10174 Crois. Harriet Tubman, Montréal (Rivière-des-Prairies, QC H1C2C8 $629,000
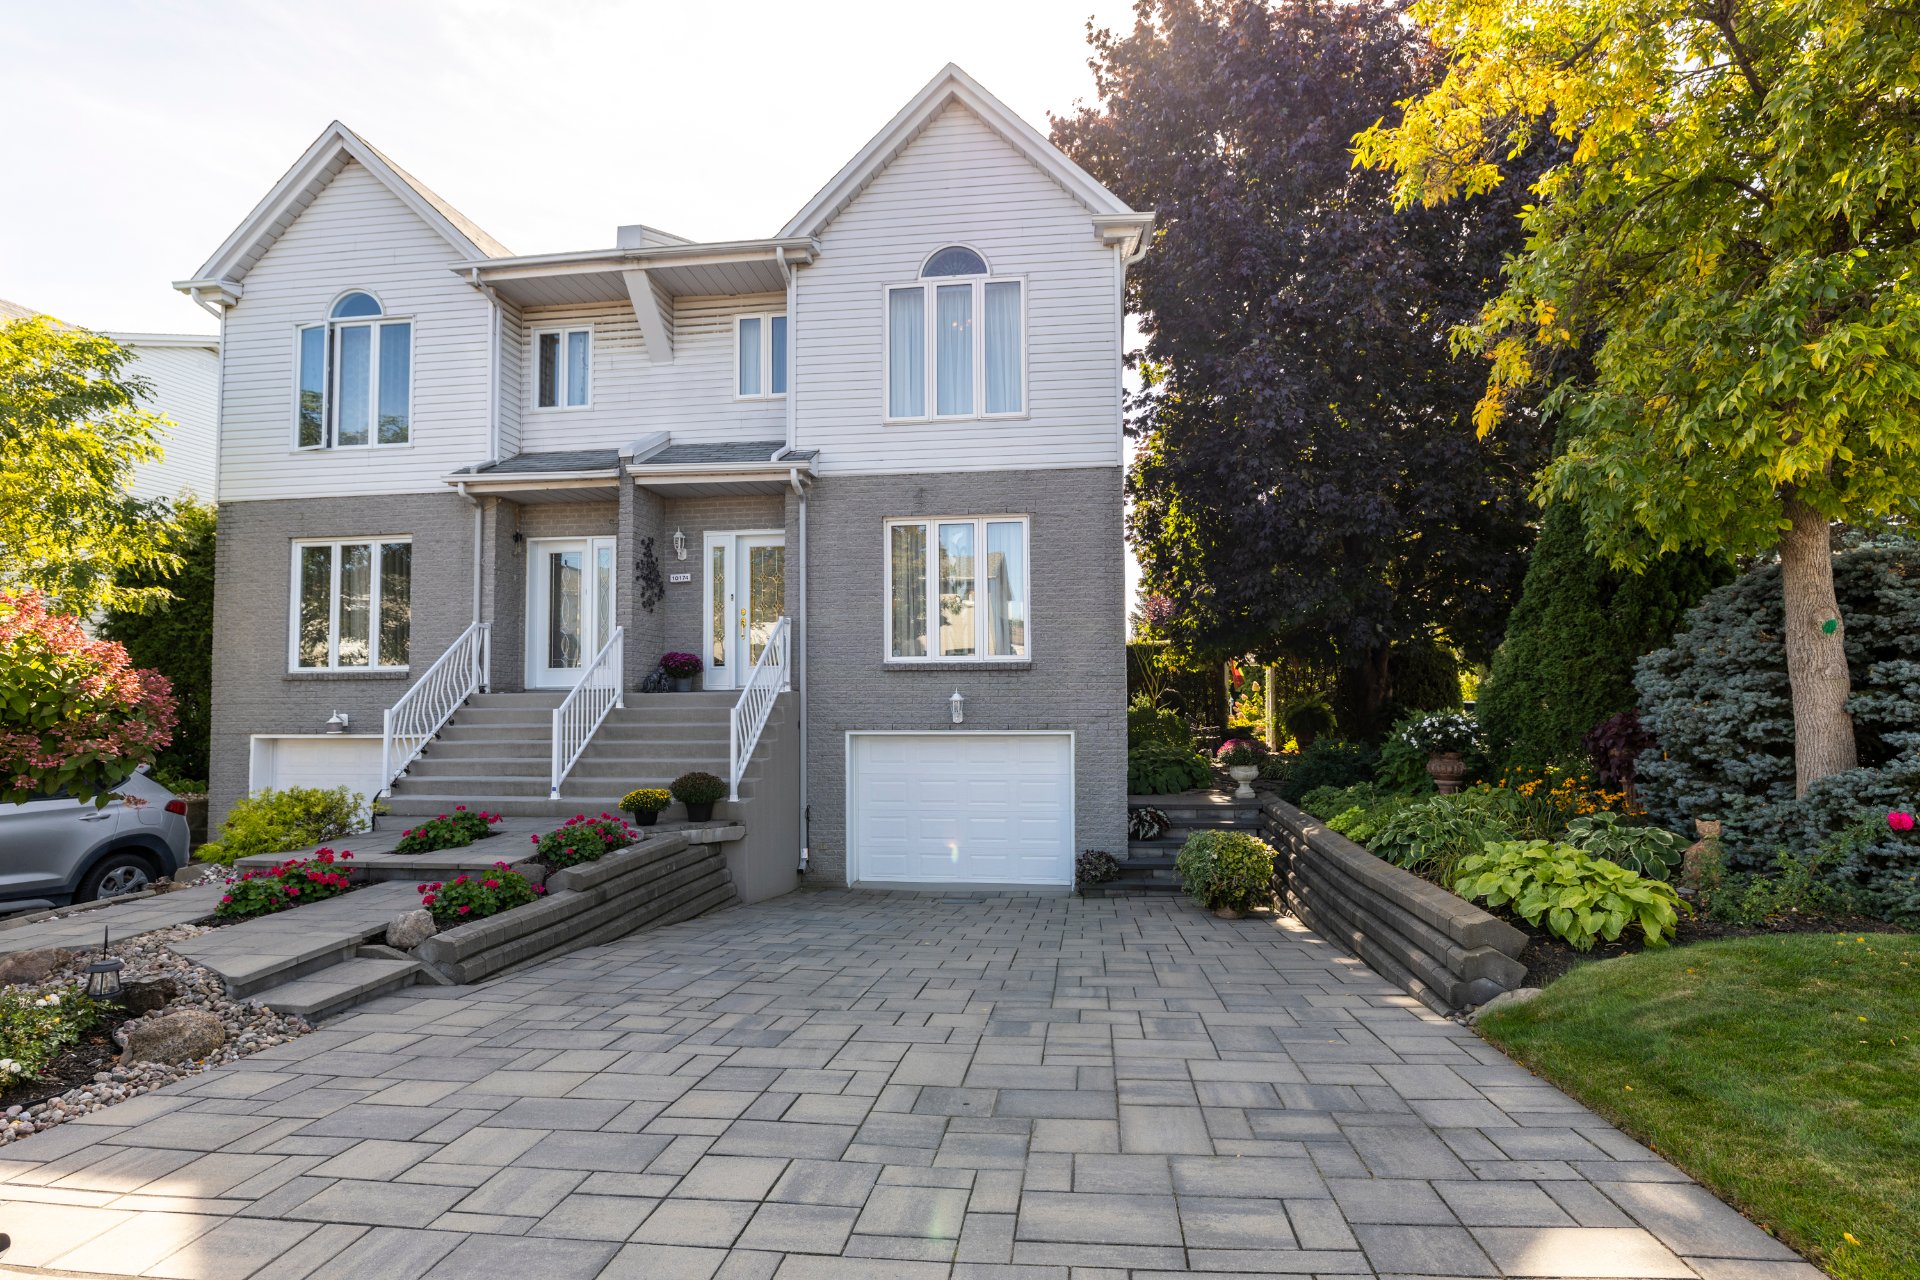
Frontage
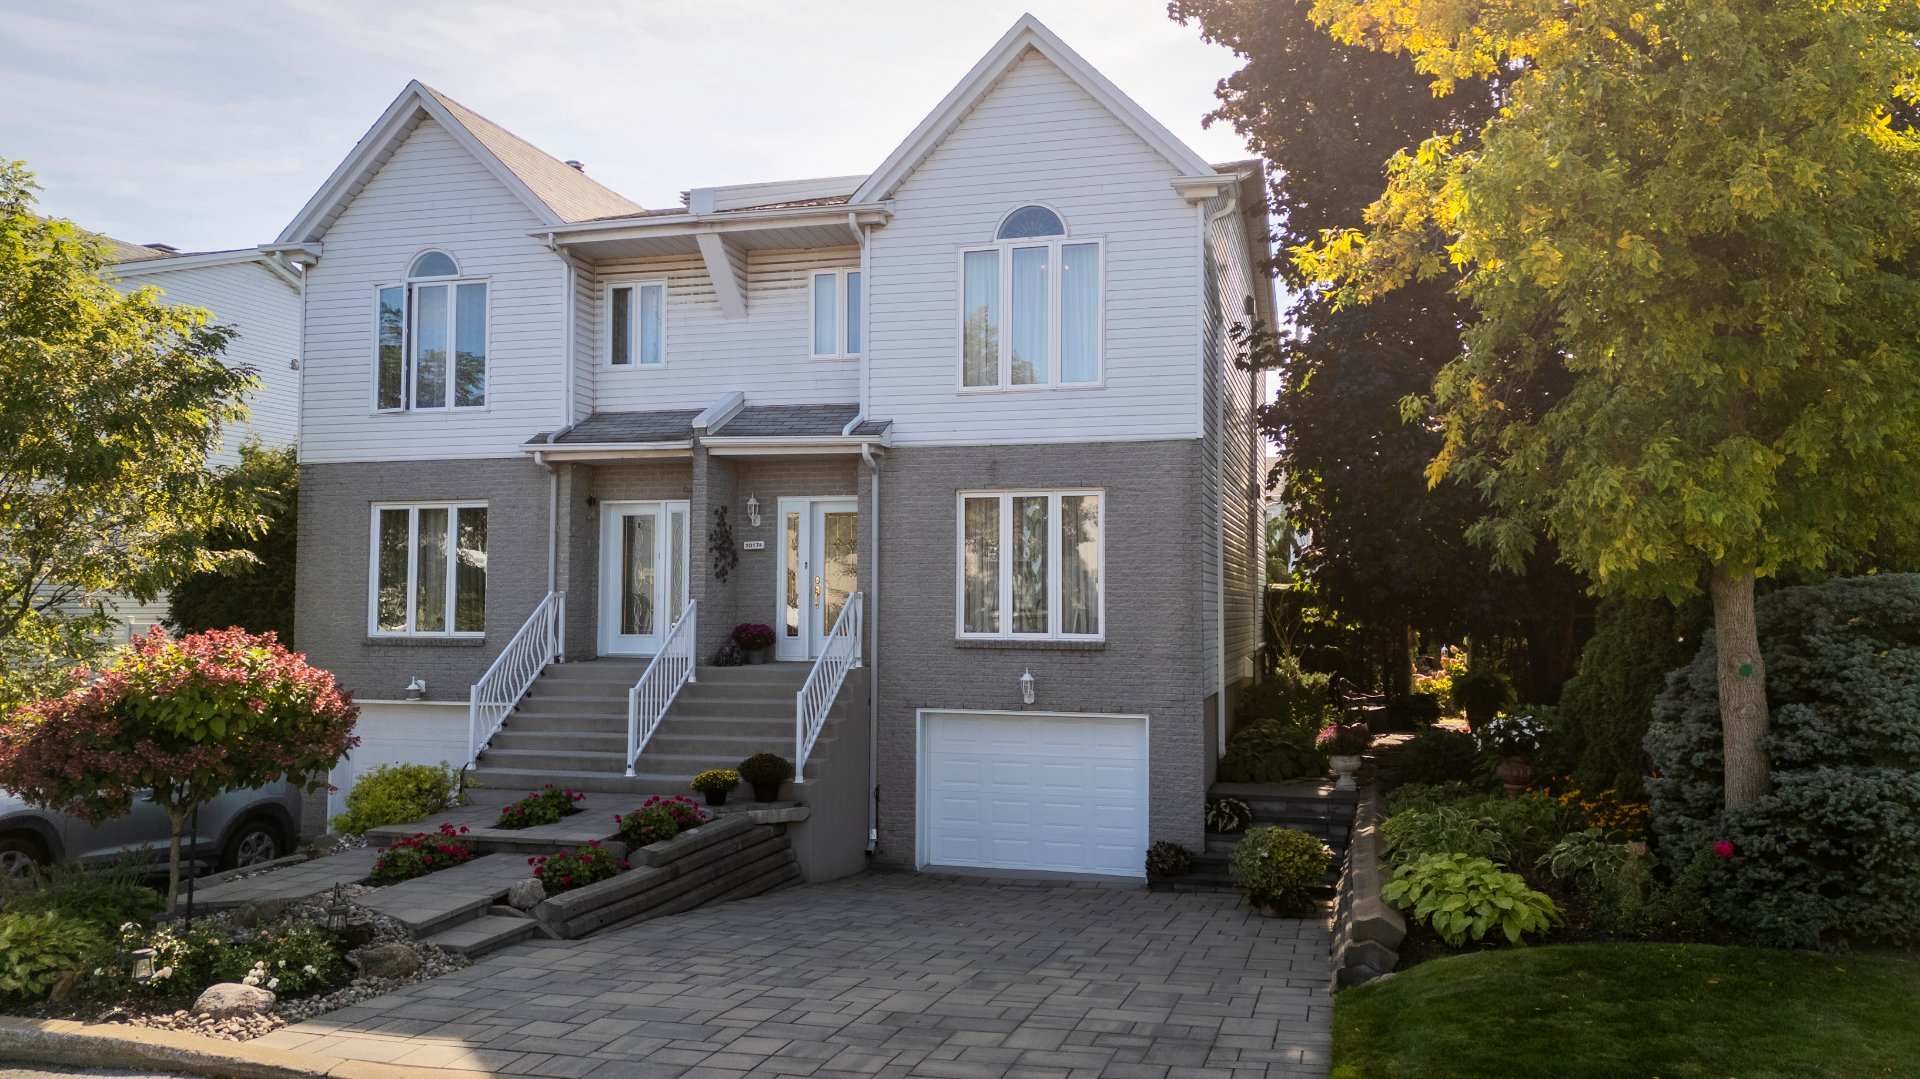
Frontage
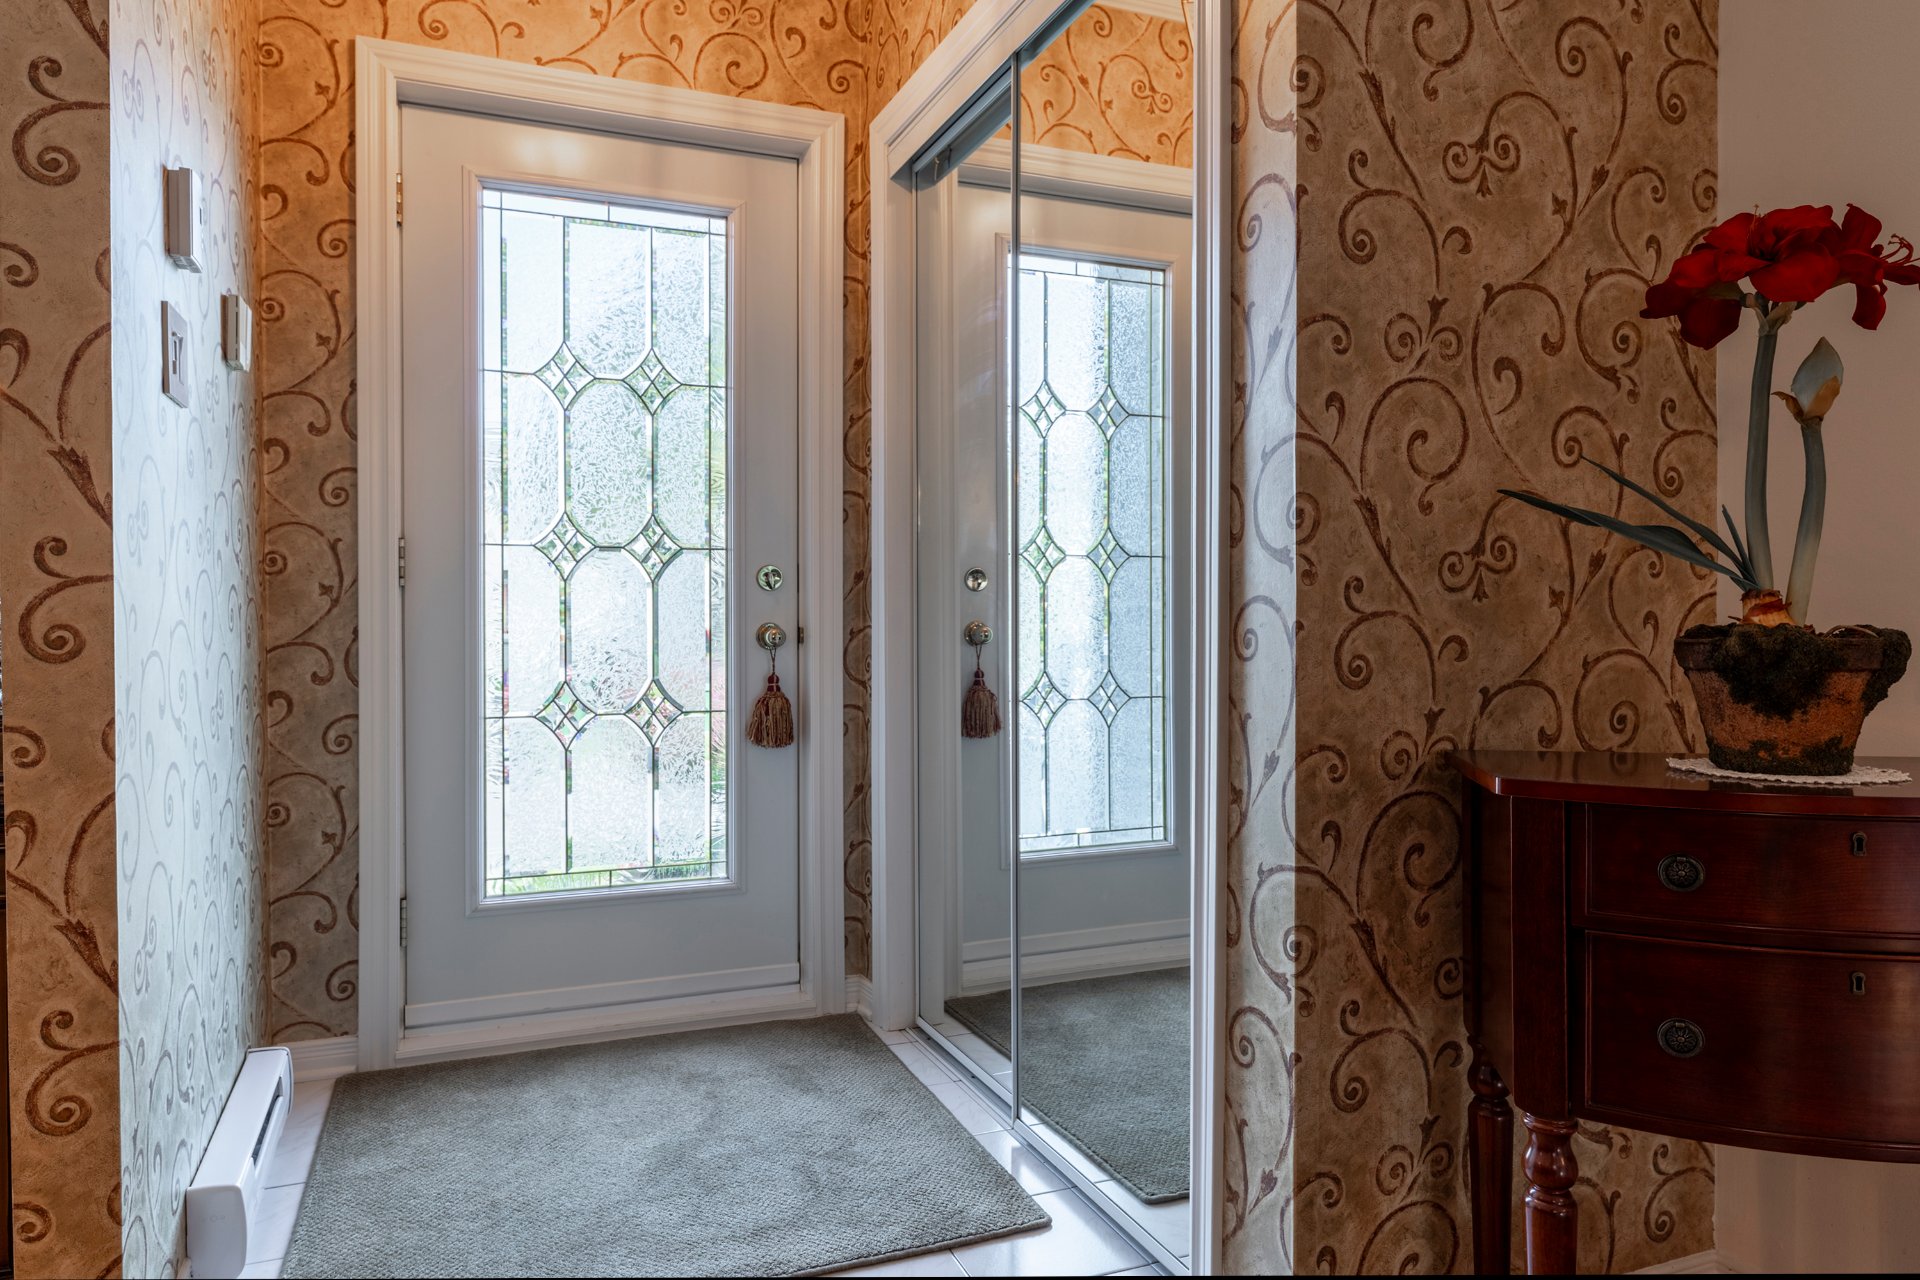
Hallway
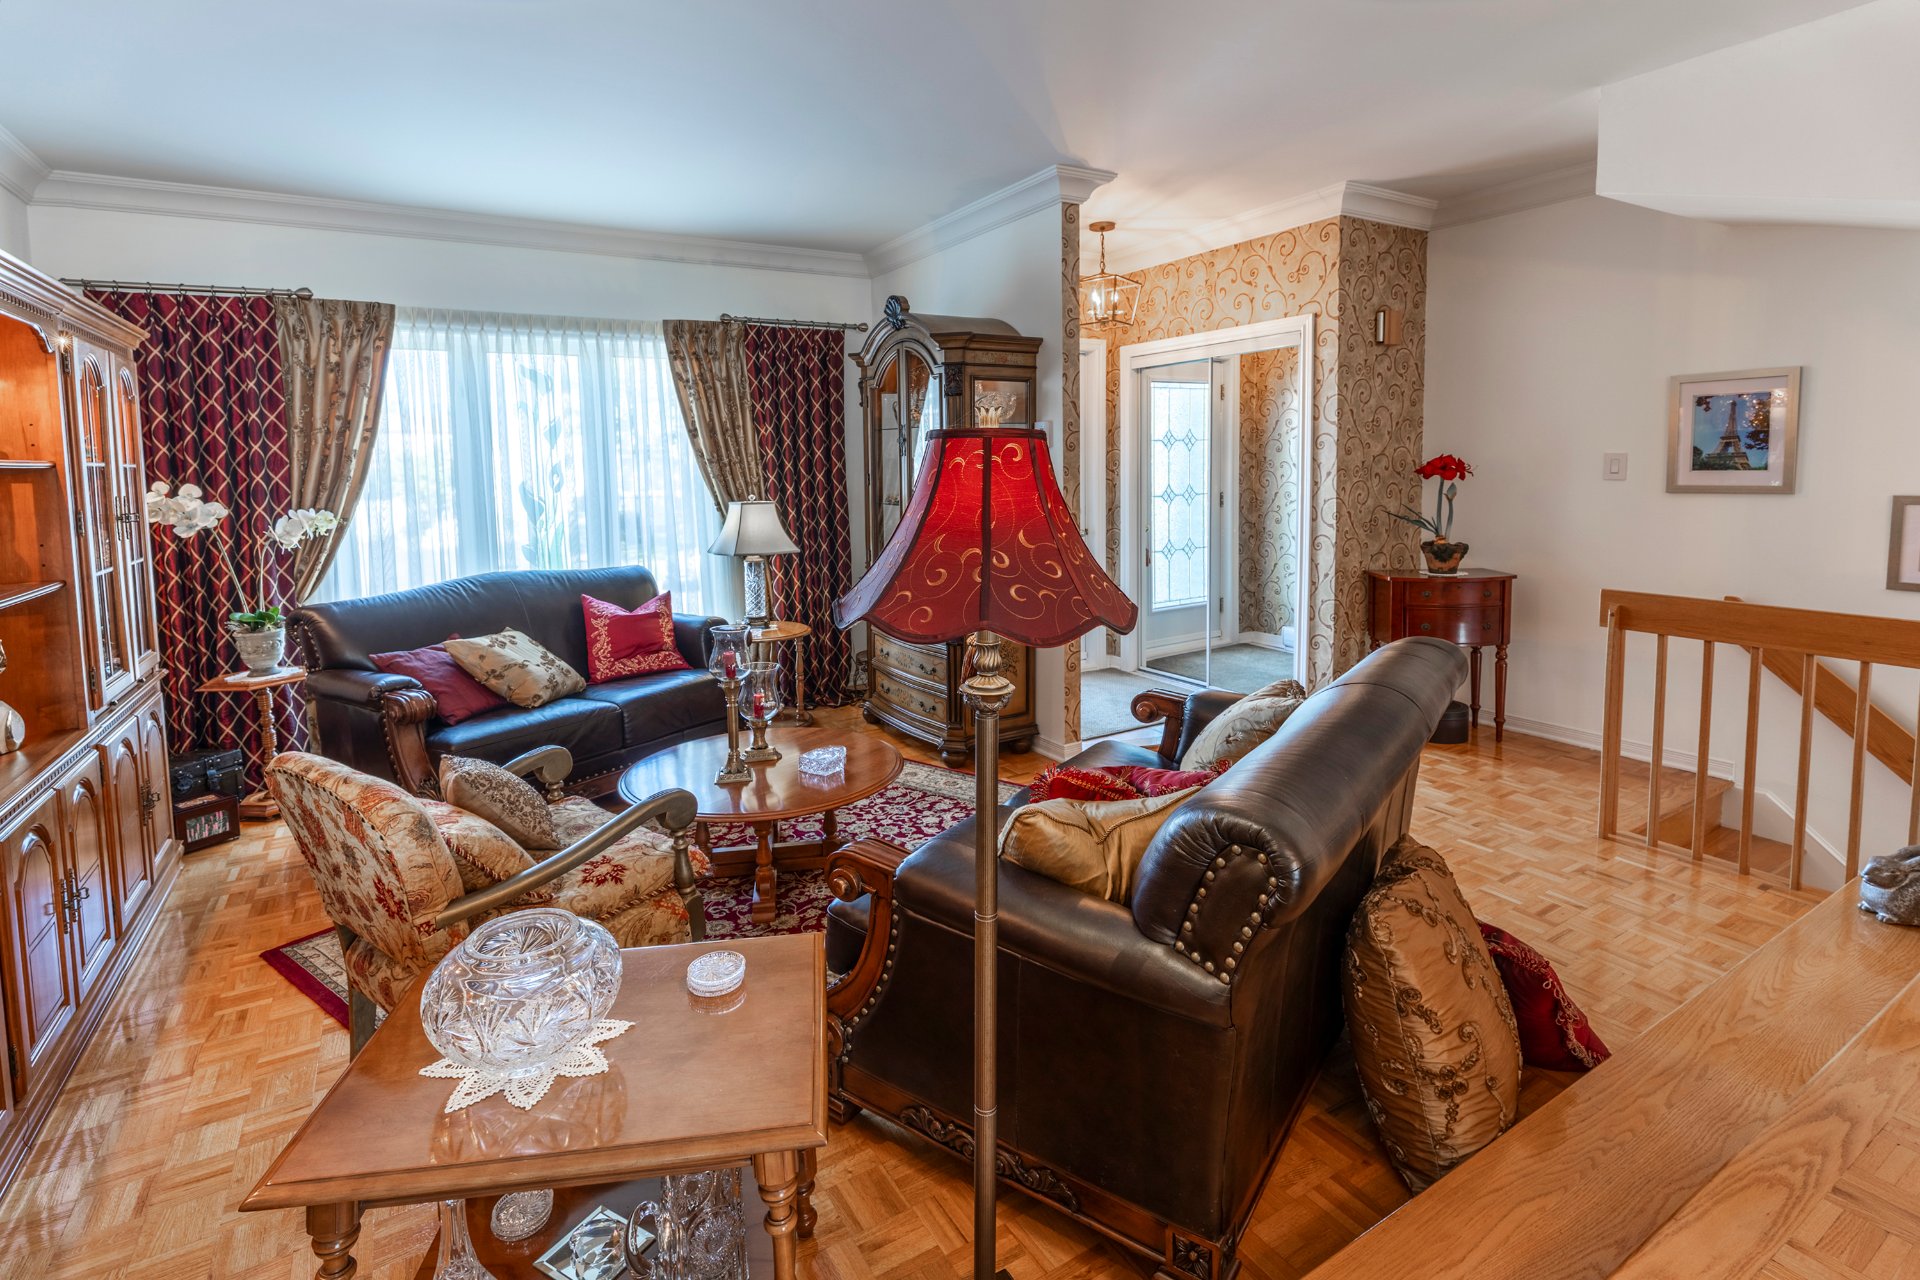
Living room
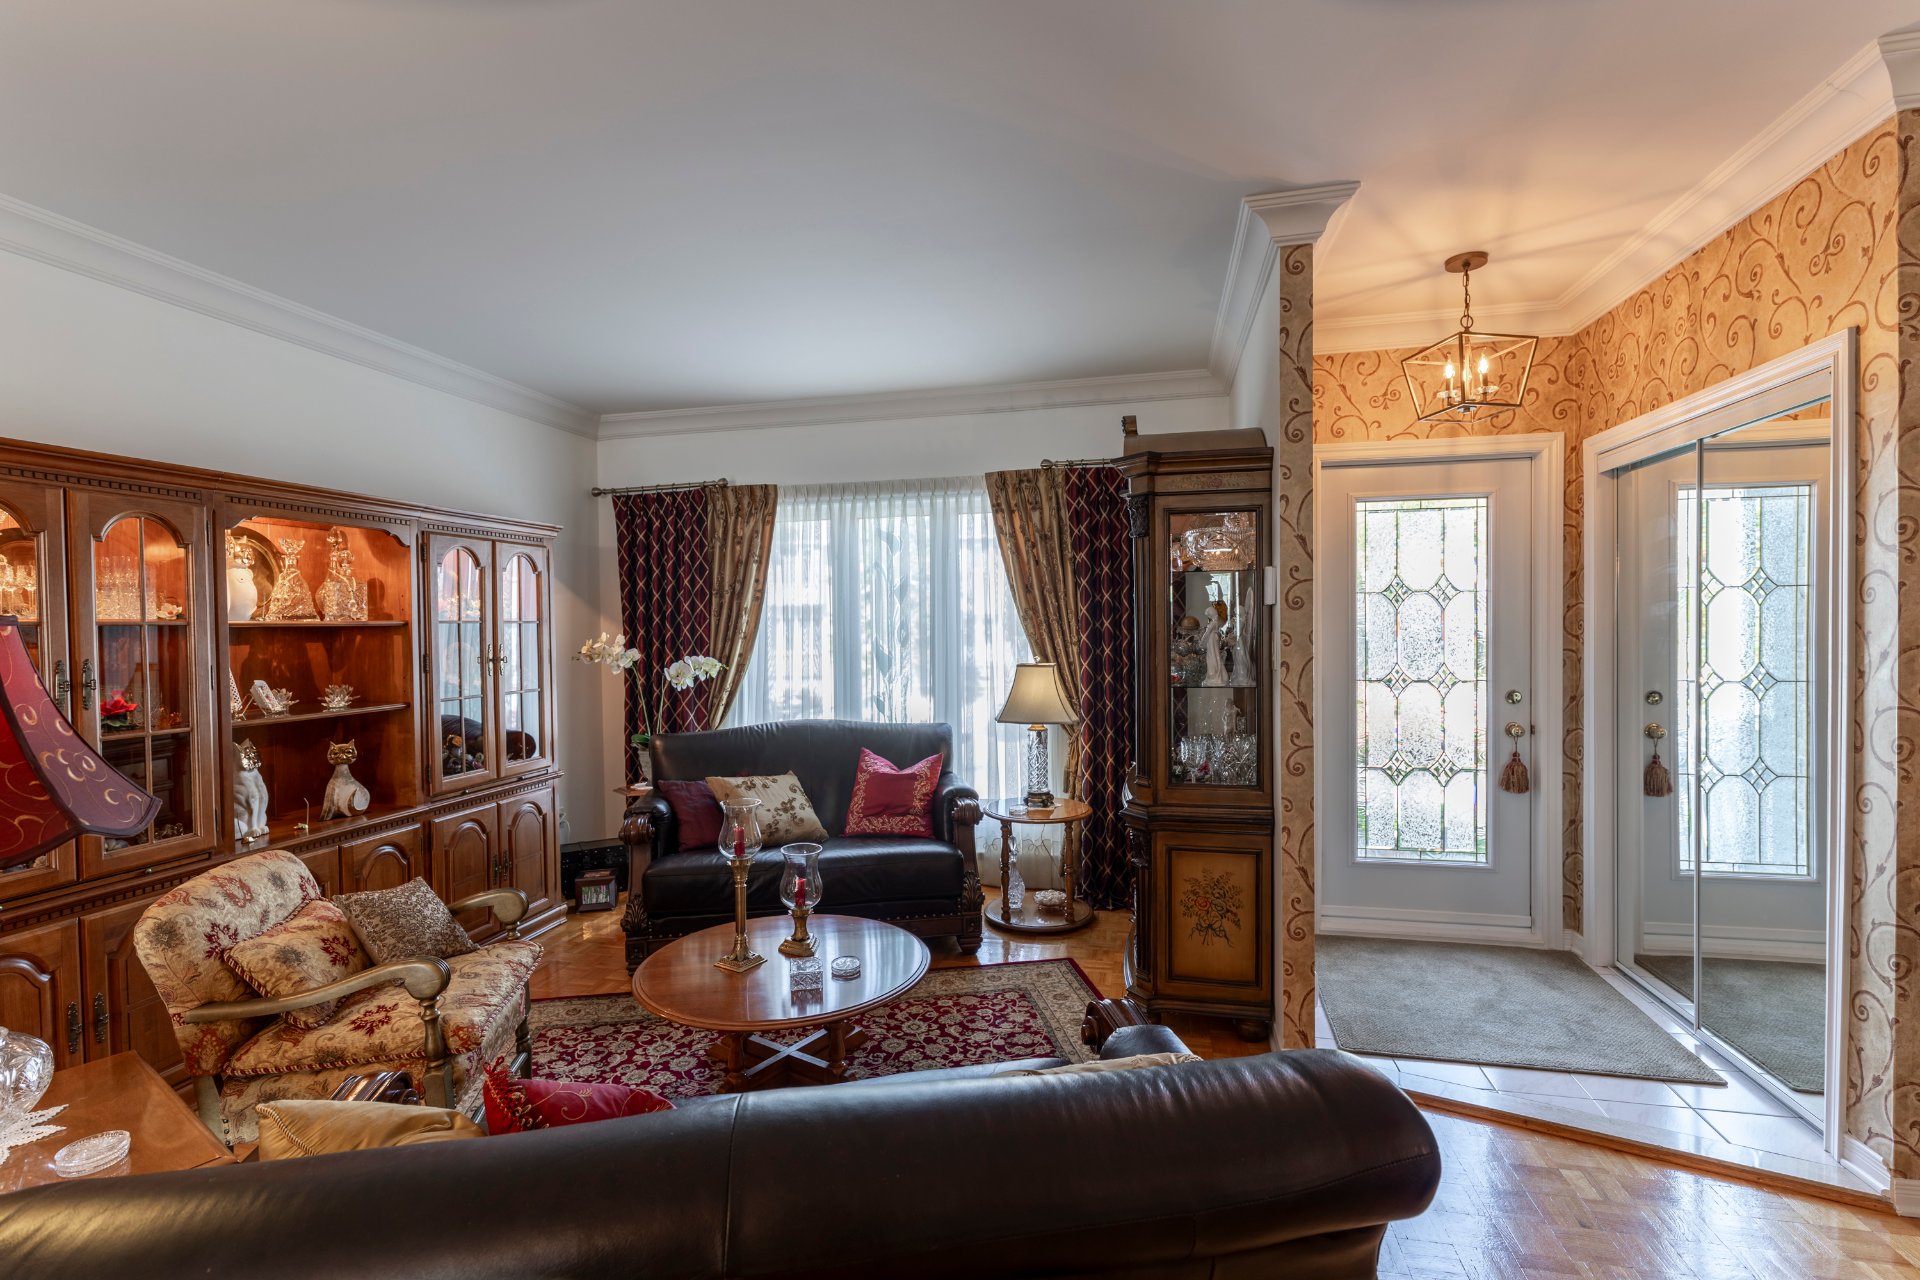
Living room
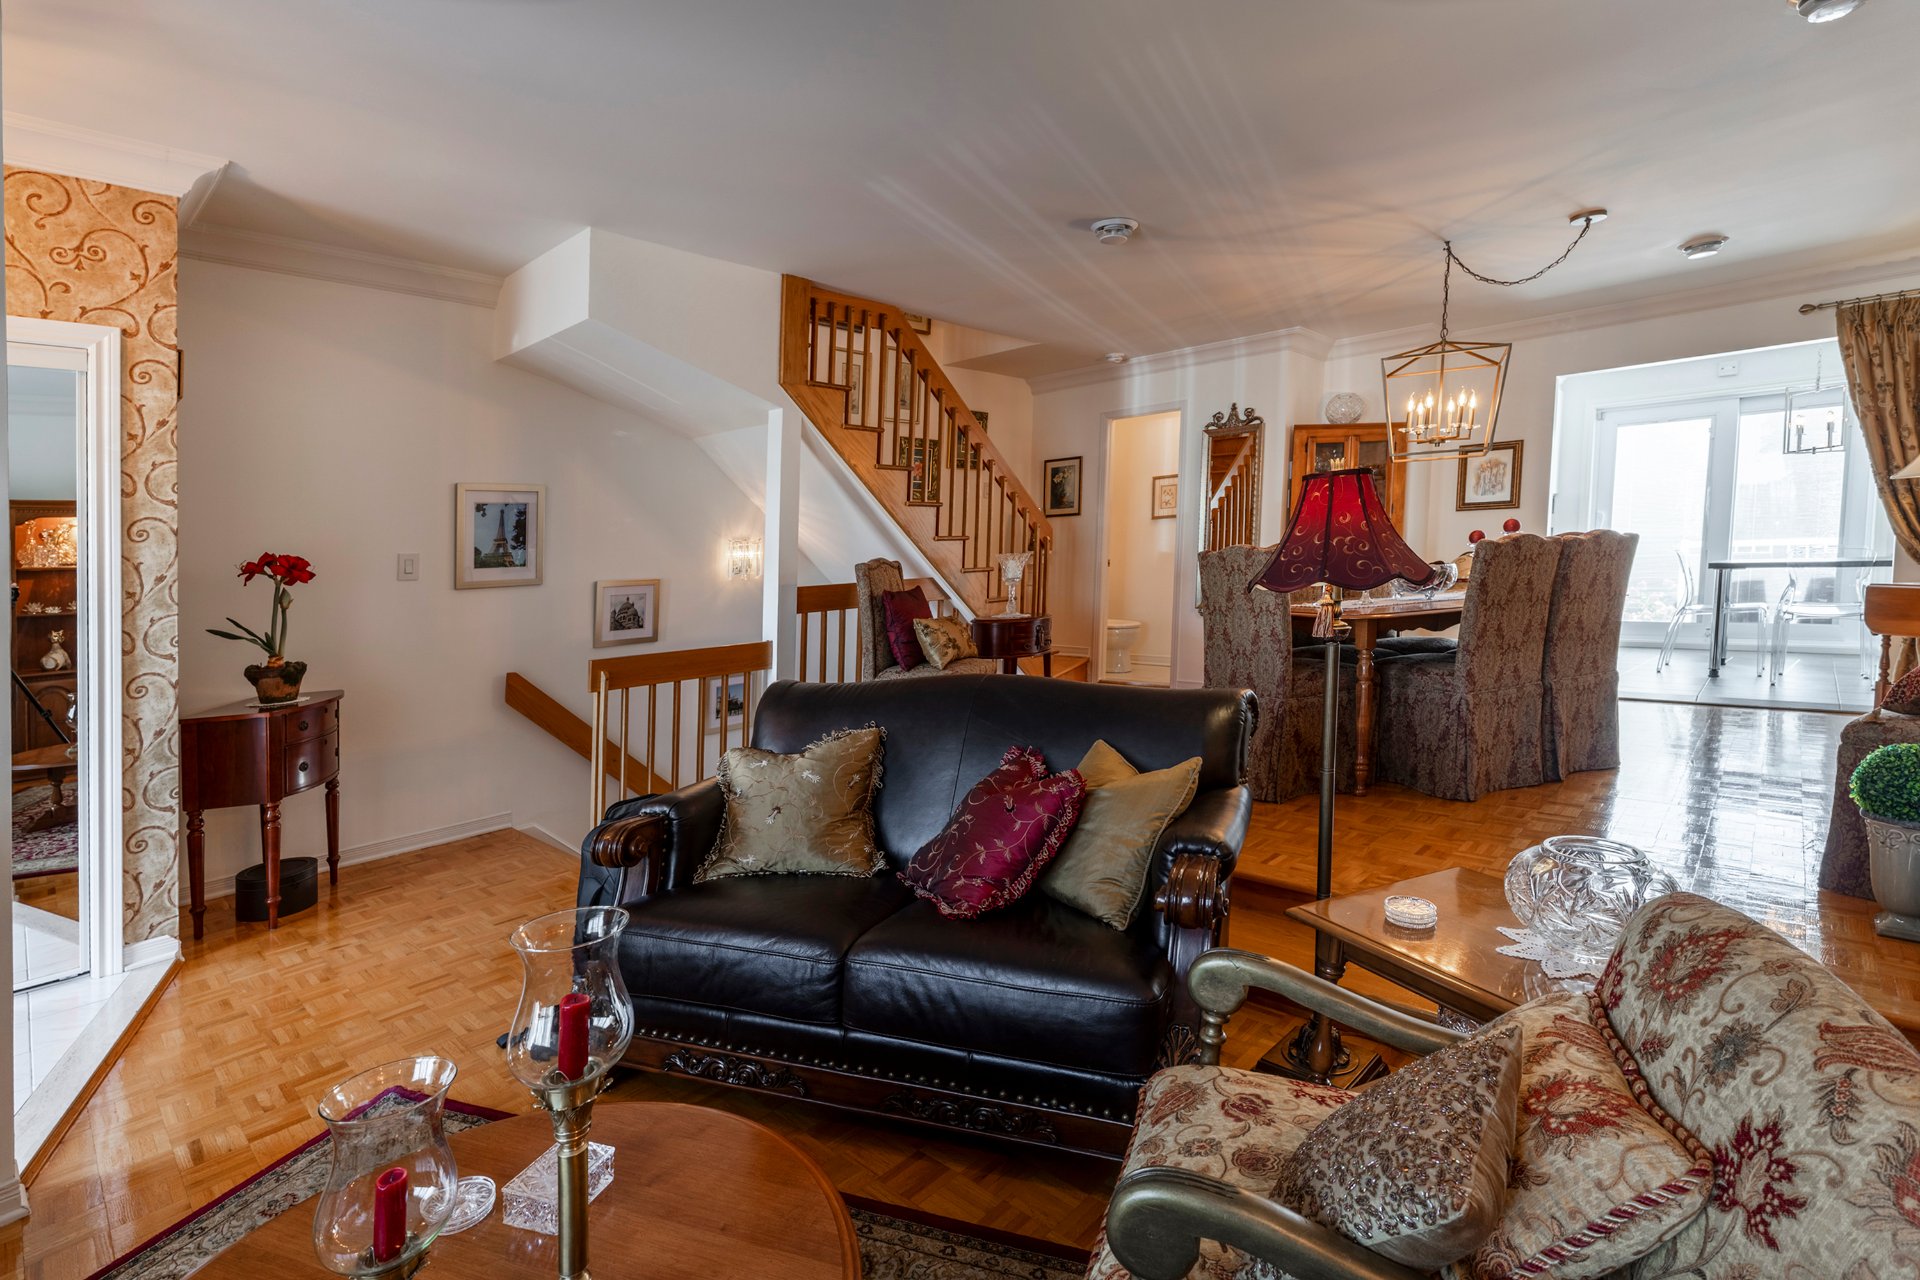
Living room
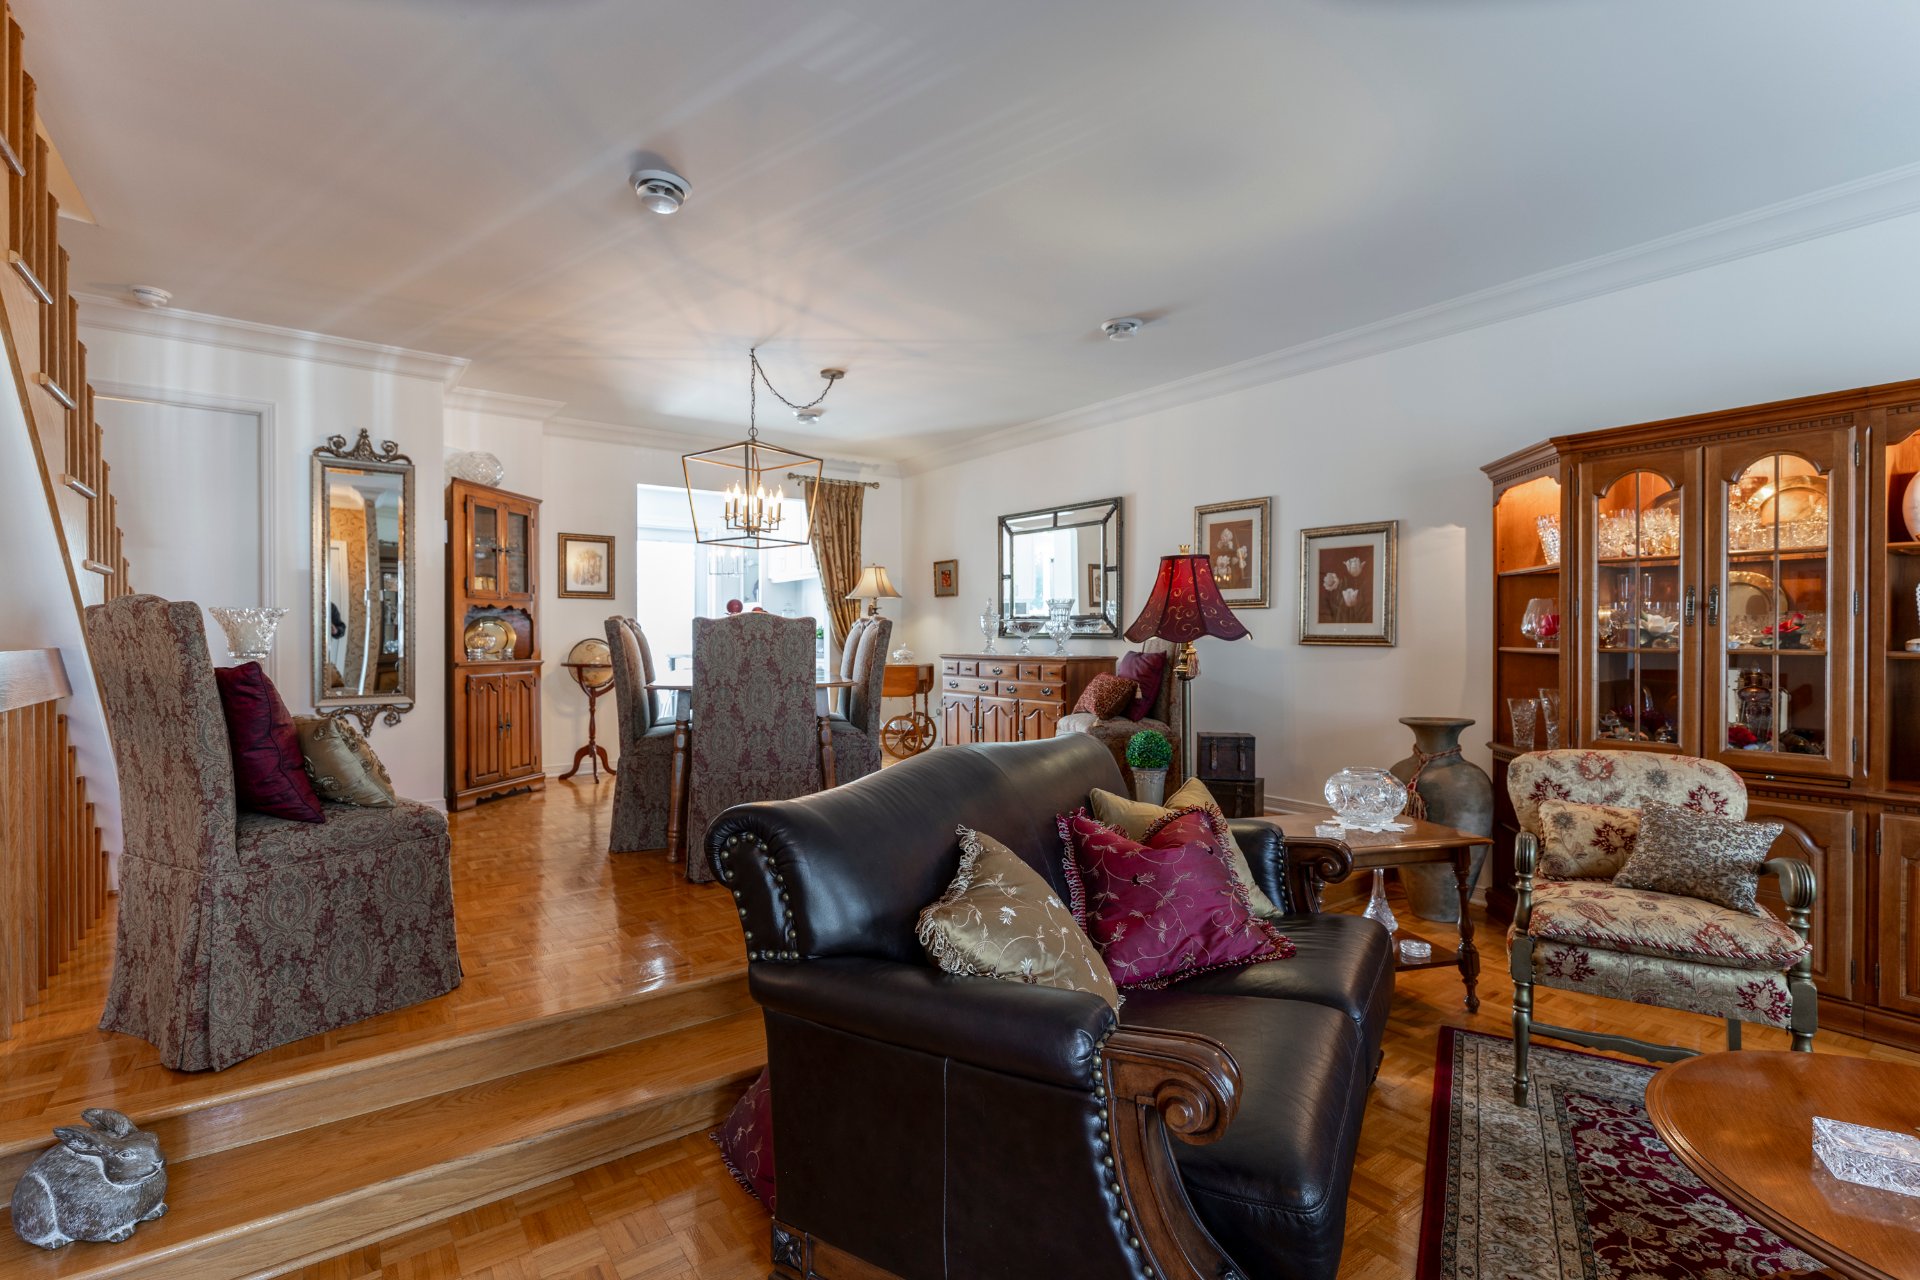
Living room
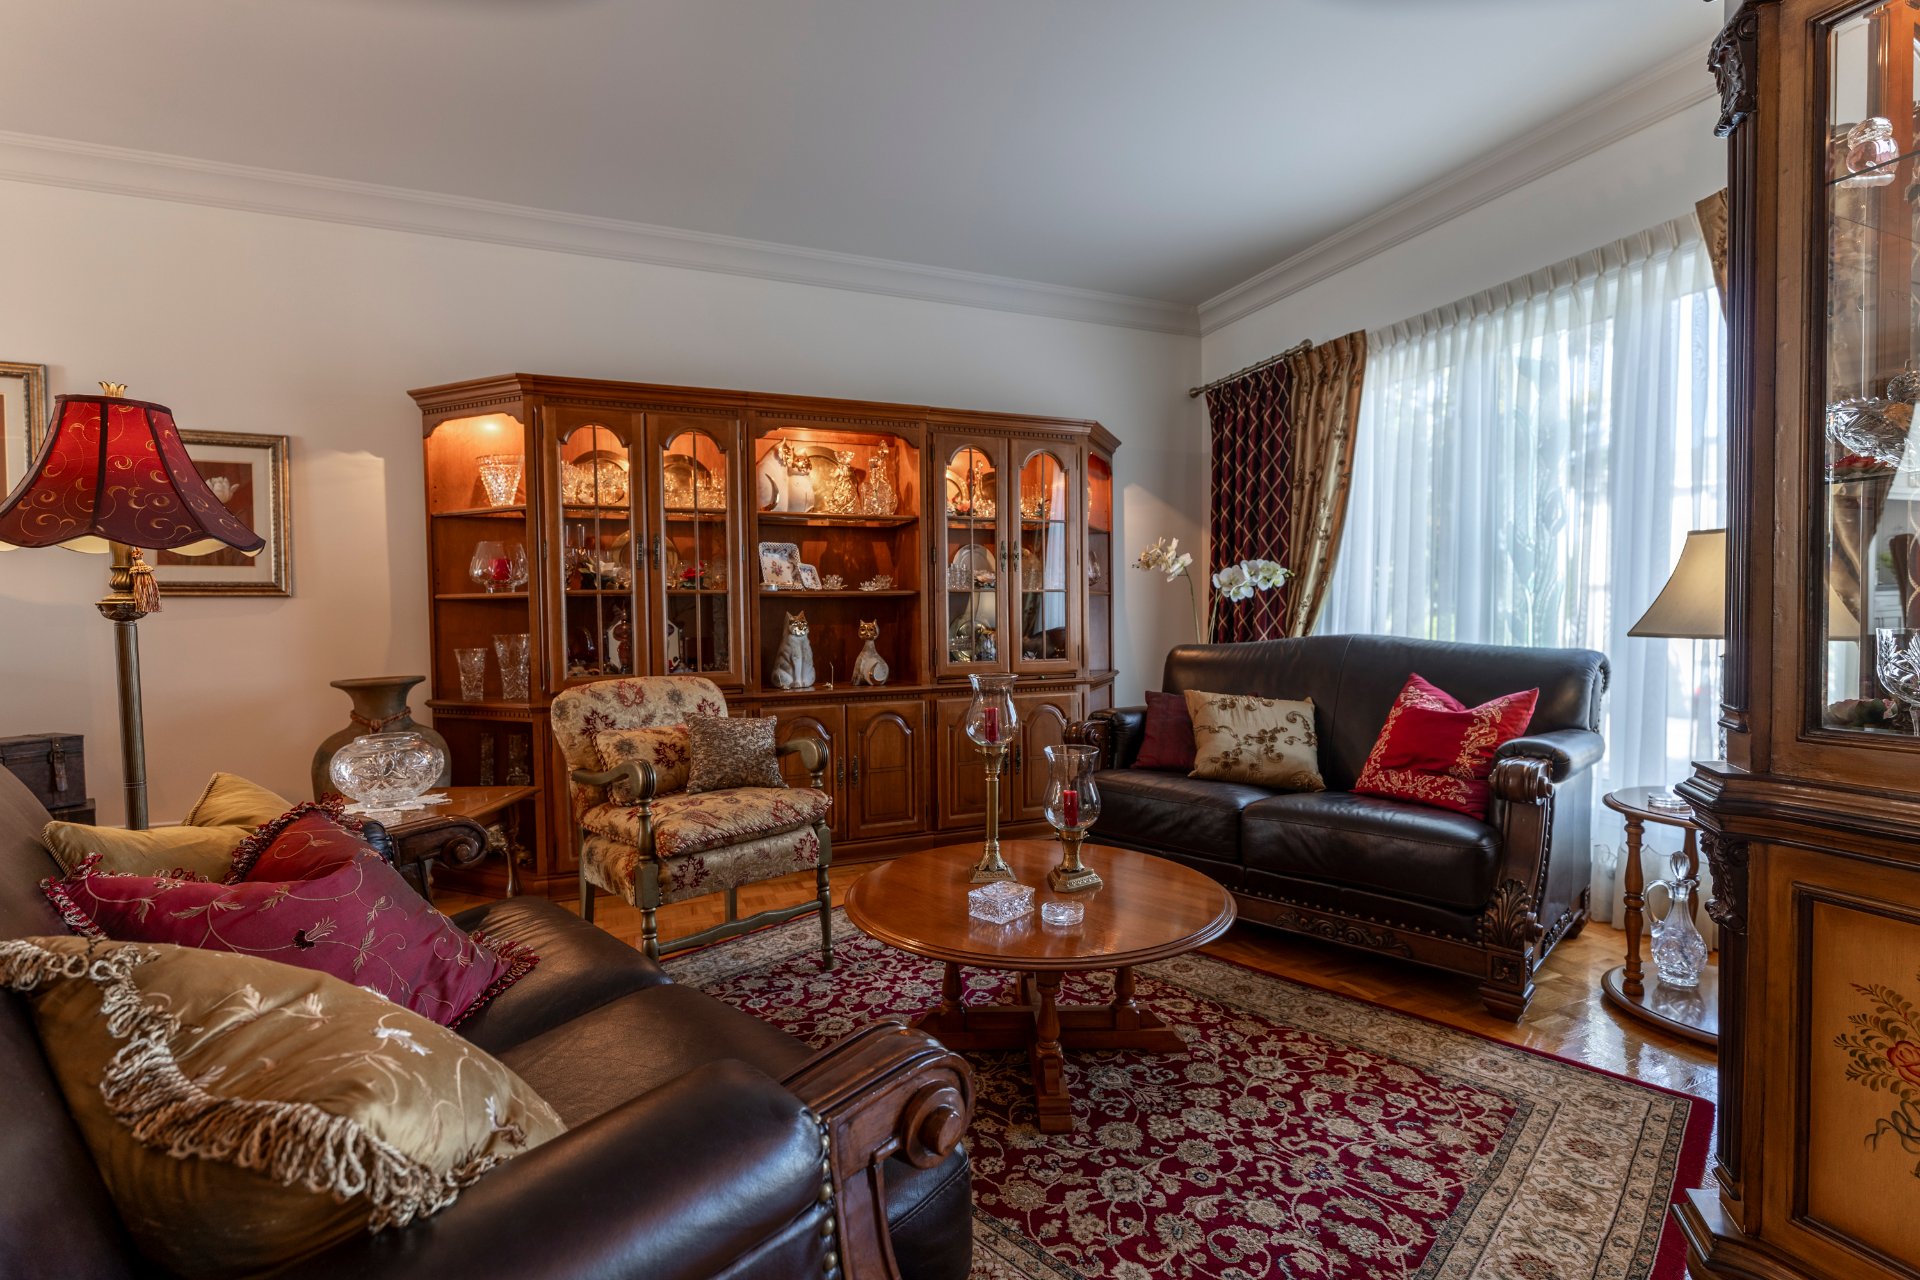
Living room
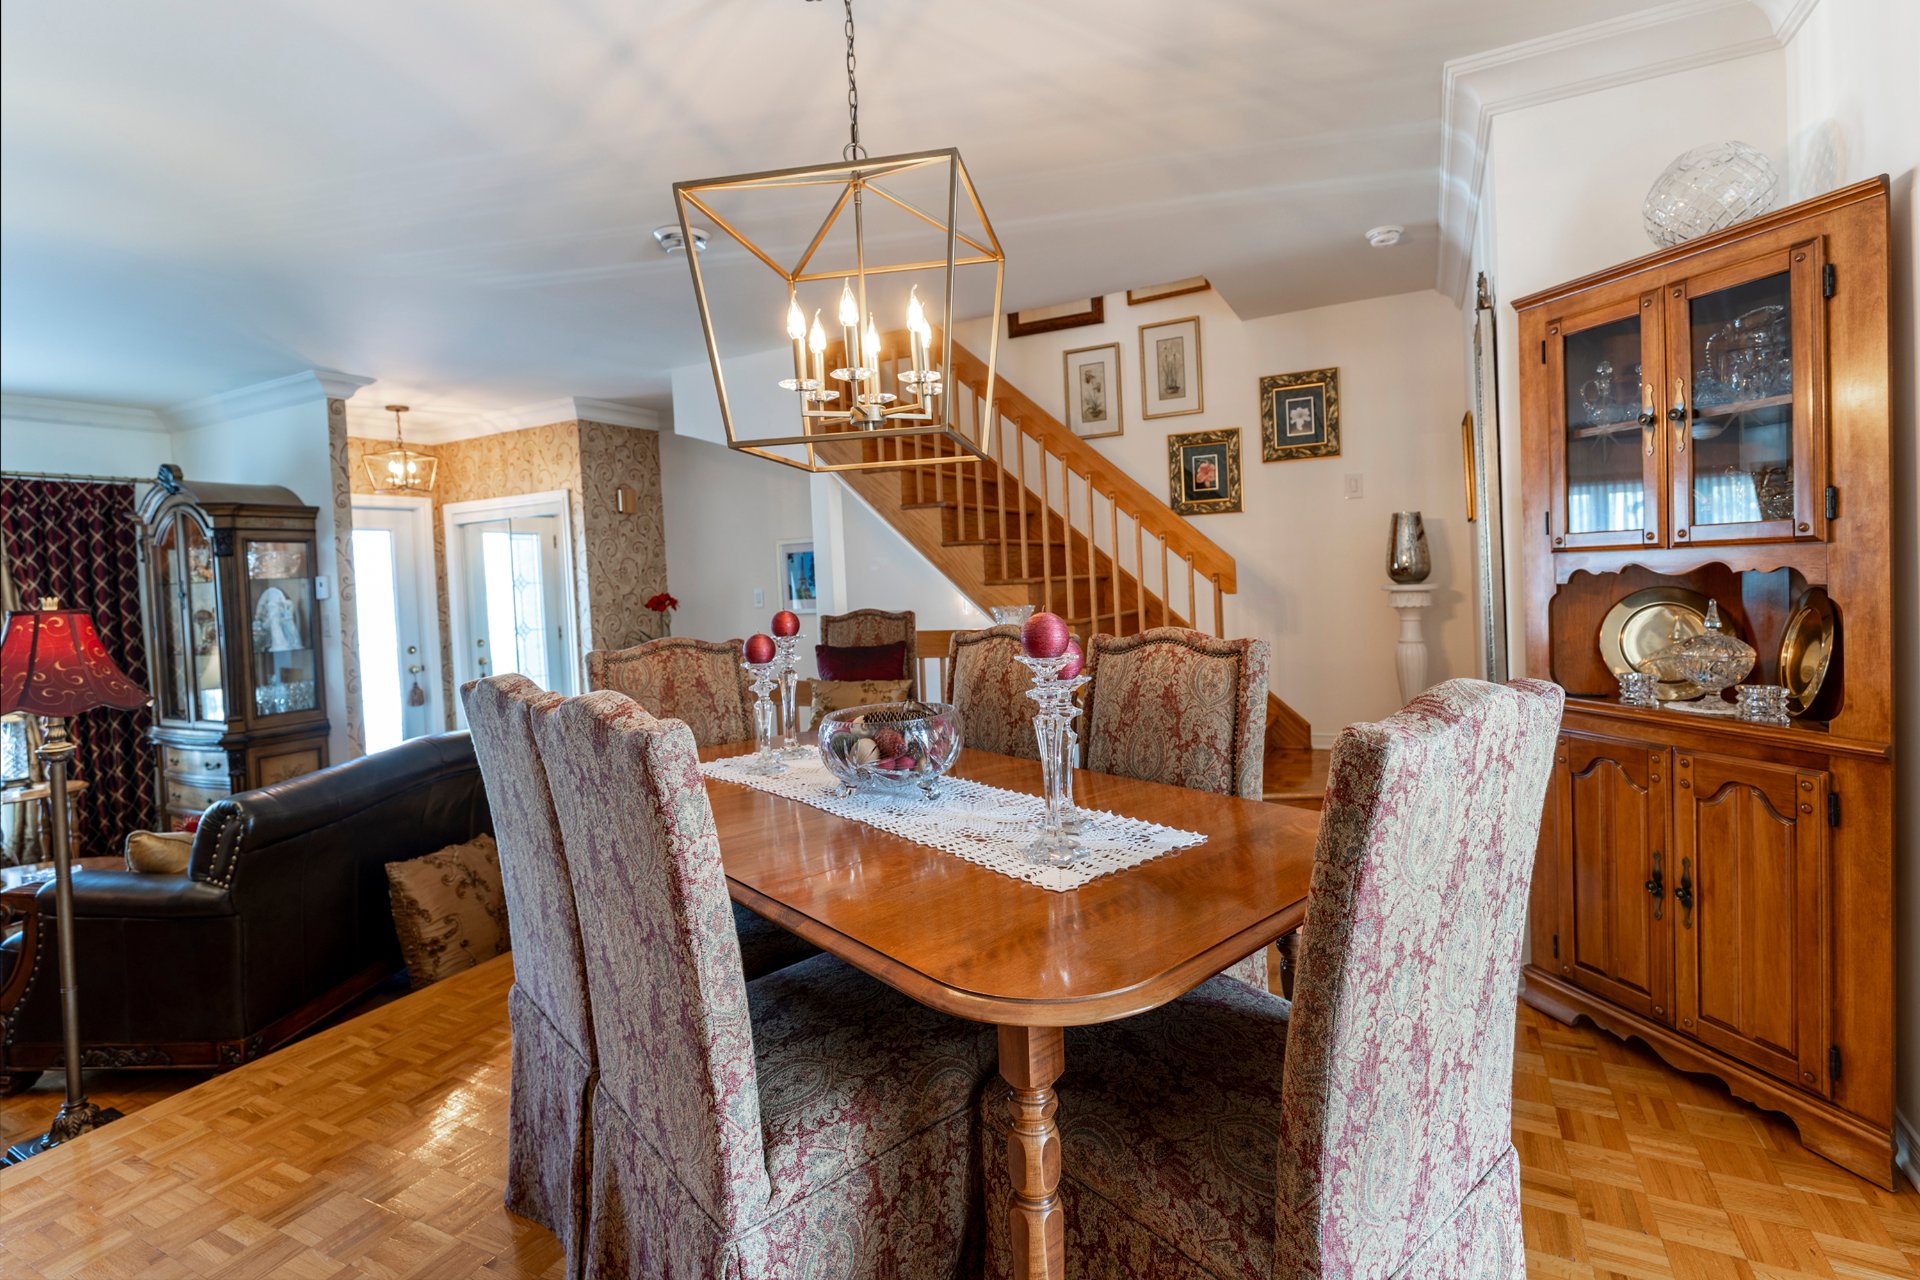
Dining room
|
|
OPEN HOUSE
Sunday, 27 September, 2026 | 14:00 - 16:00
Description
Garage in RDP.
Welcome to 10174 Croissant Harriet-Tubman, a spacious,
well-maintained cottage situated on a street corner in a
sought-after, family-friendly area of Rivière-des-Prairies.
Bright and welcoming, the home offers three generously
sized bedrooms, a full bathroom and a powder room.
The main floor features a comfortable living room, a
generous dining area ideal for family gatherings, a
renovated kitchen with custom cabinetry and a built-in
dinette table, and a convenient powder room. Central
thermo-pump for added convenience.
The fully finished basement offers impressive ceiling
height, a spacious playroom and access to the garage.
Outside, the landscaped grounds create the peaceful feel of
a private oasis. Lush greenery and established cedar hedges
lend the corner property a botanical-garden feel, a lovely
setting to relax or entertain. The double-width paved
driveway provides parking space for two cars in addition to
the garage.
Notable updates include:
- 2007: Front door and garage door replaced.
- 2010: Several windows replaced.
- 2011: Rear windows and patio door replaced.
- 2016: Kitchen renovated with lacquered cabinetry, ceramic
flooring and backsplash.
- 2021: Front paving redone; gutters replaced and heating
cables installed to help prevent ice buildup.
- 2022: Driveway paving redone.
- 2023: Basement windows replaced.
- Exterior railings redone.
Ideally located near several schools, including
Michelangelo International Elementary School, East Hill
Elementary School and École secondaire Simone-Desjardins,
the property is well suited to family living. Daycares and
public transportation are also easily accessible, making
daily travel more convenient.
Grocery stores, pharmacies, bakeries, restaurants, banks
and other essential services are all within easy reach.
Galeries d'Anjou and Place Versailles provide convenient
access to a wide selection of shops, restaurants and
services.
Gouin Boulevard and its scenic waterfront bicycle paths are
also nearby, offering an enjoyable setting for walking,
cycling and exploring the neighbourhood.
Quick access to Sherbrooke Street, Saint-Jean-Baptiste
Boulevard, Highways 25 and 40, and the A25 bridge
facilitates travel throughout Greater Montréal and Laval.
Combining generous living spaces, a versatile finished
basement, a garage and beautifully landscaped grounds with
a convenient family-oriented location, this welcoming
property is ready to meet the needs of its next owners.
Schedule your visit and come discover everything this
beautiful home has to offer!
Inclusions: All light fixtures and window coverings, electric garage door opener with two remote controls, dishwasher, stove, refrigerator, and hood combined with a microwave oven, all Frigidaire brand, central heat pump, central vacuum and its accessories.
Exclusions : Light fixture in the second-floor hallway and the one in the basement playroom, decorative draperies, rods.
| BUILDING | |
|---|---|
| Type | Two or more storey |
| Style | Semi-detached |
| Dimensions | 0x0 |
| Lot Size | 336.7 MC |
| EXPENSES | |
|---|---|
| Municipal Taxes (2026) | $ 3503 / year |
| School taxes (2026) | $ 370 / year |
|
ROOM DETAILS |
|||
|---|---|---|---|
| Room | Dimensions | Level | Flooring |
| Washroom | 3 x 6.7 P | Ground Floor | Ceramic tiles |
| Kitchen | 18.3 x 8.4 P | Ground Floor | Ceramic tiles |
| Dining room | 18.3 x 13 P | Ground Floor | Parquetry |
| Living room | 18.9 x 14 P | Ground Floor | Parquetry |
| Primary bedroom | 16.8 x 13.8 P | 2nd Floor | Parquetry |
| Bathroom | 12.3 x 9.3 P | 2nd Floor | Ceramic tiles |
| Bedroom | 9.4 x 10.11 P | 2nd Floor | Parquetry |
| Bedroom | 9 x 10 P | 2nd Floor | Parquetry |
| Playroom | 18 x 16.3 P | Basement | Parquetry |
|
CHARACTERISTICS |
|
|---|---|
| Basement | 6 feet and over, Finished basement |
| Heating system | Air circulation, Electric baseboard units |
| Proximity | Alpine skiing, ATV trail, Bicycle path, Cegep, Cross-country skiing, Daycare centre, Elementary school, Golf, High school, Highway, Park - green area, Public transport, Réseau Express Métropolitain (REM), University |
| Roofing | Asphalt shingles |
| Garage | Attached, Heated, Single width |
| Driveway | Double width or more, Plain paving stone |
| Heating energy | Electricity |
| Landscaping | Fenced, Land / Yard lined with hedges, Landscape |
| Parking | Garage, Outdoor |
| Sewage system | Municipal sewer |
| Water supply | Municipality |
| Foundation | Poured concrete |
| Zoning | Residential |
| Distinctive features | Street corner |