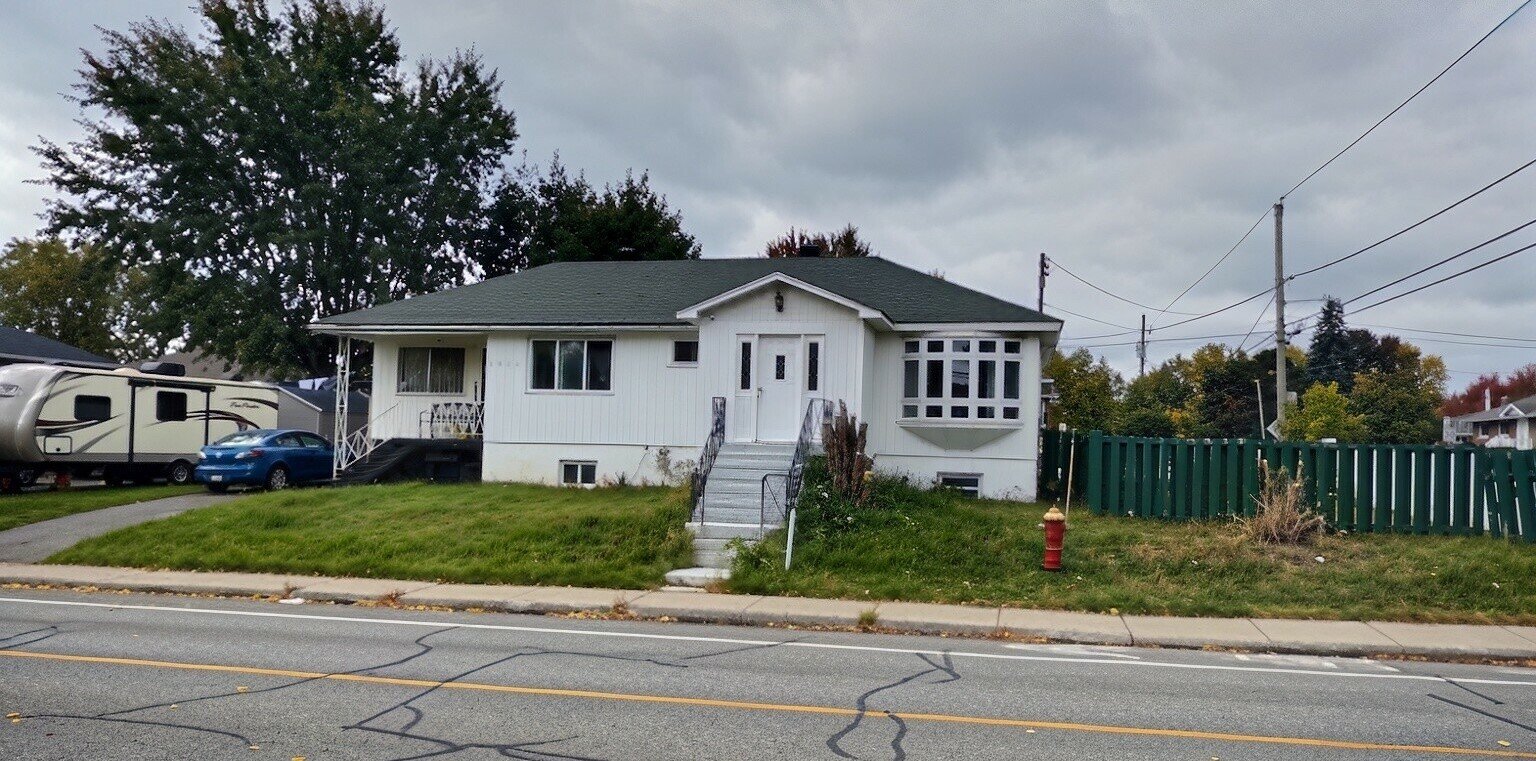
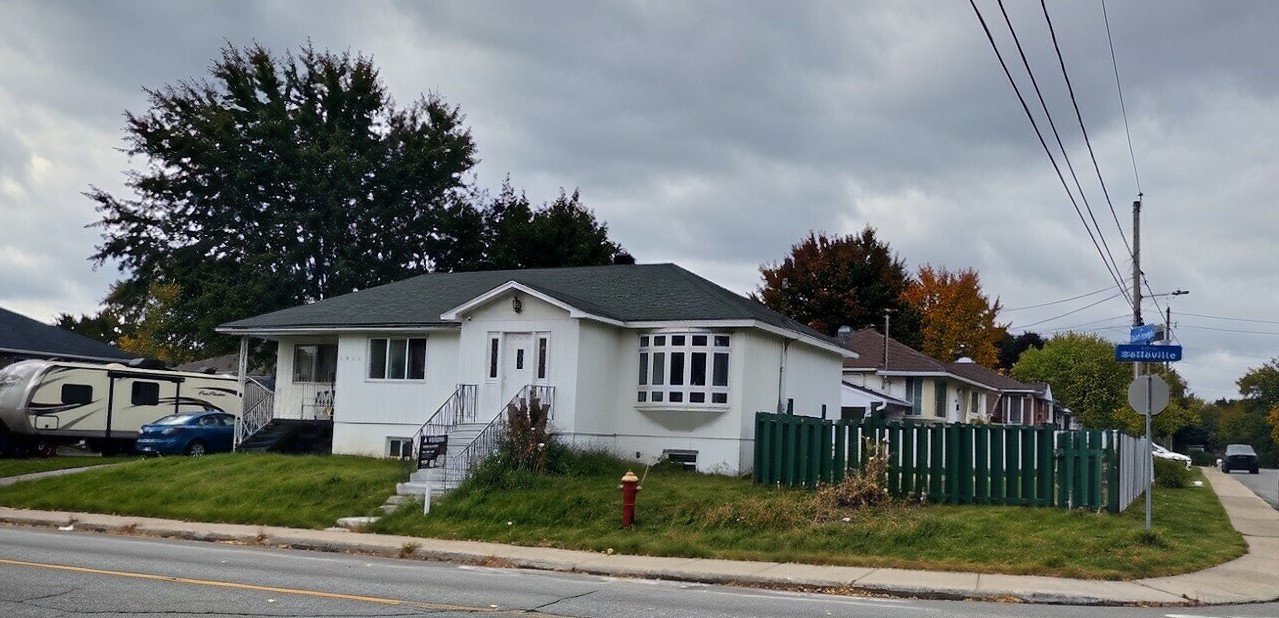
1024 Av. Belleville
Laval (Saint-Vincent-de-Paul)
MLS: 12753713
$489,000
5 BEDS
2 BATHS
0 Powder Rooms
1955 YEAR BUILT
Description
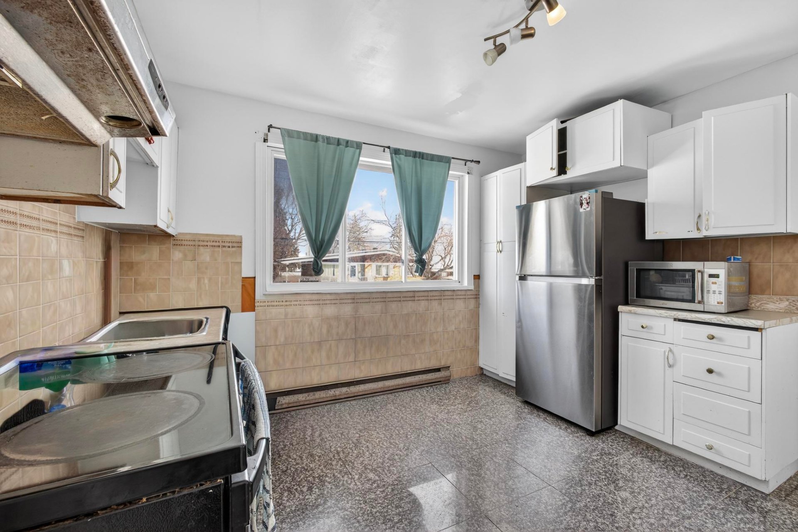
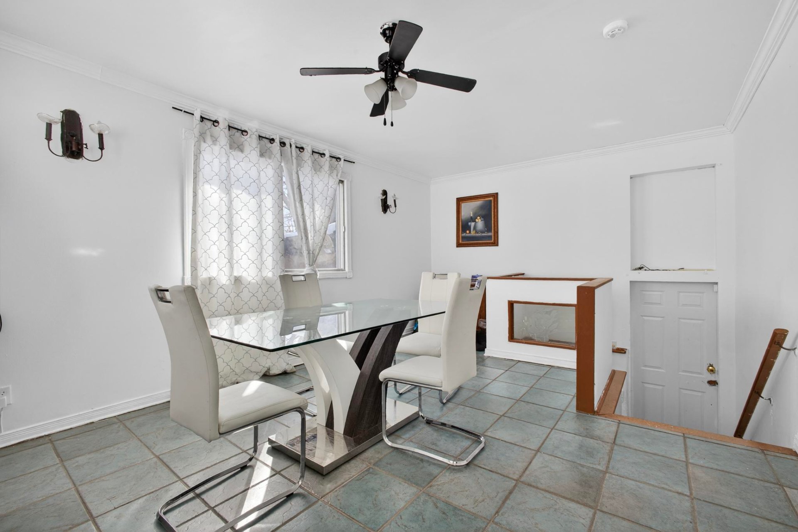
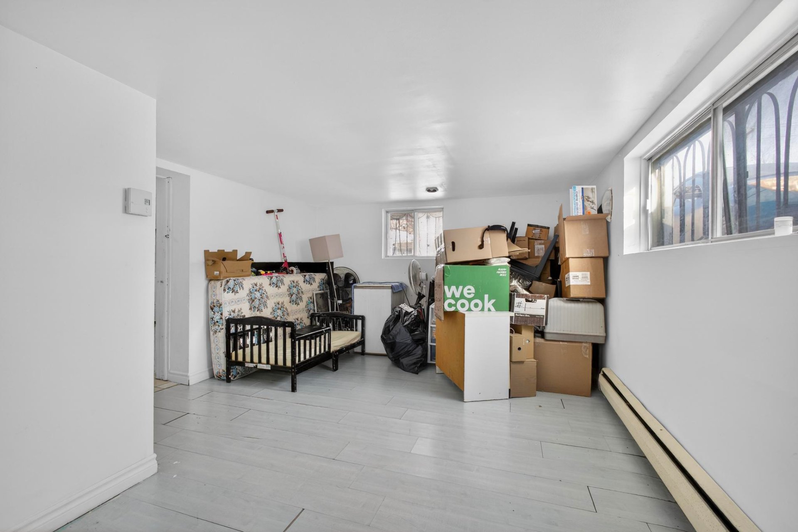
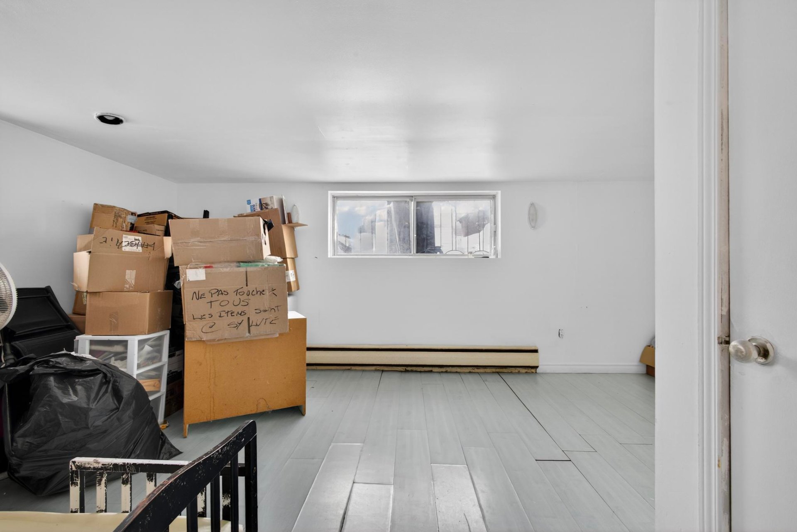
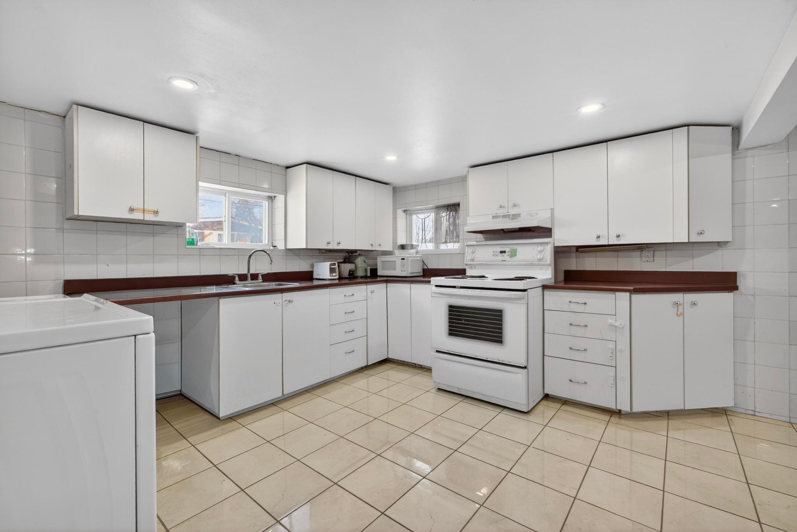
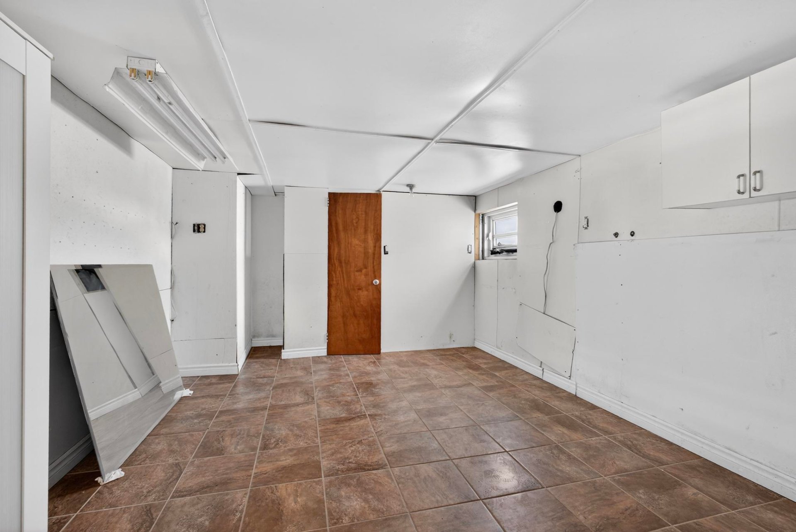
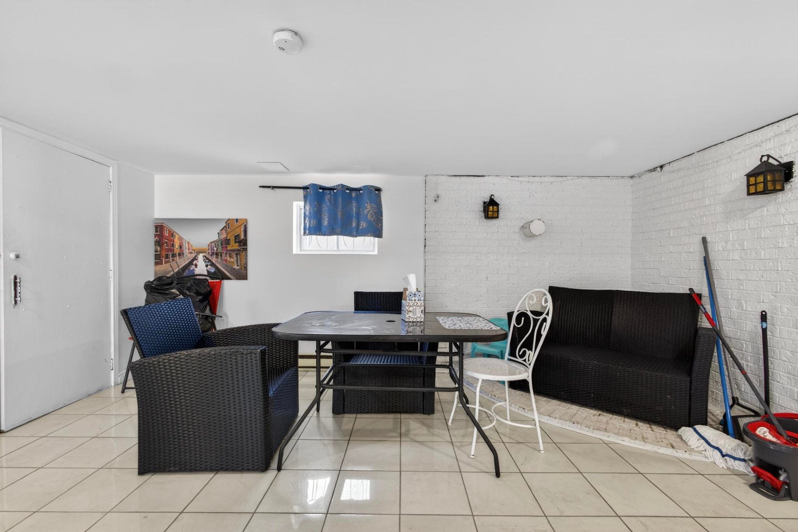
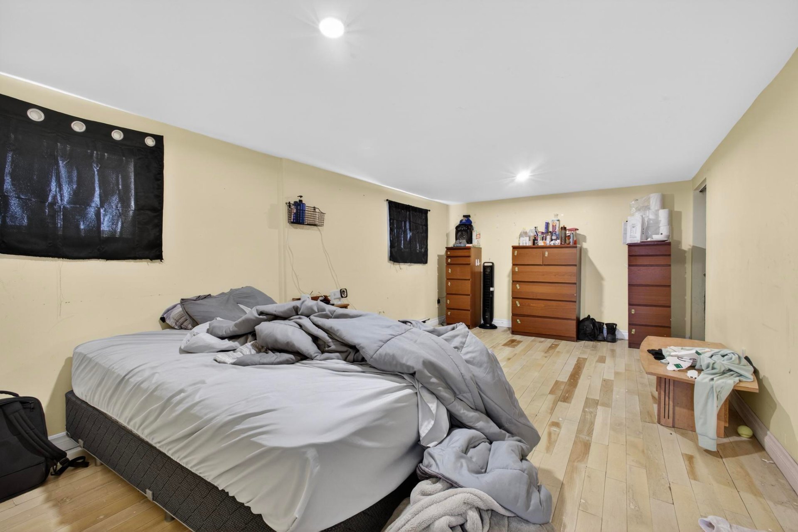
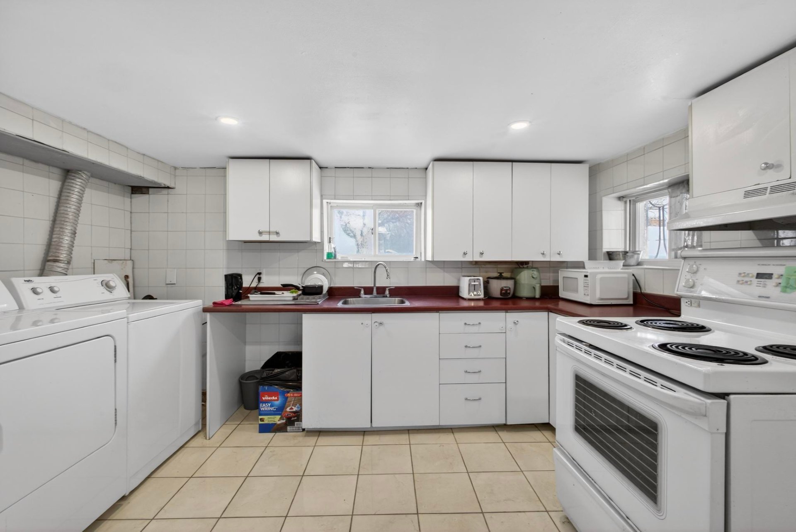
A great opportunity for families or buyers looking for space! This property offers 5 bedrooms, 2 full bathrooms, 2 kitchens and a mezzanine, a layout that adapts to many needs: a large family, a home office, a teen retreat or living with relatives. The two kitchens open the door to intergenerational use, which remains to be confirmed with the City. The property has excellent potential for buyers who want to personalize it and make it their own. An ideal chance to create a living space that truly reflects you.
Intergenerational property in the heart of Laval, ideal for
families!
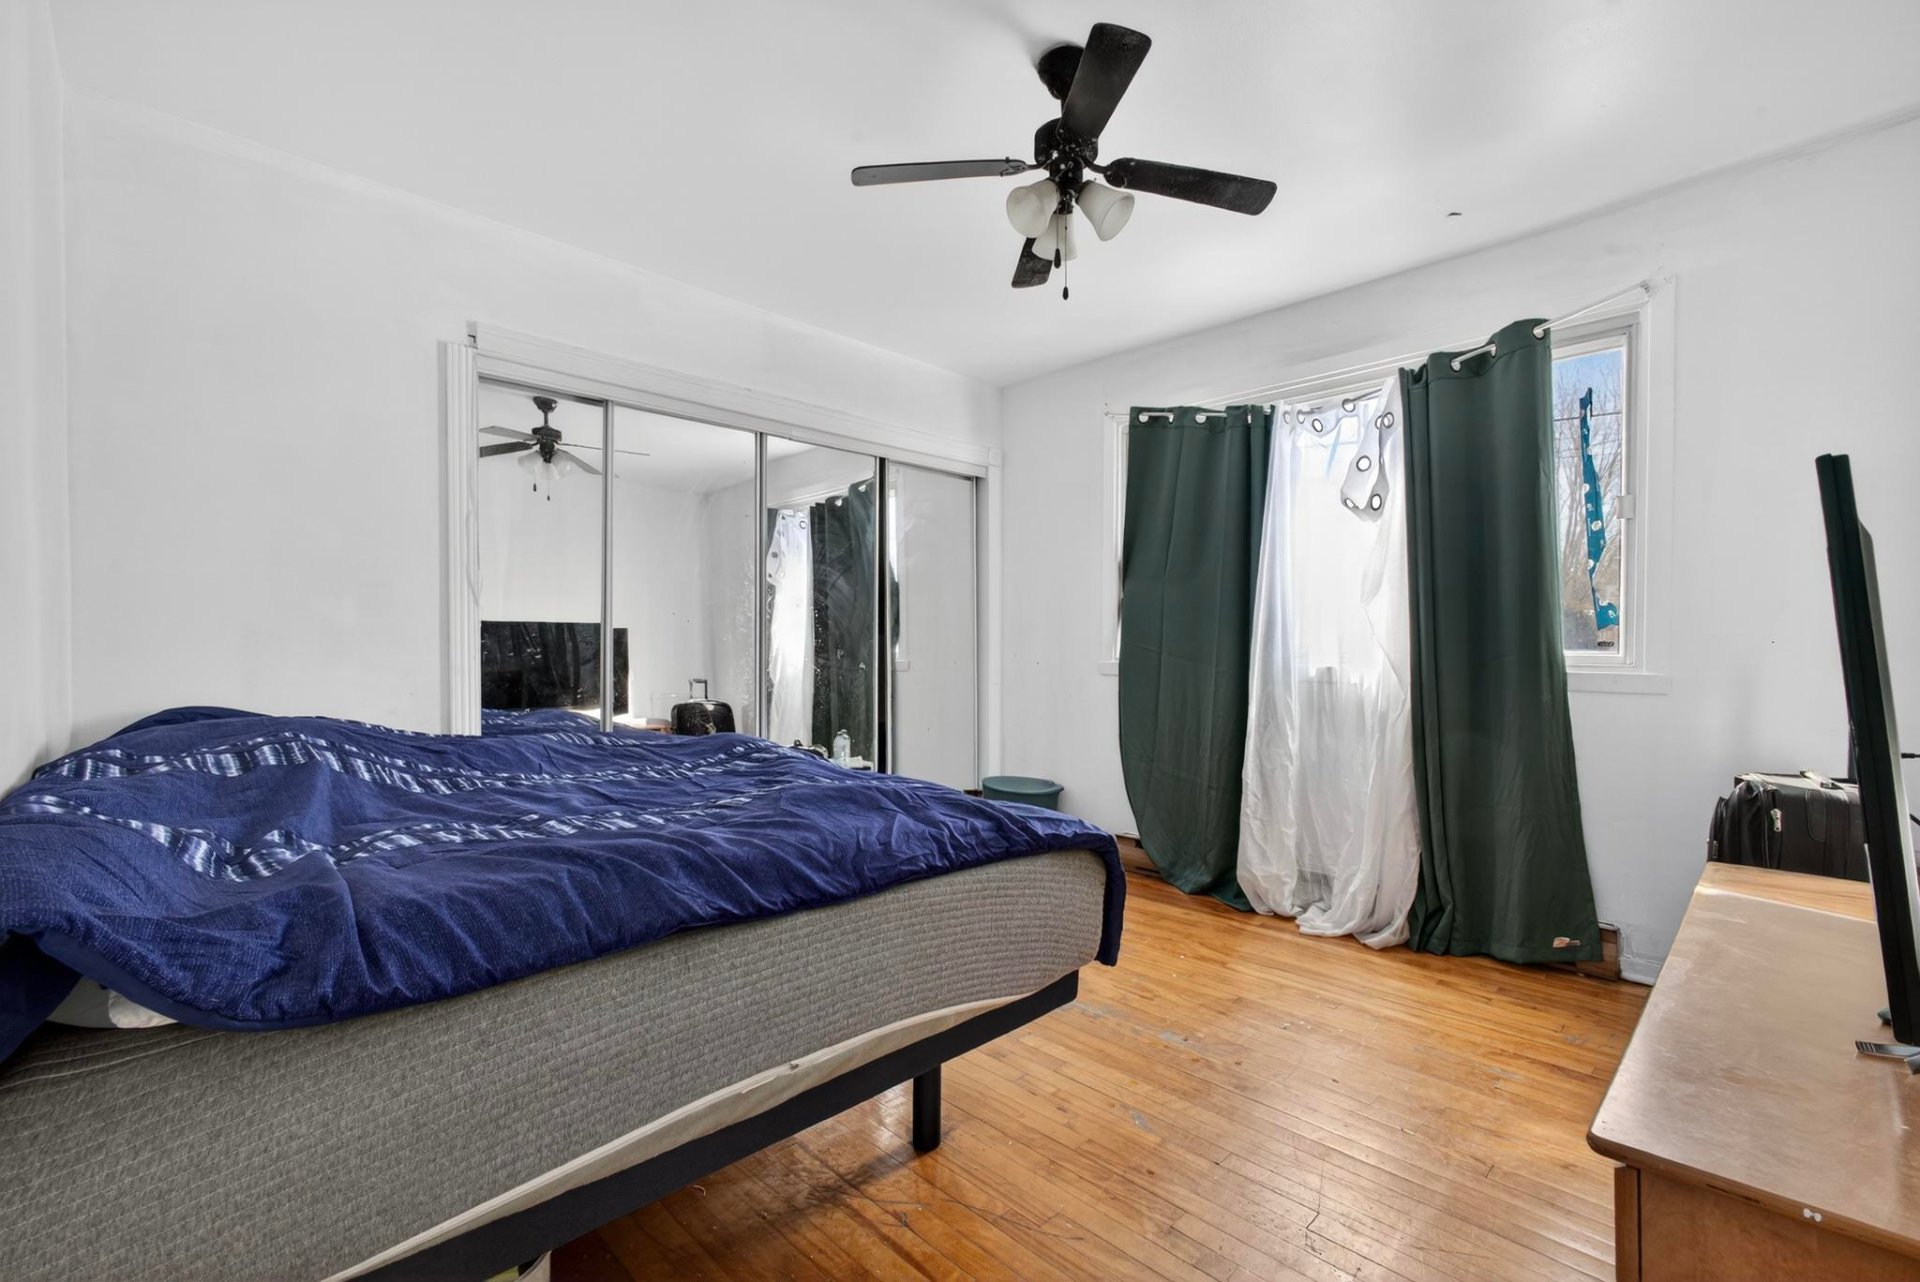
5 bedrooms, with the possibility of adding a 6th
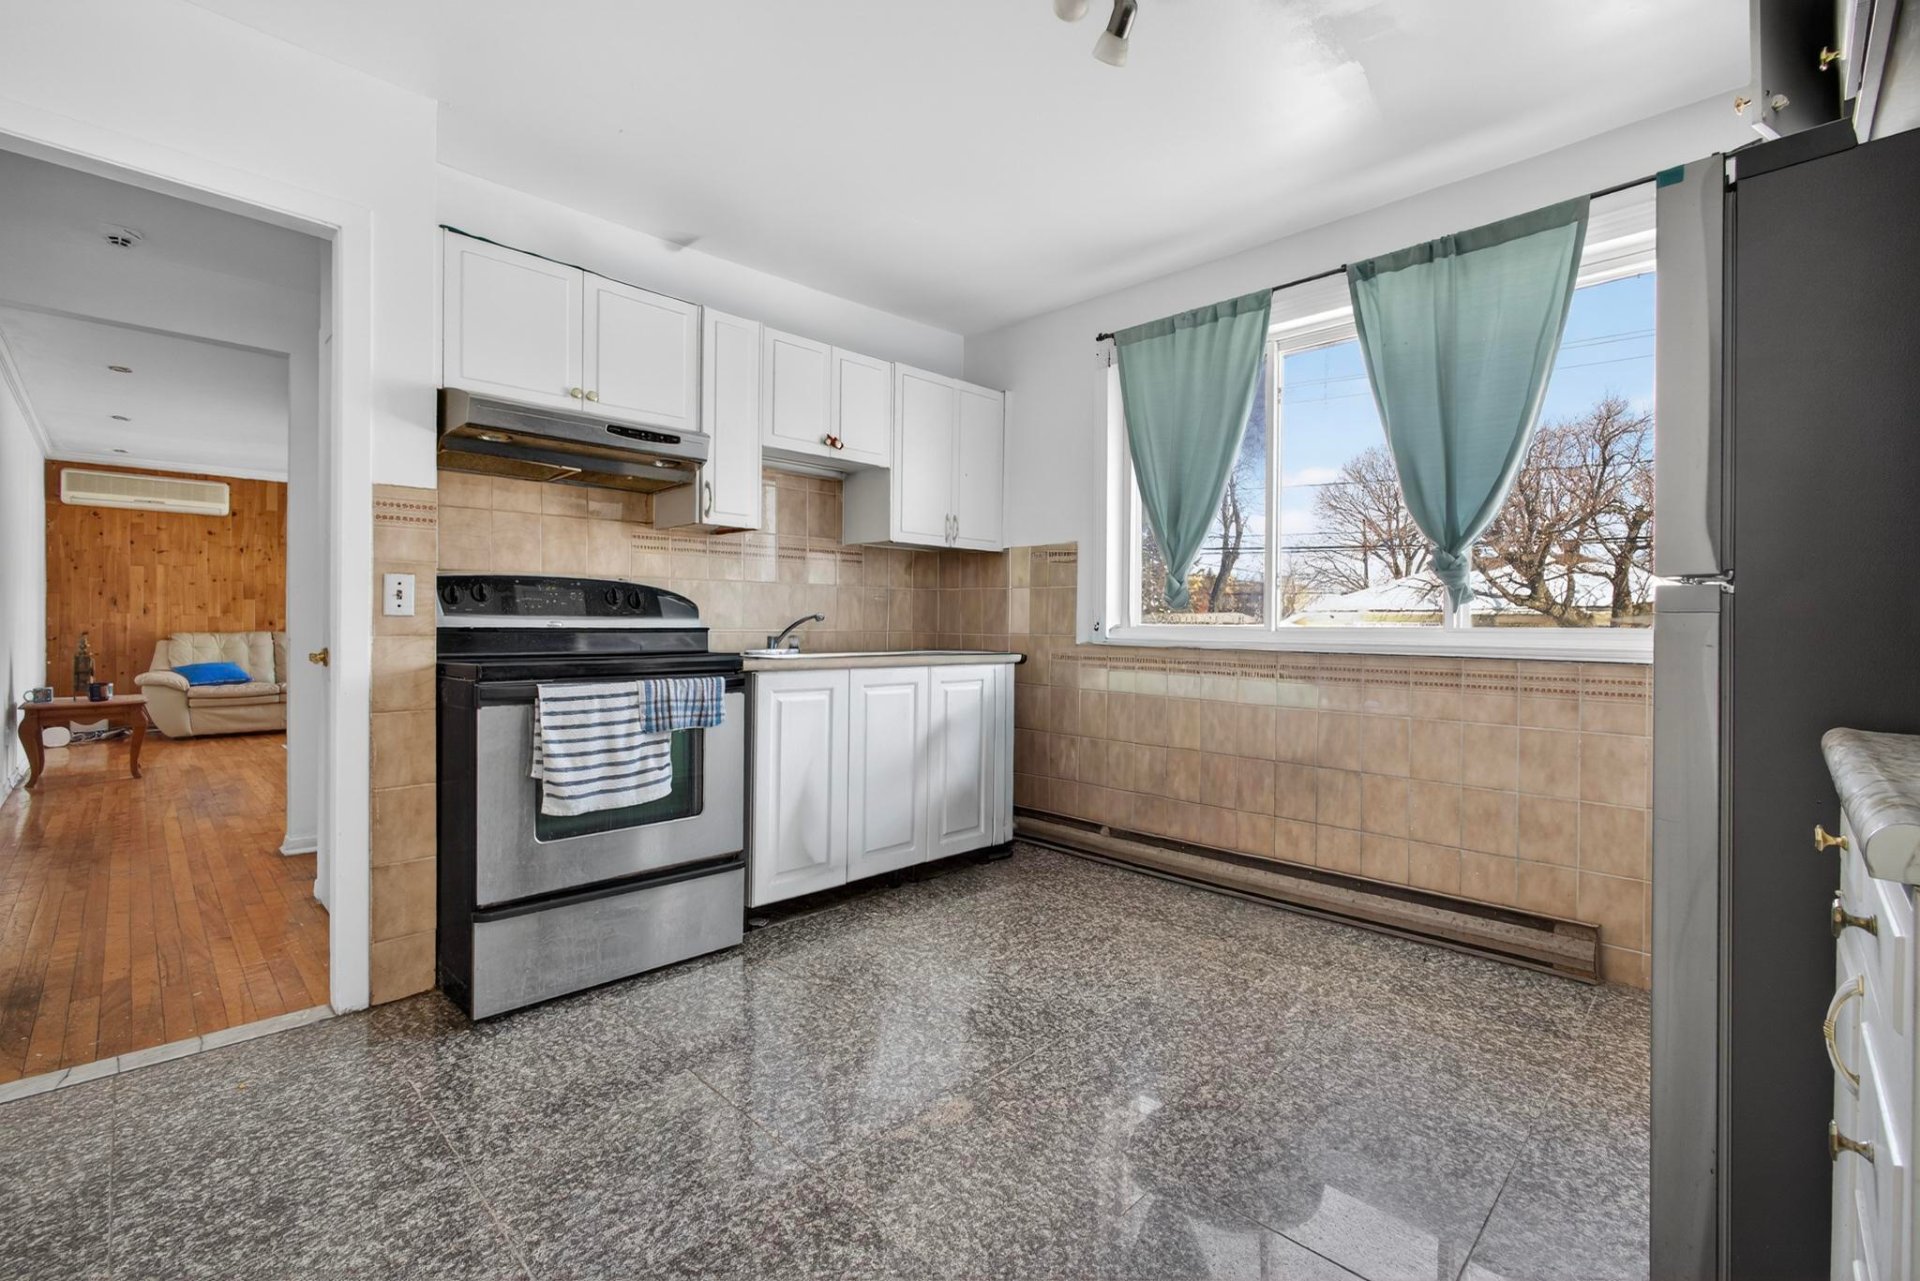
2 full kitchens, perfect for multigenerational living
(intergenerational use to be confirmed with the City)
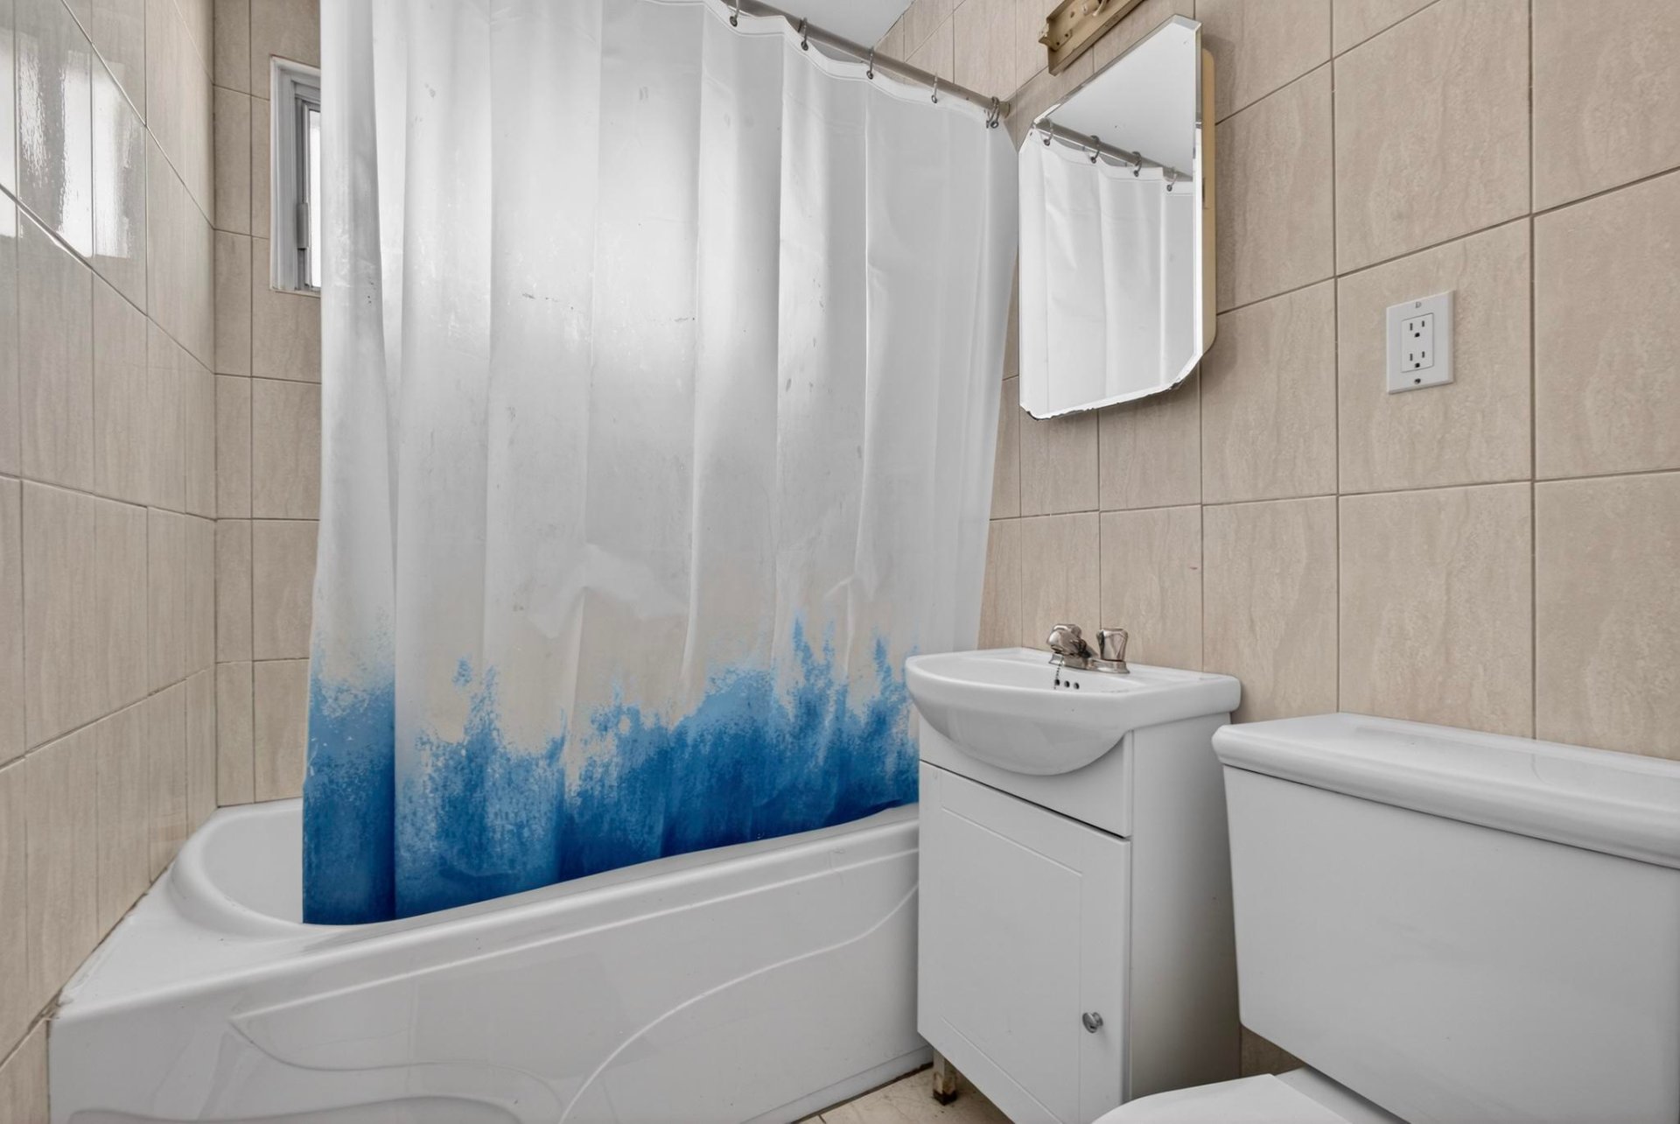
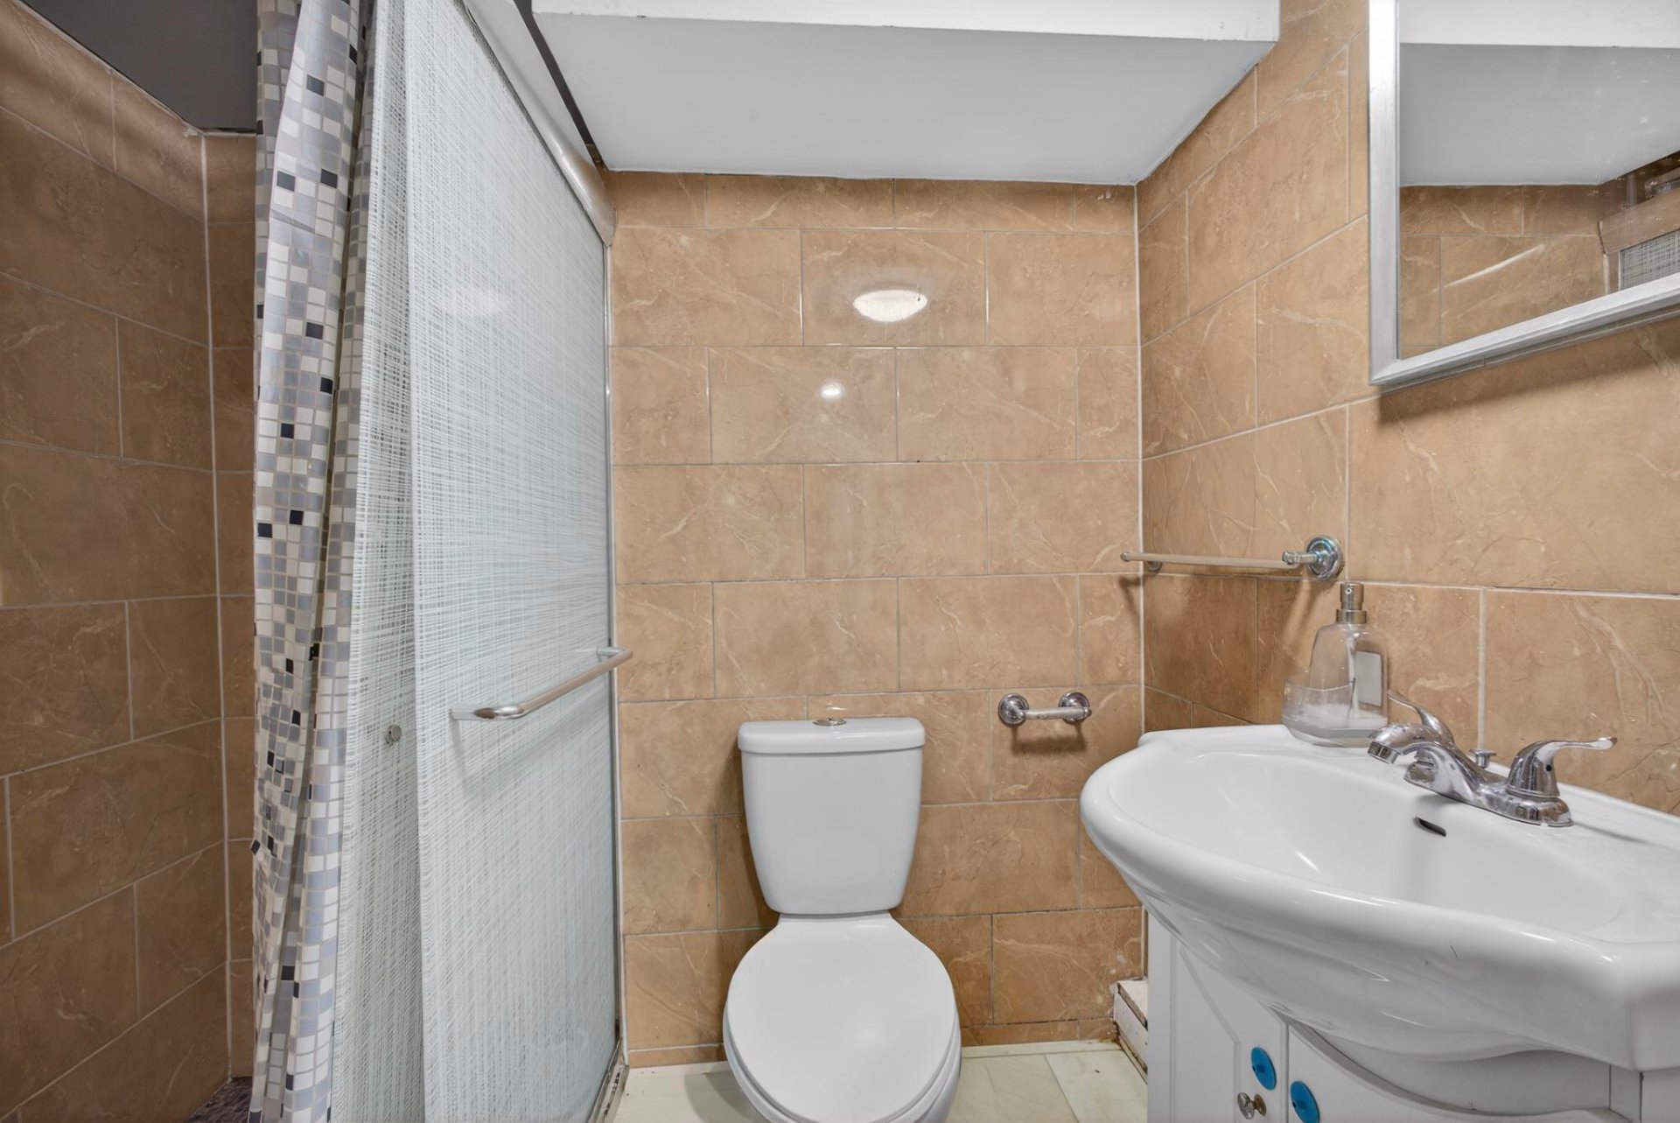
2 full bathrooms
Mezzanine offering a versatile space: home office, playroom
or lounge area
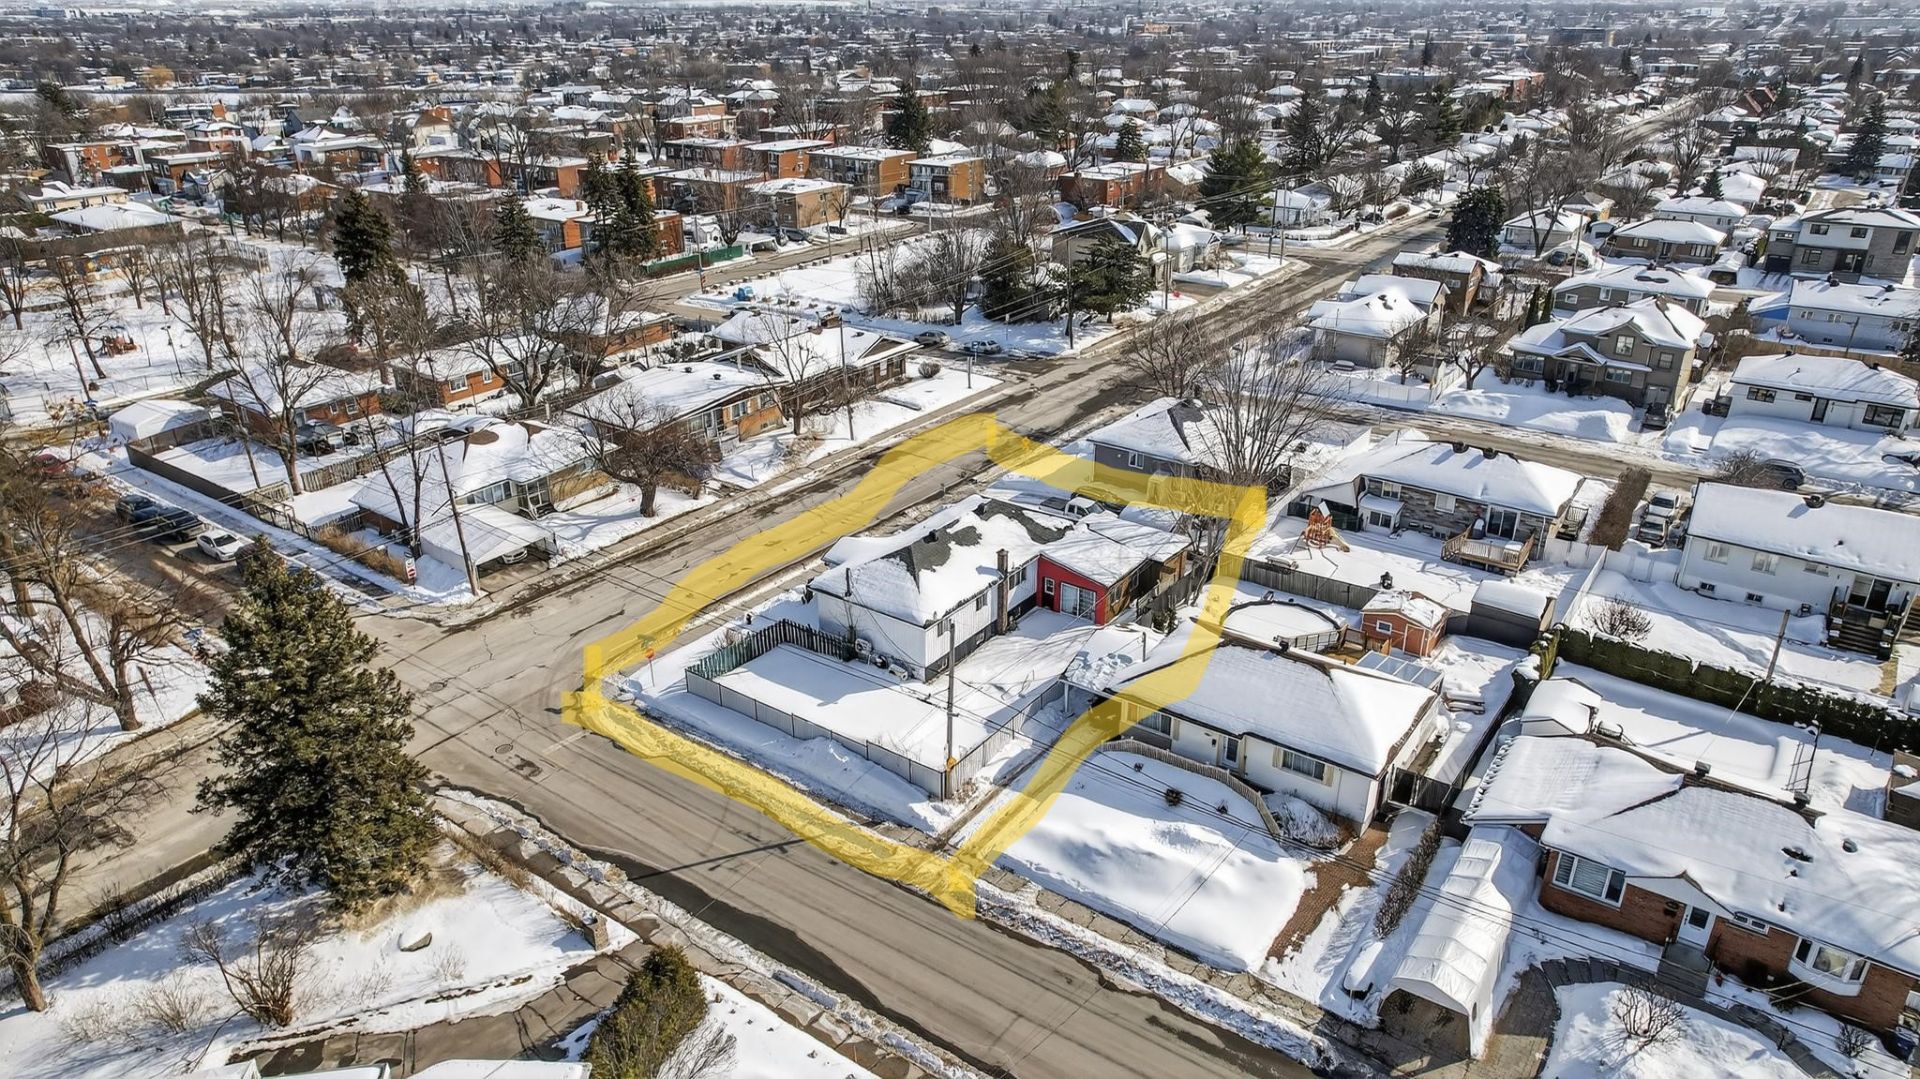
Central Laval location, close to services, schools, shops
and major highways
Great potential for buyers looking to personalize the space
A versatile home just waiting for your personal touch to
become your family's perfect living space. Contact us to
schedule a visit!
| BUILDING | |
|---|---|
| Type | Bungalow |
| Style | Detached |
| Dimensions | 14.89x18.95 M |
| Lot Size | 503.3 MC |
| EXPENSES | |
|---|---|
| Other taxes | $ 0 / year |
| Water taxes | $ 0 / year |
| Municipal Taxes (2026) | $ 3915 / year |
| School taxes (2026) | $ 375 / year |
| Utilities taxes | $ 0 / year |
| ROOM DETAILS | |||
|---|---|---|---|
| Room | Dimensions | Level | Flooring |
| Kitchen | 11.2 x 16.2 P | Basement | Ceramic tiles |
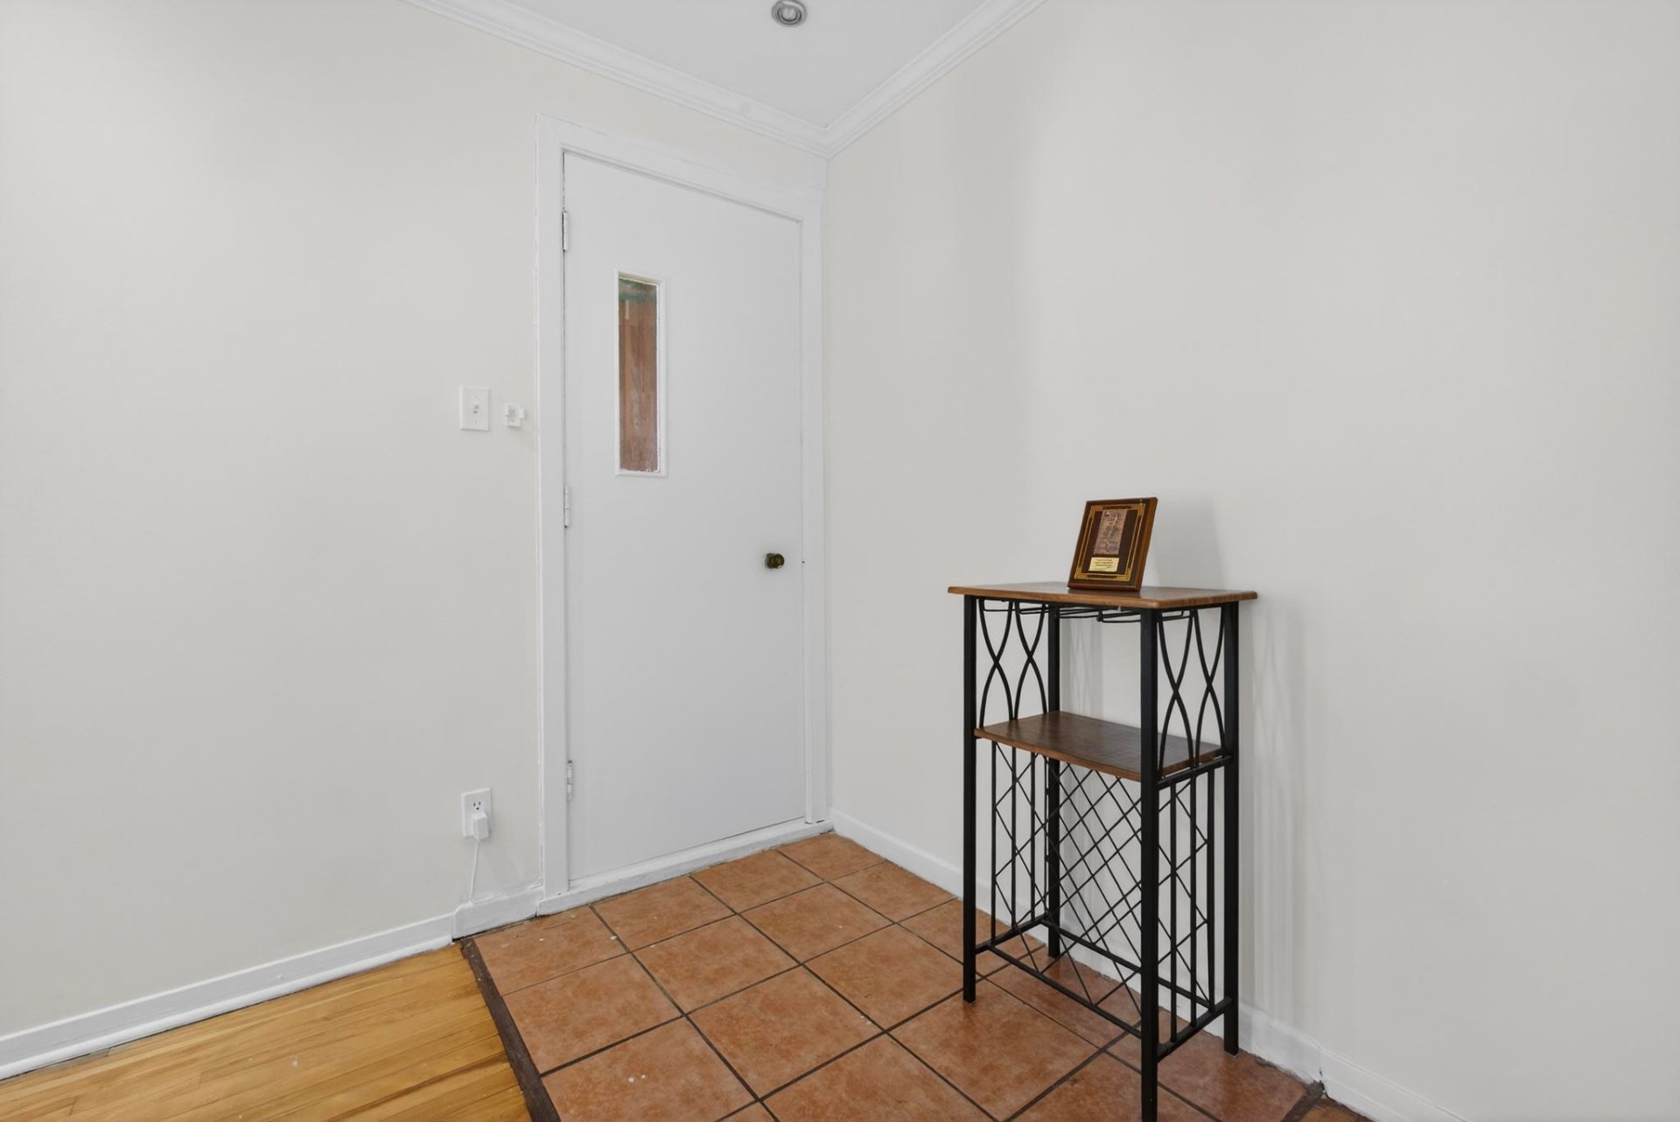
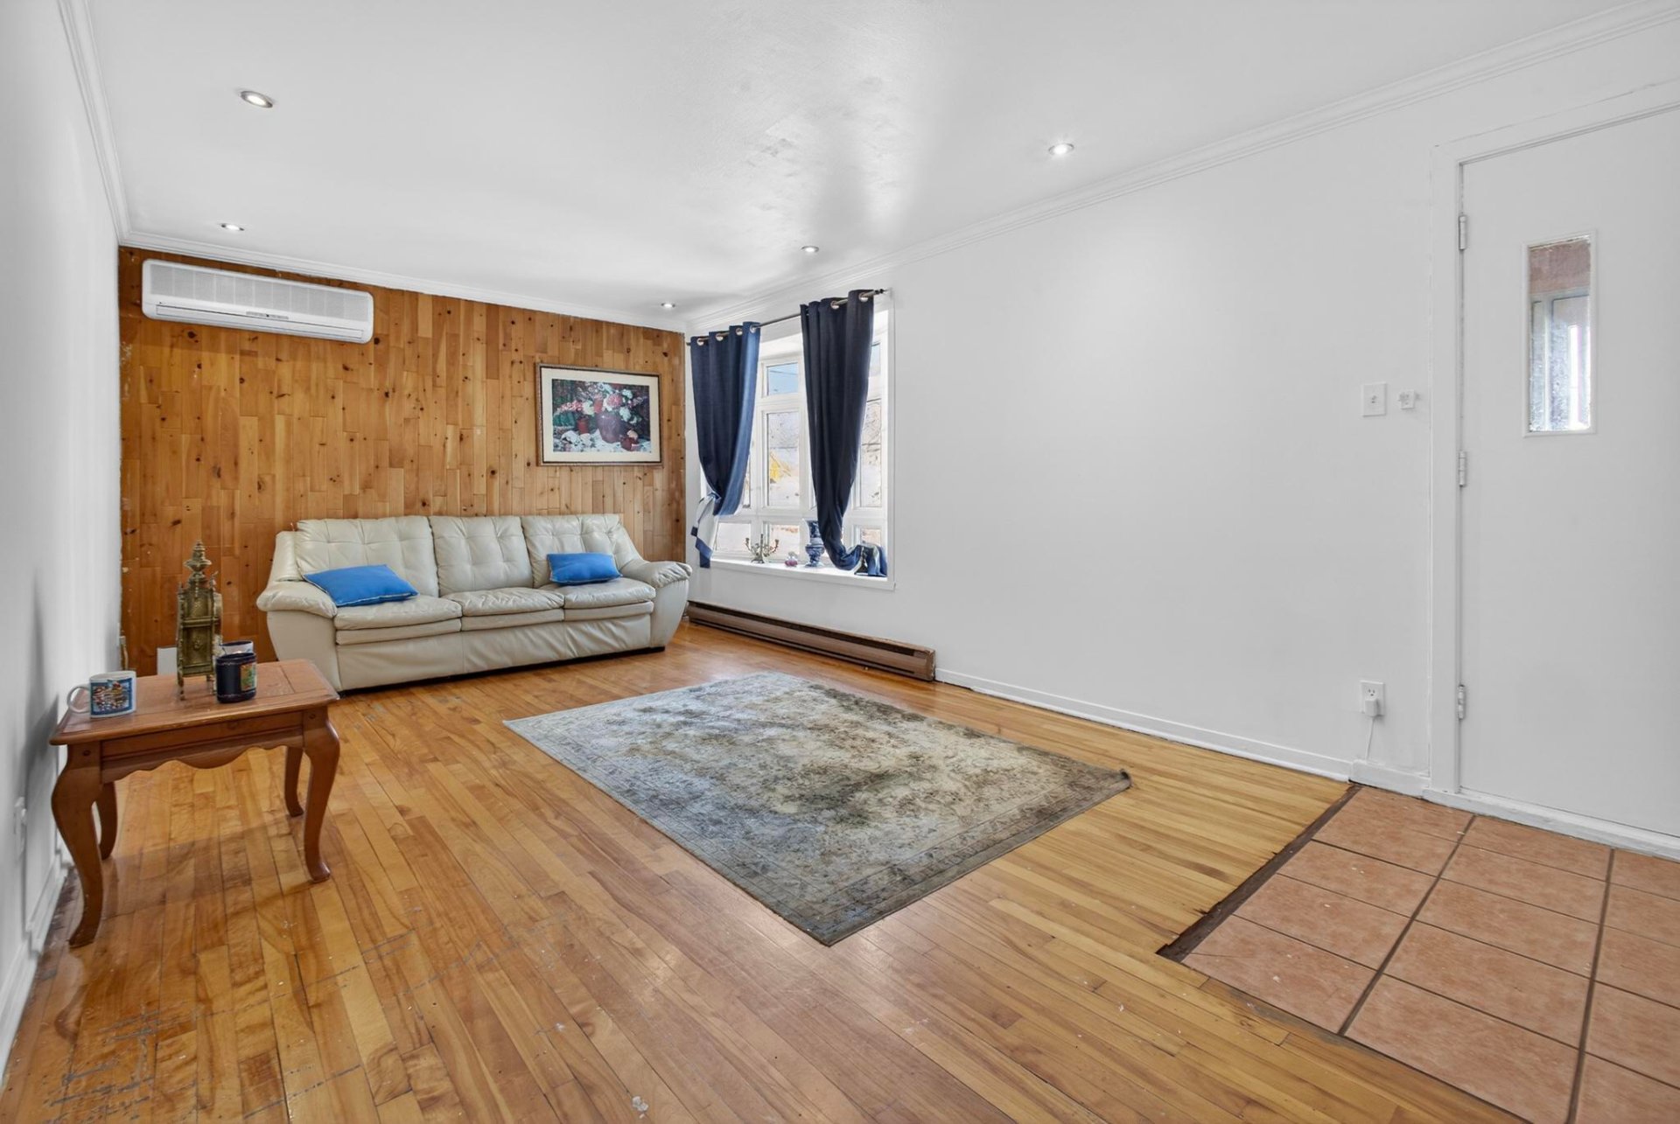
| Hallway | 9.3 x 5.6 P | Ground Floor | Ceramic tiles |
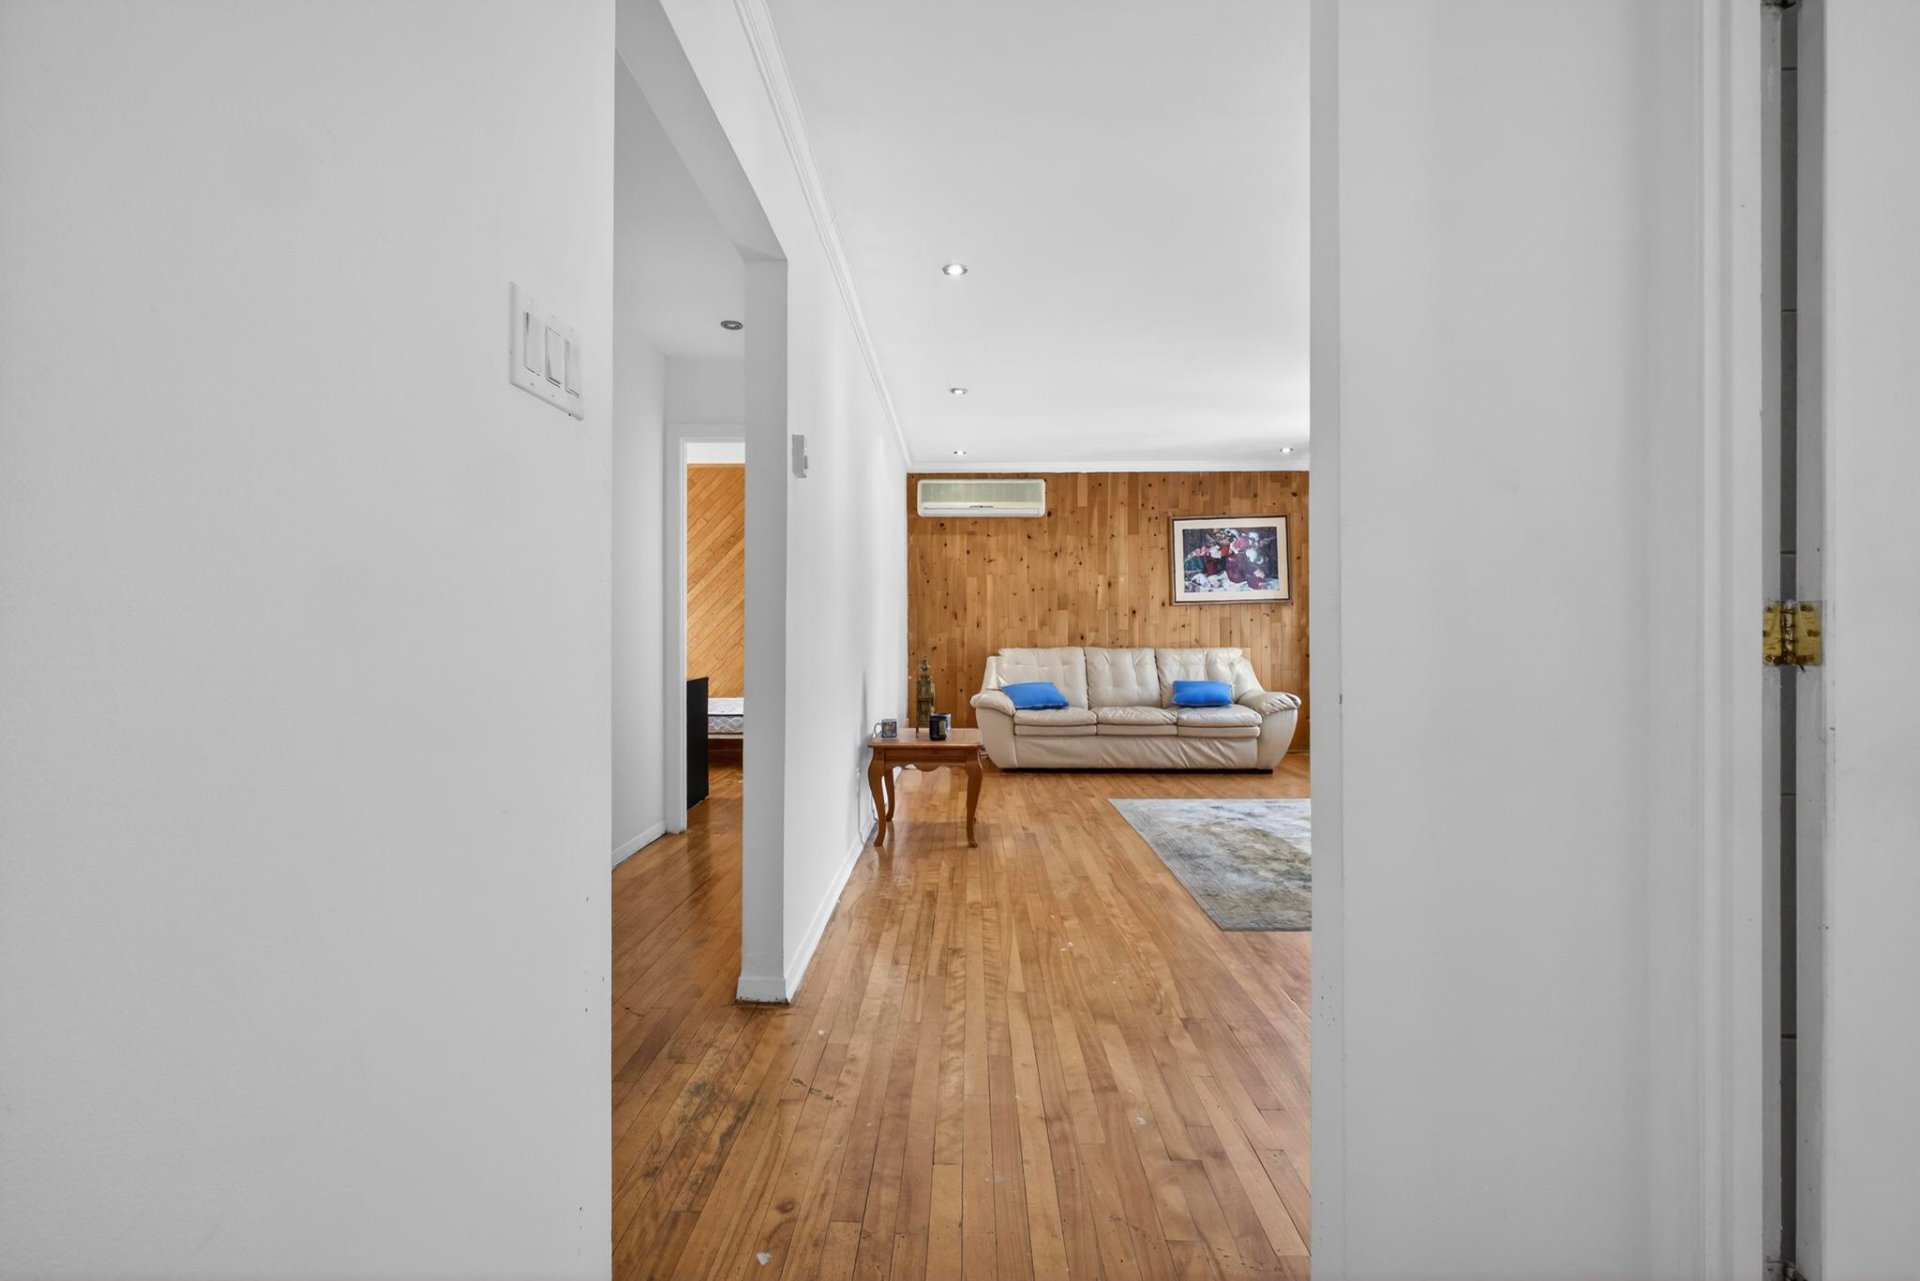
| Living room | 17.2 x 11.5 P | Basement | Tiles |
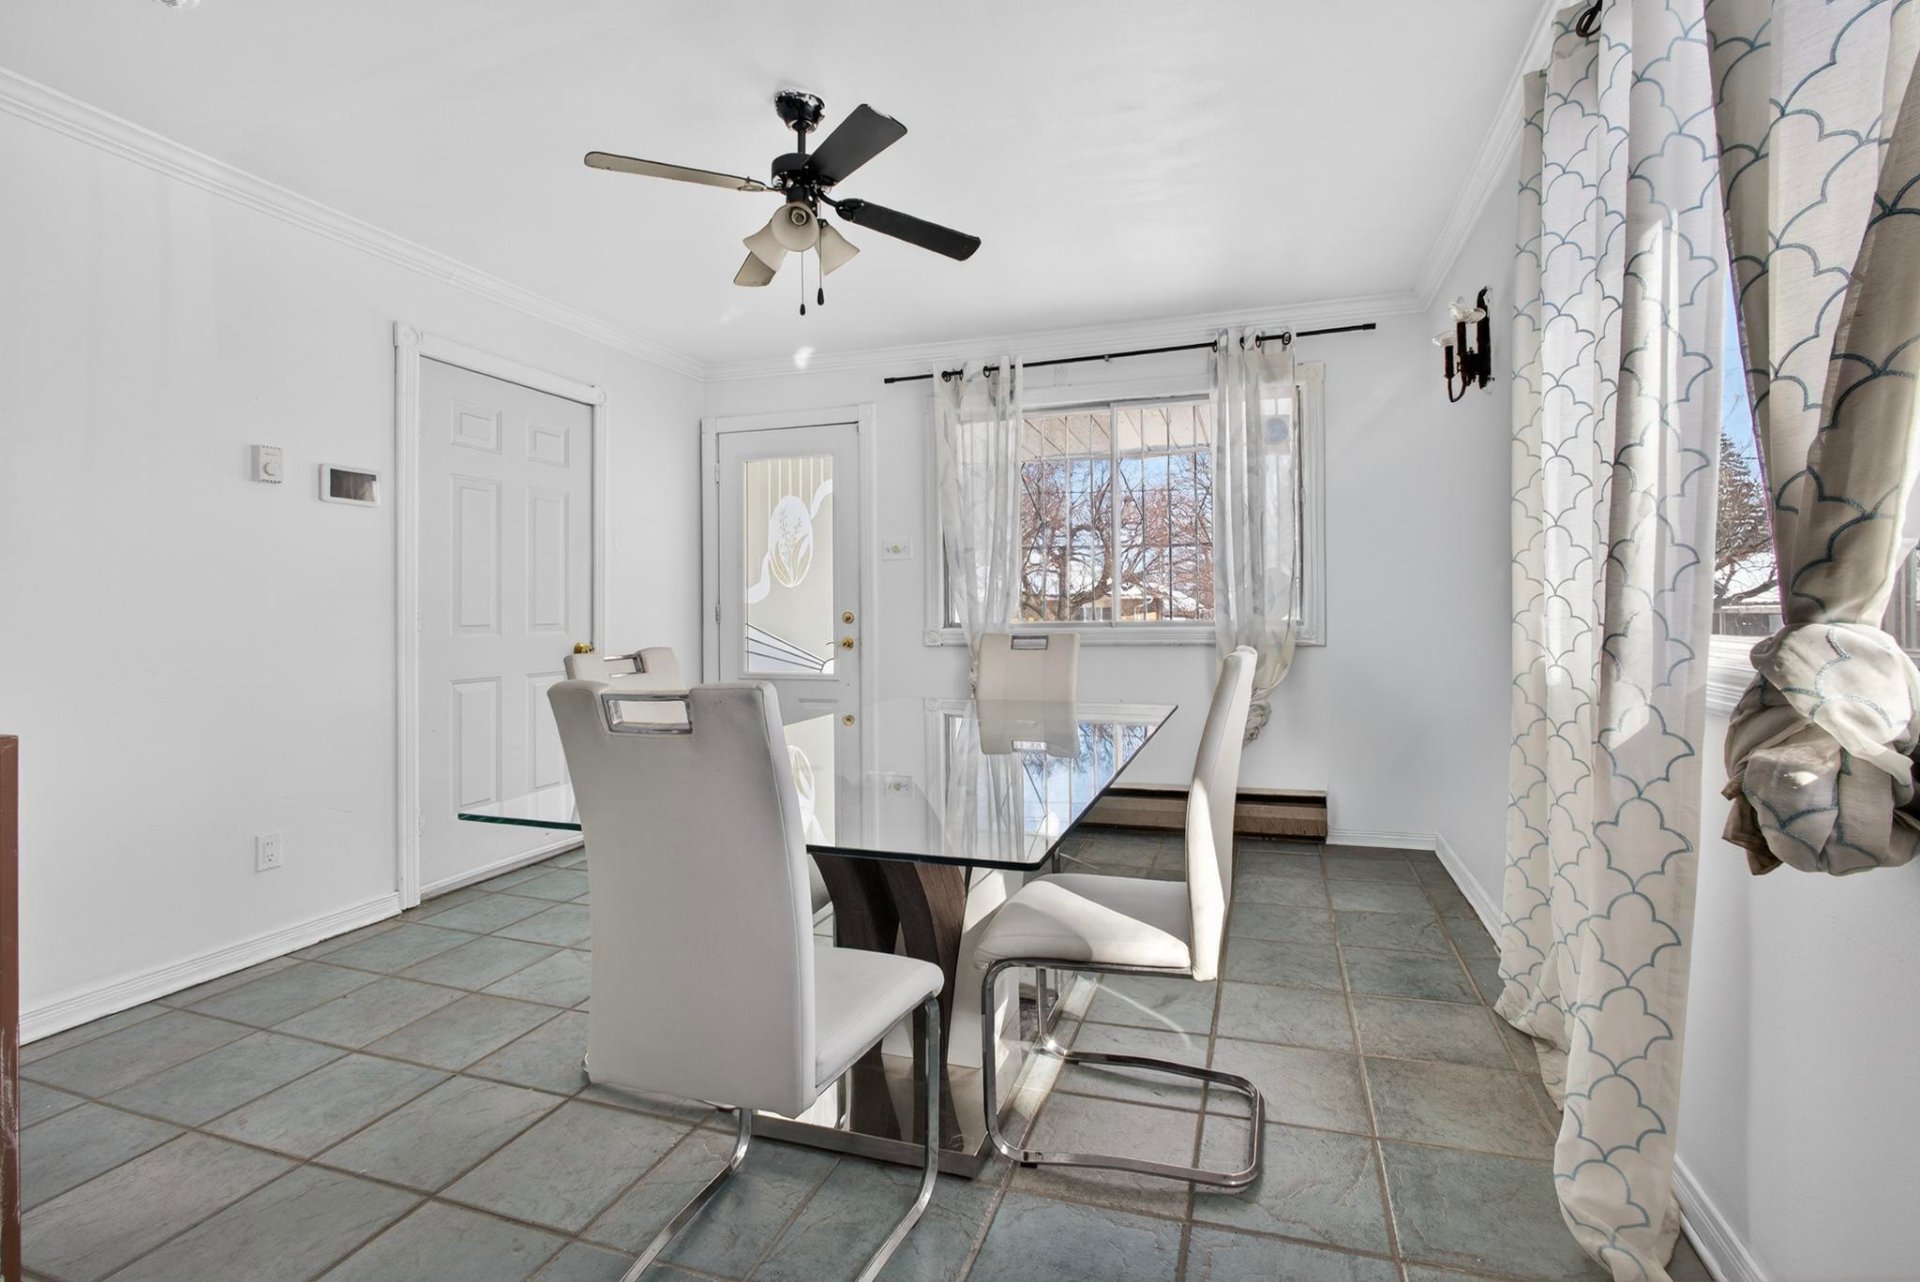
| Dining room | 17.1 x 12.1 P | Ground Floor | Ceramic tiles |
| Bedroom | 18.0 x 10.7 P | Basement | Wood |
| Kitchen | 11.4 x 12.2 P | Ground Floor | Ceramic tiles |
| Bedroom | 17.5 x 10.4 P | Basement | Ceramic tiles |
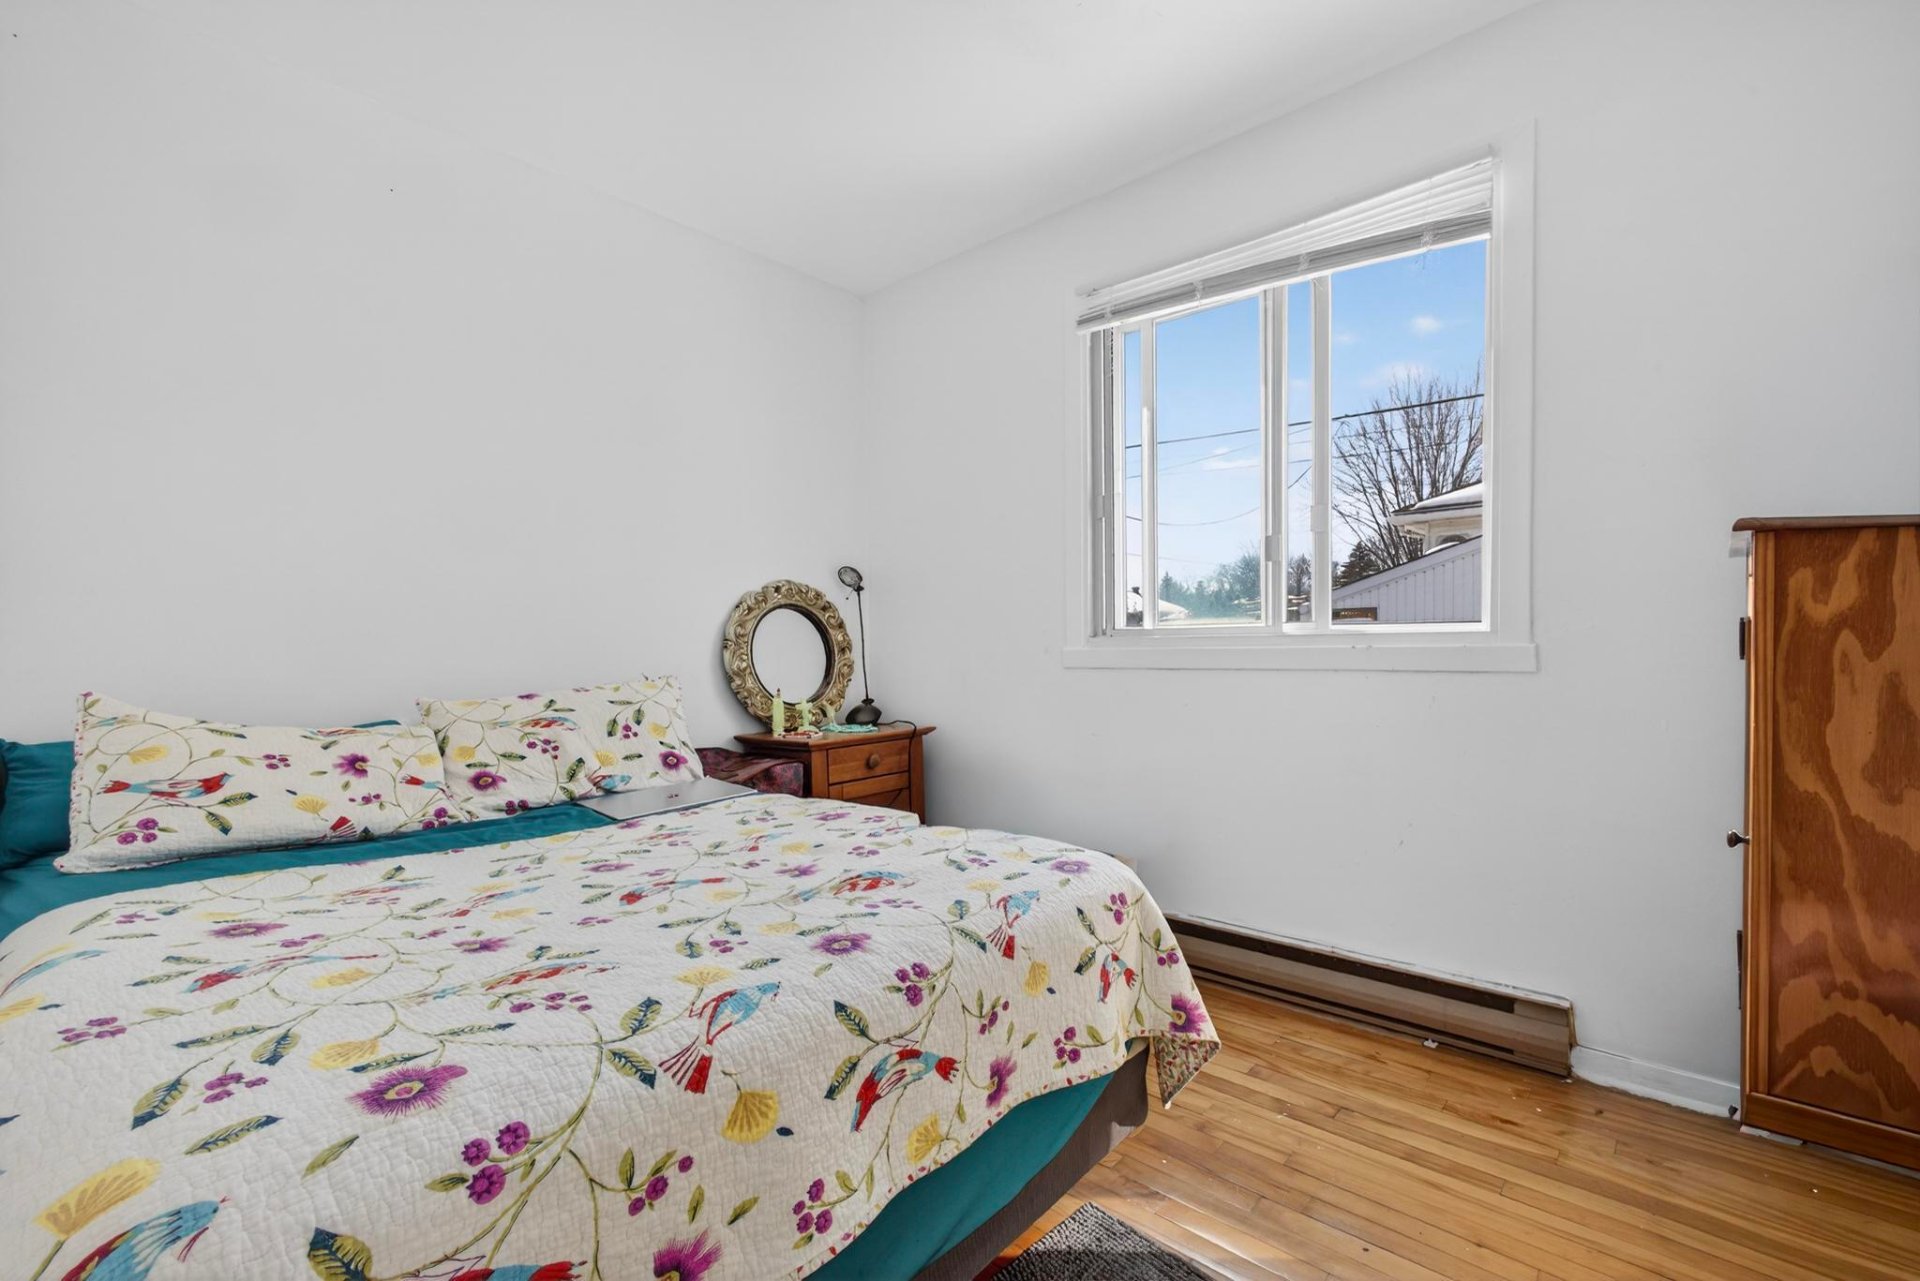
| Primary bedroom | 11.10 x 11.4 P | Ground Floor | Wood |
| Bathroom | 5.10 x 5.1 P | Basement | Tiles |
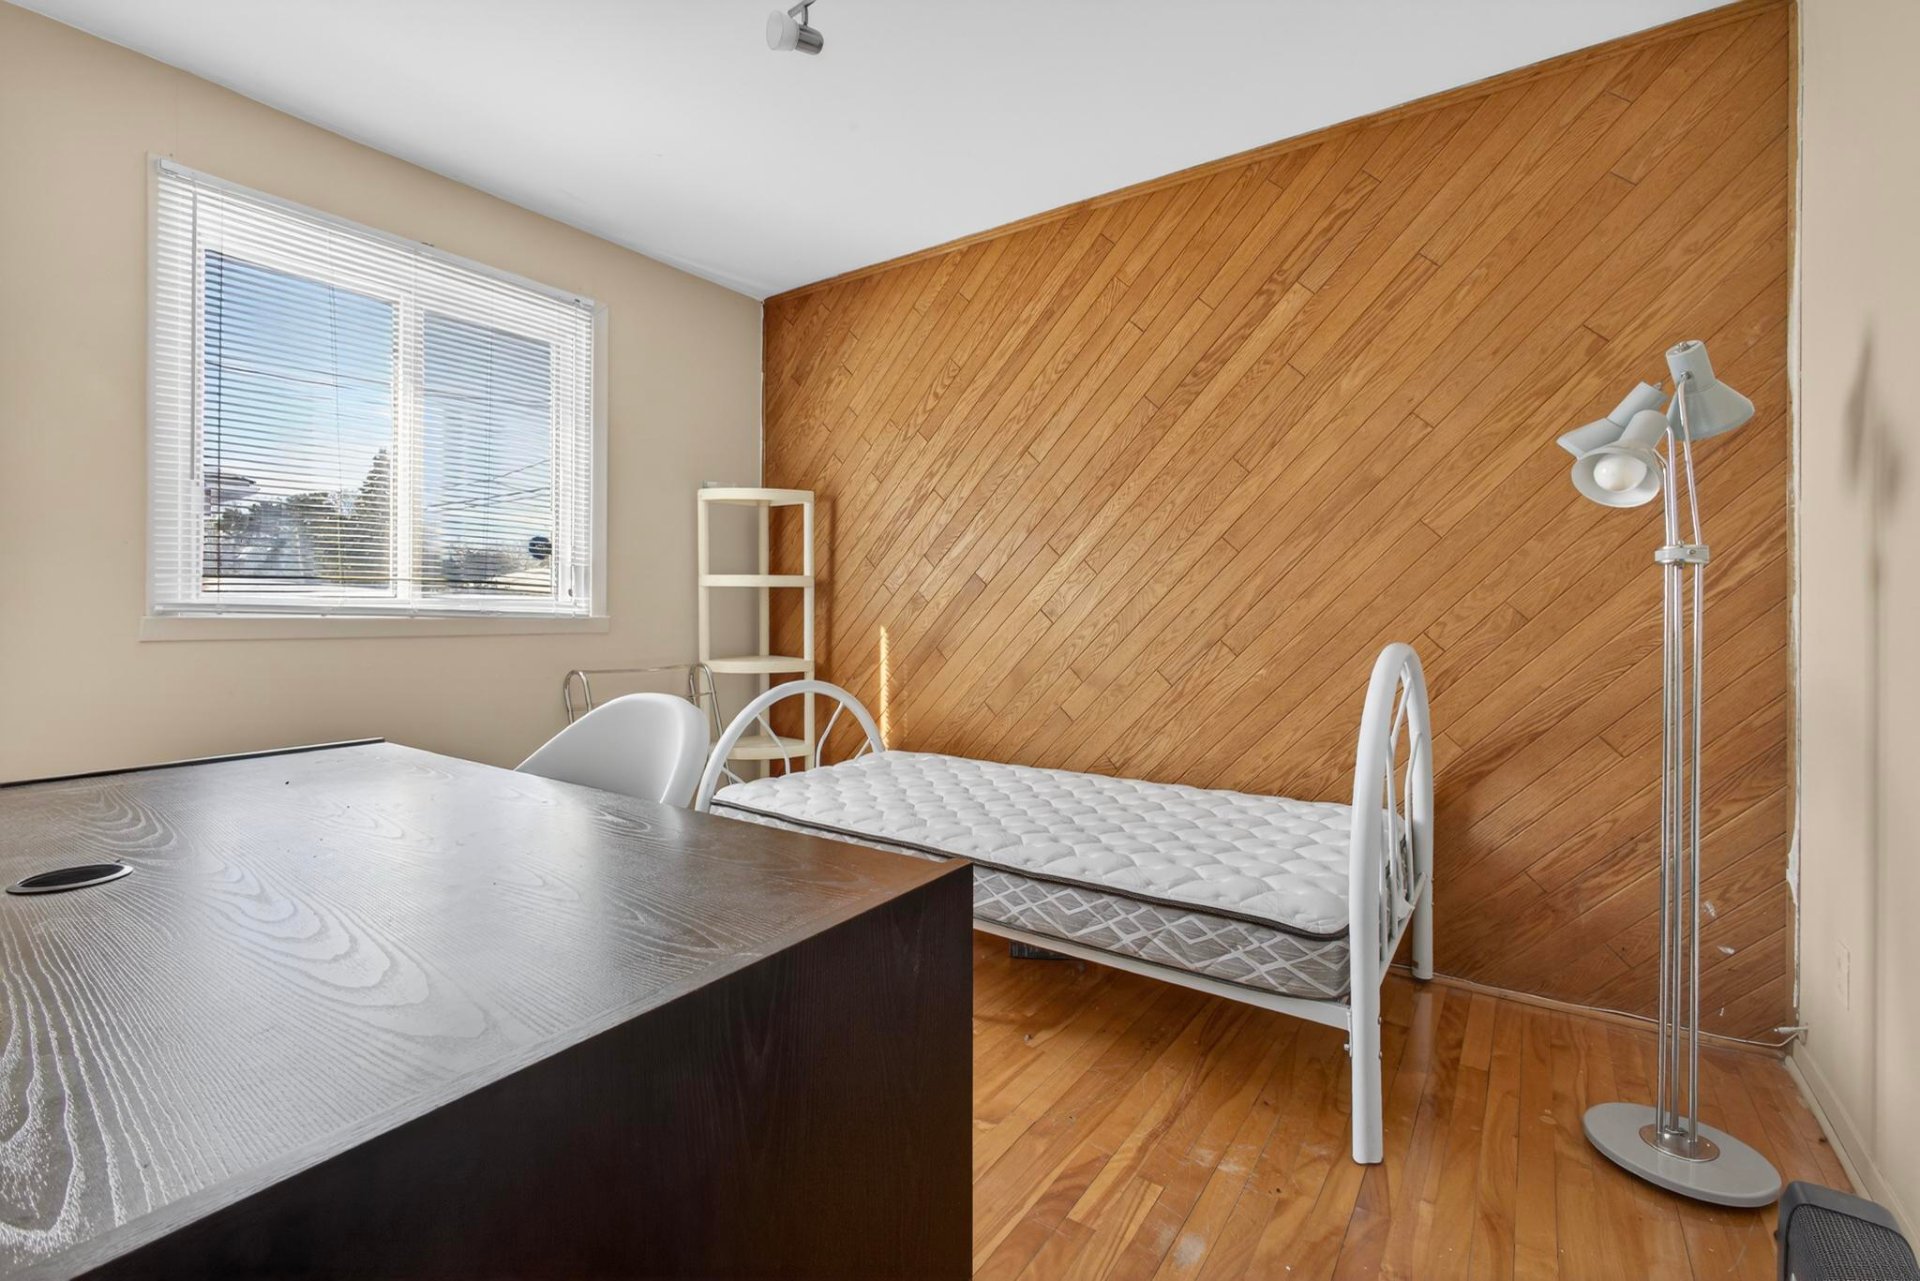
| Bedroom | 11.4 x 8.11 P | Ground Floor | Wood |
| Dining room | 10.7 x 18.4 P | Basement | Ceramic tiles |
| Bedroom | 11.0 x 9.0 P | Ground Floor | Wood |
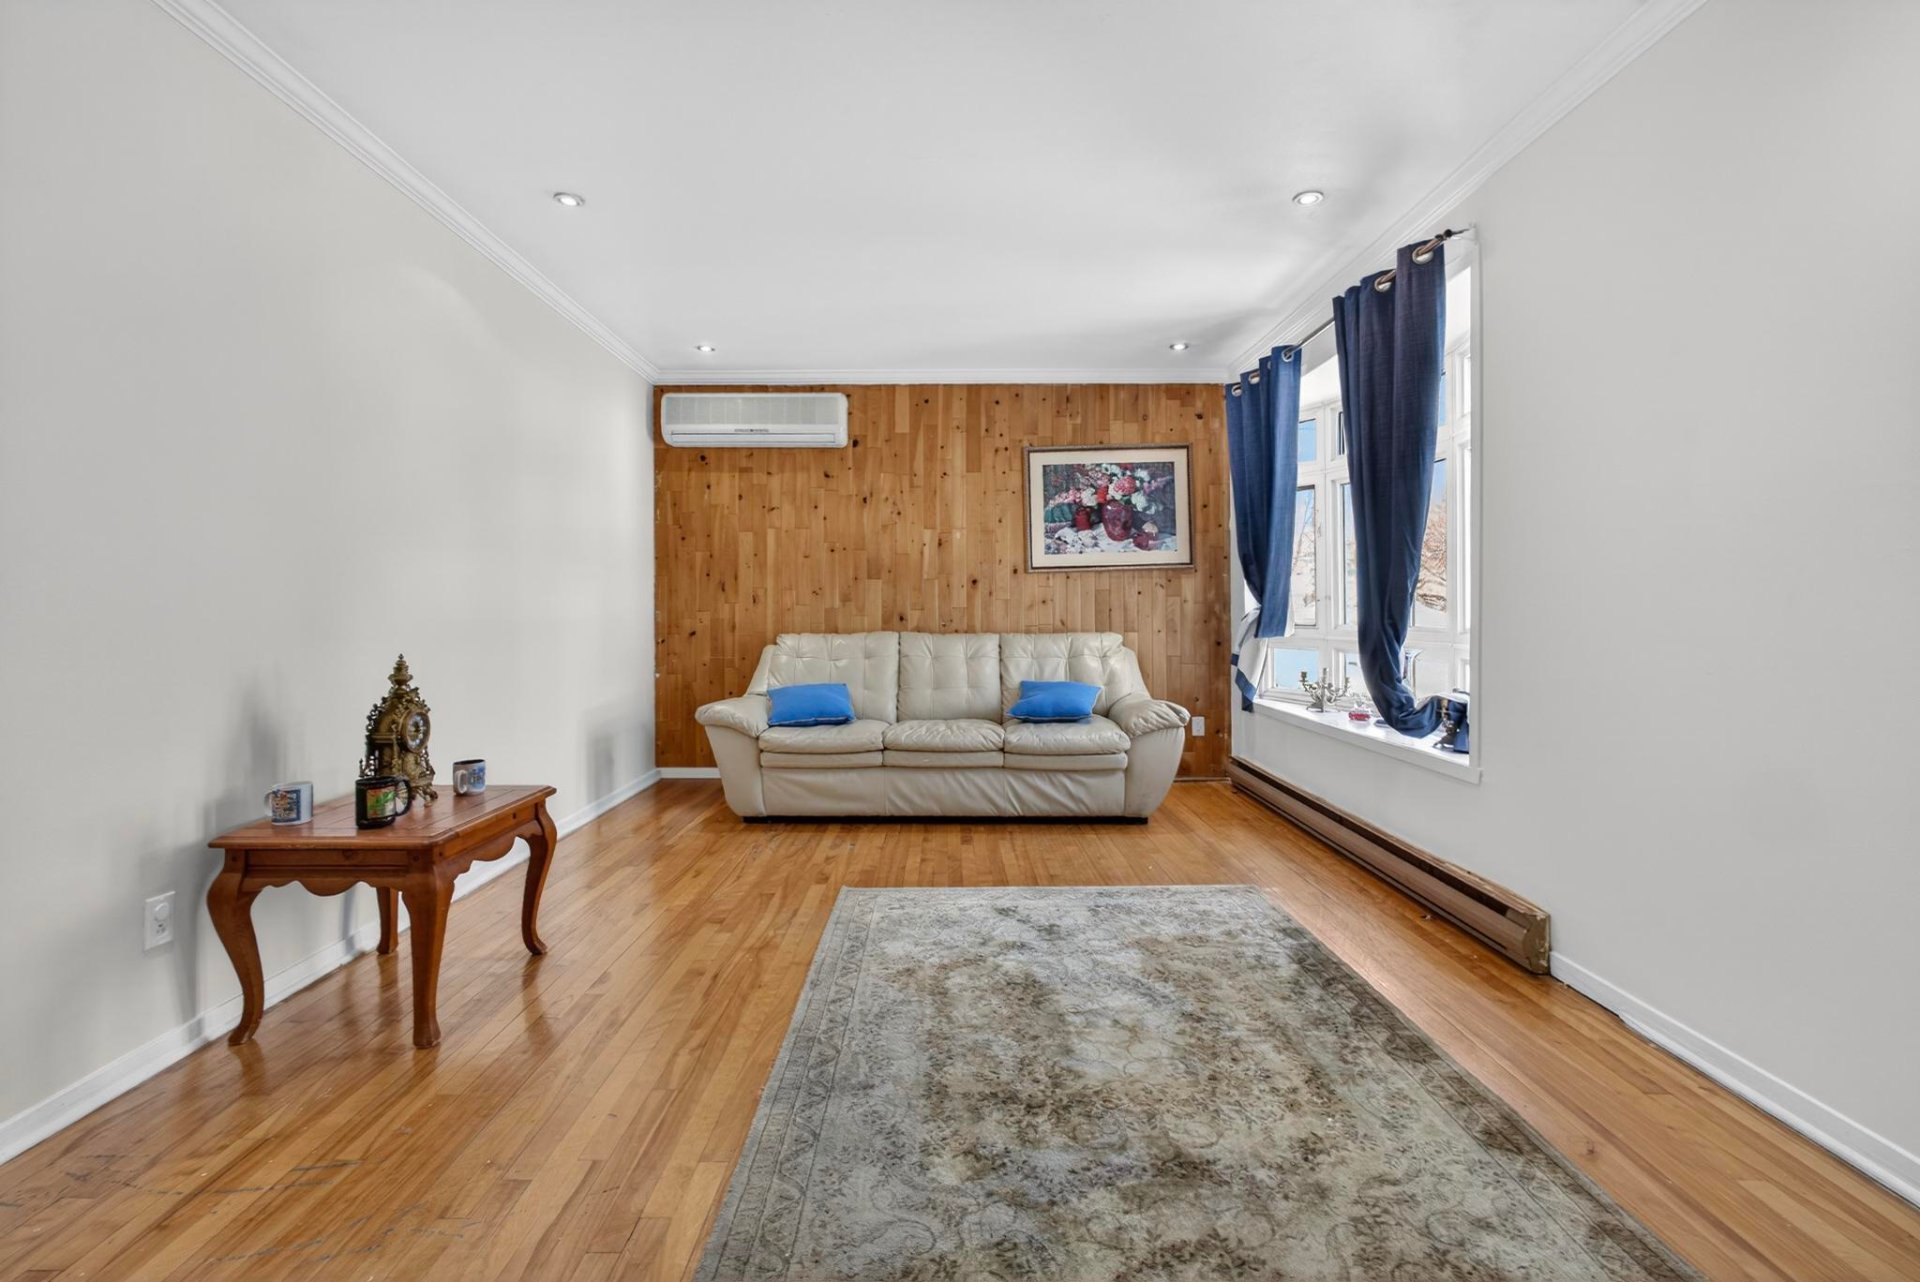
| Living room | 11.4 x 19.4 P | Ground Floor | Wood |
| Bathroom | 6.5 x 4.1 P | Ground Floor | Ceramic tiles |
| Mezzanine | 14.4 x 14.3 P | RJ | Floating floor |
| CHARACTERISTICS | |
|---|---|
| Driveway | Asphalt |
| Roofing | Asphalt shingles |
| Garage | Attached |
| Proximity | Bicycle path, Cegep, Daycare centre, Elementary school, Golf, High school, Highway, Hospital, Park - green area, Public transport |
| Heating energy | Electricity |
| Basement | Finished basement |
| Parking | Garage, Outdoor |
| Pool | Inground |
| Distinctive features | Intergeneration |
| Sewage system | Municipal sewer |
| Water supply | Municipality |
| Zoning | Residential |
| Equipment available | Wall-mounted heat pump |
| Rental appliances | Water heater |