10500 Av. de Cobourg
Montréal (Montréal-Nord)
MLS: 14224598
$499,988
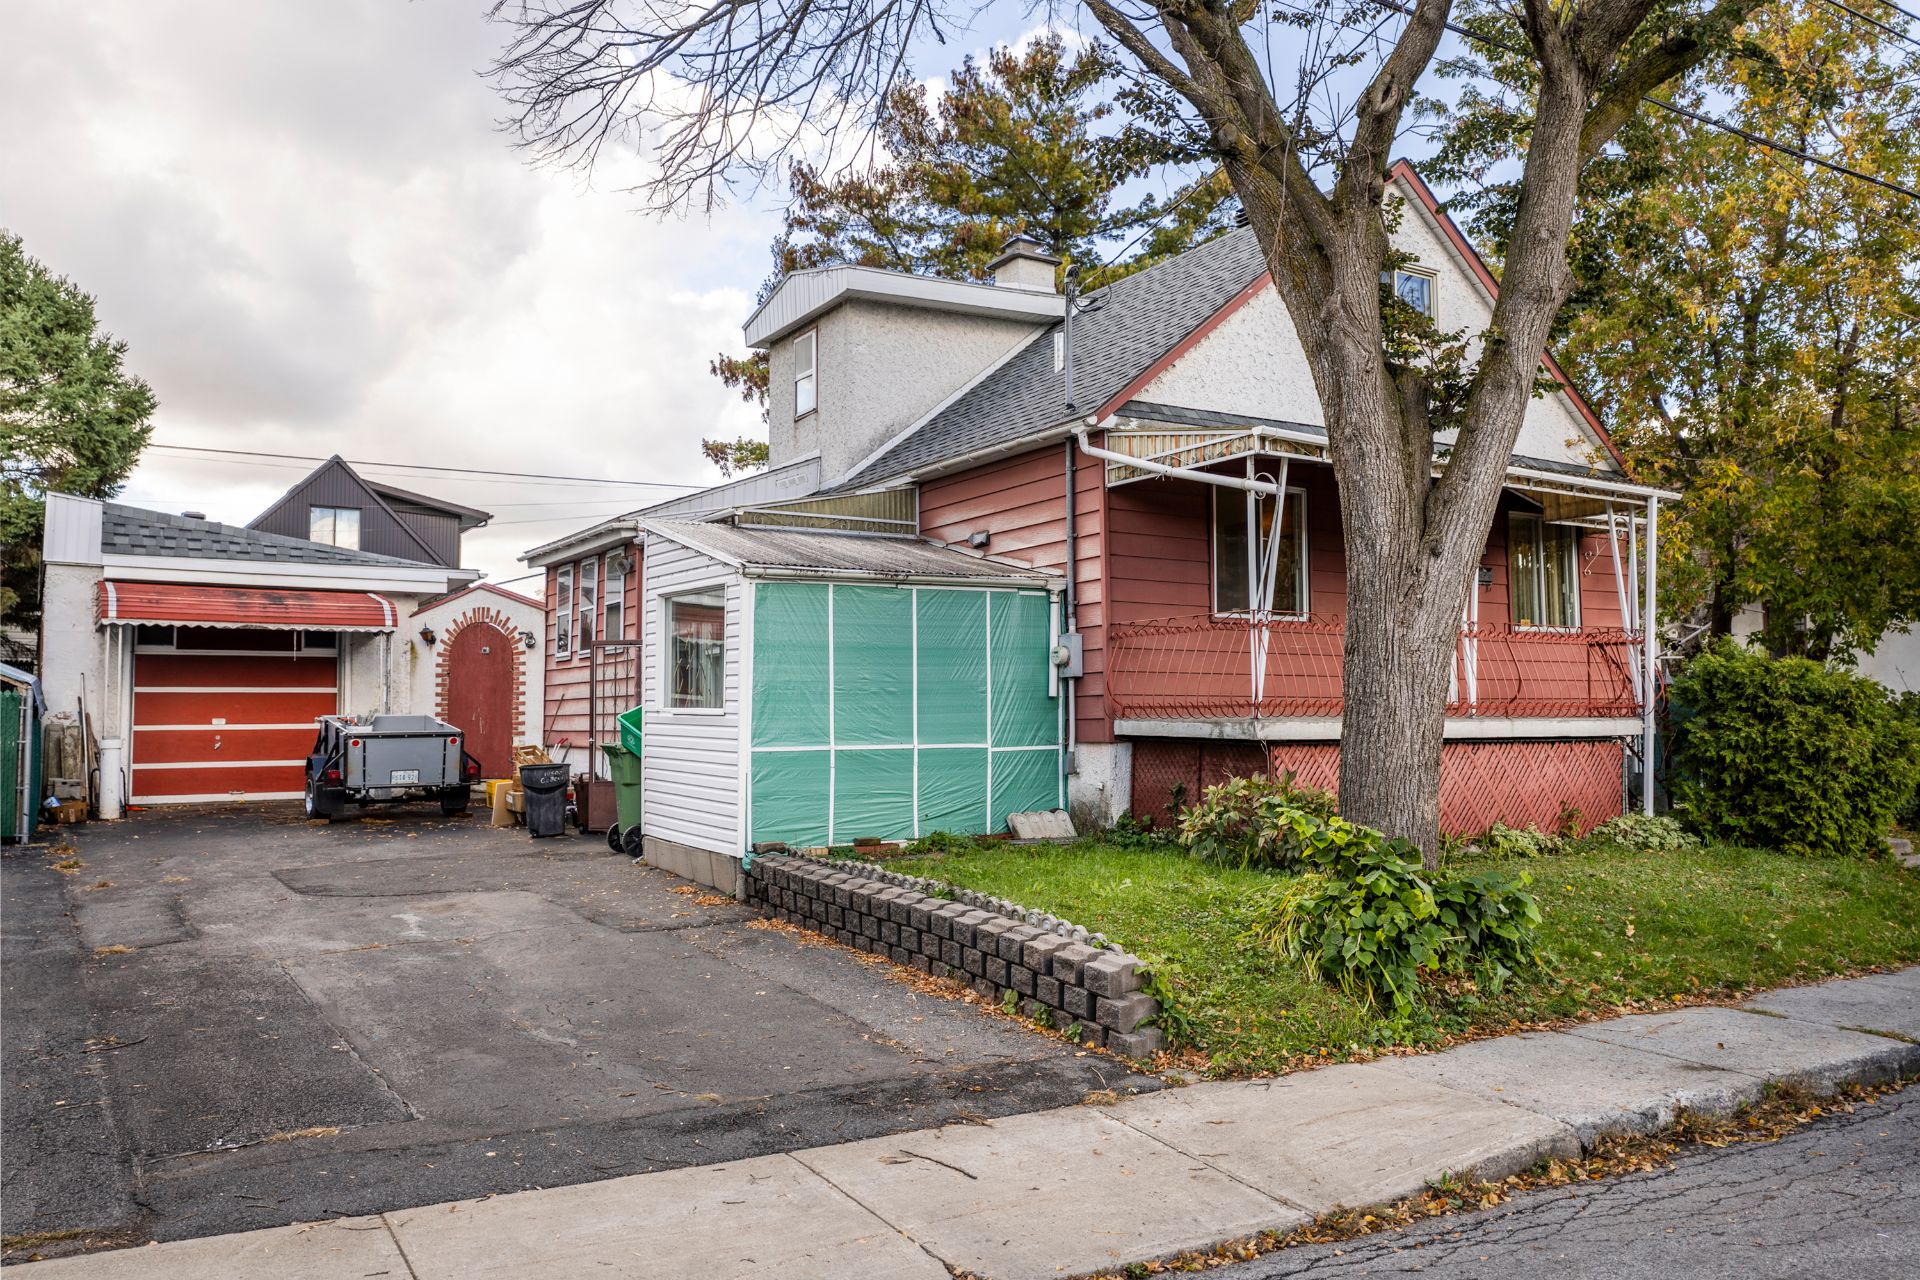 Frontage
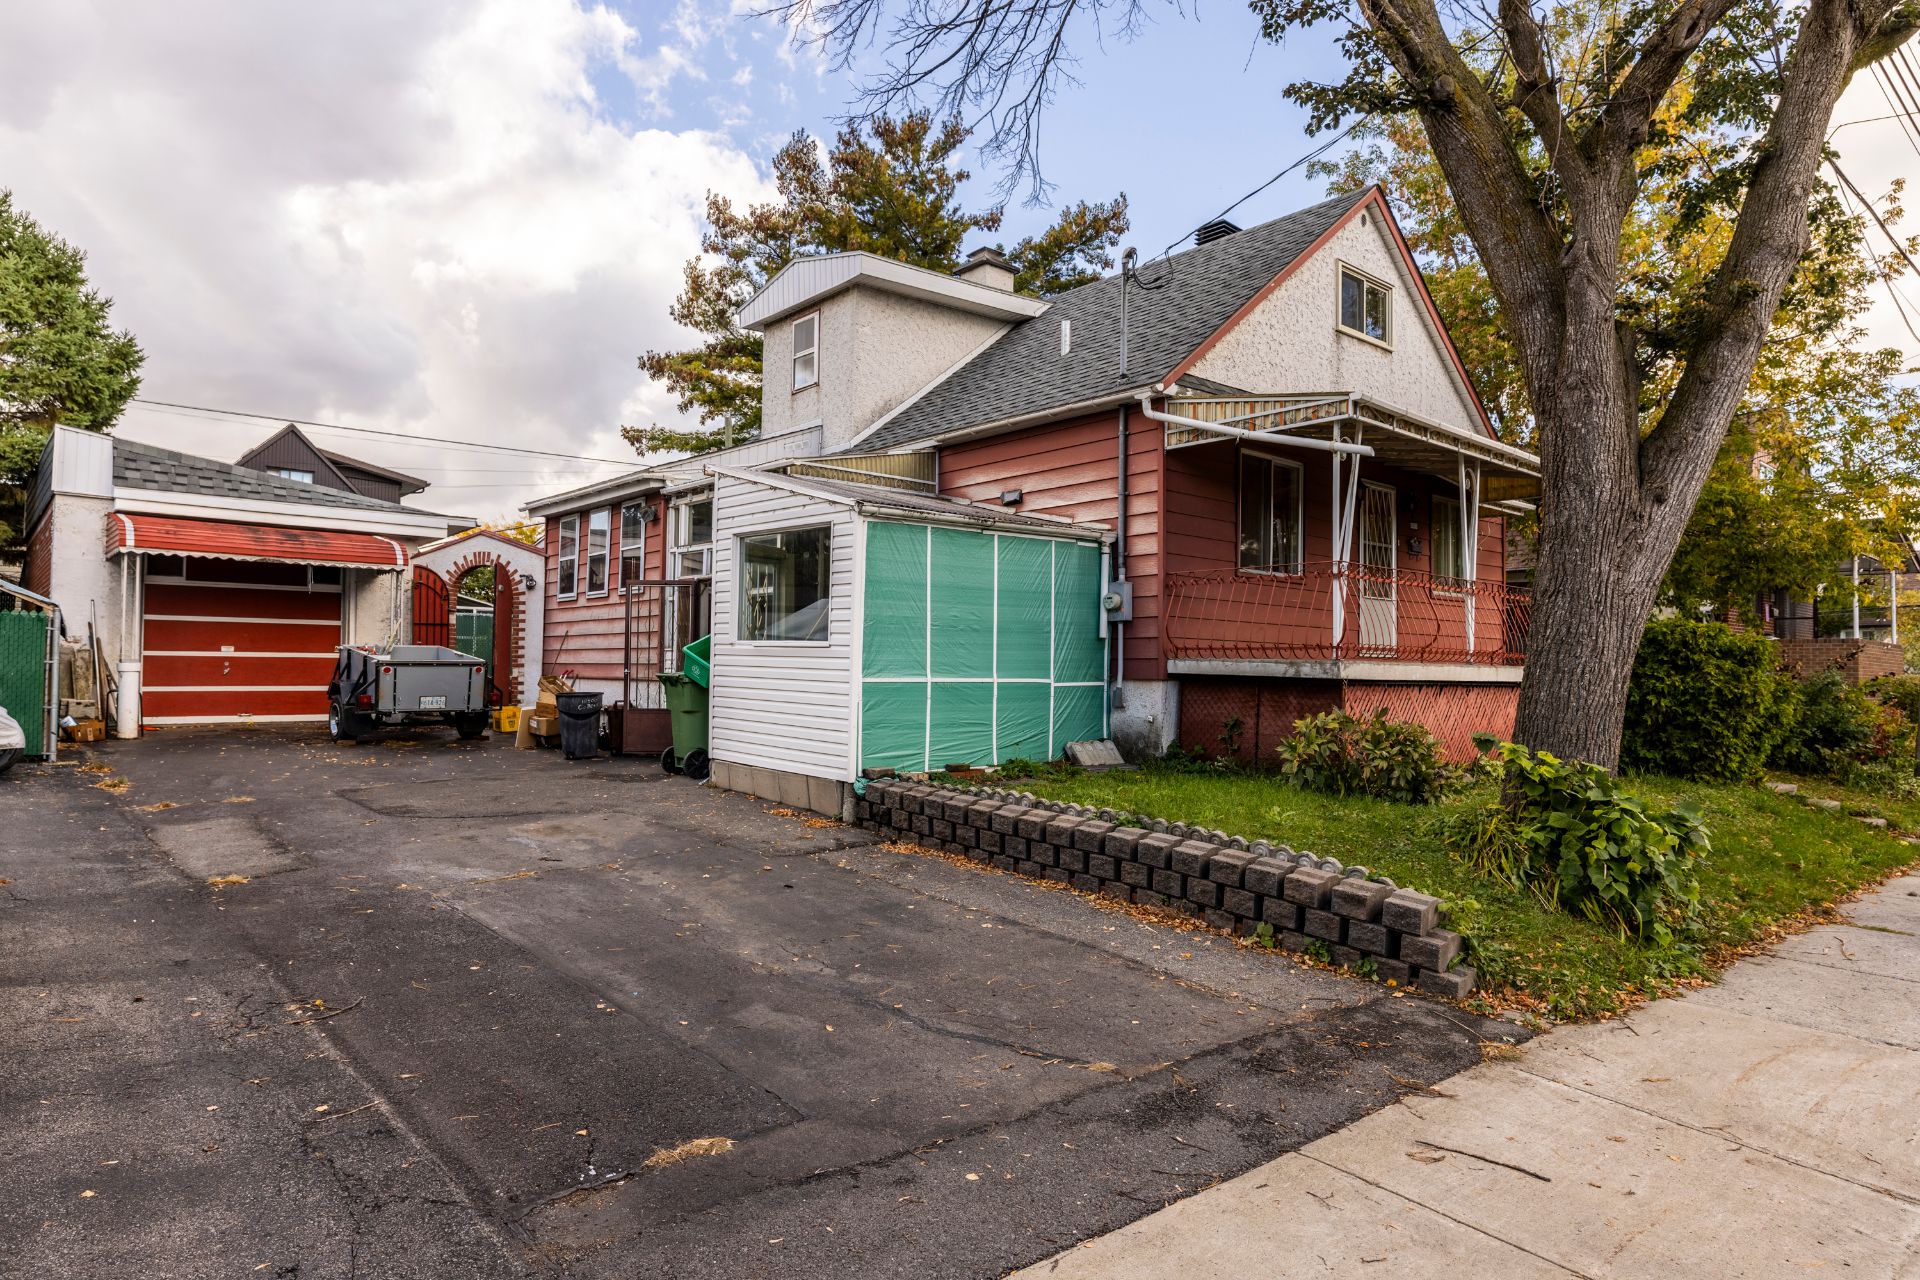 Frontage
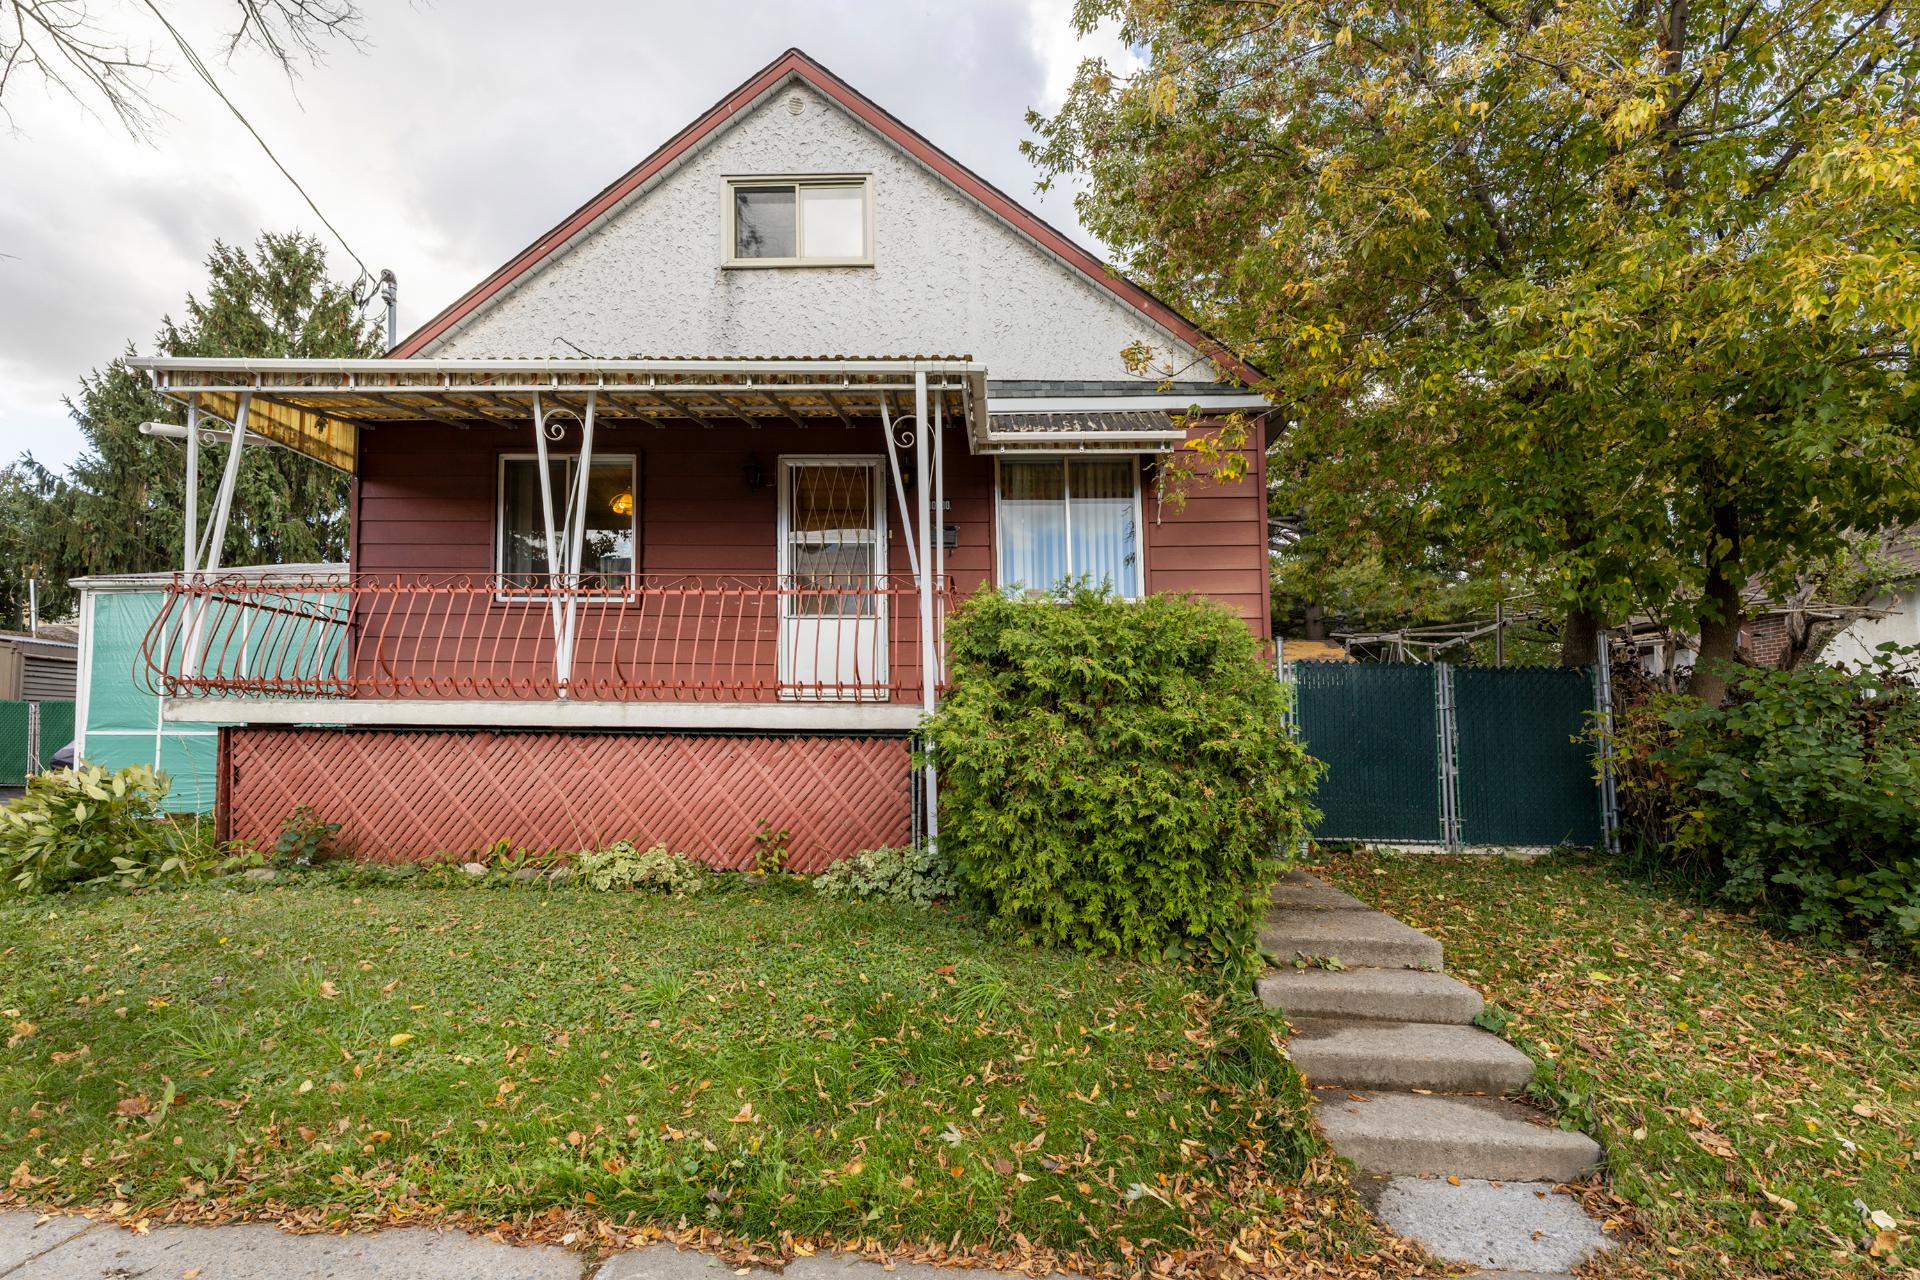 Frontage
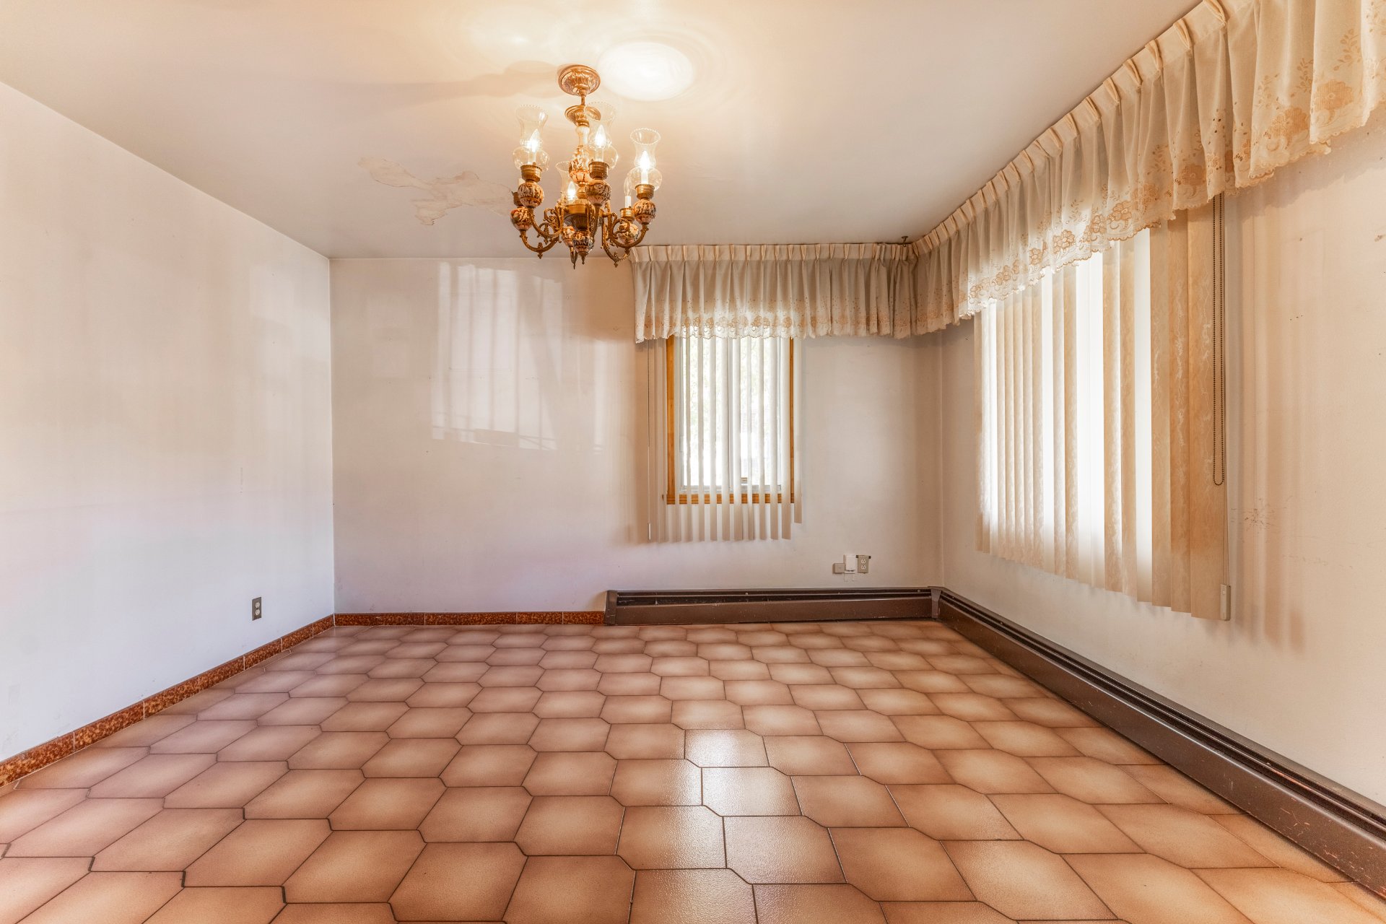
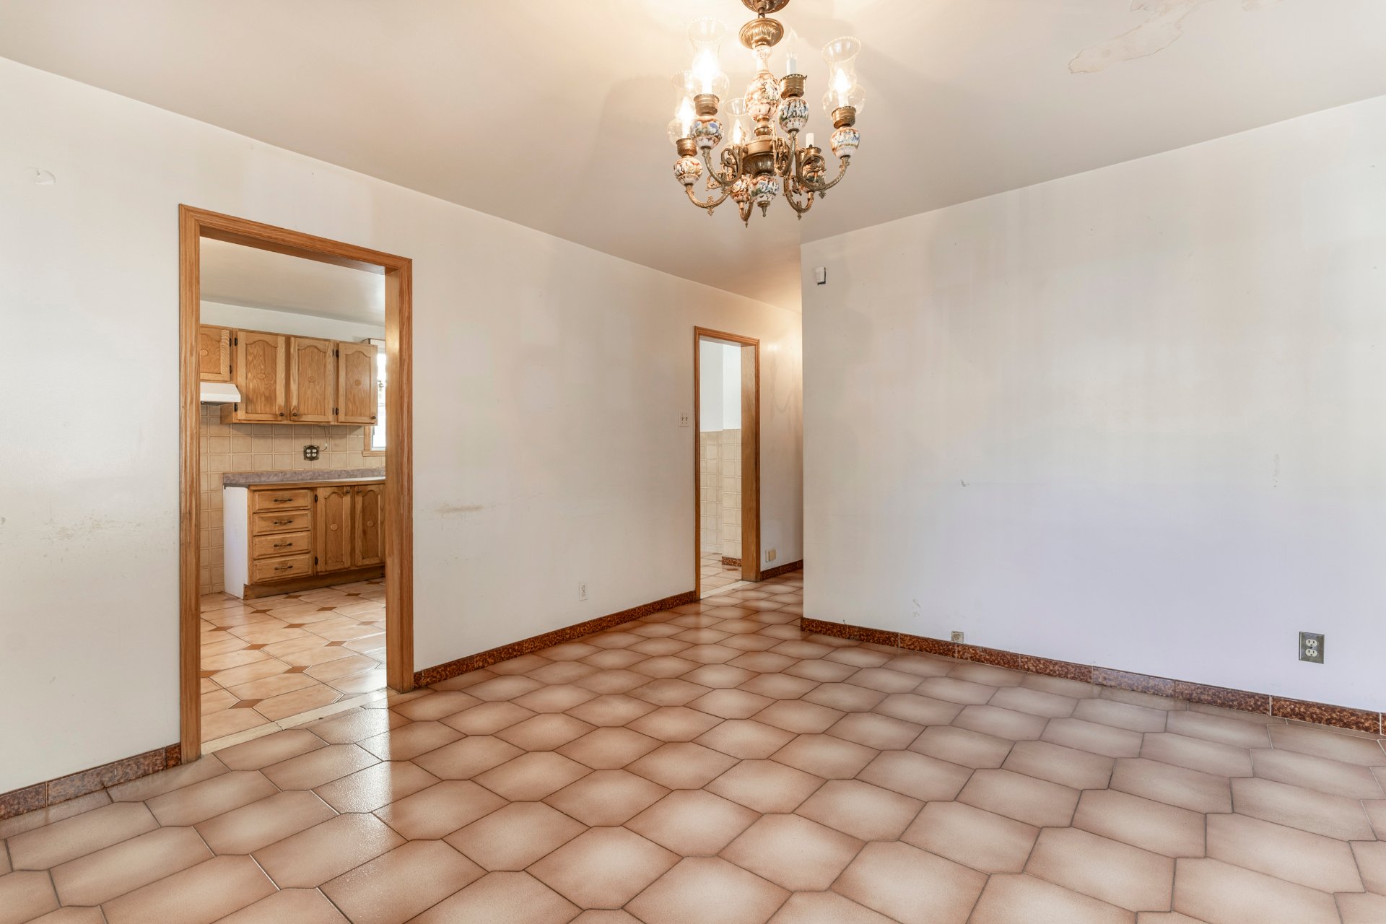
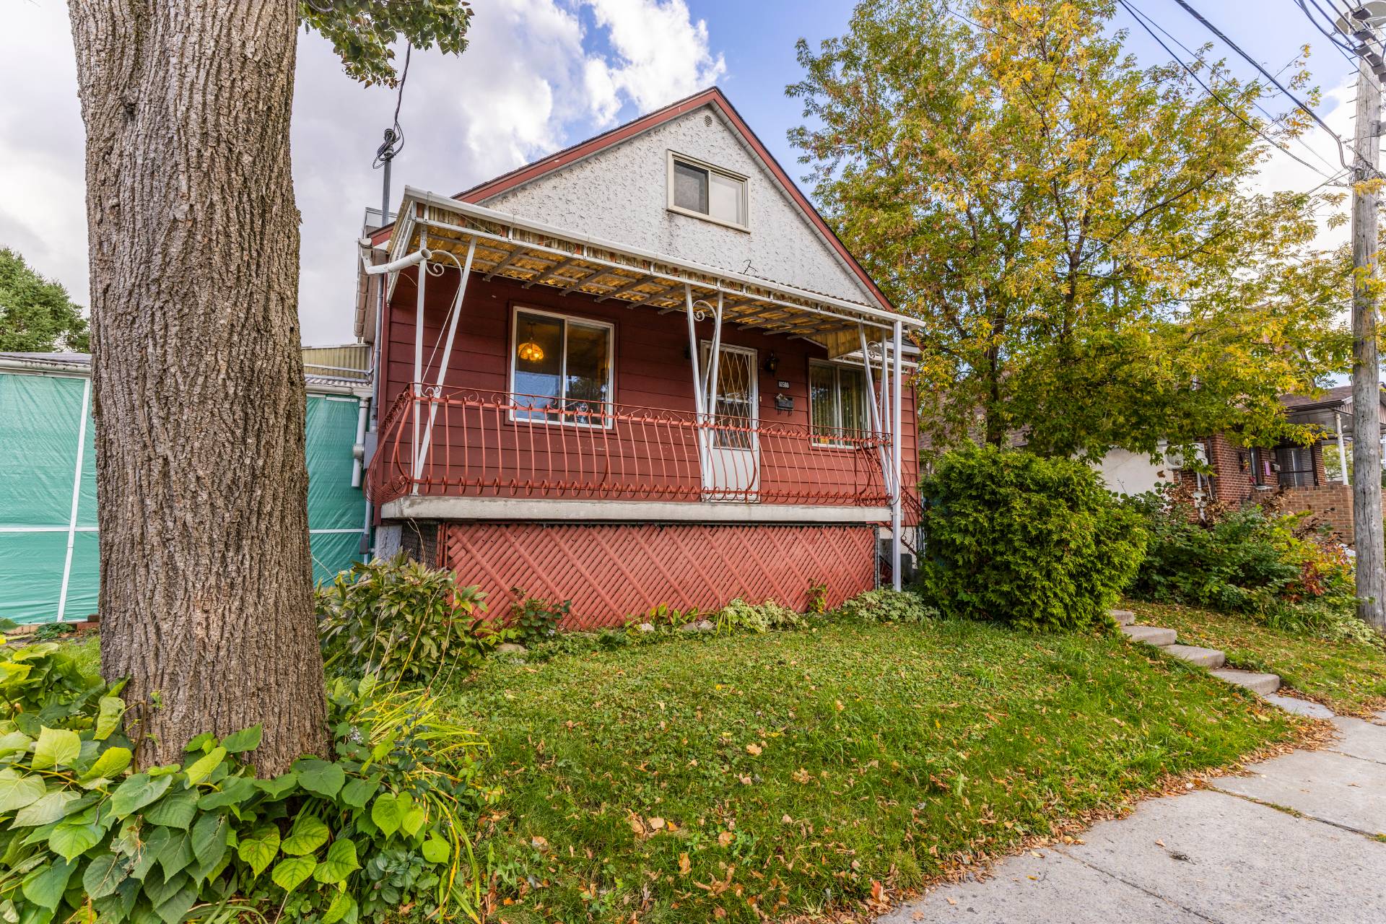 Living room
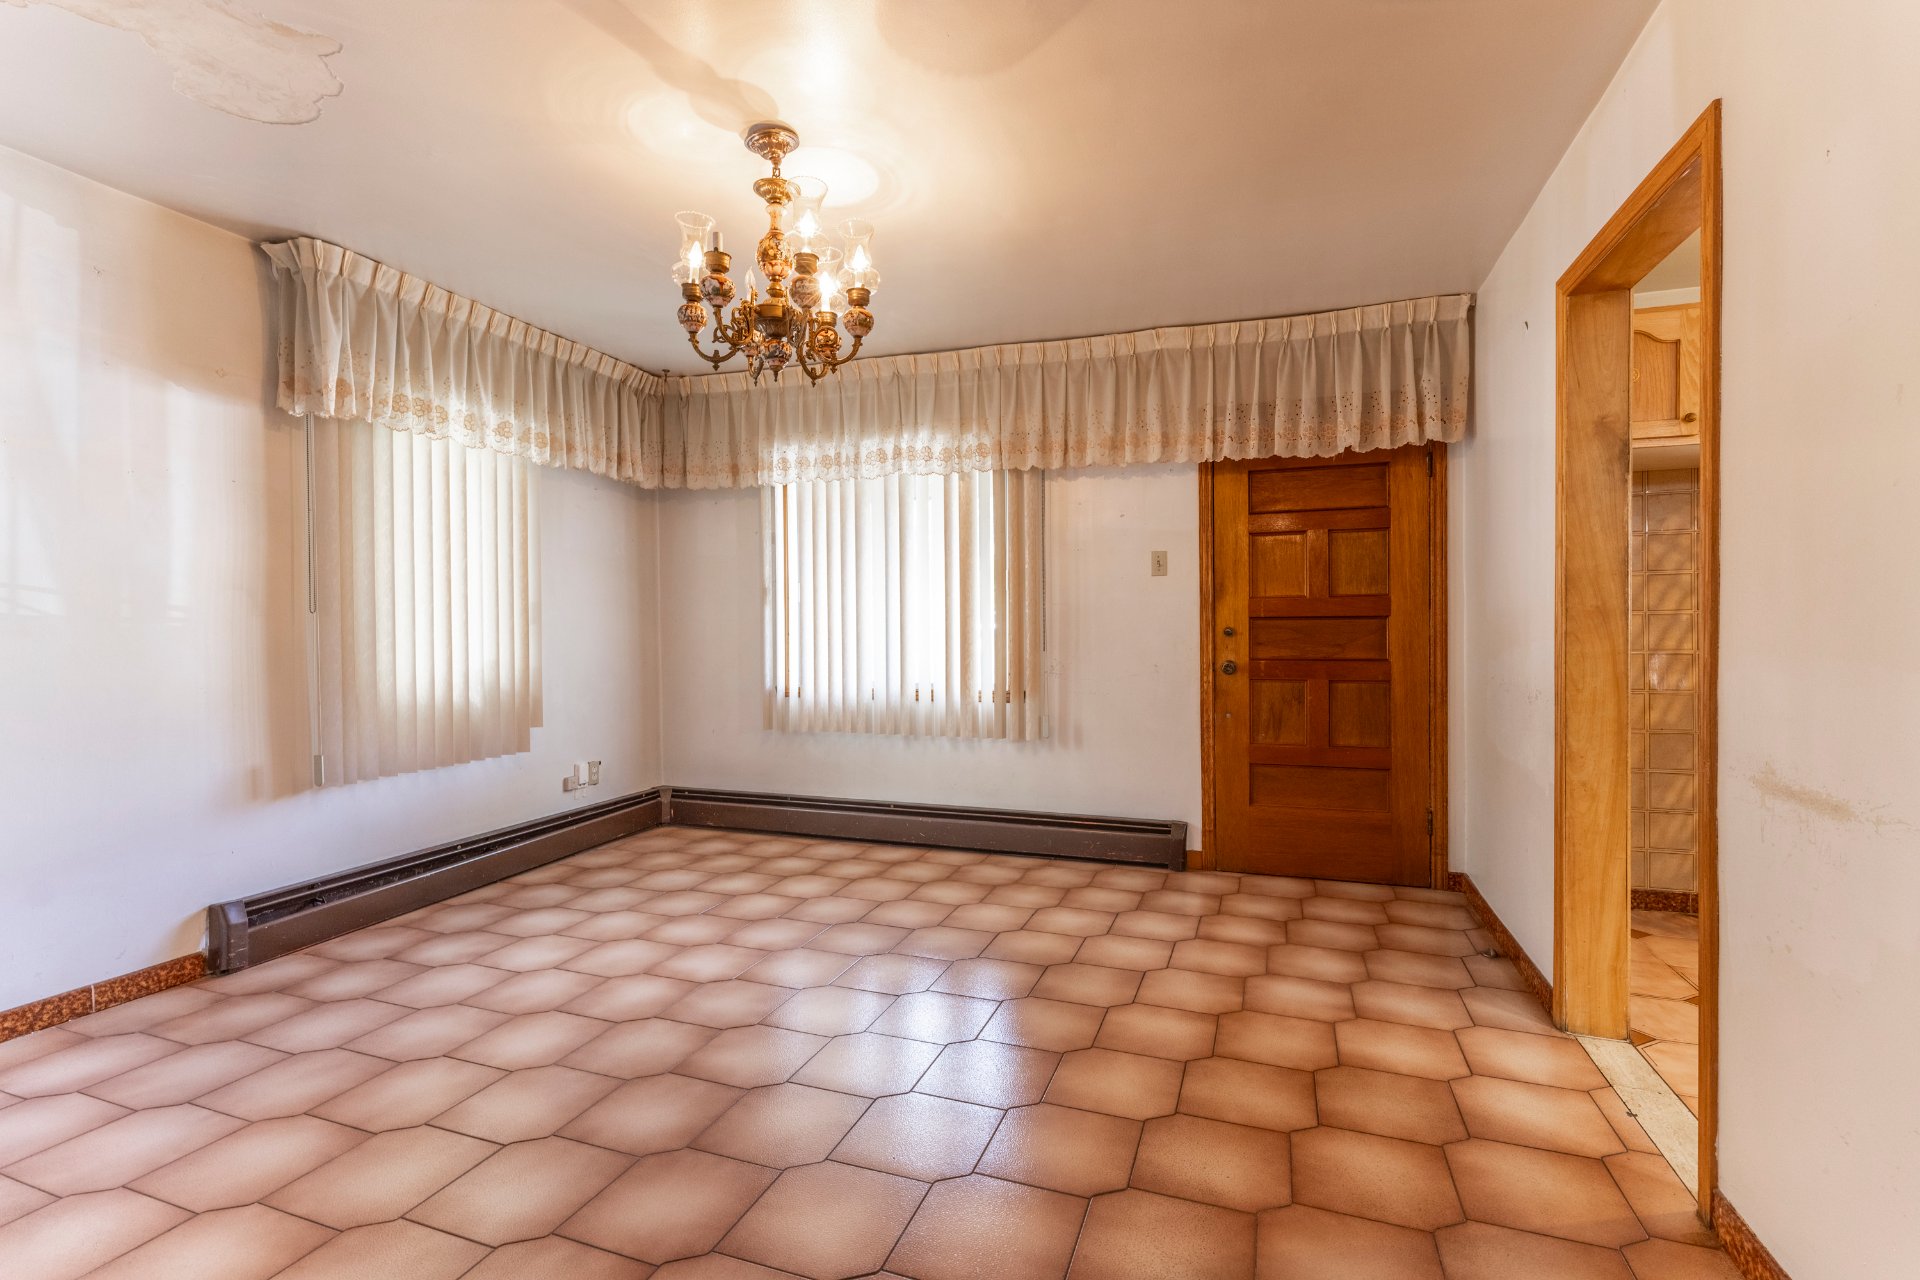 Living room
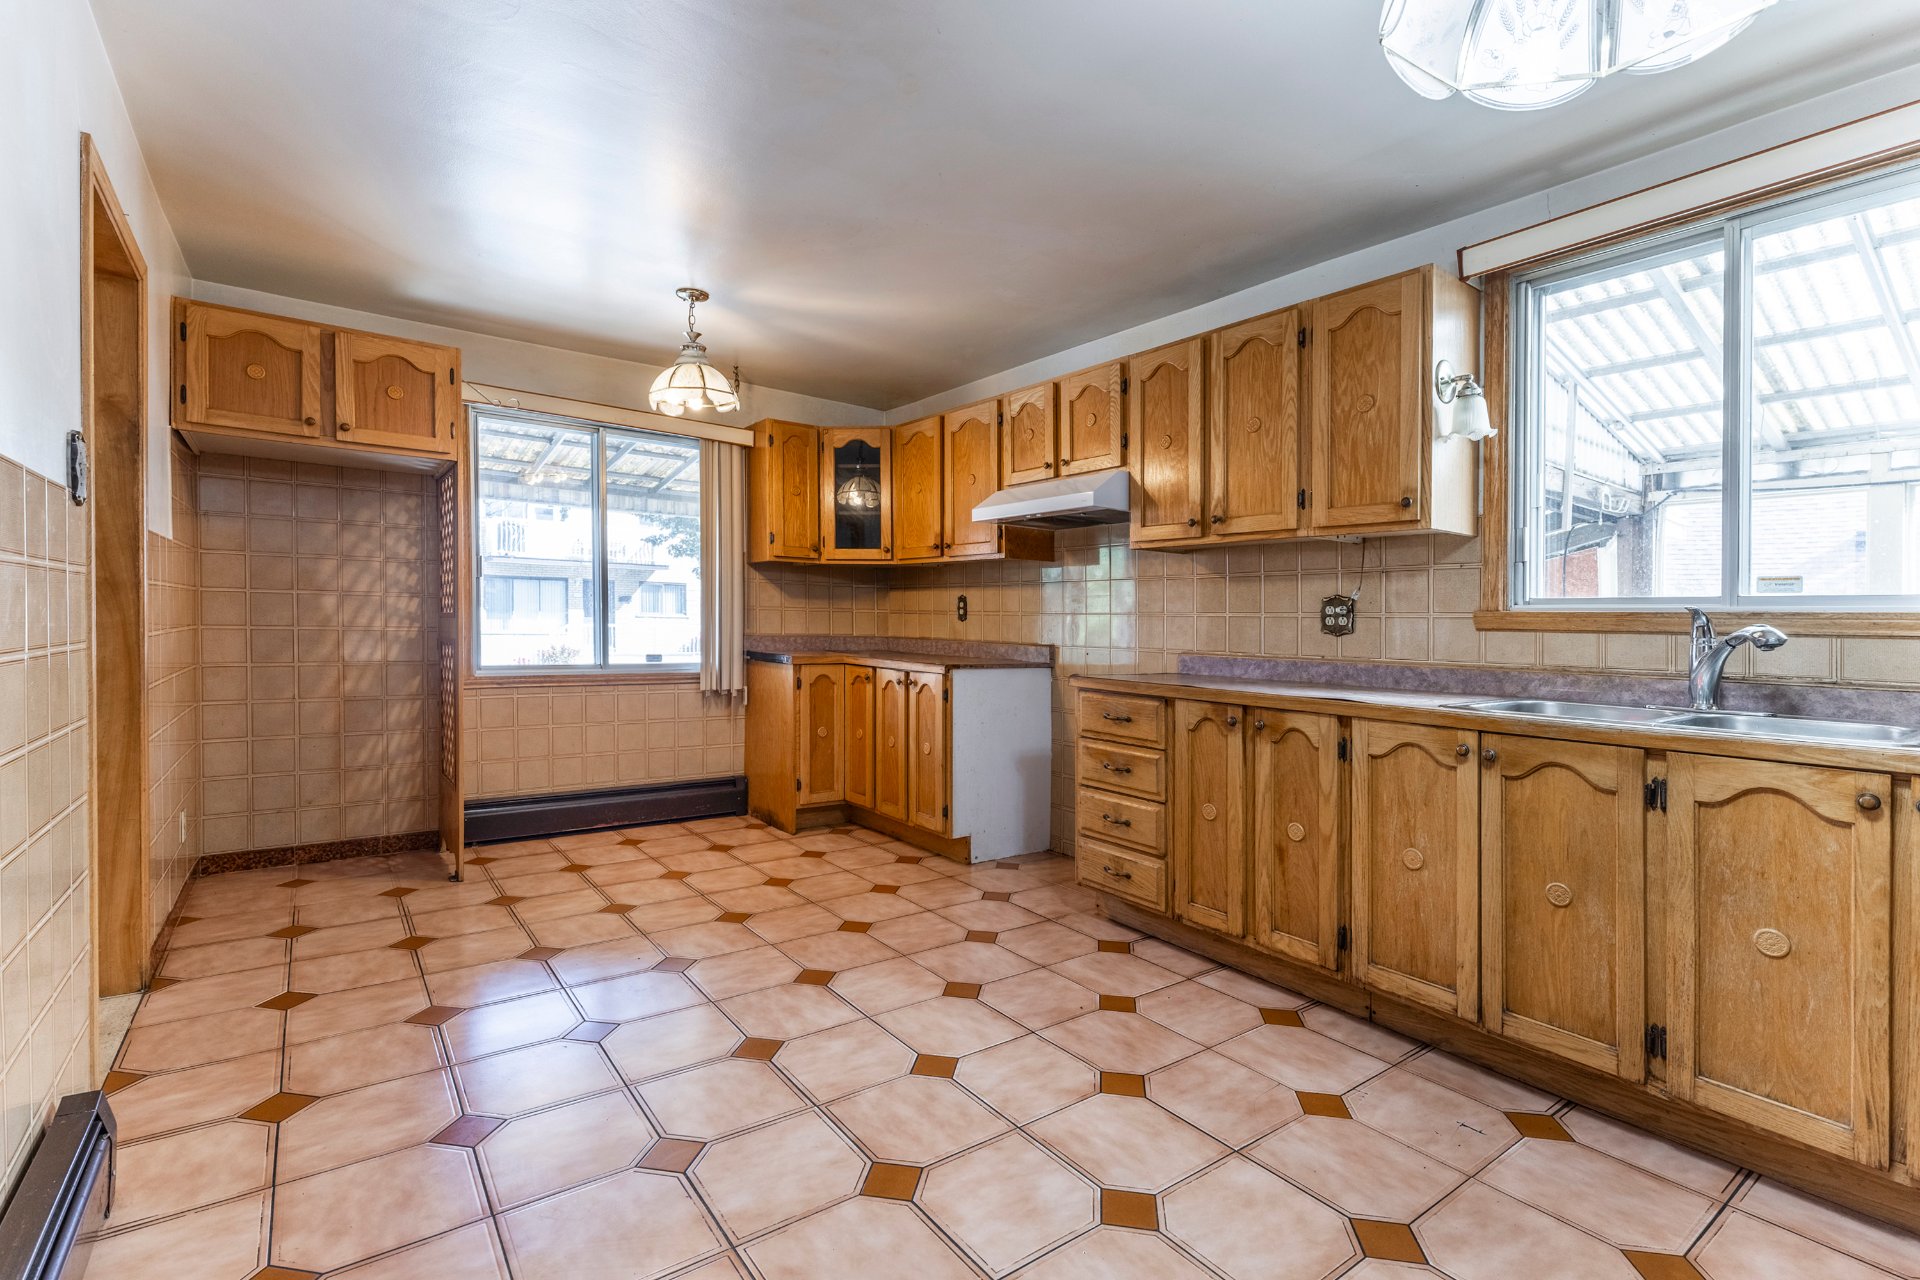
 Kitchen
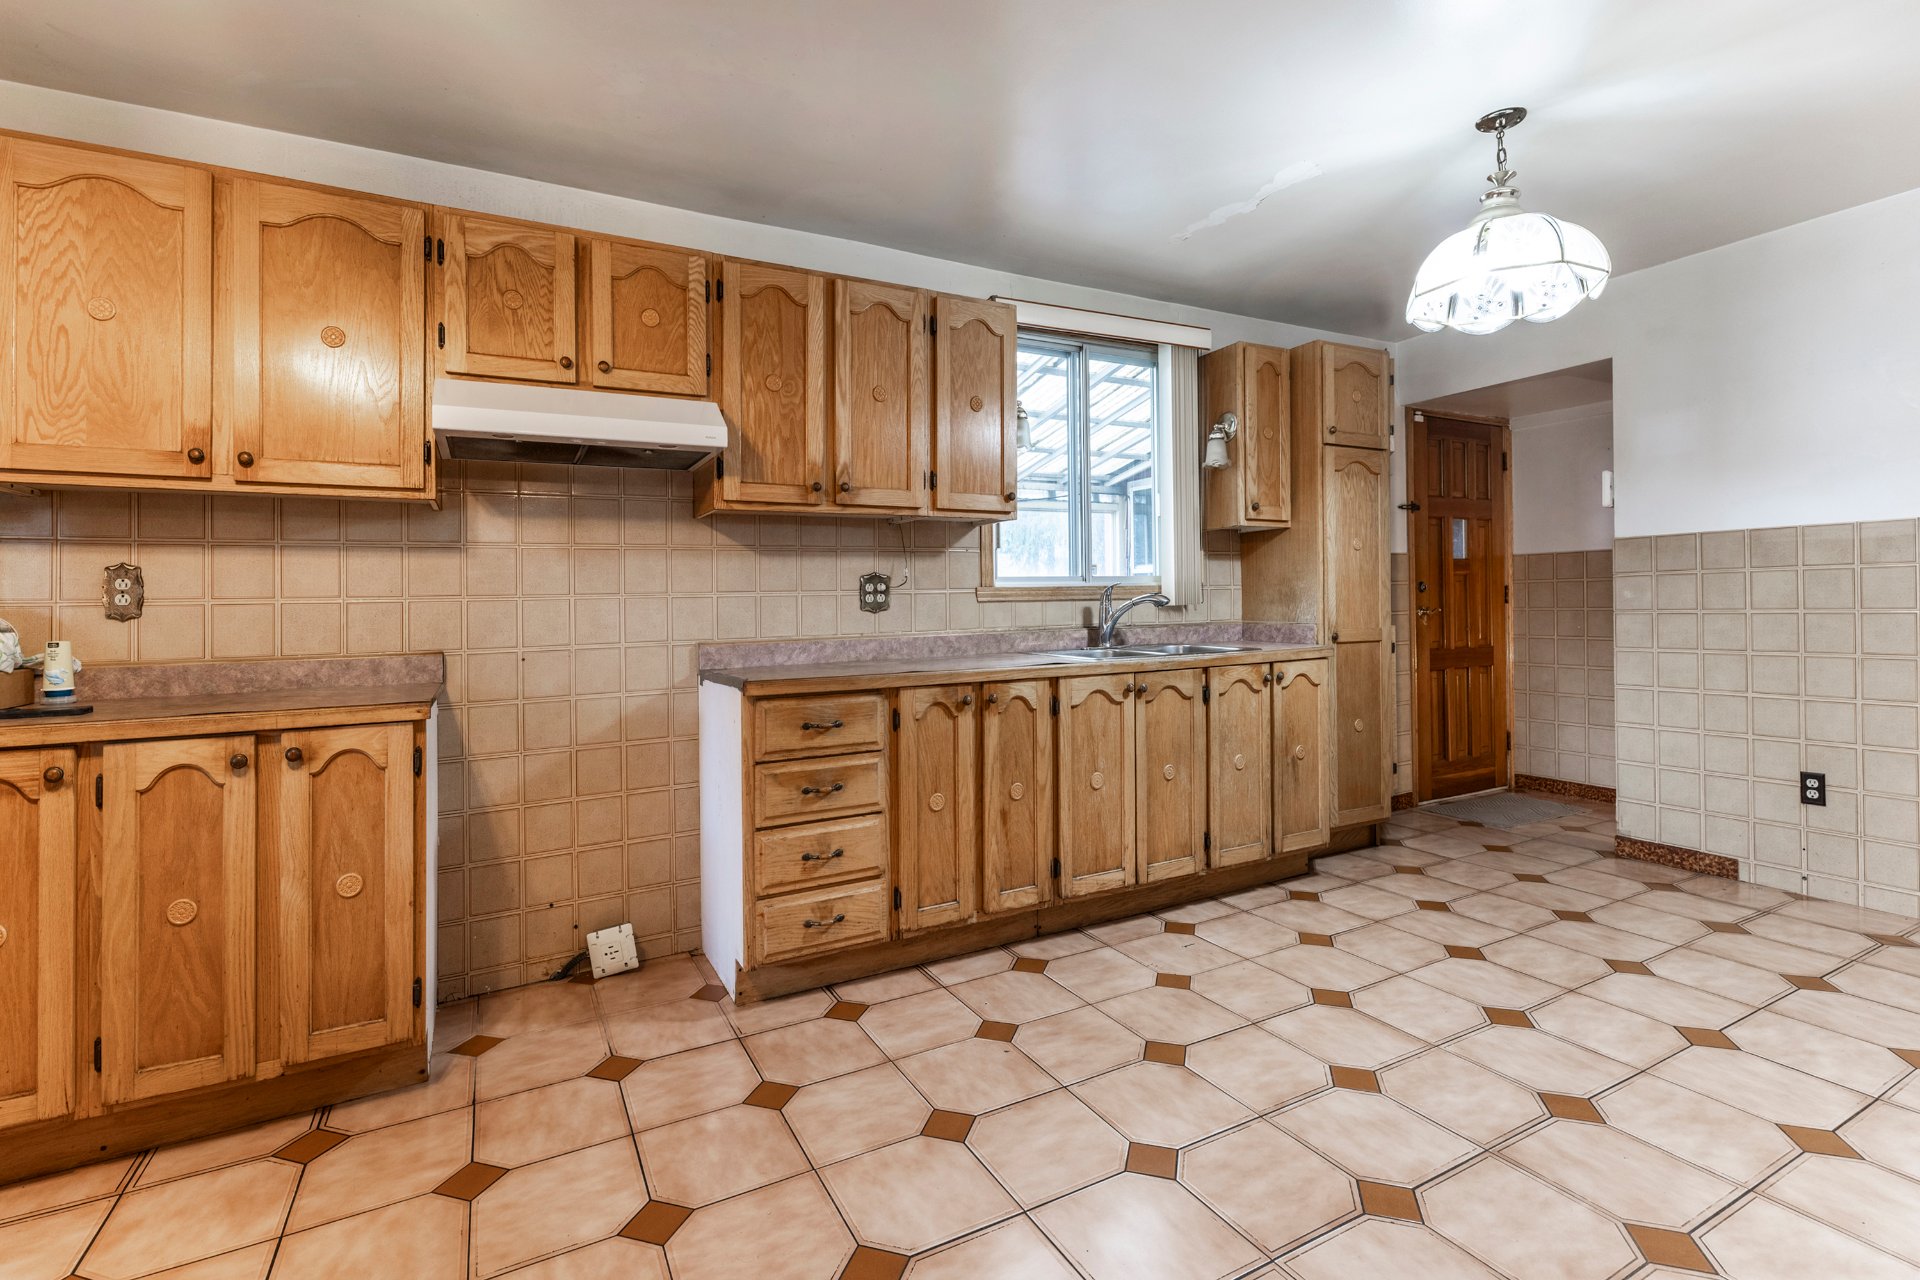
 Kitchen
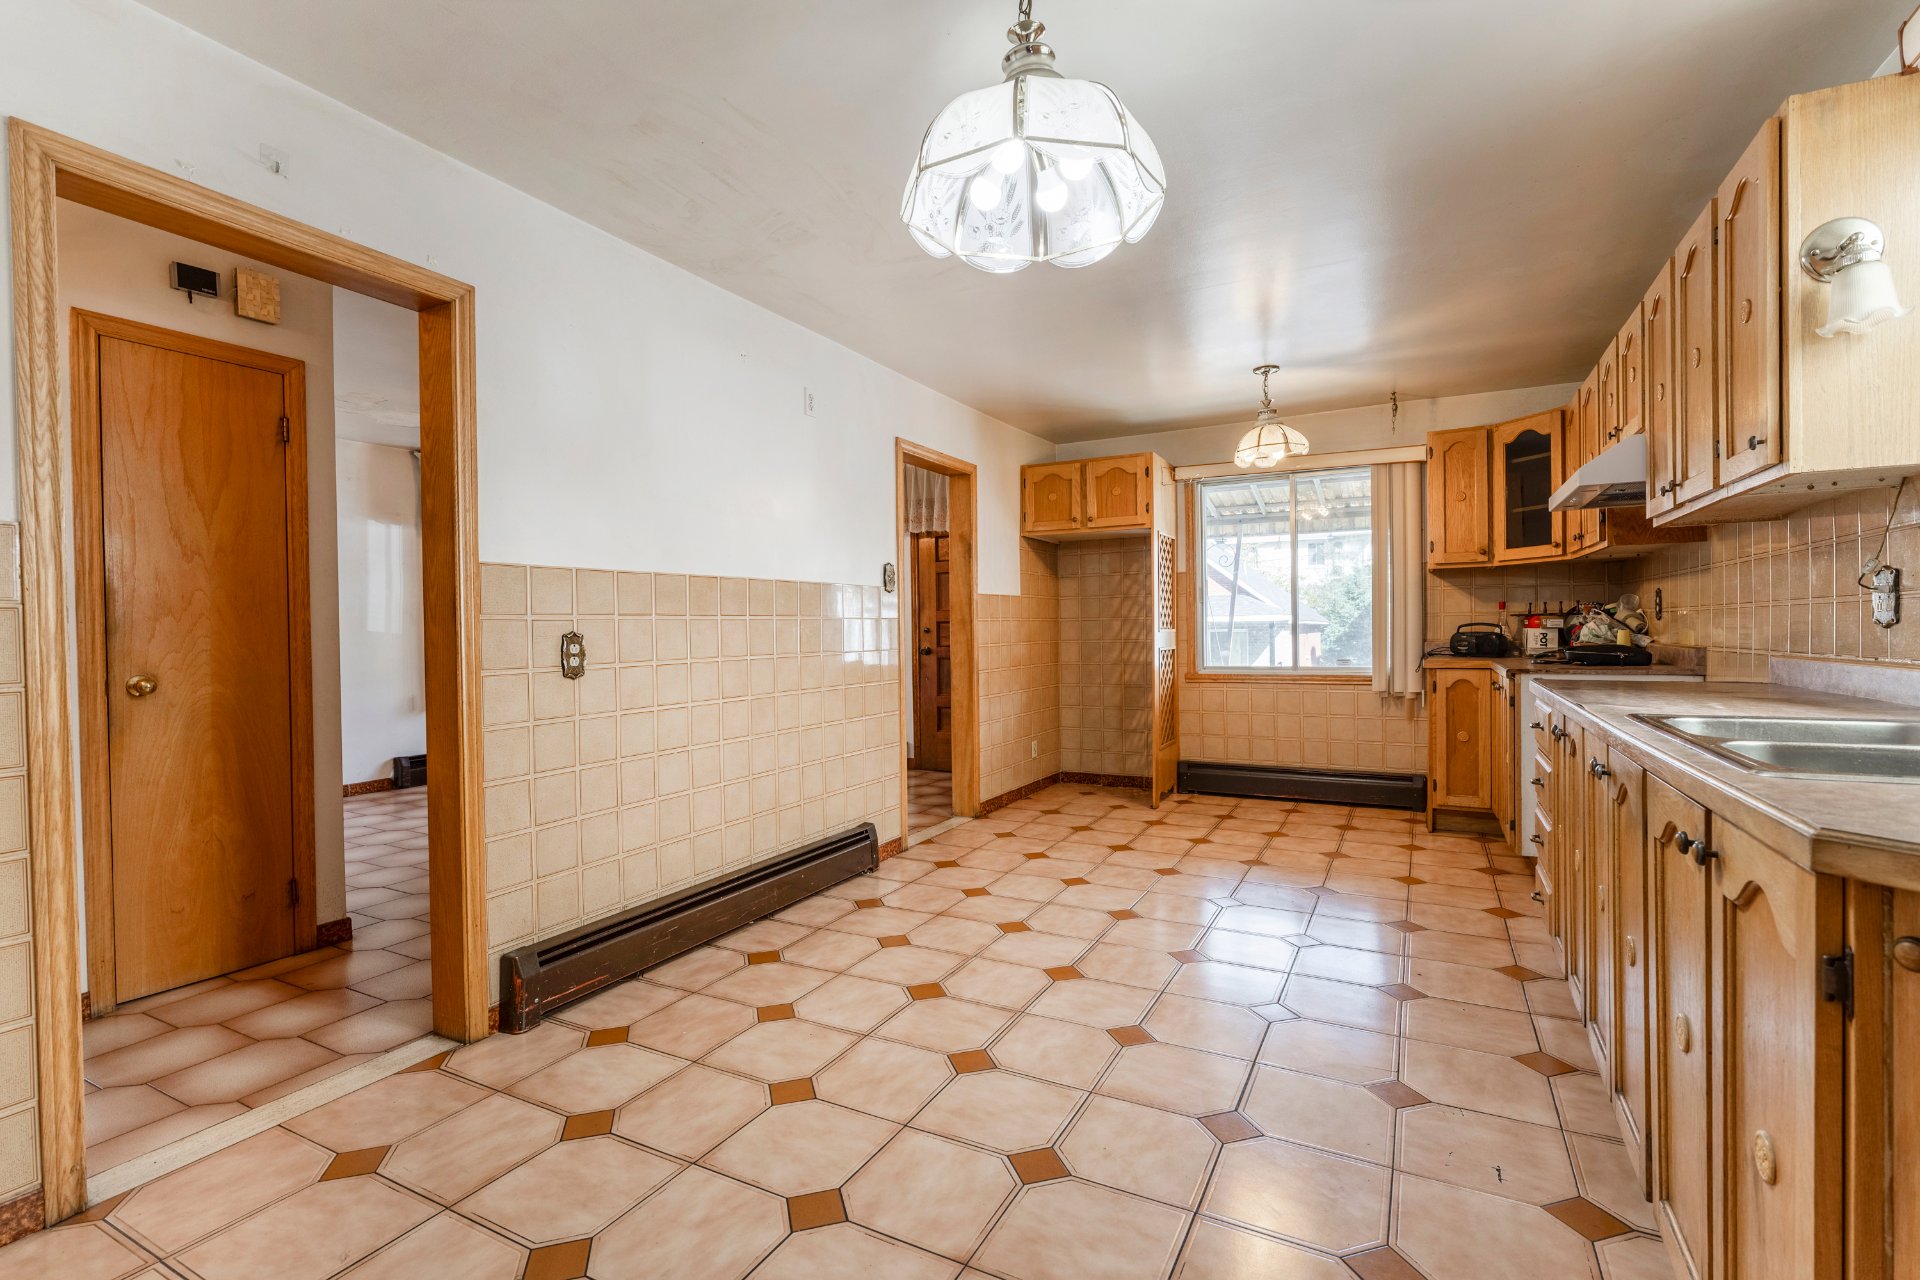
 Kitchen
 Living room
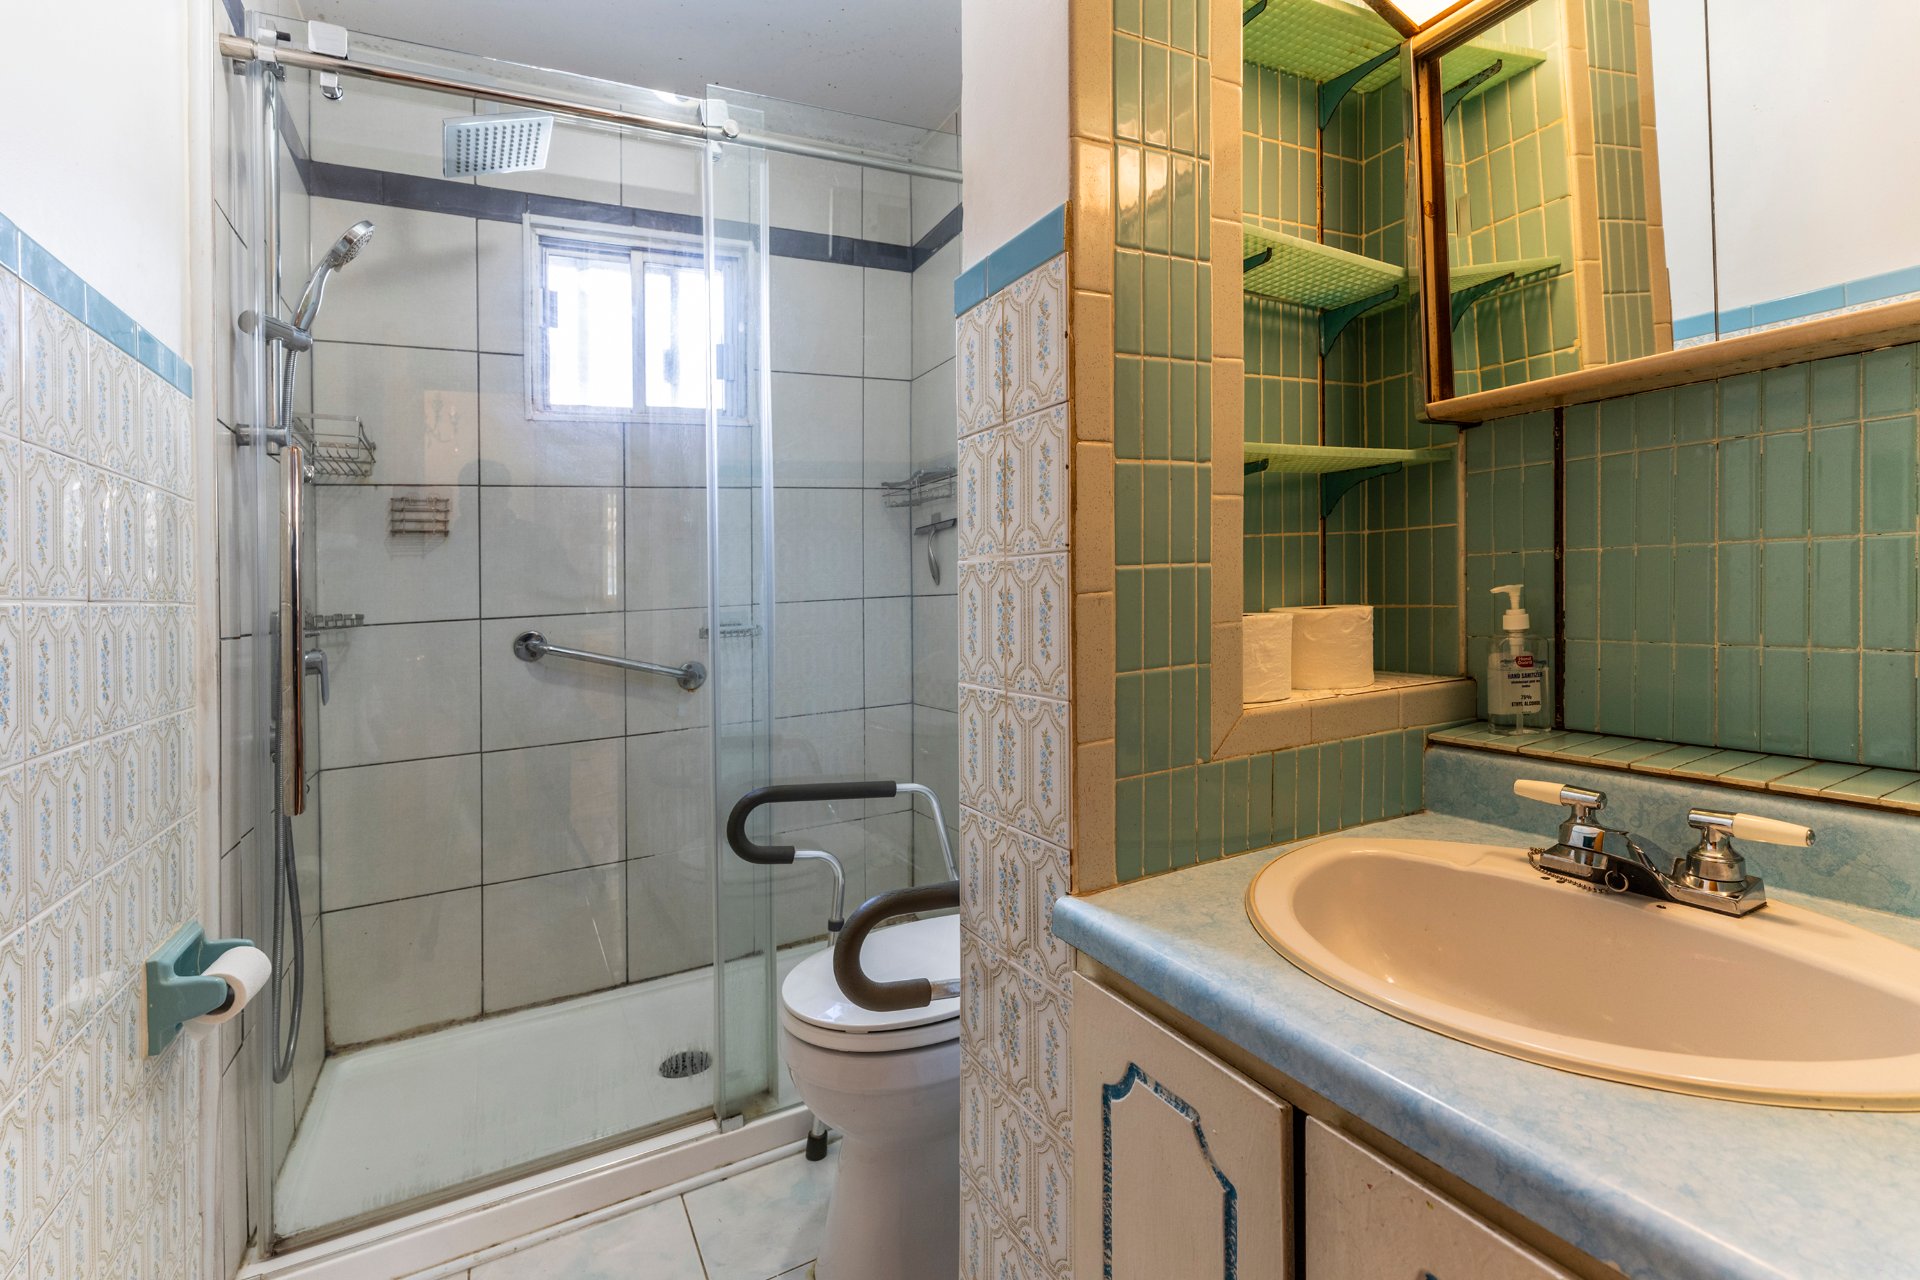
 Bathroom
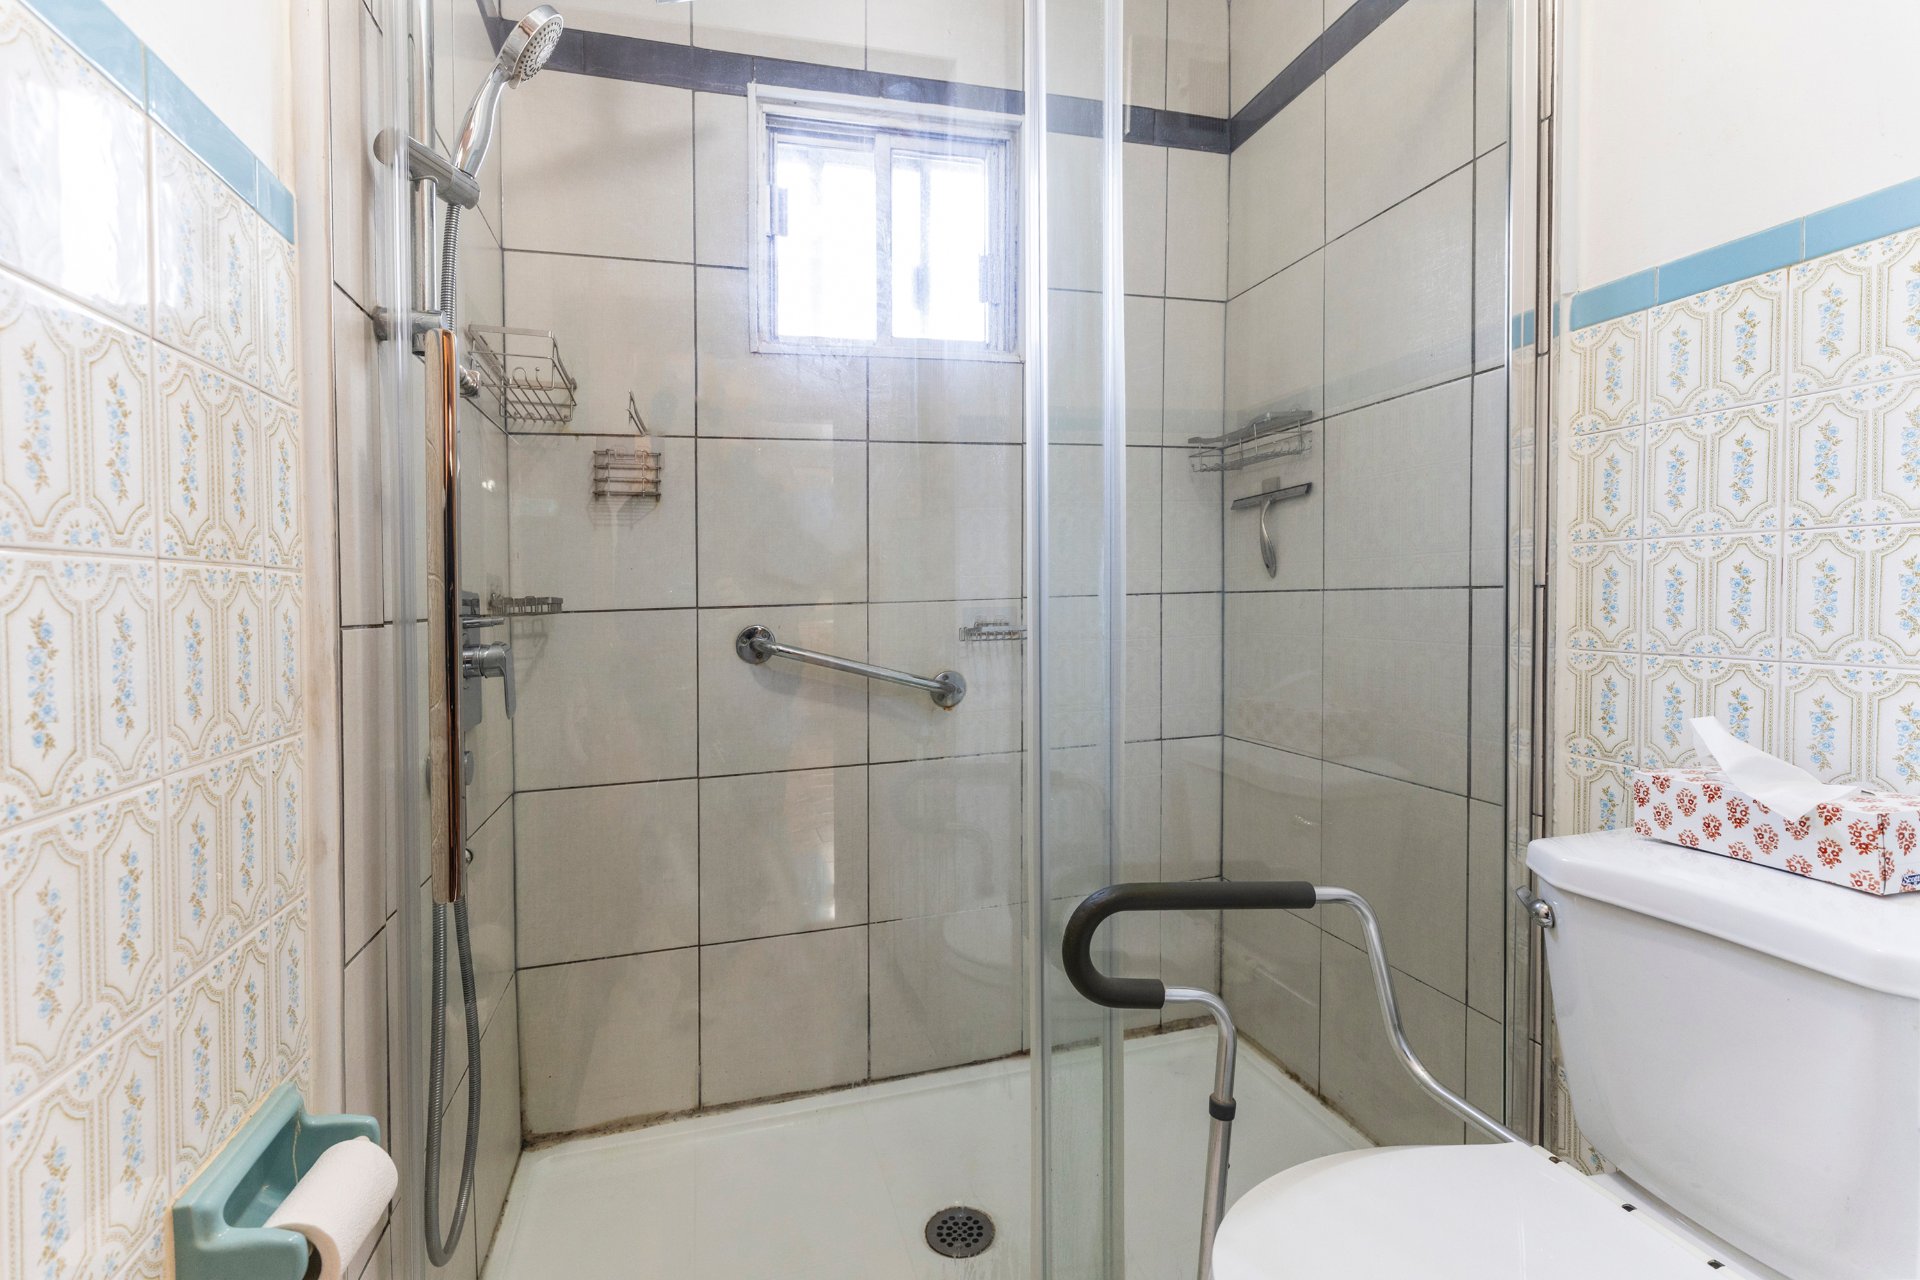
 Bathroom
 Bedroom
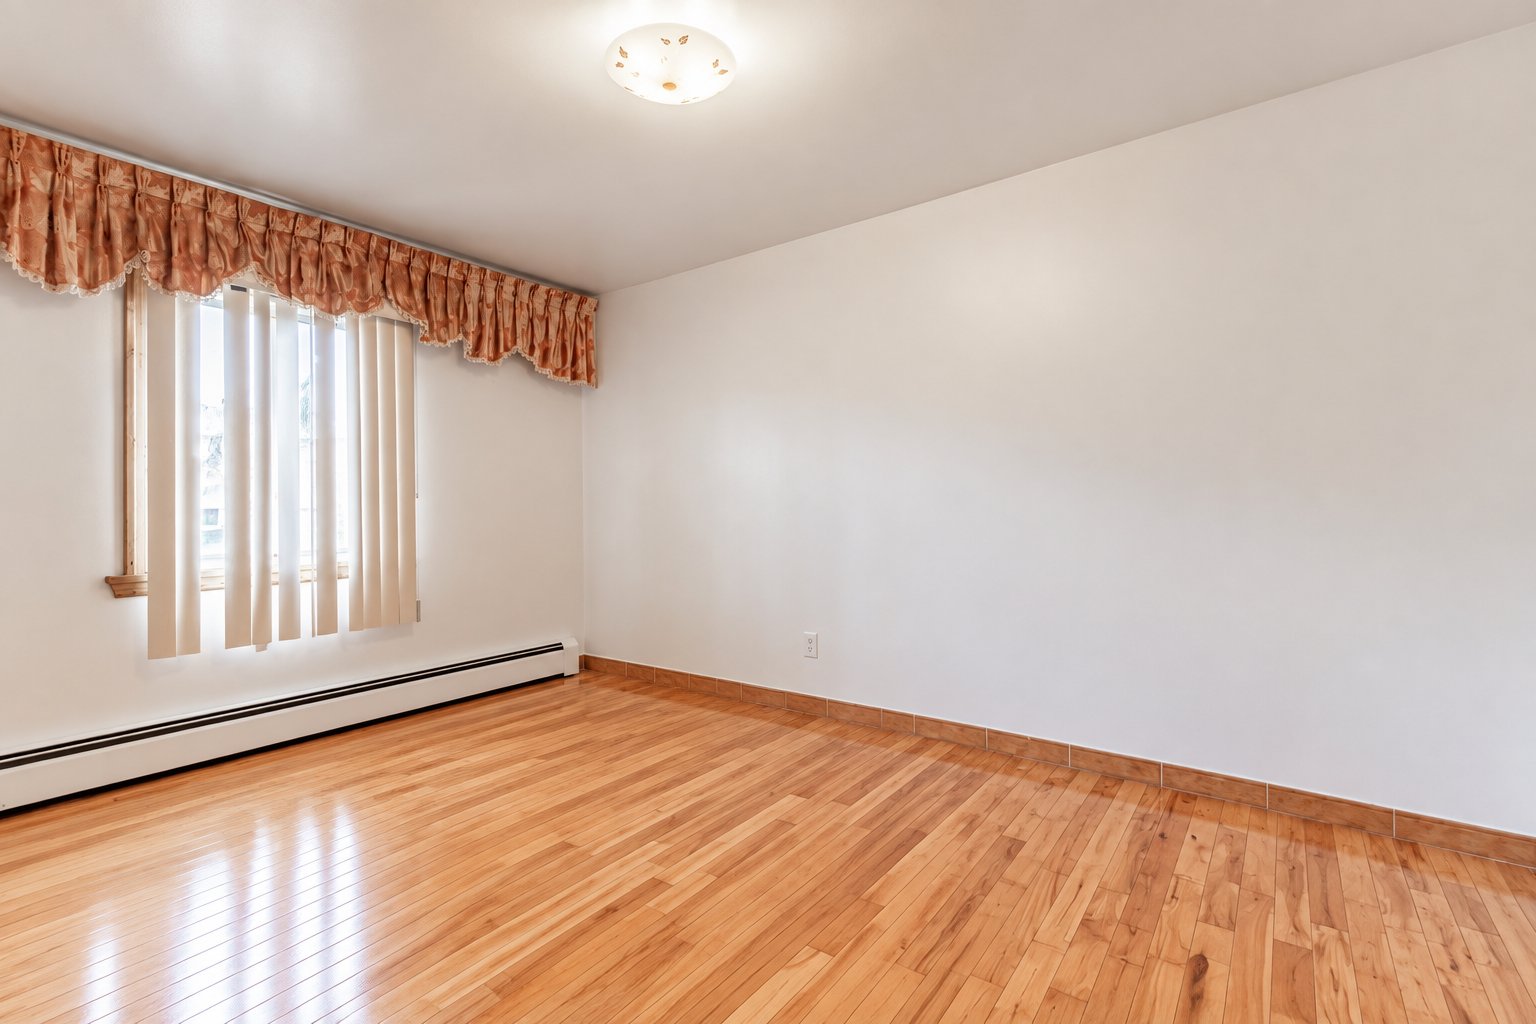 Bedroom
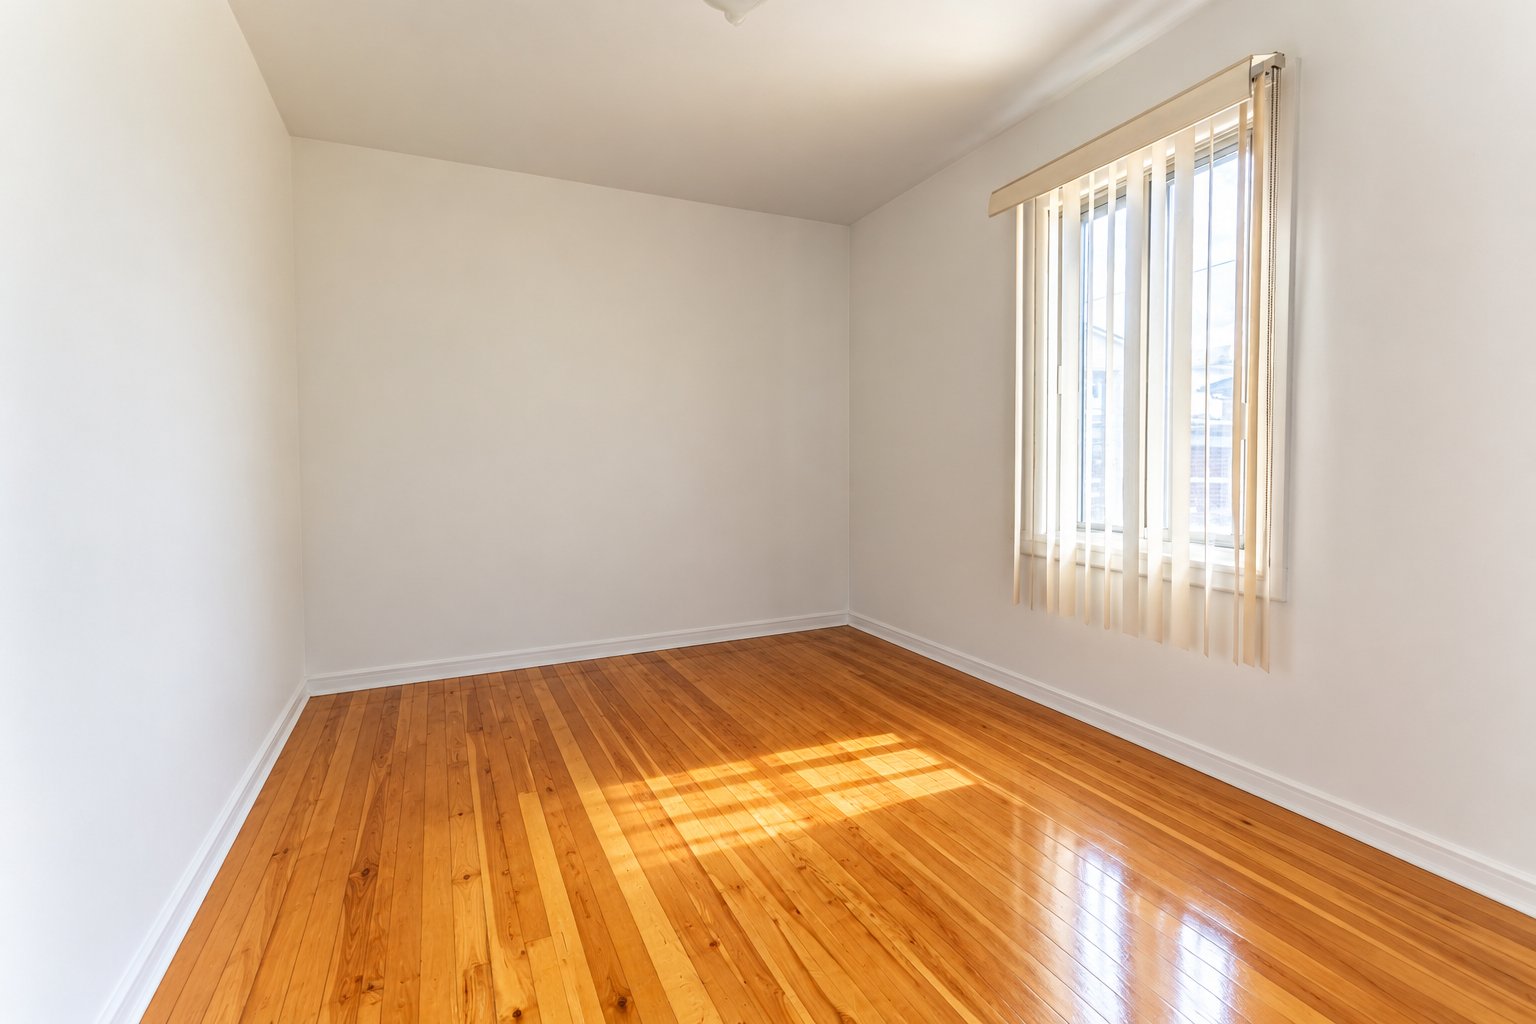 Bedroom
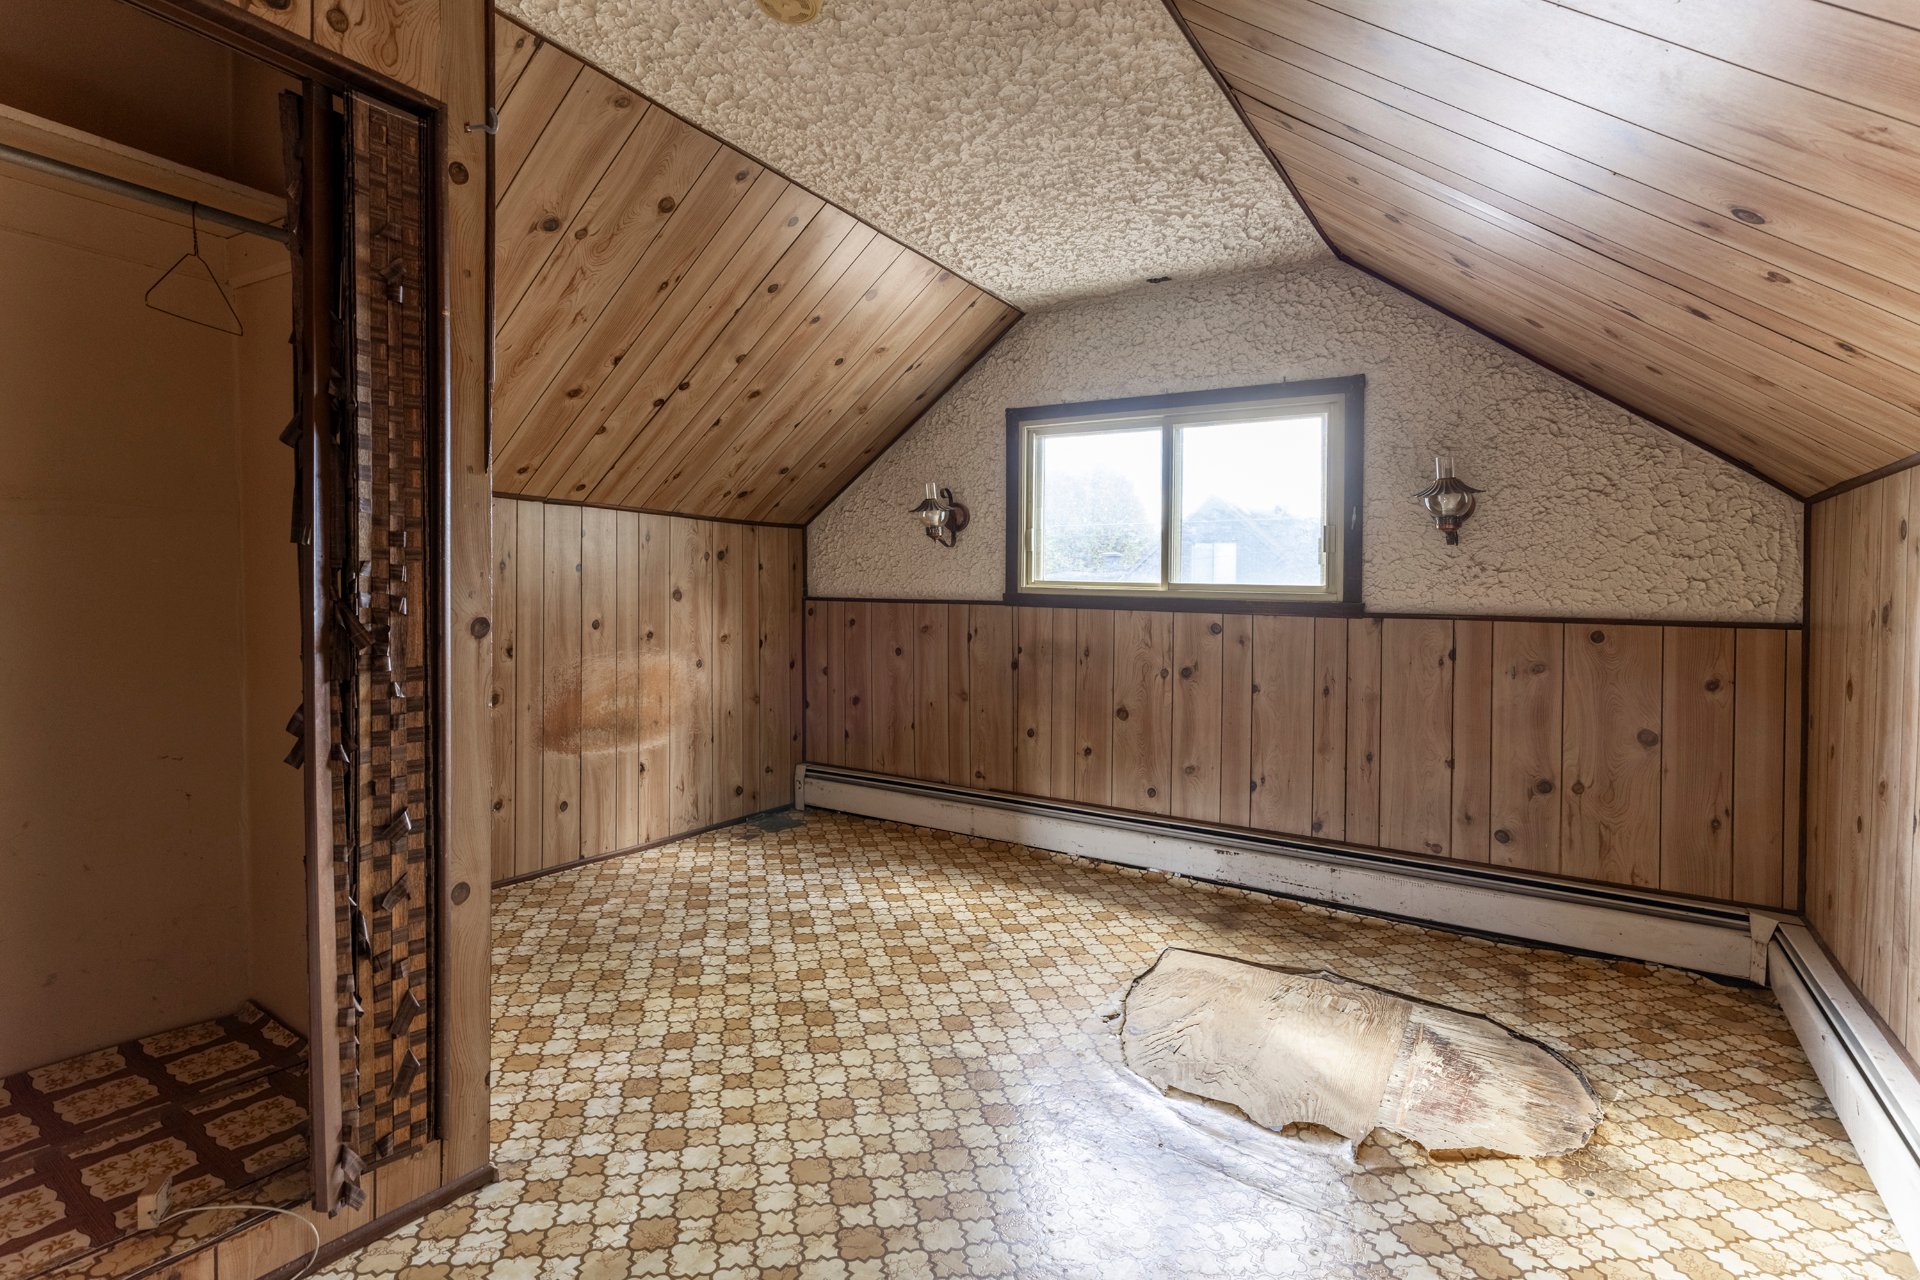 Bedroom
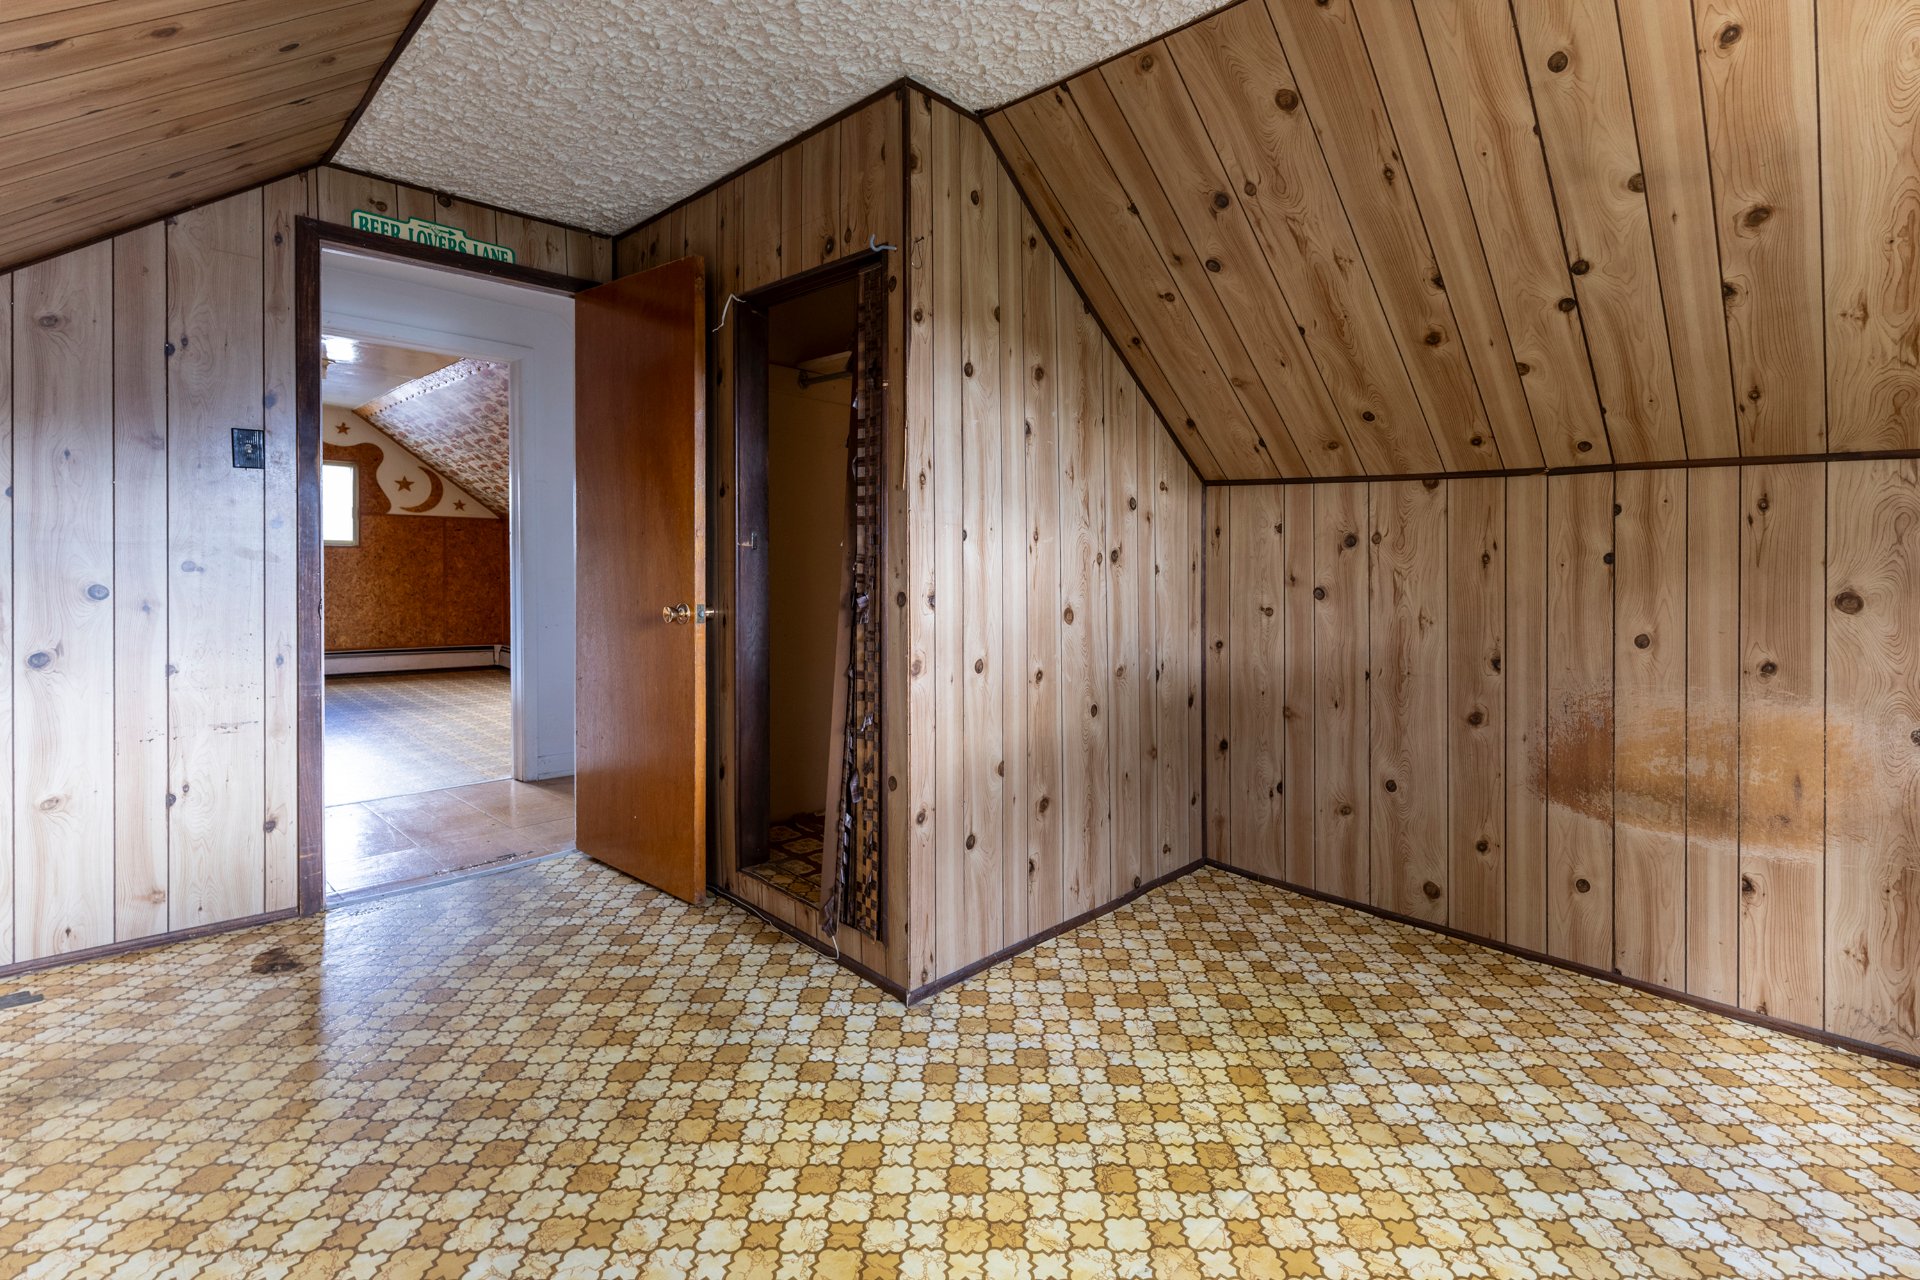 Bedroom
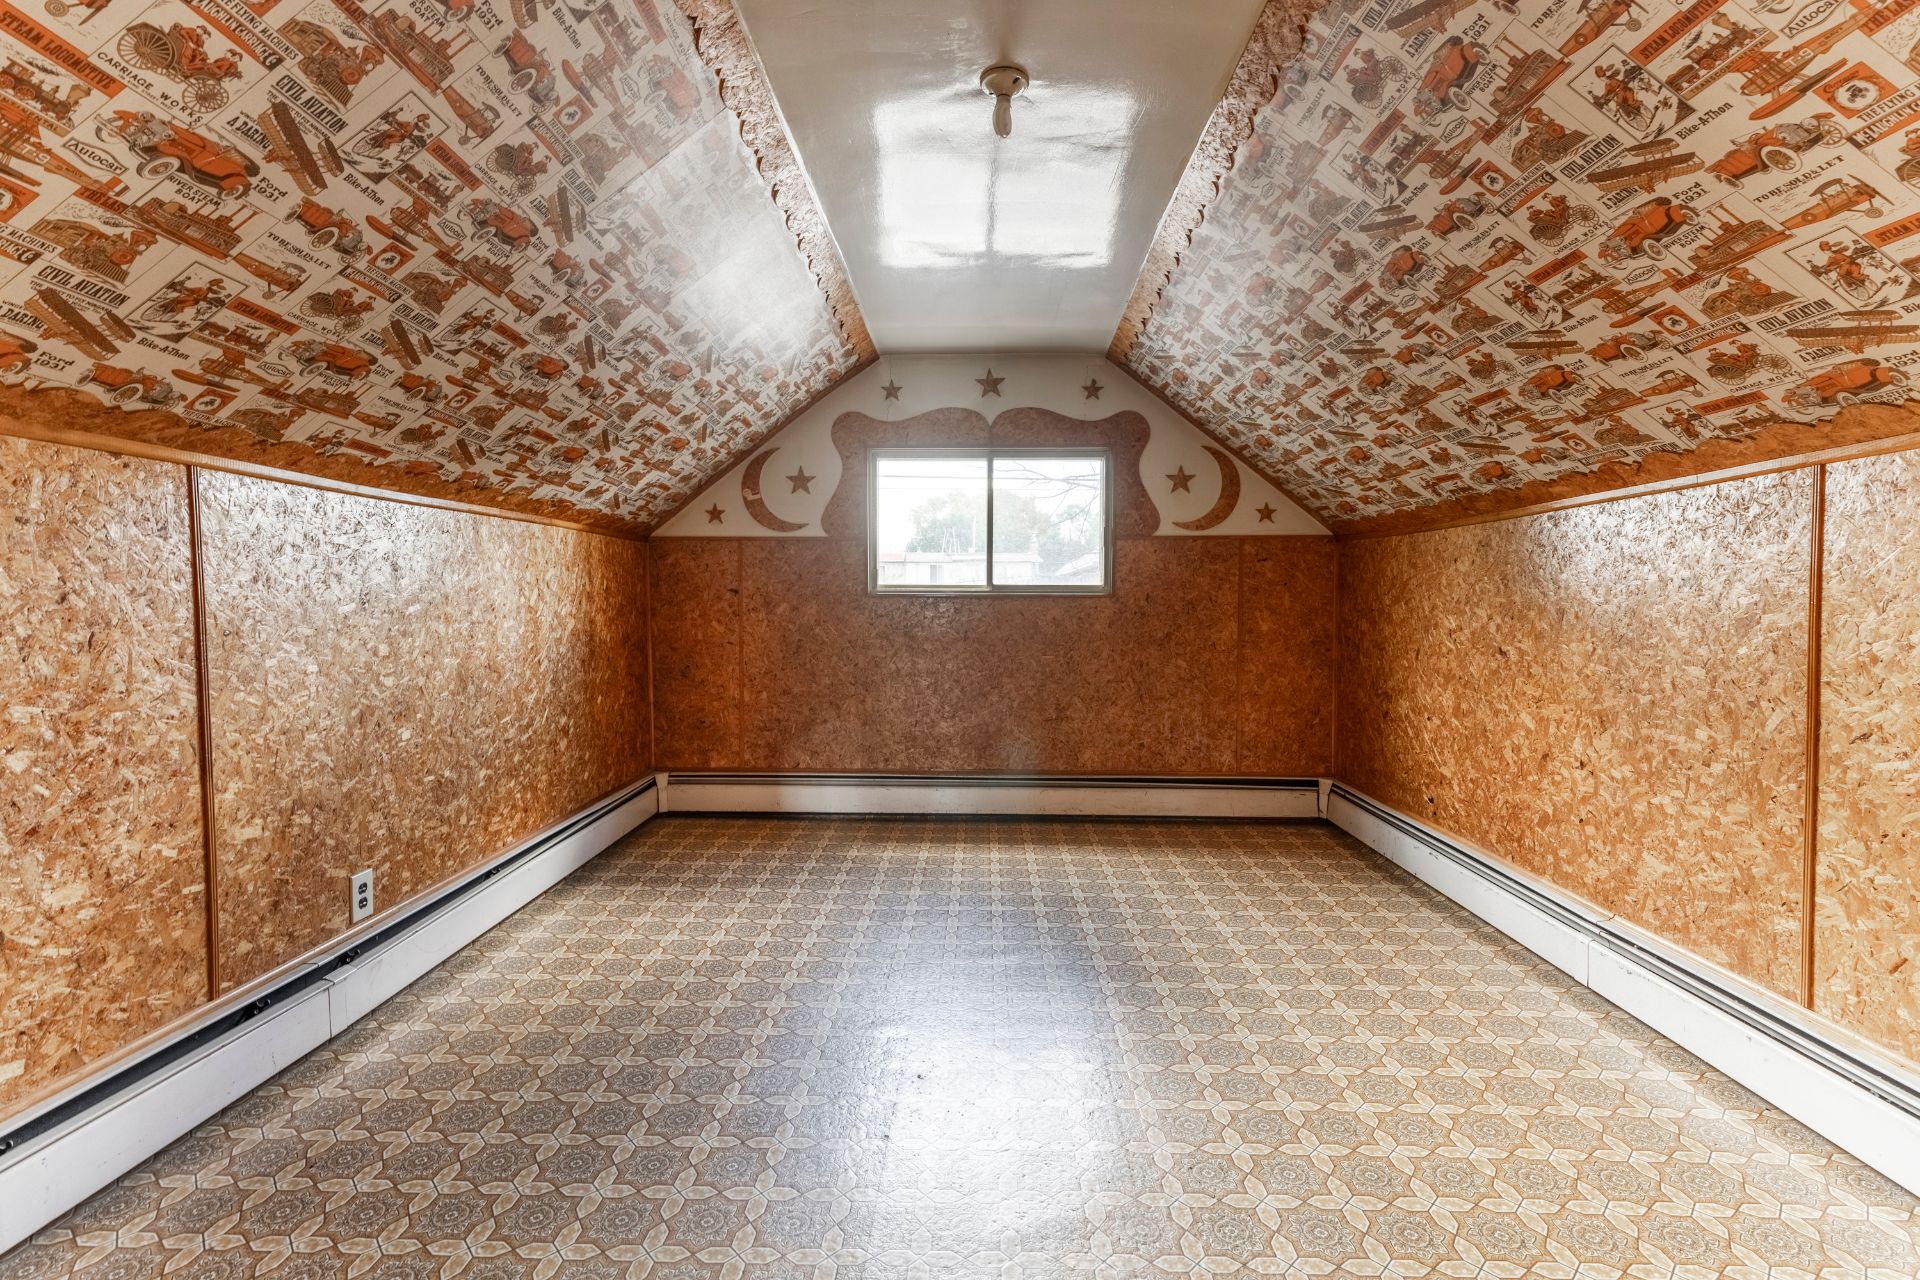 Washroom
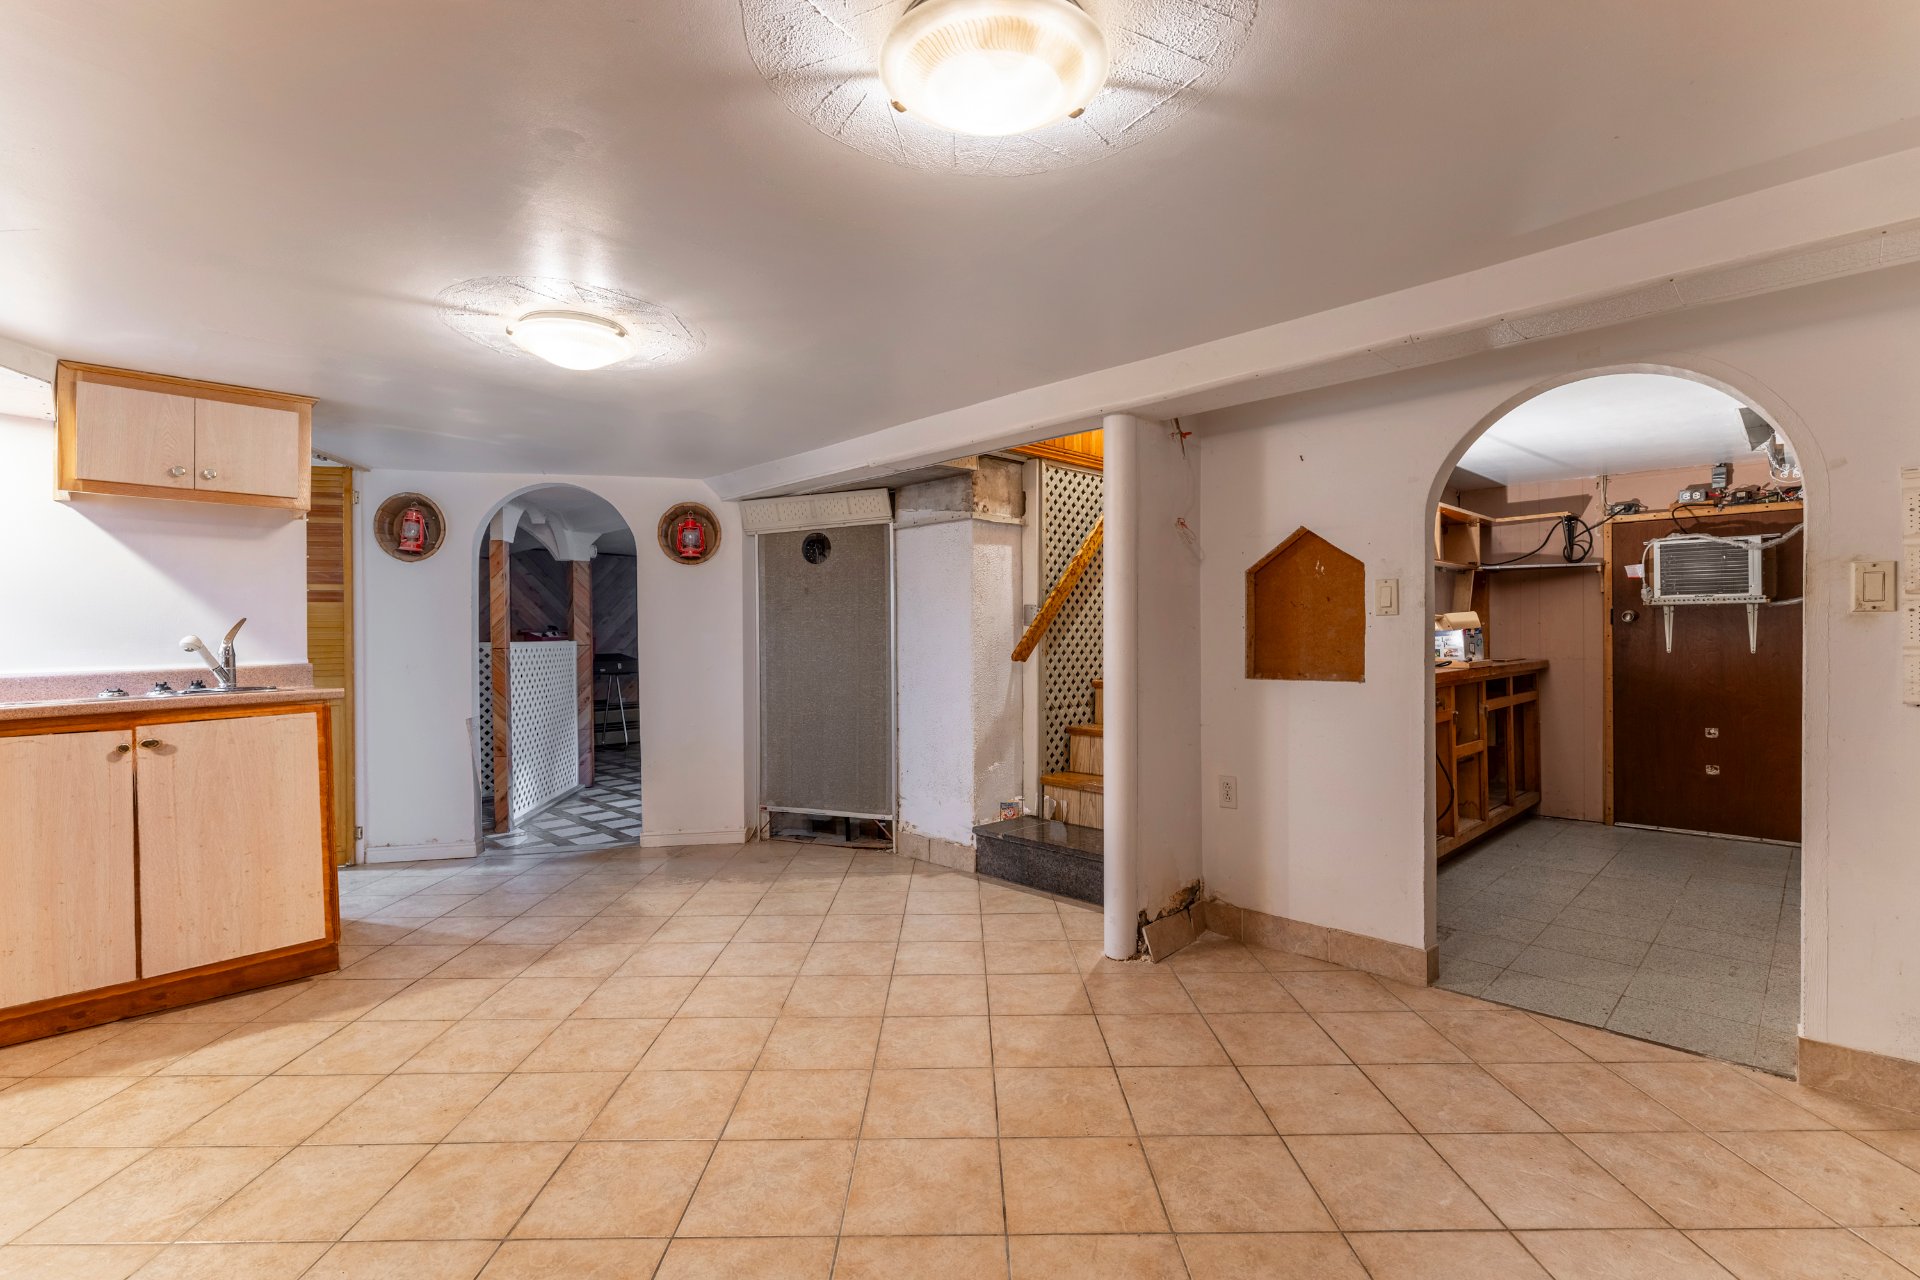
 Kitchen
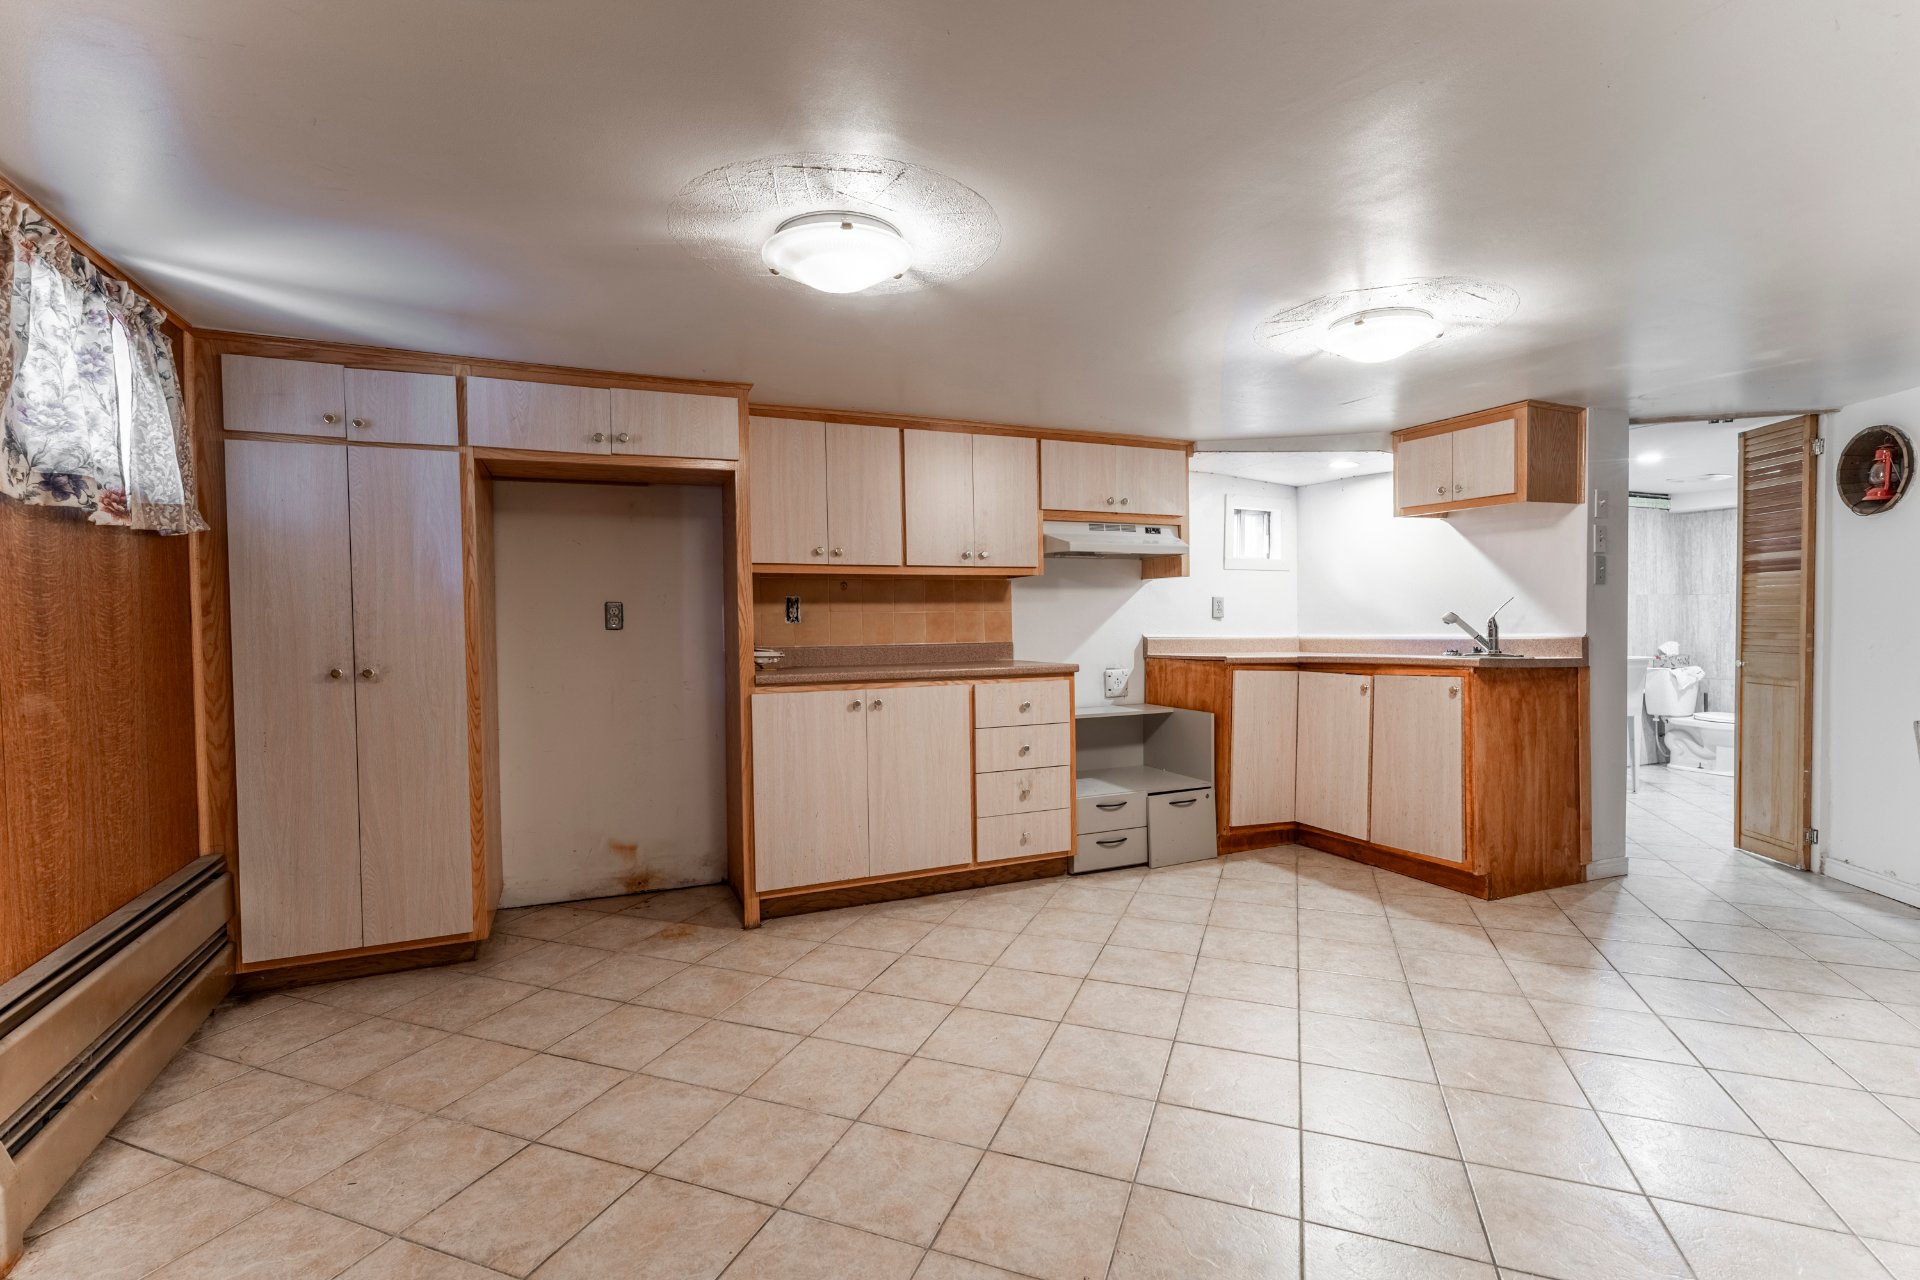
 Kitchen
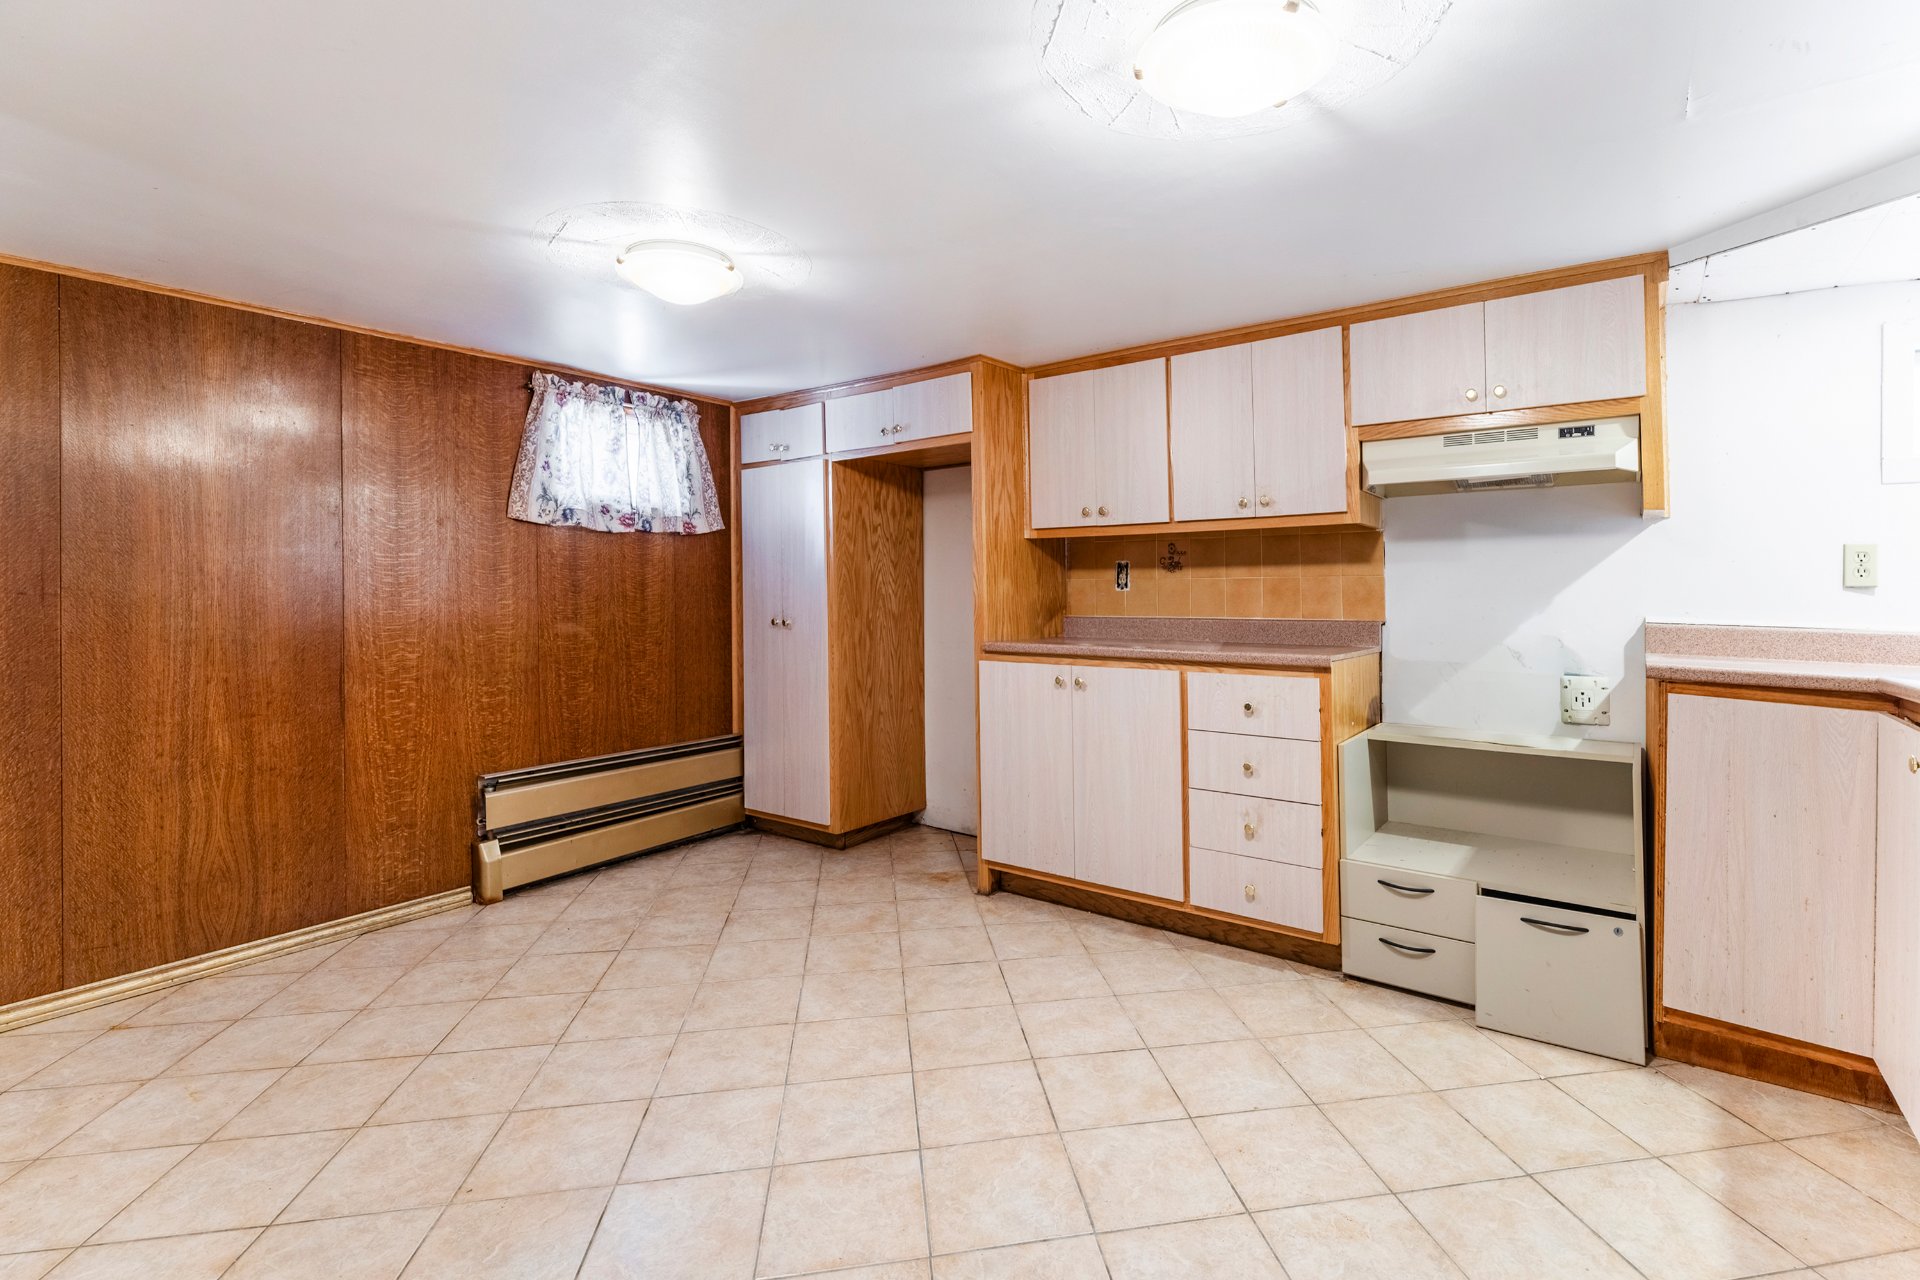
 Kitchen
 Playroom
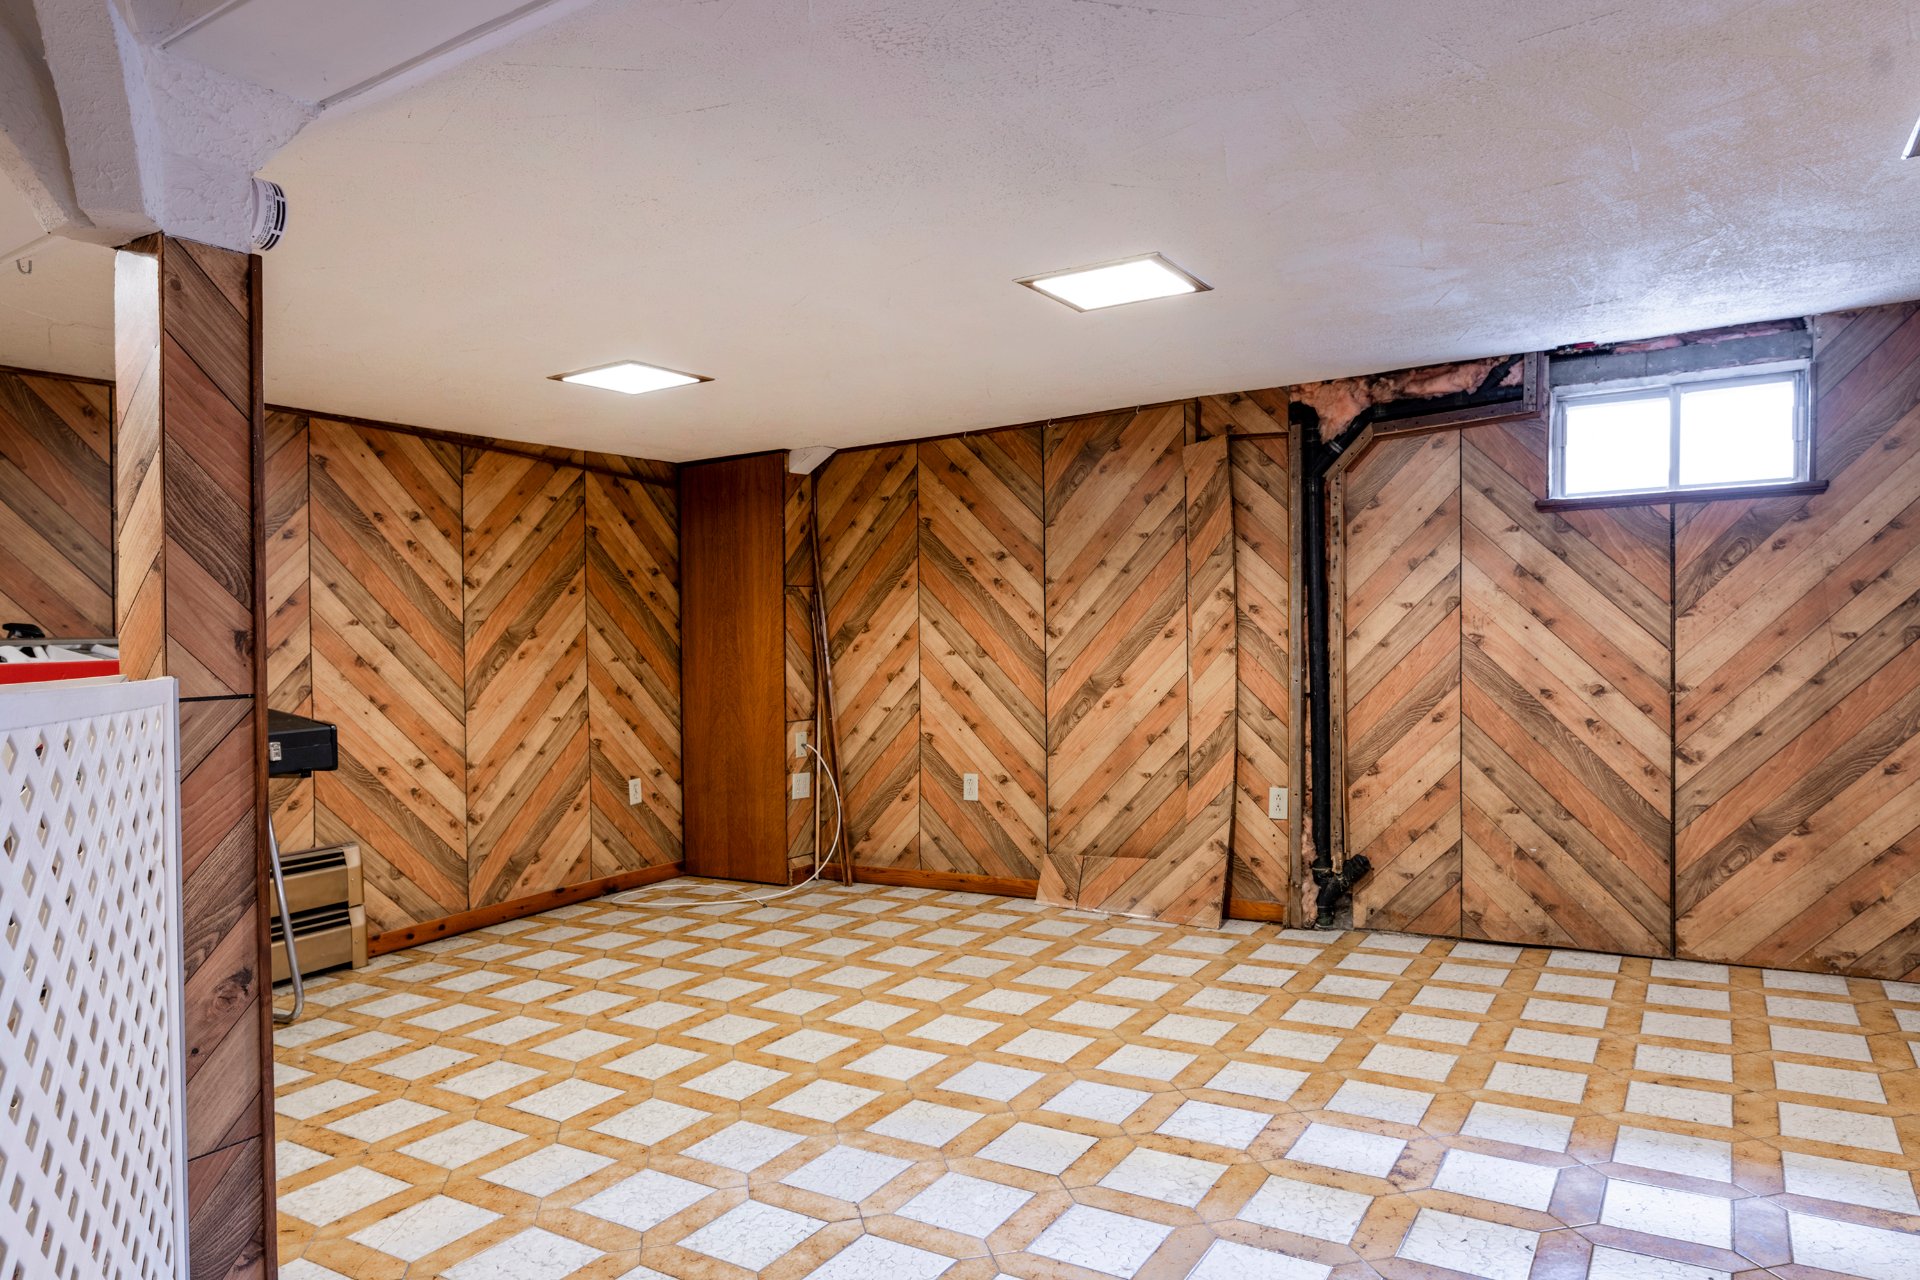 Playroom
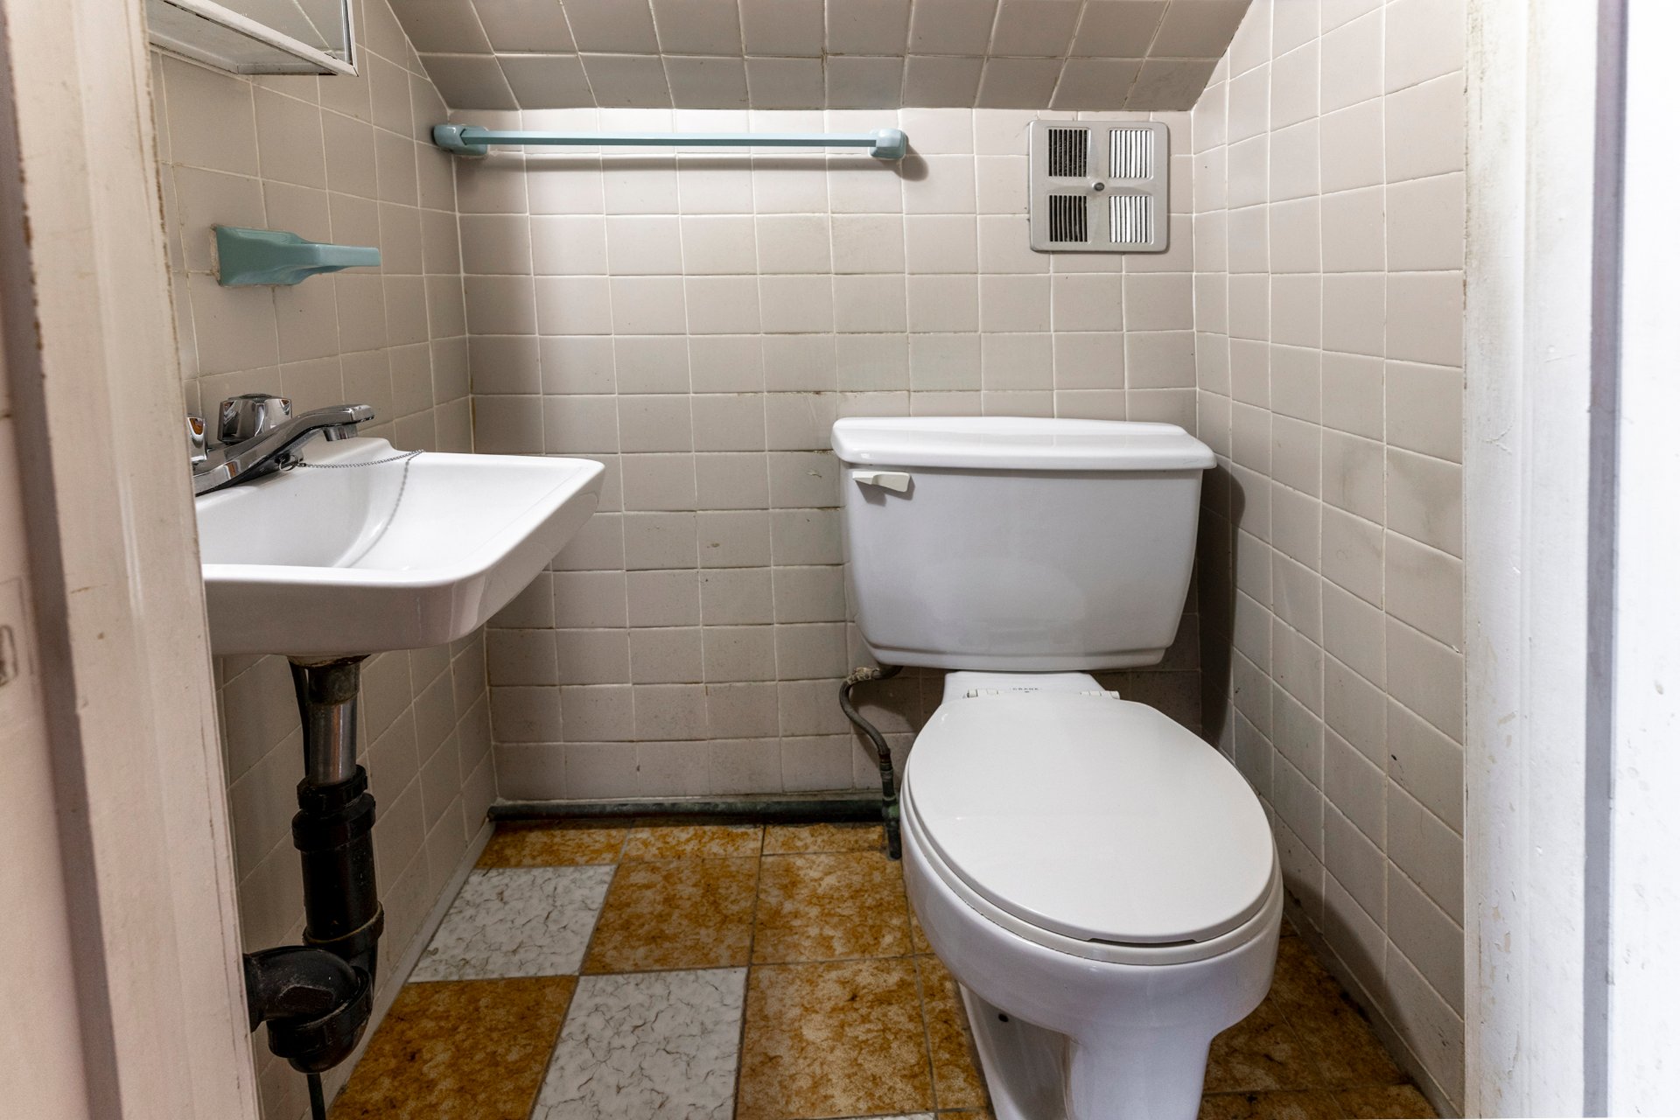
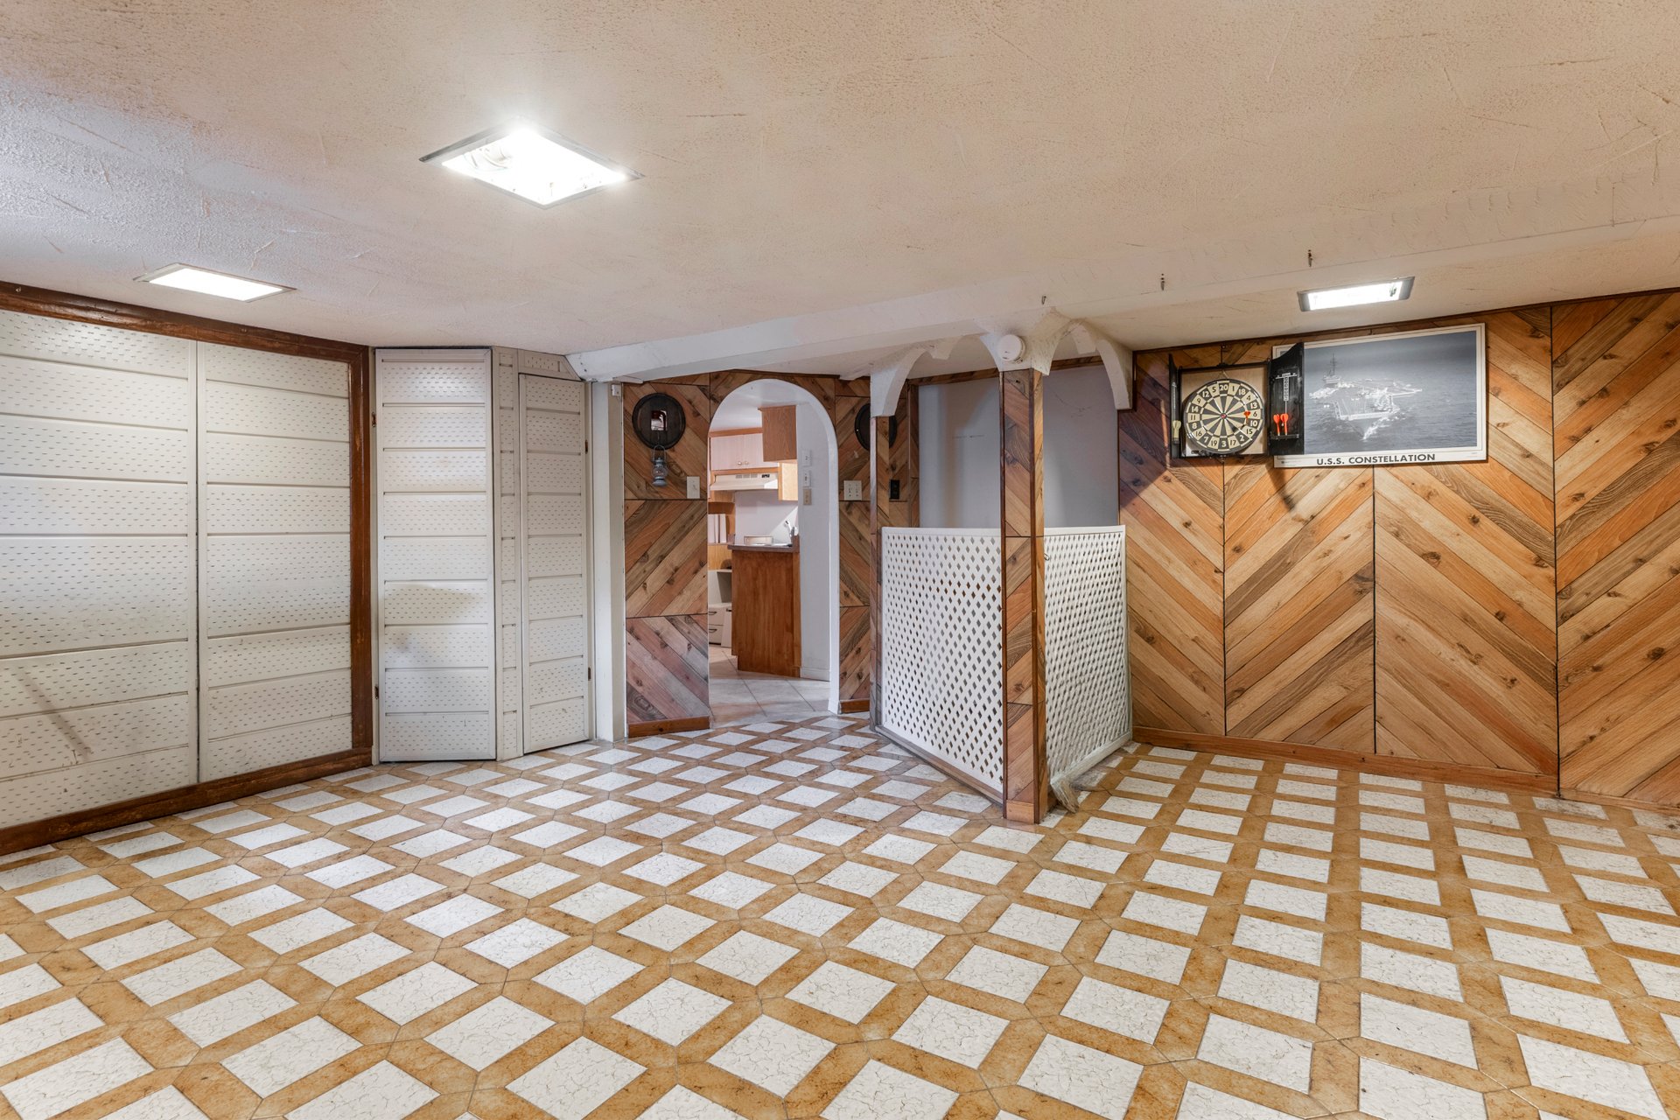 Bathroom
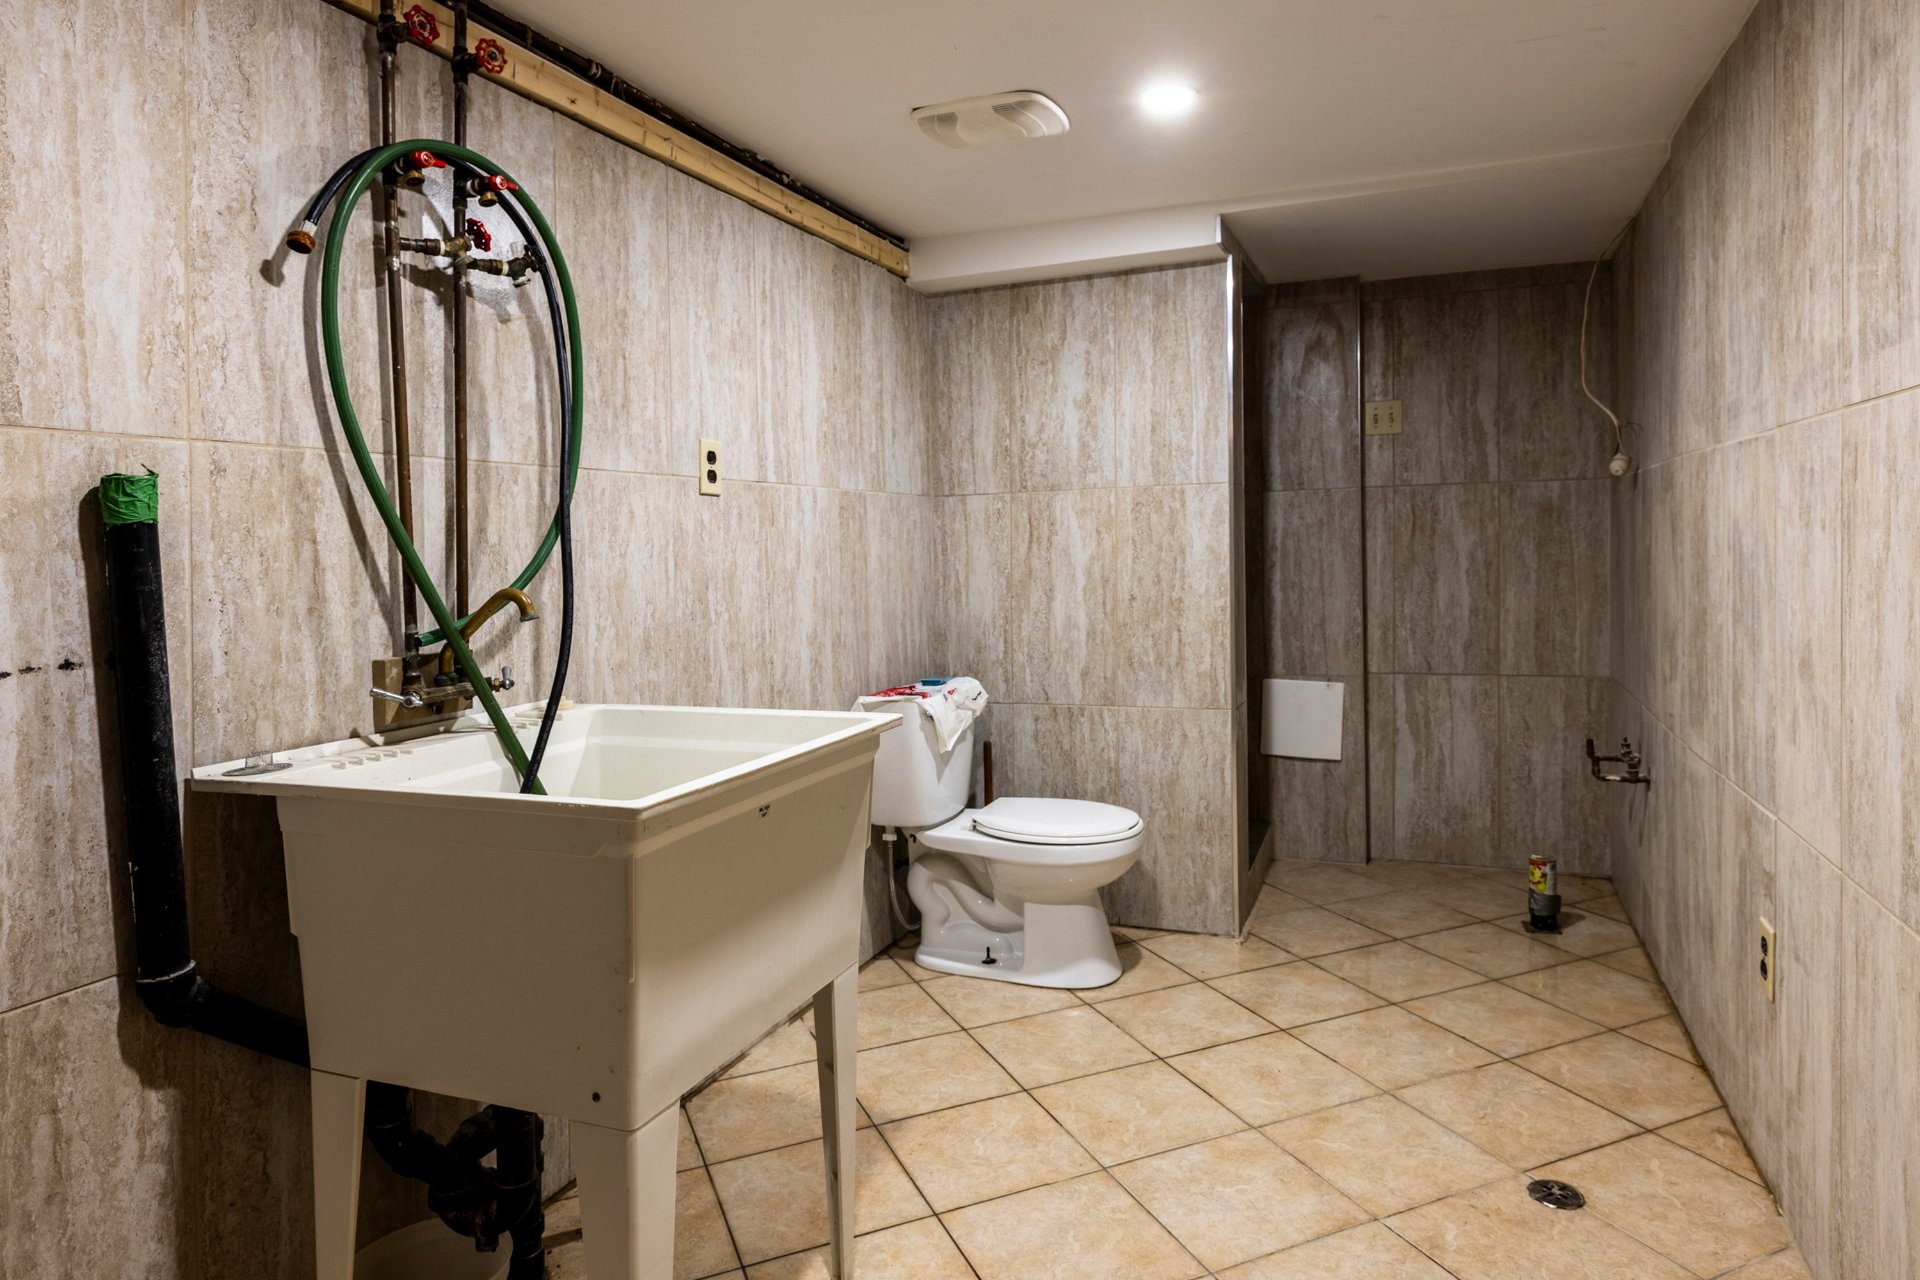 Workshop
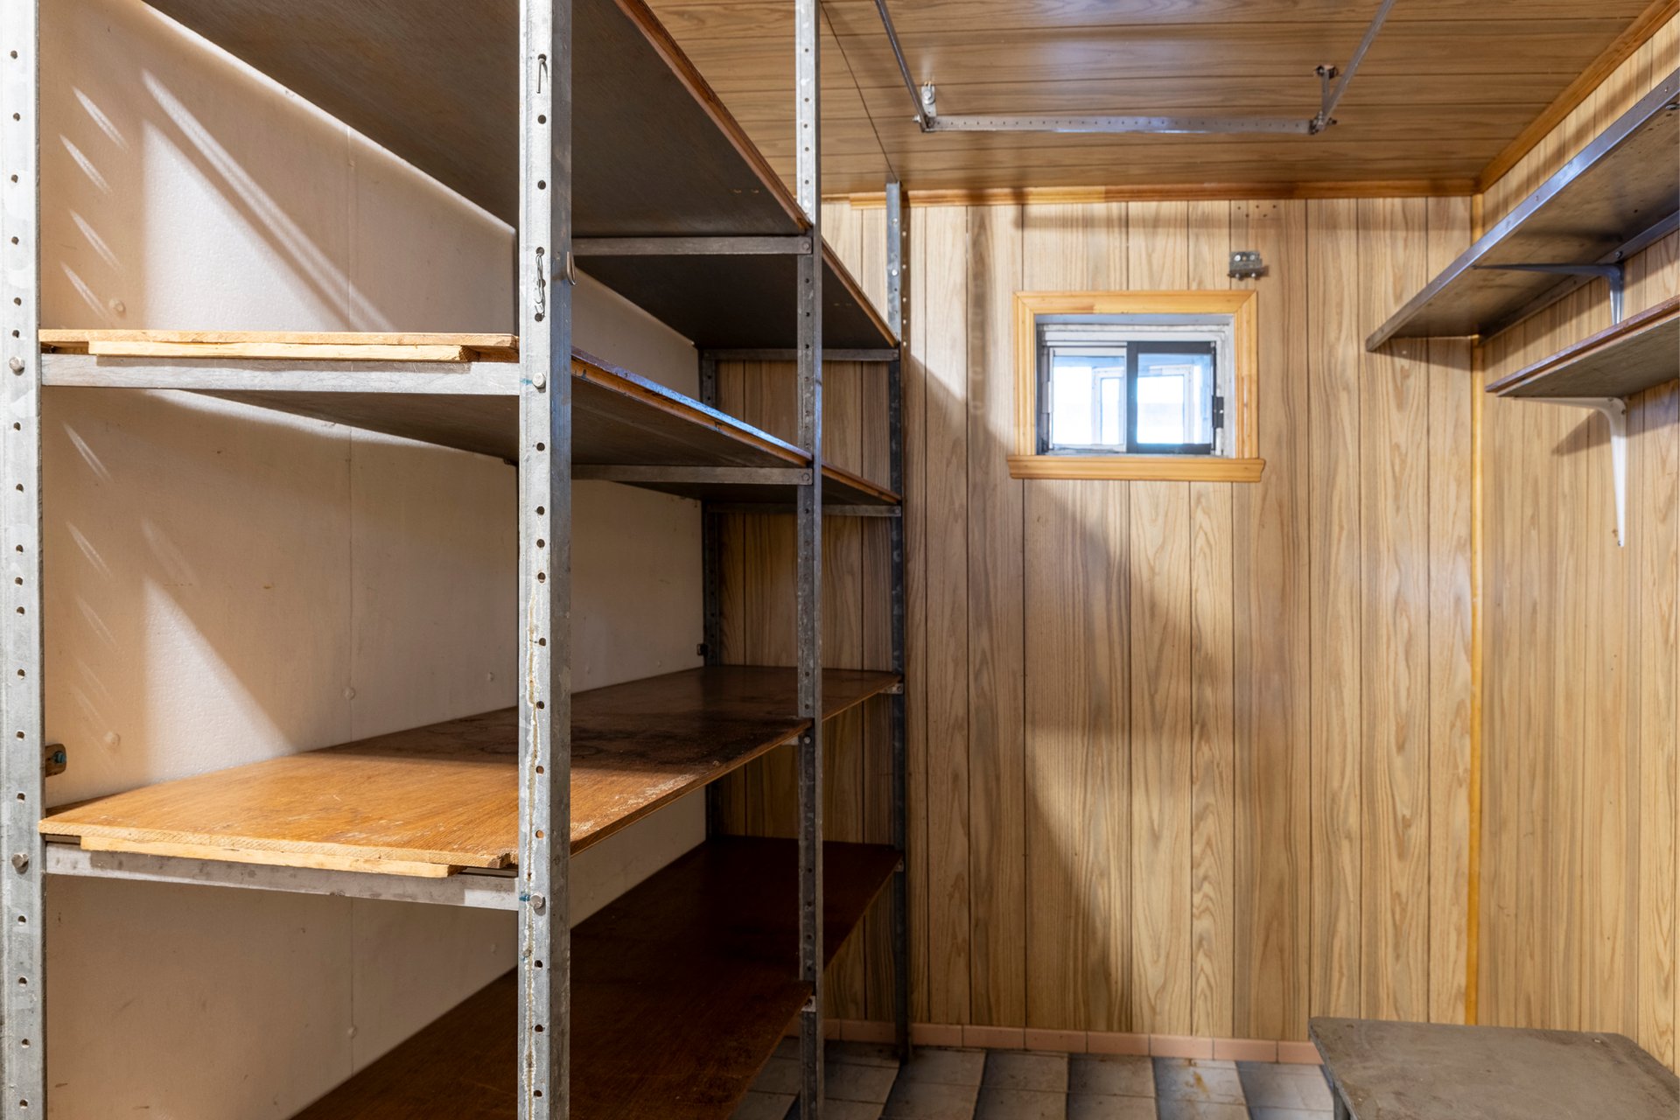
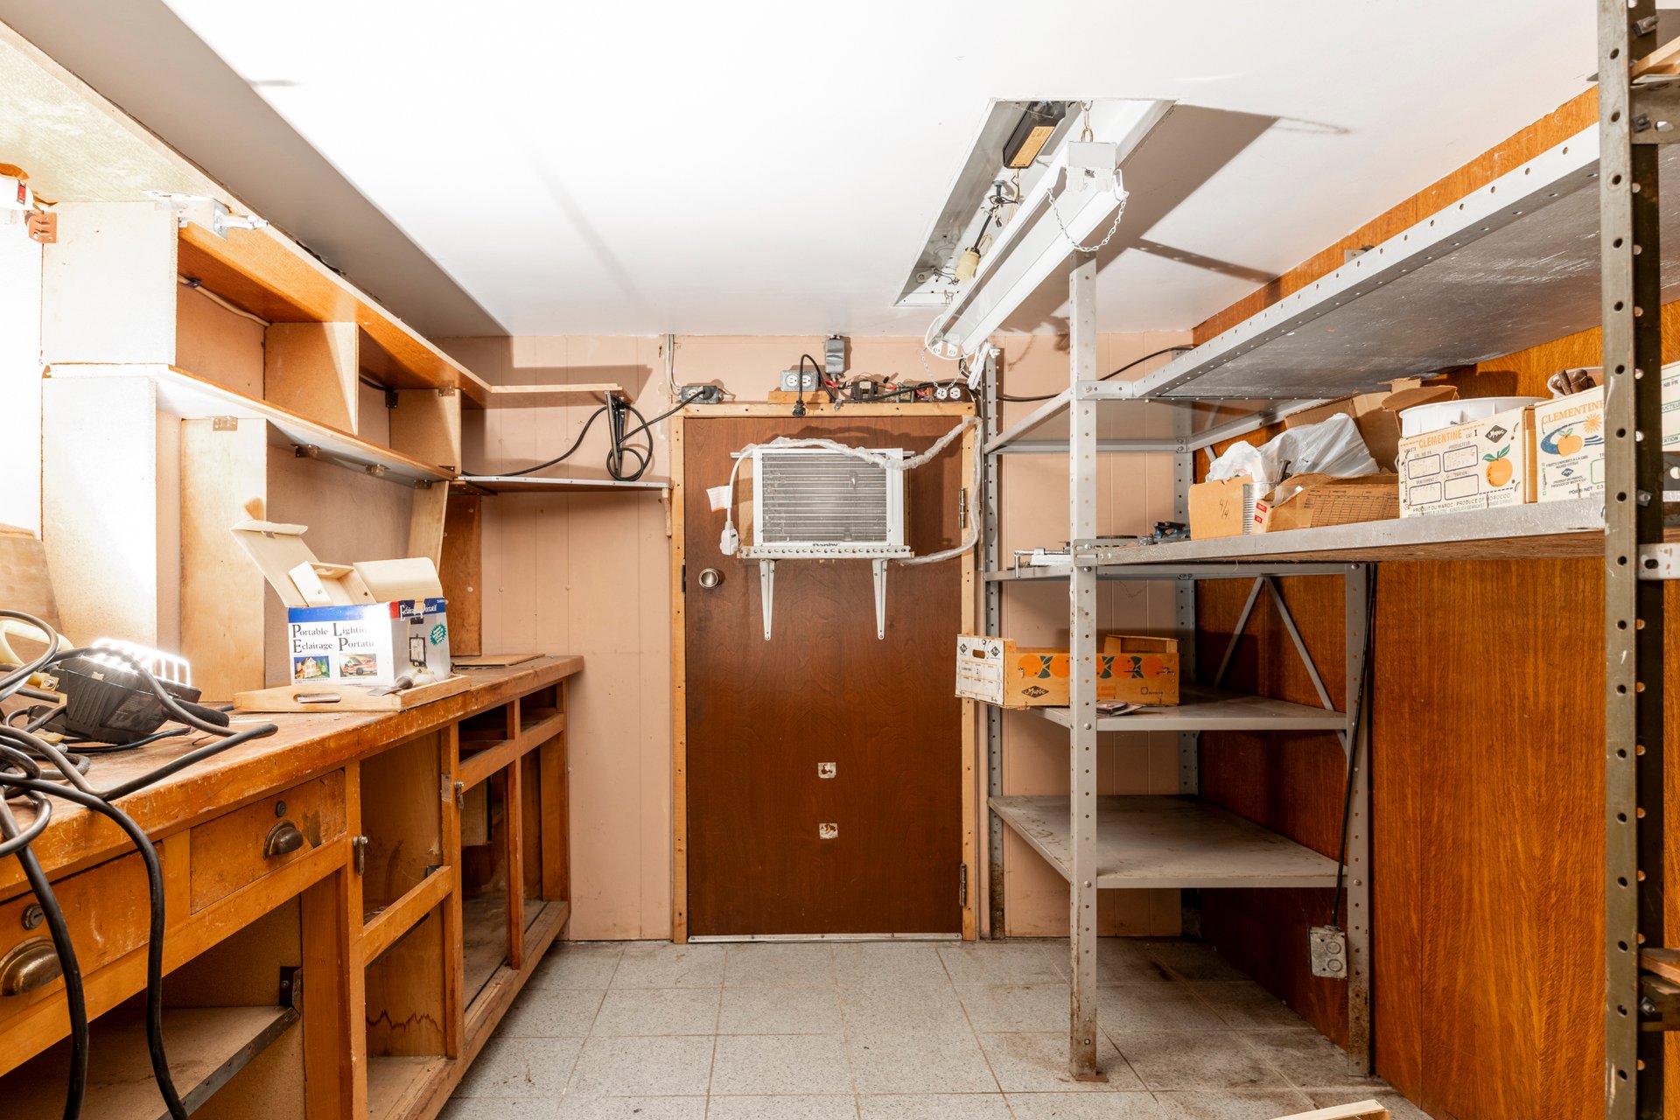 Cellar / Cold room
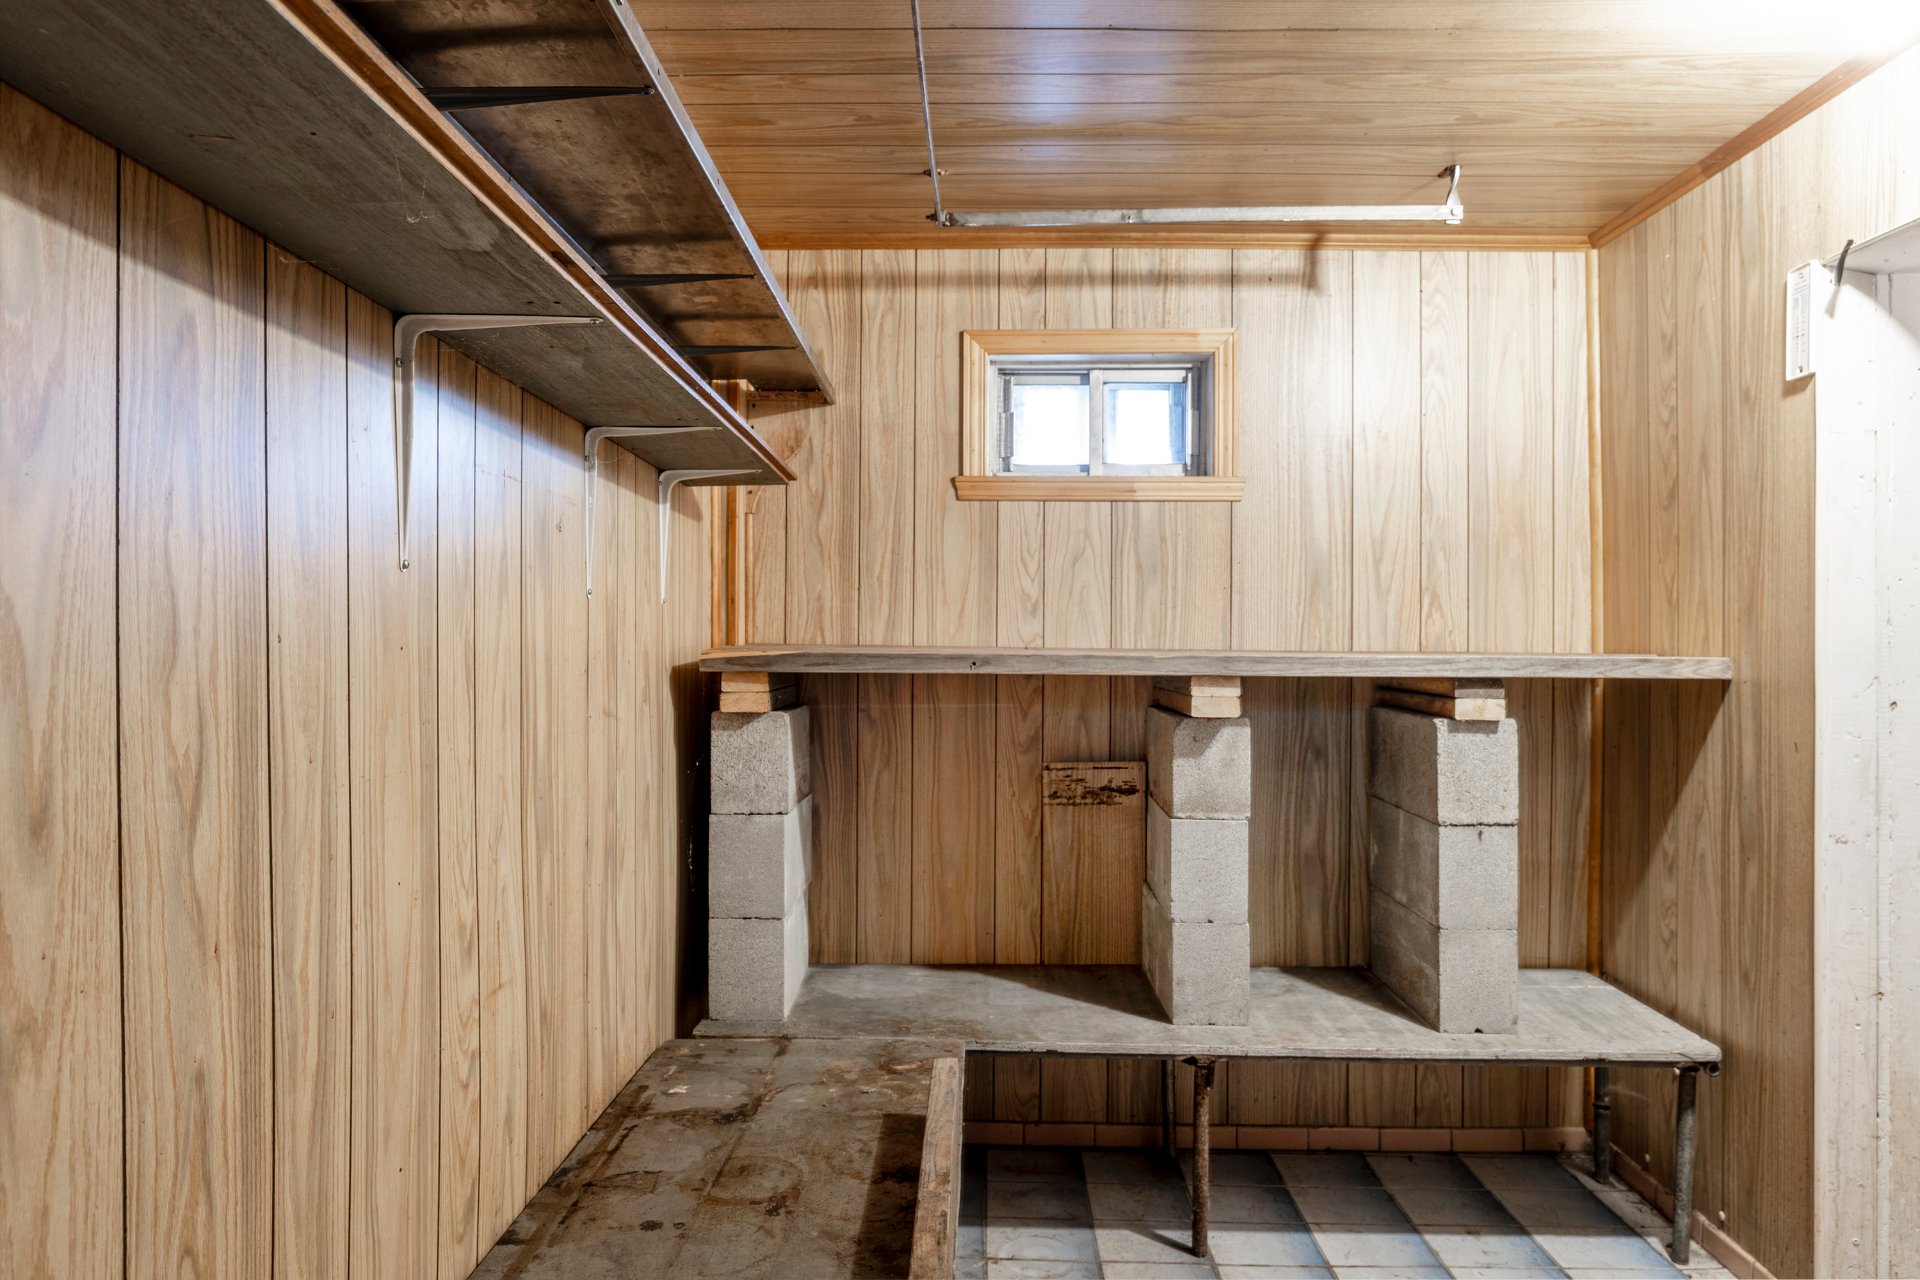
 Cellar / Cold room
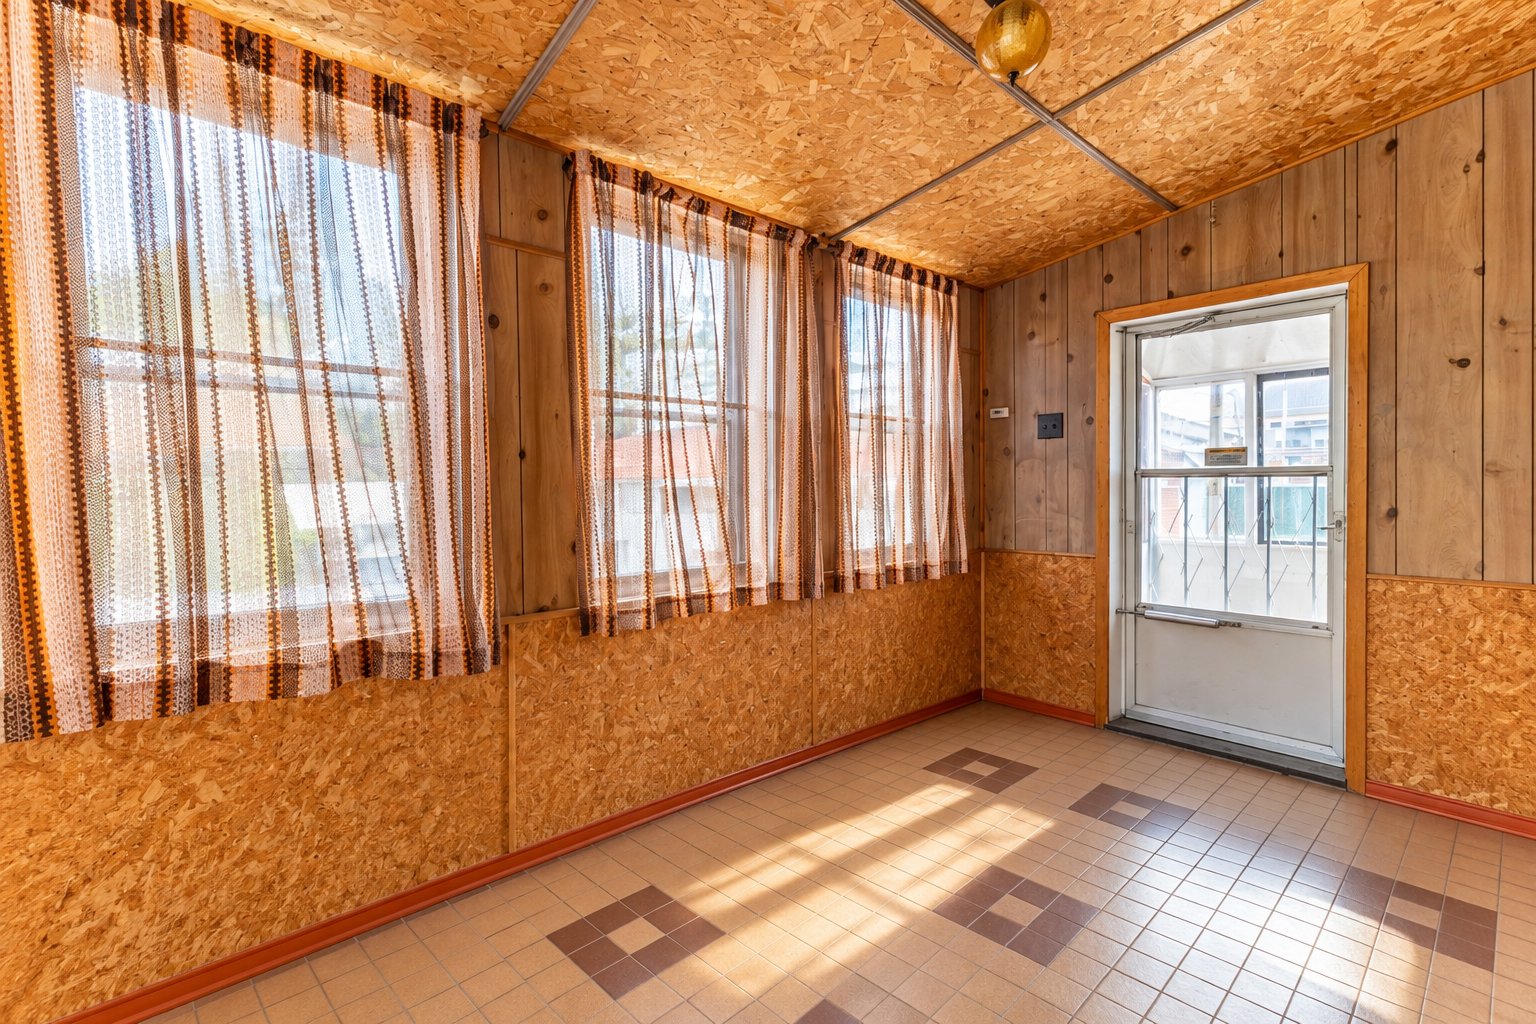
 Exterior entrance
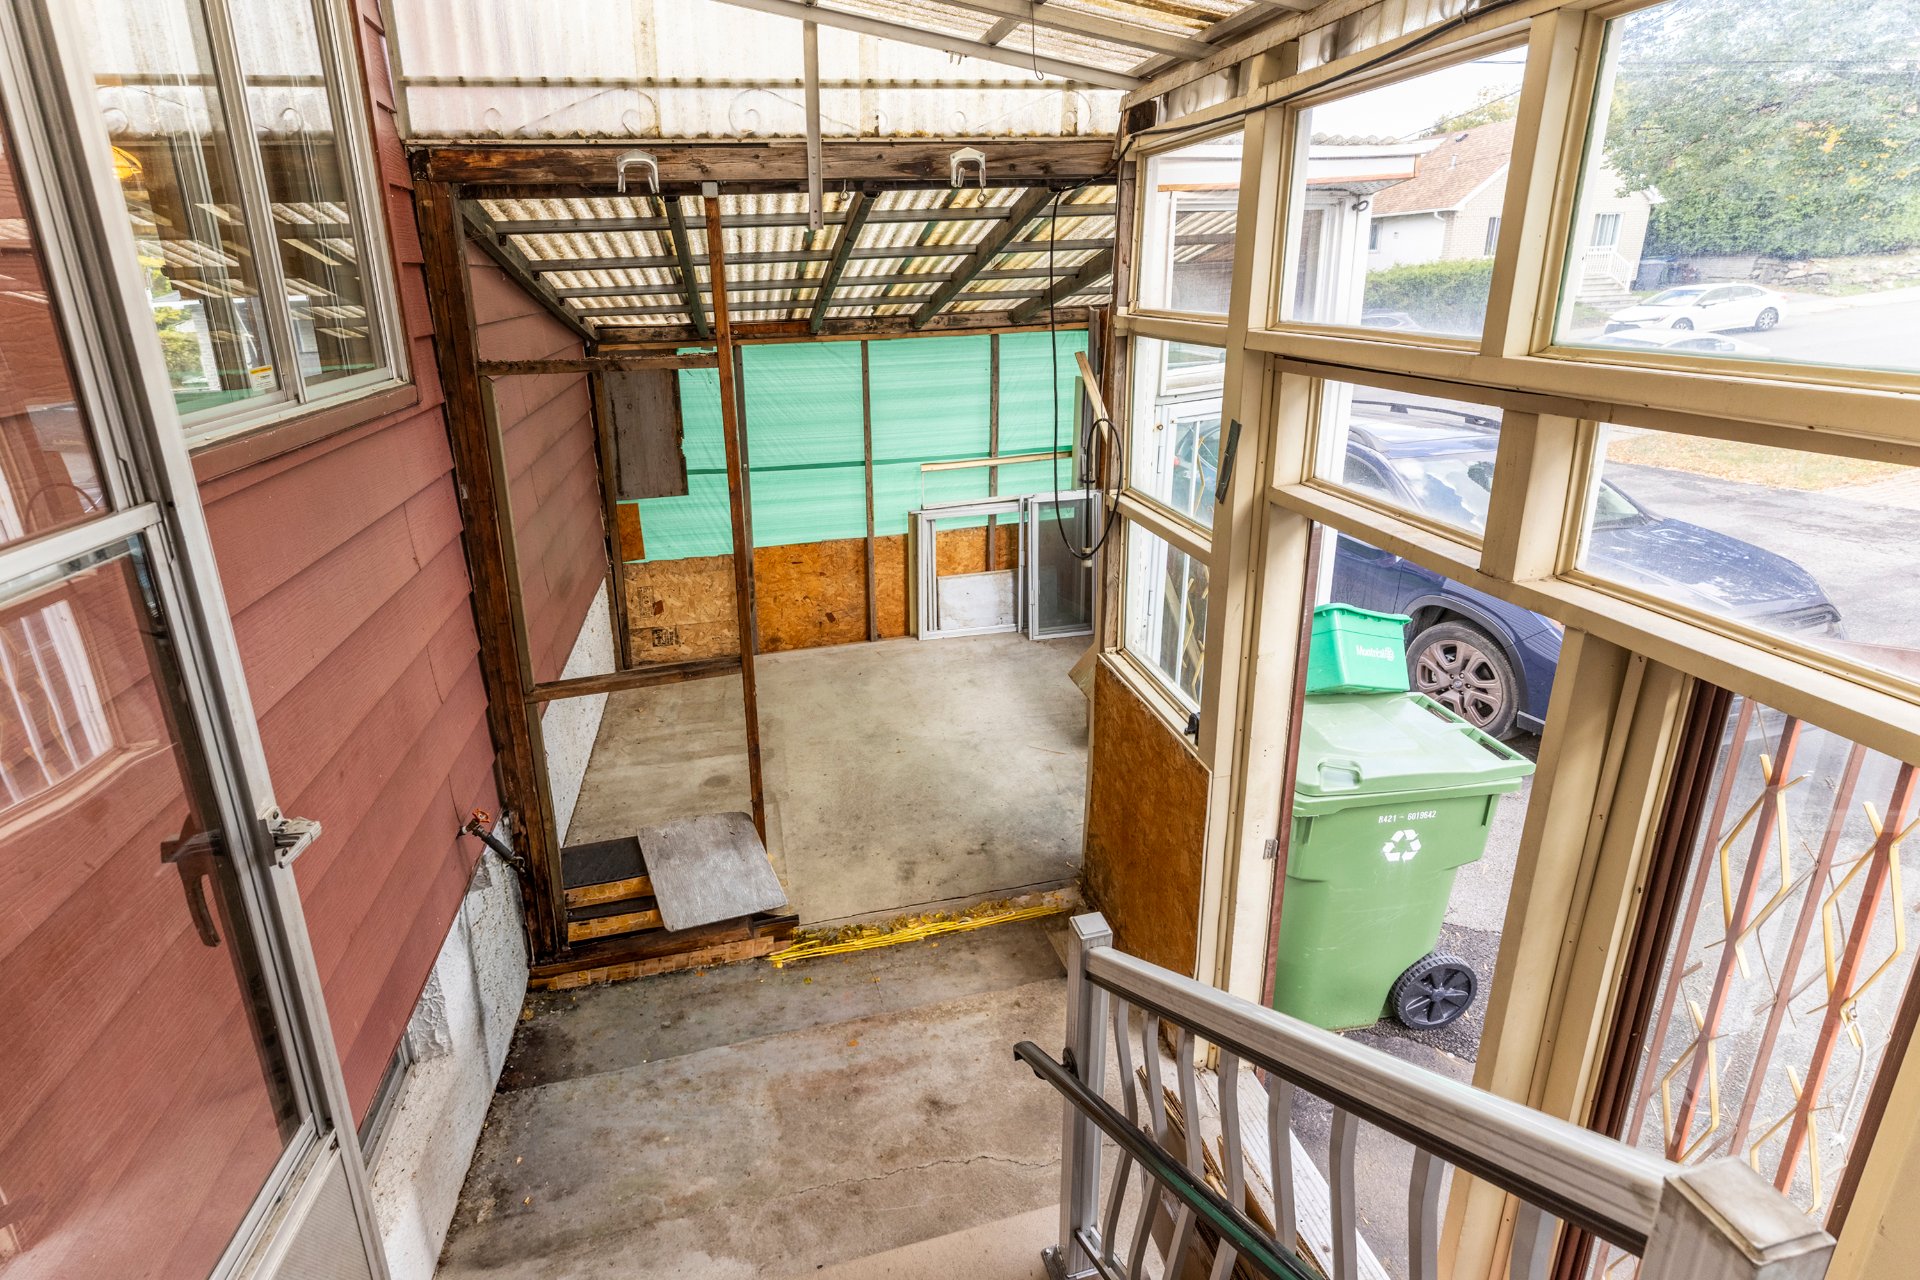
 Exterior
 Backyard
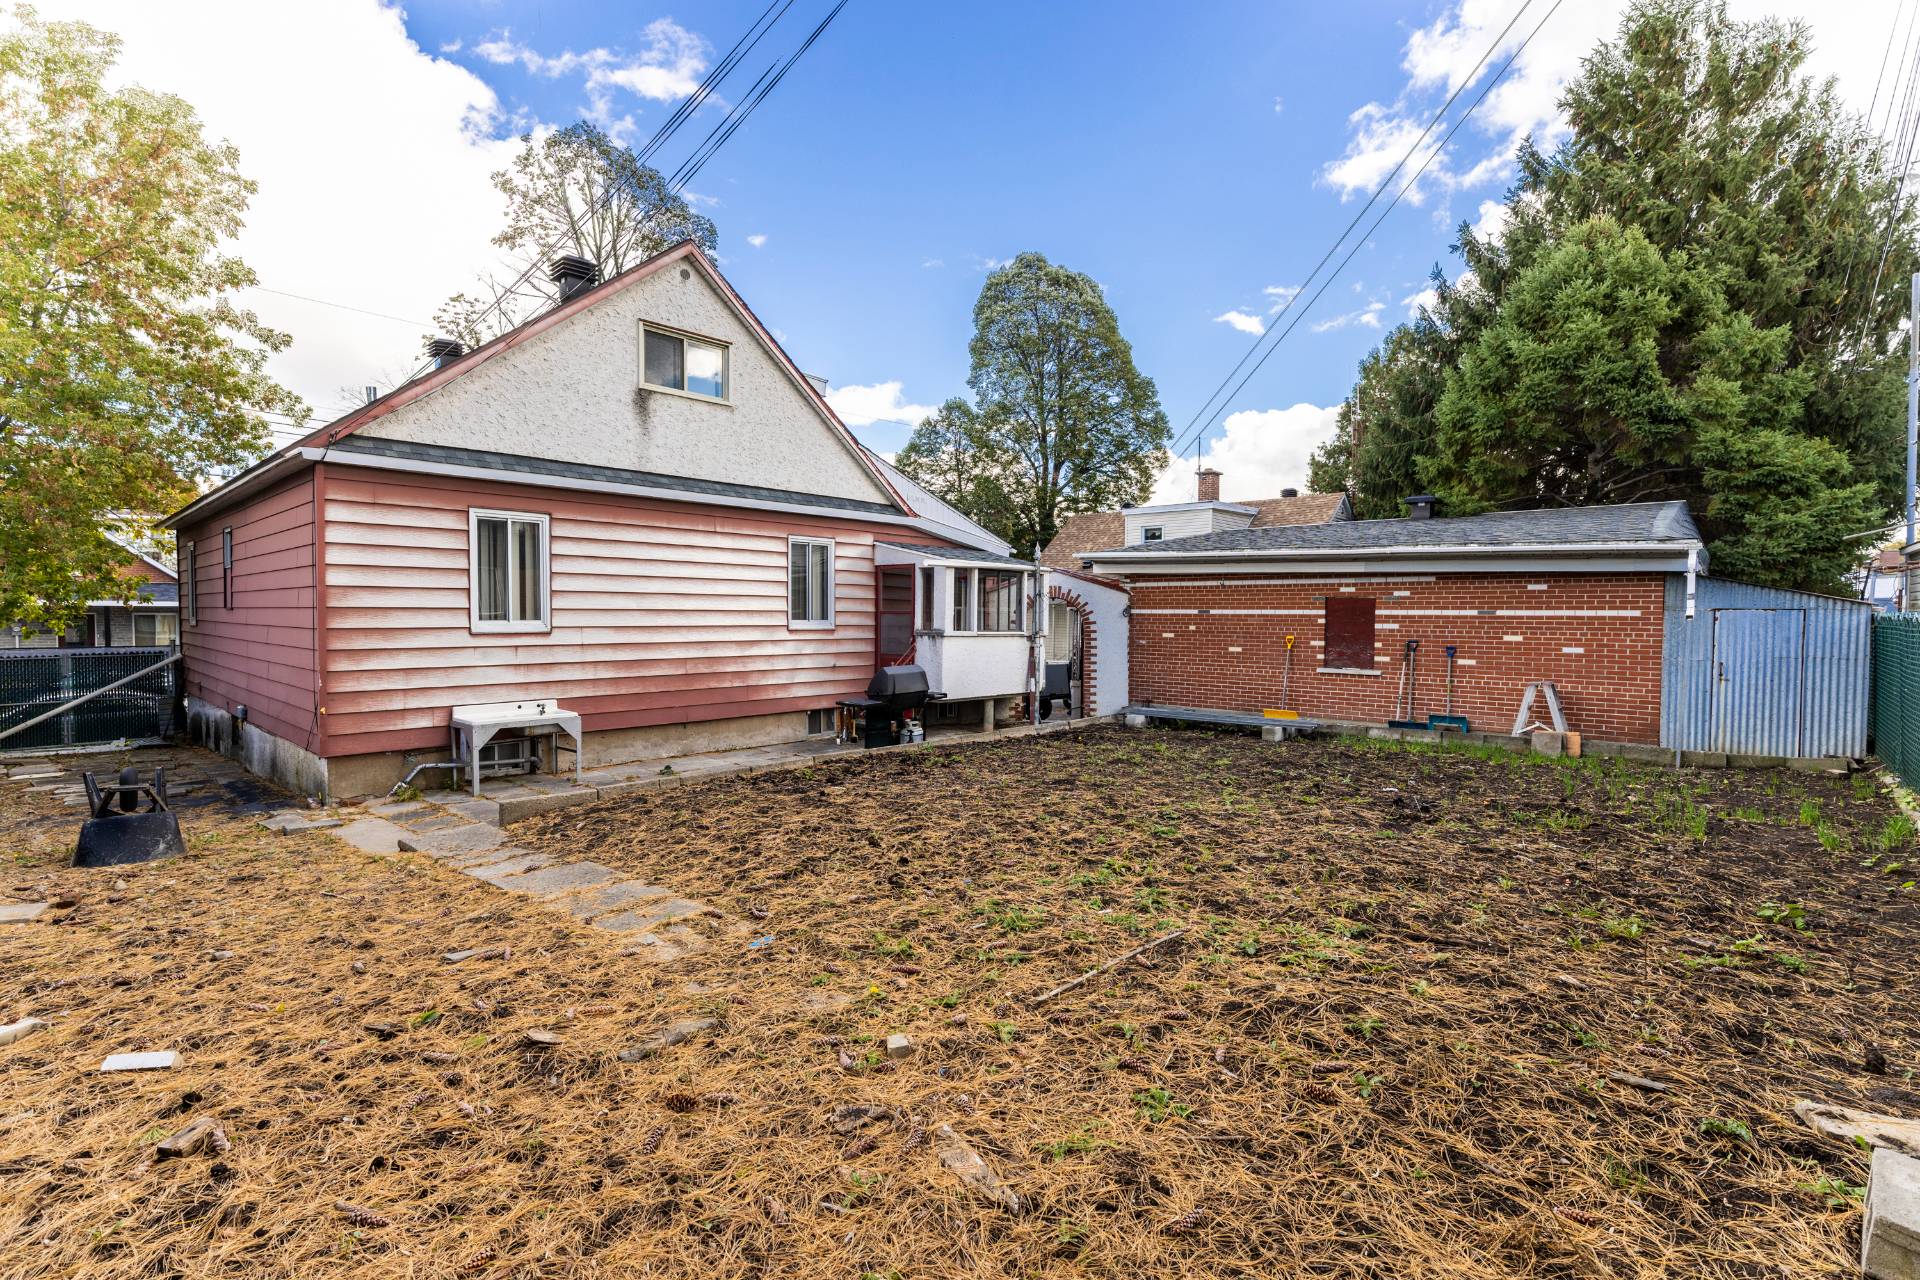 Backyard
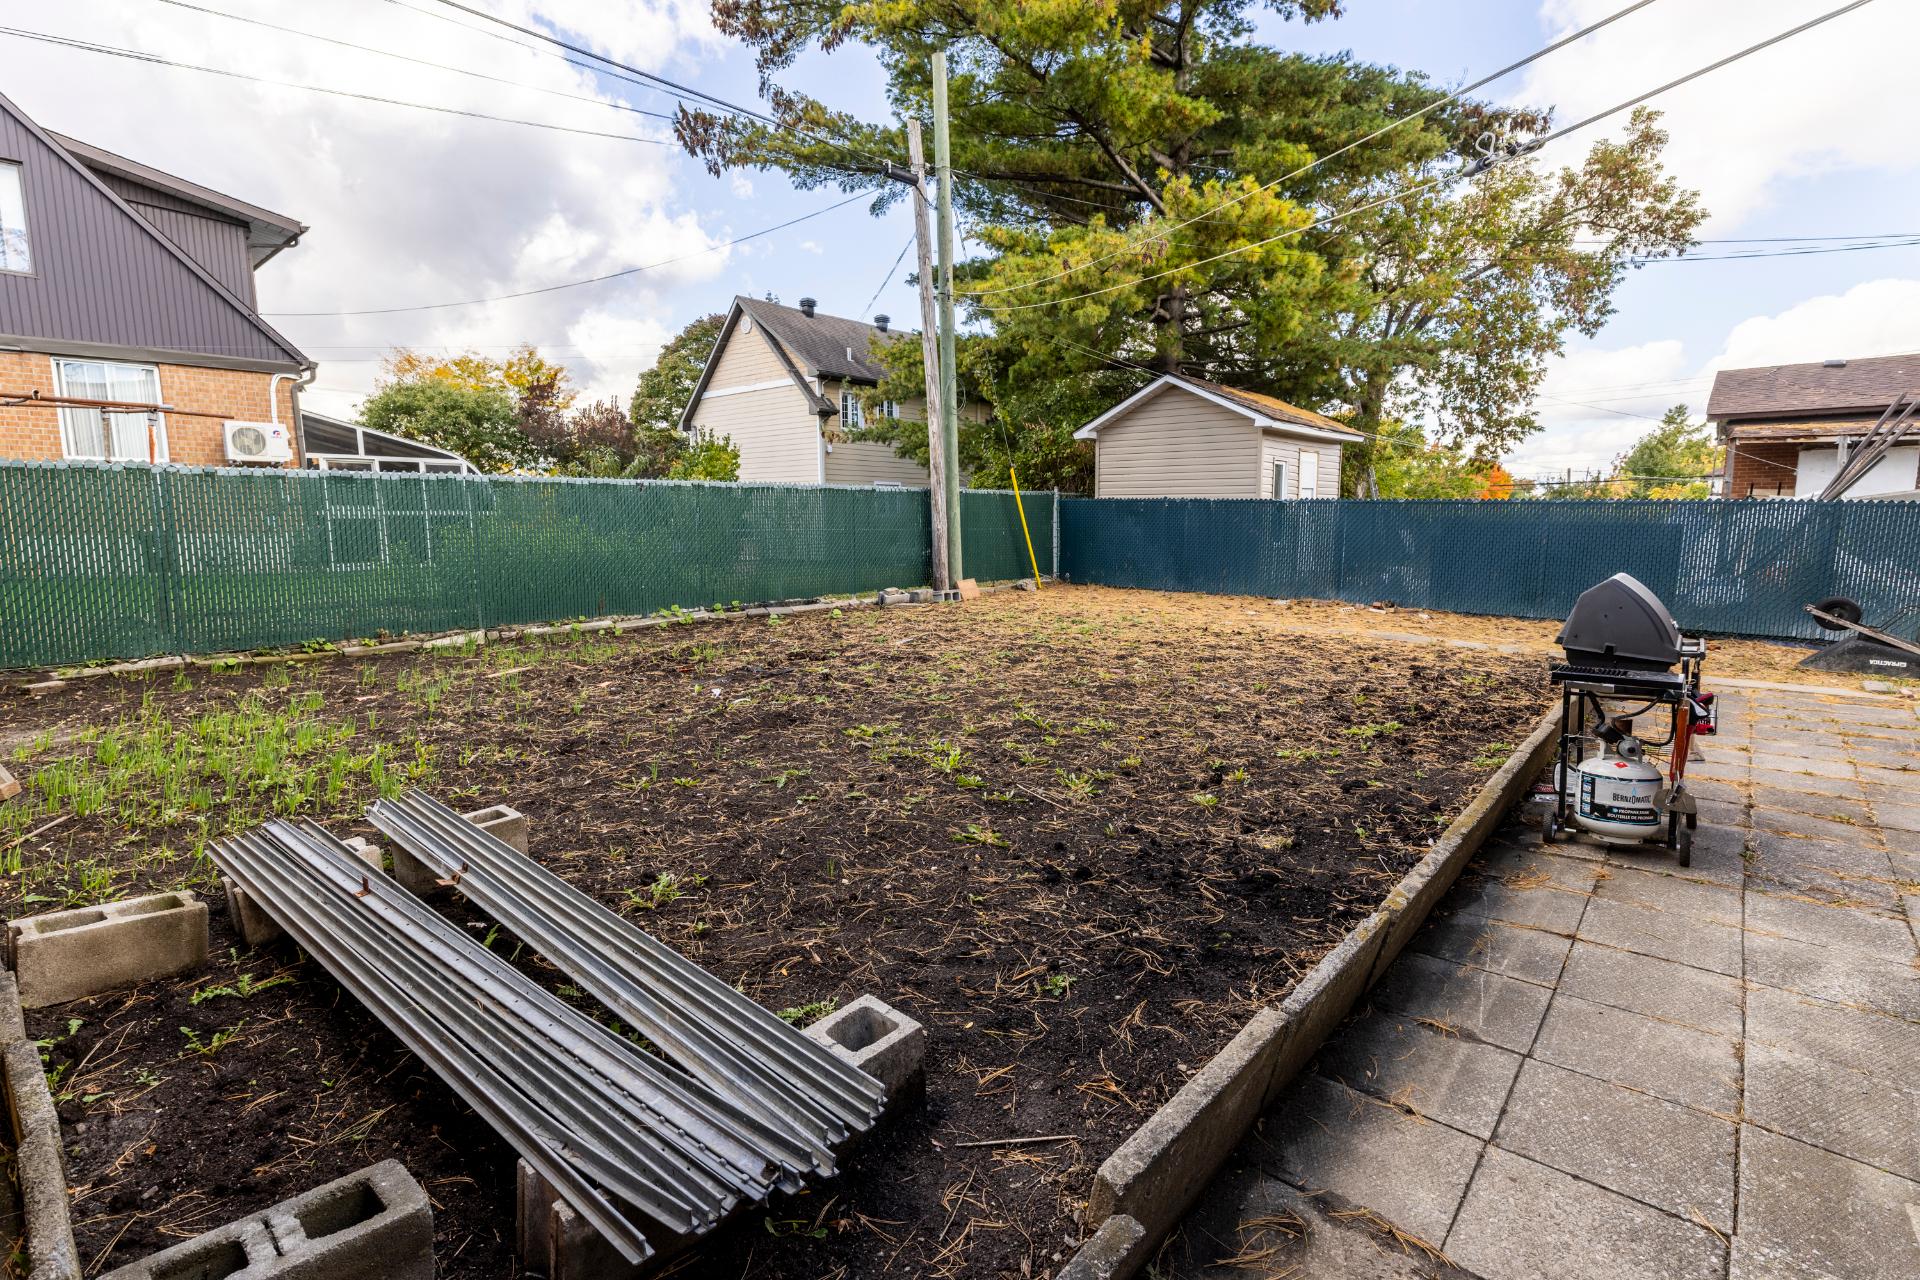 Garage
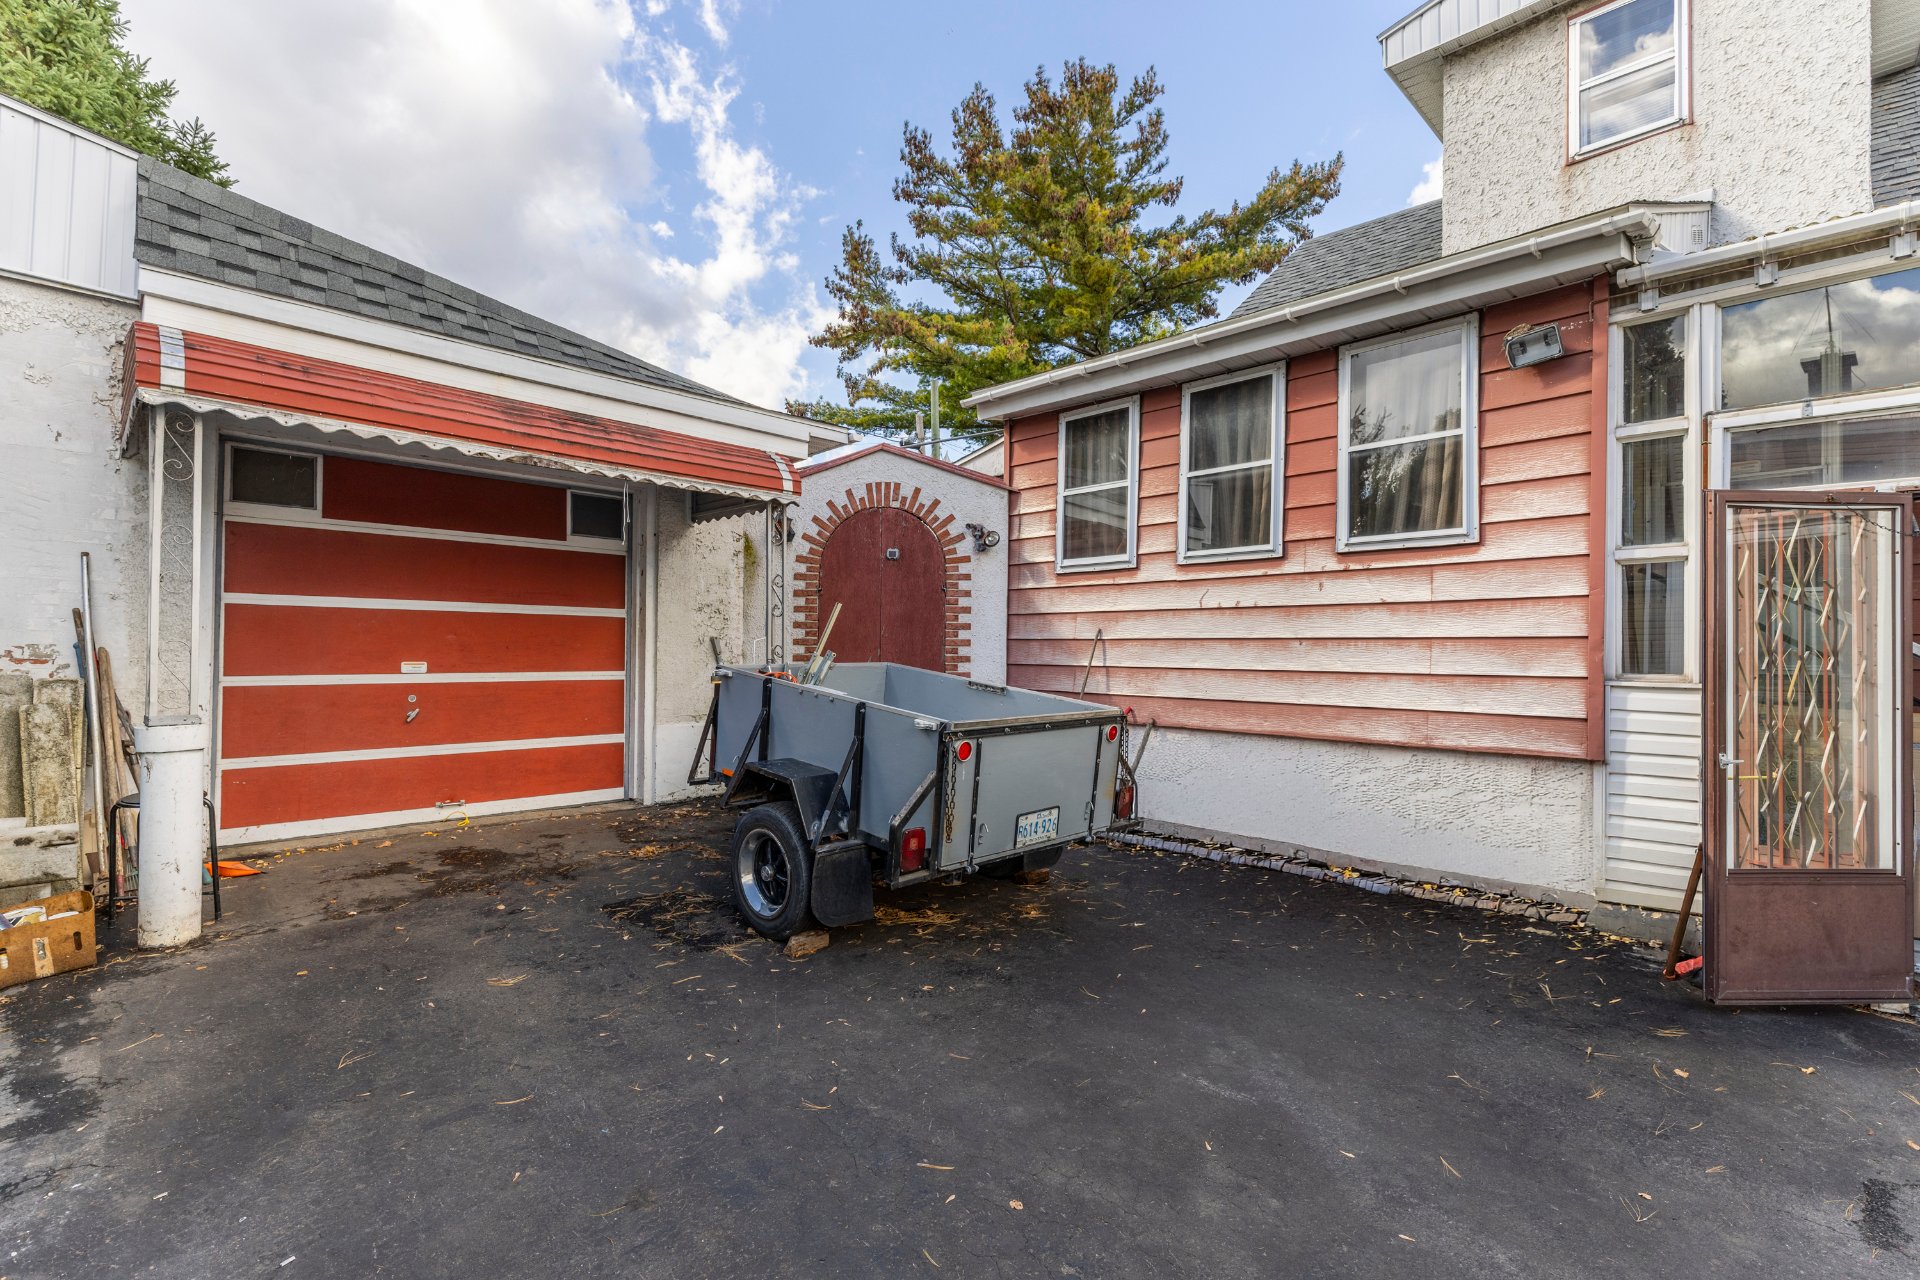 Exterior
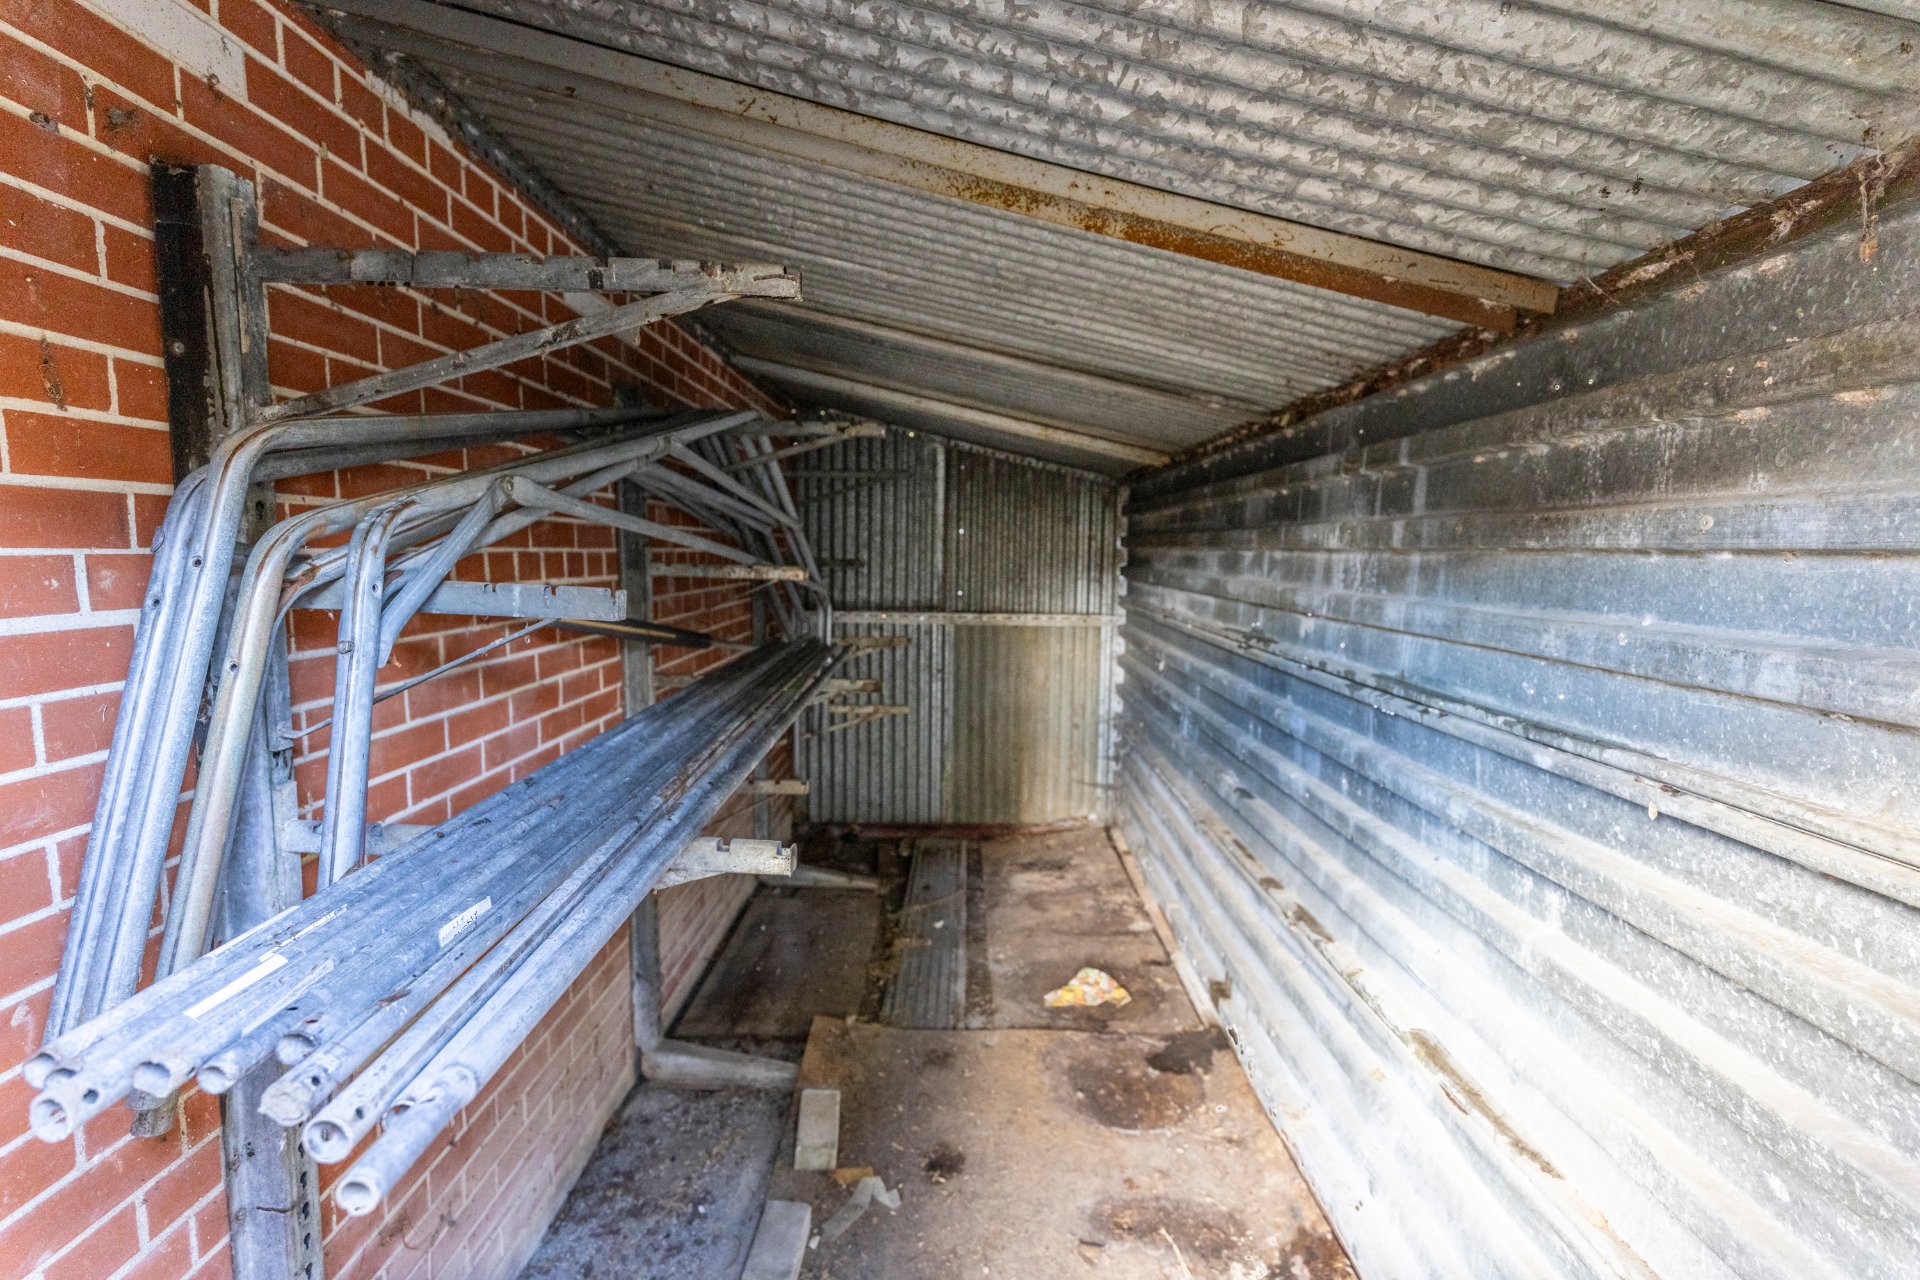 Frontage
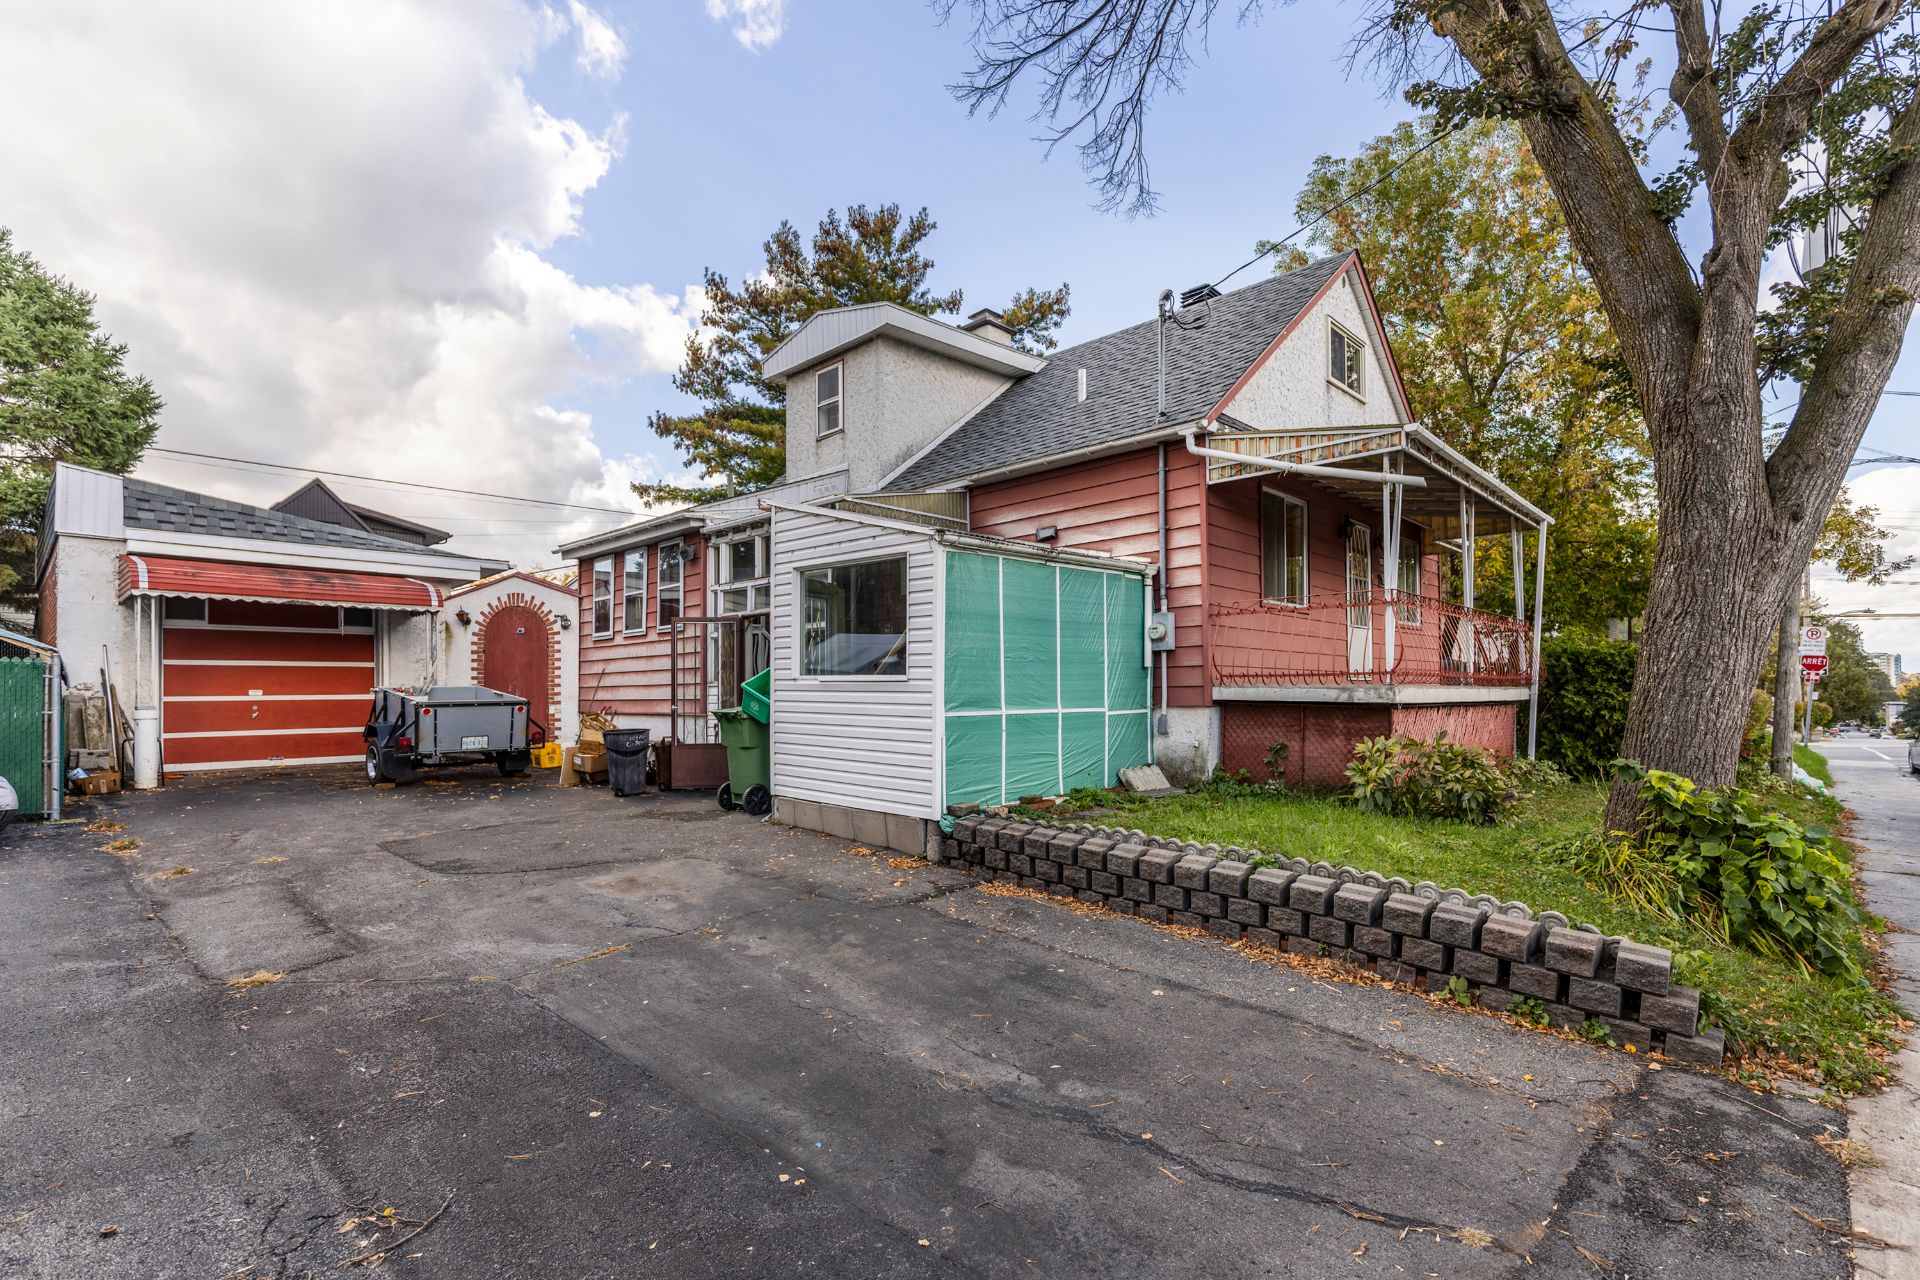 Frontage
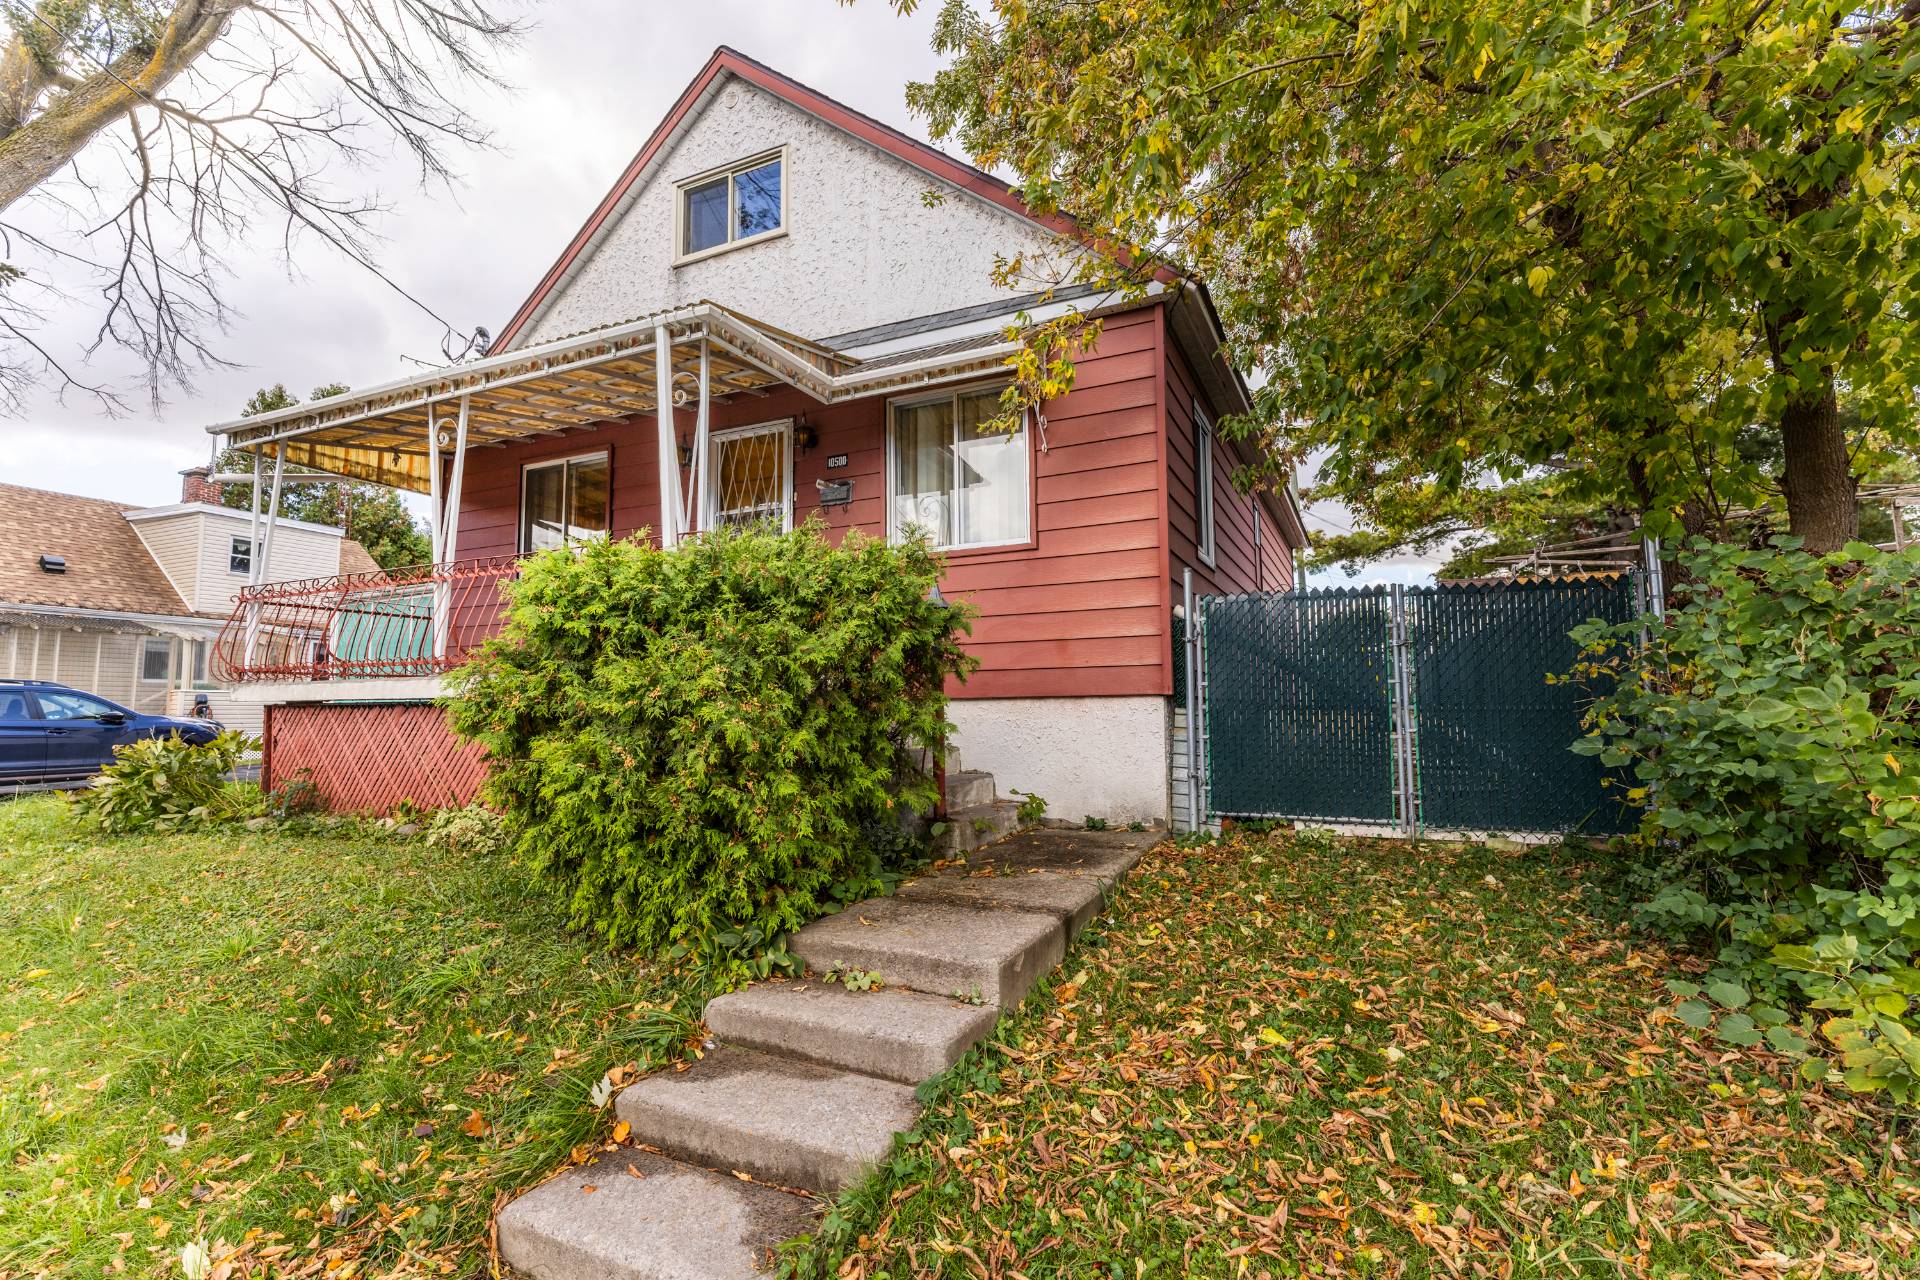 Other
4 BEDS
2 BATHS
1 Powder Rooms
1946 YEAR BUILT
Description
Looking for your first family home? Discover this charming detached cottage offering 4 bedrooms above ground, situated on a generous 4,799 sq. ft. lot with an impressive 60-foot frontage! Maintained largely in its original condition, this home offers solid bones and incredible potential to renovate and personalize at your own pace. Enjoy a finished basement and a practical layout ideal for growing families. Located in an established Montréal-Nord neighbourhood, close to schools, parks, public transportation and everyday amenities. A fantastic opportunity to enter the market and create the home you've always wanted!
10500 Avenue de Cobourg | Montréal-Nord
Looking for your first family home with four bedrooms, a
generous lot, and the opportunity to make it your own
without stretching your budget? This could be the one!
Discover this charming detached, two-storey cottage located
in a well-established residential neighbourhood of
Montréal-Nord. Offering 4 bedrooms above ground, this
property presents an excellent opportunity for a growing
family looking for space, comfort, and the freedom to
personalize their home.
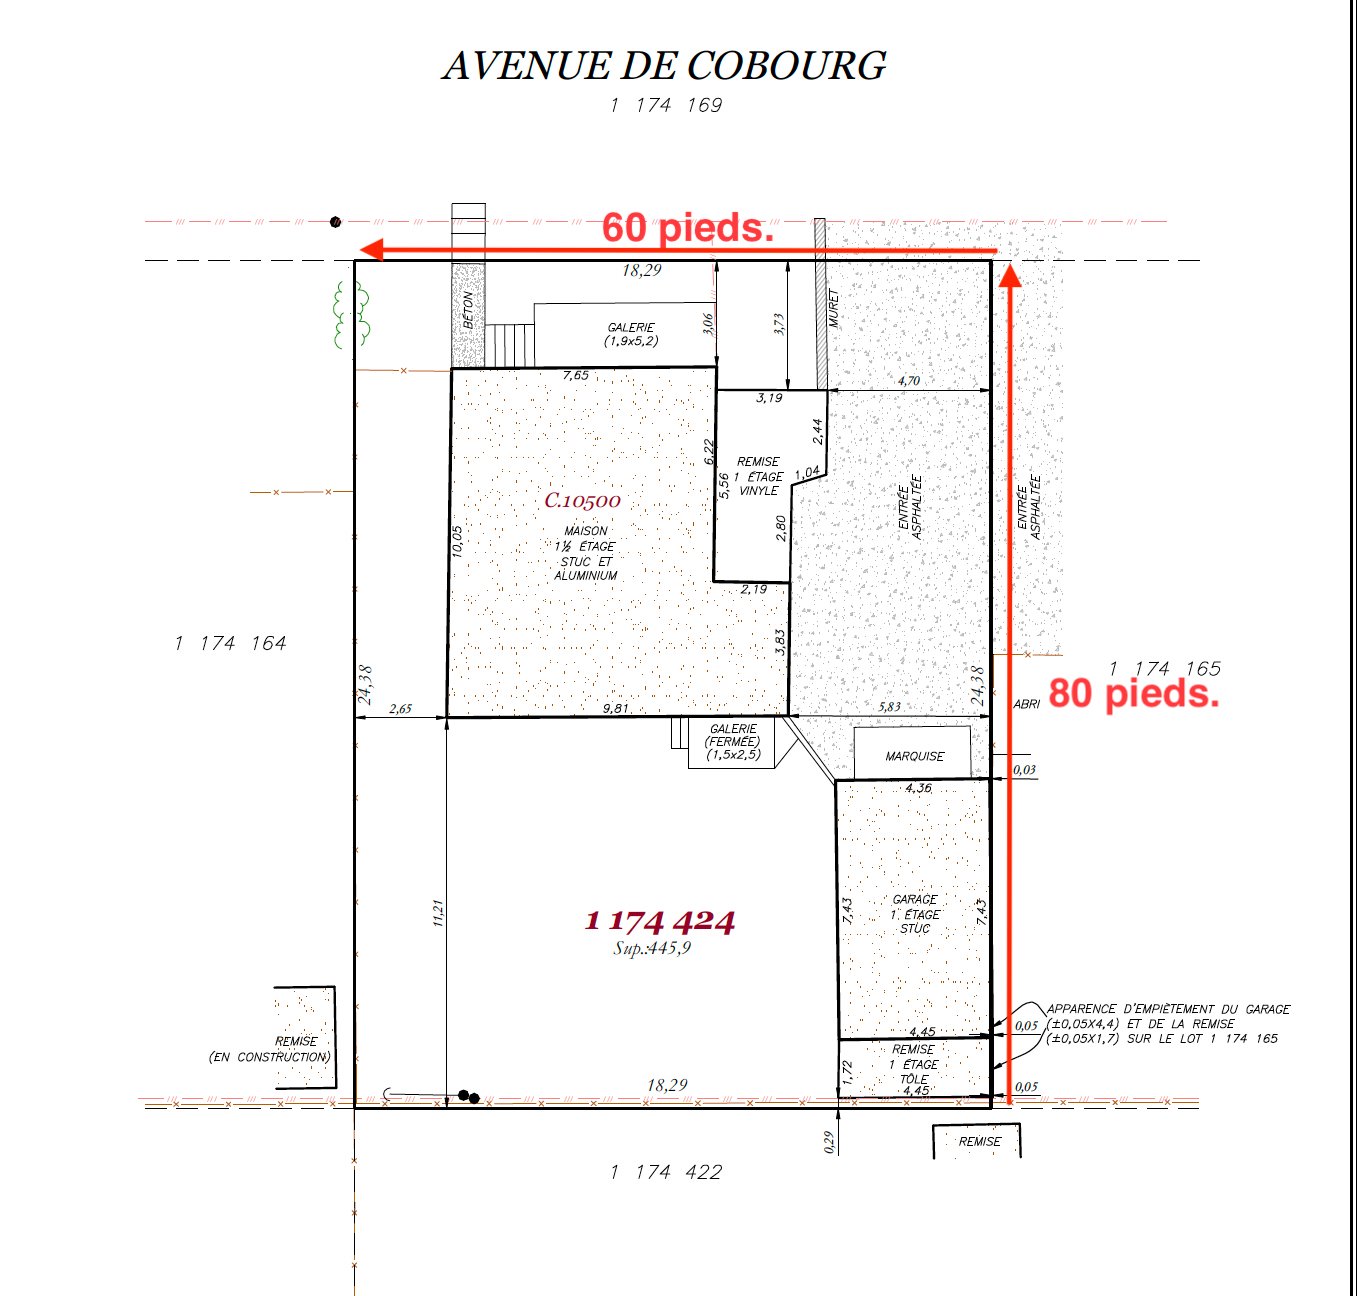
Situated on a 4,799 sq. ft. lot with an impressive 60-foot
frontage, this property offers a generous lot width, a
desirable feature in an urban residential setting.
Maintained largely in its original condition, this home
offers solid bones, plenty of character, and tremendous
potential for buyers looking to renovate gradually and
create a space that truly reflects their tastes and needs.
The main floor features a practical layout, generously
sized living areas, and abundant natural light. With four
bedrooms distributed between the main and second floors,
the home offers flexibility for family living, a home
office, or guest accommodations.
The finished basement provides additional living space with
plenty of possibilities, whether you envision a family
room, children's playroom, home office, or recreational
area.
A LOCATION THAT MAKES EVERYDAY FAMILY LIFE EASIER!
One of this property's greatest advantages is its
convenient location in an established, family-friendly
neighbourhood, surrounded by schools, parks, and essential
services.
Families will appreciate the proximity to several
educational institutions, including École René-Guénette,
École Saint-Rémi, École Marie-Clarac, and other nearby
elementary and secondary schools.
Outdoor enthusiasts will enjoy easy access to neighbourhood
green spaces, including Parc Ottawa, Parc Eusèbe-Ménard,
and Parc Sabrevois. The beautiful Rivière des Prairies
waterfront and the recreational opportunities along
Boulevard Gouin are also within easy reach, offering
wonderful places for walking, cycling, and enjoying the
outdoors.
Everyday conveniences are close at hand, with grocery
stores, pharmacies, restaurants, local businesses, and
healthcare services throughout the surrounding area.
Commuters will appreciate access to public transportation,
including bus routes serving Saint-Michel, Fleury, and
Henri-Bourassa, as well as convenient connections to major
roadways and Montréal's public transit network.
AN OPPORTUNITY TO GET INTO THE MARKET AND GROW INTO YOUR
HOME!
For first-time buyers or growing families looking for four
bedrooms, a generous lot, and a home they can make their
own, 10500 Avenue de Cobourg offers an attractive
opportunity.
| BUILDING | |
|---|---|
| Type | Two or more storey |
| Style | Detached |
| Dimensions | 10.05x9.81 M |
| Lot Size | 445.9 MC |
| EXPENSES | |
|---|---|
| Municipal Taxes (2026) | $ 2884 / year |
| School taxes (2026) | $ 291 / year |
| ROOM DETAILS | |||
|---|---|---|---|
| Room | Dimensions | Level | Flooring |
| Living room | 13 x 13.2 P | Ground Floor | Ceramic tiles |
| Kitchen | 20 x 10.8 P | Ground Floor | Ceramic tiles |
| Bedroom | 13 x 9.2 P | Ground Floor | Wood |
| Bedroom | 8.2 x 10.4 P | Ground Floor | Wood |
| Bathroom | 5 x 8 P | Ground Floor | Ceramic tiles |
| Solarium | 6 x 11.8 P | Ground Floor | Ceramic tiles |
| Primary bedroom | 11 x 14.4 P | 2nd Floor | Floating floor |
| Bedroom | 13.4 x 11.2 P | 2nd Floor | Floating floor |
| Washroom | 2.11 x 3.3 P | 2nd Floor | Ceramic tiles |
| Kitchen | 15.6 x 12.9 P | Basement | Ceramic tiles |
| Playroom | 17 x 16.4 P | Basement | Ceramic tiles |
| Bathroom | 6 x 14 P | Basement | Ceramic tiles |
| Cellar / Cold room | 6.2 x 10 P | Basement | Ceramic tiles |
| Storage | 9.6 x 7.5 P | Basement | Ceramic tiles |
| CHARACTERISTICS | |
|---|---|
| Basement | 6 feet and over, Finished basement |
| Driveway | Asphalt, Double width or more |
| Roofing | Asphalt shingles |
| Proximity | Bicycle path, Cegep, Daycare centre, Elementary school, High school, Highway, Hospital, Park - green area |
| Heating system | Electric baseboard units, Hot water |
| Heating energy | Electricity |
| Landscaping | Fenced, Landscape |
| Parking | Garage, Outdoor |
| Sewage system | Municipal sewer |
| Water supply | Municipality |
| Foundation | Poured concrete |
| Zoning | Residential |
| Garage | Single width |
| Cupboard | Wood |