11374 Av. Pigeon, Montréal (Montréal-Nord), QC H1G5V7 $739,850
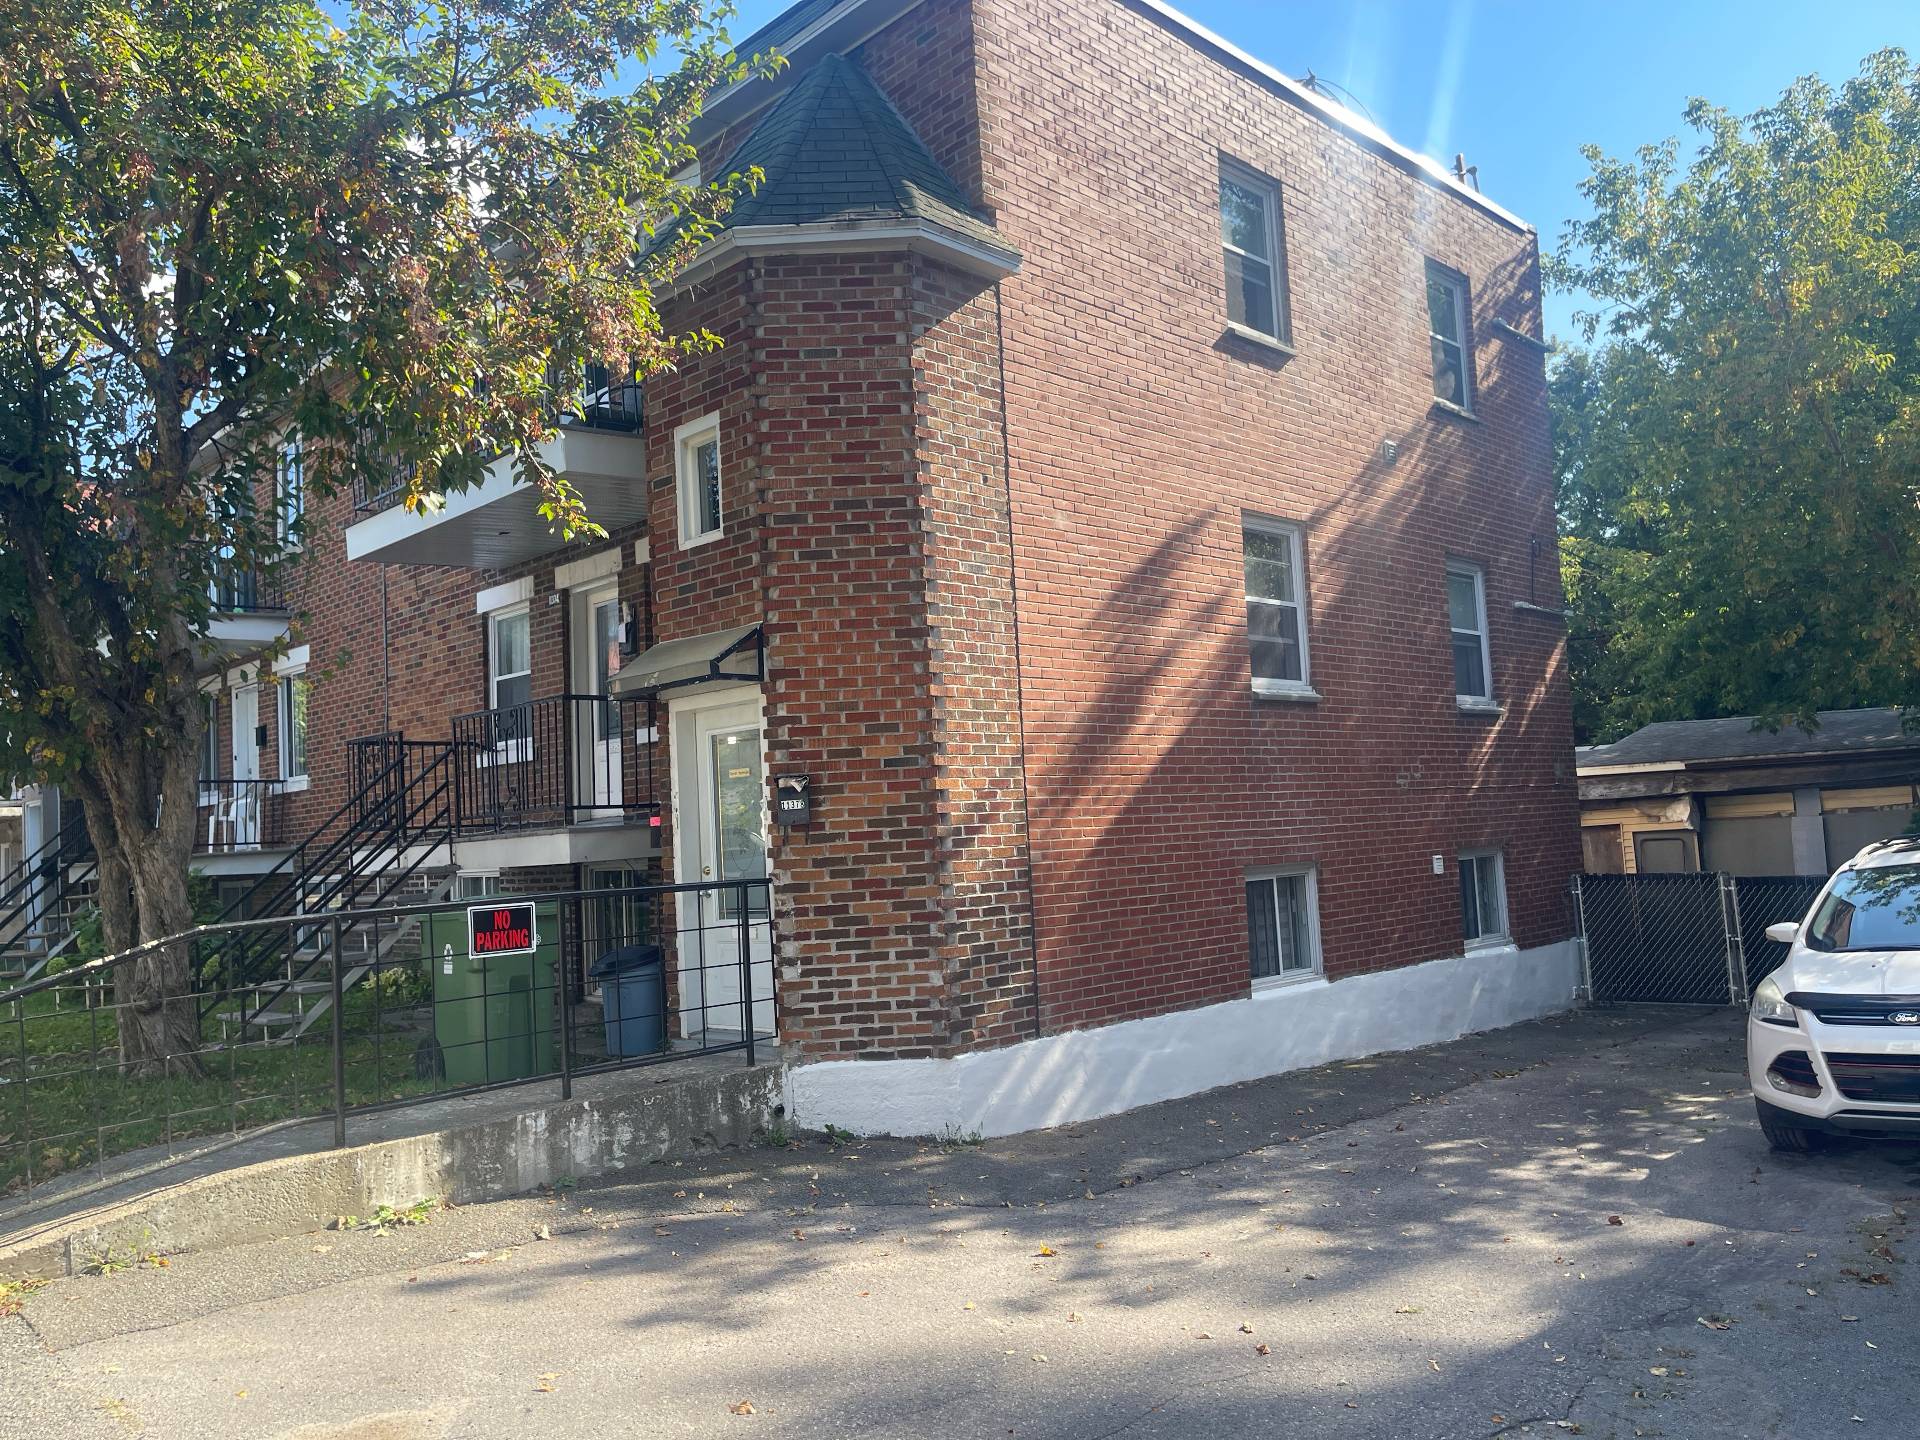
Frontage
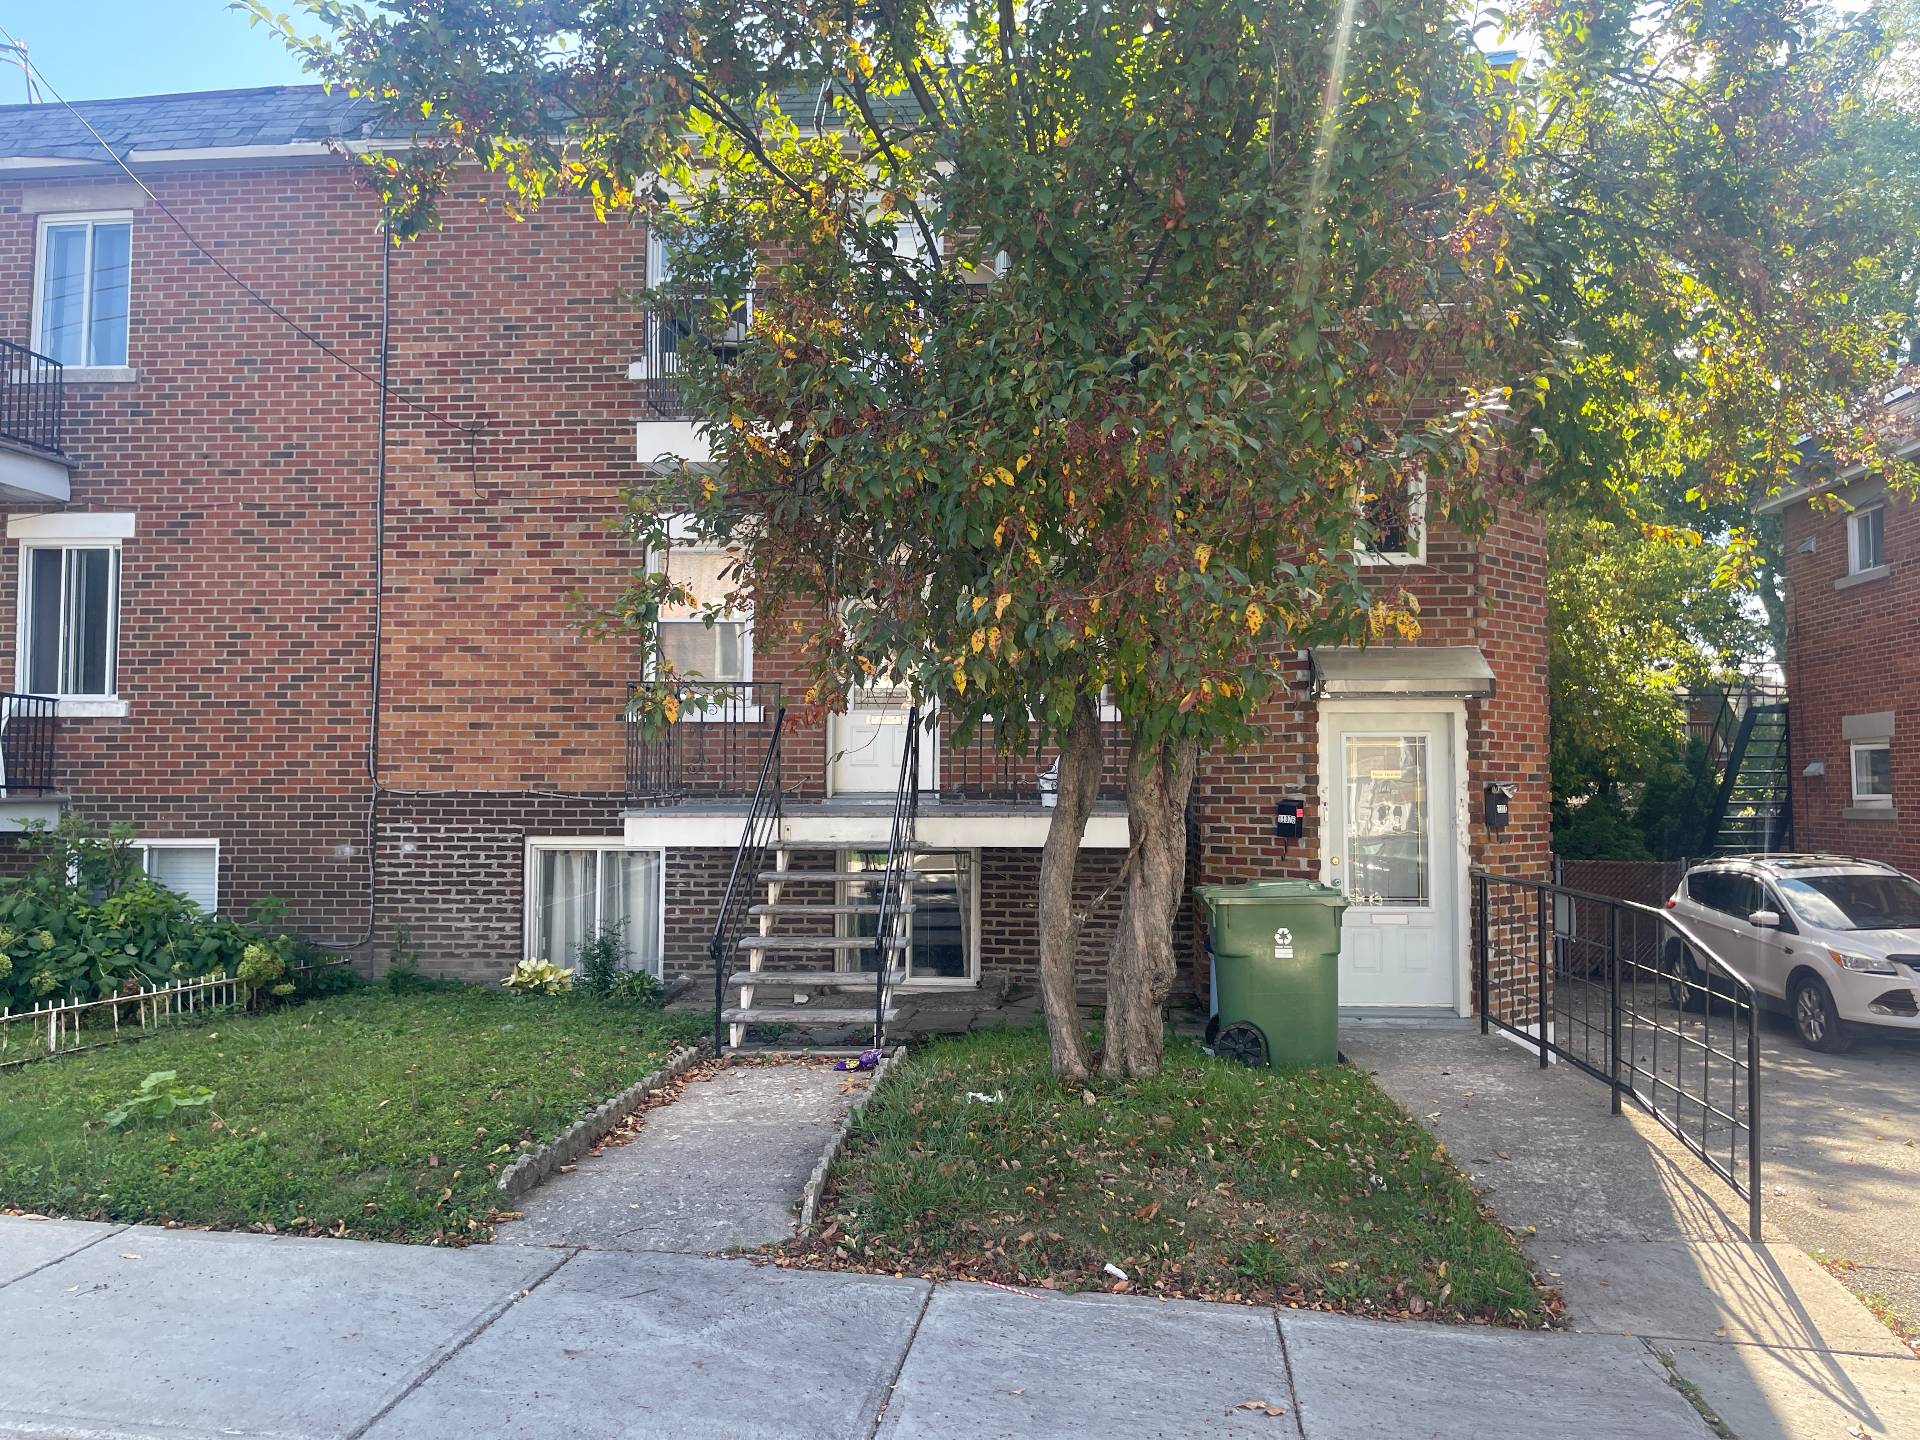
Frontage
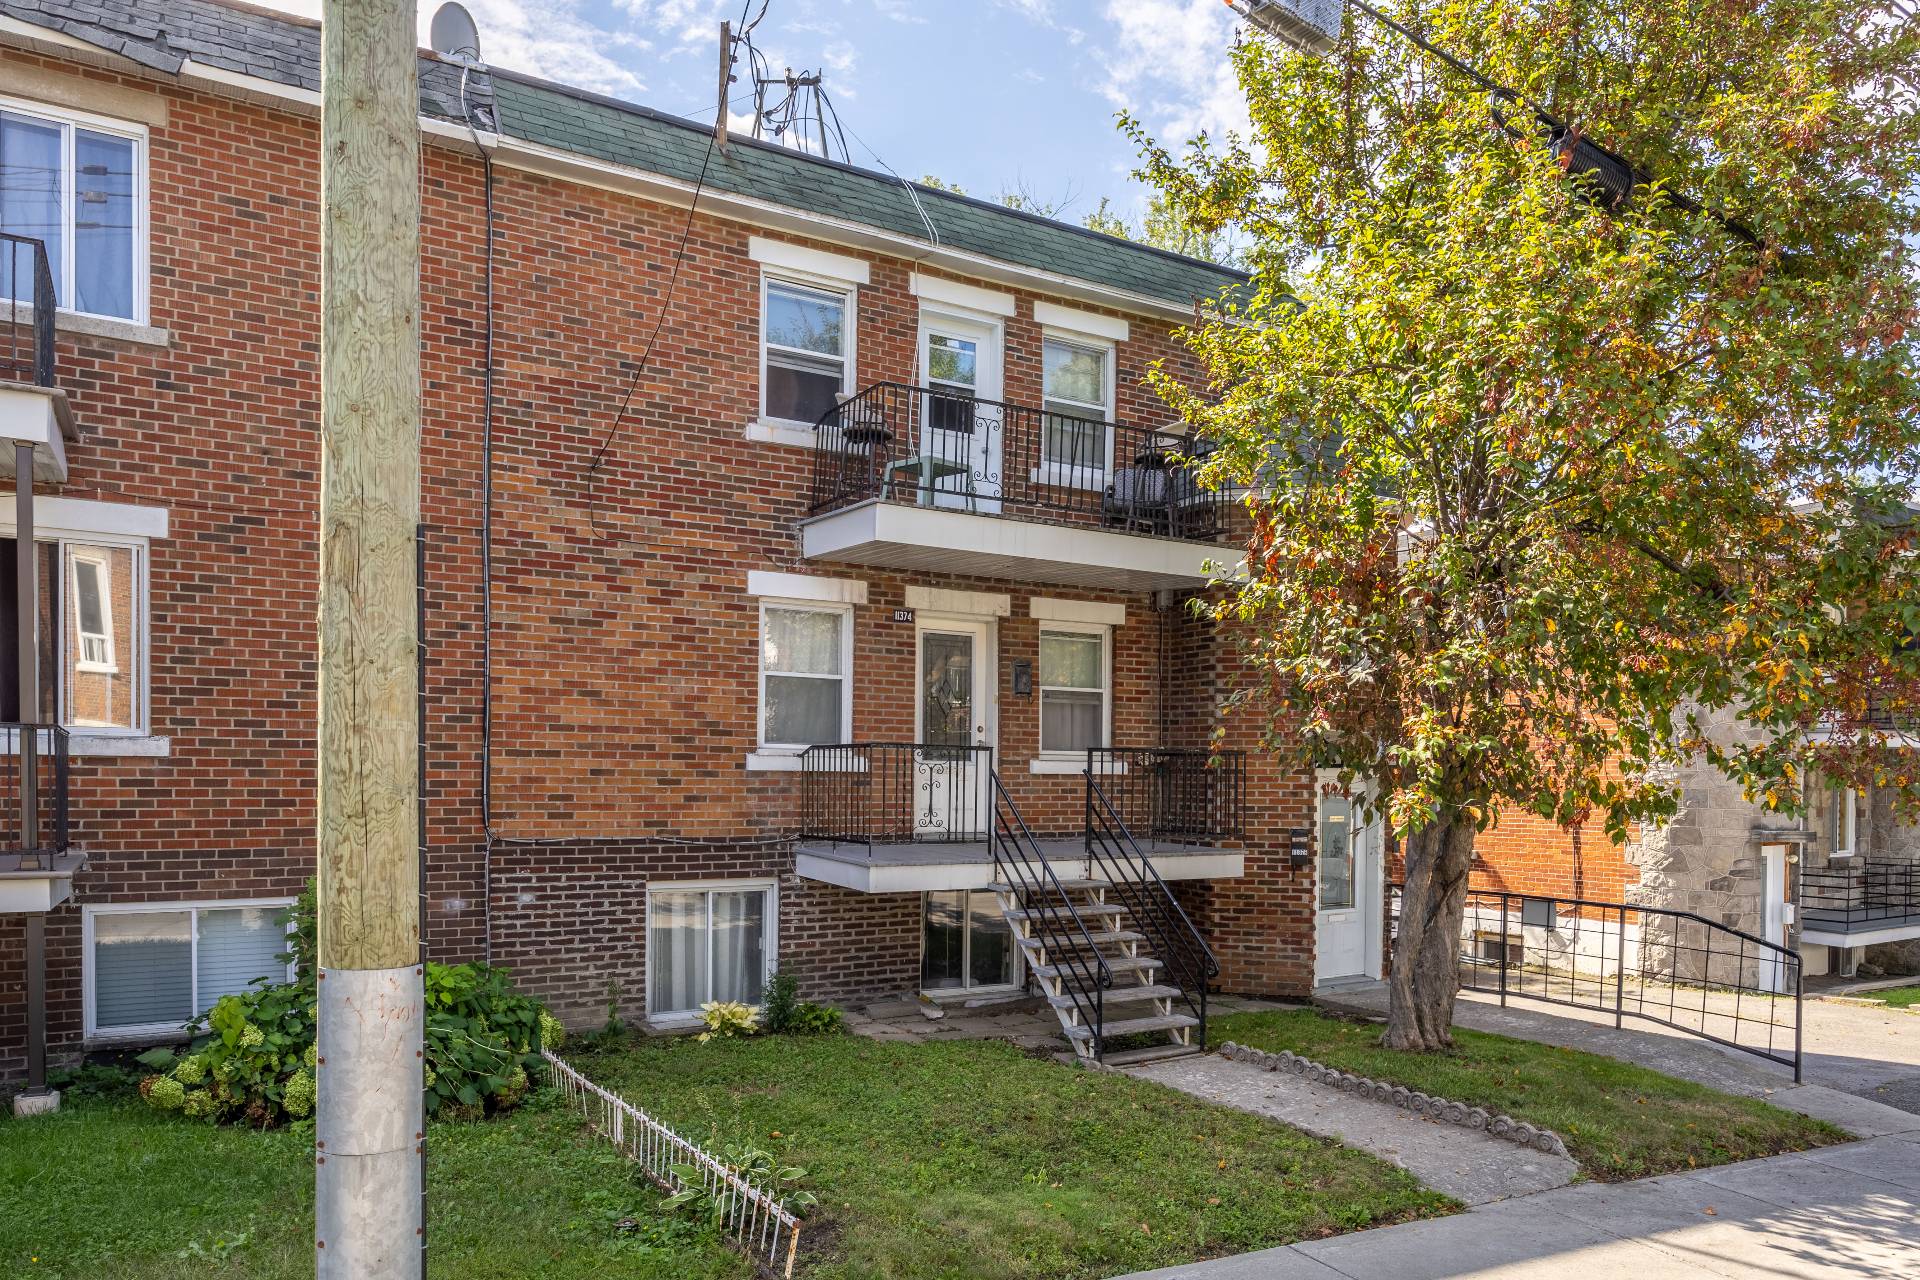
Frontage
Living room
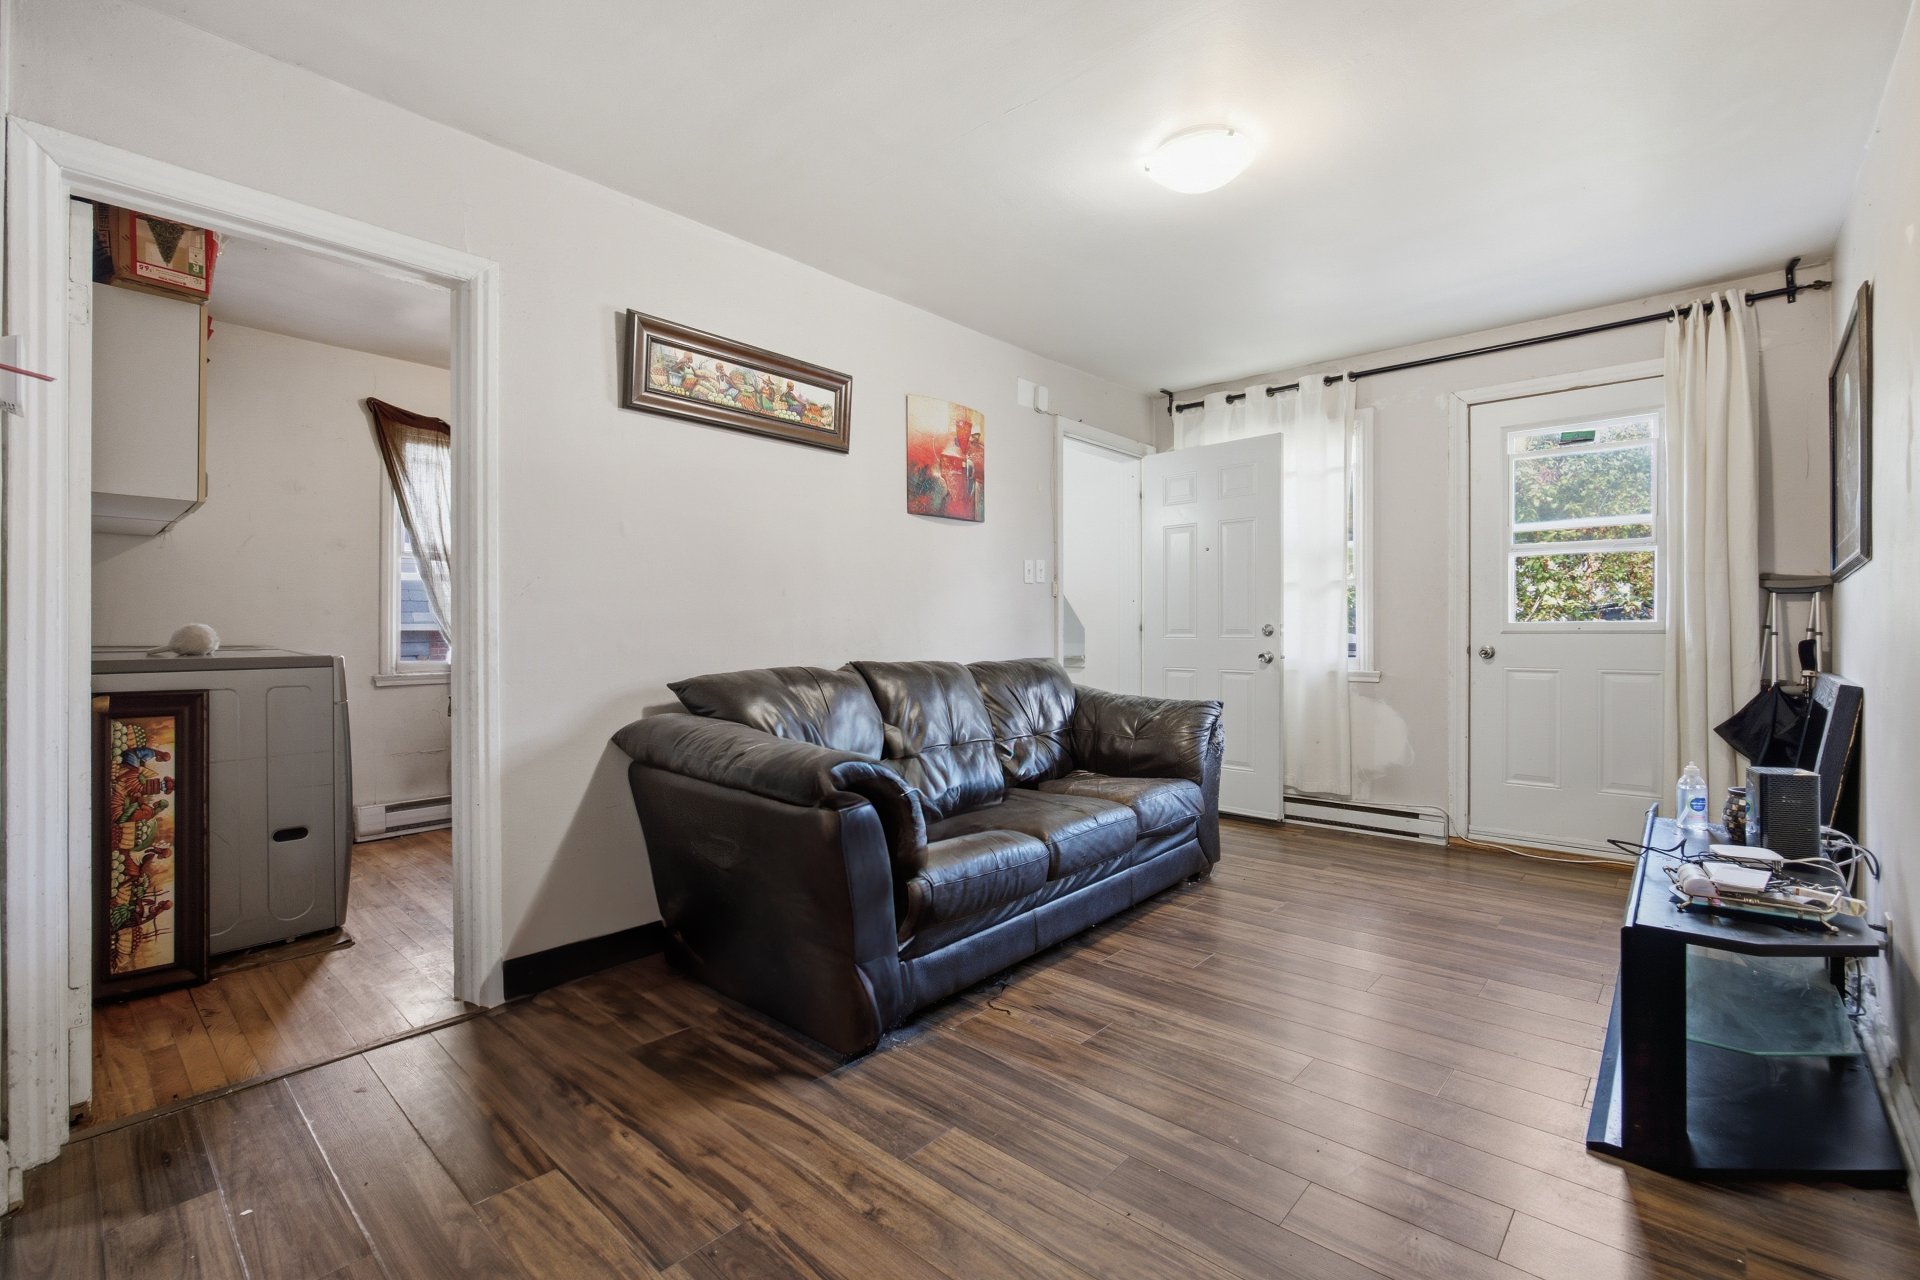
Living room
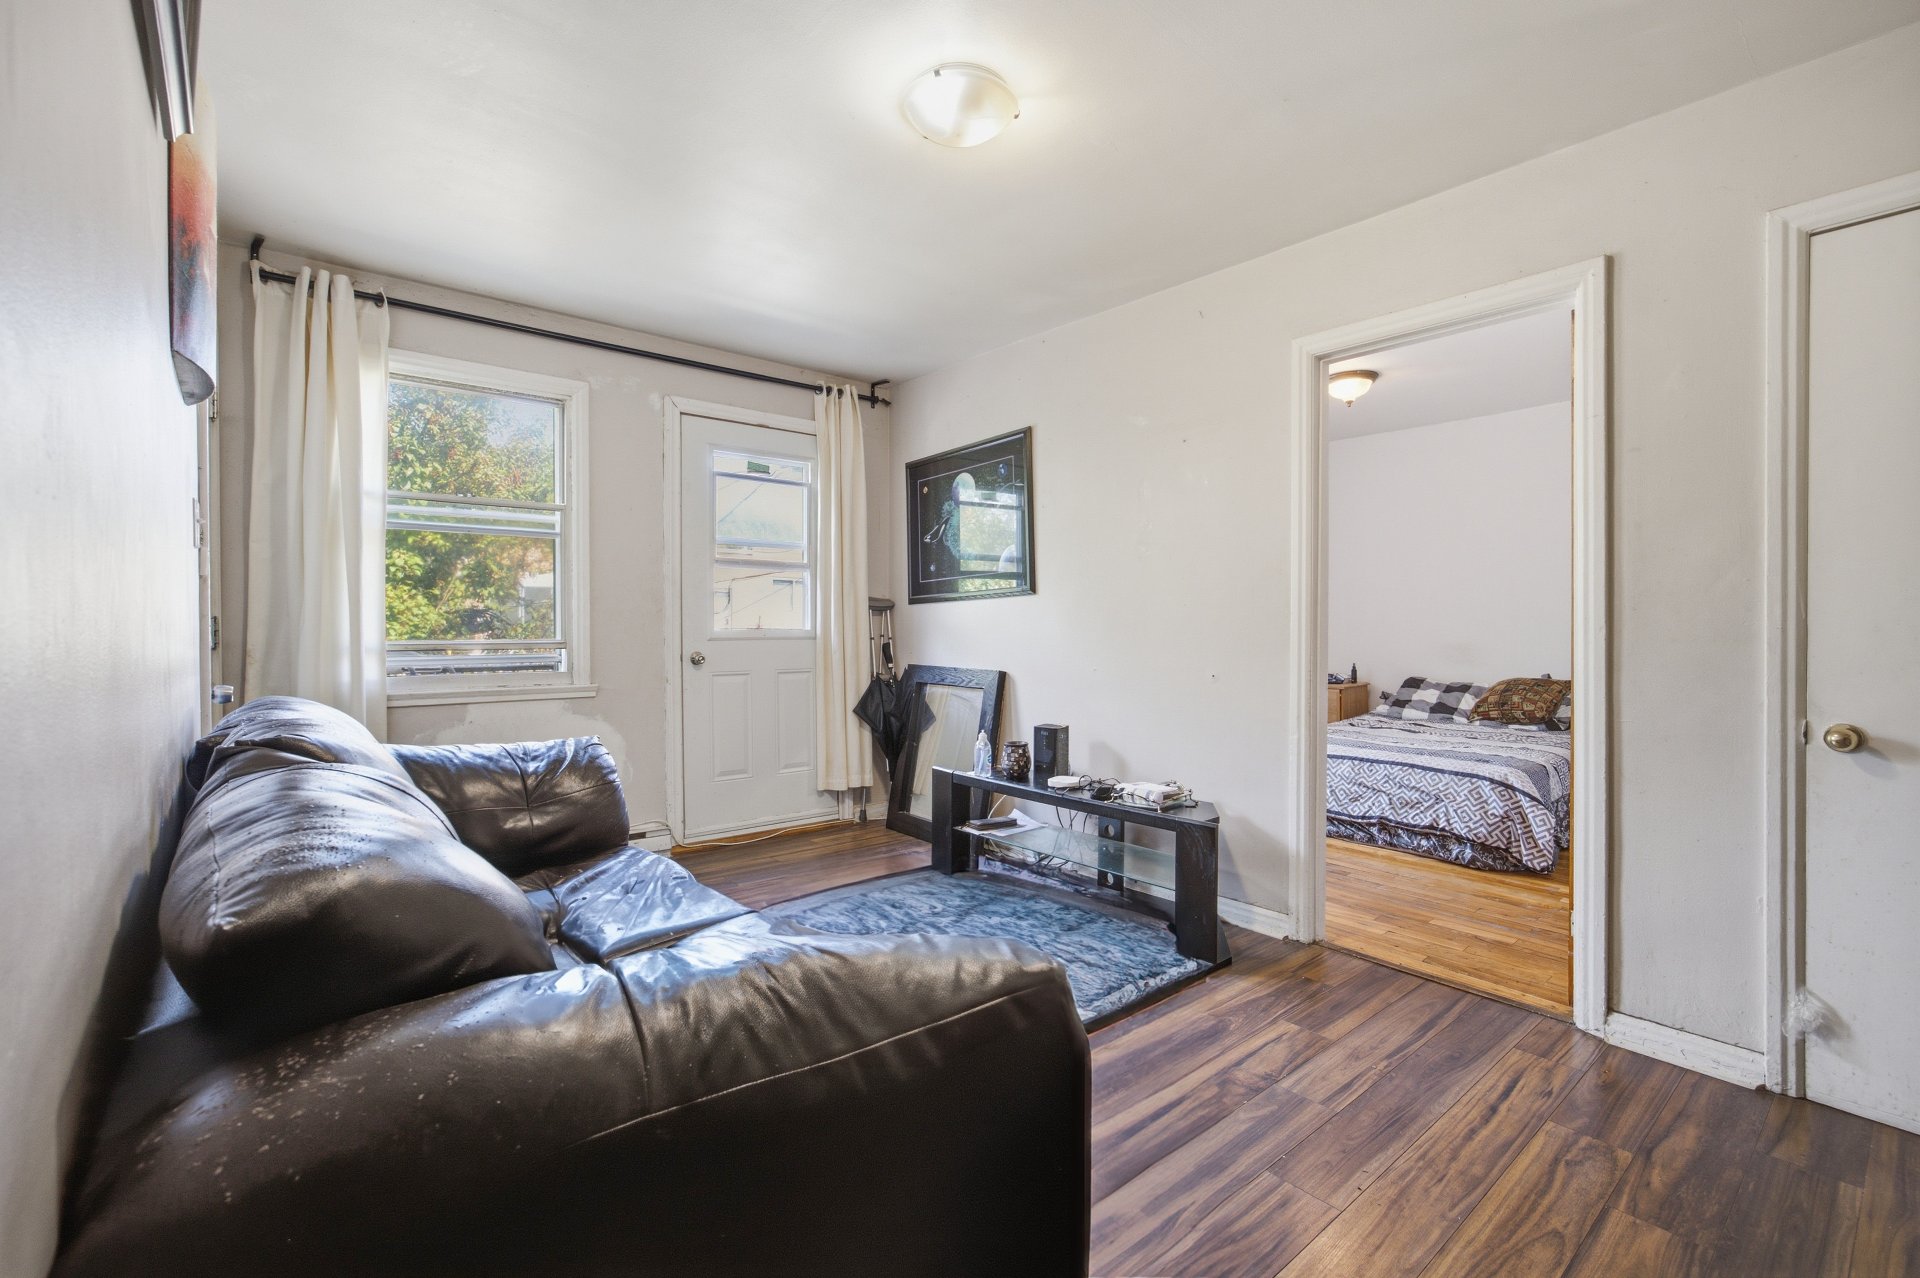
Living room
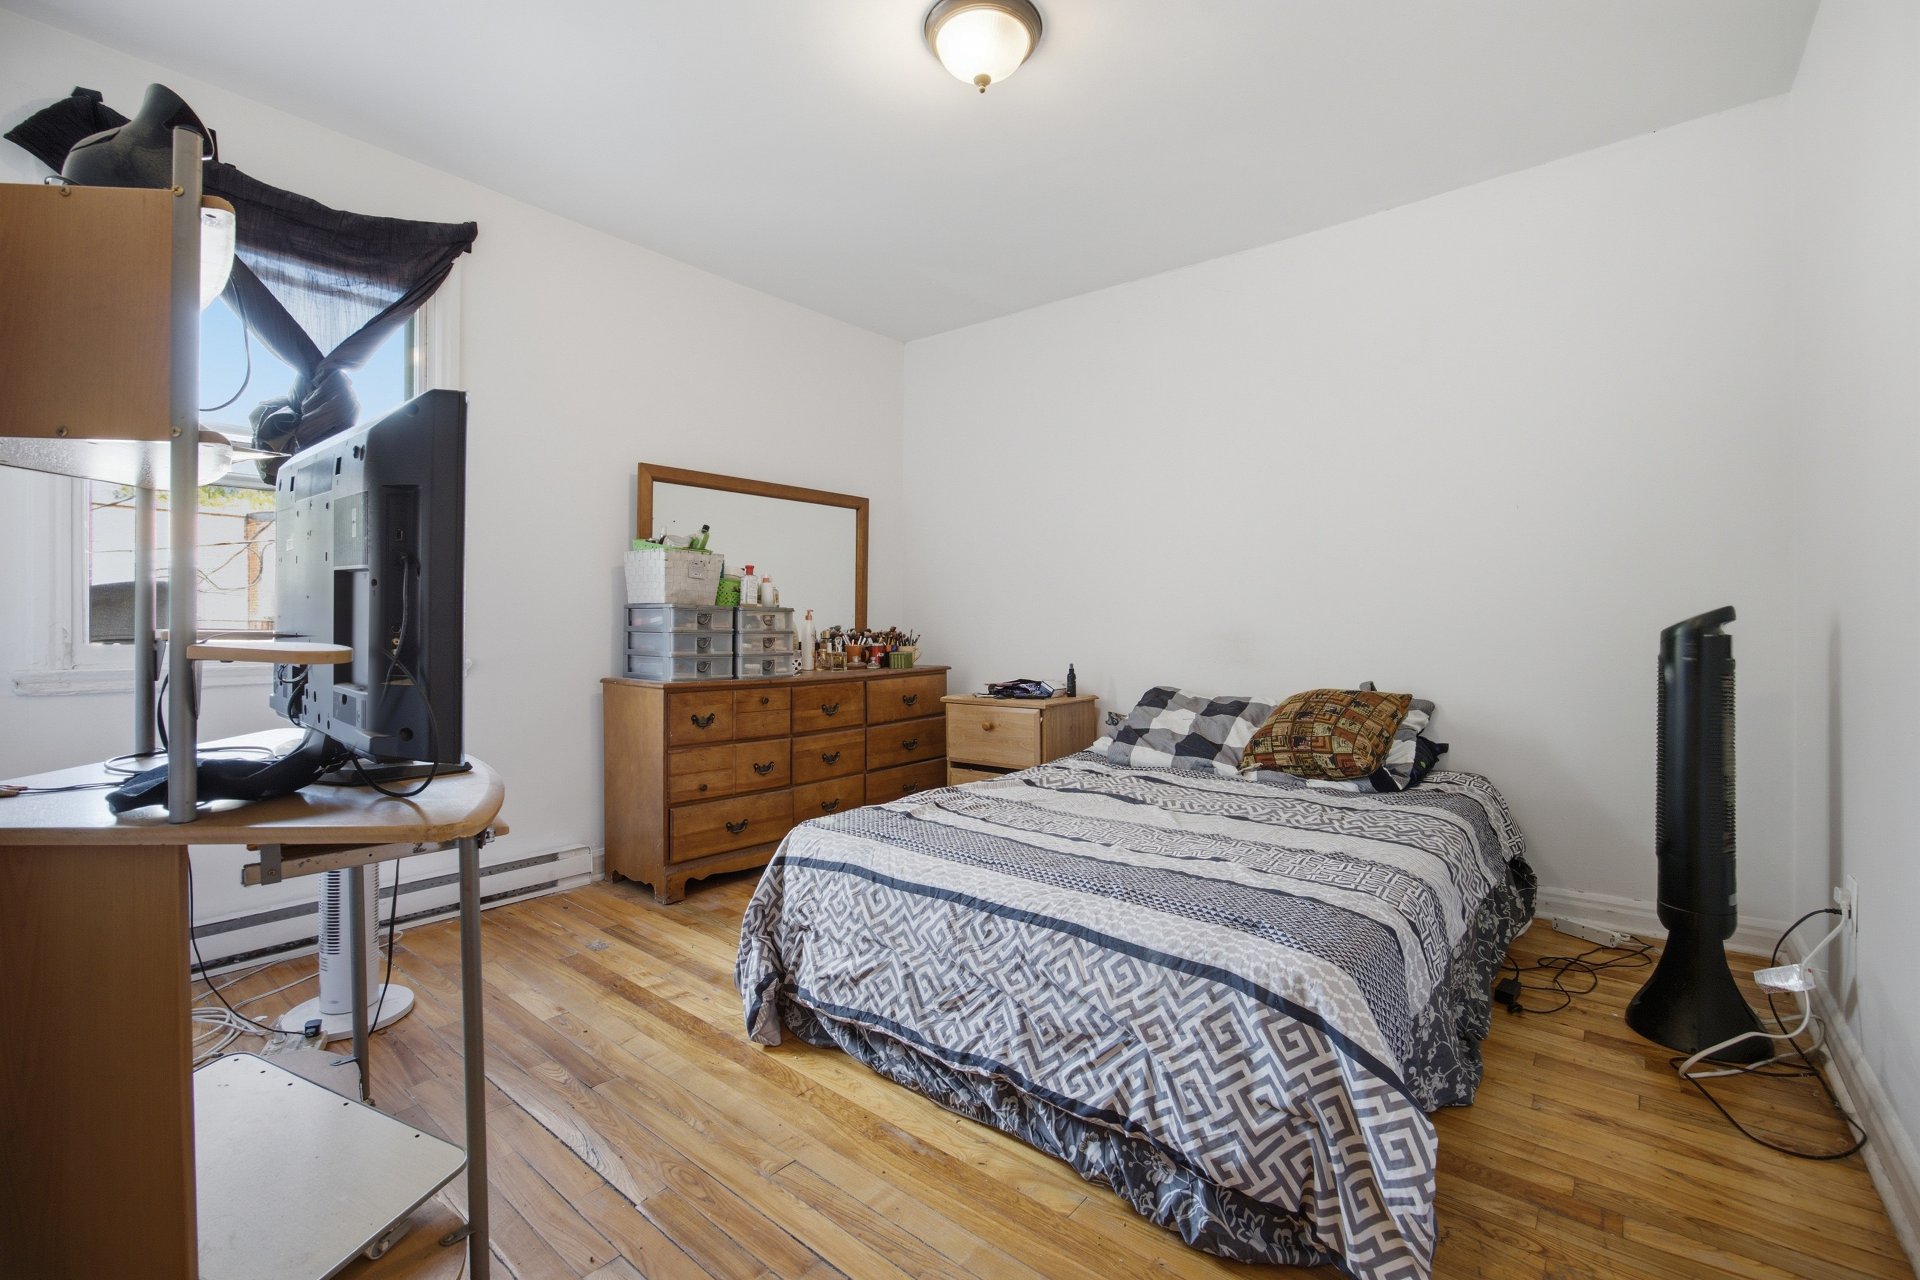
Primary bedroom
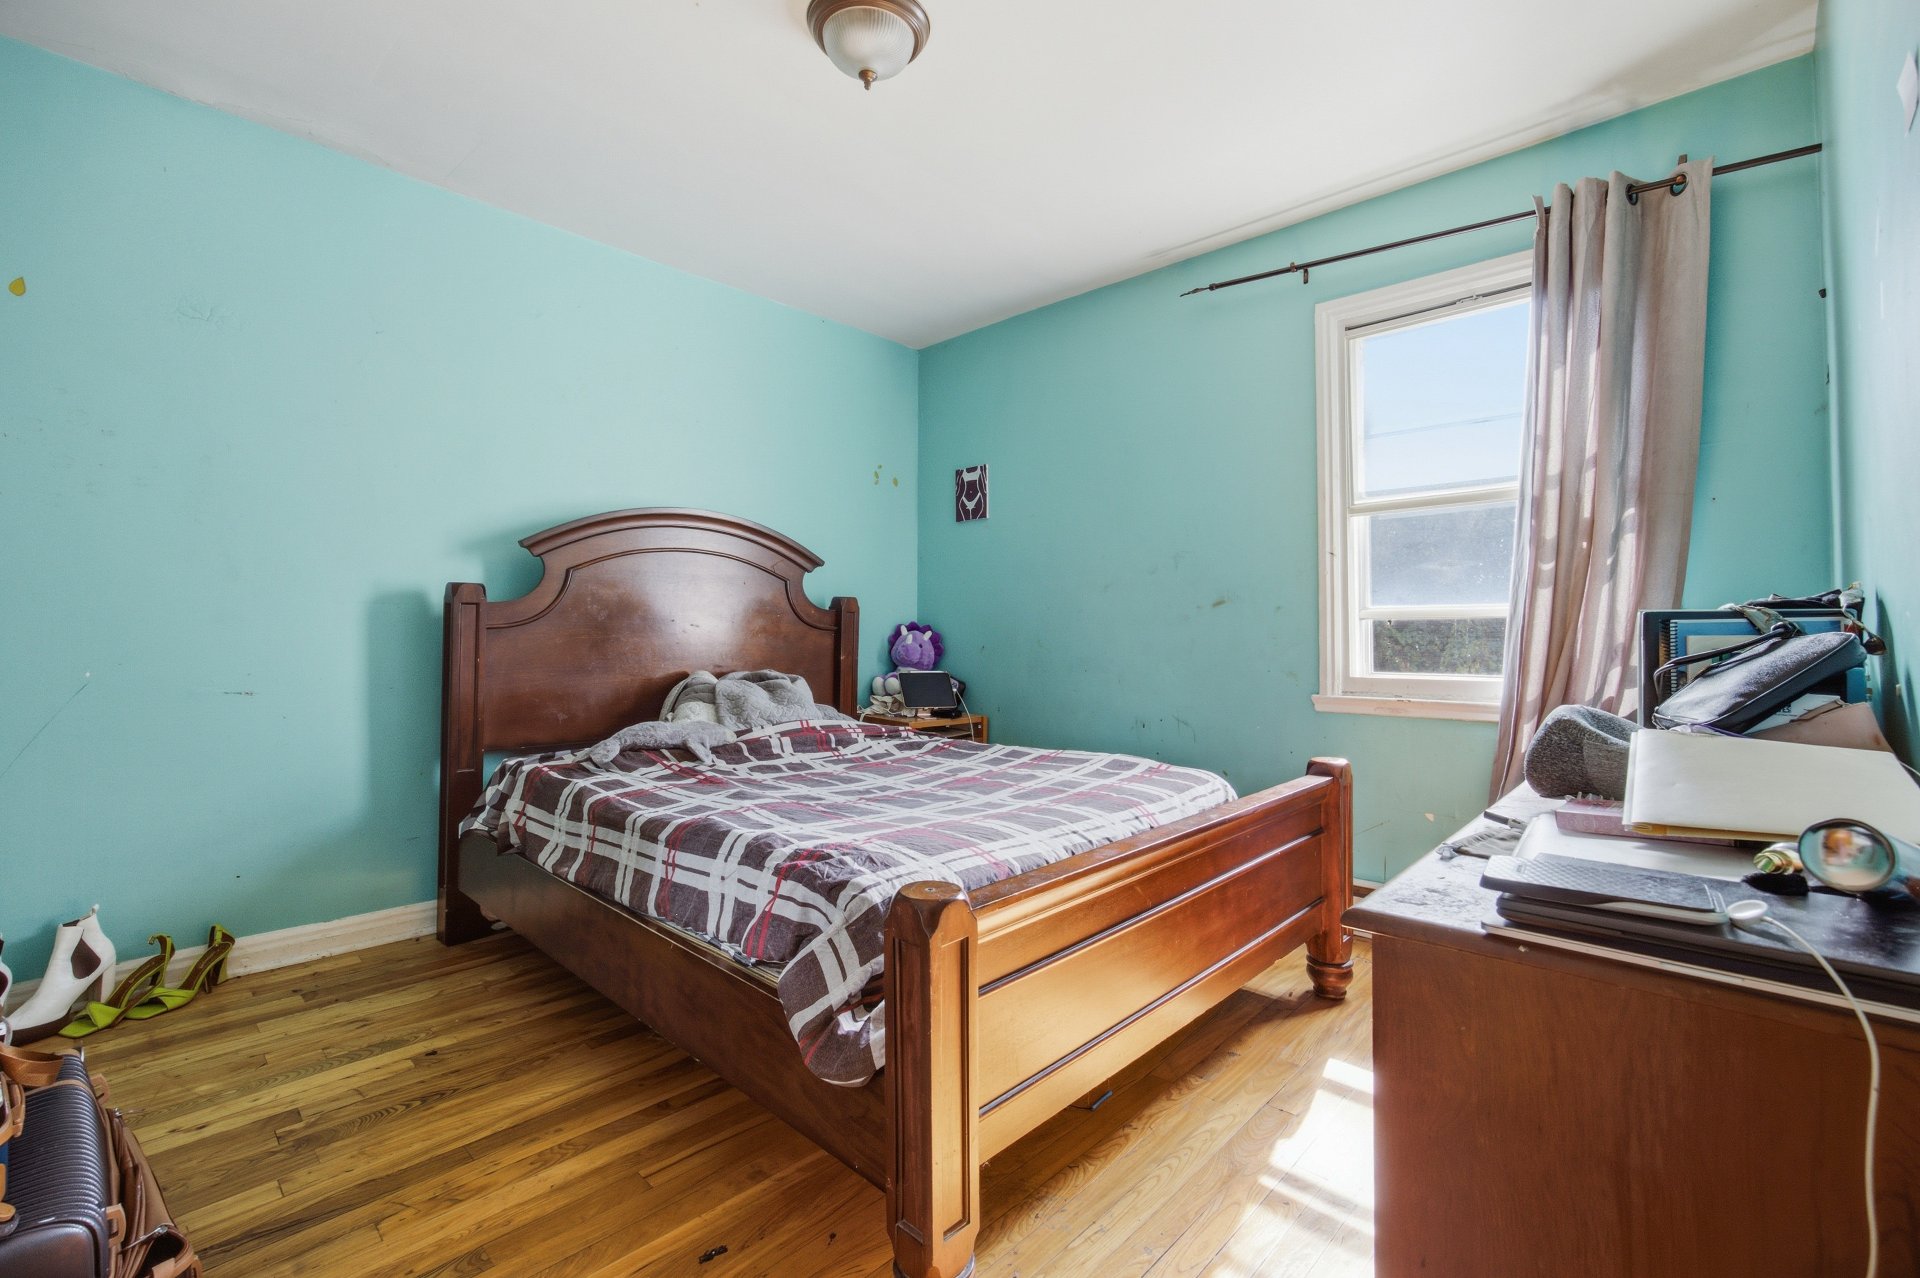
Bedroom
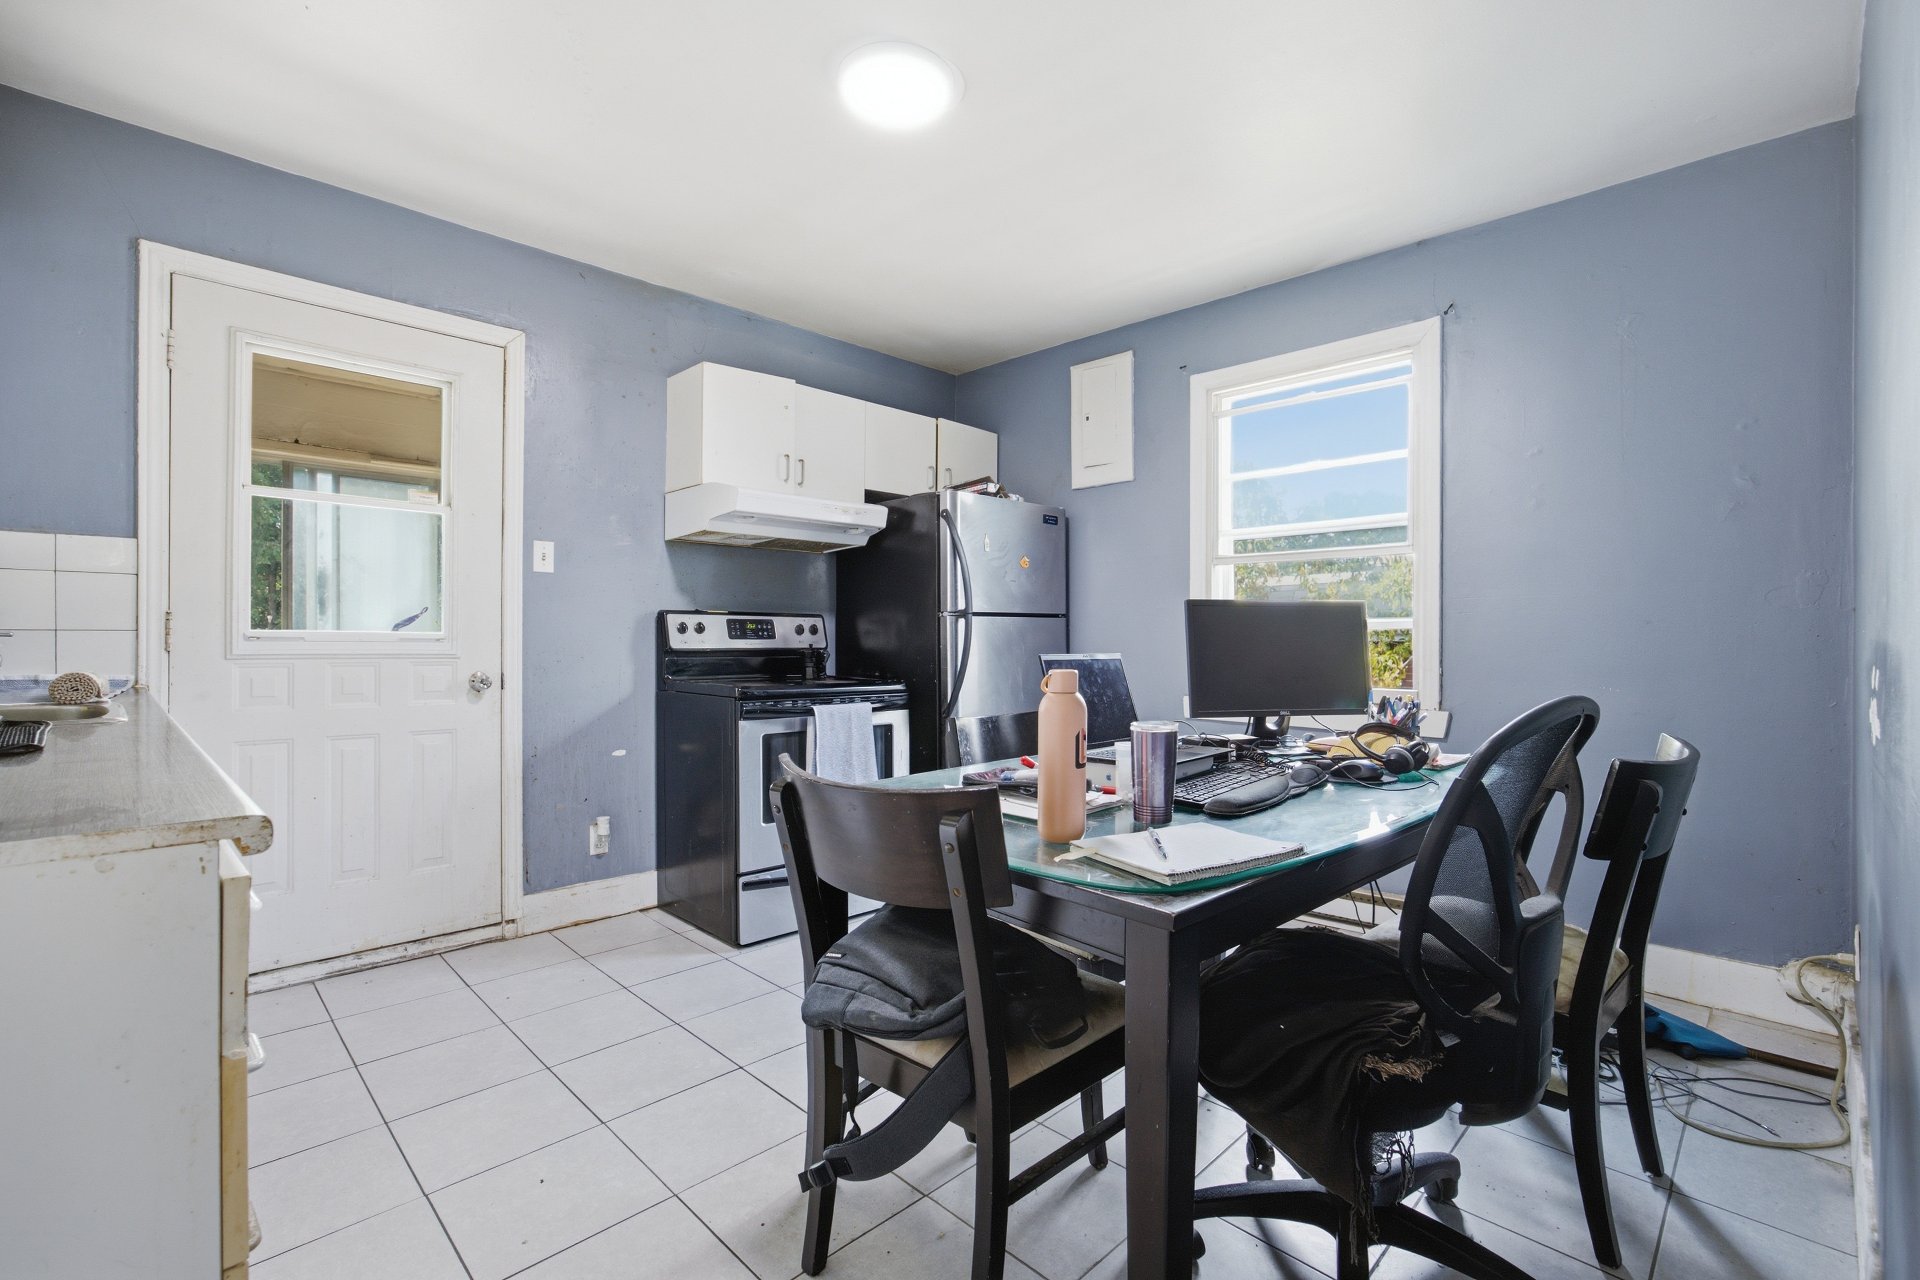
Kitchen
|
|
Description
Excellent investment opportunity or owner-occupants! This triplex features two 3-bedroom apartments, one 2-bedroom apartment, and a large garage at the rear, with the potential to rent it separately for additional income. Ideally located in a desirable neighborhood offering stability and strong potential for appreciation, the property is close to schools, daycares, shopping, public transportation, parks, and essential services, supporting strong long-term rental demand. Owner-occupancy may be possible, subject to applicable terms, conditions, and notice requirements. Potential repossession of a unit by December 31, 2026.
Excellent investment opportunity! This triplex features two
3-bedroom apartments, one 2-bedroom apartment, and a large
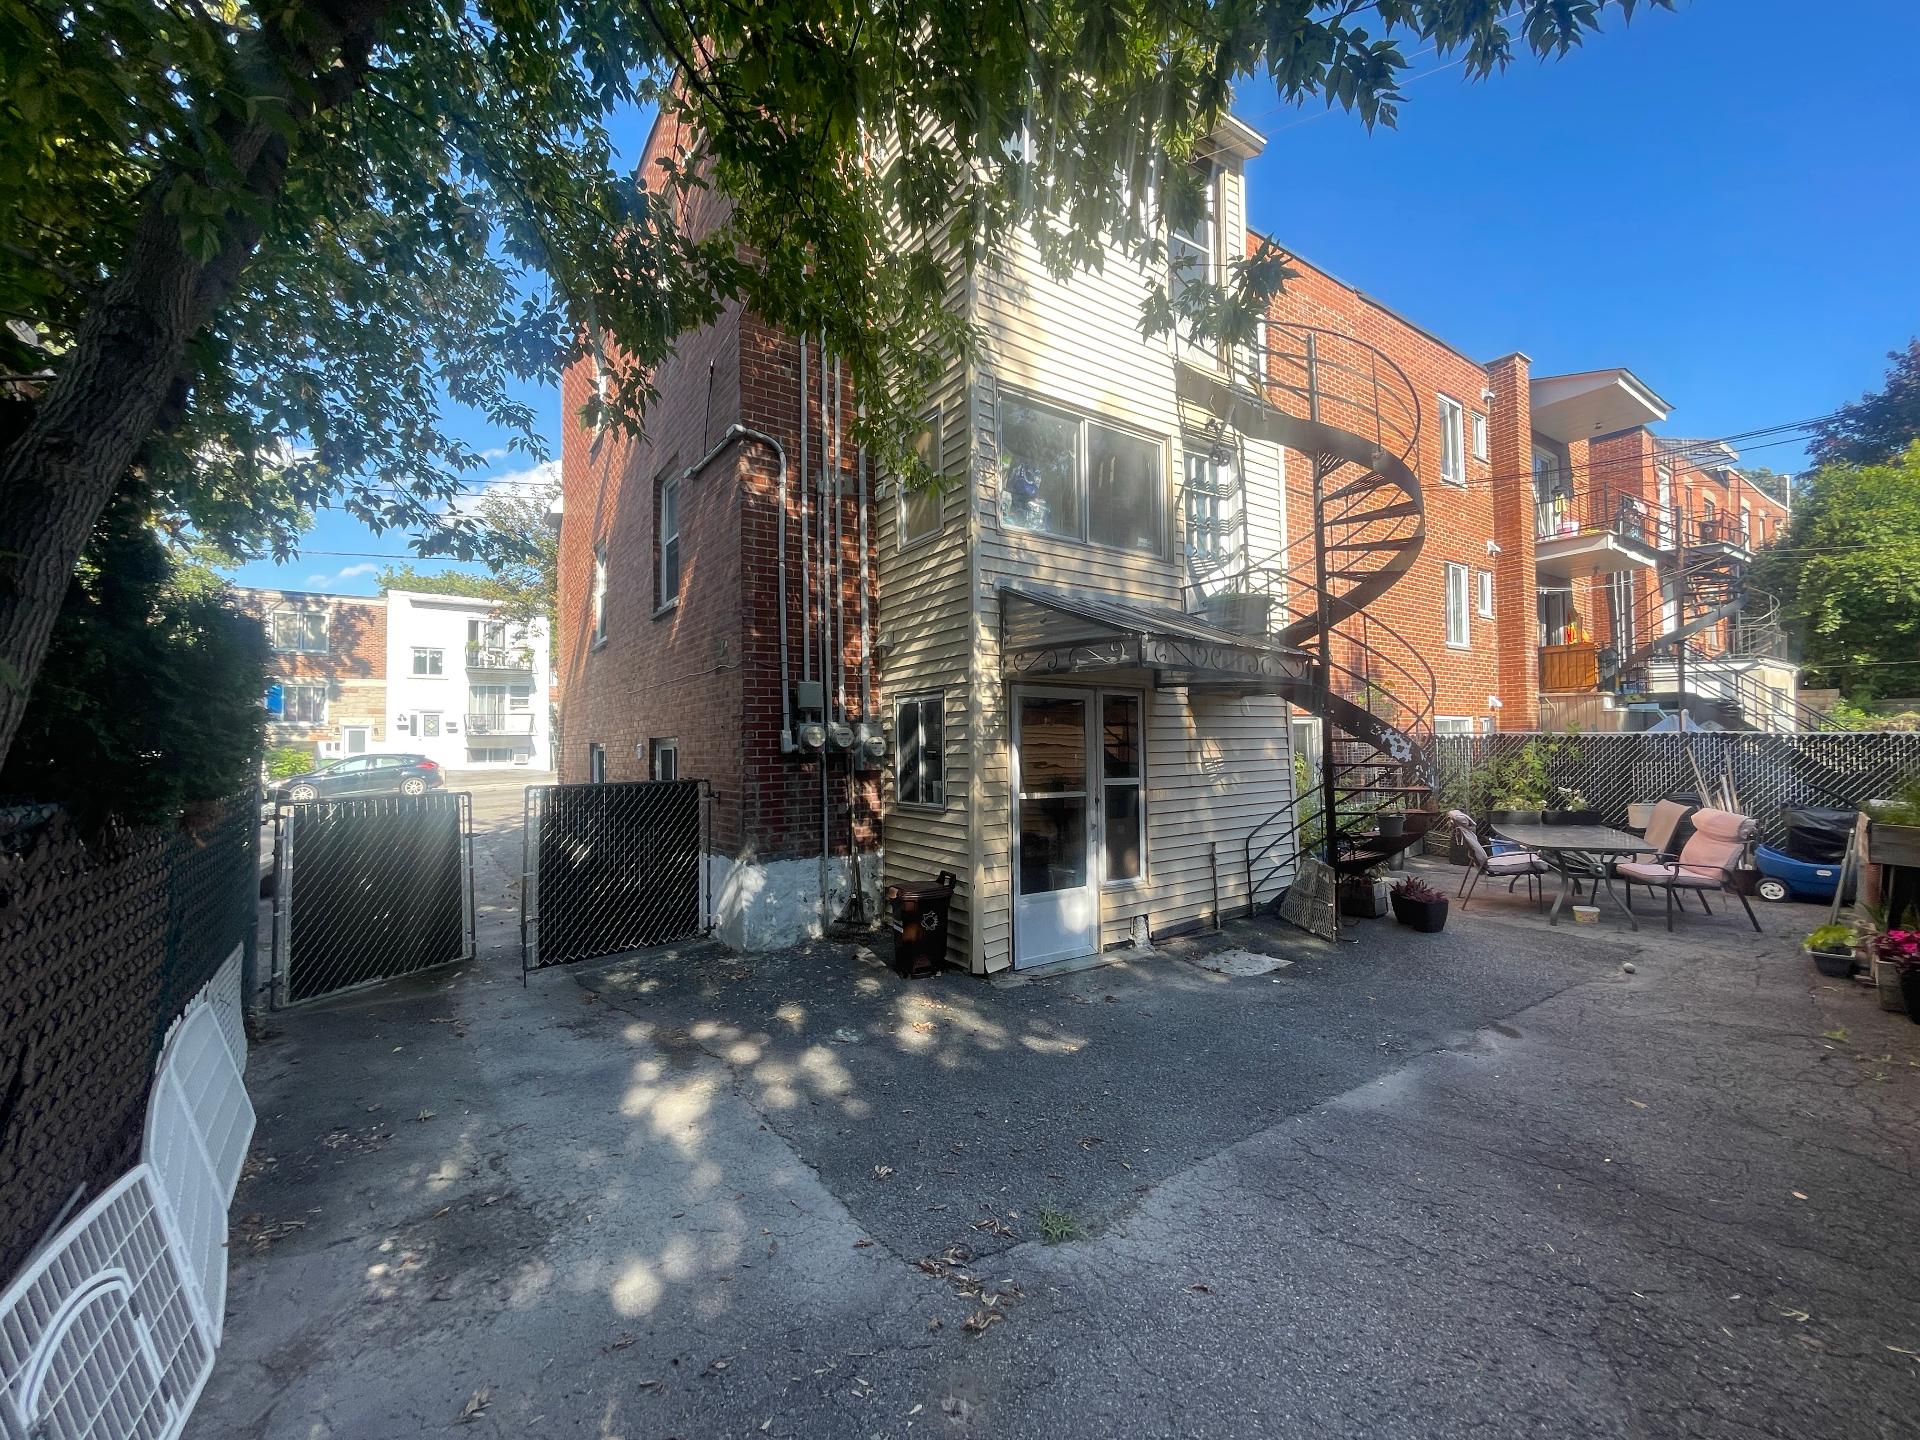
garage at the rear, with the potential to rent it
separately for additional income.
Ideally located in a desirable neighborhood offering
stability and strong potential for appreciation, the
property is close to schools, daycares, shopping, public
transportation, parks, and essential services, supporting
strong long-term rental demand.
Owner-occupancy may be possible, subject to applicable
terms, conditions, and notice requirements.
3-bedroom apartments, one 2-bedroom apartment, and a large
garage at the rear, with the potential to rent it
separately for additional income.
Ideally located in a desirable neighborhood offering
stability and strong potential for appreciation, the
property is close to schools, daycares, shopping, public
transportation, parks, and essential services, supporting
strong long-term rental demand.
Owner-occupancy may be possible, subject to applicable
terms, conditions, and notice requirements.
Inclusions:
Exclusions : Tenants' belongings.
| BUILDING | |
|---|---|
| Type | Triplex |
| Style | Semi-detached |
| Dimensions | 7.32x8.53 M |
| Lot Size | 305.5 MC |
| EXPENSES | |
|---|---|
| Municipal Taxes (2026) | $ 3891 / year |
| School taxes (2026) | $ 396 / year |
|
ROOM DETAILS |
|||
|---|---|---|---|
| Room | Dimensions | Level | Flooring |
| Living room | 9.4 x 14.1 P | Ground Floor | Parquetry |
| Kitchen | 12.4 x 10.1 P | Ground Floor | Ceramic tiles |
| Primary bedroom | 10.6 x 11.3 P | Ground Floor | Parquetry |
| Bedroom | 10.9 x 10.1 P | Ground Floor | Parquetry |
| Bedroom | 10.0 x 10.0 P | Ground Floor | Wood |
| Bathroom | 4.1 x 6.5 P | Ground Floor | Ceramic tiles |
|
CHARACTERISTICS |
|
|---|---|
| Driveway | Asphalt |
| Siding | Brick |
| Proximity | Cegep, Daycare centre, Elementary school, High school, Highway, Hospital |
| Garage | Detached |
| Roofing | Elastomer membrane |
| Heating system | Electric baseboard units |
| Heating energy | Electricity |
| Parking | Garage, Outdoor |
| Sewage system | Municipal sewer |
| Water supply | Municipality |
| Foundation | Poured concrete |
| Zoning | Residential |