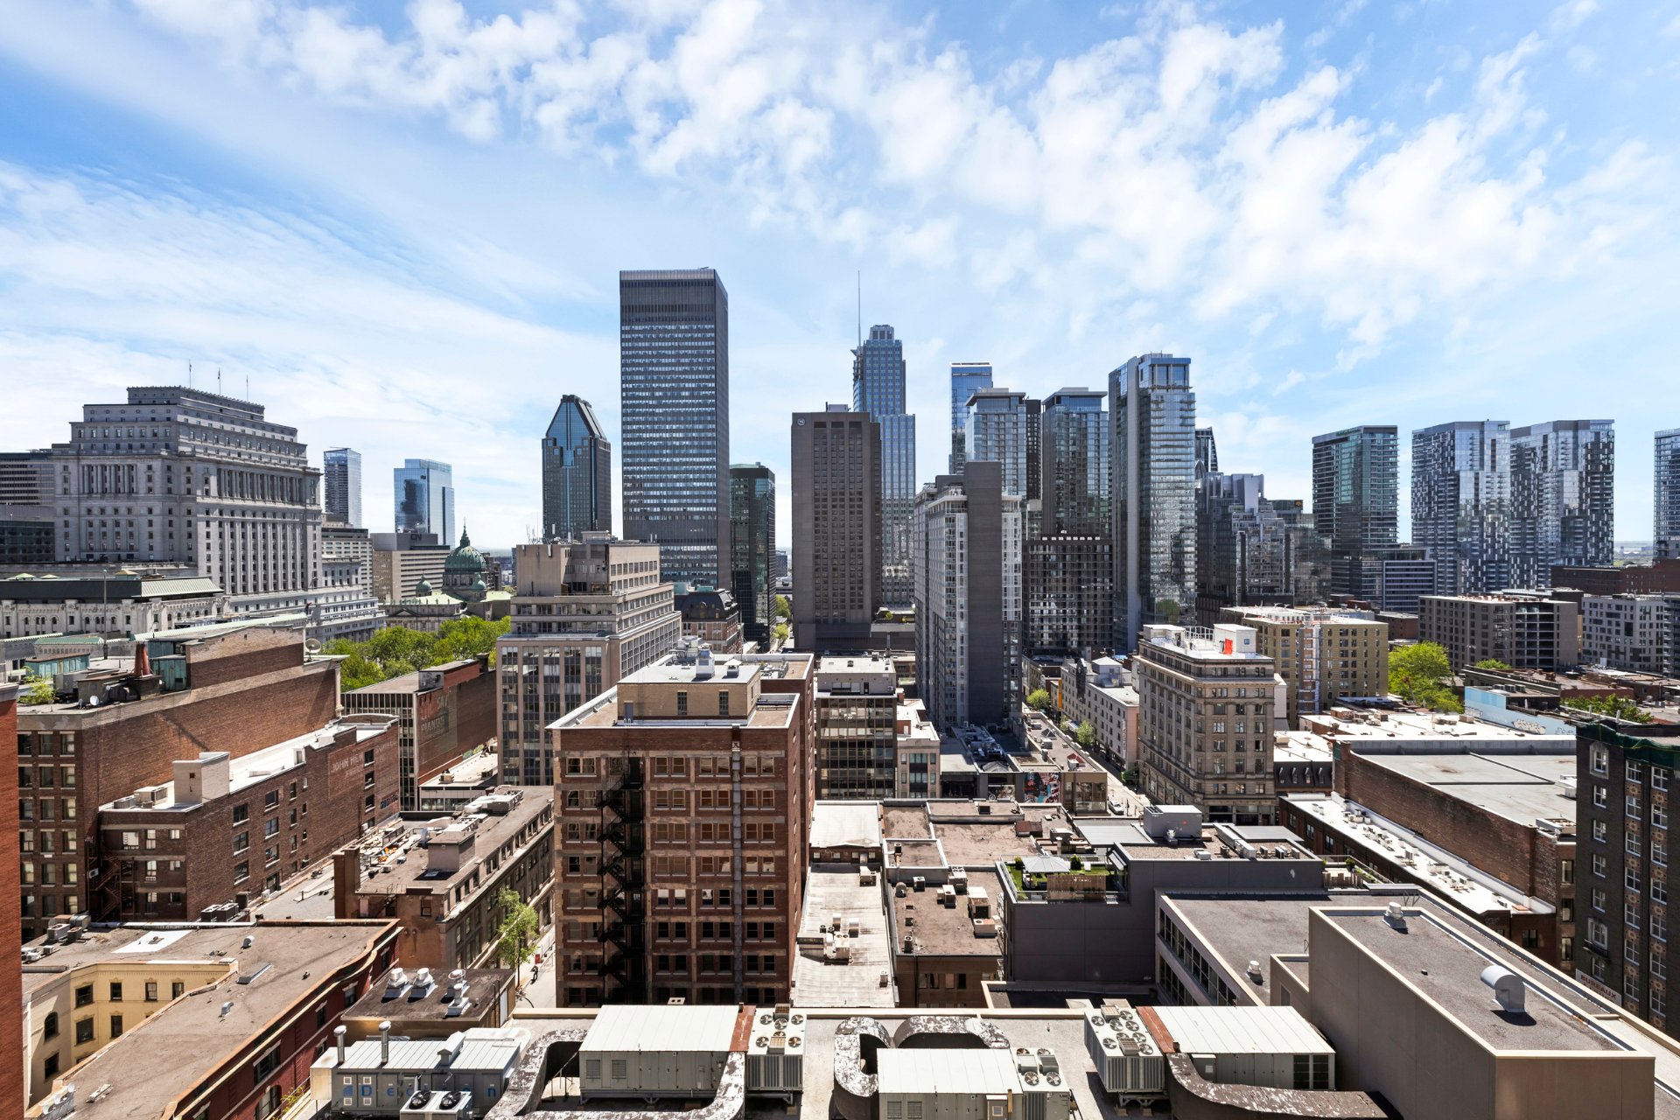
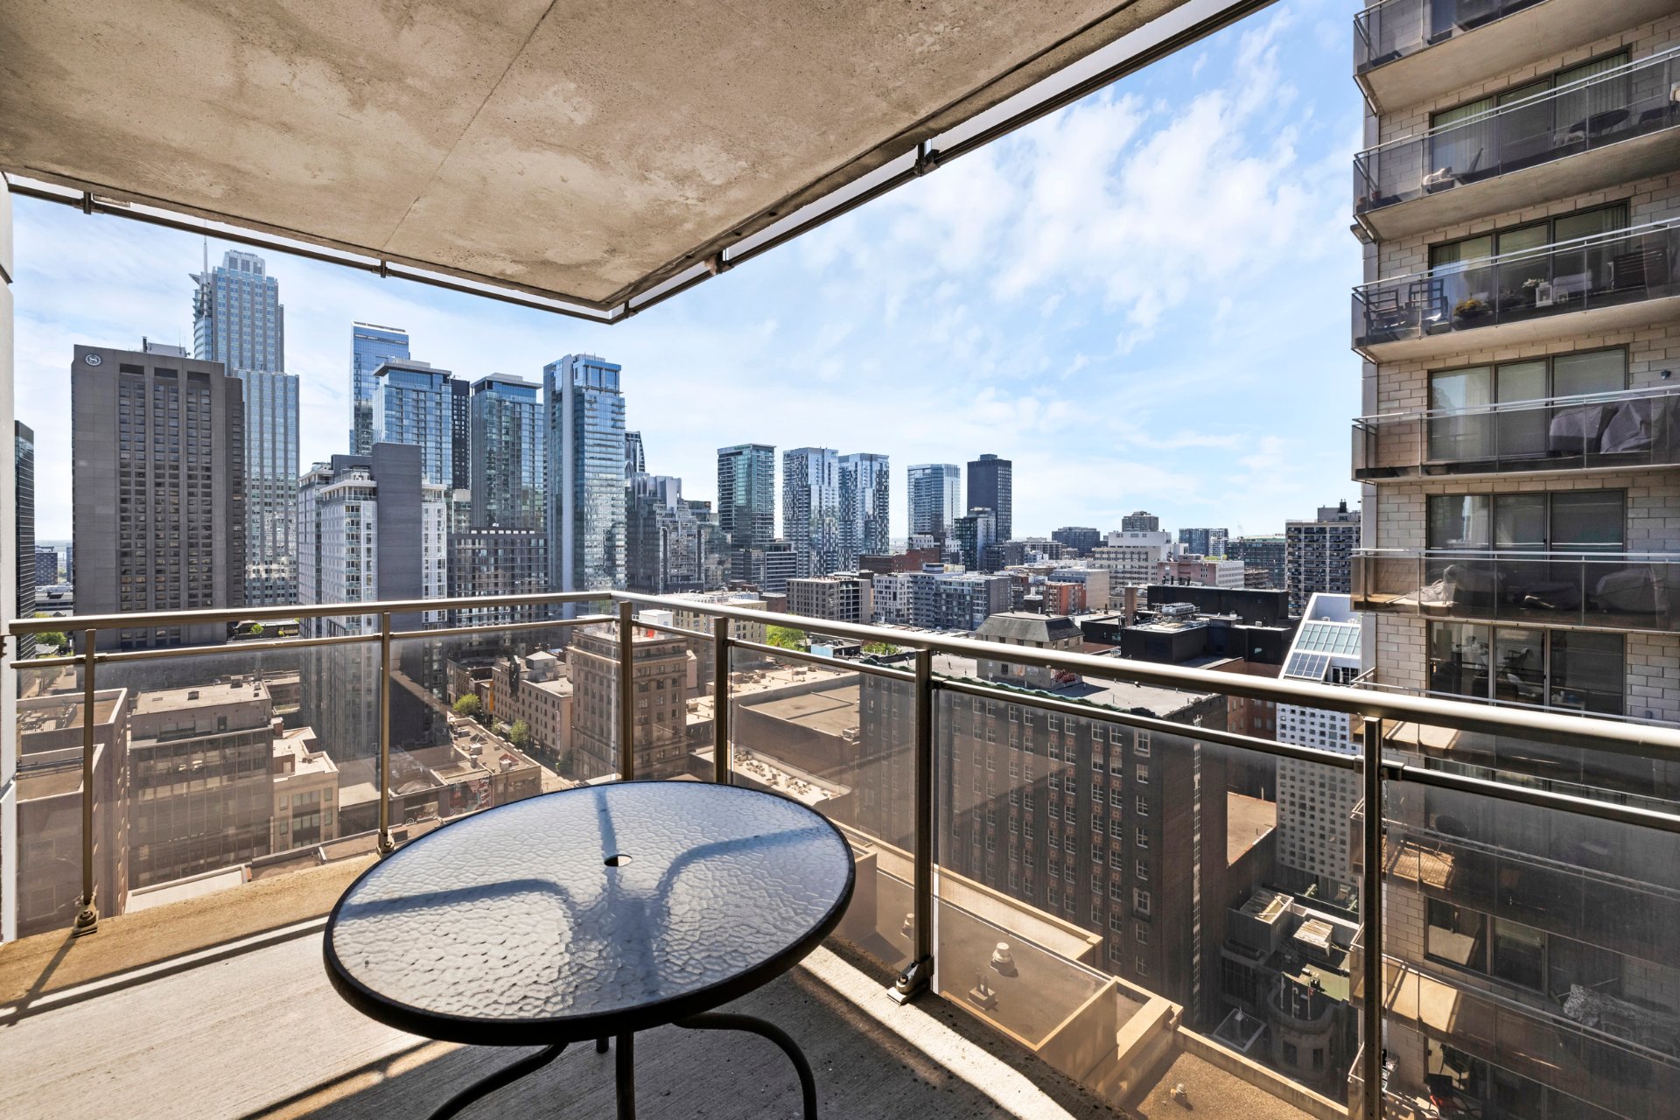
 Balcony
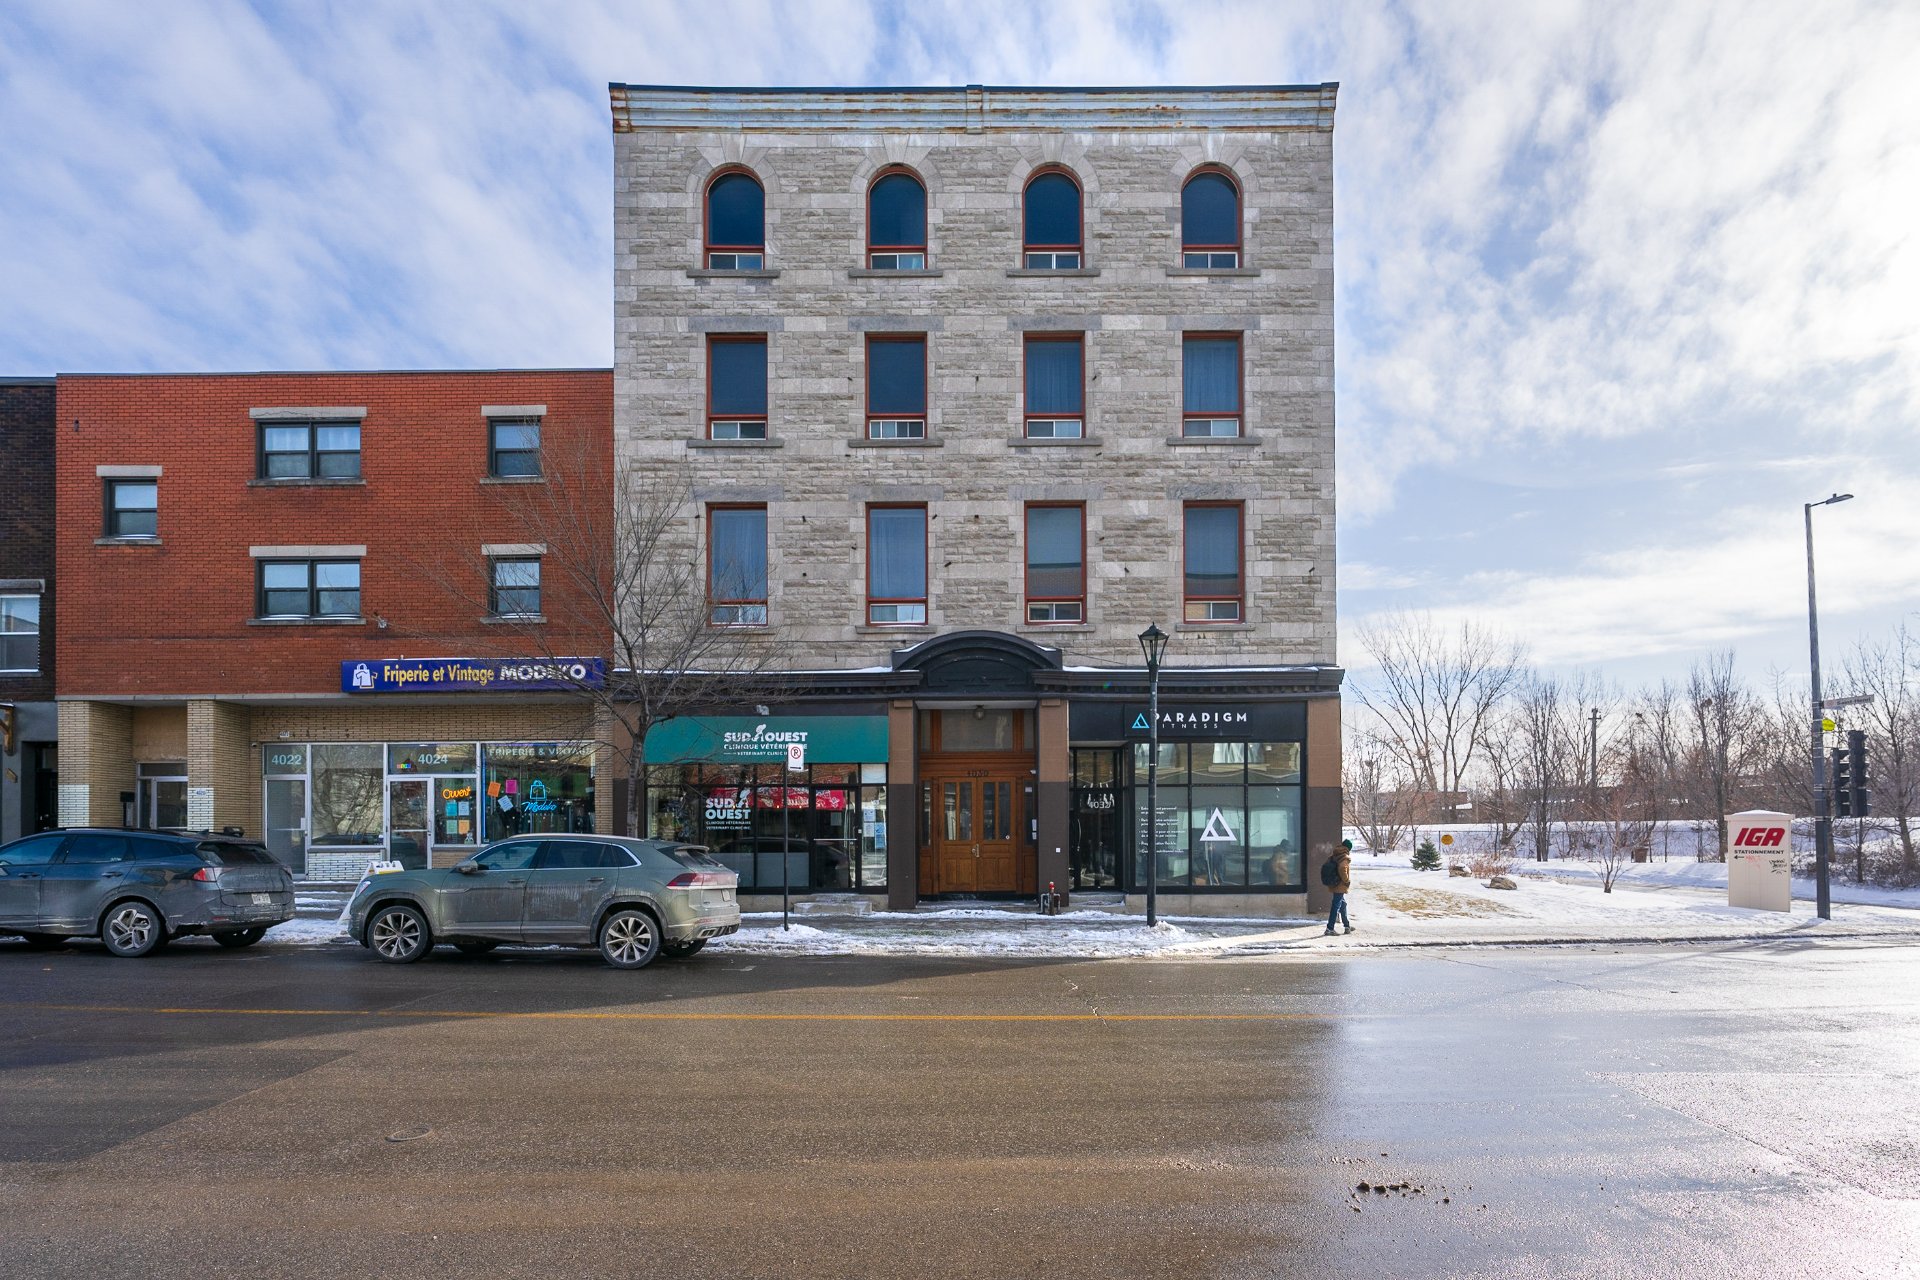
  Frontage
 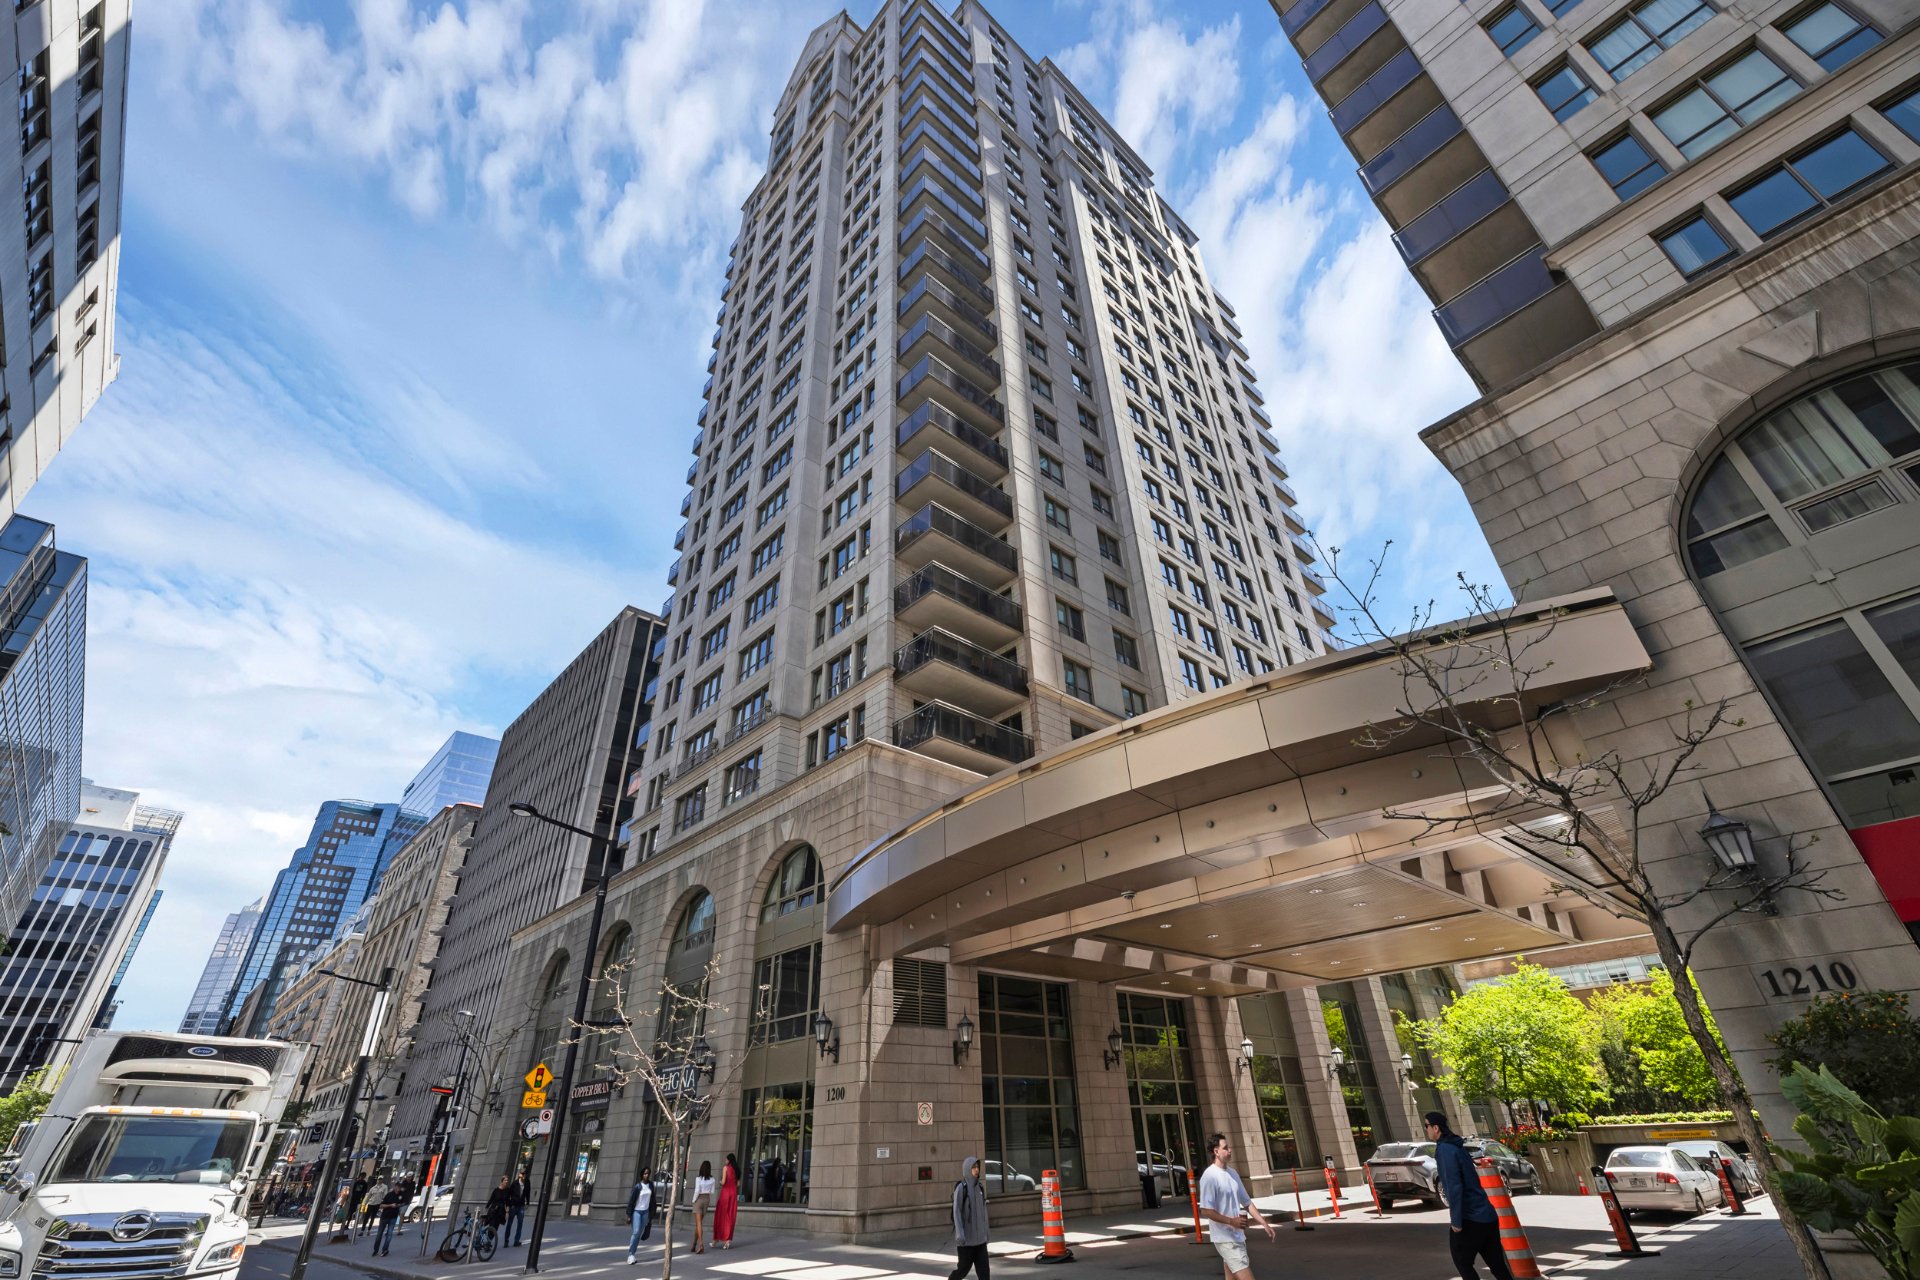 Exterior entrance
 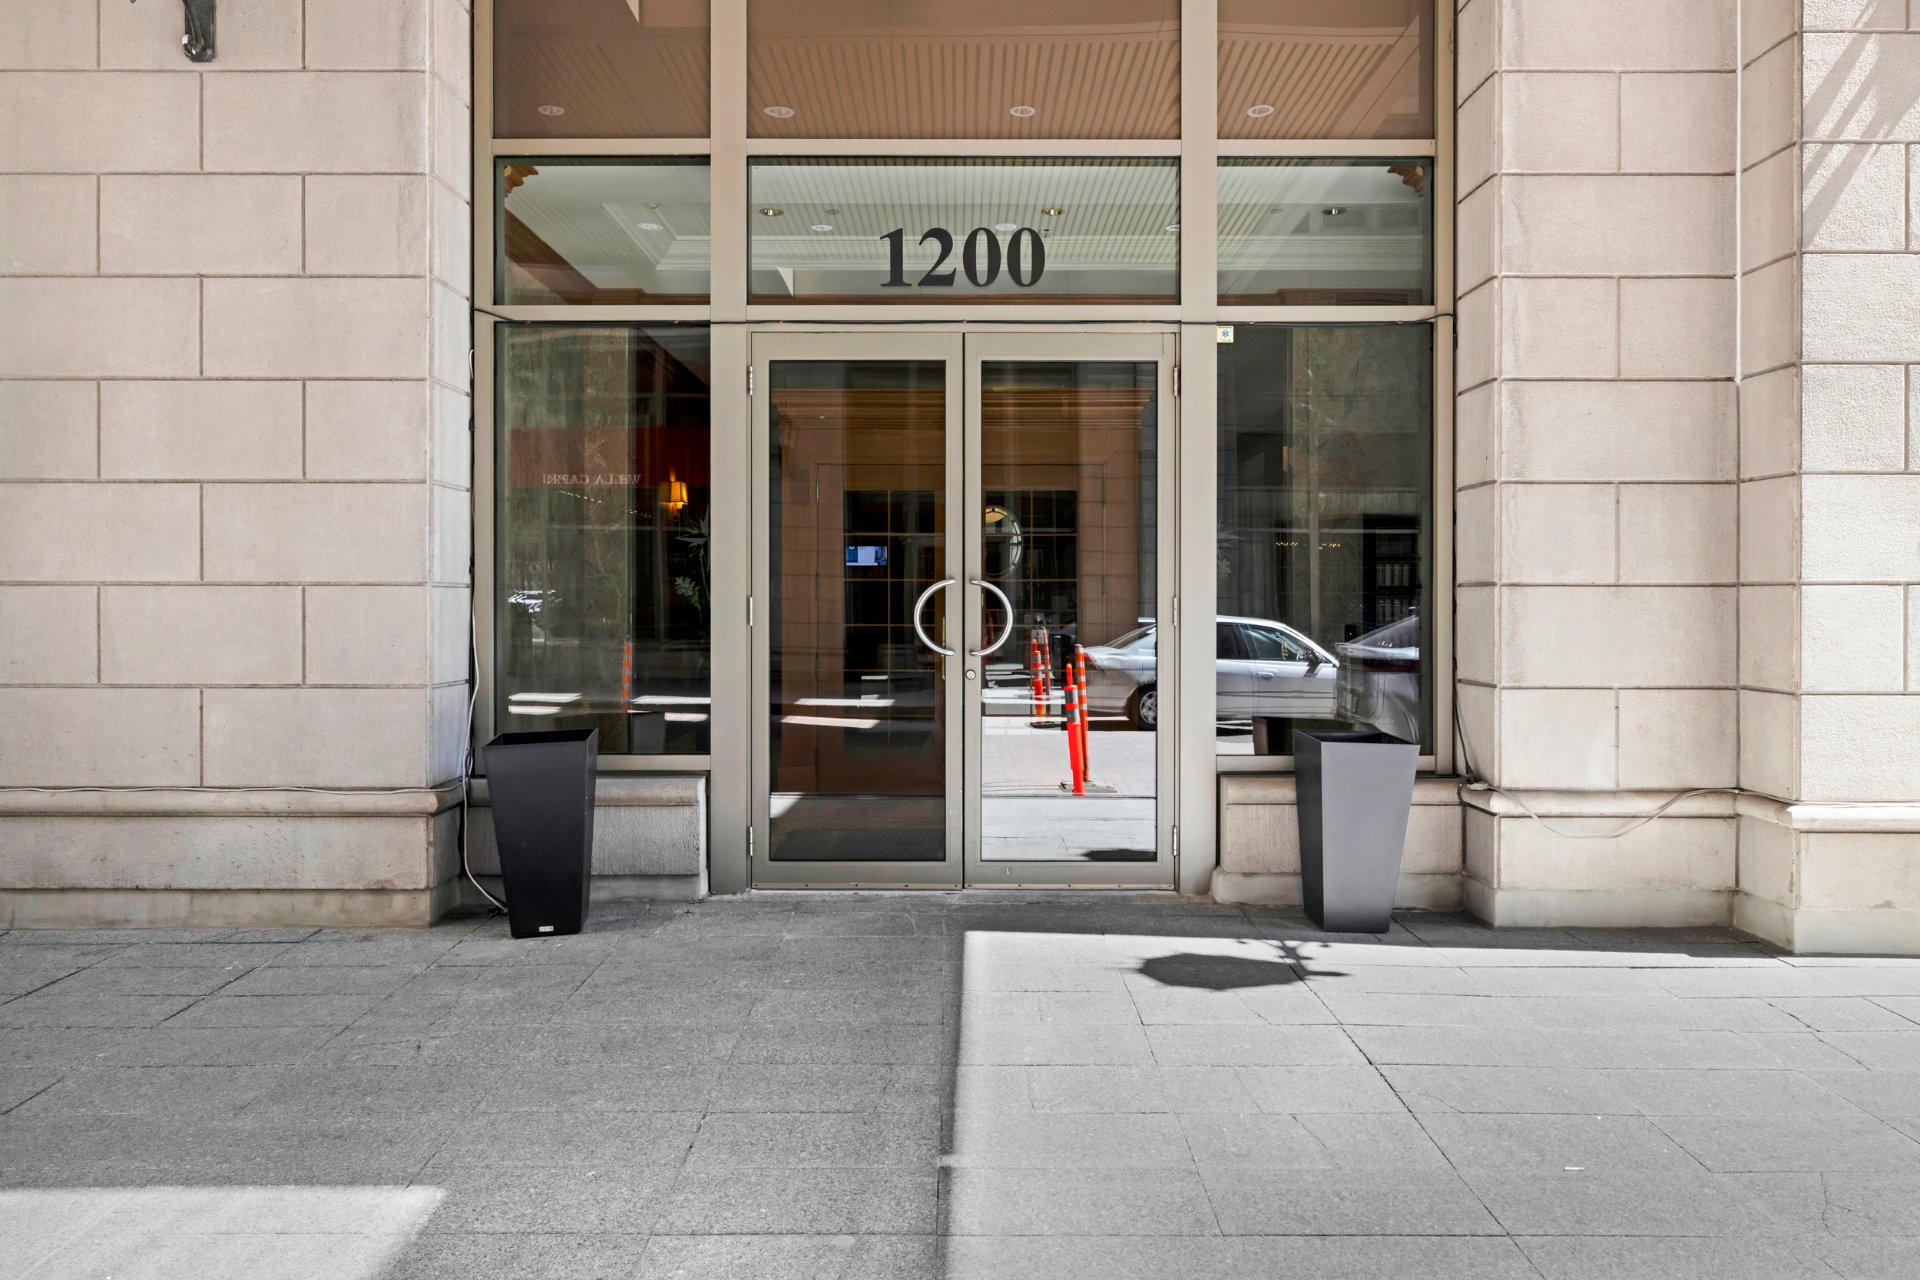 Other
Other 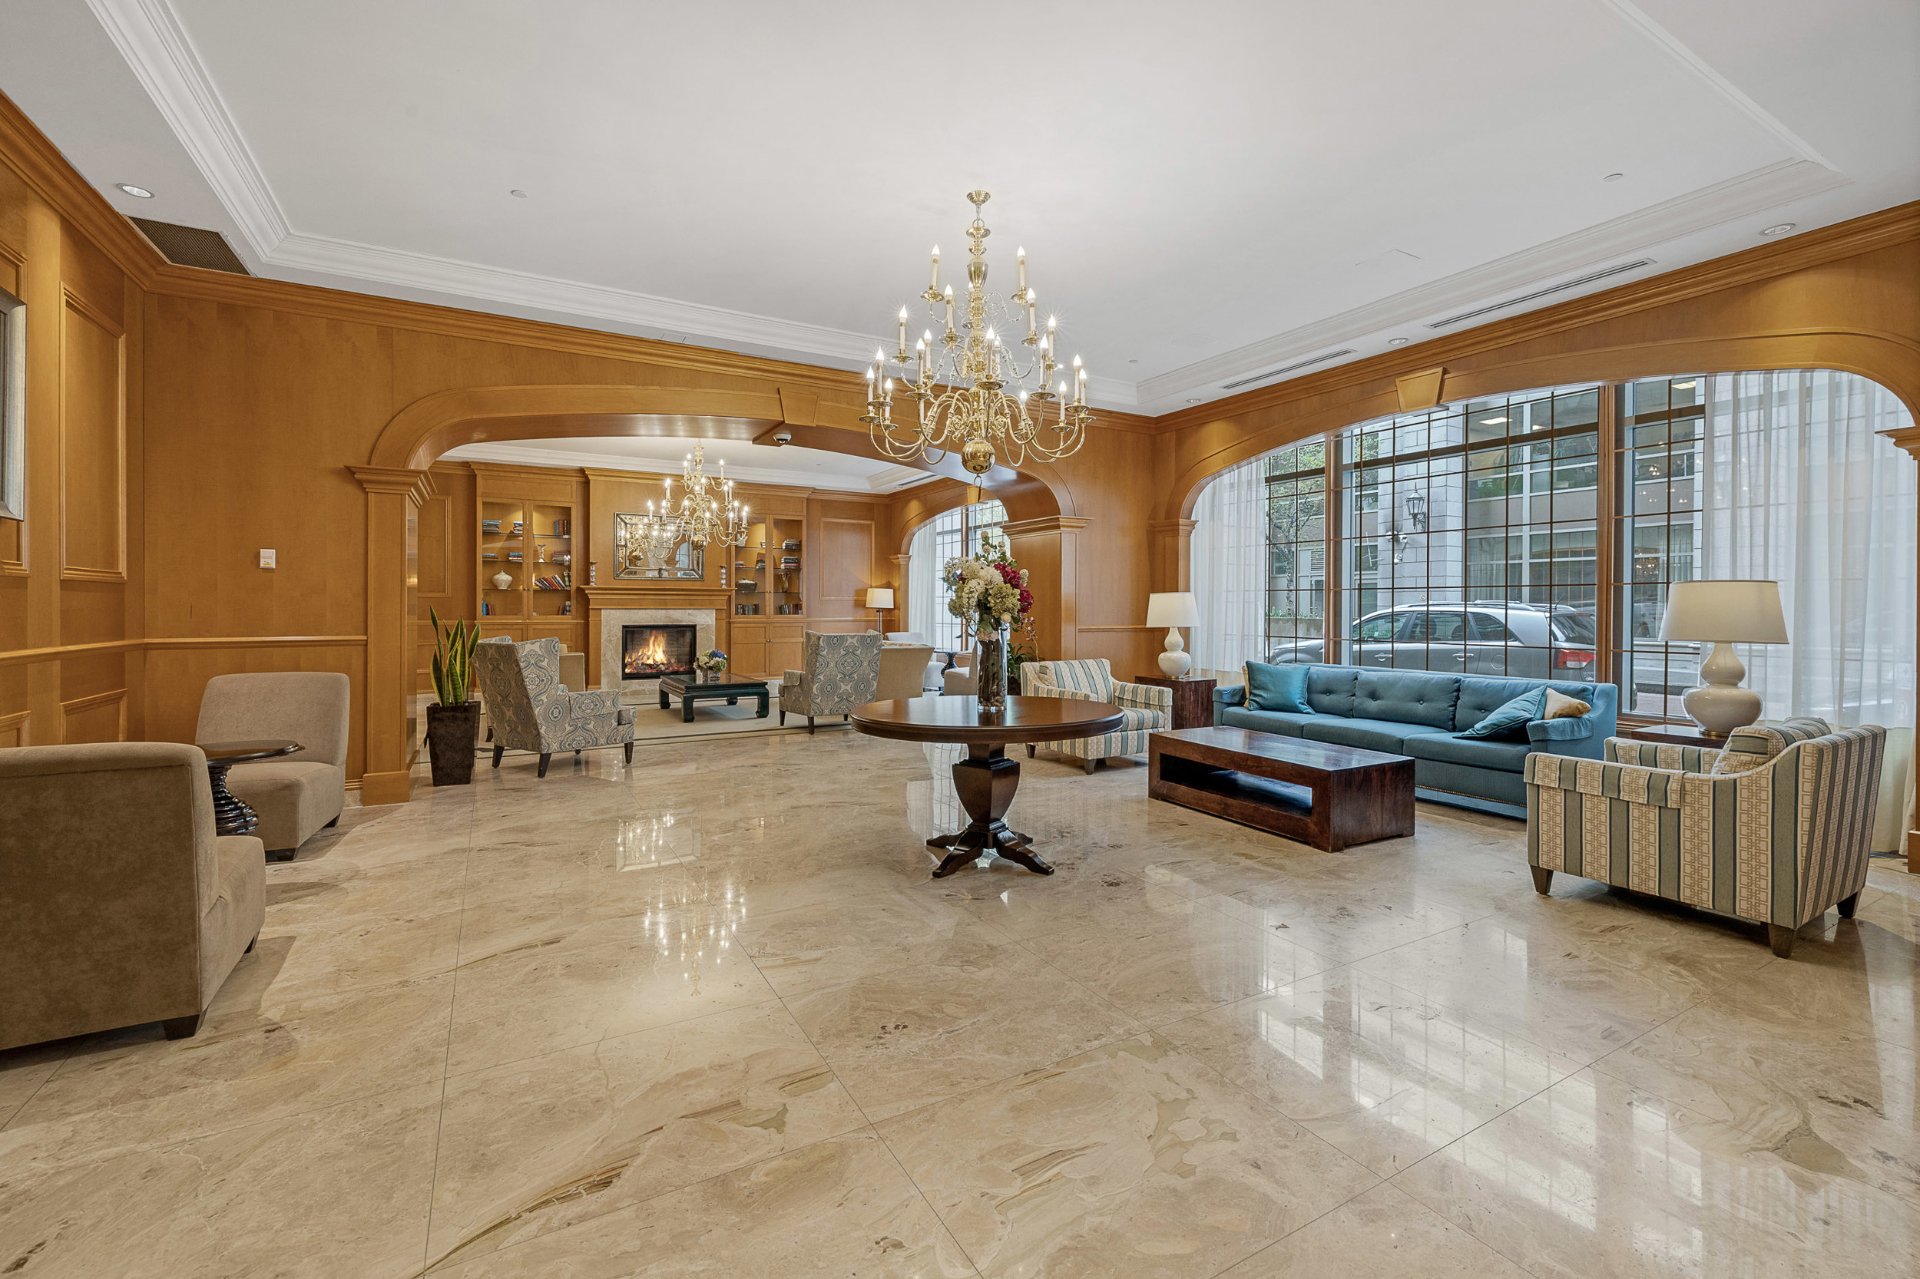 Other
Other 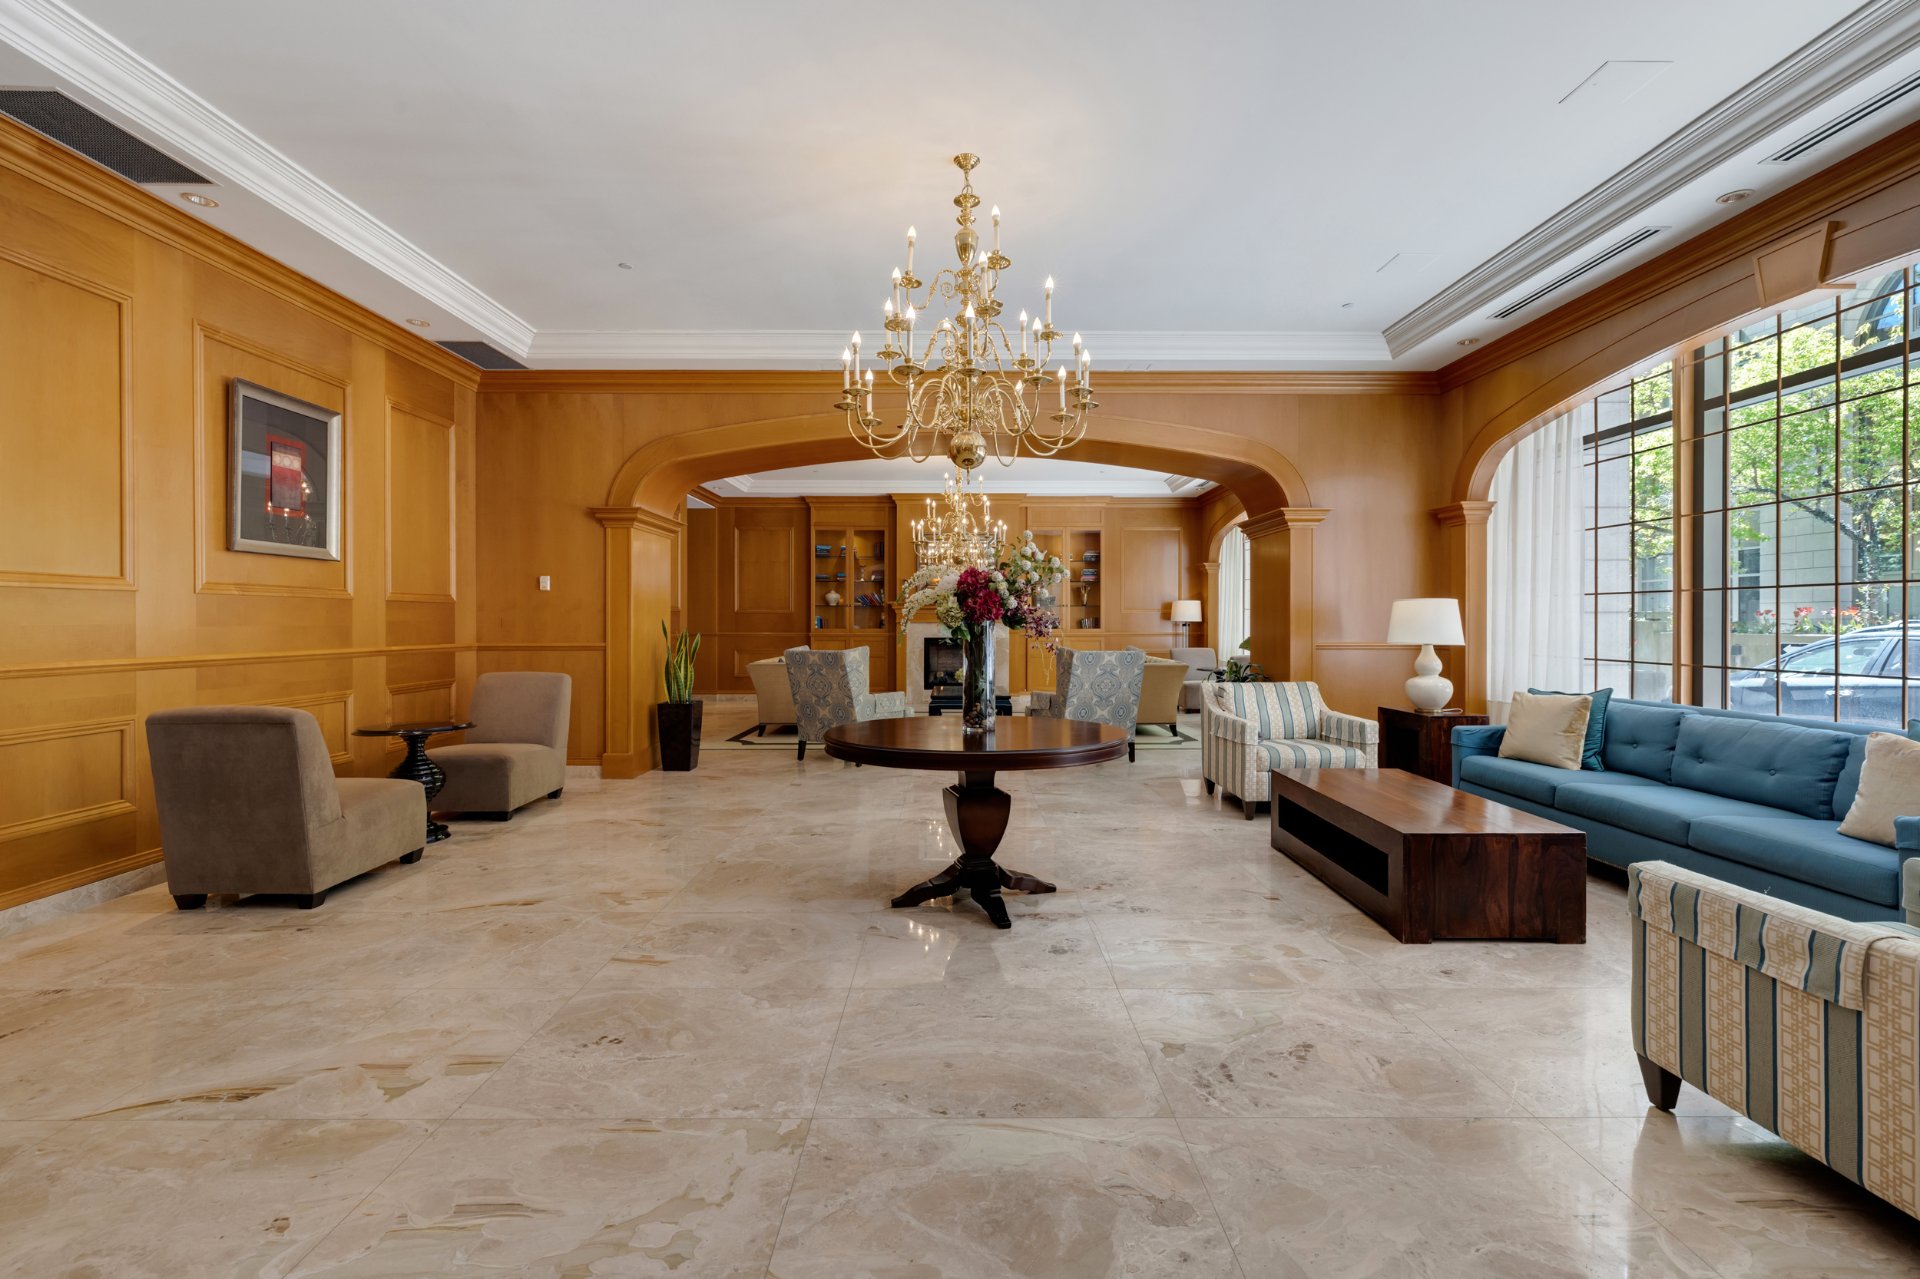 Exterior entrance
 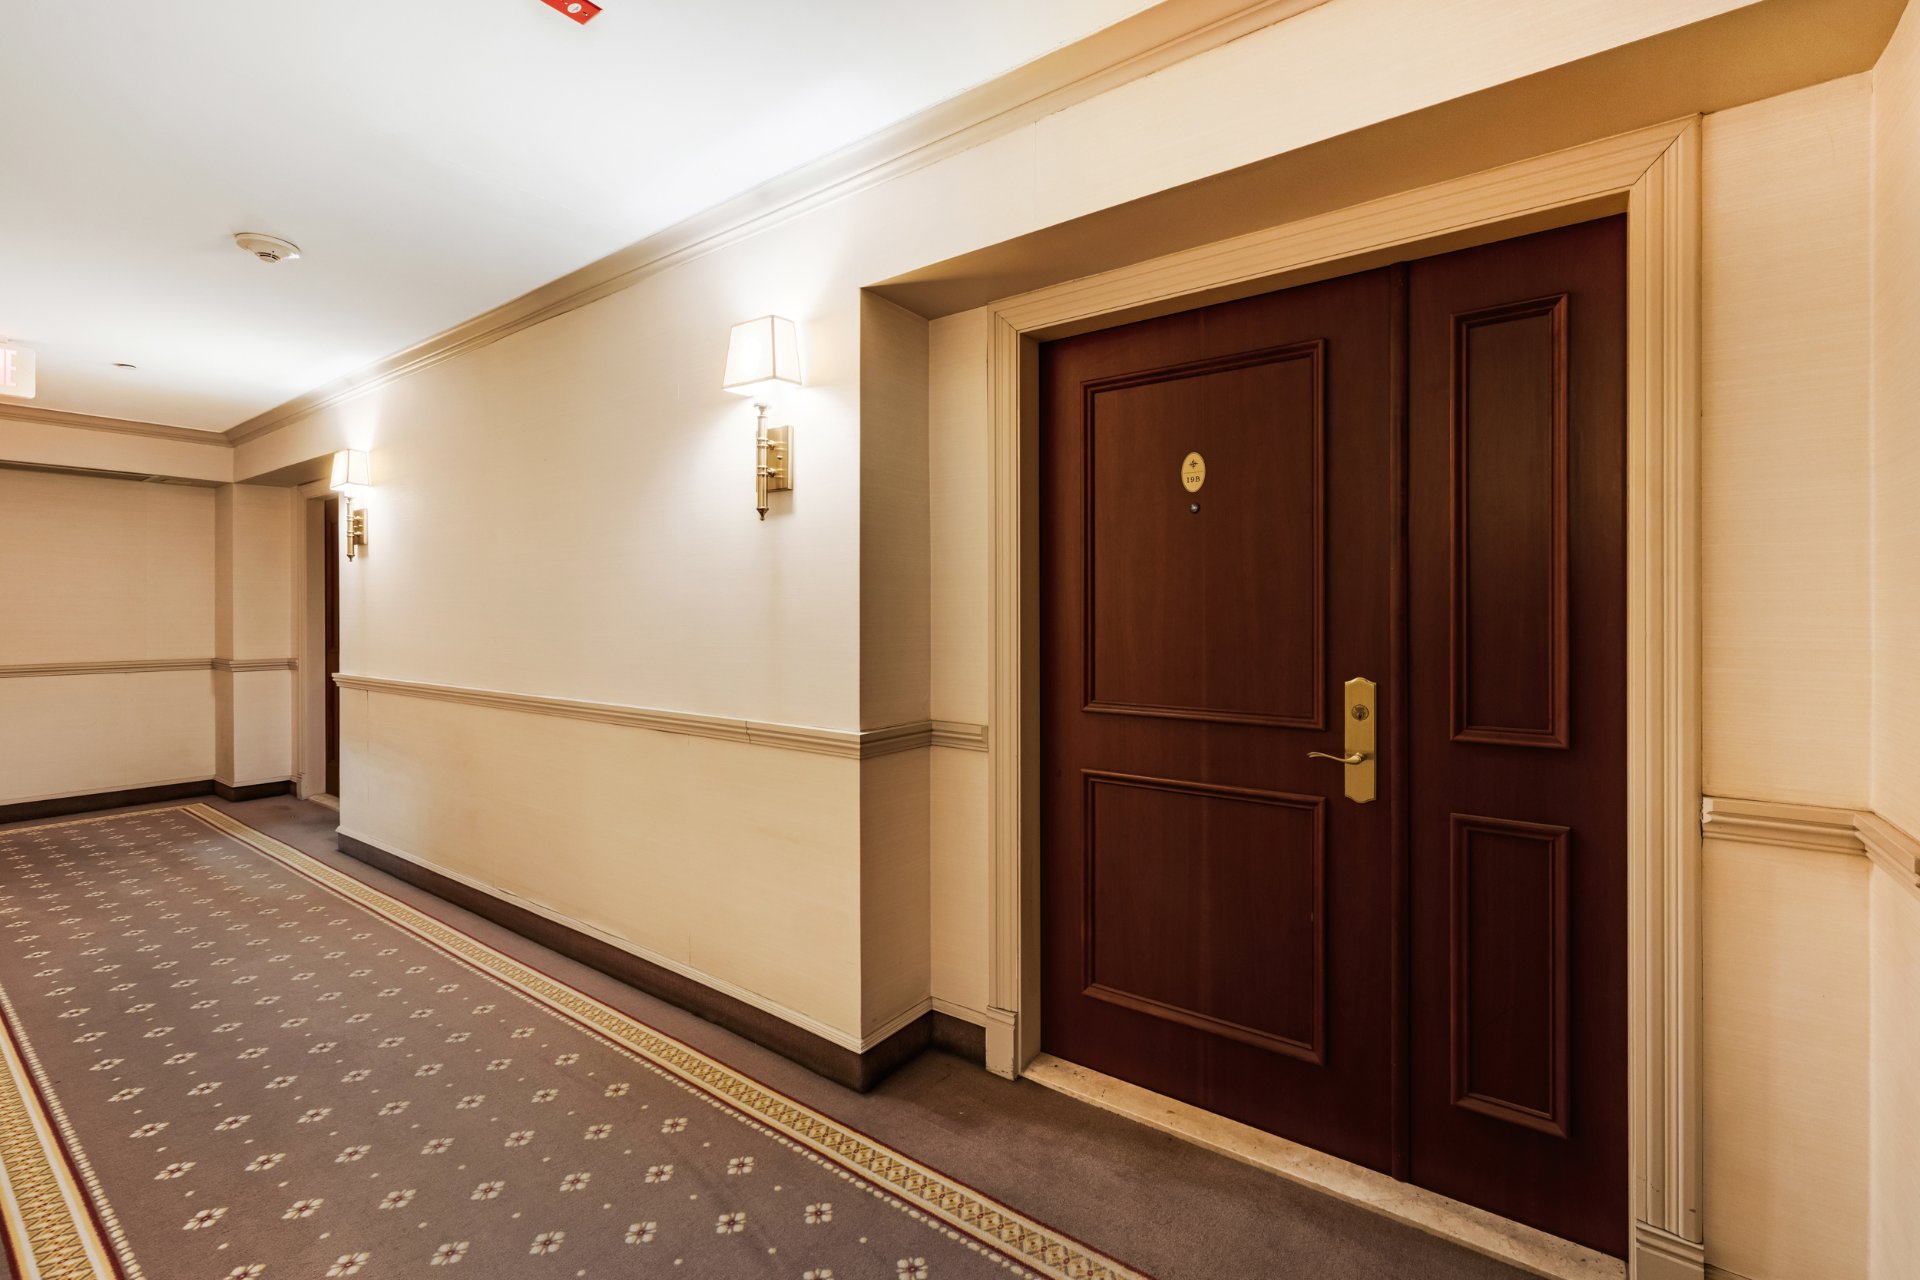 Hallway
 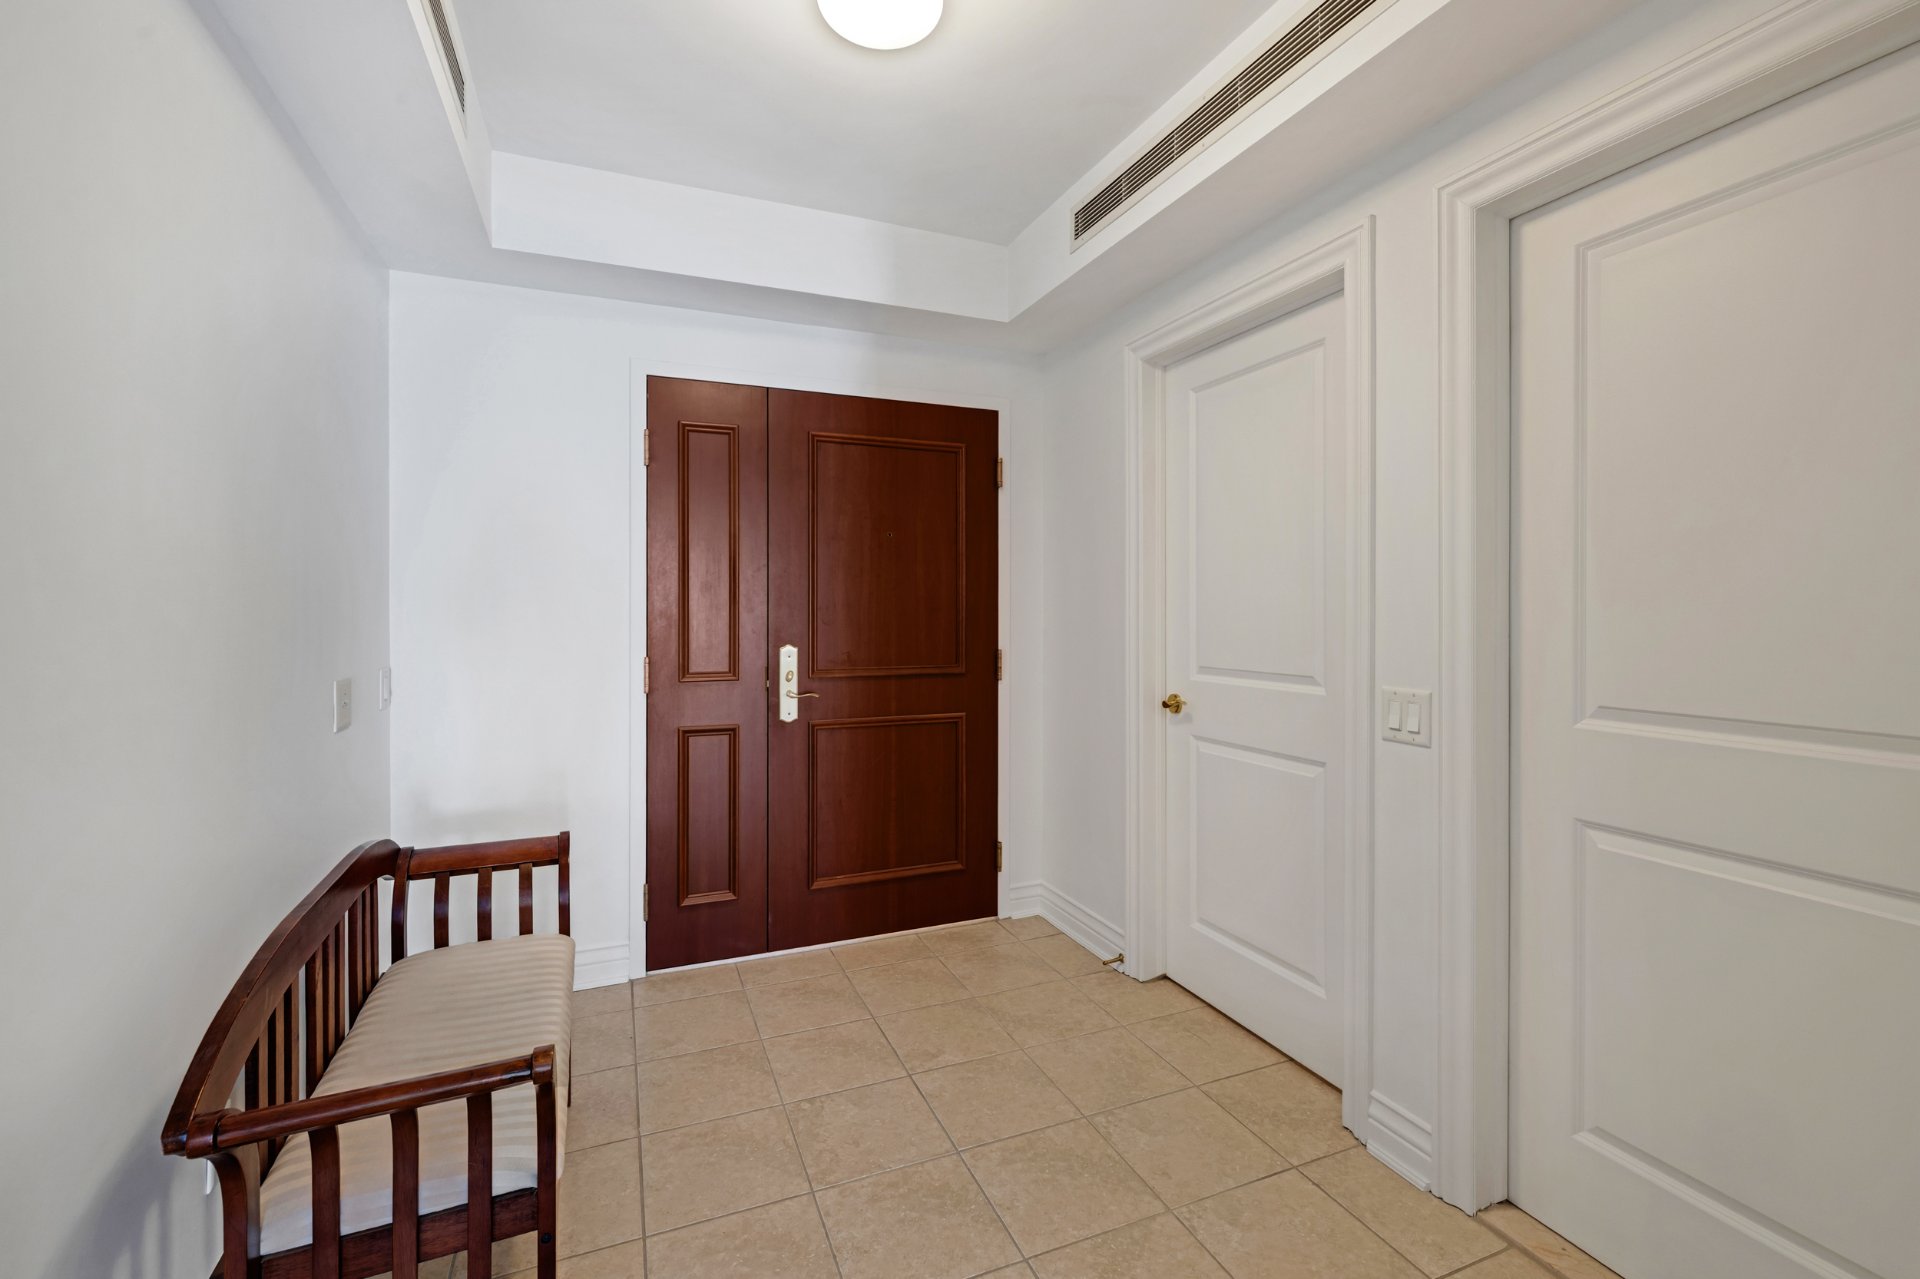 Corridor
 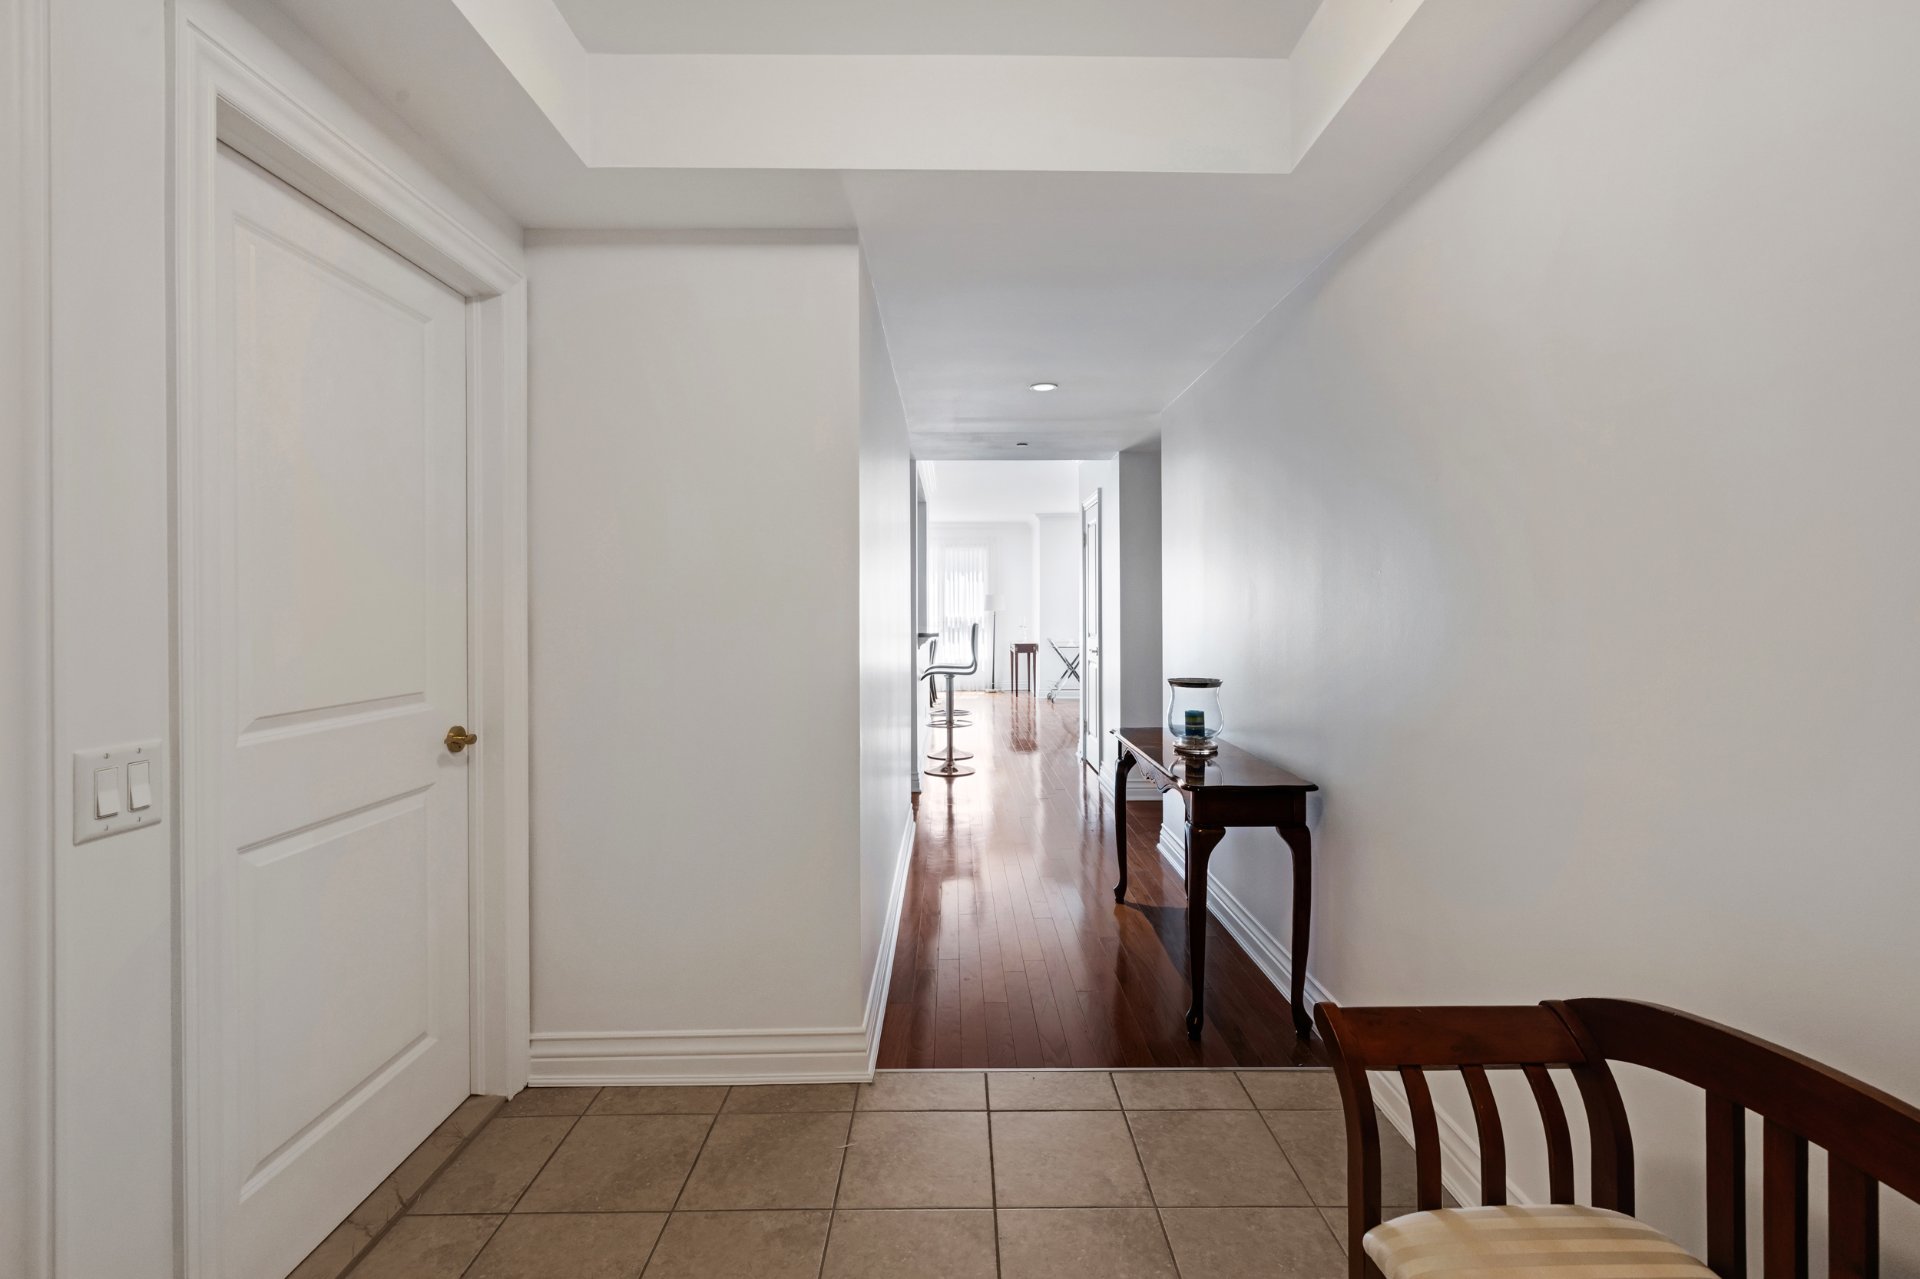 Corridor
 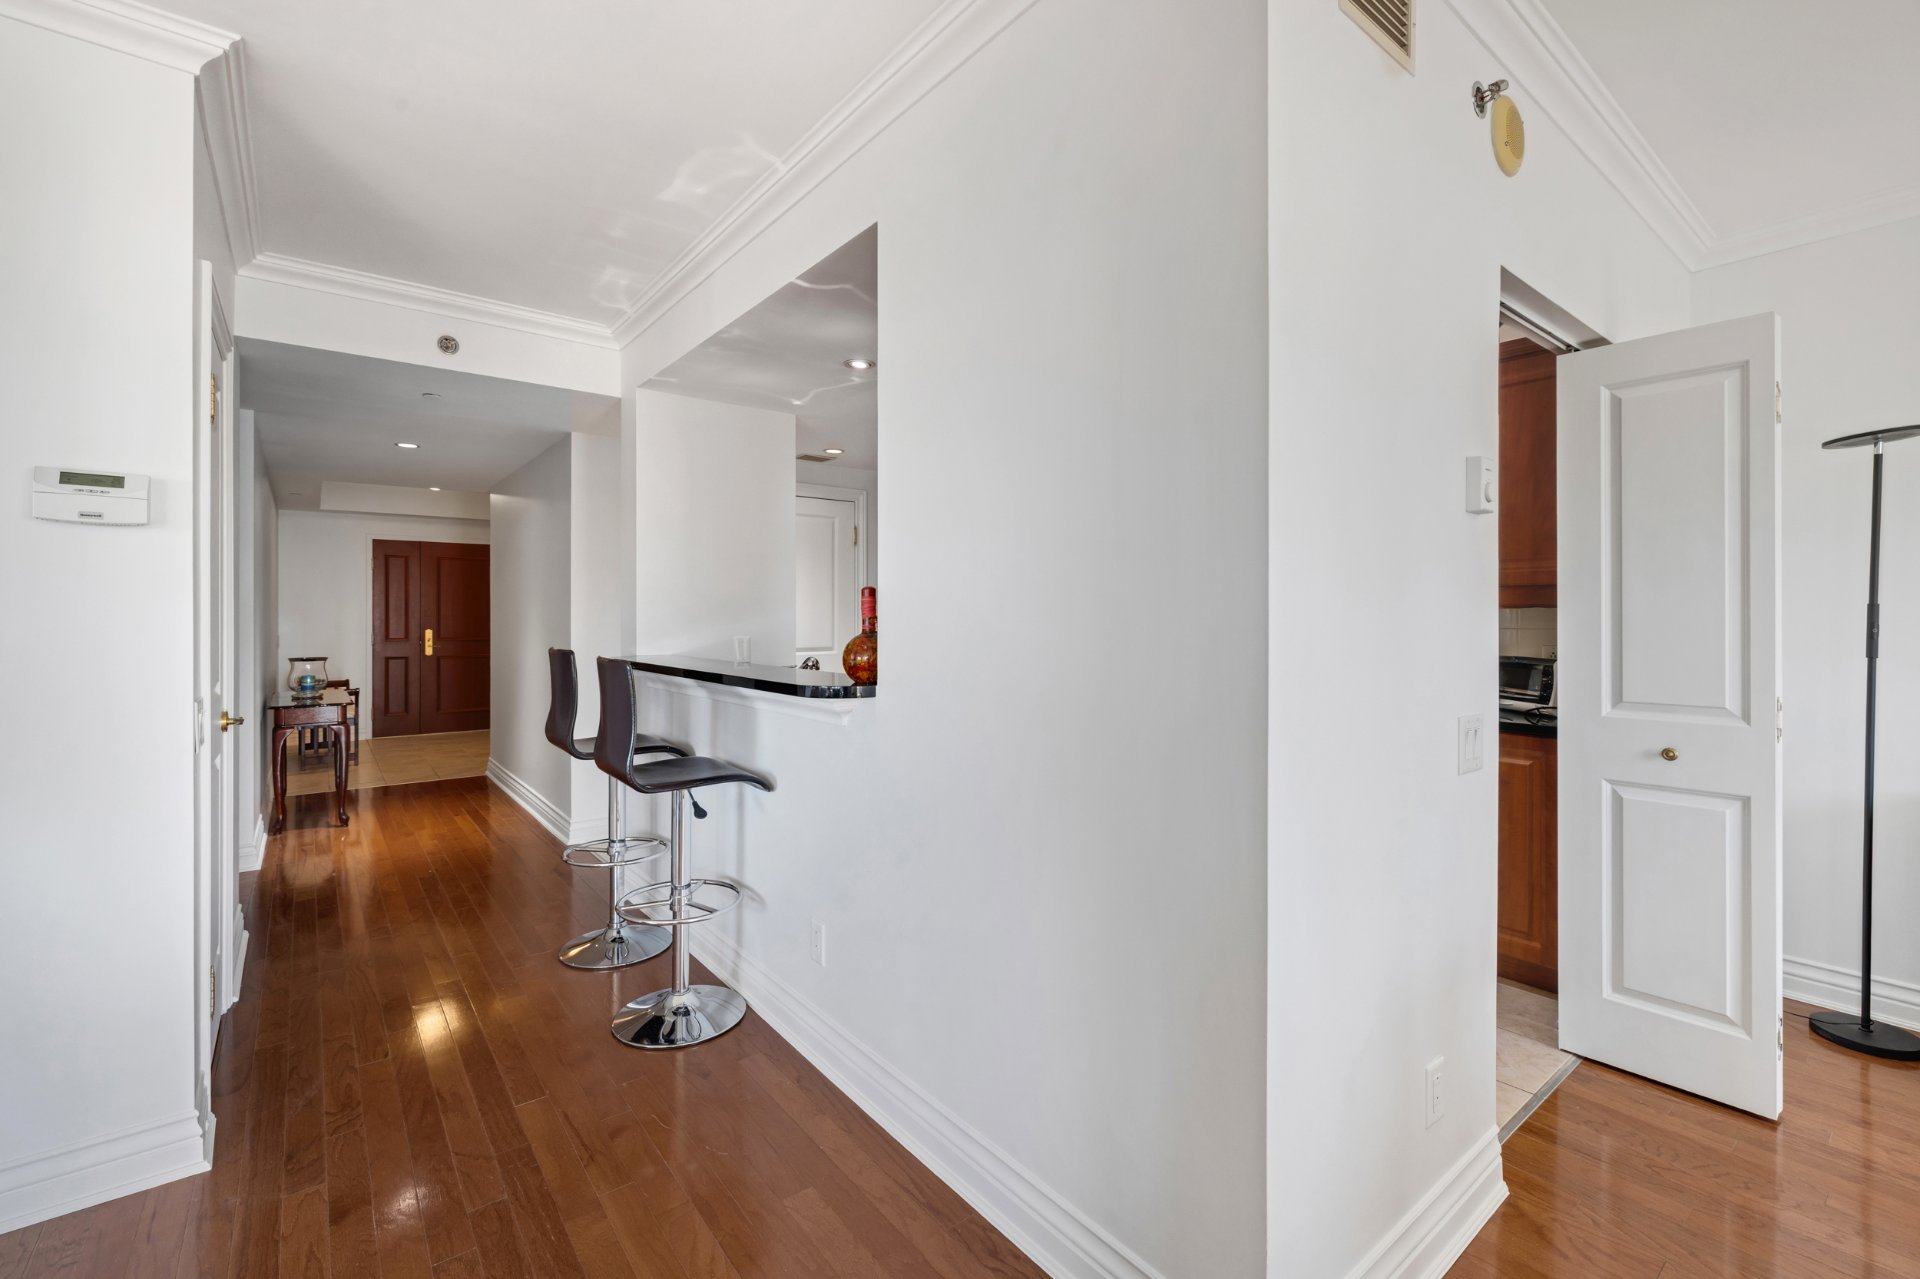 Living room
 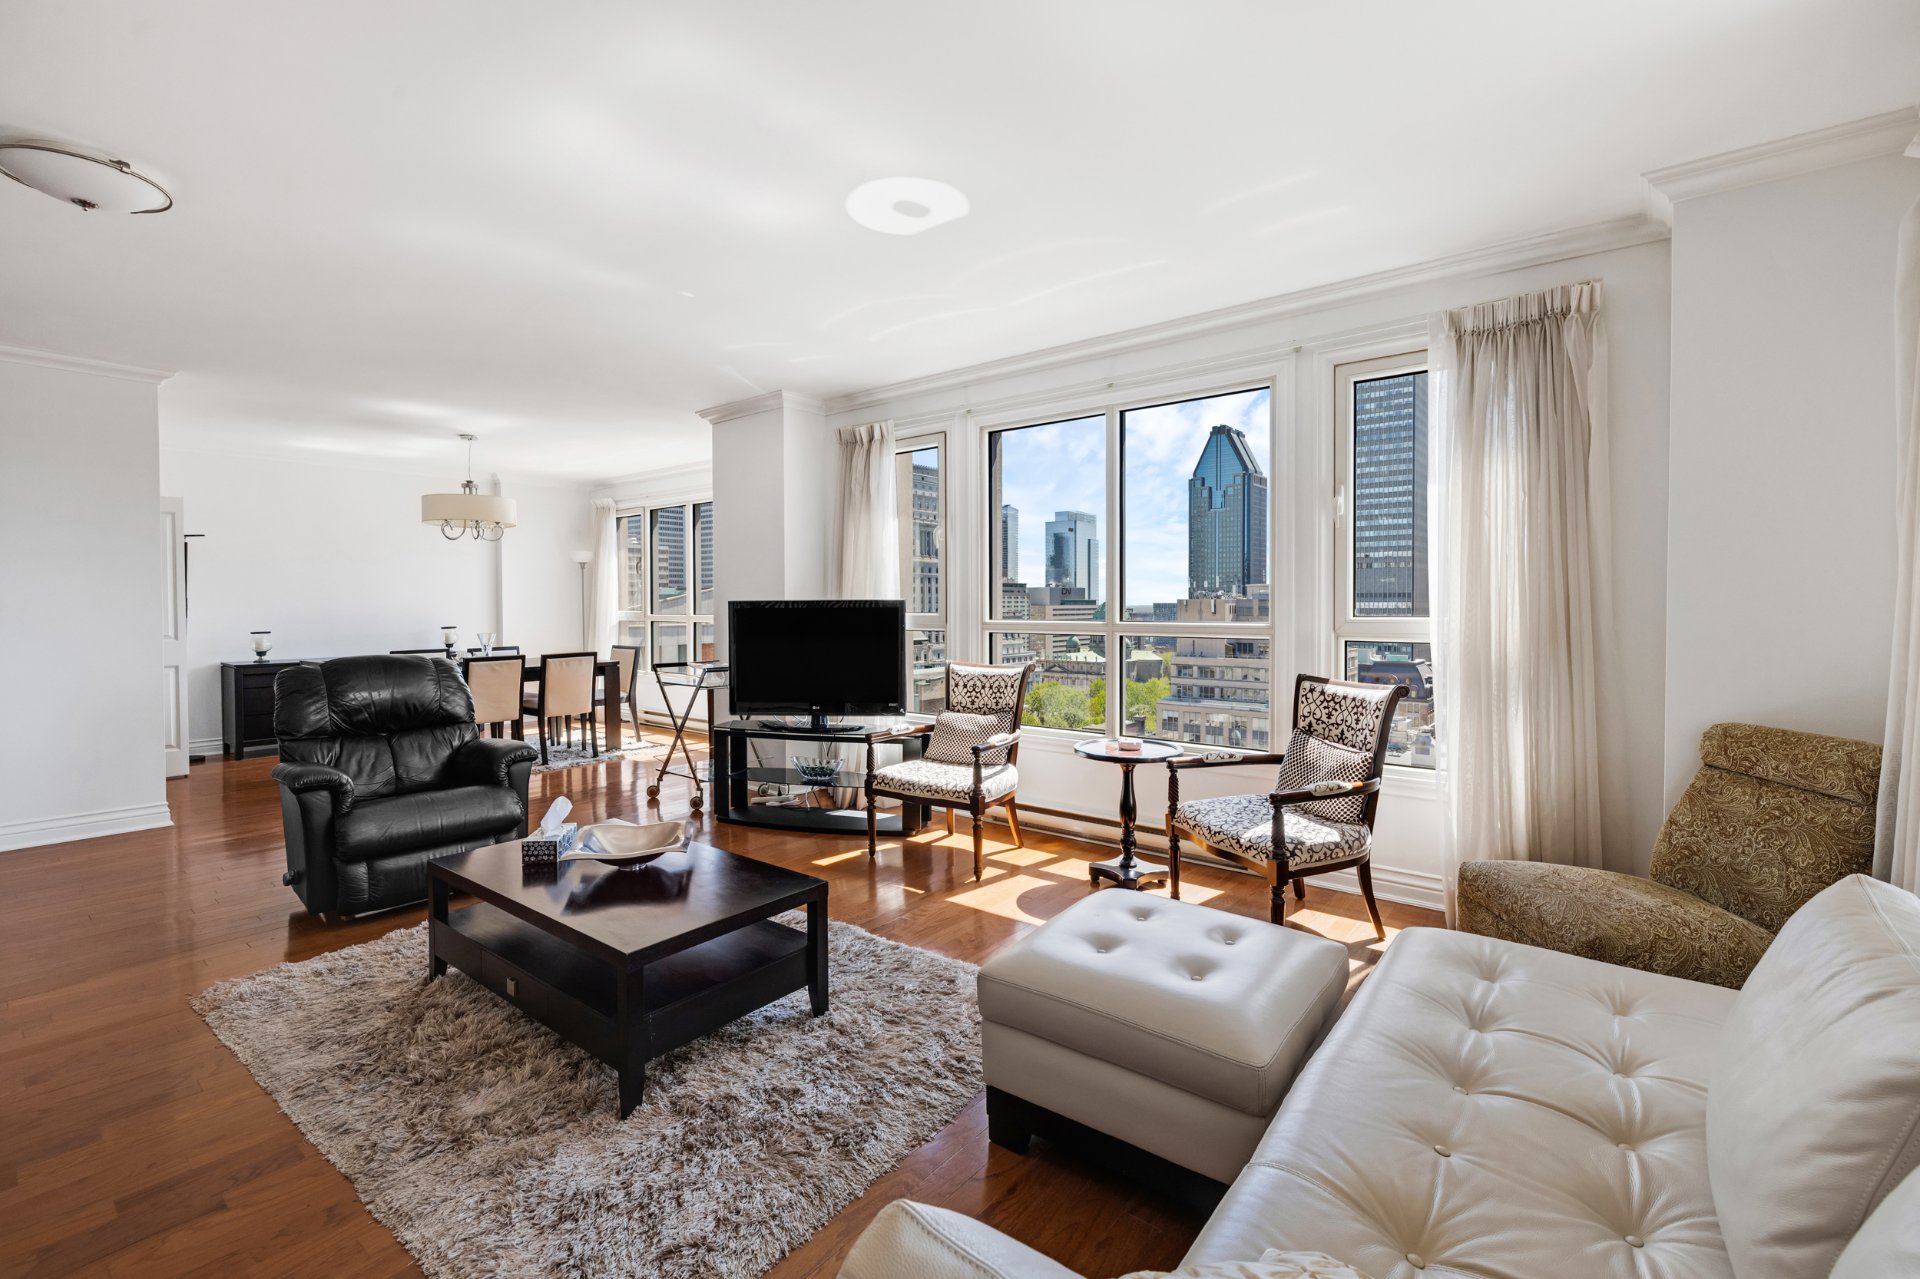 Living room
 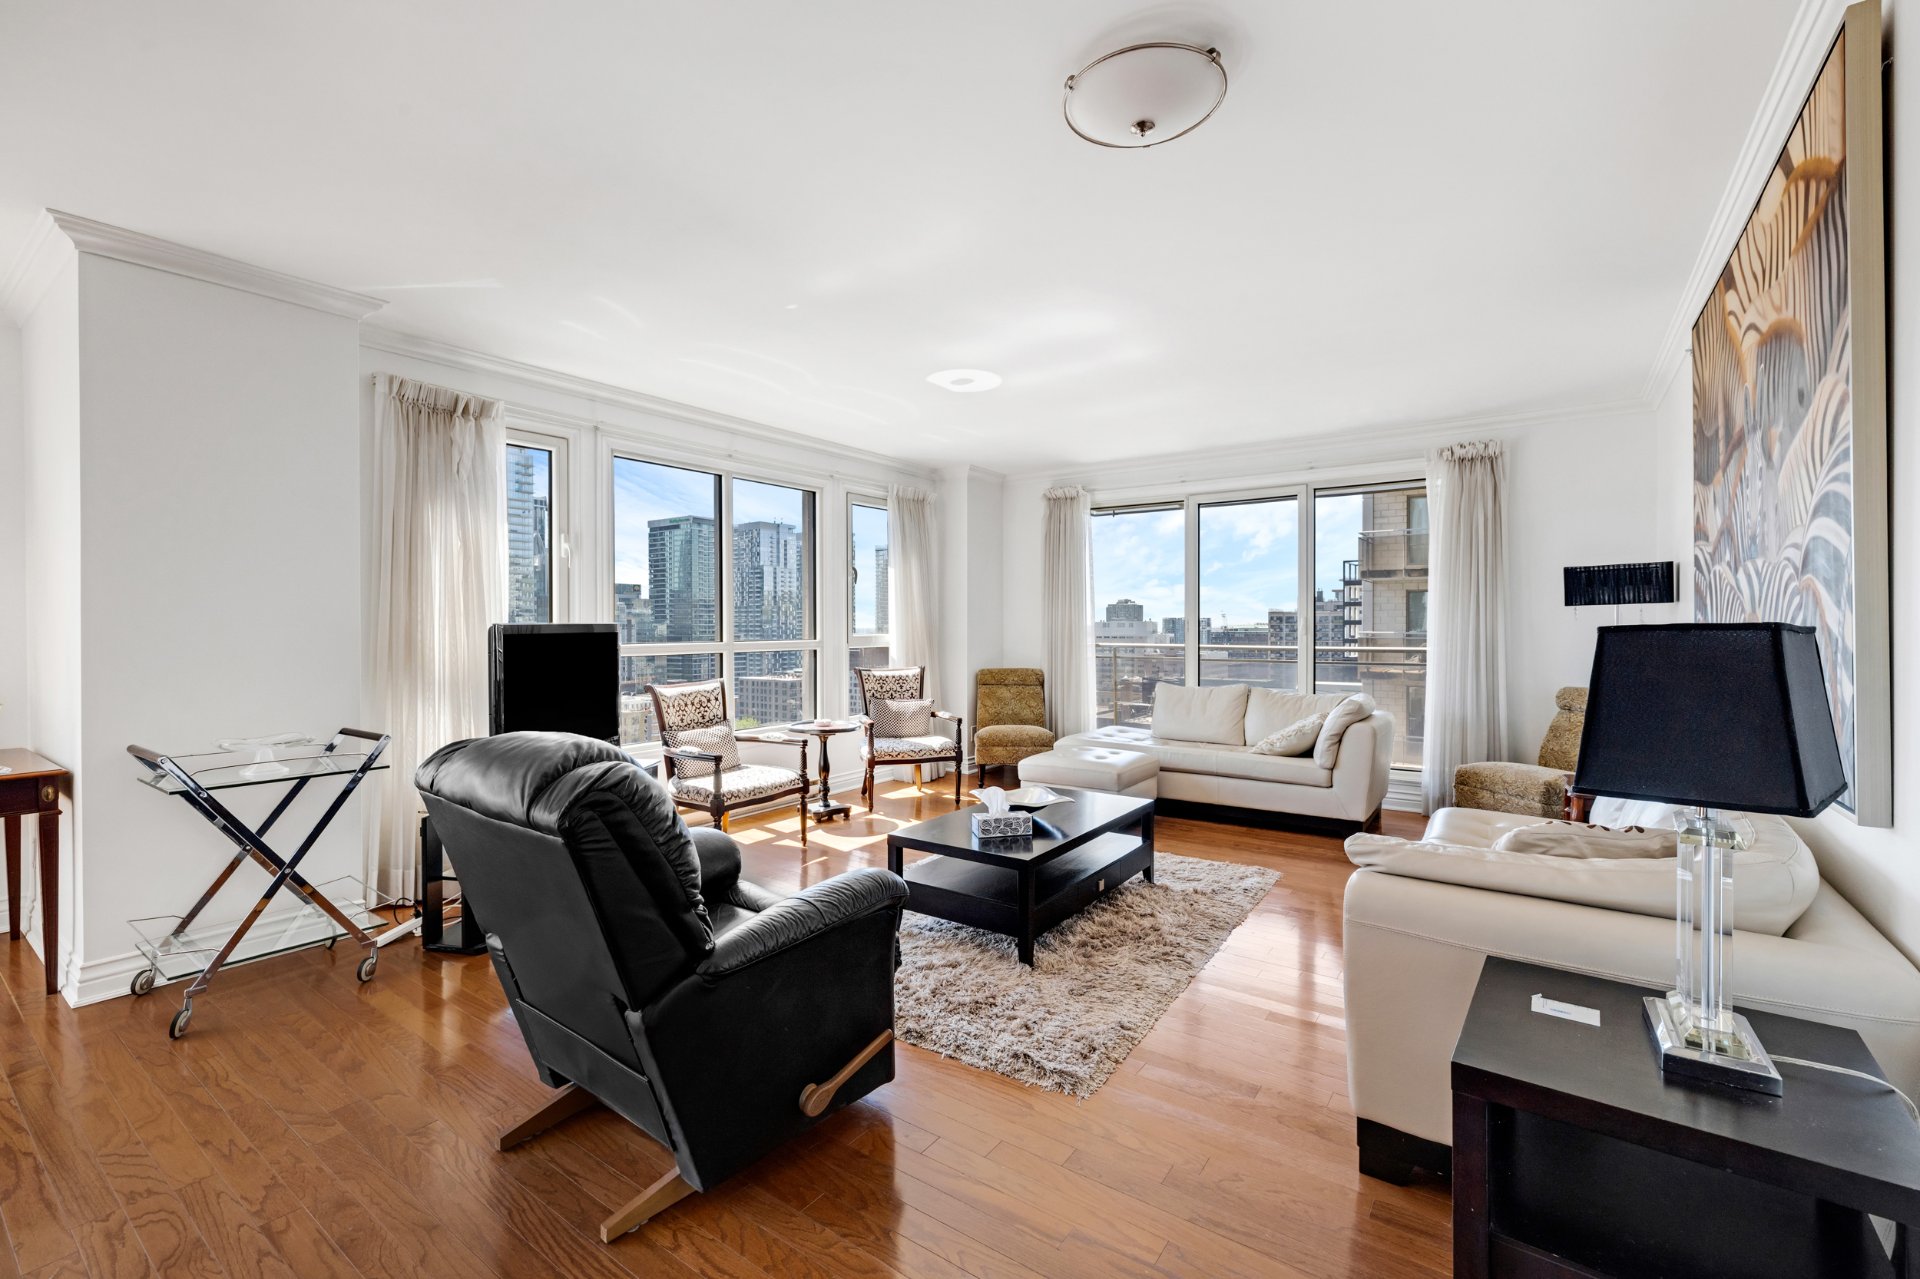 Living room
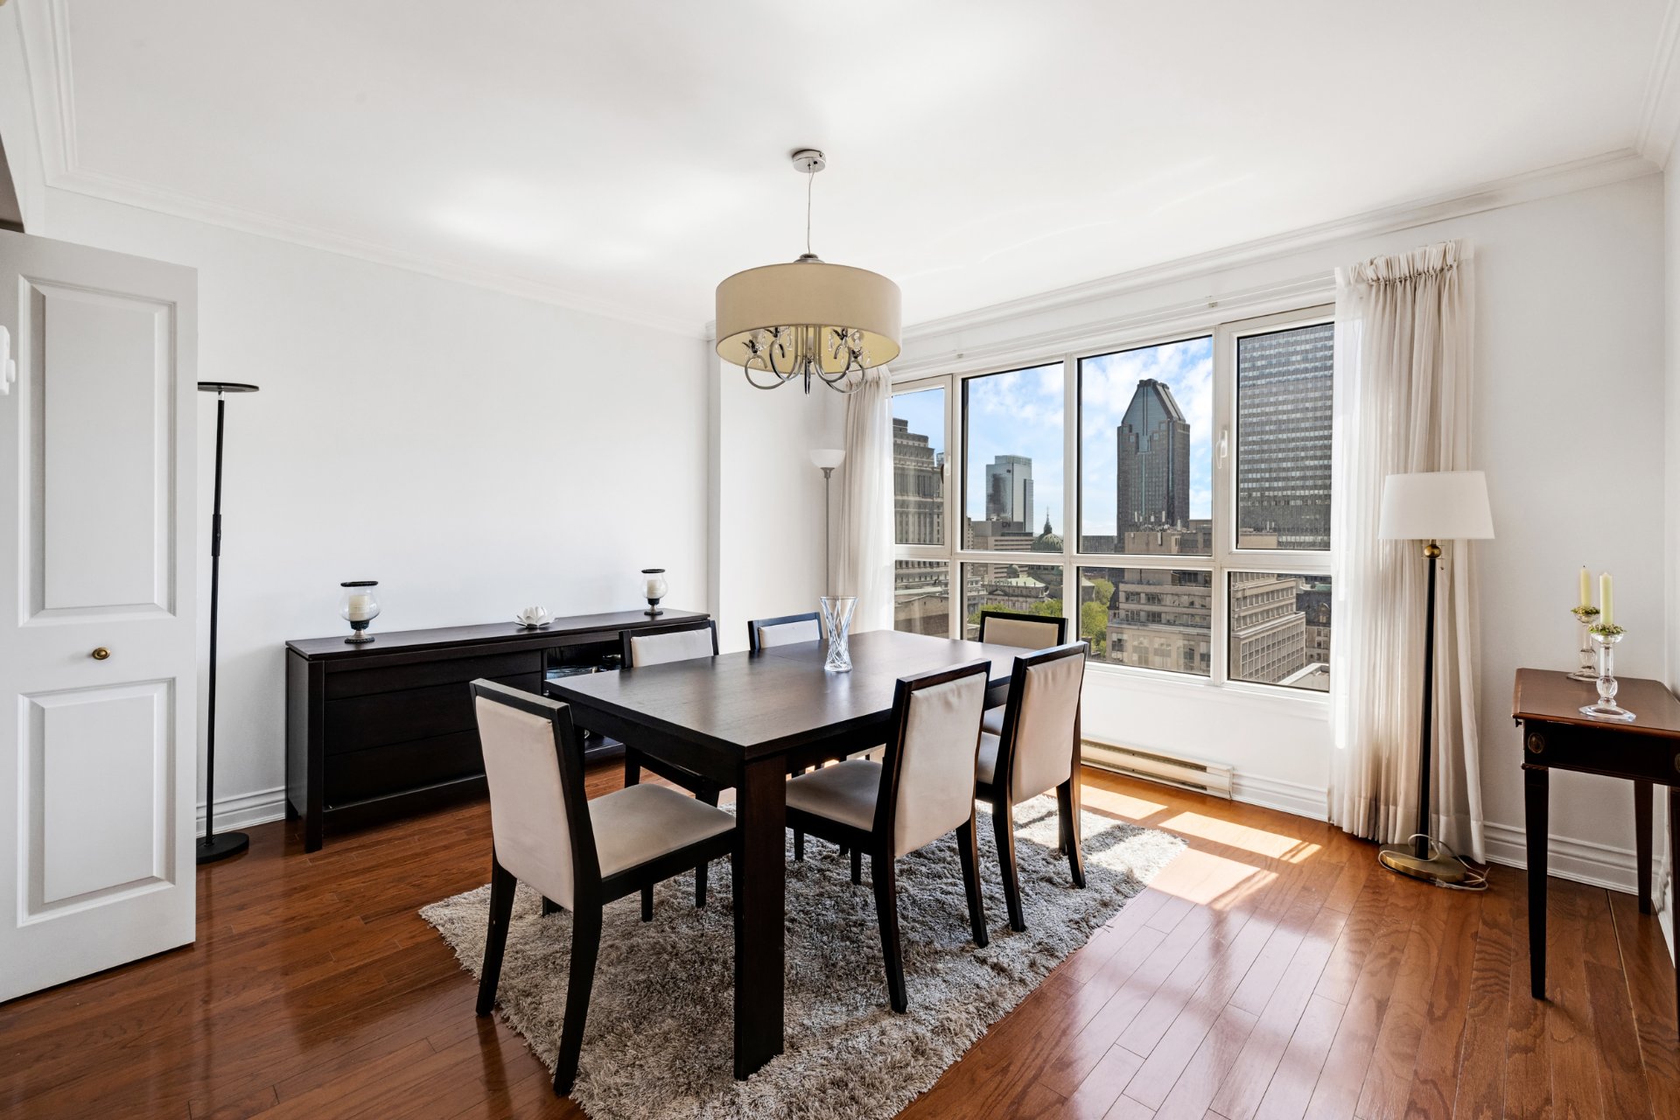
 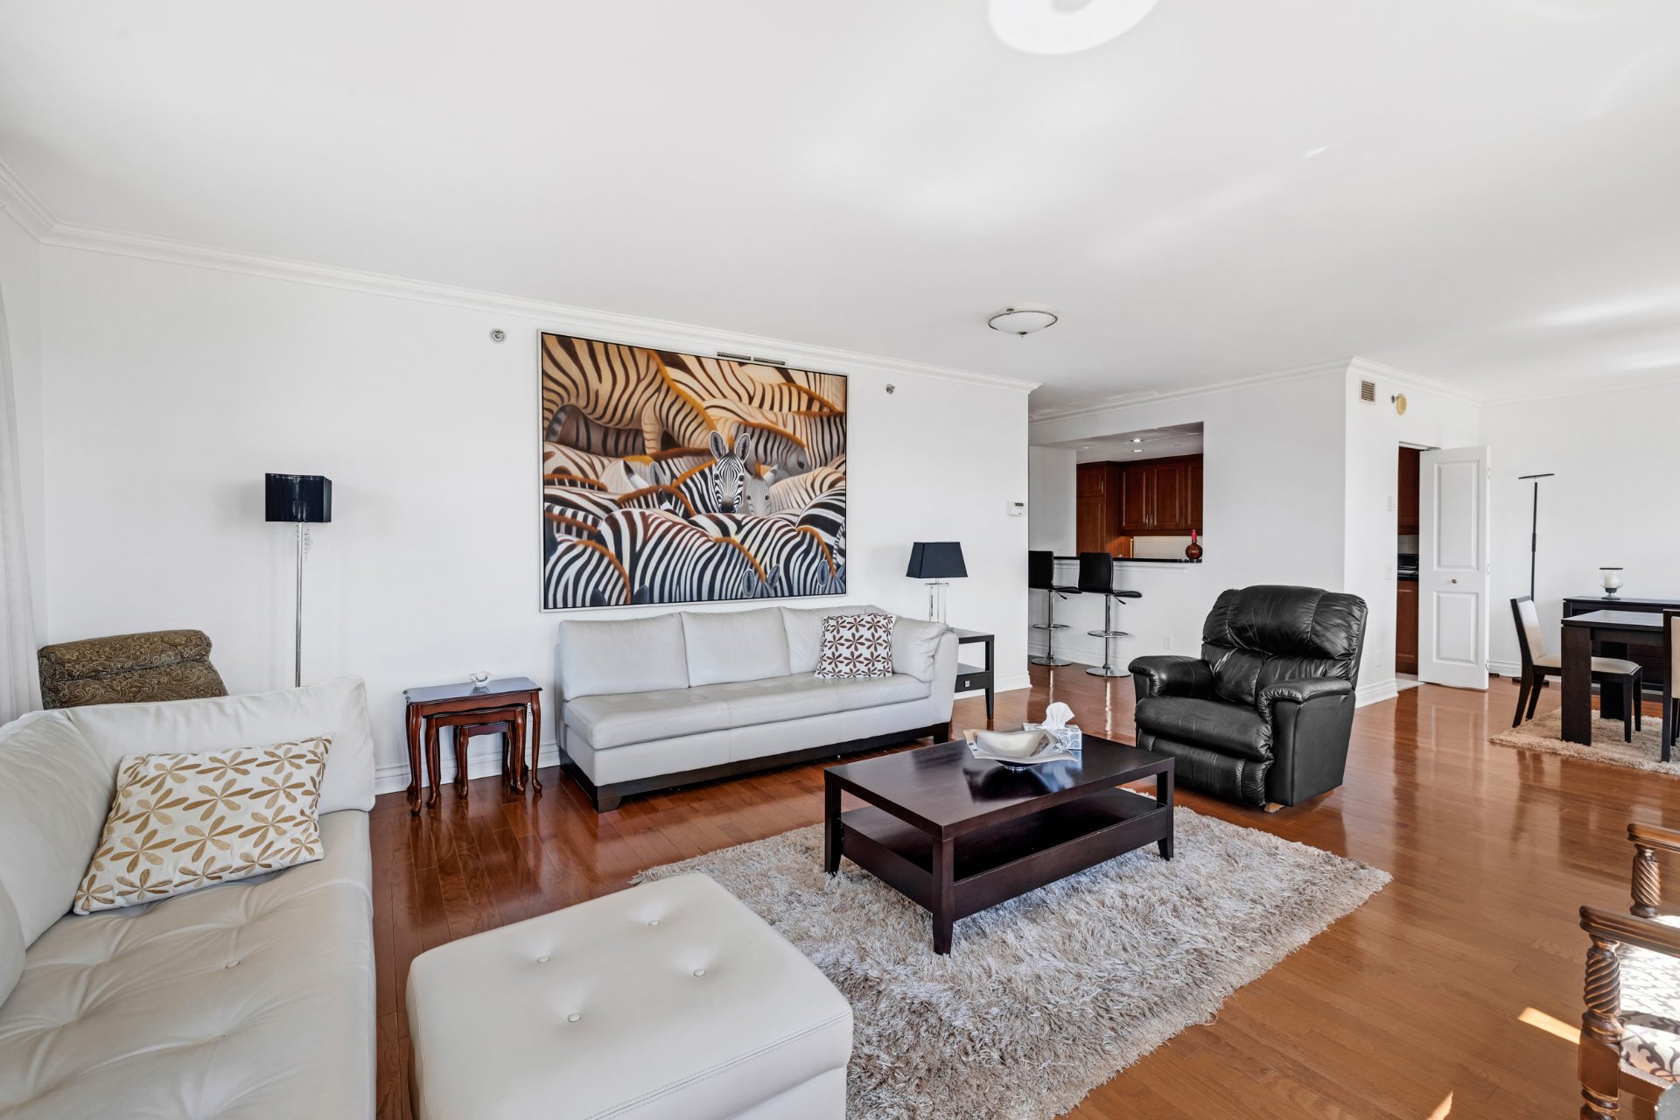 Dining room
 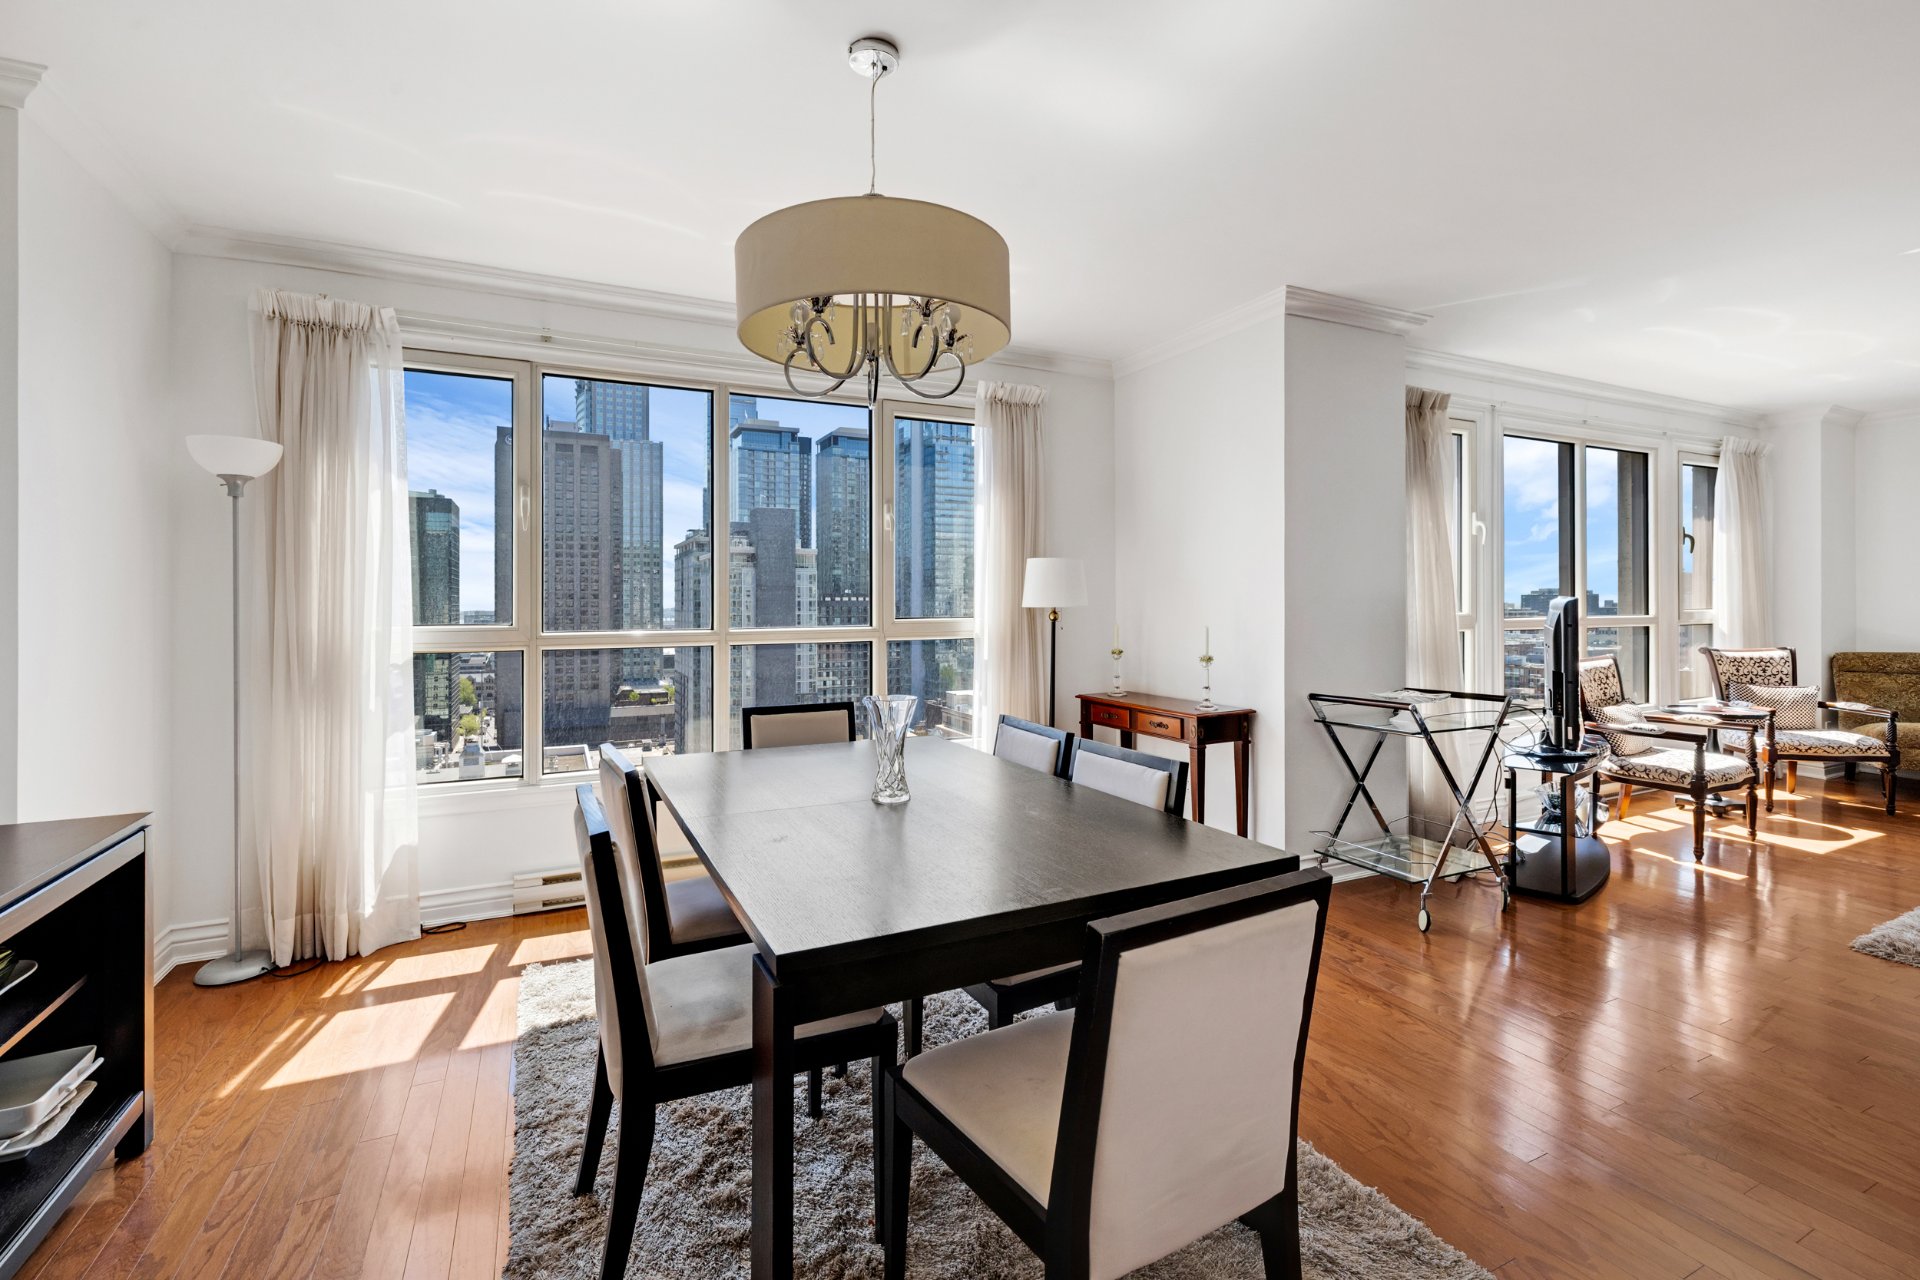 Dining room
  Kitchen
 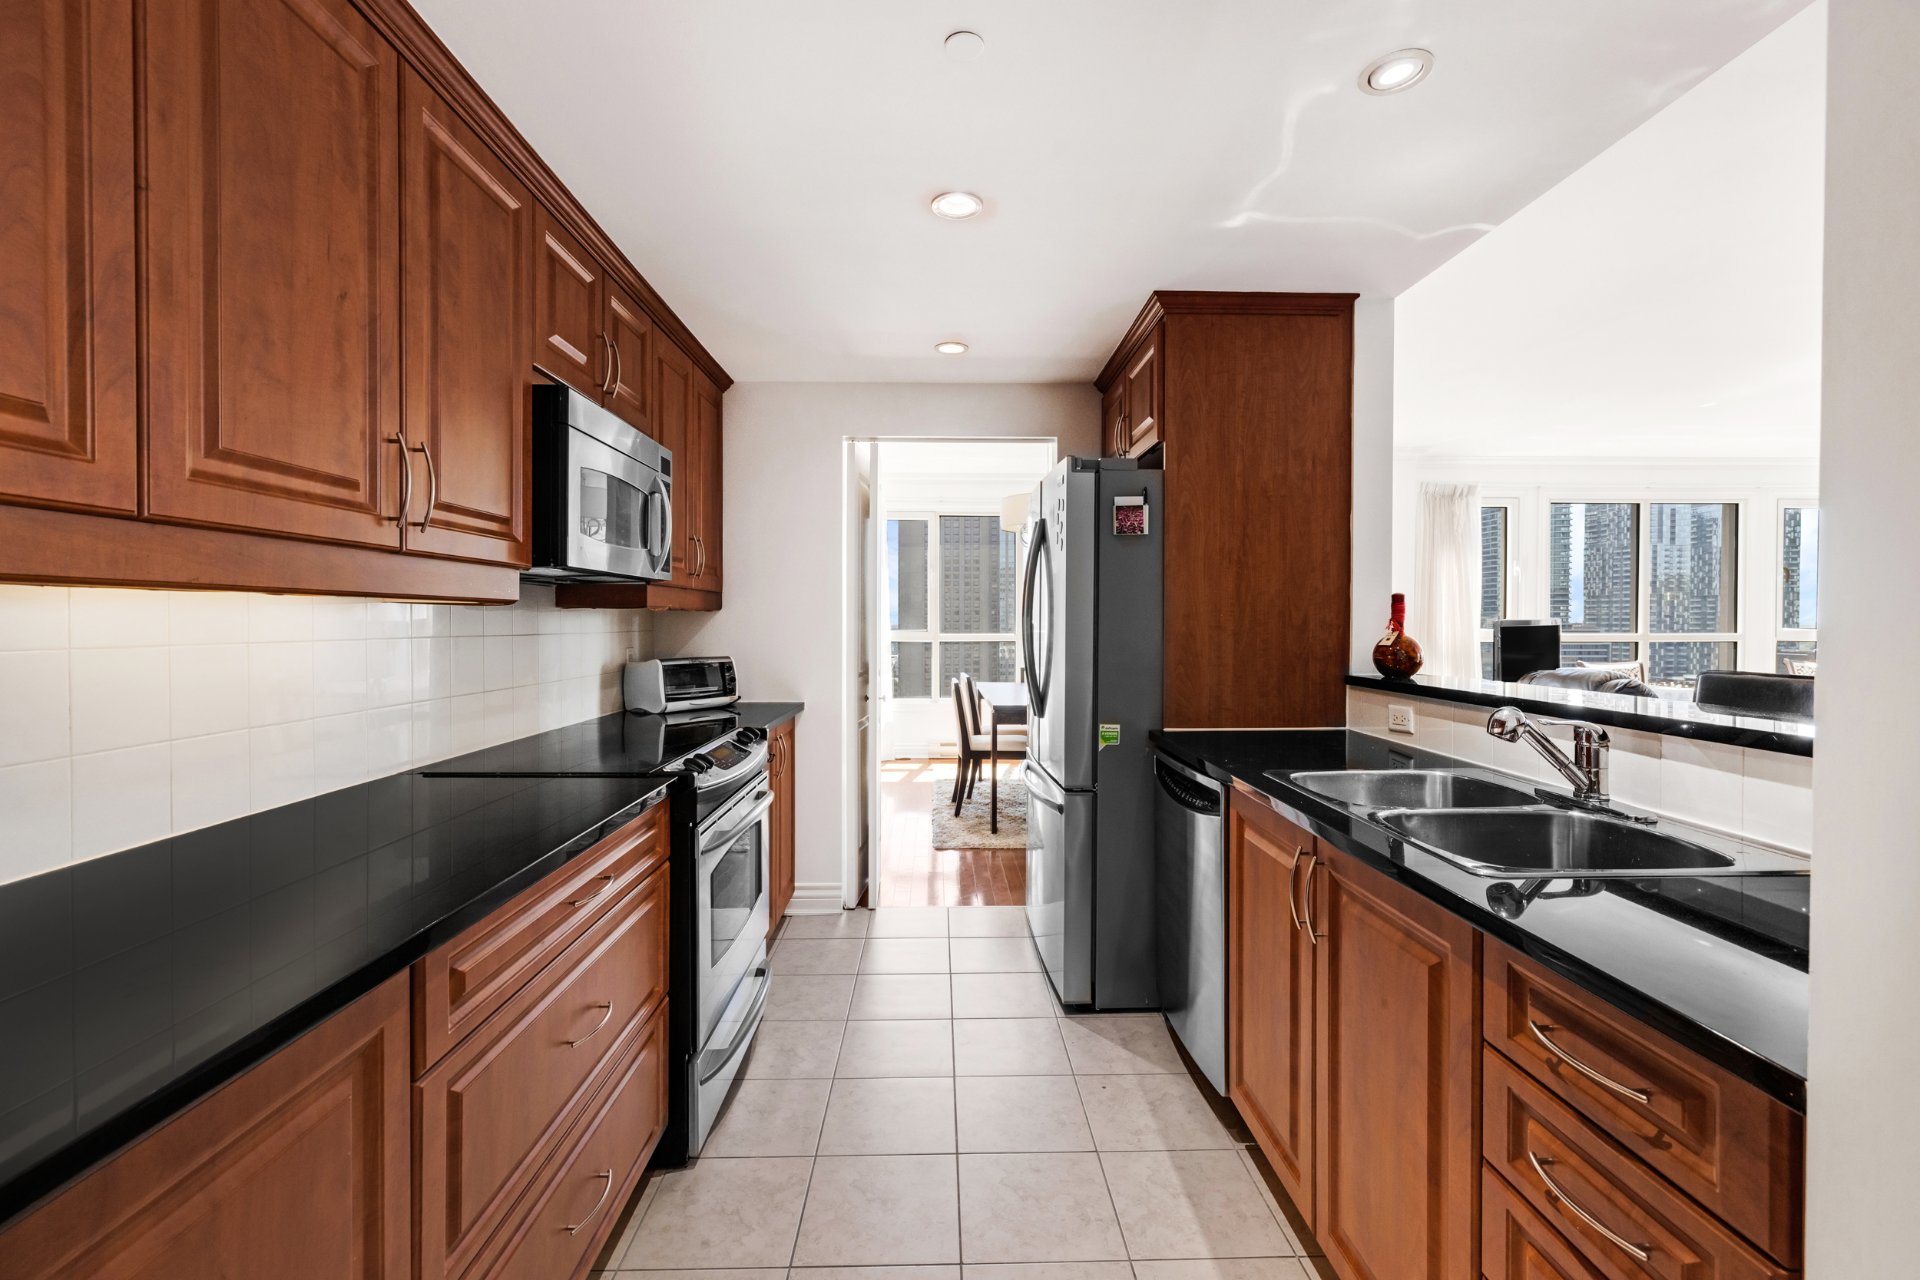 Kitchen
 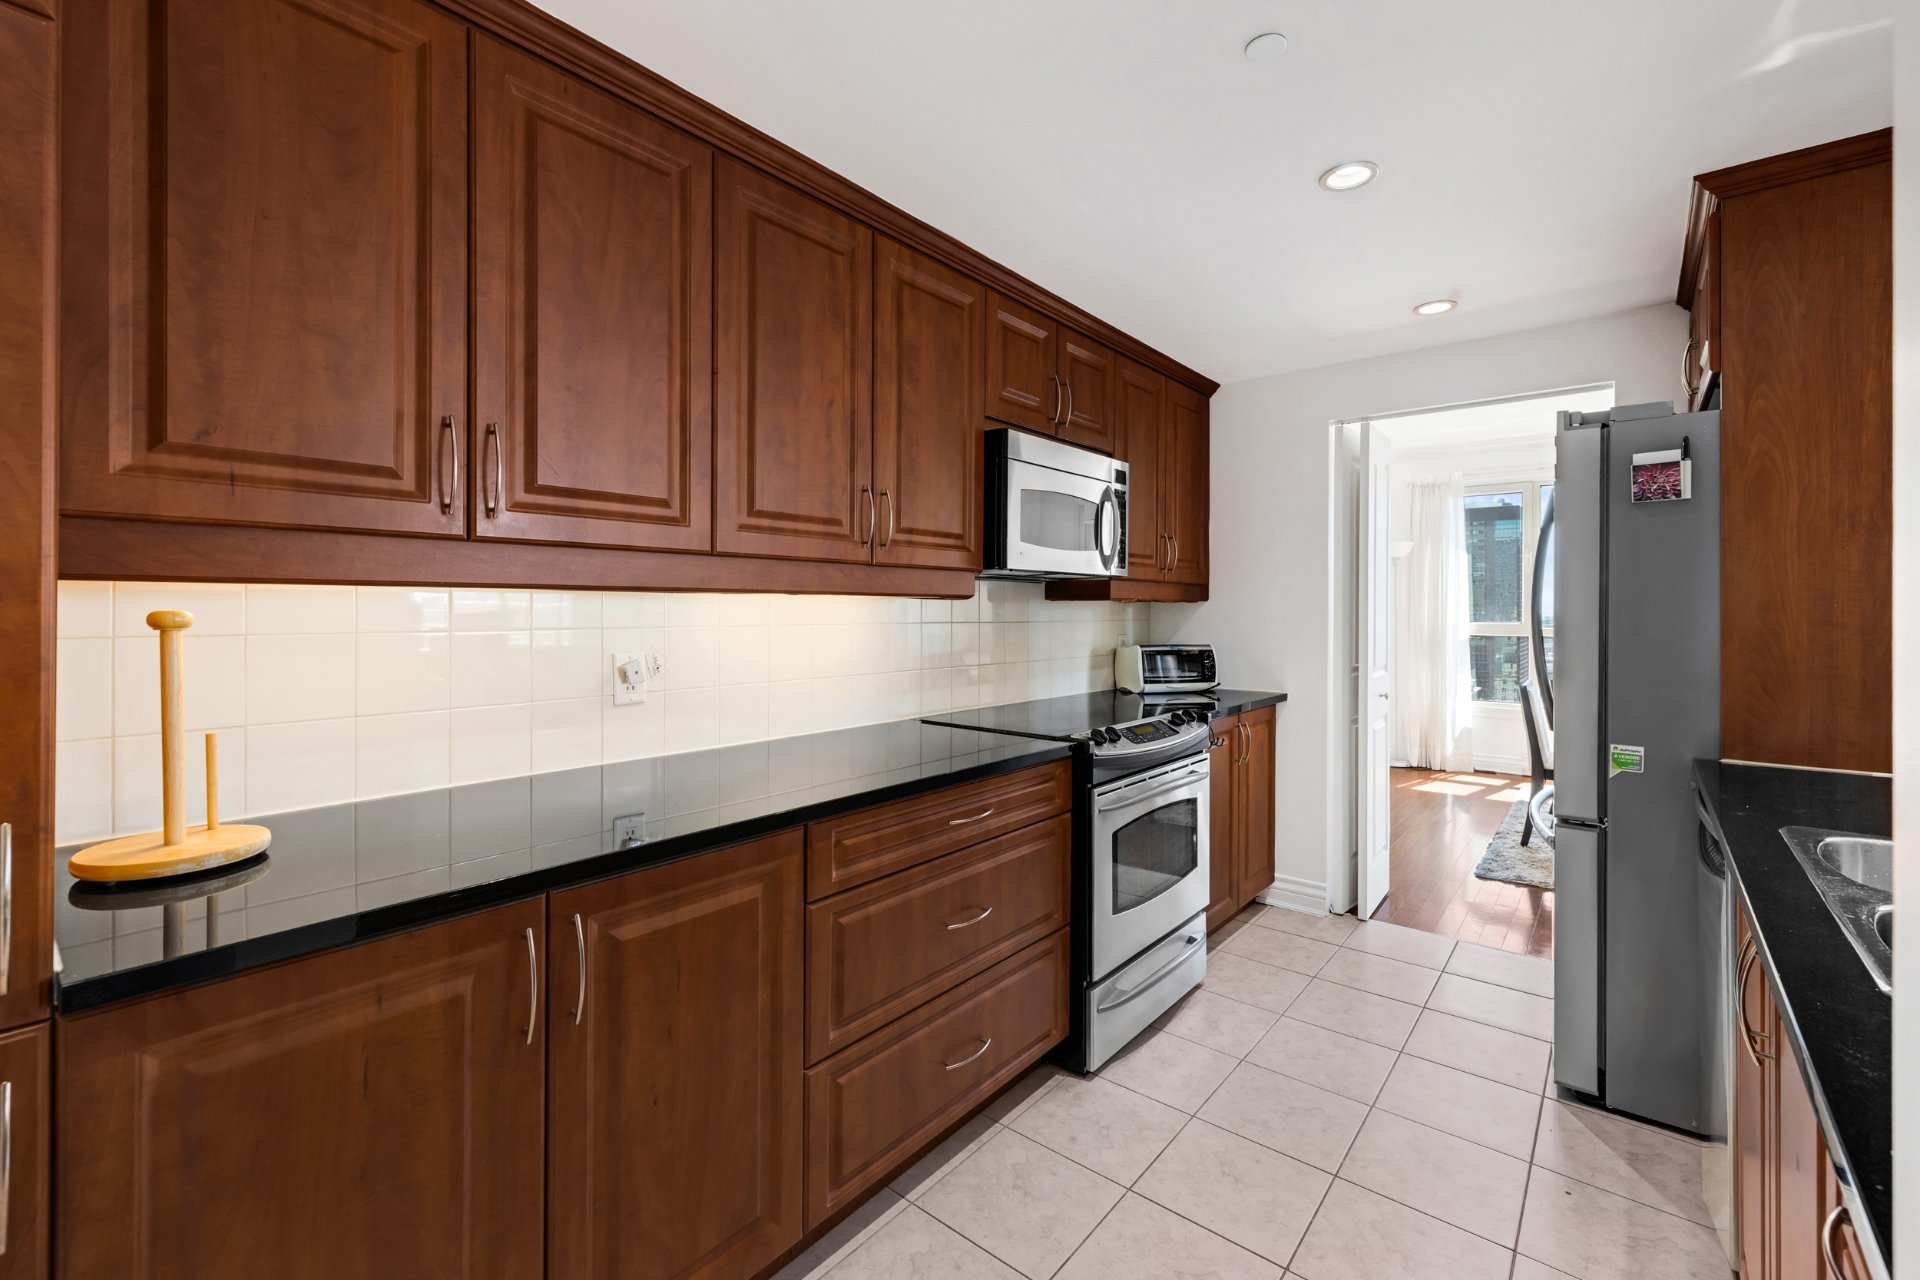 Kitchen
 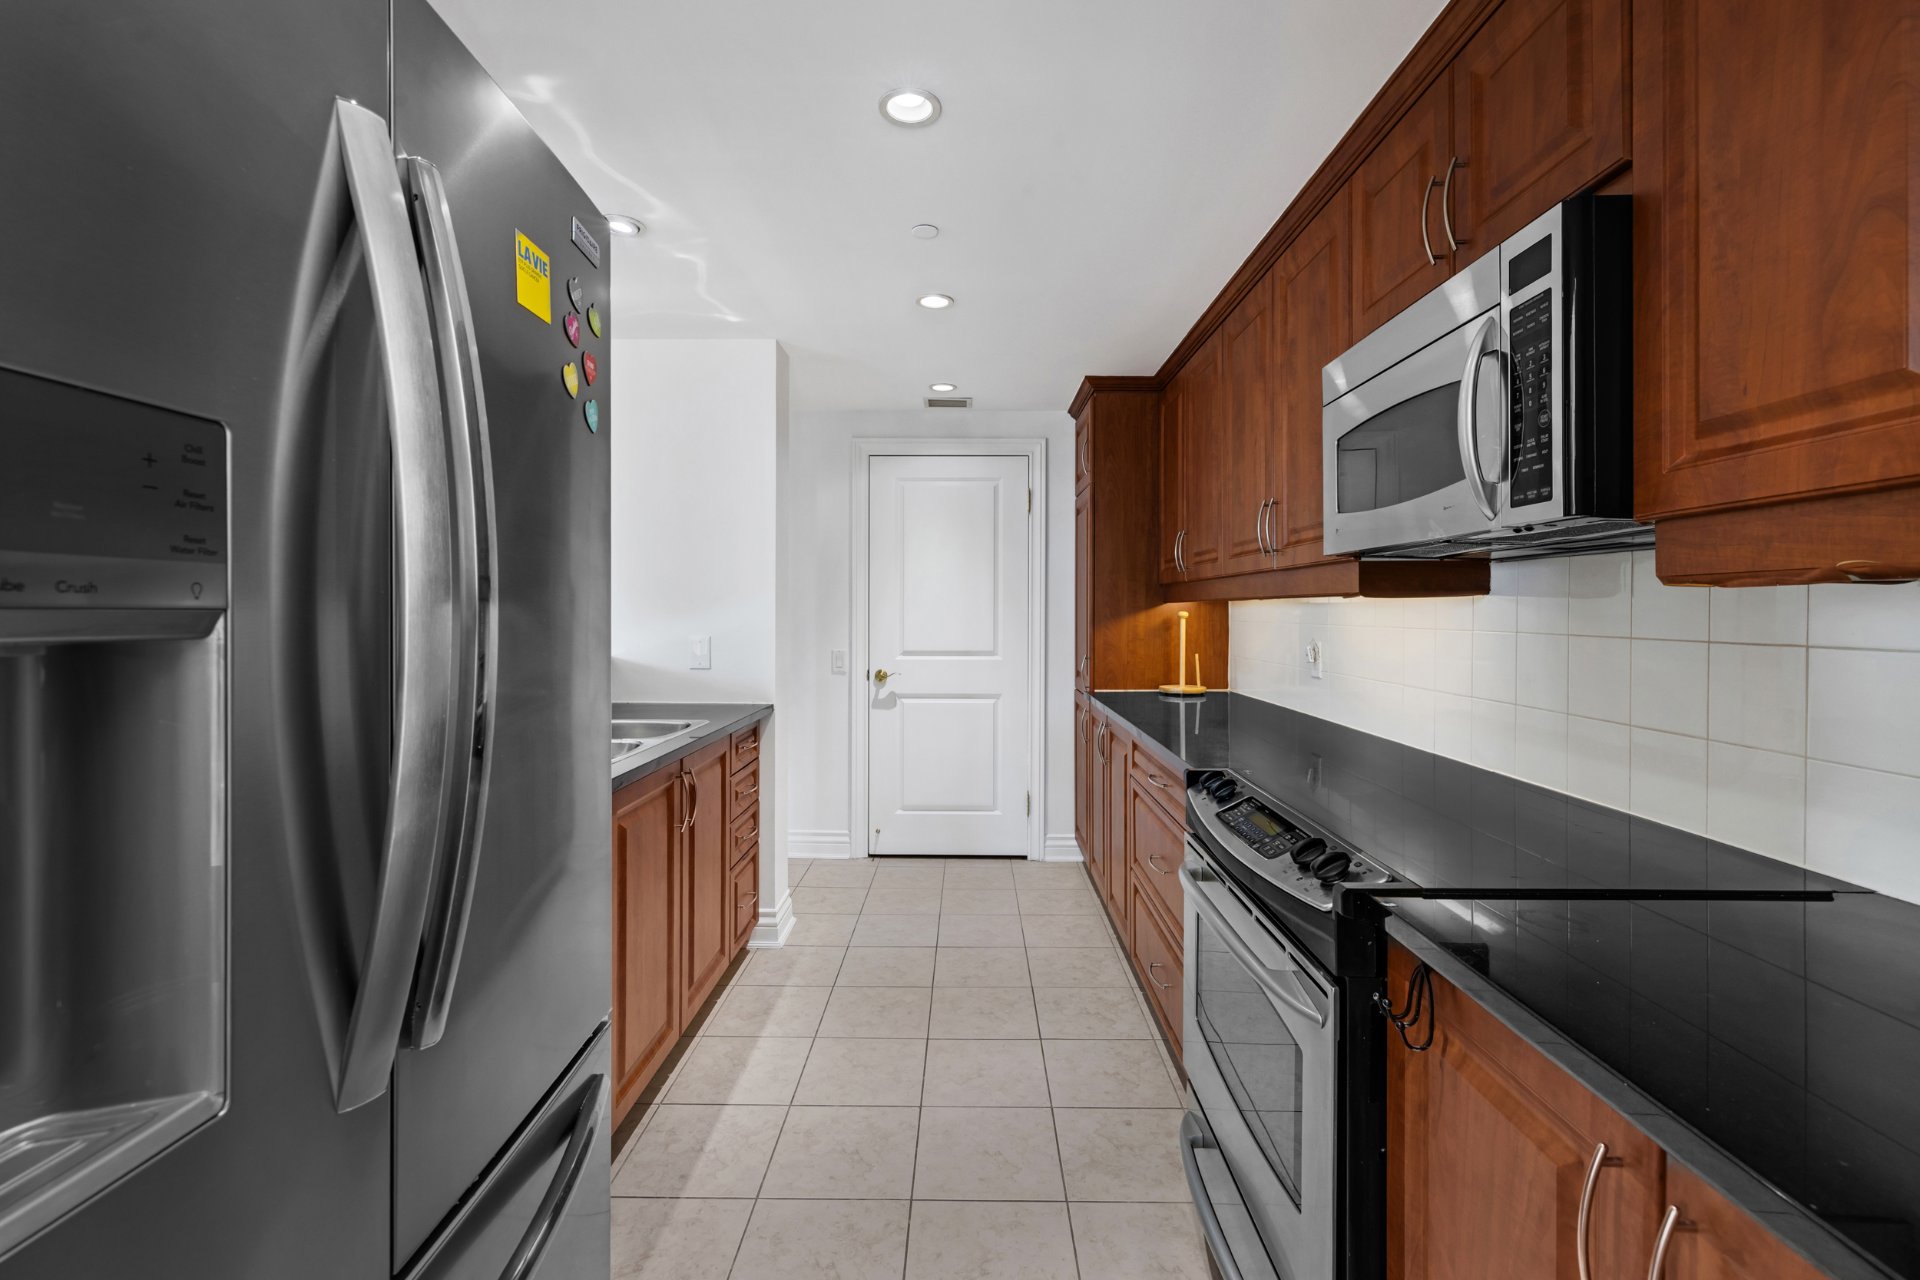 Primary bedroom
 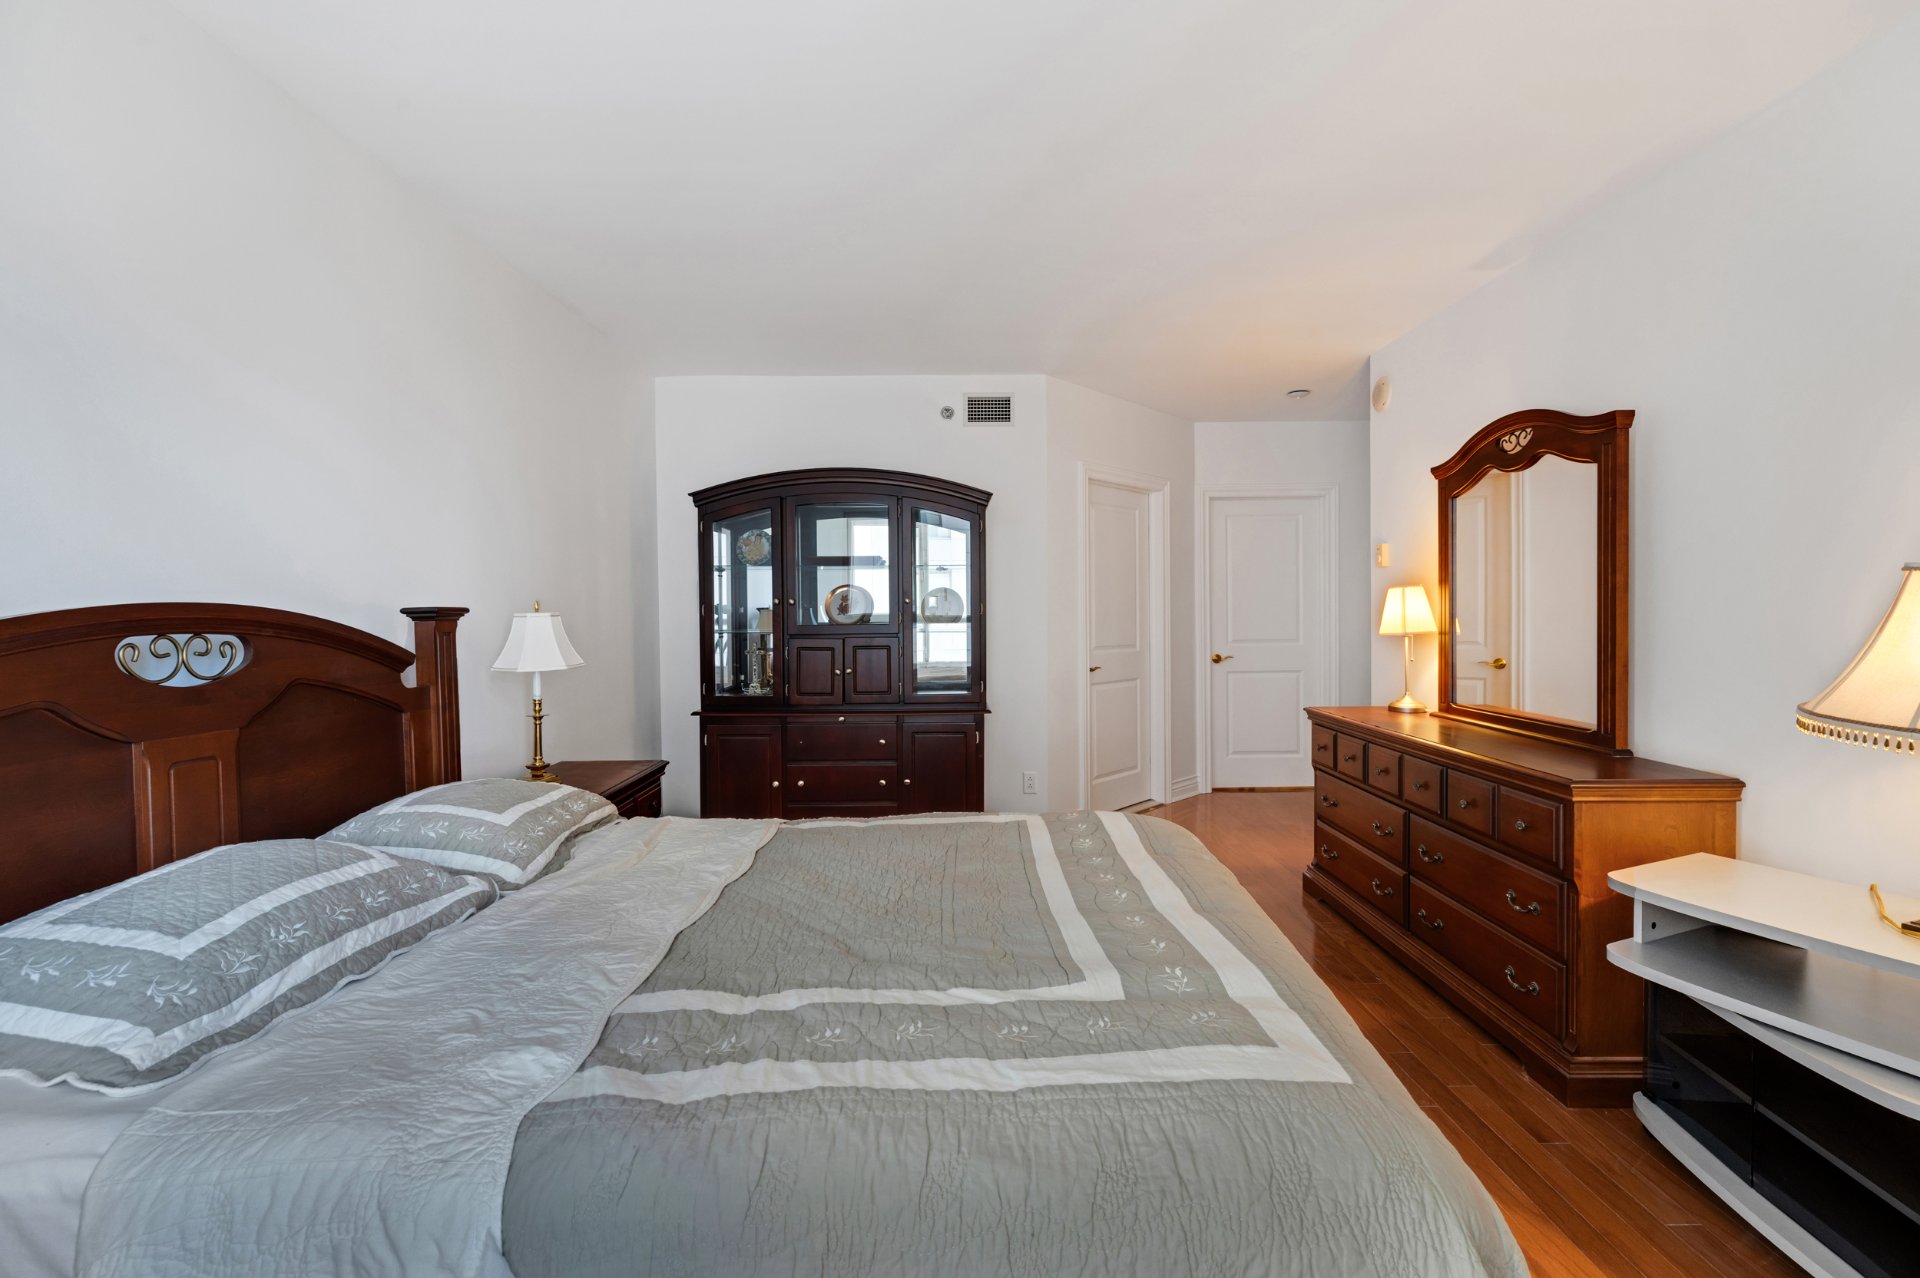 Primary bedroom
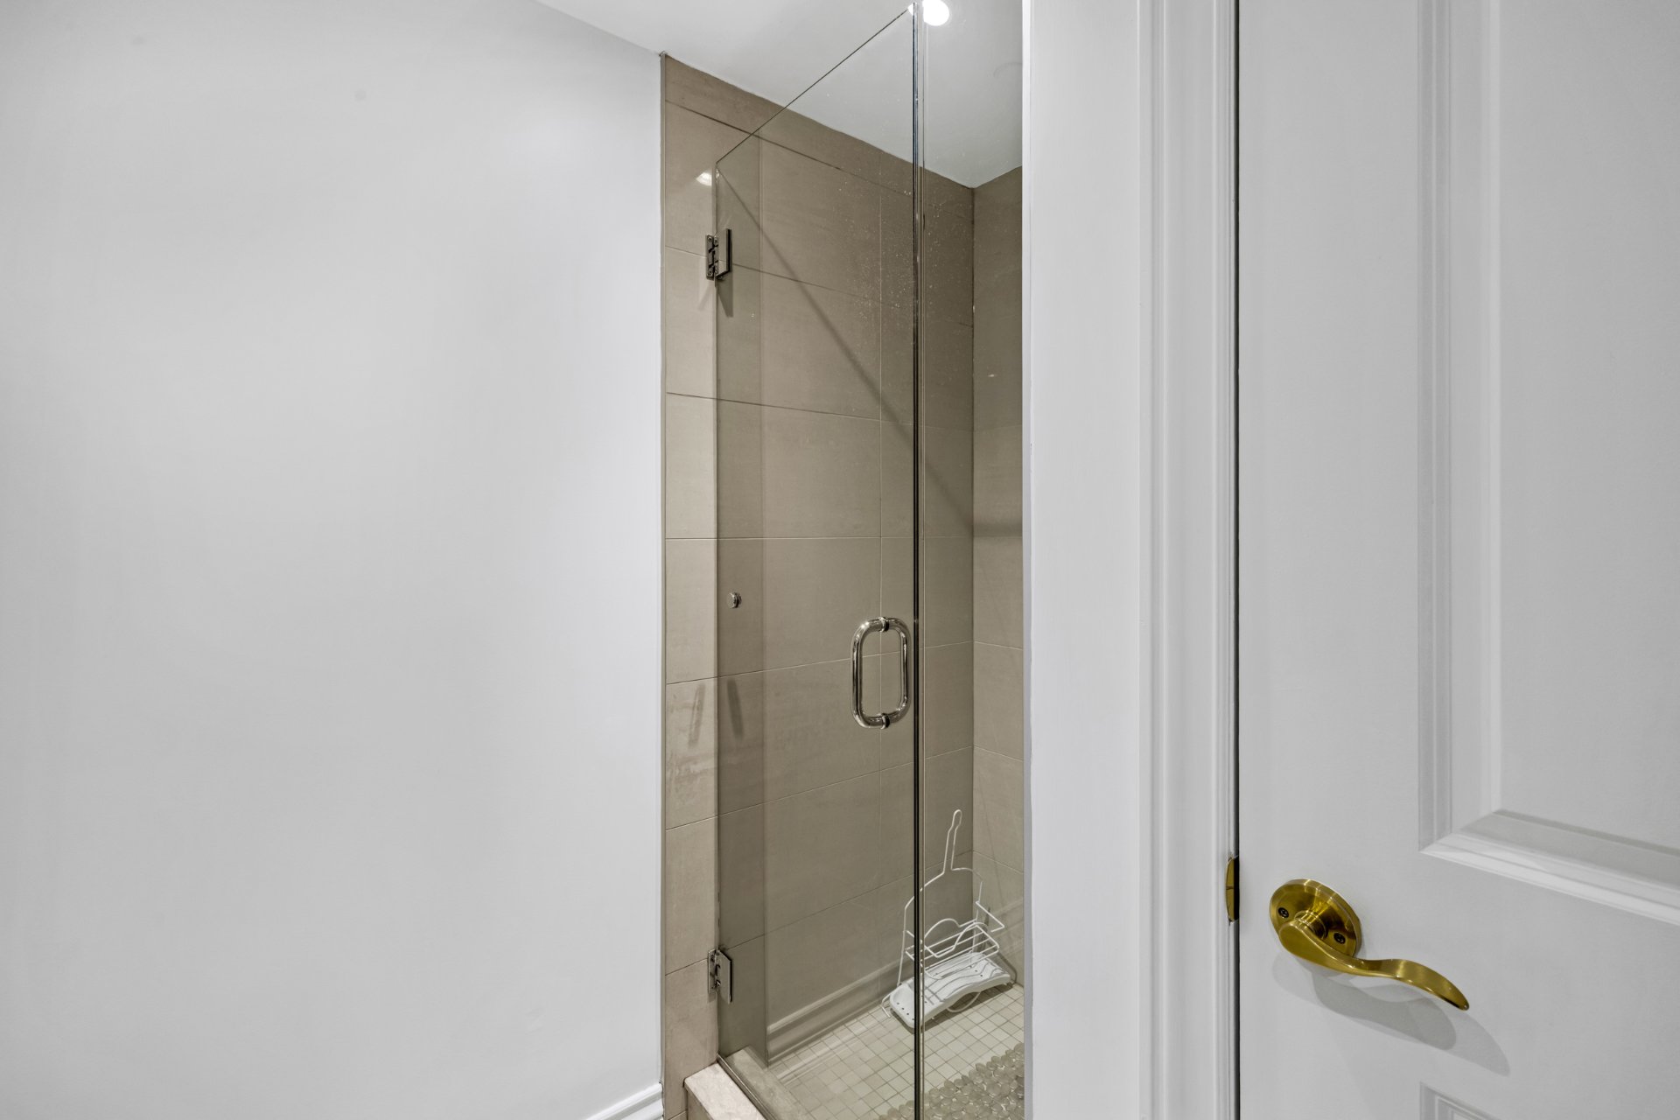
 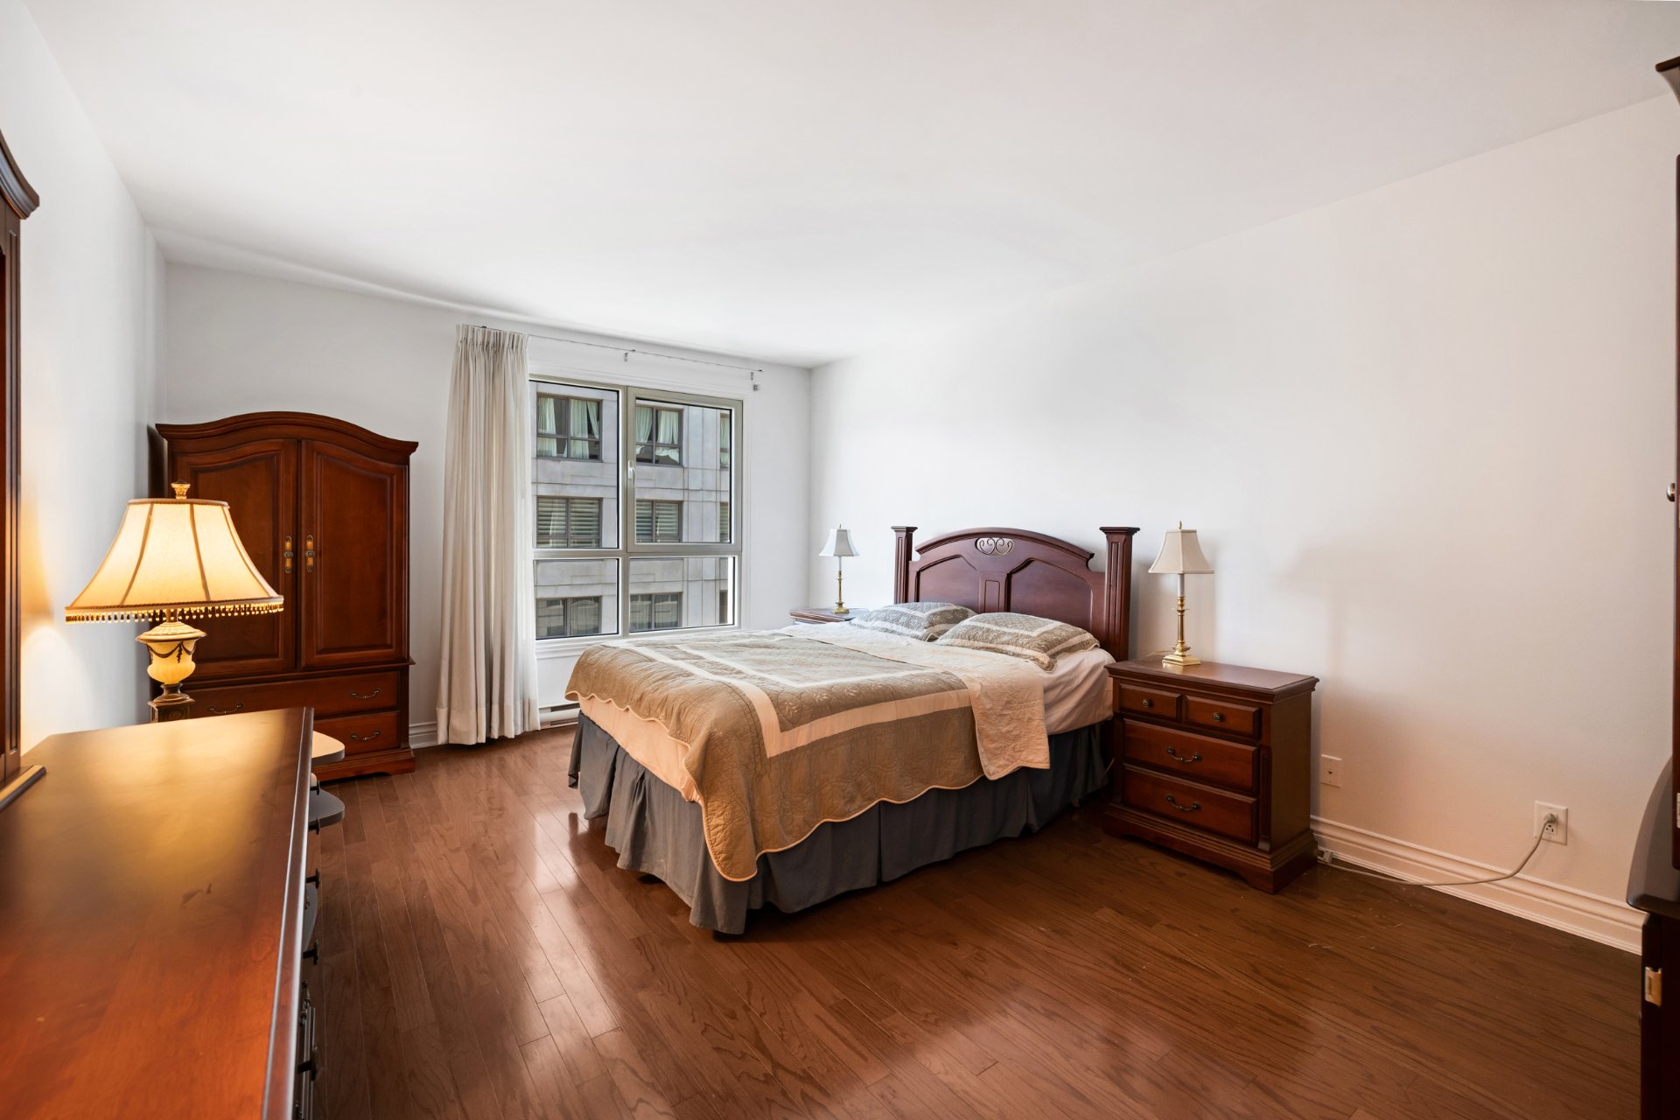 Ensuite bathroom
 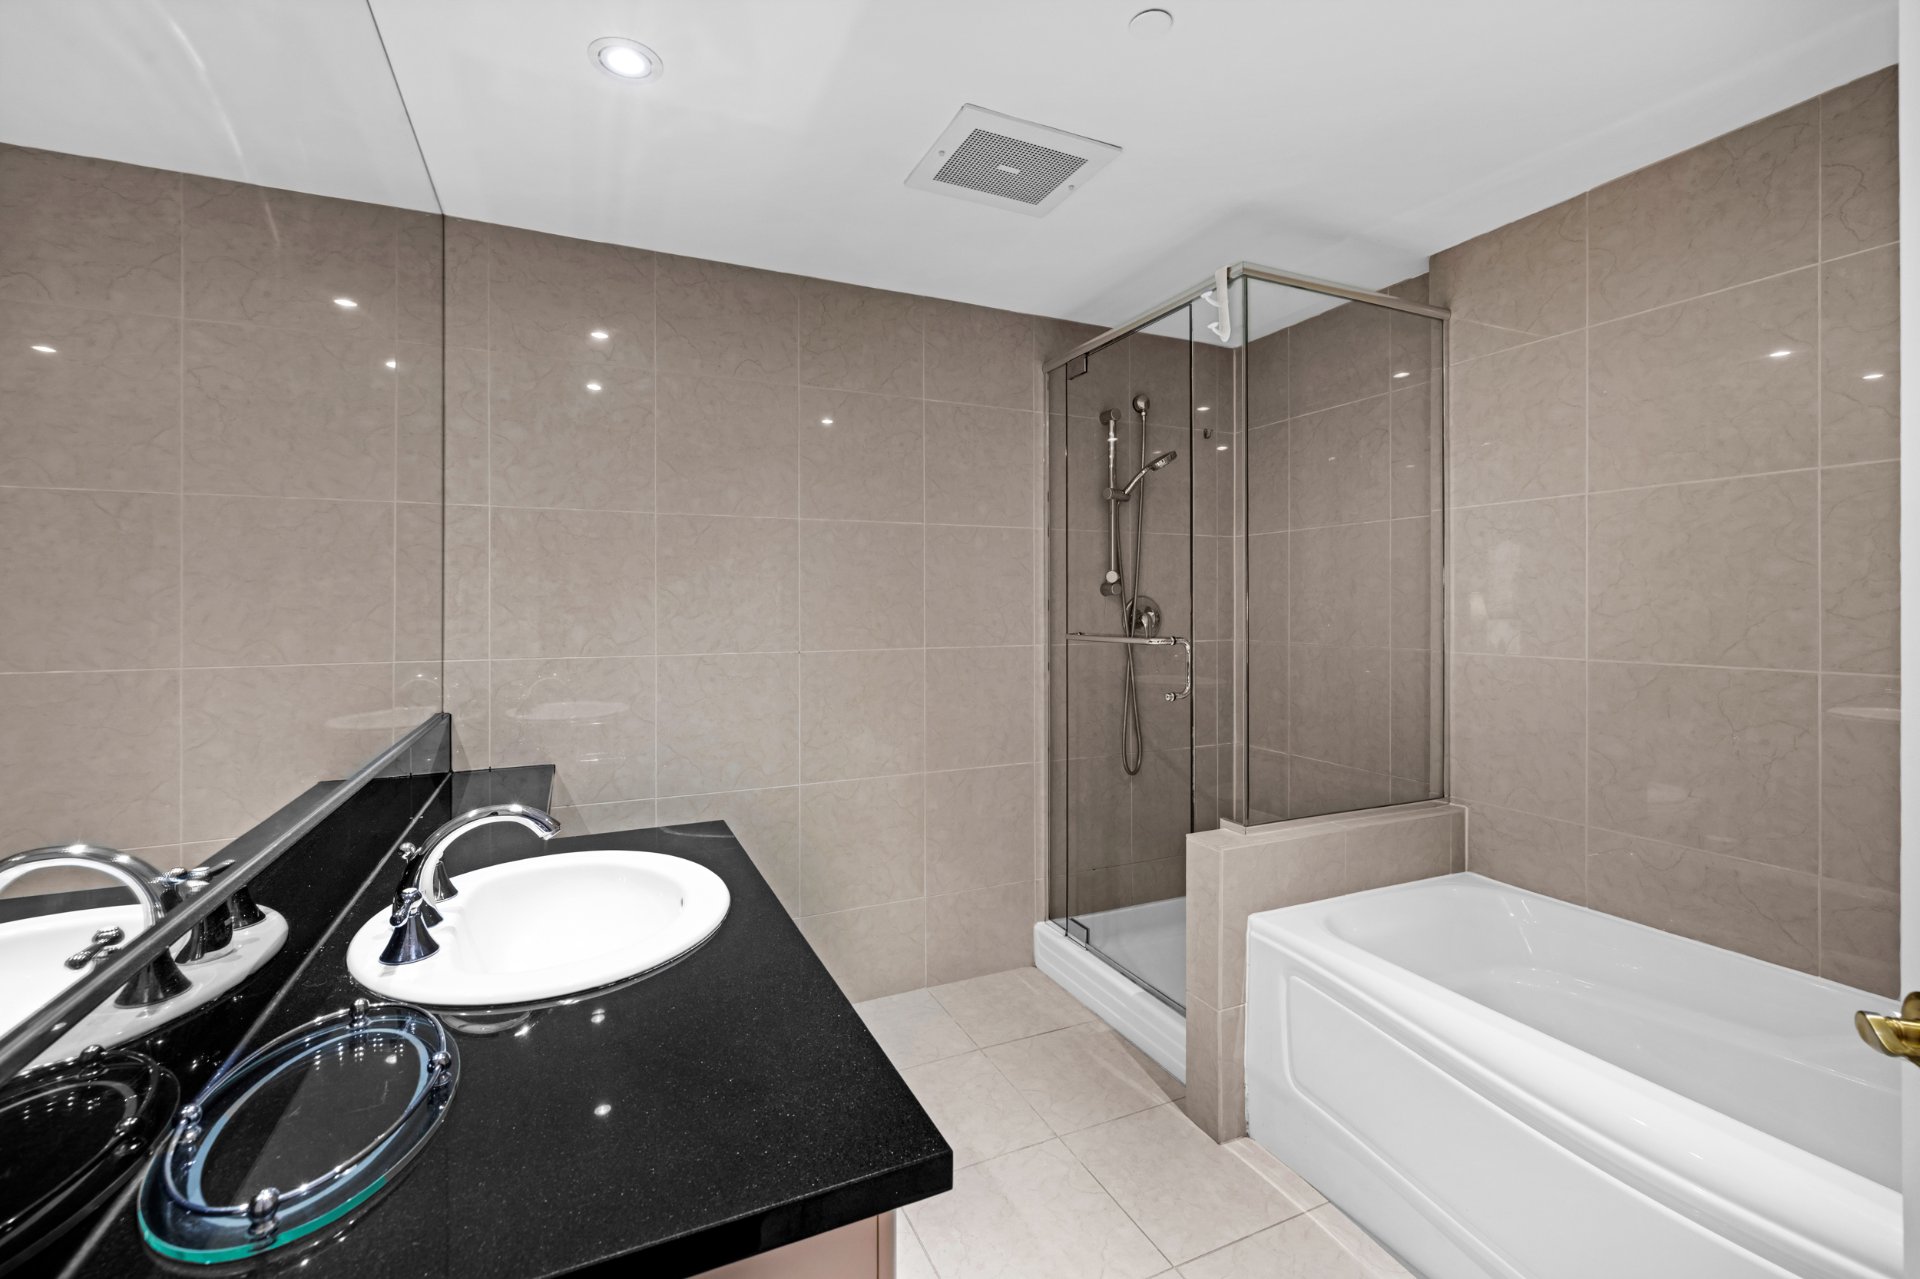 Ensuite bathroom
 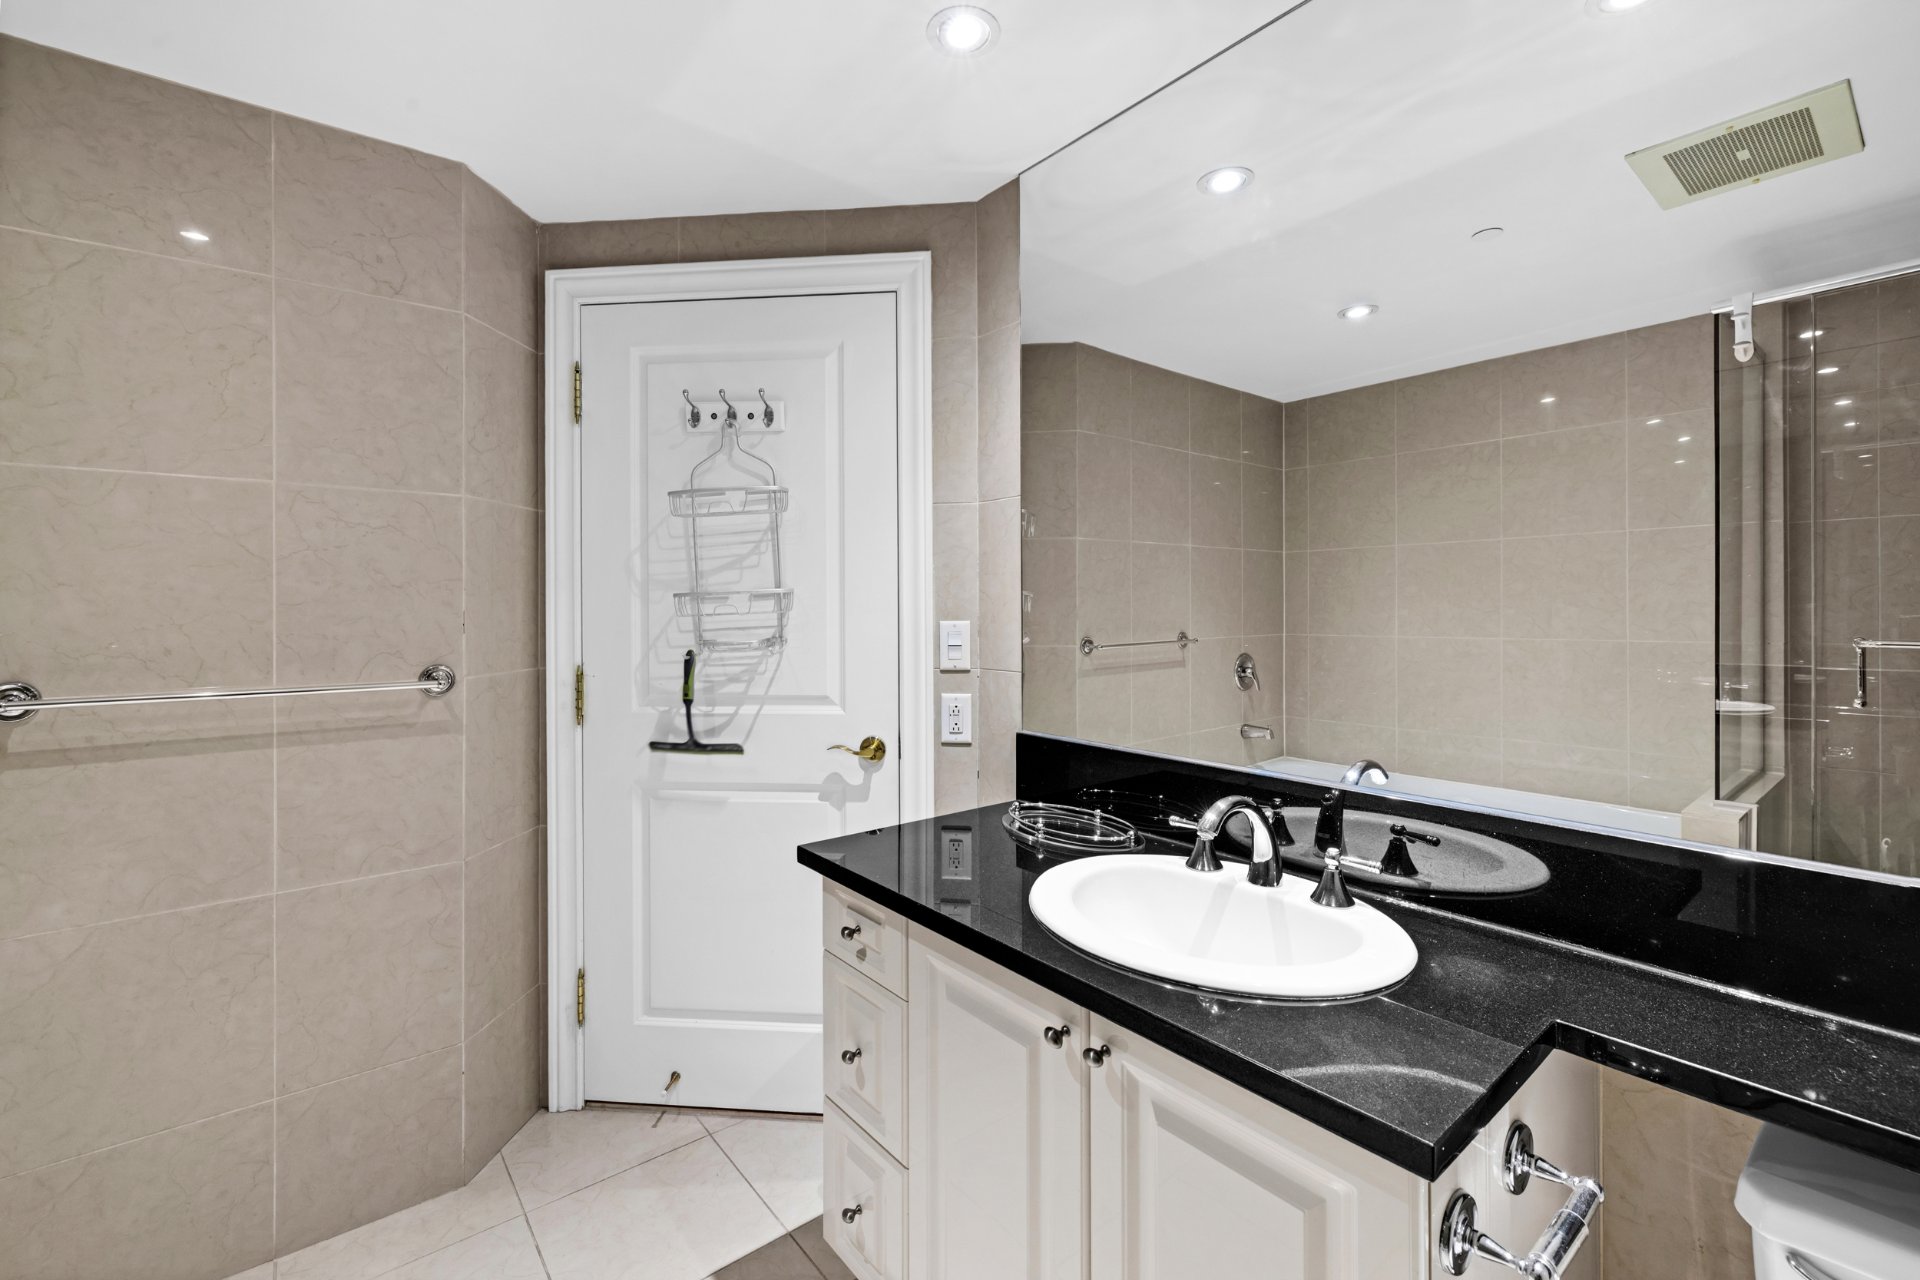 Ensuite bathroom
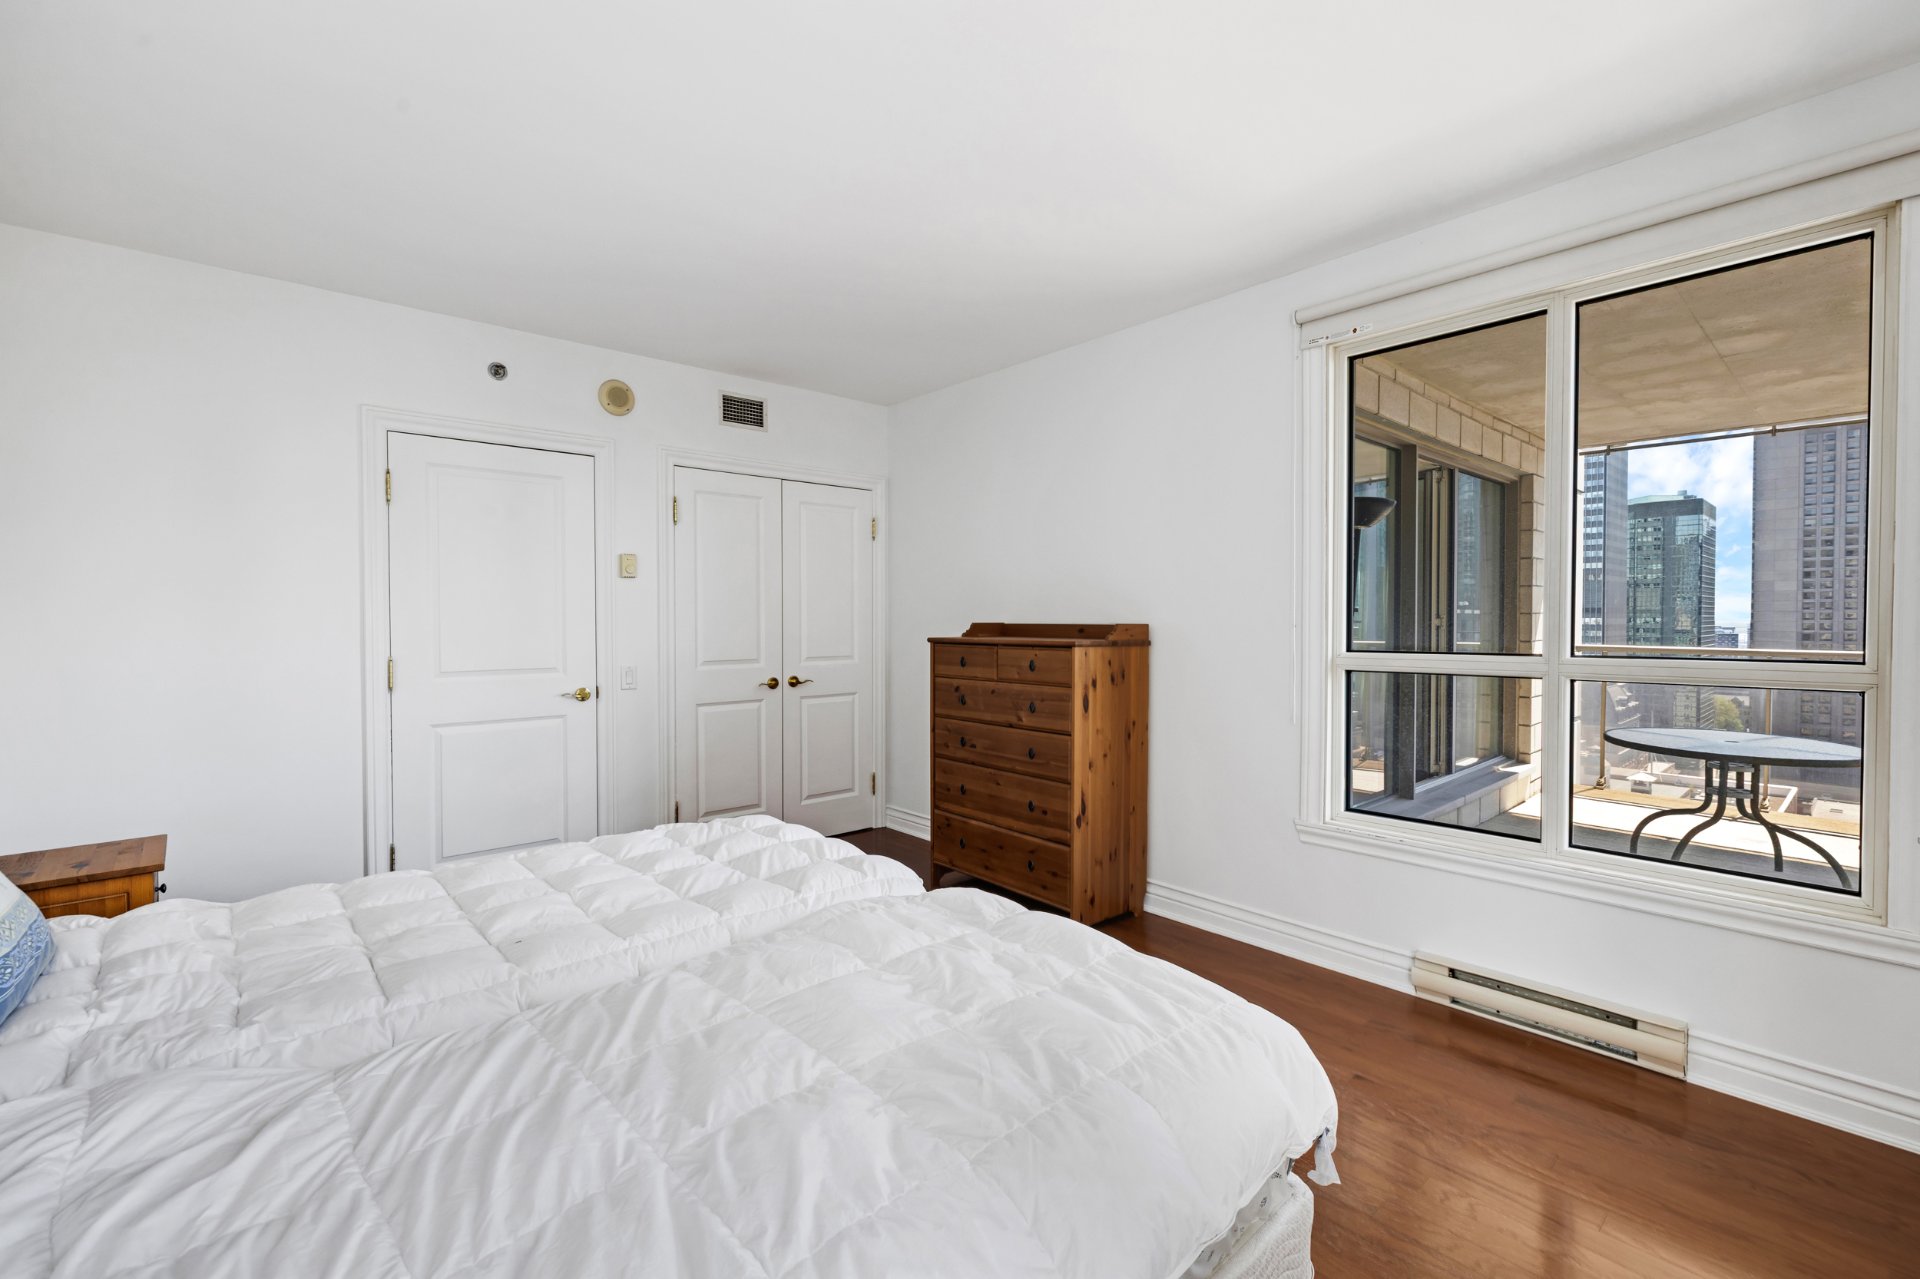
  Bedroom
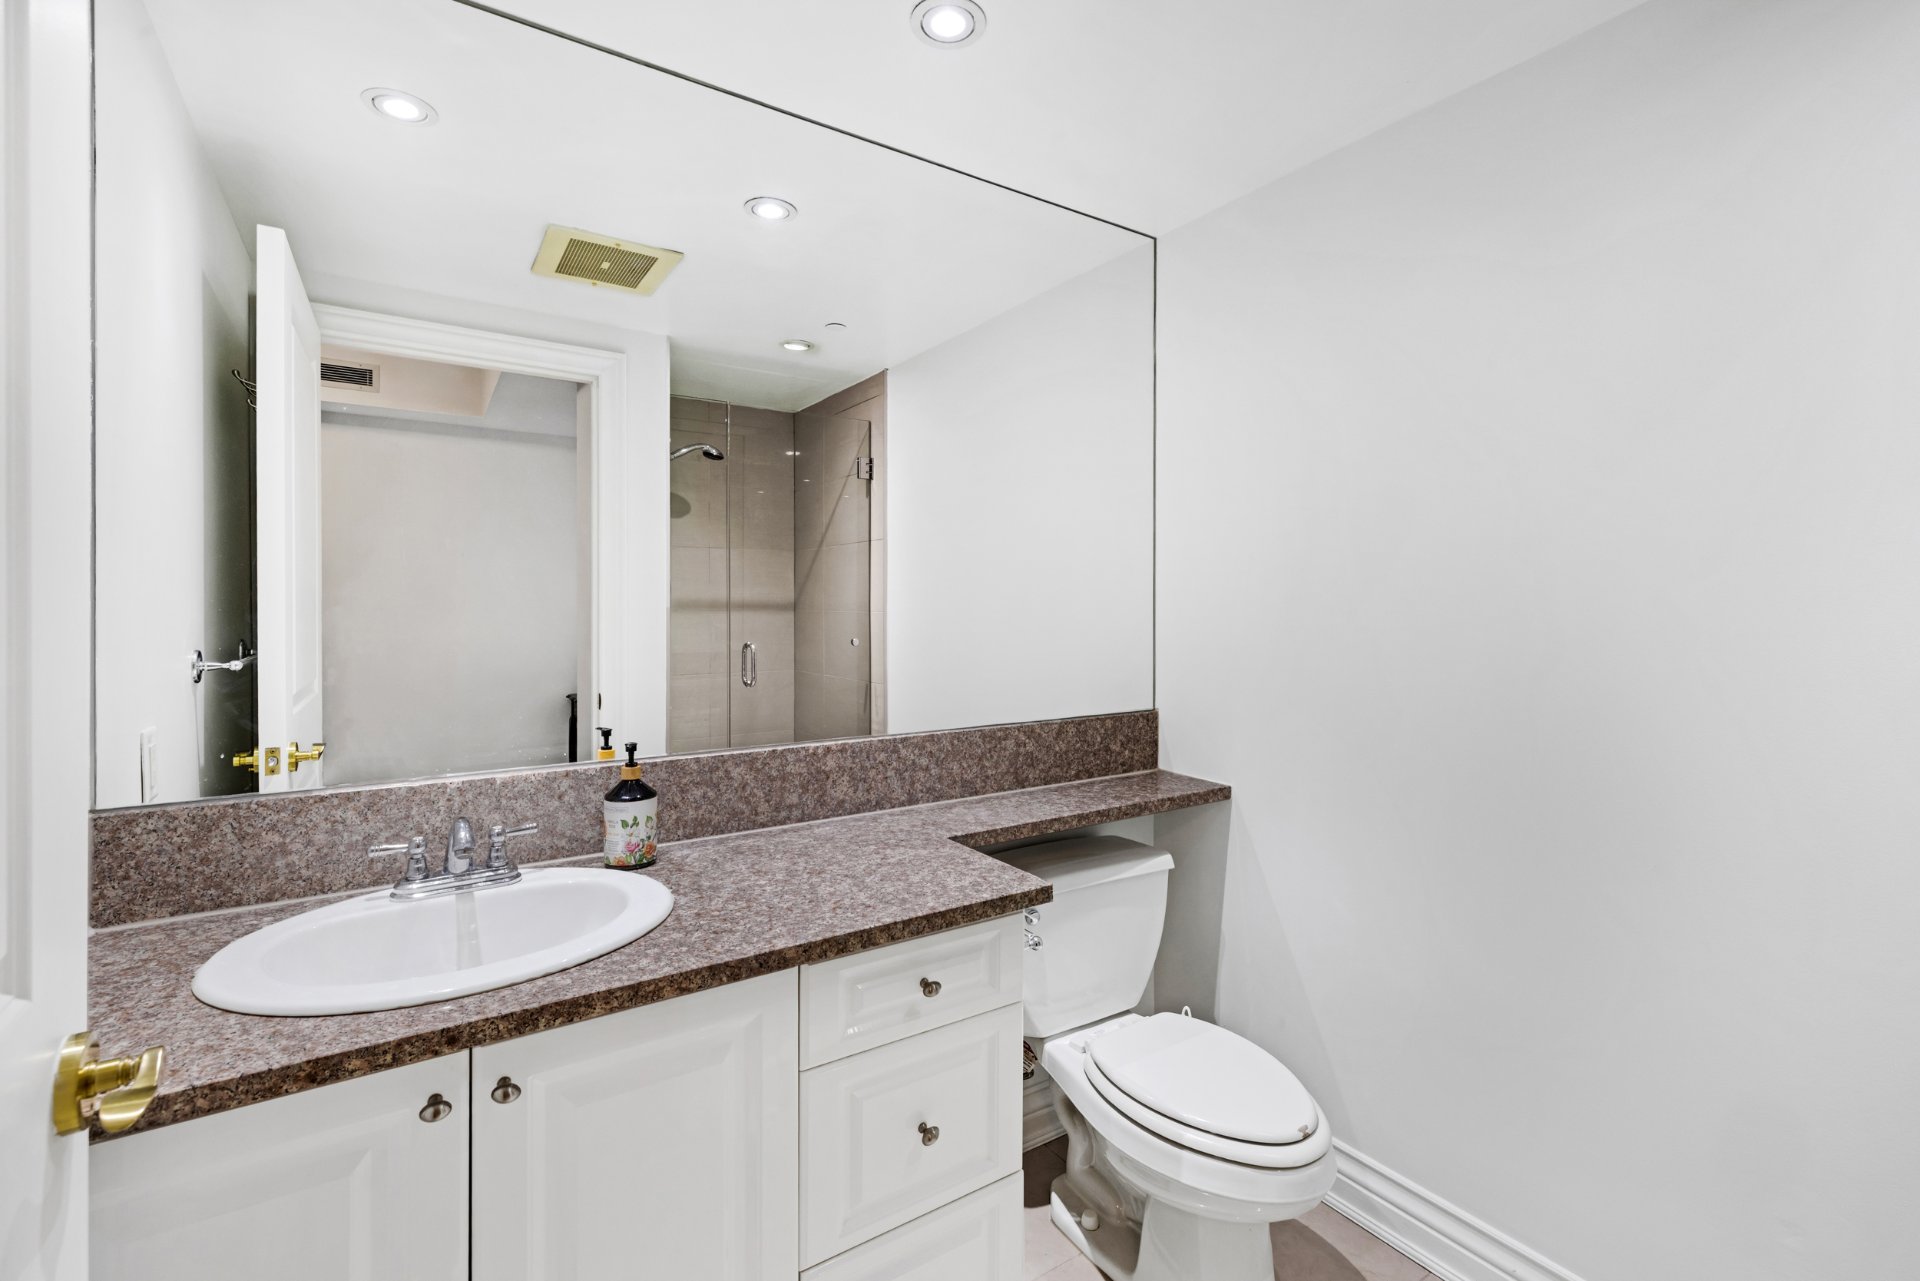
  Bathroom
  Pool
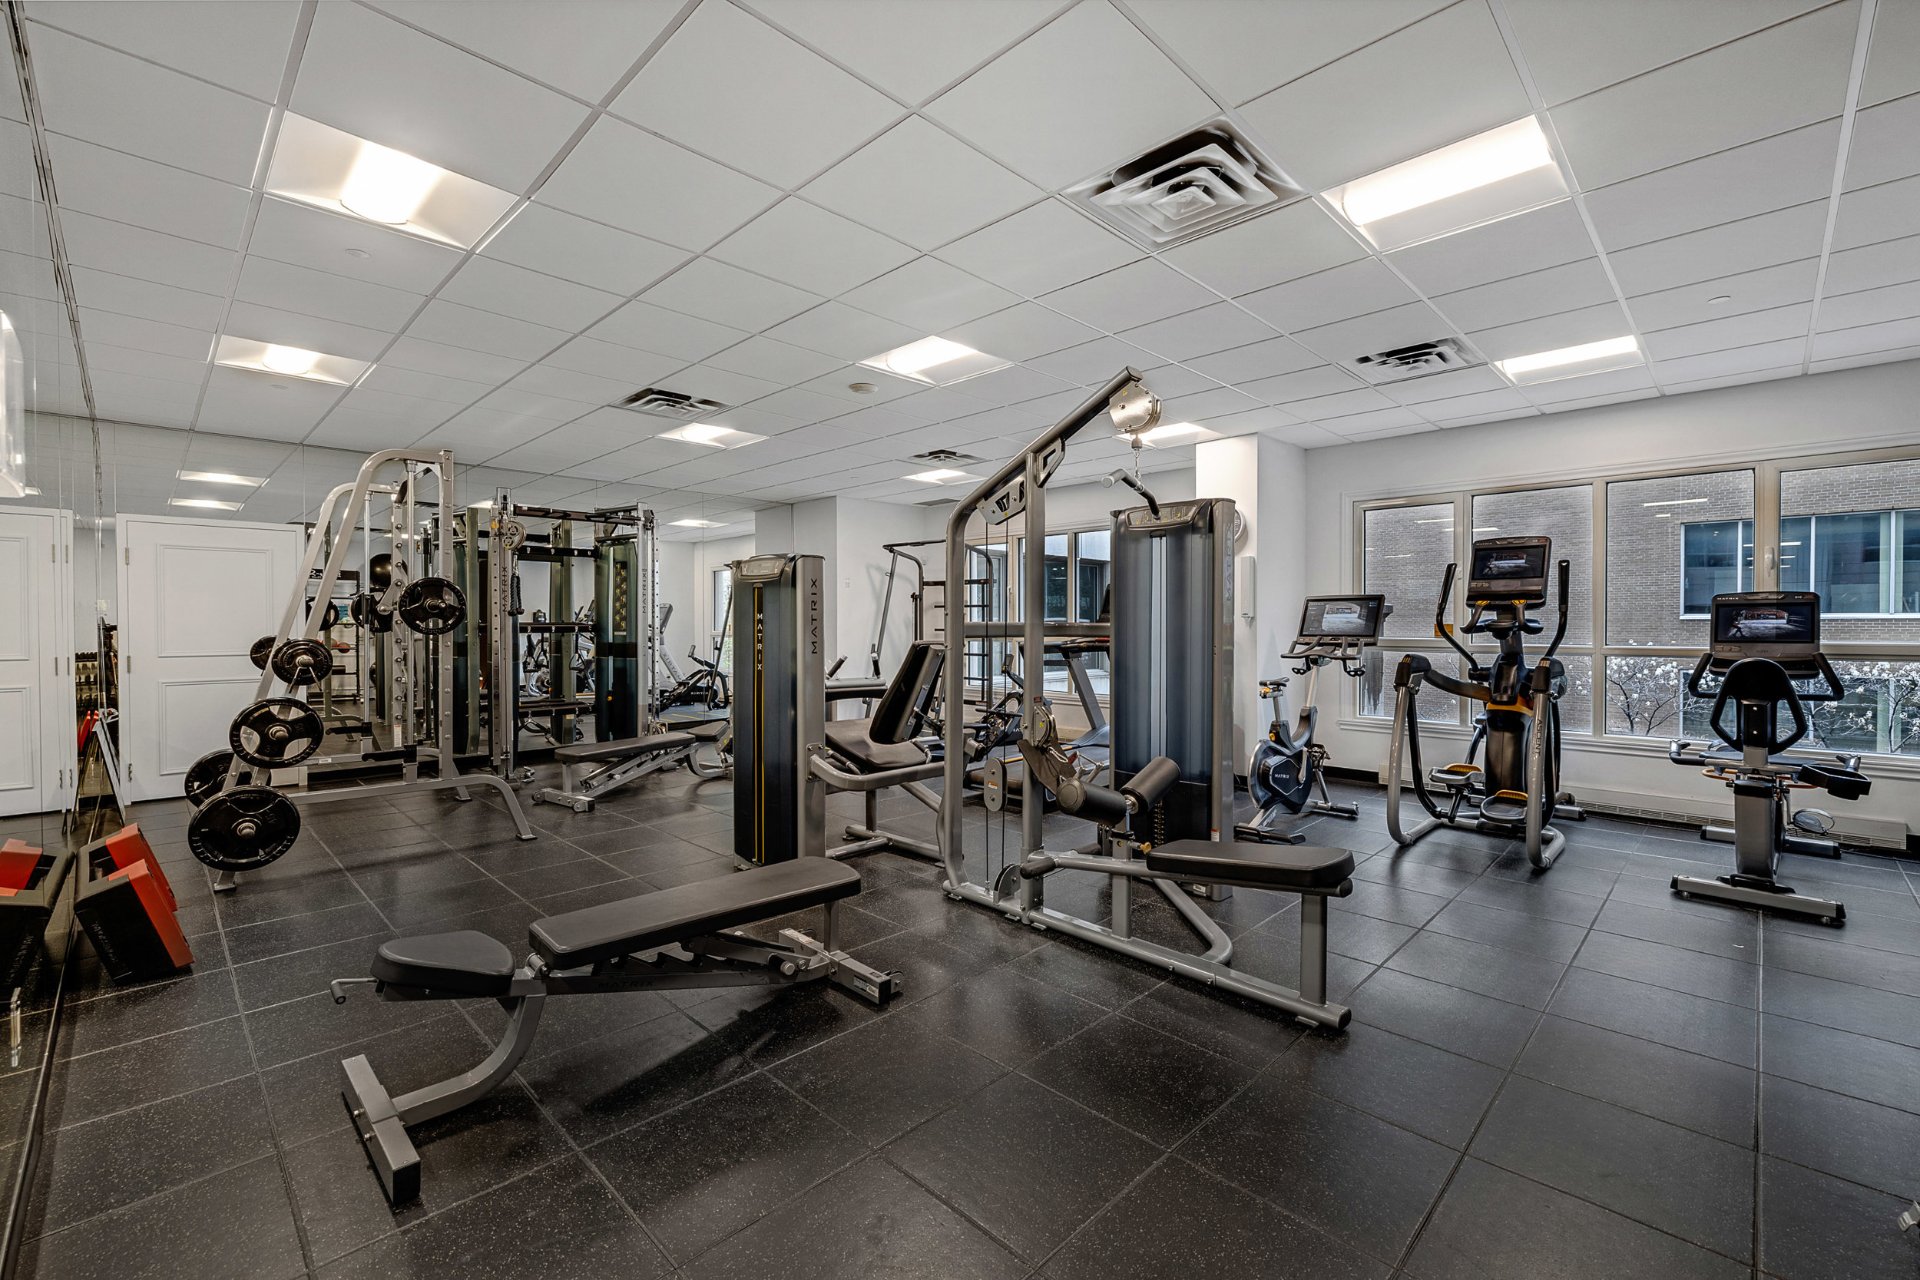
Pool 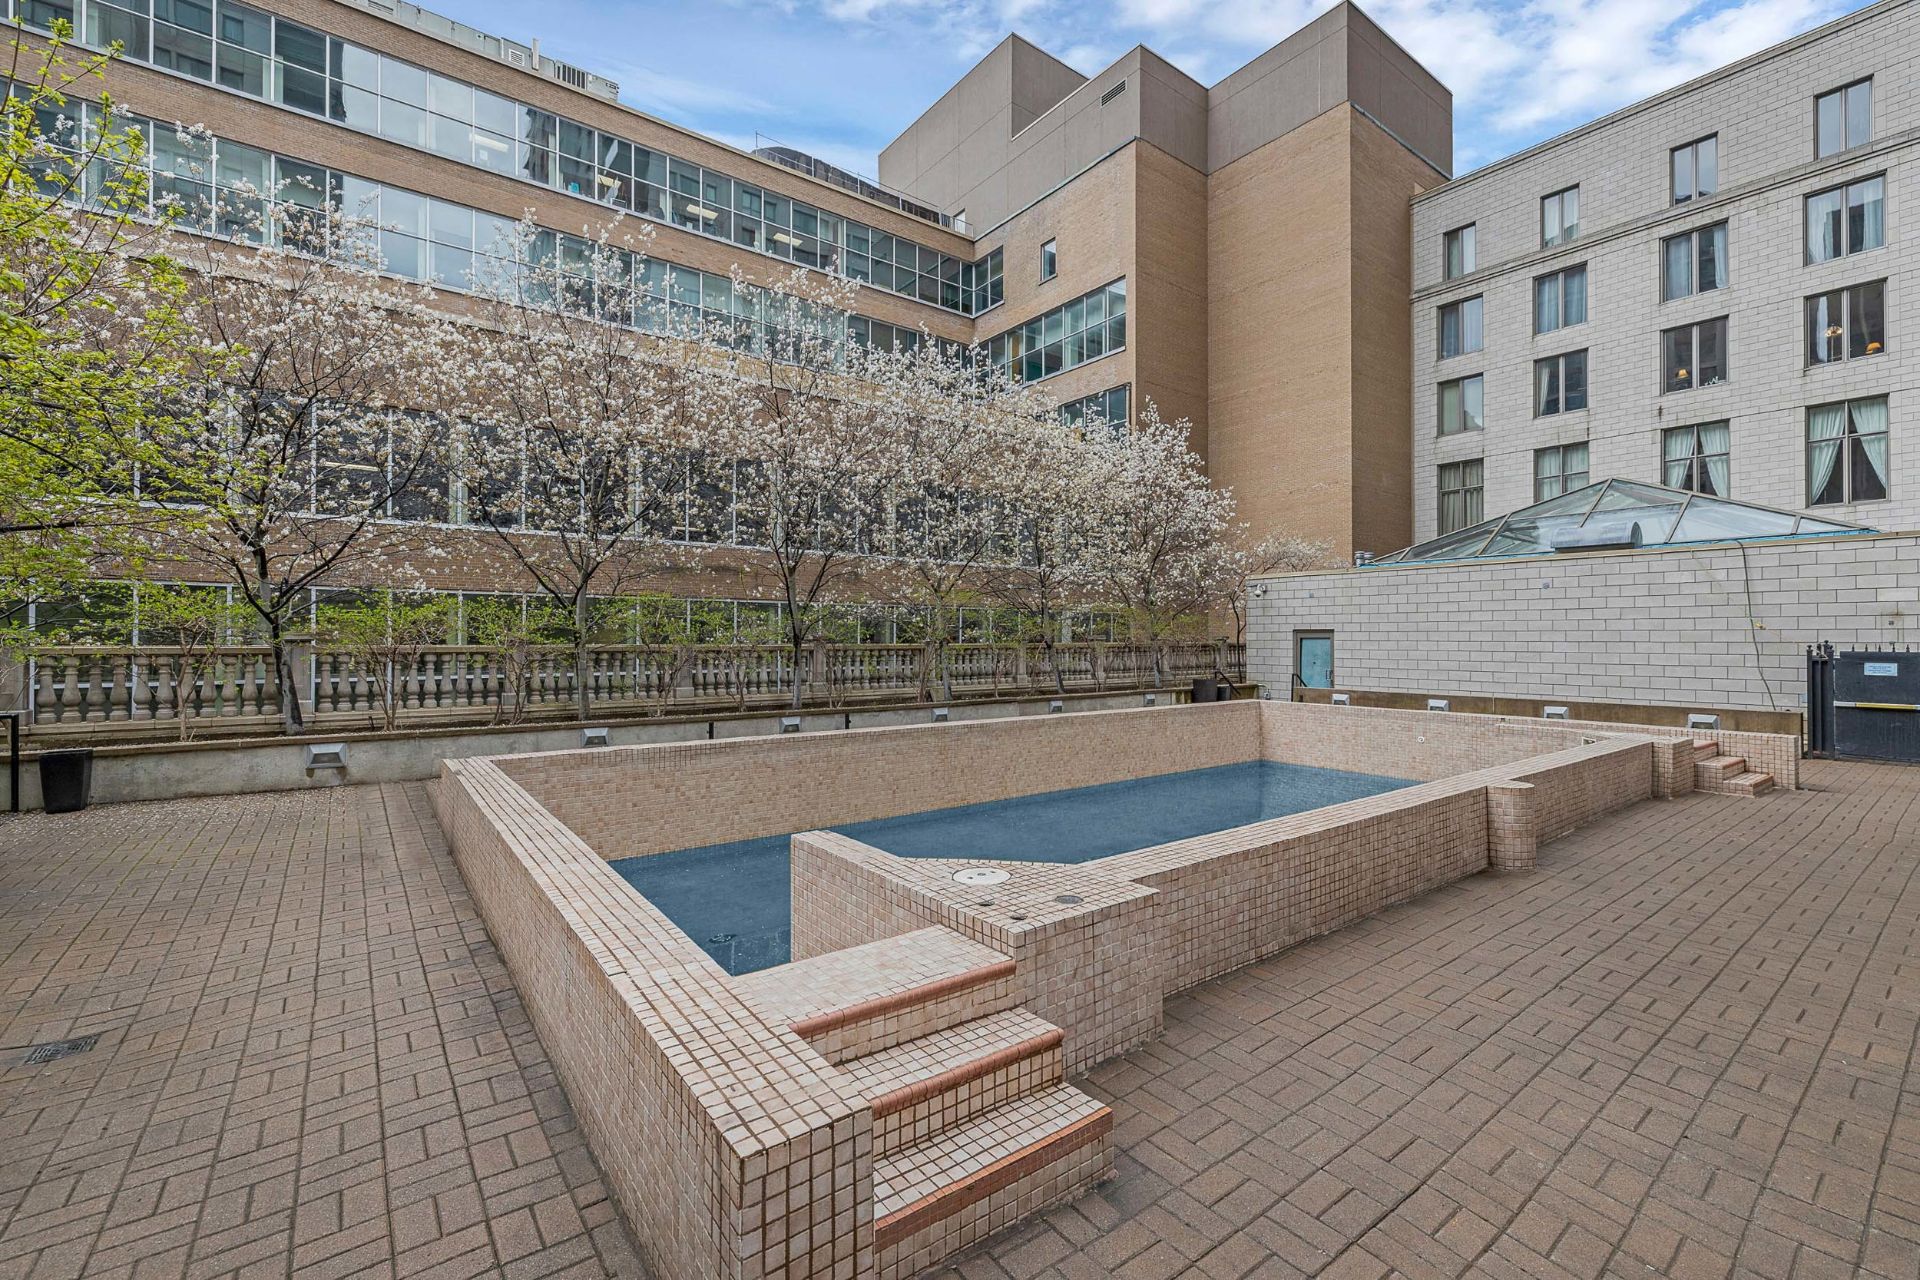 Exercise room
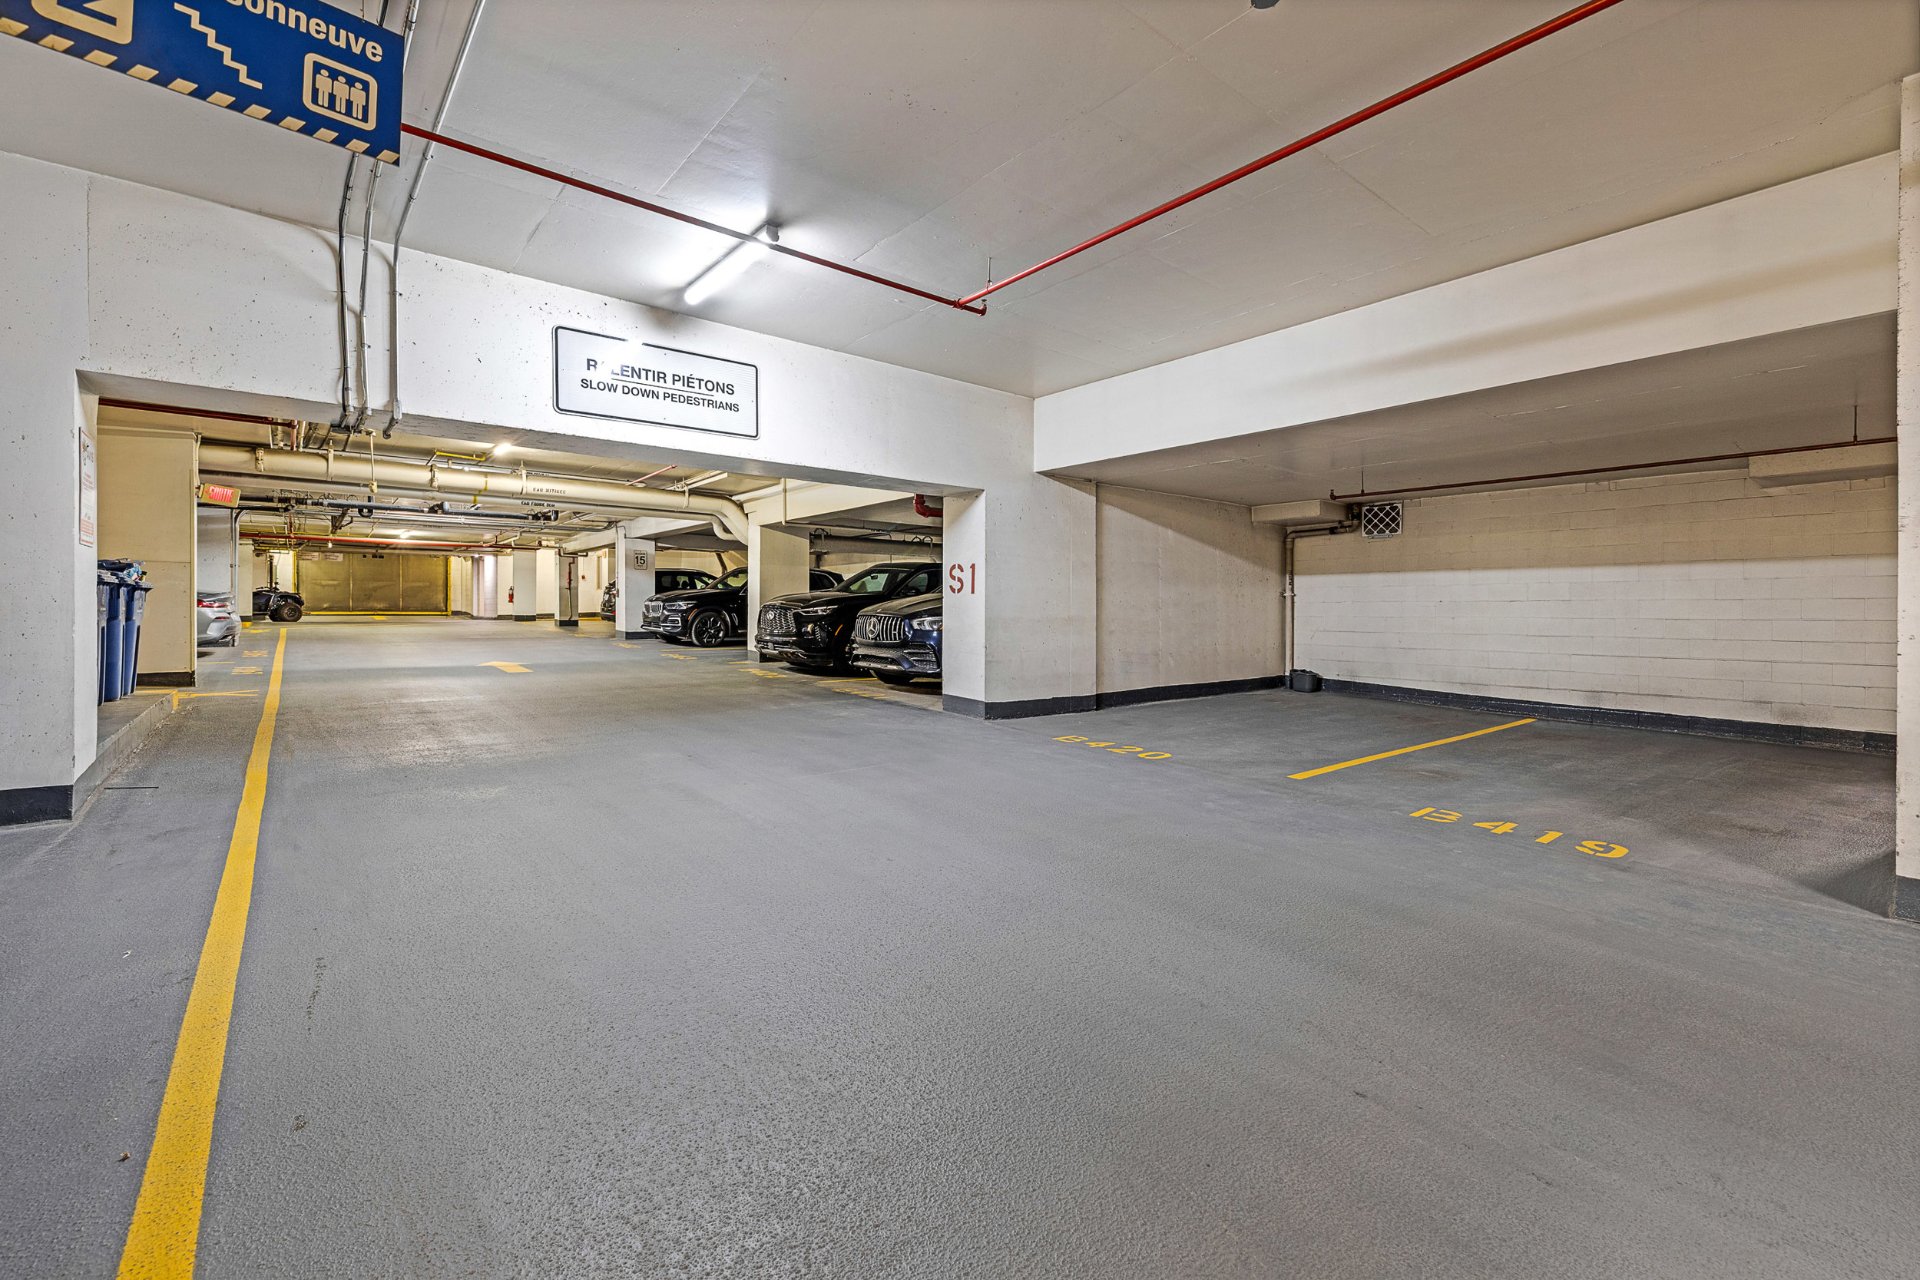
  Garage
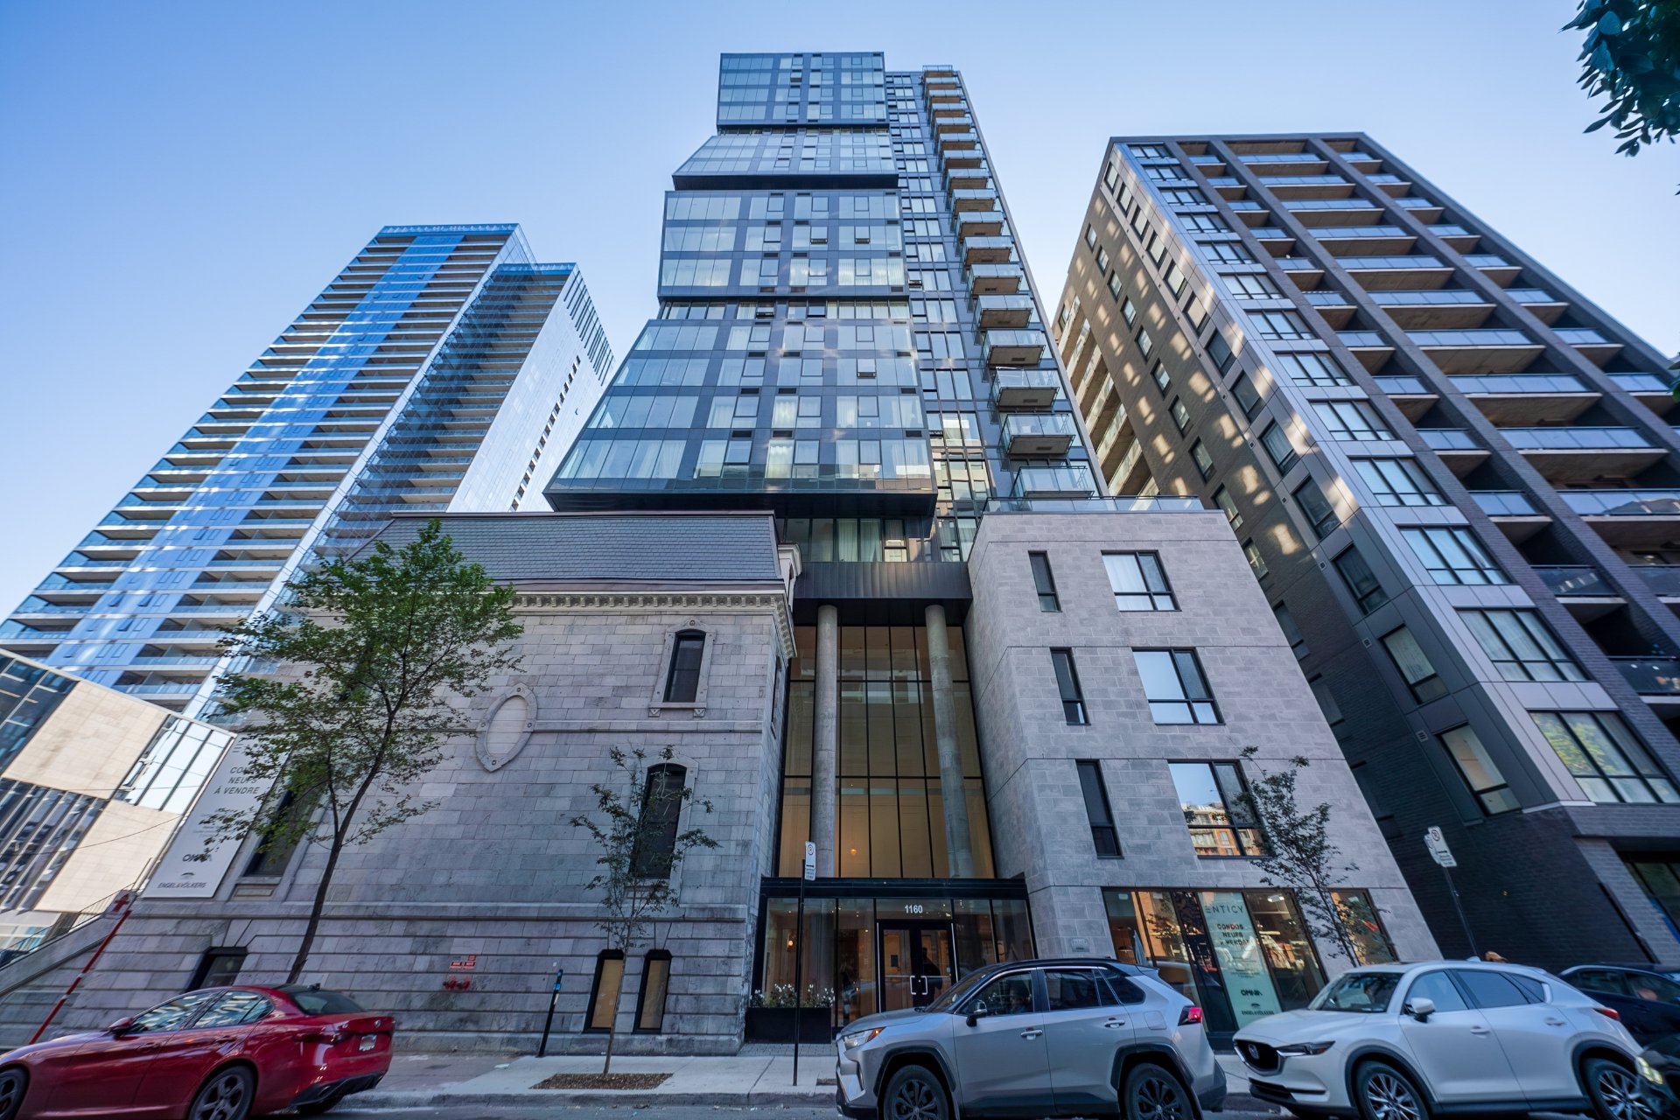
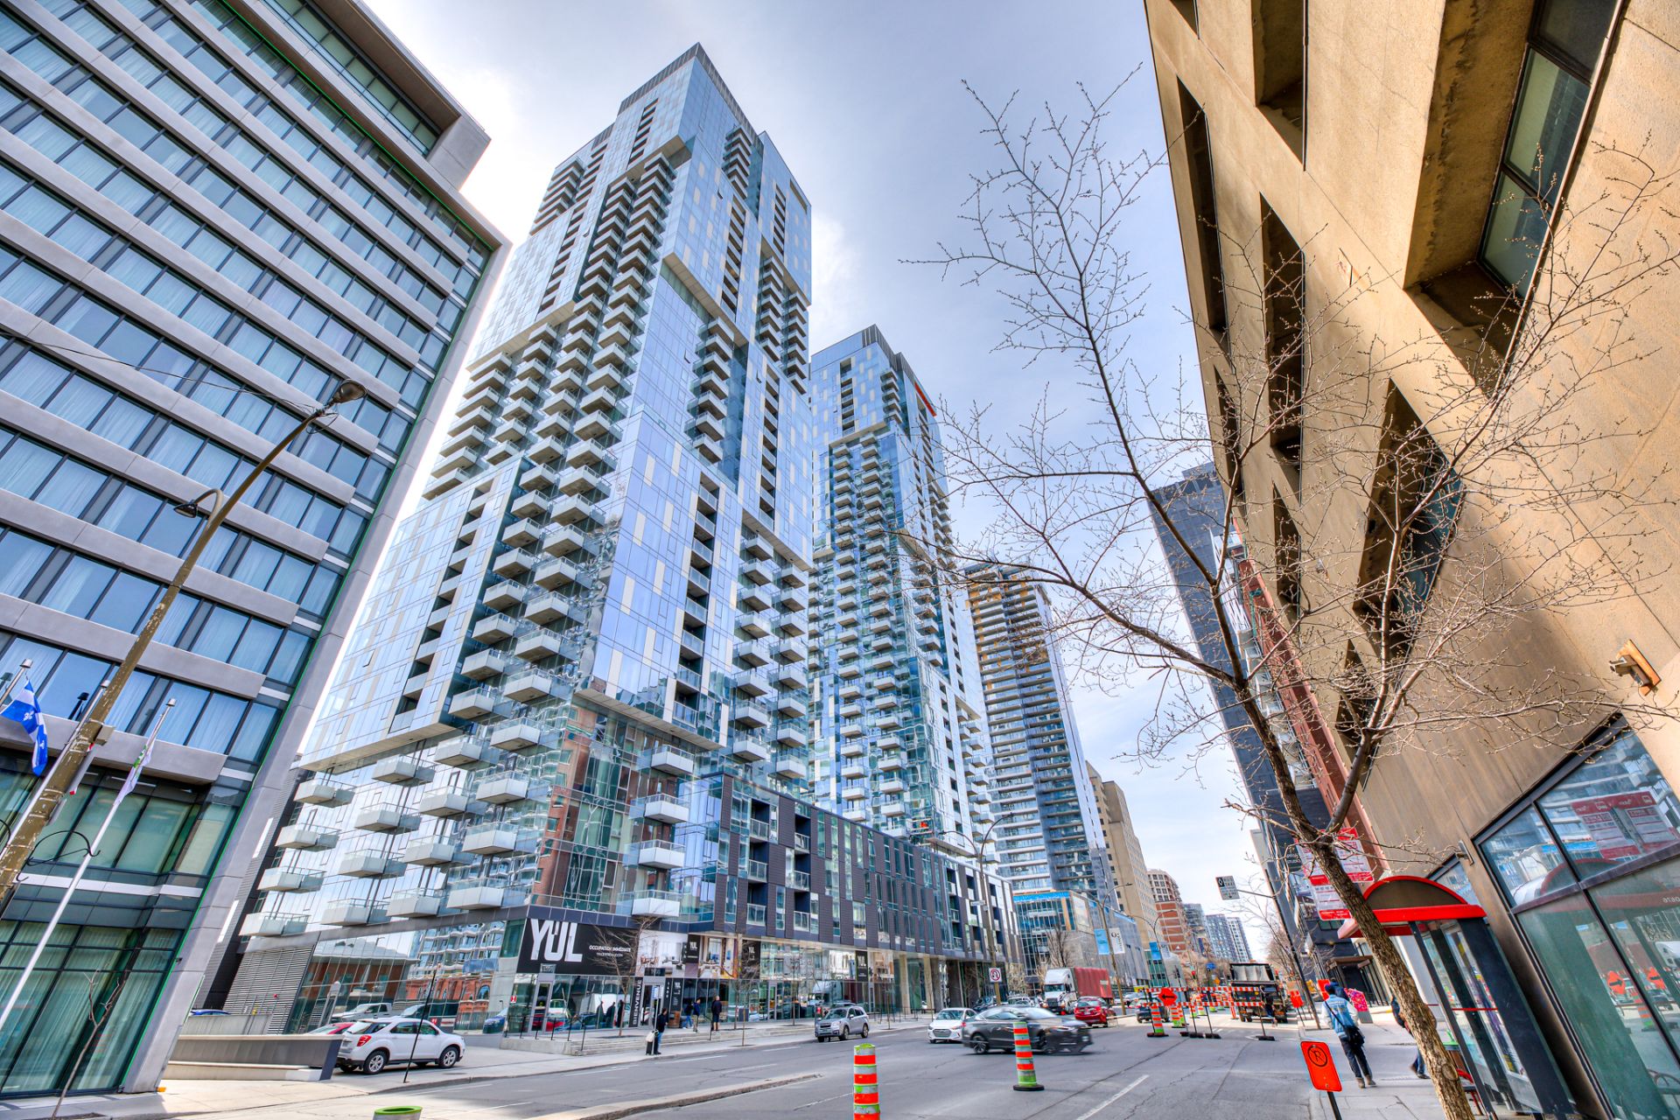
  Frontage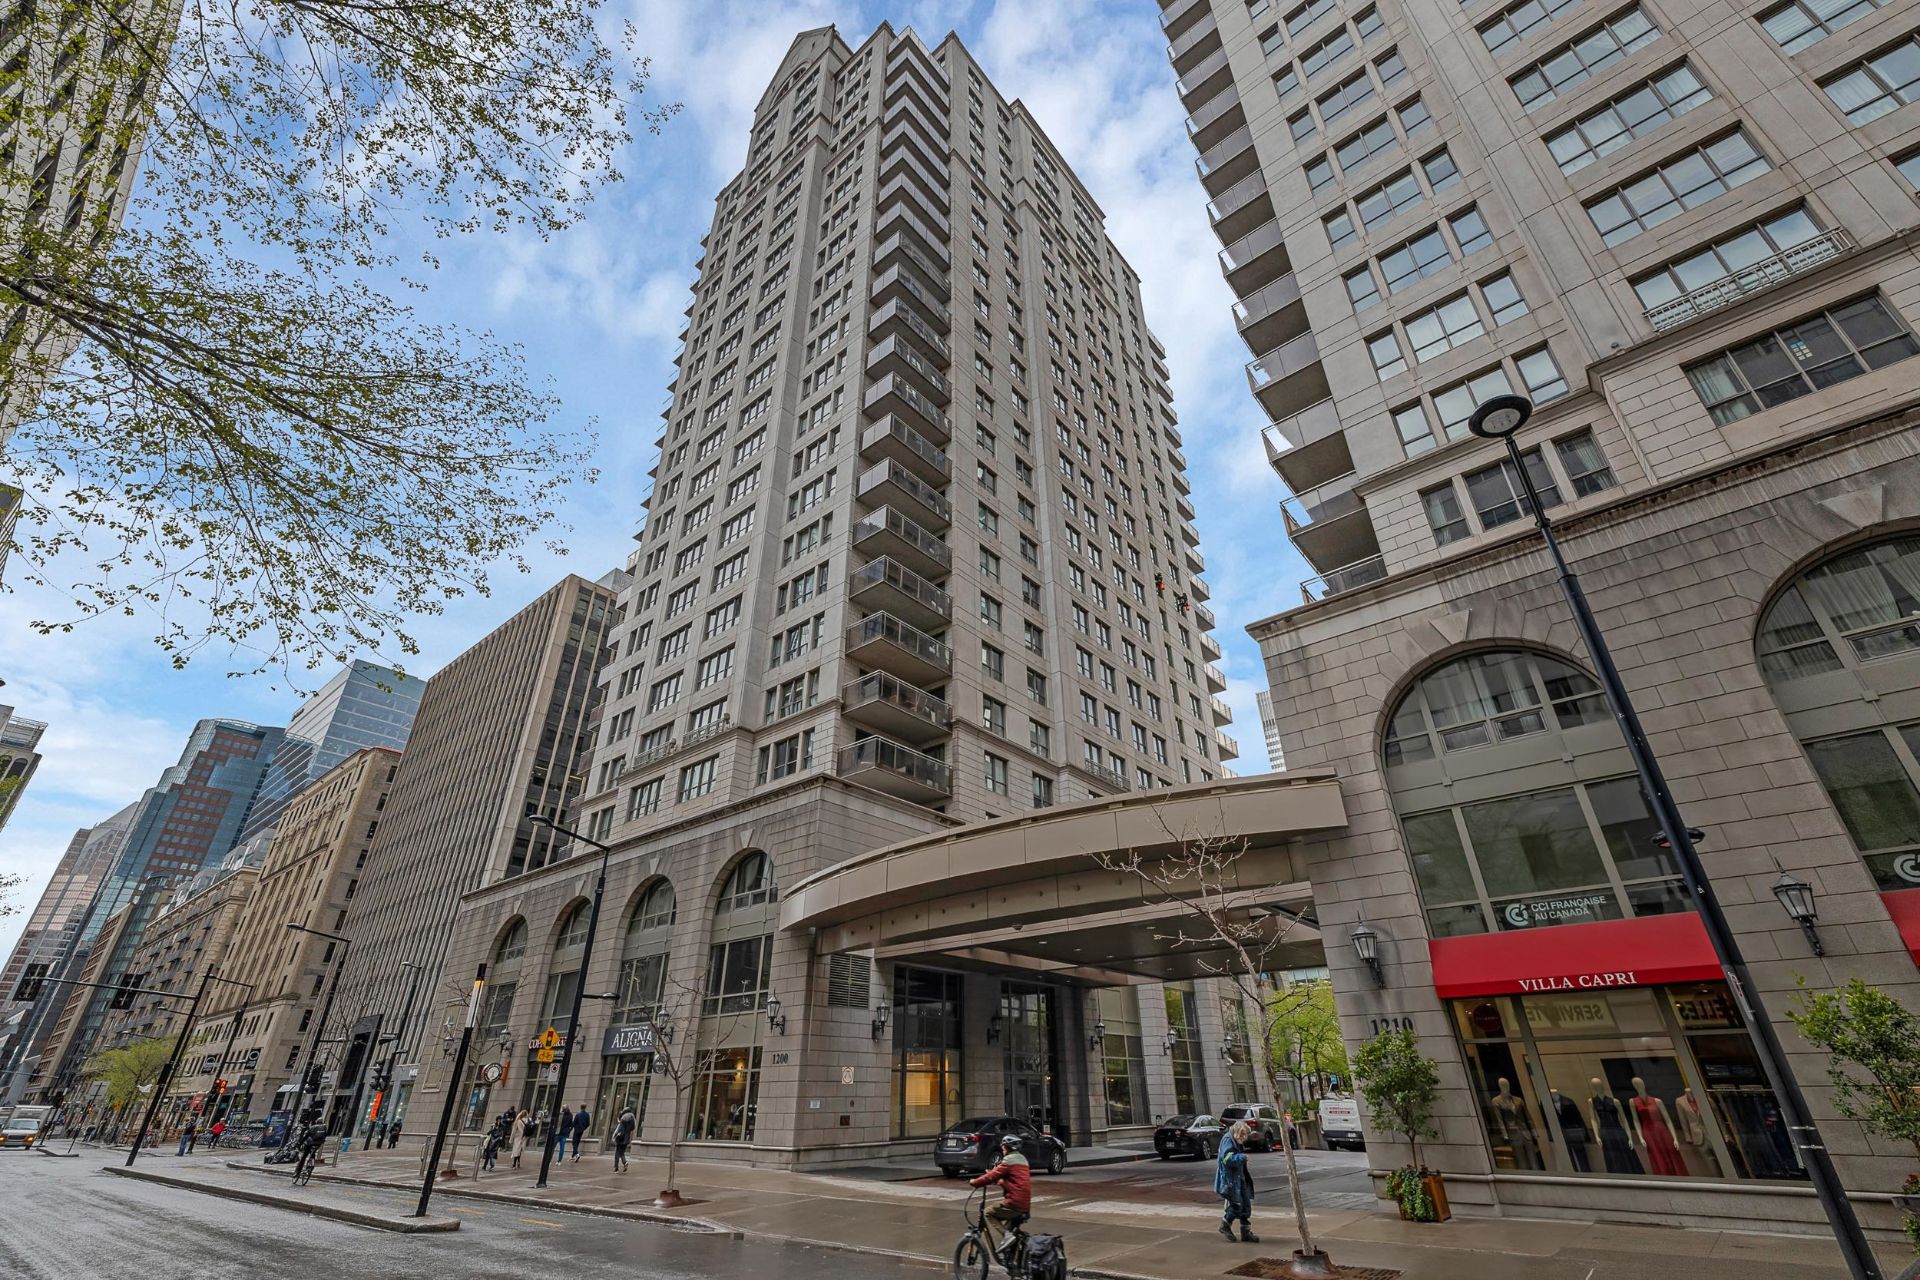
Welcome to 1200 De Maisonneuve, ideally located in the heart of Montreal's prestigious Golden Square Mile. This bright corner unit features a large private balcony with stunning unobstructed city views and abundant natural light throughout. Its versatile layout offers flexibility for different lifestyles, with the dining room easily convertible into a third bedroom or office depending on your needs. Enjoy walking-distance access to restaurants, cafés, universities, metro stations, shopping, and all downtown amenities in one of Montreal's most sought-after neighborhoods. Unit of 1560 SQFT comes with 1 Parking and 1 Locker. Not to be missed!
Features of the Unit:
*Spectacular 19th-floor corner unit with unobstructed
panoramic city views
*2+1 bedrooms with the possibility of adding a third
bedroom to suit your needs
*Large windows offering exceptional natural light throughout
*Bright open-concept living and dining area
*Private balcony with view on the city
*Master-bedroom with spacious closet and ensuite bathroom
*2 other Storages in the unit
*Indoor garage and storage locker included, both
conveniently located on SS1
*Wood floors throughout and abundant storage space
*Laundry room in the unit
*Central A/C, water detection system.
Building Features:
*24/7 security and concierge services
*Luxurious hotel-style lobby with marble floors, fireplace,
and spacious seating area
*Outdoor heated inground pool with landscaped terrace
*Fully equipped state-of-the-art gym
*Large reception room and conference facilities
*Visitor parking
*Impeccably maintained building
Prime Location
*In the heart of Montréal's prestigious Golden Square Mile
*Just steps from Peel Metro station
*Close to McGill University and Concordia University
*Walking distance to renowned restaurants, cafés and luxury
boutiques
*Near Holt Renfrew Ogilvy and Four Seasons Hotel Montreal
*Steps from Sherbrooke Street and Sainte-Catherine Street
*Enjoy the best of downtown Montréal living with all
services and amenities near
| BUILDING | |
|---|---|
| Type | Apartment |
| Style | Detached |
| Dimensions | 0x0 |
| Lot Size | 0 |
| EXPENSES | |
|---|---|
| Co-ownership fees | $ 11700 / year |
| Municipal Taxes (2026) | $ 6648 / year |
| School taxes (2025) | $ 884 / year |
| ROOM DETAILS | |||
|---|---|---|---|
| Room | Dimensions | Level | Flooring |
| Hallway | 8.11 x 7.4 P | 19th Floor | Ceramic tiles |
| Living room | 18.10 x 15.10 P | 19th Floor | Wood |
| Dining room | 13.9 x 12.7 P | 19th Floor | Wood |
| Kitchen | 13.4 x 8.8 P | 19th Floor | Ceramic tiles |
| Primary bedroom | 17.10 x 12.6 P | 19th Floor | Wood |
| Bathroom | 8.6 x 8.1 P | 19th Floor | Ceramic tiles |
| Bedroom | 15.3 x 11.11 P | 19th Floor | Wood |
| Bathroom | 6.8 x 5.0 P | 19th Floor | Ceramic tiles |
| Laundry room | 4.5 x 6.5 P | 19th Floor | Ceramic tiles |
| Storage | 5.6 x 5.2 P | 19th Floor | Ceramic tiles |
| CHARACTERISTICS | |
|---|---|
| Bathroom / Washroom | Adjoining to primary bedroom |
| Heating system | Air circulation, Electric baseboard units |
| Garage | Attached, Heated, Other |
| Proximity | Bicycle path, Cegep, Daycare centre, Elementary school, High school, Hospital, Public transport, University |
| Equipment available | Central air conditioning |
| View | City, Panoramic |
| Heating energy | Electricity |
| Easy access | Elevator |
| Available services | Exercise room, Garbage chute, Leak detection system, Outdoor pool |
| Parking | Garage |
| Pool | Inground |
| Sewage system | Municipal sewer |
| Water supply | Municipality |
| Zoning | Residential |

514-919-CASA (2272)
ebocchino70@gmail.com
4865, Jarry Est, Saint-Léonard QC H1R 1Y1