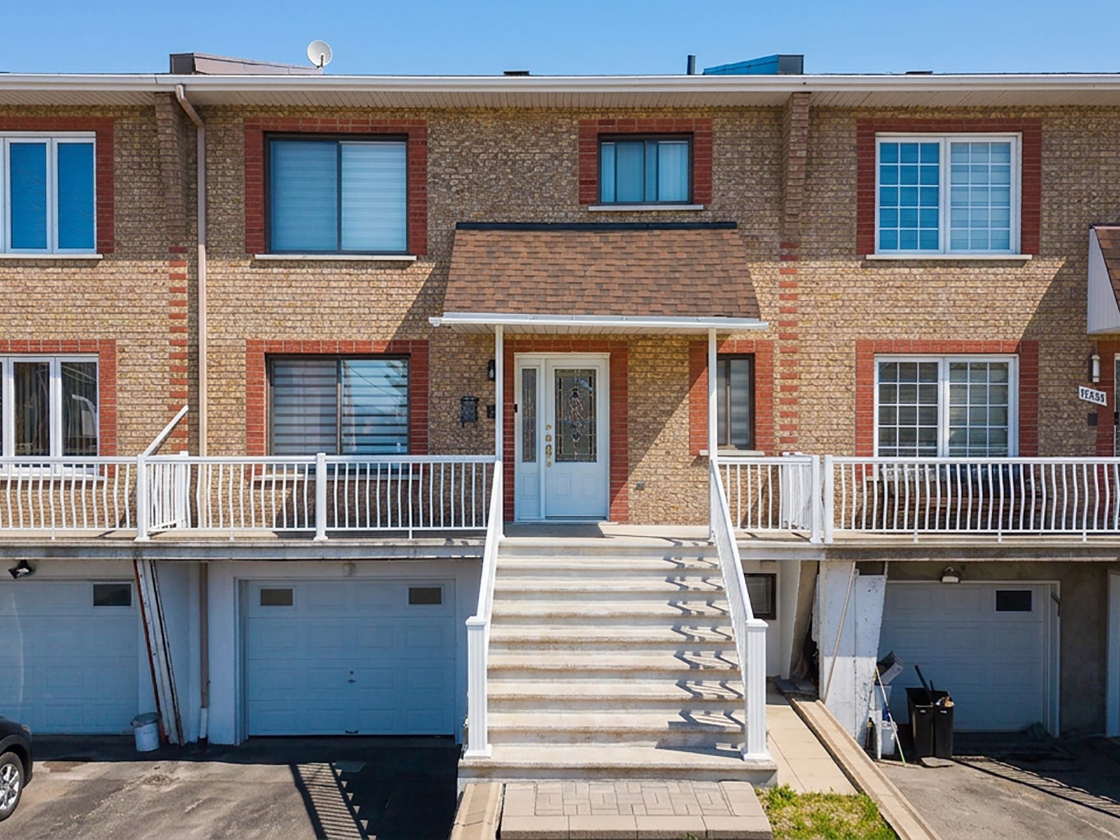
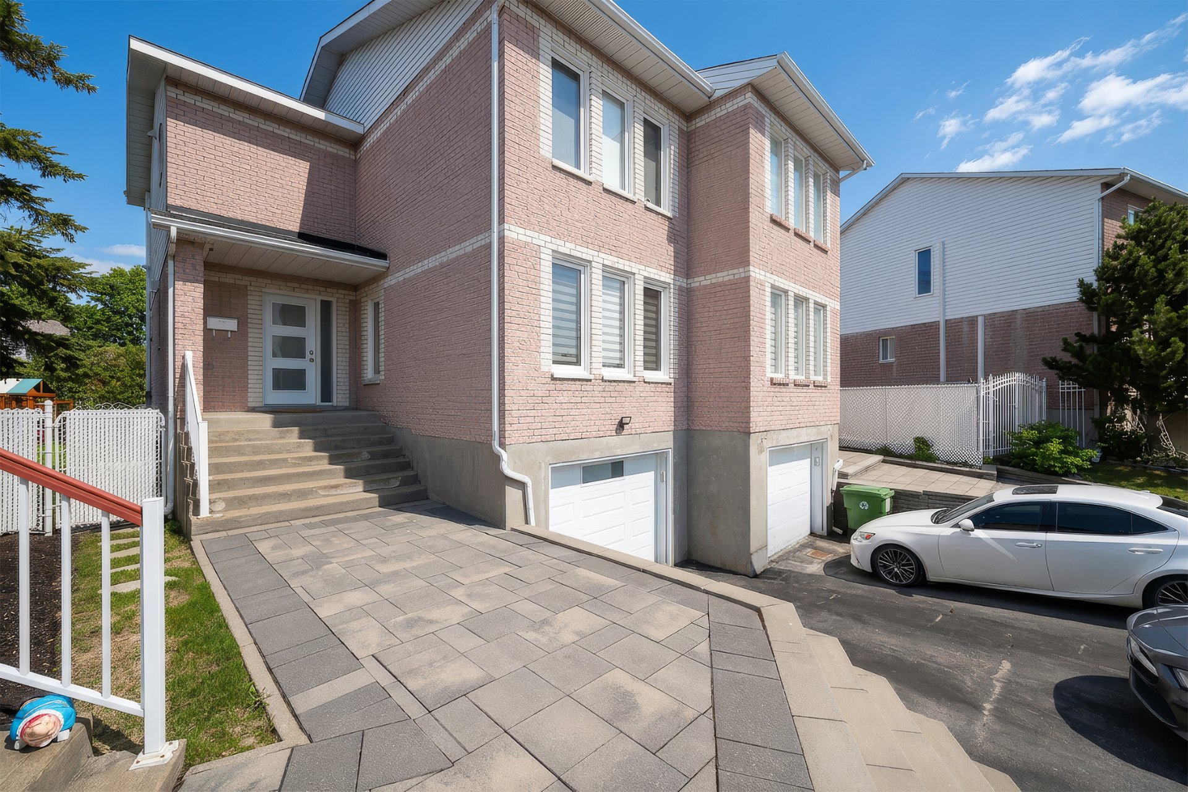
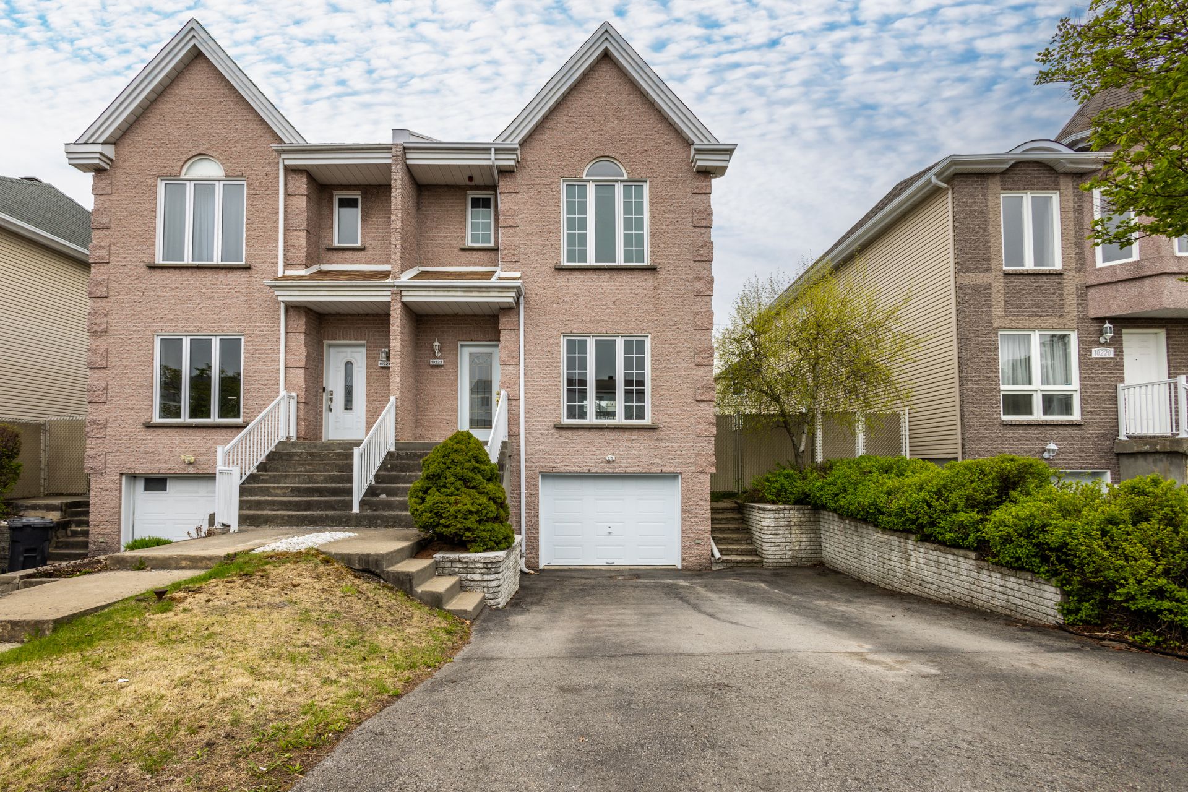
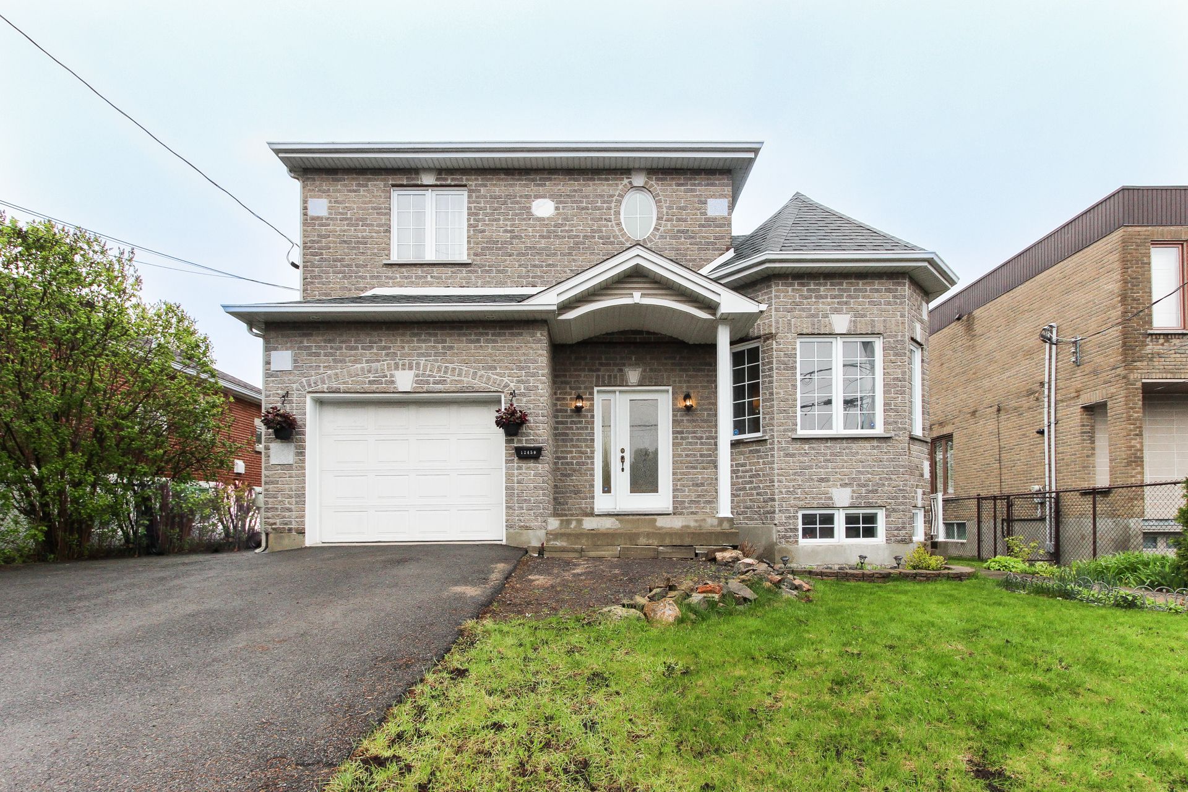
 Frontage
 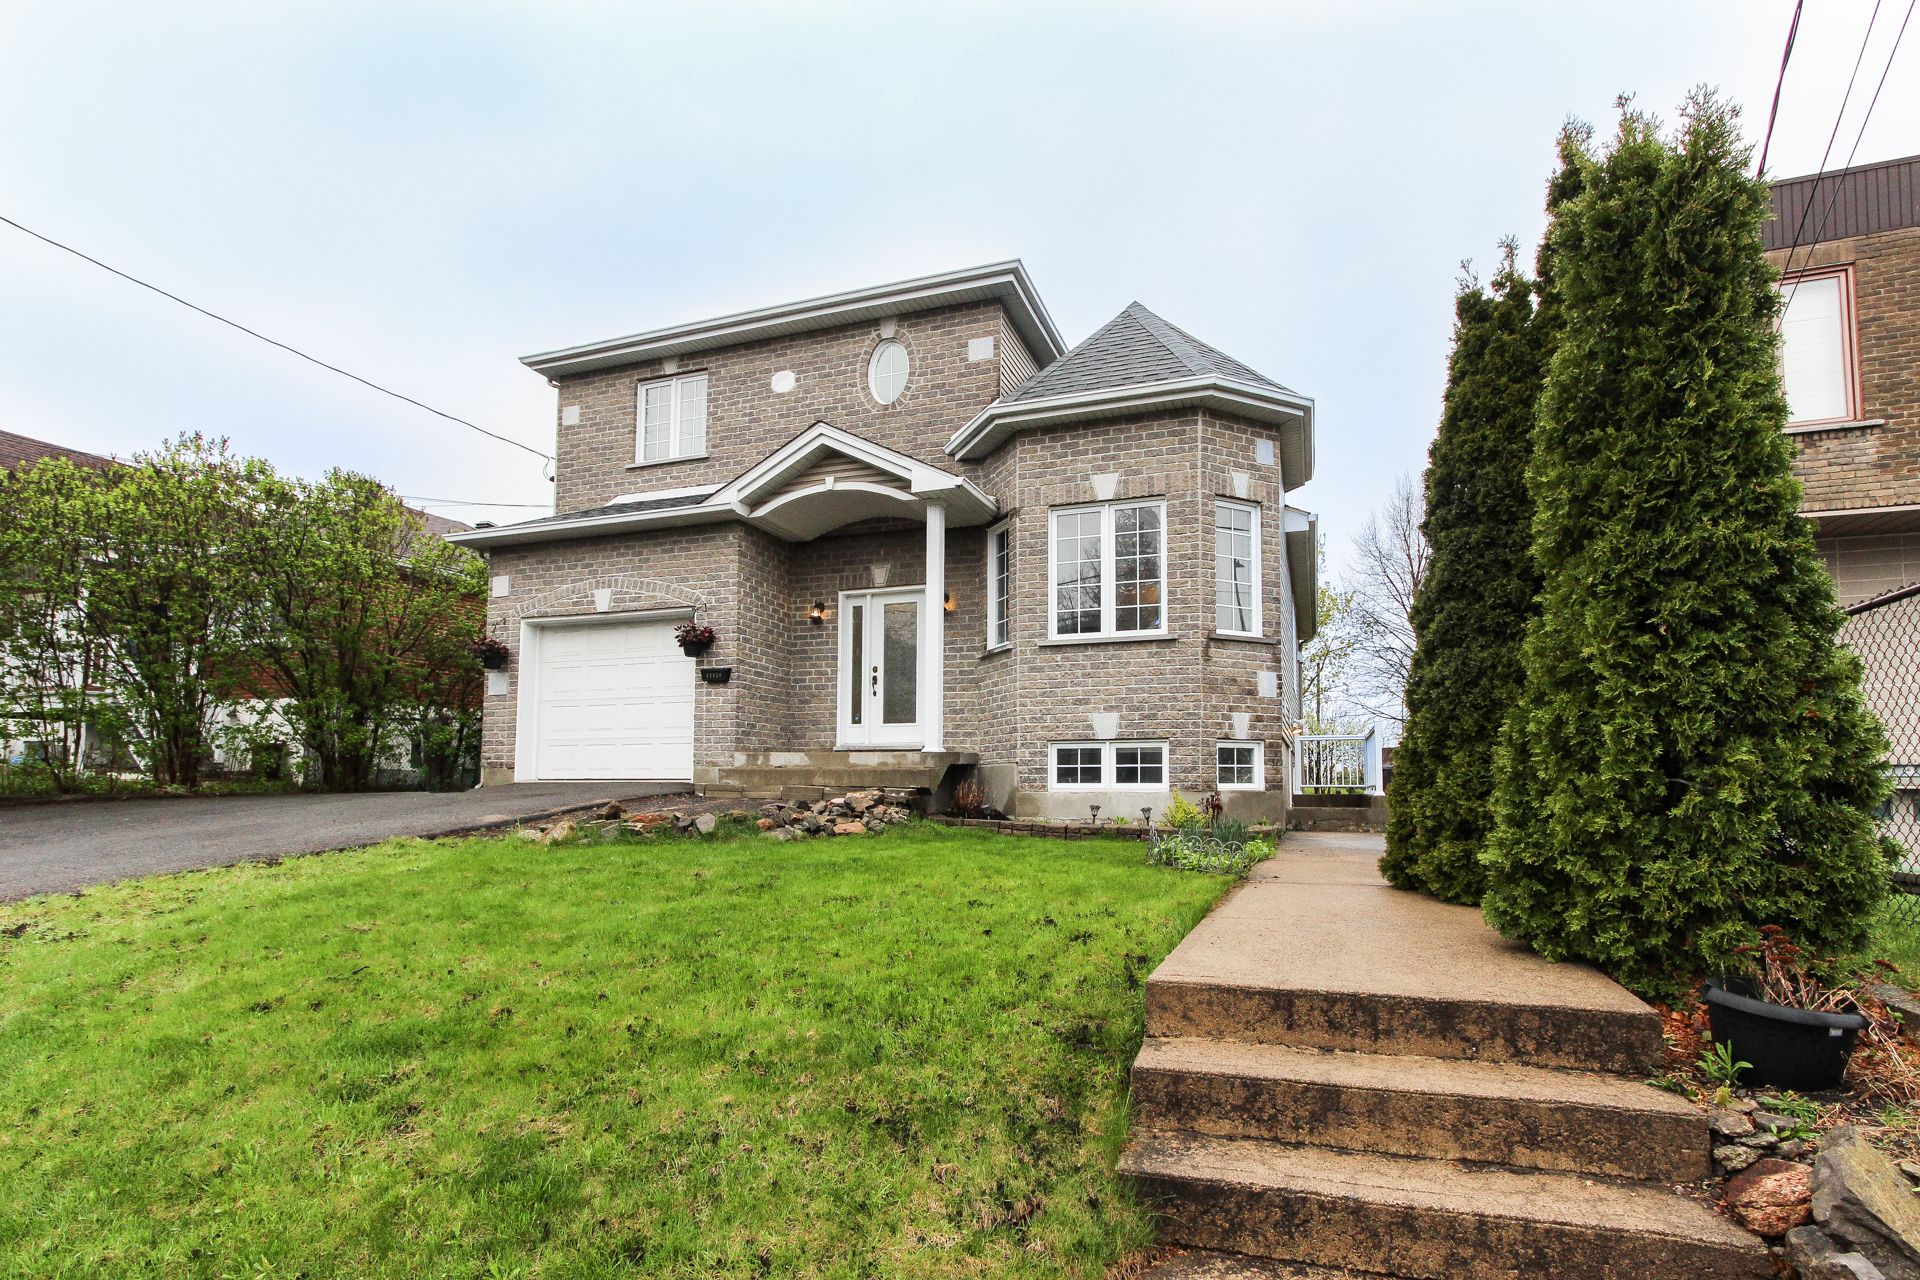 Frontage
 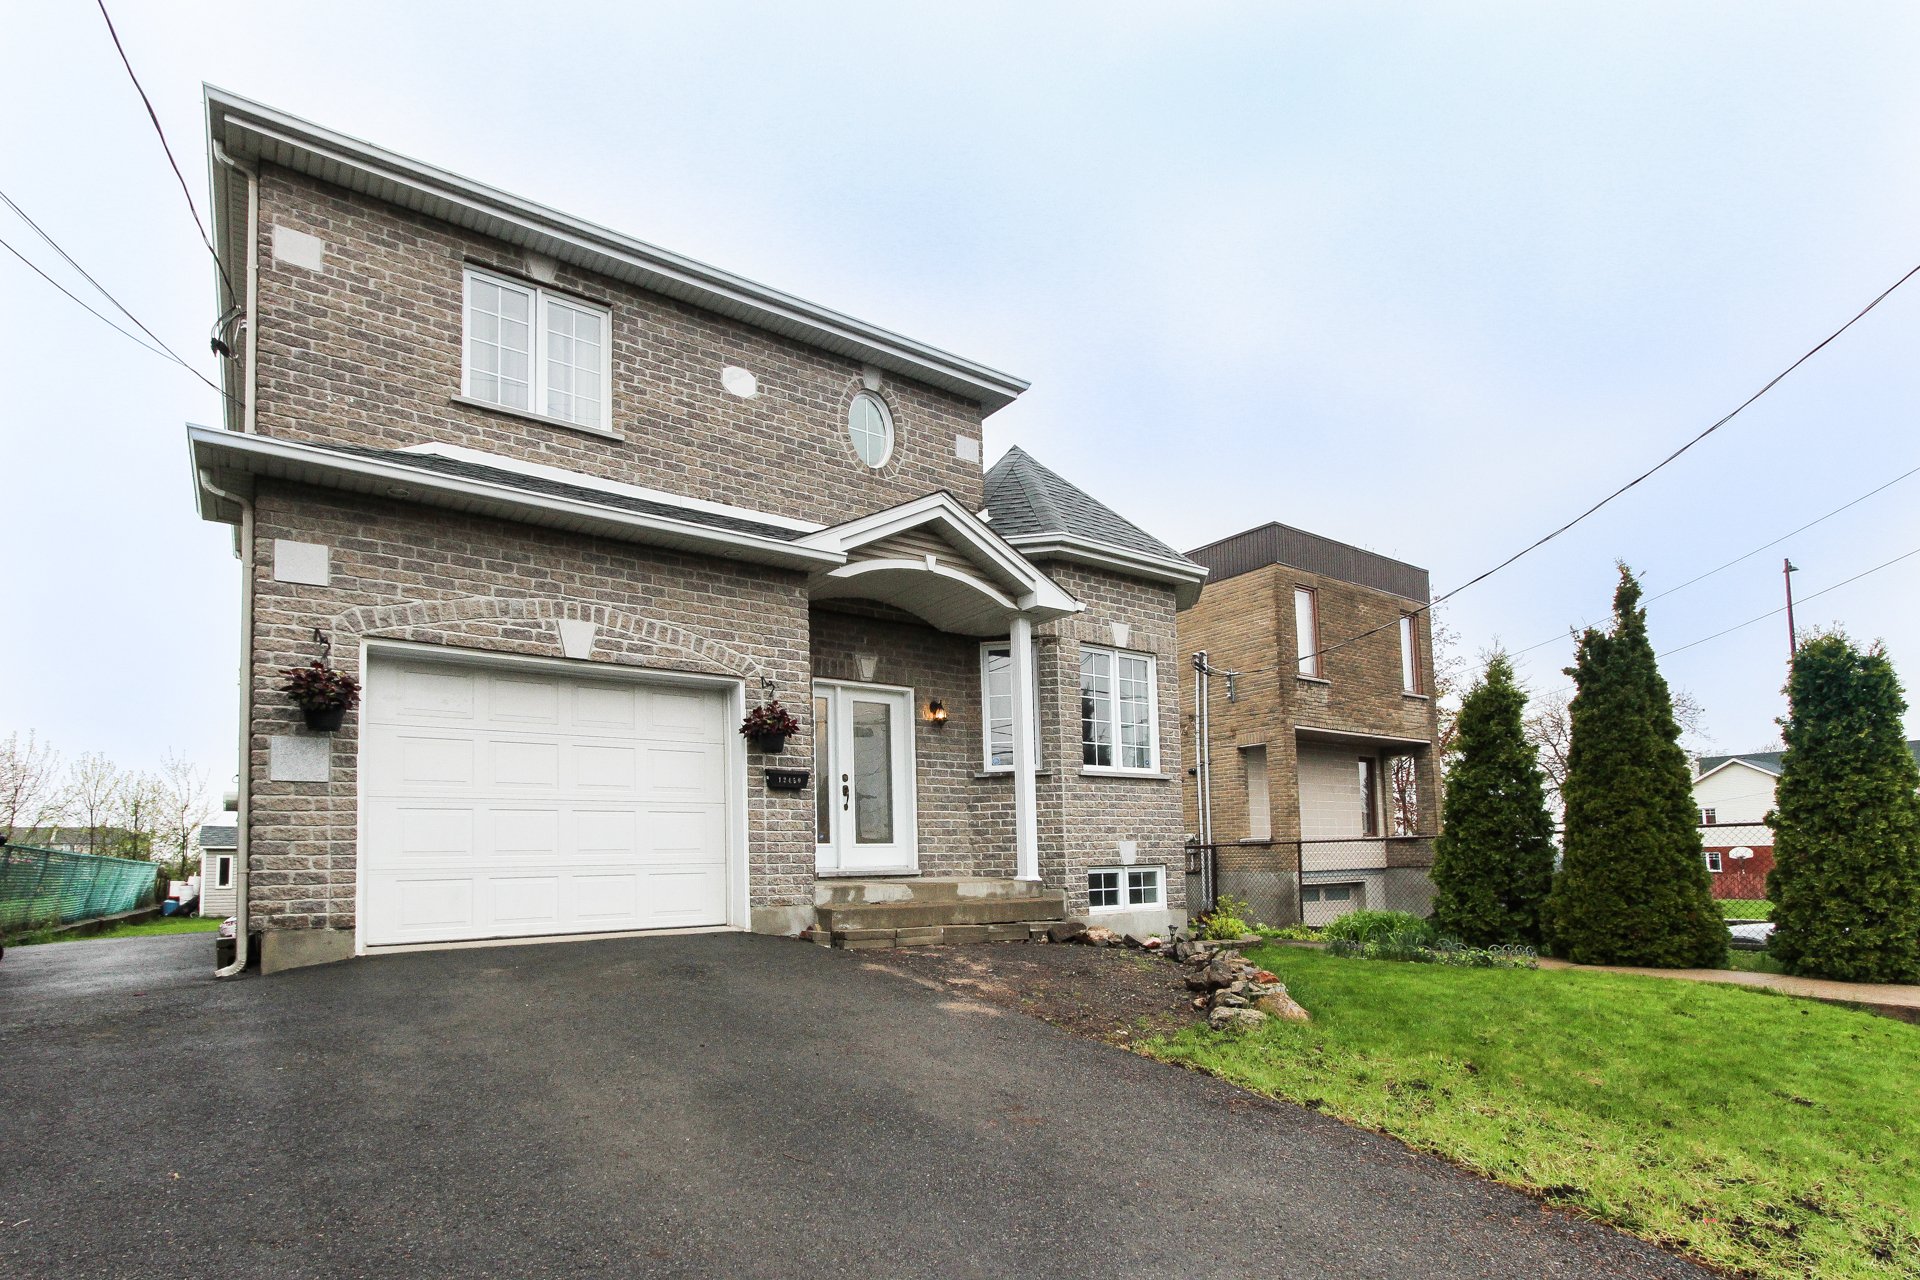 Hallway
 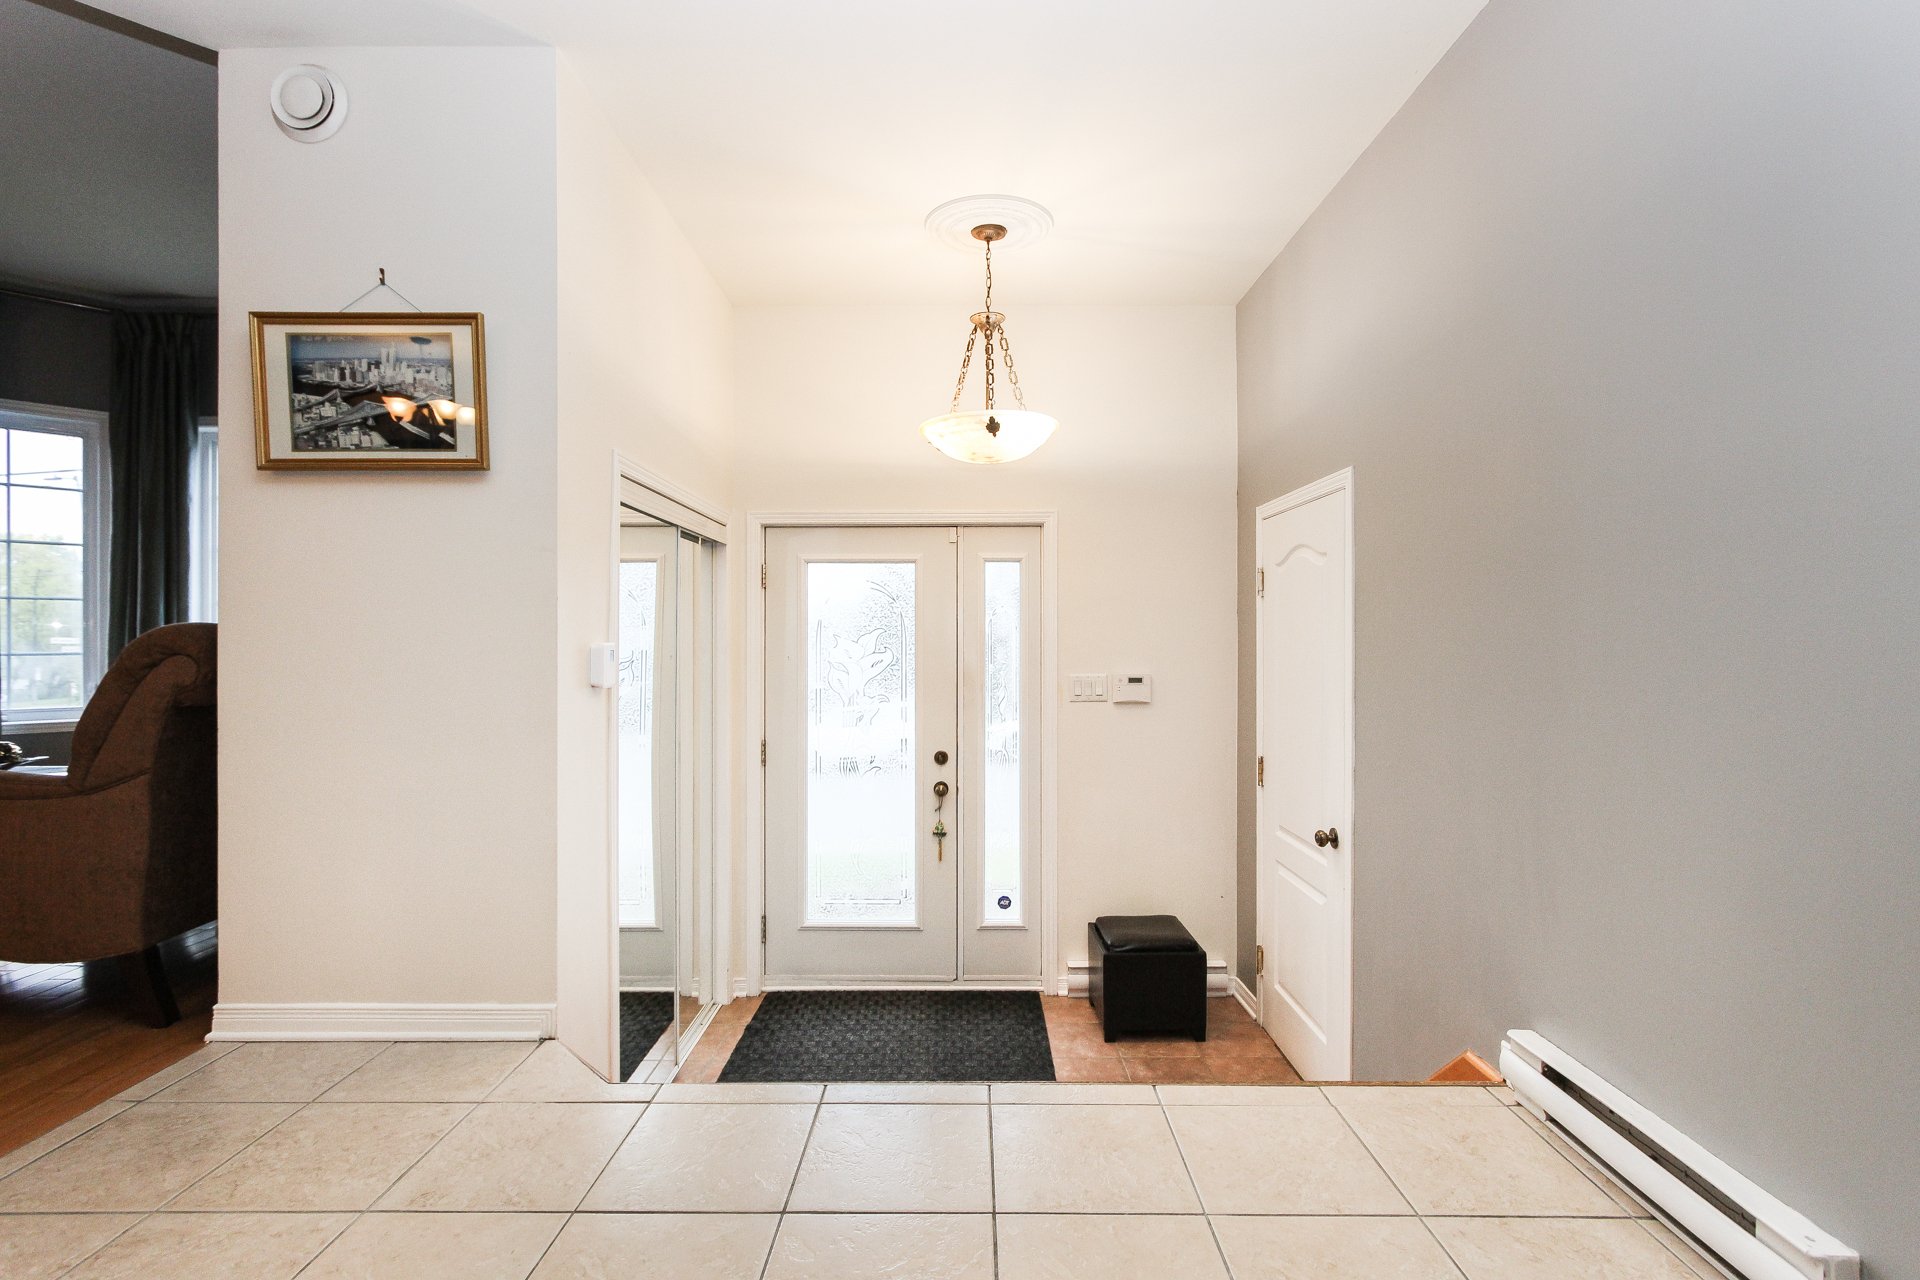 Hallway
 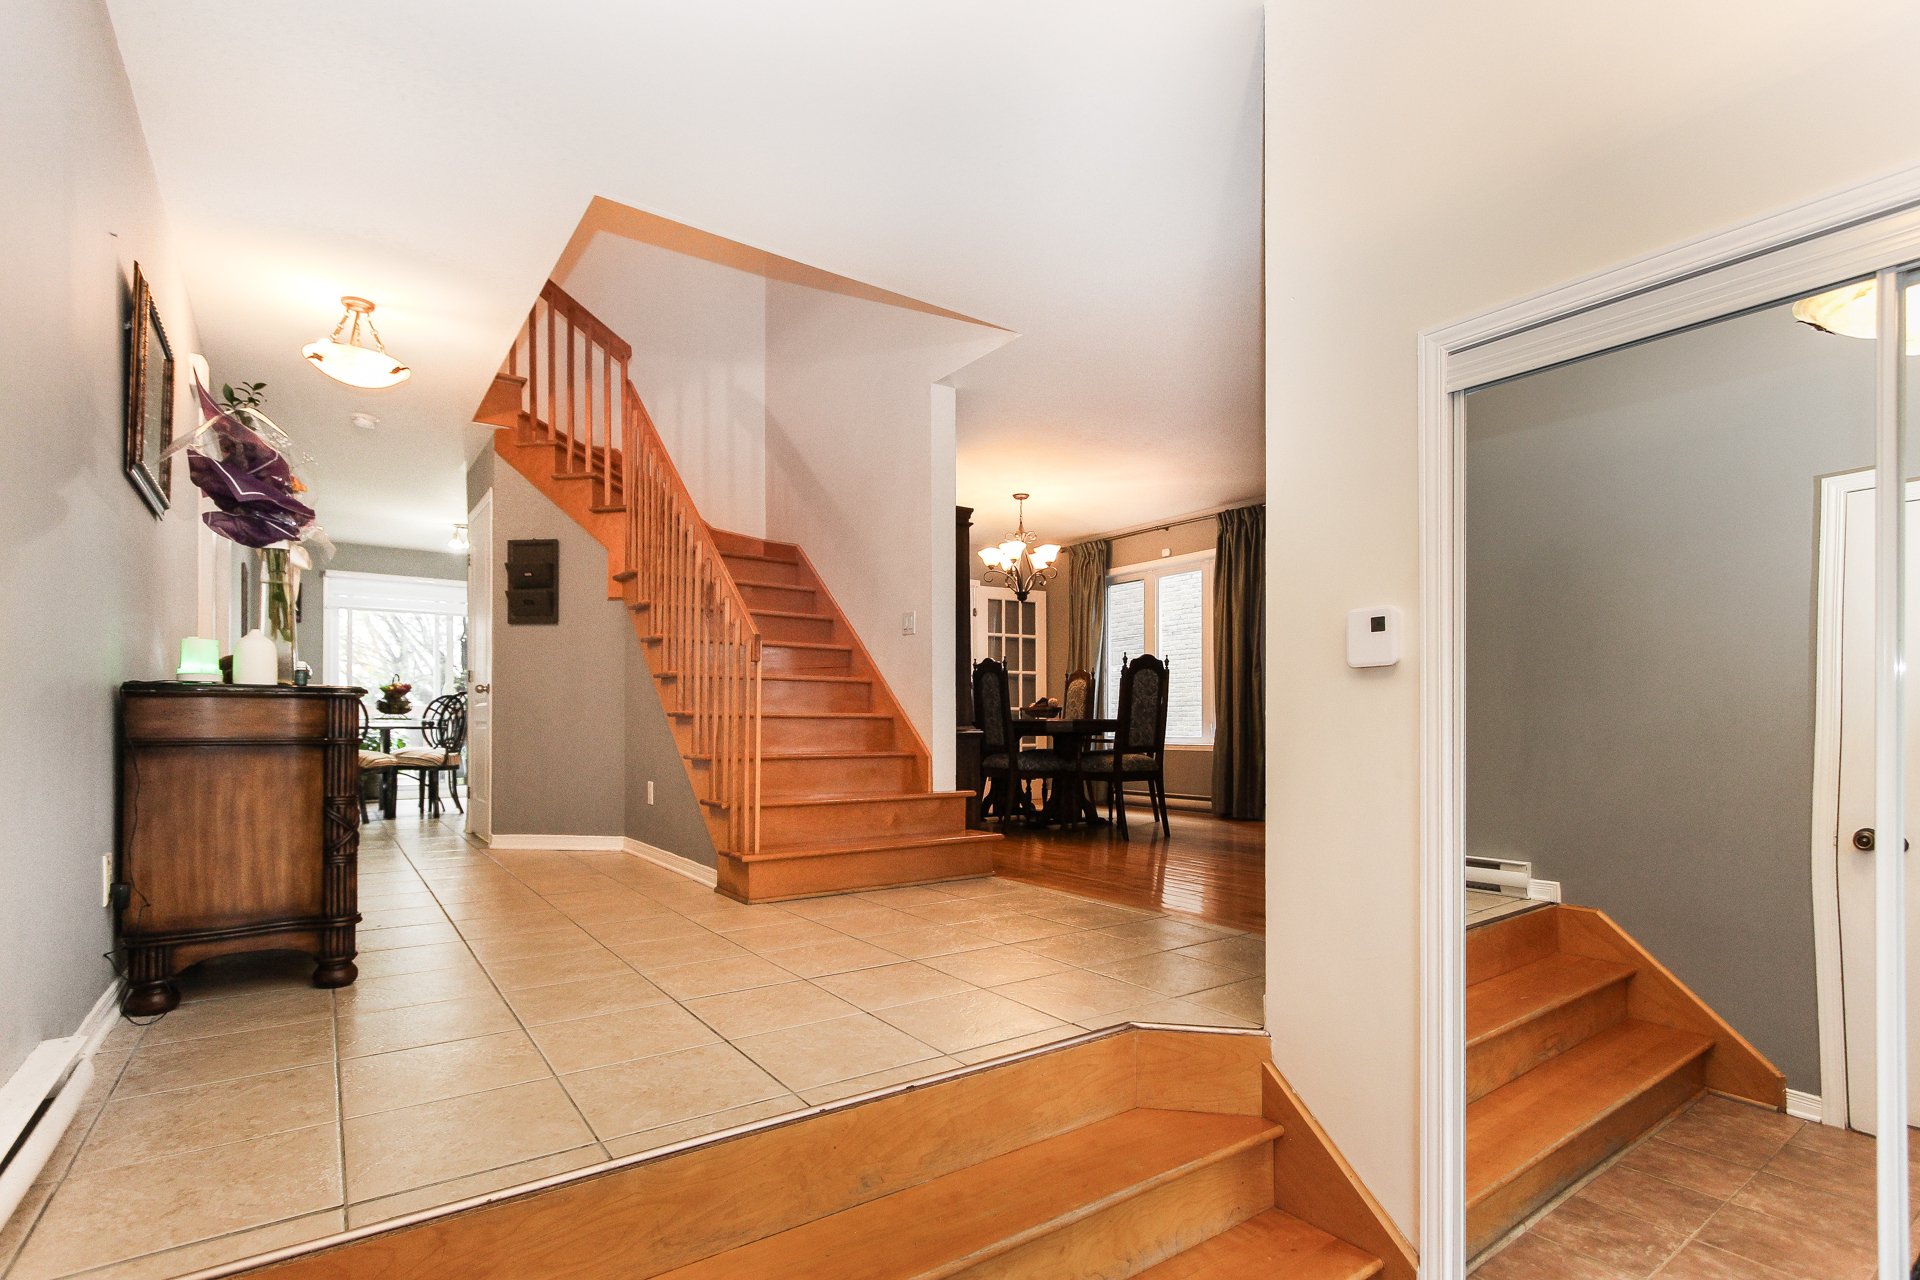 Hallway
 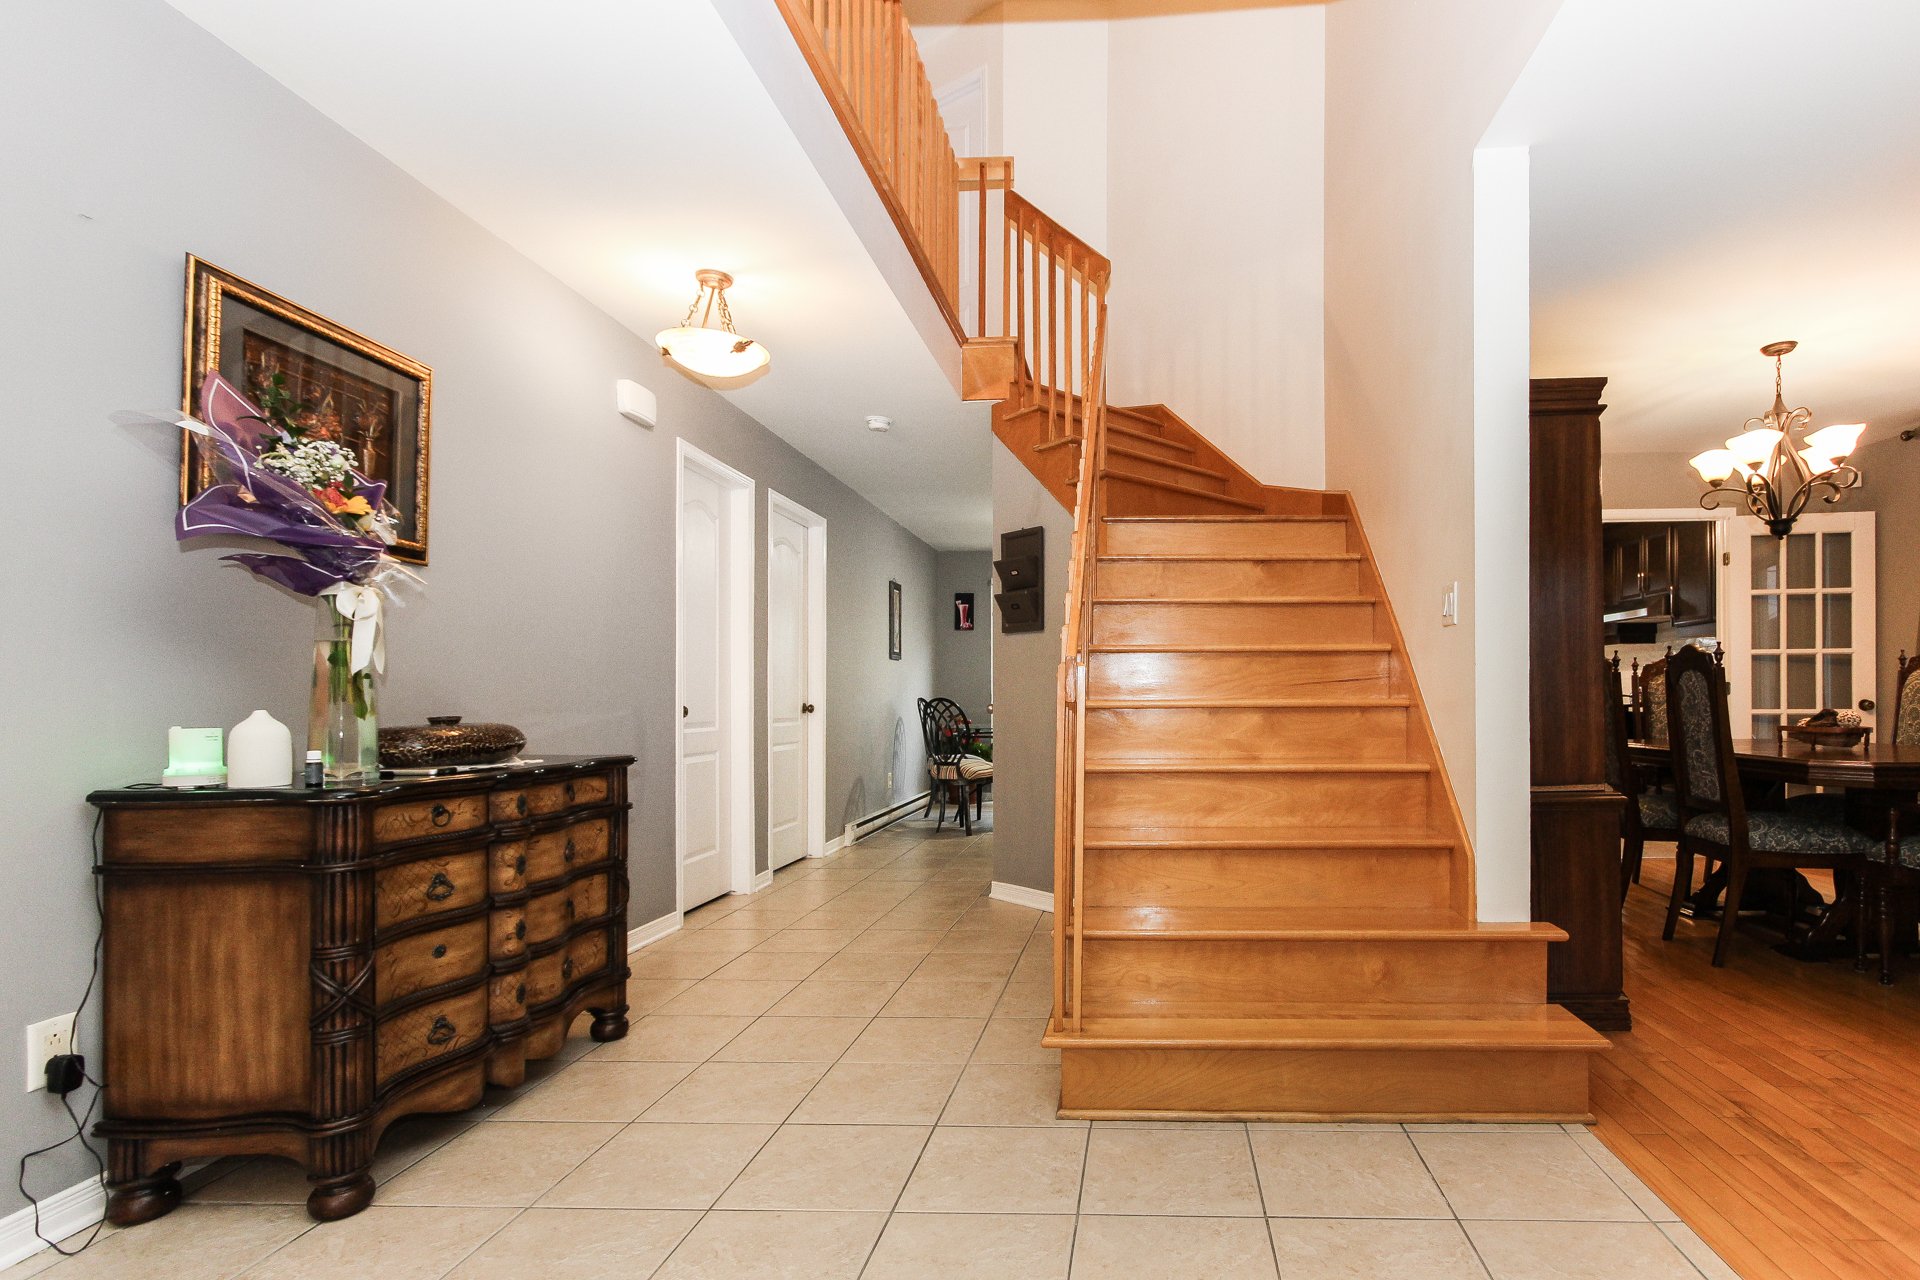 Hallway
 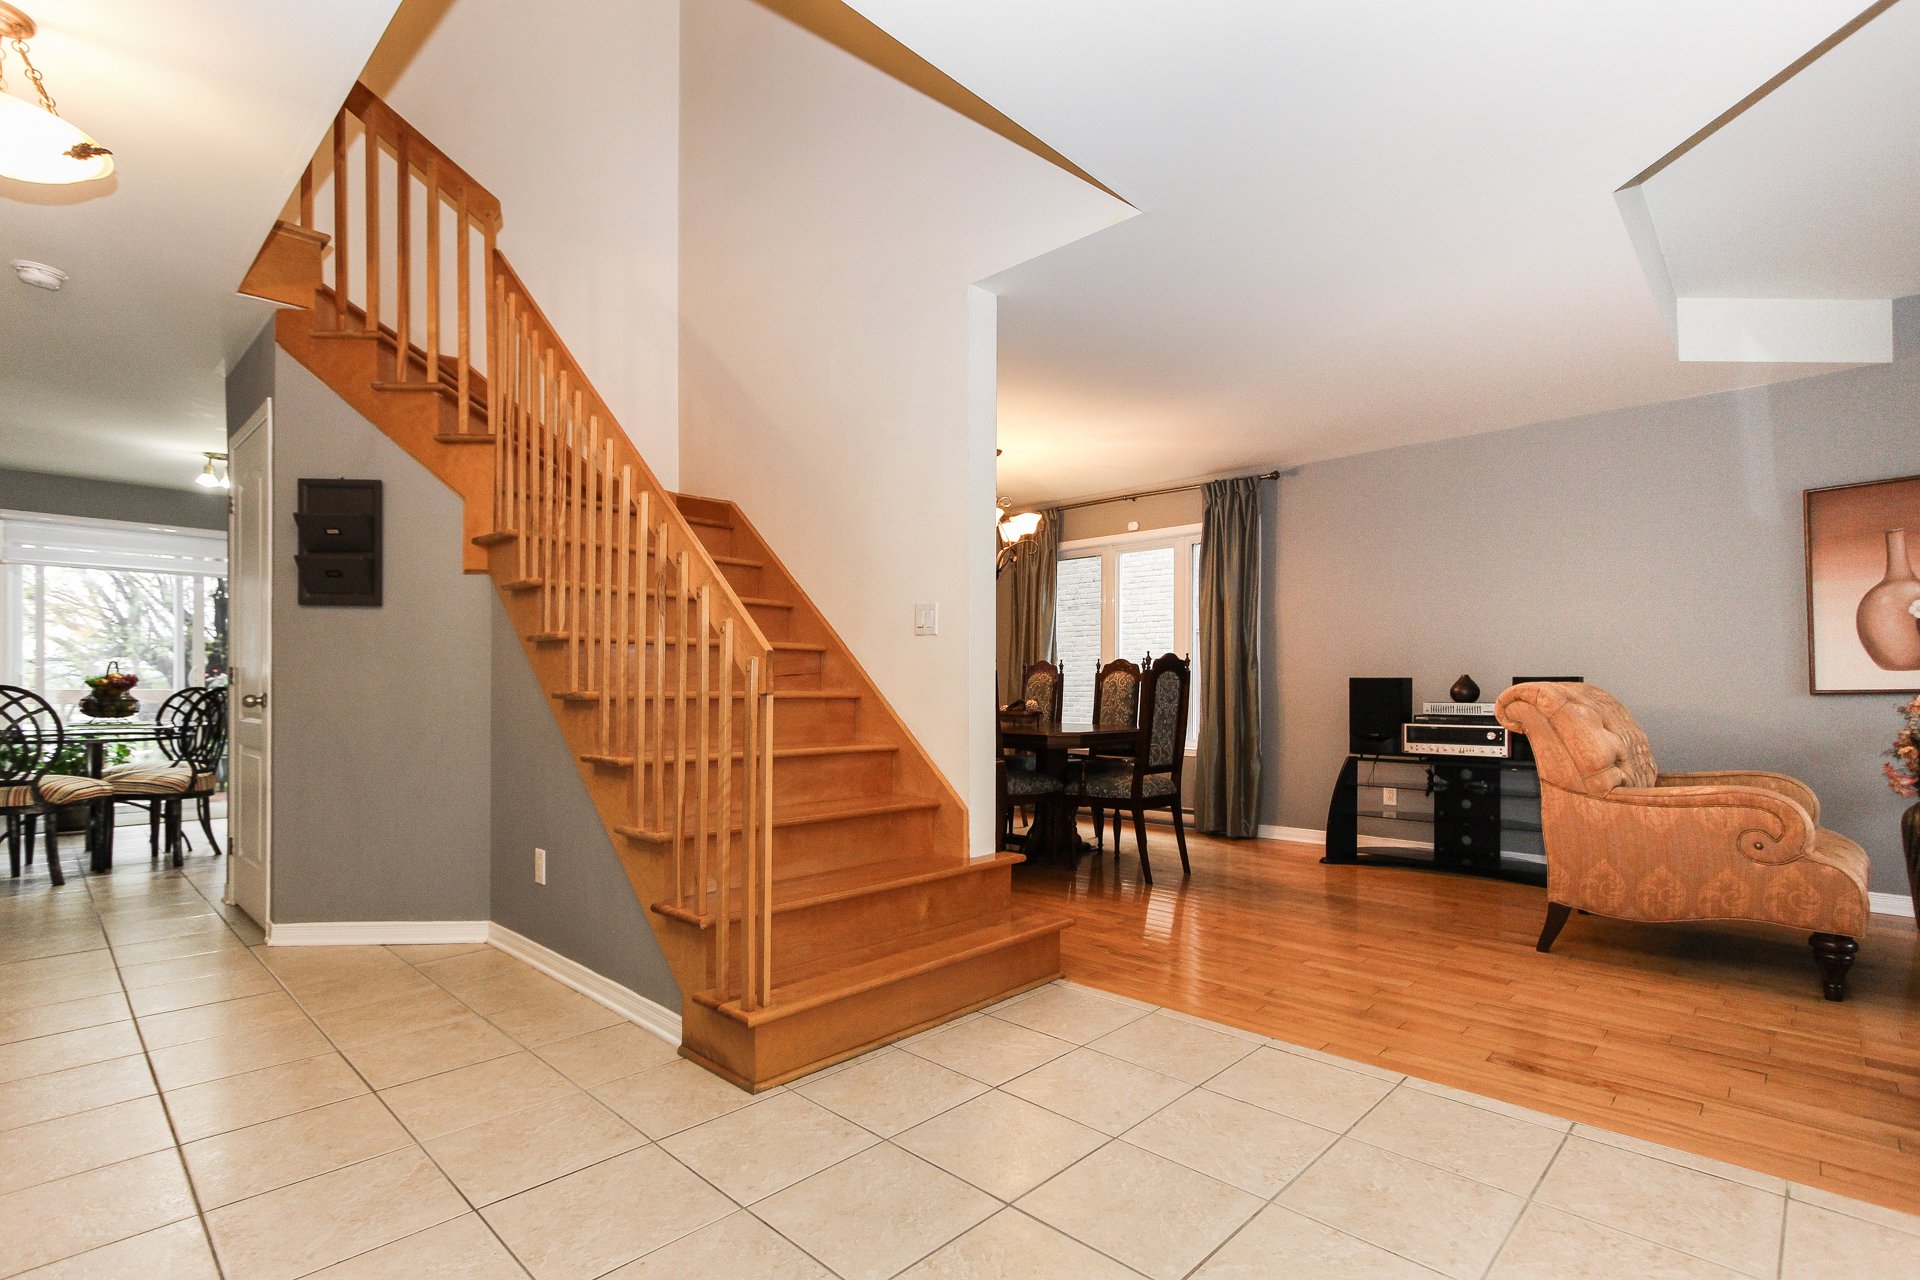 Dinette
 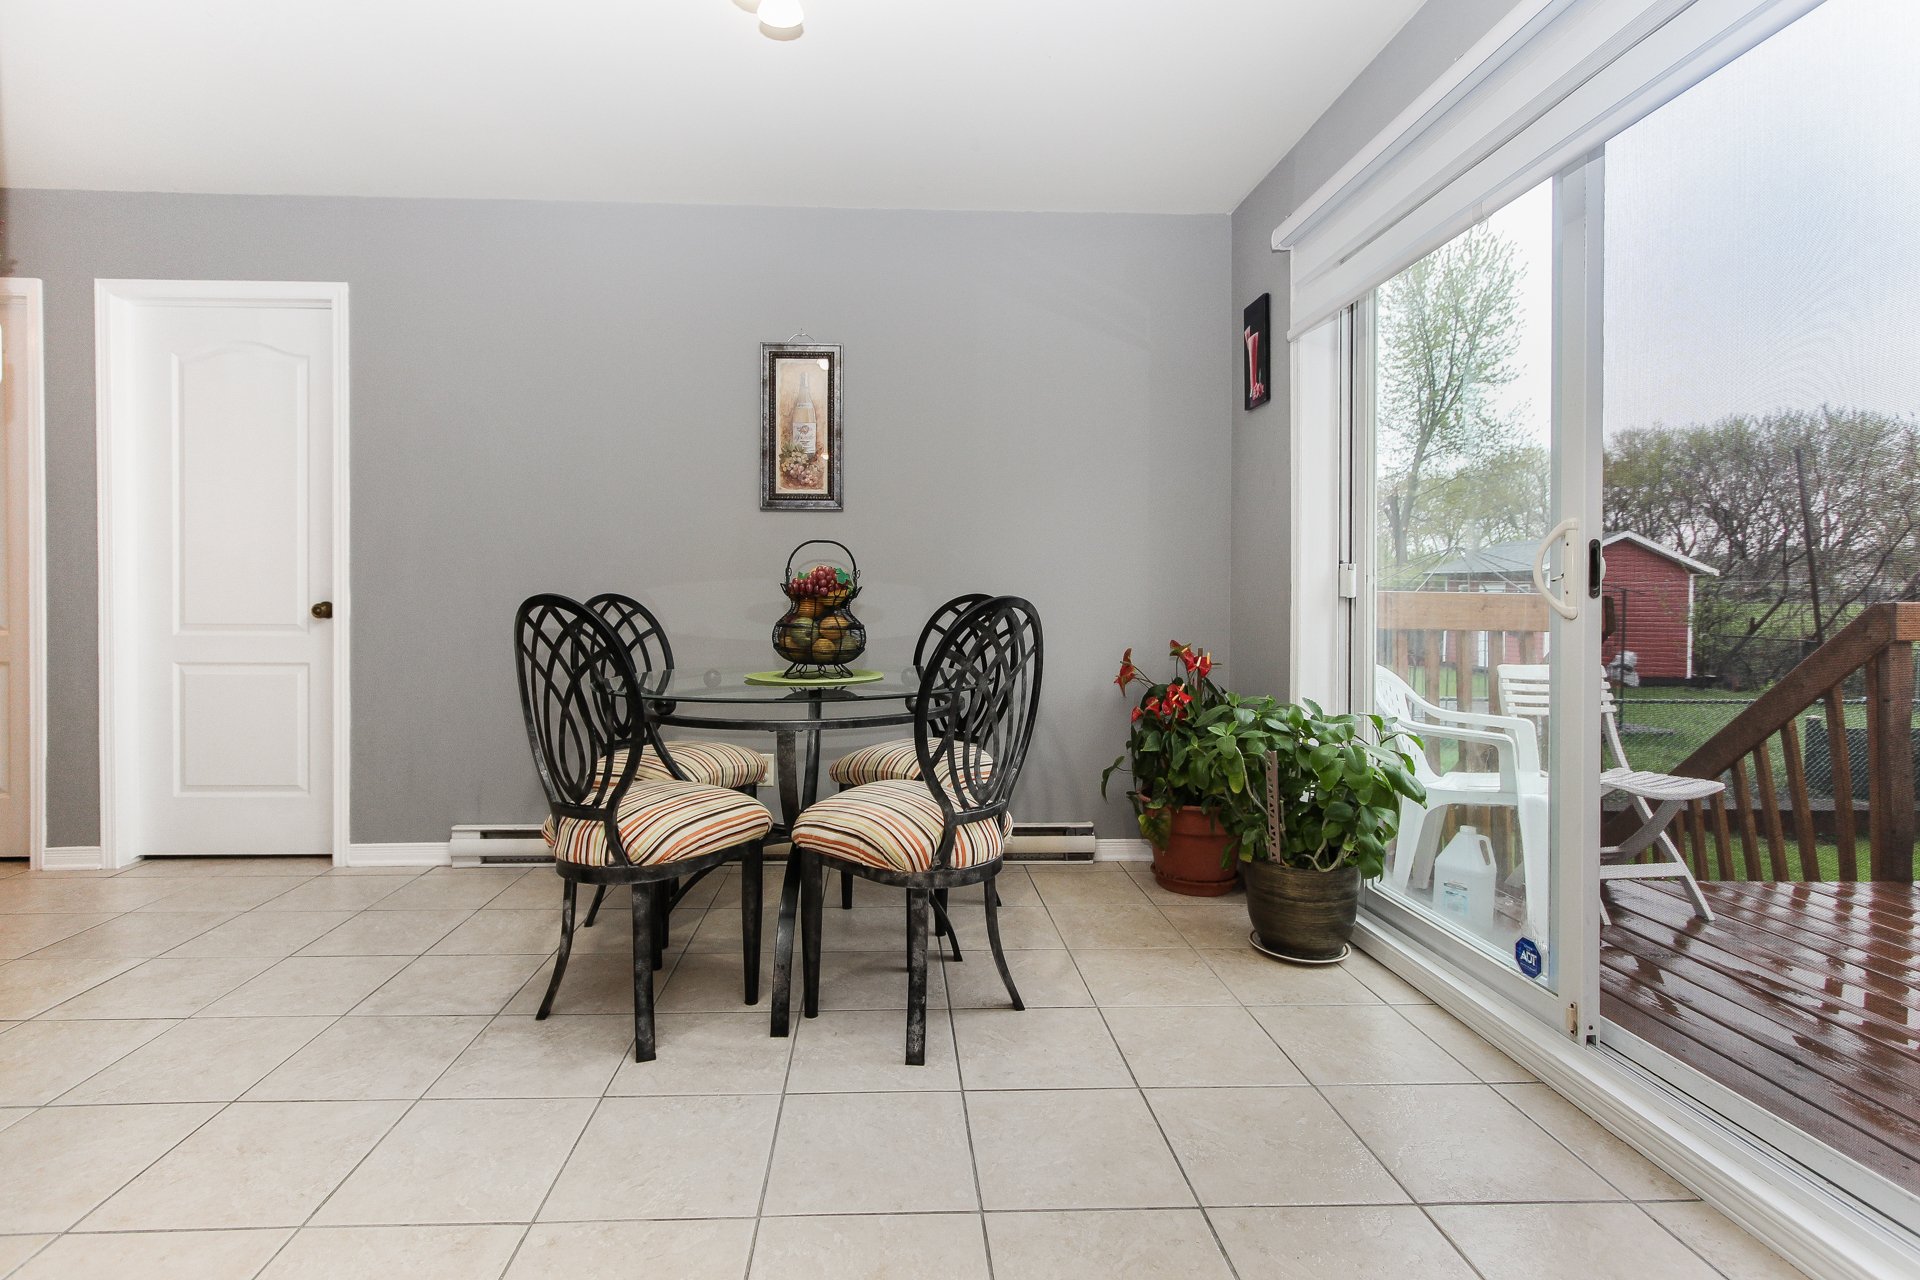 Kitchen
 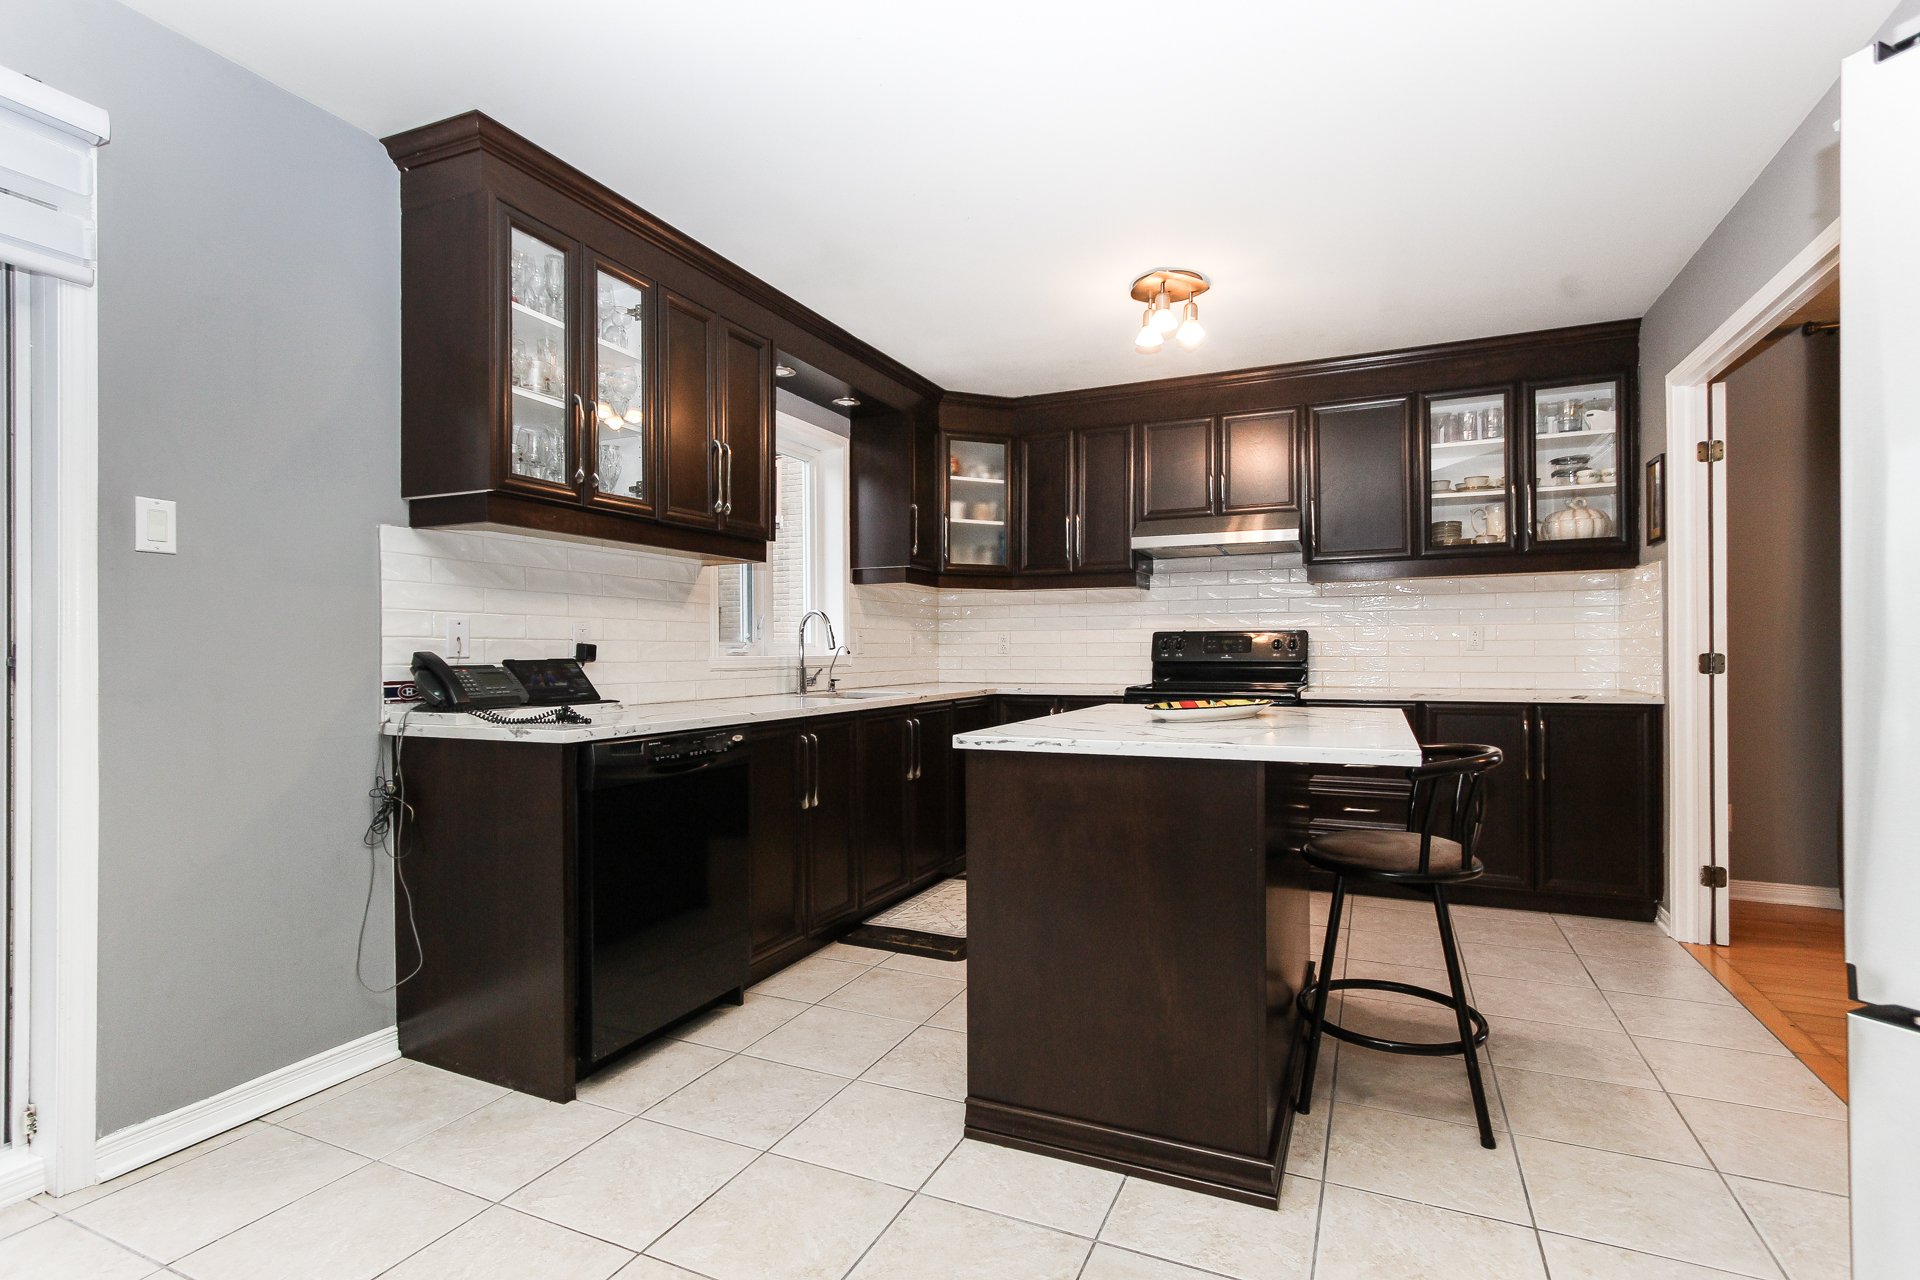 Kitchen
 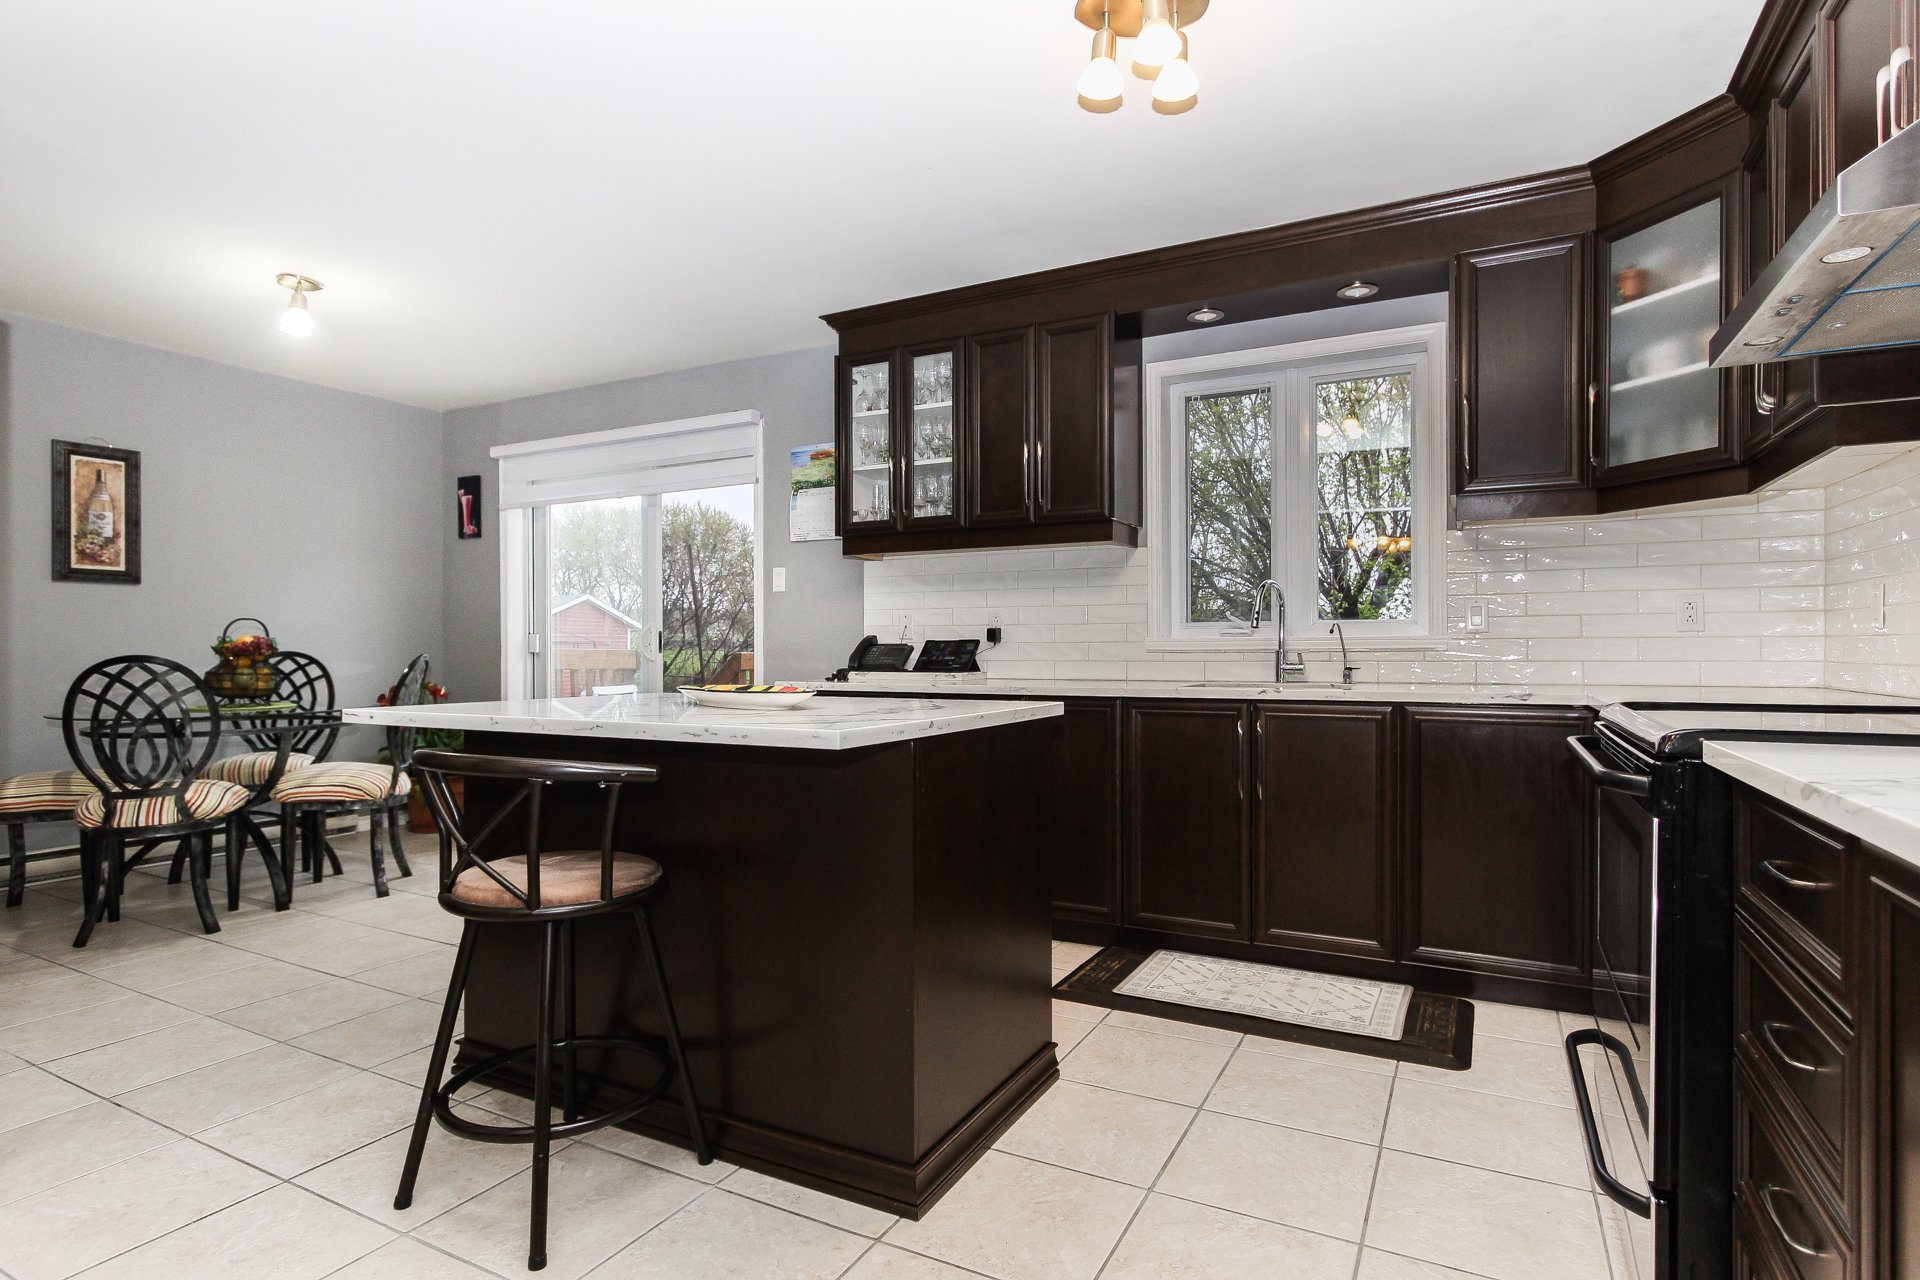 Kitchen
 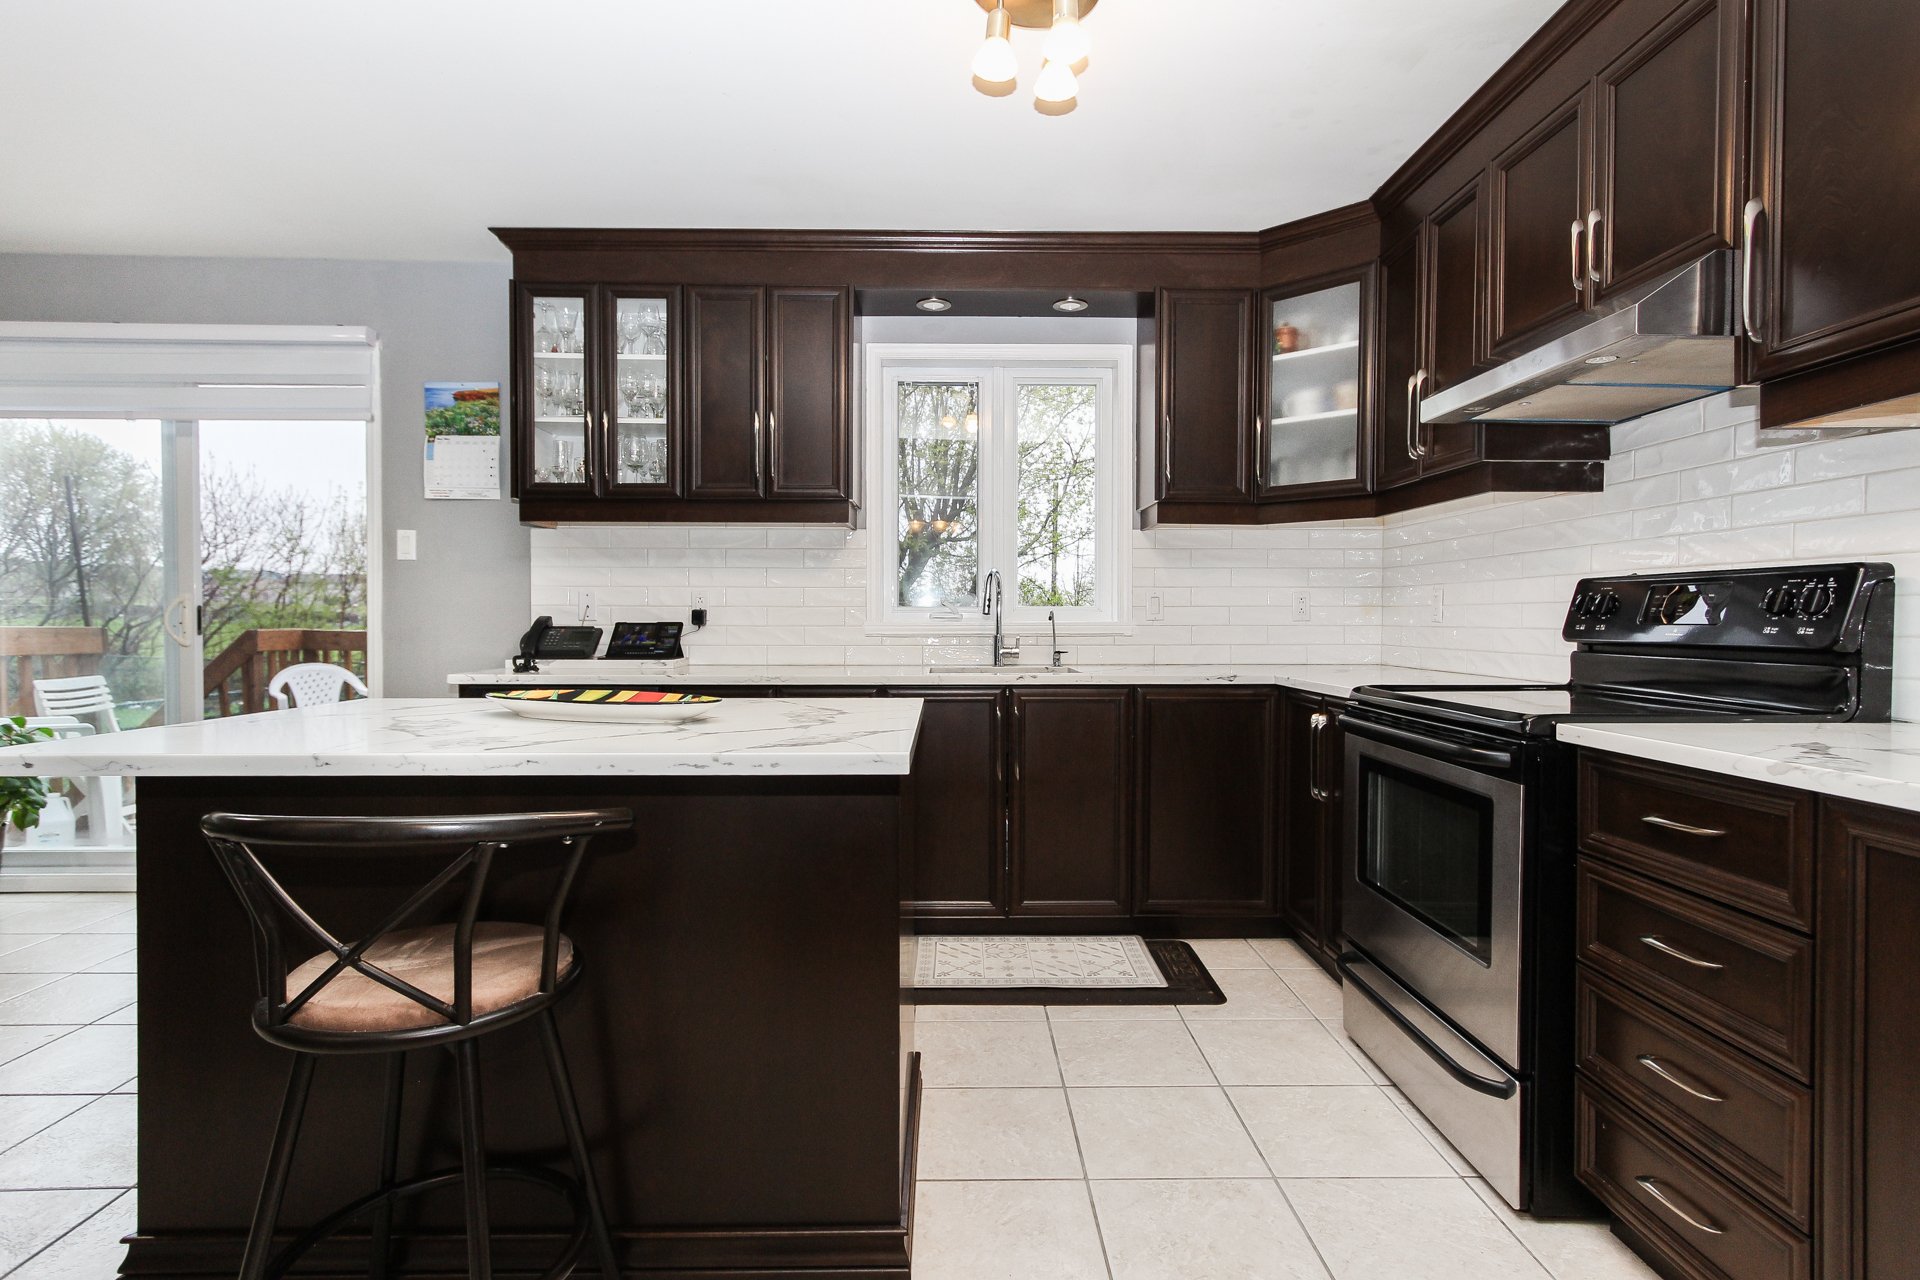 Kitchen
 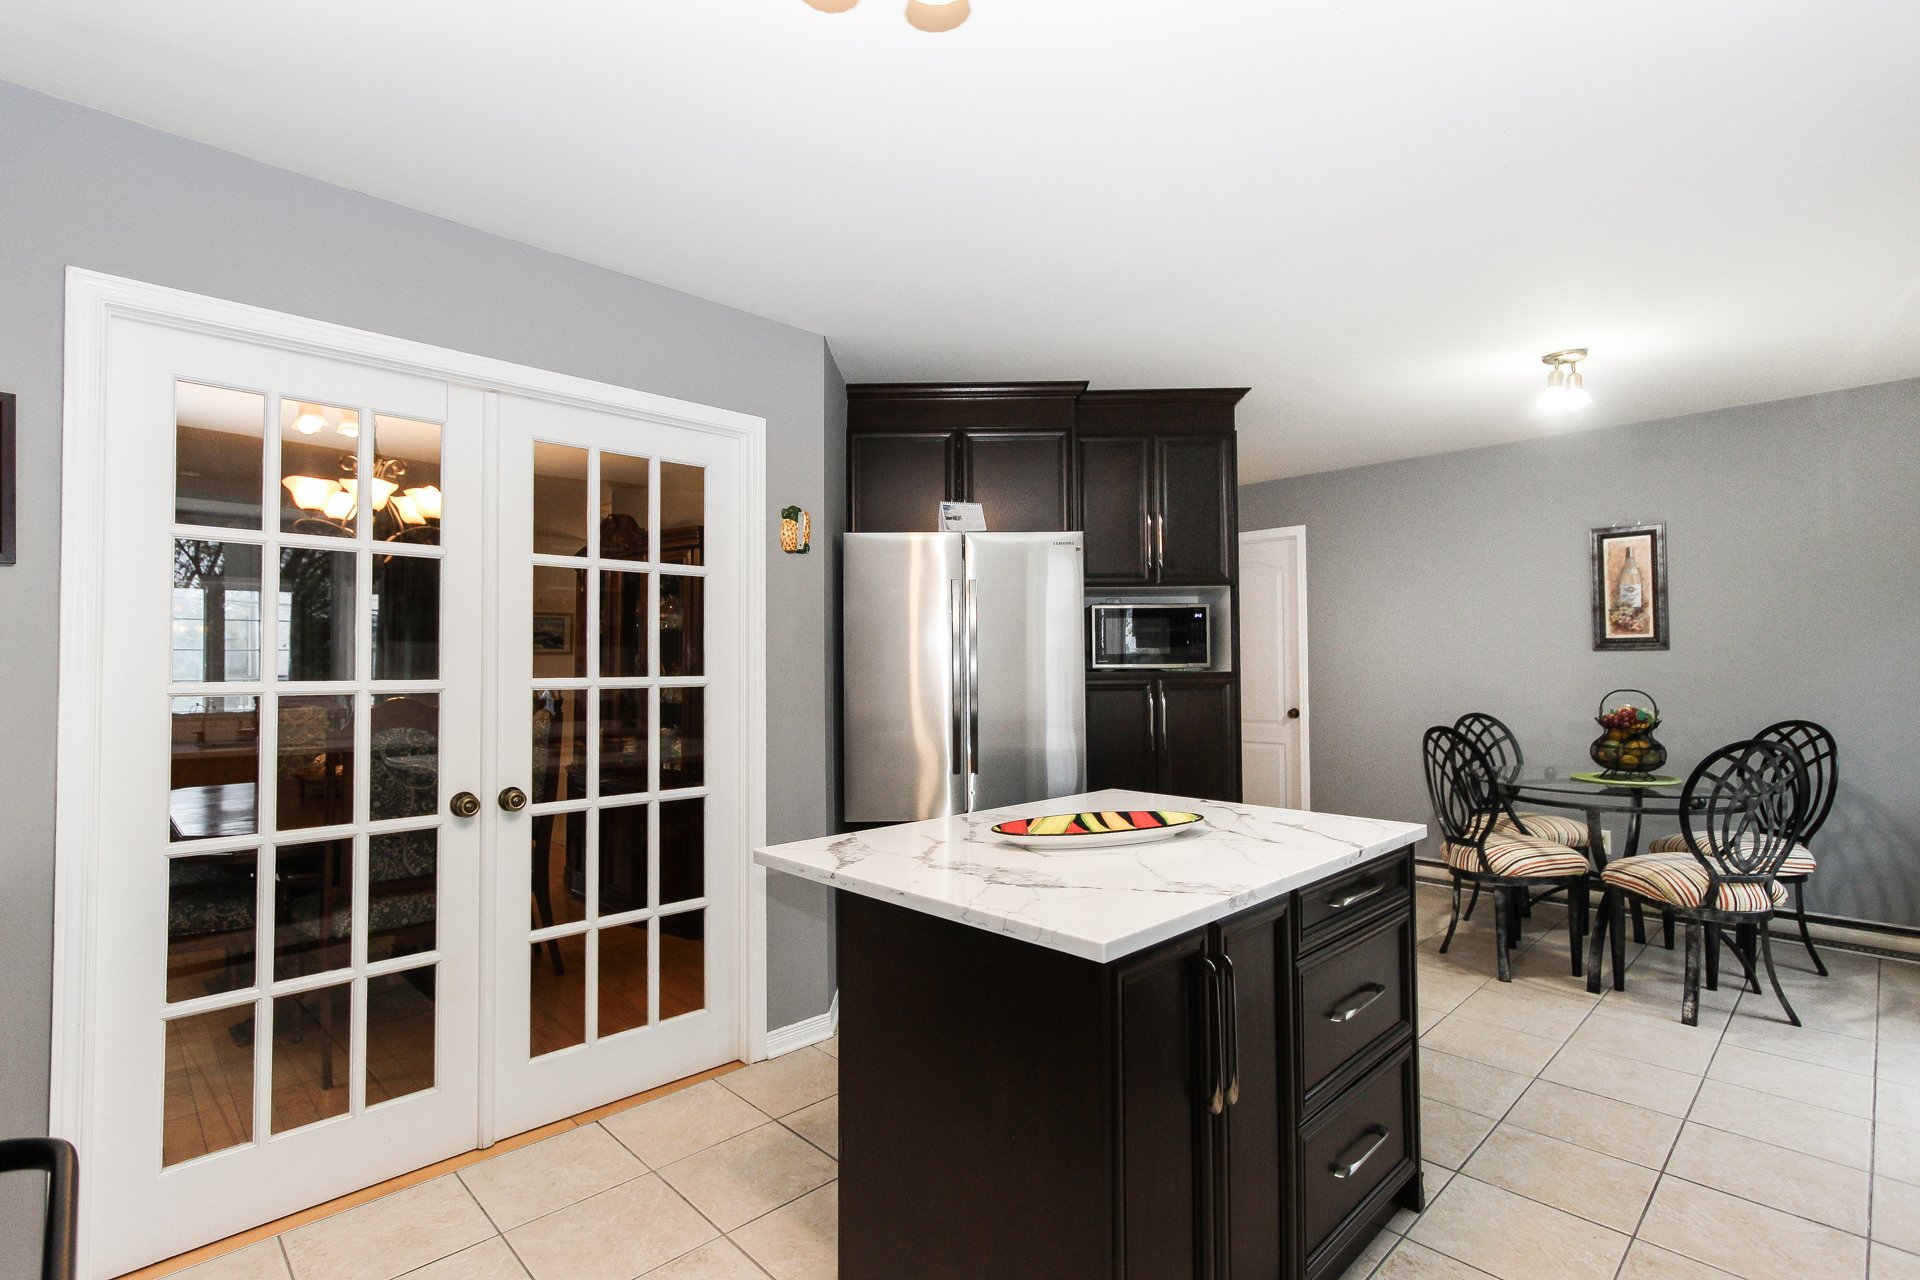 Kitchen
 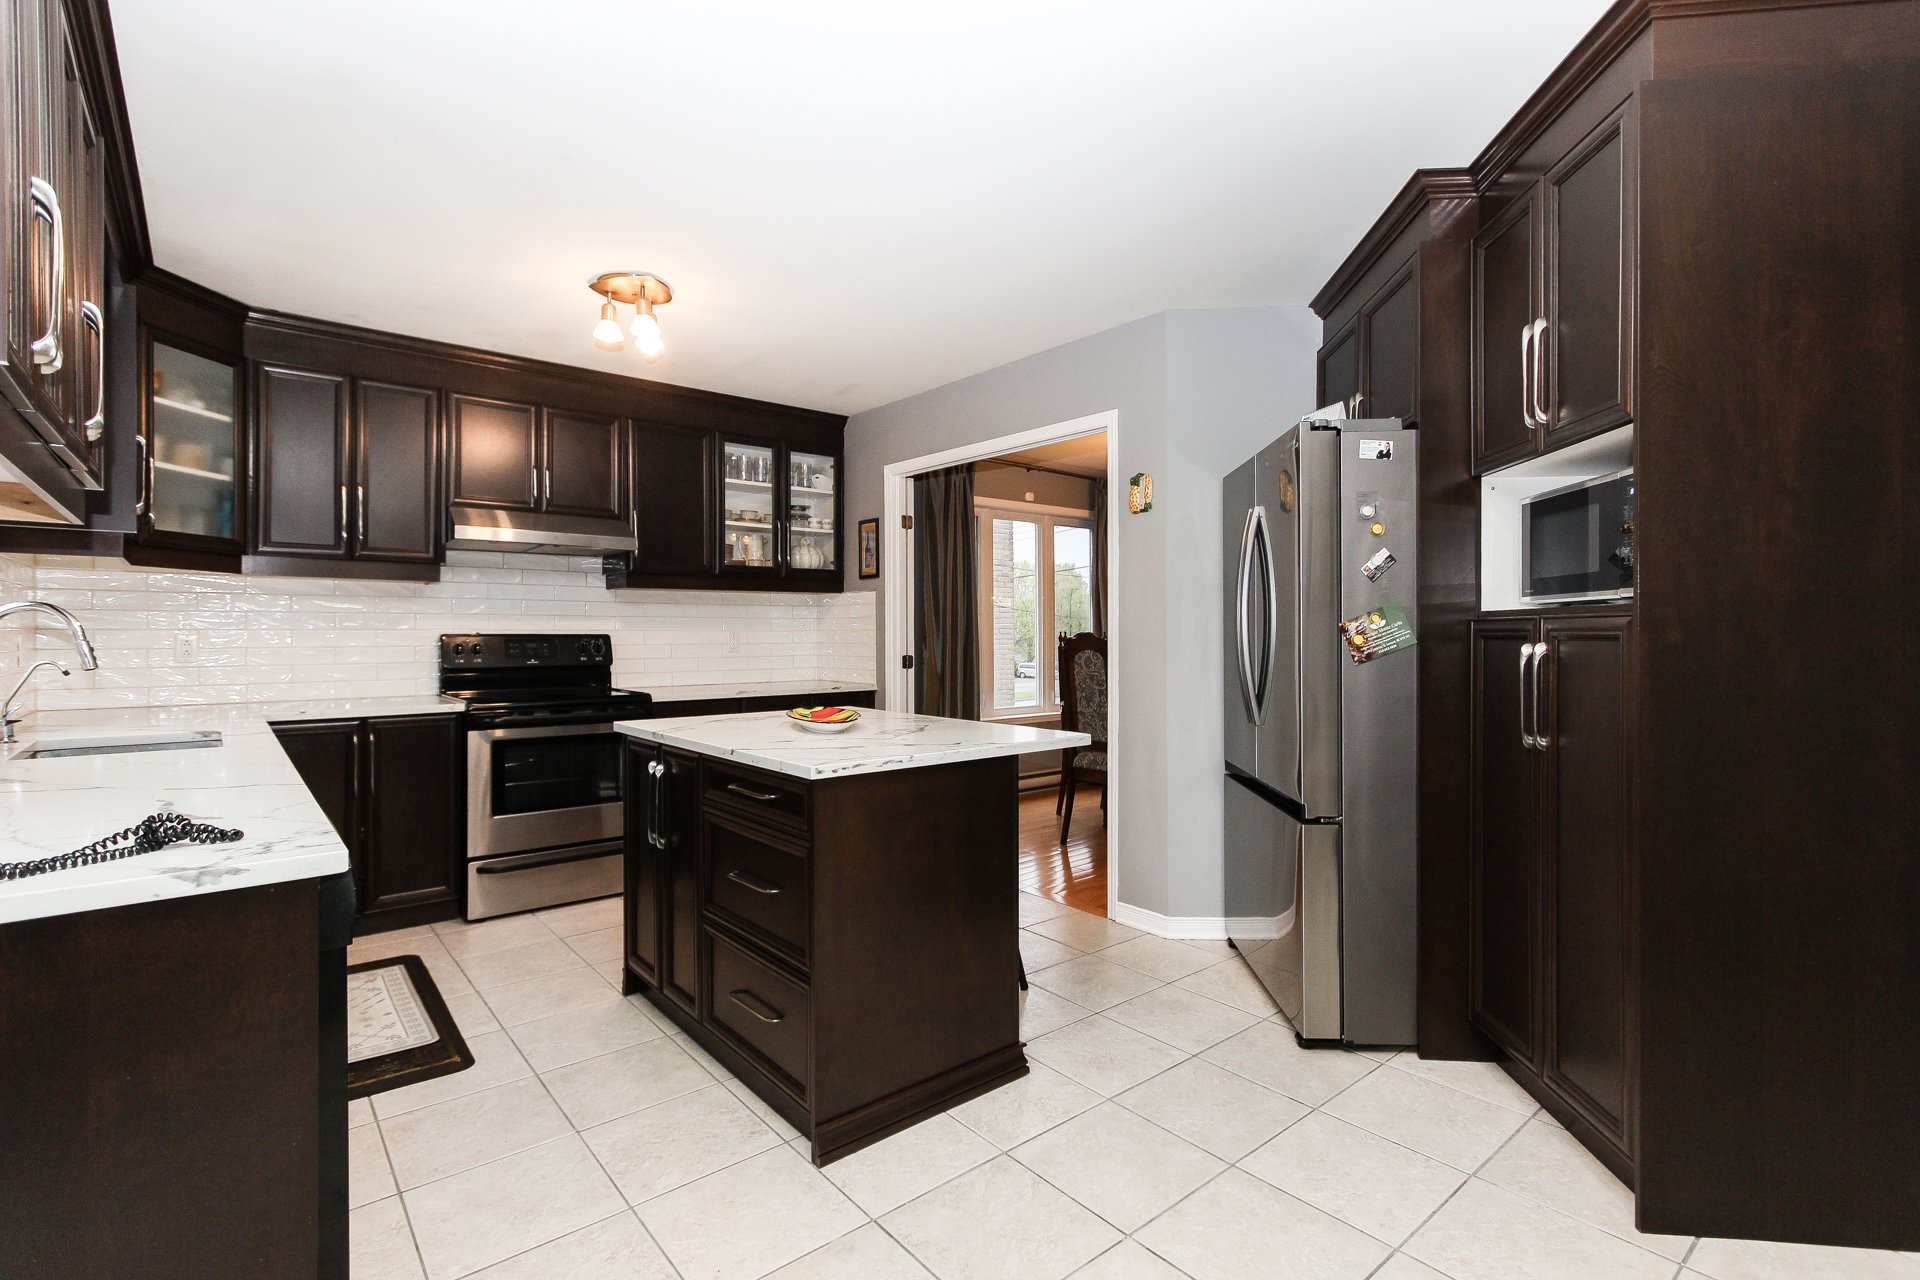 Dining room
 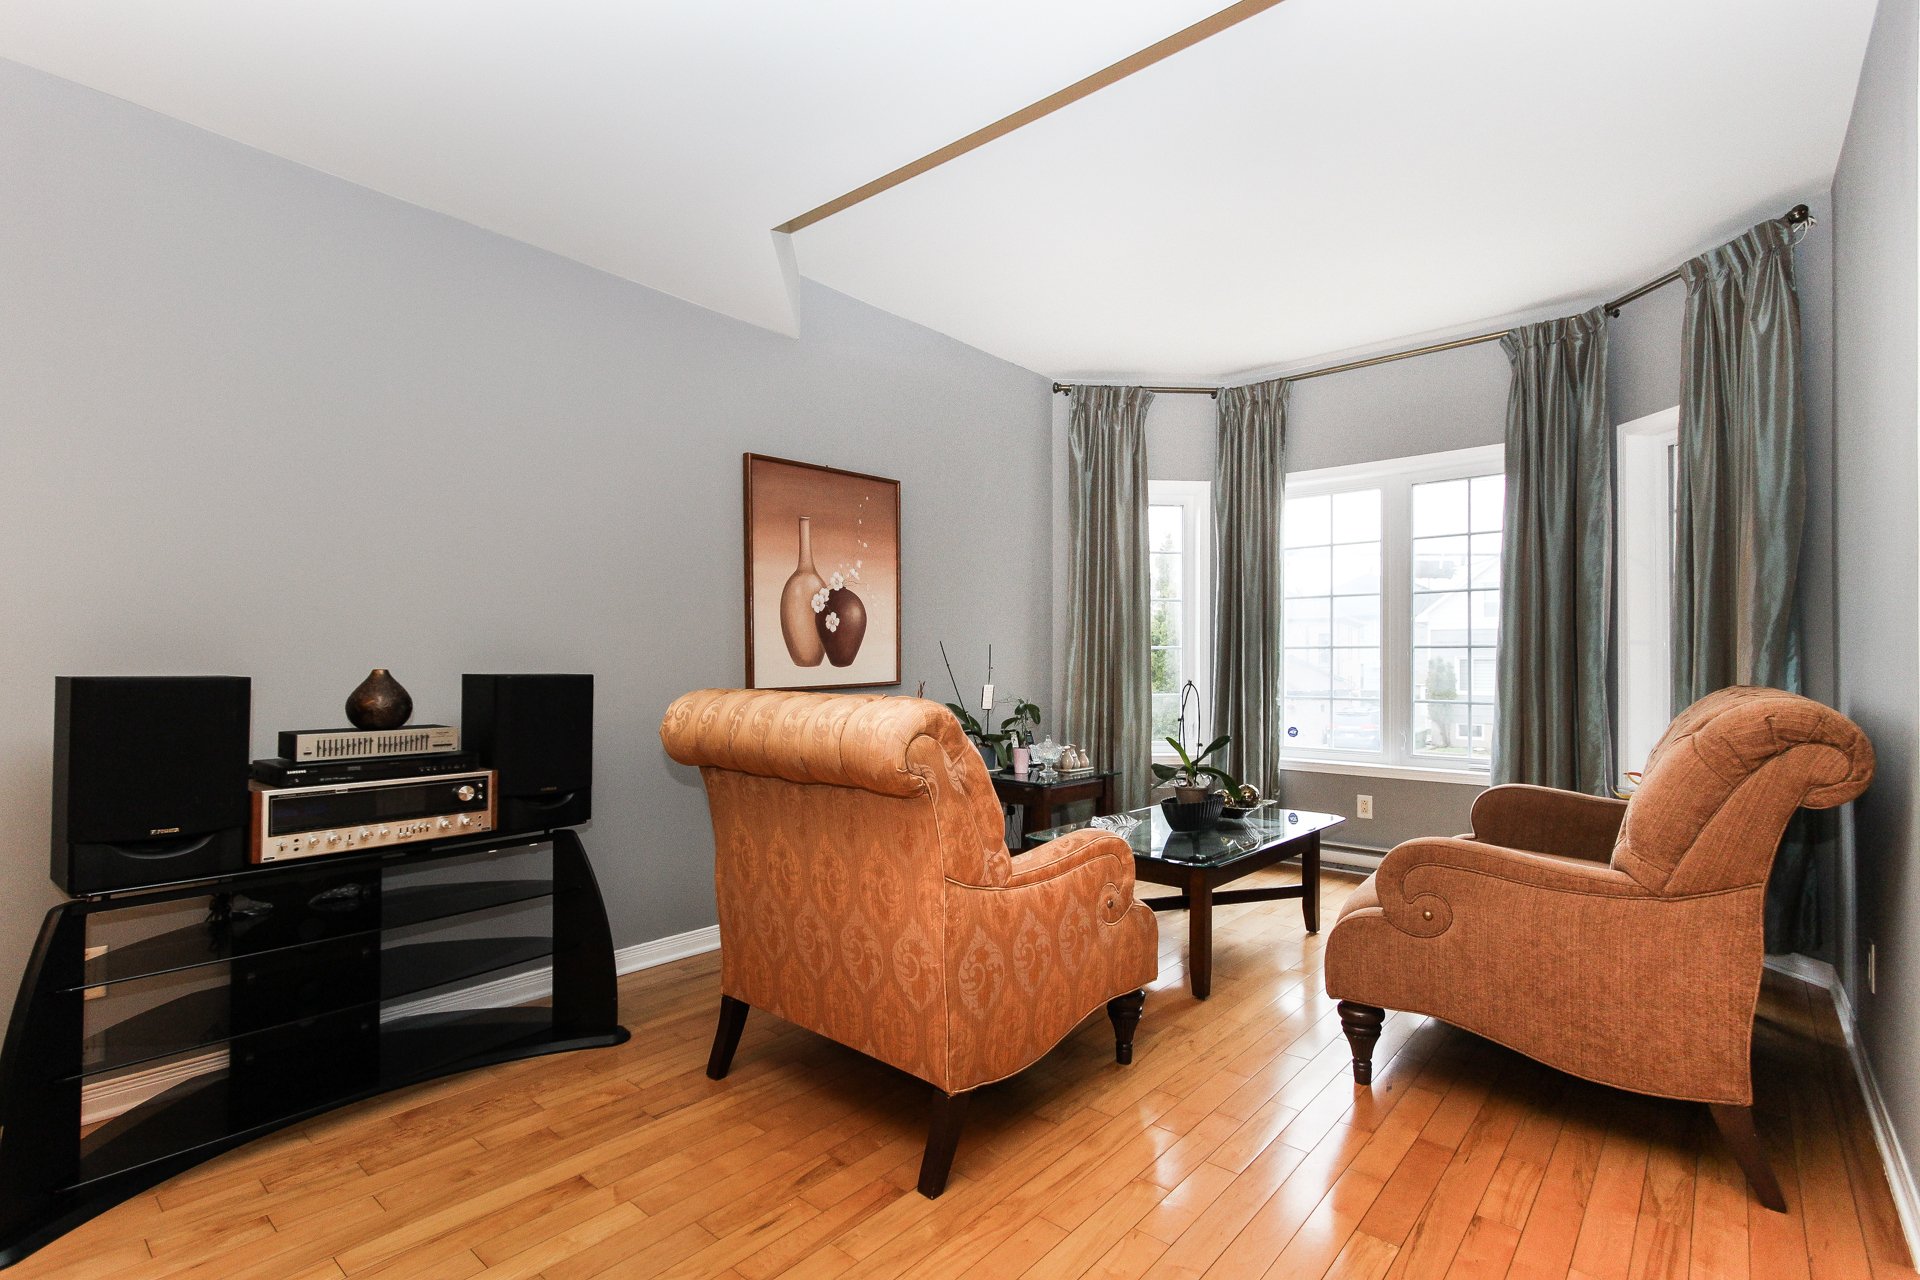 Dining room
 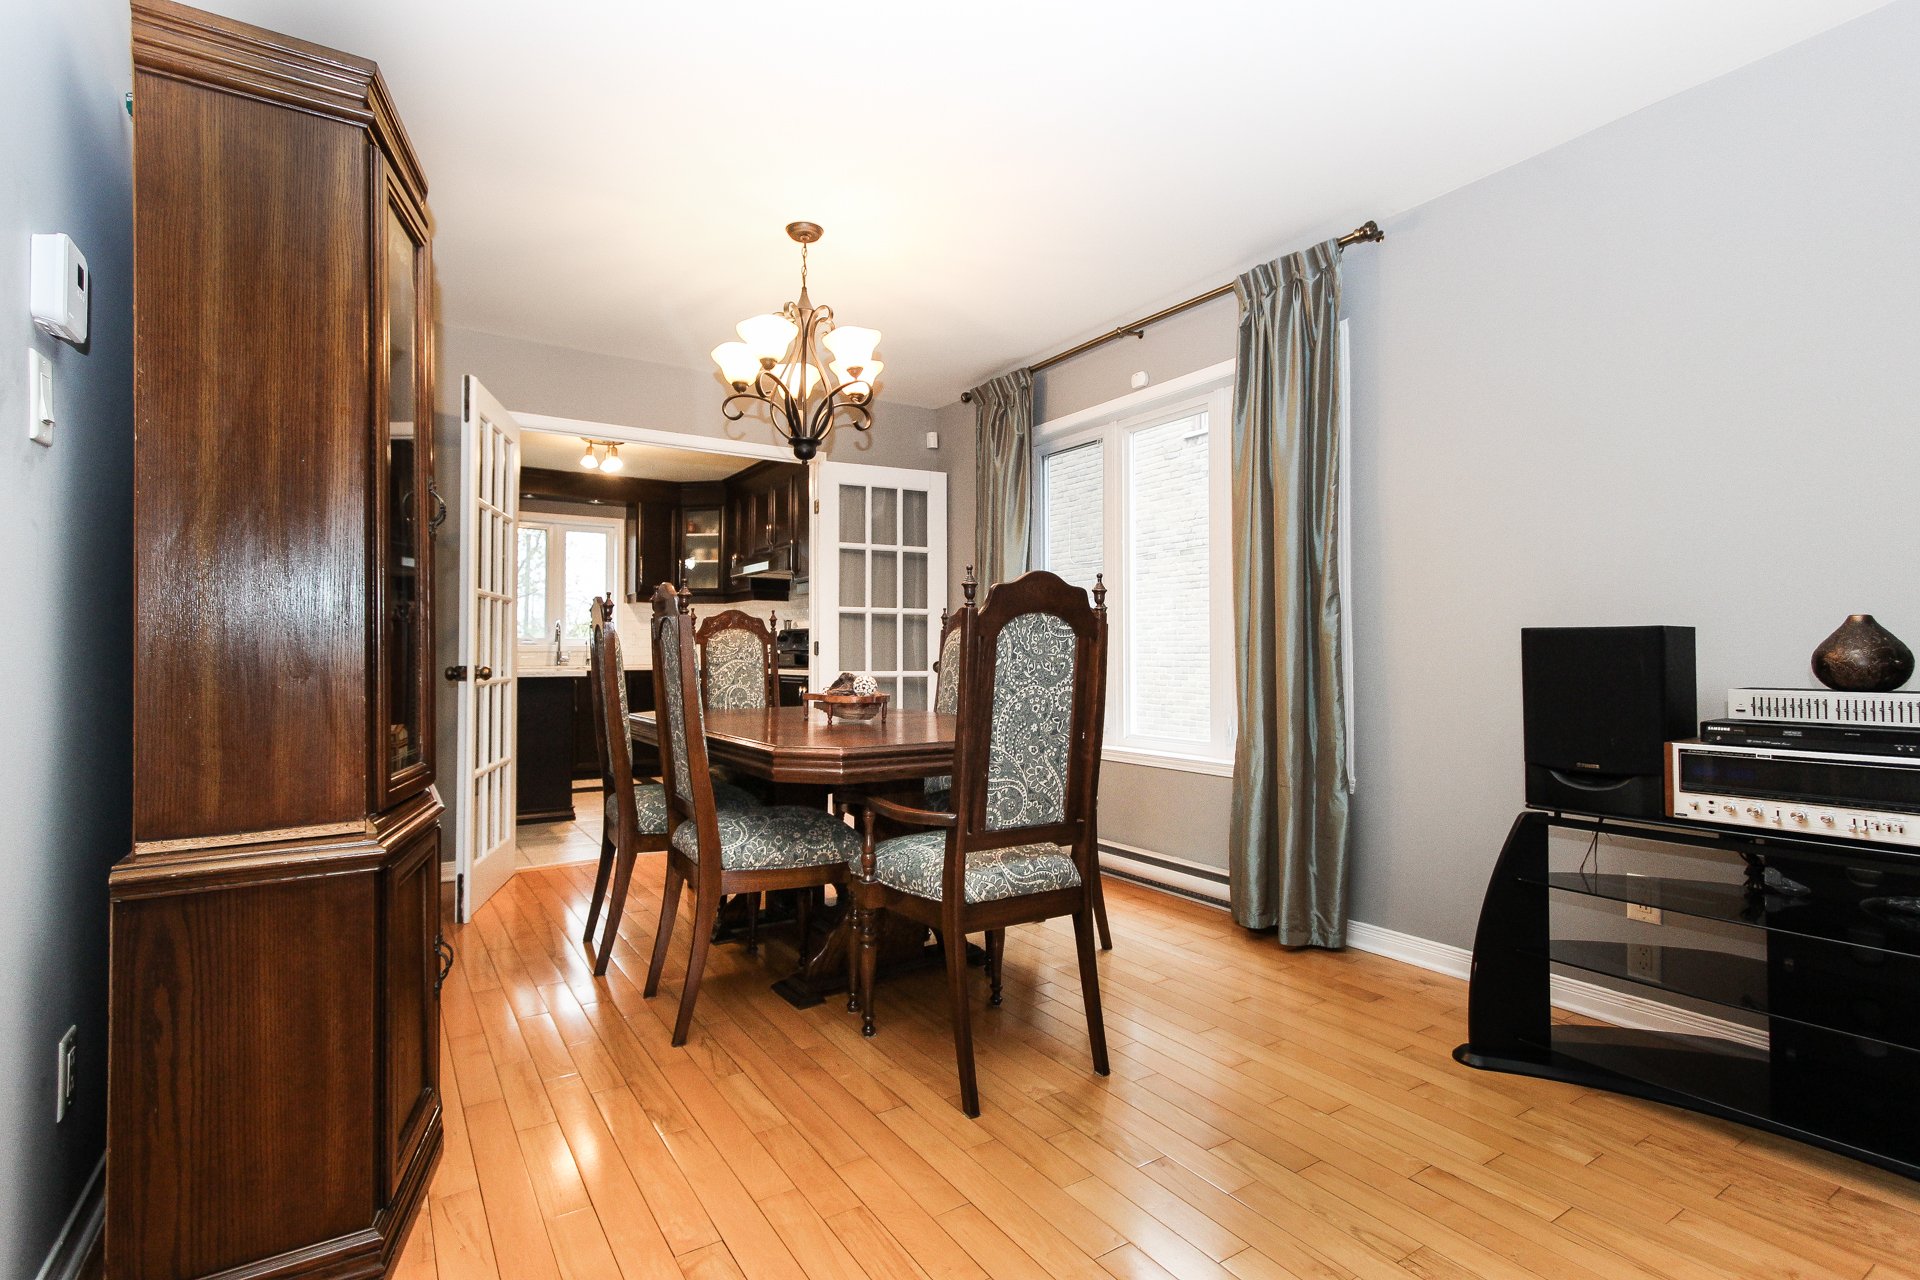 Dining room
 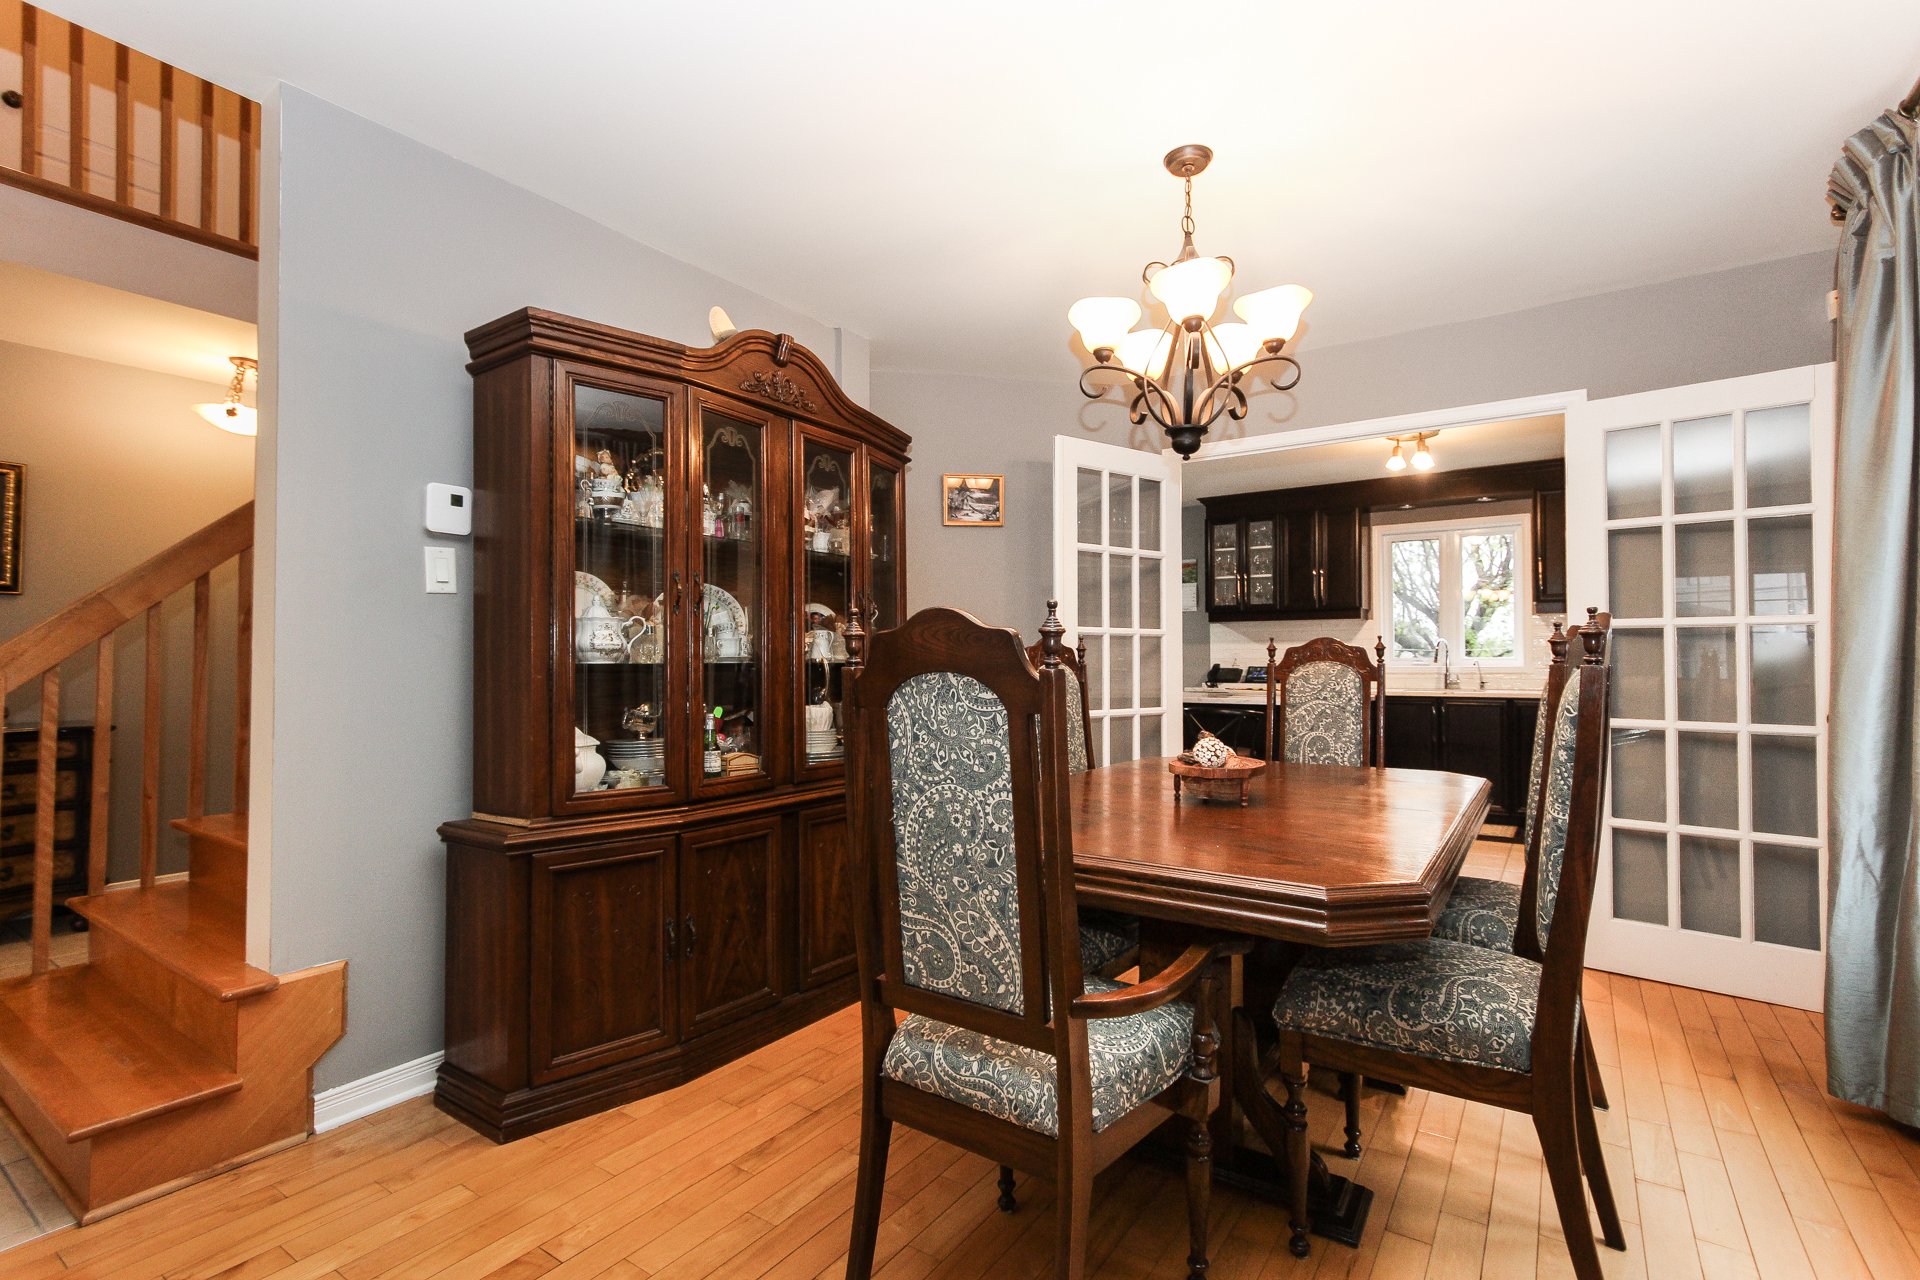 Dining room
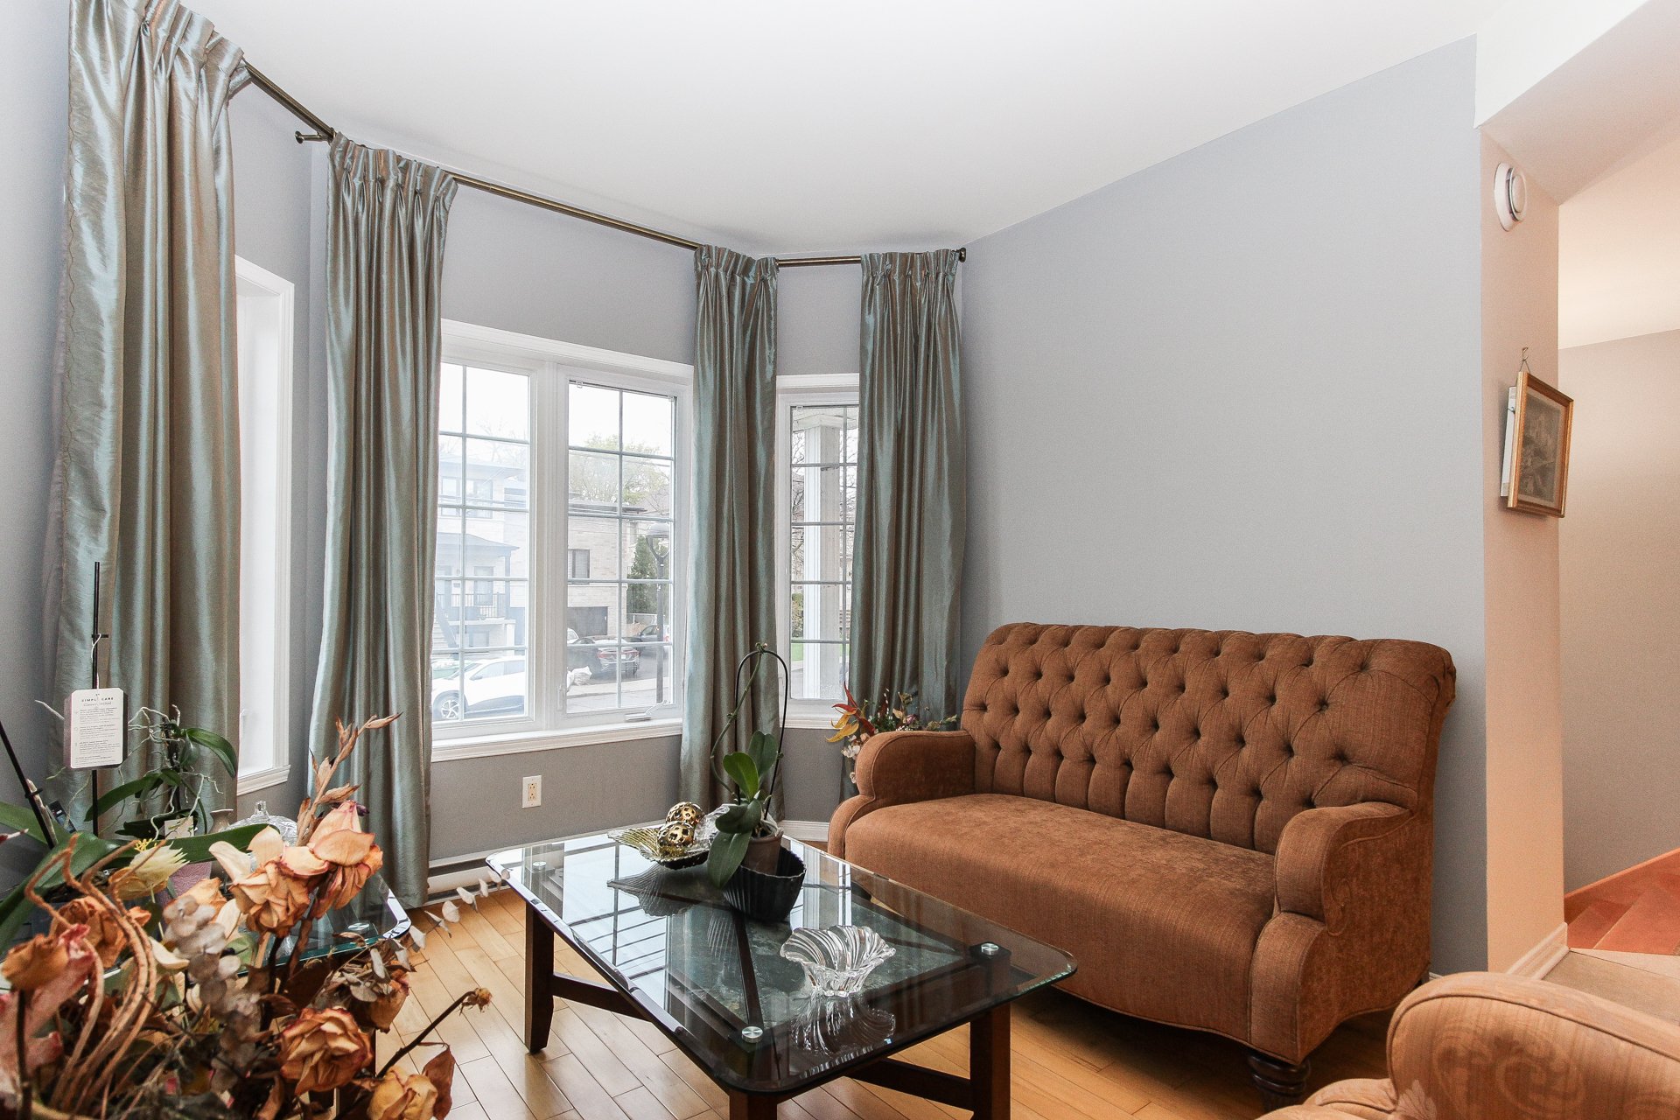
 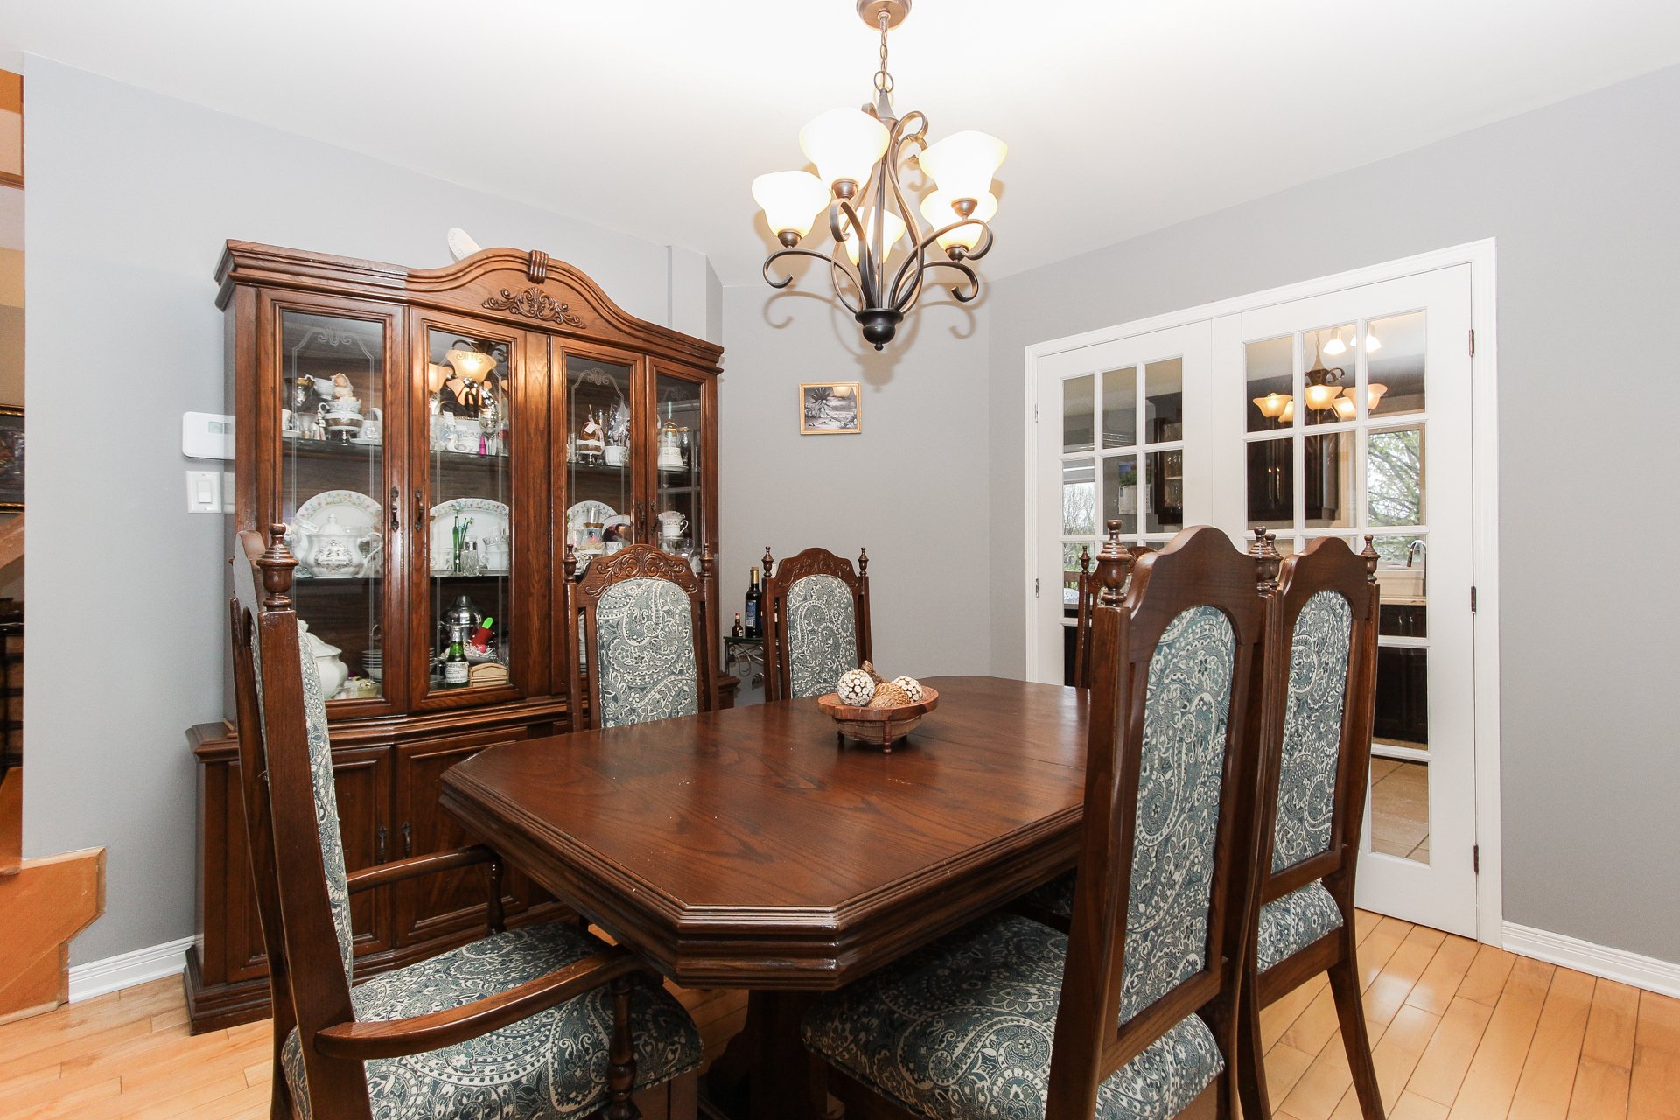 Living room
 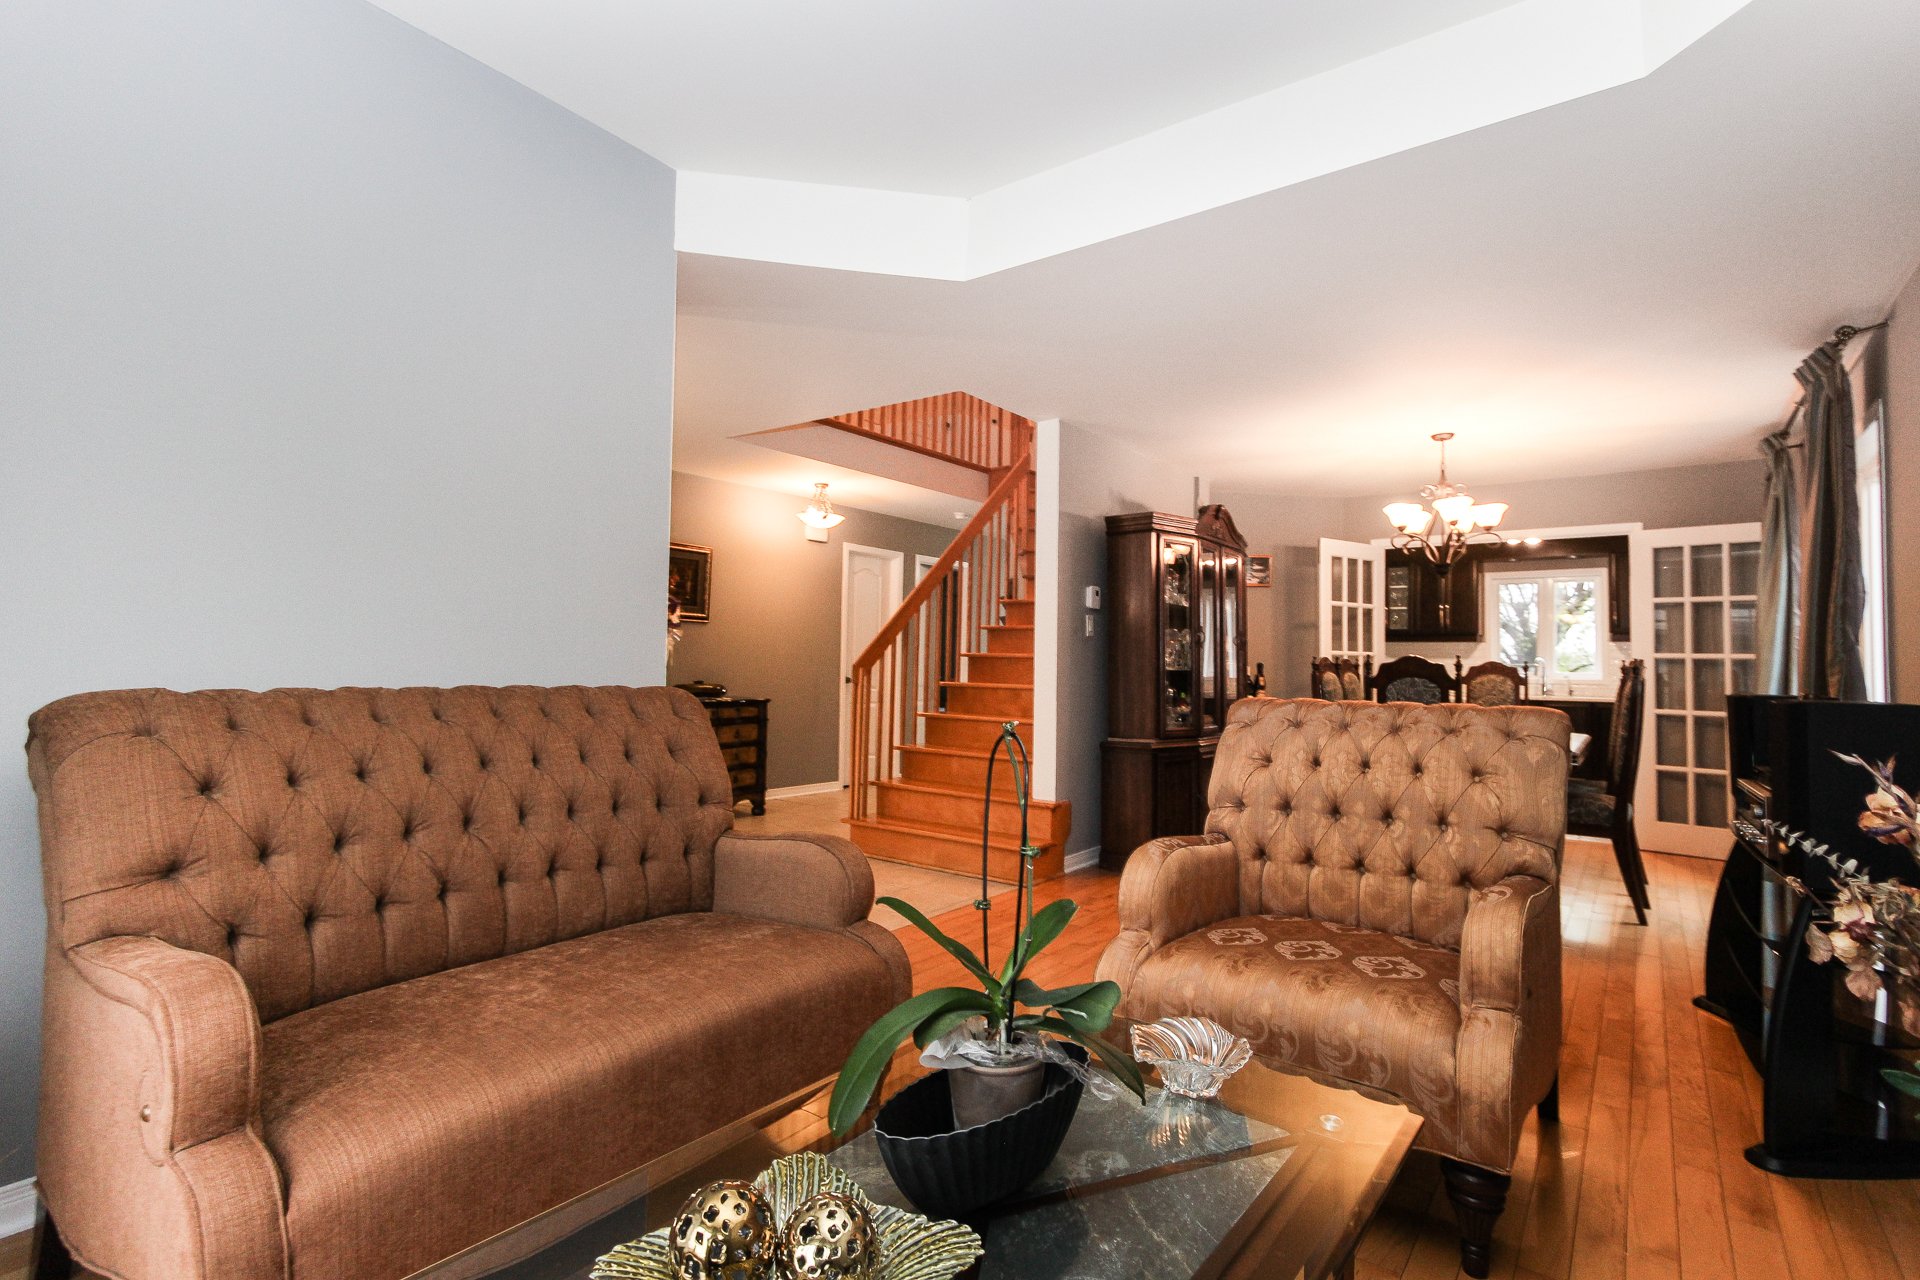 Living room
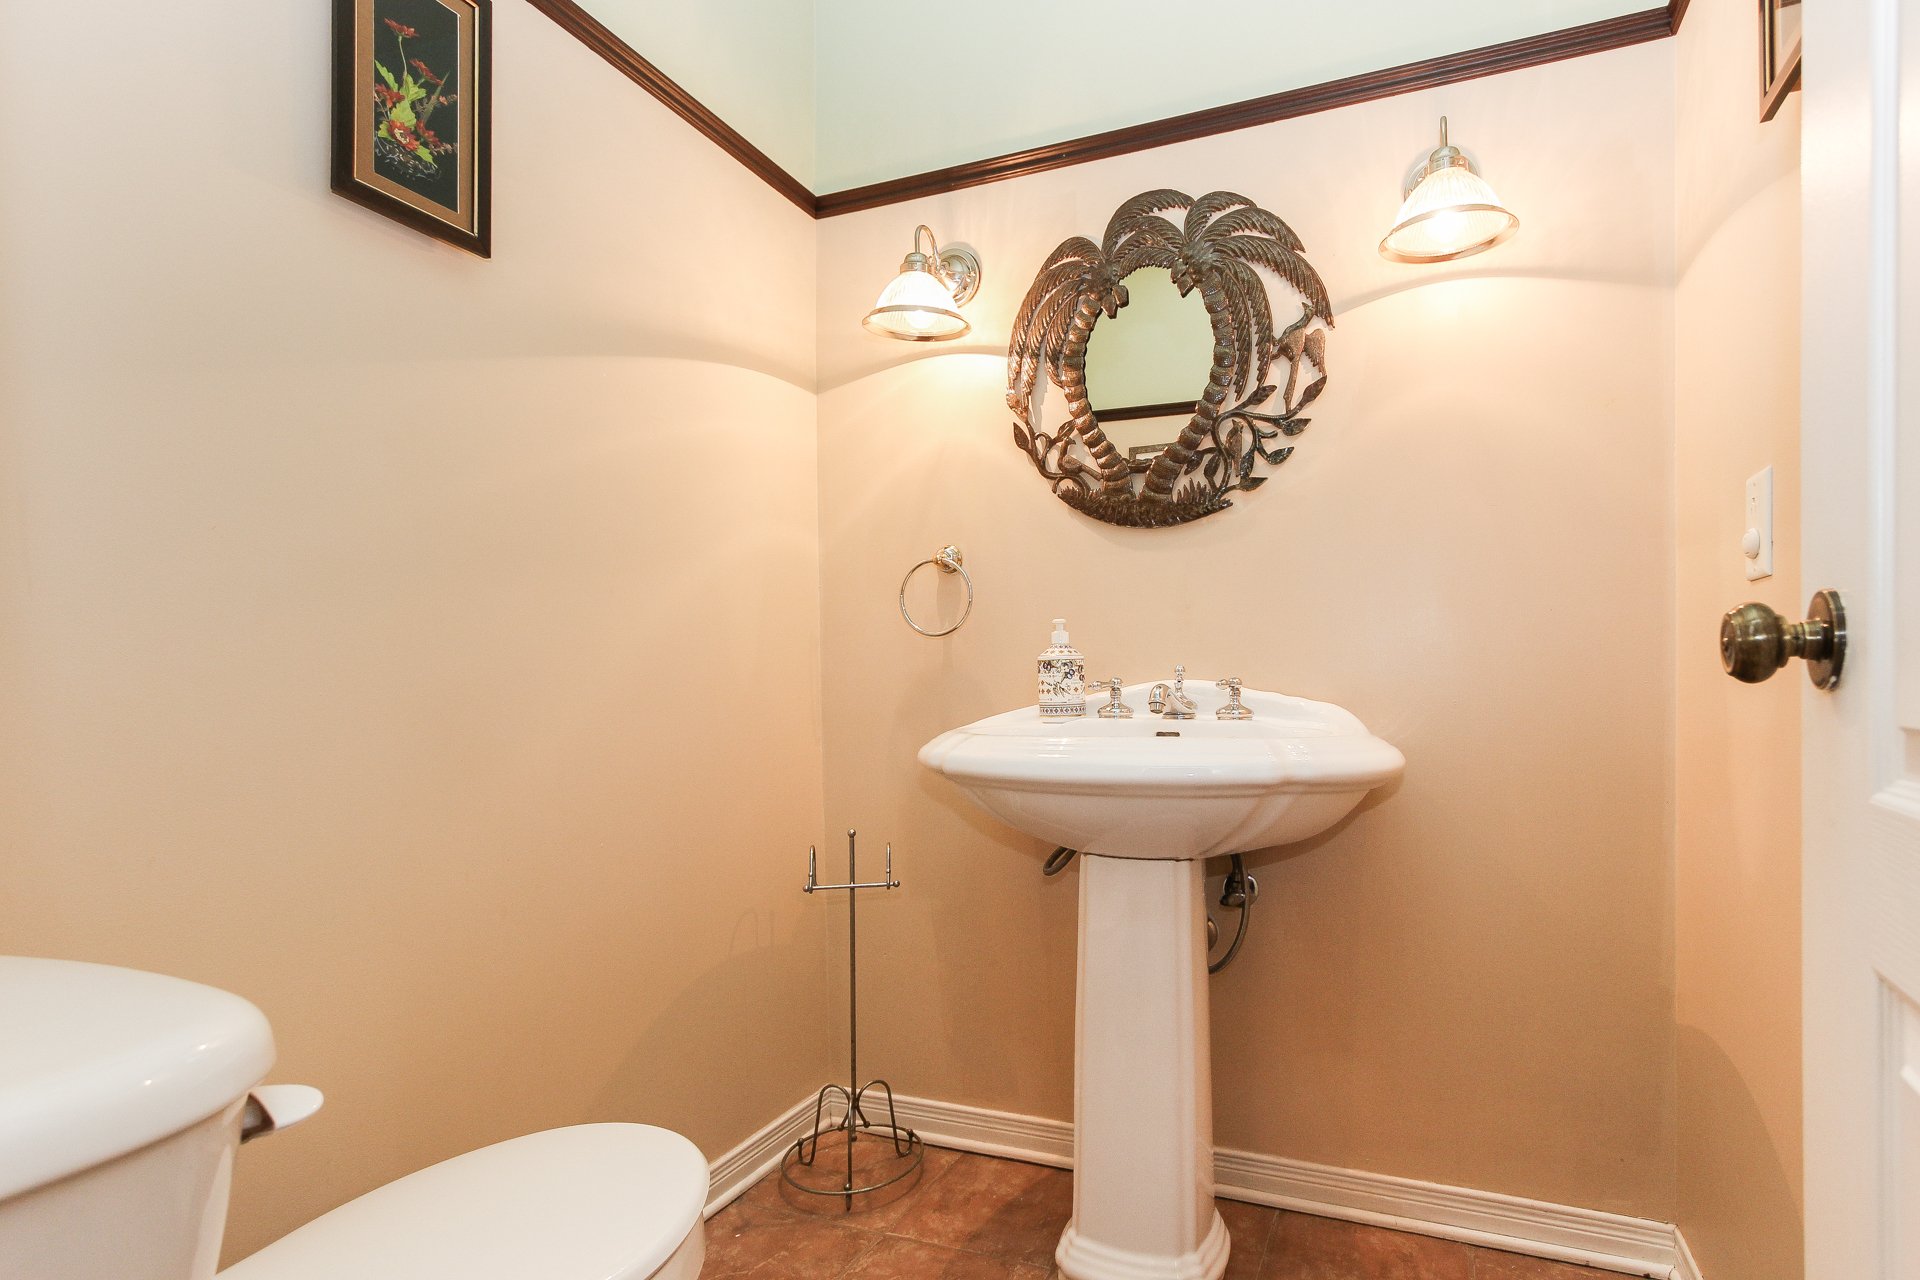
  Washroom
  Corridor
 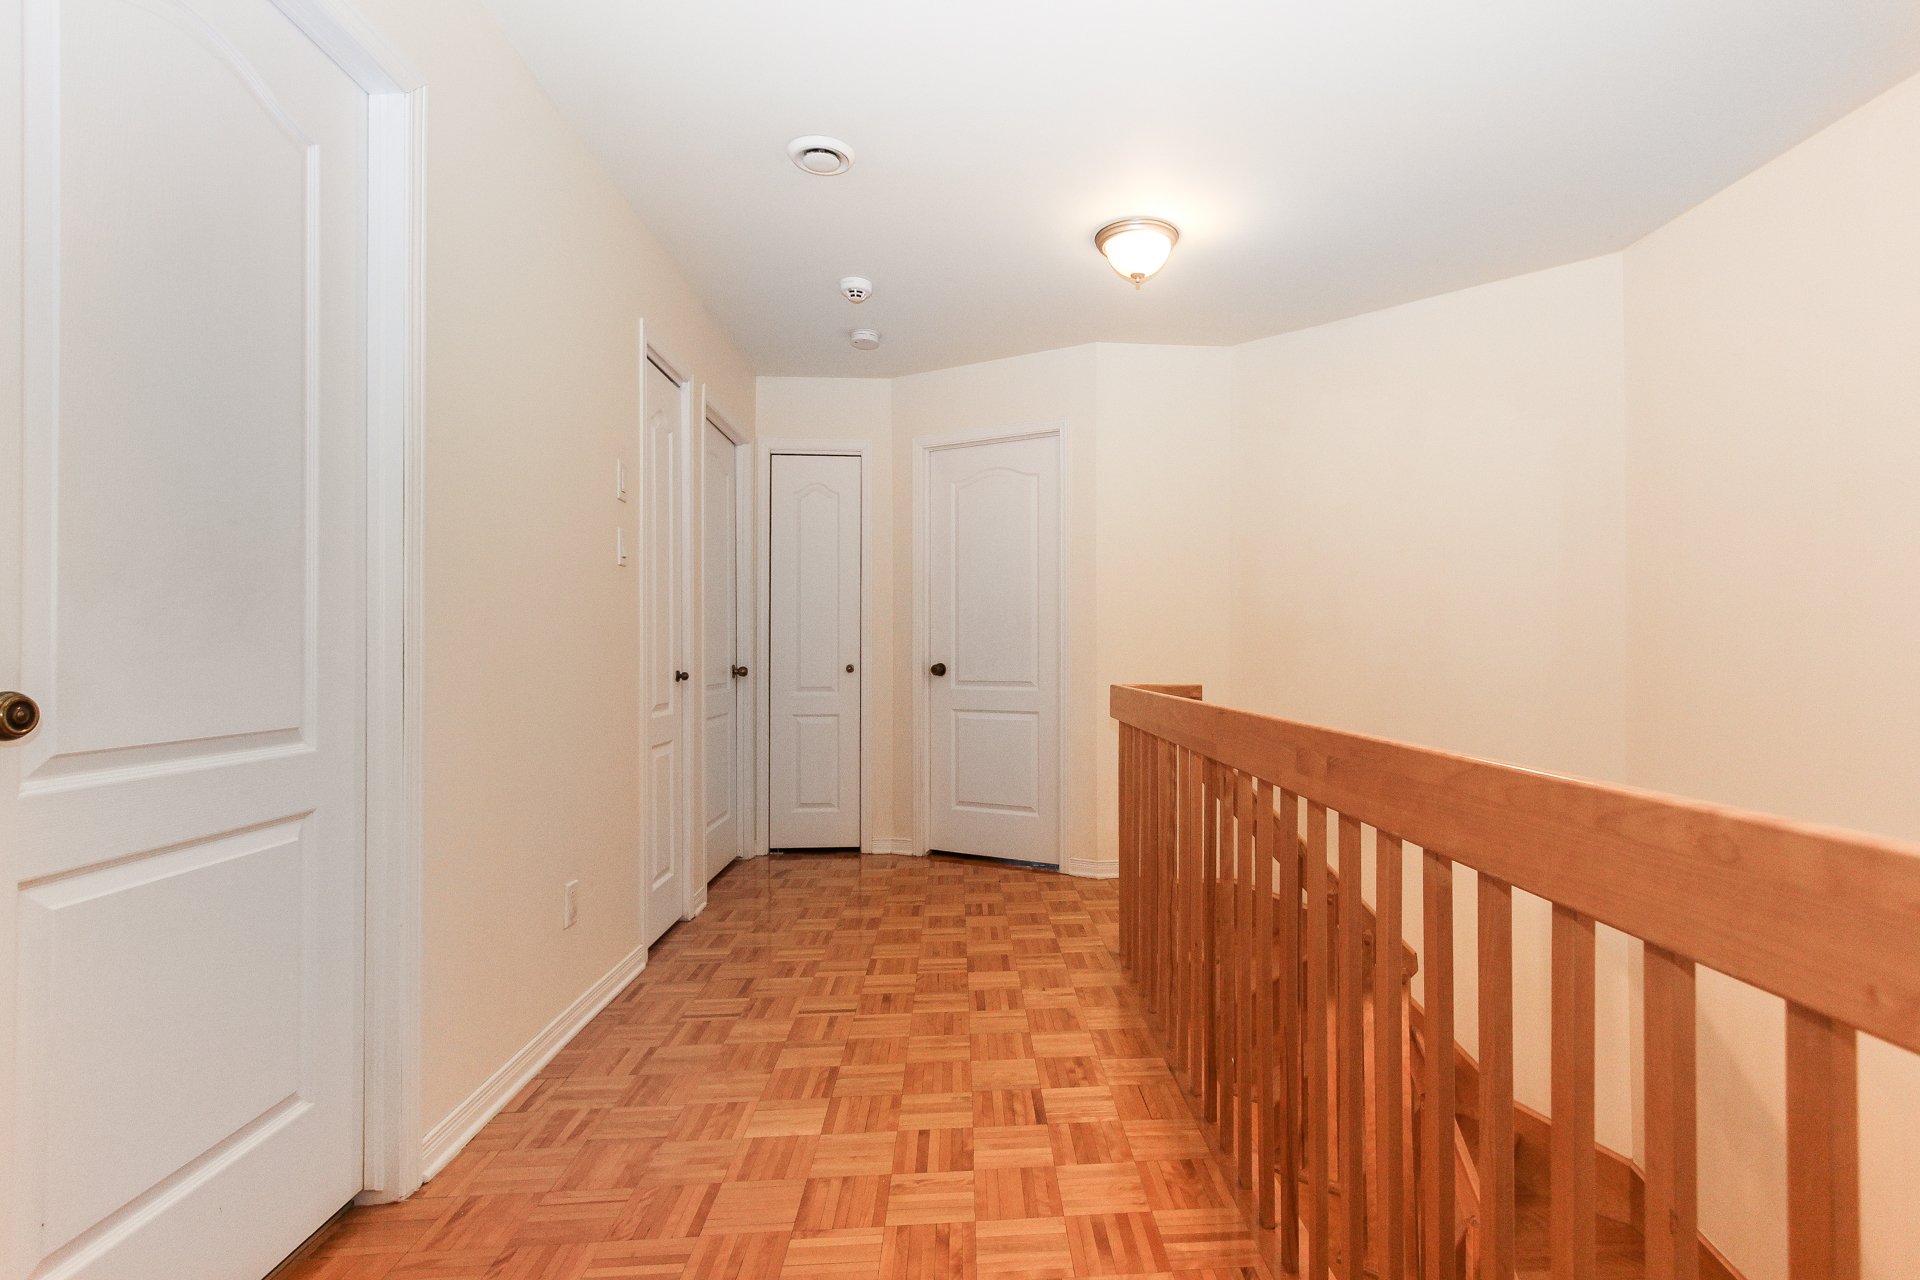 Corridor
 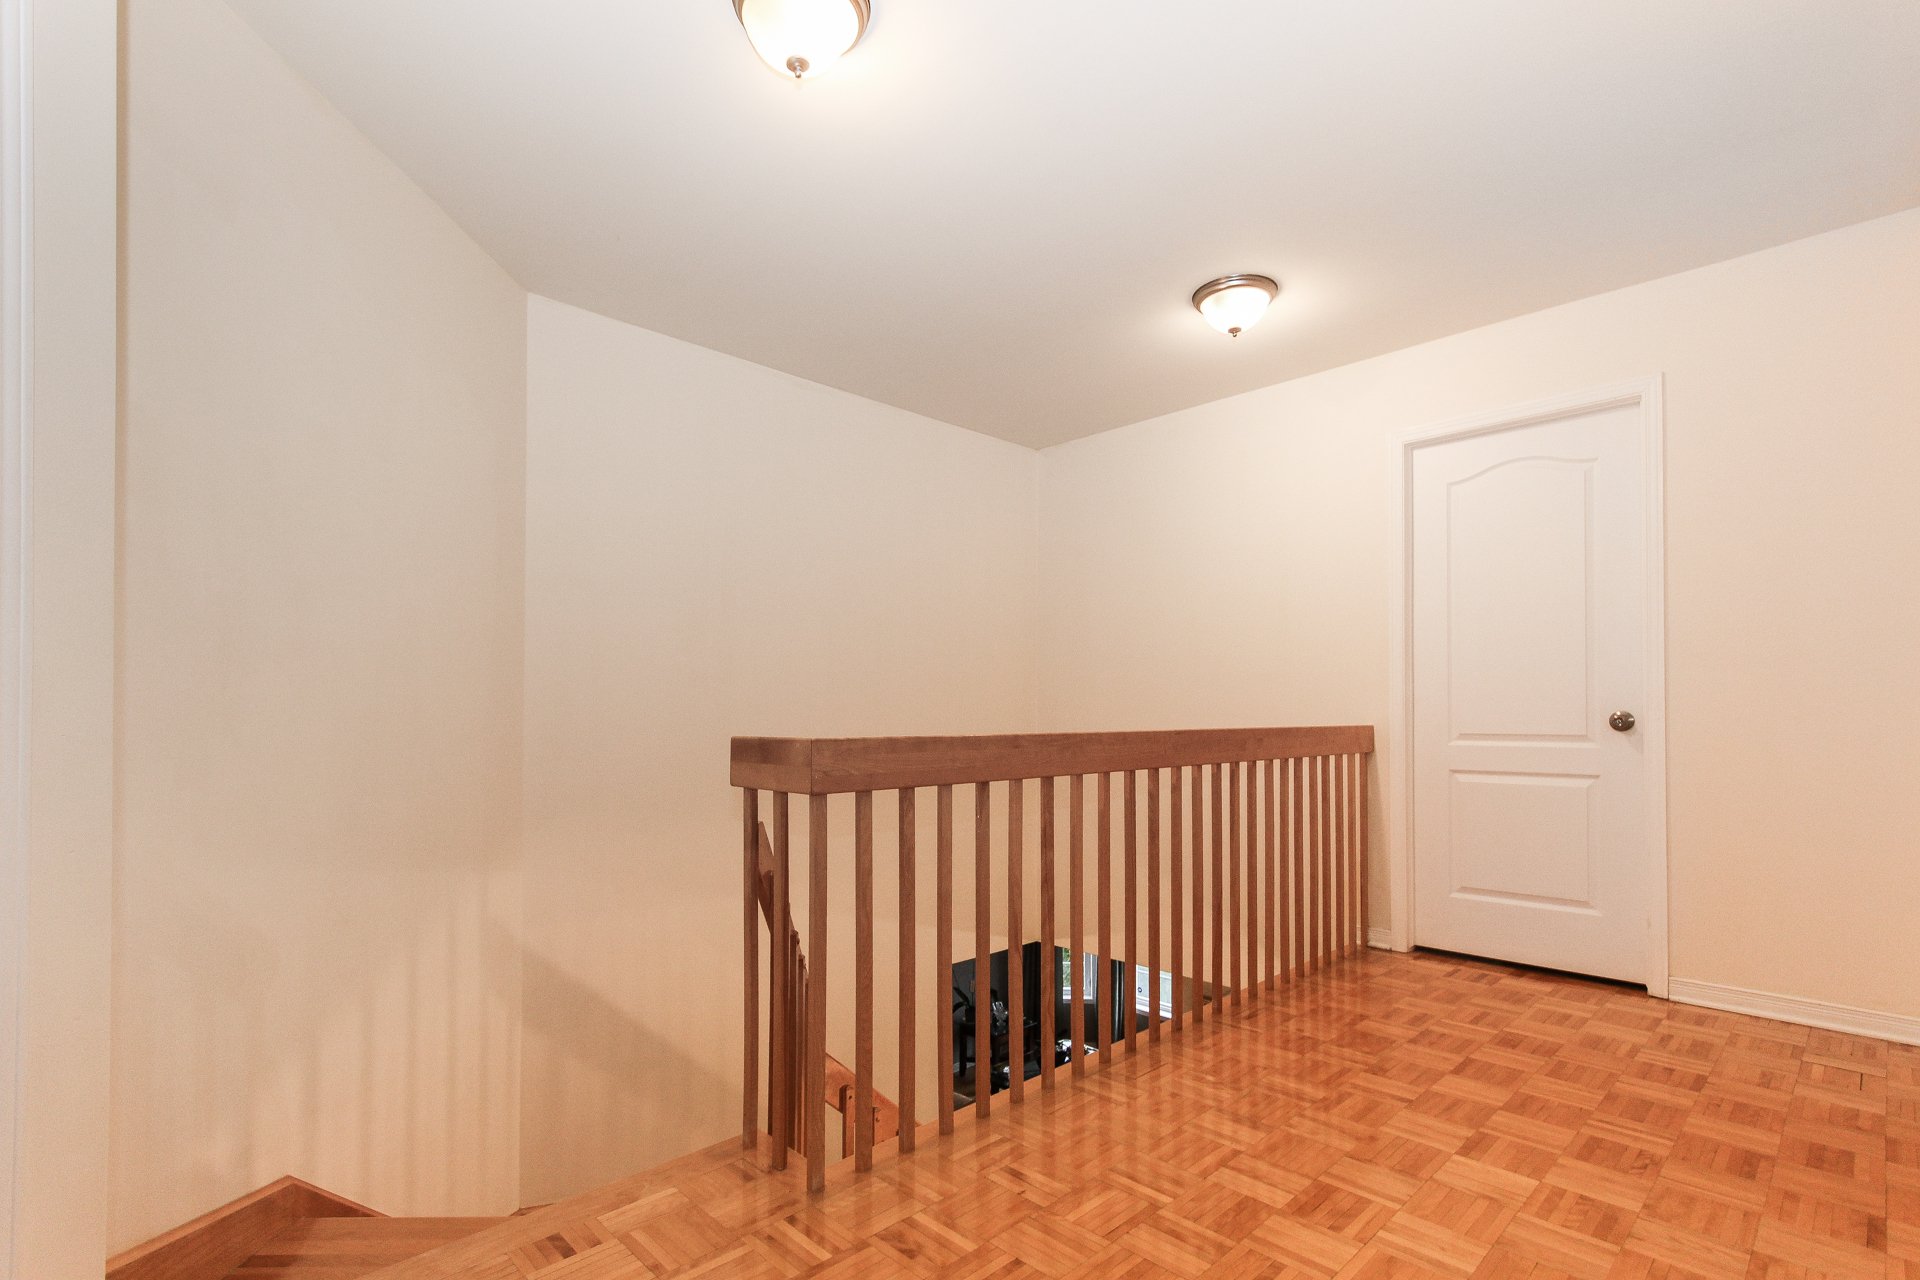 Primary bedroom
 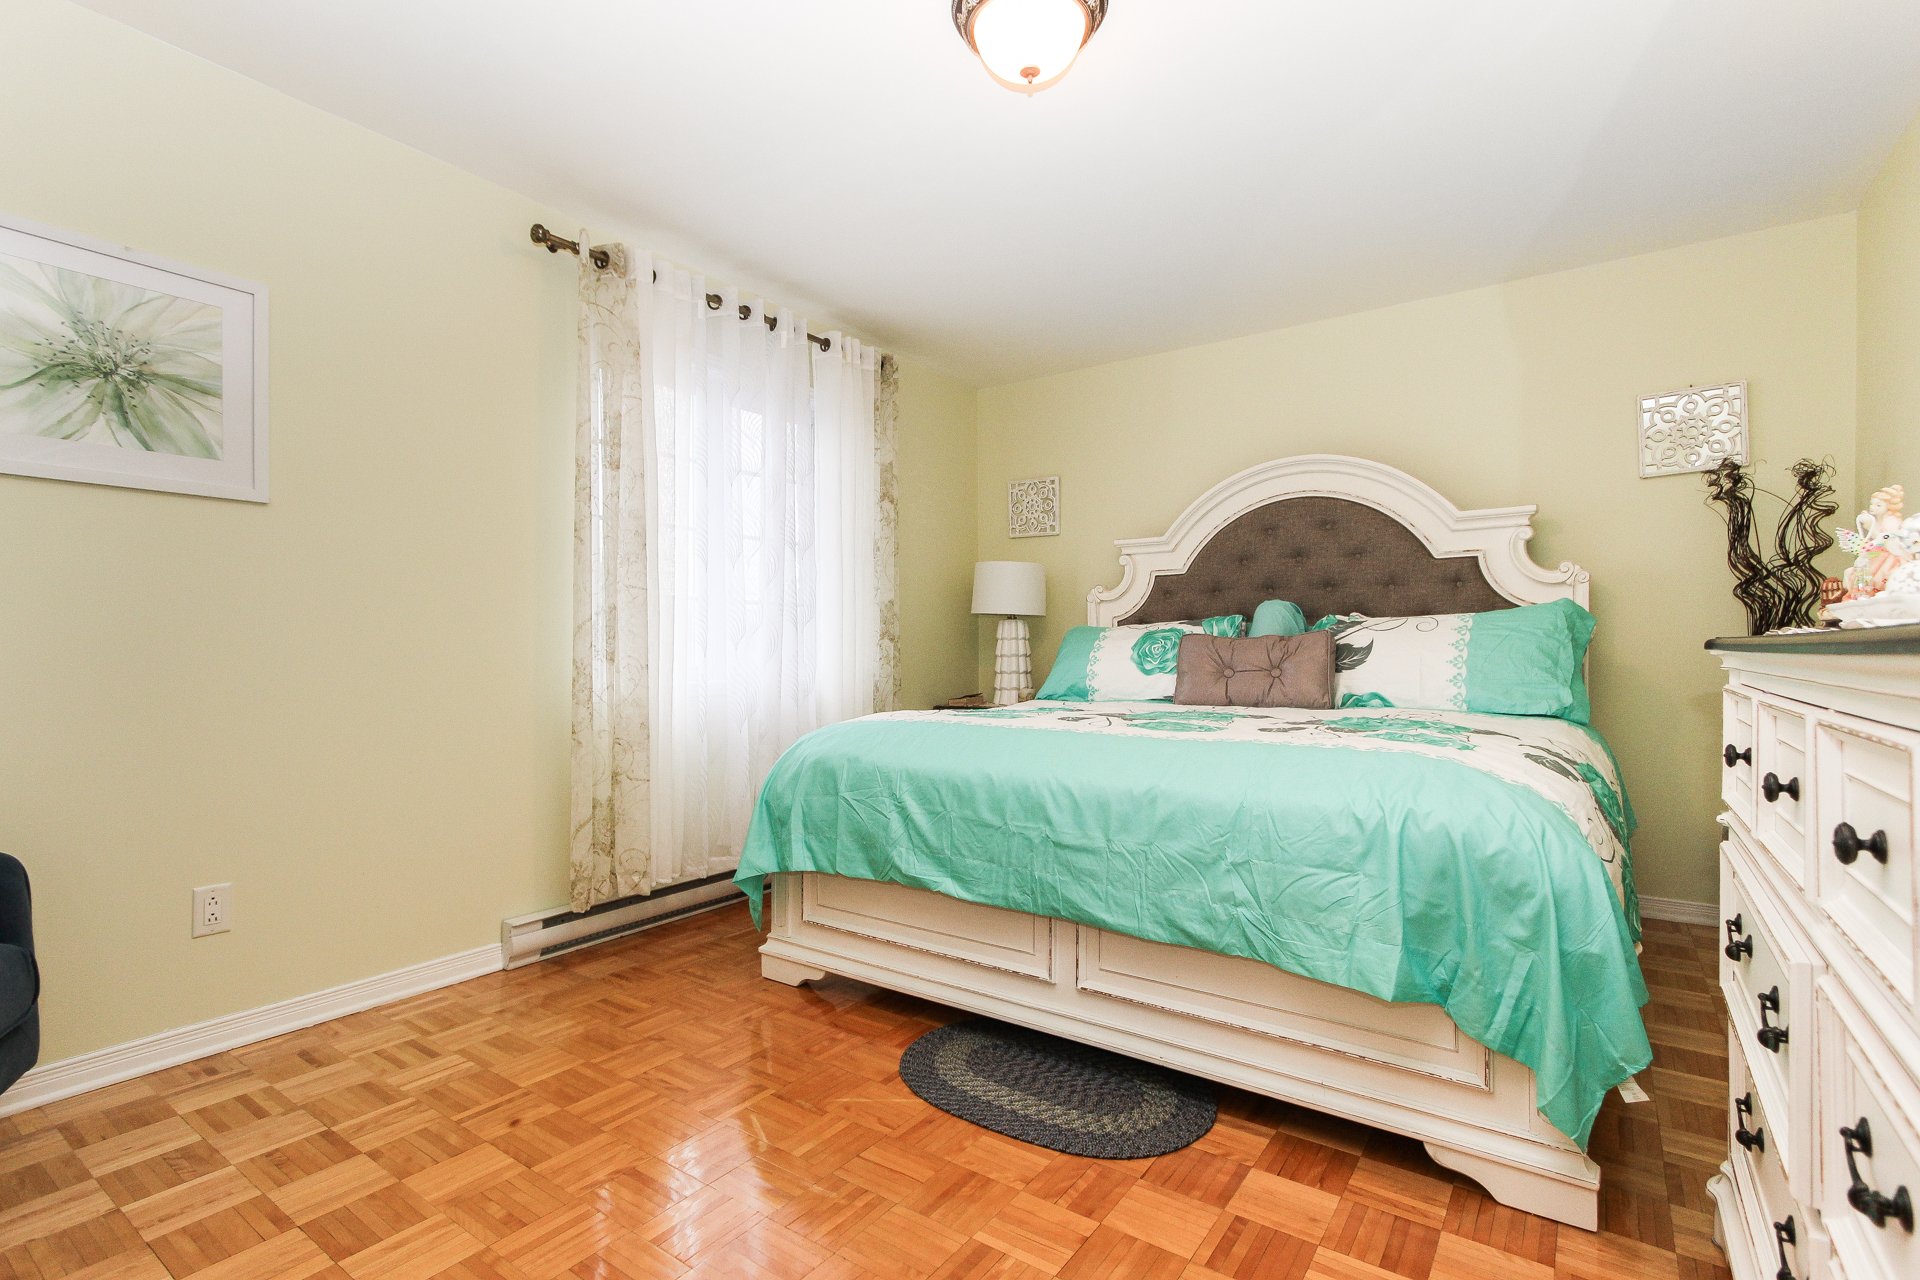 Primary bedroom
 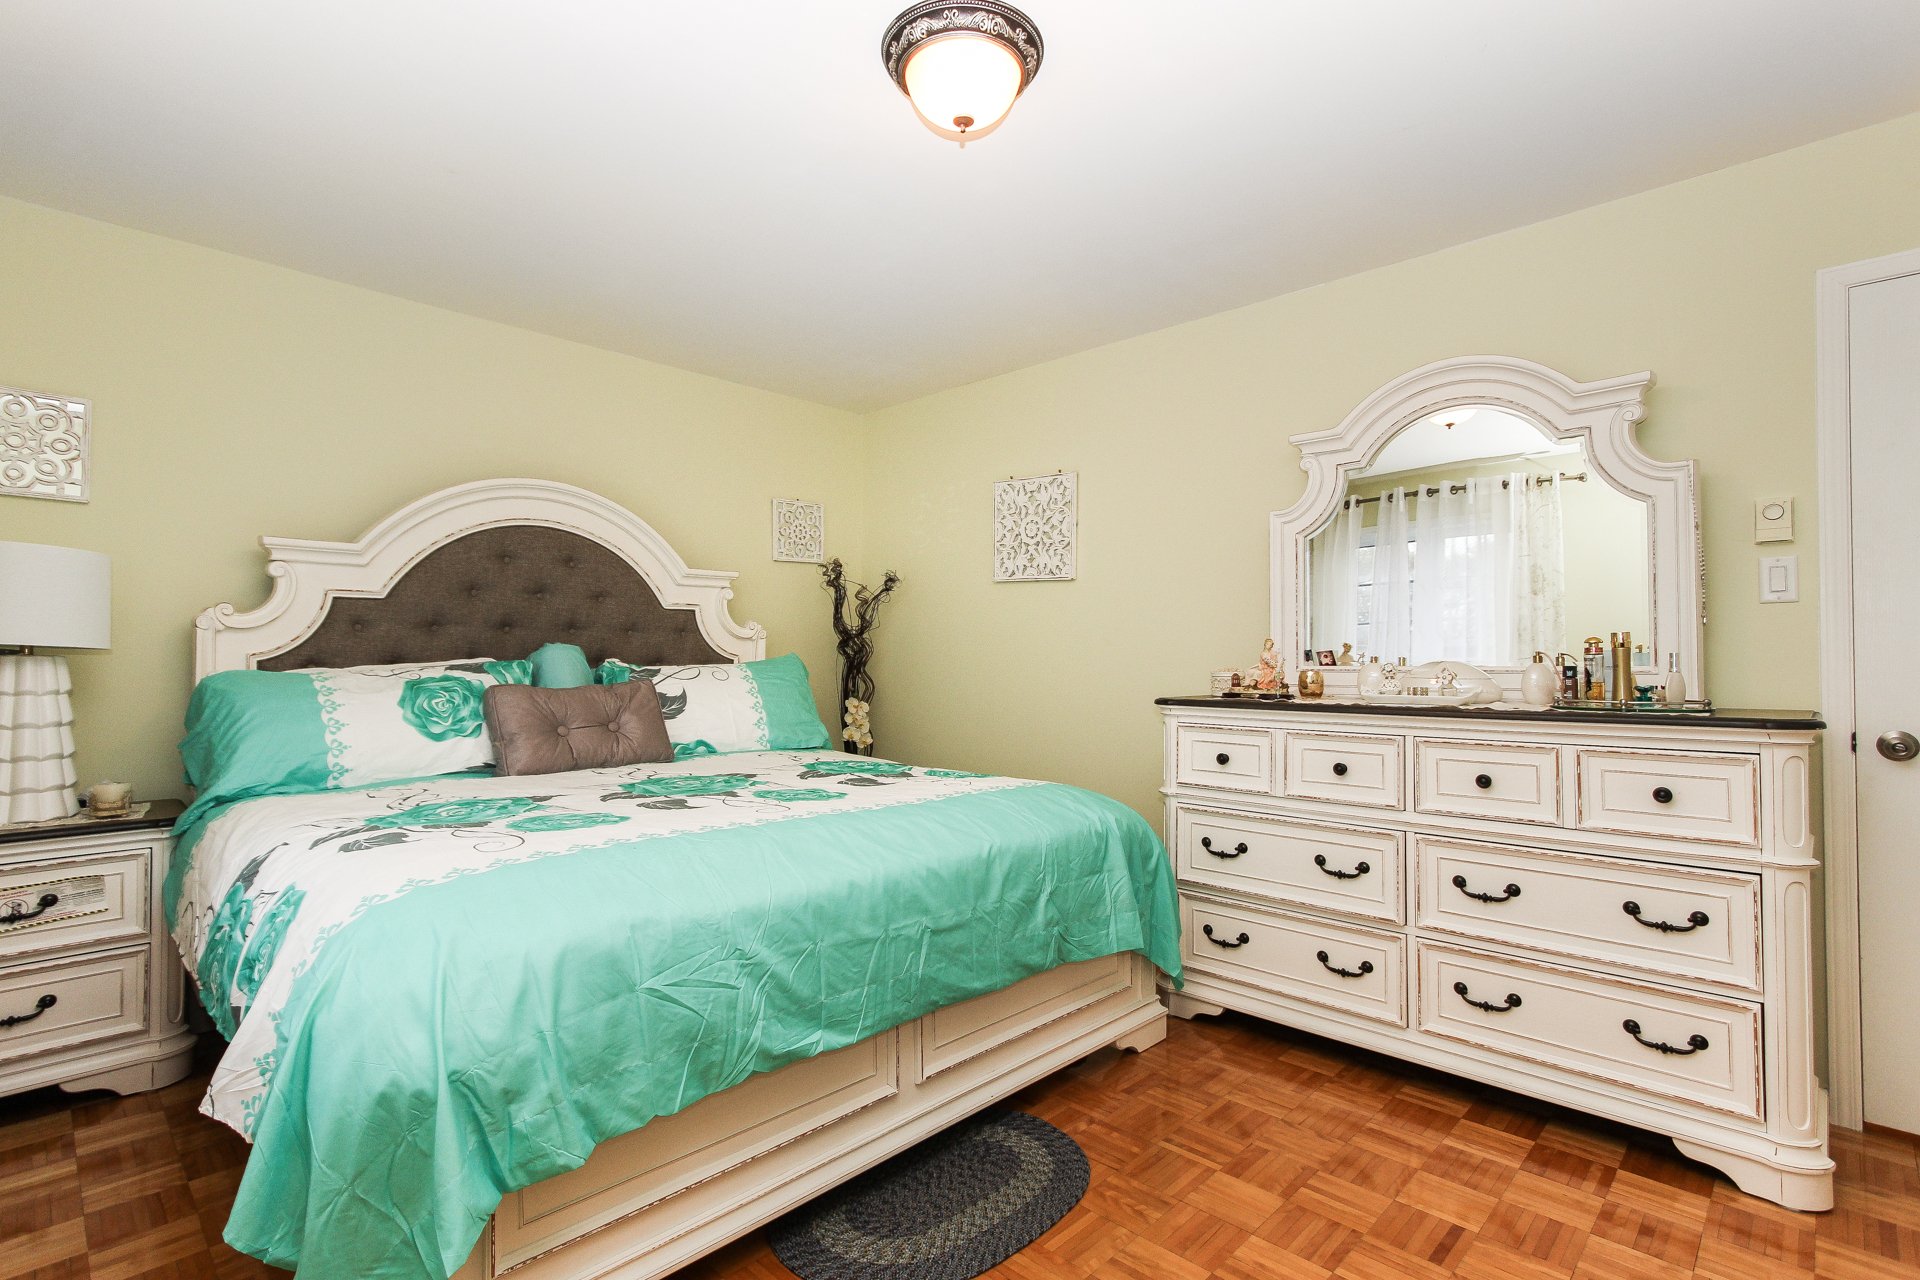 Bedroom
 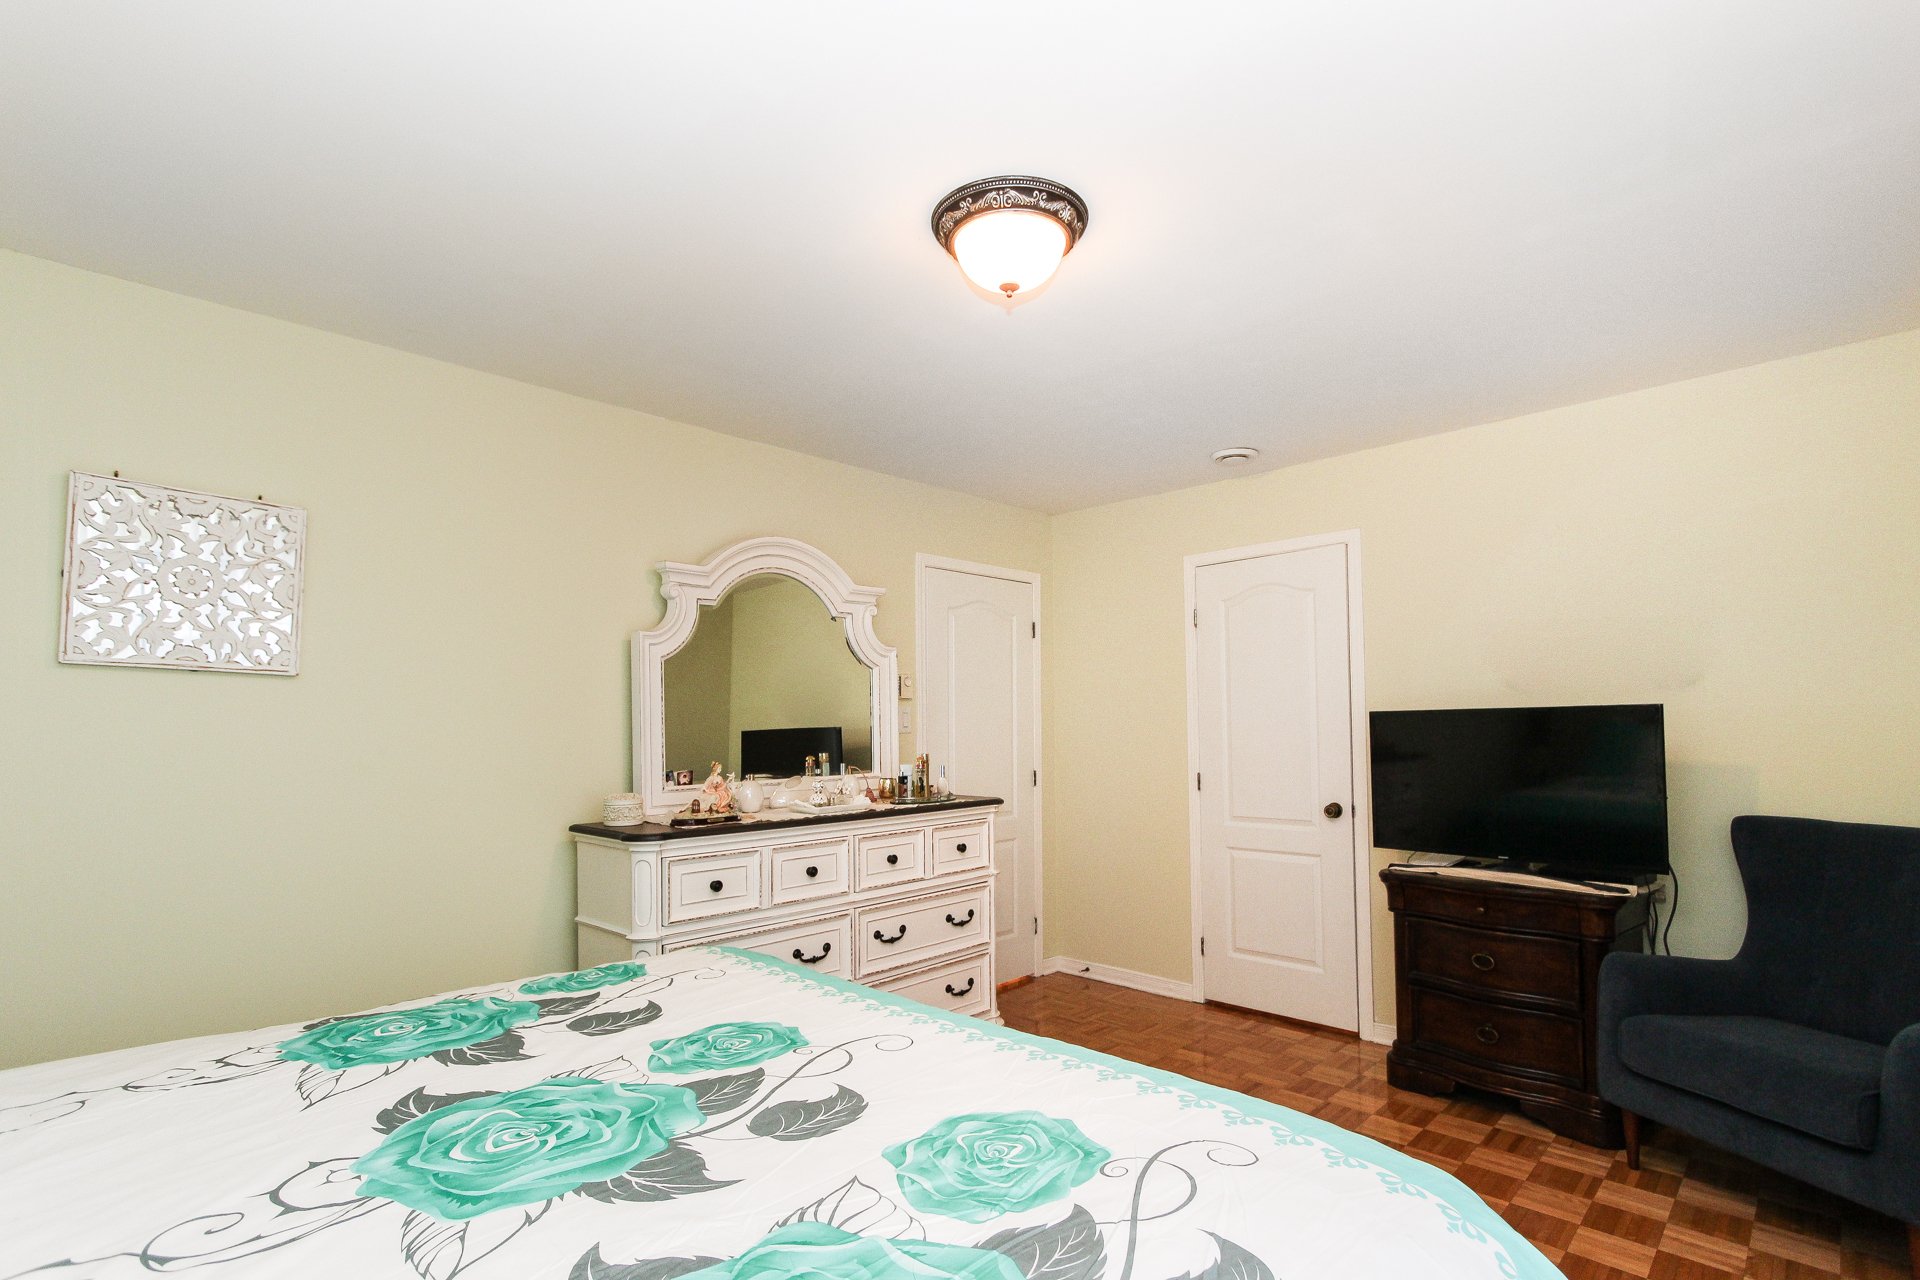 Bedroom
 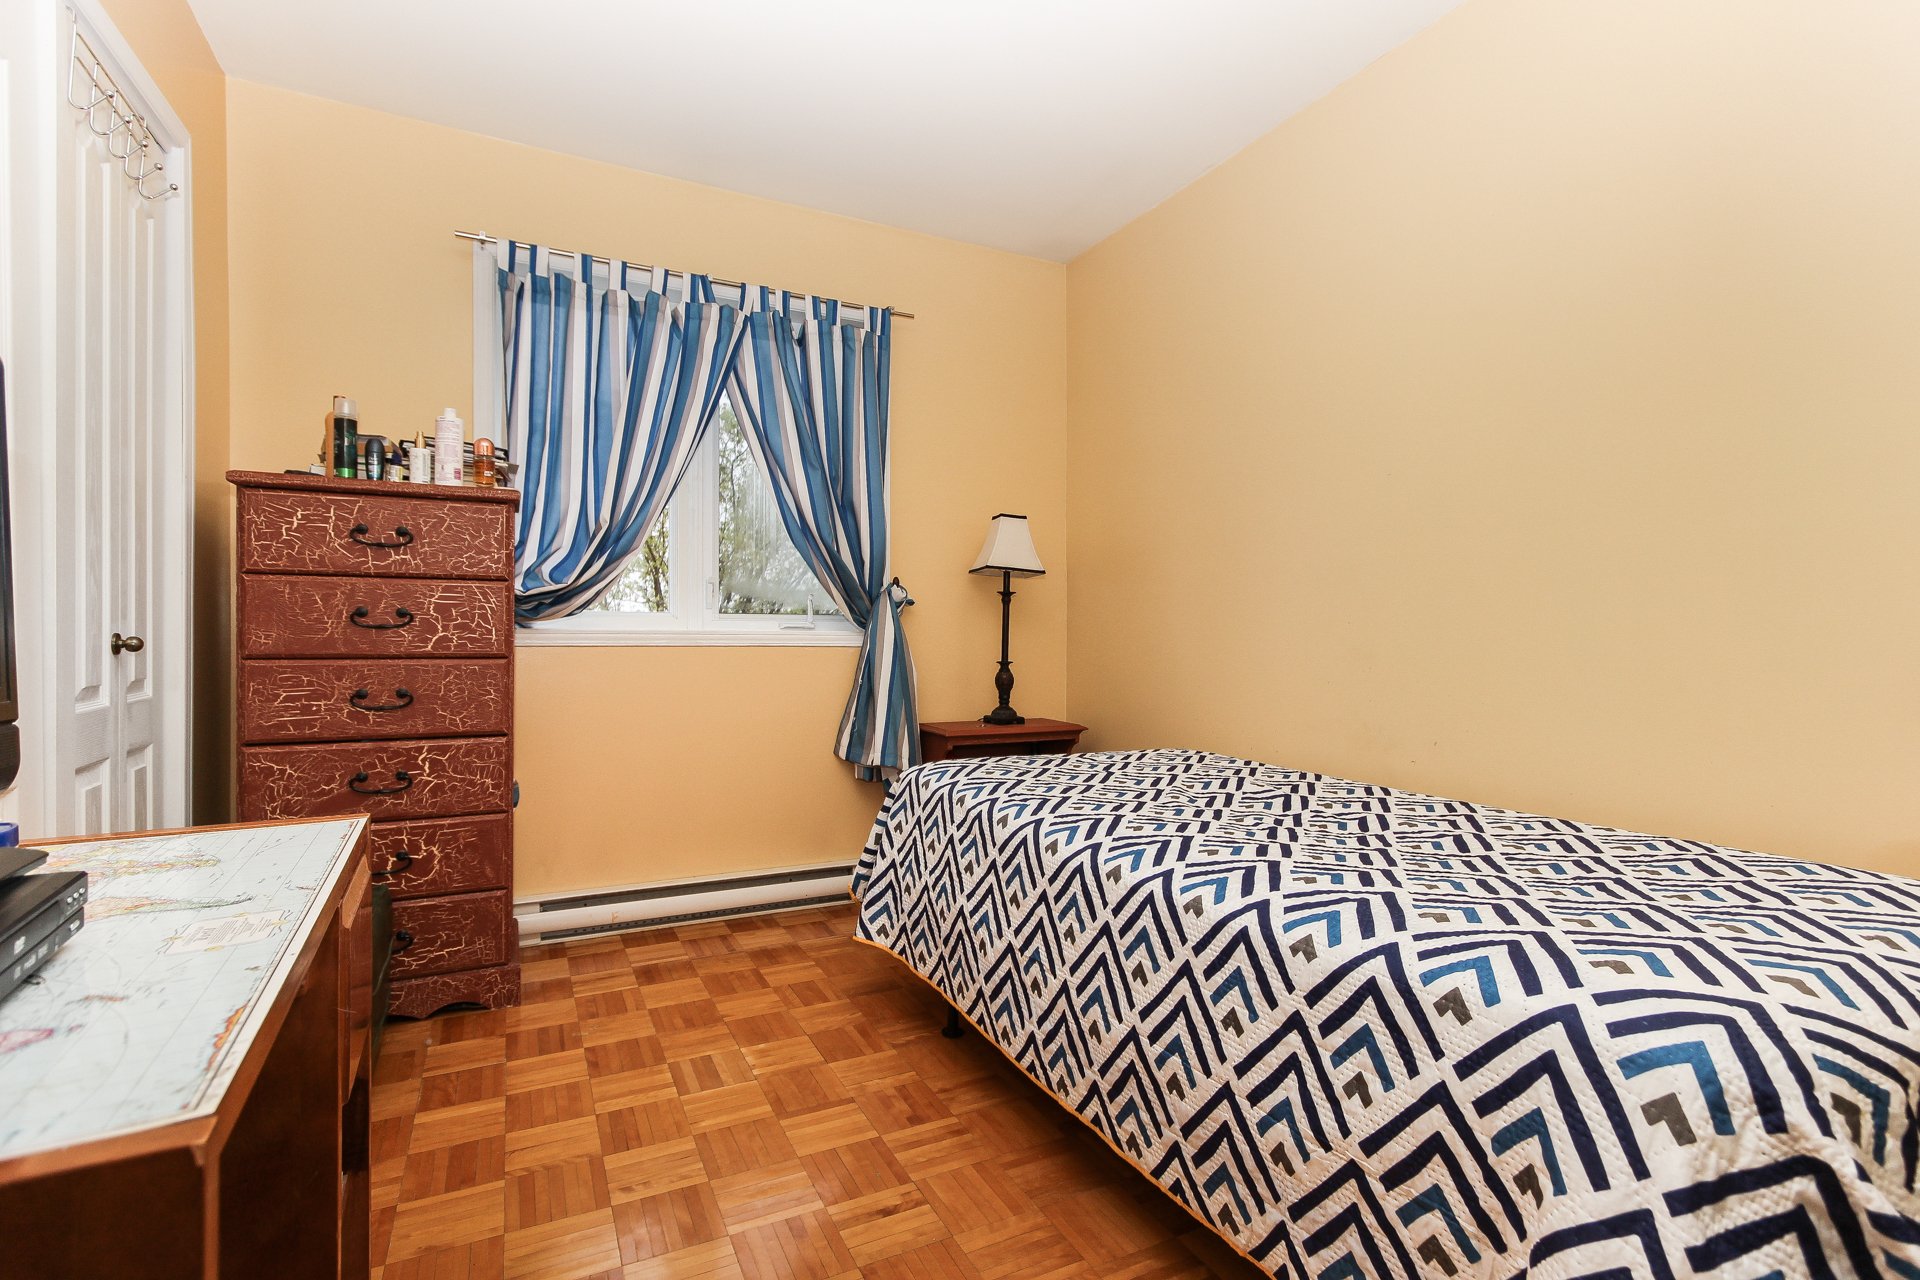 Bedroom
 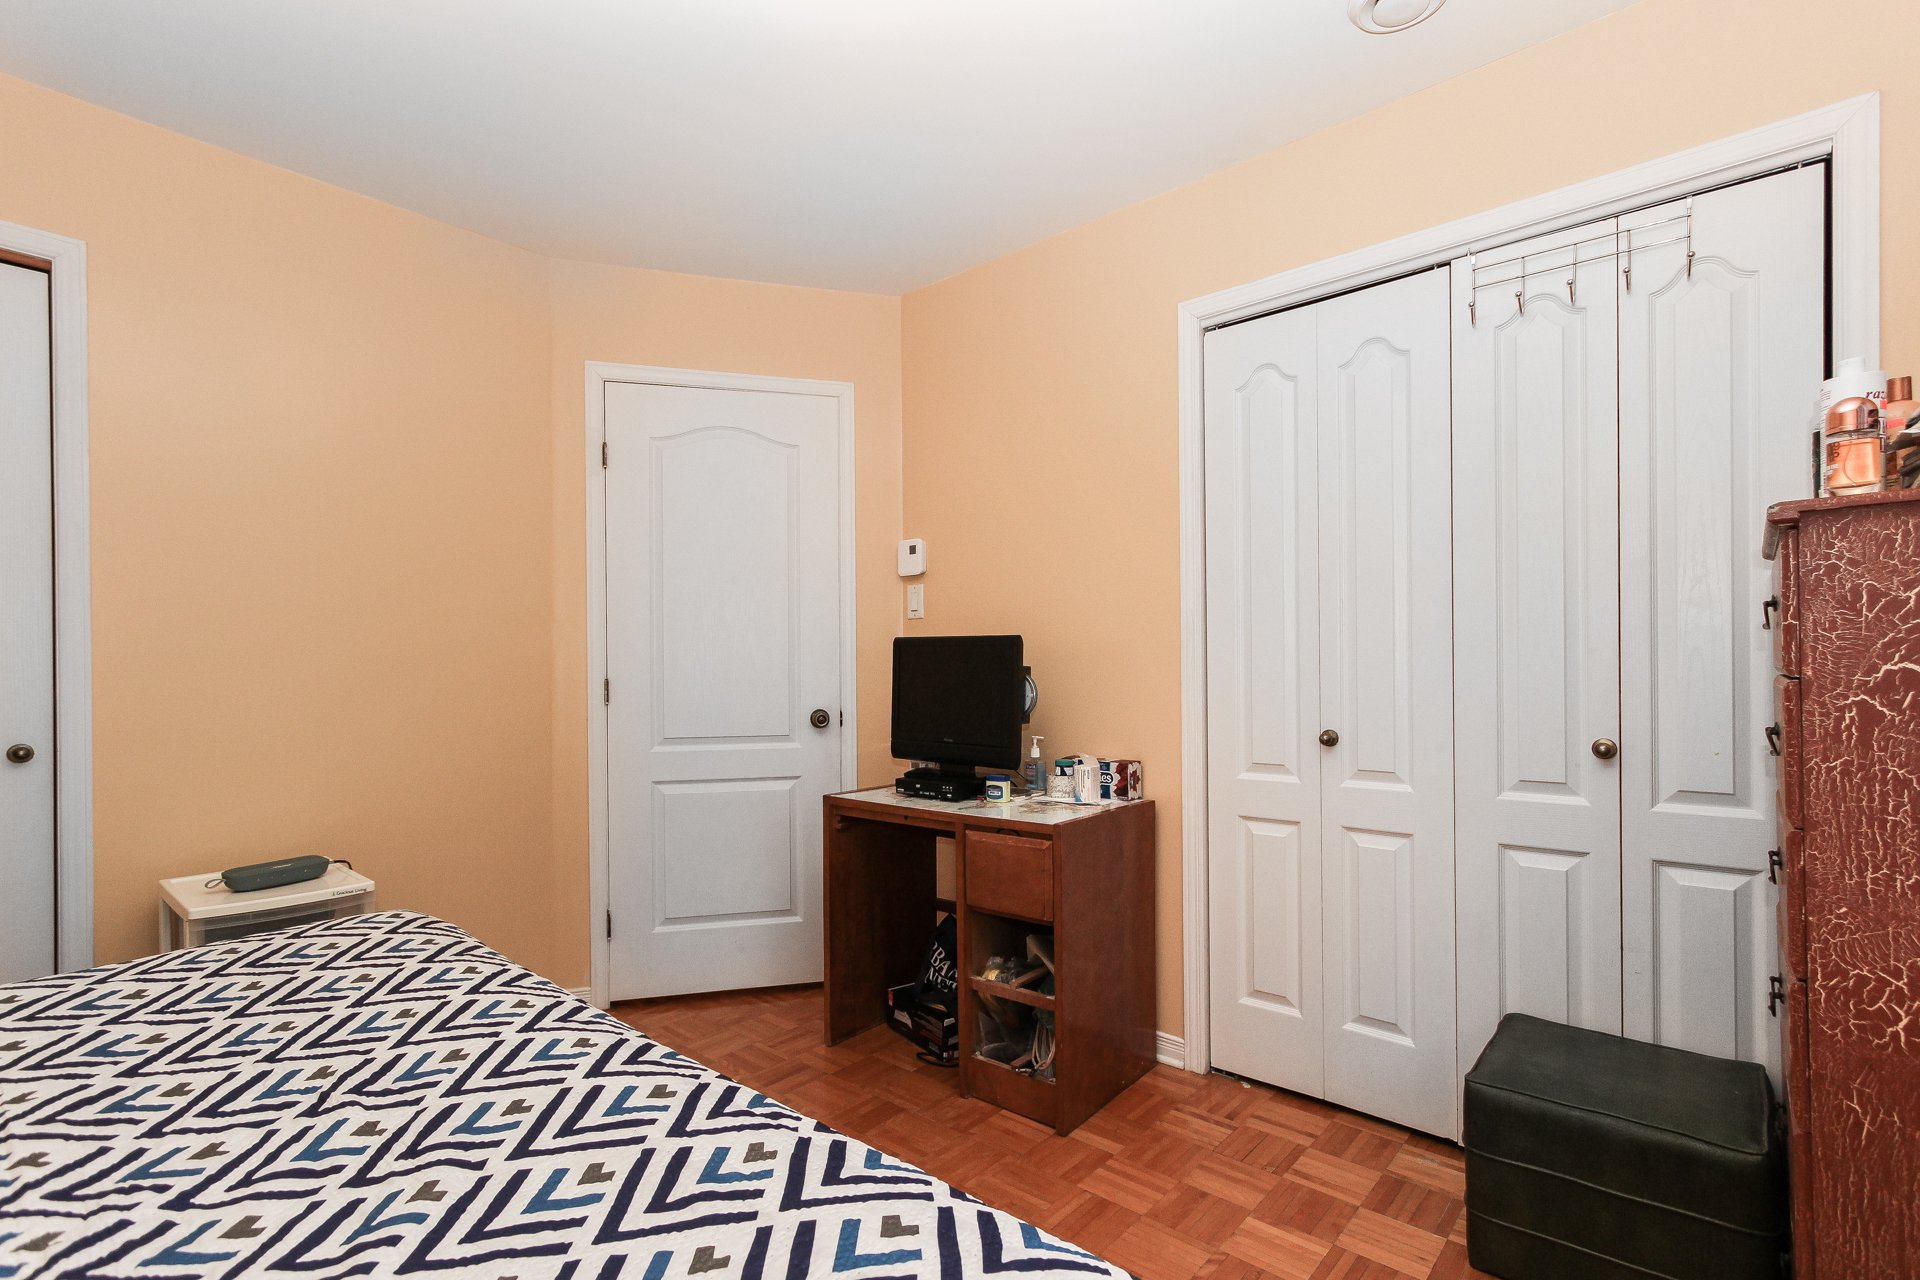 Staircase
 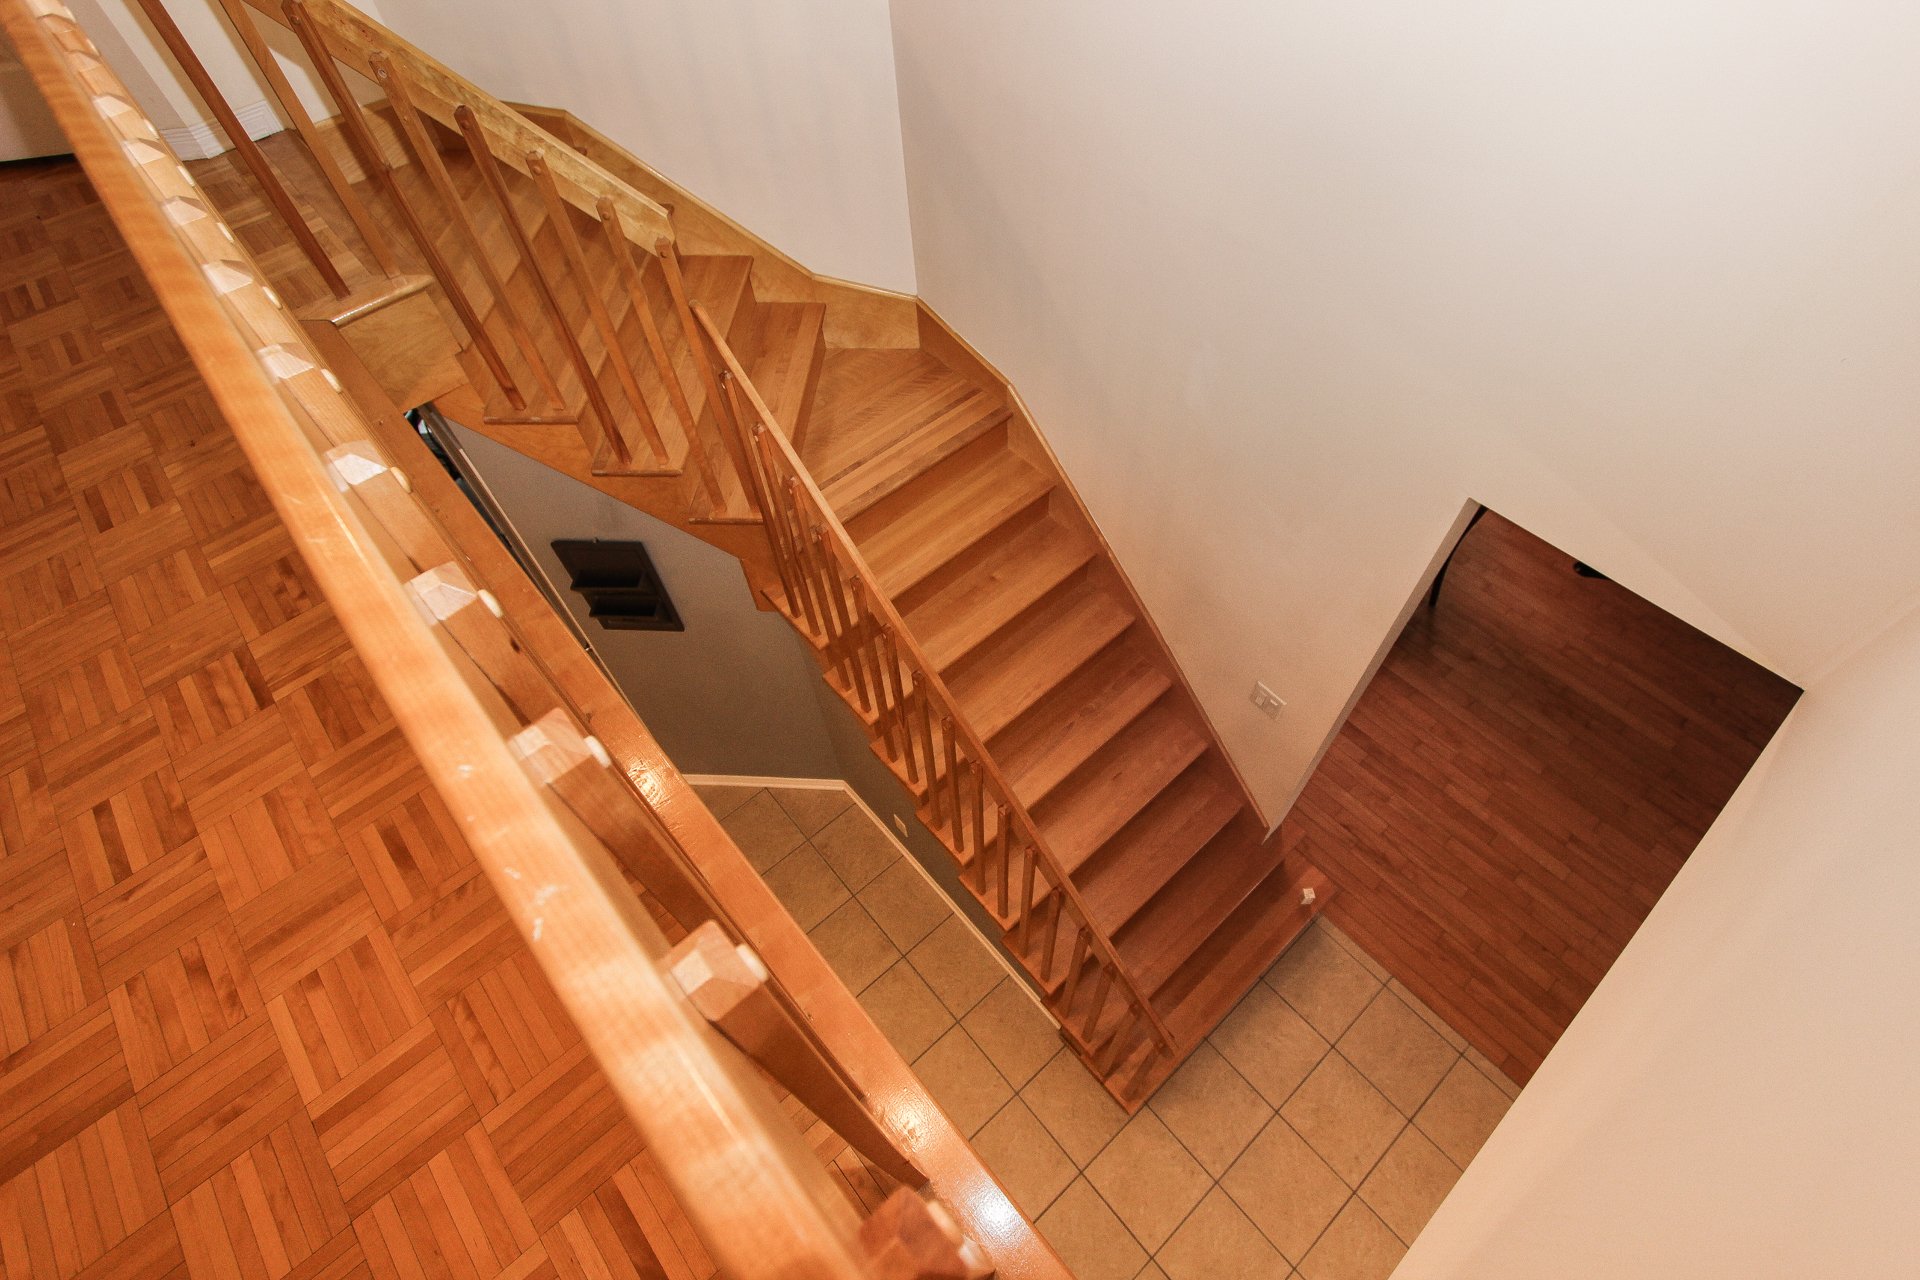 Staircase
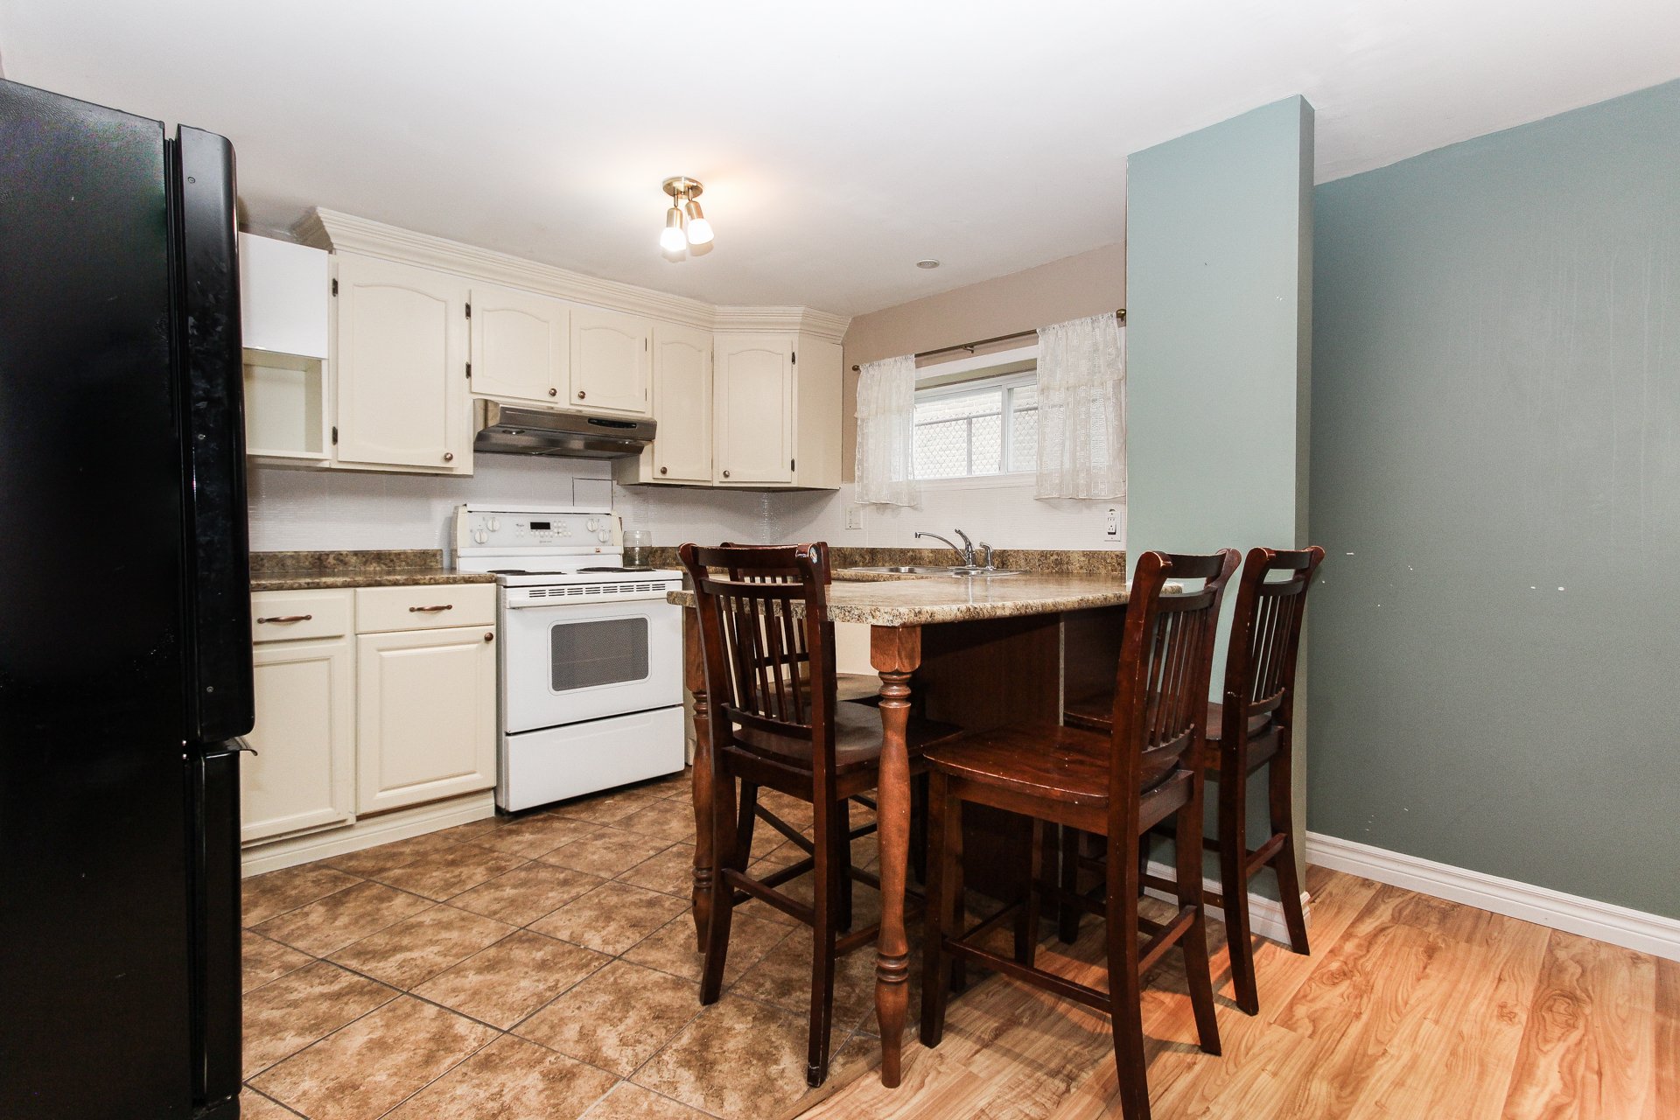
 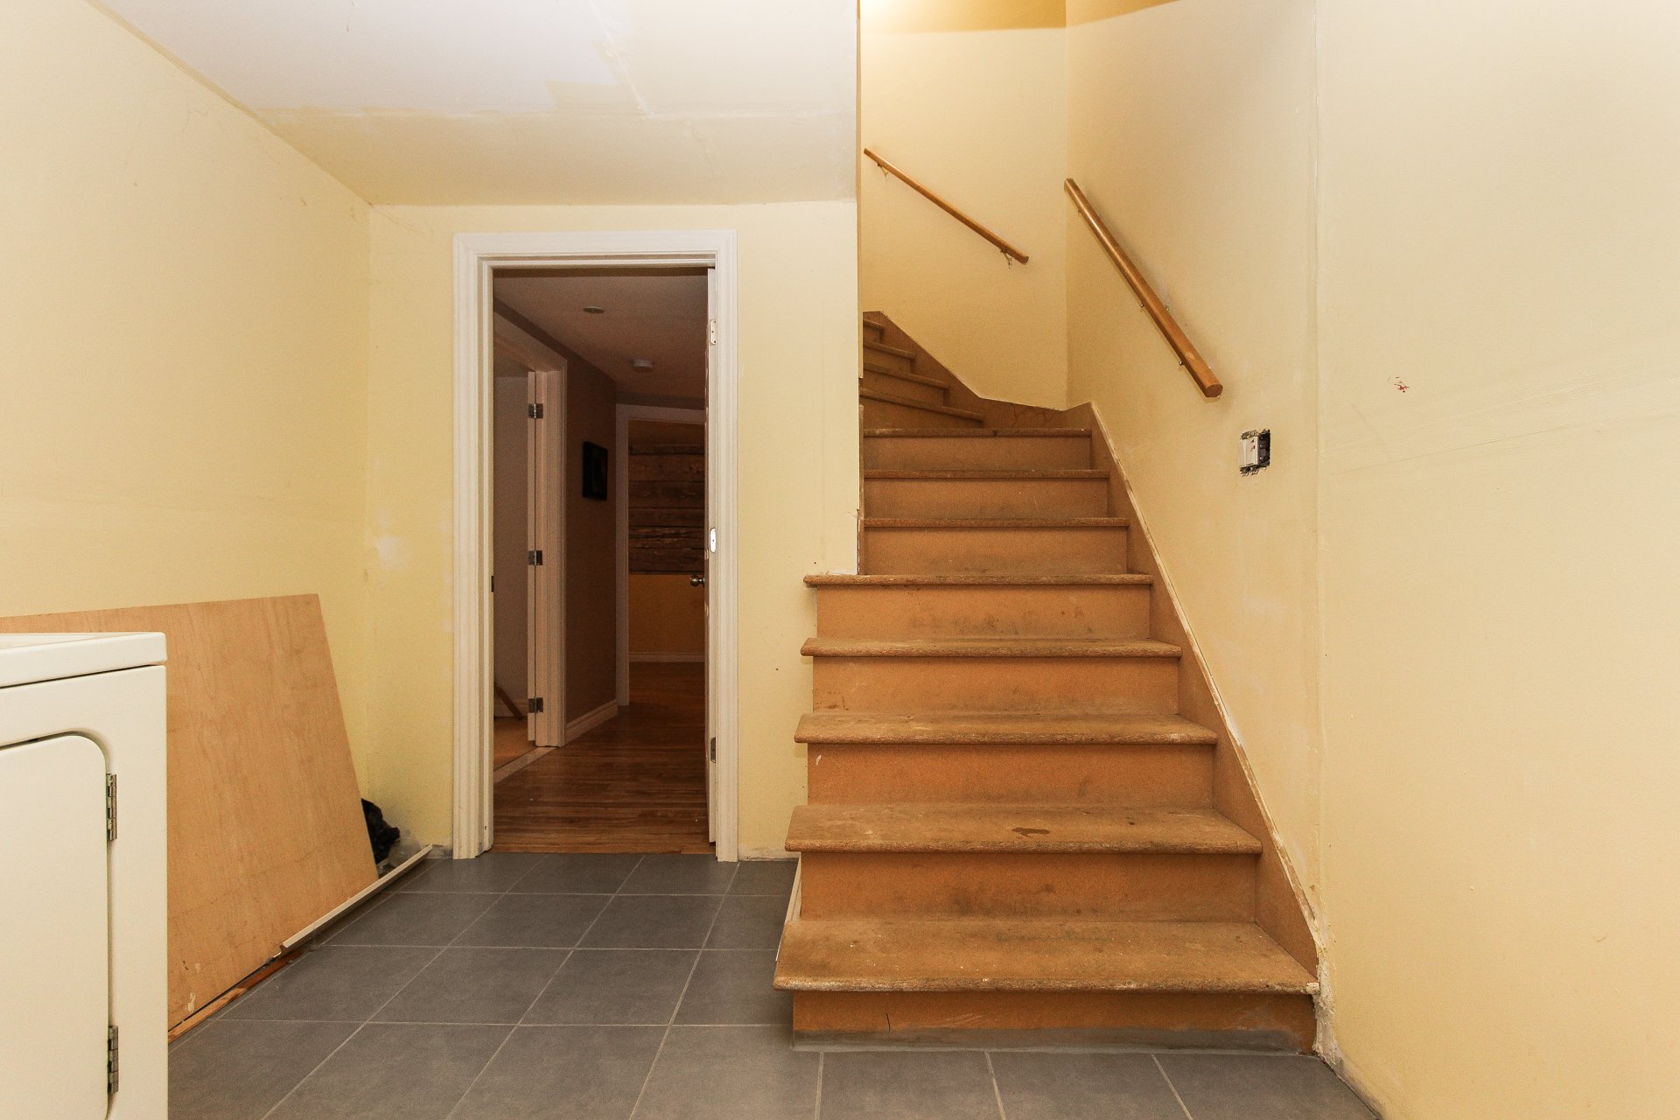 Kitchenette
 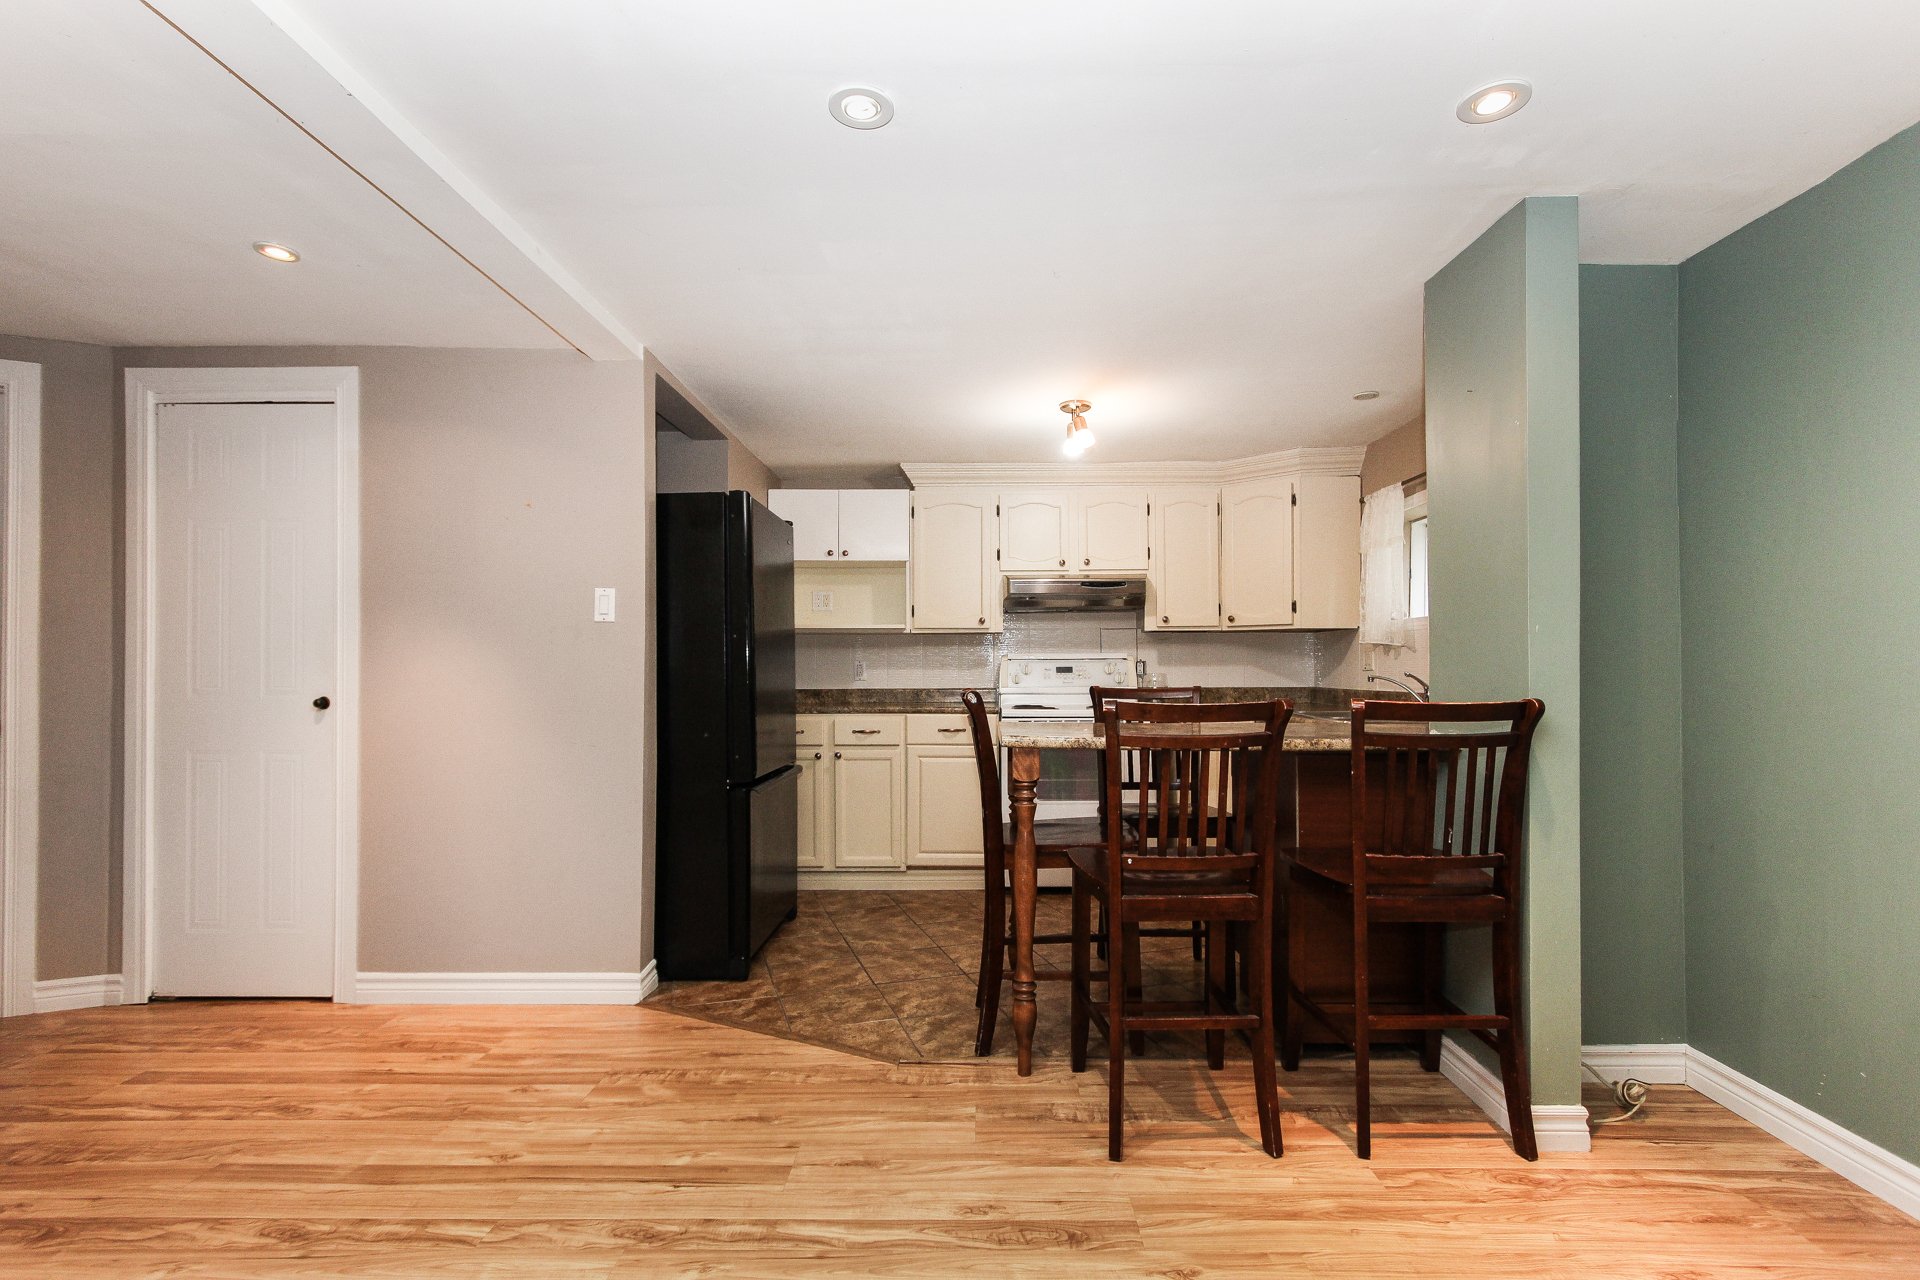 Kitchenette
  Playroom
 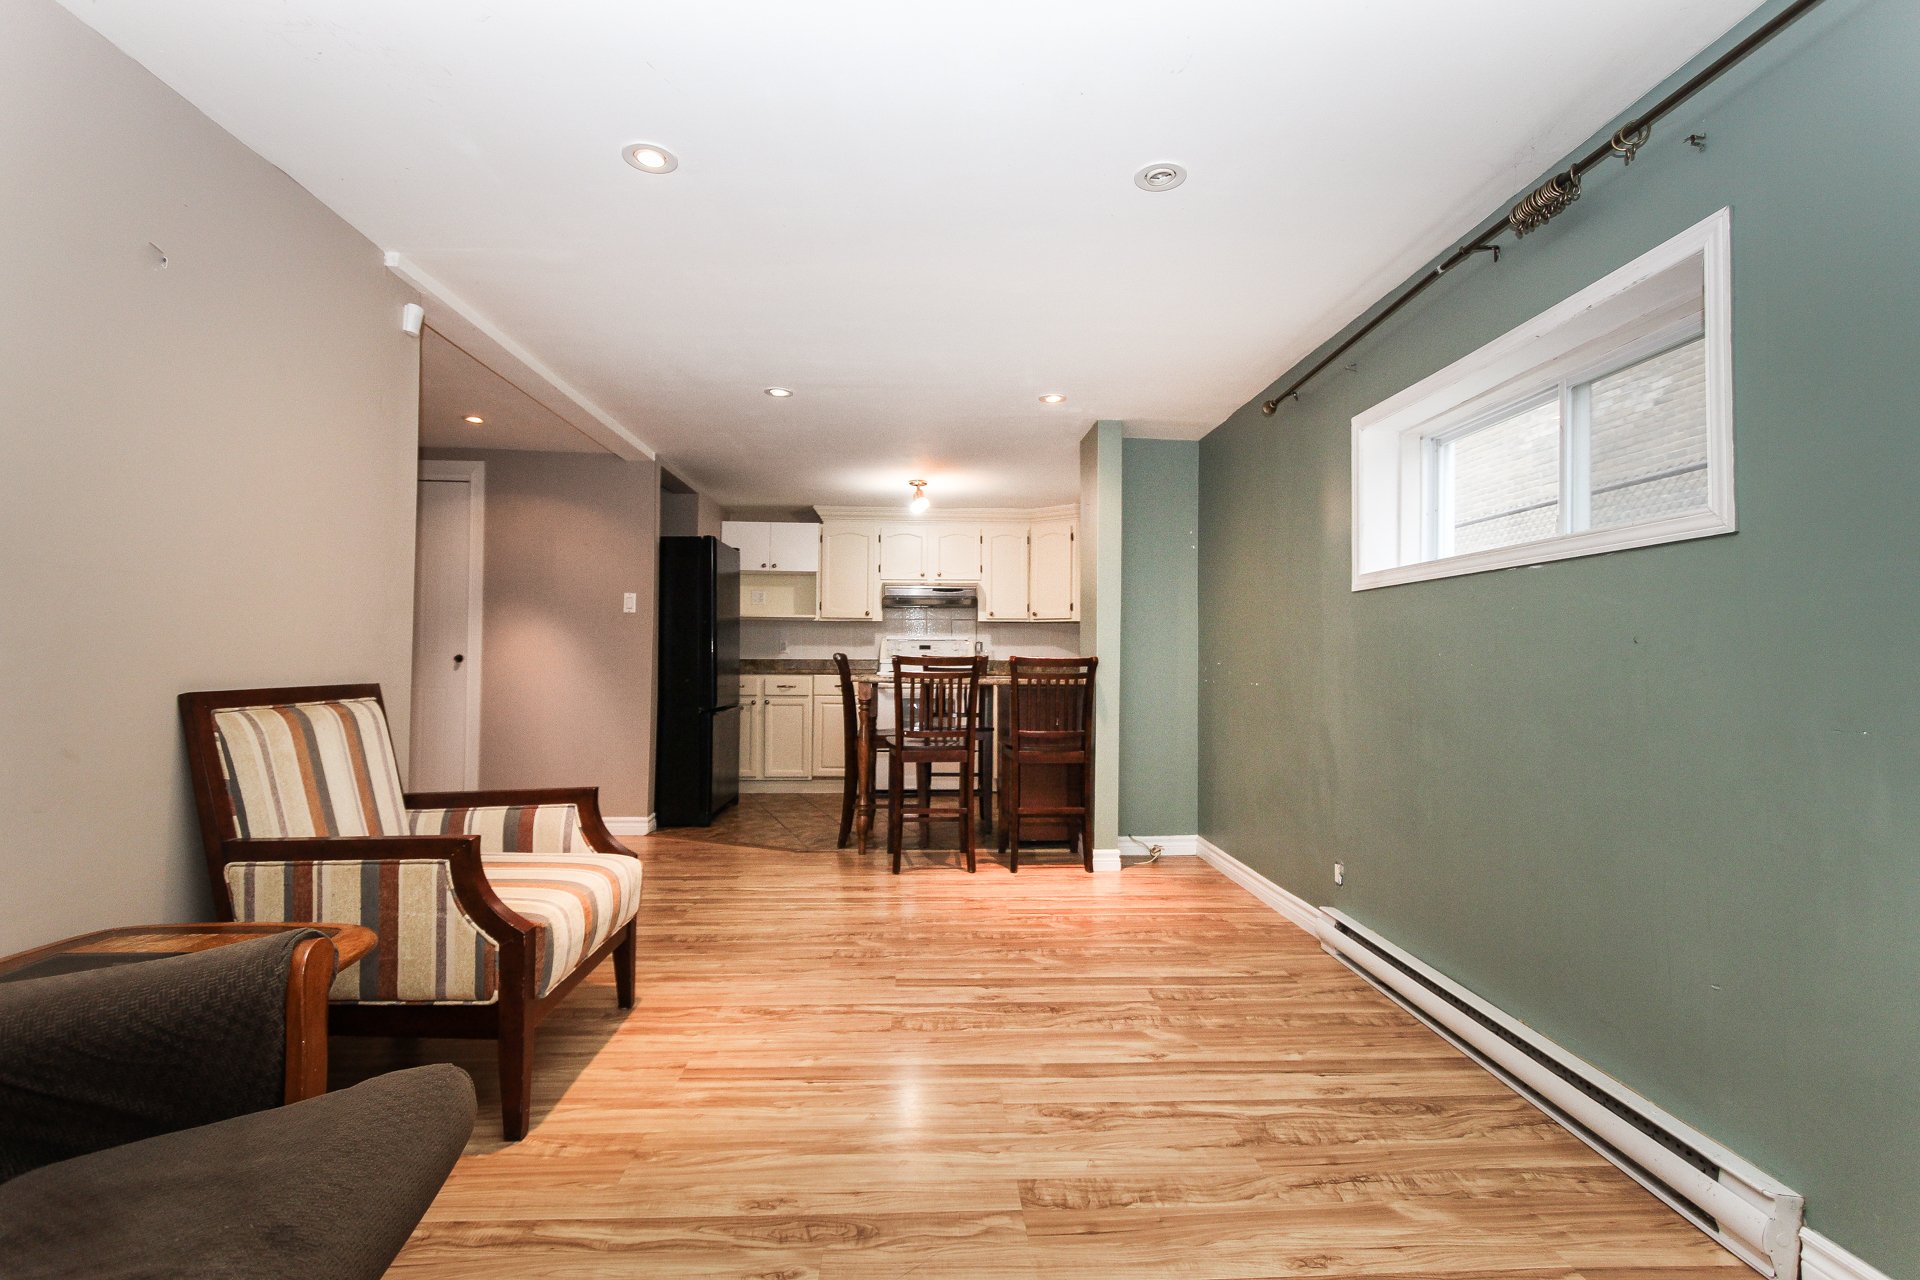 Playroom
 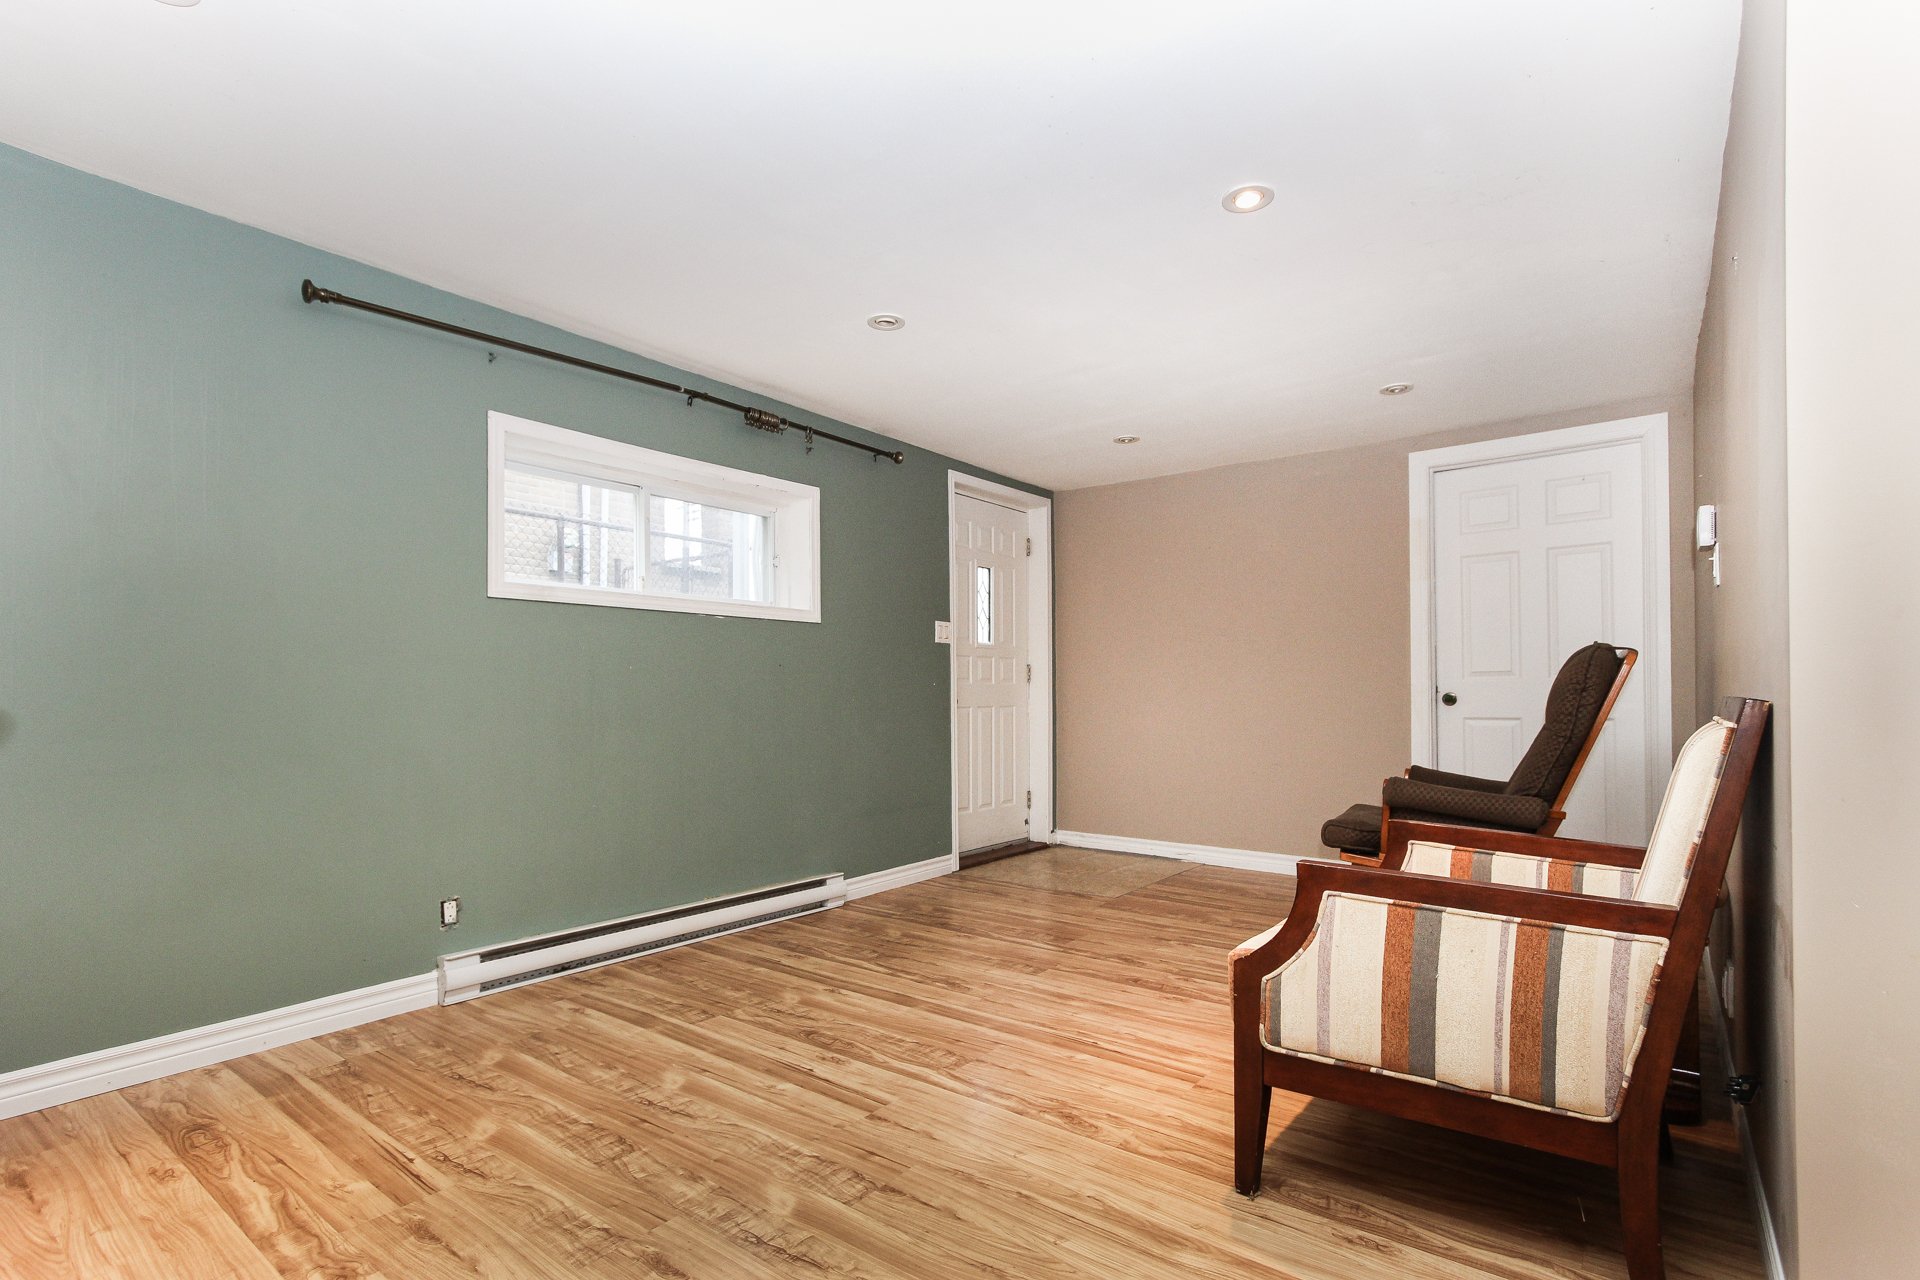 Playroom
 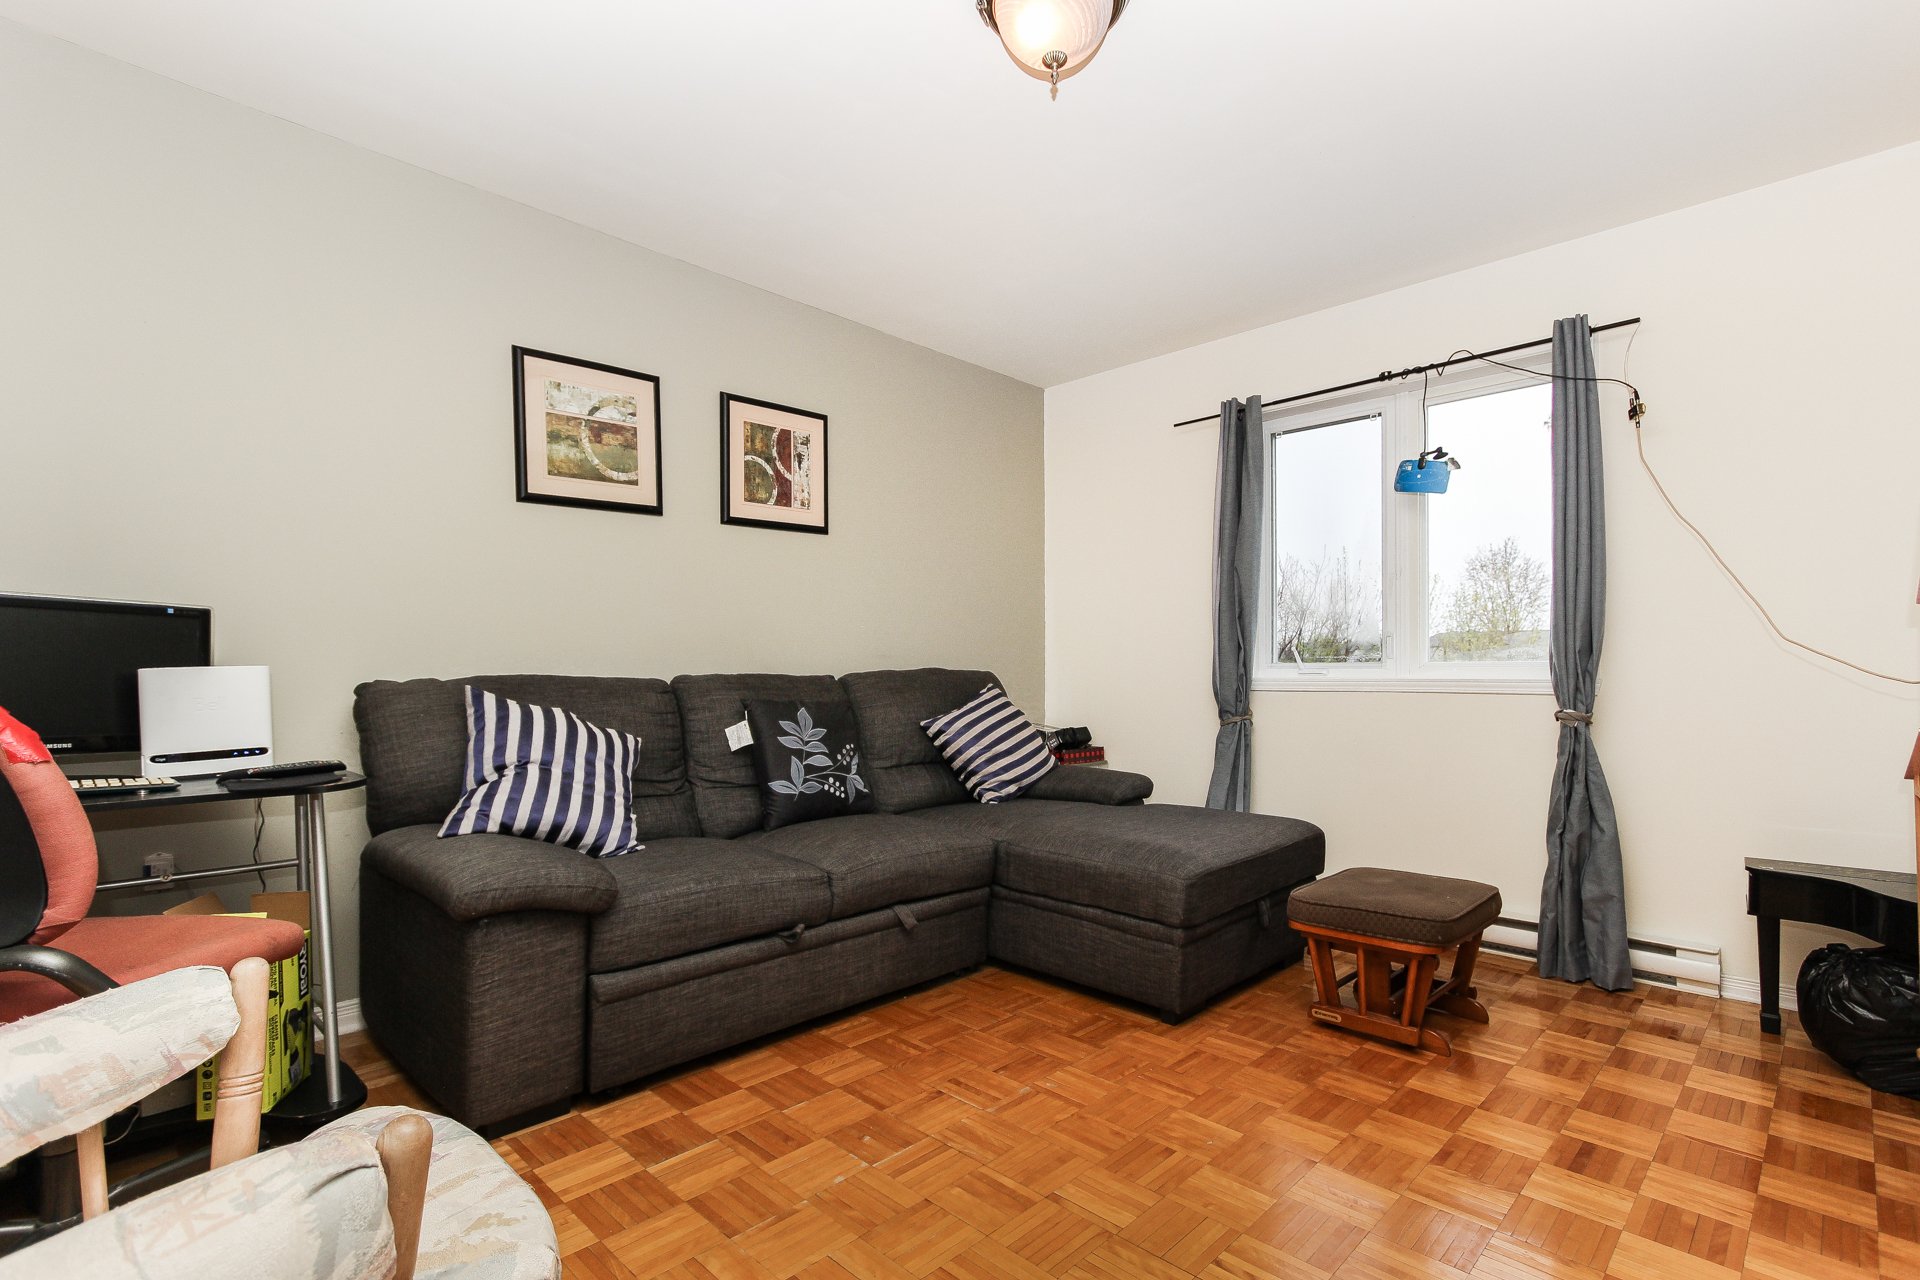 Playroom
 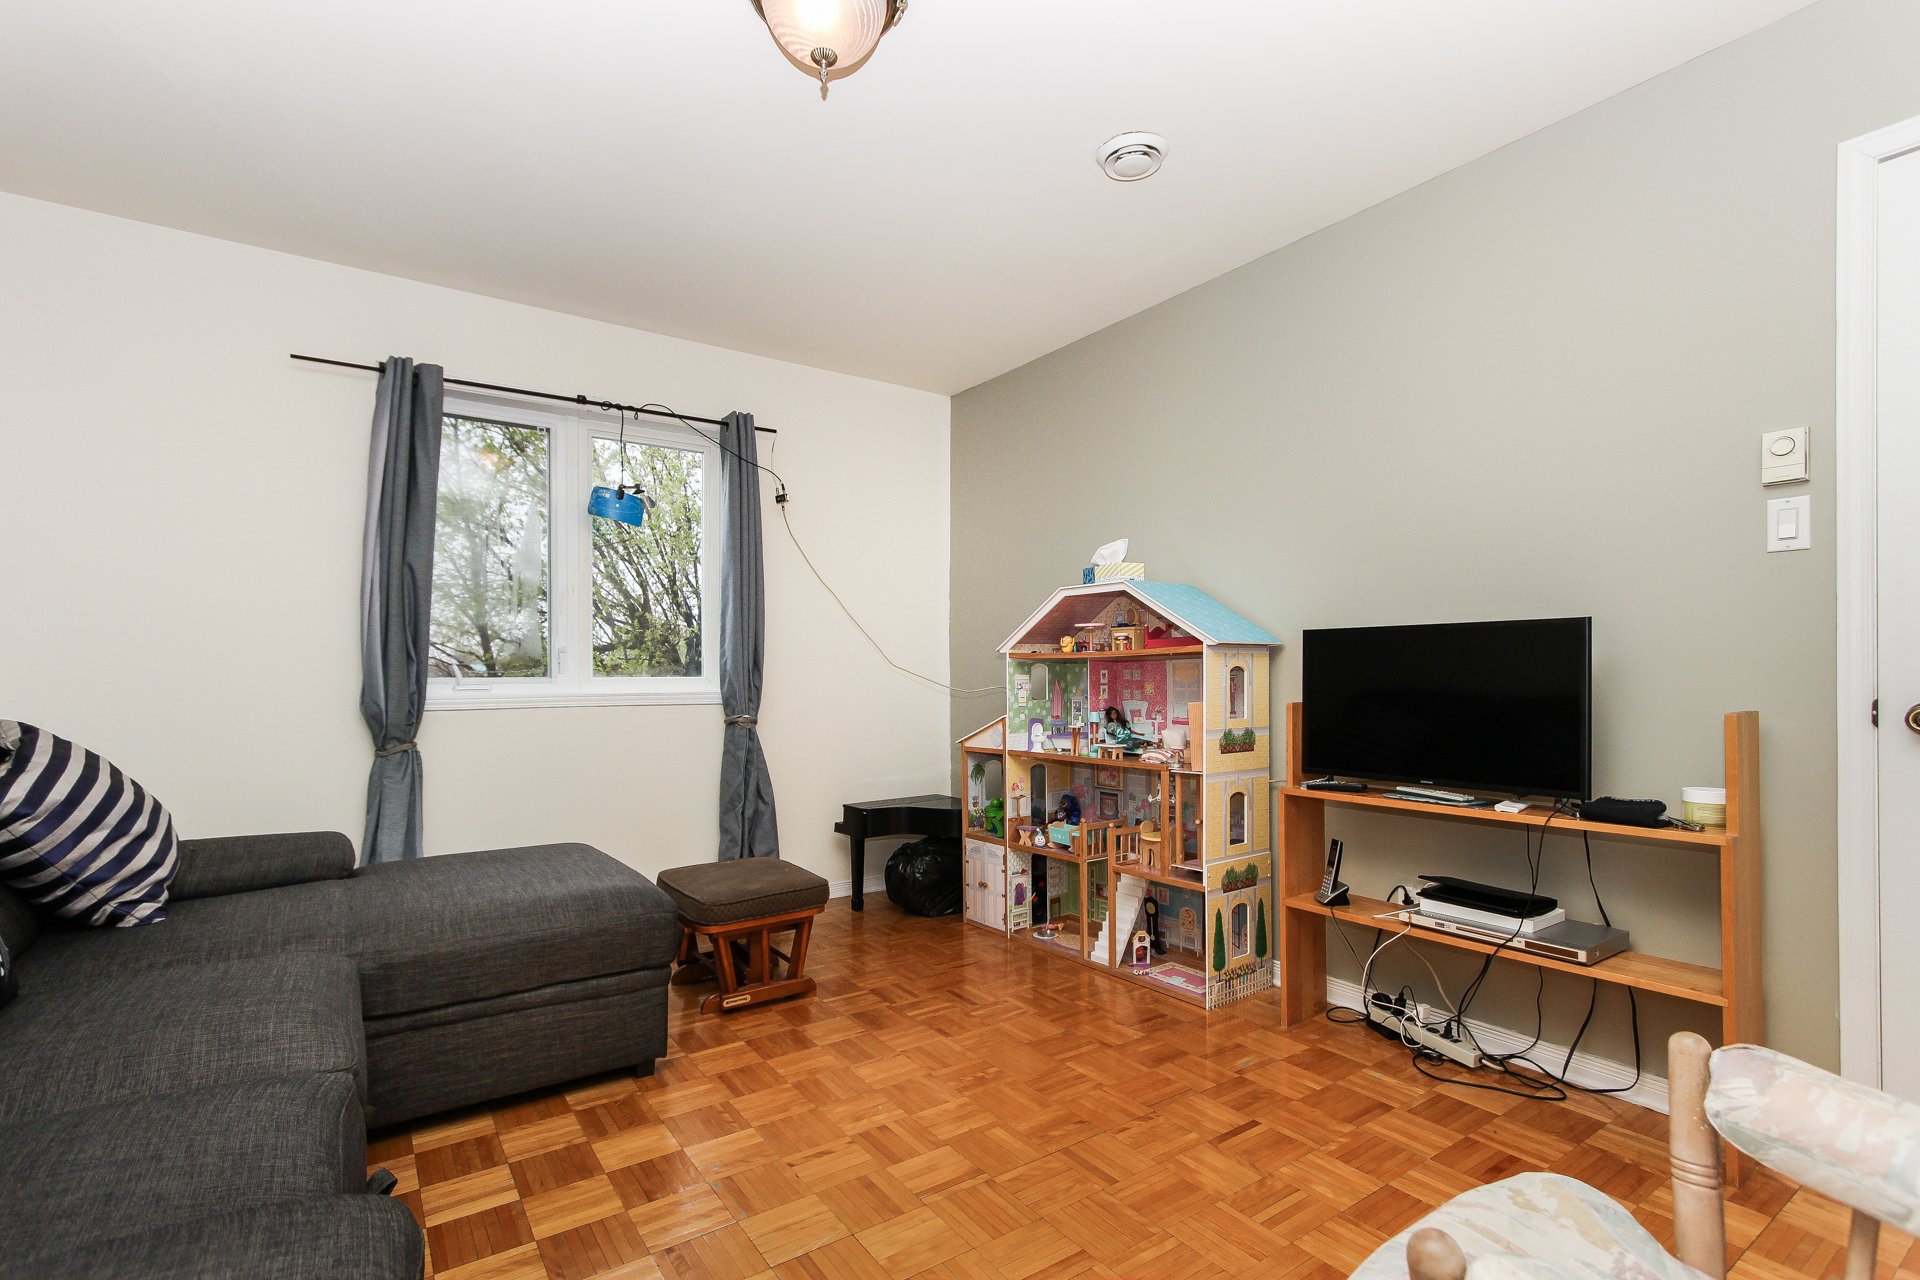 Playroom
 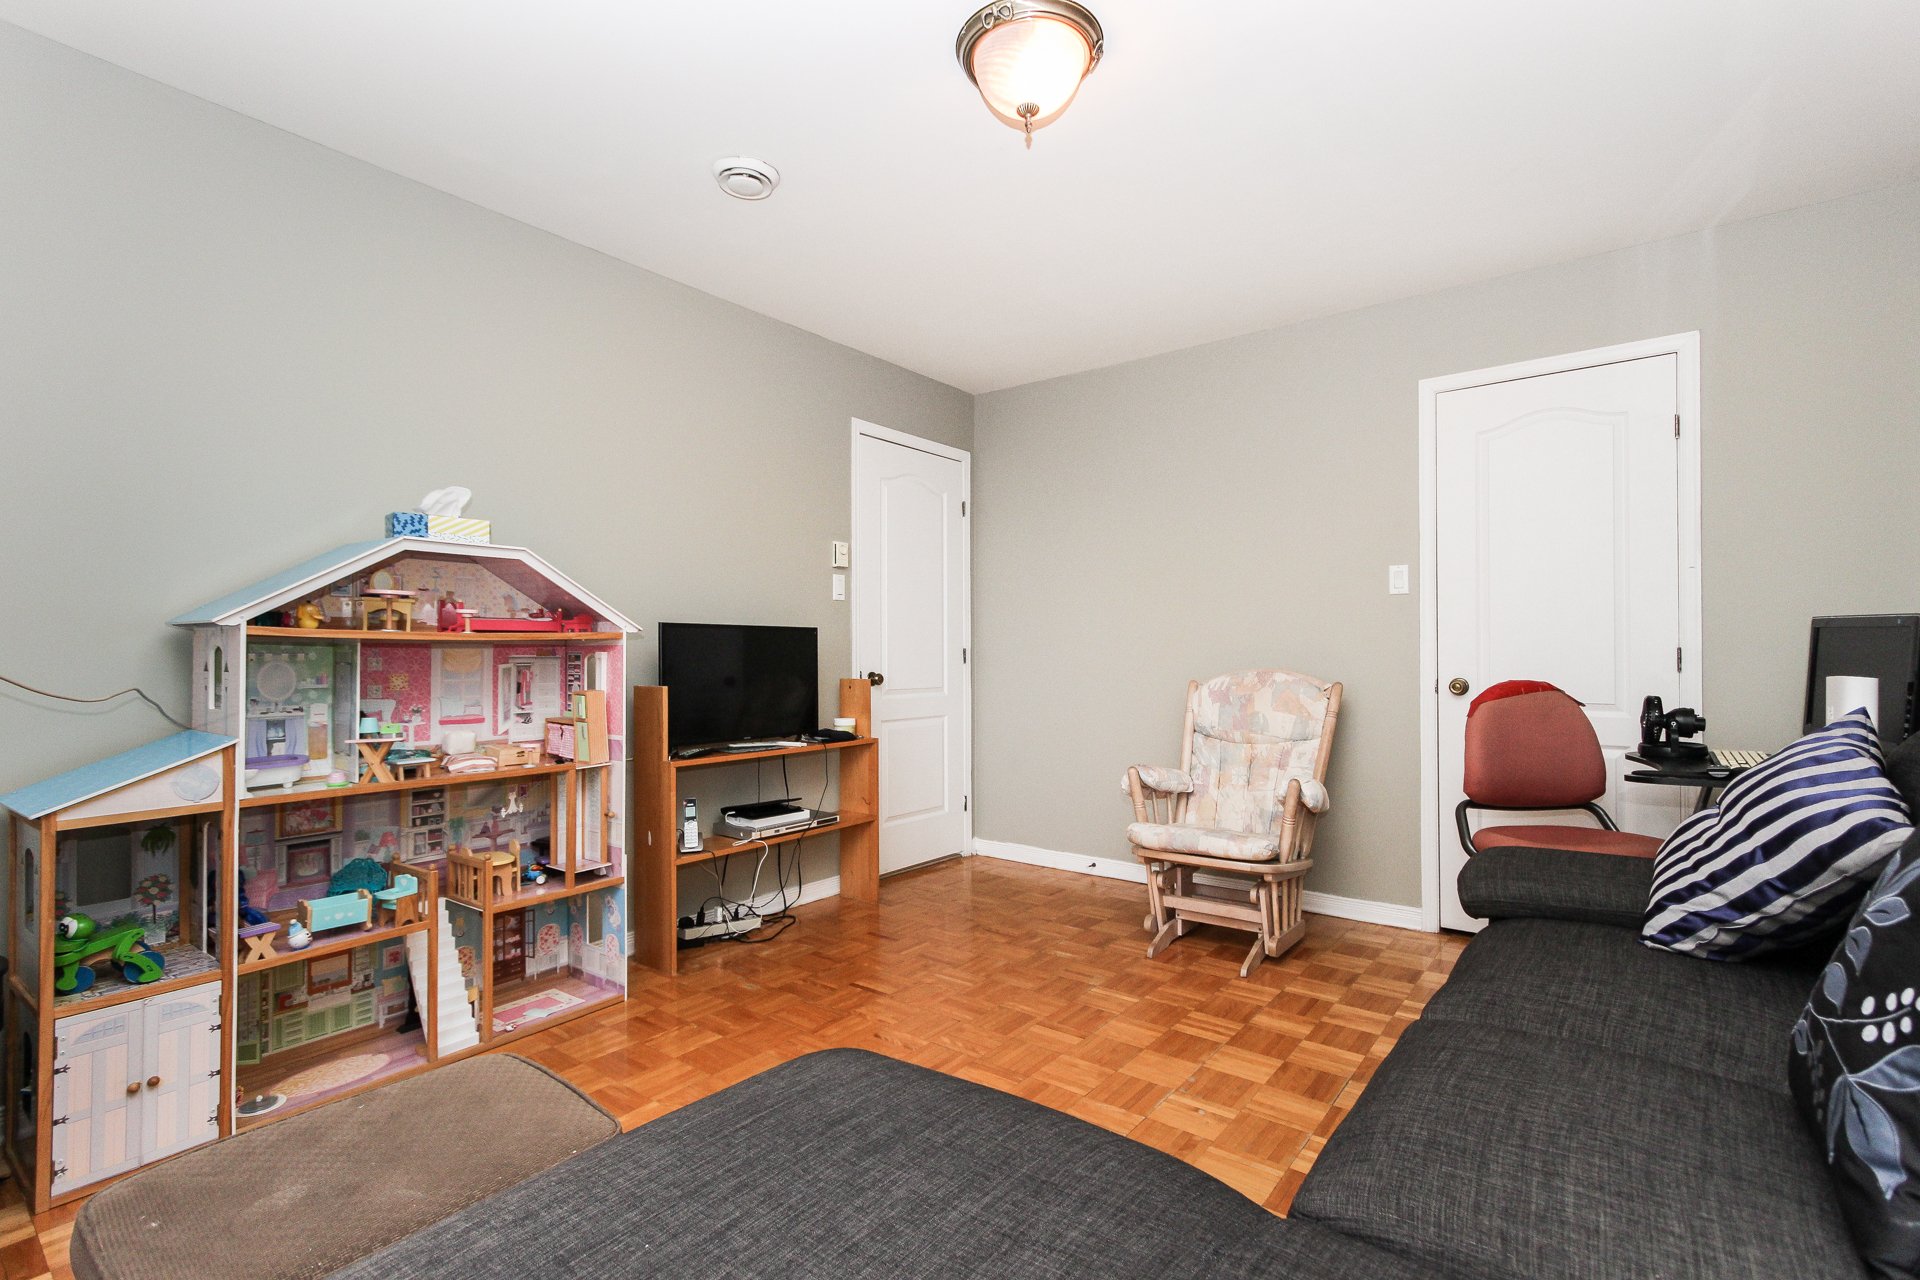 Bathroom
 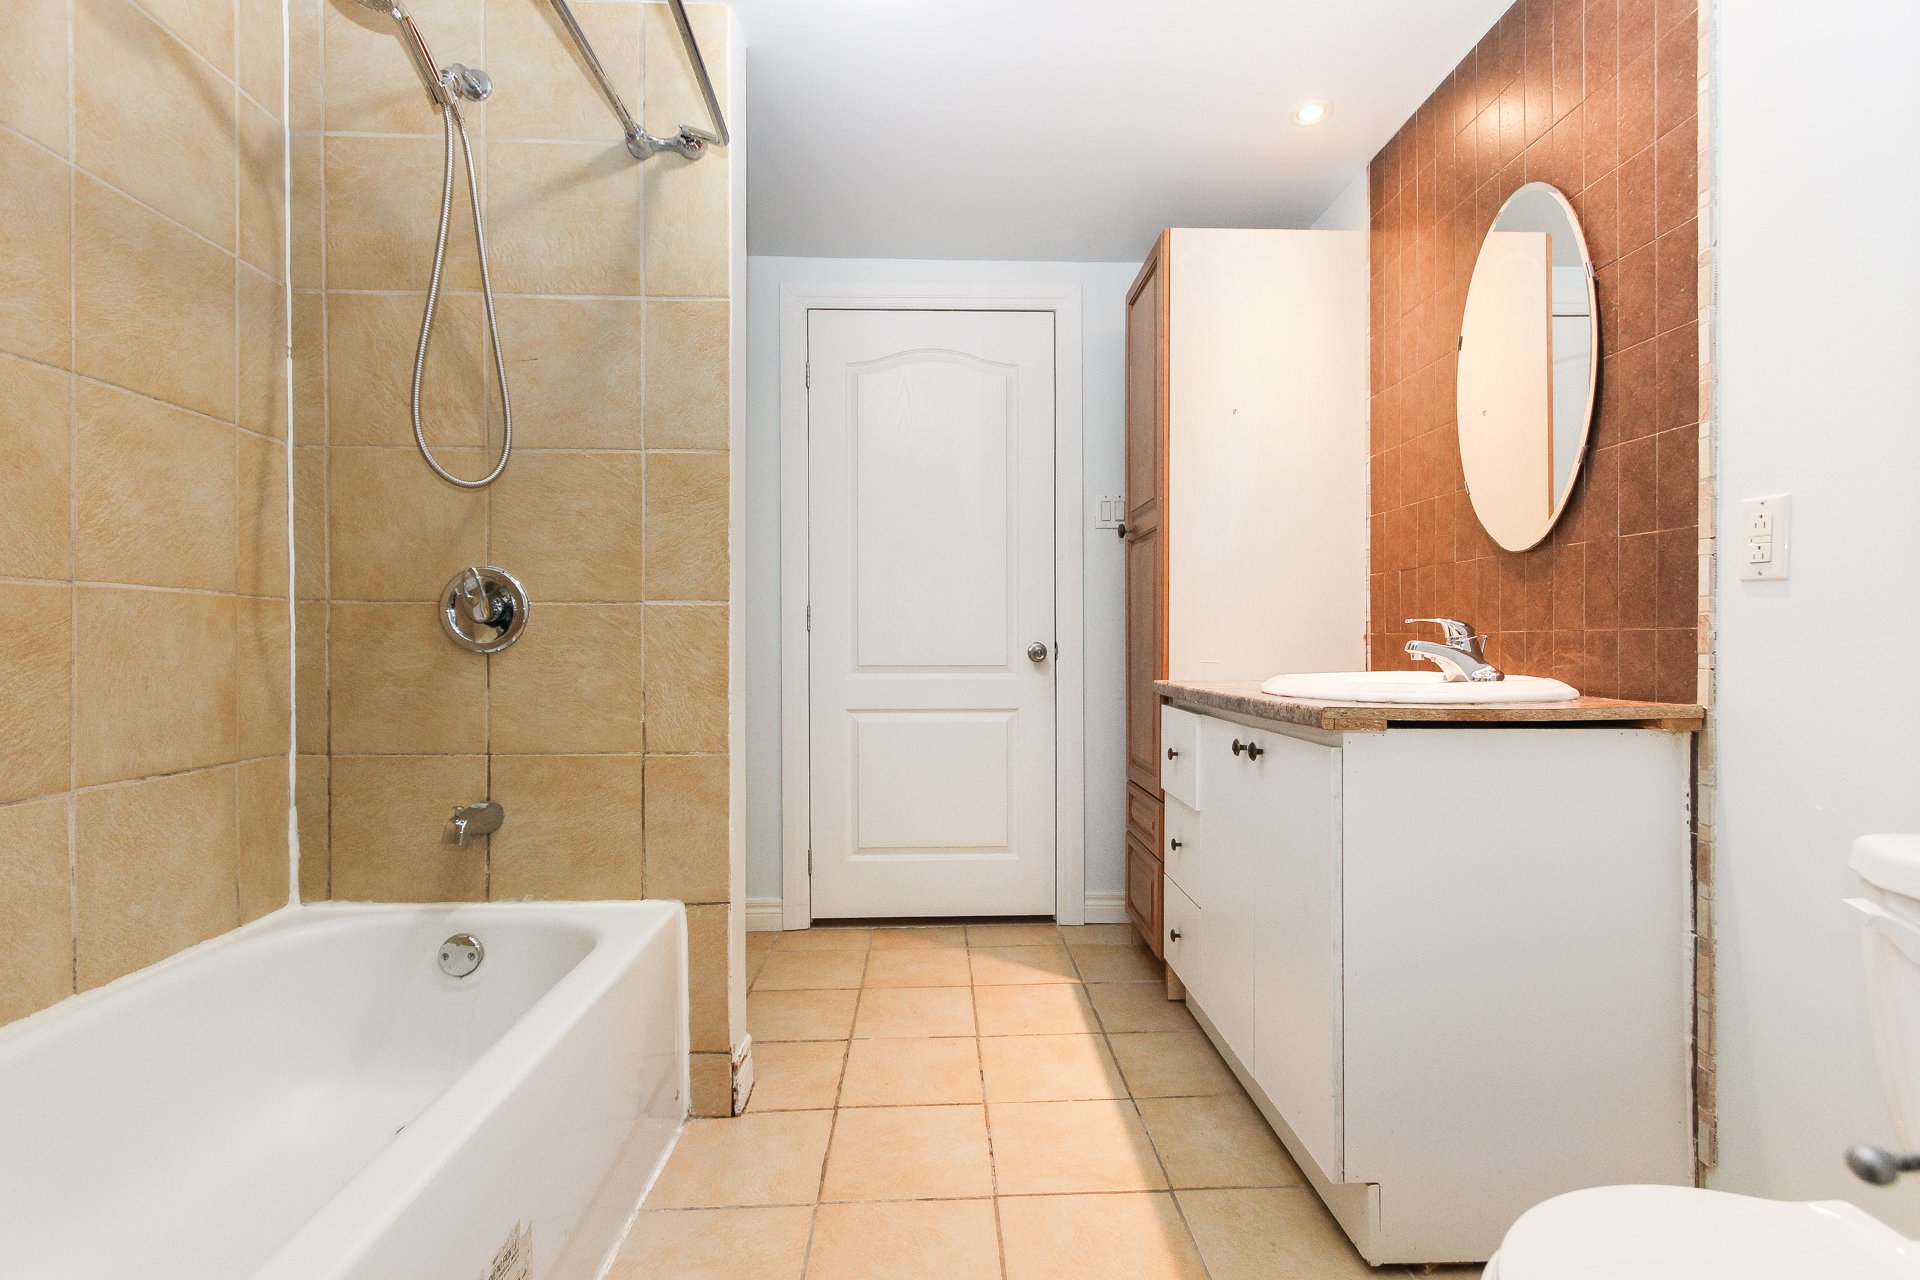 Bathroom
 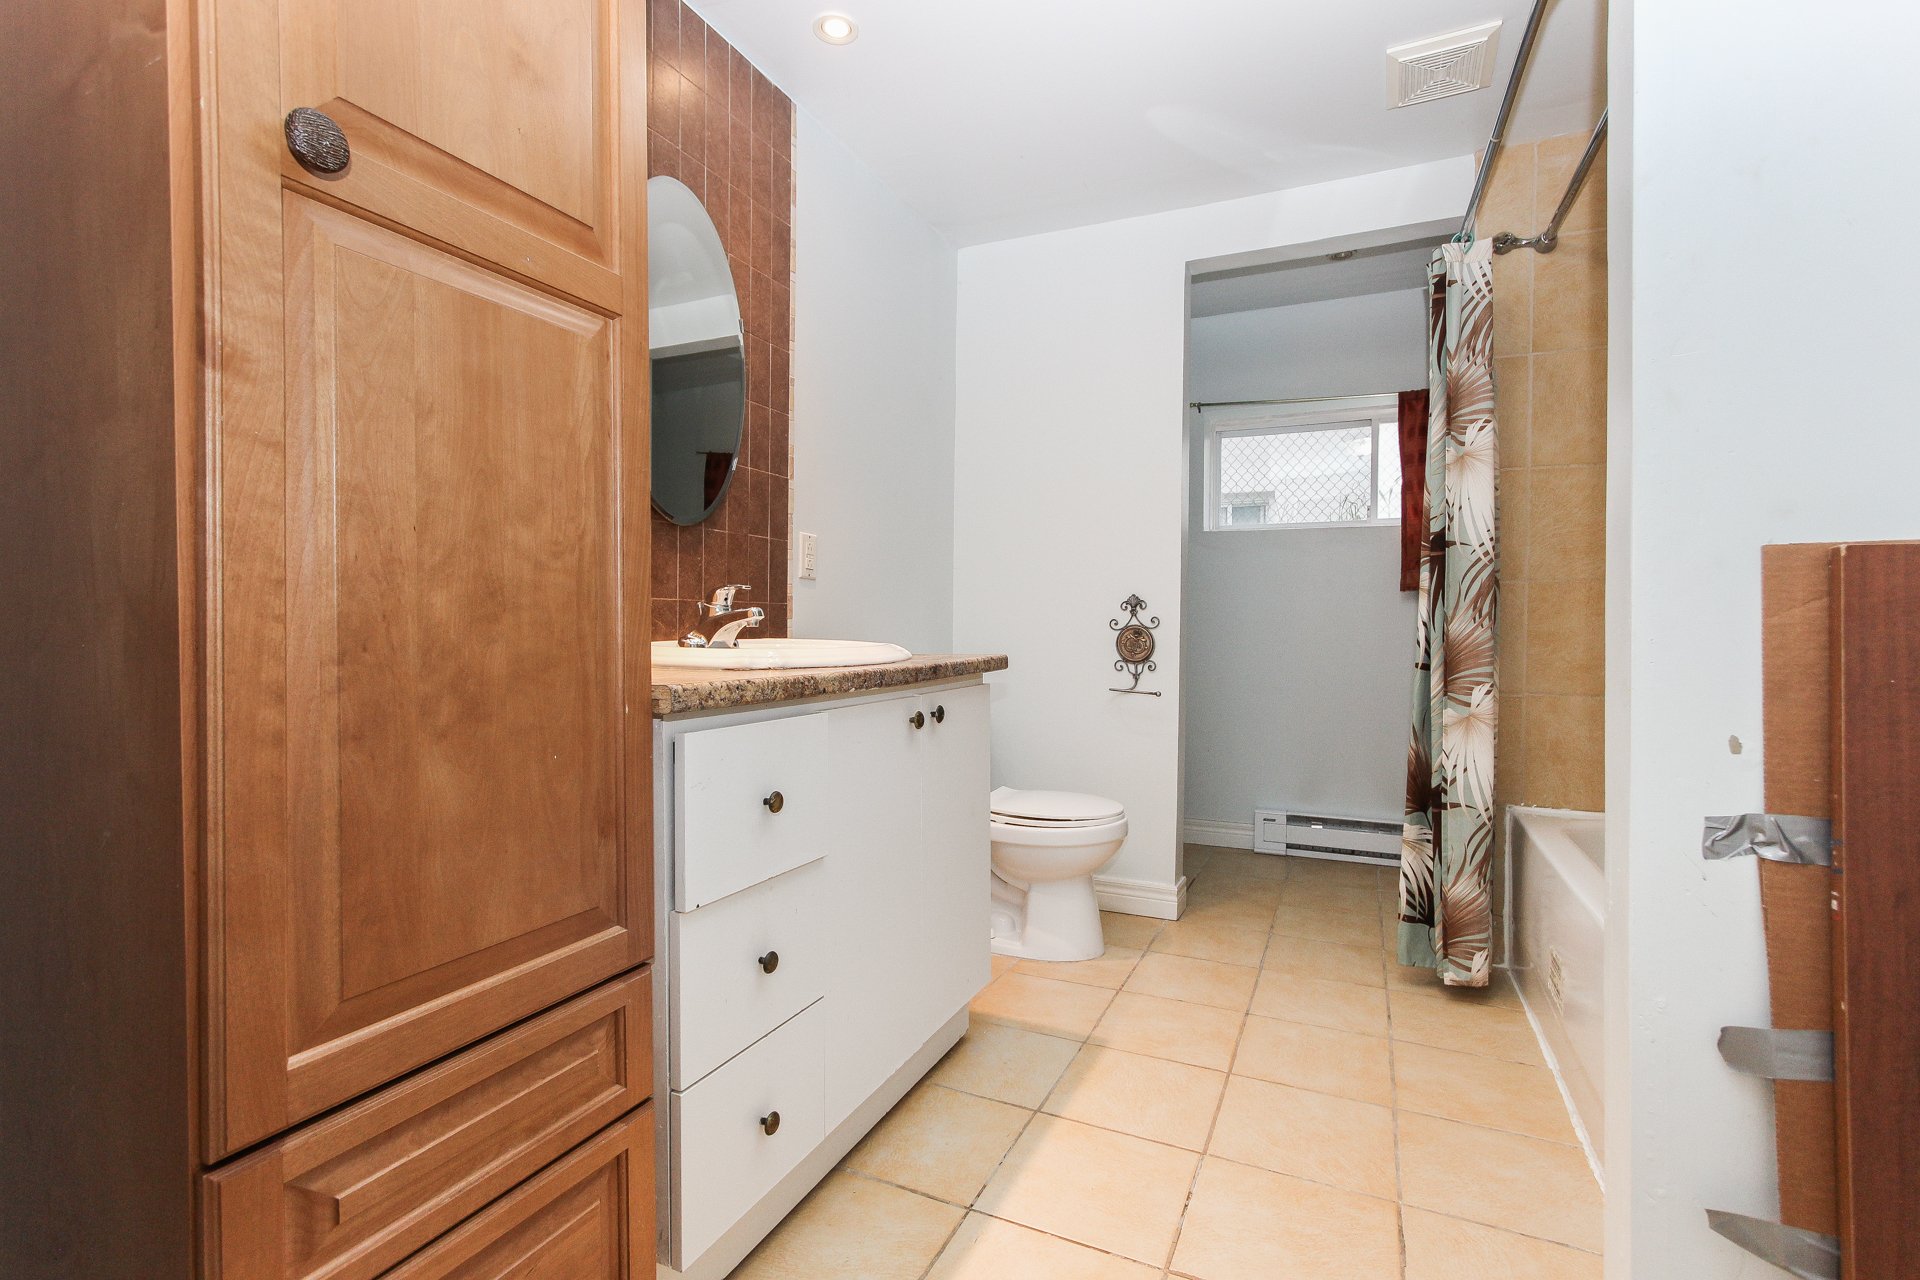 Bathroom
 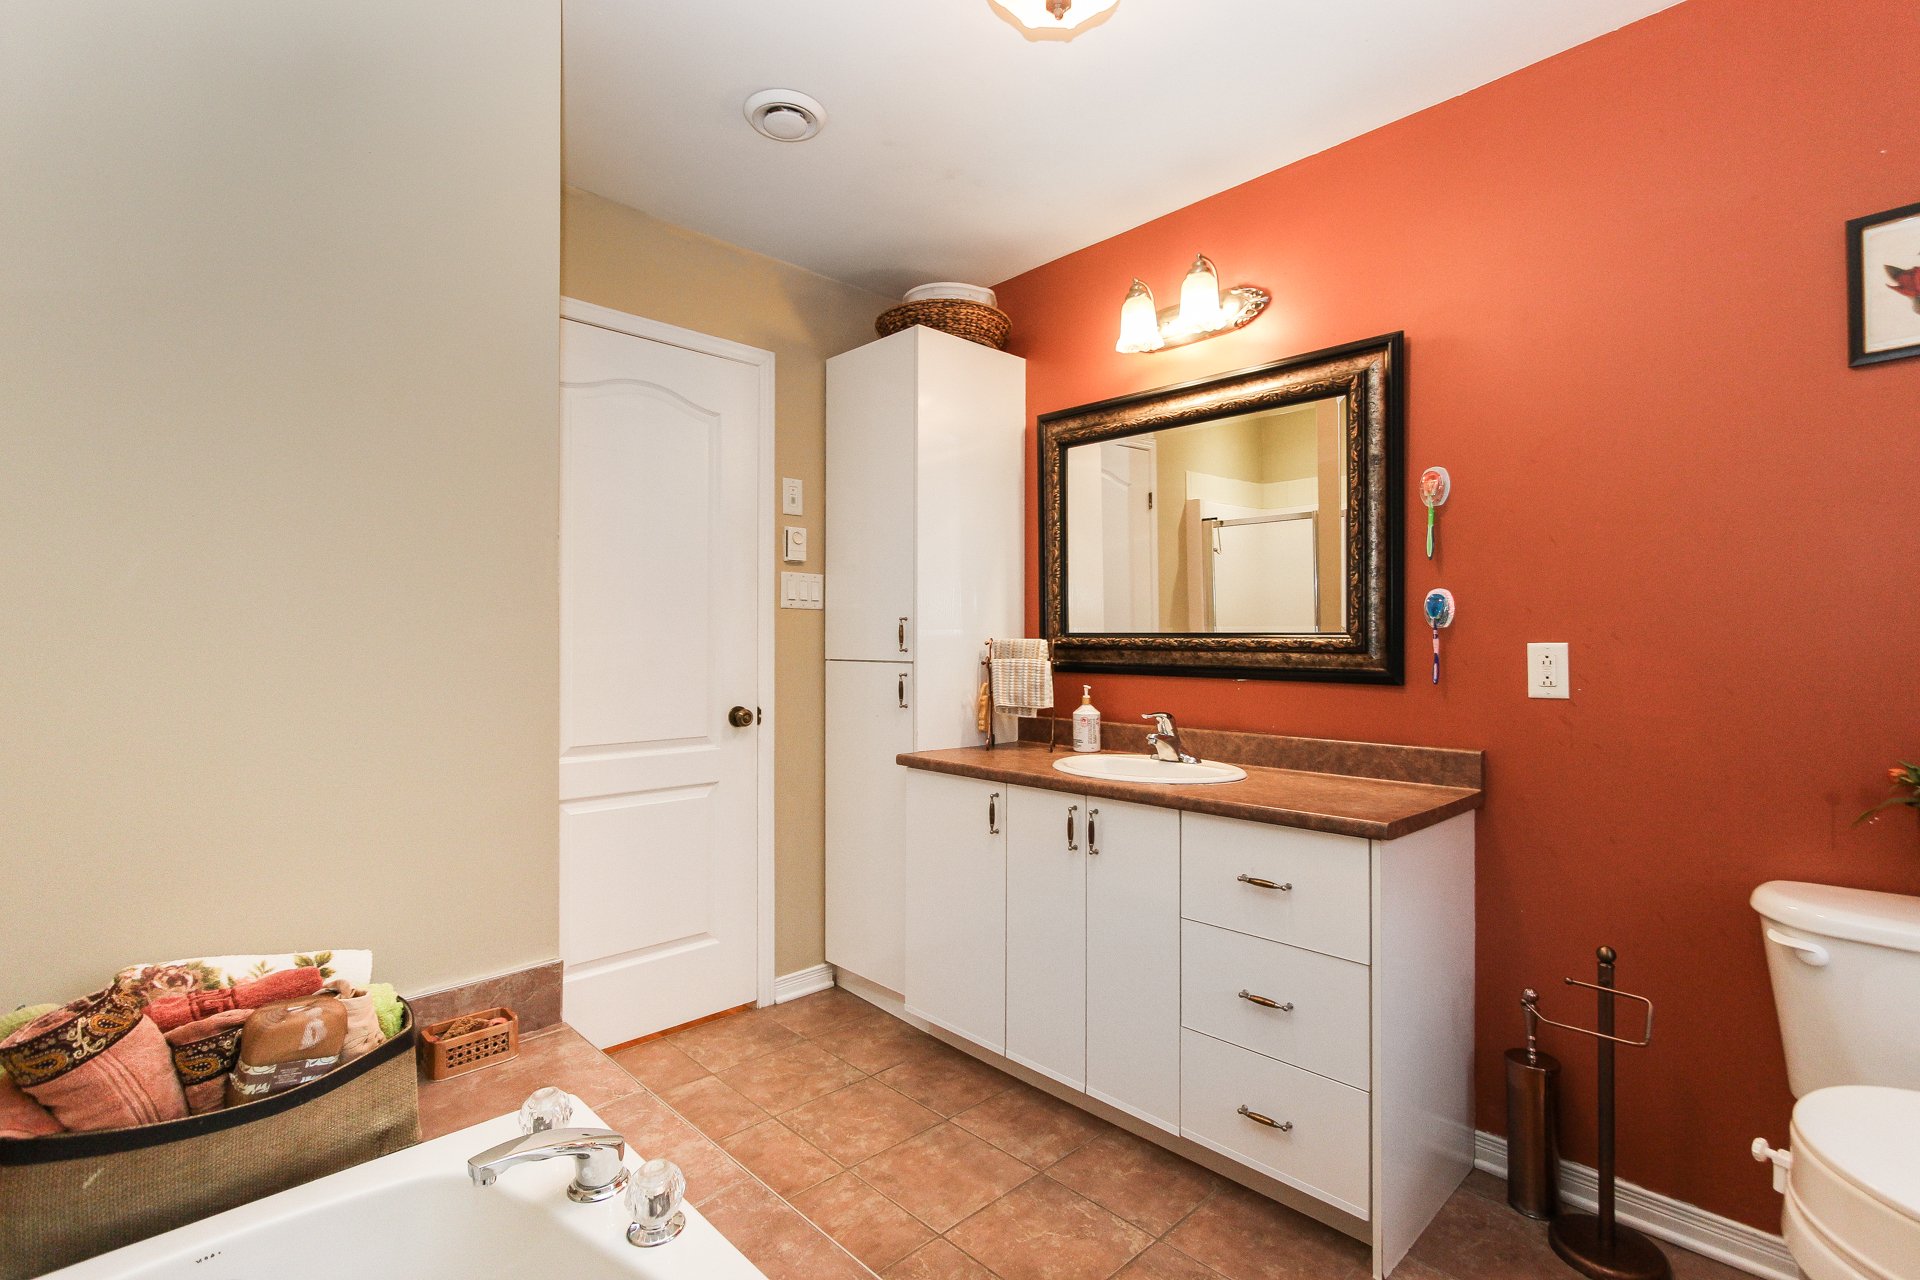 Bedroom
 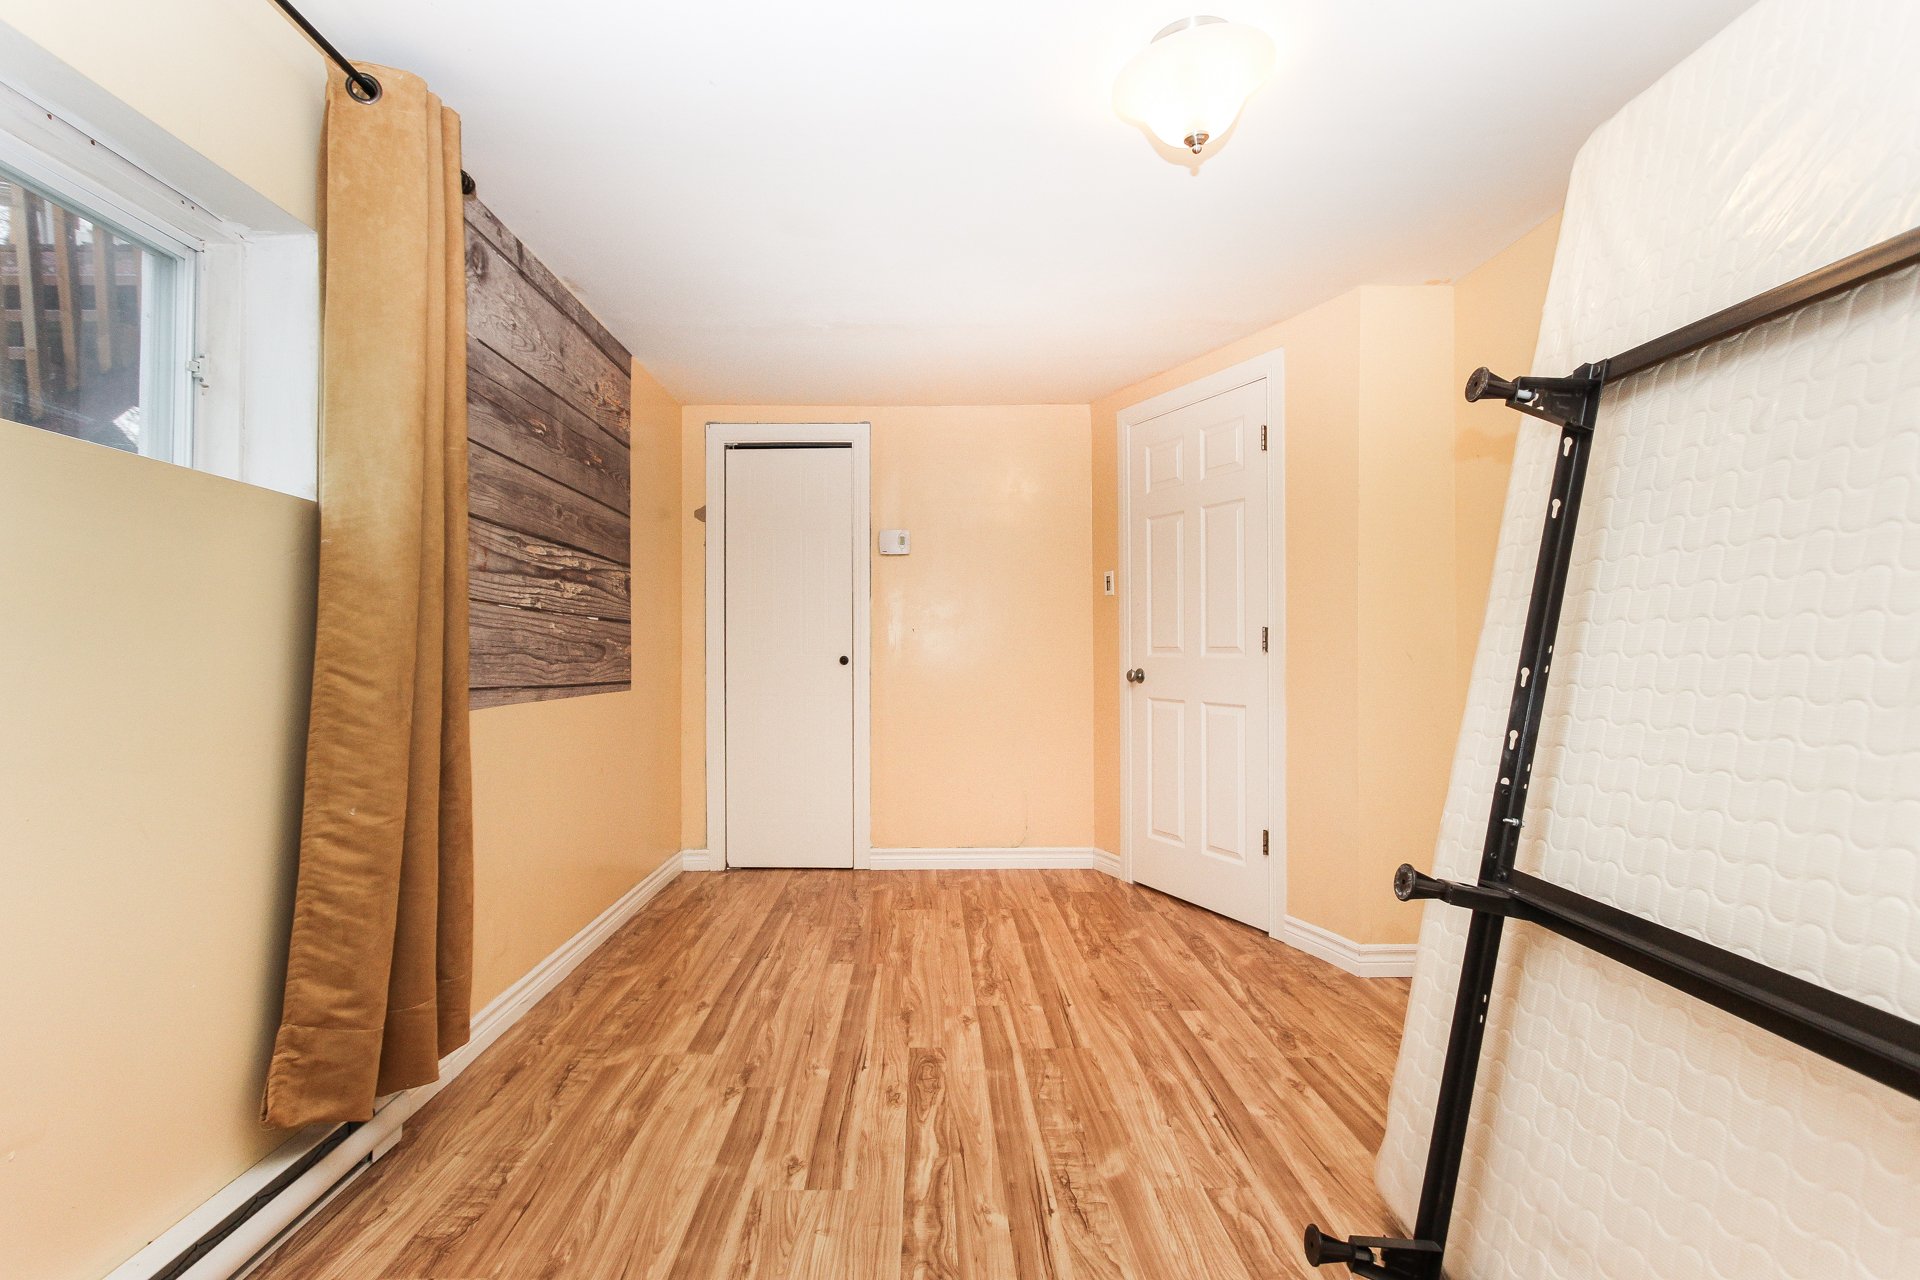 Hallway
 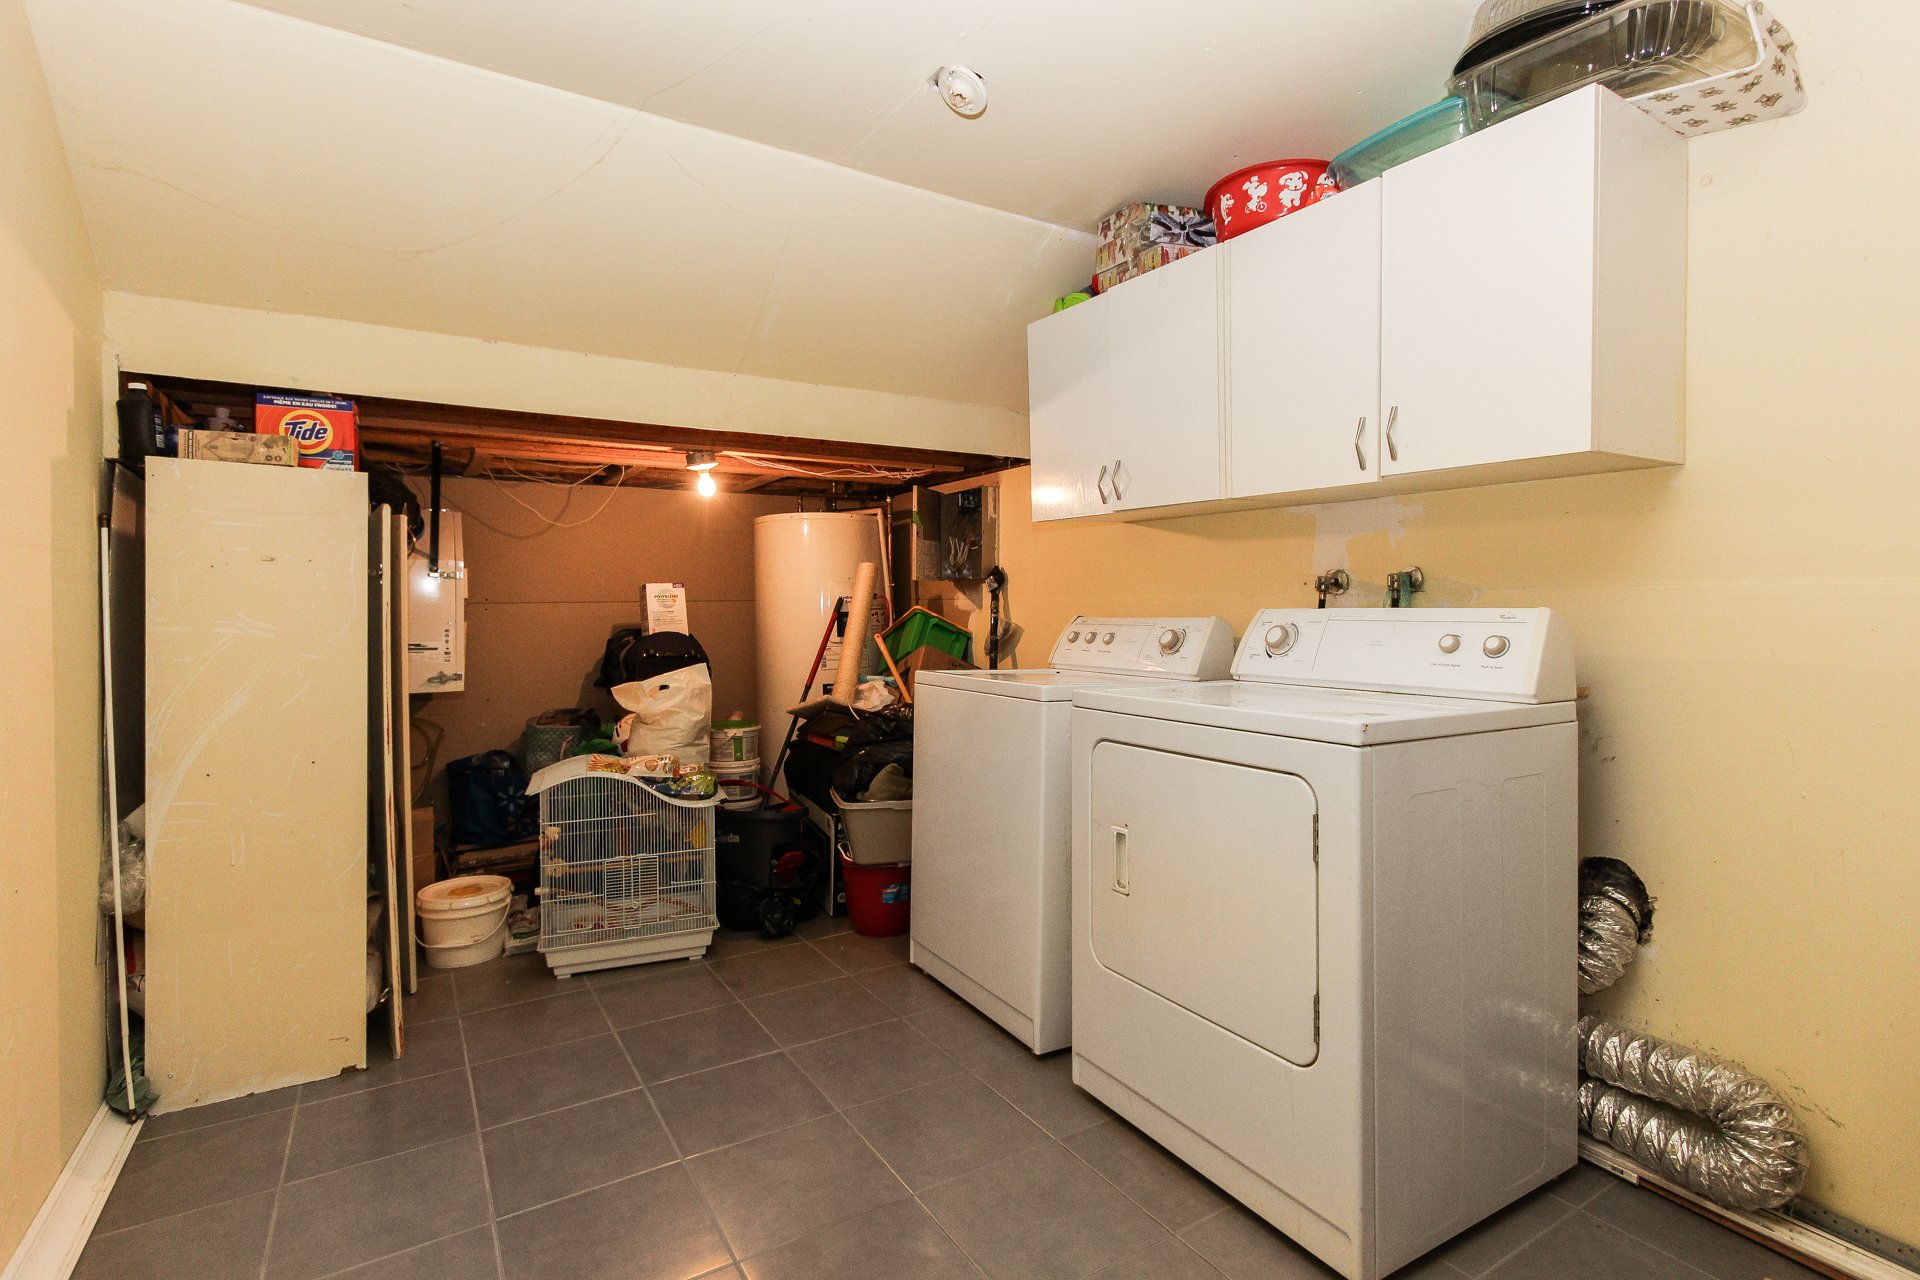 Bedroom
 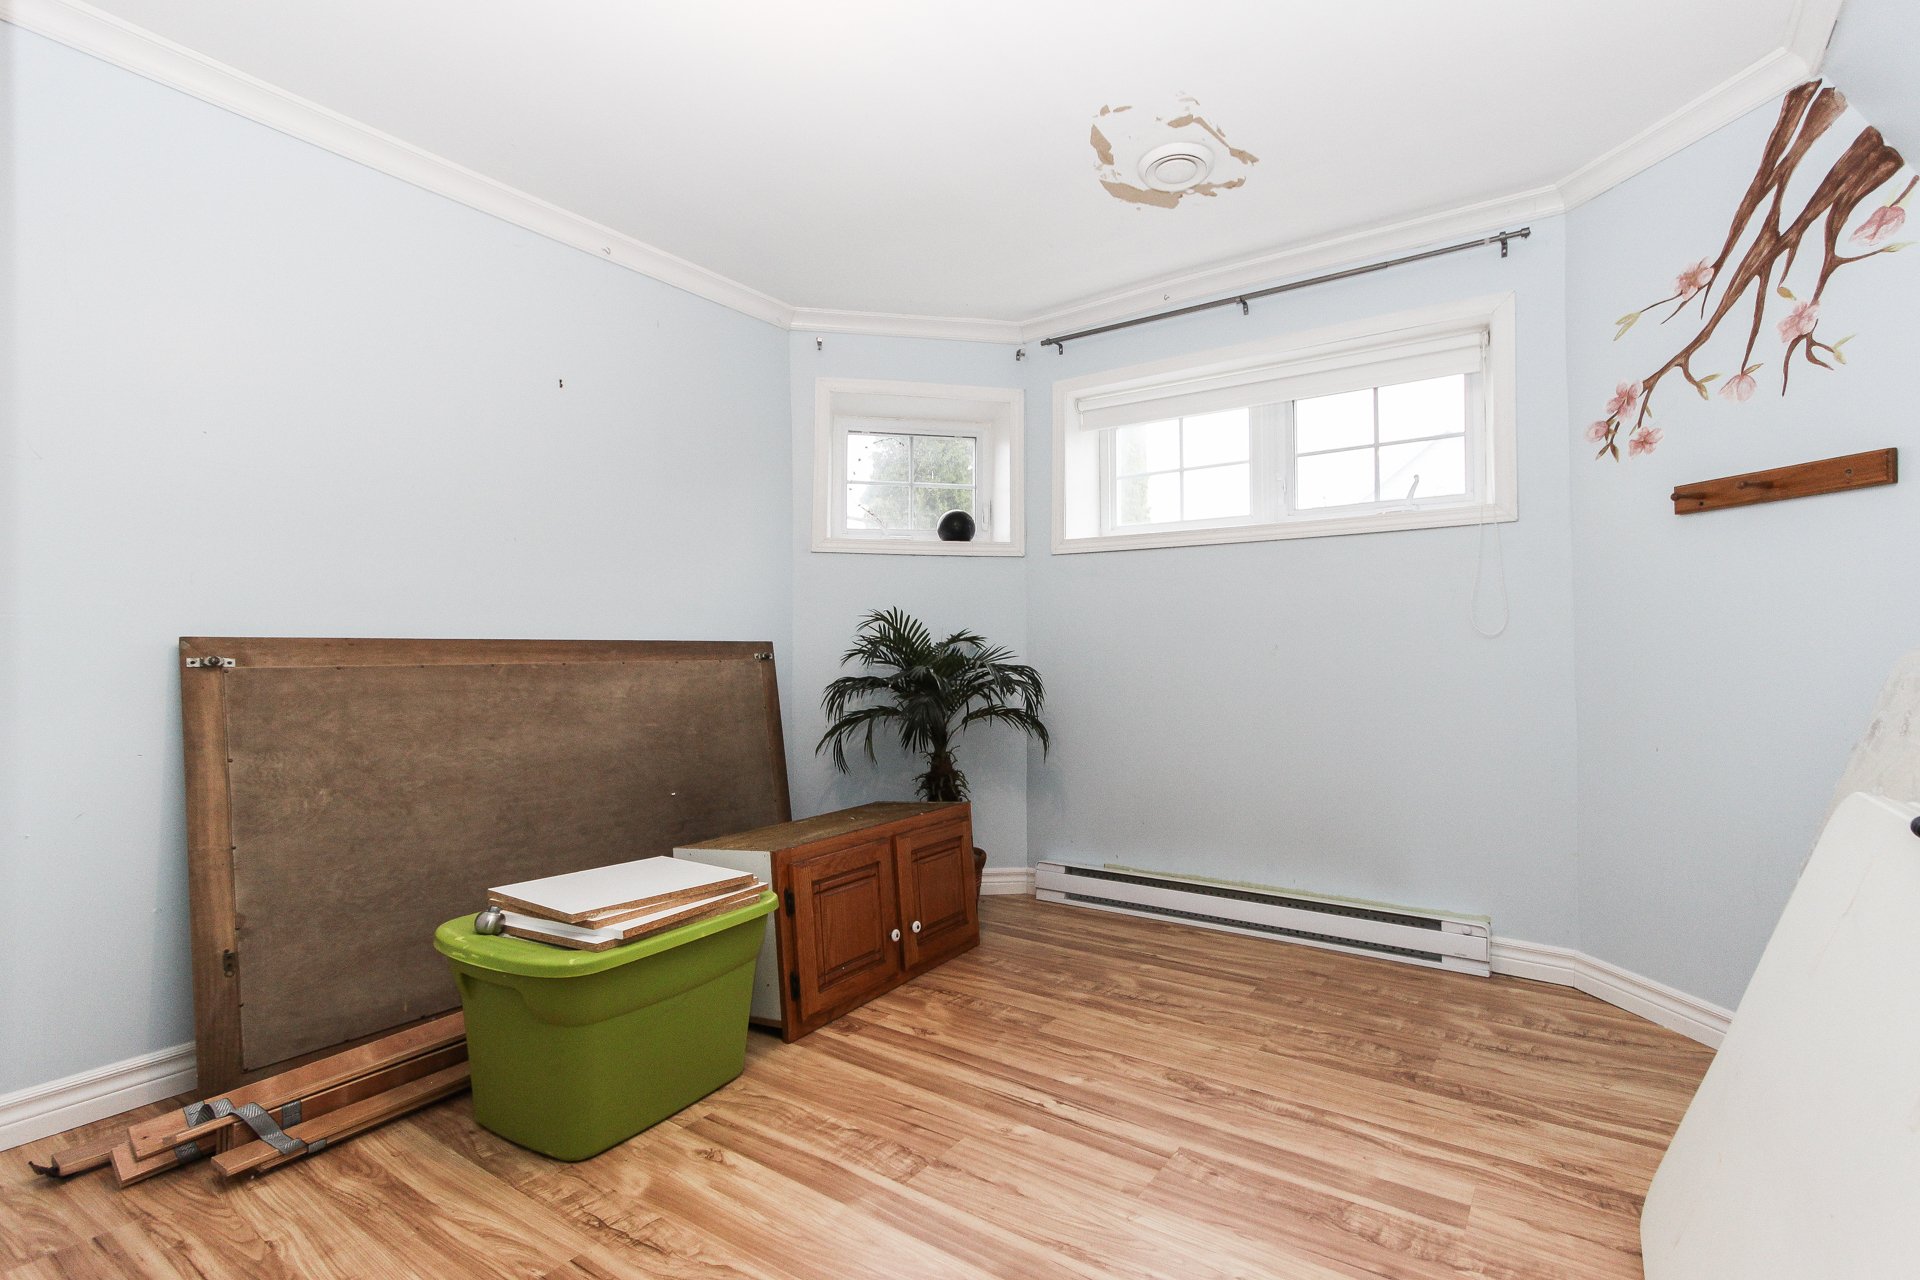 Bedroom
 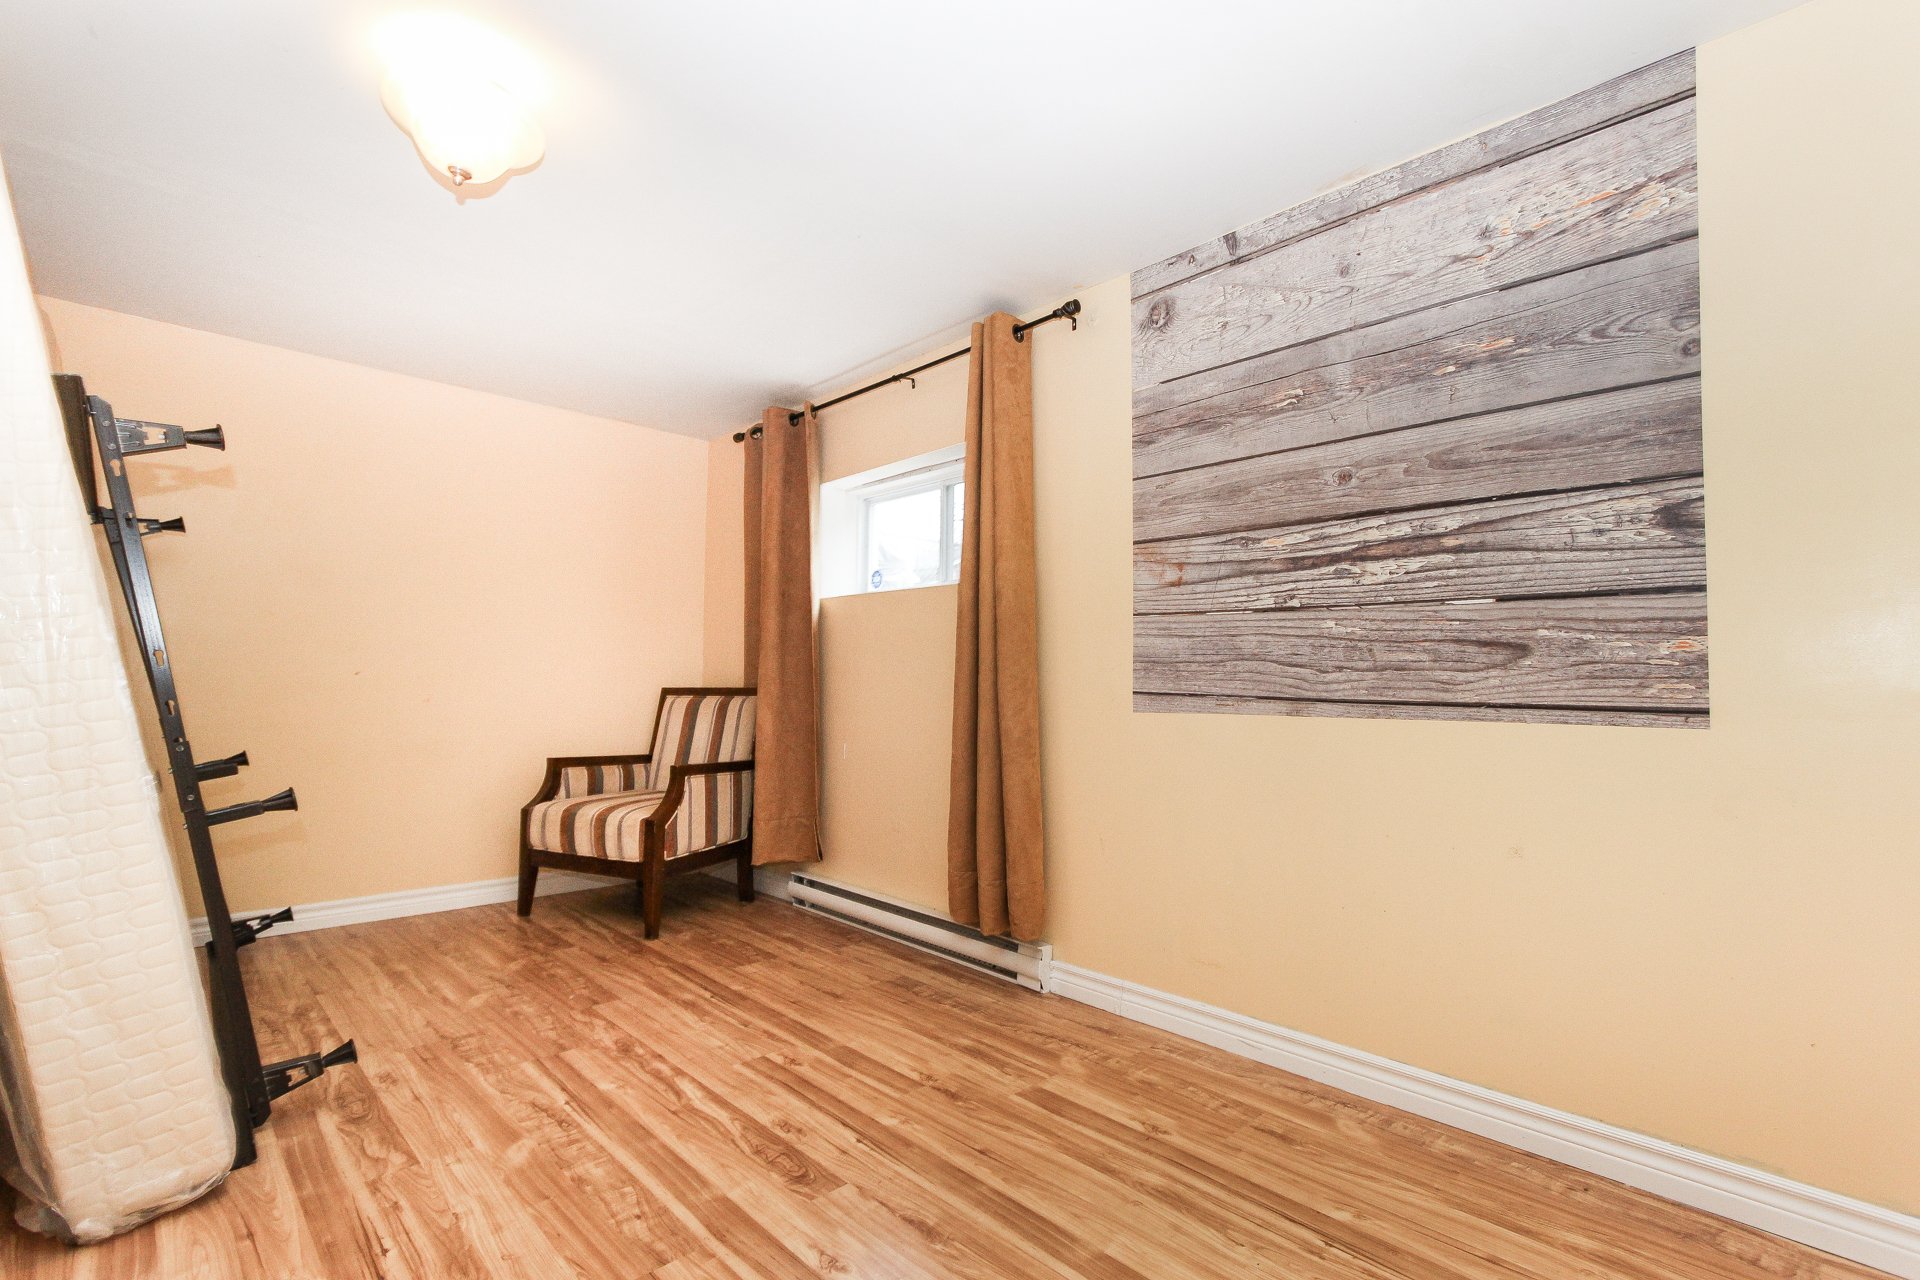 Bedroom
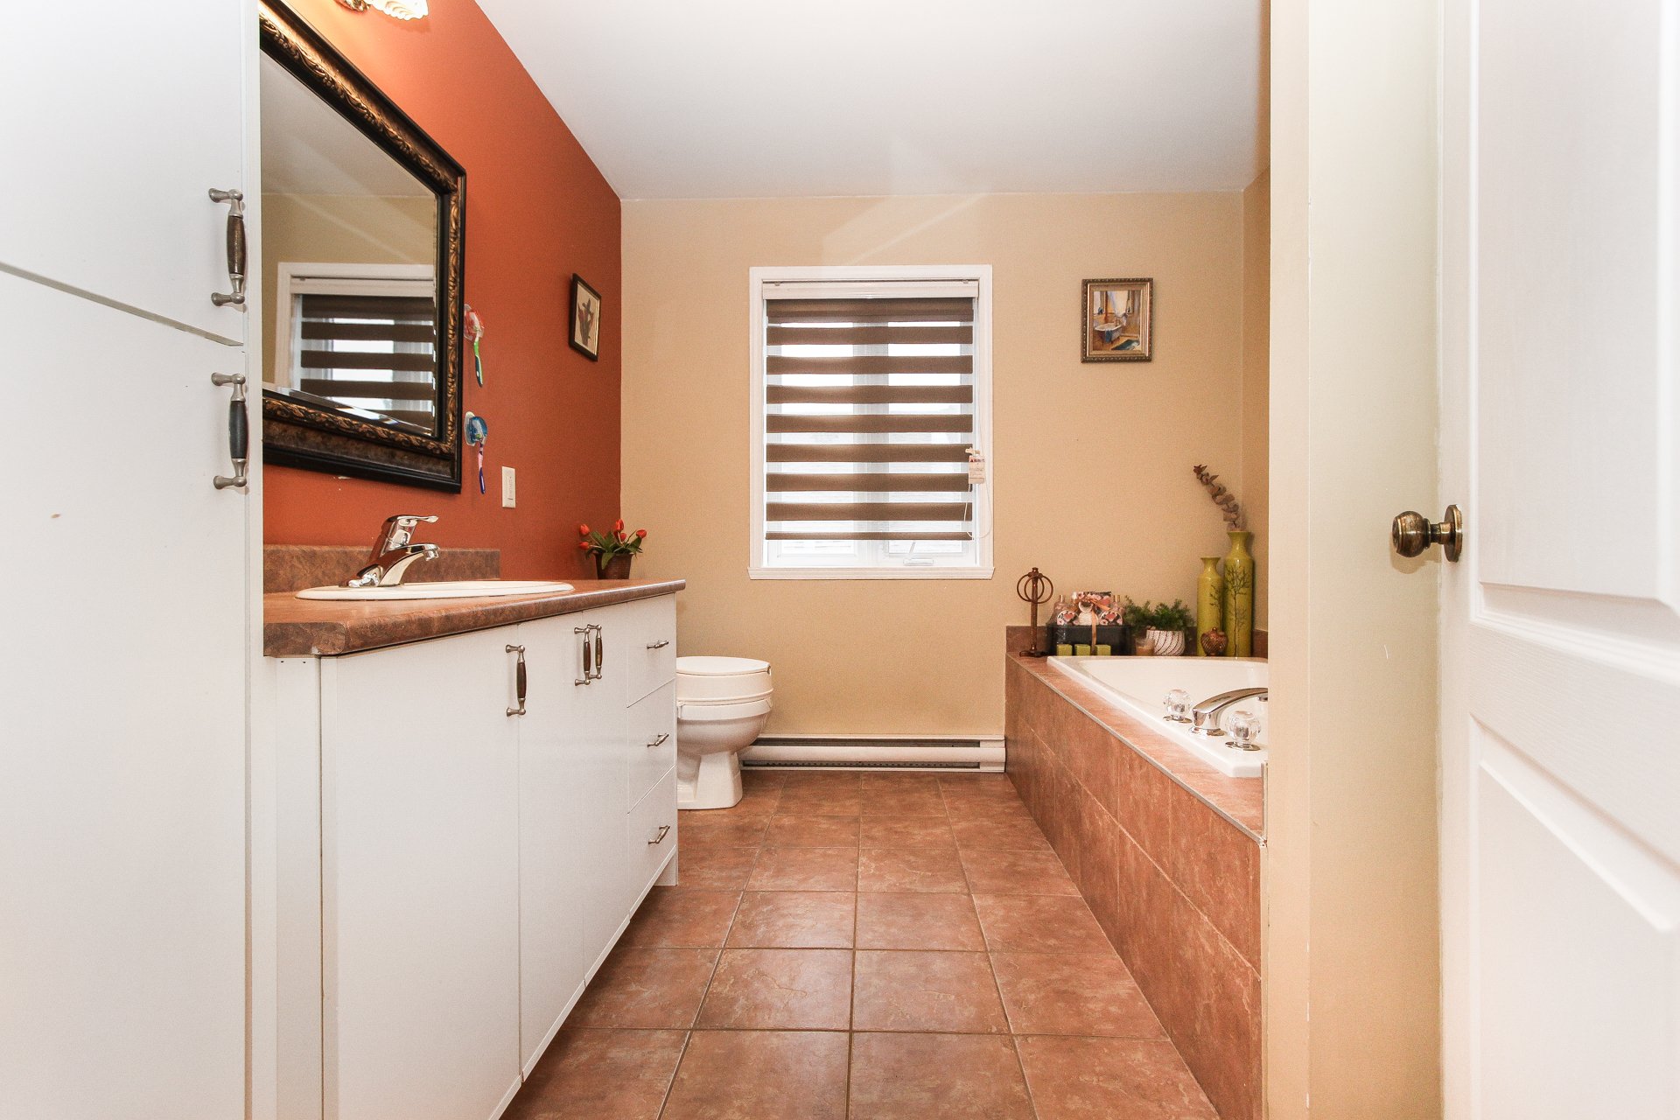
 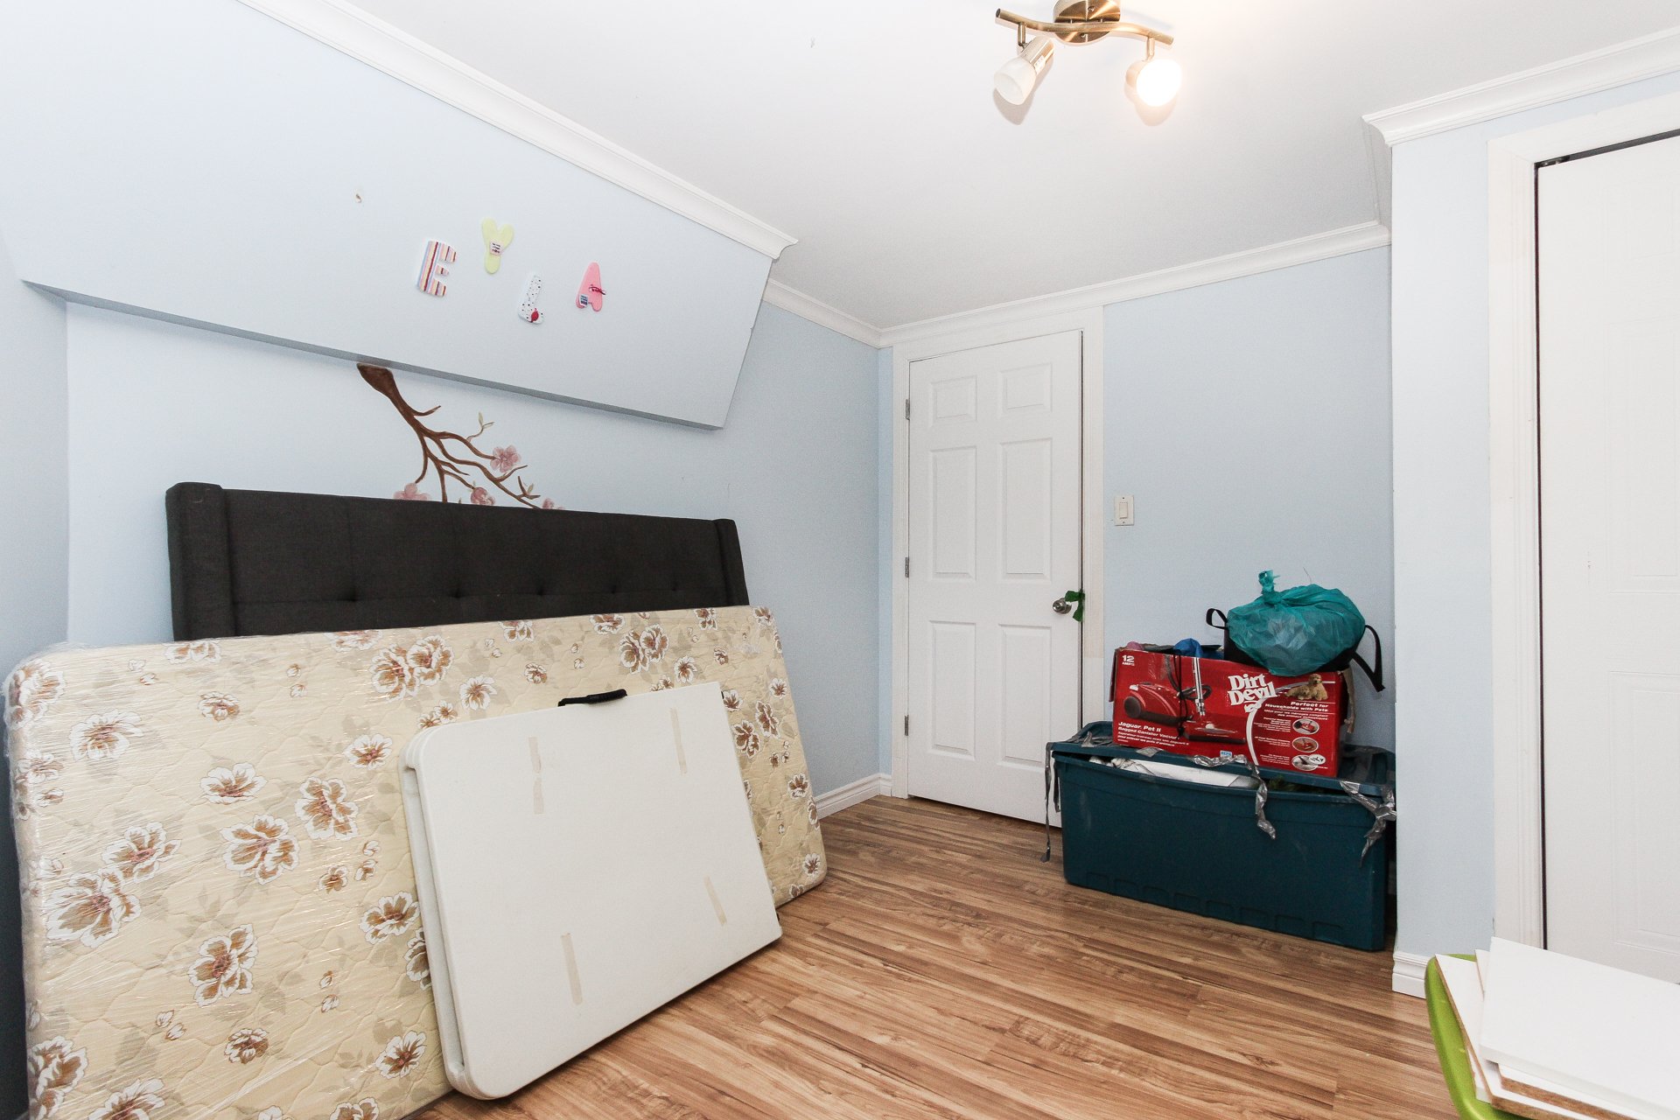 Bathroom
 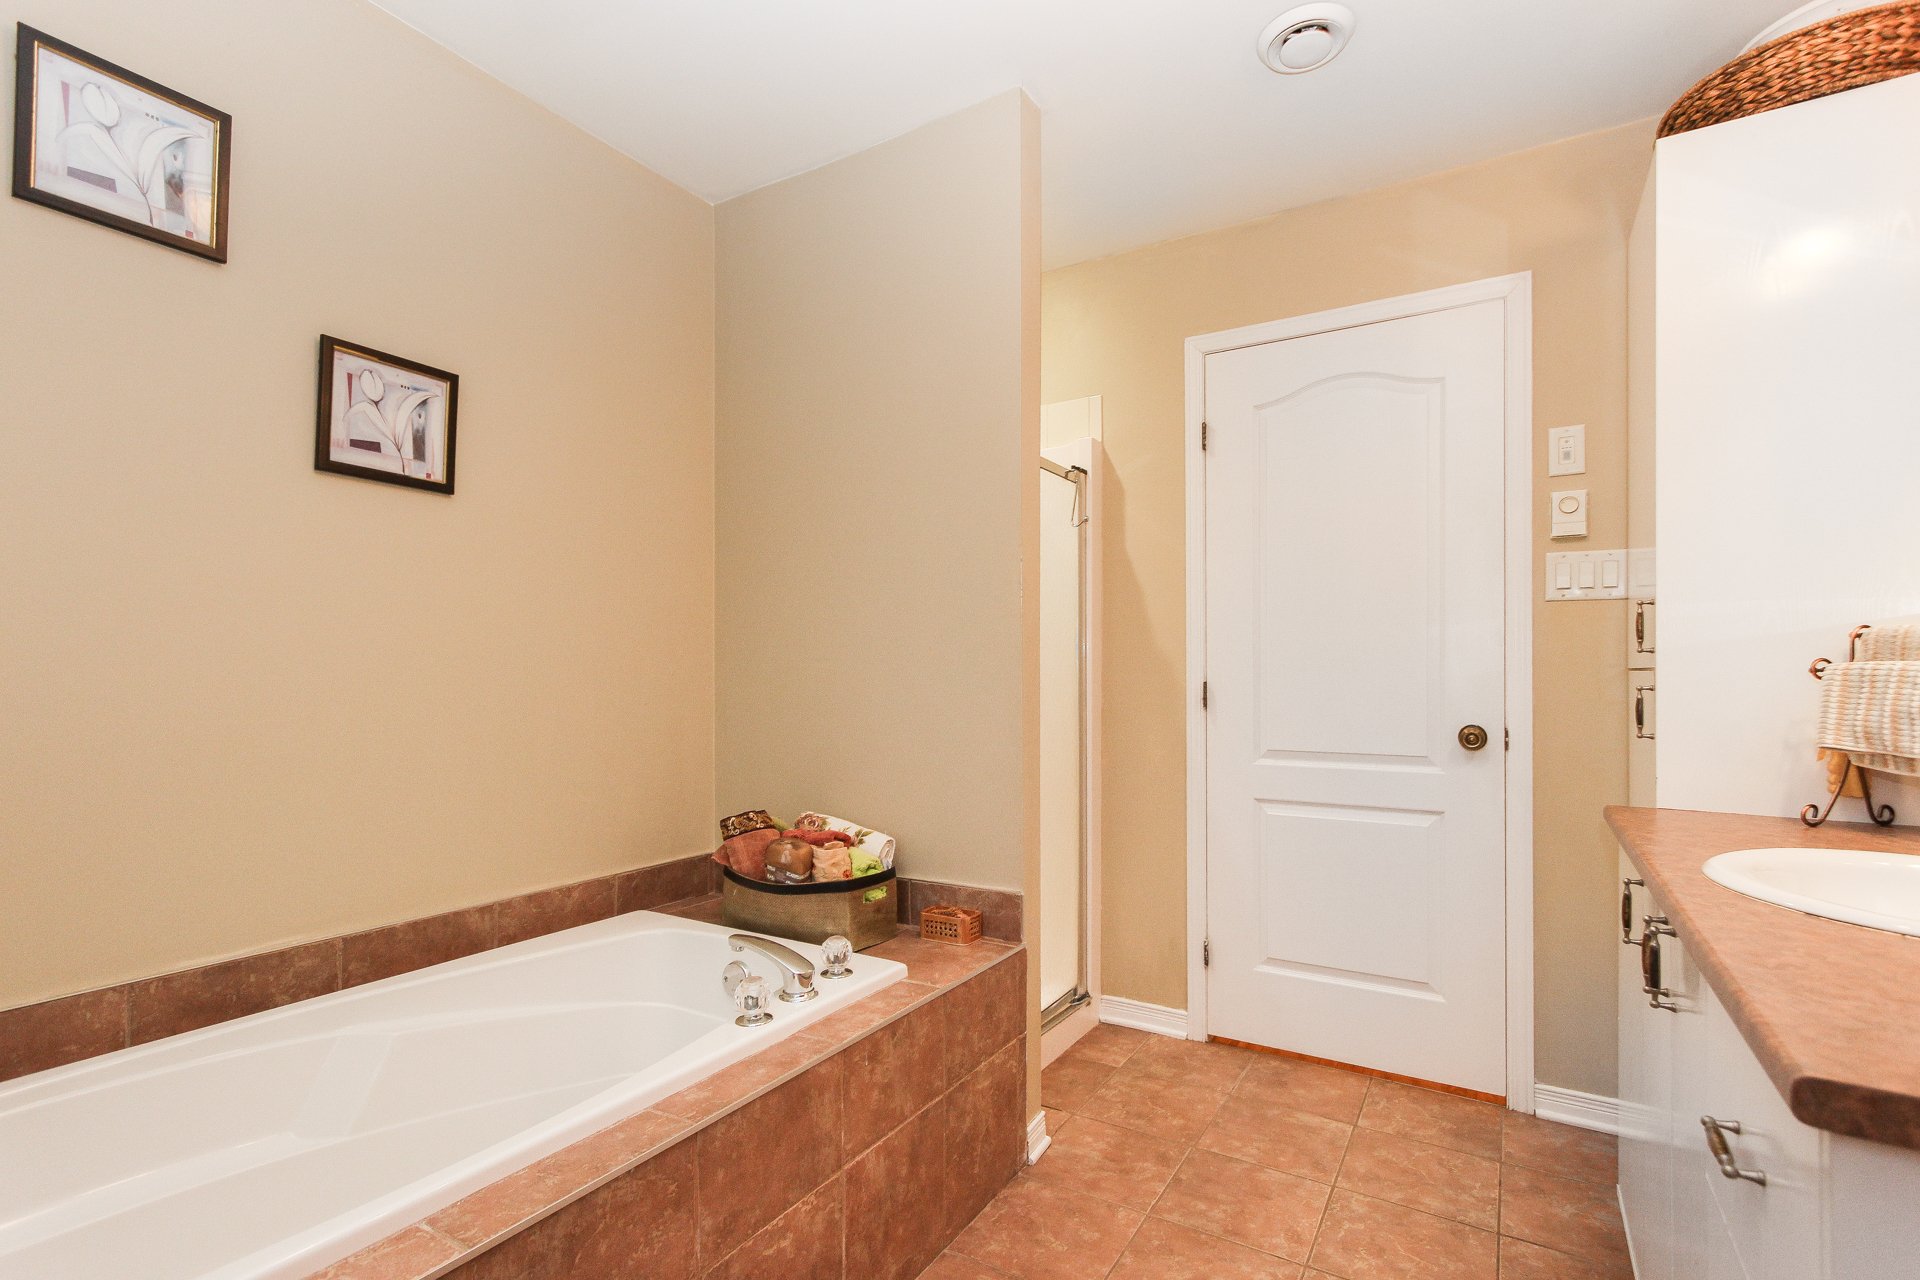 Bathroom
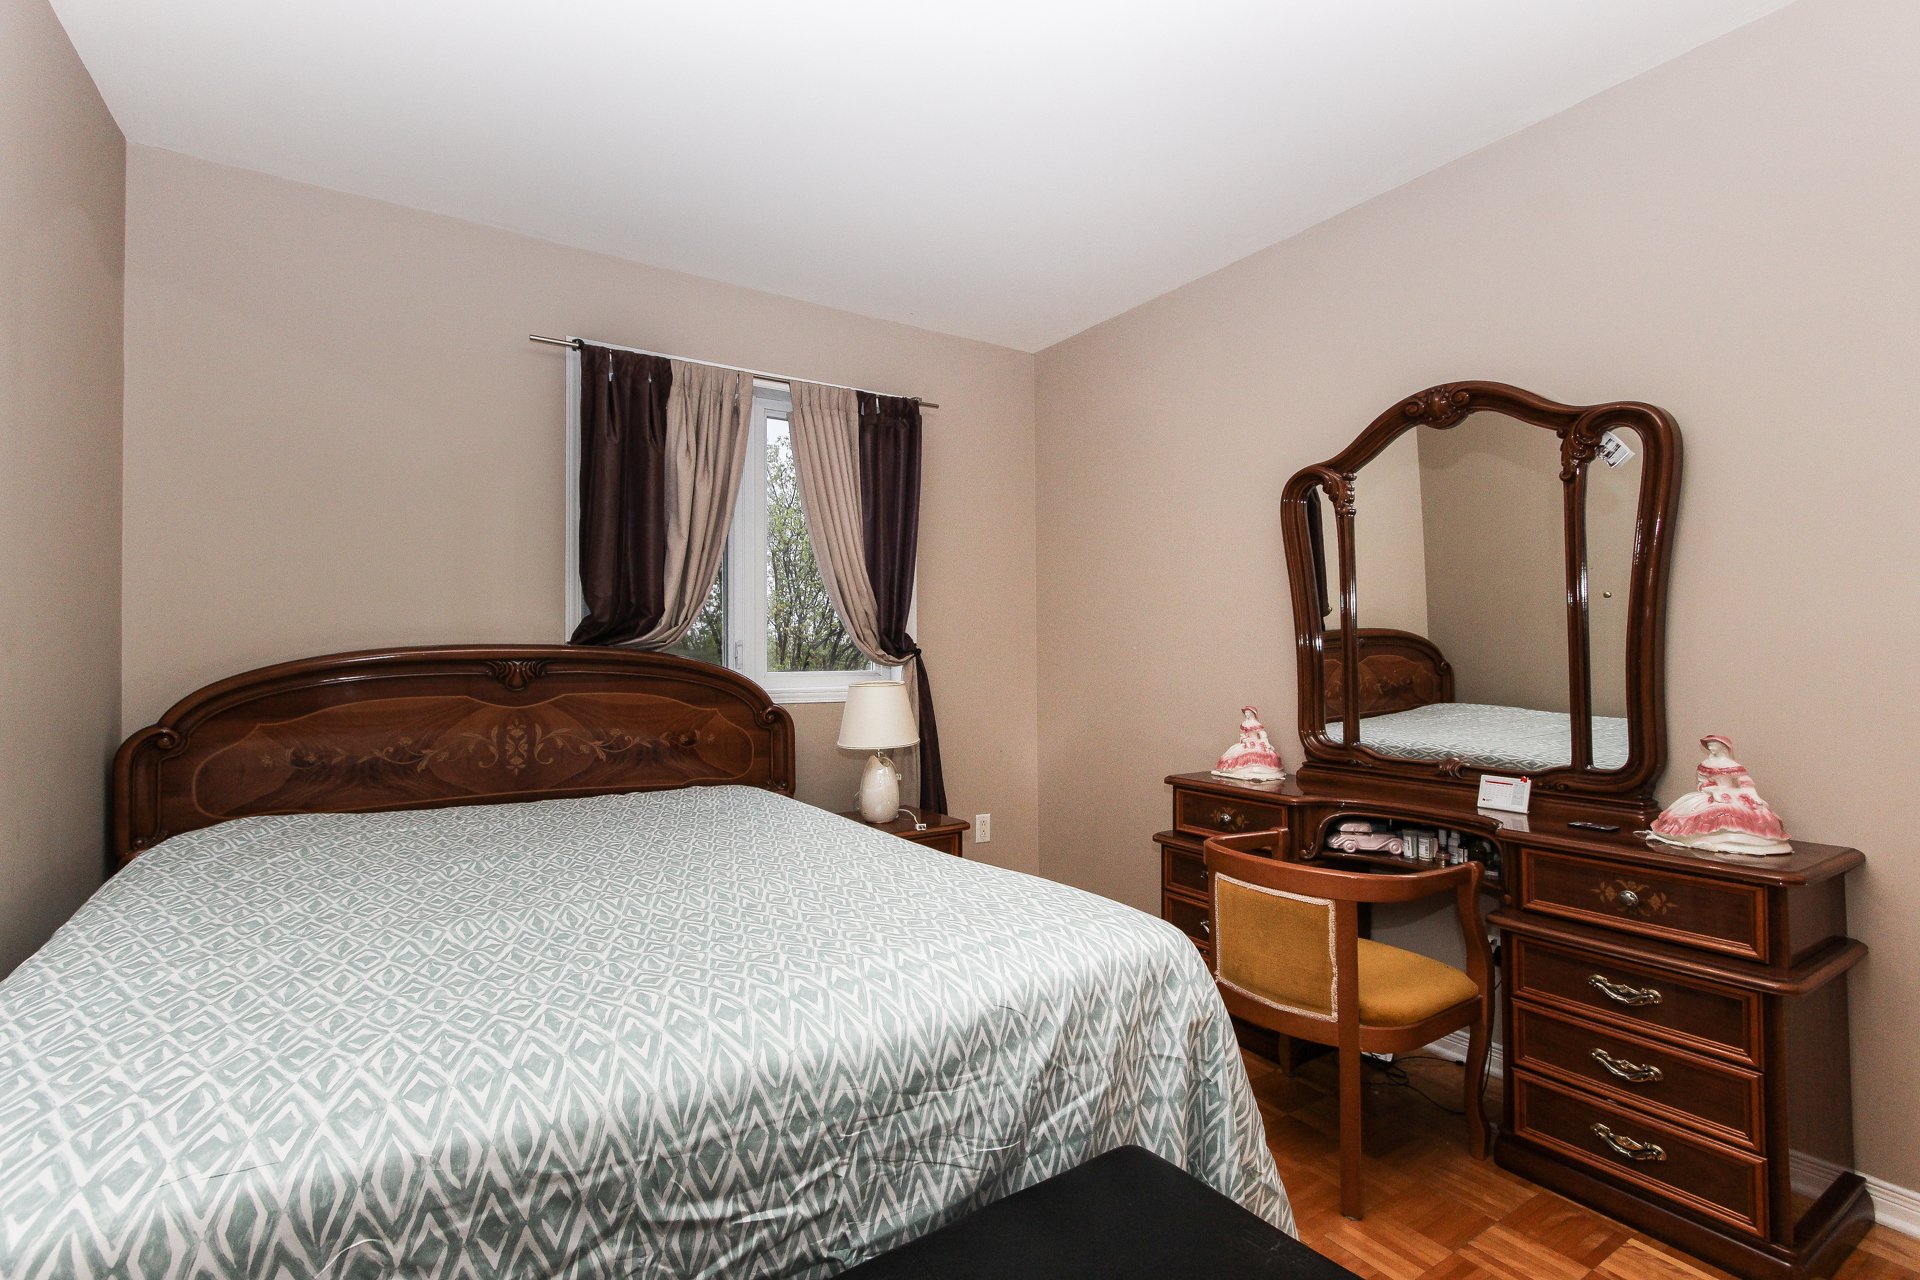
  Bedroom
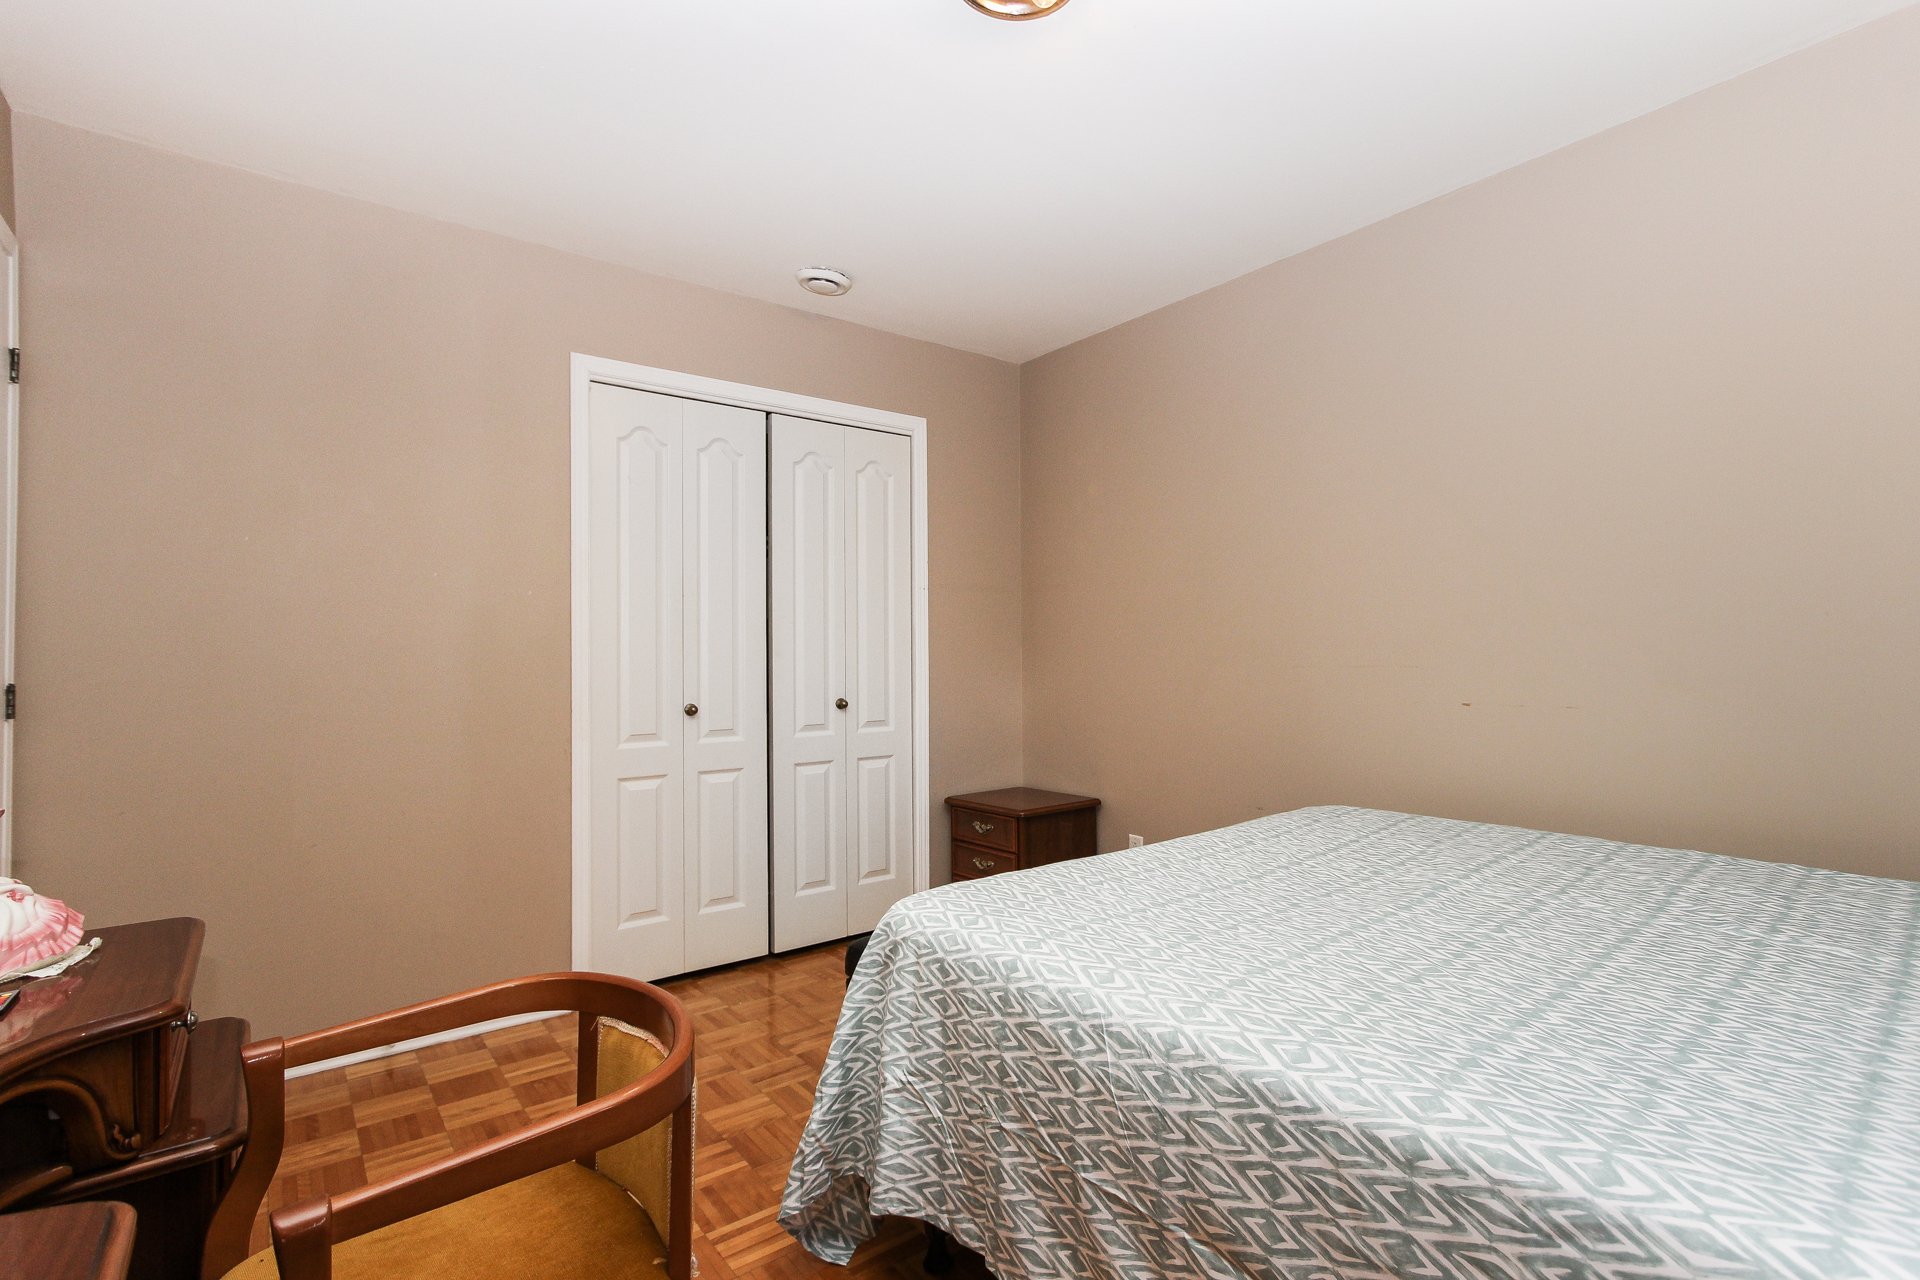
  Bedroom
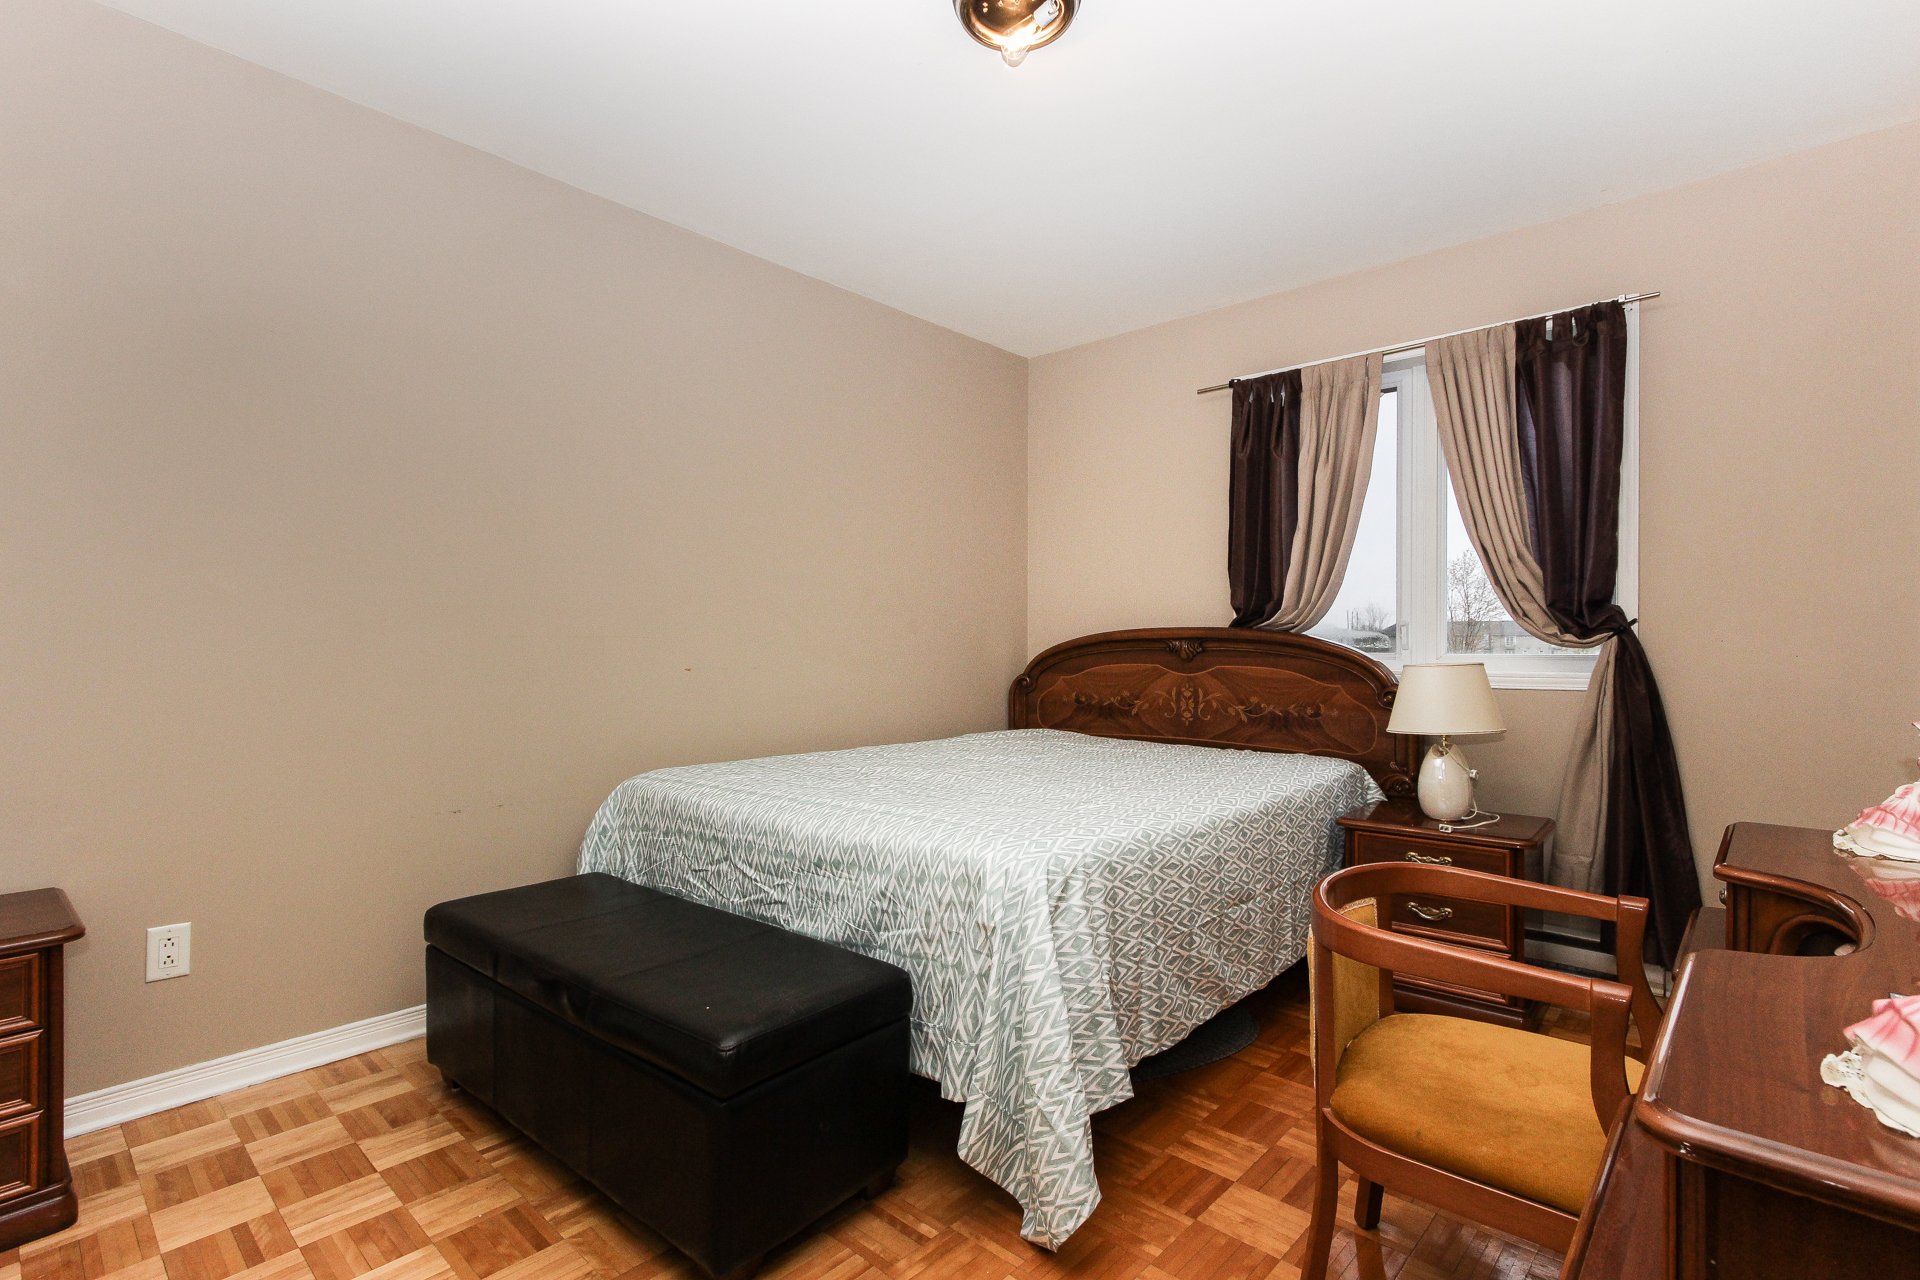
  Bedroom
  Backyard
 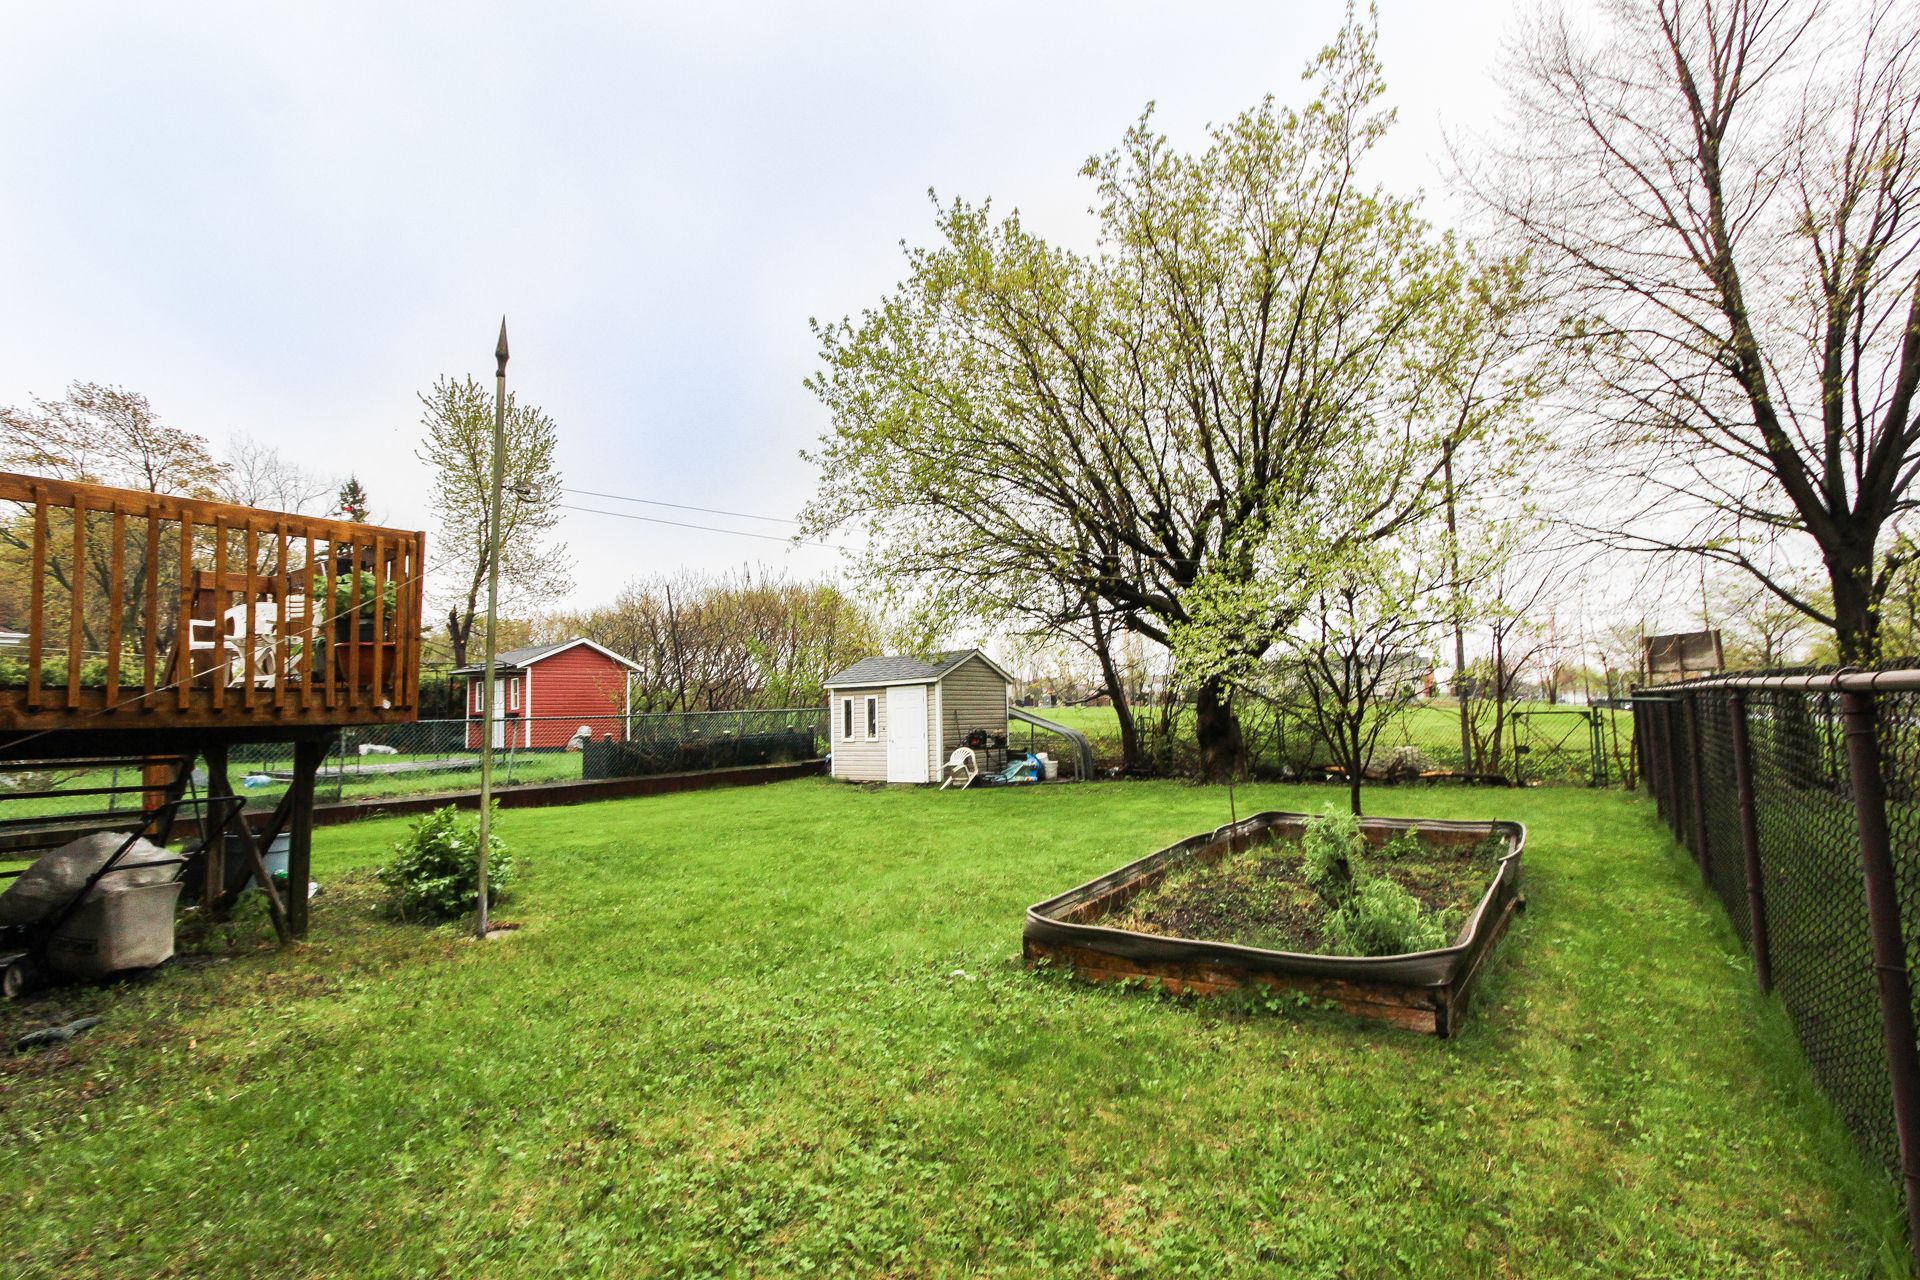 Backyard
 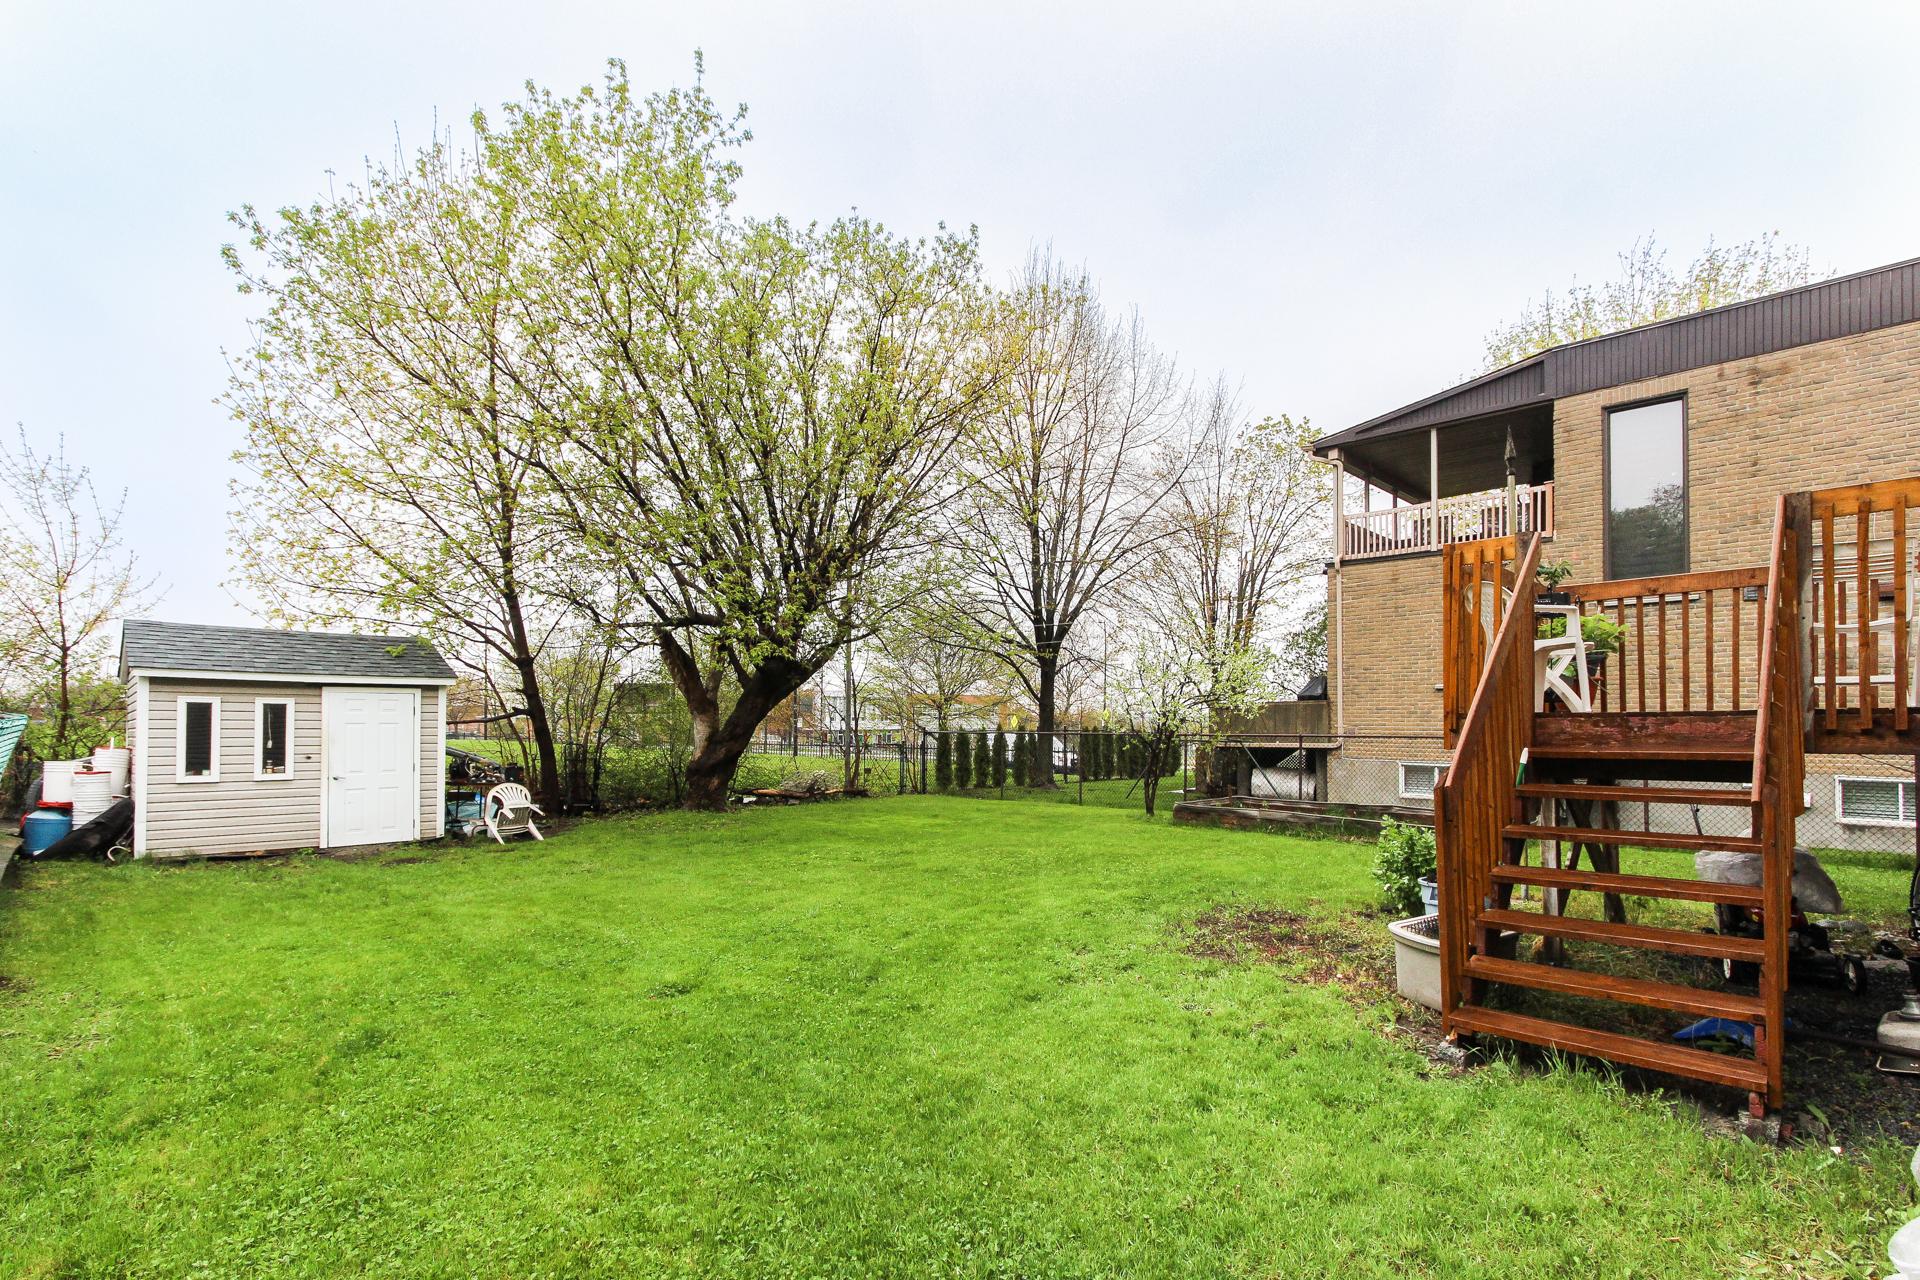 Backyard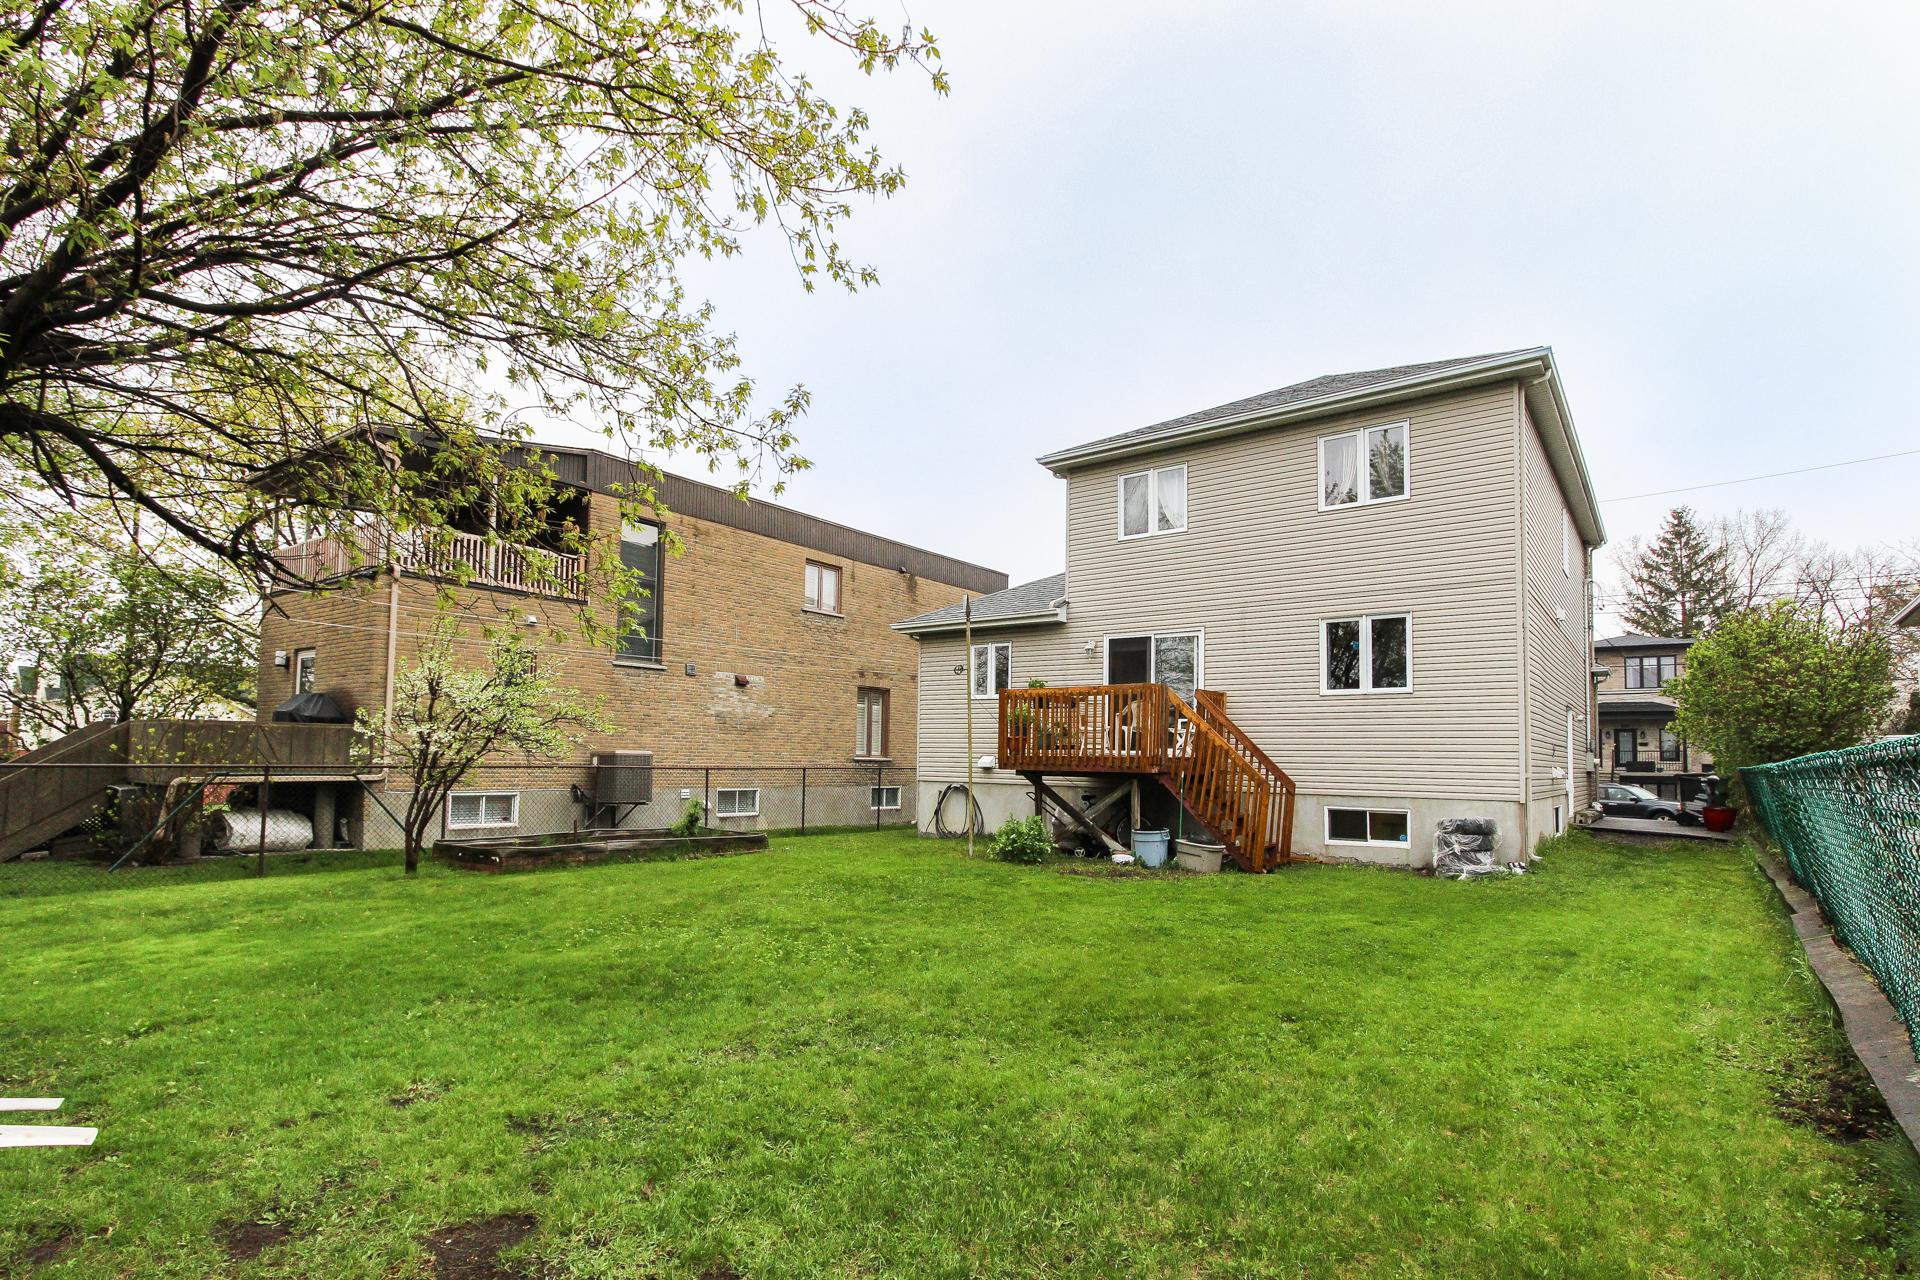
Bright and spacious cottage located in a peaceful family-friendly area of Rivière-des-Prairies. Built in 2003 and well maintained, this property offers 4 bedrooms upstairs plus a fully finished basement with independent entrance featuring additional 2 bedrooms, kitchen, living room, and full bathroom, ideal for extended family or young adults. Functional kitchen with quartz countertops, large sun-filled living spaces, and spacious primary bedroom with walk-in closet. Close to schools, parks, public transportation, commuter train, highways 25/40/440, Costco, Galeries d'Anjou, and many services.
| BUILDING | |
|---|---|
| Type | Two or more storey |
| Style | Detached |
| Dimensions | 12.53x10.24 M |
| Lot Size | 455.2 MC |
| EXPENSES | |
|---|---|
| Municipal Taxes (2026) | $ 4232 / year |
| School taxes (2026) | $ 472 / year |
| ROOM DETAILS | |||
|---|---|---|---|
| Room | Dimensions | Level | Flooring |
| Hallway | 9.5 x 7.3 P | Ground Floor | Ceramic tiles |
| Living room | 10.8 x 15 P | Ground Floor | Wood |
| Dining room | 10.8 x 11.7 P | Ground Floor | Wood |
| Kitchen | 11 x 12.7 P | Ground Floor | Ceramic tiles |
| Dinette | 8.7 x 10 P | Ground Floor | Ceramic tiles |
| Washroom | 4.9 x 5 P | Ground Floor | Ceramic tiles |
| Bedroom | 13.7 x 11.4 P | Ground Floor | Parquetry |
| Primary bedroom | 11.6 x 15.5 P | 2nd Floor | Parquetry |
| Bedroom | 10 x 8.6 P | 2nd Floor | Parquetry |
| Bedroom | 11 x 8.7 P | 2nd Floor | Parquetry |
| Bathroom | 9.9 x 8.6 P | 2nd Floor | Ceramic tiles |
| Kitchen | 10.2 x 9.9 P | Basement | Ceramic tiles |
| Living room | 16 x 10 P | Basement | Floating floor |
| Bedroom | 15.5 x 9.4 P | Basement | Floating floor |
| Bedroom | 11.5 x 10 P | Basement | Floating floor |
| Bathroom | 12.3 x 7.8 P | Basement | Ceramic tiles |
| Laundry room | 8.5 x 16 P | Basement | Ceramic tiles |
| Storage | 5.4 x 3 P | Basement | Floating floor |
| CHARACTERISTICS | |
|---|---|
| Basement | 6 feet and over, Finished basement |
| Equipment available | Alarm system, Electric garage door, Ventilation system |
| Driveway | Asphalt |
| Roofing | Asphalt shingles |
| Proximity | Bicycle path, Cegep, Daycare centre, Elementary school, Golf, High school, Highway, Park - green area, Public transport |
| Siding | Brick, Vinyl |
| Heating system | Electric baseboard units |
| Heating energy | Electricity |
| Landscaping | Fenced, Landscape |
| Garage | Fitted, Single width |
| Parking | Garage, Outdoor |
| Sewage system | Municipal sewer |
| Water supply | Municipality |
| Foundation | Poured concrete |
| Zoning | Residential |

514-919-CASA (2272)
ebocchino70@gmail.com
4865, Jarry Est, Saint-Léonard QC H1R 1Y1