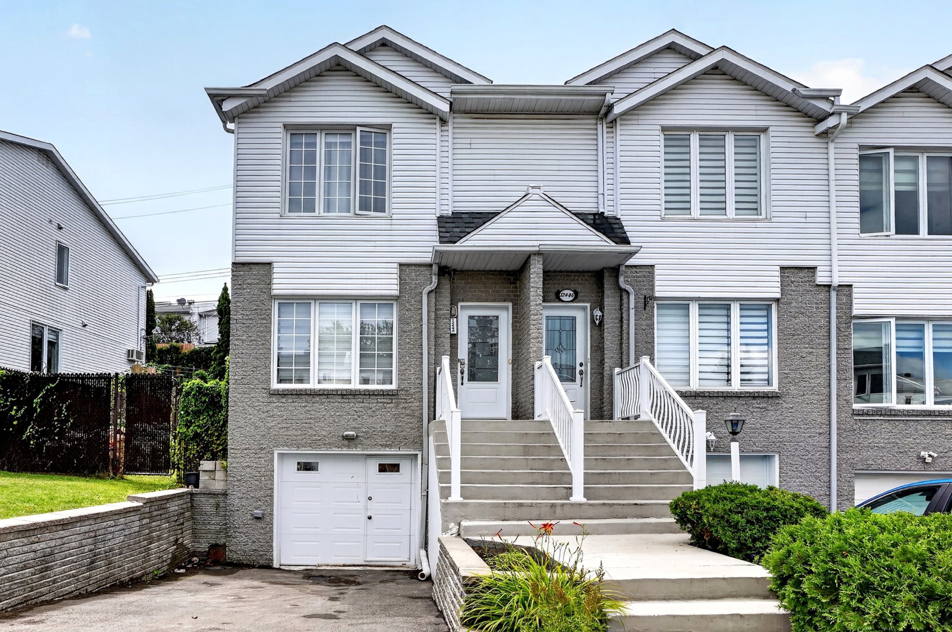
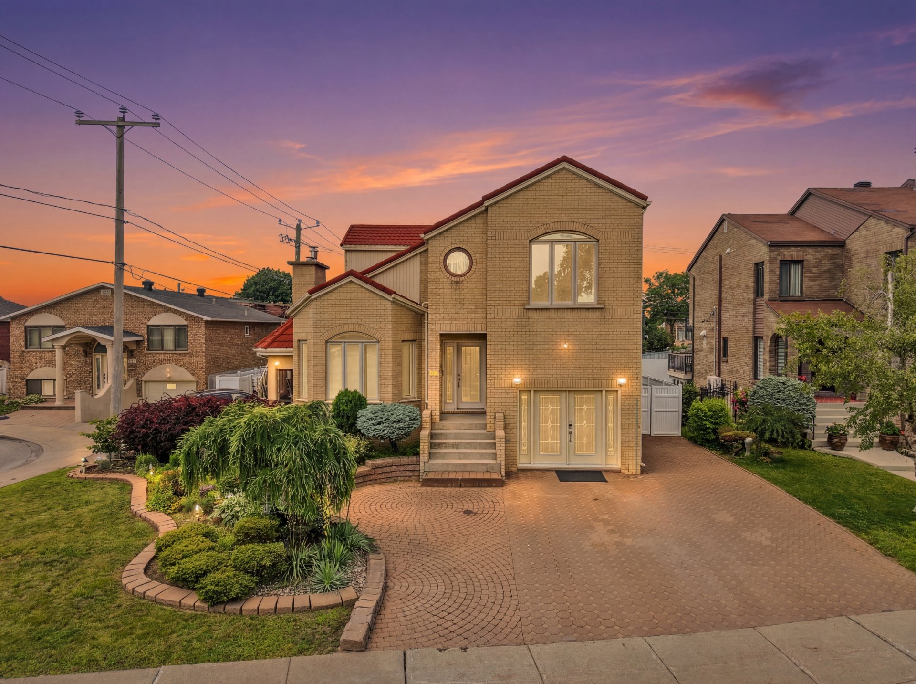
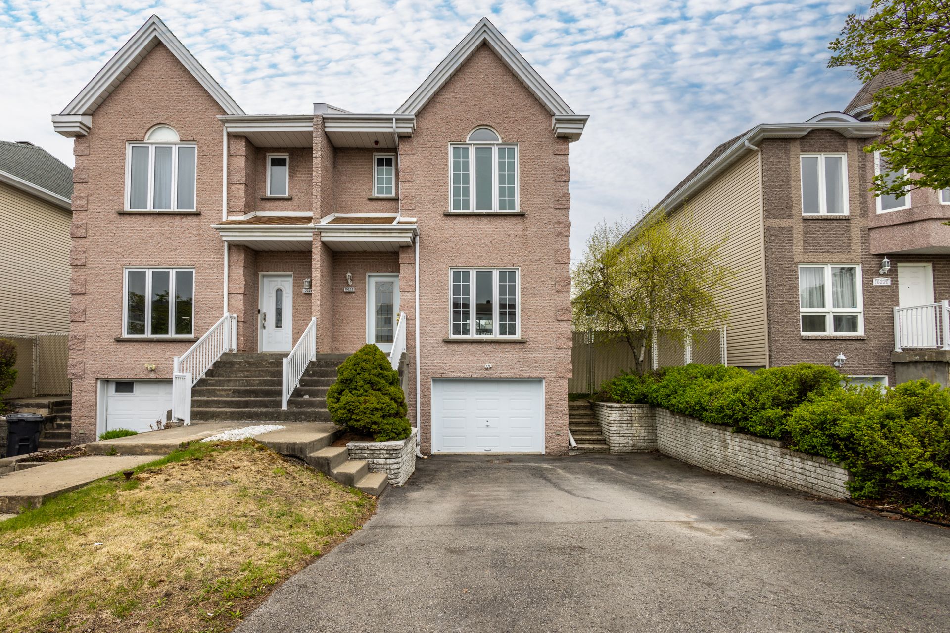
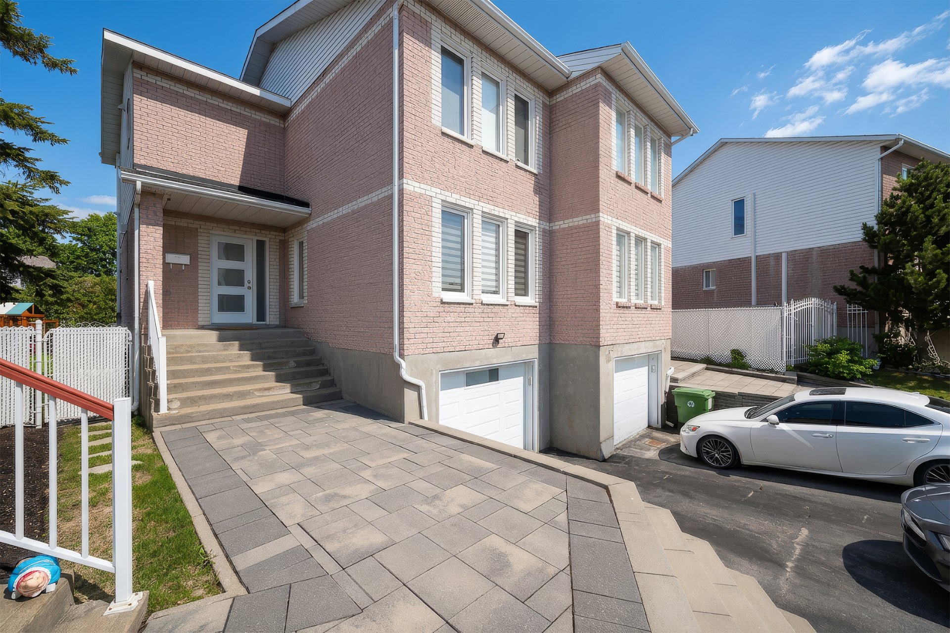
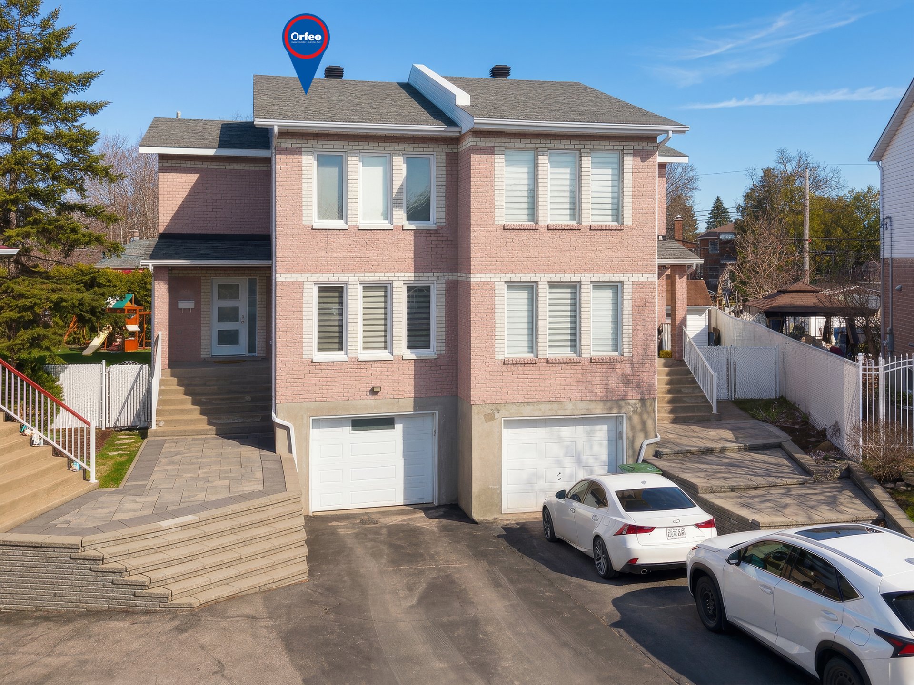
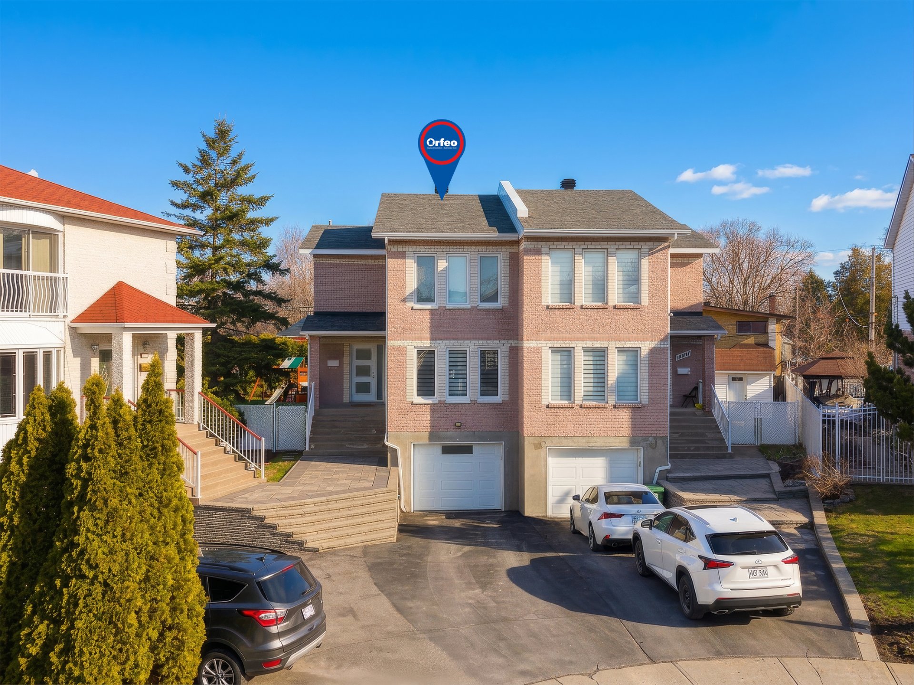
 Frontage
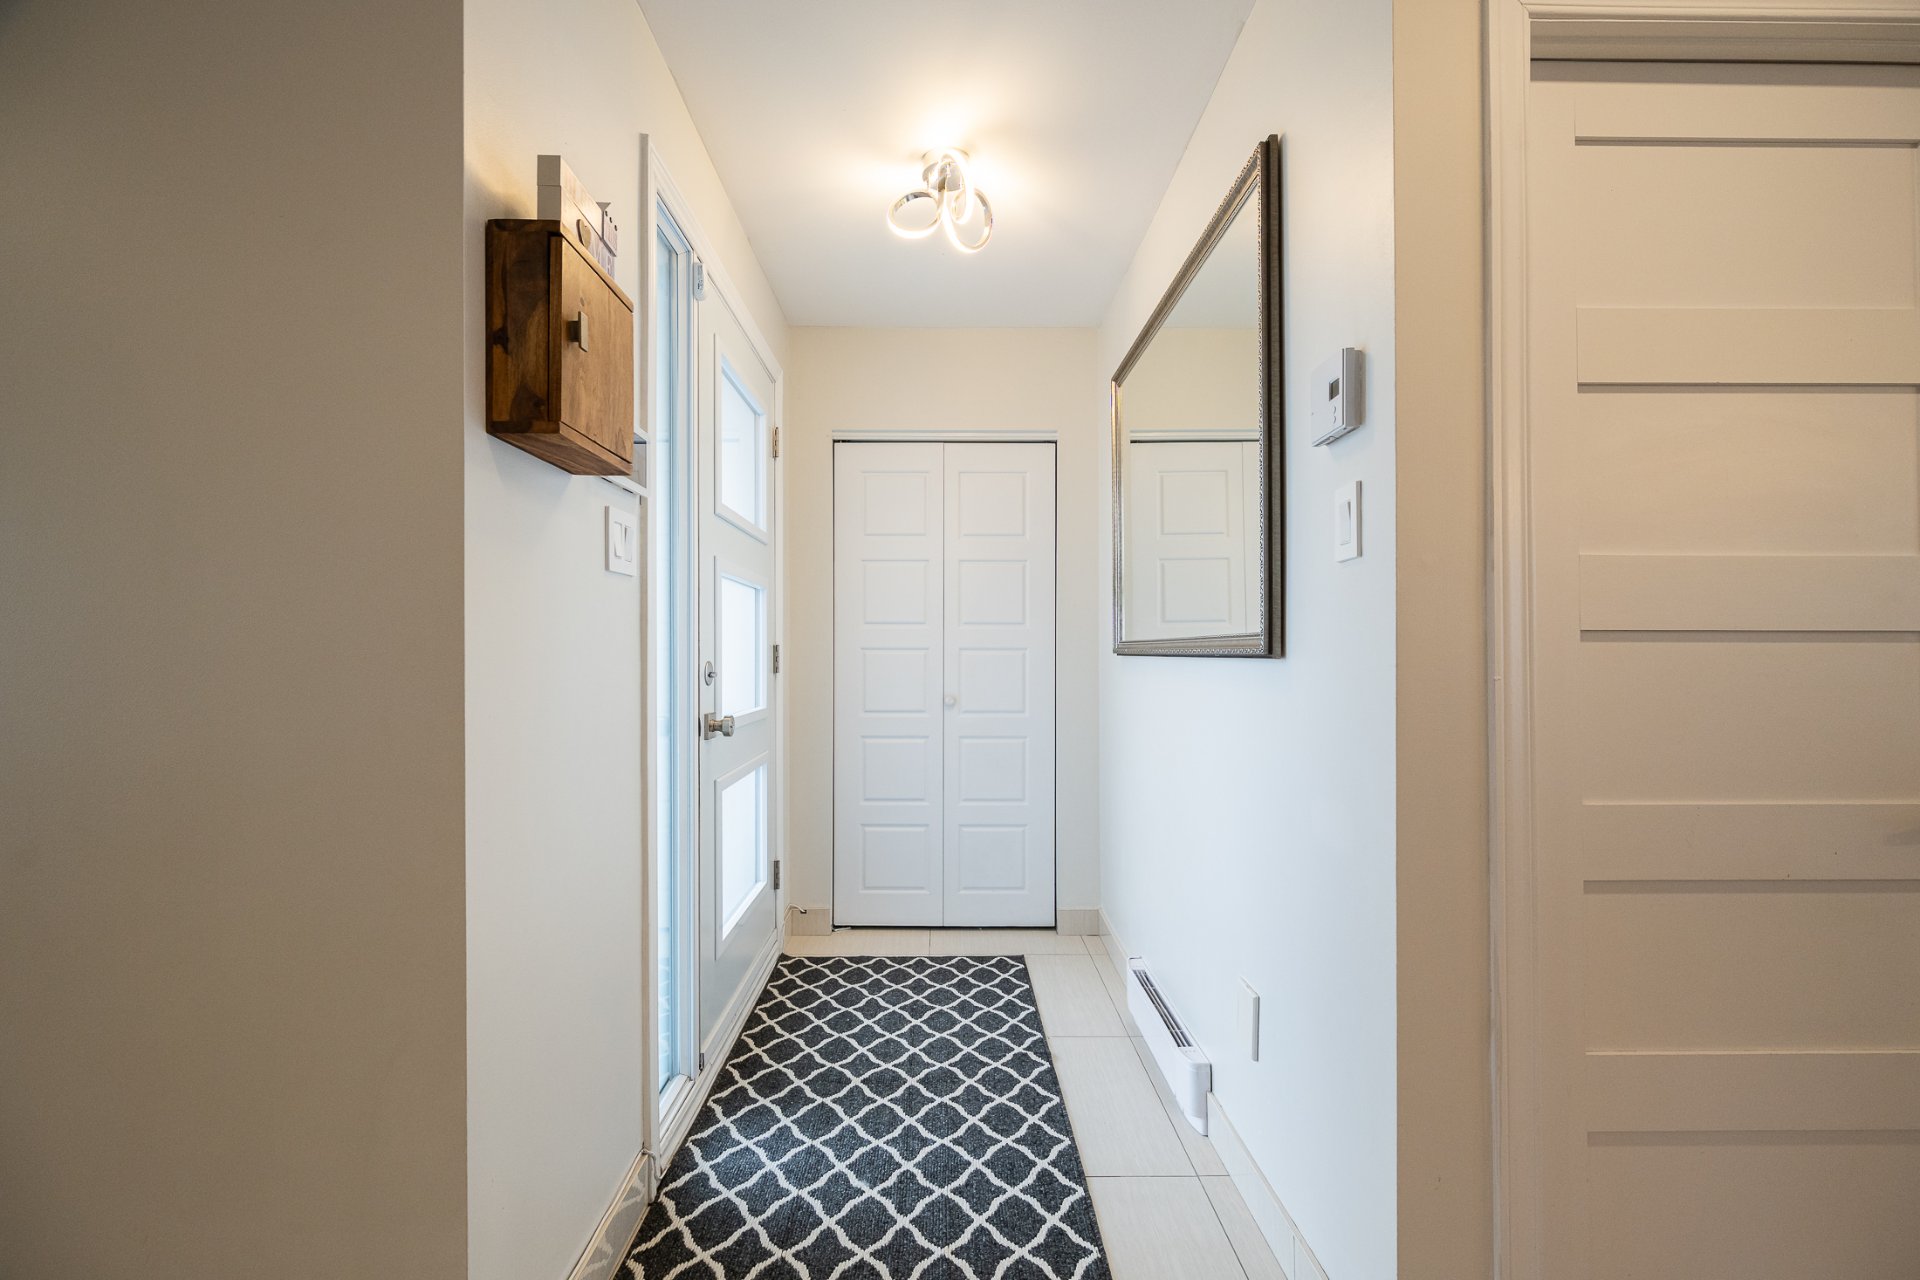
  Hallway
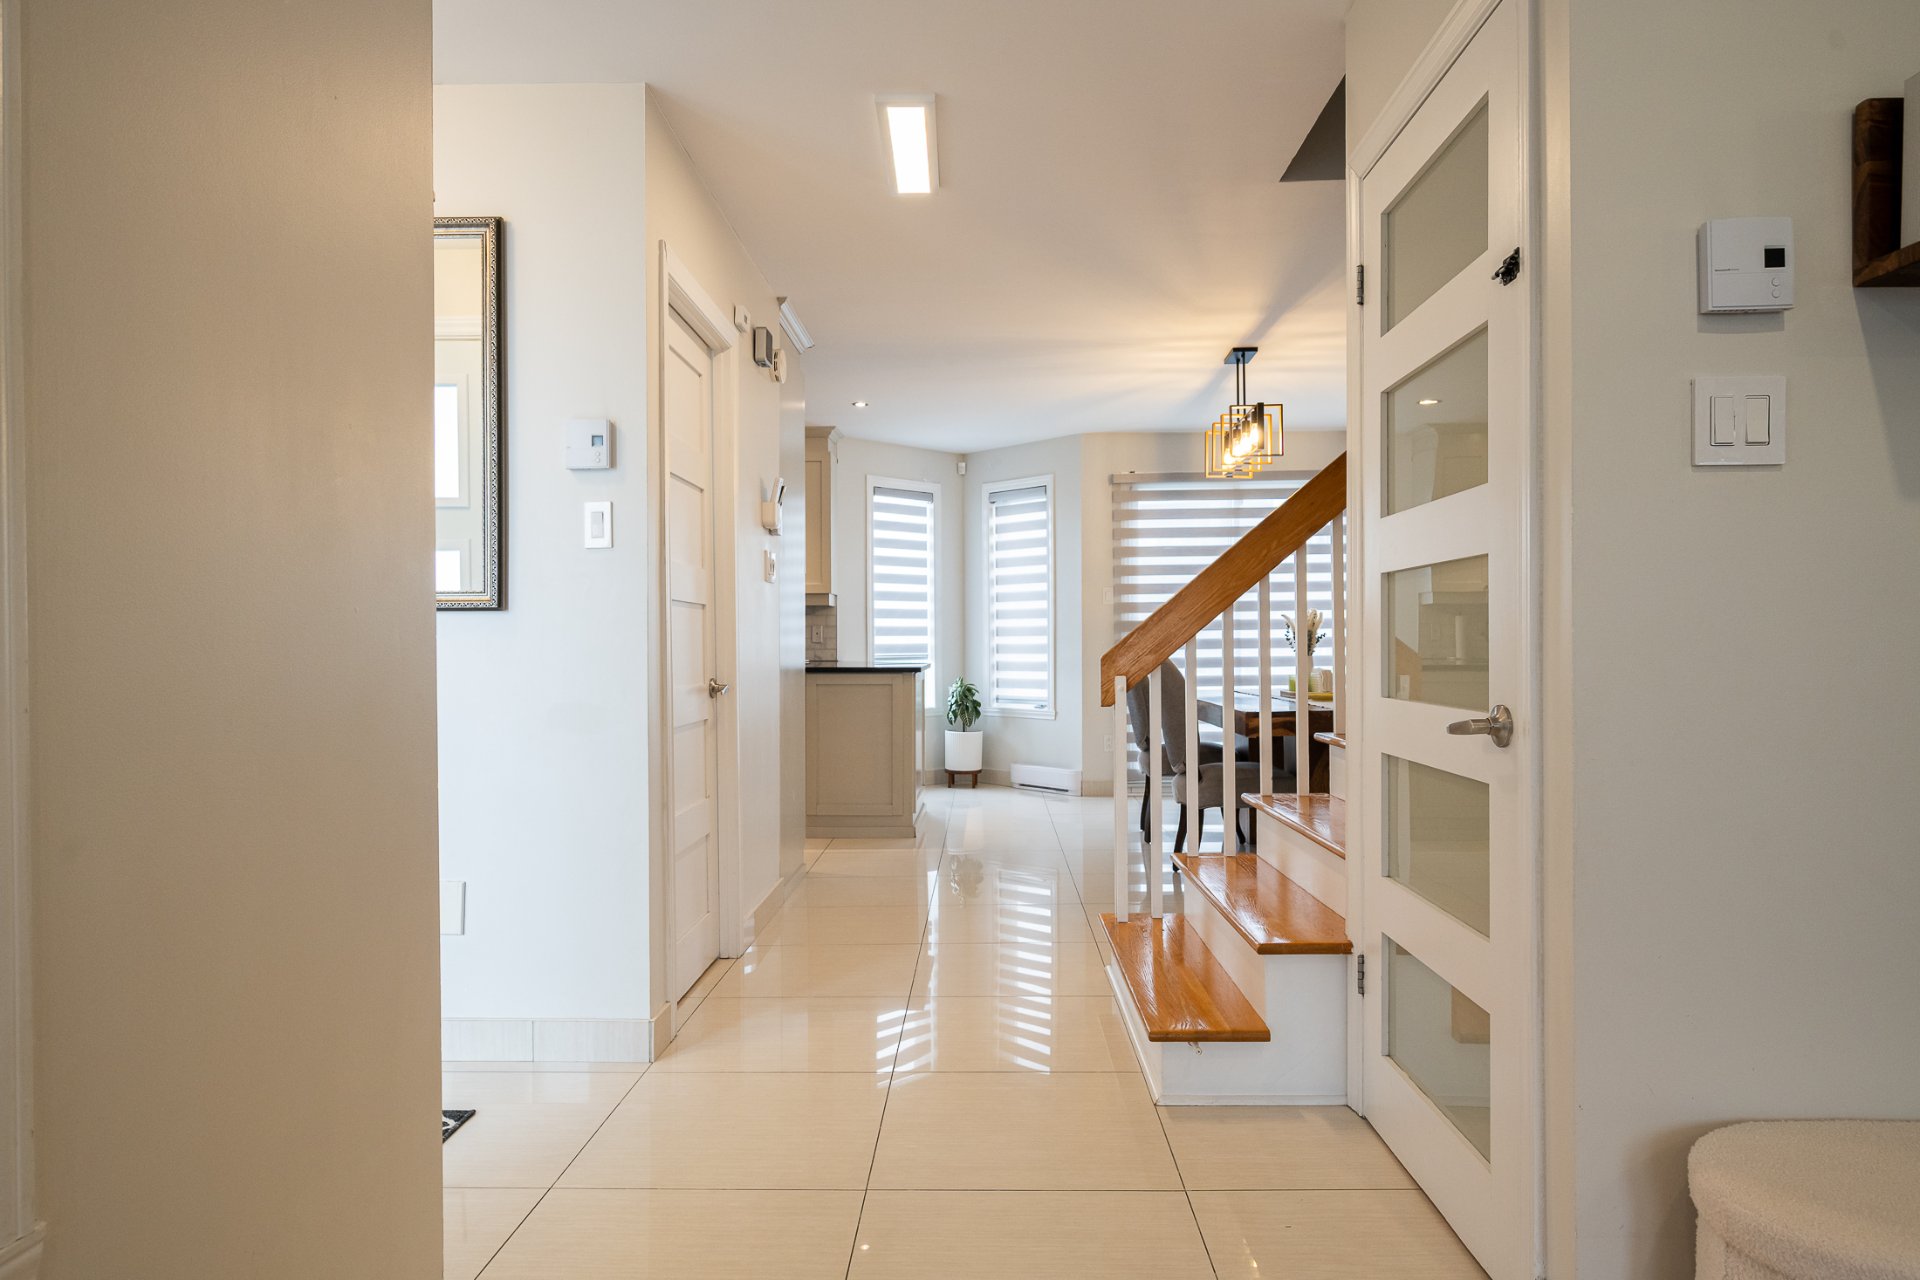
  Hallway
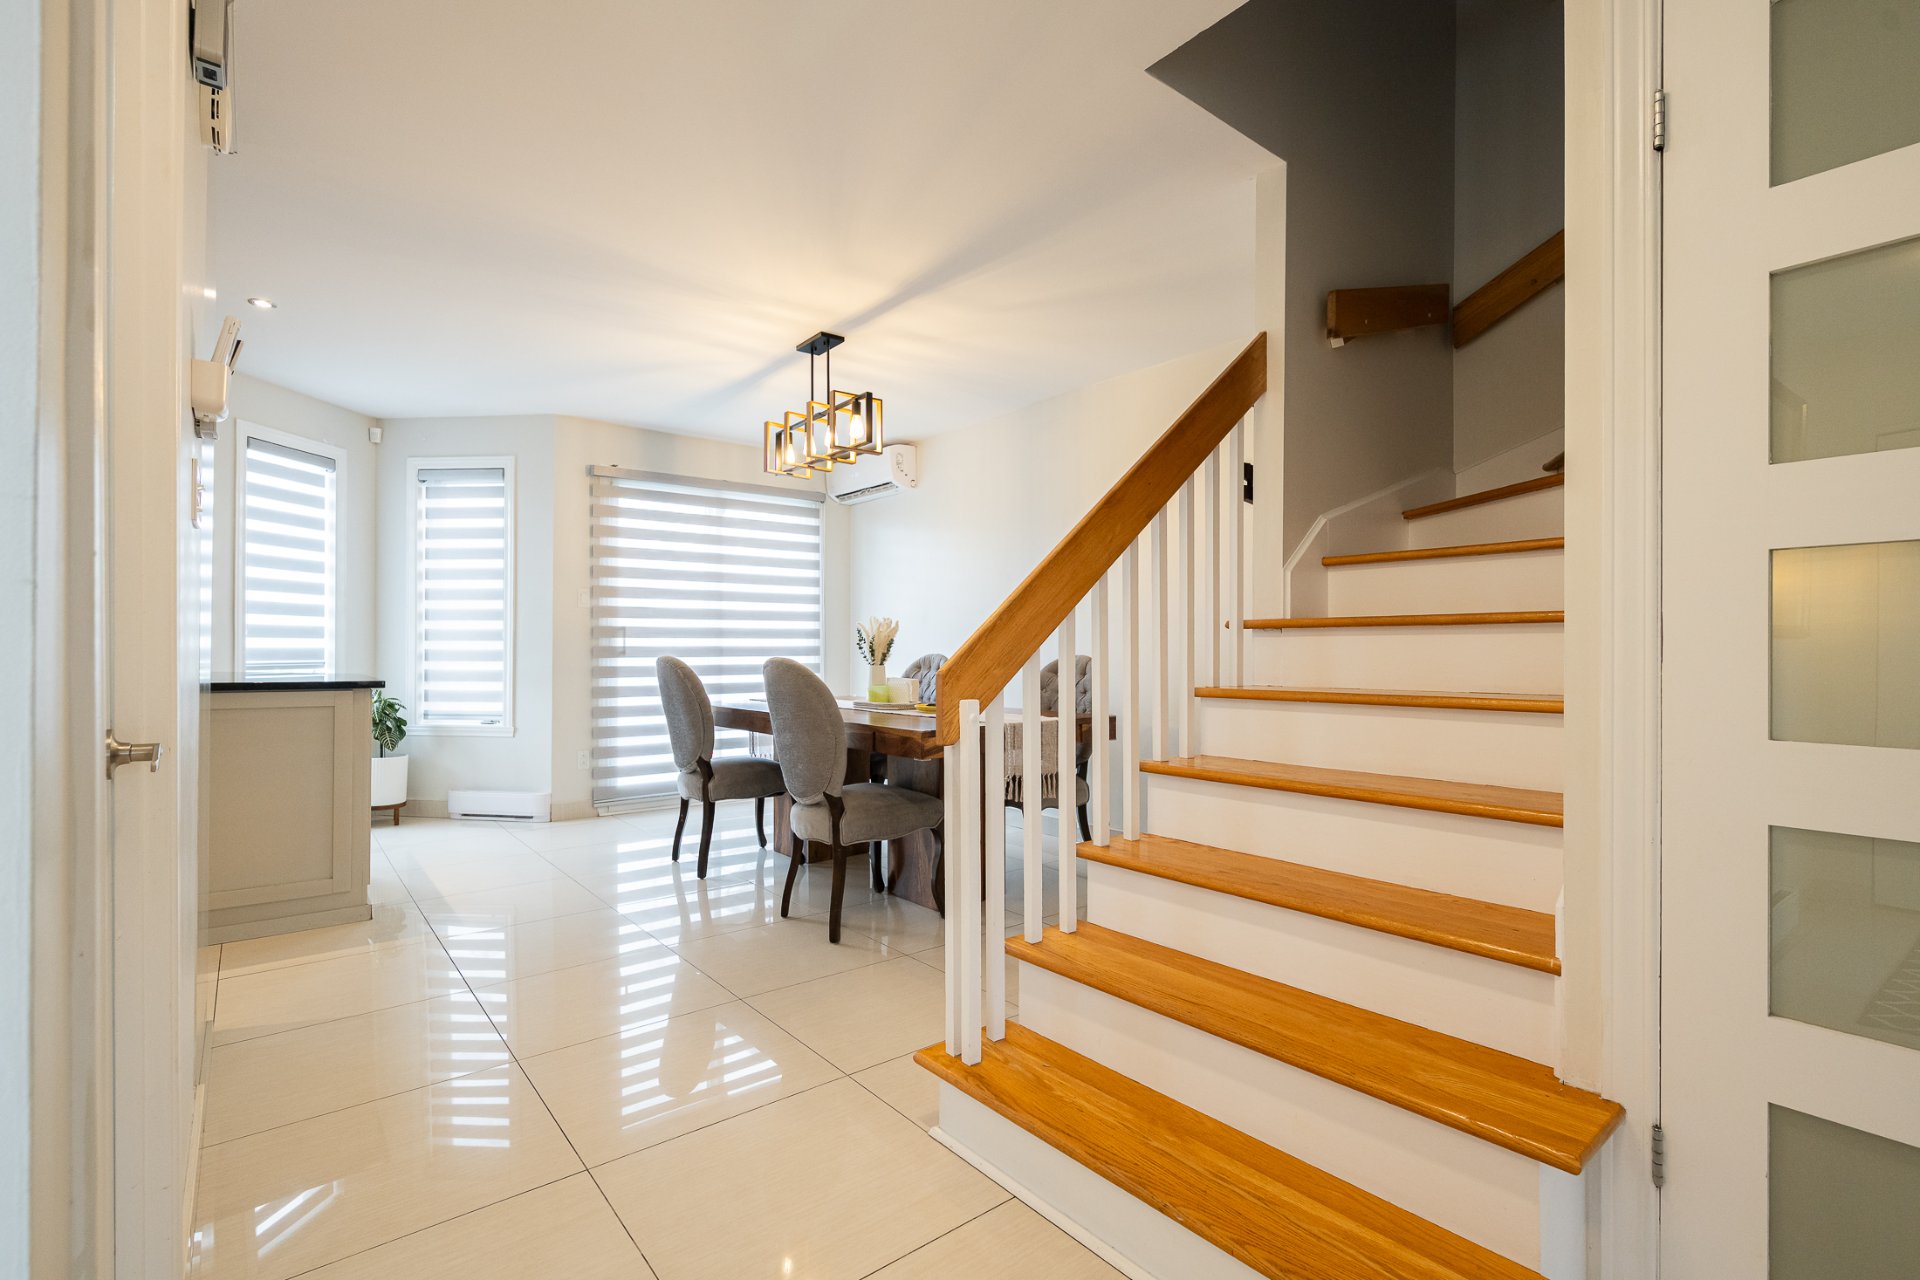
  Overall View
  Living room
 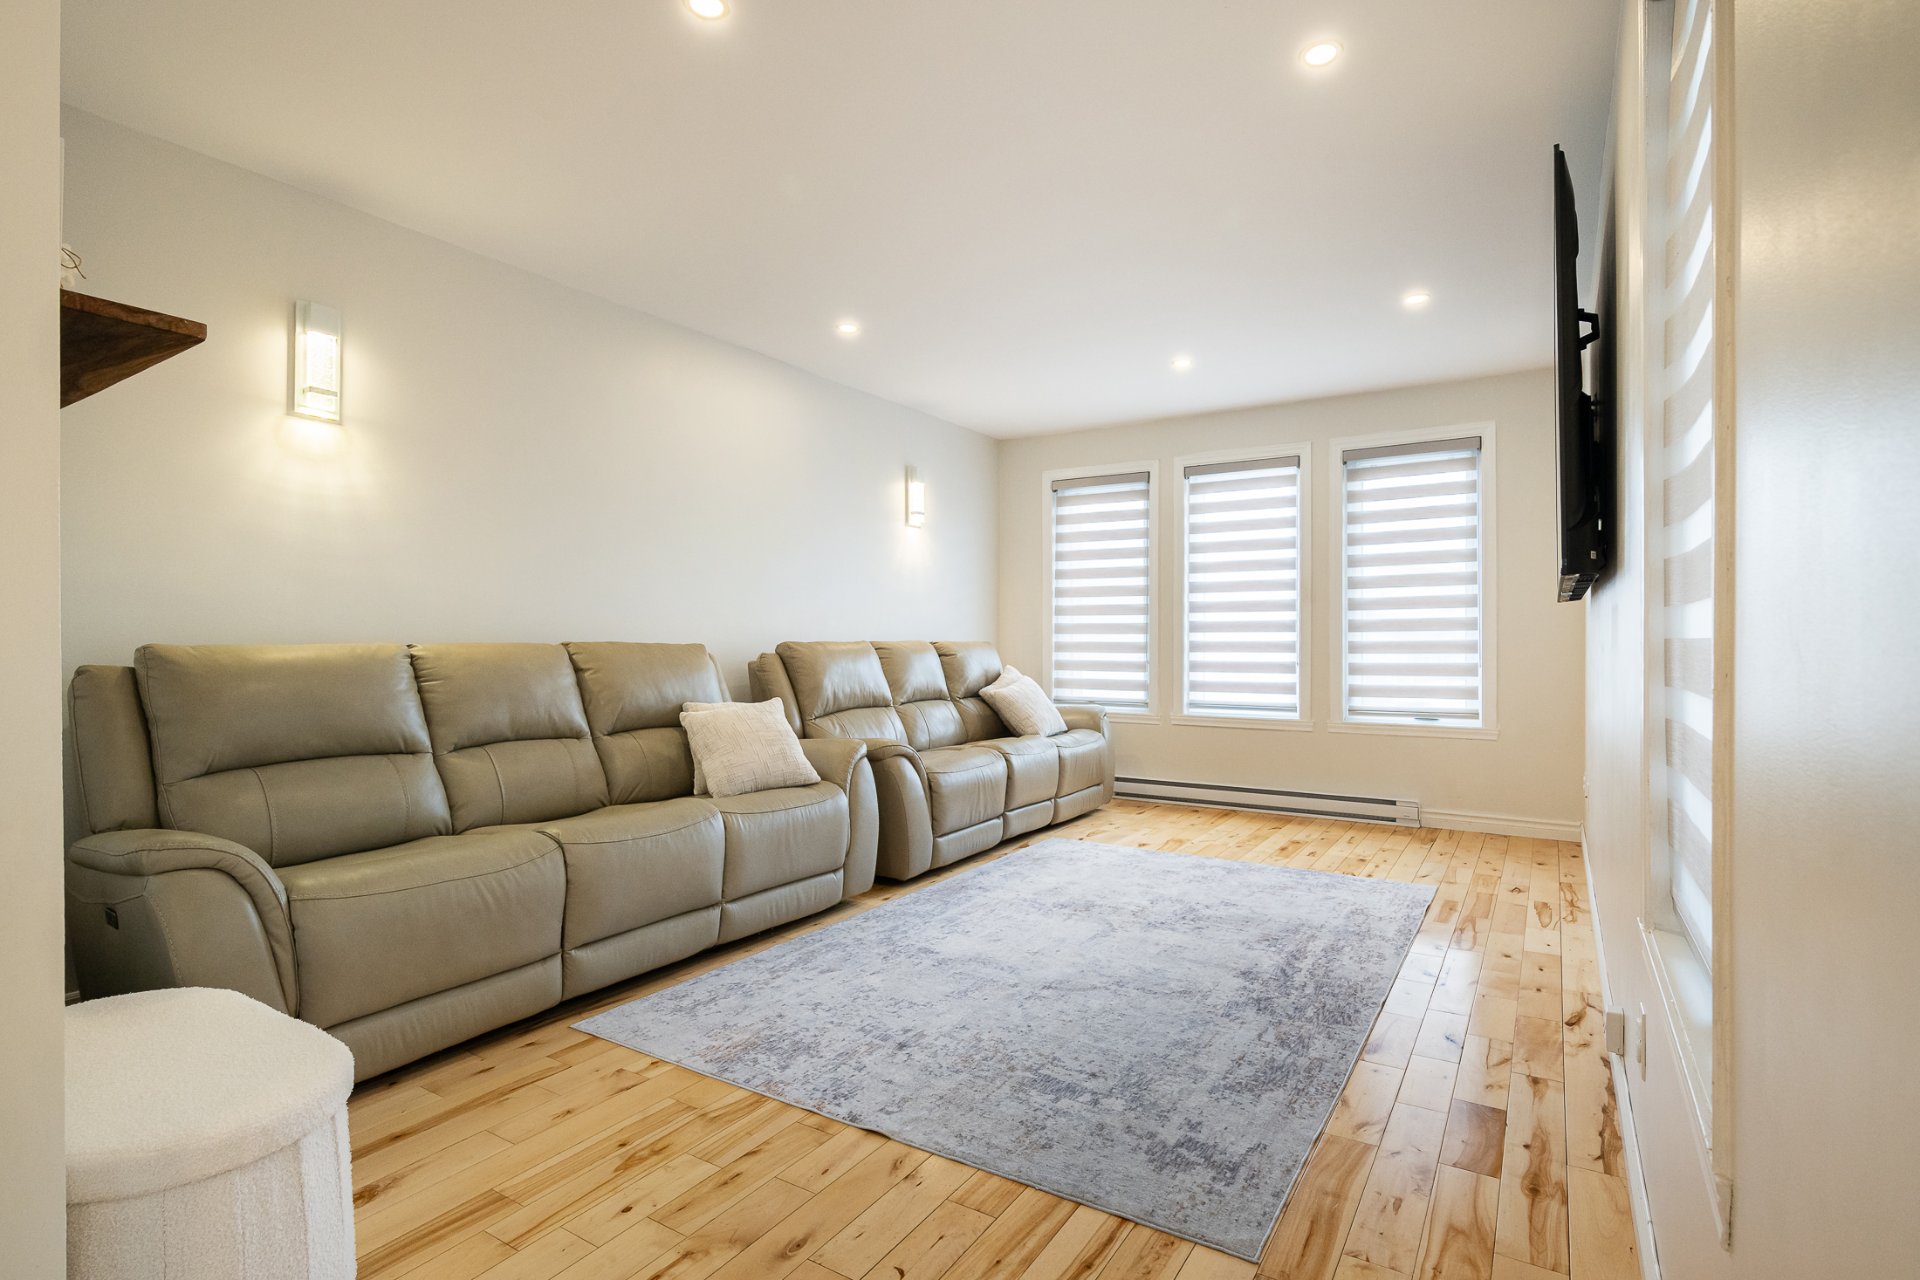 Living room
 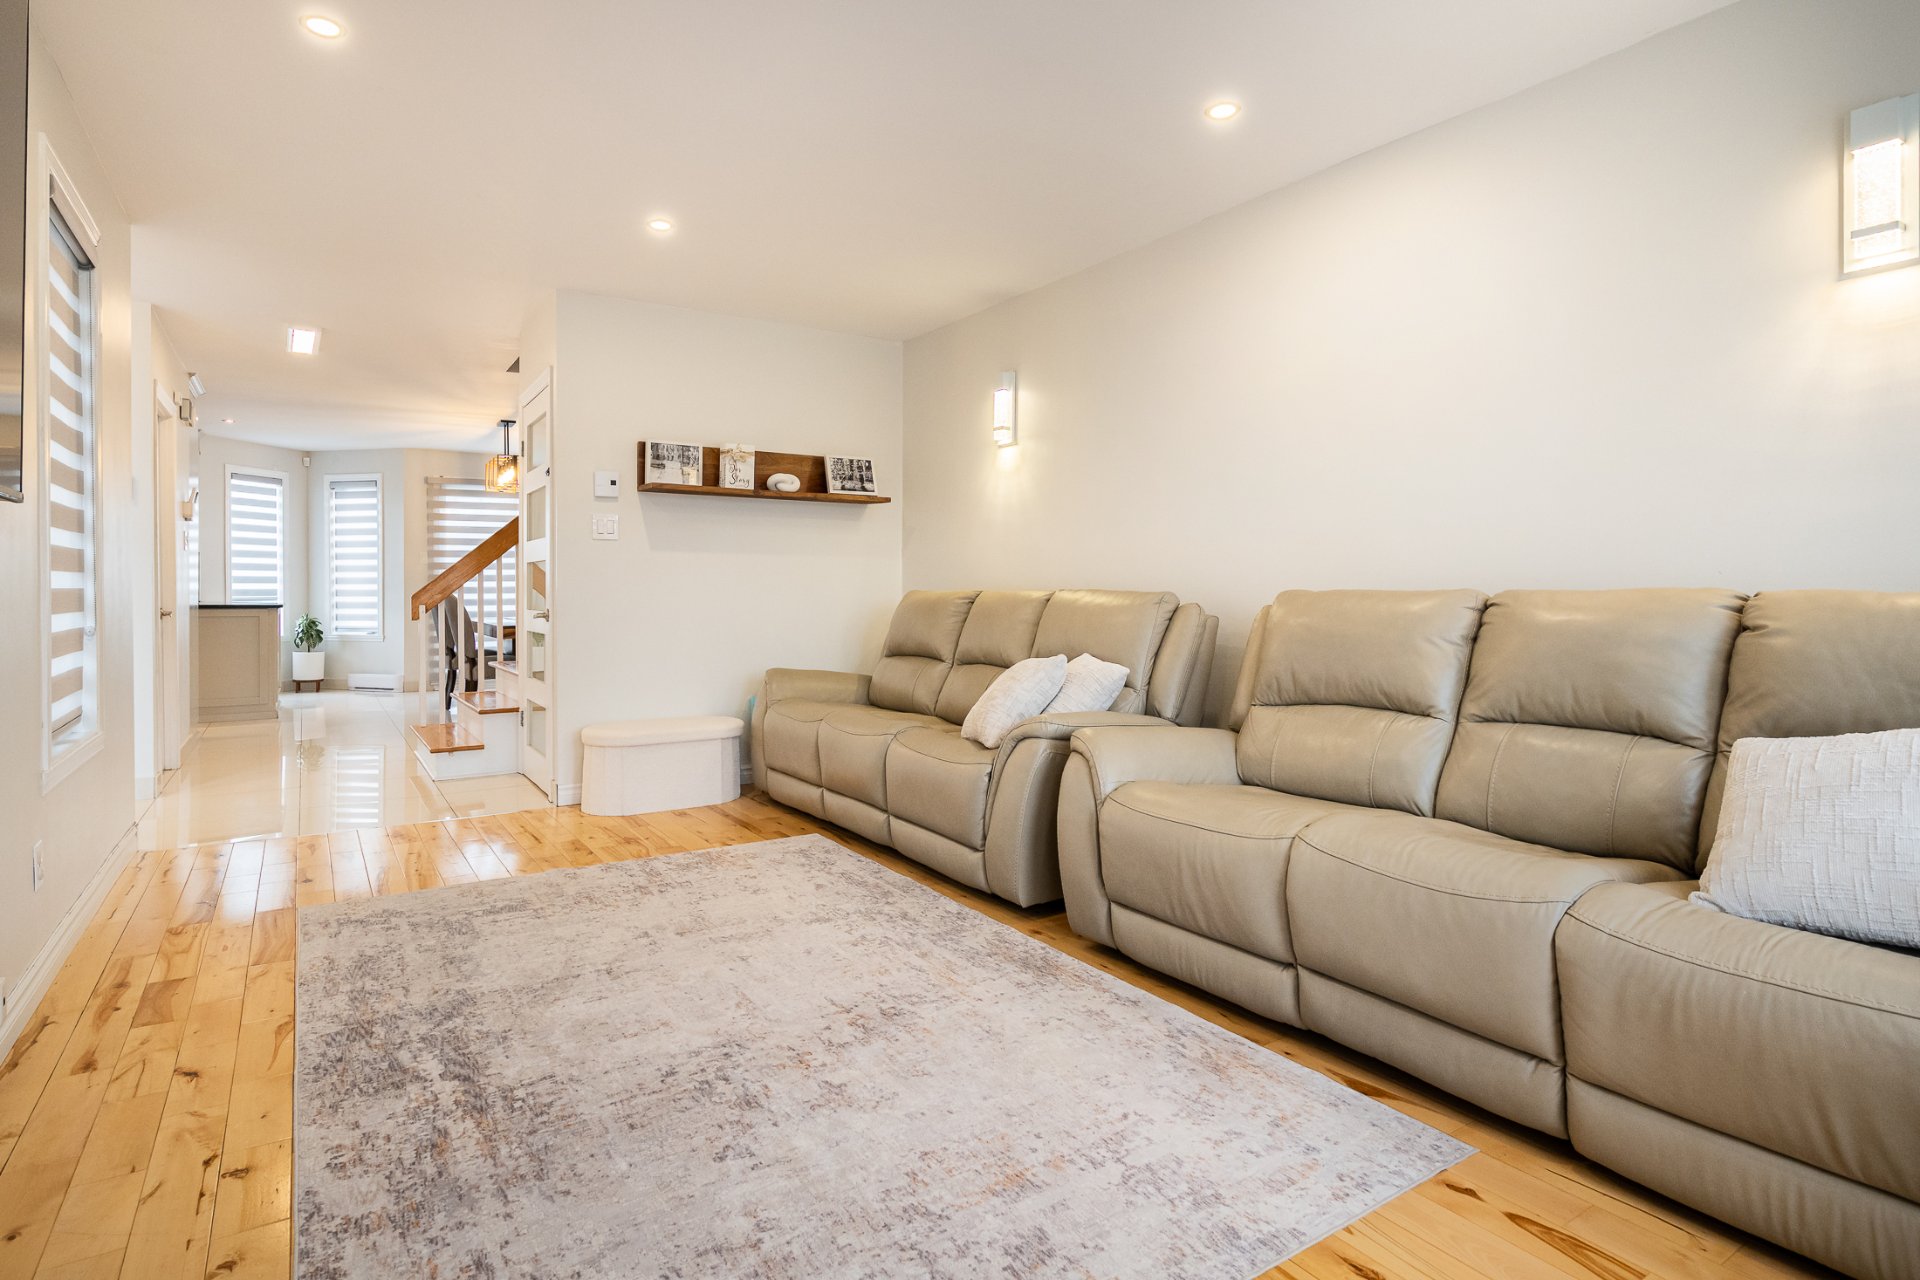 Living room
 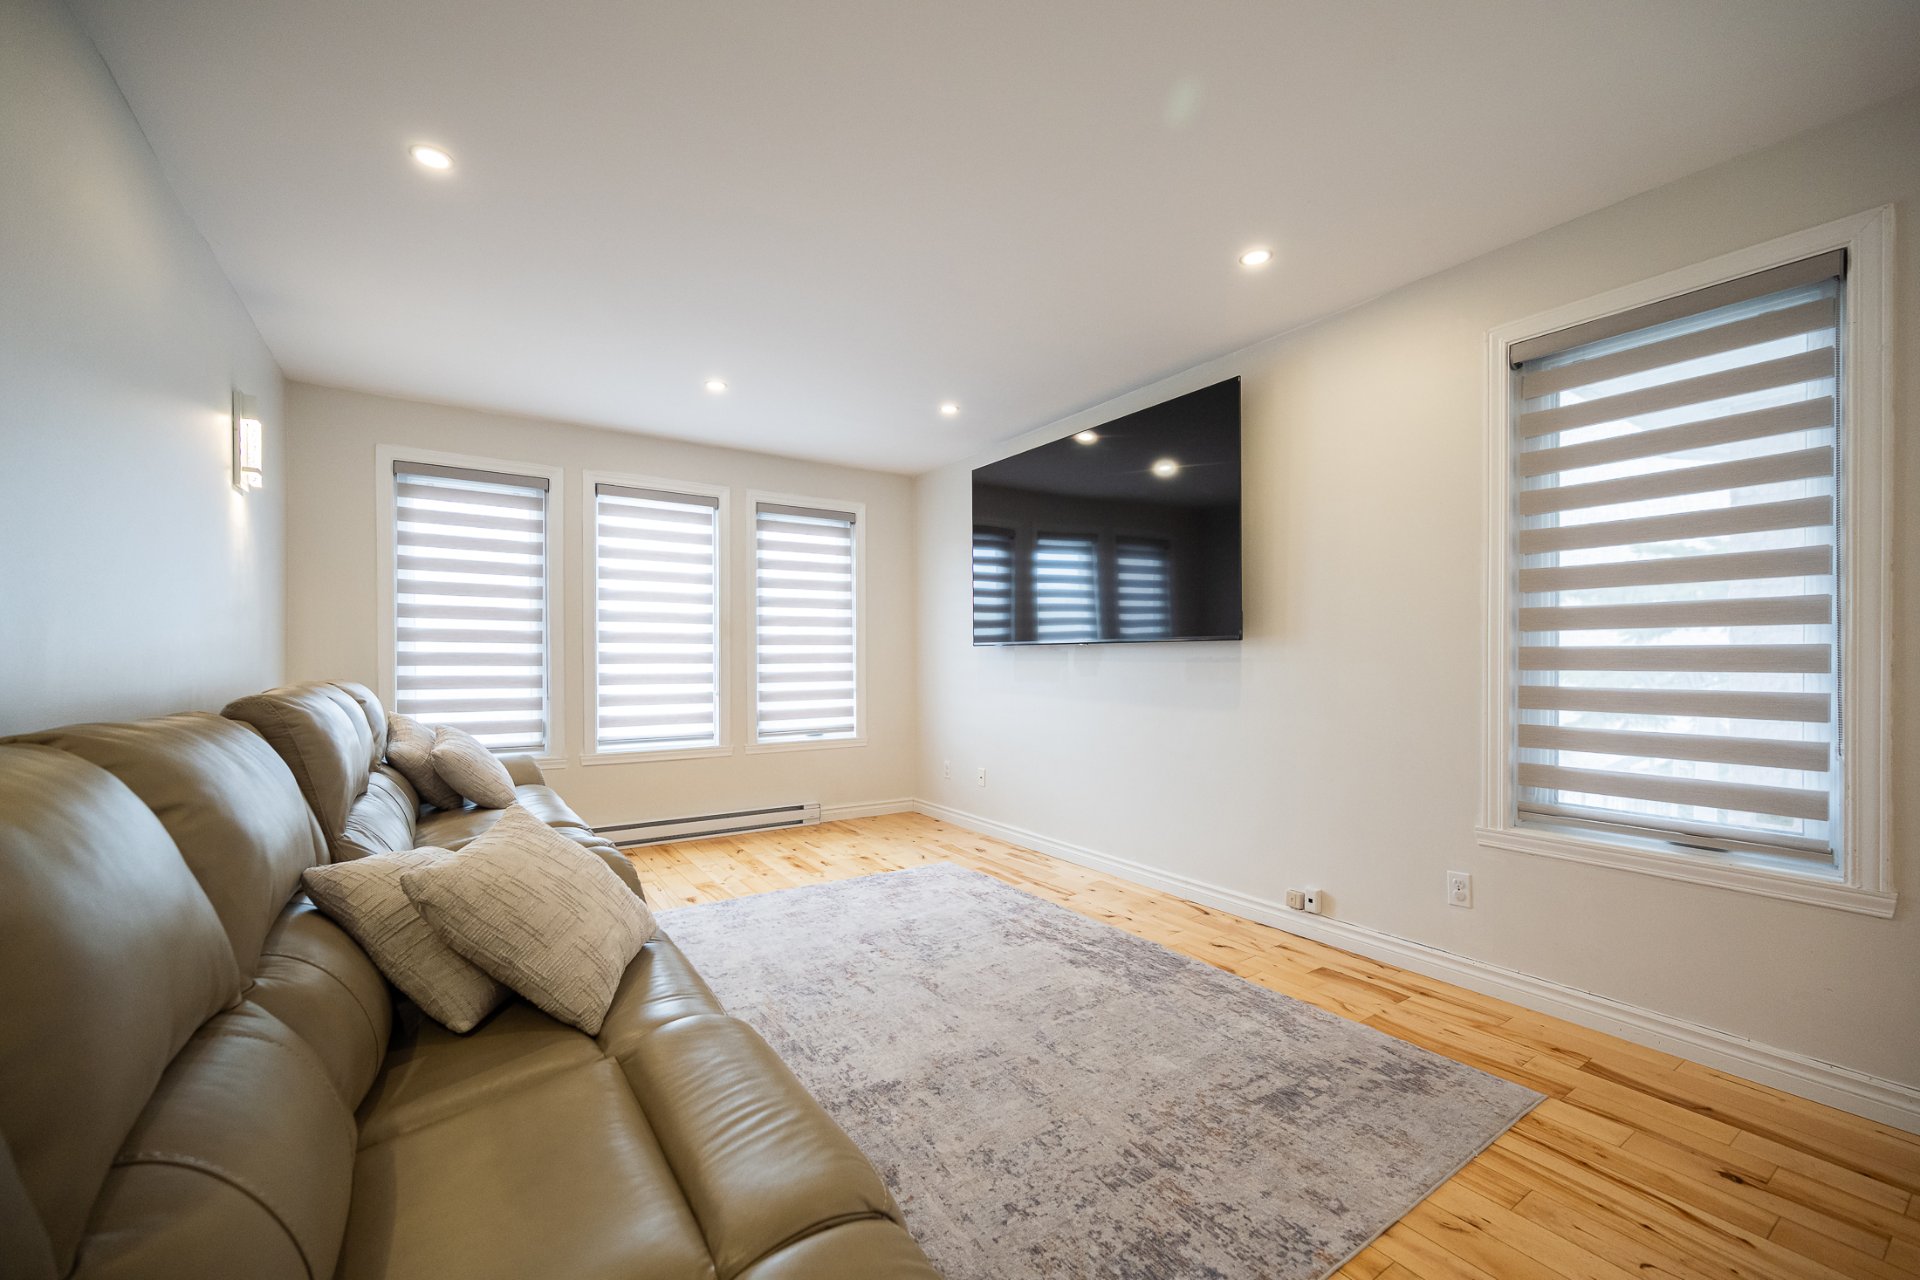 Dining room
 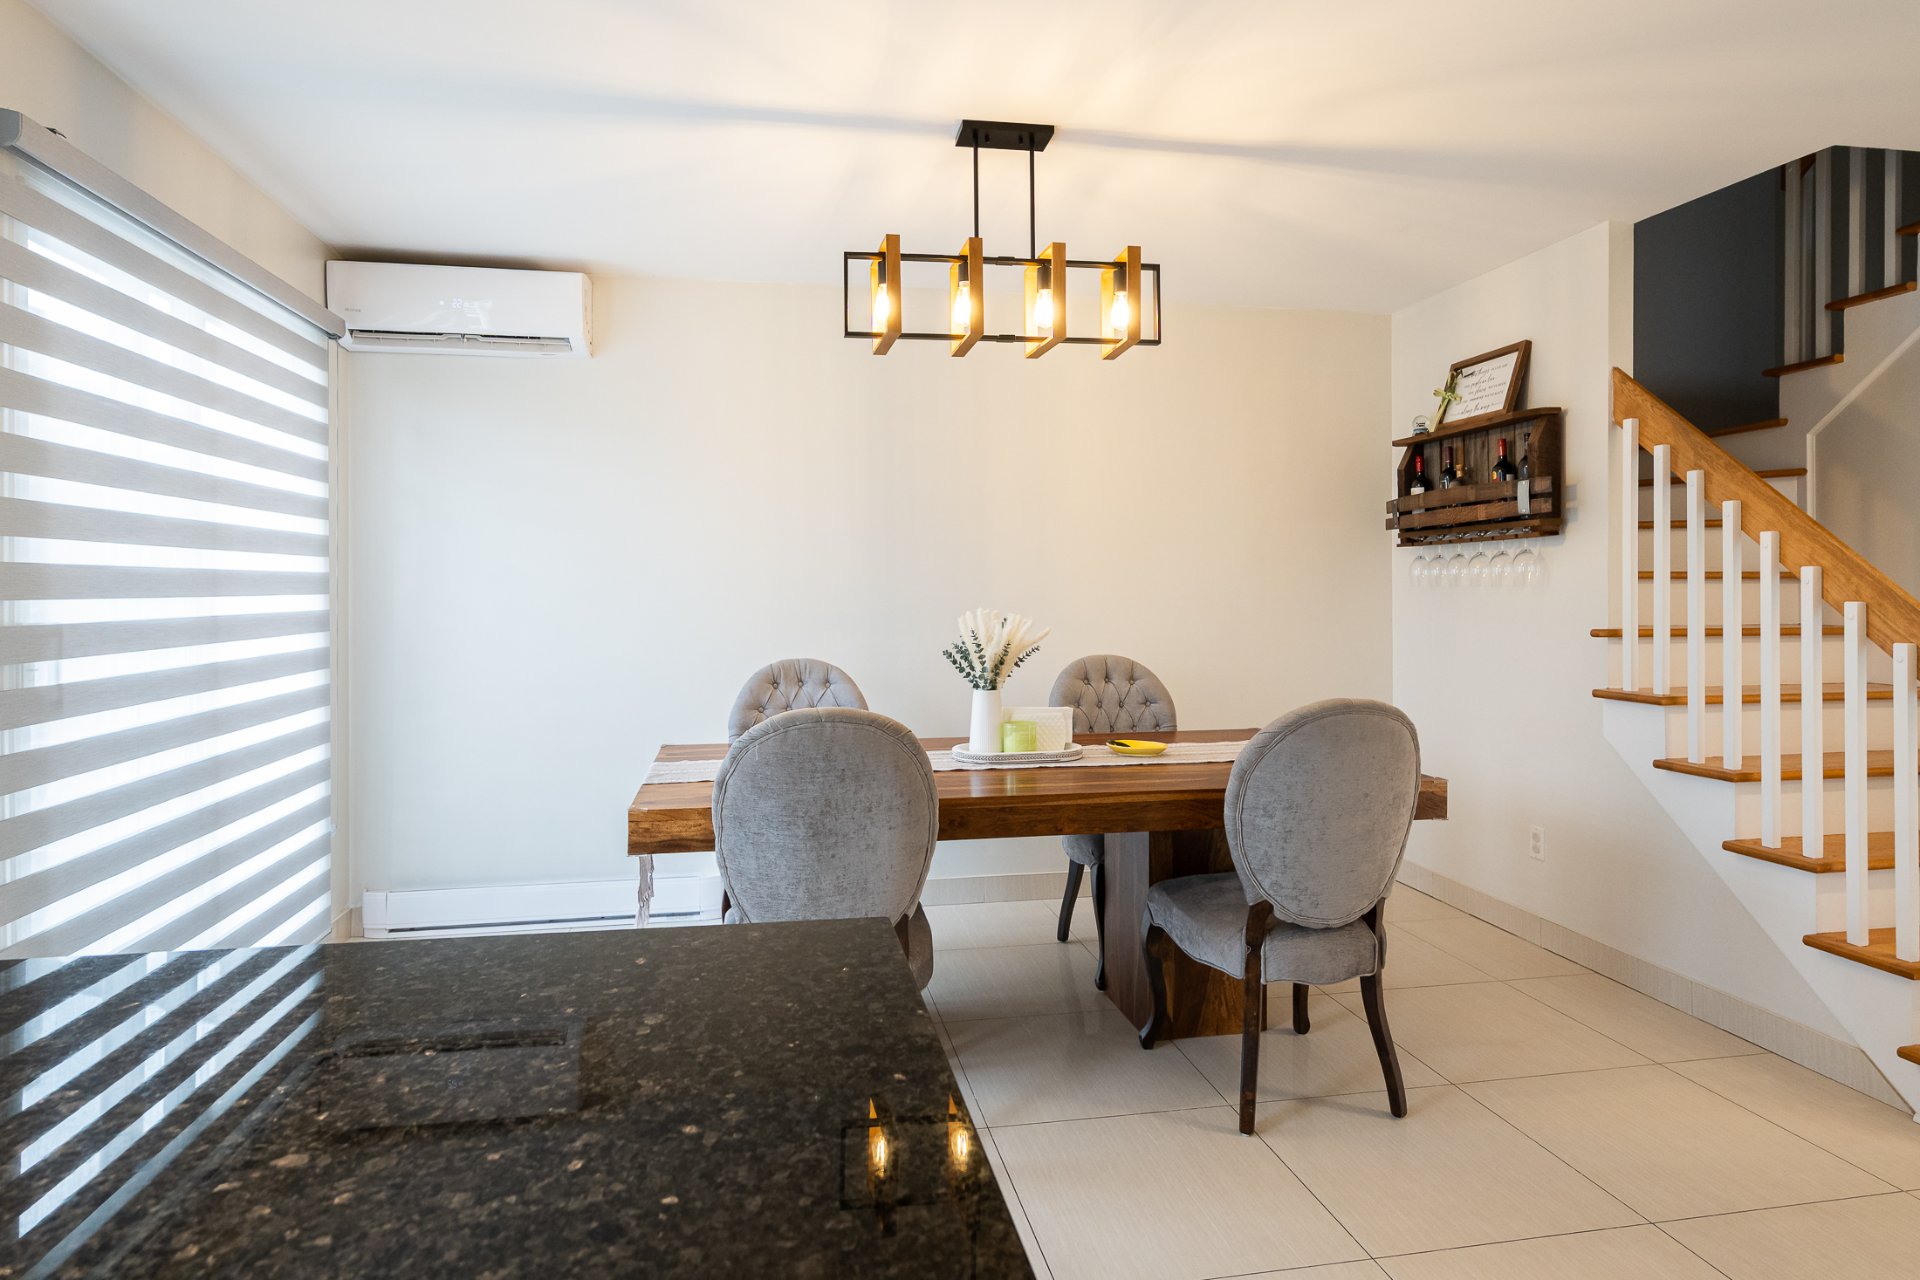 Dining room
 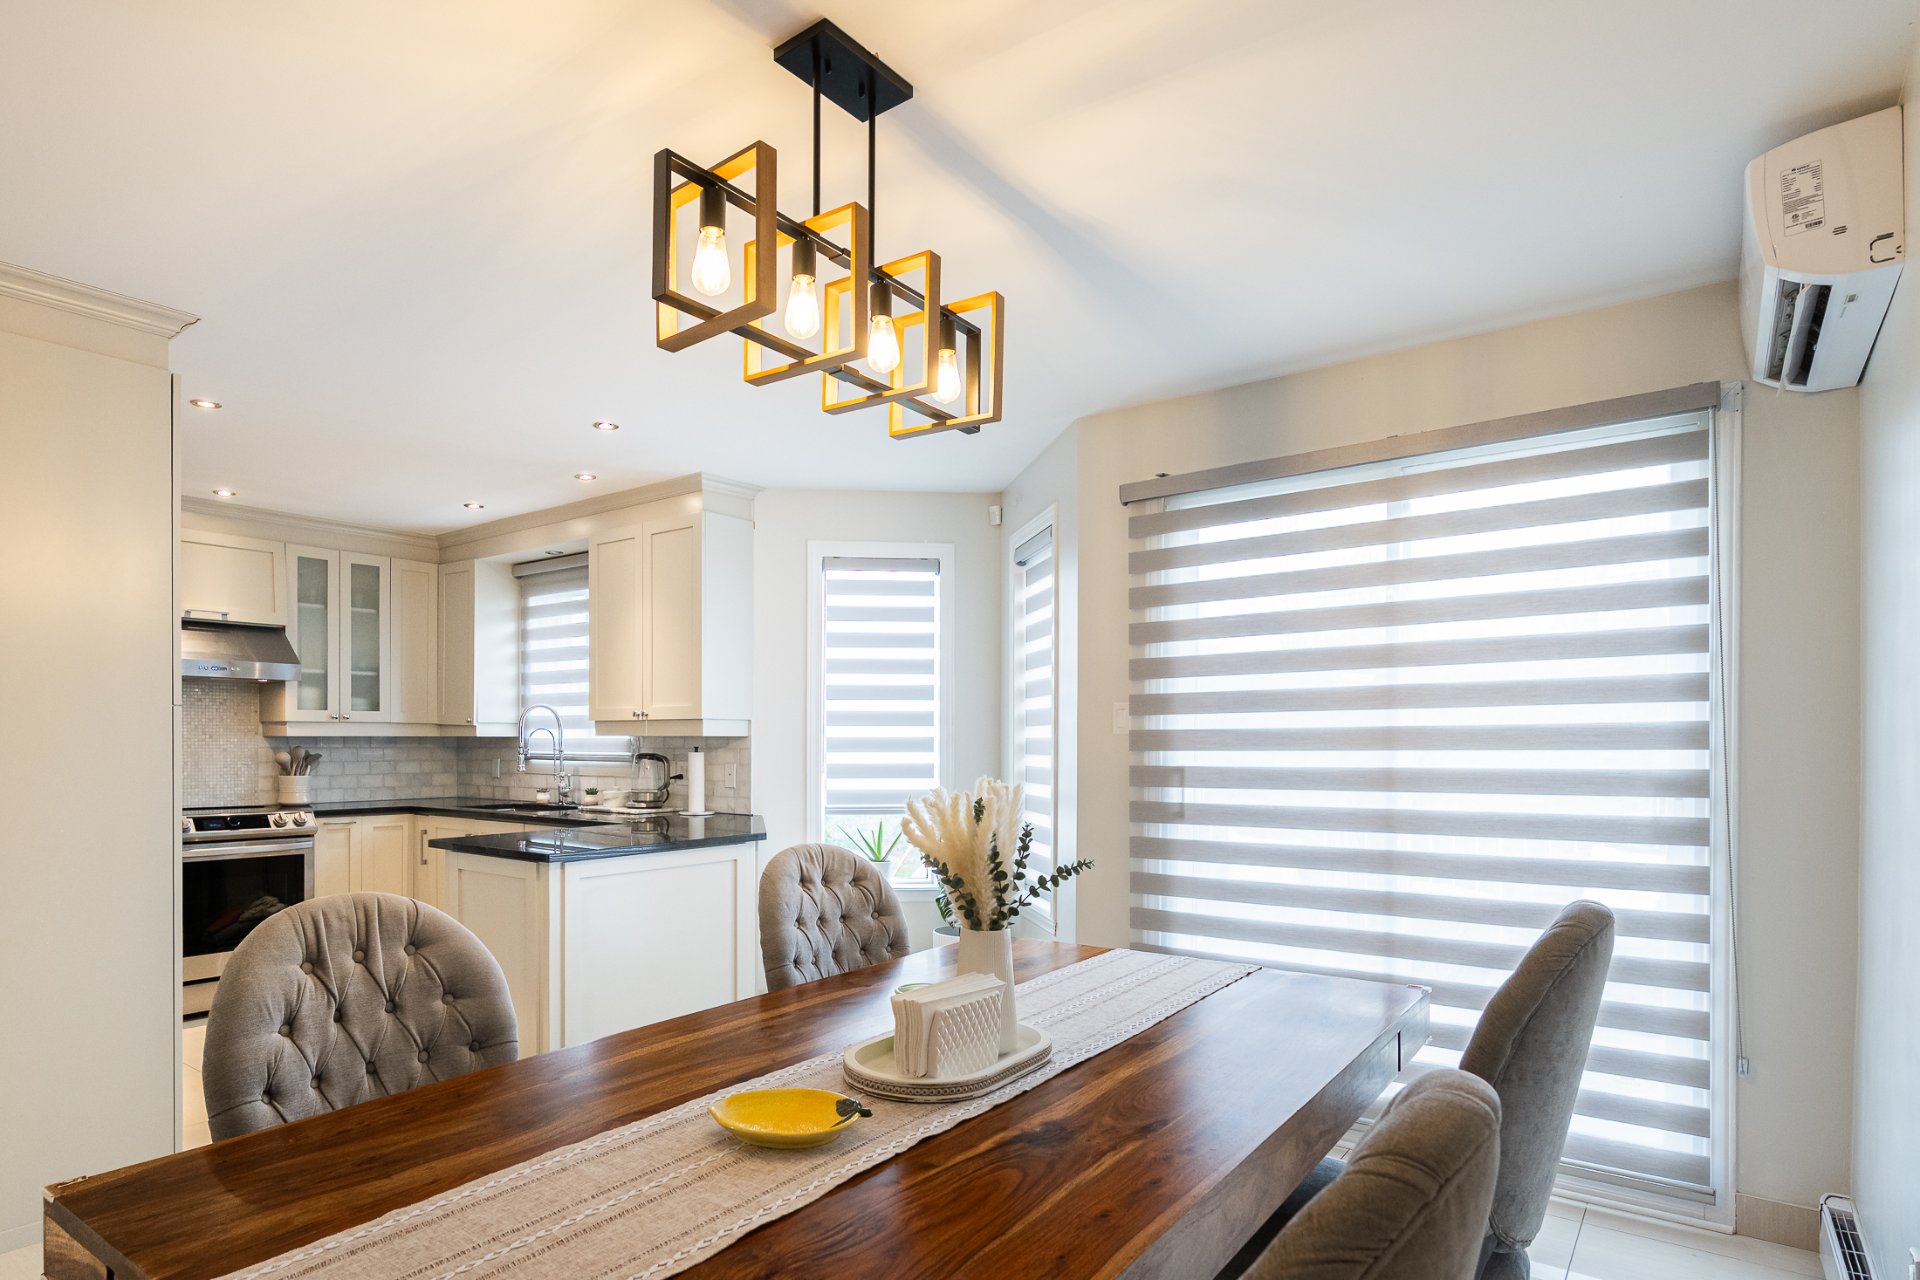 Overall View
 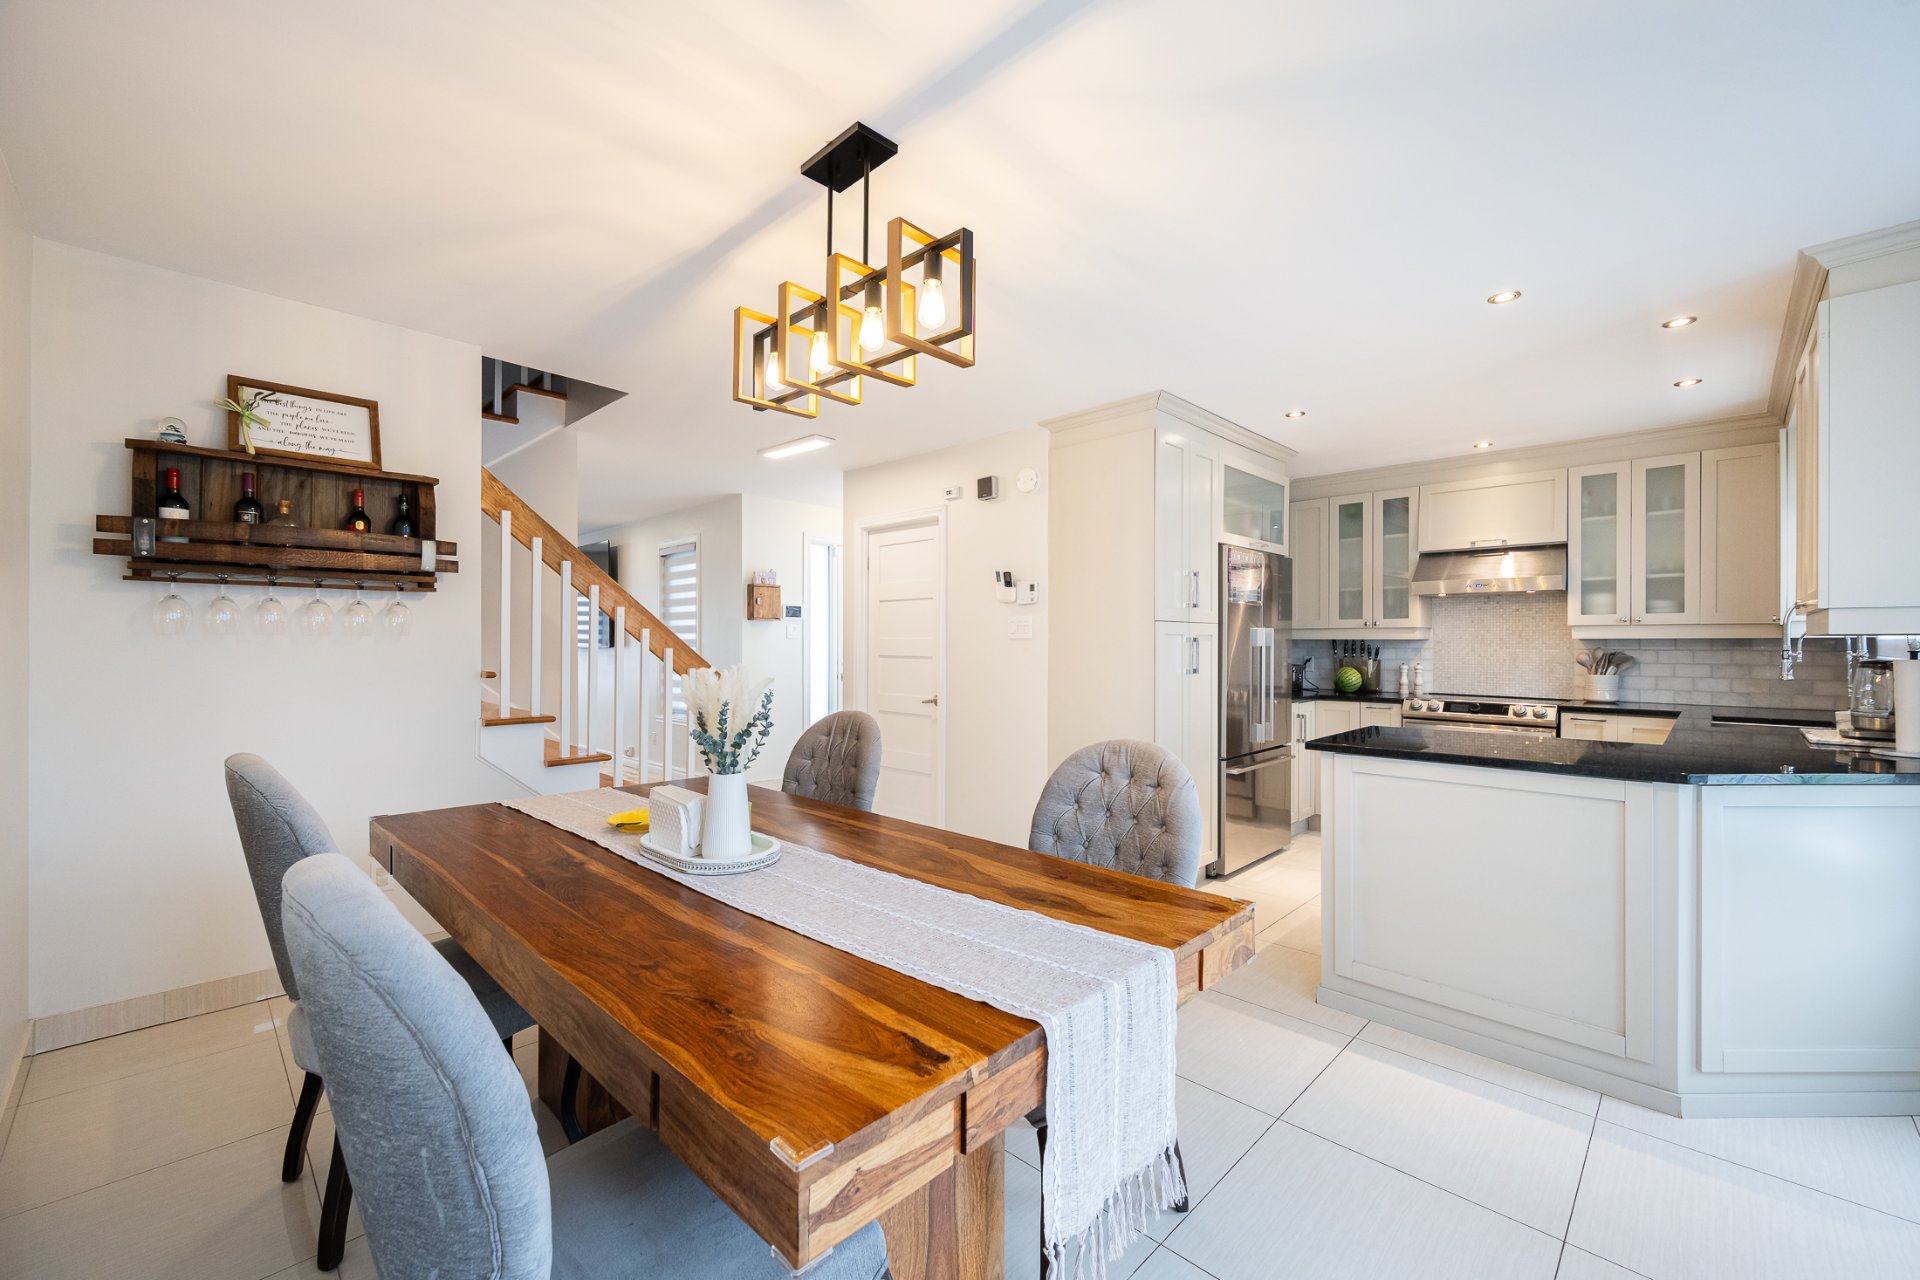 Kitchen
 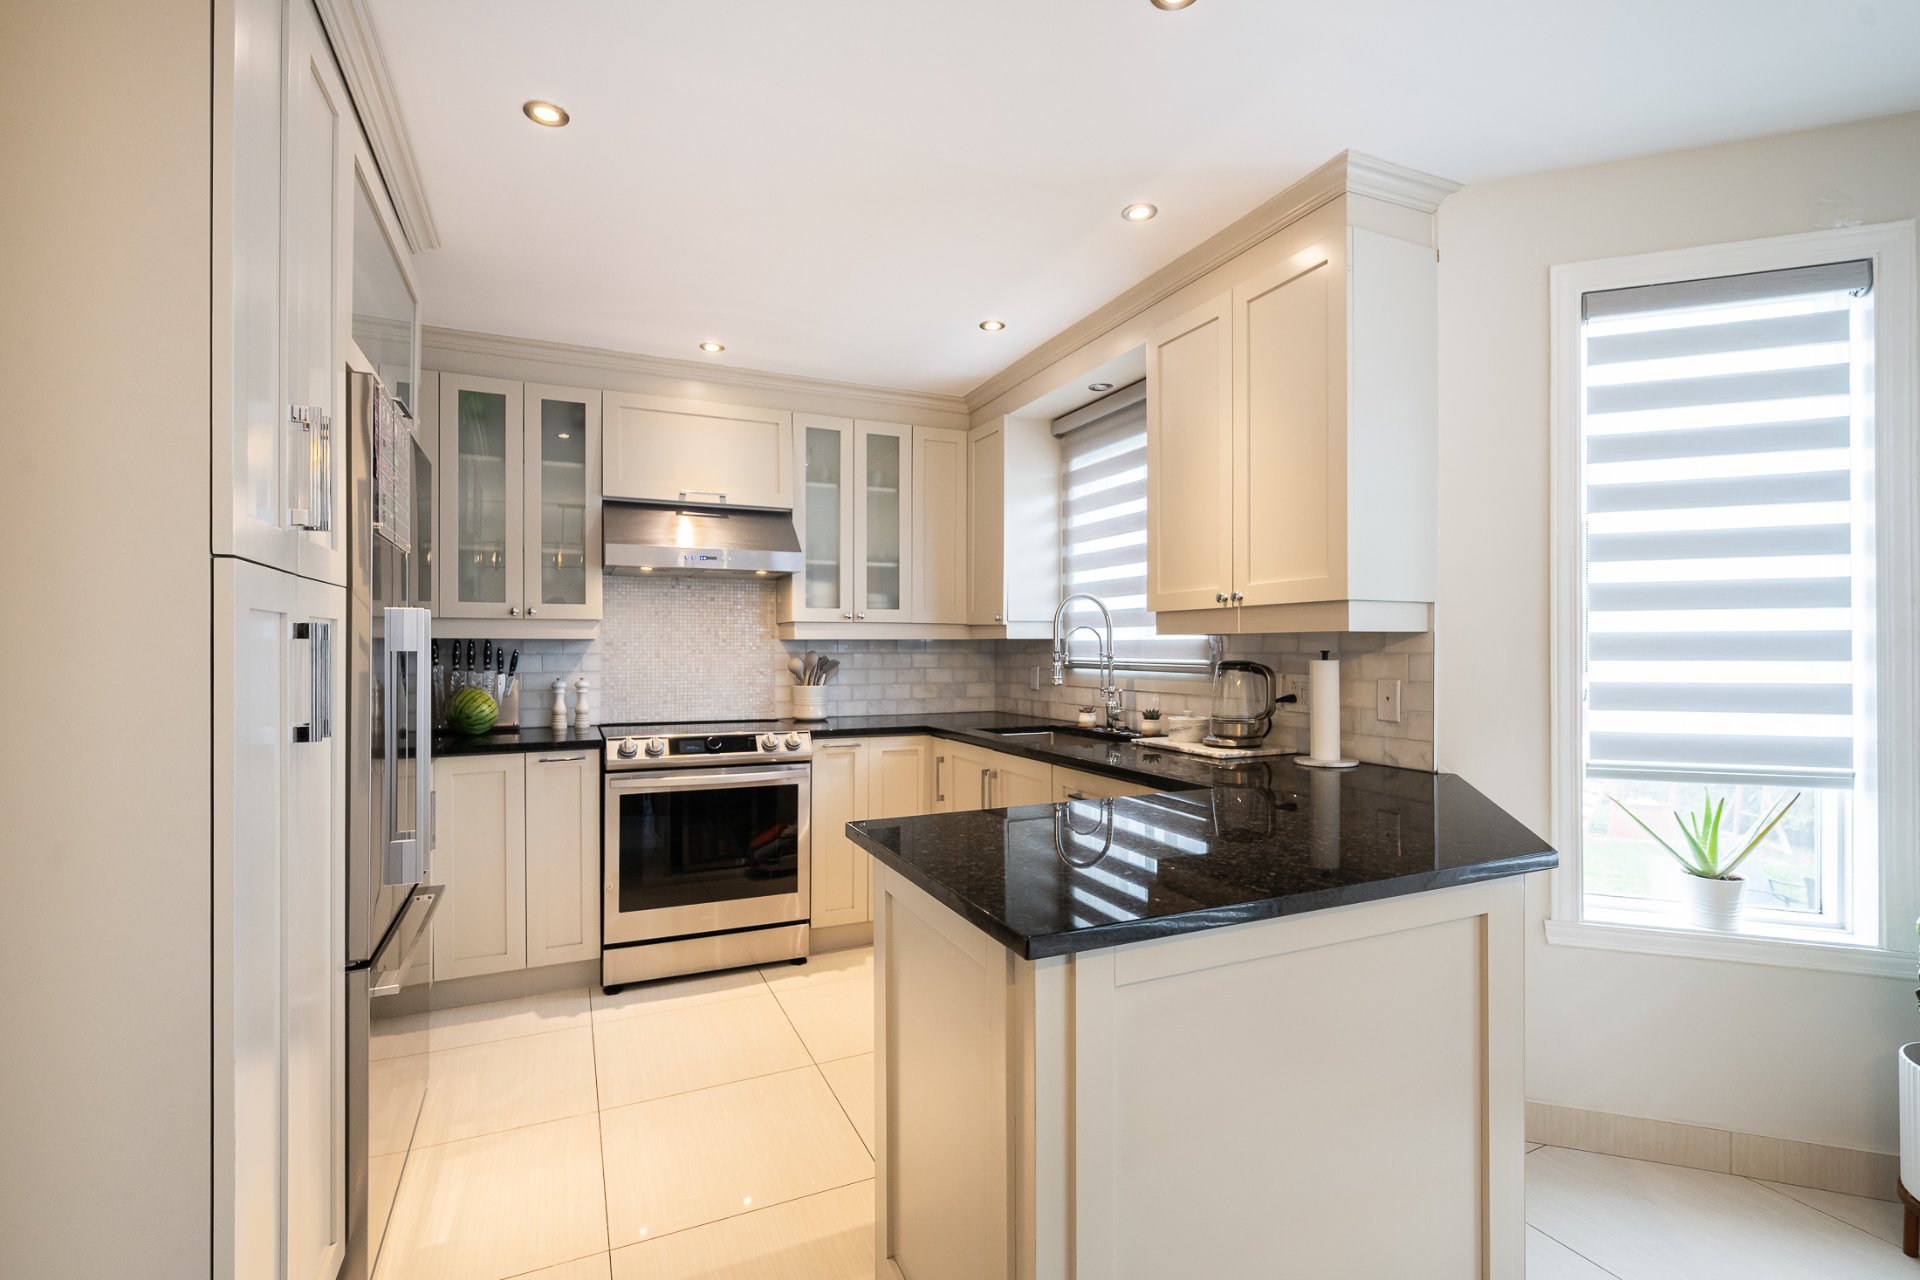 Overall View
 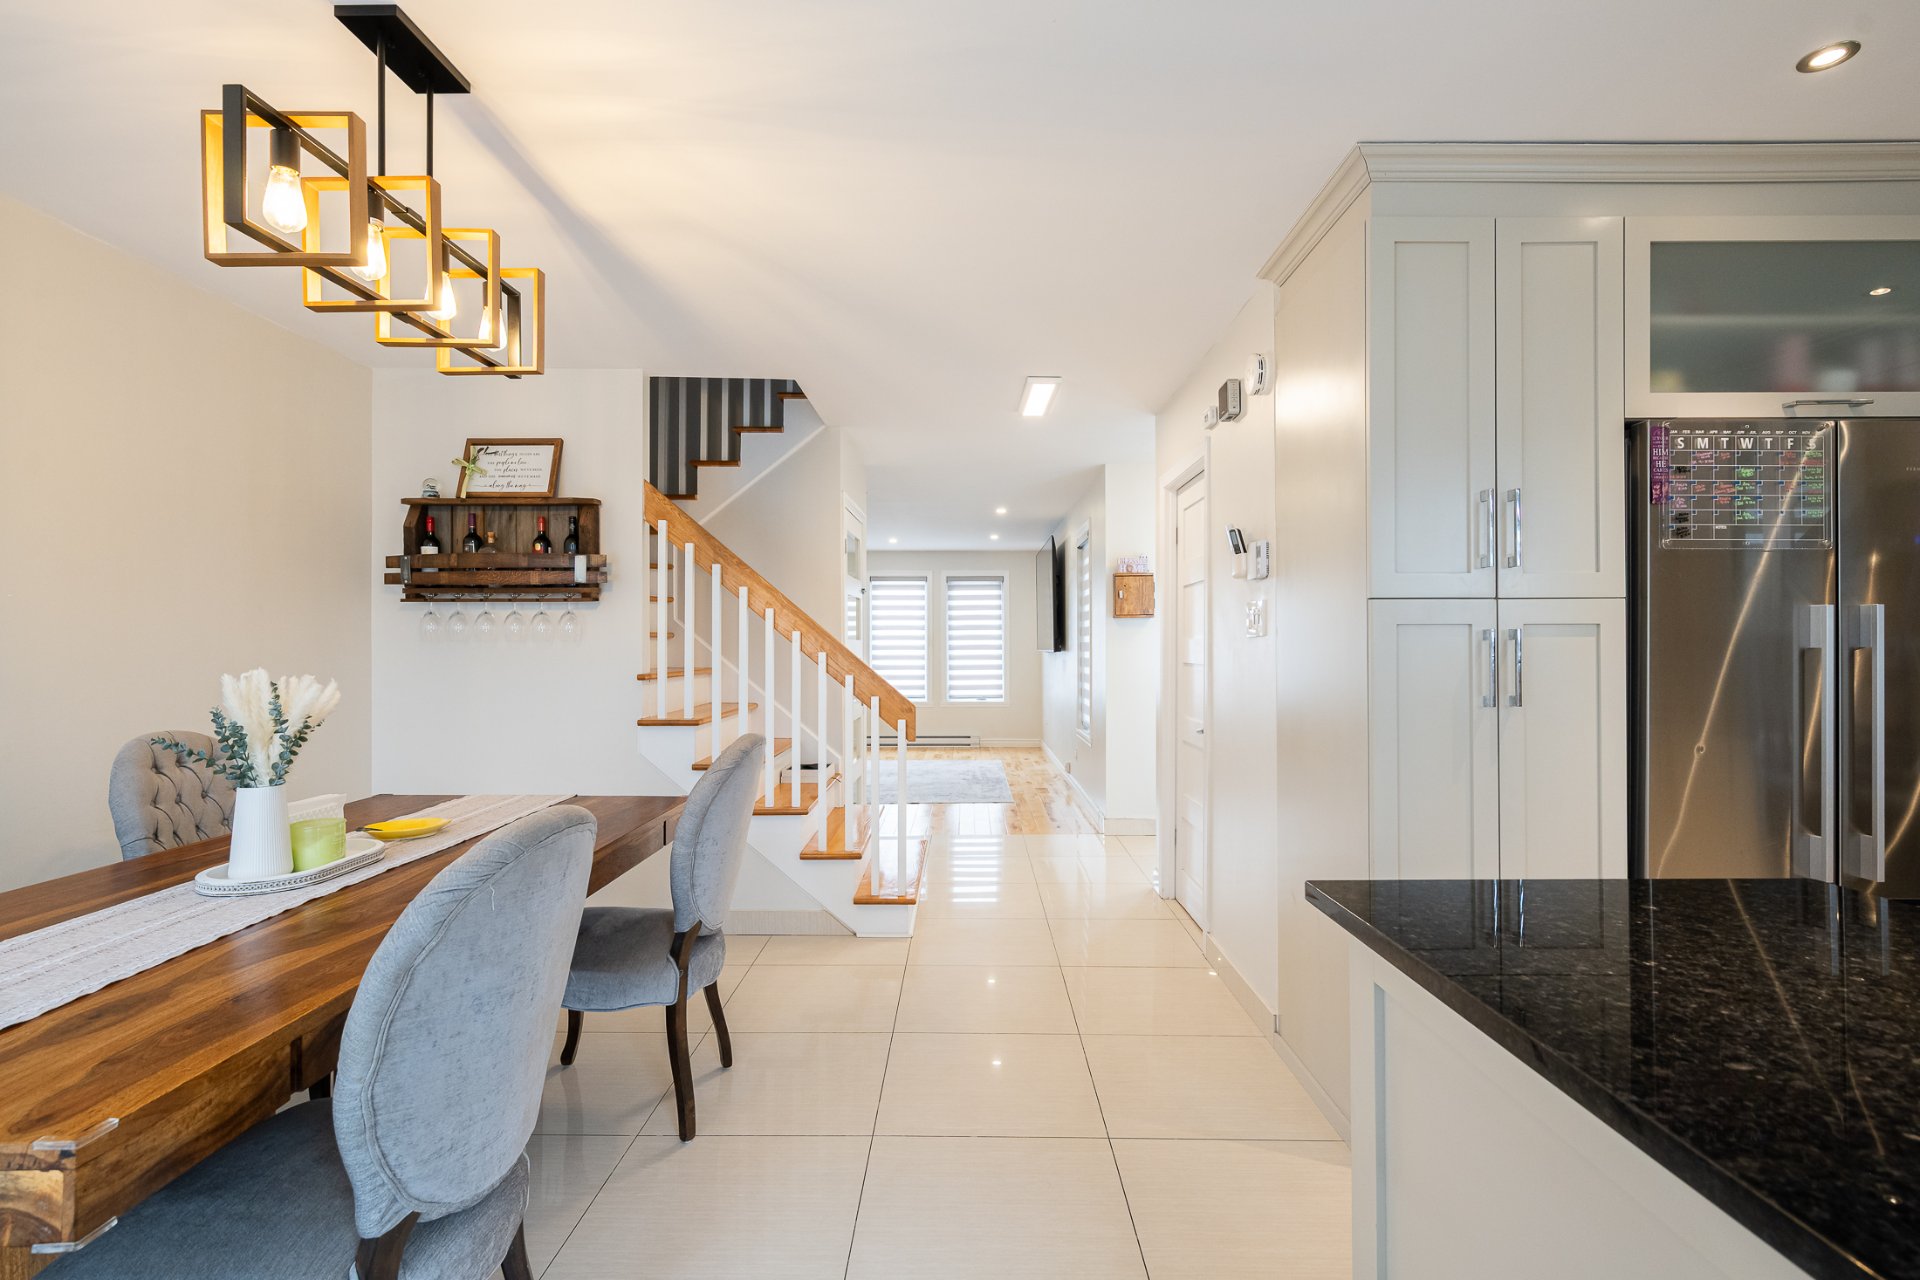 Kitchen
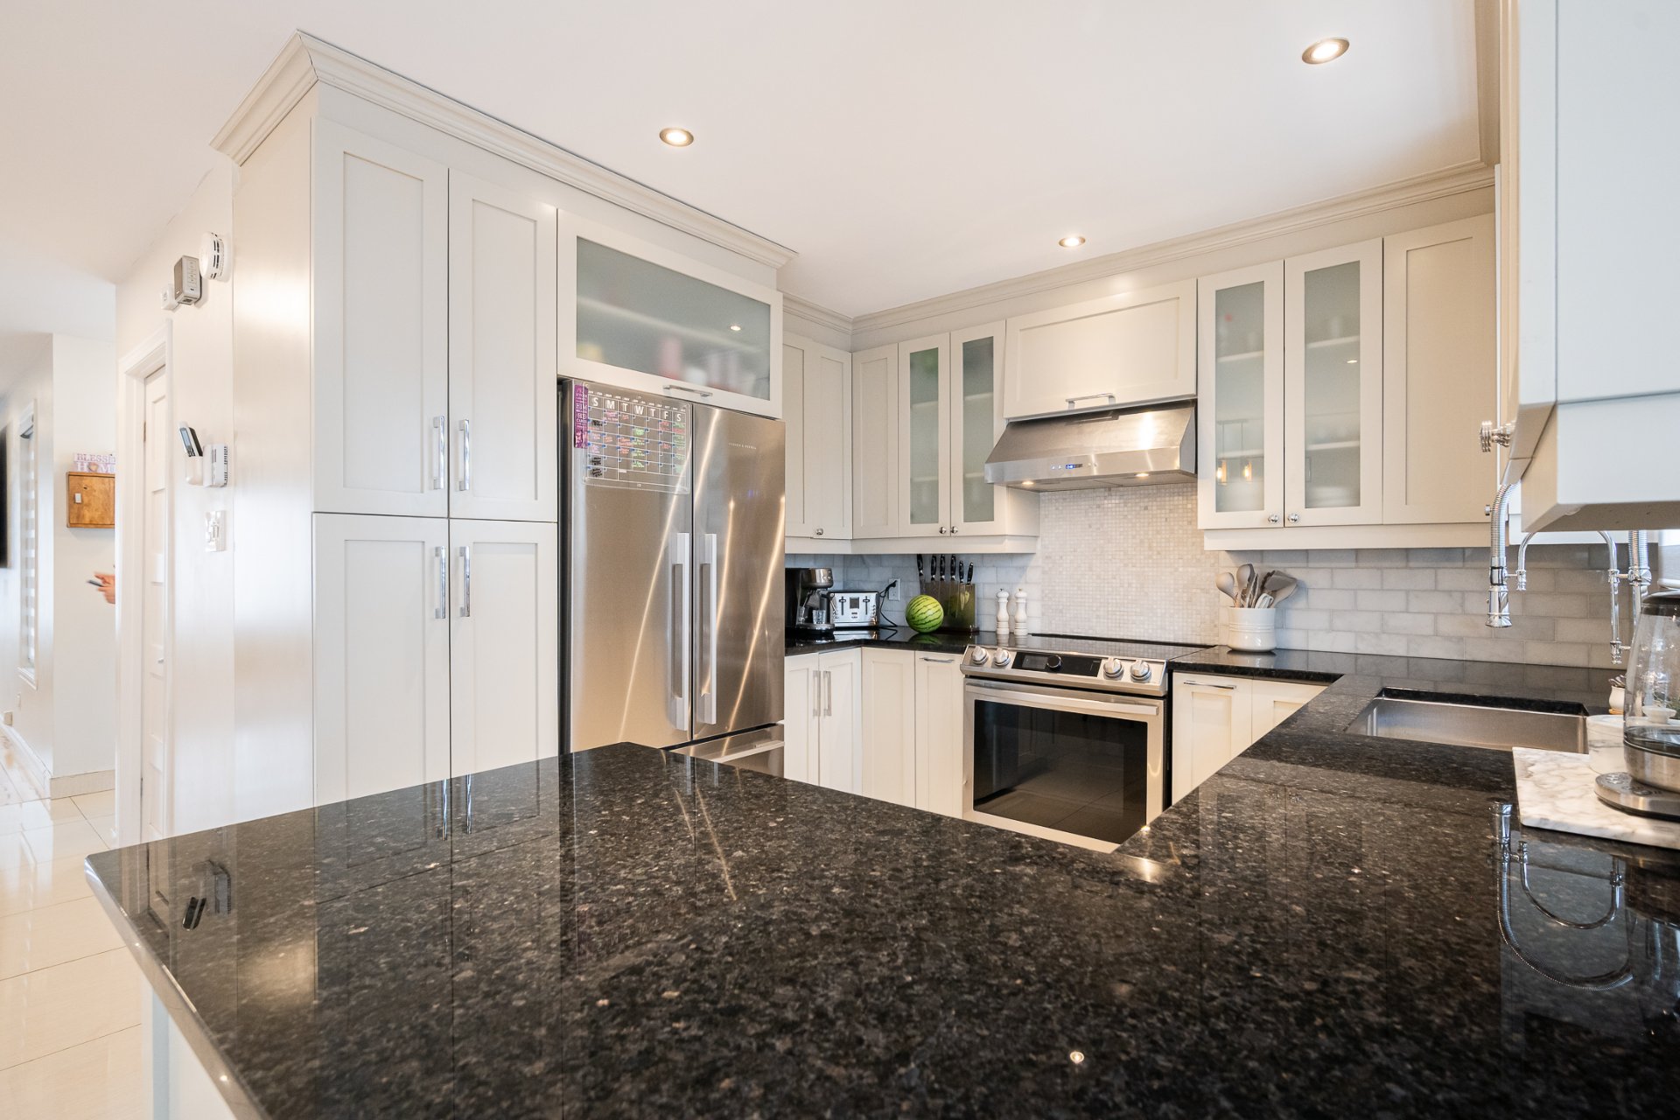
 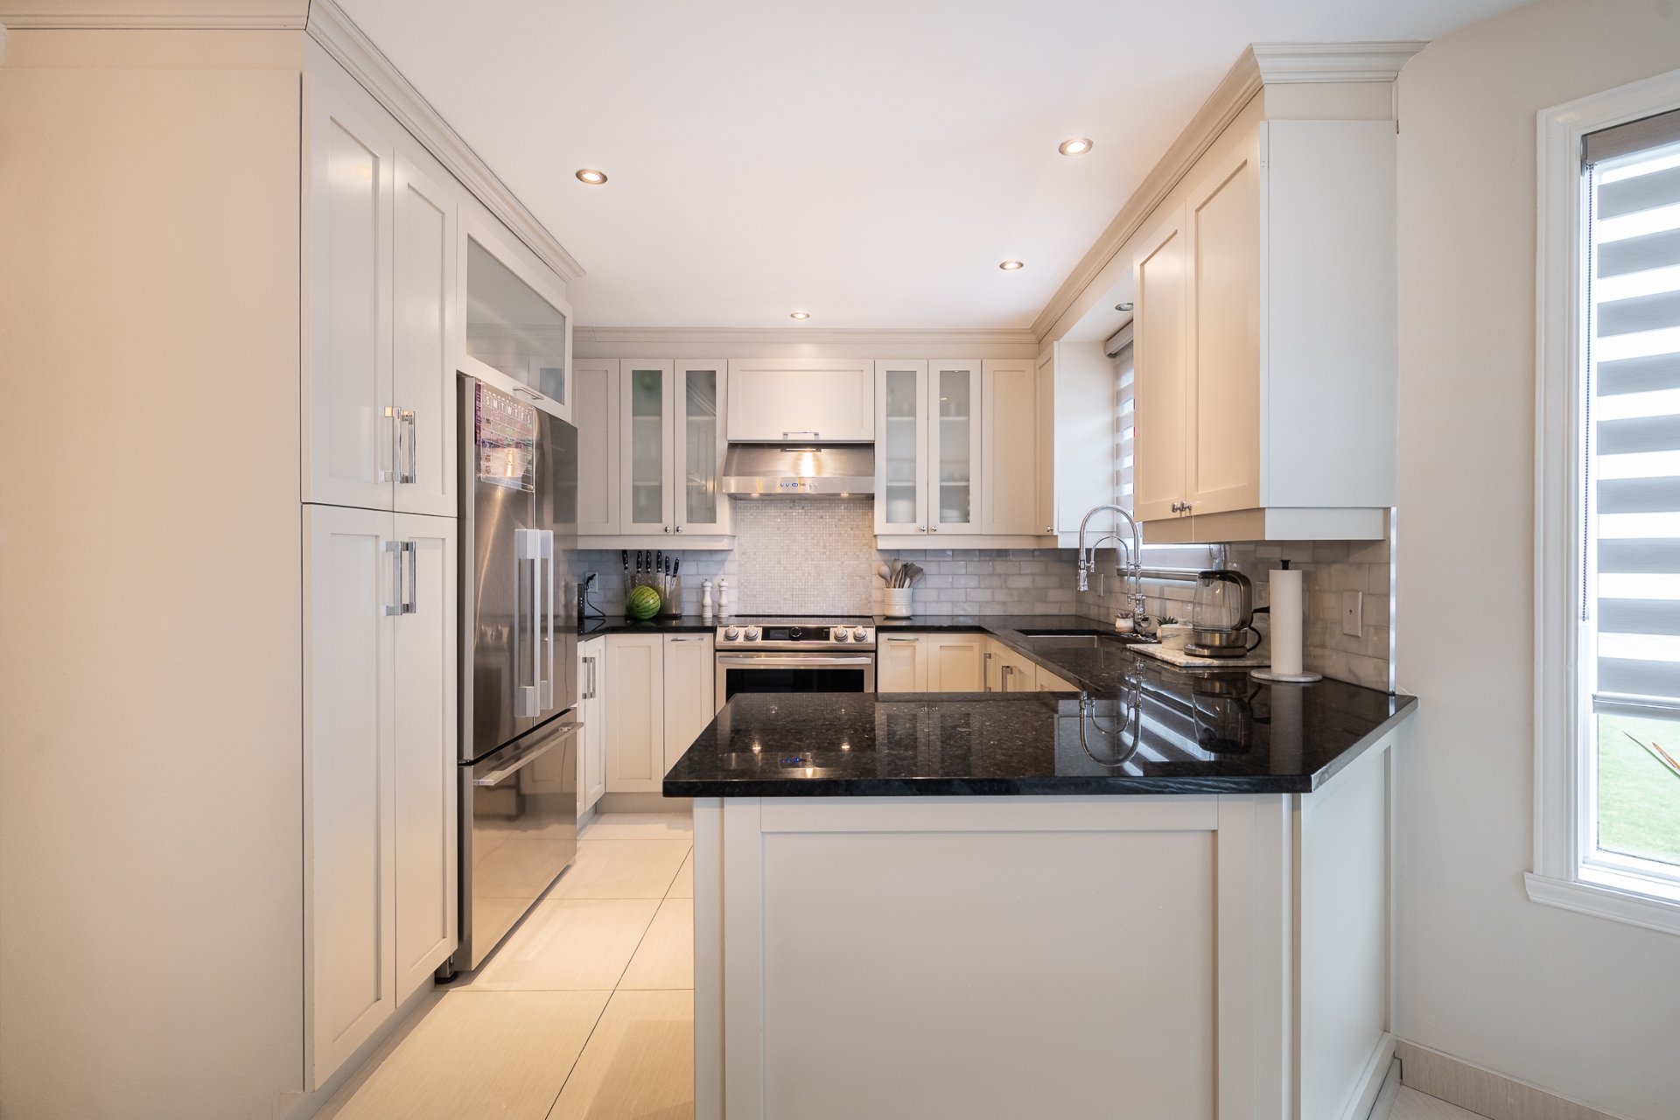 Kitchen
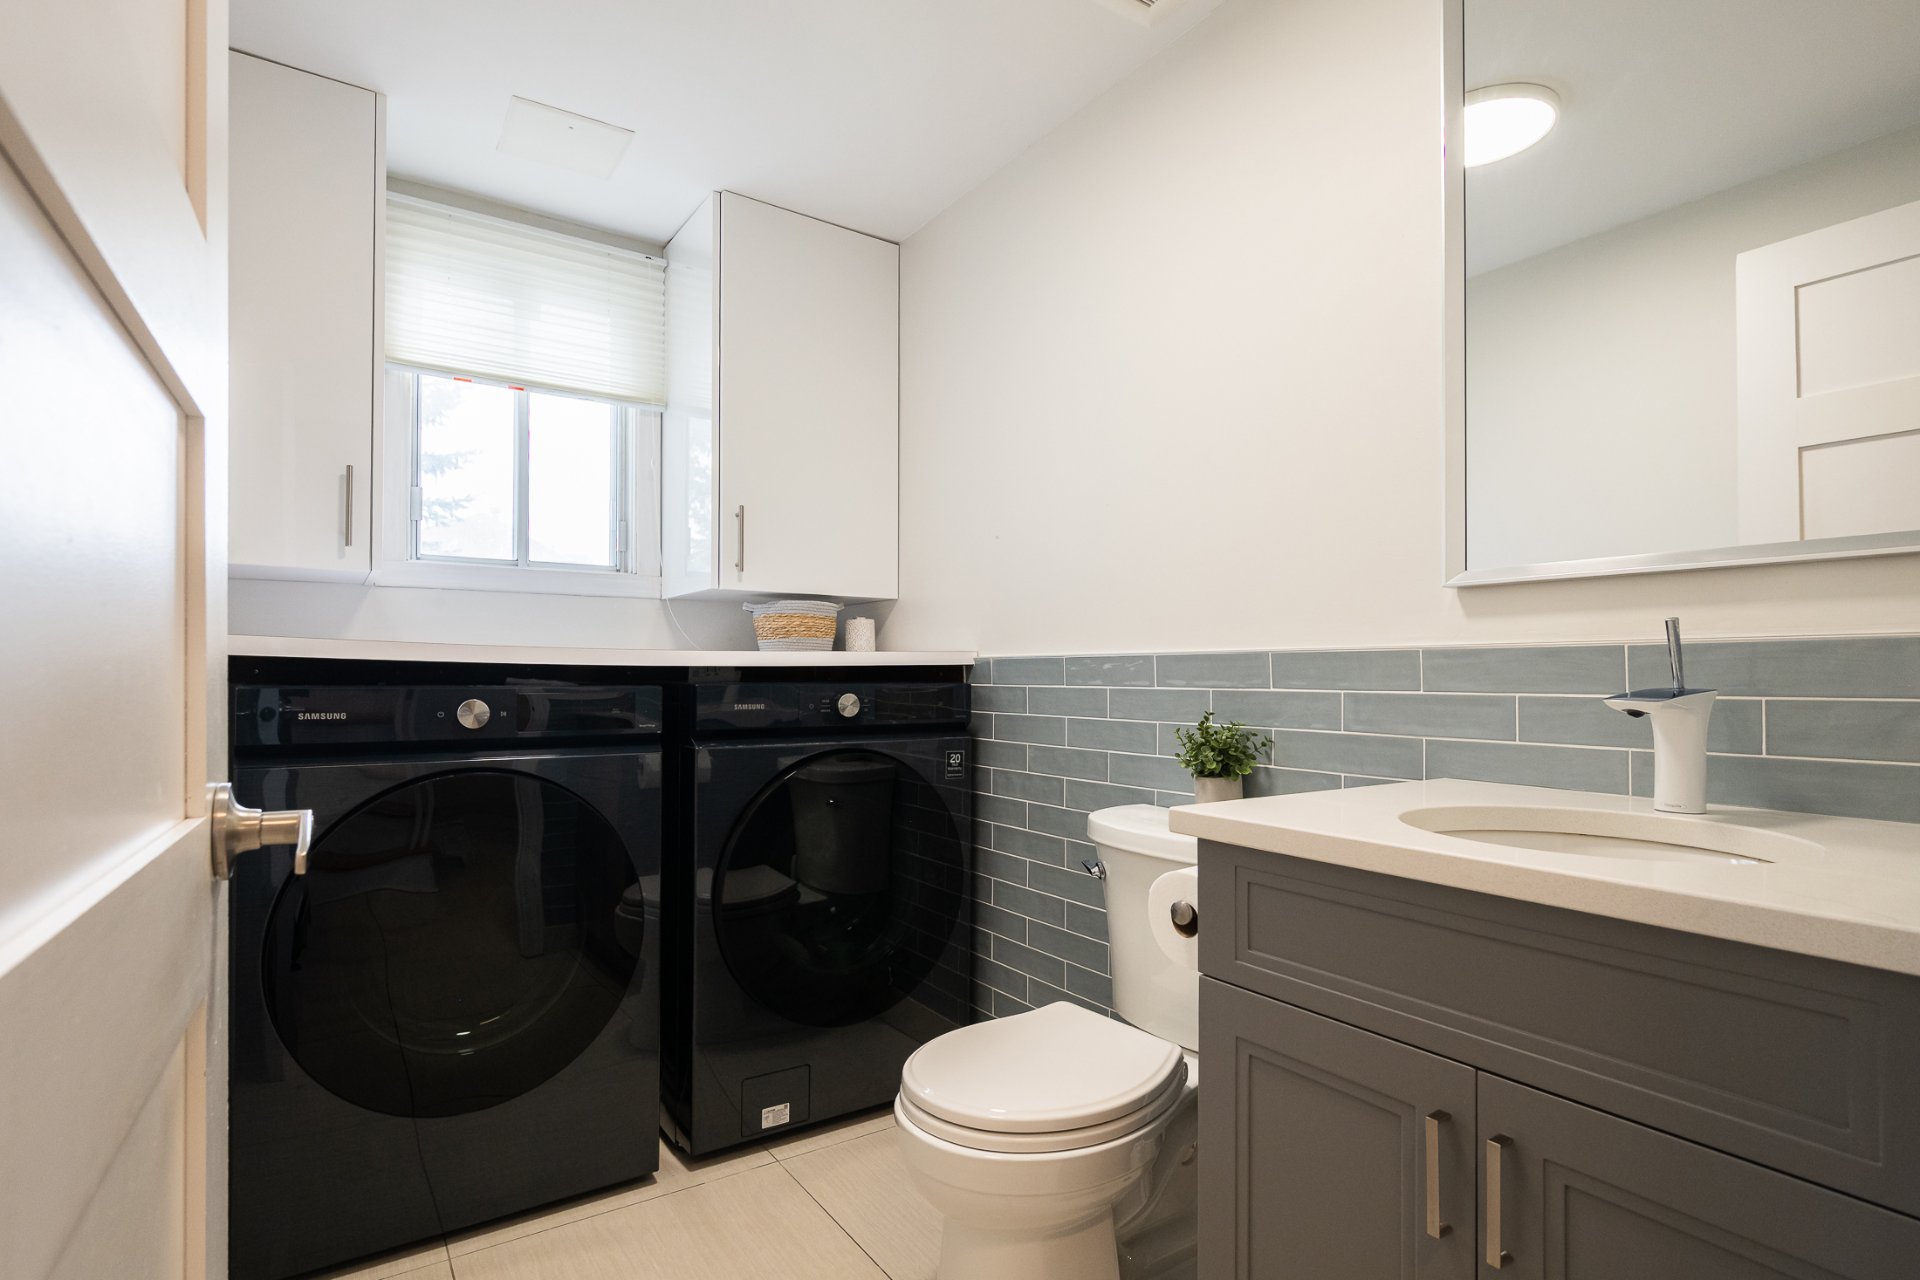
  Washroom
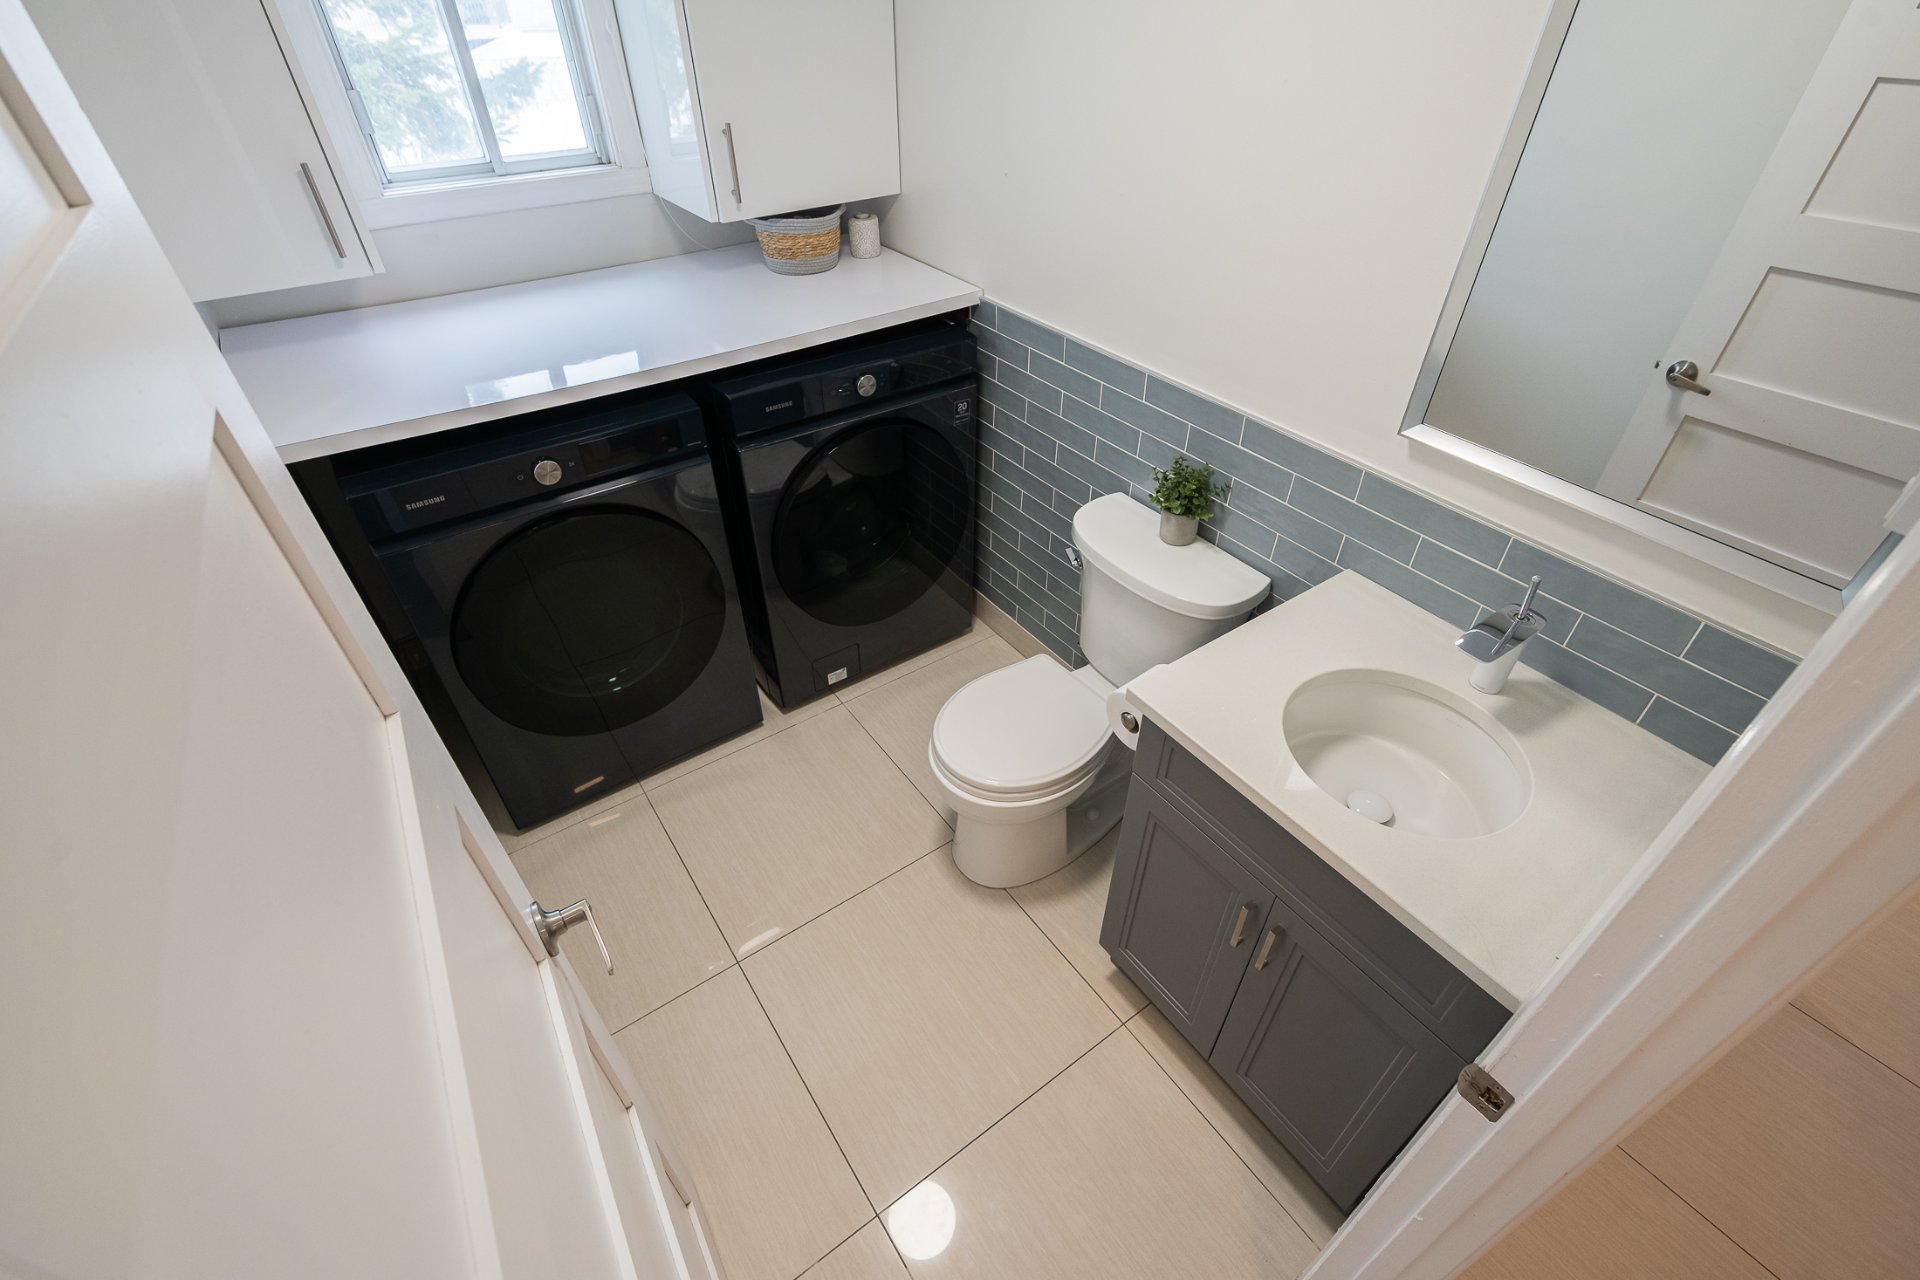
  Washroom
  Staircase
 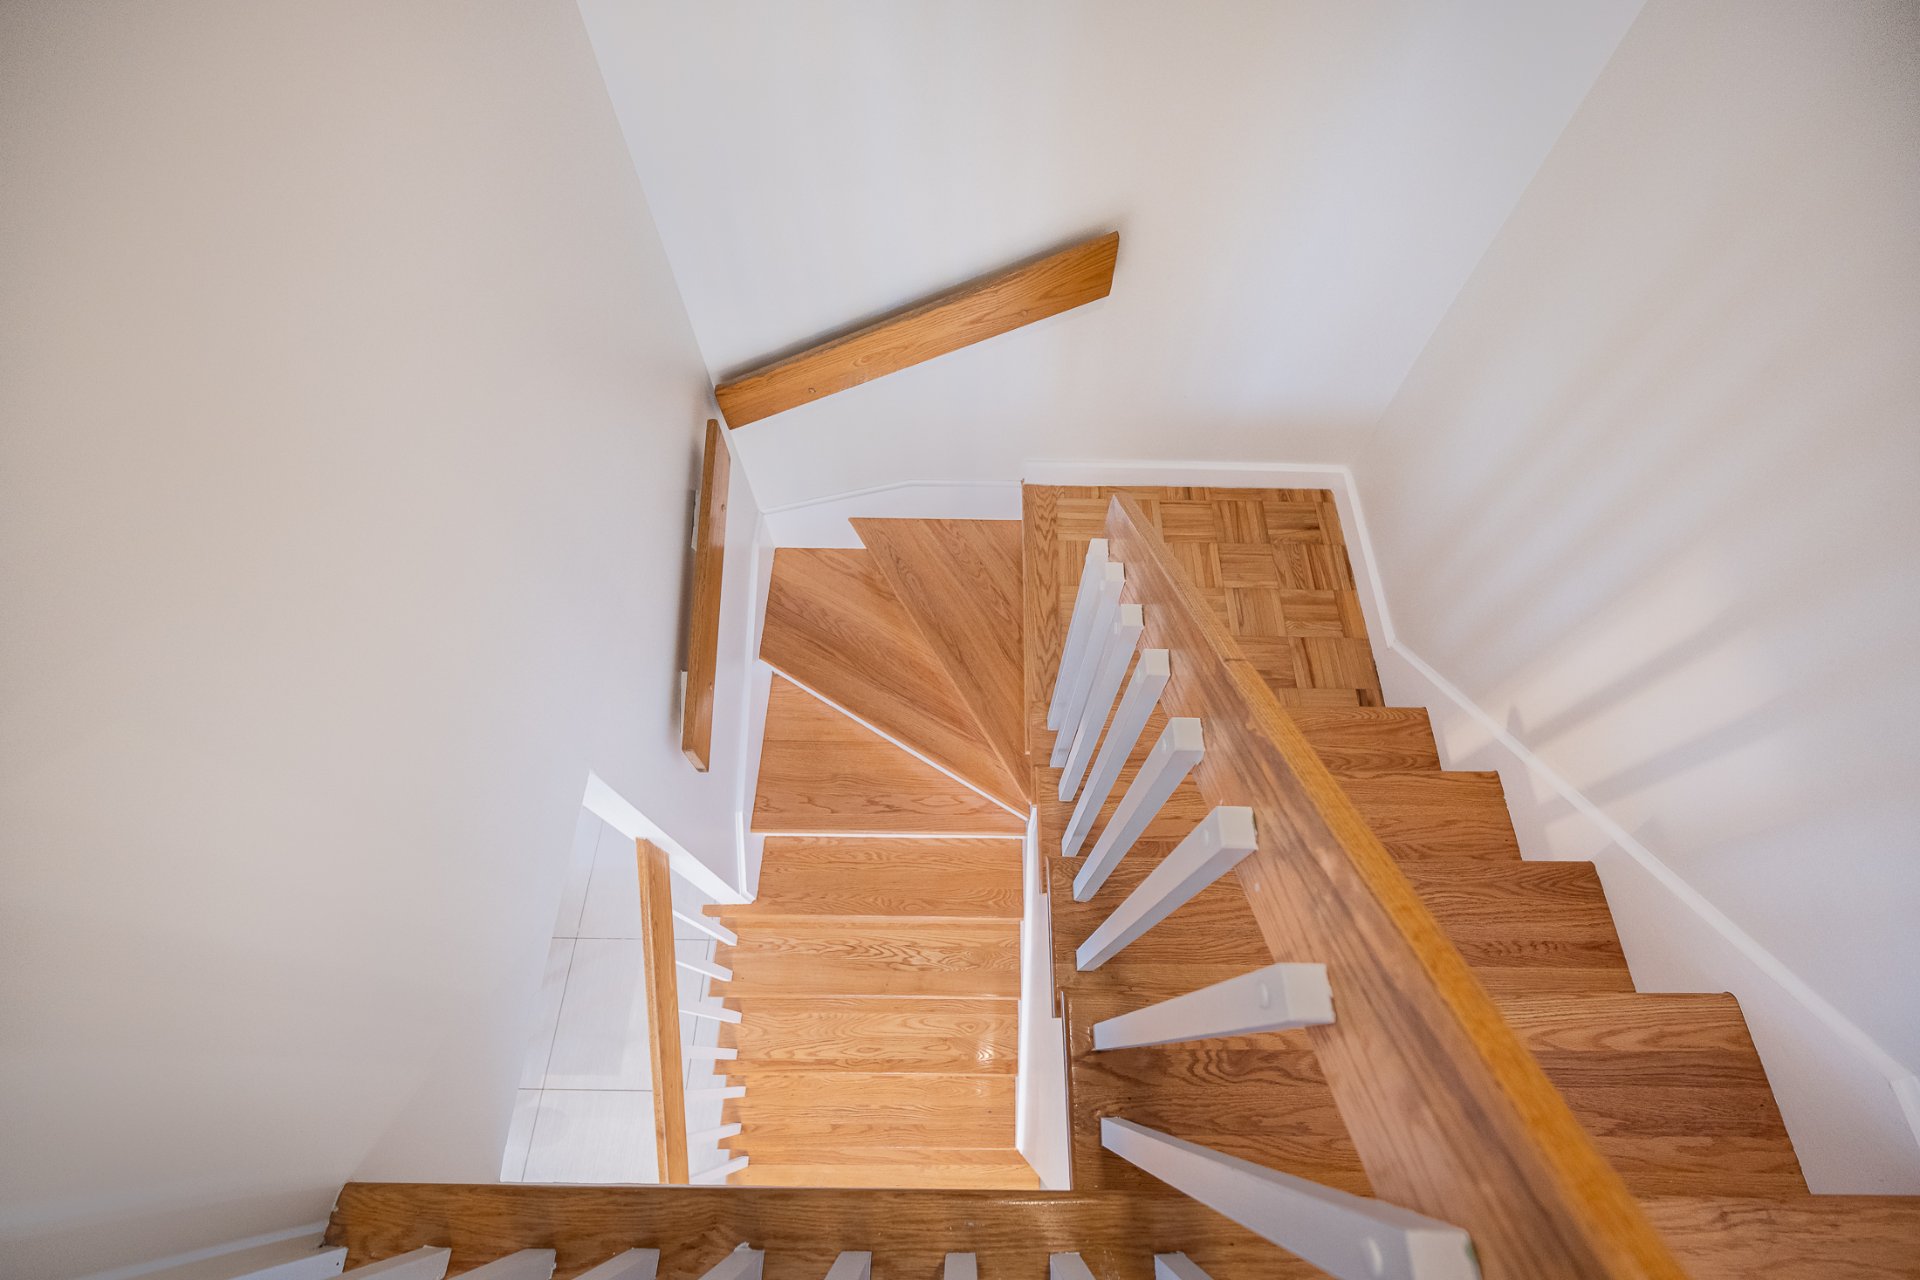 Overall View
 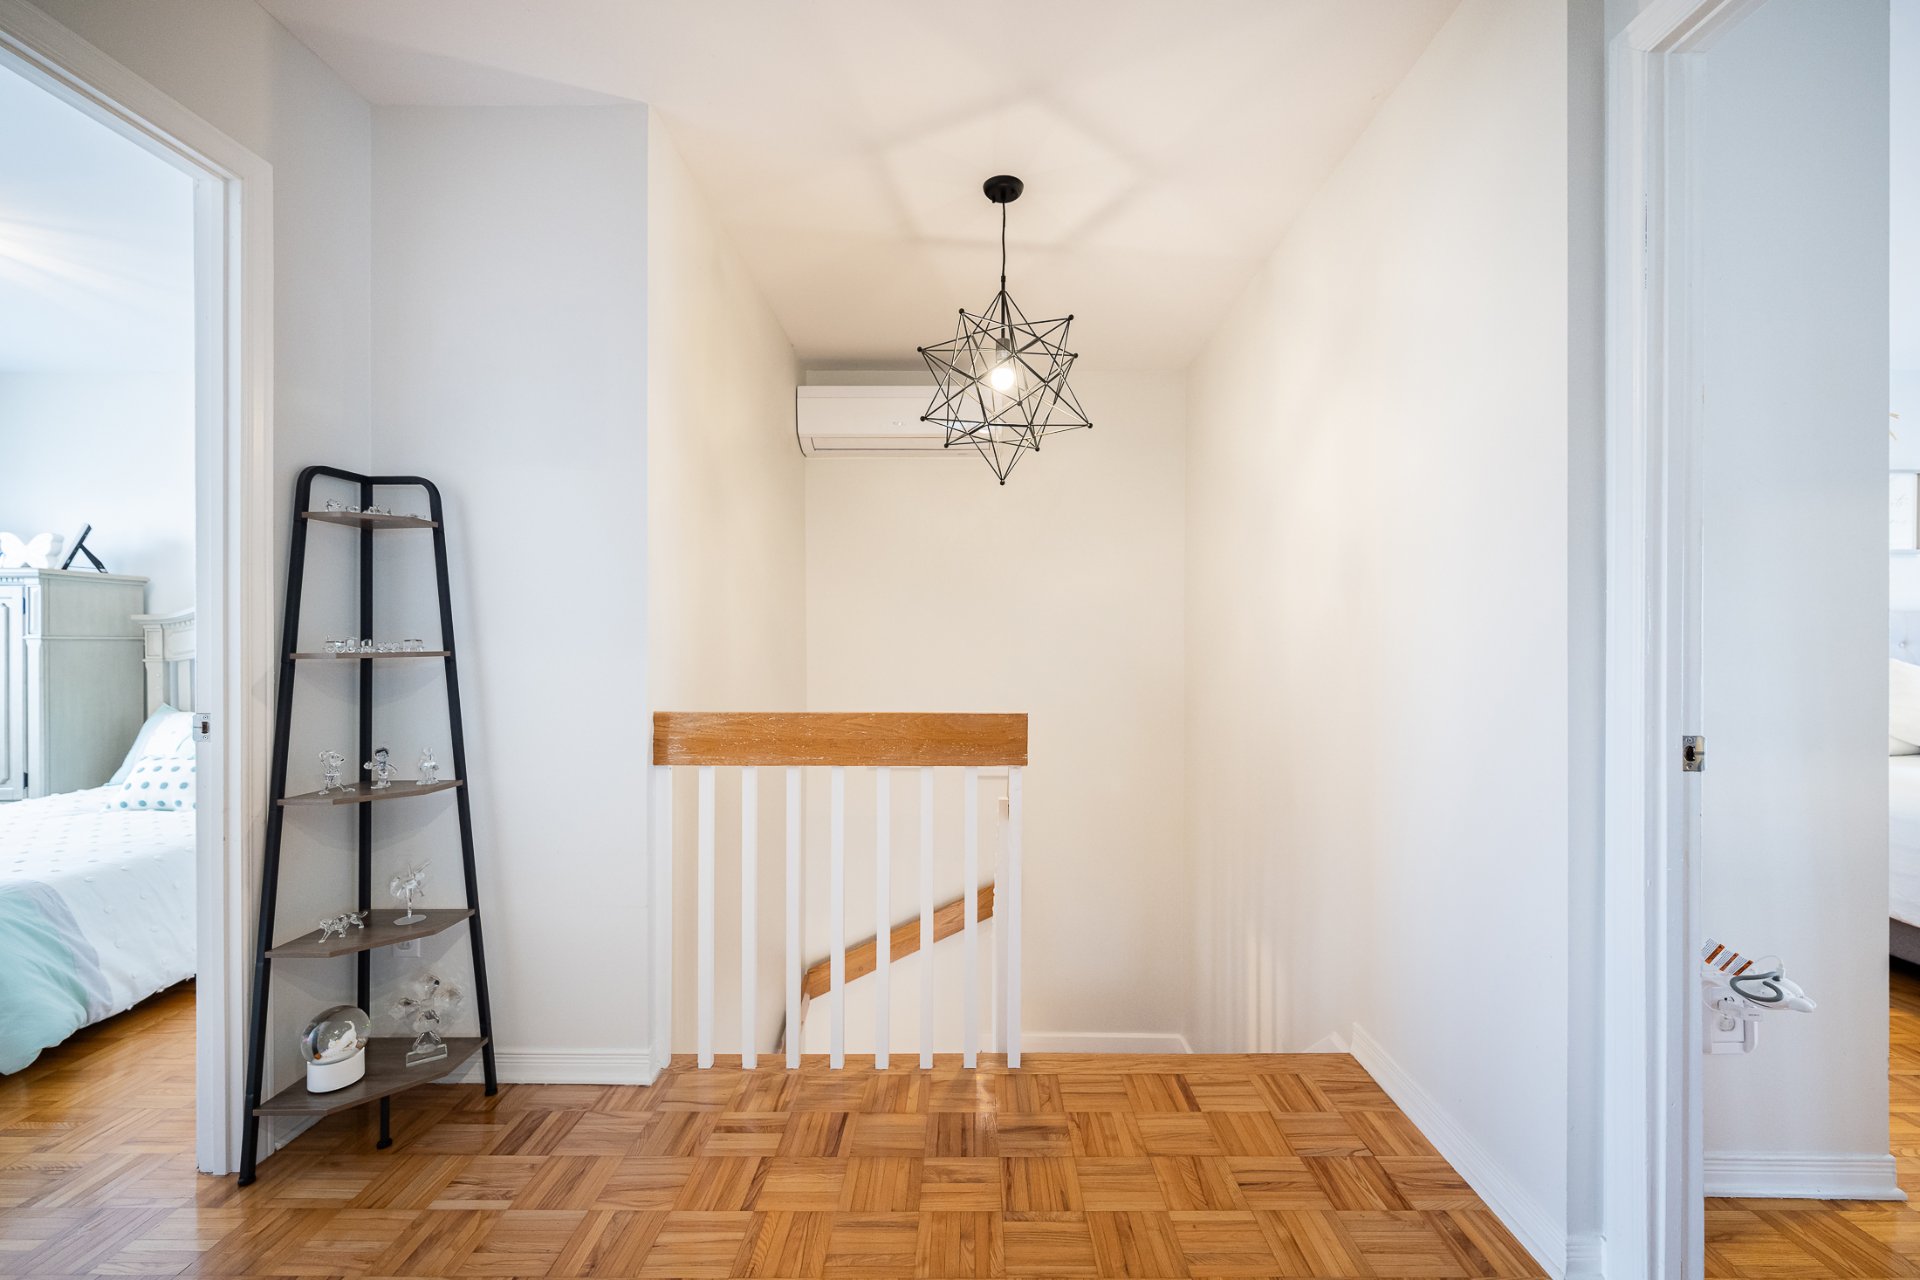 Overall View
 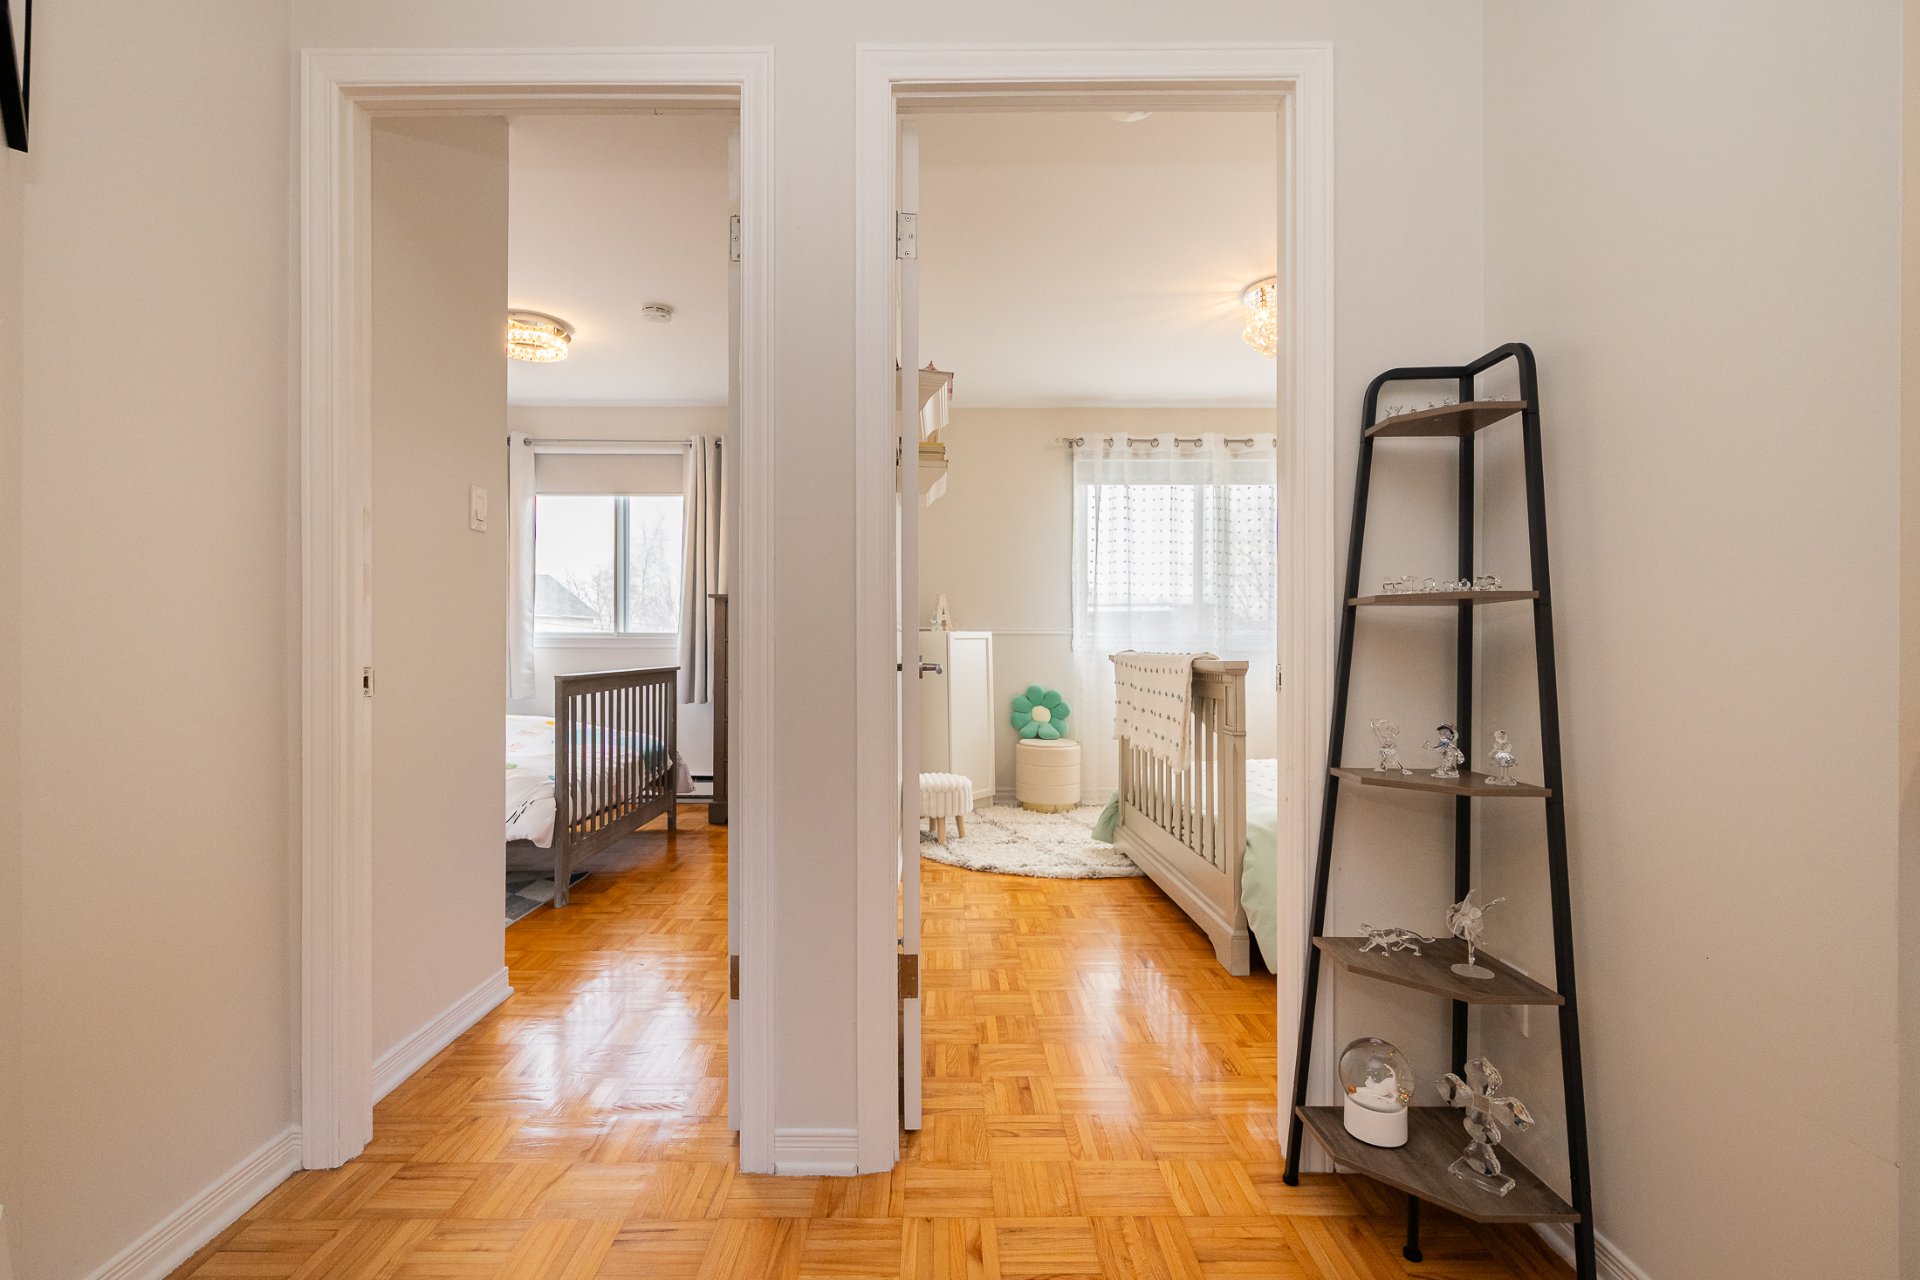 Primary bedroom
 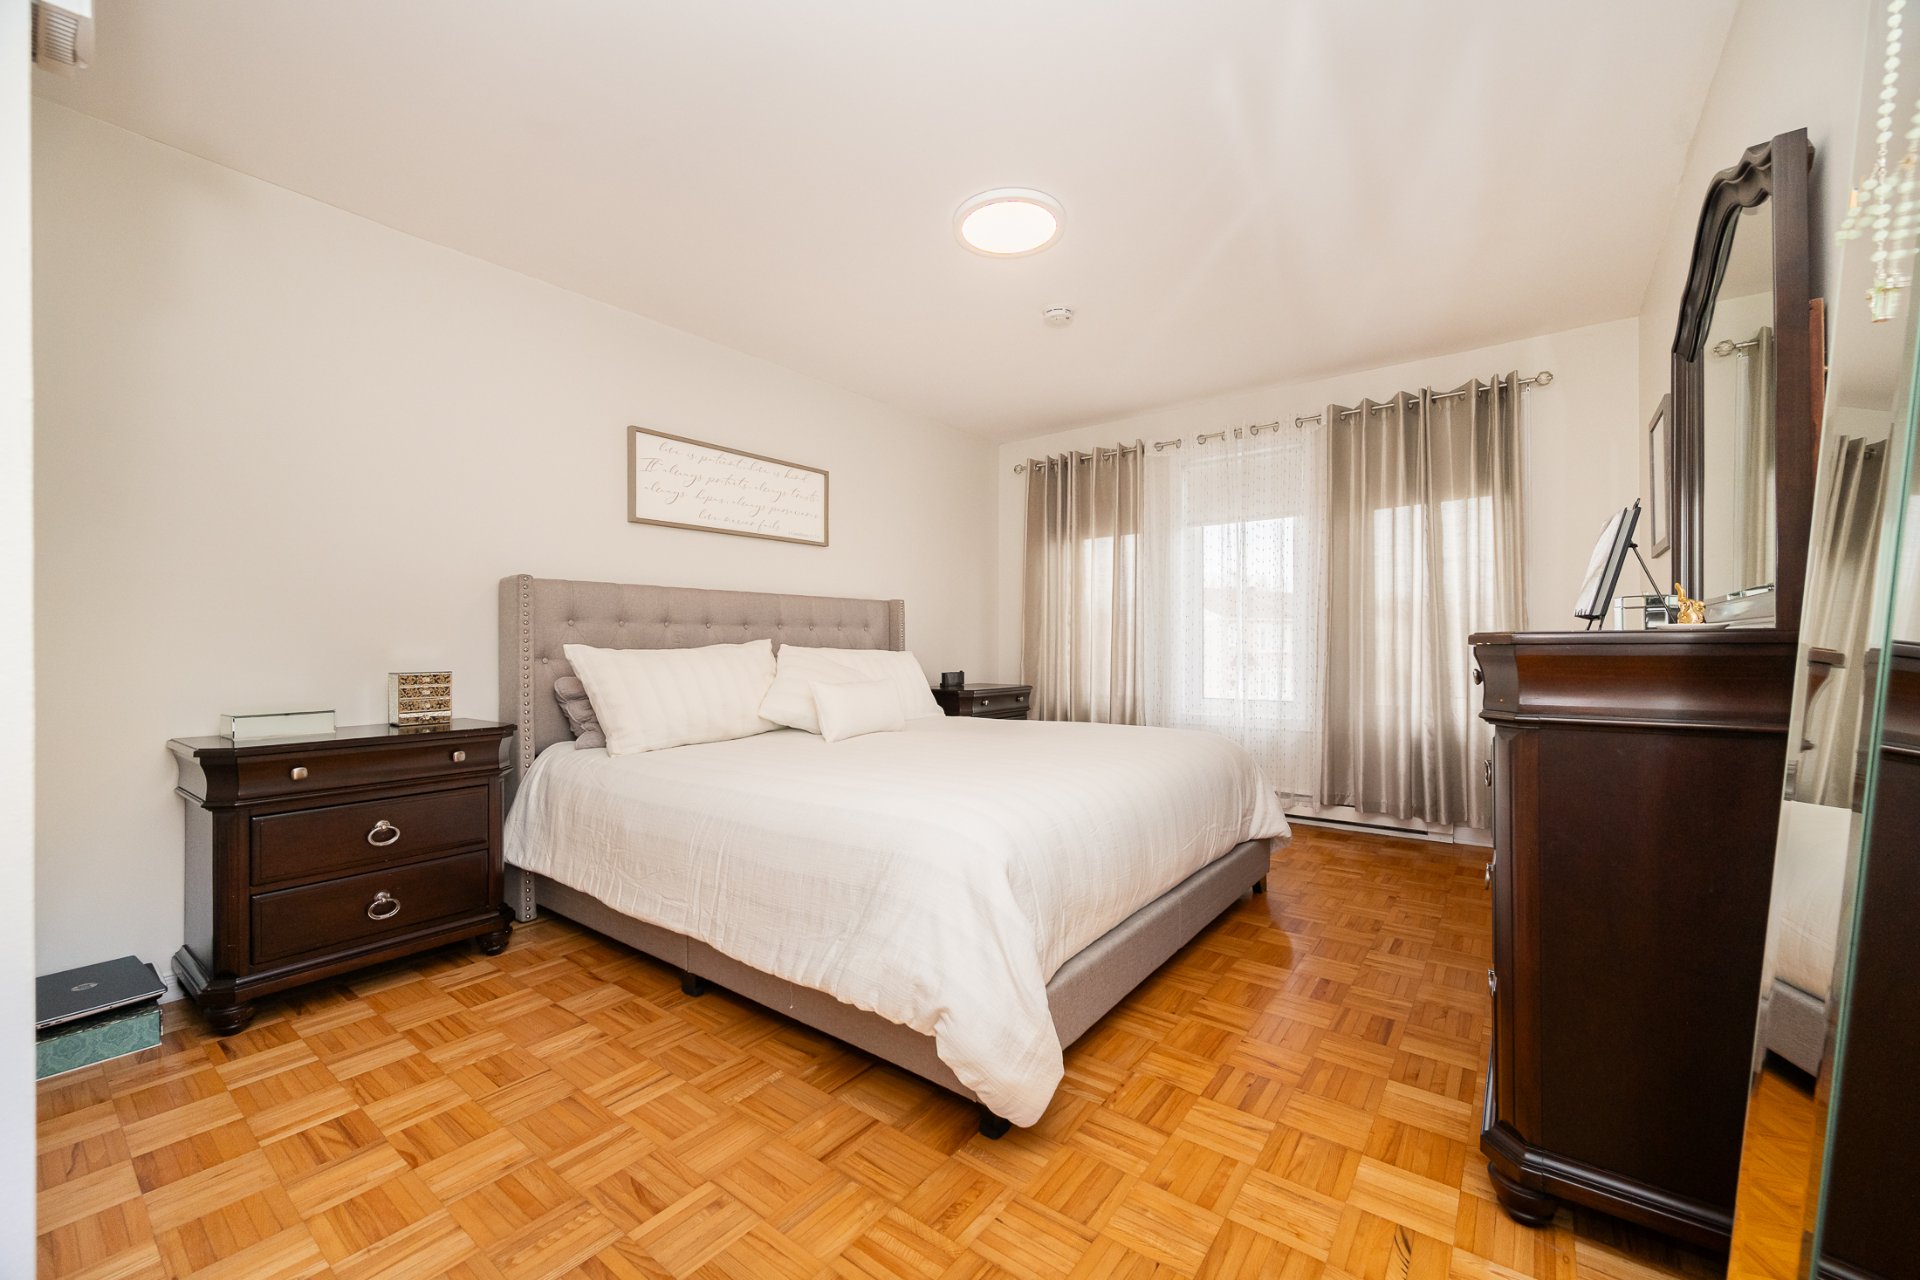 Primary bedroom
 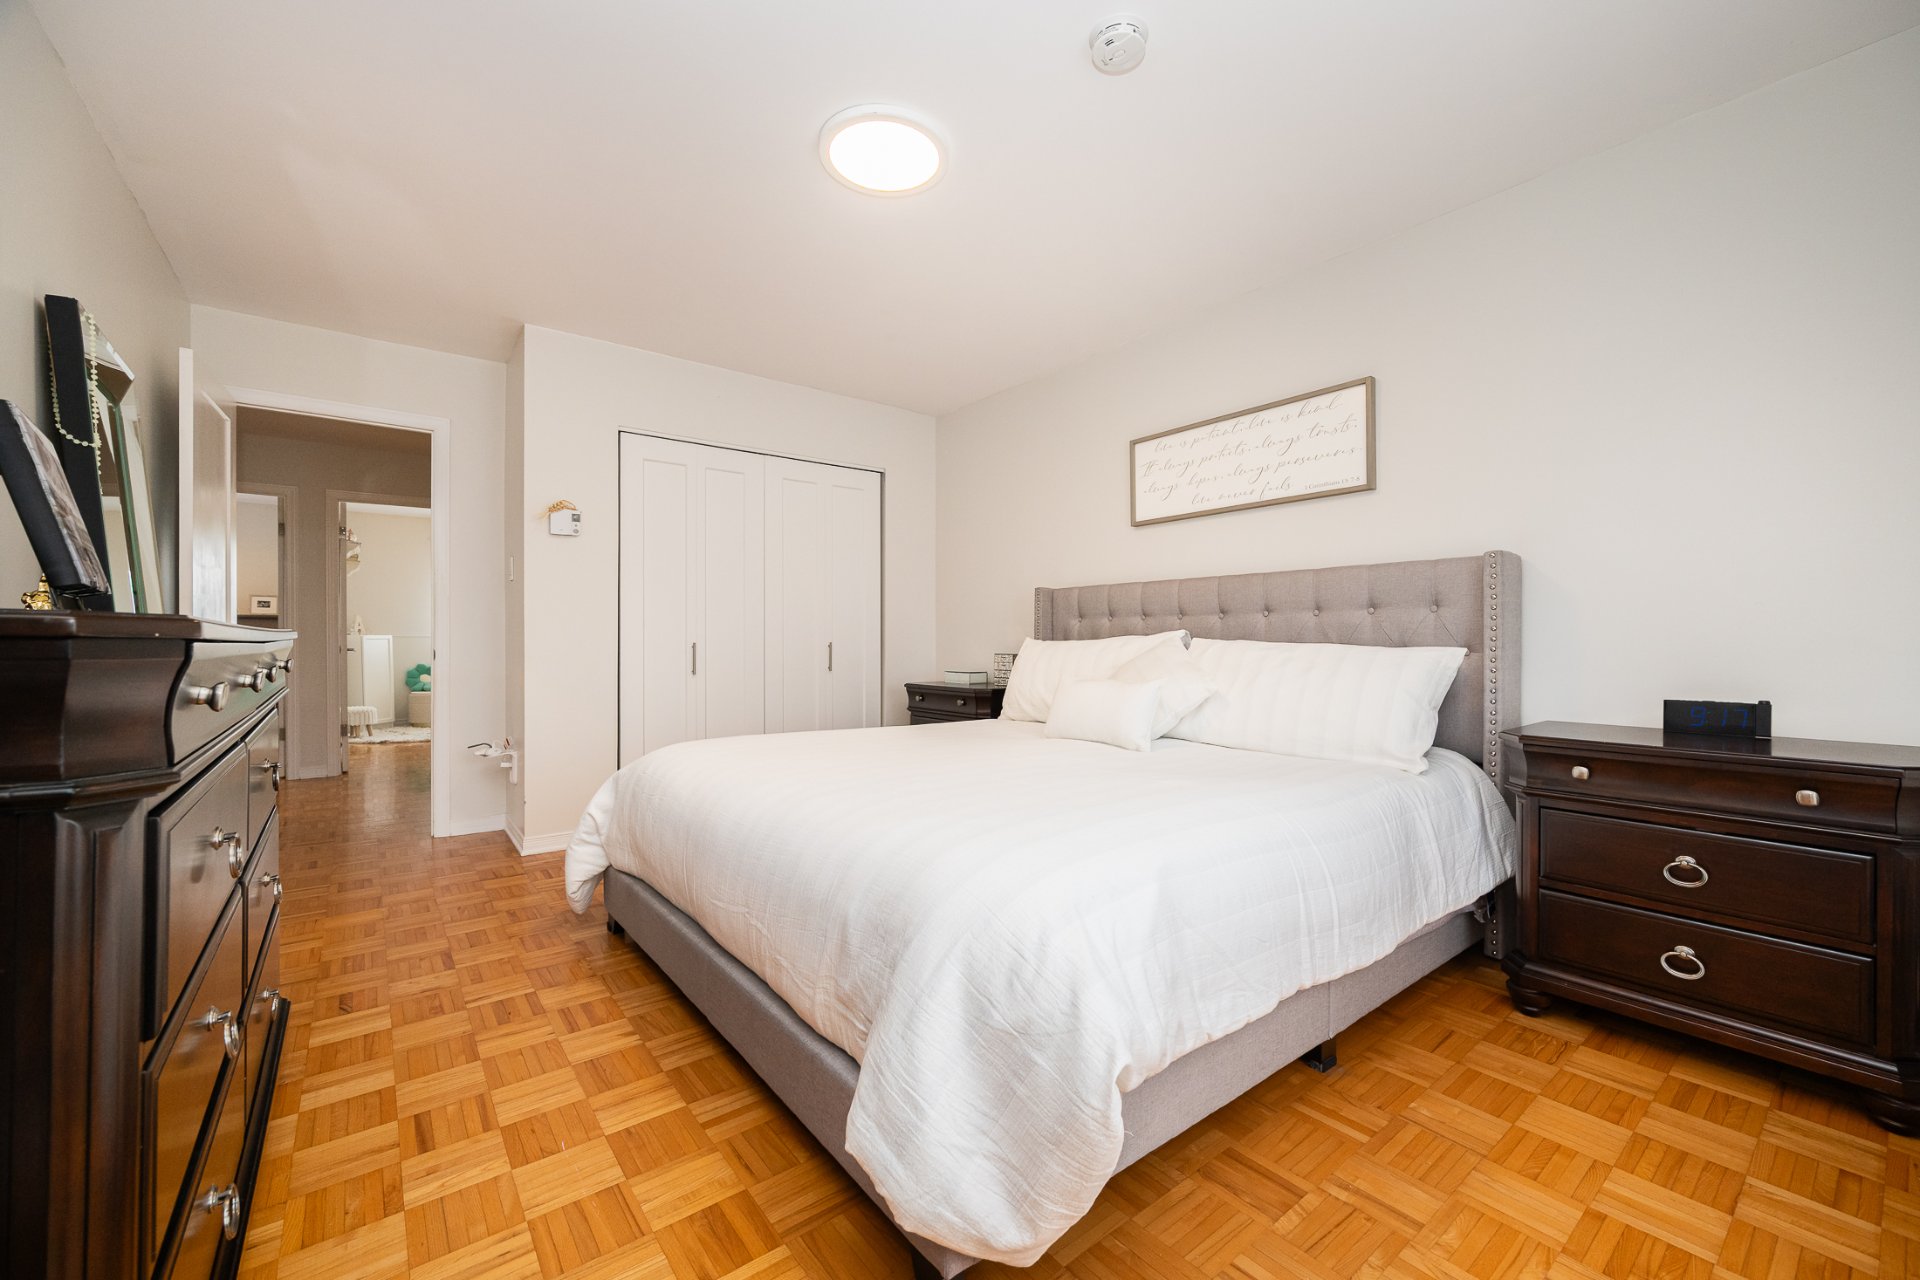 Bedroom
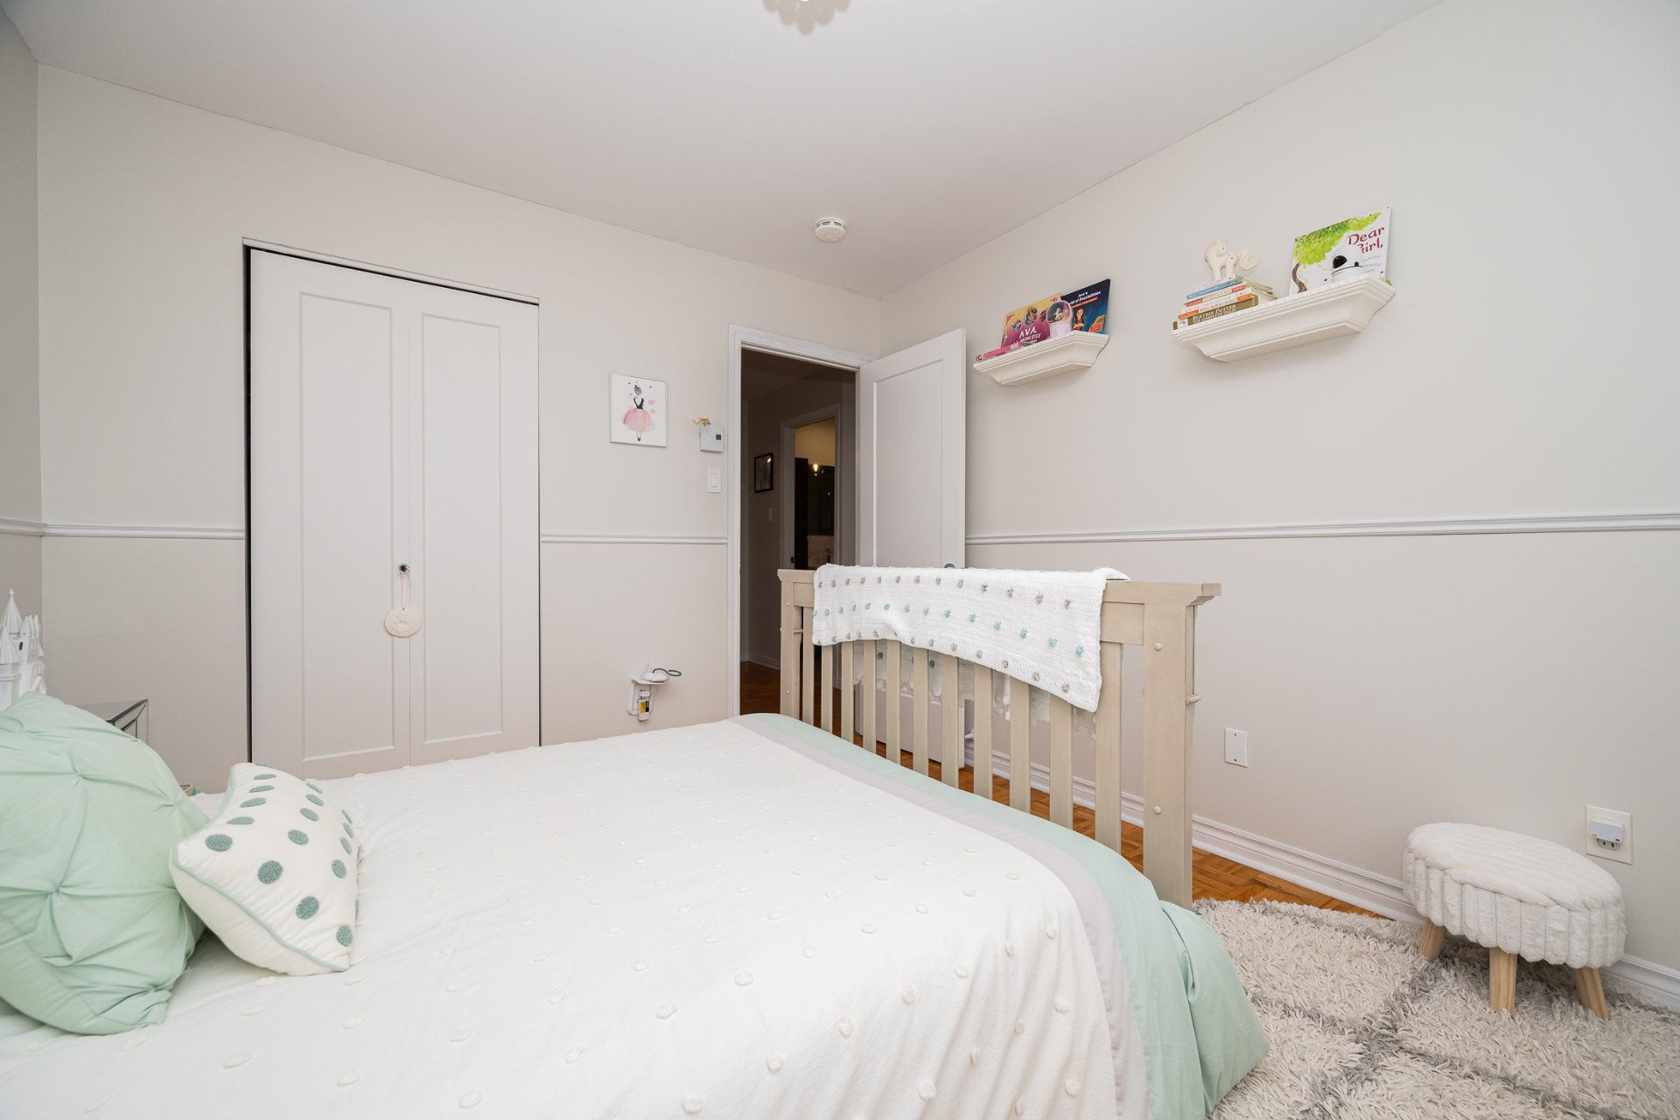
 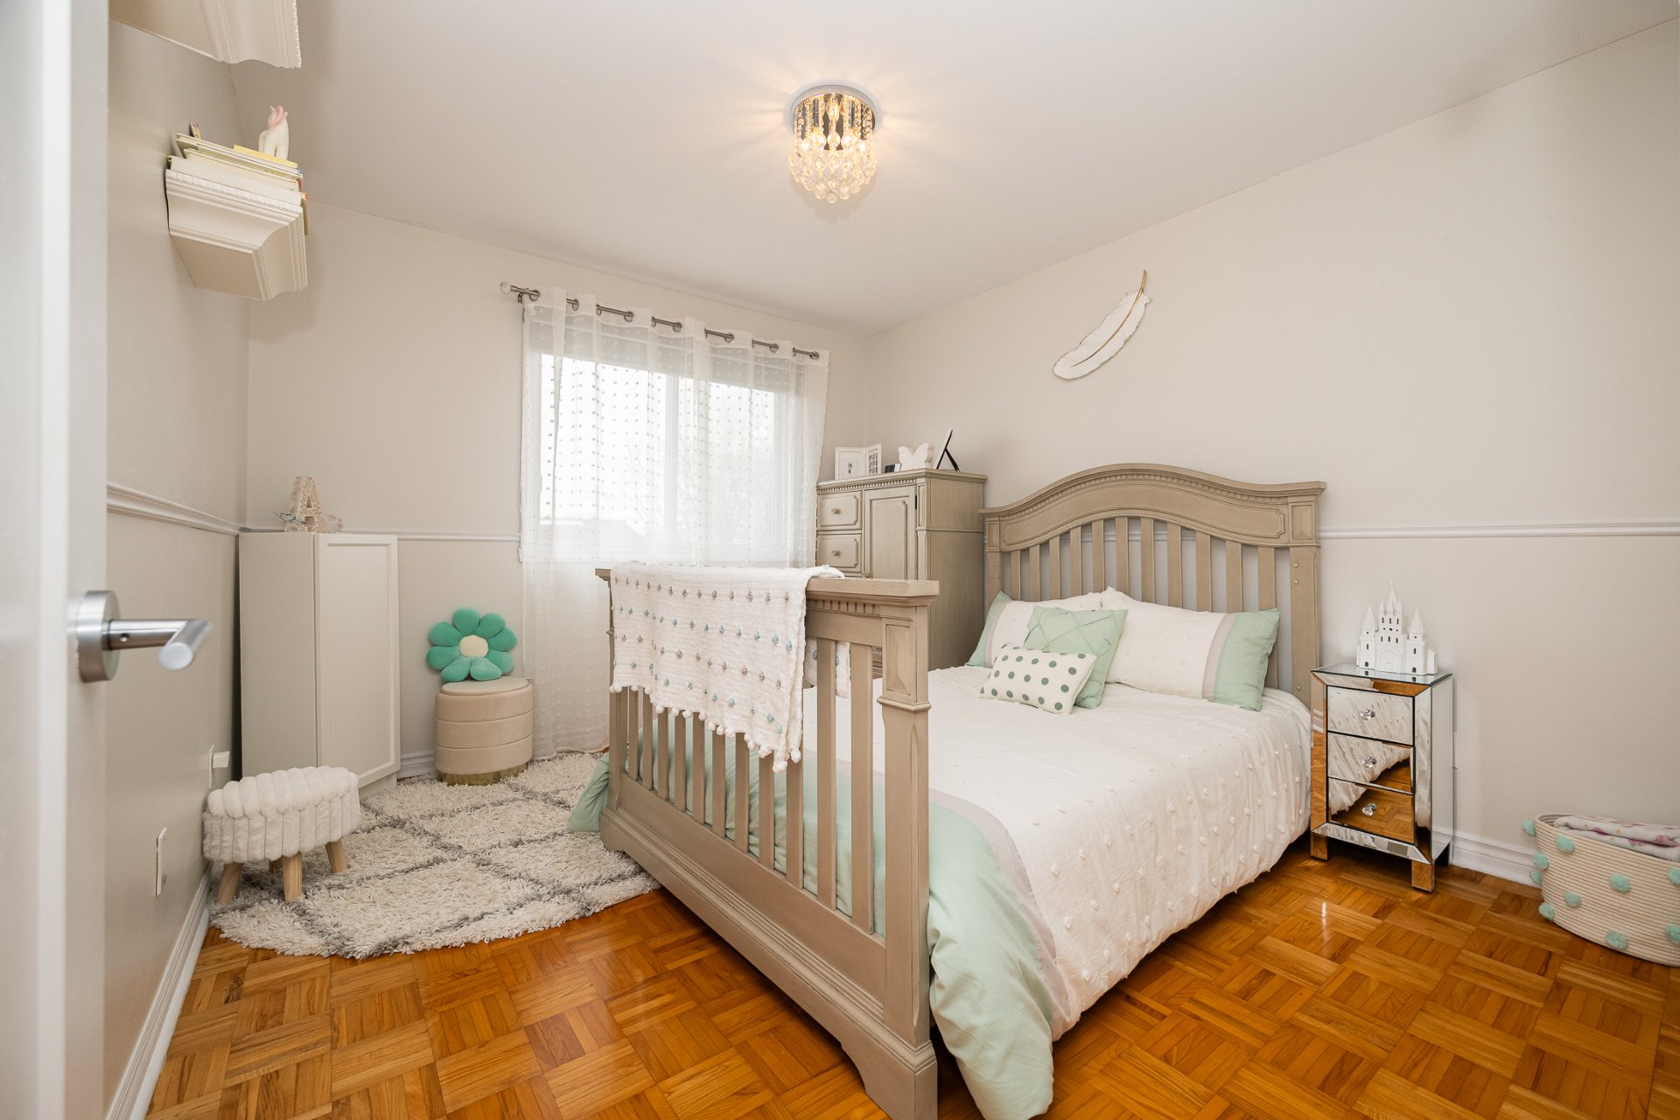 Bedroom
  Bedroom
 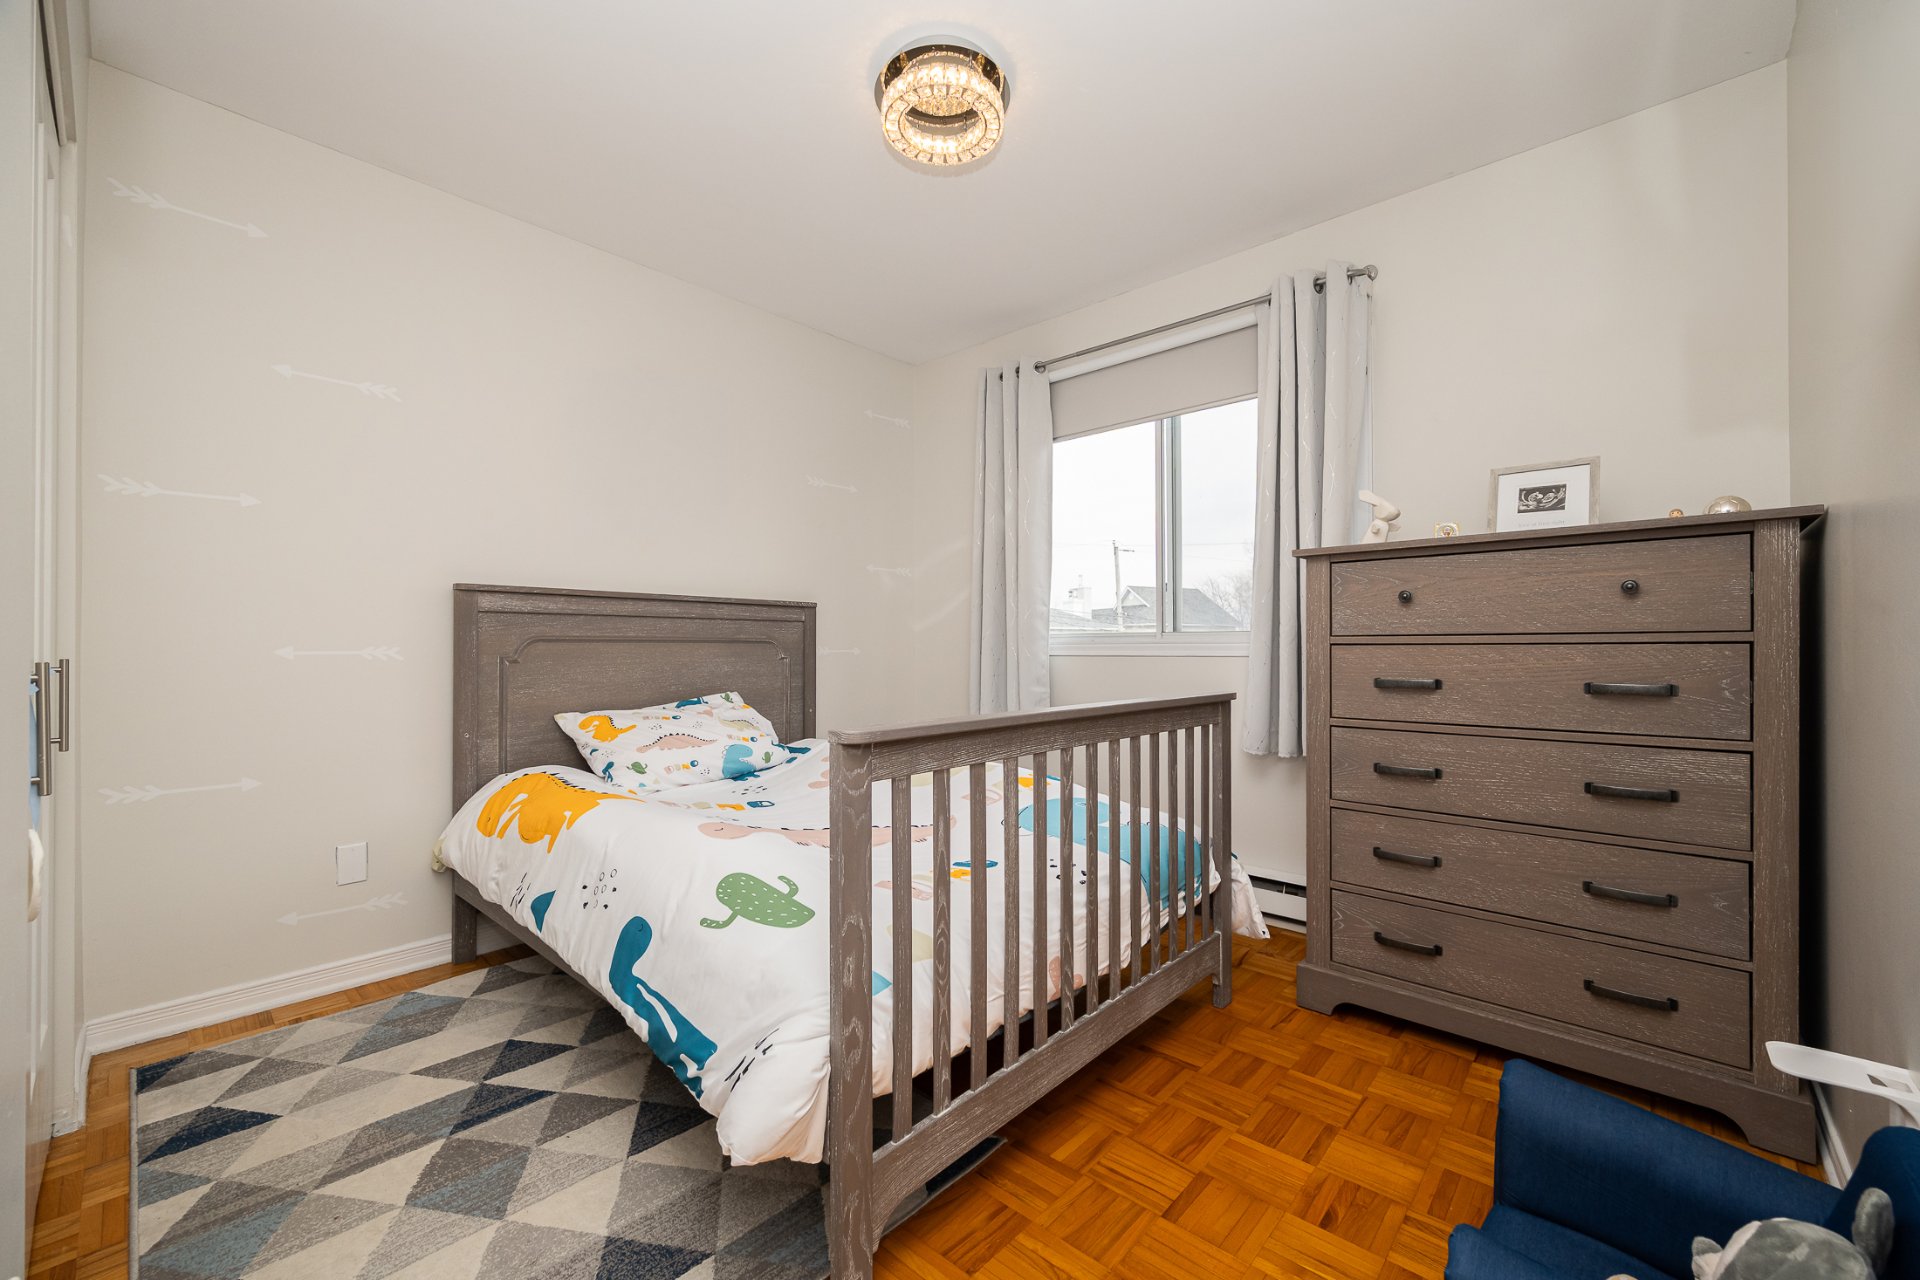 Bedroom
 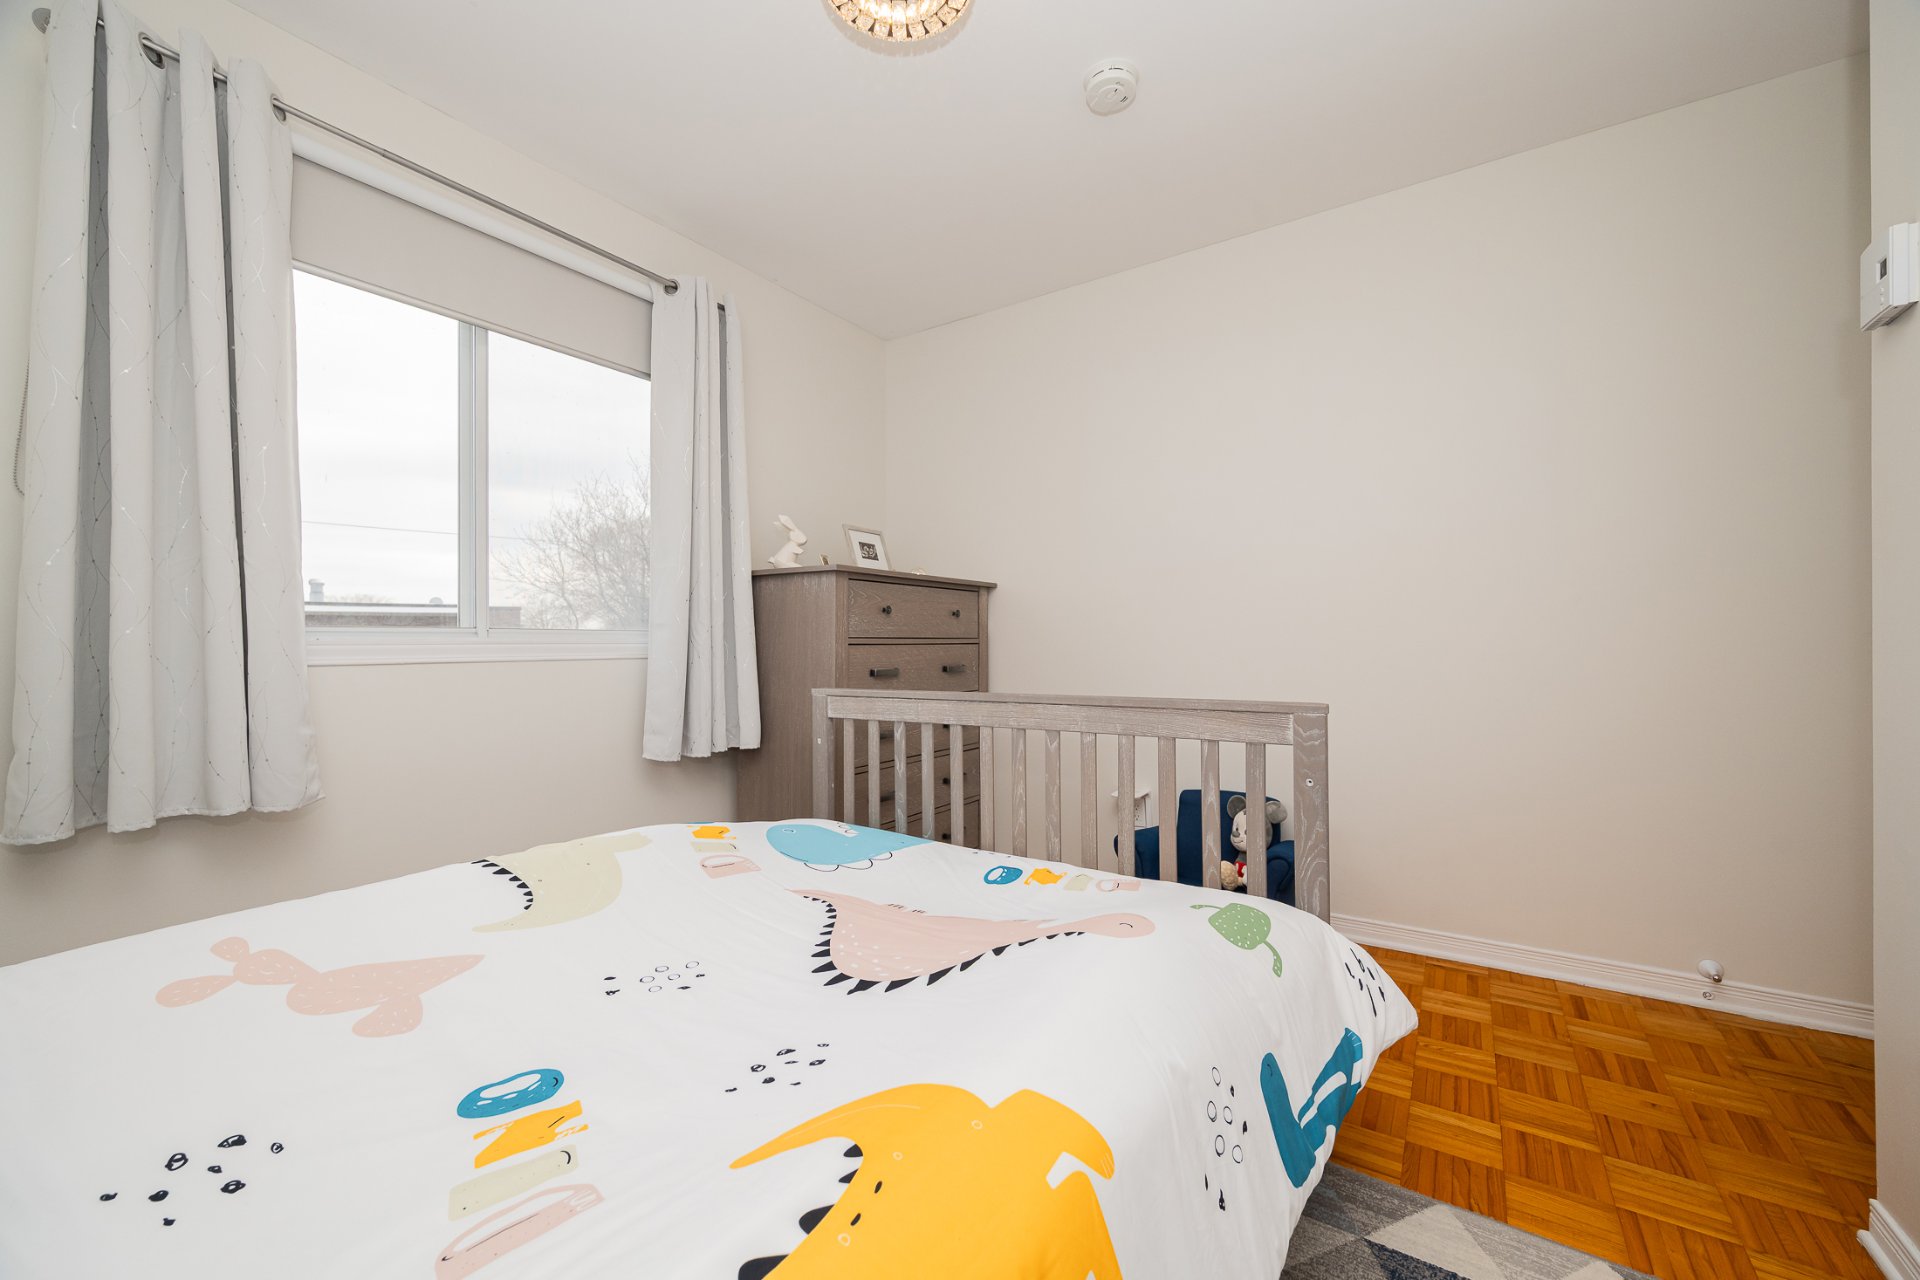 Bathroom
 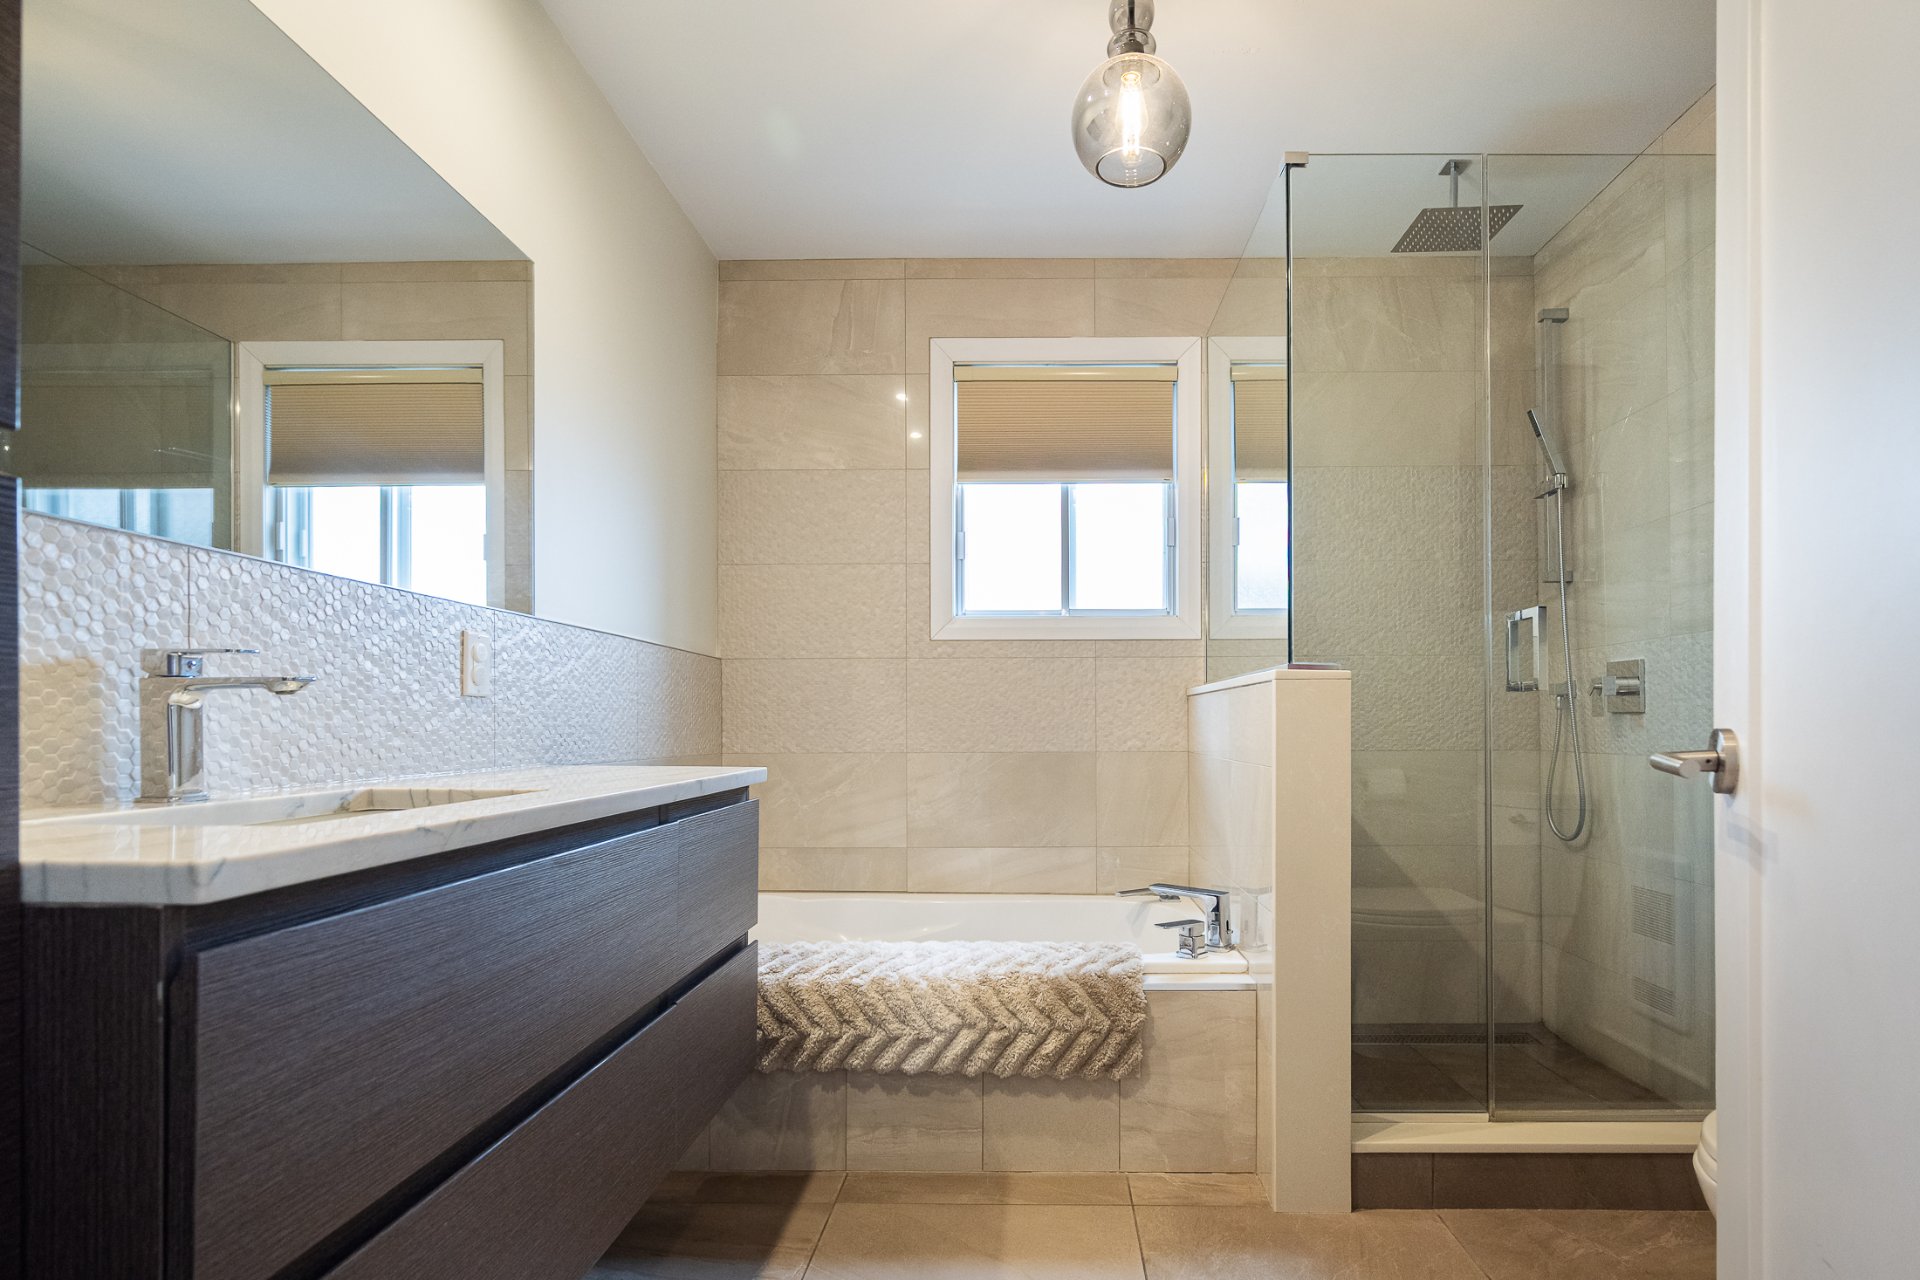 Bathroom
 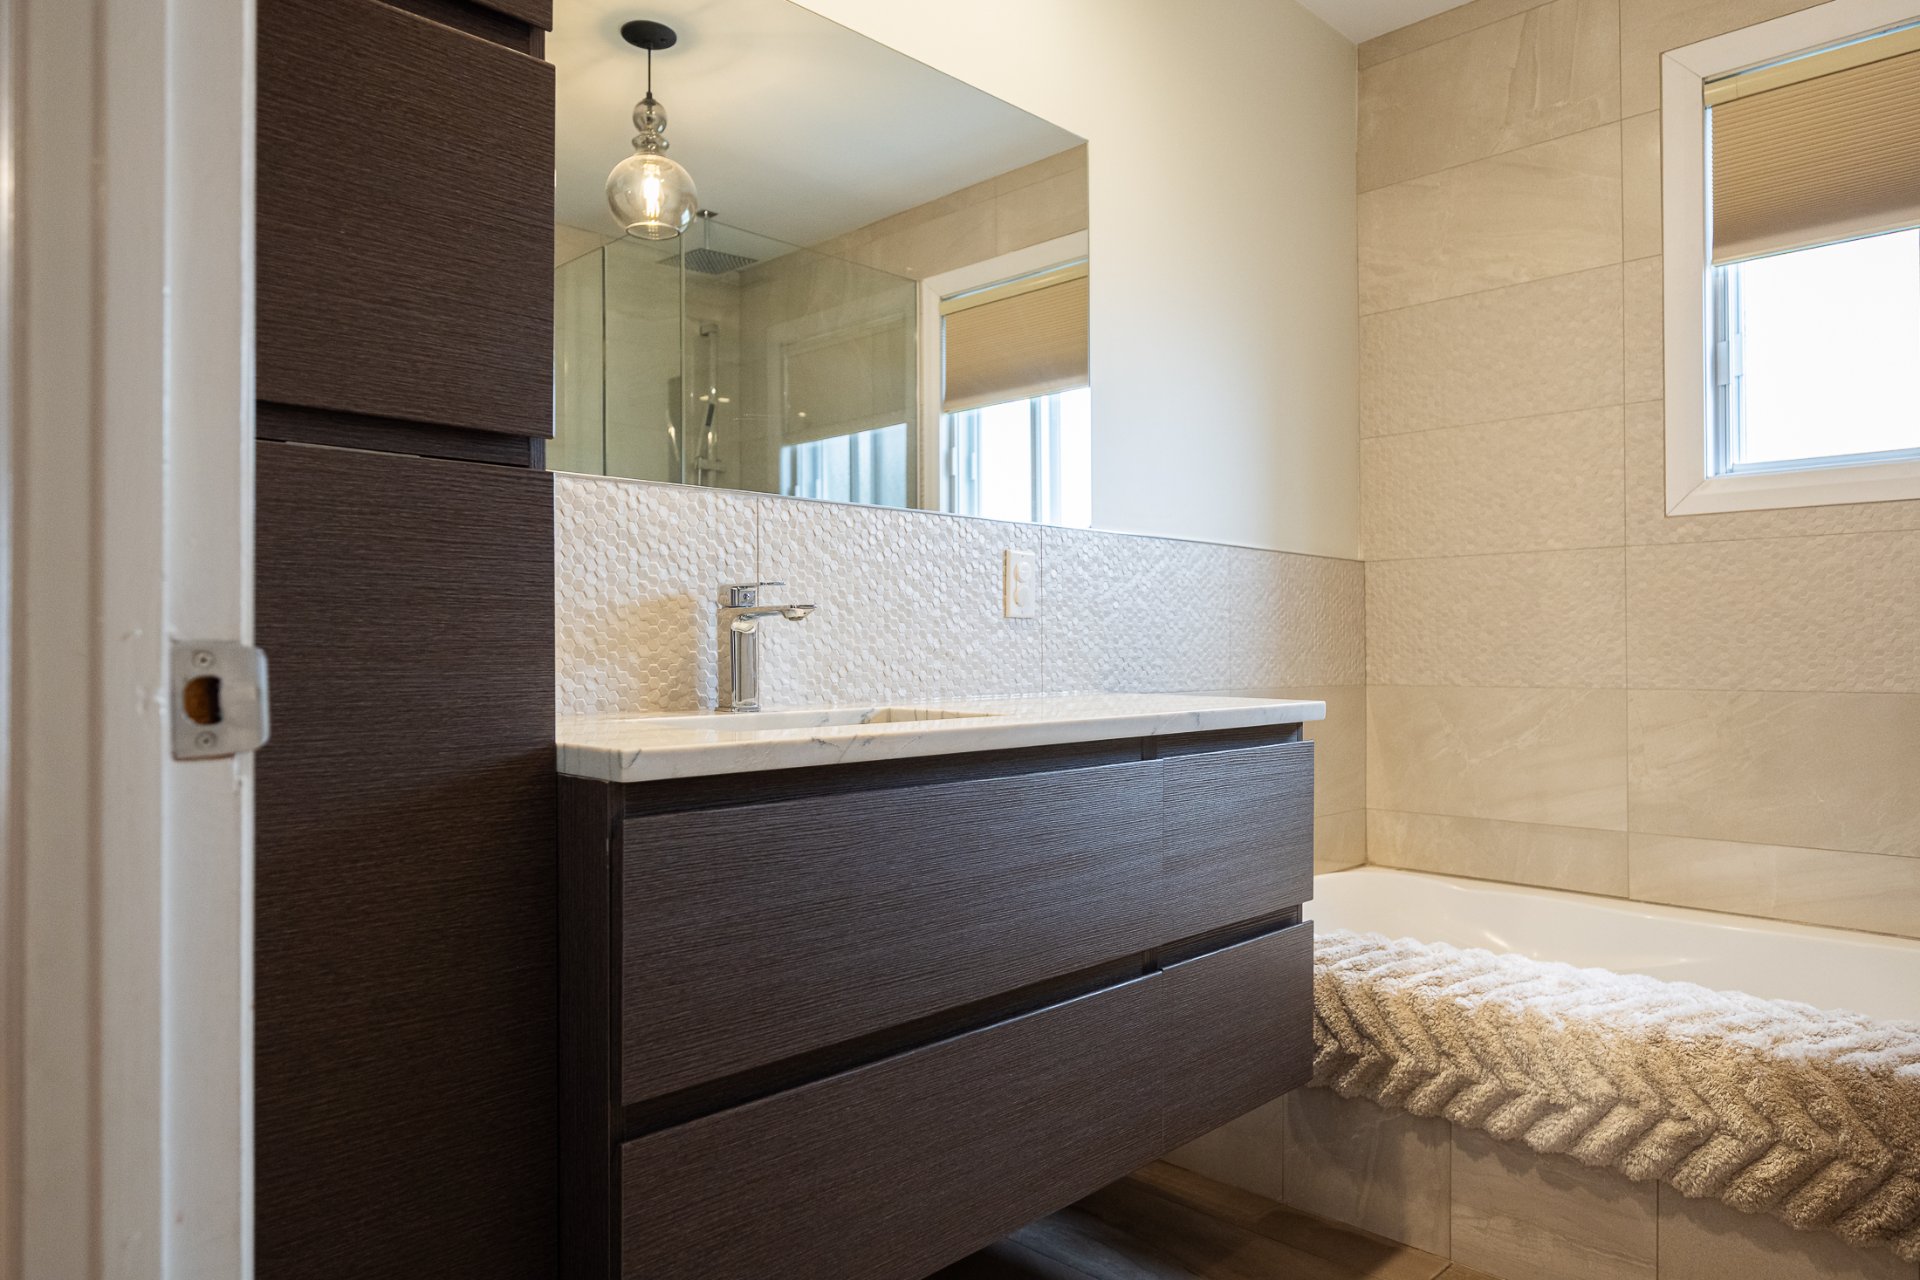 Bathroom
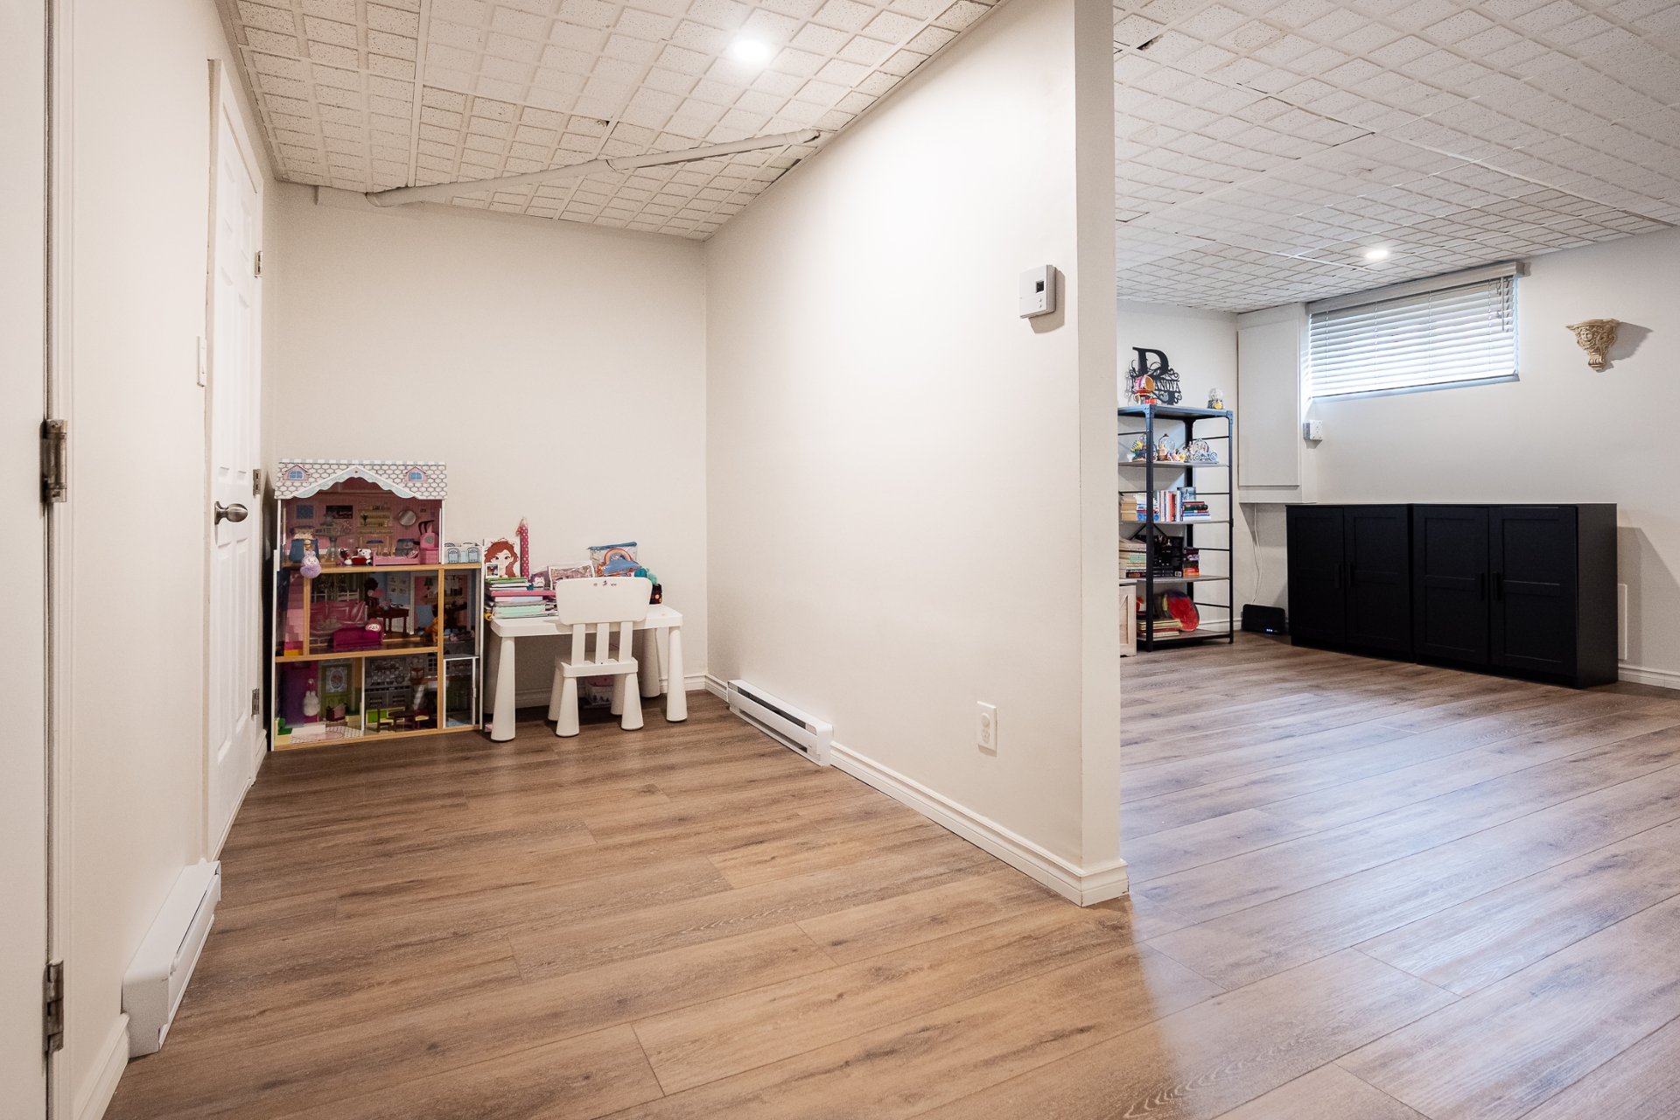
 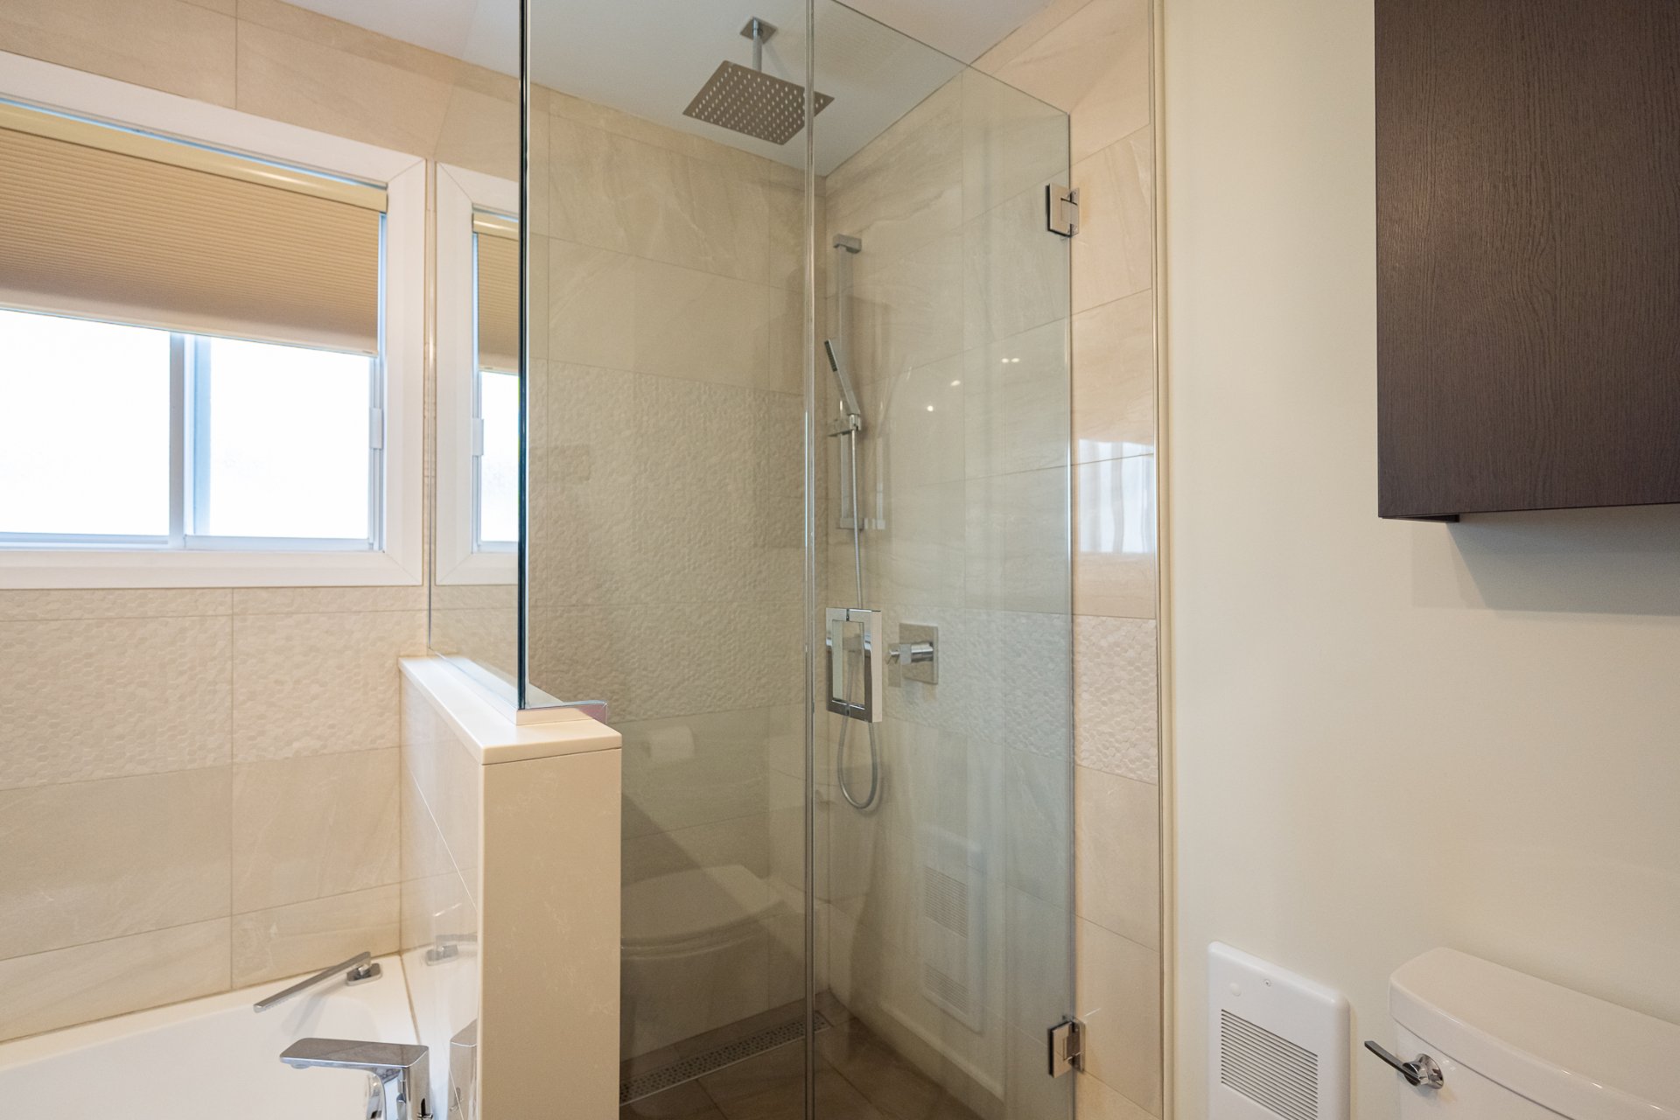 Family room
 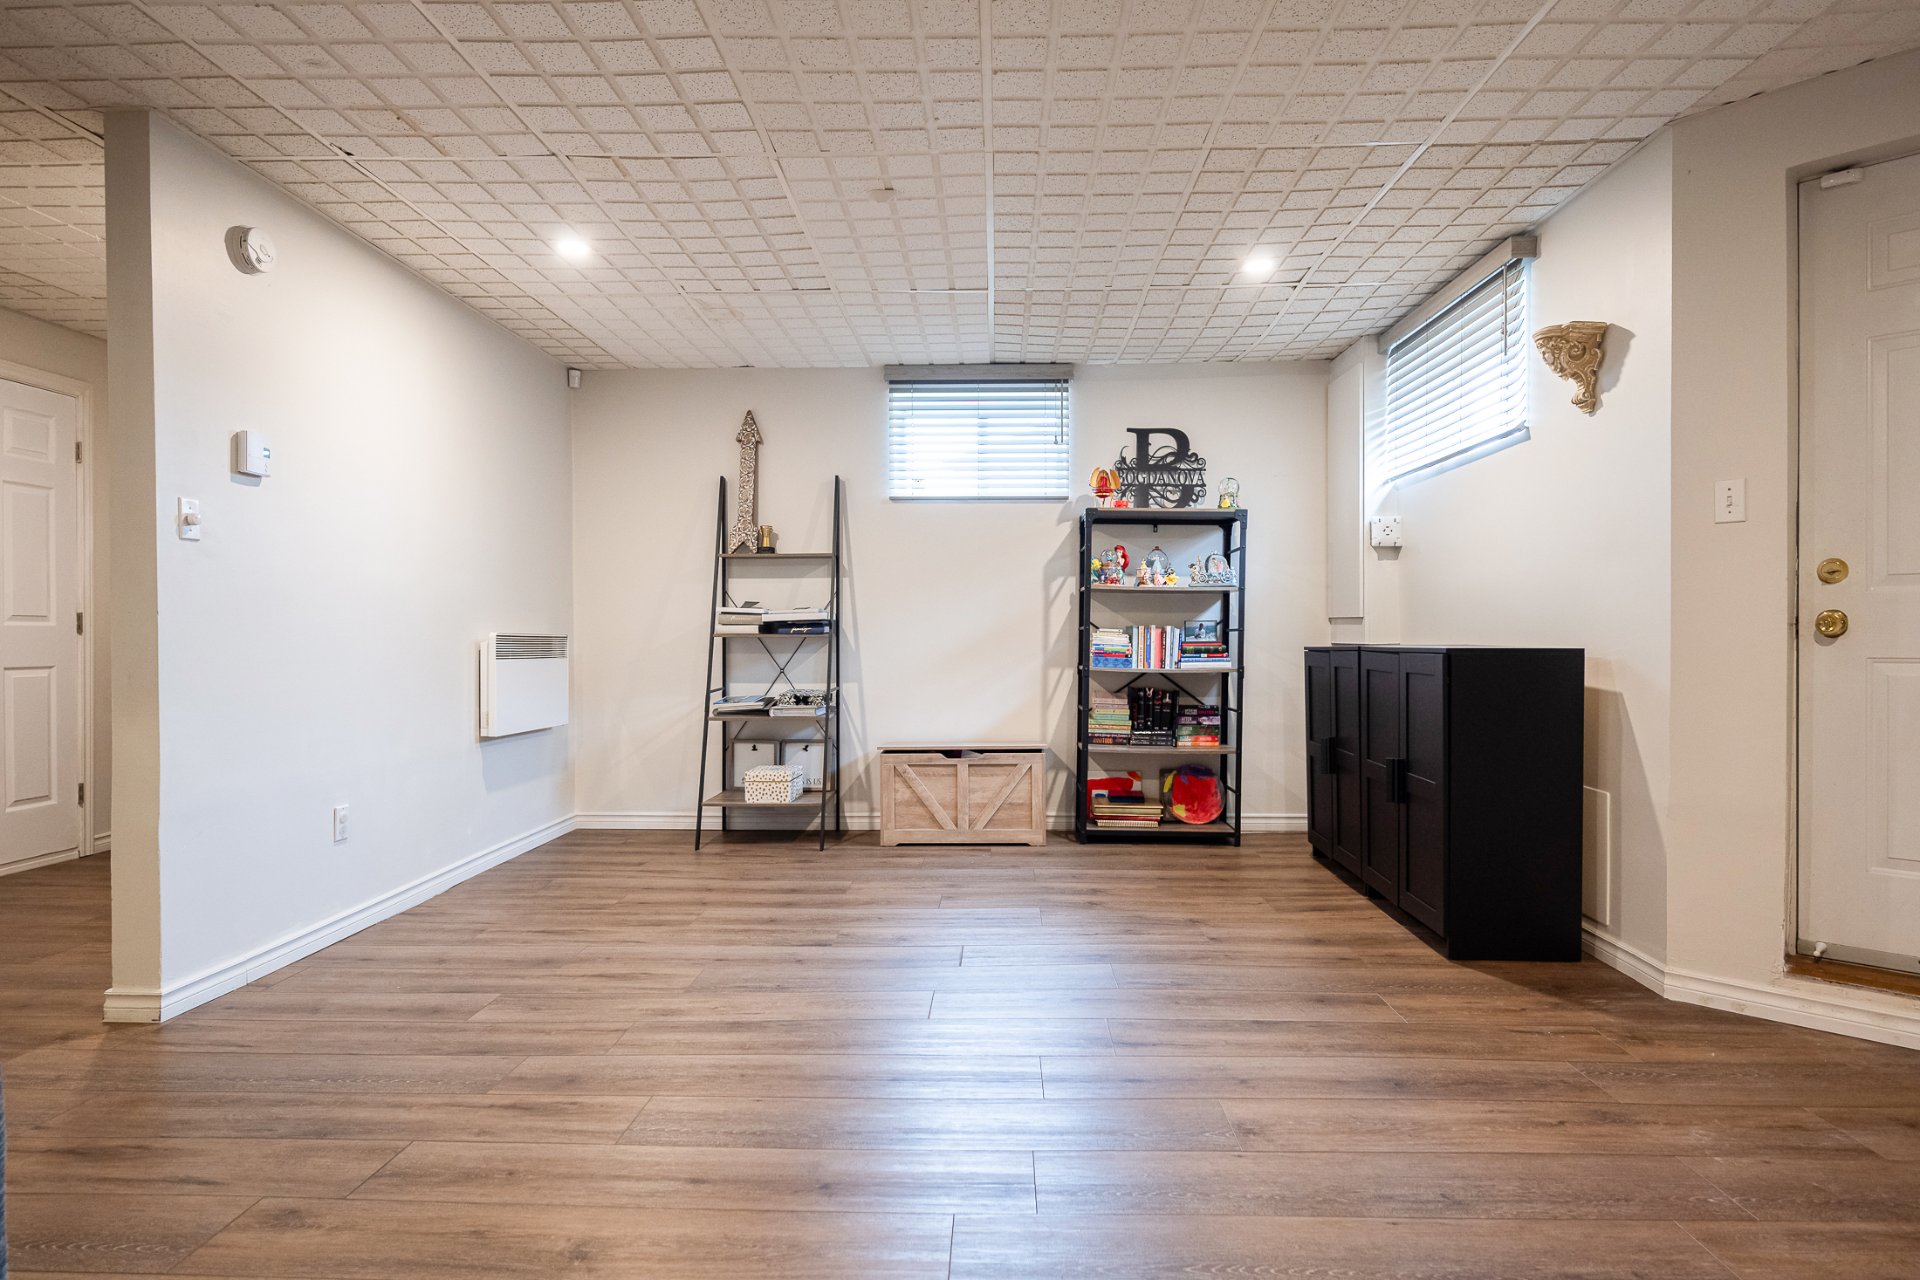 Family room
 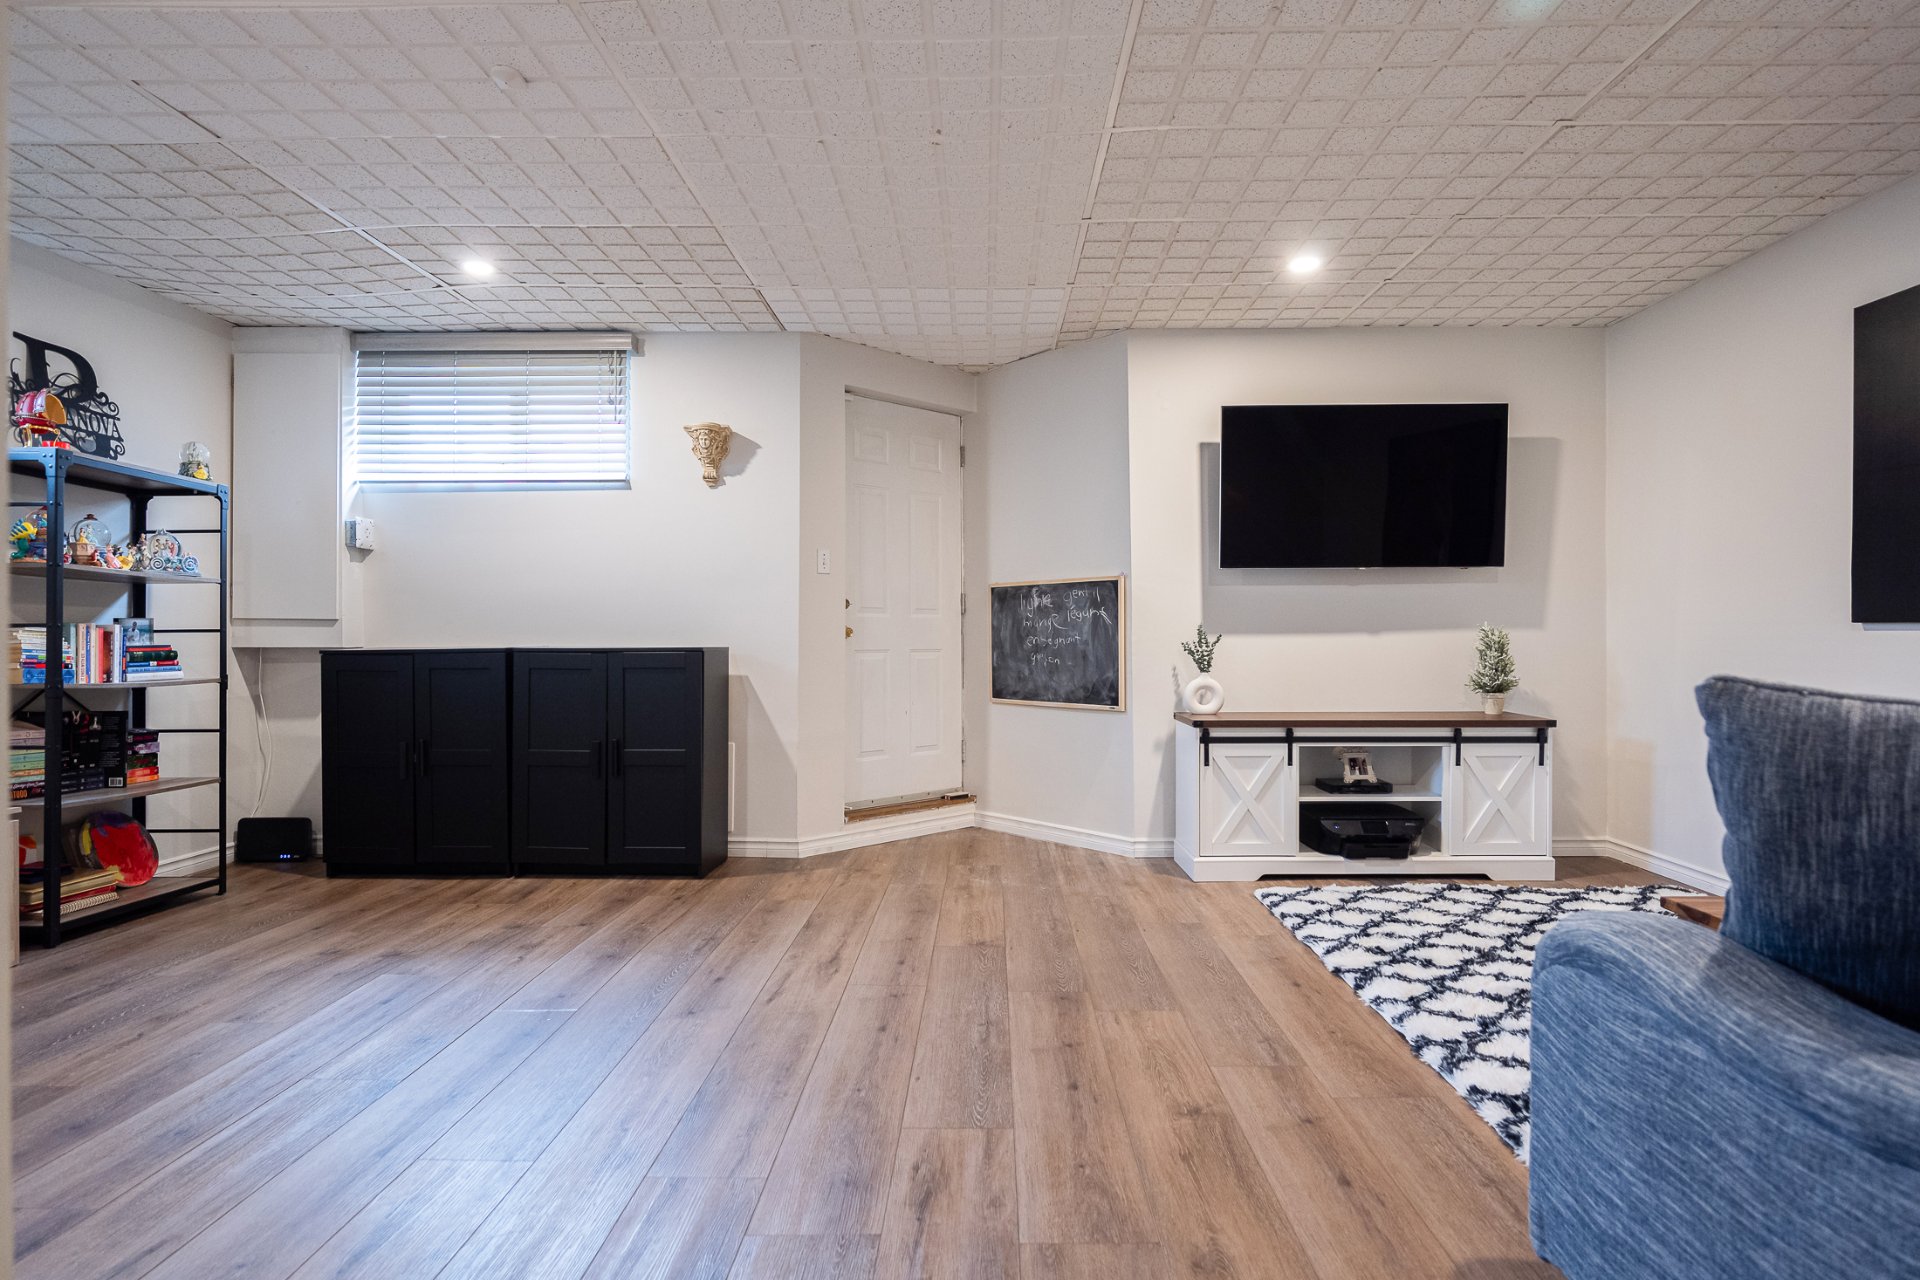 Family room
 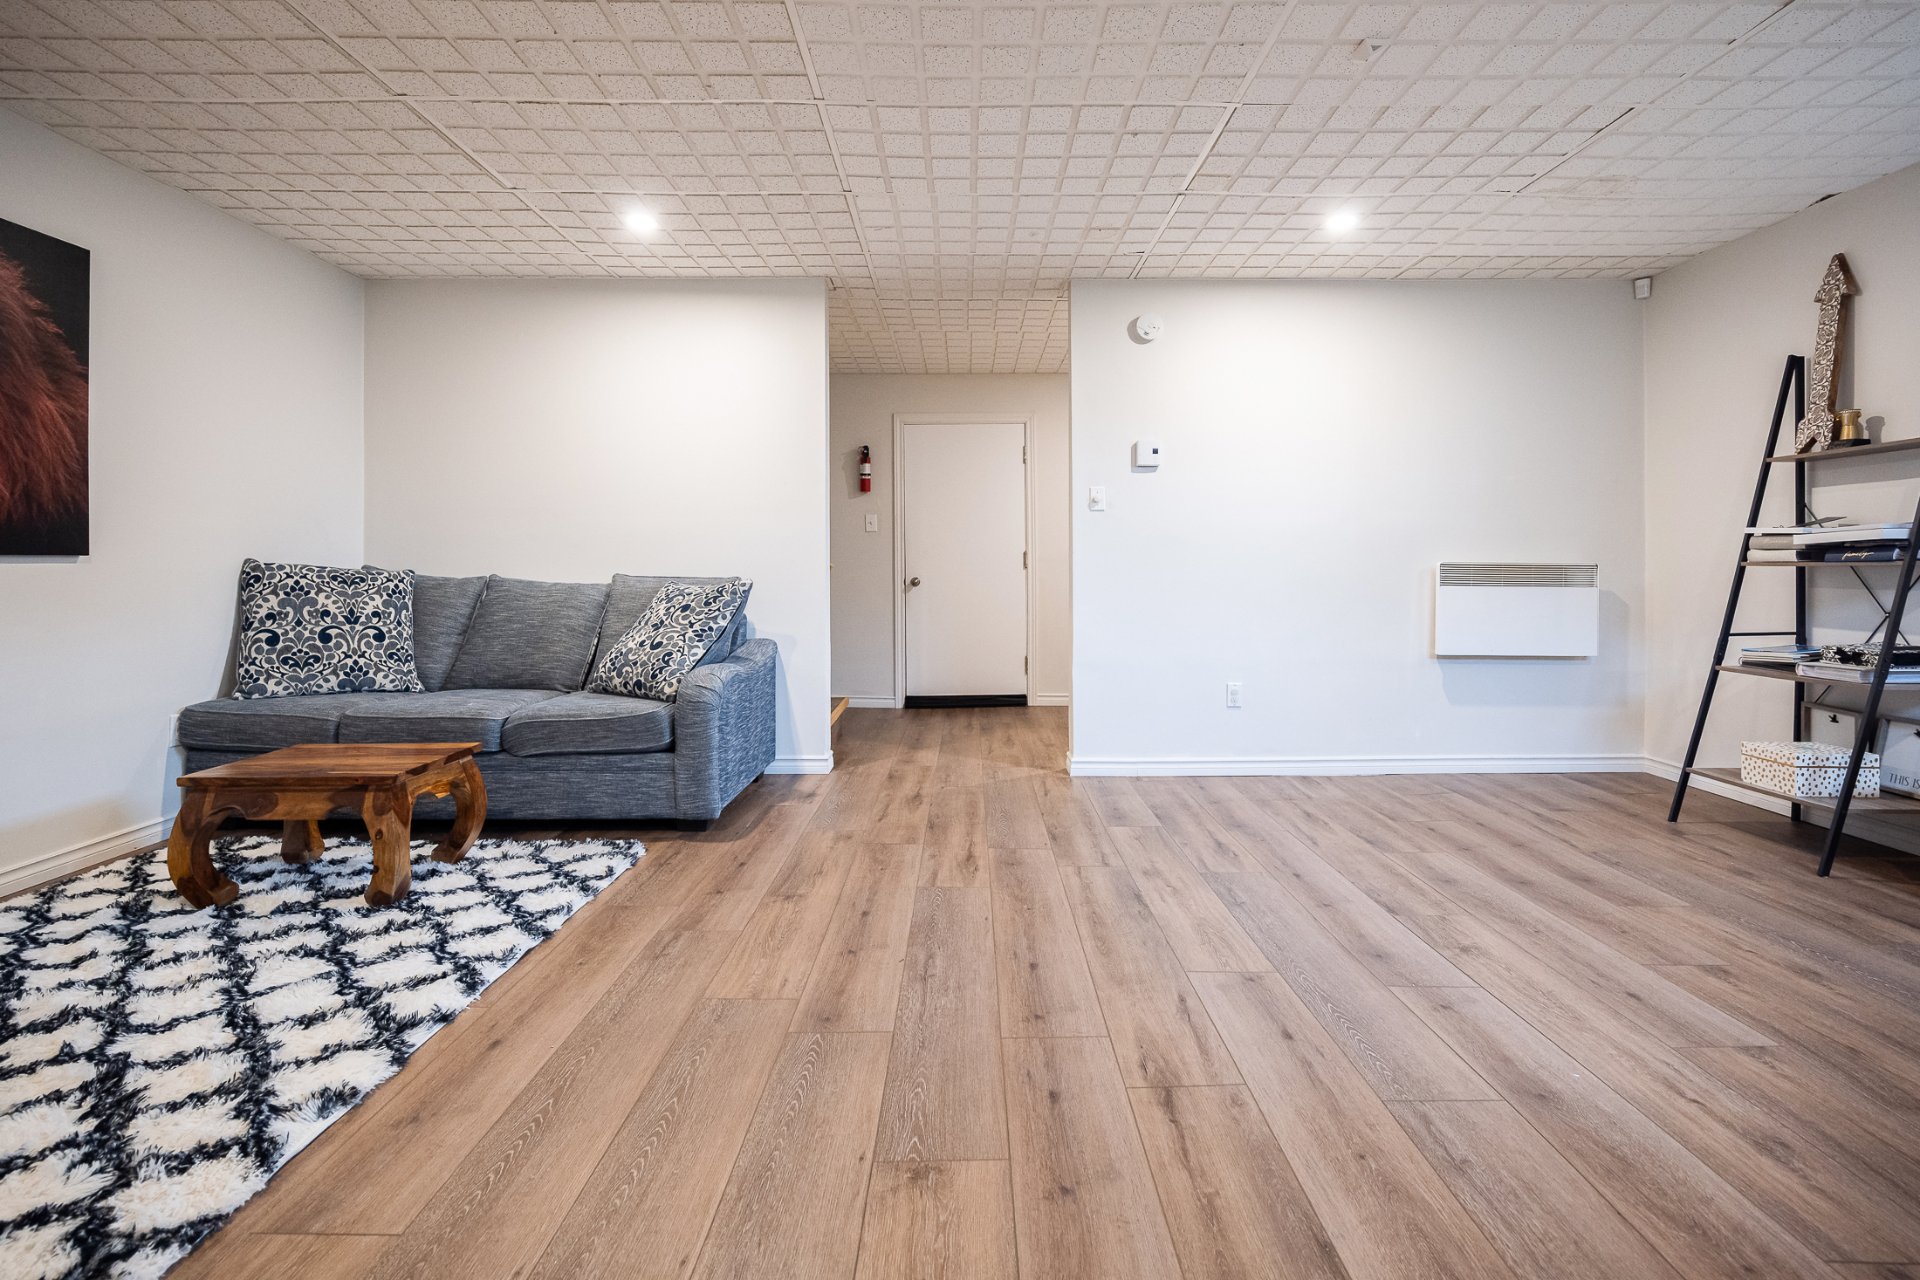 Family room
 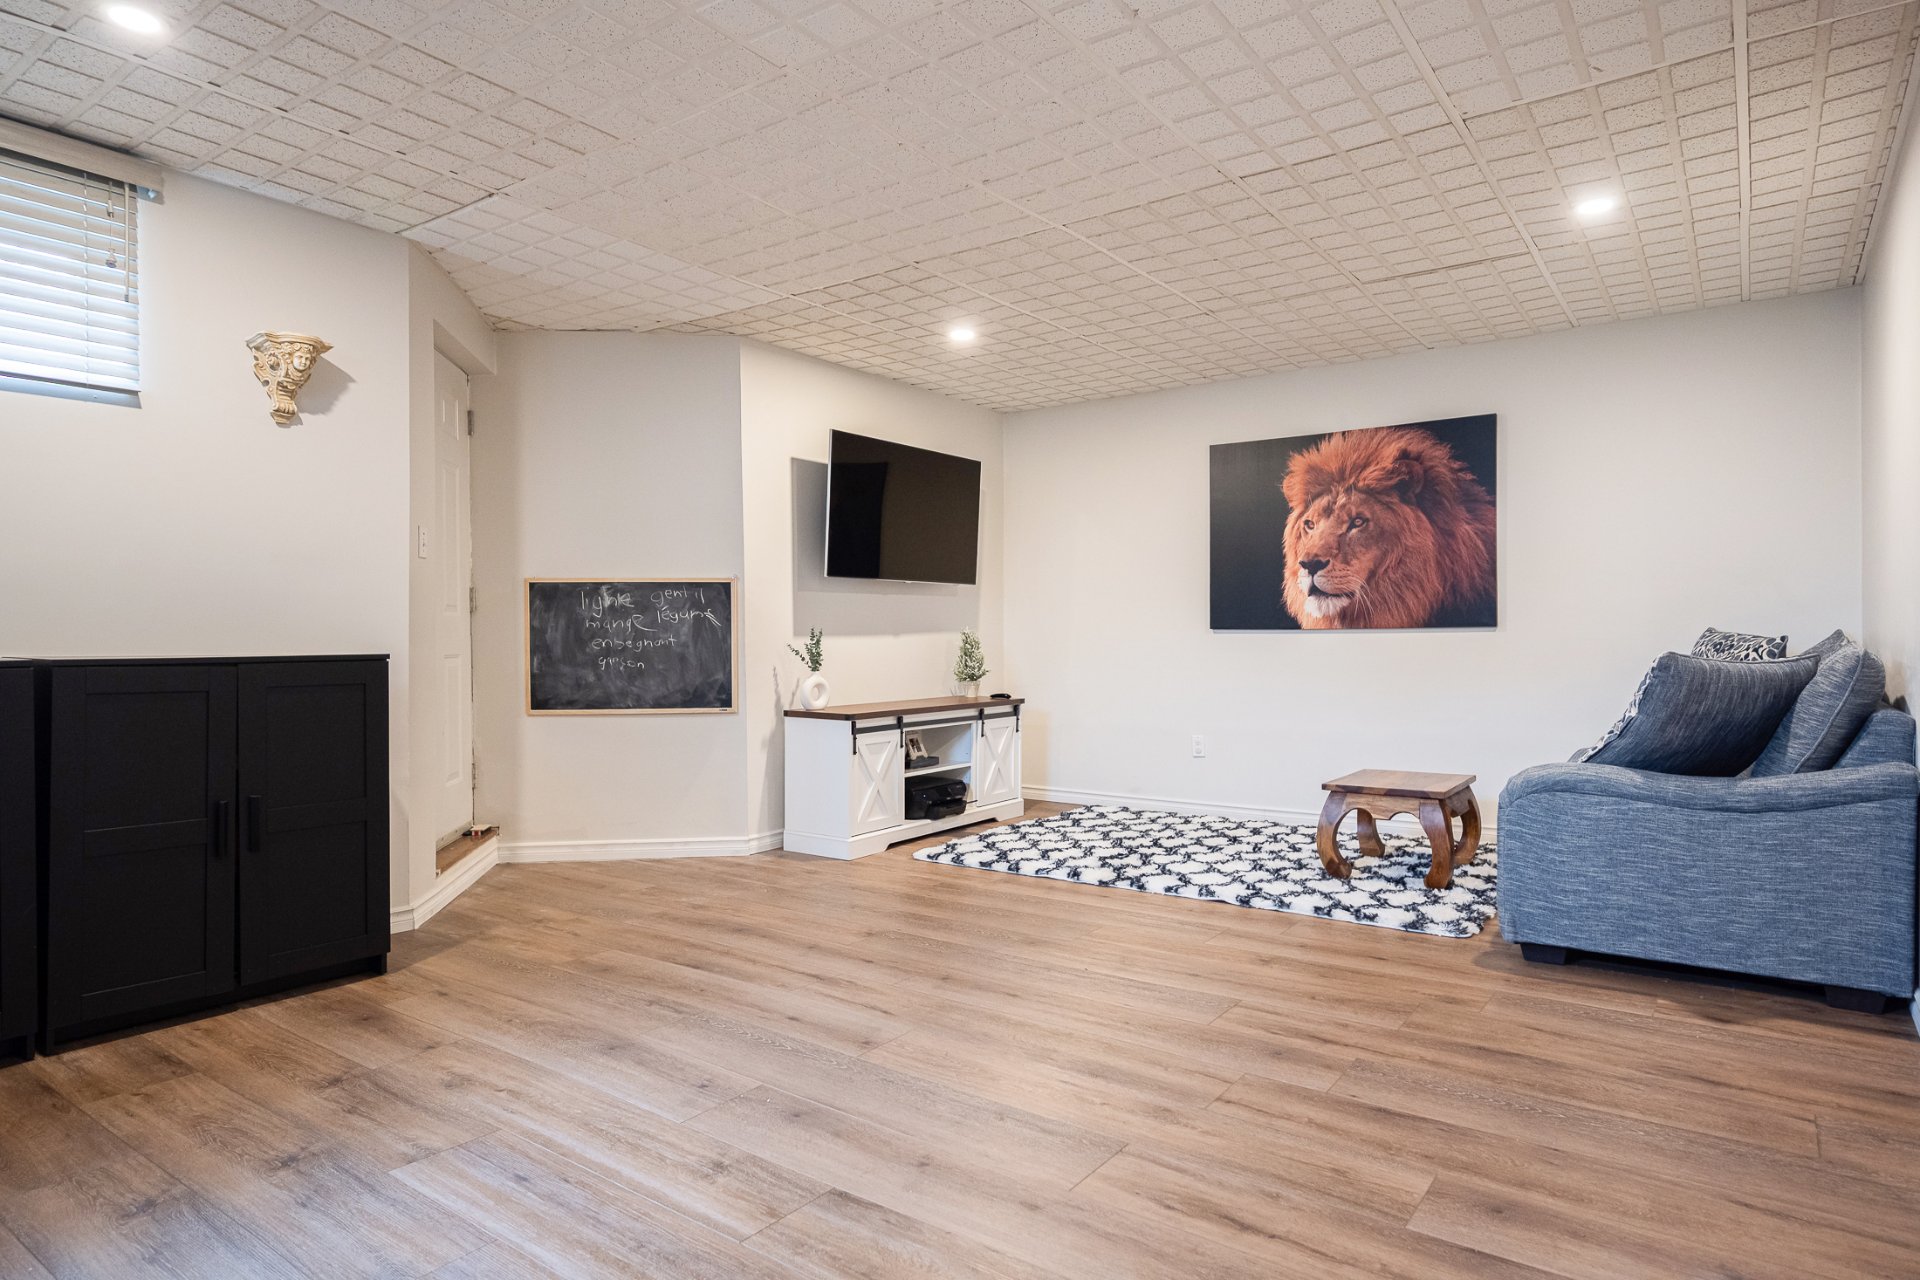 Family room
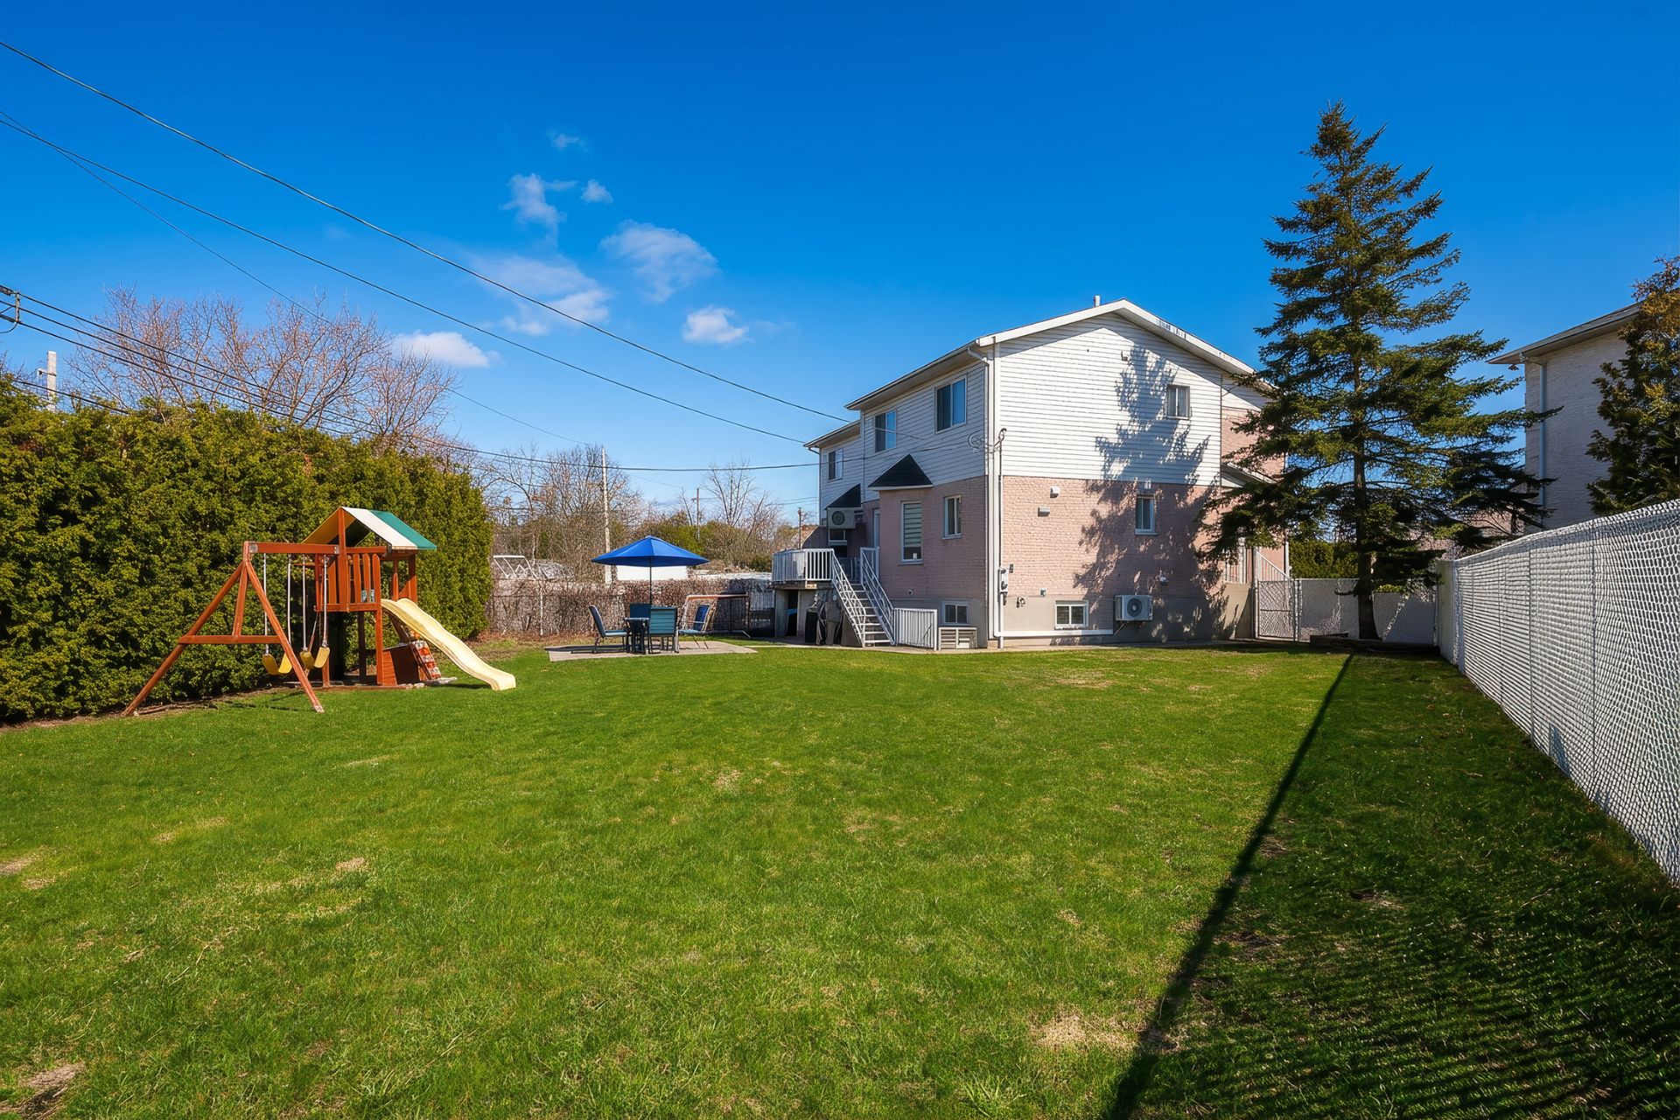
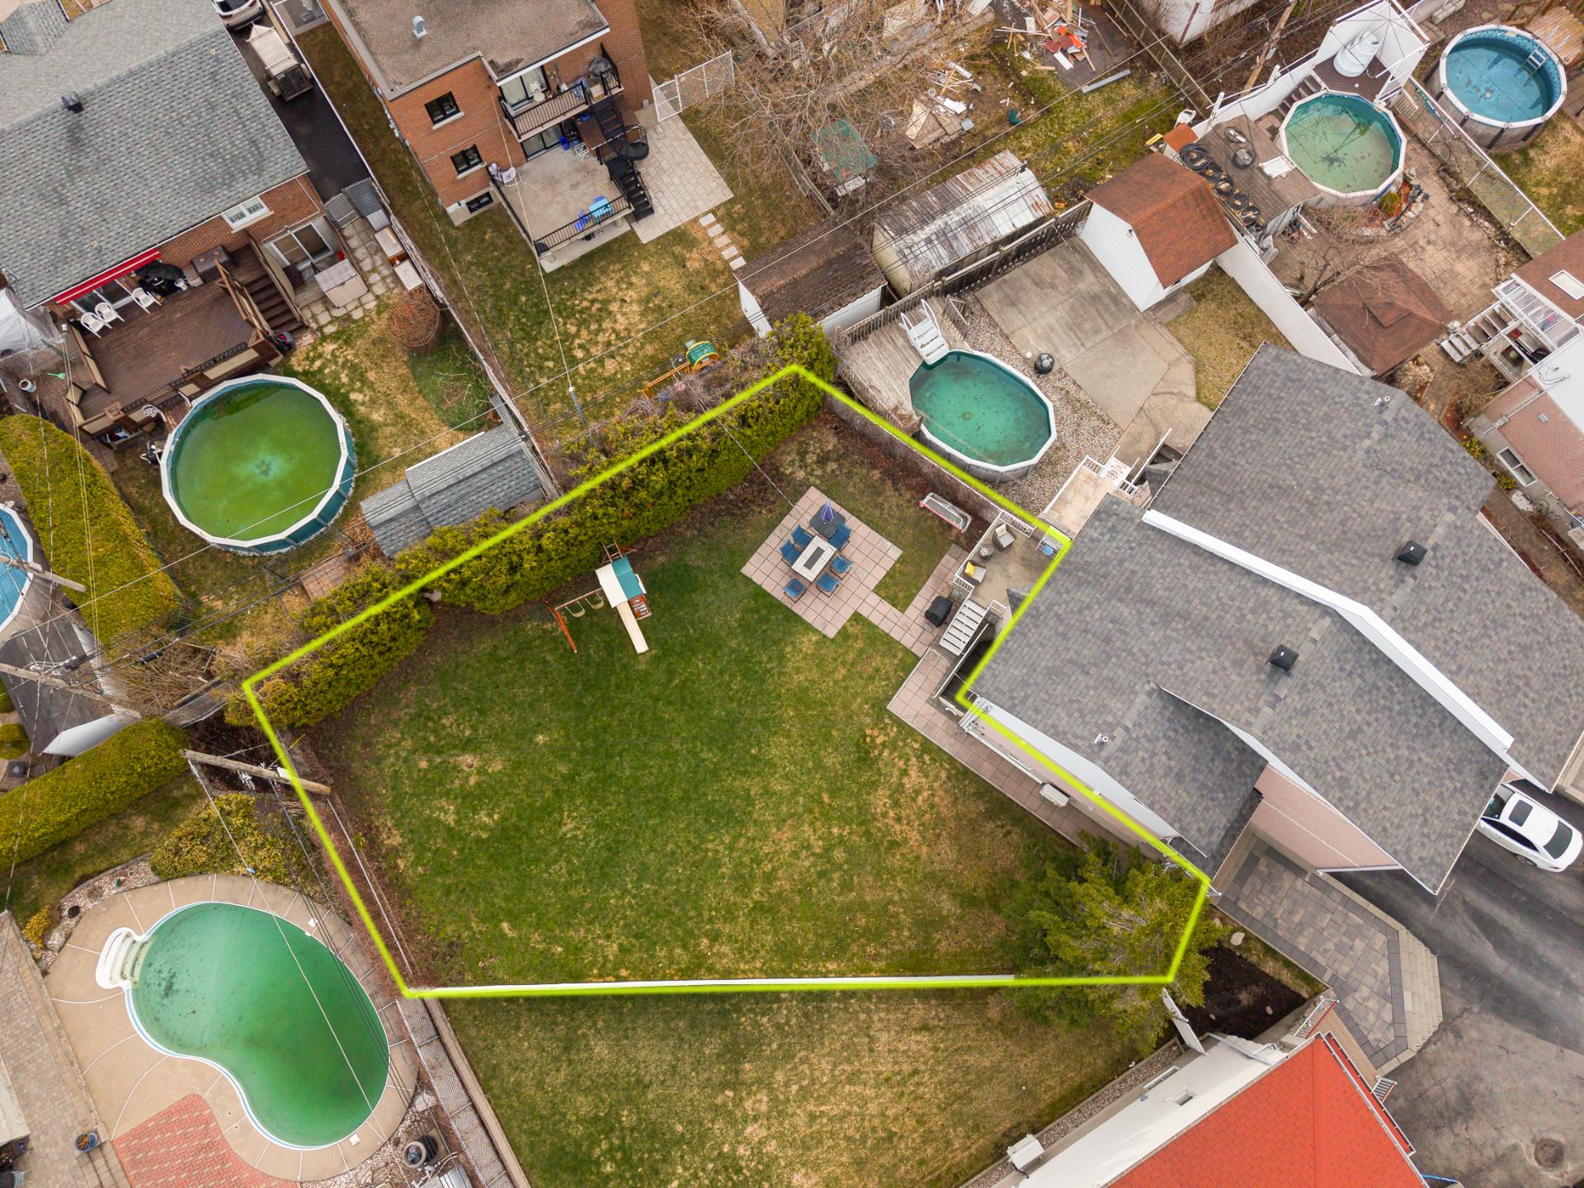
  Backyard
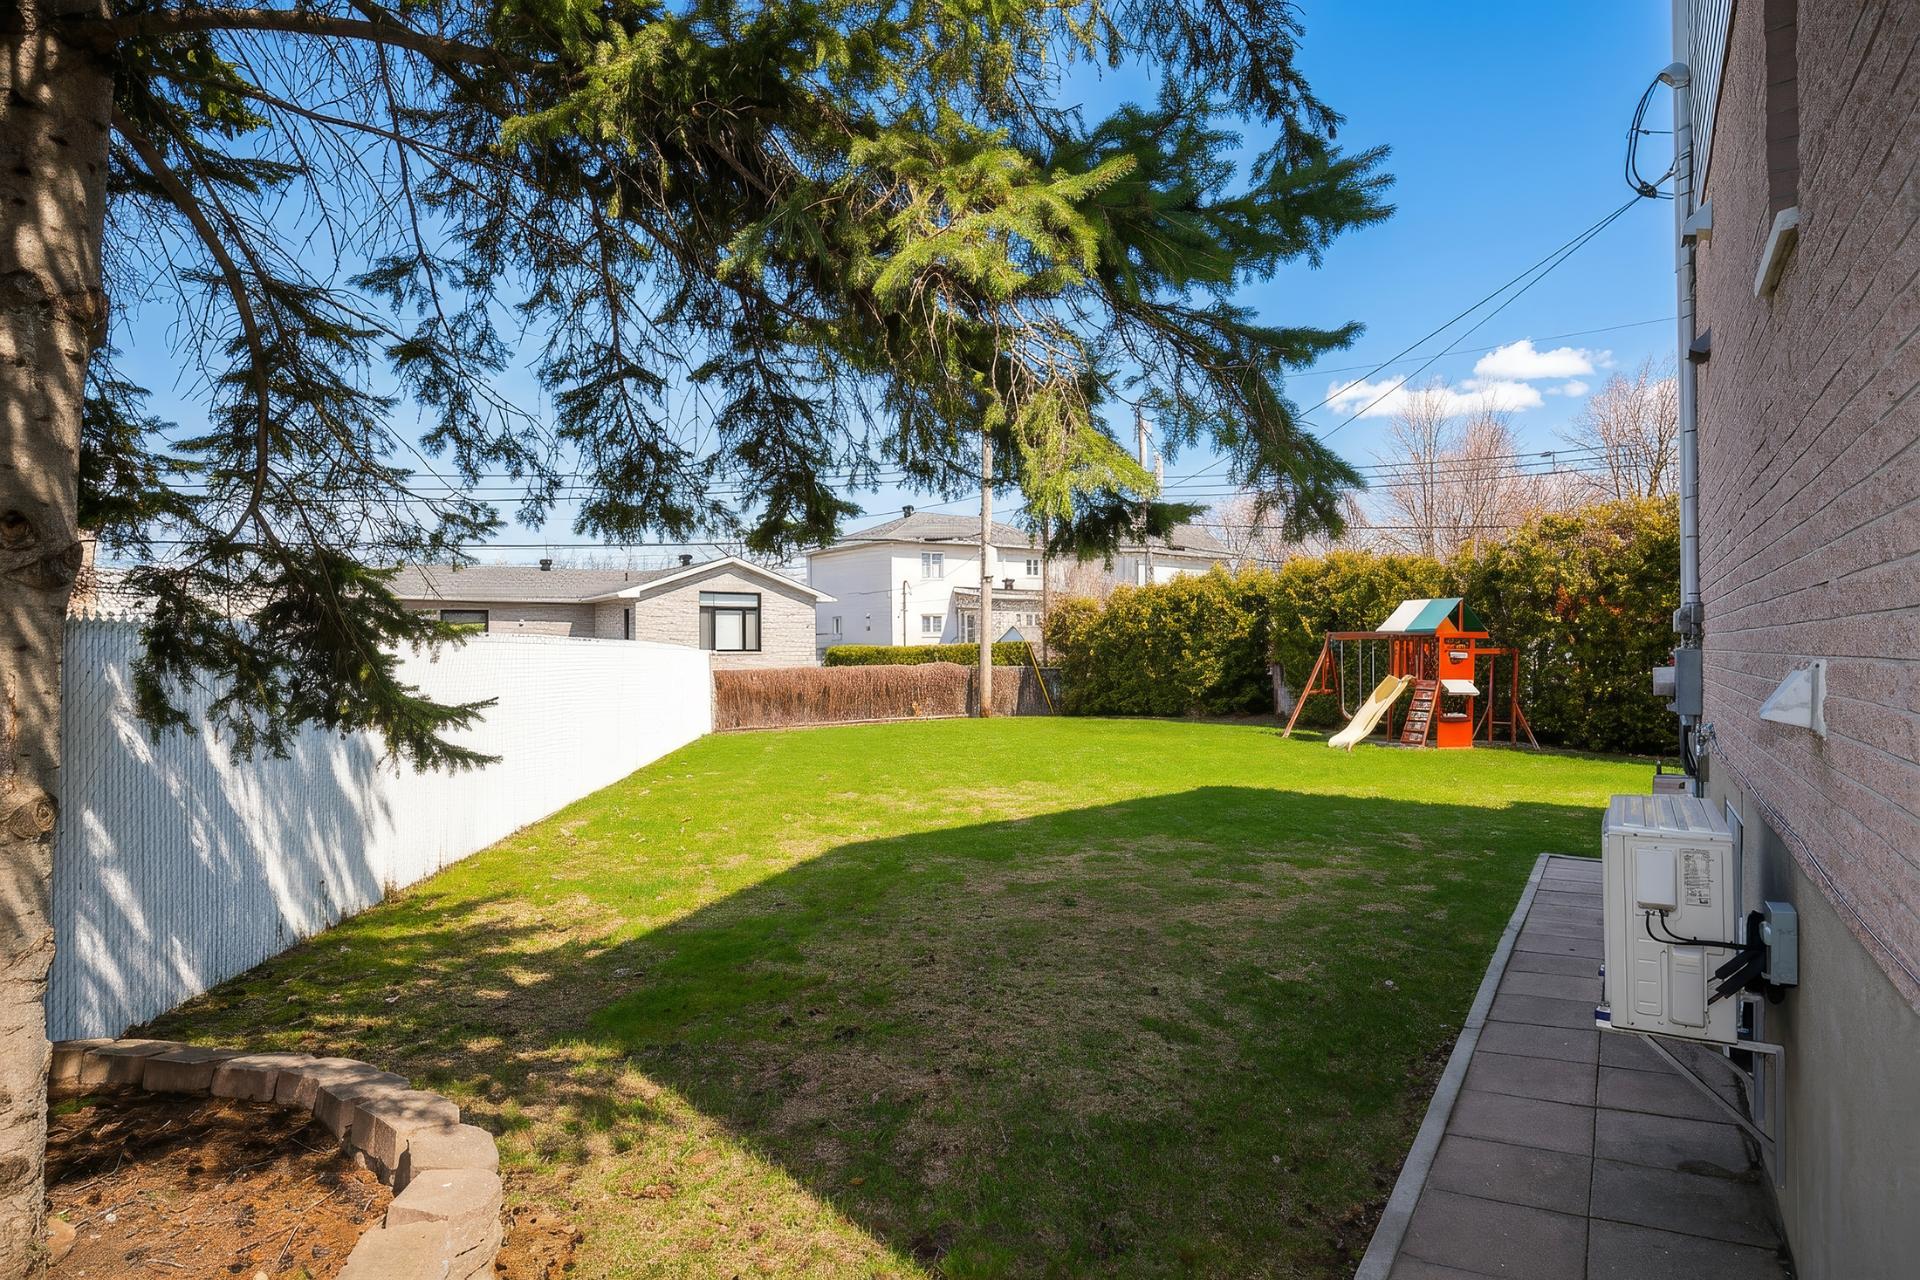
  Backyard
  Backyard
 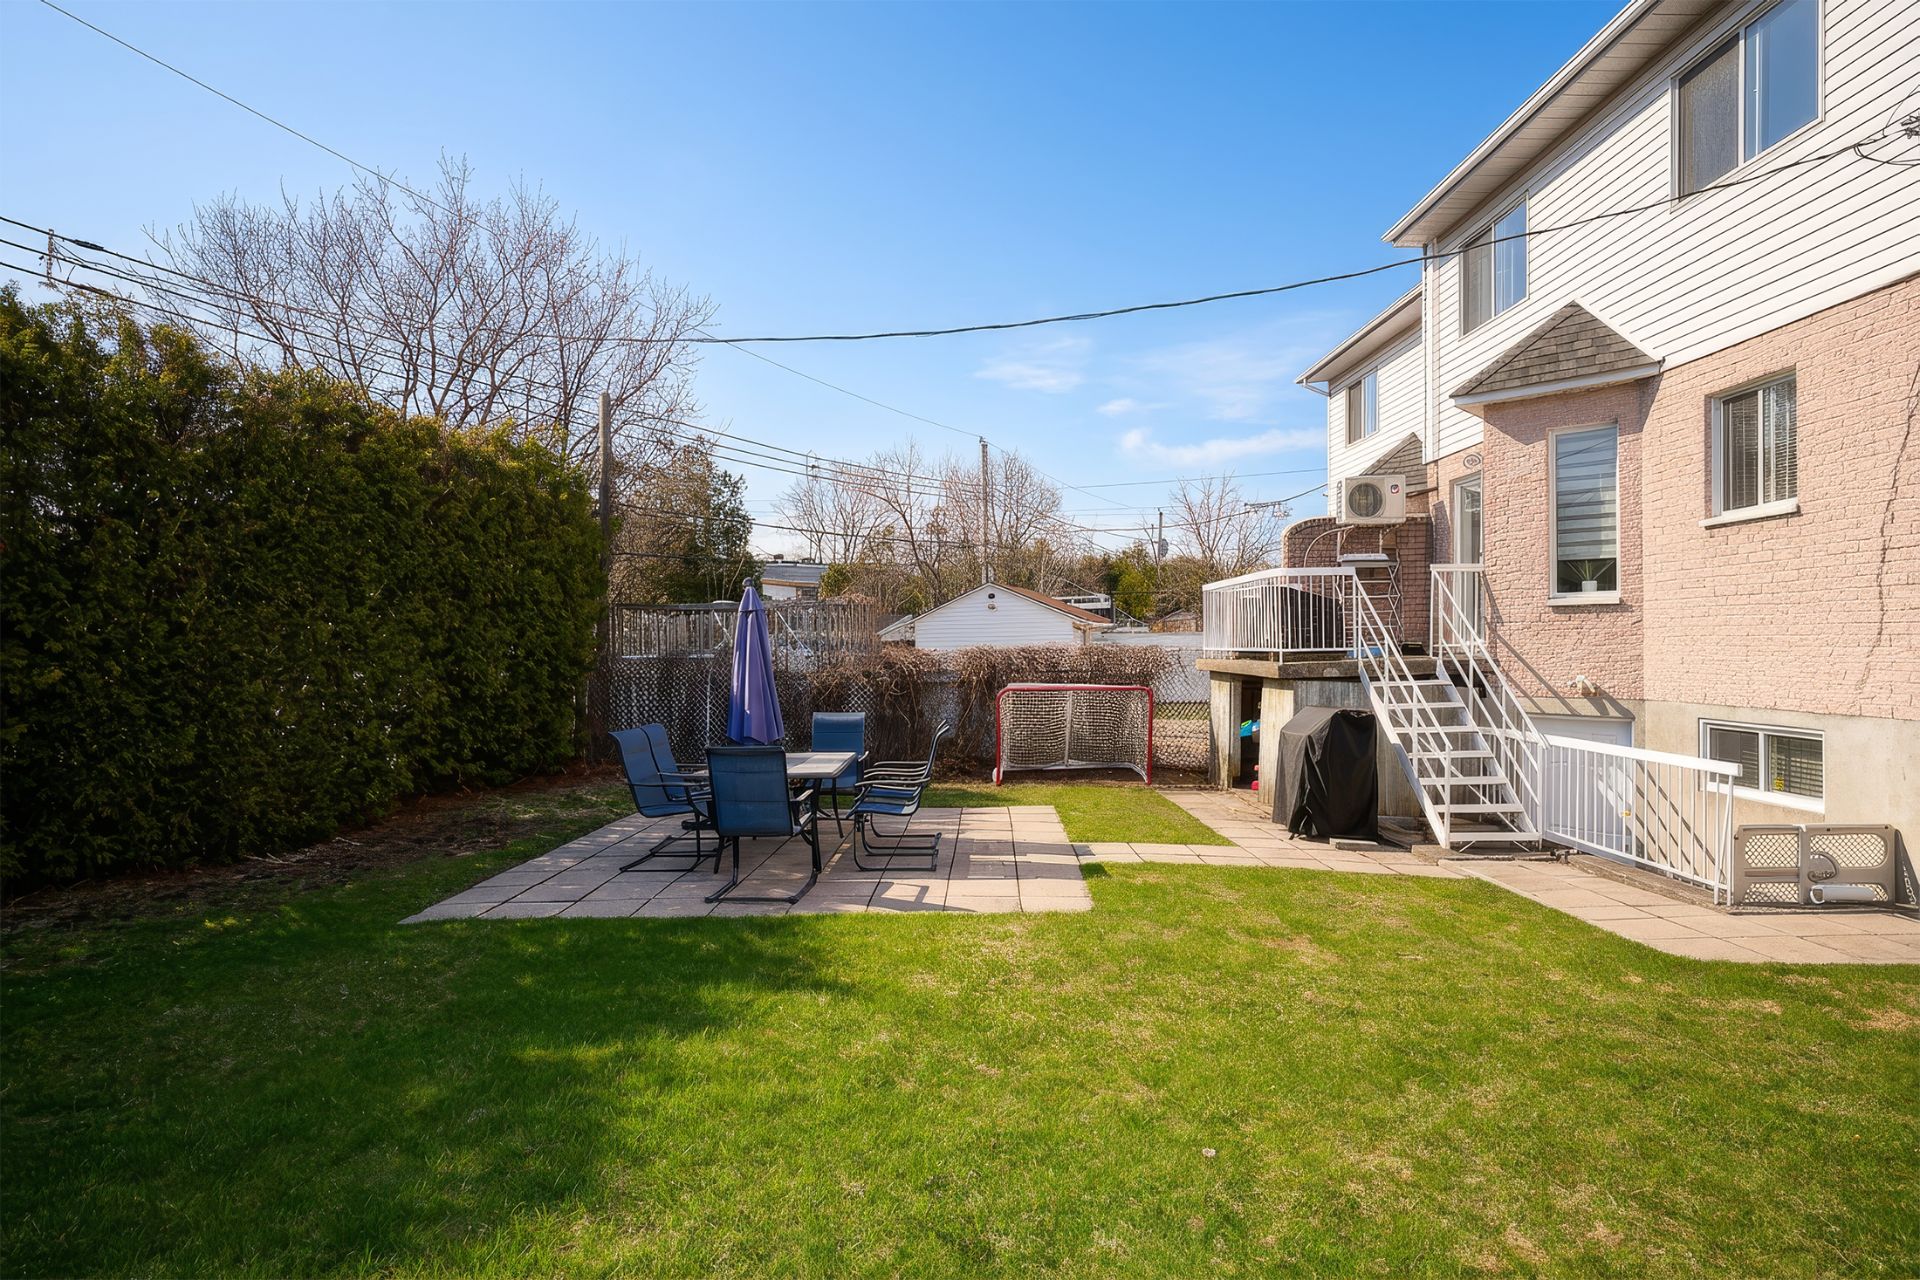 Backyard
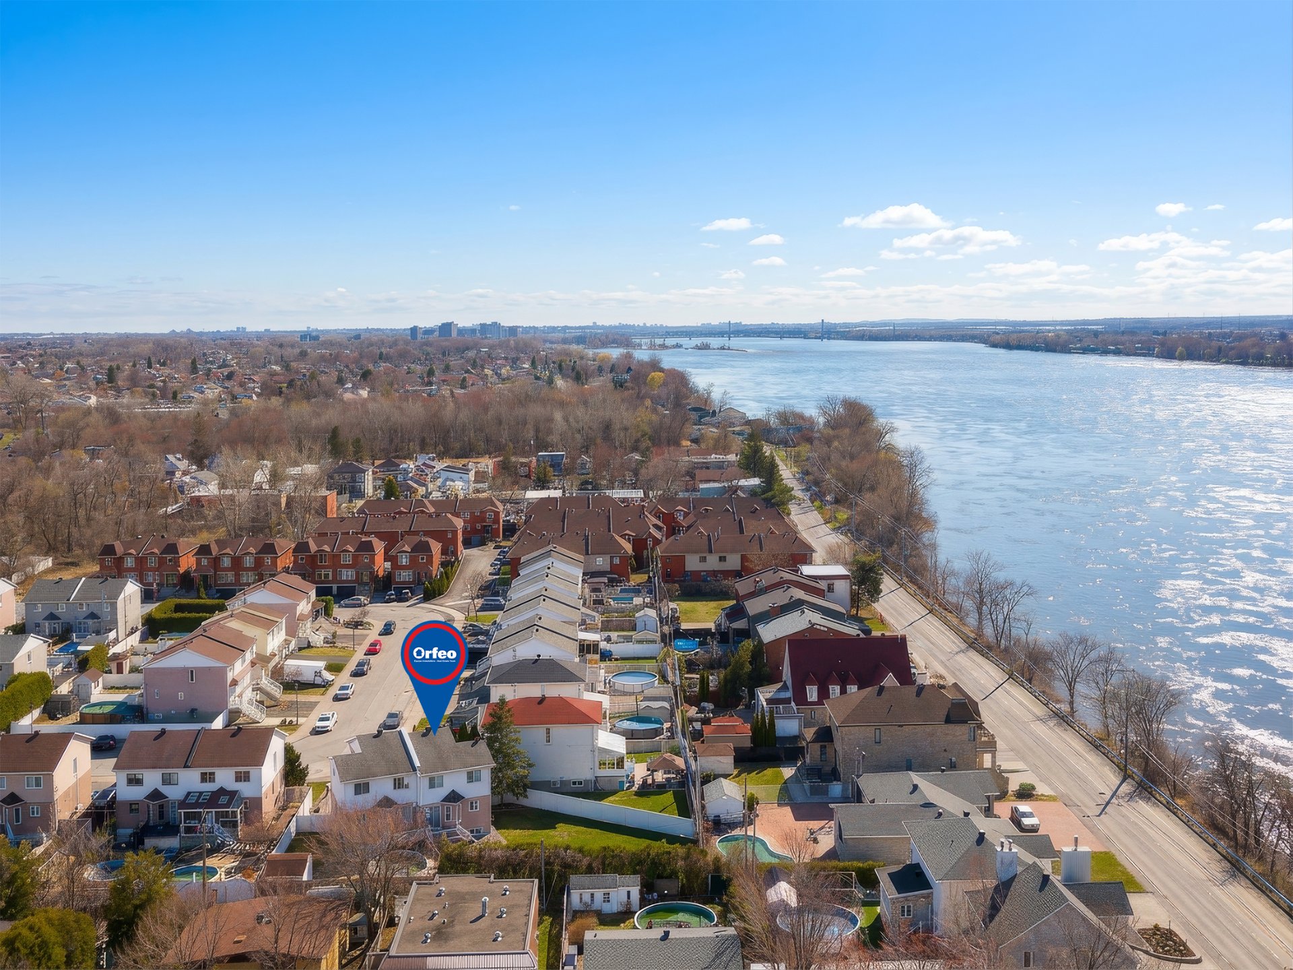
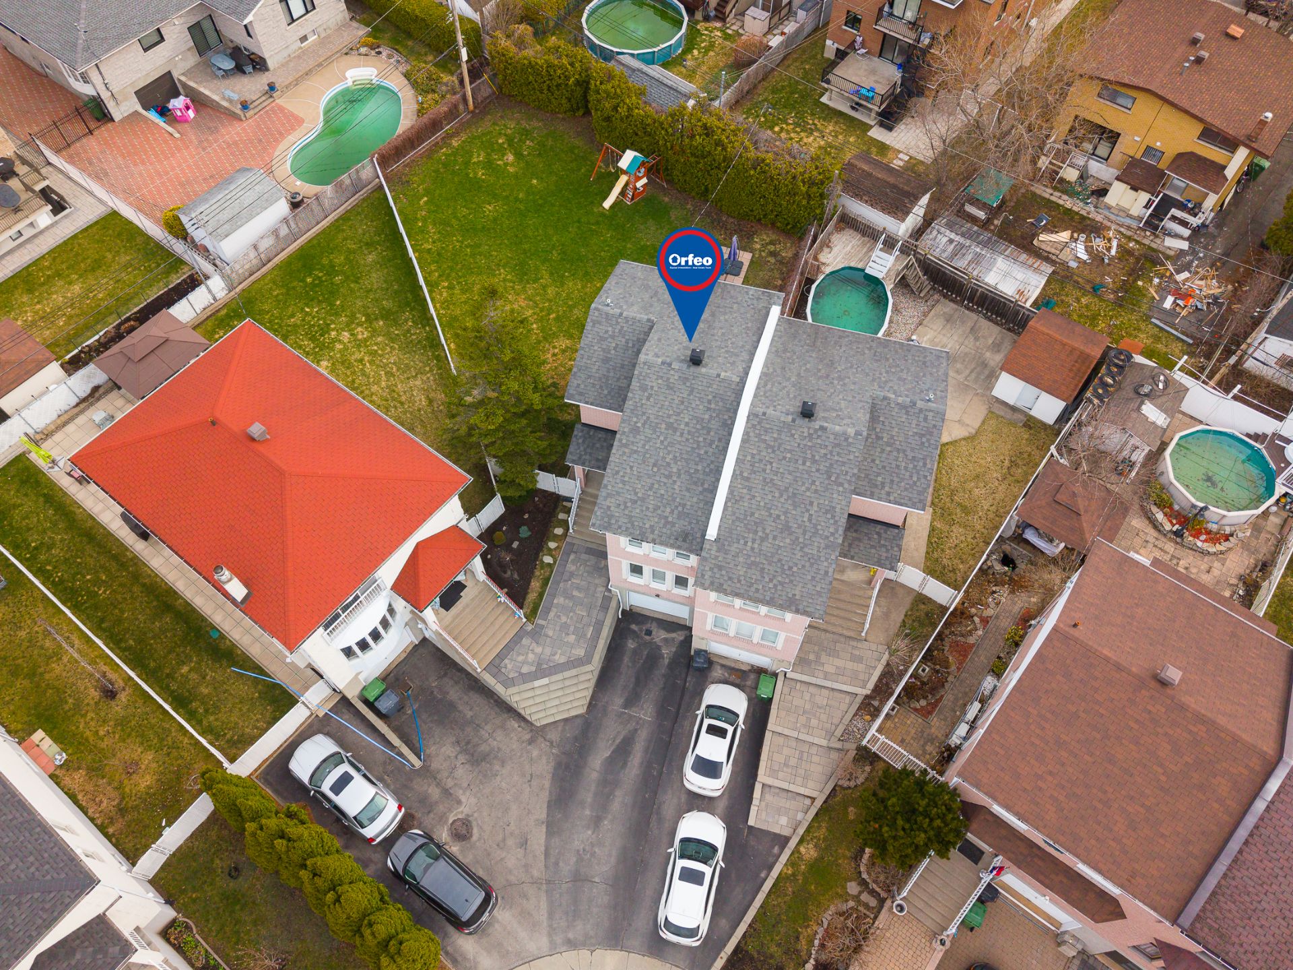
 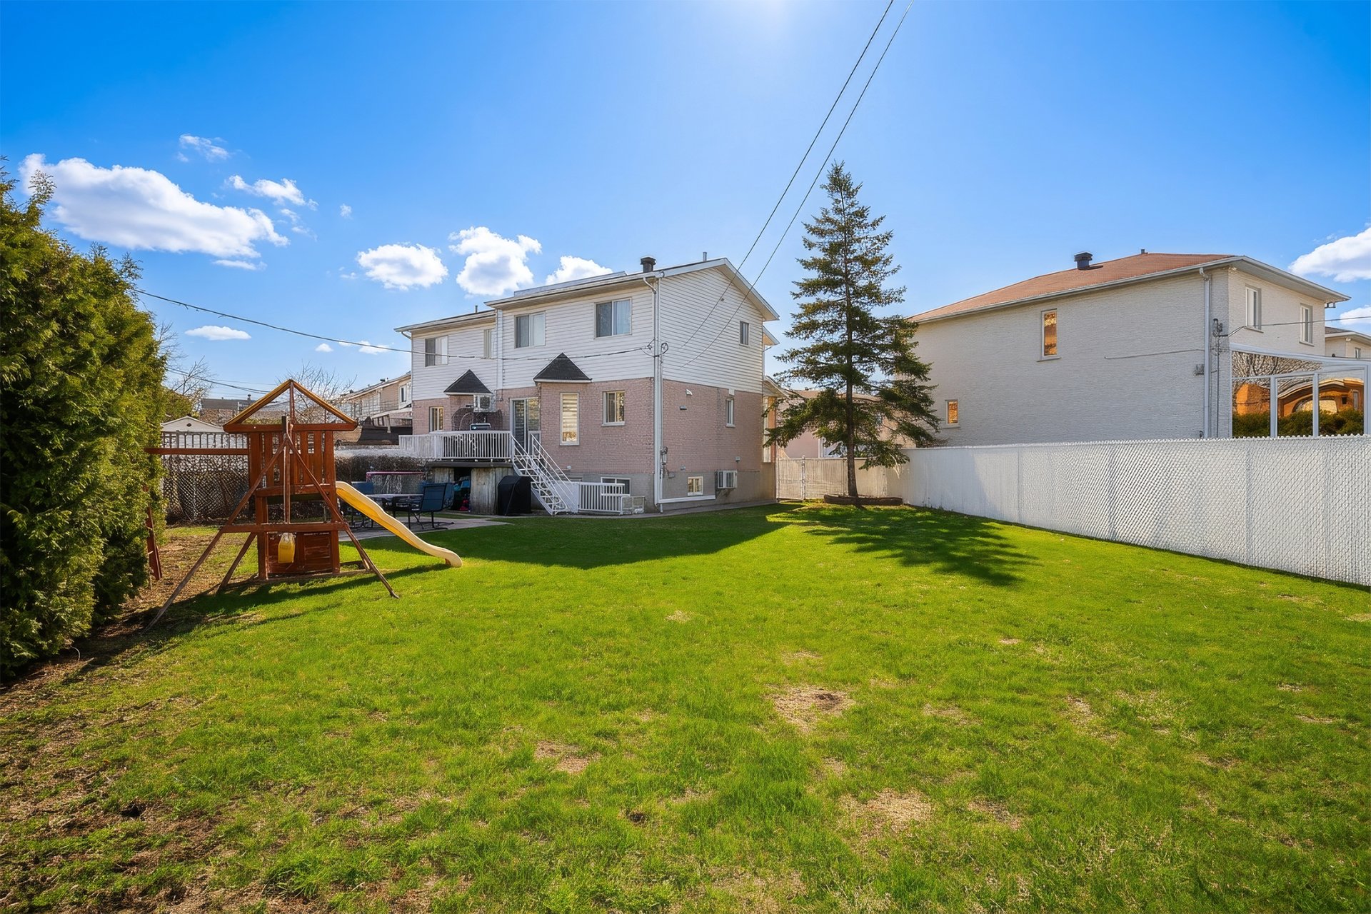 Aerial photo
 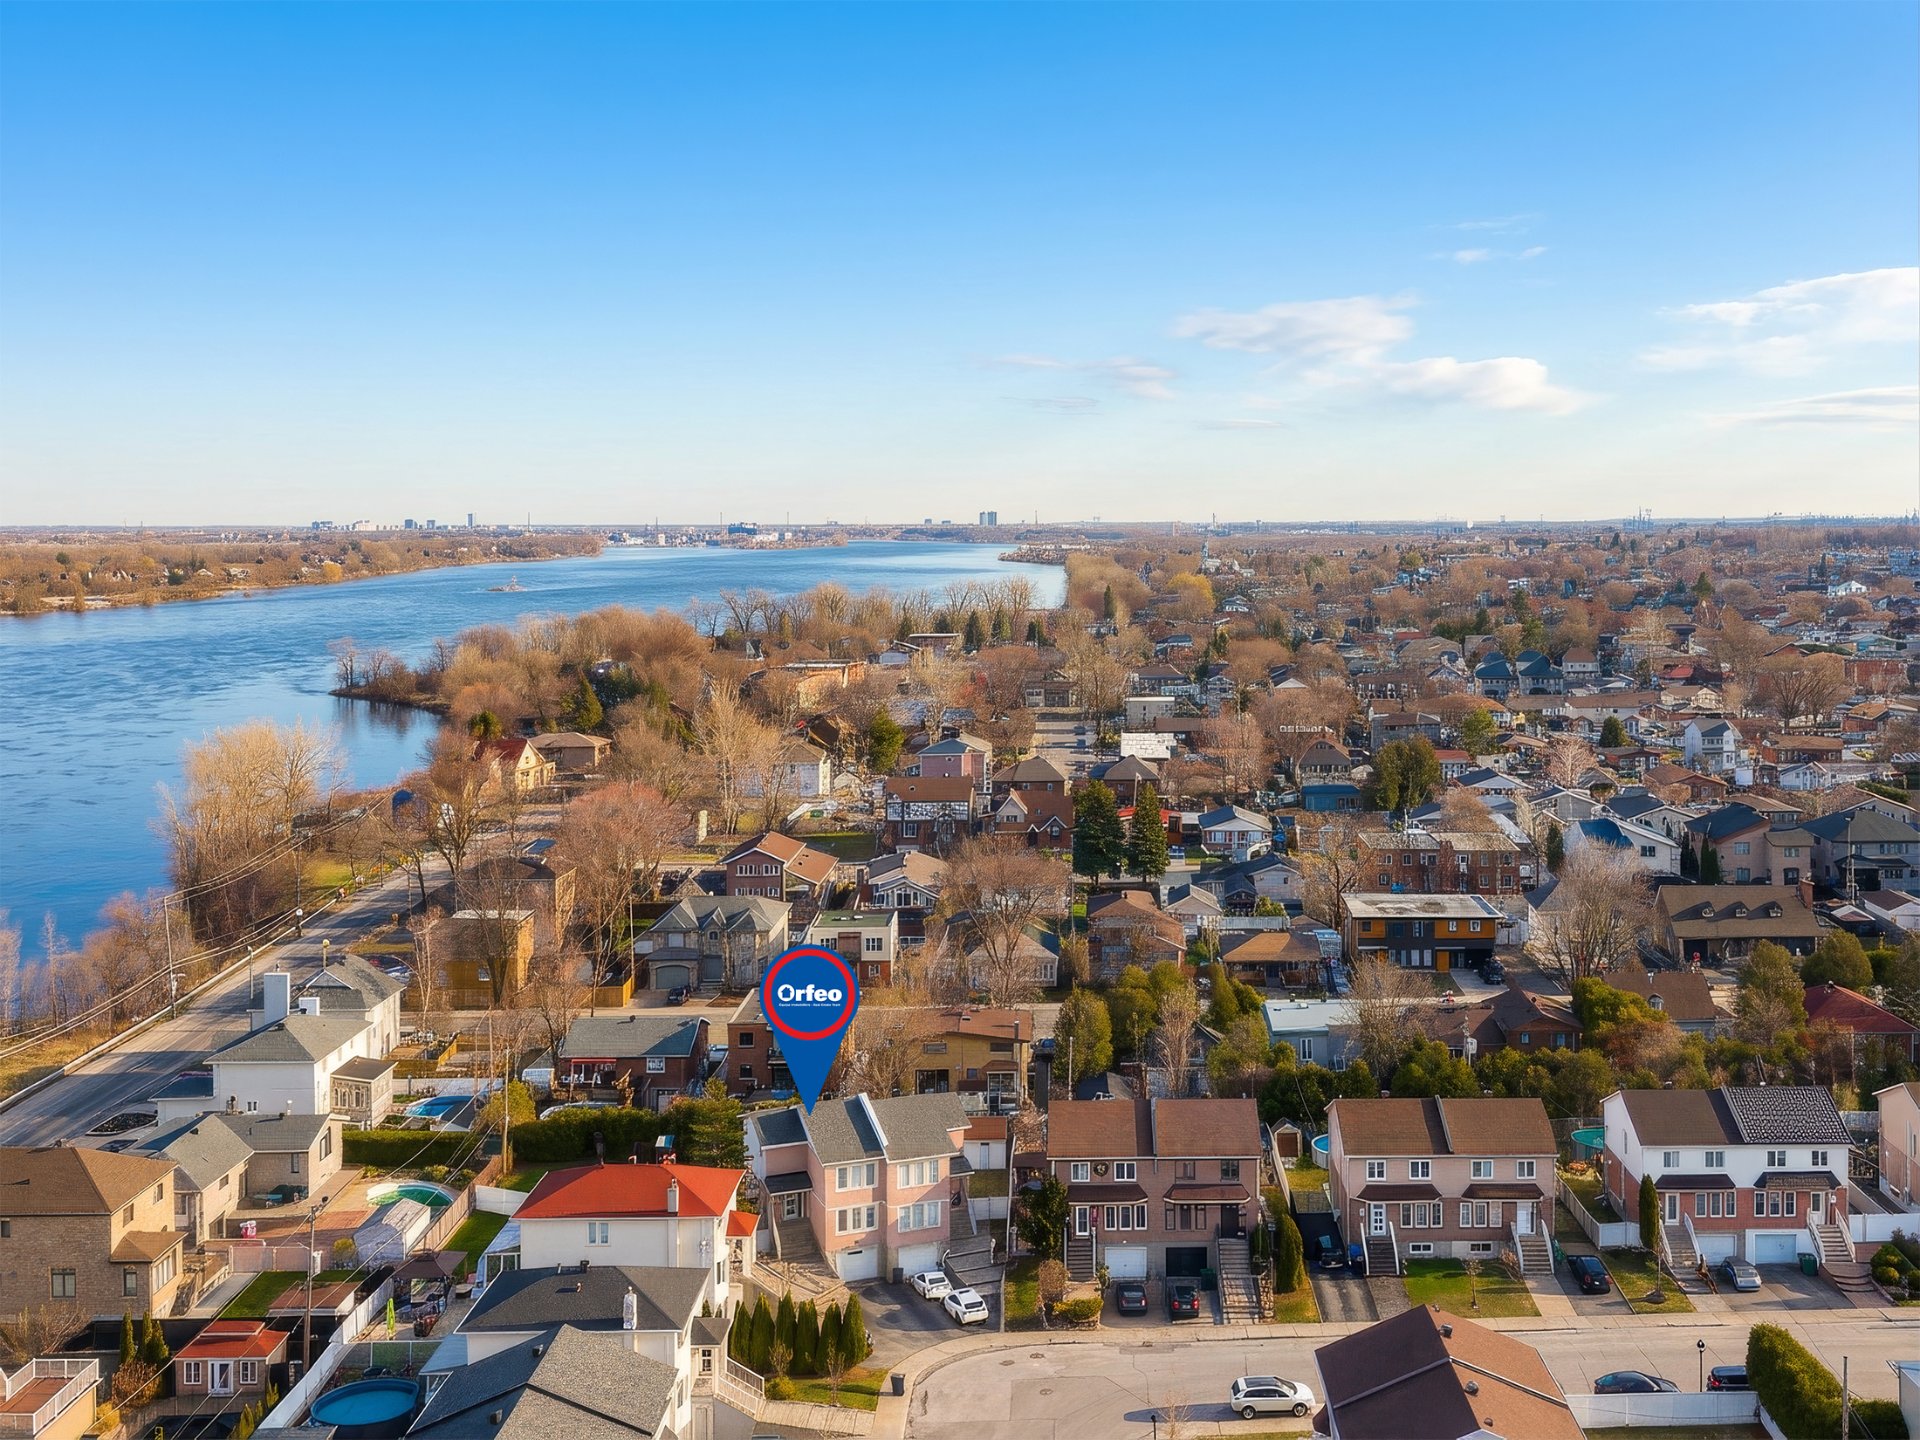 Aerial photo
 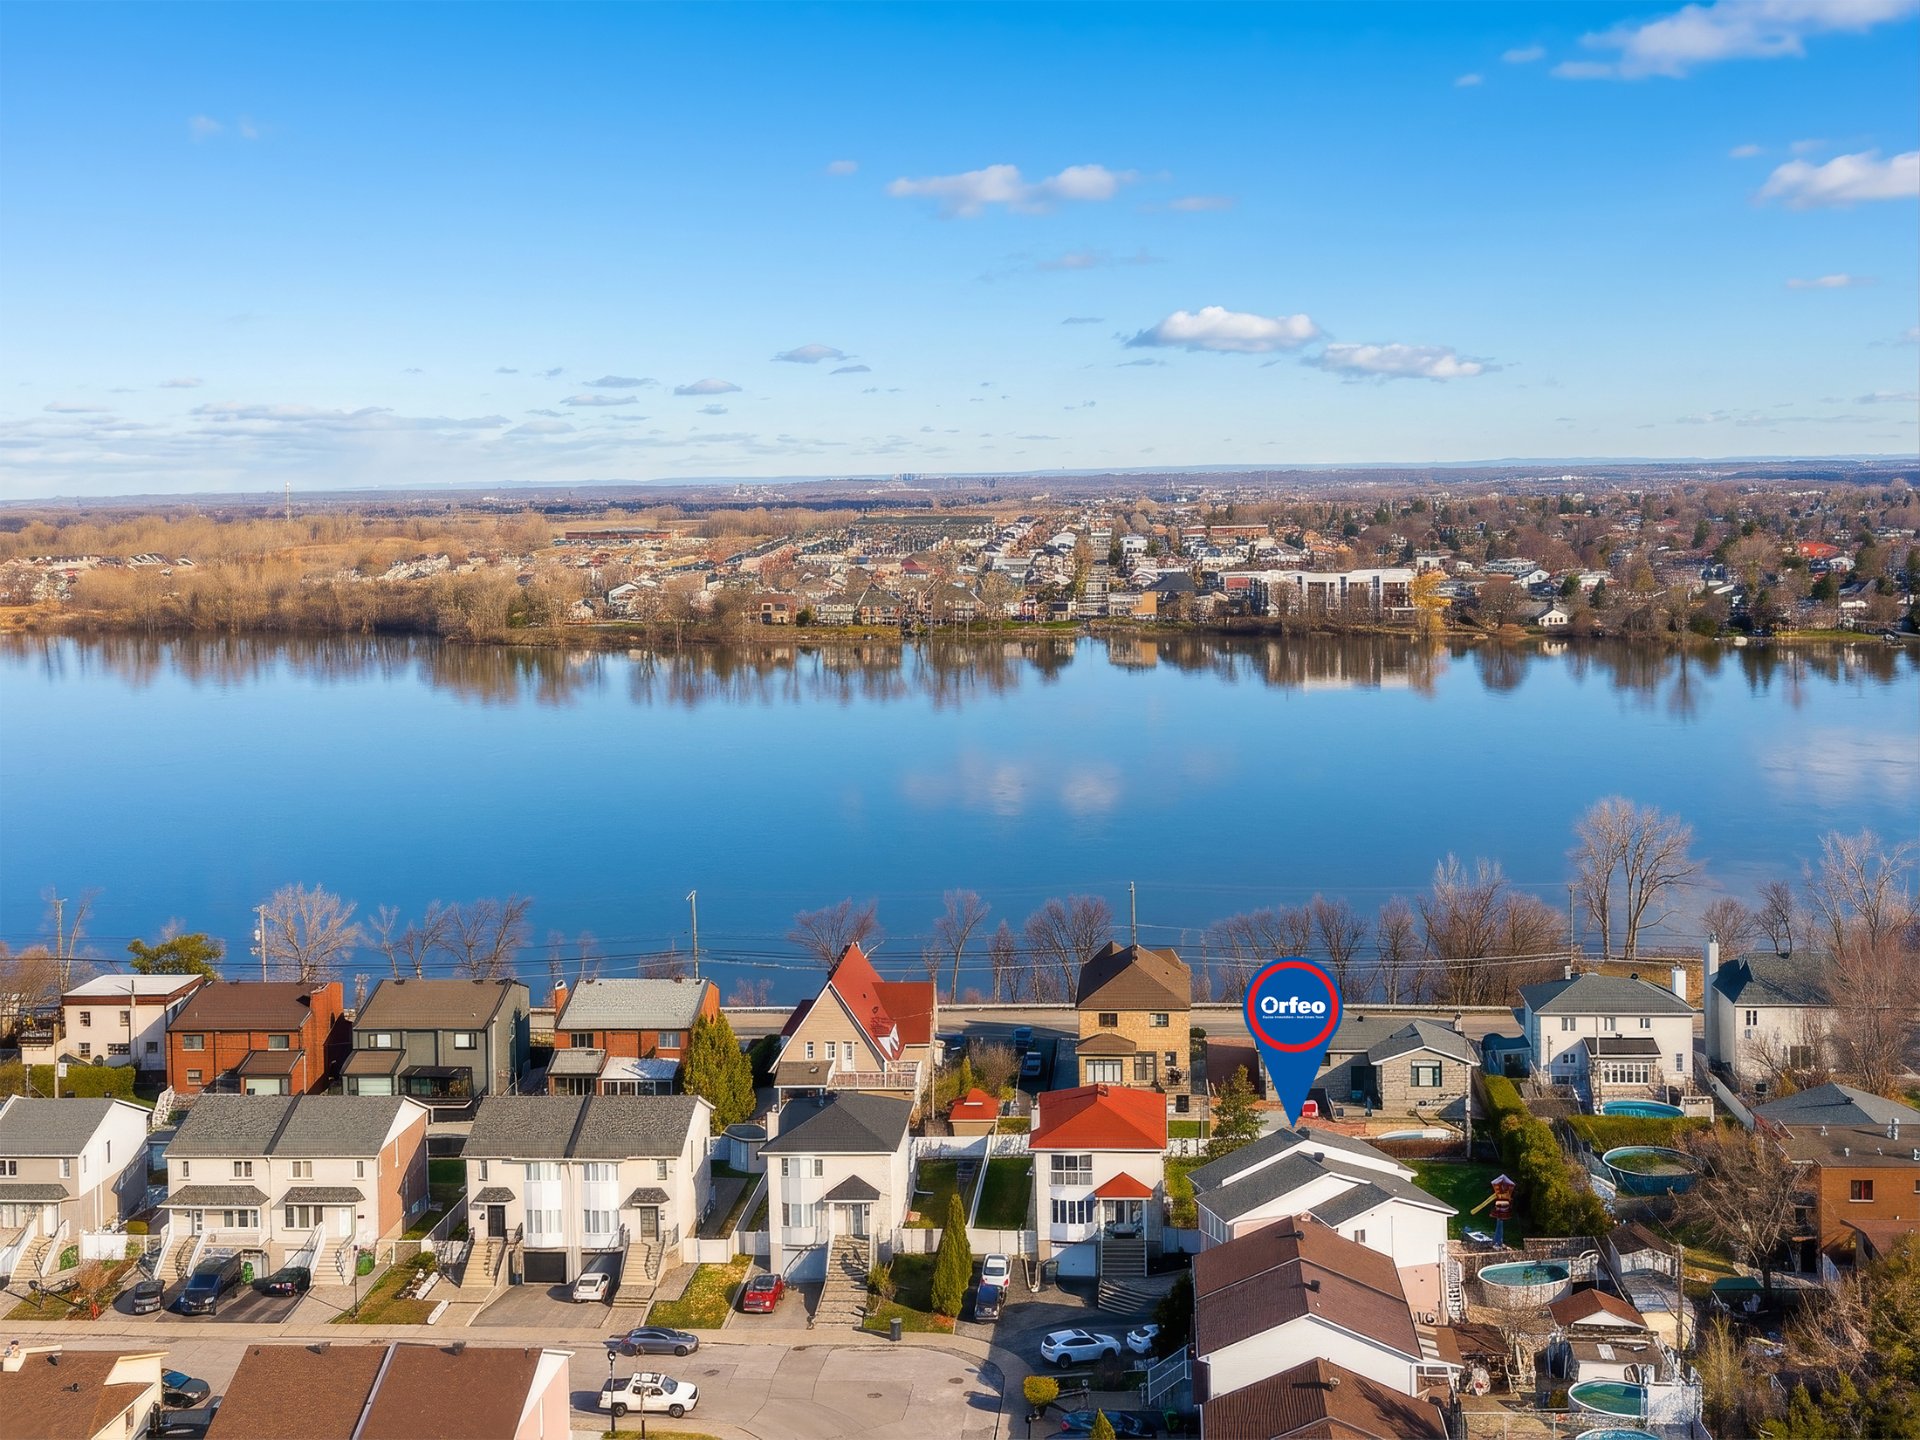 Aerial photo
 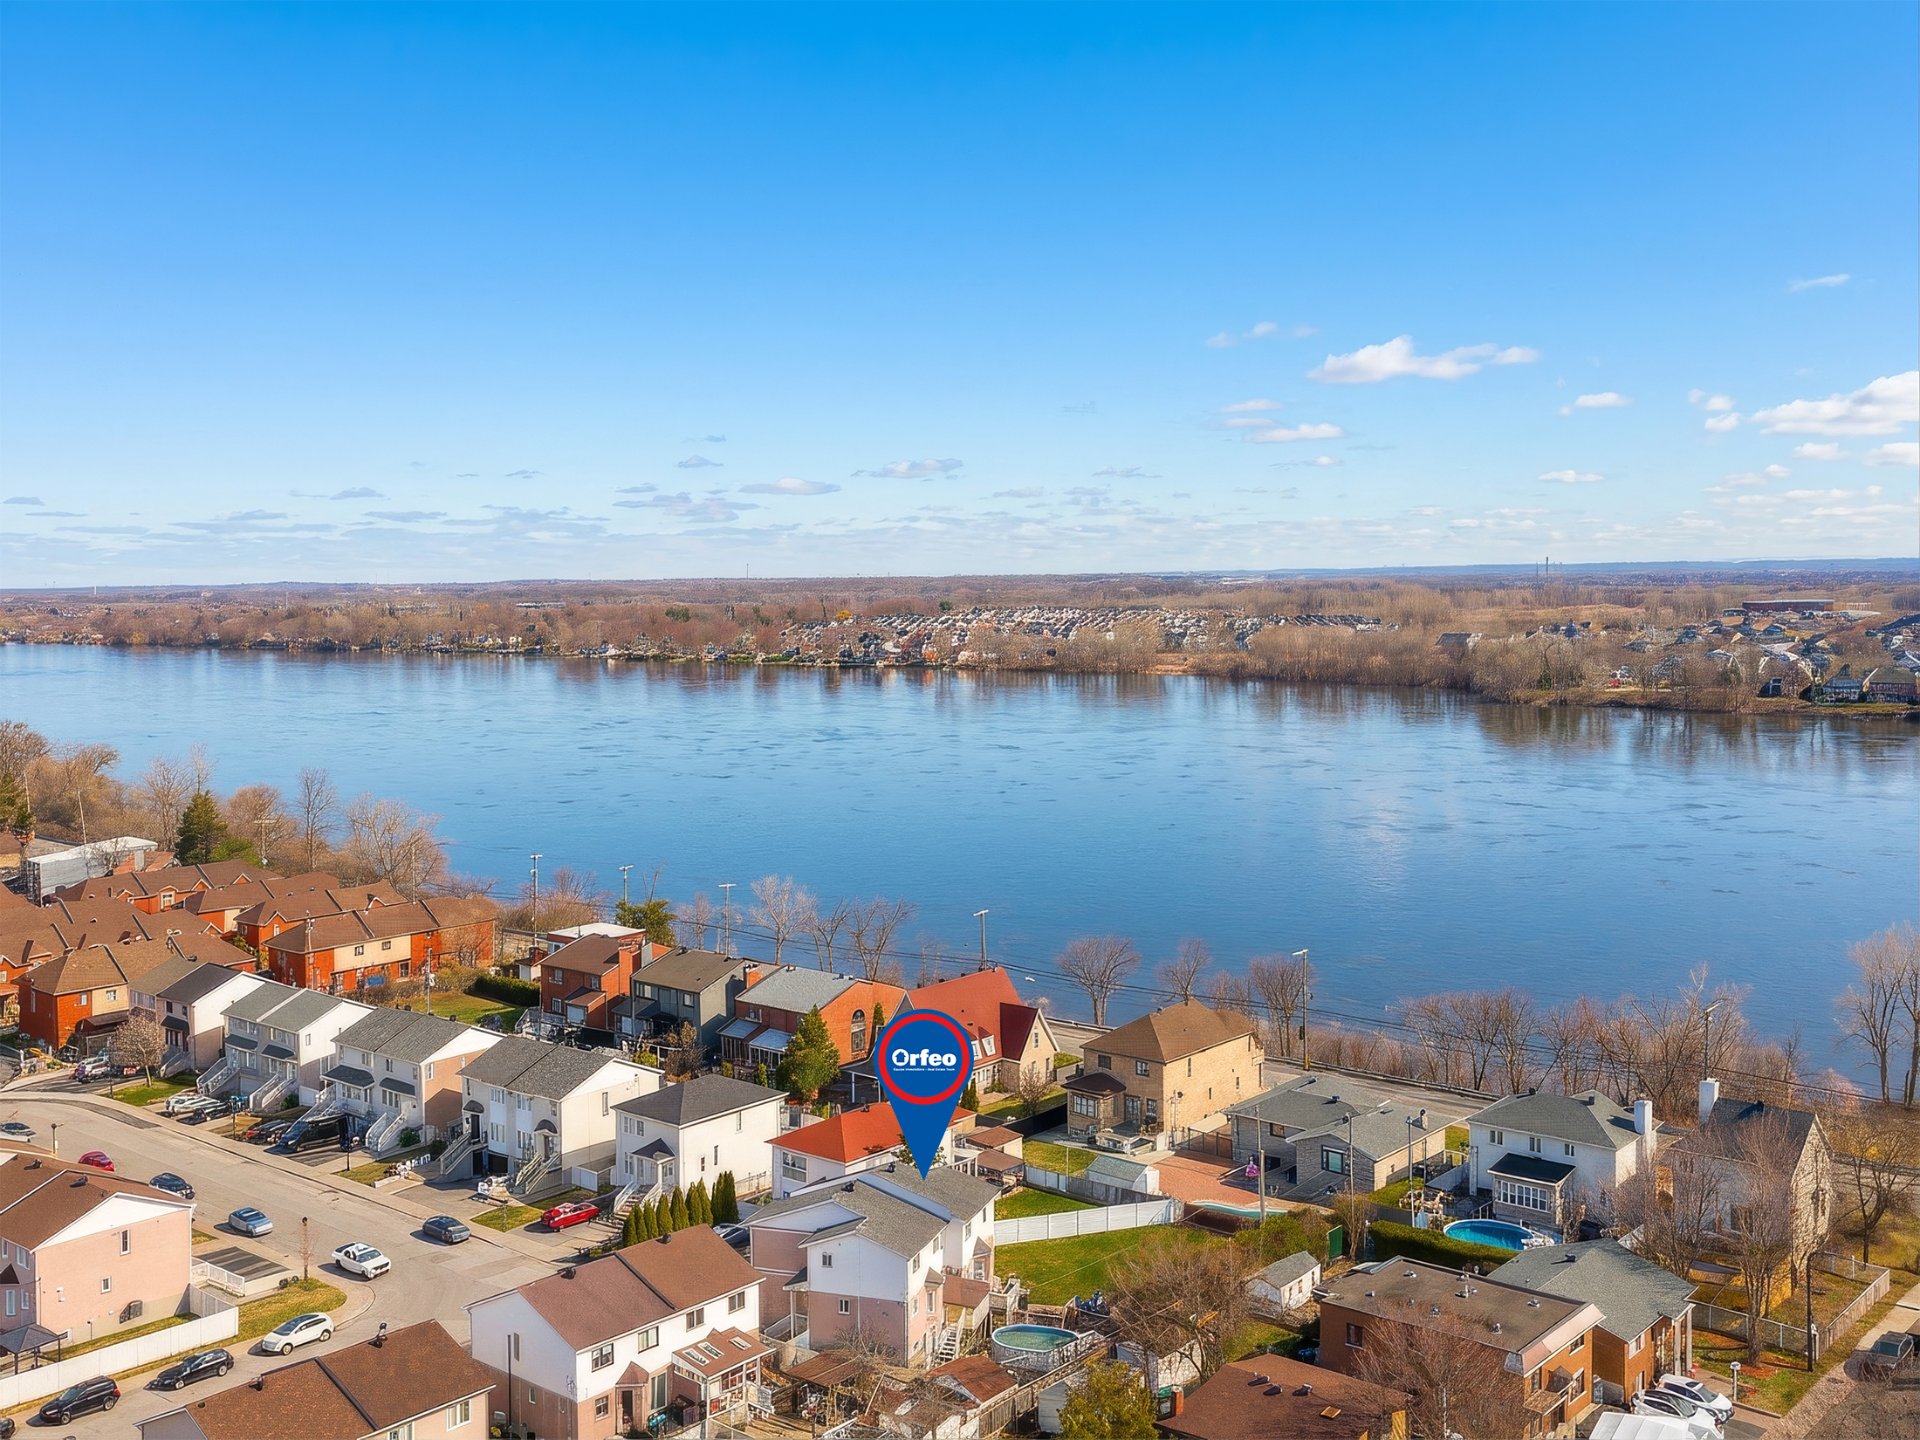 Aerial photo
  Frontage
  Aerial photo
  Aerial photo
  Aerial photo
 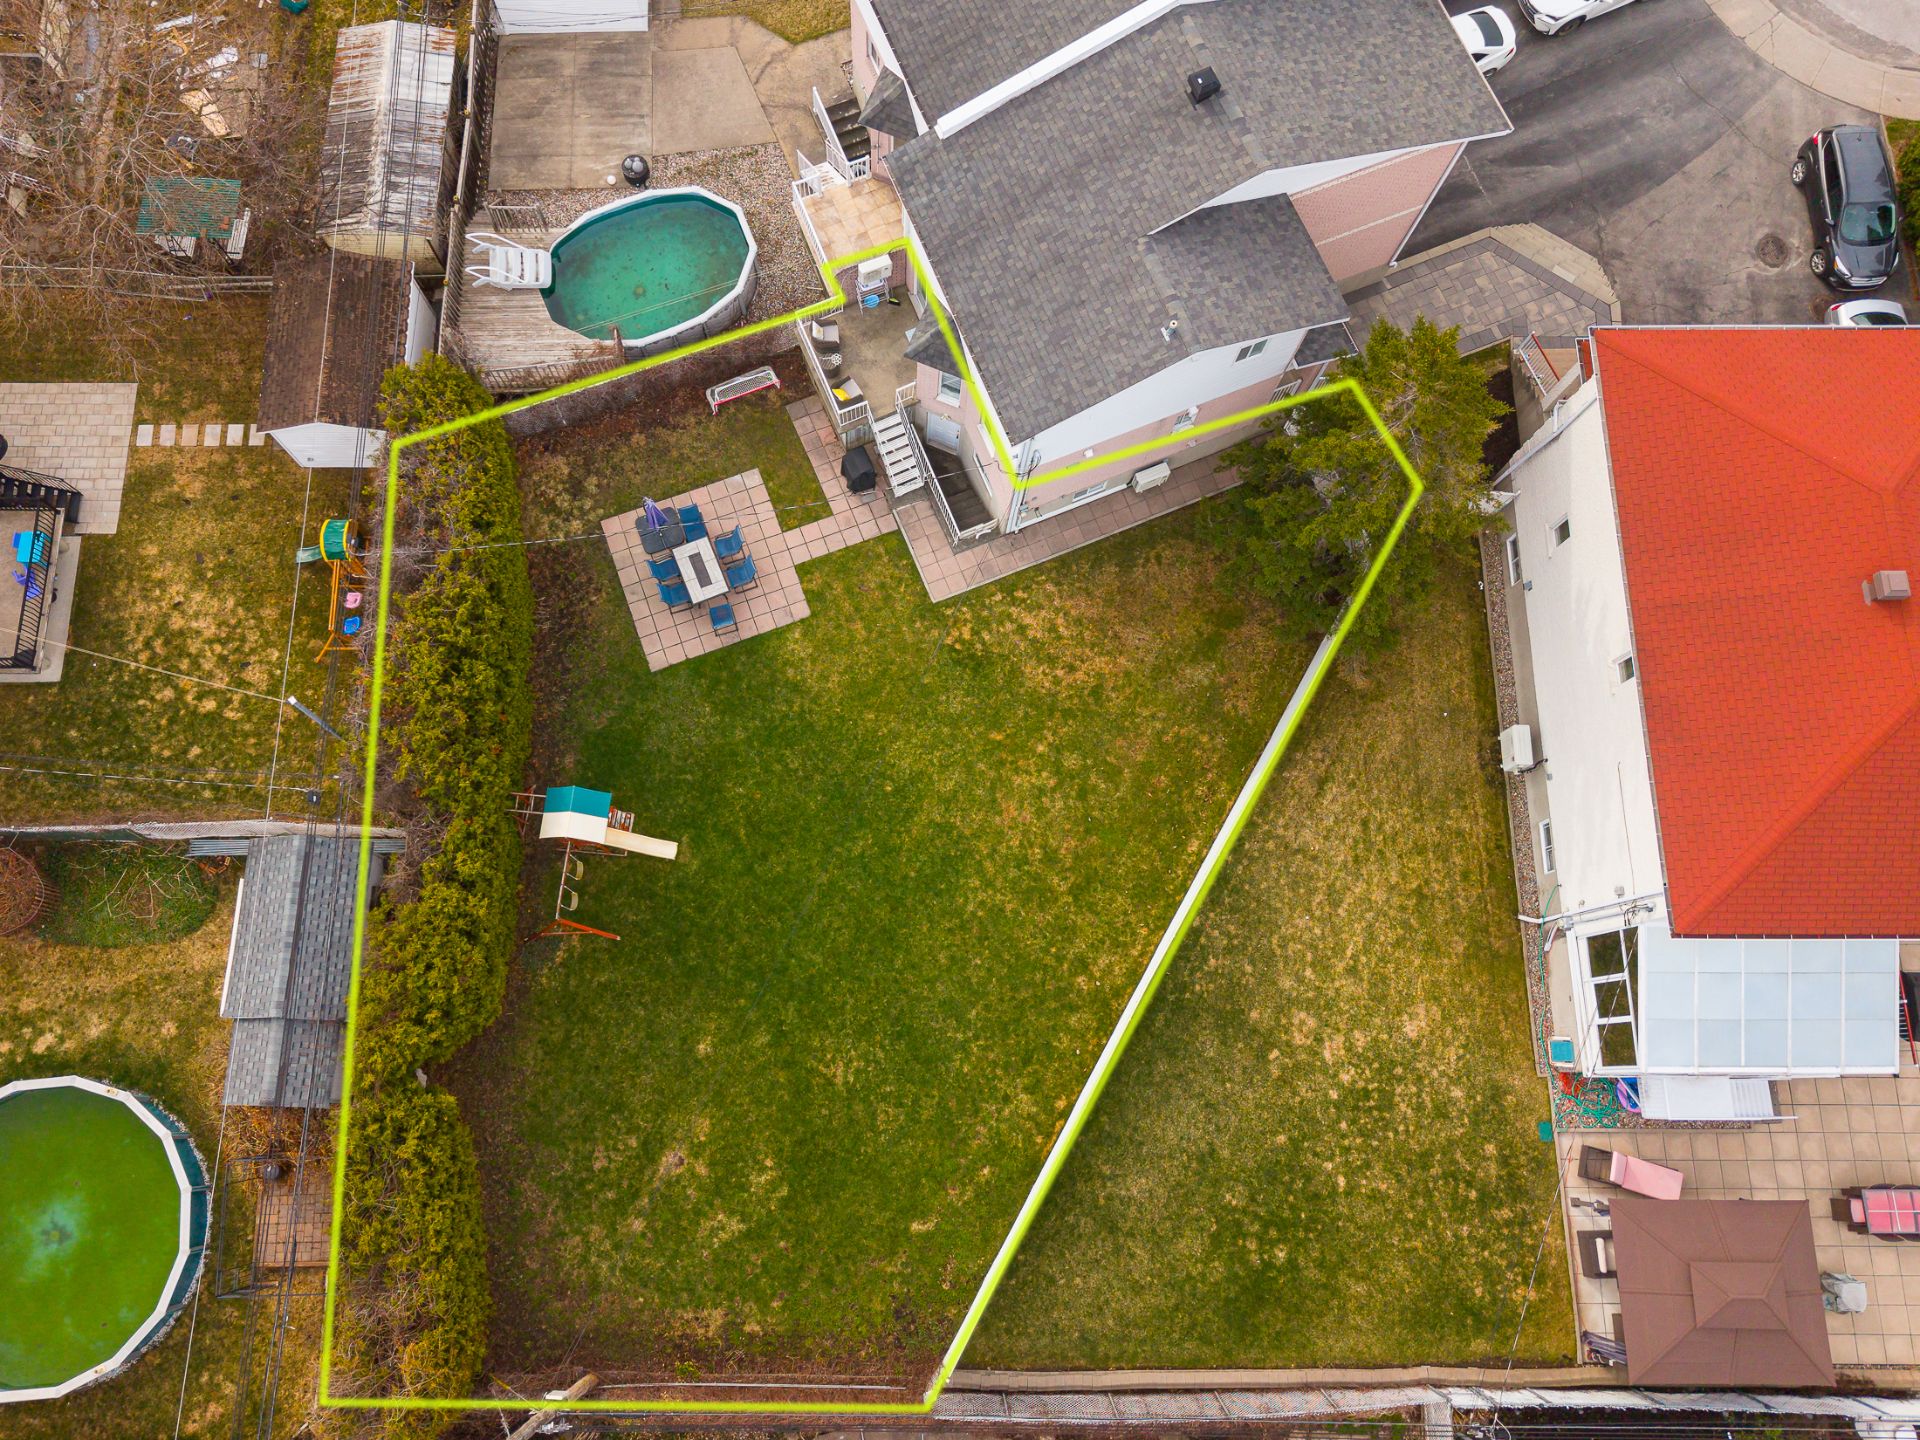 Frontage
 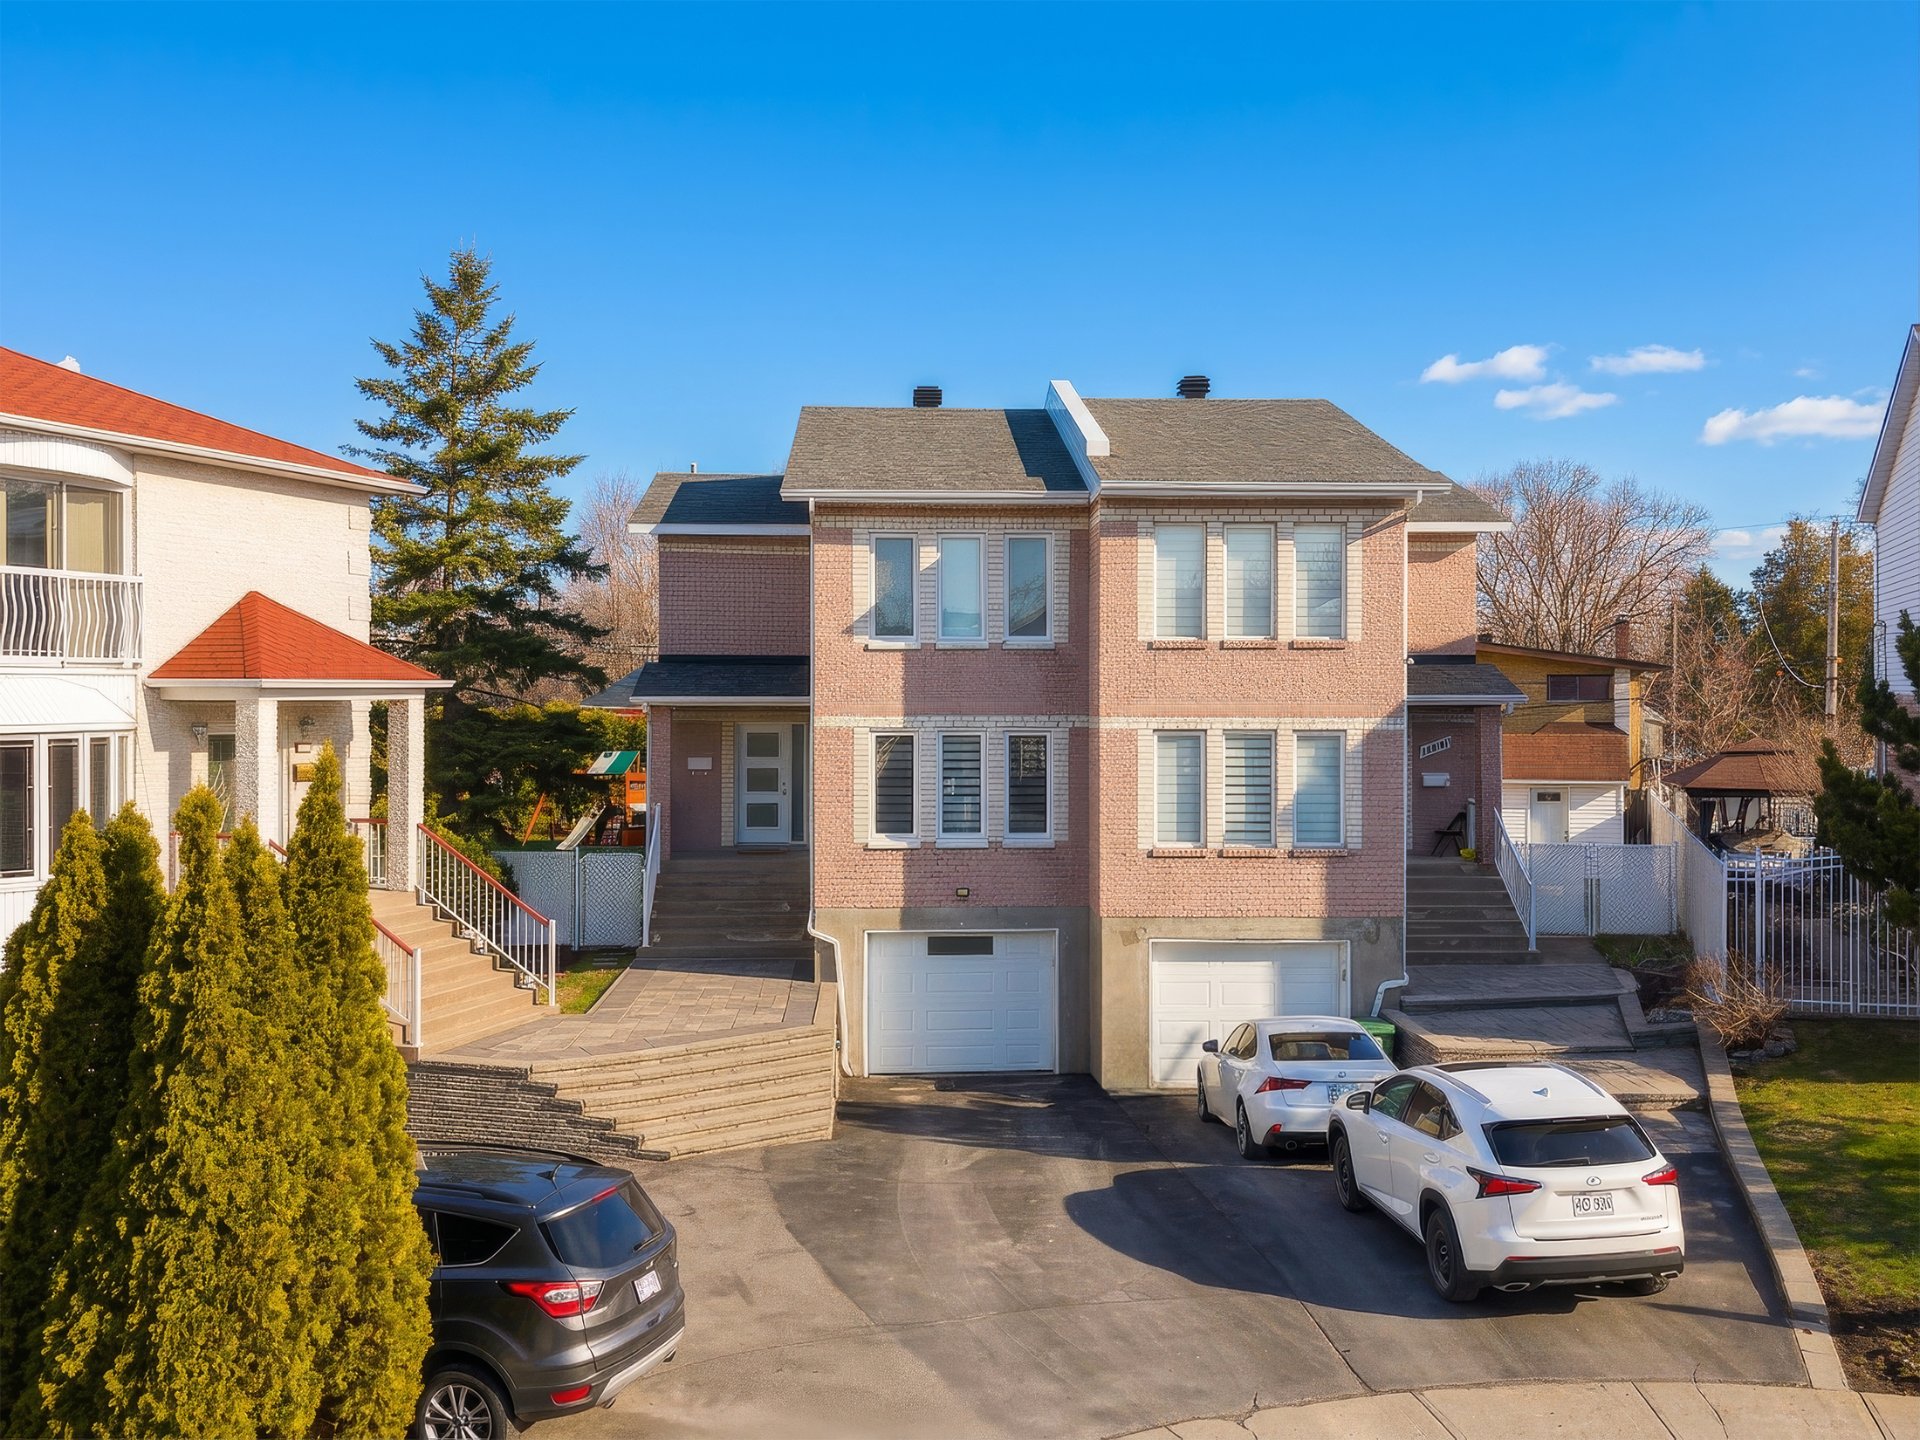 Aerial photo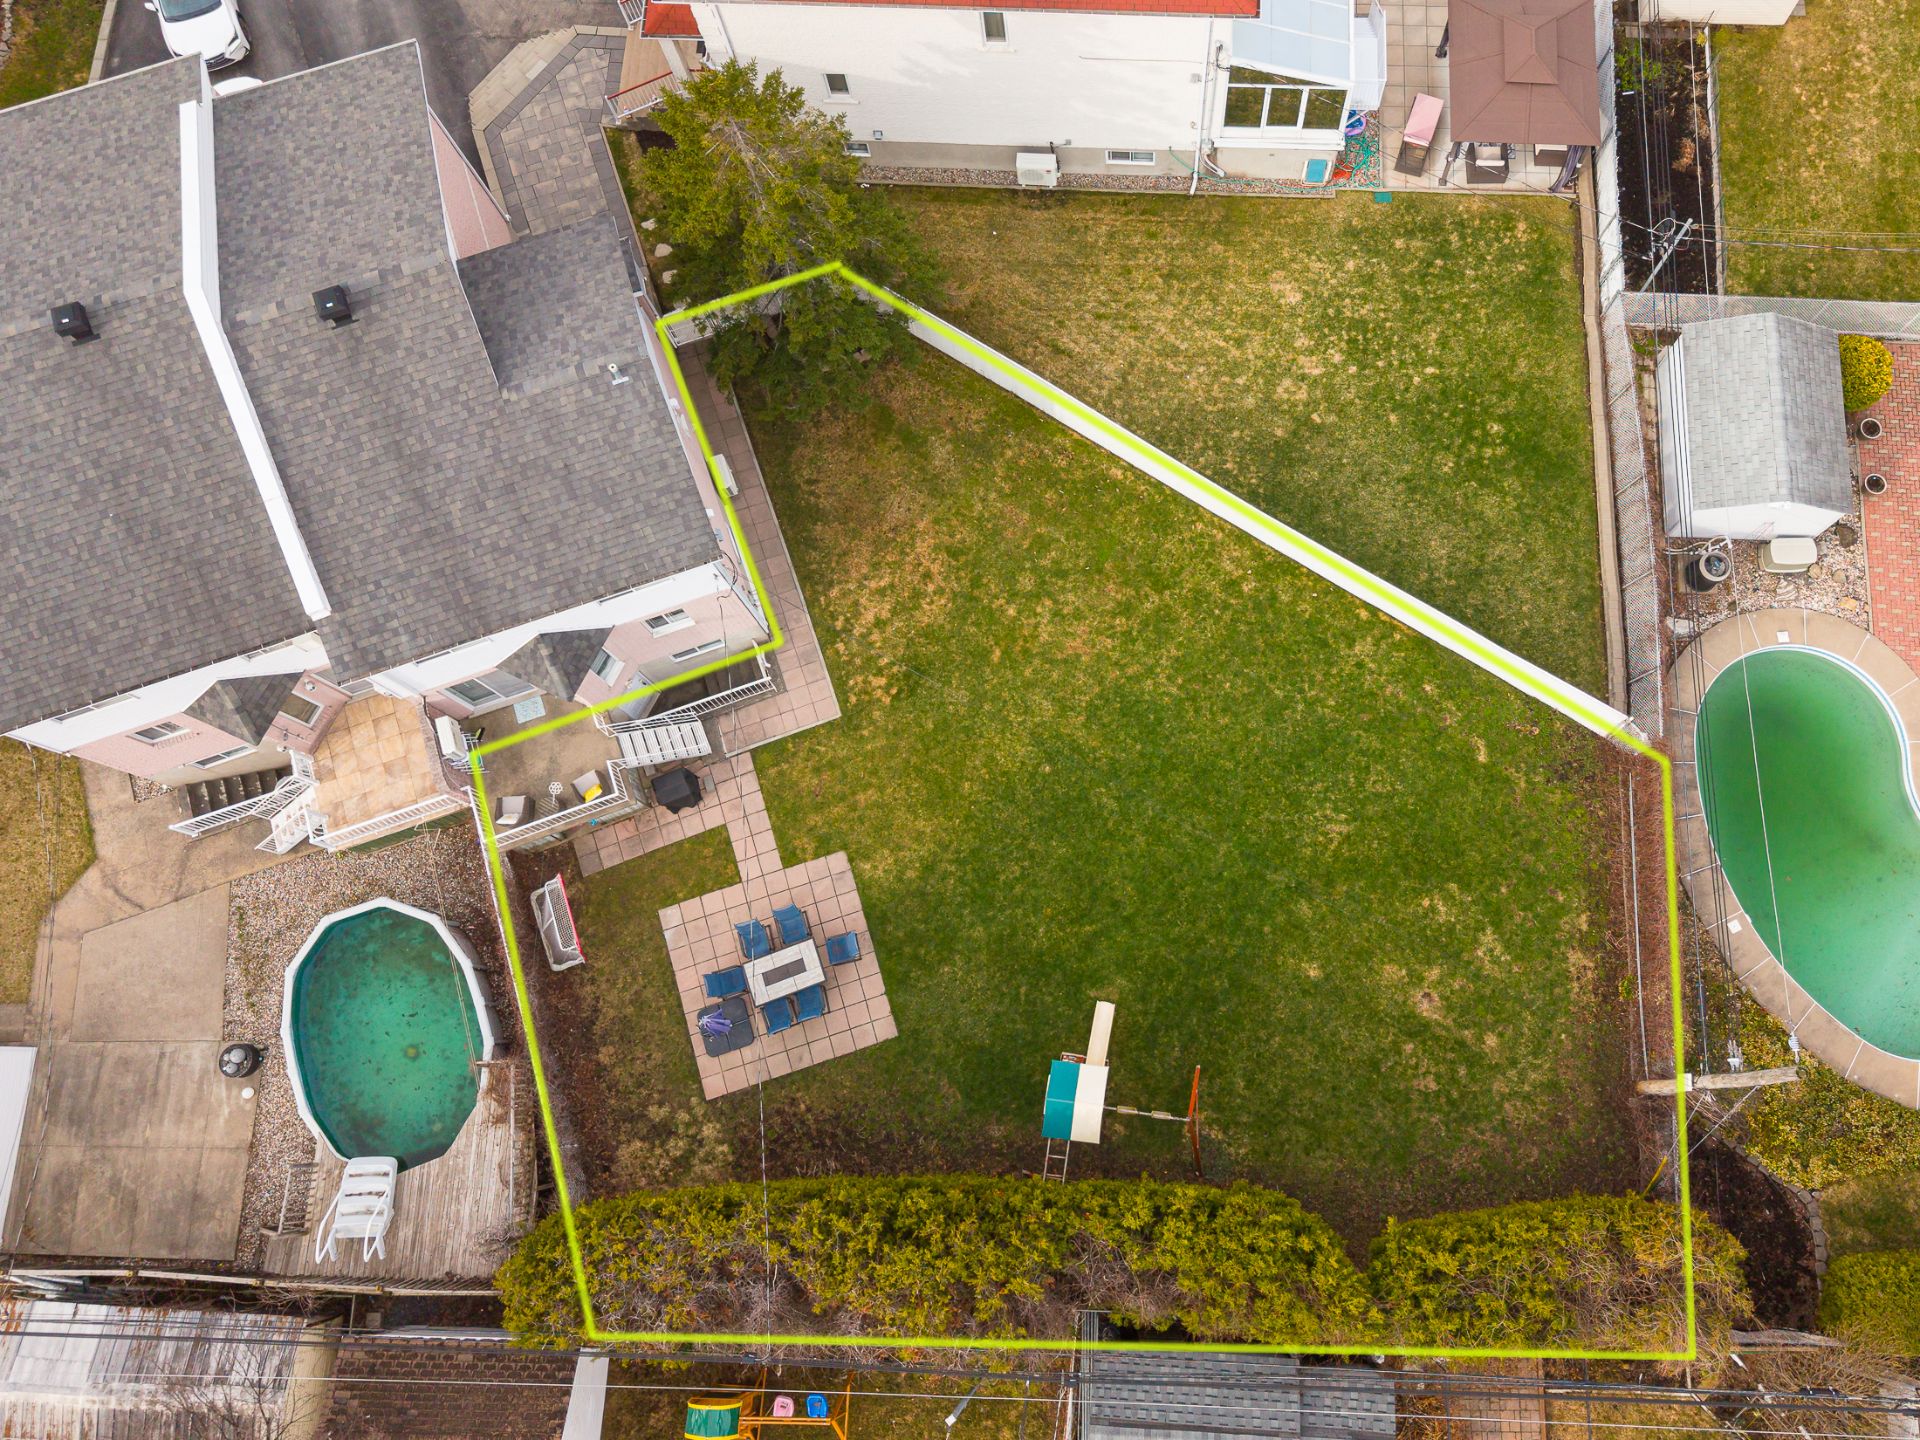
Superb property offering 3 bedrooms and a powder room with laundry area, and a full bathroom with a separate shower upstairs. You will be charmed by its fully finished basement, perfect for a family room or a playroom. The house benefits from abundant natural light, a convenient garage, and a large outdoor yard, ideal for enjoying beautiful days in complete tranquility. Updated to modern taste, this property offers a comfortable, move-in ready living environment.
Beautiful turnkey property offering 3 bedrooms as well as a
full bathroom with a laundry area, including a bathtub and
a separate shower upstairs for maximum daily comfort.
Upon entering, you will be charmed by its warm atmosphere,
exceptional brightness, and carefully designed spaces with
a contemporary taste. The fully finished basement offers a
versatile space ideal for a family room, an office, or a
play area.
Outside, enjoy a large private yard, perfect for
entertaining, relaxing, or accommodating your projects. A
convenient garage perfectly completes this property.
Ideally located in a sought-after area of RDP, this
property benefits from a strategic location within walking
distance of all services: parks, schools, grocery stores,
restaurants, banks, and public transport. Just a few
minutes from the commuter train station and the A25 bridge
to Laval, it offers remarkable accessibility.
Recognized for its quality of life, the neighborhood offers
a multitude of amenities: daycare centers, primary and
secondary schools, swimming pools, SAQ stores, pharmacies,
and various shops. You will also be close to Cégep
Marie-Victorin, Galeries d'Anjou, and the Metropolitan Golf
Club. A property where comfort, location, and quality of
life come together. A visit will charm you from the very
first moments!
| BUILDING | |
|---|---|
| Type | Two or more storey |
| Style | Semi-detached |
| Dimensions | 11.91x6.73 M |
| Lot Size | 550.1 MC |
| EXPENSES | |
|---|---|
| Municipal Taxes (2026) | $ 3095 / year |
| School taxes (2026) | $ 319 / year |
| ROOM DETAILS | |||
|---|---|---|---|
| Room | Dimensions | Level | Flooring |
| Hallway | 4.10 x 6.5 P | Ground Floor | Ceramic tiles |
| Living room | 11.5 x 16.11 P | Ground Floor | Wood |
| Kitchen | 10.1 x 10.5 P | Ground Floor | Ceramic tiles |
| Dining room | 13.7 x 7.7 P | Ground Floor | Ceramic tiles |
| Washroom | 5.4 x 8.6 P | Ground Floor | Ceramic tiles |
| Primary bedroom | 11.5 x 14.7 P | 2nd Floor | Parquetry |
| Bedroom | 11.8 x 10.3 P | 2nd Floor | Parquetry |
| Bedroom | 10.3 x 9.4 P | 2nd Floor | Parquetry |
| Bathroom | 8.2 x 8.1 P | 2nd Floor | Ceramic tiles |
| Family room | 20.1 x 13.2 P | Basement | Floating floor |
| Cellar / Cold room | 7.6 x 7.2 P | Basement | Concrete |
| CHARACTERISTICS | |
|---|---|
| Basement | 6 feet and over, Finished basement |
| Driveway | Asphalt |
| Roofing | Asphalt shingles |
| Proximity | Bicycle path, Cegep, Daycare centre, Elementary school, High school, Highway, Park - green area, Public transport |
| Siding | Brick |
| Equipment available | Electric garage door, Wall-mounted heat pump |
| Heating energy | Electricity |
| Landscaping | Fenced, Landscape |
| Garage | Fitted, Heated, Single width |
| Parking | Garage, Outdoor |
| Sewage system | Municipal sewer |
| Water supply | Municipality |
| Foundation | Poured concrete |
| Zoning | Residential |
| Bathroom / Washroom | Seperate shower |
| Rental appliances | Thermo-pump |

514-919-CASA (2272)
ebocchino70@gmail.com
4865, Jarry Est, Saint-Léonard QC H1R 1Y1