1411 Av. de l'Église, Montréal (Le Sud-Ouest), QC H4E1G3 $1,700/M
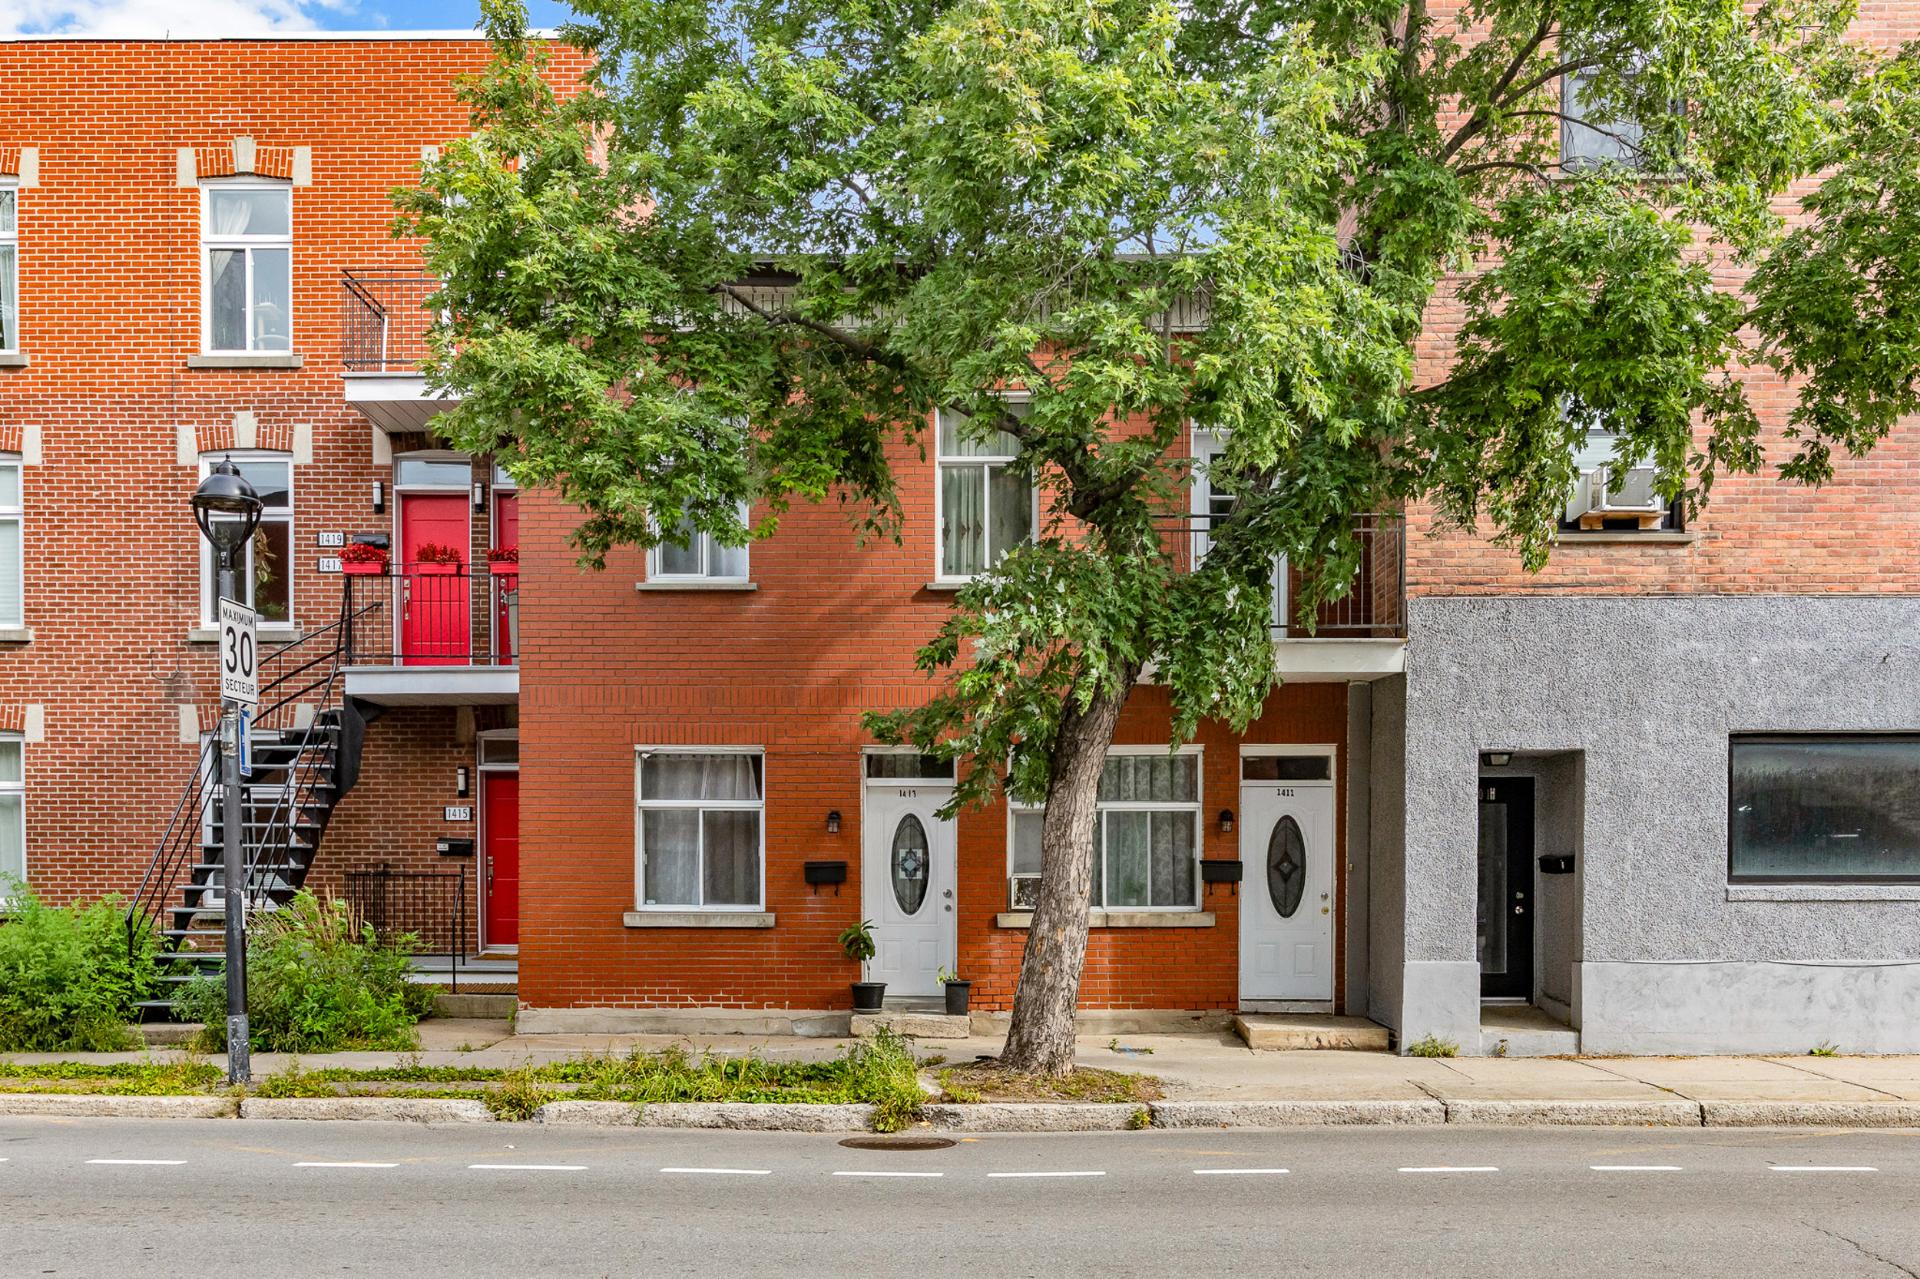
Frontage
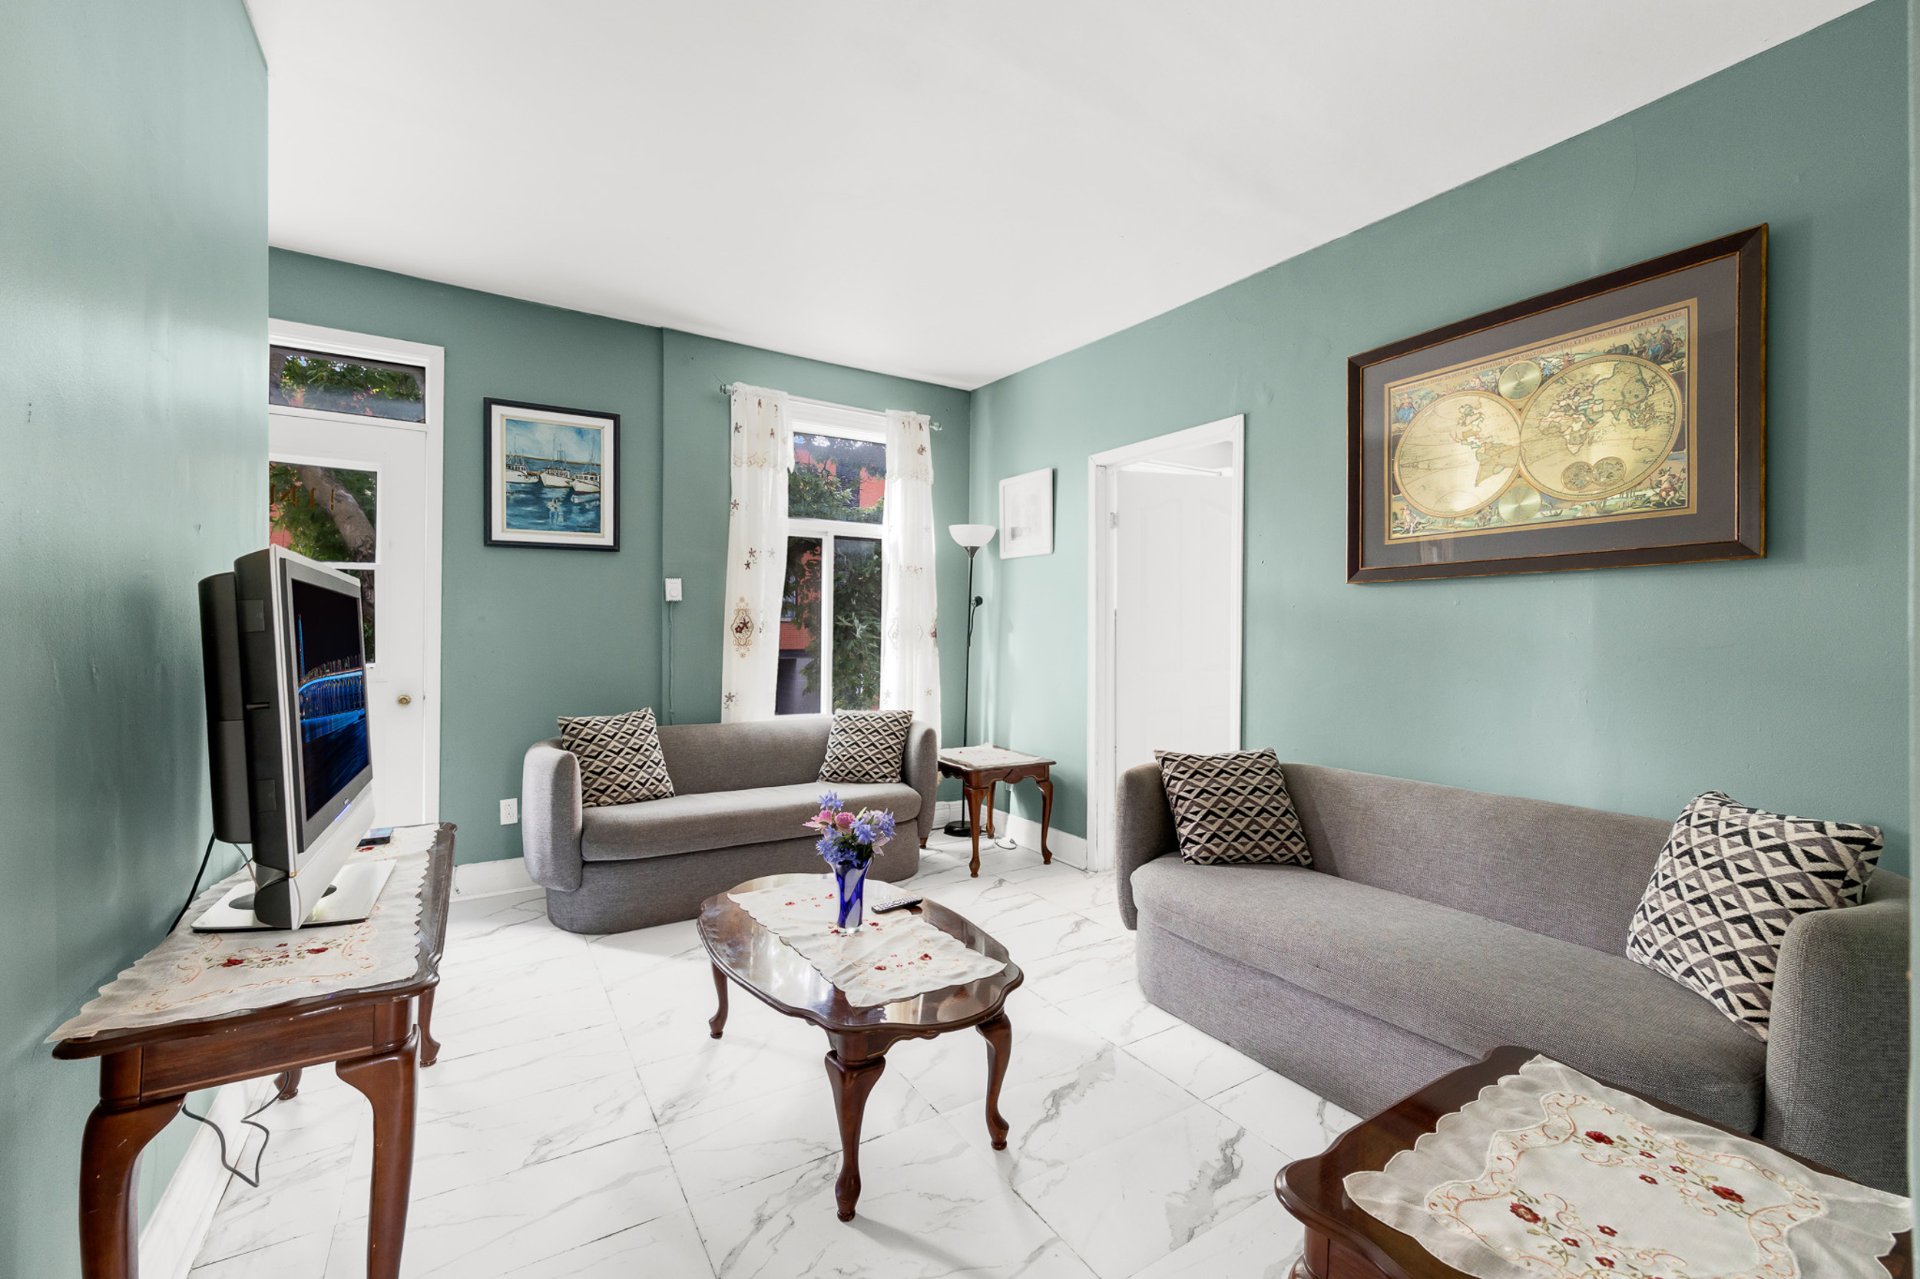
Living room
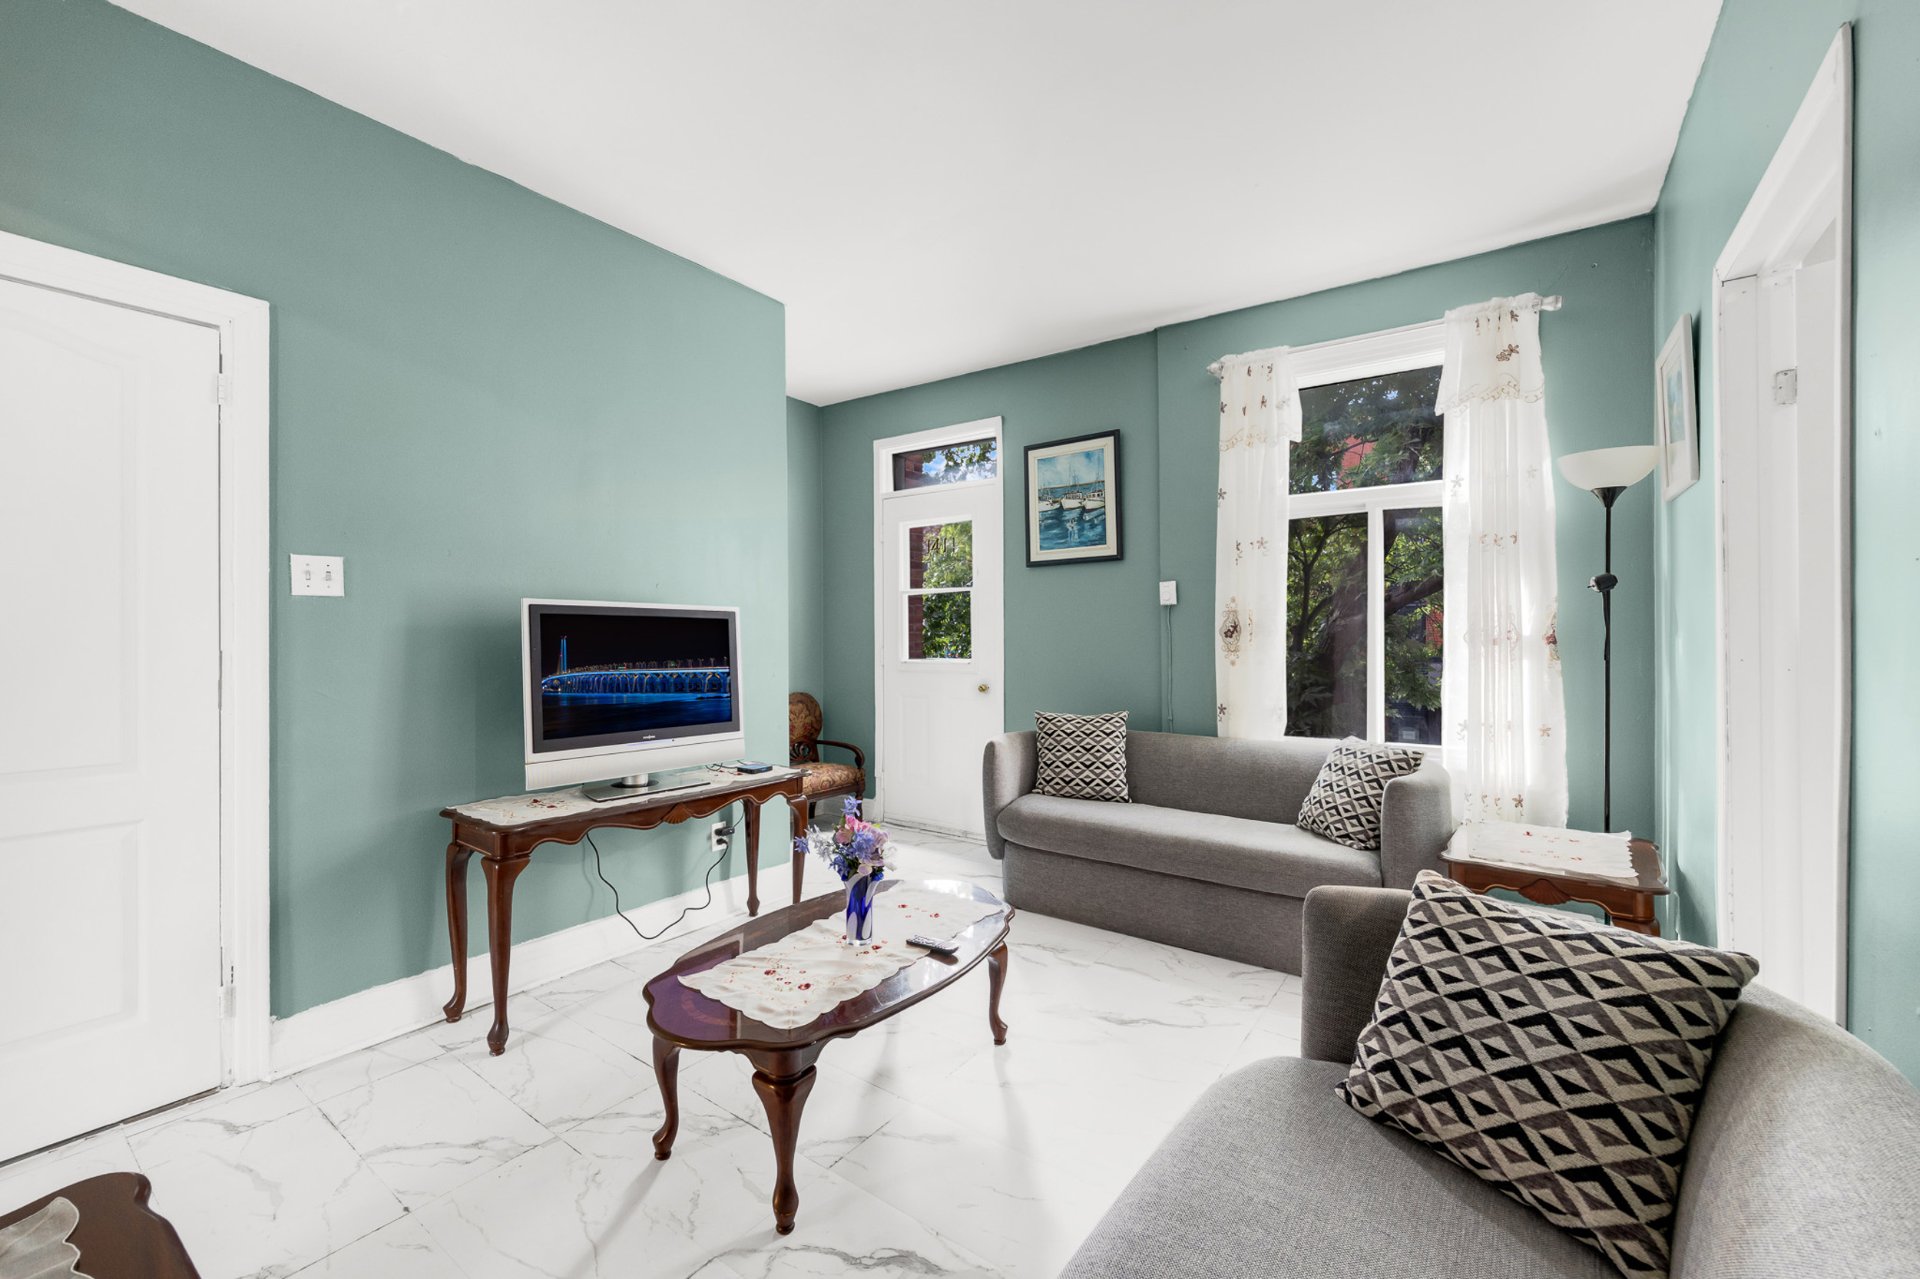
Living room
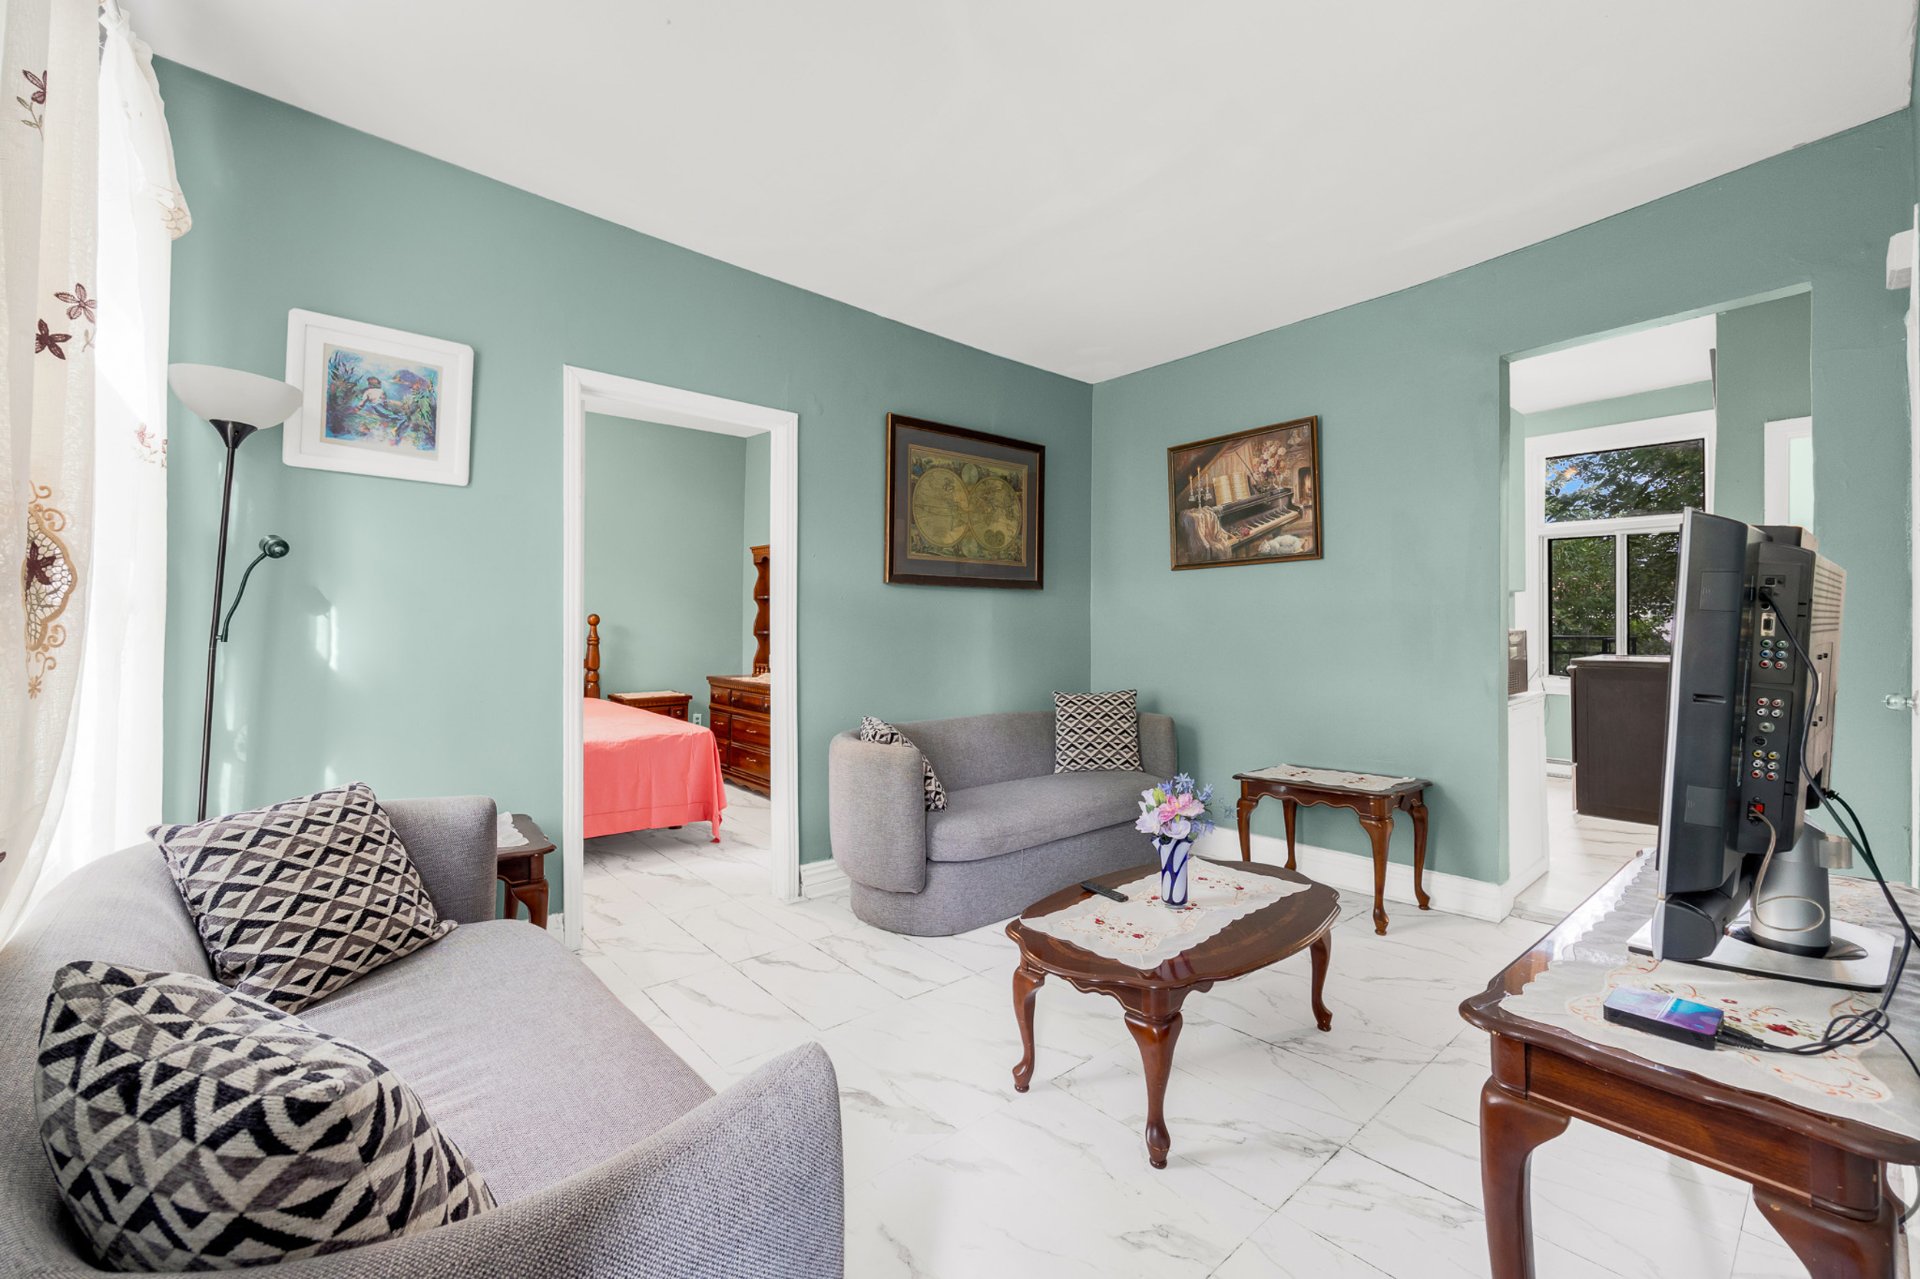
Living room
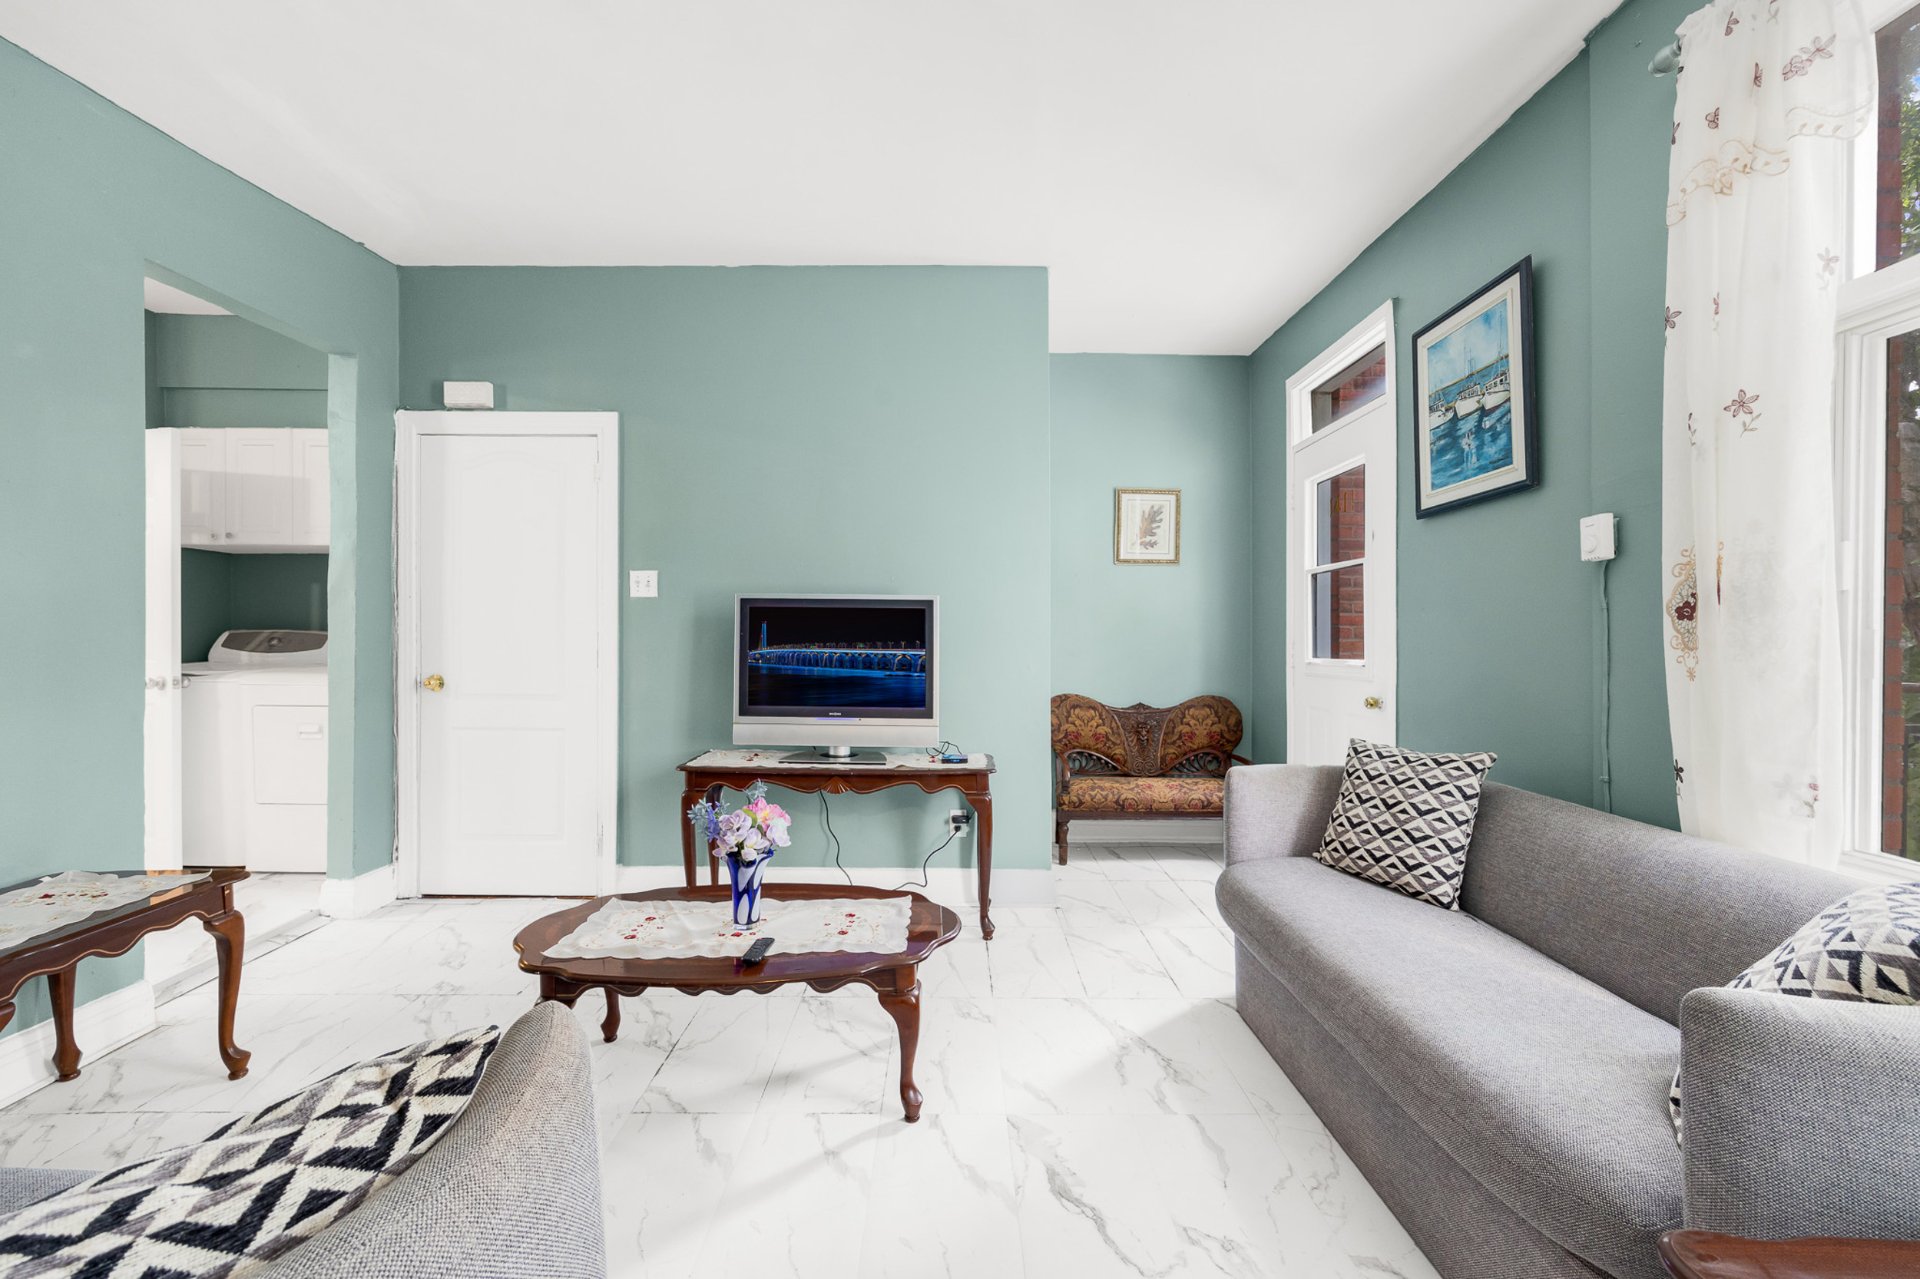
Living room
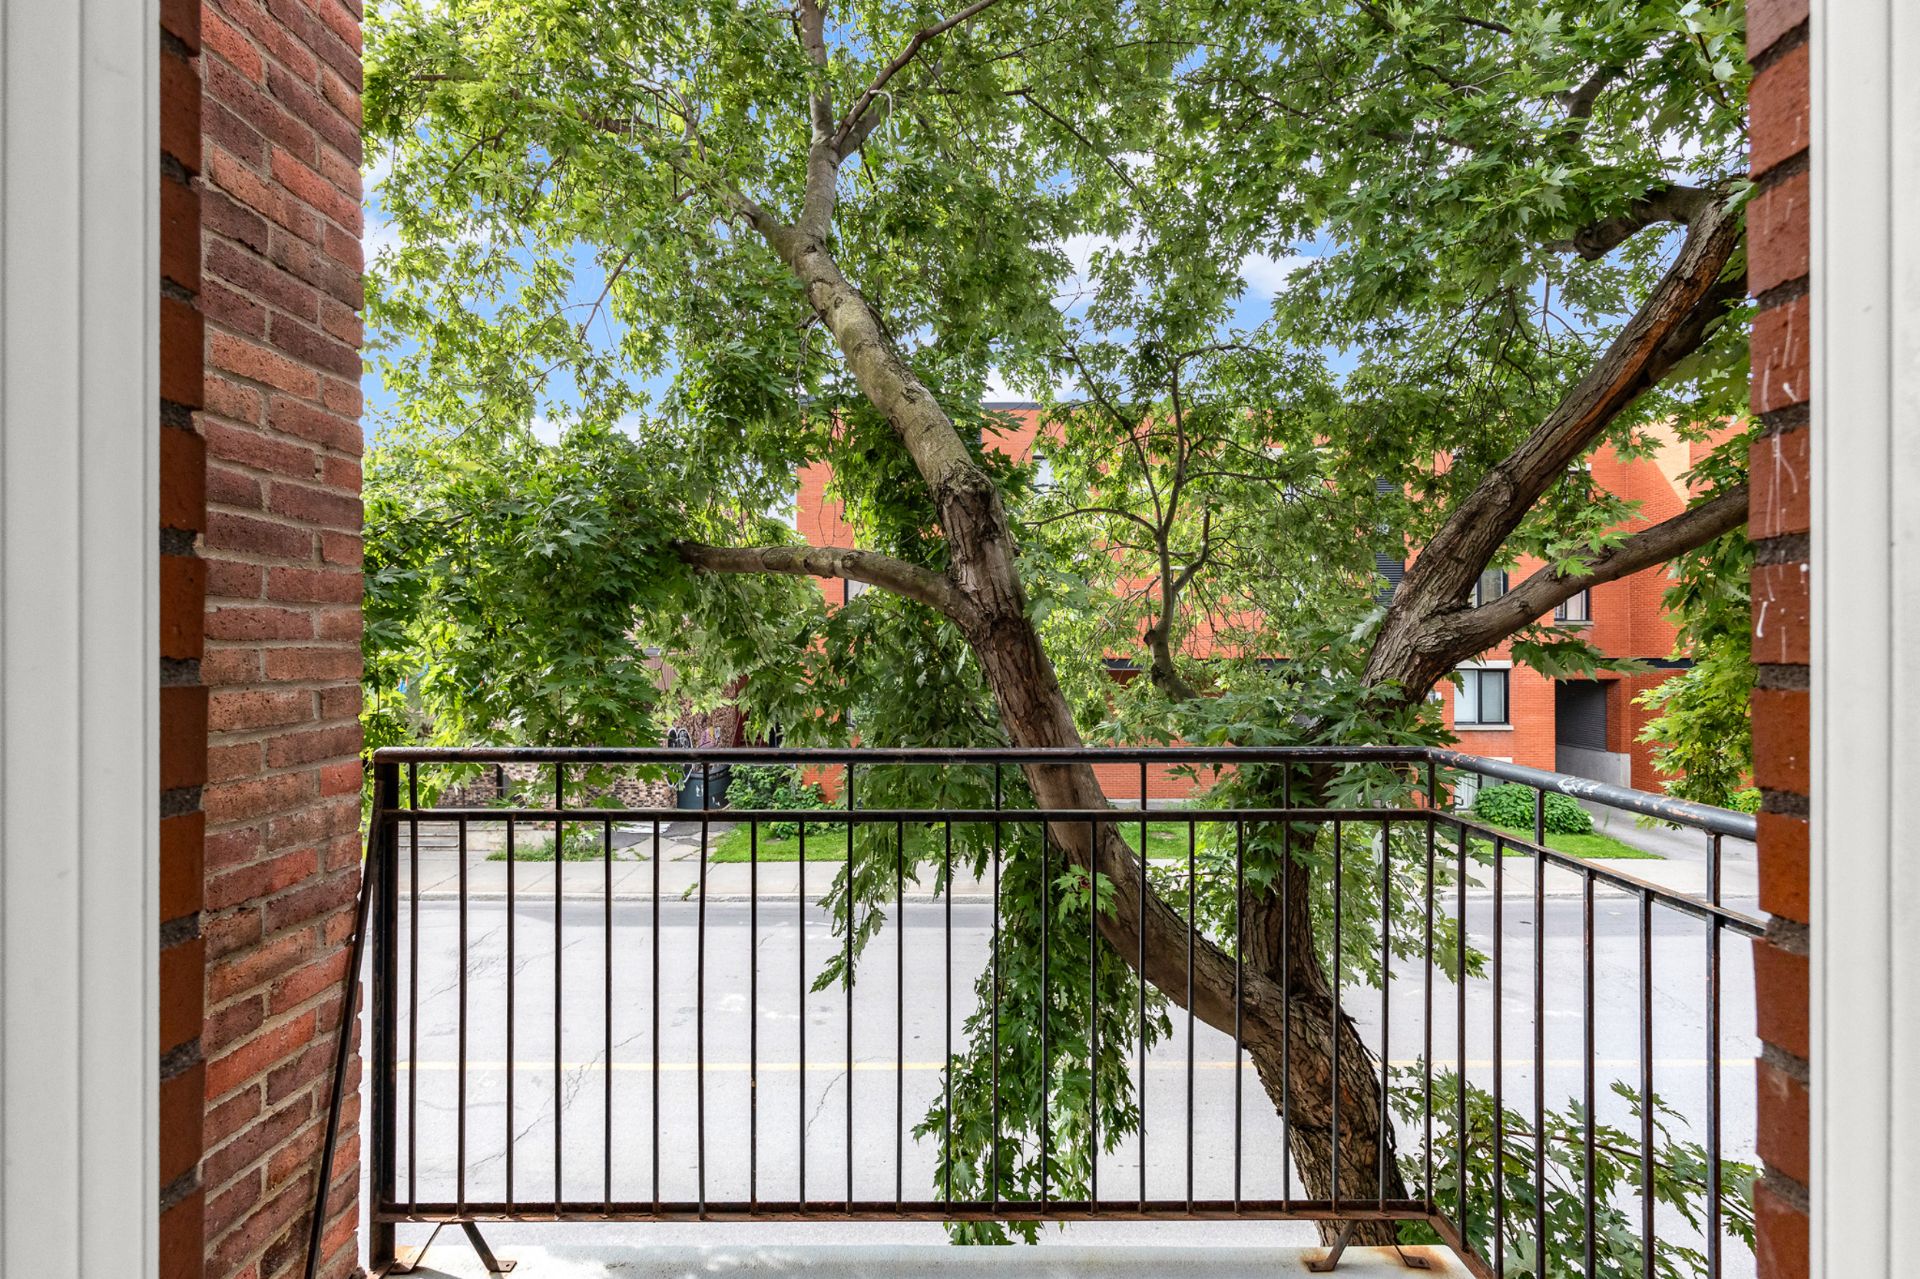
Balcony
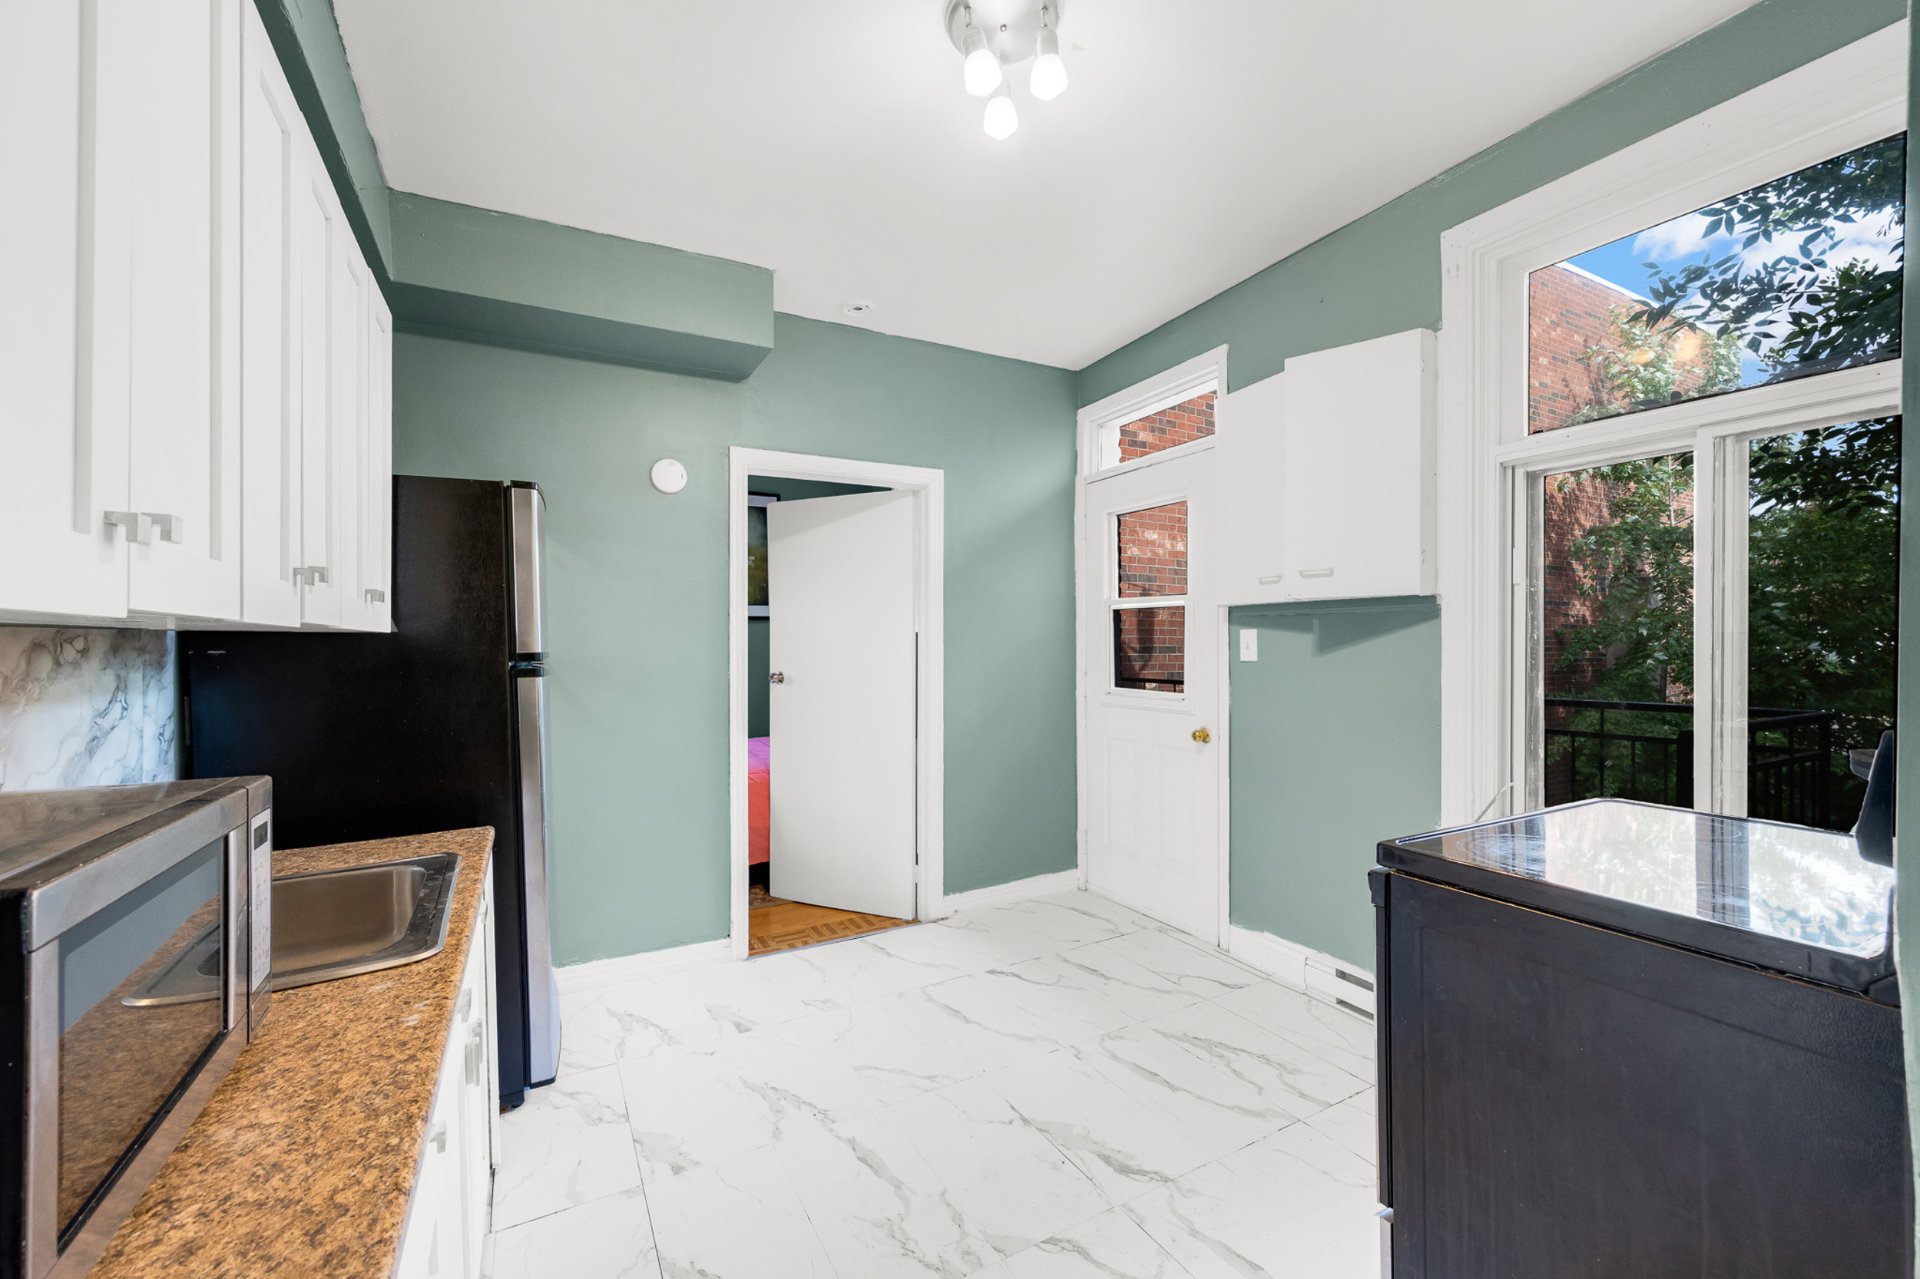
Kitchen
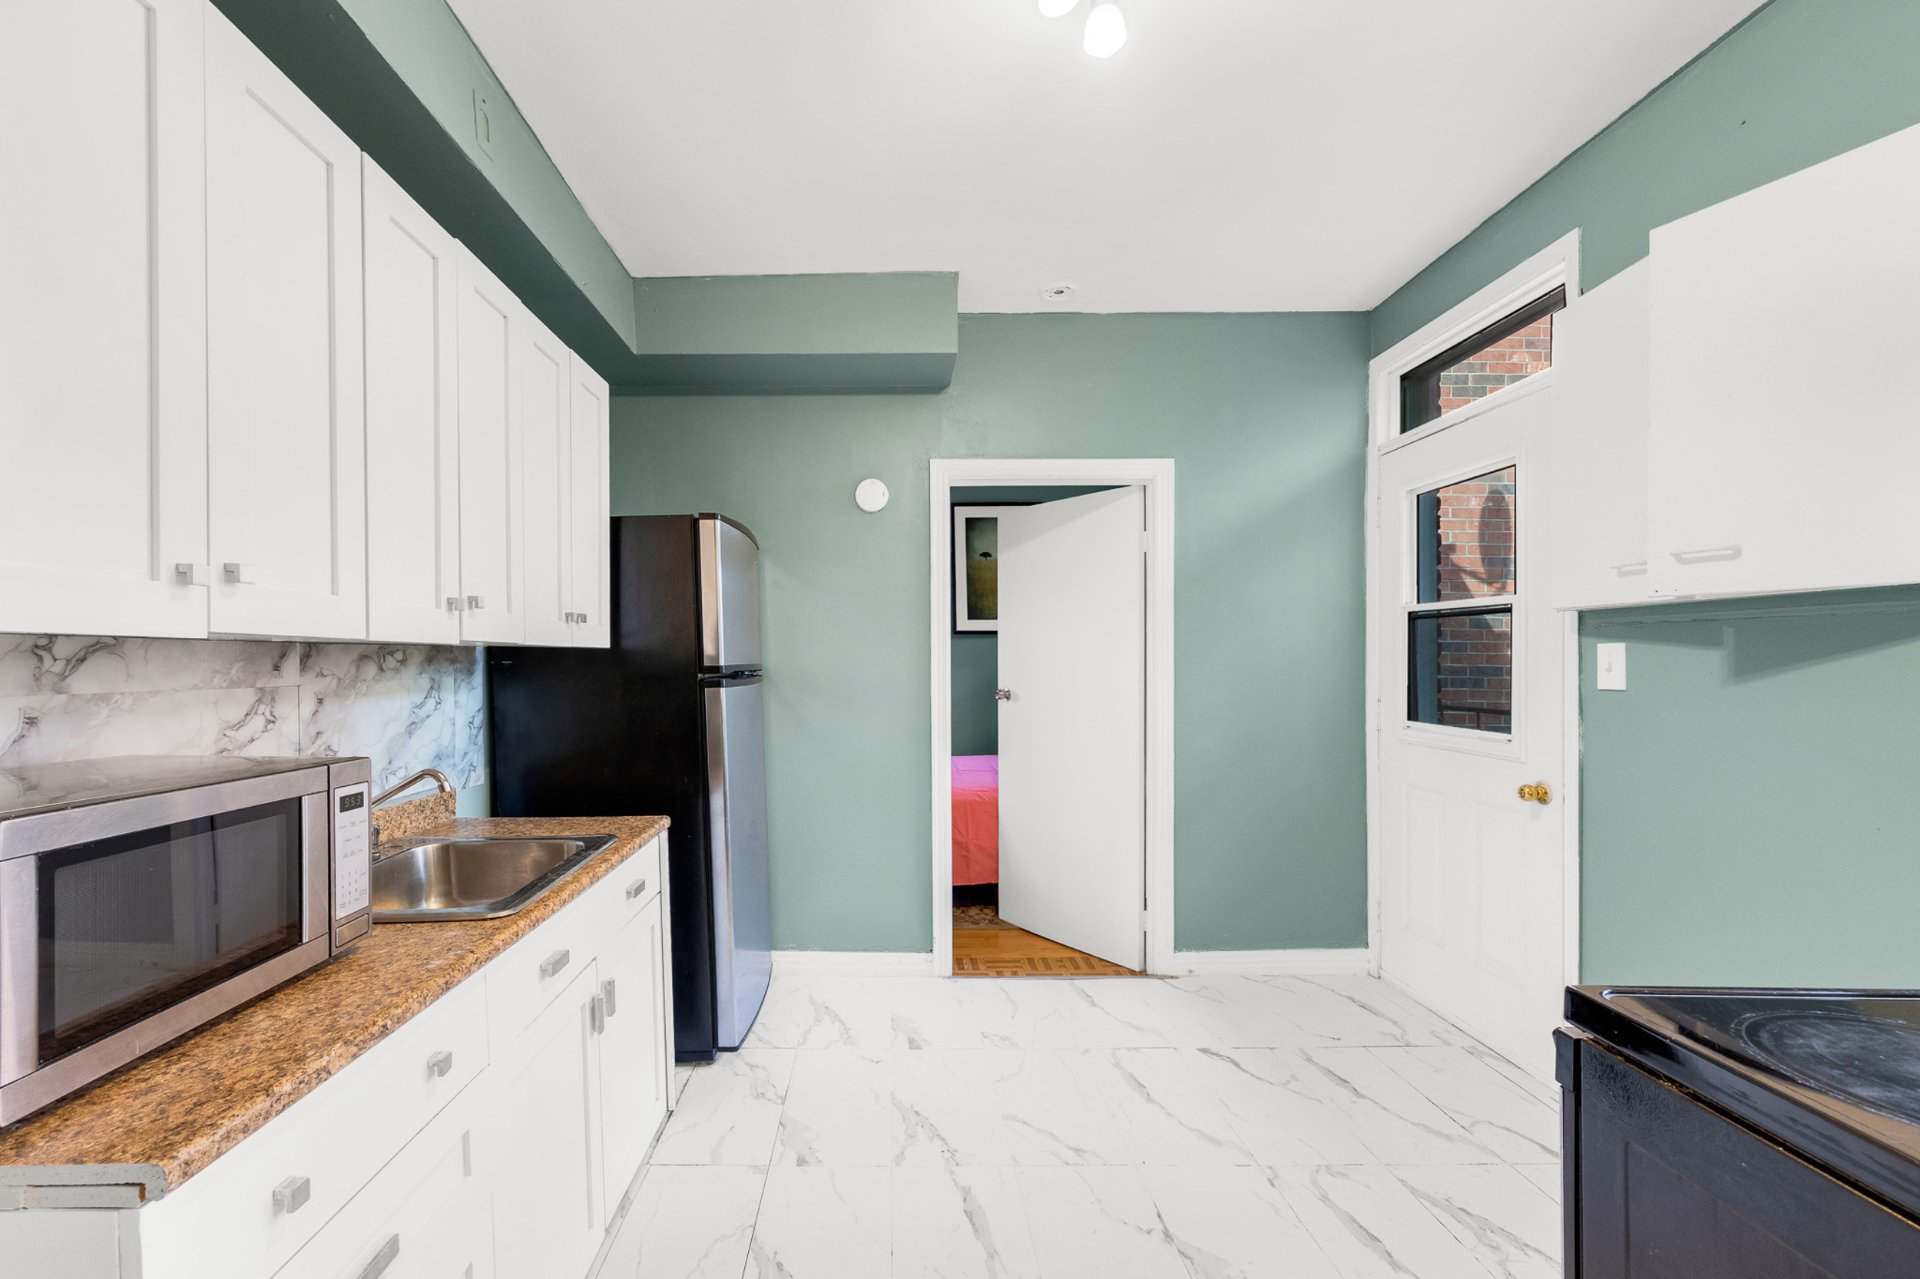
Kitchen
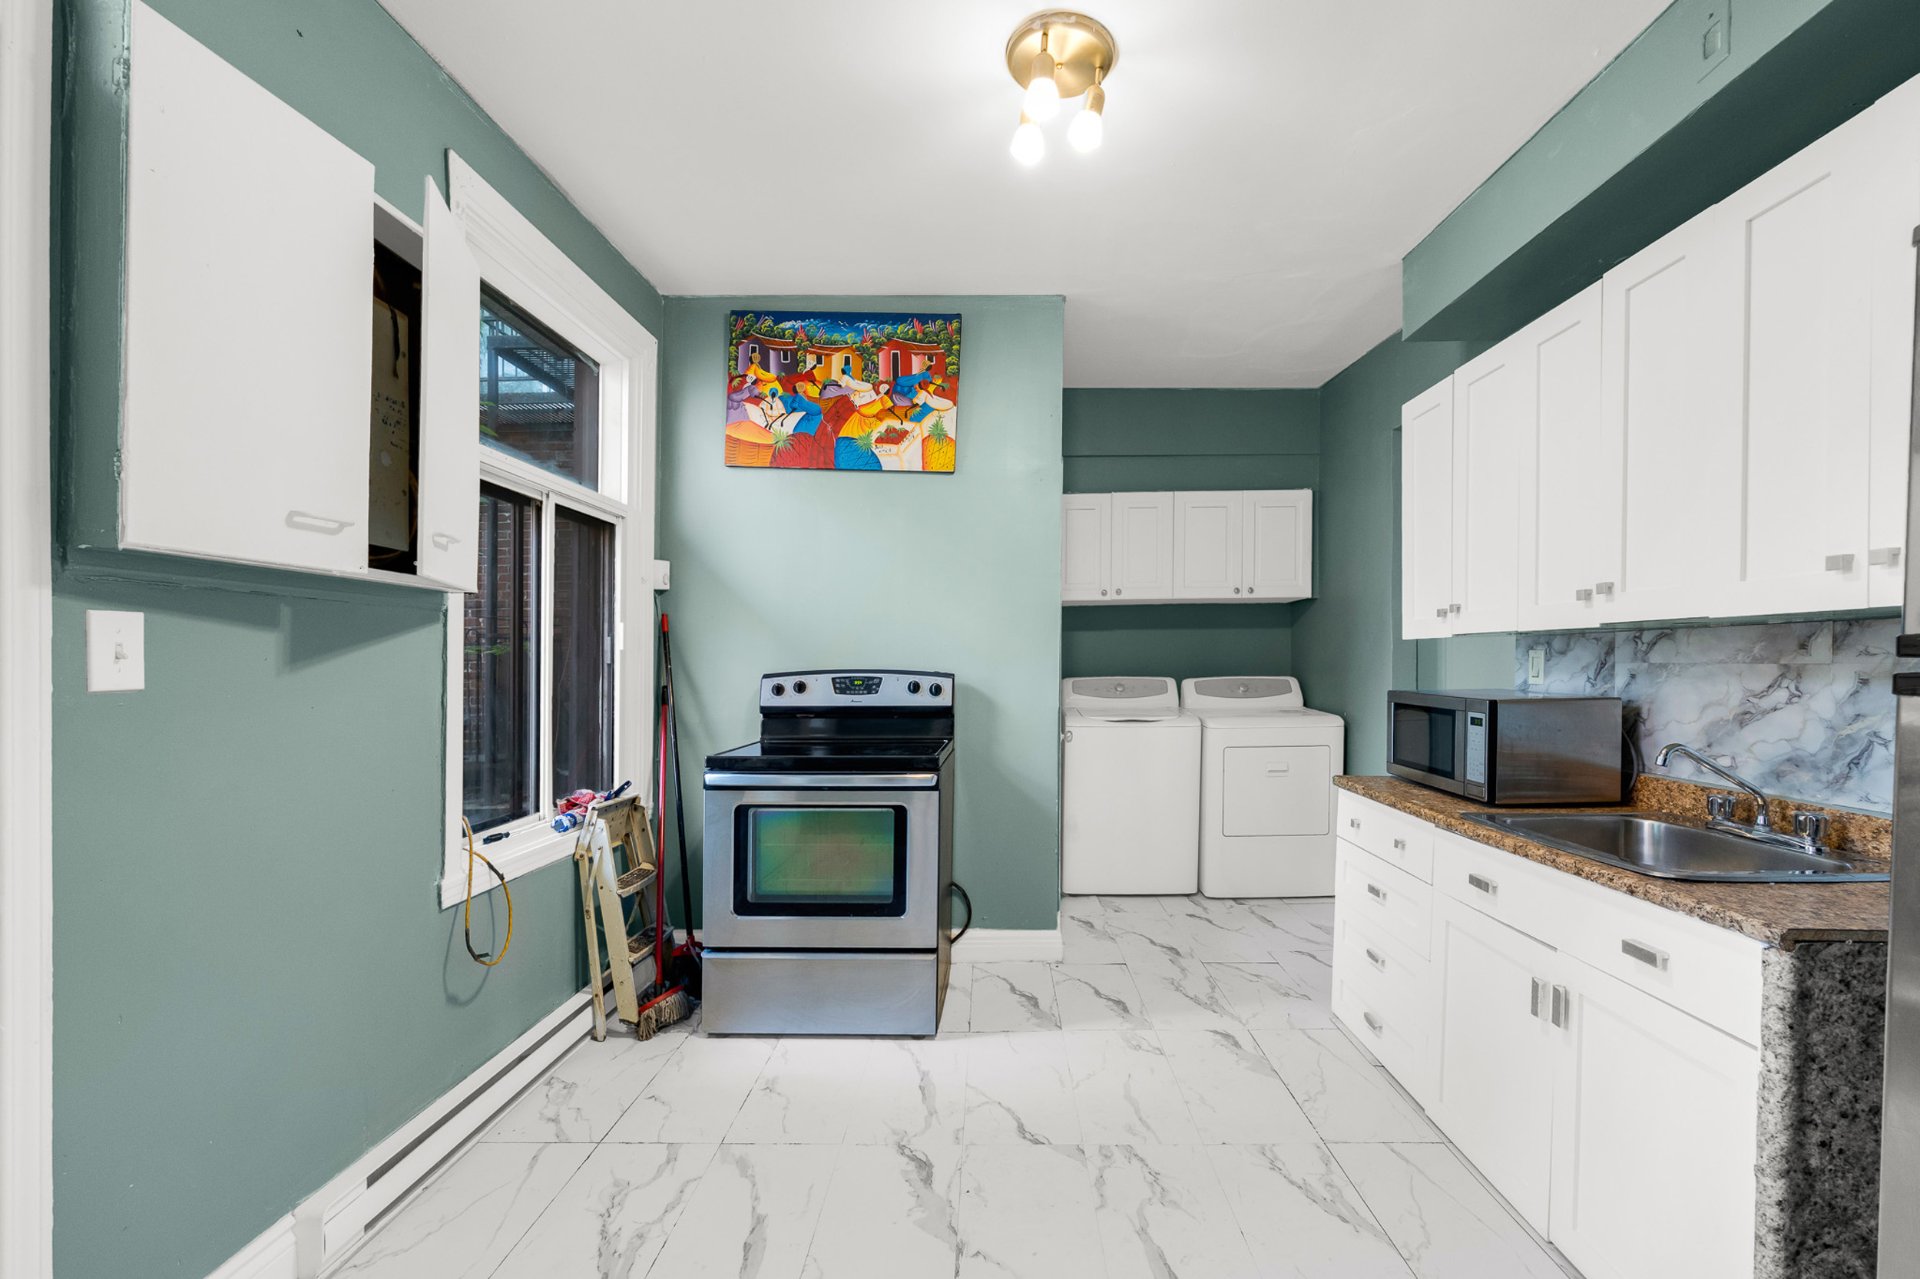
Kitchen
|
|
Description
Bright, well-maintained 2-bedroom, 1-bathroom upper unit in a classic brick duplex near the Lachine Canal. Sage green walls, white trim, and marble-look tile throughout. Sunny living room opens onto a private front balcony shaded by a mature tree. Functional kitchen with white shaker cabinets, stainless steel appliances, in-unit washer and dryer, and a second private balcony at the rear. Two well-sized bedrooms with closets and a modern bathroom with glass walk-in shower. Steps from restaurants, cafés, parks, schools, Atwater Market, bike paths, Metro Jolicoeur, and buses 36, 37 and 101. Easy access to highways 15 and 20. Move-in ready.
Bright and well-maintained 2-bedroom, 1-bathroom upper unit
in a classic brick duplex
A practical, light-filled layout with two private
balconies, in-unit laundry, and a walk-to-everything
location near the Lachine Canal
The living room is bright and welcoming, with a large front
window and glass-panel door opening onto the front balcony
Soft sage green walls, crisp white trim, and marble-look
tile flooring throughout give the space a clean, cohesive
feel
The private front balcony, shaded by a mature tree, is the
perfect spot for a morning coffee overlooking the street
The kitchen is bright and functional, with white shaker
cabinetry, granite-look countertops, marble-look
backsplash, and stainless steel appliances including
fridge, stove, and microwave
Ample cabinet storage on both sides, plus a full-size
washer and dryer conveniently located right in the kitchen
A glass-panel door leads to the second balcony, offering
additional outdoor space and a quiet, private outlook over
the rear yard
Spacious primary bedroom with a large window, closet, and
room for a full bedroom set
Second bedroom at the rear, well-proportioned with its own
window and closet, ideal for a guest room, nursery, or home
office
The bathroom is clean and modern, with a glass-enclosed
walk-in shower, white tile surround, pedestal sink, and
medicine cabinet
A window brings in natural light and ventilation
Two private balconies, front and rear, for outdoor living
In-unit washer and dryer
Close to all services:
Restaurants, cafés, and terraces
Daycare centers and schools of all levels
Parks and sports fields (soccer, tennis, basketball, and
more)
Lachine Canal (navigable), bike path, and gym
Atwater Market and specialty groceries
Metro Jolicoeur and buses (lines 36, 37, and 101 at the
corner)
Easy access to highways 15 and 20
Move-in ready and ideally located, this unit offers
comfort, convenience, and character in one of the city's
most walkable neighbourhoods.
in a classic brick duplex
A practical, light-filled layout with two private
balconies, in-unit laundry, and a walk-to-everything
location near the Lachine Canal
The living room is bright and welcoming, with a large front
window and glass-panel door opening onto the front balcony
Soft sage green walls, crisp white trim, and marble-look
tile flooring throughout give the space a clean, cohesive
feel
The private front balcony, shaded by a mature tree, is the
perfect spot for a morning coffee overlooking the street
The kitchen is bright and functional, with white shaker
cabinetry, granite-look countertops, marble-look
backsplash, and stainless steel appliances including
fridge, stove, and microwave
Ample cabinet storage on both sides, plus a full-size
washer and dryer conveniently located right in the kitchen
A glass-panel door leads to the second balcony, offering
additional outdoor space and a quiet, private outlook over
the rear yard
Spacious primary bedroom with a large window, closet, and
room for a full bedroom set
Second bedroom at the rear, well-proportioned with its own
window and closet, ideal for a guest room, nursery, or home
office
The bathroom is clean and modern, with a glass-enclosed
walk-in shower, white tile surround, pedestal sink, and
medicine cabinet
A window brings in natural light and ventilation
Two private balconies, front and rear, for outdoor living
In-unit washer and dryer
Close to all services:
Restaurants, cafés, and terraces
Daycare centers and schools of all levels
Parks and sports fields (soccer, tennis, basketball, and
more)
Lachine Canal (navigable), bike path, and gym
Atwater Market and specialty groceries
Metro Jolicoeur and buses (lines 36, 37, and 101 at the
corner)
Easy access to highways 15 and 20
Move-in ready and ideally located, this unit offers
comfort, convenience, and character in one of the city's
most walkable neighbourhoods.
Inclusions: Two bedroom furniture, furniture (in photos), Stove/oven, Refrigerator, Washer and dryer, Microwave, Cable (unlimited, high-speed) & Wi-Fi/Internet (unlimited, high-speed)
Exclusions : electricity/heating/hydro, snow removal
| BUILDING | |
|---|---|
| Type | Apartment |
| Style | |
| Dimensions | 0x0 |
| Lot Size | 0 |
| EXPENSES | |
|---|---|
| N/A |
|
ROOM DETAILS |
|||
|---|---|---|---|
| Room | Dimensions | Level | Flooring |
| Living room | 13.7 x 13.7 P | 2nd Floor | Ceramic tiles |
| Kitchen | 10.4 x 15.3 P | 2nd Floor | Ceramic tiles |
| Primary bedroom | 11.3 x 10.2 P | 2nd Floor | Ceramic tiles |
| Bedroom | 10.4 x 8.6 P | 2nd Floor | Floating floor |
| Bathroom | 5.1 x 4.9 P | 2nd Floor | Ceramic tiles |
|
CHARACTERISTICS |
|
|---|---|
| Proximity | Bicycle path, Daycare centre, Elementary school, High school, Highway, Park - green area, Public transport |
| Equipment available | Furnished |