1901 Place Étienne Brûlé, Montréal (Ahuntsic-Cartierville), QC H2B1Z3 $1,950/M
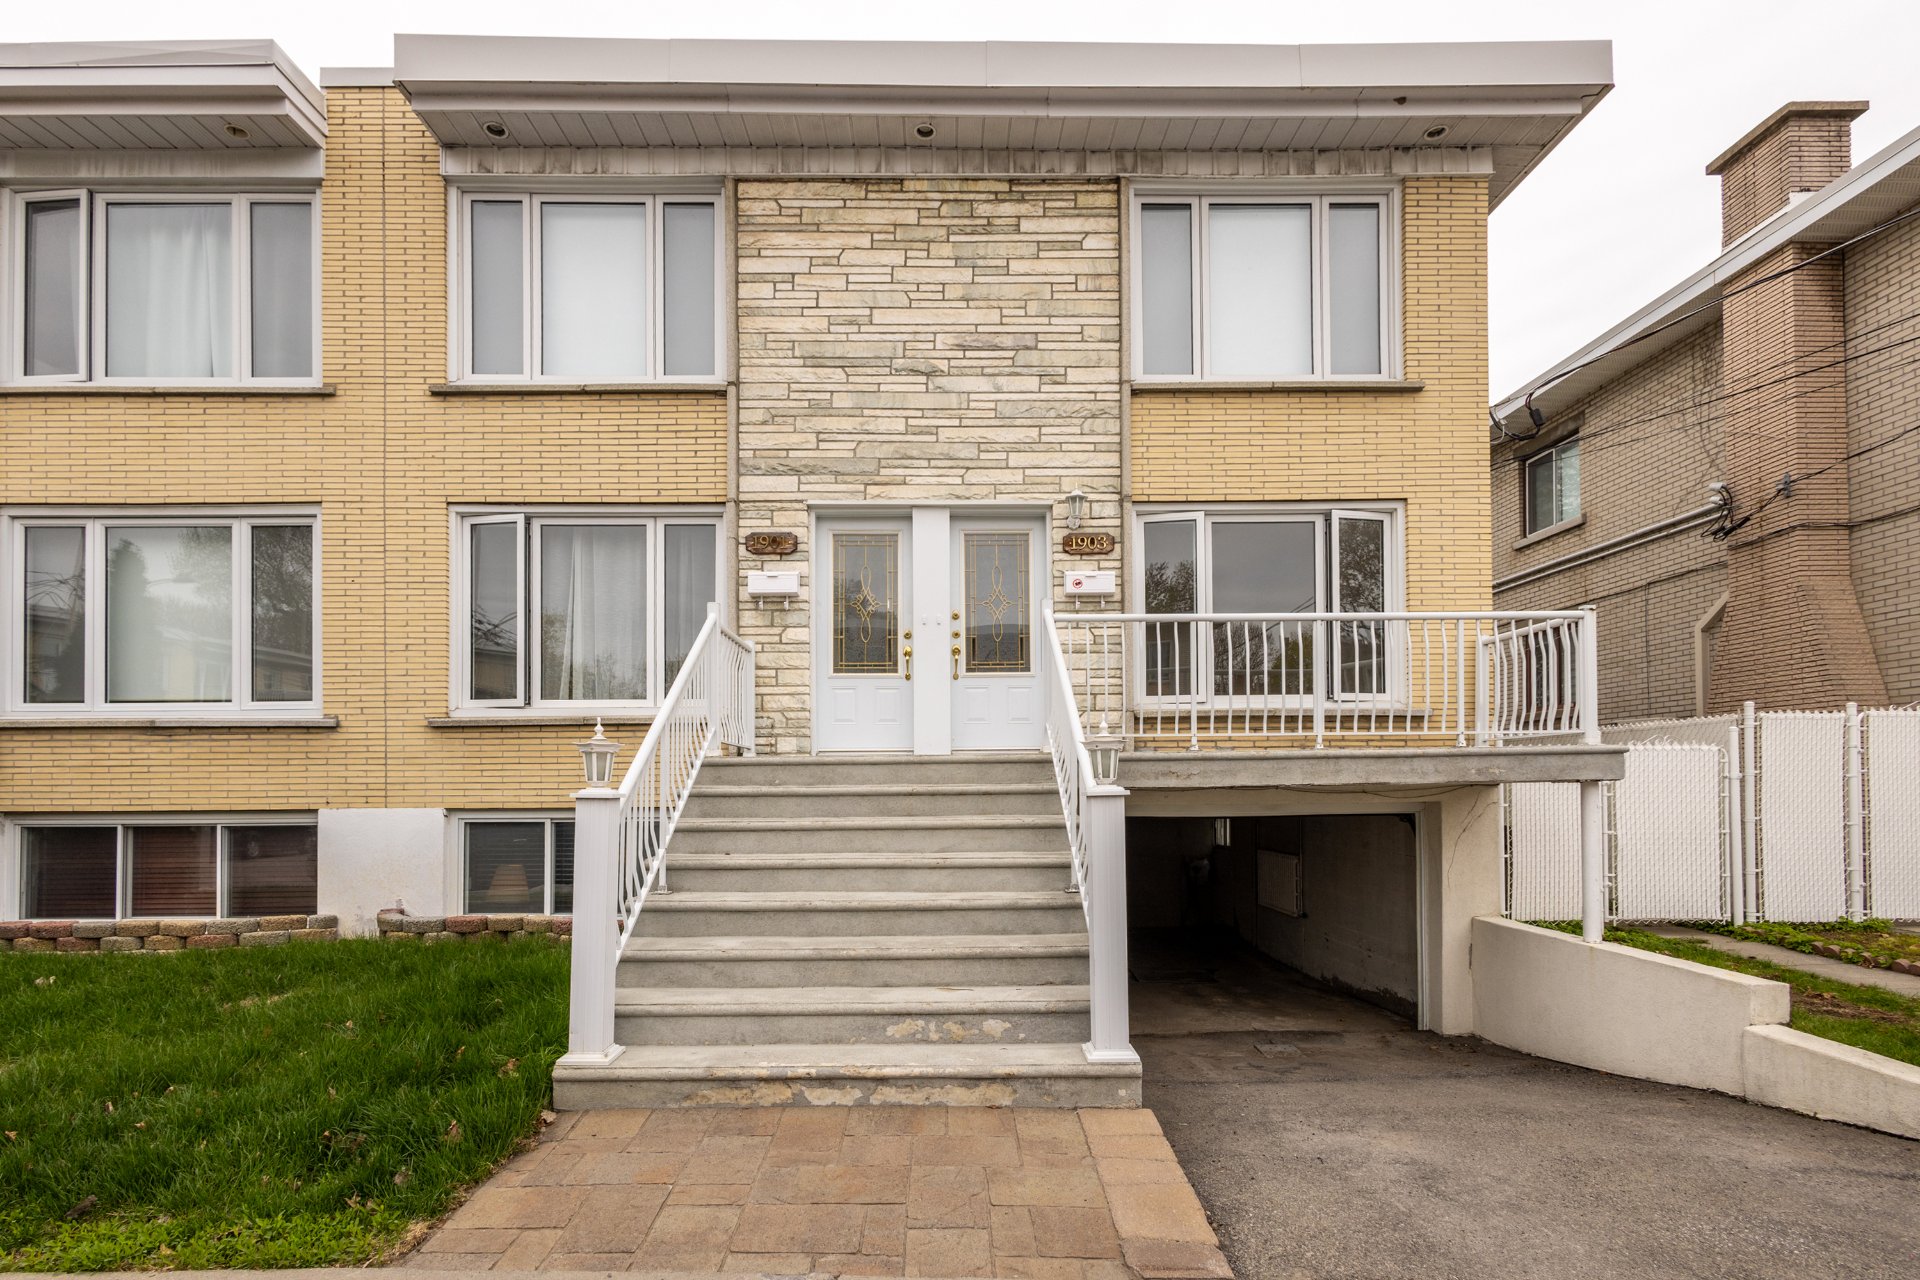
Frontage
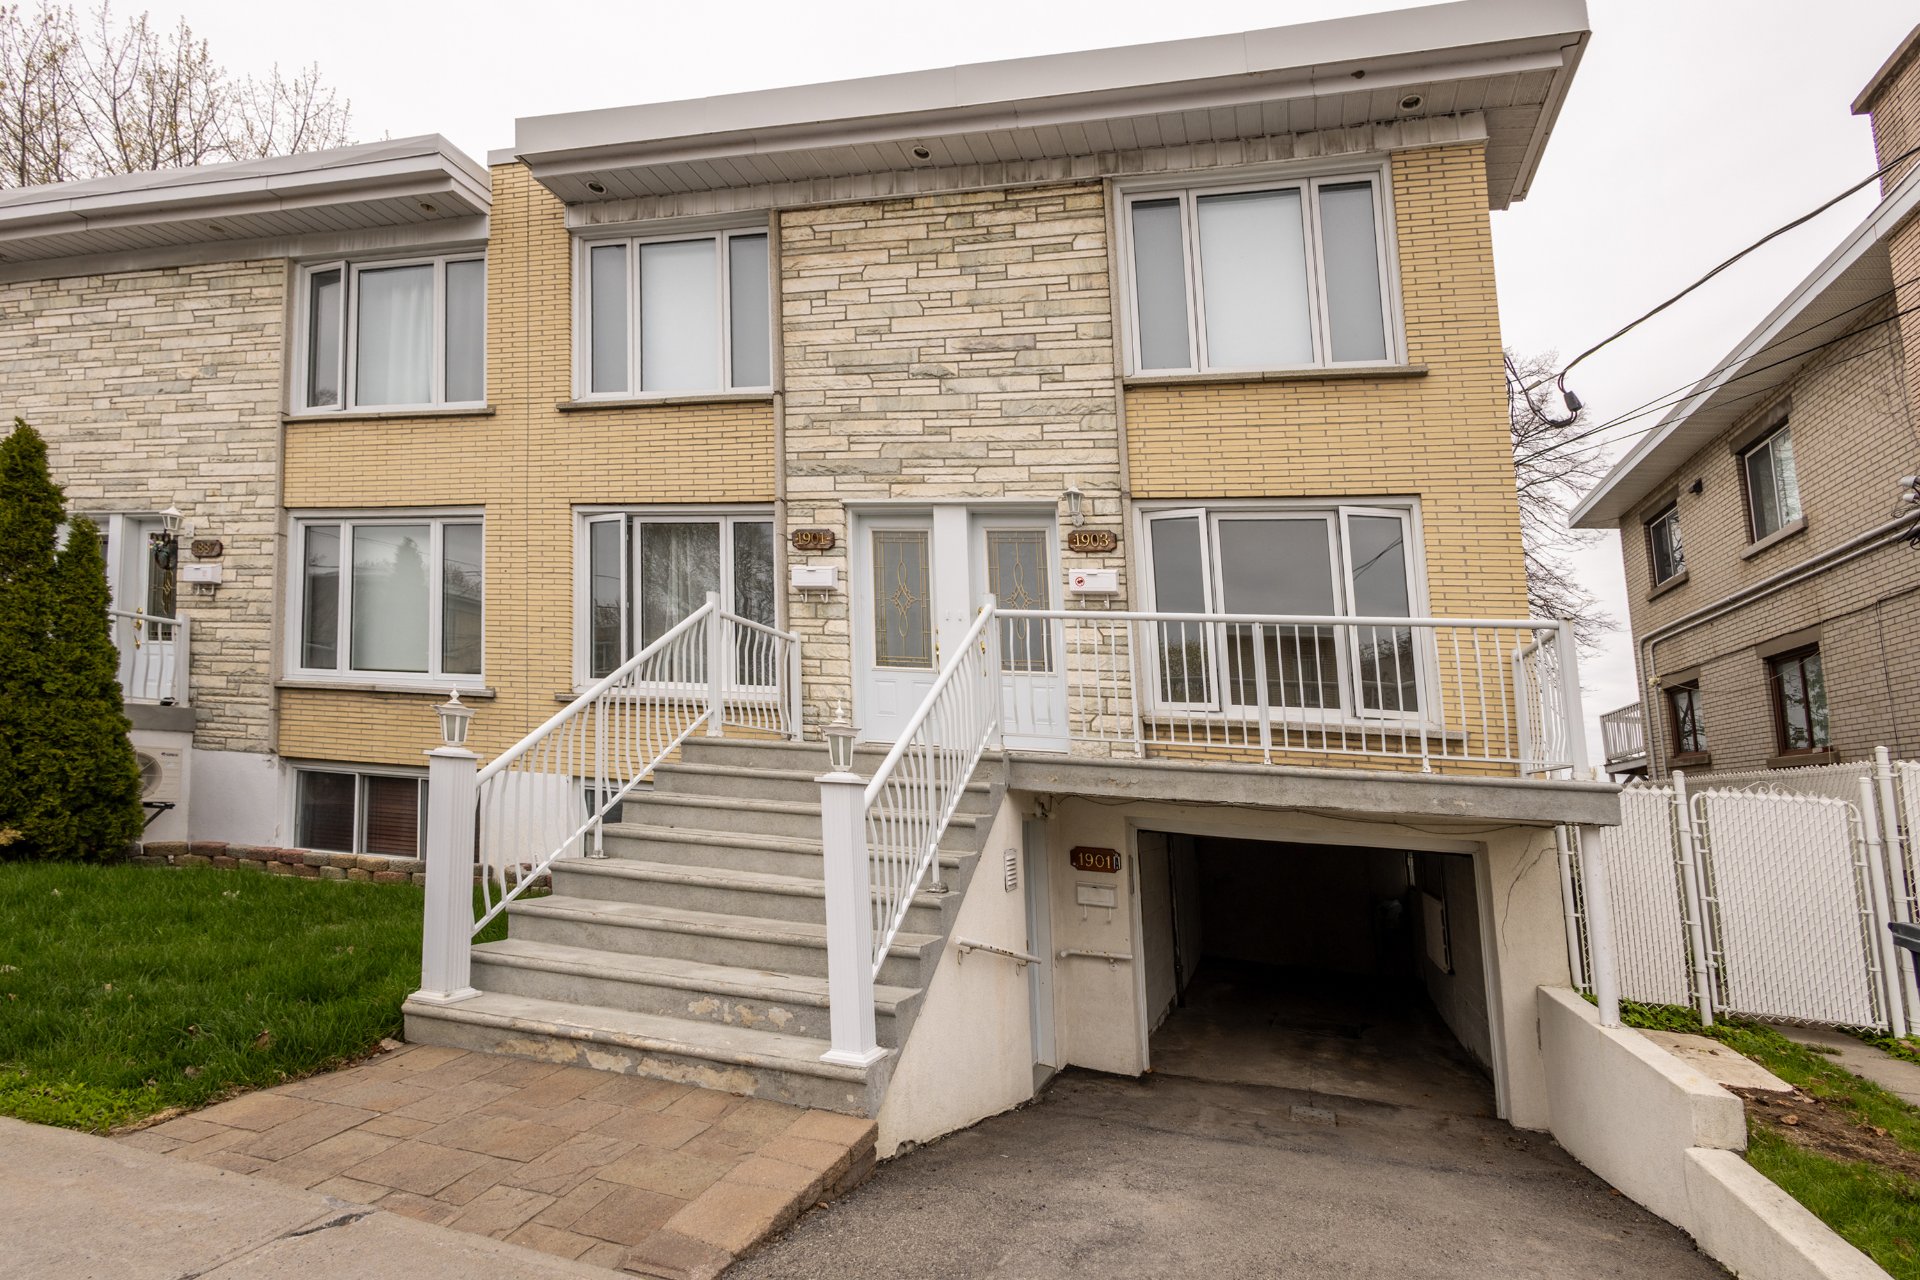
Frontage

Hallway
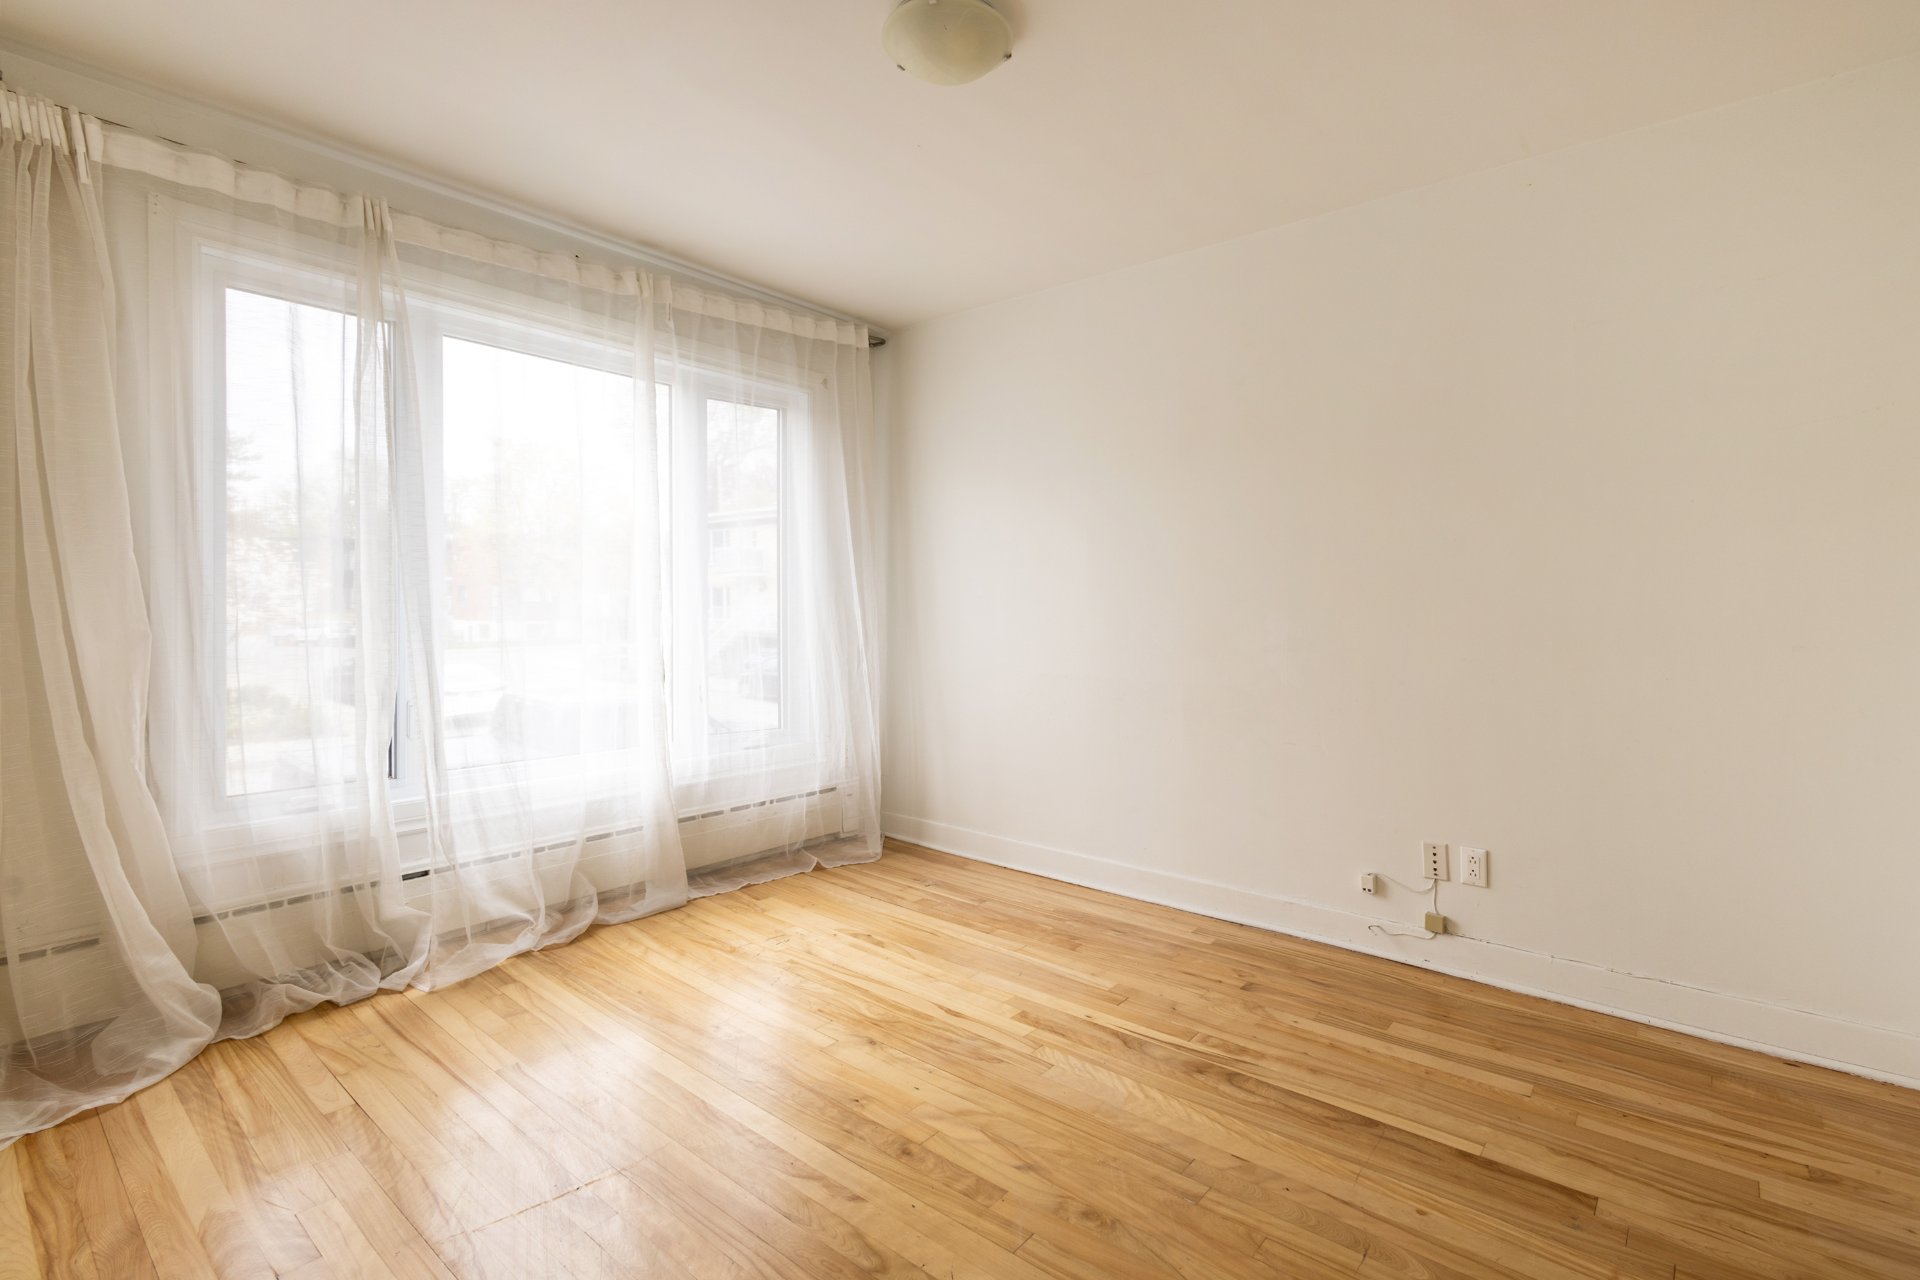
Bedroom

Primary bedroom
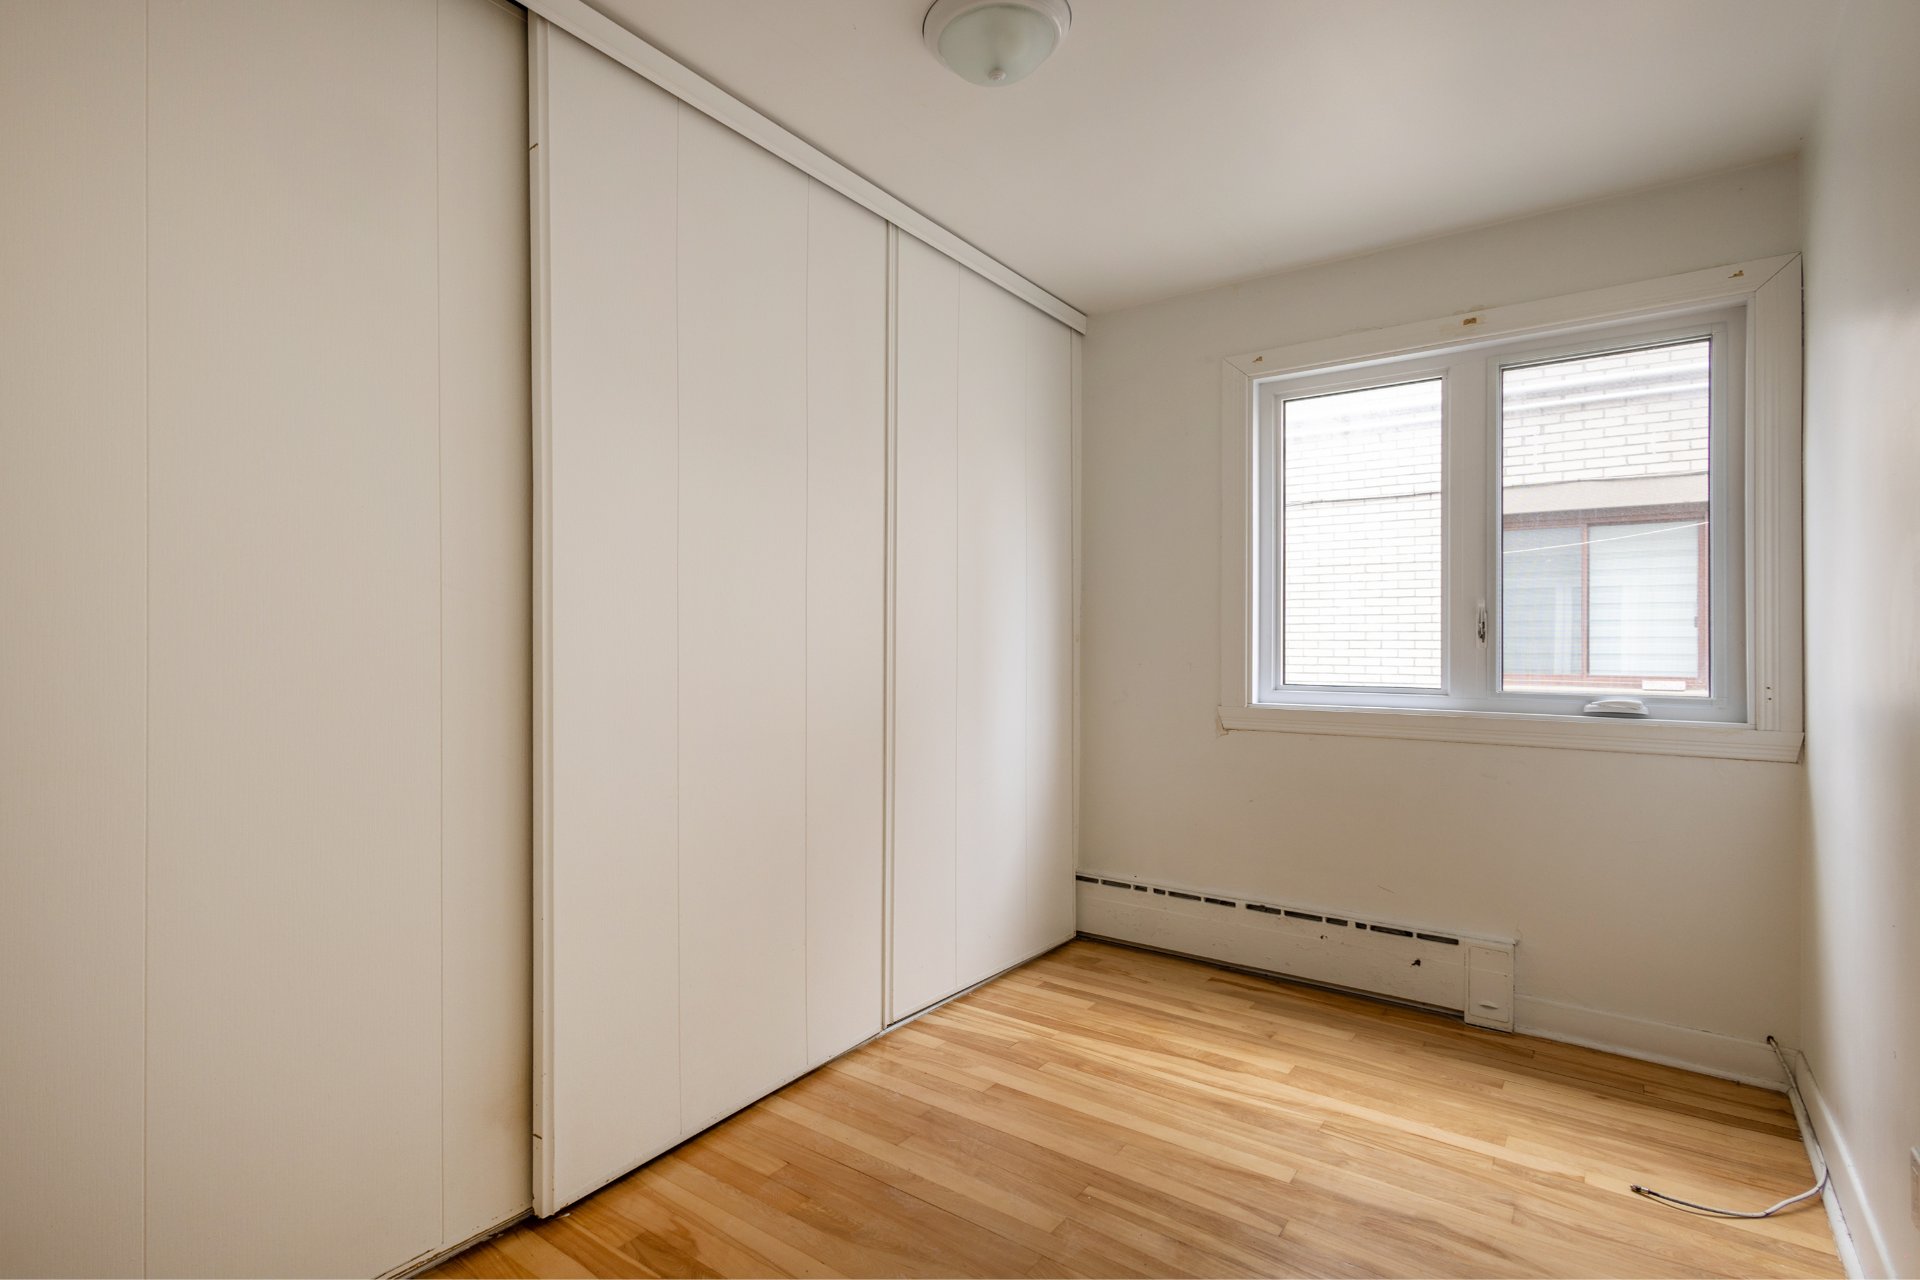
Bedroom

Bathroom

Bathroom

Laundry room
|
|
Description
Beautiful and spacious 5 1/2 for rent in the sought-after Ahuntsic-Cartierville area, directly along the Rivière des Prairies and just minutes from Île de la Visitation. This bright and well-maintained unit offers large living spaces, backyard access with water views, garage parking, and driveway parking. Located near parks, bike paths, grocery stores, cafés, schools, and public transportation with quick access to Henri-Bourassa Metro. Perfect for tenants looking for a peaceful lifestyle while staying close to the city. Available immediately. Contact us today to schedule a visit!
Beautiful and spacious 5 1/2 for rent in the highly
sought-after Ahuntsic-Cartierville area, directly along the
Rivière des Prairies and just minutes from Île de la
Visitation. Enjoy a peaceful and green setting while
remaining close to all essential services.
This bright and well-maintained unit offers large and
comfortable living spaces with plenty of natural light.
Ideally located near parks, bike paths, grocery stores,
cafés, schools, and public transportation with quick access
to Henri-Bourassa Metro. The perfect balance between
tranquility, nature, and city living.
Features:
* Access to the backyard
* Backyard facing the river
* Garage access
* Driveway parking
* Immediate occupancy available
Rental conditions:
* A credit check and background verification will be
required for all applicants at the tenant's expense.
* Proof of tenant insurance including $2,000,000 liability
coverage must be provided prior to occupancy.
* Smoking of any kind are strictly prohibited inside the
property.
* Pets may be considered subject to the landlord's approval
and conditions.
Contact us today to schedule a visit!
sought-after Ahuntsic-Cartierville area, directly along the
Rivière des Prairies and just minutes from Île de la
Visitation. Enjoy a peaceful and green setting while
remaining close to all essential services.
This bright and well-maintained unit offers large and
comfortable living spaces with plenty of natural light.
Ideally located near parks, bike paths, grocery stores,
cafés, schools, and public transportation with quick access
to Henri-Bourassa Metro. The perfect balance between
tranquility, nature, and city living.
Features:
* Access to the backyard
* Backyard facing the river
* Garage access
* Driveway parking
* Immediate occupancy available
Rental conditions:
* A credit check and background verification will be
required for all applicants at the tenant's expense.
* Proof of tenant insurance including $2,000,000 liability
coverage must be provided prior to occupancy.
* Smoking of any kind are strictly prohibited inside the
property.
* Pets may be considered subject to the landlord's approval
and conditions.
Contact us today to schedule a visit!
Inclusions: All light fixtures, wall-mounted A/C. Driveway and garage
Exclusions : N/A
| BUILDING | |
|---|---|
| Type | Apartment |
| Style | Semi-detached |
| Dimensions | 0x0 |
| Lot Size | 0 |
| EXPENSES | |
|---|---|
| N/A |
|
ROOM DETAILS |
|||
|---|---|---|---|
| Room | Dimensions | Level | Flooring |
| Living room | 15.9 x 9.9 P | Ground Floor | Wood |
| Bedroom | 10 x 11.9 P | Ground Floor | Wood |
| Primary bedroom | 10.2 x 15.2 P | Ground Floor | Wood |
| Bedroom | 10.2 x 6.1 P | Ground Floor | Wood |
| Bathroom | 5 x 7.7 P | Ground Floor | Ceramic tiles |
| Kitchen | 17.7 x 11.9 P | Ground Floor | Ceramic tiles |
|
CHARACTERISTICS |
|
|---|---|
| Driveway | Asphalt |
| Proximity | Bicycle path, Cegep, Daycare centre, Elementary school, High school, Highway, Hospital, Park - green area, Public transport, University |
| Restrictions/Permissions | Cats allowed |
| Sewage system | Municipal sewer |
| Water supply | Municipality |
| Parking | Outdoor |
| Zoning | Residential |
| View | Water |
| Distinctive features | Waterfront |