1964 Rue Fleury E., Montréal (Ahuntsic-Cartierville), QC H2B1J1 $795,000
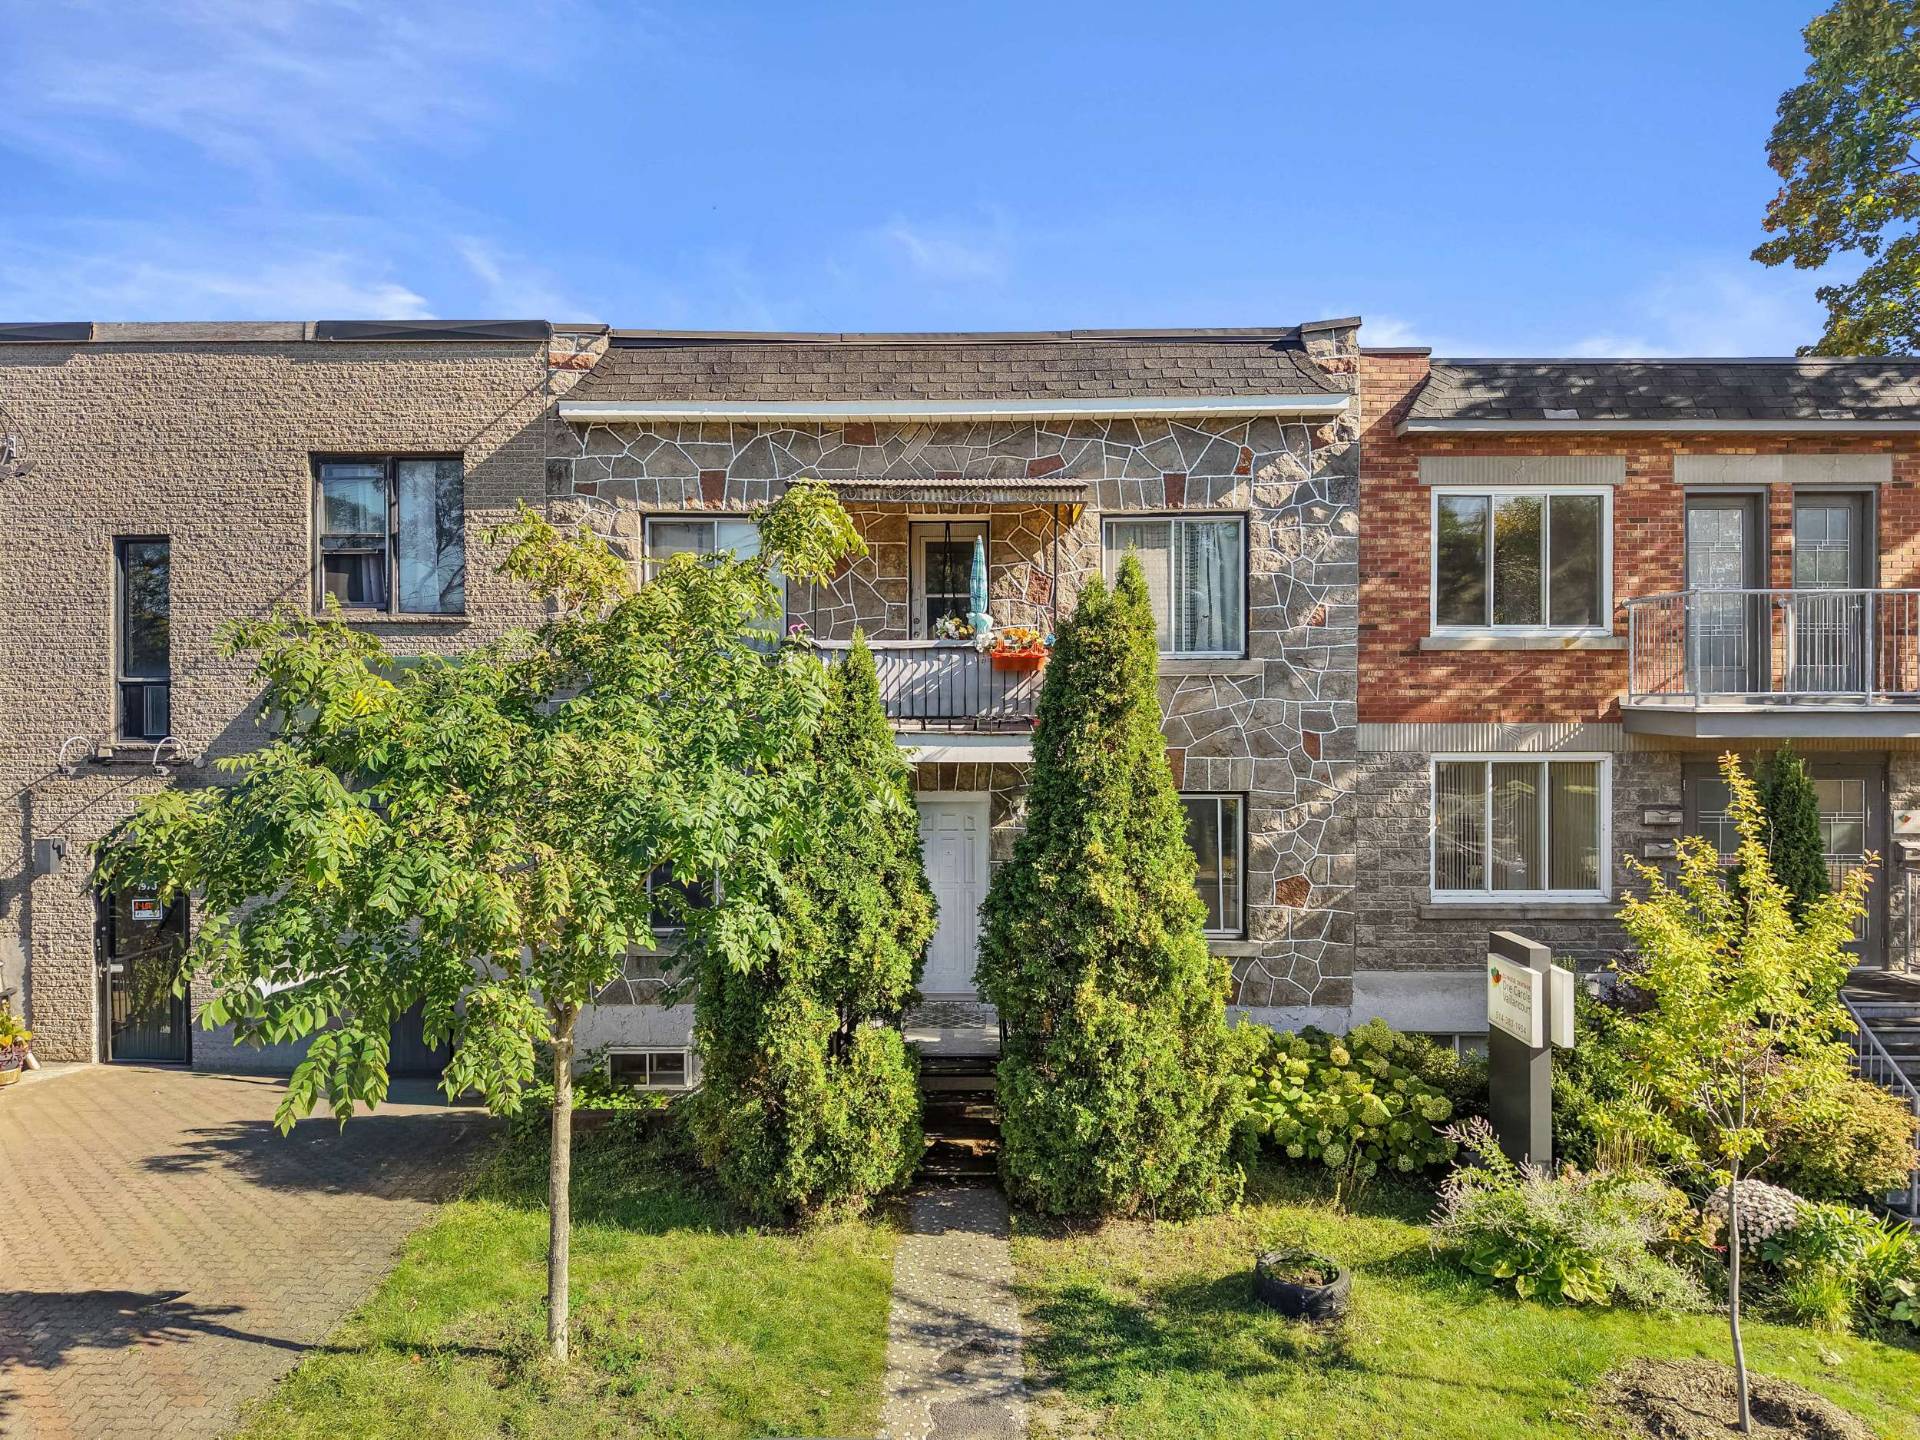
Frontage
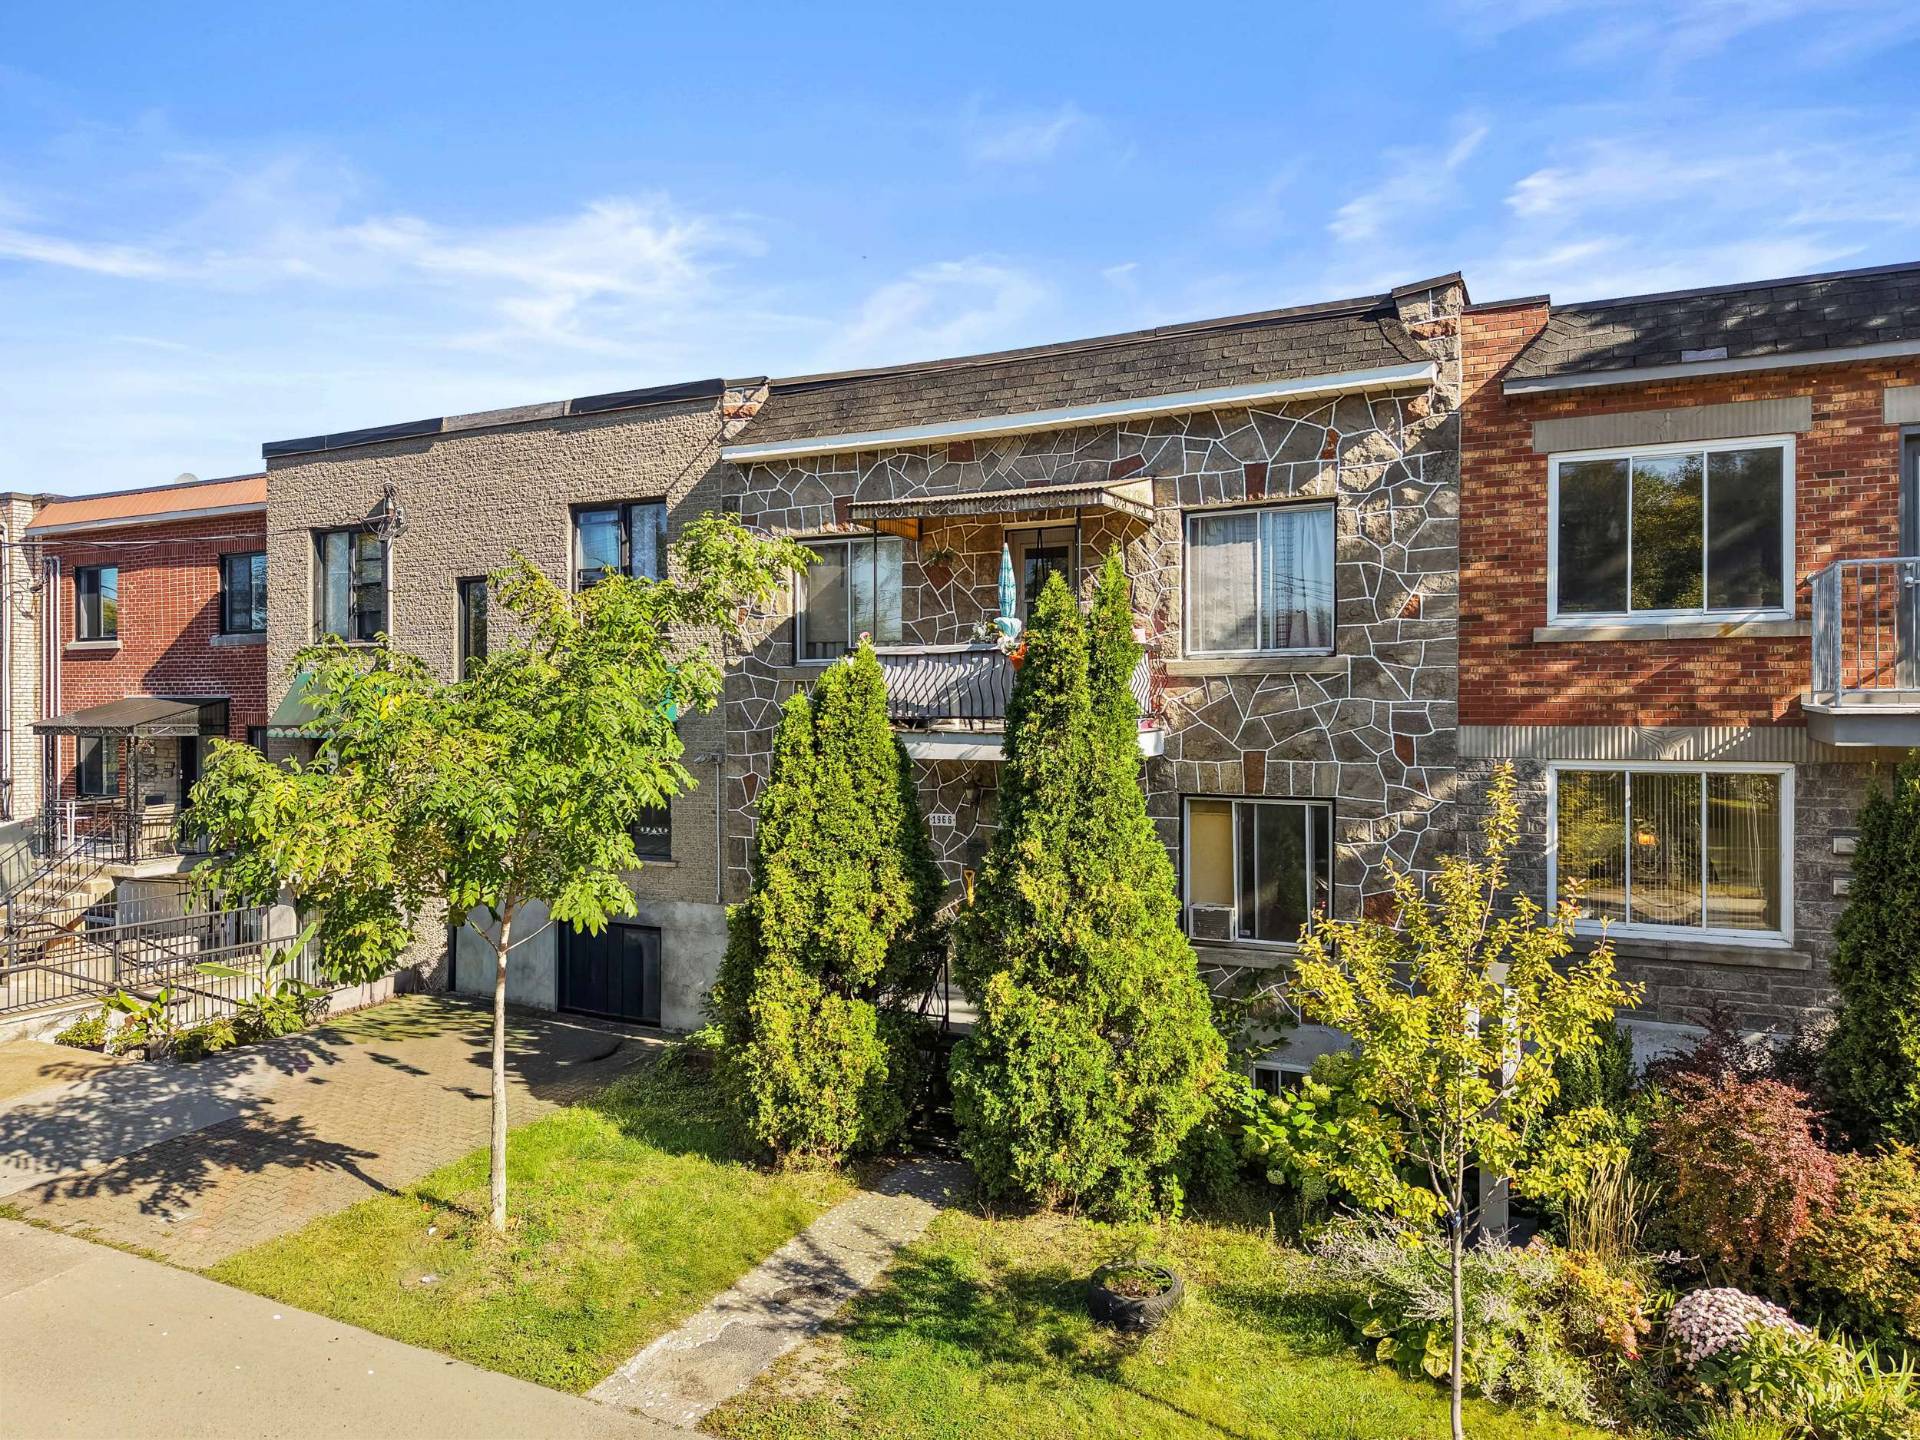
Frontage
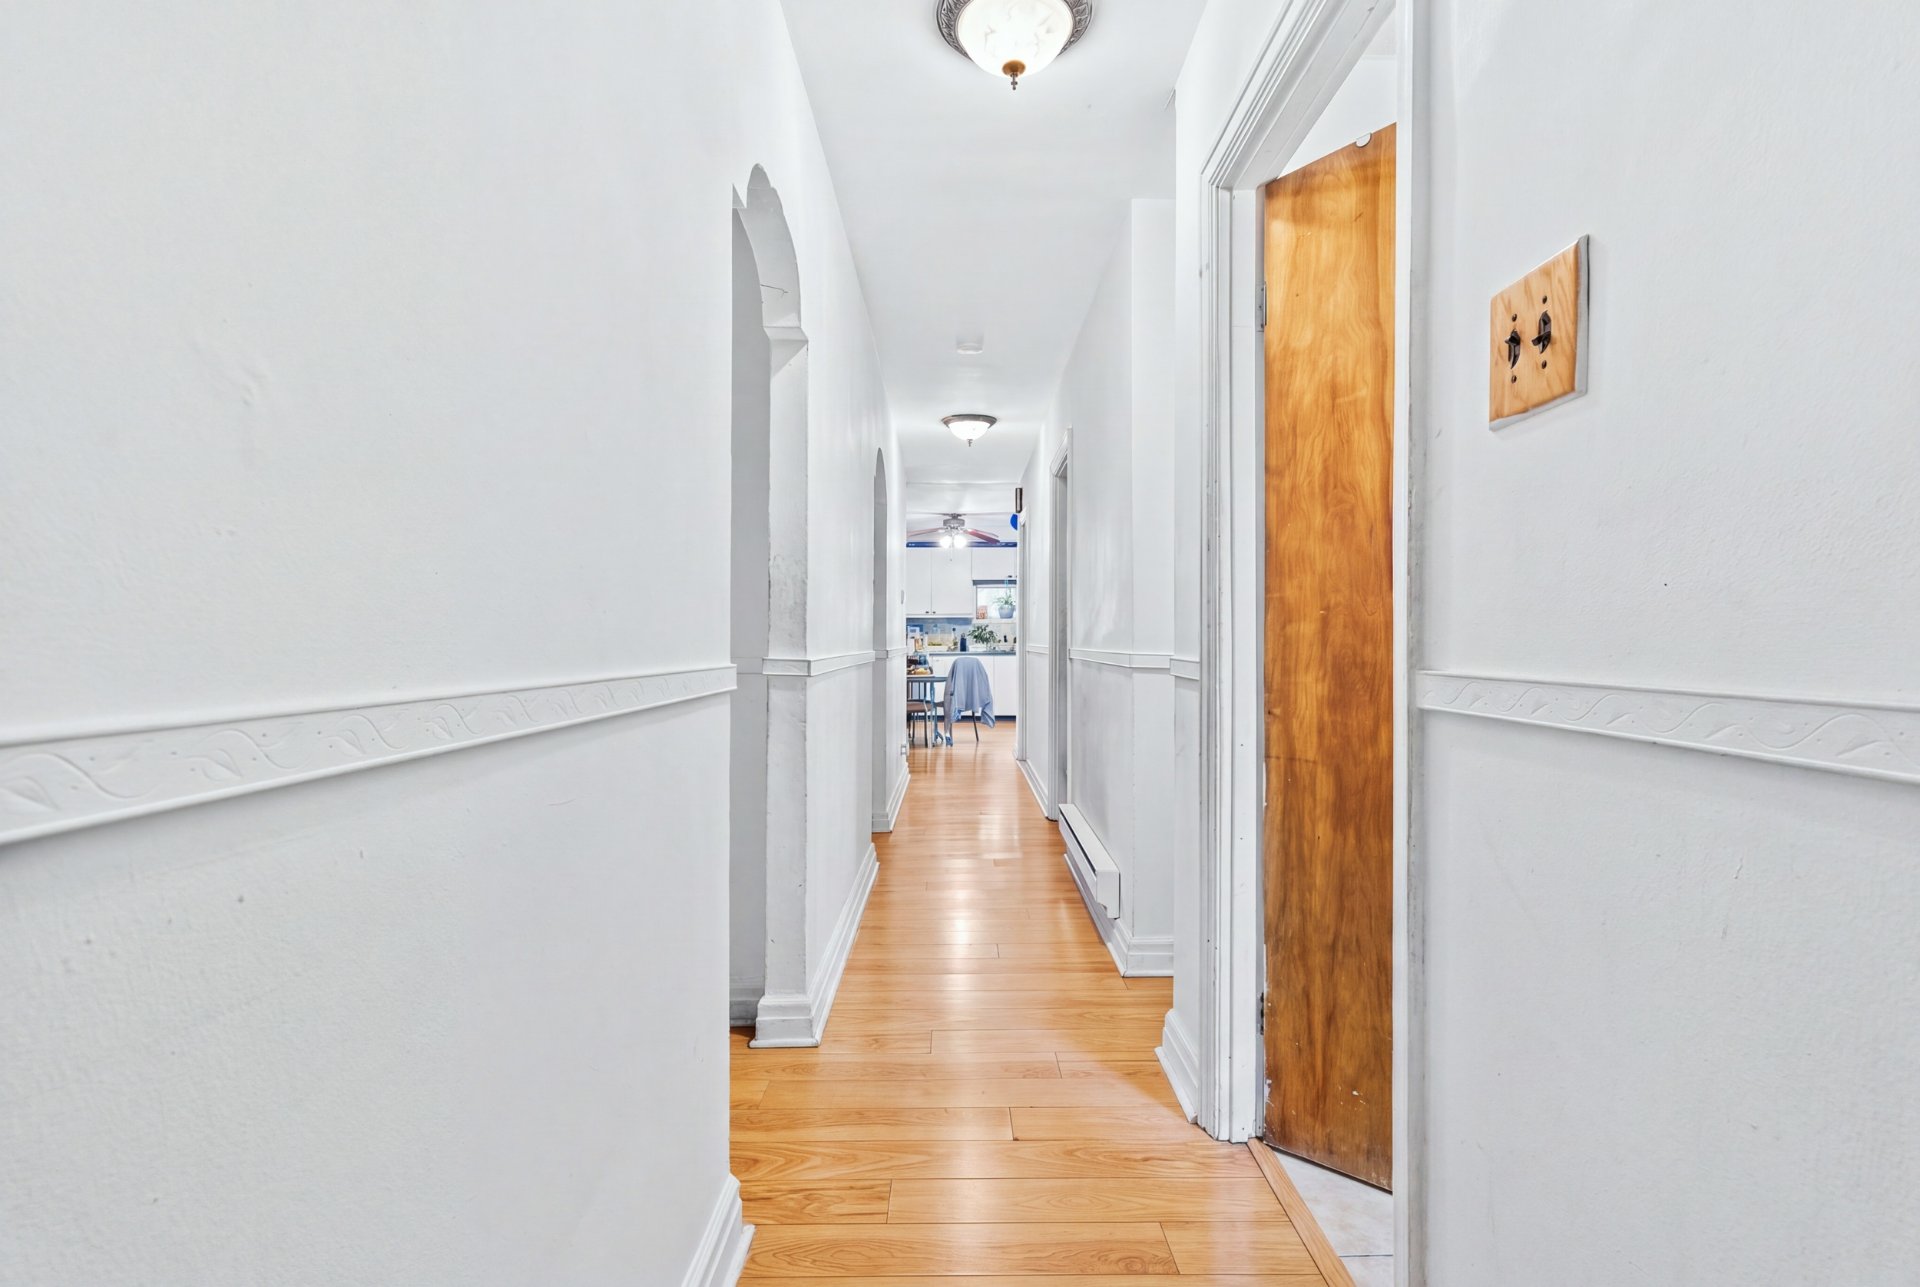
Hallway
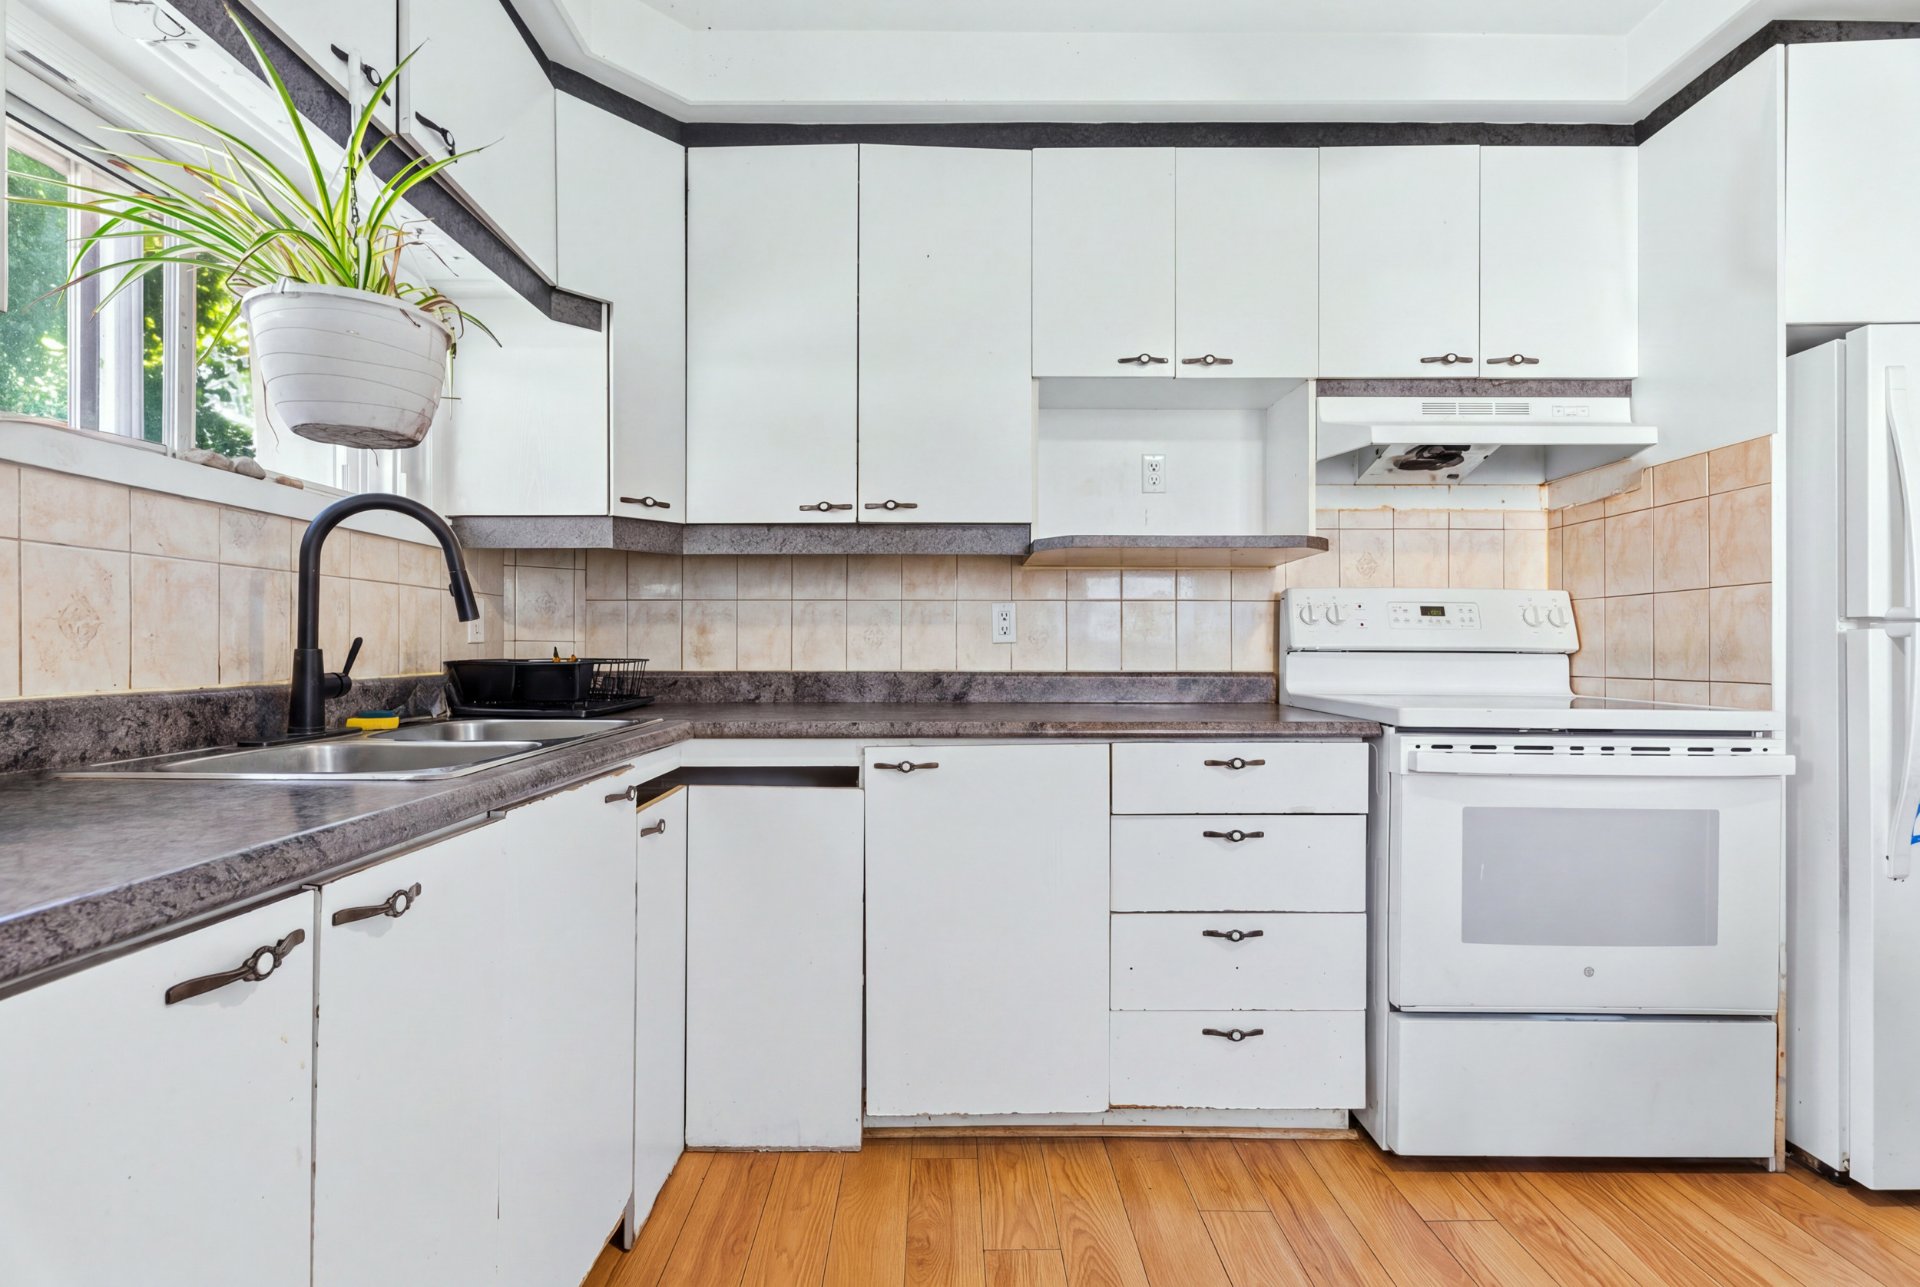
Kitchen
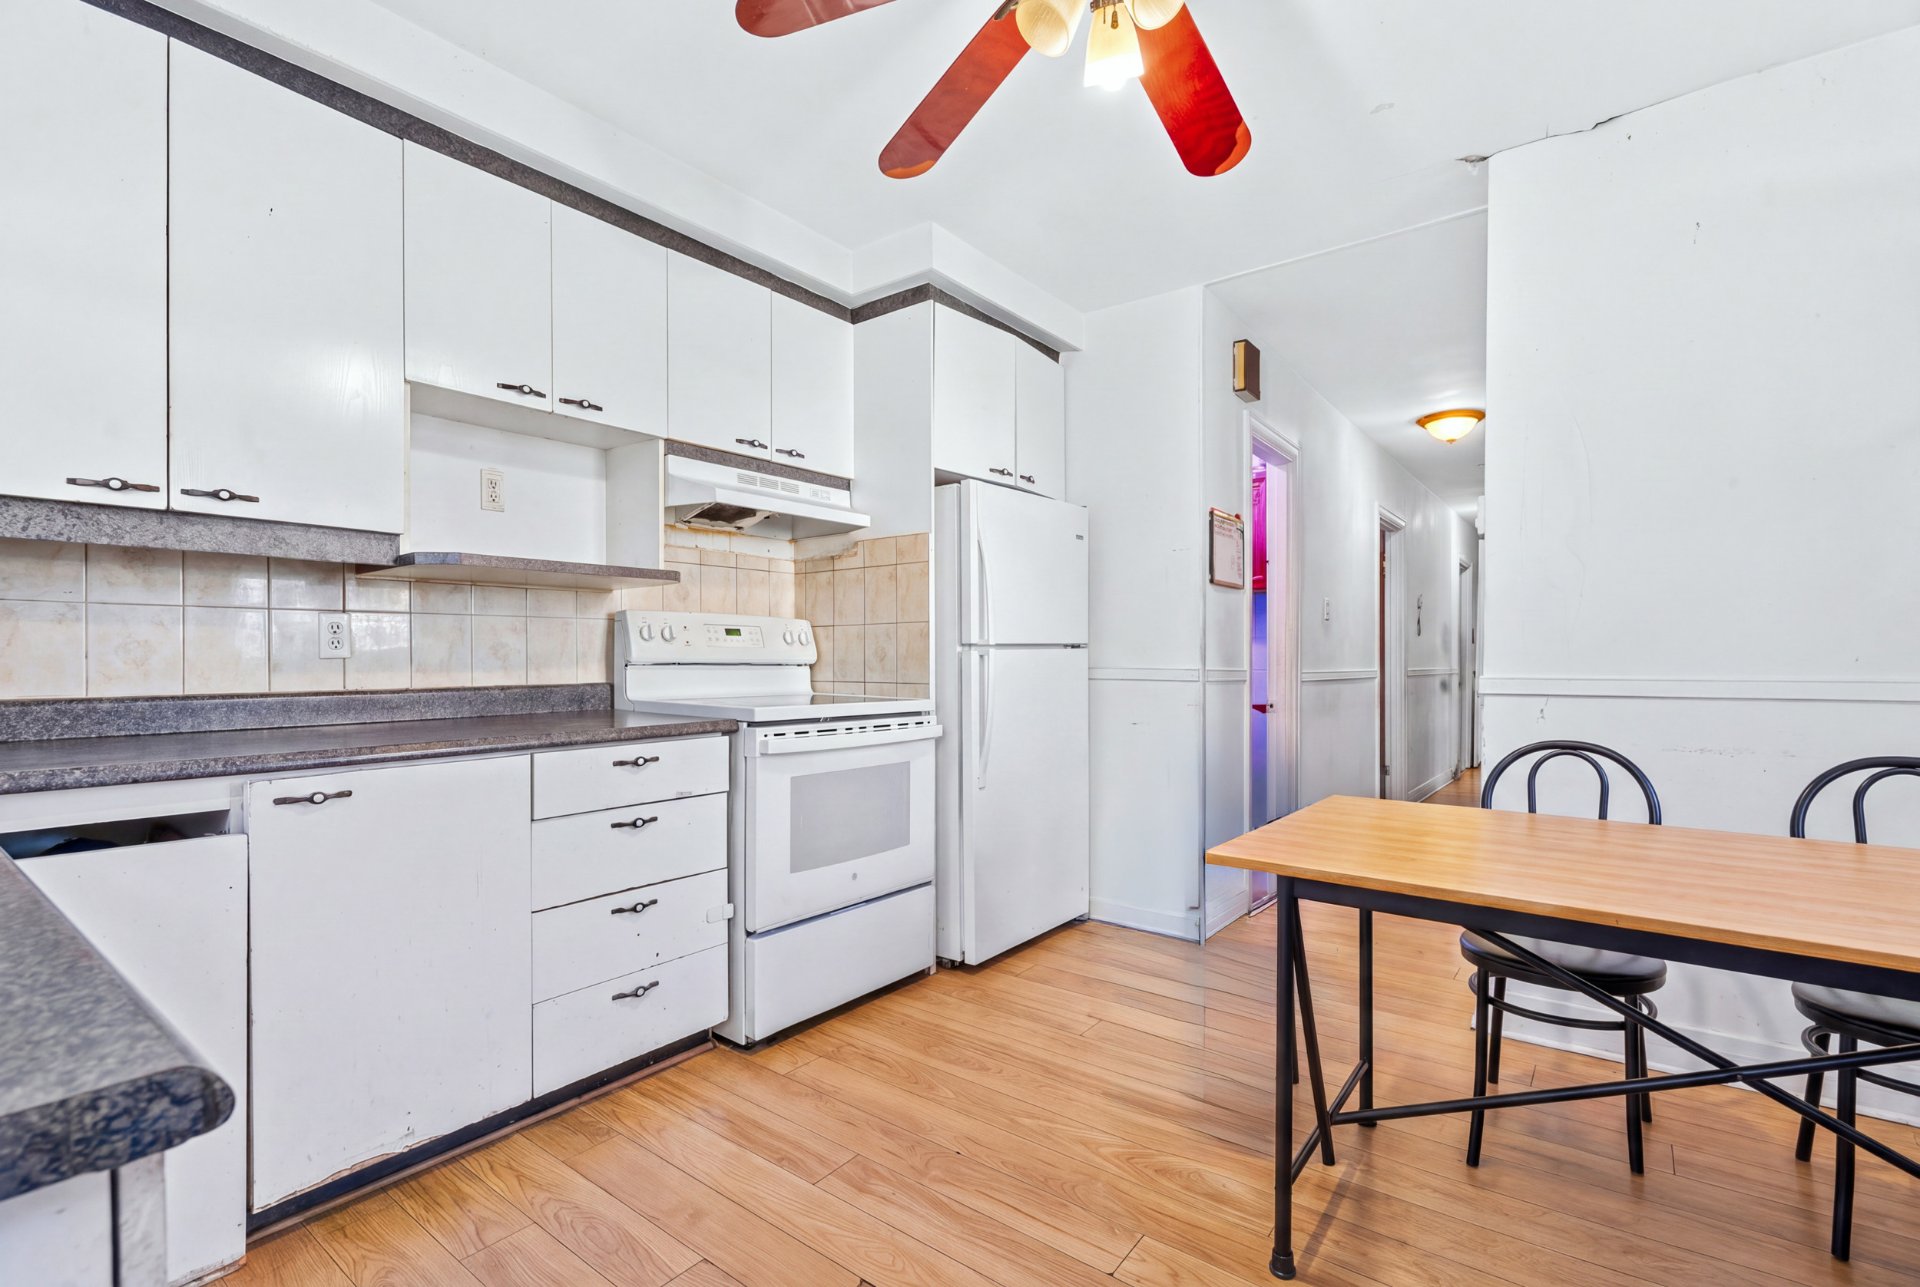
Kitchen
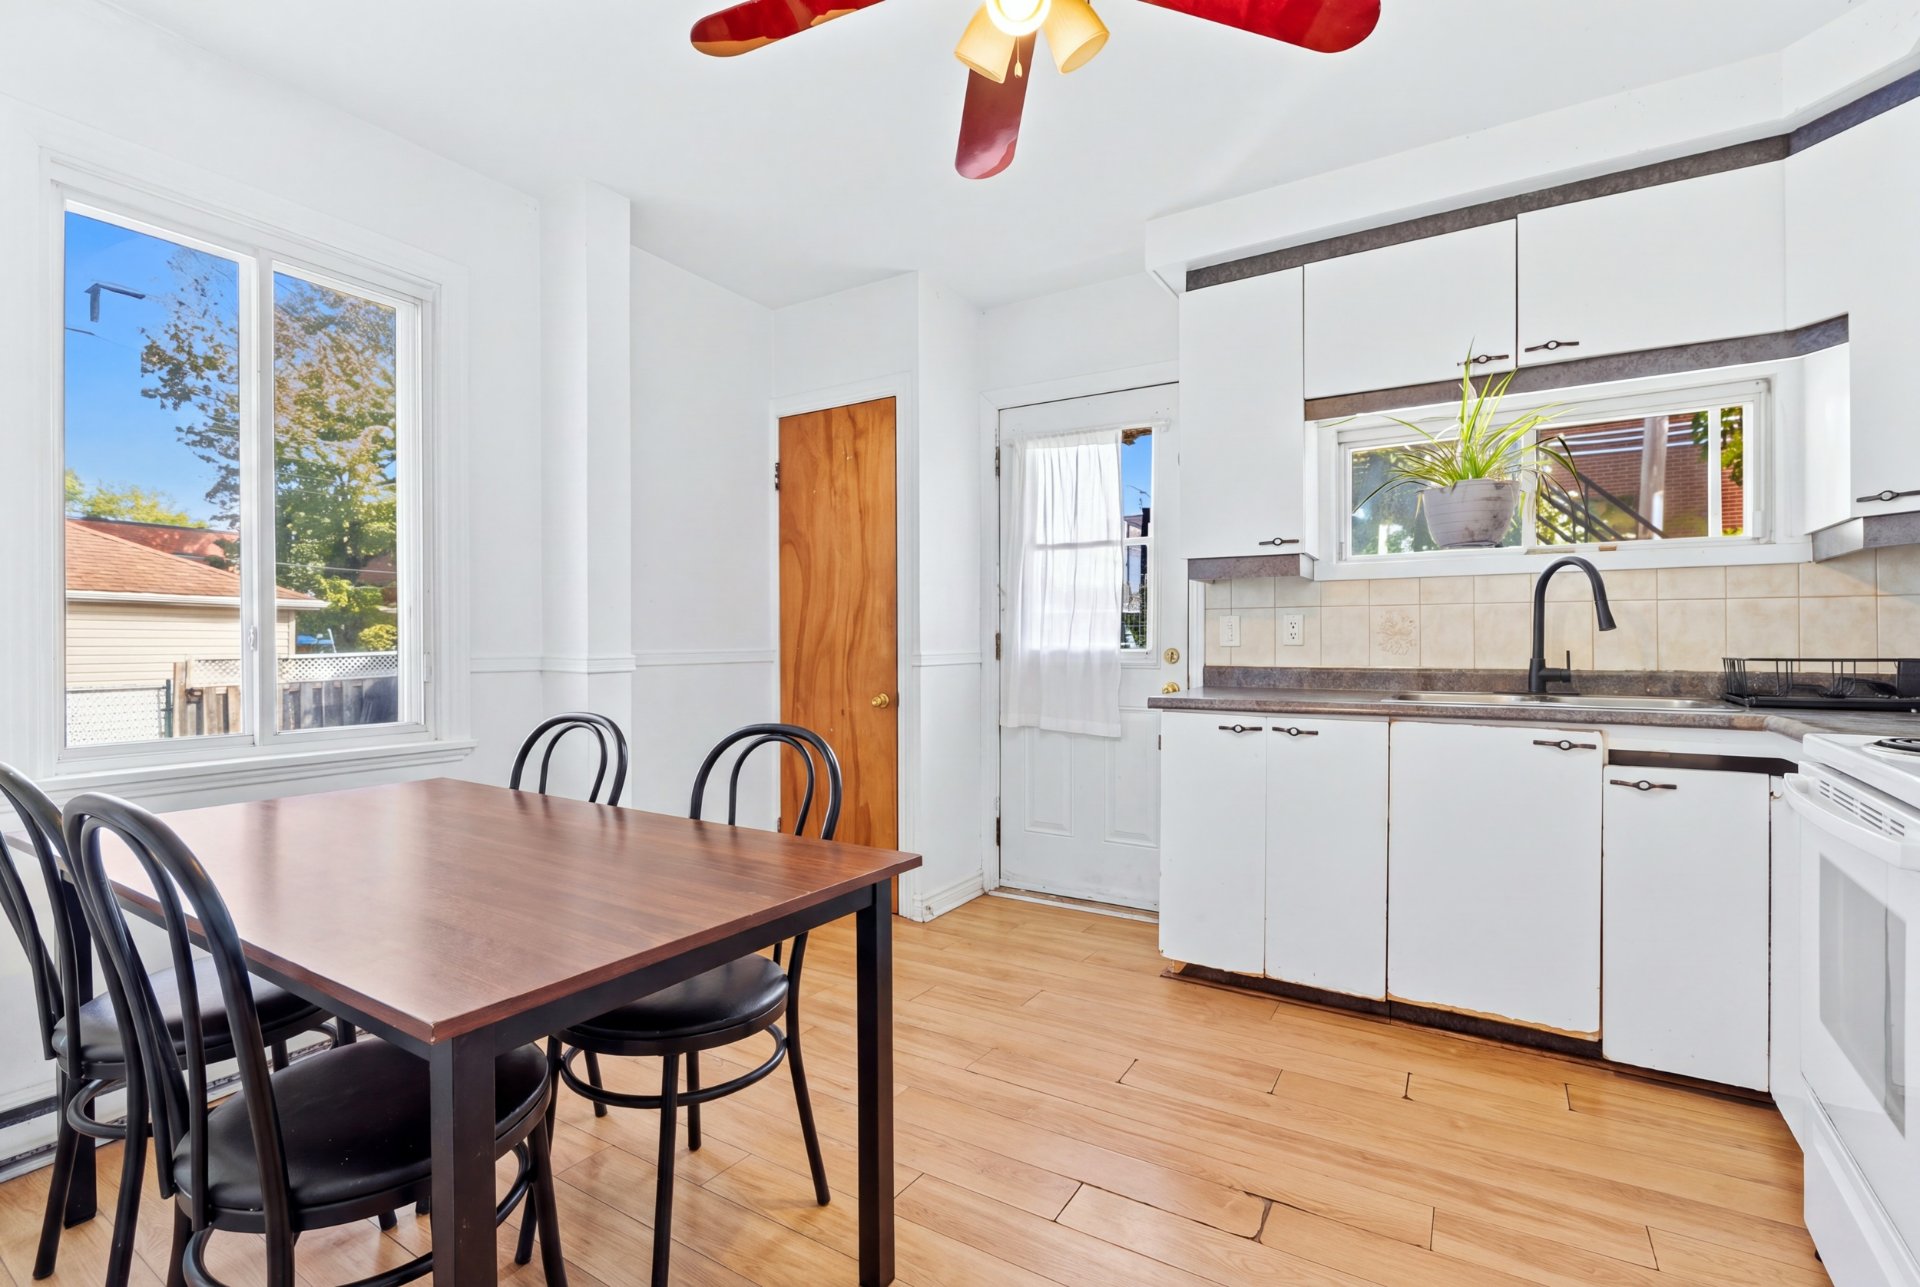
Dining room
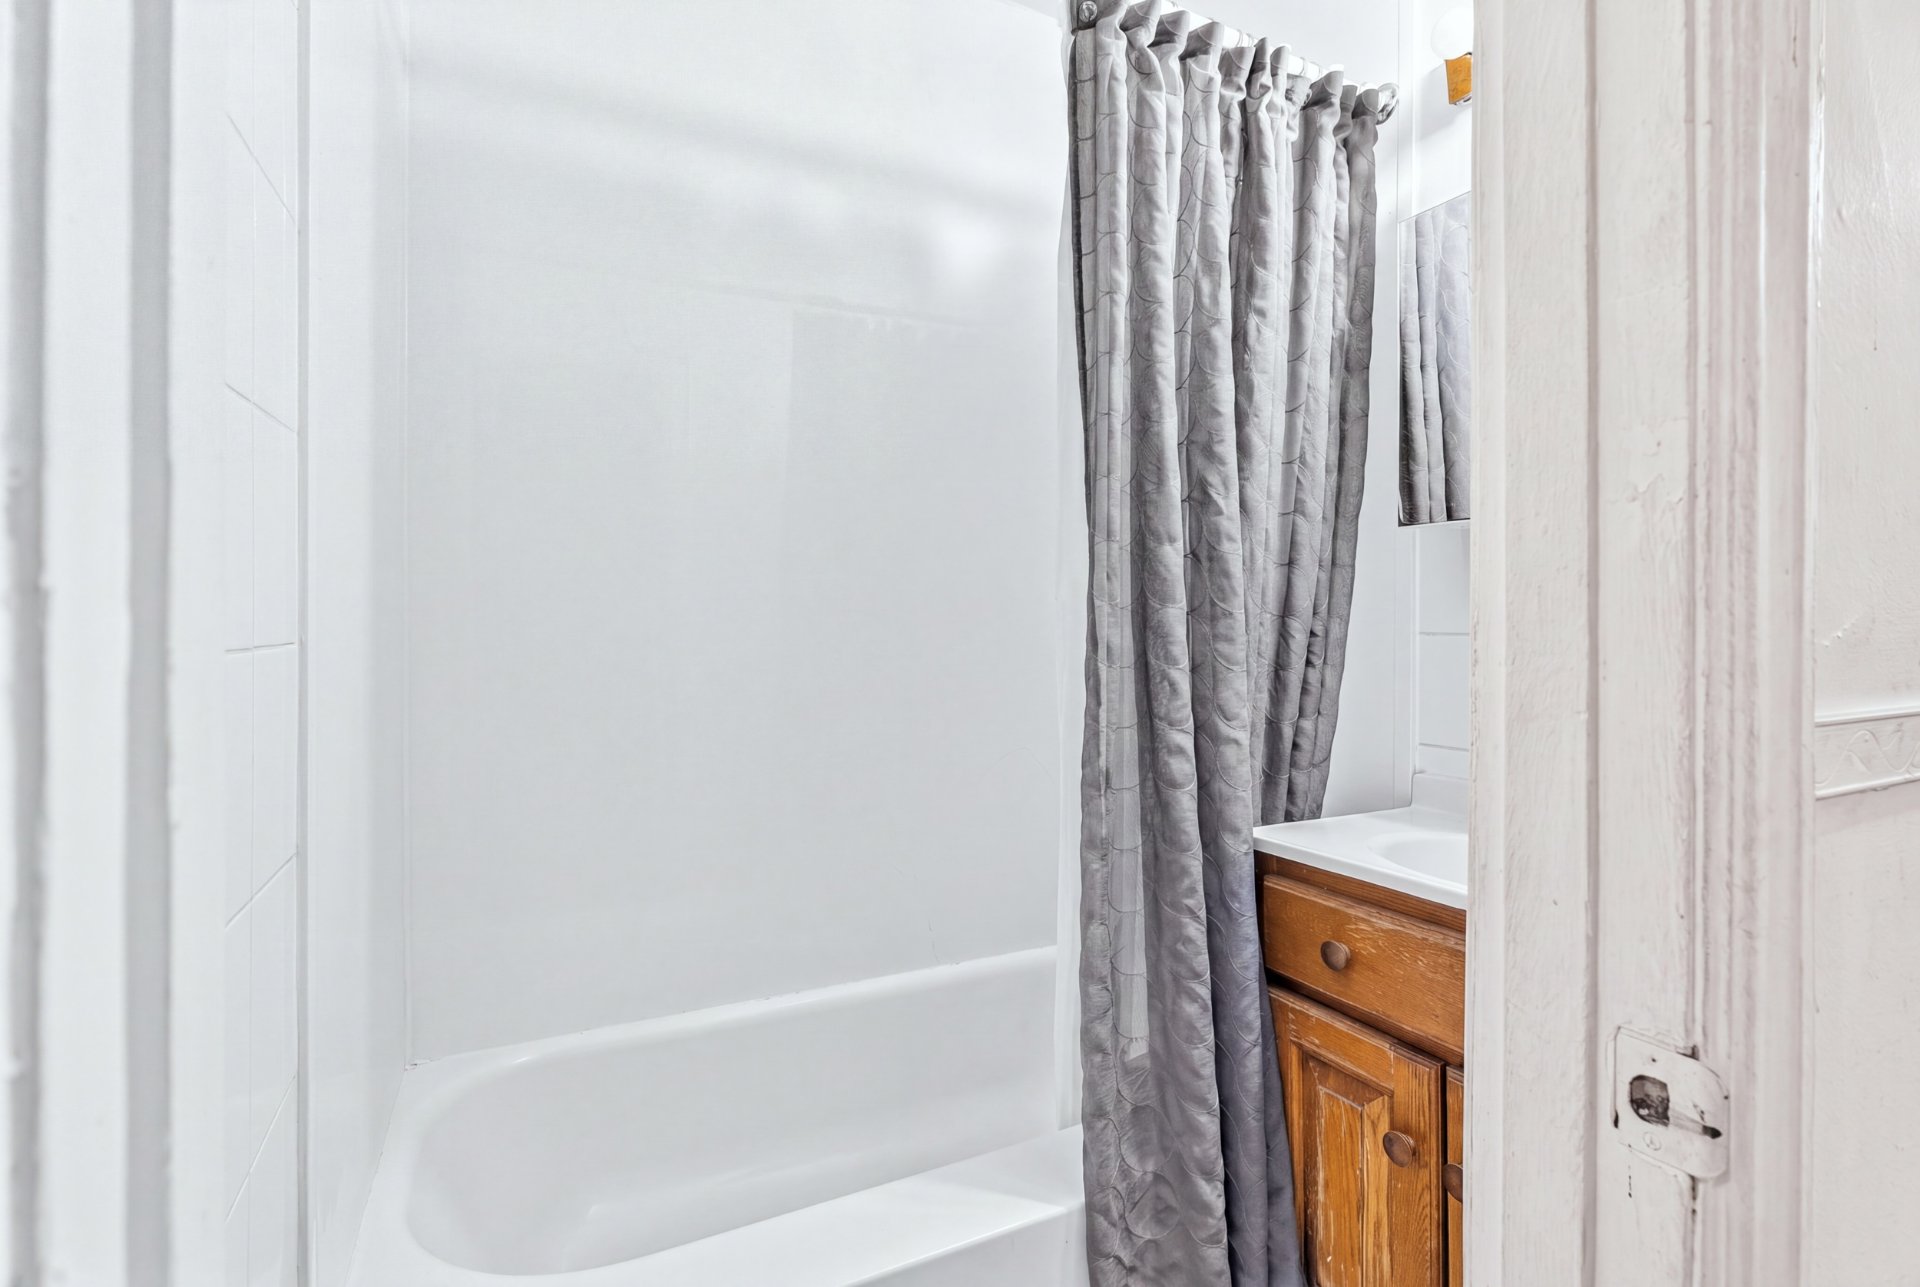
Bathroom
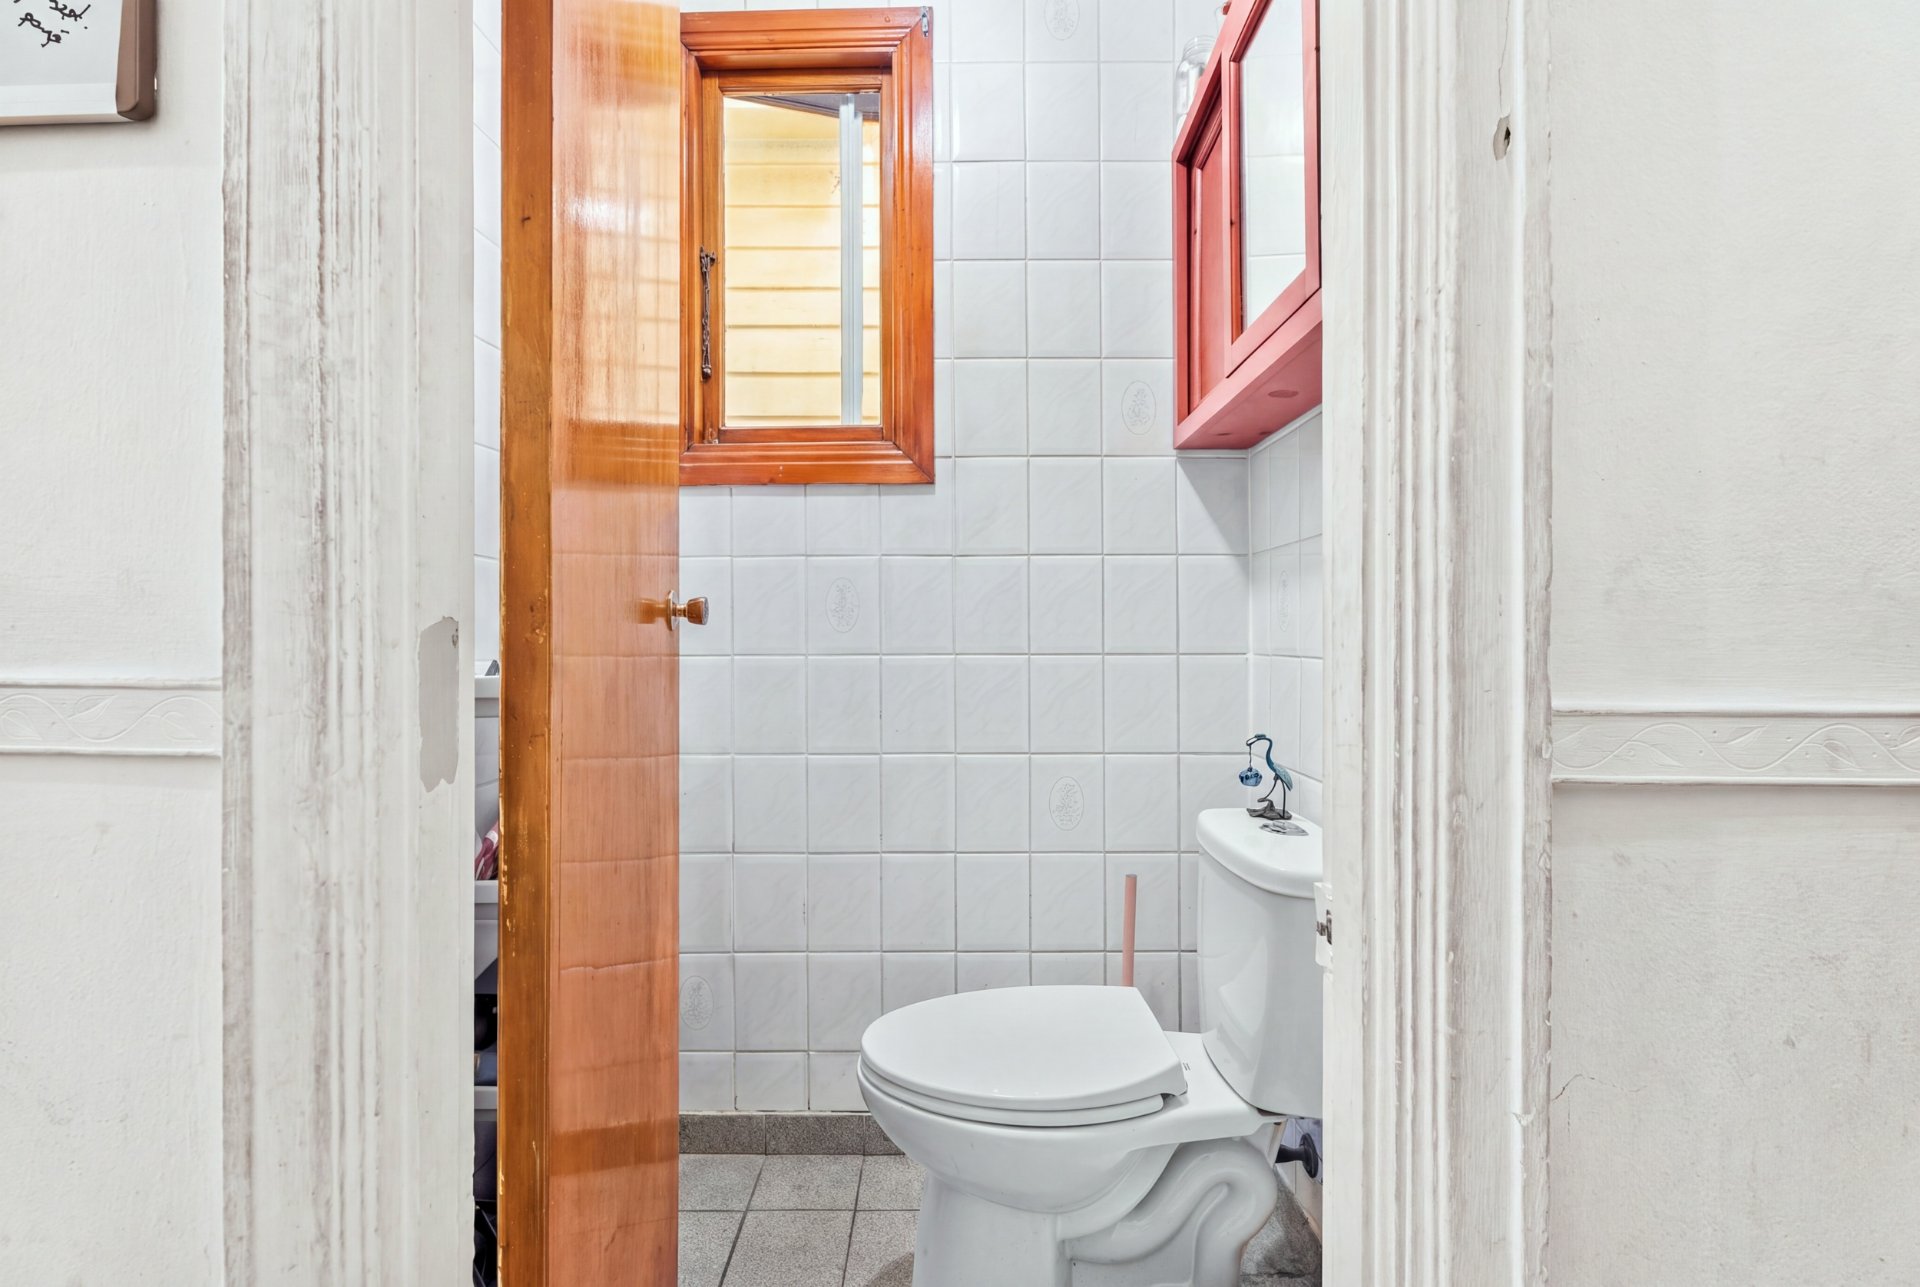
Washroom
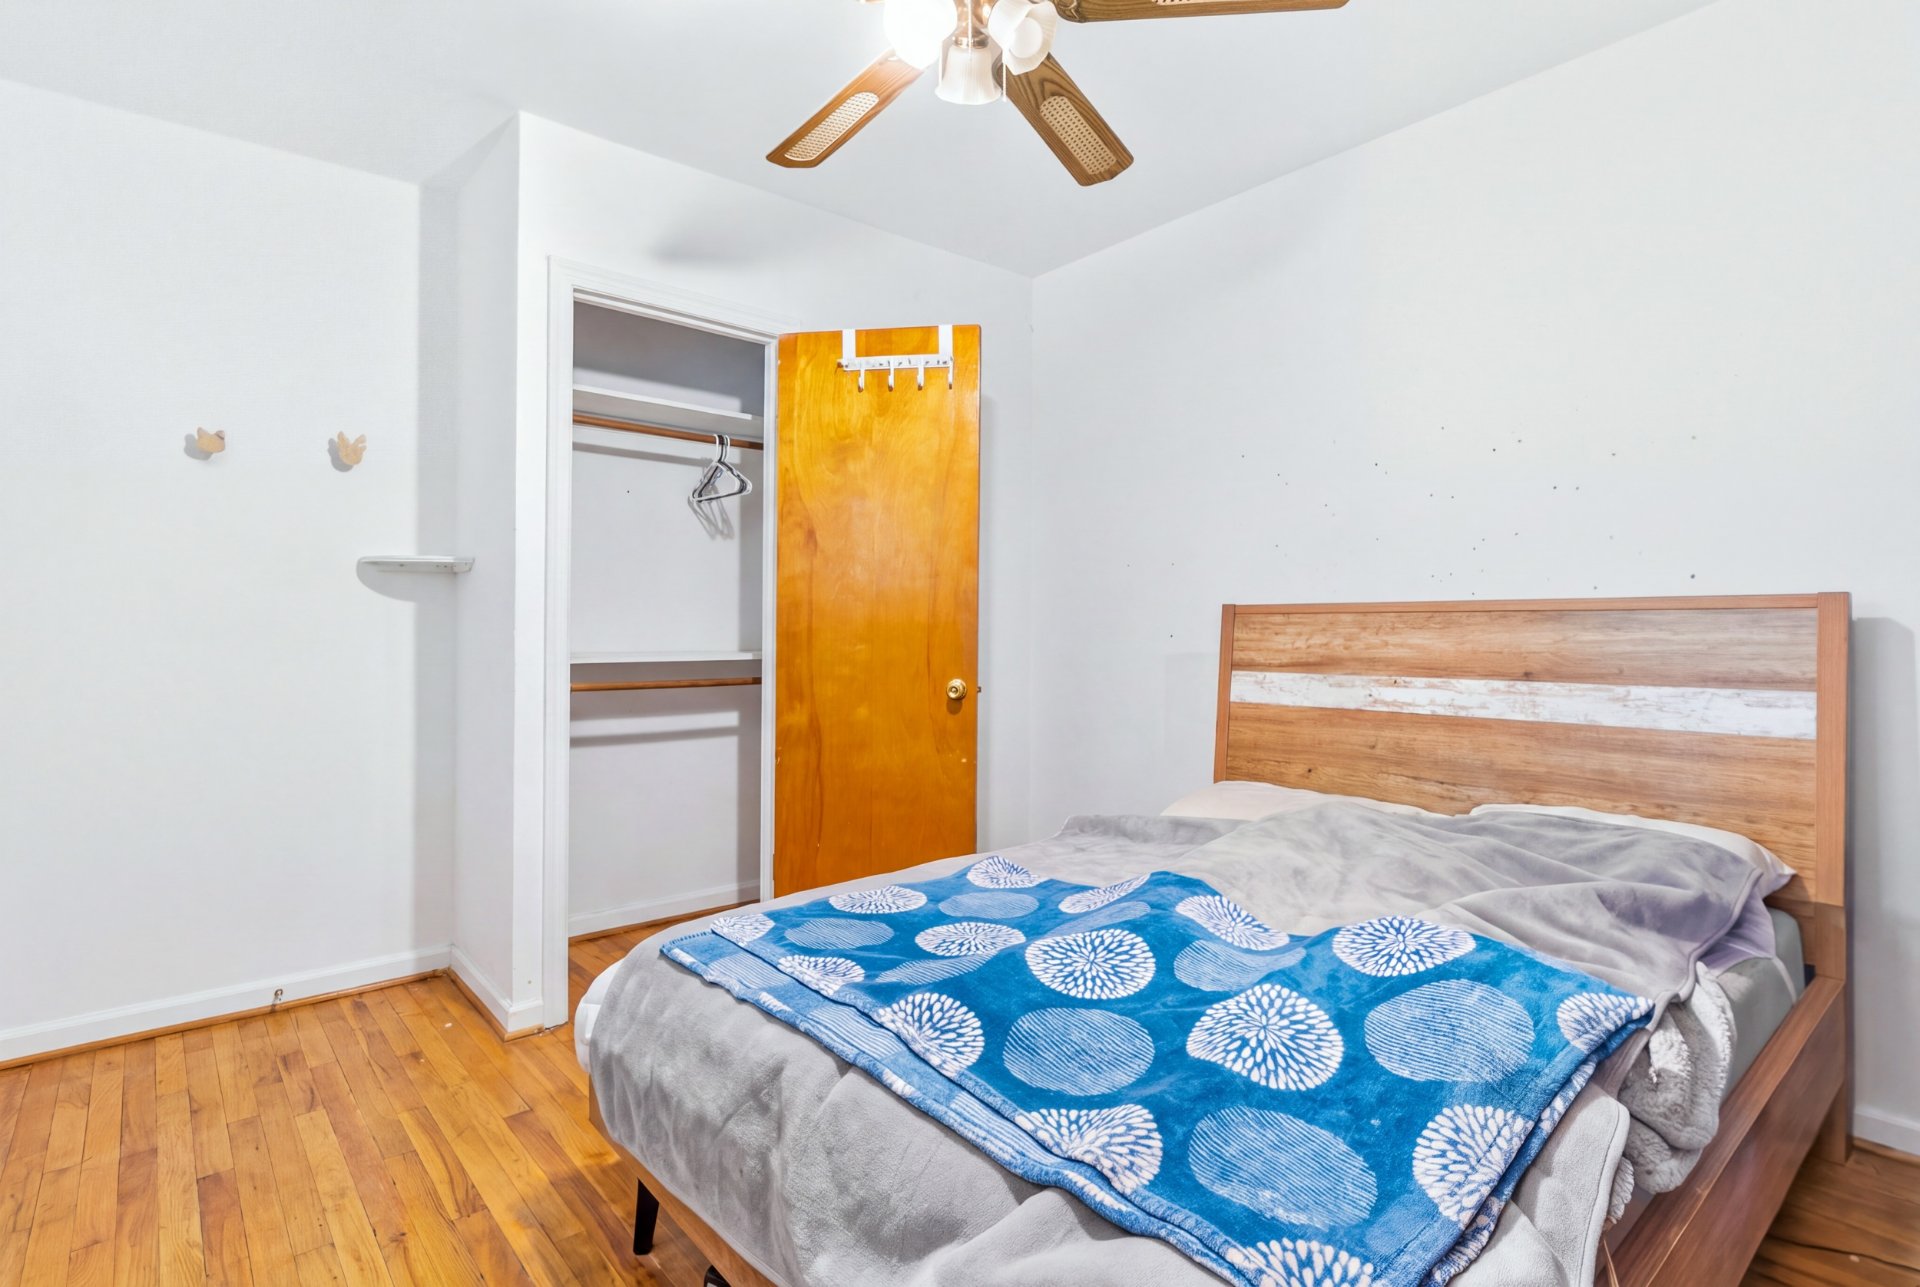
Bedroom
|
|
Description
Stone-front duplex in Ahuntsic-Cartierville. The ground-floor unit offers 3 bedrooms, a full bathroom and a powder room, plus a finished basement with a 4th bedroom, a second full bathroom, a family room and laundry. The upper unit has 3 bedrooms, a living room, a bathroom, a powder room, and front and back balconies. Hardwood floors throughout. The property is steps from a park, a bus stop, schools and shops. It works as an investment or as an owner-occupied home.
Stone-front duplex in the heart of Ahuntsic-Cartierville,
one of Montréal's most sought-after neighbourhoods for
families and investors alike. With two large units, 7
bedrooms in total and a finished basement, this property
offers space and flexibility that are hard to find.
The ground-floor unit offers 3 bedrooms, a full bathroom, a
powder room and a bright kitchen and dining area with
direct access to the back of the property. Below it, a
fully finished basement adds a 4th bedroom with a walk-in
closet, a generous family room, and a large second bathroom
with a shower and laundry area. The layout suits a growing
family, an owner who wants extra space, or a tenant ready
to pay for it.
The upper unit is just as appealing. It has 3
well-proportioned bedrooms, a separate living room, a
spacious kitchen and dining area with washer-dryer hookups,
a full bathroom and a powder room. Front and back balconies
give the tenants their own outdoor space, with a tree-lined
view out front.
Hardwood floors, good natural light and a practical layout
run throughout both units. The front yard is landscaped,
the stone facade is timeless, and the backyard adds usable
outdoor space.
The location speaks for itself: a park and a bus stop are
steps from the door, with schools, shops, restaurants and
everyday services all nearby. You get the quiet of a
residential street with easy access to the rest of the city.
Whether you're looking to grow your portfolio or live in
one unit while the other helps pay the mortgage, this
duplex is a solid opportunity in a neighbourhood where
demand stays strong. Book your visit today.
one of Montréal's most sought-after neighbourhoods for
families and investors alike. With two large units, 7
bedrooms in total and a finished basement, this property
offers space and flexibility that are hard to find.
The ground-floor unit offers 3 bedrooms, a full bathroom, a
powder room and a bright kitchen and dining area with
direct access to the back of the property. Below it, a
fully finished basement adds a 4th bedroom with a walk-in
closet, a generous family room, and a large second bathroom
with a shower and laundry area. The layout suits a growing
family, an owner who wants extra space, or a tenant ready
to pay for it.
The upper unit is just as appealing. It has 3
well-proportioned bedrooms, a separate living room, a
spacious kitchen and dining area with washer-dryer hookups,
a full bathroom and a powder room. Front and back balconies
give the tenants their own outdoor space, with a tree-lined
view out front.
Hardwood floors, good natural light and a practical layout
run throughout both units. The front yard is landscaped,
the stone facade is timeless, and the backyard adds usable
outdoor space.
The location speaks for itself: a park and a bus stop are
steps from the door, with schools, shops, restaurants and
everyday services all nearby. You get the quiet of a
residential street with easy access to the rest of the city.
Whether you're looking to grow your portfolio or live in
one unit while the other helps pay the mortgage, this
duplex is a solid opportunity in a neighbourhood where
demand stays strong. Book your visit today.
Inclusions:
Exclusions : Tenant's personal belongings
| BUILDING | |
|---|---|
| Type | Duplex |
| Style | Attached |
| Dimensions | 47.2x27.1 P |
| Lot Size | 2440 PC |
| EXPENSES | |
|---|---|
| Municipal Taxes (2026) | $ 3703 / year |
| School taxes (2026) | $ 430 / year |
|
ROOM DETAILS |
|||
|---|---|---|---|
| Room | Dimensions | Level | Flooring |
| N/A | |||
|
CHARACTERISTICS |
|
|---|---|
| Roofing | Asphalt and gravel |
| Siding | Brick, Stone |
| Proximity | Cegep, Daycare centre, Elementary school, High school, Highway, Hospital, Park - green area, Public transport, Réseau Express Métropolitain (REM), University |
| Heating system | Electric baseboard units |
| Heating energy | Electricity |
| Basement | Low (less than 6 feet) |
| Sewage system | Municipal sewer |
| Water supply | Municipality |
| Foundation | Poured concrete |
| Zoning | Residential |