200 Boul. Marcel Laurin, Montréal (Saint-Laurent), QC H4M2L4 $449,900
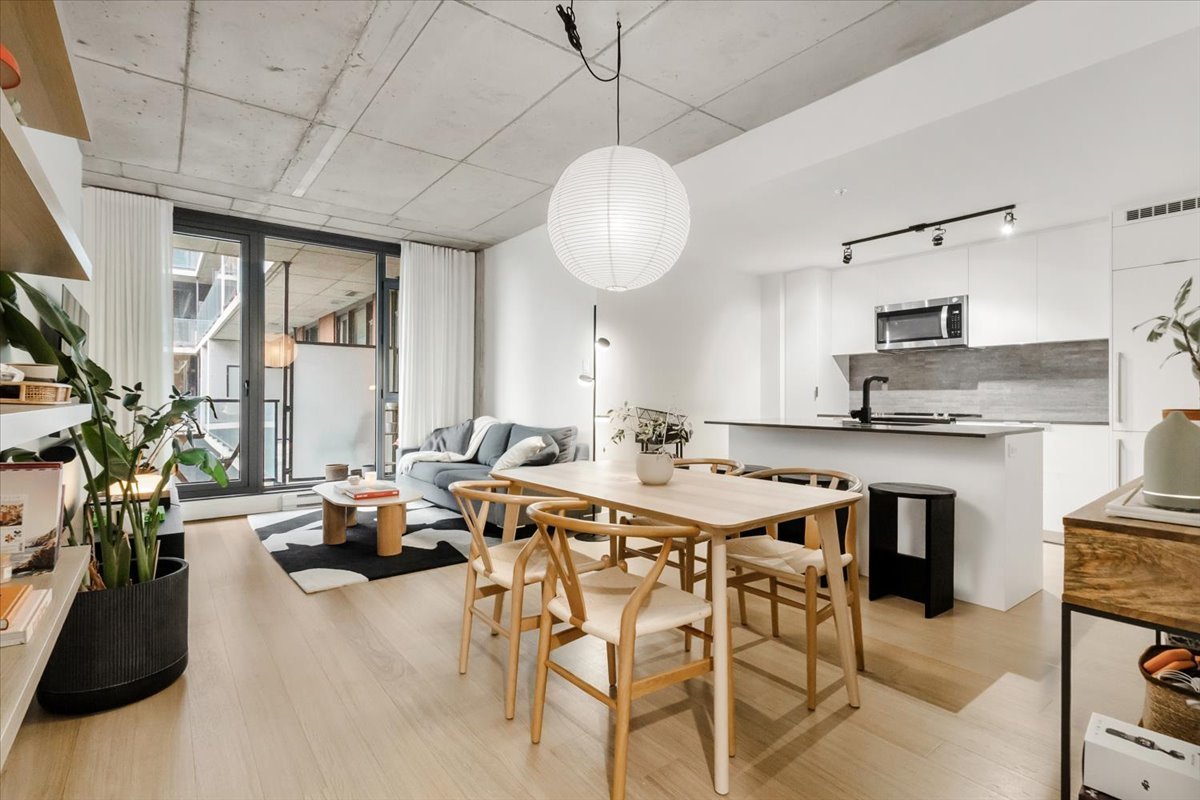
Living room
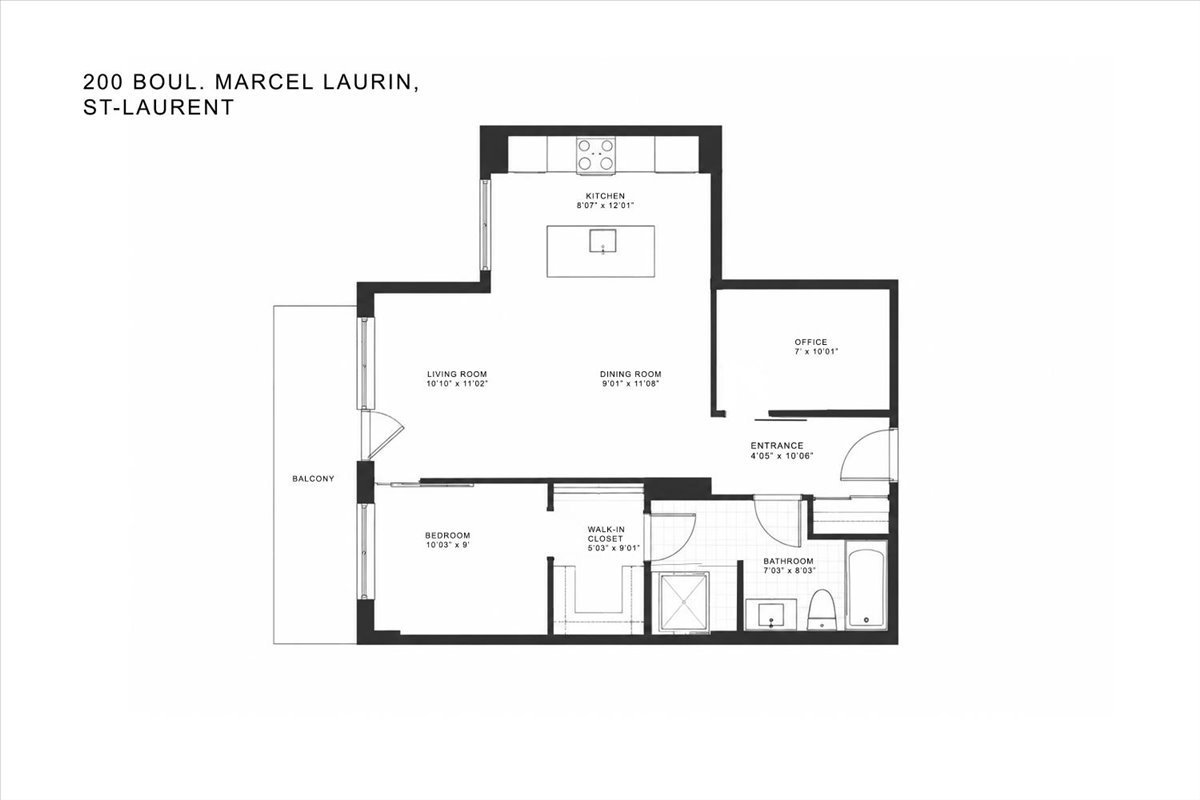
Drawing (sketch)
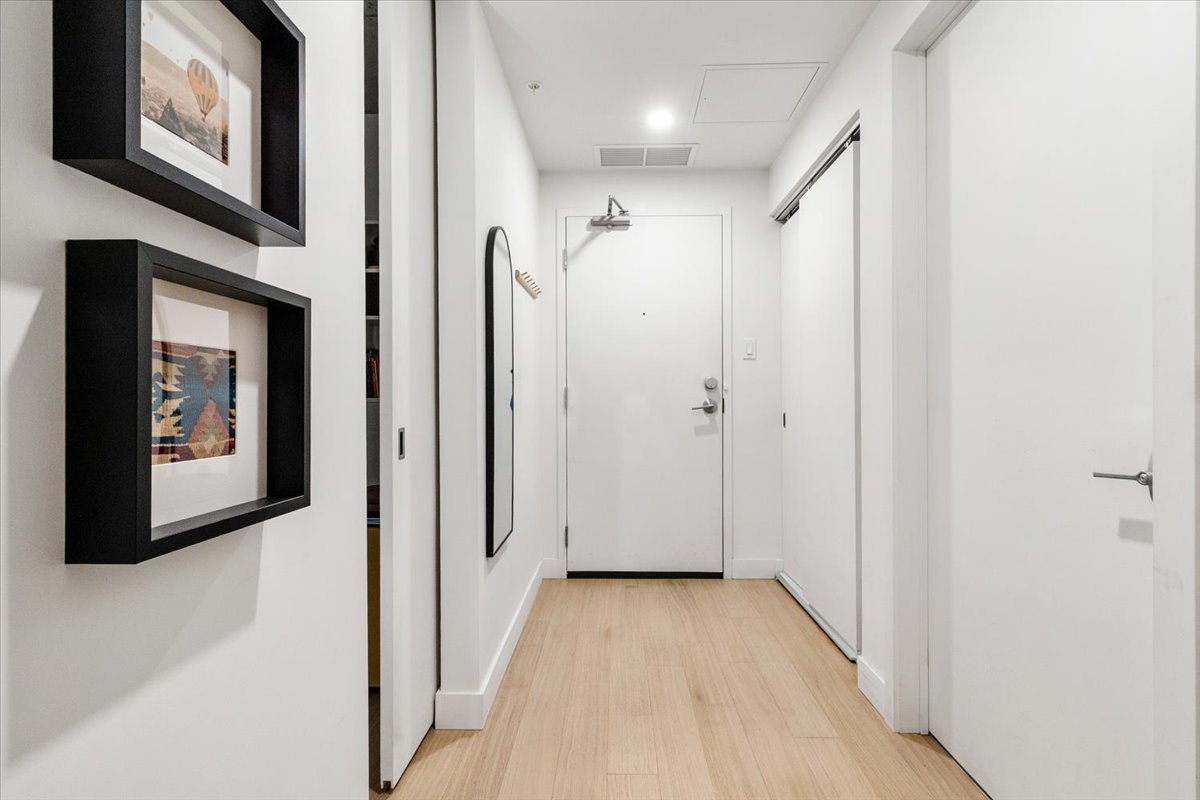
Hallway
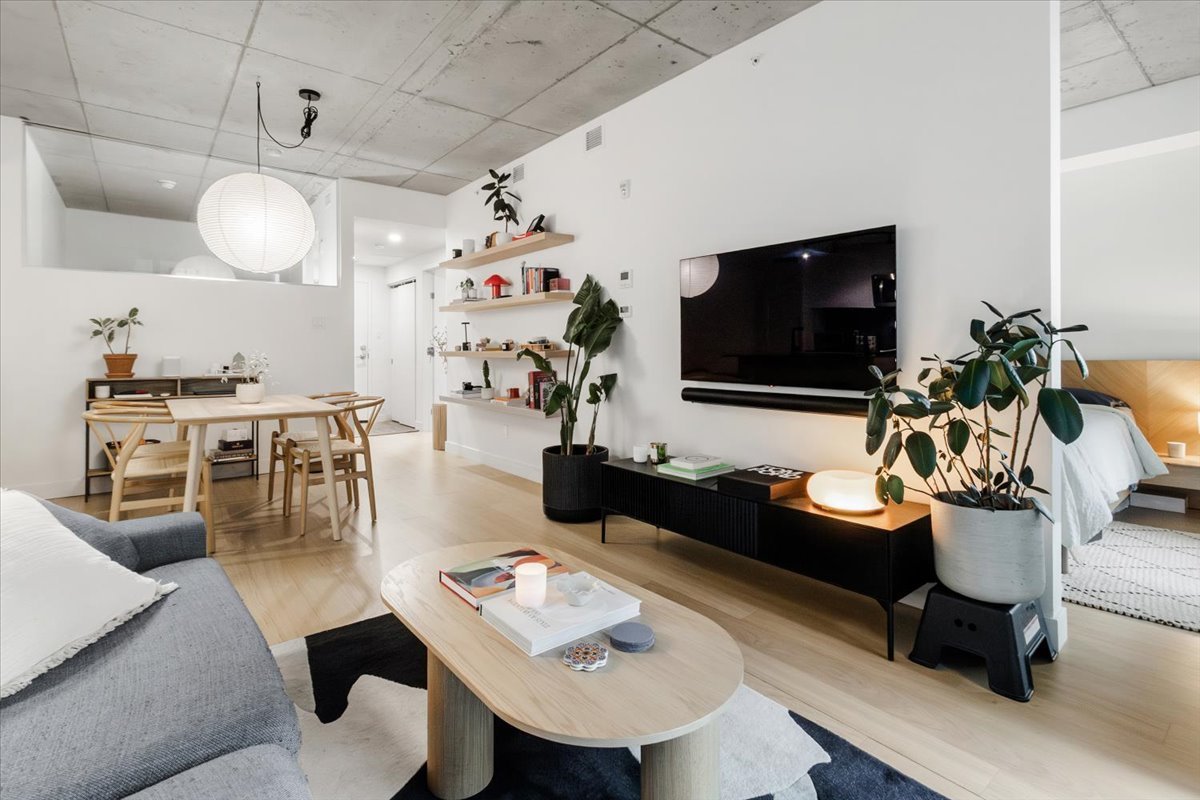
Overall View
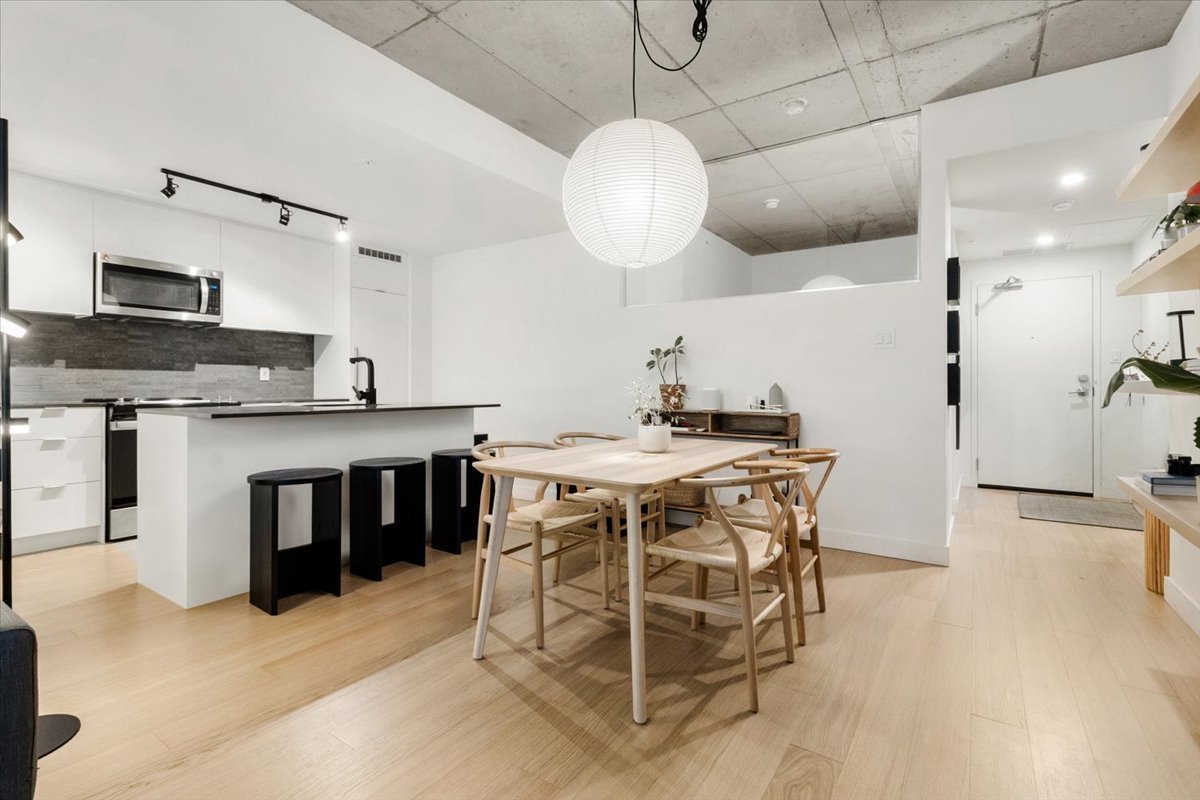
Dining room
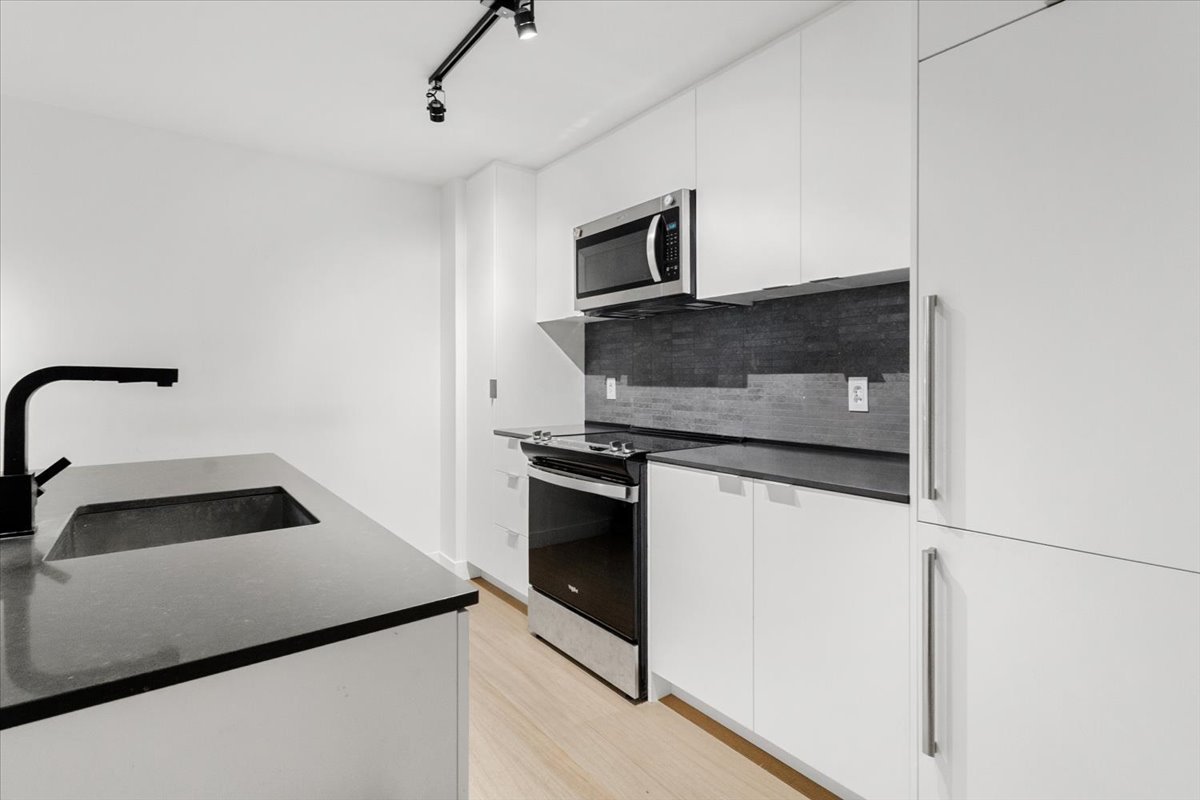
Kitchen
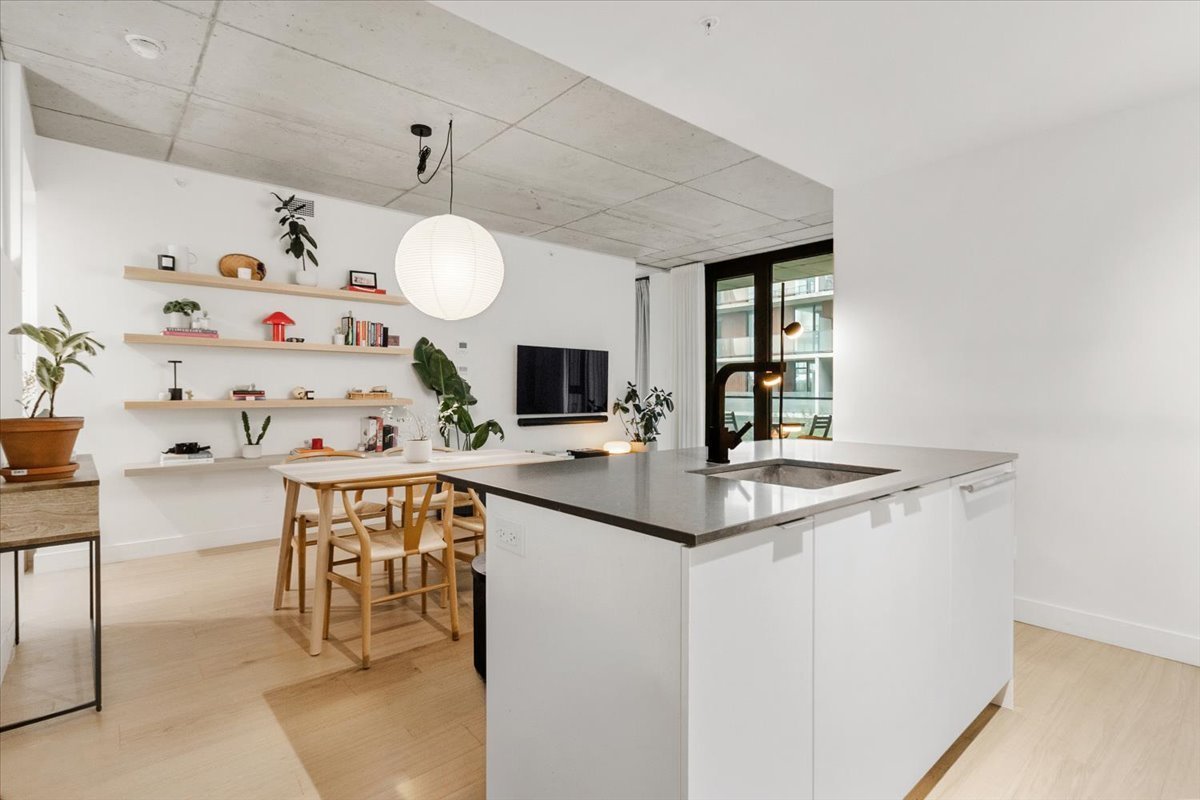
Kitchen
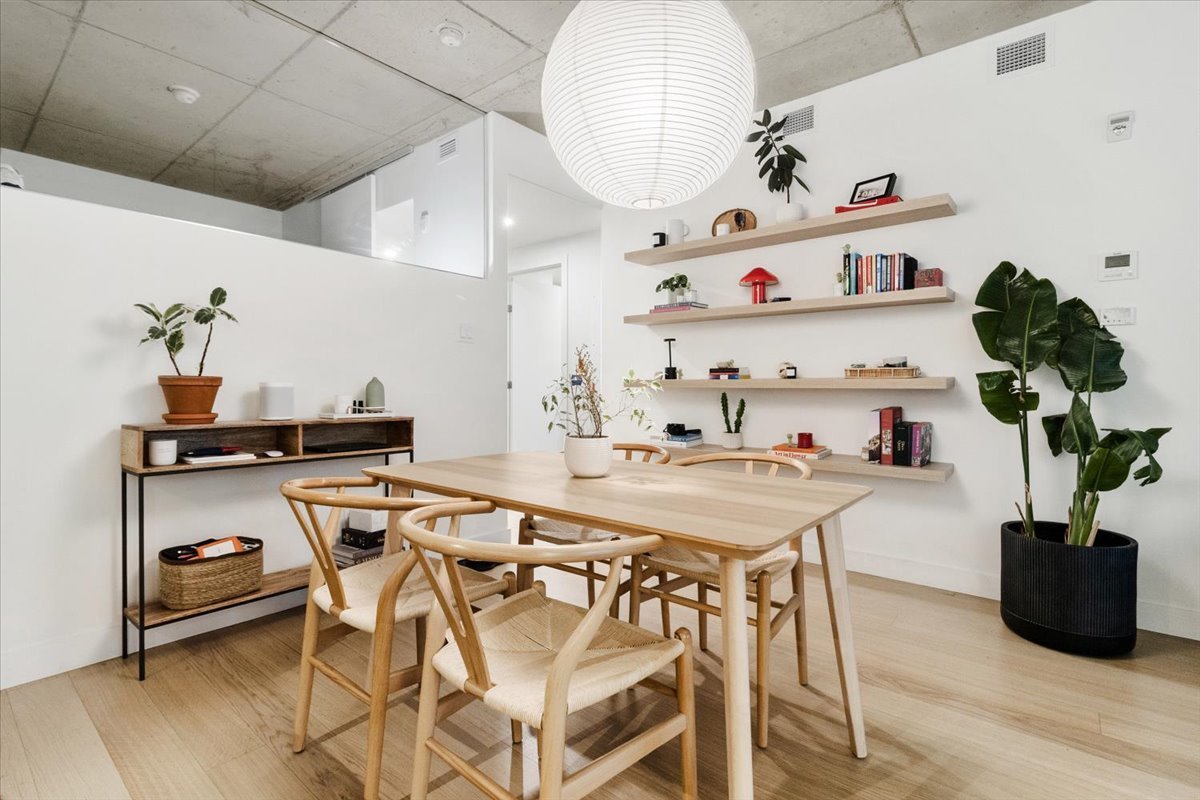
Dining room
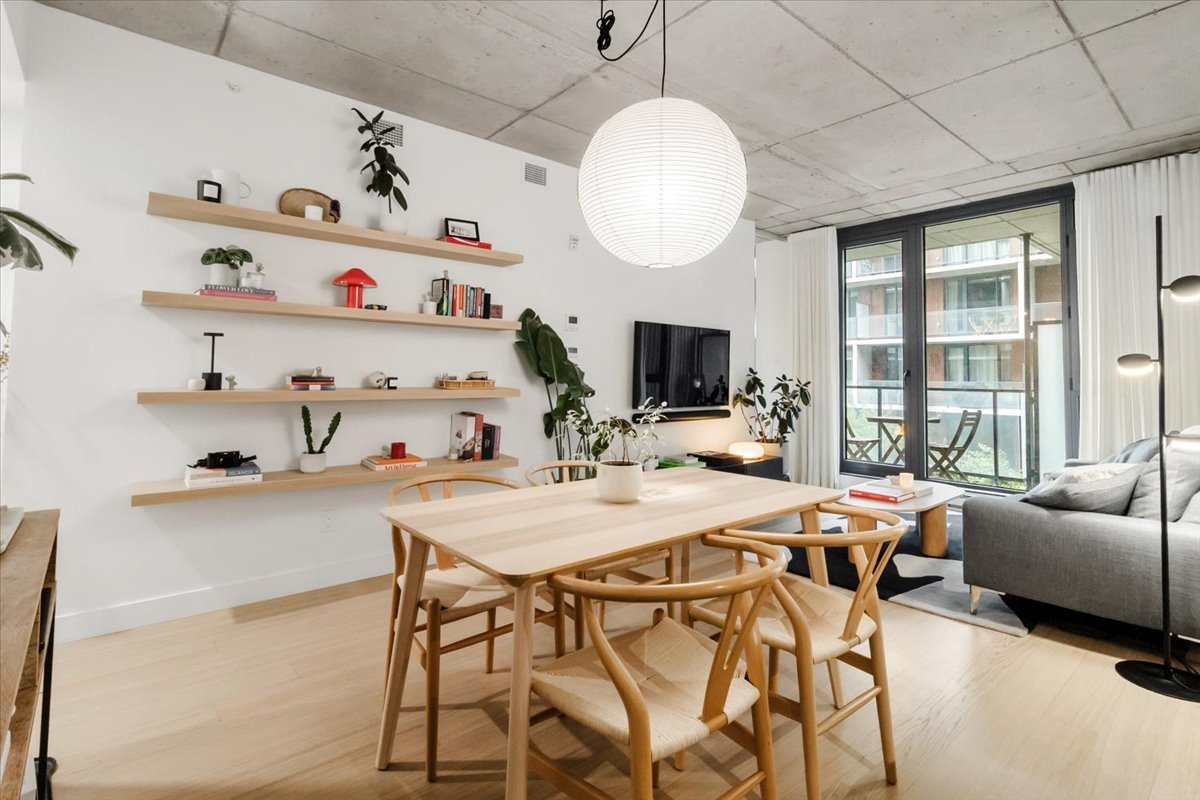
Dining room
|
|
OPEN HOUSE
Sunday, 27 September, 2026 | 14:00 - 16:00
Description
- Master bedroom with walk-in closet and en suite bathroom
- Second enclosed space that can serve as a bedroom or
office
- High-quality, modern finishes
- Large balcony
- Spacious kitchen with an island
- 1 garage space
- 1 storage space
THE PROJECT-- Cité Midtown (Phase 2)
- Built in 2022
- High-quality common areas
- Large gym with yoga studio
- Children's playroom
- Several common rooms for events, work, etc.
- Future heated outdoor saltwater pool (summer 2027)
LOCATION
- 4 minutes from the Du Collège metro station
- 5 minutes from the Royalmount shopping center
- Quick access to Highways 40 and 15
- 5 minutes from the Provigo grocery store, Pharmaprix
pharmacy, cafés, and shops (Mont-Royal)
- 9 minutes from the Bois-Franc or Montpellier REM stations
- Close to numerous amenities on Marcel-Laurin Boulevard
Inclusions: Dishwasher, refrigerator, built-in microwave, light fixtures (except the one in the dining room), shelves in the master bedroom, curtains in the master bedroom, curtain rod in the living room, shelves in the office.
Exclusions : Shelves in the dining room, stove, living room curtains, washer, dryer, hooks in the bathroom, curtain in the bathroom.
| BUILDING | |
|---|---|
| Type | Apartment |
| Style | Detached |
| Dimensions | 0x0 |
| Lot Size | 0 |
| EXPENSES | |
|---|---|
| Co-ownership fees | $ 4224 / year |
| Municipal Taxes (2026) | $ 2967 / year |
| School taxes (2026) | $ 340 / year |
|
ROOM DETAILS |
|||
|---|---|---|---|
| Room | Dimensions | Level | Flooring |
| Hallway | 4.5 x 10.6 P | 2nd Floor | Wood |
| Home office | 7 x 10.1 P | 2nd Floor | Wood |
| Dining room | 9.1 x 11.8 P | 2nd Floor | Wood |
| Kitchen | 8.7 x 12.1 P | 2nd Floor | Wood |
| Living room | 10.10 x 11.2 P | 2nd Floor | Wood |
| Primary bedroom | 10.3 x 9 P | 2nd Floor | Wood |
| Walk-in closet | 5.3 x 9.1 P | 2nd Floor | Wood |
| Bathroom | 7.3 x 8.3 P | 2nd Floor | Ceramic tiles |
|
CHARACTERISTICS |
|
|---|---|
| Bathroom / Washroom | Adjoining to primary bedroom |
| Heating system | Air circulation |
| Available services | Balcony/terrace, Common areas, Exercise room, Fire detector, Garbage chute, Yard |
| Proximity | Bicycle path, Cegep, Daycare centre, Elementary school, High school, Highway, Hospital, Park - green area, Public transport, Réseau Express Métropolitain (REM), University |
| Equipment available | Central heat pump, Electric garage door, Private balcony, Ventilation system |
| Heating energy | Electricity |
| Easy access | Elevator |
| Garage | Fitted, Heated, Single width |
| Parking | Garage |
| Sewage system | Municipal sewer |
| Water supply | Municipality |
| Restrictions/Permissions | Pets allowed, Short-term rentals not allowed |
| Zoning | Residential |