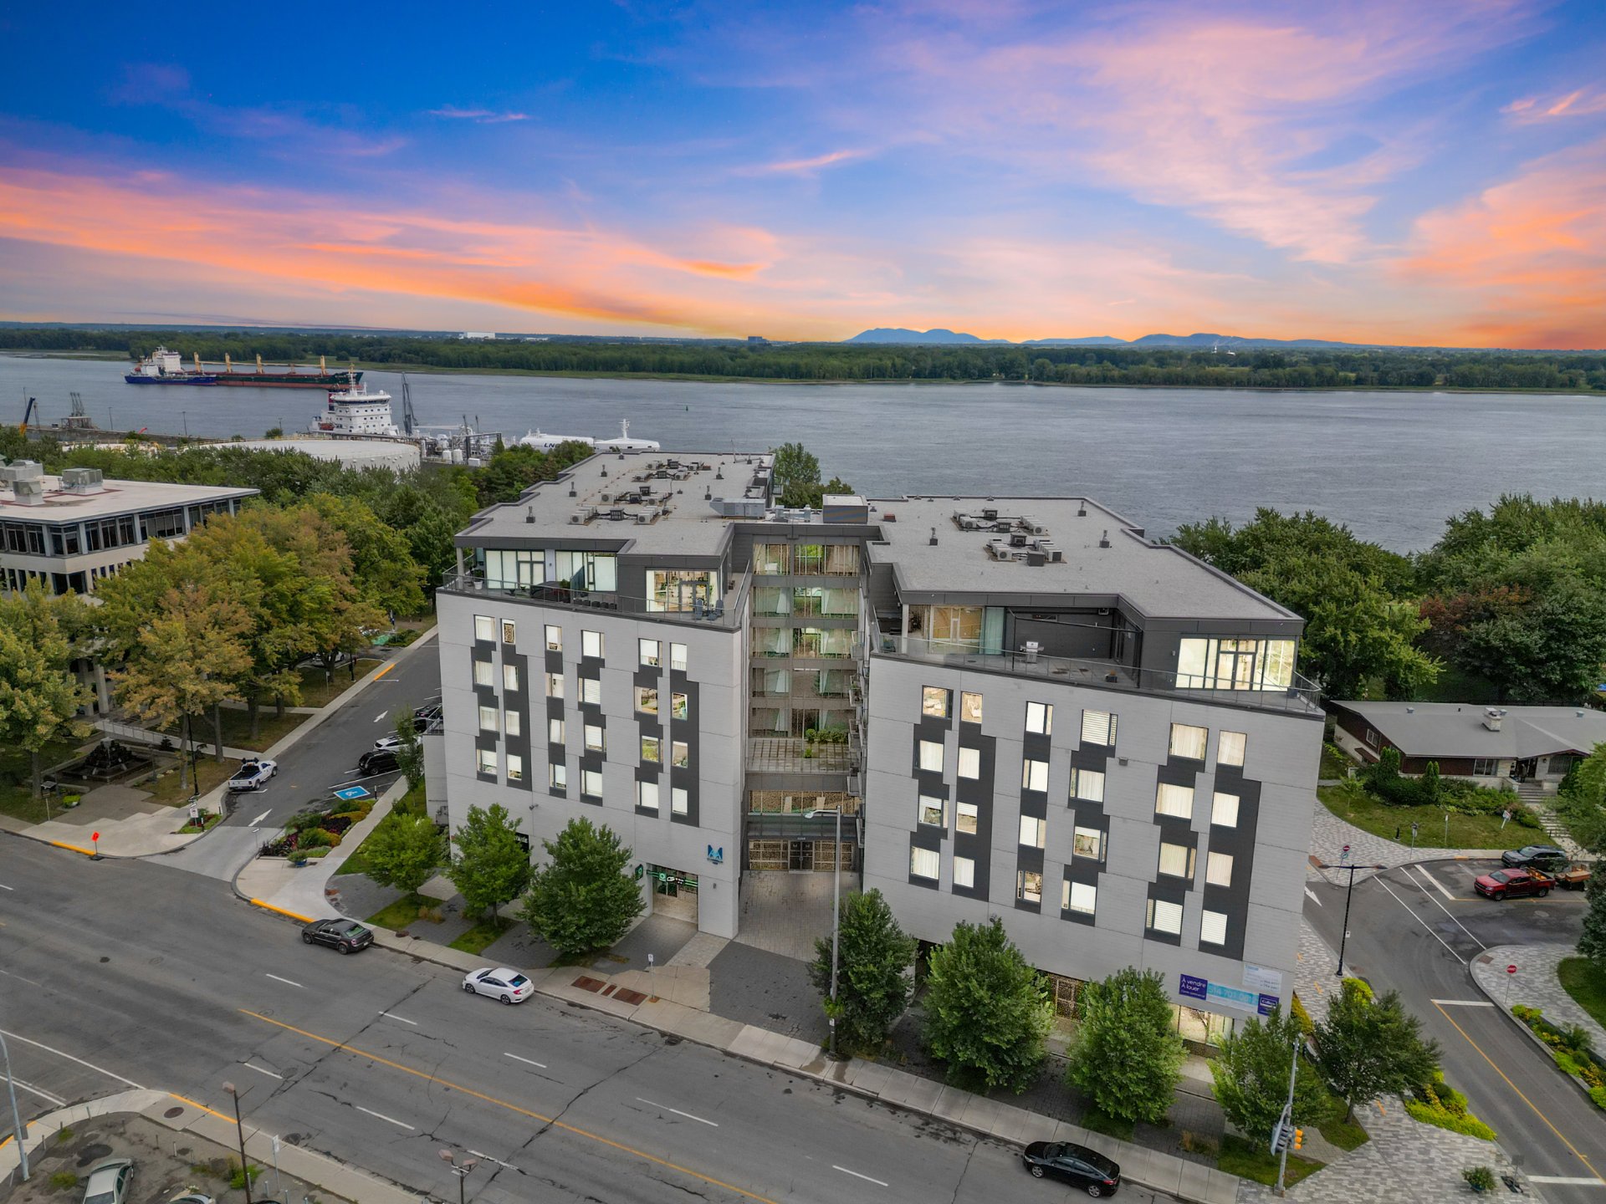
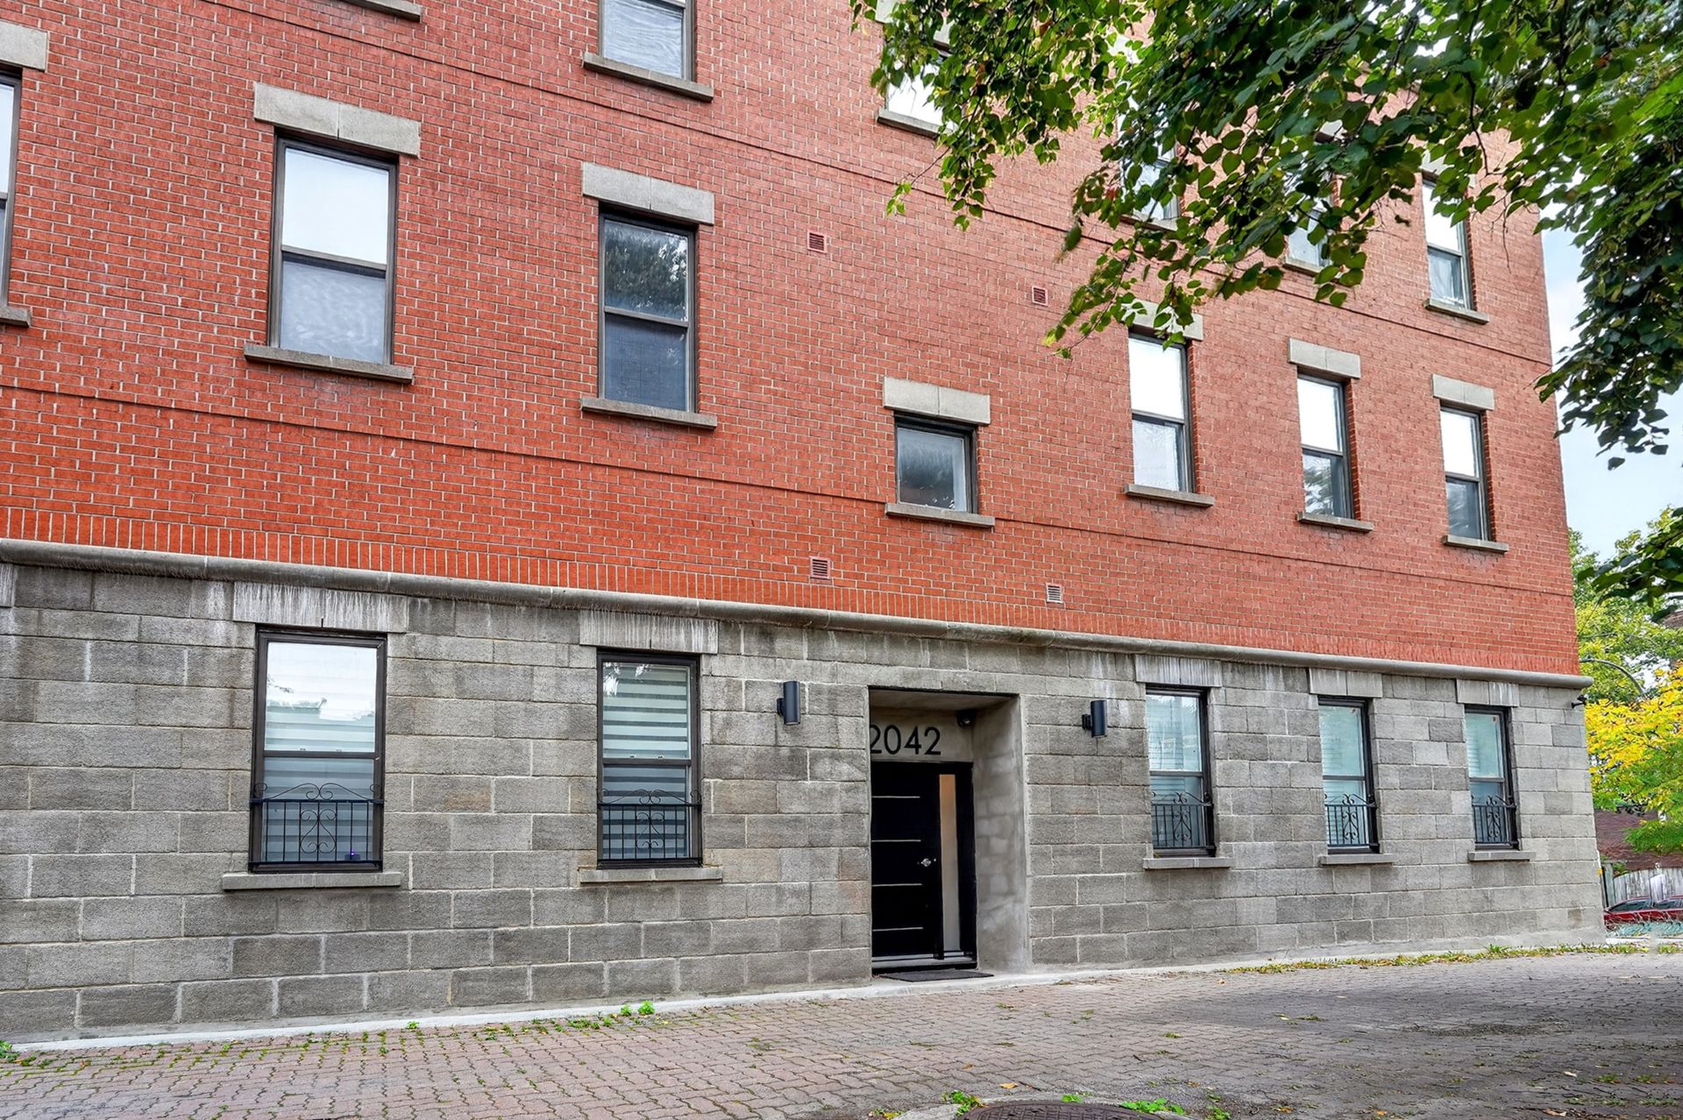
2042 Rue St Antoine O.
Montréal (Le Sud-Ouest)
MLS: 25457862
$399,900
2 BEDS
2 BATHS
0 Powder Rooms
2006 YEAR BUILT
Description
| BUILDING | |
|---|---|
| Type | Apartment |
| Style | Attached |
| Dimensions | 0x0 |
| Lot Size | 422 PC |
| EXPENSES | |
|---|---|
| Co-ownership fees | $ 3108 / year |
| Municipal Taxes (2026) | $ 2620 / year |
| School taxes (2026) | $ 297 / year |
| ROOM DETAILS | |||
|---|---|---|---|
| Room | Dimensions | Level | Flooring |
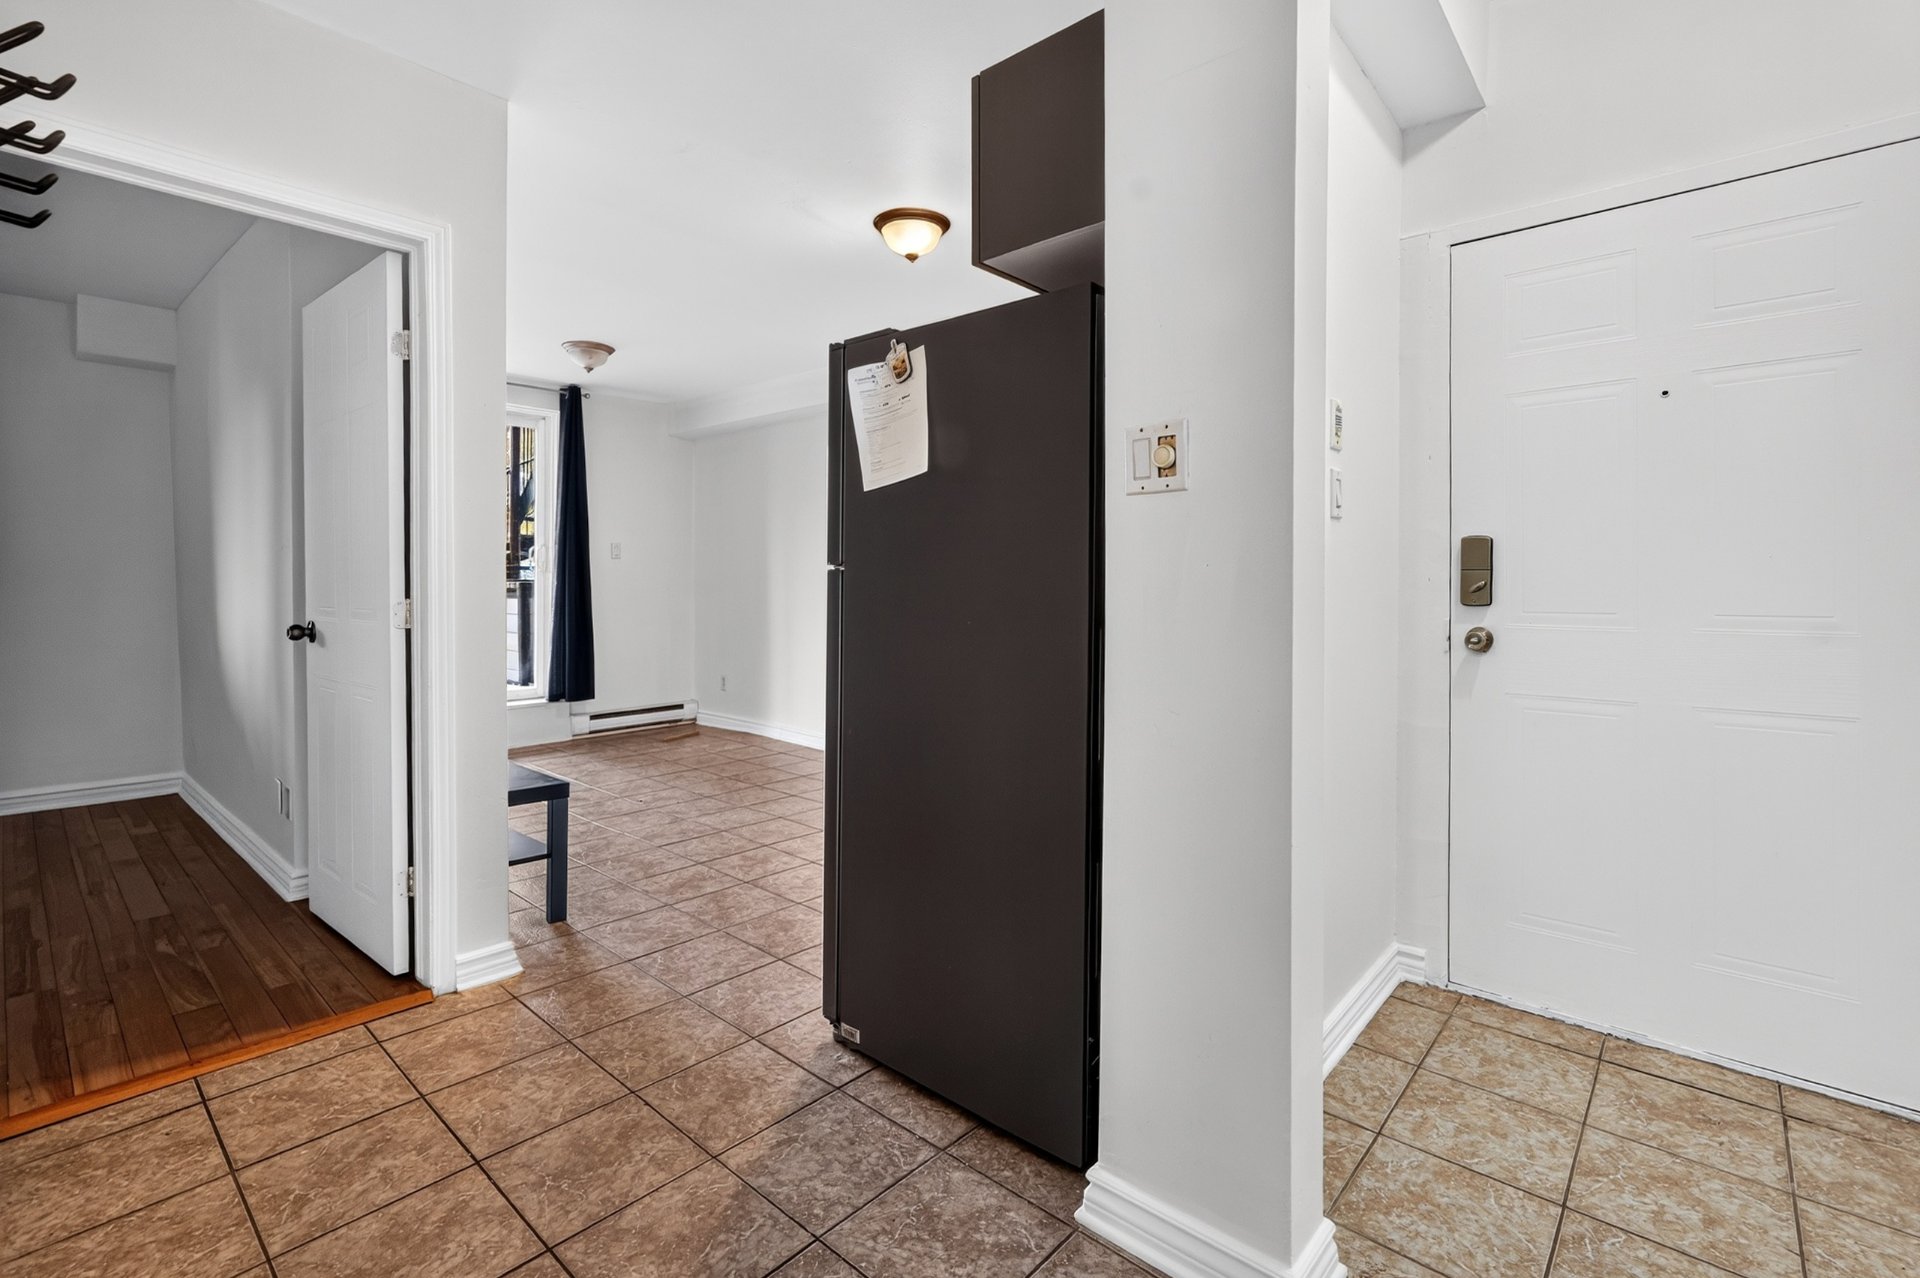
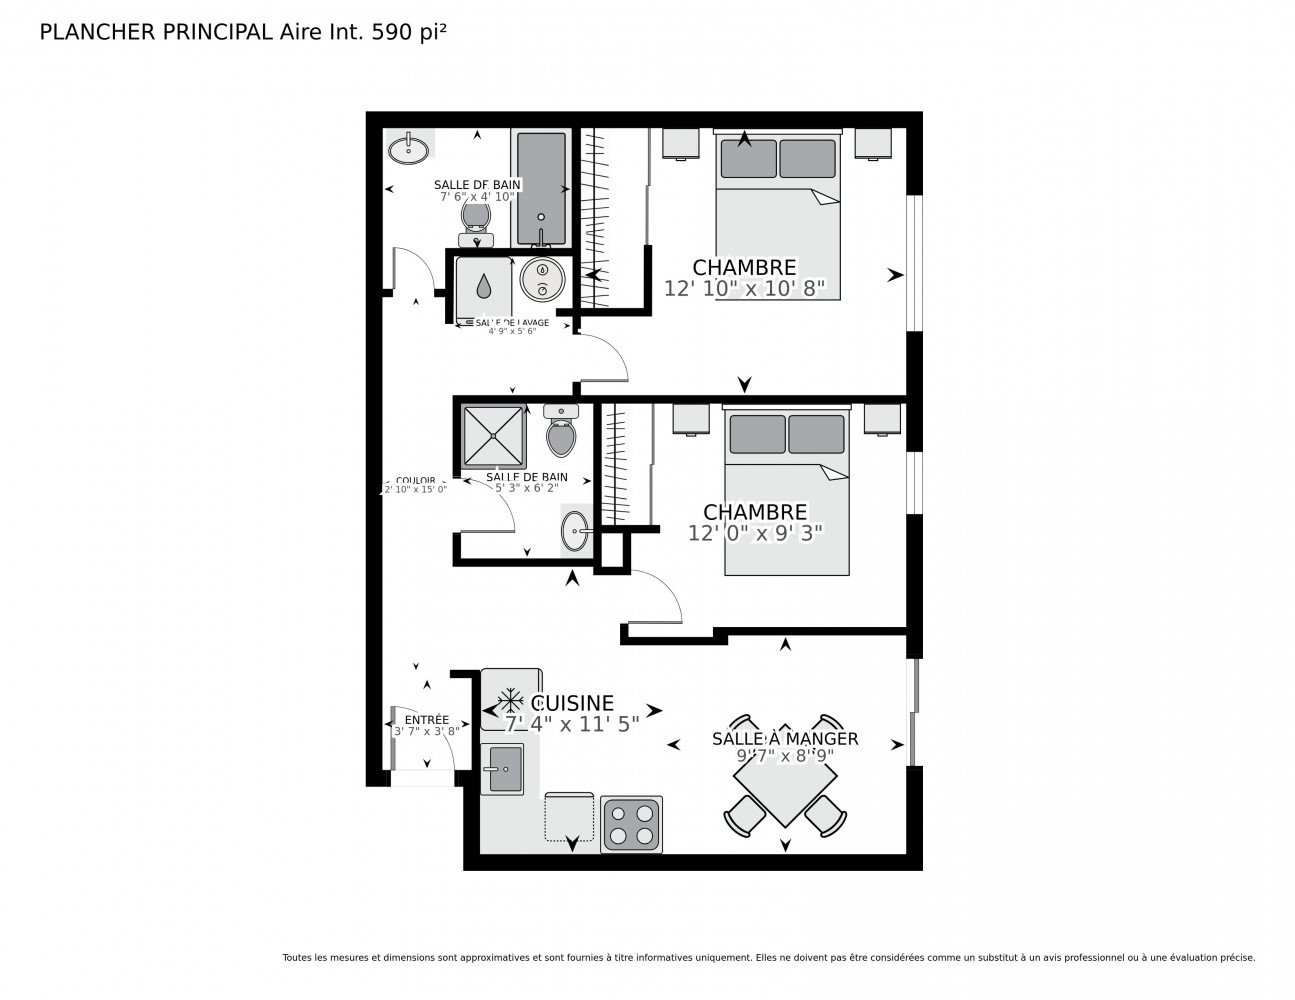
| Hallway | 3.7 x 3.8 P | Ground Floor | |
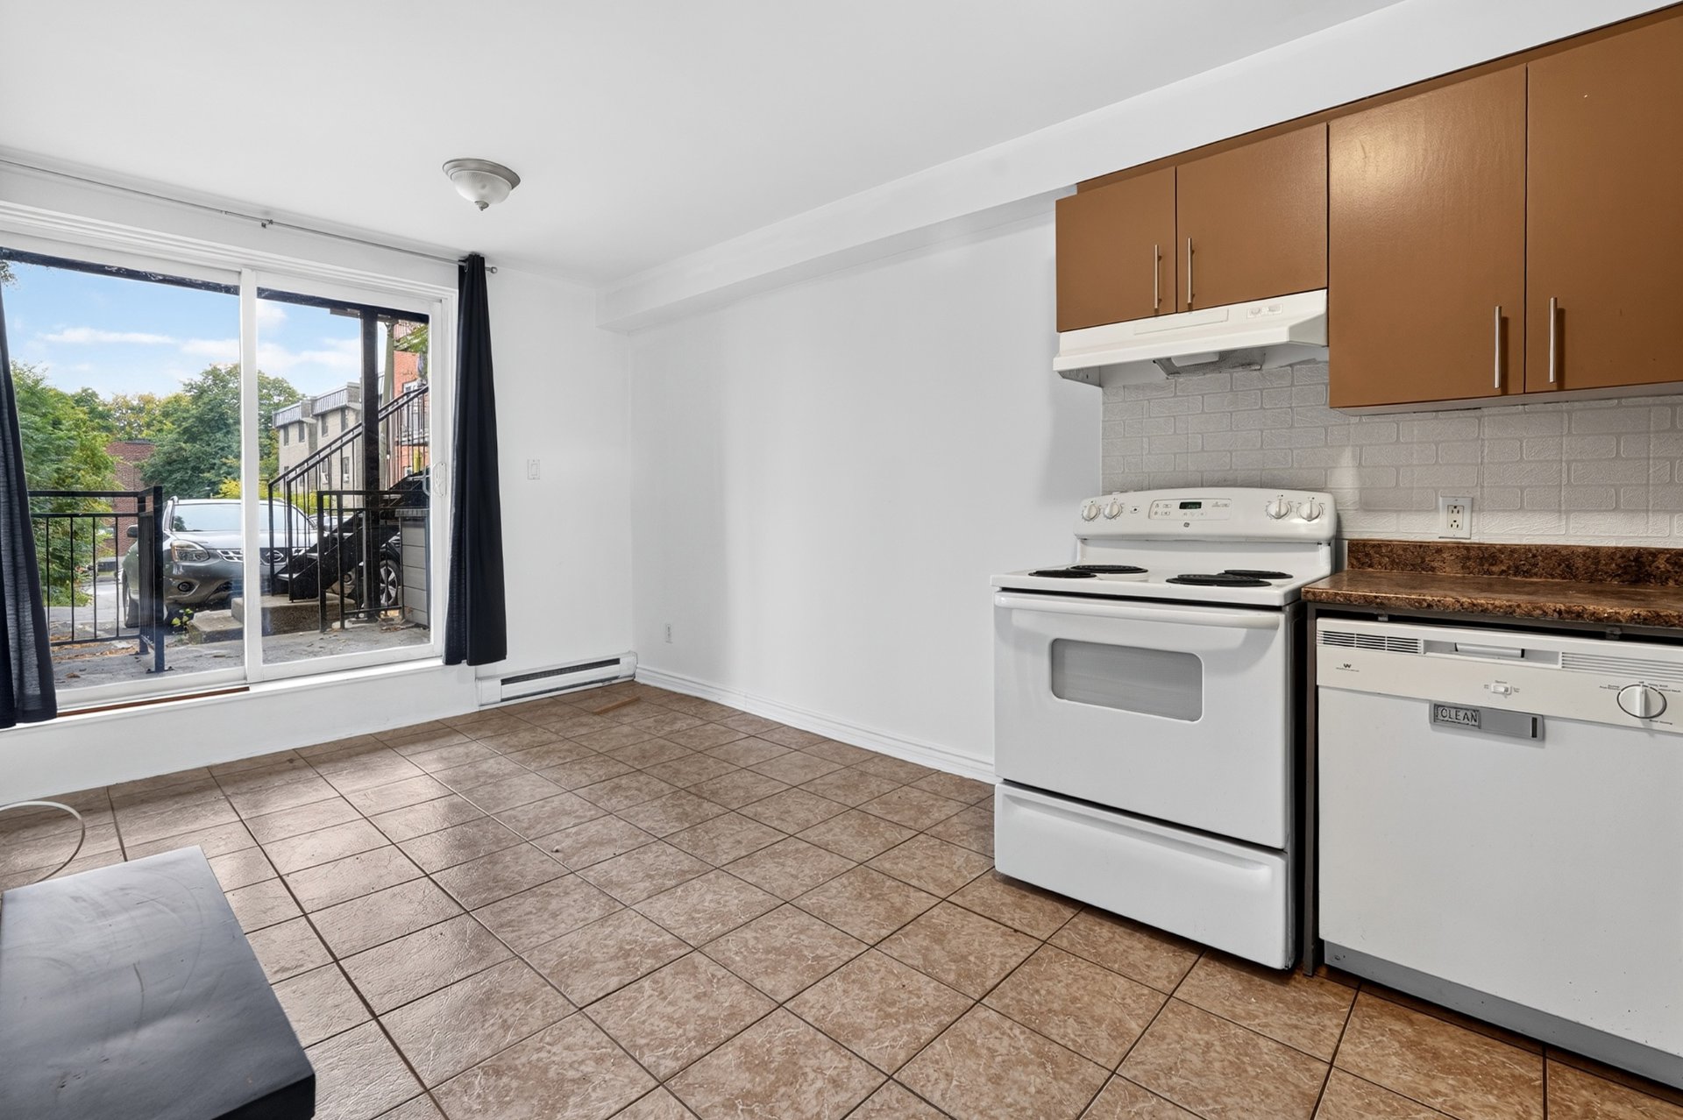
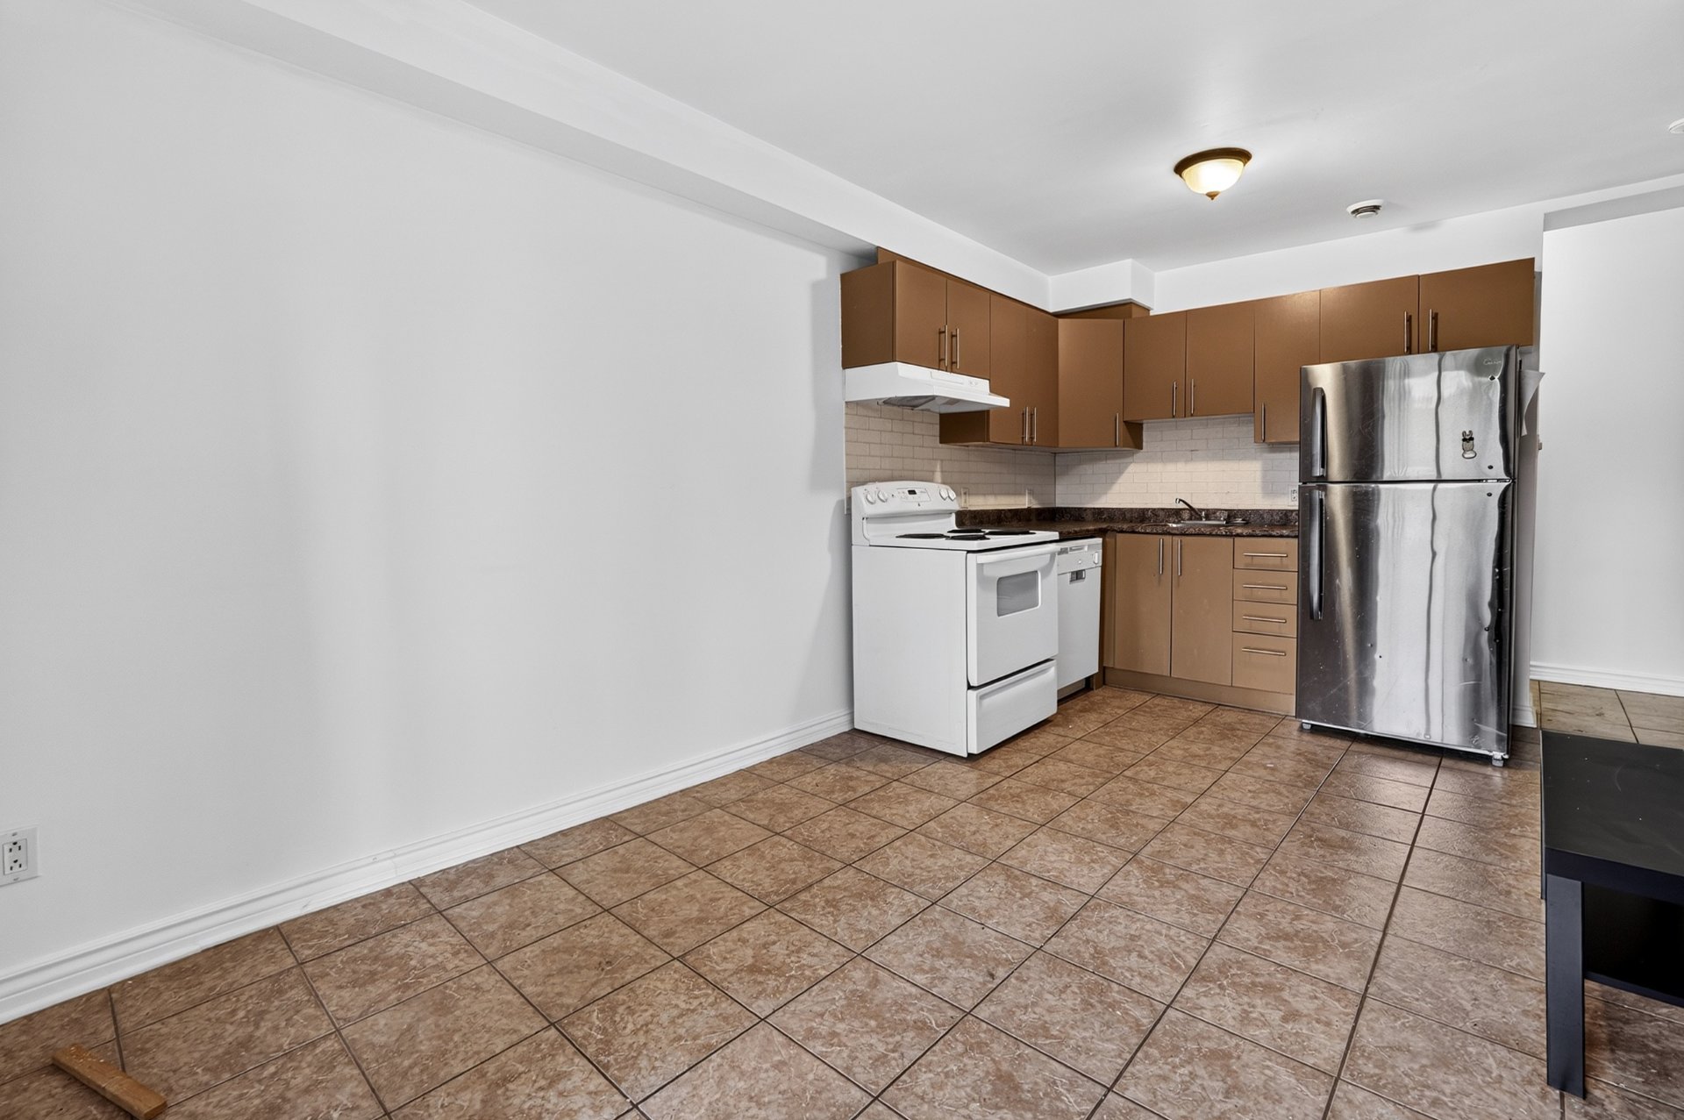
| Kitchen | 7.4 x 11.5 P | Ground Floor | |
| Dining room | 9.7 x 8.9 P | Ground Floor | |
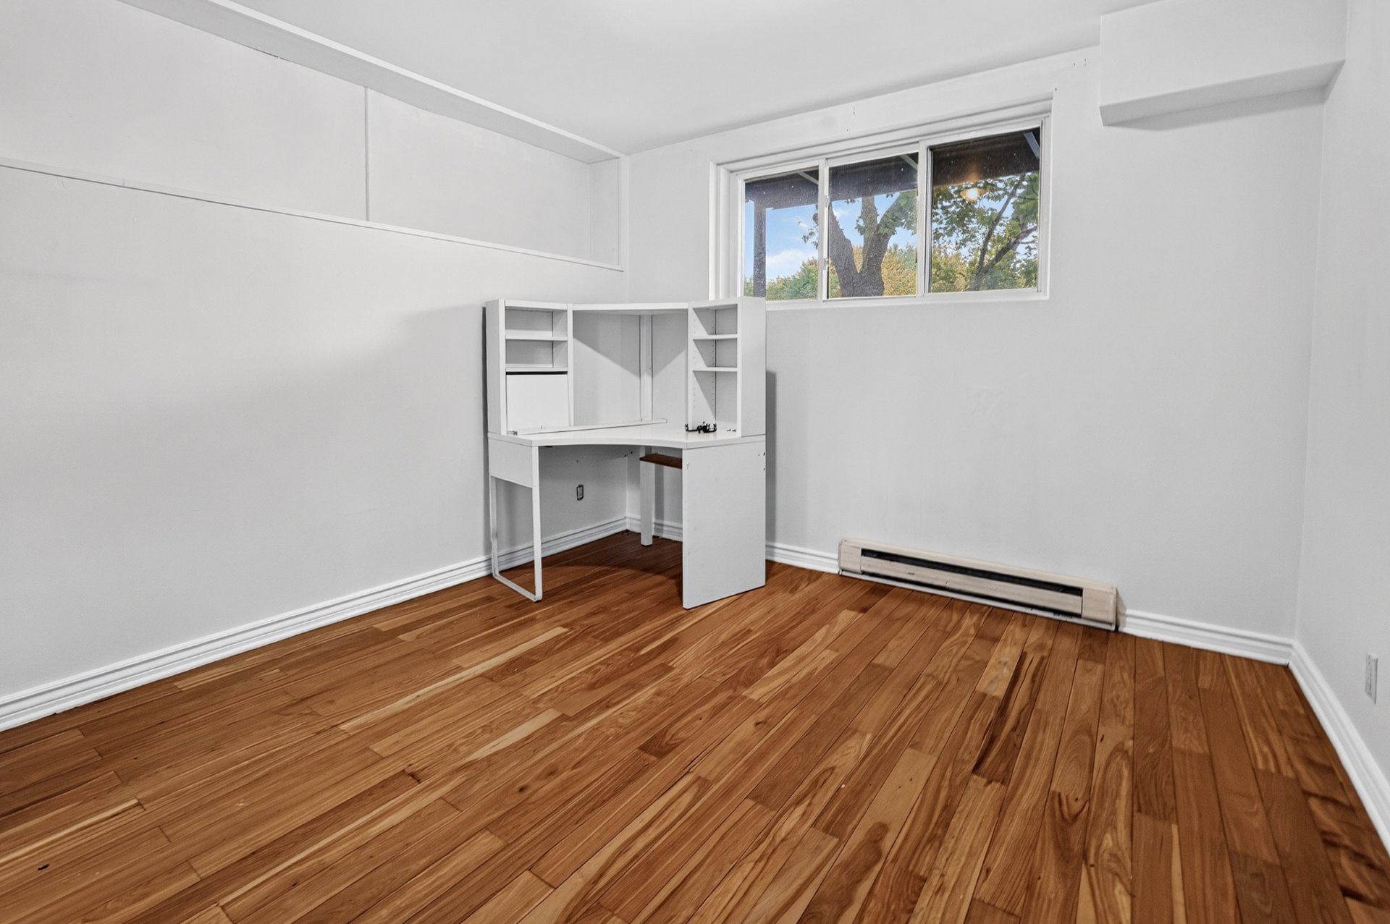
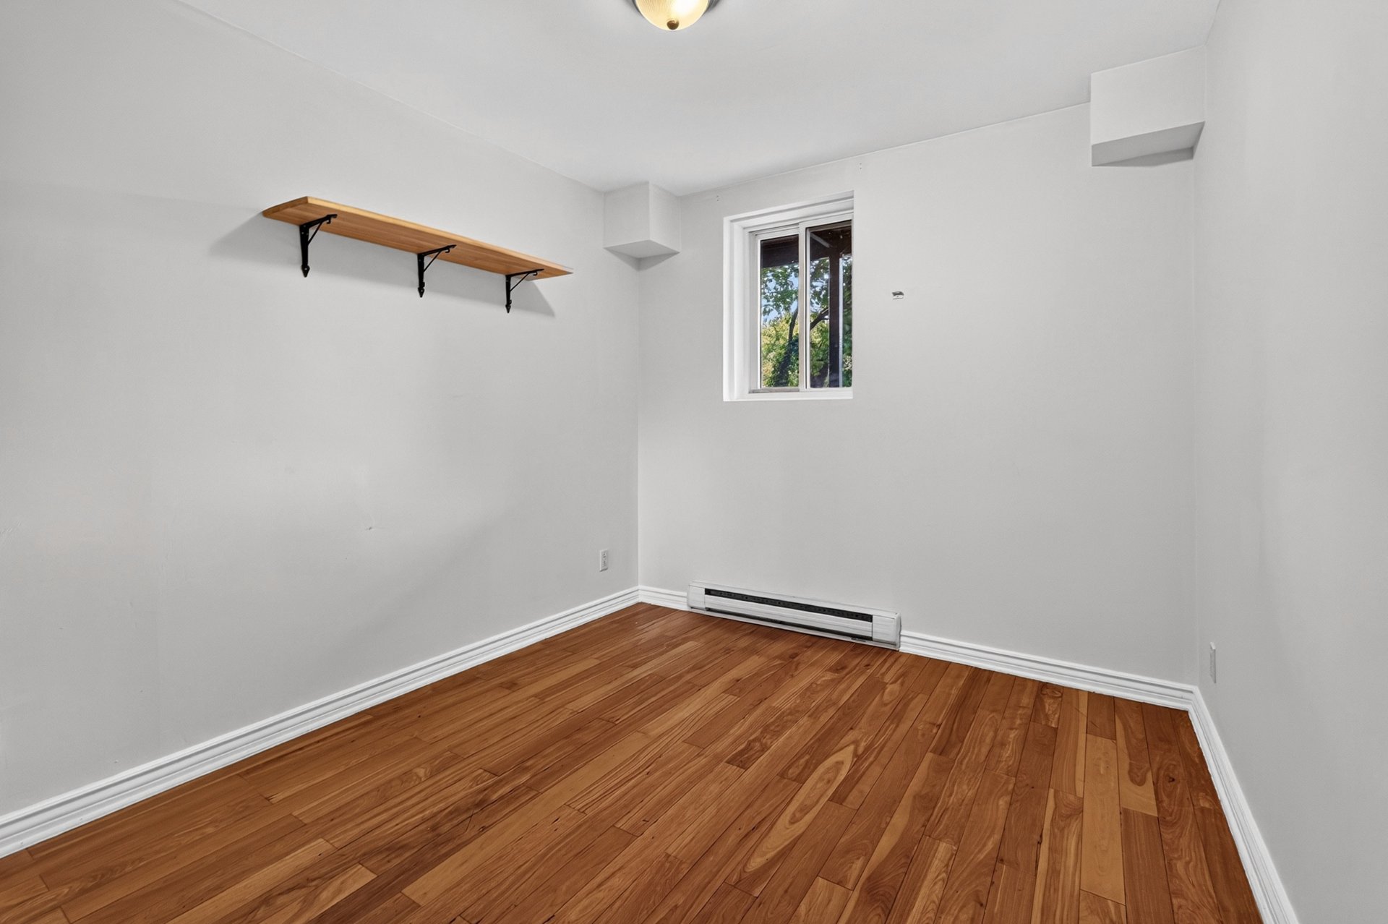
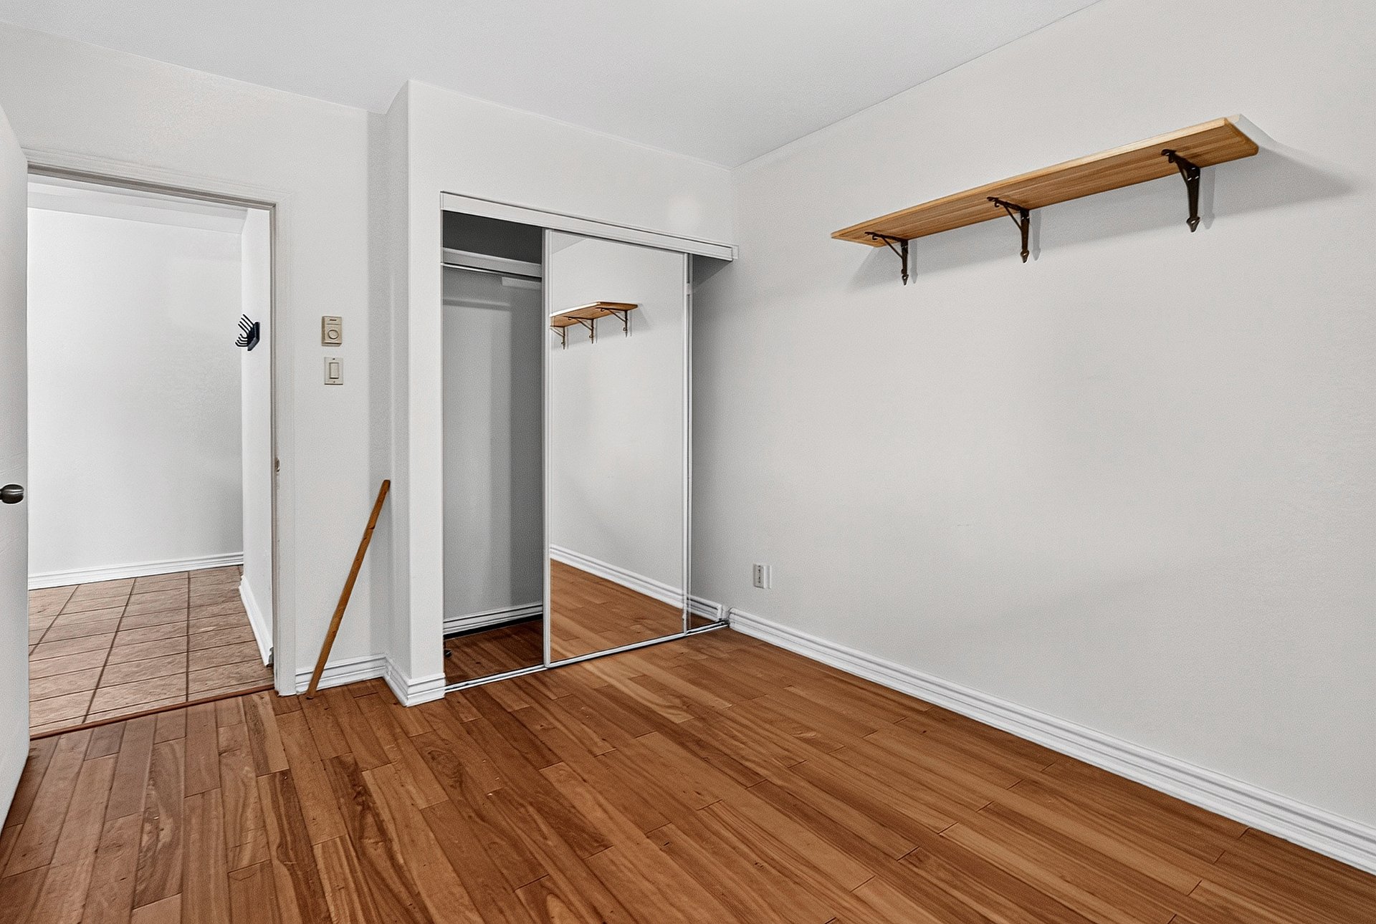
| Primary bedroom | 12.10 x 10.8 P | Ground Floor | |
| Bedroom | 12.0 x 9.3 P | Ground Floor | |
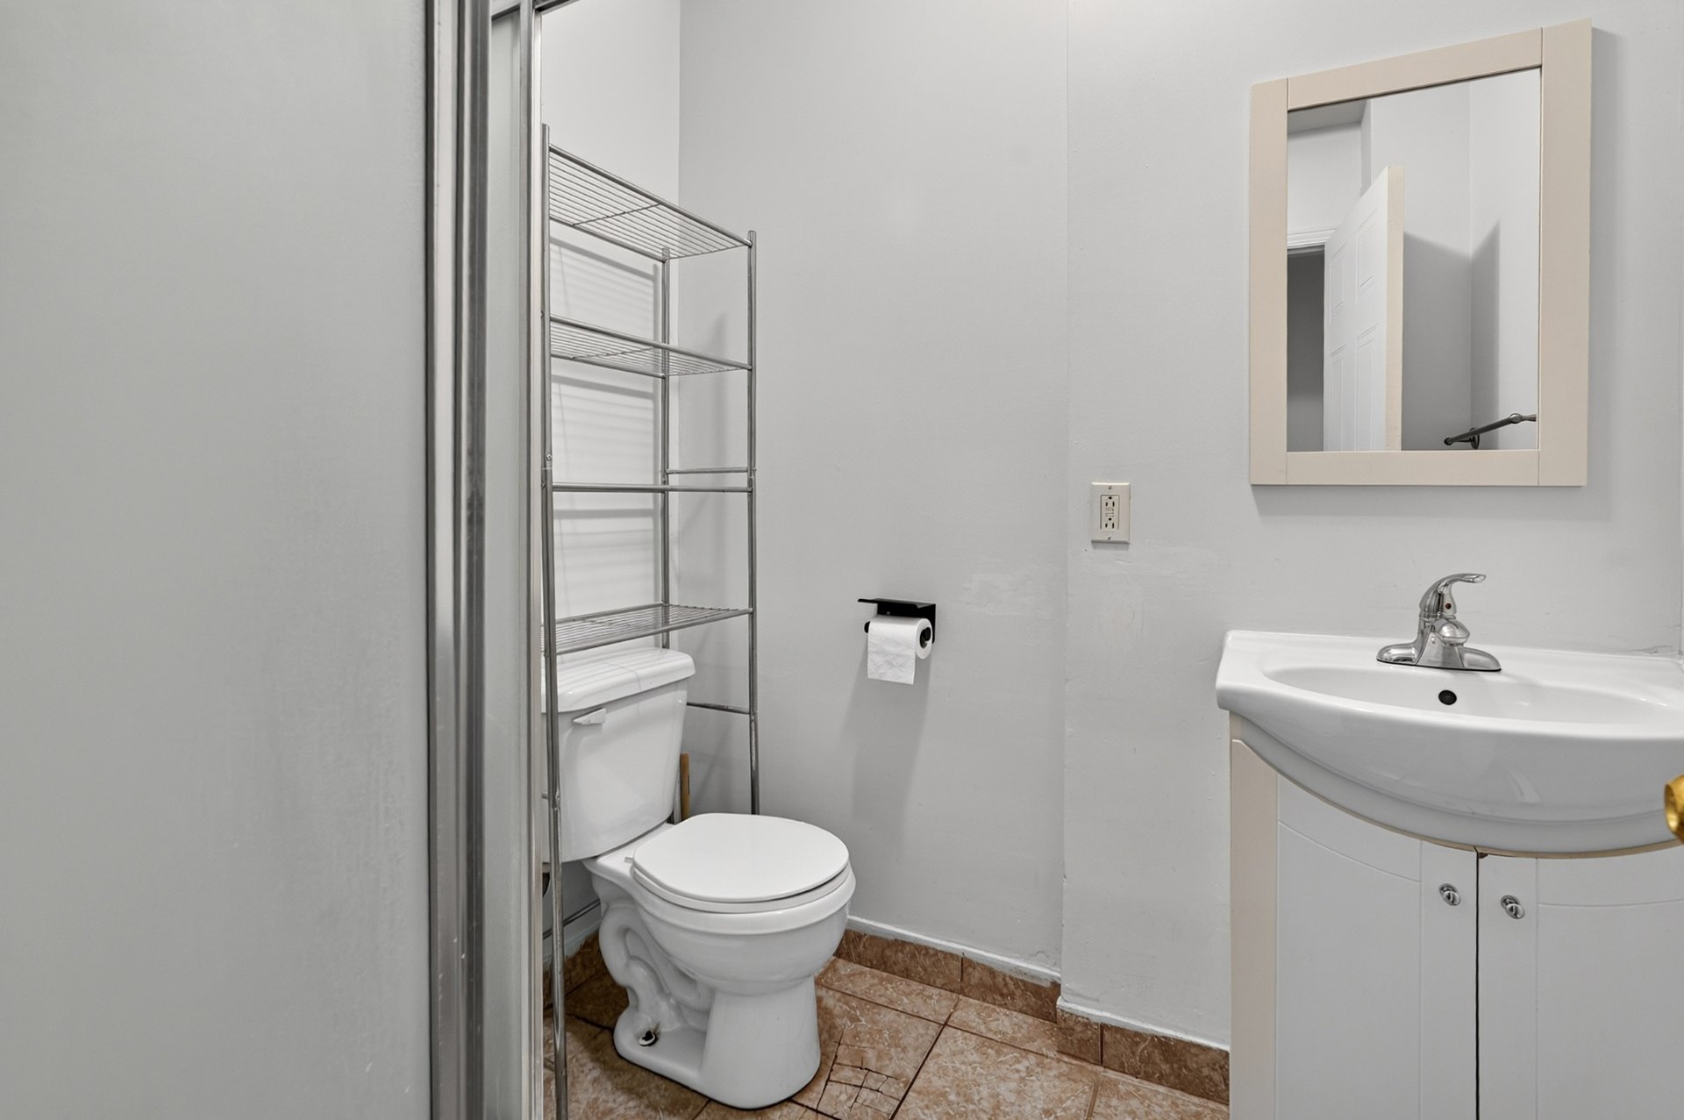
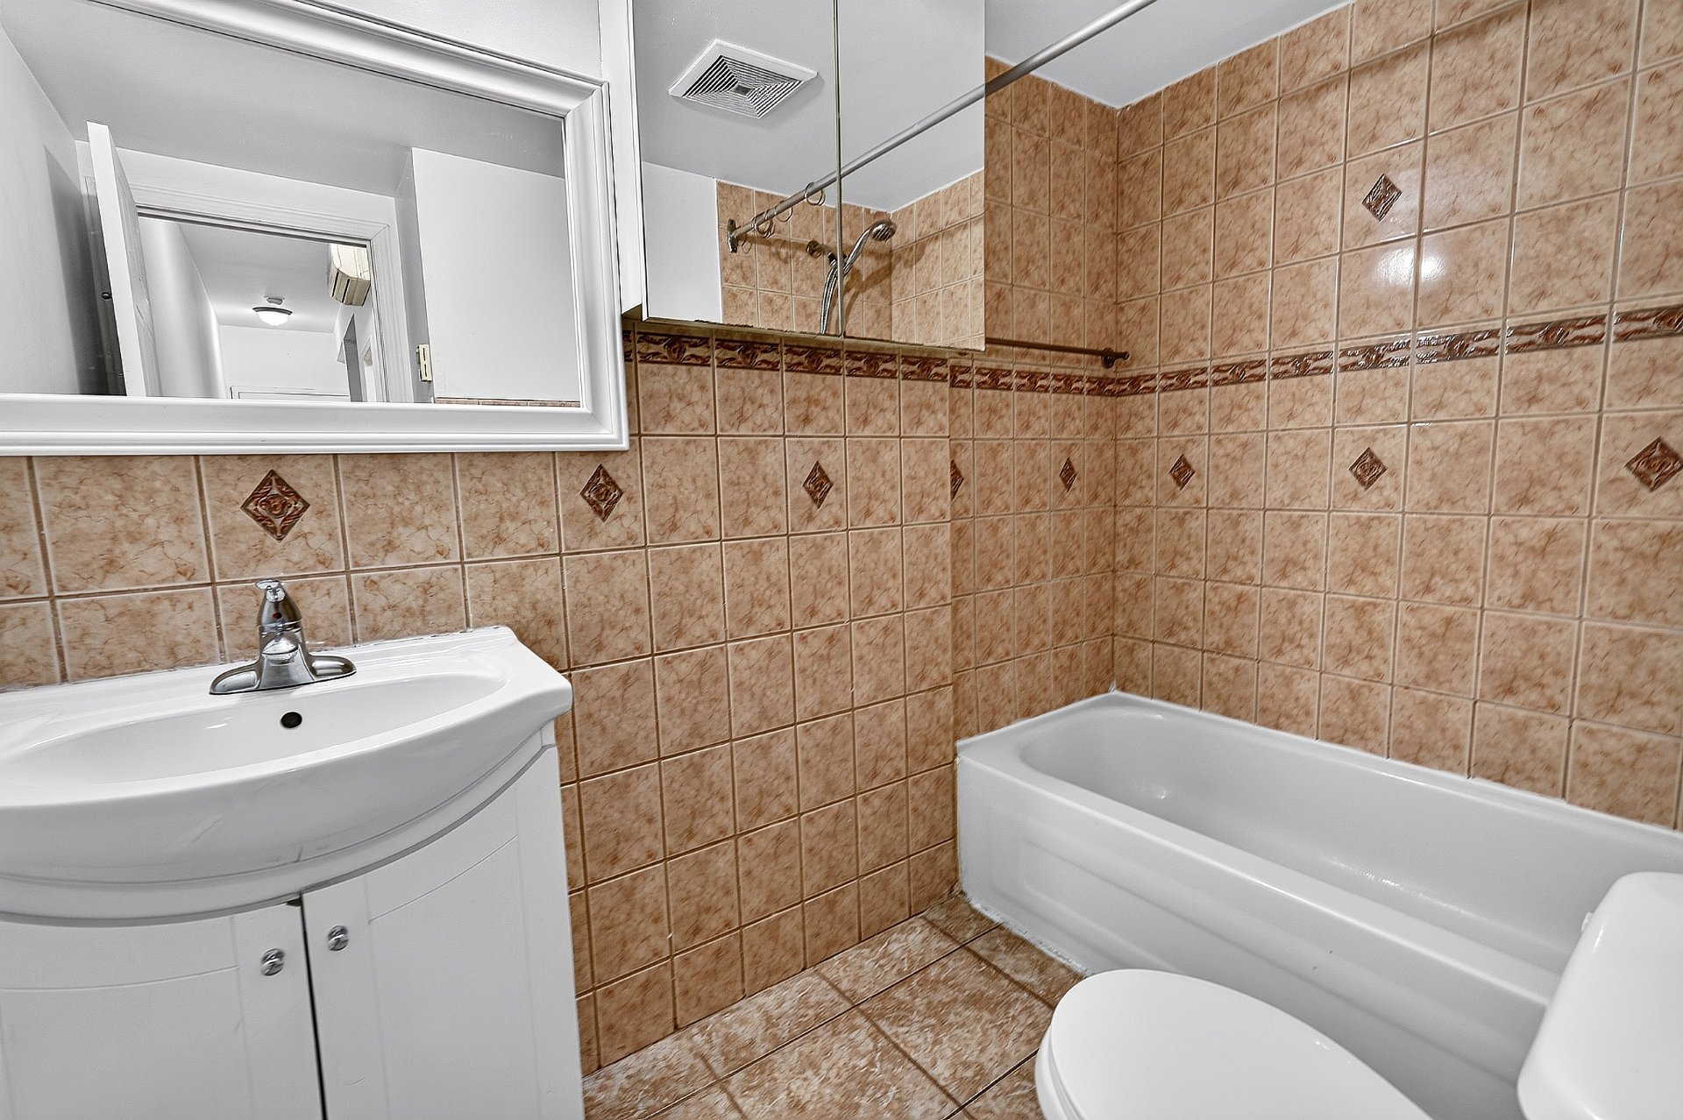
| Bathroom | 5.3 x 6.2 P | Ground Floor | |
| 2.10 x 3.8 P | Ground Floor | ||
| Bathroom | 7.6 x 4.10 P | Ground Floor | |
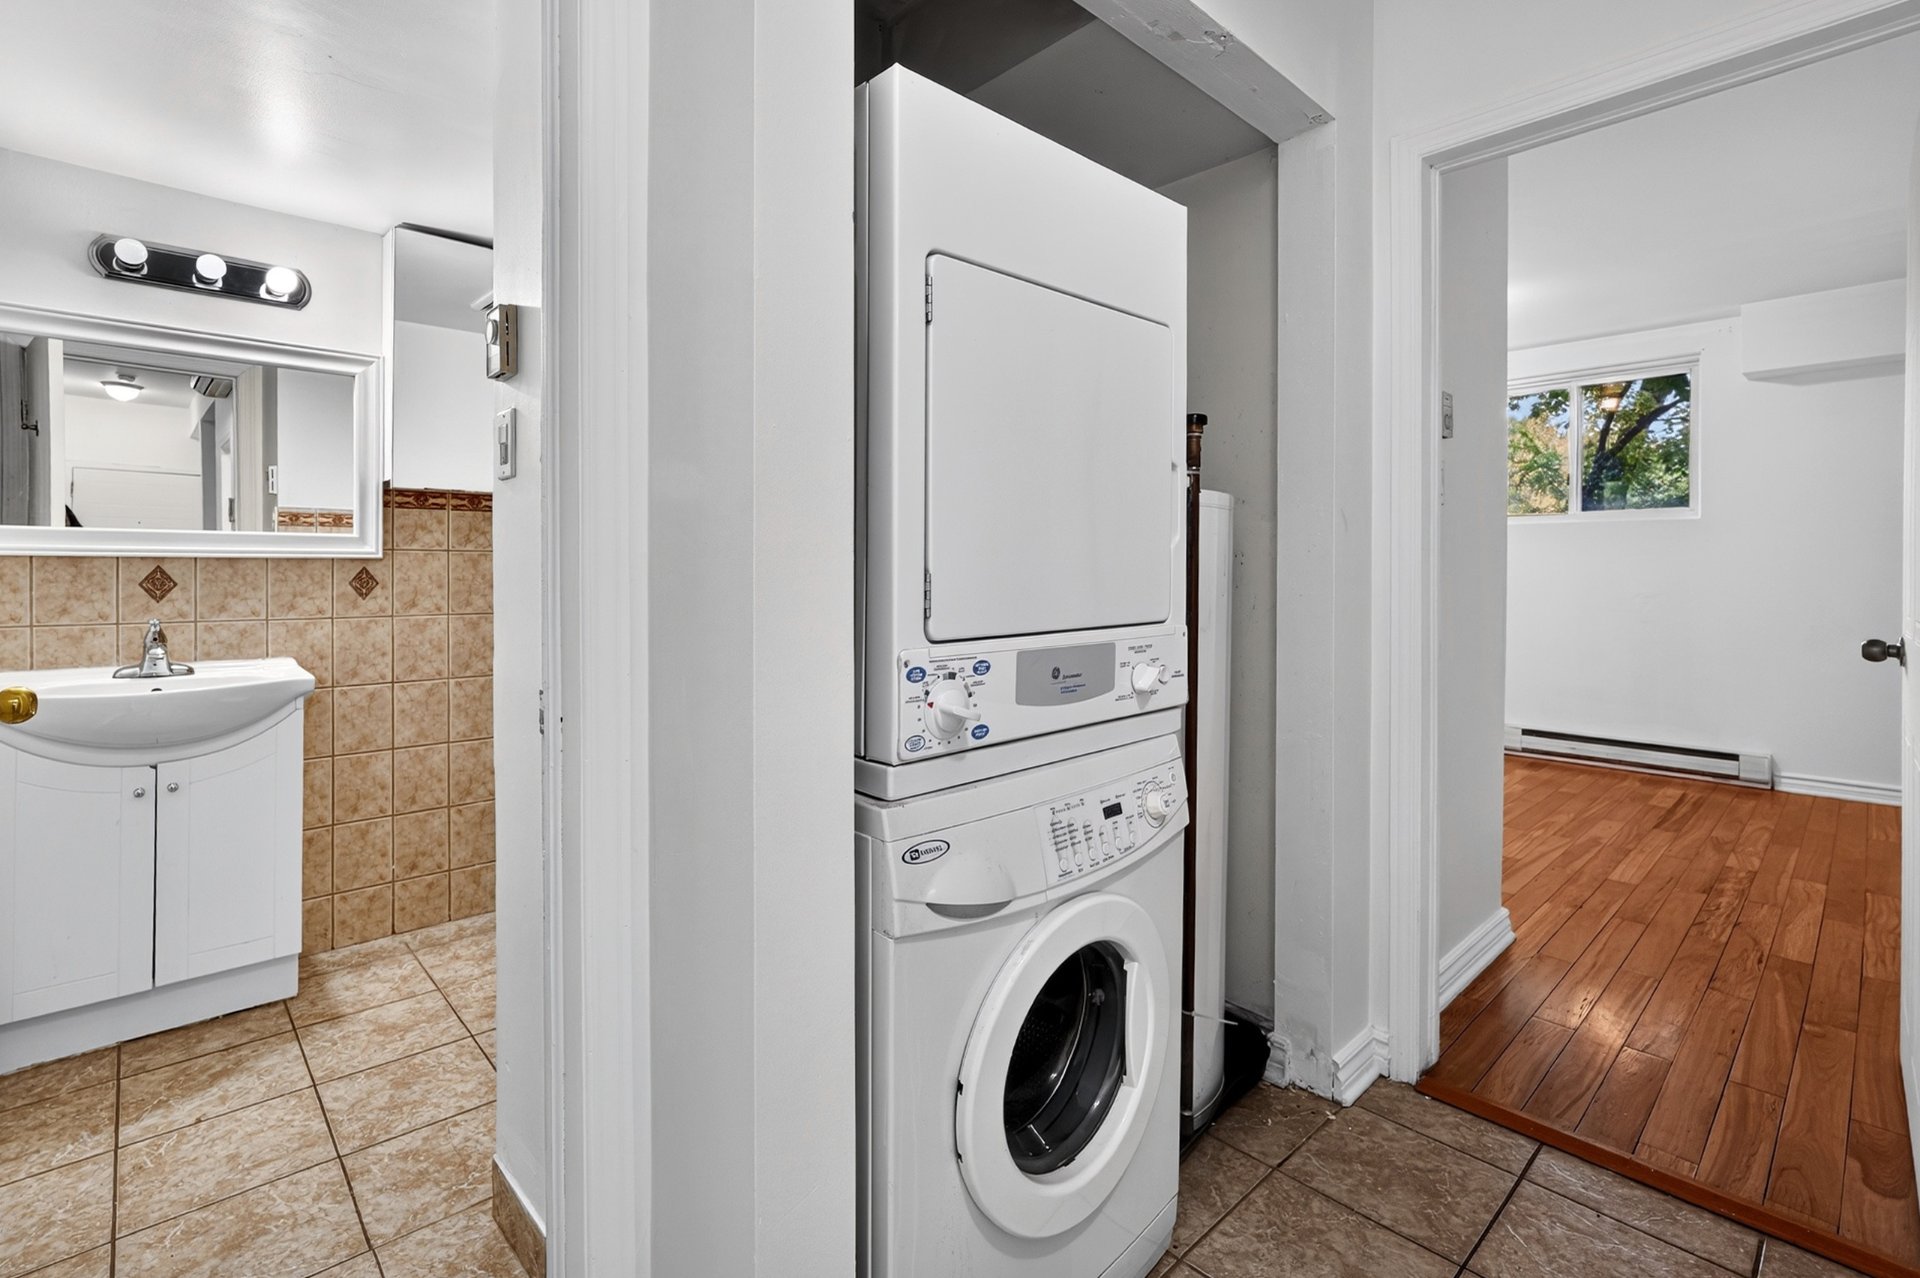
| Laundry room | 4.9 x 5.6 P | Ground Floor | |
| CHARACTERISTICS | |
|---|---|
| Driveway | Asphalt |
| Proximity | Daycare centre, Elementary school, Park - green area, Public transport |
| Heating energy | Electricity |
| Topography | Flat |
| Available services | Indoor storage space |
| Sewage system | Municipal sewer |
| Water supply | Municipality |
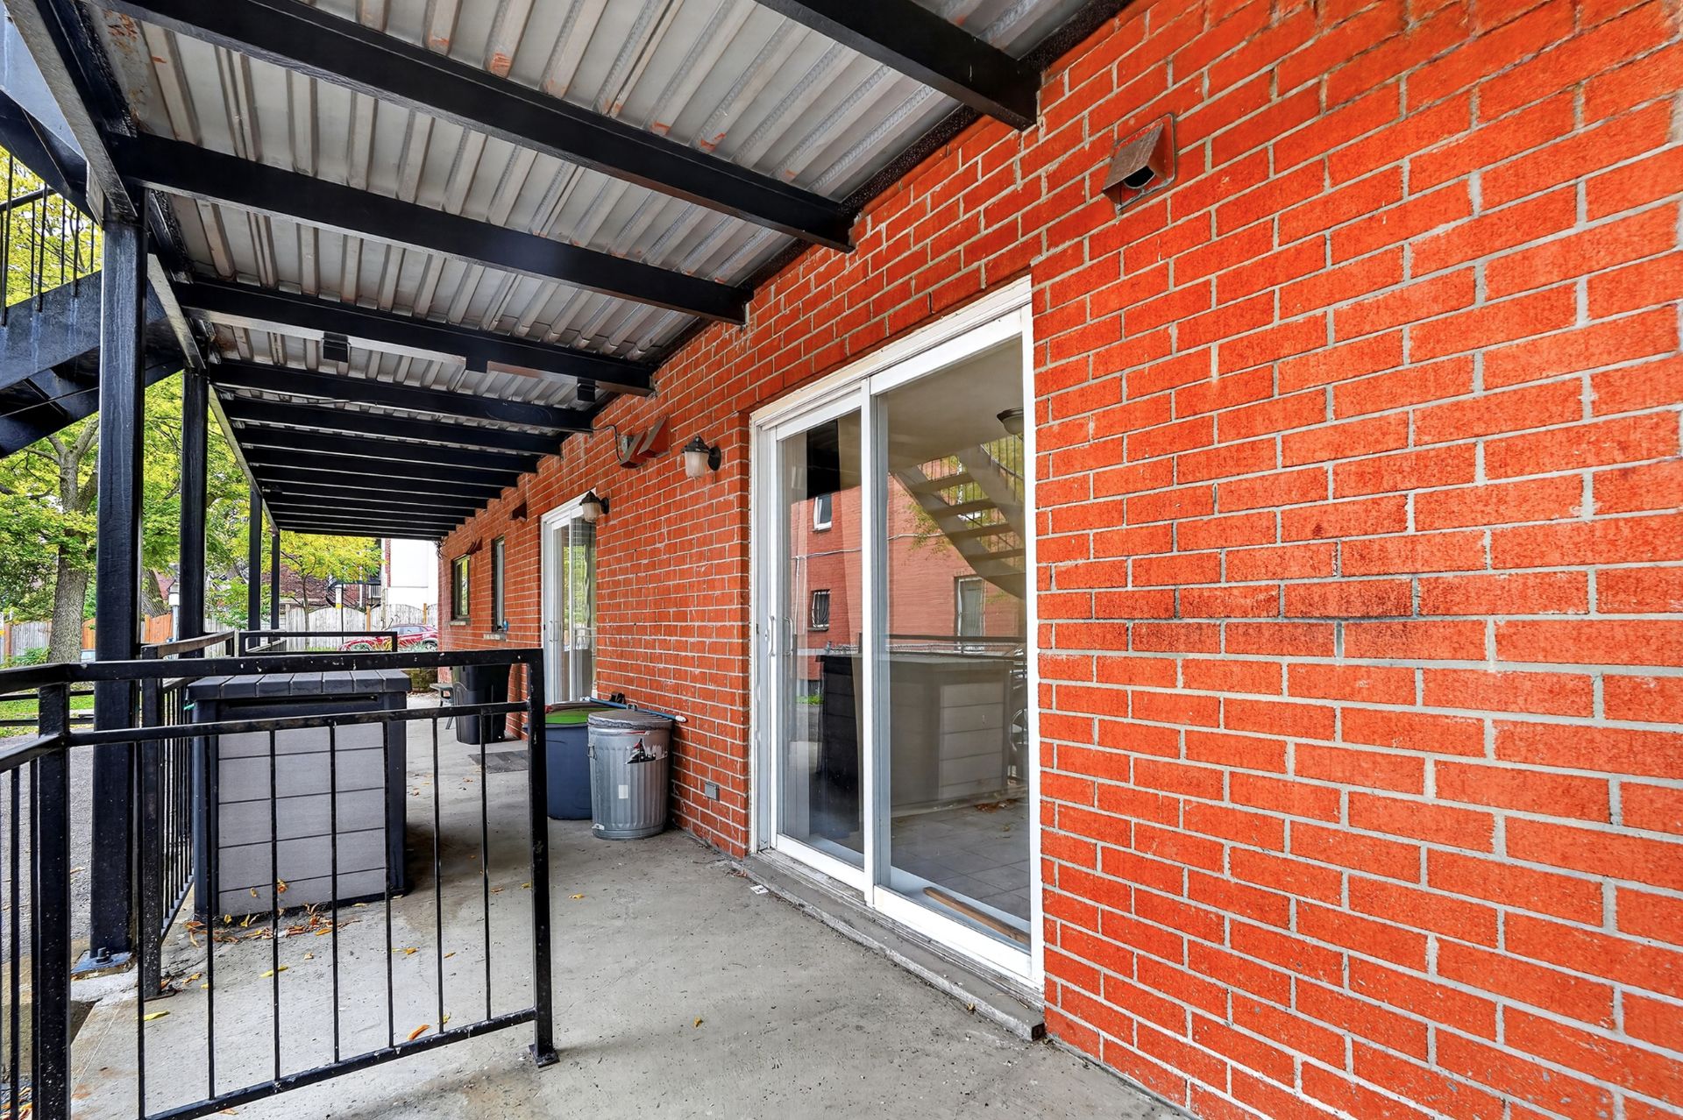
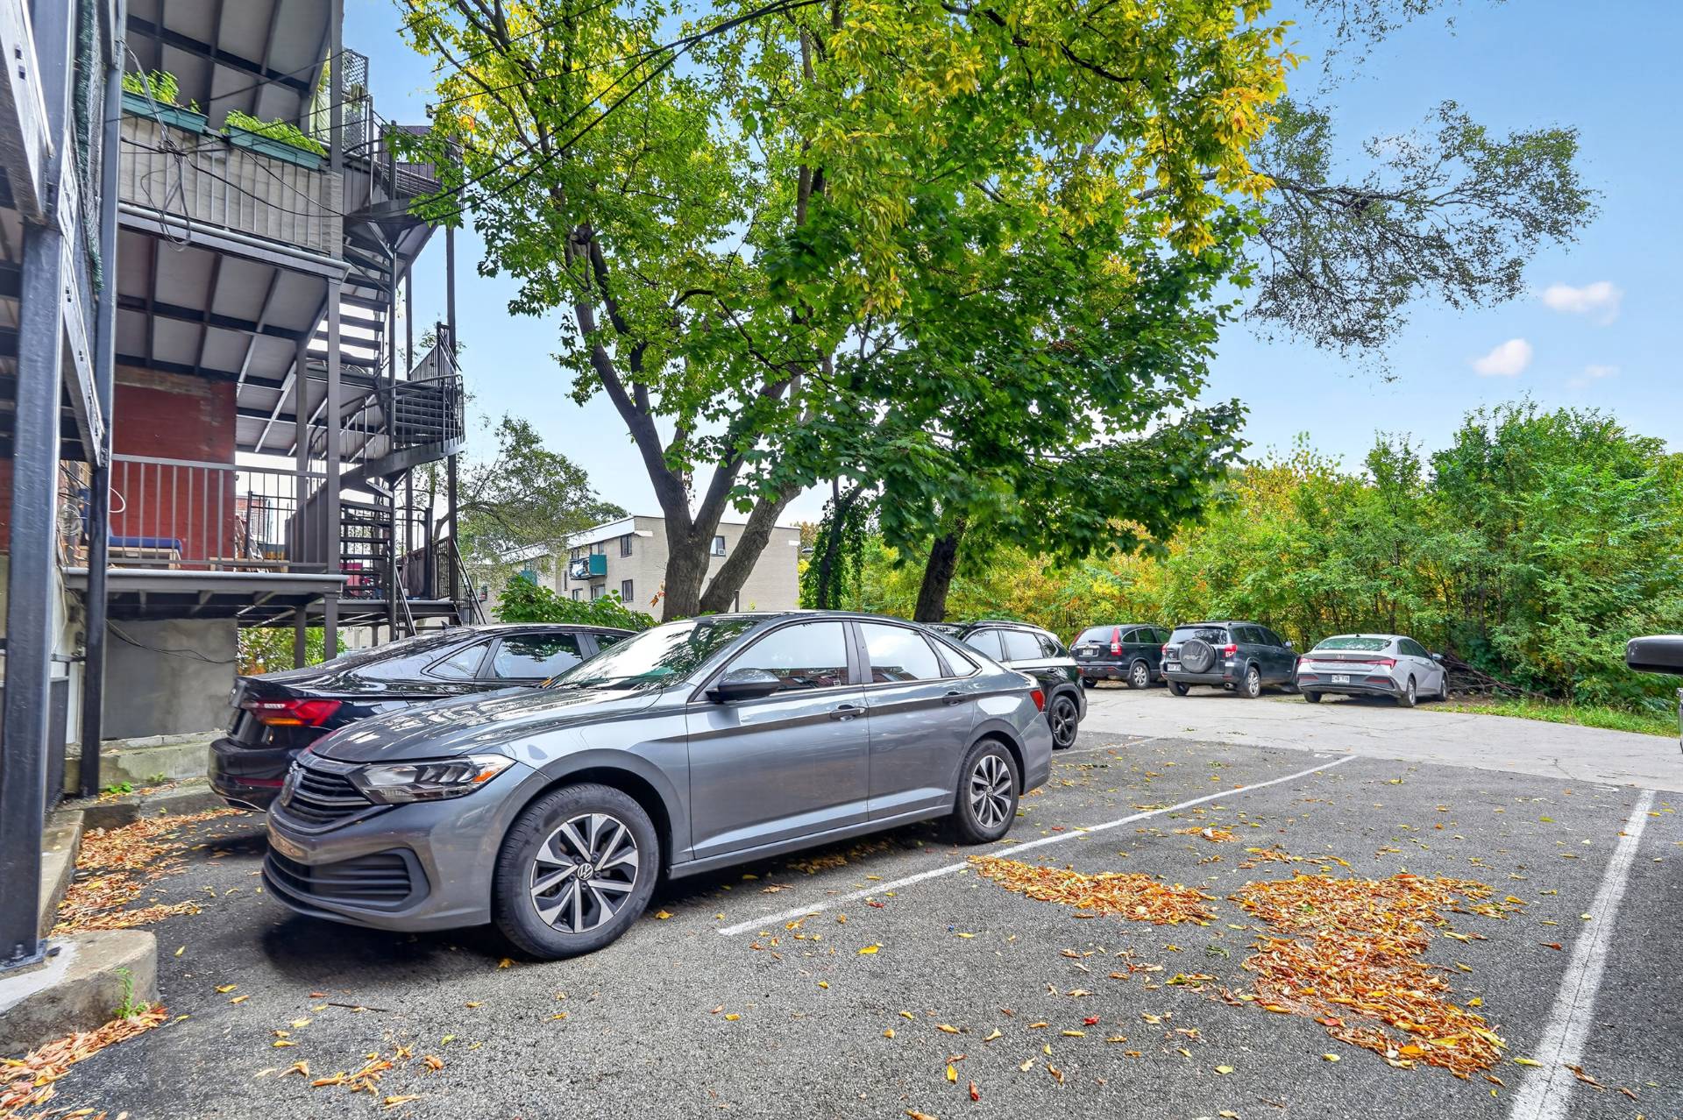
| Parking | Outdoor |
| Zoning | Residential |
| Equipment available | Wall-mounted heat pump |