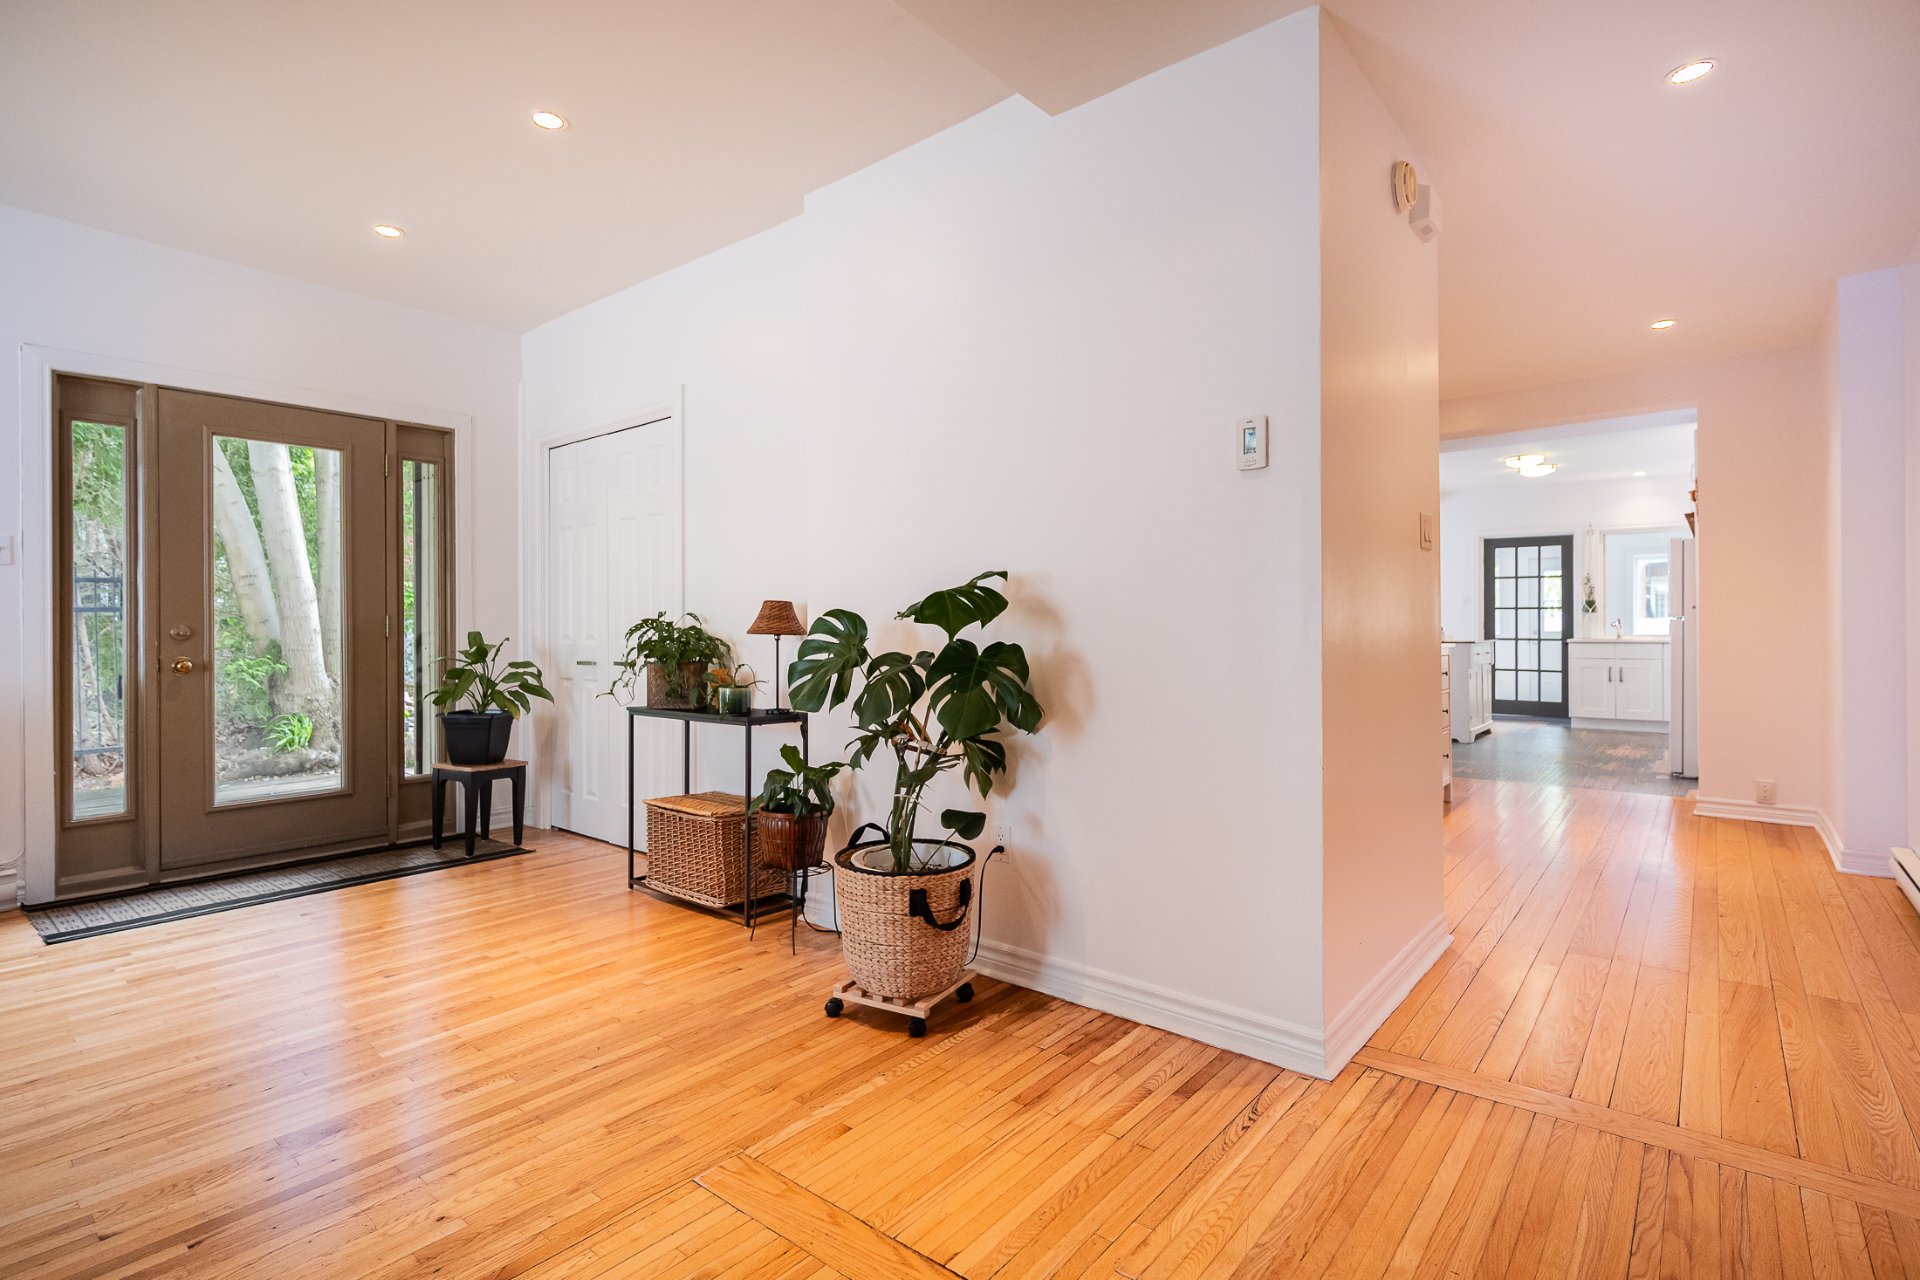
 Hallway
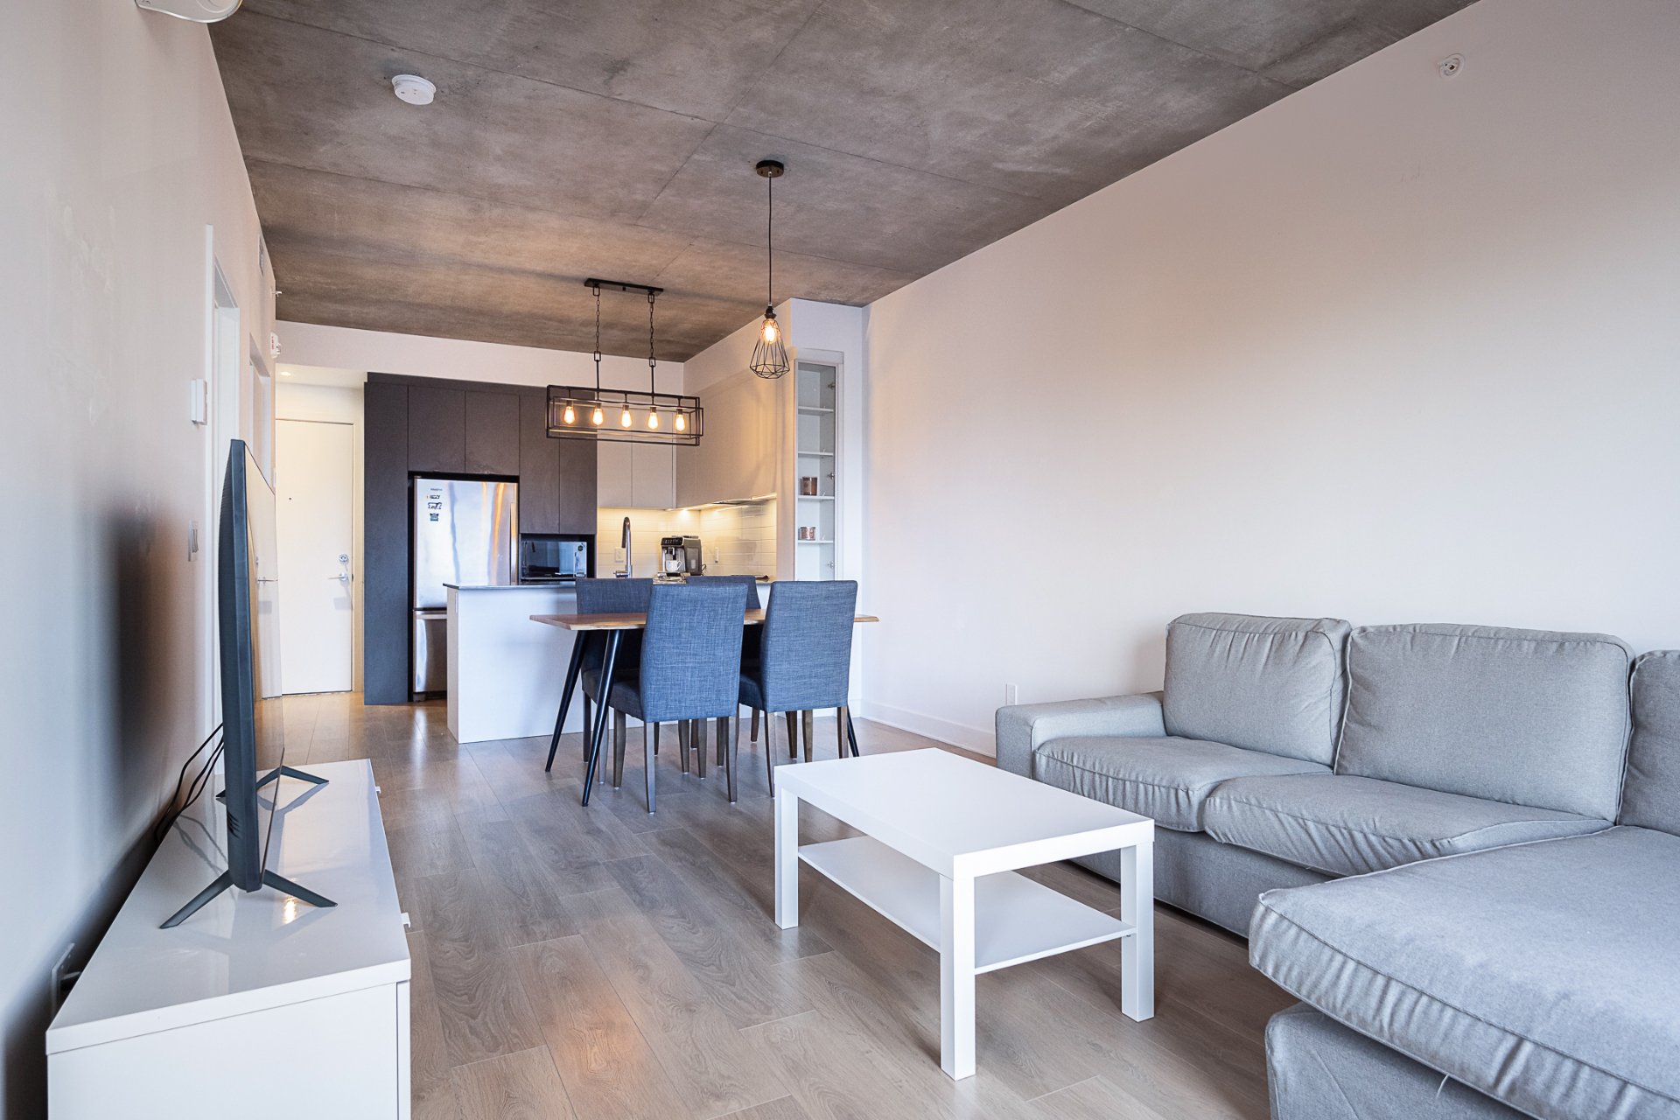
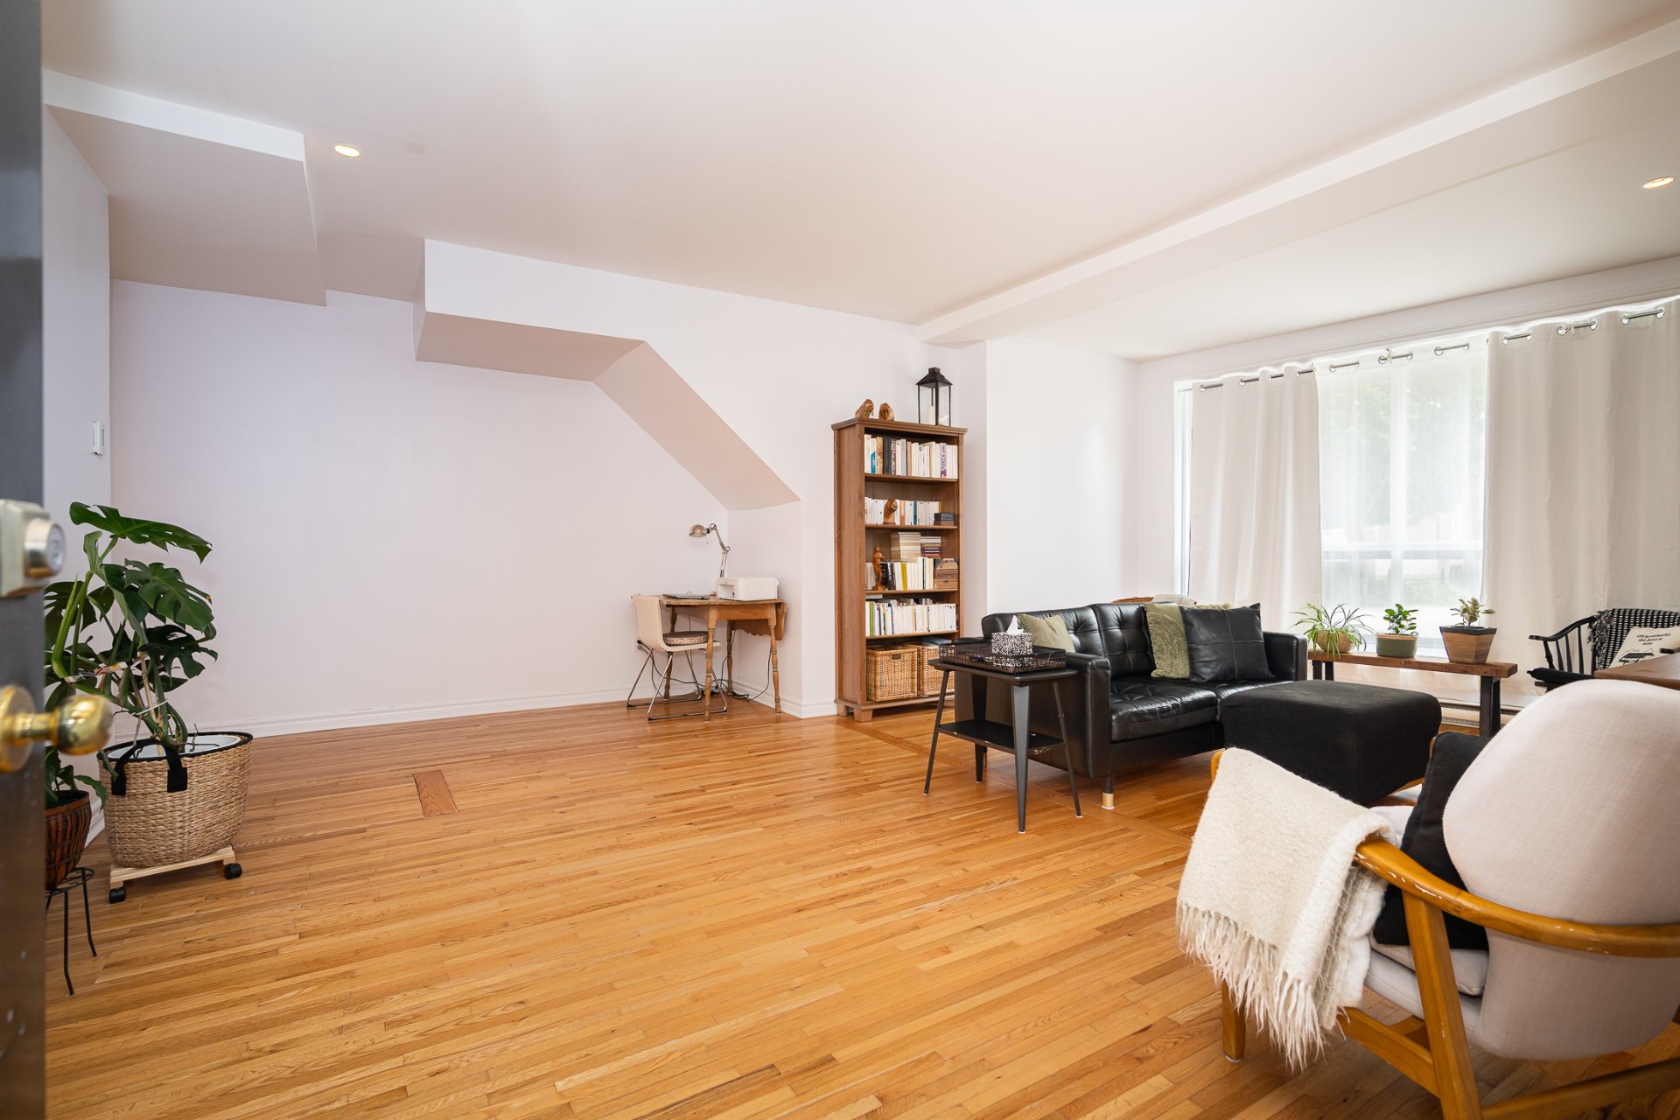
  Living room
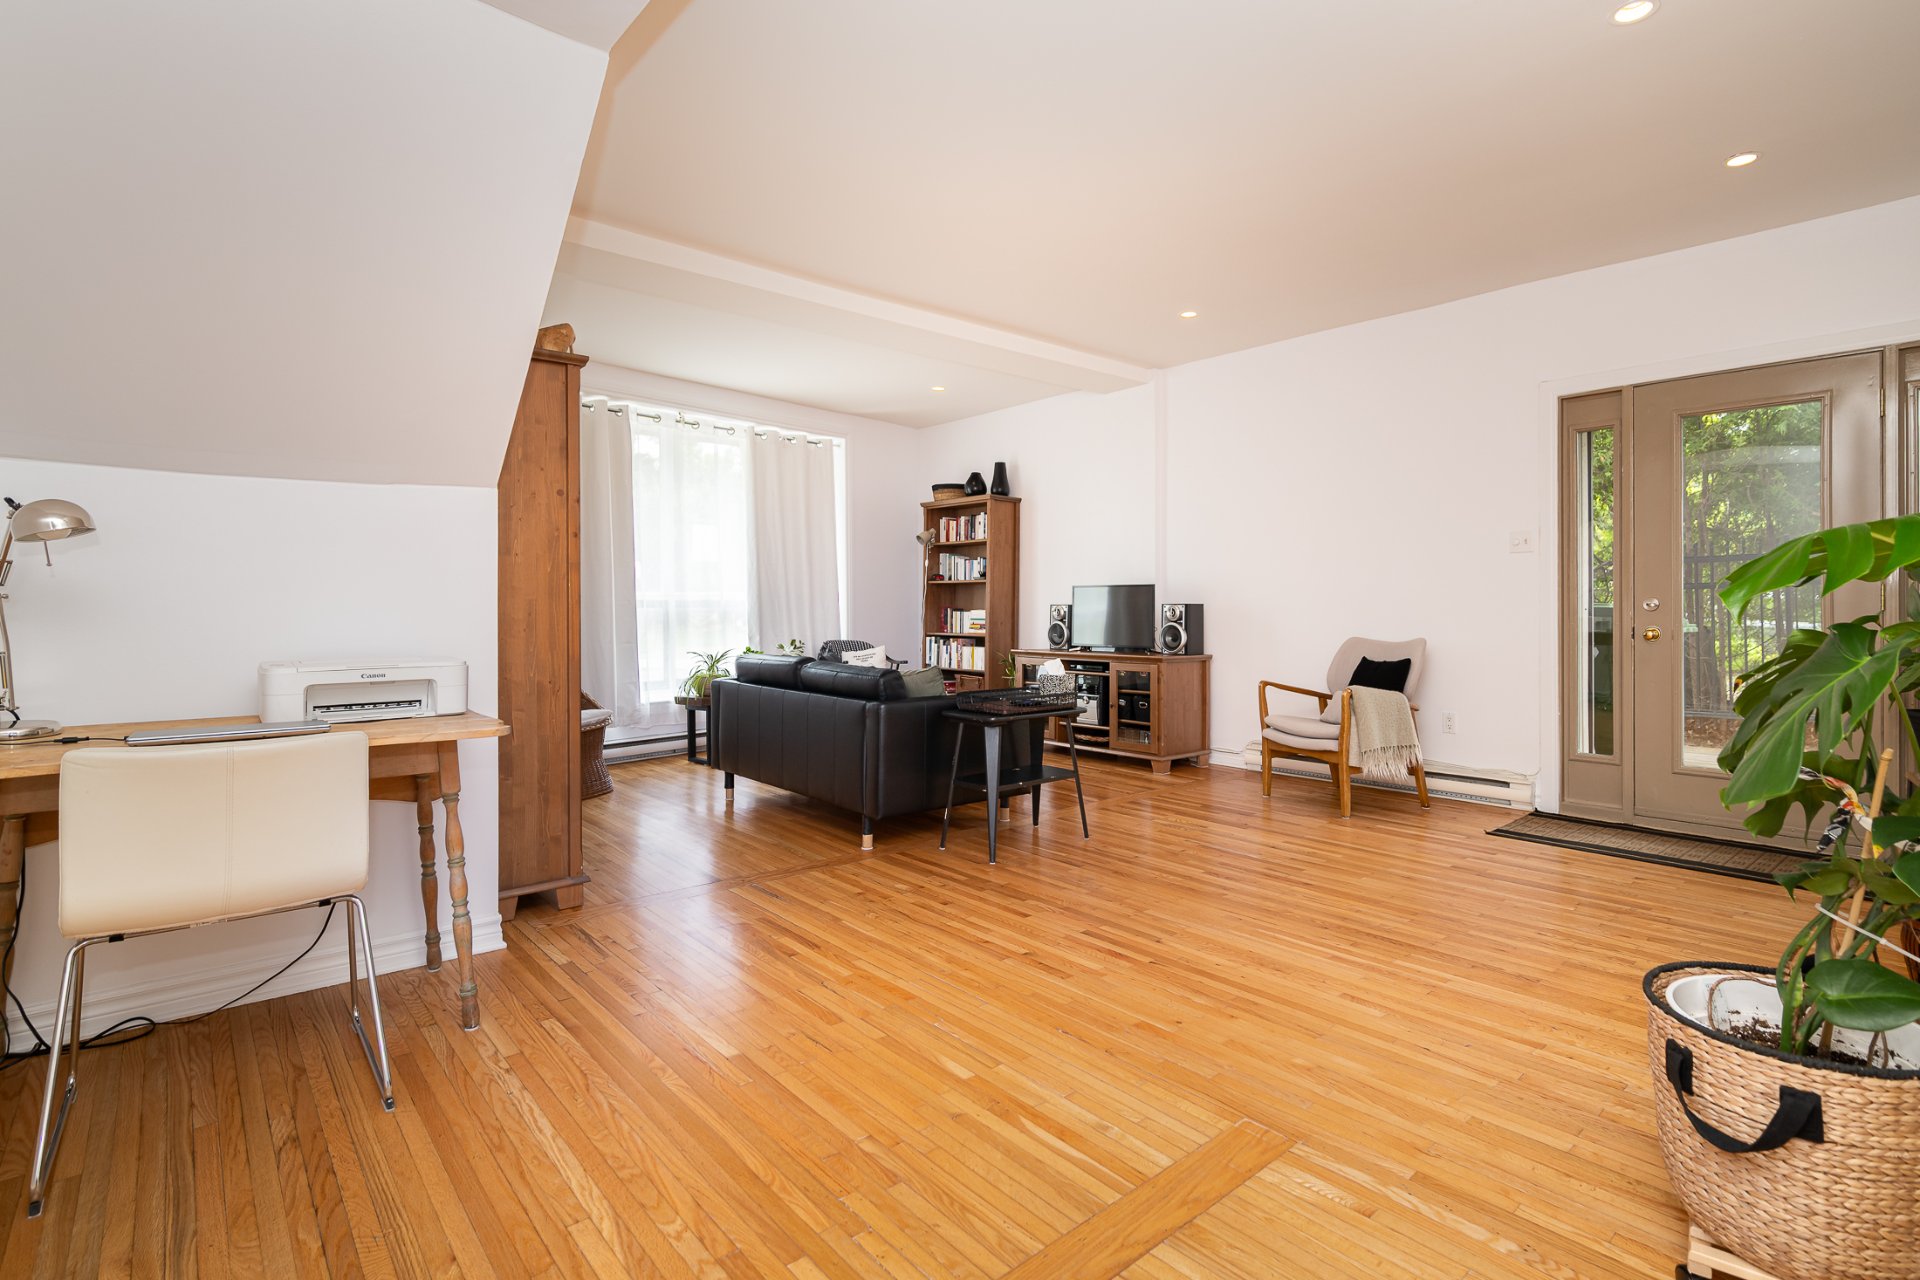
  Living room
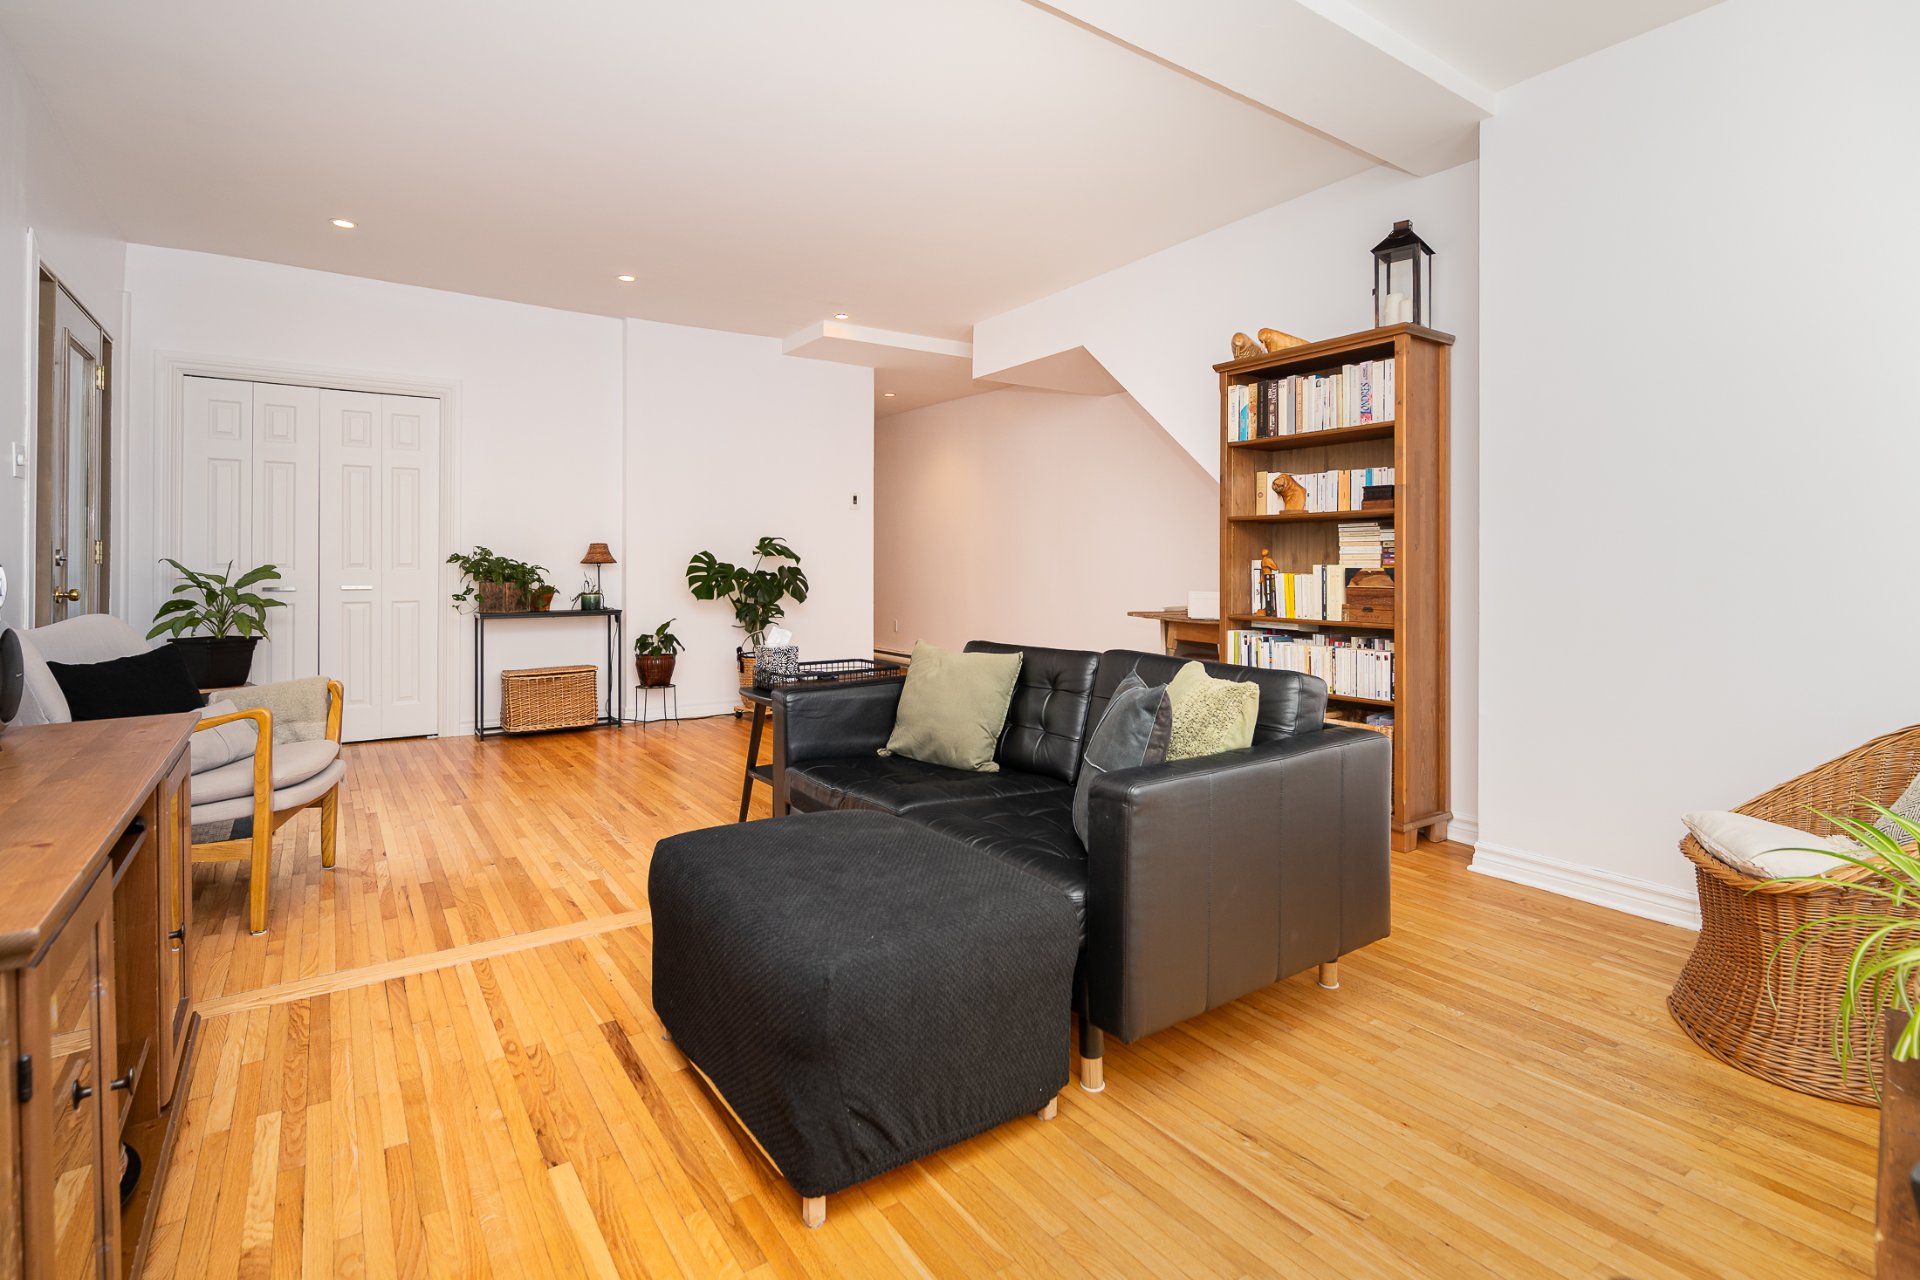
  Living room
  Kitchen
 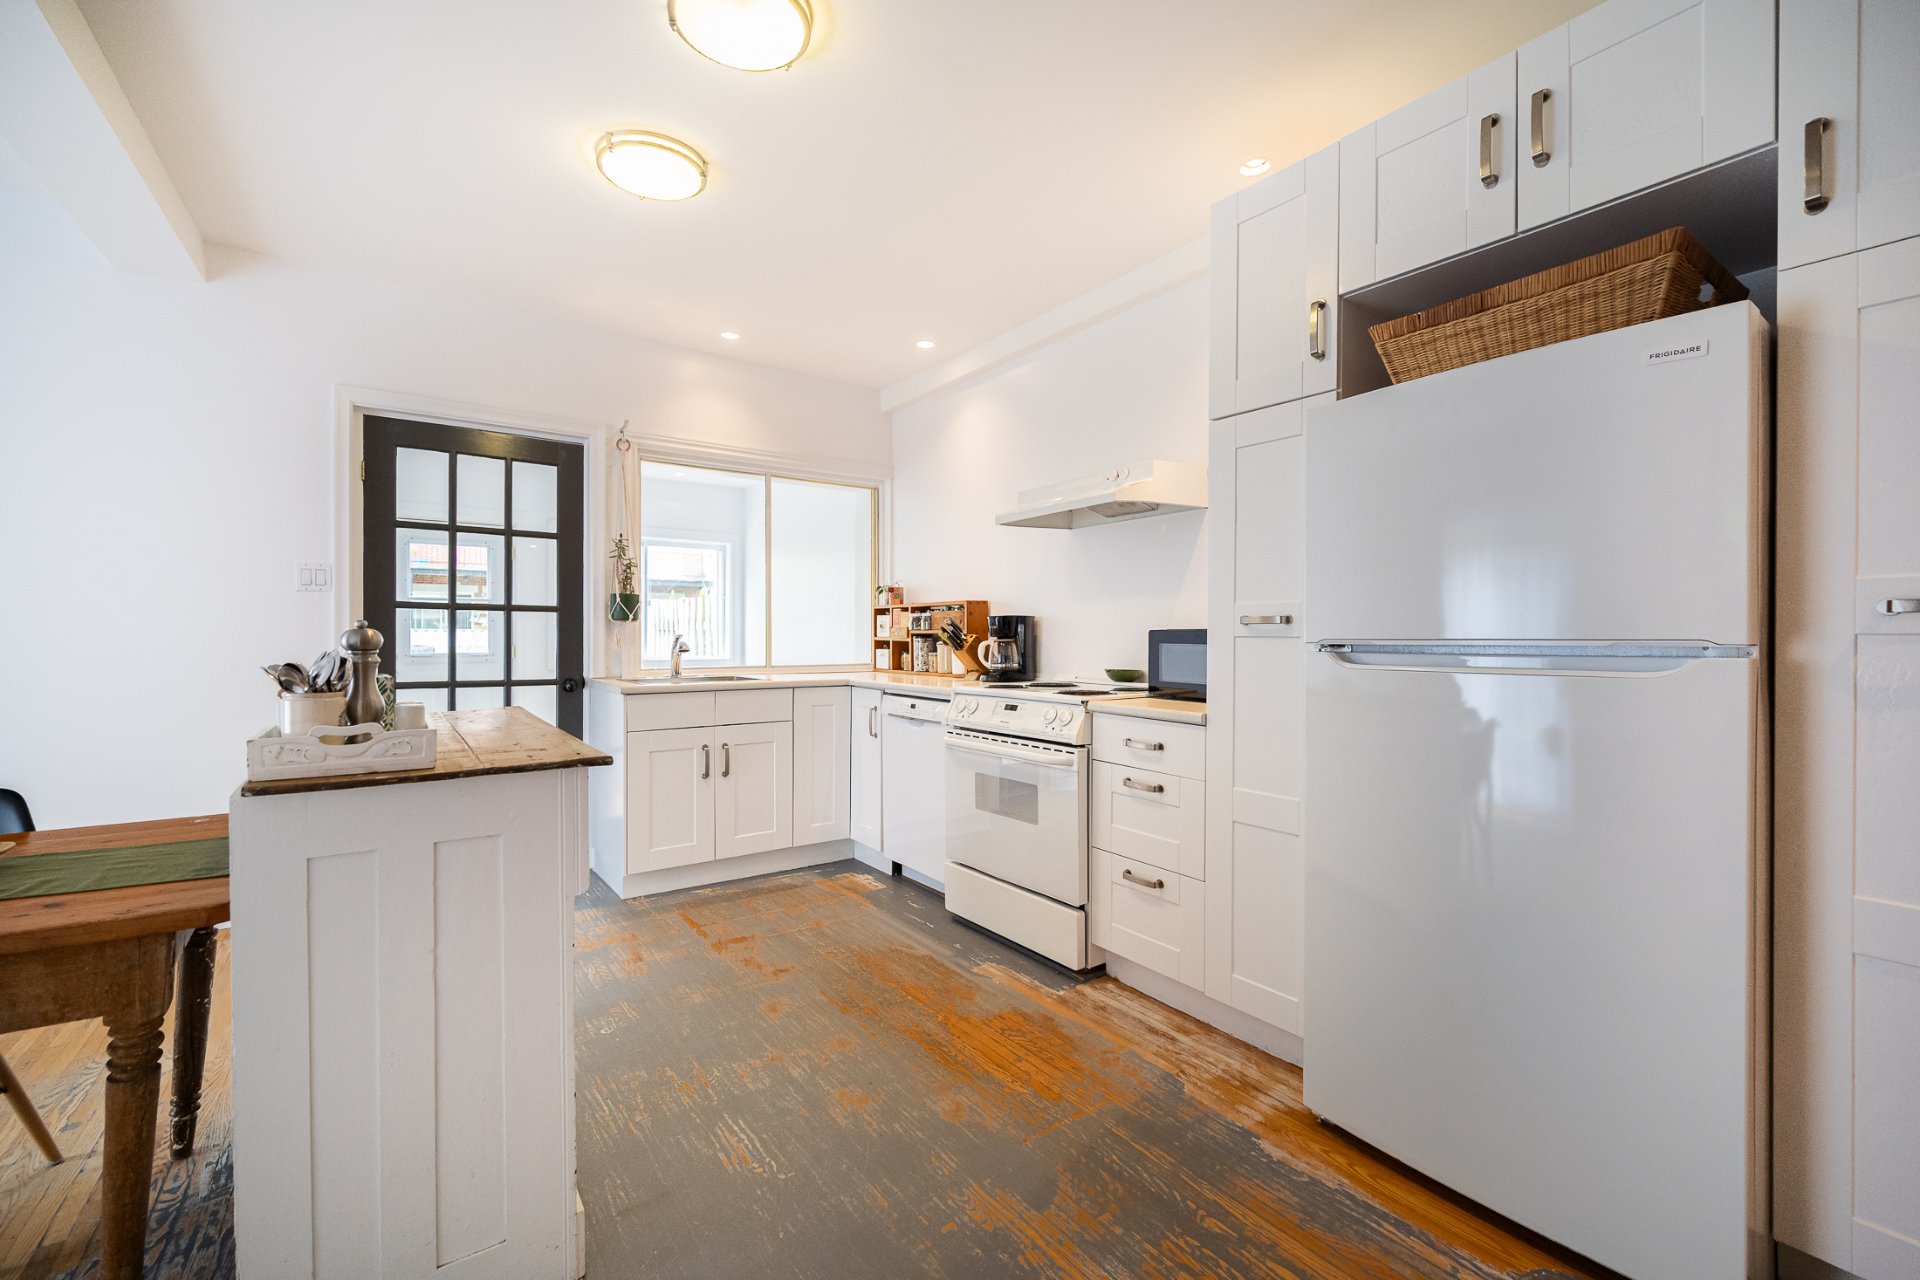 Kitchen
 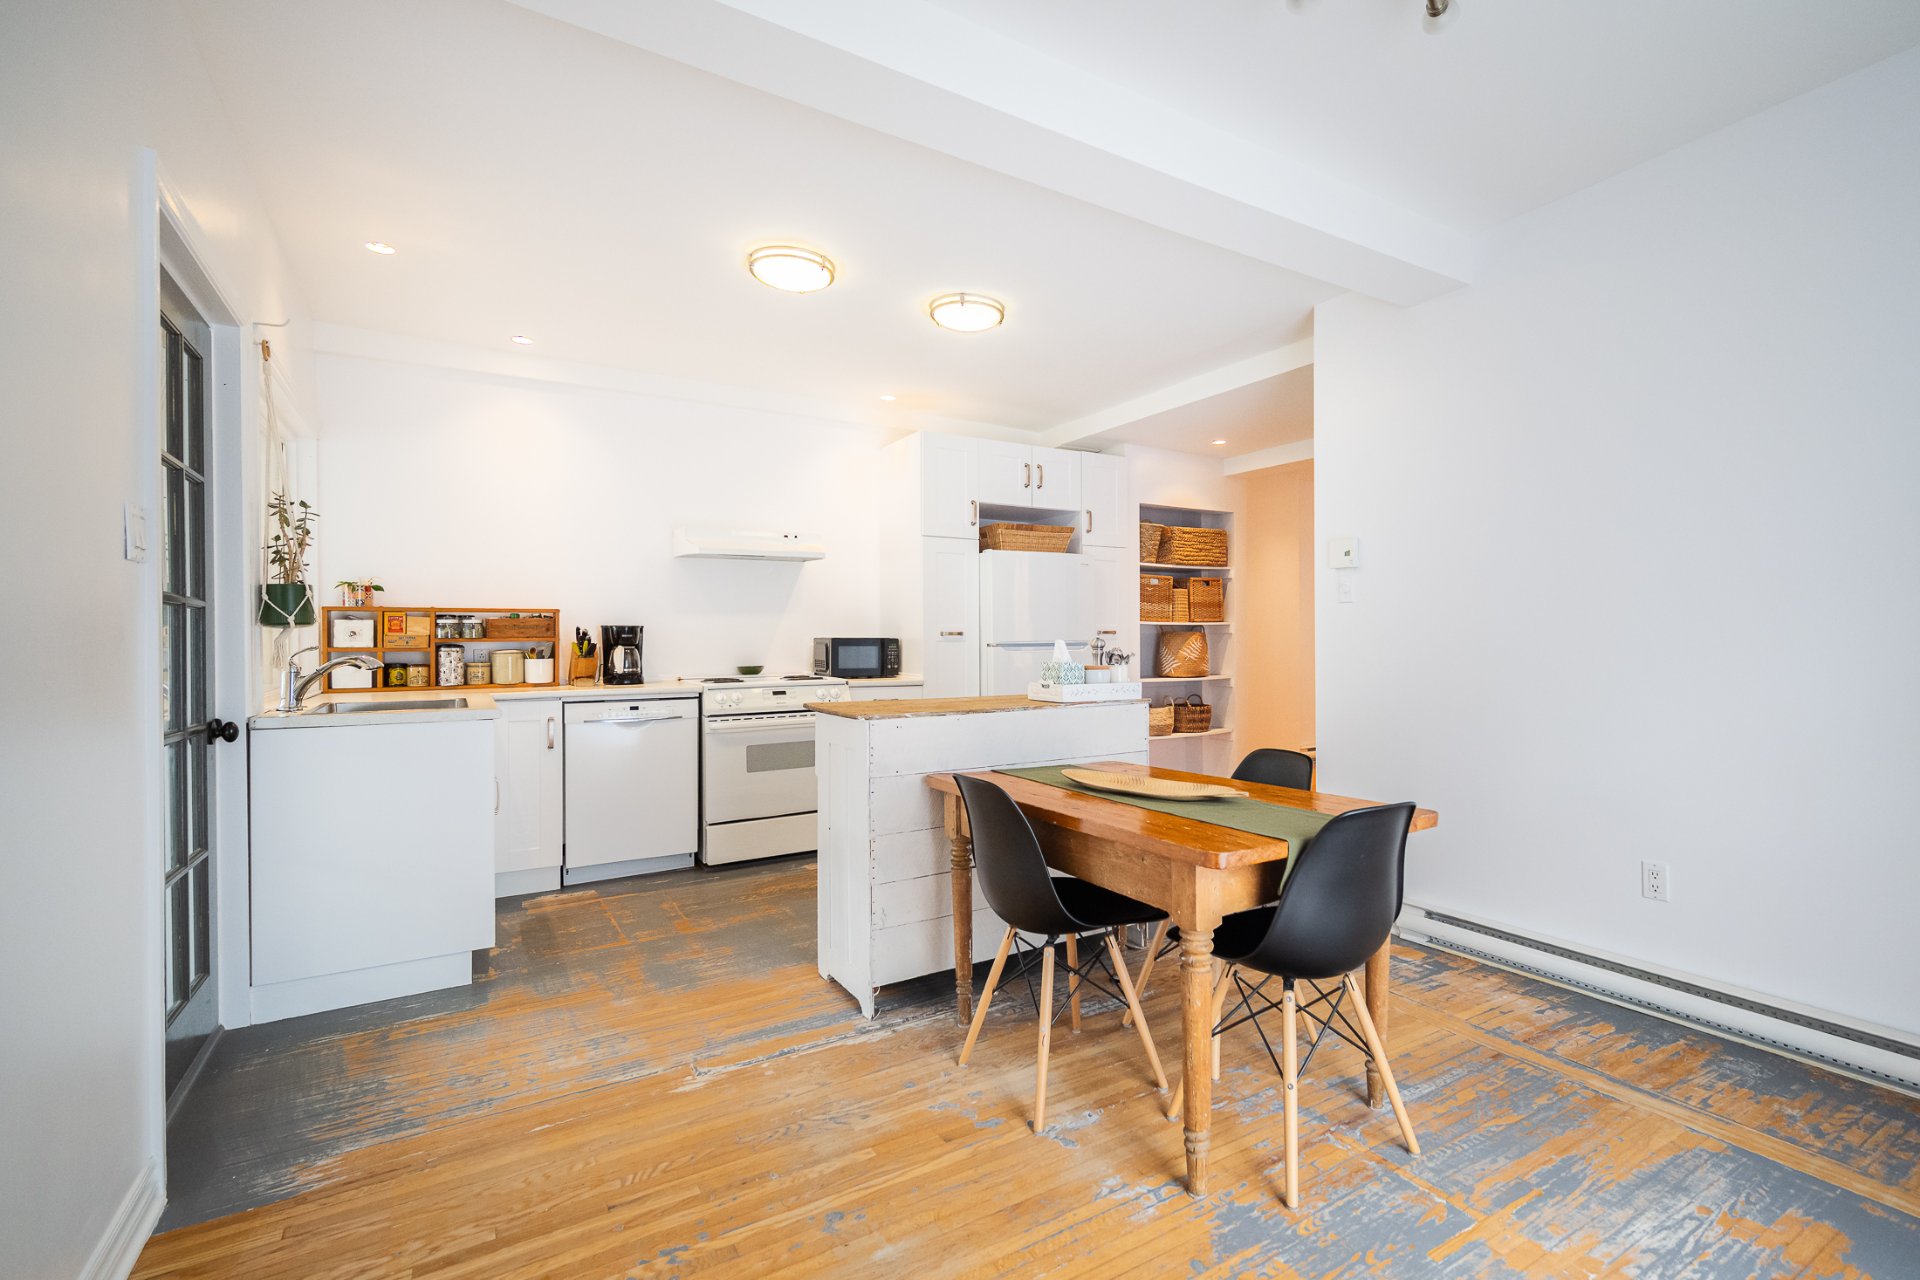 Kitchen
 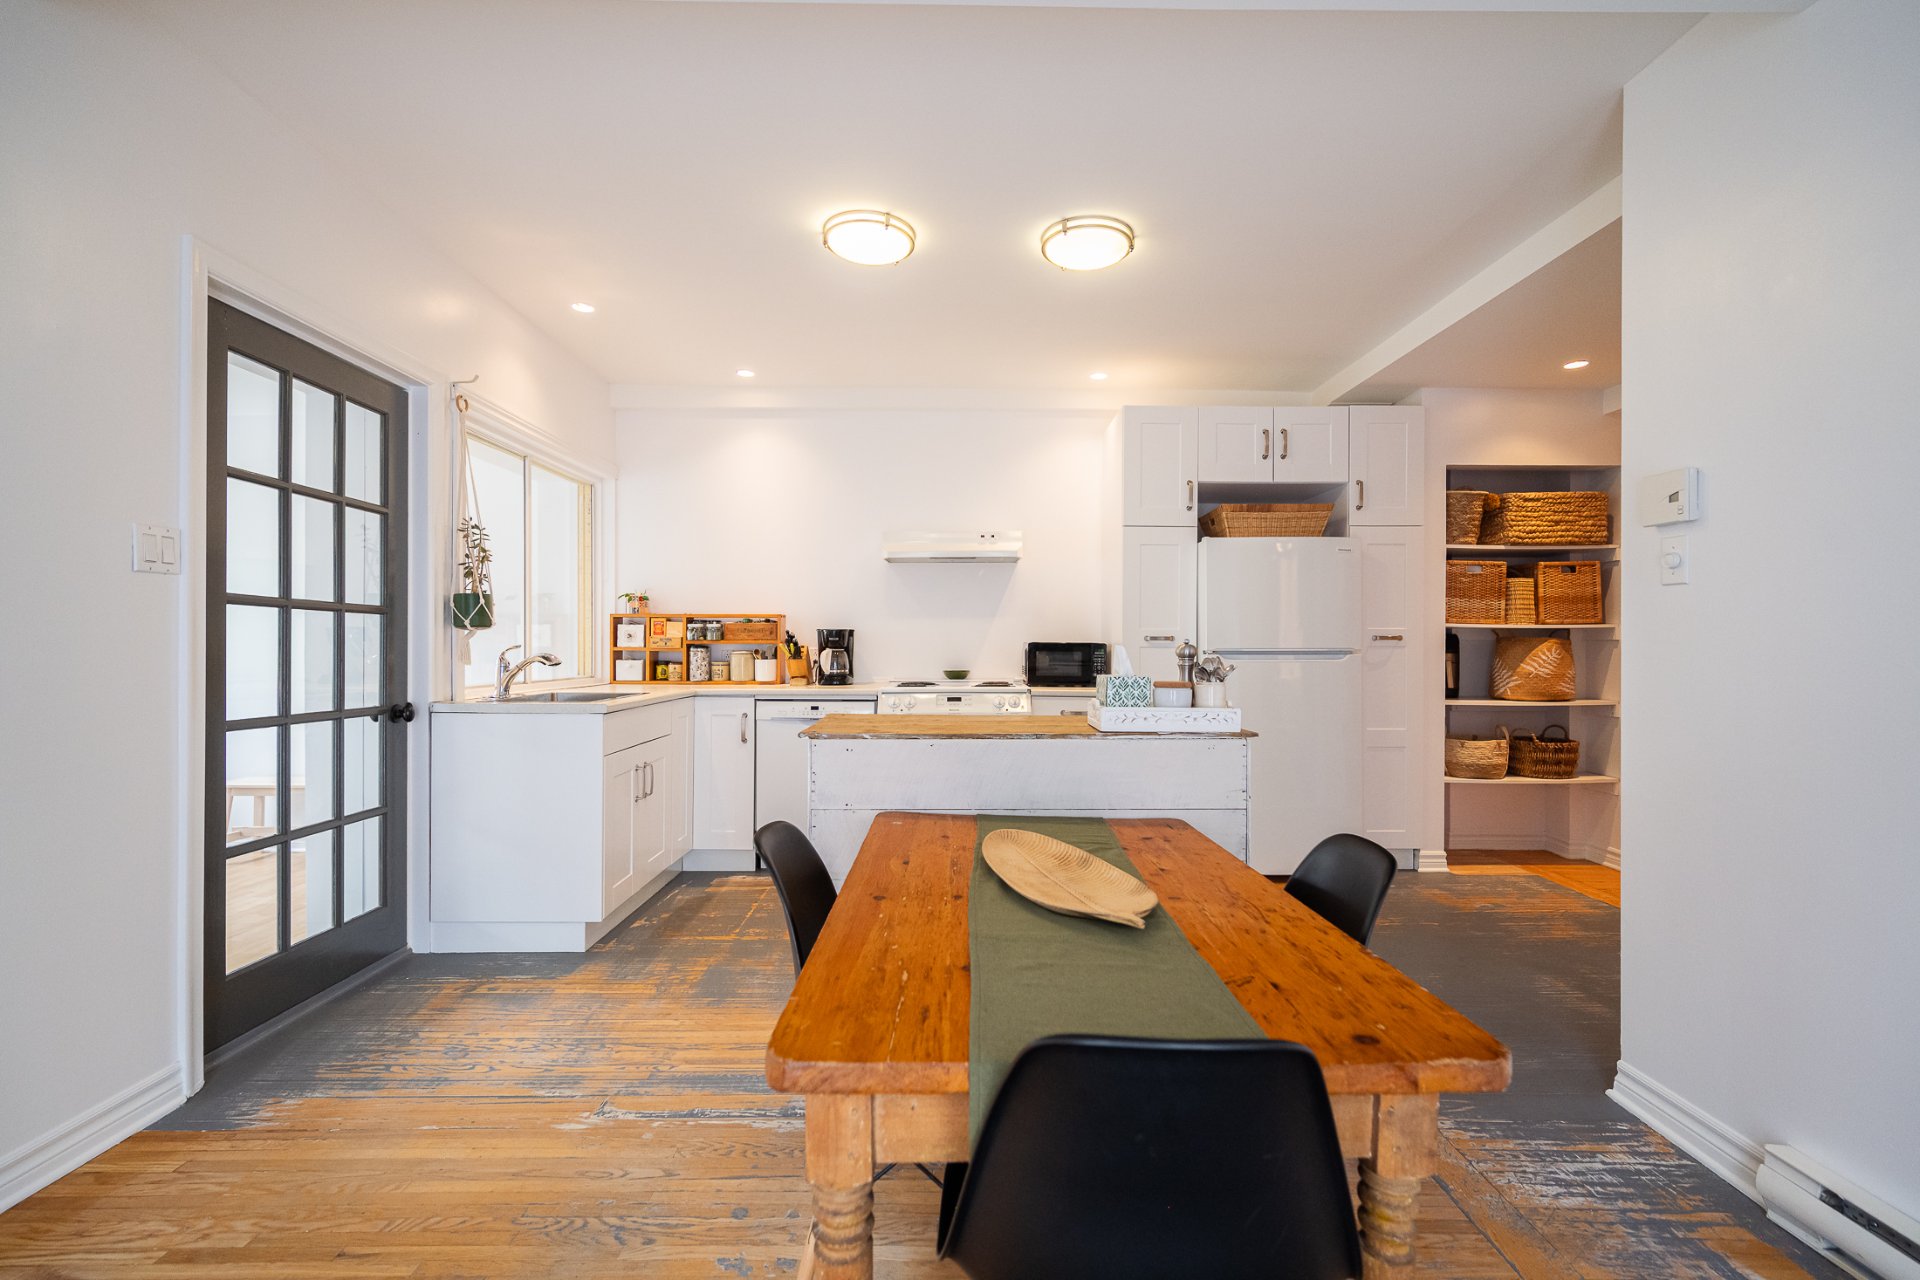 Kitchen
 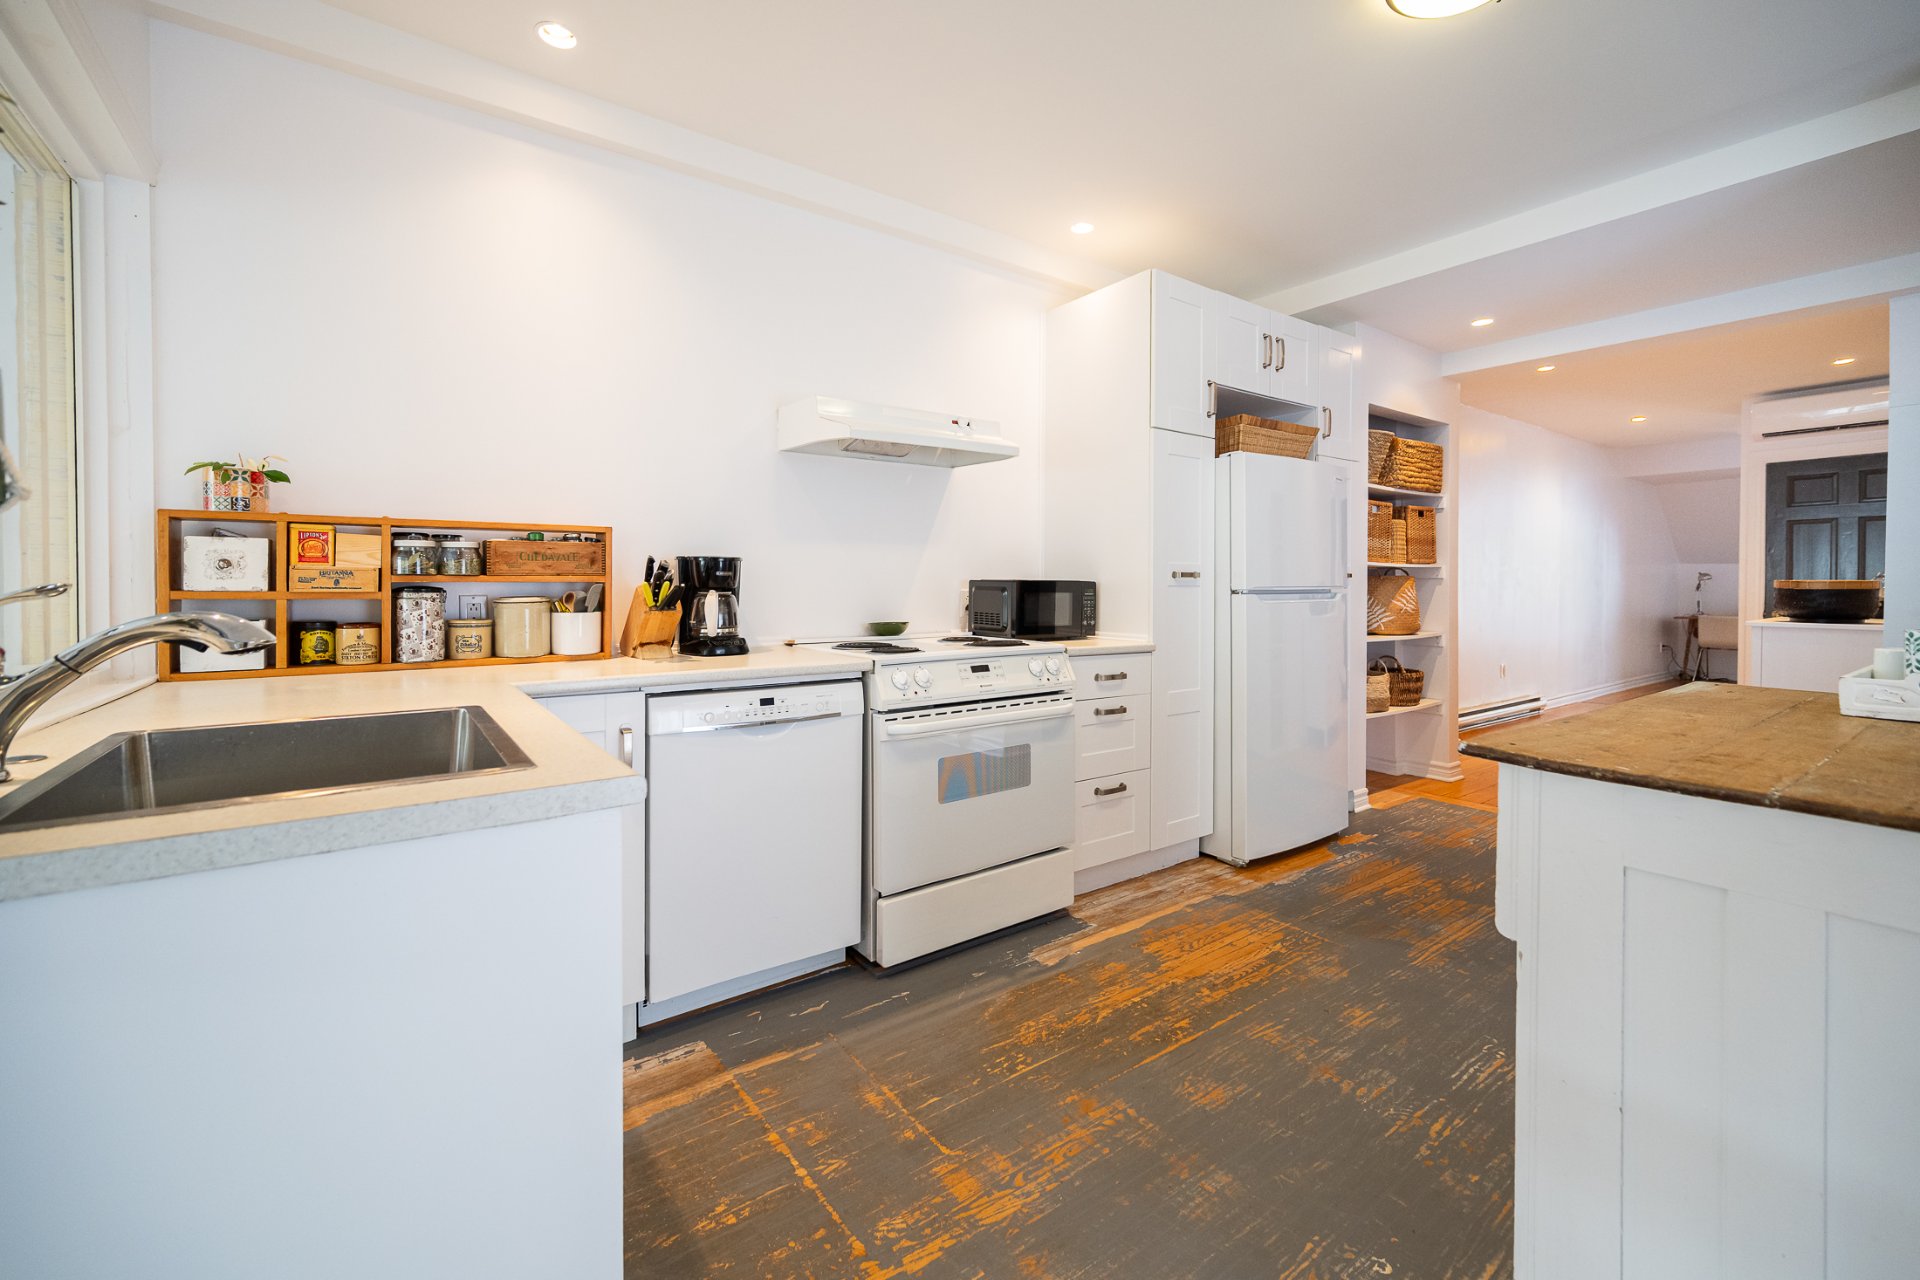 Kitchen
 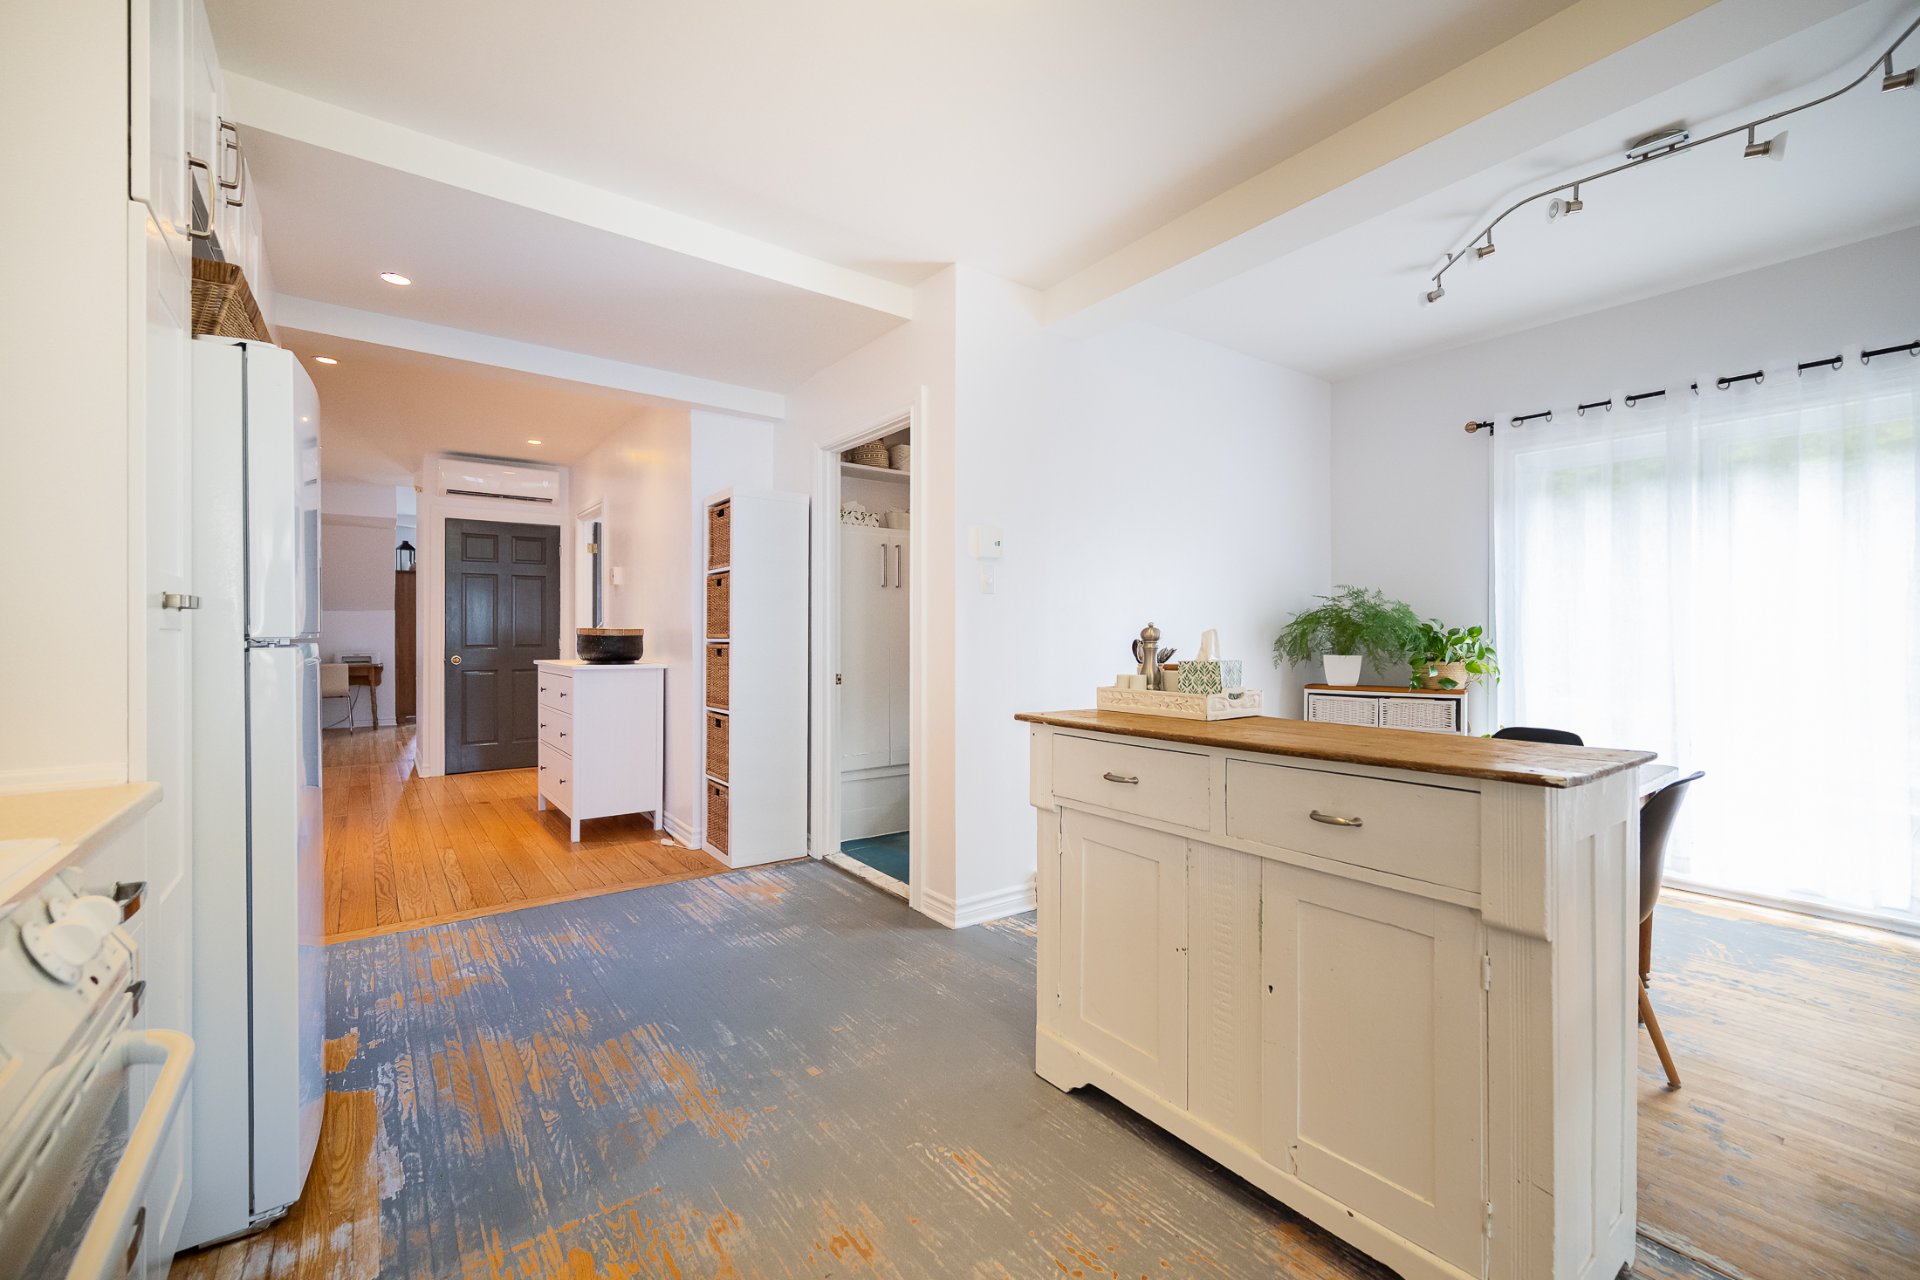 Kitchen
 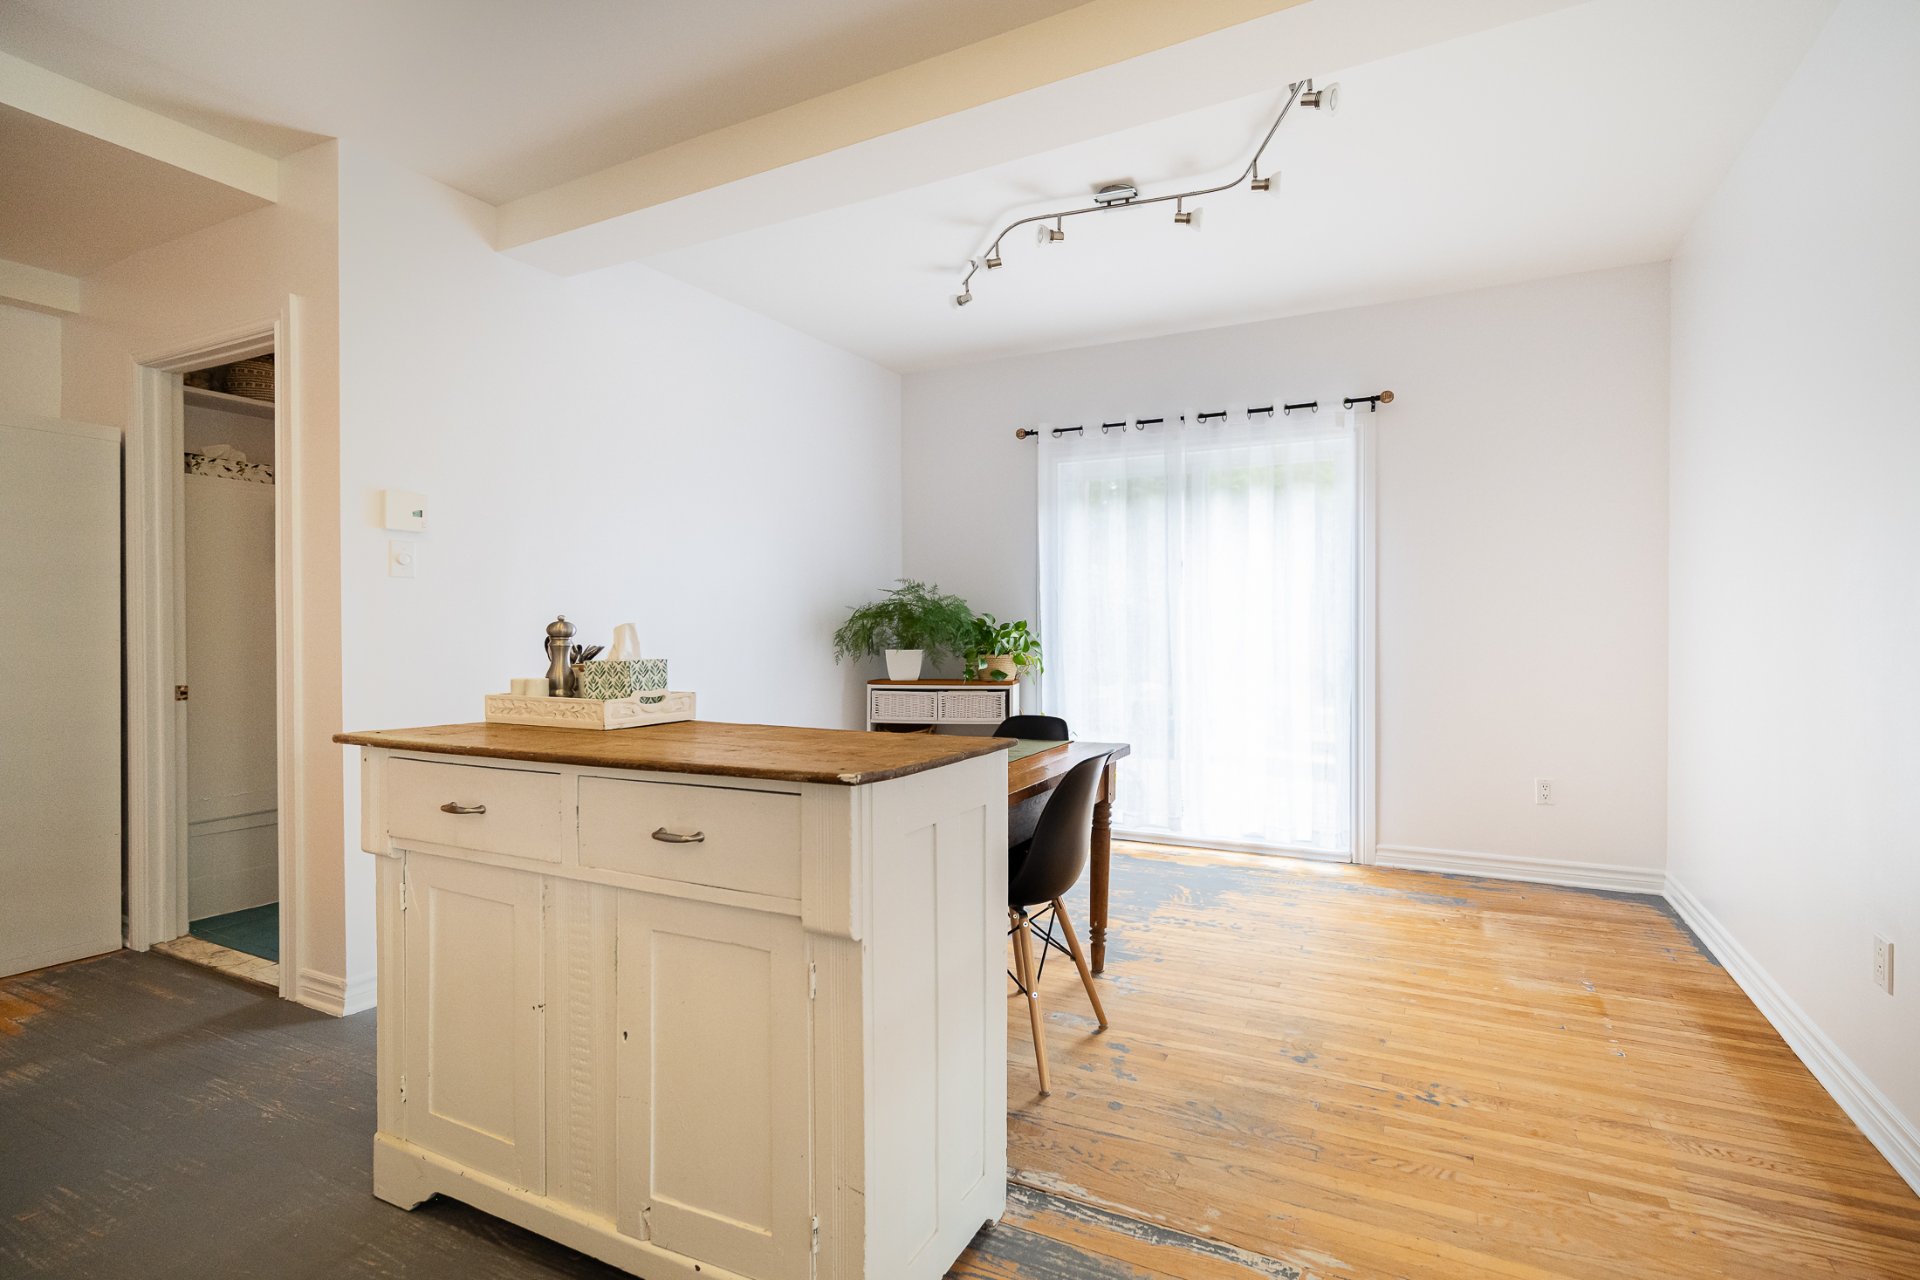 Solarium
 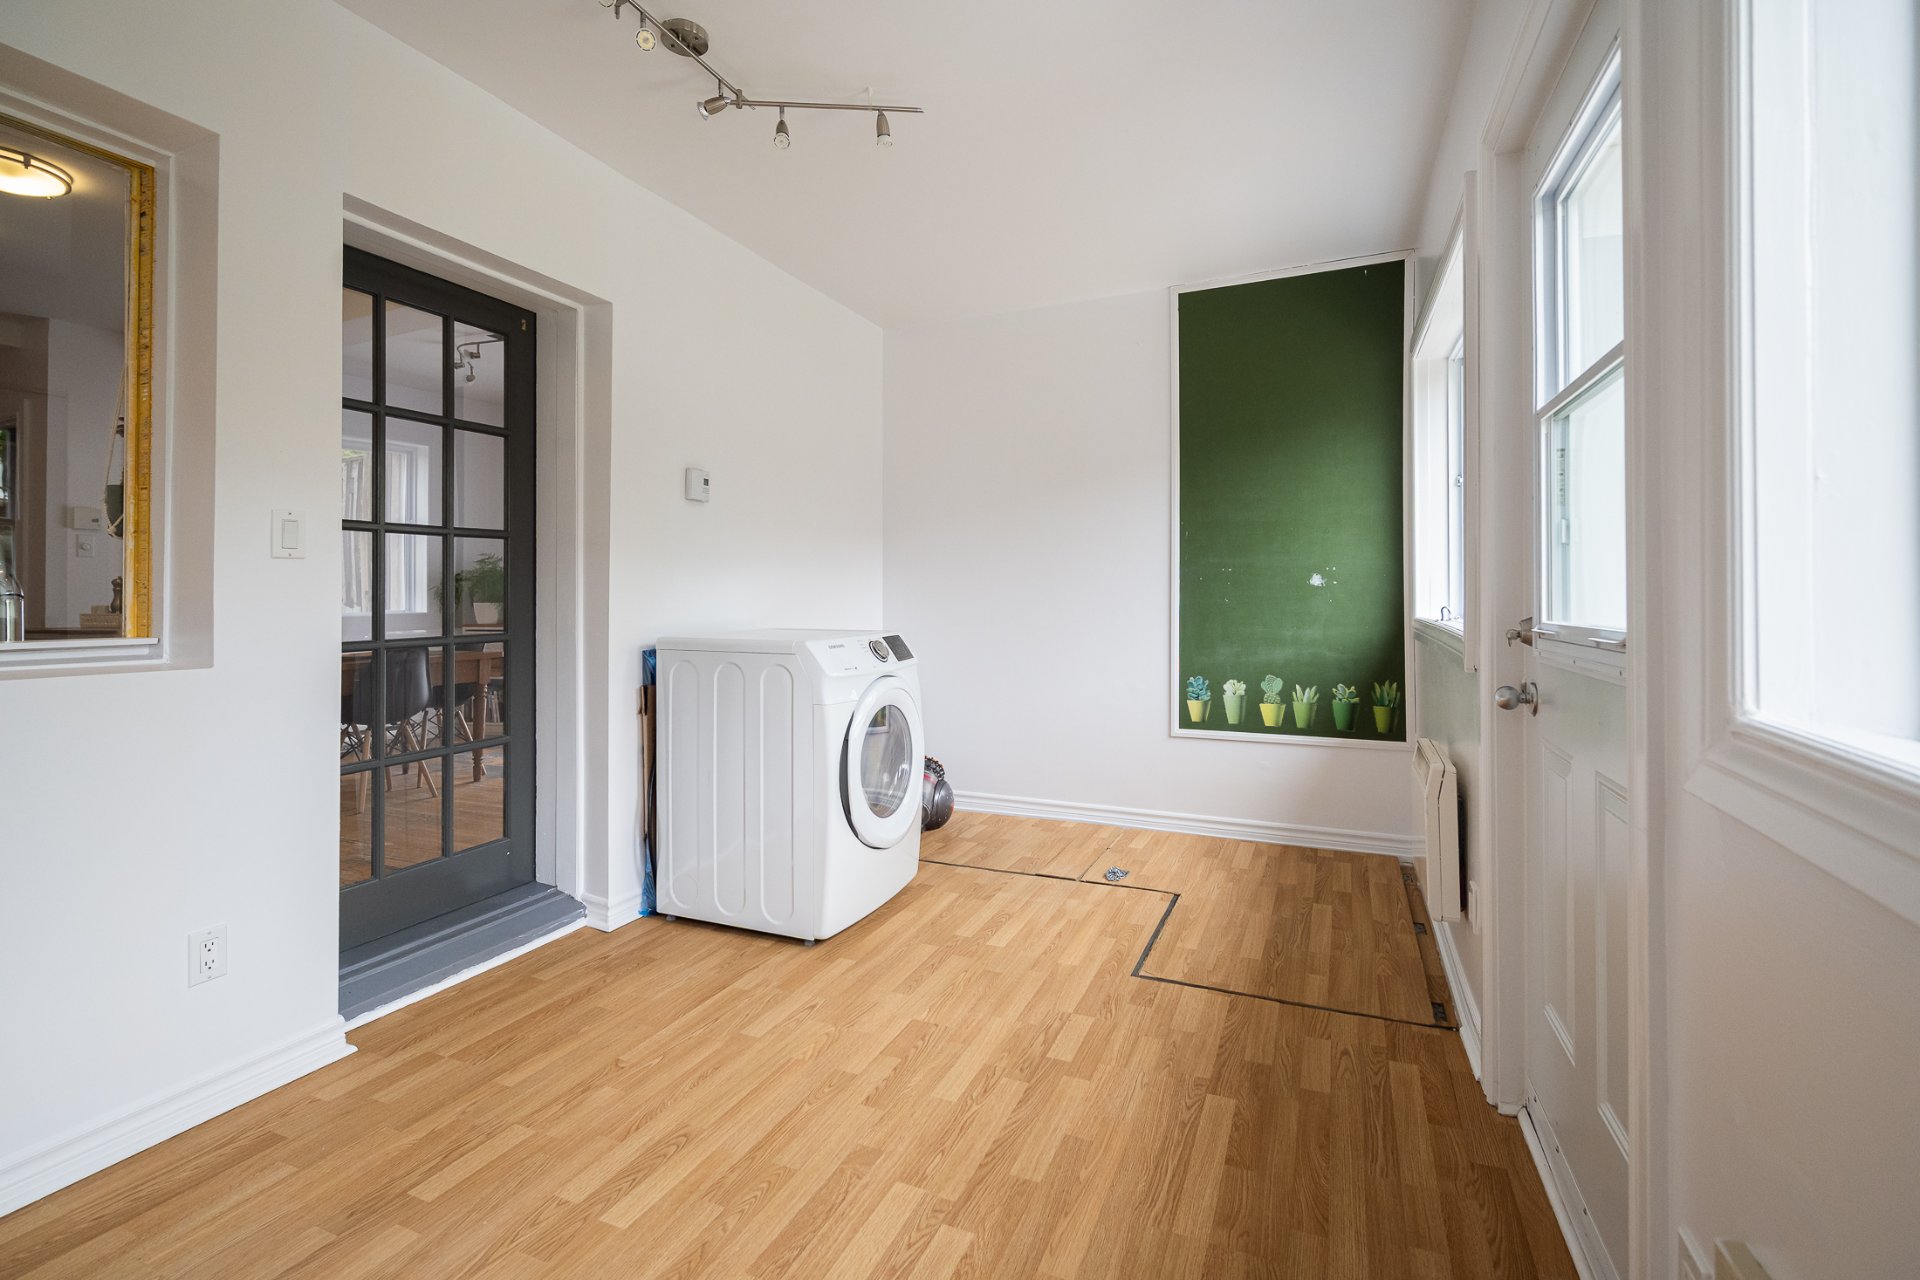 Solarium
 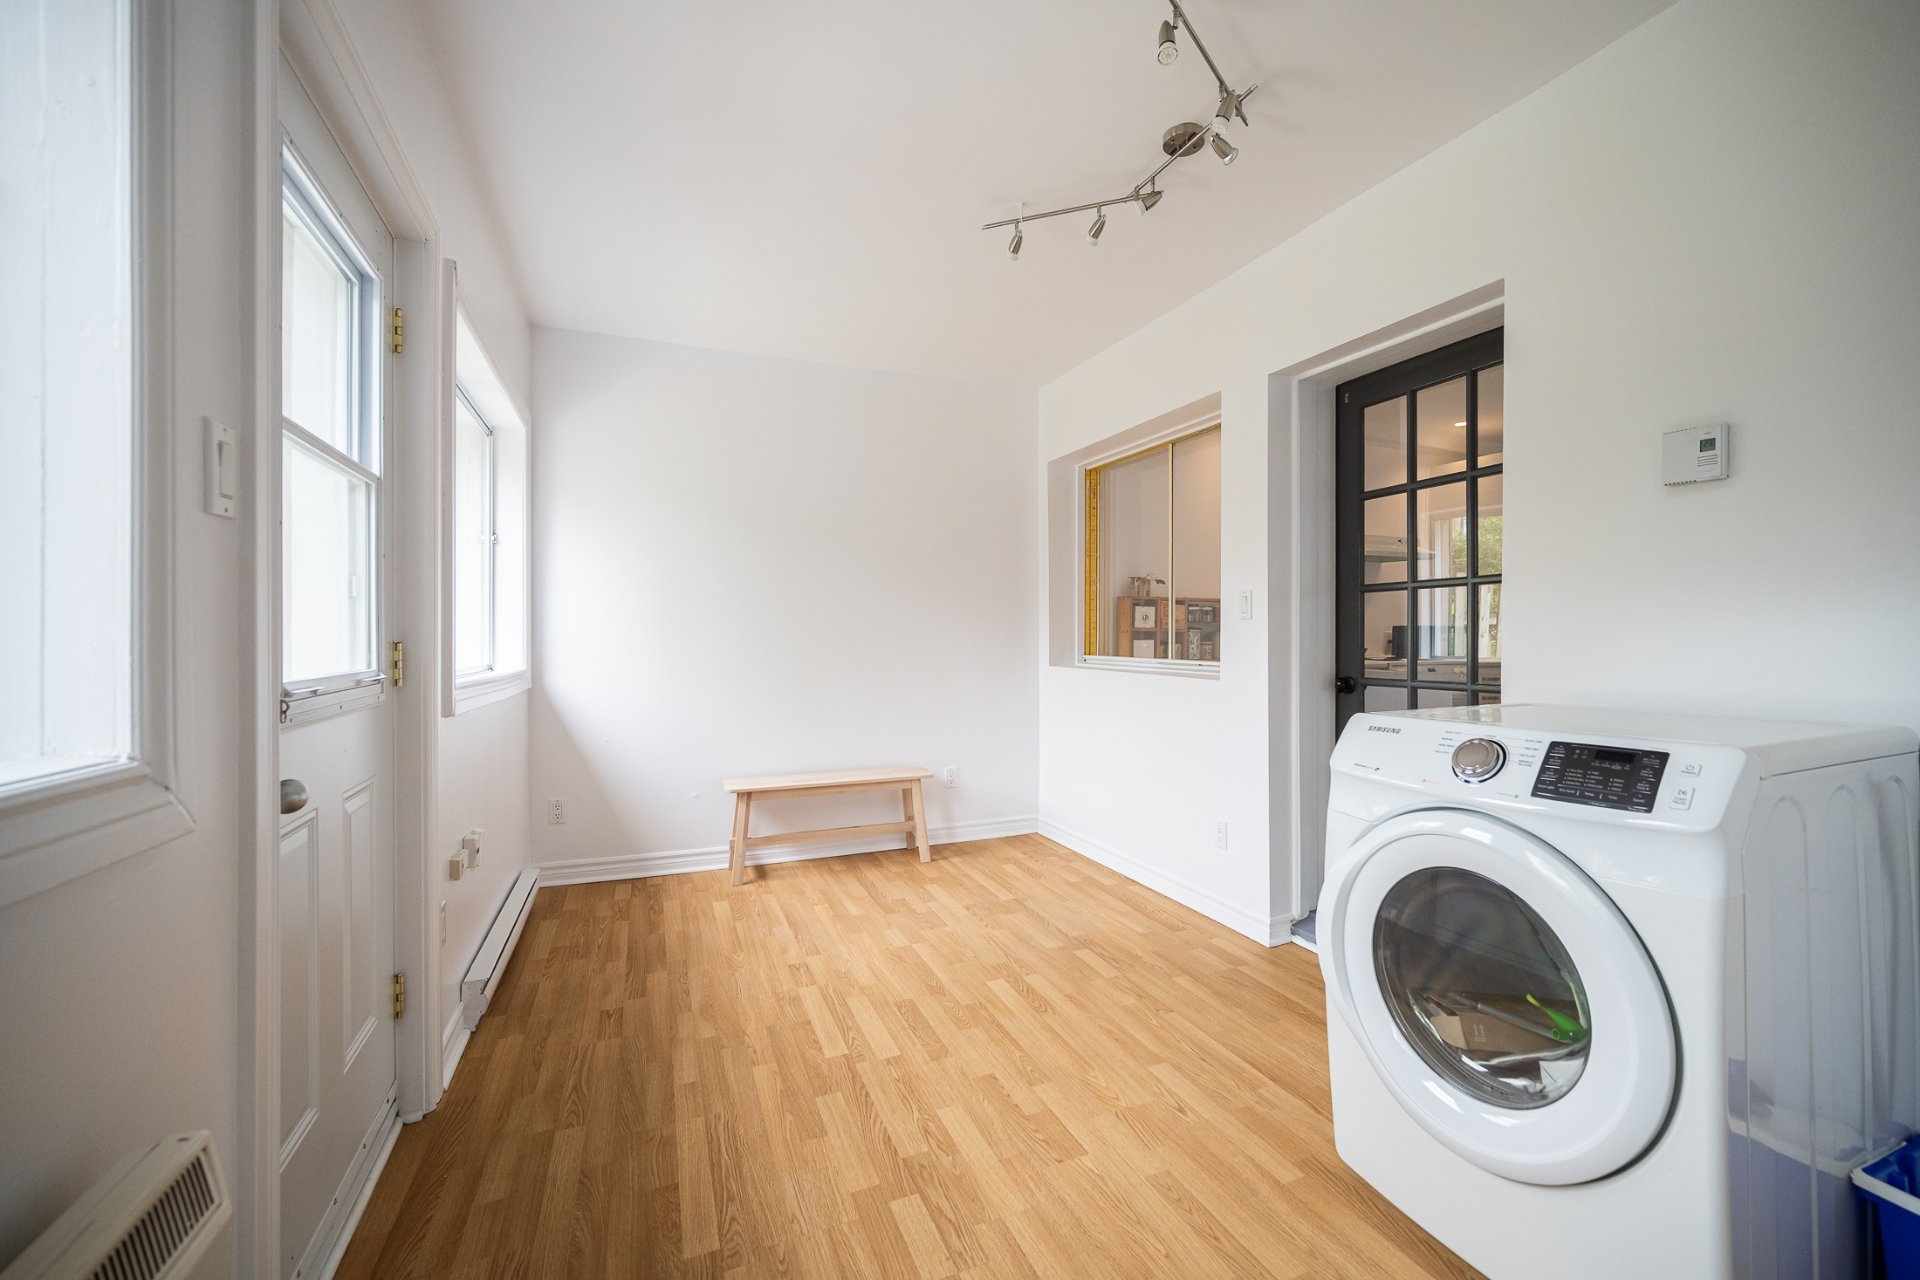 Solarium
 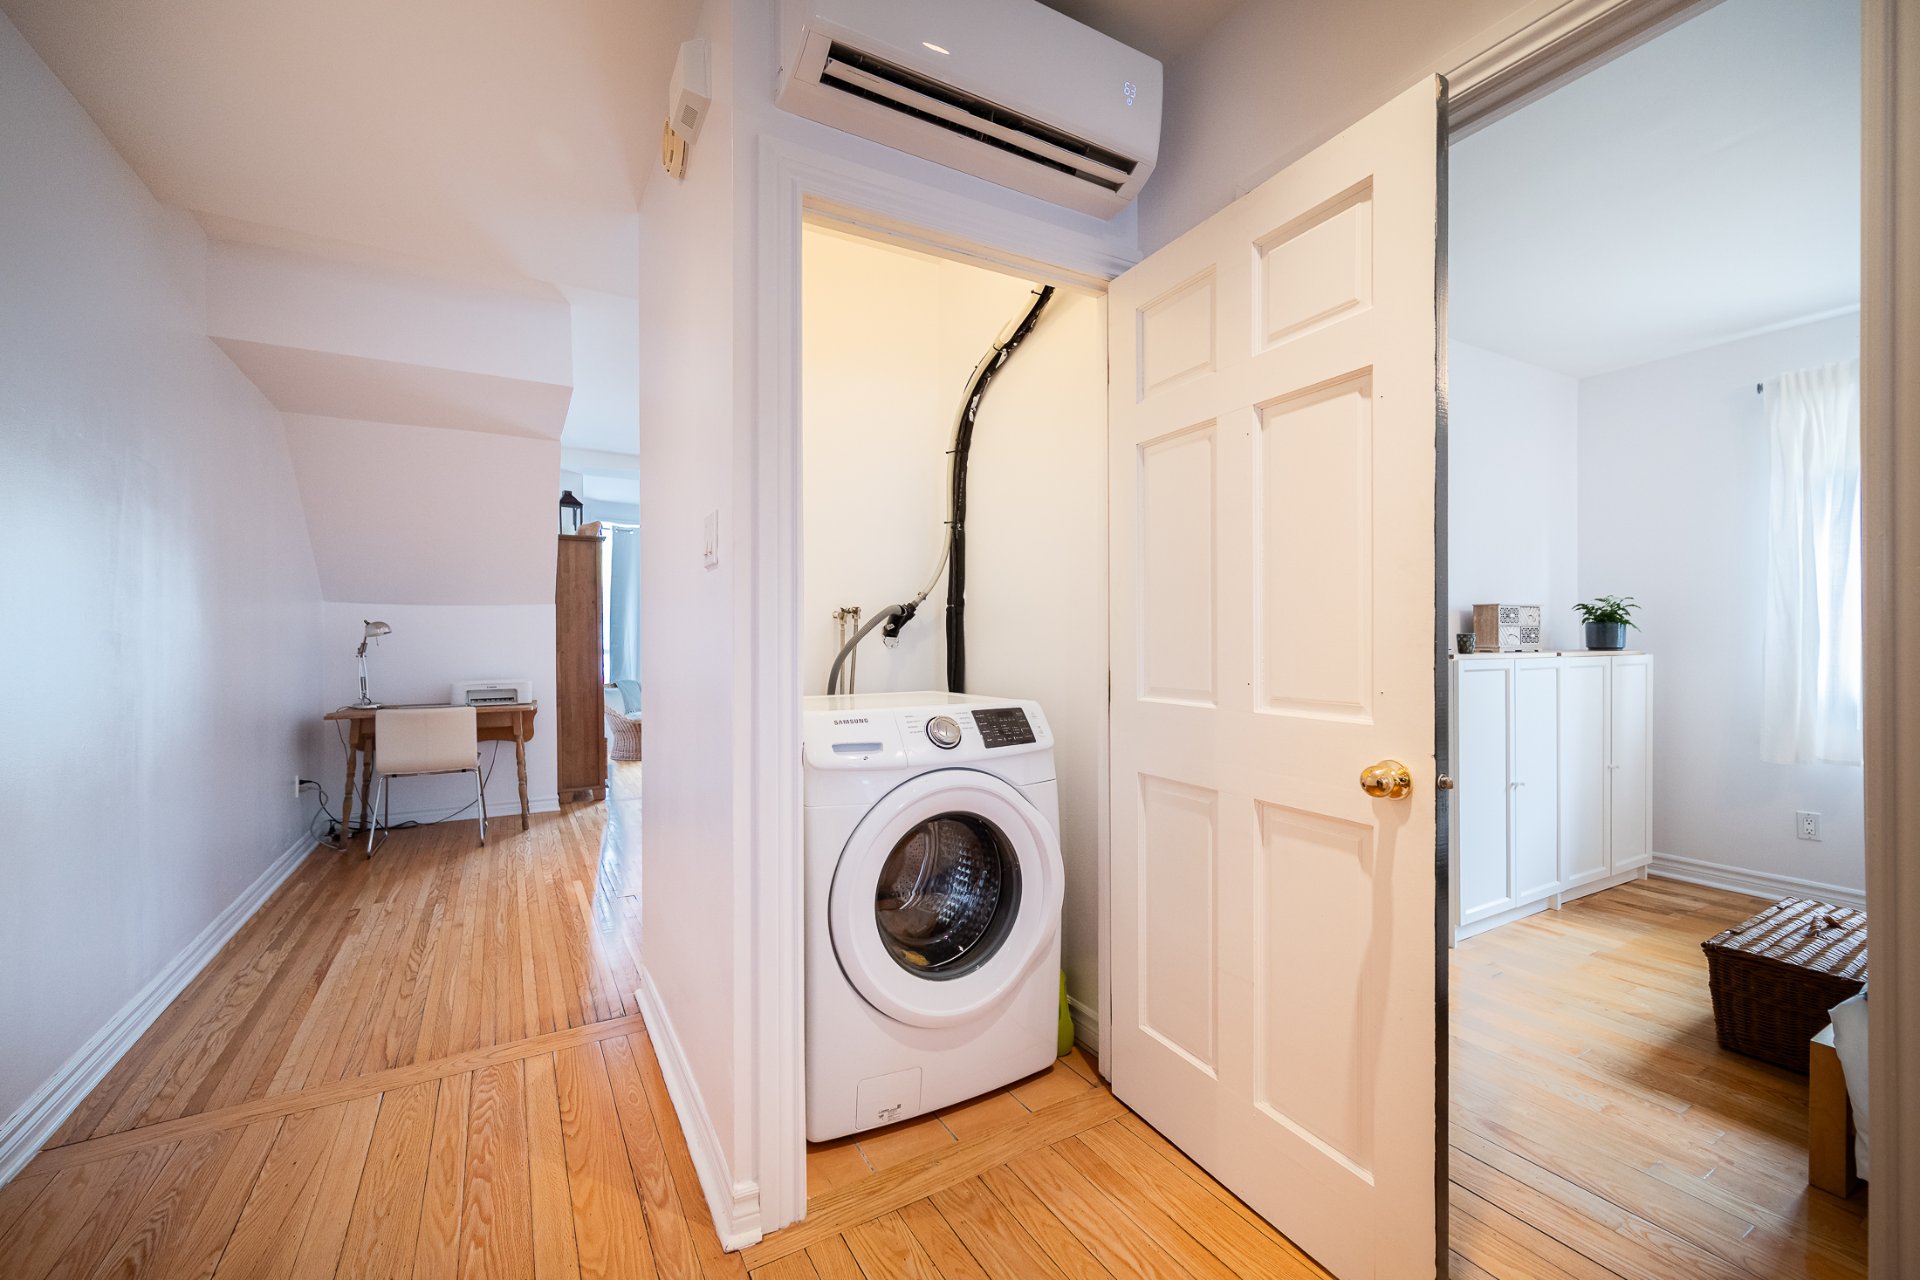 Overall View
 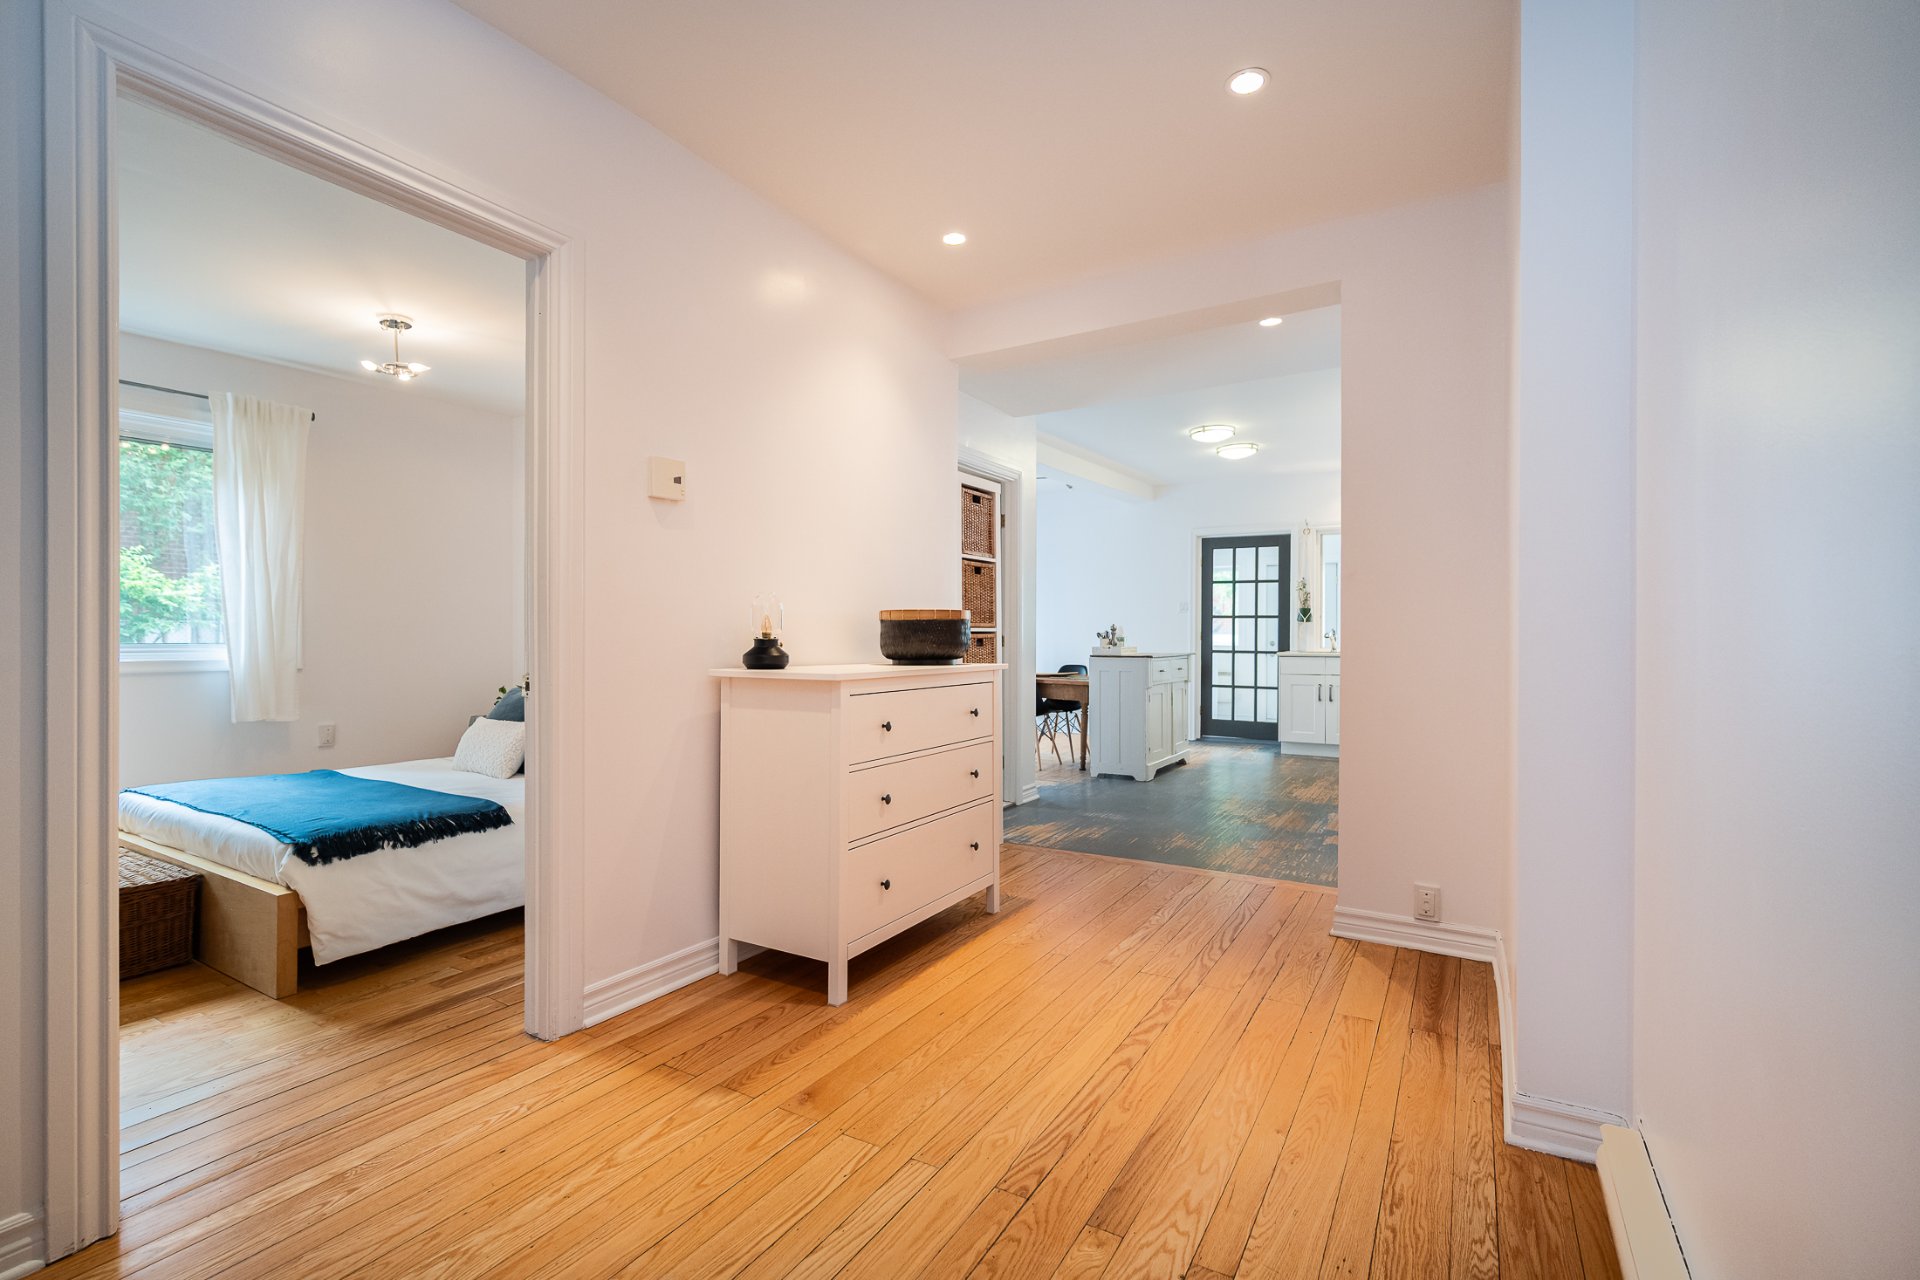 Primary bedroom
 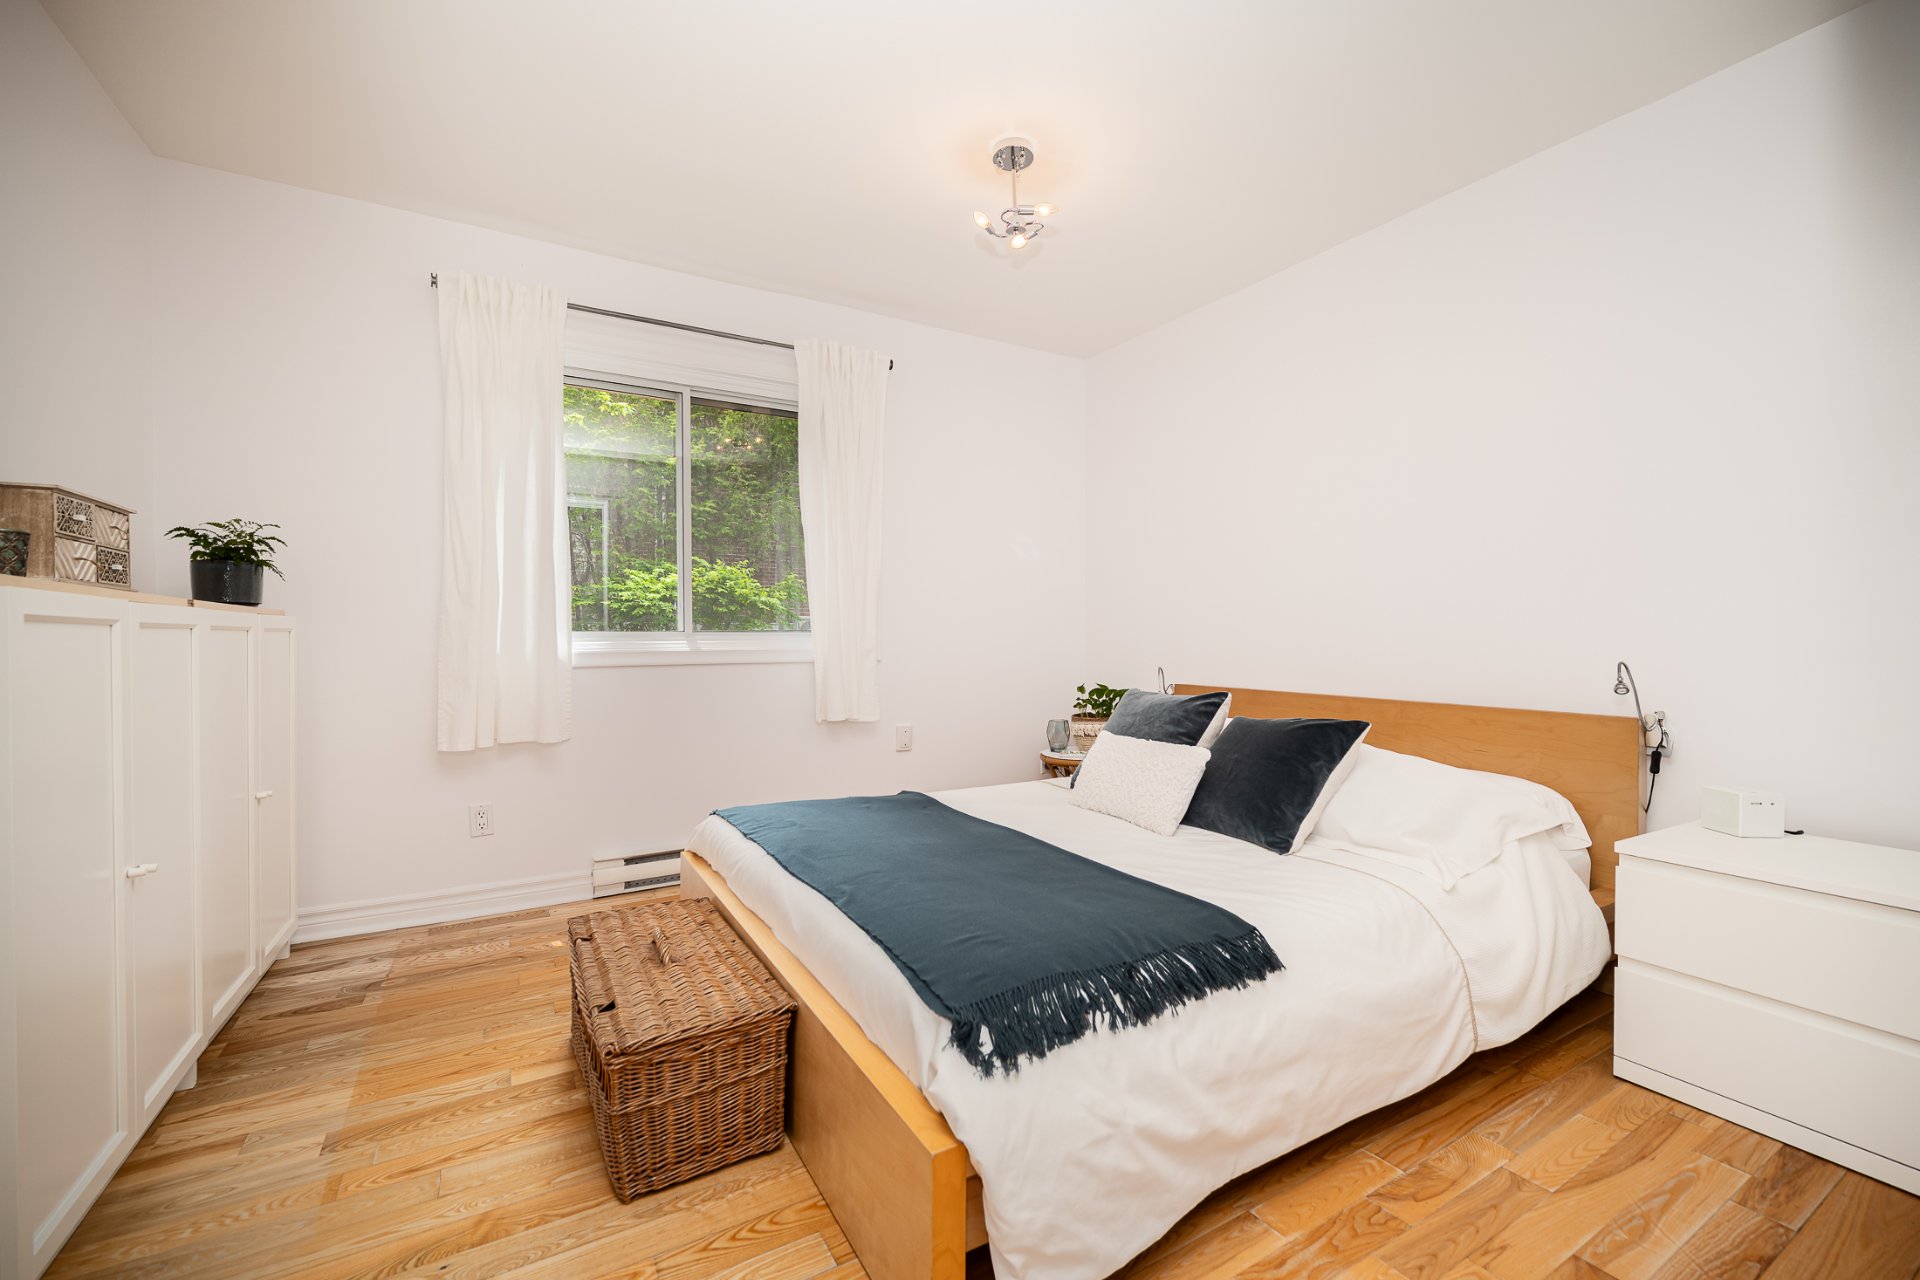 Primary bedroom
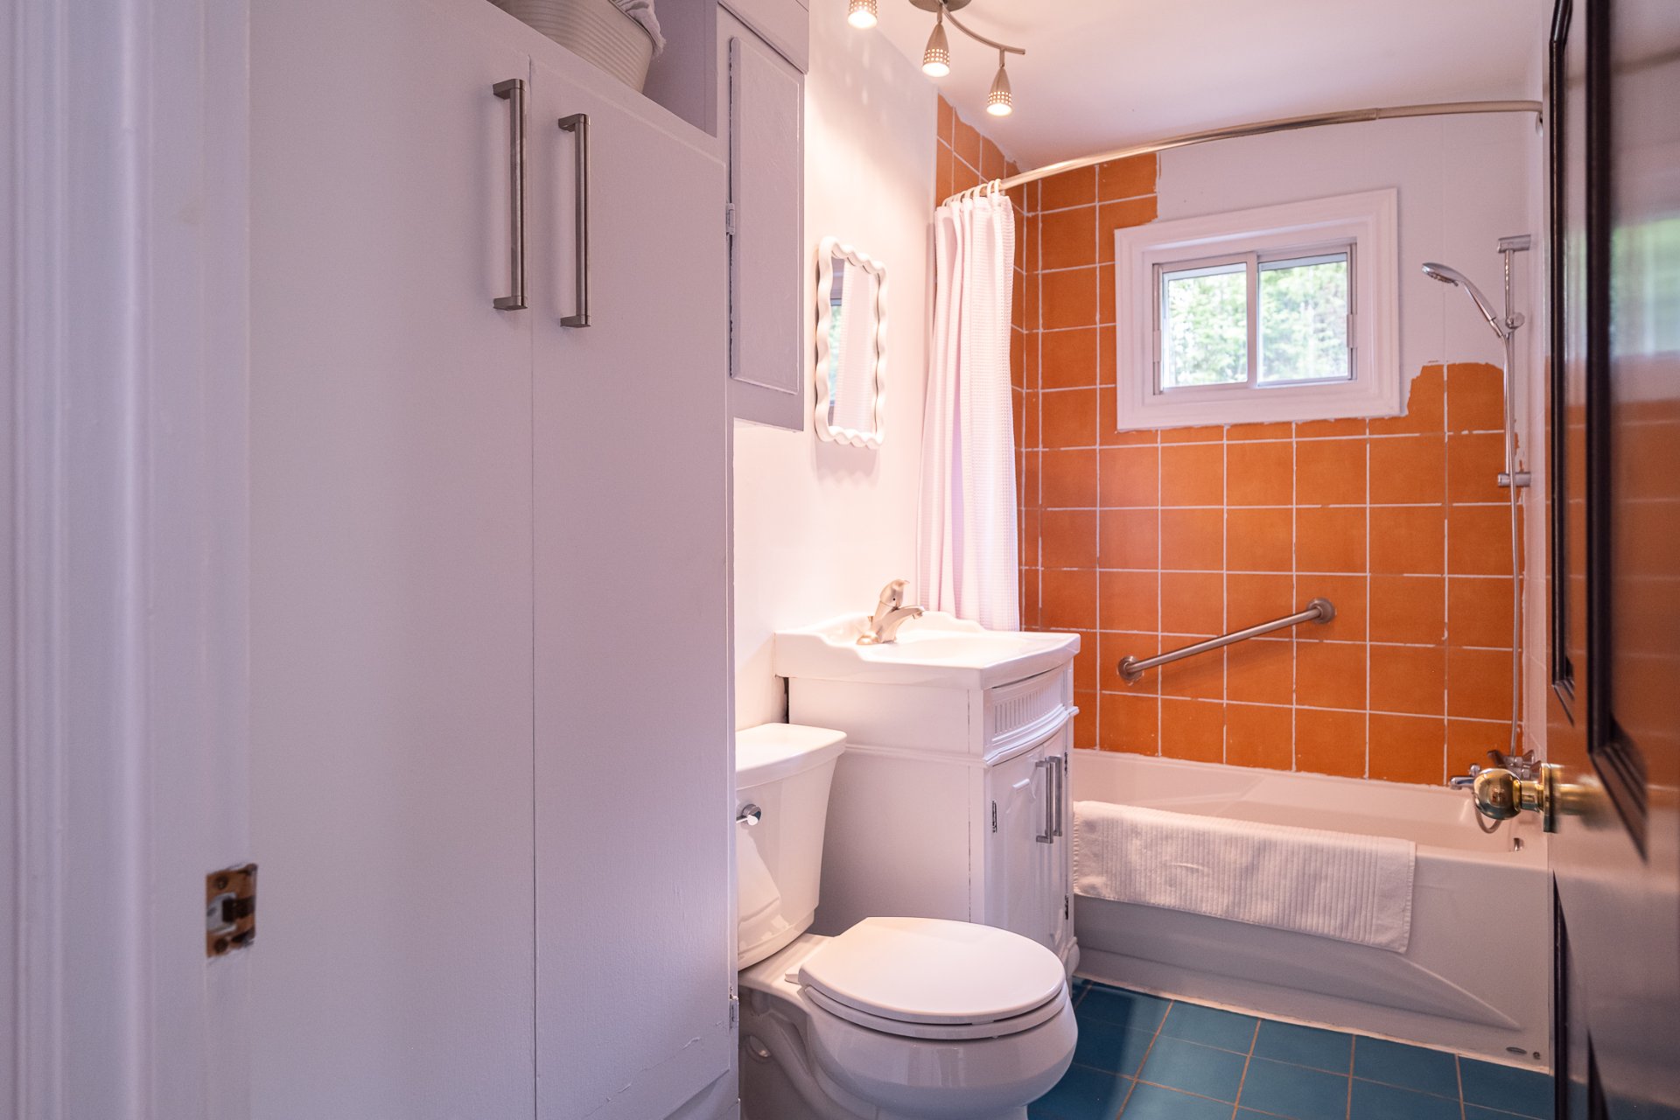
 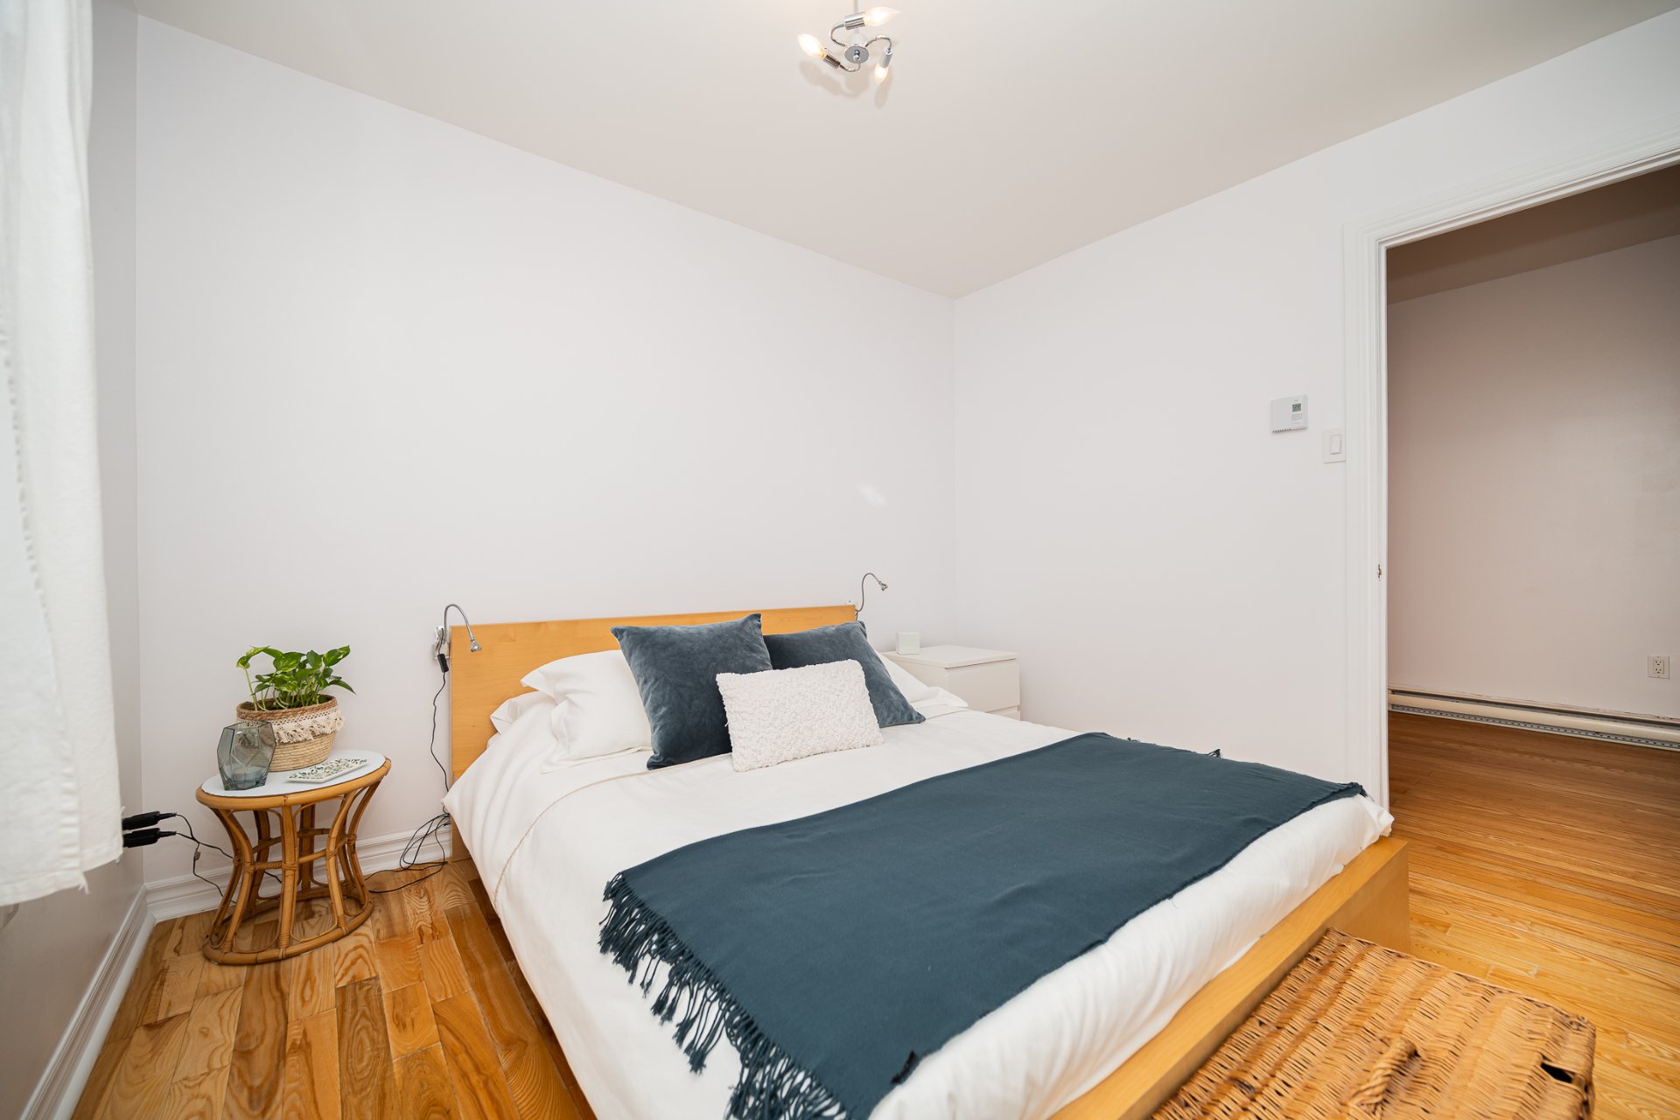 Bathroom
 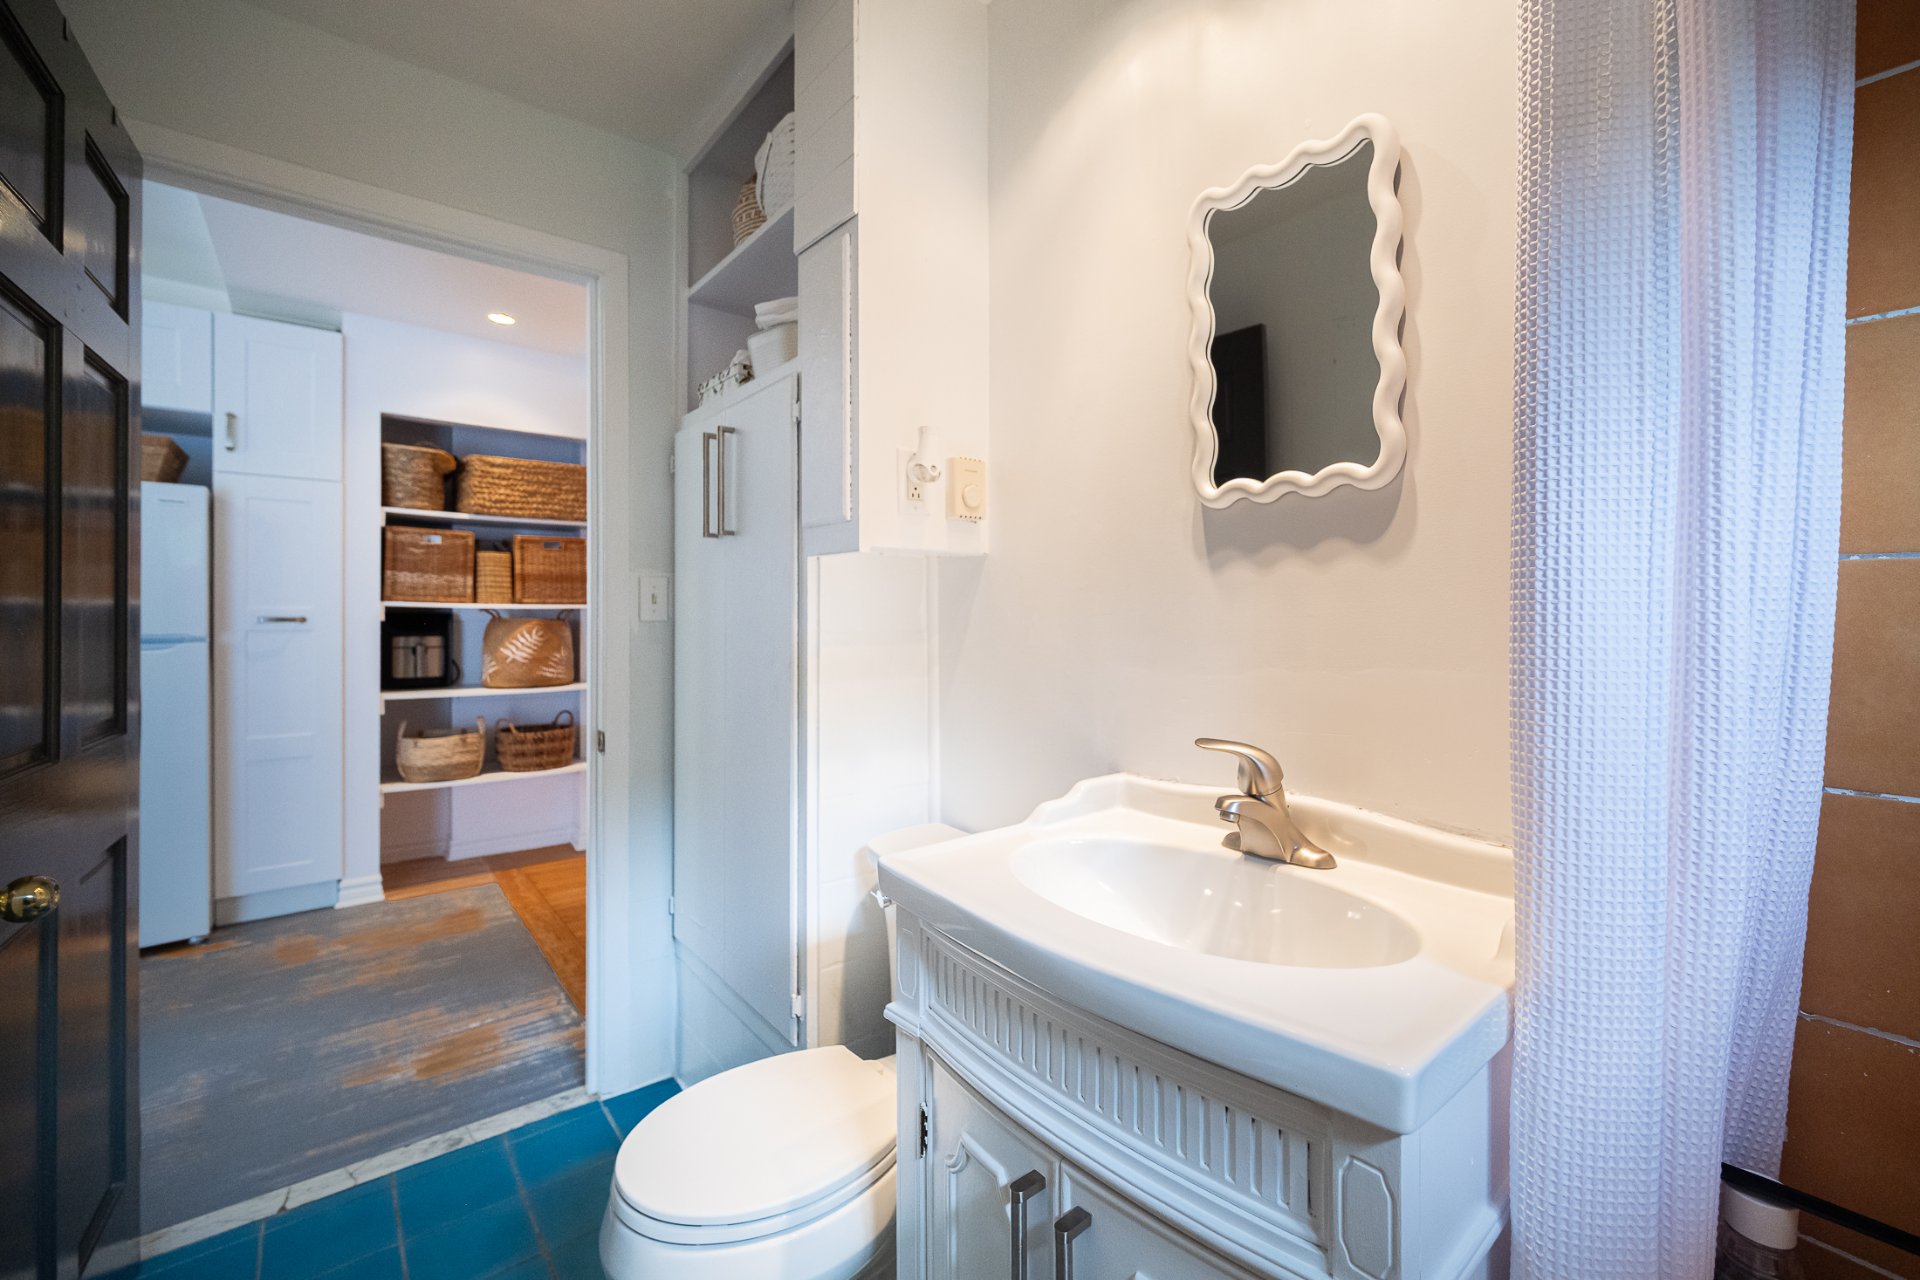 Bathroom
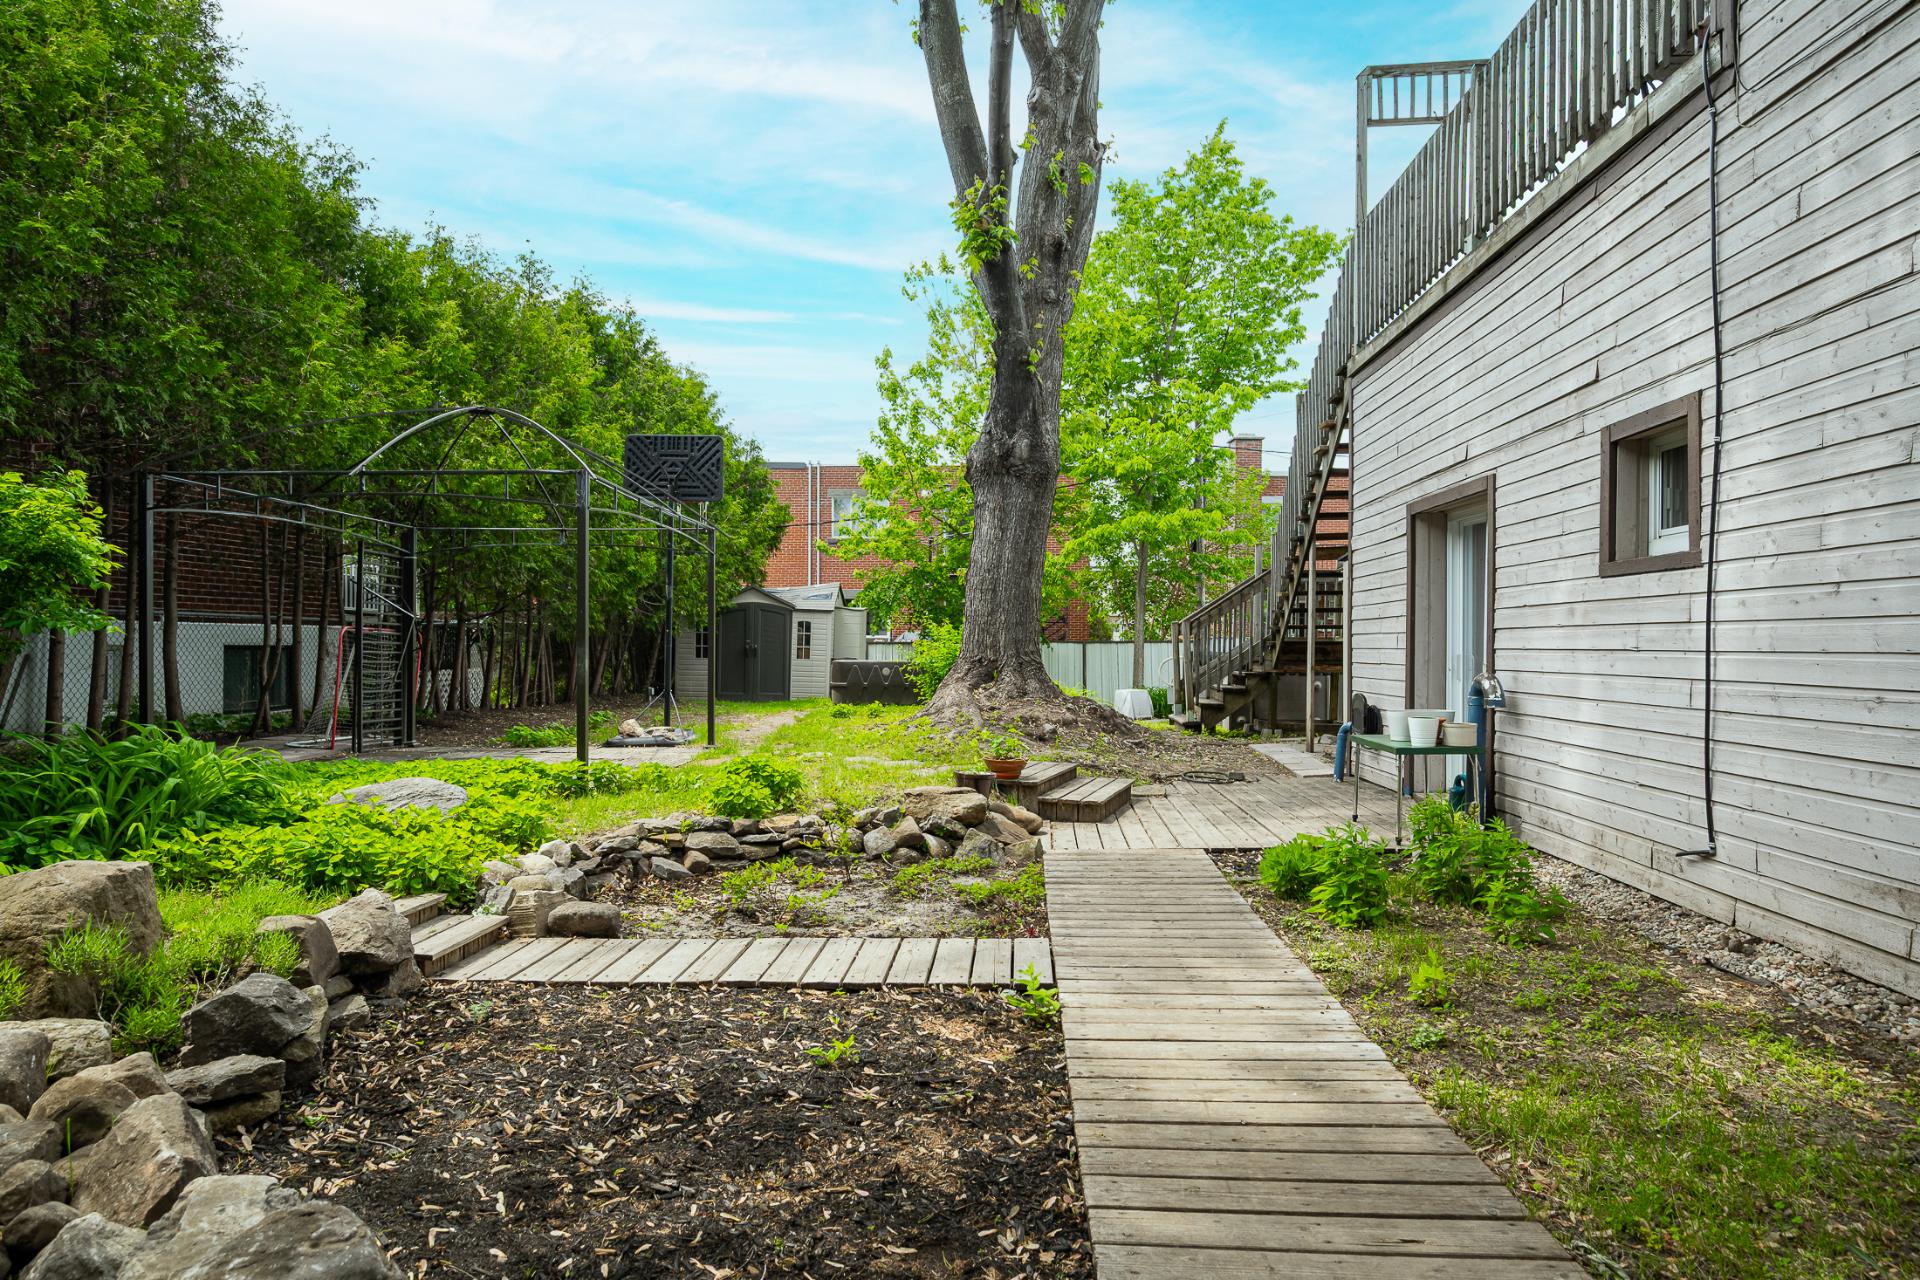
  Backyard
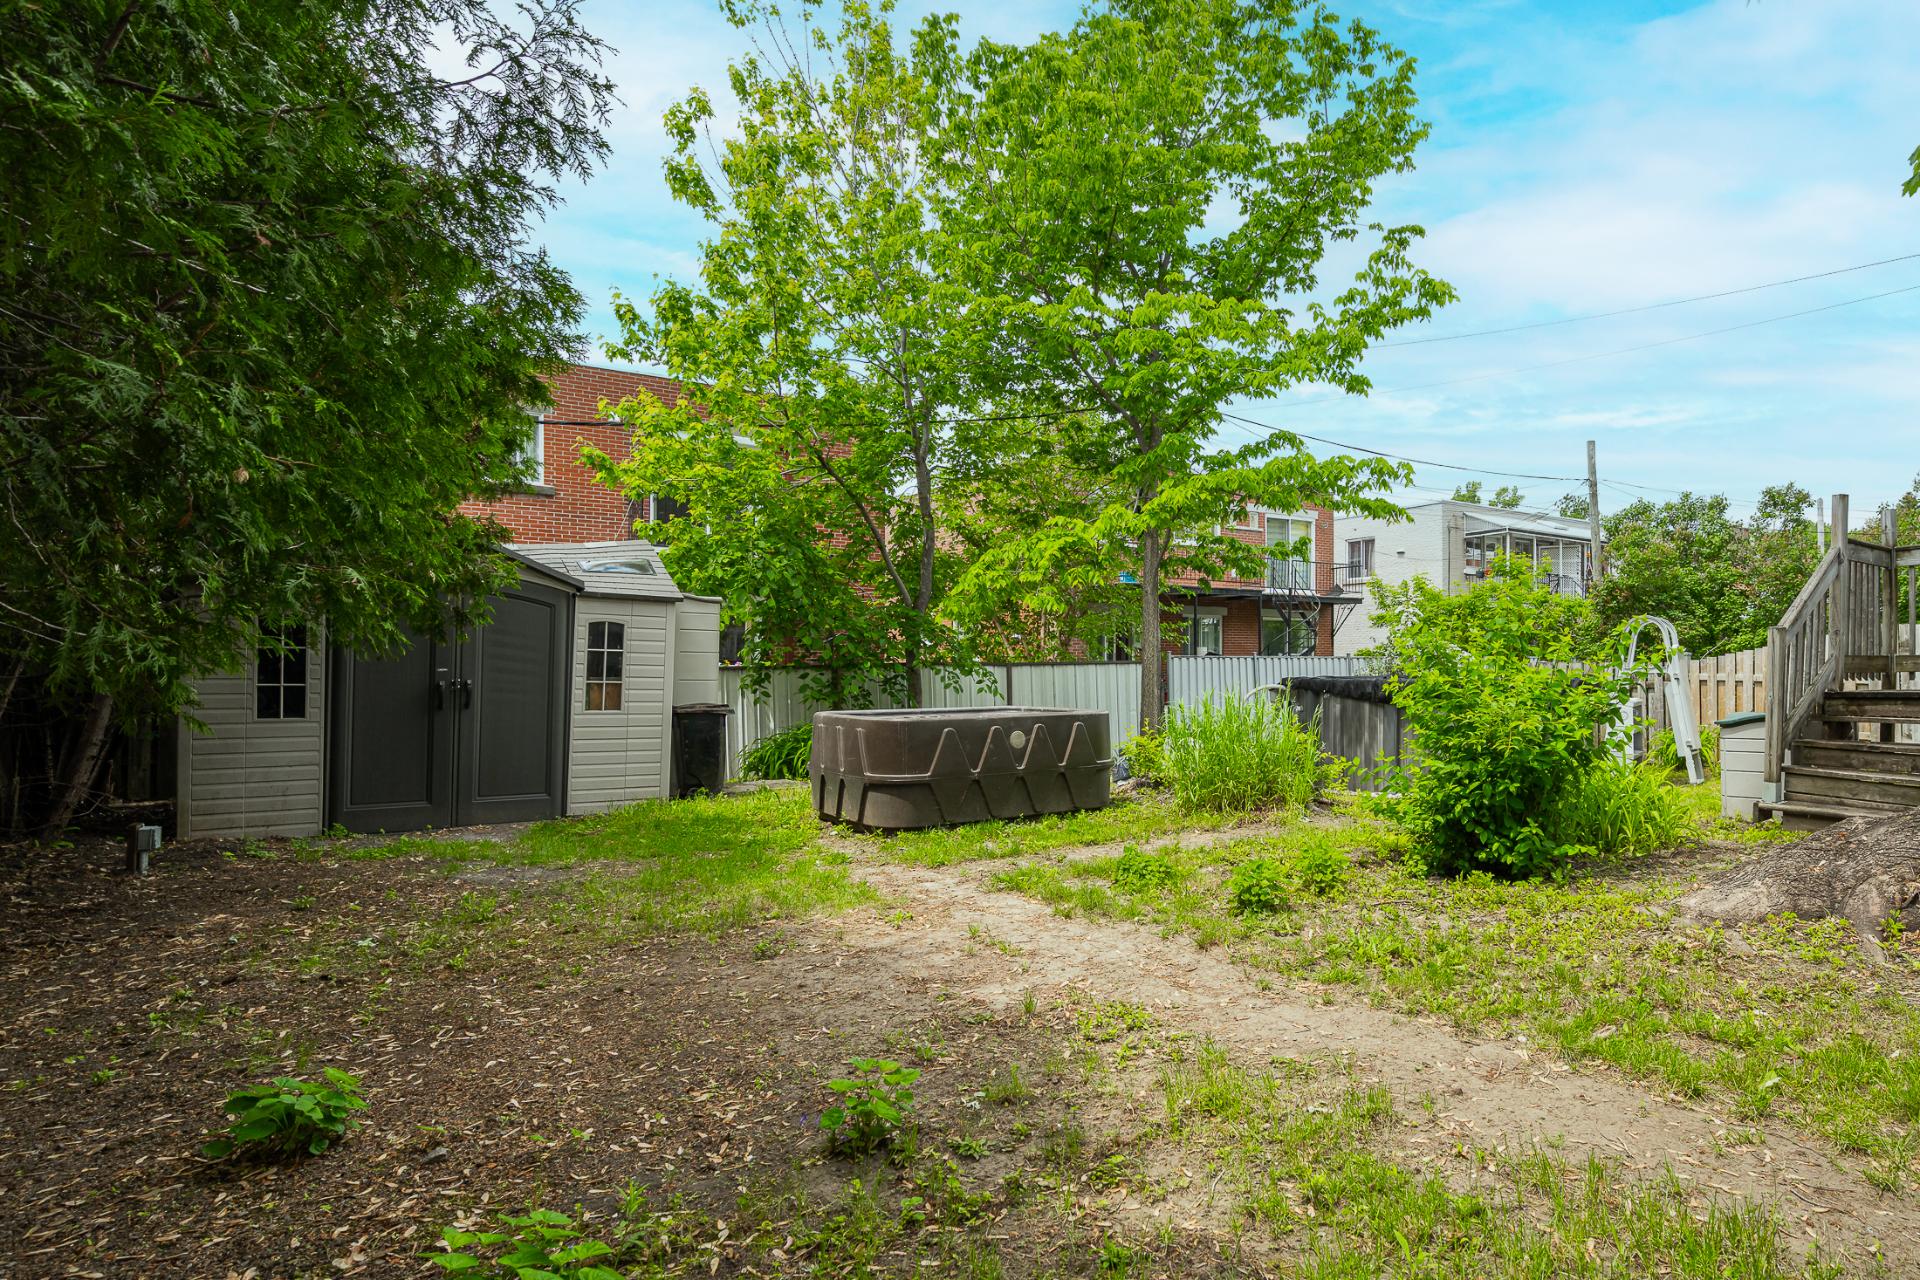
  Backyard
  Backyard
 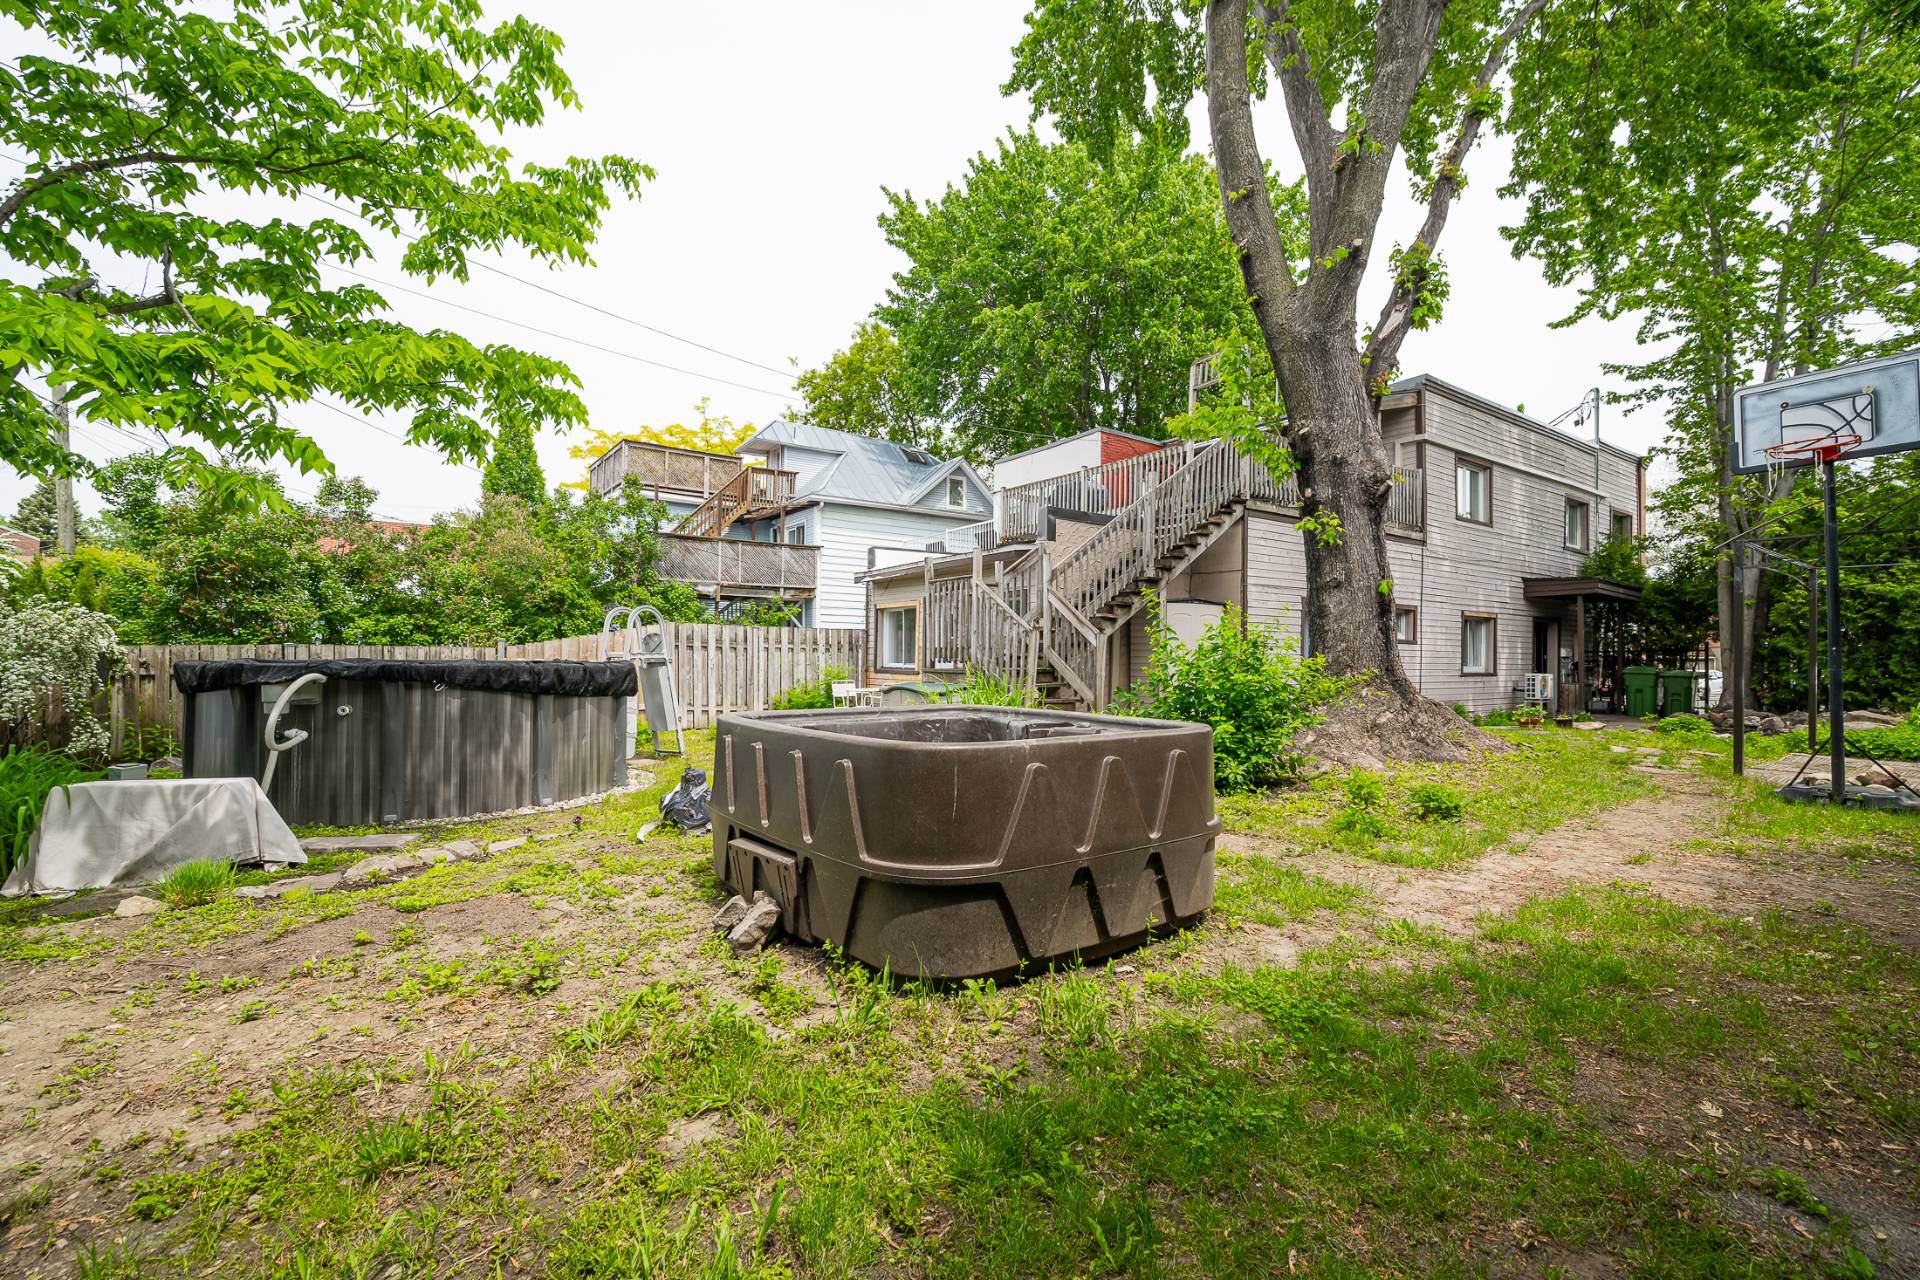 Backyard
 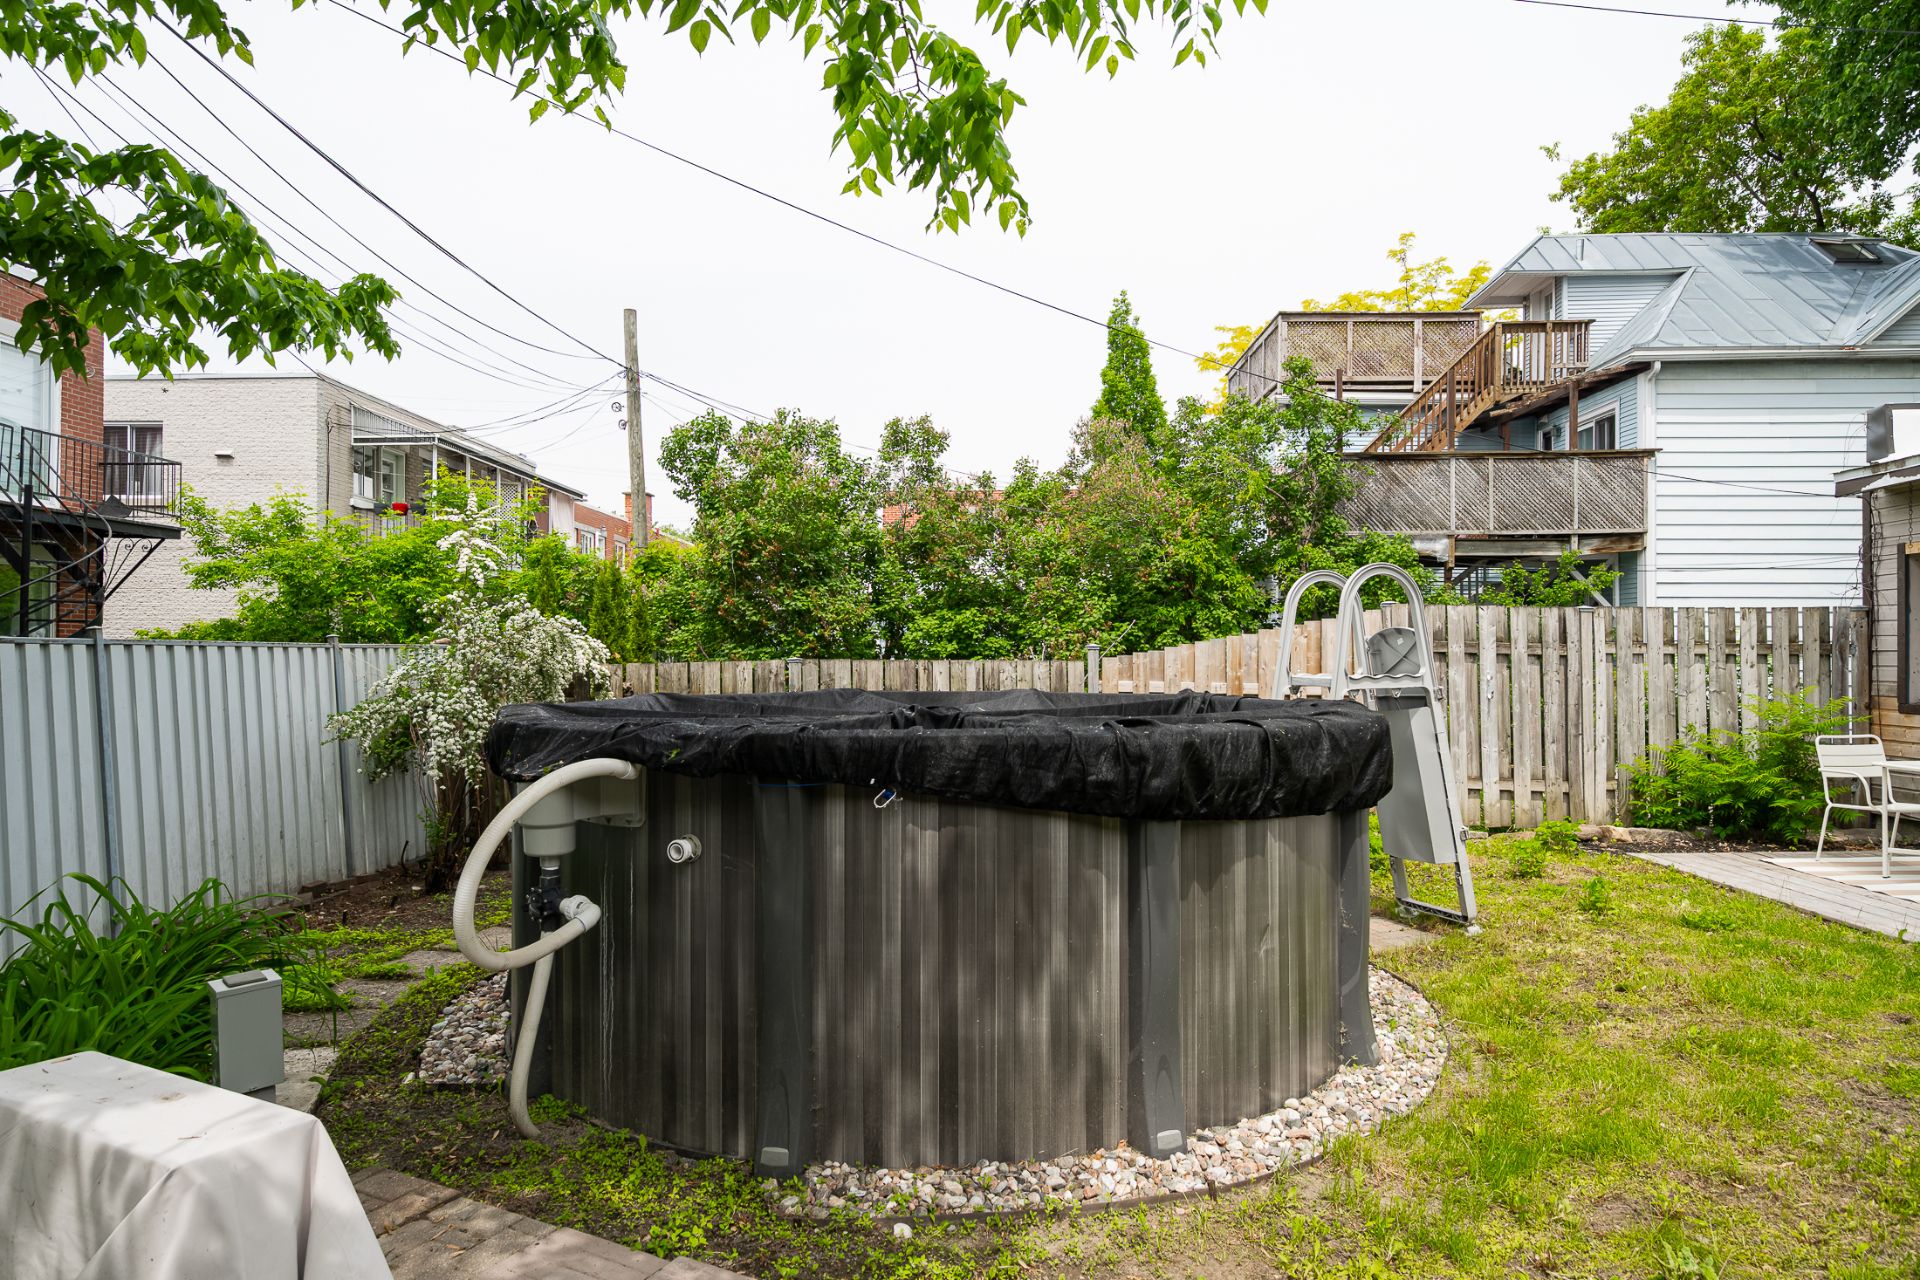 Aerial photo
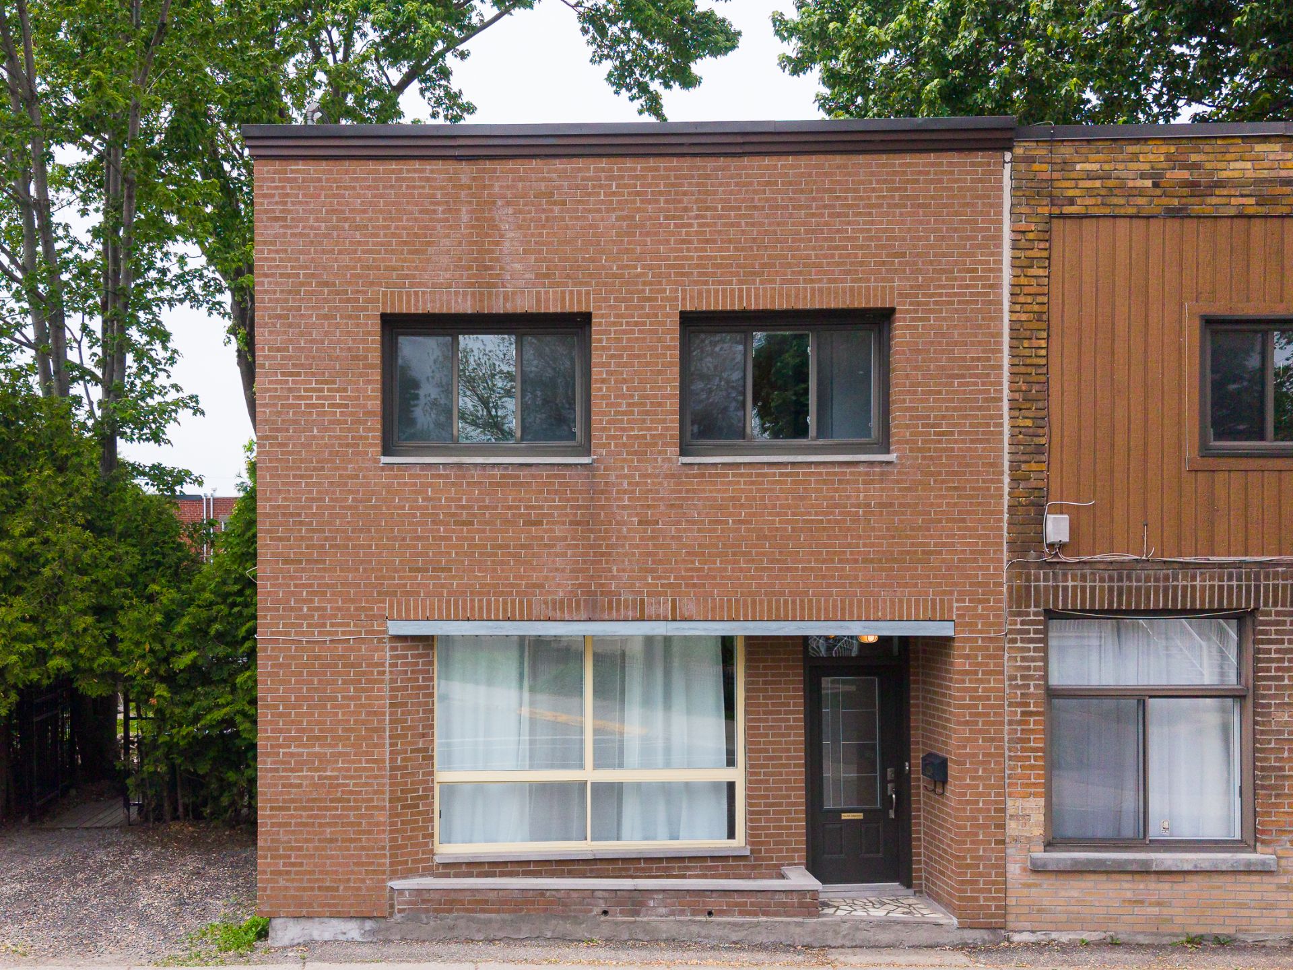
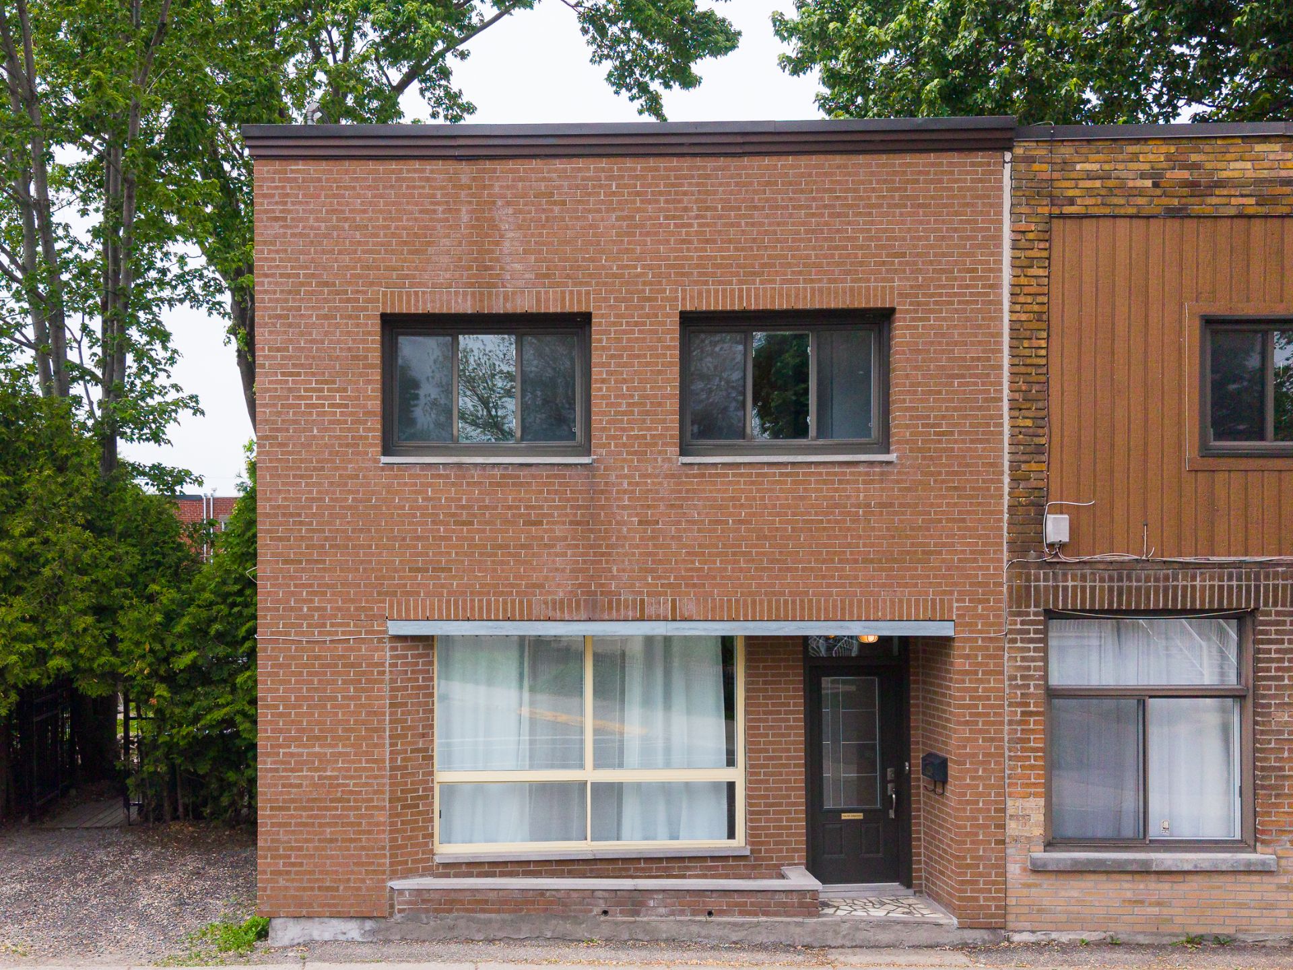
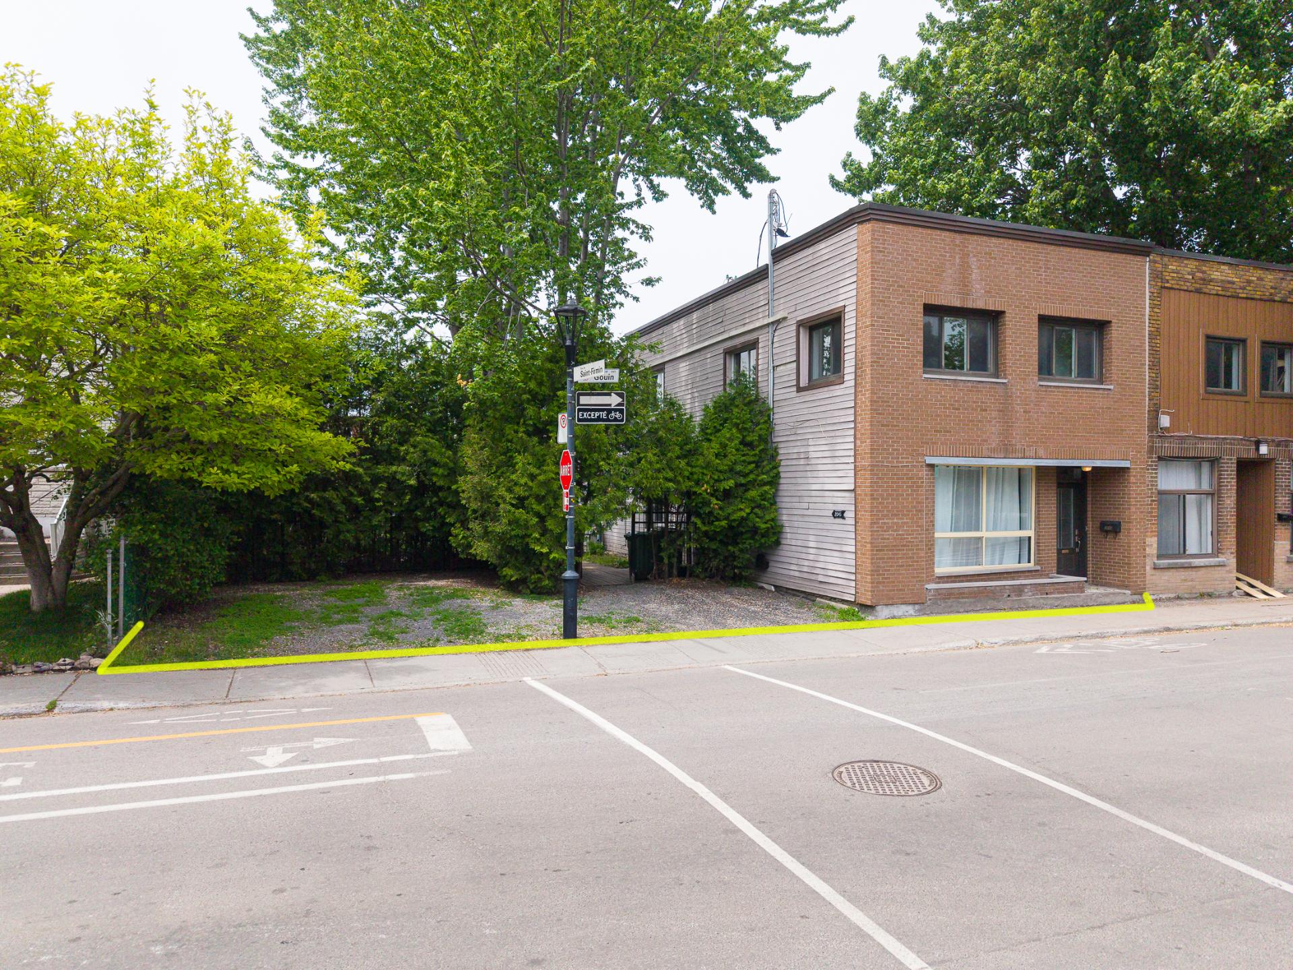
  Frontage
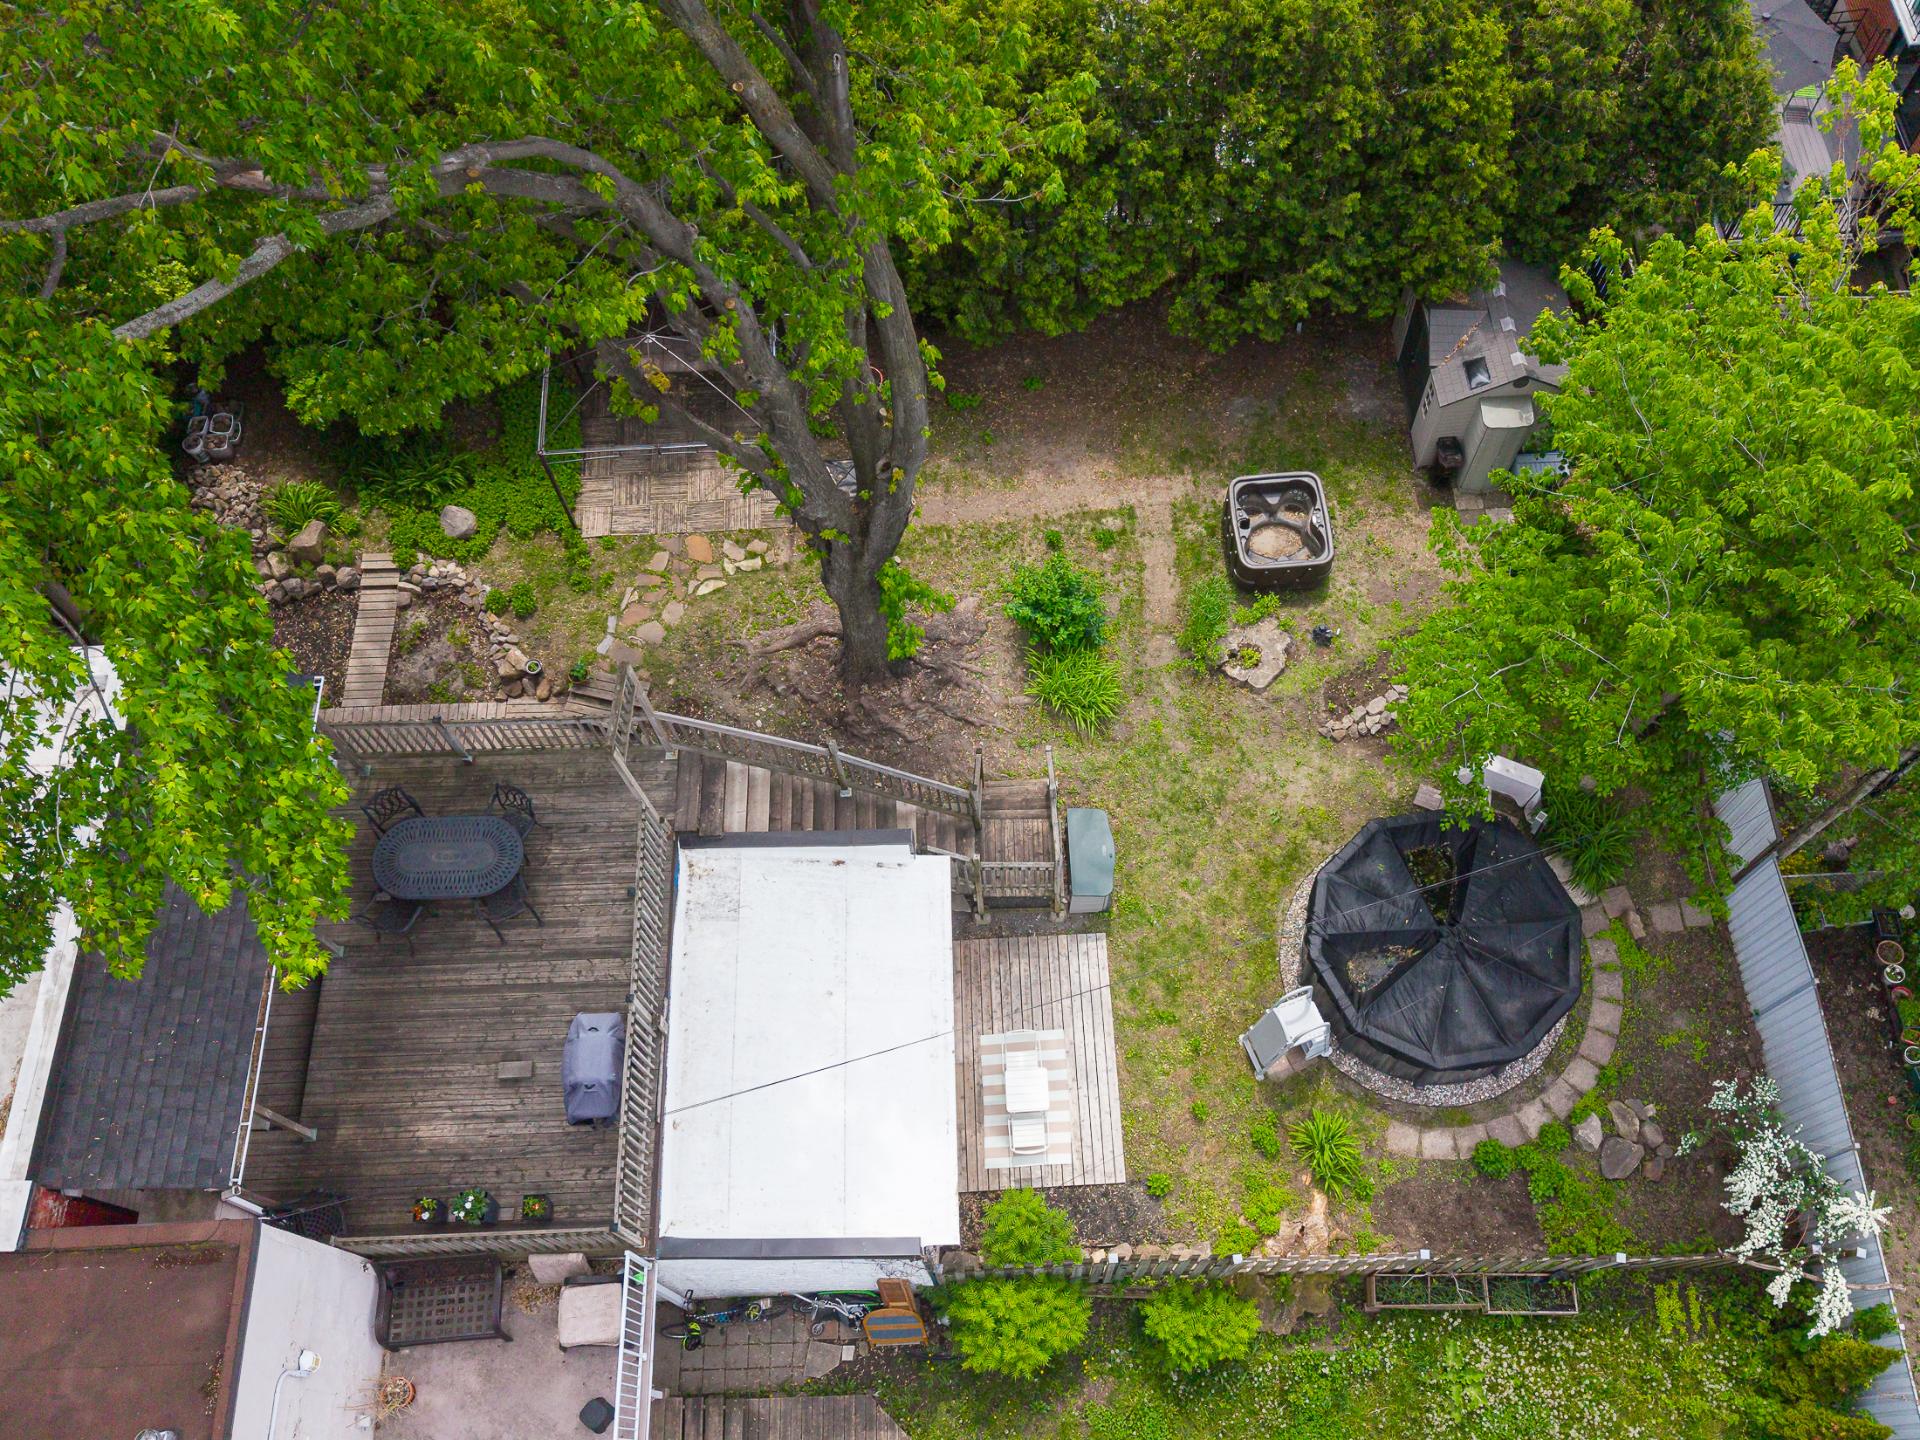
  Aerial photo
 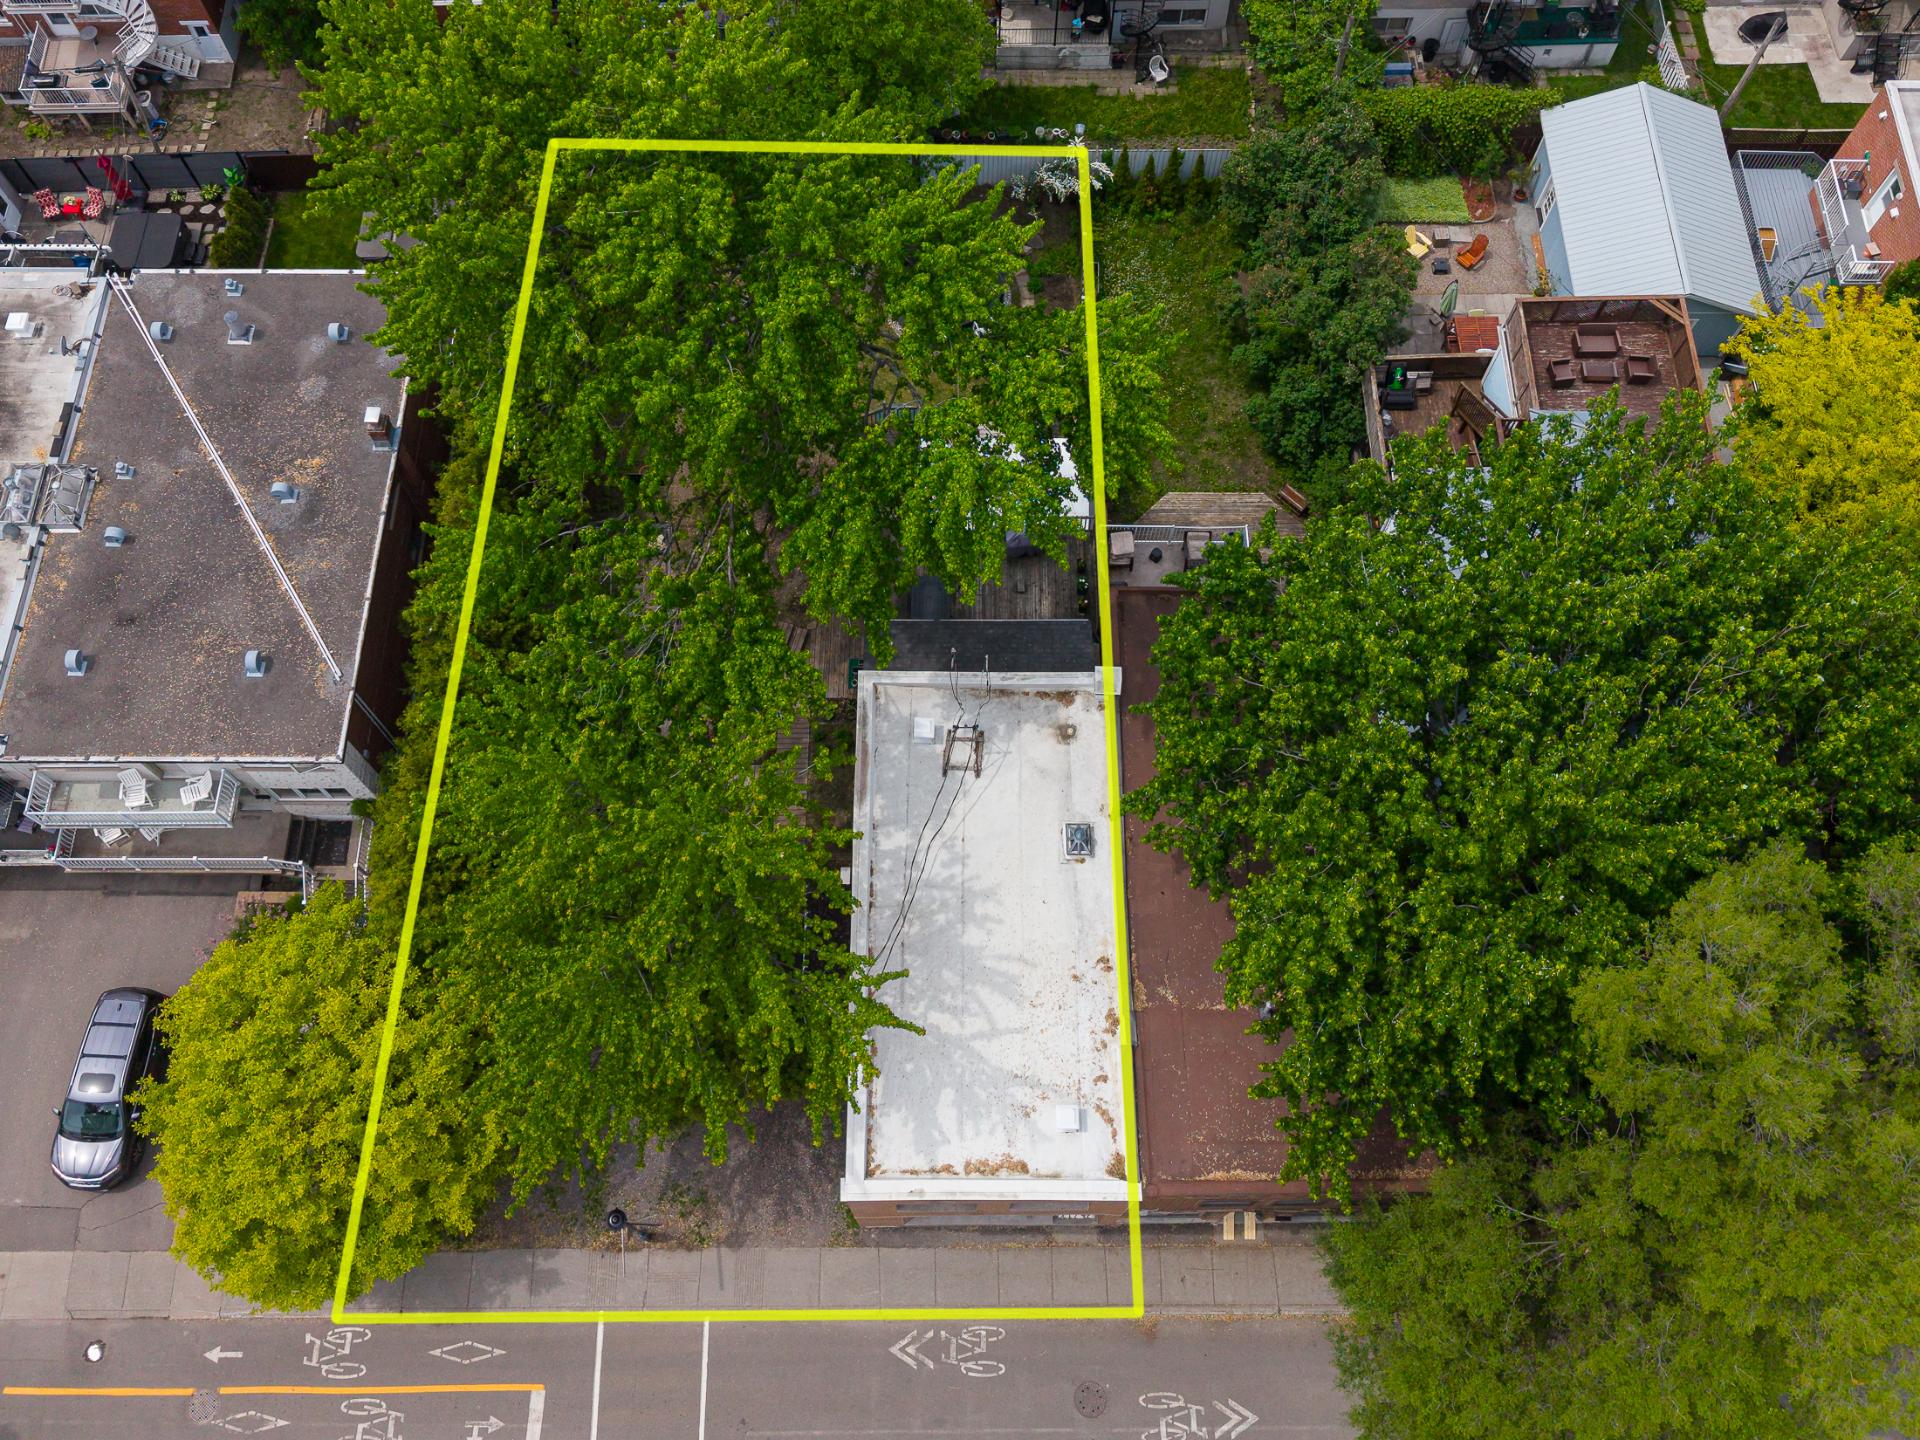 Aerial photo
 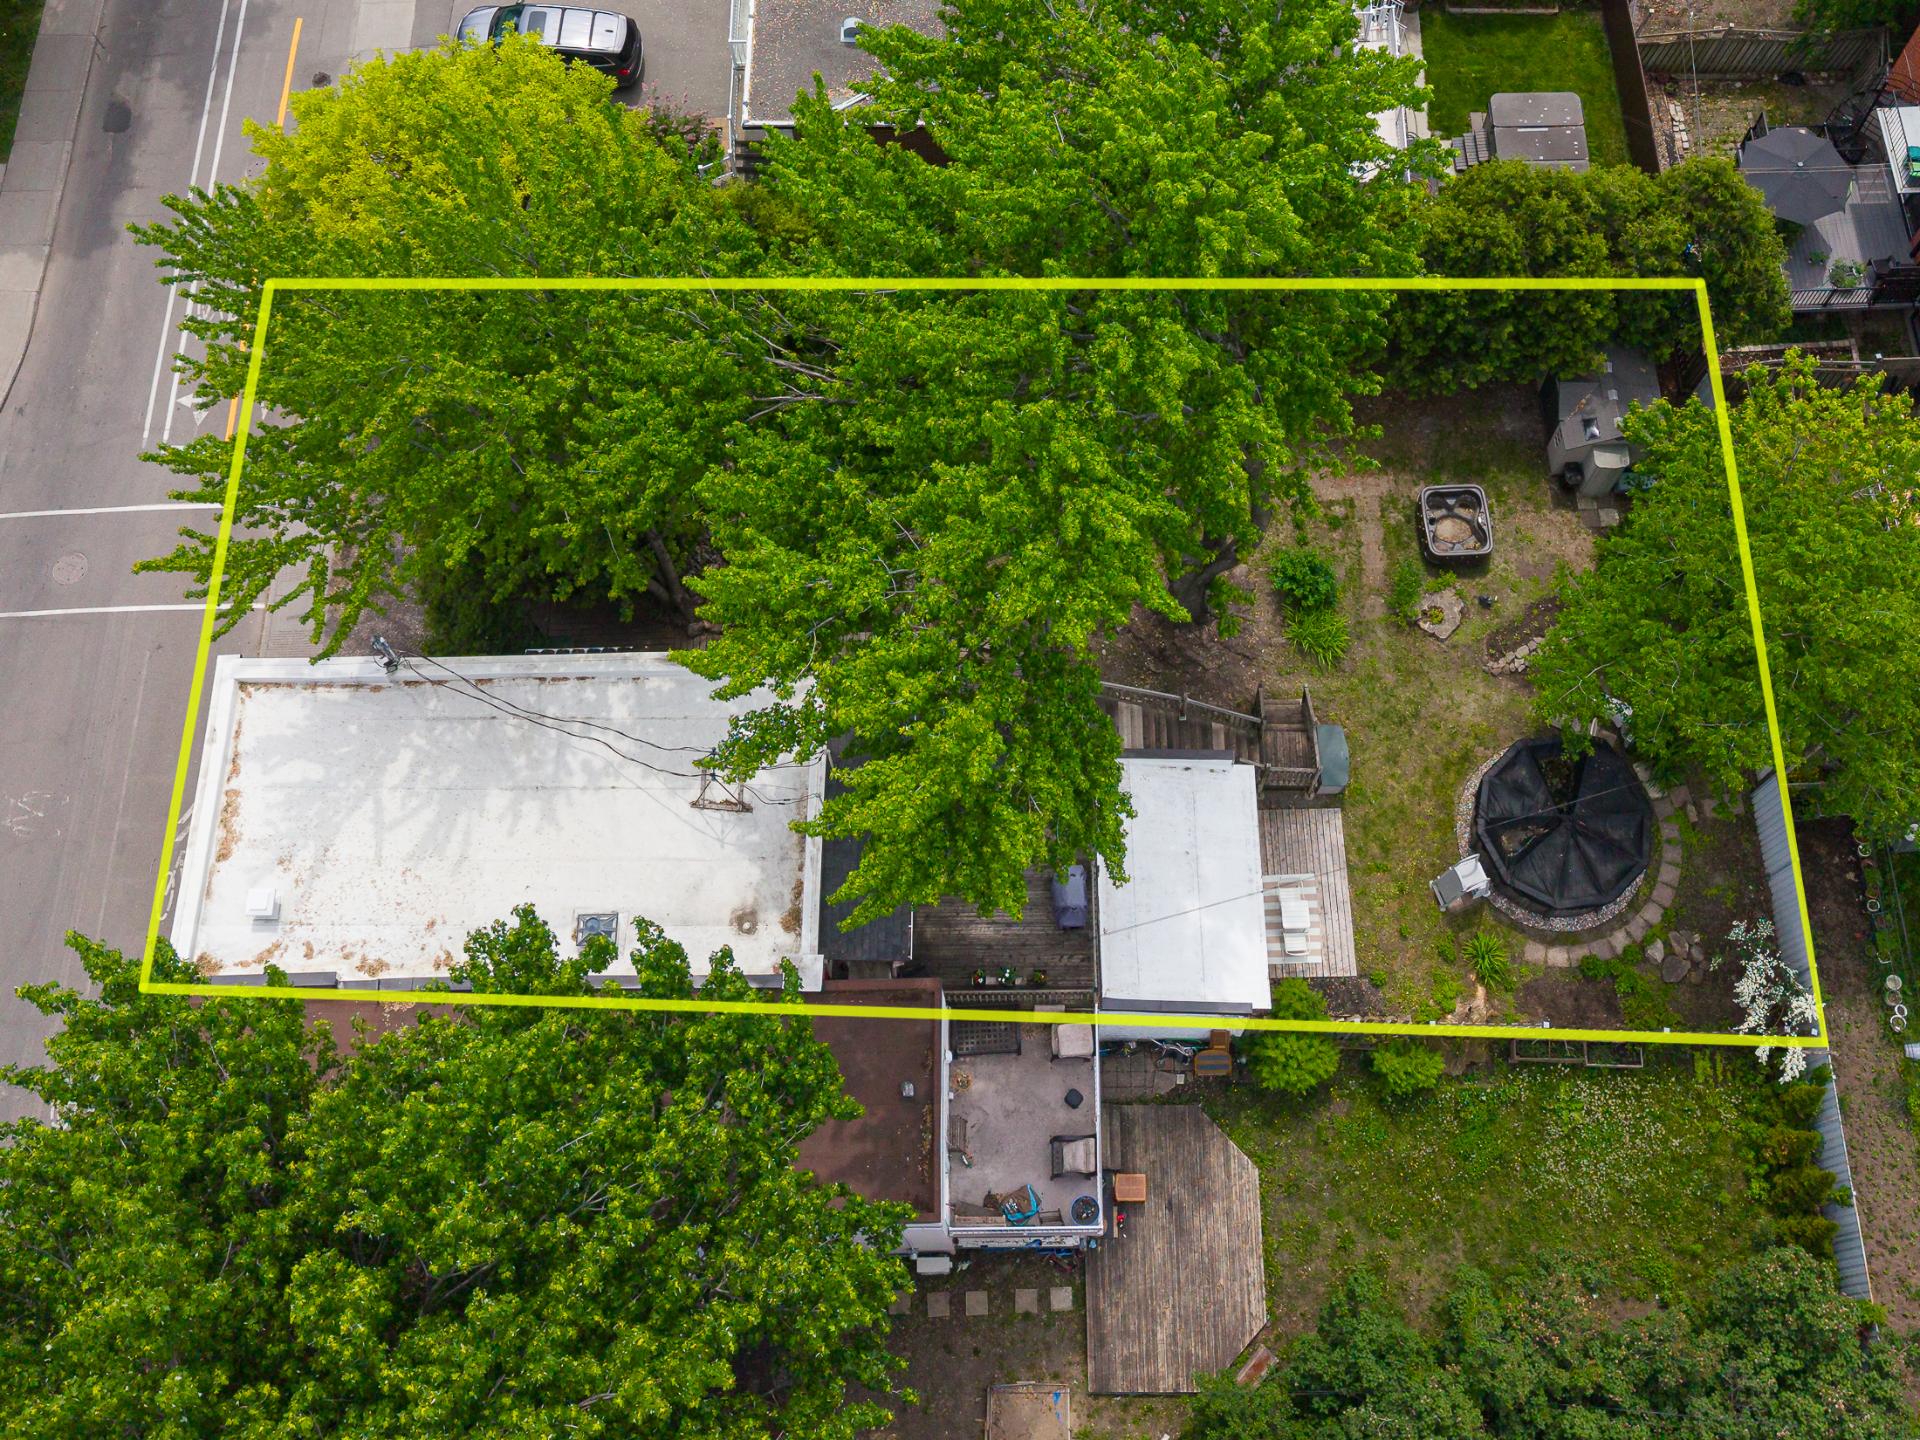 Aerial photo
 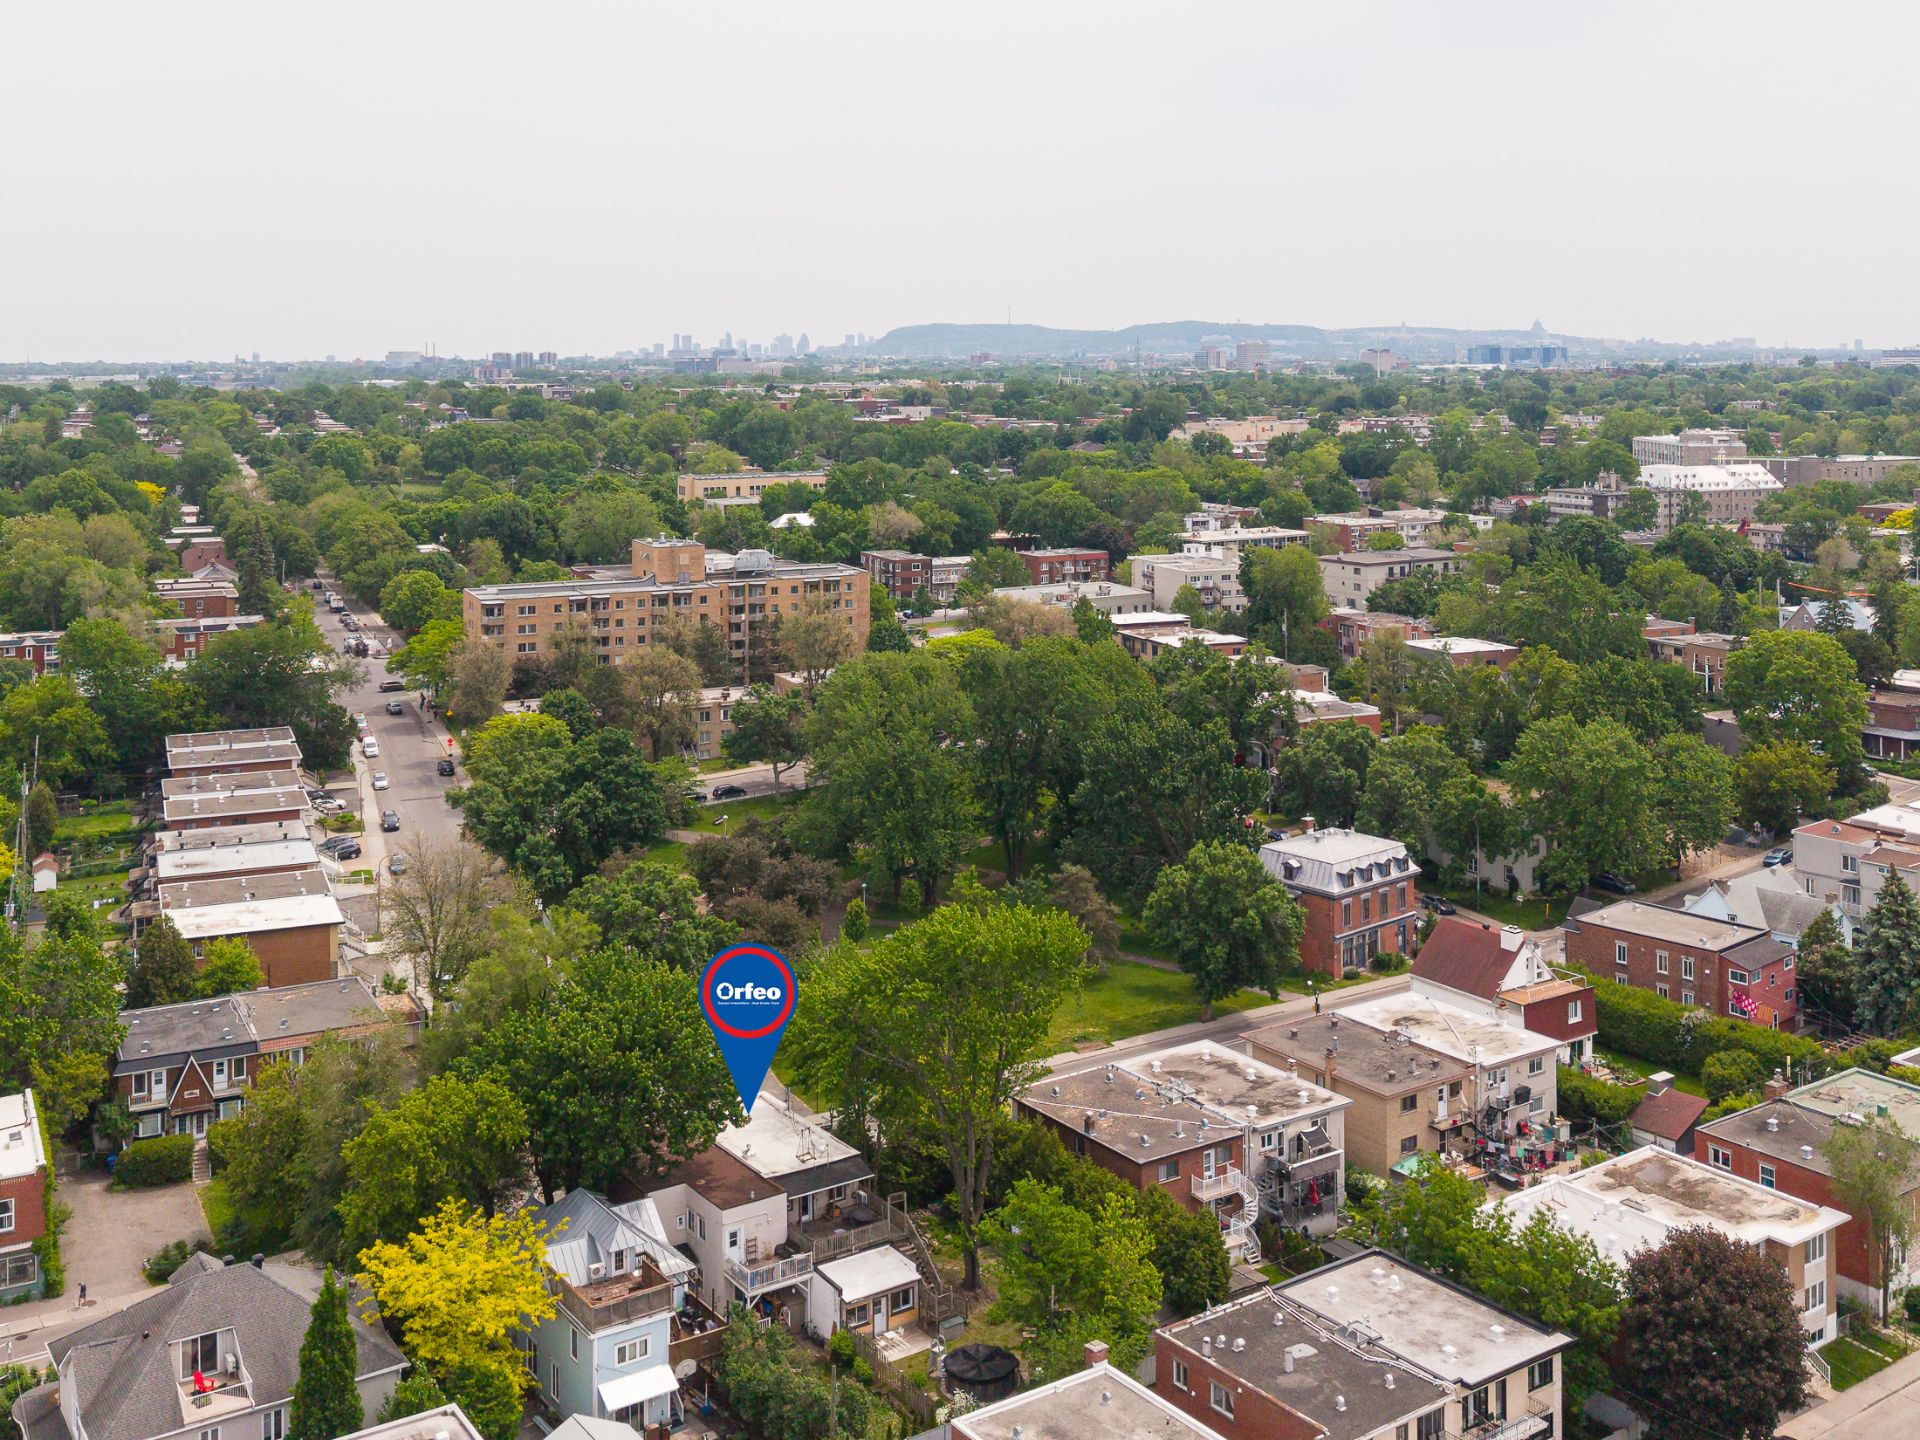 Aerial photo
 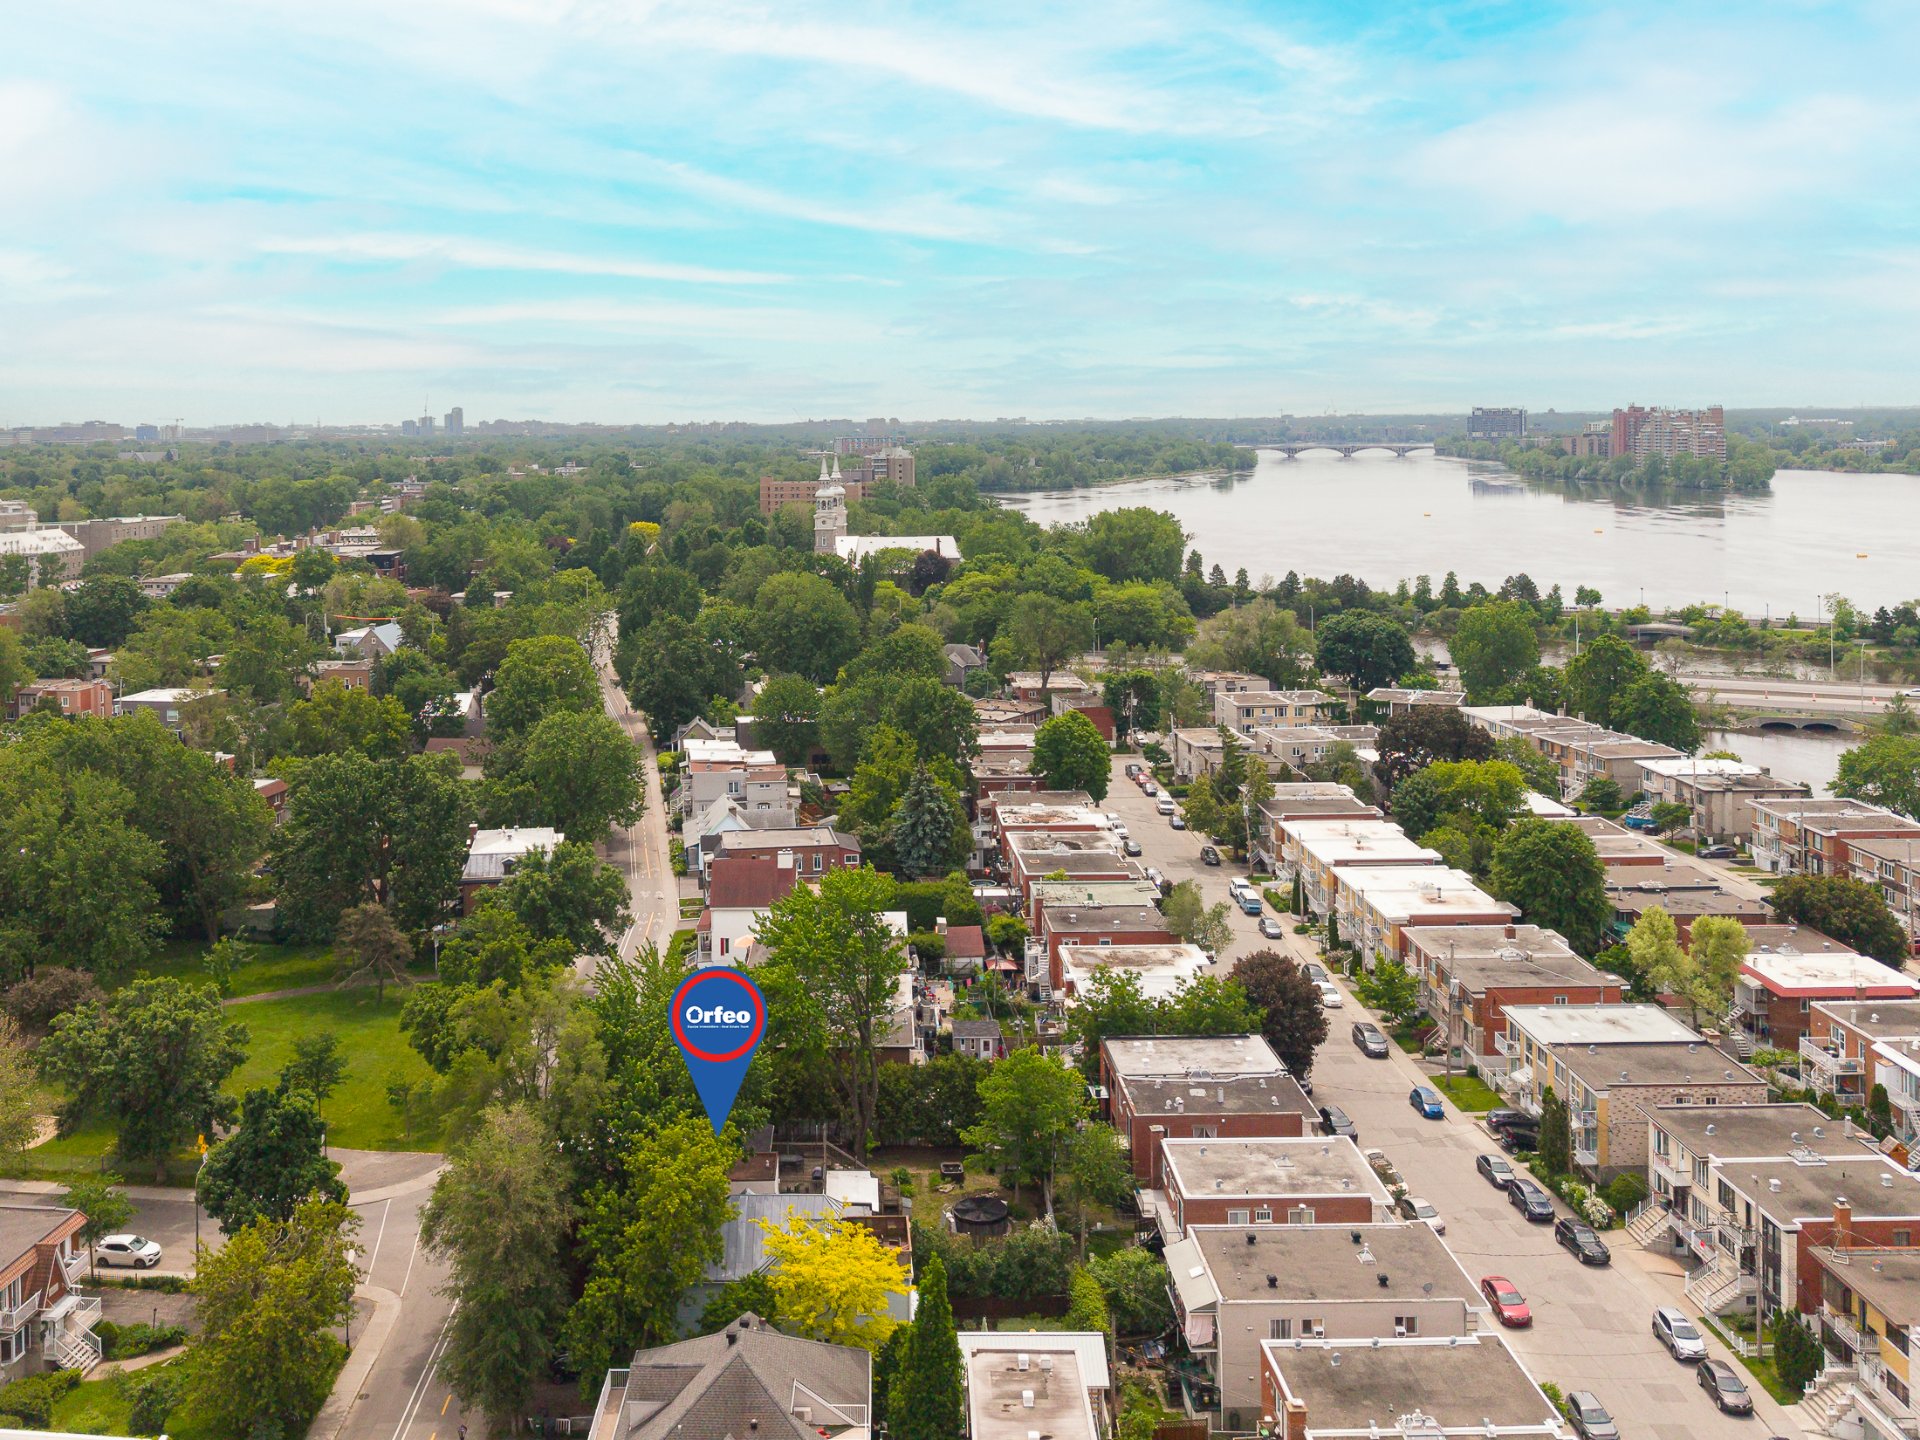 Aerial photo
 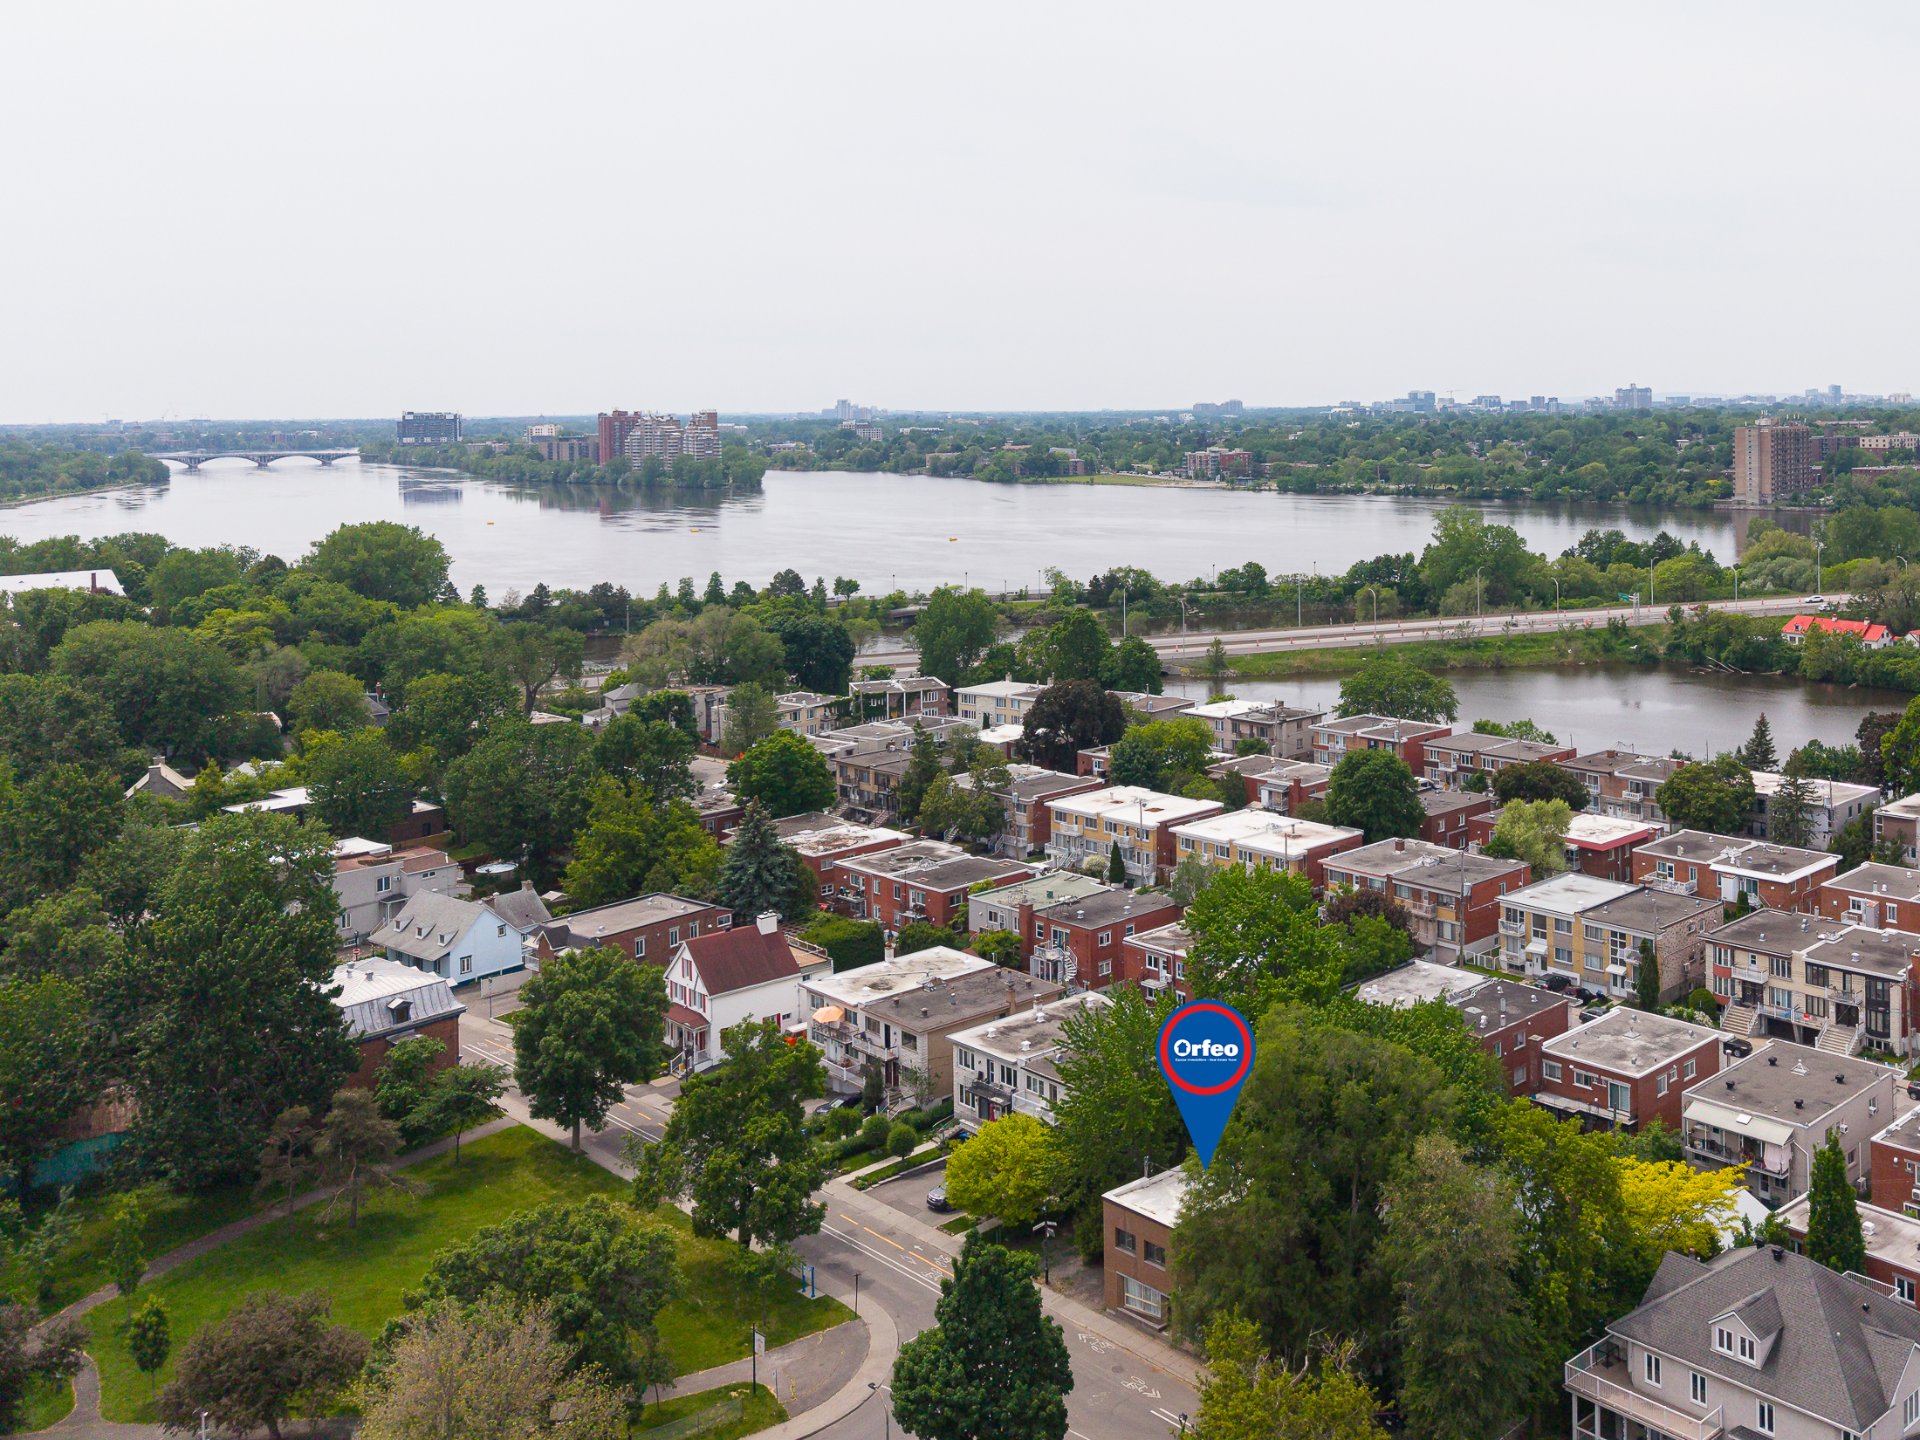 Aerial photo
 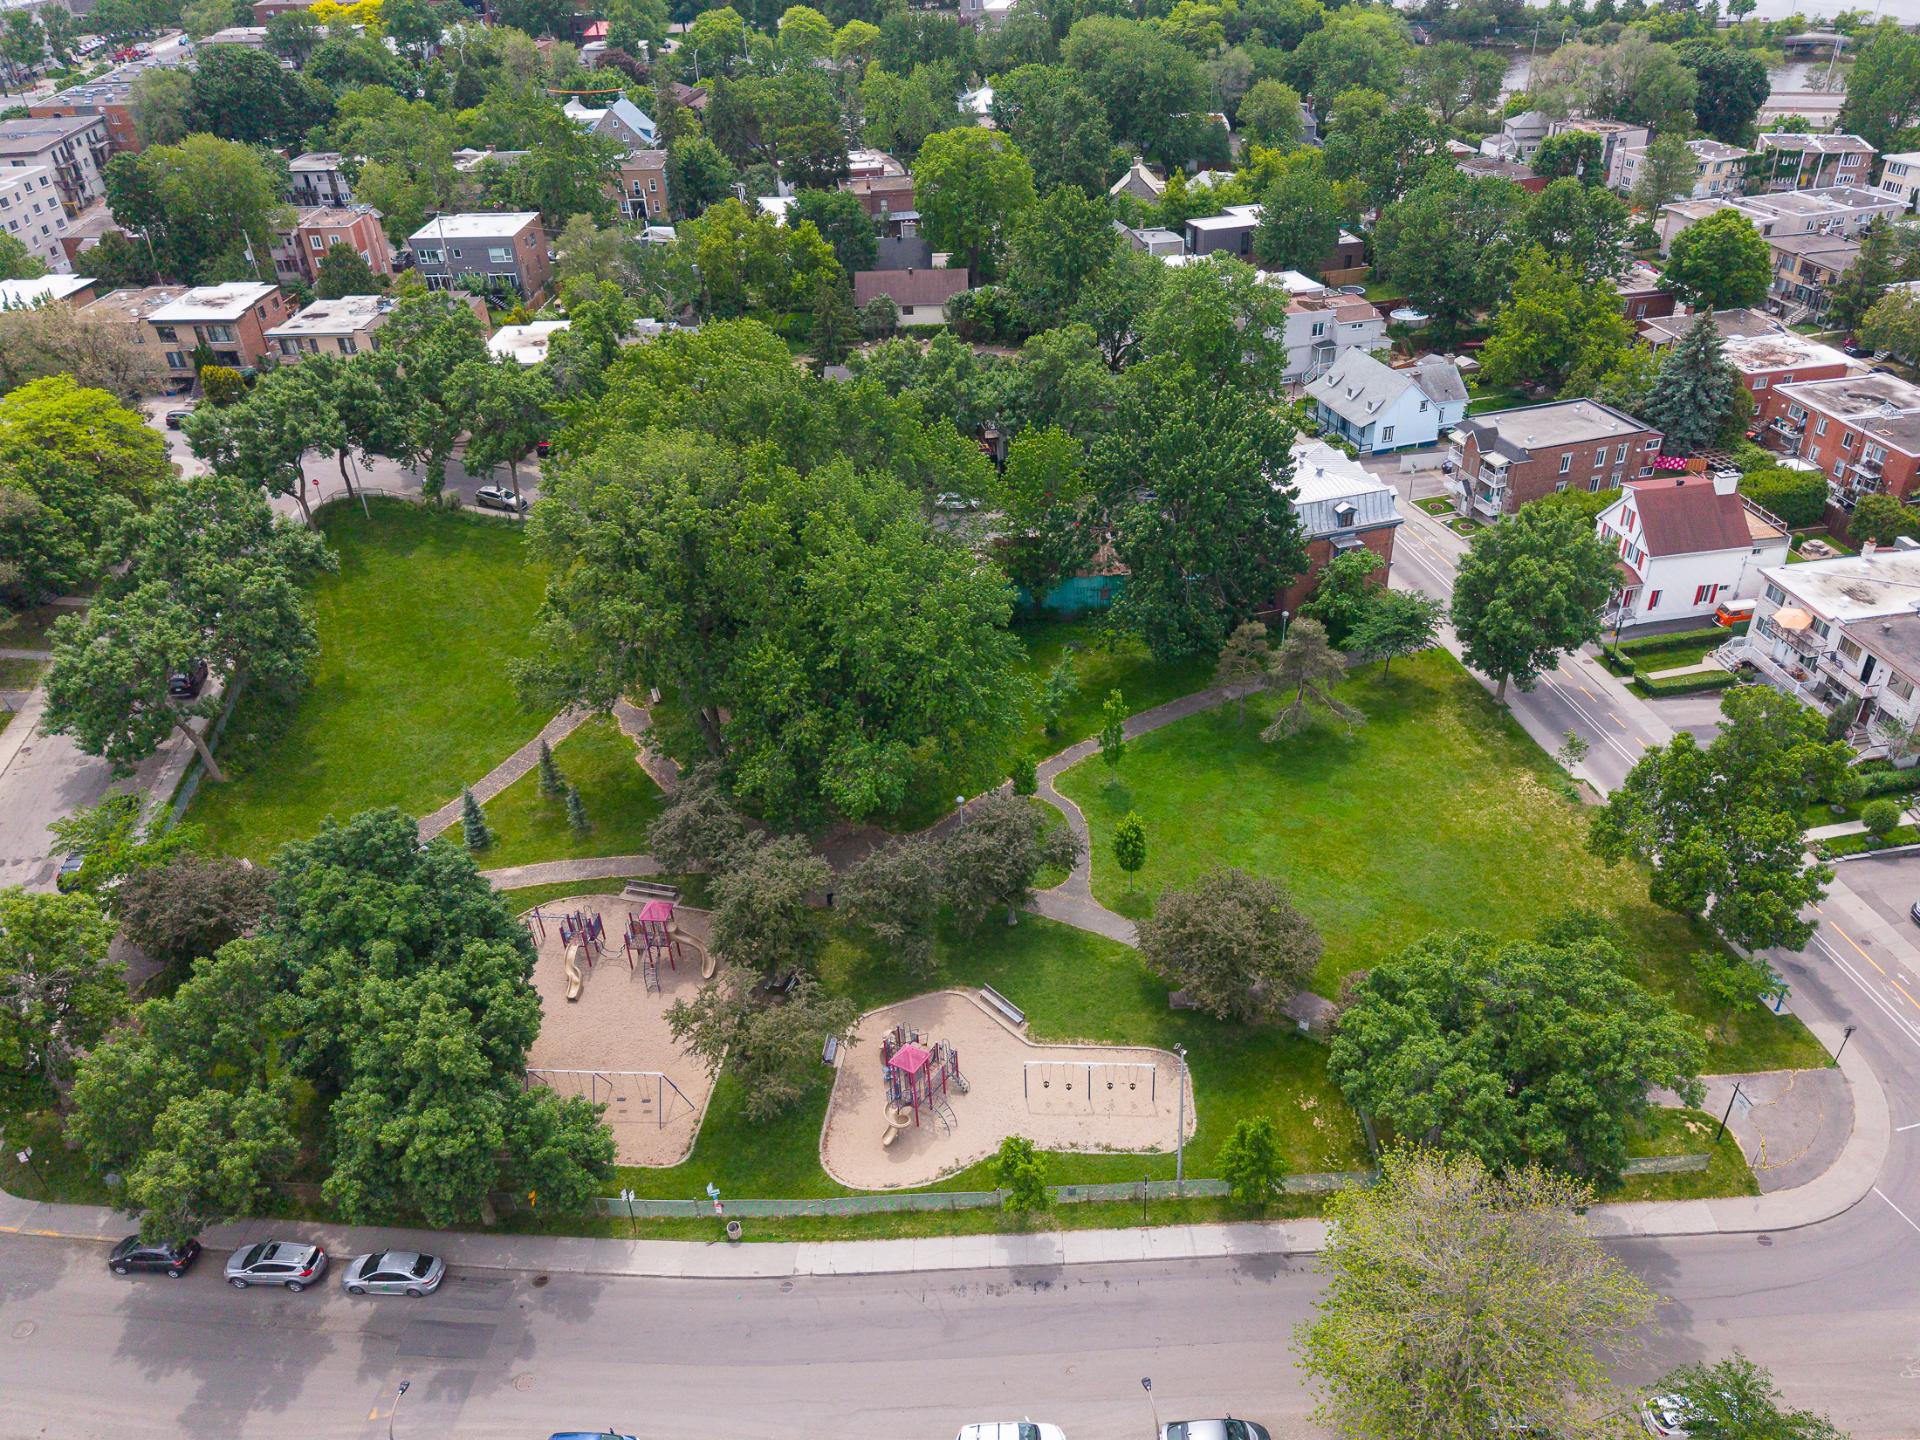 Aerial photo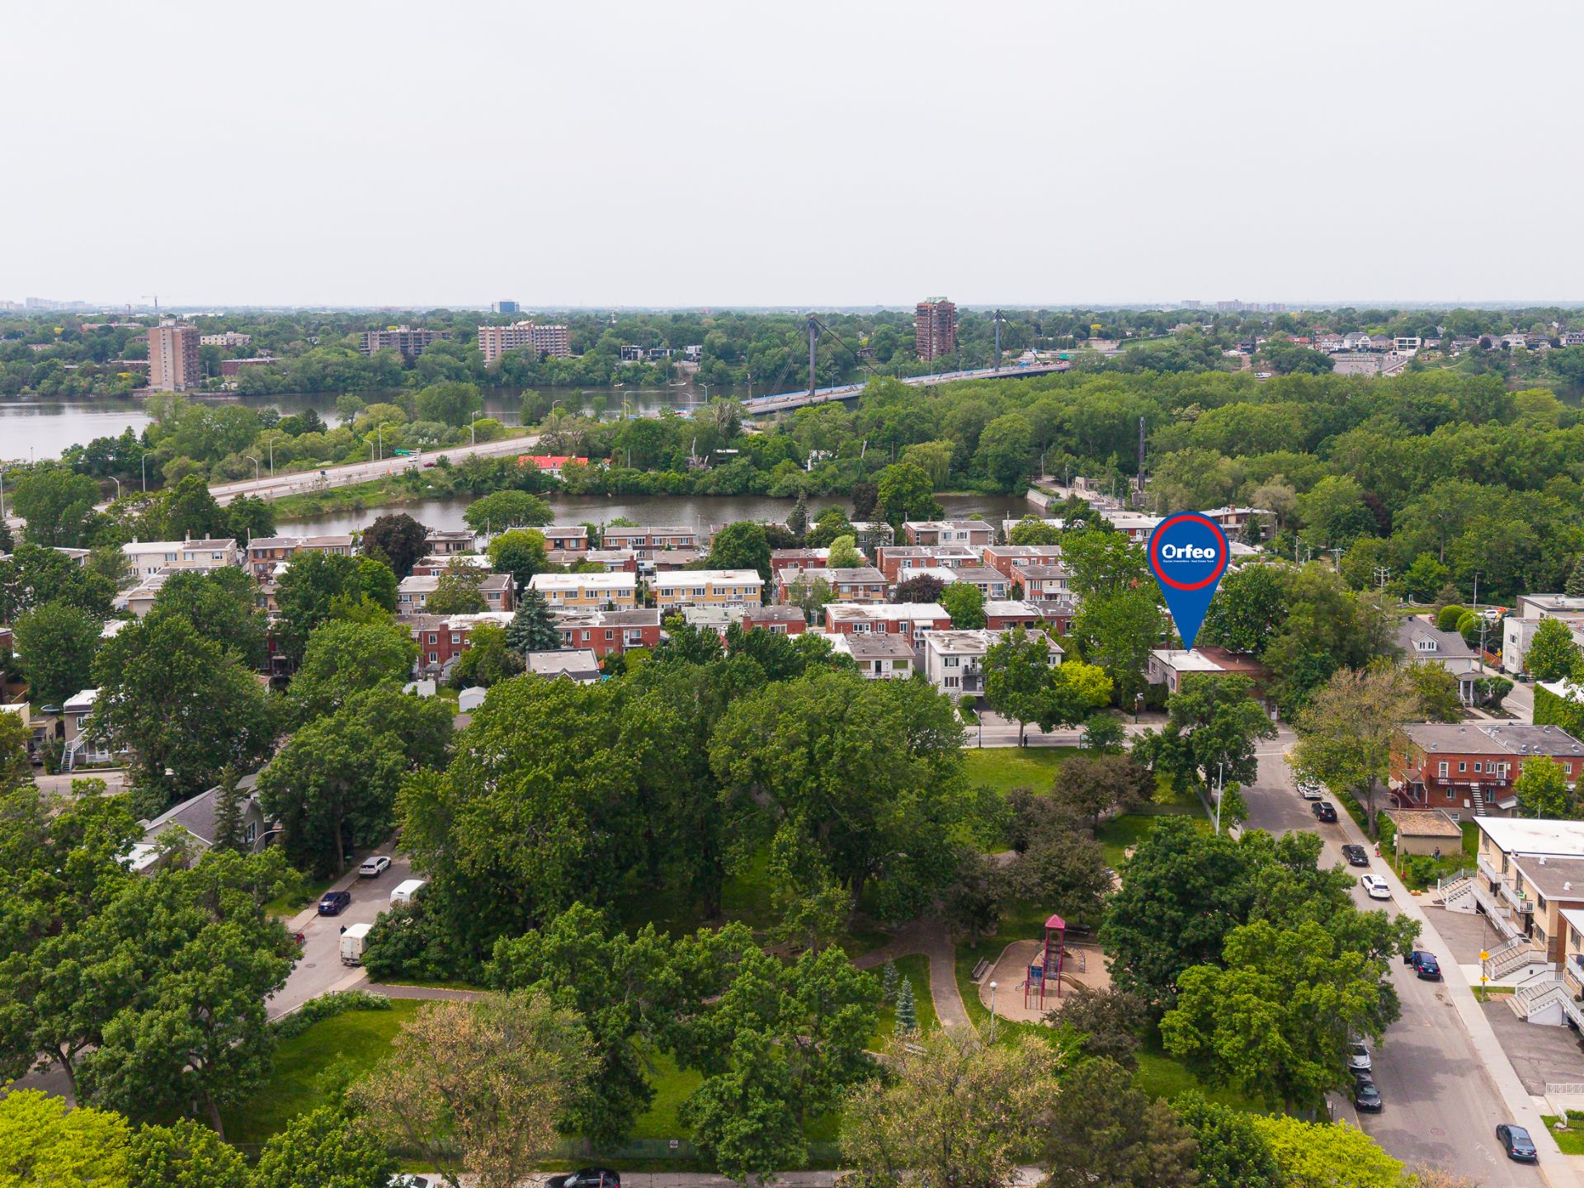
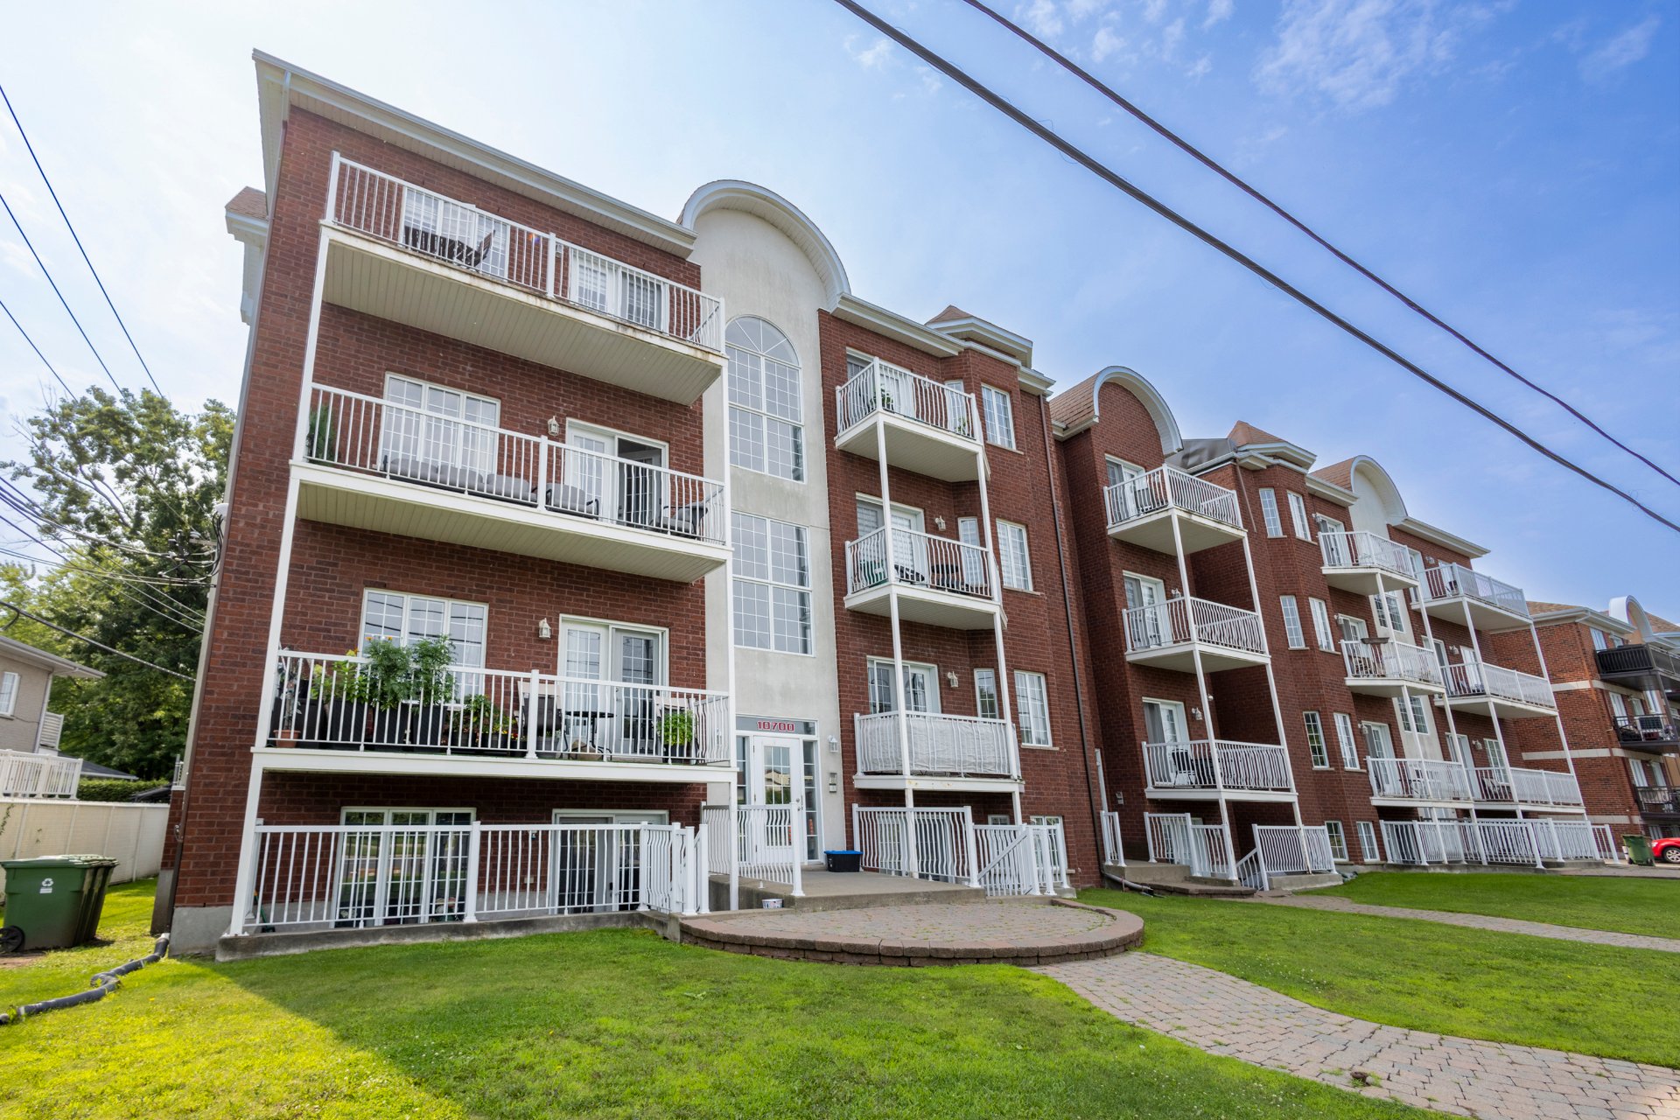
Charming 1-bedroom condo on the ground floor, located steps from Île-de-la-Visitation Nature Park. This bright property, thanks to its windows on three sides, offers beautiful hardwood floors, a warm living space, and a basement with over 5 feet of ceiling height, ideal for storage. Enjoy a huge private landscaped backyard surrounded by mature trees--a true haven of peace in the city. Sought-after location close to schools, daycares, parks, bike paths, shops, public transportation, and the services of Fleury East. Quick access to Montreal and the North Shore.
Charming 1-bedroom condo with an exceptional private
backyard!
Discover this magnificent ground-floor condo with hardwood
floors, offering a peaceful living environment just steps
from Île-de-la-Visitation Nature Park. You'll be captivated
by its expansive private landscaped backyard, bordered by
majestic mature trees--a true haven of peace in the city.
Bathed in natural light thanks to windows on three sides,
this condo offers a warm and inviting space, as well as a
basement with over 5 feet of ceiling height, ideal for
storage.
Prime Location
Close to the metro, buses, and major highways
Quick access to Montreal and the North Shore
Near schools, daycares, parks, and bike paths
Shops, grocery stores, pharmacies, and services within
walking distance
Minutes from the shops and restaurants of Fleury East
Located in a family-friendly, green, and sought-after
neighbourhood, this condo offers the perfect balance
between tranquility, nature, and urban living. An ideal
opportunity for a first-time buyer, a professional, or
anyone looking to enjoy a high-quality environment in the
heart of Montreal.
| BUILDING | |
|---|---|
| Type | Apartment |
| Style | Attached |
| Dimensions | 0x0 |
| Lot Size | 0 |
| EXPENSES | |
|---|---|
| Co-ownership fees | $ 1440 / year |
| Municipal Taxes (2026) | $ 2765 / year |
| School taxes (2026) | $ 321 / year |
| ROOM DETAILS | |||
|---|---|---|---|
| Room | Dimensions | Level | Flooring |
| Living room | 18.5 x 23.1 P | Ground Floor | Wood |
| Kitchen | 18.1 x 11.0 P | Ground Floor | Wood |
| Primary bedroom | 10.7 x 11.7 P | Ground Floor | Wood |
| Solarium | 15.3 x 8.6 P | Ground Floor | Floating floor |
| Bathroom | 9.2 x 4.10 P | Ground Floor | Ceramic tiles |
| CHARACTERISTICS | |
|---|---|
| Pool | Above-ground |
| Roofing | Asphalt and gravel, Elastomer membrane |
| Proximity | Bicycle path, Daycare centre, Elementary school, High school, Highway, Hospital, Park - green area, Public transport |
| Heating system | Electric baseboard units |
| Heating energy | Electricity |
| Landscaping | Landscape |
| Sewage system | Municipal sewer |
| Water supply | Municipality |
| Equipment available | Other, Wall-mounted heat pump |
| Zoning | Residential |

514-919-CASA (2272)
ebocchino70@gmail.com
4865, Jarry Est, Saint-Léonard QC H1R 1Y1