 Frontage
  Other
Other 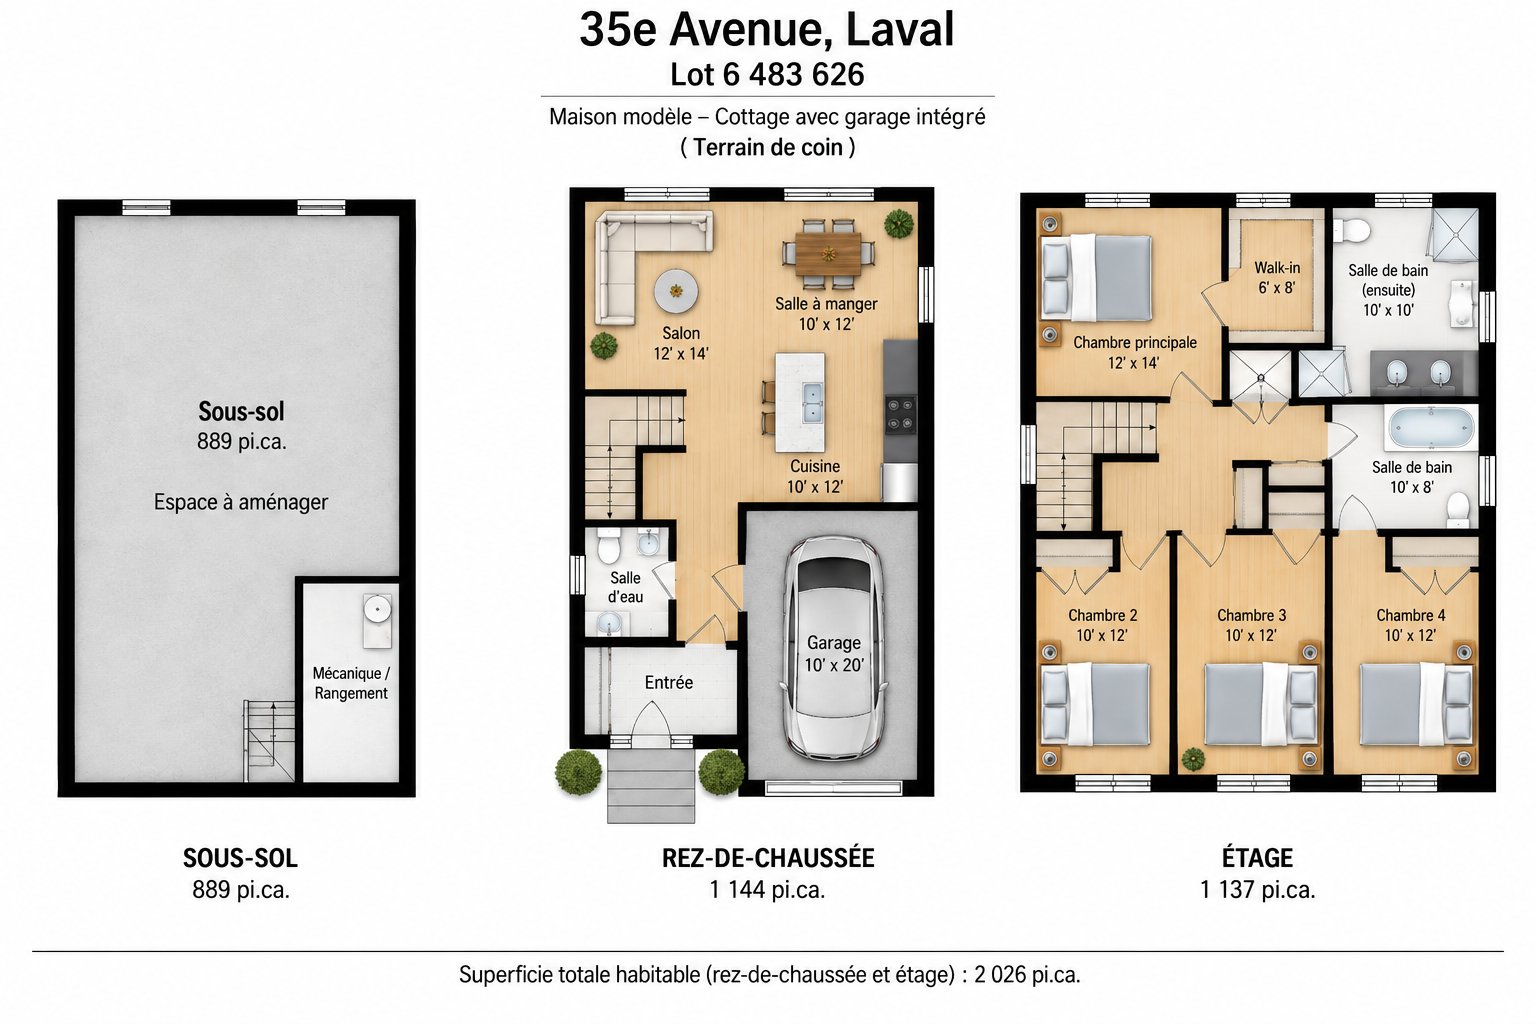 Frontage
  Frontage
  Frontage
 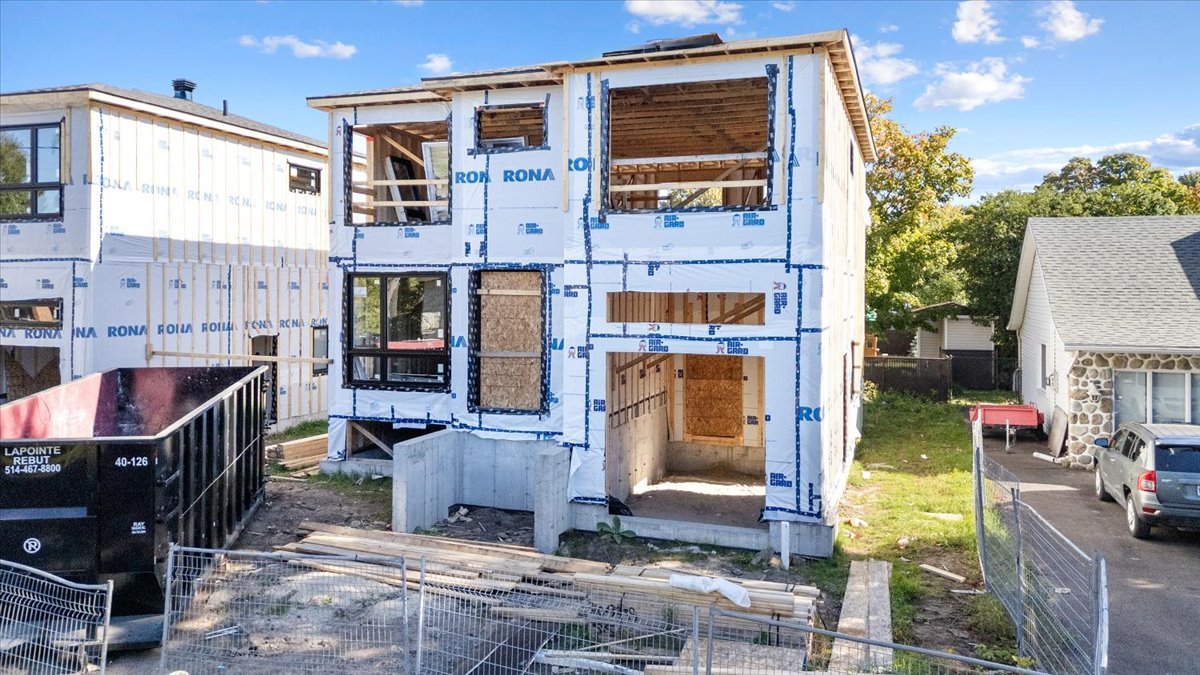 Frontage
 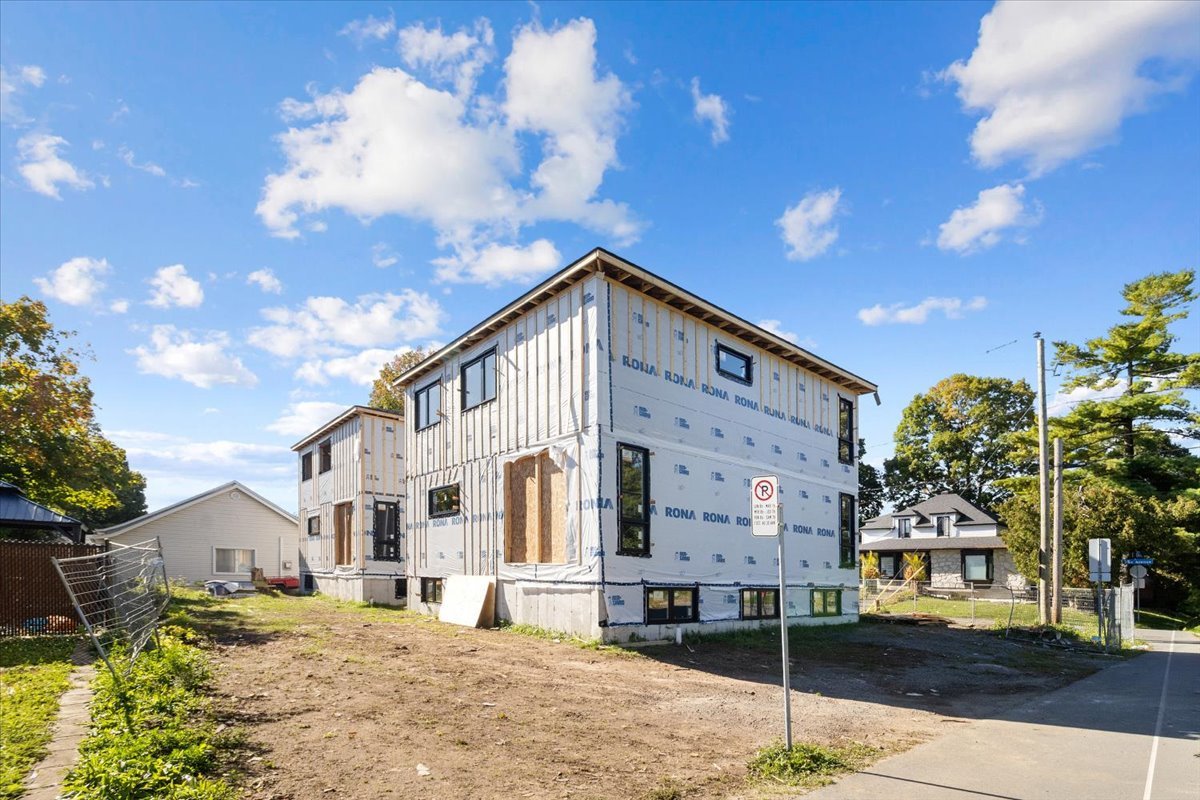 Frontage
 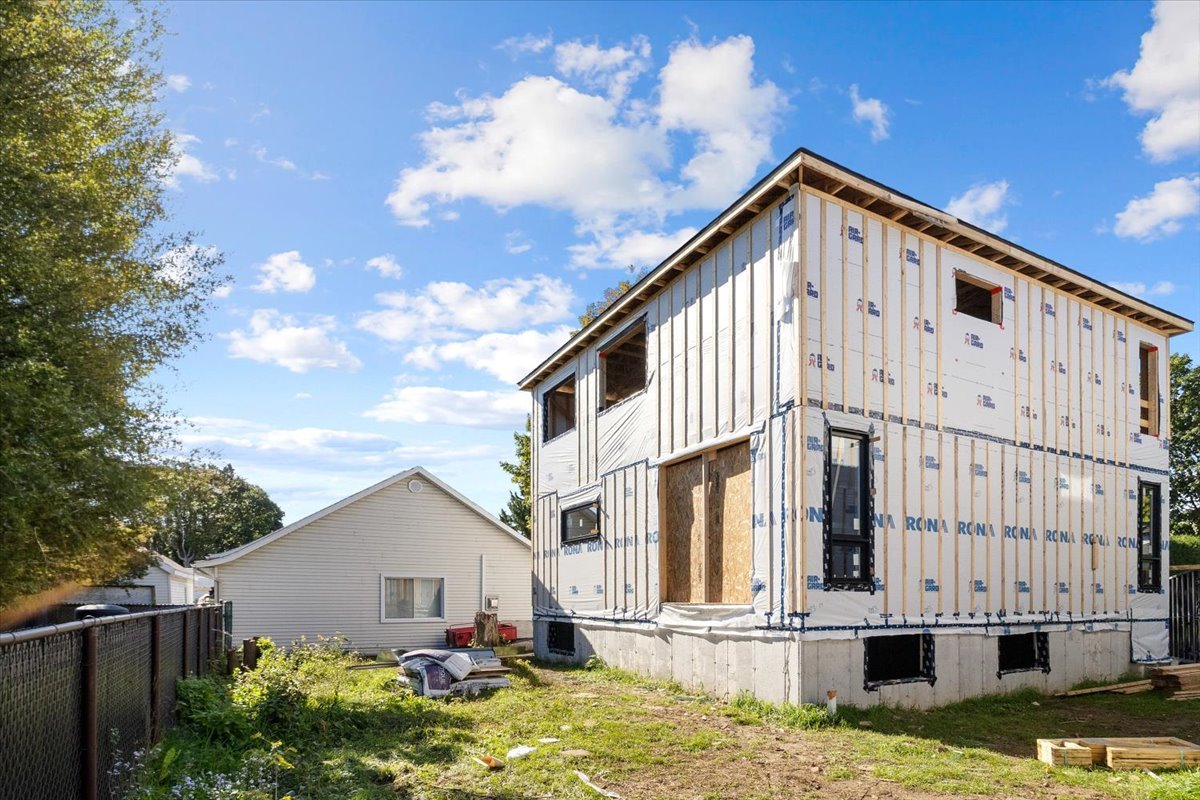 Frontage
 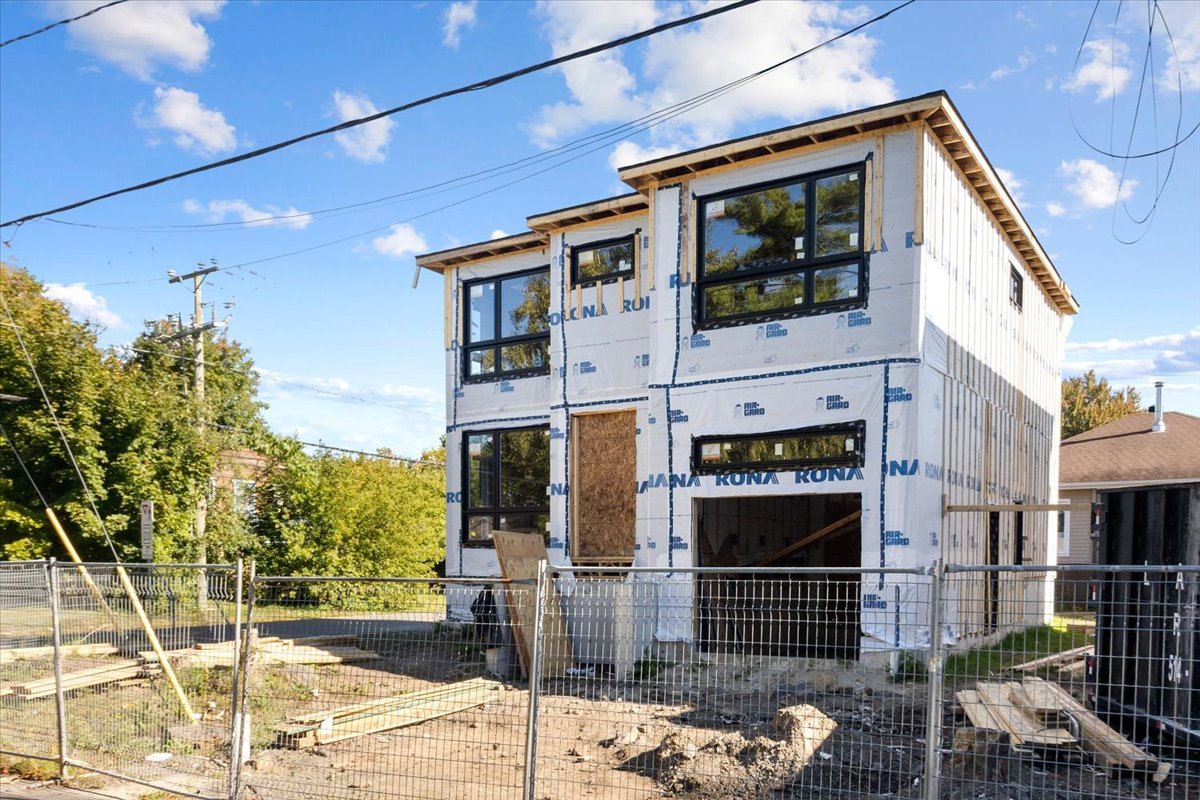 Frontage
 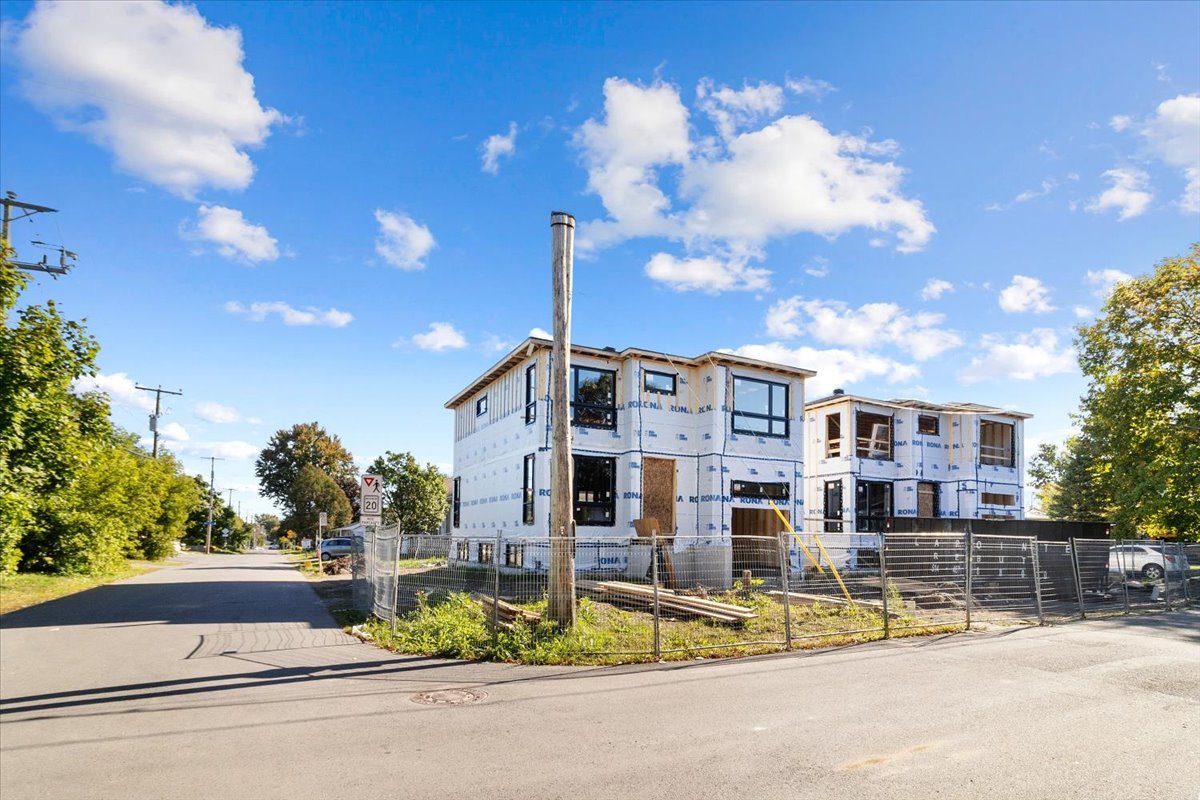 Aerial photo
 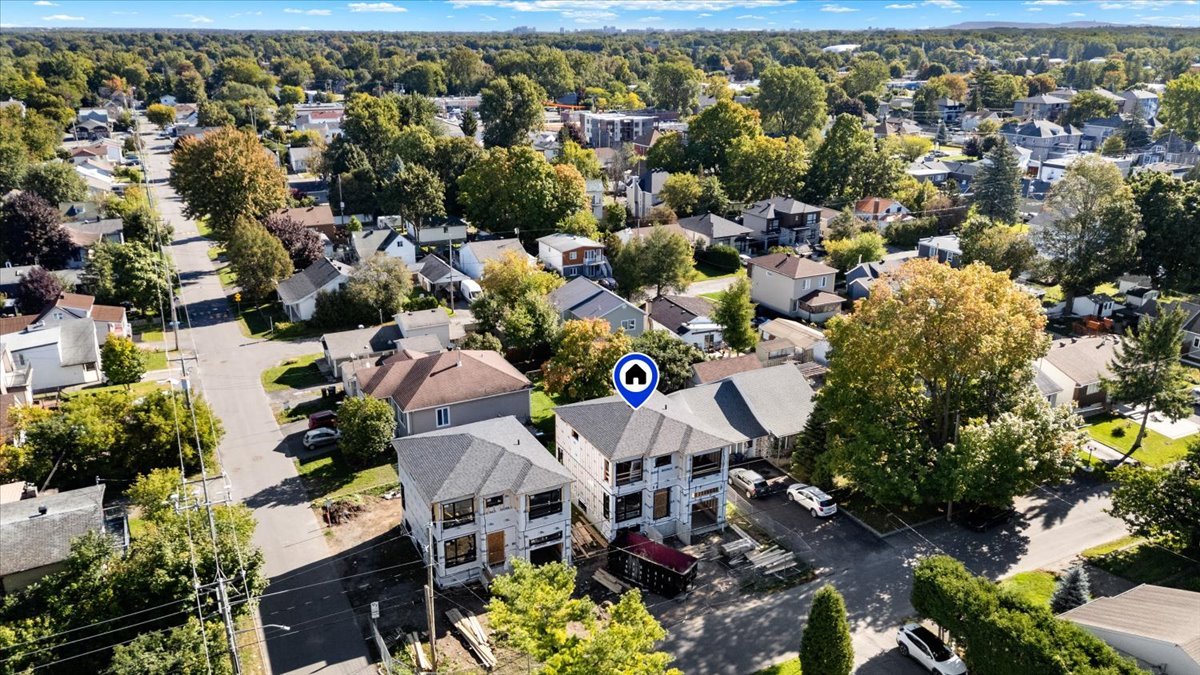 Aerial photo
 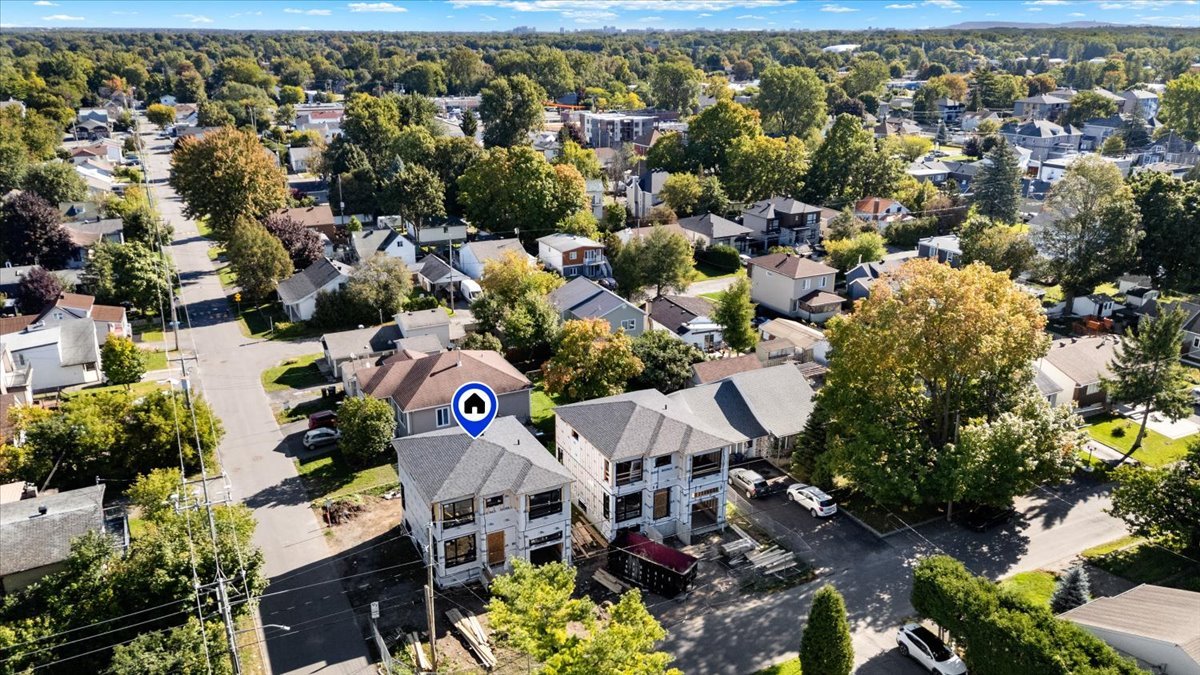 Aerial photo
 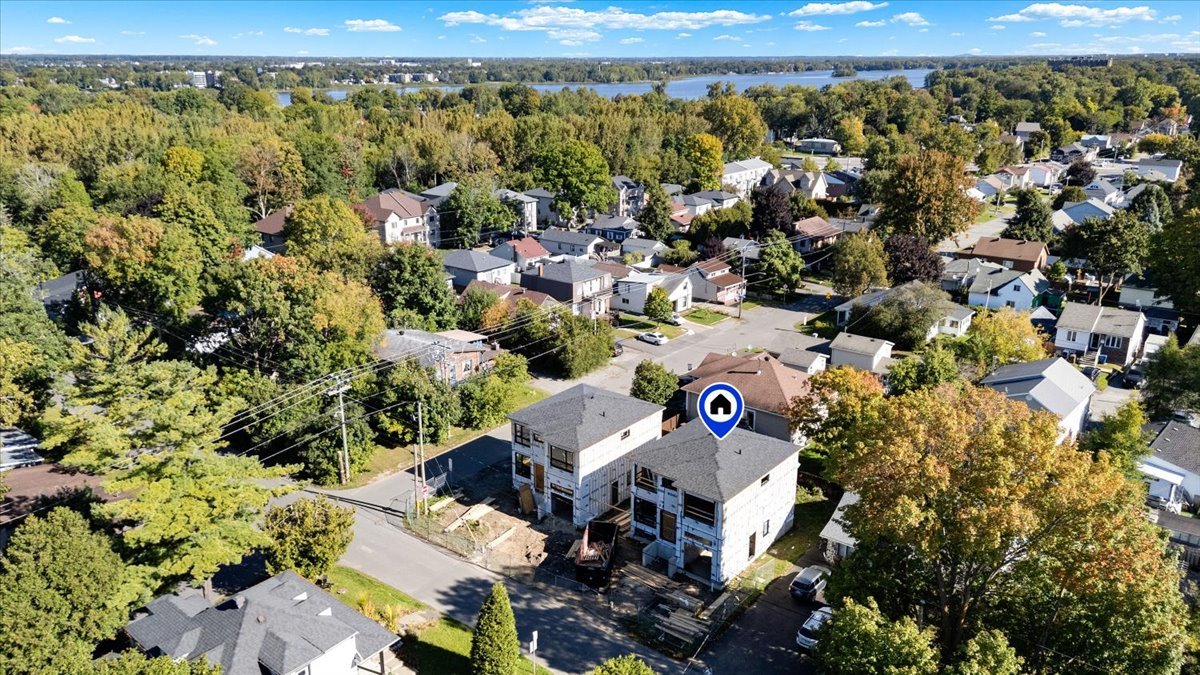 Aerial photo
 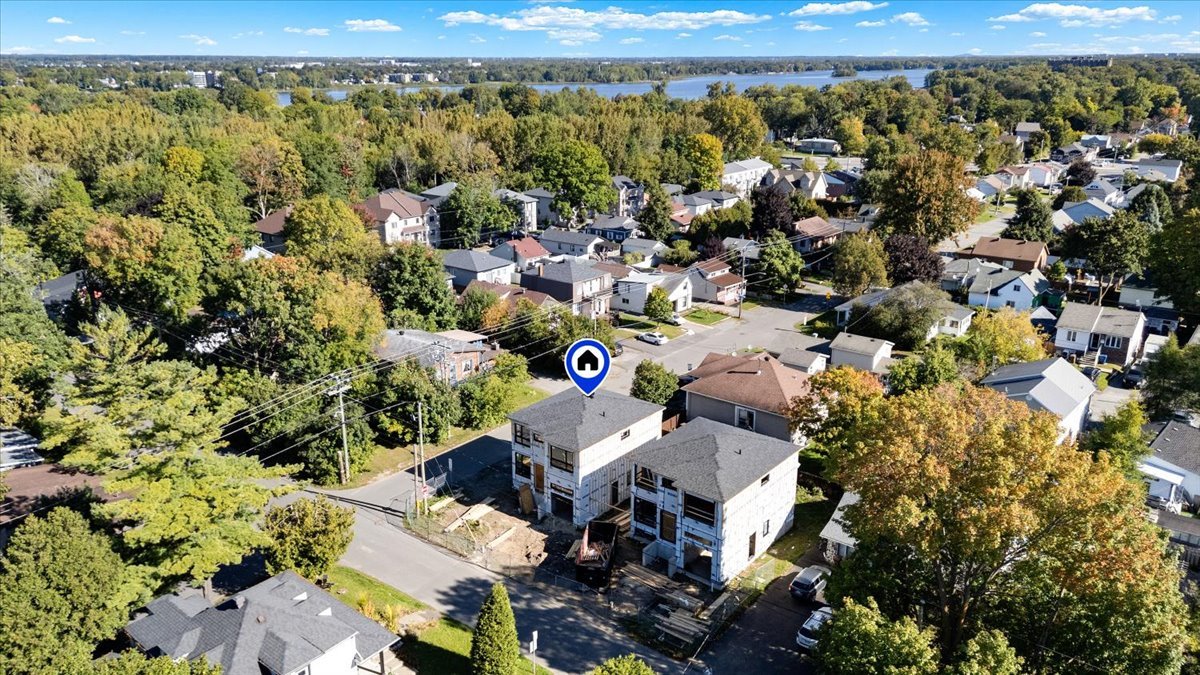 Aerial photo
 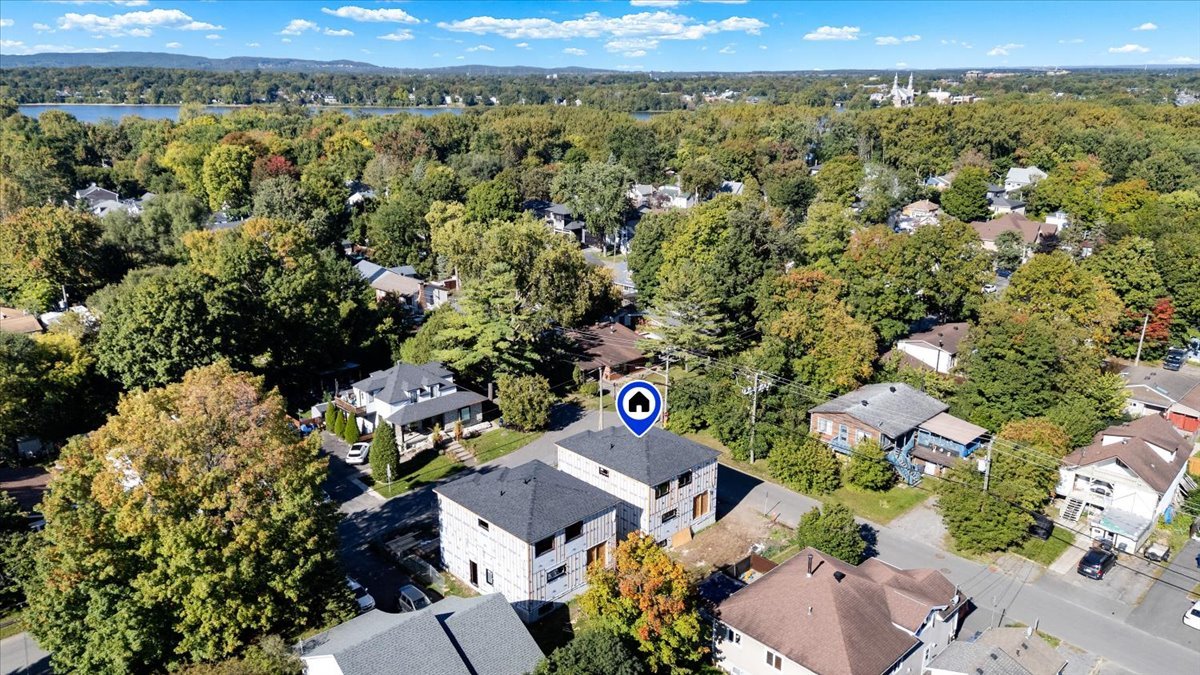 Aerial photo
 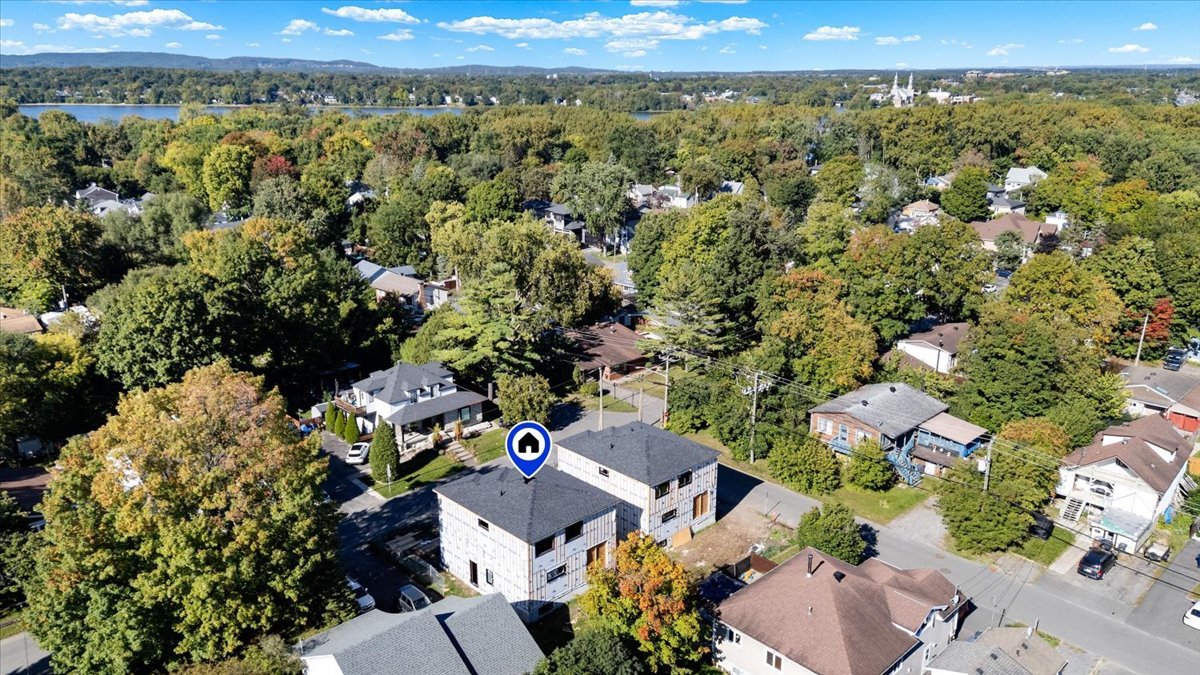 Aerial photo
 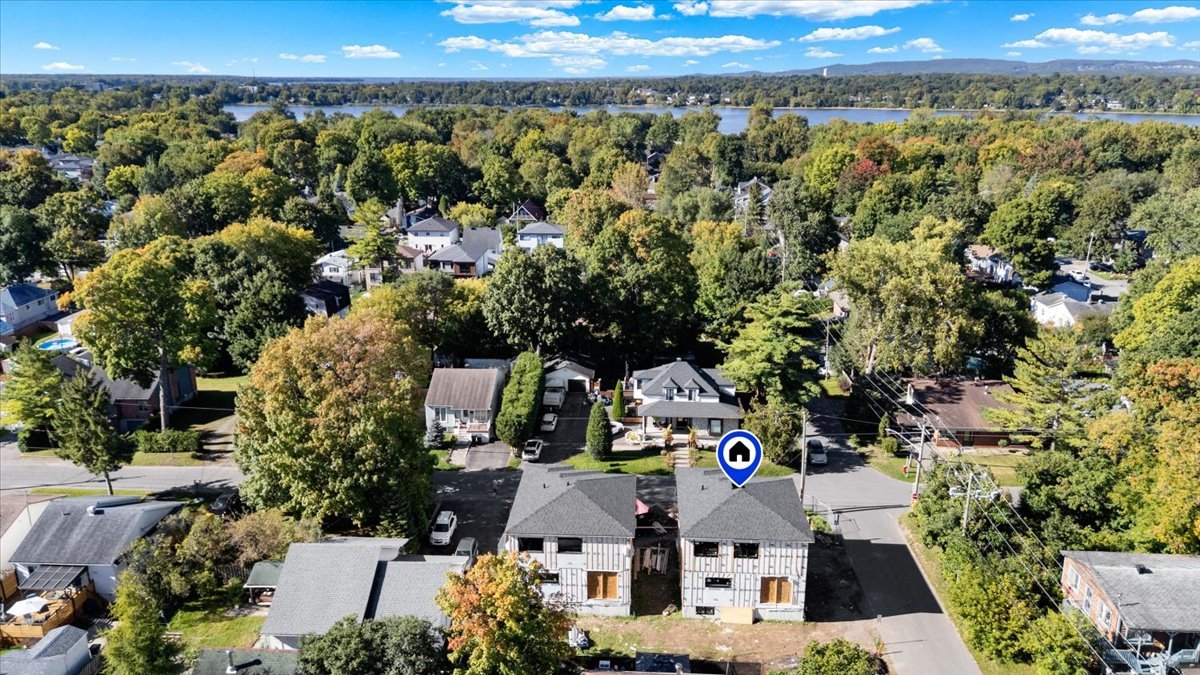 Aerial photo
  Aerial photo
  Aerial photo
  Aerial photo
  Aerial photo
 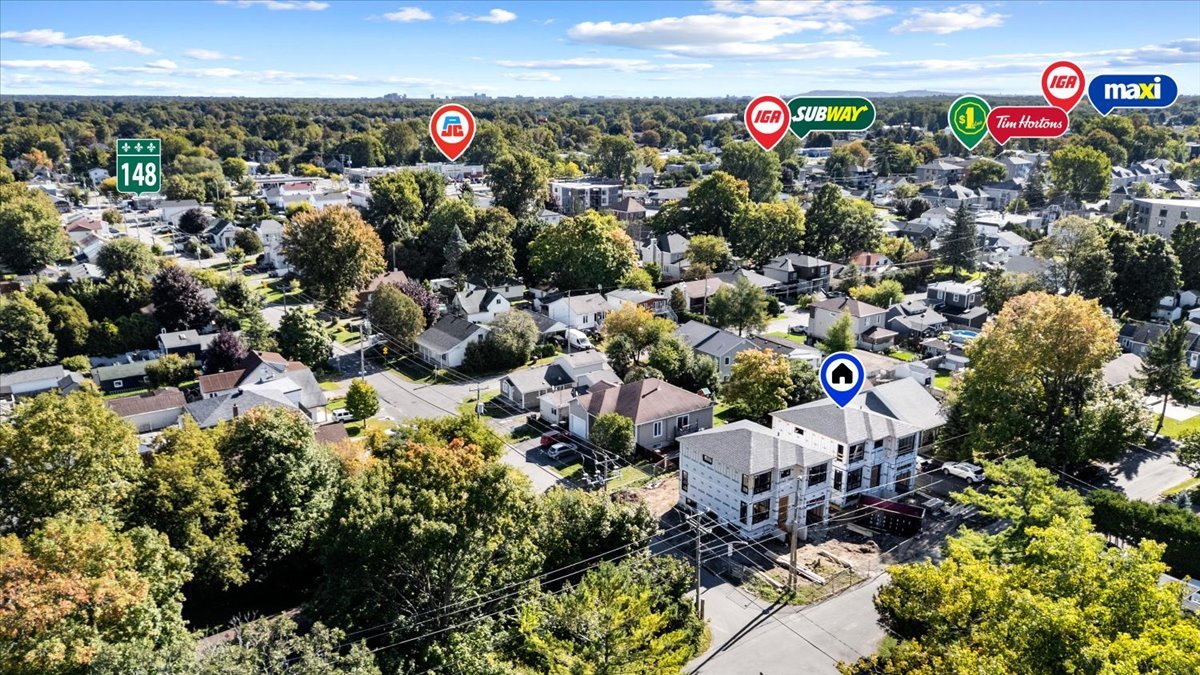 Aerial photo
 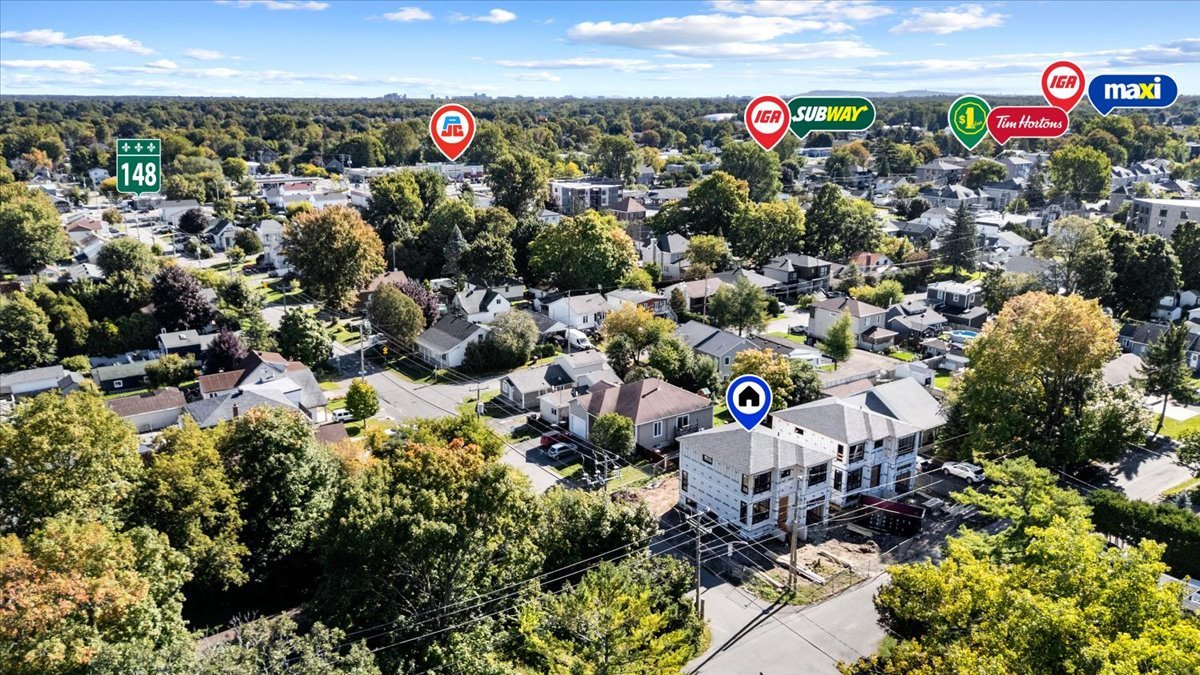 Aerial photo
 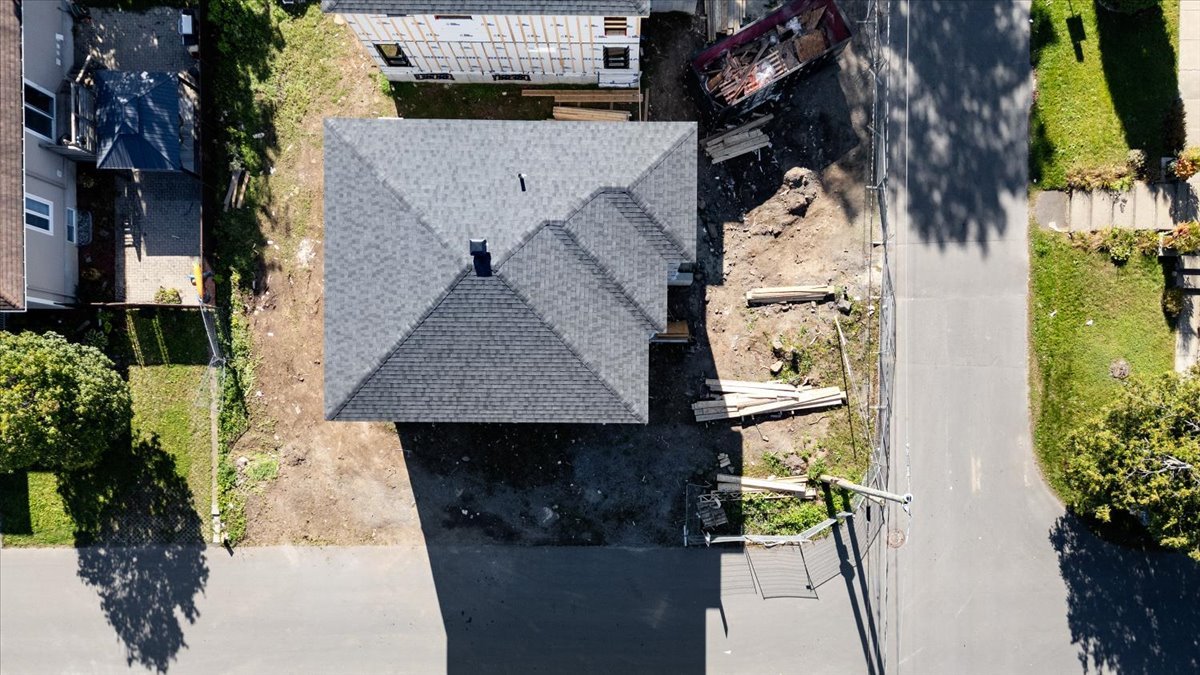 Aerial photo
 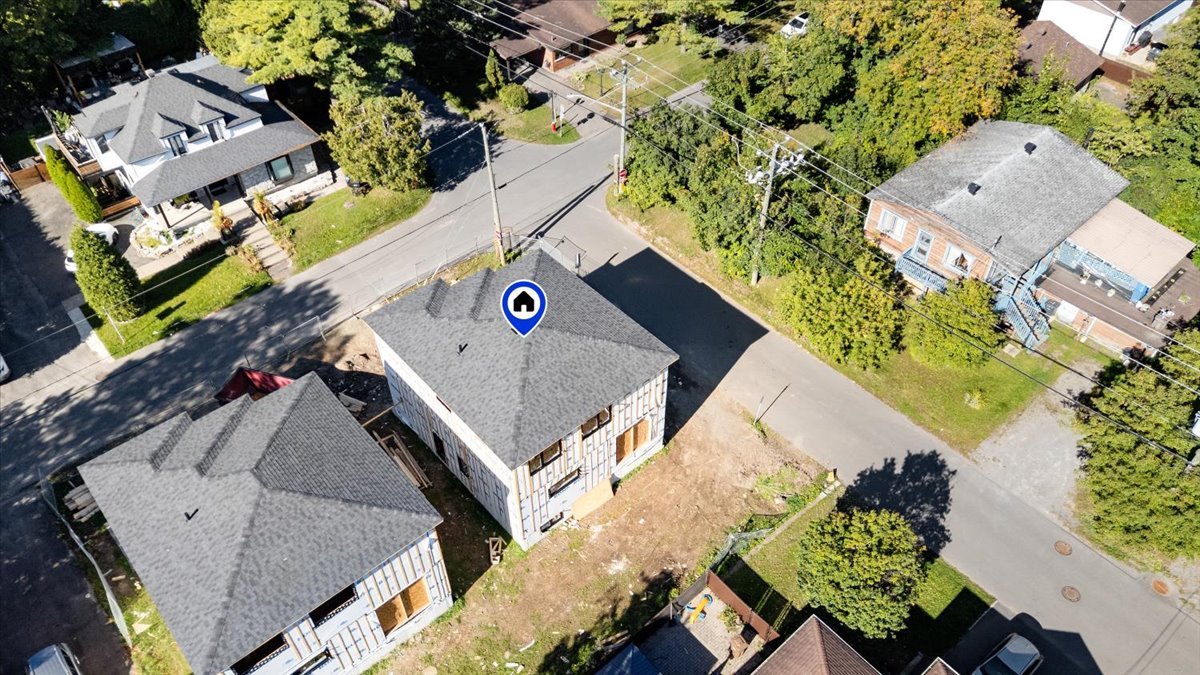 Aerial photo
 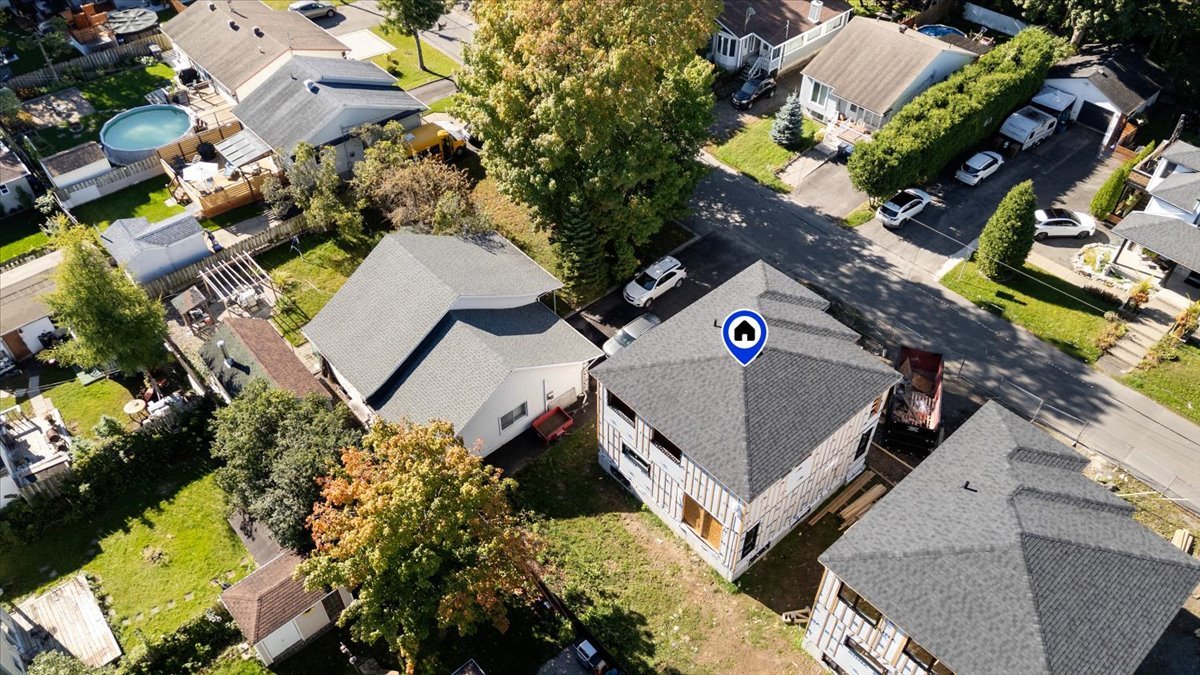 Aerial photo
 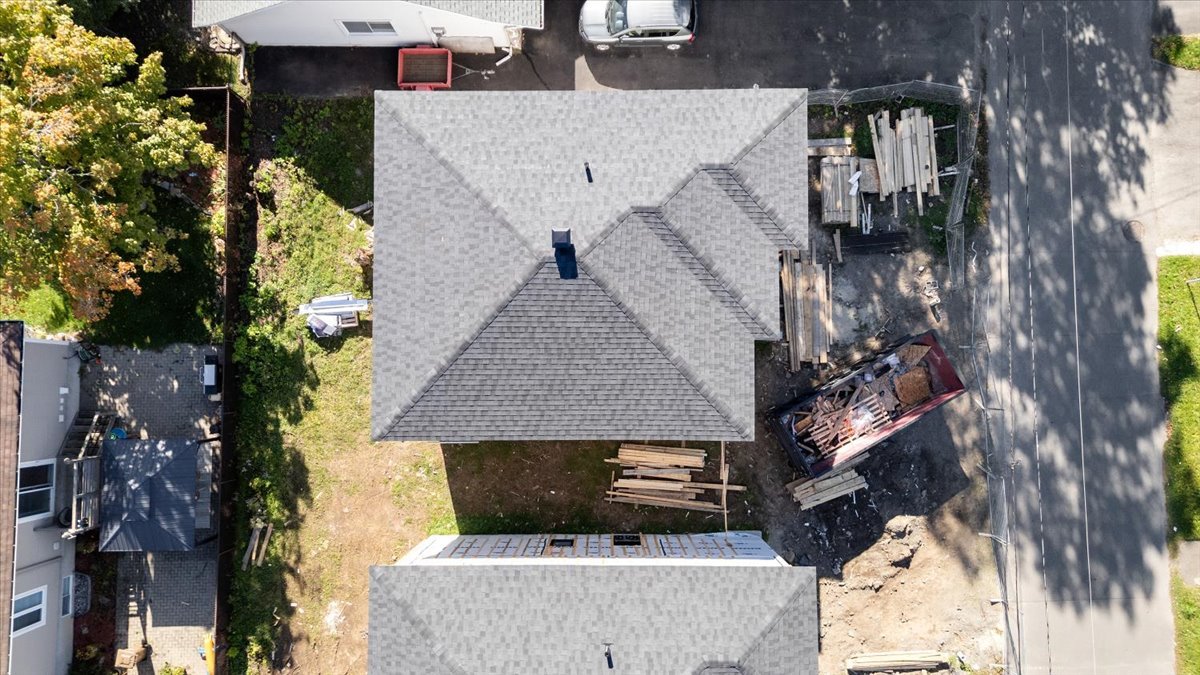 Aerial photo
 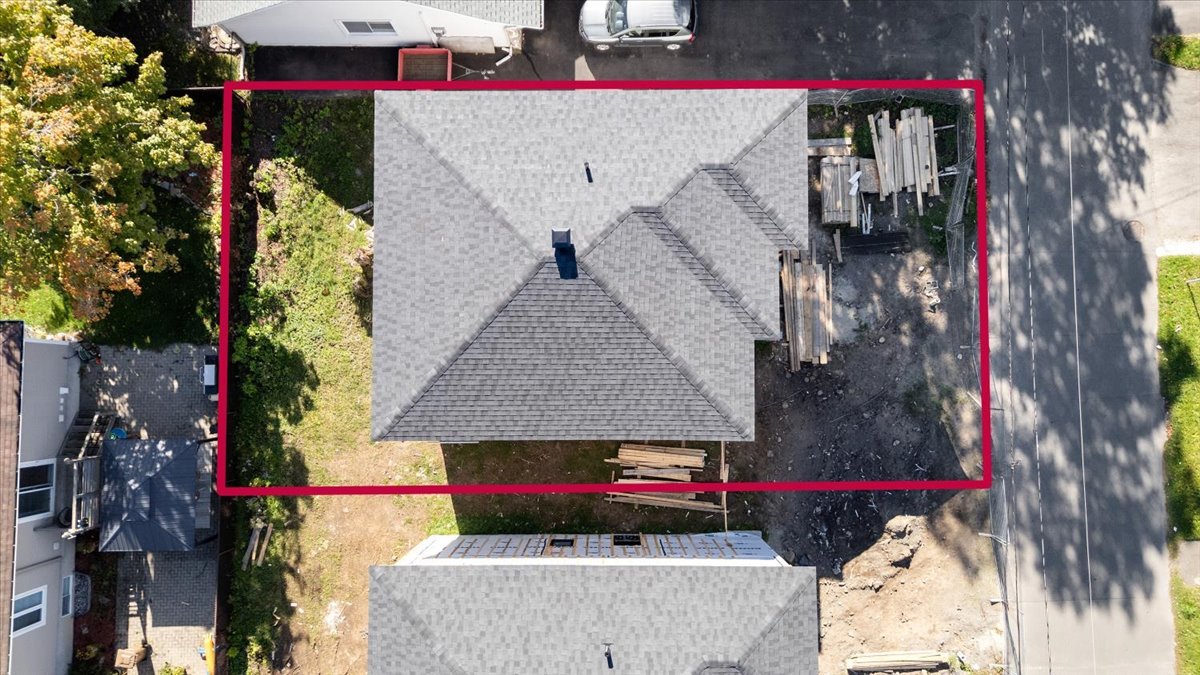 Aerial photo
 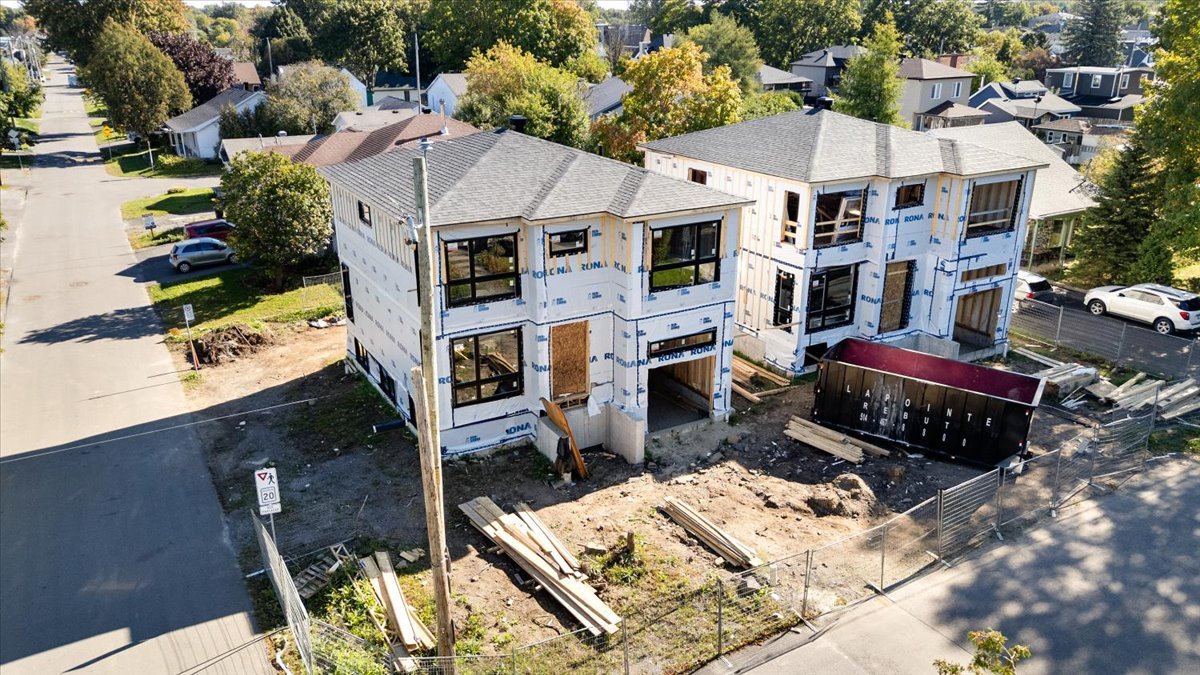 Aerial photo
  Frontage
  Frontage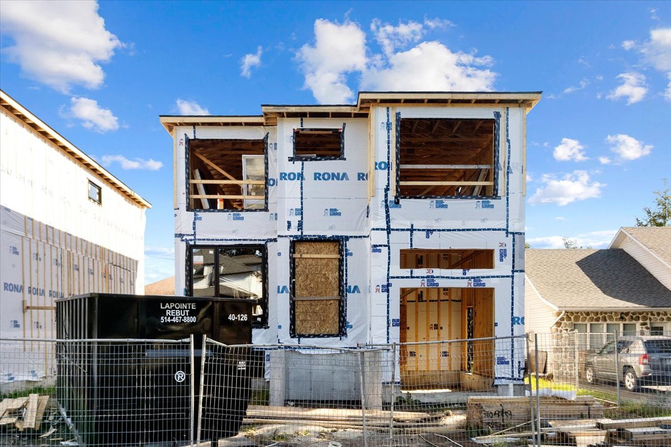
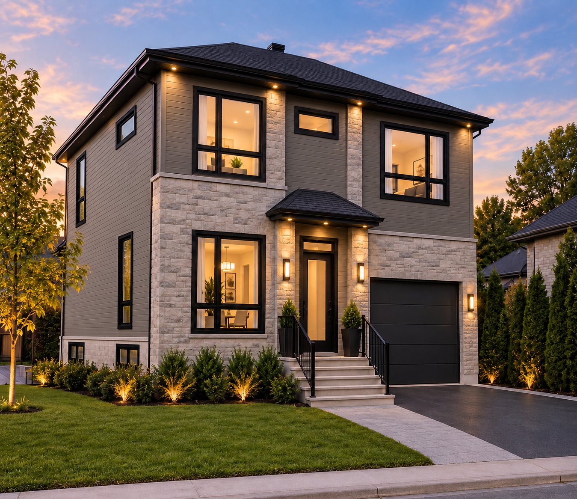
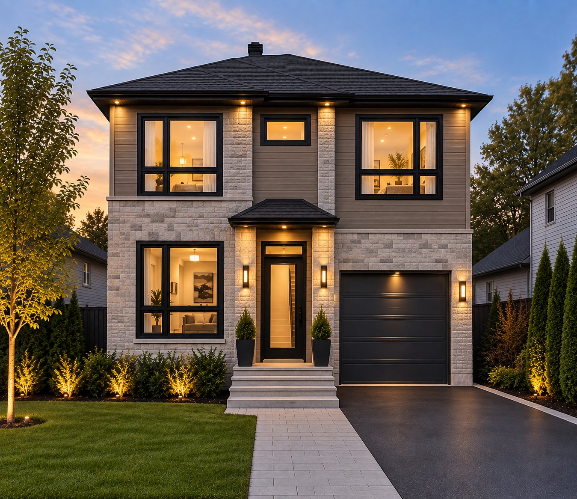
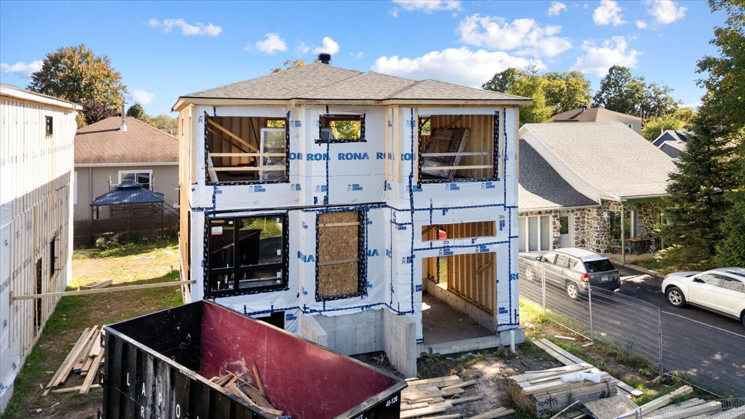
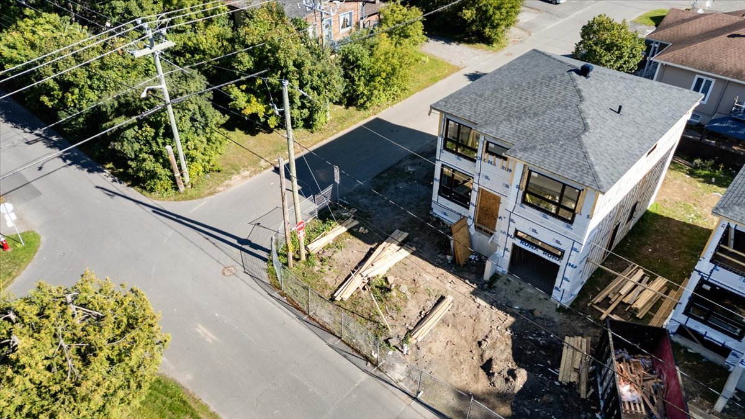
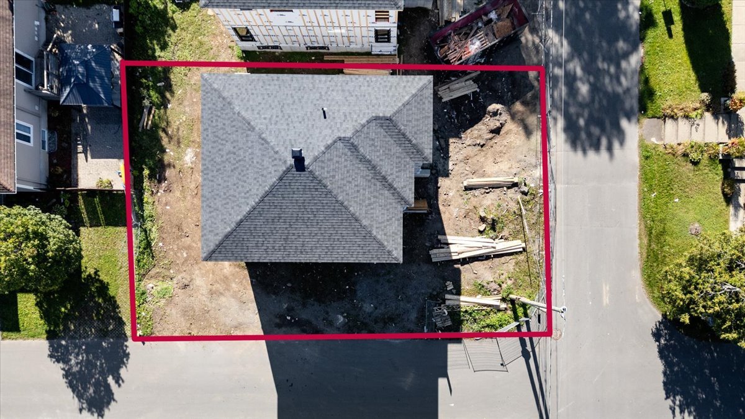
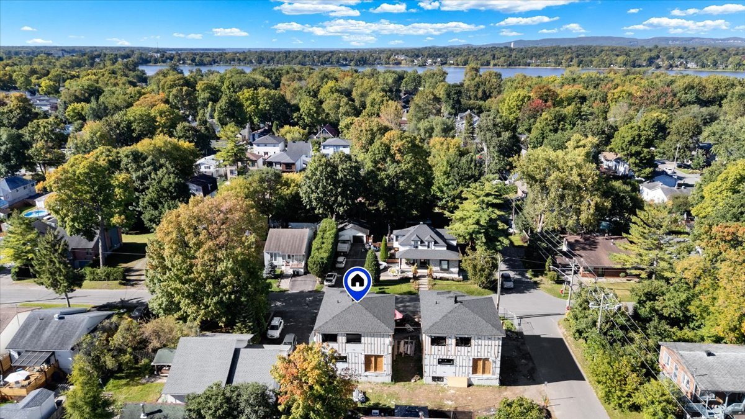
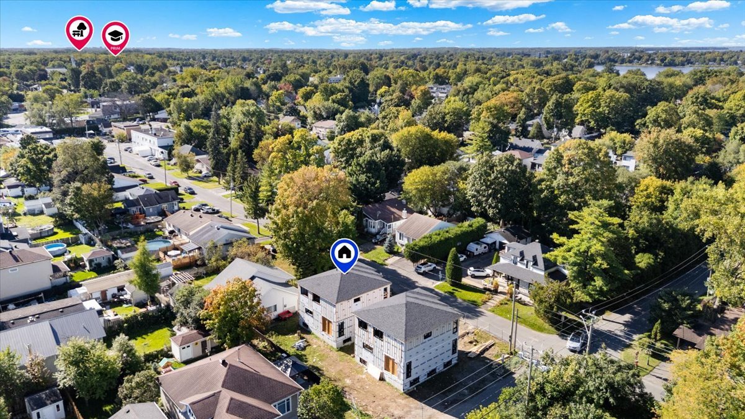
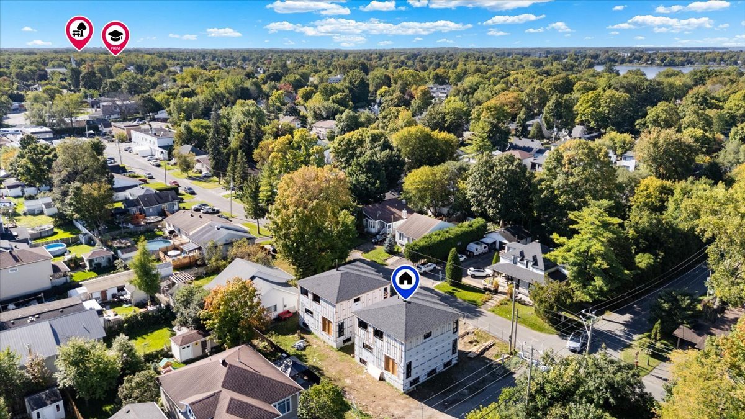
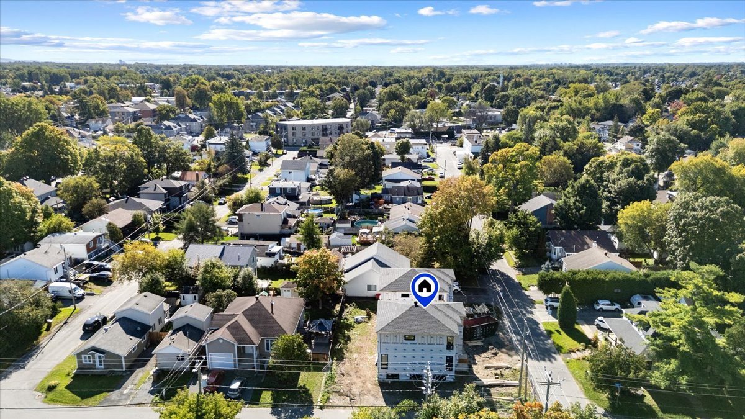
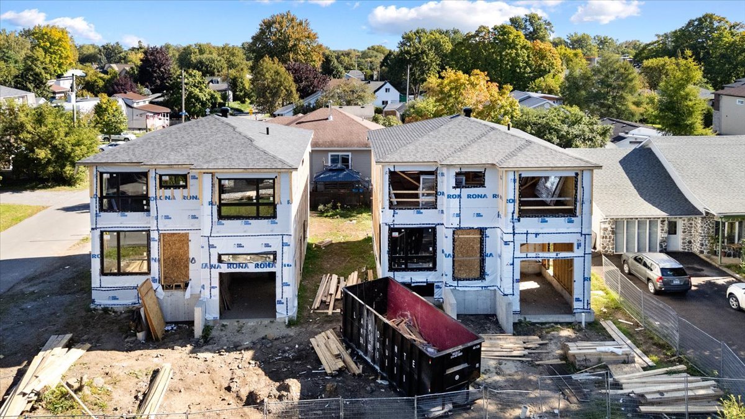
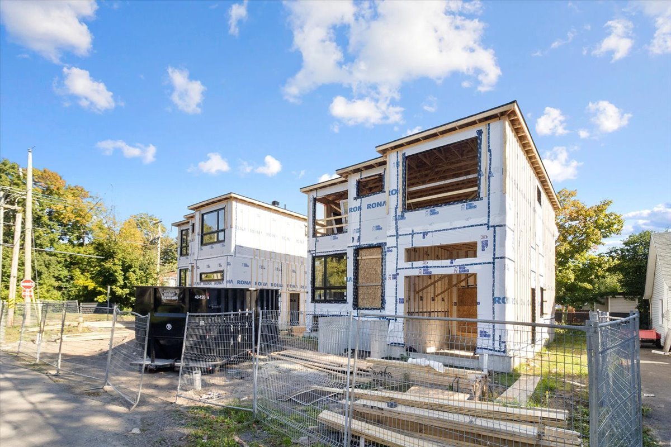
Brand-new detached home currently under construction, with
the structure already completed and delivery expected in
December 2026. Offering approximately 2,026 sq. ft. of
living space on the main and upper floors, in addition to a
fully finished basement, this property has been
thoughtfully designed for comfortable family living.
The main floor features a bright, open-concept layout
connecting the kitchen, dining room and spacious living
room. The kitchen will offer plenty of workspace and
storage, while the dining area provides direct access to
the rear balcony. A convenient powder room and access to
the integrated garage complete this level.
Upstairs, you'll find four (4) generously sized bedrooms,
including a spacious primary bedroom with a private ensuite
bathroom. A second full bathroom serves the remaining
bedrooms, offering a practical layout for the entire family.
The fully finished basement provides valuable additional
living space with a large family room and another full
bathroom, ideal for entertaining, a playroom, home office
or gym.
Located in Laval-Ouest, near schools, daycares, parks,
public transportation, everyday services and the Rivière
des Mille Îles. A great opportunity to own a spacious,
brand-new home in a convenient family-friendly
neighbourhood.
| BUILDING | |
|---|---|
| Type | Two or more storey |
| Style | Detached |
| Dimensions | 39x31 P |
| Lot Size | 0 |
| EXPENSES | |
|---|---|
| Municipal Taxes | $ 0 / year |
| School taxes | $ 0 / year |
| ROOM DETAILS | |||
|---|---|---|---|
| Room | Dimensions | Level | Flooring |
| Living room | 19.10 x 11.6 P | Ground Floor | Wood |
| Dining room | 14.0 x 12.8 P | Ground Floor | Wood |
| Kitchen | 16 x 12.8 P | Ground Floor | Wood |
| Washroom | 5.6 x 5 P | Ground Floor | Ceramic tiles |
| Hallway | 7.6 x 6 P | Ground Floor | Ceramic tiles |
| Primary bedroom | 15.8 x 13.4 P | 2nd Floor | Wood |
| Bathroom | 8.6 x 8 P | 2nd Floor | Ceramic tiles |
| Bedroom | 12.4 x 11.4 P | 2nd Floor | Wood |
| Bedroom | 11.4 x 11.0 P | 2nd Floor | Wood |
| Bedroom | 12.6 x 11 P | 2nd Floor | Wood |
| Bathroom | 8 x 8 P | 2nd Floor | Ceramic tiles |
| Family room | 20.8 x 12.8 P | Basement | Floating floor |
| Bathroom | 8 x 5.6 P | Basement | Floating floor |
| CHARACTERISTICS | |
|---|---|
| Basement | 6 feet and over, Finished basement |
| Heating system | Air circulation |
| Driveway | Asphalt |
| Garage | Attached, Fitted, Heated |
| Proximity | Bicycle path, Daycare centre, Elementary school, Golf, High school, Highway, Park - green area |
| Heating energy | Electricity |
| Parking | Garage, Outdoor |
| Sewage system | Municipal sewer |
| Water supply | Municipality |

514-919-CASA (2272)
ebocchino70@gmail.com
4865, Jarry Est, Saint-Léonard QC H1R 1Y1