2110 Rue Caroline Béique, Montréal (Ahuntsic-Cartierville), QC H4N3K2 $400,000
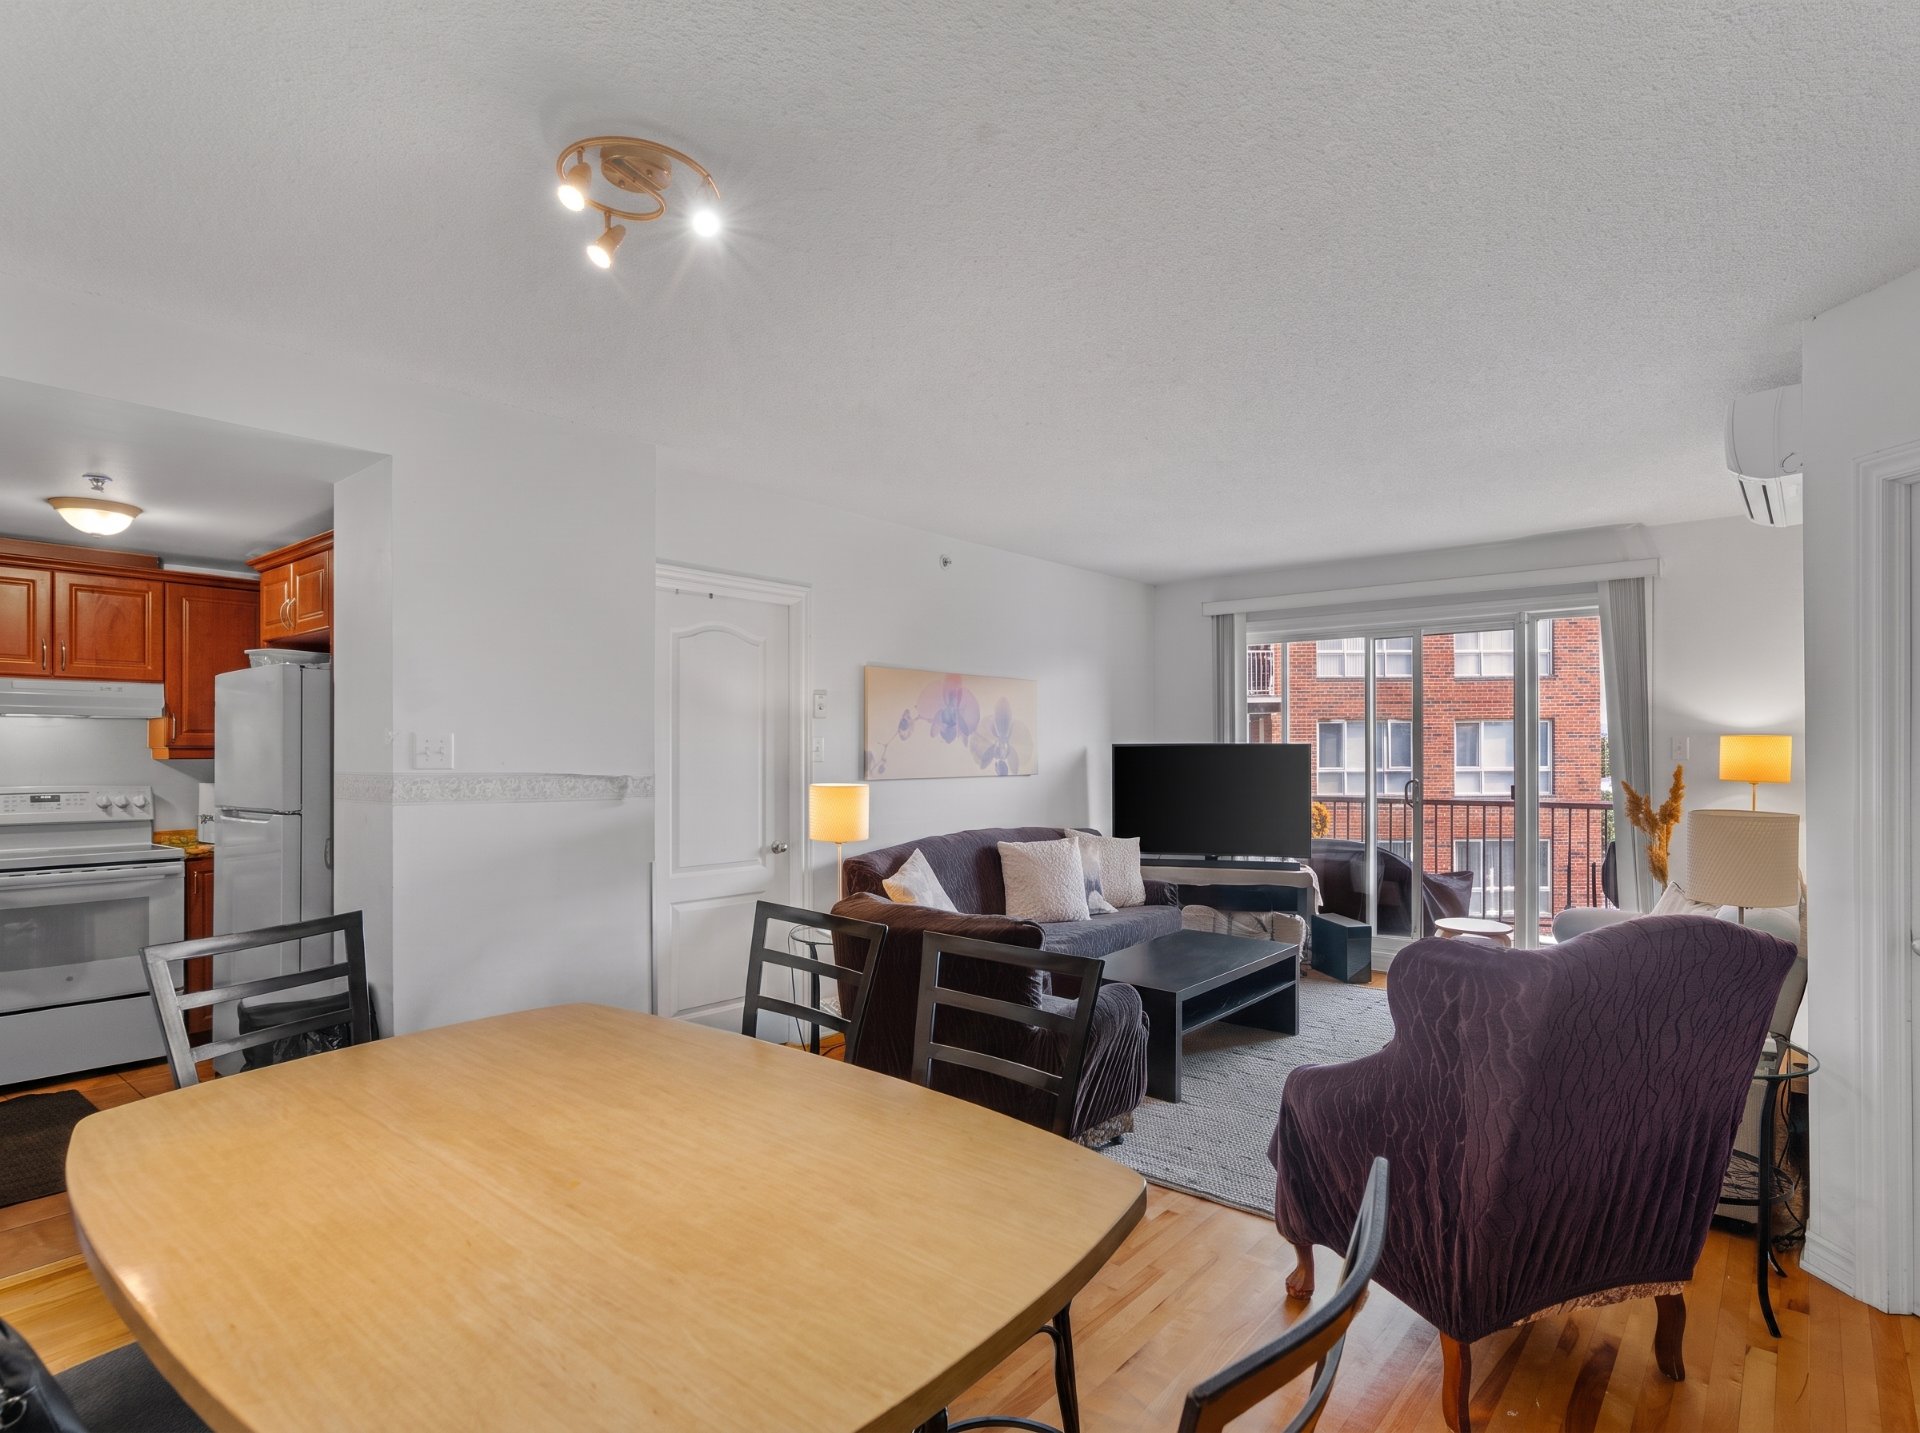
Living room
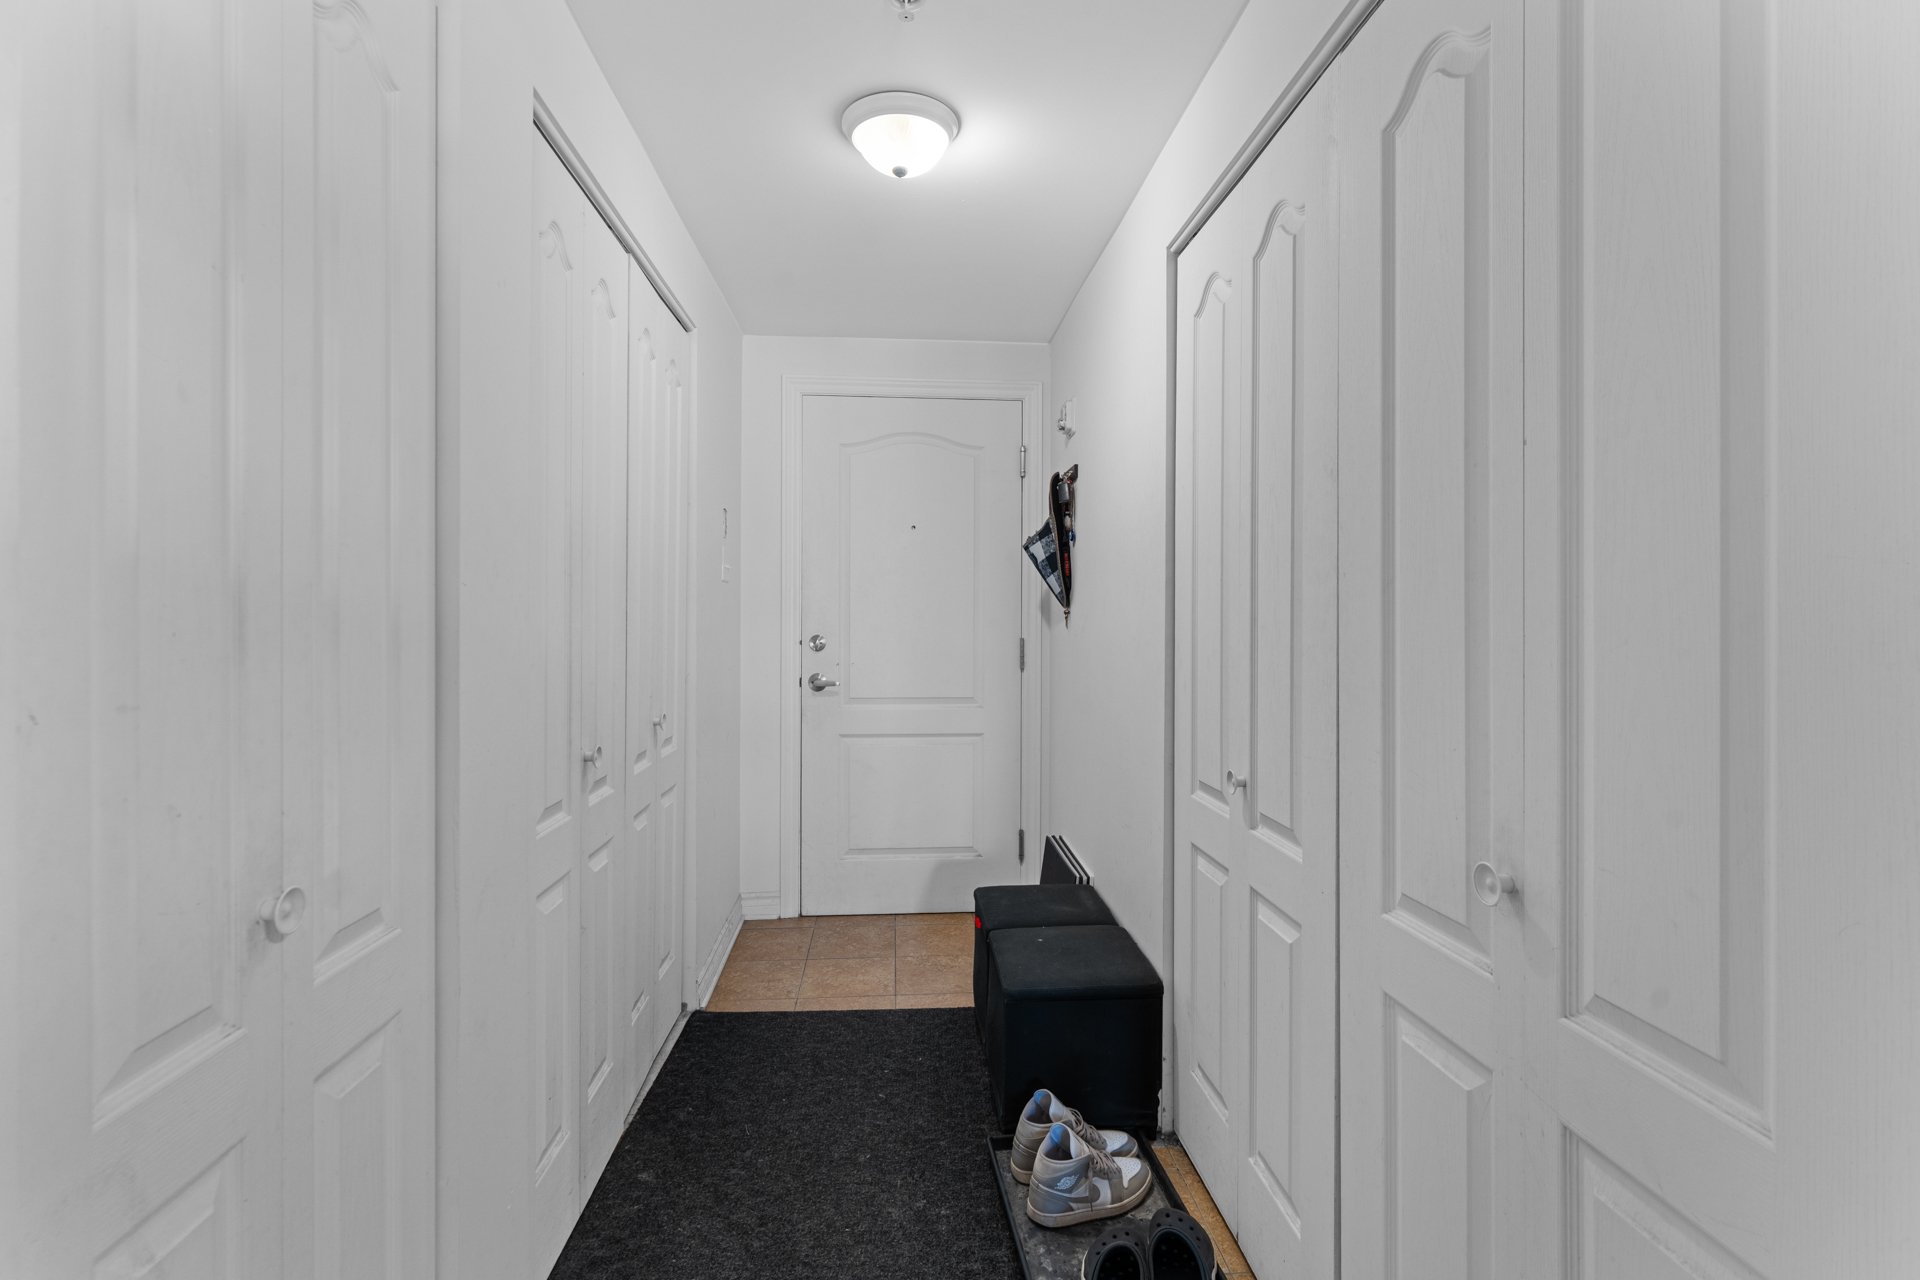
Hallway
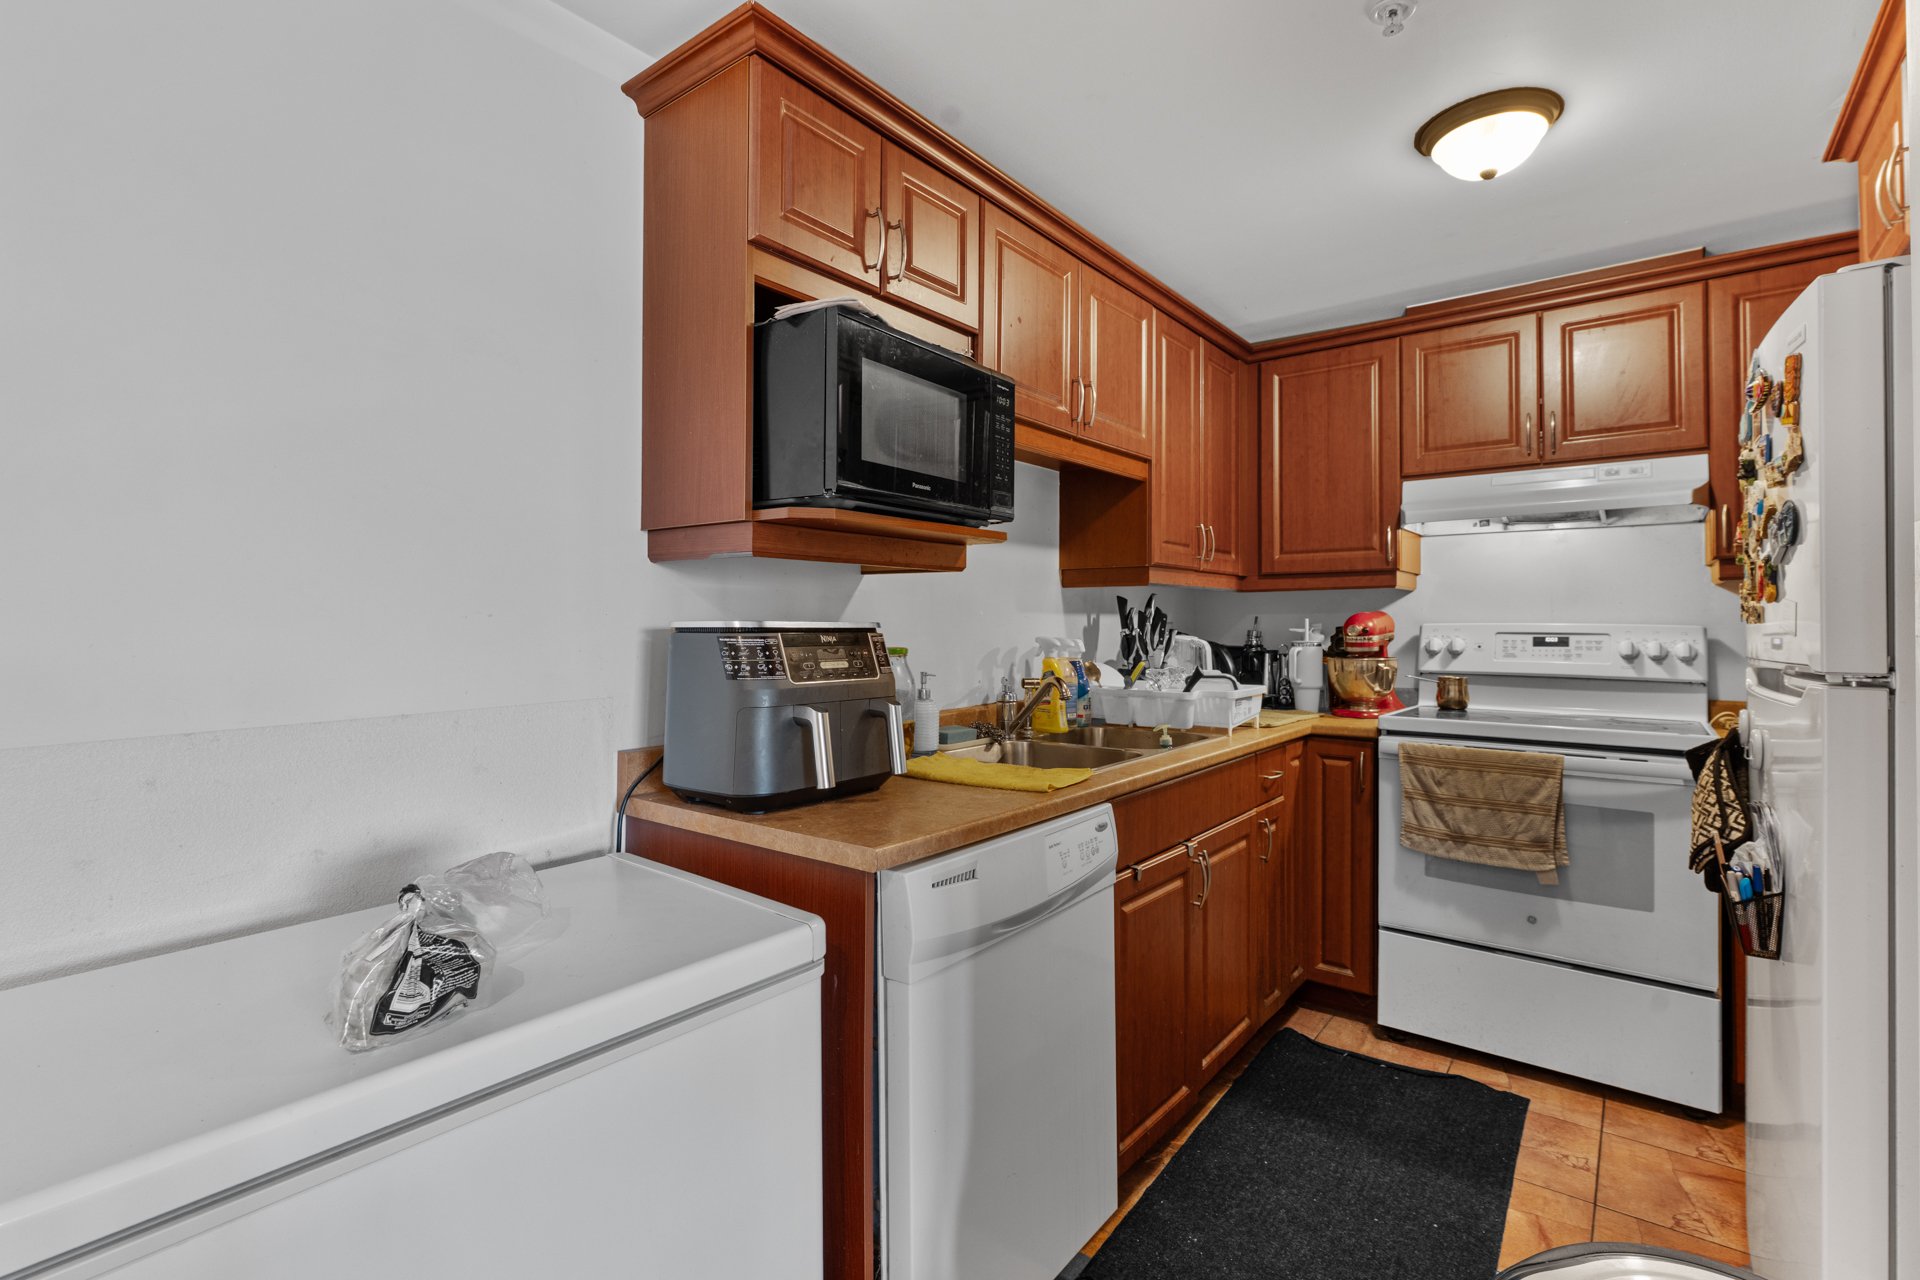
Kitchen
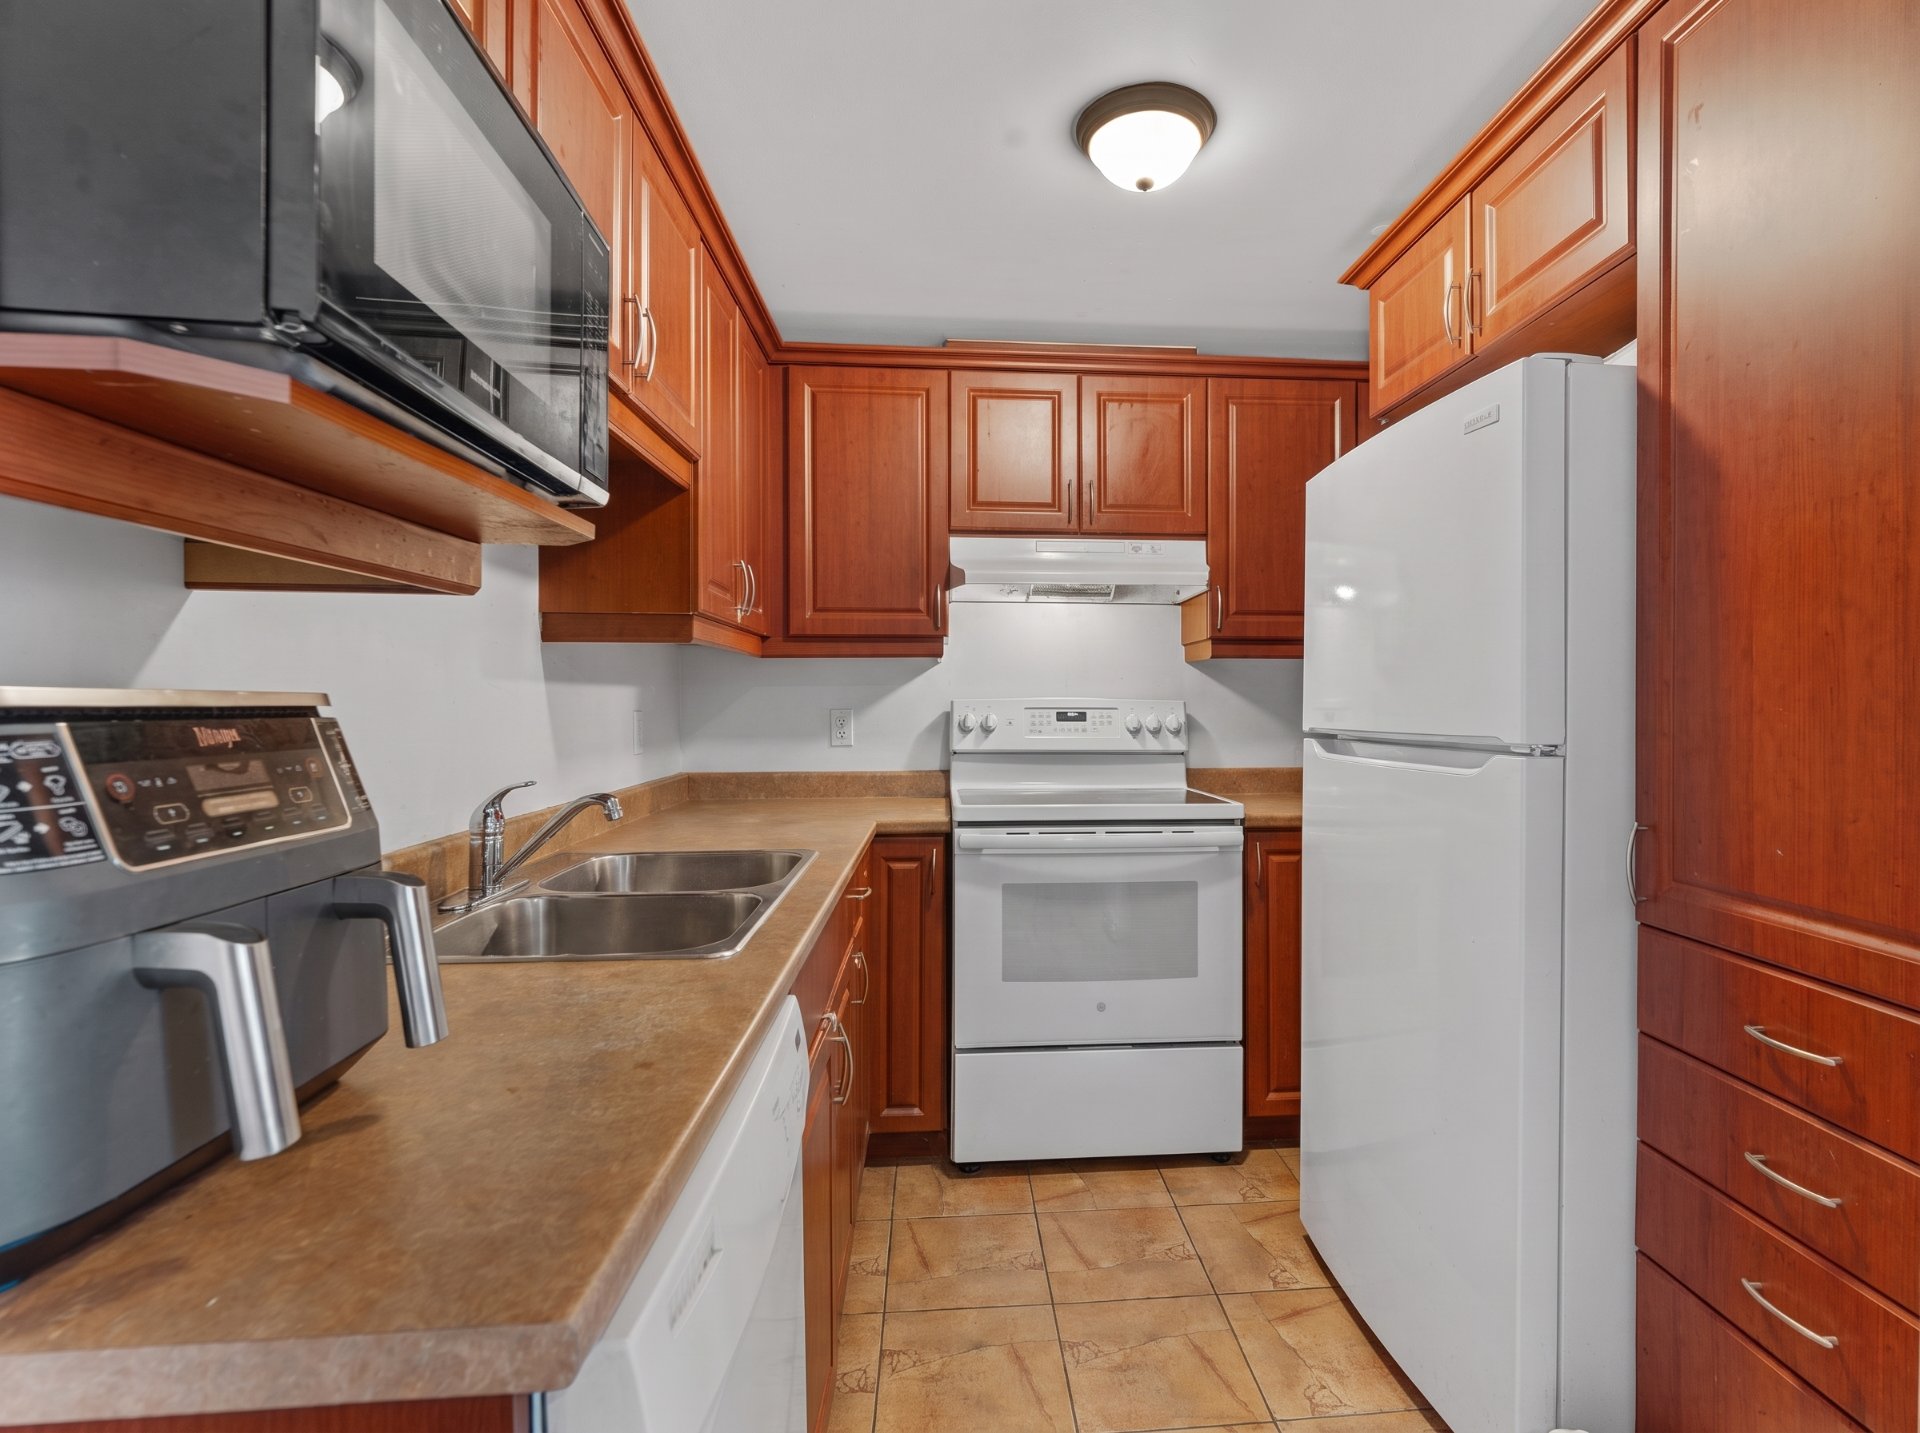
Kitchen
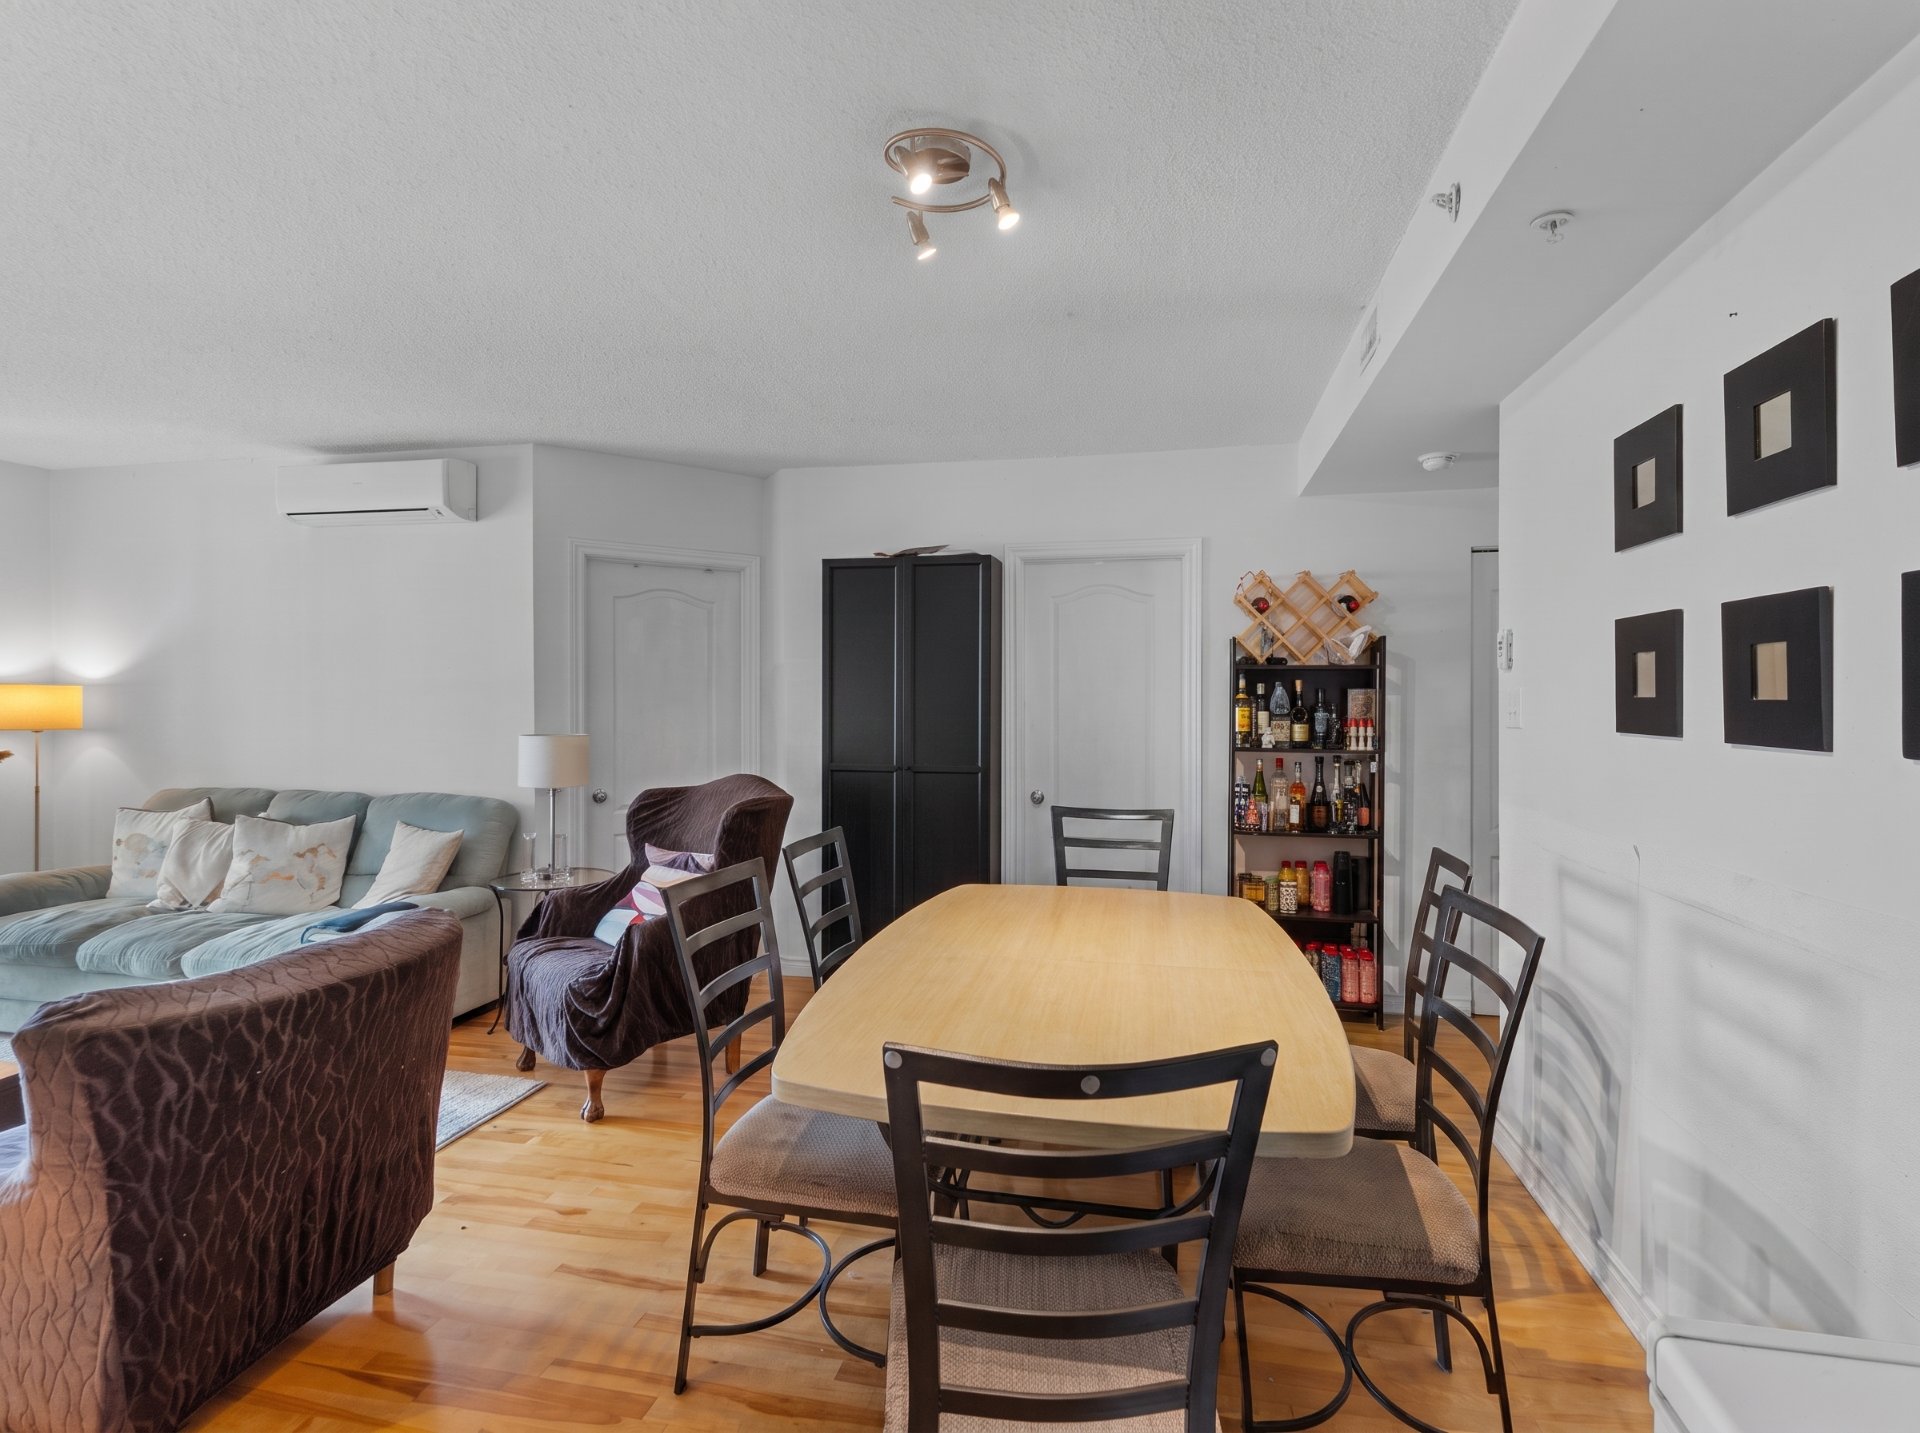
Dining room
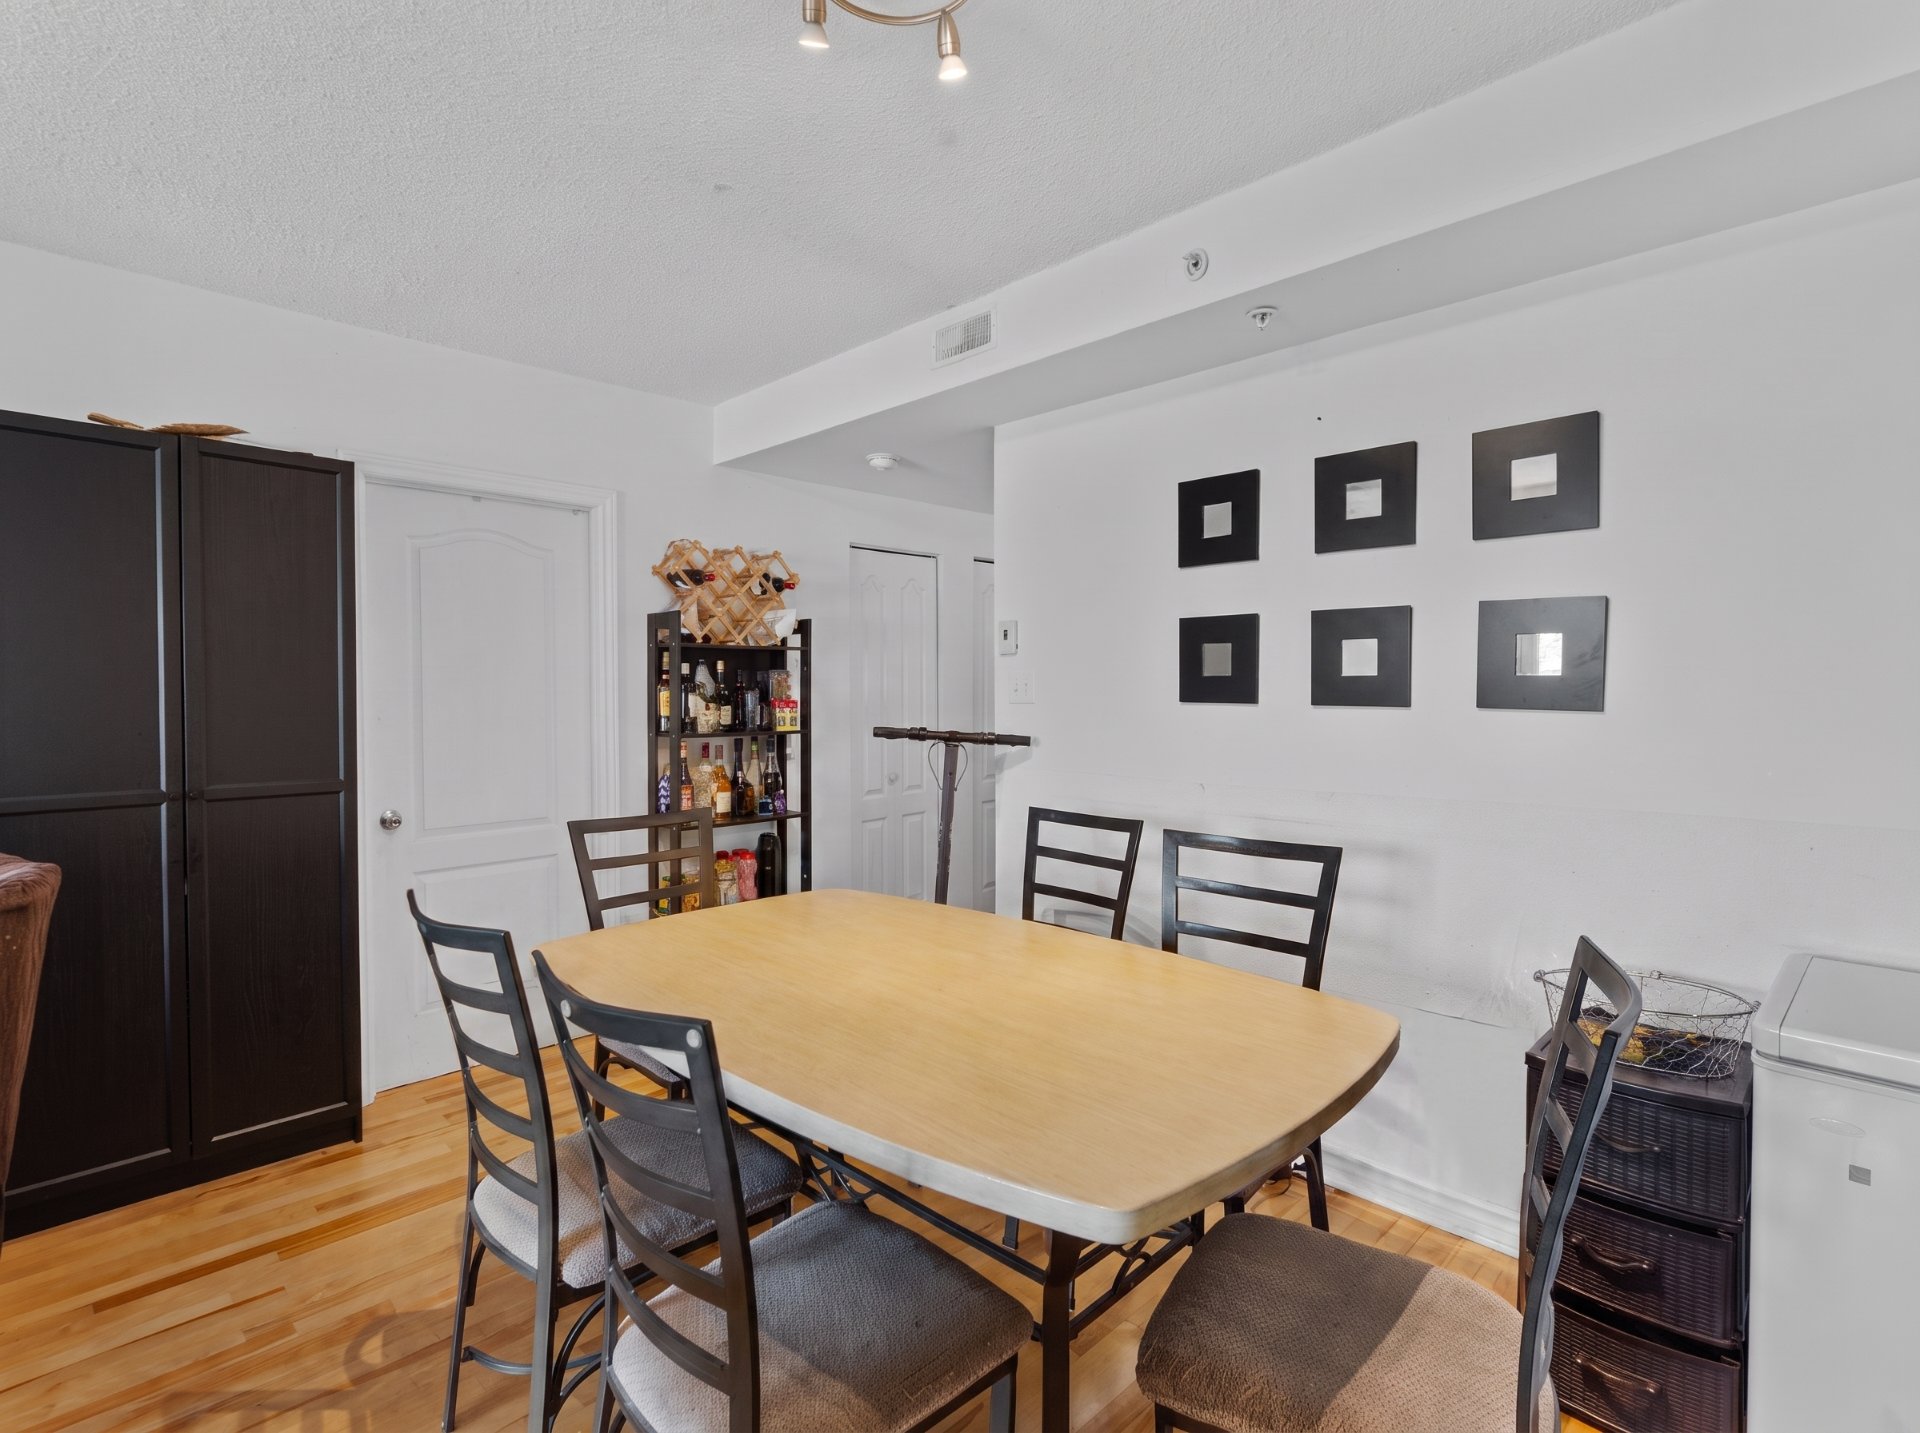
Dining room
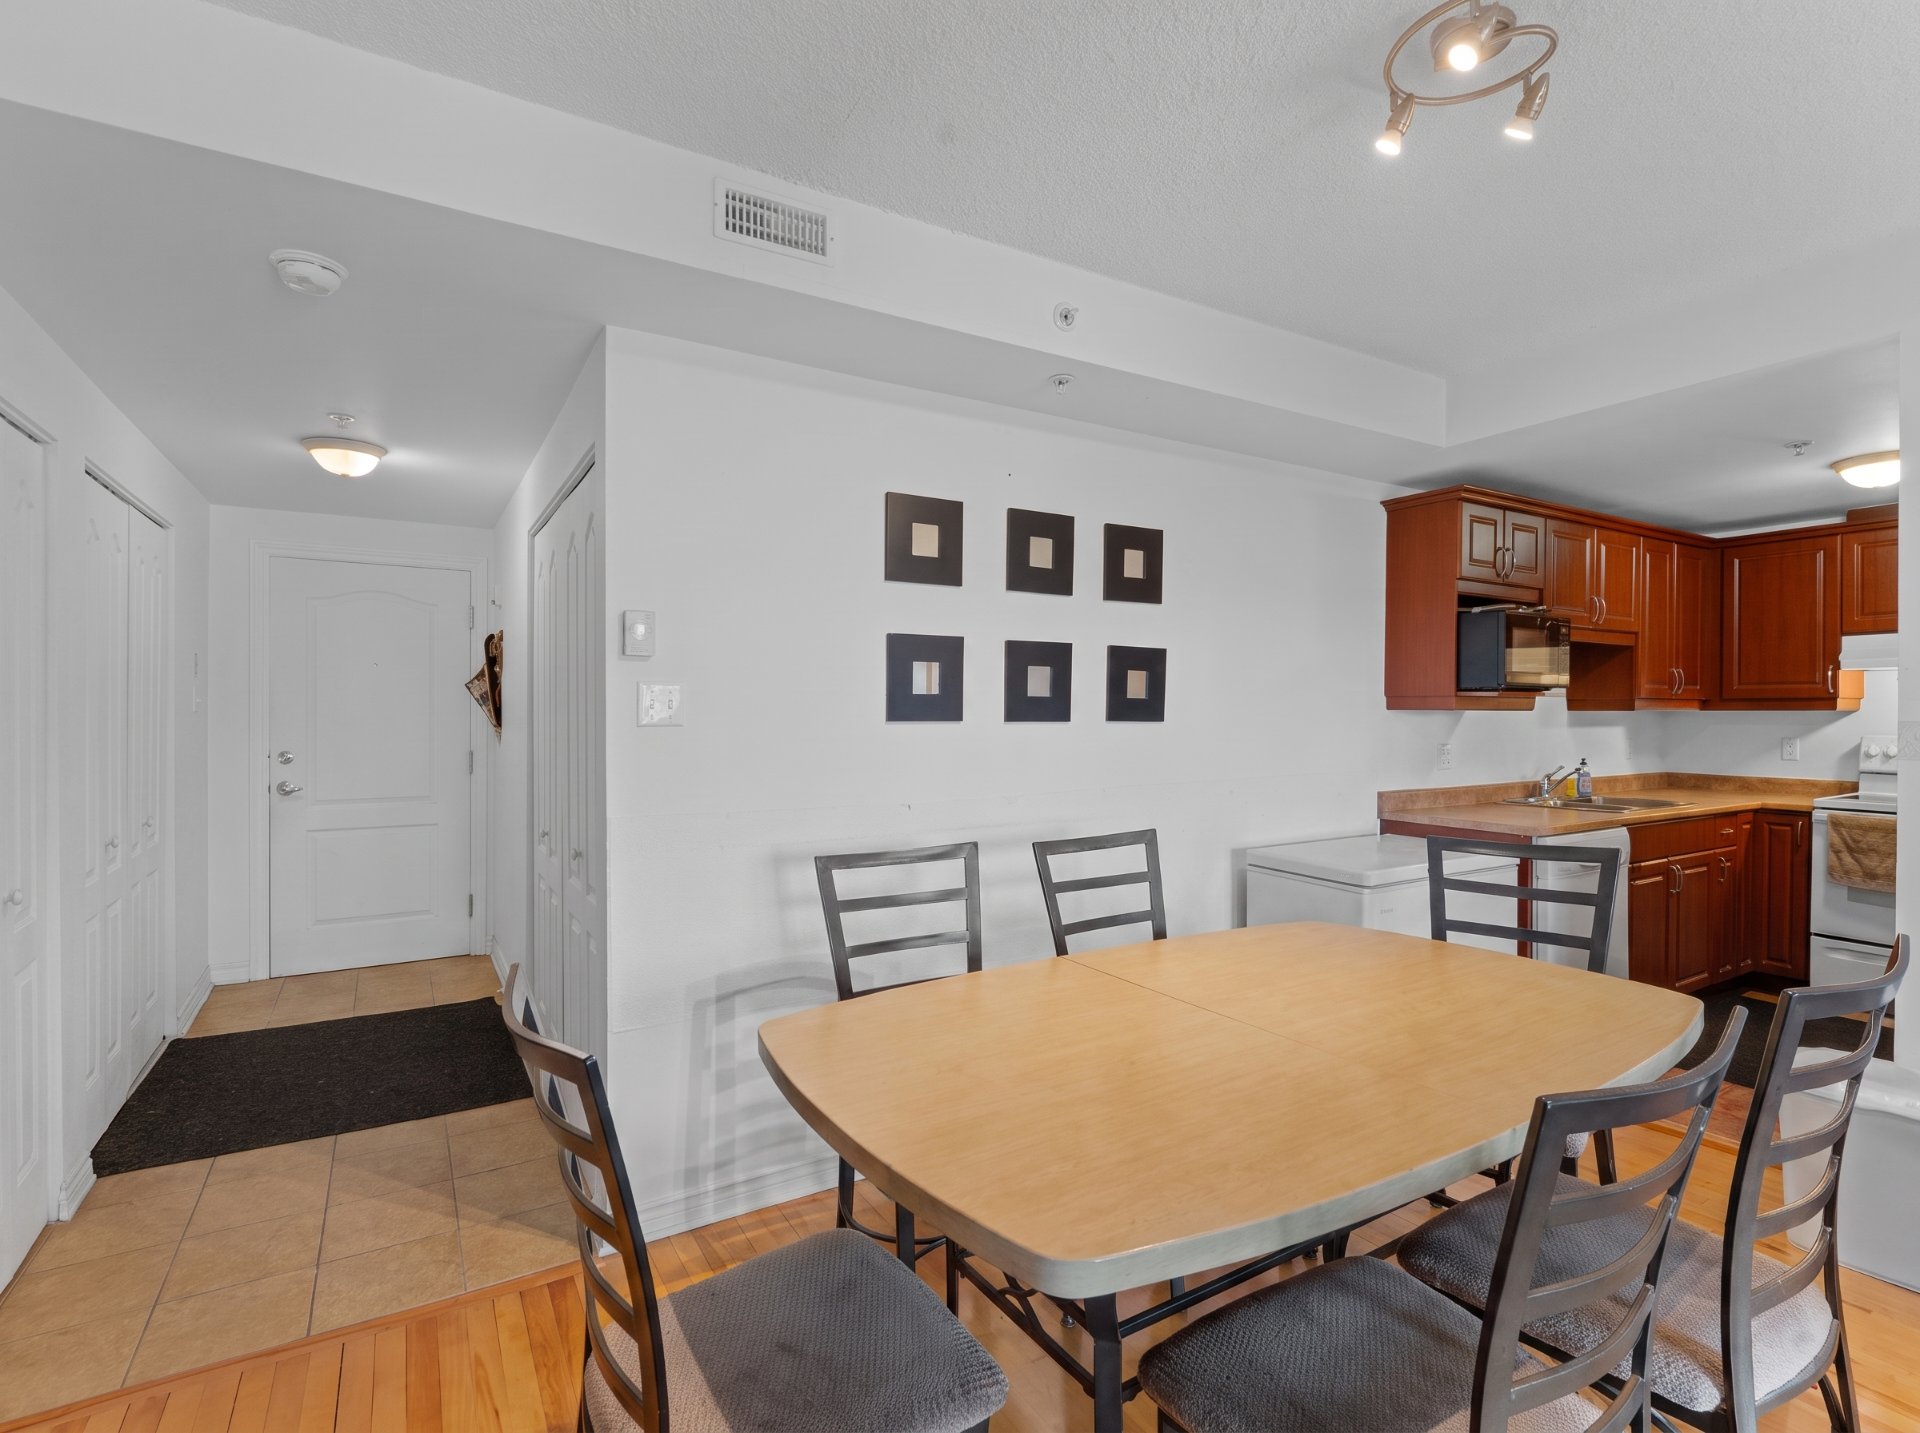
Dining room
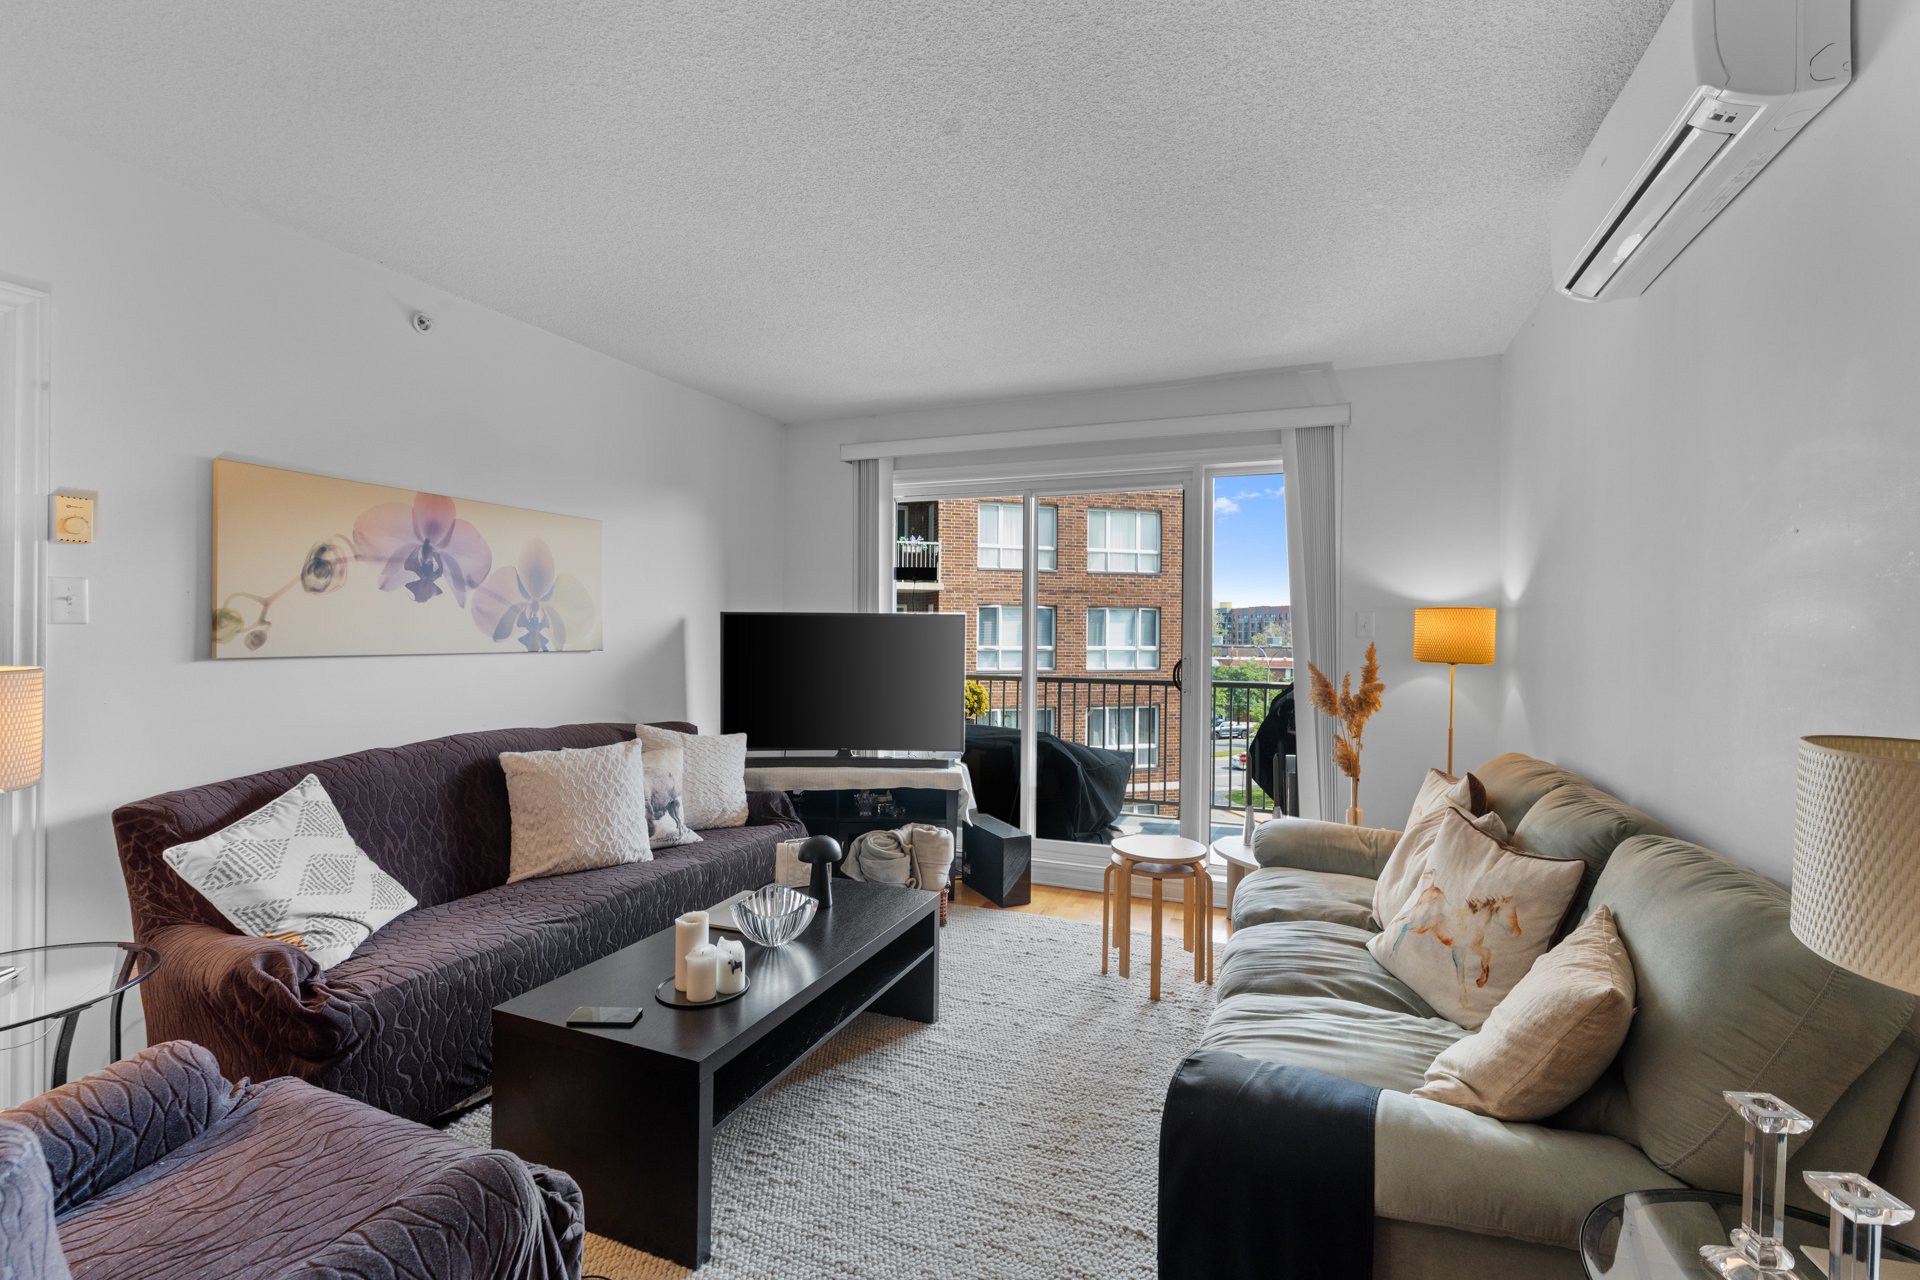
Living room
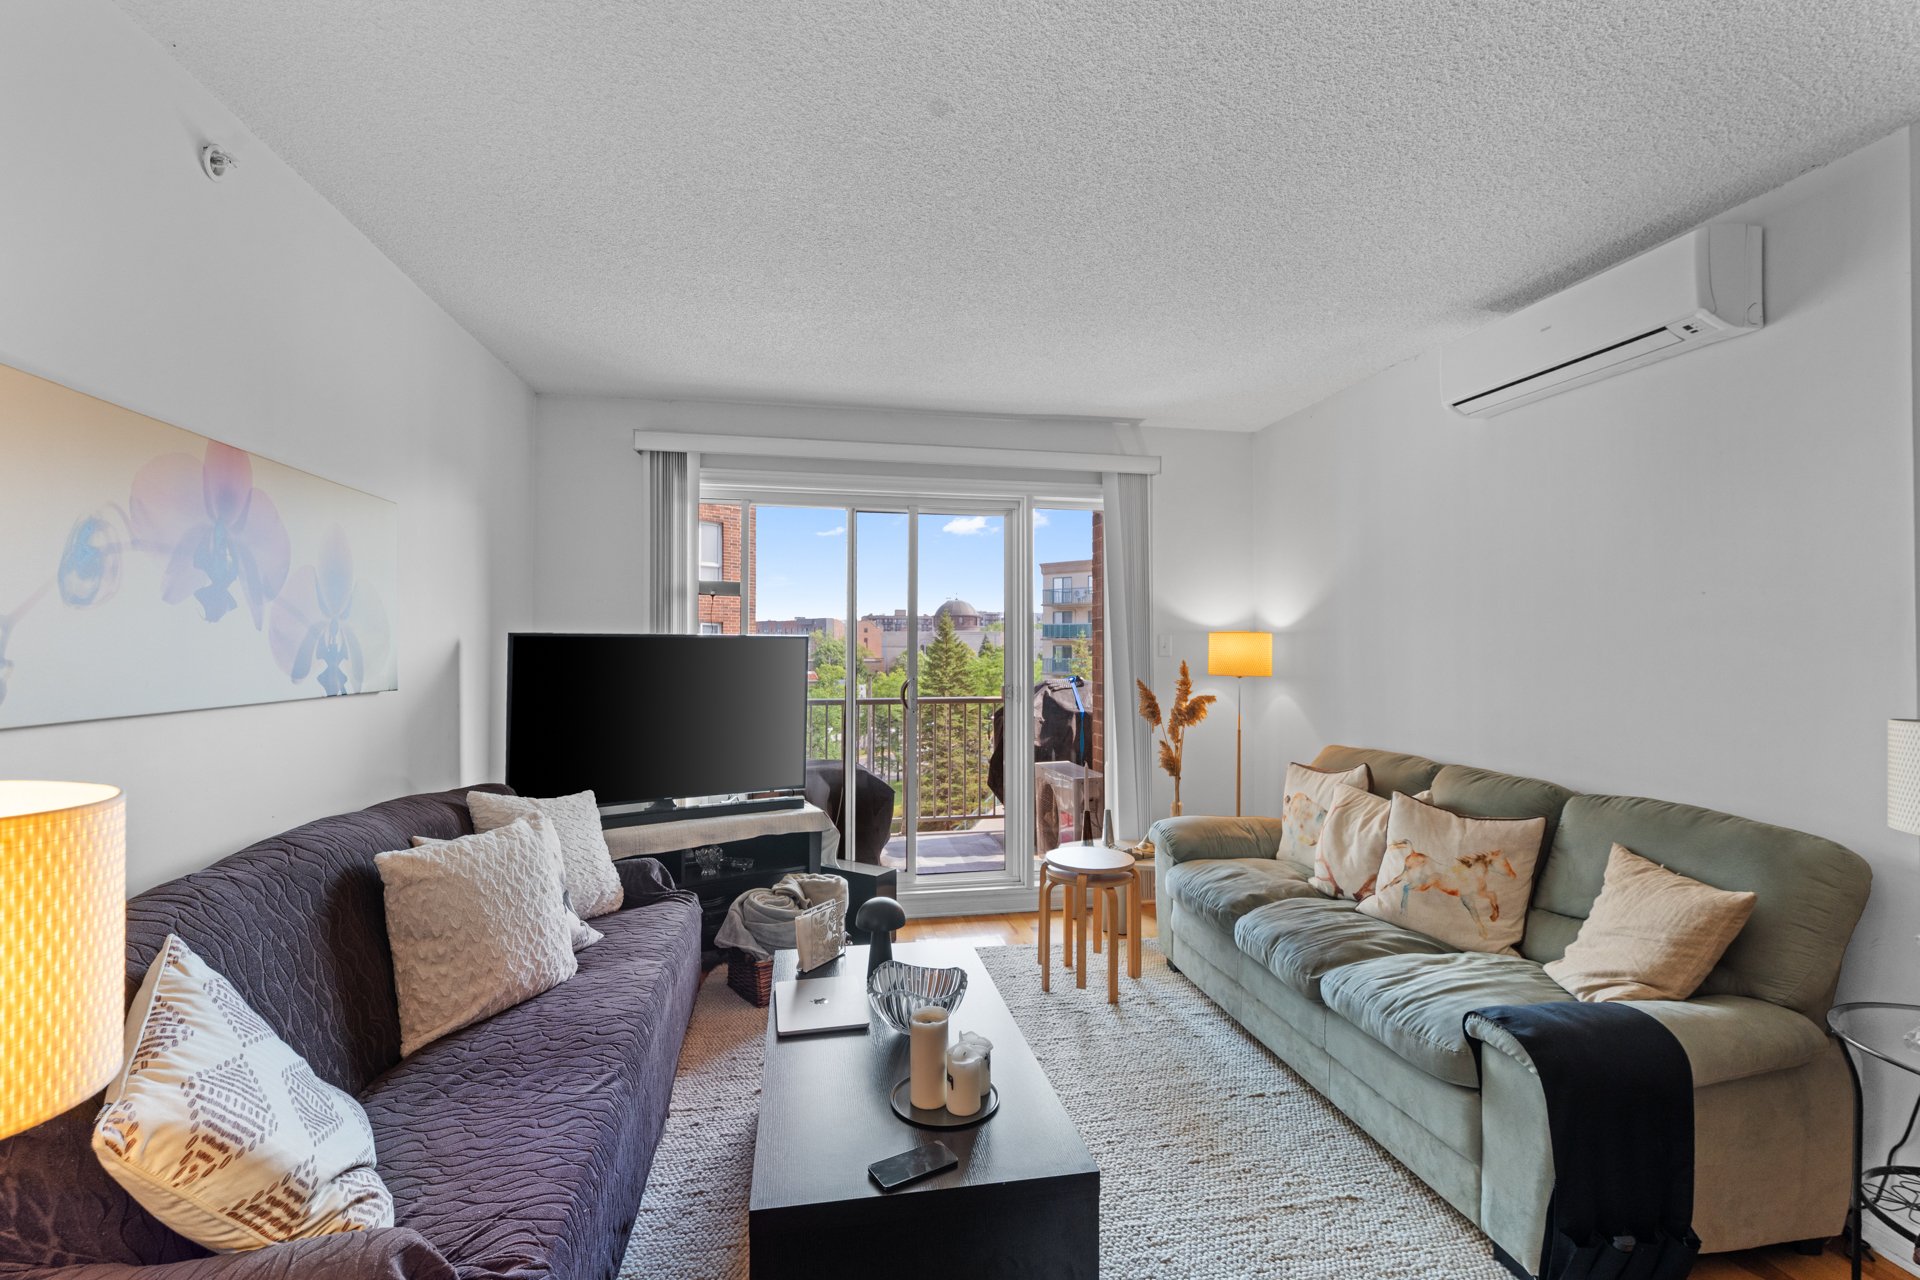
Living room
|
|
Description
Great opportunity to own a well-designed 2-bedroom, 1-bathroom condo in a highly convenient central Montréal location. Ideally situated in the heart of the island, this property offers quick access to Highways 15 and 40, public transit, Marché Central, parks, schools, restaurants and all essential services. Whether you're a first-time buyer, downsizer or investor, you'll appreciate the practical layout, everyday convenience and easy access to everything the city has to offer.
LES JARDINS DE L'ACADIE I
Located in the well-maintained Les Jardins de l'Acadie I
condominium, built in 2011, this property offers secure
entry, elevator access and a desirable residential setting
in the sought-after Ahuntsic-Cartierville area. The
building benefits from established condominium management
and an exceptional central location, making it an excellent
choice for both owner-occupants and investors.
LOCATION
- Quick access to Highways 15 and 40.
- Minutes from Marché Central, Costco, Walmart, Adonis,
Super C, SAQ, pharmacies, banks, restaurants and a wide
variety of everyday amenities.
- Close to Rockland Centre.
- Convenient access to public transit with several bus
routes nearby, as well as Bois-de-Boulogne commuter train
station and Henri-Bourassa Metro within a short distance.
- Easy commute to Downtown Montreal, Laval, the
Saint-Laurent borough and Montréal--Trudeau International
Airport.
- Close to several elementary and secondary schools,
daycares and CPEs.
- Near parks, walking trails and recreational facilities,
including Marcelin-Wilson Park.
- A well-established neighbourhood offering the perfect
balance of residential living and urban convenience.
ADDITIONAL INFORMATION
- Well-maintained condominium building built in 2011.
- Elevator.
- Centrally located, providing easy access to many of
Montreal's major employment hubs.
- Excellent accessibility by both car and public
transportation.
- An outstanding opportunity for first-time buyers,
professionals, downsizers or investors seeking long-term
value in a prime central location.
Located in the well-maintained Les Jardins de l'Acadie I
condominium, built in 2011, this property offers secure
entry, elevator access and a desirable residential setting
in the sought-after Ahuntsic-Cartierville area. The
building benefits from established condominium management
and an exceptional central location, making it an excellent
choice for both owner-occupants and investors.
LOCATION
- Quick access to Highways 15 and 40.
- Minutes from Marché Central, Costco, Walmart, Adonis,
Super C, SAQ, pharmacies, banks, restaurants and a wide
variety of everyday amenities.
- Close to Rockland Centre.
- Convenient access to public transit with several bus
routes nearby, as well as Bois-de-Boulogne commuter train
station and Henri-Bourassa Metro within a short distance.
- Easy commute to Downtown Montreal, Laval, the
Saint-Laurent borough and Montréal--Trudeau International
Airport.
- Close to several elementary and secondary schools,
daycares and CPEs.
- Near parks, walking trails and recreational facilities,
including Marcelin-Wilson Park.
- A well-established neighbourhood offering the perfect
balance of residential living and urban convenience.
ADDITIONAL INFORMATION
- Well-maintained condominium building built in 2011.
- Elevator.
- Centrally located, providing easy access to many of
Montreal's major employment hubs.
- Excellent accessibility by both car and public
transportation.
- An outstanding opportunity for first-time buyers,
professionals, downsizers or investors seeking long-term
value in a prime central location.
Inclusions: Landlord's appliances.
Exclusions : All tenant's belongings.
| BUILDING | |
|---|---|
| Type | Apartment |
| Style | Detached |
| Dimensions | 0x0 |
| Lot Size | 0 |
| EXPENSES | |
|---|---|
| Co-ownership fees | $ 4140 / year |
| Municipal Taxes (2026) | $ 2170 / year |
| School taxes (2026) | $ 244 / year |
|
ROOM DETAILS |
|||
|---|---|---|---|
| Room | Dimensions | Level | Flooring |
| Living room | 9.9 x 11.11 P | 4th Floor | Wood |
| Dining room | 11 x 13.3 P | 4th Floor | Wood |
| Kitchen | 7.11 x 9.3 P | 4th Floor | Ceramic tiles |
| Bathroom | 8.8 x 8.7 P | 4th Floor | Ceramic tiles |
| Laundry room | 7.7 x 2.11 P | 4th Floor | Ceramic tiles |
| Primary bedroom | 14 x 10.5 P | 4th Floor | Wood |
| Bedroom | 12.3 x 8.10 P | 4th Floor | Wood |
|
CHARACTERISTICS |
|
|---|---|
| Garage | Attached, Fitted, Heated |
| Proximity | Bicycle path, Cegep, Daycare centre, Elementary school, High school, Highway, Hospital, Park - green area, Public transport |
| Heating system | Electric baseboard units |
| Heating energy | Electricity |
| Easy access | Elevator |
| Mobility impared accessible | Exterior access ramp |
| Parking | Garage |
| Available services | Garbage chute |
| Sewage system | Municipal sewer |
| Water supply | Municipality |
| View | Panoramic |
| Equipment available | Private balcony, Wall-mounted air conditioning |
| Zoning | Residential |