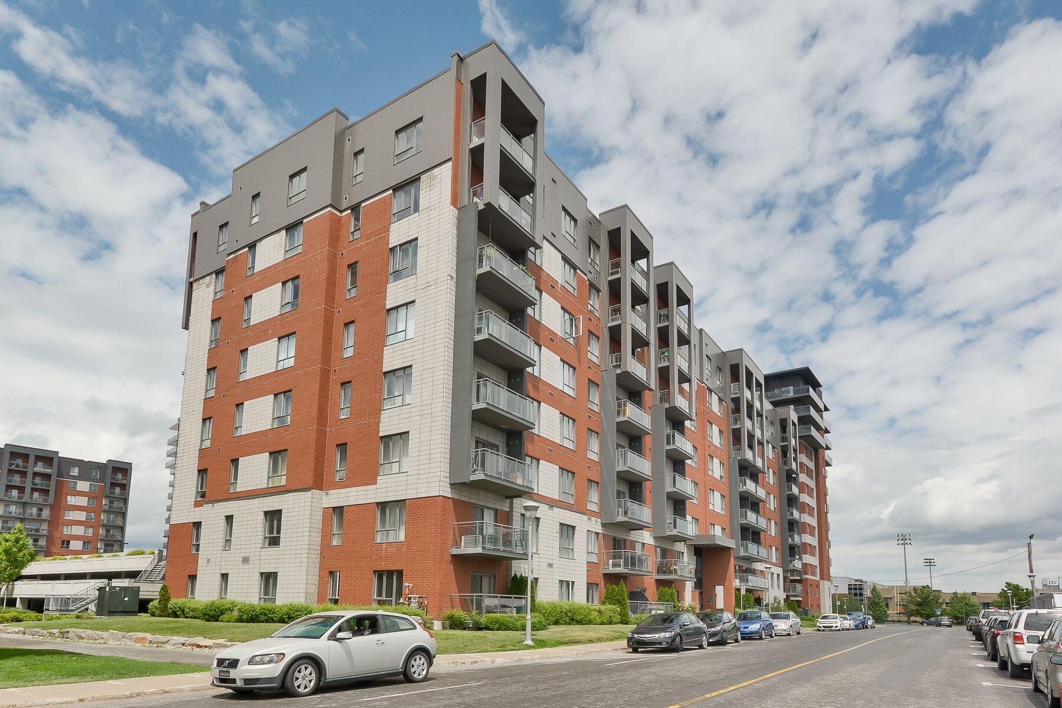
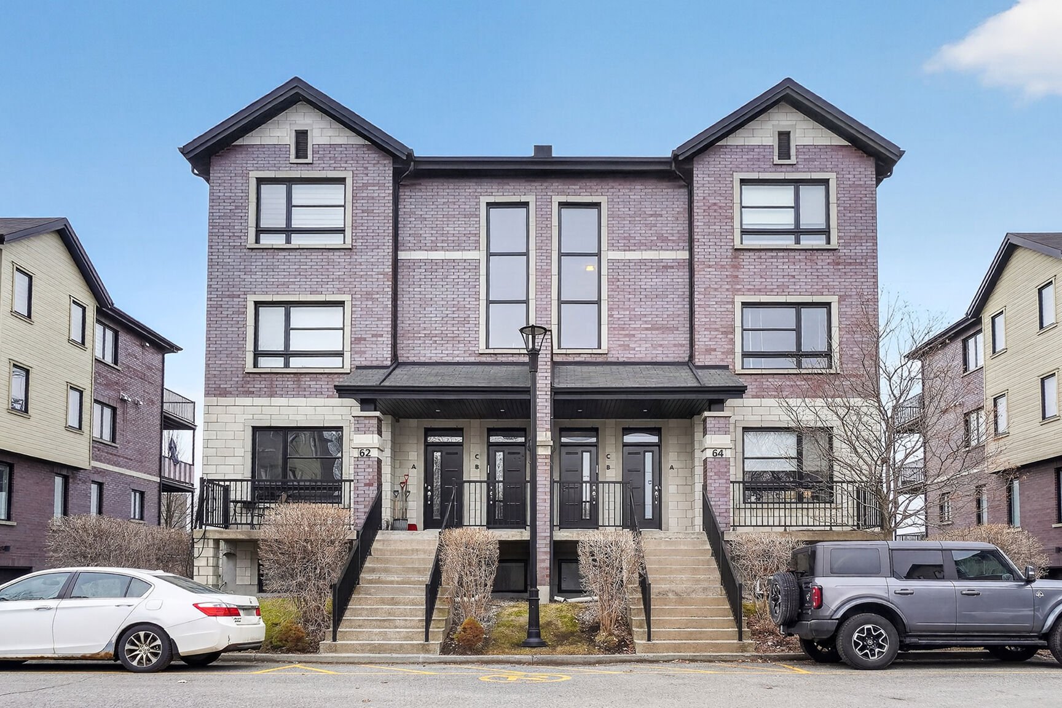
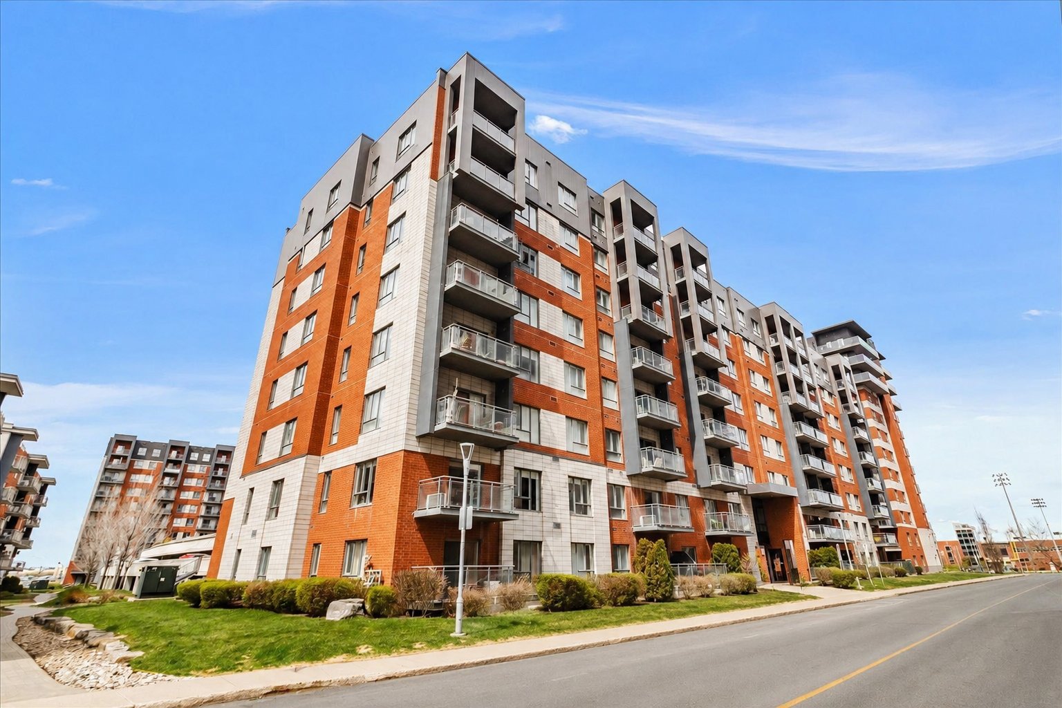
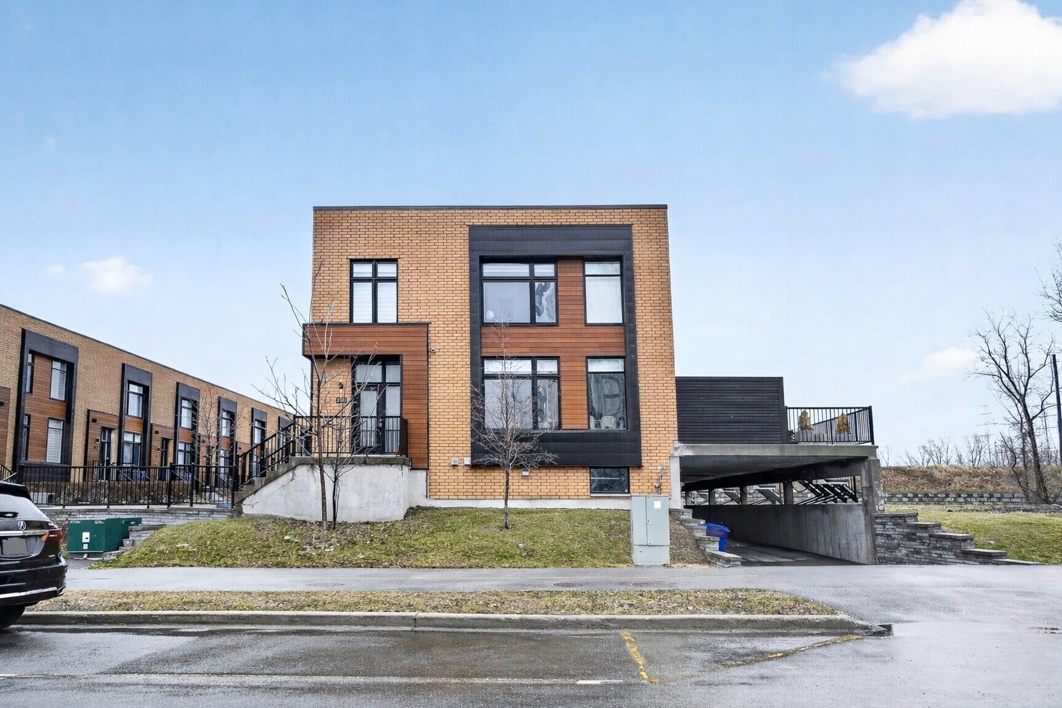
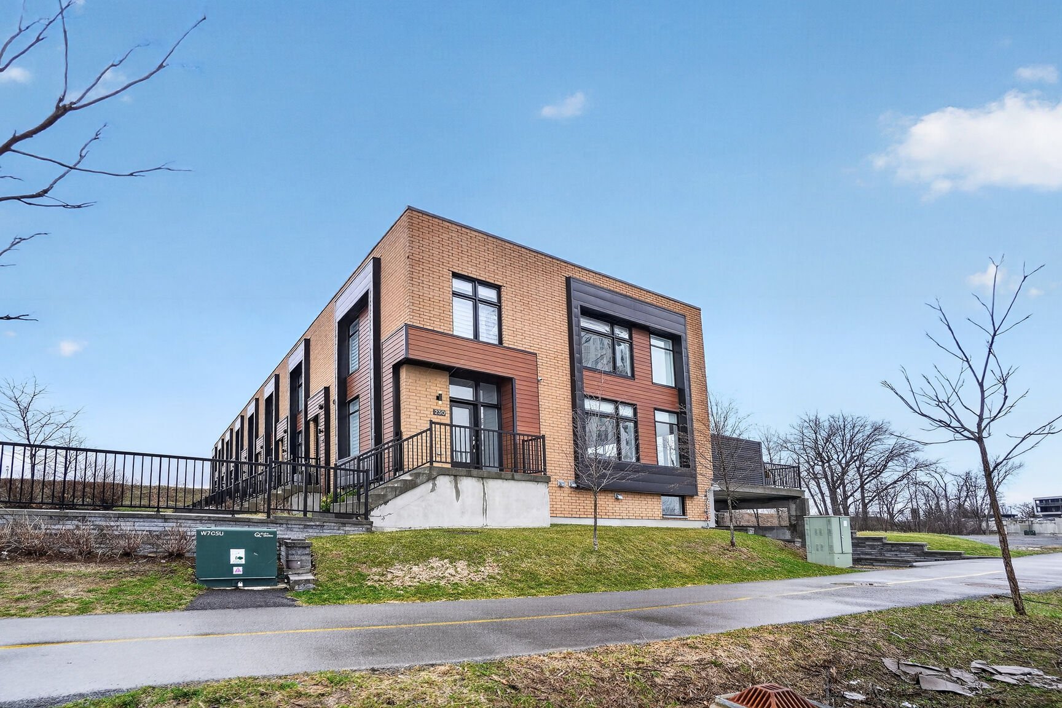
 Frontage
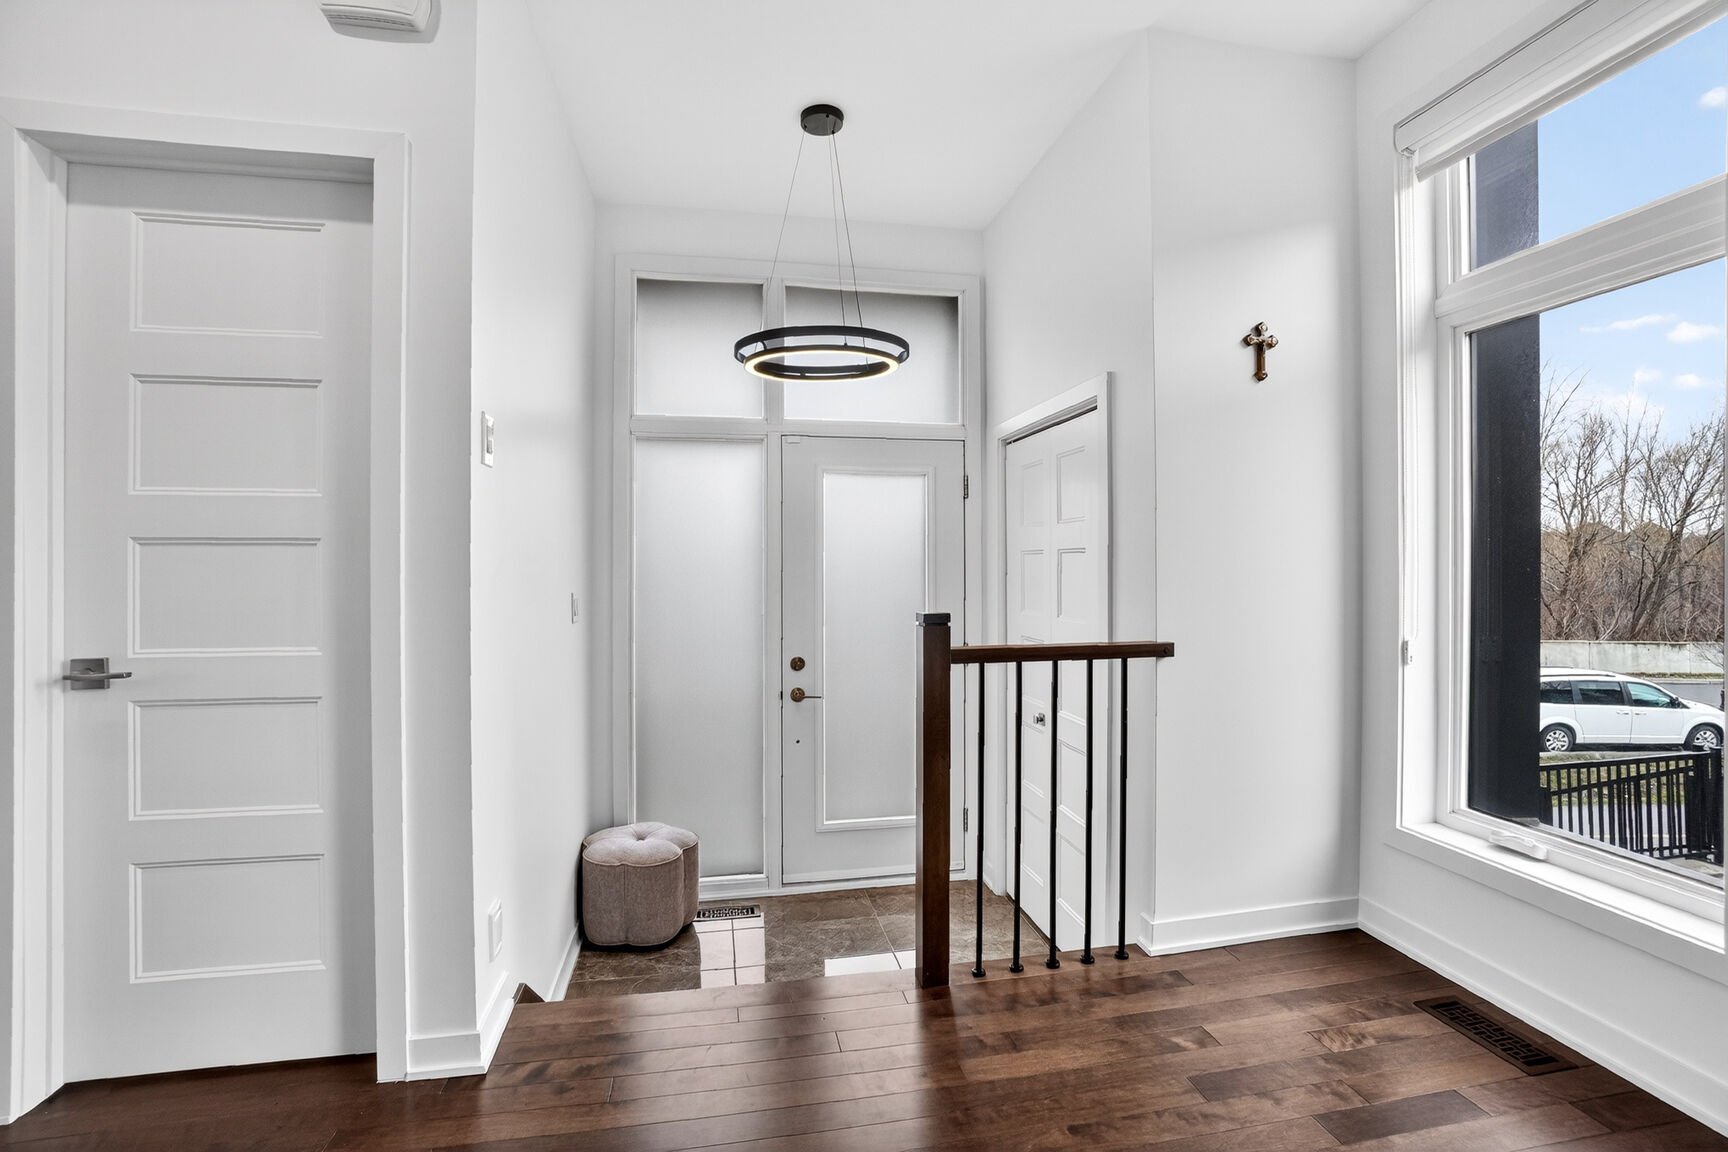
  Hallway
  Hallway
  Living room
 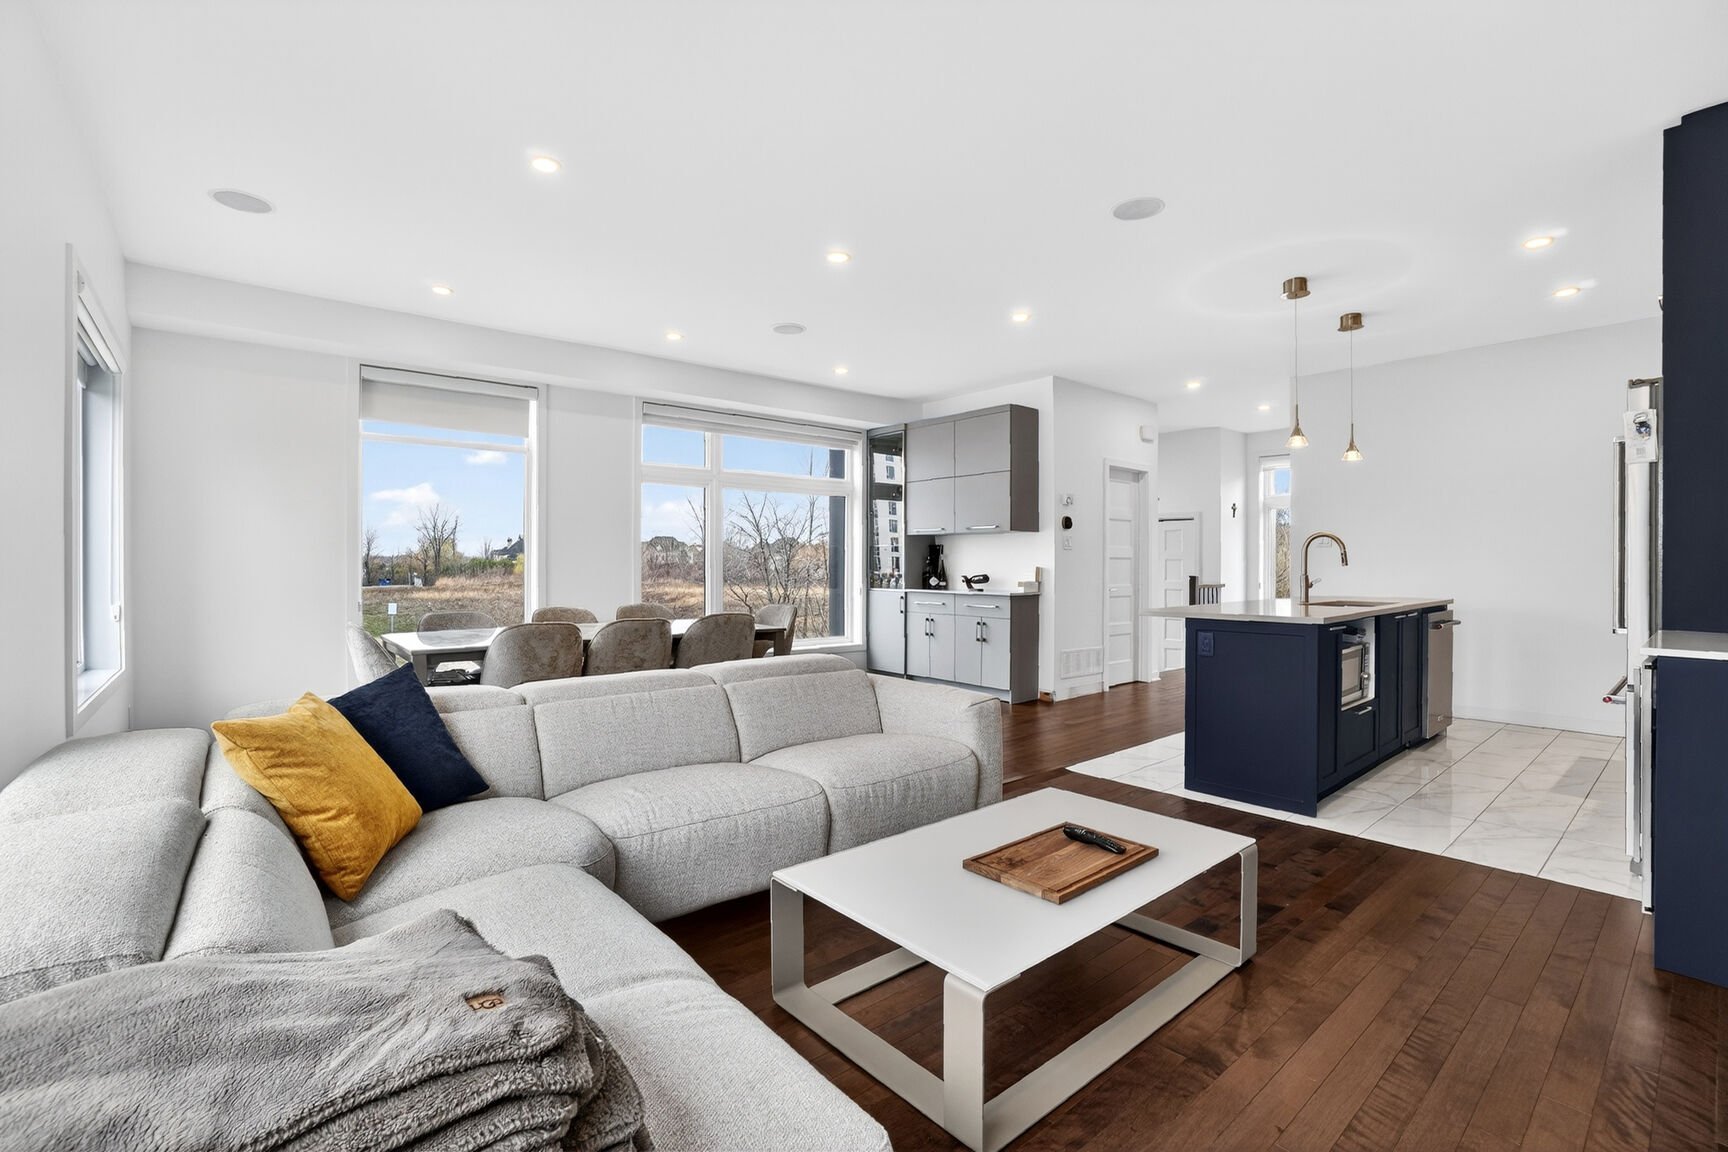 Living room
 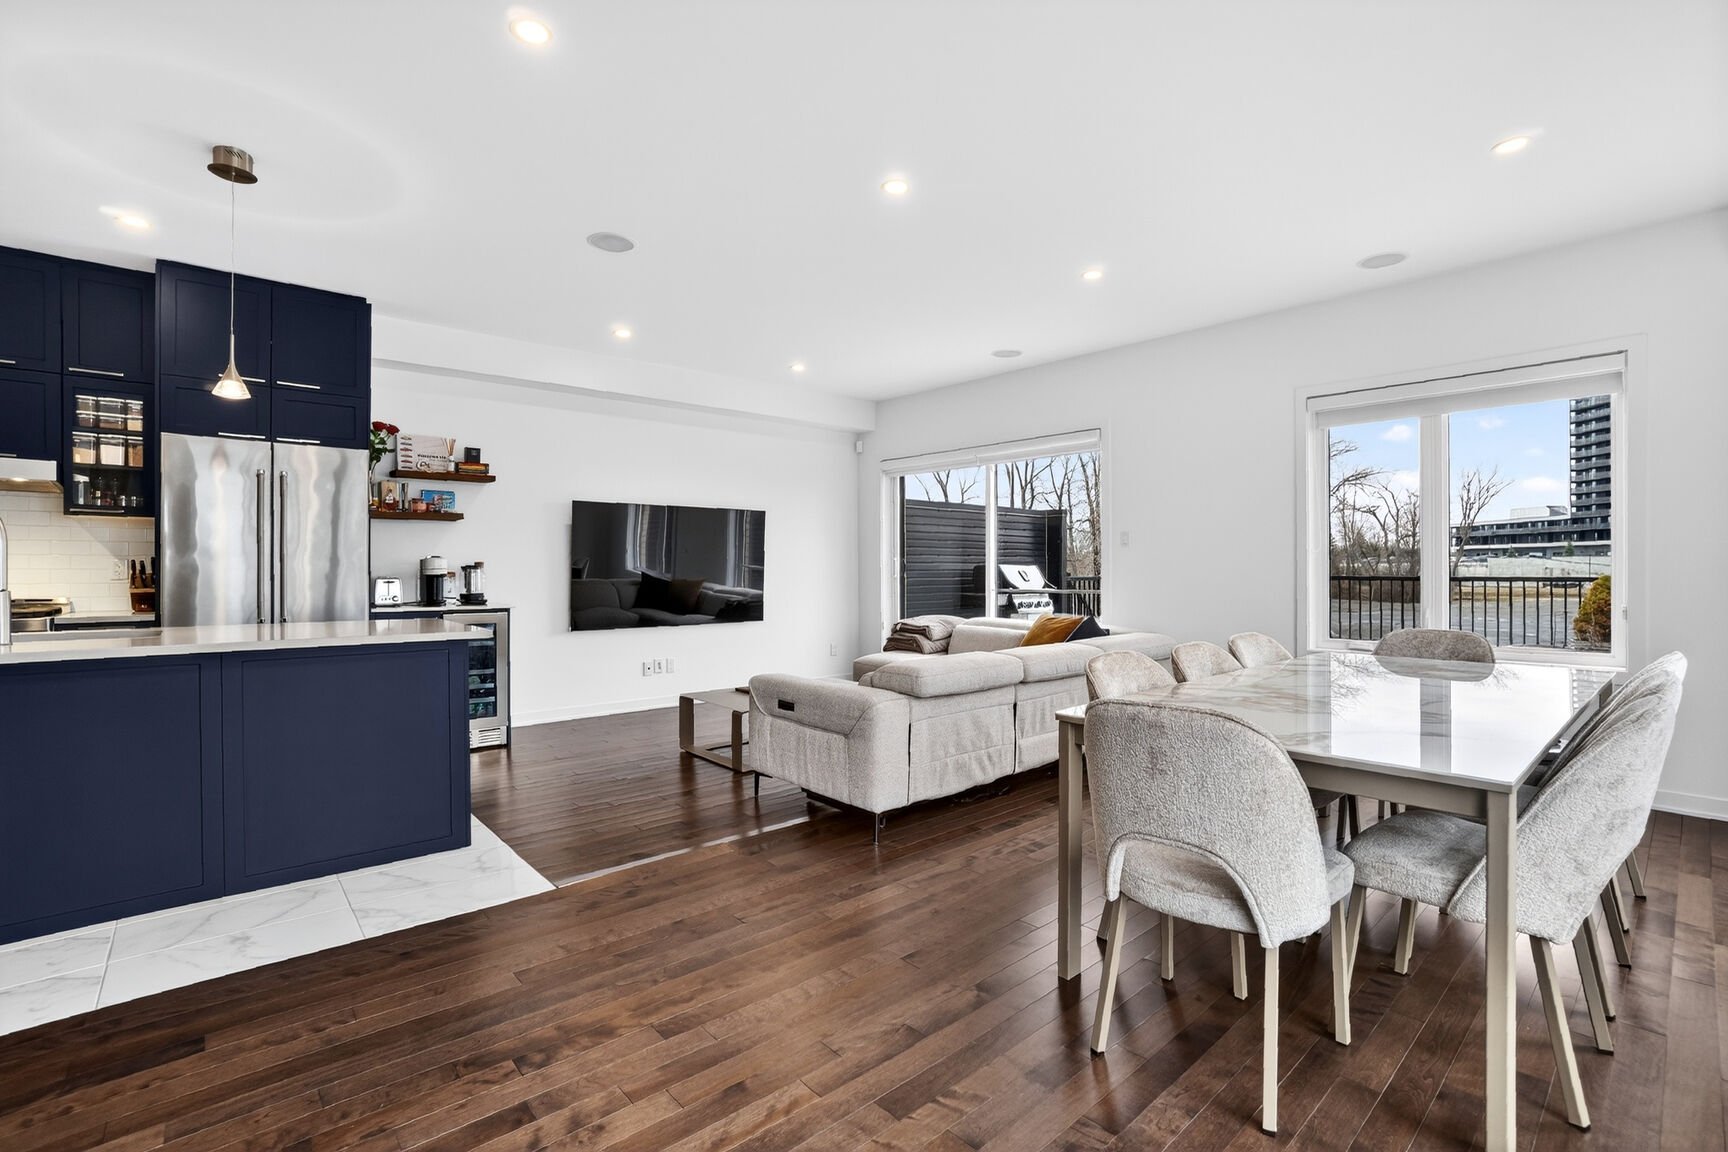 Living room
 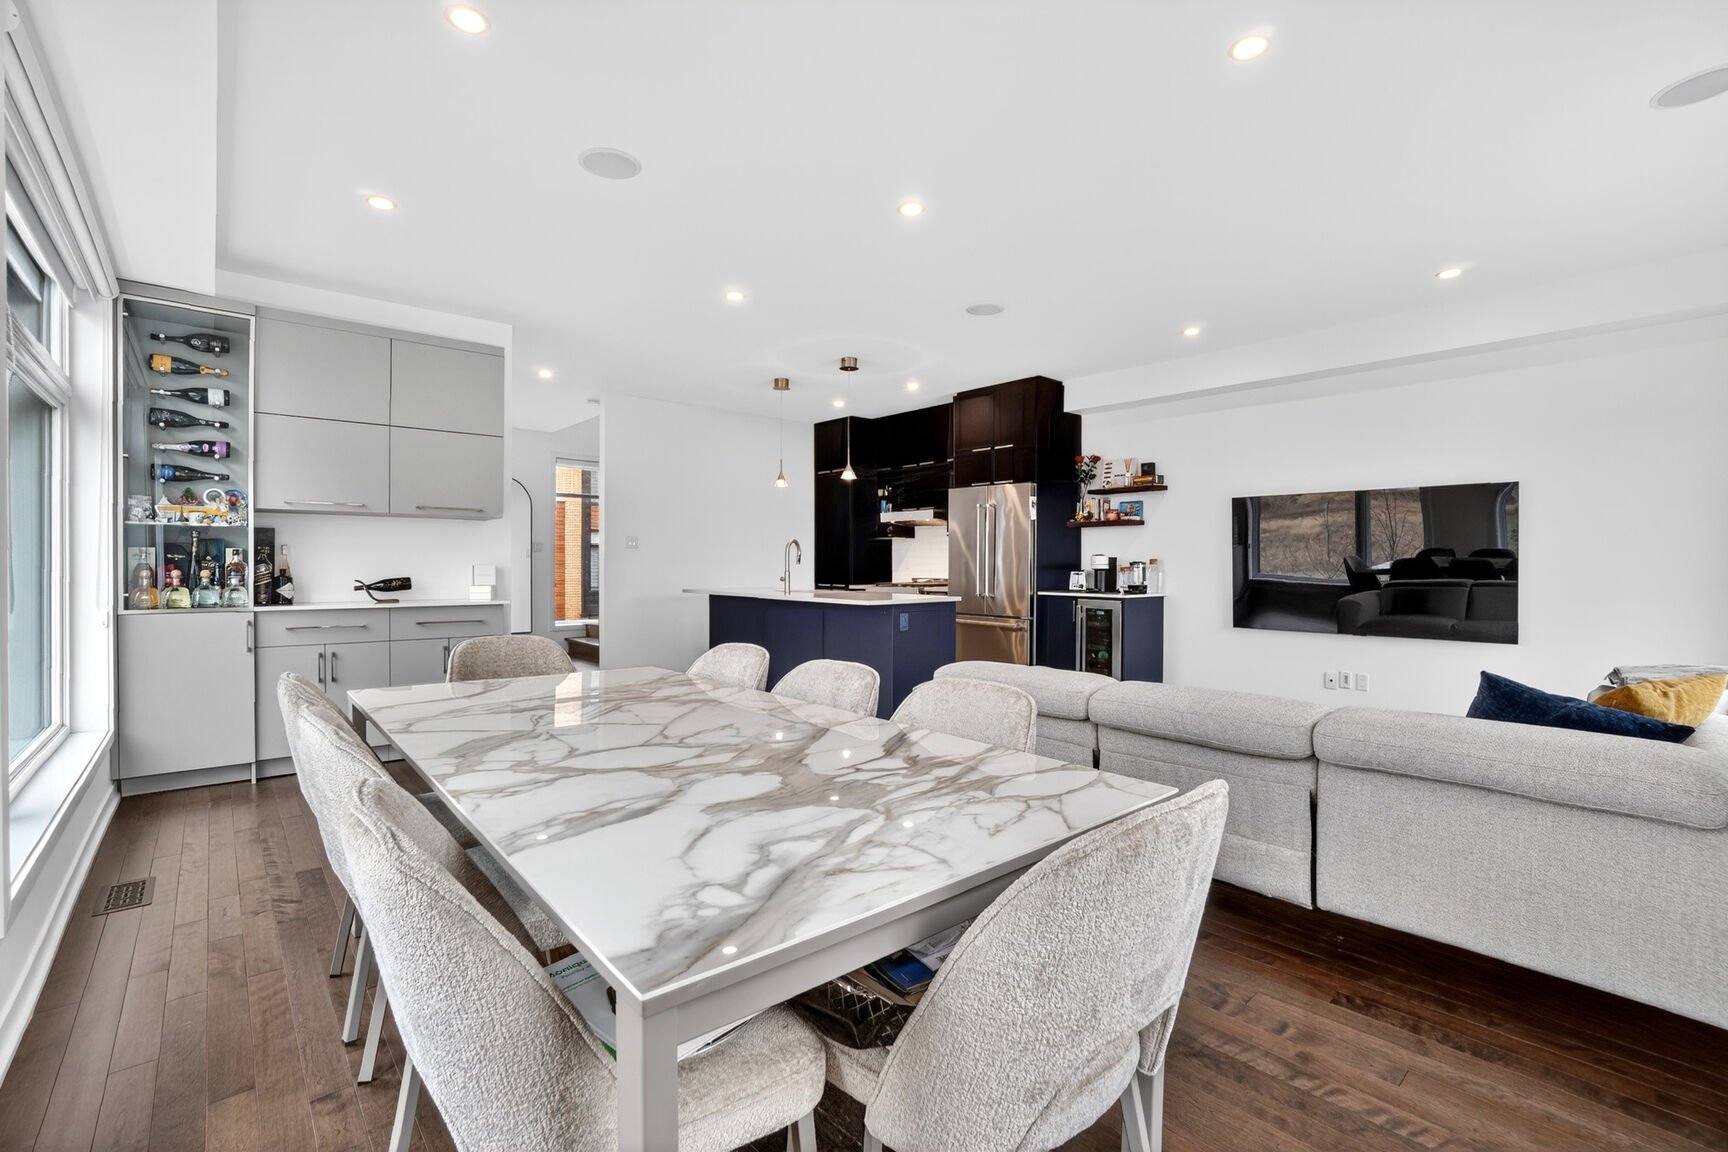 Dining room
 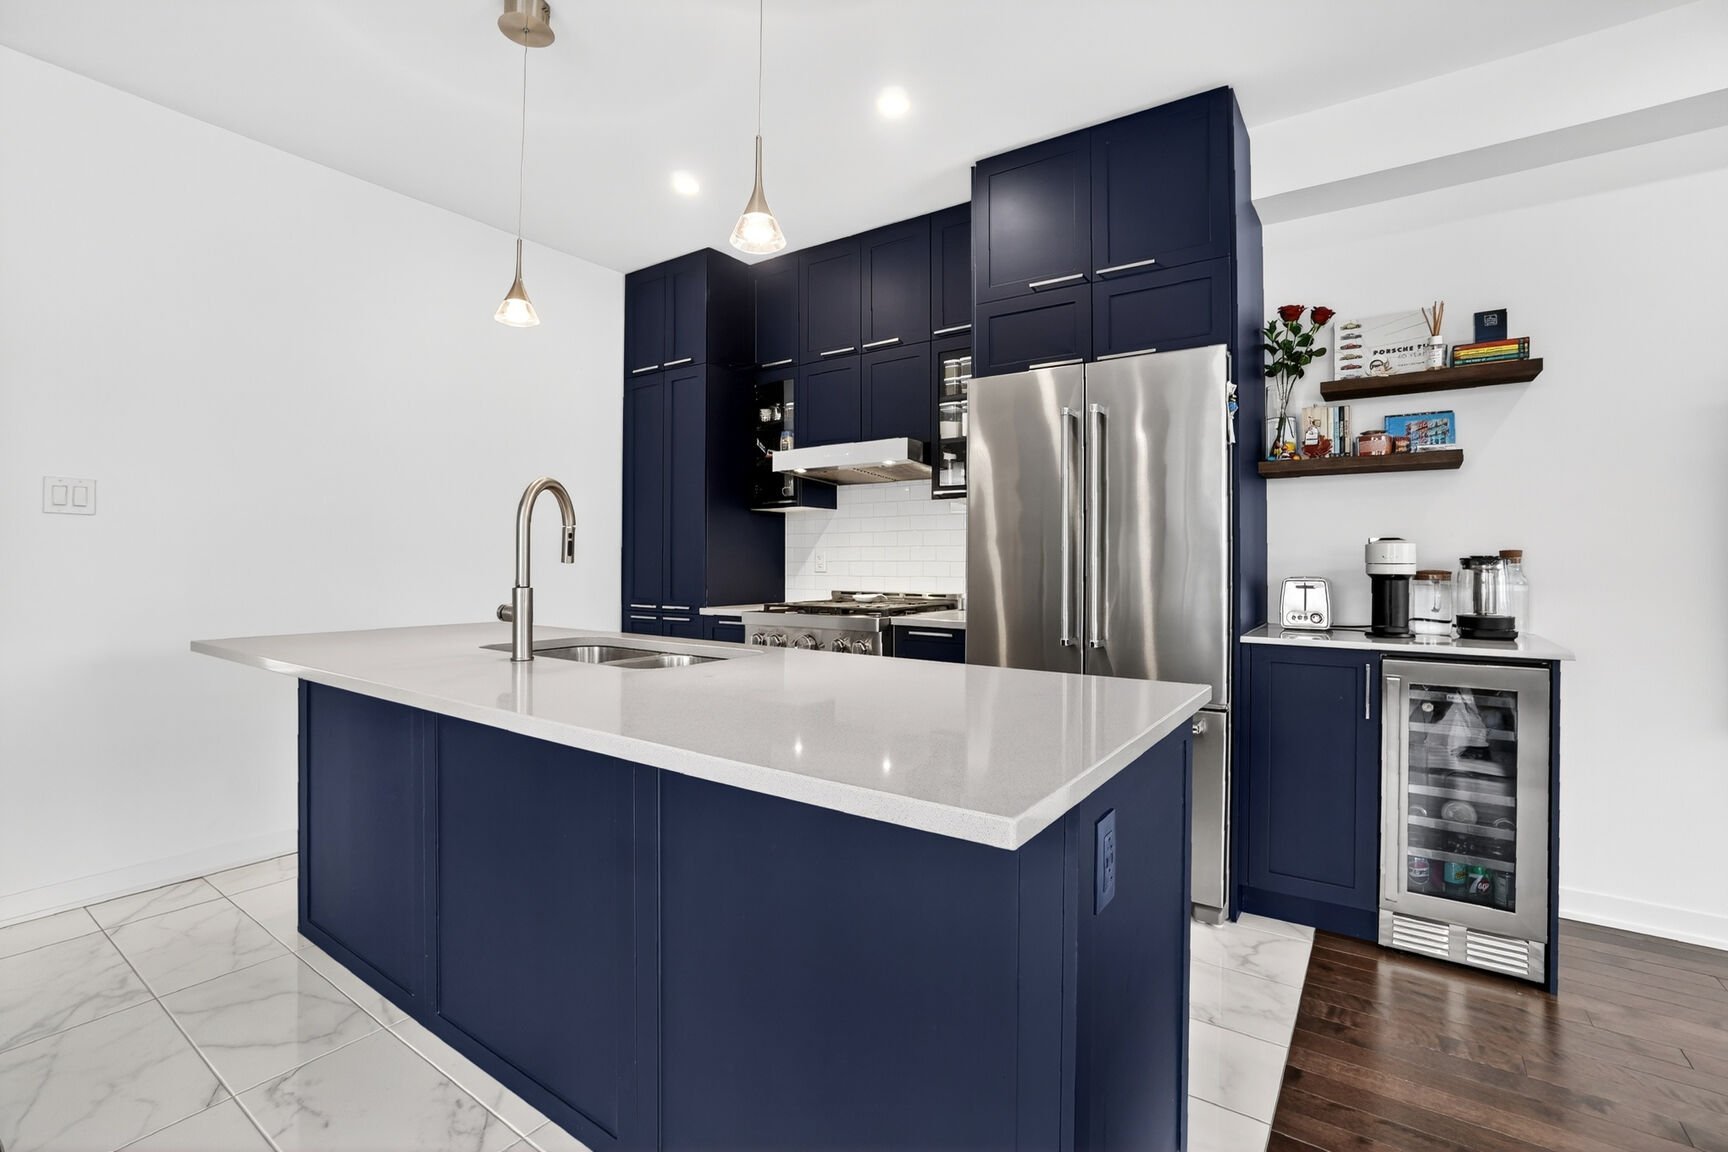 Dining room
 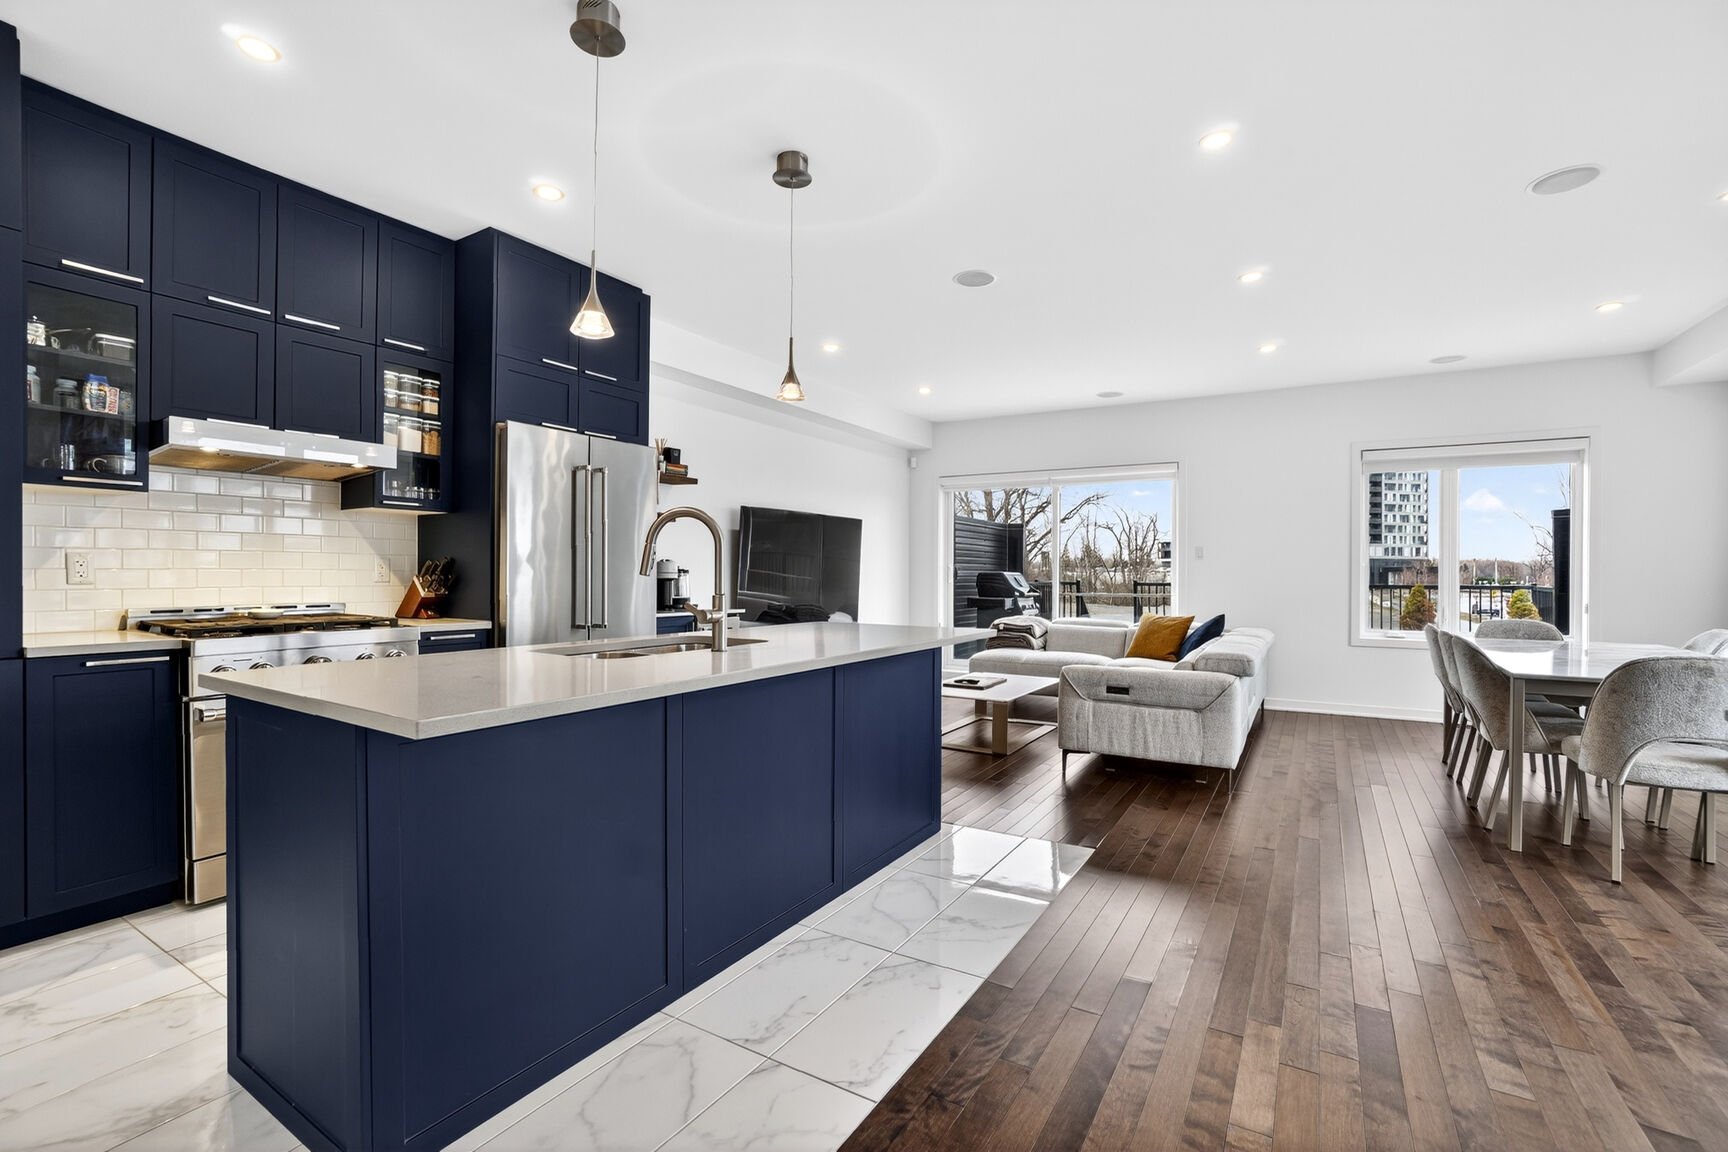 Dining room
  Dining room
  Kitchen
  Kitchen
  Kitchen
  Kitchen
  Kitchen
  Kitchen
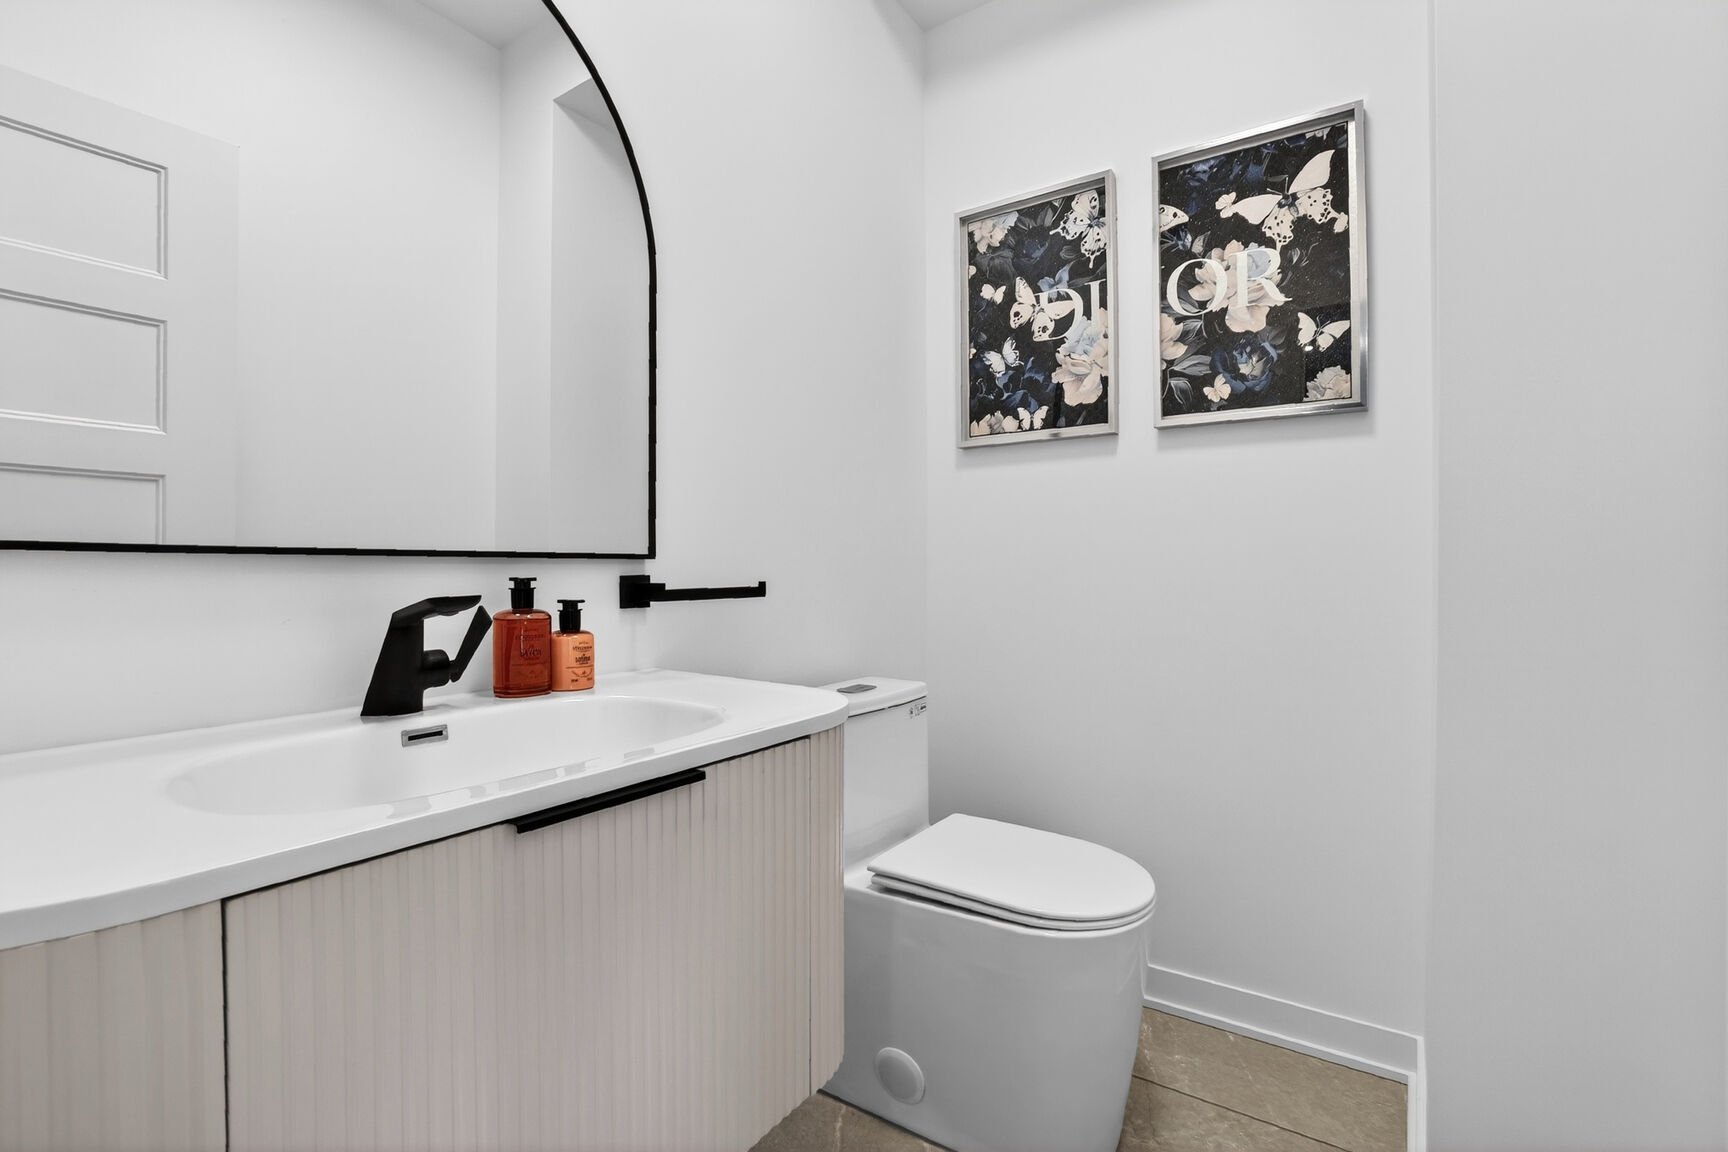
  Washroom
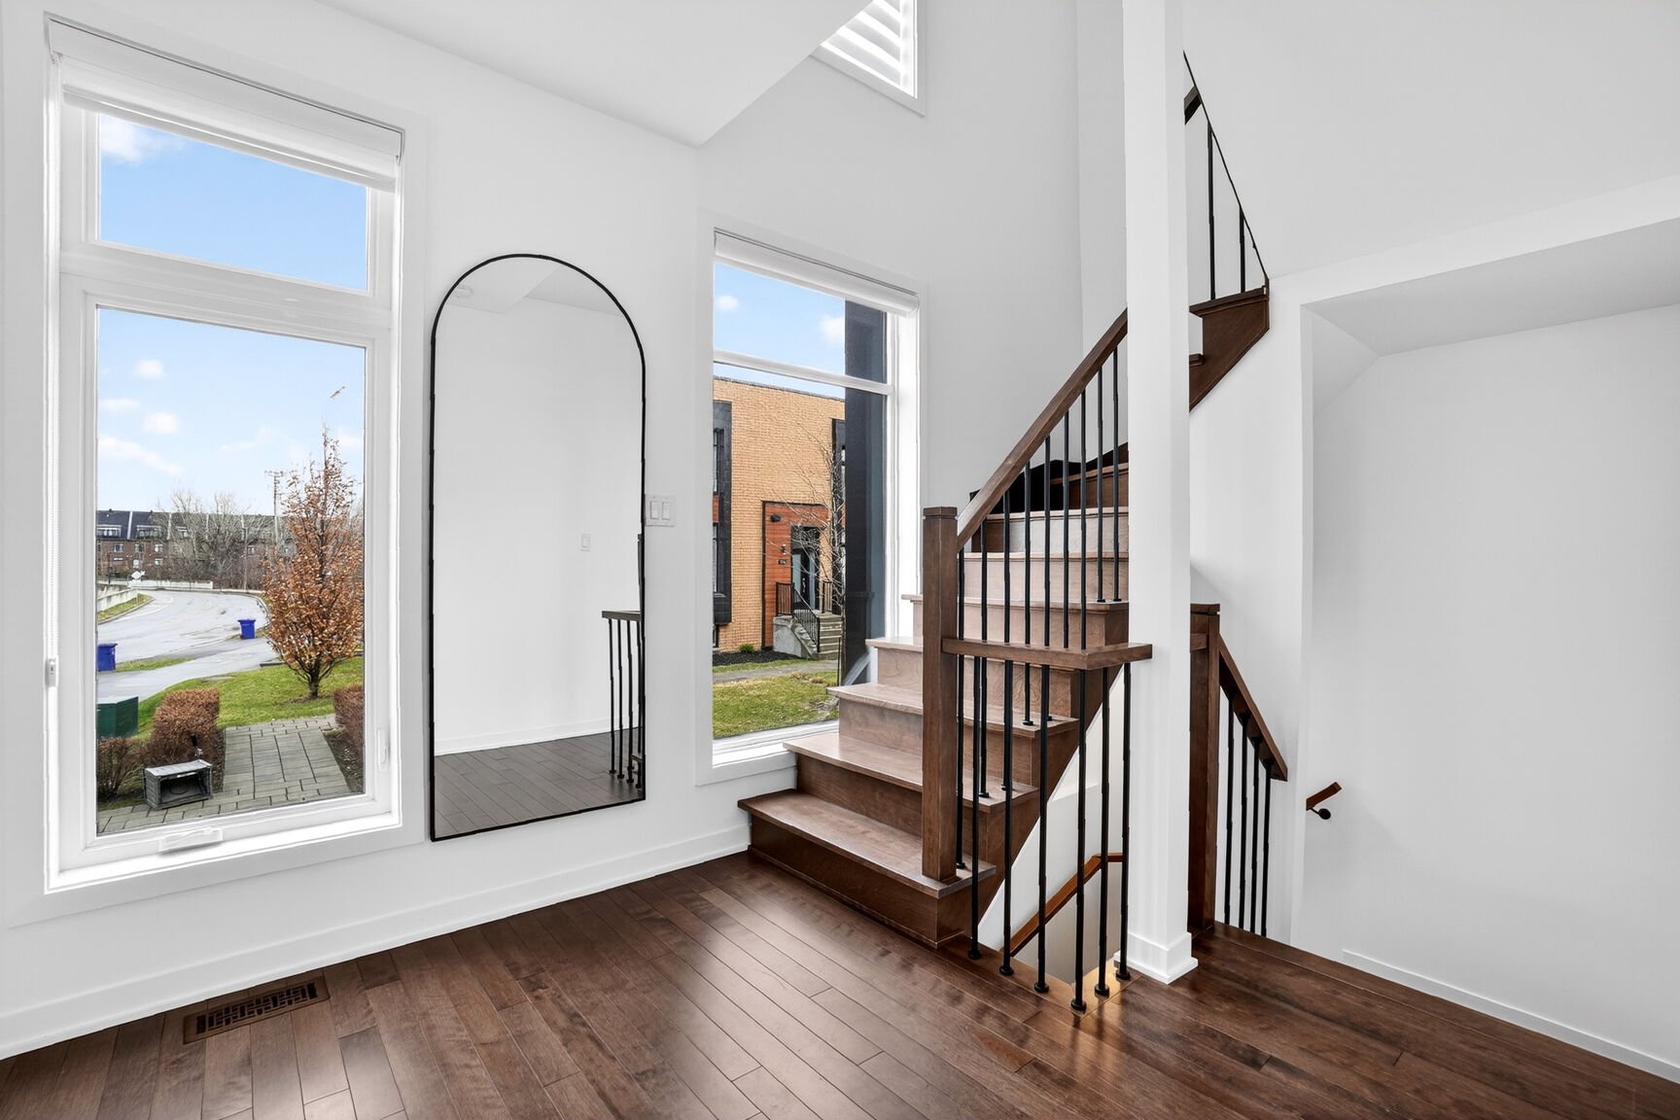
 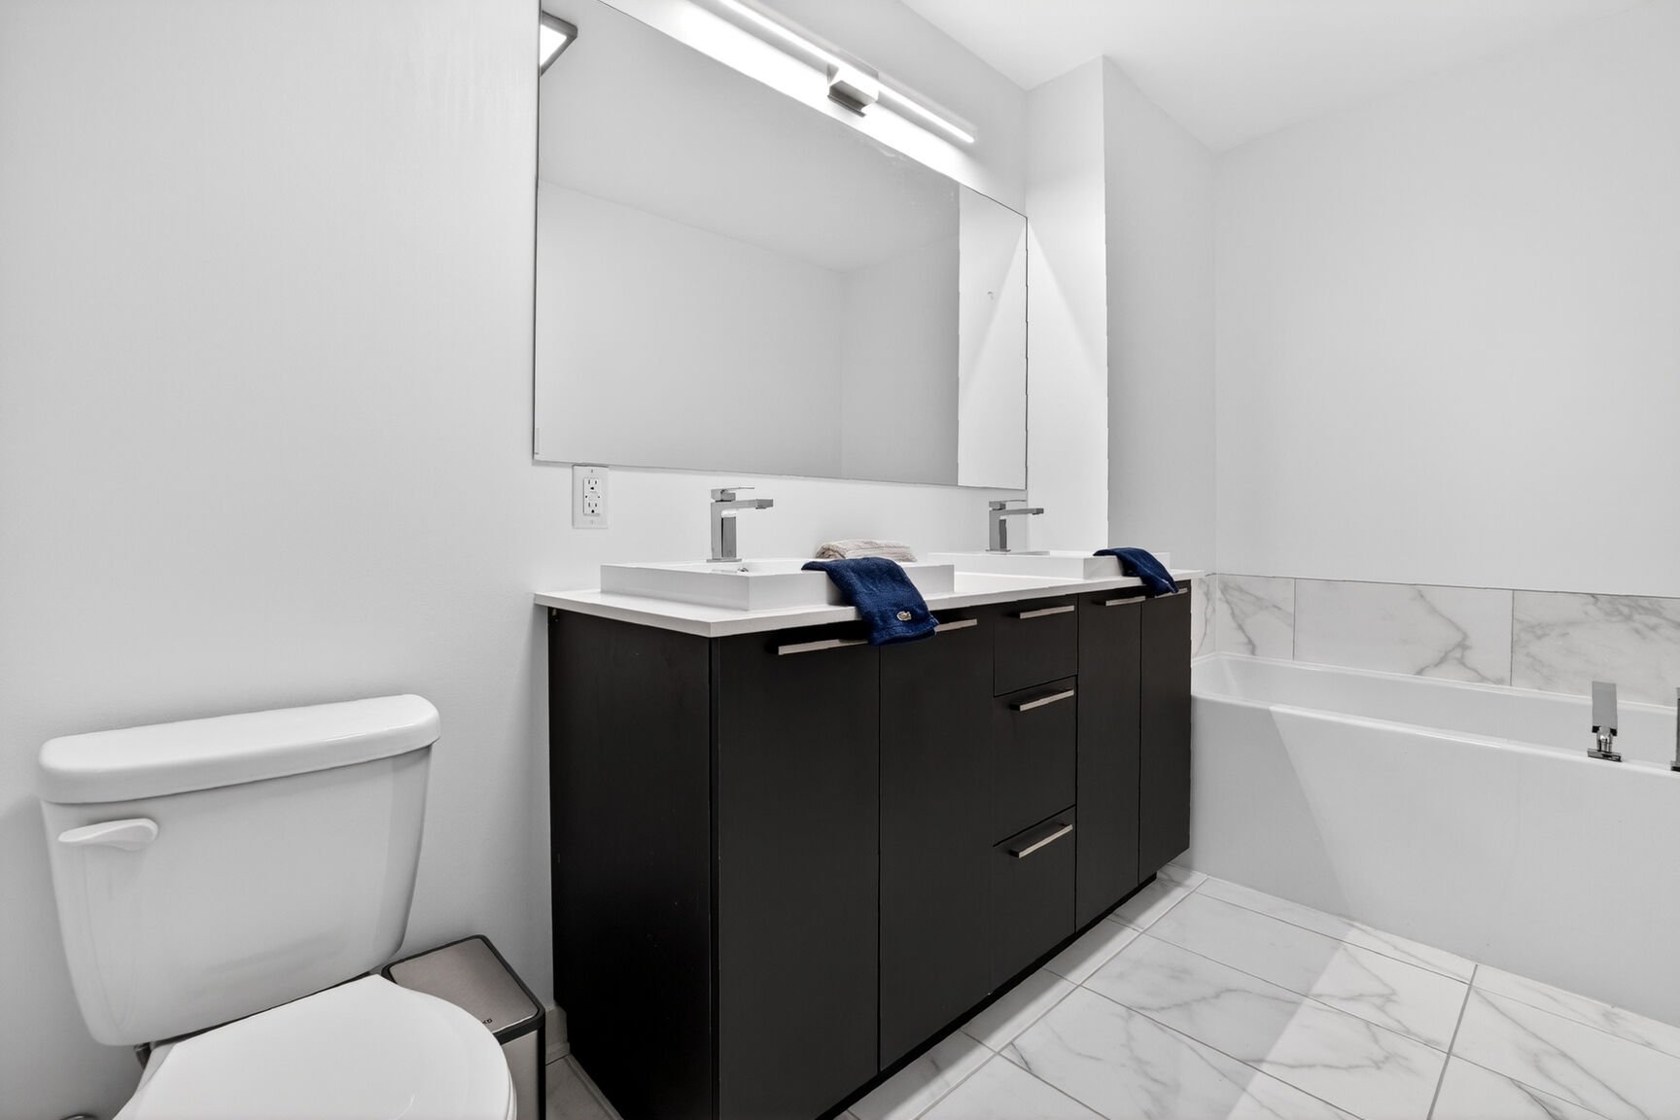 Staircase
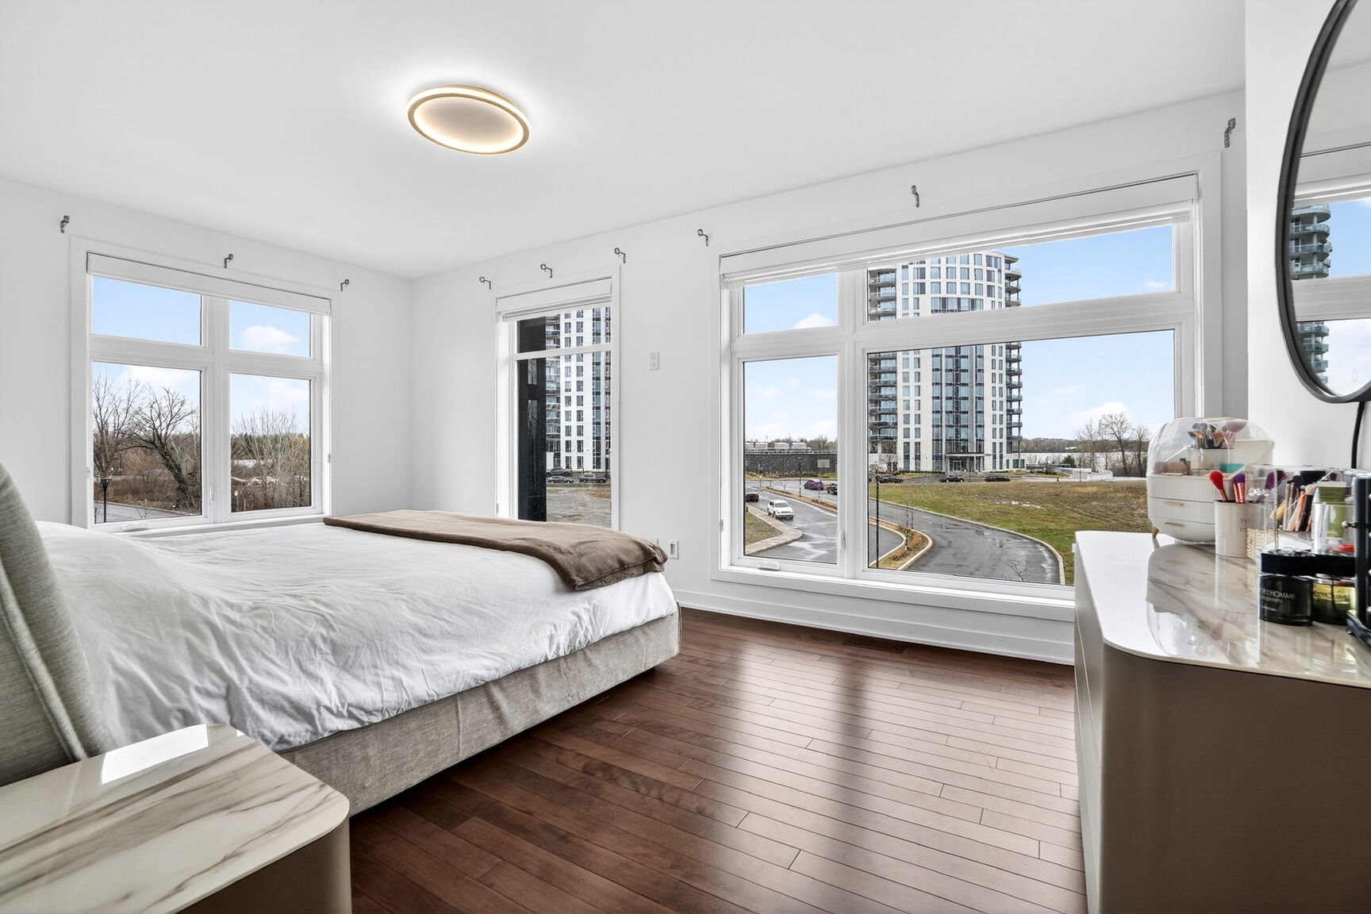
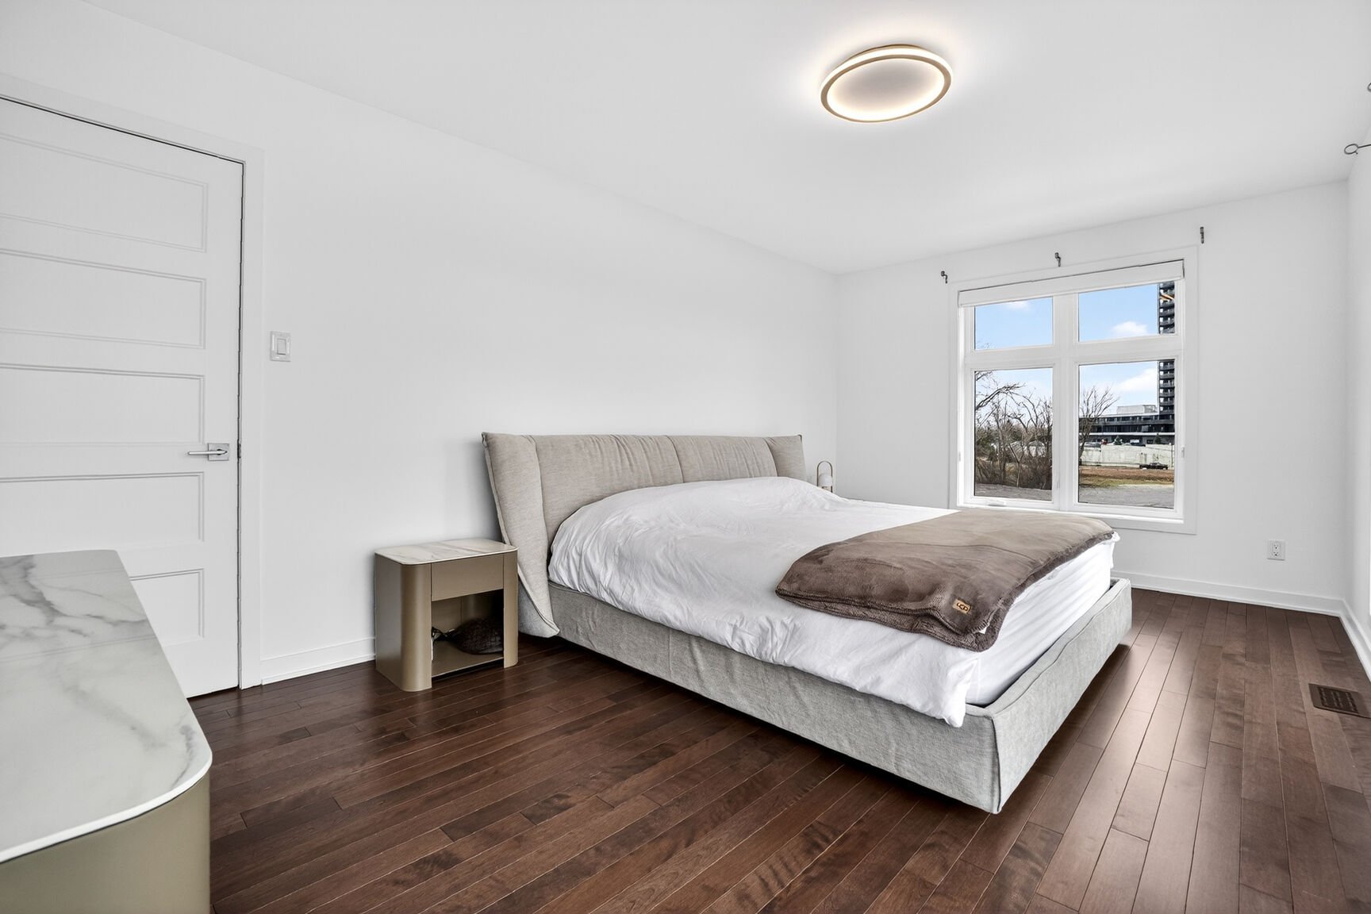
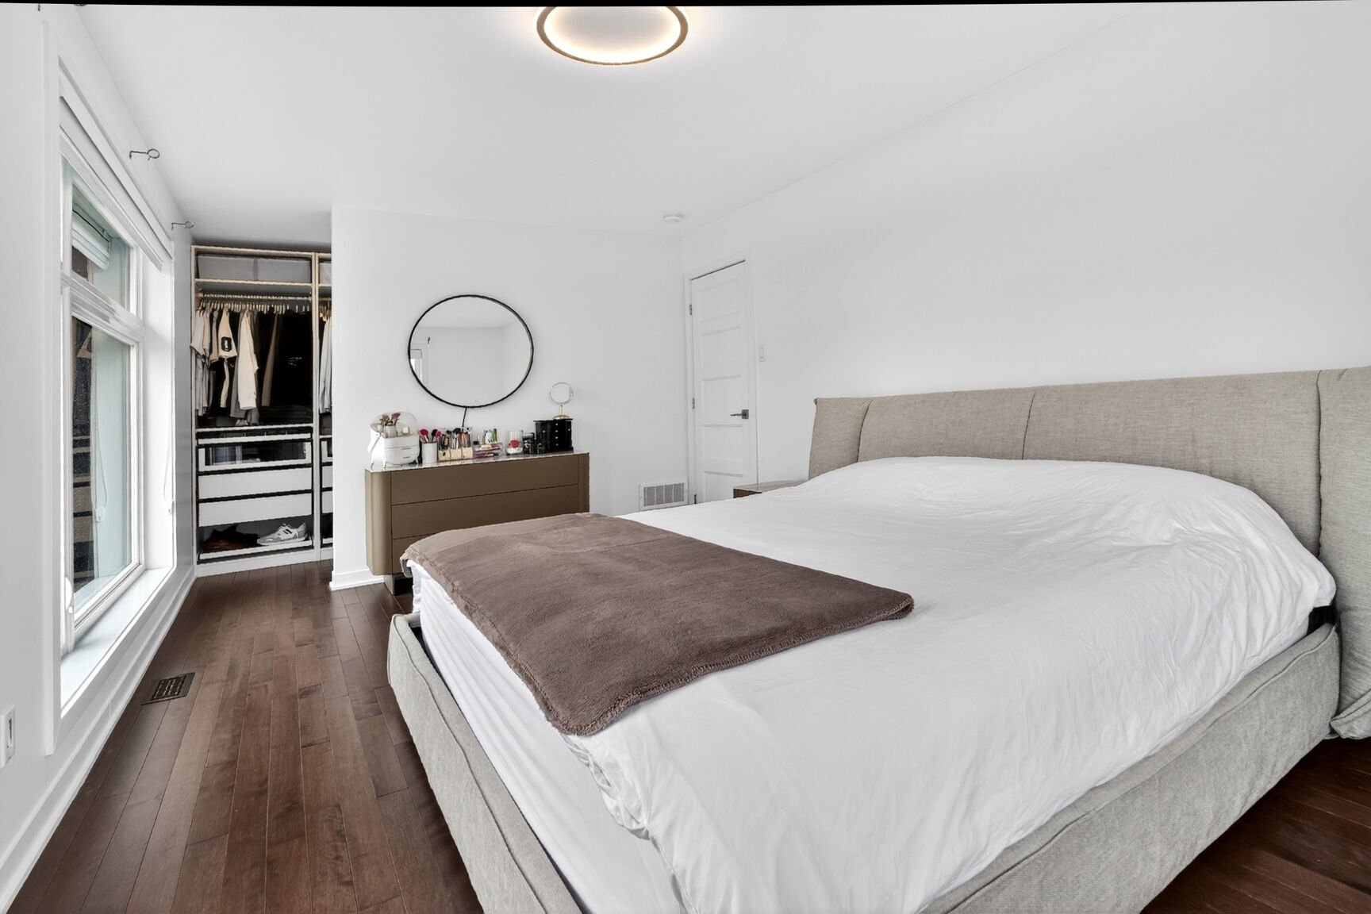
  Primary bedroom
  Primary bedroom
  Primary bedroom
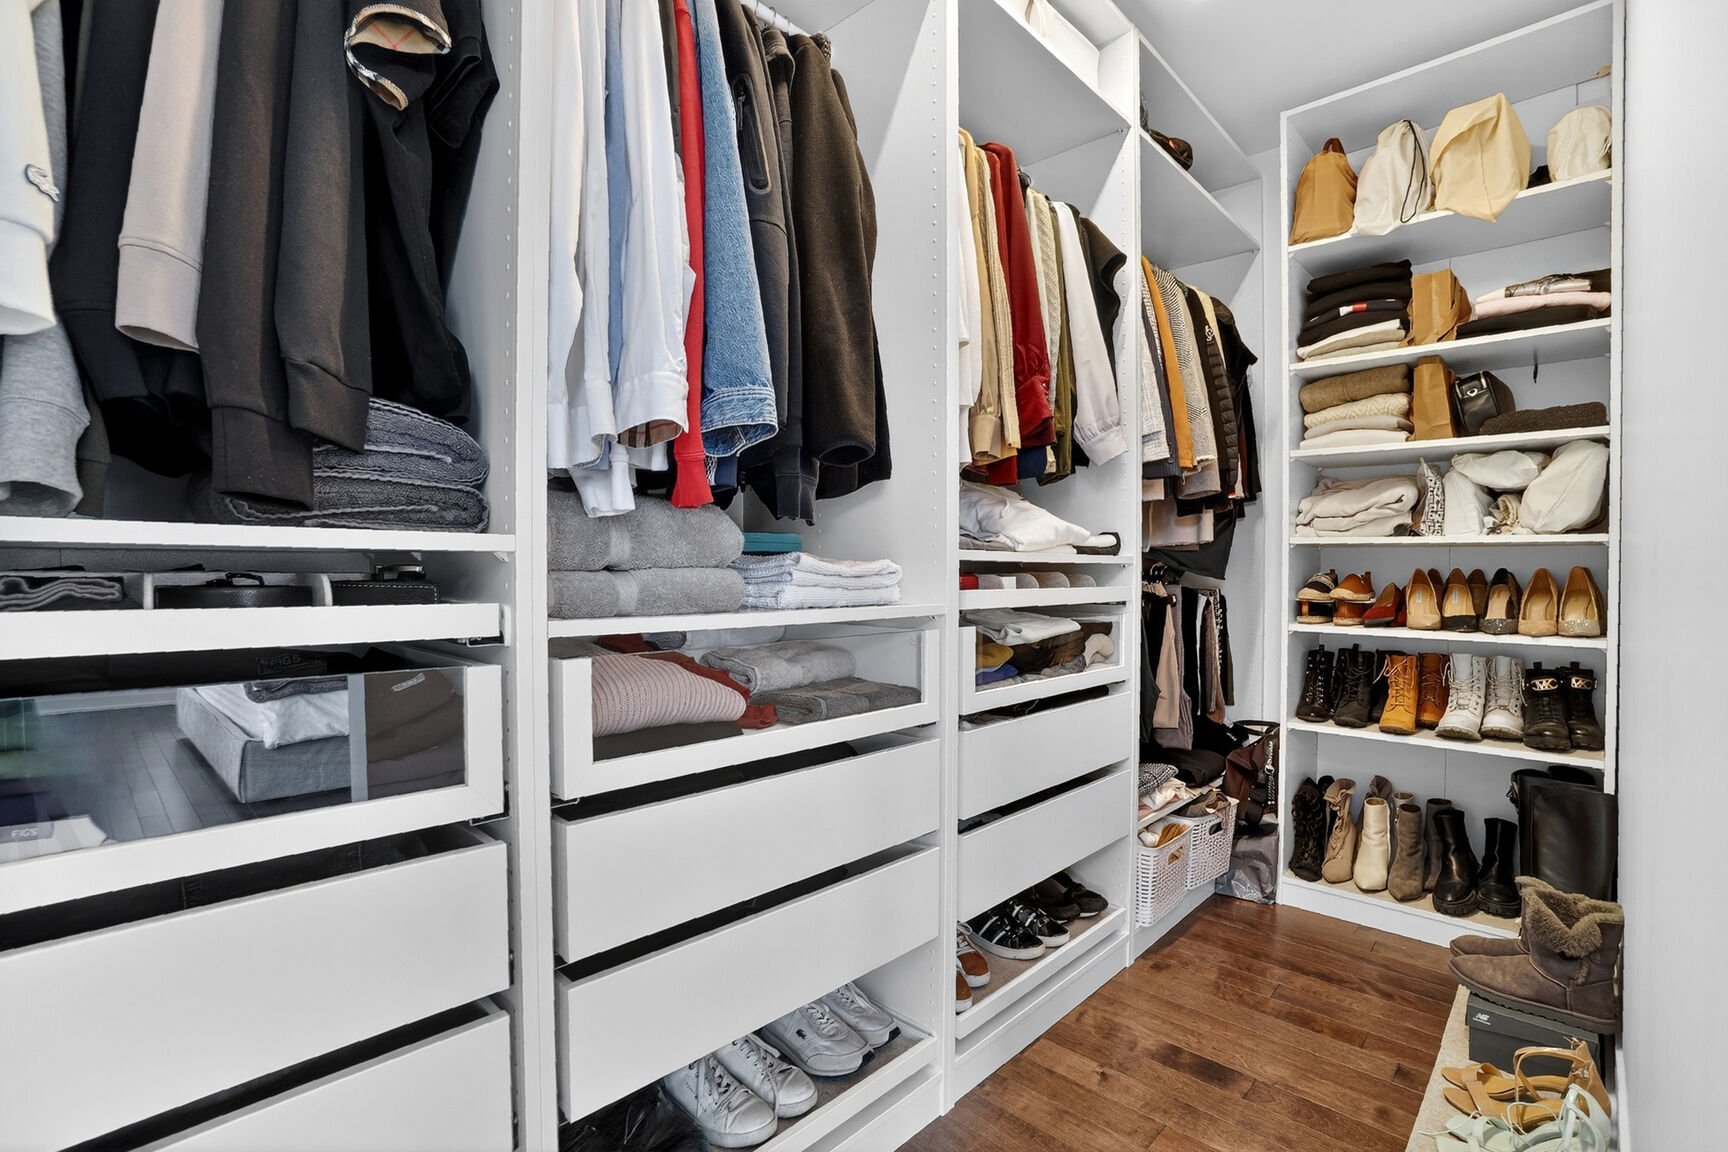
  Walk-in closet
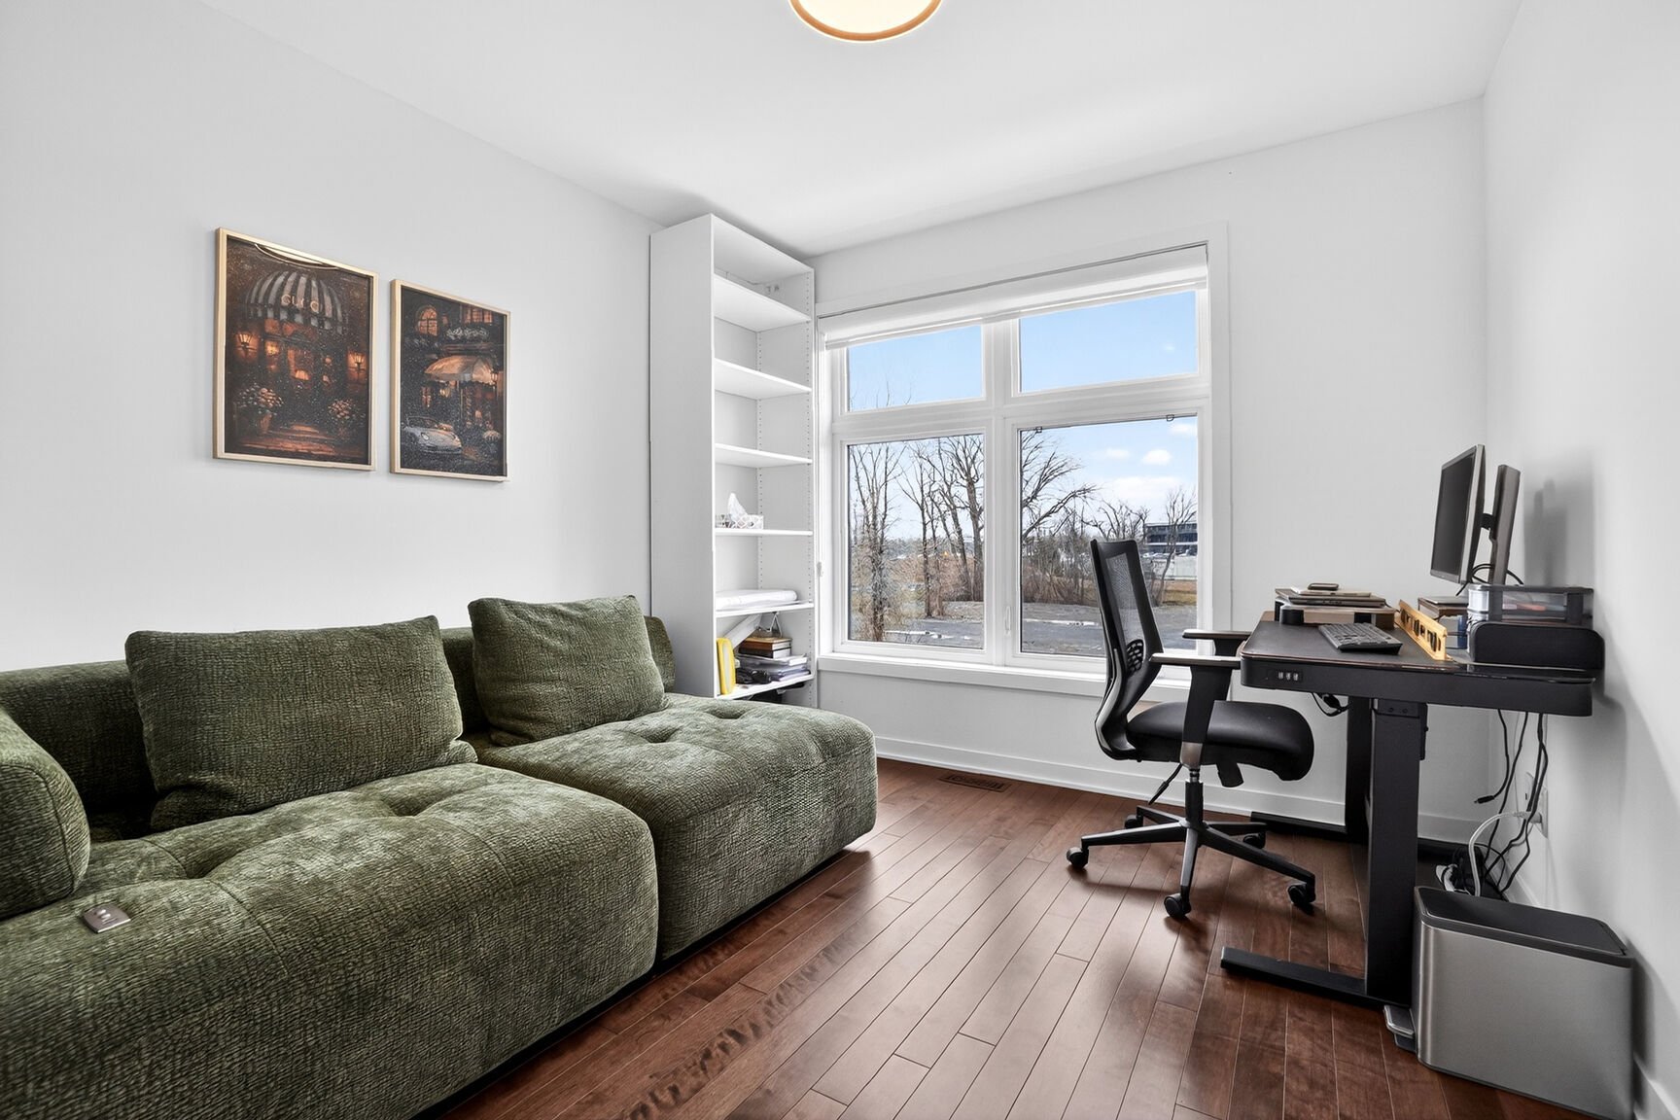
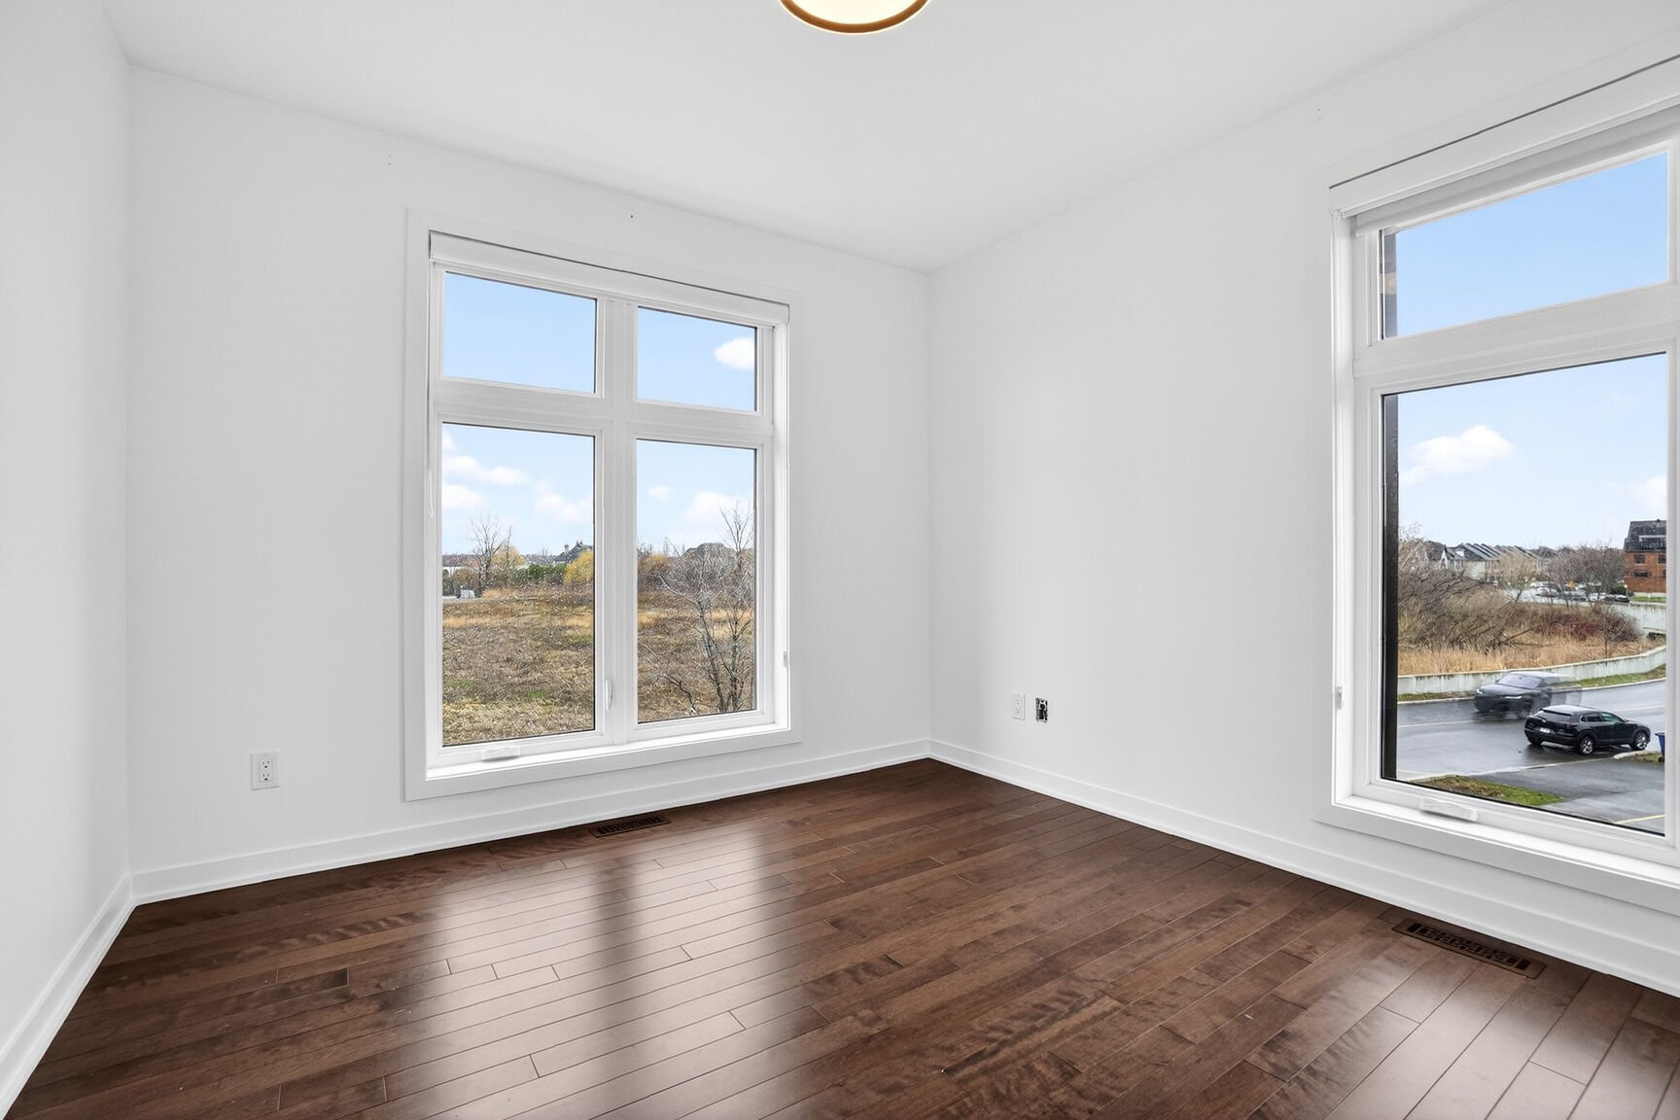
  Bedroom
  Bedroom
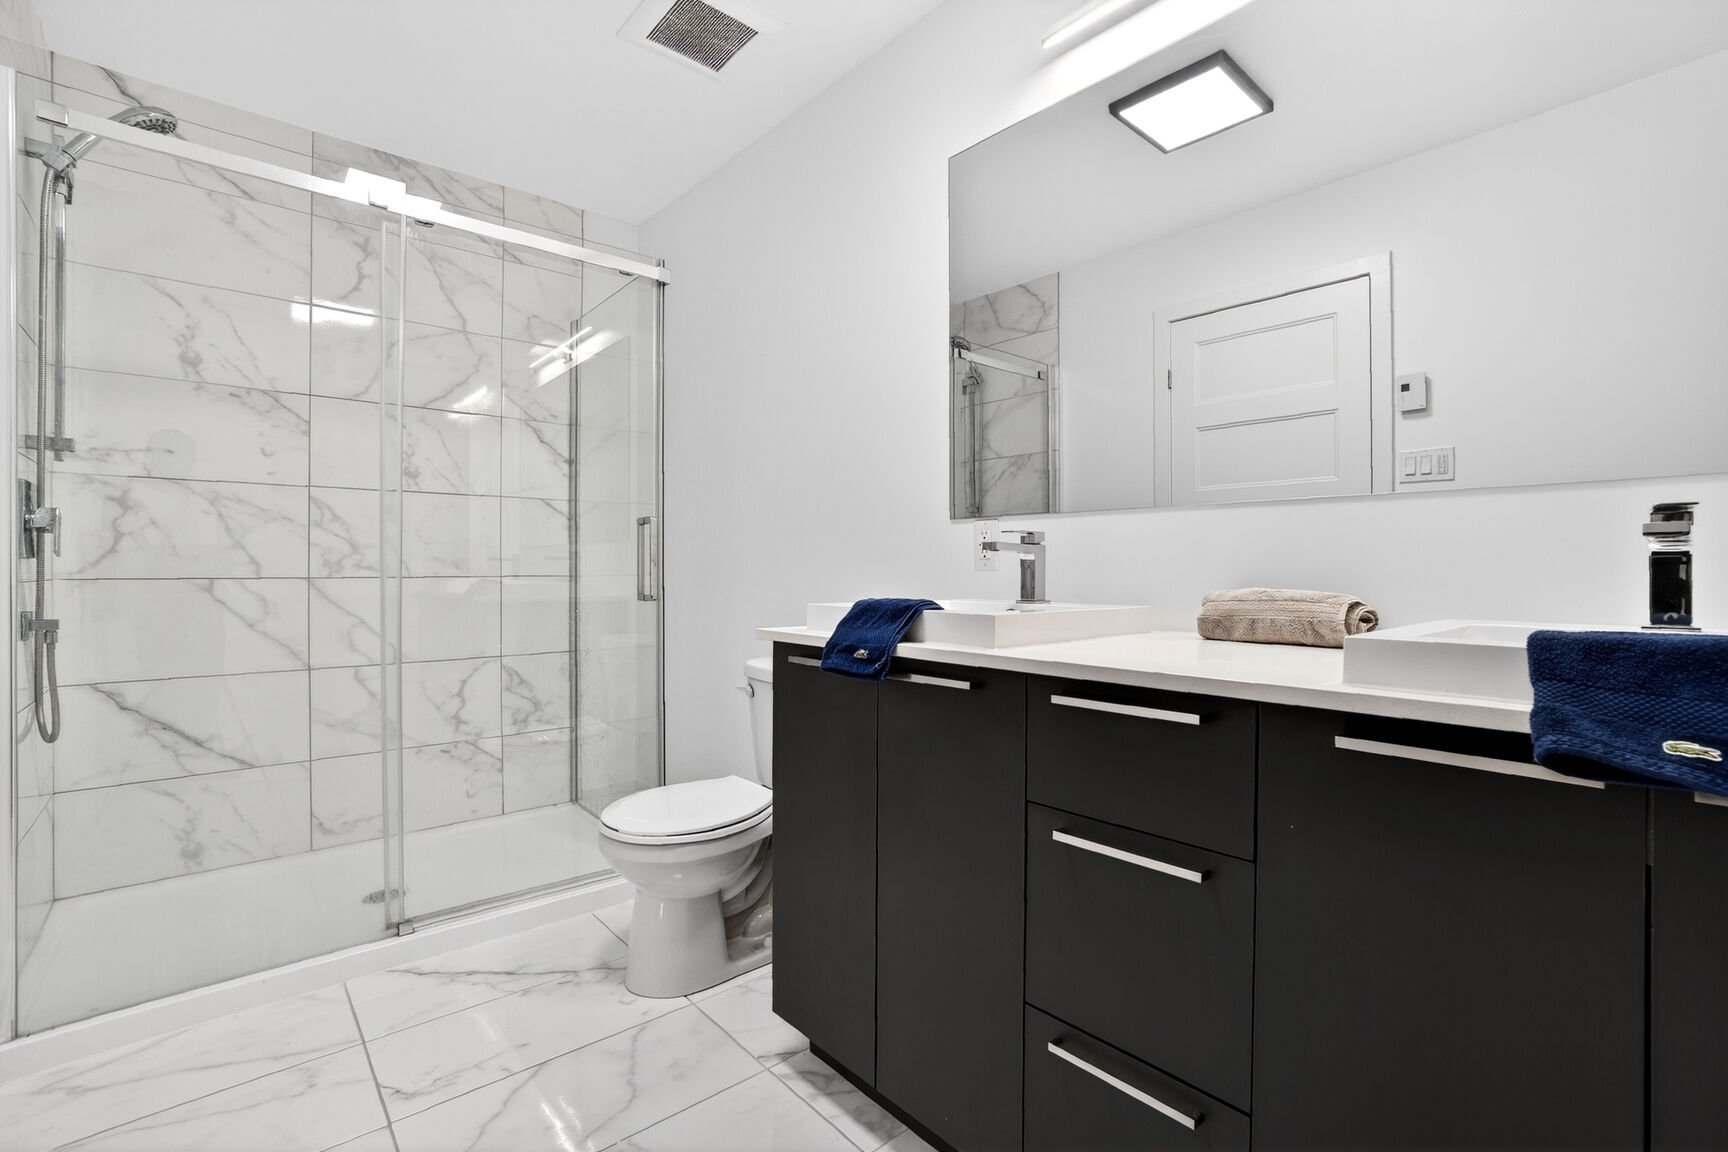
  Bathroom
 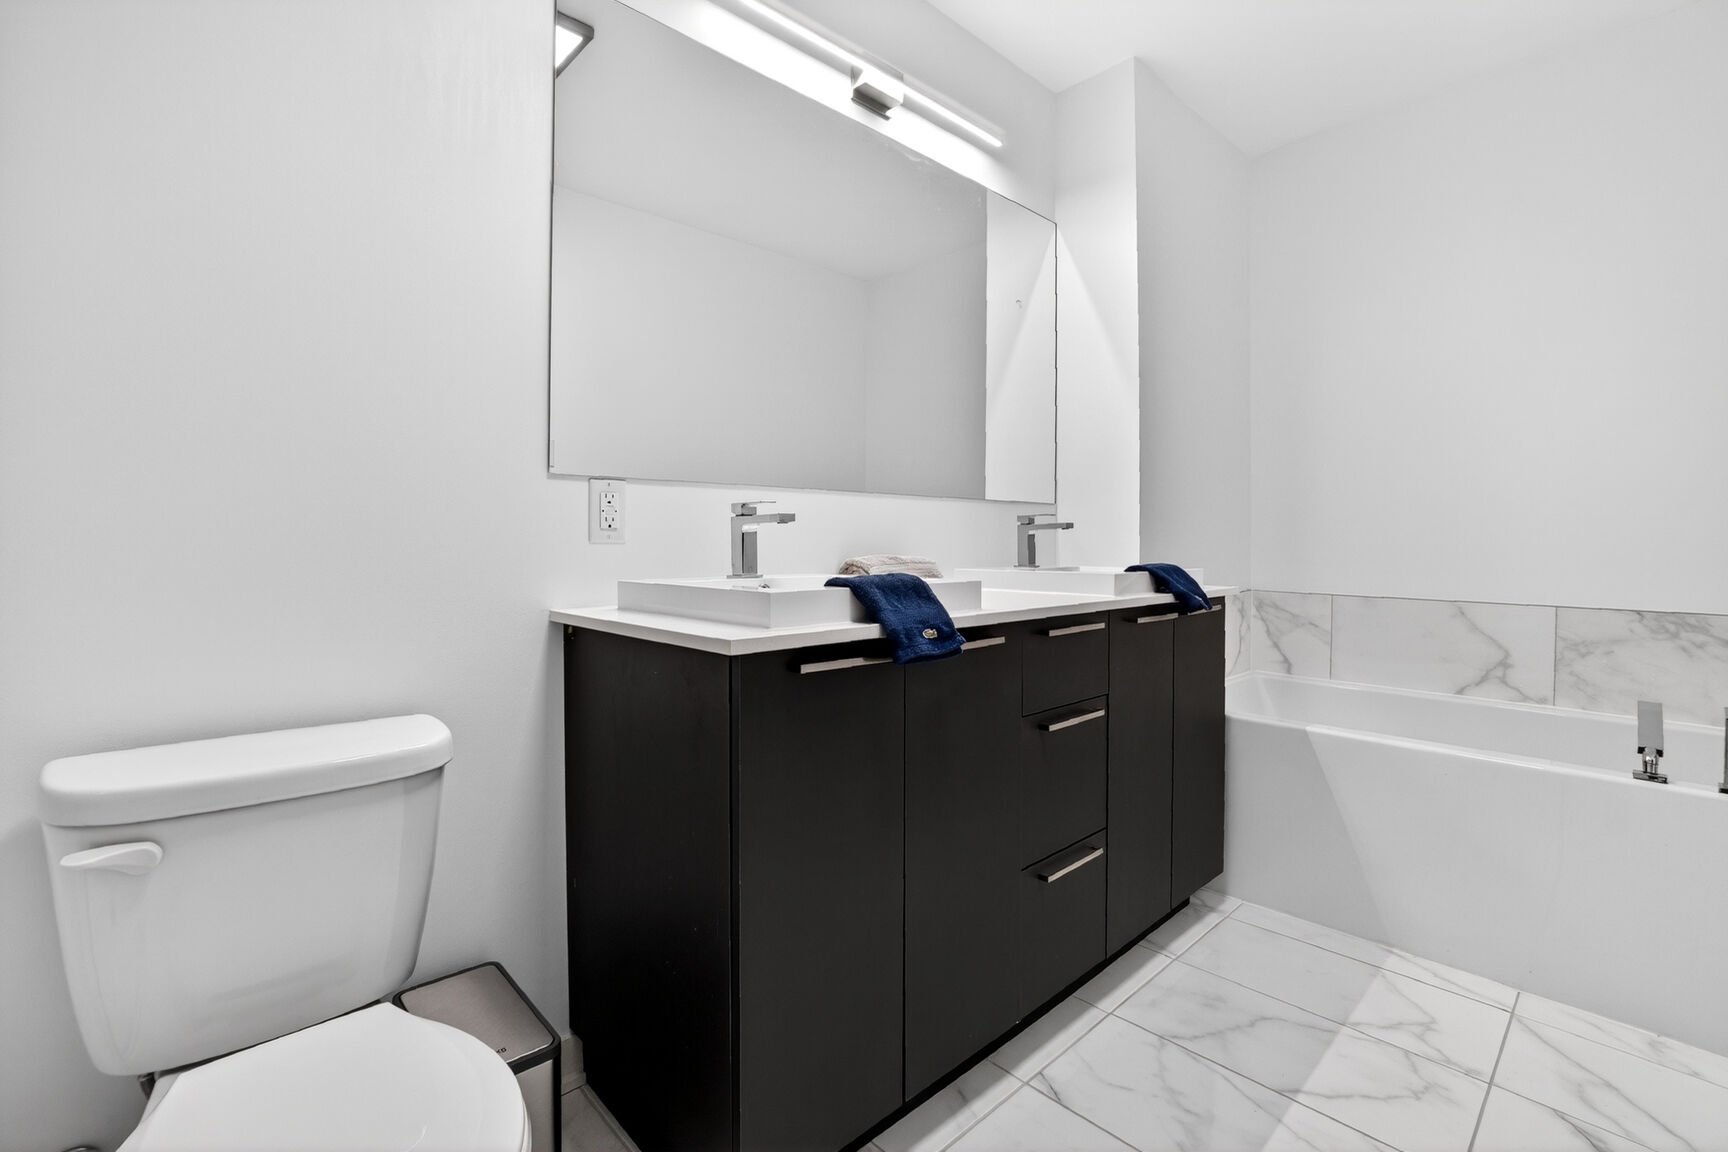 Bathroom
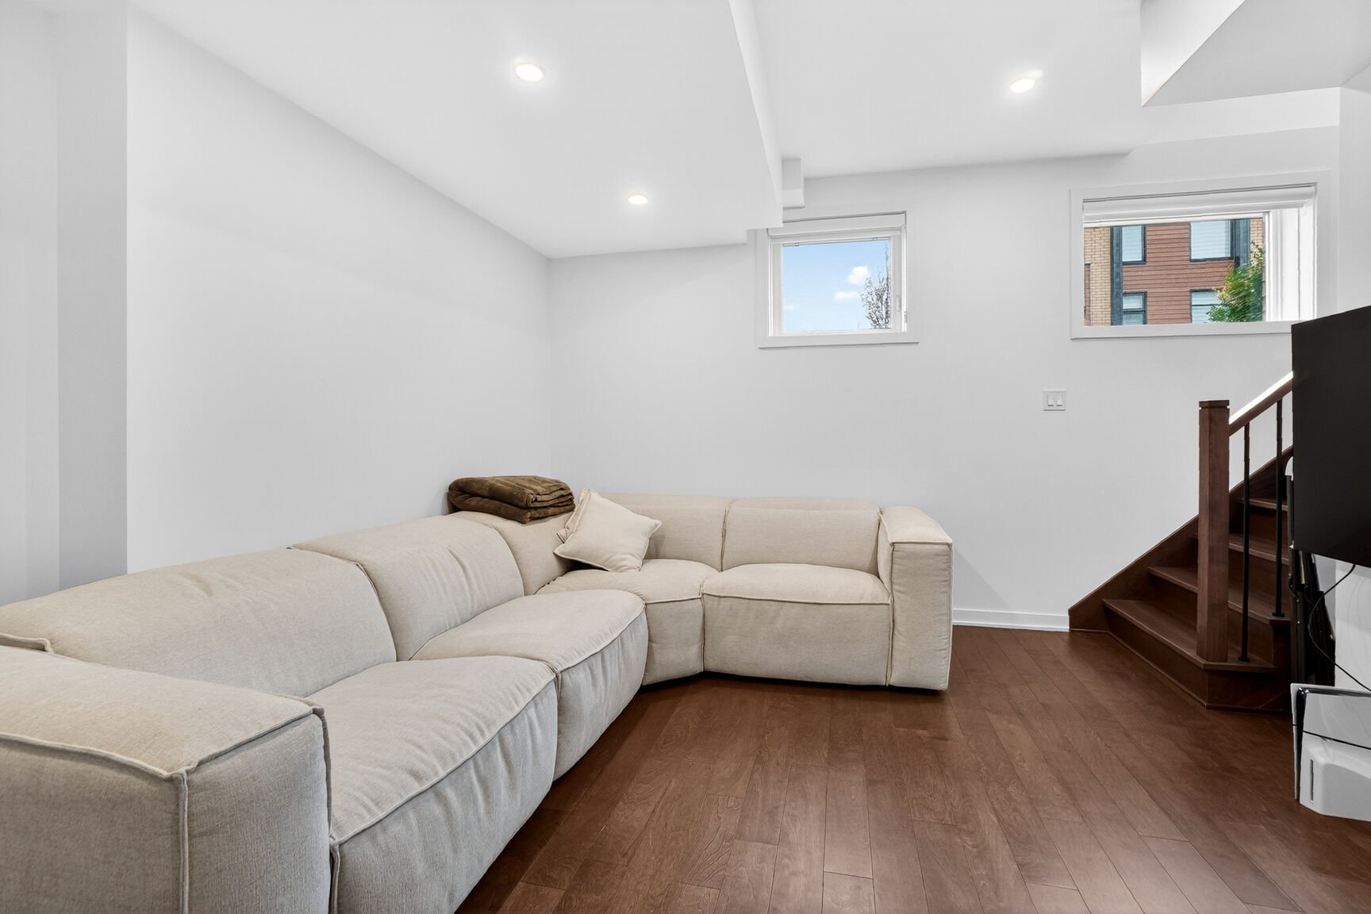
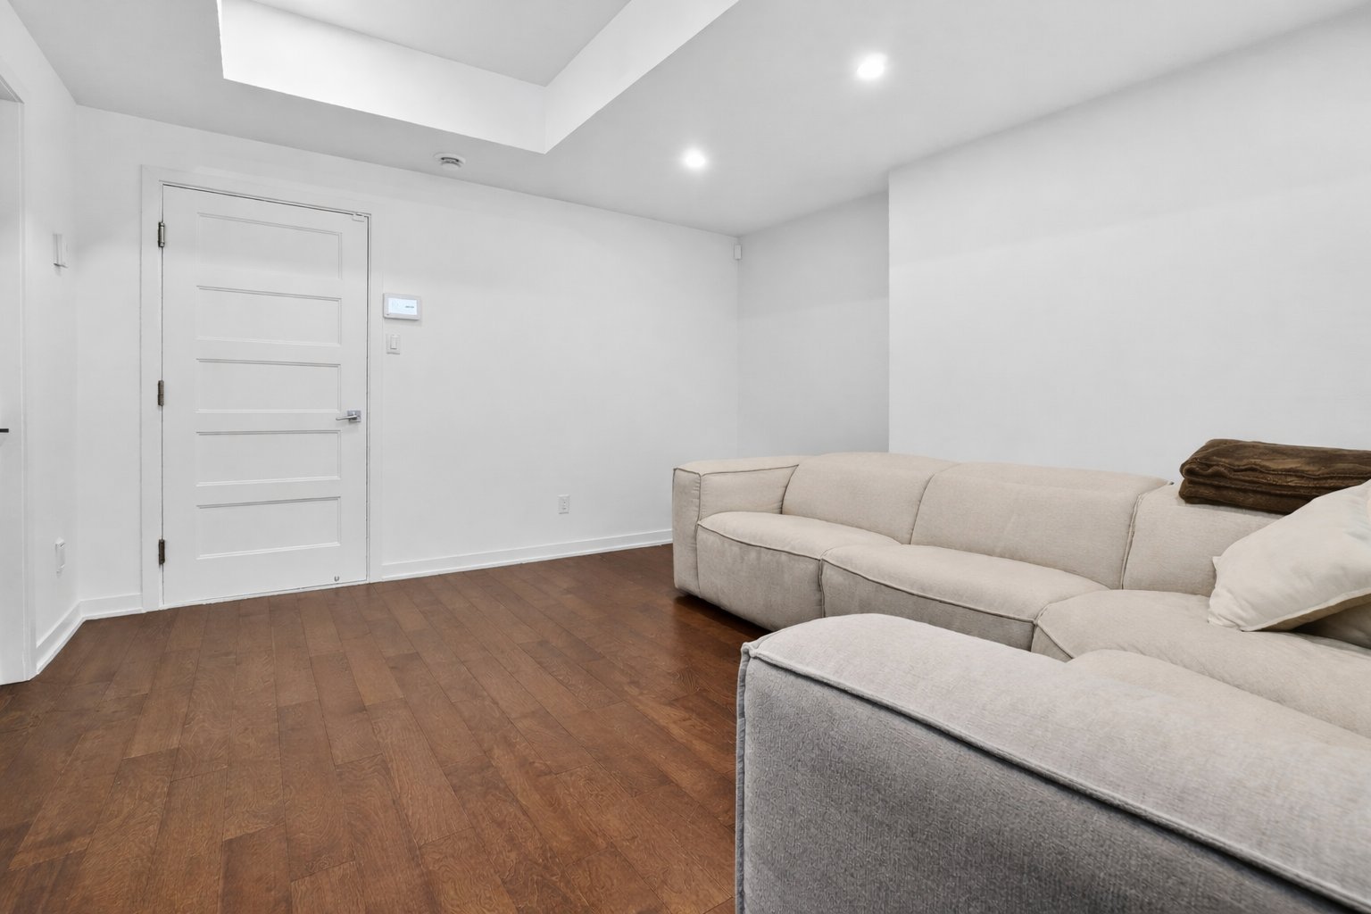
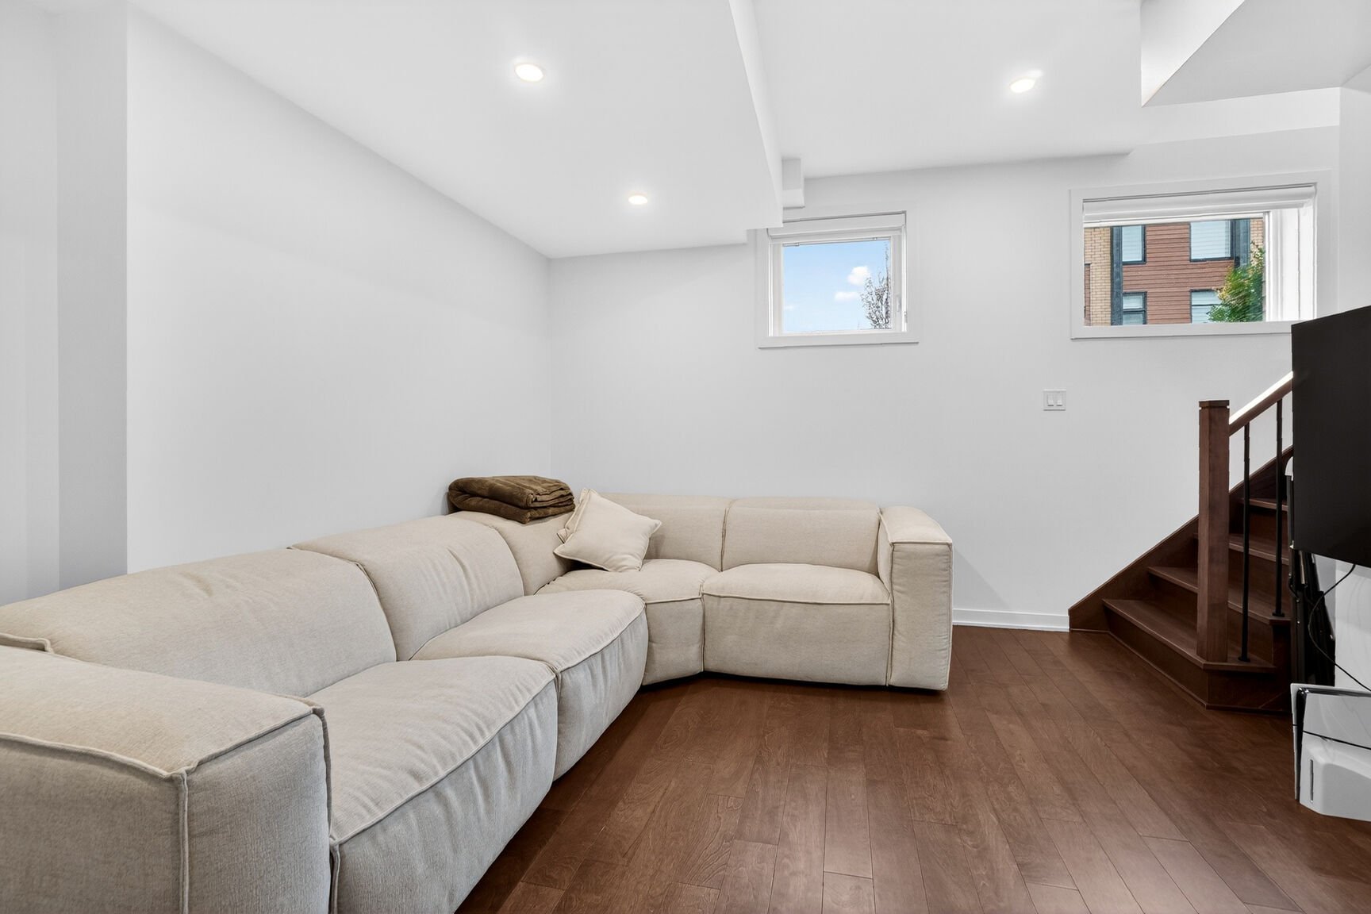
  Family room
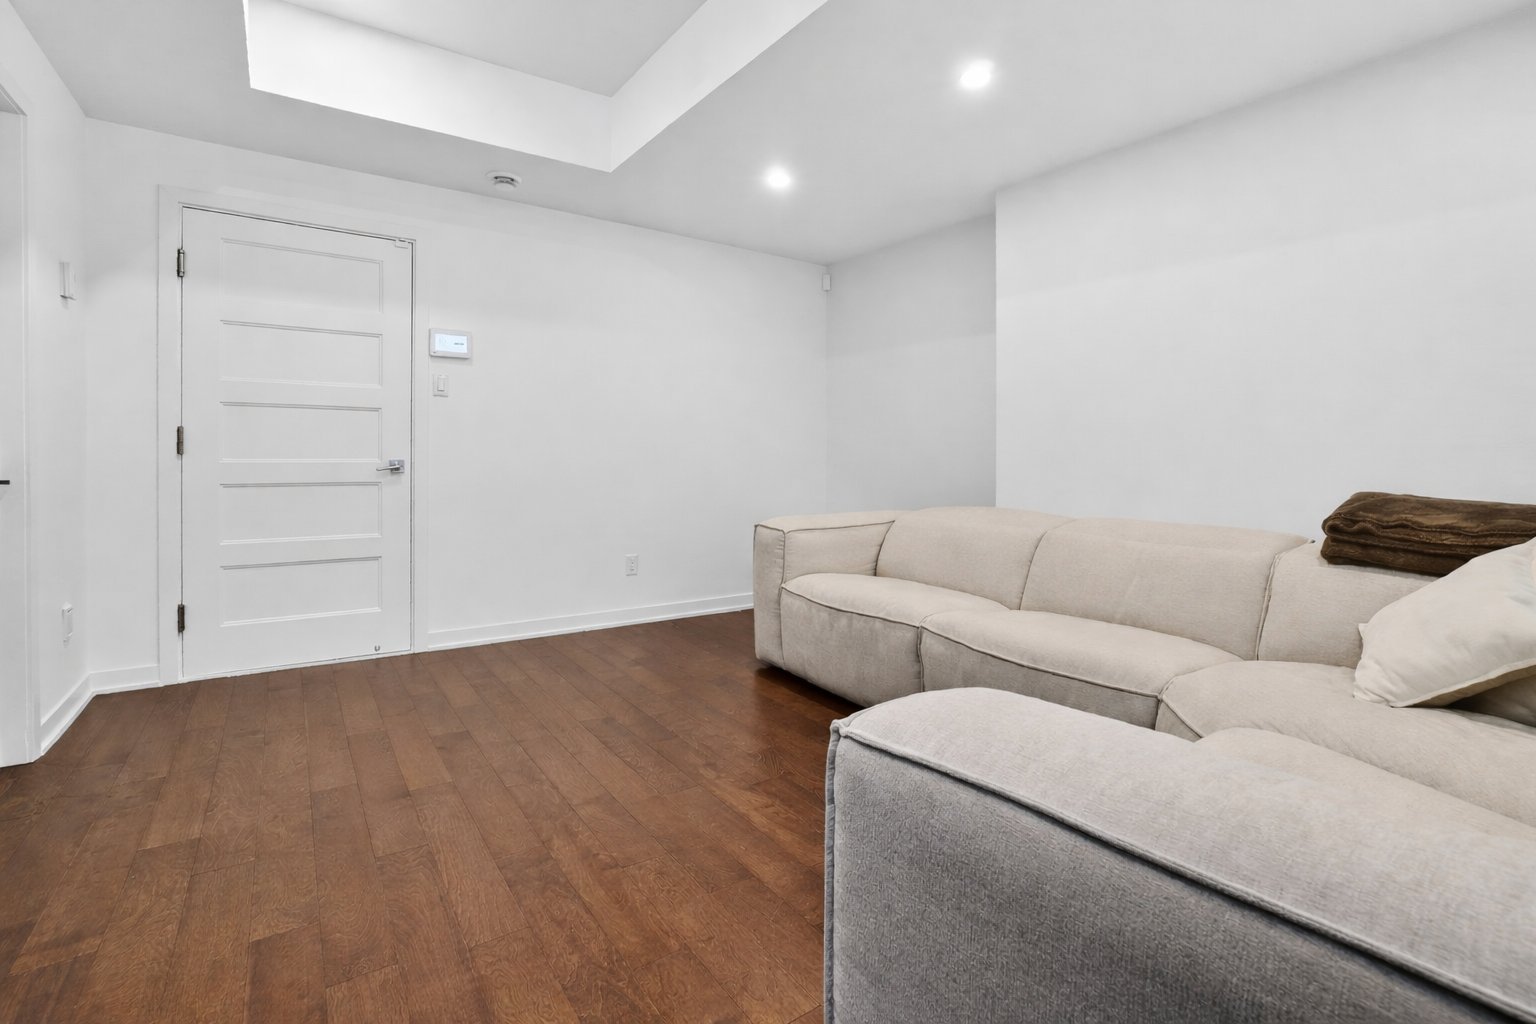
  Family room
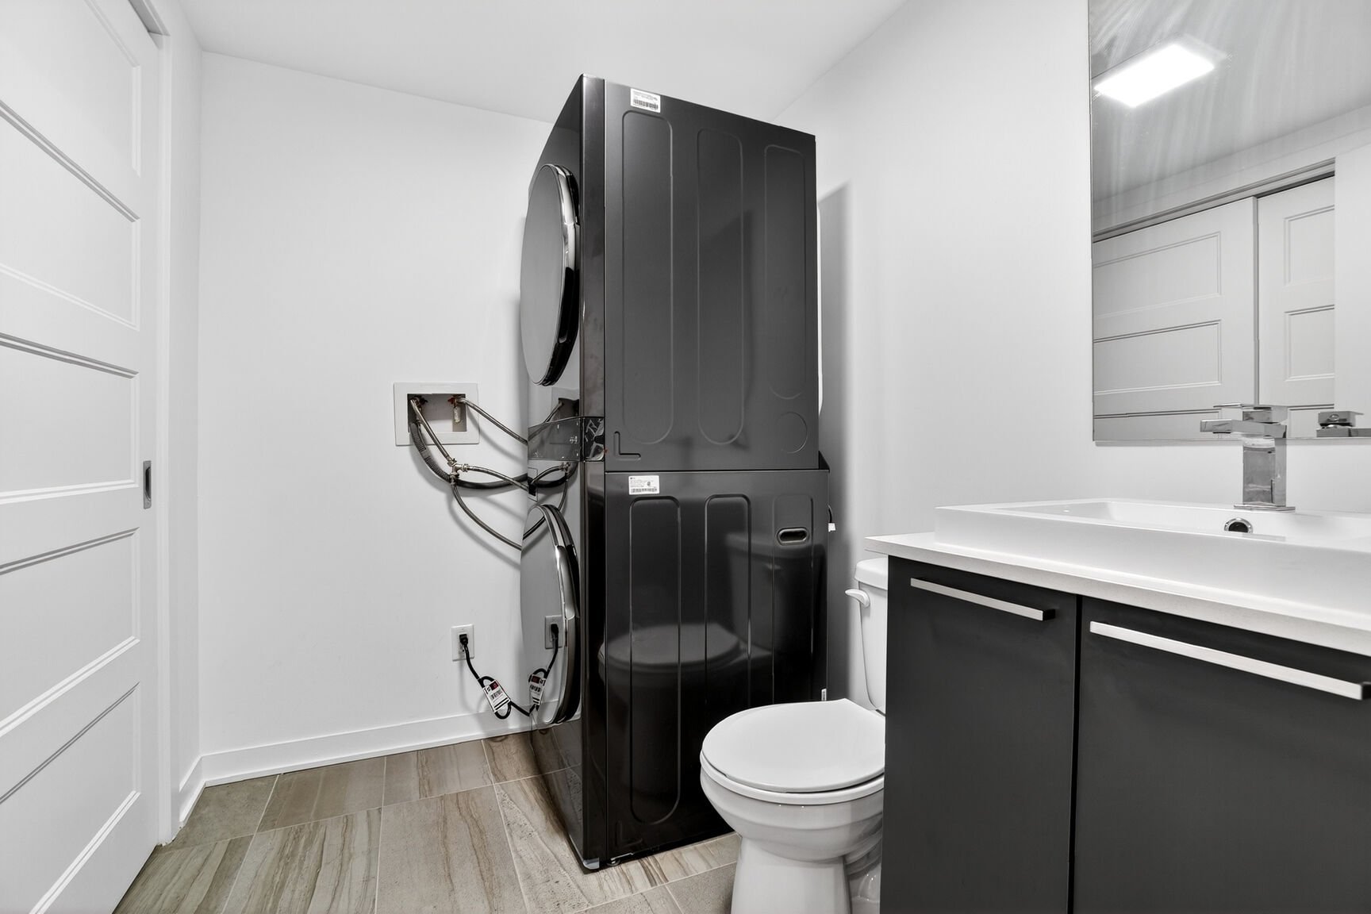
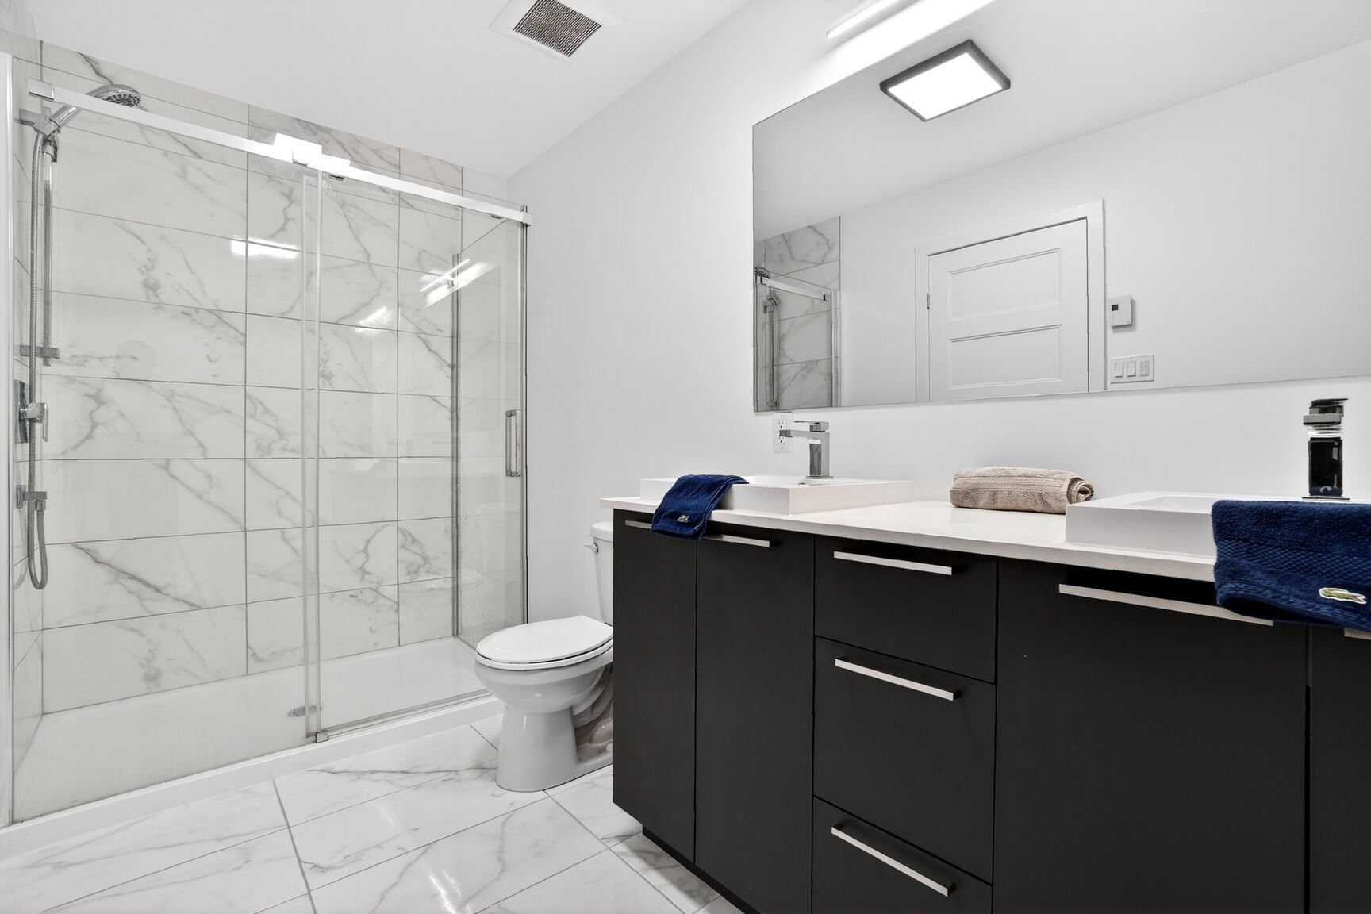
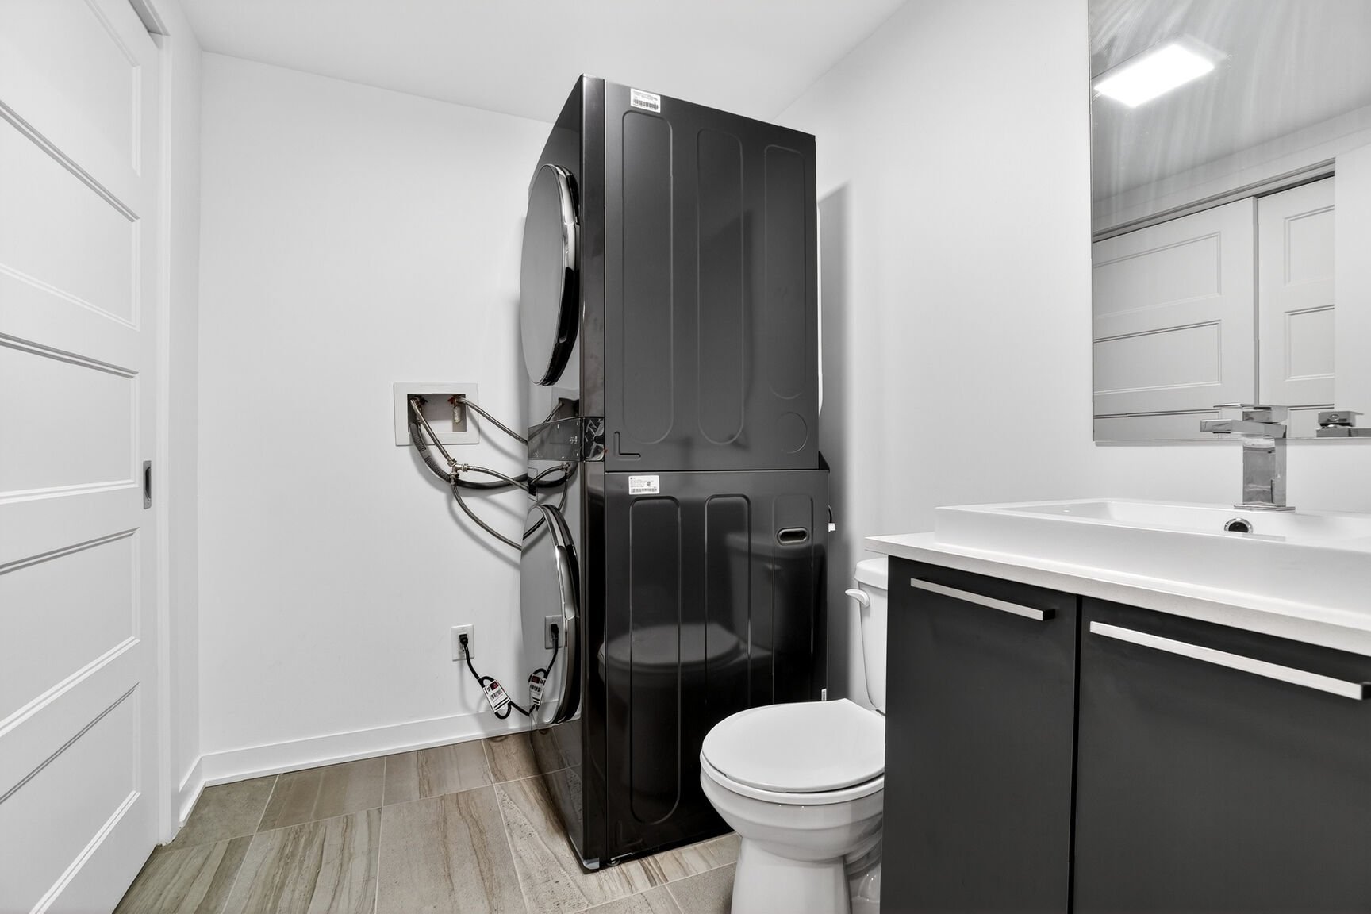
  Washroom
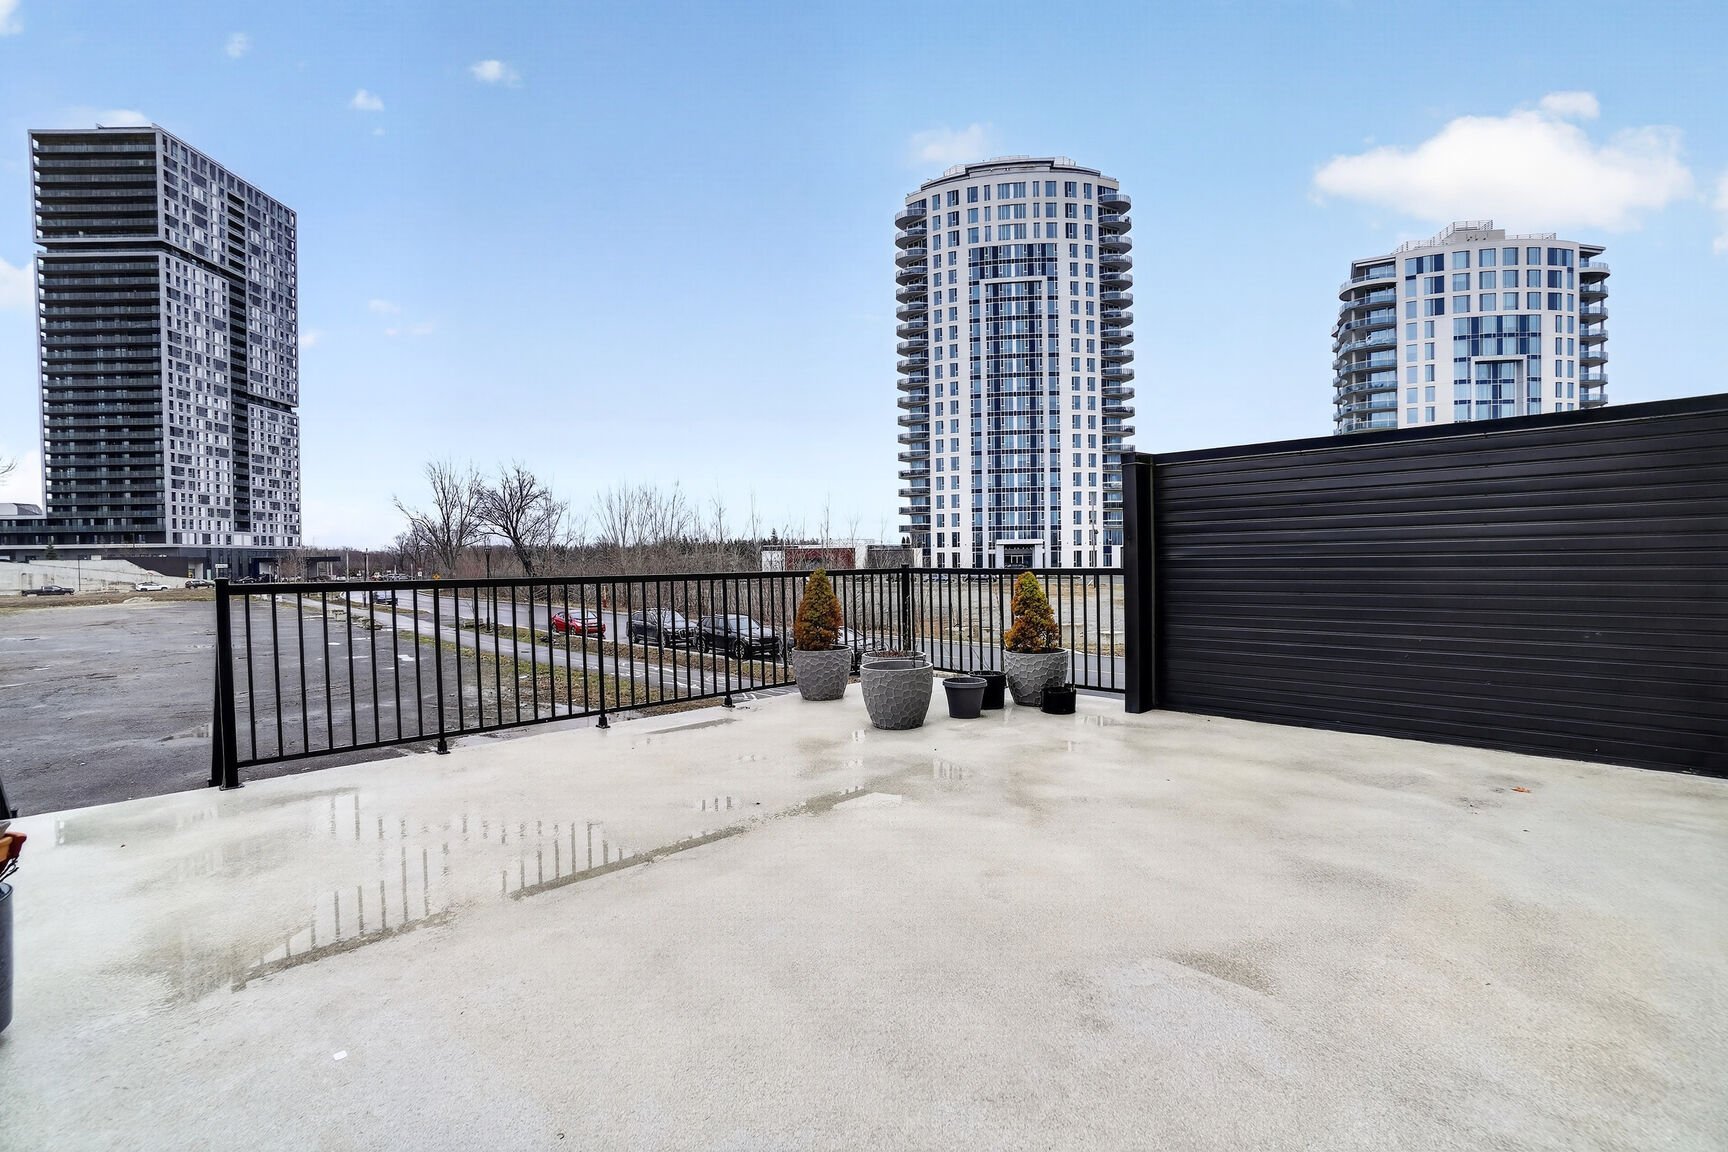
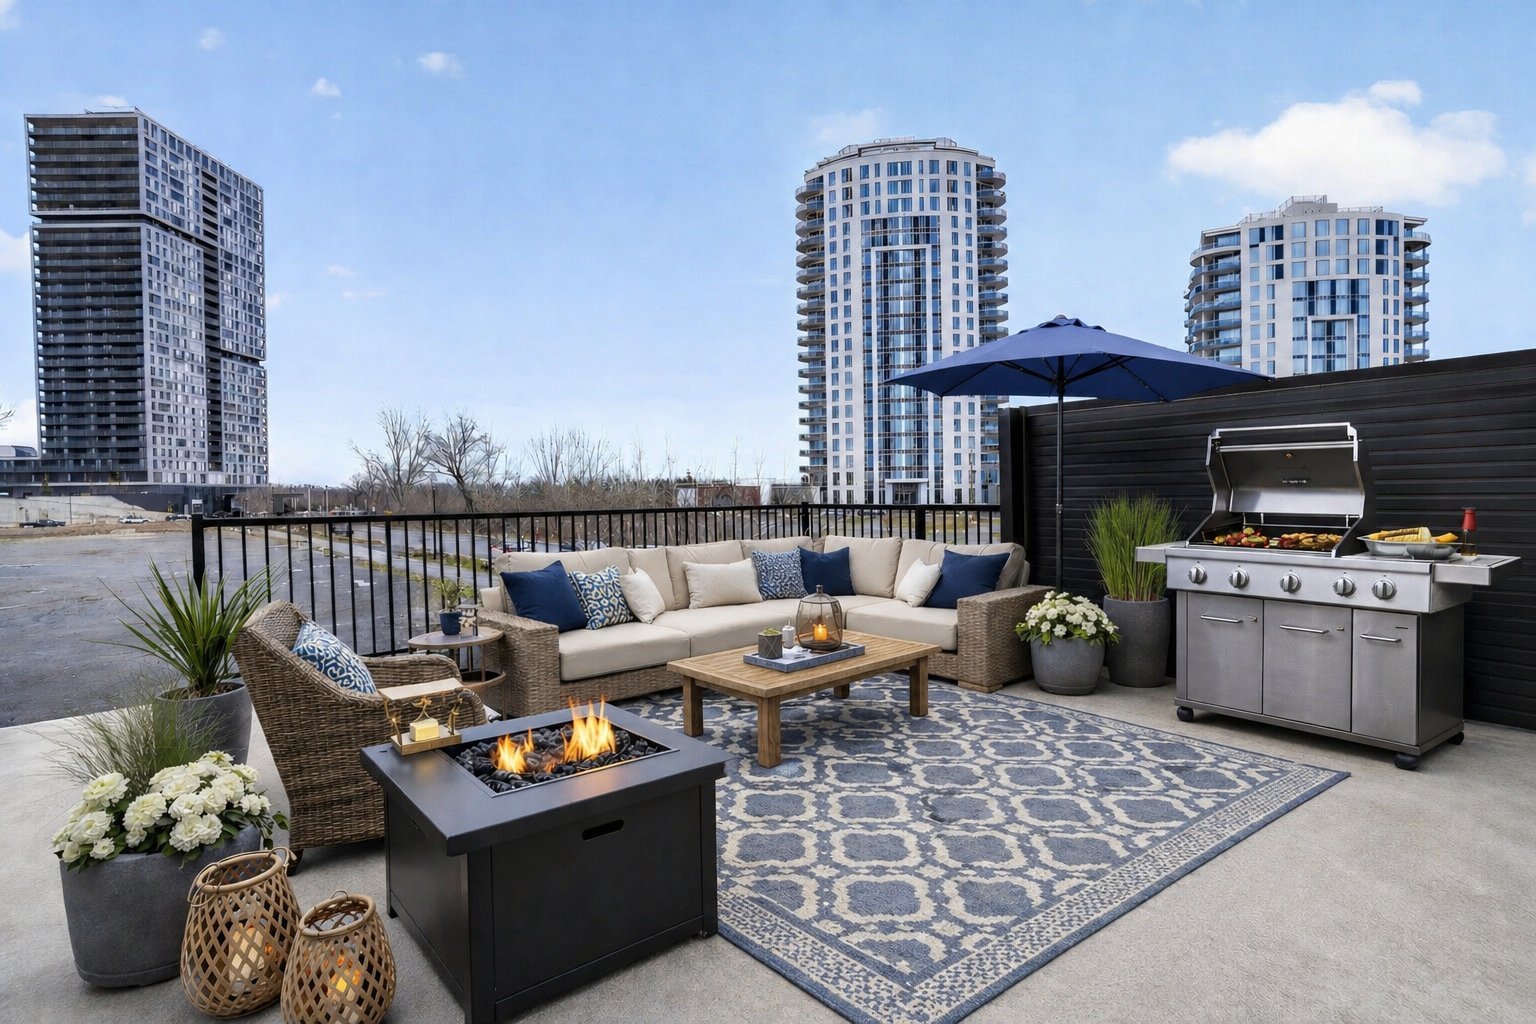
  Patio
Patio 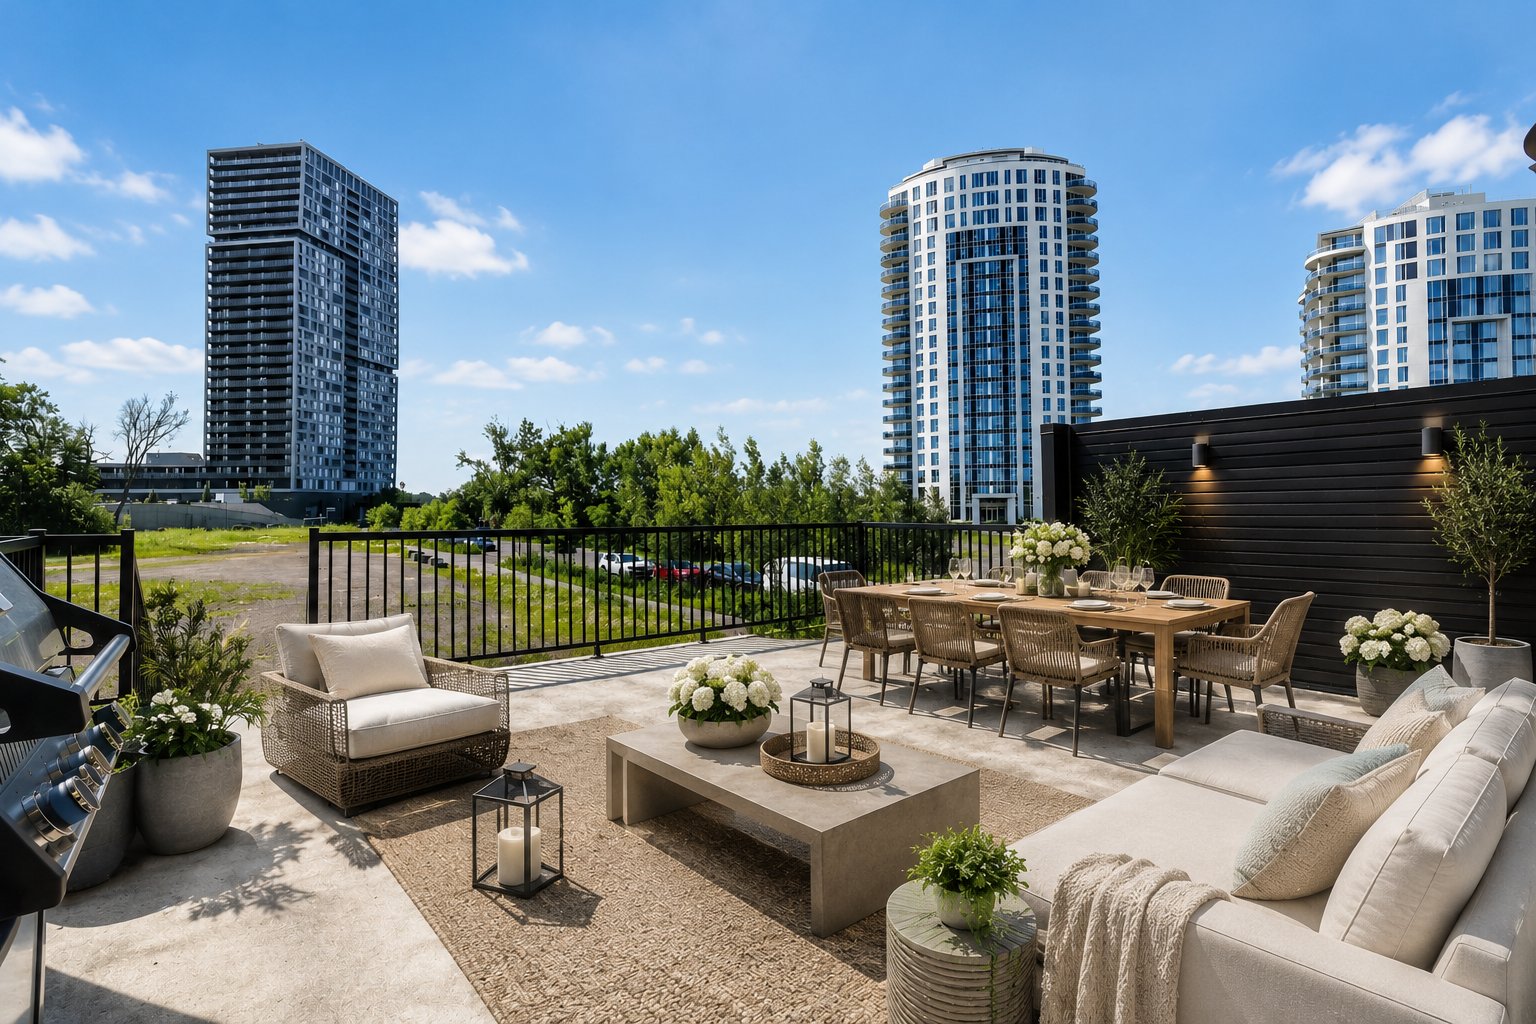 Patio
Patio 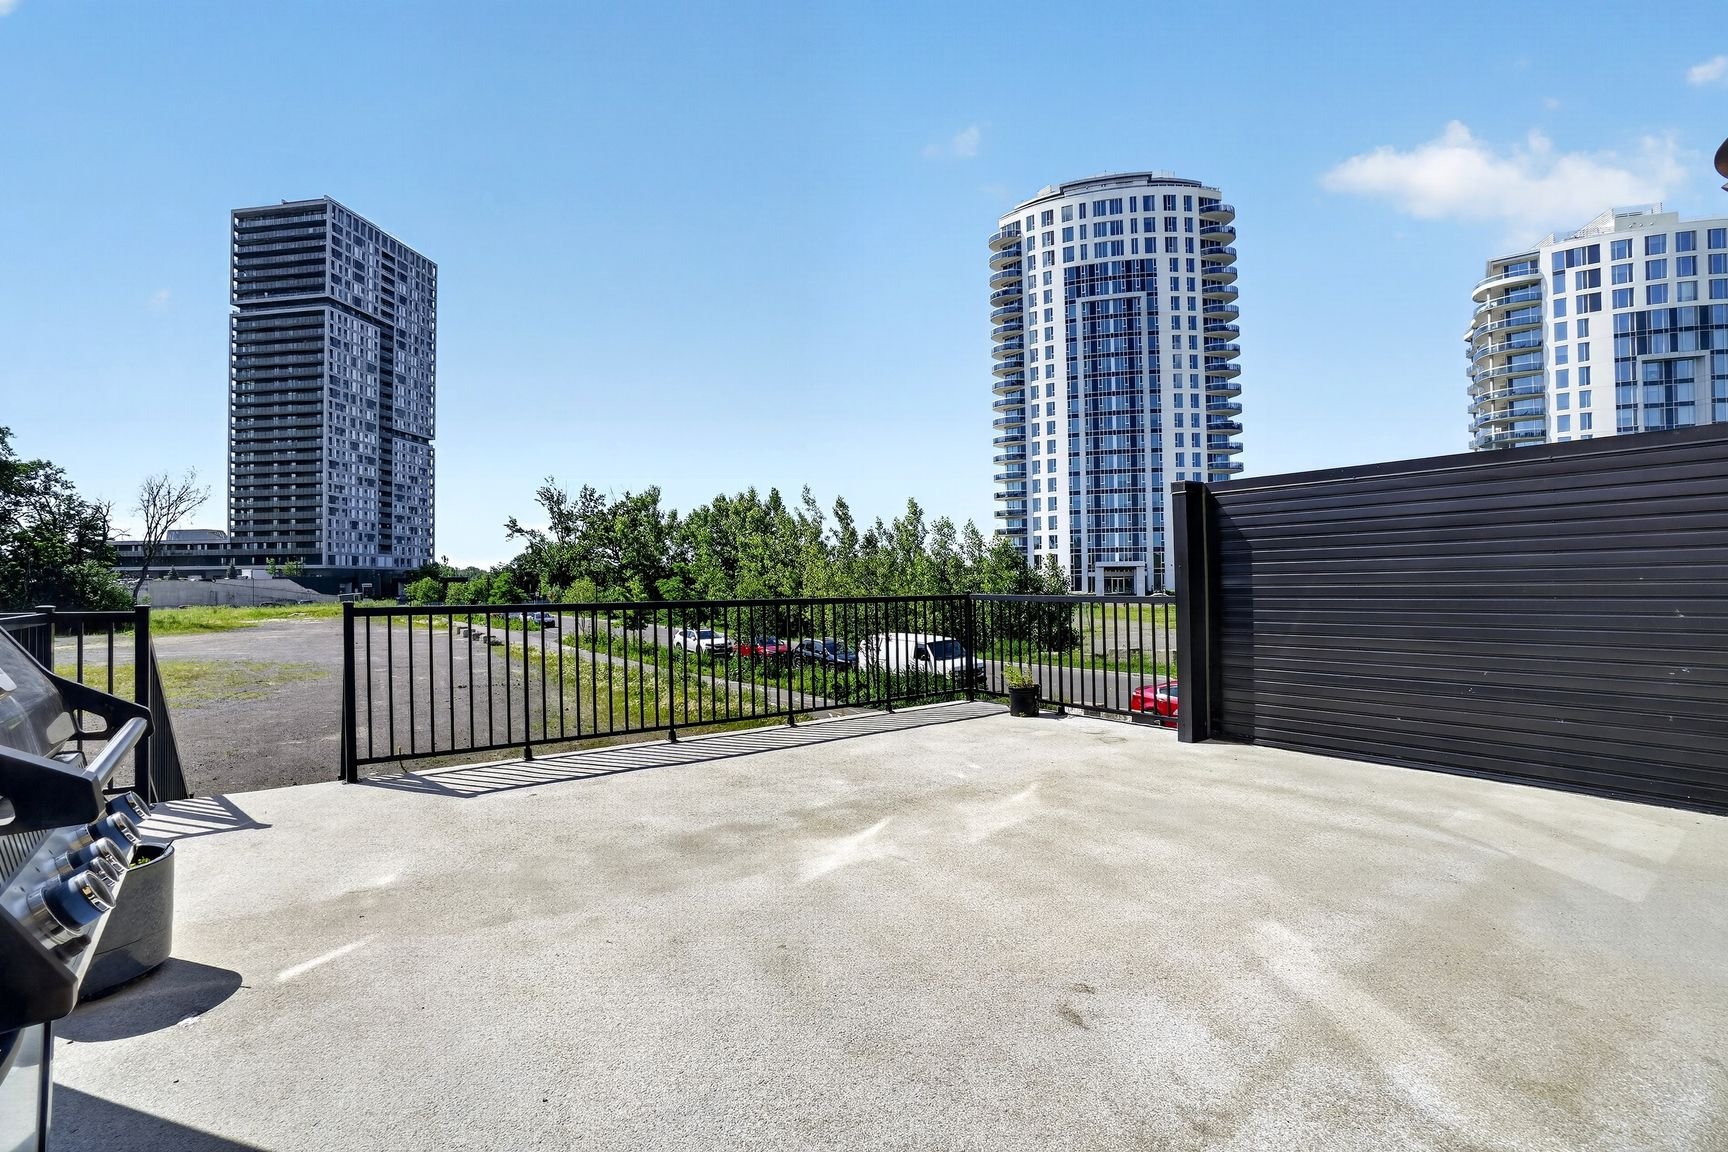 Patio
Patio 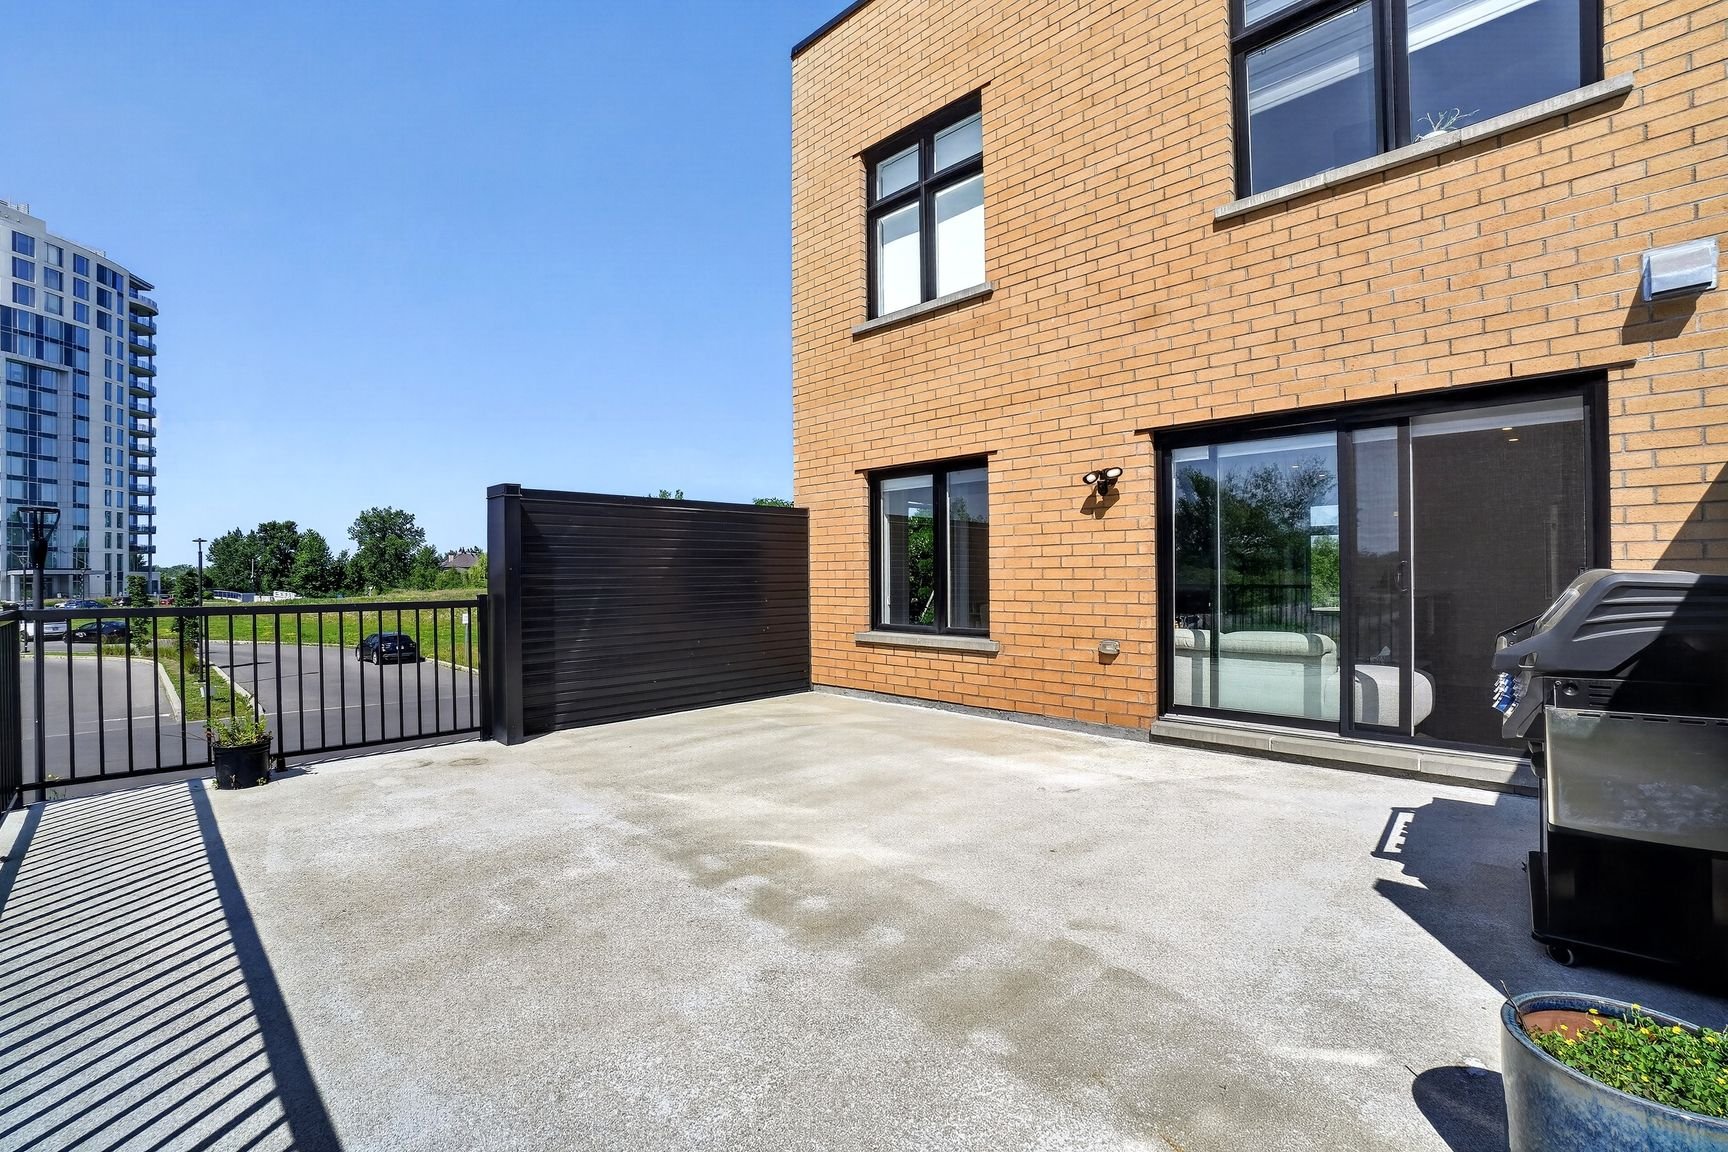 Exterior
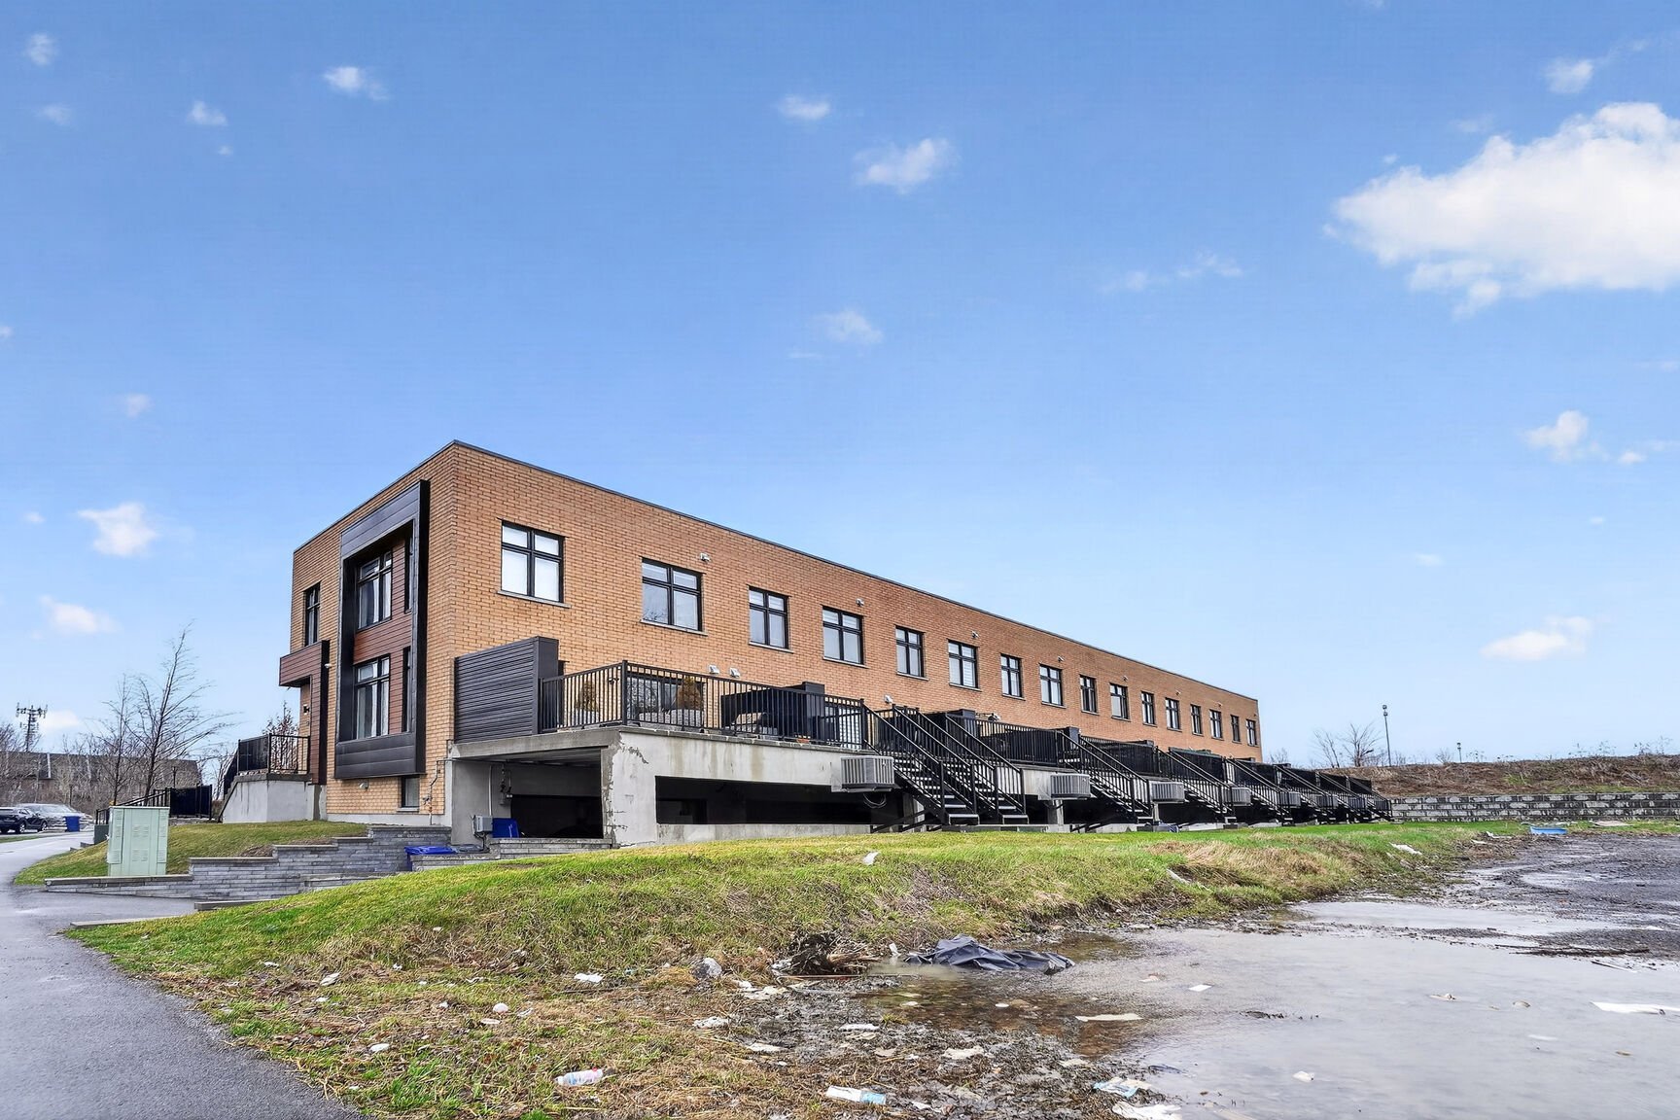
 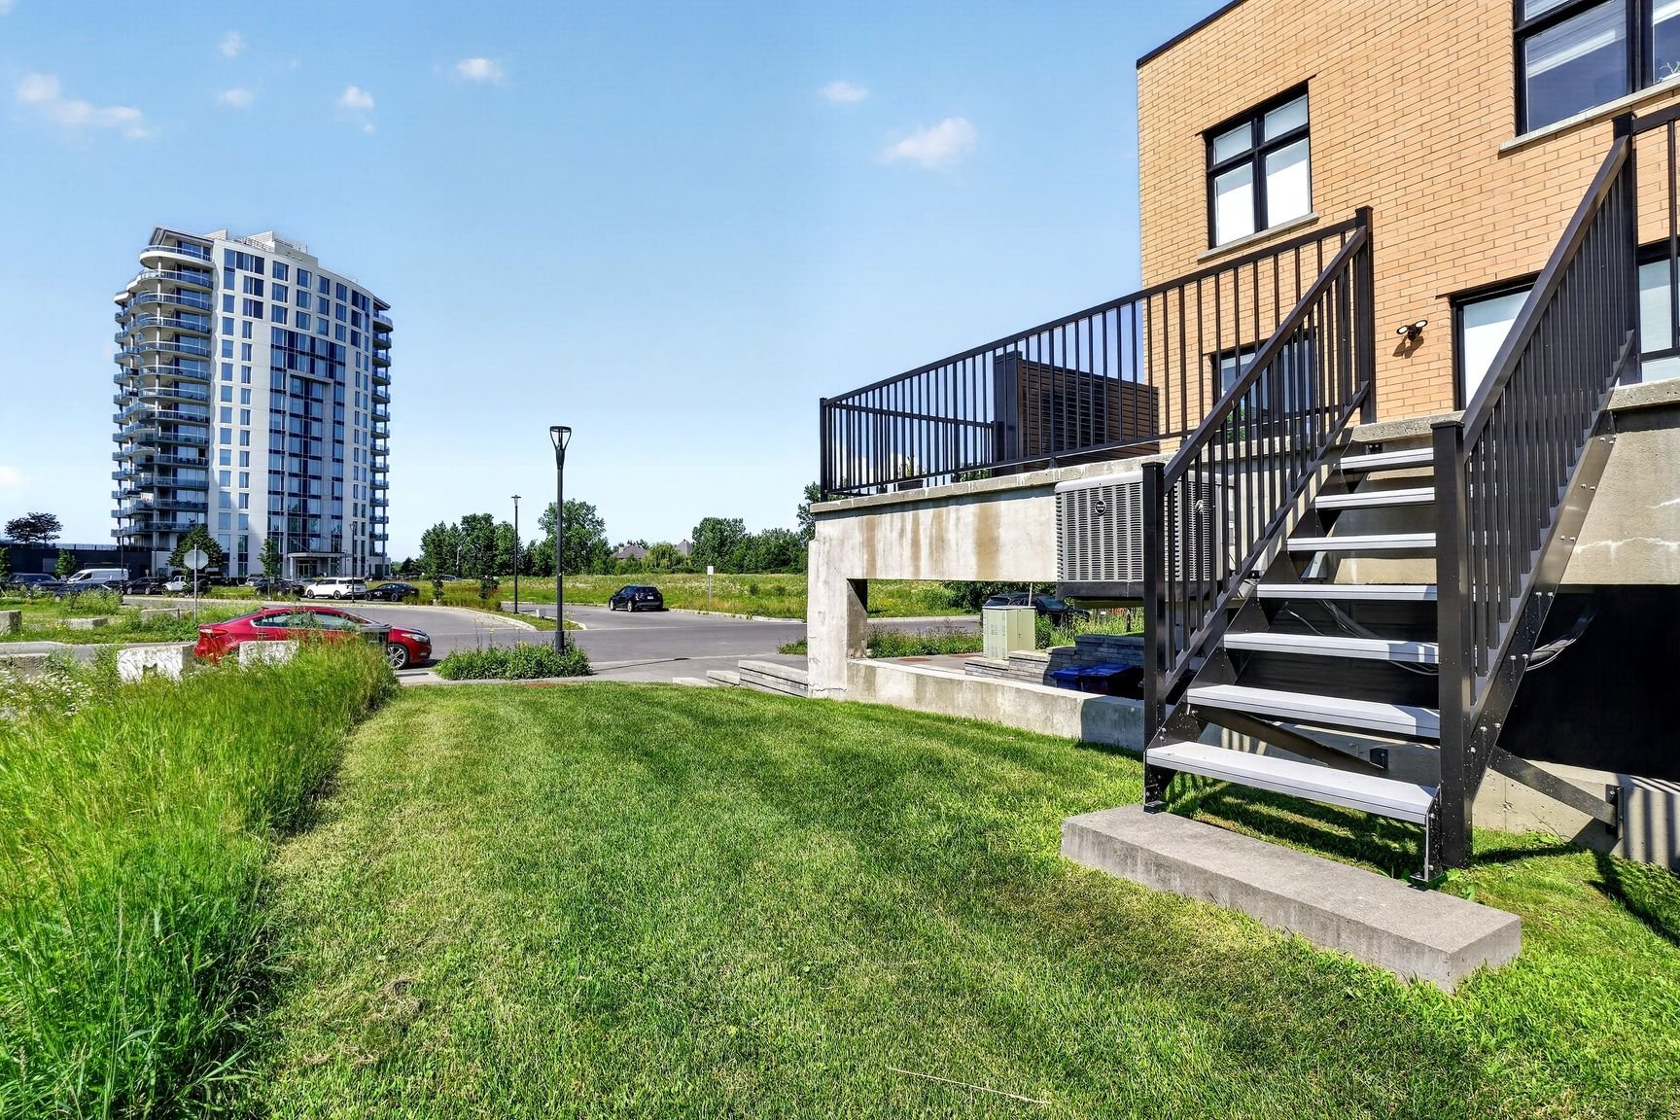 Back facade
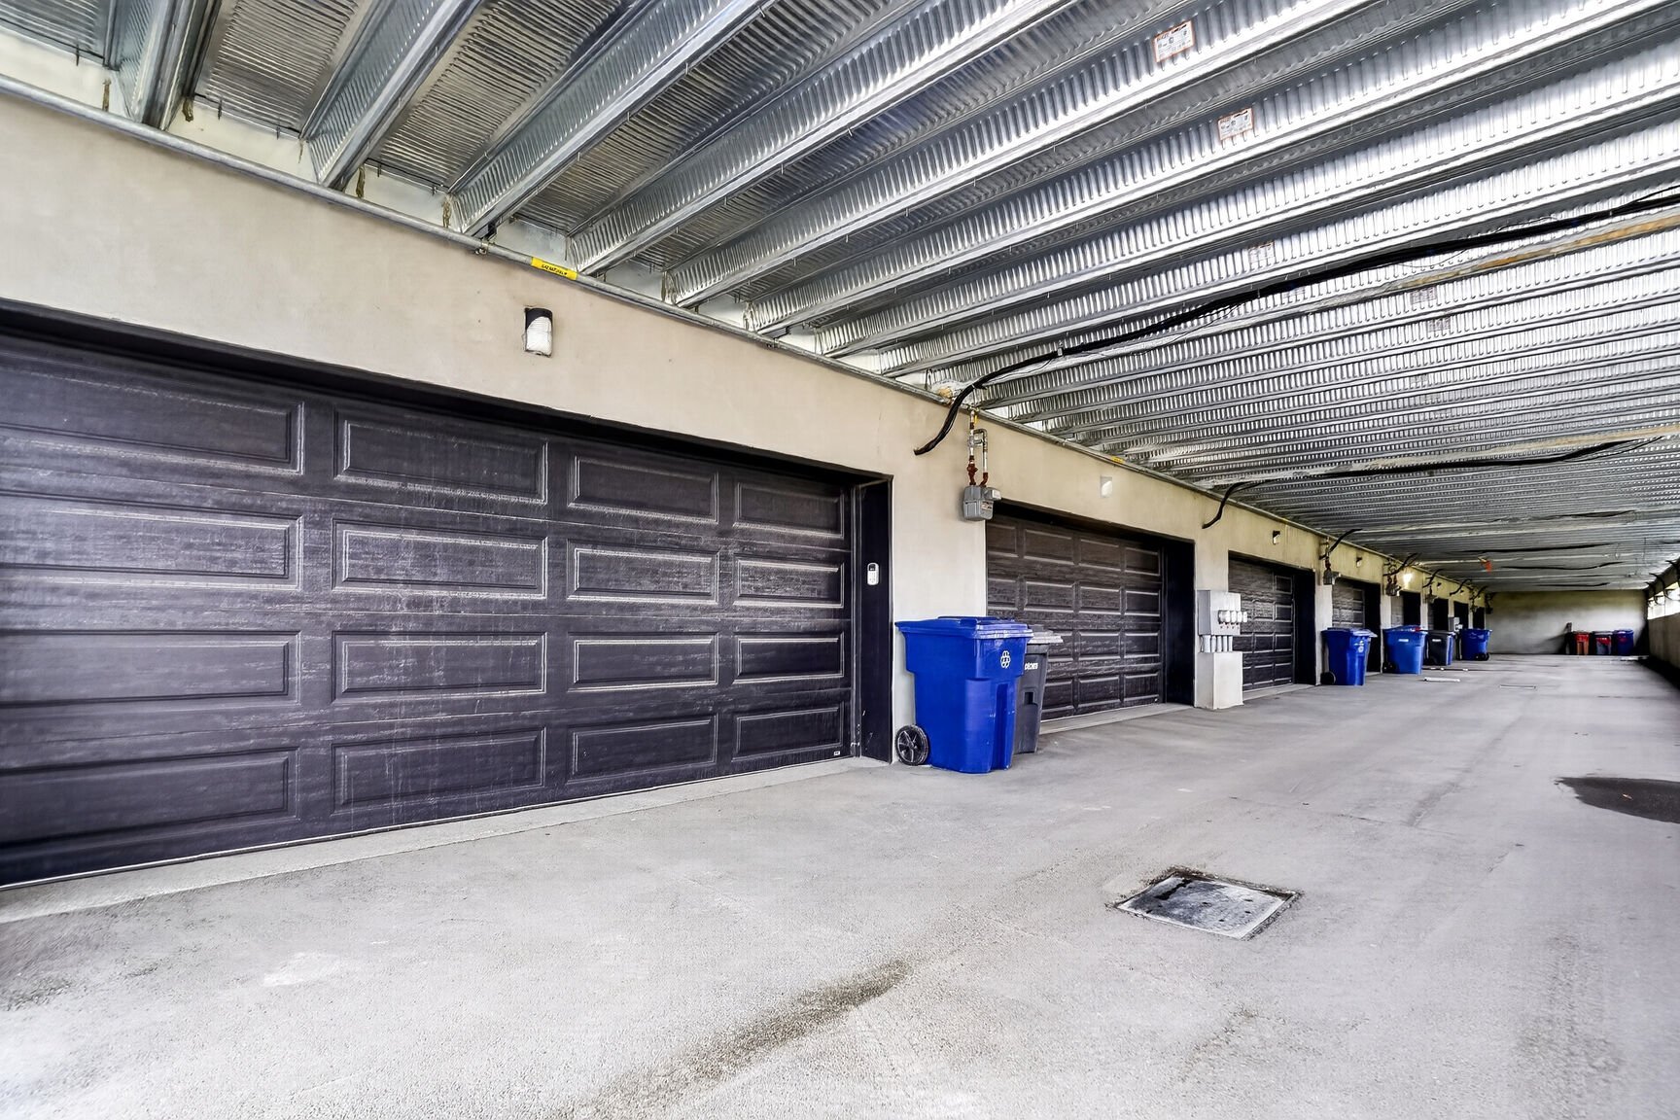
 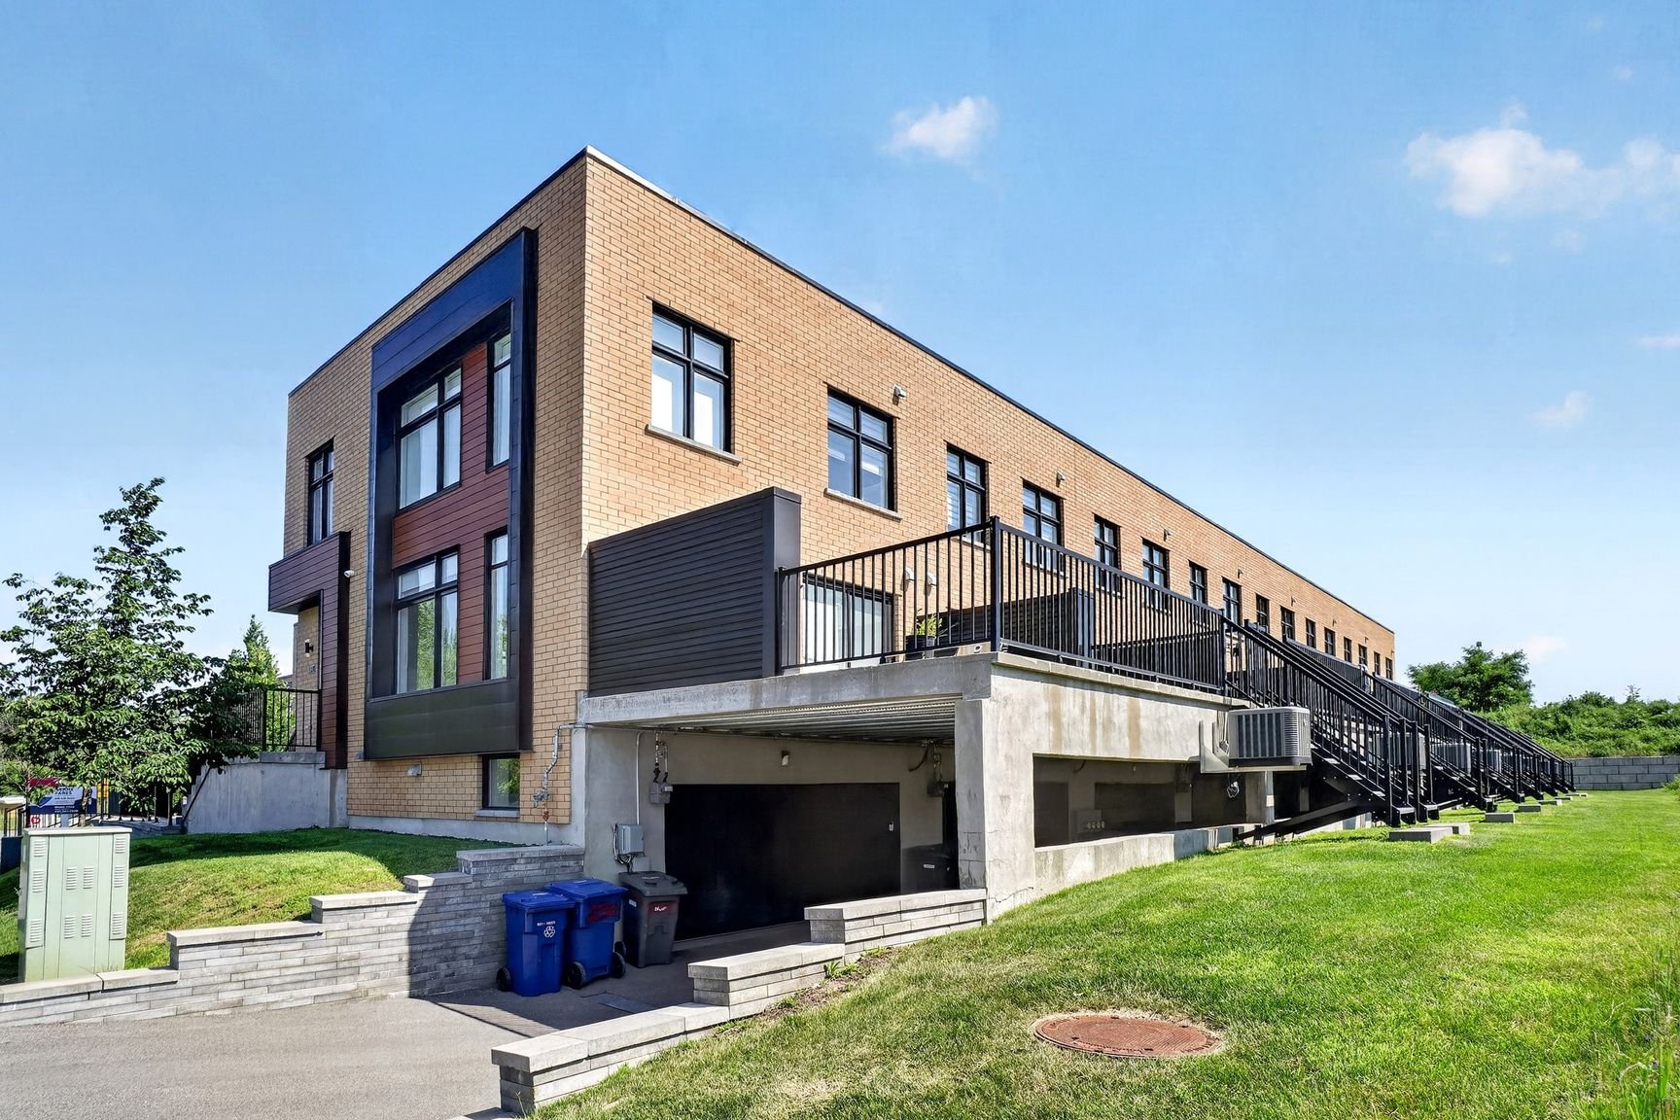 Garage
 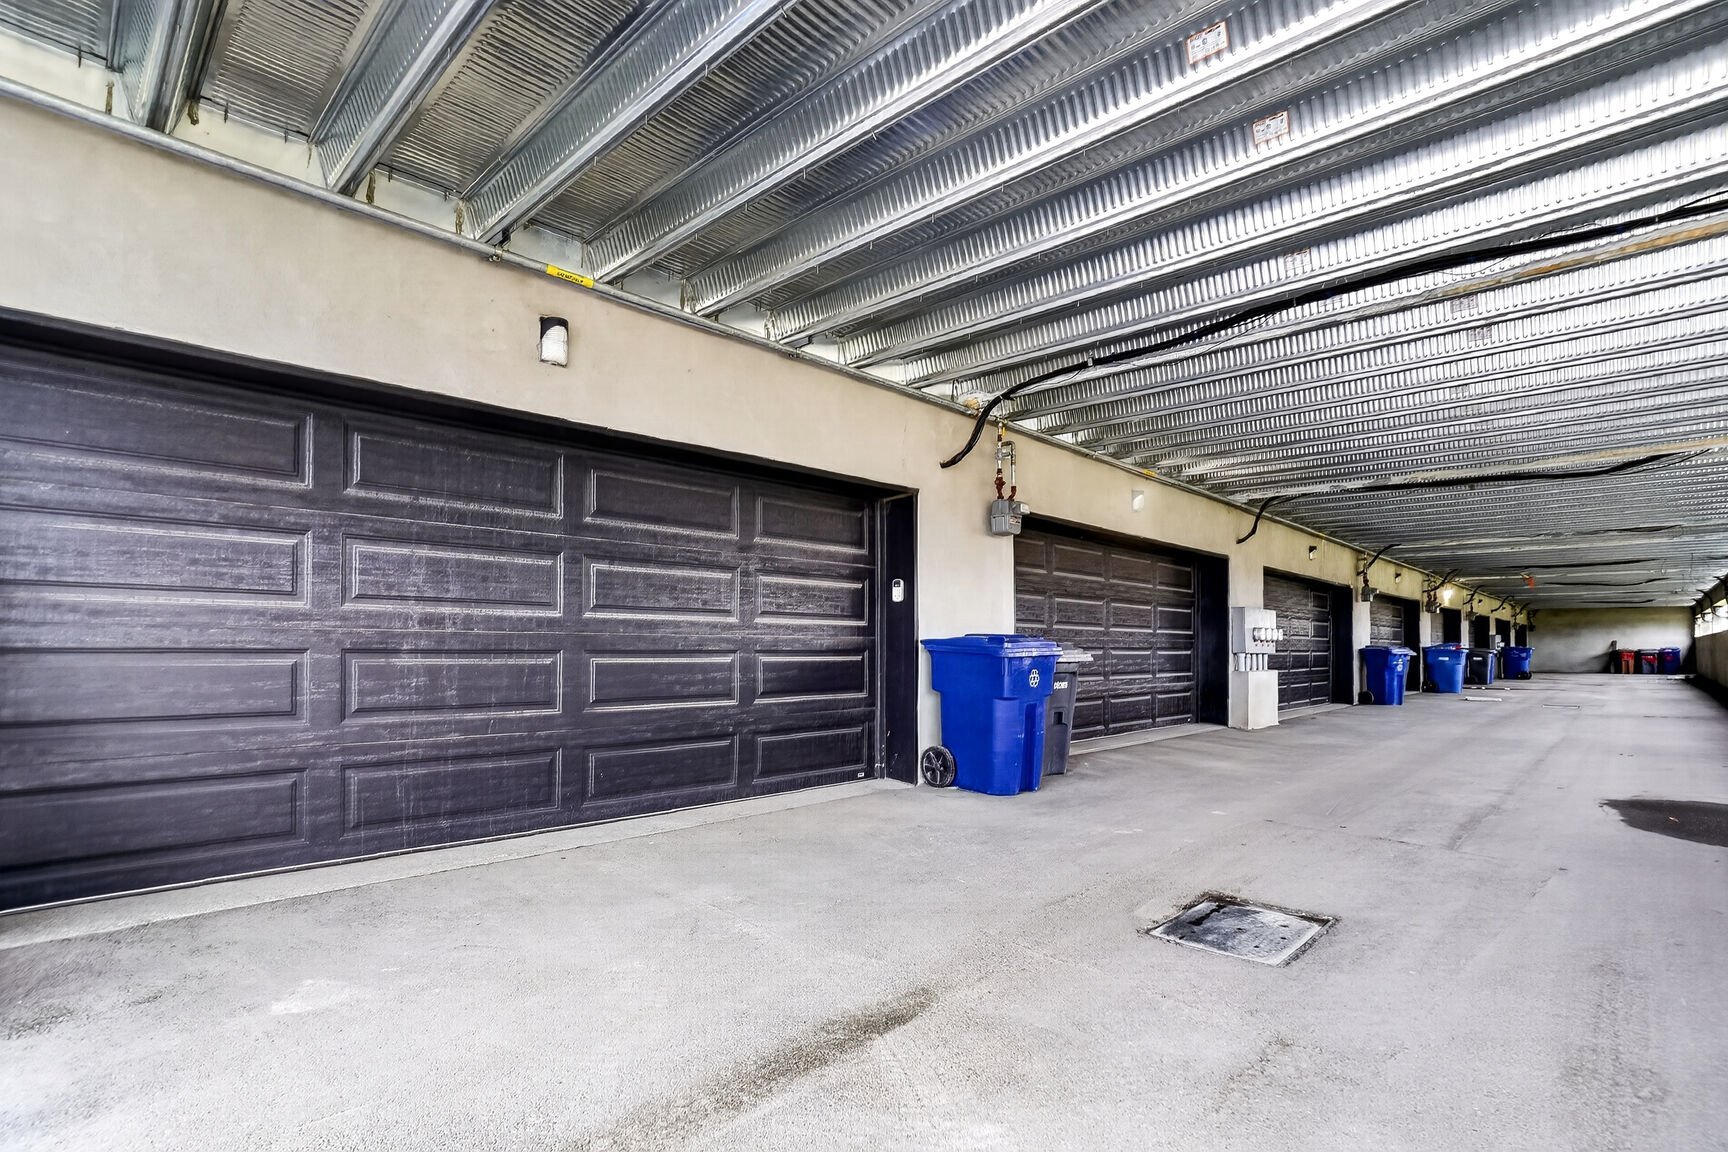 View
View 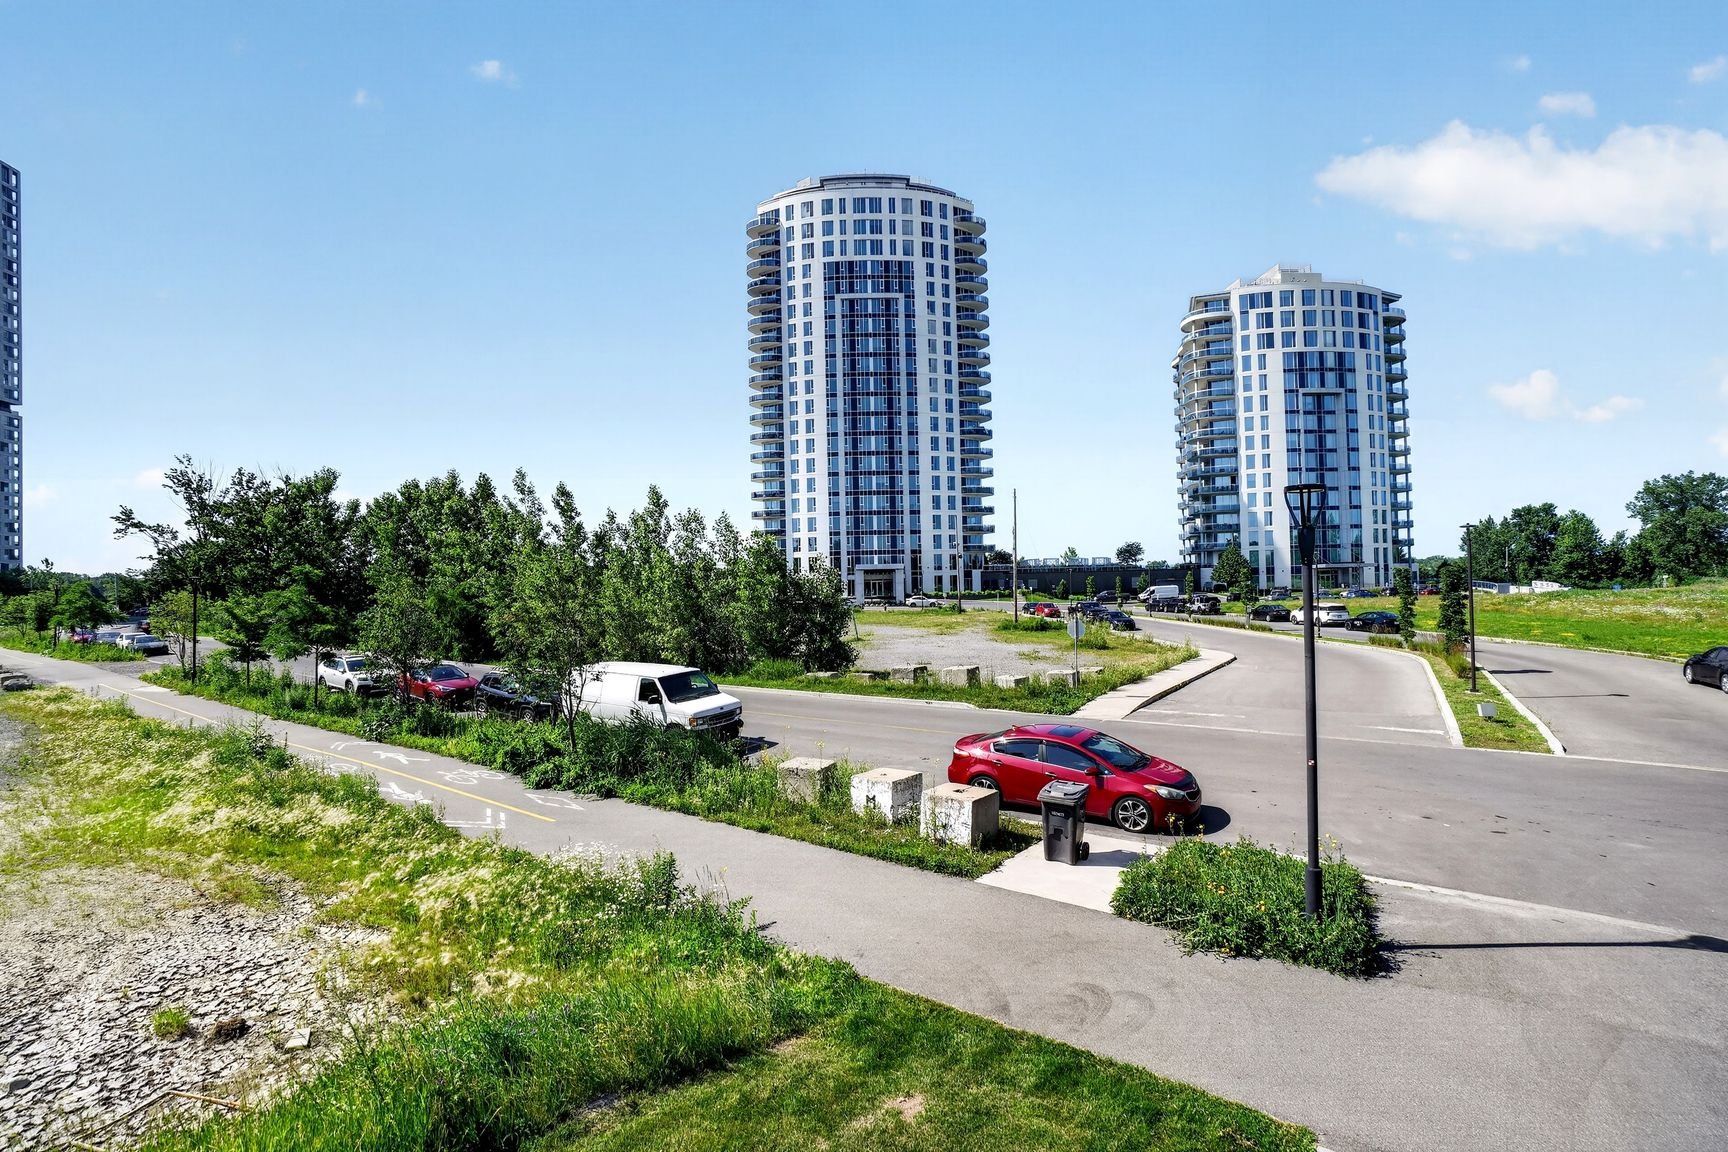
Corner unit built in 2021, this bright and modern home in Sainte-Dorothée offers everything you need for comfortable day-to-day living. Open-concept main floor with a quartz island kitchen, navy thermoplastic cabinets, integrated wine fridge and 9-foot ceilings. Upstairs, three generous bedrooms including a primary bedroom with walk-in closet and a private bathroom with separate bathtub and shower. Two powder rooms one on the main floor, one in the basement. Fully finished basement, large concrete terrace and a double garage. Close to schools, shops and services.
From the moment you step inside, this corner unit built in
2021 welcomes you with exceptional brightness and a
generous open-concept layout. The living and dining areas
flow seamlessly together, creating a warm and modern
atmosphere bathed in natural light through expansive
windows.
The kitchen features a quartz island, navy thermoplastic
cabinets, and 9-foot ceilings.
Upstairs, three generous bedrooms including a primary
bedroom with a walk-in closet and a bathroom with separate
bathtub and shower. Two powder rooms, one on the main floor
and one in the basement.
The fully finished basement provides a large and versatile
family space, perfect for relaxing or hosting guests.
Outside, a spacious concrete terrace extends your living
space, offering a private outdoor area to enjoy year-round.
Central air conditioning and a double garage complete this
move-in ready home. Located in Sainte-Dorothée, close to
schools, shops, and essential services.
| BUILDING | |
|---|---|
| Type | Apartment |
| Style | Attached |
| Dimensions | 0x0 |
| Lot Size | 0 |
| EXPENSES | |
|---|---|
| N/A |
| ROOM DETAILS | |||
|---|---|---|---|
| Room | Dimensions | Level | Flooring |
| Hallway | 8.9 x 6.2 P | Ground Floor | Ceramic tiles |
| Living room | 11 x 11 P | Ground Floor | Wood |
| Dining room | 10.8 x 10 P | Ground Floor | Wood |
| Kitchen | 12.5 x 9.9 P | Ground Floor | Ceramic tiles |
| Washroom | 5.1 x 4.7 P | Ground Floor | Ceramic tiles |
| Primary bedroom | 16.6 x 16 P | 2nd Floor | Wood |
| Bedroom | 11.9 x 10 P | 2nd Floor | Wood |
| Bedroom | 10.4 x 10 P | 2nd Floor | Wood |
| Bathroom | 10.9 x 9 P | 2nd Floor | Ceramic tiles |
| Family room | 17.5 x 12.2 P | Basement | Floating floor |
| Washroom | 5.8 x 5.2 P | Basement | Ceramic tiles |
| CHARACTERISTICS | |
|---|---|
| Basement | 6 feet and over, Finished basement |
| Heating system | Air circulation |
| Equipment available | Alarm system, Central air conditioning, Central vacuum cleaner system installation, Electric garage door, Ventilation system |
| Available services | Balcony/terrace |
| Proximity | Bicycle path, Daycare centre, Elementary school, High school, Highway, Park - green area, Public transport |
| Garage | Double width or more, Fitted, Heated |
| Parking | Garage |
| Heating energy | Natural gas |
| Restrictions/Permissions | No pets allowed, Short-term rentals not allowed, Smoking not allowed |
| Zoning | Residential |
| Bathroom / Washroom | Seperate shower |

514-919-CASA (2272)
ebocchino70@gmail.com
4865, Jarry Est, Saint-Léonard QC H1R 1Y1