2350 Rue de Tivoli, Laval (Vimont), QC H7K0B6 $969,000
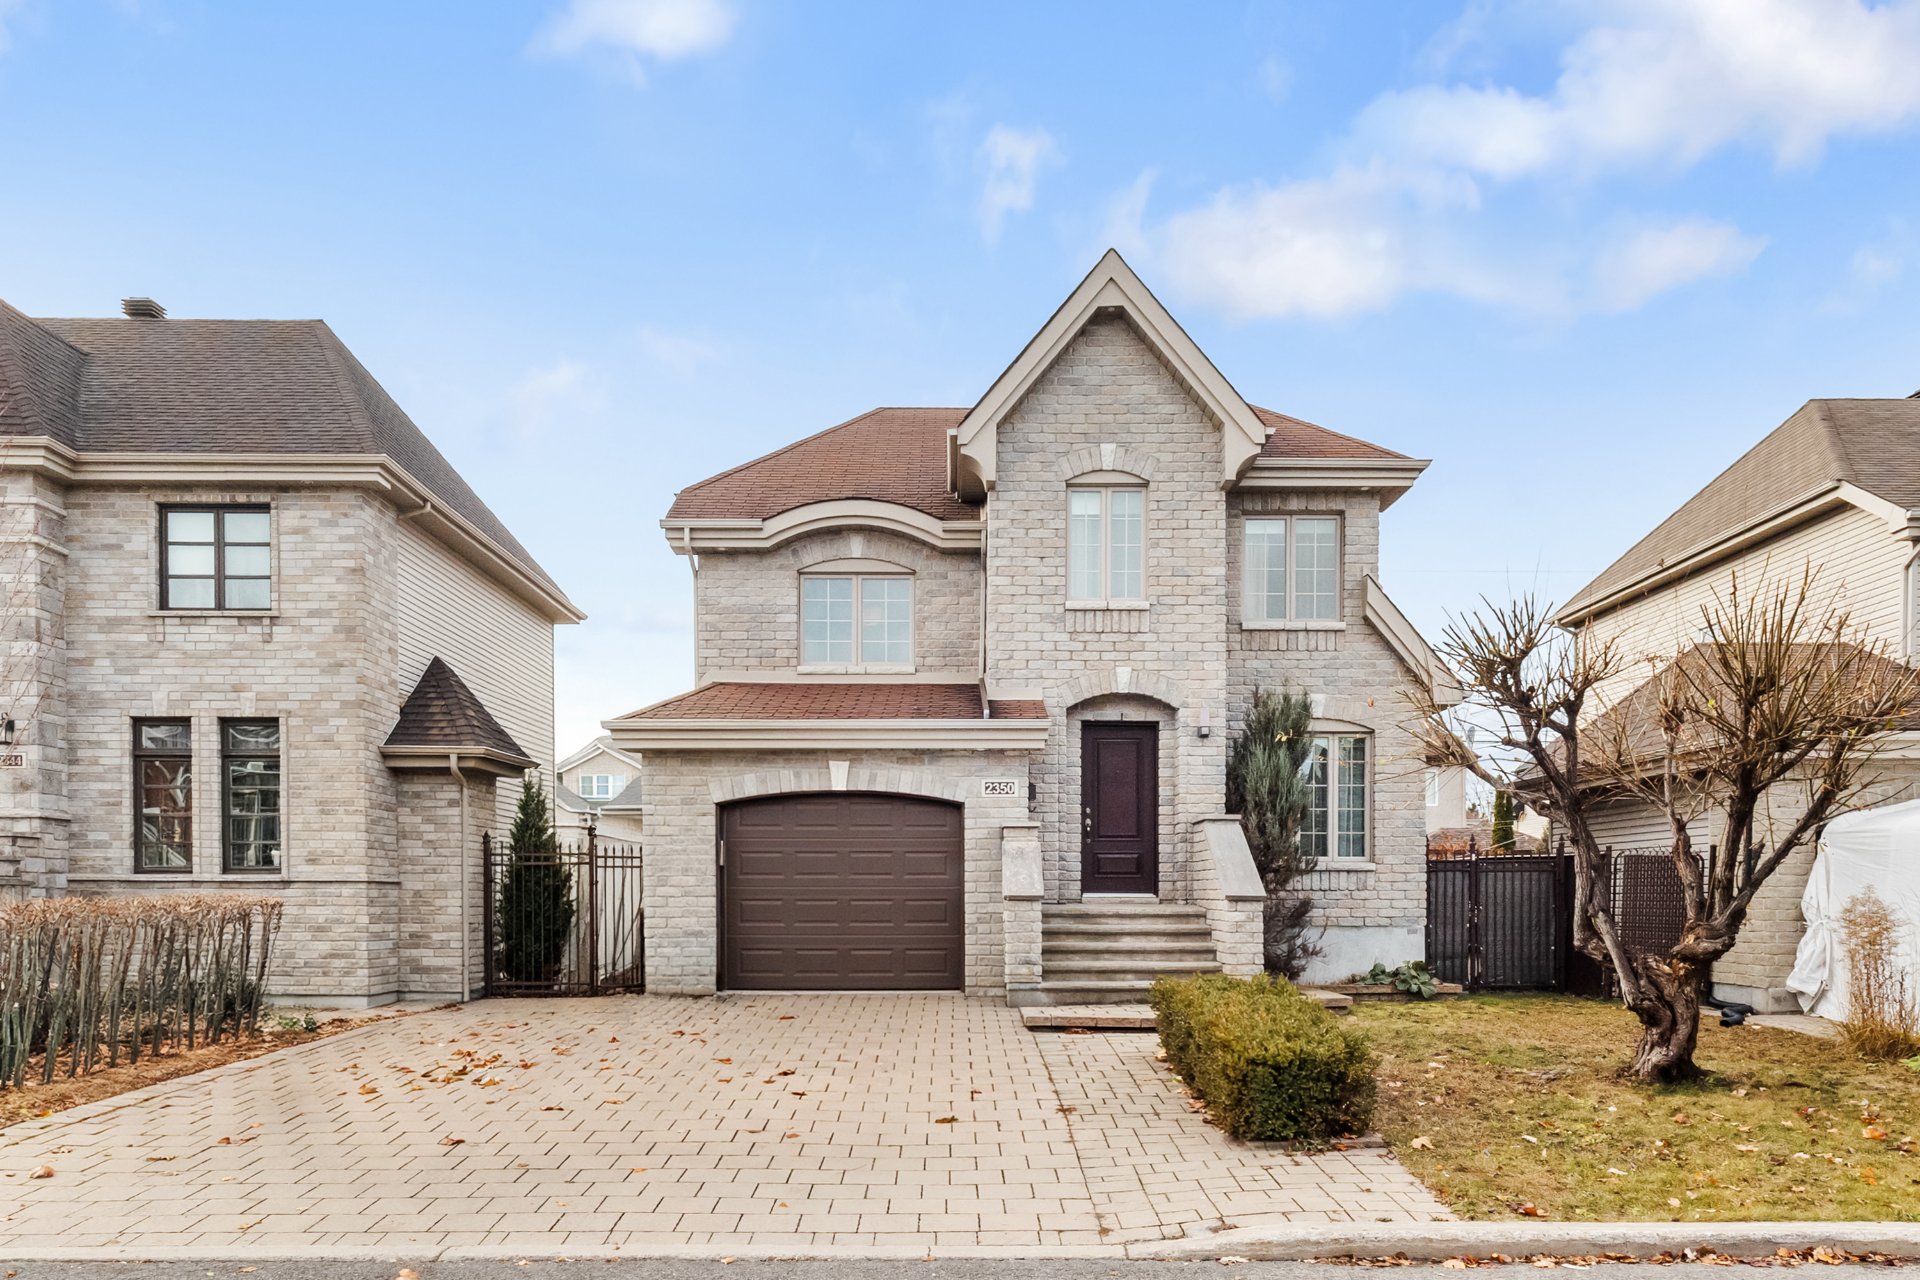
Exterior
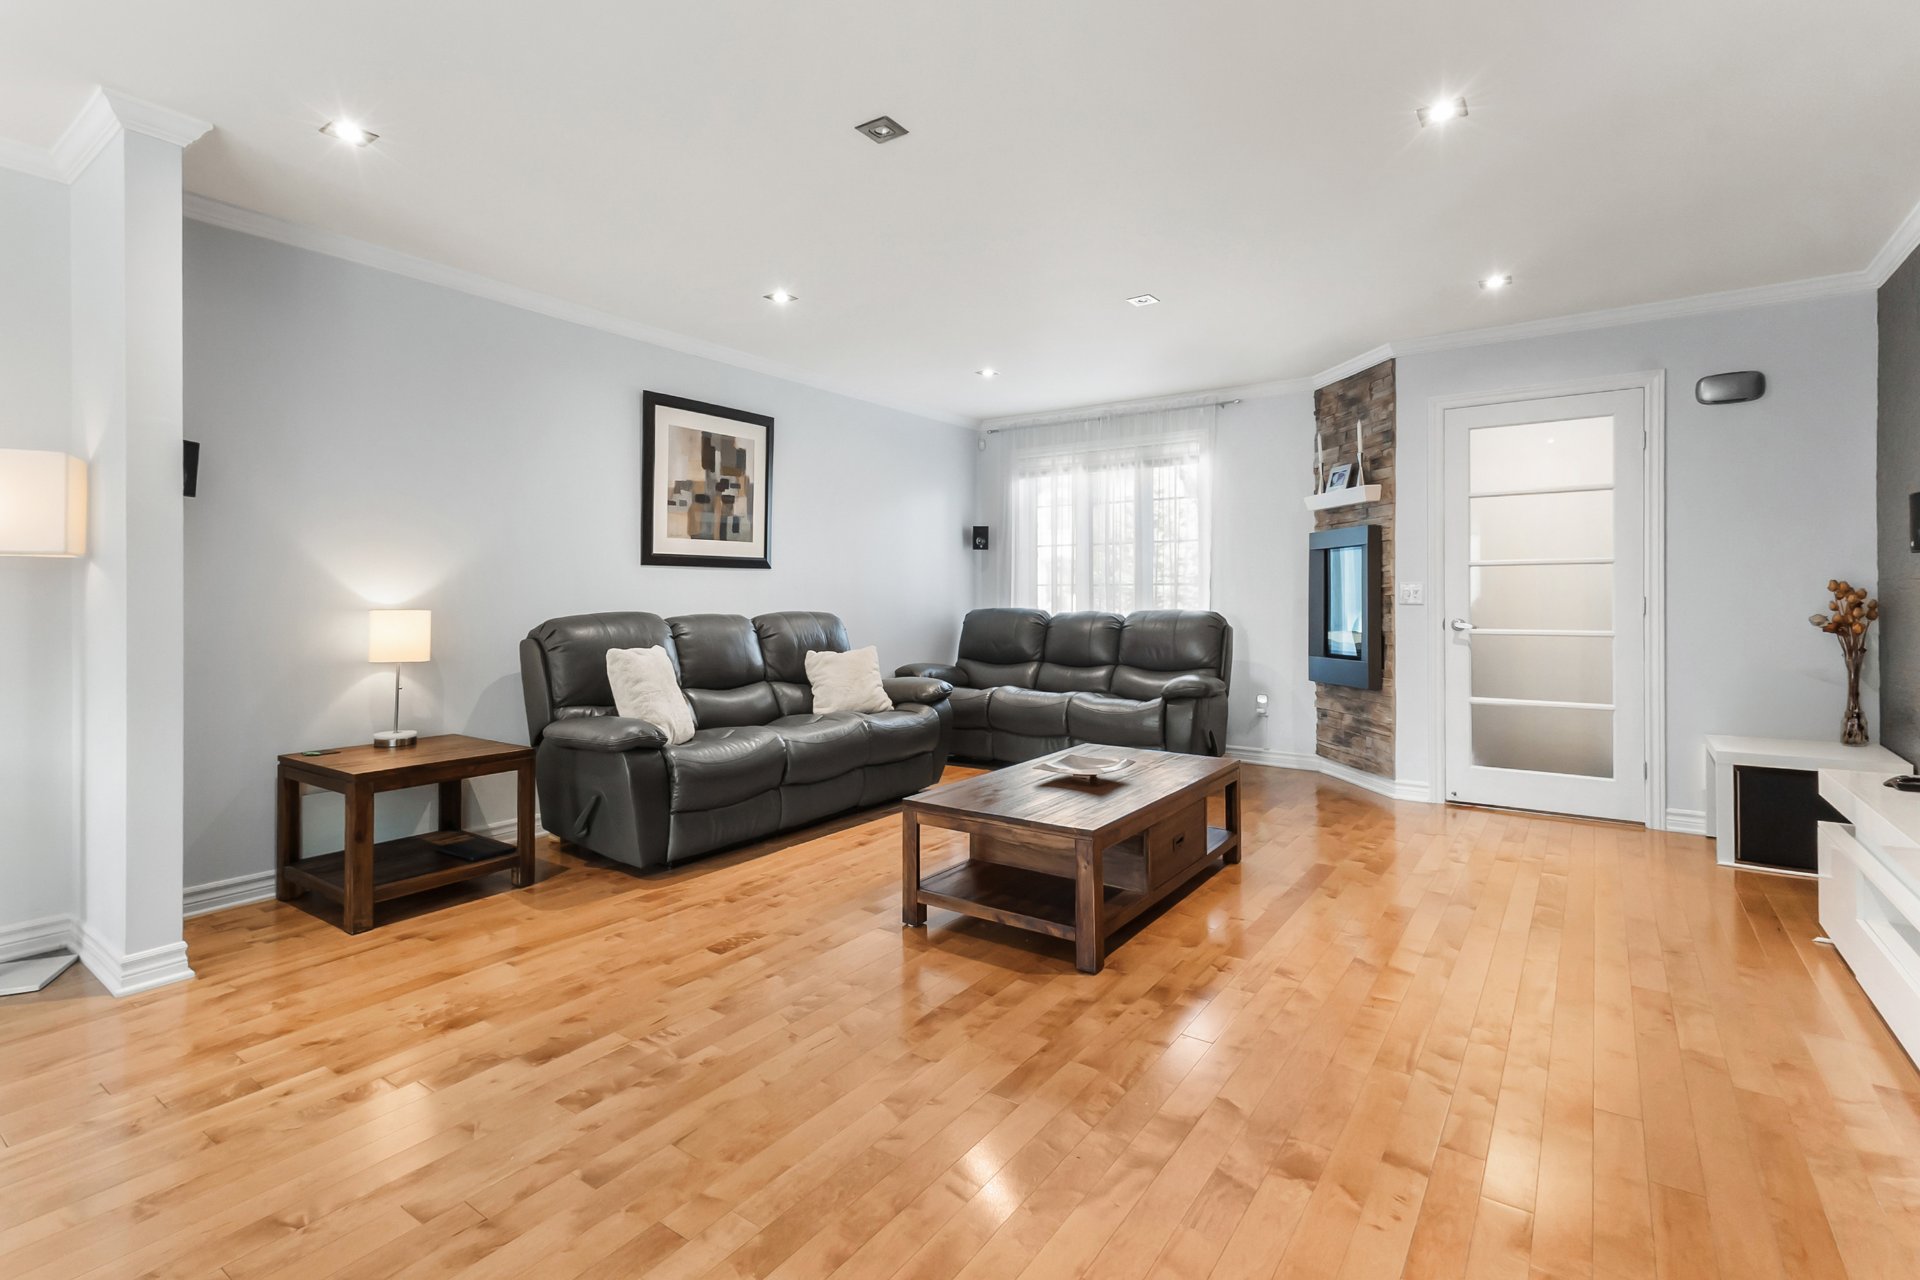
Living room
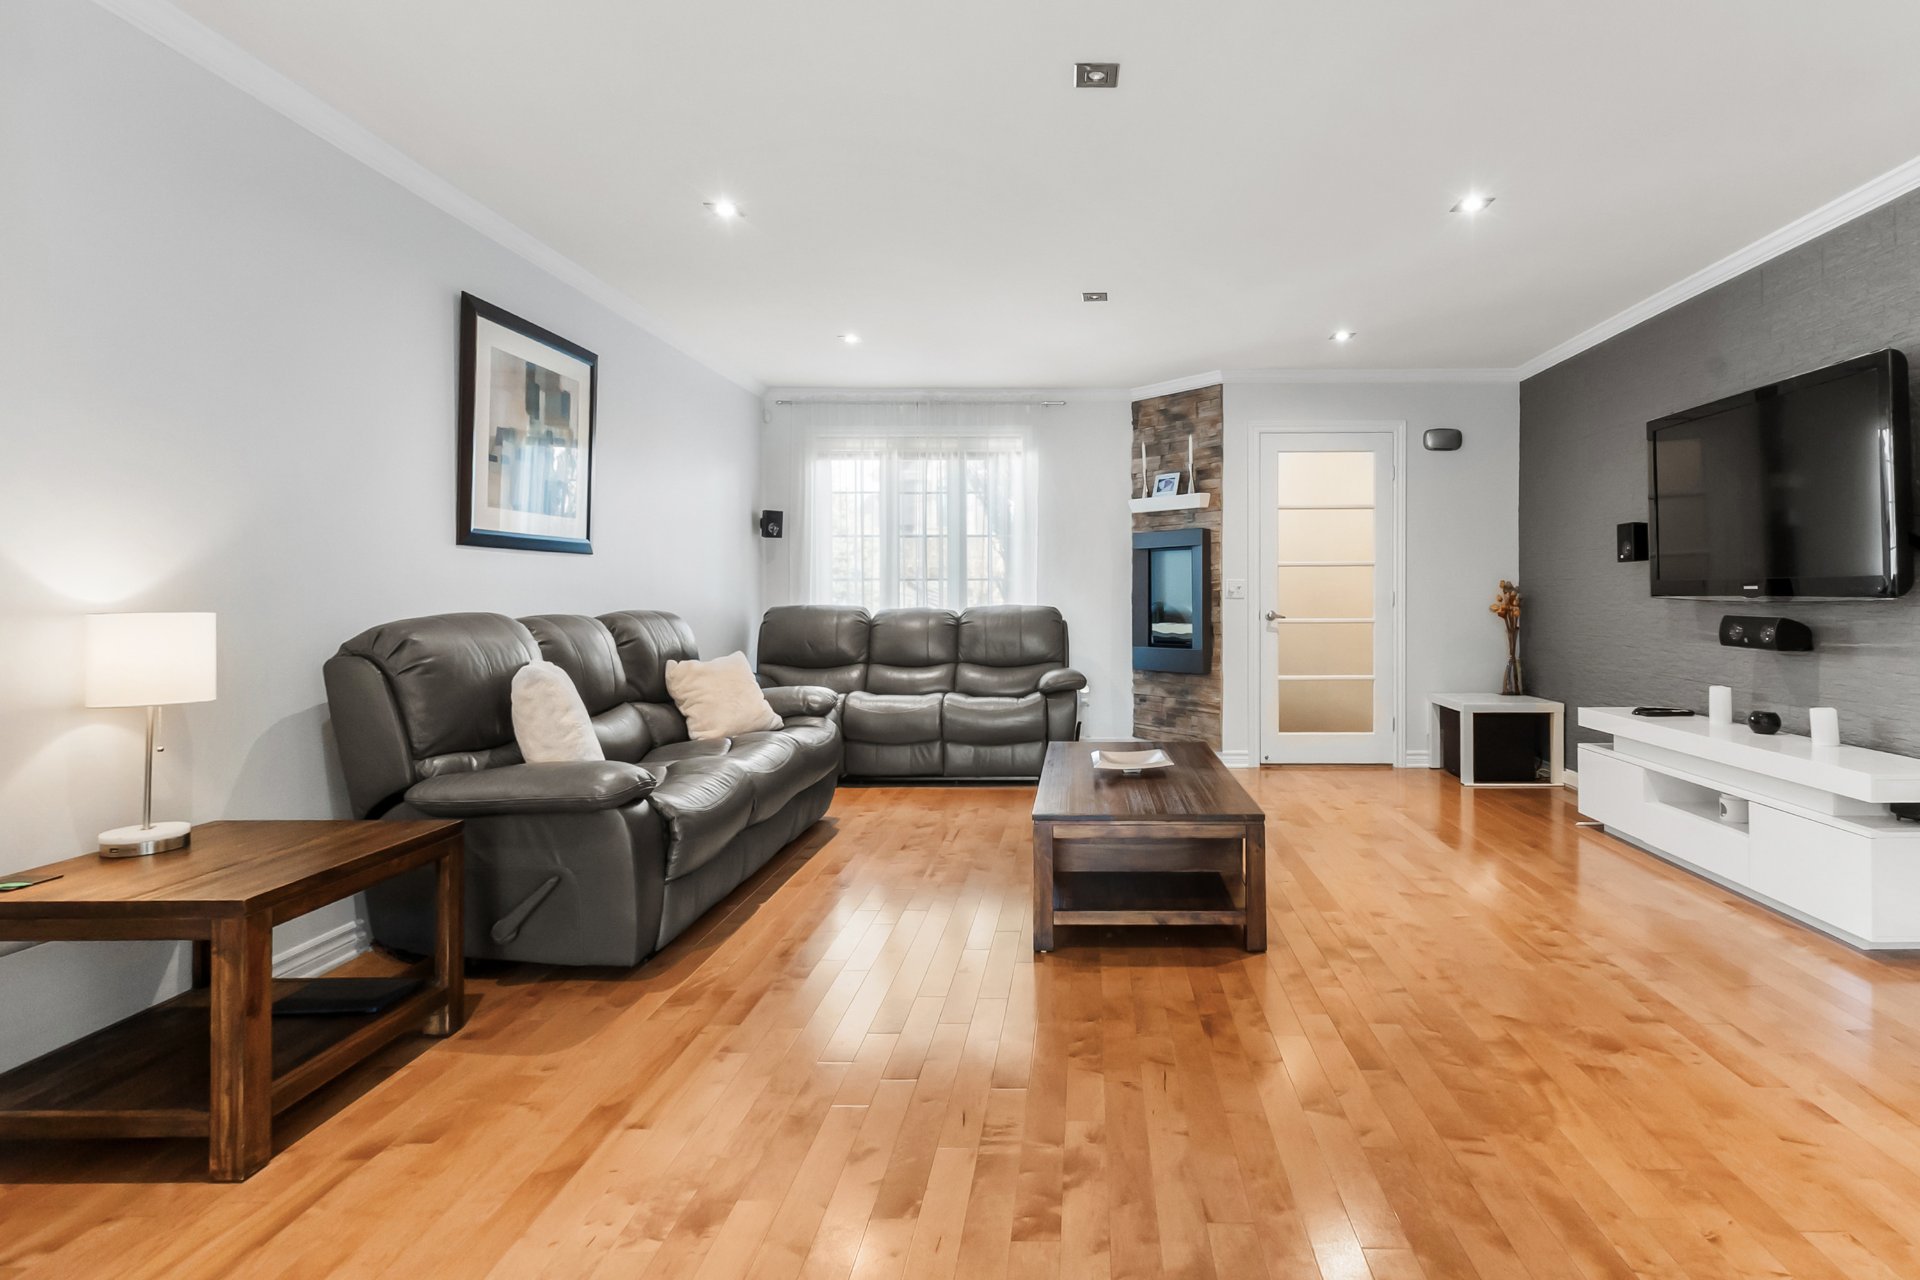
Living room
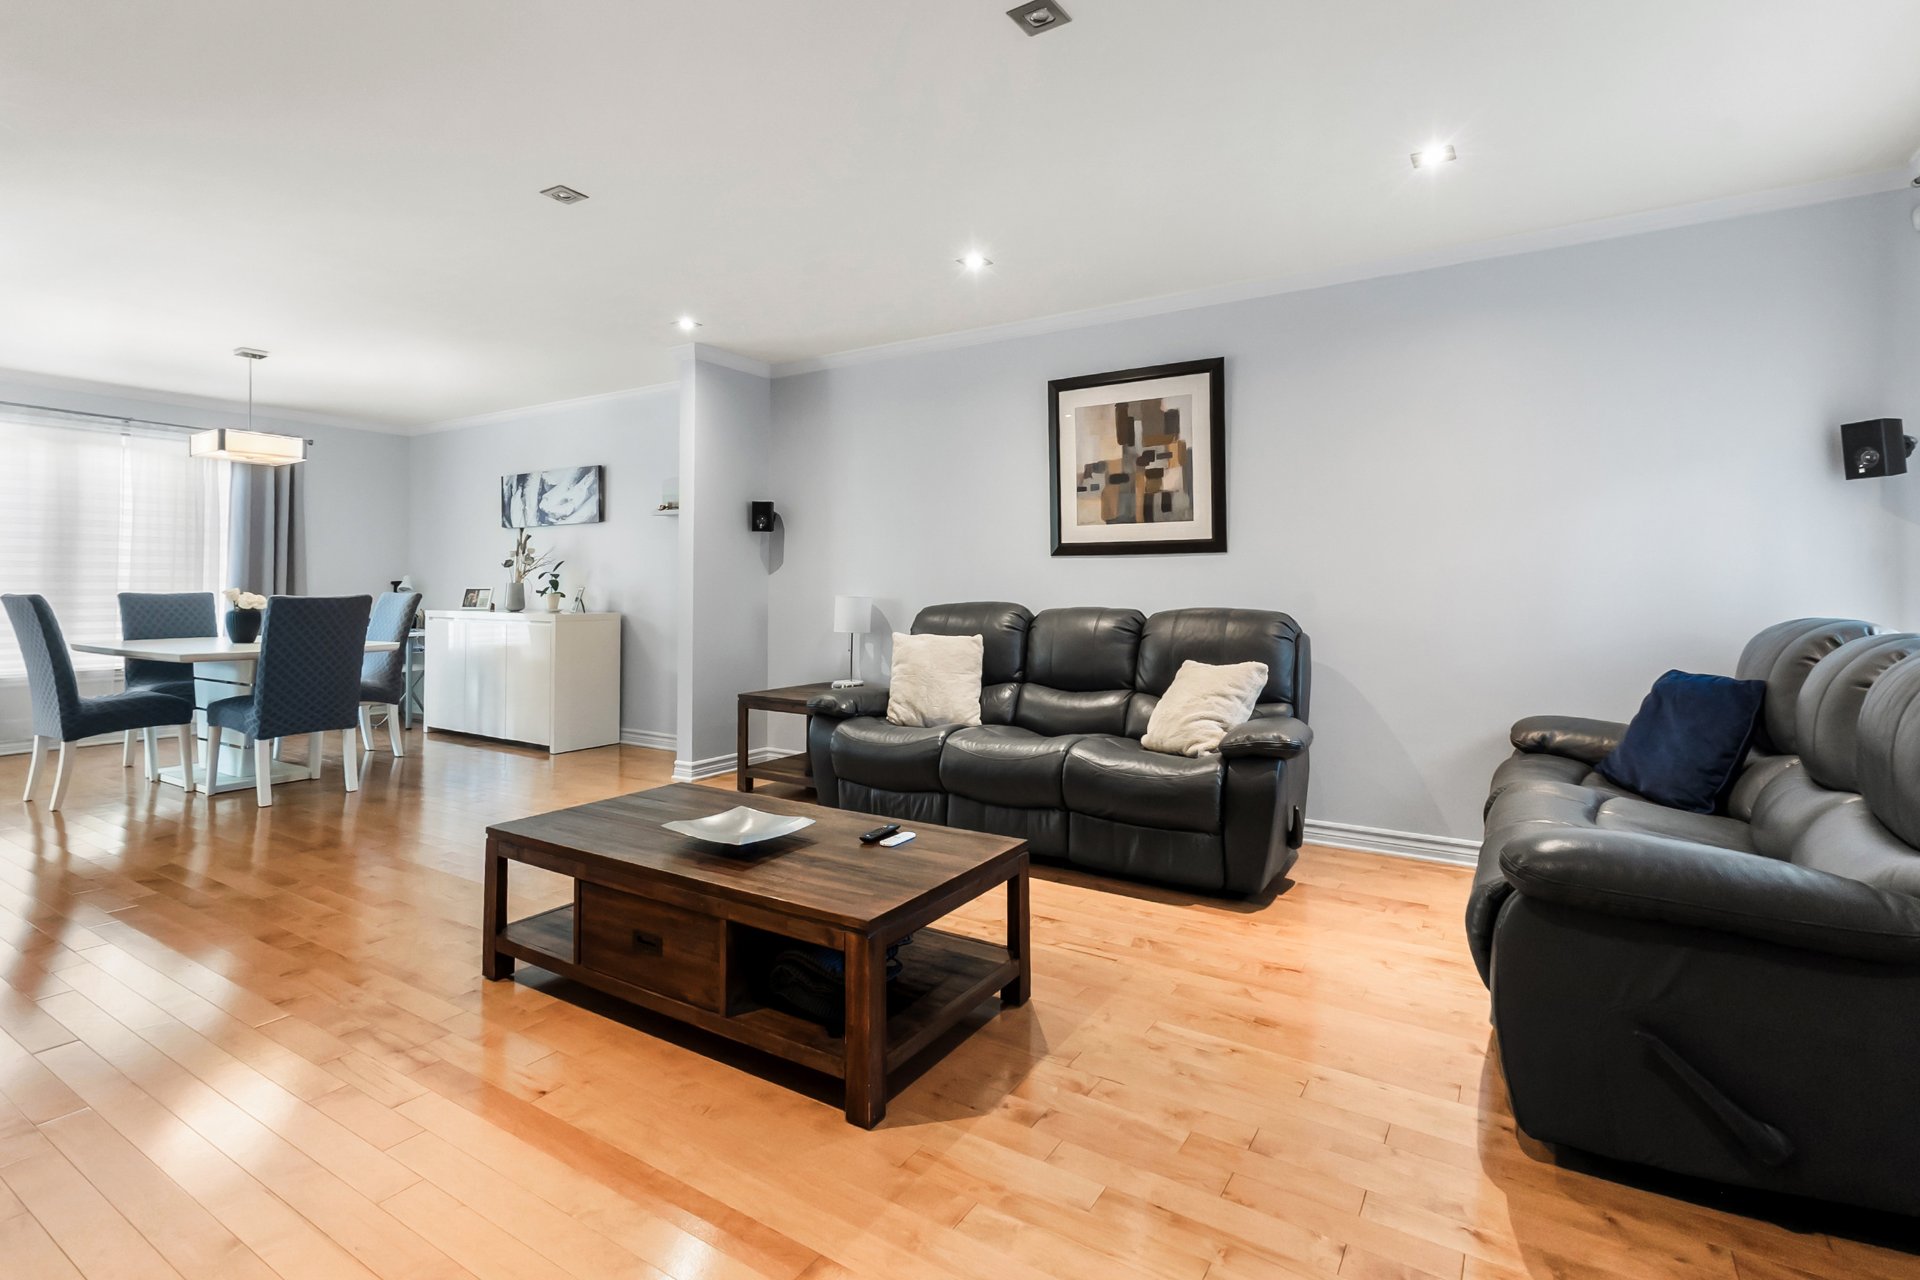
Living room
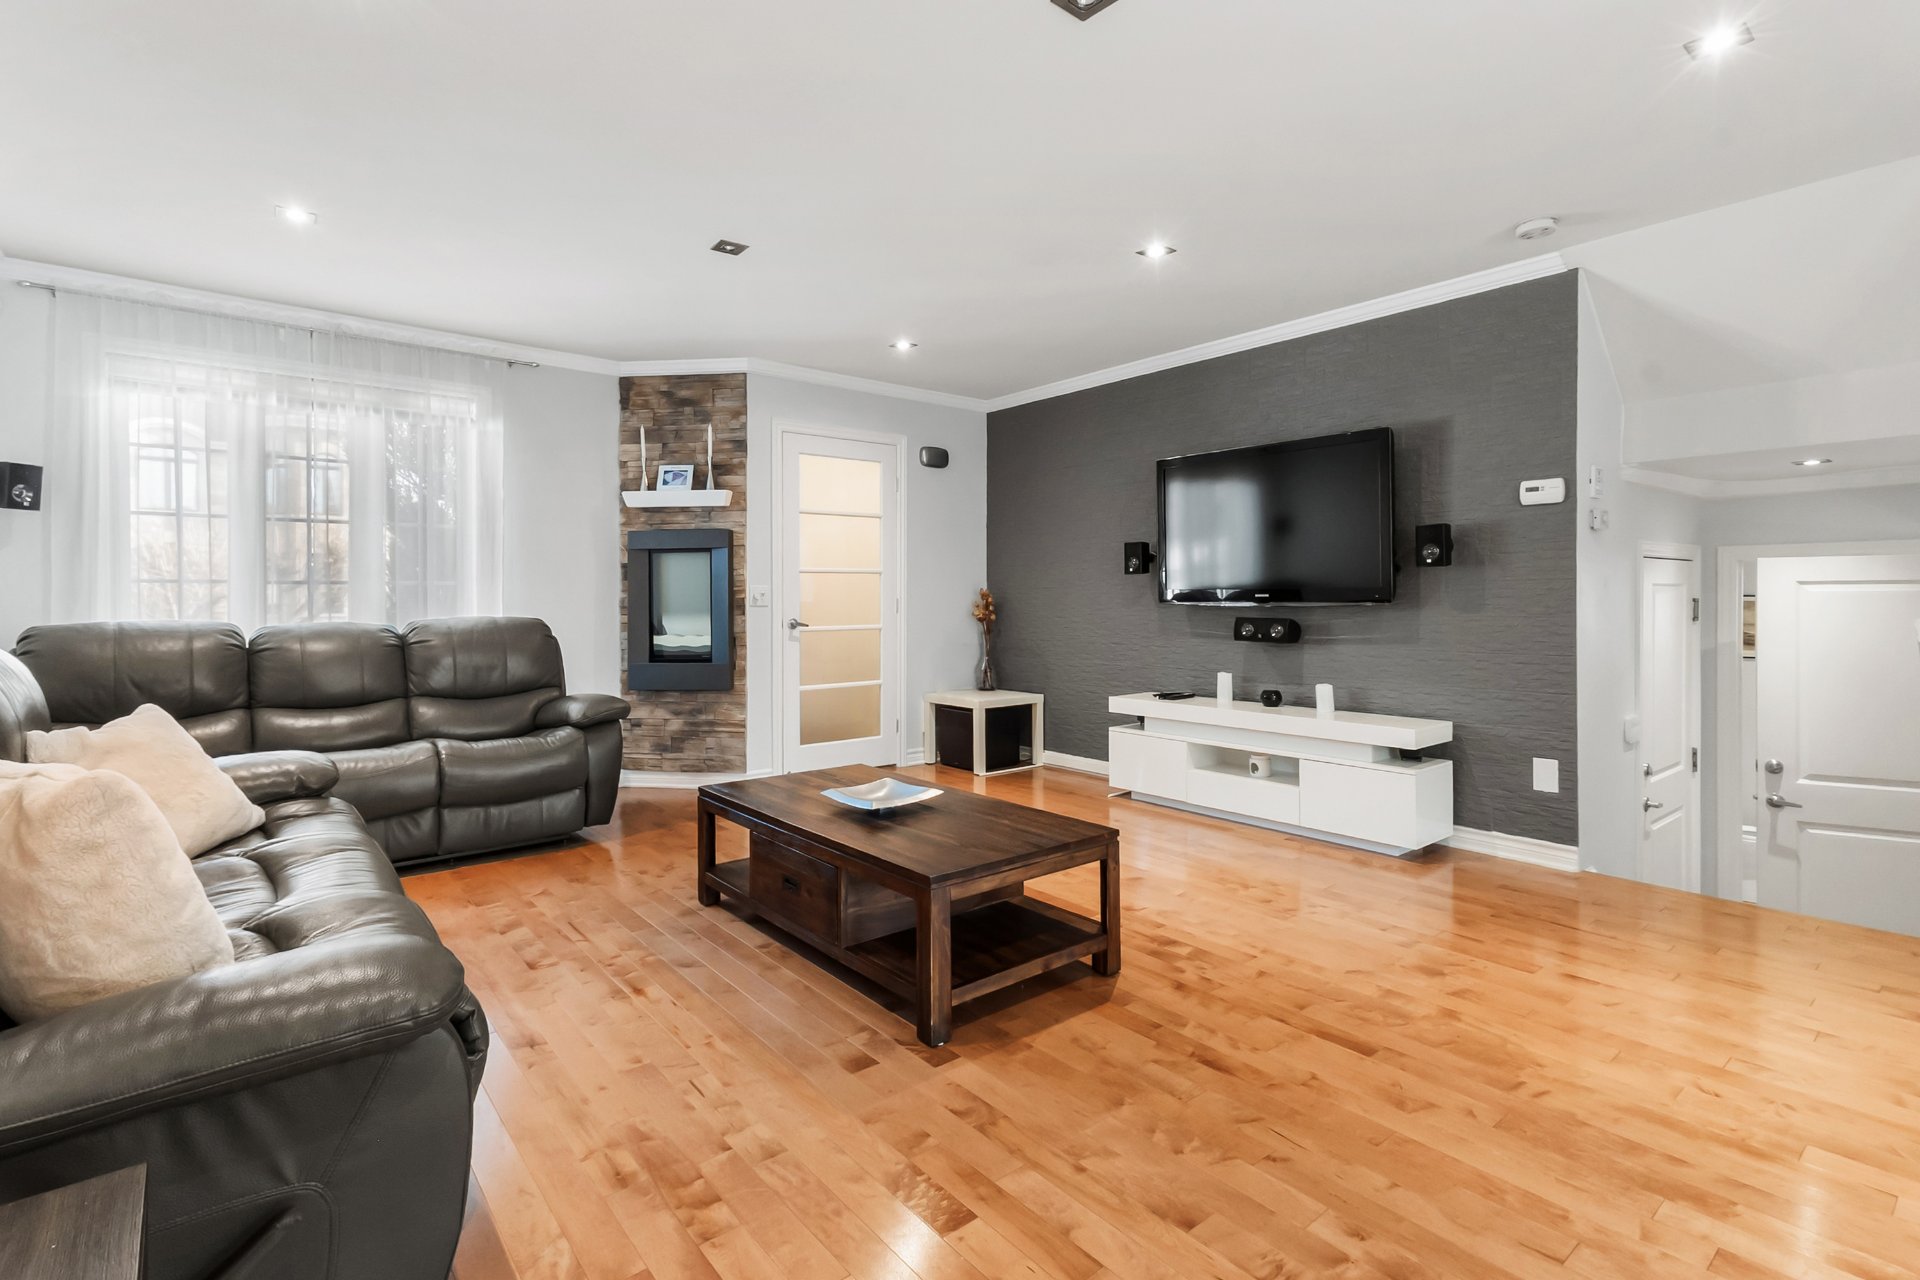
Living room
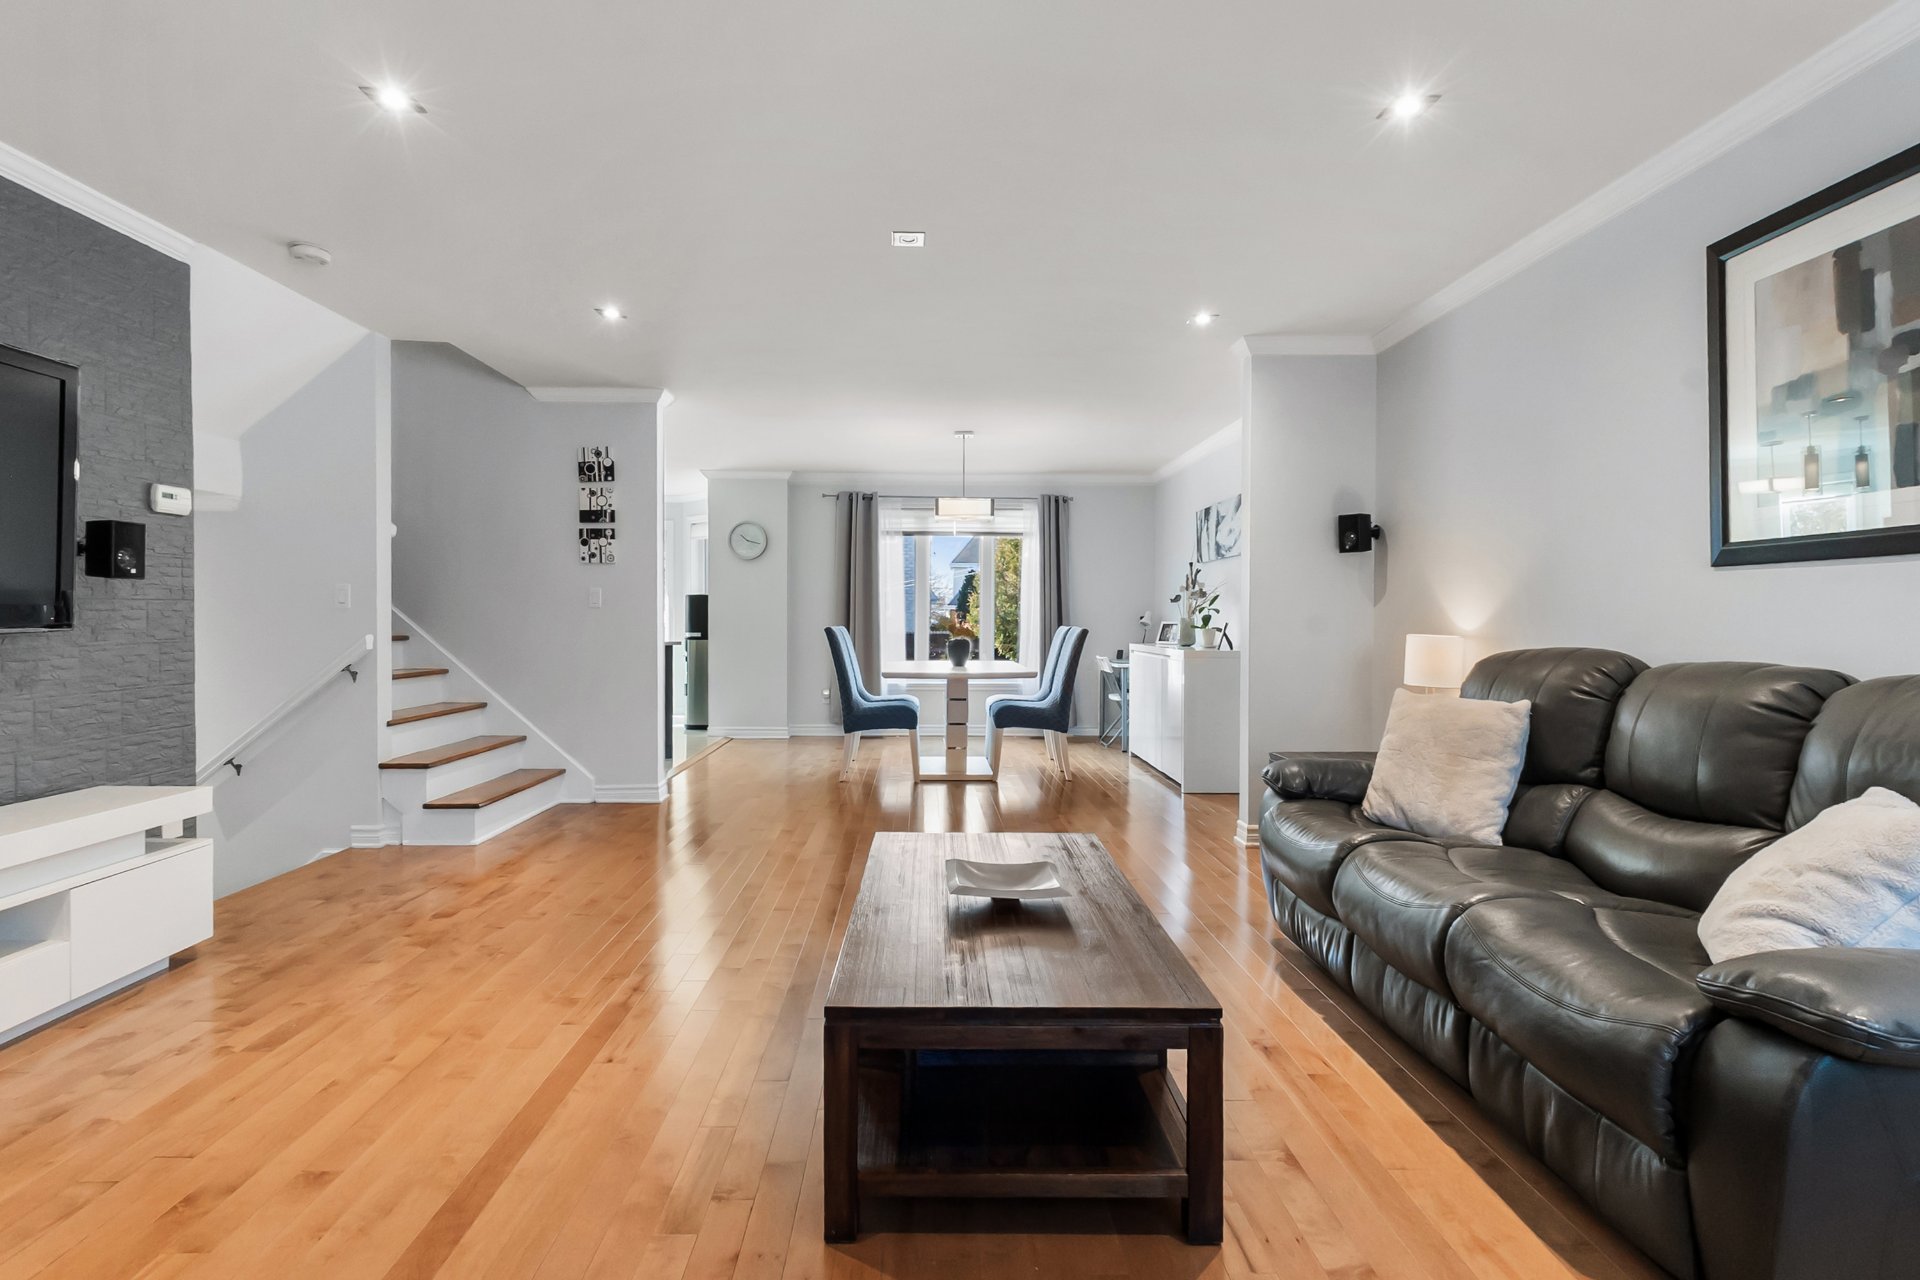
Overall View
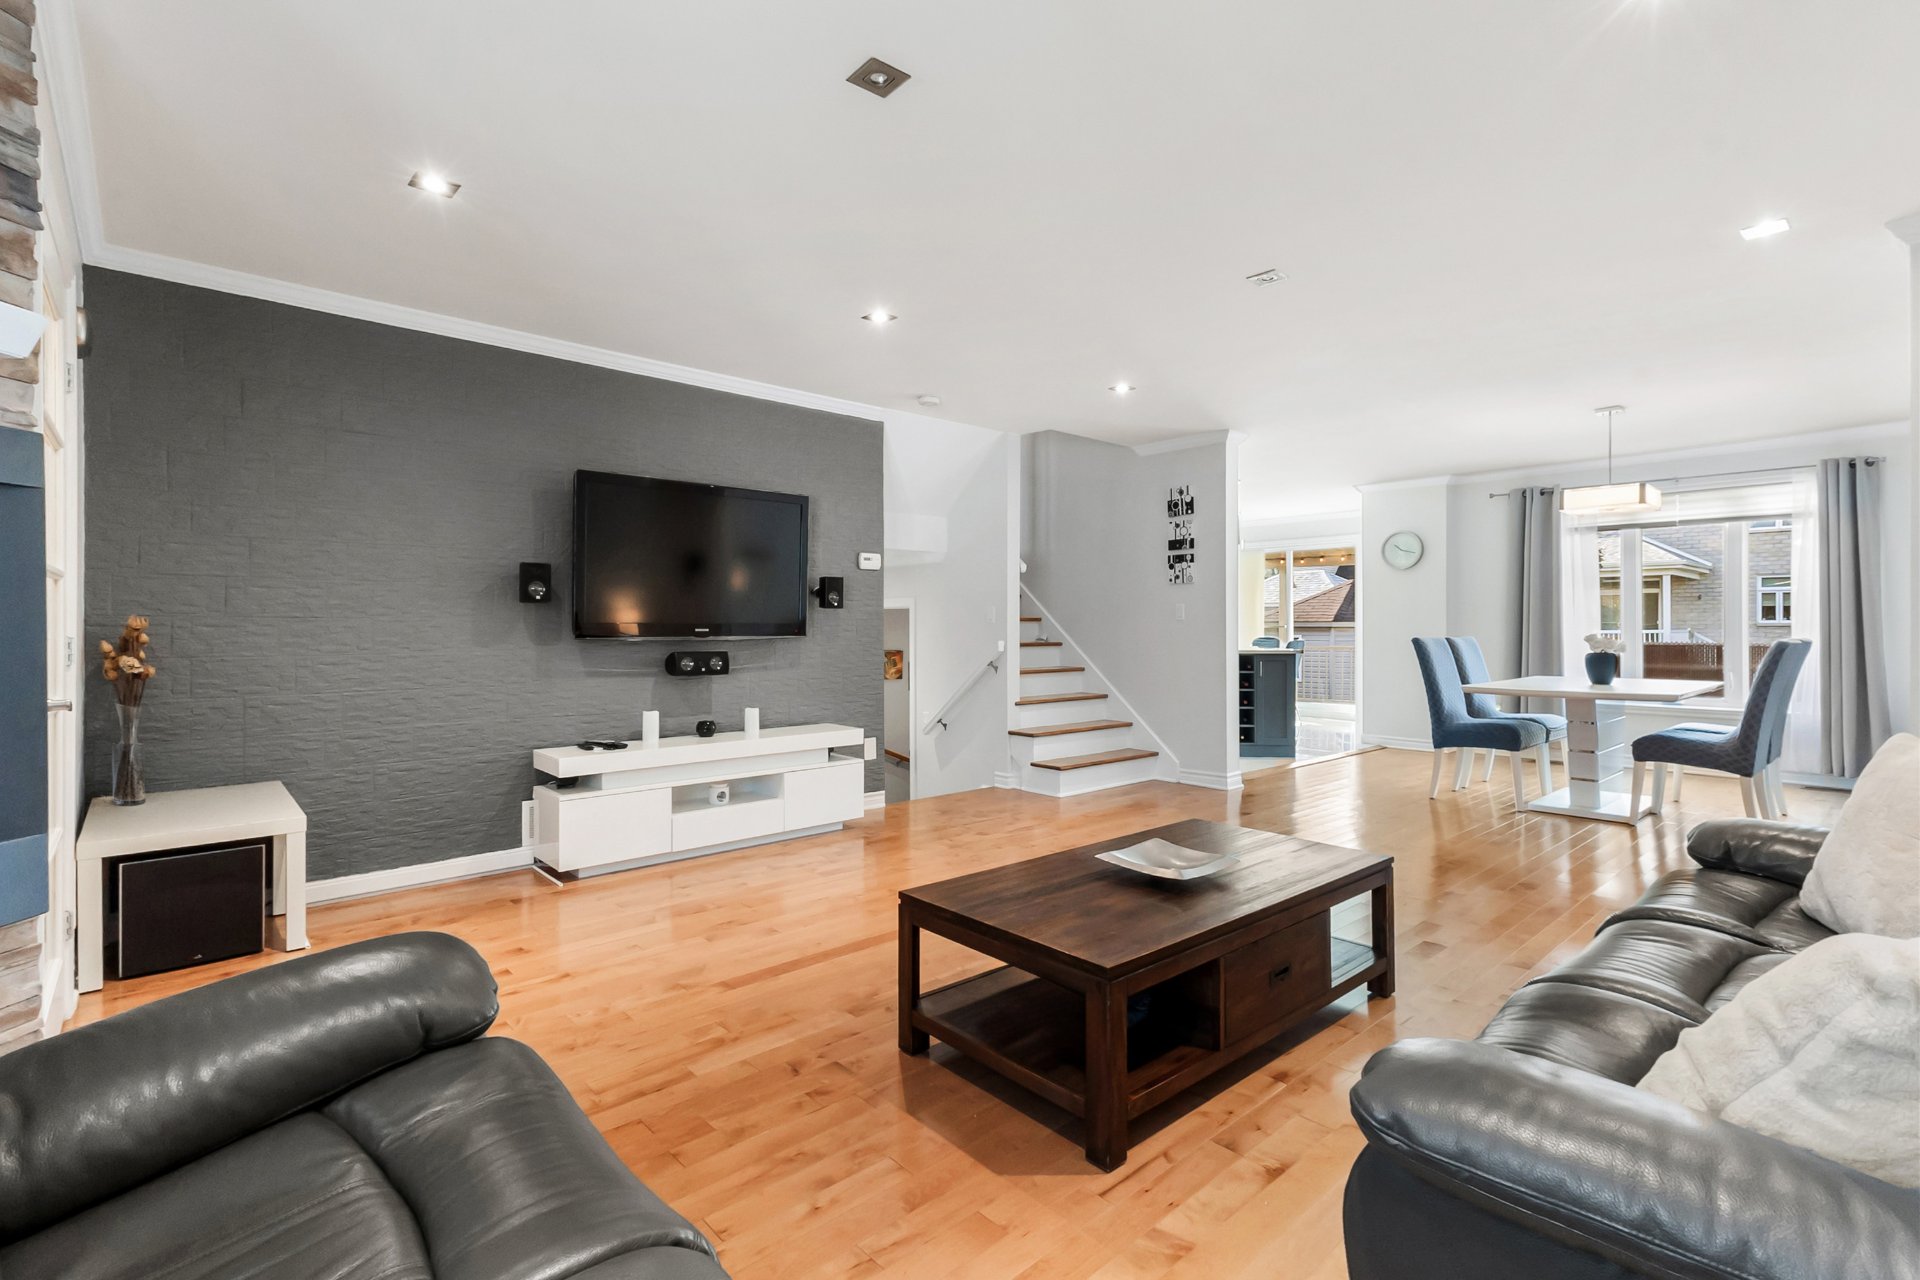
Overall View
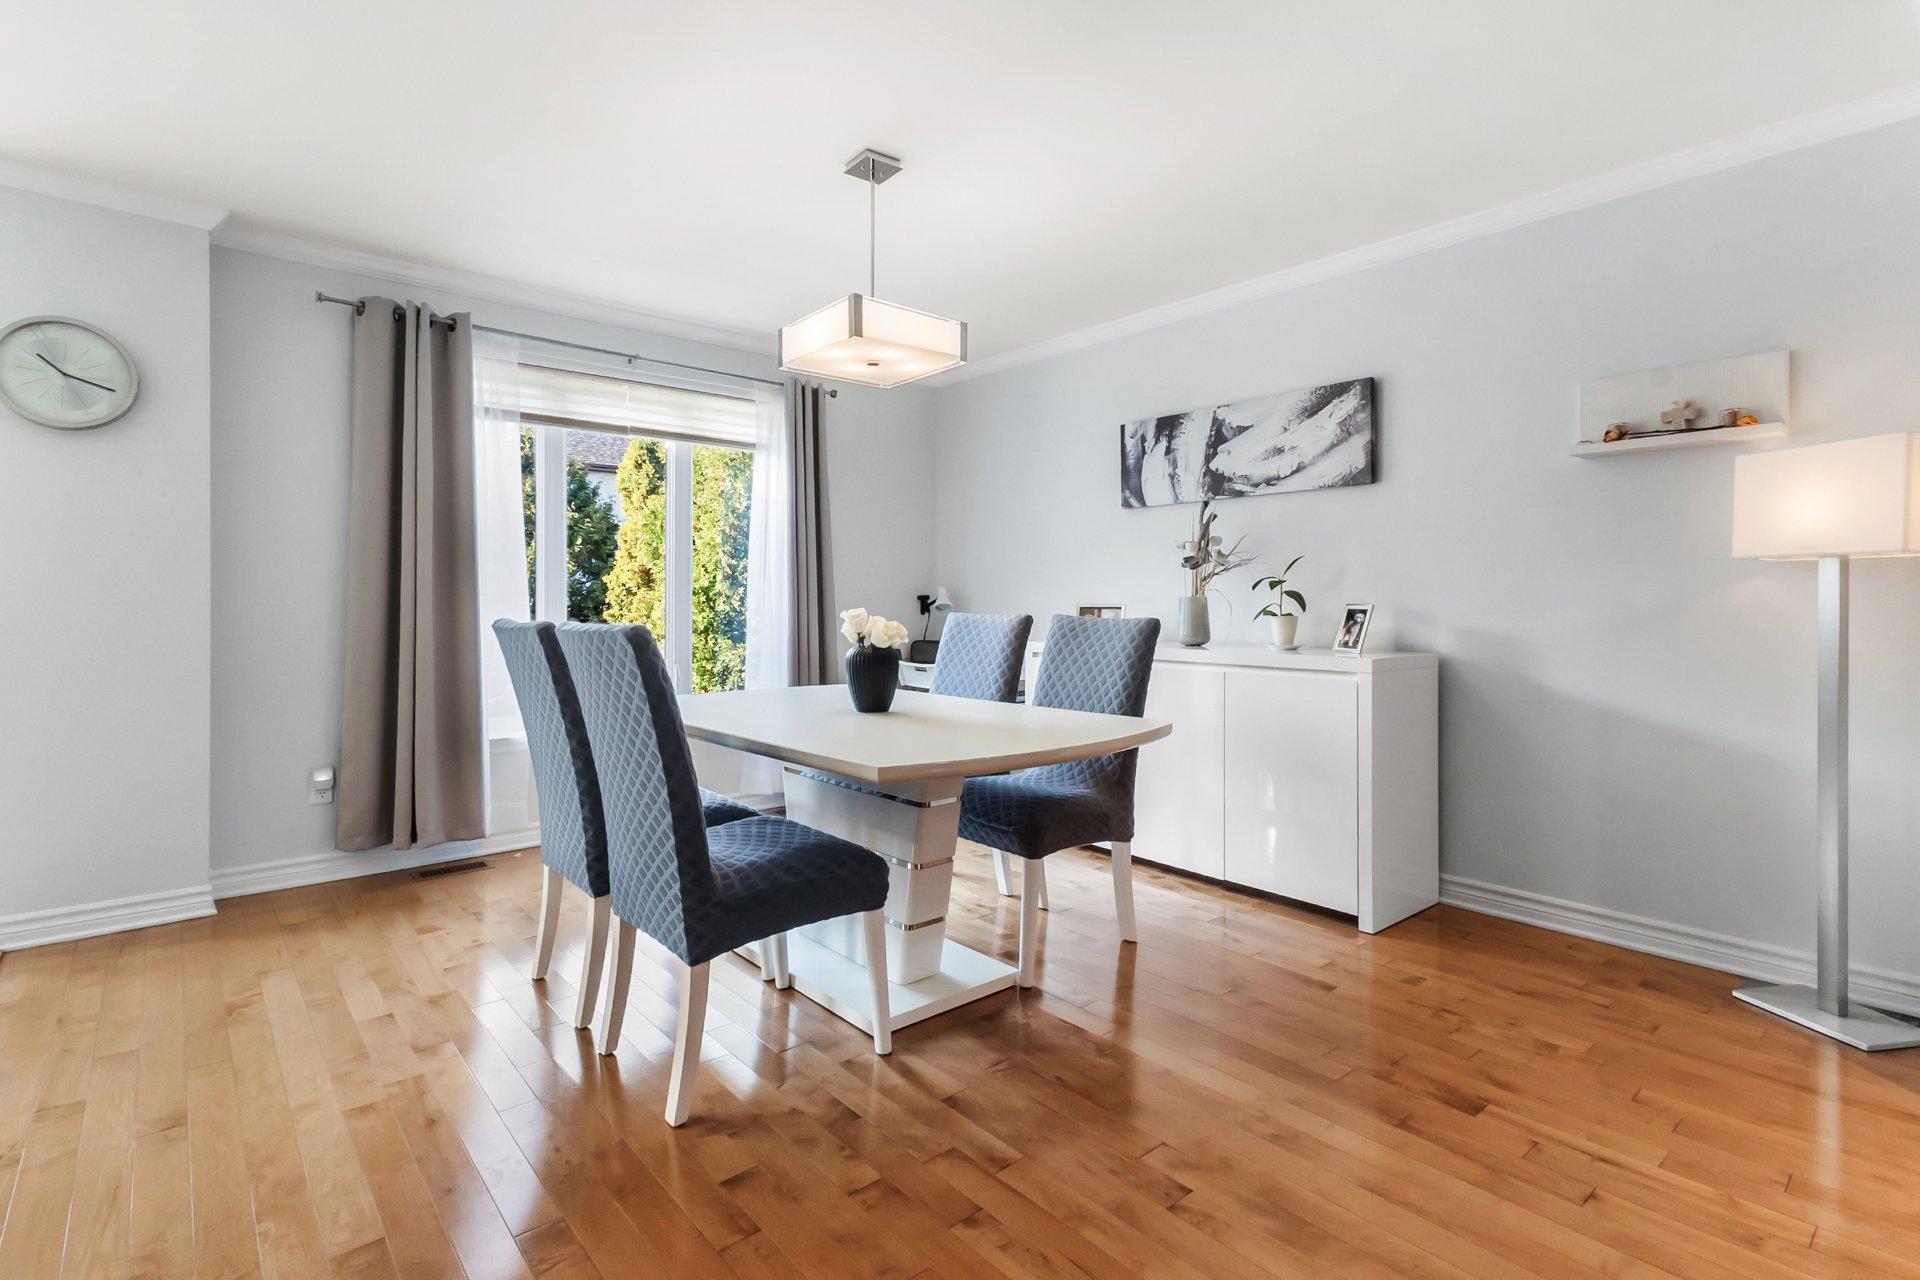
Dining room
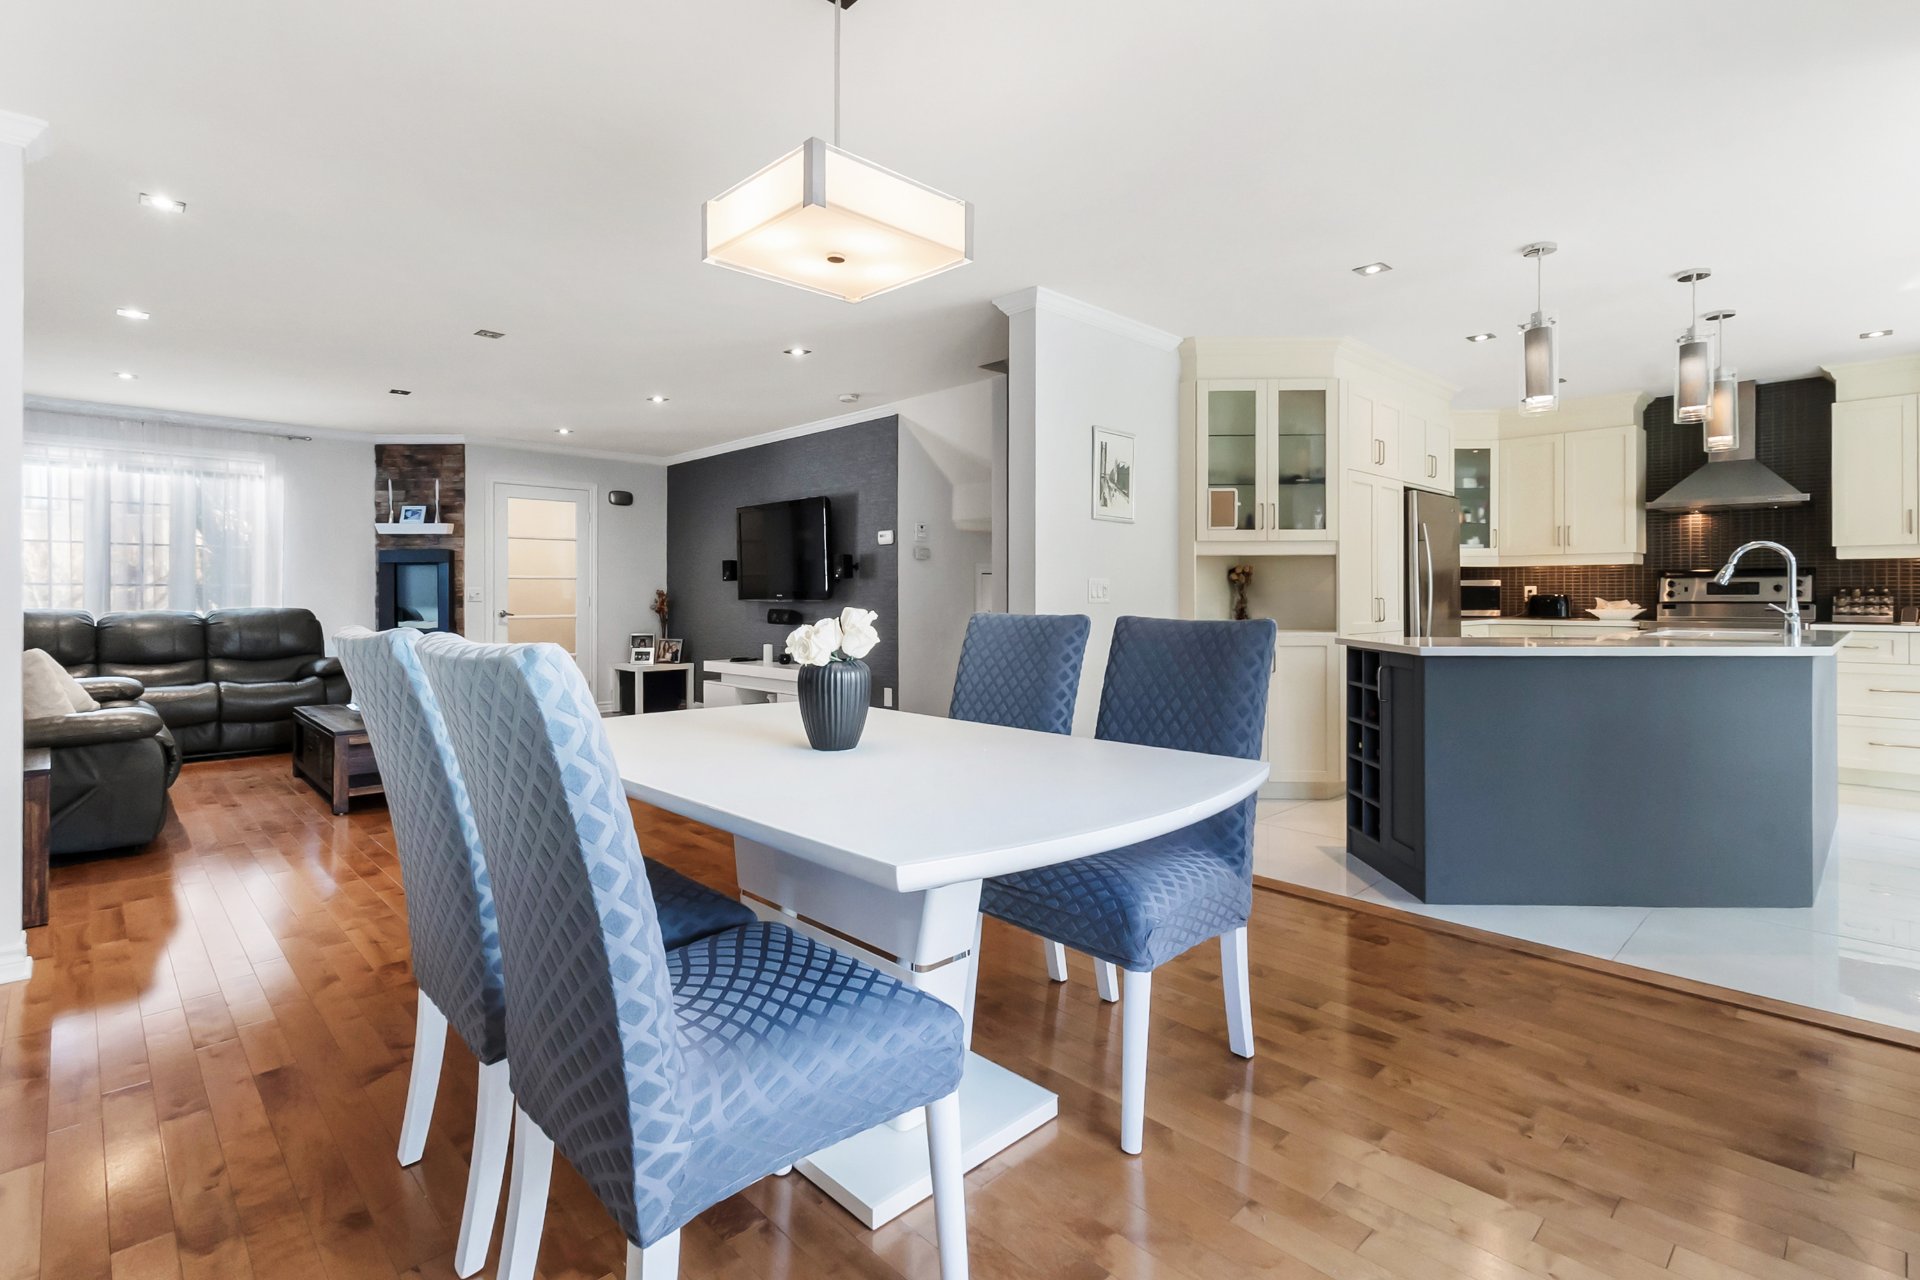
Overall View
|
|
OPEN HOUSE
Saturday, 21 November, 2026 | 14:00 - 16:00
Description
Inclusions: All light fixtures except in bedrooms,All window treatments,Dishwasher,range hood,Electric garage door opener,central vacuum system,backyard shed,Car shelter,Electric fire place in living room,electric vehichle charging station
Exclusions : Light fixtures in bedrooms,Side of hom winter shelters
| BUILDING | |
|---|---|
| Type | Two or more storey |
| Style | Detached |
| Dimensions | 39x29.7 P |
| Lot Size | 4648 PC |
| EXPENSES | |
|---|---|
| Municipal Taxes (2026) | $ 5364 / year |
| School taxes (2026) | $ 574 / year |
|
ROOM DETAILS |
|||
|---|---|---|---|
| Room | Dimensions | Level | Flooring |
| Living room | 16.0 x 15.10 P | Ground Floor | Wood |
| Dining room | 13.0 x 12.0 P | Ground Floor | Wood |
| Kitchen | 14.0 x 9.10 P | Ground Floor | Ceramic tiles |
| Dinette | 11.0 x 7.0 P | Ground Floor | Ceramic tiles |
| Washroom | 5.0 x 5.0 P | Ground Floor | Ceramic tiles |
| Bedroom | 17.10 x 11.0 P | 2nd Floor | Wood |
| Primary bedroom | 16.0 x 13.0 P | 3rd Floor | Wood |
| Bedroom | 13.0 x 10.0 P | 3rd Floor | Wood |
| Bathroom | 10.0 x 9.0 P | 3rd Floor | Wood |
| Family room | 28.0 x 17.0 P | Basement | Floating floor |
| Storage | 17.0 x 4.0 P | Basement | Concrete |
| Bathroom | 9.0 x 9.0 P | Basement | Ceramic tiles |
| Cellar / Cold room | 9.0 x 7.0 P | Basement | Ceramic tiles |
|
CHARACTERISTICS |
|
|---|---|
| Basement | 6 feet and over, Finished basement |
| Siding | Aggregate, Brick |
| Heating system | Air circulation |
| Roofing | Asphalt shingles |
| Proximity | Bicycle path, Daycare centre, Elementary school, High school, Highway, Hospital, Park - green area, Public transport, Snowmobile trail |
| Window type | Crank handle, Sliding |
| Heating energy | Electricity |
| Garage | Fitted, Heated, Other |
| Parking | Garage, Outdoor |
| Sewage system | Municipal sewer |
| Water supply | Municipality |
| Energy efficiency | Novoclimat certification |
| Driveway | Plain paving stone |
| Foundation | Poured concrete |
| Windows | PVC |
| Bathroom / Washroom | Seperate shower |
| Cupboard | Thermoplastic |