2435 Boul. Lévesque E., Laval (Duvernay), QC H7E2N4 $799,900
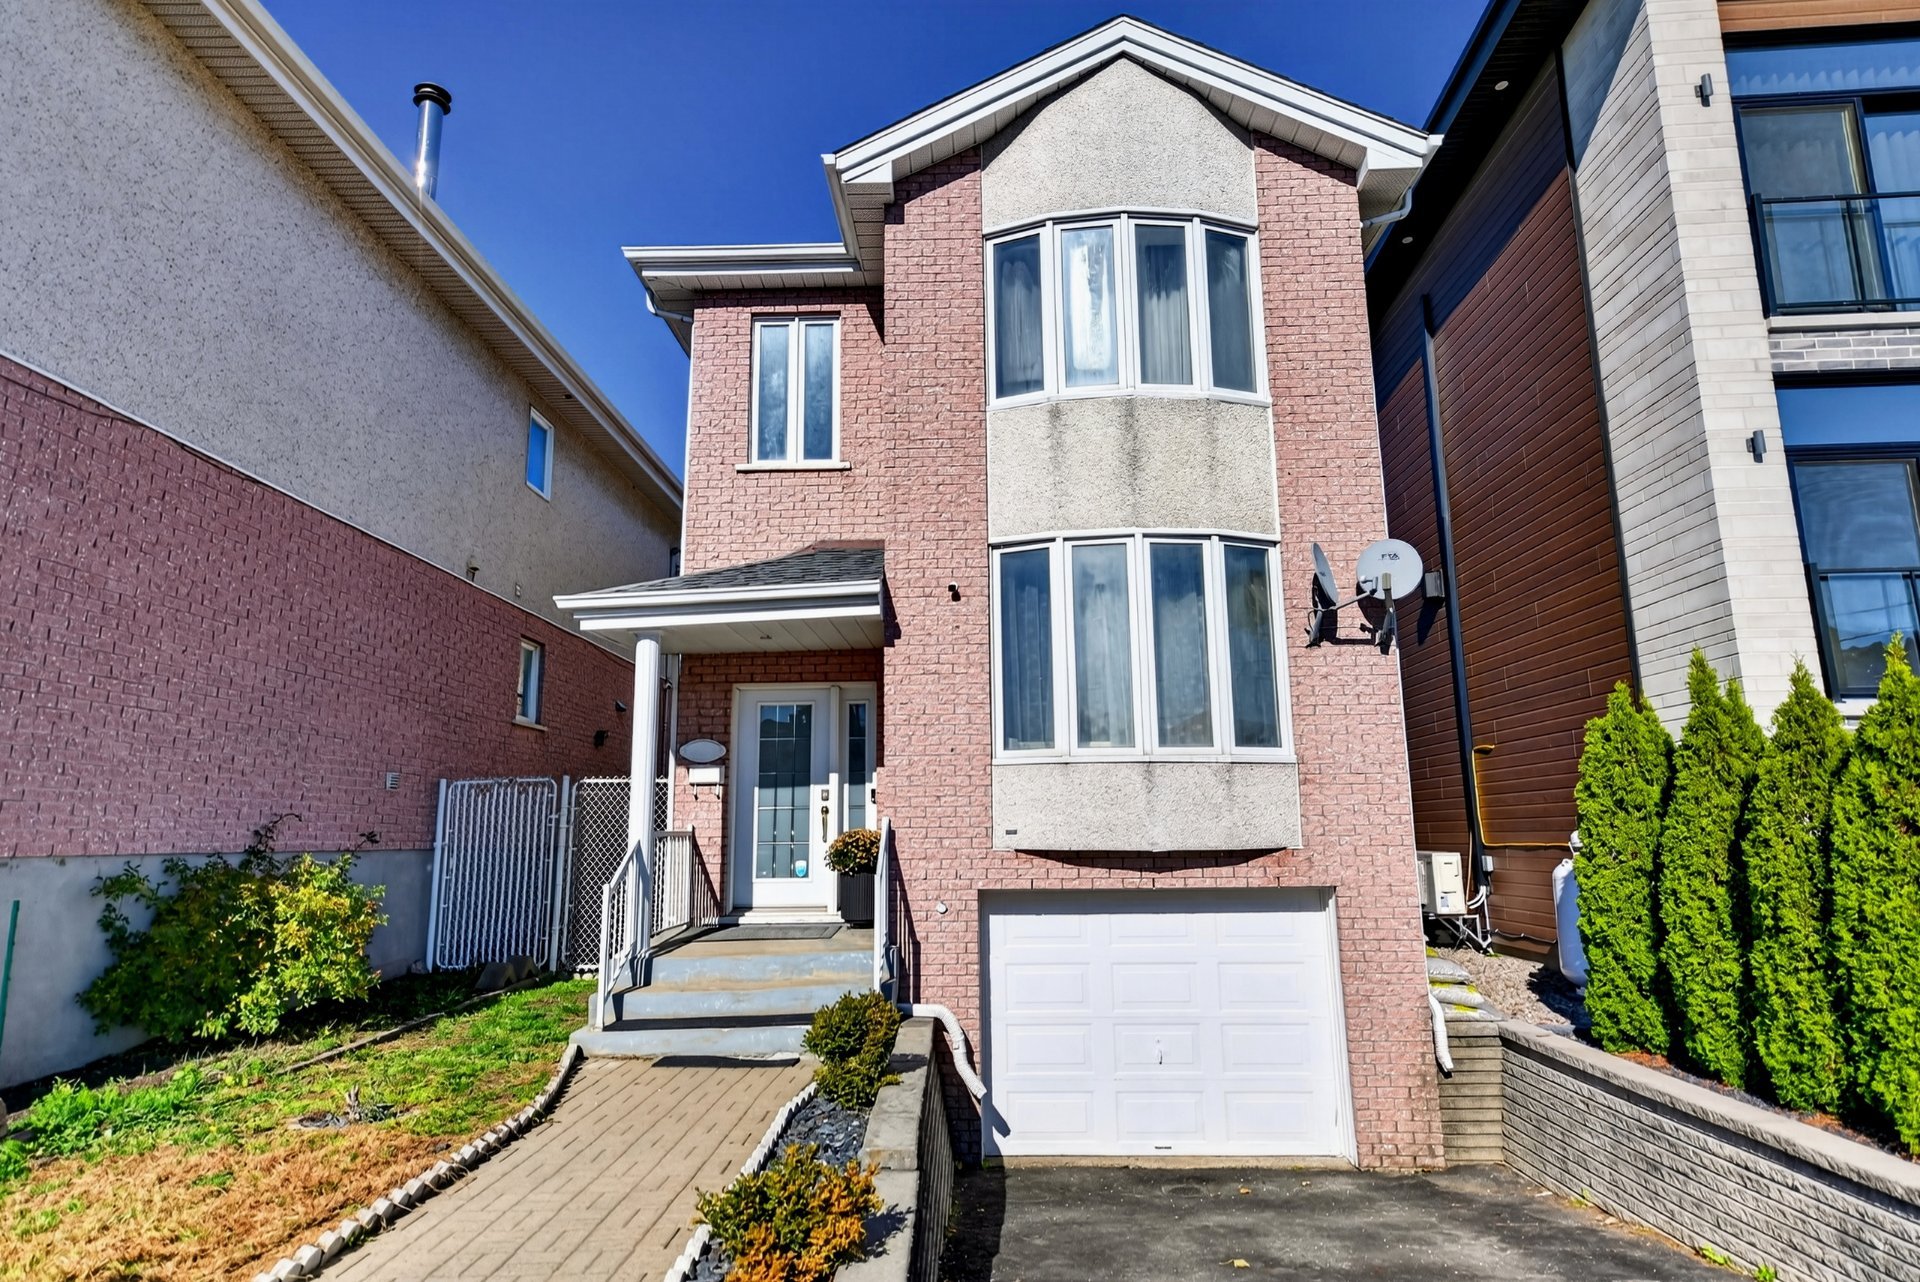
Frontage
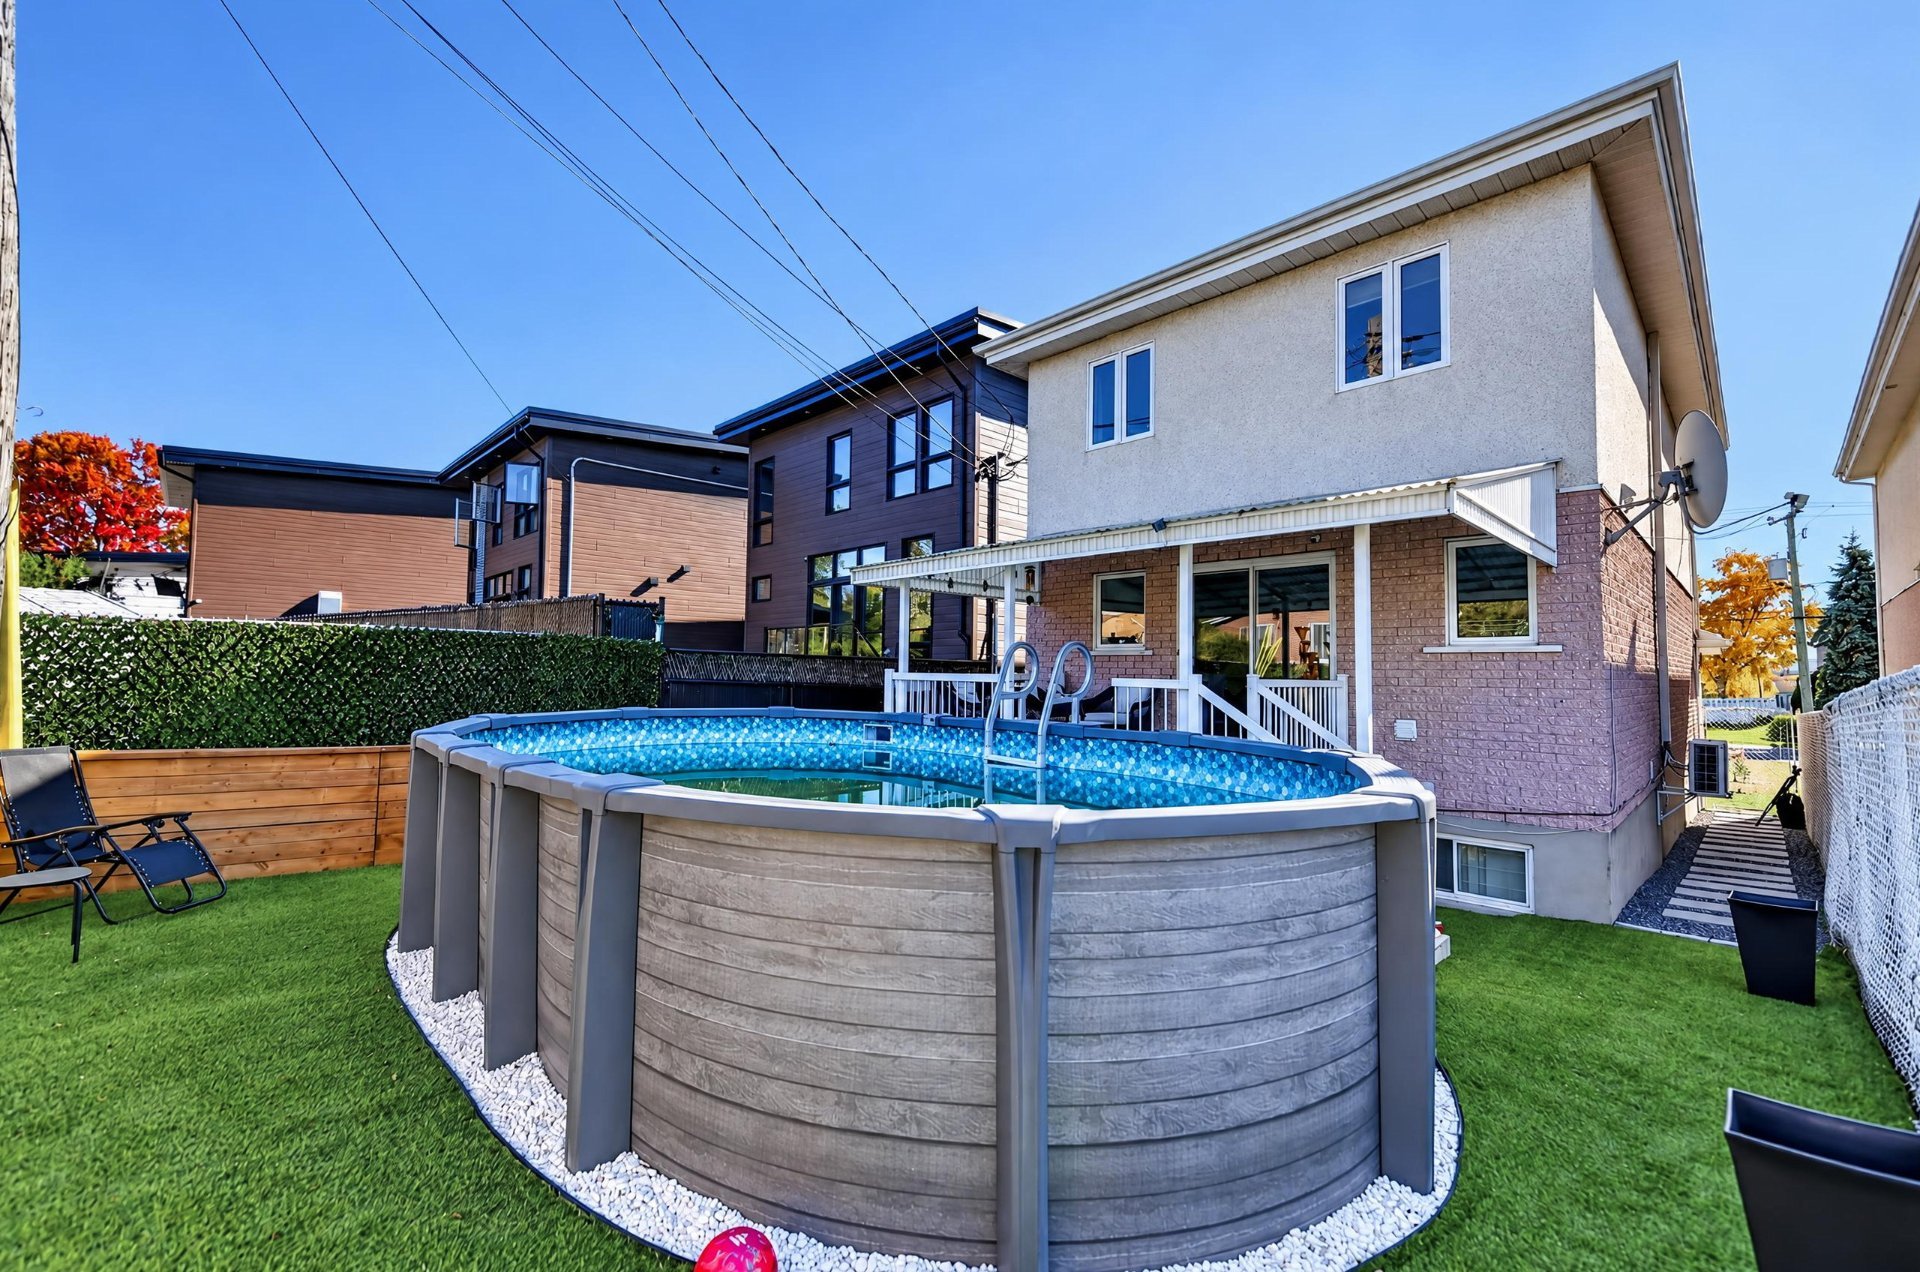
Pool
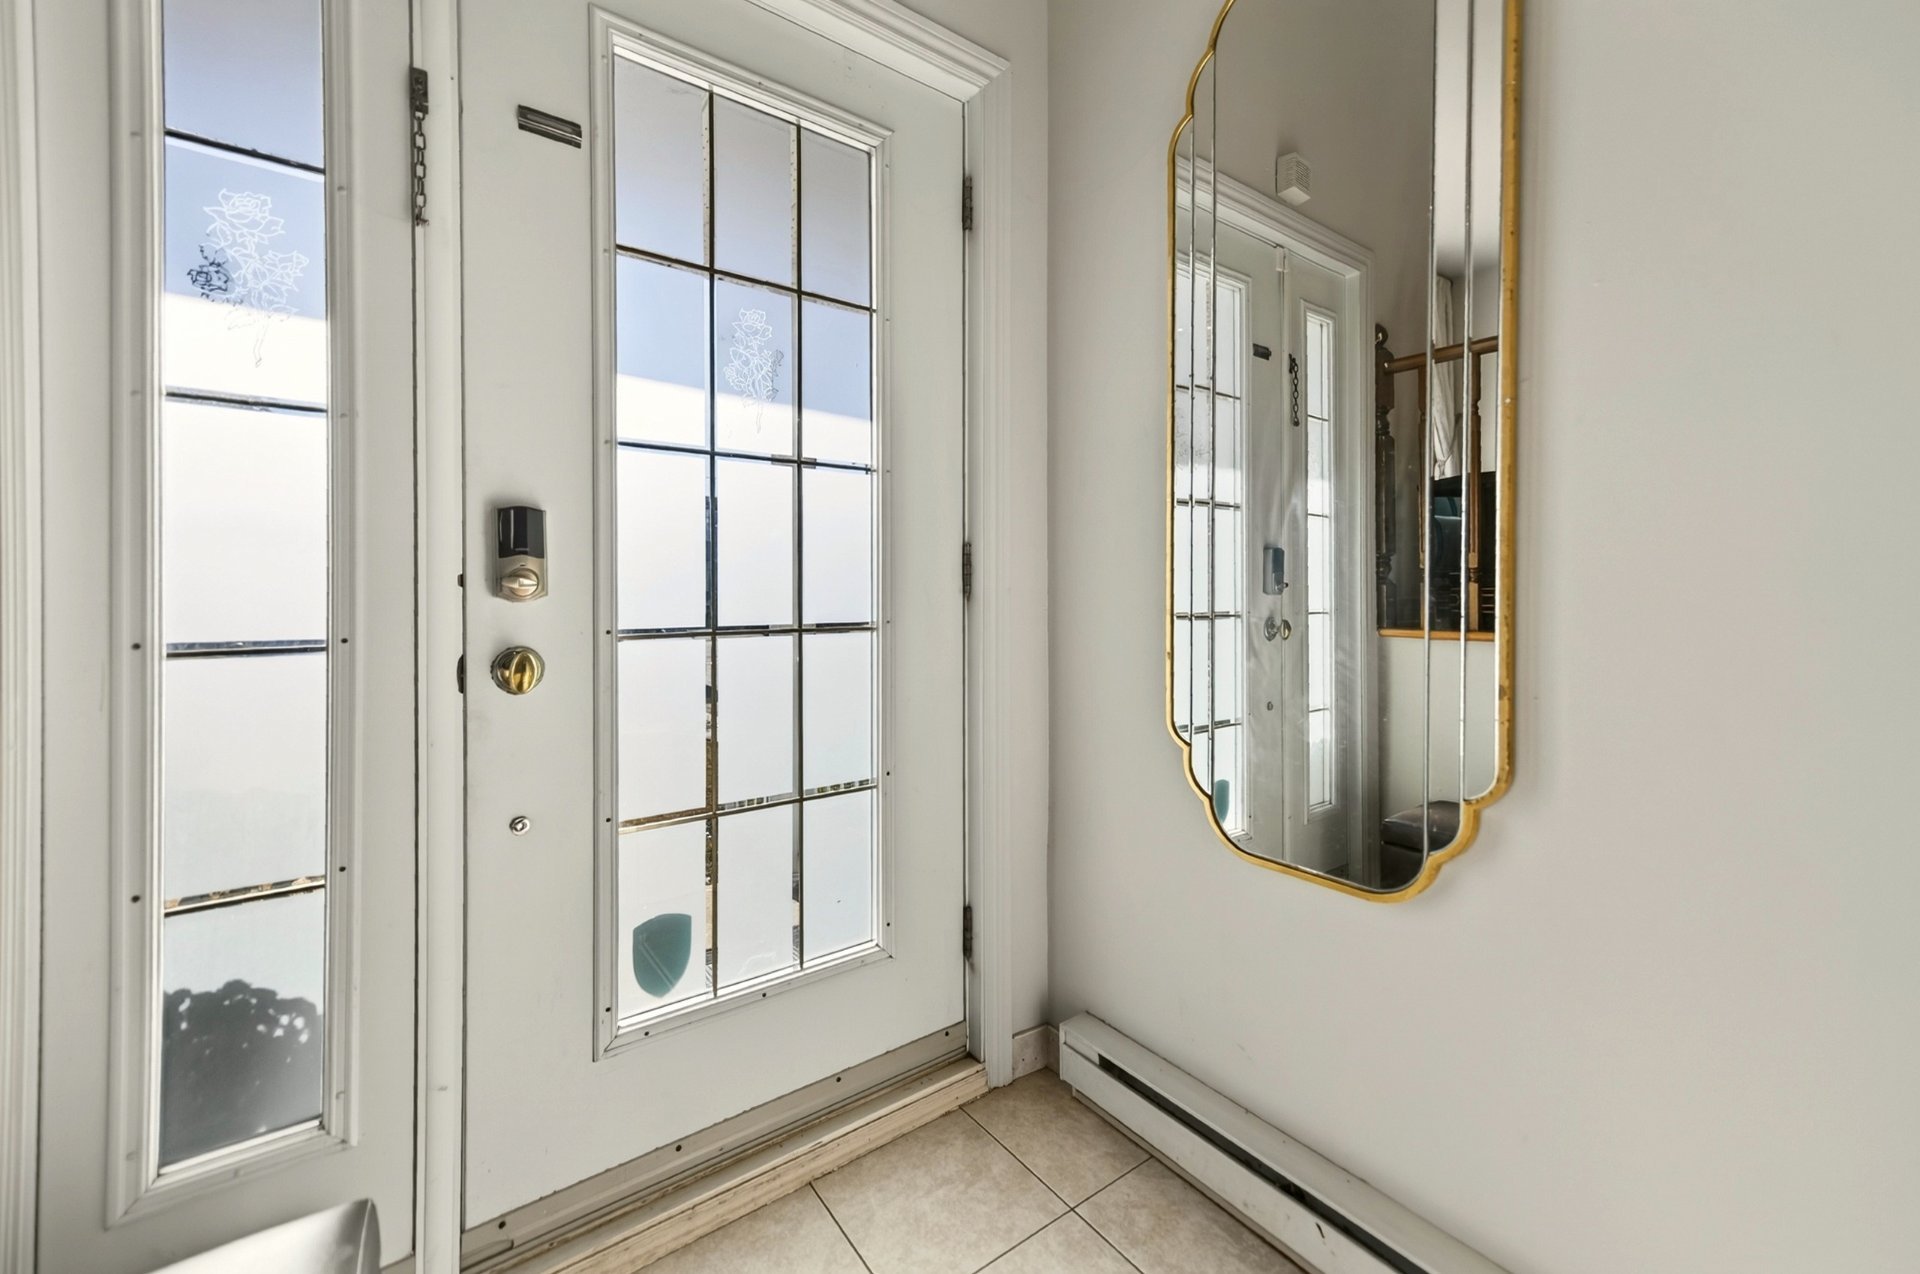
Hallway
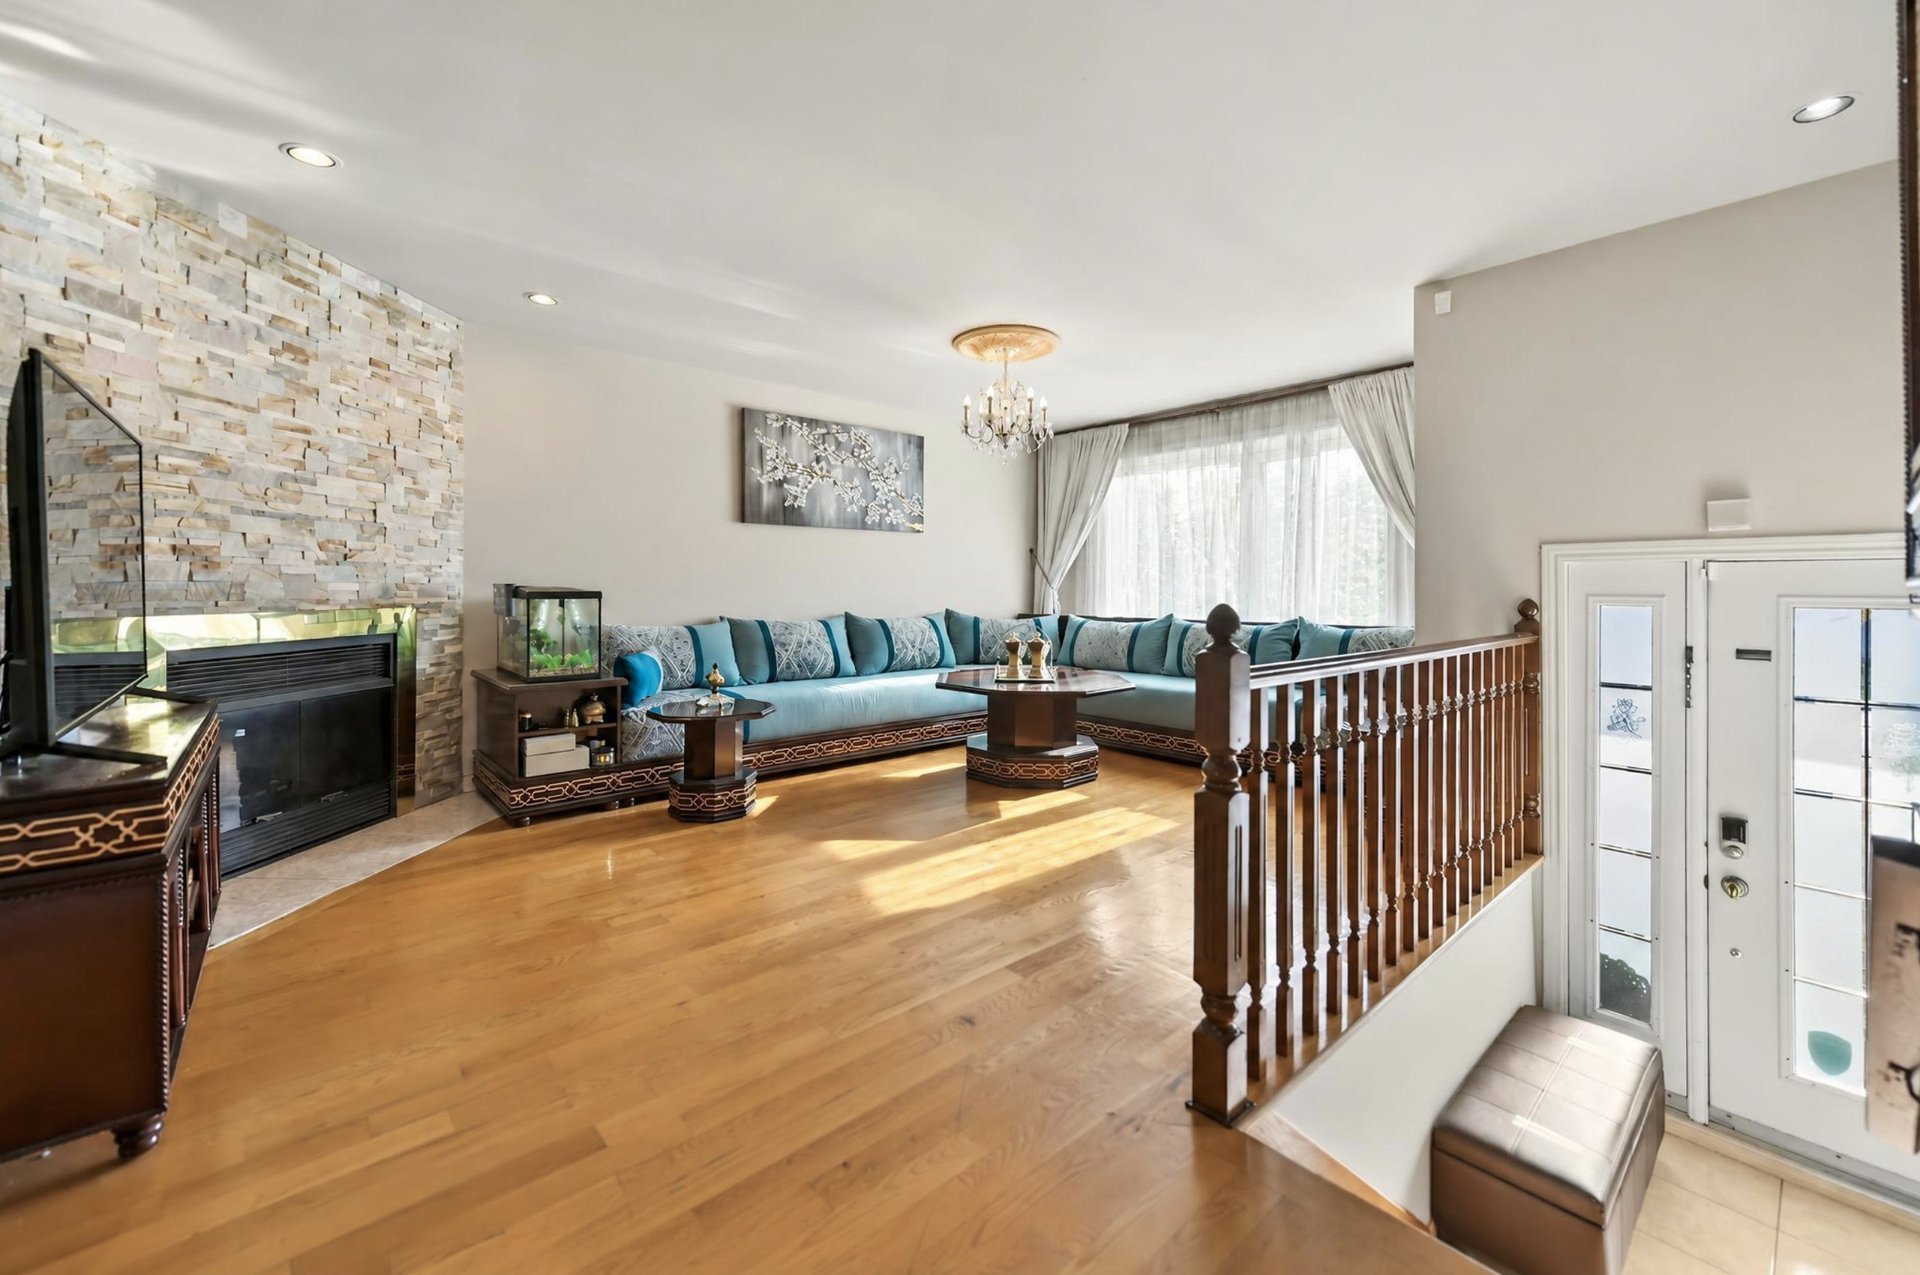
Living room
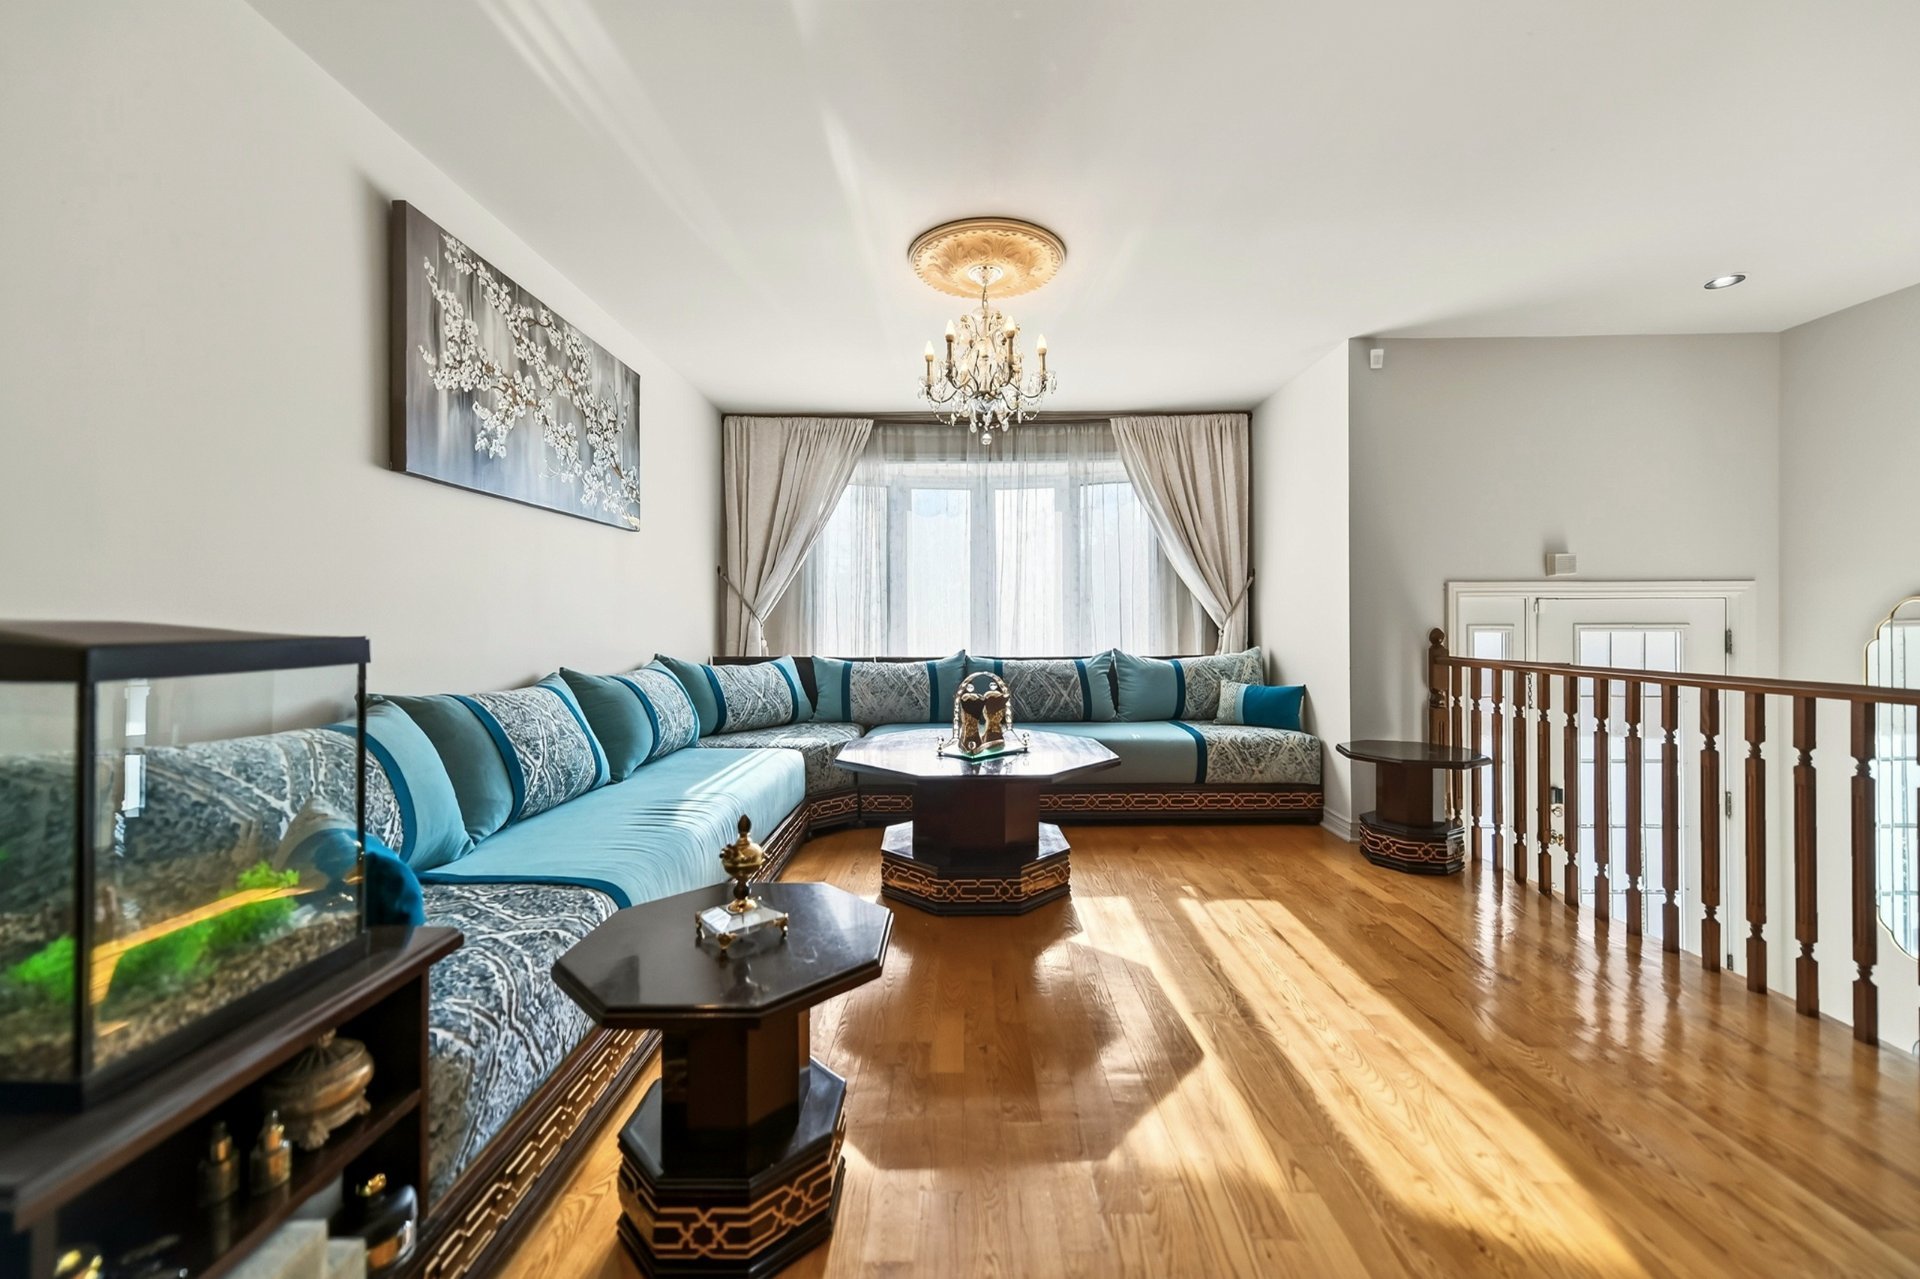
Living room
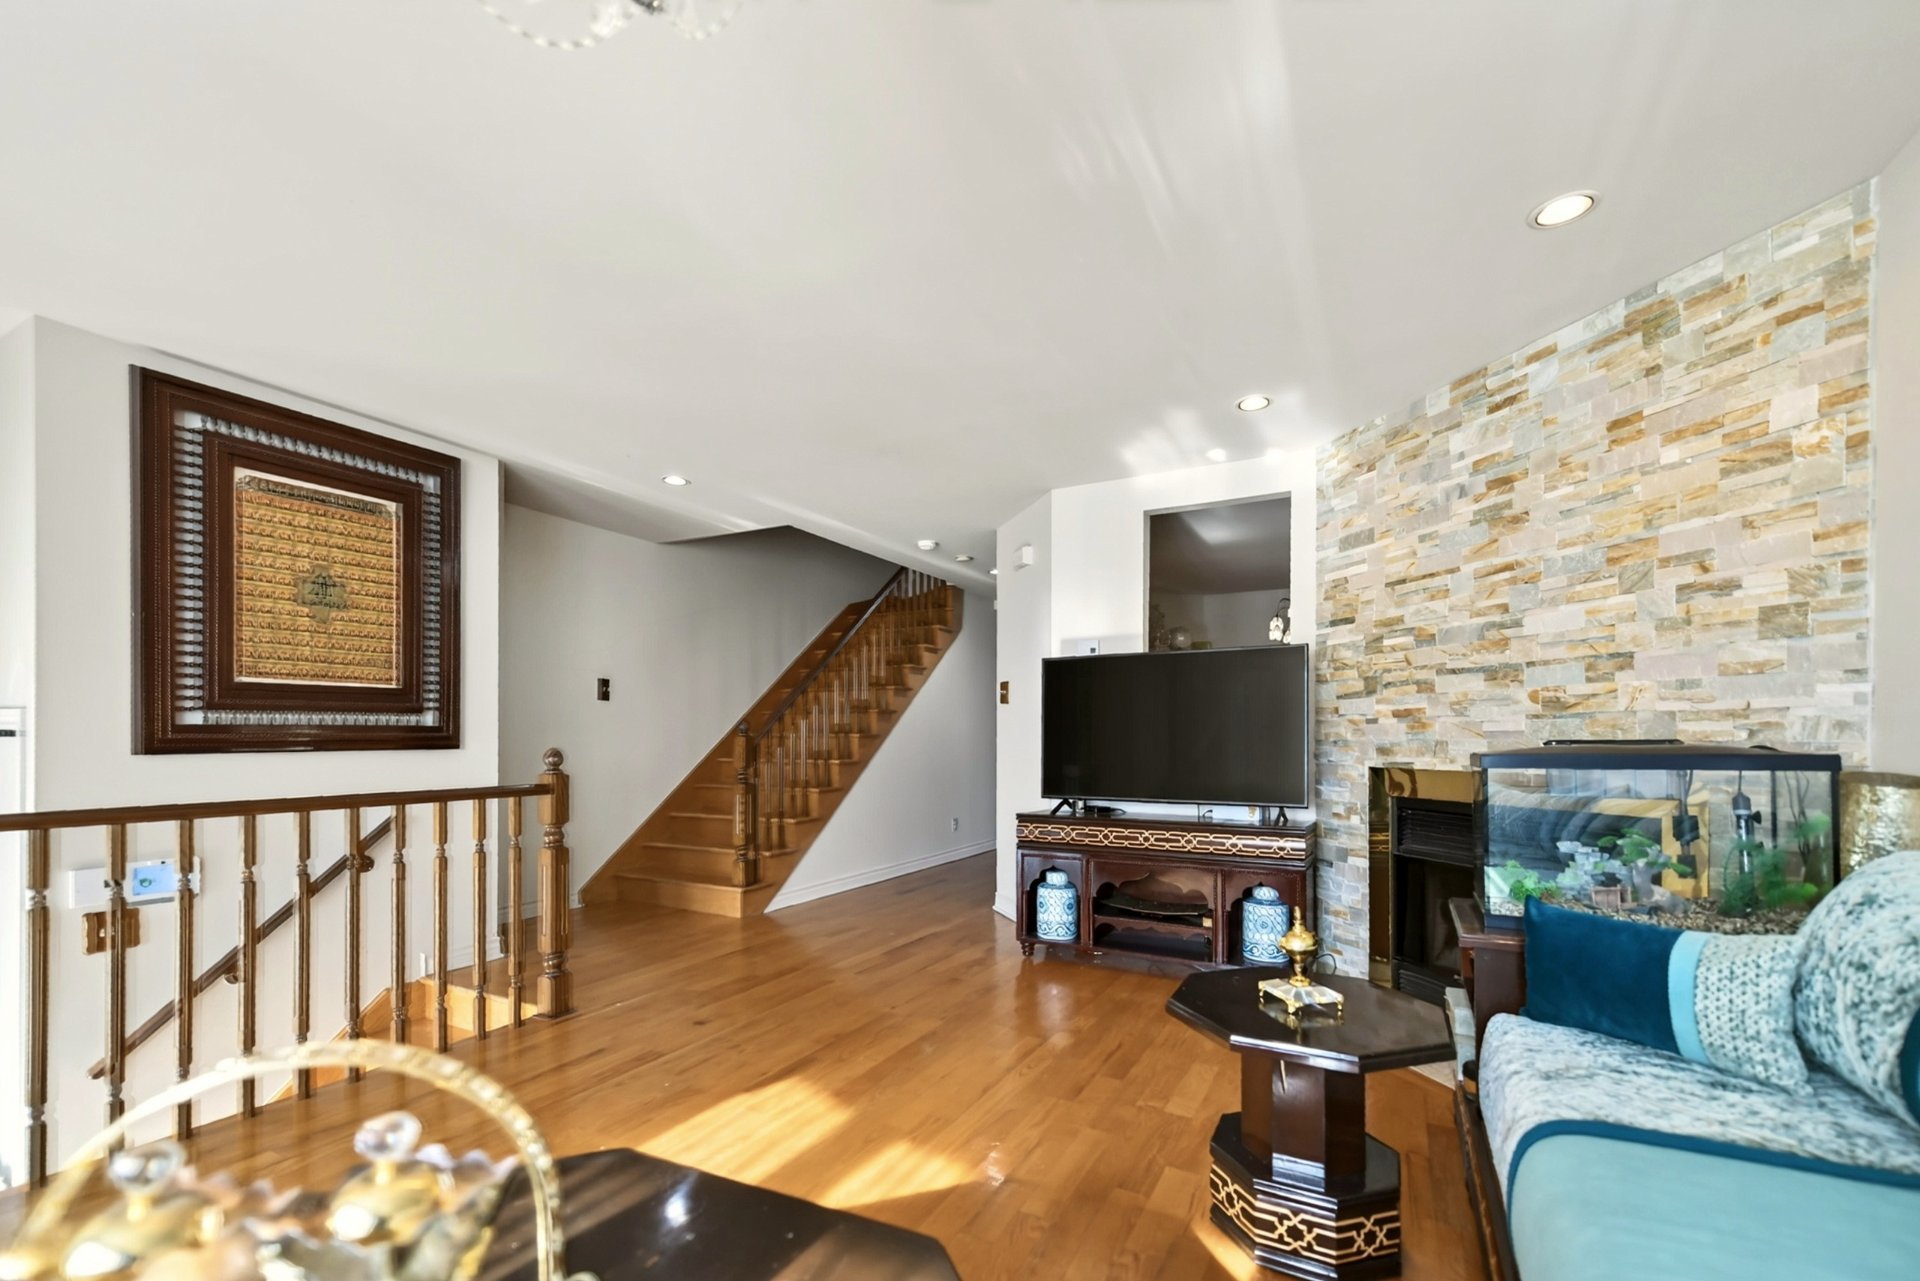
Living room
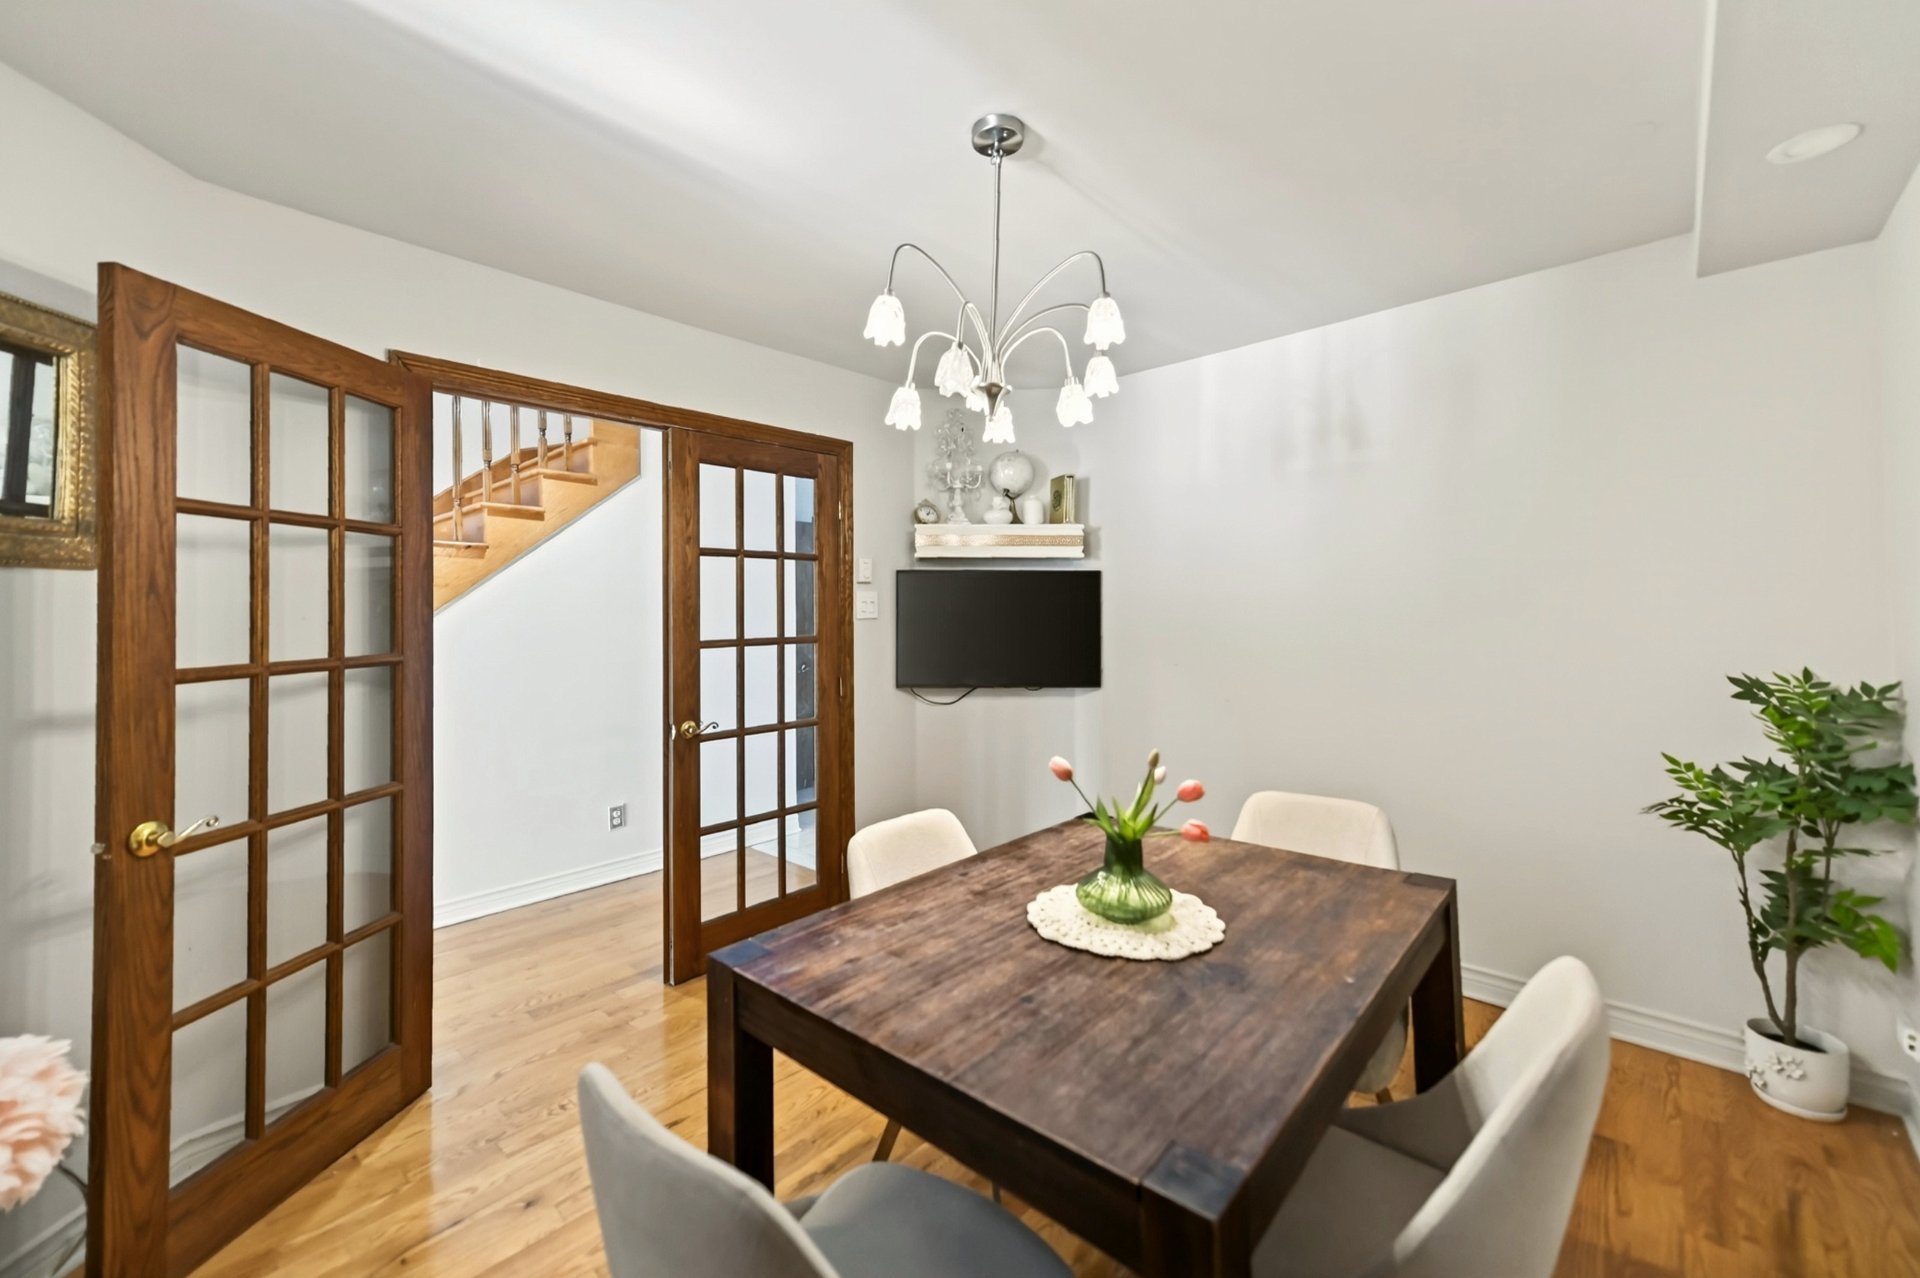
Dining room
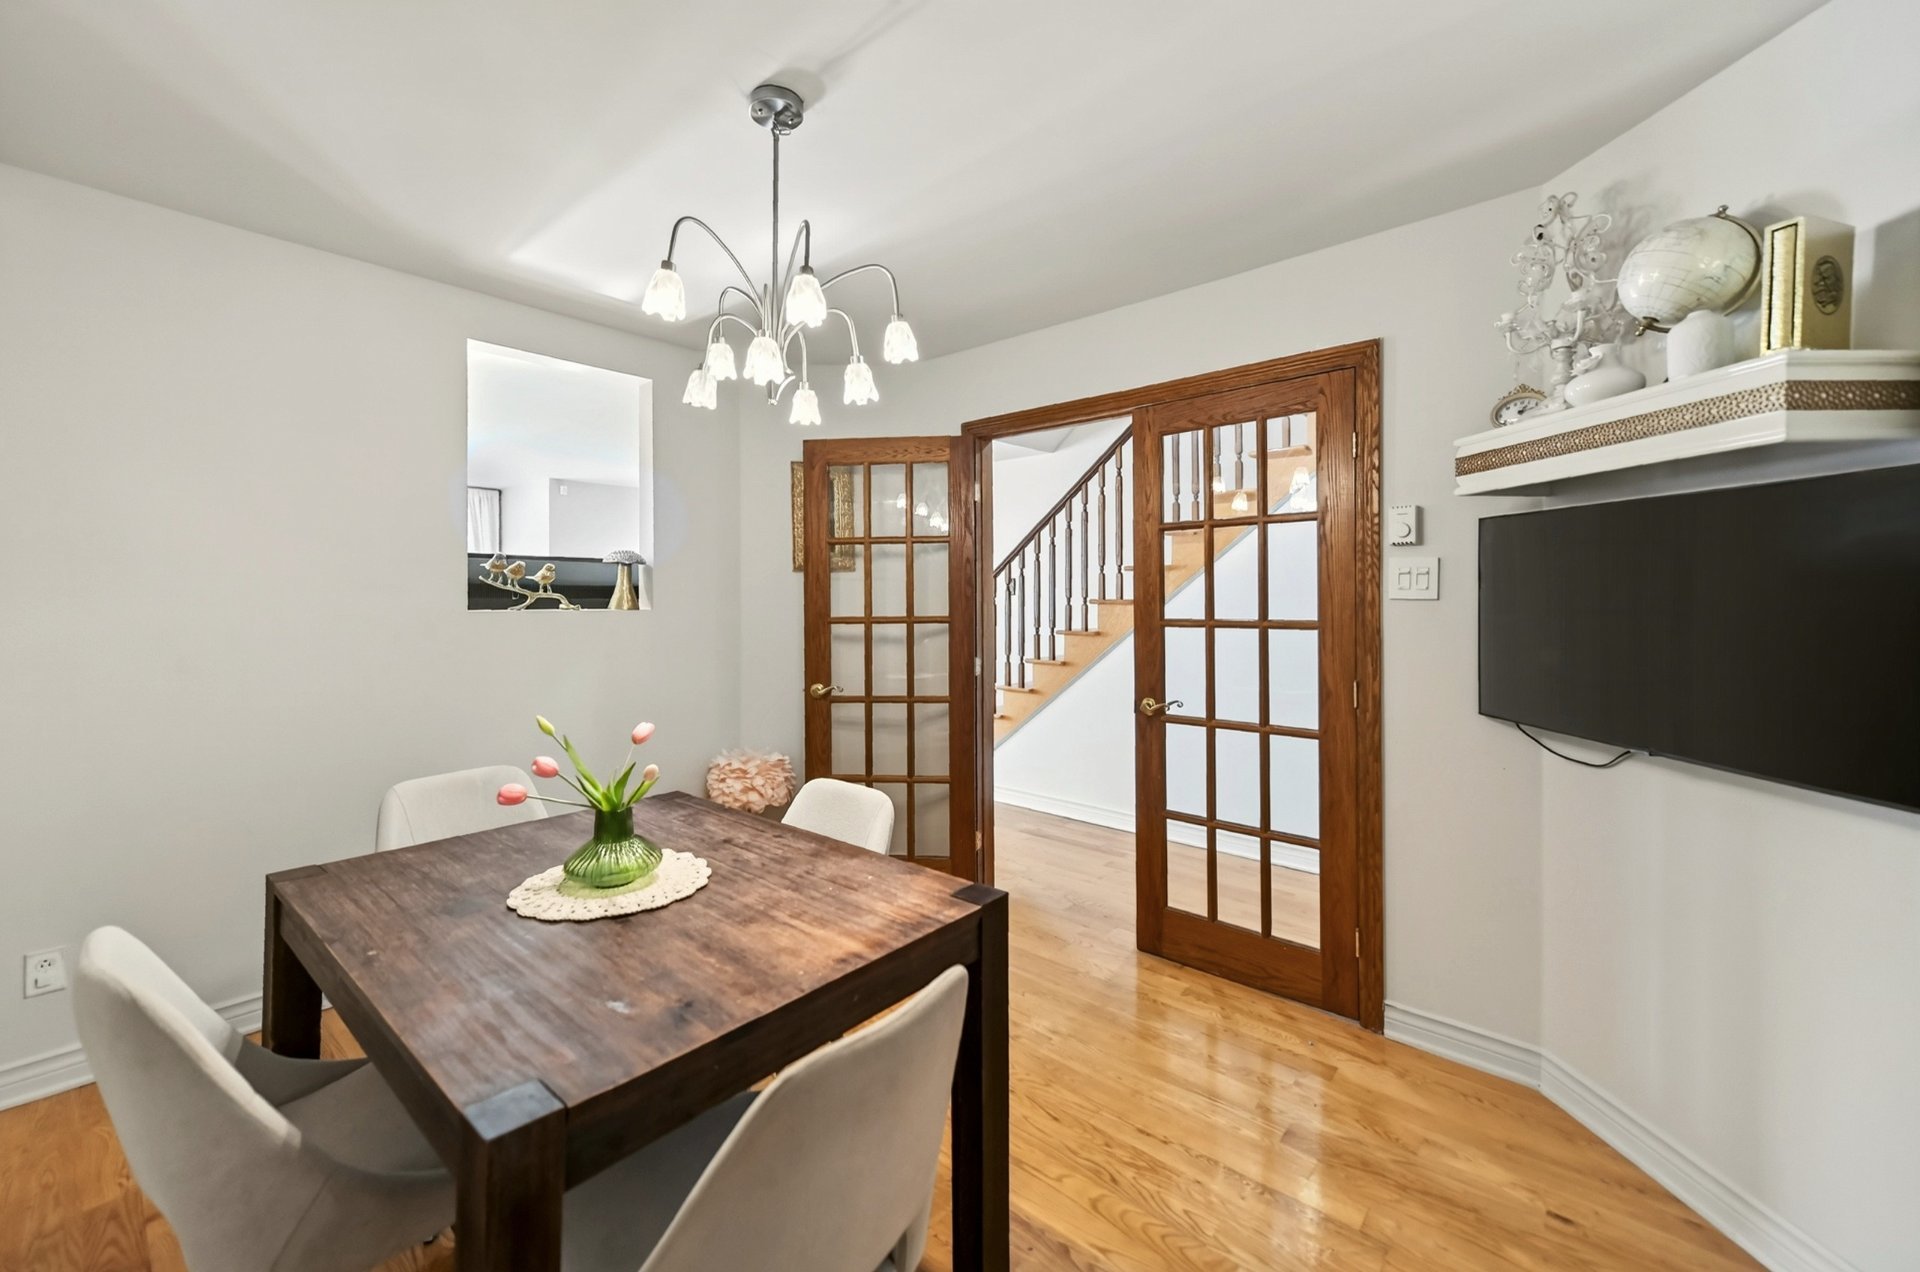
Dining room
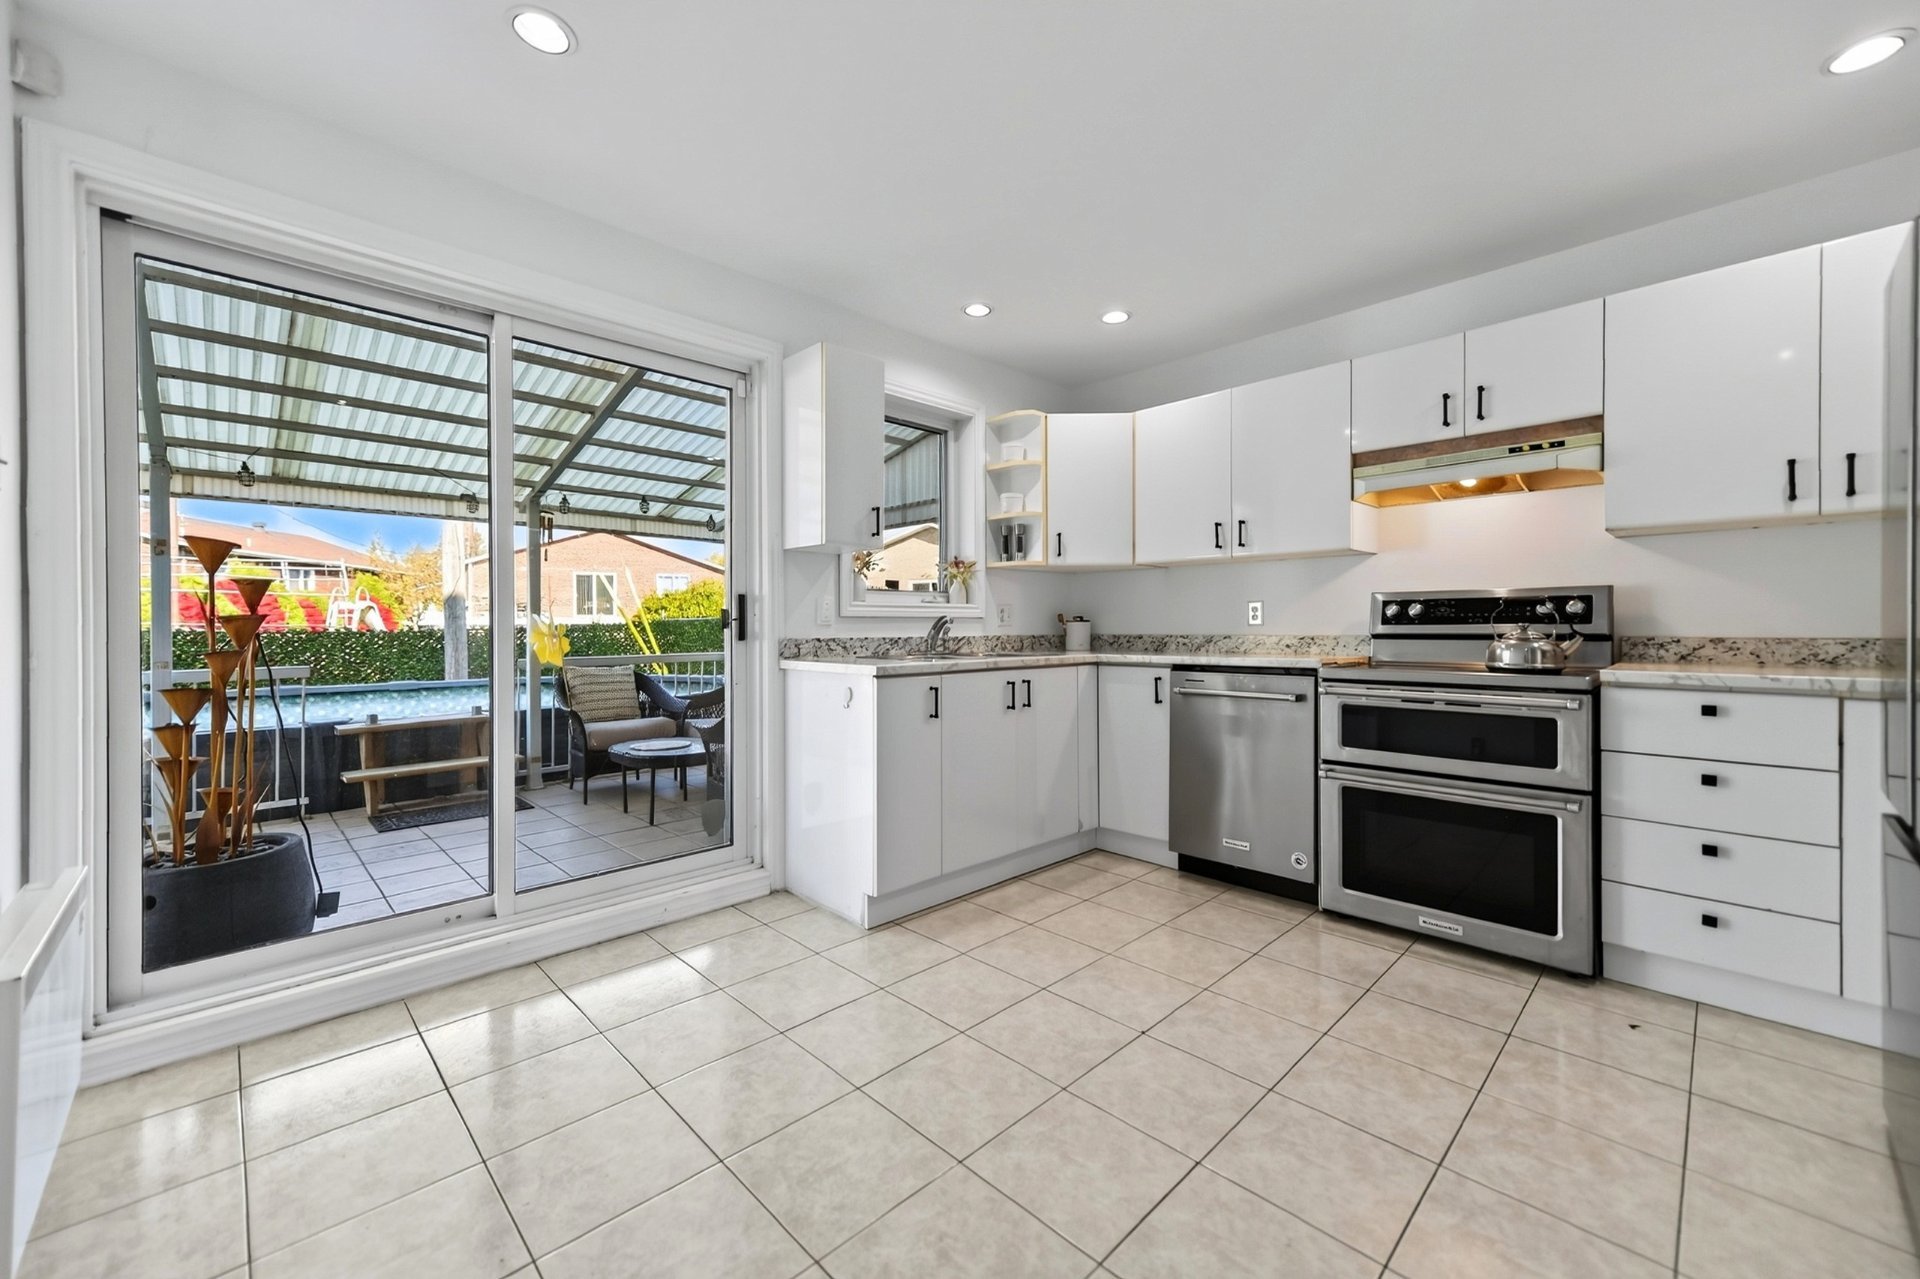
Kitchen
|
|
OPEN HOUSE
Sunday, 8 November, 2026 | 14:00 - 16:00
Description
JUST LISTED! A short bus ride from the Laval metro, this well-maintained home offers quick access to Montréal via the Papineau Bridge. Inside, abundant natural light highlights the spacious living room and three good-sized bedrooms. The updated bathroom features a freestanding tub and separate shower, and the powder room includes a laundry area. Enjoy a recently redone kitchen countertop, a renovated basement, a large covered deck and a landscaped, fenced backyard with an above-ground pool. A garage completes the property. Close to amenities and Boulevard de la Concorde.
NEW ON THE MARKET! A PROPERTY THAT HAS IT ALL!
Let yourself be charmed by this beautiful property, where
comfort, natural light, and functionality come together in
perfect harmony! From the moment you step inside, the
spacious, bright living room captivates with its stunning
stone accent wall and wood-burning fireplace, creating a
warm and inviting atmosphere, perfect for cozy evenings
with family and friends. The welcoming dining room flows
beautifully into the practical and functional kitchen,
featuring an abundance of cabinets and generous storage
space.
The property offers 3 bedrooms on the same level, including
a spacious primary bedroom with a walk-in closet. This
private retreat is a true oasis of peace, offering the
perfect place to unwind and escape the everyday hustle and
bustle. The bathroom is an absolute showstopper, featuring
an elegant freestanding bathtub and a separate shower,
combining style and comfort. A conveniently combined powder
room and laundry area adds a practical touch to everyday
living.
The fully finished basement provides additional living
space with endless possibilities, whether you envision a
family room, playroom, home office, or relaxation area.
The large covered patio is sure to steal your heart! A true
extension of the home, this inviting outdoor space allows
you to make the most of beautiful days, entertain family
and friends, or simply enjoy a peaceful moment outdoors,
sheltered from the elements. The above-ground pool and
fenced yard beautifully complete this outdoor retreat,
making it ideal for summer fun and precious family moments.
A garage adds even more convenience to this wonderful
property, which also enjoys a prime location close to all
essential services, public transportation, Papineau Bridge,
and Boulevard Concorde.
A warm, inviting, and thoughtfully designed home that will
charm you with both its interior living spaces and its
delightful outdoor setting. Come and see it for
yourself--your next dream home may be waiting for you!
Let yourself be charmed by this beautiful property, where
comfort, natural light, and functionality come together in
perfect harmony! From the moment you step inside, the
spacious, bright living room captivates with its stunning
stone accent wall and wood-burning fireplace, creating a
warm and inviting atmosphere, perfect for cozy evenings
with family and friends. The welcoming dining room flows
beautifully into the practical and functional kitchen,
featuring an abundance of cabinets and generous storage
space.
The property offers 3 bedrooms on the same level, including
a spacious primary bedroom with a walk-in closet. This
private retreat is a true oasis of peace, offering the
perfect place to unwind and escape the everyday hustle and
bustle. The bathroom is an absolute showstopper, featuring
an elegant freestanding bathtub and a separate shower,
combining style and comfort. A conveniently combined powder
room and laundry area adds a practical touch to everyday
living.
The fully finished basement provides additional living
space with endless possibilities, whether you envision a
family room, playroom, home office, or relaxation area.
The large covered patio is sure to steal your heart! A true
extension of the home, this inviting outdoor space allows
you to make the most of beautiful days, entertain family
and friends, or simply enjoy a peaceful moment outdoors,
sheltered from the elements. The above-ground pool and
fenced yard beautifully complete this outdoor retreat,
making it ideal for summer fun and precious family moments.
A garage adds even more convenience to this wonderful
property, which also enjoys a prime location close to all
essential services, public transportation, Papineau Bridge,
and Boulevard Concorde.
A warm, inviting, and thoughtfully designed home that will
charm you with both its interior living spaces and its
delightful outdoor setting. Come and see it for
yourself--your next dream home may be waiting for you!
Inclusions: Curtains, light fixtures, dishwasher, above-ground pool and its accessories, hot water tank, and alarm system.
Exclusions : N/A
| BUILDING | |
|---|---|
| Type | Two or more storey |
| Style | Detached |
| Dimensions | 45x20 P |
| Lot Size | 321.4 MC |
| EXPENSES | |
|---|---|
| Municipal Taxes (2026) | $ 4577 / year |
| School taxes (2026) | $ 483 / year |
|
ROOM DETAILS |
|||
|---|---|---|---|
| Room | Dimensions | Level | Flooring |
| Hallway | 5.1 x 5.3 P | Ground Floor | Ceramic tiles |
| Living room | 12.7 x 18.8 P | Ground Floor | Wood |
| Dining room | 10.2 x 11.7 P | Ground Floor | Wood |
| Kitchen | 12 x 12.6 P | Ground Floor | Ceramic tiles |
| Washroom | 10 x 5.1 P | Ground Floor | Ceramic tiles |
| Primary bedroom | 17.4 x 18.7 P | 2nd Floor | Parquetry |
| Walk-in closet | 6.7 x 6 P | 2nd Floor | Parquetry |
| Bedroom | 11.4 x 9.1 P | 2nd Floor | Parquetry |
| Bedroom | 11.3 x 9.1 P | 2nd Floor | Parquetry |
| Bathroom | 8.1 x 11.10 P | 2nd Floor | Ceramic tiles |
| Family room | 20.10 x 14.4 P | Basement | Floating floor |
| Workshop | 8.5 x 13.9 P | Basement | Floating floor |
|
CHARACTERISTICS |
|
|---|---|
| Basement | 6 feet and over, Finished basement |
| Pool | Above-ground |
| Siding | Aggregate, Brick |
| Equipment available | Alarm system, Central air conditioning |
| Driveway | Asphalt |
| Roofing | Asphalt shingles |
| Proximity | Bicycle path, Daycare centre, Elementary school, High school, Highway, Park - green area, Public transport |
| Window type | Crank handle, French window |
| Heating system | Electric baseboard units |
| Heating energy | Electricity |
| Landscaping | Fenced, Land / Yard lined with hedges |
| Garage | Fitted, Single width |
| Topography | Flat |
| Parking | Garage, Outdoor |
| Sewage system | Municipal sewer |
| Water supply | Municipality |
| Foundation | Poured concrete |
| Windows | PVC |
| Zoning | Residential |
| Bathroom / Washroom | Seperate shower |
| View | Water |
| Hearth stove | Wood fireplace |