2598 Rue Chapleau, Montréal (Ville-Marie), QC H2K3H6 $479,900
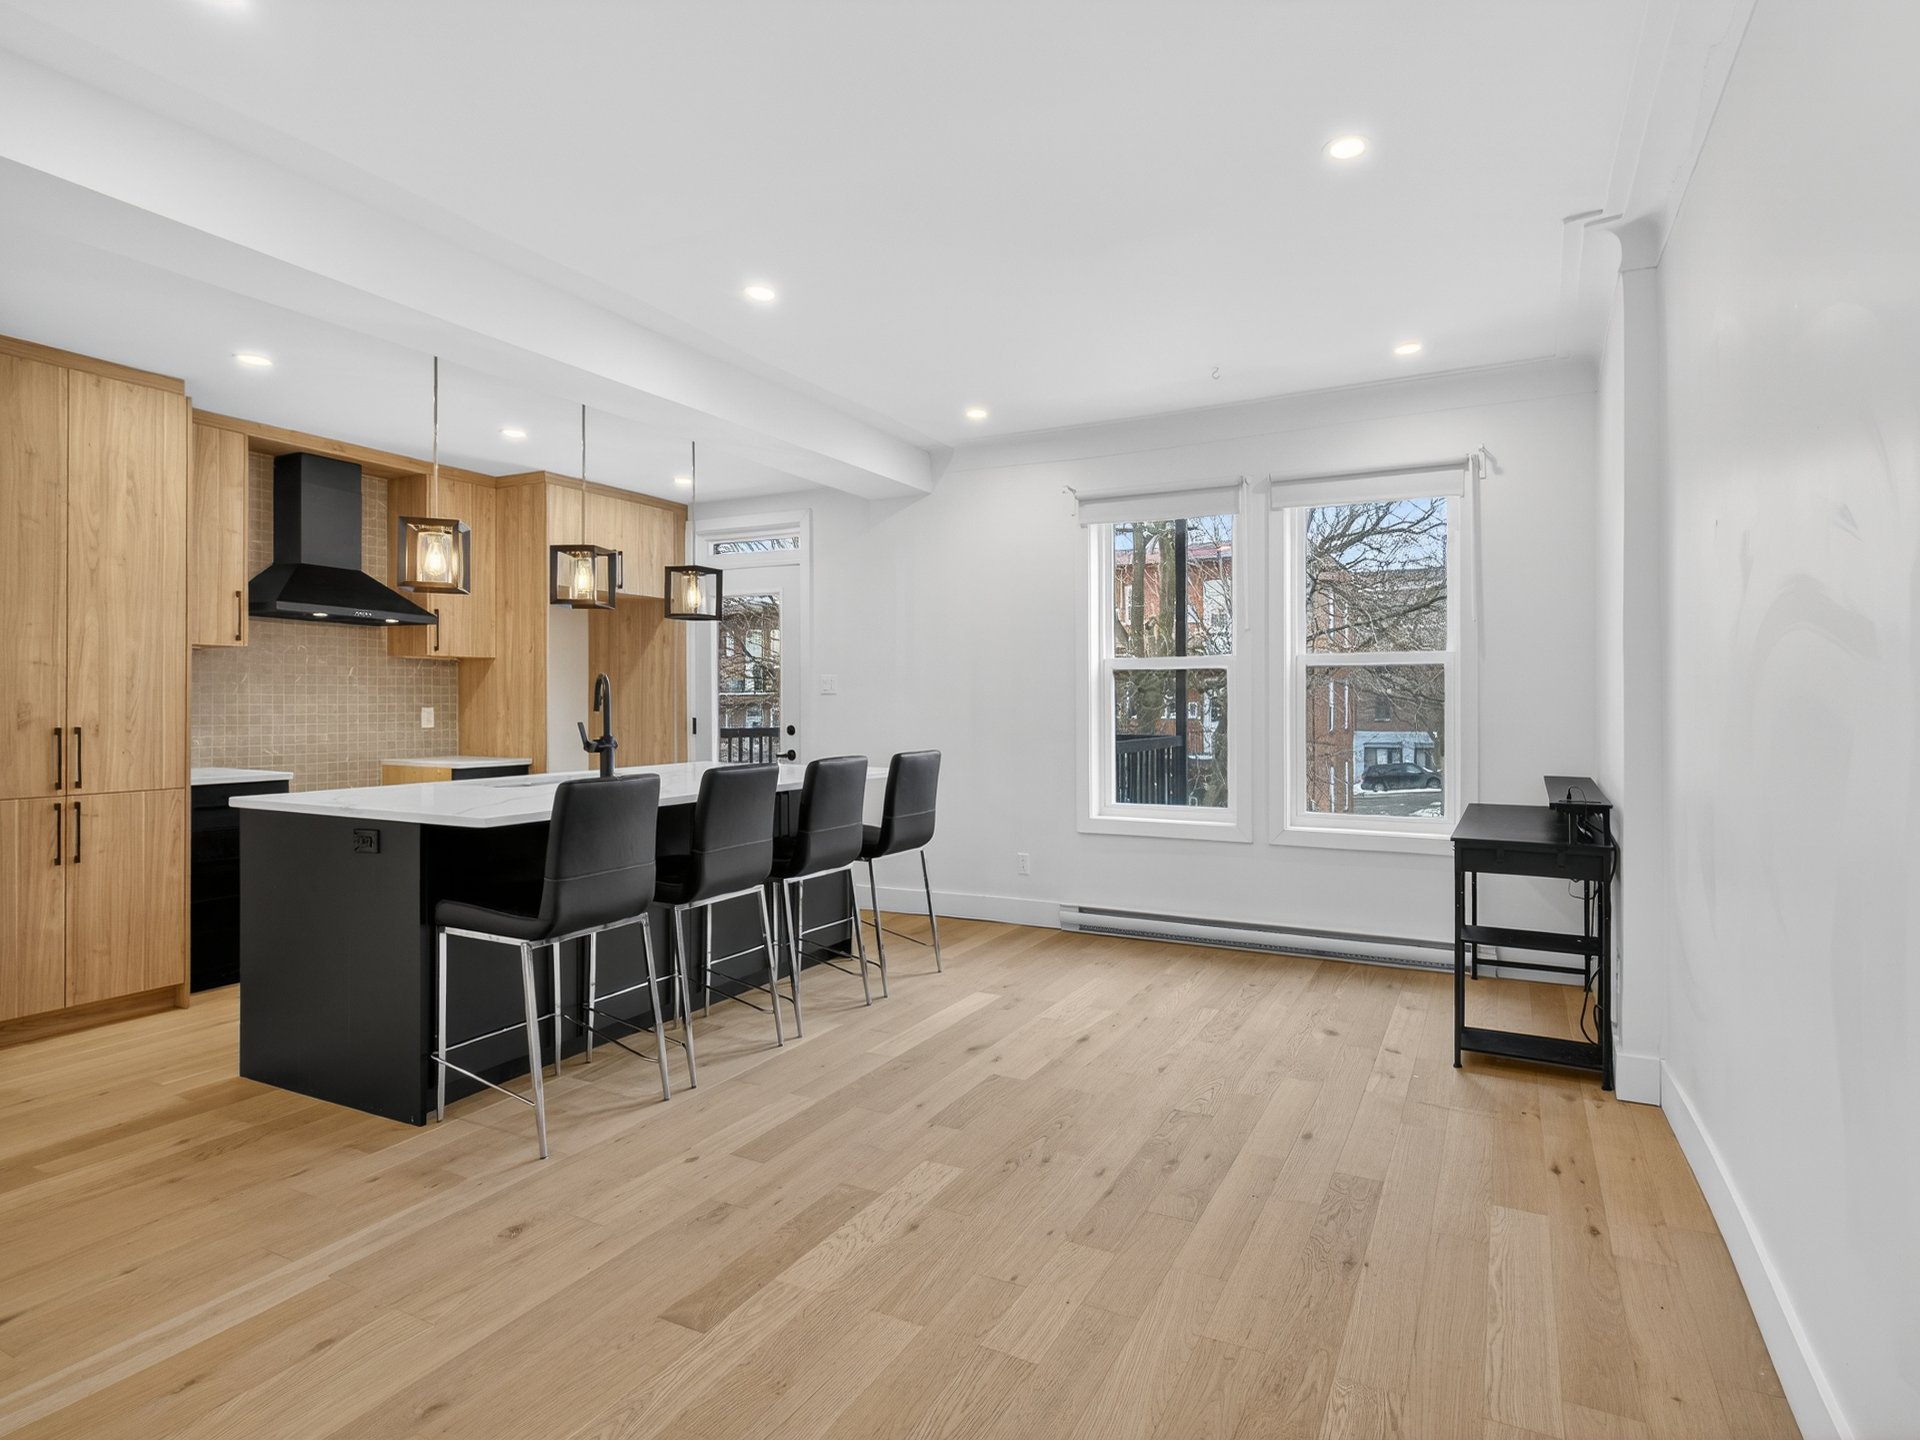
Dining room
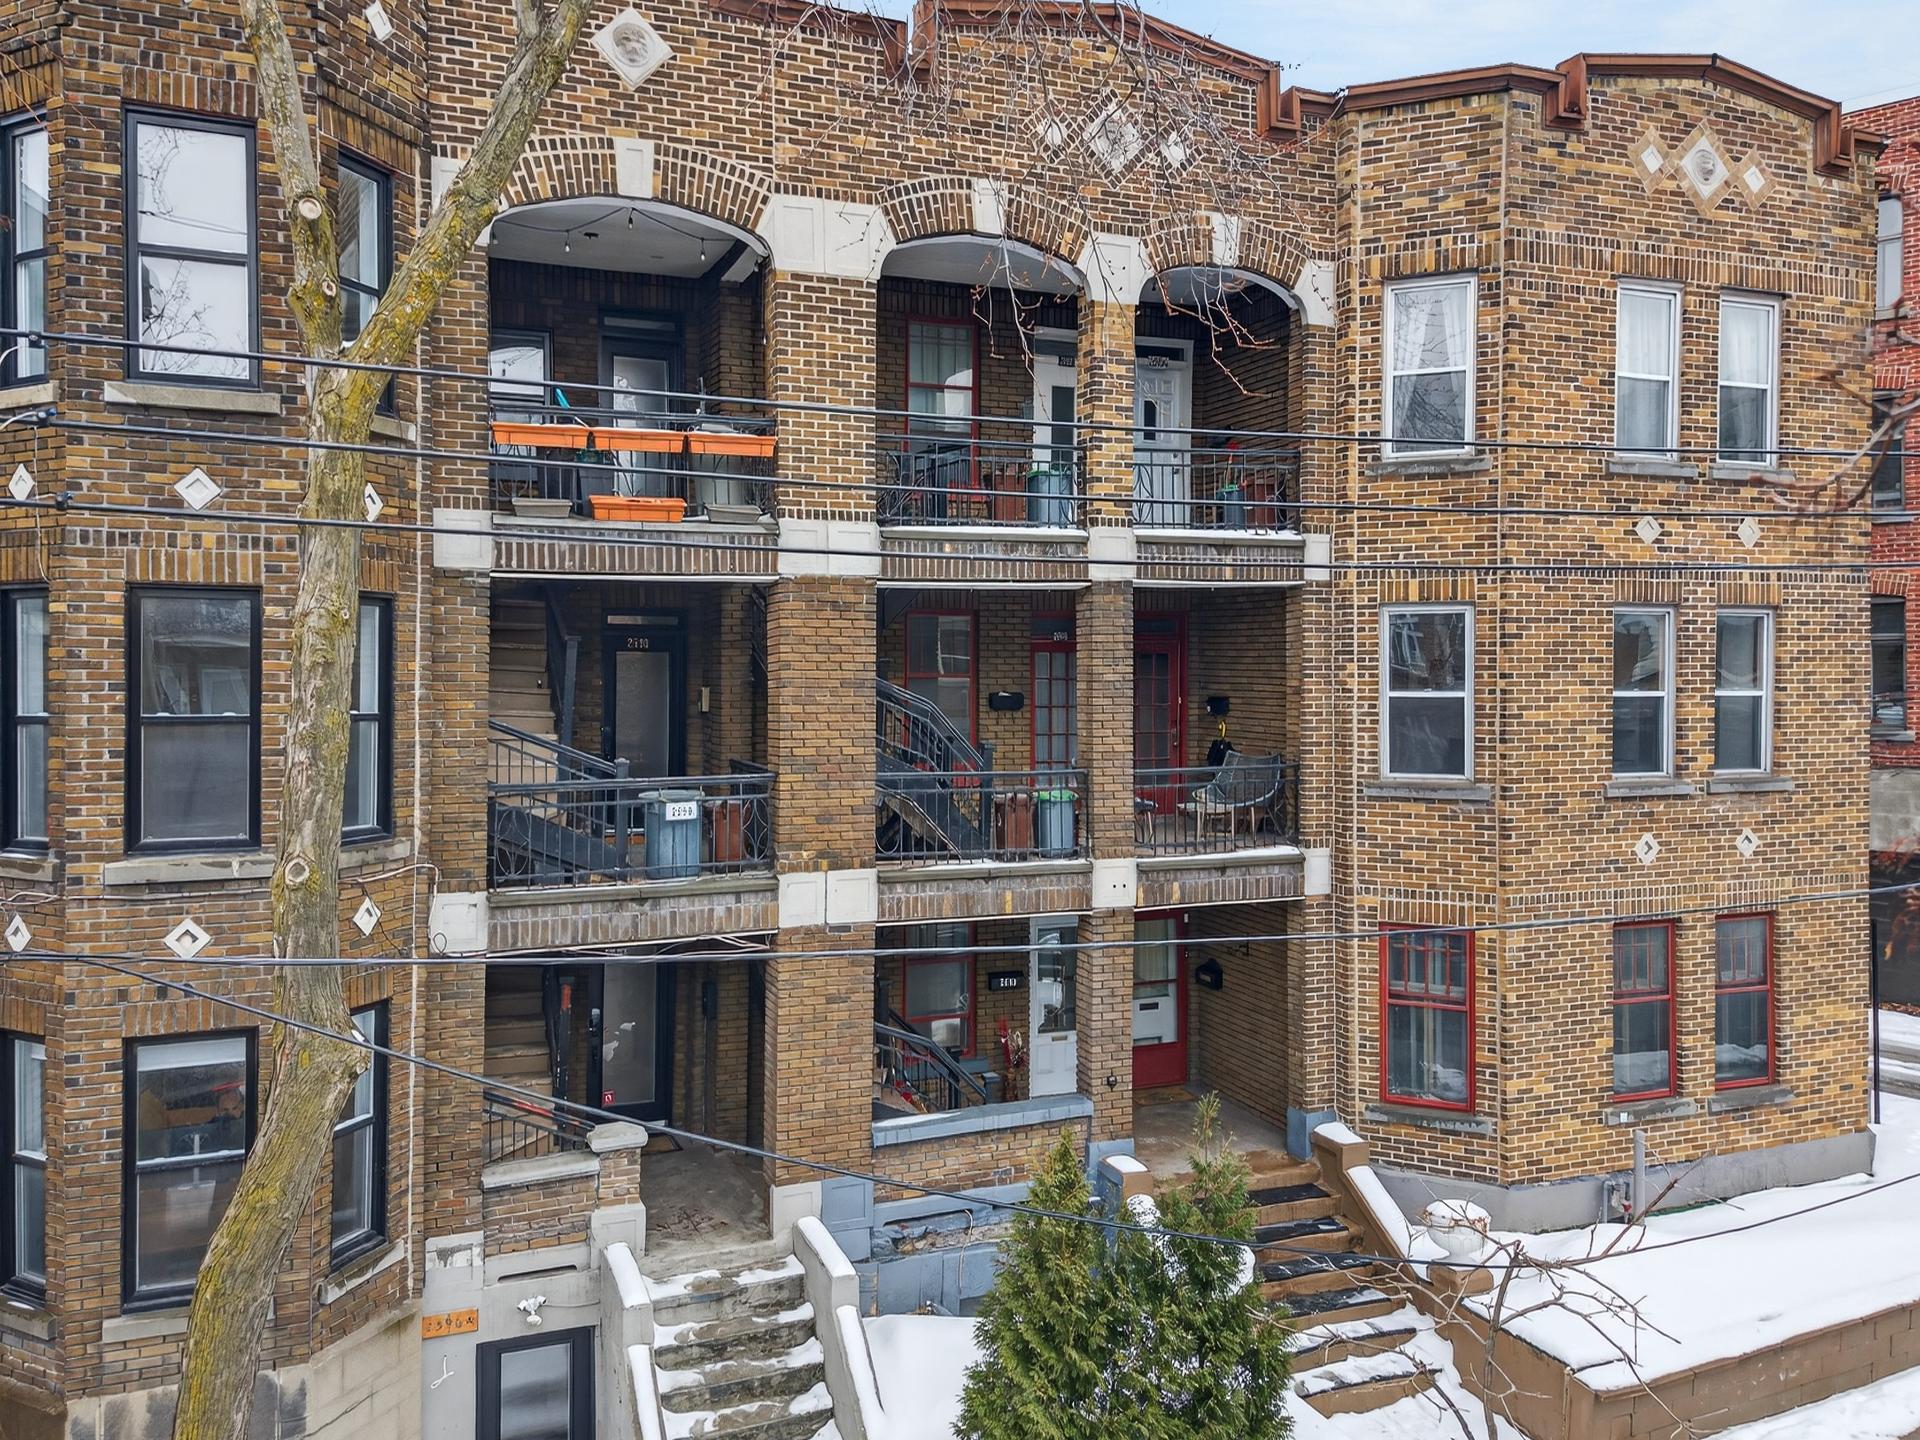
Frontage
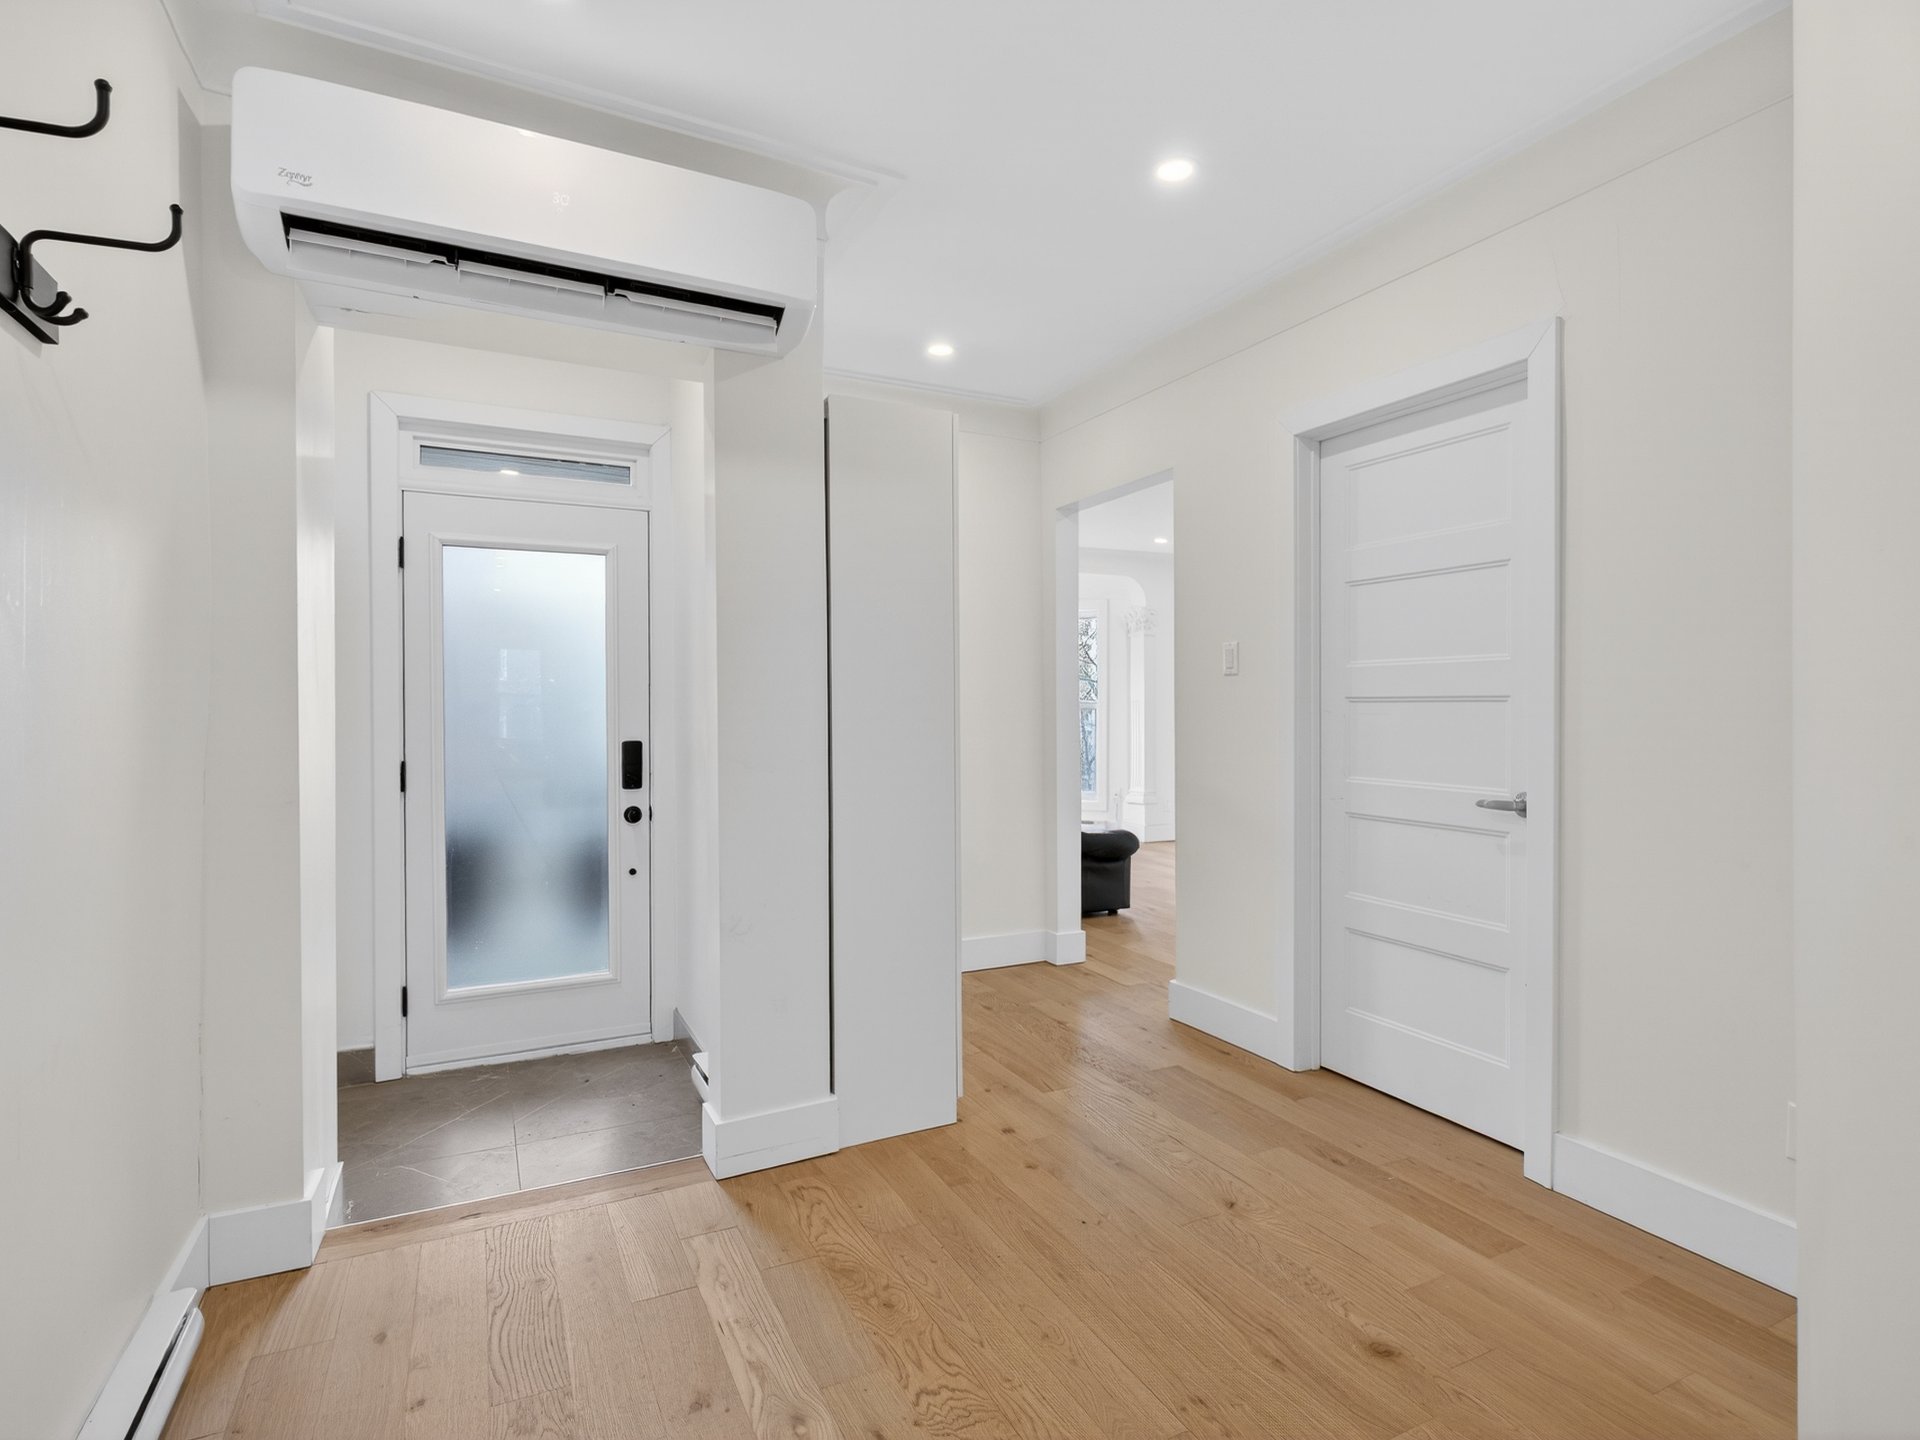
Hallway
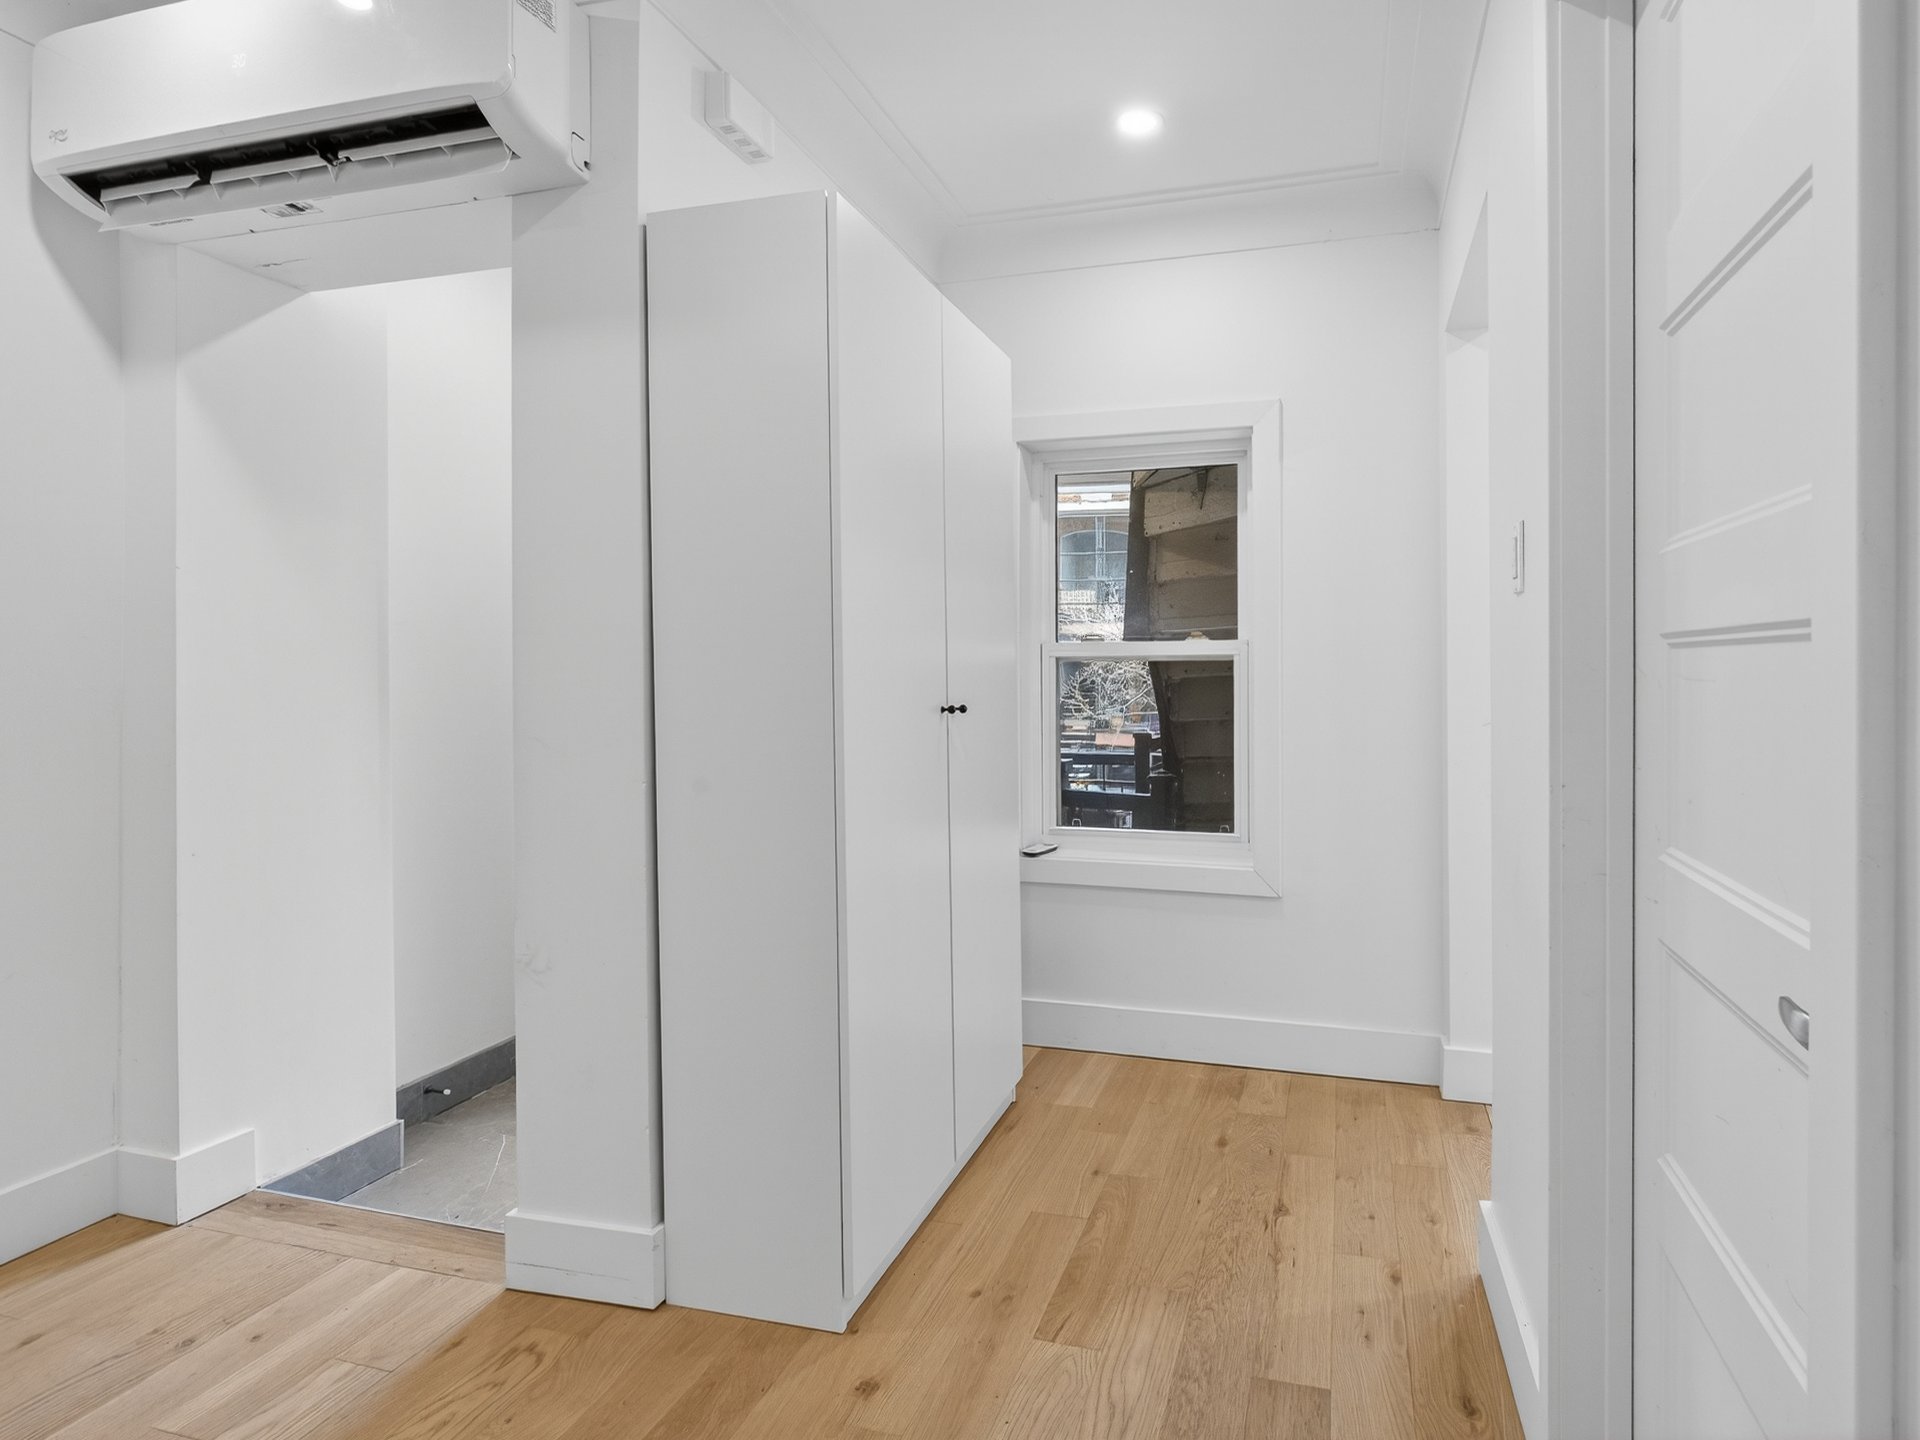
Hallway
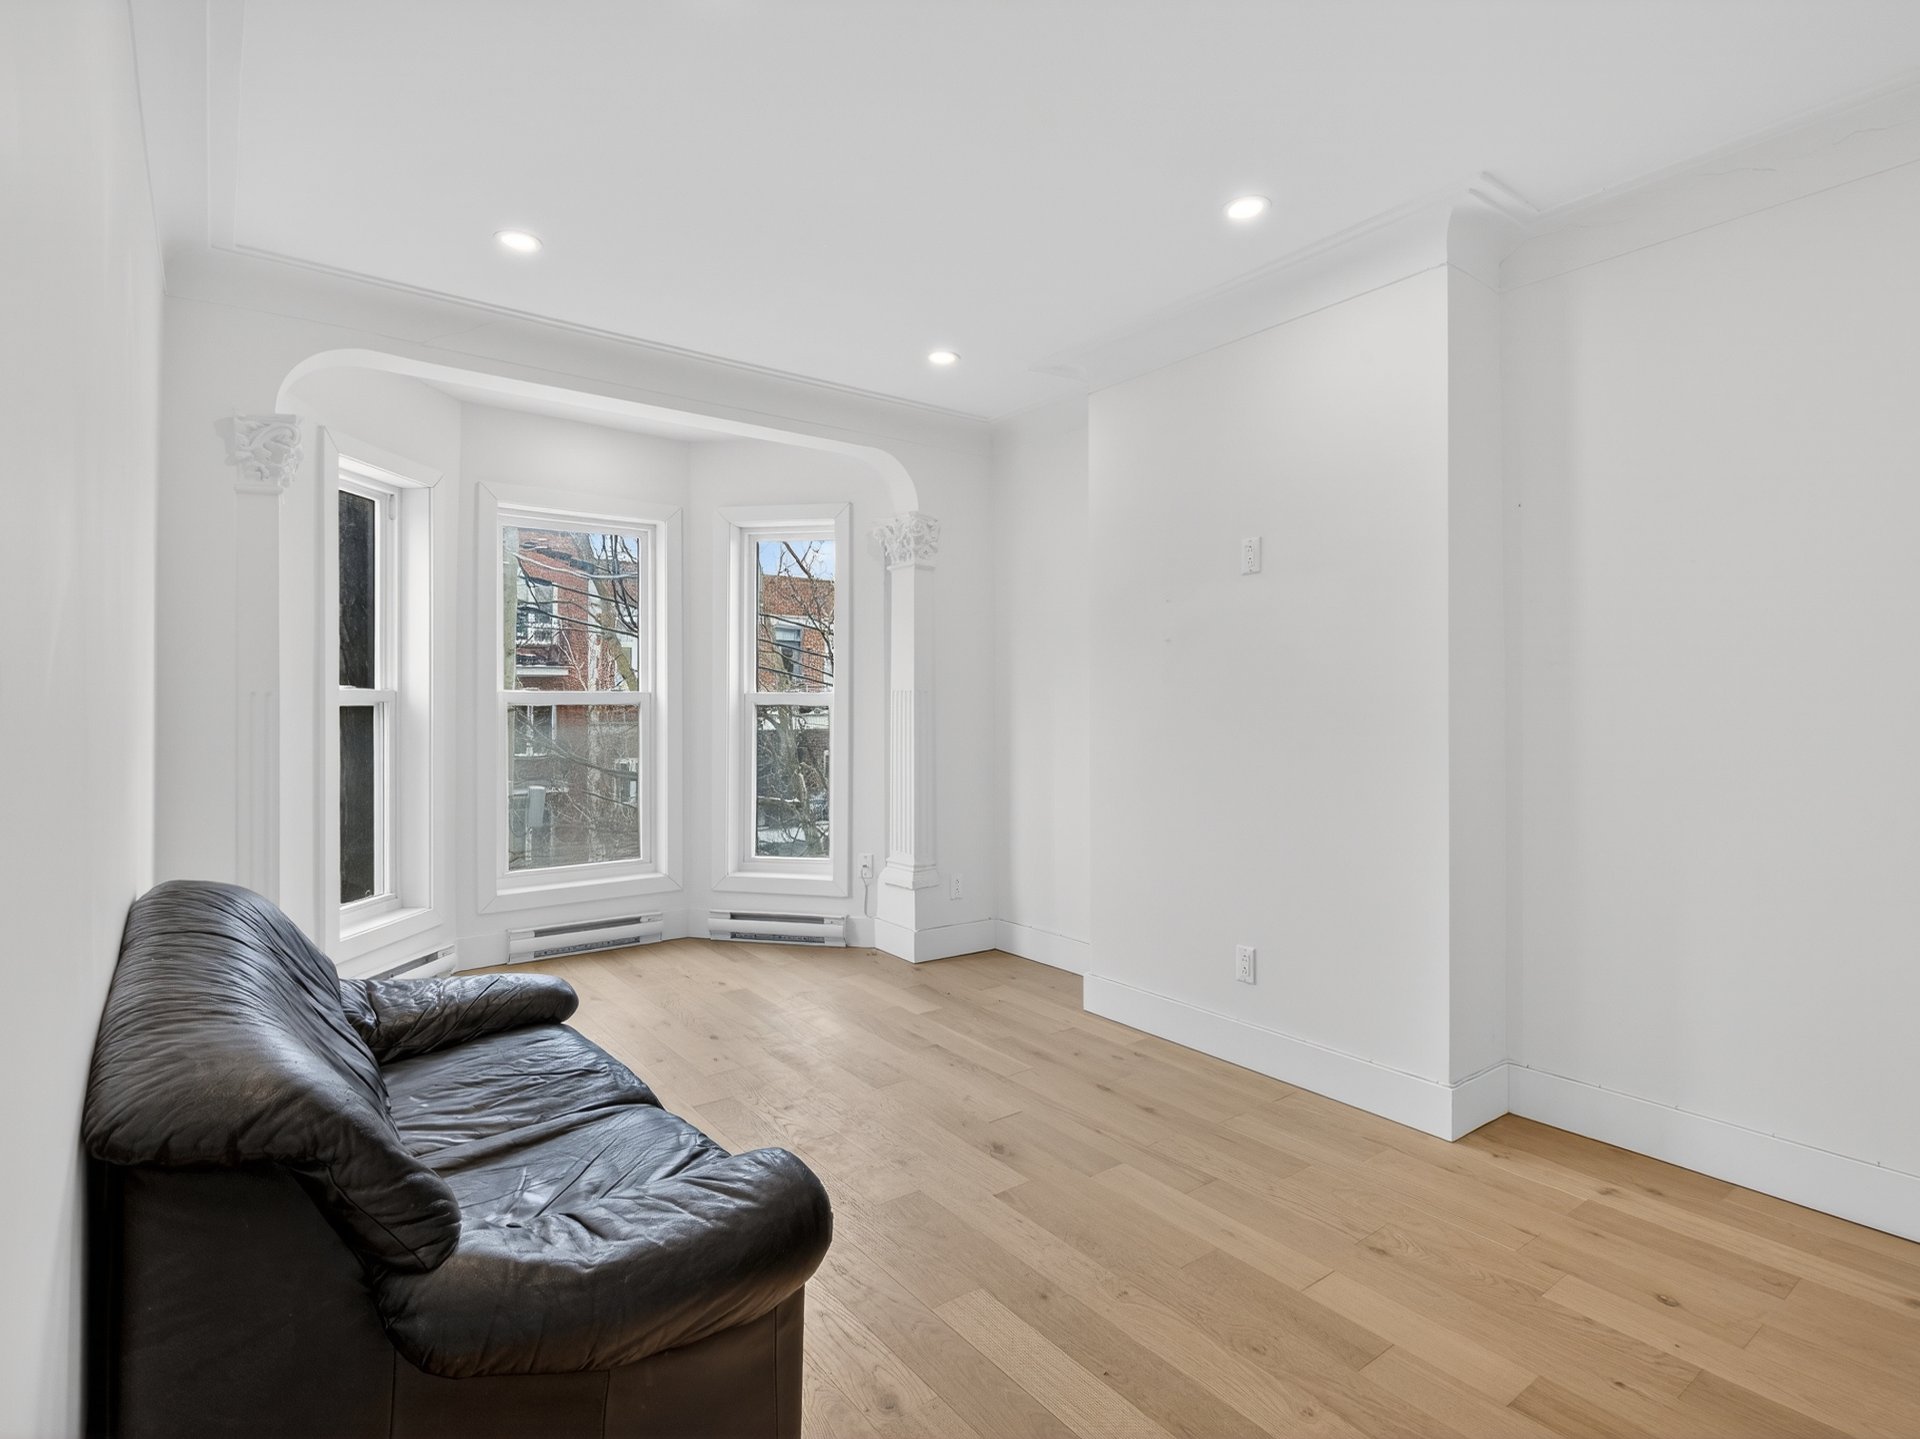
Living room
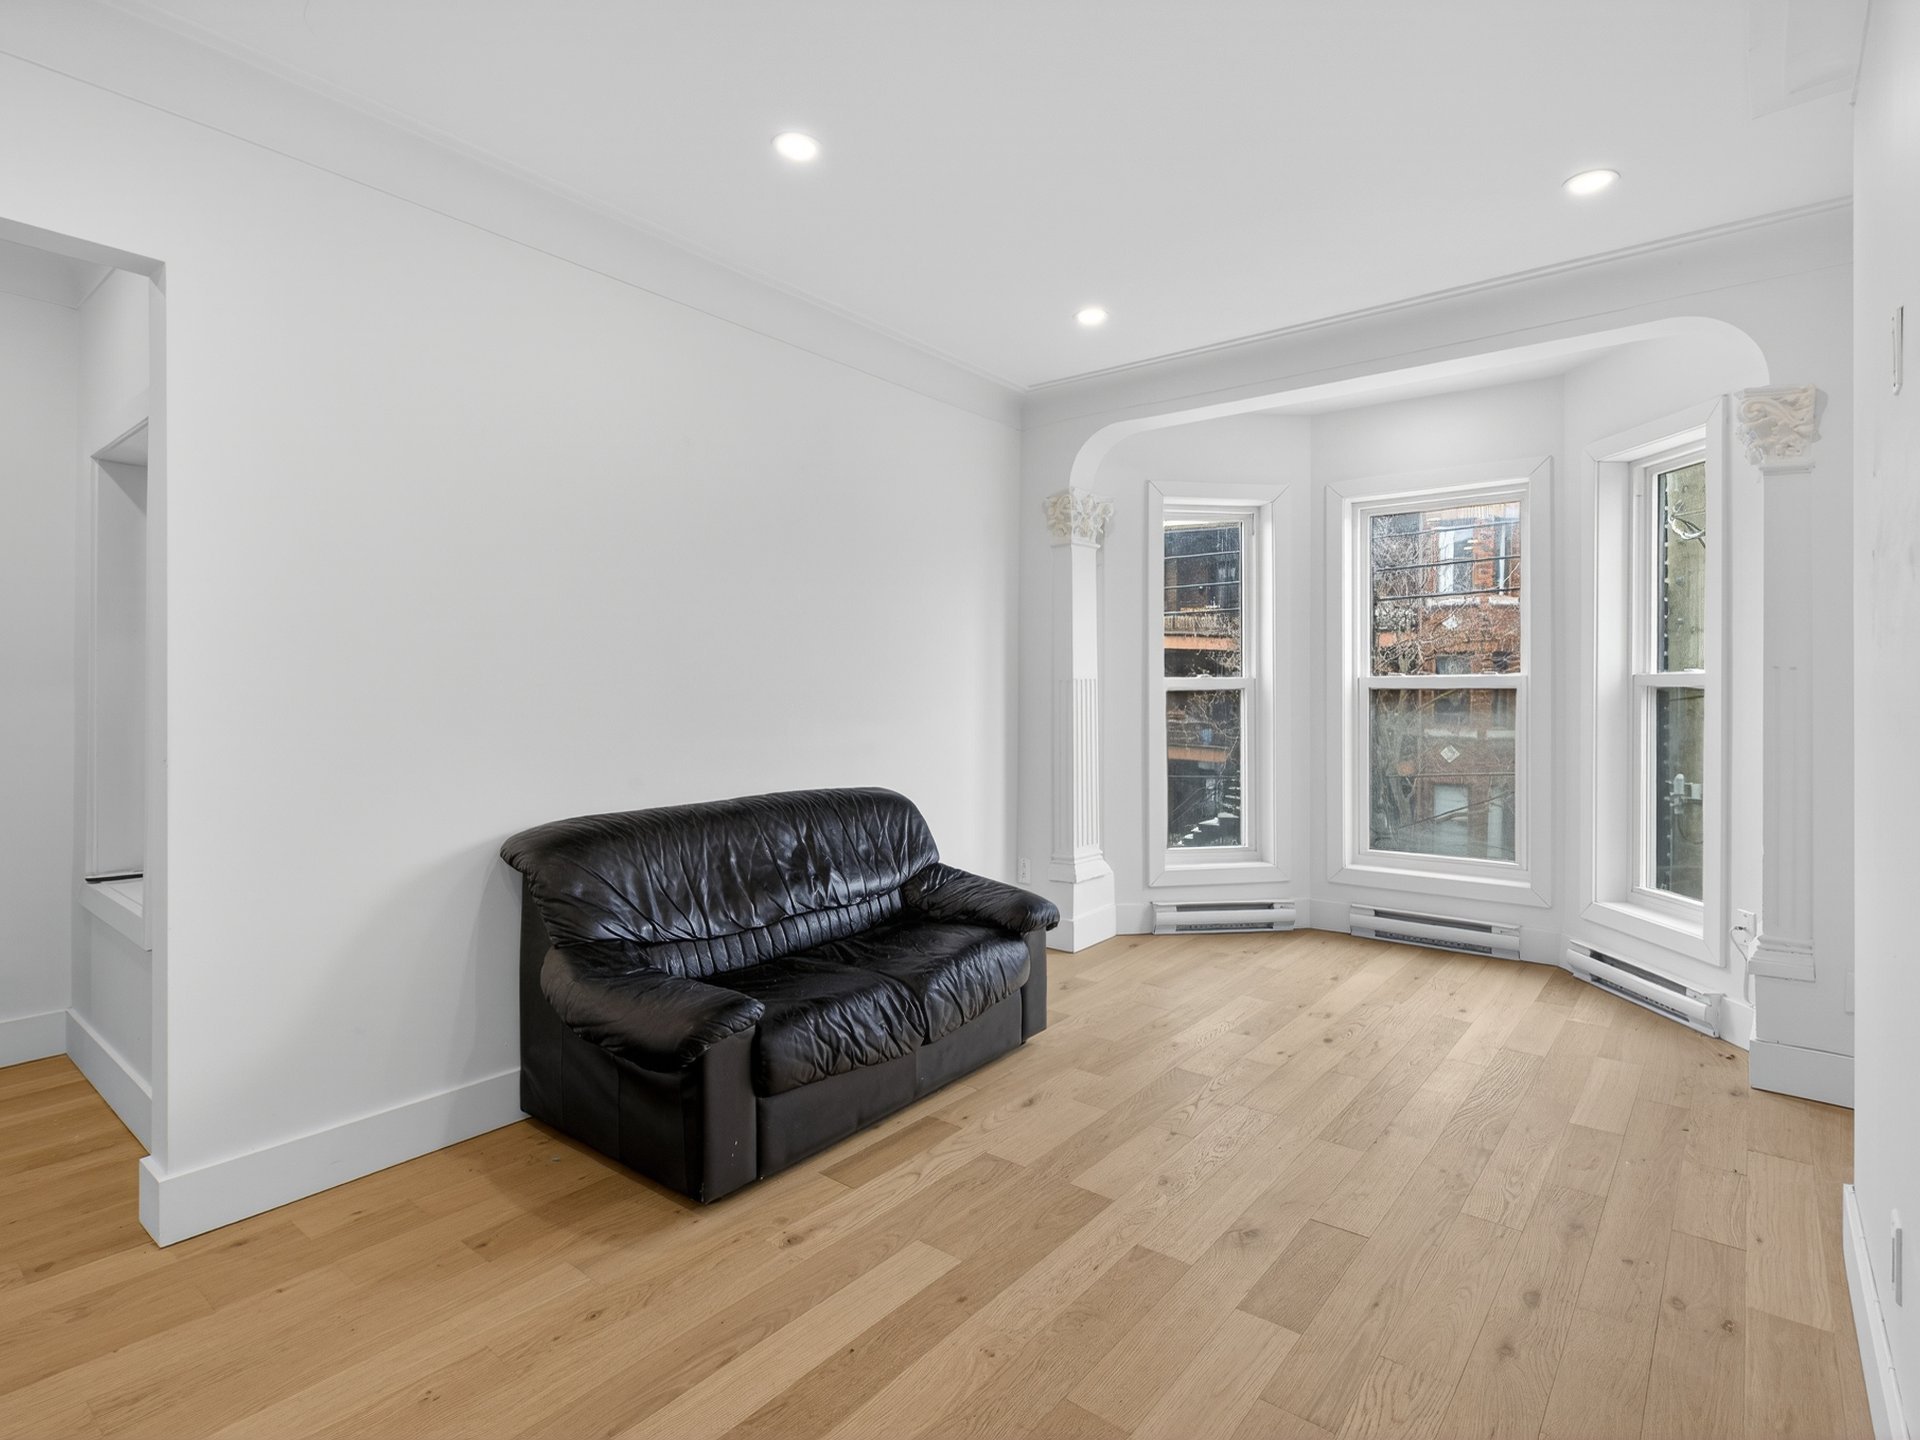
Living room
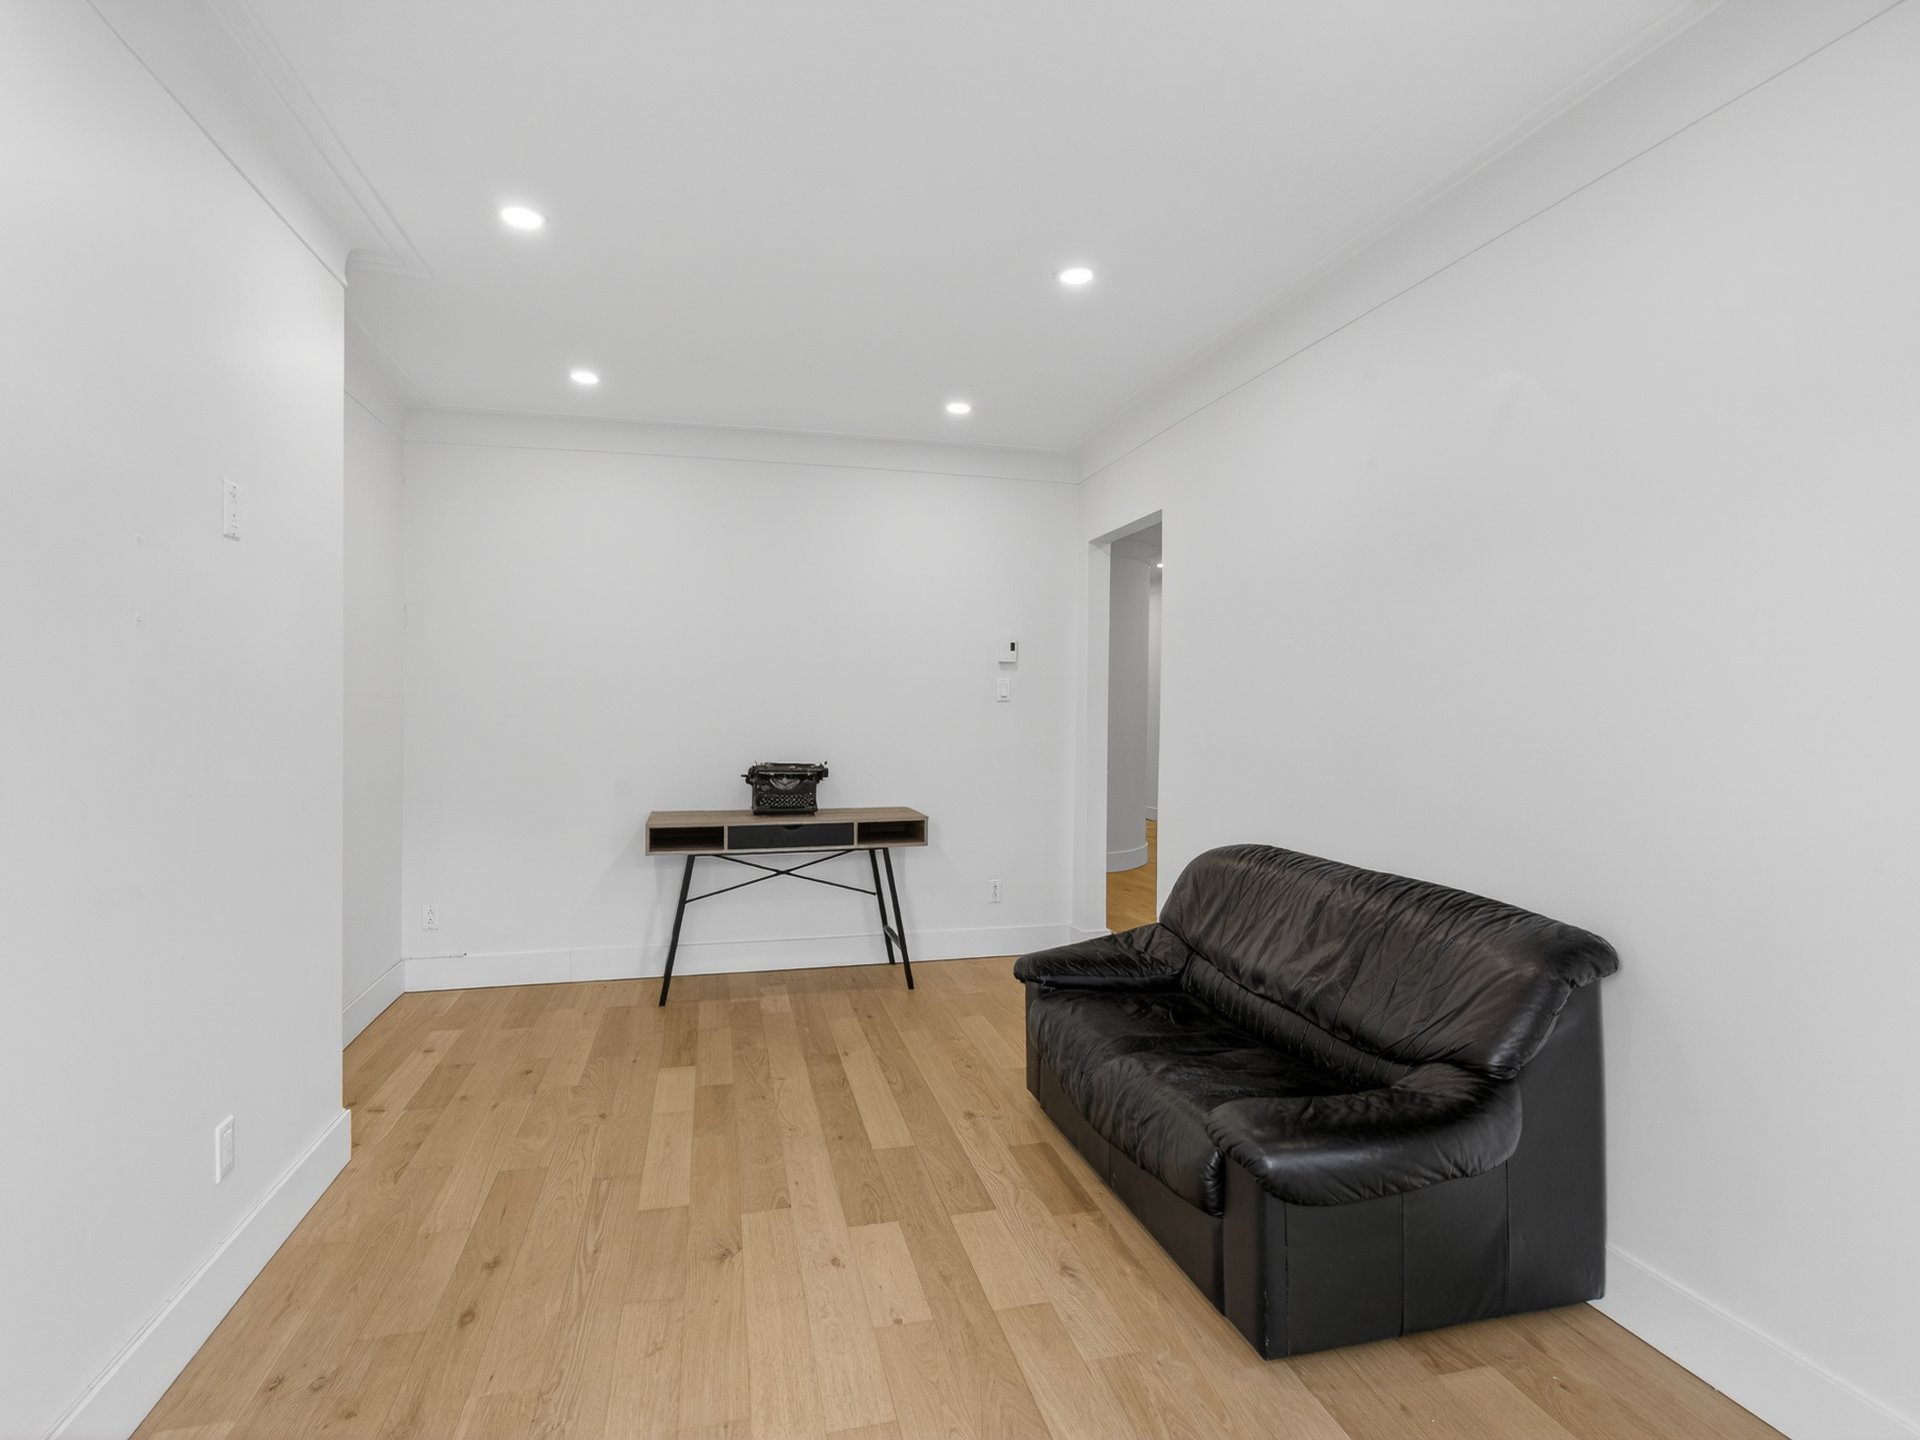
Living room
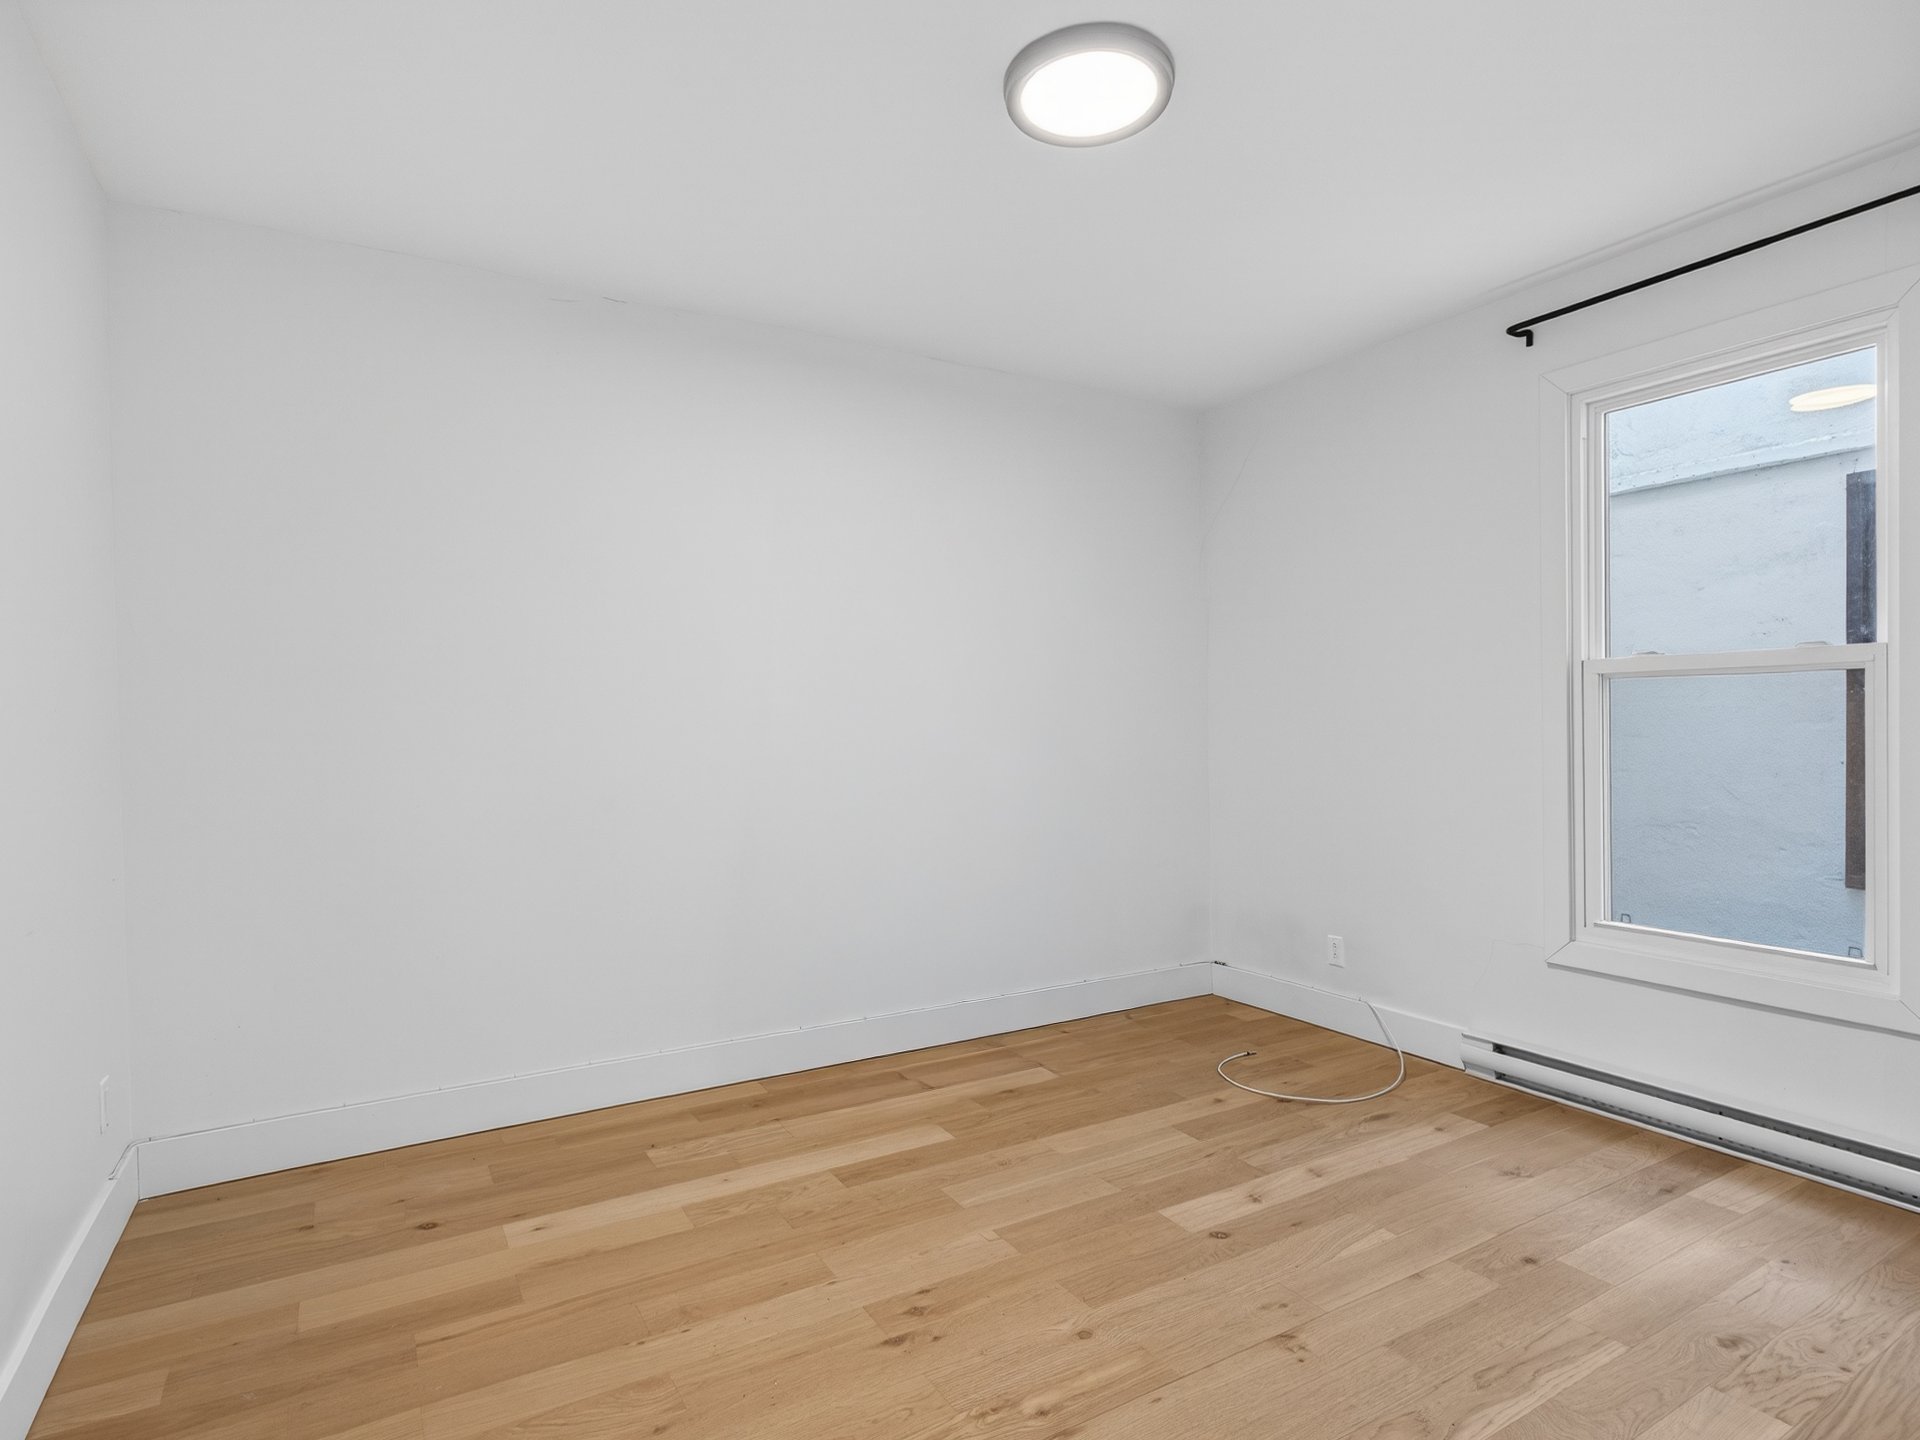
Bedroom
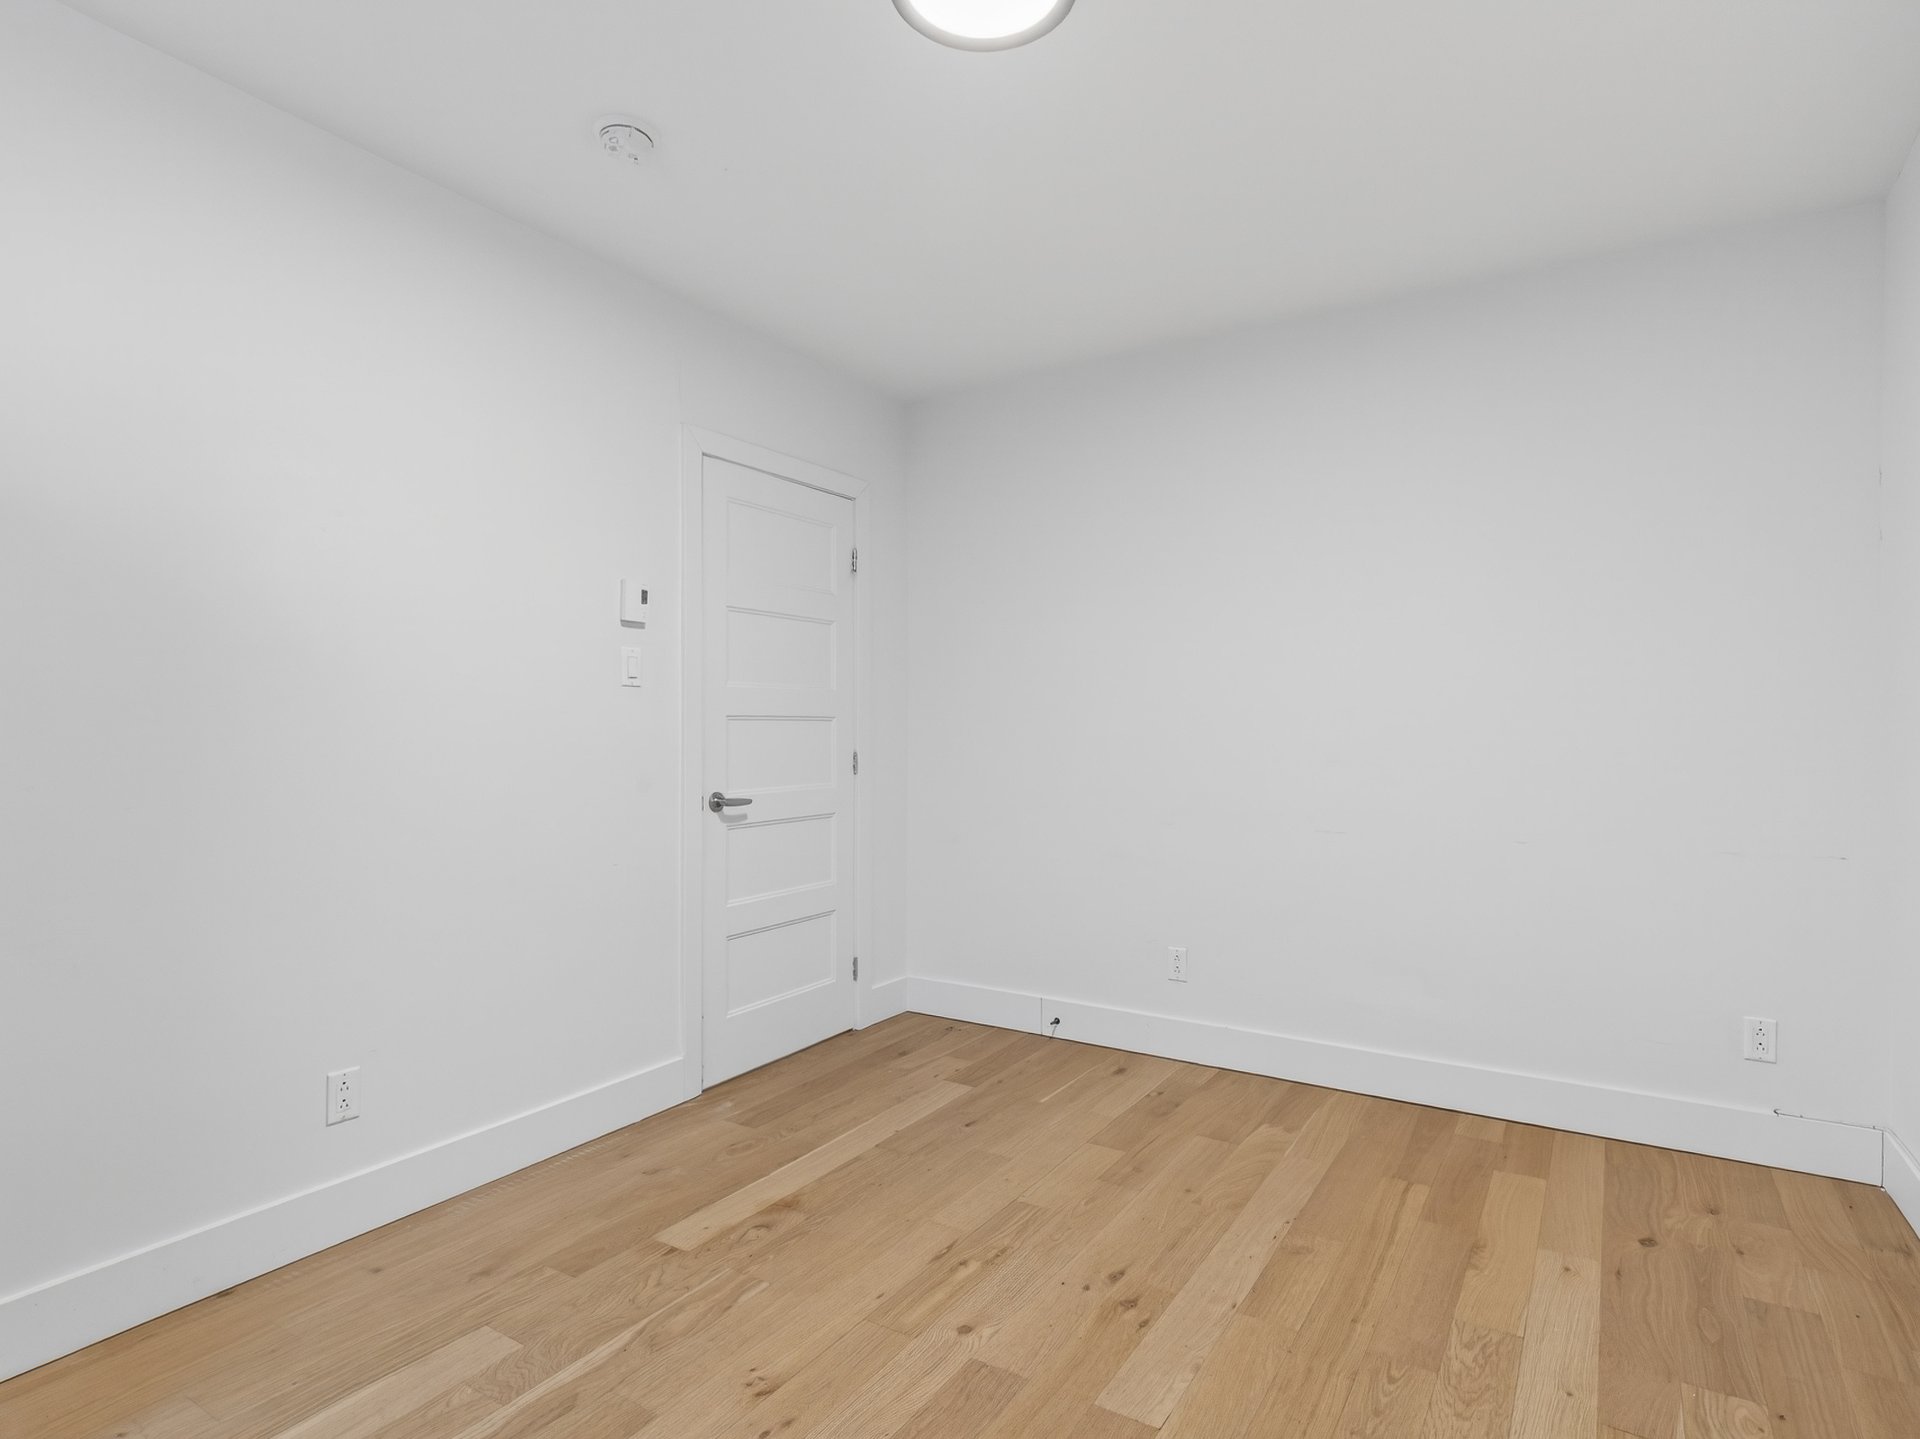
Bedroom
|
|
Description
Live at the rhythm of the city. Just steps from Parc Lafontaine, start your mornings with a local coffee and wind down in a bright, elegant space. This fully renovated condo blends timeless character with modern living, featuring bay windows, original moldings, and inviting open areas centered around a stunning quartz island kitchen. Enjoy a walkable lifestyle with metro, cafés, restaurants, groceries, schools, and all services at your doorstep. A vibrant, turnkey lifestyle.
Beautifully reimagined, this fully renovated 2-bedroom
condo offers over 1,200 sq. ft. of elegant and functional
living space in the heart of the city. From the moment you
enter, a welcoming vestibule leads into a thoughtfully
designed layout featuring a long hallway that naturally
separates each room, providing both flow and privacy.
The living area is warm and inviting, highlighted by large
bay windows that flood the space with natural light.
Original architectural details, including crown moldings
and softly curved walls, have been carefully preserved,
adding timeless character to the modern updates.
At the center of the home, the kitchen has been completely
redesigned with both style and practicality in mind. A
generous quartz island with seating and storage on both
sides anchors the space, opening seamlessly to a spacious
dining area--ideal for everyday living as well as
entertaining.
The bathroom offers a well-appointed layout with a separate
bathtub and shower, combining comfort and convenience.
Throughout the unit, new engineered wood flooring adds
cohesion and a refined finish.
Completed in 2022, the renovation includes full replacement
of electrical wiring and panels, all plumbing, doors, and
windows, as well as the installation of a new heat pump for
optimal year-round comfort. A new fiberglass balcony at the
rear completes the outdoor space.
With a Walkscore of 95, ideally located just steps from
Parc Lafontaine, public transportation, metro stations,
grocery stores, cafés, and schools, this property offers a
vibrant and convenient urban lifestyle.
A rare opportunity to own a turnkey property where modern
design meets preserved character. A true pleasure to visit.
condo offers over 1,200 sq. ft. of elegant and functional
living space in the heart of the city. From the moment you
enter, a welcoming vestibule leads into a thoughtfully
designed layout featuring a long hallway that naturally
separates each room, providing both flow and privacy.
The living area is warm and inviting, highlighted by large
bay windows that flood the space with natural light.
Original architectural details, including crown moldings
and softly curved walls, have been carefully preserved,
adding timeless character to the modern updates.
At the center of the home, the kitchen has been completely
redesigned with both style and practicality in mind. A
generous quartz island with seating and storage on both
sides anchors the space, opening seamlessly to a spacious
dining area--ideal for everyday living as well as
entertaining.
The bathroom offers a well-appointed layout with a separate
bathtub and shower, combining comfort and convenience.
Throughout the unit, new engineered wood flooring adds
cohesion and a refined finish.
Completed in 2022, the renovation includes full replacement
of electrical wiring and panels, all plumbing, doors, and
windows, as well as the installation of a new heat pump for
optimal year-round comfort. A new fiberglass balcony at the
rear completes the outdoor space.
With a Walkscore of 95, ideally located just steps from
Parc Lafontaine, public transportation, metro stations,
grocery stores, cafés, and schools, this property offers a
vibrant and convenient urban lifestyle.
A rare opportunity to own a turnkey property where modern
design meets preserved character. A true pleasure to visit.
Inclusions: Washer-dryer, furniture on site, wall-mounted air conditioner (heat pump).
Exclusions : N/A
| BUILDING | |
|---|---|
| Type | Apartment |
| Style | Attached |
| Dimensions | 0x0 |
| Lot Size | 0 |
| EXPENSES | |
|---|---|
| Co-ownership fees | $ 12 / year |
| Municipal Taxes (2026) | $ 1440 / year |
| School taxes (2025) | $ 184 / year |
|
ROOM DETAILS |
|||
|---|---|---|---|
| Room | Dimensions | Level | Flooring |
| Hallway | 4.9 x 3.9 P | 2nd Floor | Ceramic tiles |
| Hallway | 33.0 x 3.6 P | 2nd Floor | Wood |
| Boudoir | 5.4 x 4.0 P | 2nd Floor | Wood |
| Living room | 17.0 x 10.2 P | 2nd Floor | Wood |
| Primary bedroom | 12.4 x 10.1 P | 2nd Floor | Wood |
| Bathroom | 12.8 x 6.11 P | 2nd Floor | Ceramic tiles |
| Bedroom | 12.5 x 10.10 P | 2nd Floor | Wood |
| Dining room | 14.3 x 9.9 P | 2nd Floor | Wood |
| Kitchen | 14.4 x 9.11 P | 2nd Floor | Wood |
|
CHARACTERISTICS |
|
|---|---|
| Windows | Aluminum, PVC |
| Driveway | Asphalt |
| Proximity | Bicycle path, Cegep, Daycare centre, Elementary school, High school, Highway, Hospital, Park - green area, Public transport, University |
| Siding | Brick, Stone |
| View | City |
| Window type | Crank handle, Hung |
| Roofing | Elastomer membrane |
| Heating system | Electric baseboard units |
| Heating energy | Electricity |
| Available services | Fire detector |
| Sewage system | Municipal sewer |
| Water supply | Municipality |
| Zoning | Residential |
| Bathroom / Washroom | Seperate shower |
| Restrictions/Permissions | Short-term rentals allowed |
| Parking | Vignette |
| Equipment available | Wall-mounted air conditioning, Wall-mounted heat pump |