276 Rue du Square St Louis, Montréal (Le Plateau-Mont-Royal), QC H2X1A4 $749,000
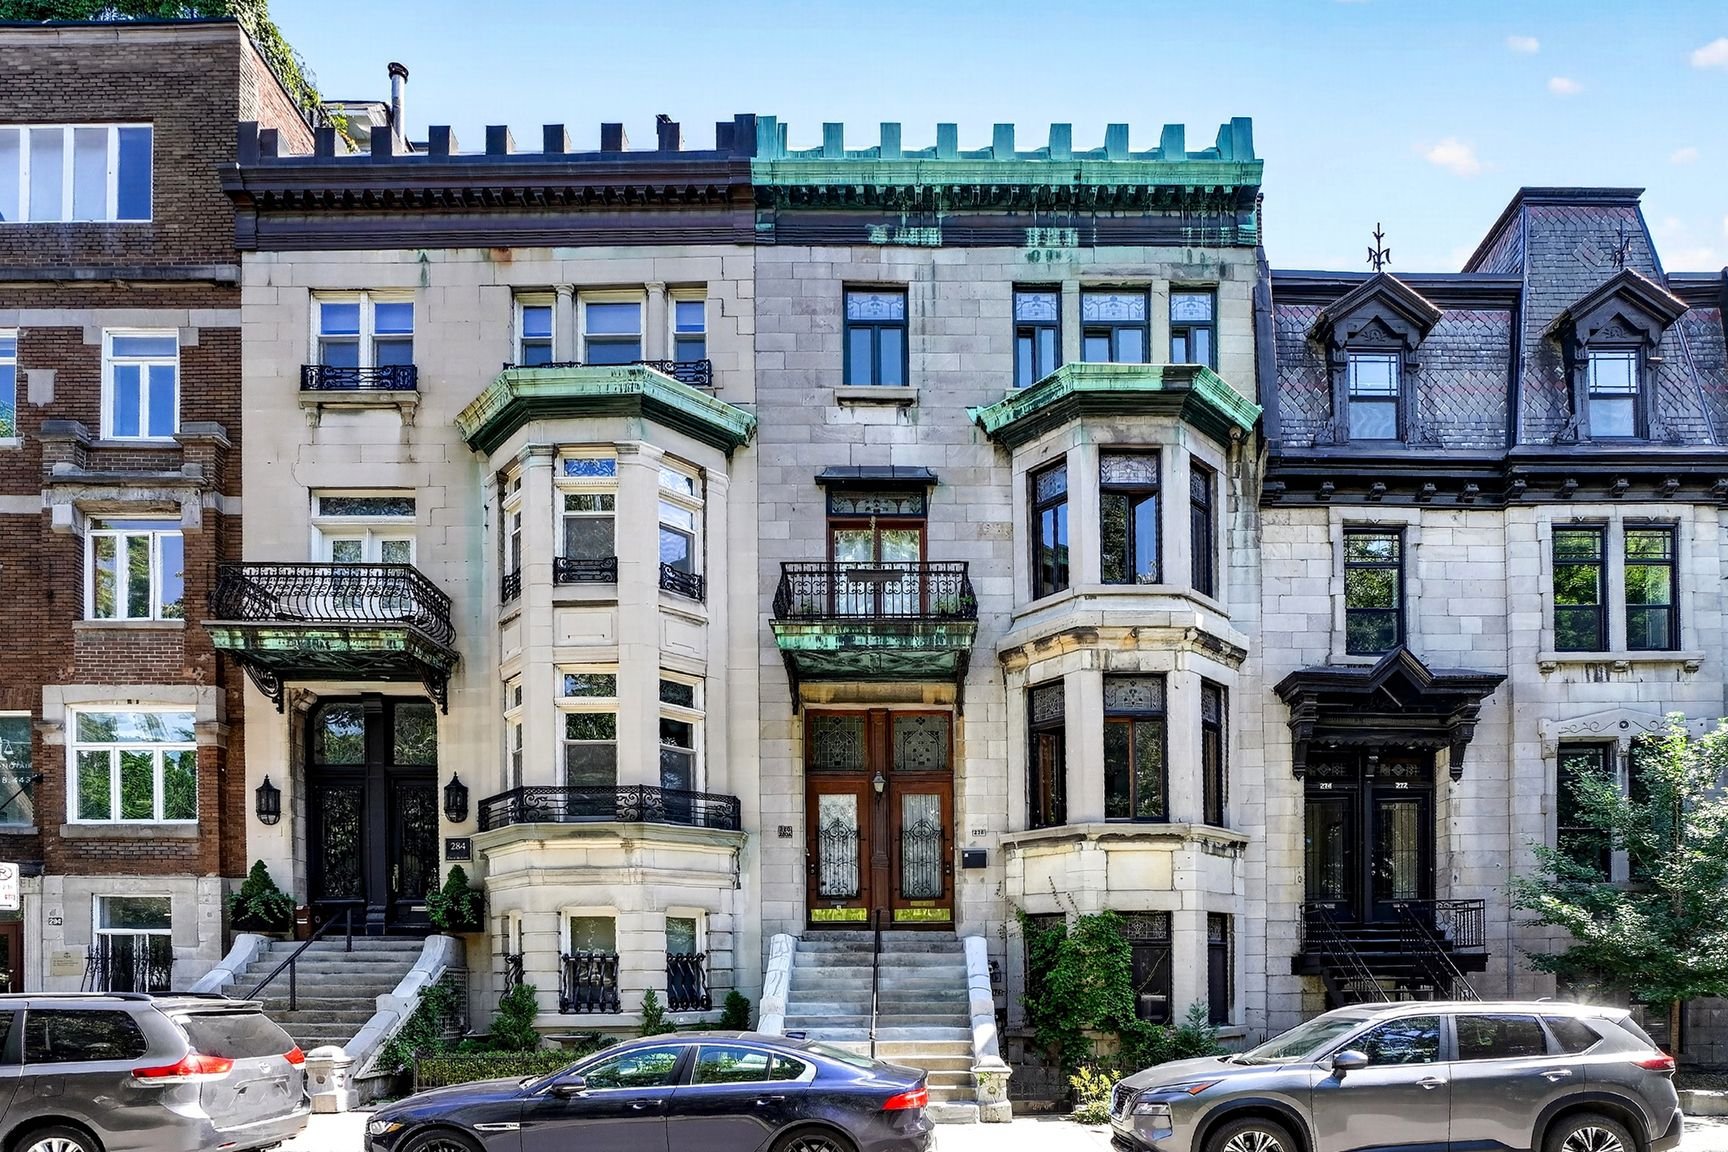
Frontage

Frontage

Other

Family room

Family room

Family room

Living room

Living room

Living room
|
|
Description
Facing the trees and historic charm of Square Saint-Louis, this Plateau condo offers the kind of setting that gives daily life a different rhythm. Morning coffee by the window, walks through one of Montréal's most recognizable squares, cafés and restaurants nearby, and Sherbrooke metro just a short walk away. Inside, high ceilings, wood panelling, original stained glass and generous windows preserve the character of the building, while the spacious primary bedroom, additional storage and charming interior courtyard add comfort and quiet practicality. An uncommon opportunity to own in one of the Plateau's most loved addresses.
Inclusions: Oven range, integrated dishwasher, refrigerator, washer, dryer, ceiling lights, sconces, under-cabinet lighting, mirrors attached to the wall, towel bars, thermostats, front door entrance security camera, work bench and wall storage shelving in garage, central vacuum systems
Exclusions : N/A
| BUILDING | |
|---|---|
| Type | Apartment |
| Style | Attached |
| Dimensions | 0x0 |
| Lot Size | 0 |
| EXPENSES | |
|---|---|
| Co-ownership fees | $ 12 / year |
| Municipal Taxes (2026) | $ 4334 / year |
| School taxes (2026) | $ 506 / year |
|
ROOM DETAILS |
|||
|---|---|---|---|
| Room | Dimensions | Level | Flooring |
| Hallway | 6.7 x 16.11 P | Ground Floor | Ceramic tiles |
| Den | 13.4 x 18.11 P | Ground Floor | Wood |
| Kitchen | 10.10 x 17.6 P | Ground Floor | Wood |
| Primary bedroom | 10.4 x 11.6 P | Ground Floor | Wood |
| Bedroom | 10.10 x 11.9 P | Ground Floor | Wood |
| Boudoir | 10.4 x 9.2 P | Ground Floor | Wood |
| Living room | 12.8 x 17 P | Ground Floor | Wood |
| Bathroom | 5.5 x 7 P | Ground Floor | Wood |
| Laundry room | 5.3 x 4.6 P | Ground Floor | Ceramic tiles |
|
CHARACTERISTICS |
|
|---|---|
| Proximity | Bicycle path, Cegep, Daycare centre, Elementary school, High school, Highway, Hospital, Park - green area, Public transport, University |
| Basement | Crawl space, Low (less than 6 feet) |
| Heating system | Electric baseboard units, Space heating baseboards |
| Heating energy | Electricity, Natural gas |
| Landscaping | Fenced |
| Available services | Fire detector, Outdoor storage space |
| Topography | Flat |
| Window type | French window, Sliding |
| Hearth stove | Gaz fireplace |
| Sewage system | Municipal sewer |
| Water supply | Municipality |
| Equipment available | Other, Private yard |
| Restrictions/Permissions | Pets allowed |
| Zoning | Residential |
| Siding | Stone |
| Parking | Vignette |
| Windows | Wood |