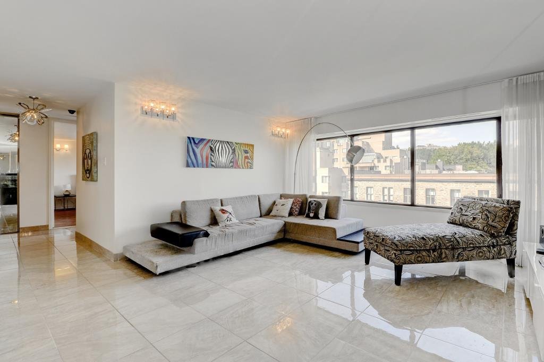
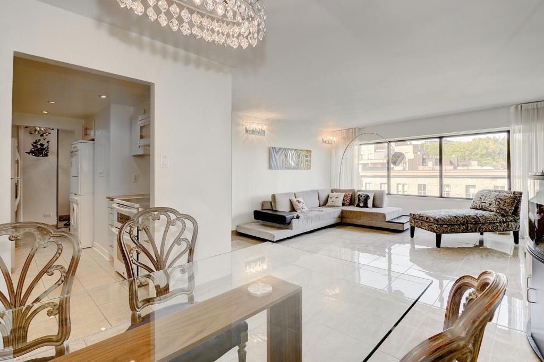
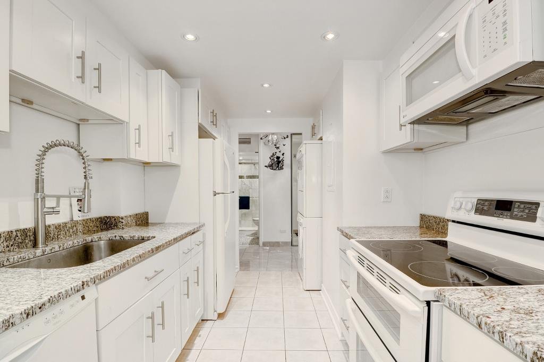
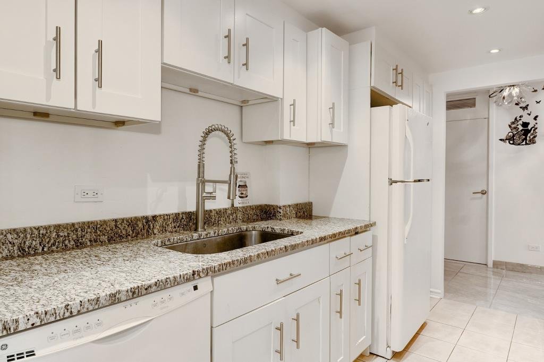
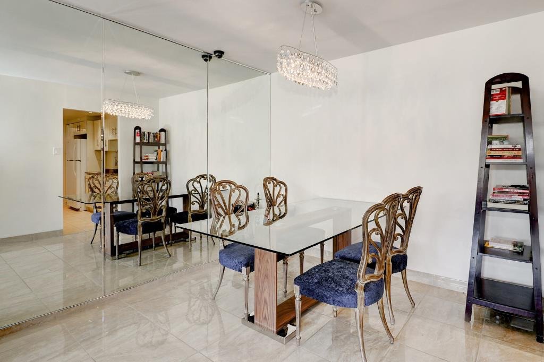
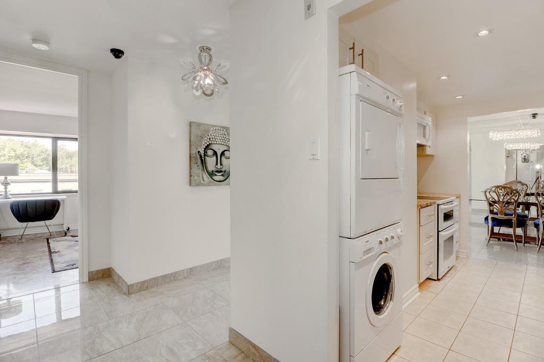
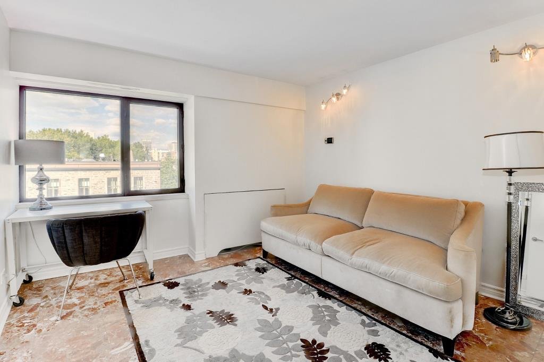
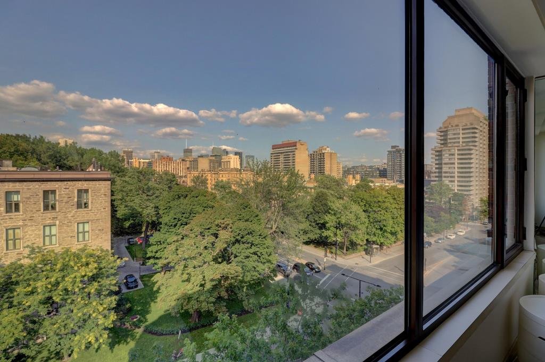
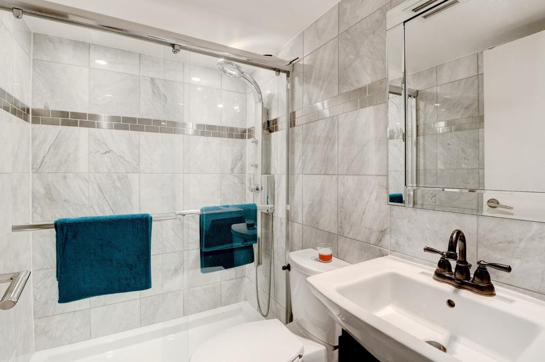
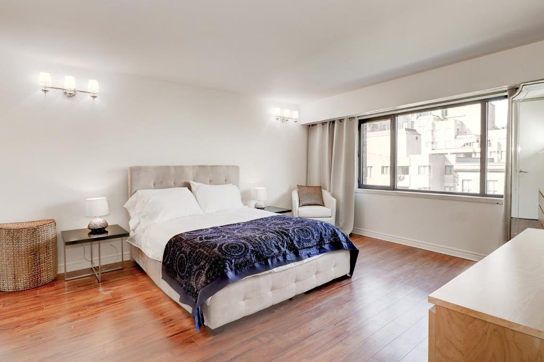
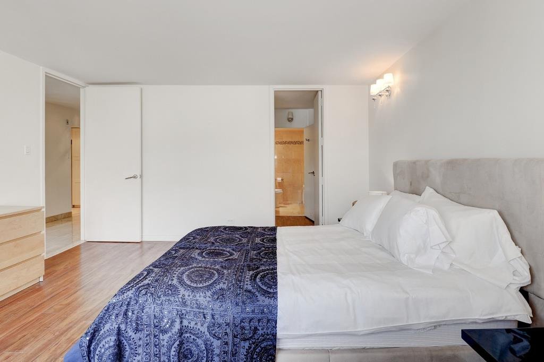
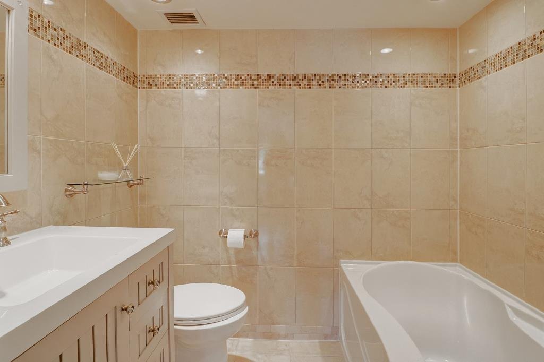
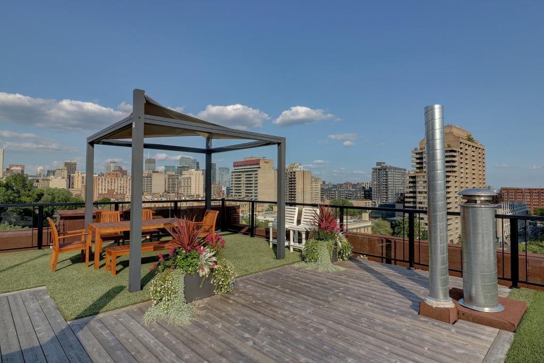
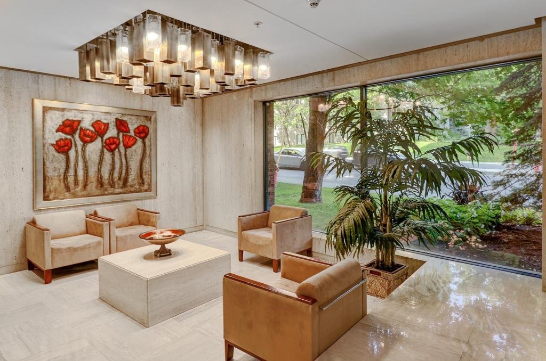
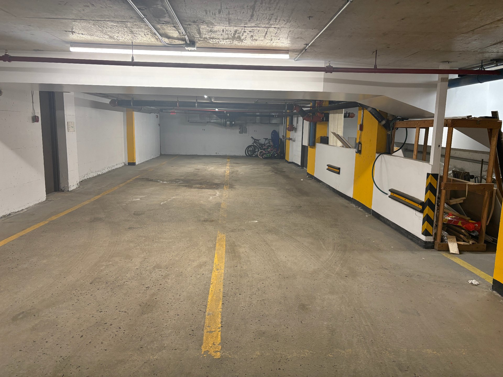
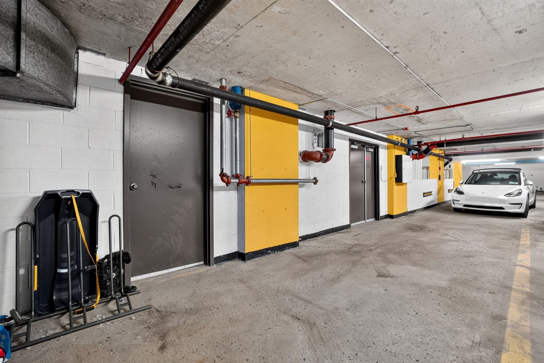
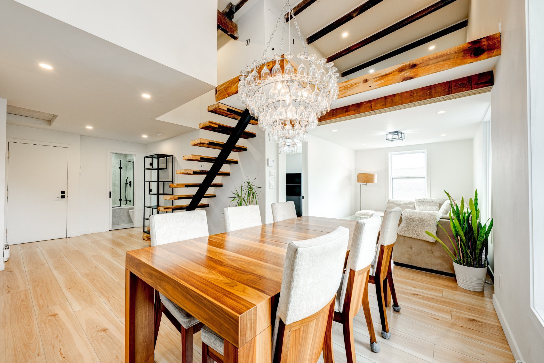
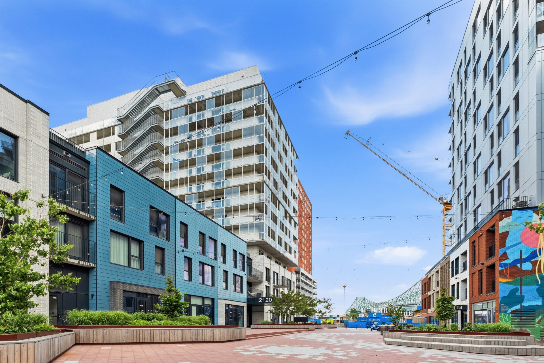
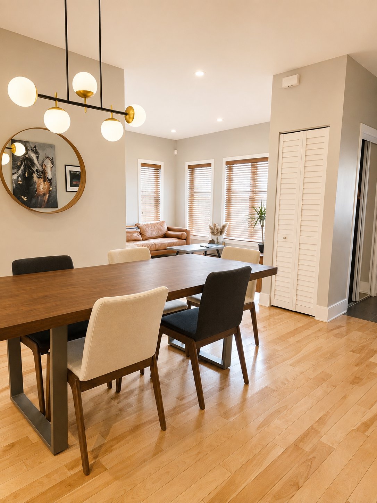
Stunning 9th-floor East-facing condominium at Le Barat with ample natural light and views of the downtown skyline and Mont Royal. The condominium features 2 bedrooms, 2 full bathrooms, and a practical layout. The primary bedroom includes a walk-in closet and ensuite bathroom, while the second bedroom is located near the second full bathroom, making it suitable for guests, family members, or a home office. The kitchen has been updated with modern appliances, including a washer and dryer. The unit includes a private storage locker and a rare oversized indoor parking space for up to three vehicles in tandem including an outlet for EV charging.
Le Barat is a professionally managed condominium building
located at the corner of Sherbrooke Street West and Atwater
Avenue, one block from Atwater Metro, Alexis Nihon Shopping
Centre, Westmount, Dawson College, and within walking
distance of Sainte-Catherine Street and downtown Montreal.
Building amenities include:
· Security guard on duty daily
· Concierge service
· Elevators
· 360° rooftop terrace with views of downtown Montreal and
Mont Royal
· Fitness room
Condominium fees include:
· Heating
· Electricity (Hydro)
· Hot water
· Videotron
· Doorman/Security
Over the past decade, the building has undergone a number
of improvements, including:
· Sprinkler system
· Rooftop terrace
· Balcony restoration
· Hot water tanks
· Garage ramps, doors and lighting
· New carpeting in the common hallways
· New apartment entrance doors and frames
· Fitness room
| BUILDING | |
|---|---|
| Type | Apartment |
| Style | Detached |
| Dimensions | 0x0 |
| Lot Size | 23.64 MC |
| EXPENSES | |
|---|---|
| Co-ownership fees | $ 13524 / year |
| Municipal Taxes (2026) | $ 3455 / year |
| School taxes (2026) | $ 1 / year |
| ROOM DETAILS | |||
|---|---|---|---|
| Room | Dimensions | Level | Flooring |
| Hallway | 14.2 x 5.1 P | 9th floorth Floor | Ceramic tiles |
| Living room | 17 x 12 P | 9th floorth Floor | Ceramic tiles |
| Dining room | 13 x 10 P | 9th floorth Floor | Ceramic tiles |
| Kitchen | 8 x 11 P | 9th floorth Floor | Ceramic tiles |
| Primary bedroom | 16 x 14 P | 9th floorth Floor | Wood |
| Bathroom | 4.8 x 7 P | 9th floorth Floor | Ceramic tiles |
| Bedroom | 10.2 x 10.9 P | 9th floorth Floor | Ceramic tiles |
| Bathroom | 4.8 x 6.8 P | 9th floorth Floor | Ceramic tiles |
| CHARACTERISTICS | |
|---|---|
| Bathroom / Washroom | Adjoining to primary bedroom |
| Equipment available | Alarm system, Central air conditioning, Entry phone, Ventilation system |
| Windows | Aluminum |
| Proximity | Bicycle path, Cegep, Daycare centre, Elementary school, High school, Highway, Hospital, Park - green area, Public transport, Réseau Express Métropolitain (REM), University |
| Siding | Brick |
| View | City, Mountain |
| Window type | Crank handle |
| Heating energy | Electricity |
| Easy access | Elevator |
| Topography | Flat |
| Parking | Garage |
| Garage | Heated, Other, Single width, Tandem |
| Sewage system | Municipal sewer |
| Water supply | Municipality |
| Zoning | Residential |
| Available services | Roof terrace |

514-919-CASA (2272)
ebocchino70@gmail.com
4865, Jarry Est, Saint-Léonard QC H1R 1Y1