3035 Av. des Gouverneurs
Laval (Duvernay)
MLS: 25289012
$479,500
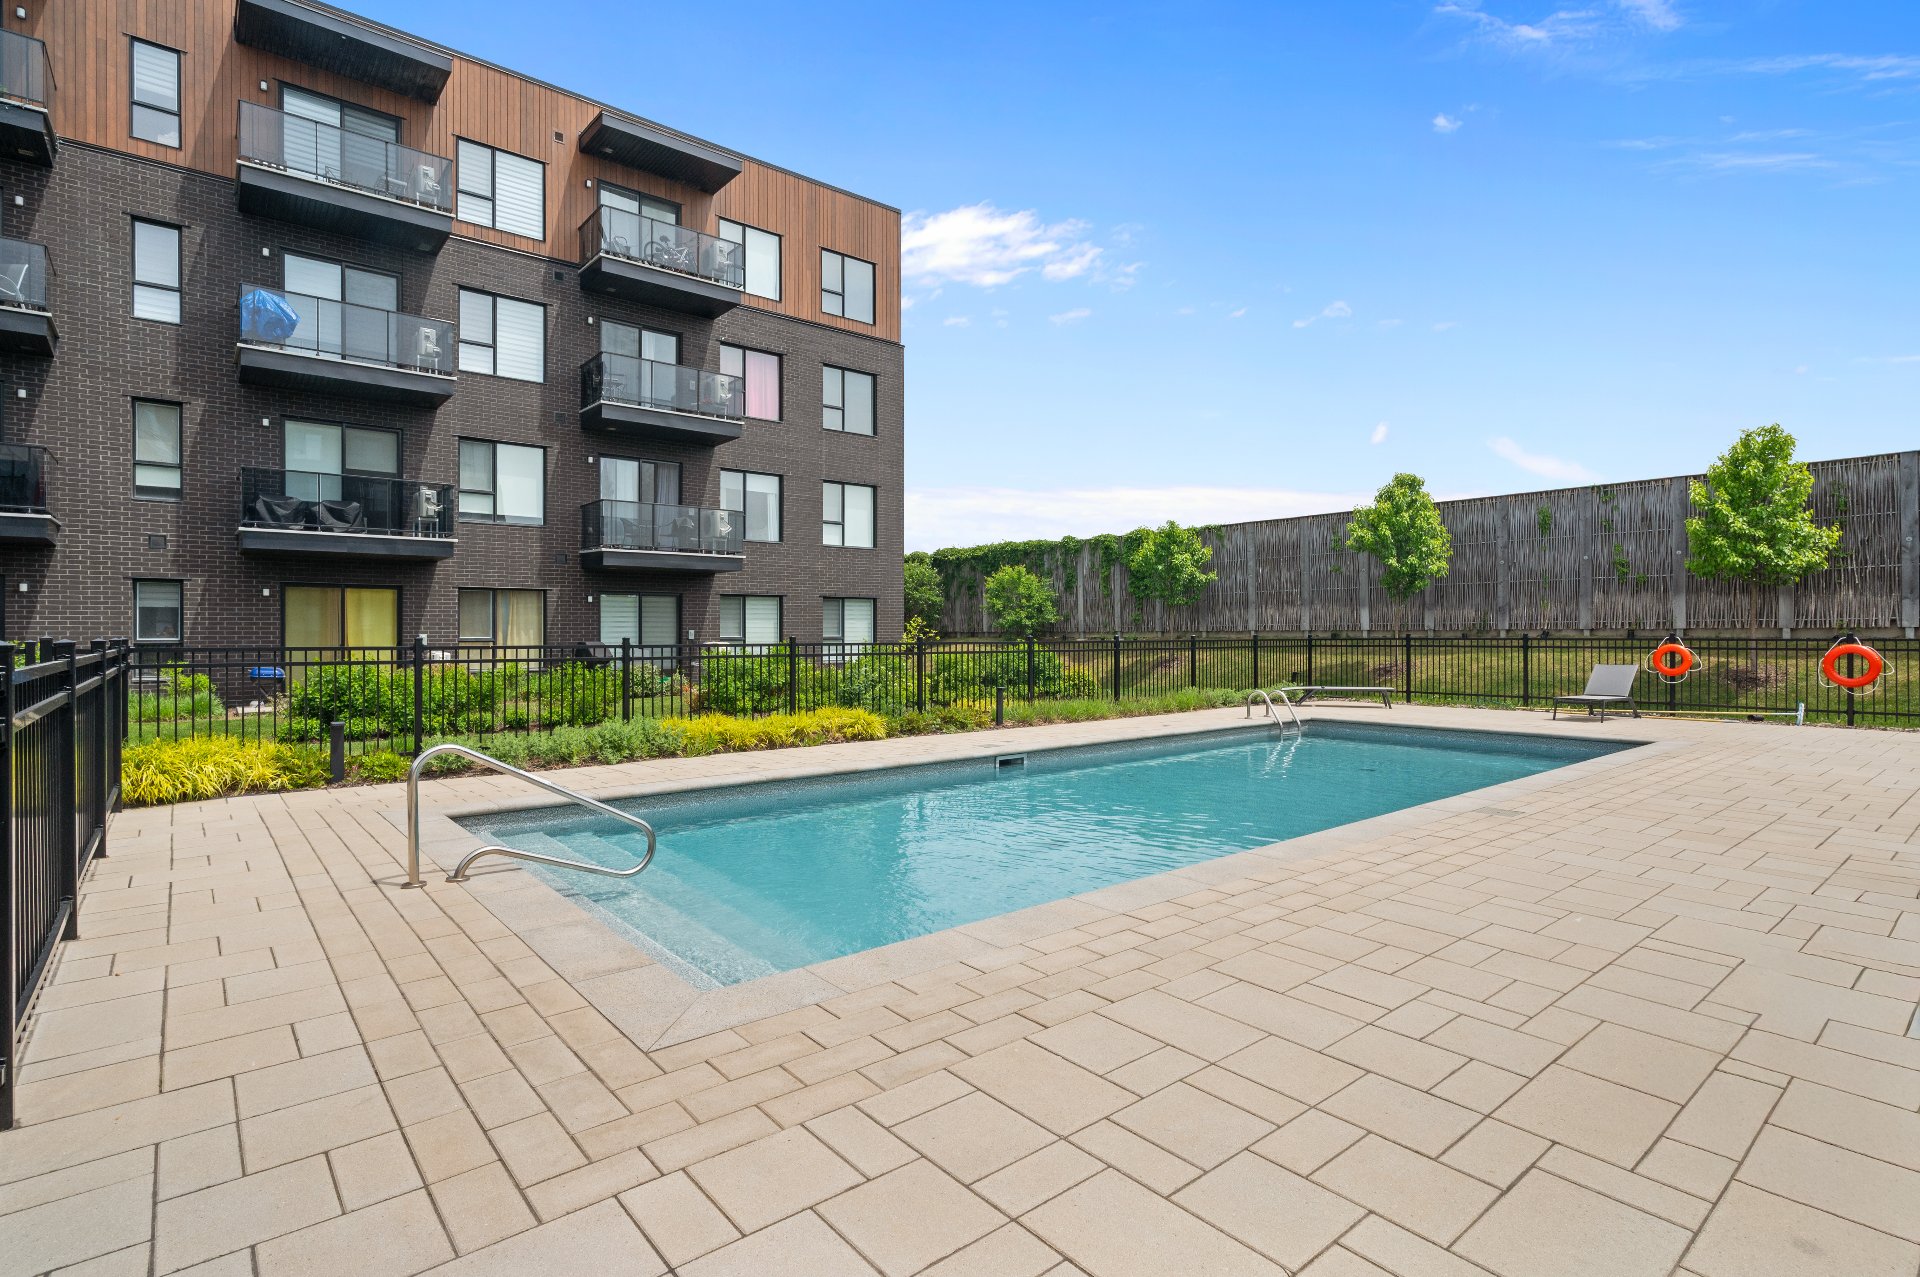
 Pool
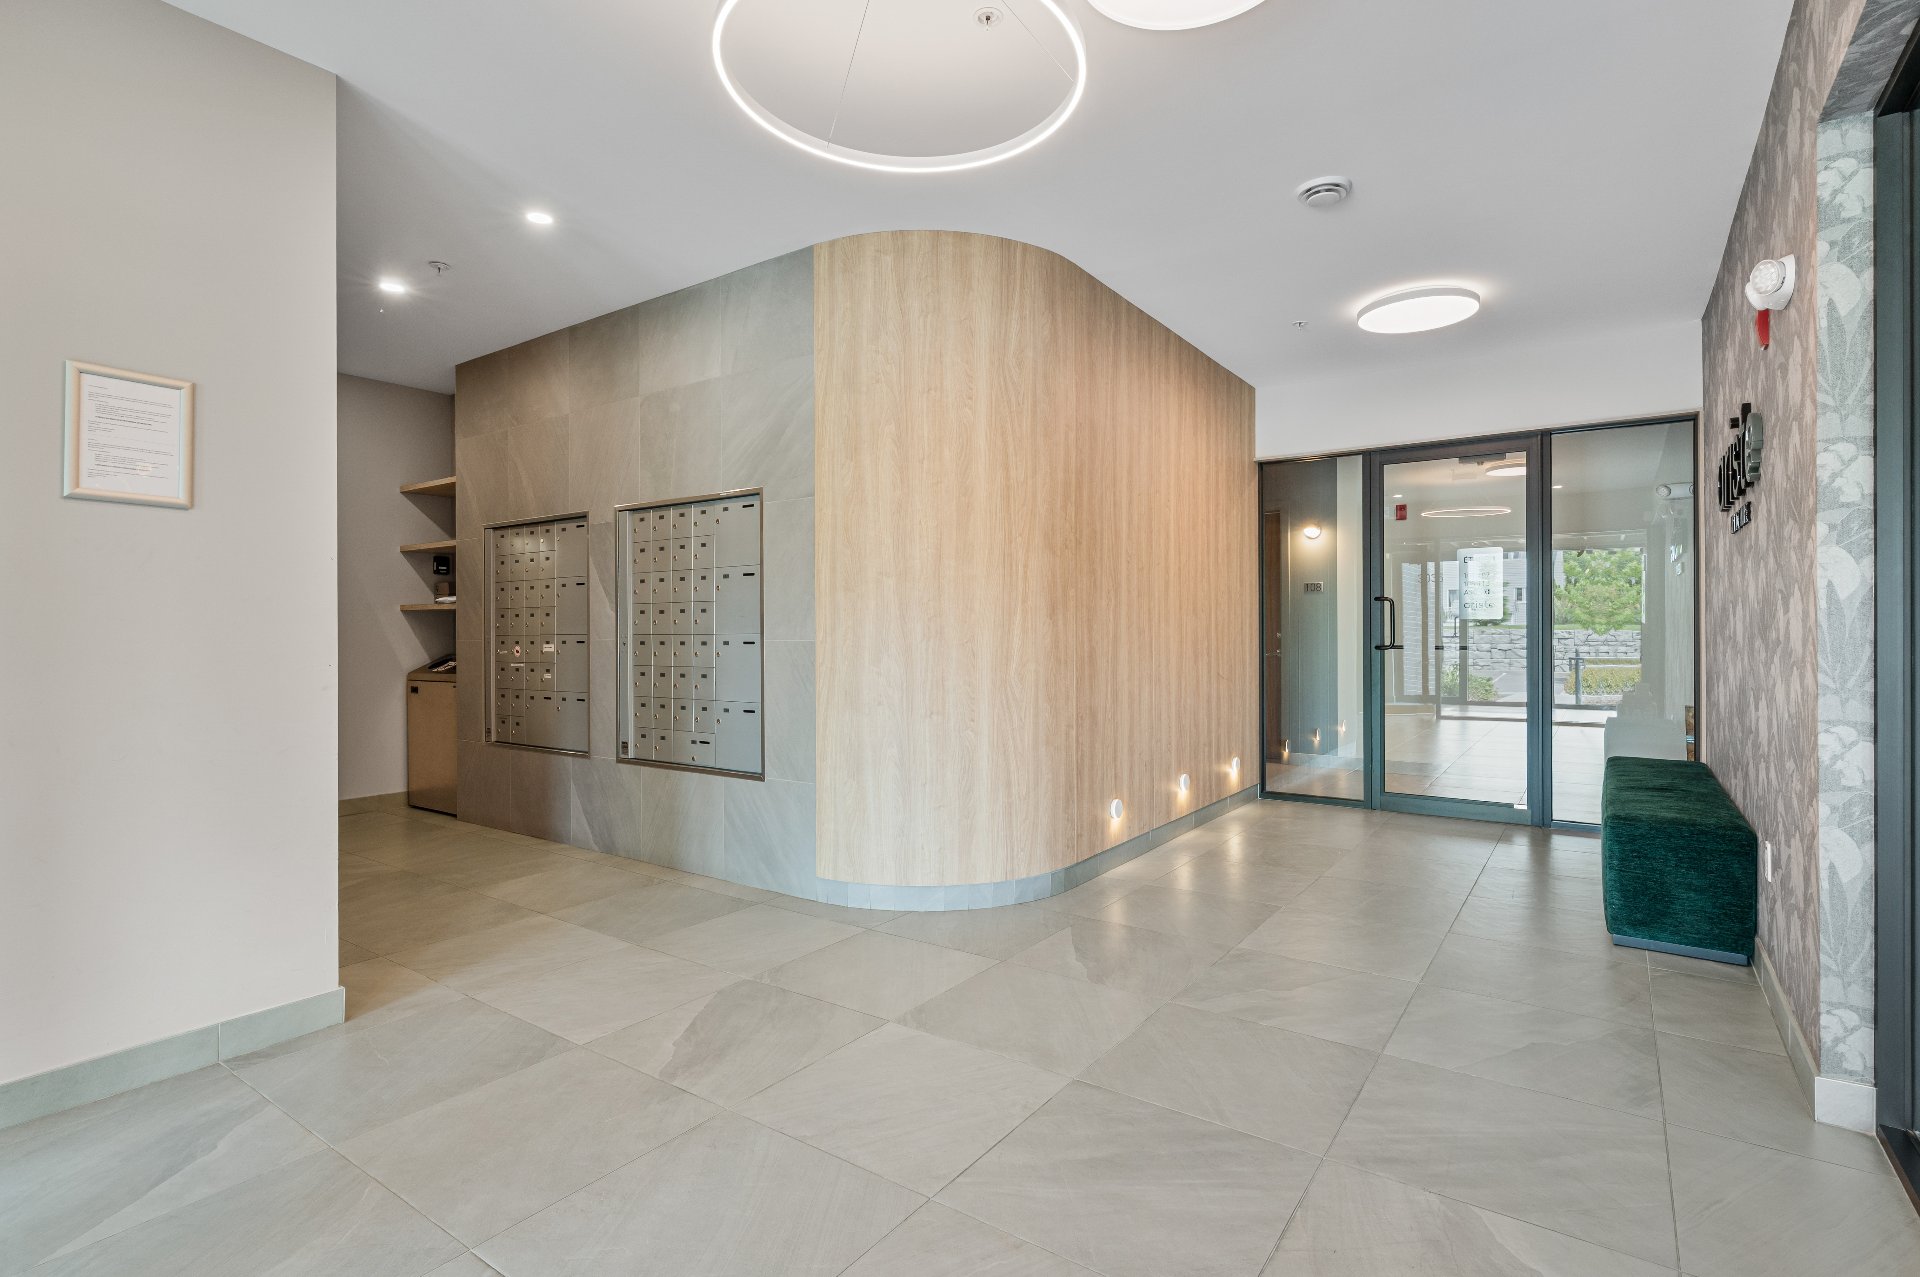
 Reception Area
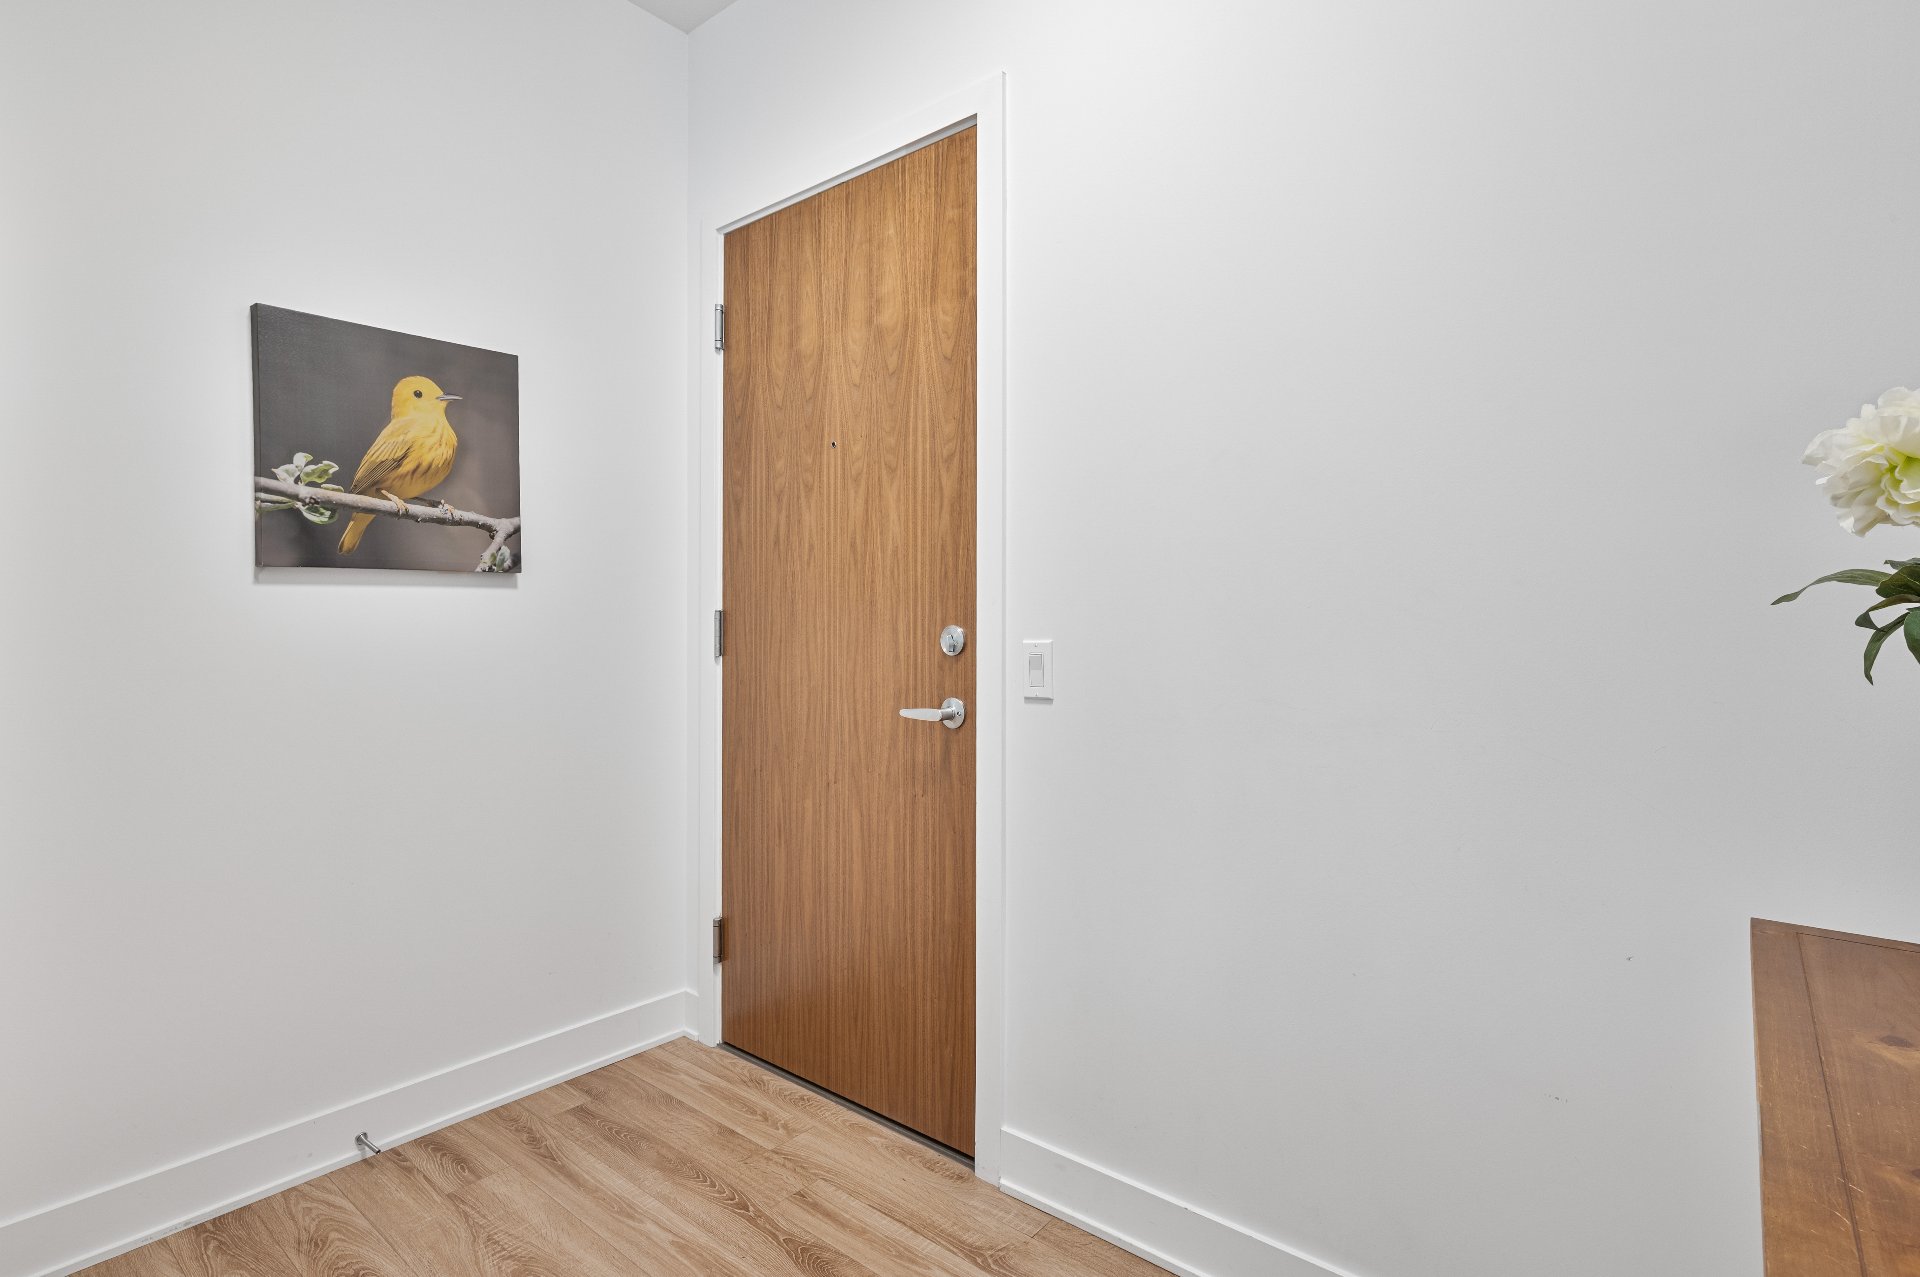
 Hallway
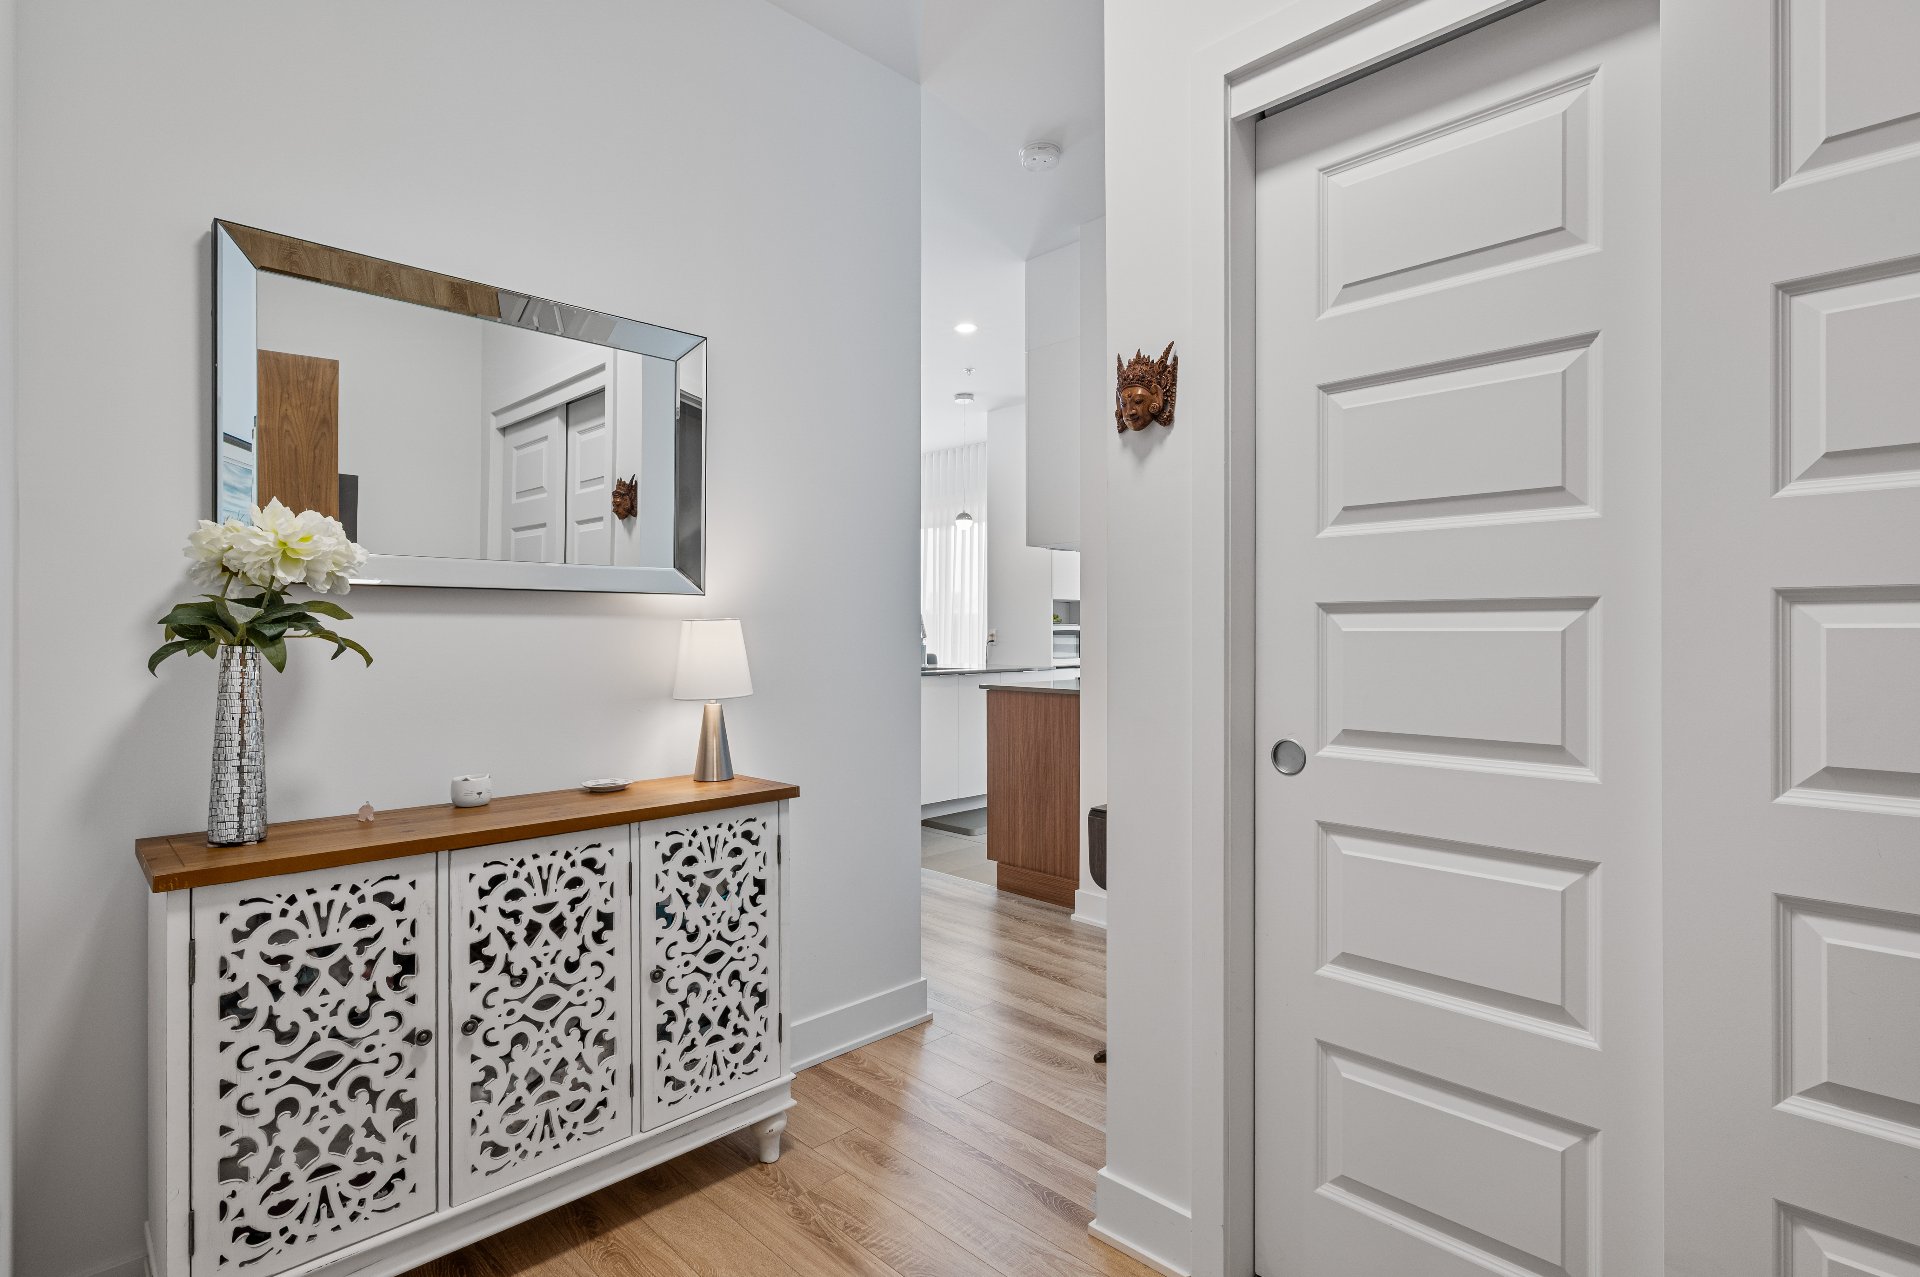
 Hallway
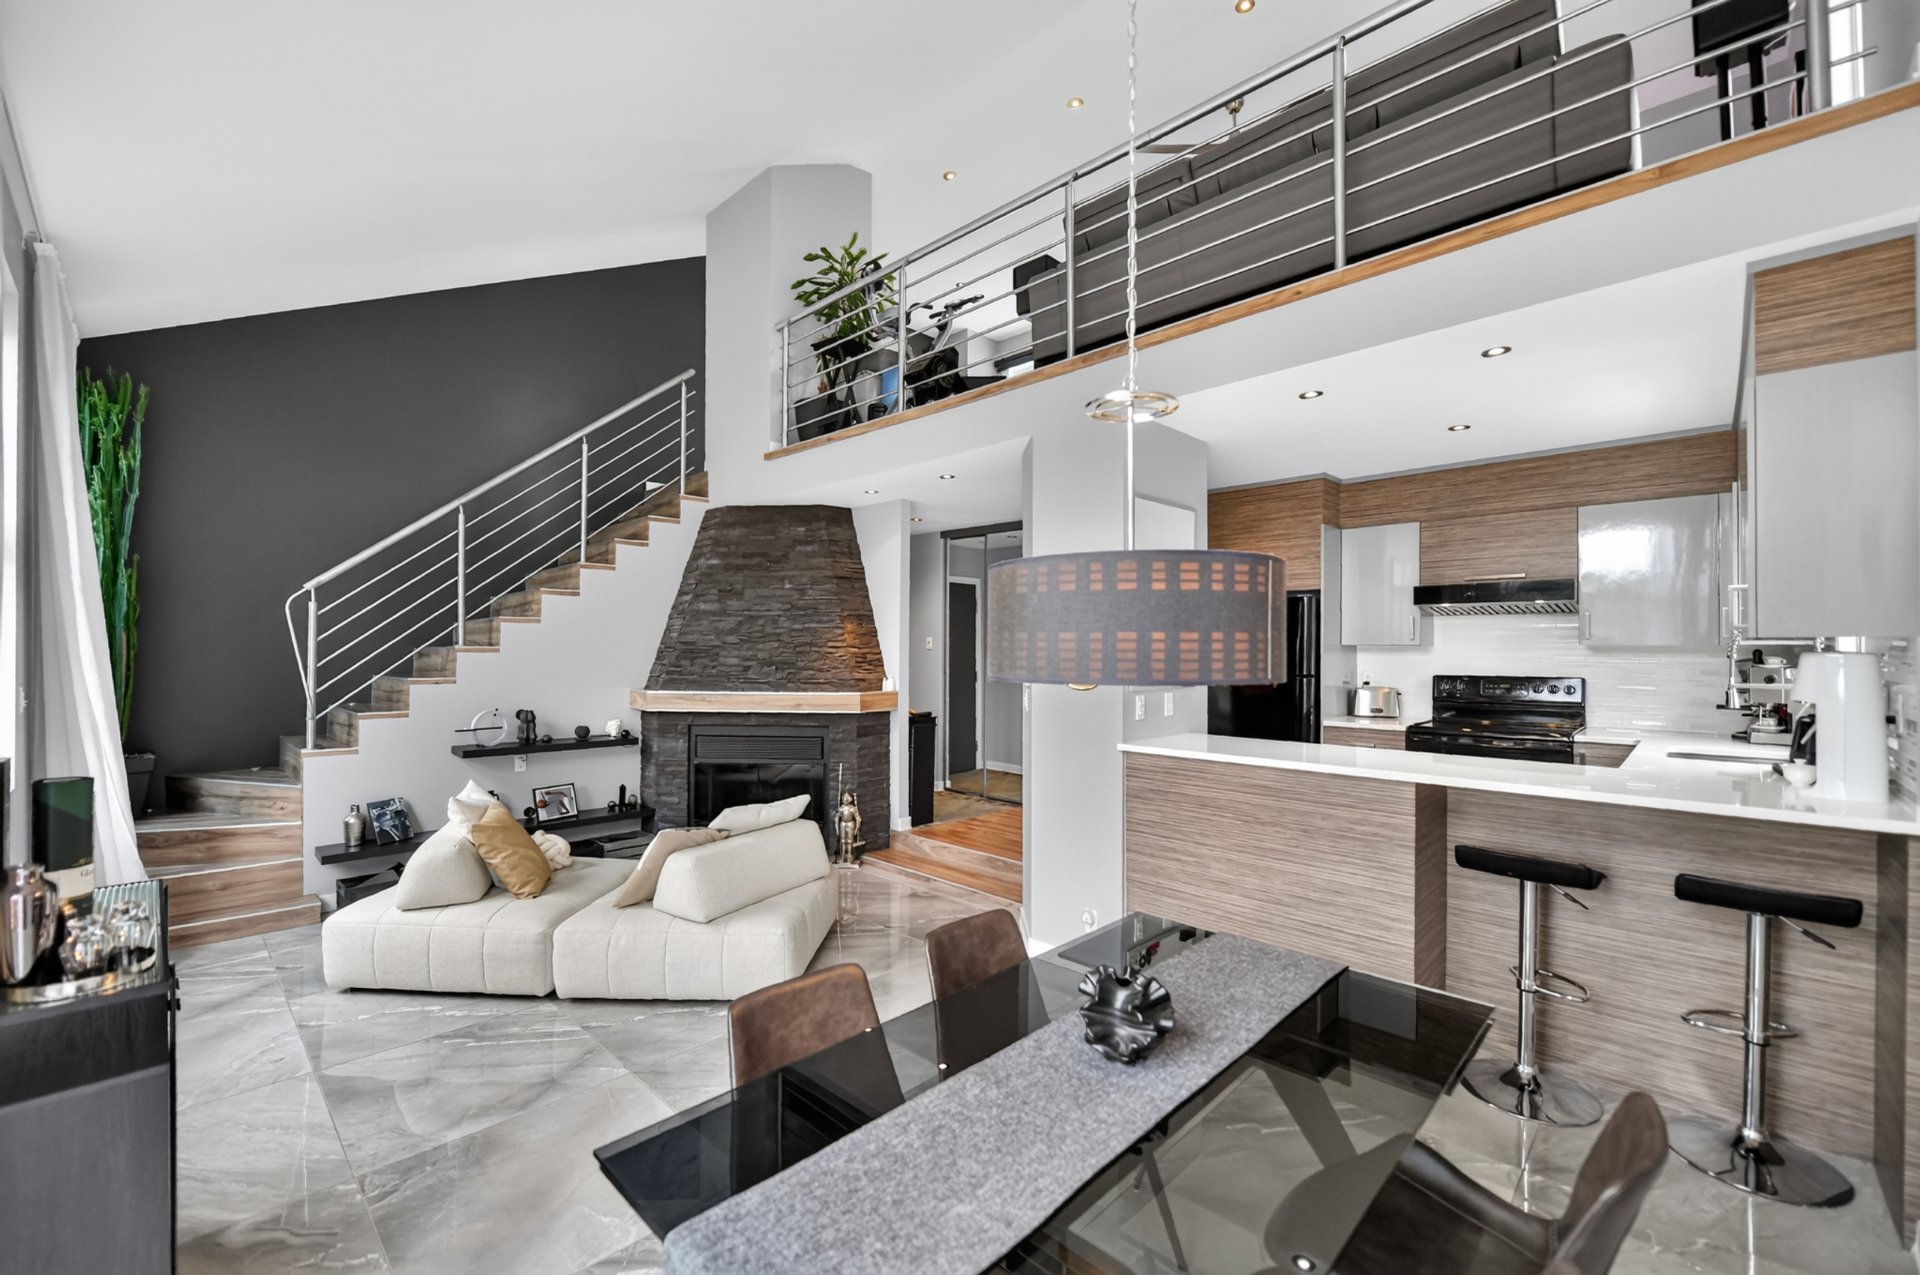
 Living room
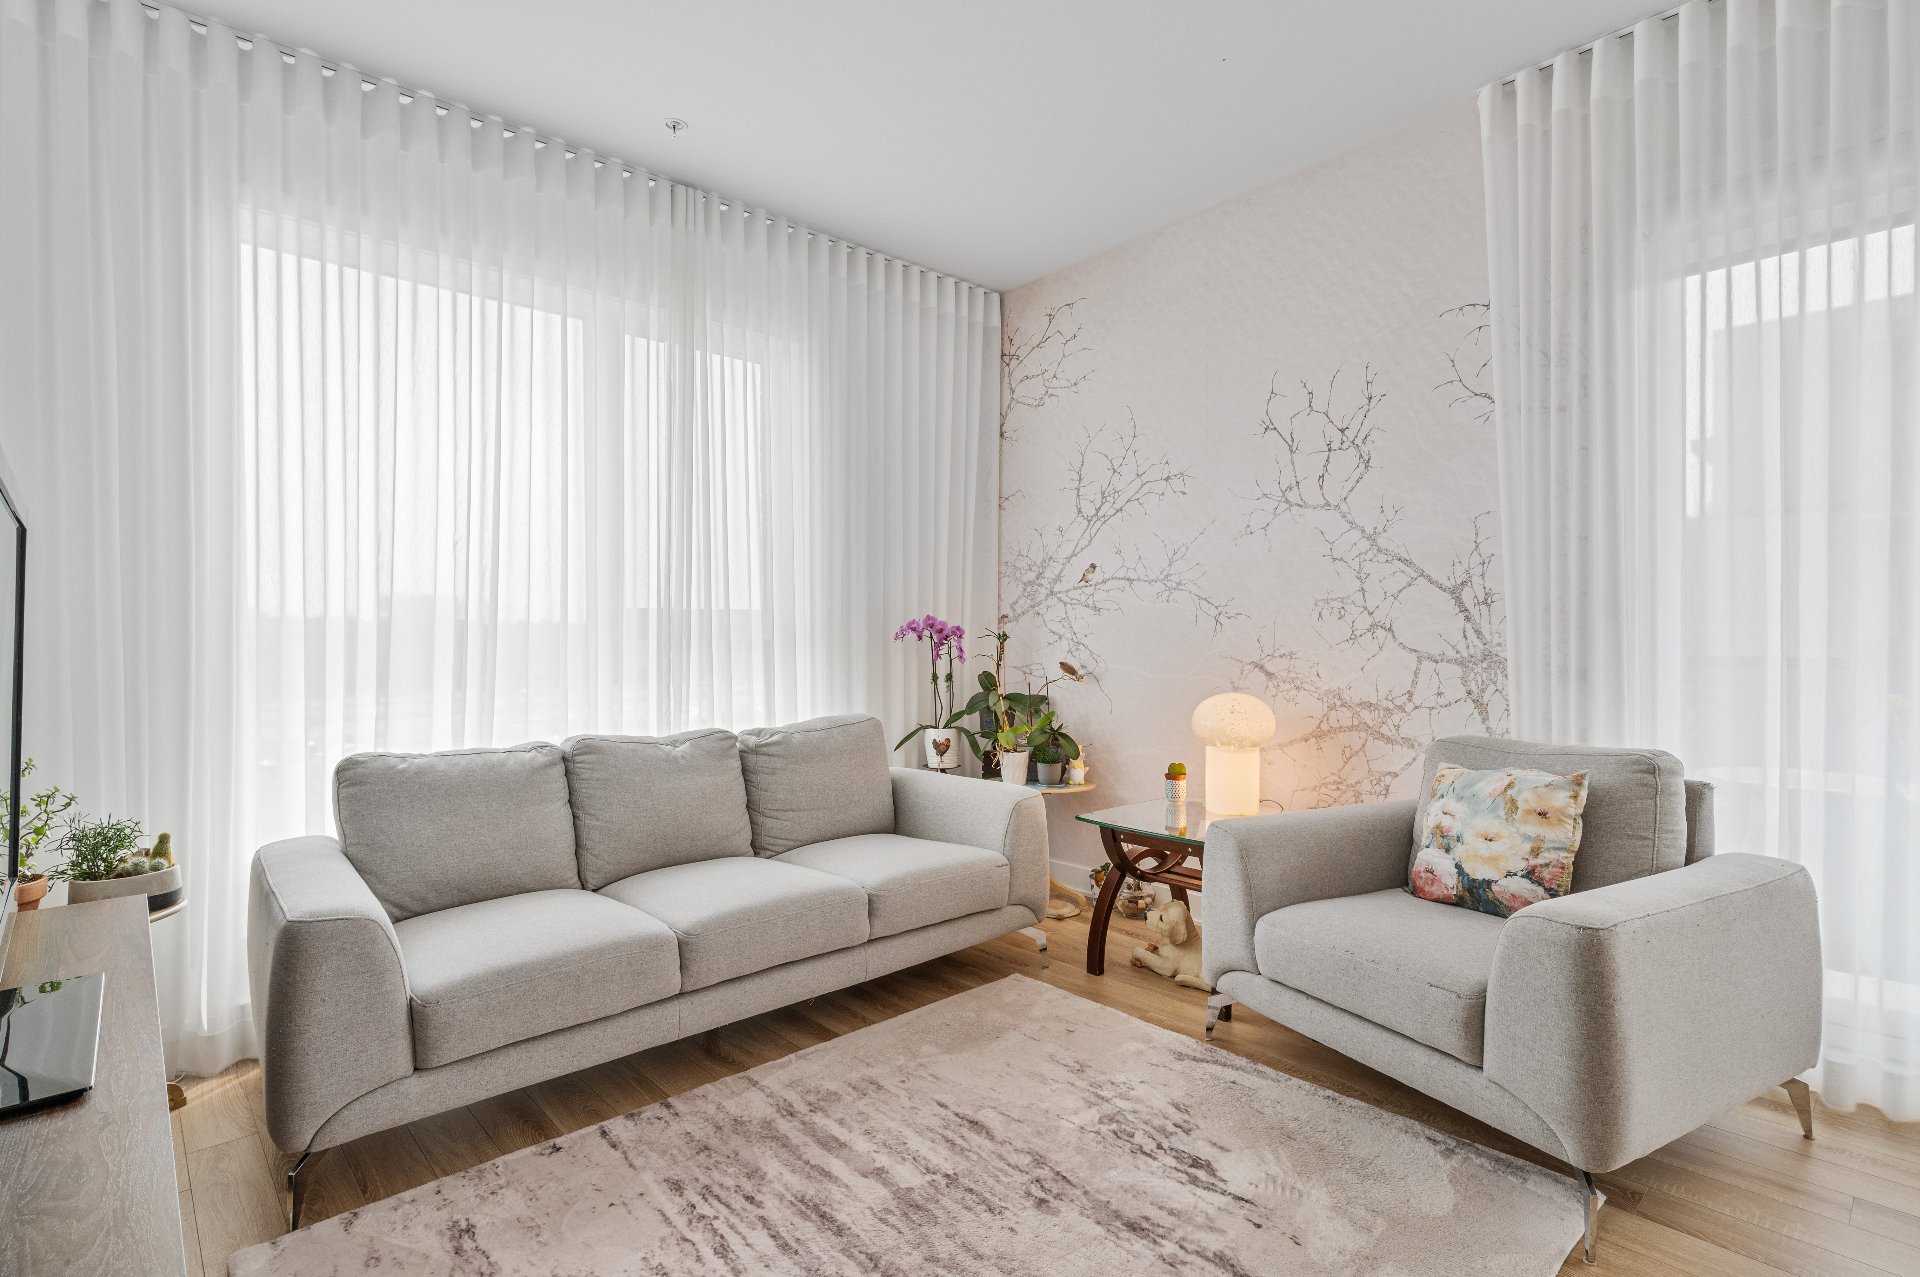 Living room
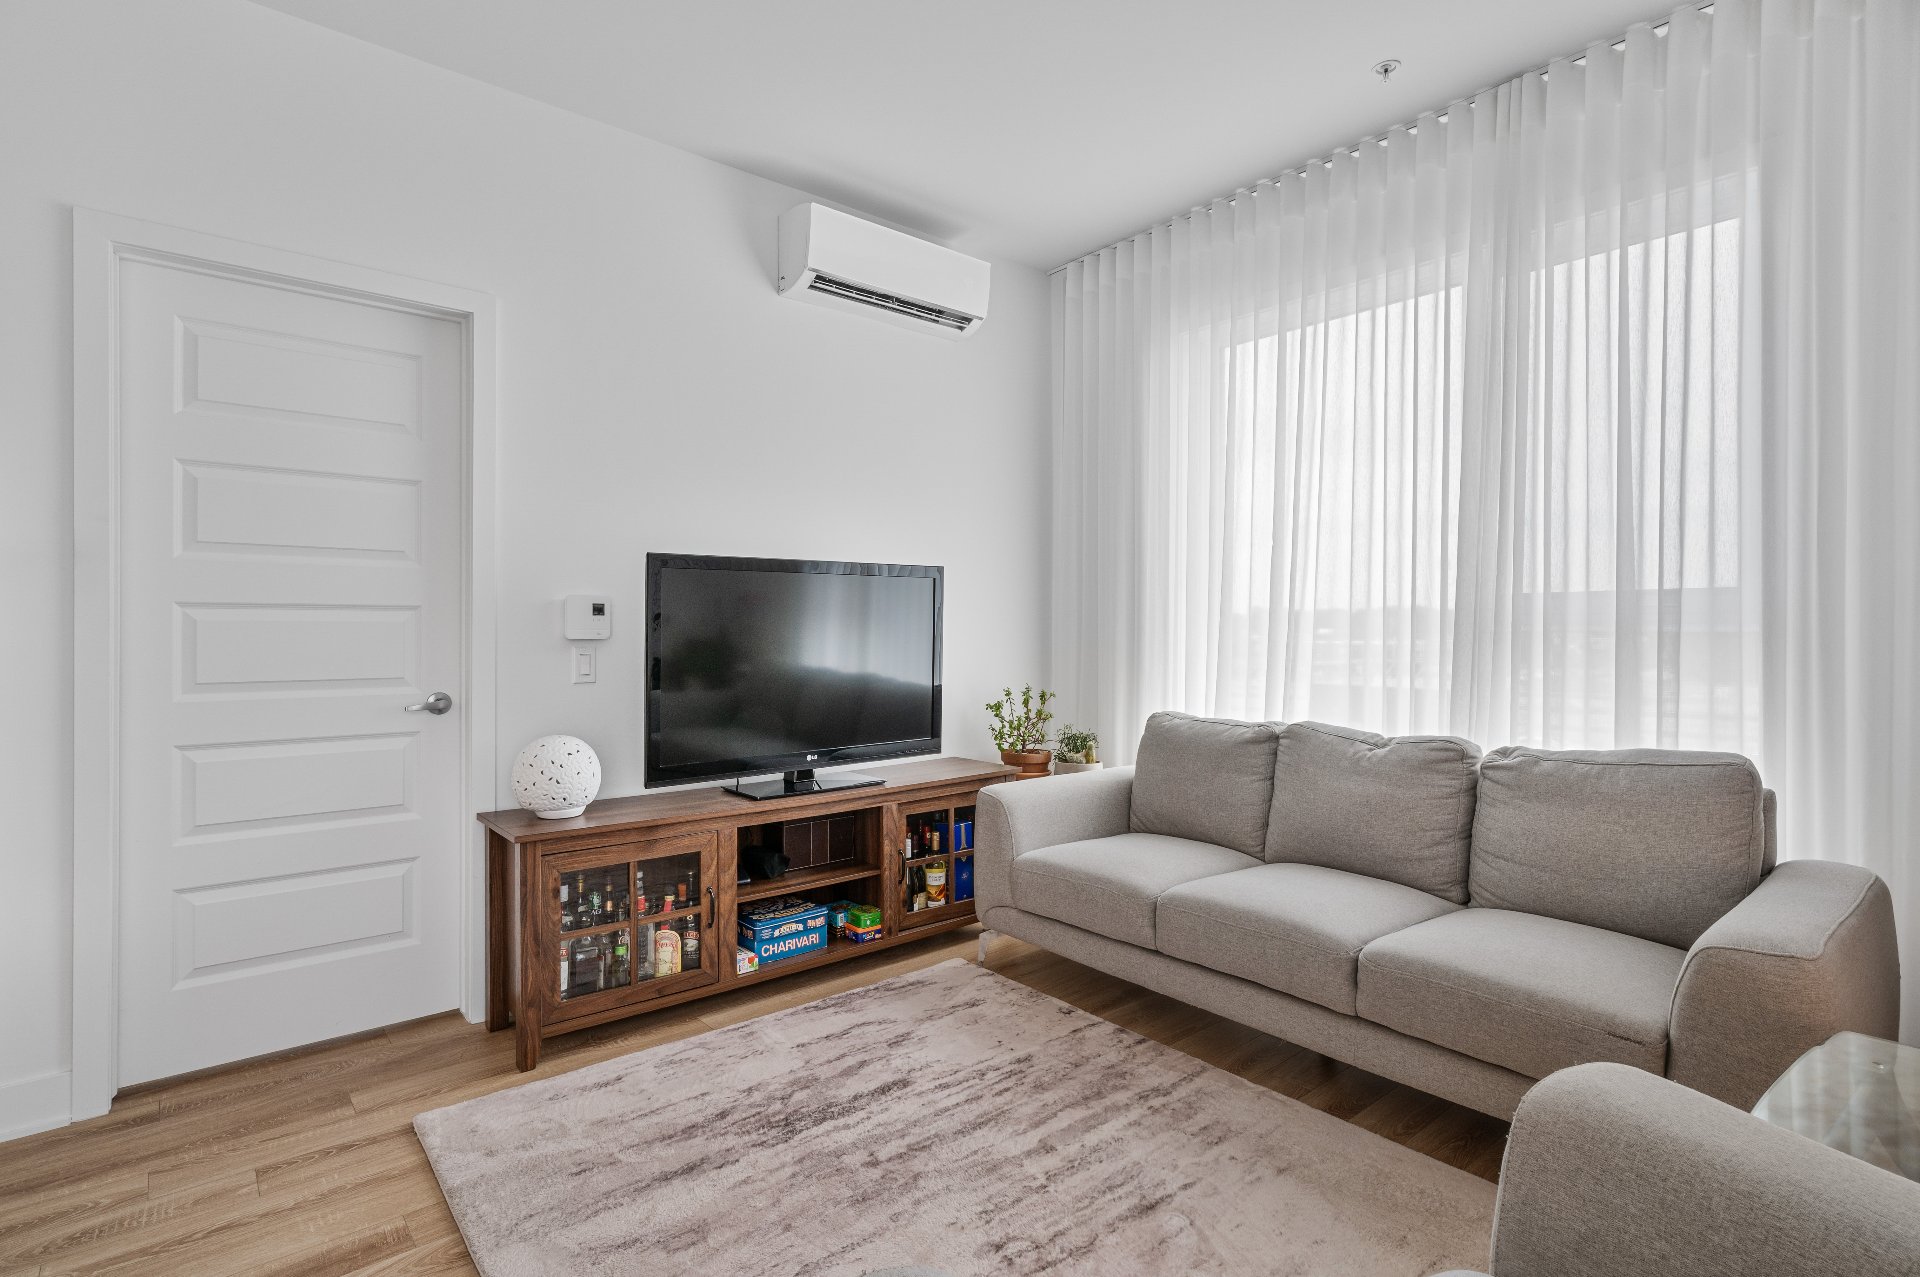 Dining room
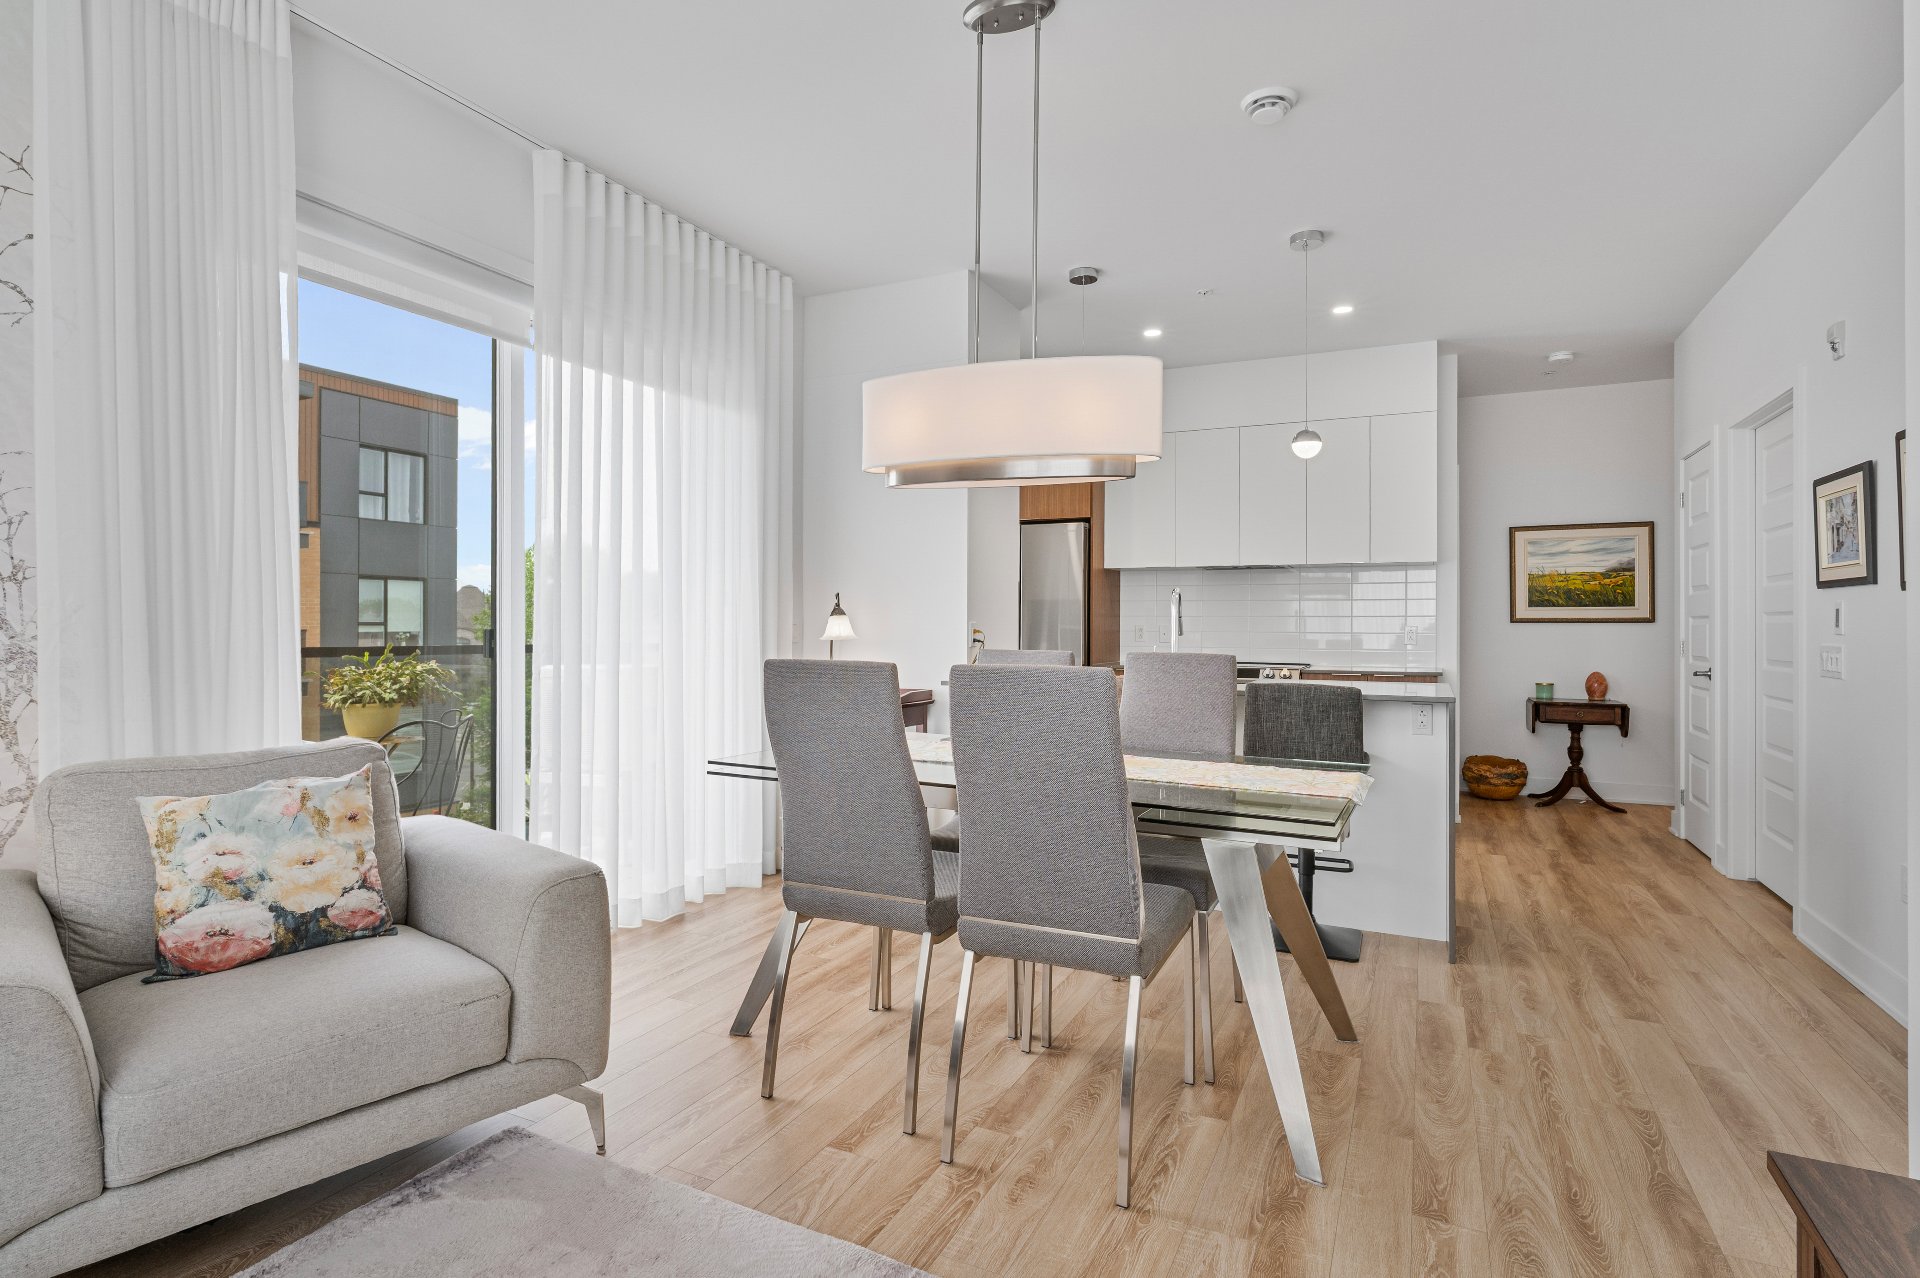 Dining room
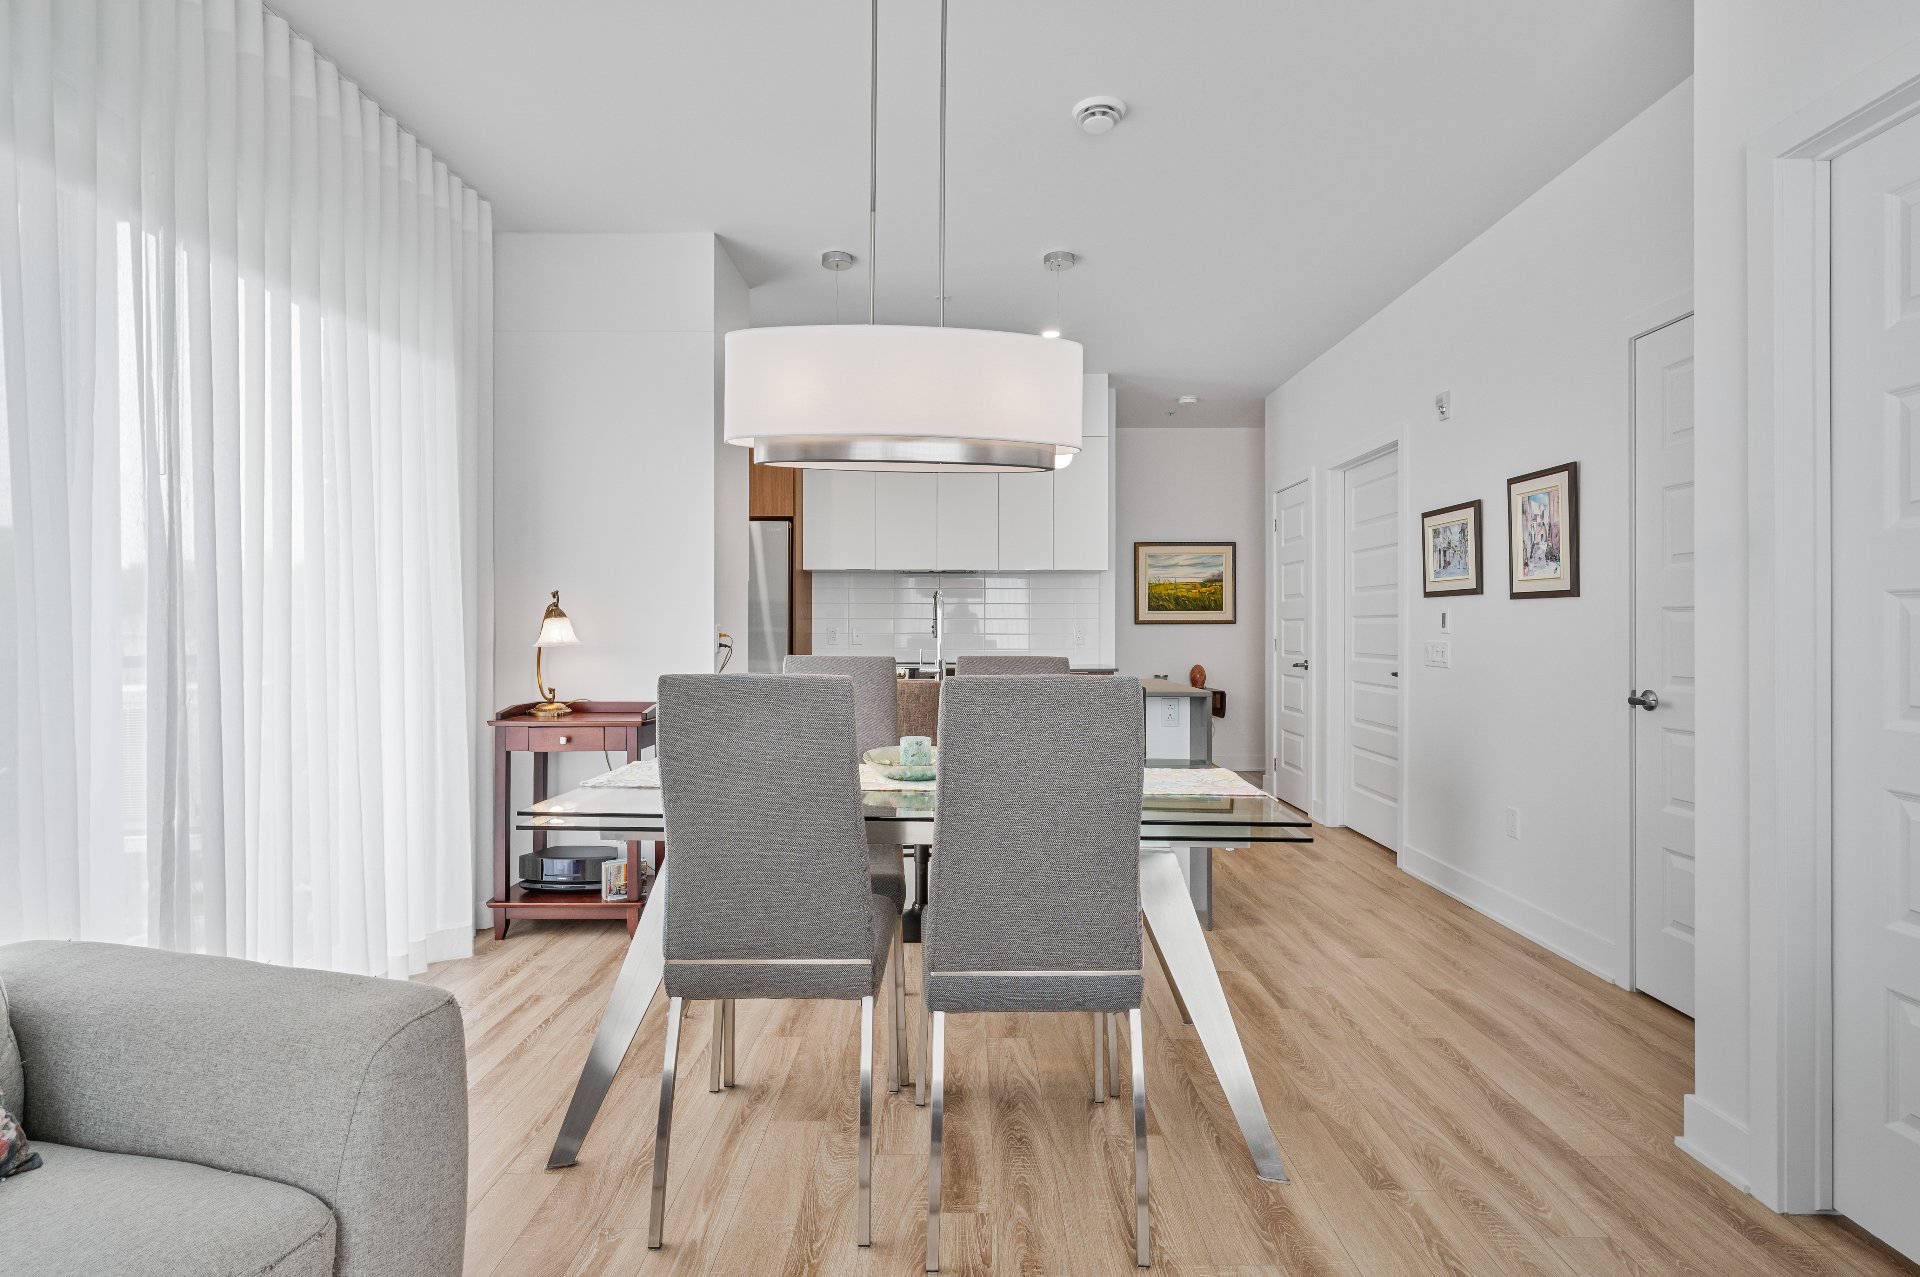 Overall View
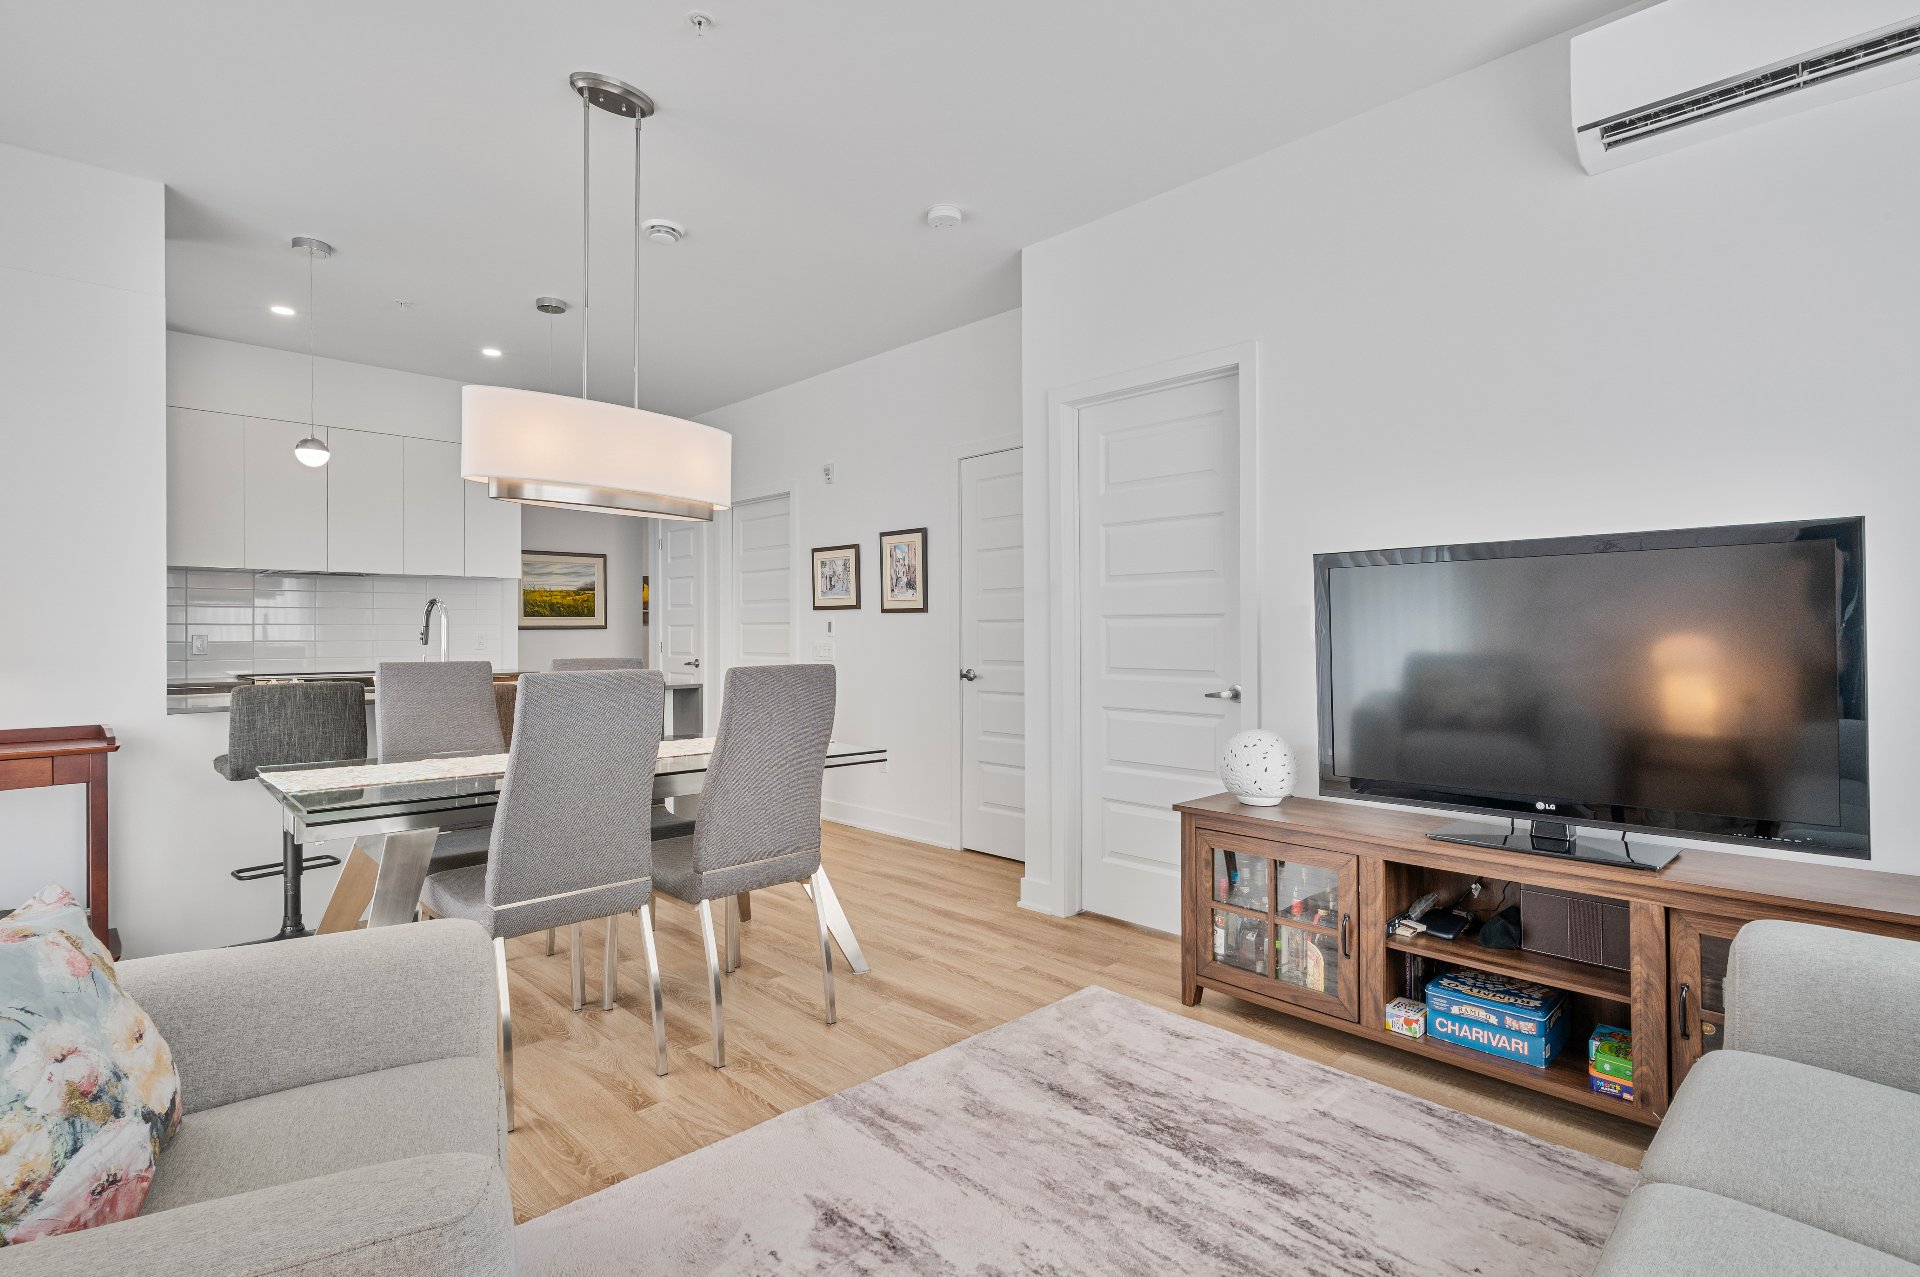 Overall View
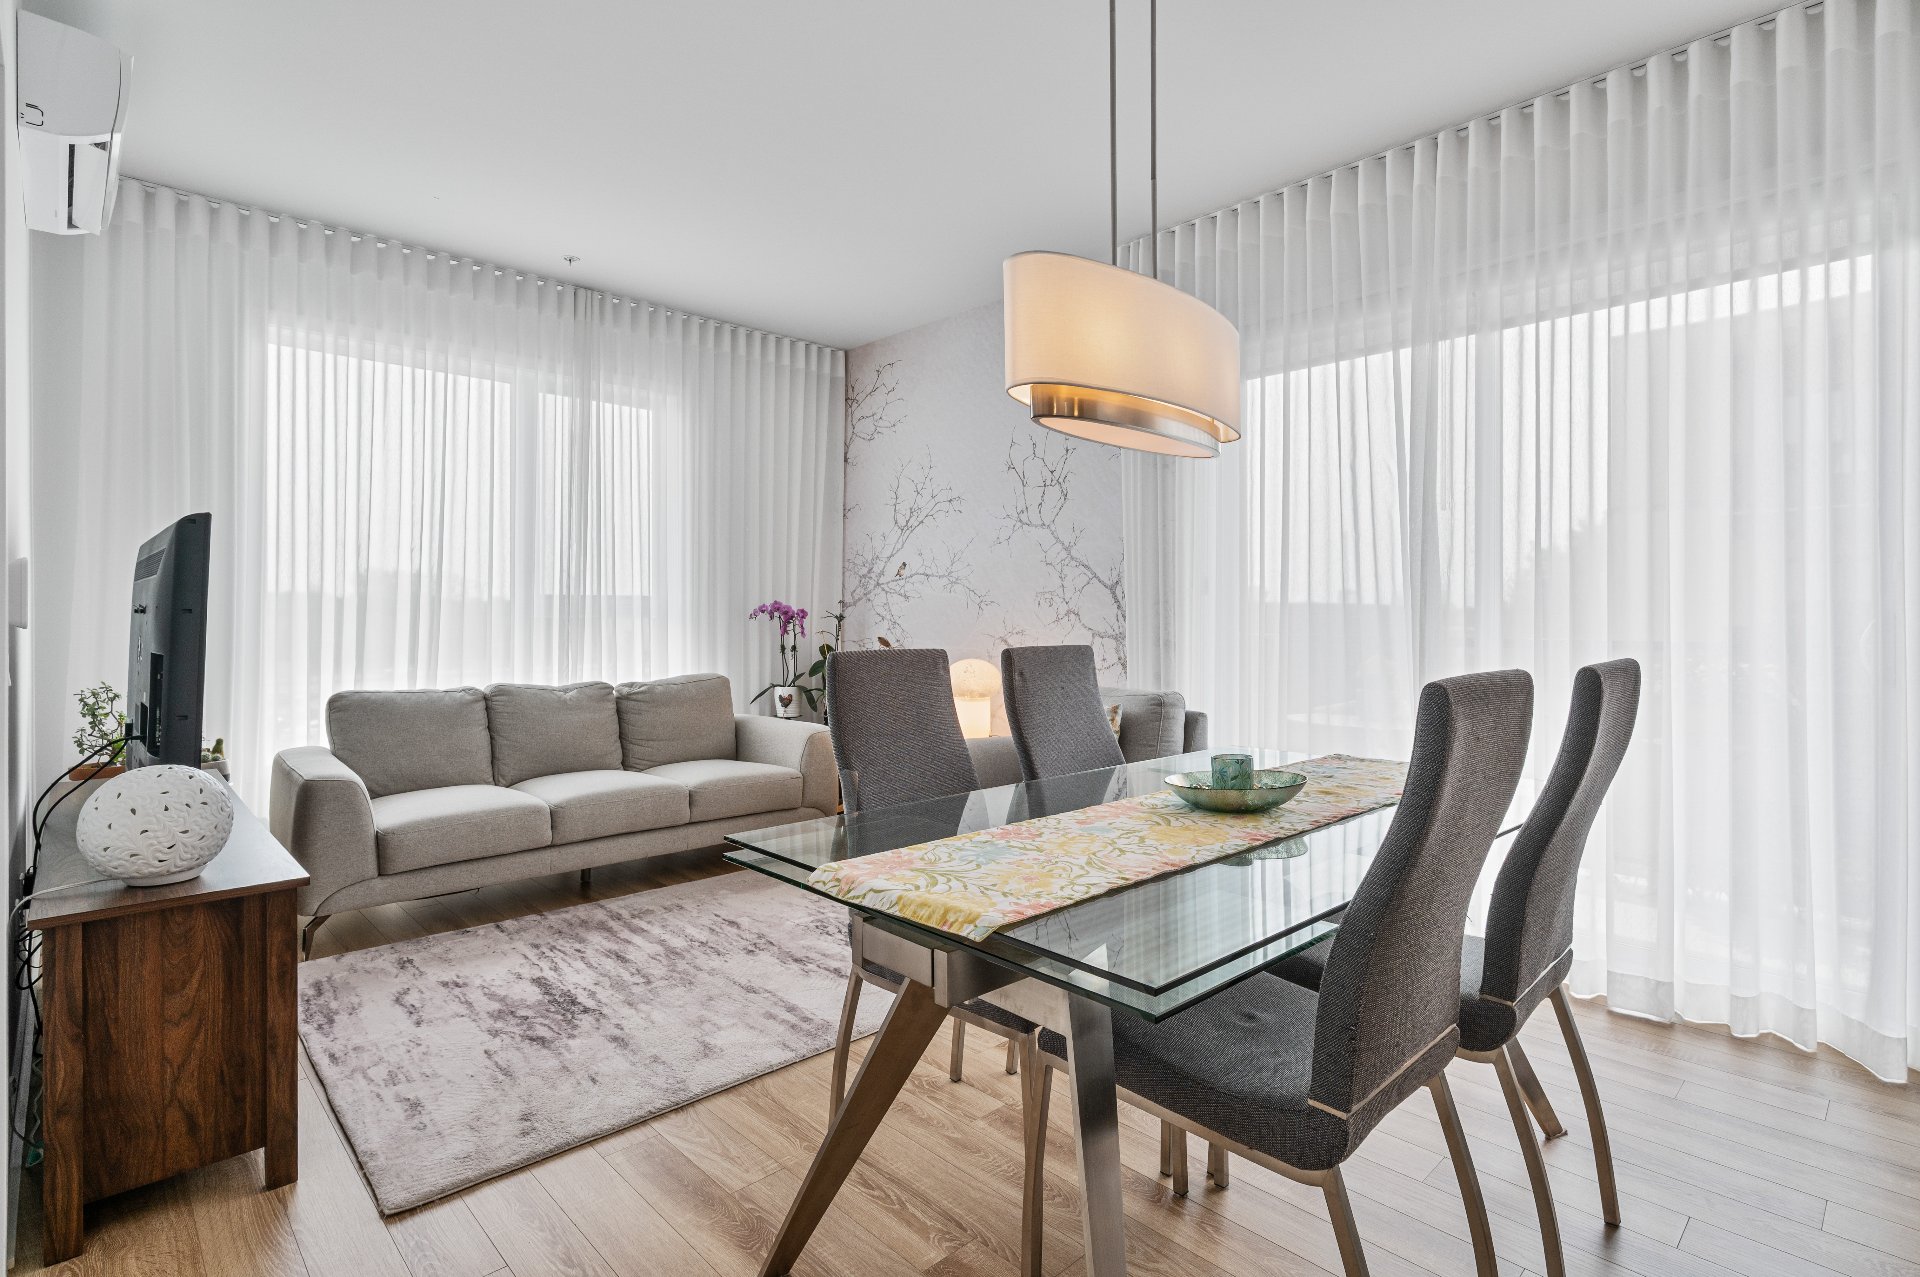 Kitchen
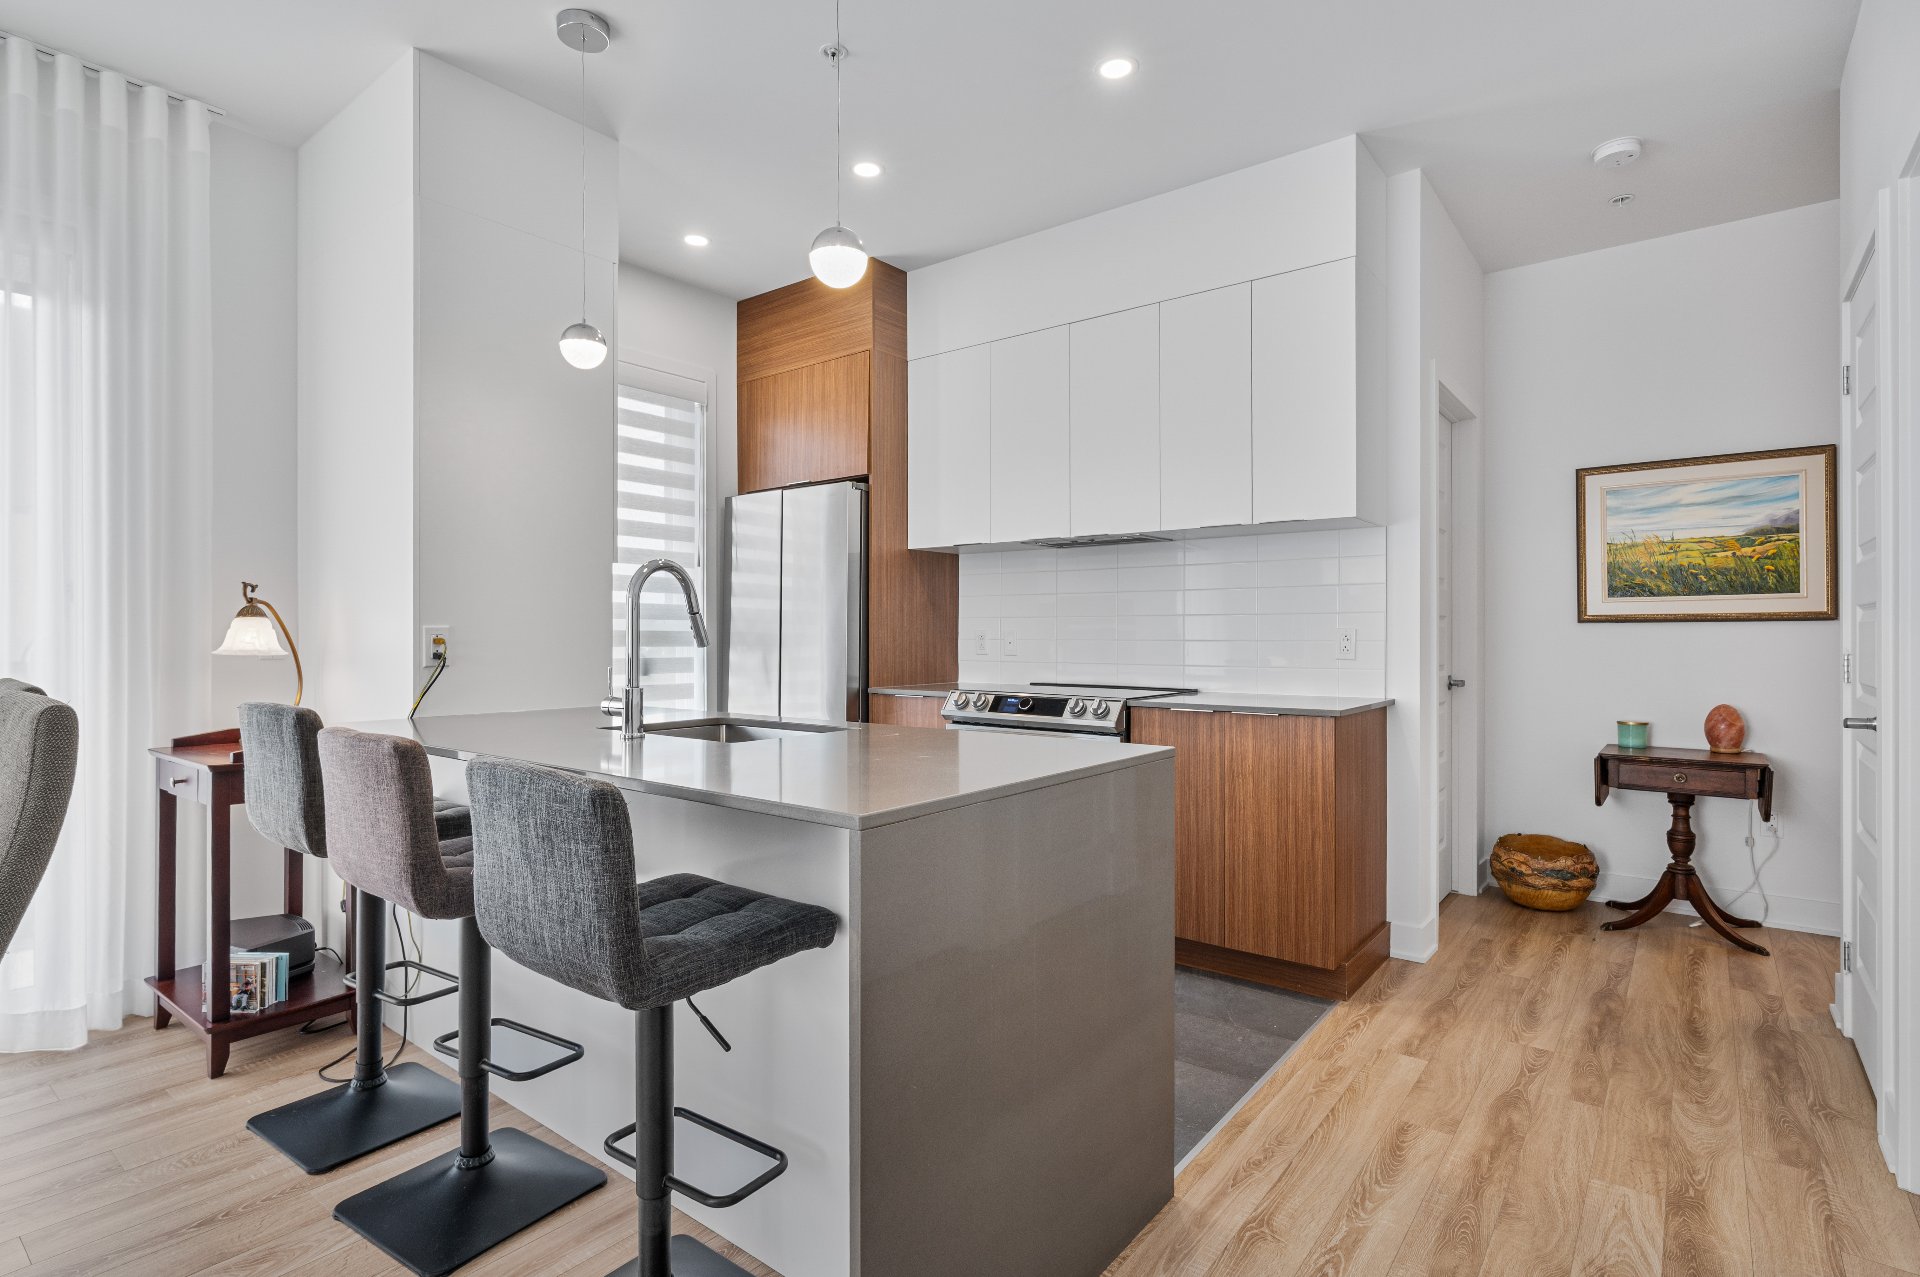 Kitchen
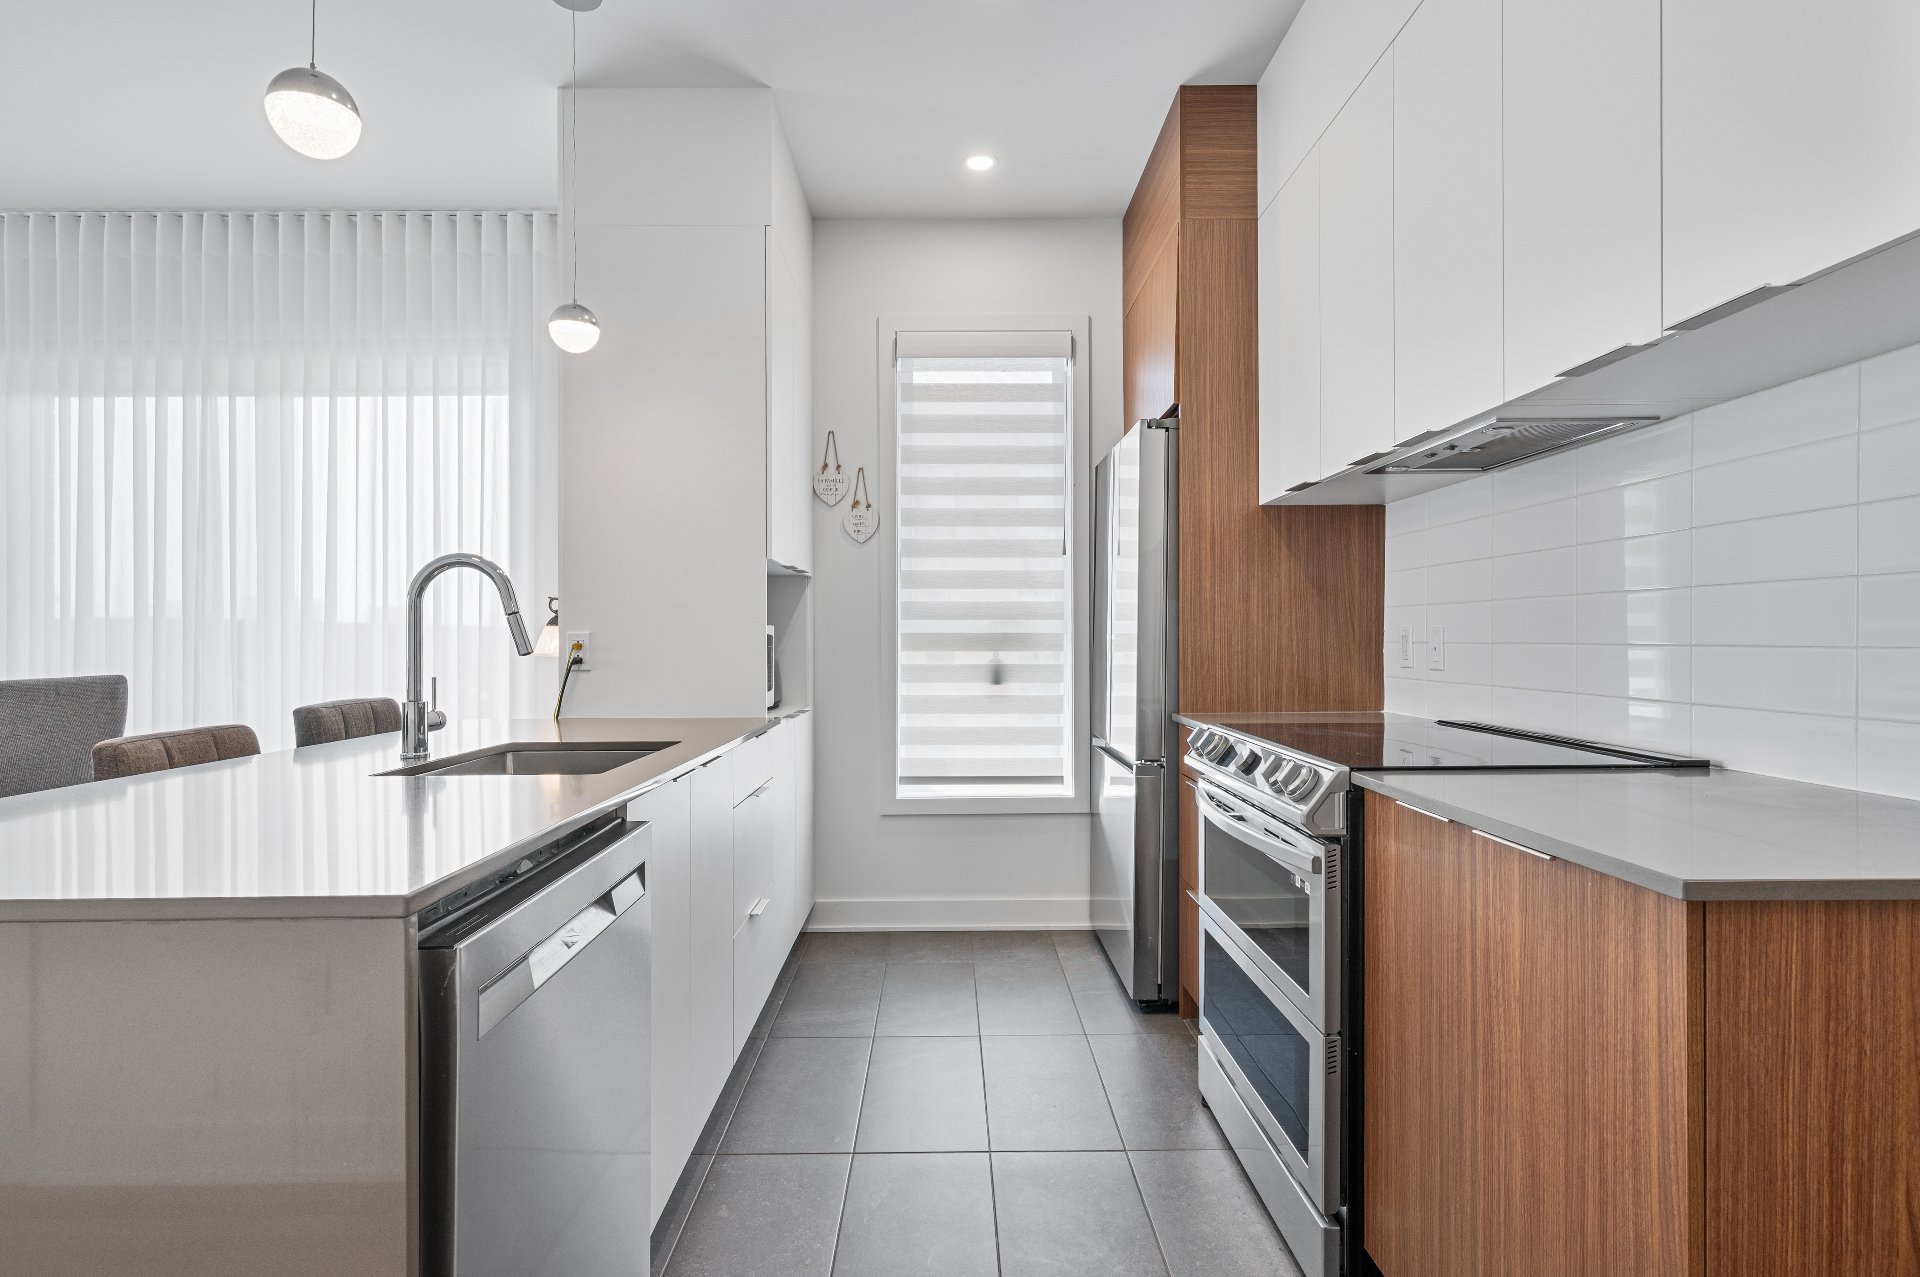 Kitchen
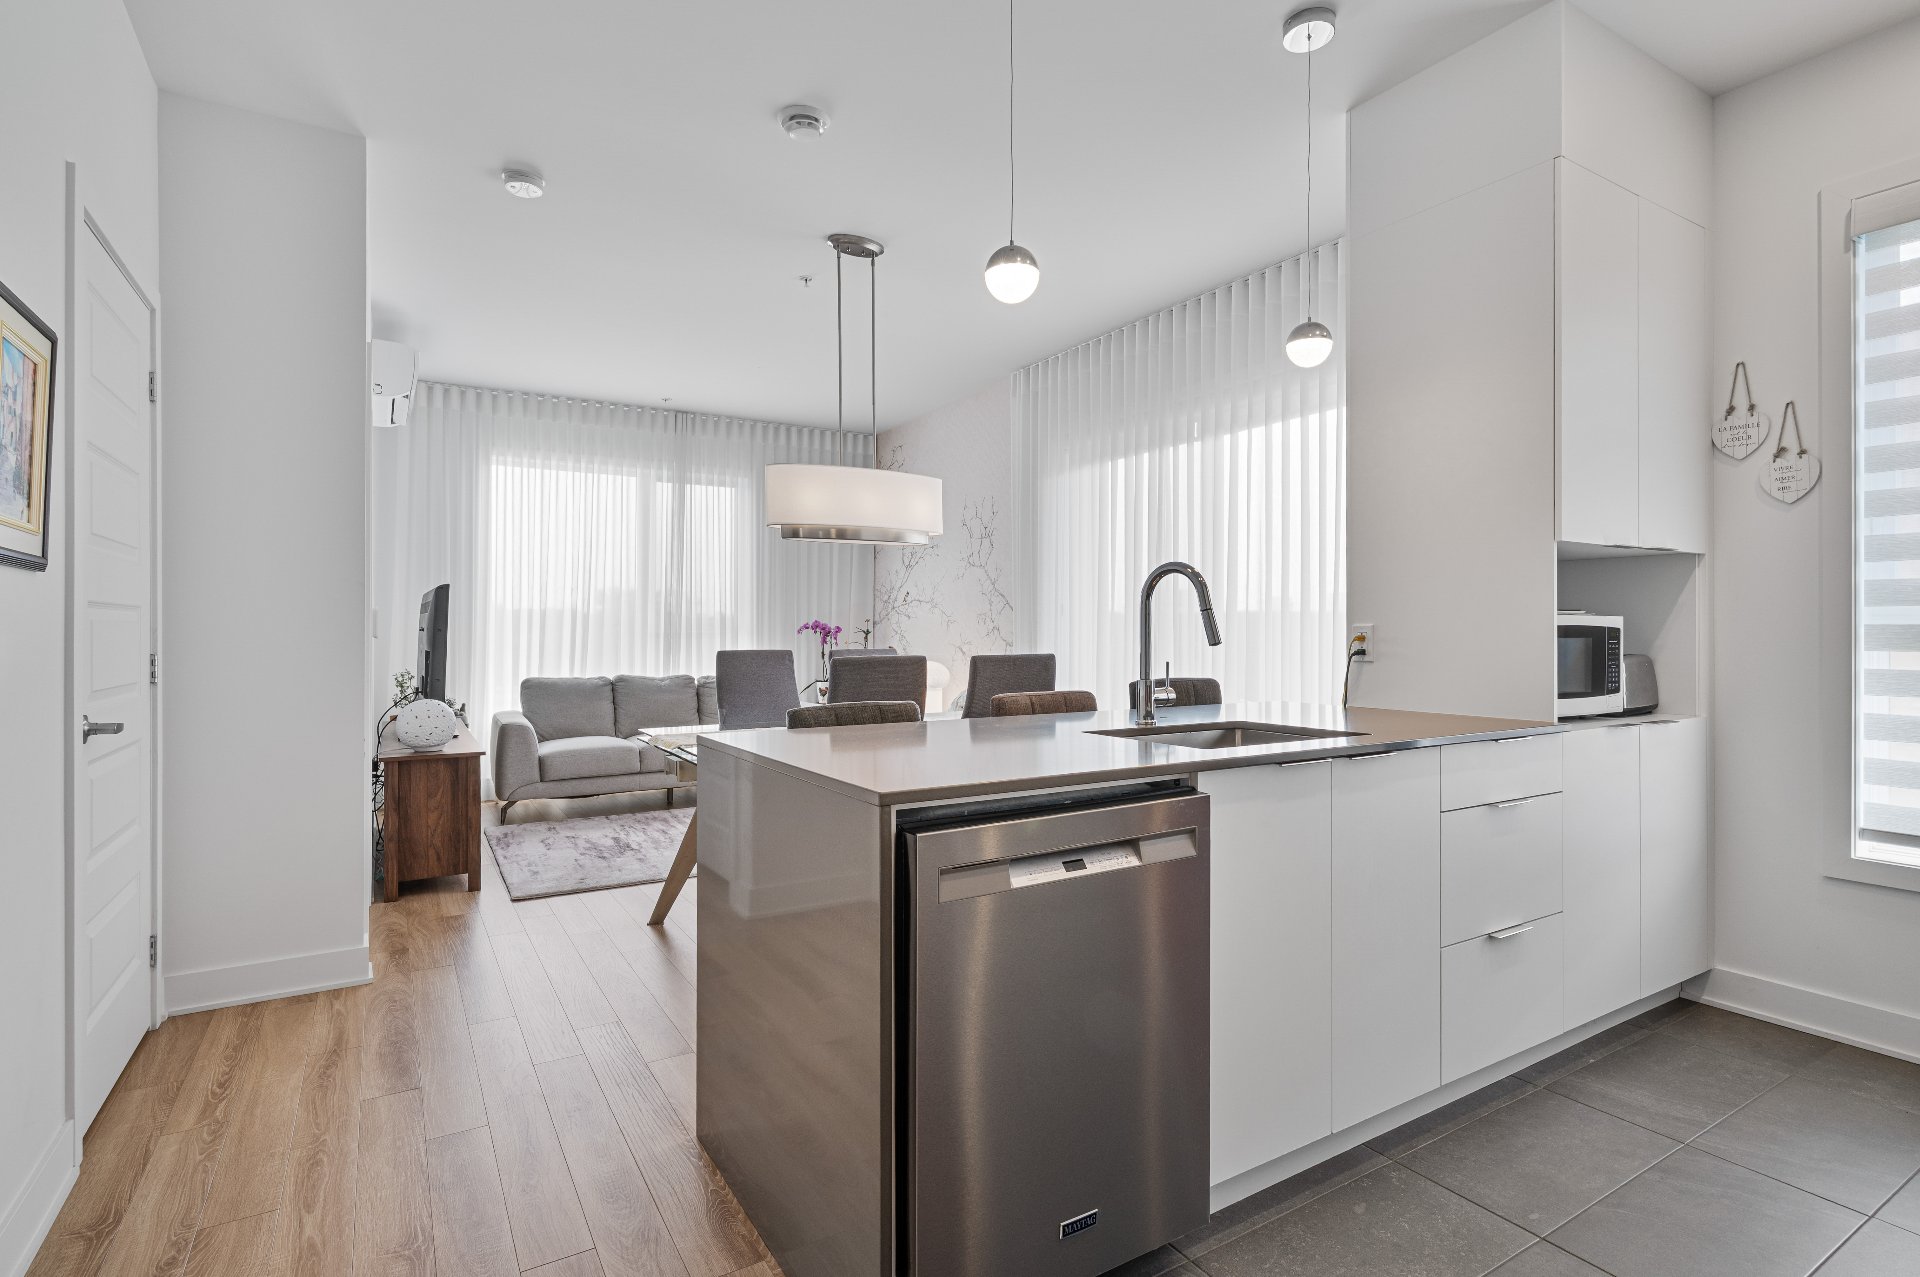 Kitchen
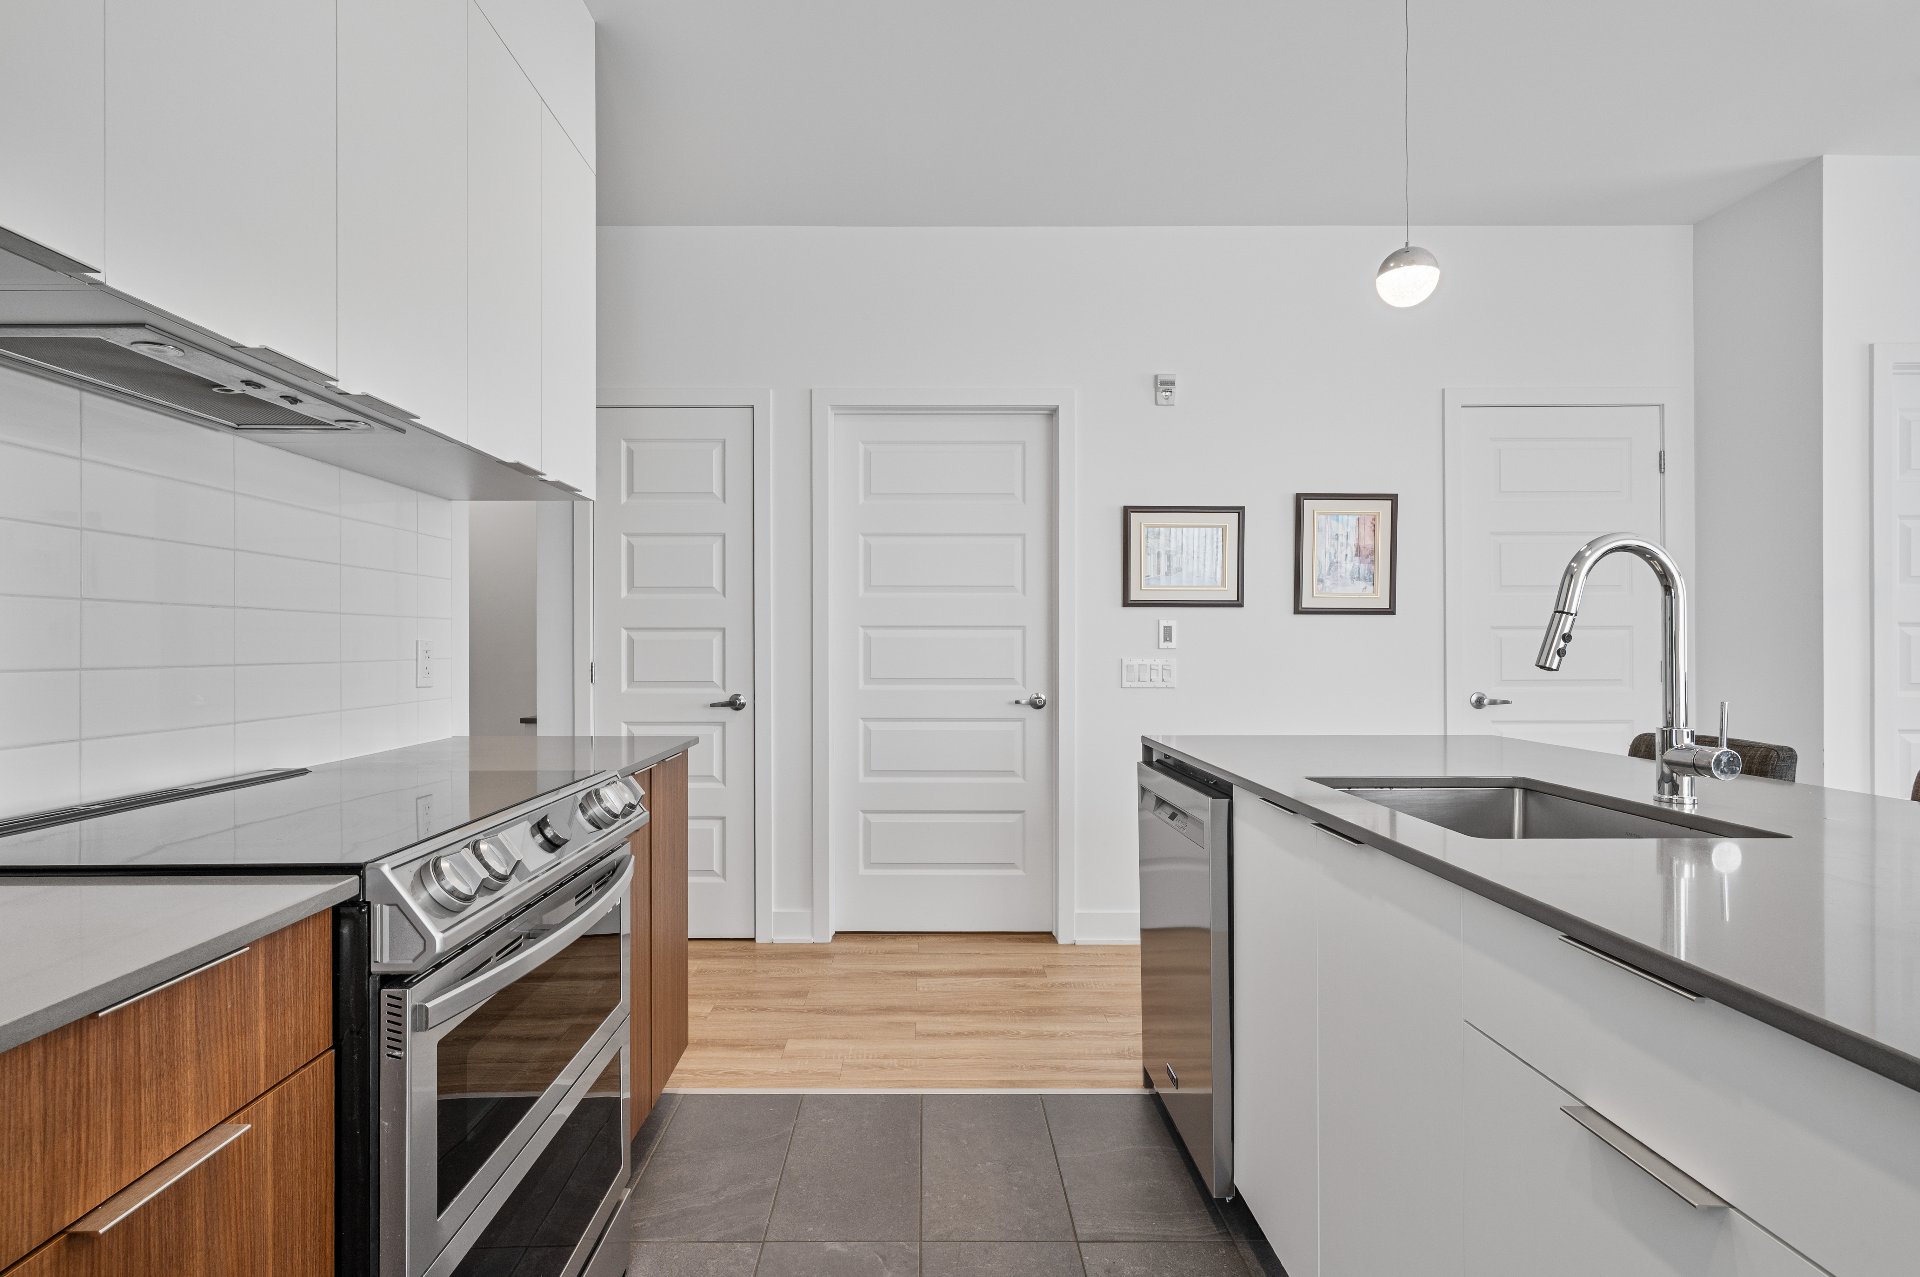 Overall View
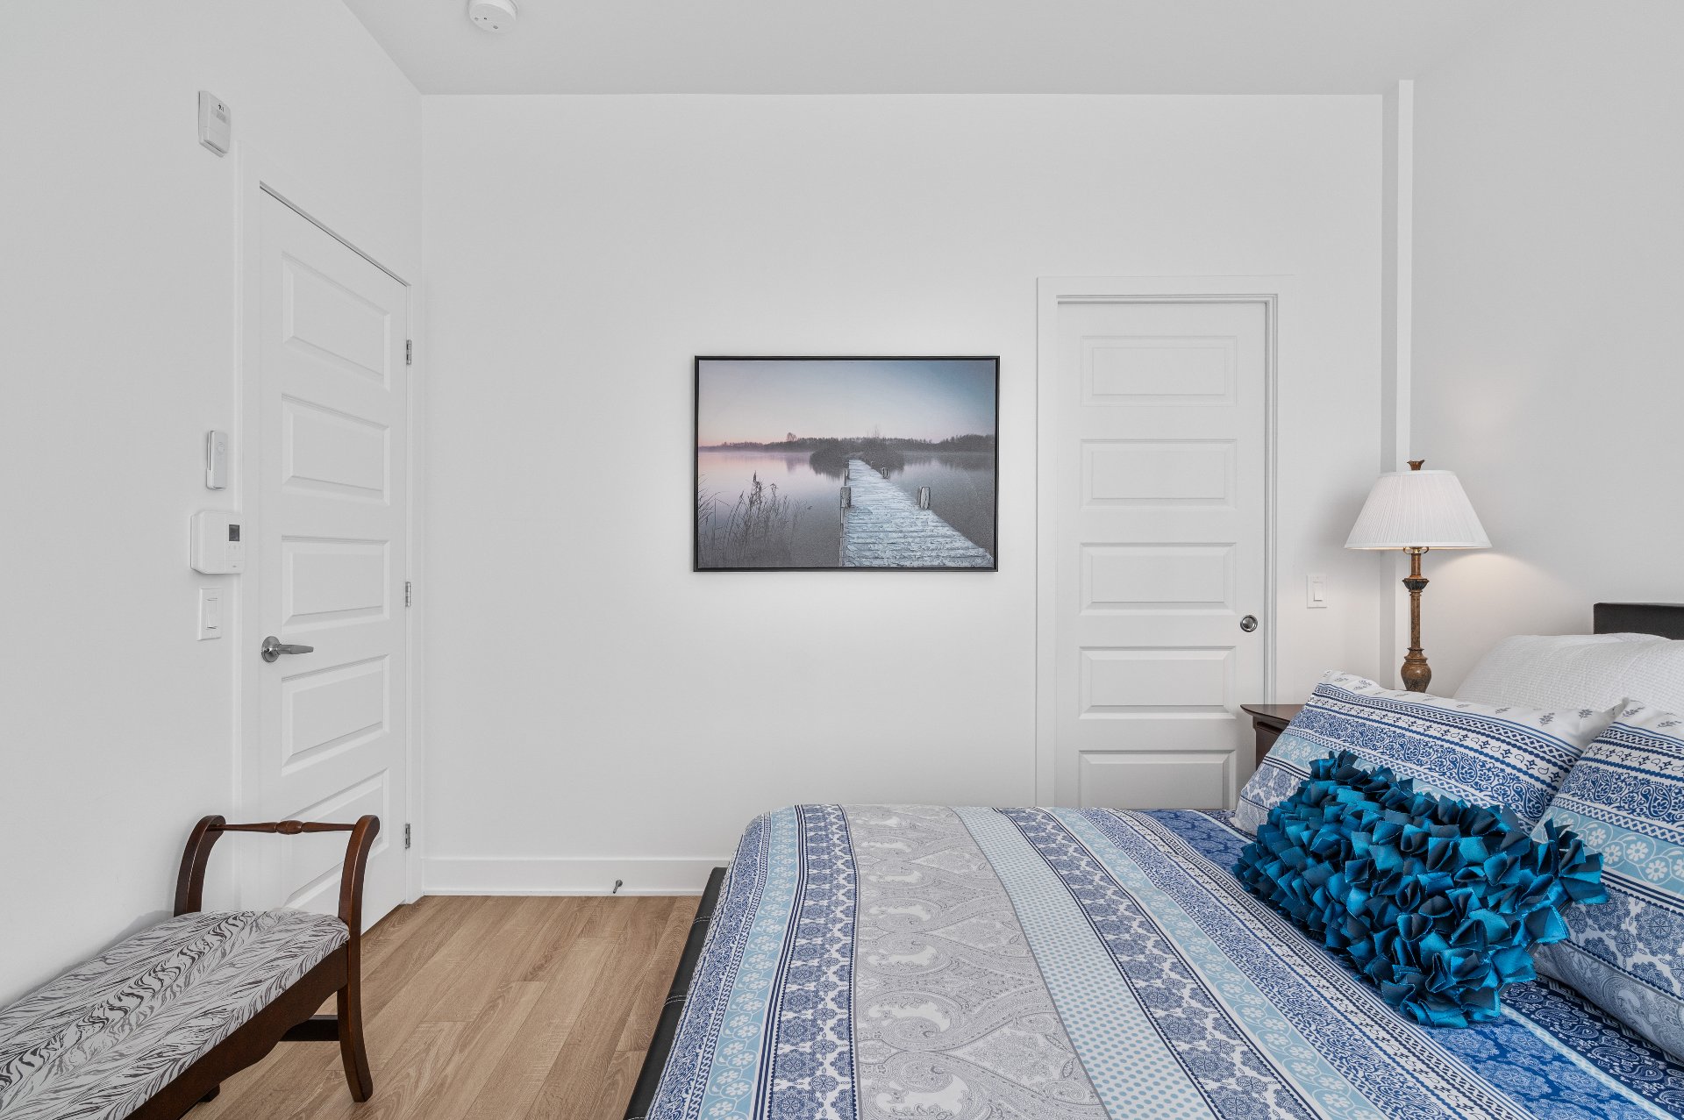
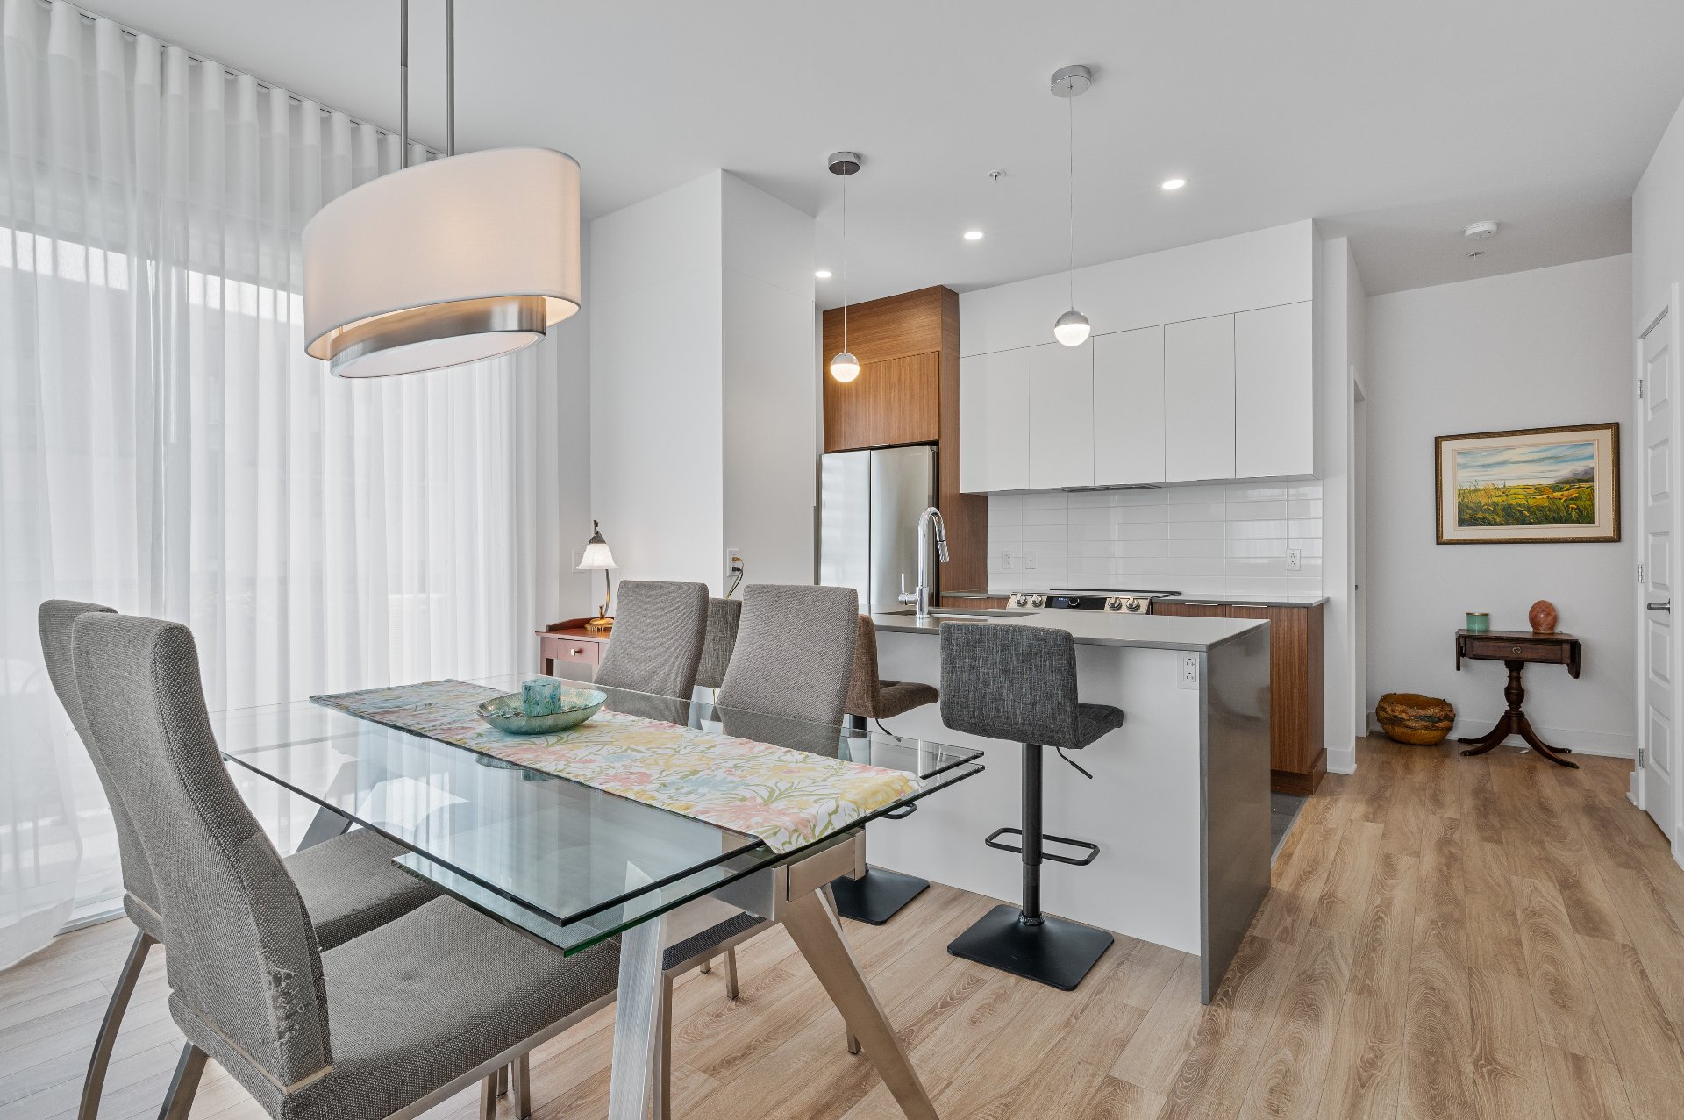 Primary bedroom
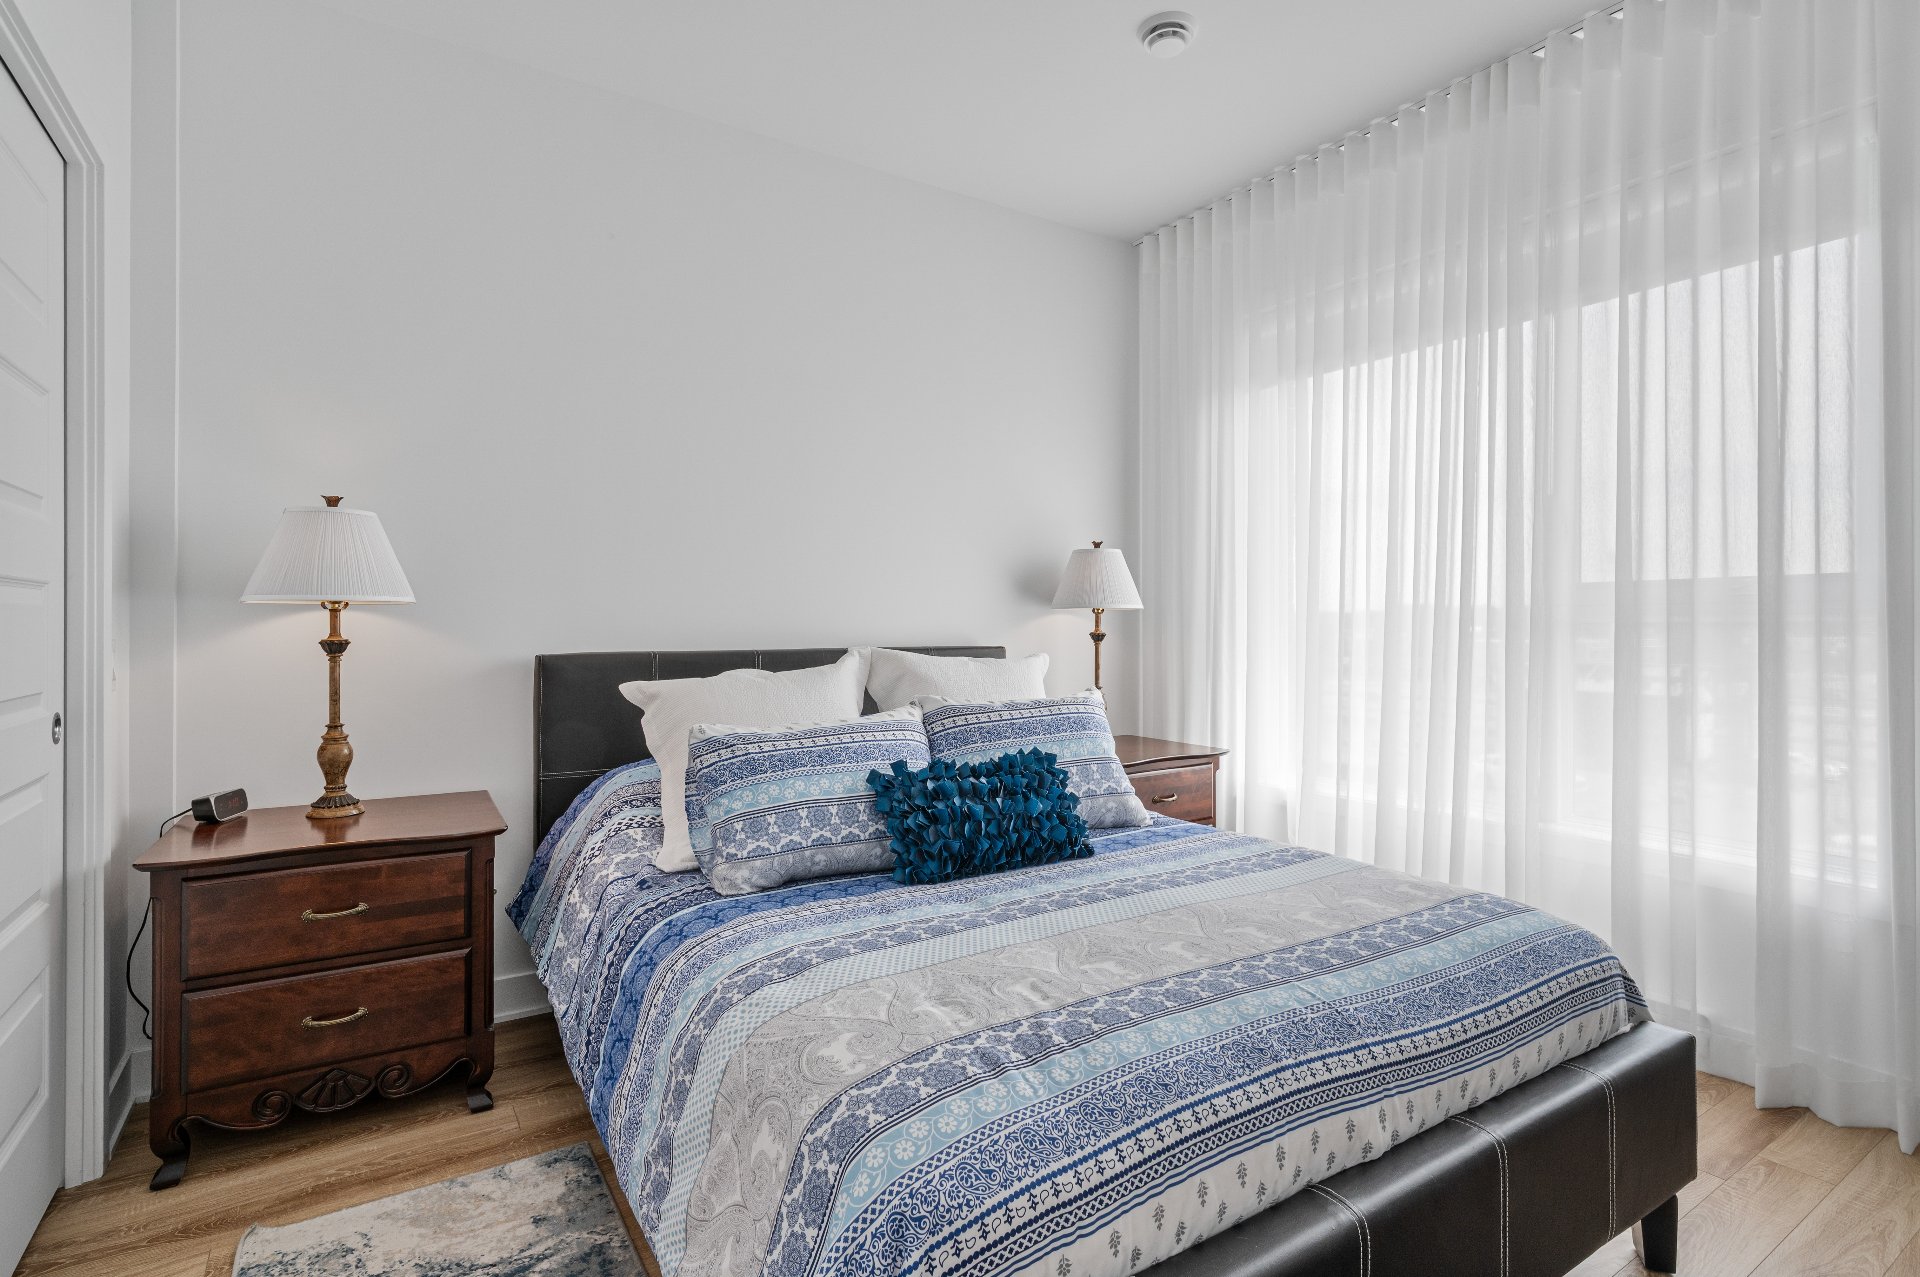 Primary bedroom
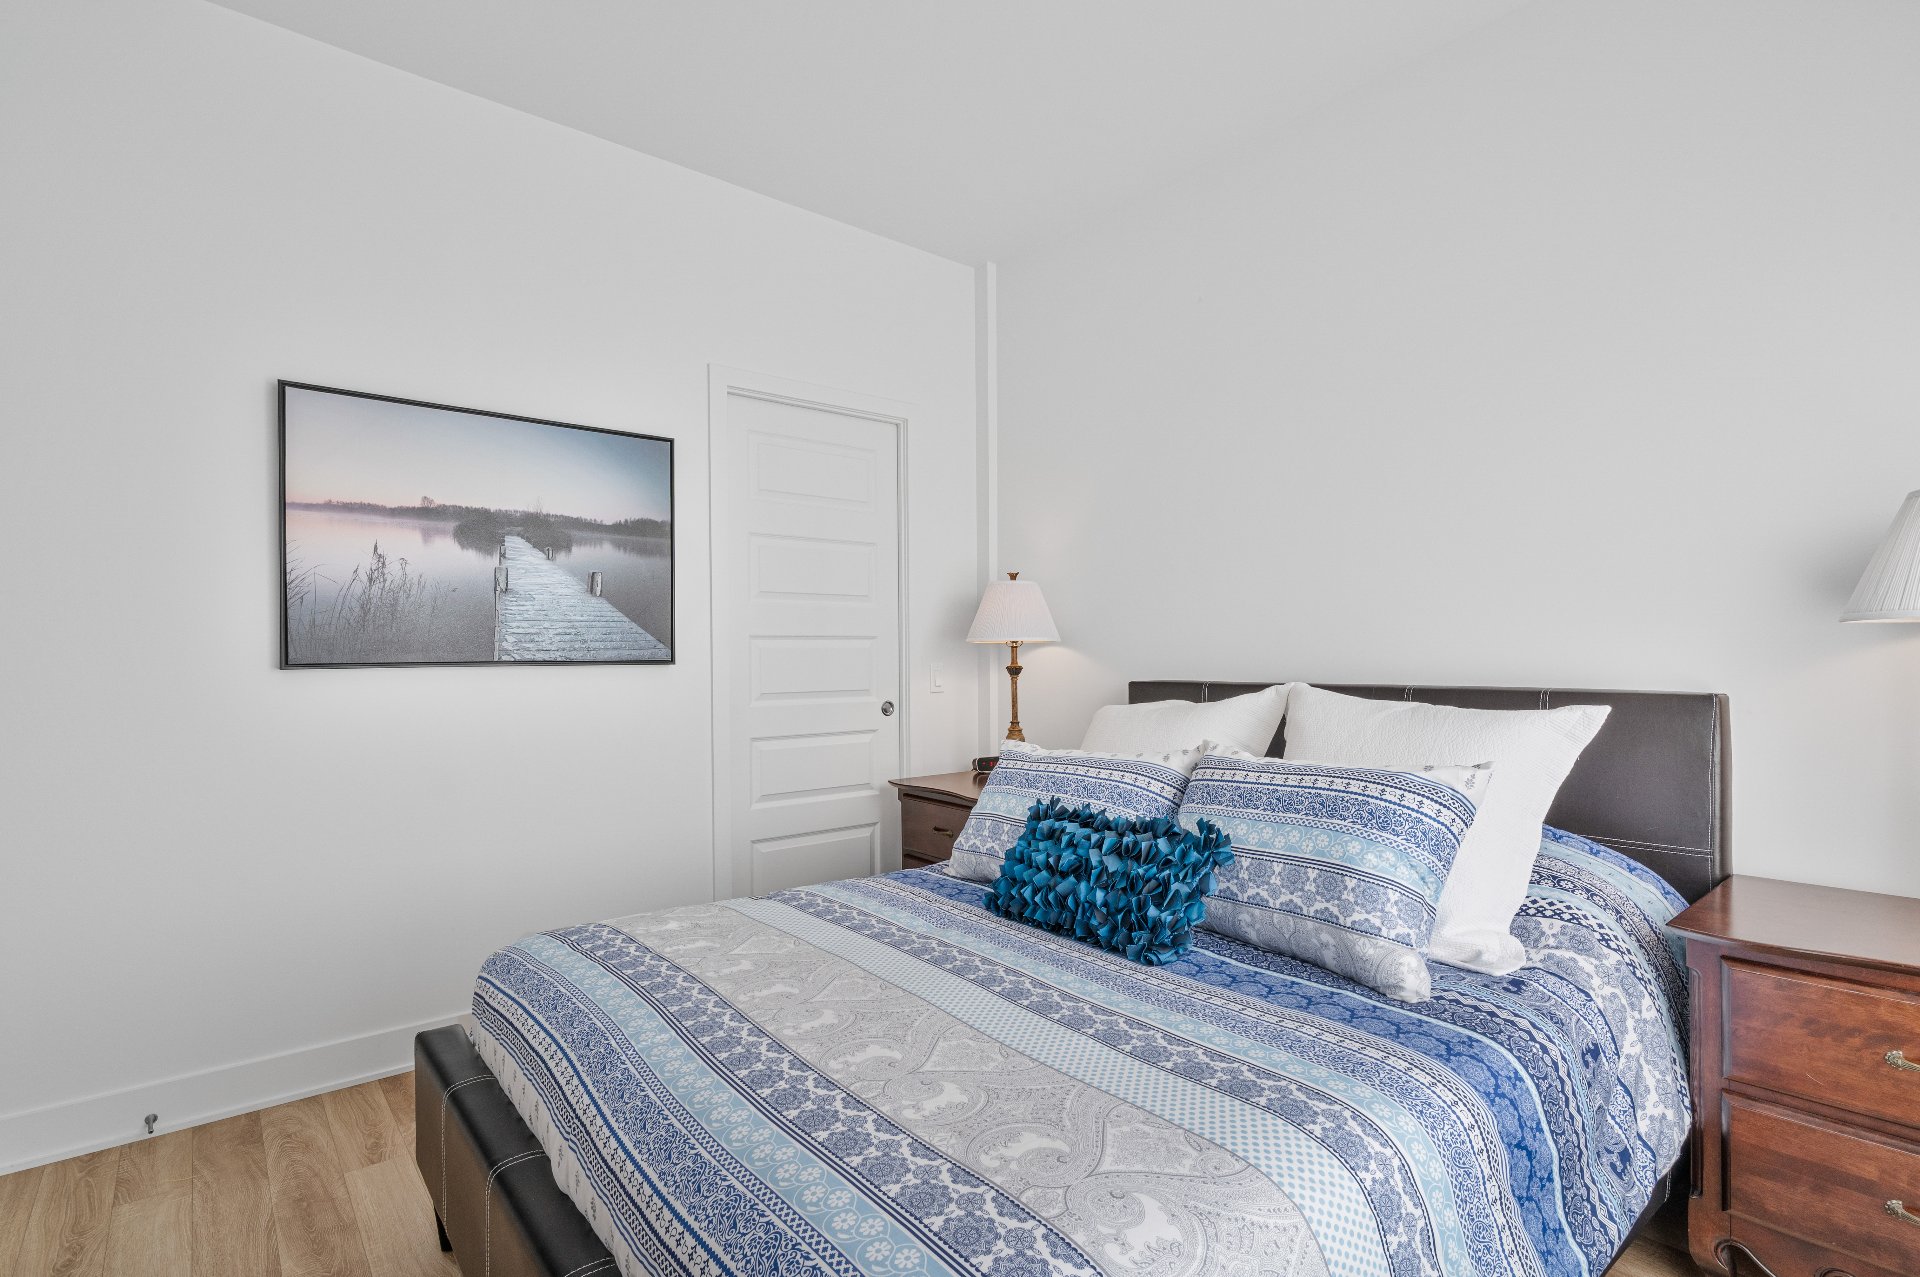 Primary bedroom
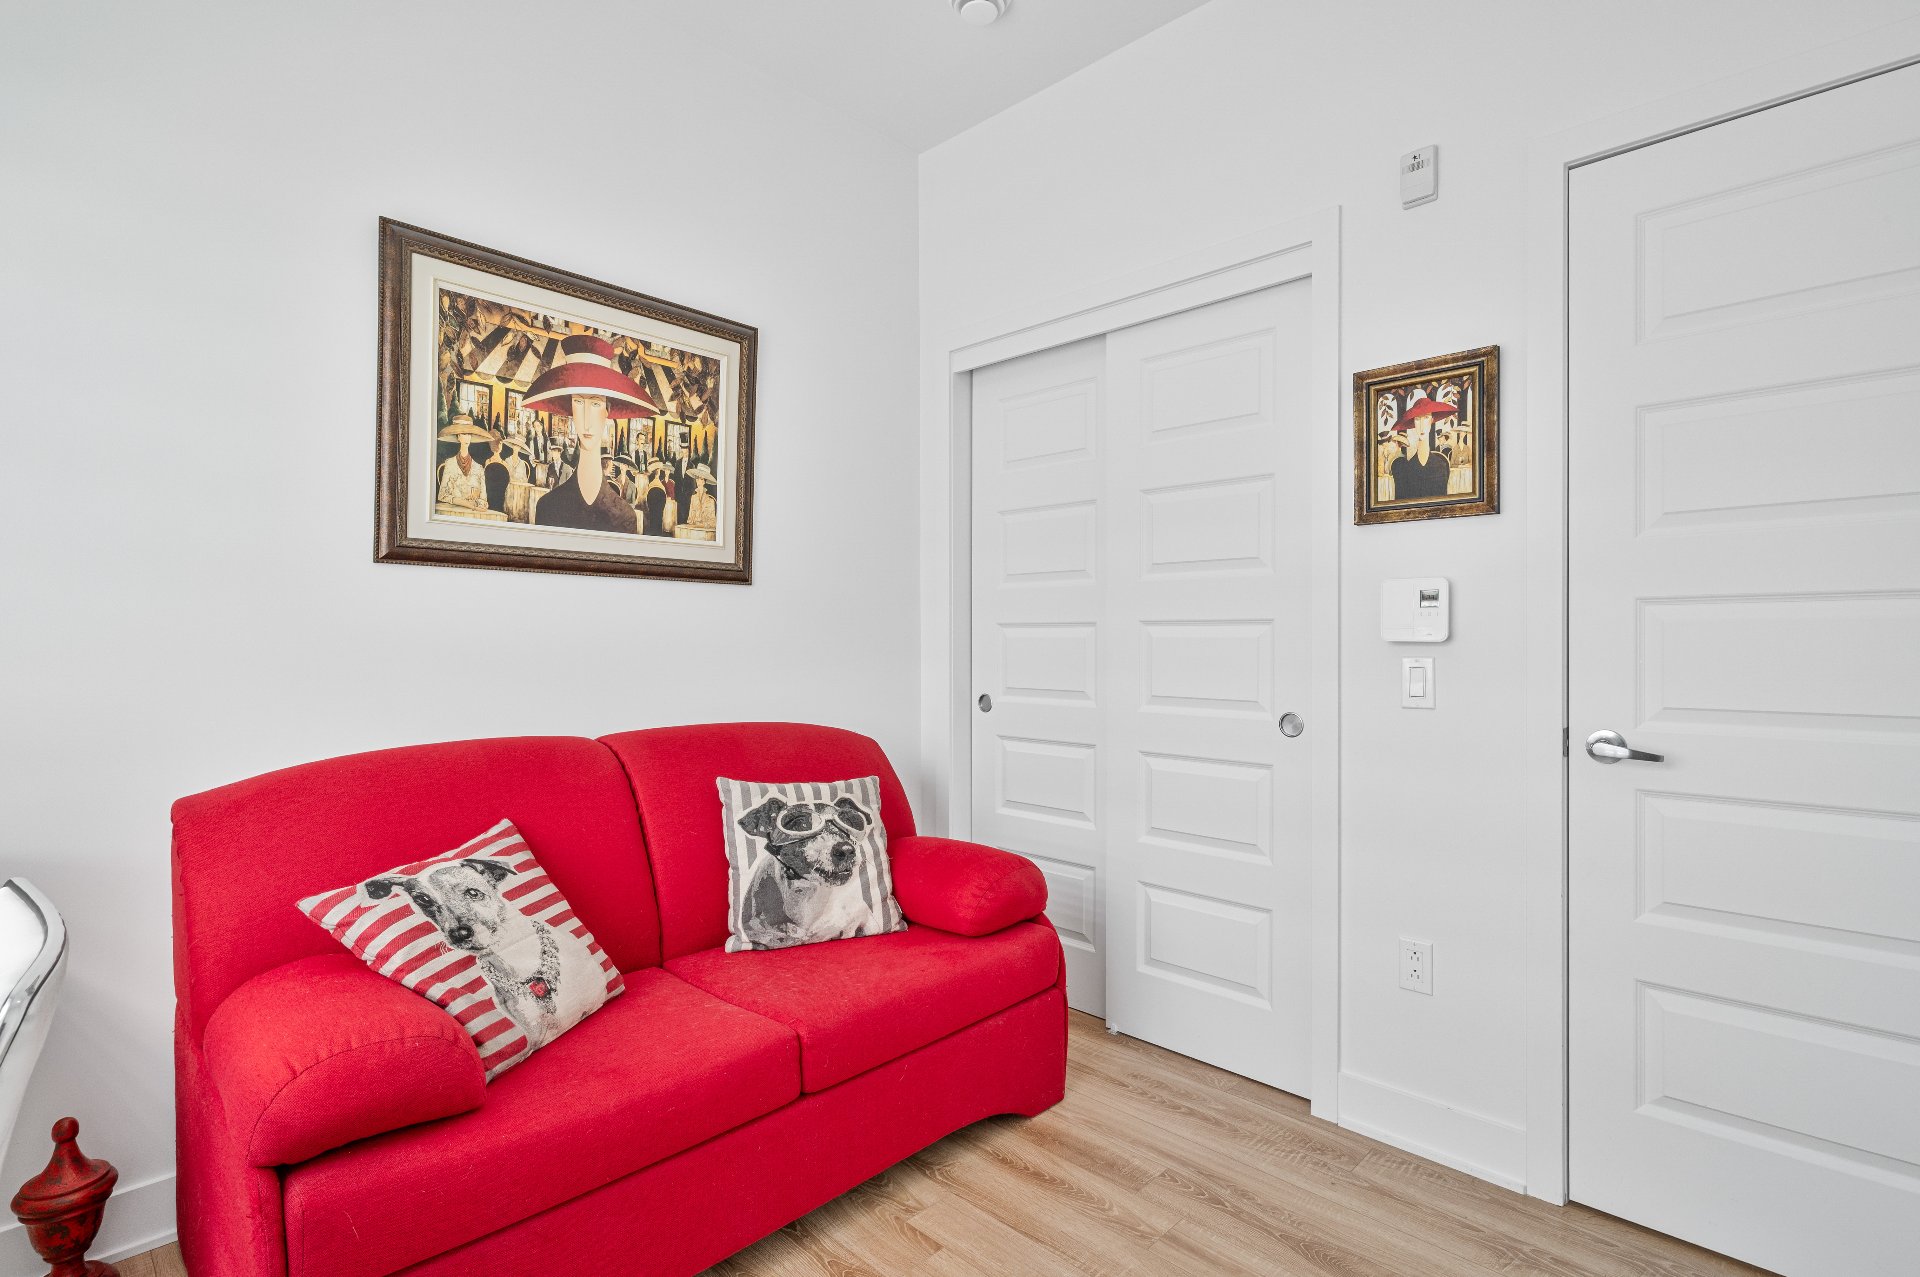
 Bedroom
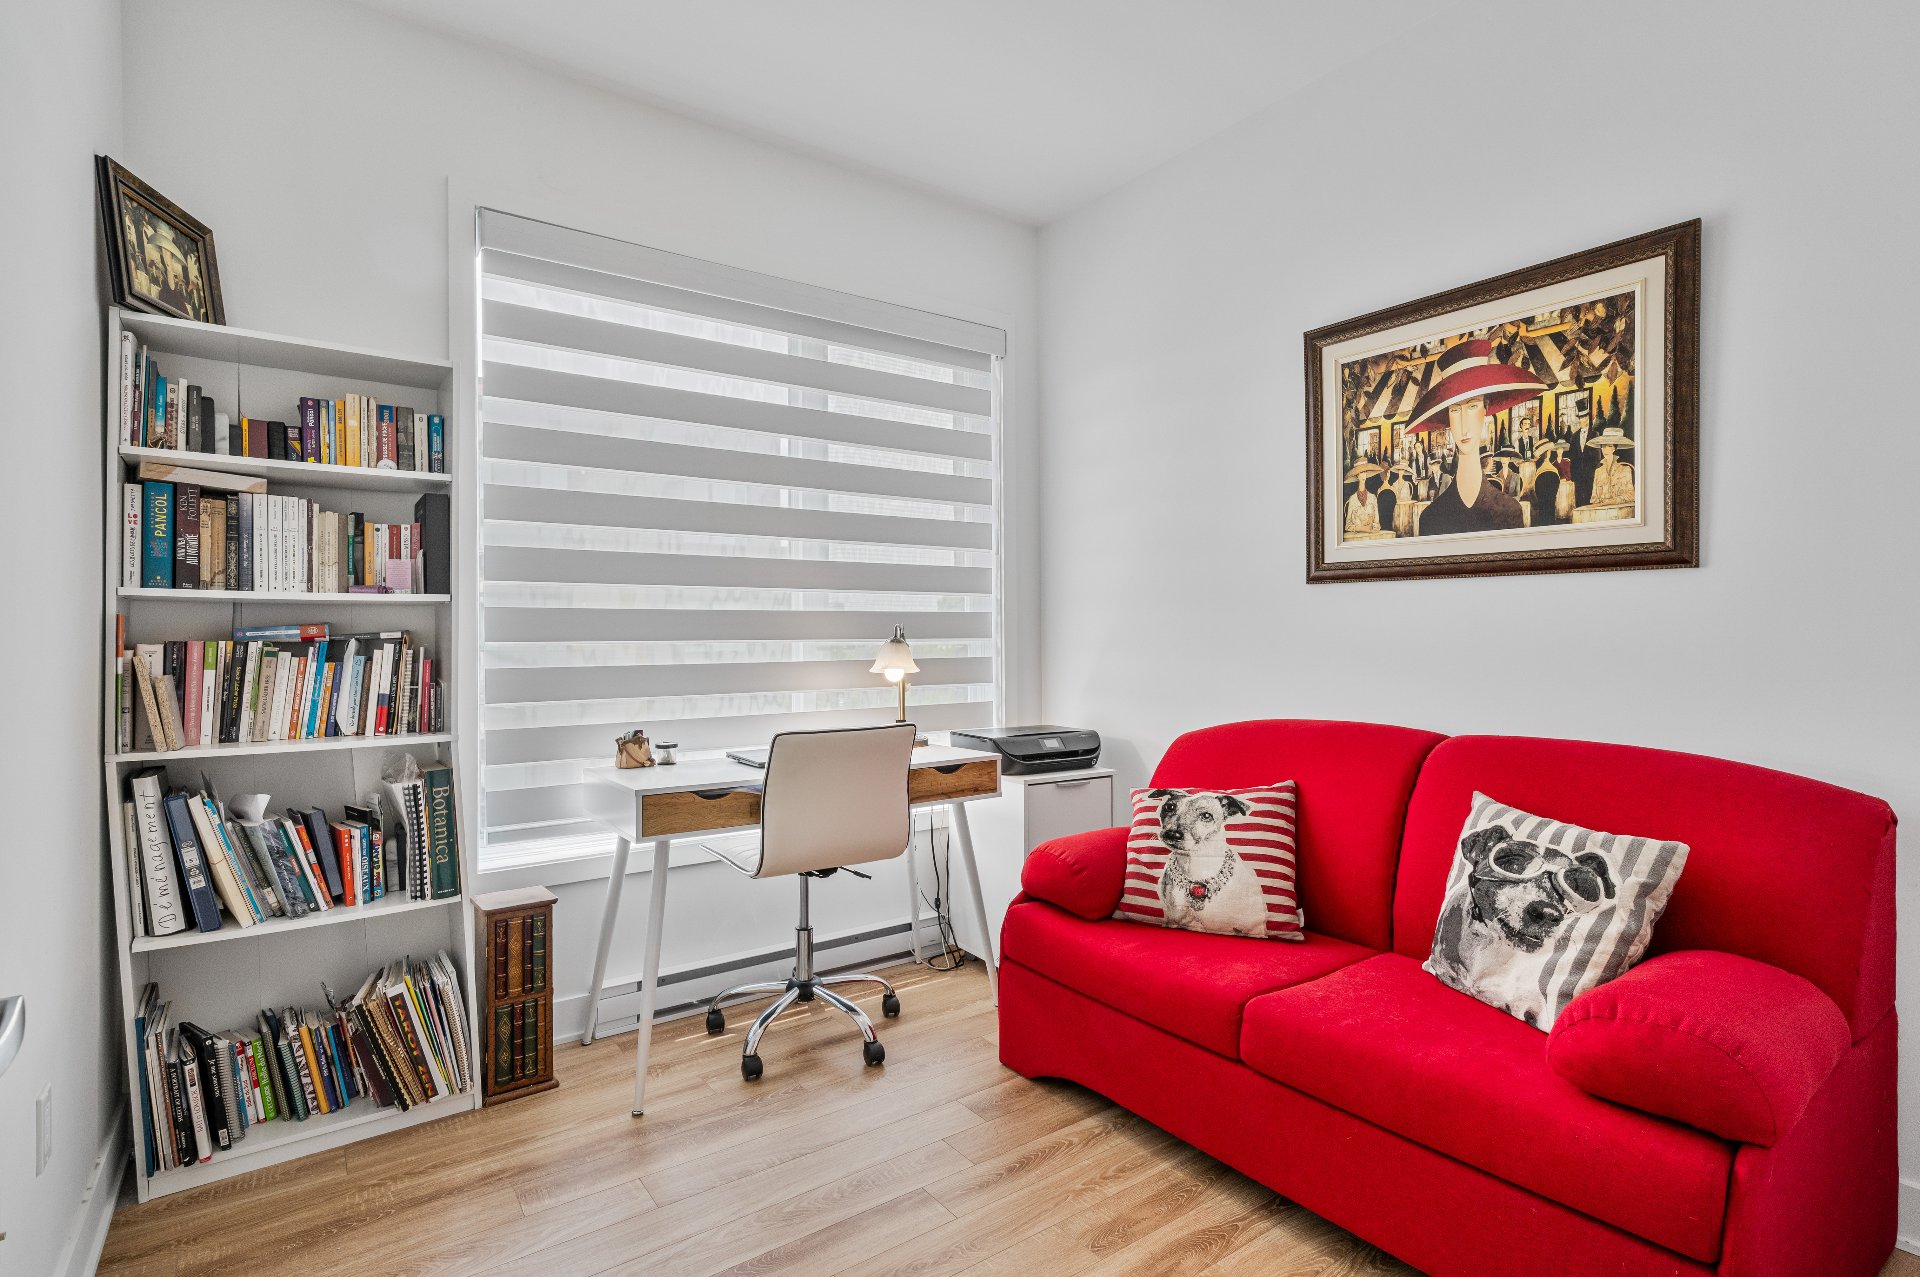 Bedroom
 Bathroom
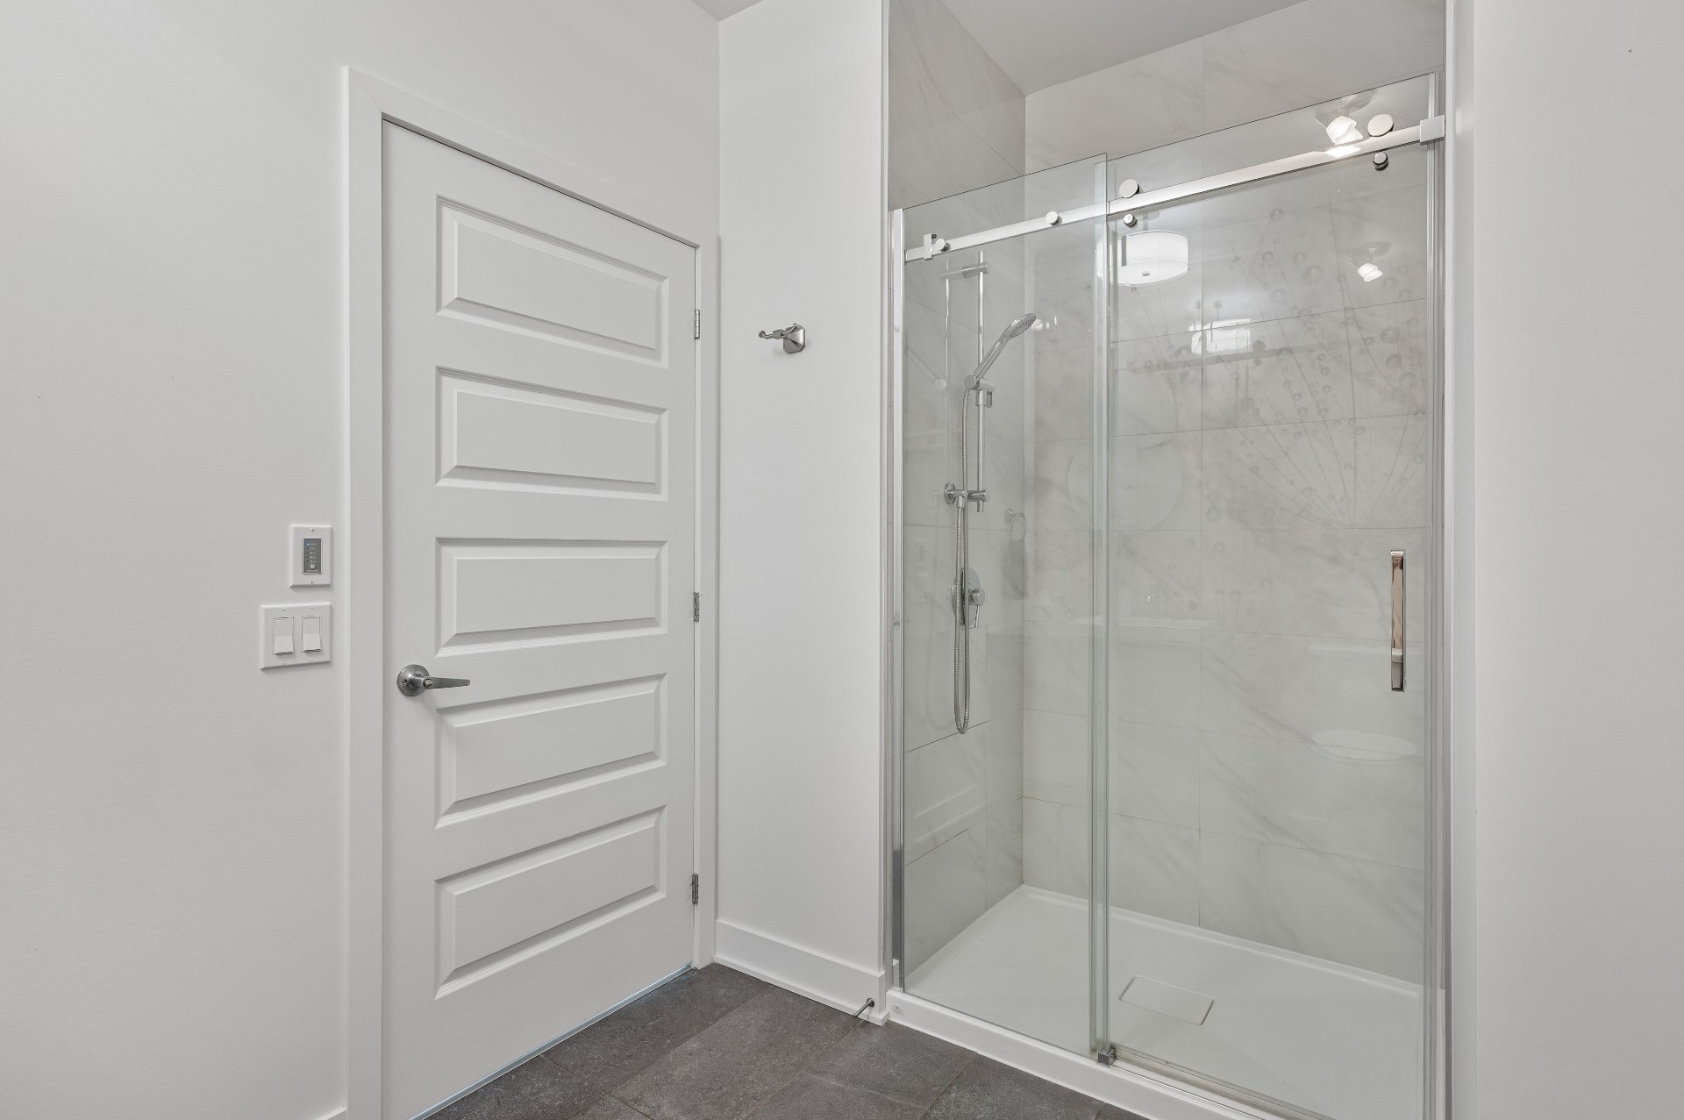
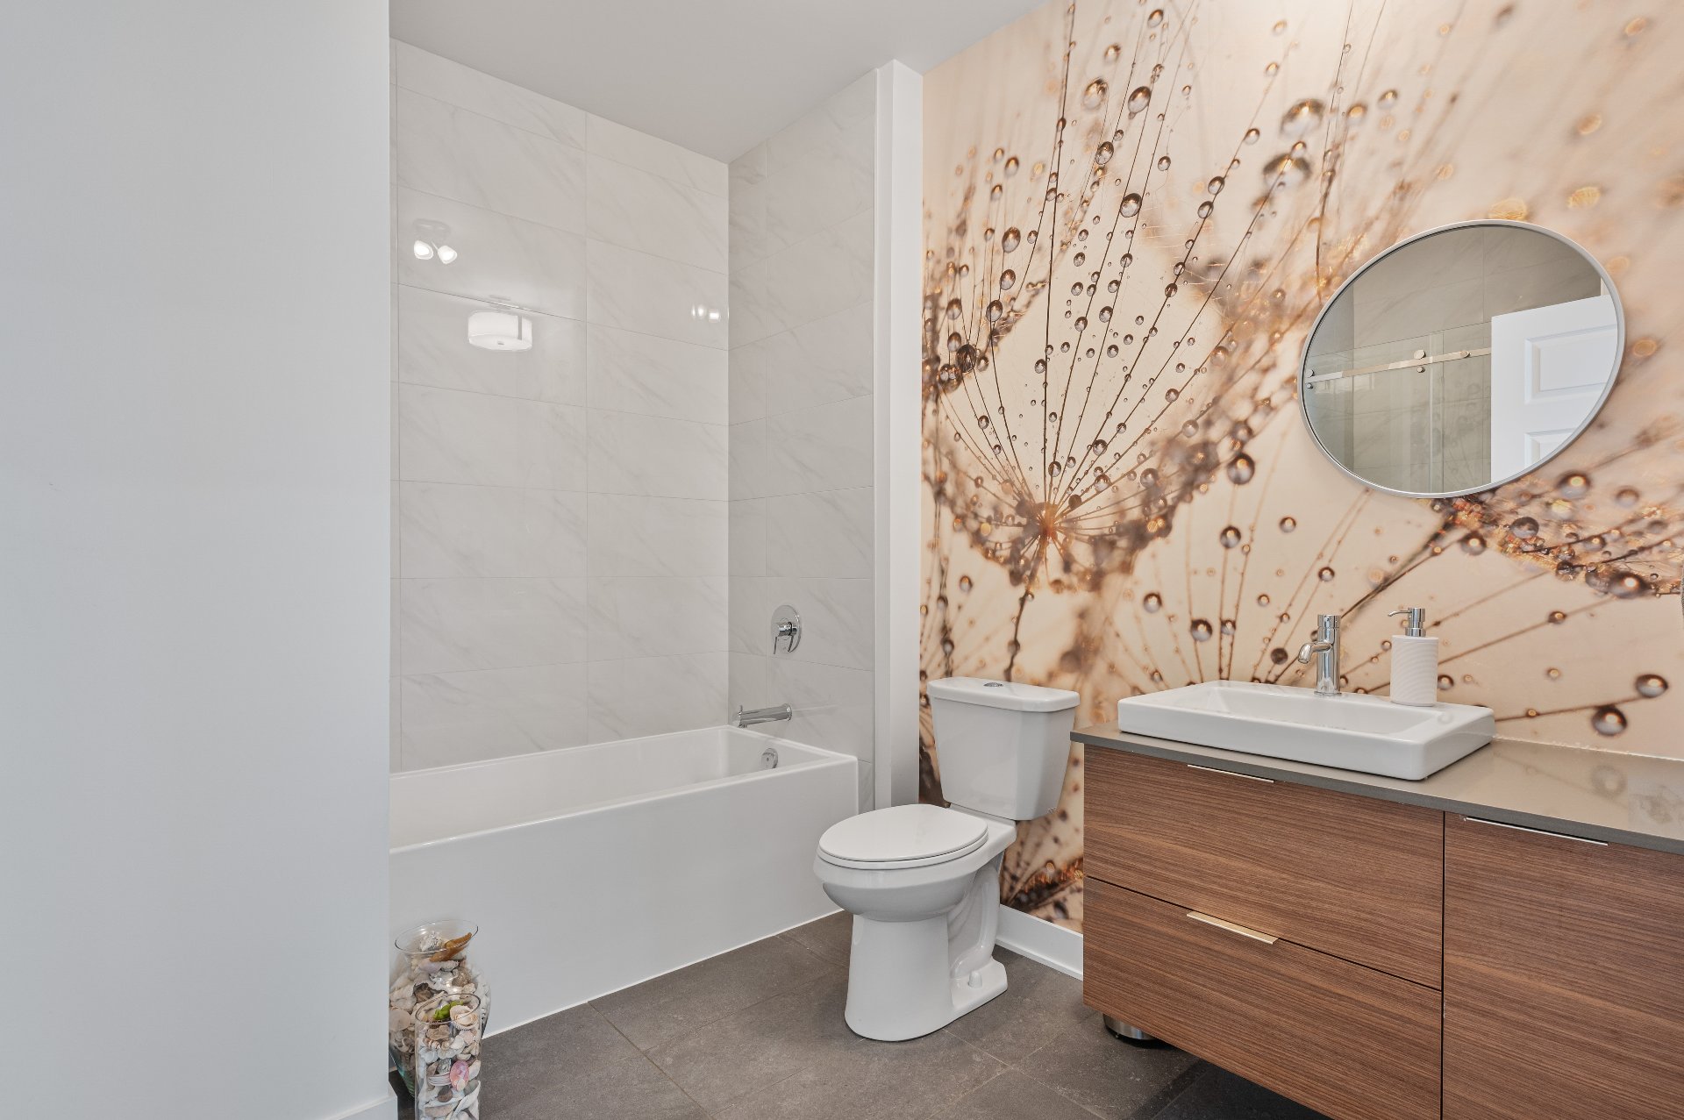 Bathroom
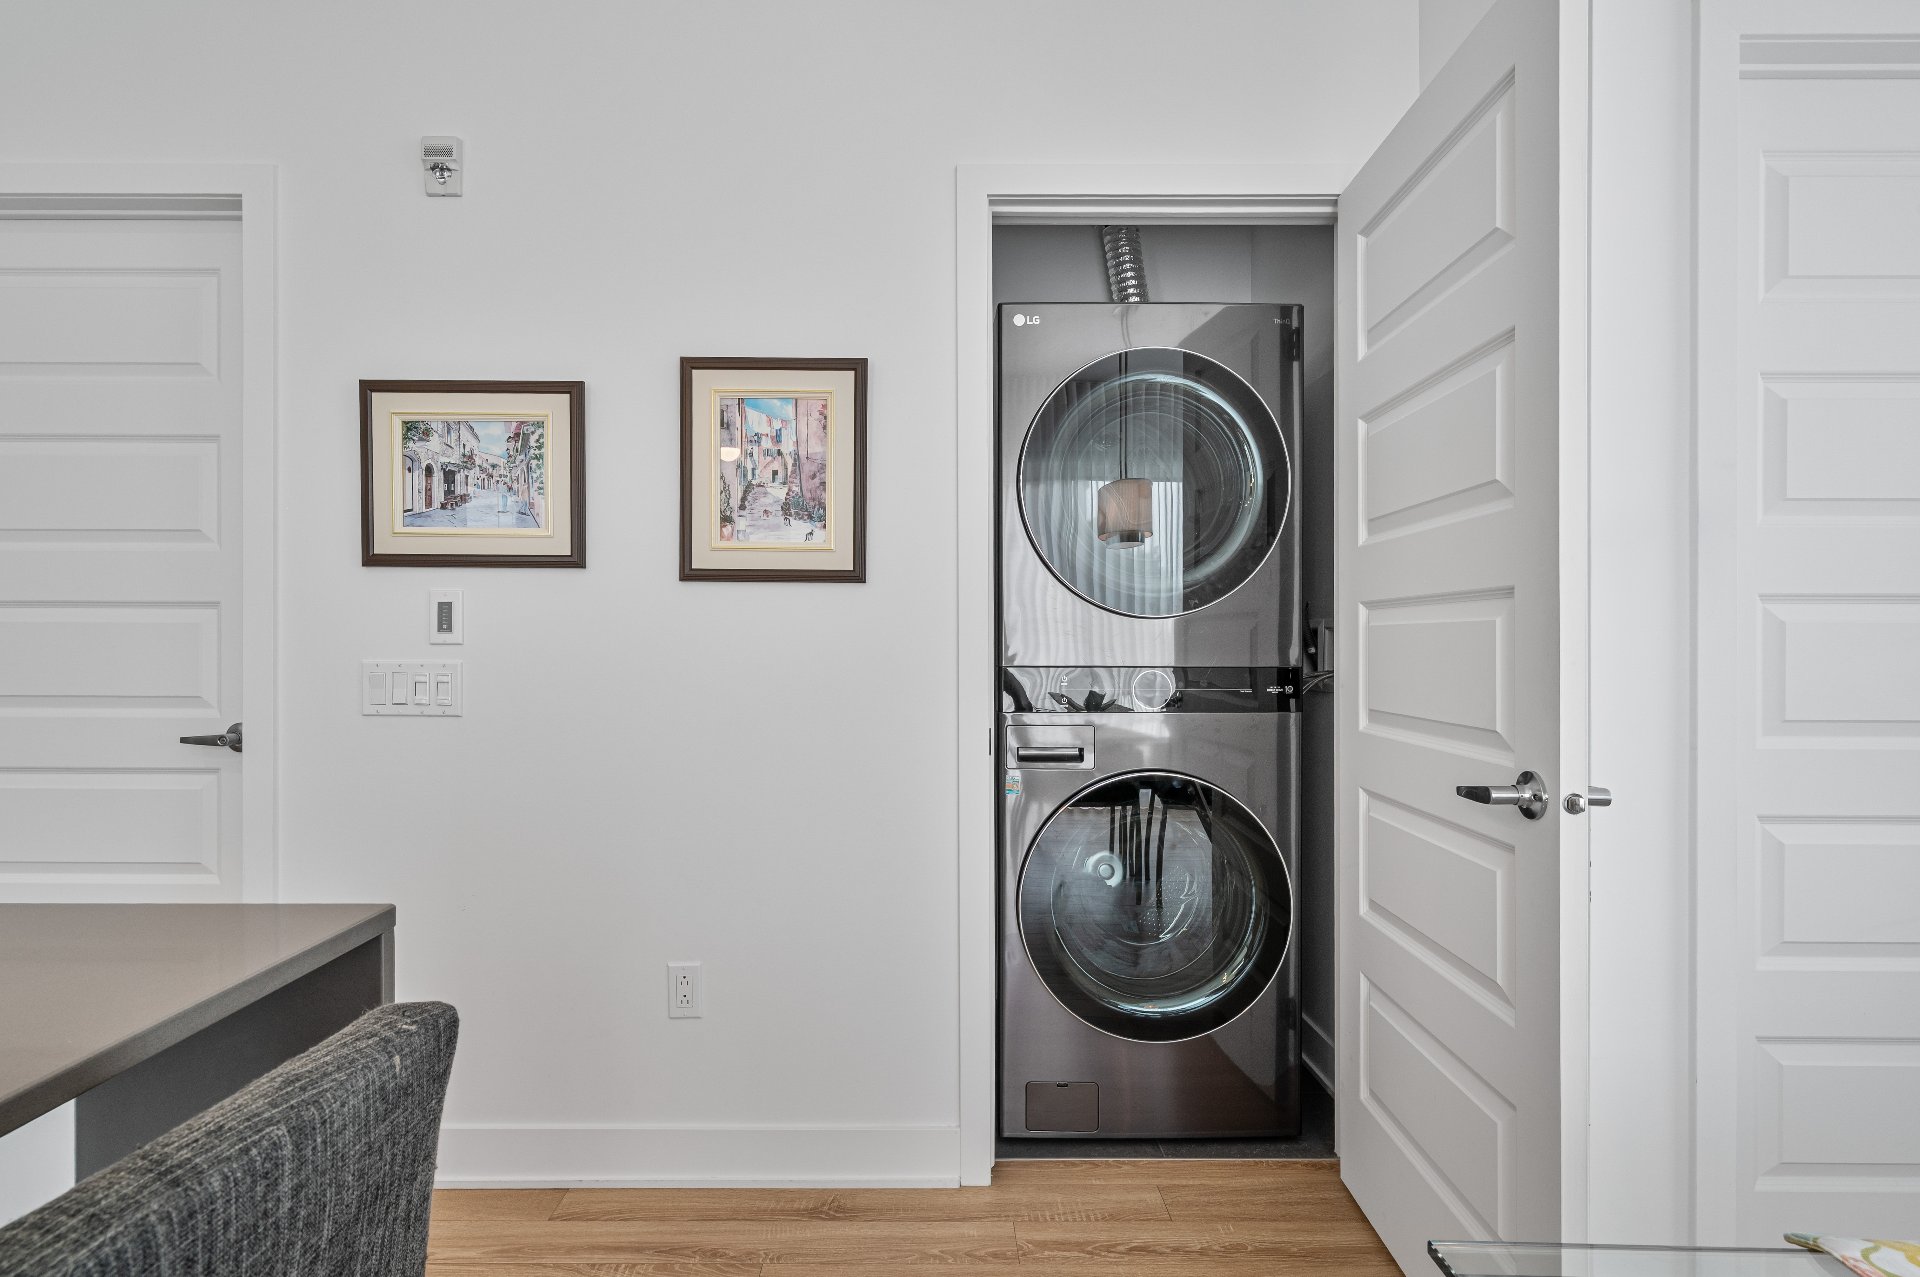
 Laundry room
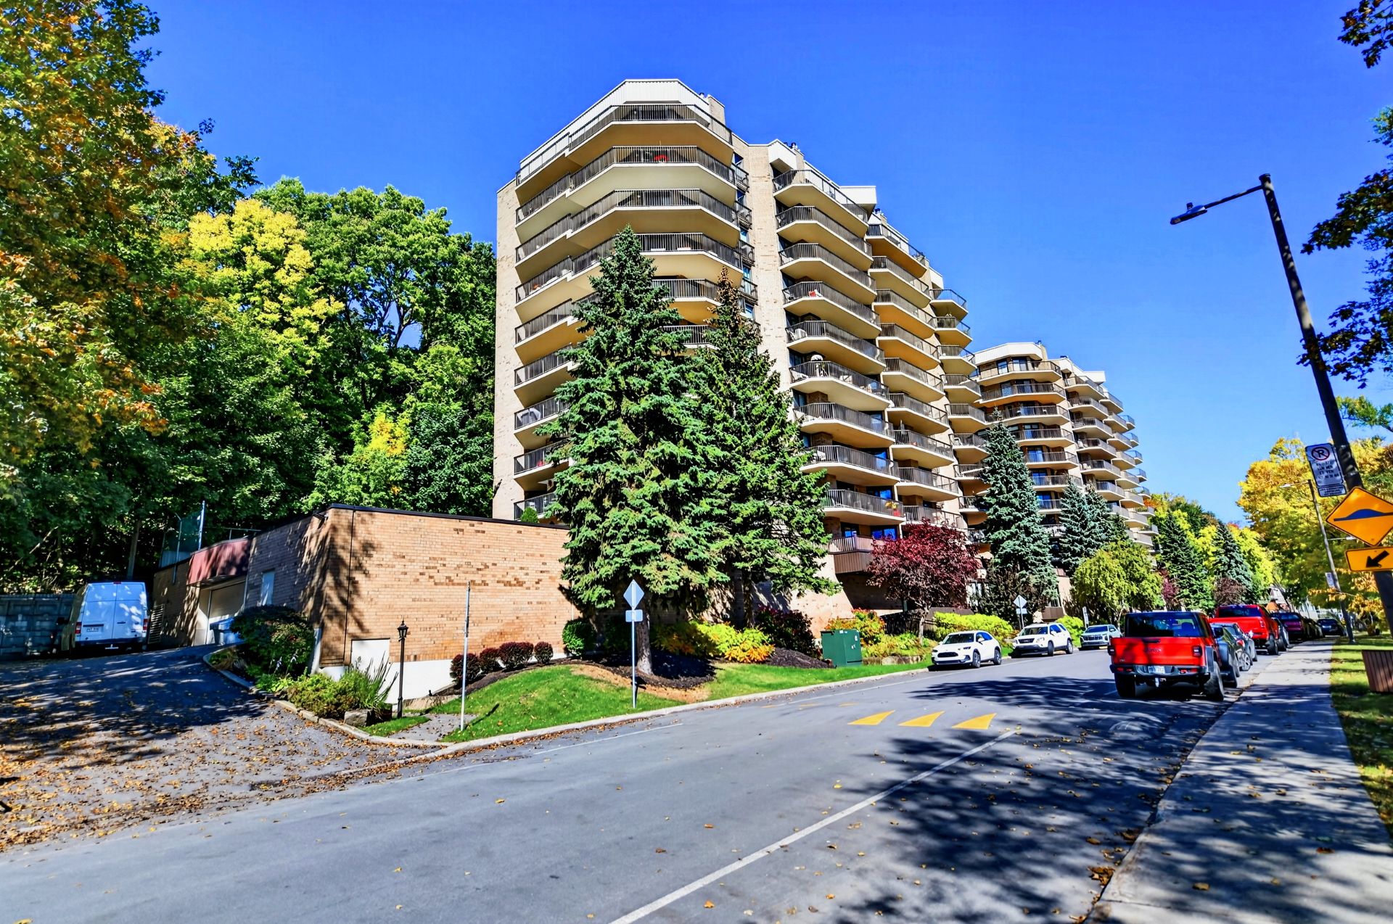
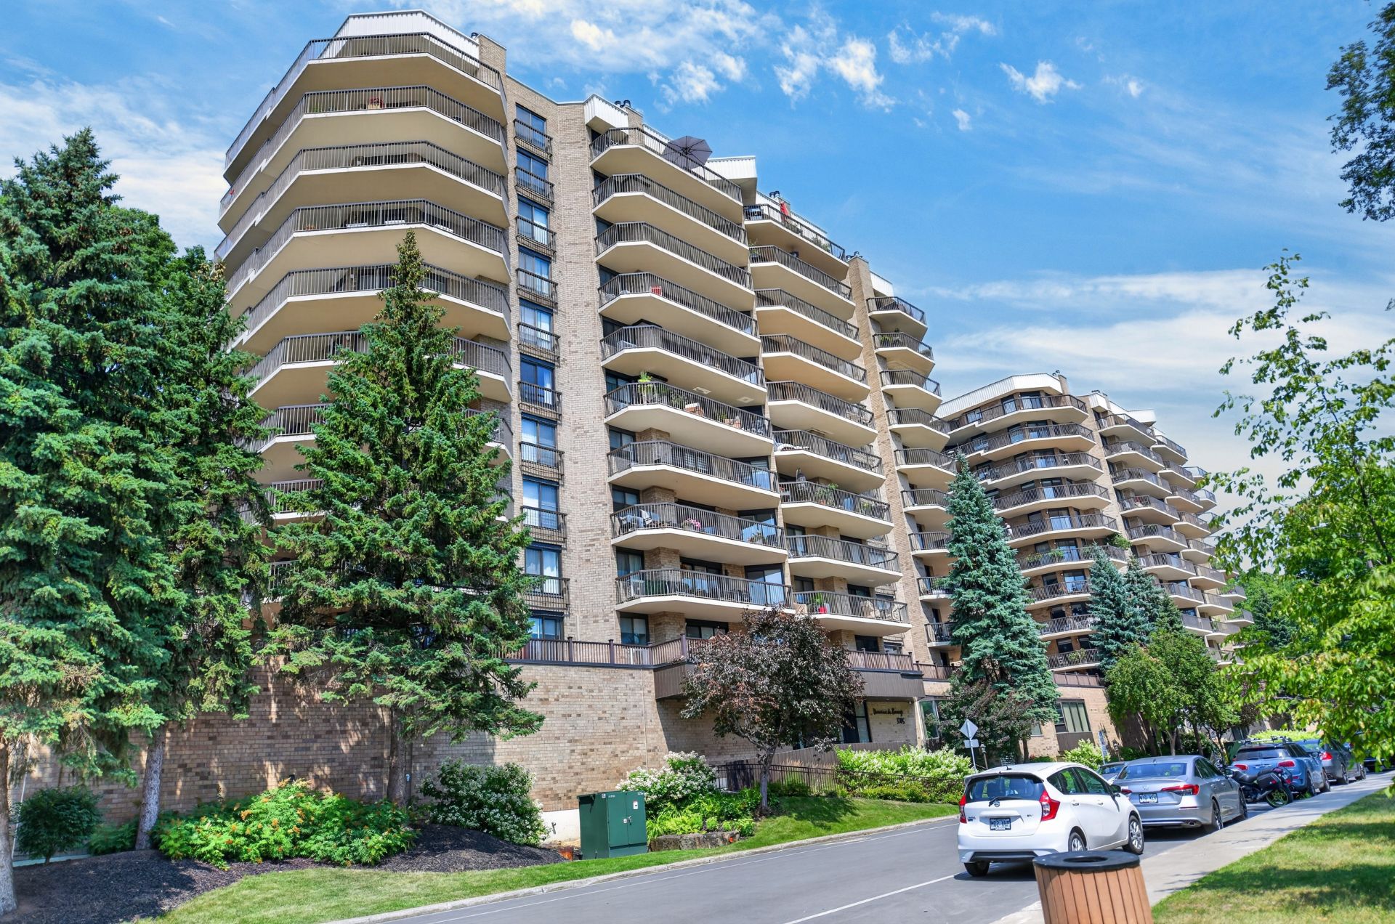
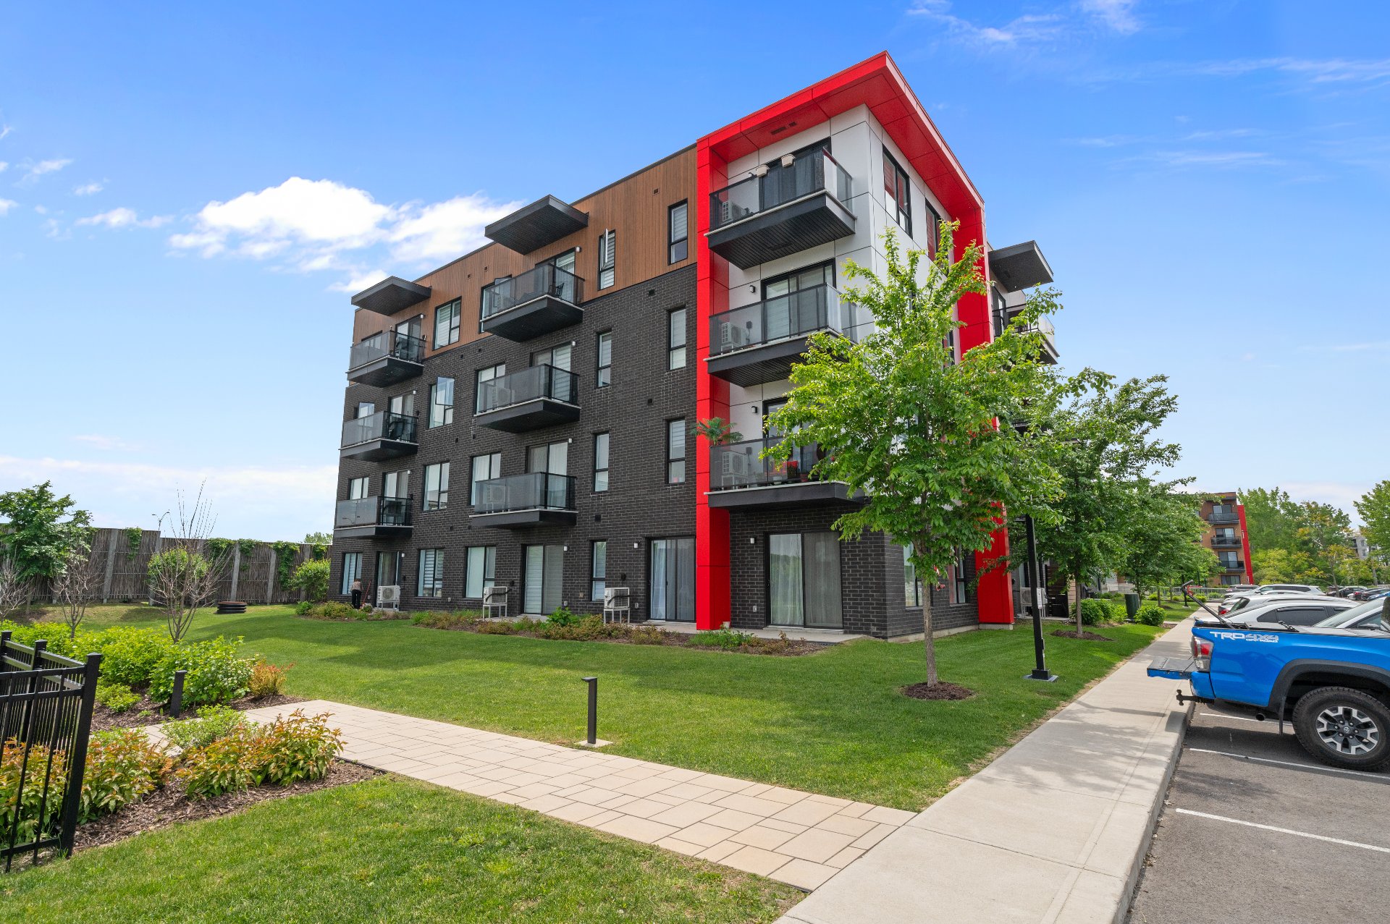
 Exterior
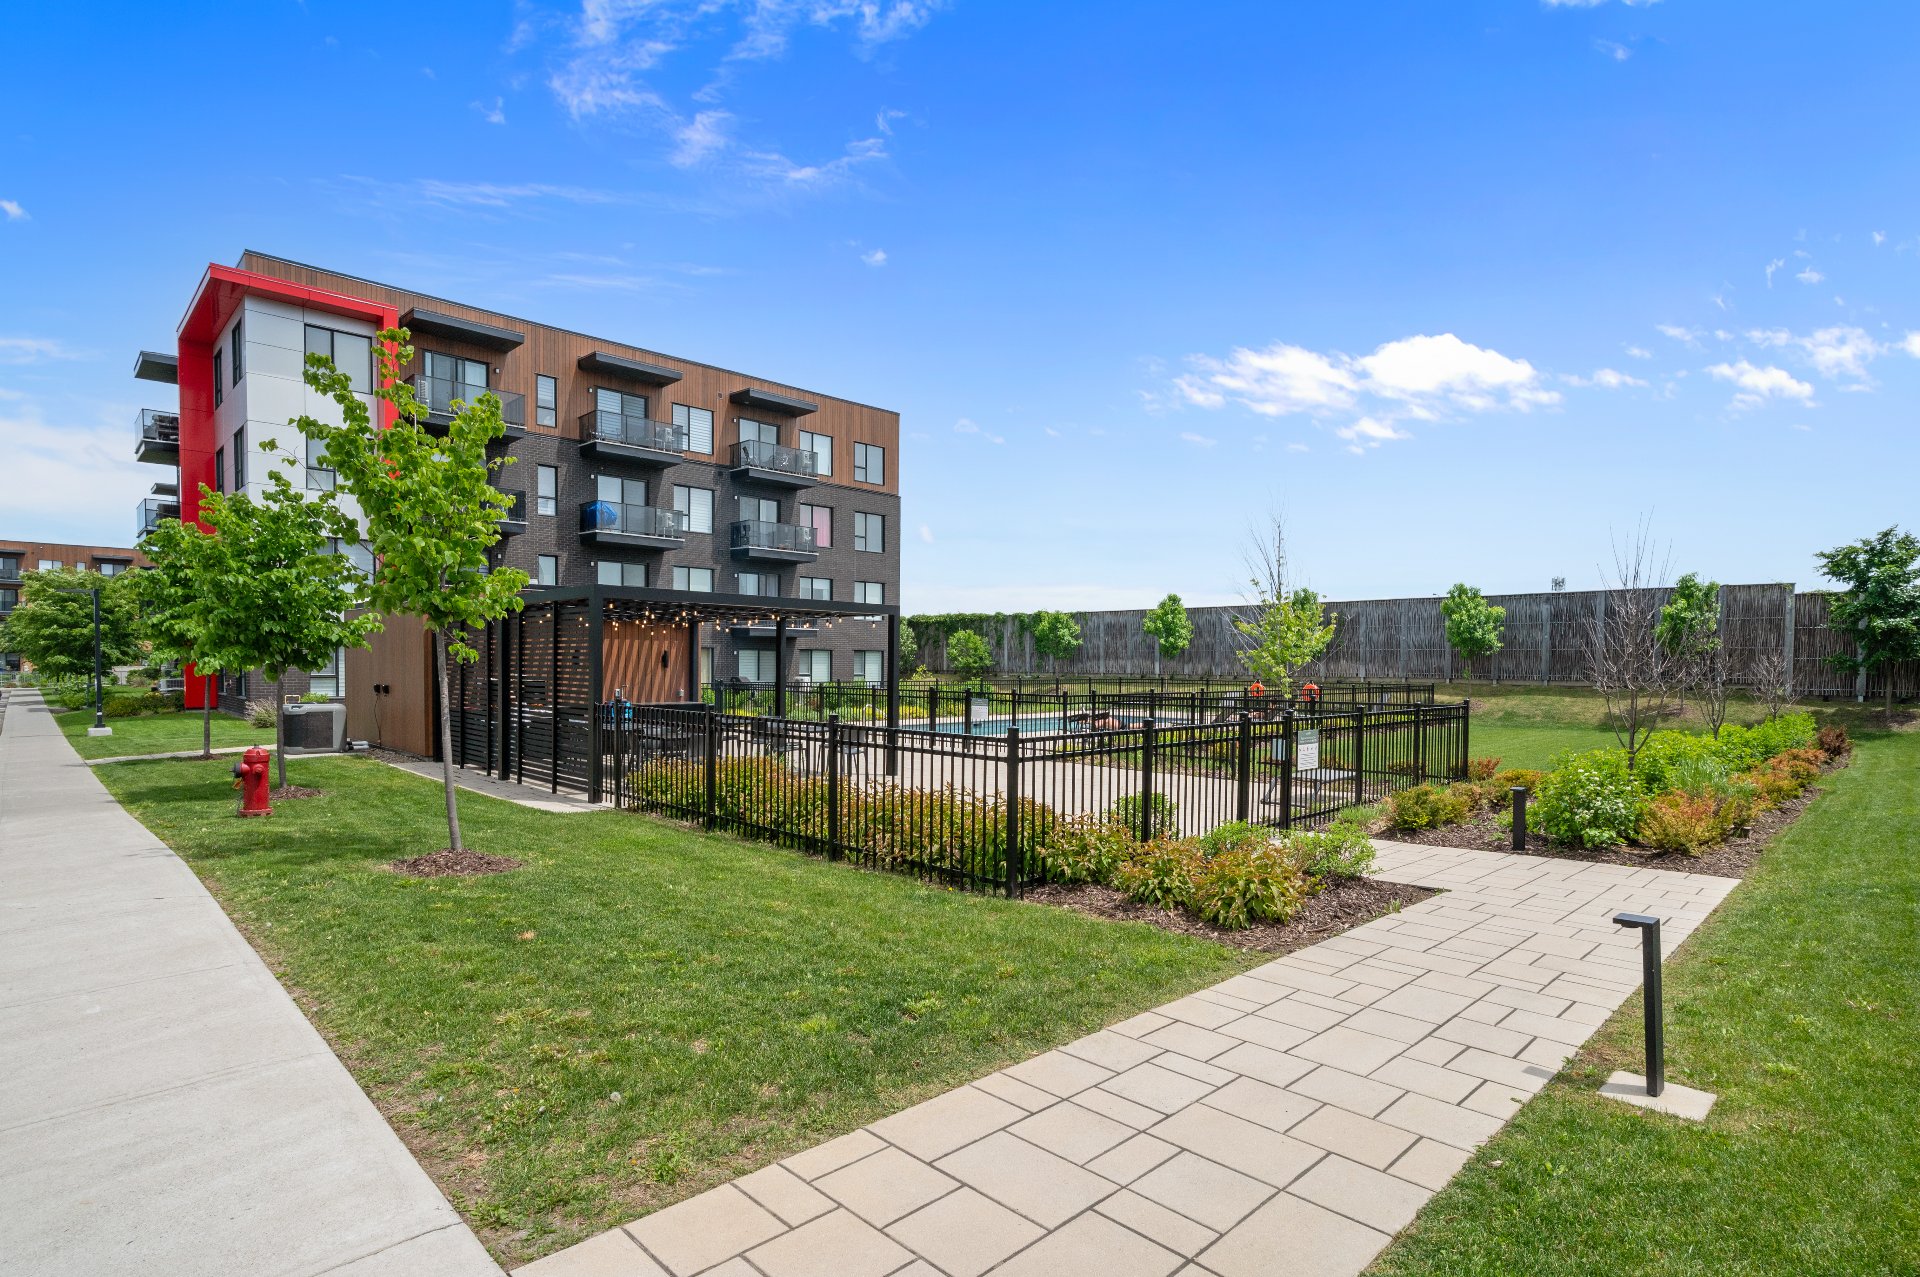 Exterior
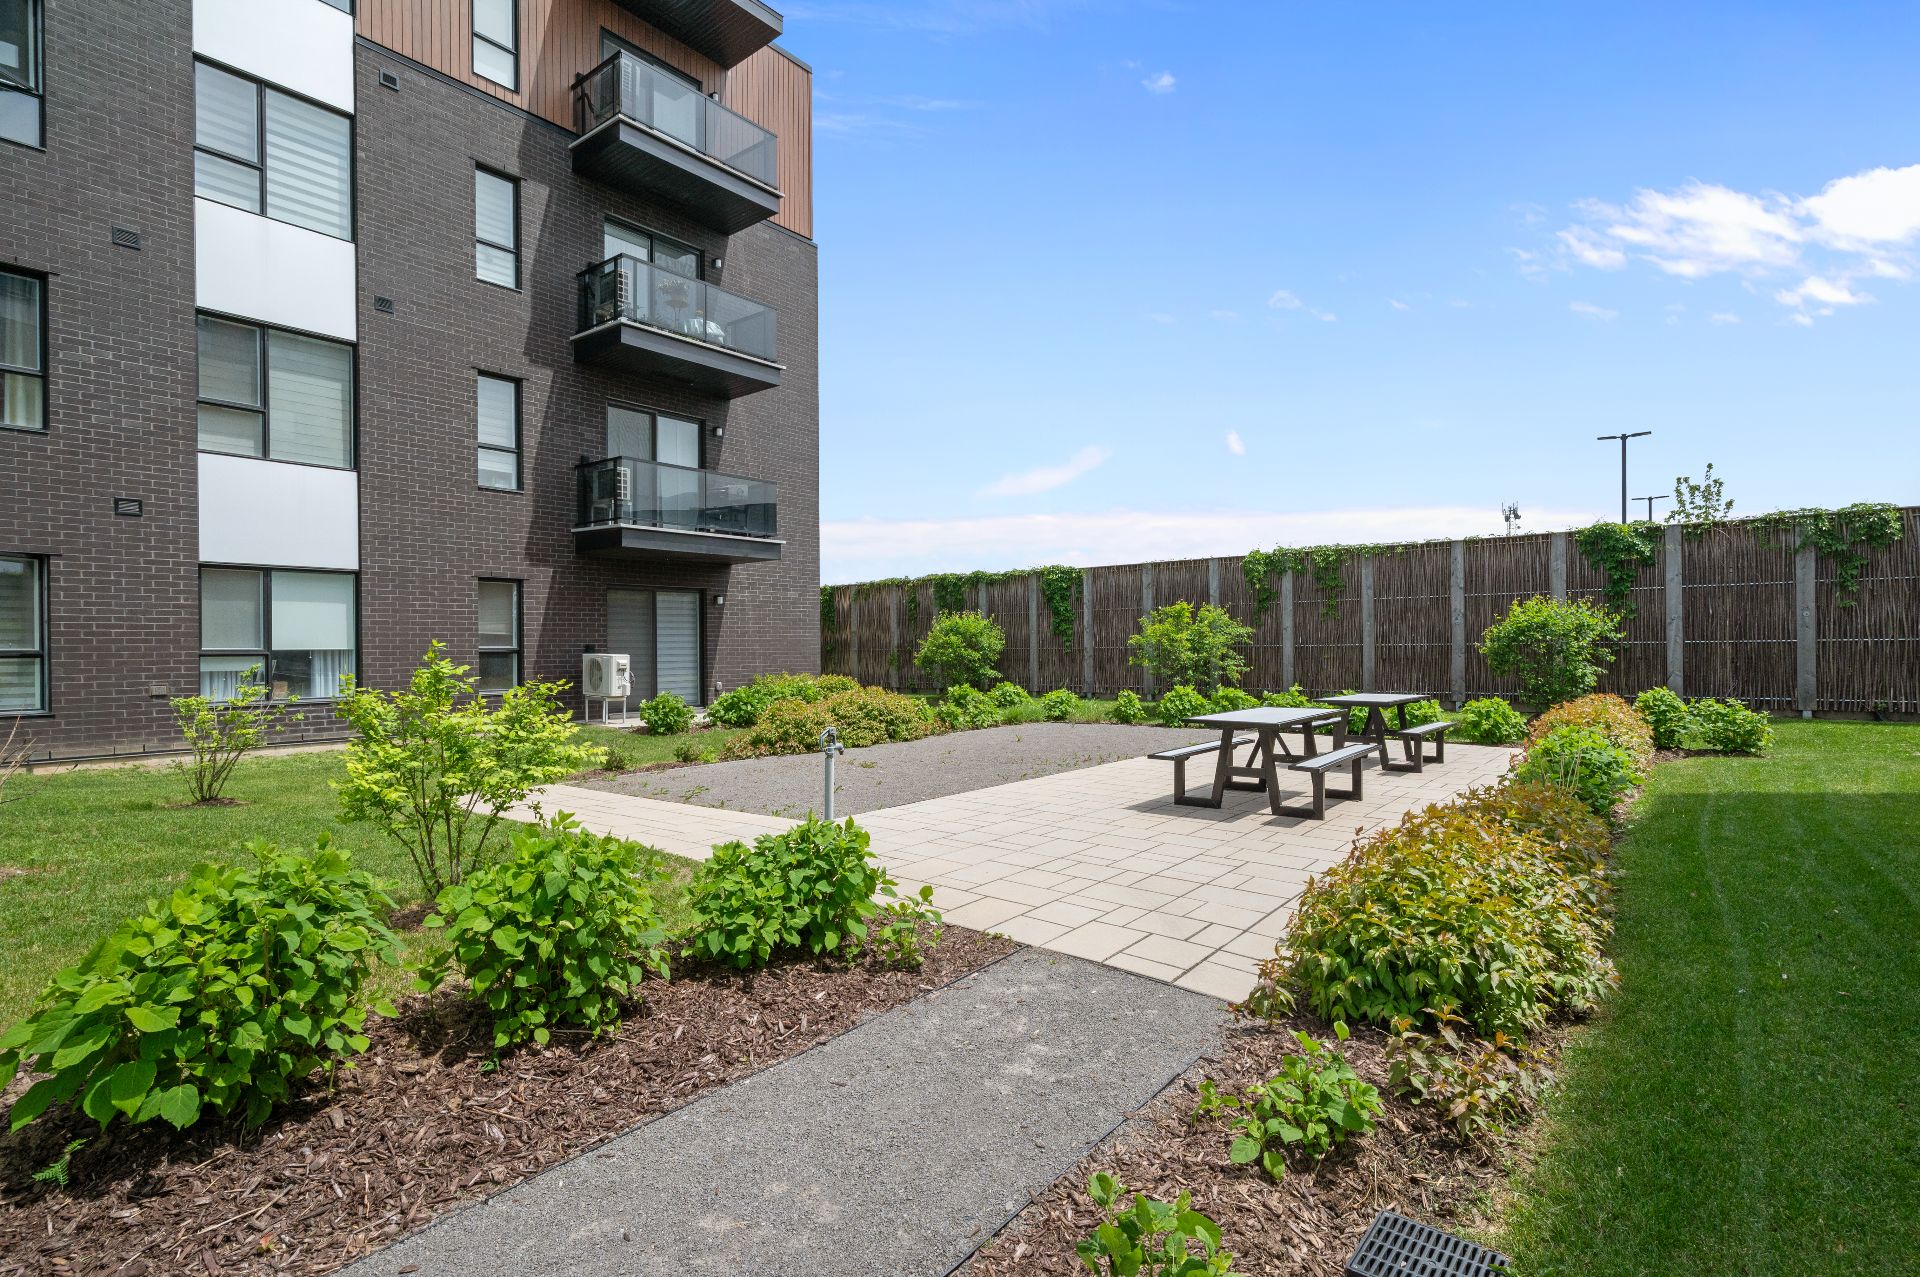 Frontage
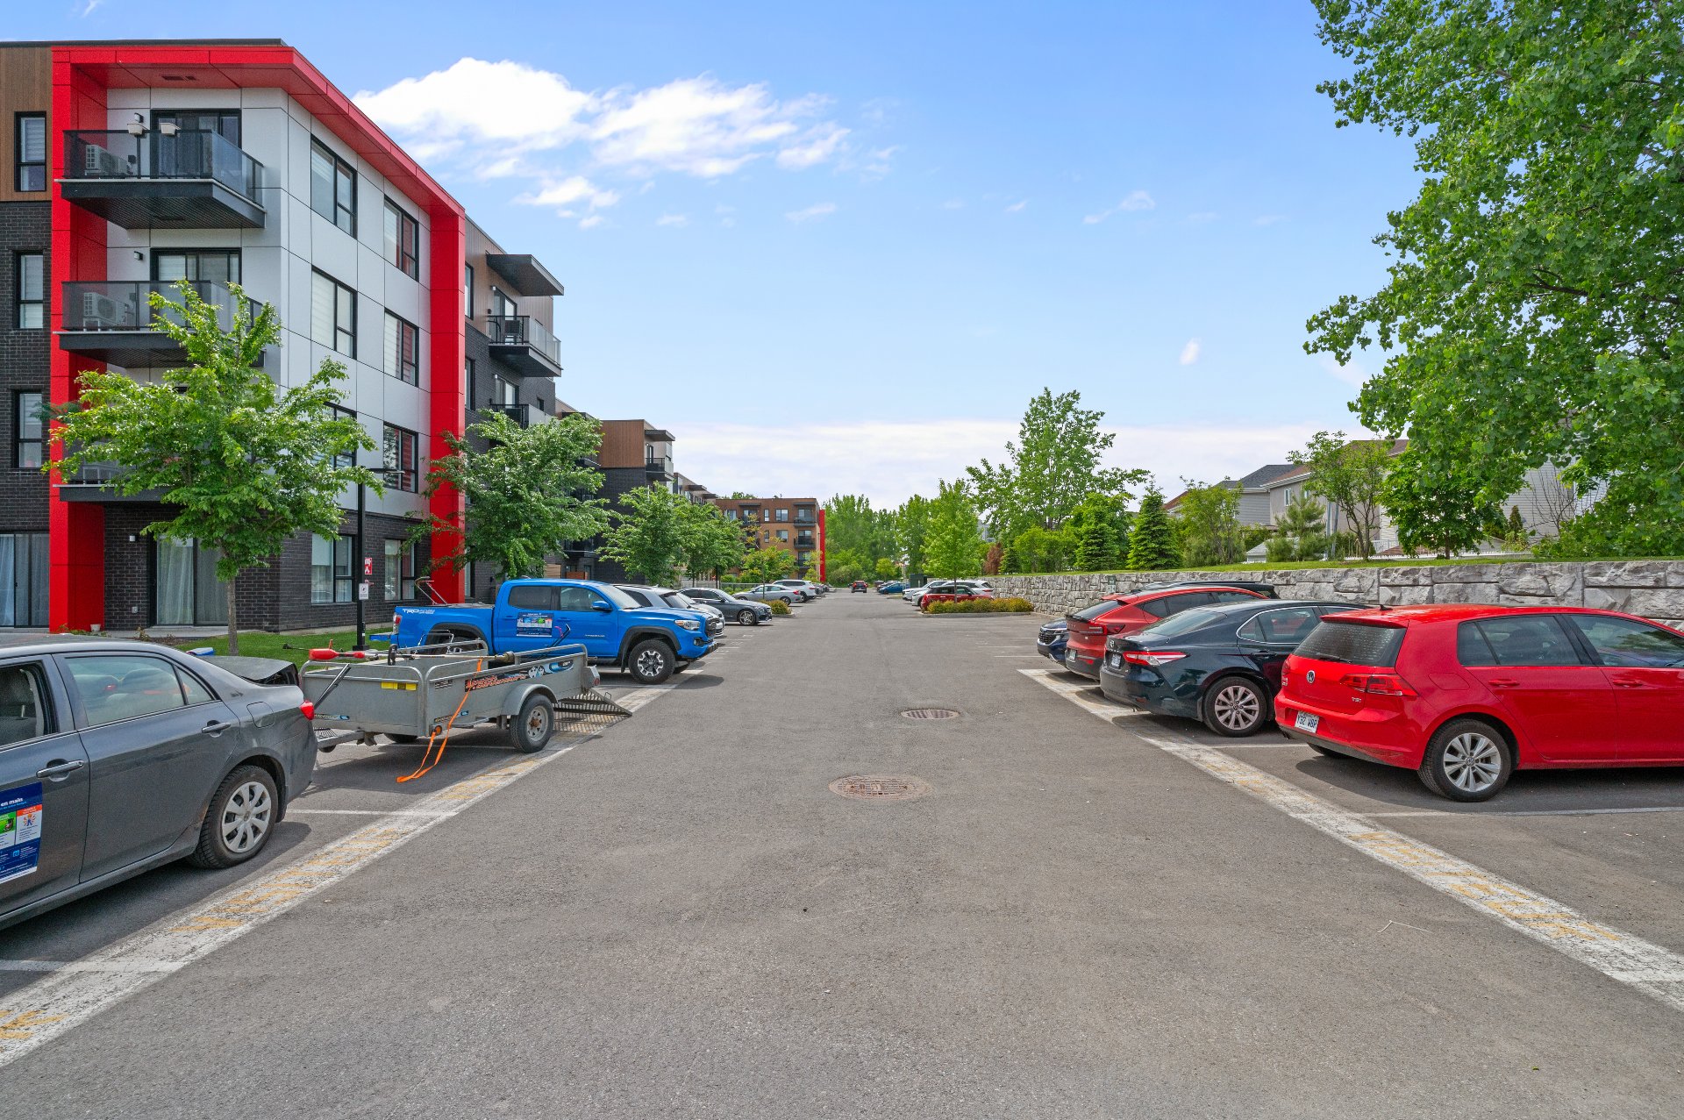
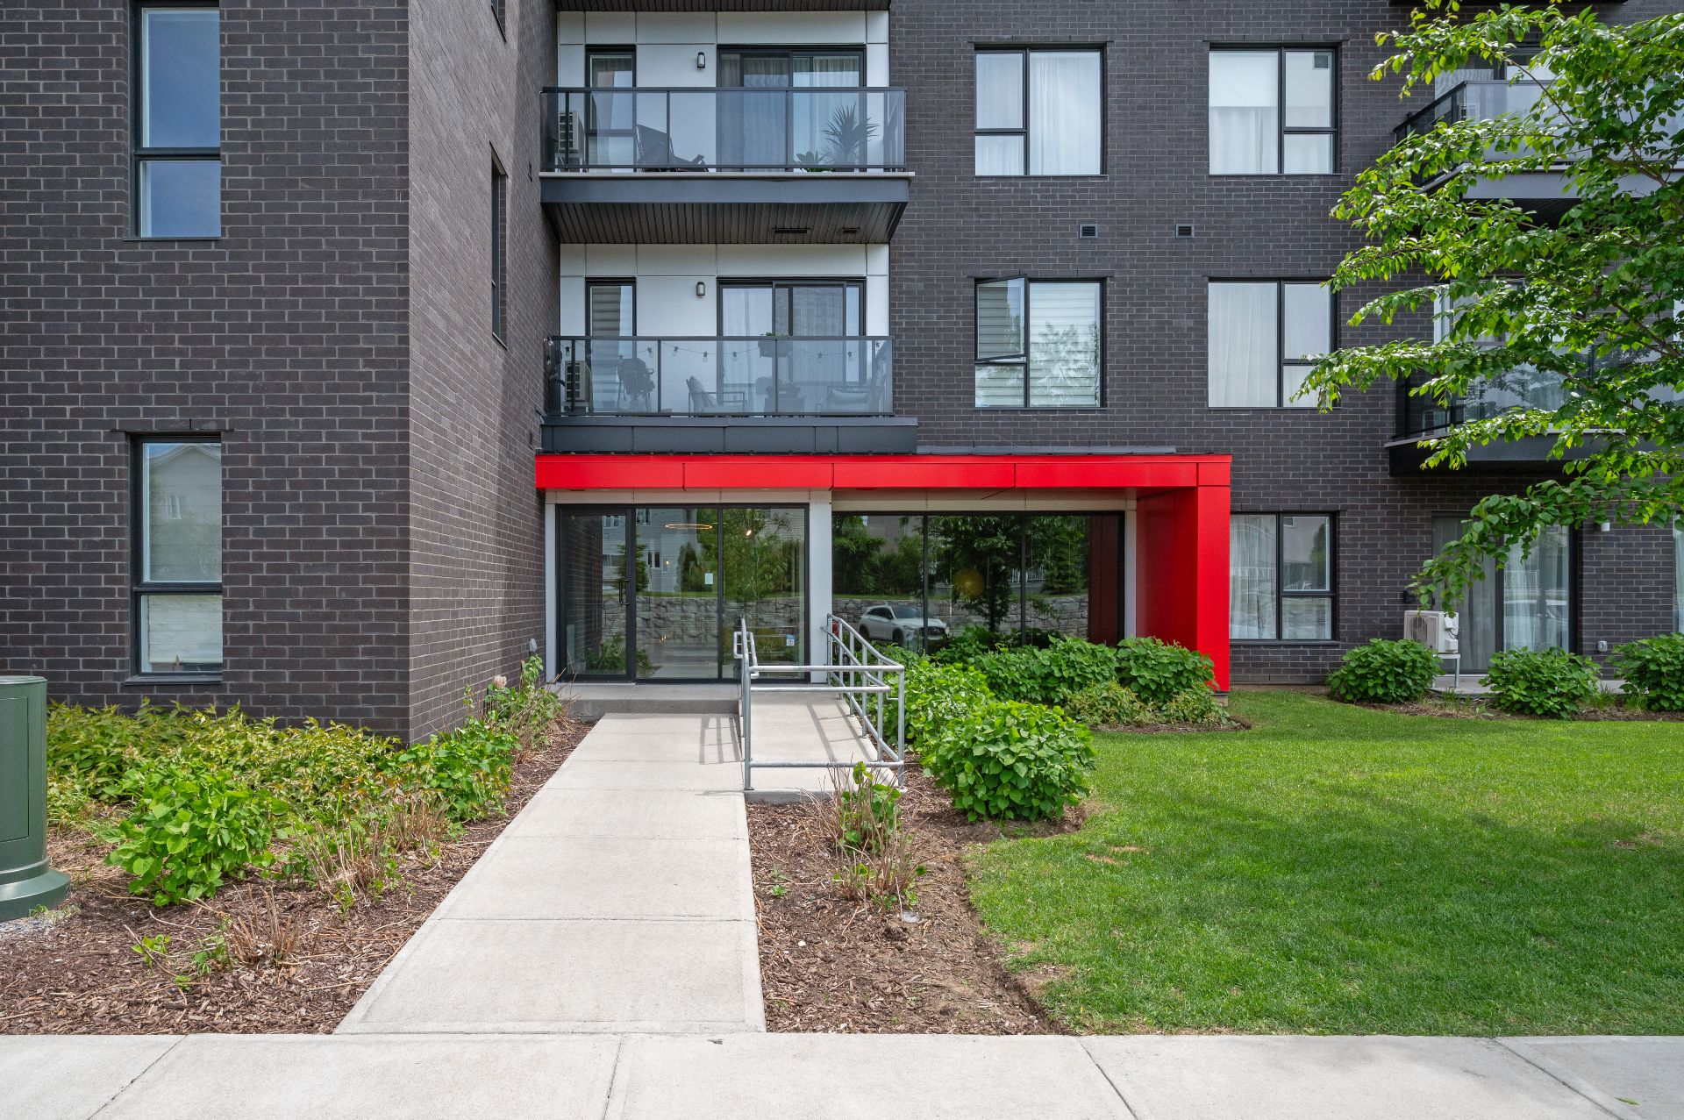 Parking
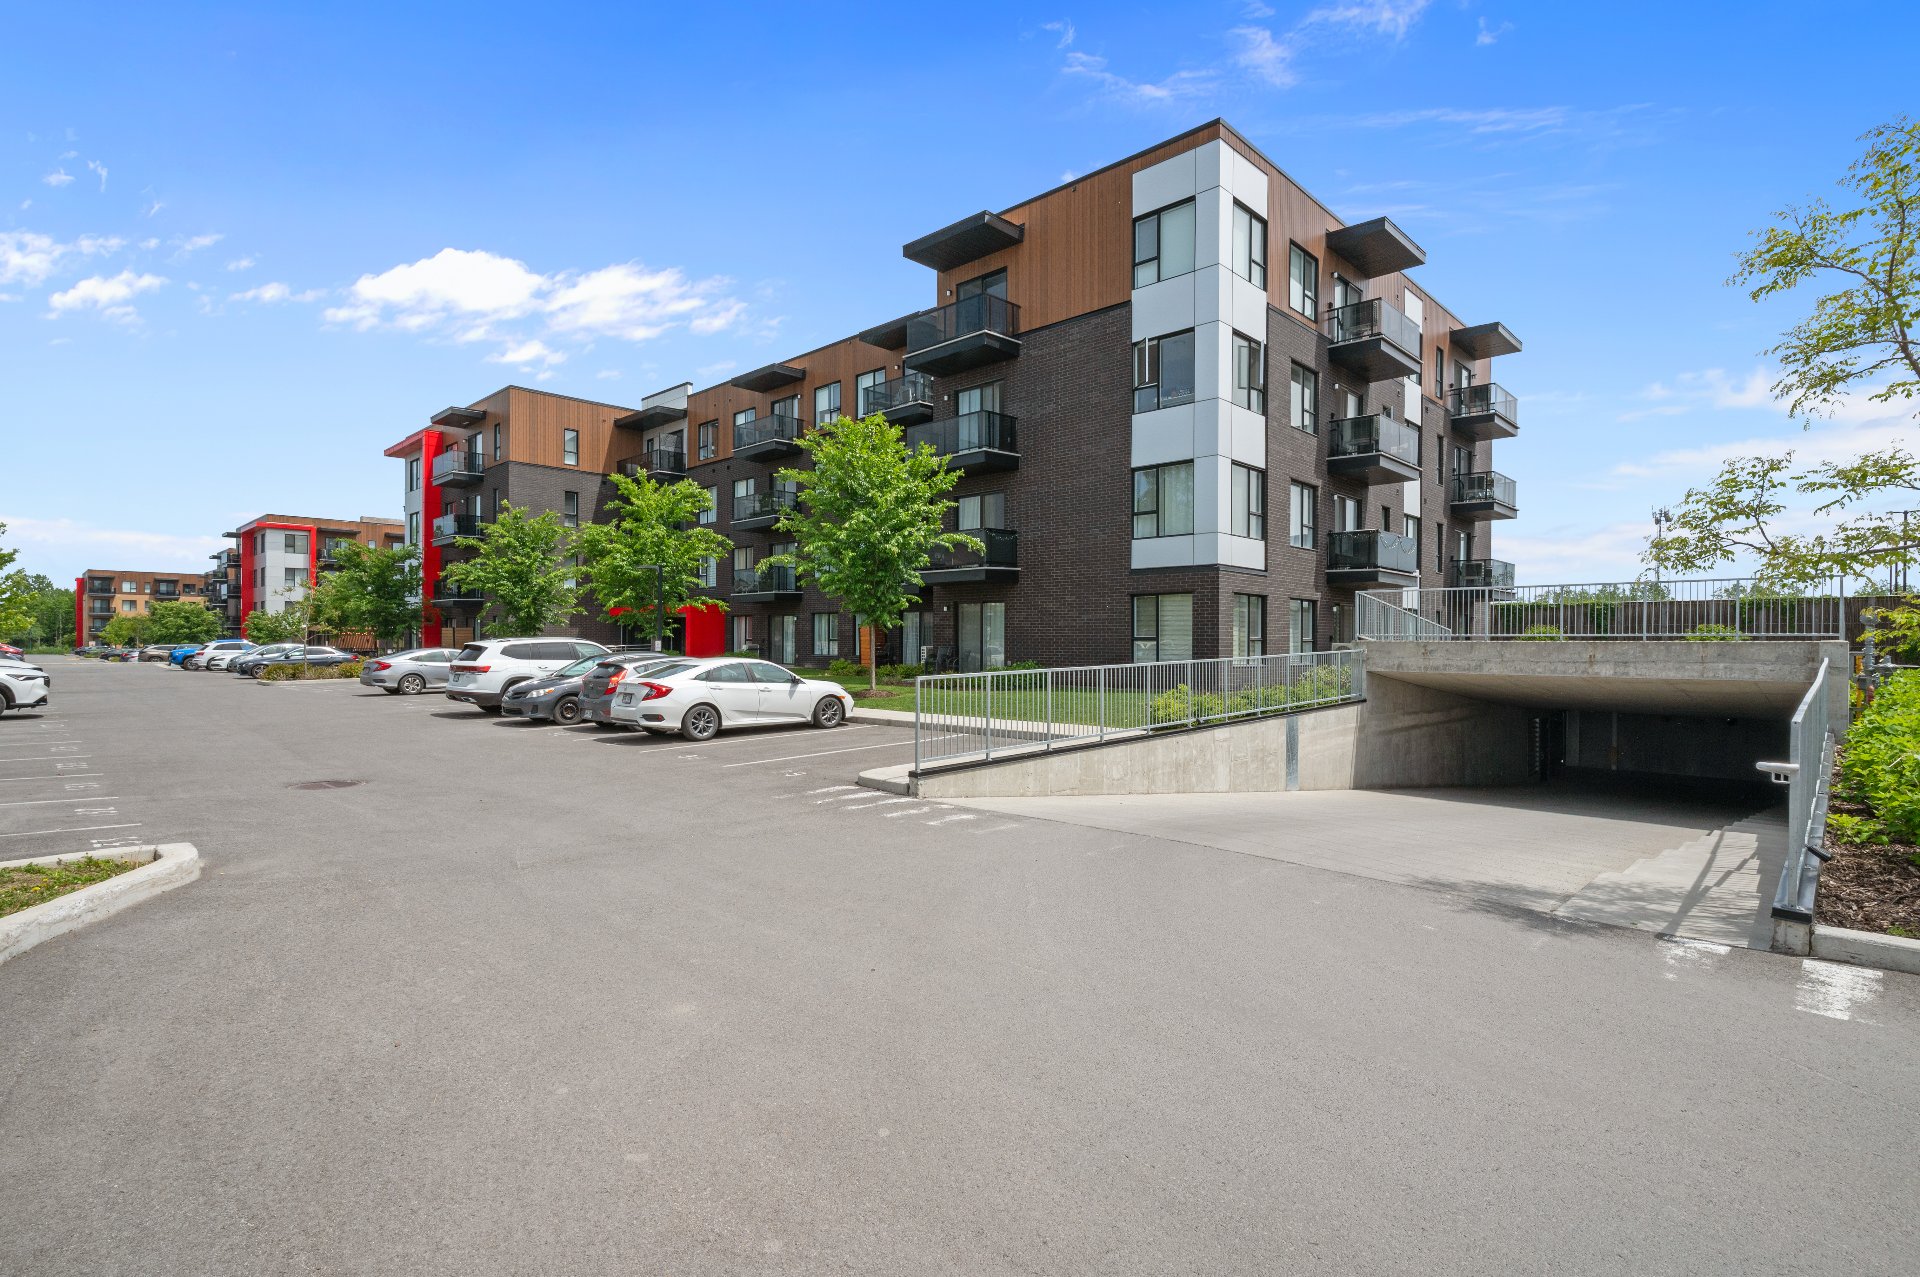 Parking
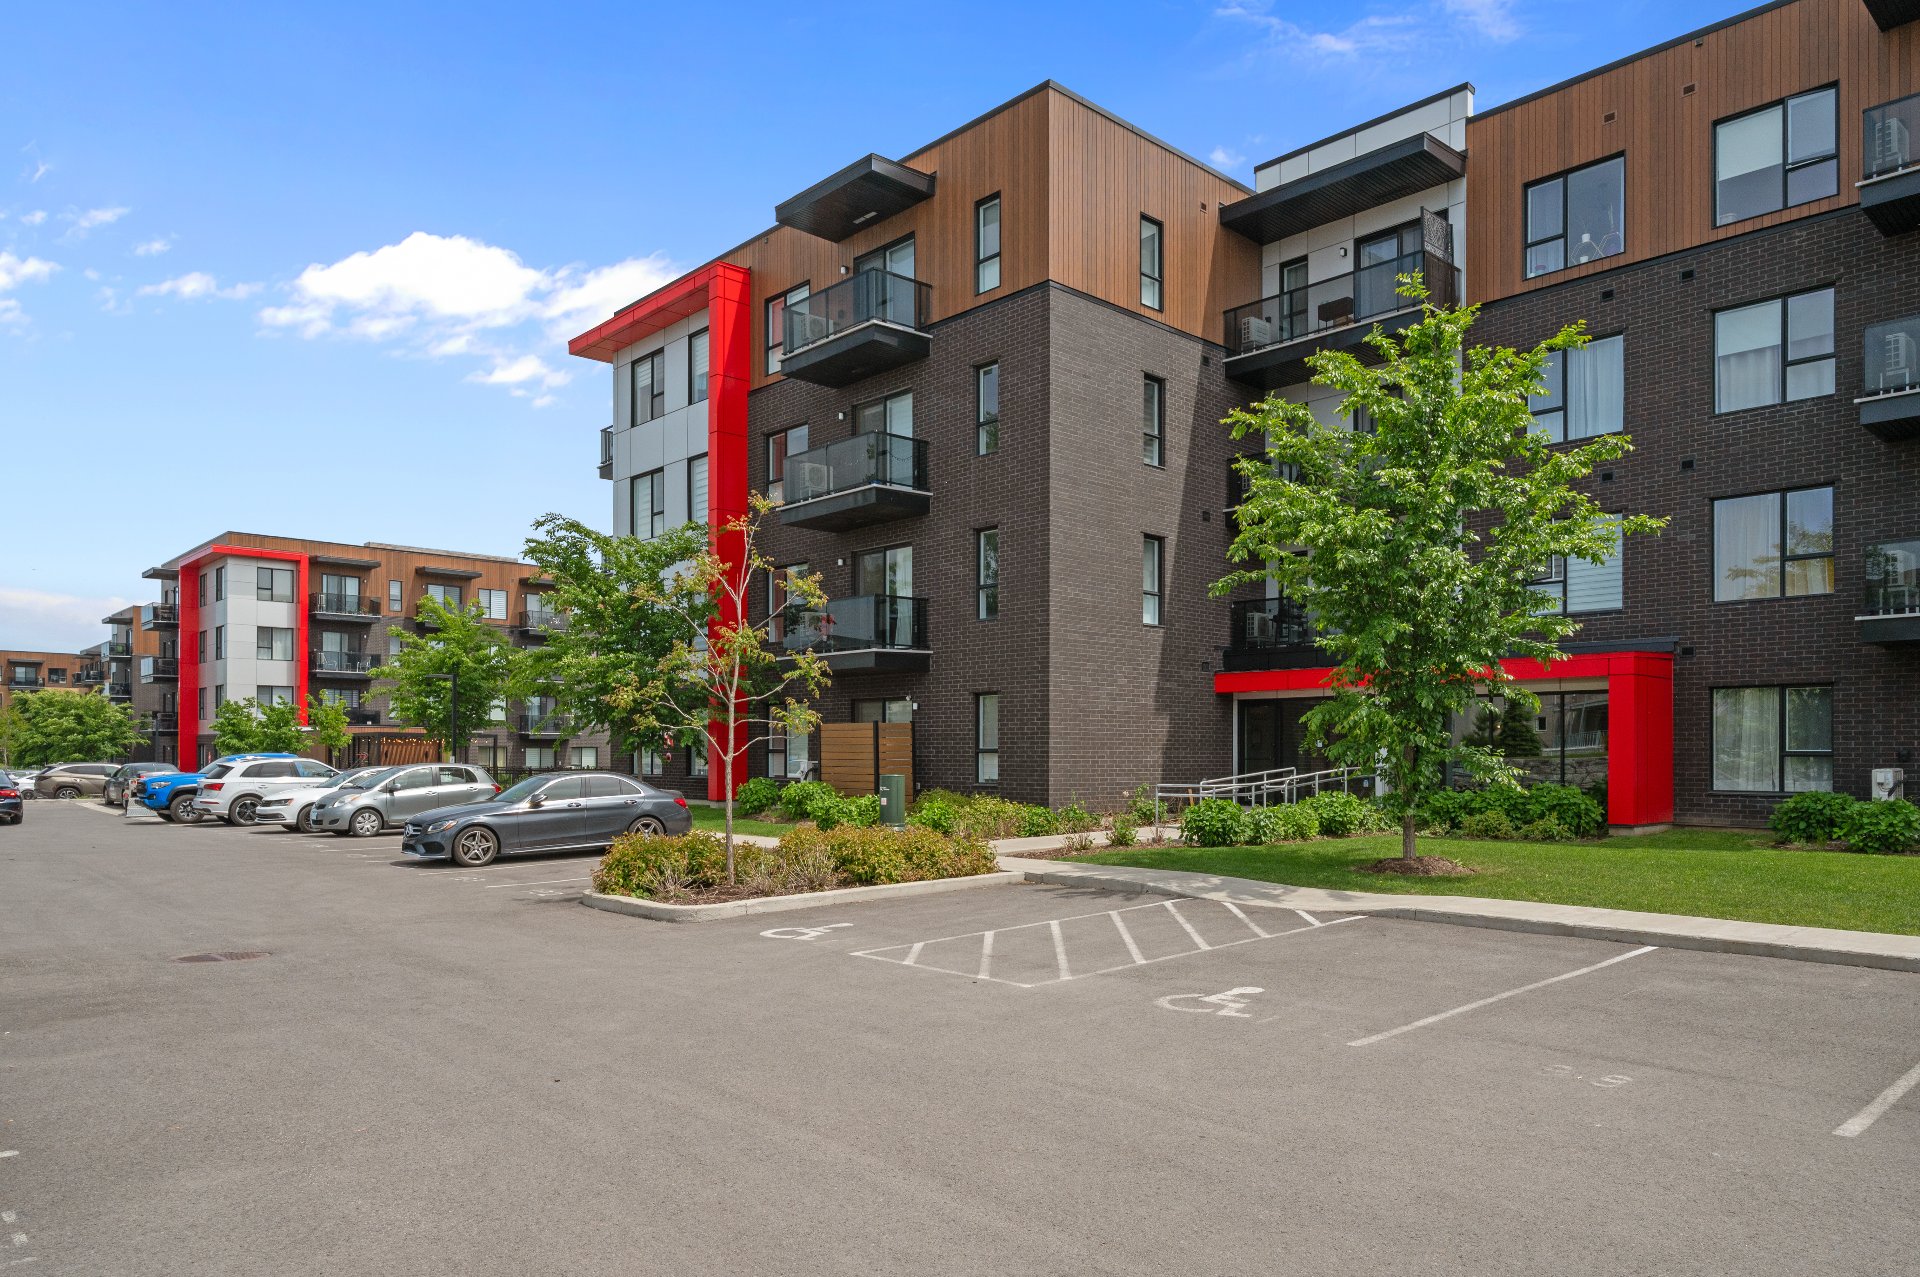 Parking
2 BEDS
1 BATHS
0 Powder Rooms
2023 YEAR BUILT
Description
Beautiful, light-filled corner unit offering a warm, comfortable and inviting living environment! This condo features 2 bedrooms, a welcoming living room, a pleasant dining area, and a functional kitchen with a central island. Enjoy the perfect balance of natural light, privacy and comfort. Garage, storage space, in-ground pool and barbecue area included. Ideally located close to all amenities and major roadways. A bright and inviting condo that is sure to charm you from the moment you step inside!
From the moment you step into the building, you'll
immediately be charmed by the welcoming and beautifully
maintained atmosphere that sets the tone for this stunning
corner unit. Filled with natural light thanks to its
generous windows, this condo offers a bright, elegant and
inviting living environment.
The unit features two comfortable bedrooms, a warm and
welcoming living room, a convivial dining area, and a
functional kitchen with a central island--perfect for
cooking, entertaining and creating memorable moments. The
stylish and inviting bathroom features a beautiful
freestanding tub and a separate shower, offering the
perfect space to relax and unwind.
Enjoy your own private balcony, ideal for morning coffee or
simply relaxing in peace and privacy. A garage, storage
space, in-ground pool and barbecue area complete this
exceptional offering.
Ideally located close to amenities, shops and major
roadways, this condo stands out for its abundant natural
light, warm ambiance and inviting surroundings. A wonderful
place to call home--and one that may just steal your heart!
| BUILDING | |
|---|---|
| Type | Apartment |
| Style | Detached |
| Dimensions | 0x0 |
| Lot Size | 0 |
| EXPENSES | |
|---|---|
| Co-ownership fees | $ 4356 / year |
| Municipal Taxes (2026) | $ 2656 / year |
| School taxes (2026) | $ 266 / year |
| ROOM DETAILS | |||
|---|---|---|---|
| Room | Dimensions | Level | Flooring |
| Hallway | 5 x 8.1 P | 3rd Floor | Wood |
| Living room | 11.8 x 6 P | 3rd Floor | Wood |
| Dining room | 11.8 x 10.3 P | 3rd Floor | Wood |
| Kitchen | 9.2 x 8.1 P | 3rd Floor | Ceramic tiles |
| Primary bedroom | 11 x 11 P | 3rd Floor | Wood |
| Bedroom | 9 x 9 P | 3rd Floor | Wood |
| Bathroom | 10.9 x 10.1 P | 3rd Floor | Ceramic tiles |
| CHARACTERISTICS | |
|---|---|
| Proximity | Bicycle path, Cegep, Daycare centre, Elementary school, High school, Highway, Park - green area, Public transport |
| Siding | Brick |
| Available services | Common areas, Exercise room, Garbage chute, Indoor storage space, Outdoor pool, Visitor parking, Yard |
| Window type | Crank handle, French window |
| Heating system | Electric baseboard units |
| Heating energy | Electricity |
| Easy access | Elevator |
| Garage | Fitted, Single width |
| Topography | Flat |
| Parking | Garage |
| Pool | Heated, Inground |
| Landscaping | Landscape |
| Equipment available | Level 2 charging station, Other, Private balcony, Ventilation system, Wall-mounted heat pump |
| Cupboard | Melamine |
| Sewage system | Municipal sewer |
| Water supply | Municipality |
| Restrictions/Permissions | Pets allowed with conditions |
| Zoning | Residential |
| Bathroom / Washroom | Seperate shower |