
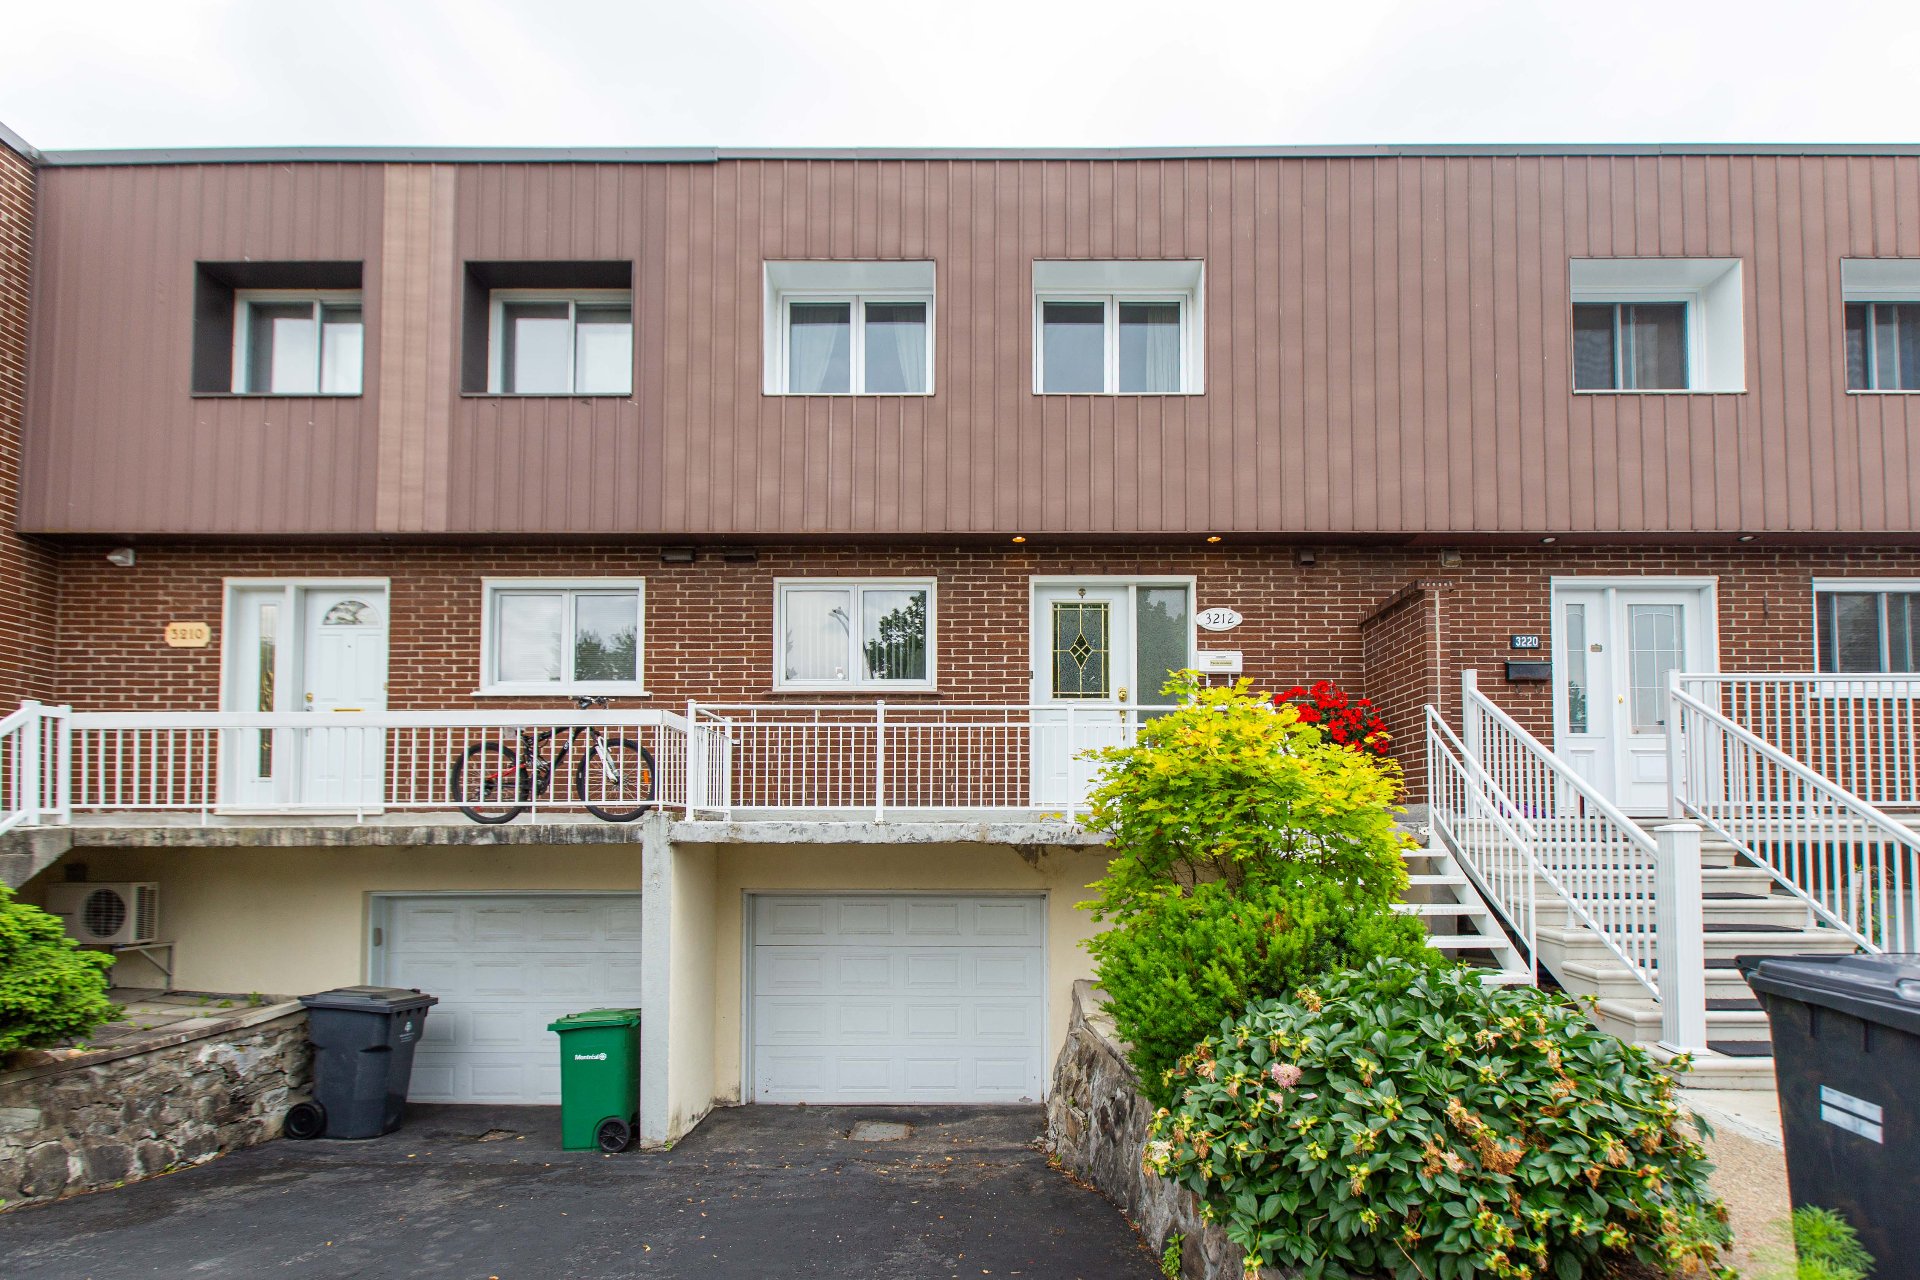
 Kitchen
 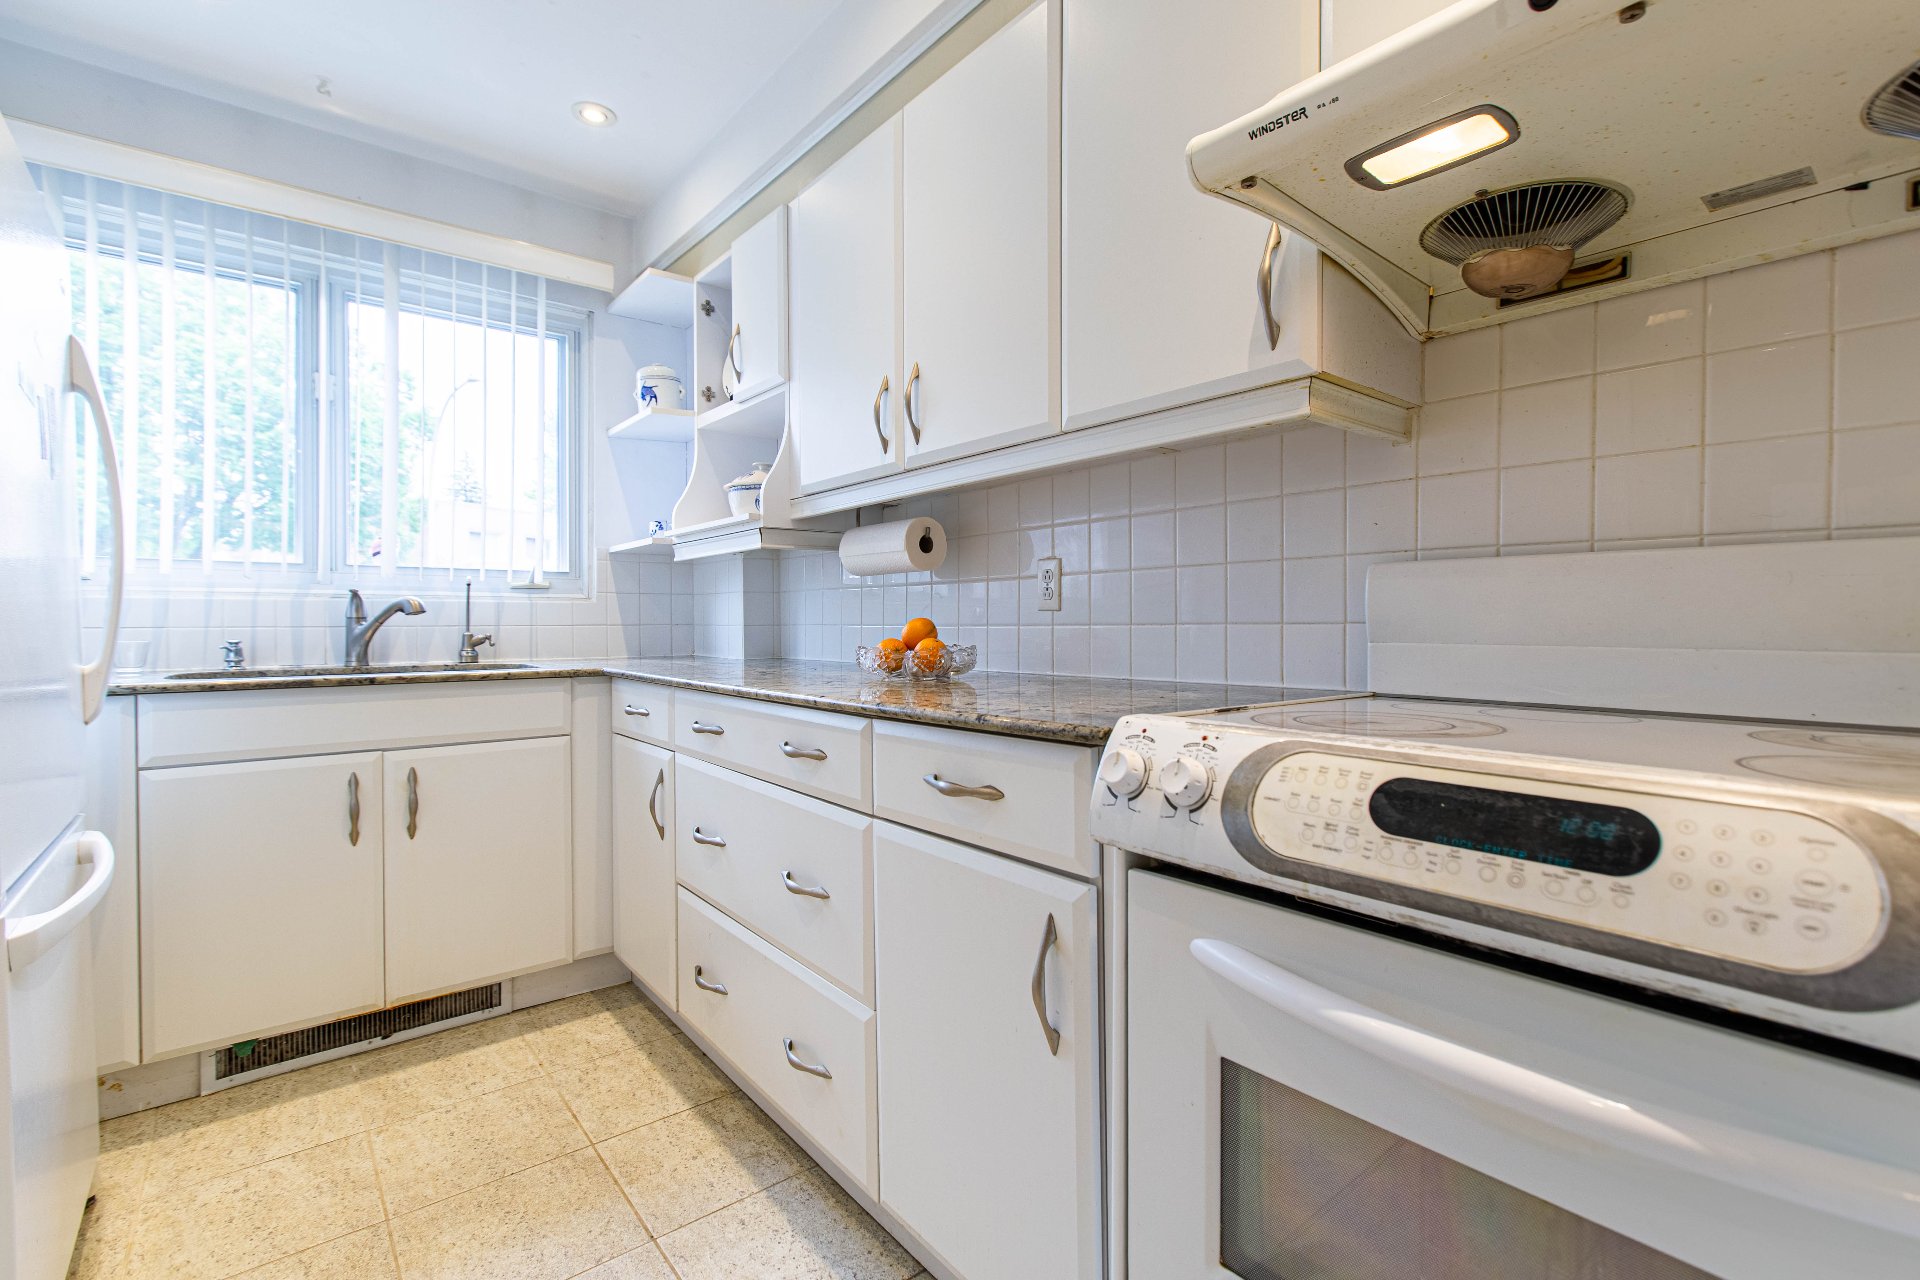 Kitchen
 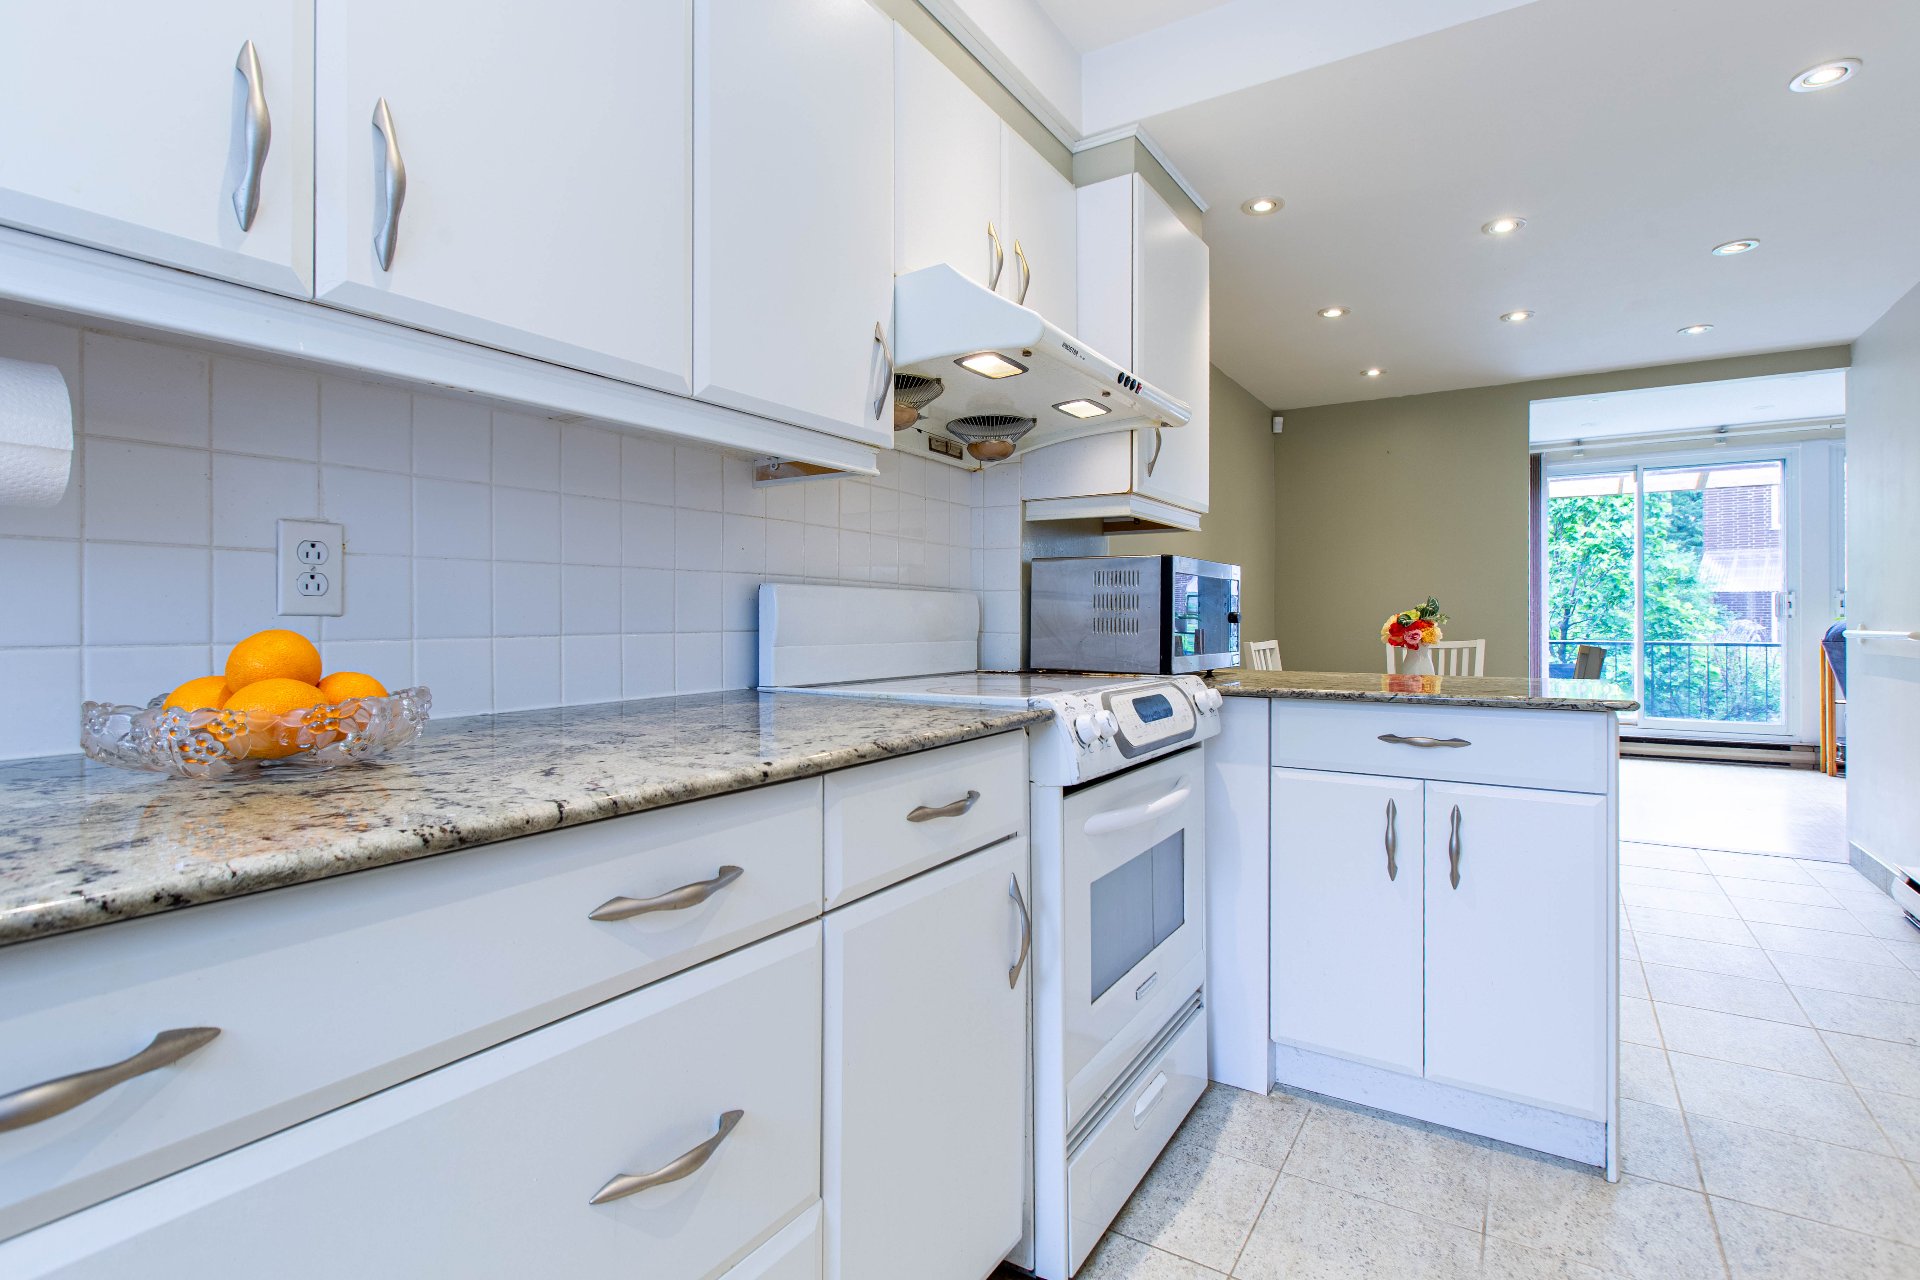 Kitchen
 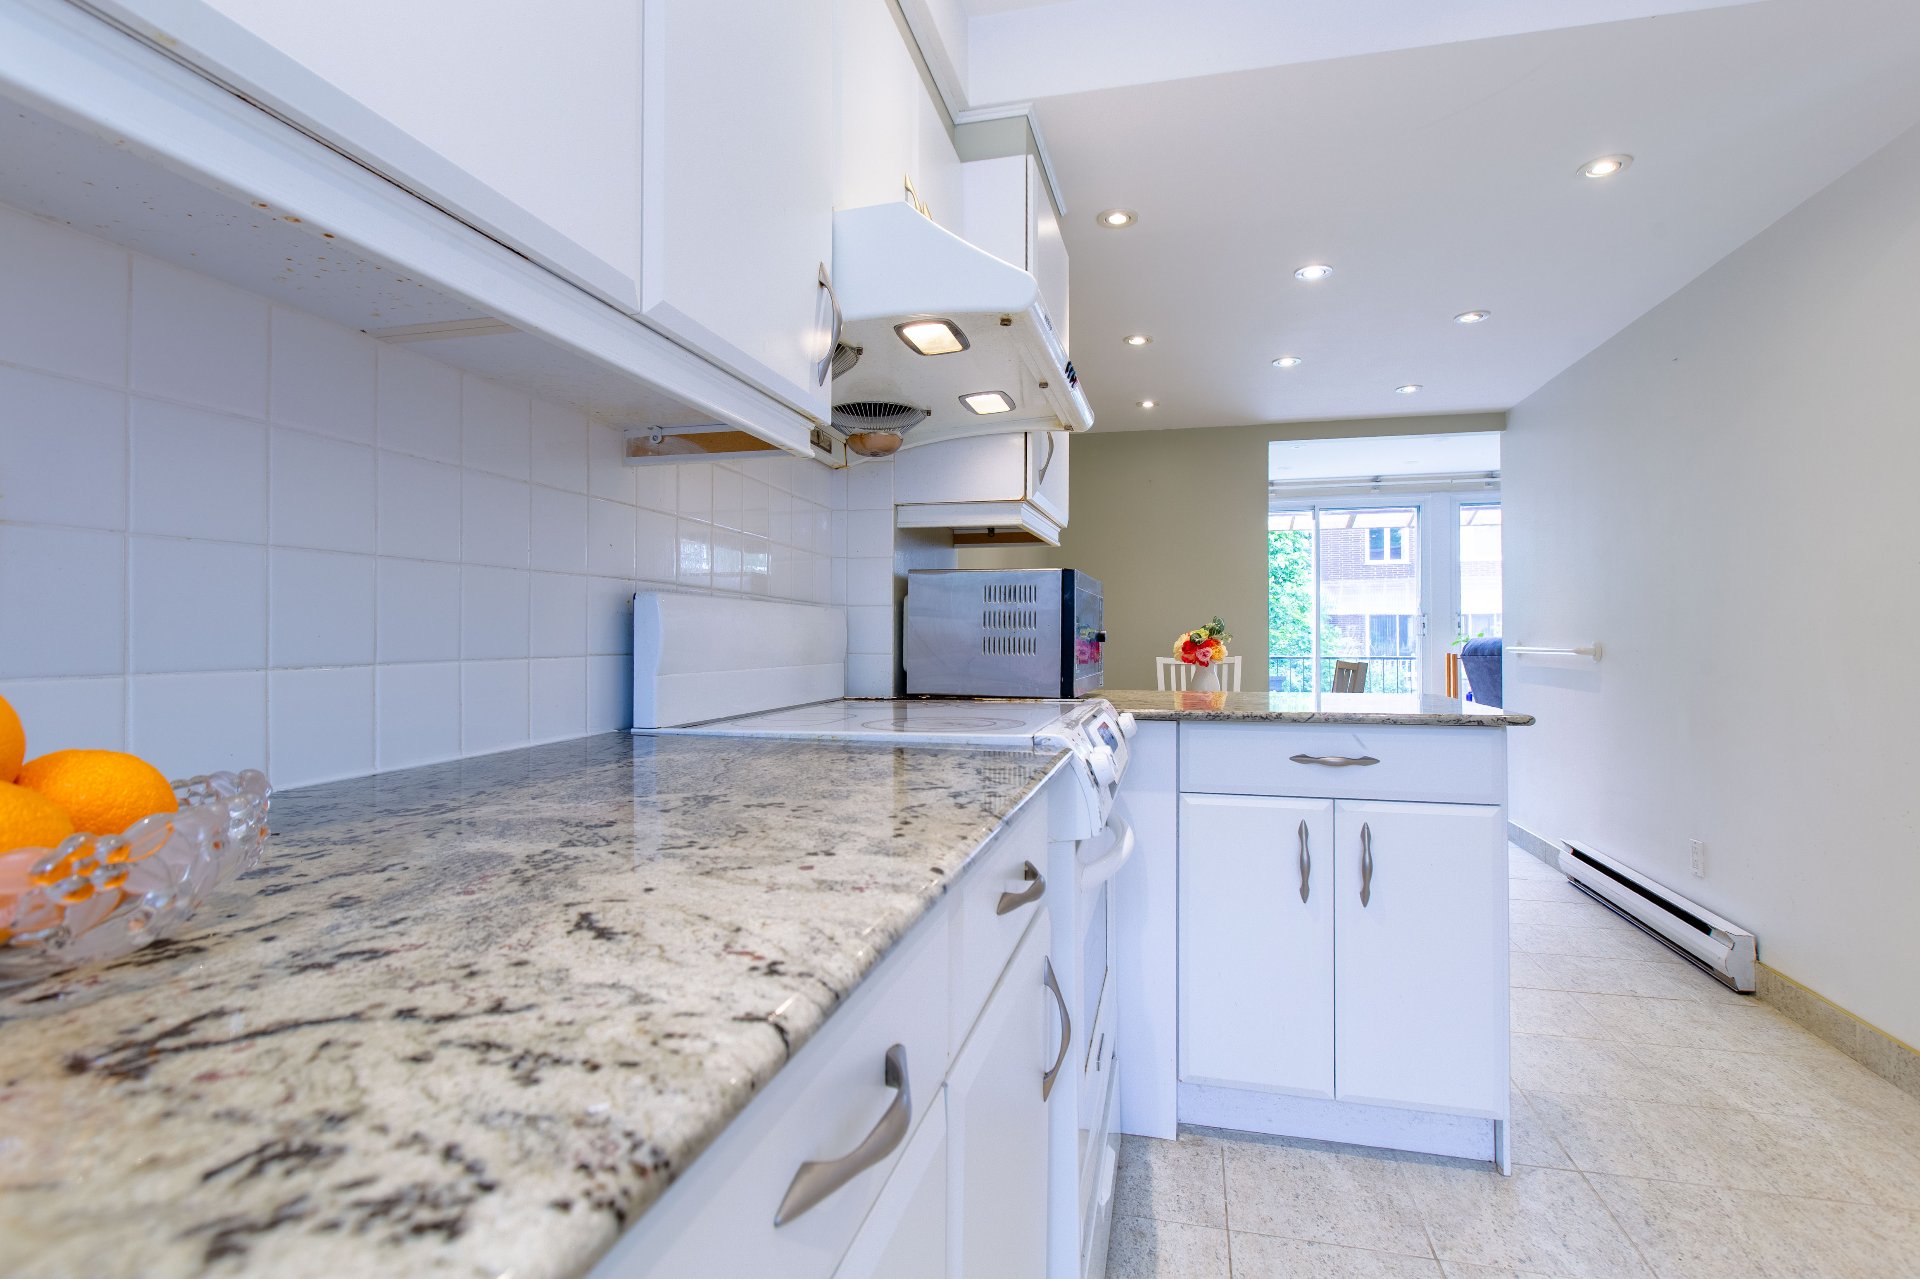 Kitchen
 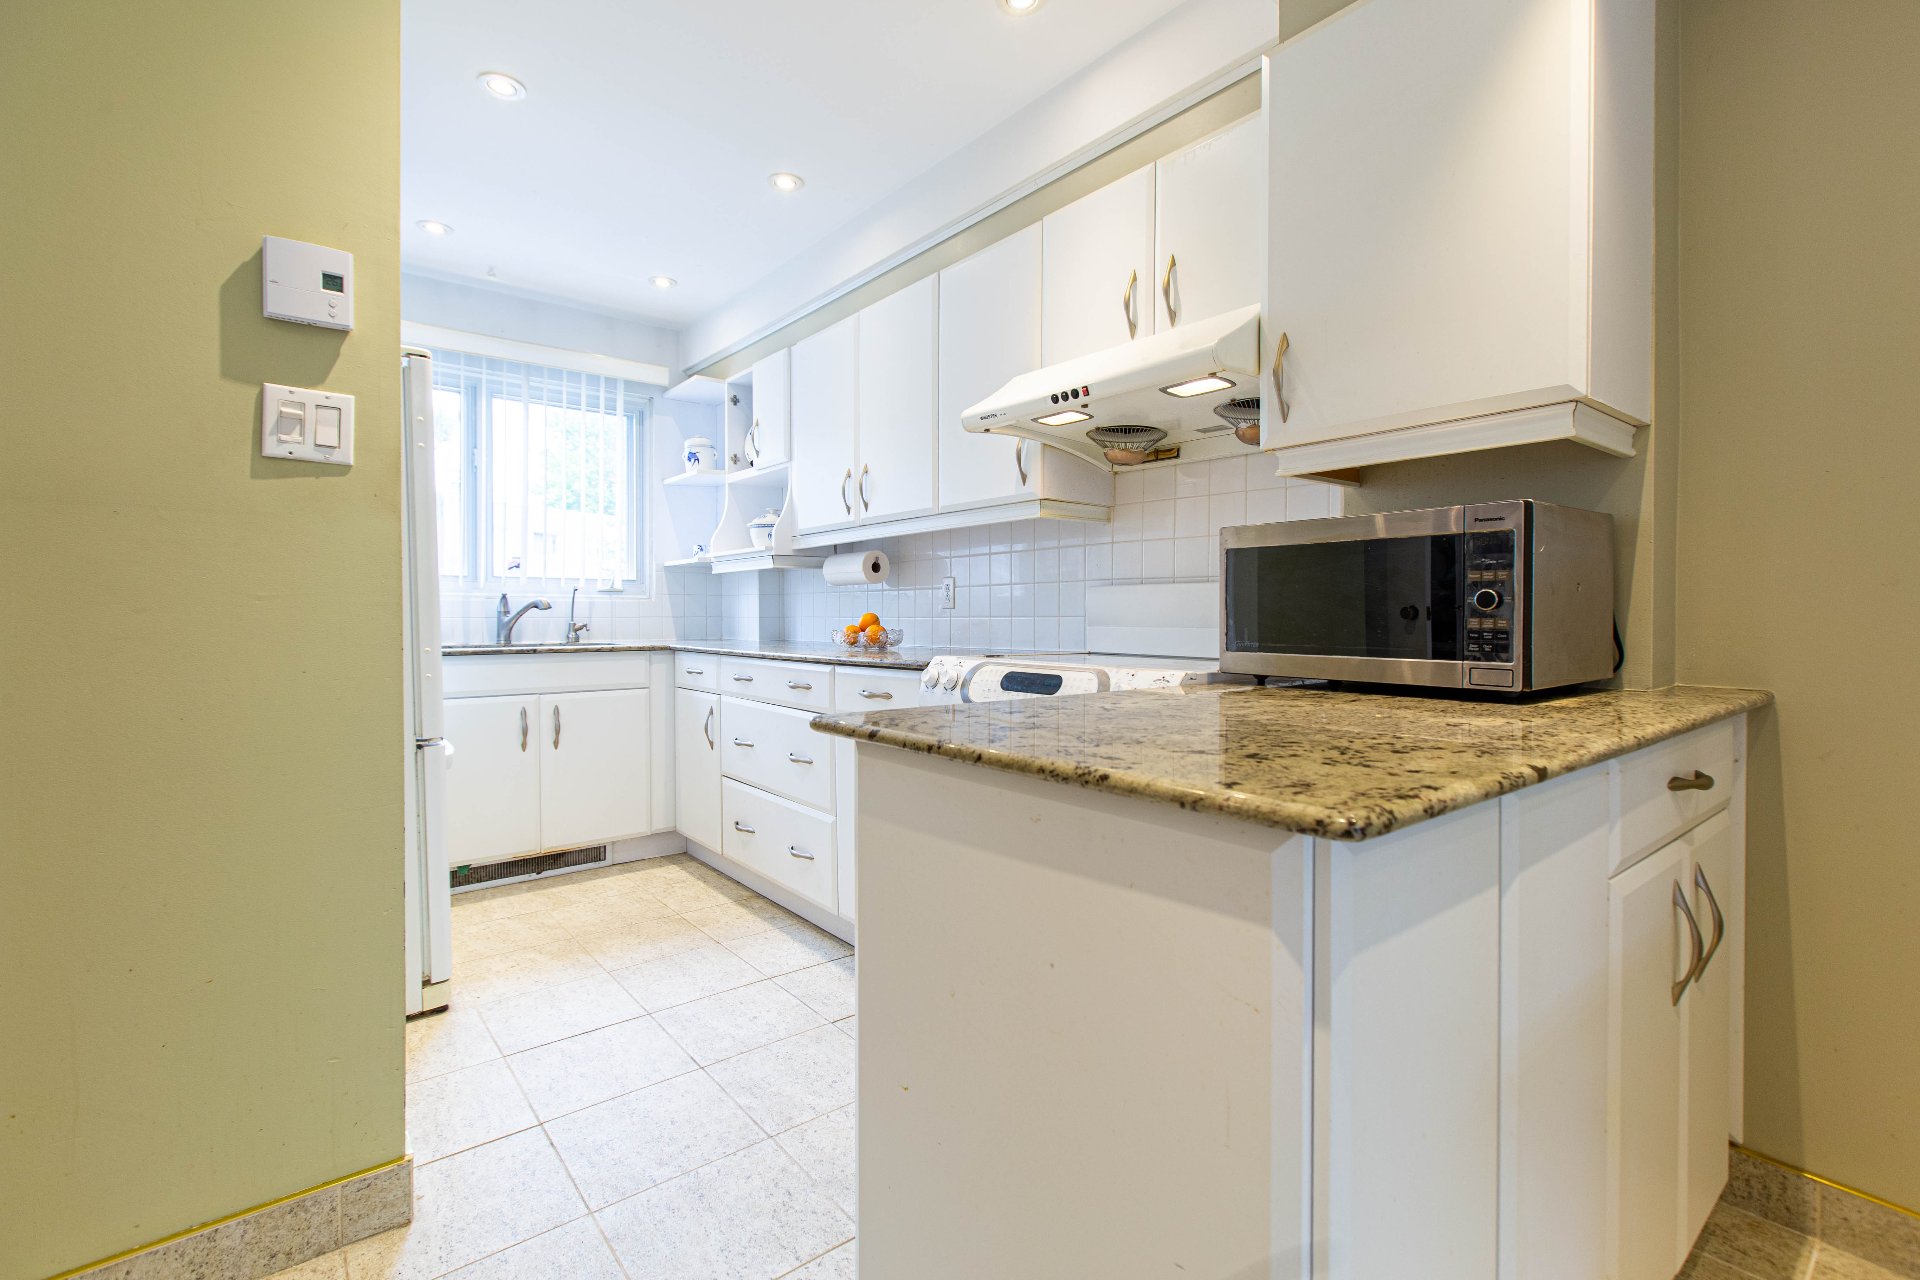 Dining room
 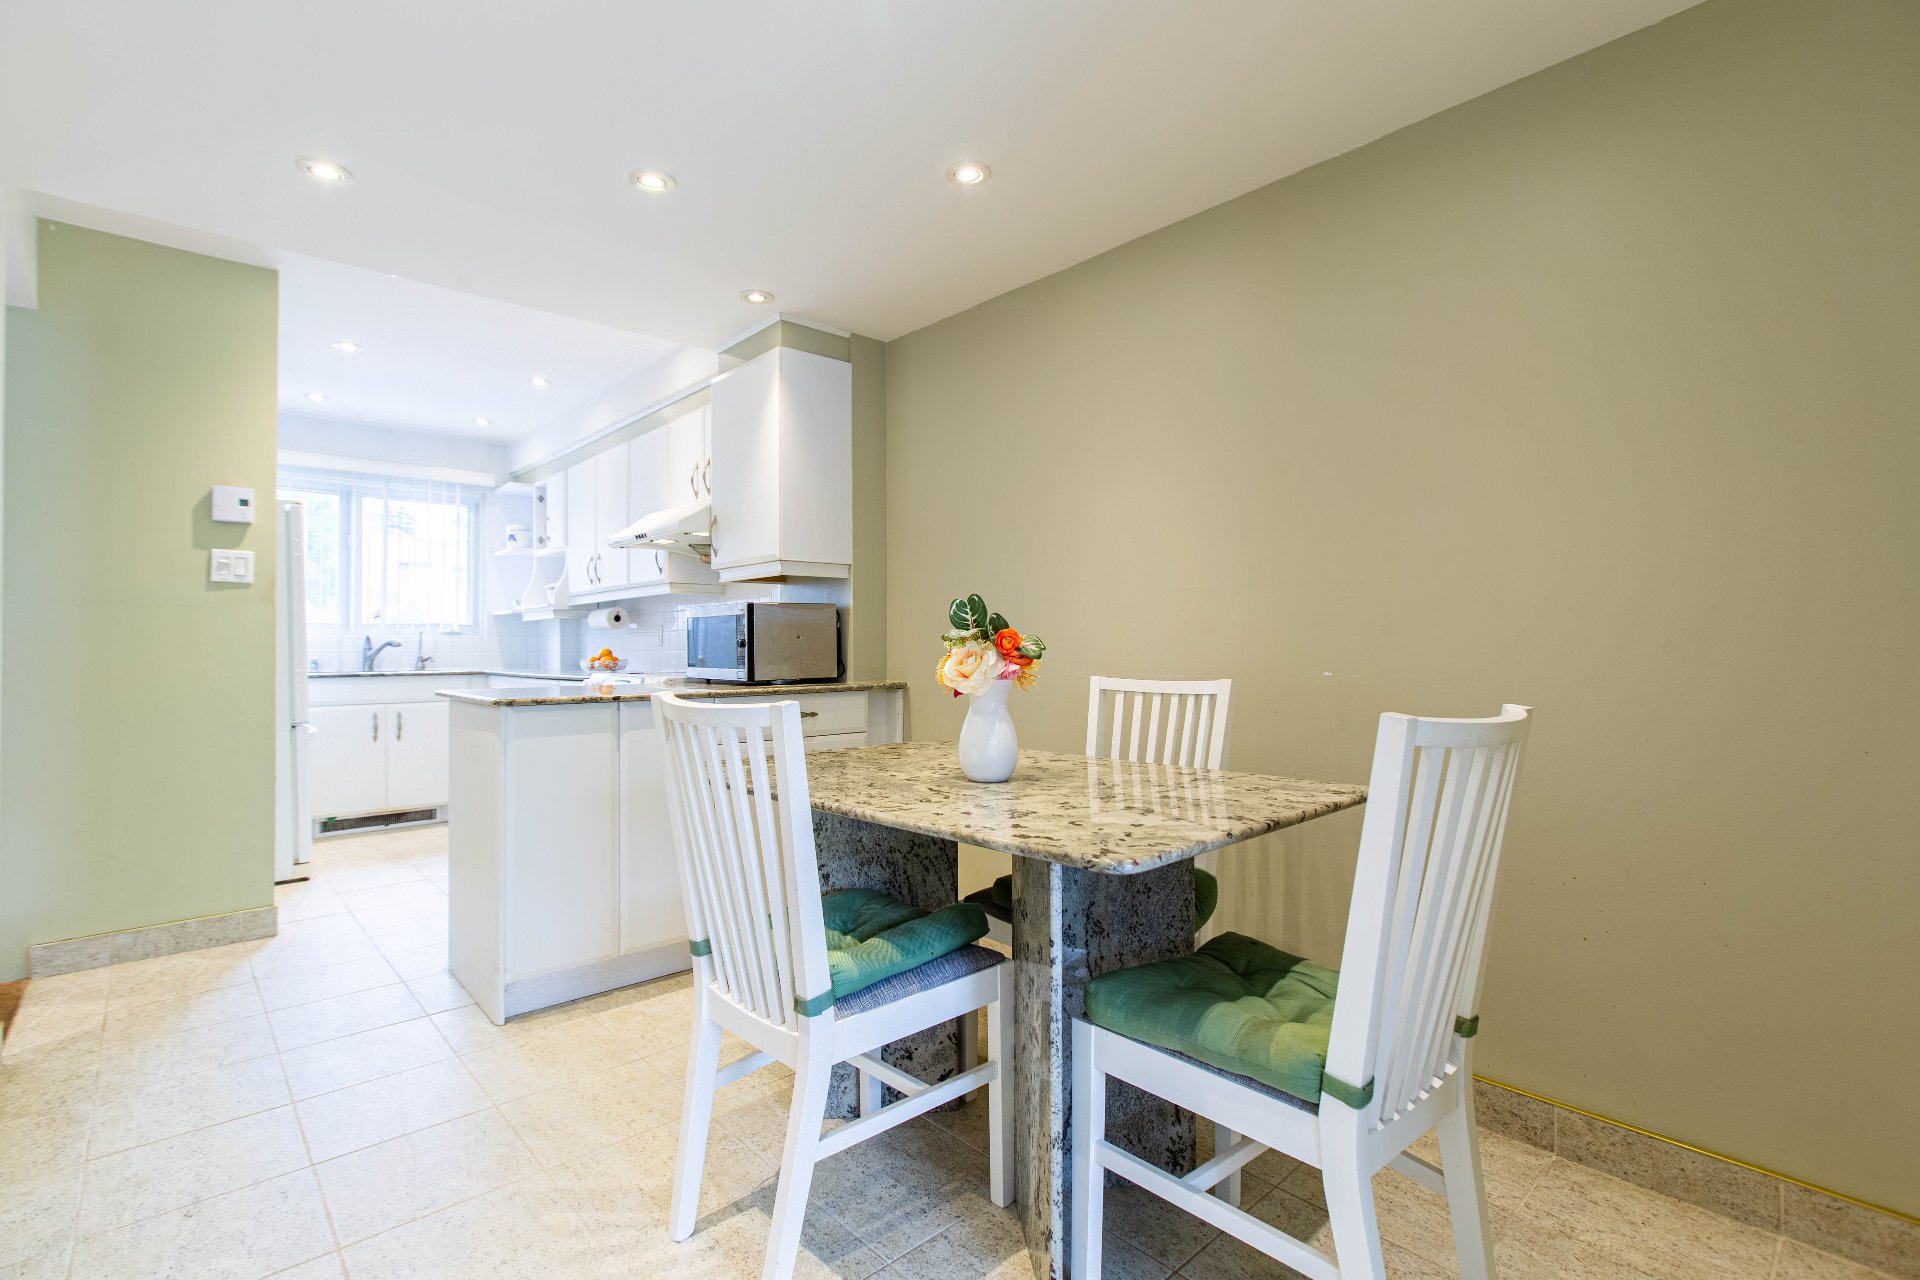 Dining room
 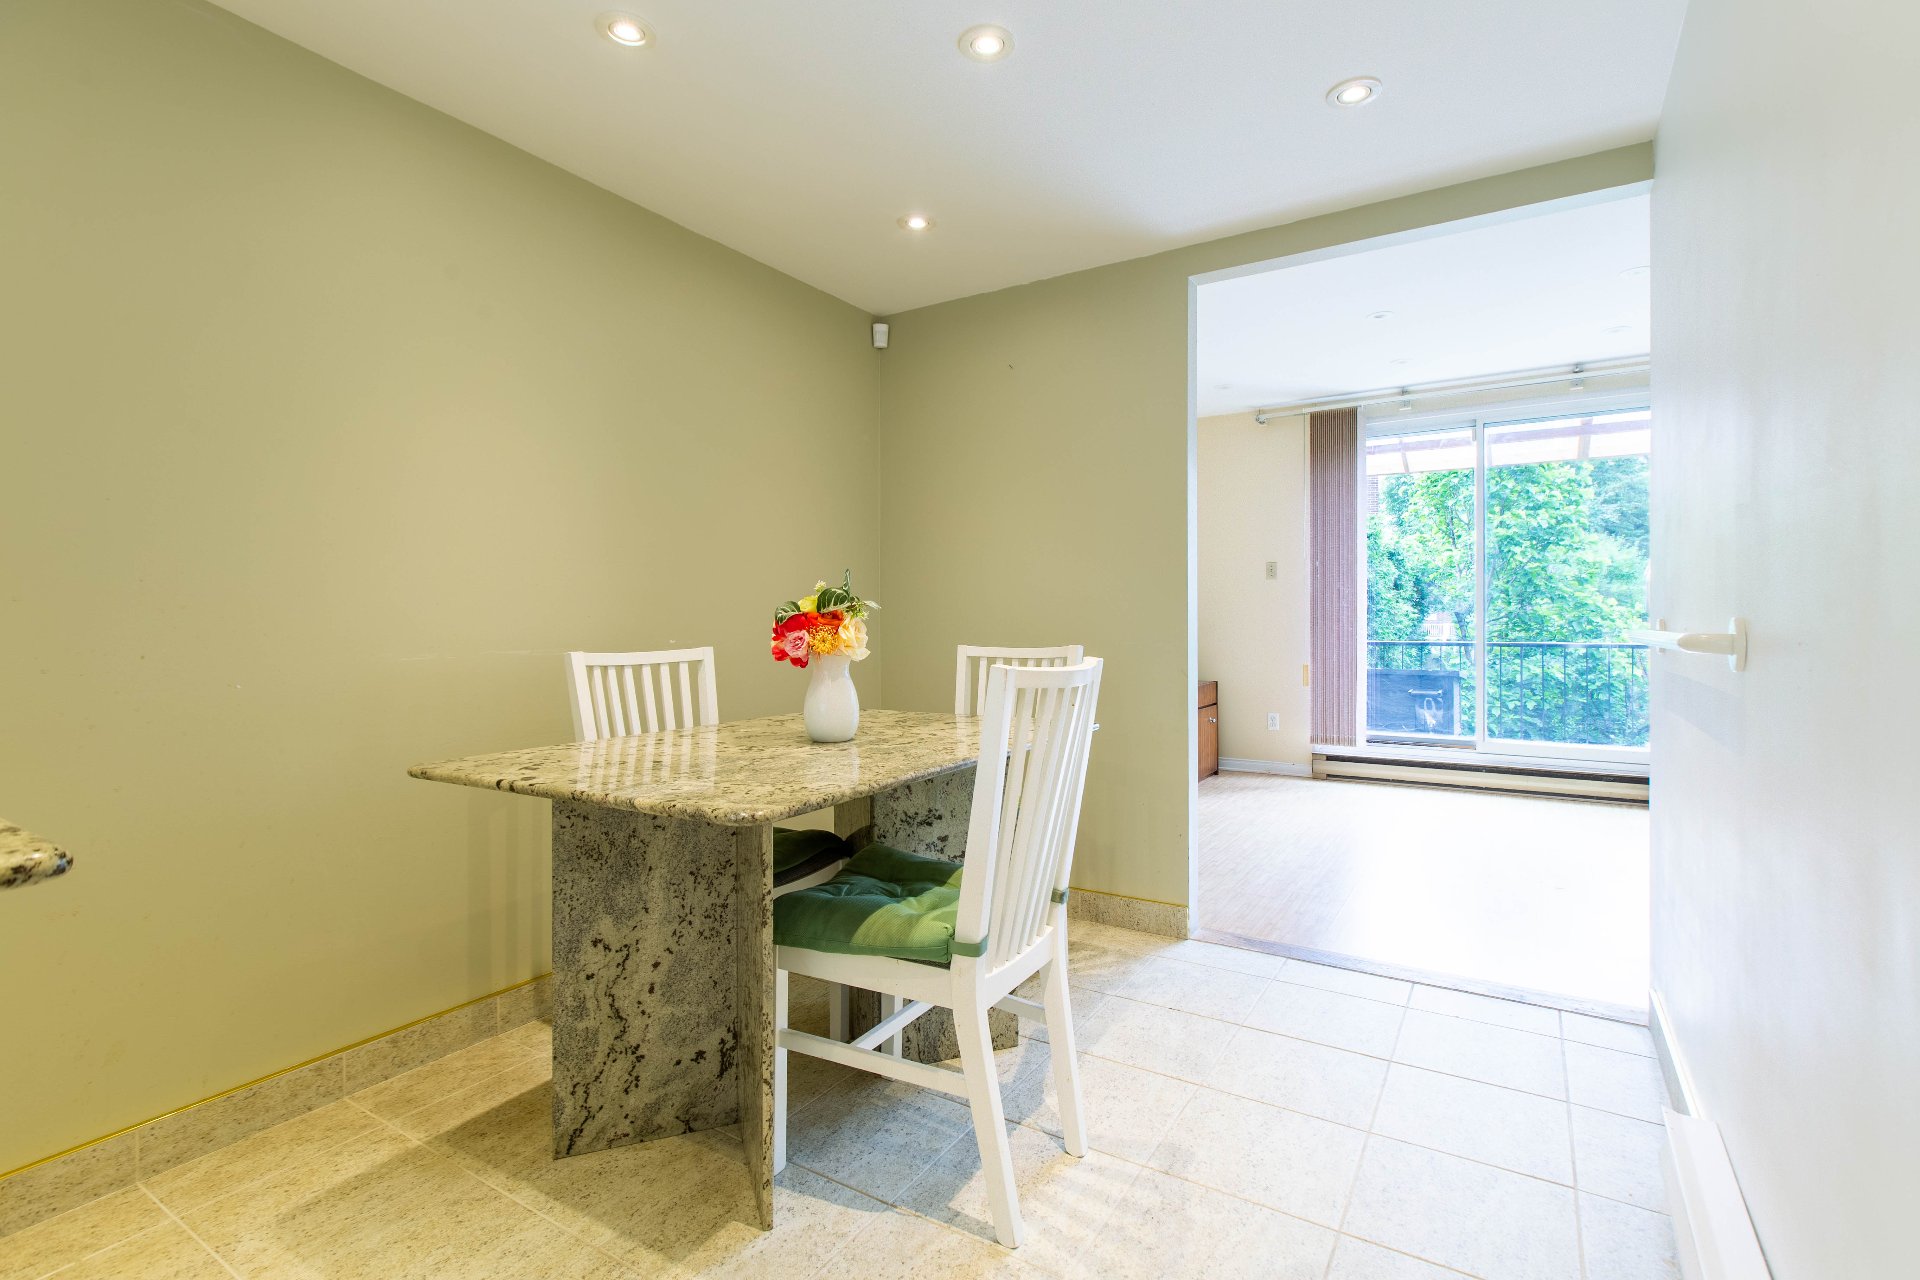 Dining room
 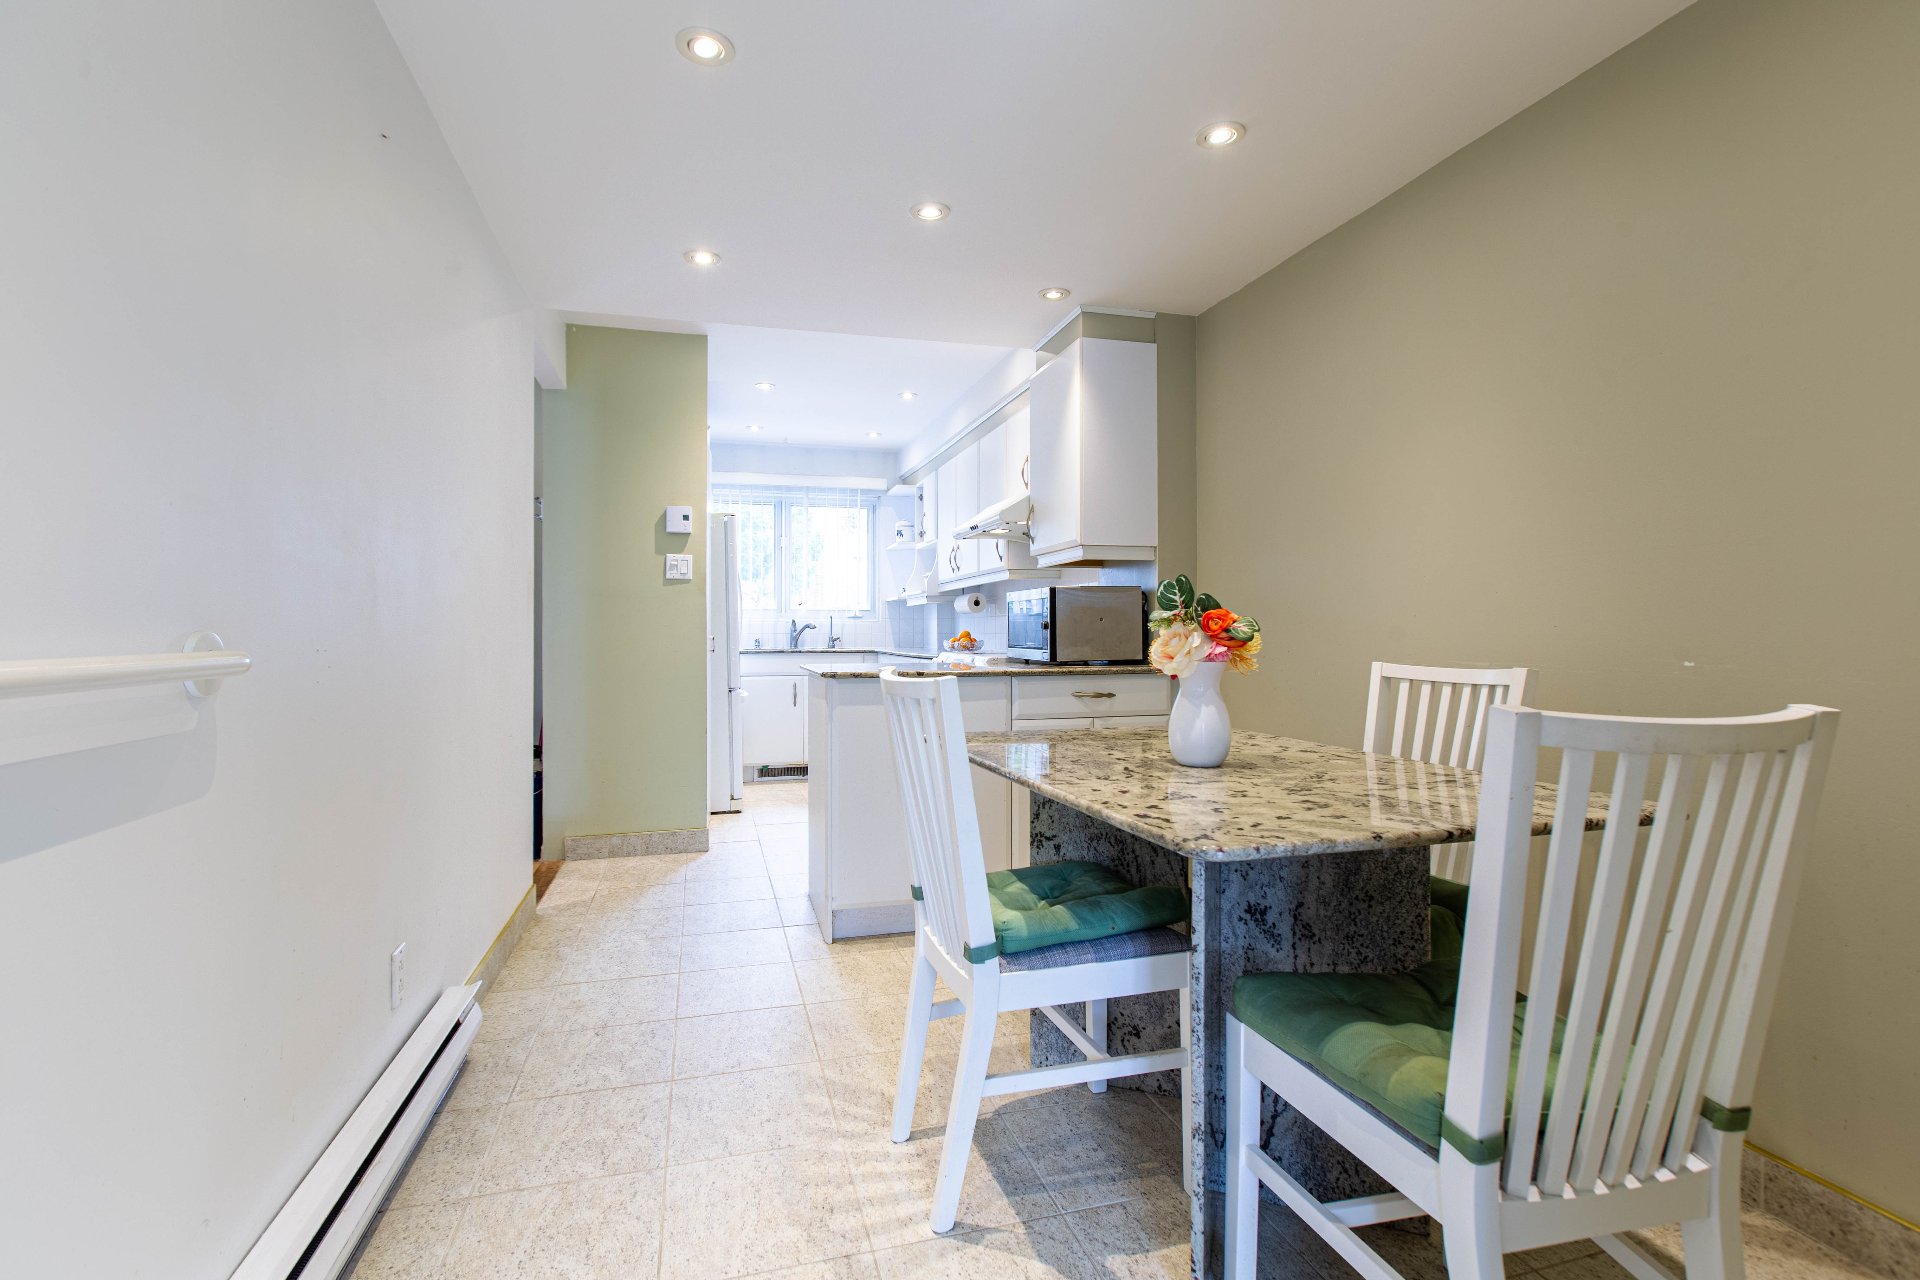 Living room
 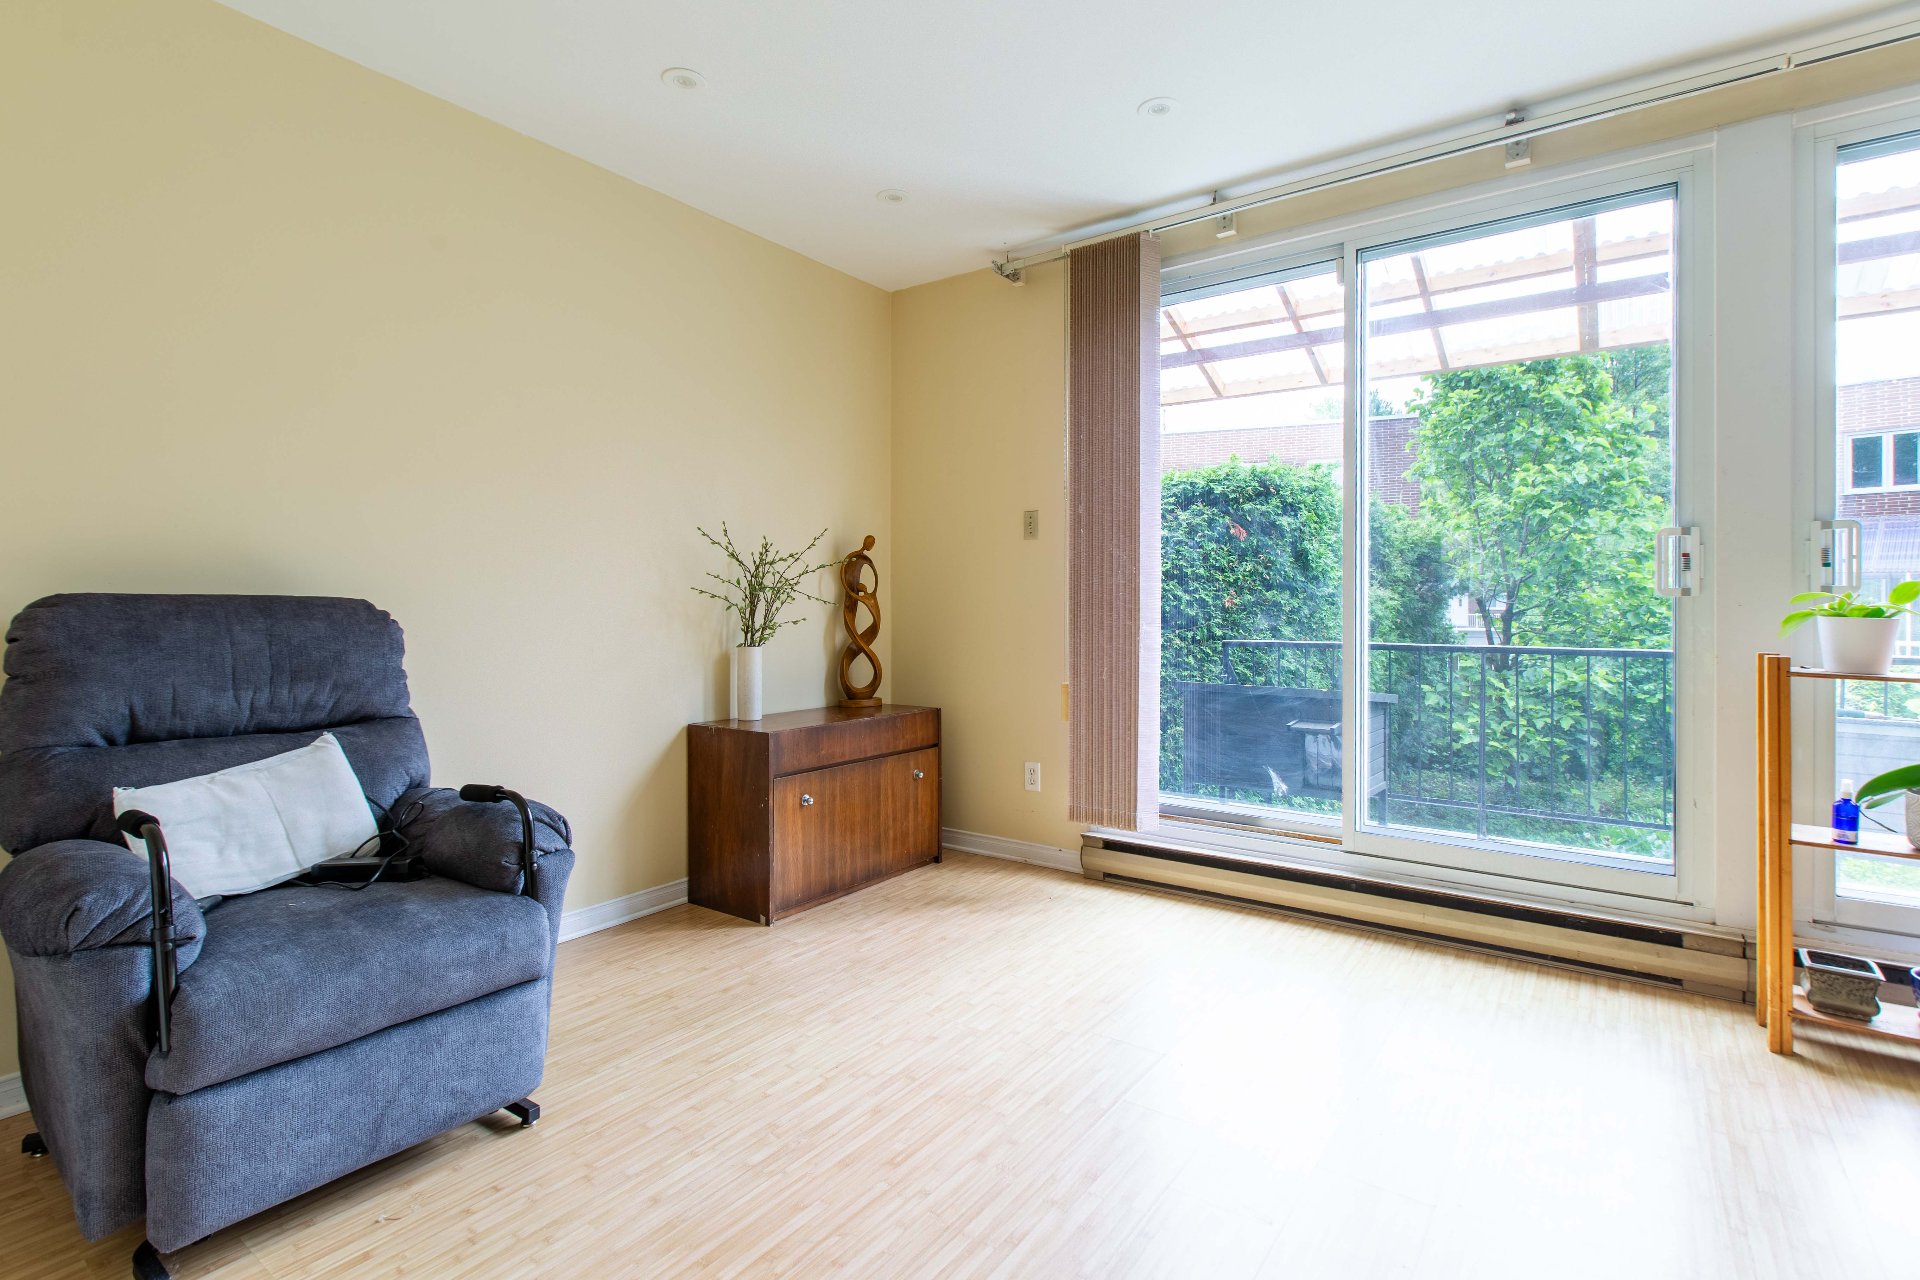 Living room
 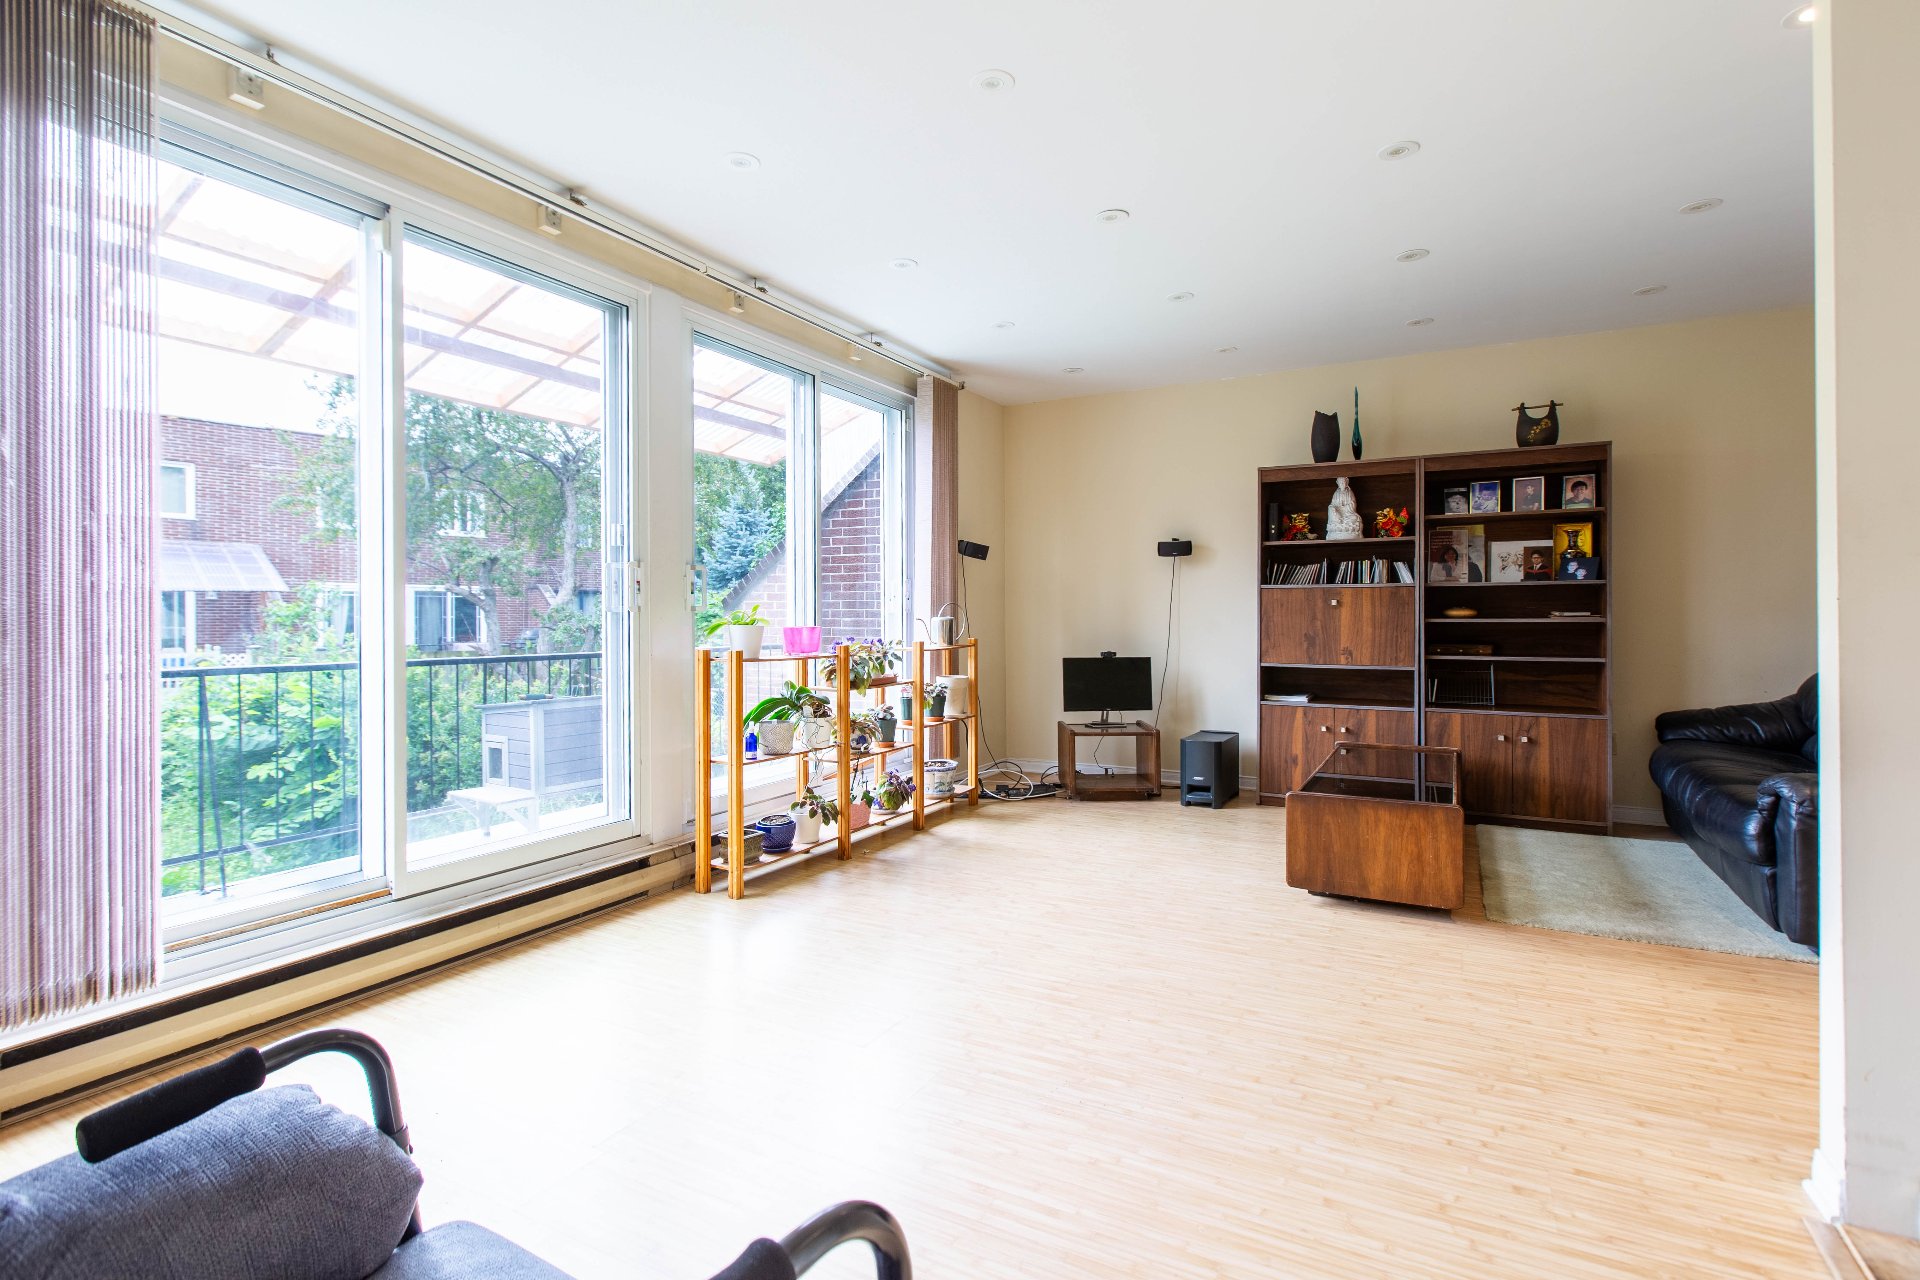 Living room
 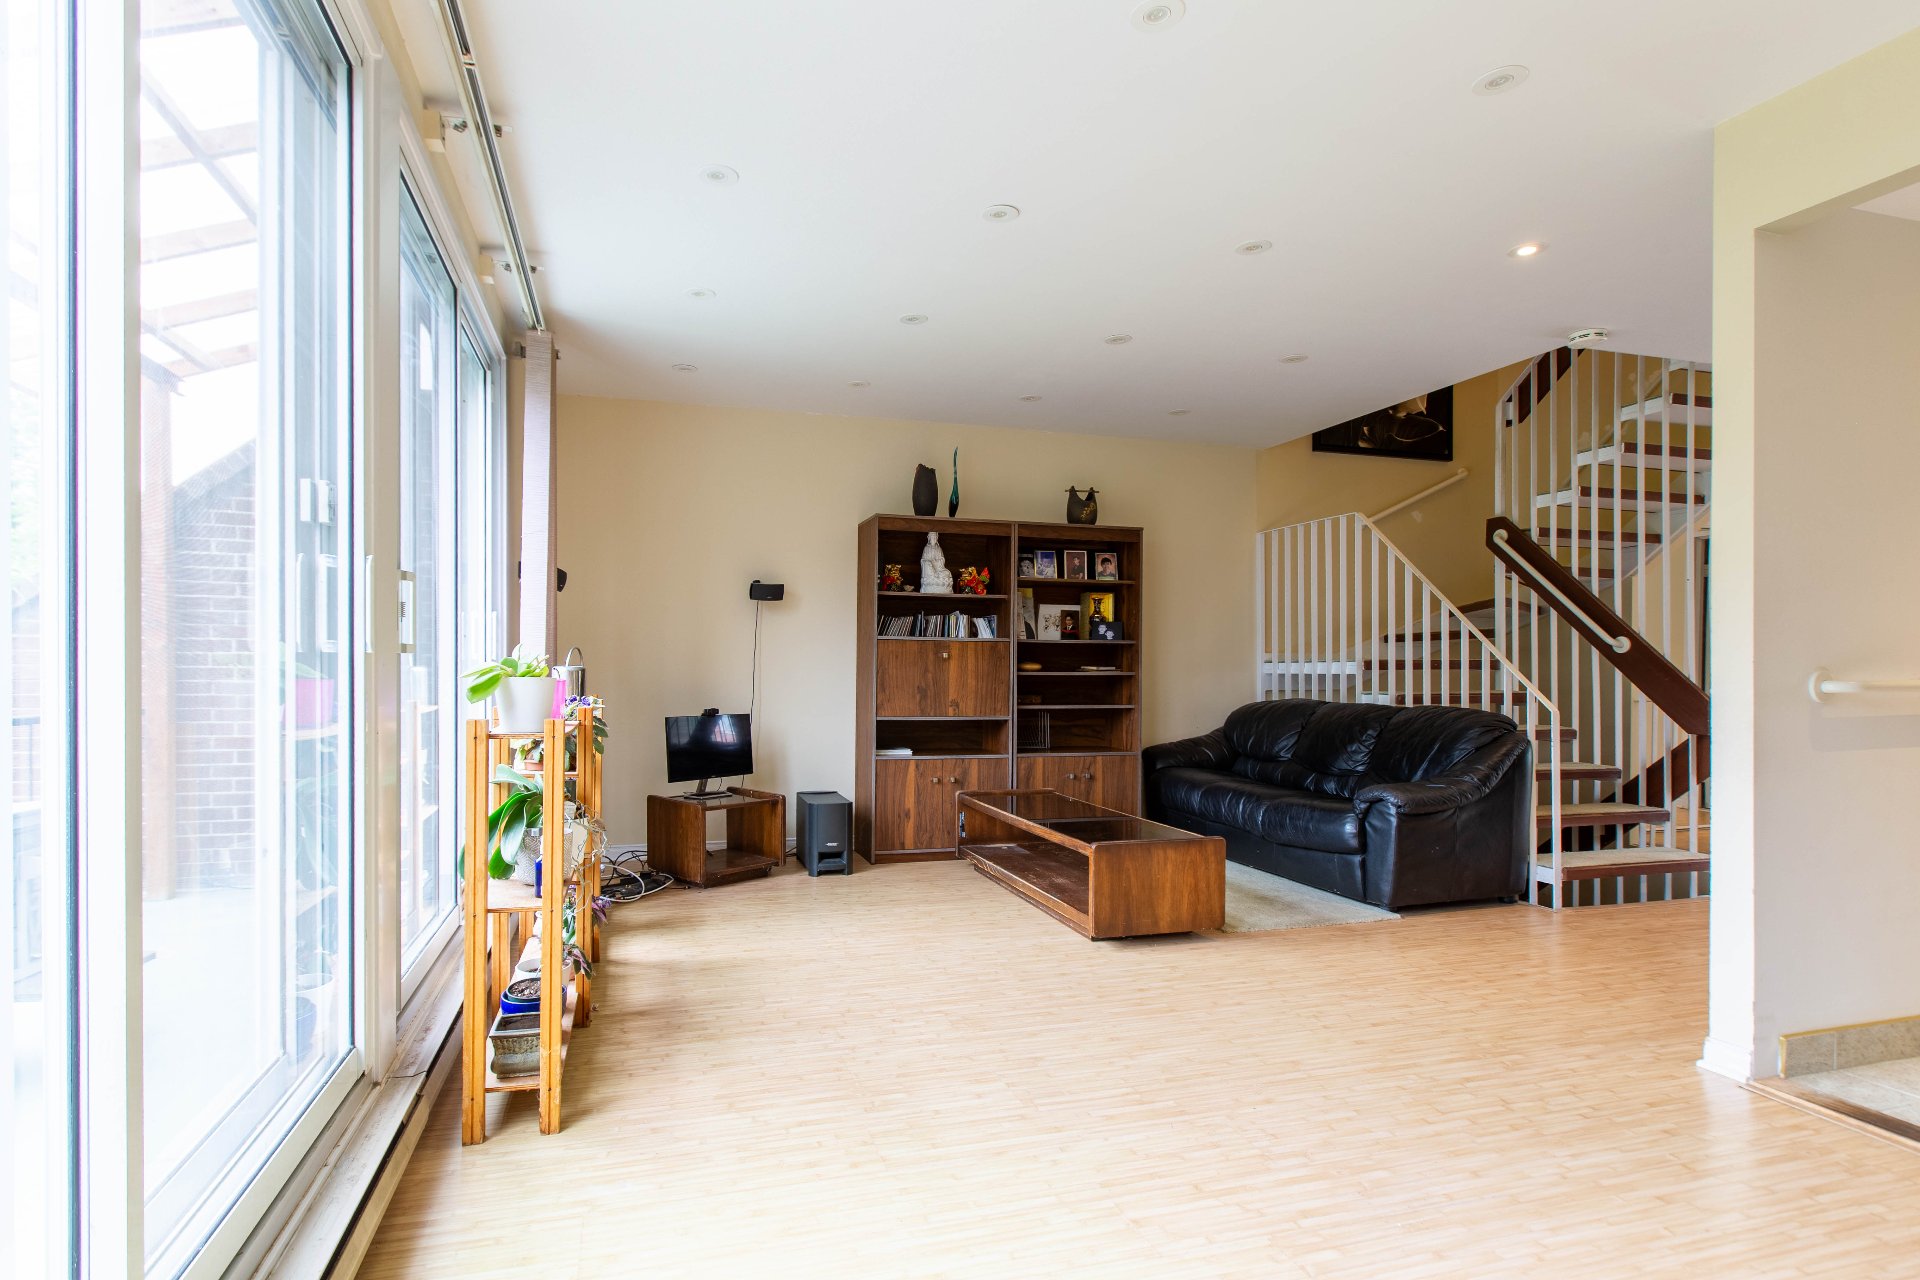 Living room
 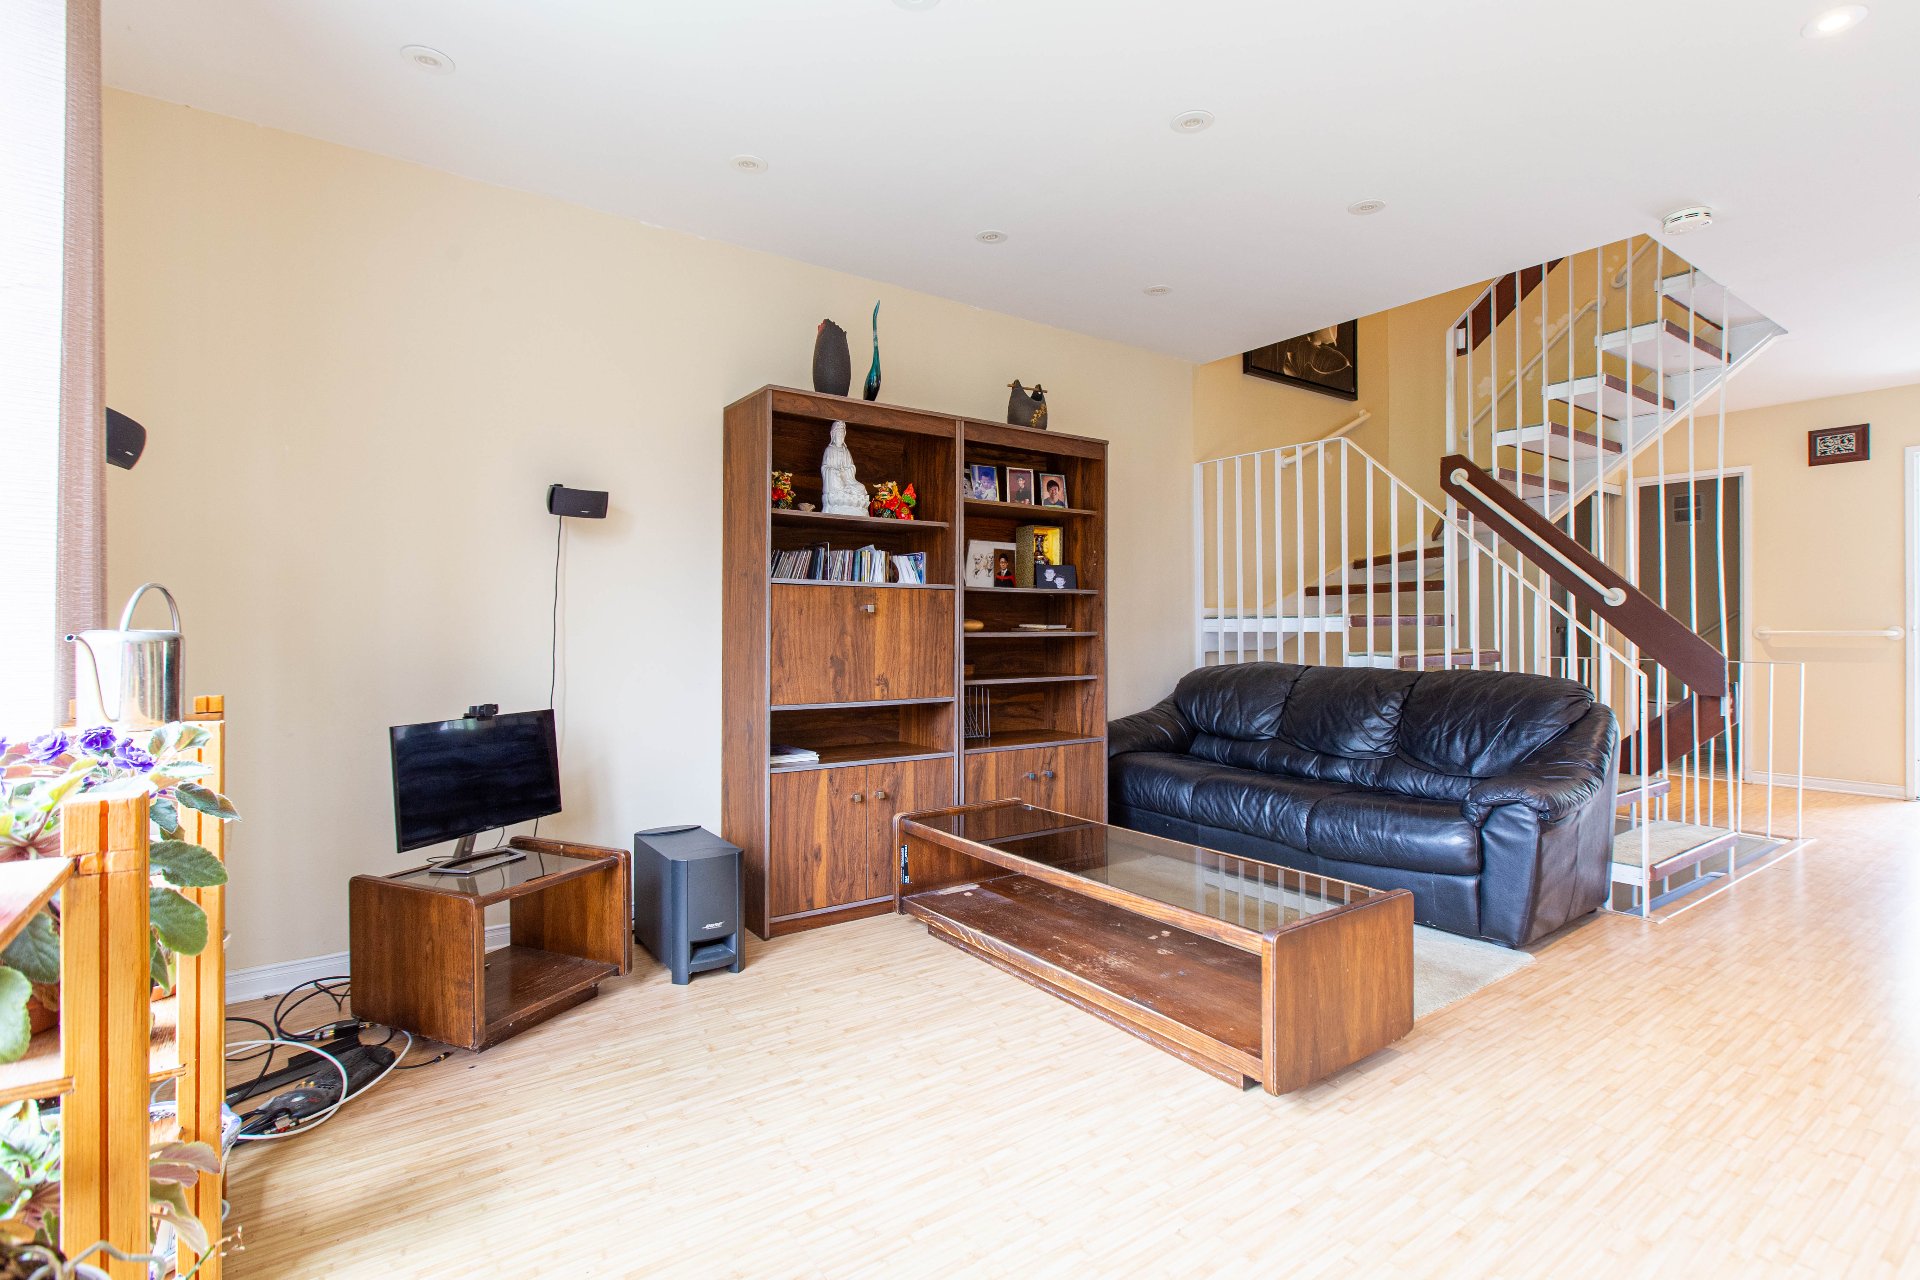 Living room
 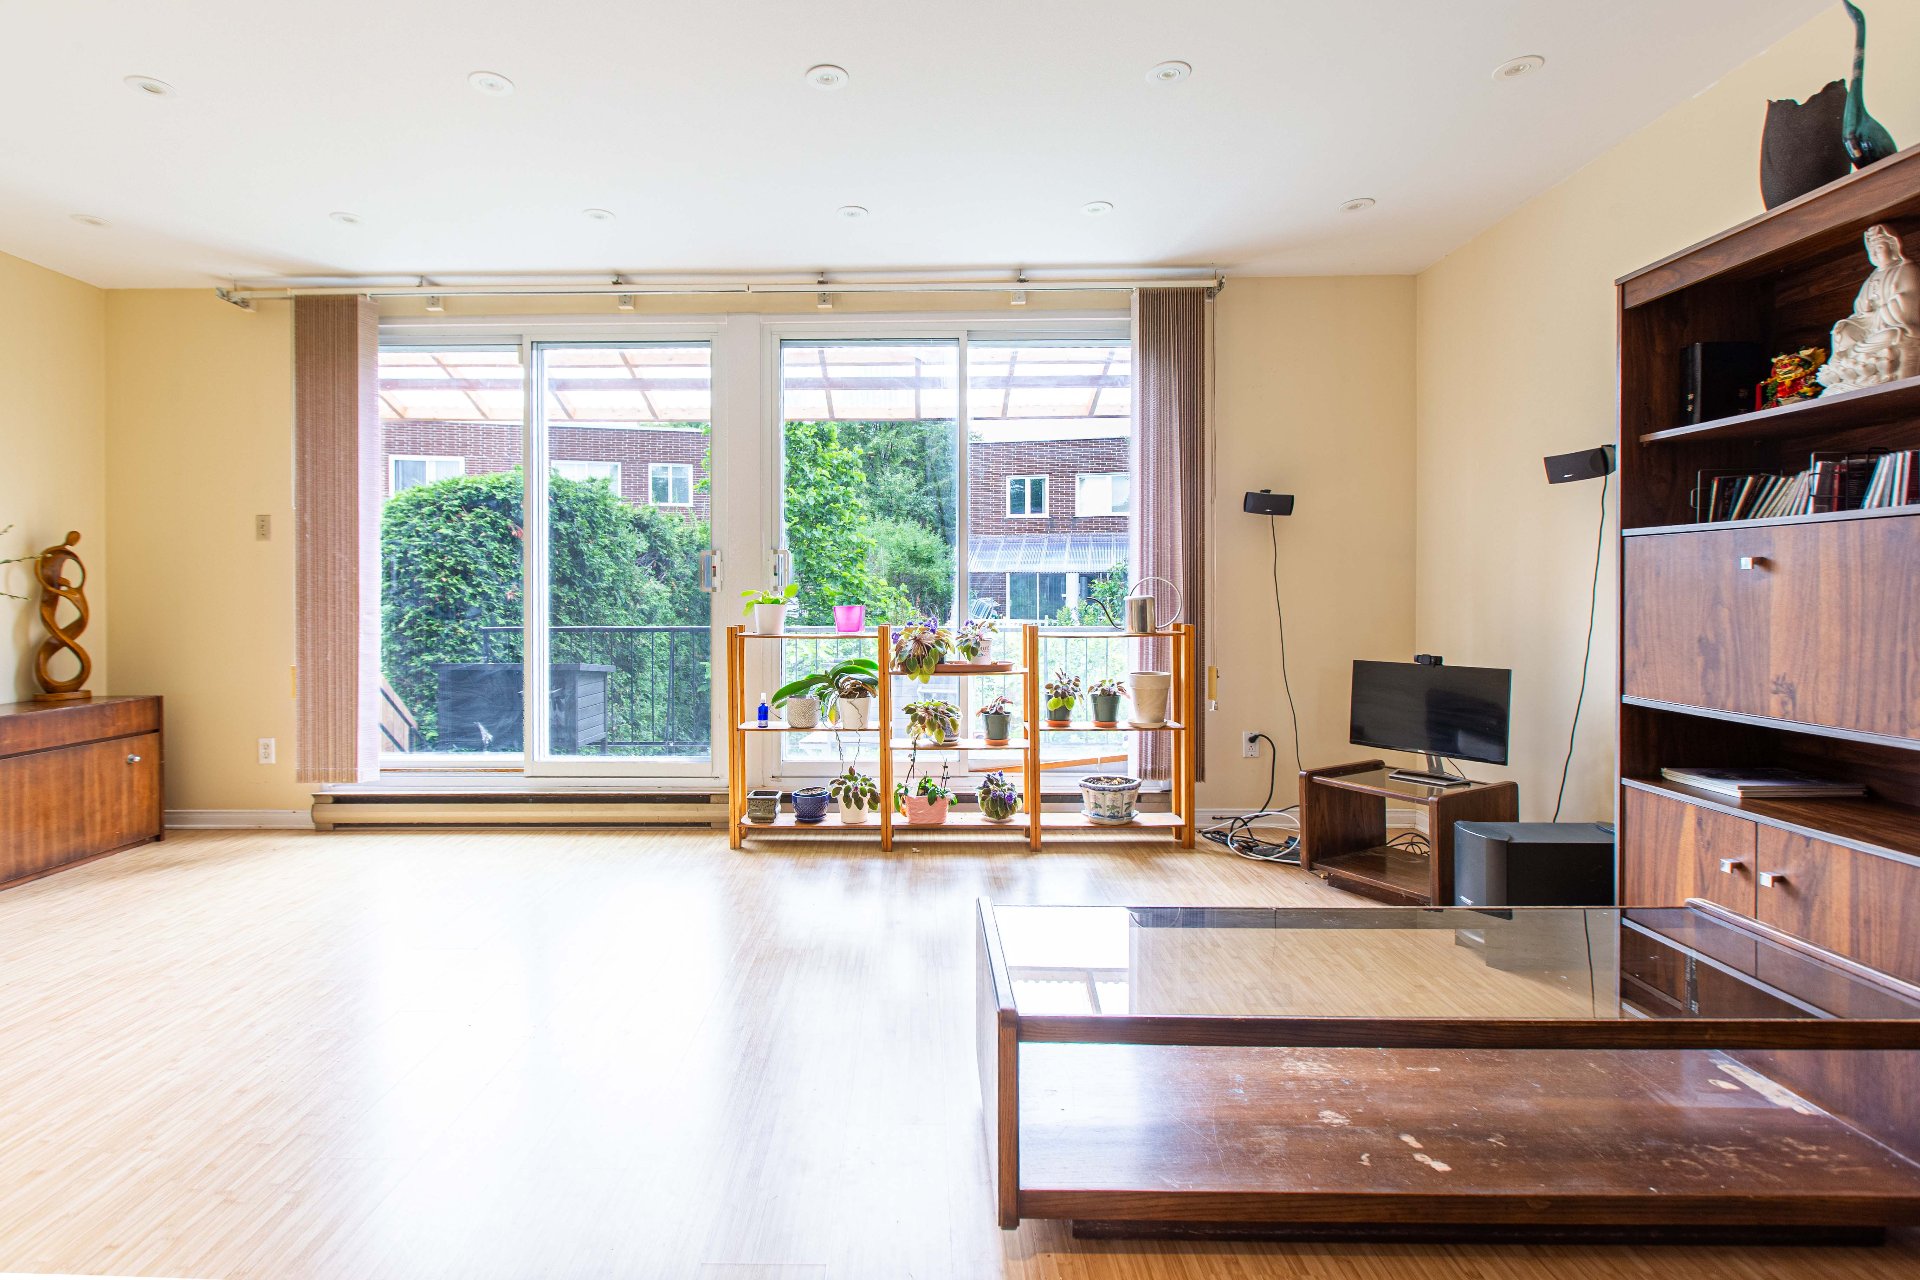 Living room
 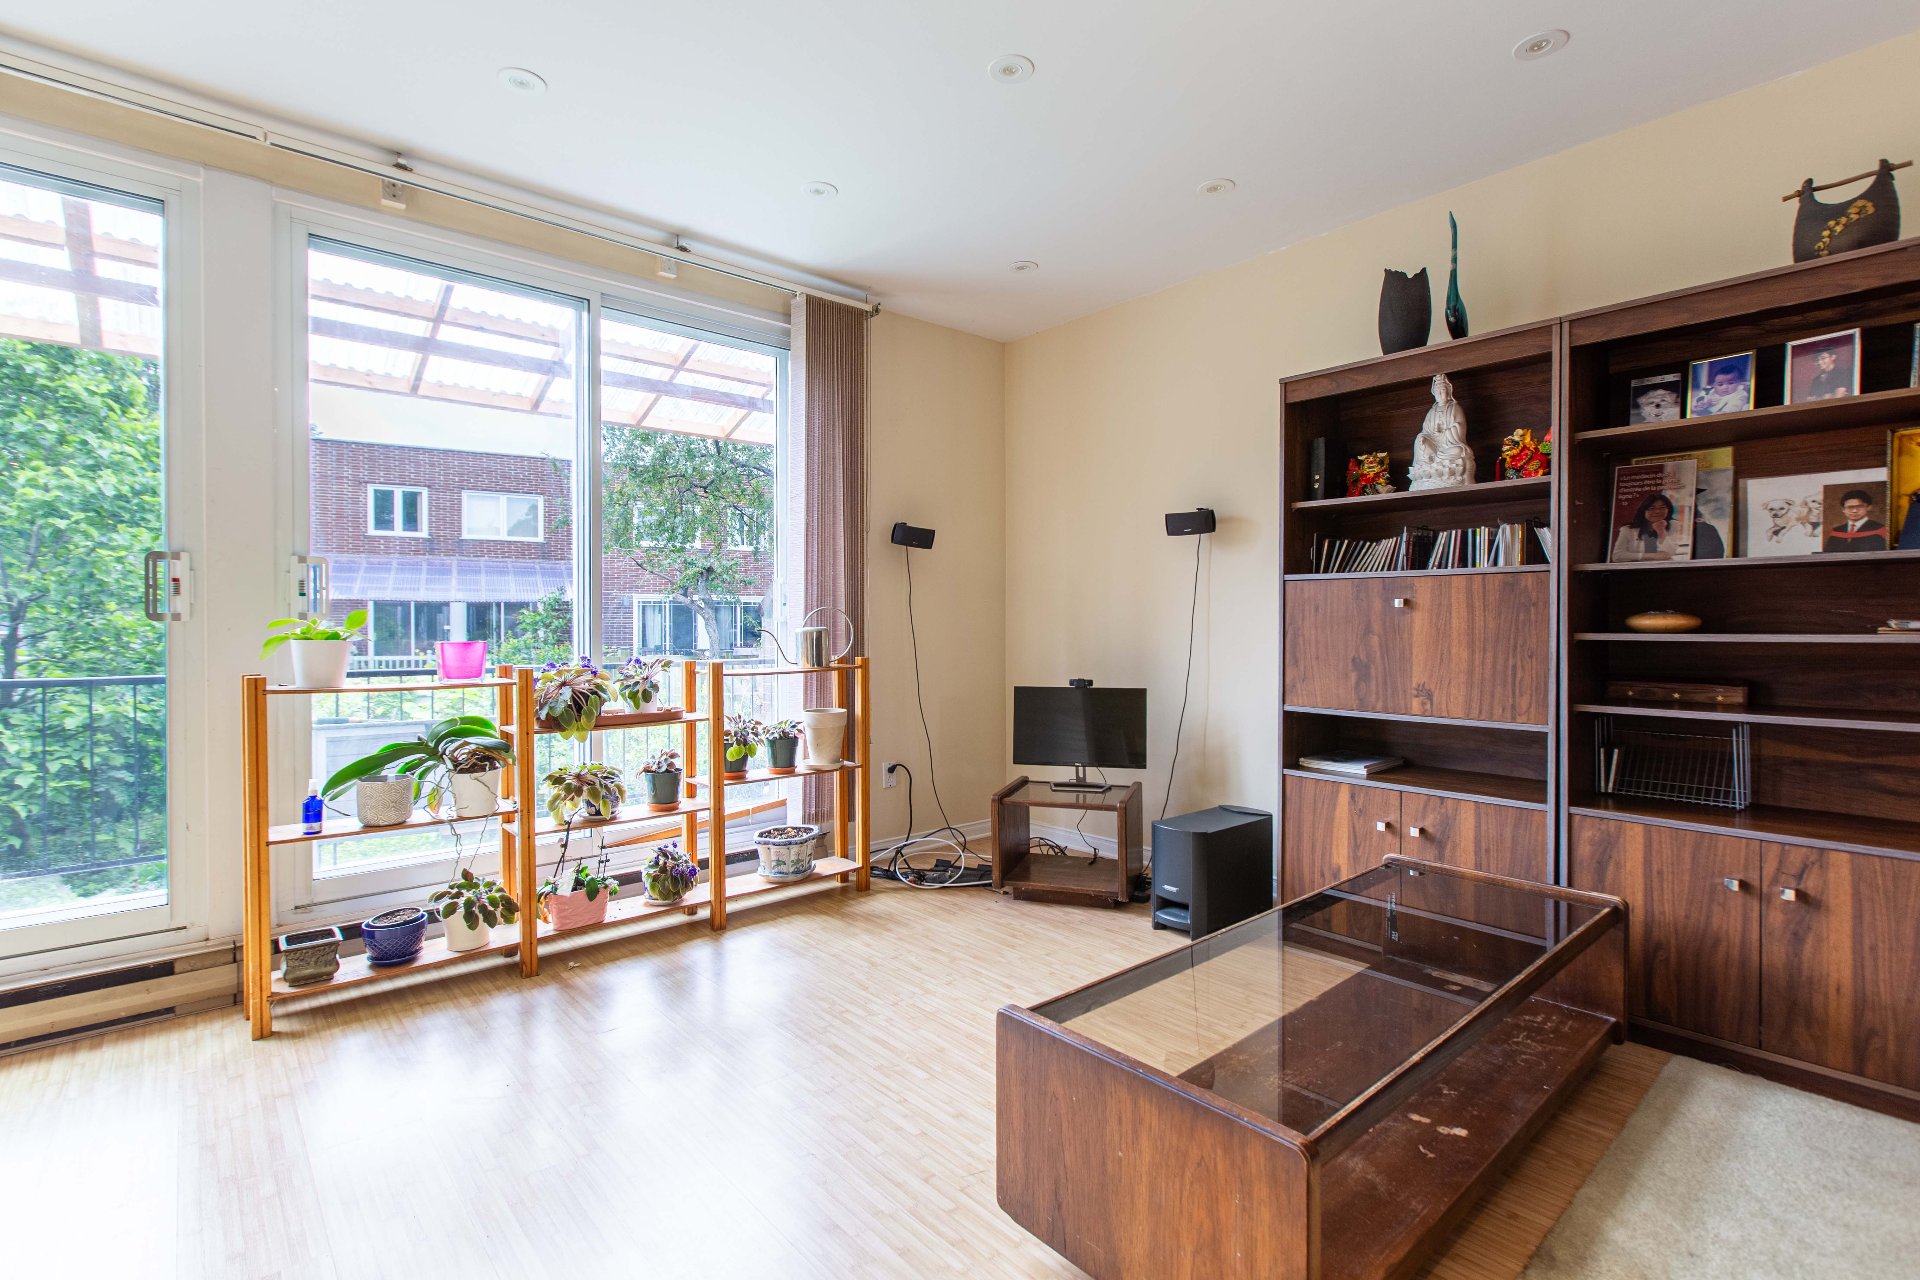 Other
Other 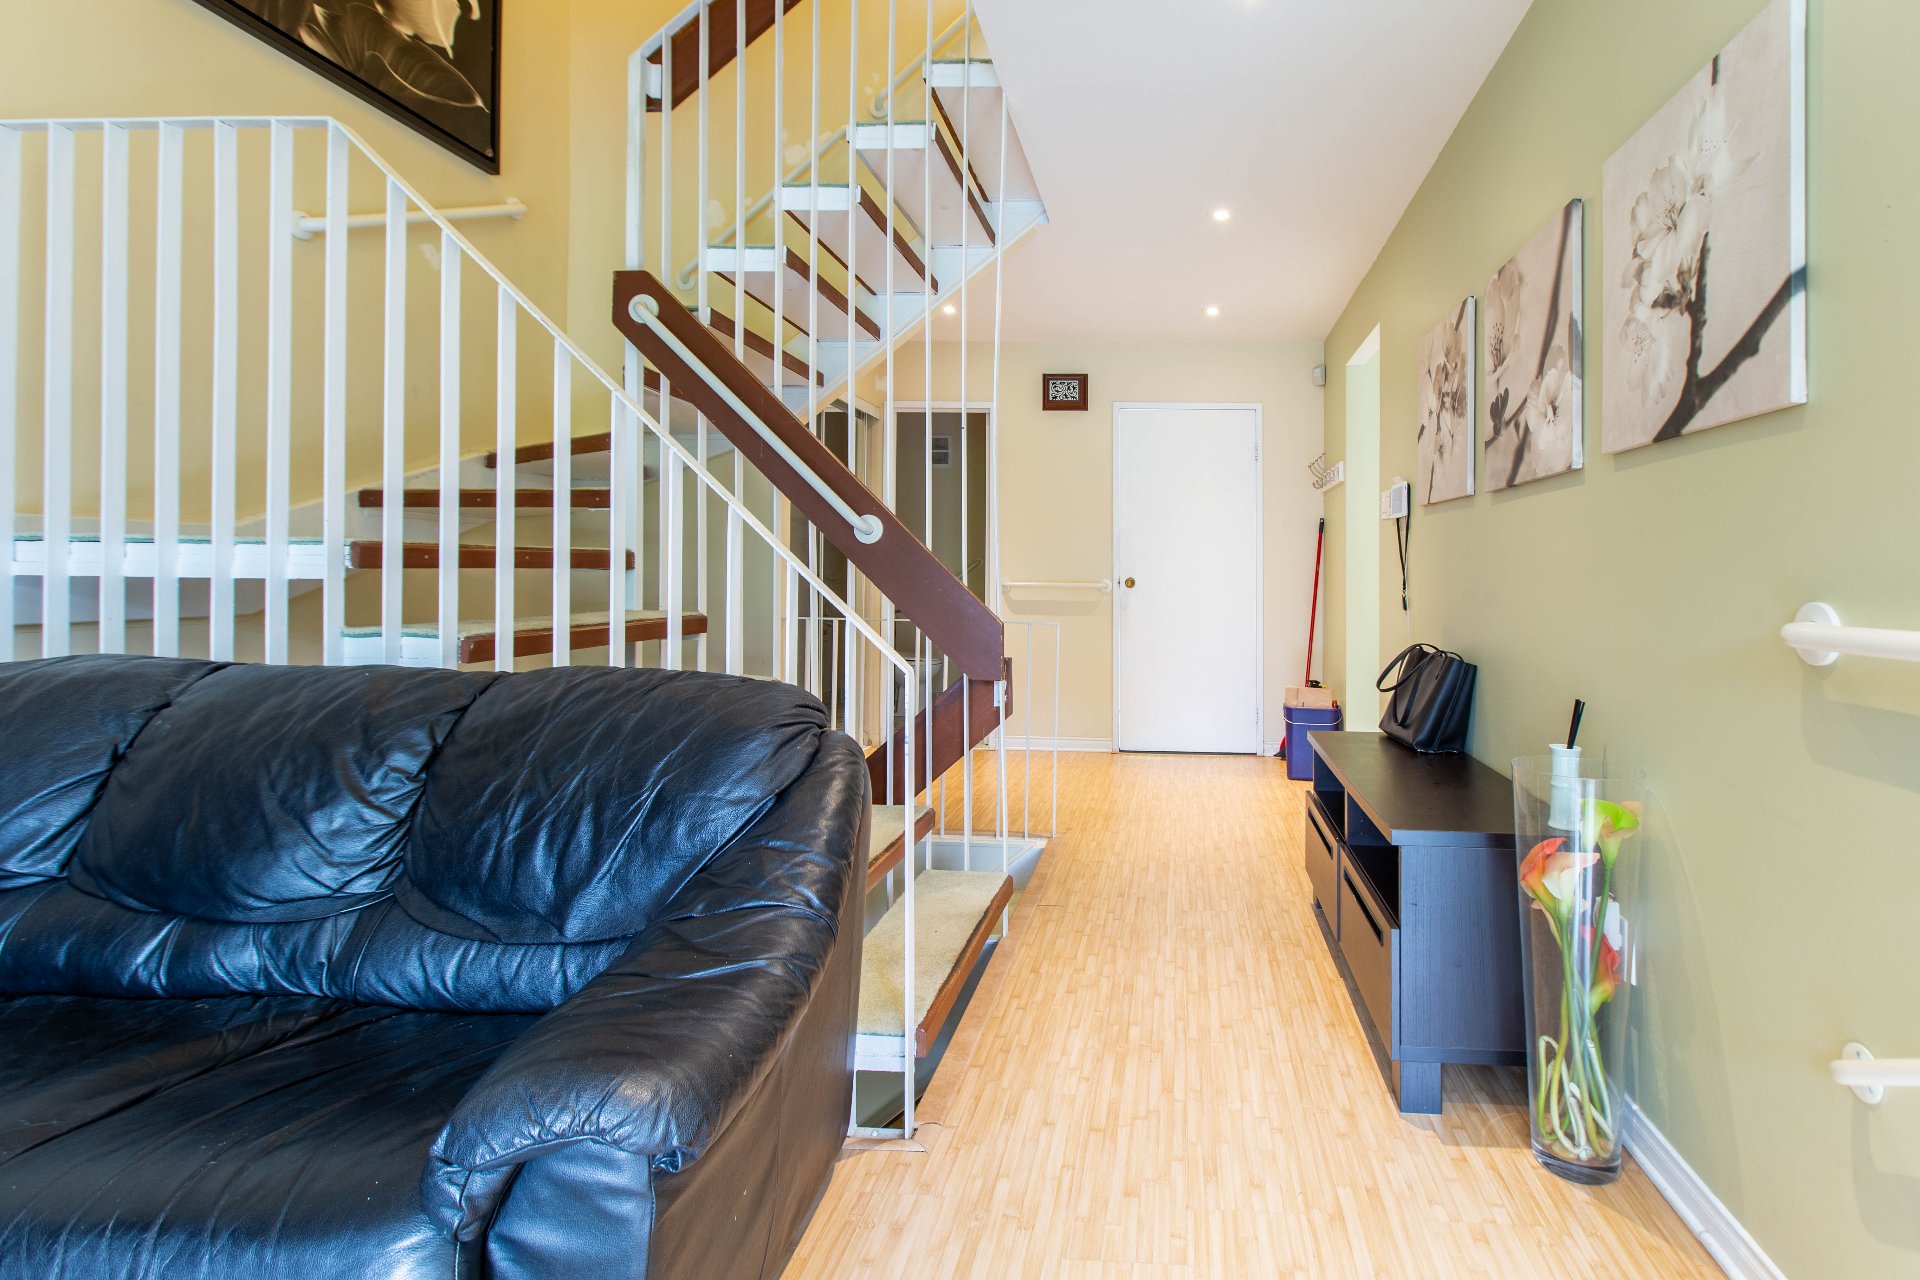 Other
Other 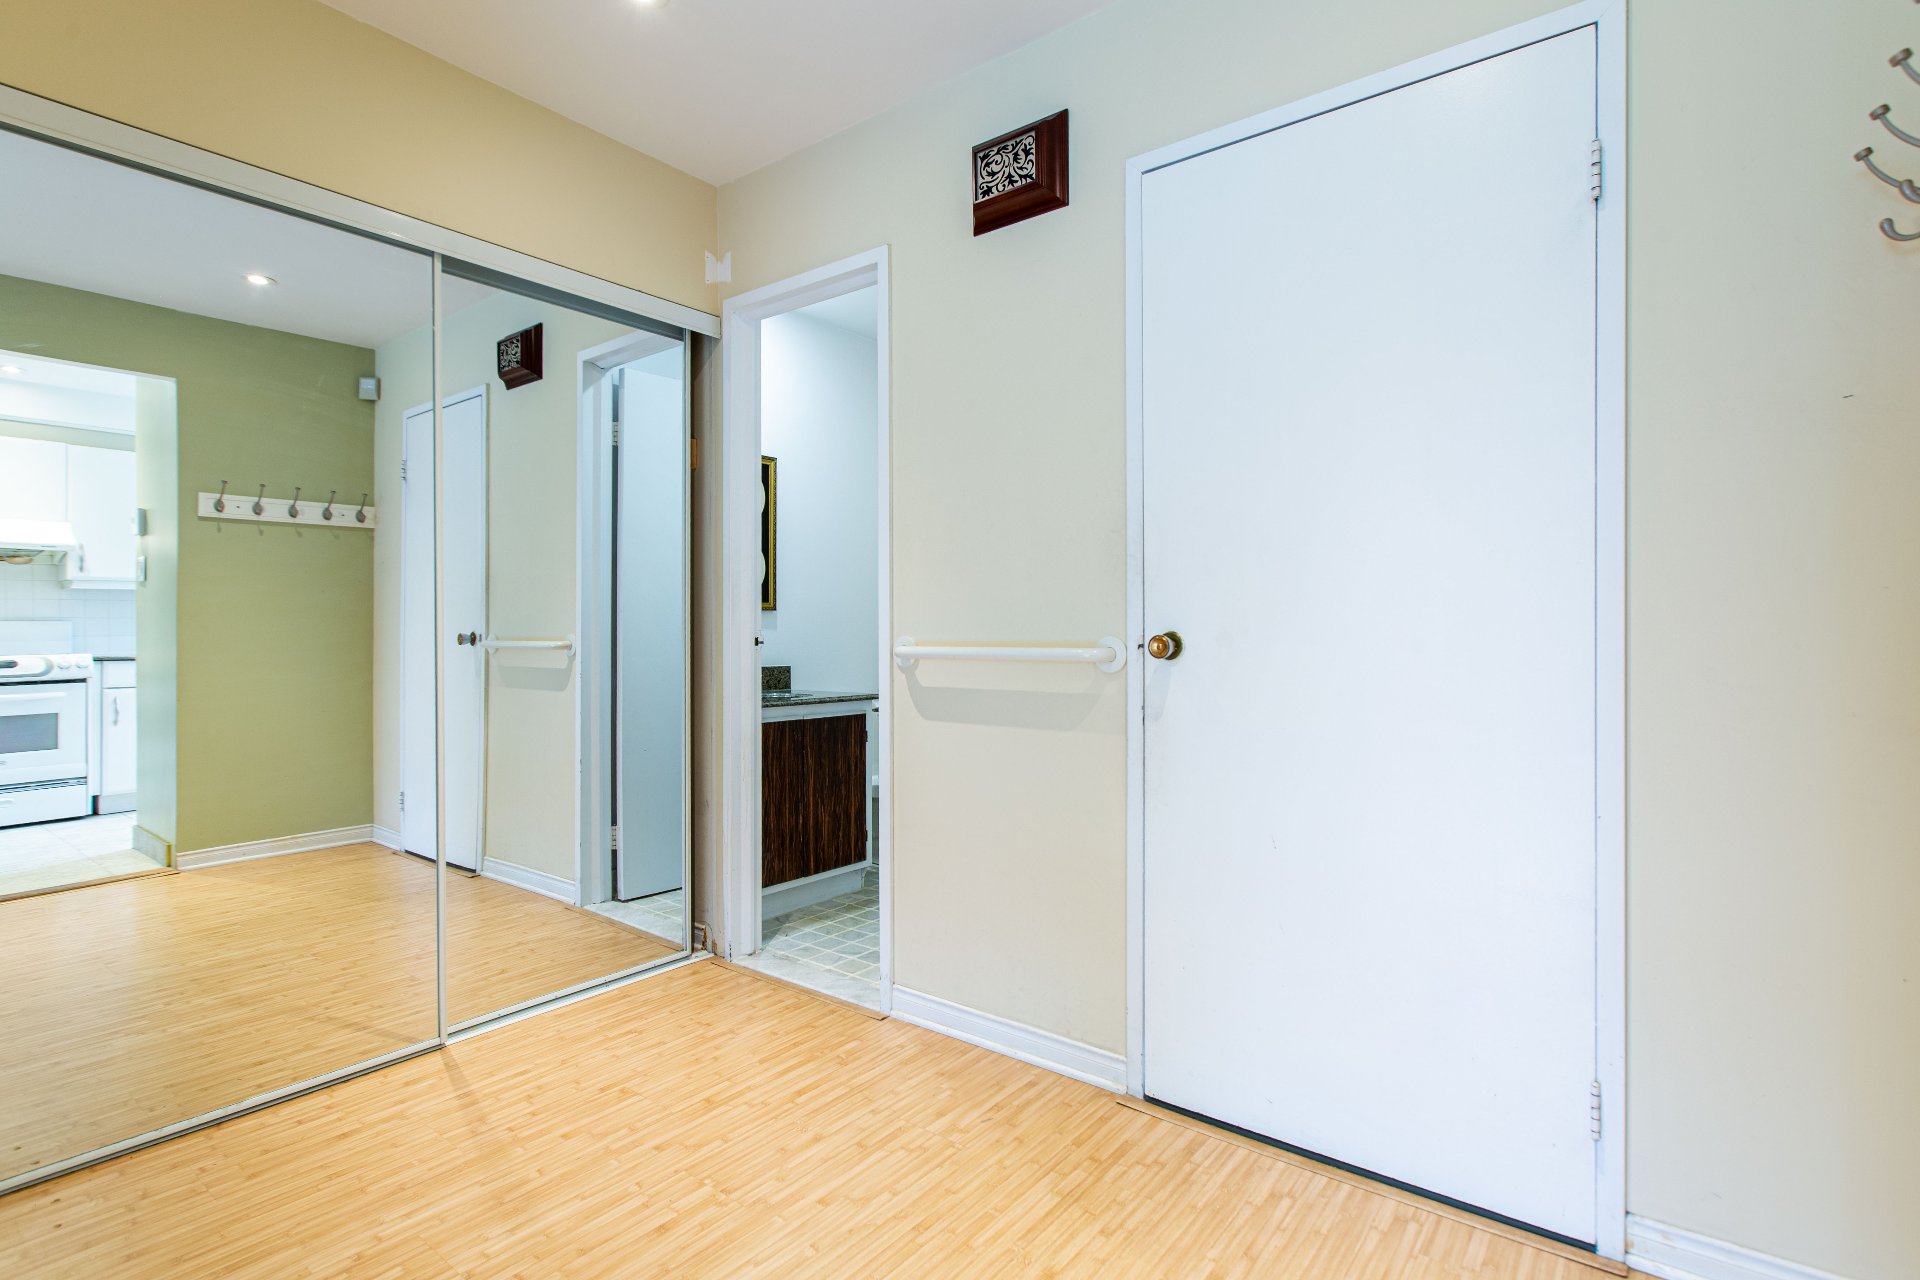 Other
Other 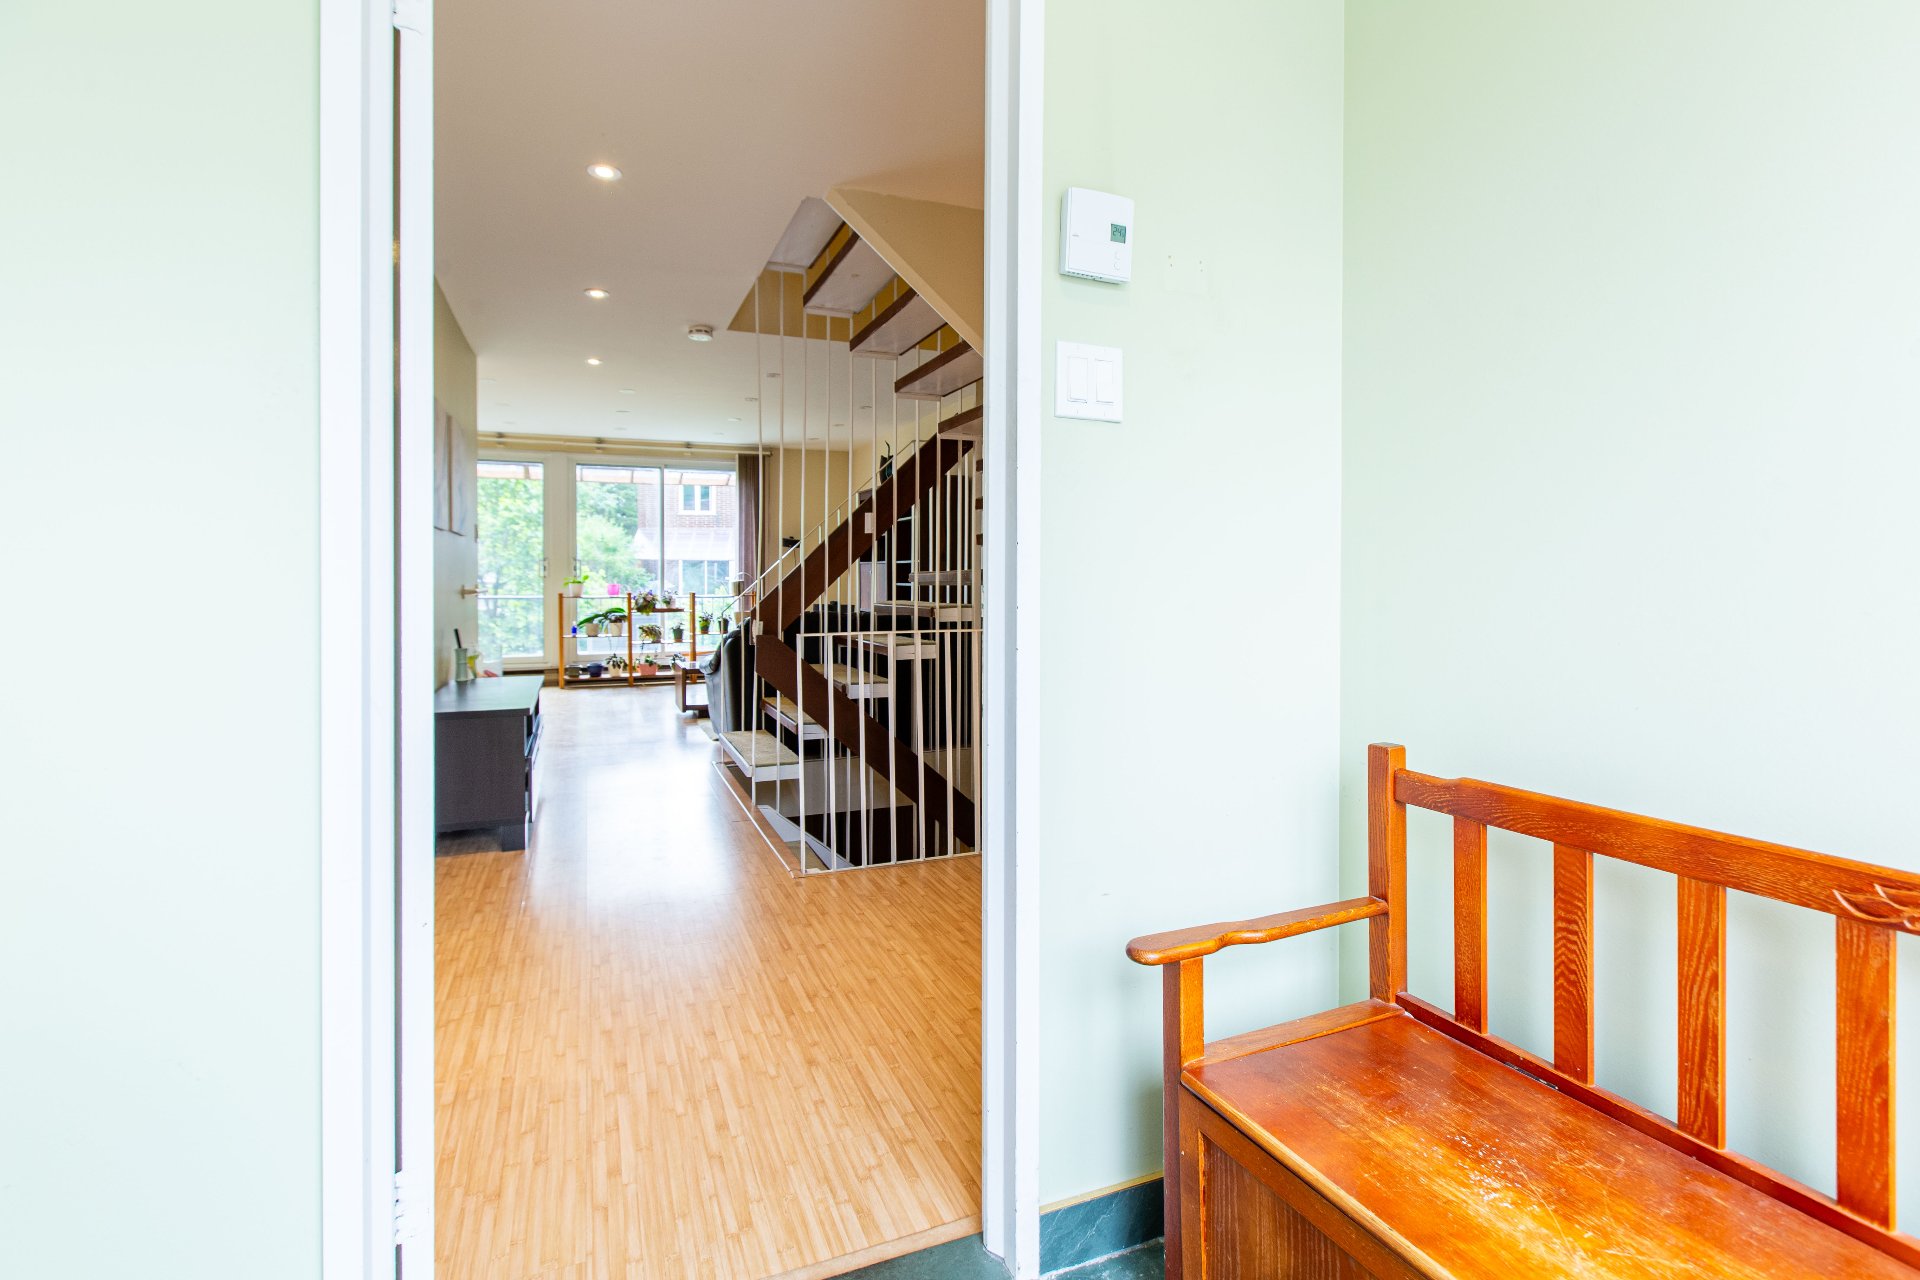 Washroom
 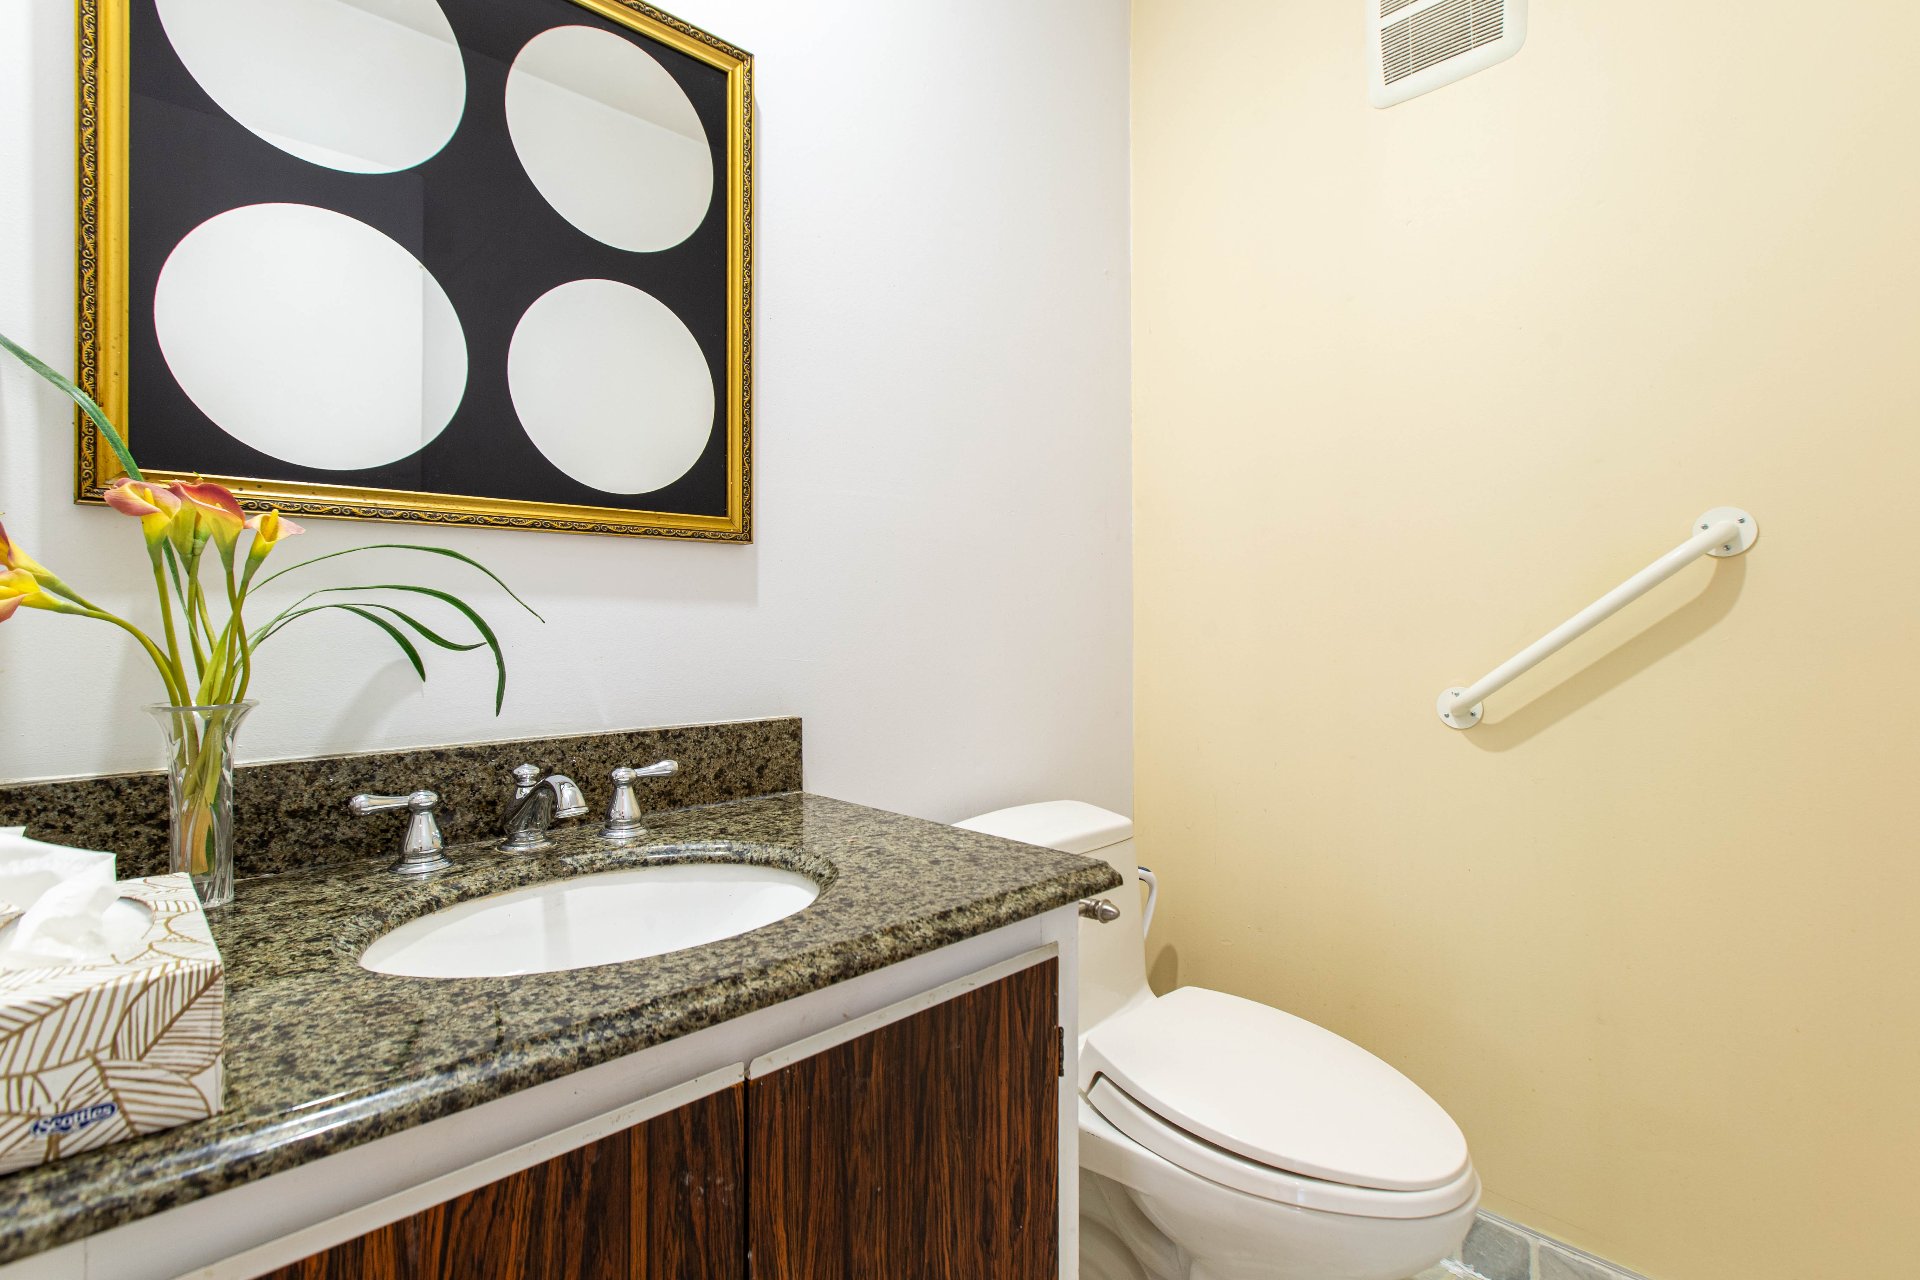 Bedroom
 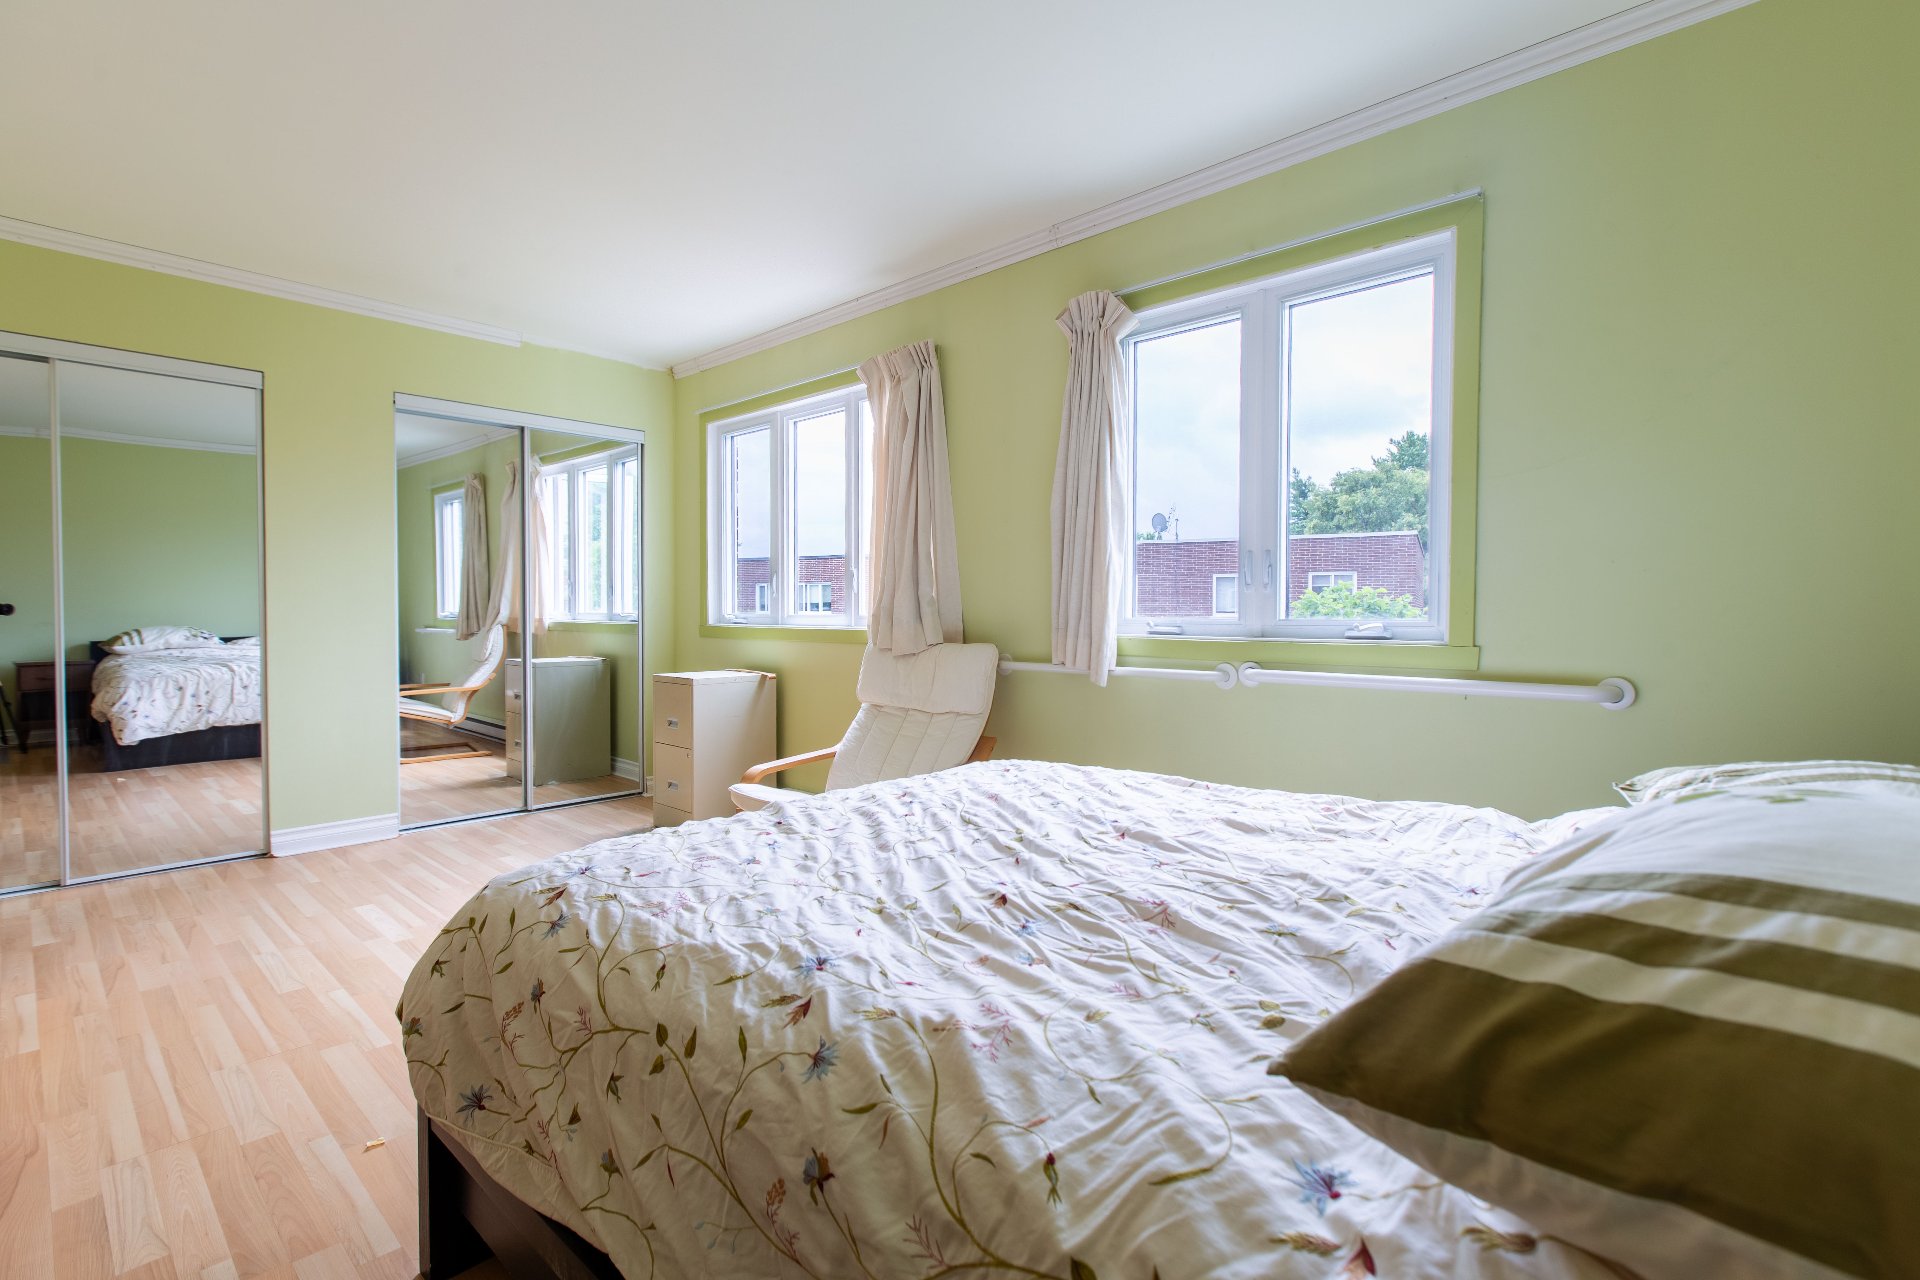 Bedroom
 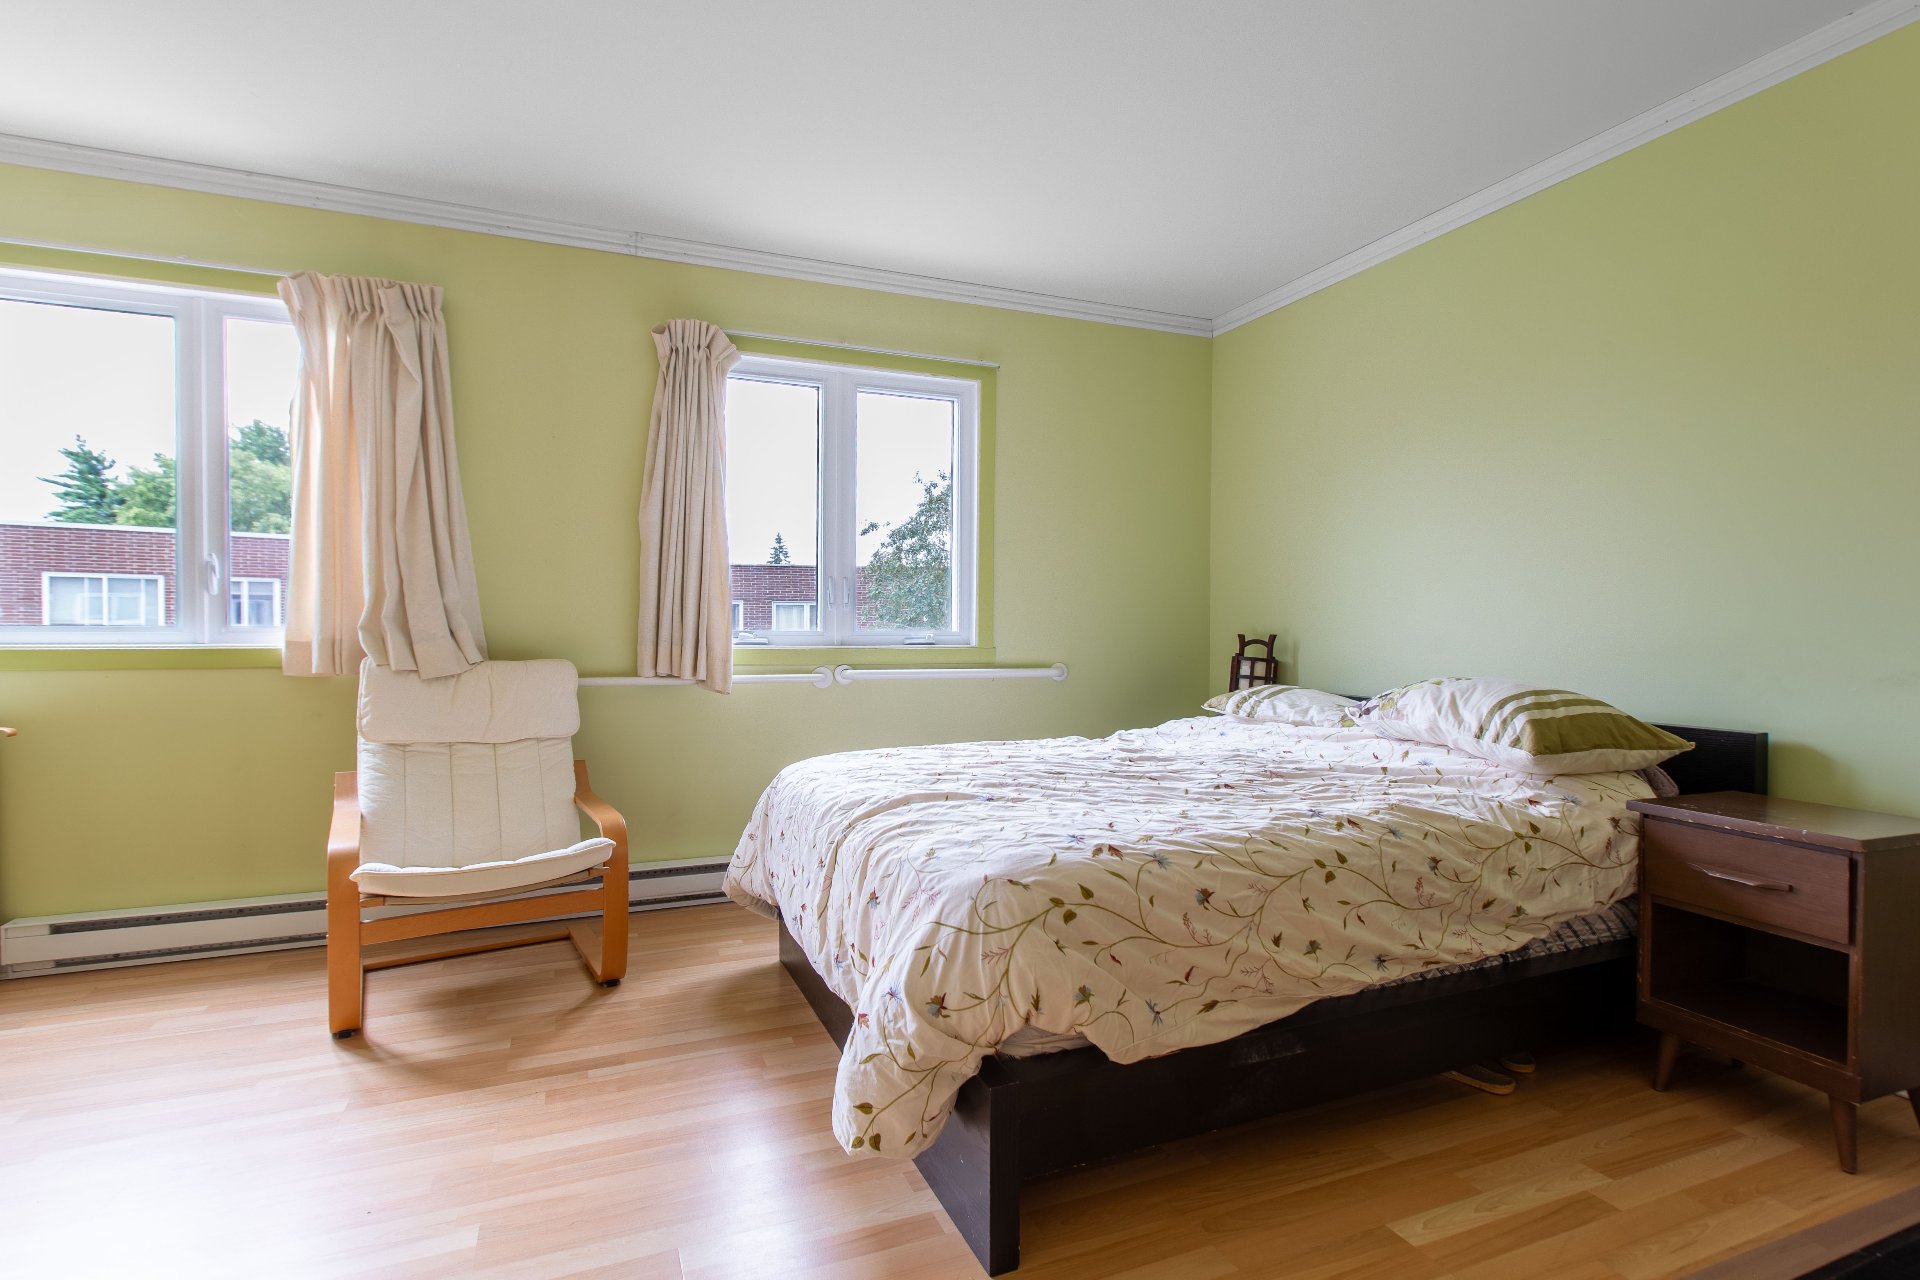 Bedroom
 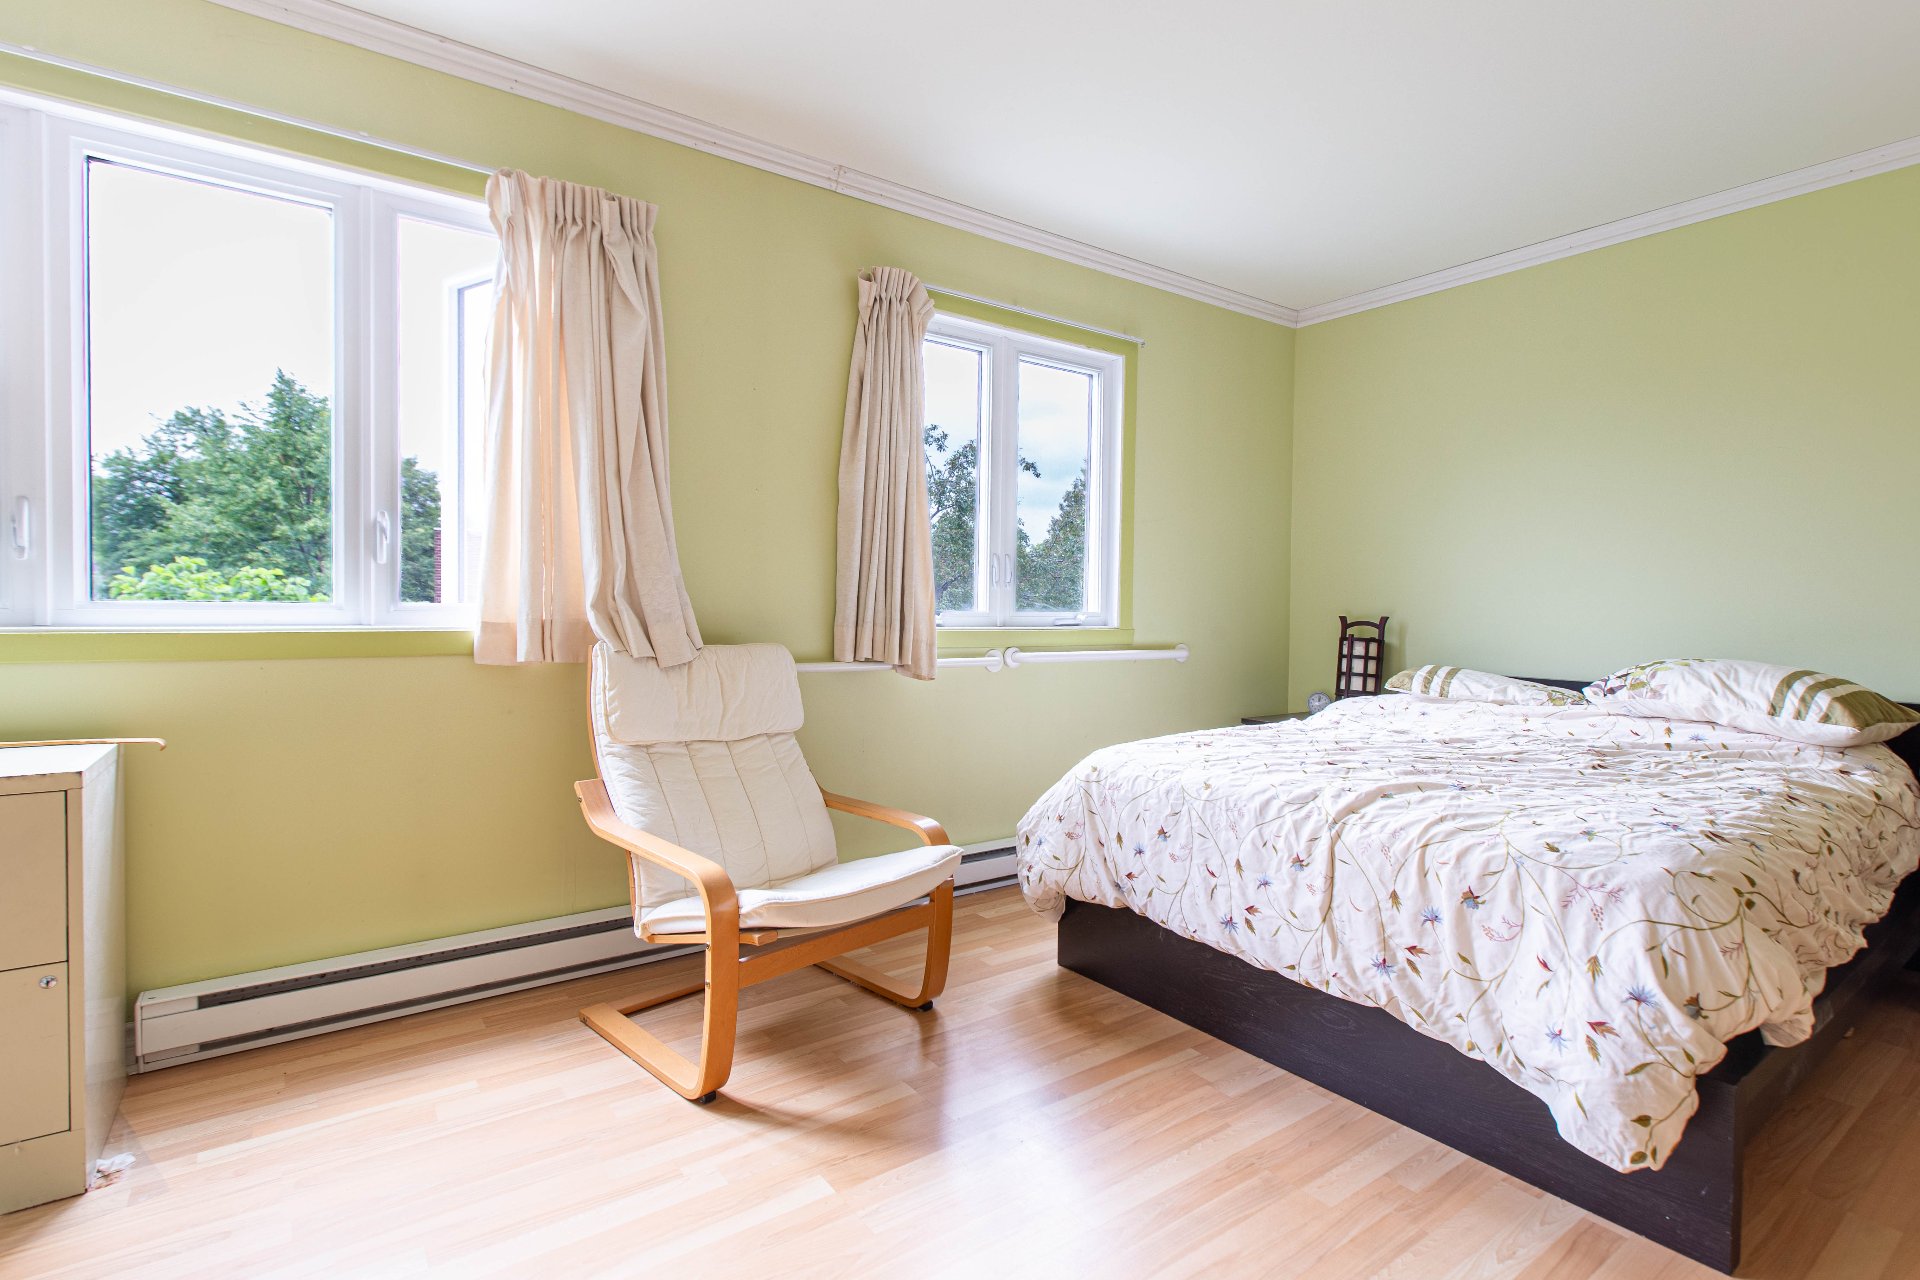 Bedroom
 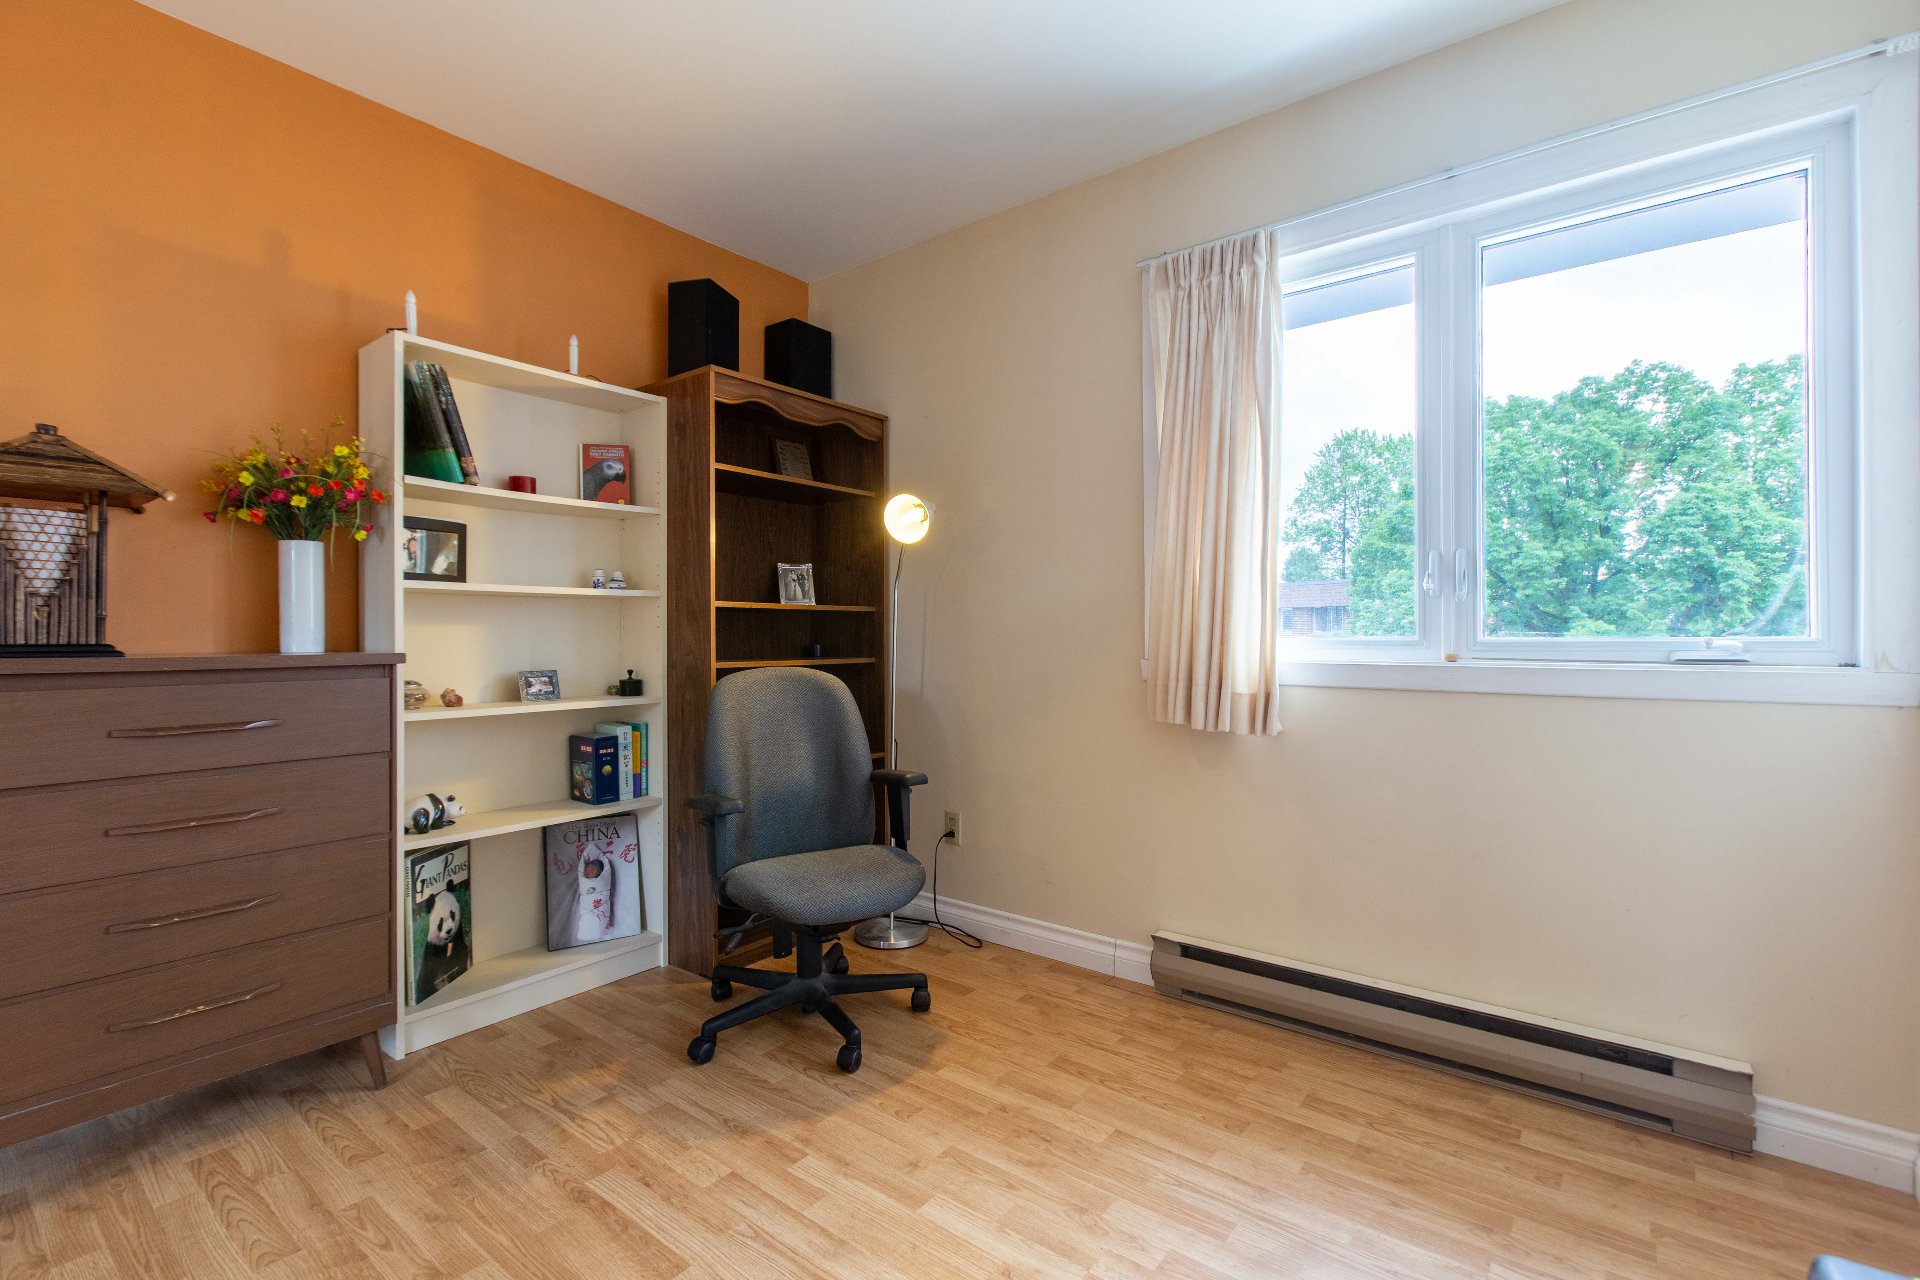 Bathroom
 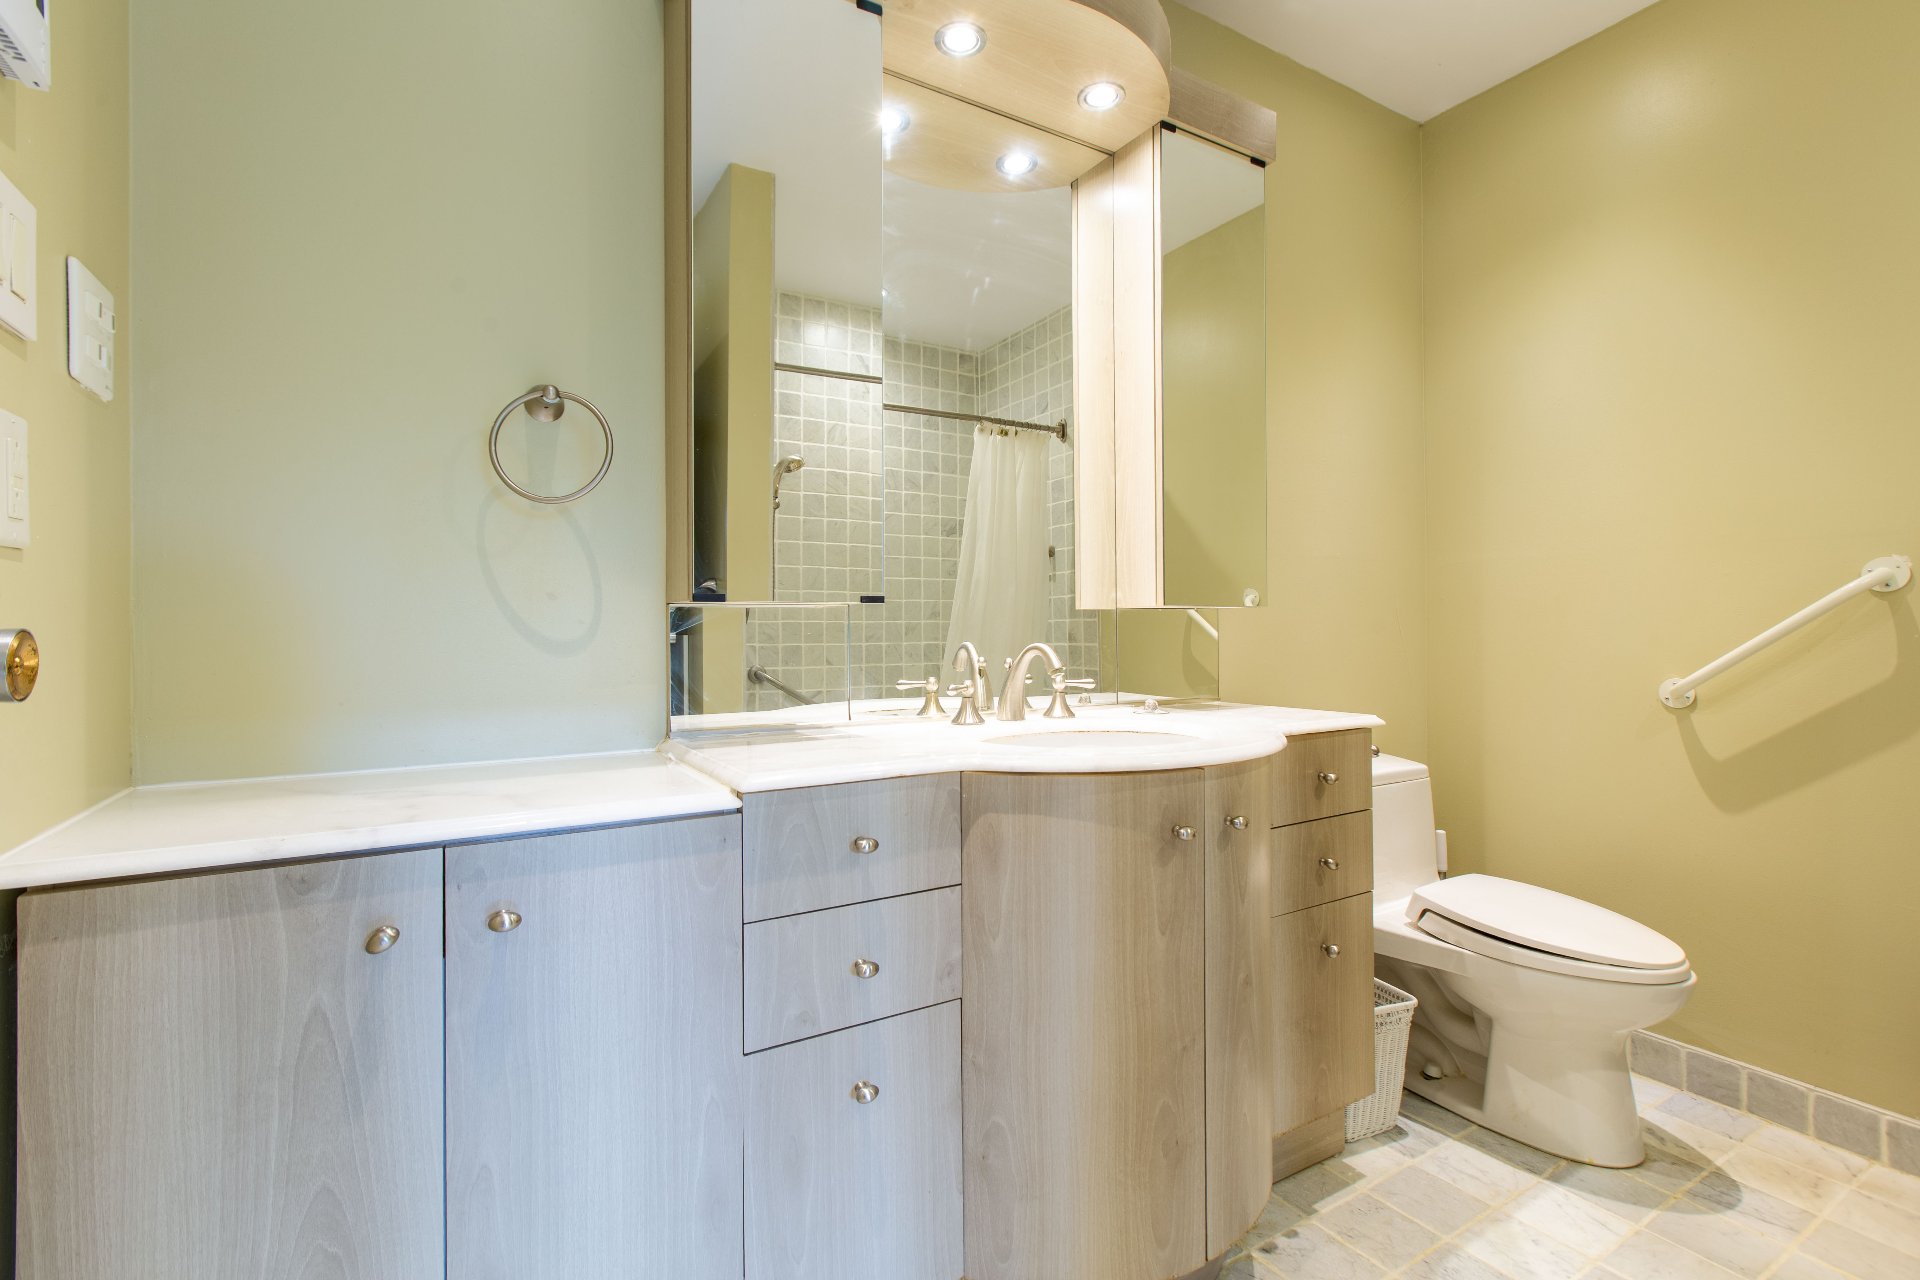 Bathroom
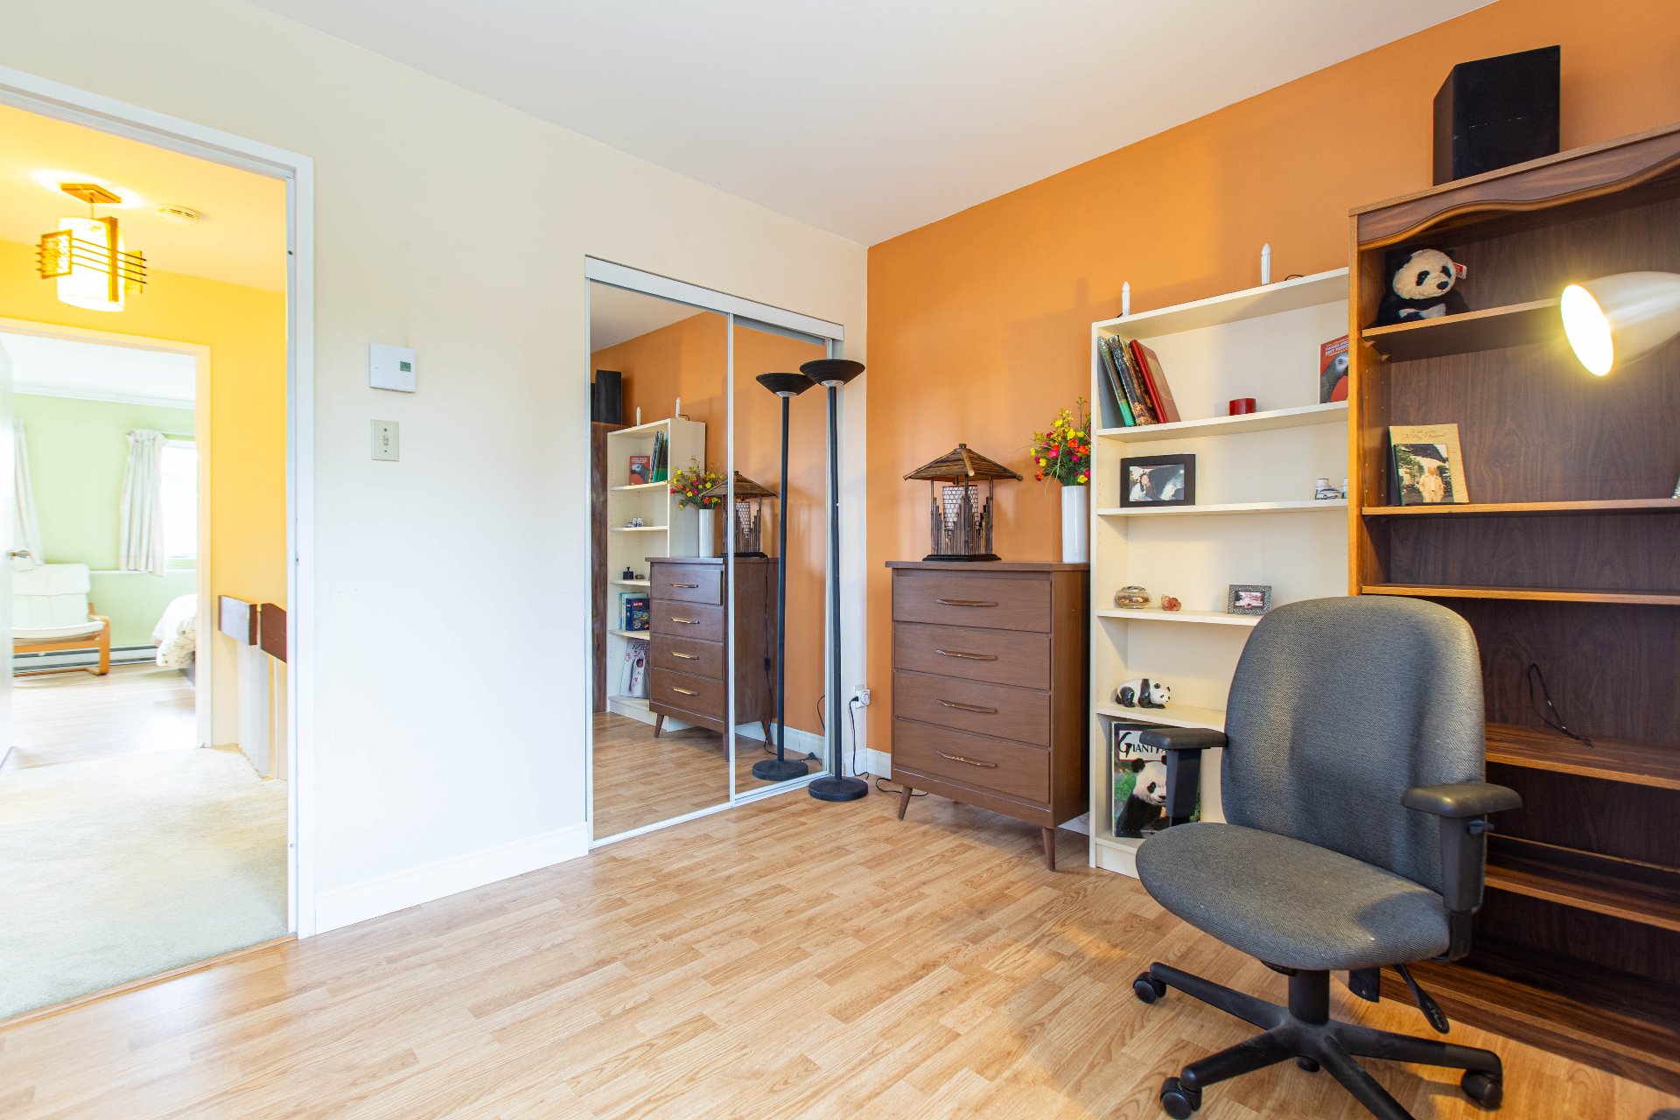
 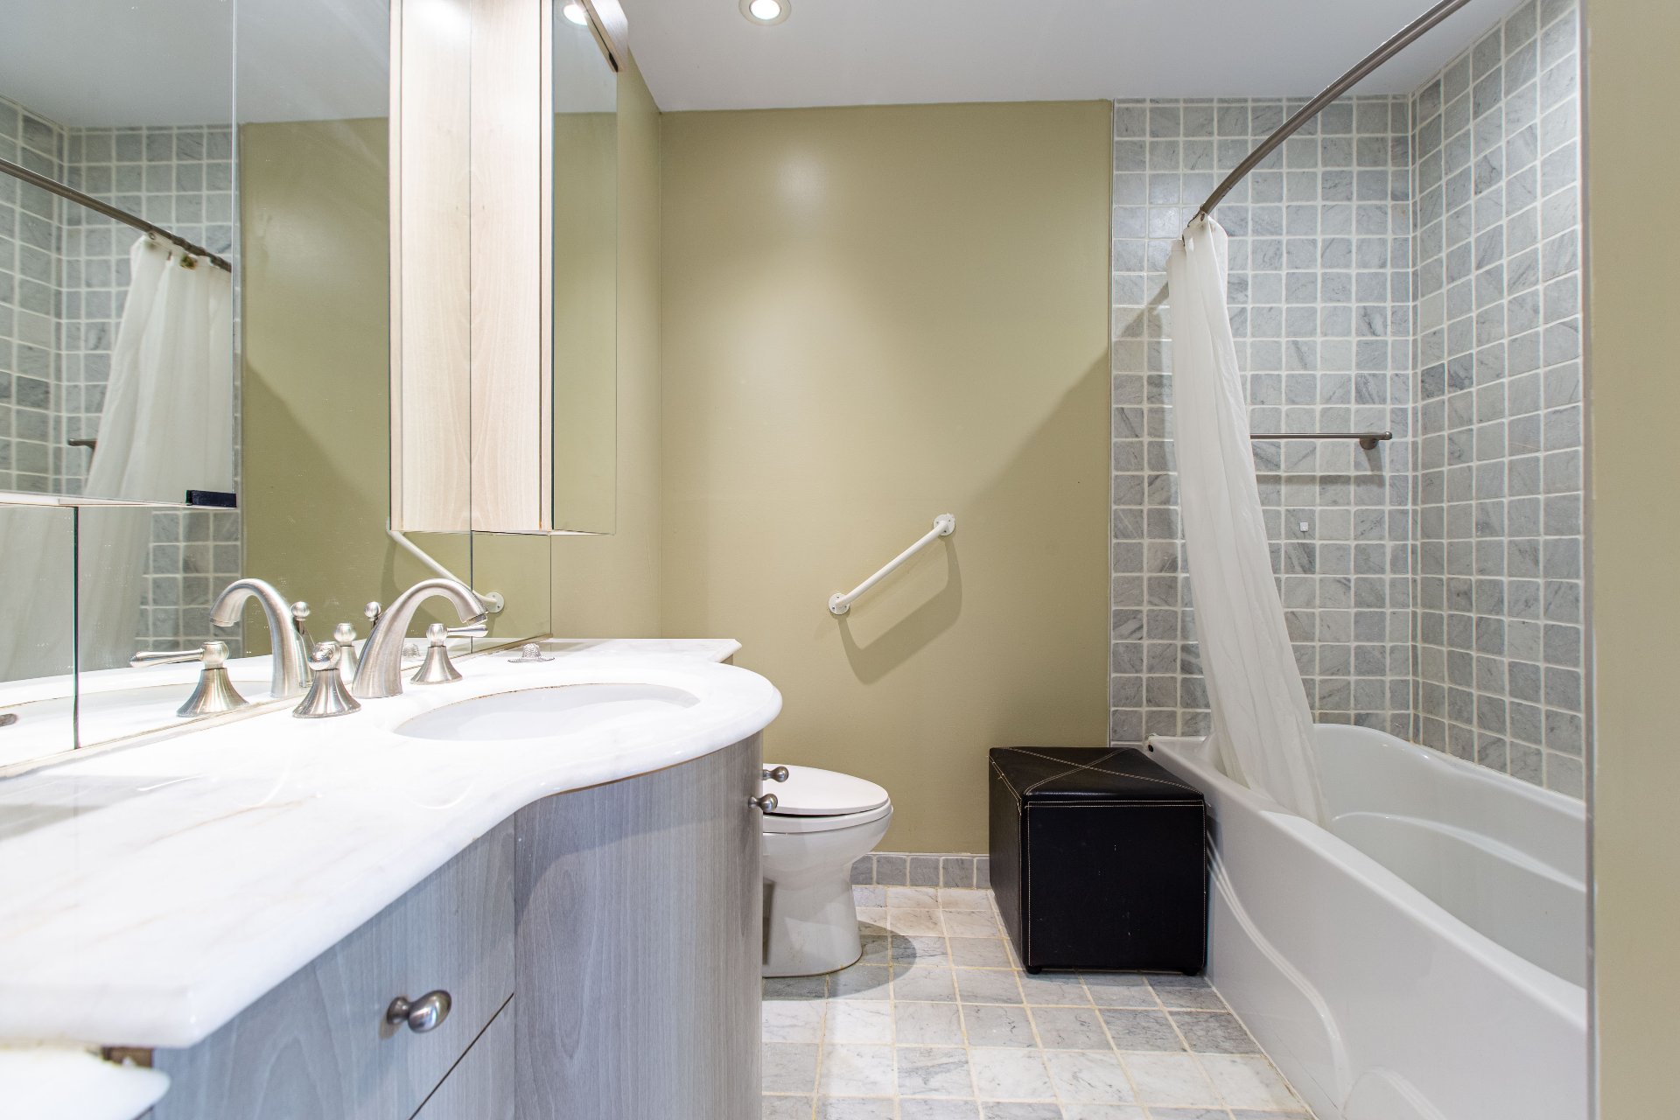 Bedroom
 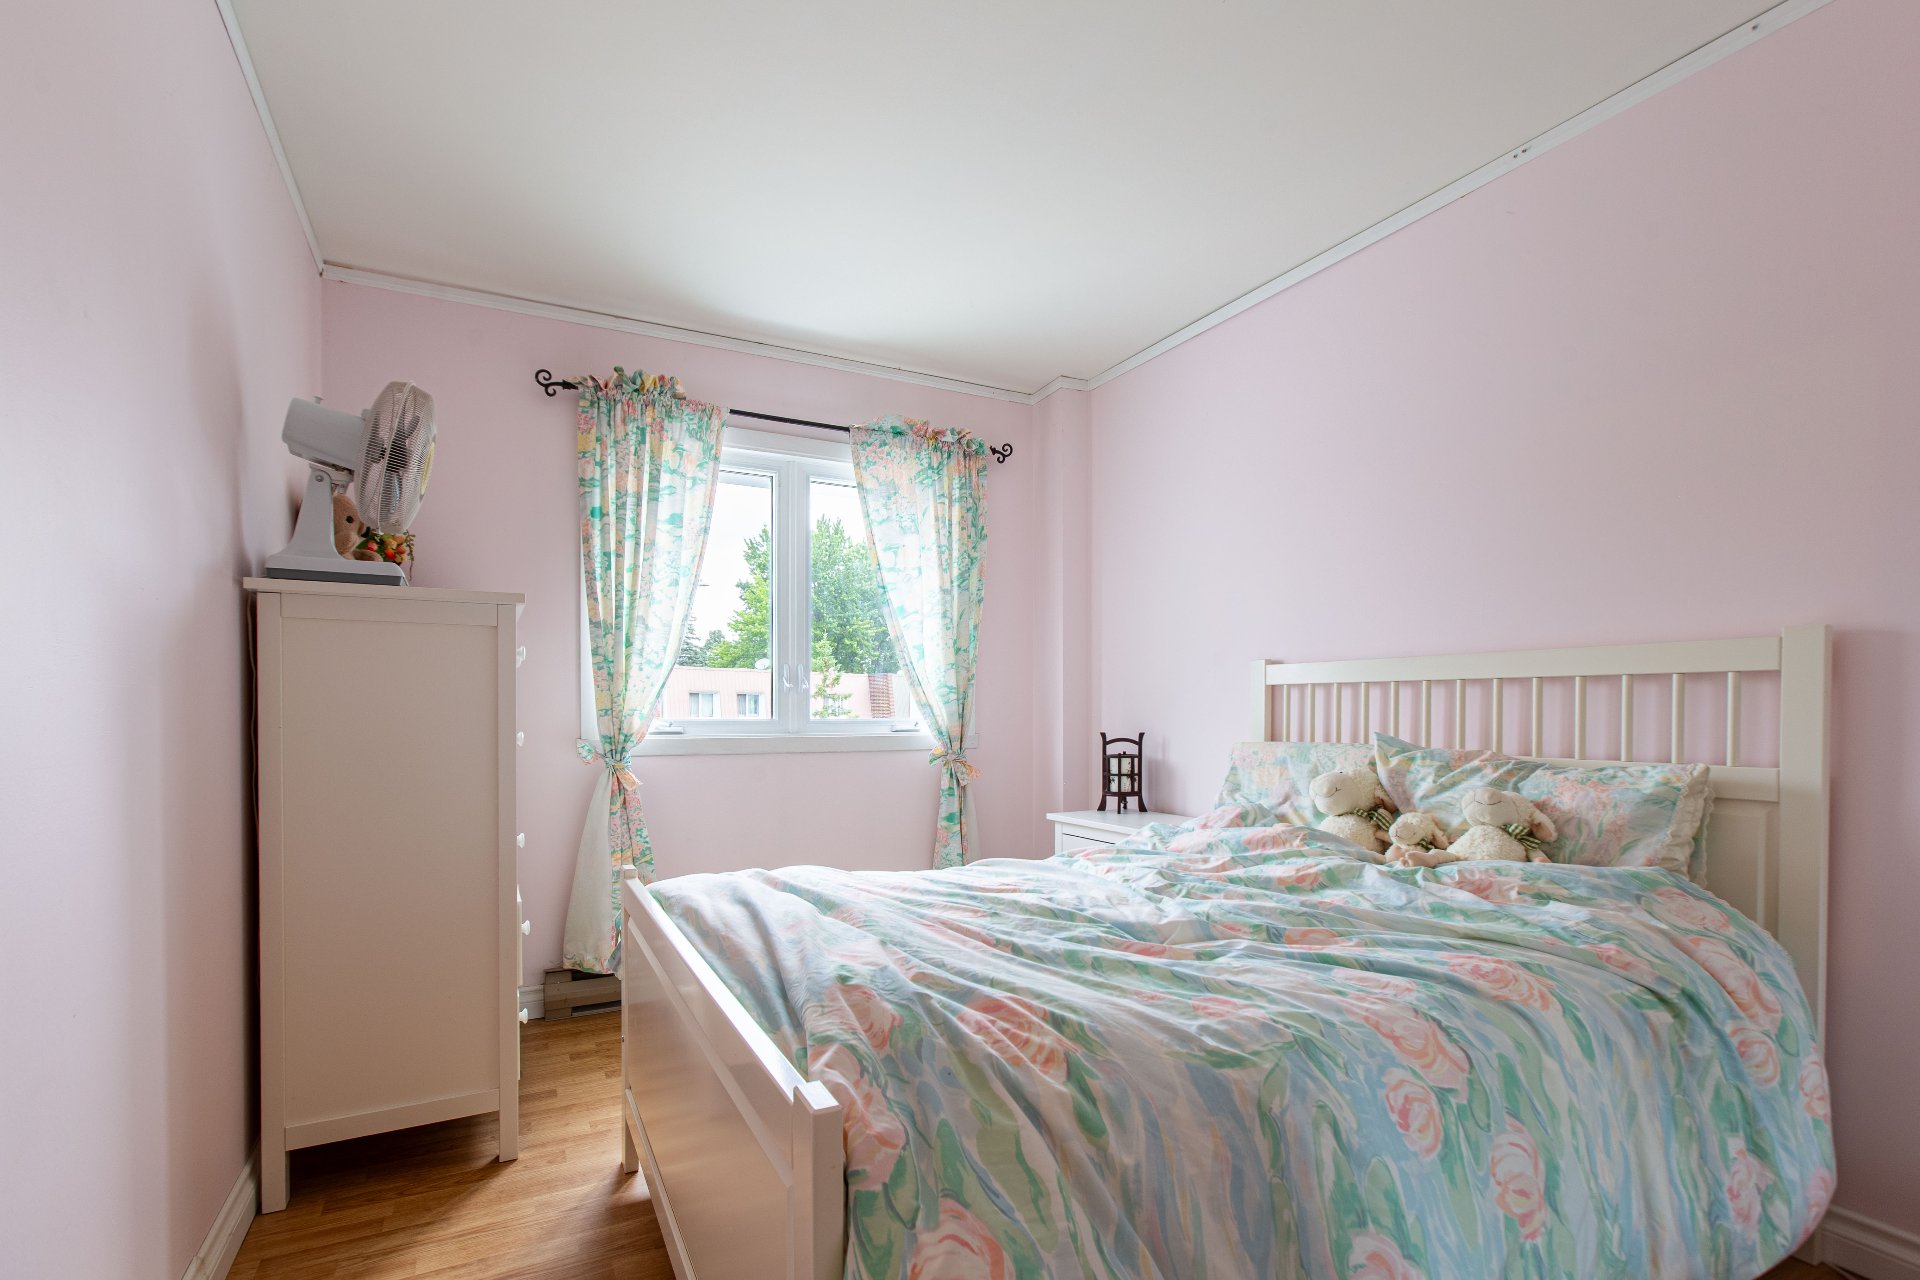 Bedroom
 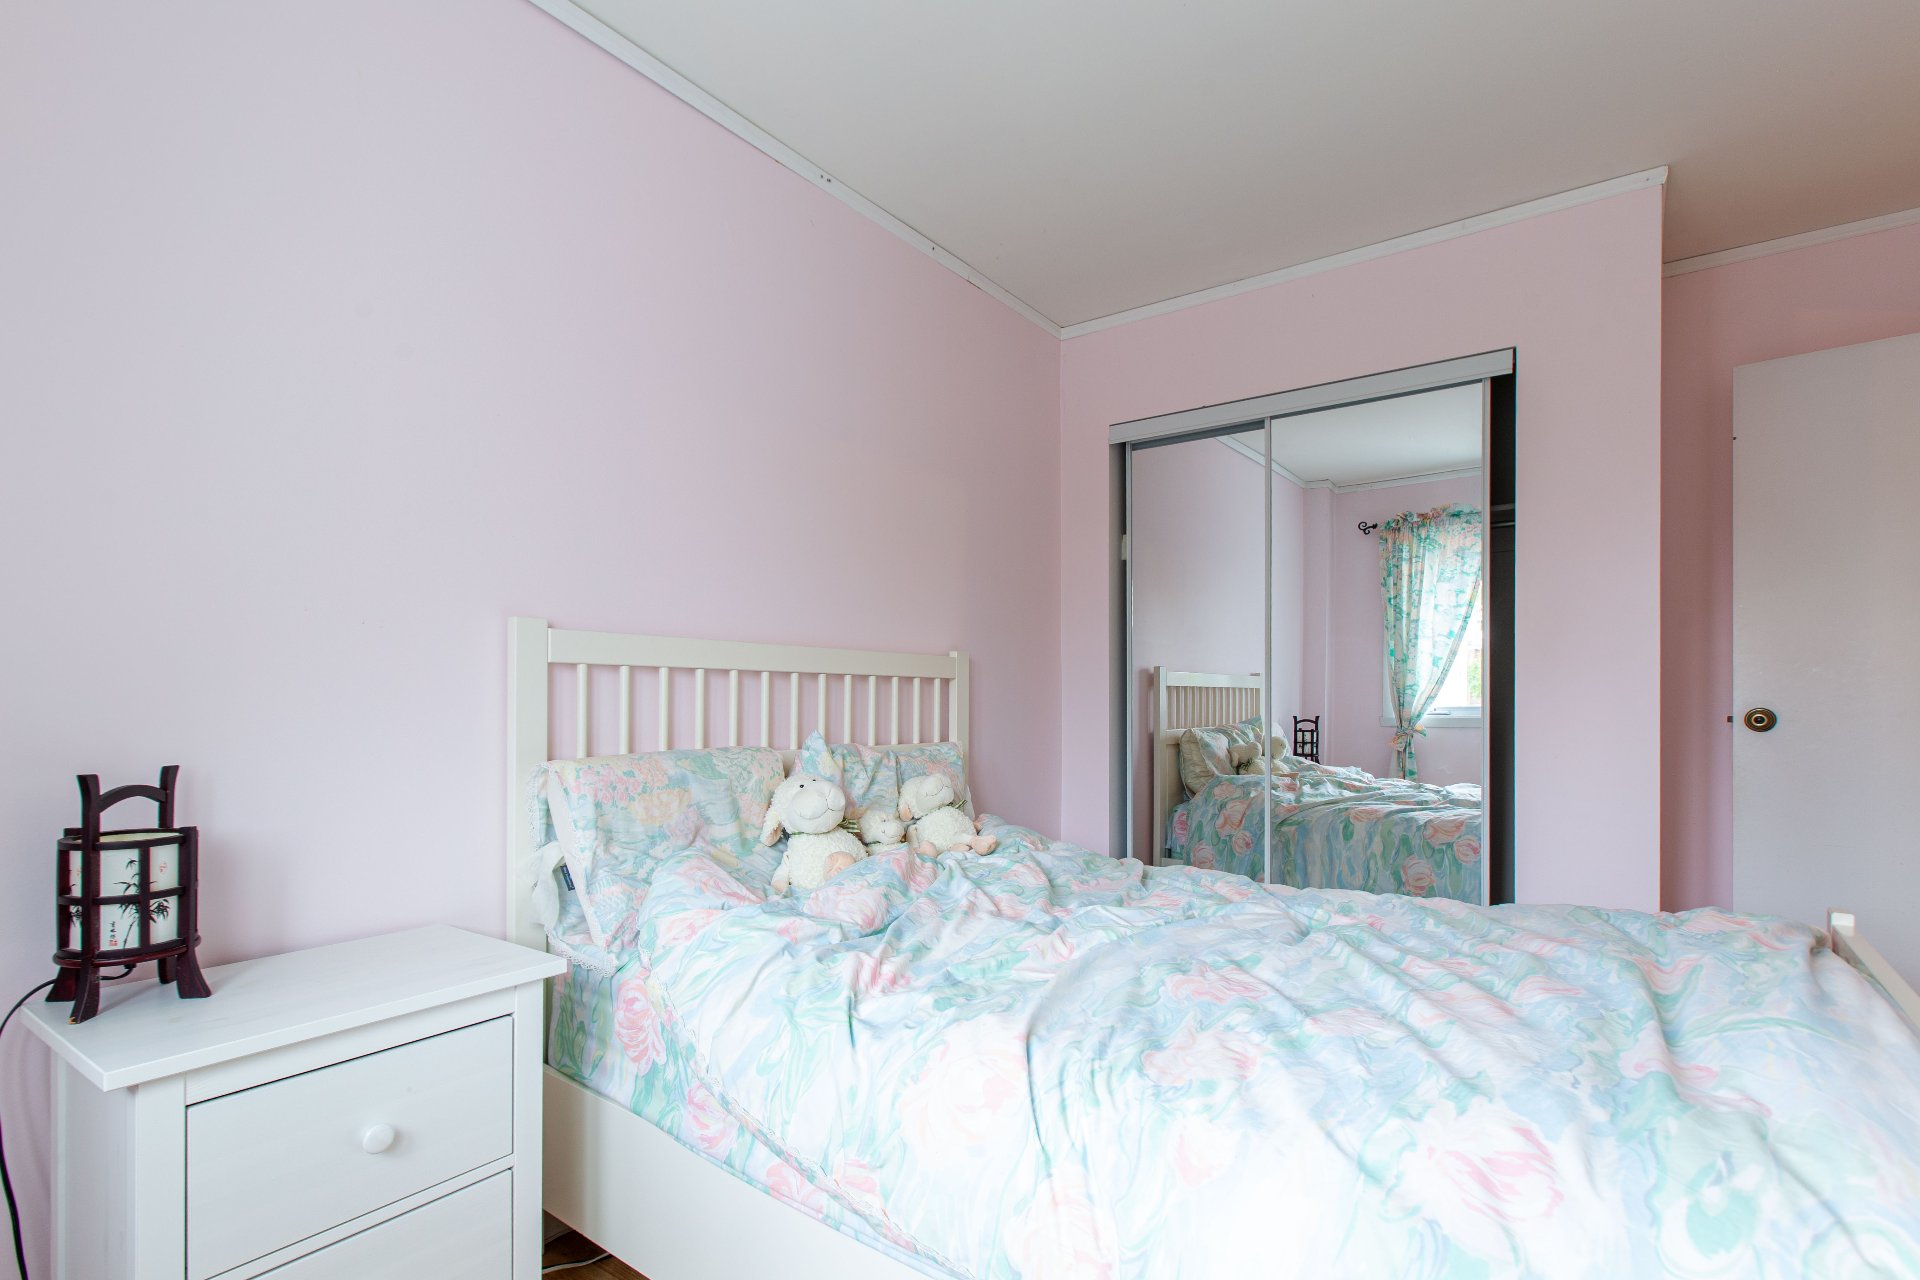 Bedroom
  Family room
 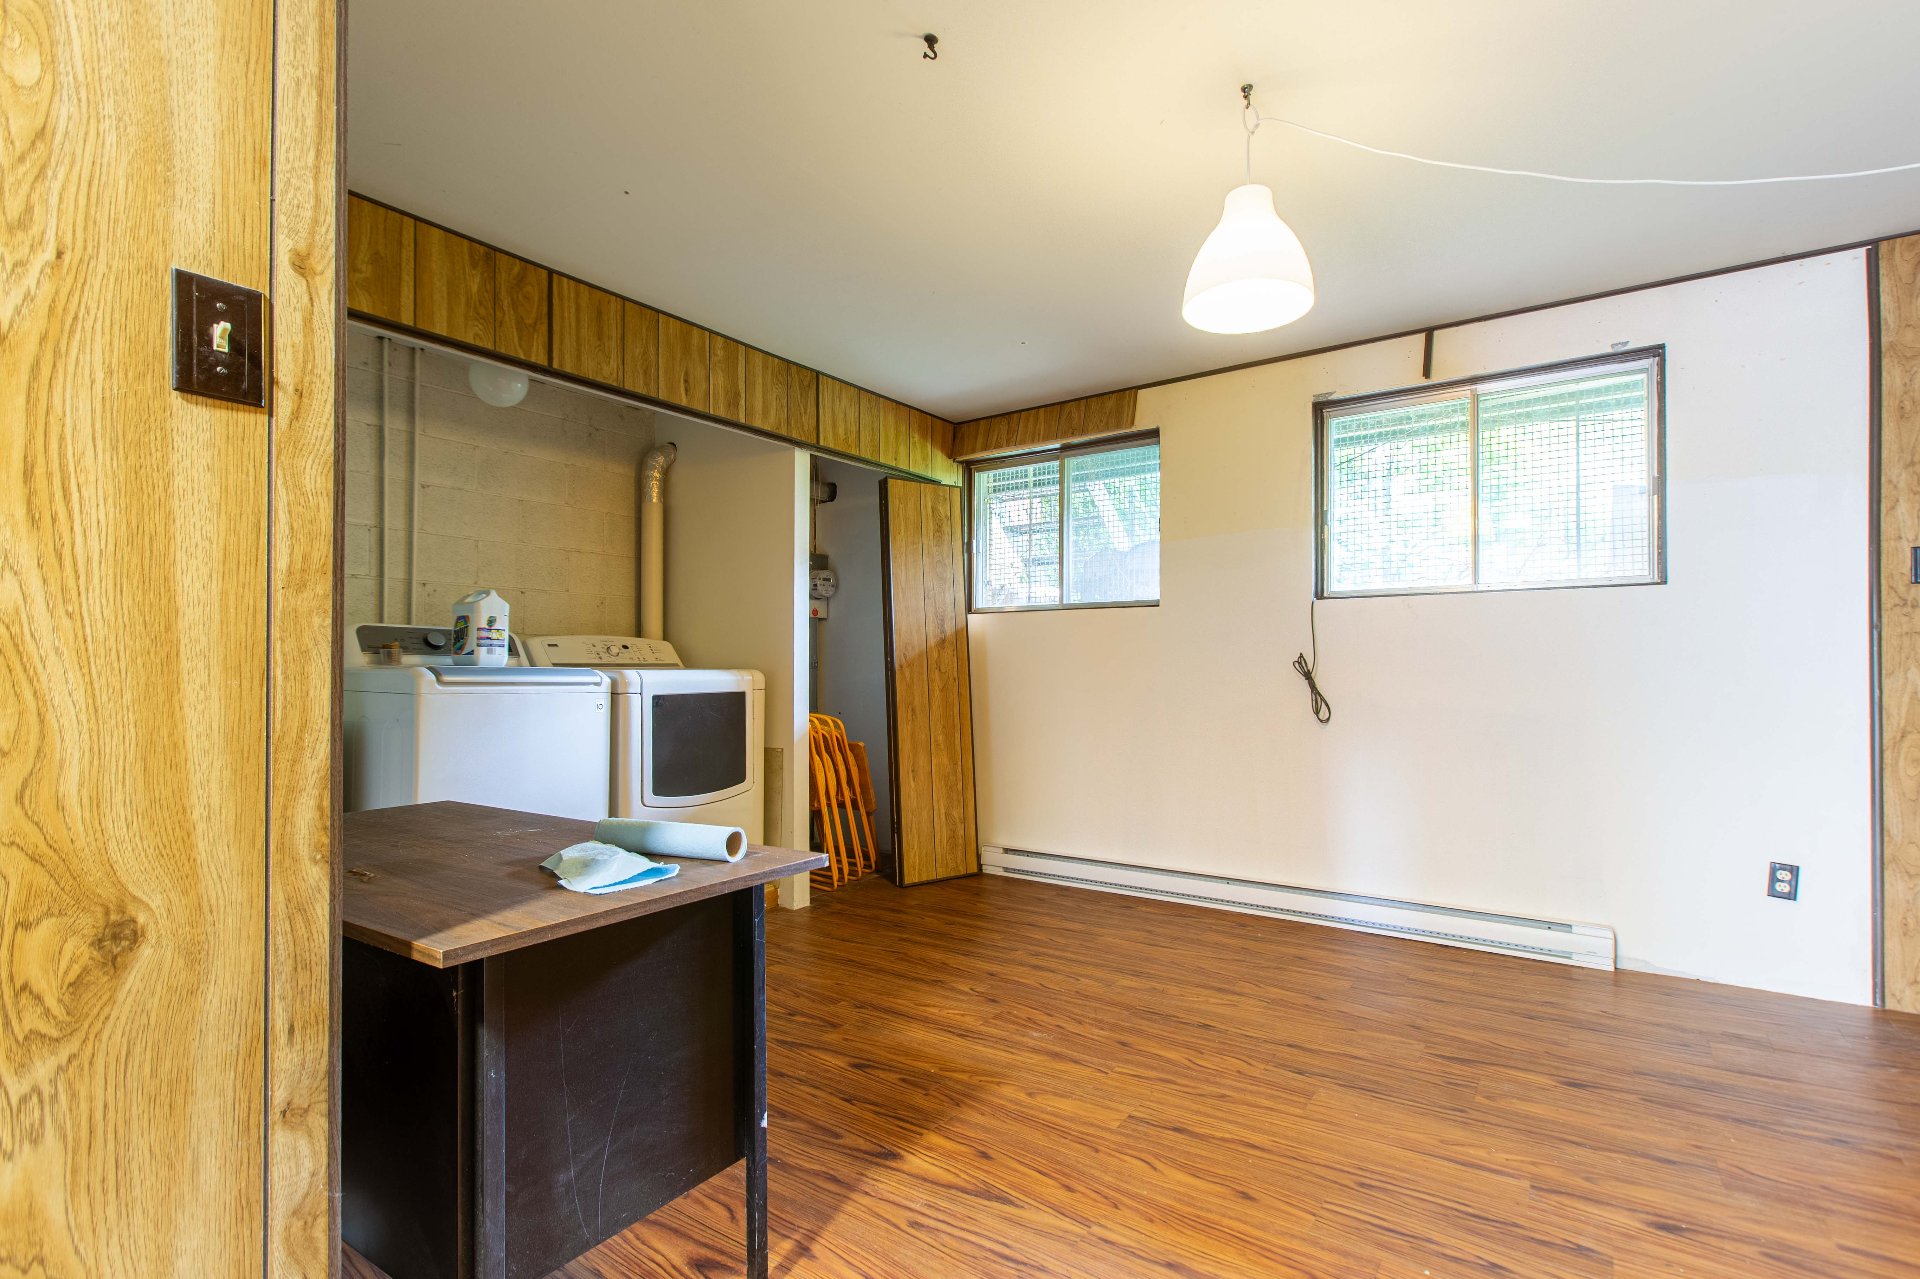 Family room
 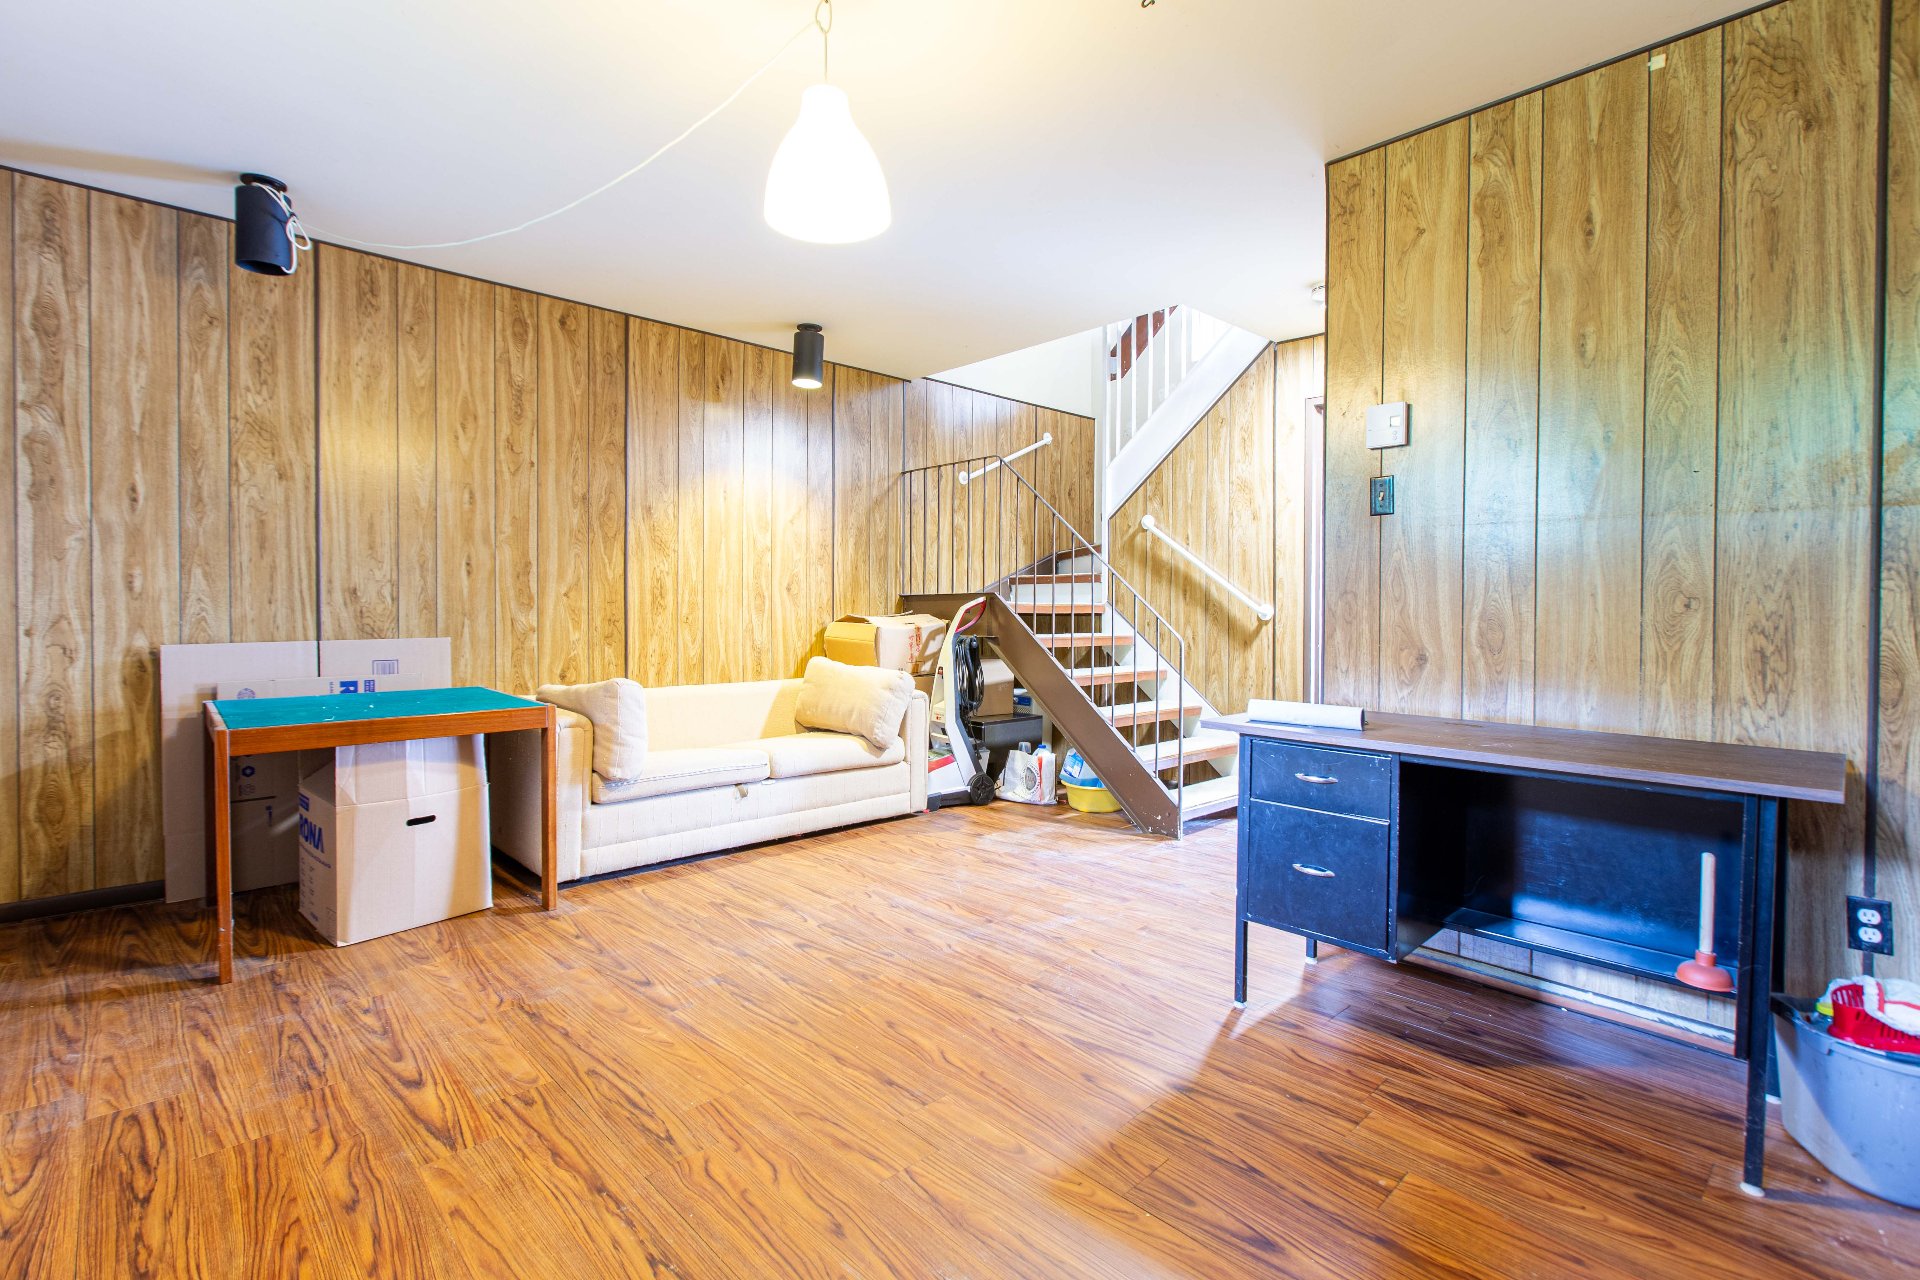 Backyard
 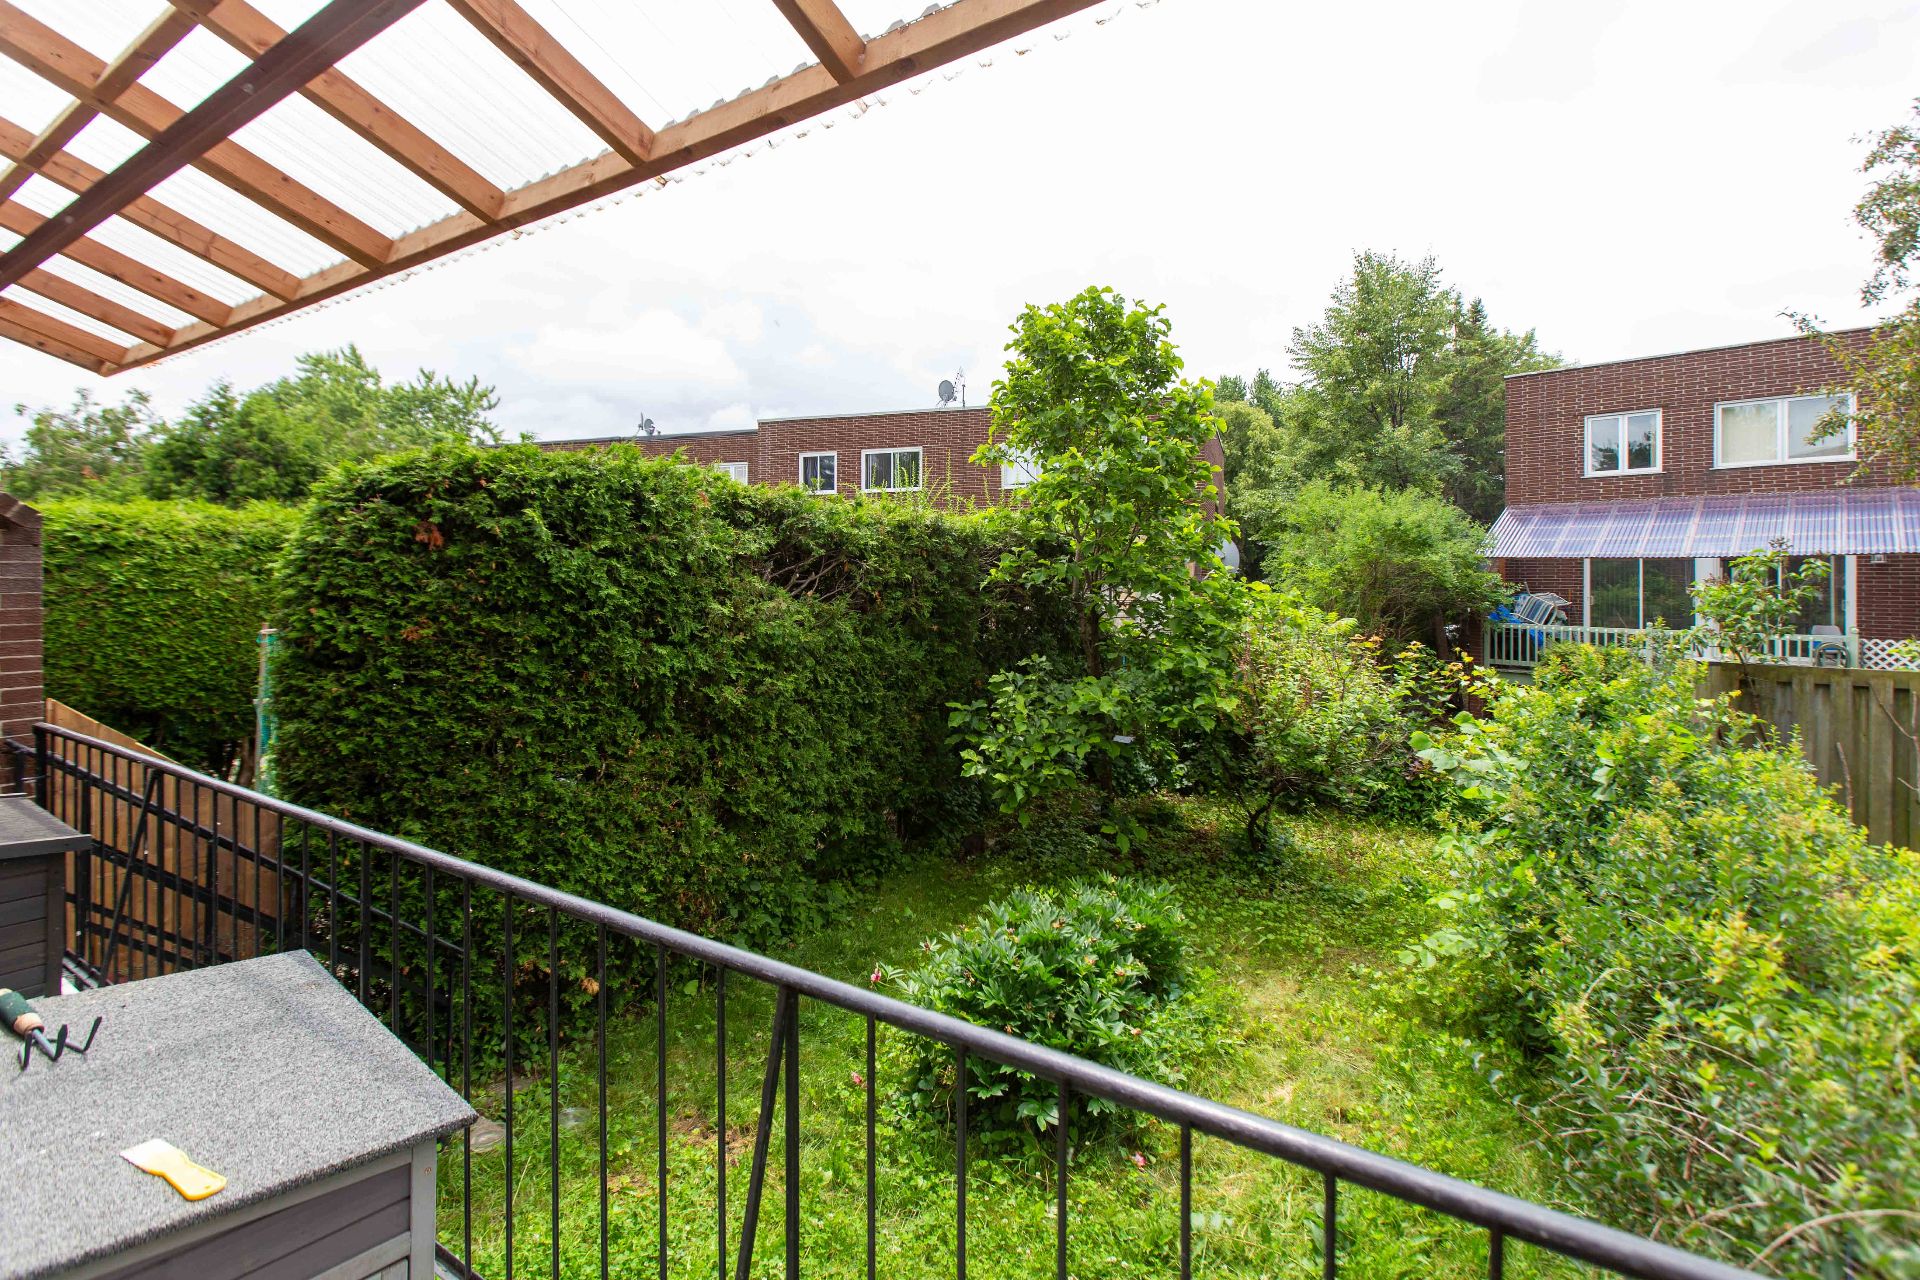 Balcony
 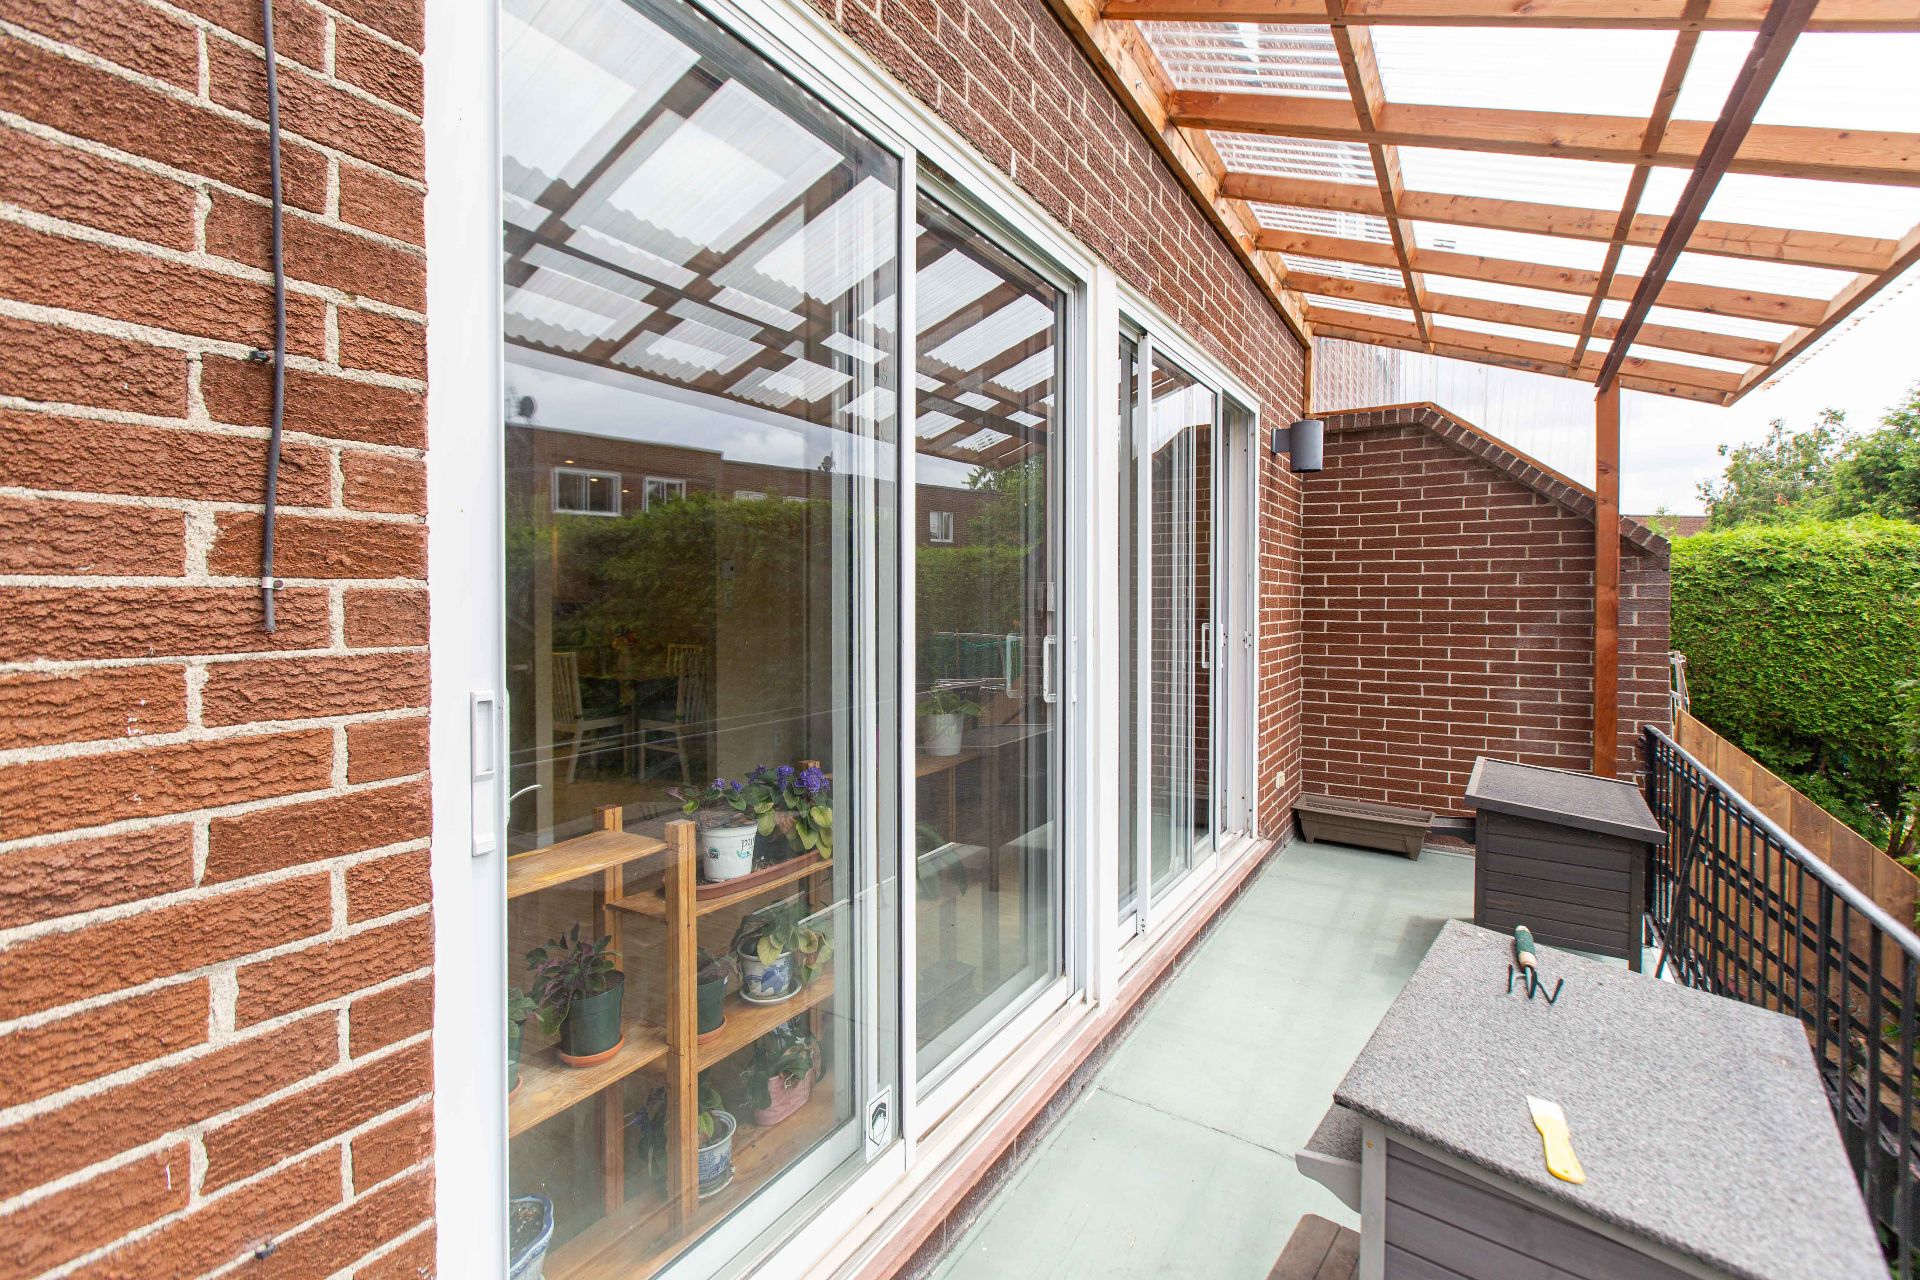 Backyard
 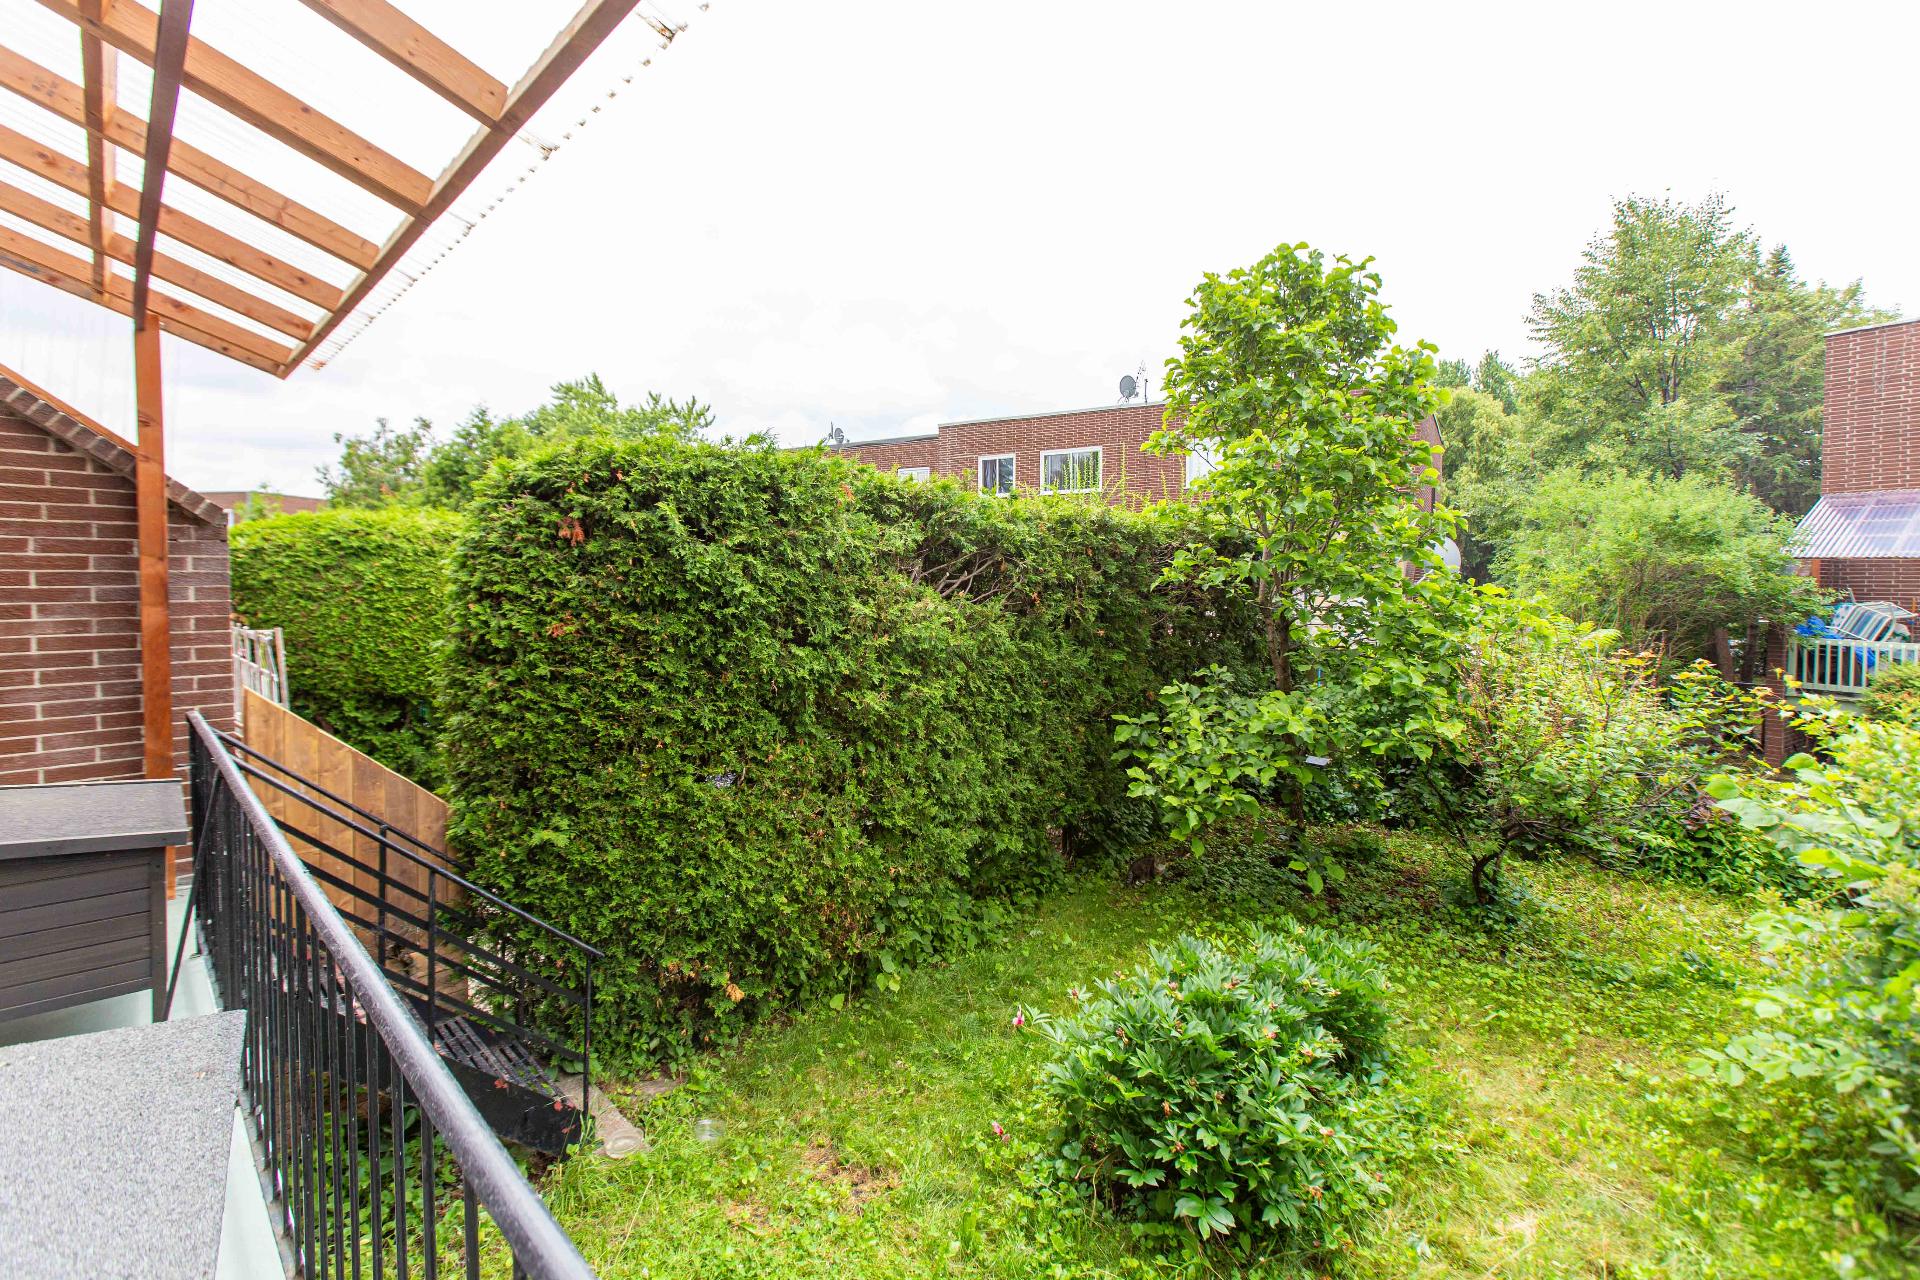 Exterior
 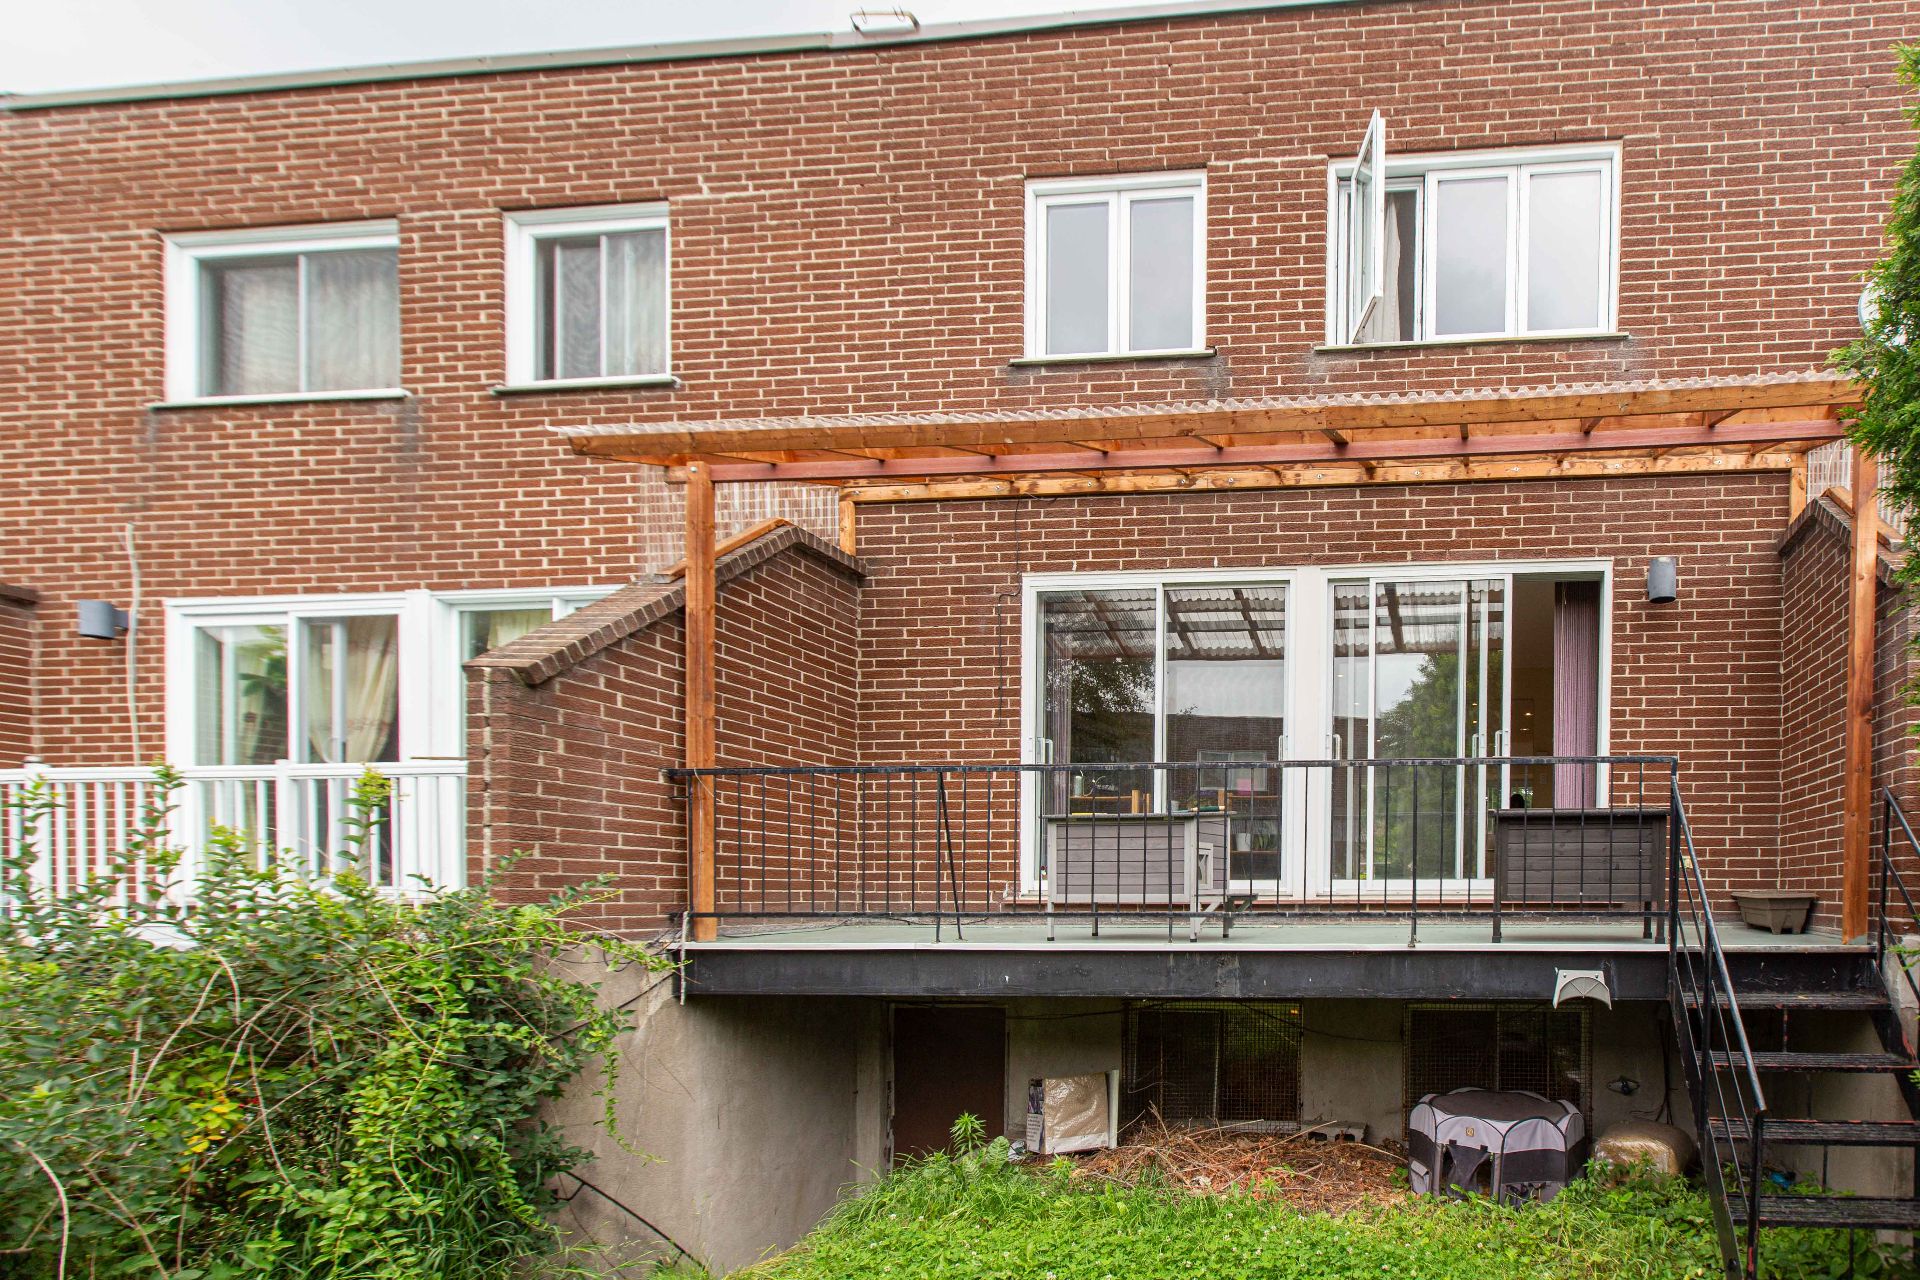 Balcony
 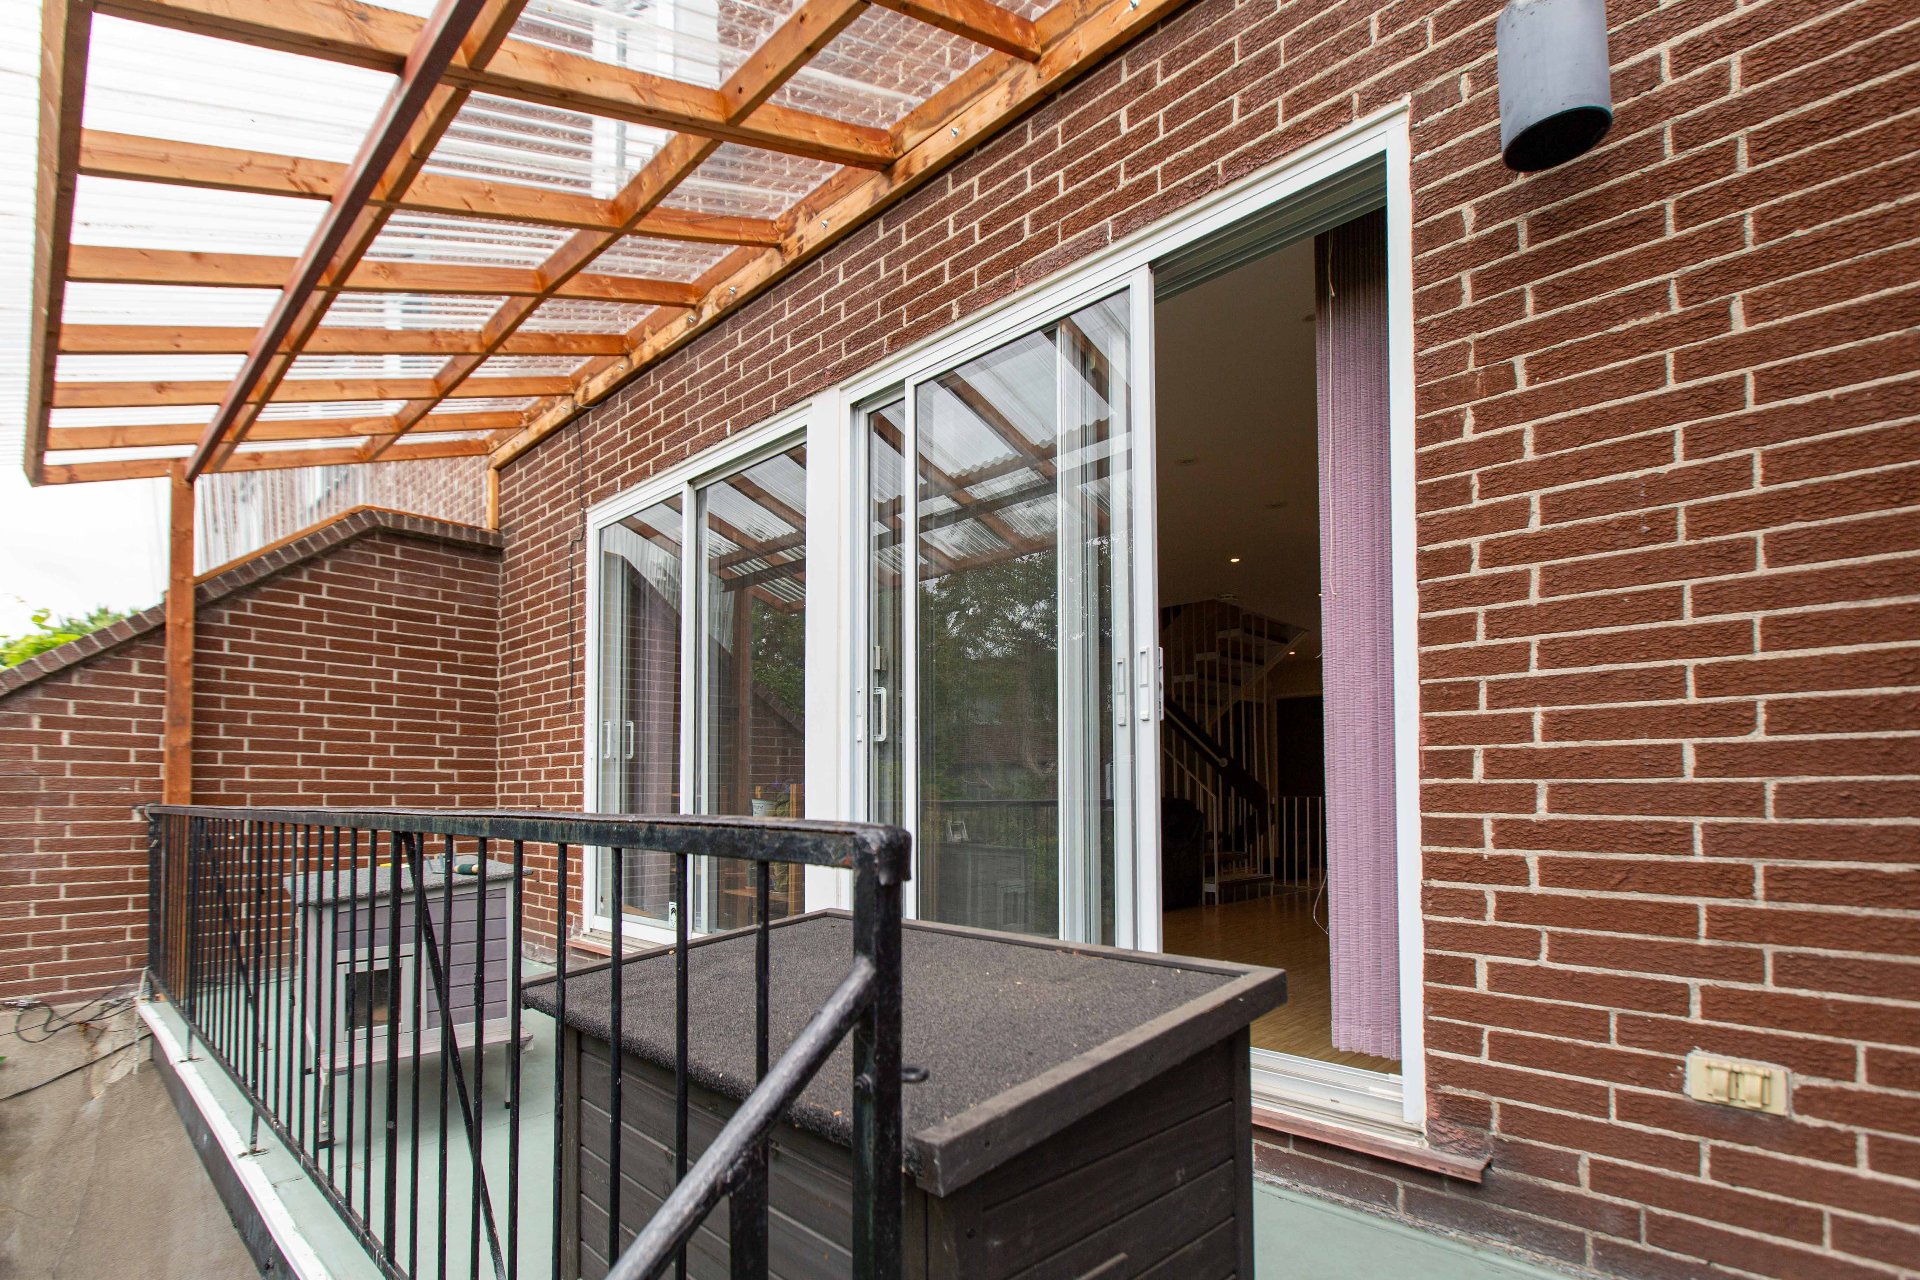 Exterior
 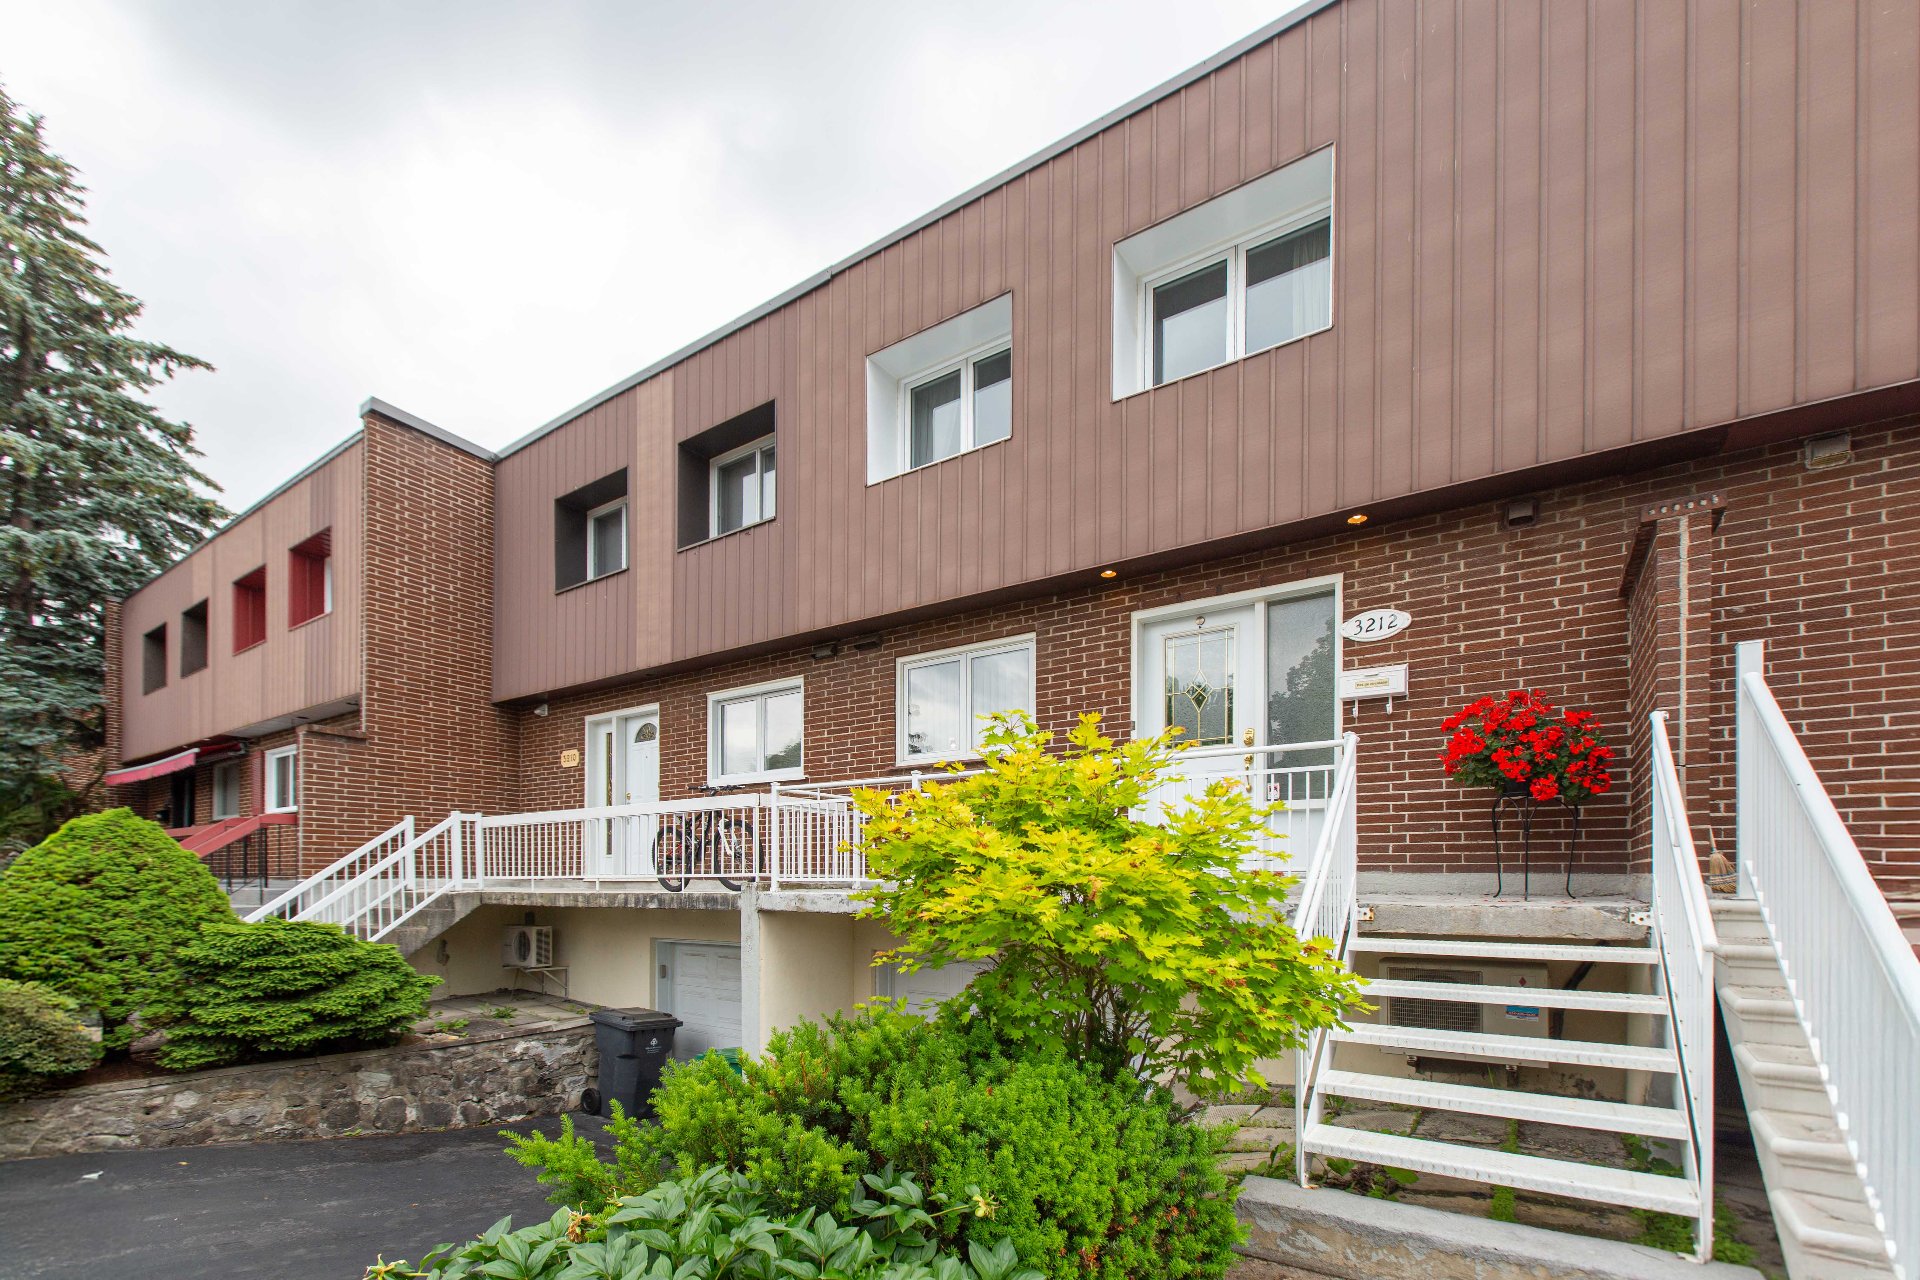 Exterior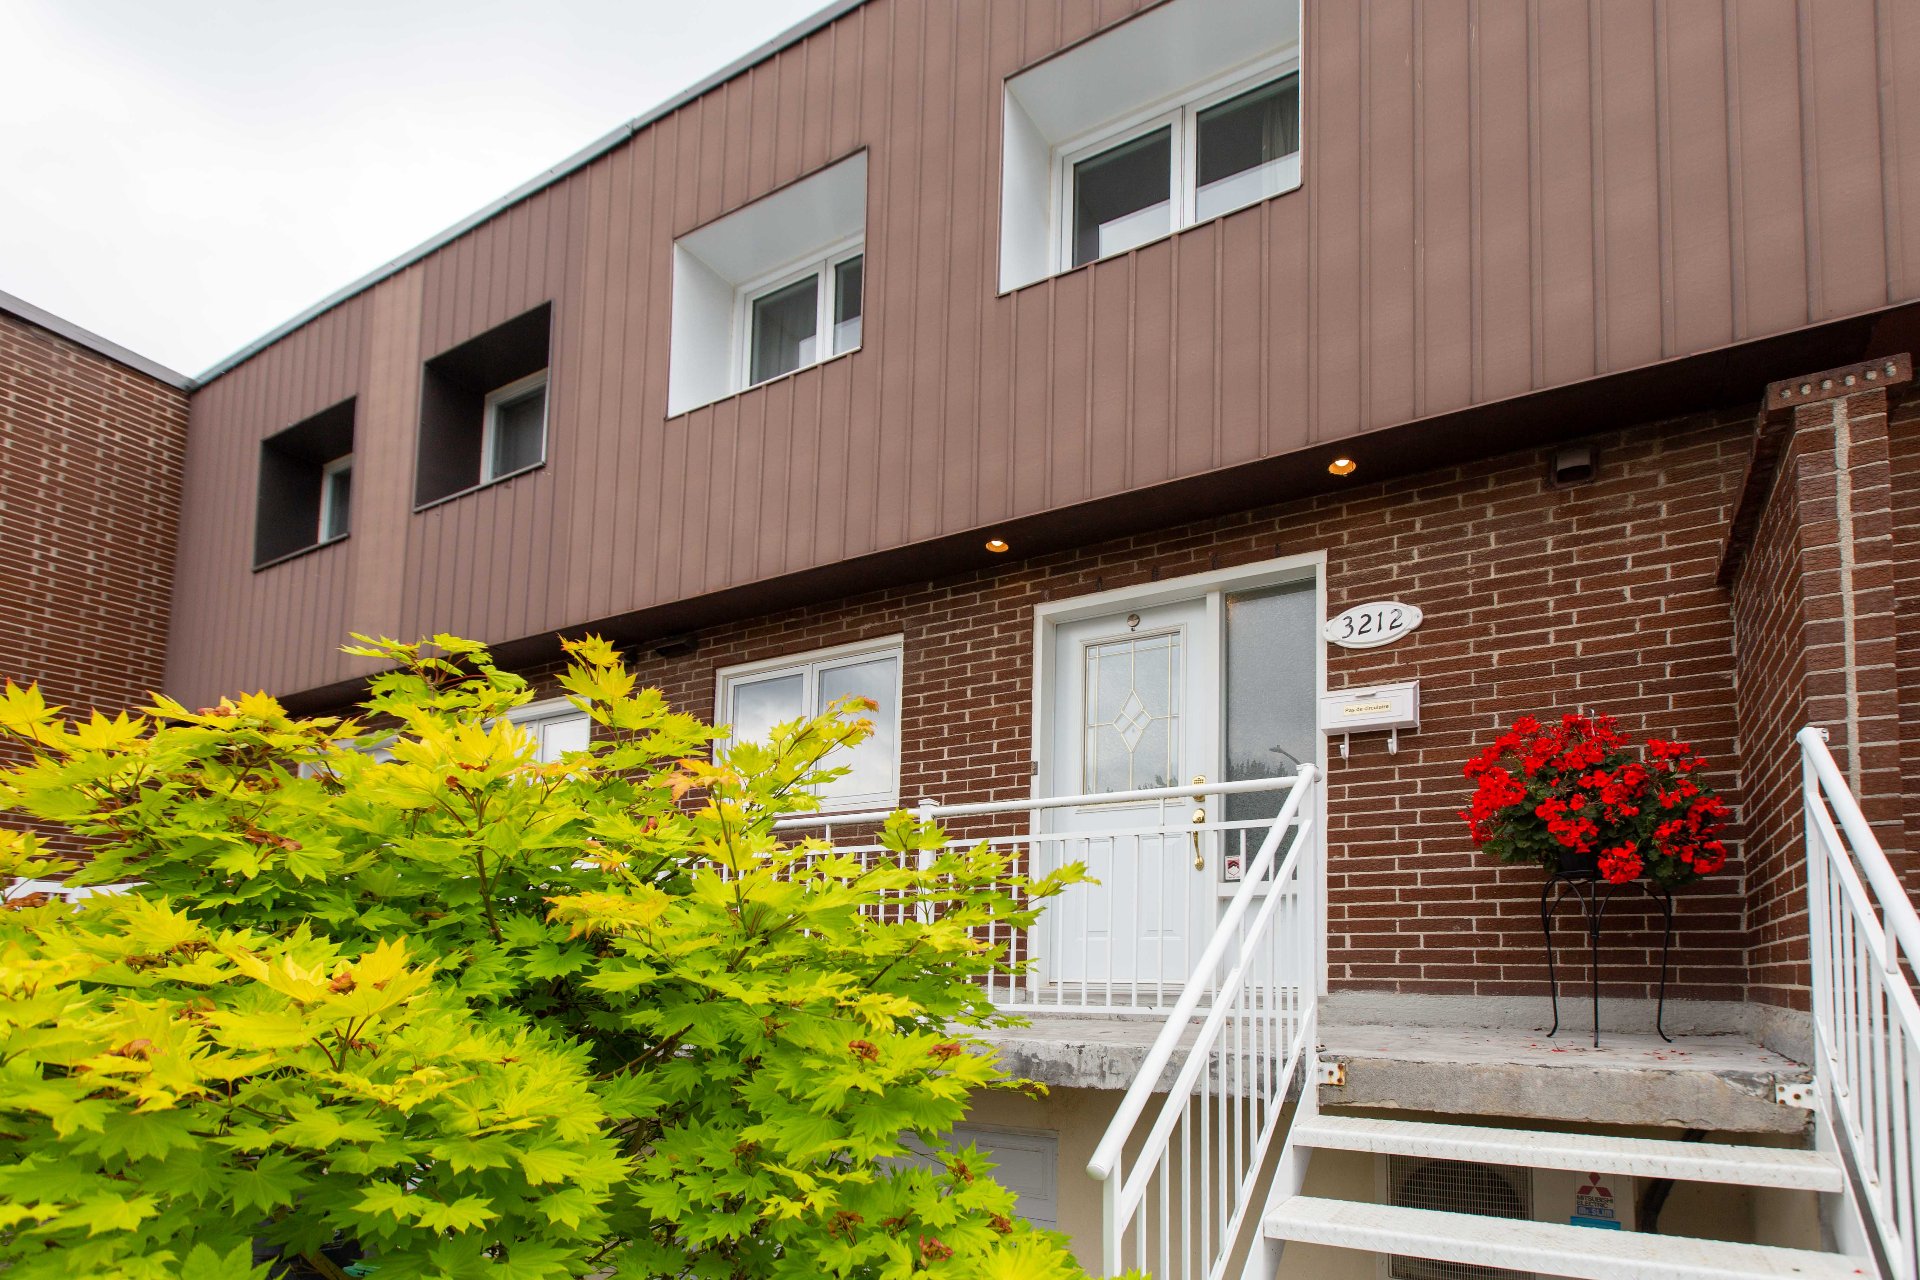
Welcome to this beautifully maintained 3-bedroom home,
ideally located in a peaceful, family-friendly
neighbourhood of Montréal. Featuring tastefully renovated
kitchen and bathrooms, this home offers the perfect balance
of modern comfort and everyday functionality.
The bright and inviting living spaces are ideal for both
relaxing and entertaining, while the updated kitchen offers
contemporary finishes, ample cabinetry, and a practical
layout for daily living. The renovated bathrooms add a
fresh, elegant touch, making this home truly move-in ready.
Ideally situated near the new REM station, commuting is
quick and convenient. You'll also appreciate being just
minutes from grocery stores, parks, schools, restaurants,
and a variety of local amenities, with easy access to major
highways for seamless travel throughout the city.
Whether you're a first-time buyer, a growing family, or
someone looking for a turnkey property in an excellent
location, this home is an outstanding opportunity not to be
missed.
Highlights:
- 3 spacious bedrooms
- Renovated kitchen
- Renovated bathrooms
- Garage
- Bright, functional layout
- Near the new REM station
- Close to grocery stores, parks, schools, restaurants, and
everyday services
- Easy access to major highways
- Open air basement perfect for a 2nd living room, playroom
| BUILDING | |
|---|---|
| Type | Two or more storey |
| Style | Attached |
| Dimensions | 6.1x10.46 M |
| Lot Size | 167.3 MC |
| EXPENSES | |
|---|---|
| Municipal Taxes (2026) | $ 3226 / year |
| School taxes (2025) | $ 373 / year |
| ROOM DETAILS | |||
|---|---|---|---|
| Room | Dimensions | Level | Flooring |
| entrance | 6.0 x 5.3 P | Ground Floor | Ceramic tiles |
| hallway | 16.2 x 8.0 P | Ground Floor | Wood |
| Kitchen | 5.10 x 12.9 P | Ground Floor | Ceramic tiles |
| Dining room | 7.10 x 9.0 P | Ground Floor | Ceramic tiles |
| Living room | 19.2 x 10.5 P | Ground Floor | Wood |
| Washroom | 5.3 x 4.8 P | Ground Floor | Ceramic tiles |
| Primary bedroom | 10.10 x 17.0 P | 2nd Floor | Wood |
| Bathroom | 7.6 x 8.10 P | 2nd Floor | Ceramic tiles |
| Bedroom | 8.10 x 10.10 P | 2nd Floor | Wood |
| Bedroom | 9.2 x 9.11 P | 2nd Floor | Wood |
| Family room | 11.4 x 19.0 P | Basement | Wood |
| CHARACTERISTICS | |
|---|---|
| Basement | 6 feet and over, Finished basement |
| Proximity | Bicycle path, Cegep, Elementary school, High school, Highway, Hospital, Park - green area, Public transport |
| Heating system | Electric baseboard units |
| Heating energy | Electricity |
| Parking | Garage, Outdoor |
| Sewage system | Municipal sewer |
| Water supply | Municipality |
| Zoning | Residential |
| Equipment available | Wall-mounted air conditioning, Wall-mounted heat pump |

514-919-CASA (2272)
ebocchino70@gmail.com
4865, Jarry Est, Saint-Léonard QC H1R 1Y1

