3810 Rue de Verdun, Montréal (Verdun, QC H4G1K6 $1,325/M
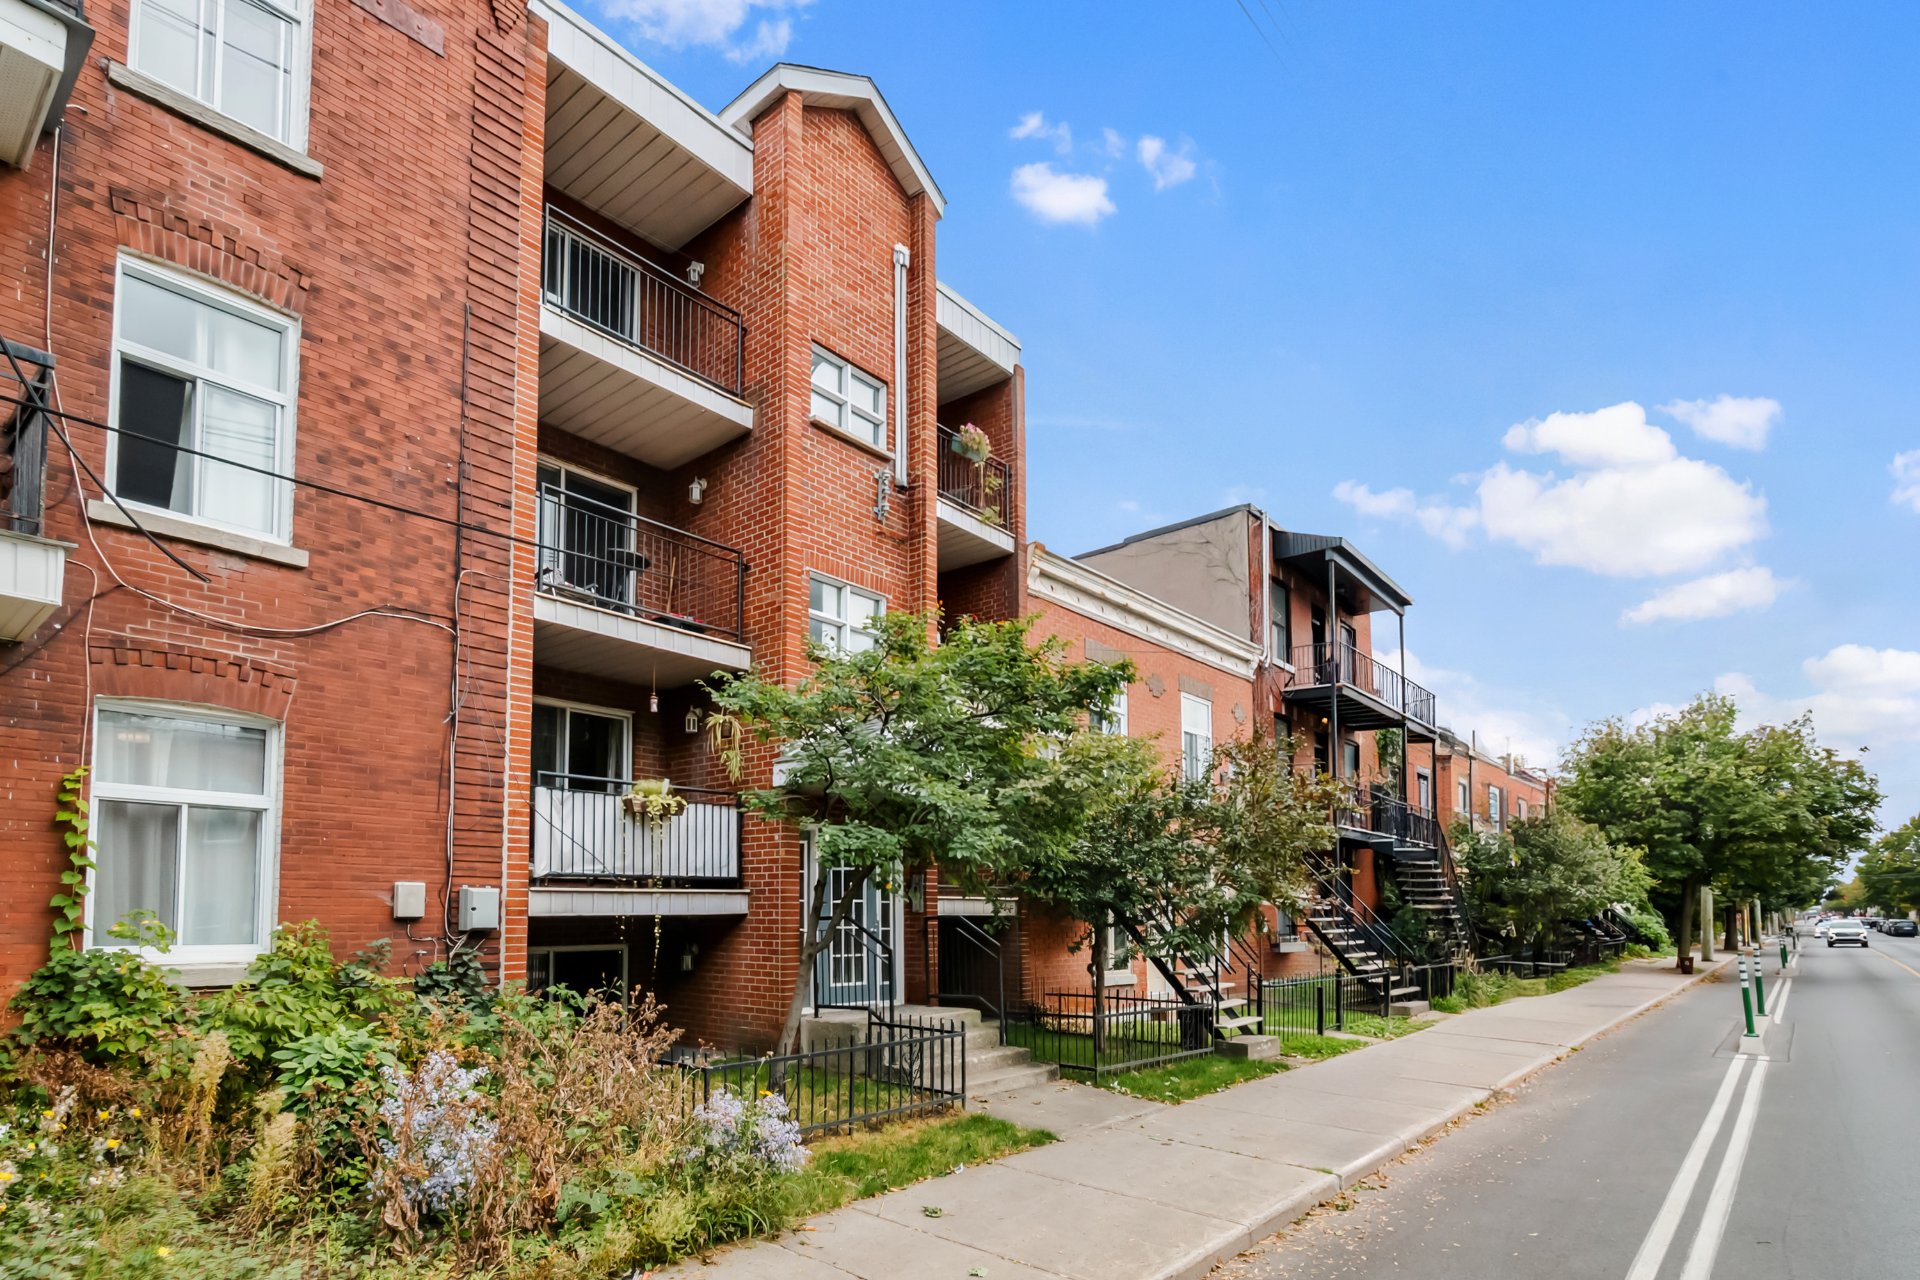
Frontage
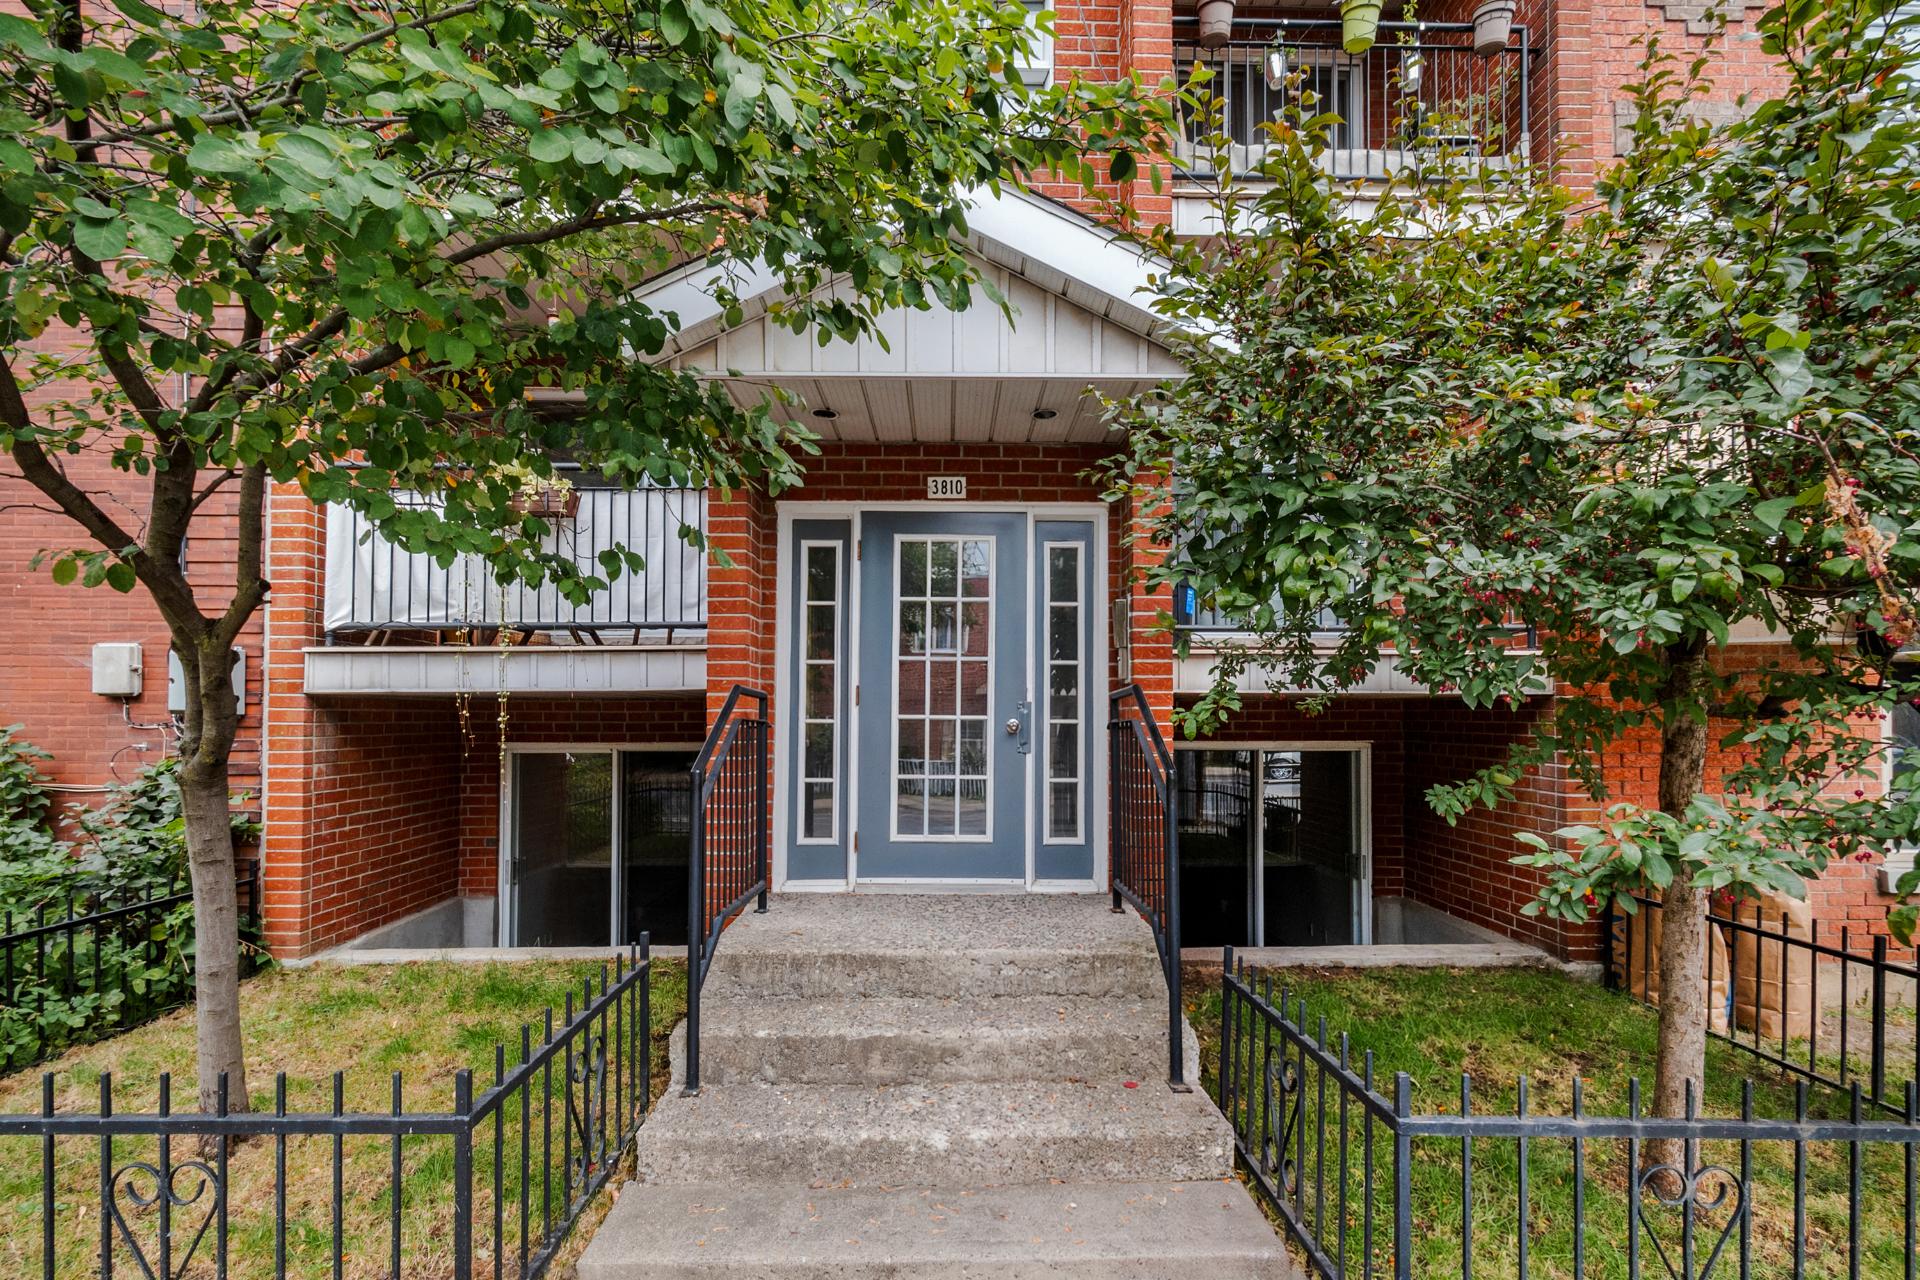
Exterior entrance
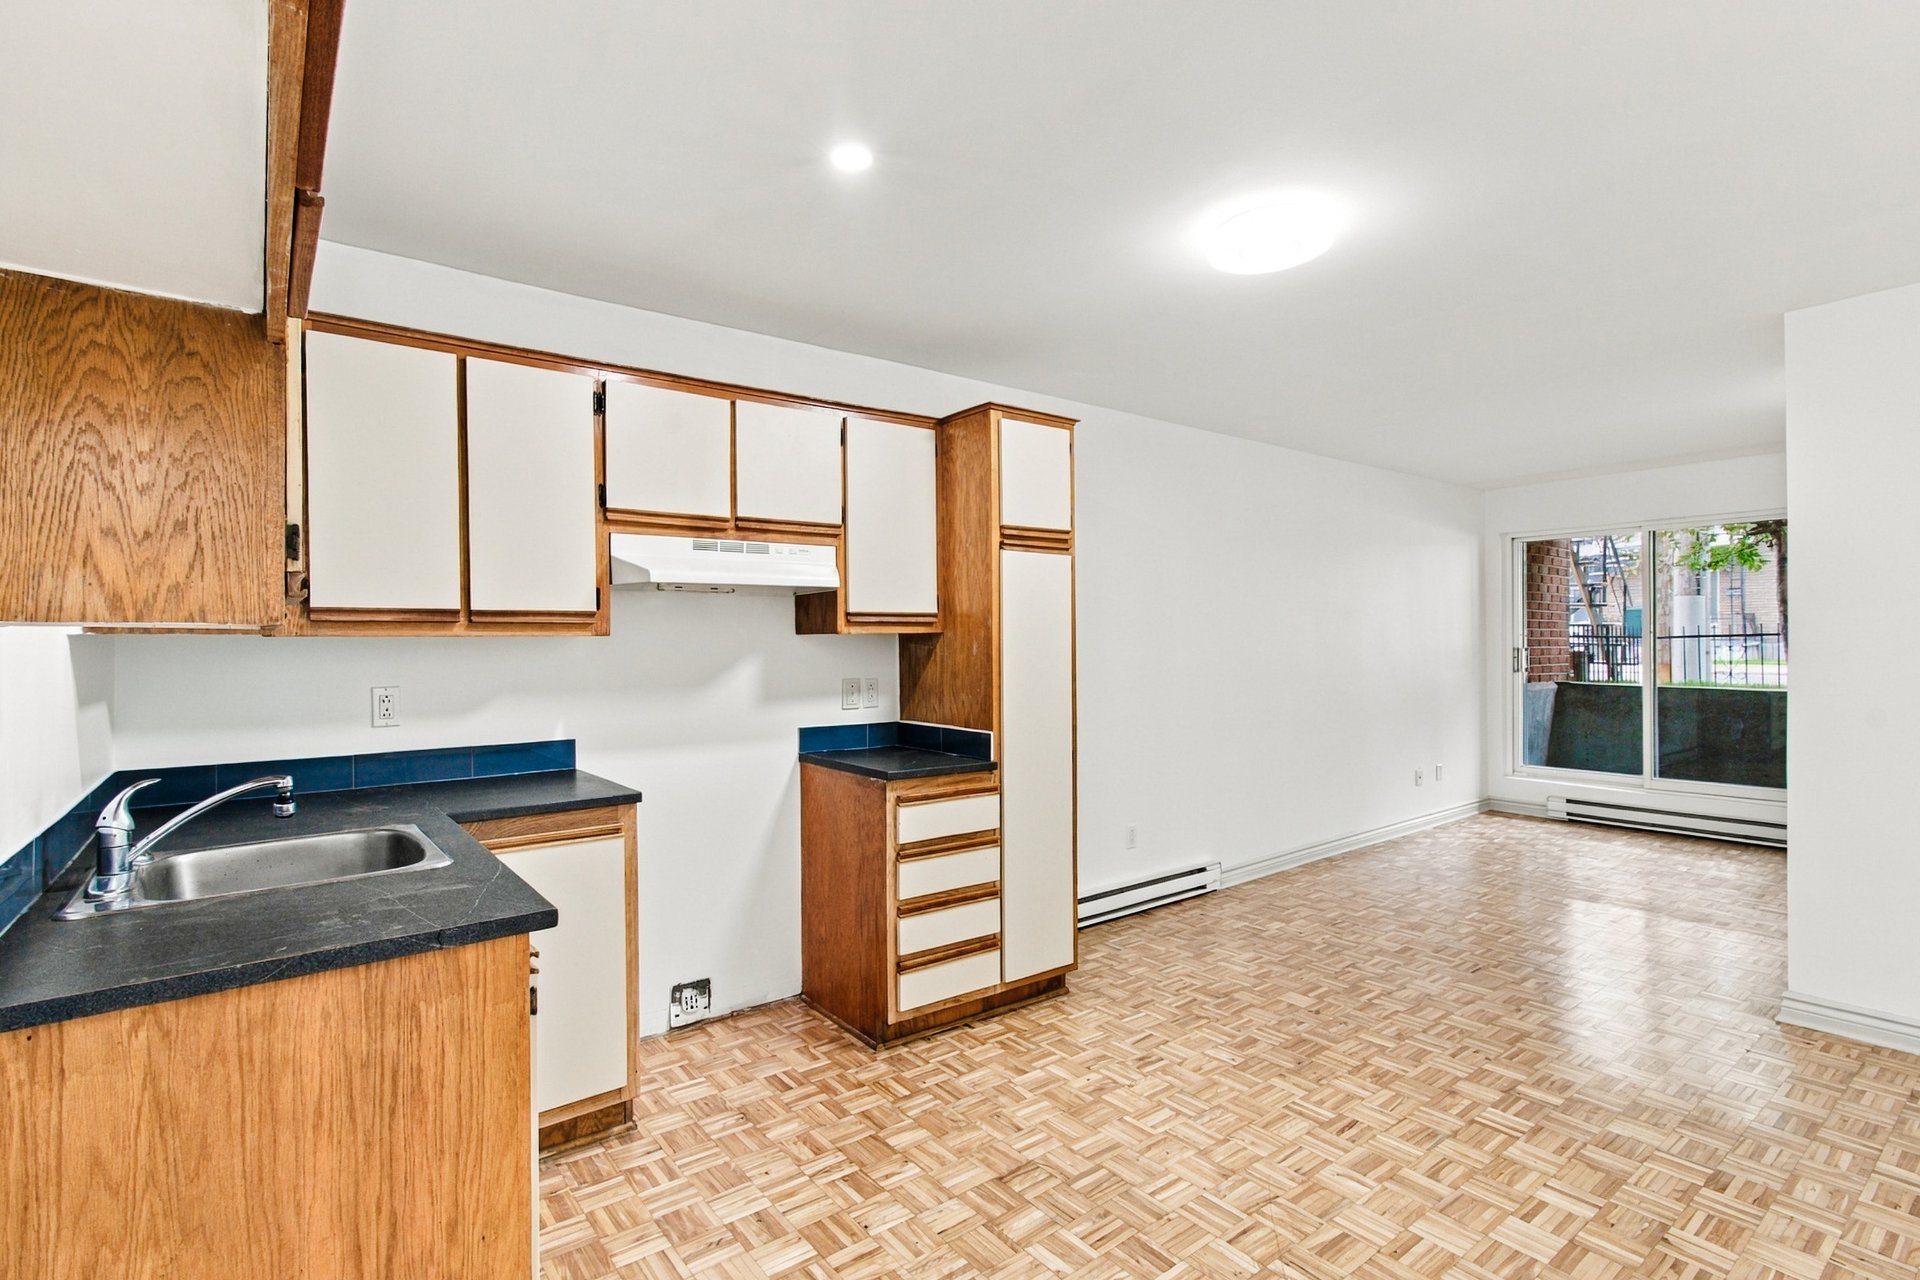
Overall View
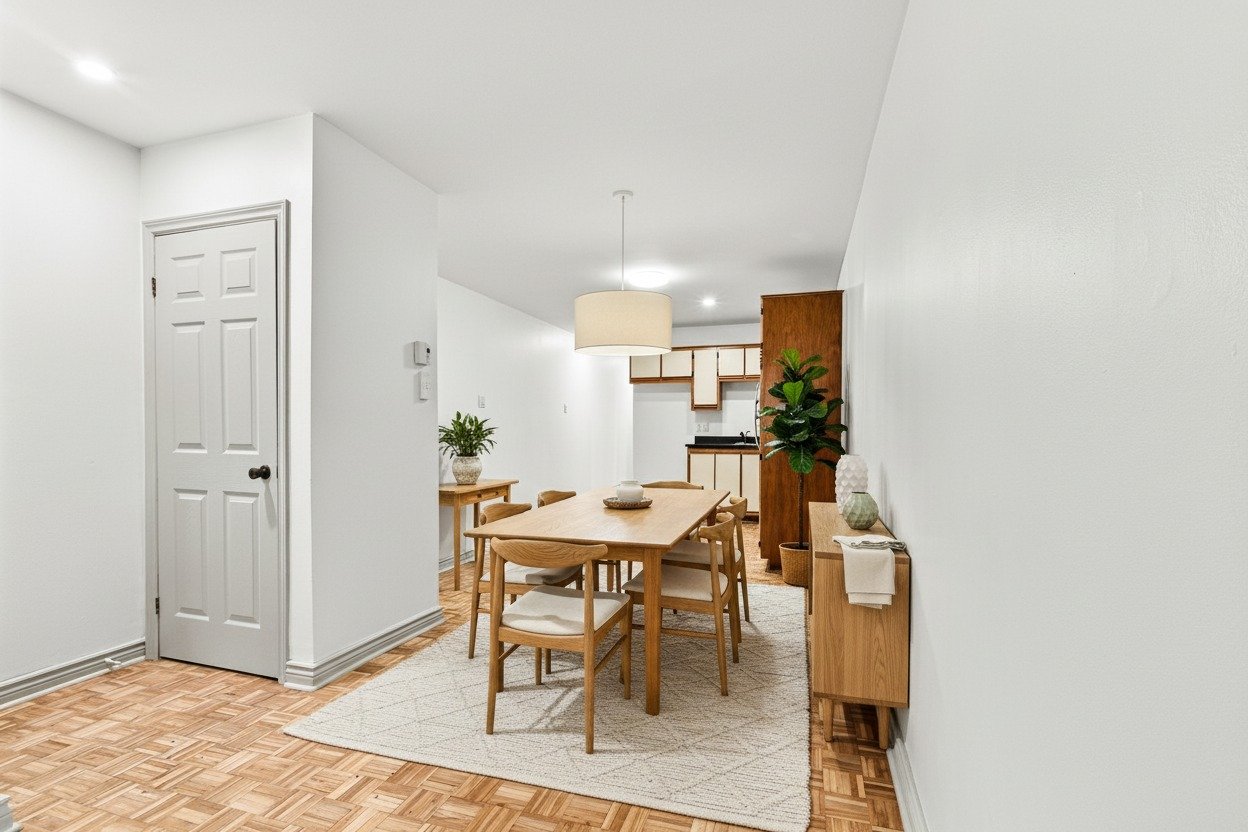
Other
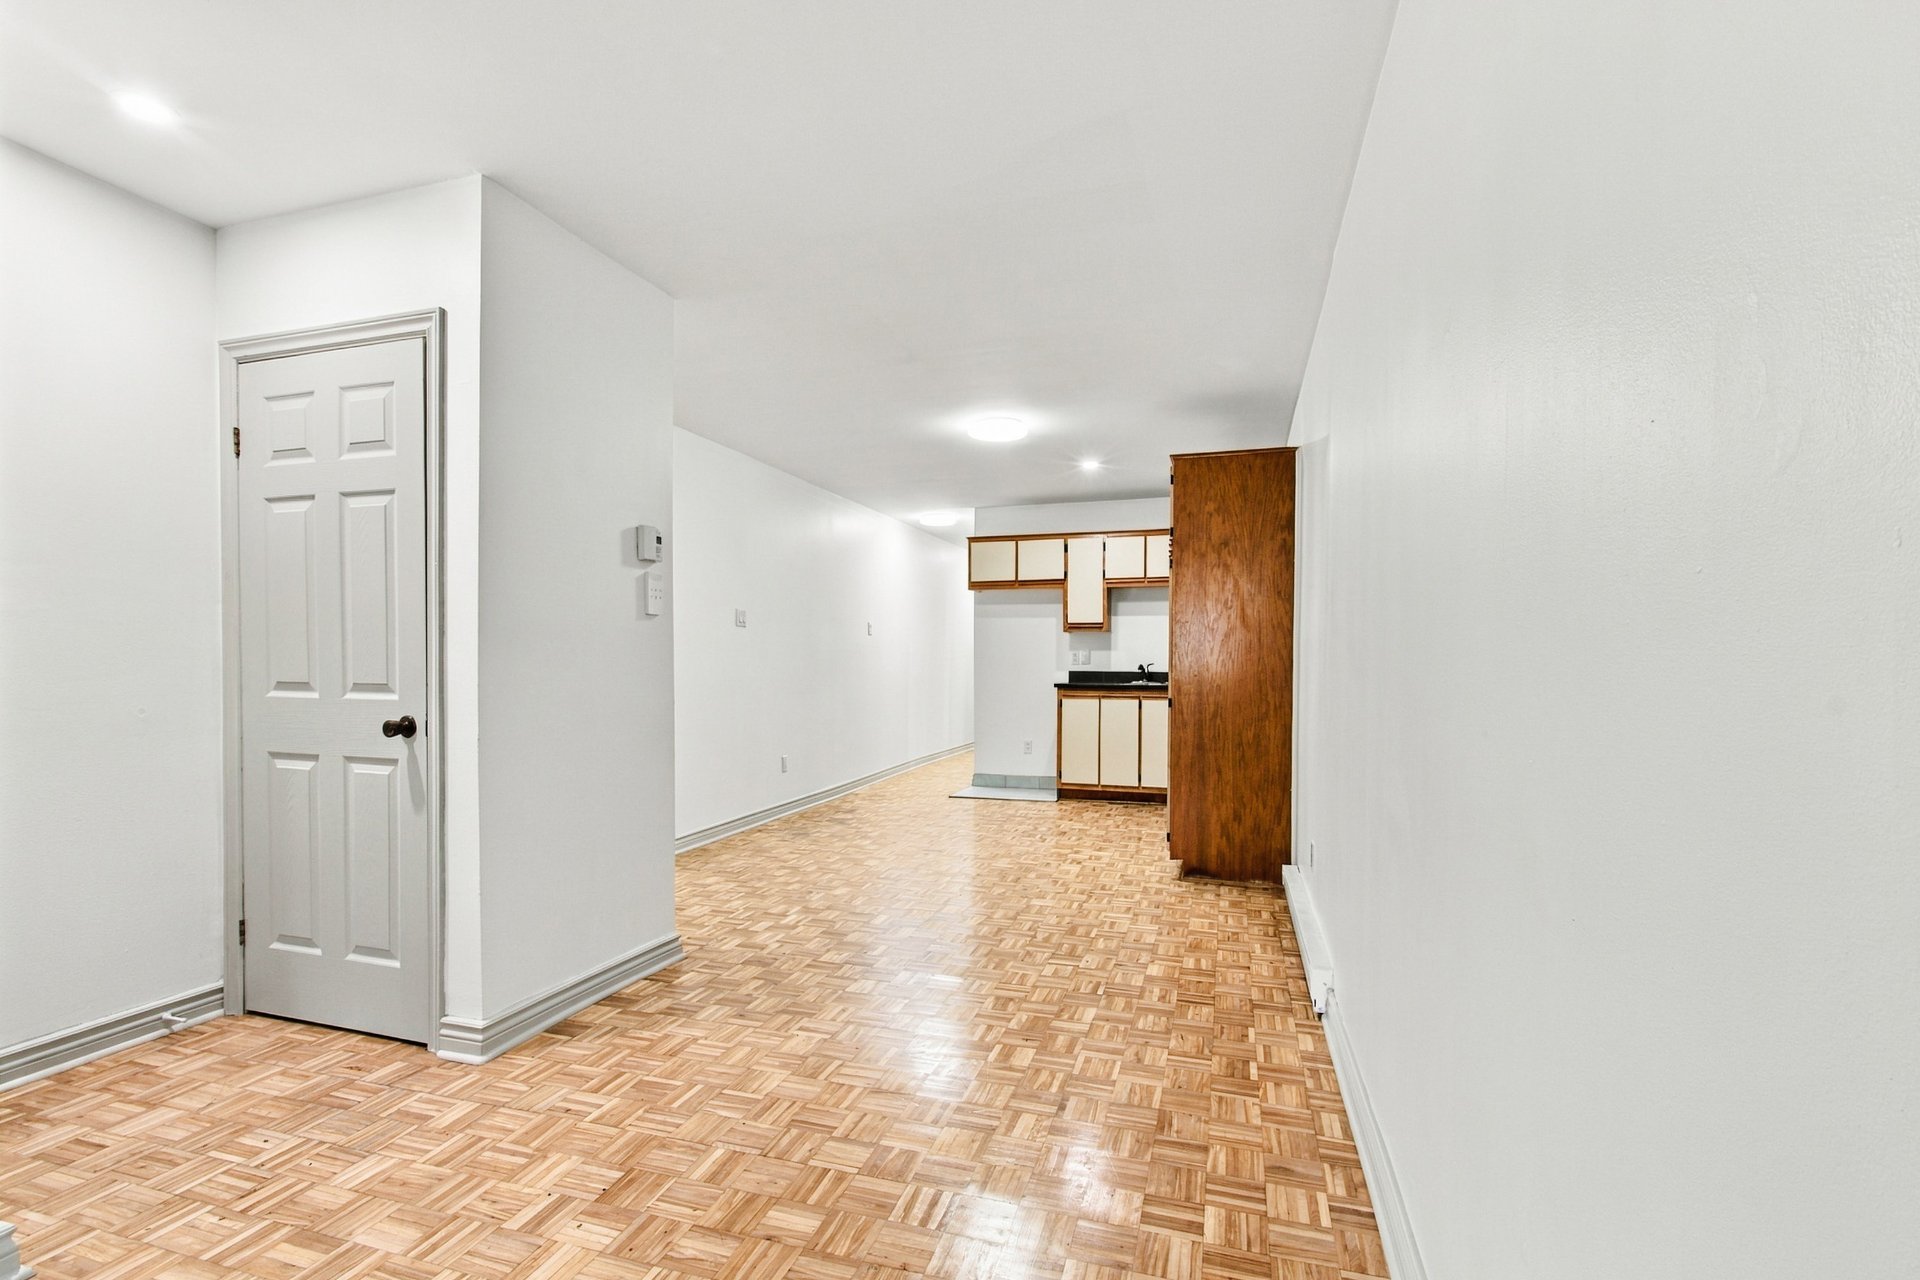
Other
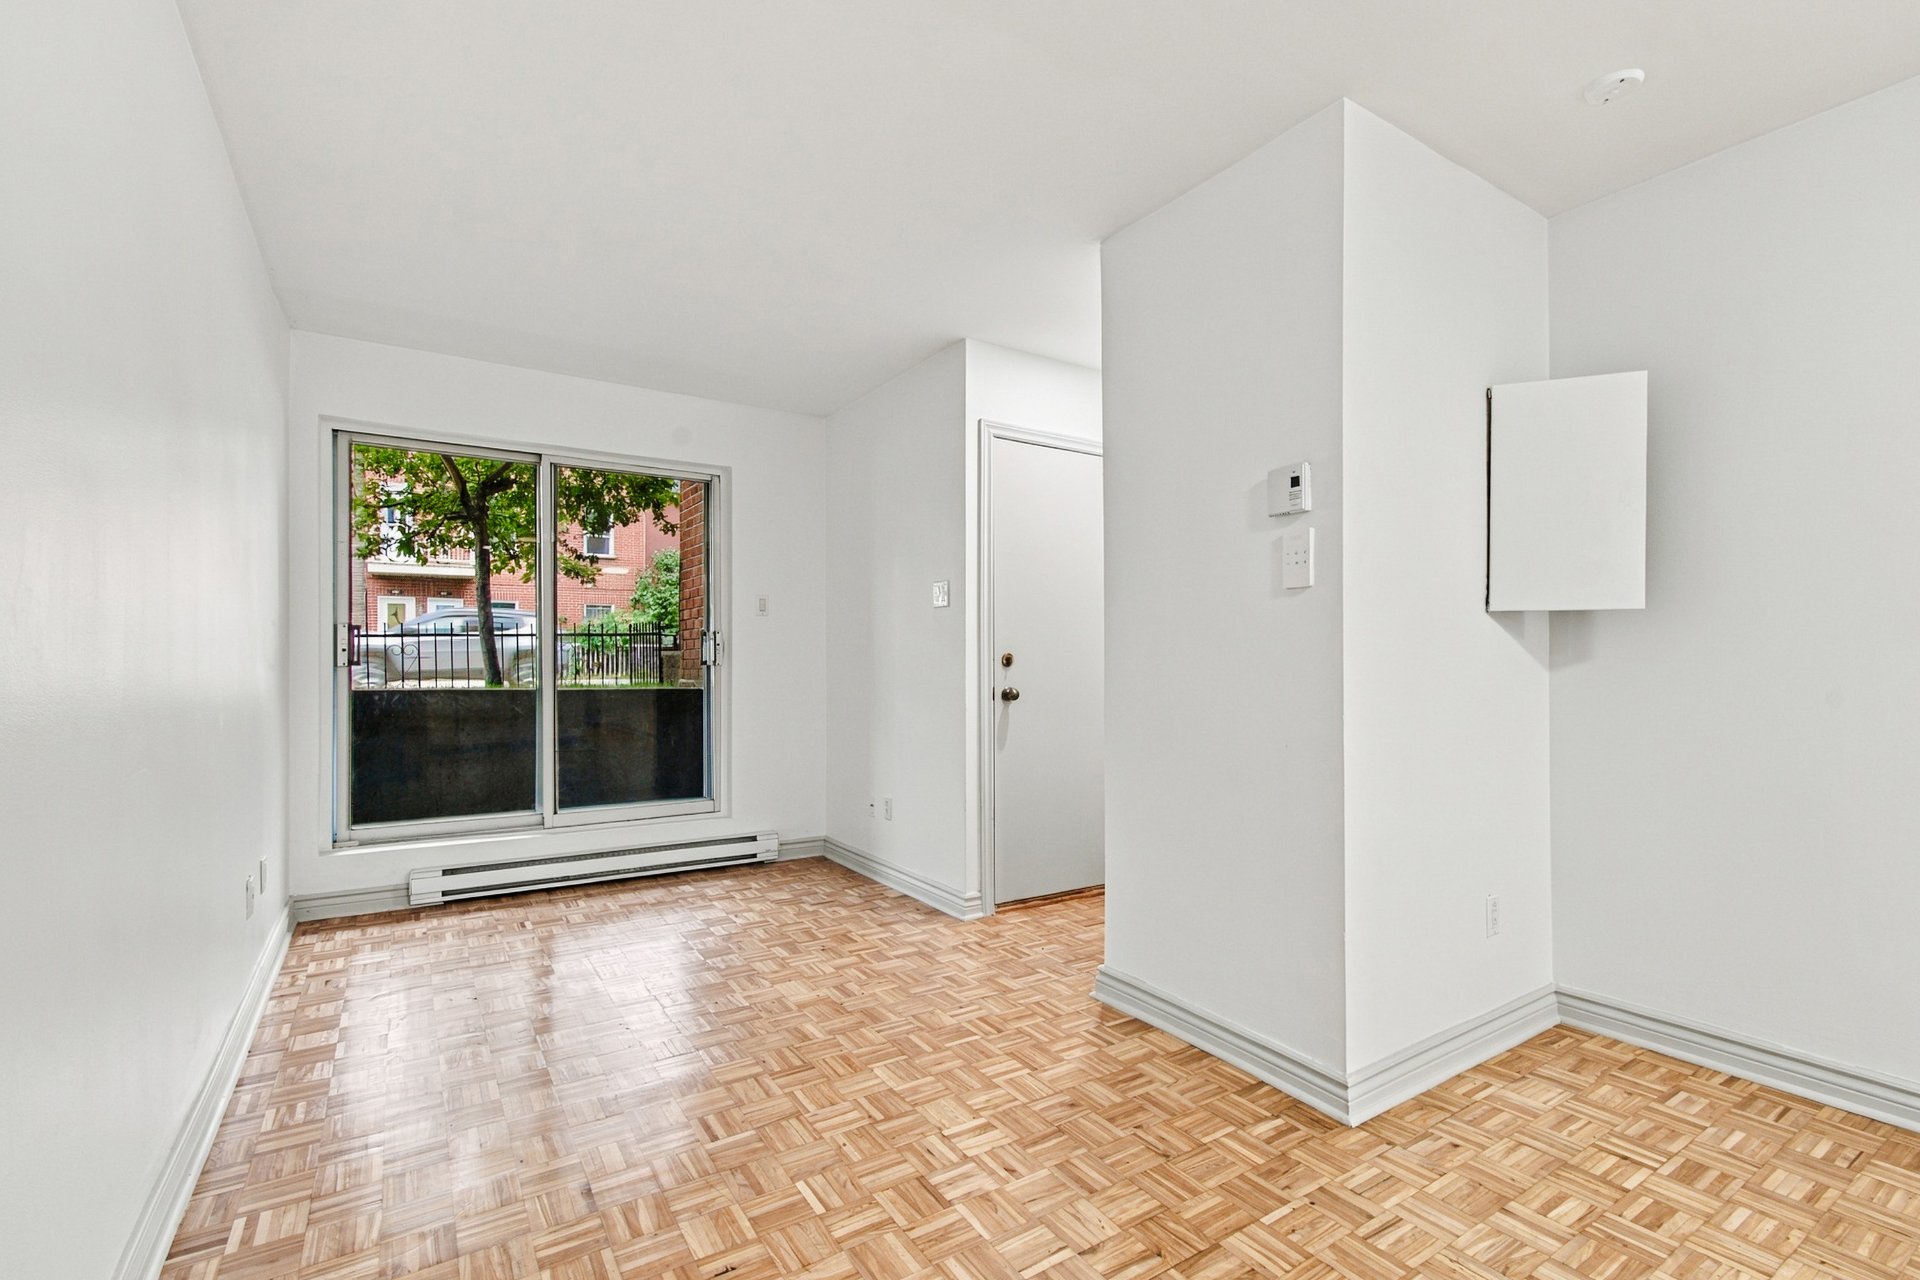
Living room
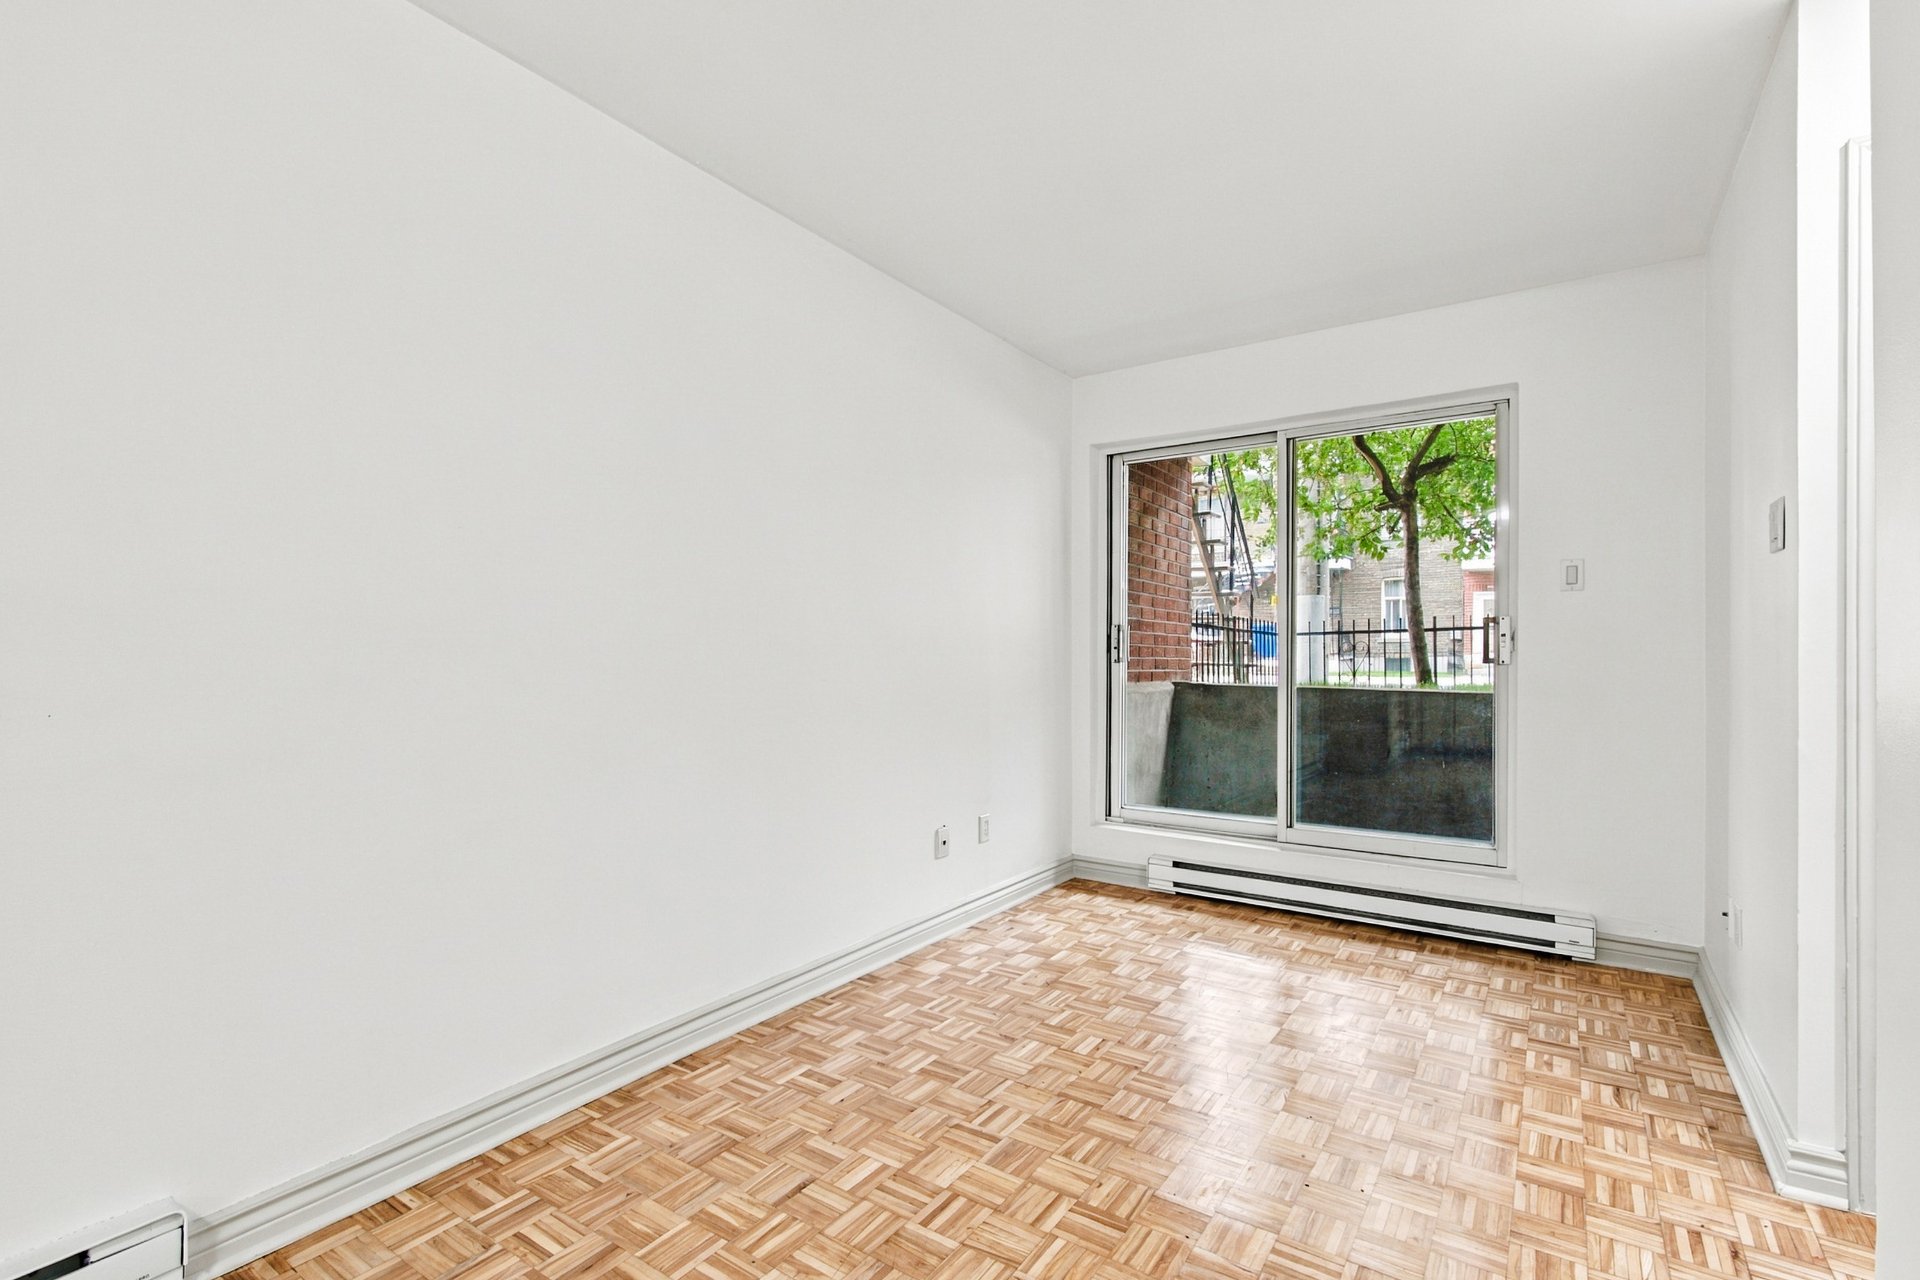
Living room
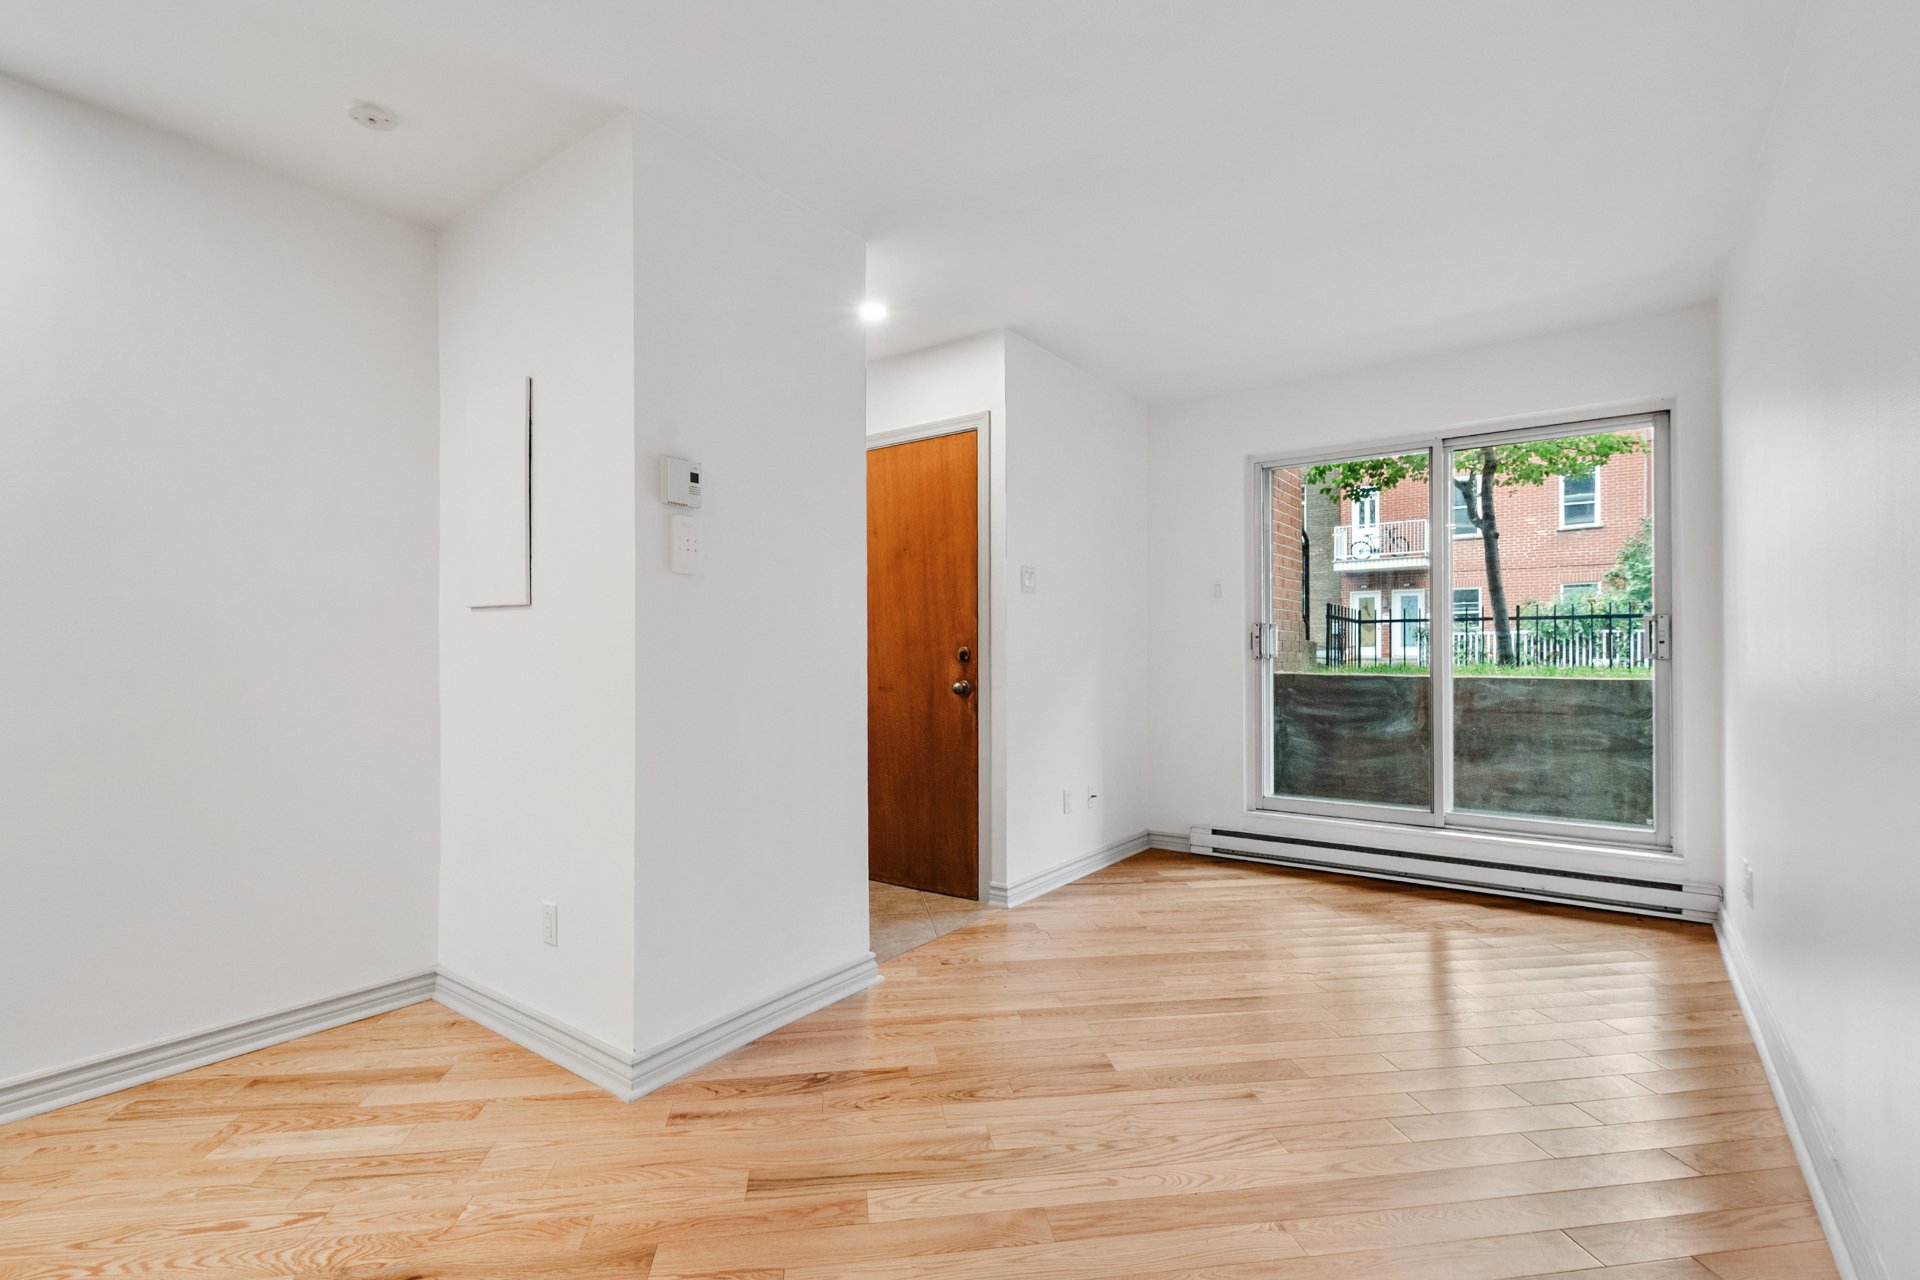
Living room
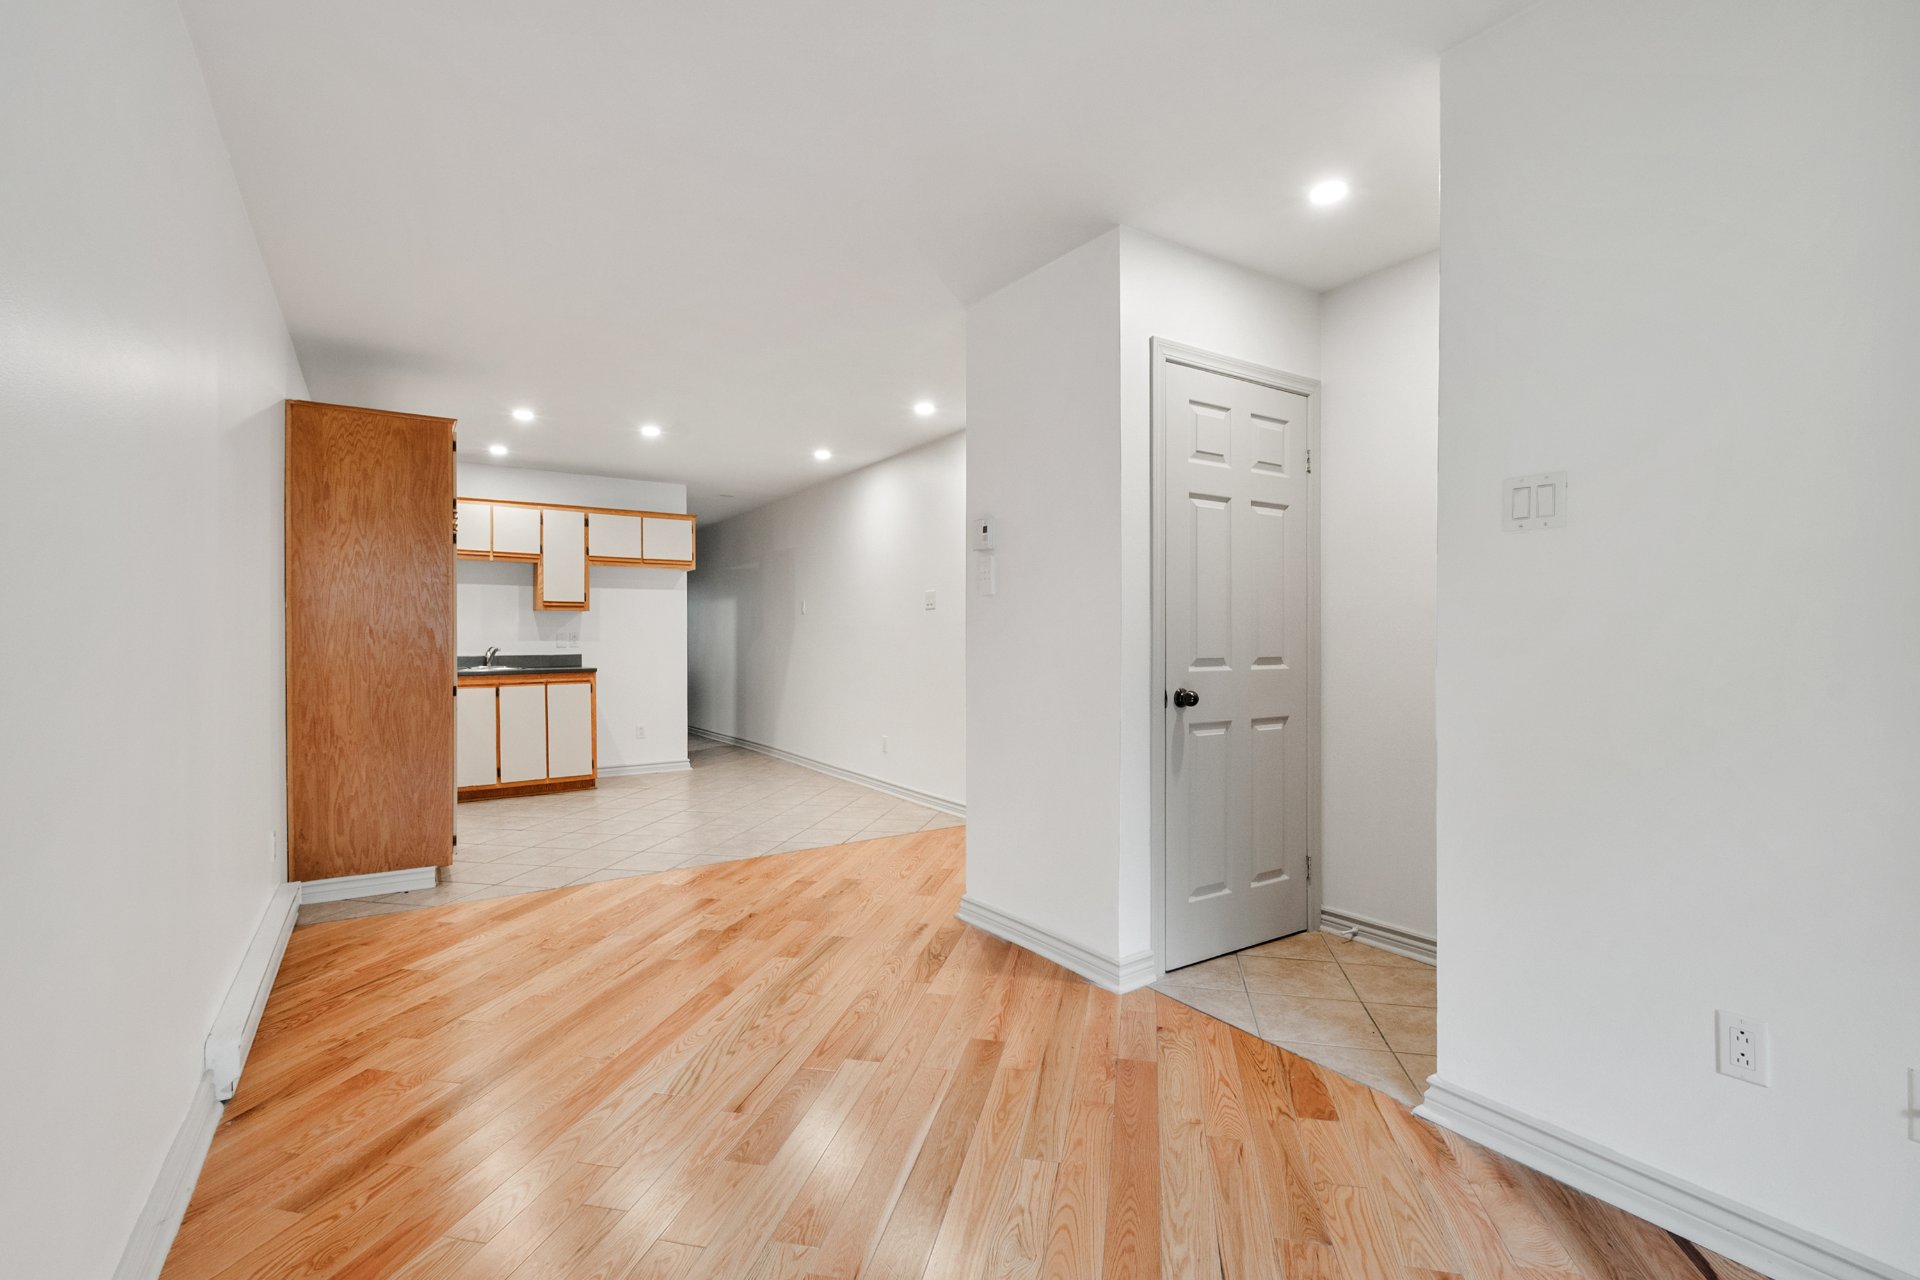
Living room
|
|
Description
Your flat is situated in an 8-unit building with a brick façade. You are on the ground floor, which features a terrace. You'll find the perfect balance between city life and tranquillity. It is a bright 3½-room flat with two double sliding doors leading to the living room and the master bedroom, a large living room and a small area for your washing machine and tumble dryer. You also have access to an outdoor storage area. On-street parking is easy.
Your flat is situated in an 8-unit building with a brick
façade. You are on the ground floor, which features a
terrace.
You'll find the perfect balance between city life and
tranquillity.
It is a bright 3½-room flat with two double sliding doors
leading to the living room and the master bedroom, a large
living room and a small area for your washing machine and
tumble dryer.
You also have access to an outdoor storage area. On-street
parking is easy.
Public transport
Metro
The nearest stations are L'Église and Lasalle, less than a
10-minute walk away.
Bus
You are close to the bus stops on route 107.
ENTERTAINMENT
Just a few minutes' walk from Wellington Promenade
Shops, restaurants, cultural events and, above all, plenty
of fun to be had!
Wellington Promenade combines the charm of a village with
the buzz of city life, just a stone's throw from the river
and the beach!
Close to Montreal's Aqueduct Park
Aqueduct Park is a wonderful place to relax, enjoy nature's
attractions or take part in outdoor activities.
Cricket
For cricket enthusiasts, you'll find the Quebec Cricket
Federation Ground in Aqueduct Park
Market
A 6-minute drive away, you can visit Atwater Market
High-quality, seasonal produce: fruit and vegetable stalls,
butchers, fishmongers and cheese shops, market gardeners
and shopkeepers all come together here. In spring, market
gardeners set up their stalls there for the season
--
façade. You are on the ground floor, which features a
terrace.
You'll find the perfect balance between city life and
tranquillity.
It is a bright 3½-room flat with two double sliding doors
leading to the living room and the master bedroom, a large
living room and a small area for your washing machine and
tumble dryer.
You also have access to an outdoor storage area. On-street
parking is easy.
Public transport
Metro
The nearest stations are L'Église and Lasalle, less than a
10-minute walk away.
Bus
You are close to the bus stops on route 107.
ENTERTAINMENT
Just a few minutes' walk from Wellington Promenade
Shops, restaurants, cultural events and, above all, plenty
of fun to be had!
Wellington Promenade combines the charm of a village with
the buzz of city life, just a stone's throw from the river
and the beach!
Close to Montreal's Aqueduct Park
Aqueduct Park is a wonderful place to relax, enjoy nature's
attractions or take part in outdoor activities.
Cricket
For cricket enthusiasts, you'll find the Quebec Cricket
Federation Ground in Aqueduct Park
Market
A 6-minute drive away, you can visit Atwater Market
High-quality, seasonal produce: fruit and vegetable stalls,
butchers, fishmongers and cheese shops, market gardeners
and shopkeepers all come together here. In spring, market
gardeners set up their stalls there for the season
--
Inclusions:
Exclusions : N/A
| BUILDING | |
|---|---|
| Type | Apartment |
| Style | Attached |
| Dimensions | 0x0 |
| Lot Size | 0 |
| EXPENSES | |
|---|---|
| N/A |
|
ROOM DETAILS |
|||
|---|---|---|---|
| Room | Dimensions | Level | Flooring |
| Hallway | 3.5 x 3 P | RJ | Wood |
| Living room | 16.5 x 7.5 P | RJ | Wood |
| Kitchen | 11 x 10.5 P | RJ | Ceramic tiles |
| Hallway | 12.5 x 3 P | RJ | Wood |
| Primary bedroom | 12.5 x 11 P | RJ | Wood |
| Walk-in closet | 5.5 x 3 P | RJ | Wood |
| Bathroom | 8 x 7.5 P | RJ | Ceramic tiles |
|
CHARACTERISTICS |
|
|---|---|
| Siding | Brick |
| Heating system | Electric baseboard units |
| Heating energy | Electricity |
| Window type | French window |
| Proximity | Hospital, Park - green area |
| Sewage system | Municipal sewer |
| Water supply | Municipality |
| Windows | PVC |
| Zoning | Residential |