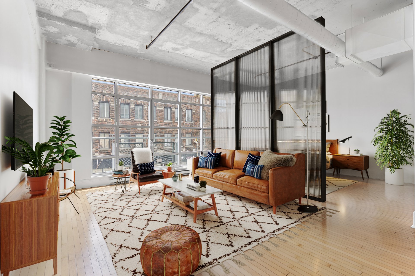
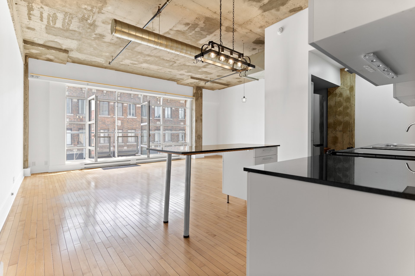
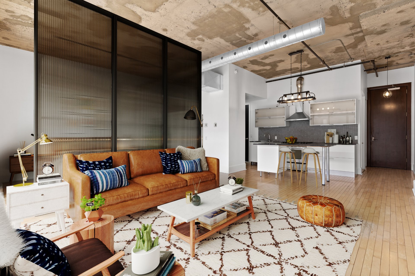
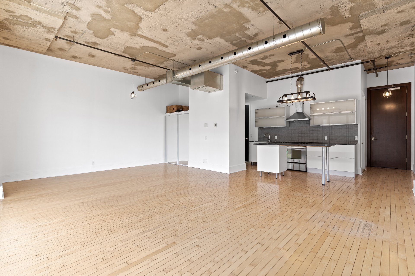
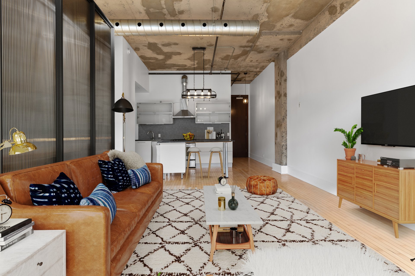
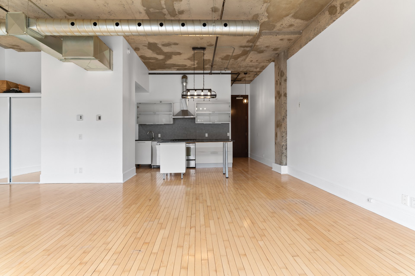
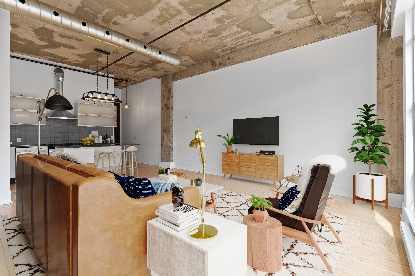
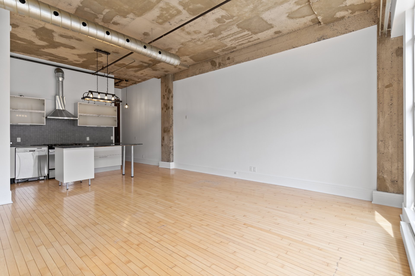
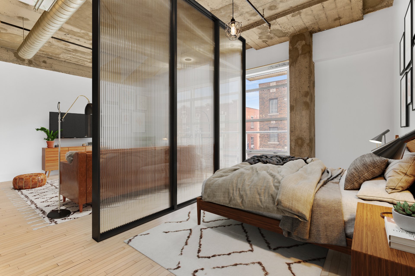
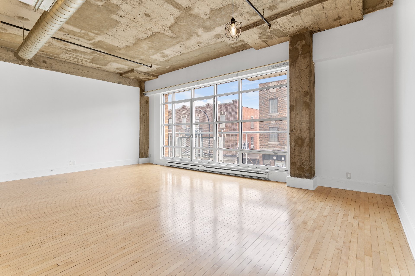
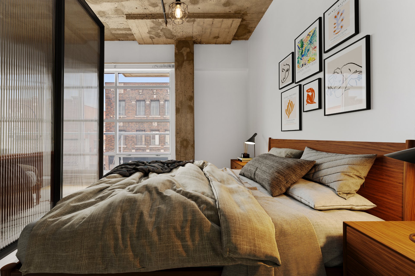
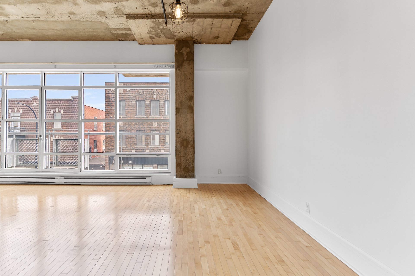
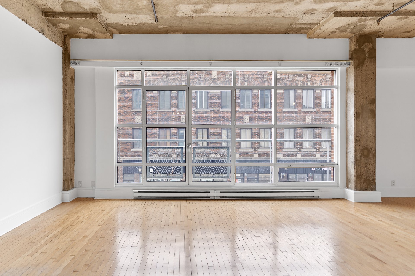

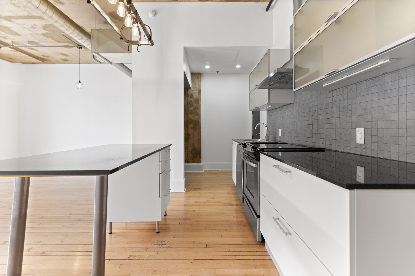
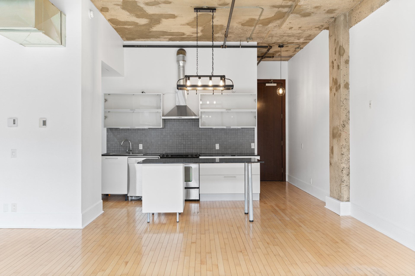
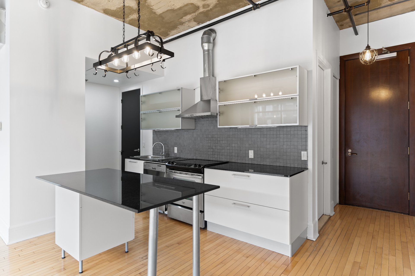
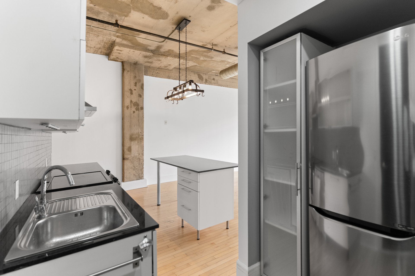
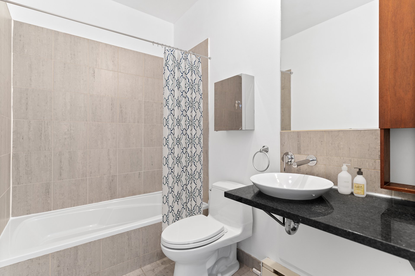
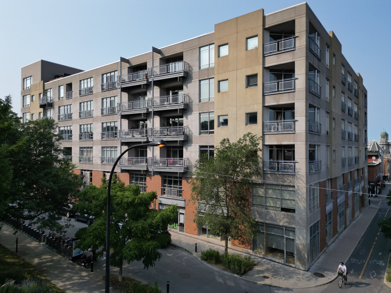
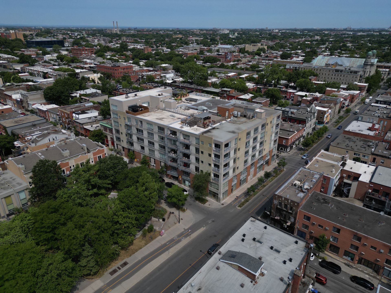
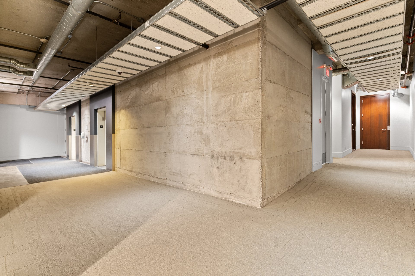
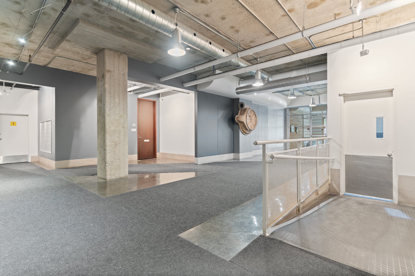
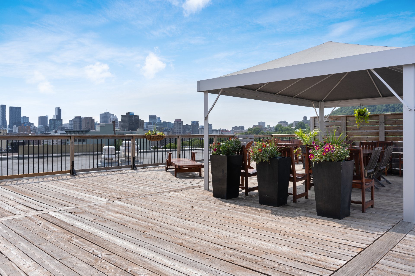
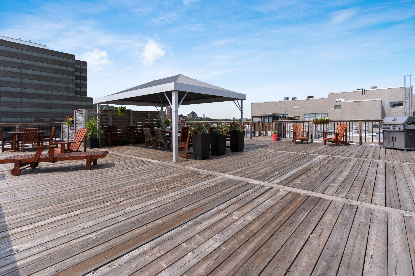
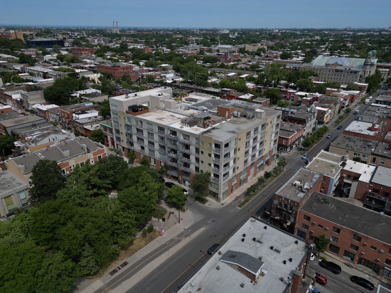
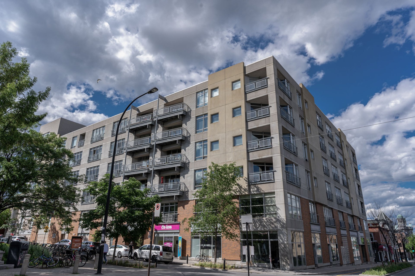
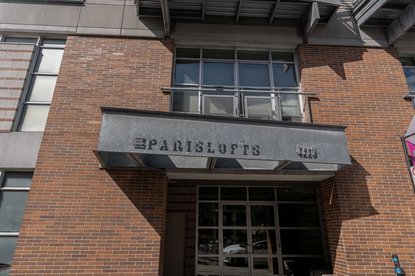
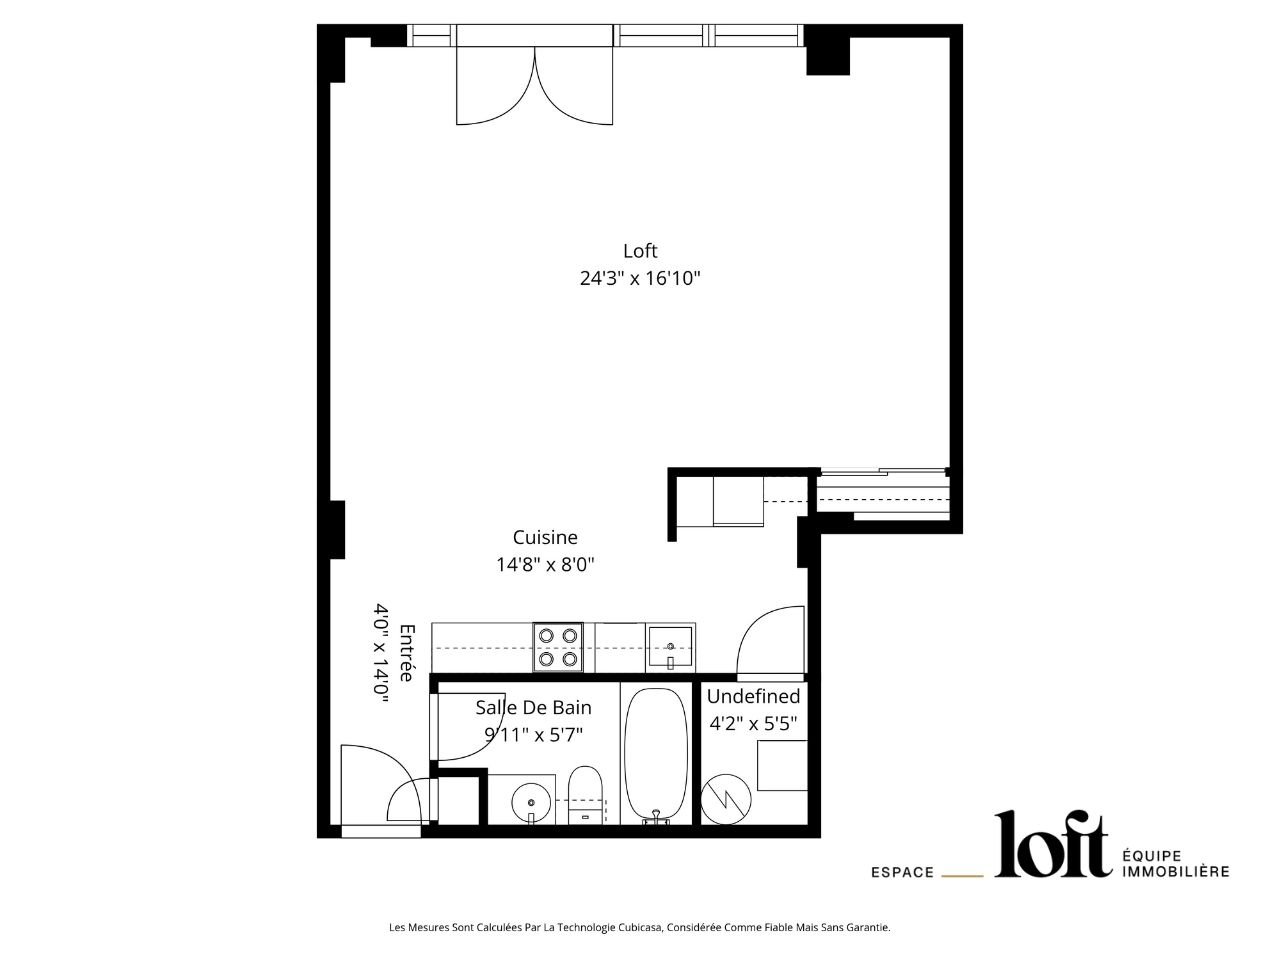
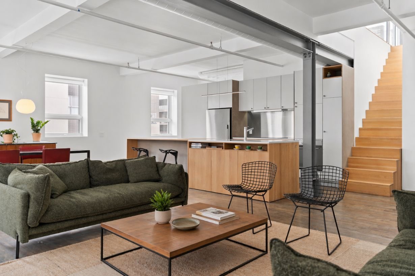
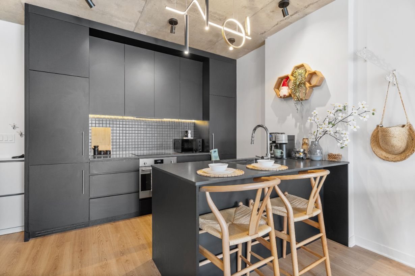
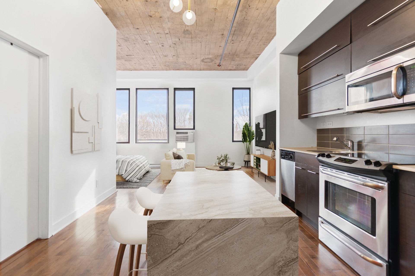
Bright industrial loft in the heart of the Plateau, inside the iconic Paris Lofts (former Paris Star factory, 1952, converted in 2005). The space delivers a striking sense of volume with concrete ceilings, large south/east-facing windows, original Italian kitchen, and central air. One open bedroom (glass partition or bookcase wall easily added), 700 sq ft.Shared rooftop terrace with spectacular views of downtown and Mont-Royal. Walk Score 100: Mont-Royal and the Métro are minutes away, a BIXI station right out front, and all the neighbourhood's best cafés and restaurants at your doorstep.
BUILDING HISTORY - PARIS LOFTS
Before becoming one of the most sought-after loft addresses
in the Plateau-Mont-Royal, 4225 Saint-Dominique housed the
operations of the Paris Star jeans manufacturer. Built in
1952 at the height of Montreal's textile industrial era,
this solid concrete building operated for several decades
at the corner of Rachel and Saint-Dominique streets, in the
shadow of Mount Royal.
In the early 2000s, the factory closed its doors. Robert
Gauthier then undertook a complete conversion of the
building into residential lofts. The decision was made to
fully preserve the original concrete structure-columns,
beams, and ceilings-which would become the architectural
signature of the project. The work was completed in 2005,
giving rise to Paris Lofts: 90 units spread over 6 floors,
exclusively industrial hard lofts with 11-foot exposed
concrete ceilings. A few rare penthouses on the top floor
span two levels and feature private rooftop terraces.
Paris Lofts is not an imitation. It's a true loft in a
genuine industrial building-with all the history that comes
with it.
BUILDING AMENITIES
A well-managed, thoughtfully designed, and well-equipped
building for everyday living:
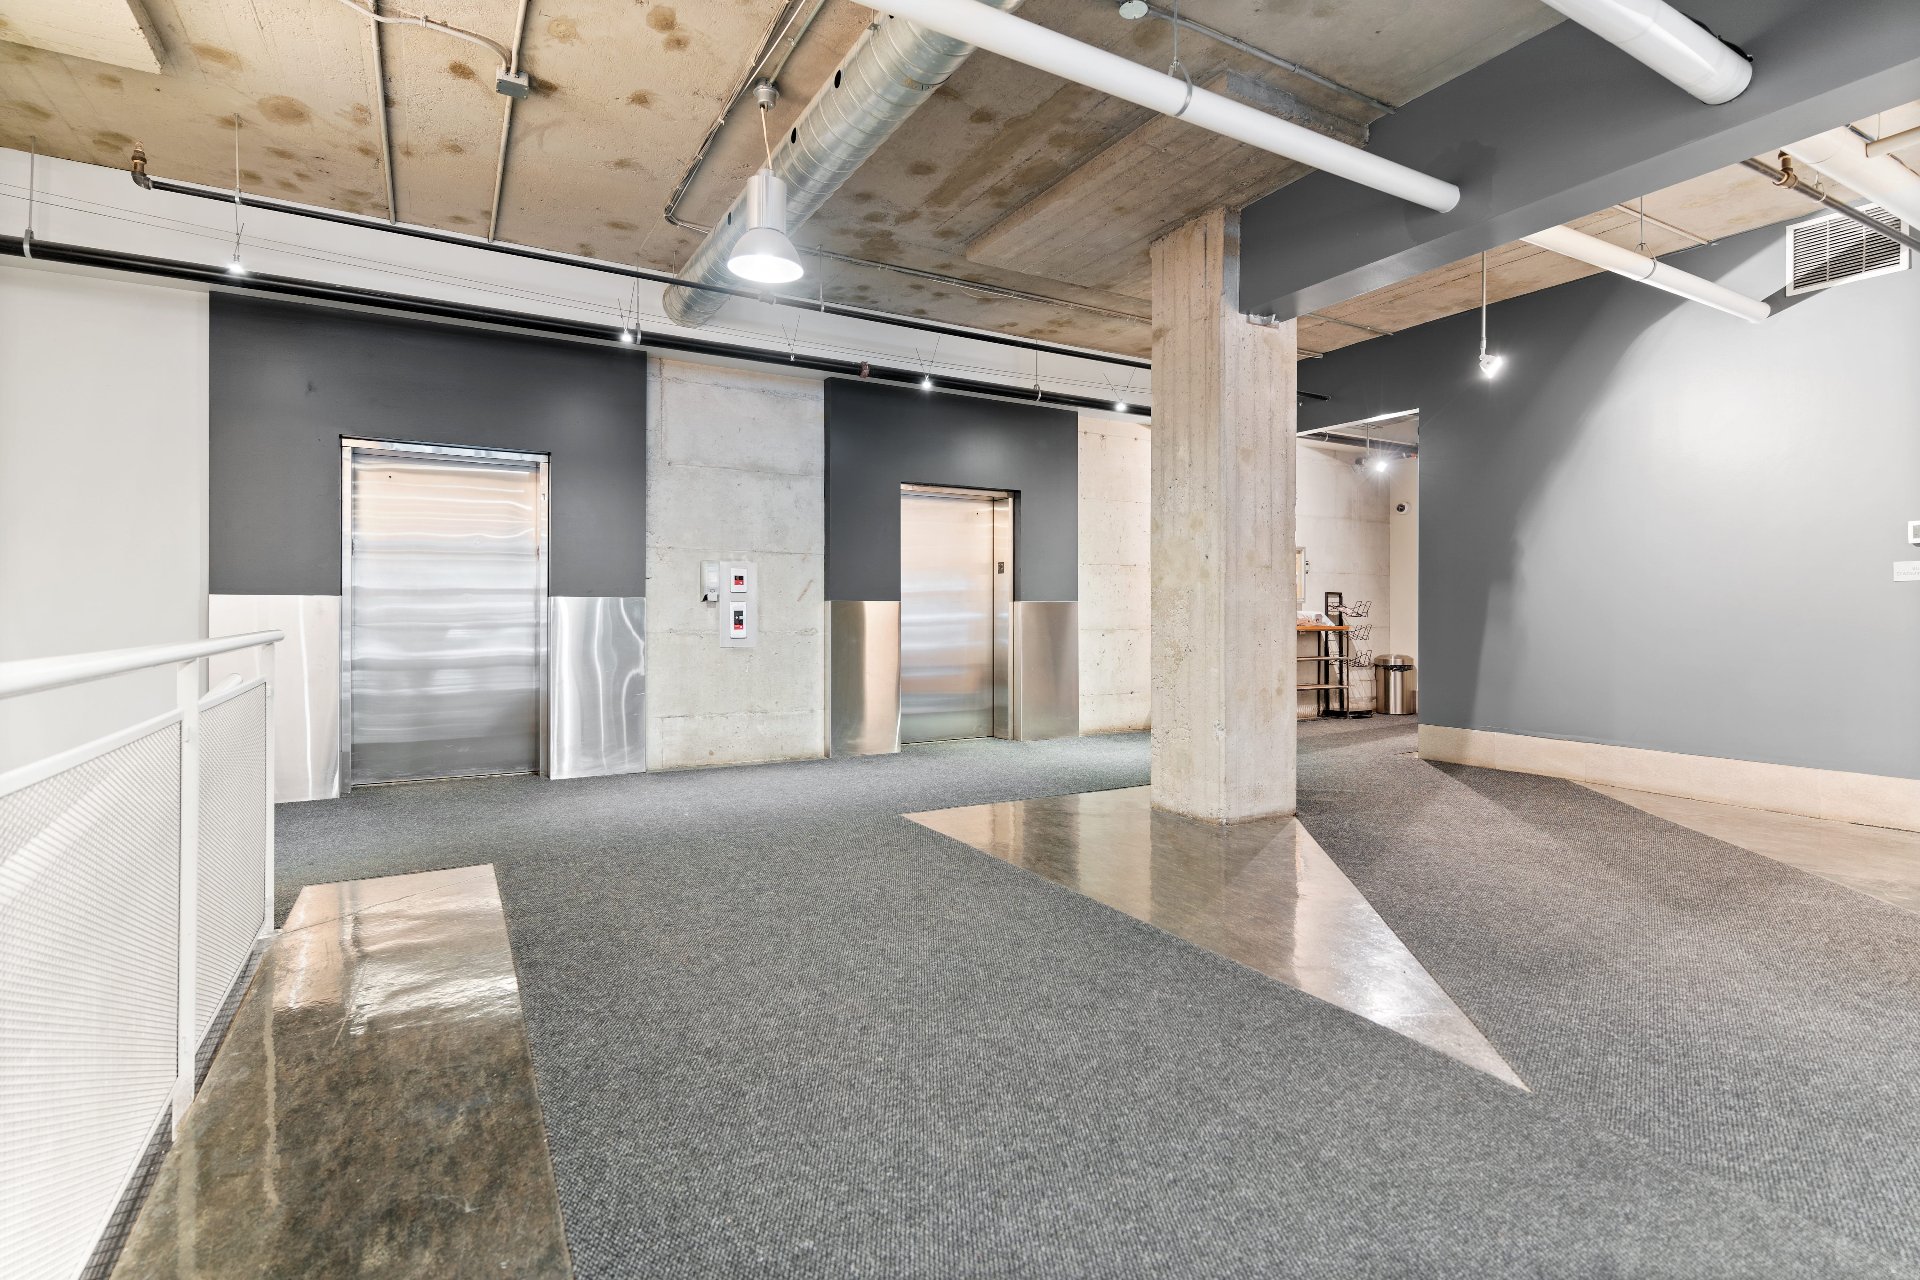
- 2 elevators
- 82 indoor parking spaces
- Storage spaces
- Concierge service (Monday to Friday)
- Magnetic key card access system
- Security cameras
- Common rooftop terrace
- 360° panoramic views of downtown, Mount Royal, and the
Jacques-Cartier Bridge
- Excellent soundproofing thanks to the 1950s concrete
structure
- Stable and well-managed administration
- Pets allowed
NEIGHBORHOOD - PLATEAU-MONT-ROYAL
A location perfectly suited for those who want to
experience Montreal to the fullest - without relying on a
car:
- Walk Score 100 / Bike Score 98 - everything within
walking or cycling distance
- Mont-Royal metro station (Orange Line) just a few
minutes' walk away
- Parc des Amériques directly across the street
- BIXI station at the entrance
- Mount Royal accessible within a 5-minute walk
- Immediate proximity to Saint-Laurent Boulevard, Rachel
Street, and Mont-Royal Avenue
- High concentration of restaurants, independent cafés,
artisan bakeries, and gourmet grocery stores
- Direct access to bike paths
- Easy access by bike to the Quartier des spectacles, Mile
End, and downtown
- Gyms, local shops, and vibrant cultural life all nearby
The Plateau at its best. Urban, vibrant, authentic--just
like the loft.
* Option to purchase an indoor parking space for $60,000.
* We used virtual home staging; actual dimensions may vary.
| BUILDING | |
|---|---|
| Type | Apartment |
| Style | Detached |
| Dimensions | 0x0 |
| Lot Size | 0 |
| EXPENSES | |
|---|---|
| Co-ownership fees | $ 3360 / year |
| Municipal Taxes (2026) | $ 2790 / year |
| School taxes (2026) | $ 318 / year |
| ROOM DETAILS | |||
|---|---|---|---|
| Room | Dimensions | Level | Flooring |
| Hallway | 3.10 x 6.2 P | 2nd Floor | Wood |
| Kitchen | 15.3 x 8.1 P | 2nd Floor | Wood |
| Bedroom | 16.8 x 10 P | 2nd Floor | Wood |
| Bathroom | 9.6 x 5.5 P | 2nd Floor | Ceramic tiles |
| Laundry room | 11.1 x 4.11 P | 2nd Floor | Wood |
| Living room and dining room | 16.8 x 14.5 P | 2nd Floor | Wood |
| CHARACTERISTICS | |
|---|---|
| Windows | Aluminum |
| Proximity | Bicycle path, Cegep, Daycare centre, Elementary school, High school, Hospital, Park - green area, Public transport, University |
| View | City |
| Heating system | Electric baseboard units |
| Heating energy | Electricity |
| Easy access | Elevator |
| Mobility impared accessible | Exterior access ramp |
| Window type | French window |
| Parking | Garage |
| Available services | Garbage chute, Indoor storage space, Leak detection system, Roof terrace |
| Garage | Heated |
| Sewage system | Municipal sewer |
| Water supply | Municipality |
| Restrictions/Permissions | Pets allowed, Short-term rentals not allowed |
| Zoning | Residential |
| Distinctive features | Street corner |

514-919-CASA (2272)
ebocchino70@gmail.com
4865, Jarry Est, Saint-Léonard QC H1R 1Y1