4480 Prom. Paton, Laval (Chomedey), QC H7W5E1 $598,000
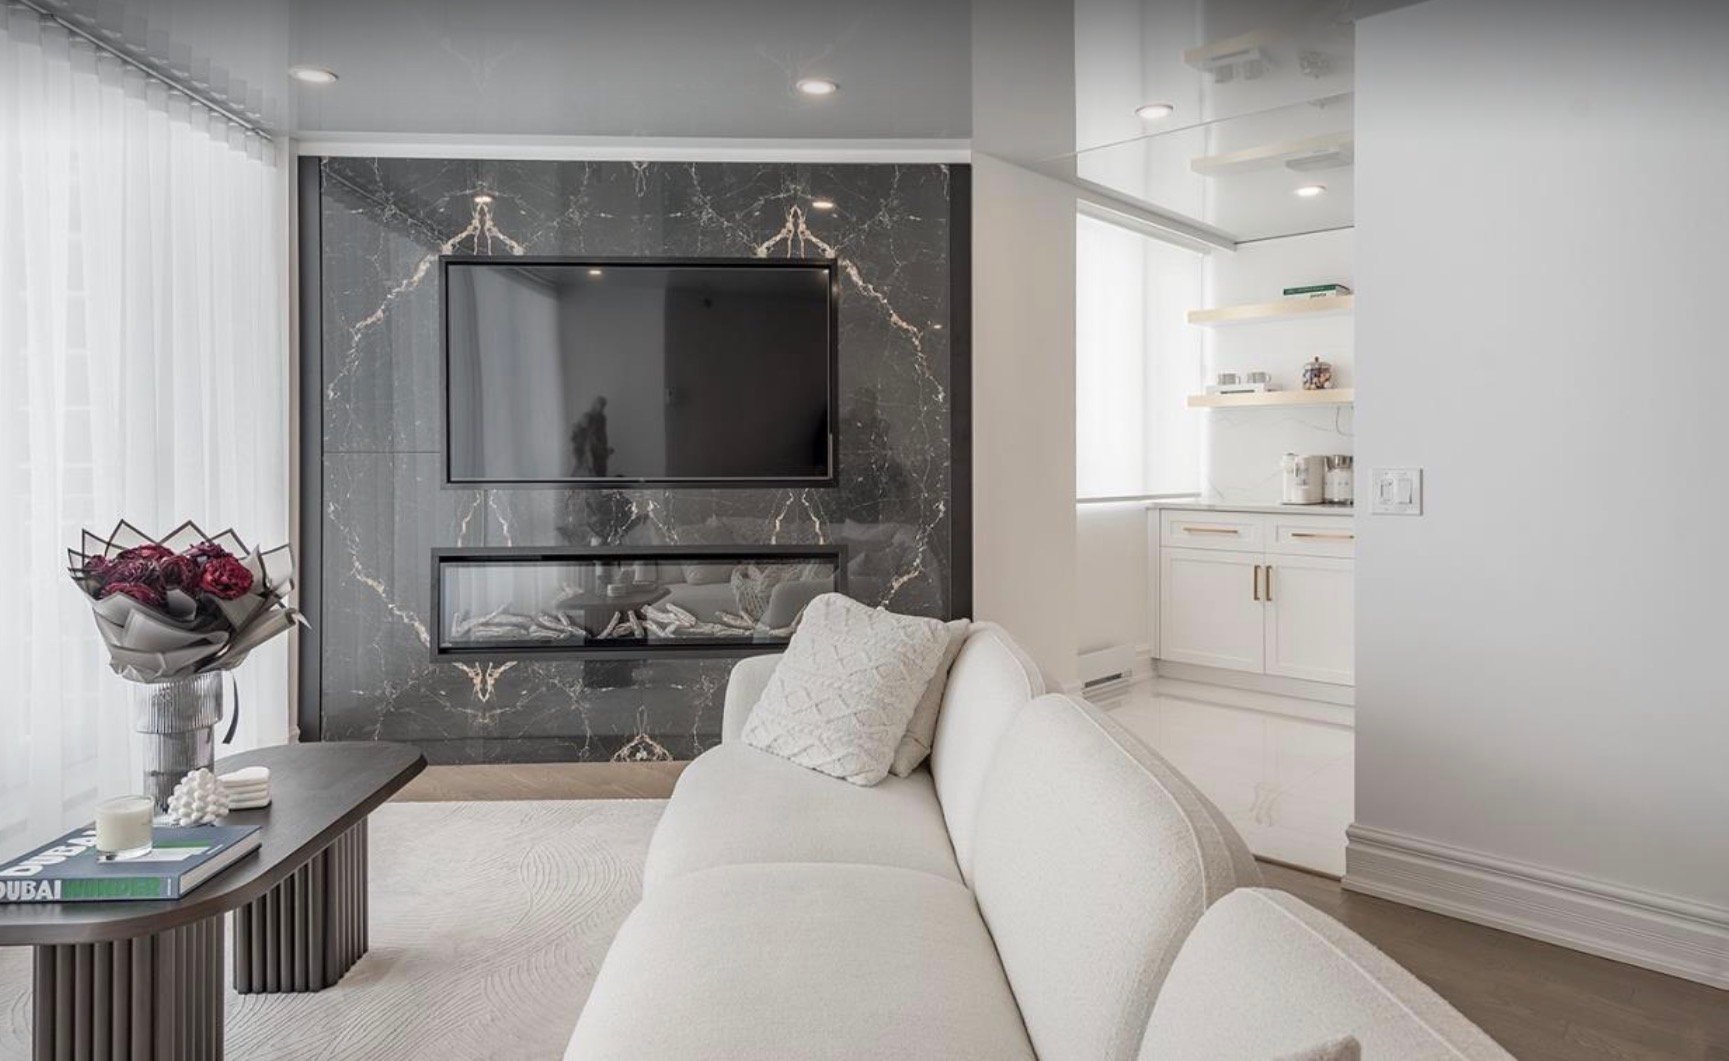
Living room
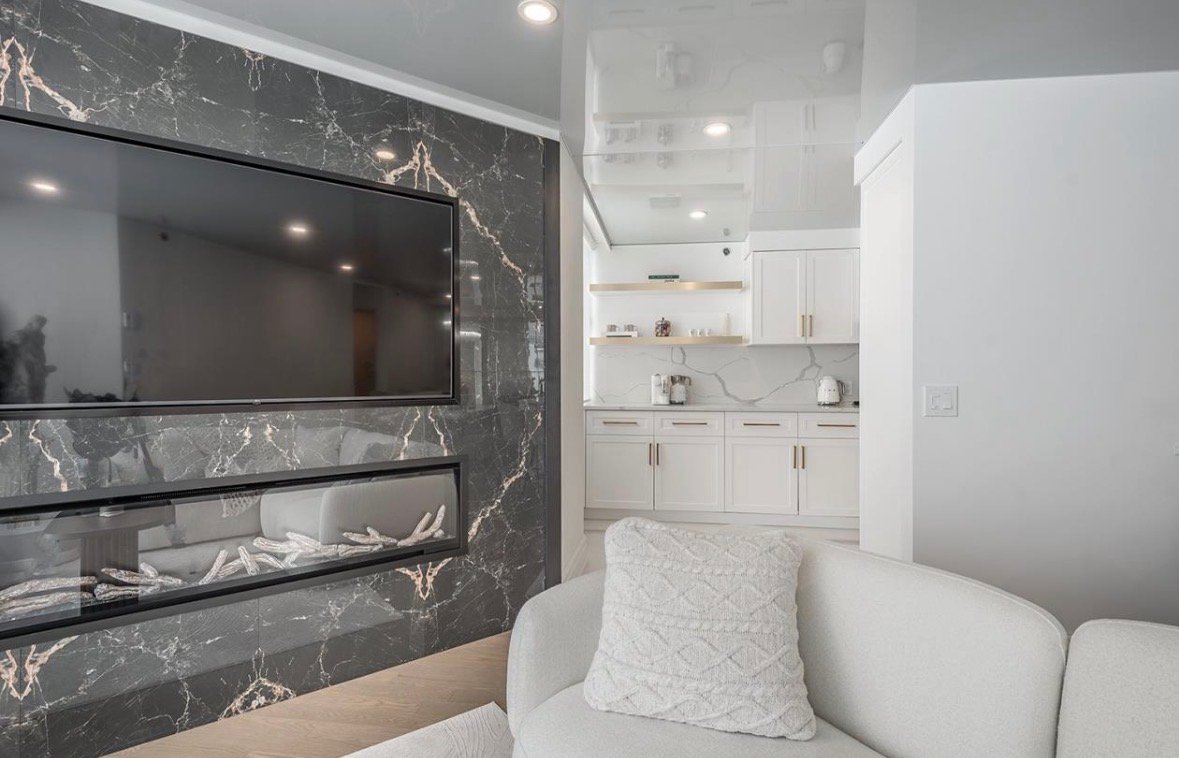
Living room
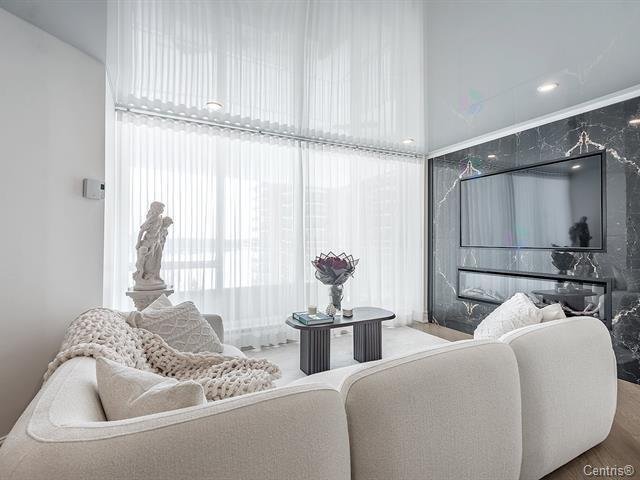
Living room
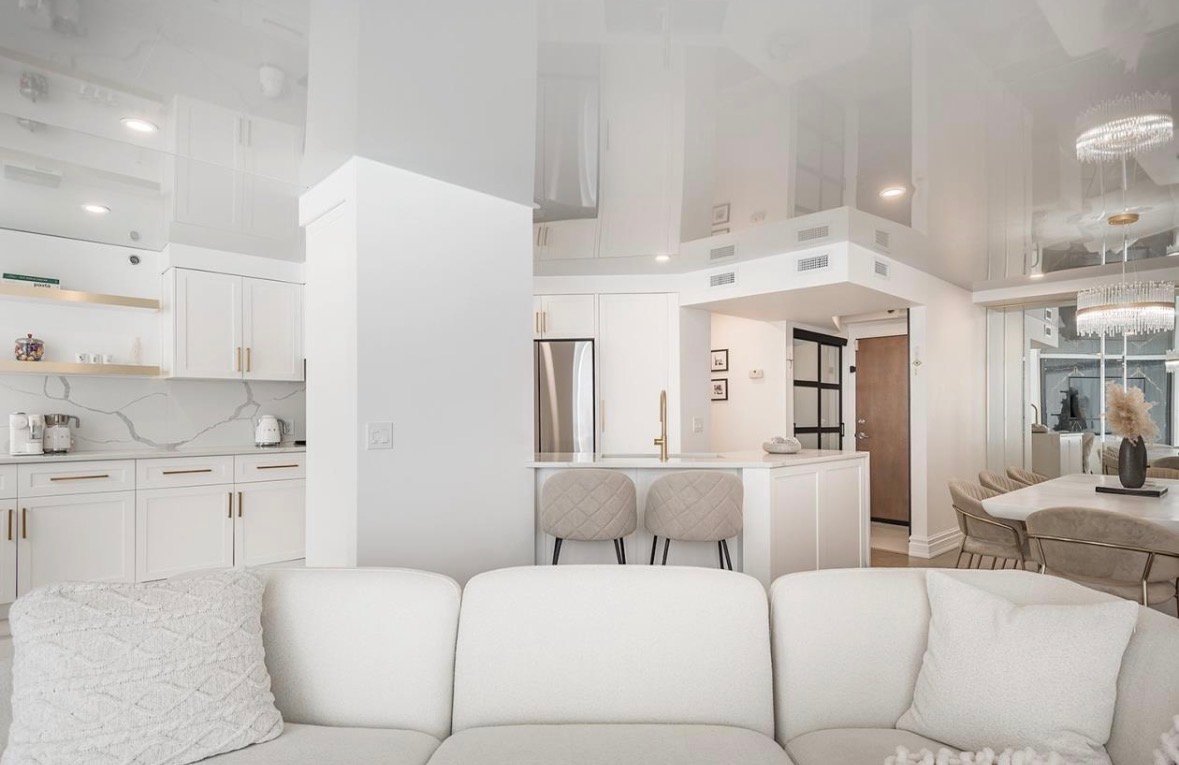
Kitchen
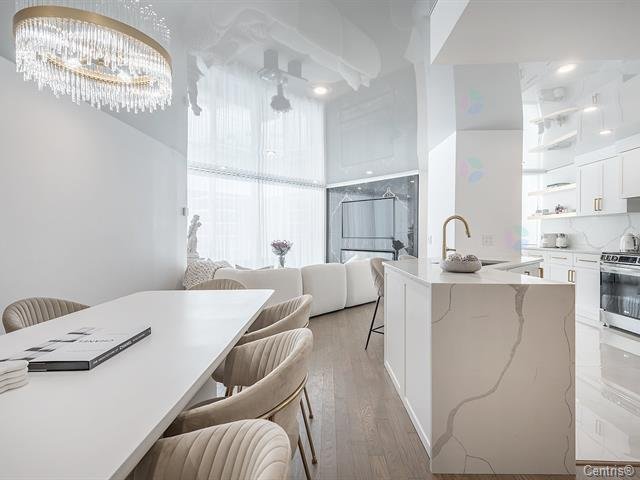
Dining room
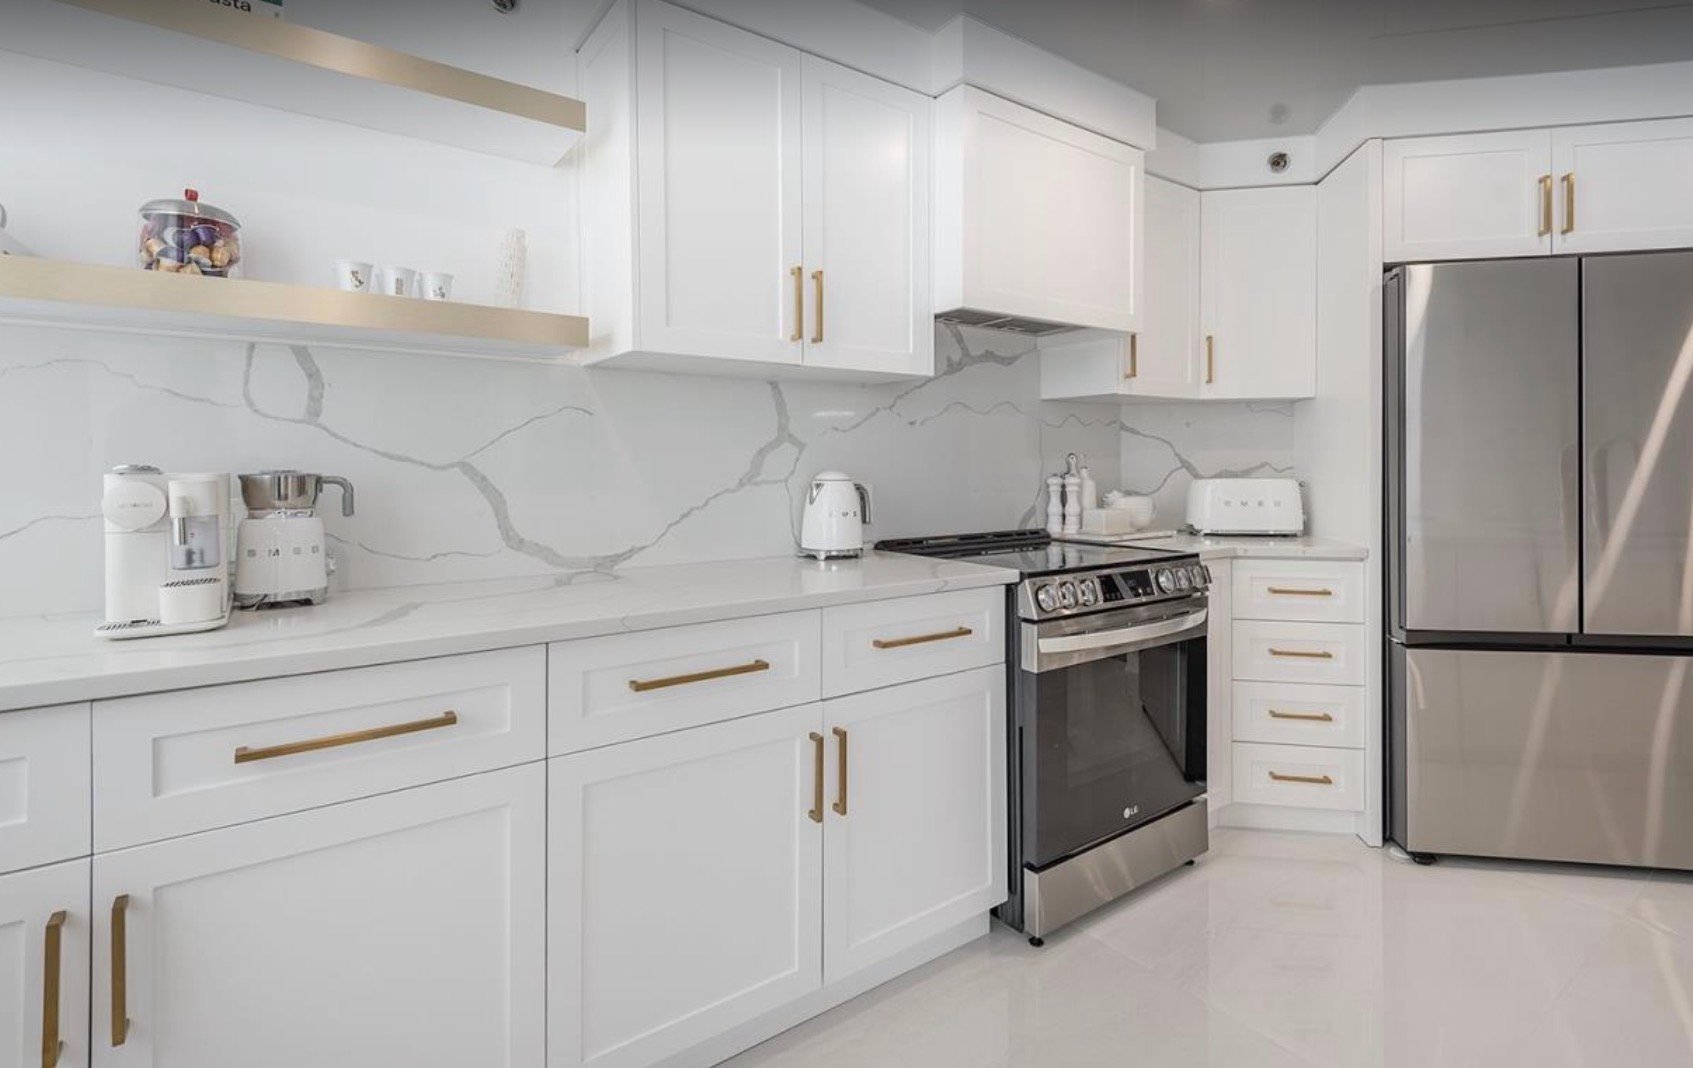
Kitchen
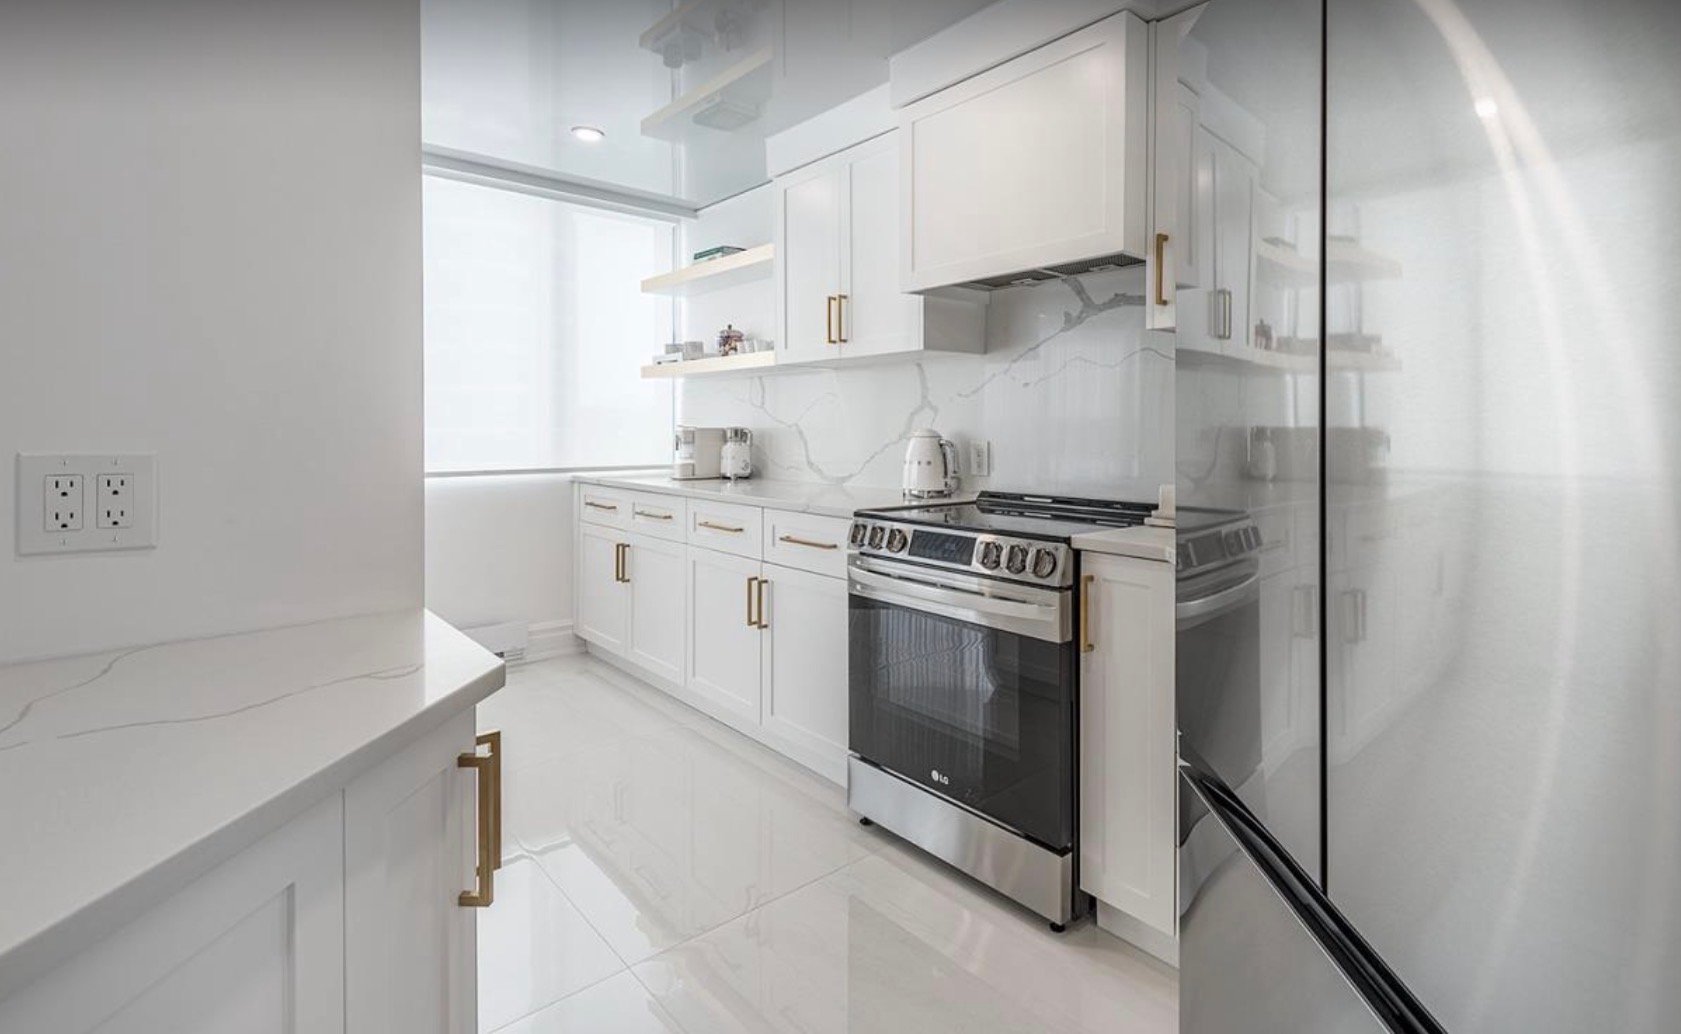
Kitchen
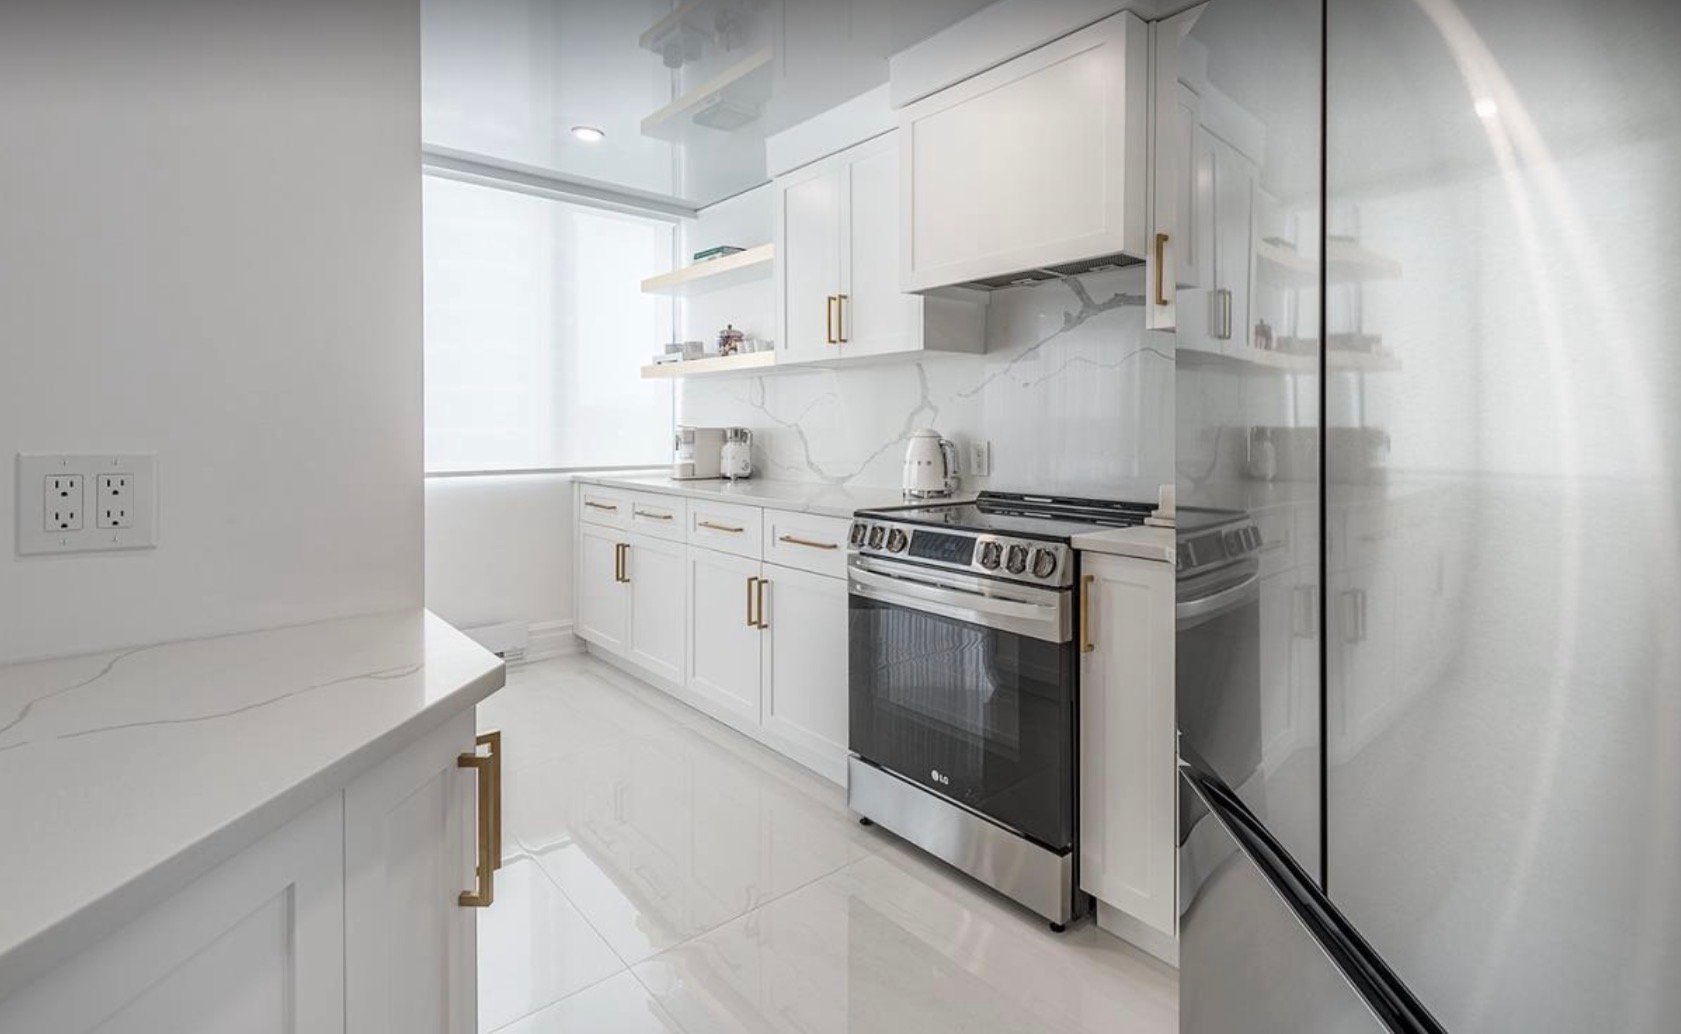
Kitchen
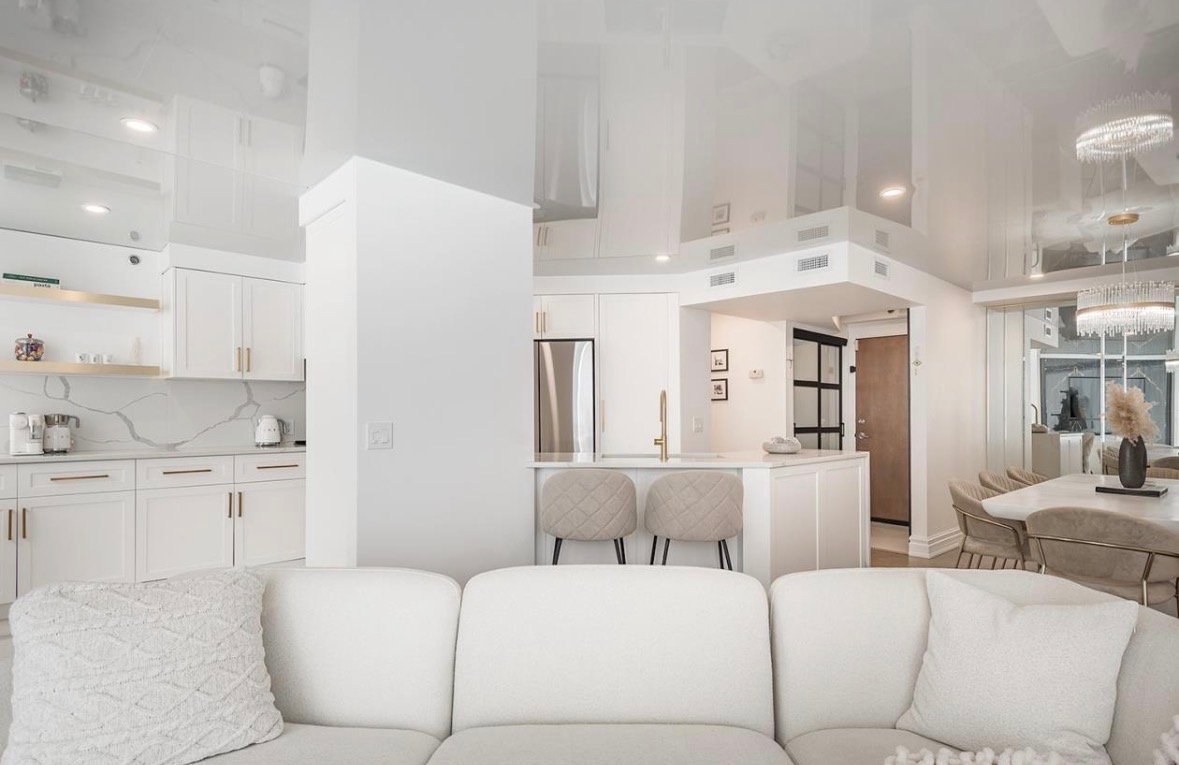
Living room
|
|
Description
Beautifully appointed condo in the prestigious Le Laurier on Île Paton, offering stunning views of the Rivière des Prairies. This bright and inviting unit features two bedrooms, including a spacious primary bedroom with a walk-in closet and custom built-in cabinetry. The second bedroom offers direct access to the balcony. Tastefully renovated kitchen and bathroom, complemented by abundant natural light throughout. Residents enjoy an exceptional lifestyle with access to beautiful parks, waterfront pathways, a marina, tennis courts and much more. An exceptional opportunity to enjoy comfort, elegance and a sought-after waterfront setting!
Beautifully appointed condo in the prestigious Le Laurier
on Île Paton, offering stunning views of the Rivière des
Prairies. This bright and inviting unit features two
bedrooms, including a spacious primary bedroom with a
walk-in closet and custom built-in cabinetry. The second
bedroom offers direct access to the balcony. Tastefully
renovated kitchen and bathroom, complemented by abundant
natural light throughout. Residents enjoy an exceptional
lifestyle with access to beautiful parks, waterfront
pathways, a marina, tennis courts and much more. An
exceptional opportunity to enjoy comfort, elegance and a
sought-after waterfront setting!
on Île Paton, offering stunning views of the Rivière des
Prairies. This bright and inviting unit features two
bedrooms, including a spacious primary bedroom with a
walk-in closet and custom built-in cabinetry. The second
bedroom offers direct access to the balcony. Tastefully
renovated kitchen and bathroom, complemented by abundant
natural light throughout. Residents enjoy an exceptional
lifestyle with access to beautiful parks, waterfront
pathways, a marina, tennis courts and much more. An
exceptional opportunity to enjoy comfort, elegance and a
sought-after waterfront setting!
Inclusions: Light fixtures, blinds, curtains & rods, refrigerator, stove, dishwasher, microwave, central vacuum & accessories.
Exclusions : All appliances (except dishwasher).
| BUILDING | |
|---|---|
| Type | Apartment |
| Style | Detached |
| Dimensions | 0x0 |
| Lot Size | 0 |
| EXPENSES | |
|---|---|
| Co-ownership fees | $ 8952 / year |
| Municipal Taxes (2026) | $ 2999 / year |
| School taxes (2025) | $ 298 / year |
|
ROOM DETAILS |
|||
|---|---|---|---|
| Room | Dimensions | Level | Flooring |
| Hallway | 4.6 x 3.9 P | 7TH FLth Floor | Ceramic tiles |
| Living room | 16 x 13 P | 7TH FLth Floor | Wood |
| Dining room | 12.9 x 9.1 P | 7TH FLth Floor | Wood |
| Kitchen | 13.5 x 8.9 P | 7TH FLth Floor | Ceramic tiles |
| Dinette | 8.8 x 5.4 P | 7TH FLth Floor | Ceramic tiles |
| Primary bedroom | 16.7 x 10.7 P | 7TH FLth Floor | Wood |
| Bedroom | 13.3 x 8.1 P | 7TH FLth Floor | Wood |
| Bathroom | 8.3 x 4.1 P | 7TH FLth Floor | Ceramic tiles |
| Laundry room | 7.6 x 5.4 P | 7TH FLth Floor | Wood |
|
CHARACTERISTICS |
|
|---|---|
| Garage | Fitted, Heated, Tandem |
| Parking | Garage |
| Landscaping | Land / Yard lined with hedges, Landscape |
| Sewage system | Municipal sewer |
| Water supply | Municipality |
| View | Panoramic |
| Zoning | Residential |