495 Rue de la Station, Laval (Vimont), QC H7M3W1 $649,900
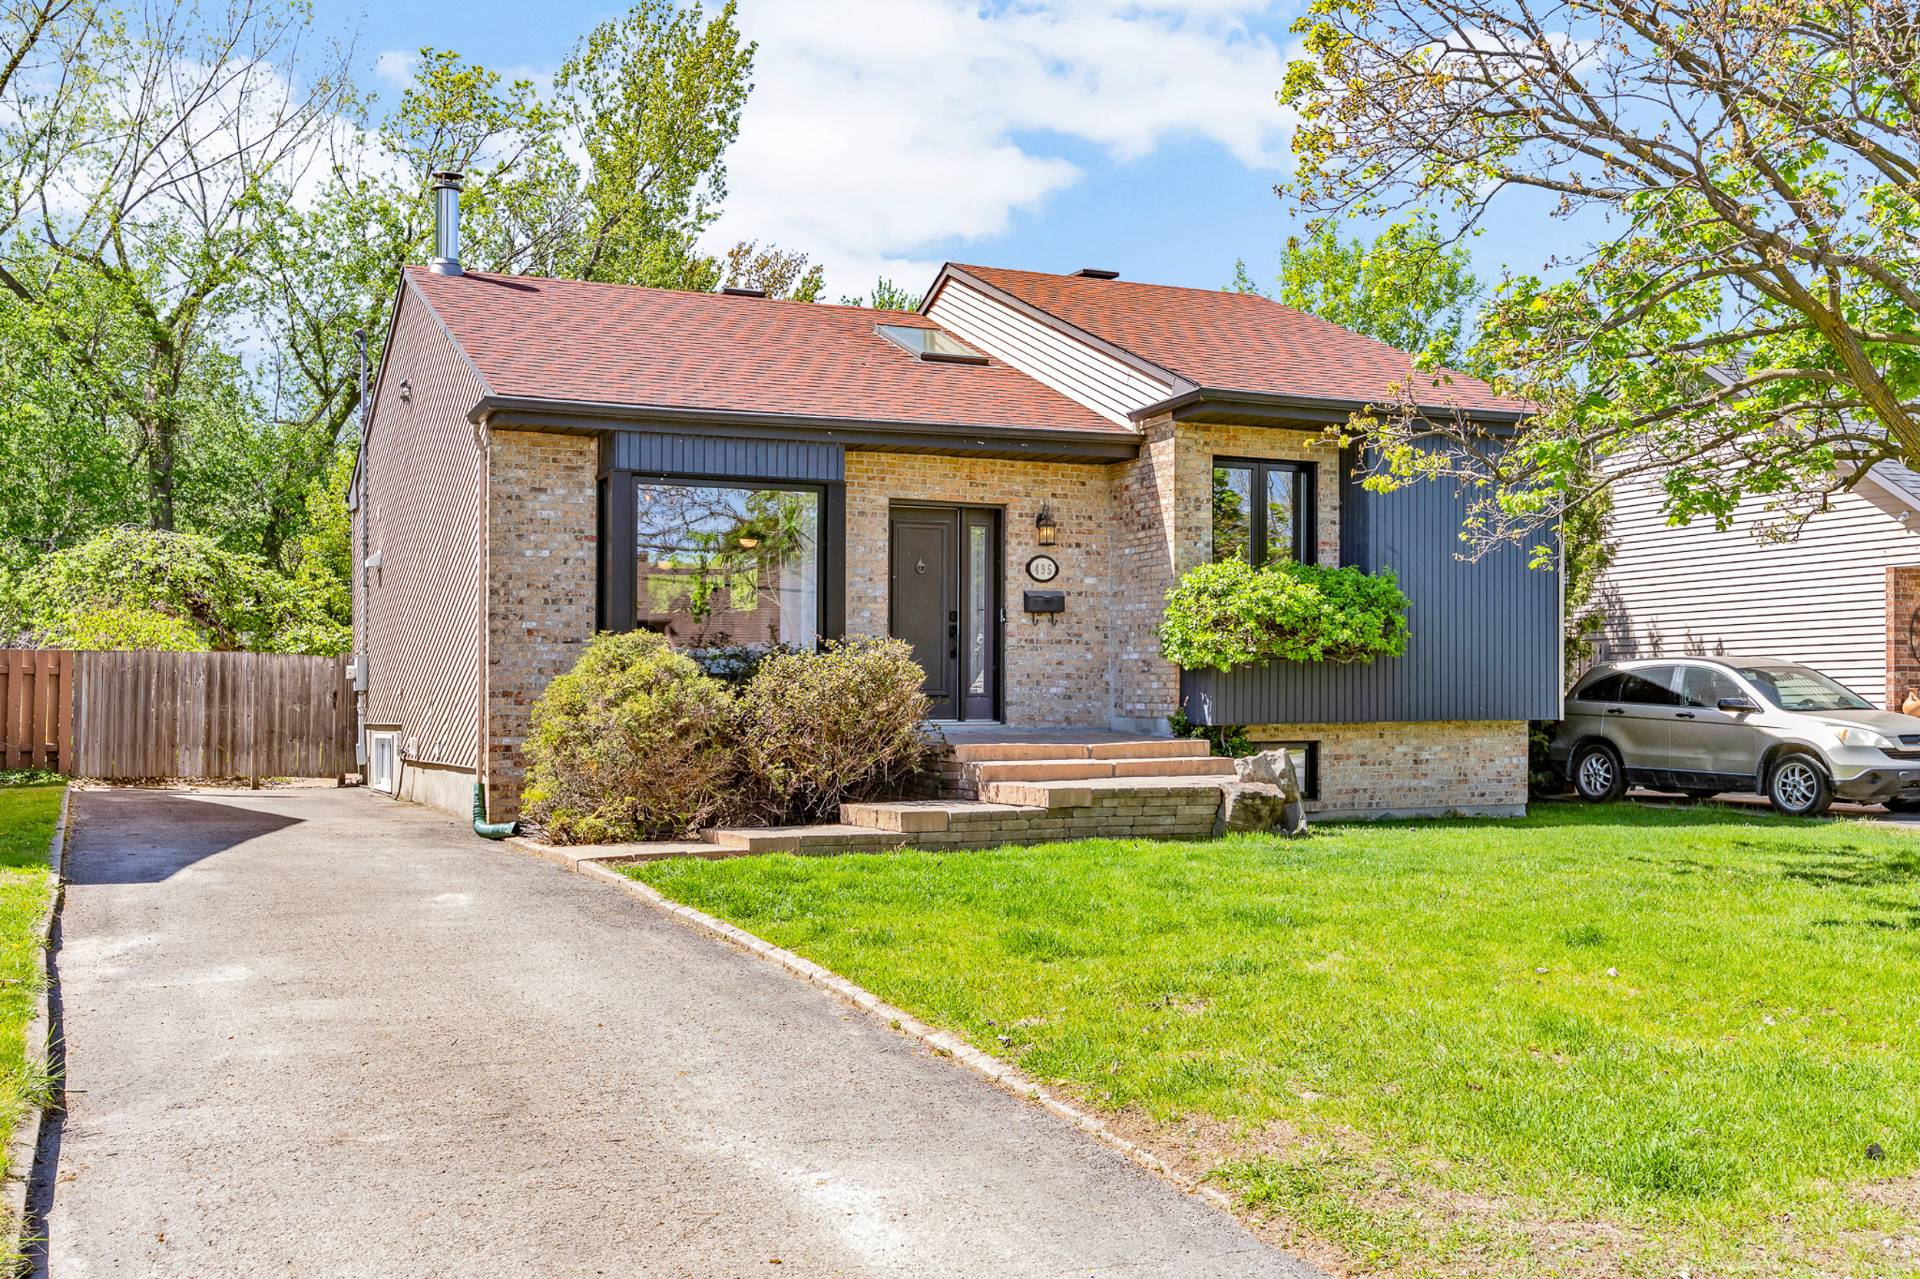
Frontage
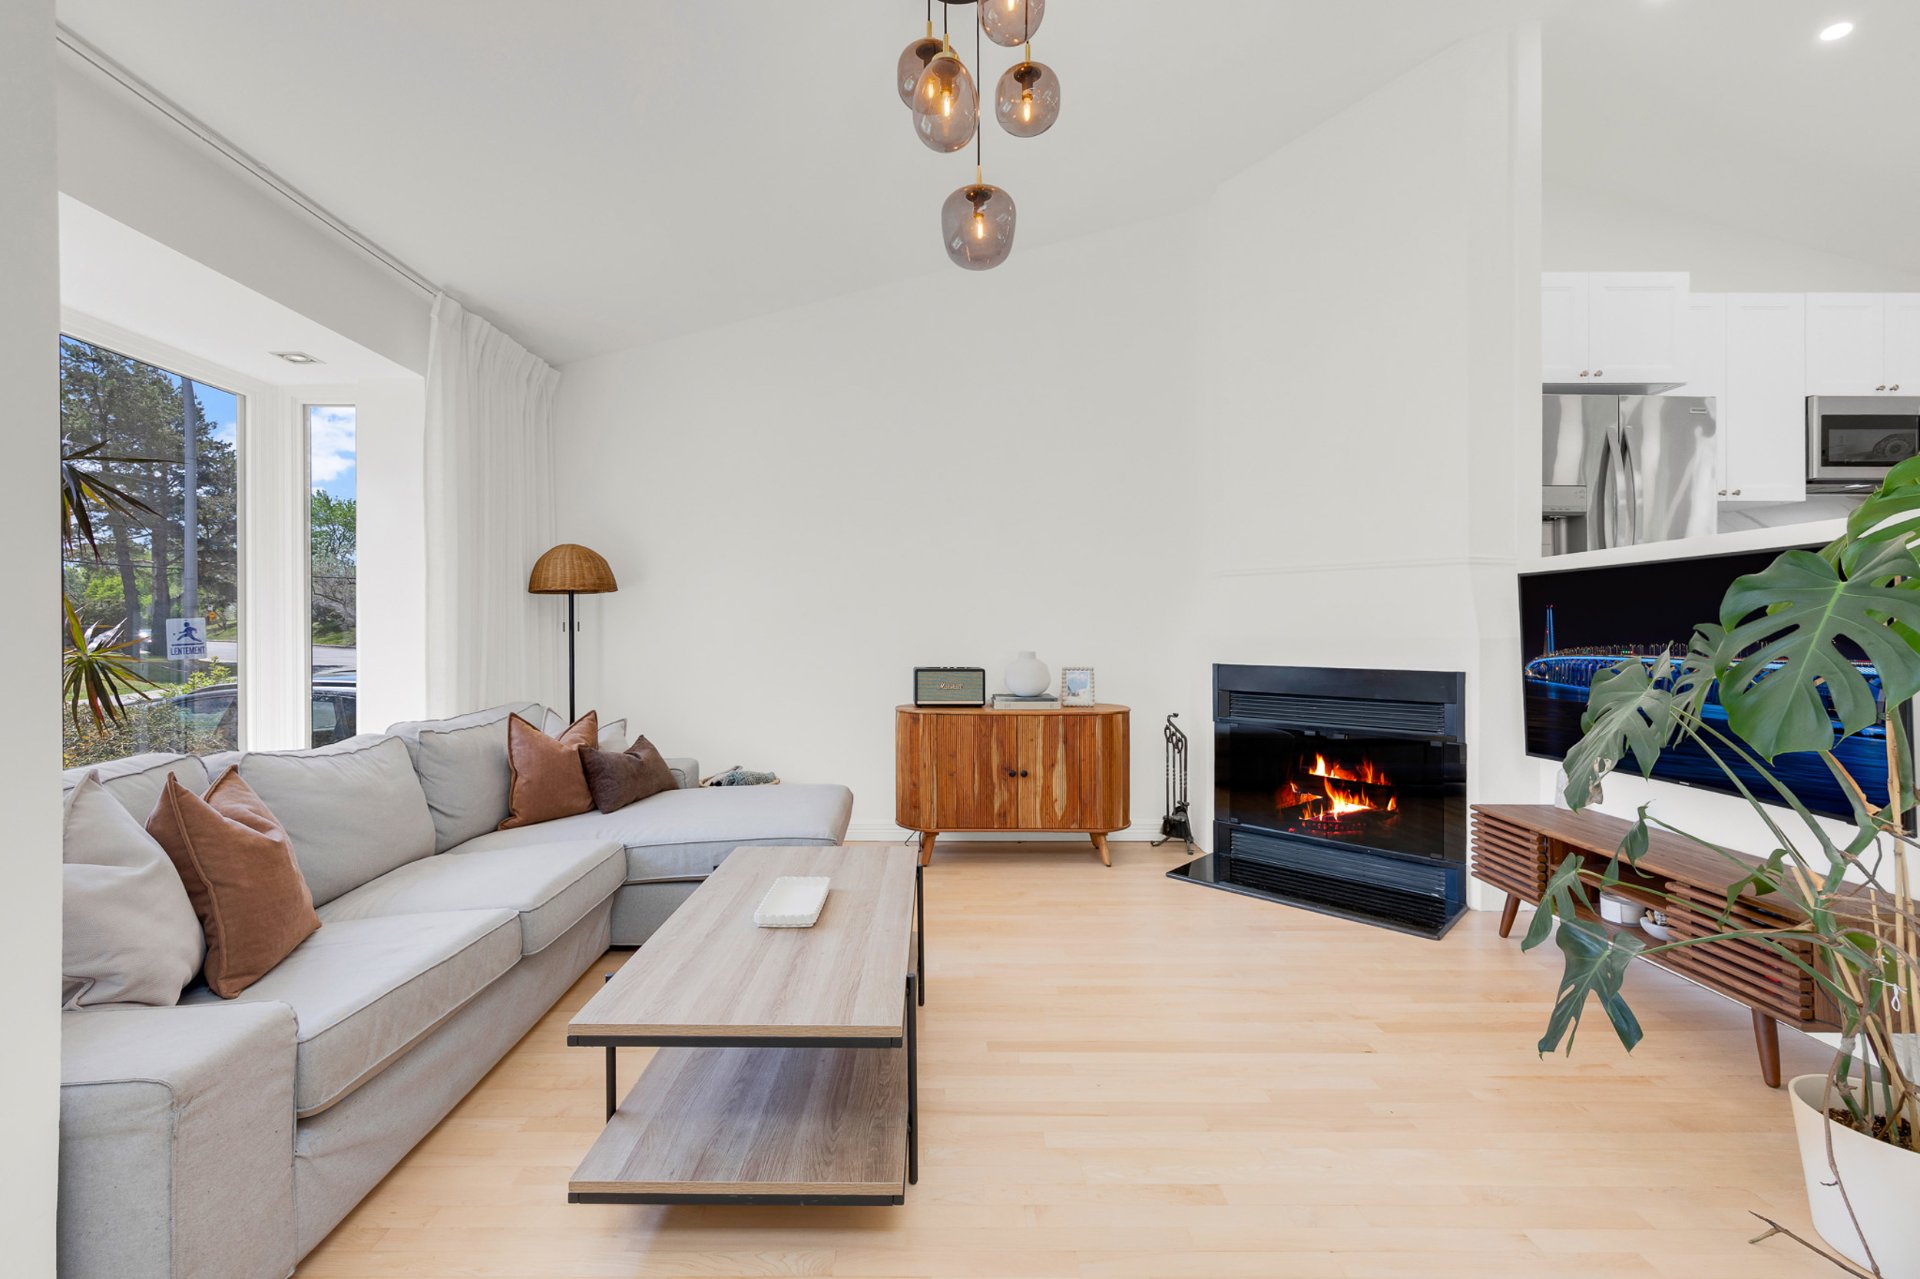
Living room
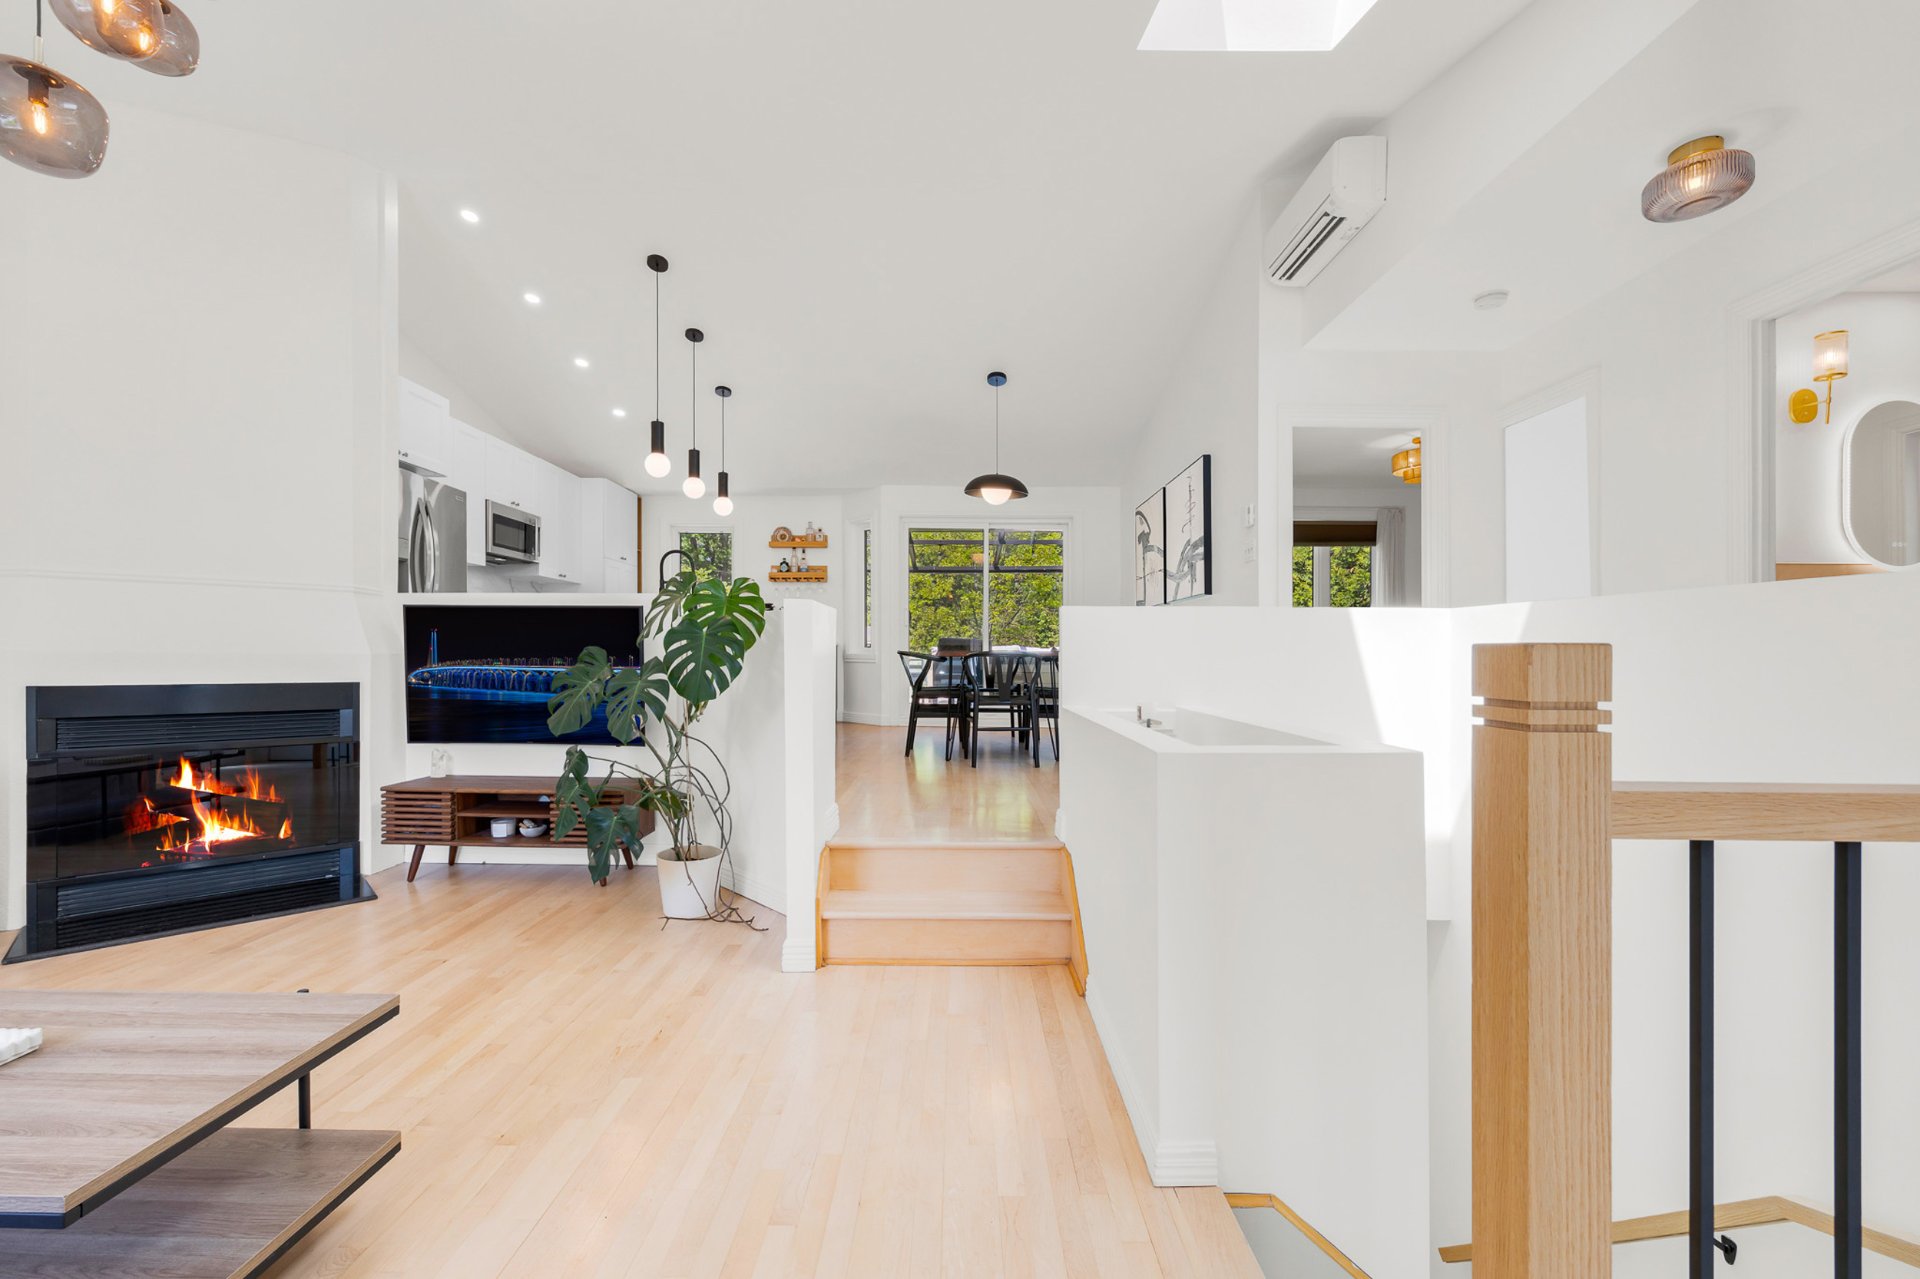
Corridor
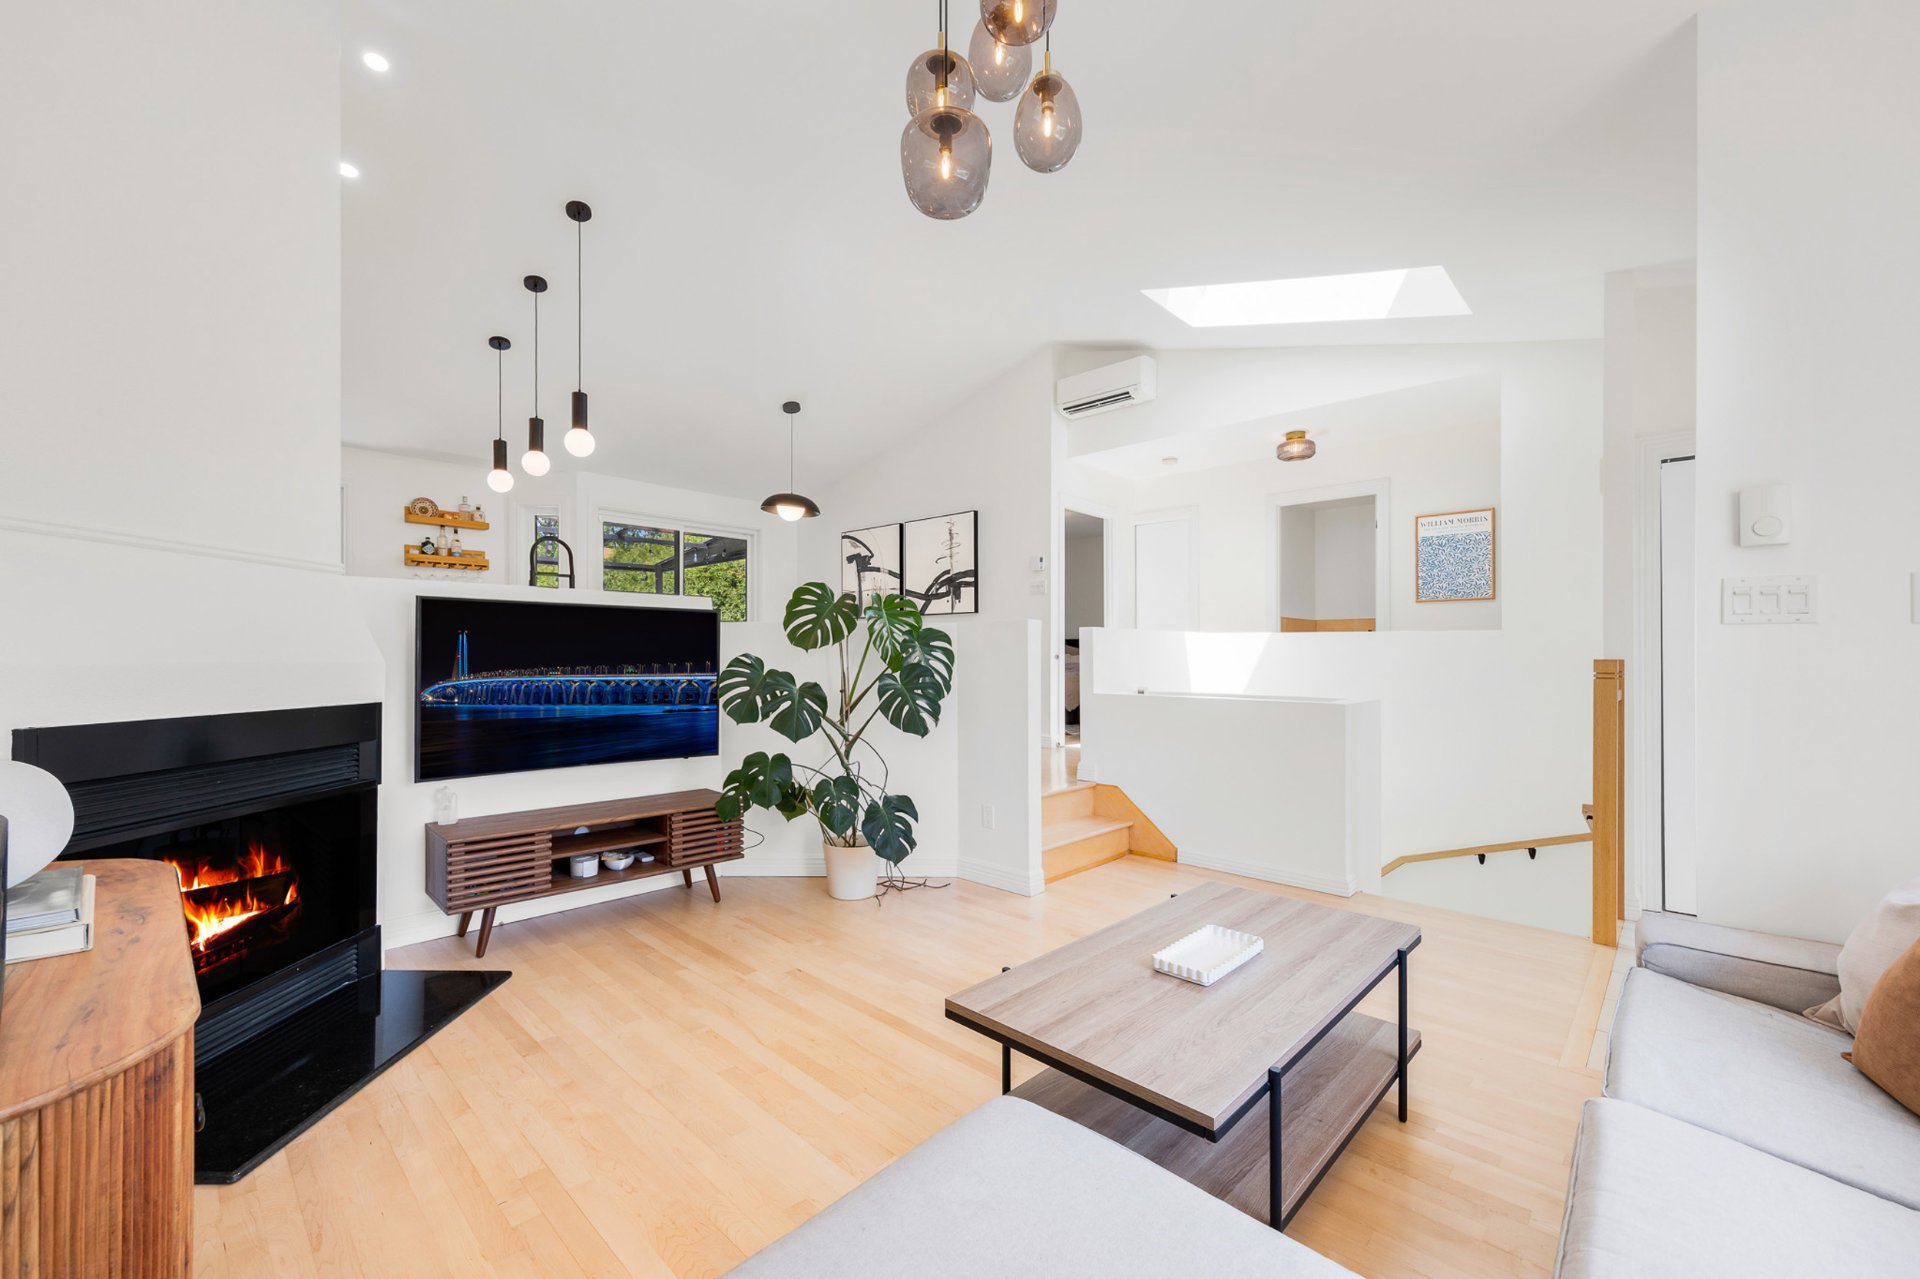
Living room
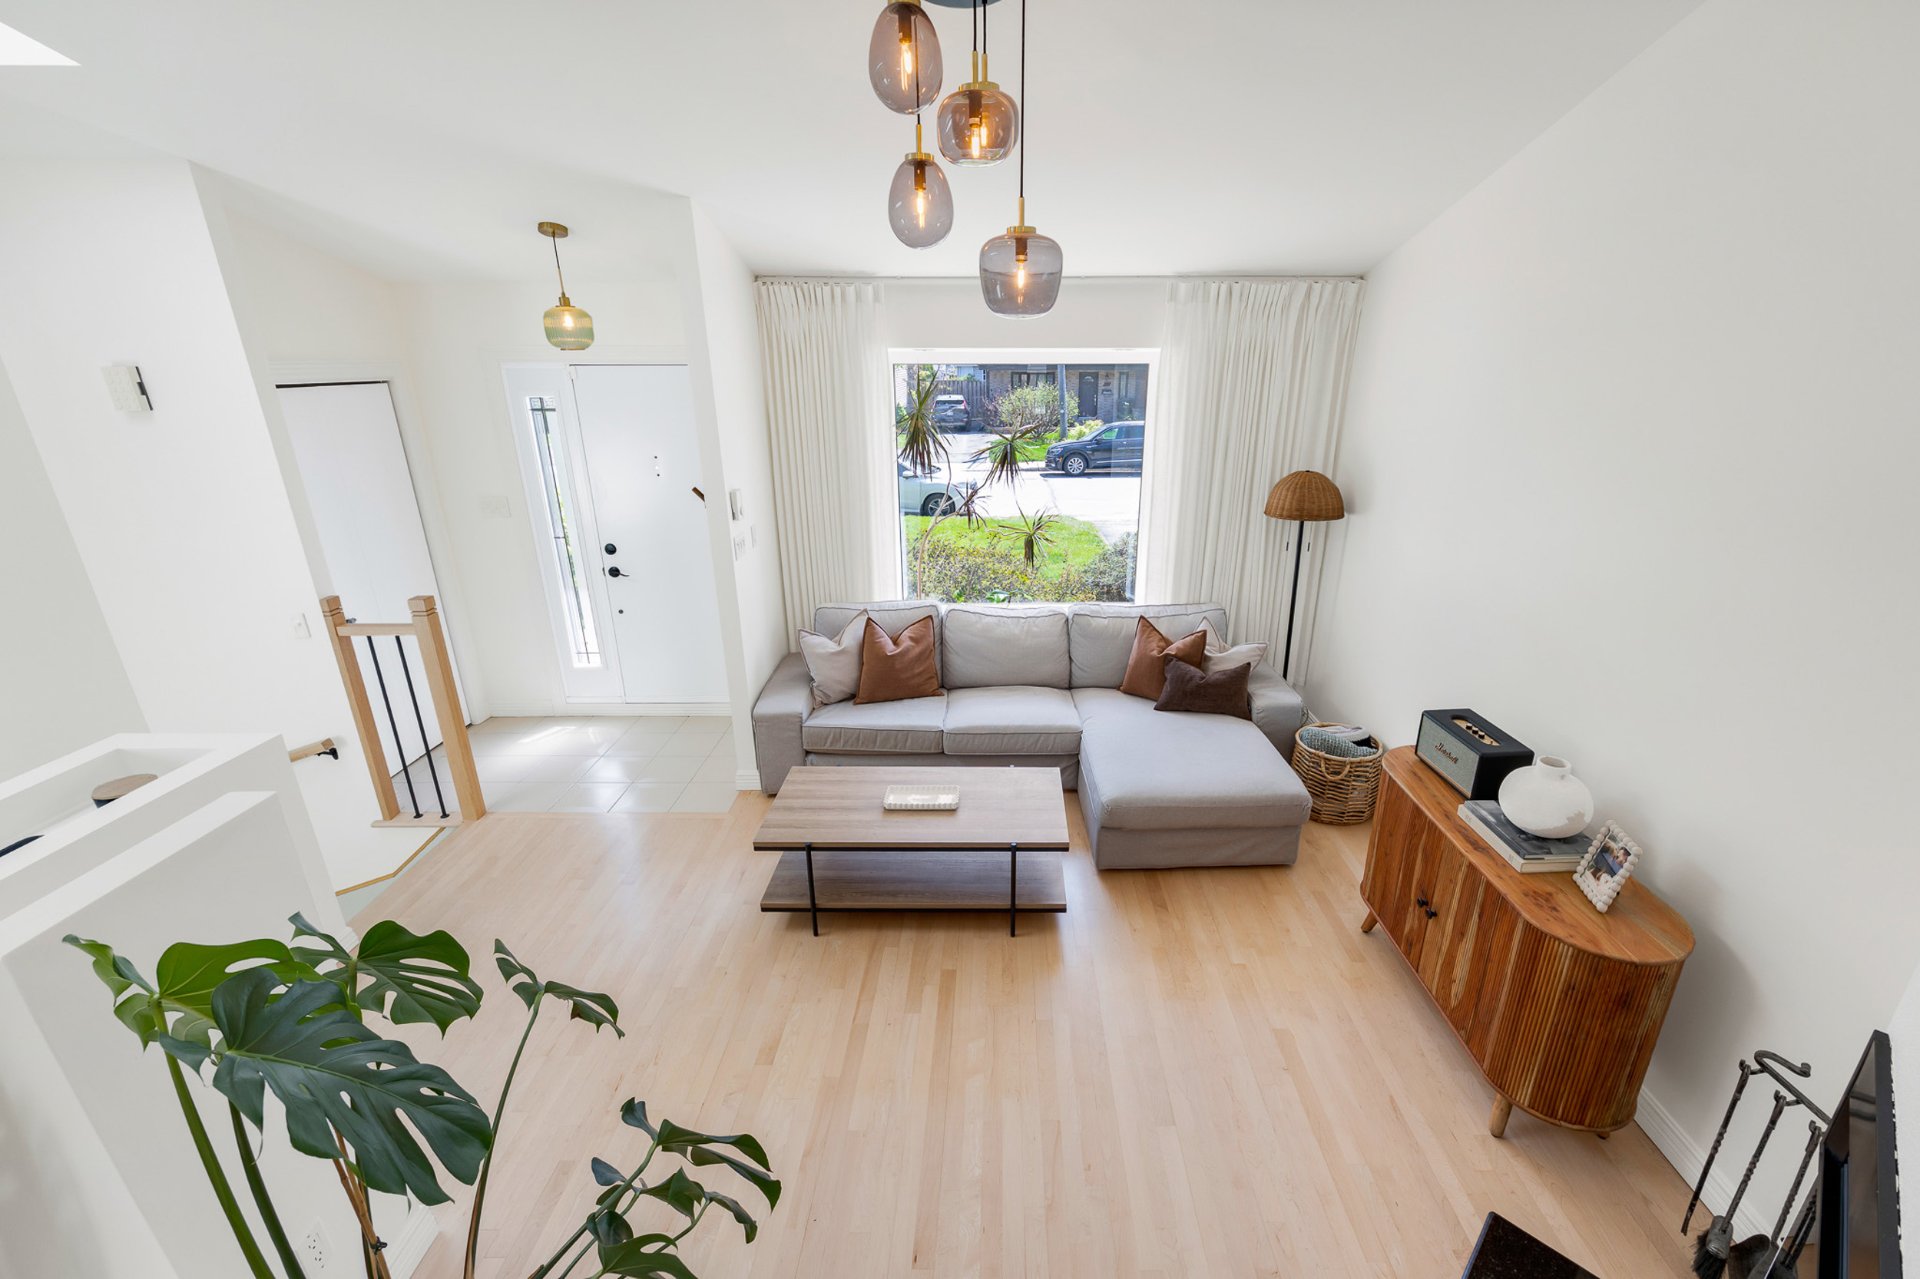
Living room
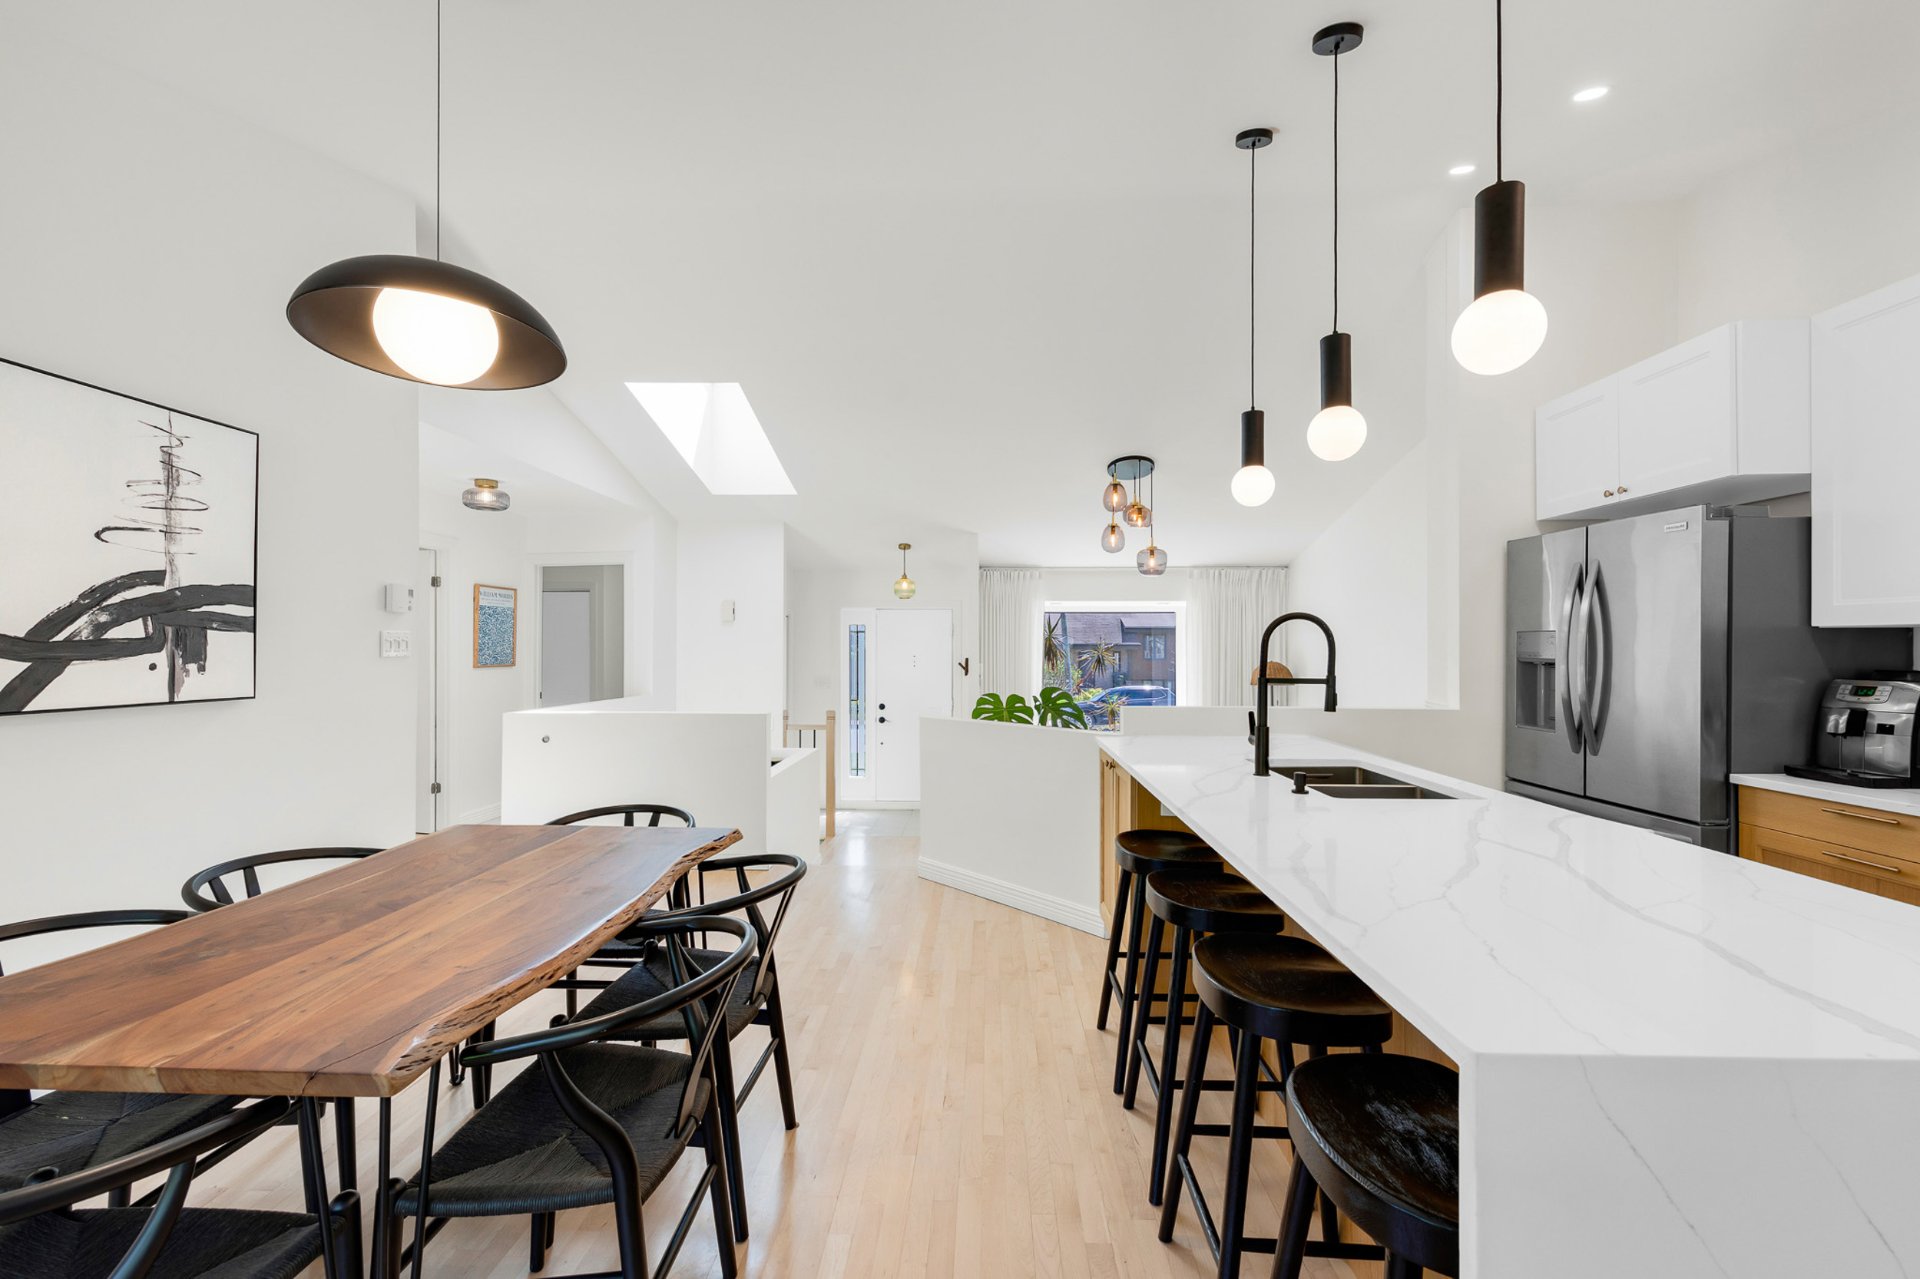
Overall View
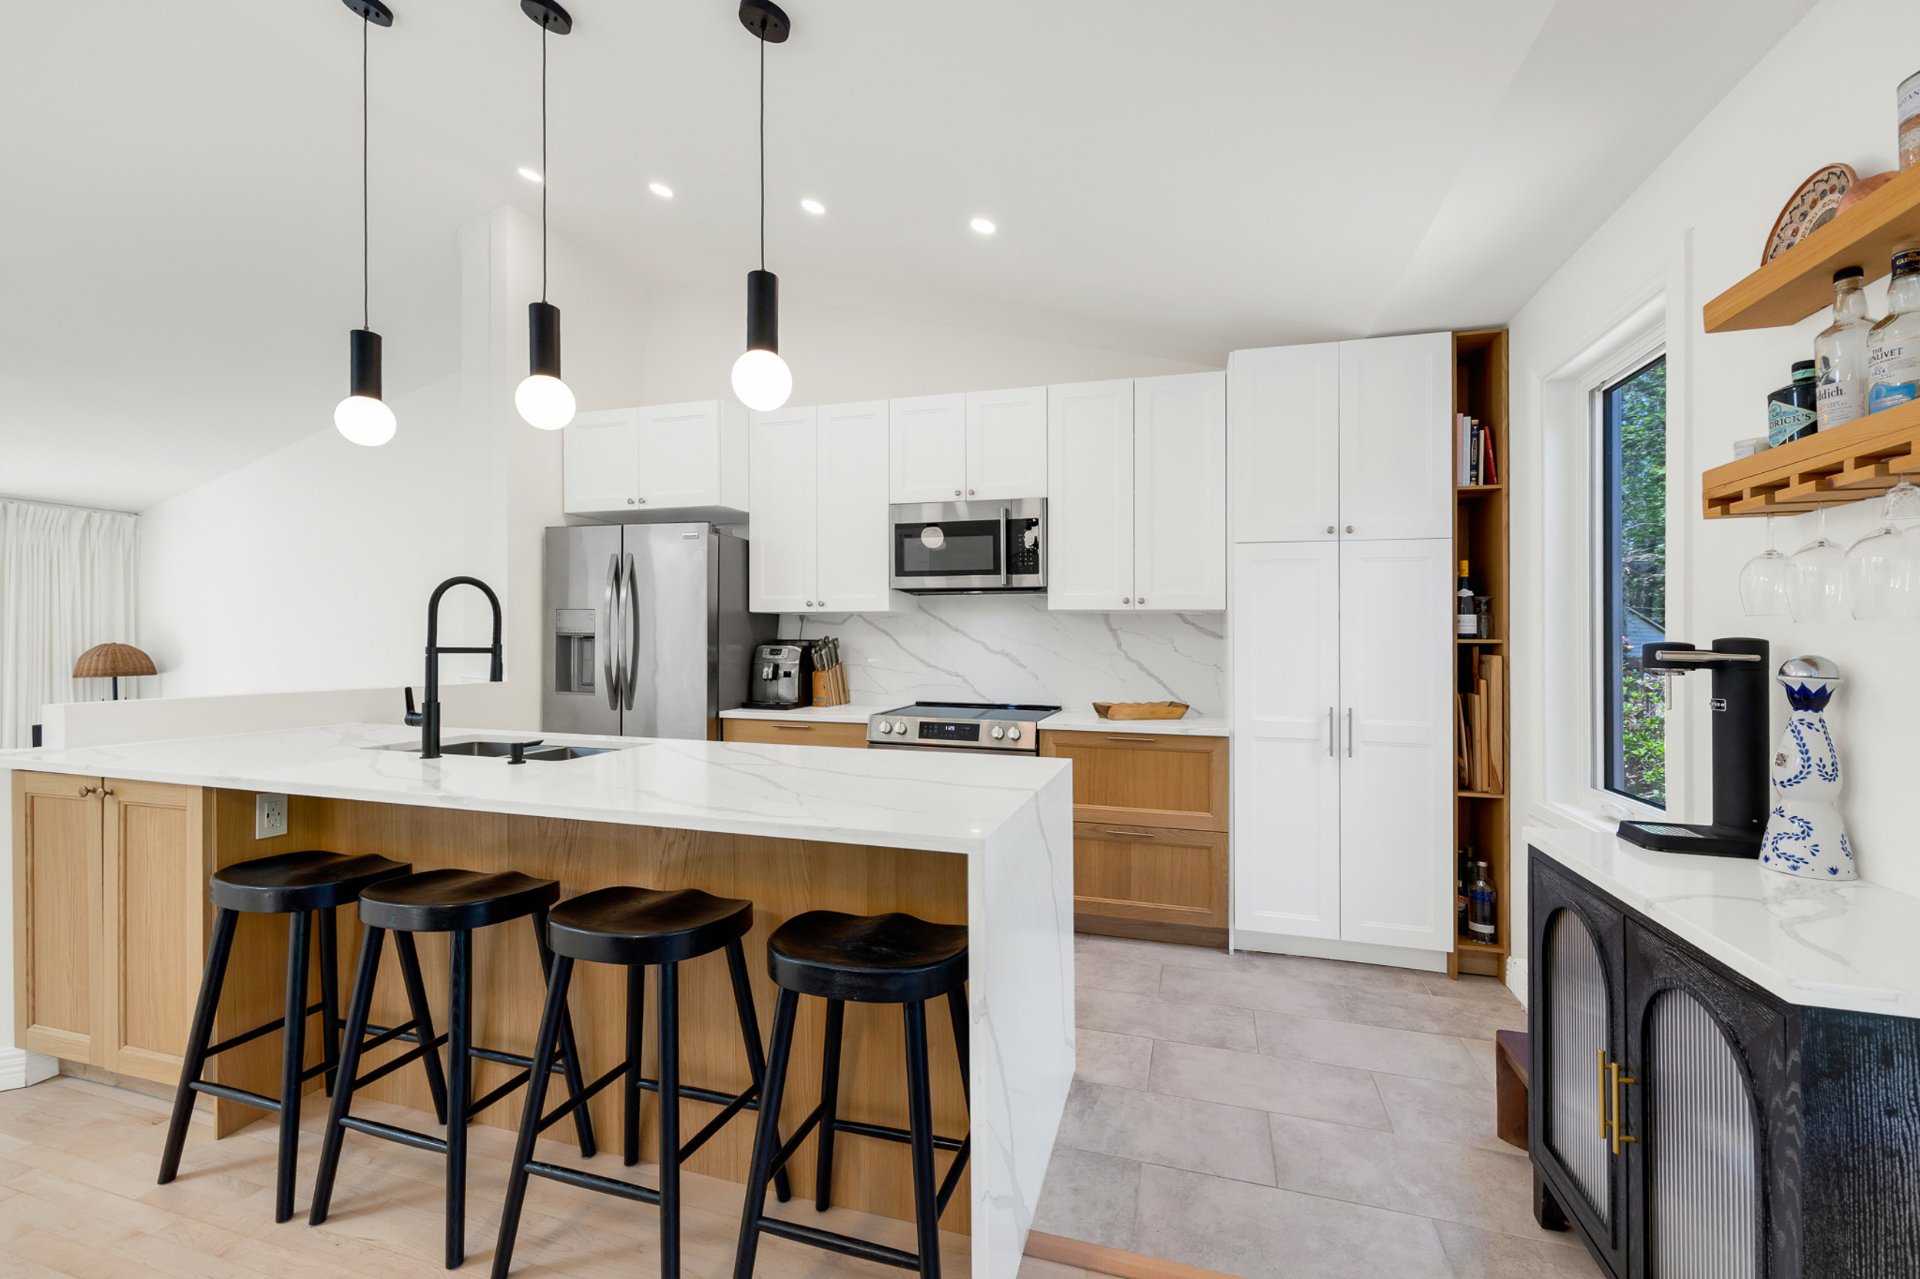
Kitchen
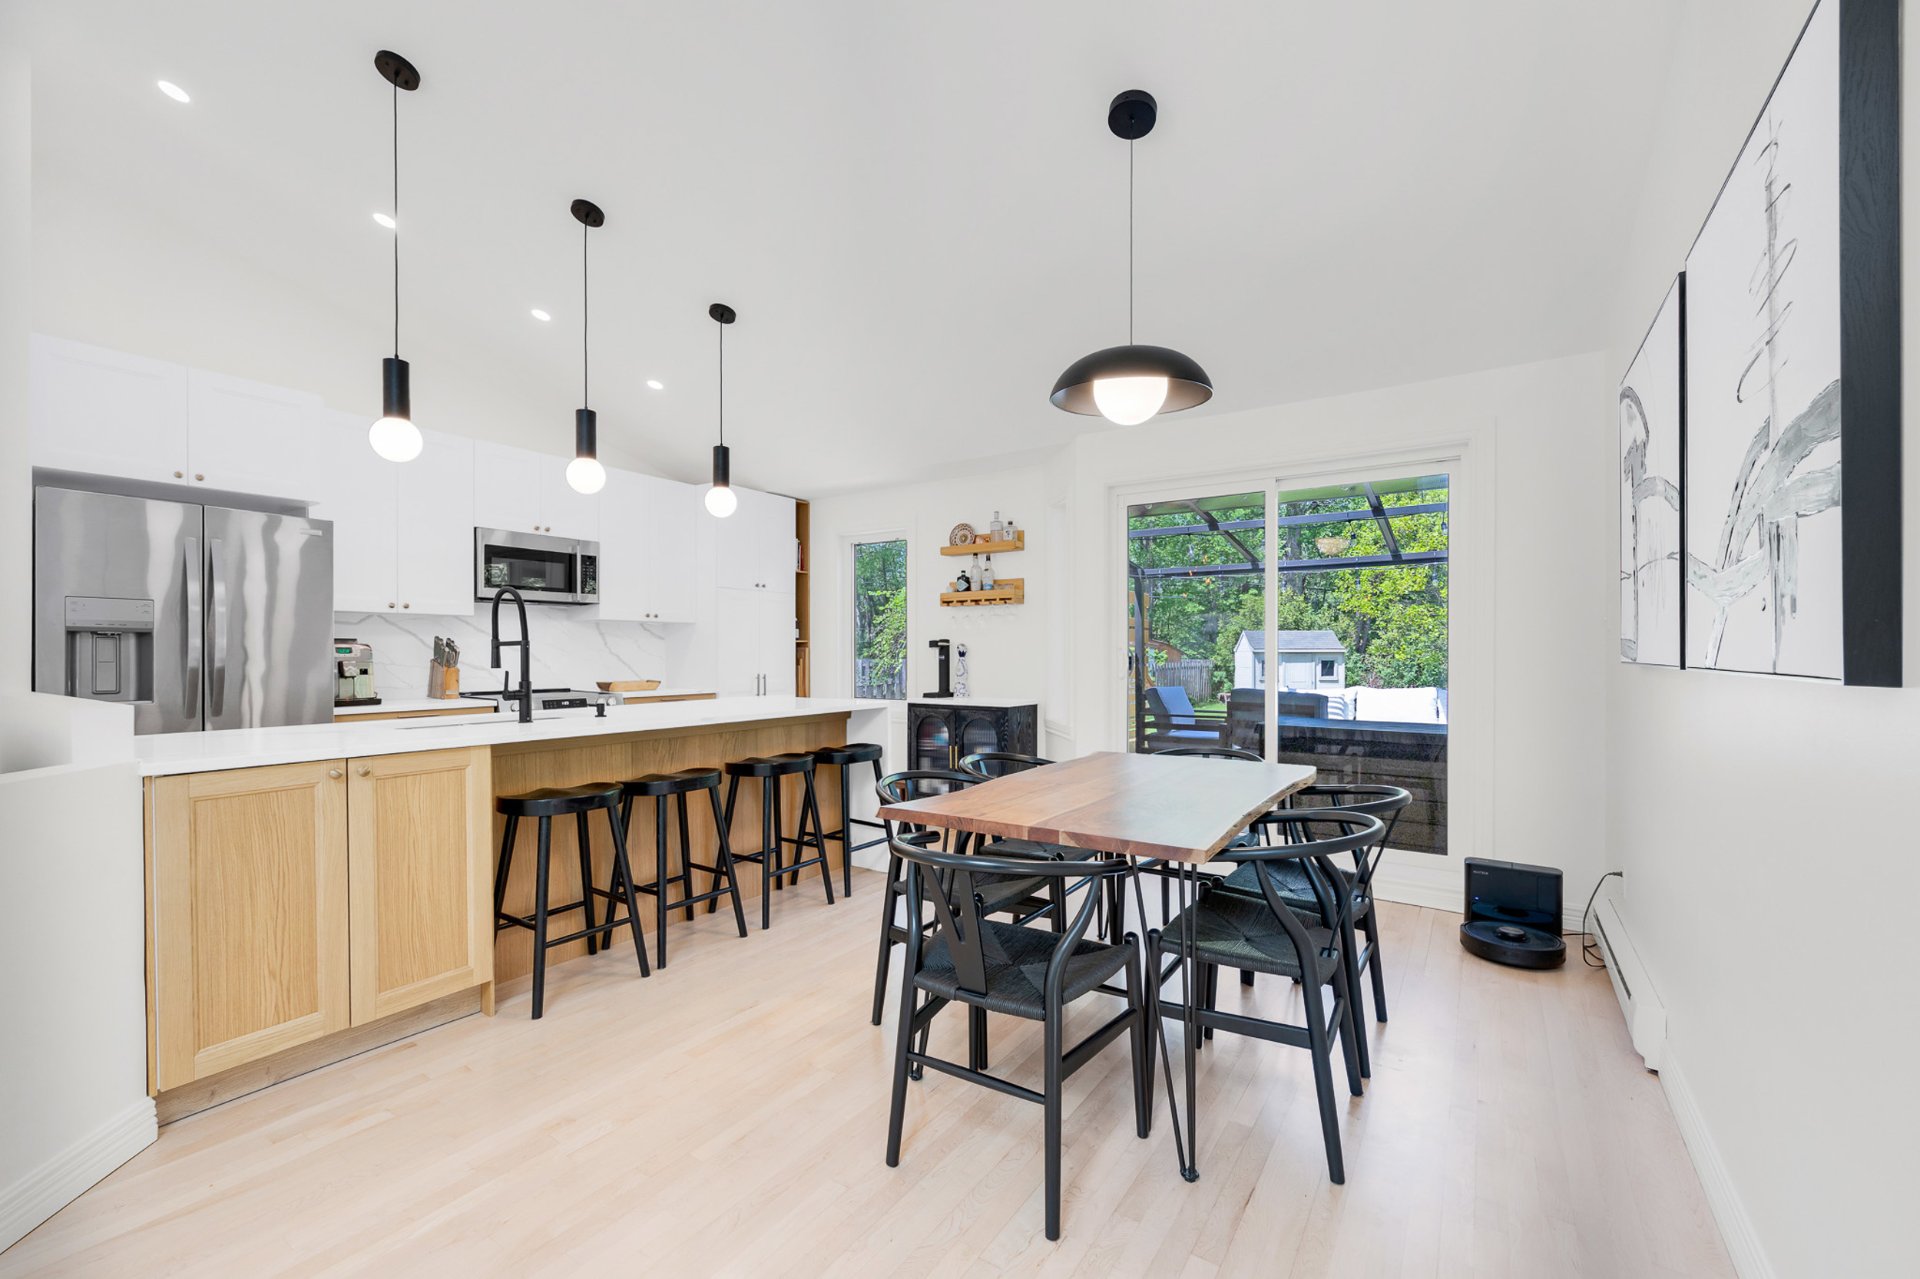
Dining room
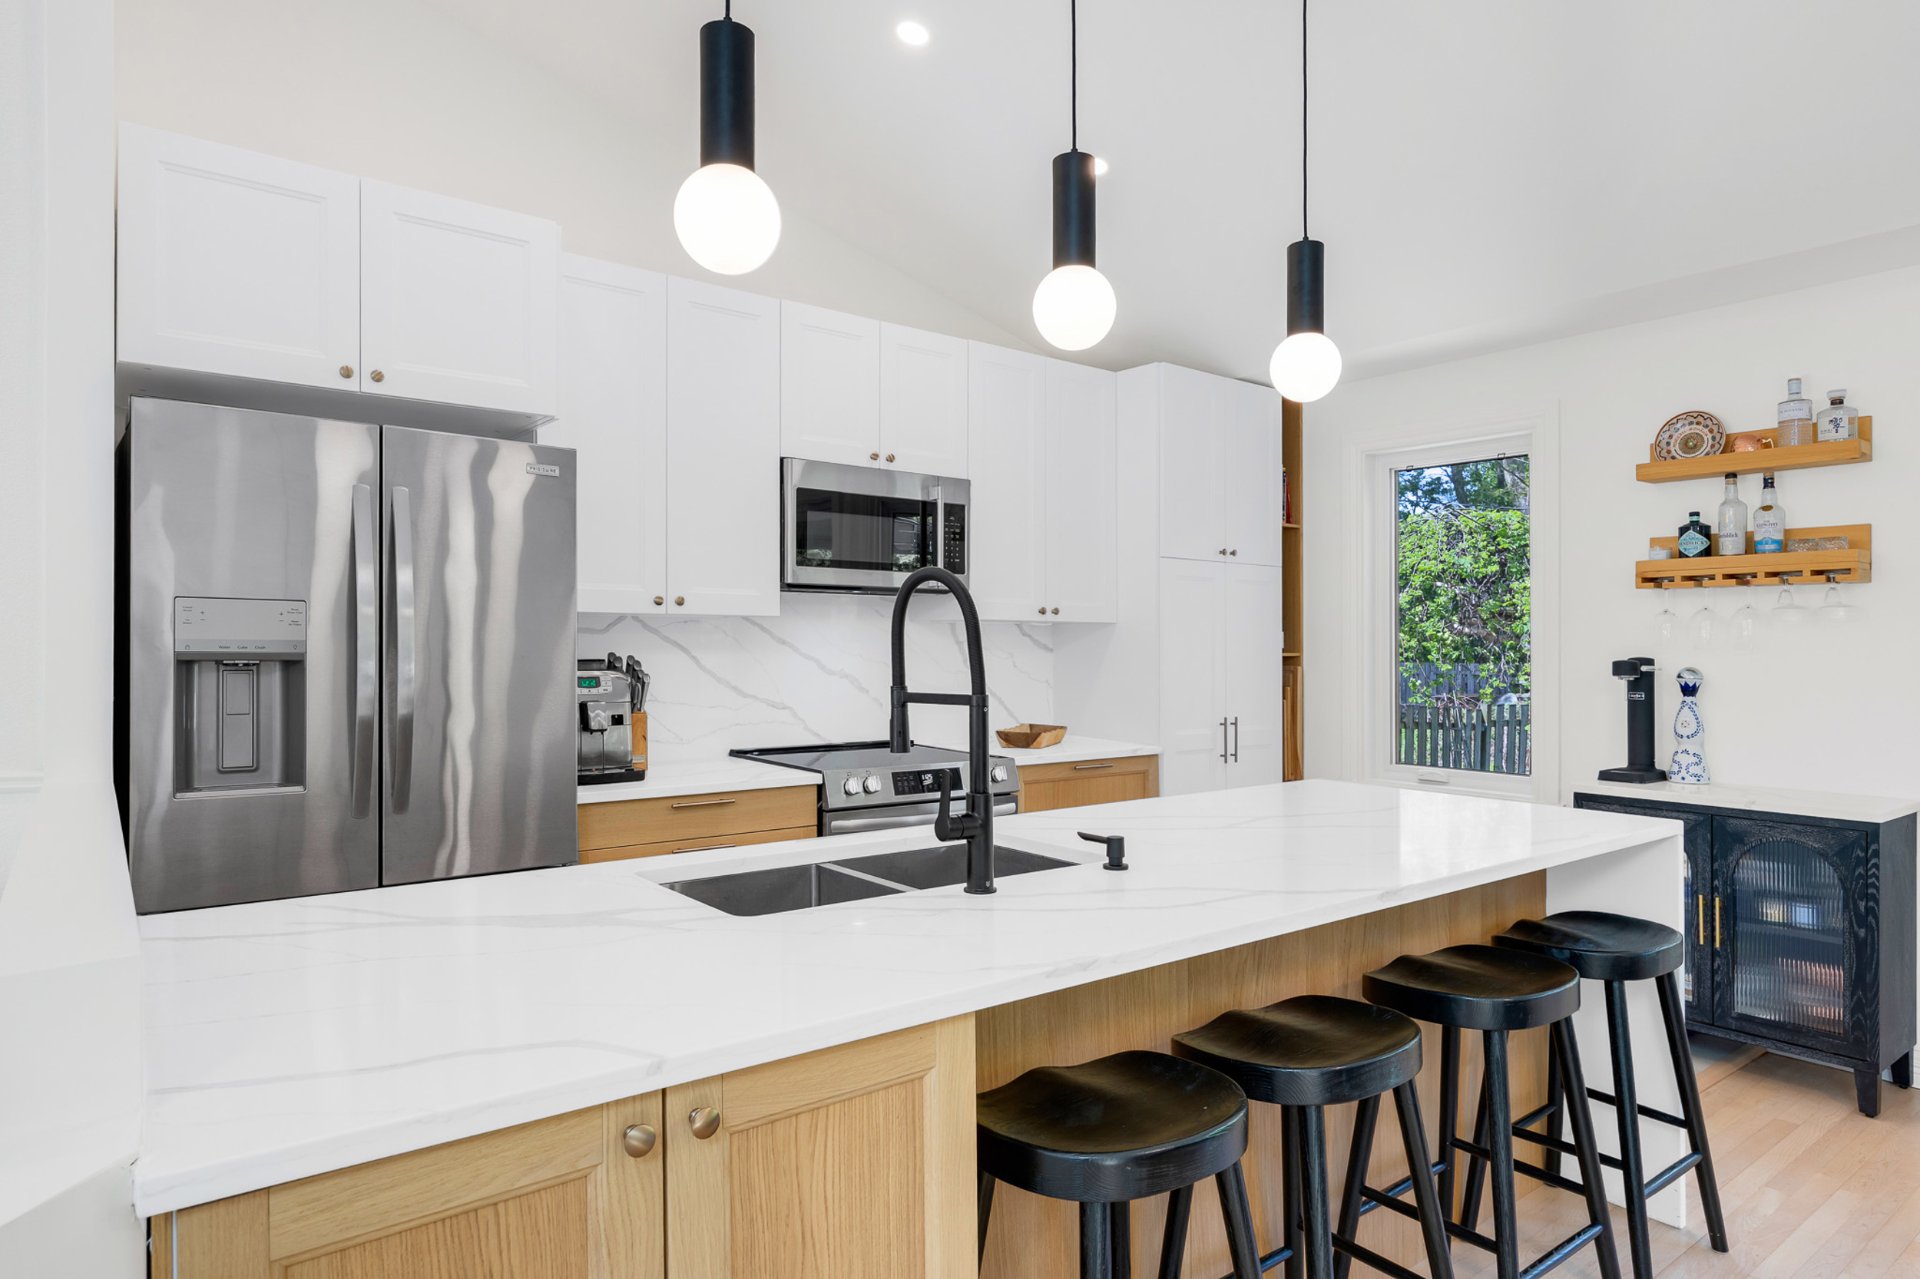
Kitchen
|
|
OPEN HOUSE
Sunday, 31 May, 2026 | 14:00 - 16:00
Description
Located in the highly sought-after Place Renaud sector of
Laval, this turnkey bungalow offers the perfect balance of
style, comfort, and privacy. Set on an intimate 8,209 sq.
ft. lot with no rear neighbours, the property is surrounded
by mature hedges and lush greenery, creating a peaceful
backyard retreat ideal for everyday living and entertaining.
Inside, the home impresses with its bright open-concept
layout, soaring cathedral ceilings, skylight, and abundant
natural light. The entire kitchen has been completely
redone with a modern Pinterest-style design that blends
elegance and functionality. All wood floors have been
sanded and refinished, adding warmth and character
throughout the home. Windows and patio door were also
replaced in 2025.
The exterior features a large composite deck and a covered
permanent gazebo, extending the living space outdoors and
allowing you to fully enjoy the beautifully landscaped yard
throughout the seasons.
Clean architectural lines, carefully selected finishes, and
a warm modern aesthetic create an inviting atmosphere from
the moment you walk in. Every detail has been thoughtfully
updated, making this property truly turnkey.
Ideally located near highways 440 and 19, schools, parks,
public transportation, and all essential amenities, this
residence offers peaceful suburban living while remaining
close to everything Laval has to offer.
Inclusions: Light fixtures, coffee bar section, microwave/kitchen hut, dishwasher will be replaced with another one (Bosch model), curtain track living room, blinds, gazebo, big mirror in basement.
Exclusions : Living room curtains, fridge, stove,current dishwasher excluded - will be replaced with a stainless steel Bosch washer, dryer, alarm system, telus doorbell.
| BUILDING | |
|---|---|
| Type | Bungalow |
| Style | Detached |
| Dimensions | 0x0 |
| Lot Size | 8208.55 PC |
| EXPENSES | |
|---|---|
| Municipal Taxes (2026) | $ 3263 / year |
| School taxes (2025) | $ 337 / year |
|
ROOM DETAILS |
|||
|---|---|---|---|
| Room | Dimensions | Level | Flooring |
| Hallway | 6.0 x 11.2 P | Ground Floor | Ceramic tiles |
| Living room | 10.4 x 14.9 P | Ground Floor | Wood |
| Kitchen | 7.9 x 13.7 P | Ground Floor | Ceramic tiles |
| Dining room | 10.4 x 15.7 P | Ground Floor | Wood |
| Primary bedroom | 12.9 x 11.1 P | Ground Floor | Wood |
| Bathroom | 8.7 x 7.10 P | Ground Floor | Ceramic tiles |
| Bedroom | 11.9 x 9.1 P | Ground Floor | Floating floor |
| Family room | 22.1 x 22.0 P | Basement | Floating floor |
| Bedroom | 8.9 x 12.0 P | Basement | Floating floor |
| Bedroom | 11.9 x 8.4 P | Basement | Floating floor |
| Storage | 19.1 x 14.9 P | Basement | Concrete |
|
CHARACTERISTICS |
|
|---|---|
| Basement | 6 feet and over, Finished basement |
| Driveway | Asphalt |
| Roofing | Asphalt shingles |
| Proximity | Bicycle path, Cegep, Elementary school, High school, Highway, Hospital, Park - green area, Public transport |
| Siding | Brick |
| Heating system | Electric baseboard units |
| Heating energy | Electricity |
| Landscaping | Fenced, Land / Yard lined with hedges, Landscape |
| Available services | Fire detector |
| Sewage system | Municipal sewer |
| Water supply | Municipality |
| Distinctive features | No neighbours in the back |
| Bathroom / Washroom | Other, Seperate shower |
| Parking | Outdoor |
| Foundation | Poured concrete |
| Equipment available | Private yard, Wall-mounted heat pump |
| Zoning | Residential |
| Hearth stove | Wood fireplace |