PROPERTY DETAILS

551 Rue Bourgeoys
Montréal (Le Sud-Ouest)

MLS: 20502275

$1,079,900

 3 BEDS

 2 BATHS

0 Powder Rooms

1885 YEAR BUILT

Description

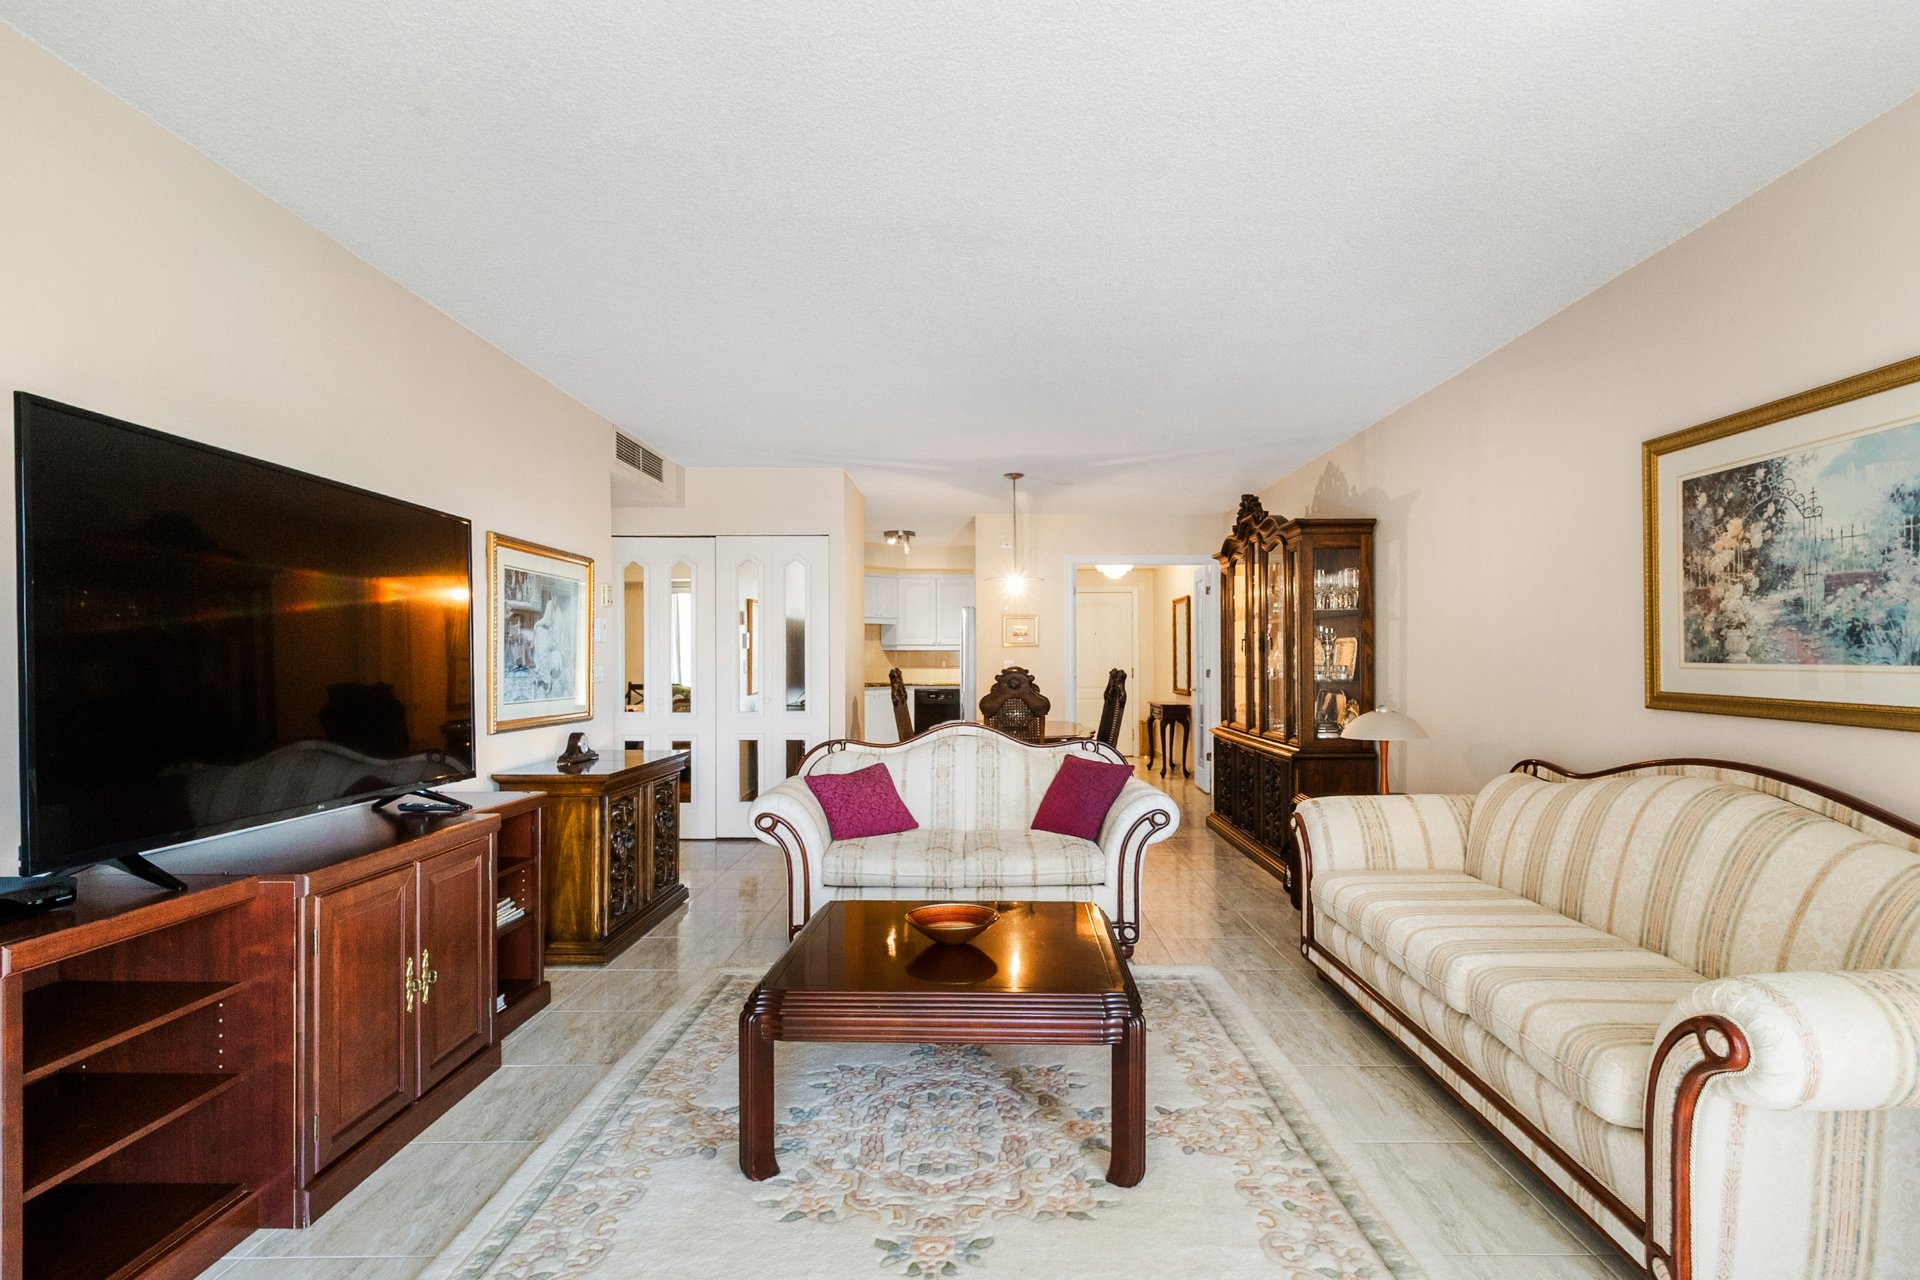
Shaped by artistry and creativity, this one-of-a-kind home invites you into a world that feels both inspiring and authentic. Warm wood paneling and exposed brick walls create a rich, inviting atmosphere throughout the spacious interior. On the ground floor, a welcoming kitchen flows seamlessly into the dining room, where a wood-burning fireplace adds warmth and character. Upstairs, these timeless details continue through the 3 bedrooms, bathroom, and large laundry room, and a peaceful balcony overlooking the yard. Outside, a beautiful oasis awaits: the backyard features a patio, a lush garden, and a pond, creating an incomparable charm!

THE PROPERTY:
- Formerly a duplex, converted into a single-family home
- Large, private yard with a patio and balcony, as well as
a lovely pond
- 3 bedrooms upstairs, plus a large laundry room that can
be converted into a bedroom, office, or family room
- 2 full bathrooms
- Ample storage space in the basement
- Well-maintained over the years
- Charming and unique finishes
- Wood-burning fireplace (with permission to use)

LOCATION
Pointe-Saint-Charles;
- 15-minute walk from the Charlevoix metro station (Green
Line)
- A short walk from Wellington Street
- 5 minutes from Costco
- 5 minutes from Atwater Market
- A few minutes from the Lachine Canal (bike path/walkway)
- 7 minutes from Montreal's Old Port
- 1 minute from downtown Montreal
- Quick access to Highways 20, 15, and 10.


*A new certificate of location has been ordered

*It will be the BUYER'S responsibility, if they so desire,
to verify all possibilities for adding a parking space in
the yard, as well as the possibility of converting the
property back into a duplex

BUILDING
Type Two or more storey
Style Attached
Dimensions 12.27x7.7 M
Lot Size 207.4 MC
EXPENSES
Municipal Taxes (2026) $ 7125 / year
School taxes (2025) $ 825 / year
ROOM DETAILS
Room Dimensions Level Flooring
Hallway 12.8 x 8.4 P Ground Floor Tiles
Living room 11.7 x 15.5 P Ground Floor Wood
Dining room 12.2 x 12.2 P Ground Floor Wood
Kitchen 13.3 x 11.6 P Ground Floor Tiles
Bathroom 5.6 x 7.0 P Ground Floor Ceramic tiles
hall 5.3 x 9.8 P 2nd Floor Wood
Bathroom 5.6 x 6.3 P 2nd Floor Ceramic tiles
Laundry room 13.2 x 11.8 P 2nd Floor Wood
Primary bedroom 10.4 x 14.8 P 2nd Floor Wood
Bedroom 15.3 x 10.5 P 2nd Floor Wood
Home office 7.6 x 8.6 P 2nd Floor Wood
Storage 23.6 x 22.8 P Basement Concrete
CHARACTERISTICS
Basement 6 feet and over, Low (less than 6 feet), Unfinished
Proximity Bicycle path, Cegep, Daycare centre, Elementary school, High school, Highway, Hospital, Park - green area, Public transport, Réseau Express Métropolitain (REM)
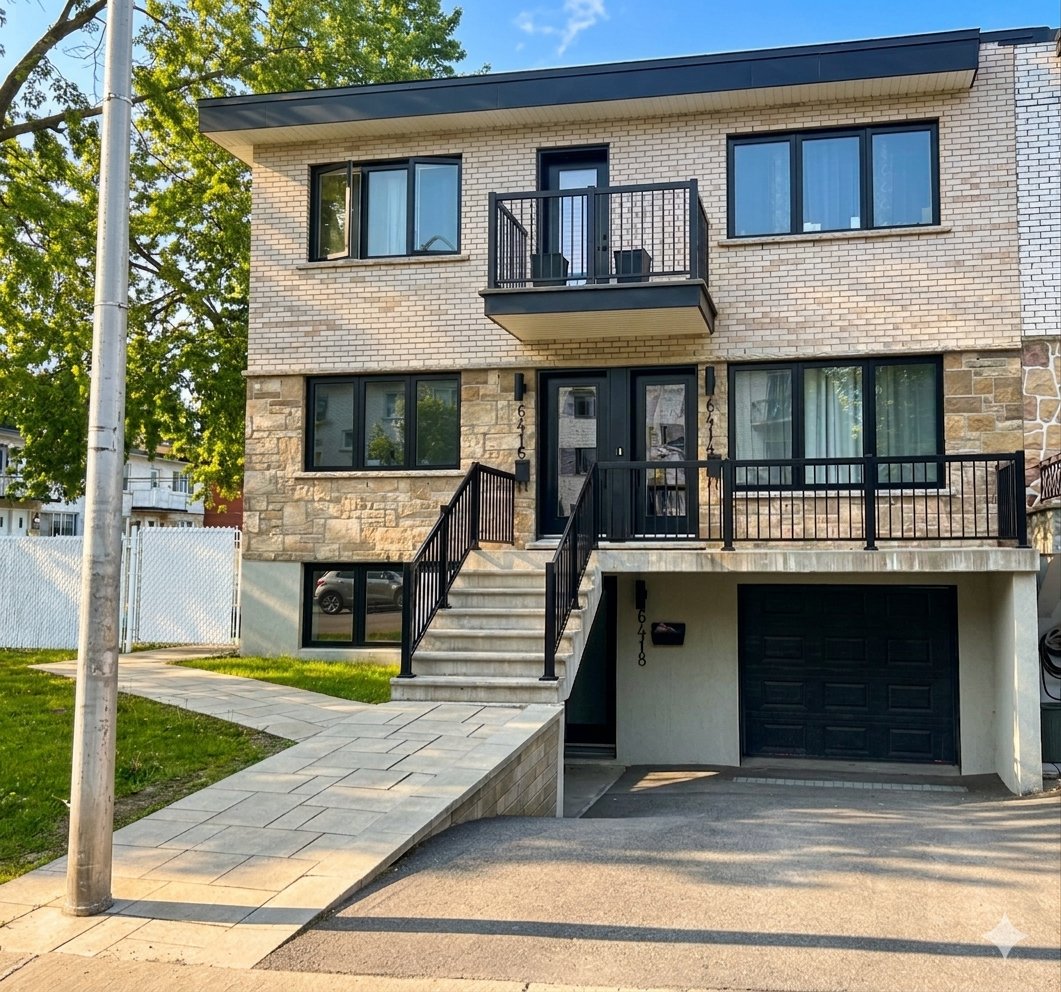
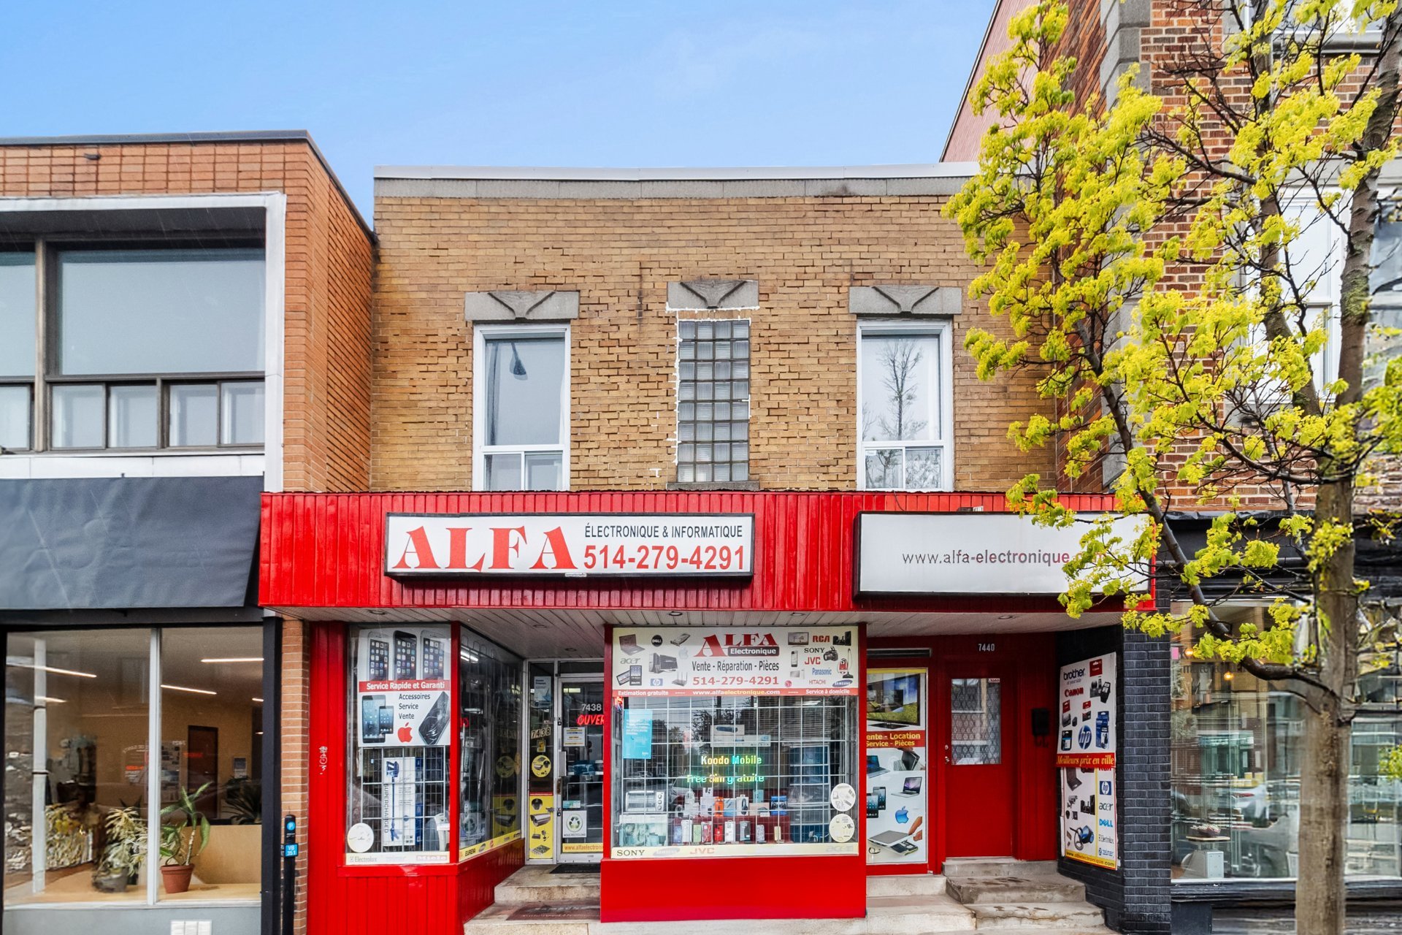
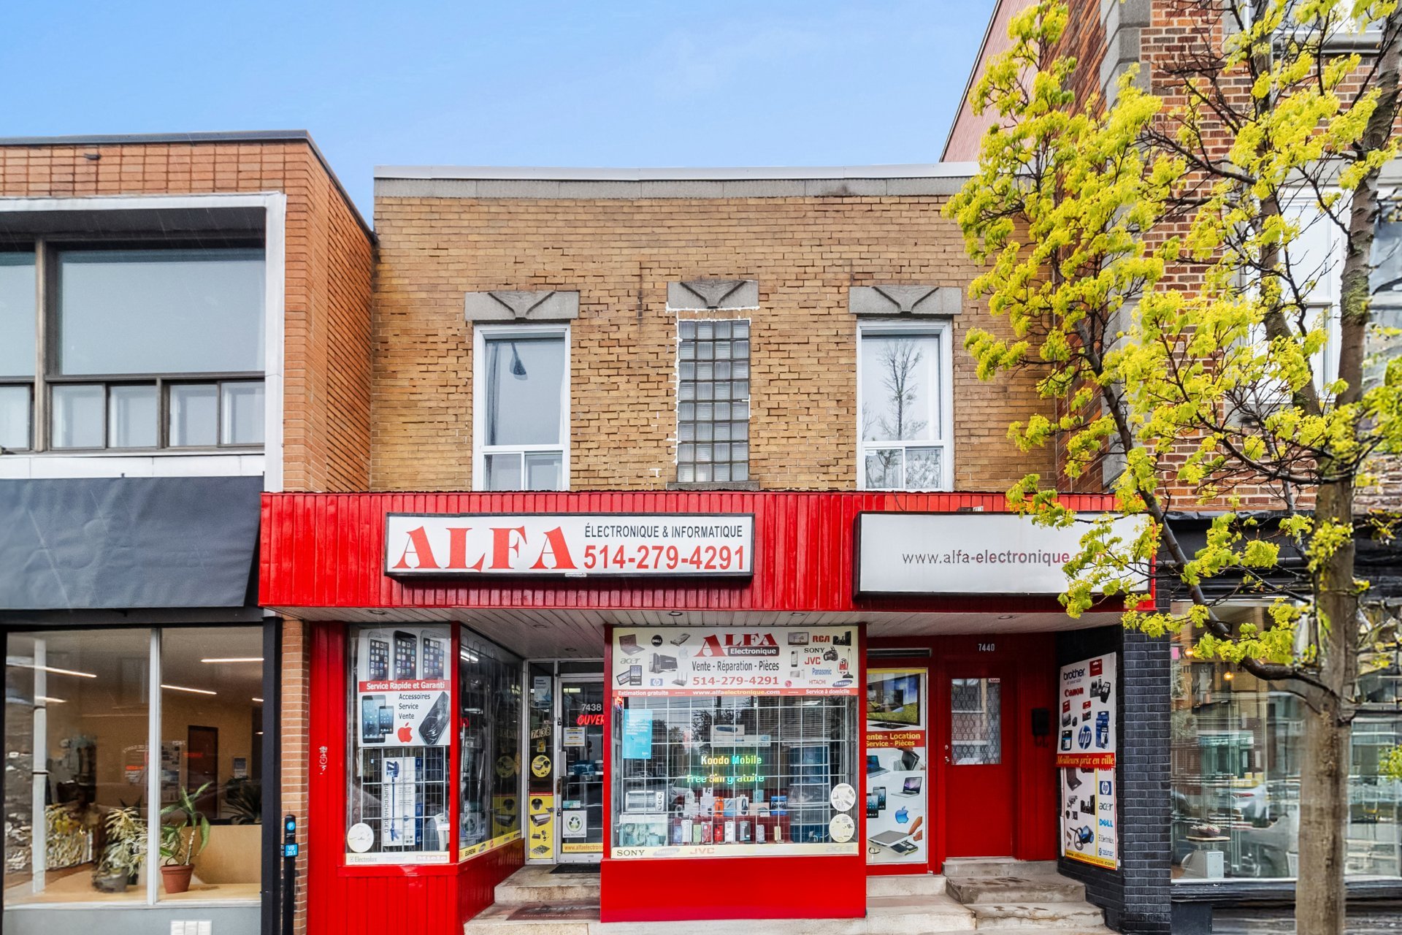
Siding Brick
Roofing Elastomer membrane
Heating system Electric baseboard units
Heating energy Electricity
Sewage system Municipal sewer
Water supply Municipality
Landscaping Patio
Restrictions/Permissions Pets allowed, Short-term rentals not allowed
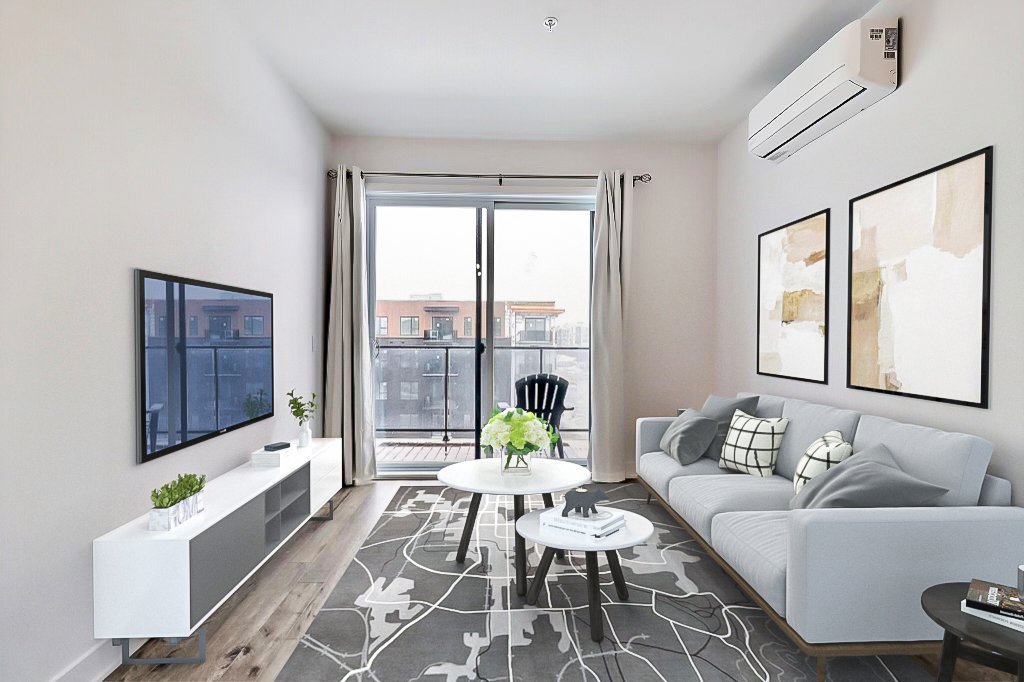
Equipment available Private balcony, Private yard, Wall-mounted heat pump
Zoning Residential
Foundation Stone
Hearth stove Wood fireplace
This property is presented in collaboration with RE/MAX ALLIANCE INC