551 Rue Bourgeoys, Montréal (Le Sud-Ouest), QC H3K2M3 $1,079,900

Frontage
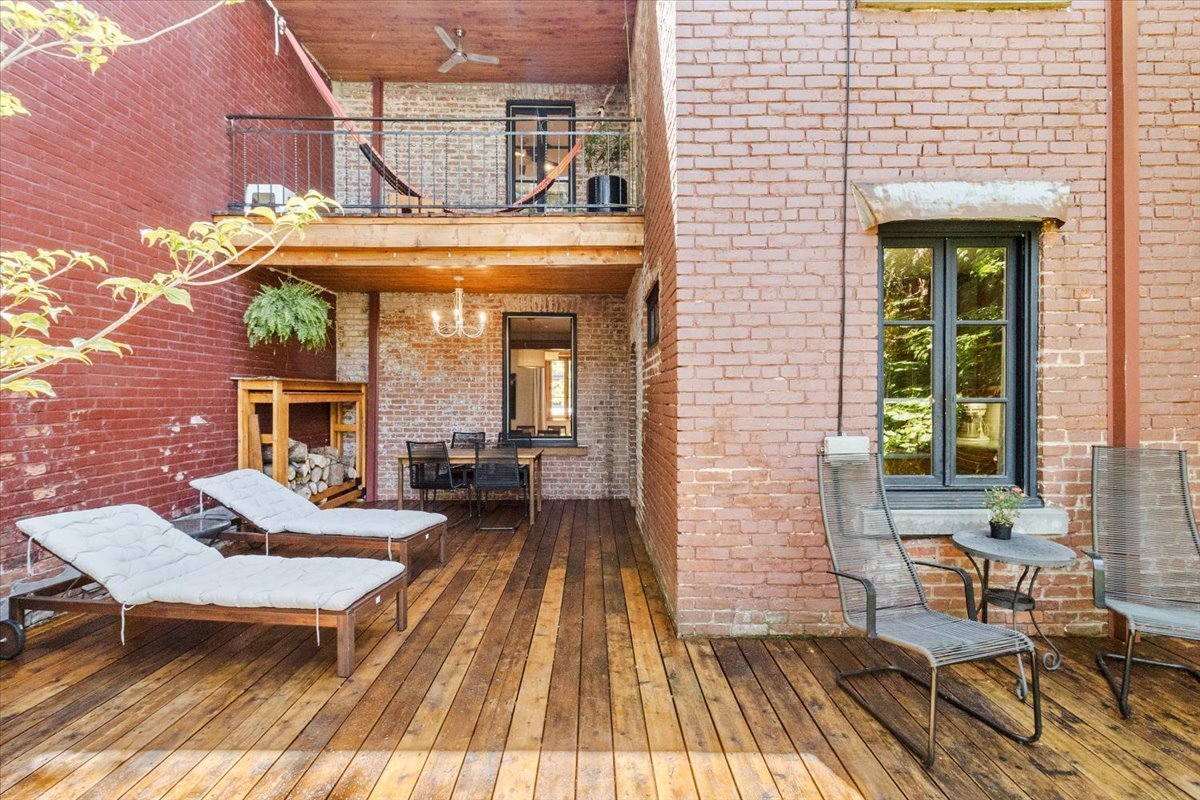
Backyard
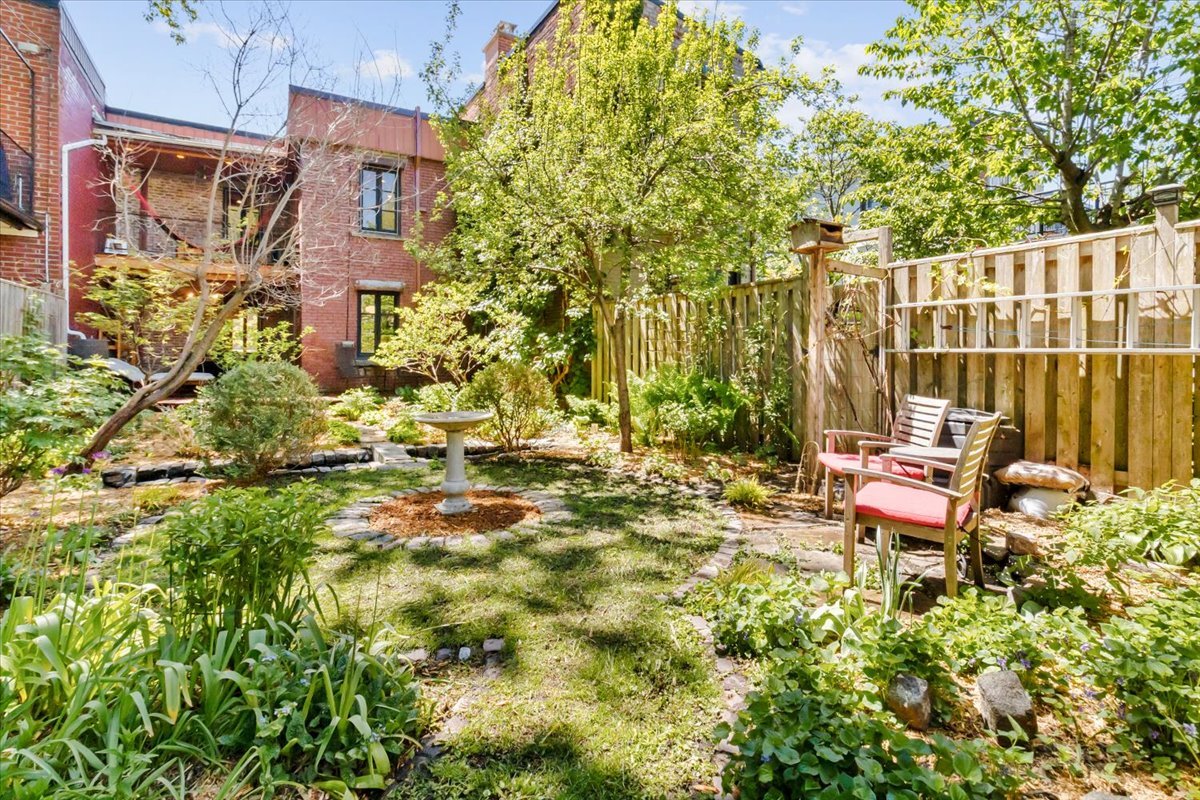
Backyard

Drawing (sketch)
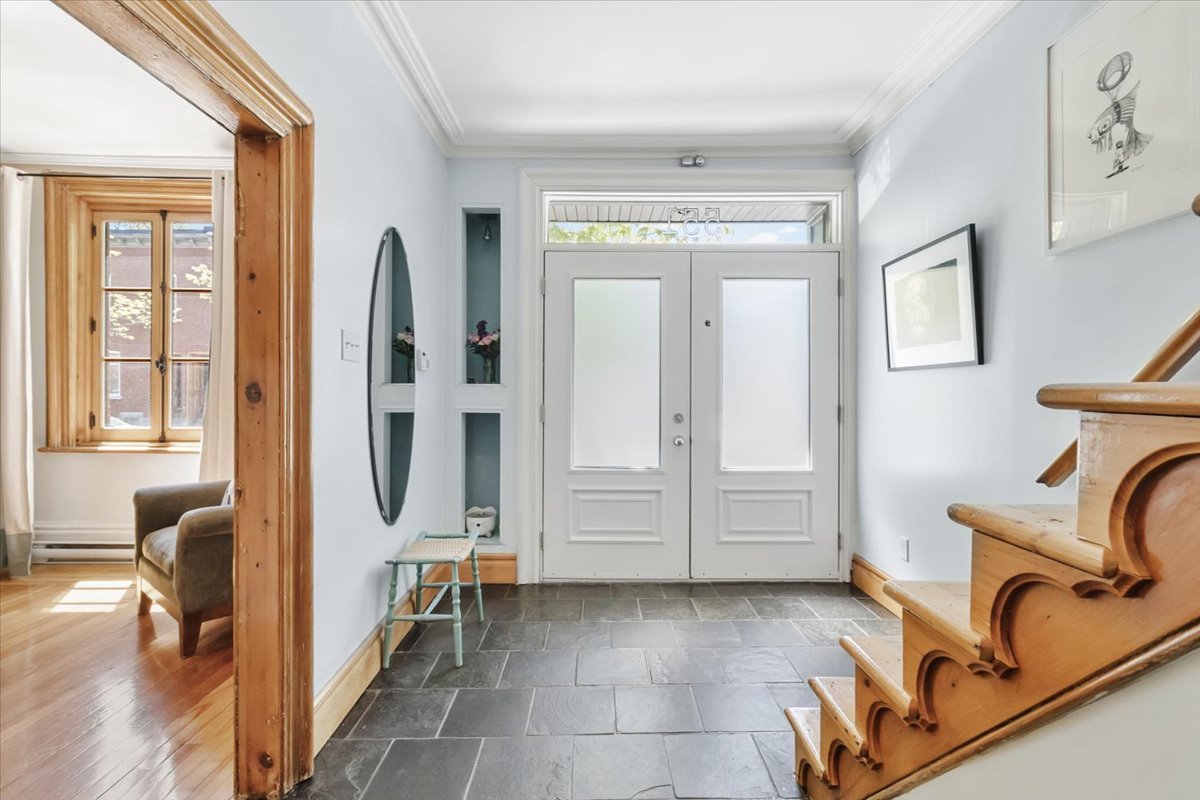
Hallway
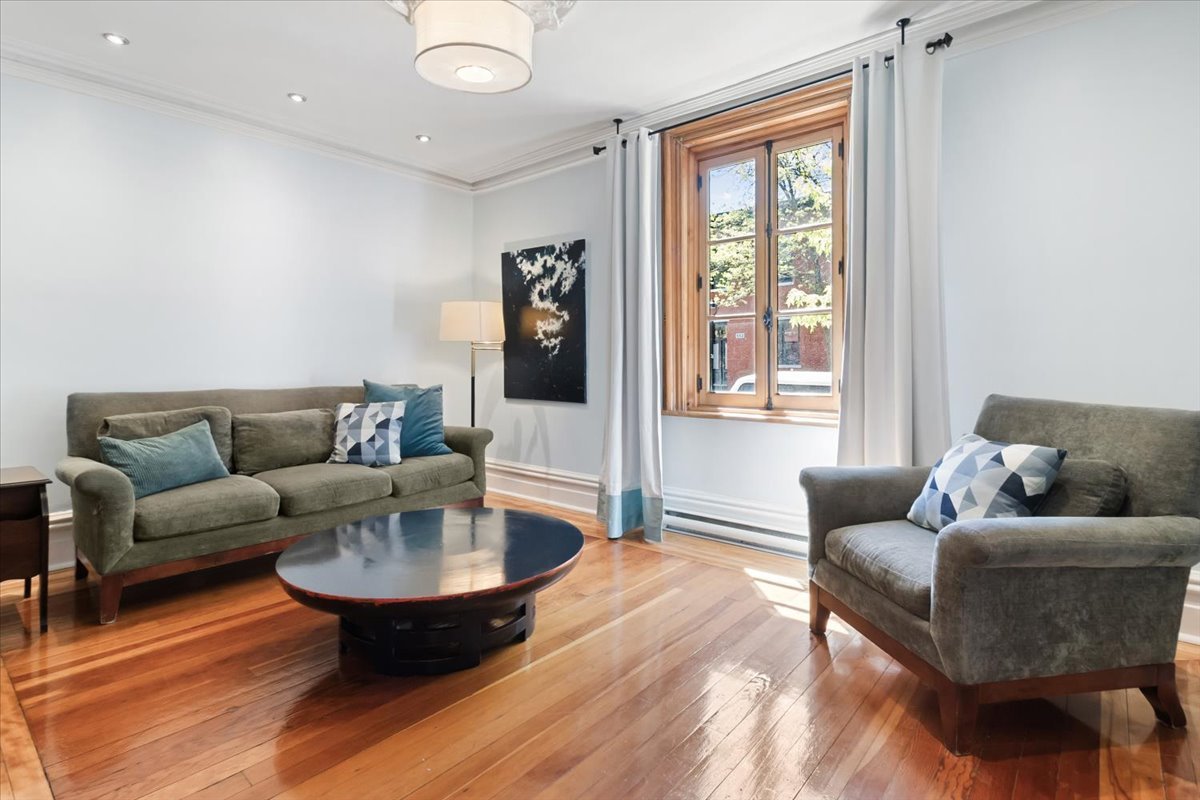
Living room
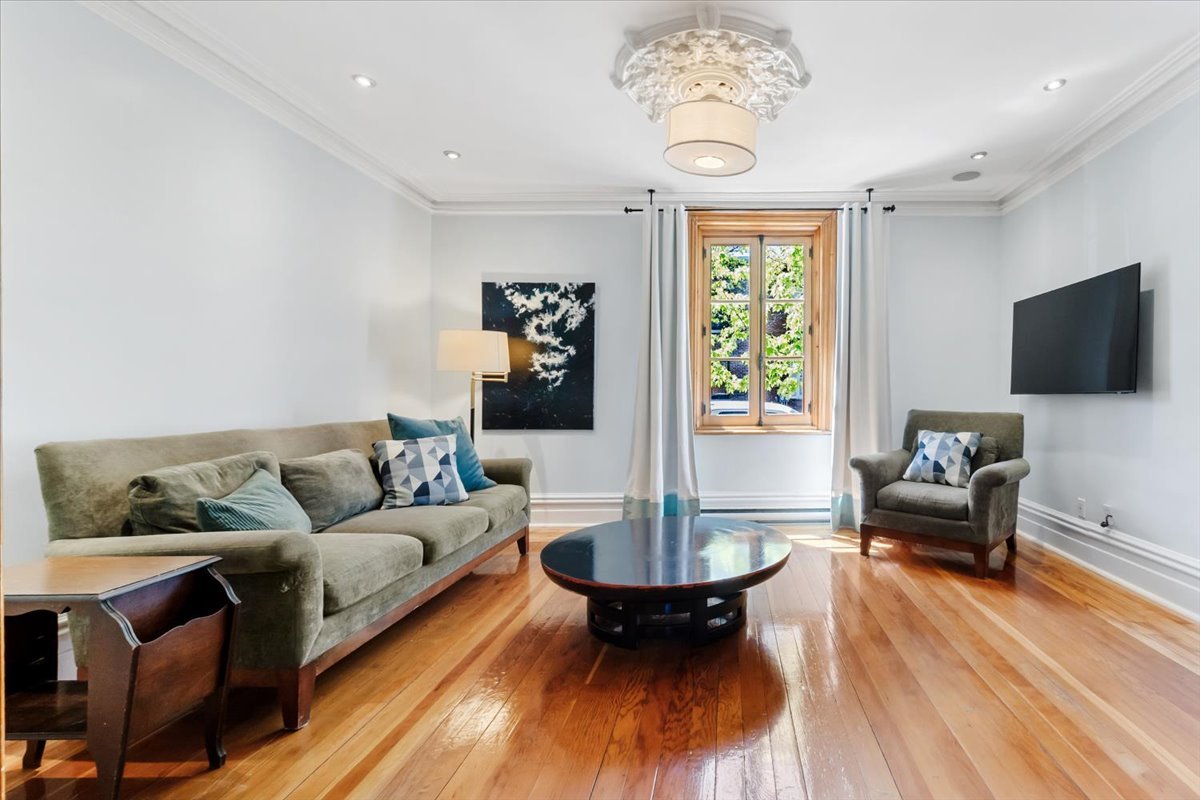
Living room
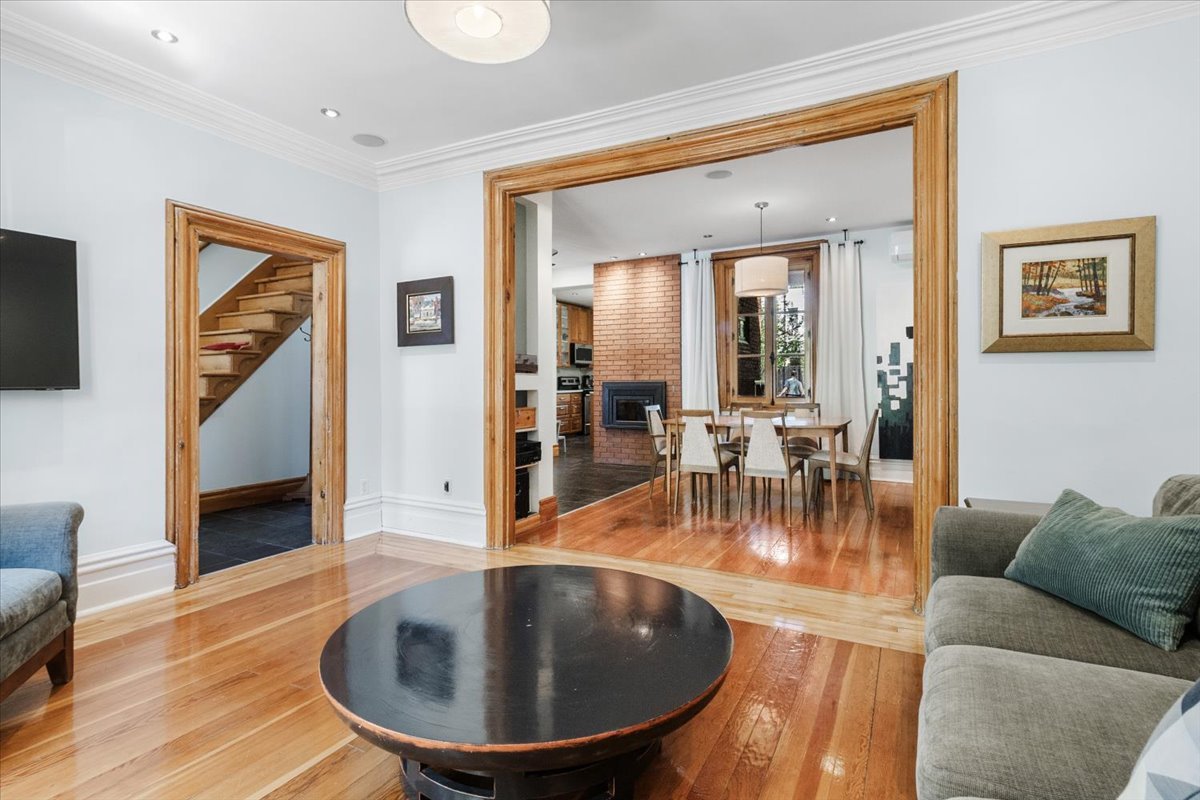
Living room
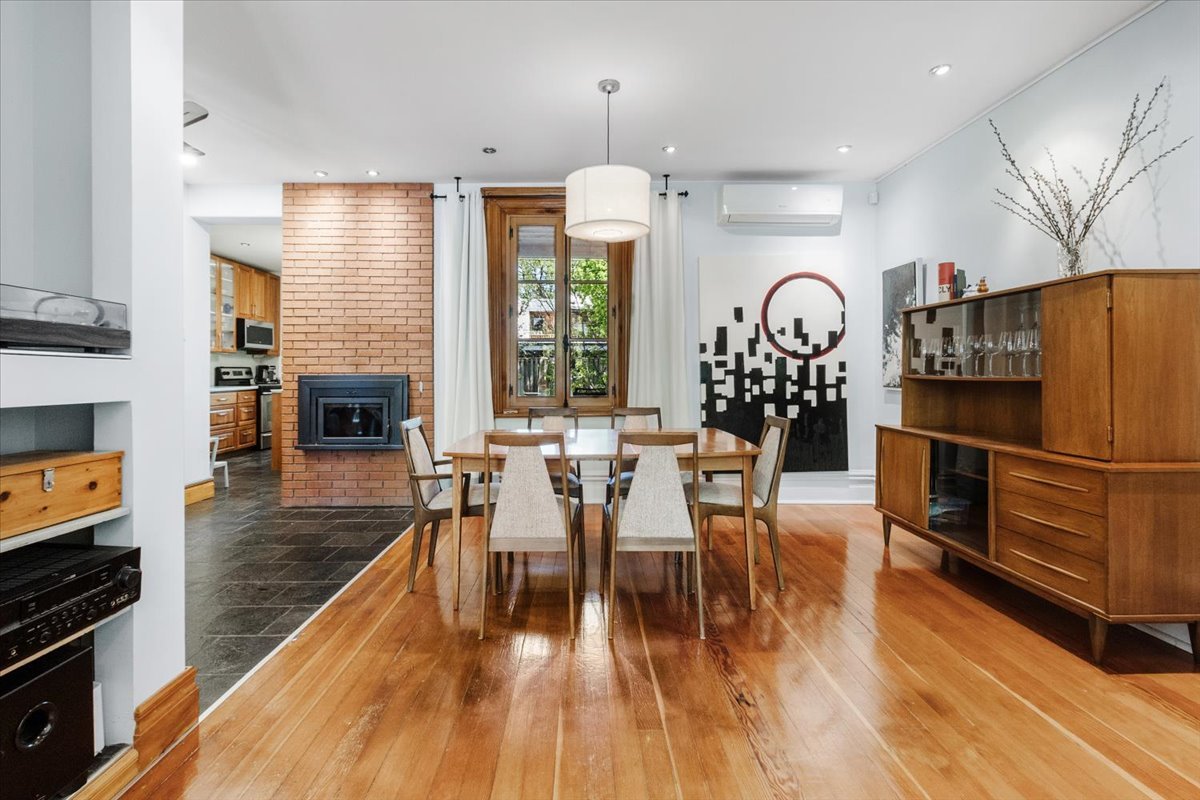
Dining room
|
|
OPEN HOUSE
Sunday, 31 May, 2026 | 14:00 - 16:00
Description
Shaped by artistry and creativity, this one-of-a-kind home invites you into a world that feels both inspiring and authentic. Warm wood paneling and exposed brick walls create a rich, inviting atmosphere throughout the spacious interior. On the ground floor, a welcoming kitchen flows seamlessly into the dining room, where a wood-burning fireplace adds warmth and character. Upstairs, these timeless details continue through the 3 bedrooms, bathroom, and large laundry room, and a peaceful balcony overlooking the yard. Outside, a beautiful oasis awaits: the backyard features a patio, a lush garden, and a pond, creating an incomparable charm!
THE PROPERTY:
- Formerly a duplex, converted into a single-family home
- Large, private yard with a patio and balcony, as well as
a lovely pond
- 3 bedrooms upstairs, plus a large laundry room that can
be converted into a bedroom, office, or family room
- 2 full bathrooms
- Ample storage space in the basement
- Well-maintained over the years
- Charming and unique finishes
- Wood-burning fireplace (with permission to use)
LOCATION
Pointe-Saint-Charles;
- 15-minute walk from the Charlevoix metro station (Green
Line)
- A short walk from Wellington Street
- 5 minutes from Costco
- 5 minutes from Atwater Market
- A few minutes from the Lachine Canal (bike path/walkway)
- 7 minutes from Montreal's Old Port
- 1 minute from downtown Montreal
- Quick access to Highways 20, 15, and 10.
*A new certificate of location has been ordered
*It will be the BUYER'S responsibility, if they so desire,
to verify all possibilities for adding a parking space in
the yard, as well as the possibility of converting the
property back into a duplex
- Formerly a duplex, converted into a single-family home
- Large, private yard with a patio and balcony, as well as
a lovely pond
- 3 bedrooms upstairs, plus a large laundry room that can
be converted into a bedroom, office, or family room
- 2 full bathrooms
- Ample storage space in the basement
- Well-maintained over the years
- Charming and unique finishes
- Wood-burning fireplace (with permission to use)
LOCATION
Pointe-Saint-Charles;
- 15-minute walk from the Charlevoix metro station (Green
Line)
- A short walk from Wellington Street
- 5 minutes from Costco
- 5 minutes from Atwater Market
- A few minutes from the Lachine Canal (bike path/walkway)
- 7 minutes from Montreal's Old Port
- 1 minute from downtown Montreal
- Quick access to Highways 20, 15, and 10.
*A new certificate of location has been ordered
*It will be the BUYER'S responsibility, if they so desire,
to verify all possibilities for adding a parking space in
the yard, as well as the possibility of converting the
property back into a duplex
Inclusions: Light fixtures, heat pump (x 2), water heater, poles and curtains, refrigerator, stove, dishwasher, hammock, outdoor wood storage unit, ceiling-mounted speakers, TV stand, non-connected security system
Exclusions : library in the 2nd room
| BUILDING | |
|---|---|
| Type | Two or more storey |
| Style | Attached |
| Dimensions | 12.27x7.7 M |
| Lot Size | 207.4 MC |
| EXPENSES | |
|---|---|
| Municipal Taxes (2026) | $ 7125 / year |
| School taxes (2025) | $ 825 / year |
|
ROOM DETAILS |
|||
|---|---|---|---|
| Room | Dimensions | Level | Flooring |
| Hallway | 12.8 x 8.4 P | Ground Floor | Tiles |
| Living room | 11.7 x 15.5 P | Ground Floor | Wood |
| Dining room | 12.2 x 12.2 P | Ground Floor | Wood |
| Kitchen | 13.3 x 11.6 P | Ground Floor | Tiles |
| Bathroom | 5.6 x 7.0 P | Ground Floor | Ceramic tiles |
| hall | 5.3 x 9.8 P | 2nd Floor | Wood |
| Bathroom | 5.6 x 6.3 P | 2nd Floor | Ceramic tiles |
| Laundry room | 13.2 x 11.8 P | 2nd Floor | Wood |
| Primary bedroom | 10.4 x 14.8 P | 2nd Floor | Wood |
| Bedroom | 15.3 x 10.5 P | 2nd Floor | Wood |
| Home office | 7.6 x 8.6 P | 2nd Floor | Wood |
| Storage | 23.6 x 22.8 P | Basement | Concrete |
|
CHARACTERISTICS |
|
|---|---|
| Basement | 6 feet and over, Low (less than 6 feet), Unfinished |
| Proximity | Bicycle path, Cegep, Daycare centre, Elementary school, High school, Highway, Hospital, Park - green area, Public transport, Réseau Express Métropolitain (REM) |
| Siding | Brick |
| Roofing | Elastomer membrane |
| Heating system | Electric baseboard units |
| Heating energy | Electricity |
| Sewage system | Municipal sewer |
| Water supply | Municipality |
| Landscaping | Patio |
| Restrictions/Permissions | Pets allowed, Short-term rentals not allowed |
| Equipment available | Private balcony, Private yard, Wall-mounted heat pump |
| Zoning | Residential |
| Foundation | Stone |
| Hearth stove | Wood fireplace |