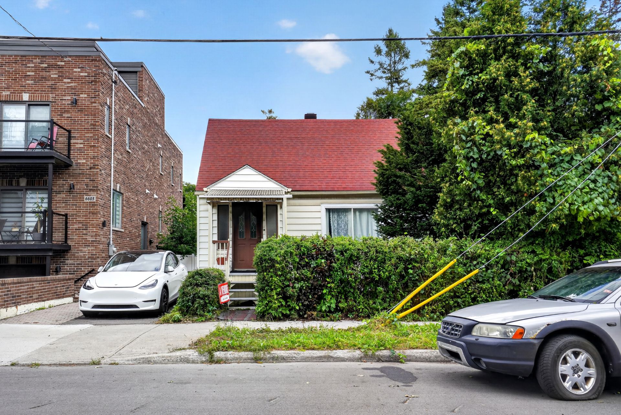
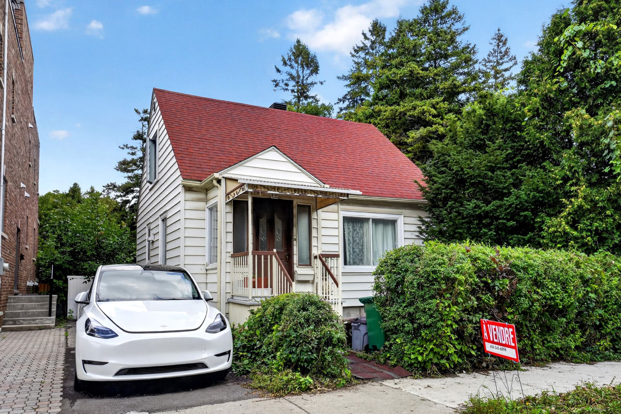
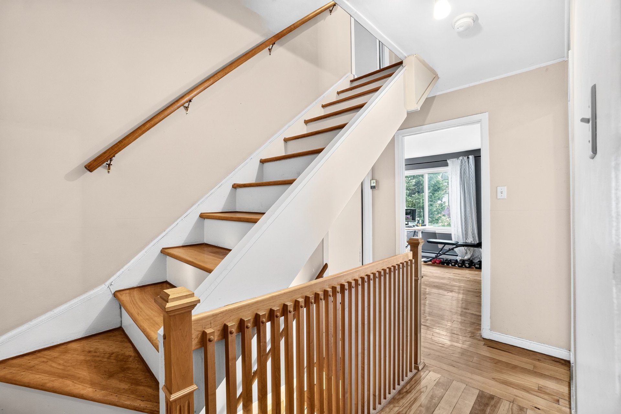
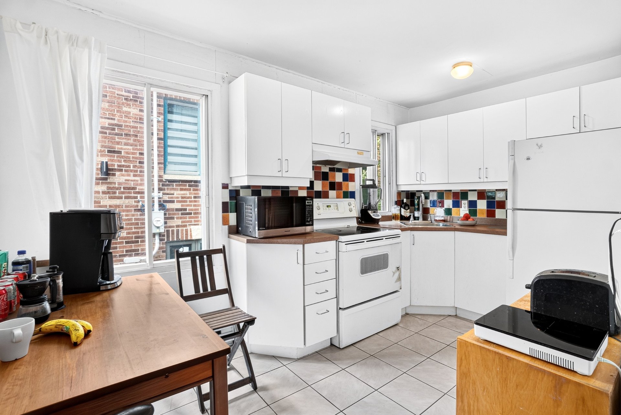
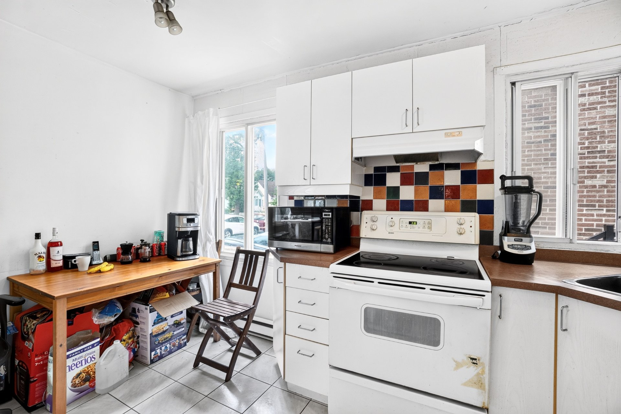
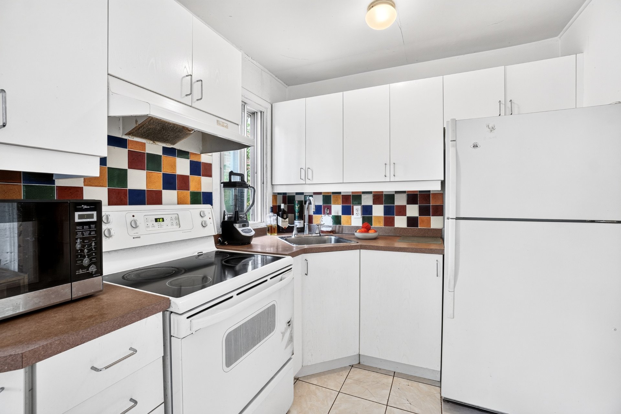
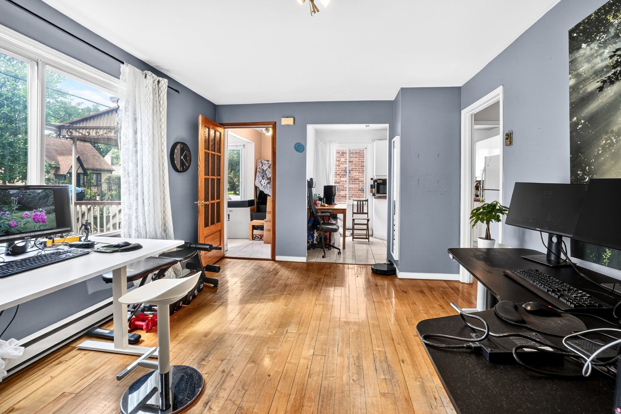
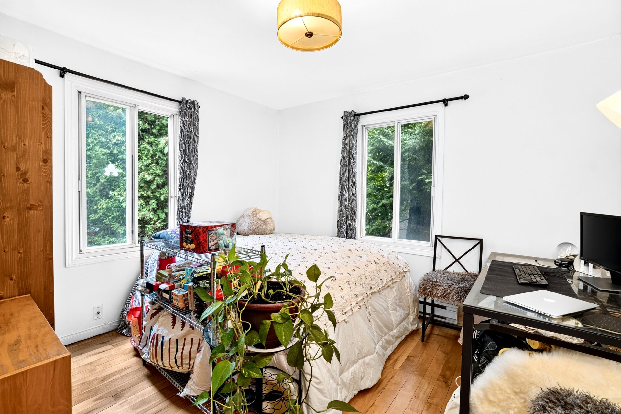
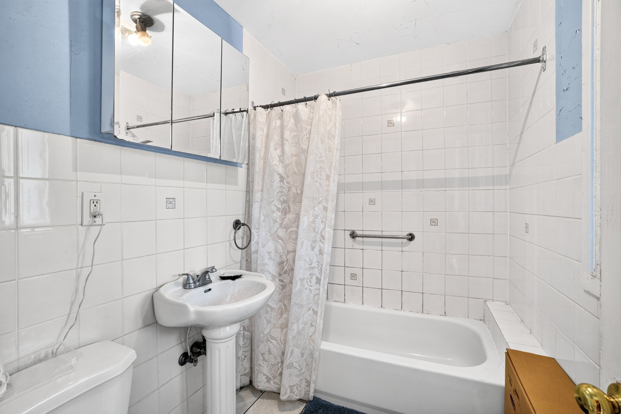
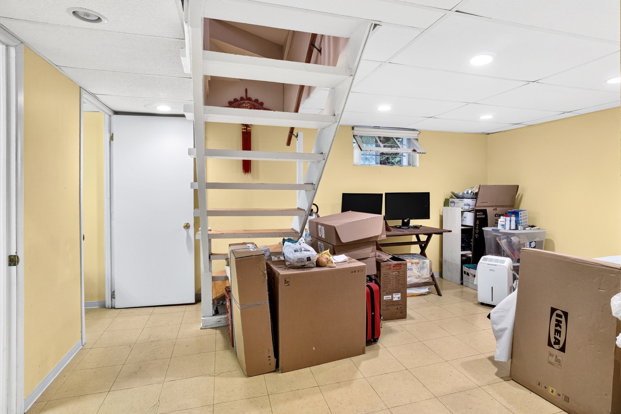
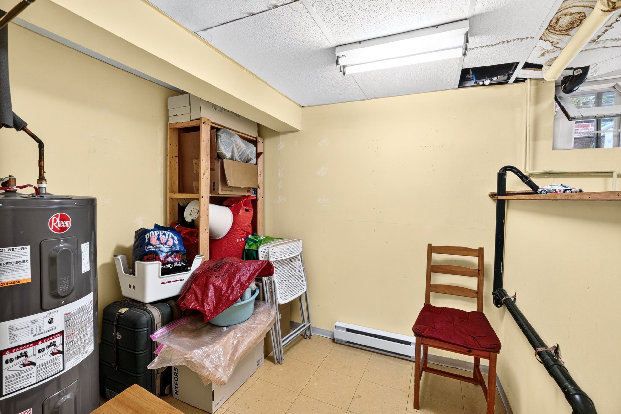
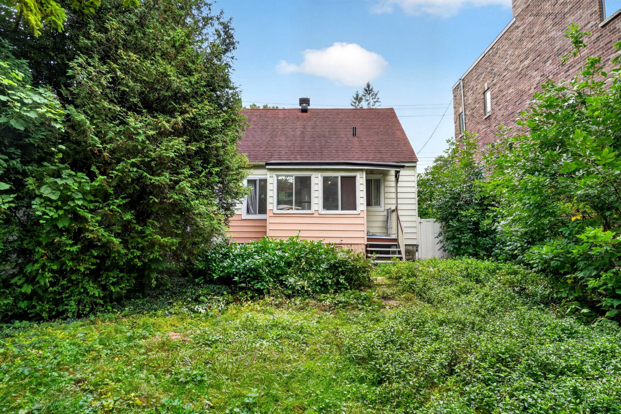
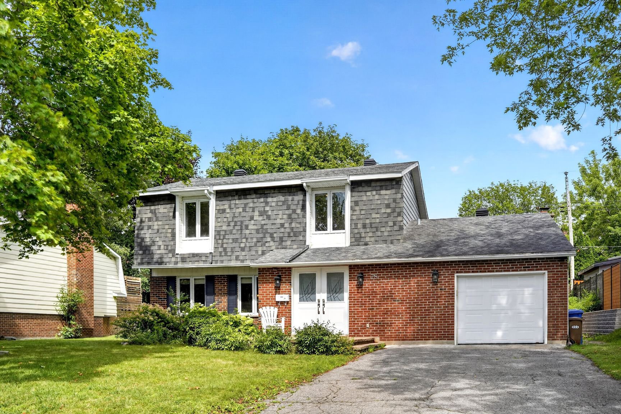
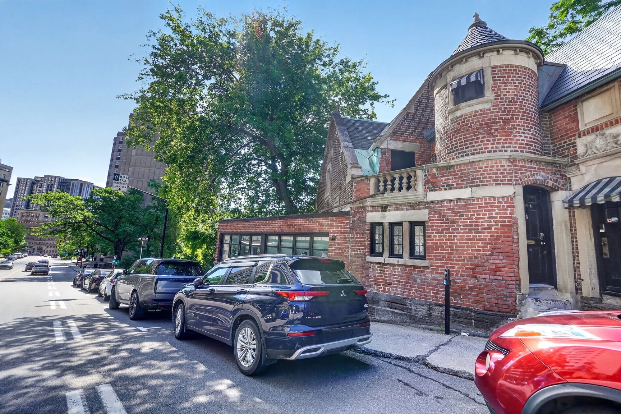
Set on a quiet, established street near Hampstead, MacDonald Park and the Snowdon/Queen Mary corridor, this detached home offers a rare chance to shape a property in one of west-end Montréal's most practical and desirable pockets. The setting brings together residential calm, everyday convenience and strong long-term appeal, with parks, schools, services, transit and major road access all nearby. An incredibly well-located opportunity for a buyer ready to make the home their own.
Opportunity in an established west-end Montréal location
Detached home located on a quiet residential street near
Hampstead, MacDonald Park and the Snowdon/Queen Mary
corridor.
This property offers an excellent opportunity for a buyer
looking to renovate, personalize or reimagine a detached
home in a highly convenient and established neighbourhood.
Property highlights
* Detached home
* Quiet residential street
* Sought-after west-end Montréal location
* Near Hampstead and MacDonald Park
* Close to Queen Mary Road, shops, cafés, grocery stores,
pharmacies and services
* Public transit nearby, including access toward Snowdon
metro
* Quick access to Décarie Boulevard and major road
connections
* Opportunity to personalize, renovate or create long-term
value
Neighbourhood
The location offers strong everyday convenience, with
parks, schools, religious institutions, public transit,
local services and road access all nearby. The property is
well situated for buyers seeking a central residential
setting with access to both neighbourhood amenities and the
broader Montréal area.
Any renovation, expansion, redevelopment or change-of-use
plans must be verified by the buyer with the appropriate
municipal authorities.
| BUILDING | |
|---|---|
| Type | Two or more storey |
| Style | Detached |
| Dimensions | 24.3x25.6 P |
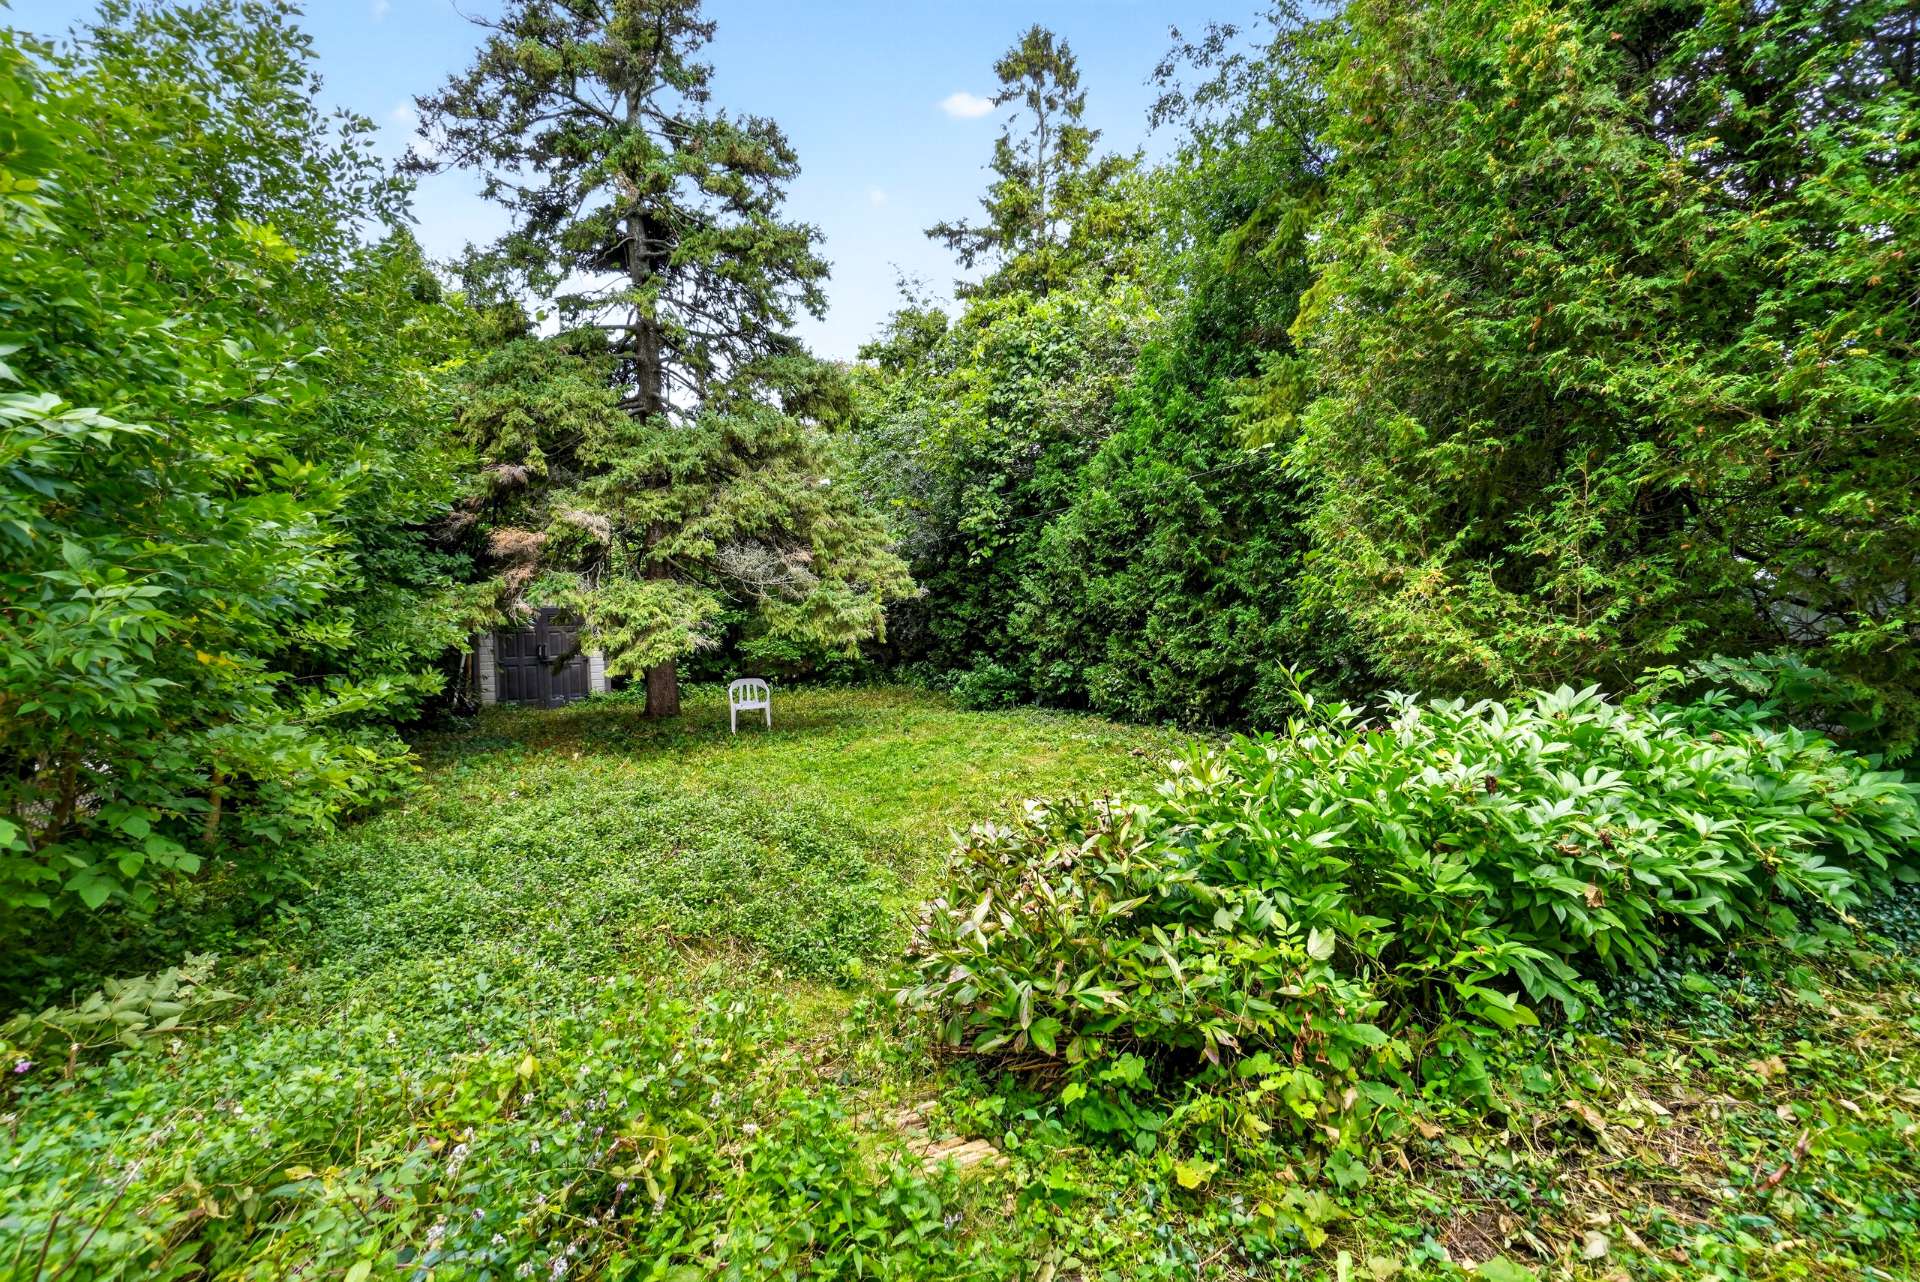
| Lot Size | 4859.9 PC |
| EXPENSES | |
|---|---|
| Municipal Taxes (2026) | $ 3538 / year |
| School taxes (2026) | $ 443 / year |
| ROOM DETAILS | |||
|---|---|---|---|
| Room | Dimensions | Level | Flooring |
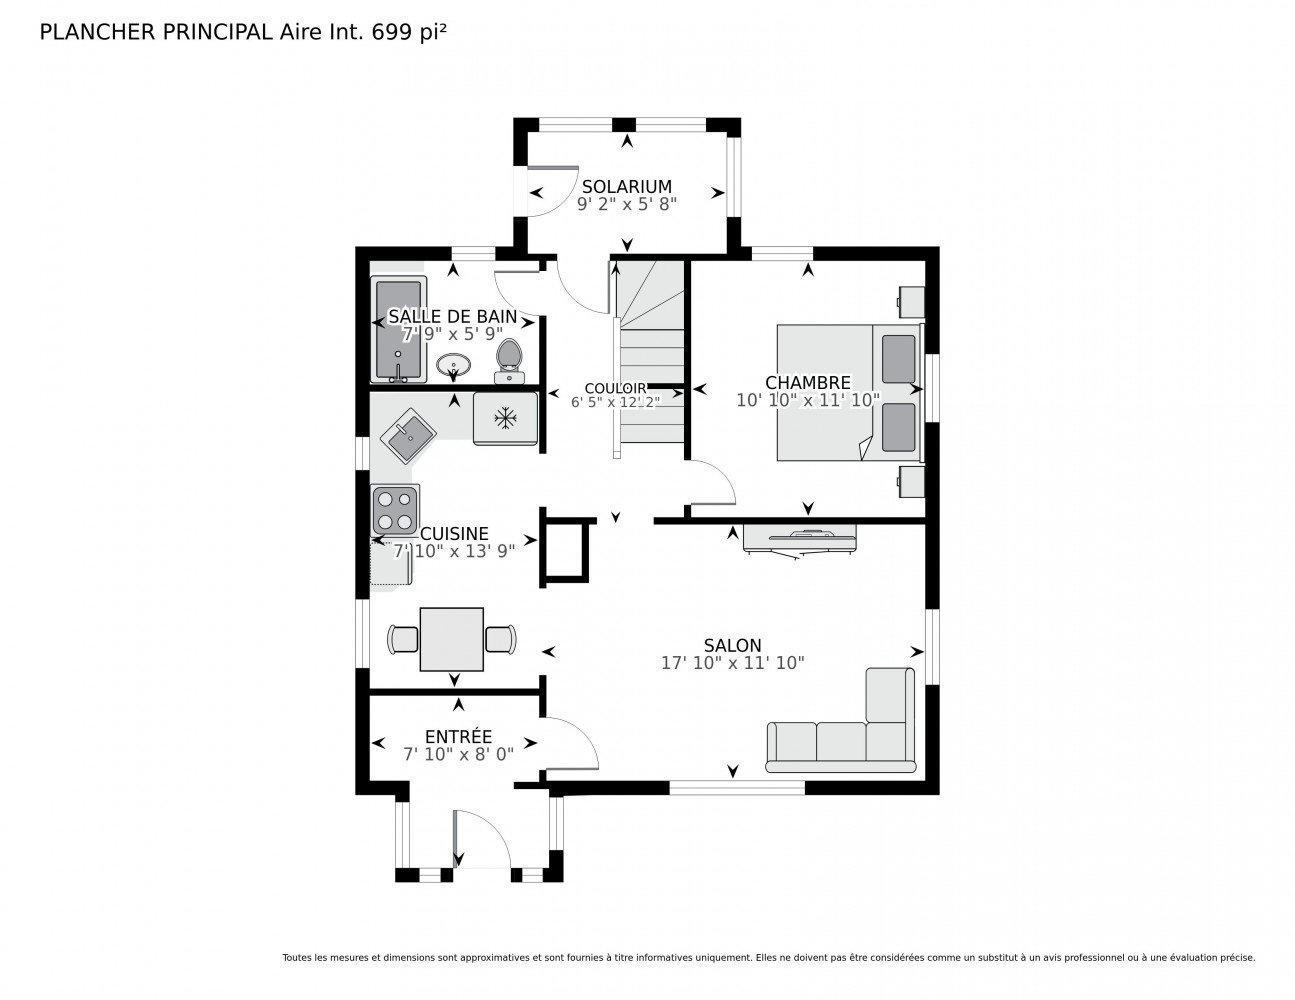
| Living room | 17.10 x 11.10 P | Ground Floor | Wood |
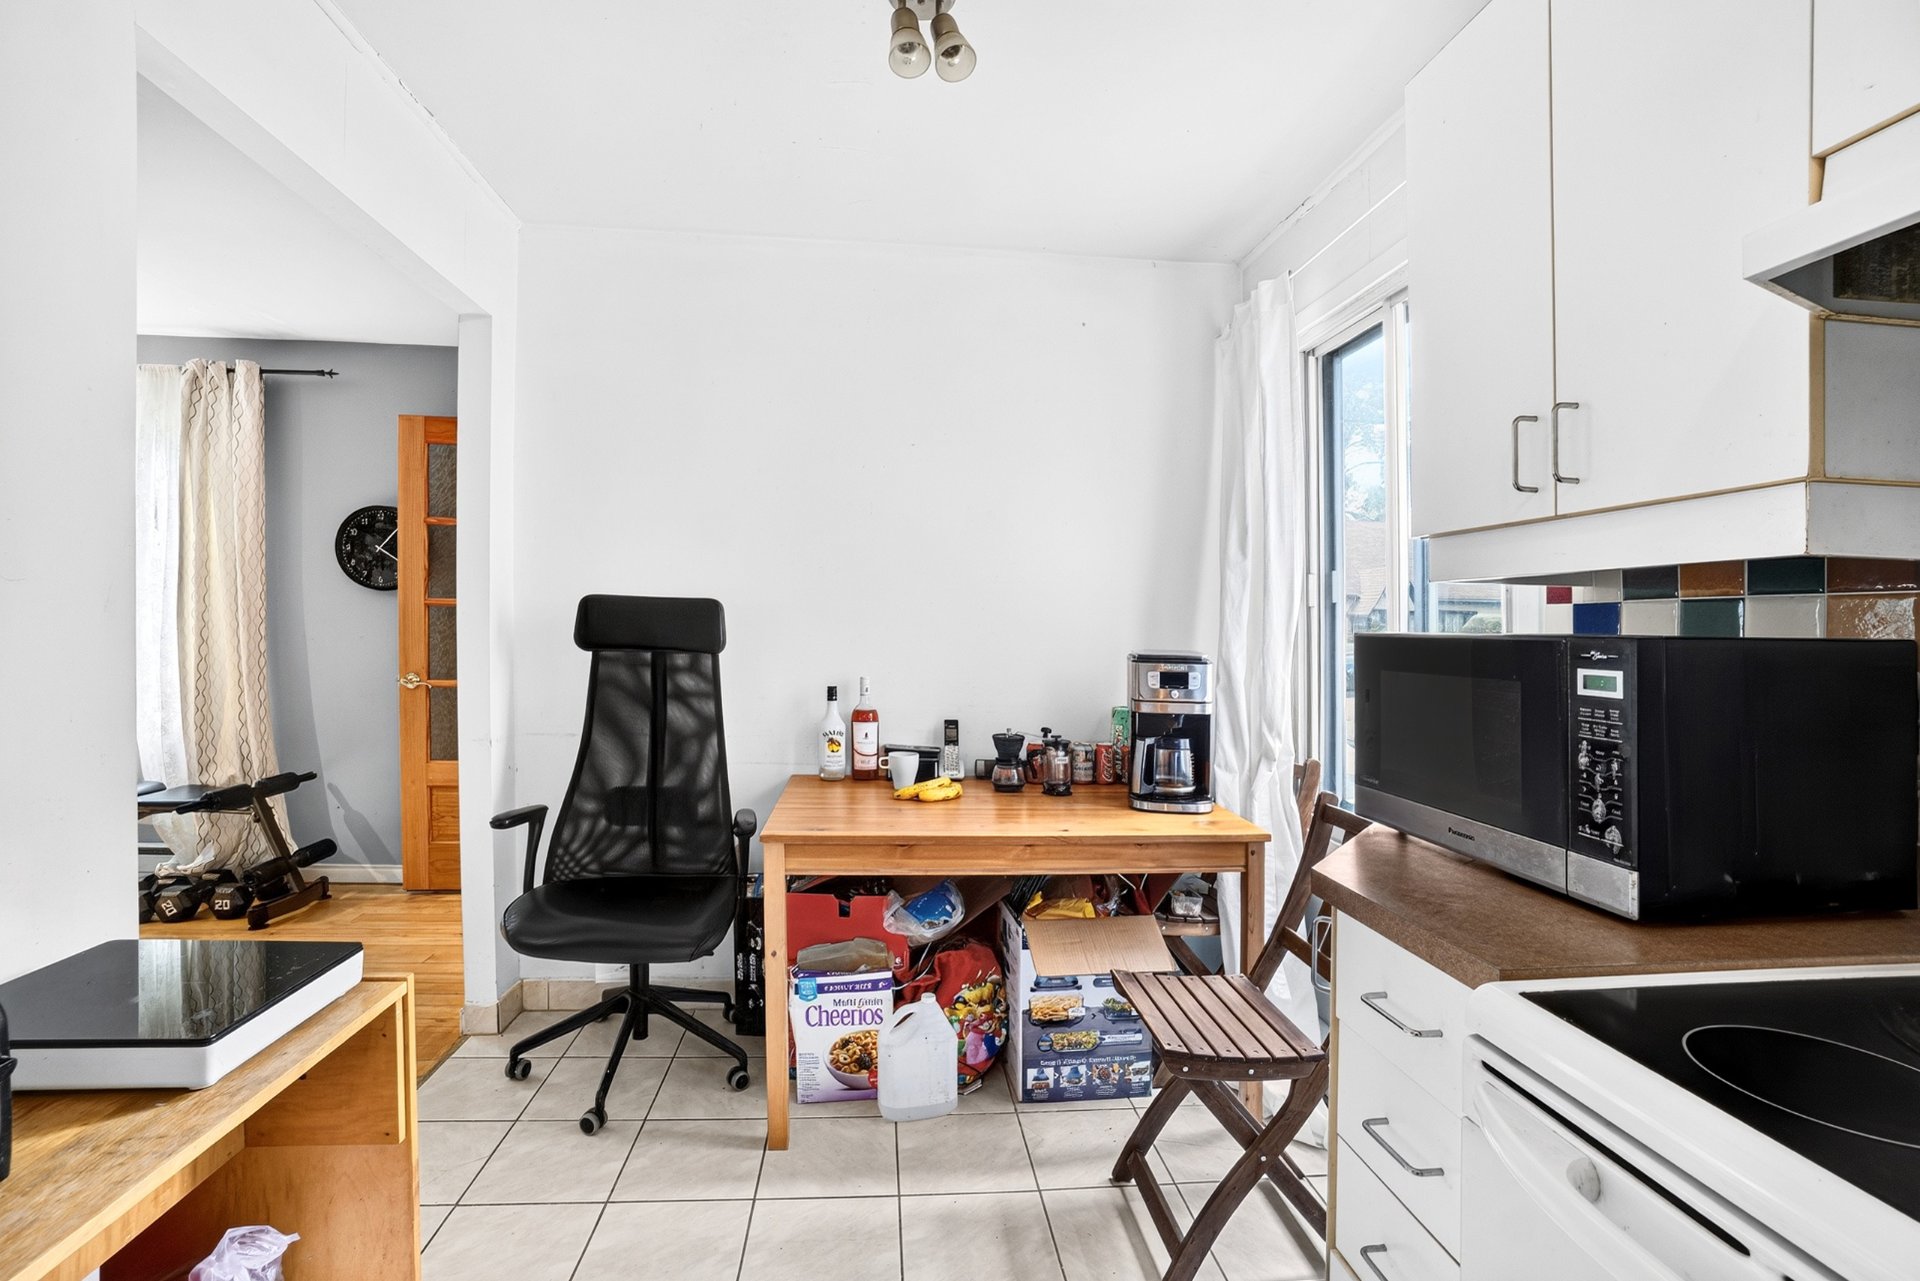
| Kitchen | 7.10 x 13.9 P | Ground Floor | Ceramic tiles |
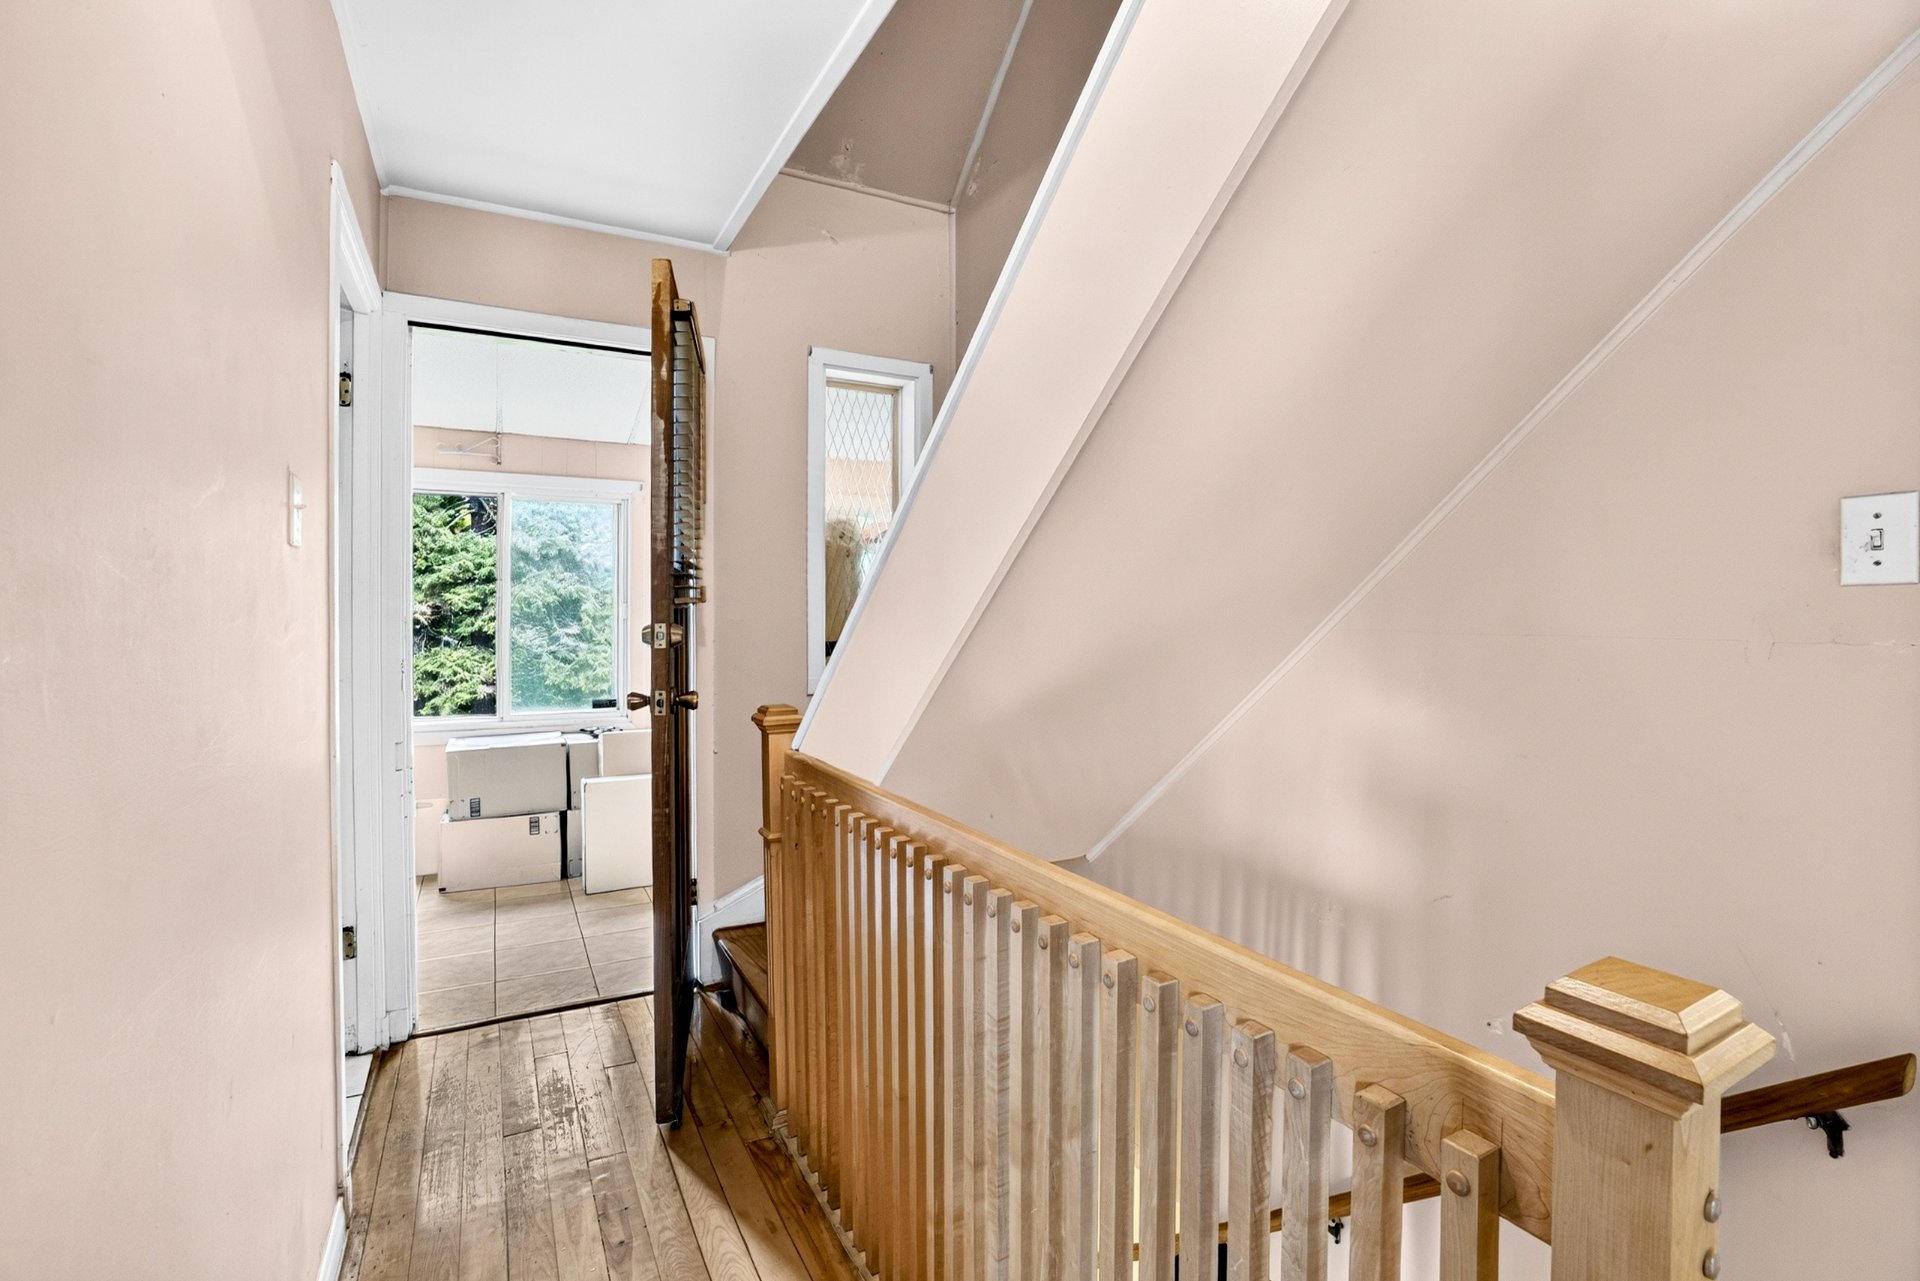
| Hallway | 6.5 x 12.2 P | Ground Floor | Wood |
| Primary bedroom | 10.10 x 11.10 P | Ground Floor | Wood |
| Bathroom | 7.9 x 5.9 P | Ground Floor | Ceramic tiles |
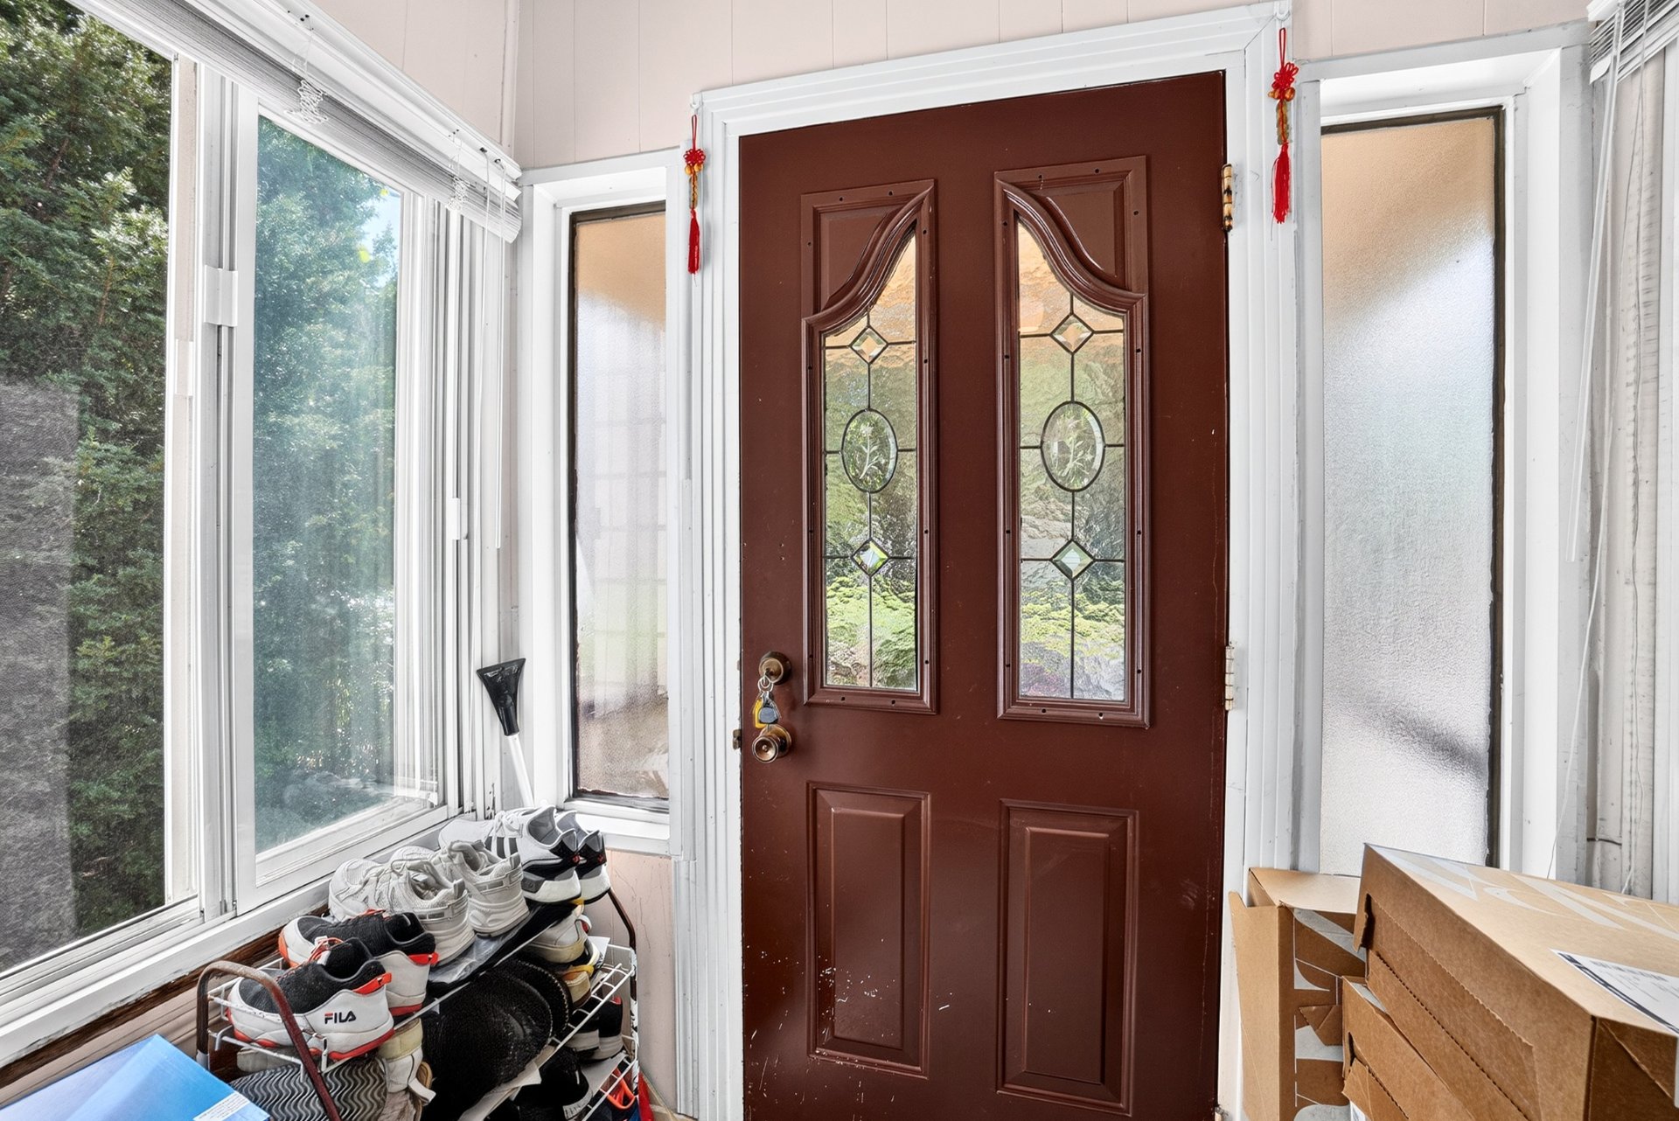
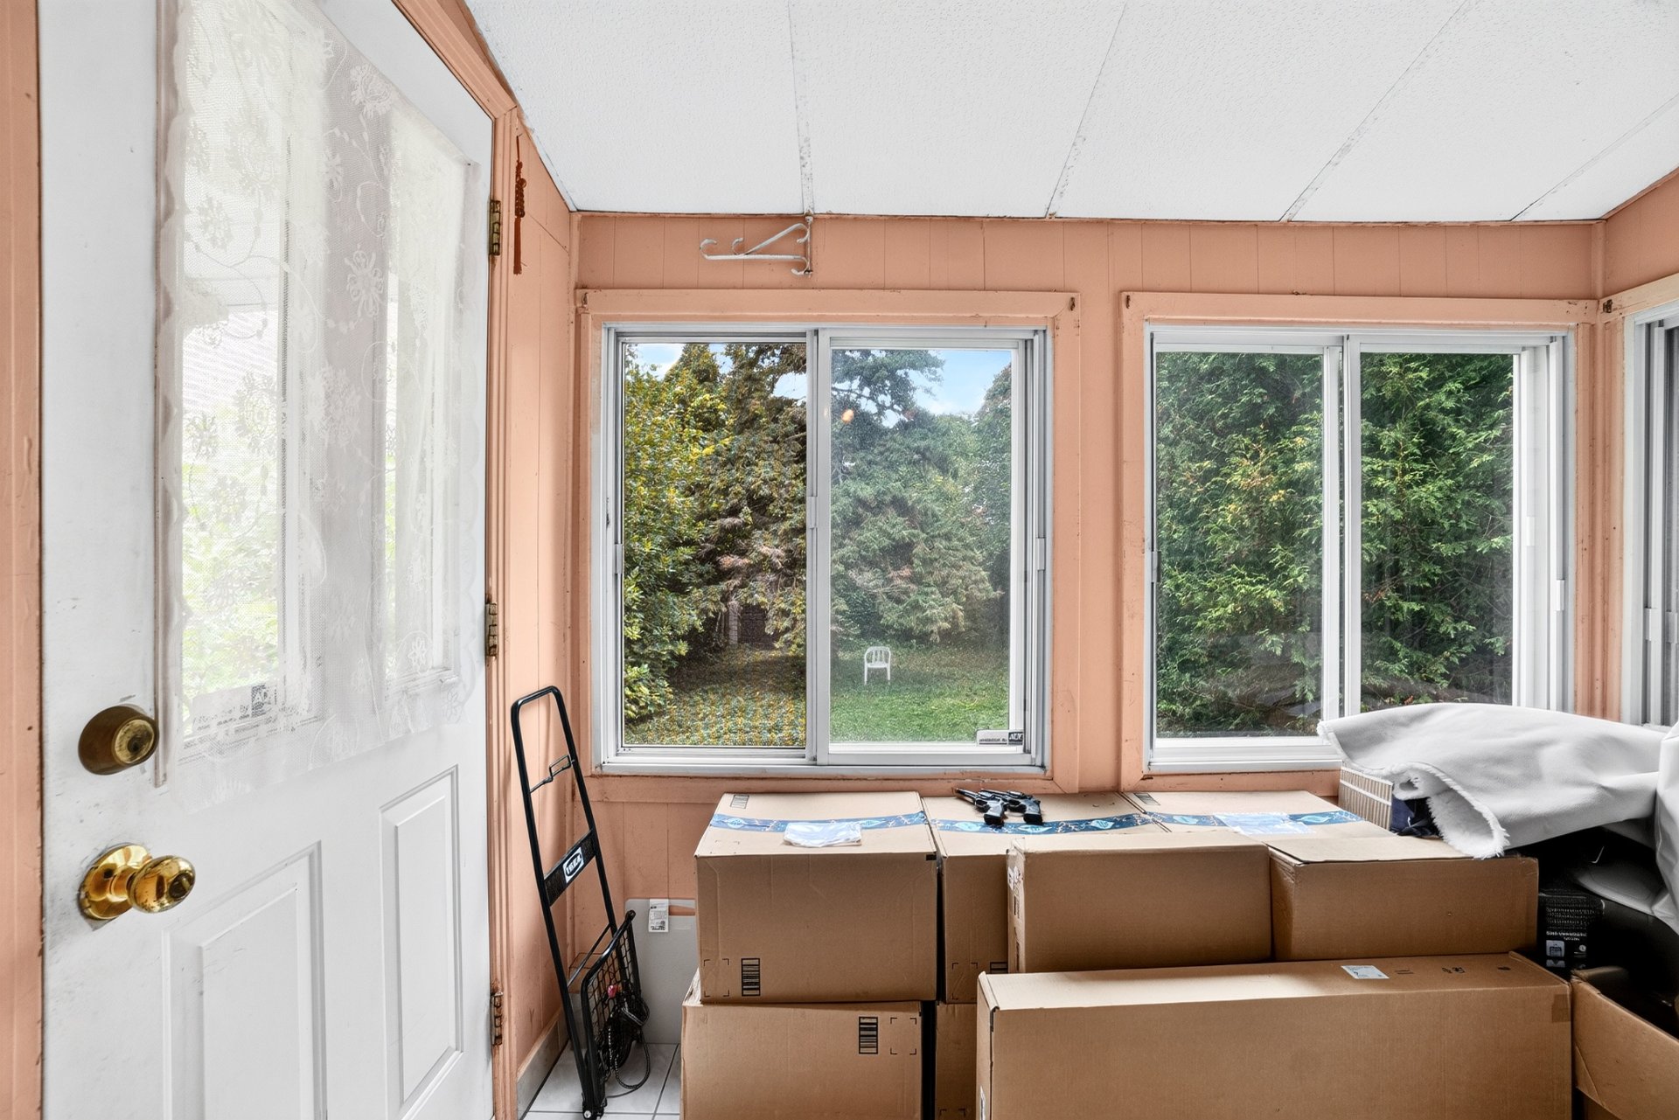
| Solarium | 9.2 x 5.8 P | Ground Floor | Ceramic tiles |
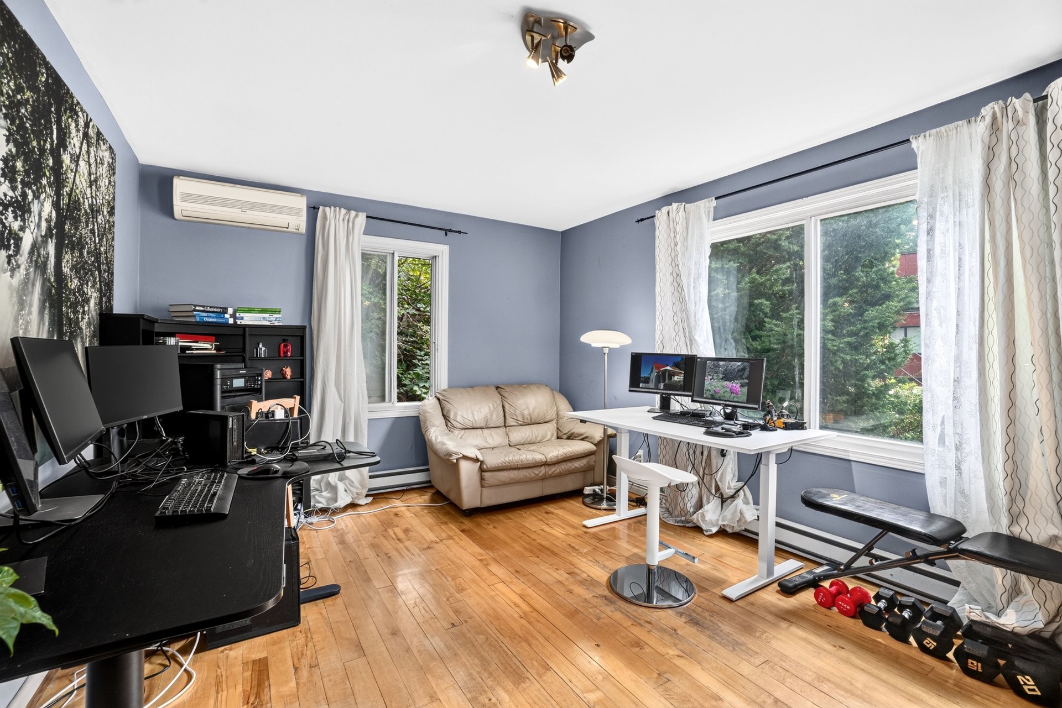
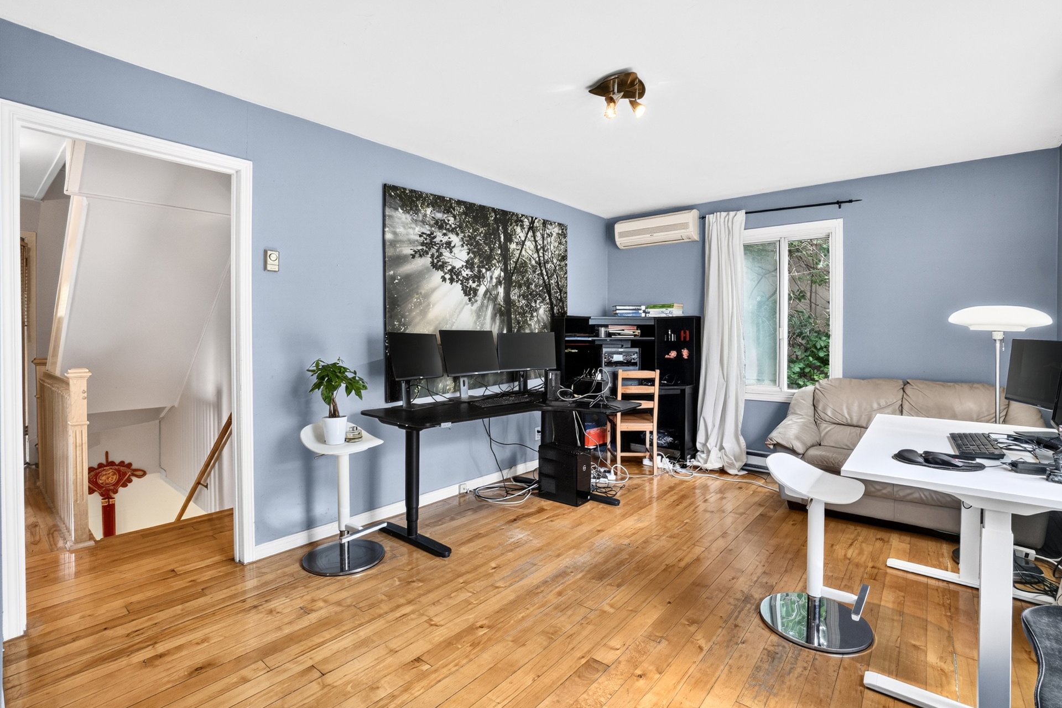
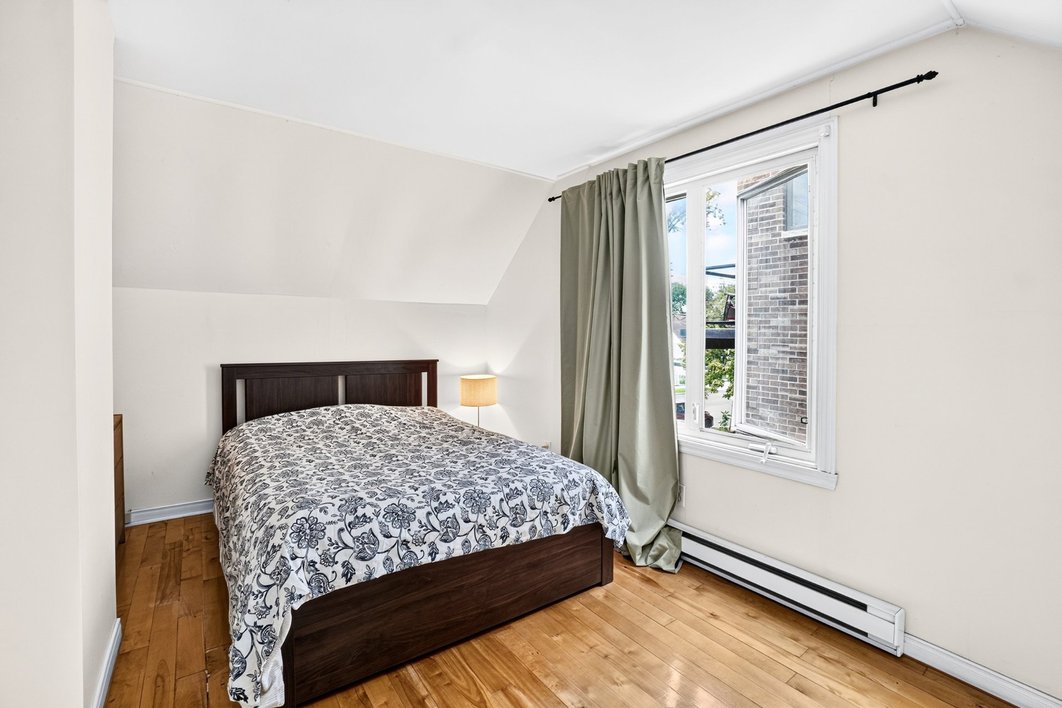
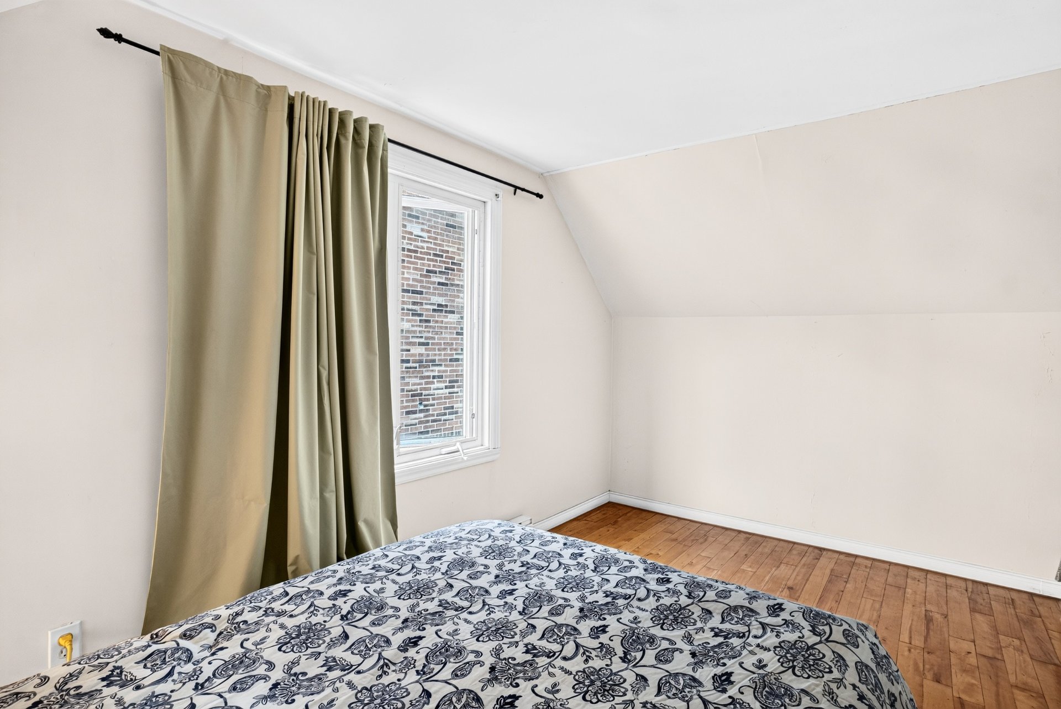
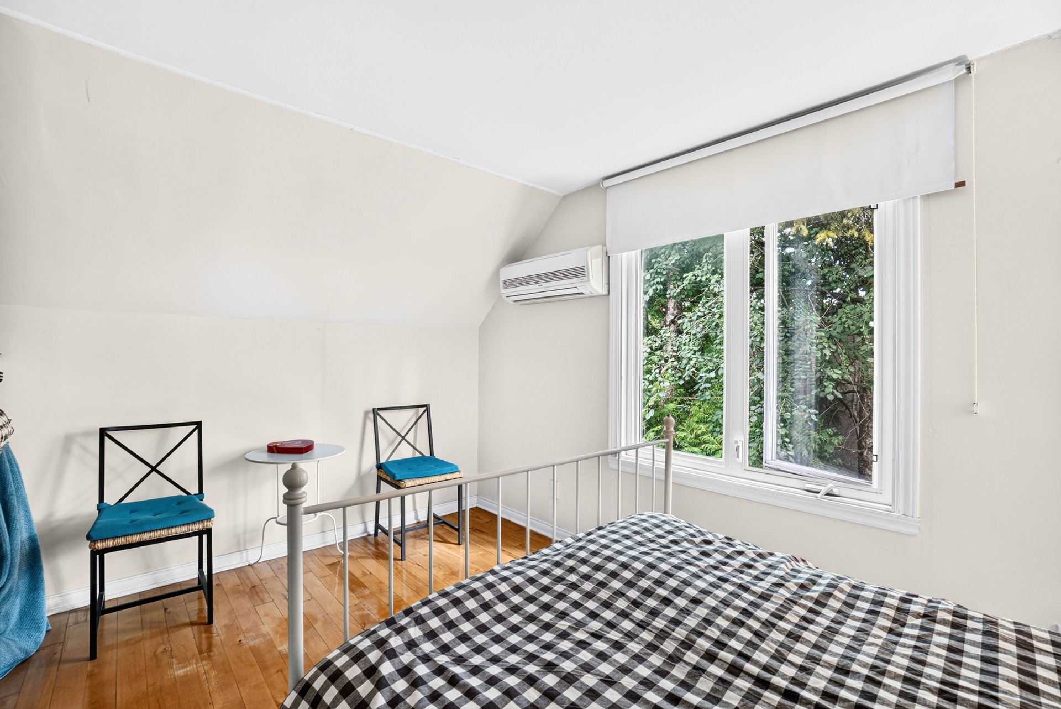
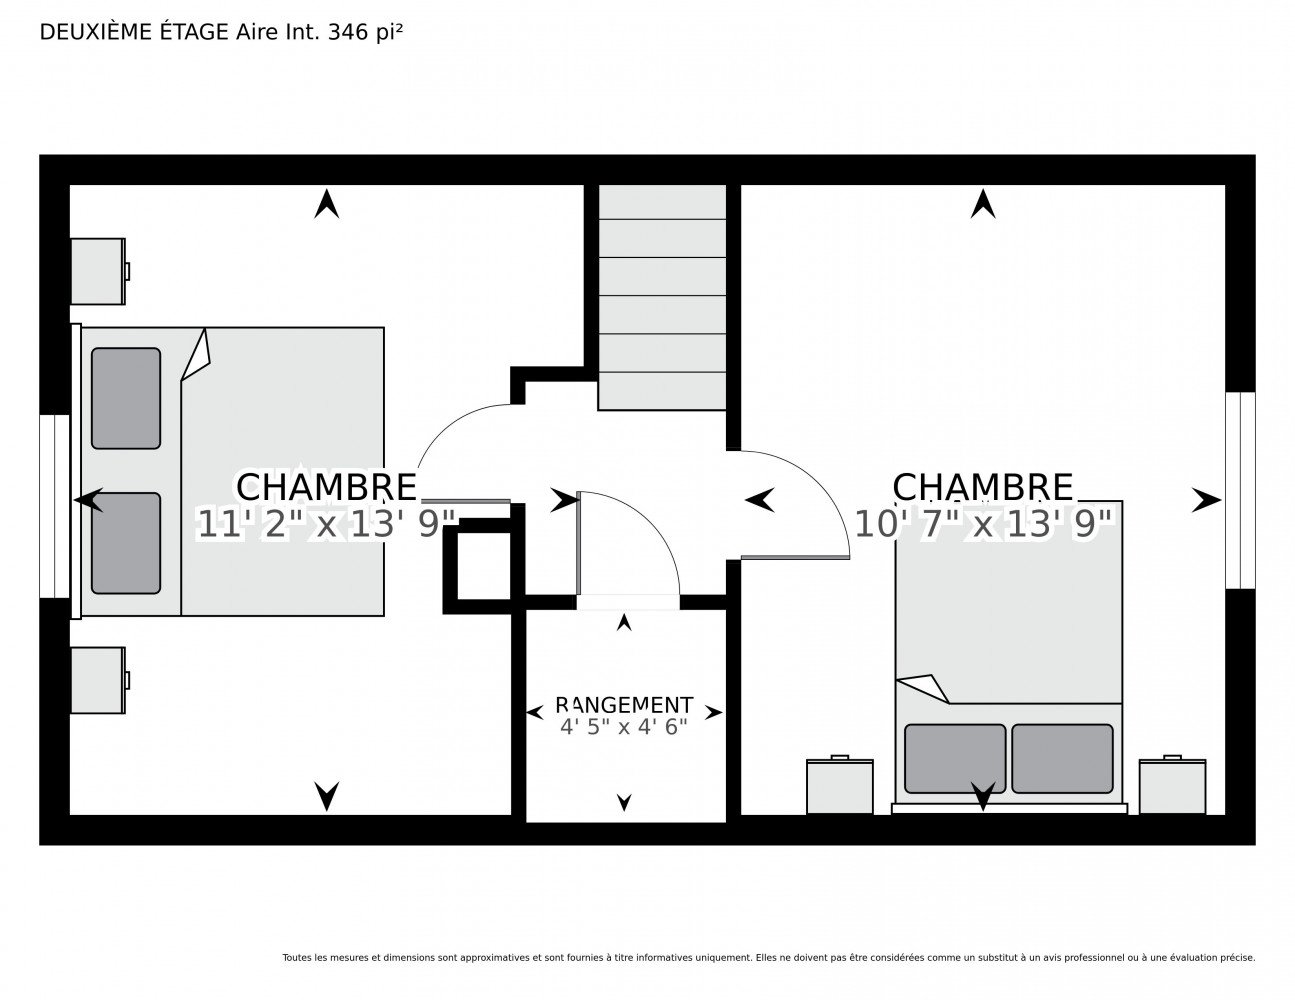
| Bedroom | 11.2 x 13.9 P | 2nd Floor | Wood |
| Bedroom | 10.7 x 13.9 P | 2nd Floor | Wood |
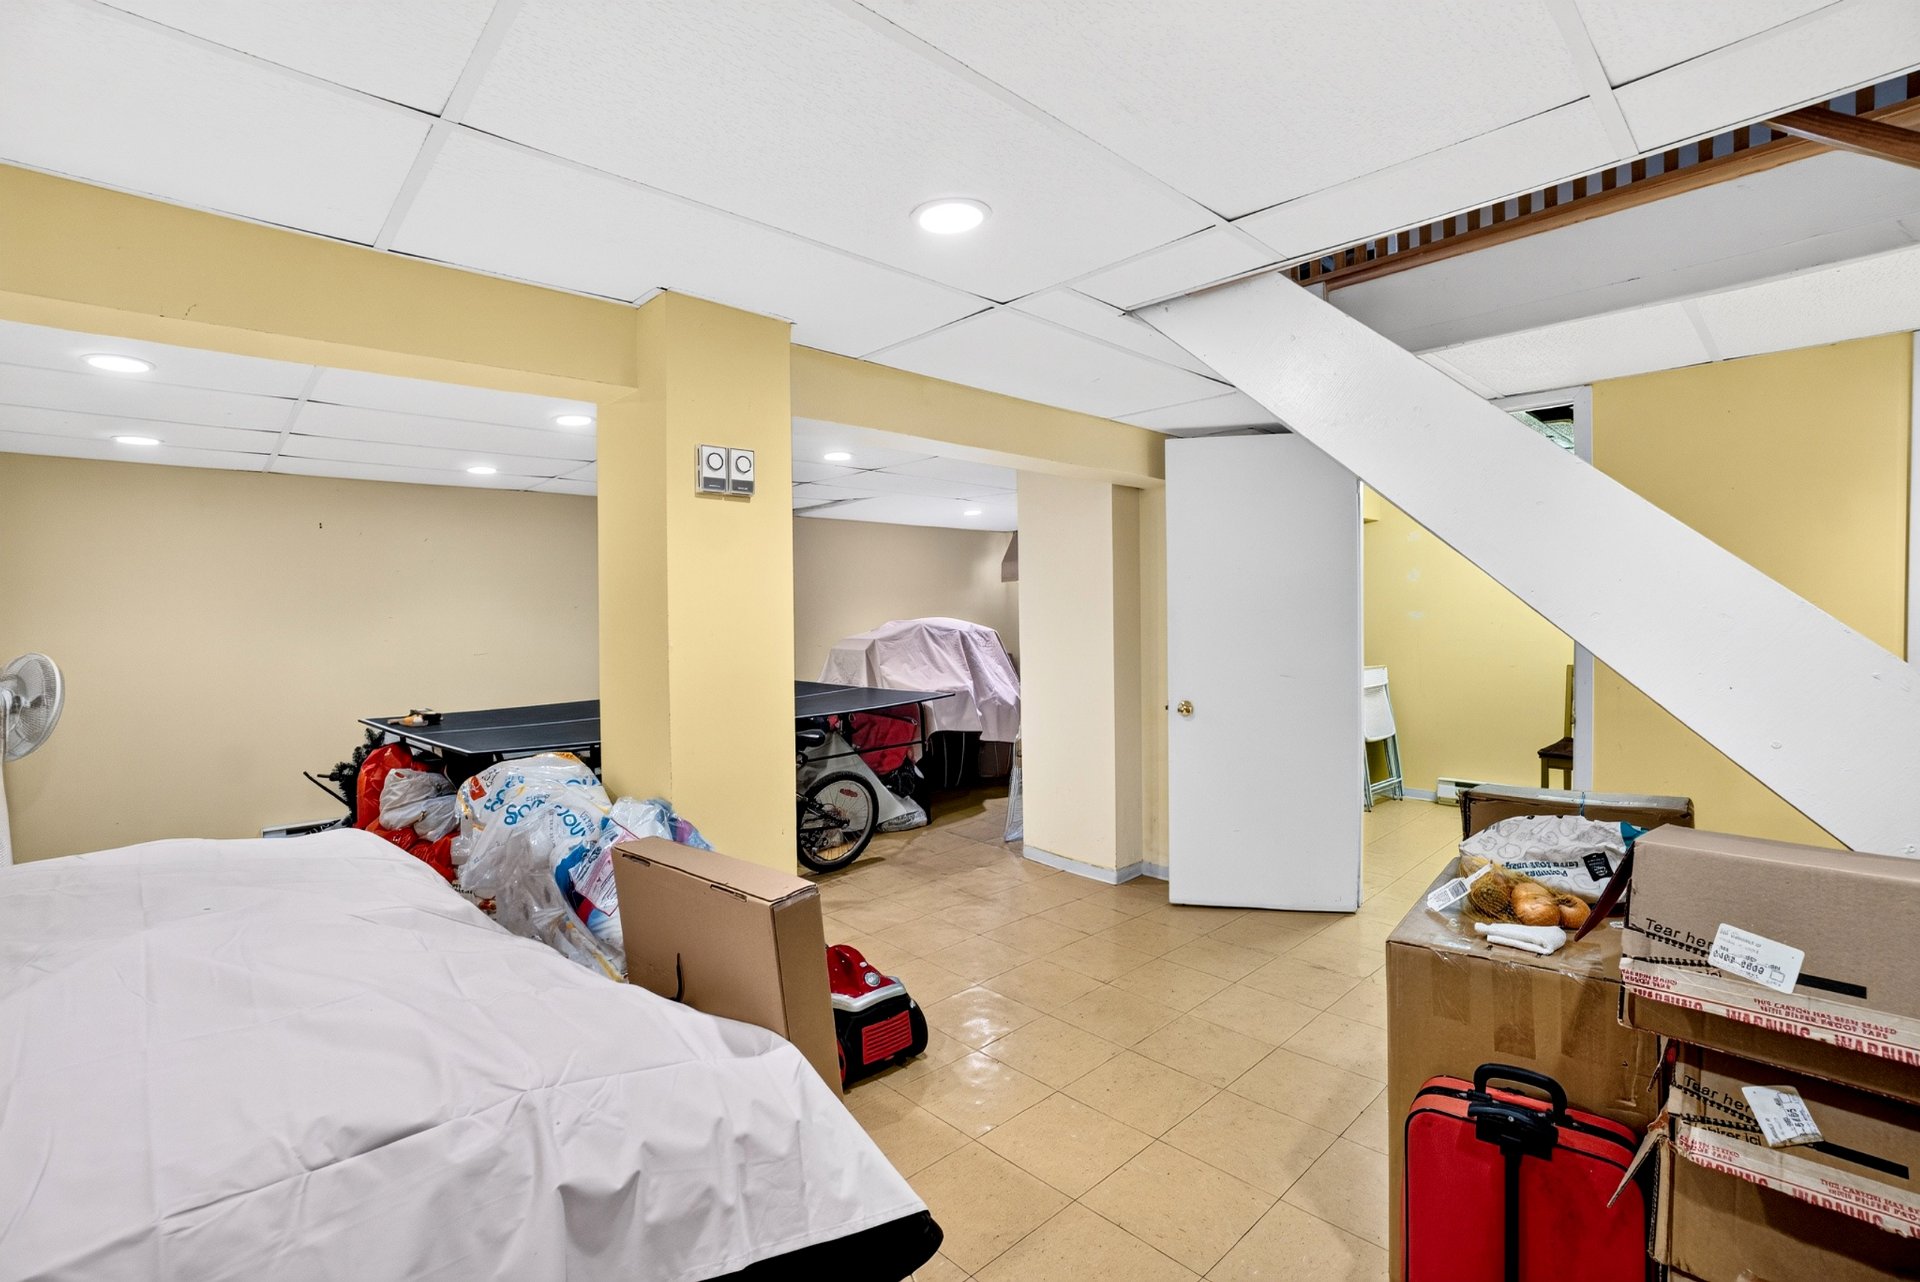
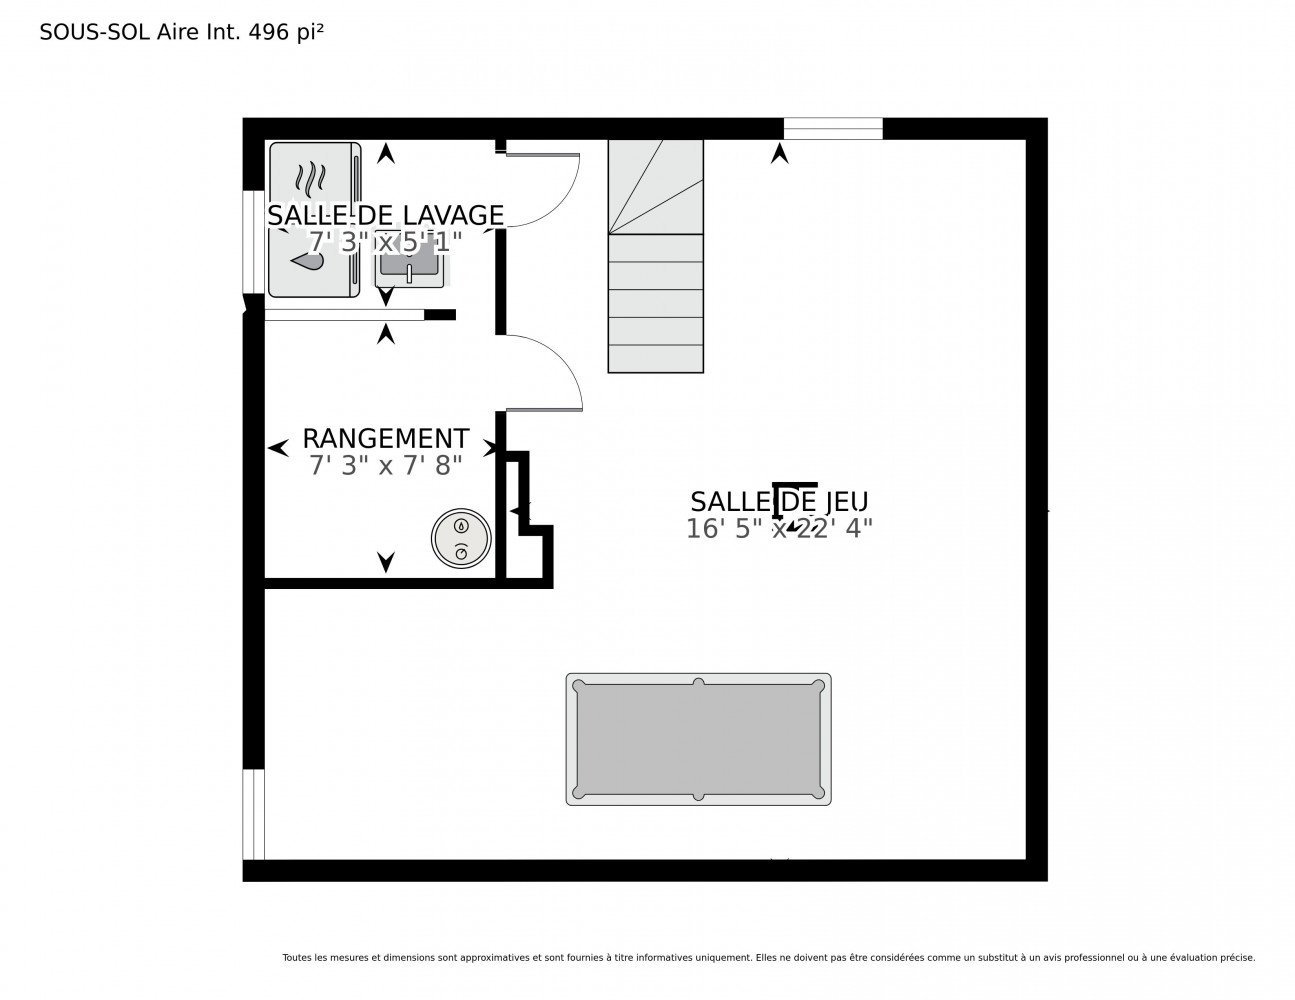
| Family room | 16.5 x 22.4 P | Basement | Linoleum |
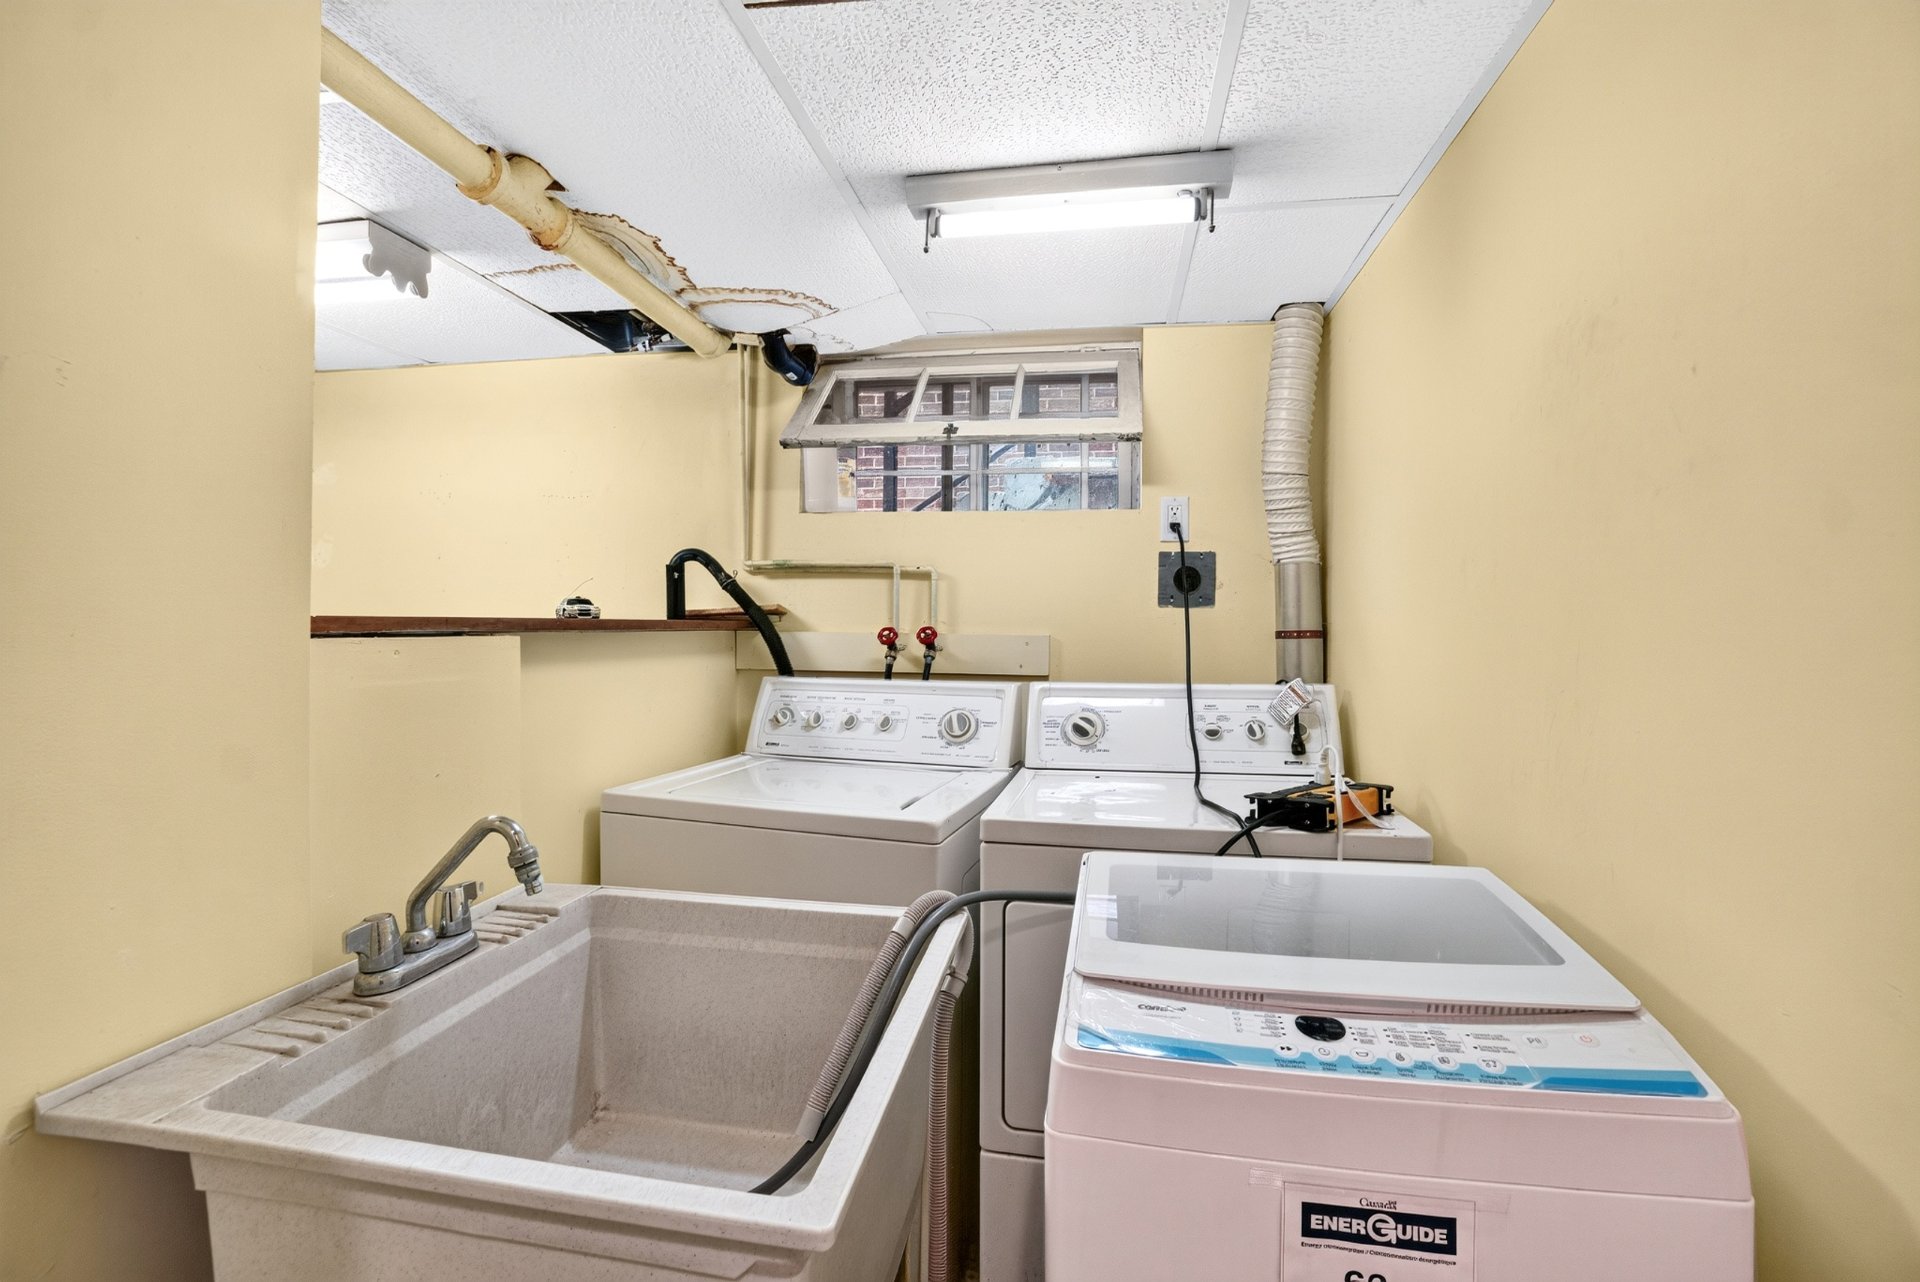
| Laundry room | 7.3 x 5.1 P | Basement | Linoleum |
| Storage | 7.3 x 7.8 P | Basement | Linoleum |
| CHARACTERISTICS | |
|---|---|
| Basement | 6 feet and over, Finished basement |
| Roofing | Asphalt shingles |
| Proximity | Bicycle path, Cegep, Daycare centre, Elementary school, Golf, High school, Highway, Hospital, Park - green area, Public transport, Réseau Express Métropolitain (REM), University |
| Heating system | Electric baseboard units |
| Heating energy | Electricity |
| Topography | Flat |
| Sewage system | Municipal sewer |
| Water supply | Municipality |
| Parking | Outdoor |
| Foundation | Poured concrete |
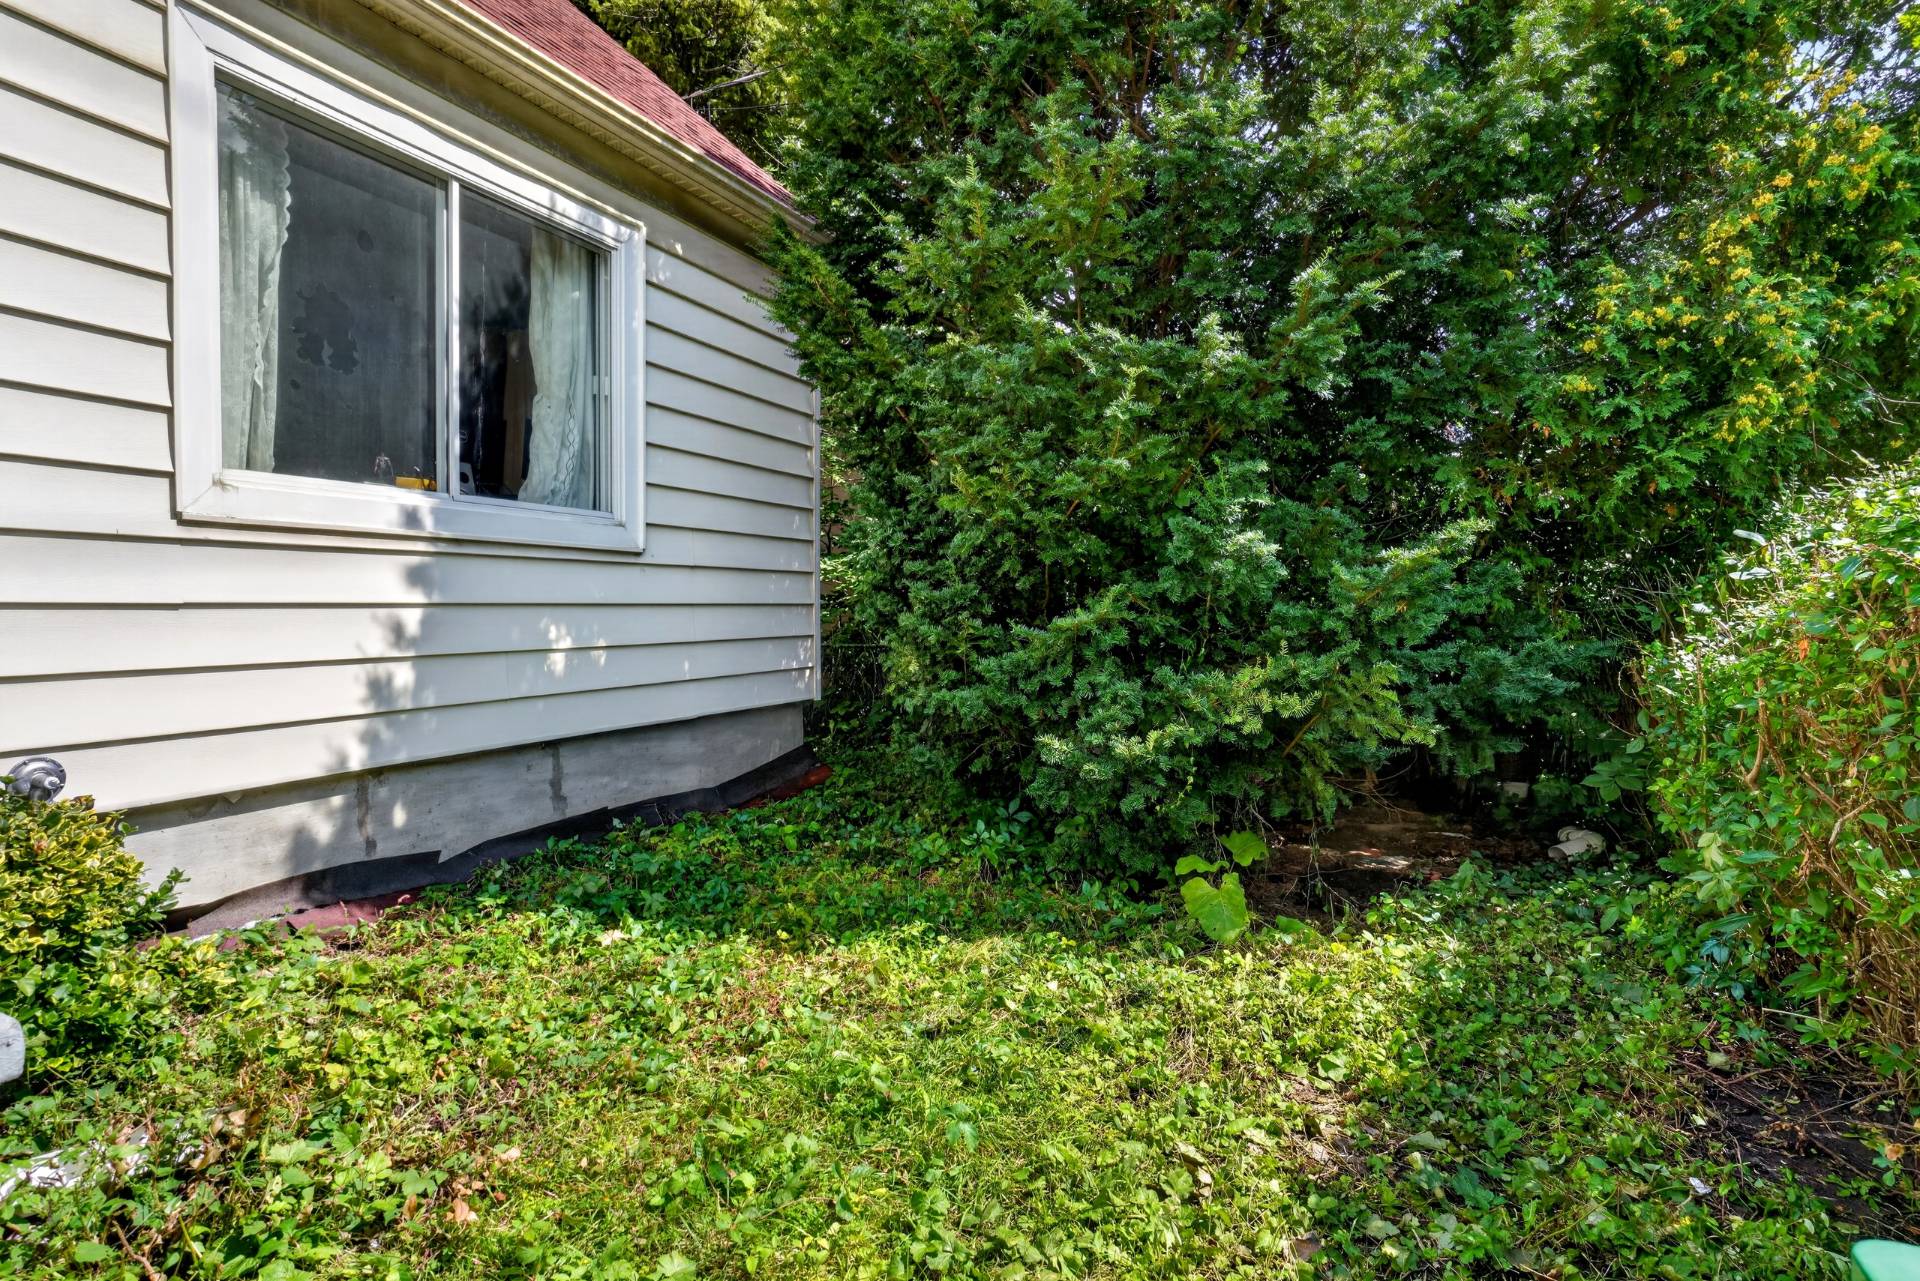
| Equipment available | Private yard, Wall-mounted air conditioning |
| Zoning | Residential |
| Siding | Vinyl |

514-919-CASA (2272)
ebocchino70@gmail.com
4865, Jarry Est, Saint-Léonard QC H1R 1Y1