680 Rue De Courcelle, Montréal (Le Sud-Ouest), QC H4C0B8 $1,975/M
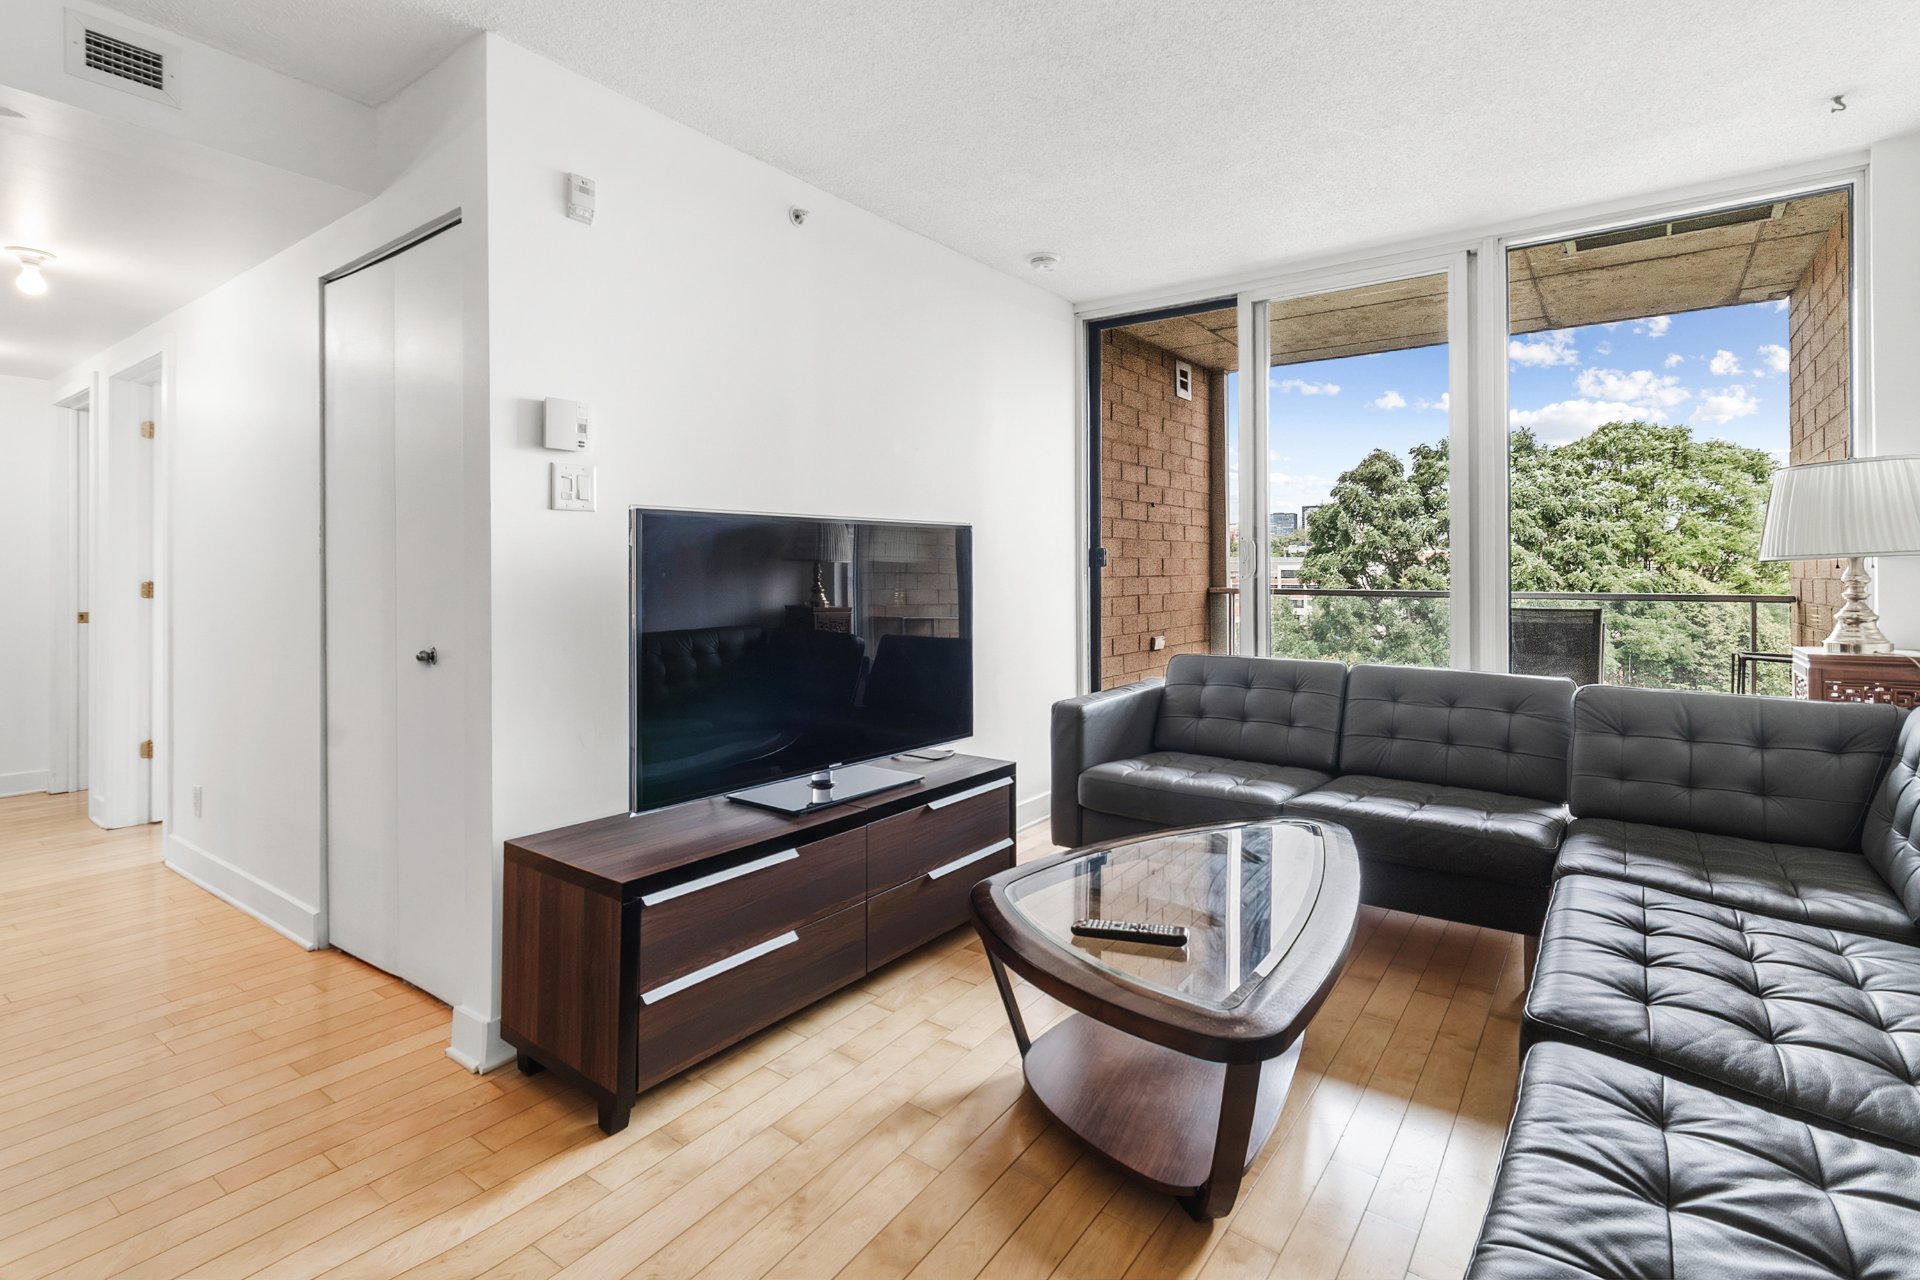
Living room
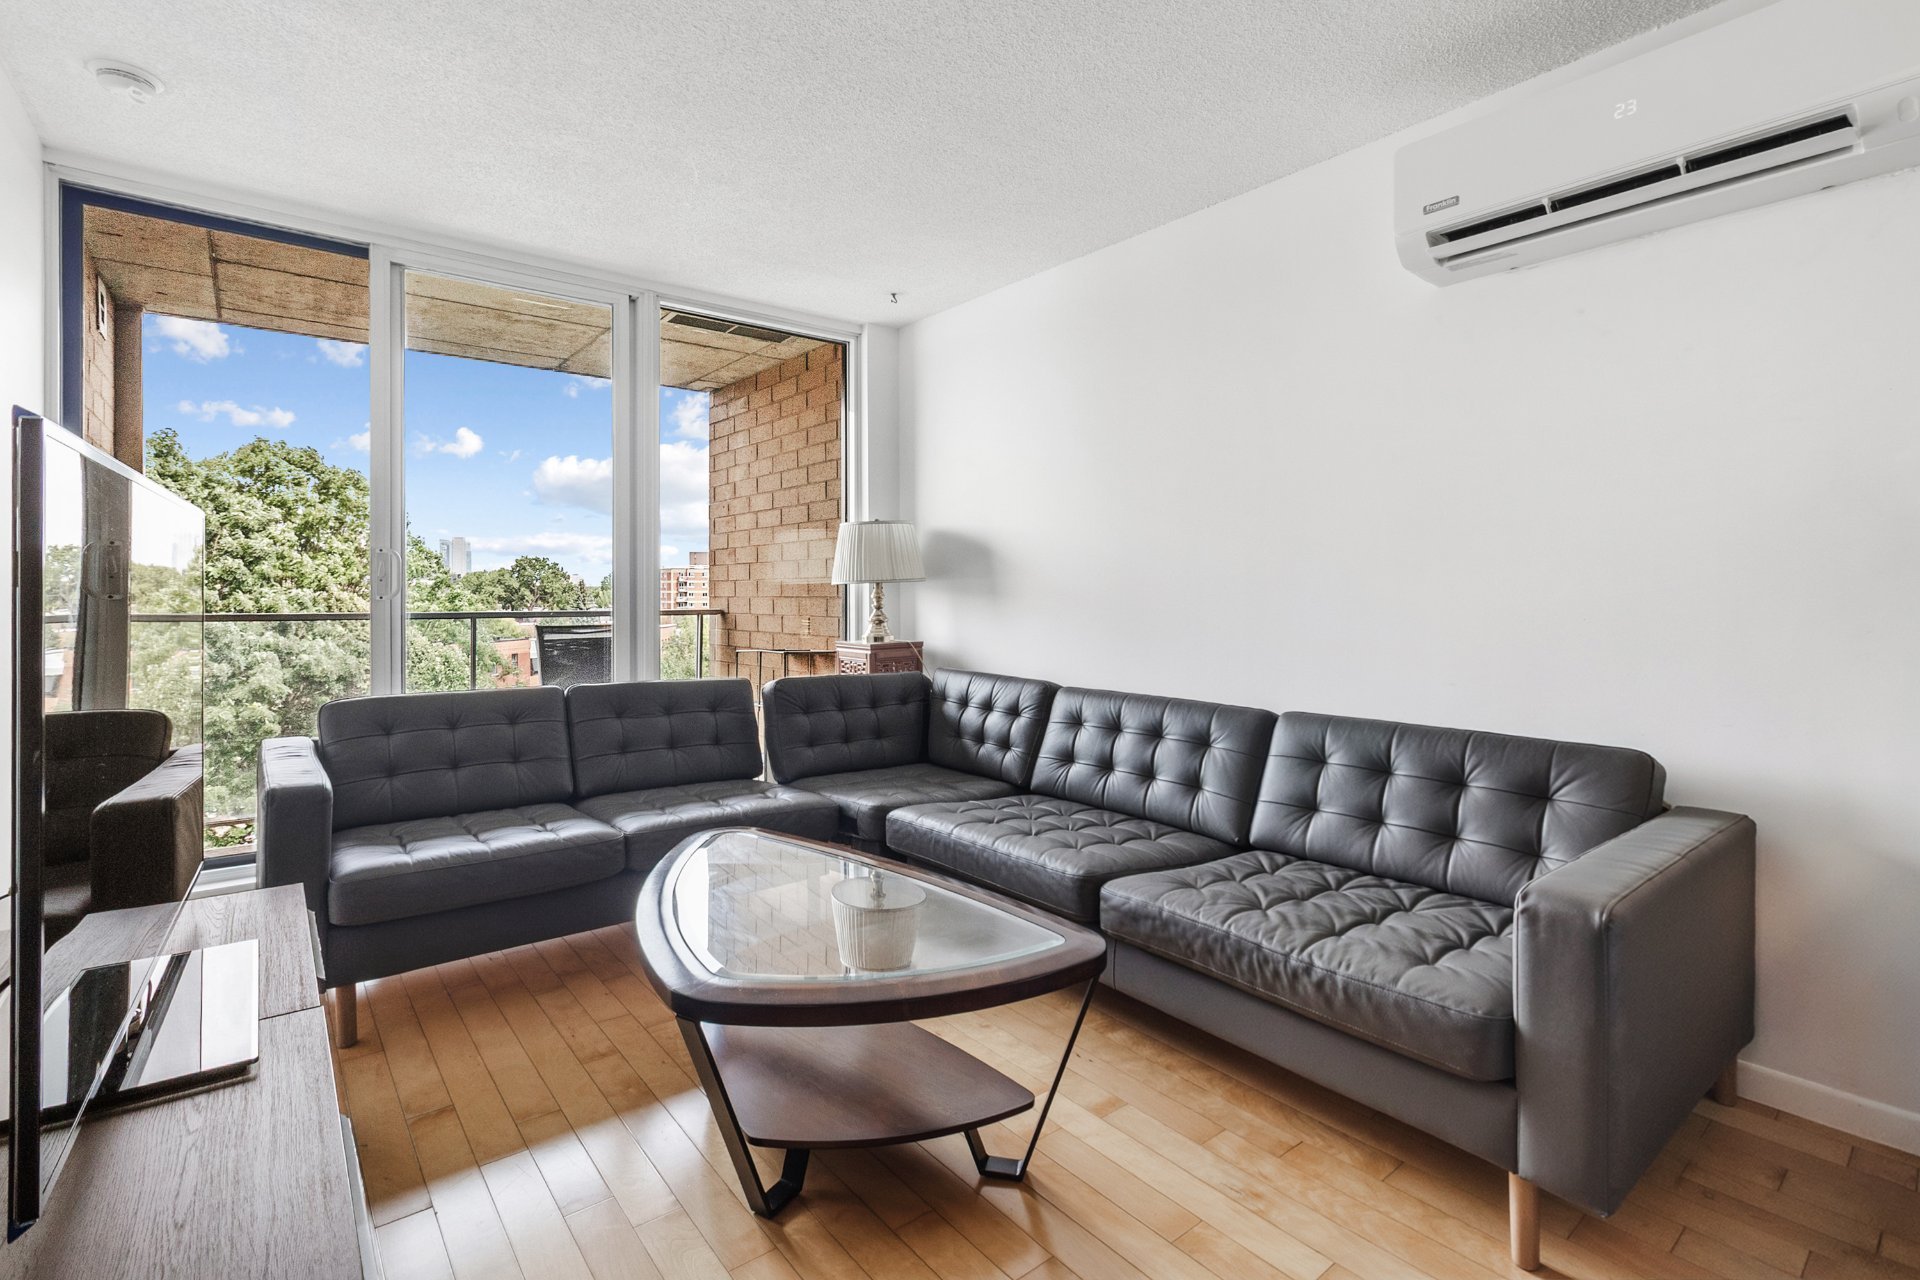
Living room
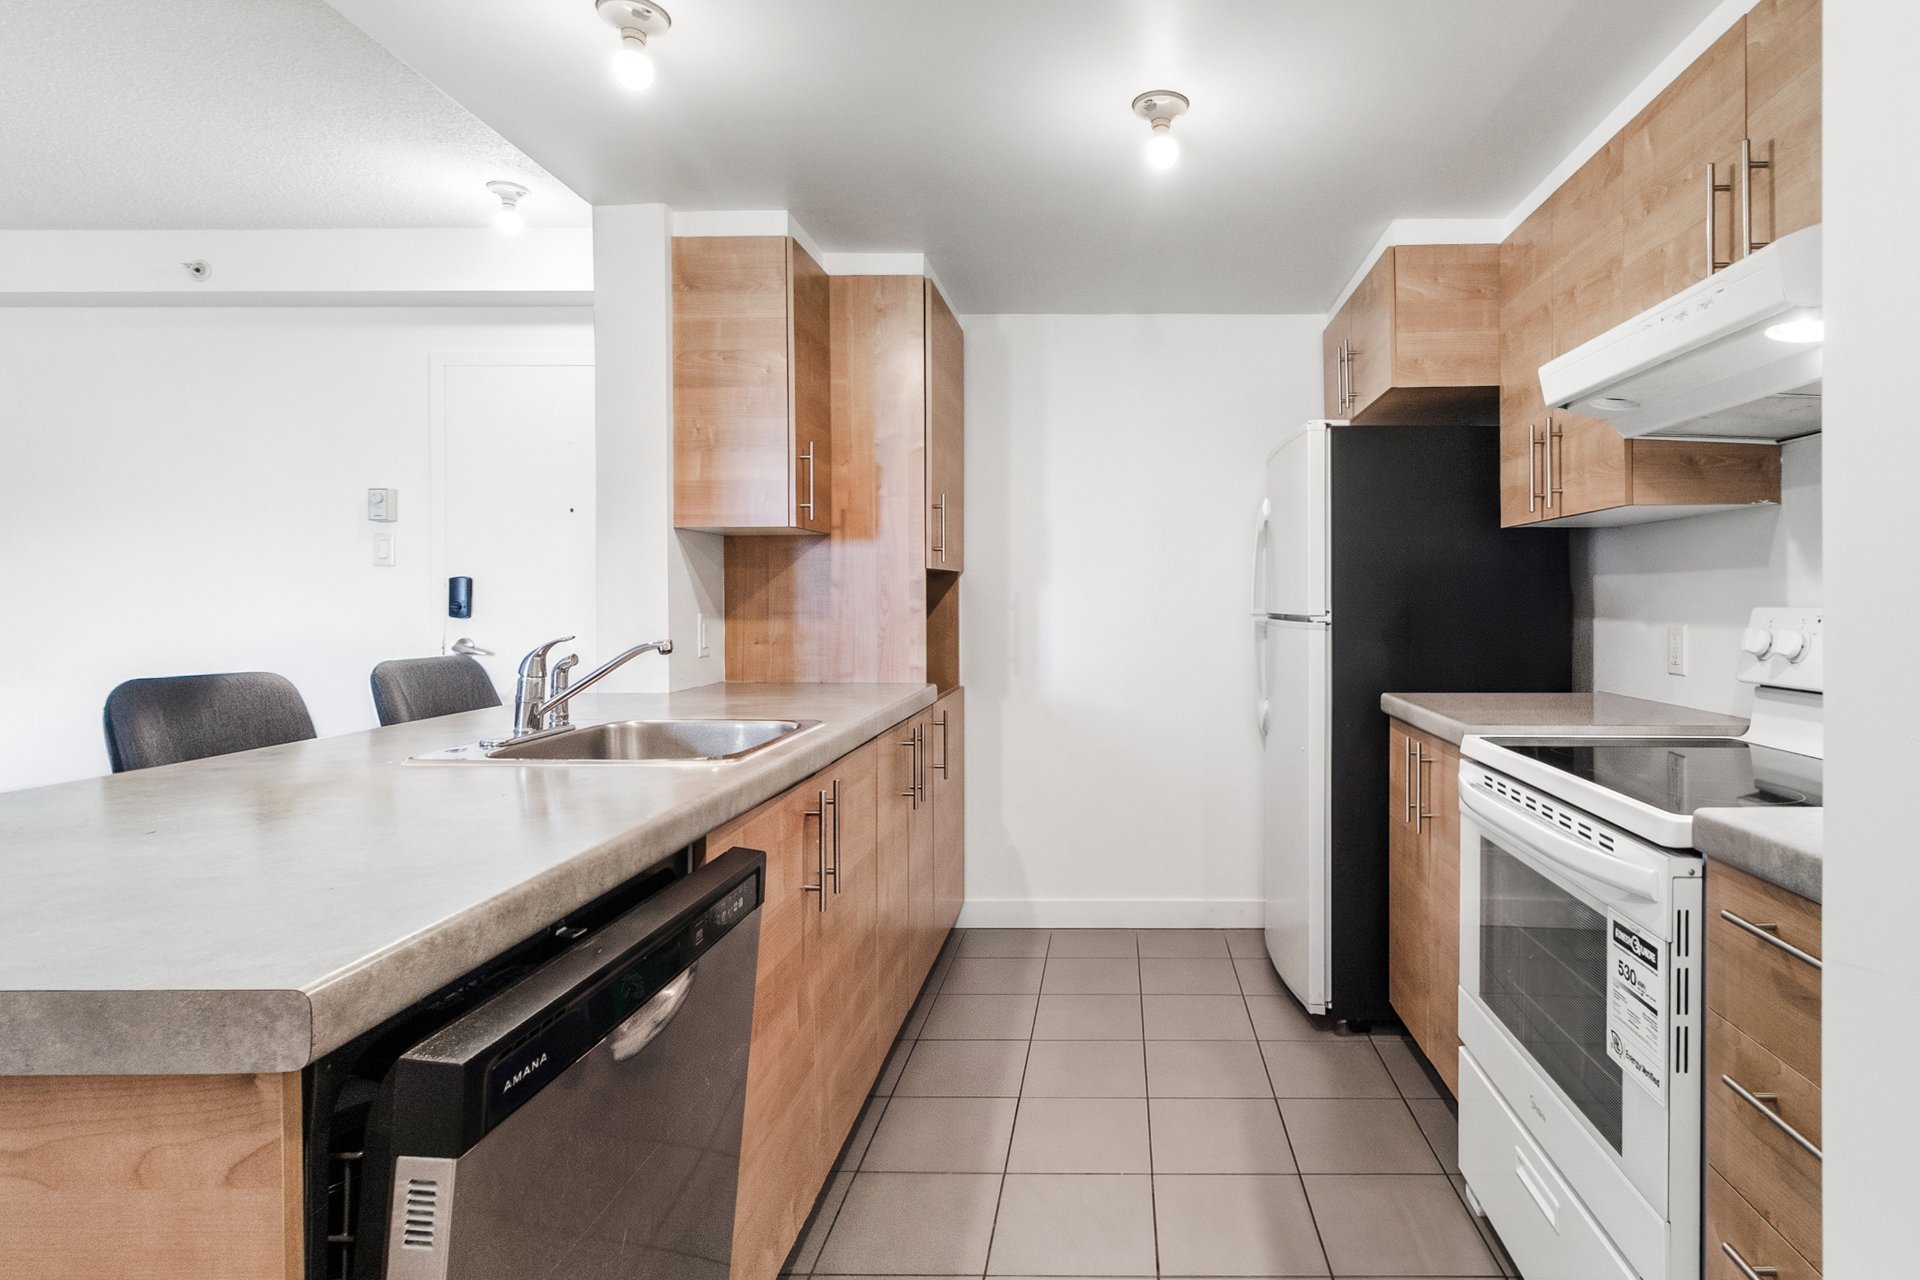
Kitchen
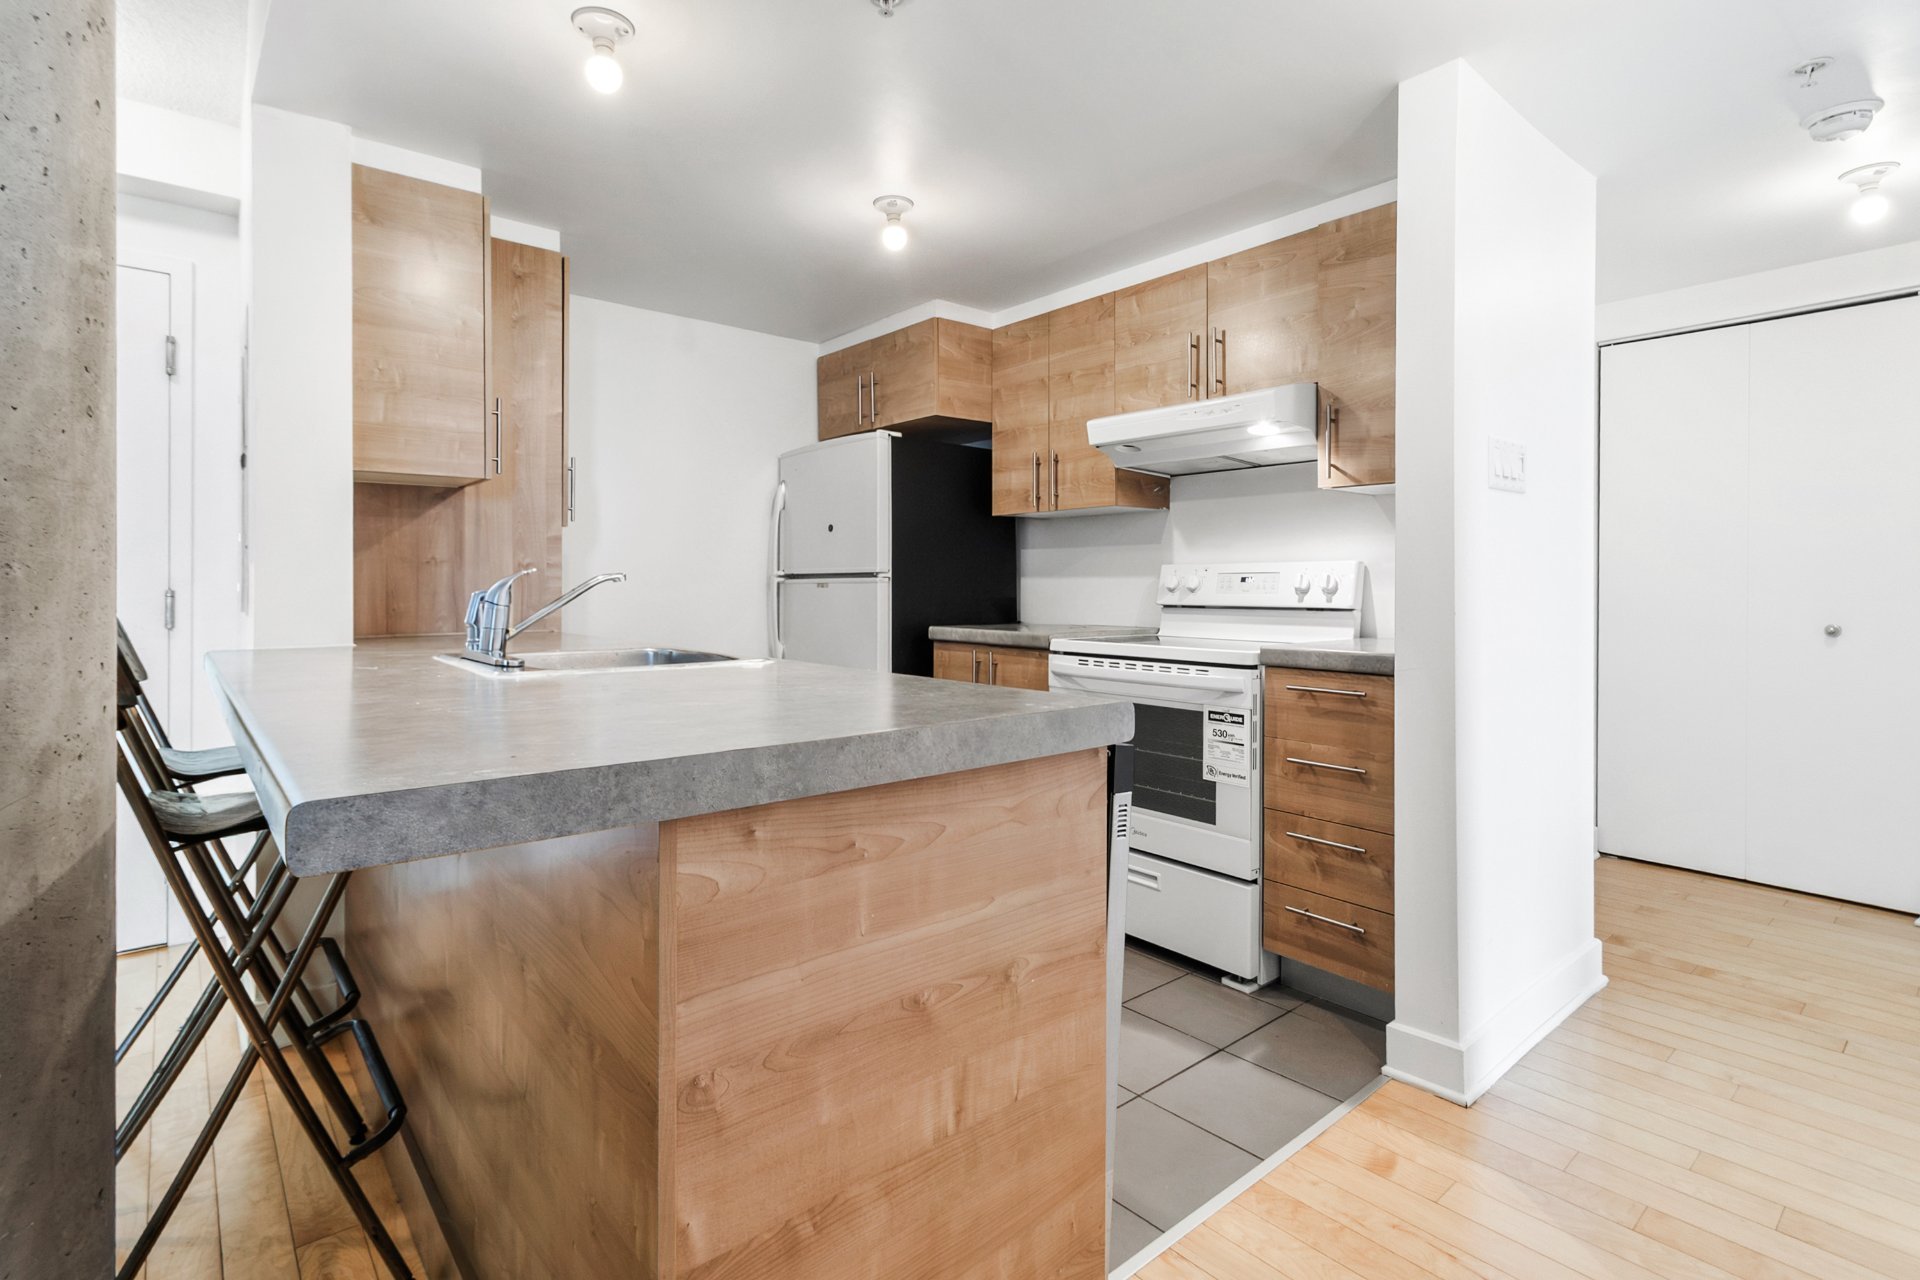
Kitchen
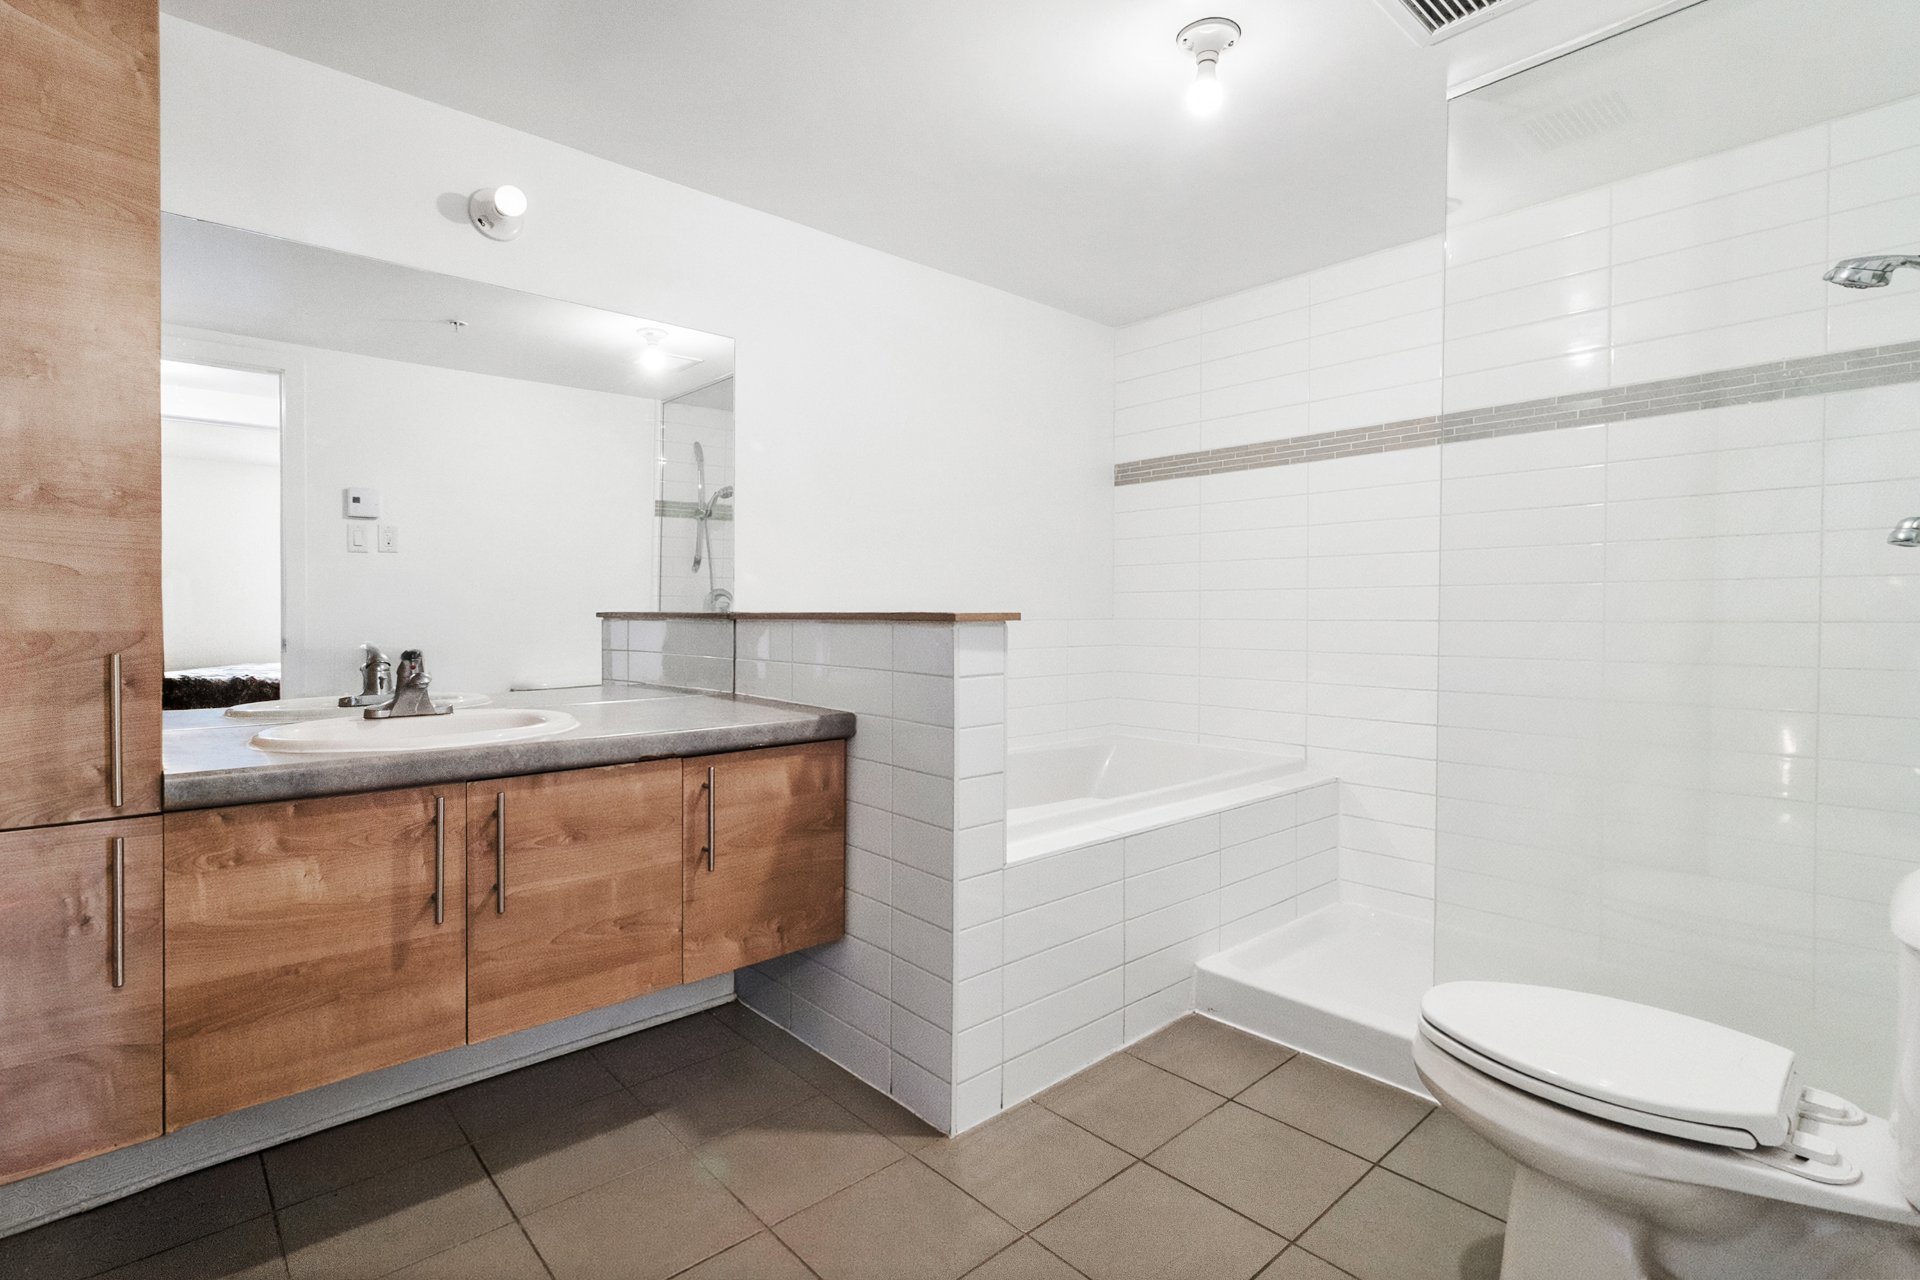
Ensuite bathroom
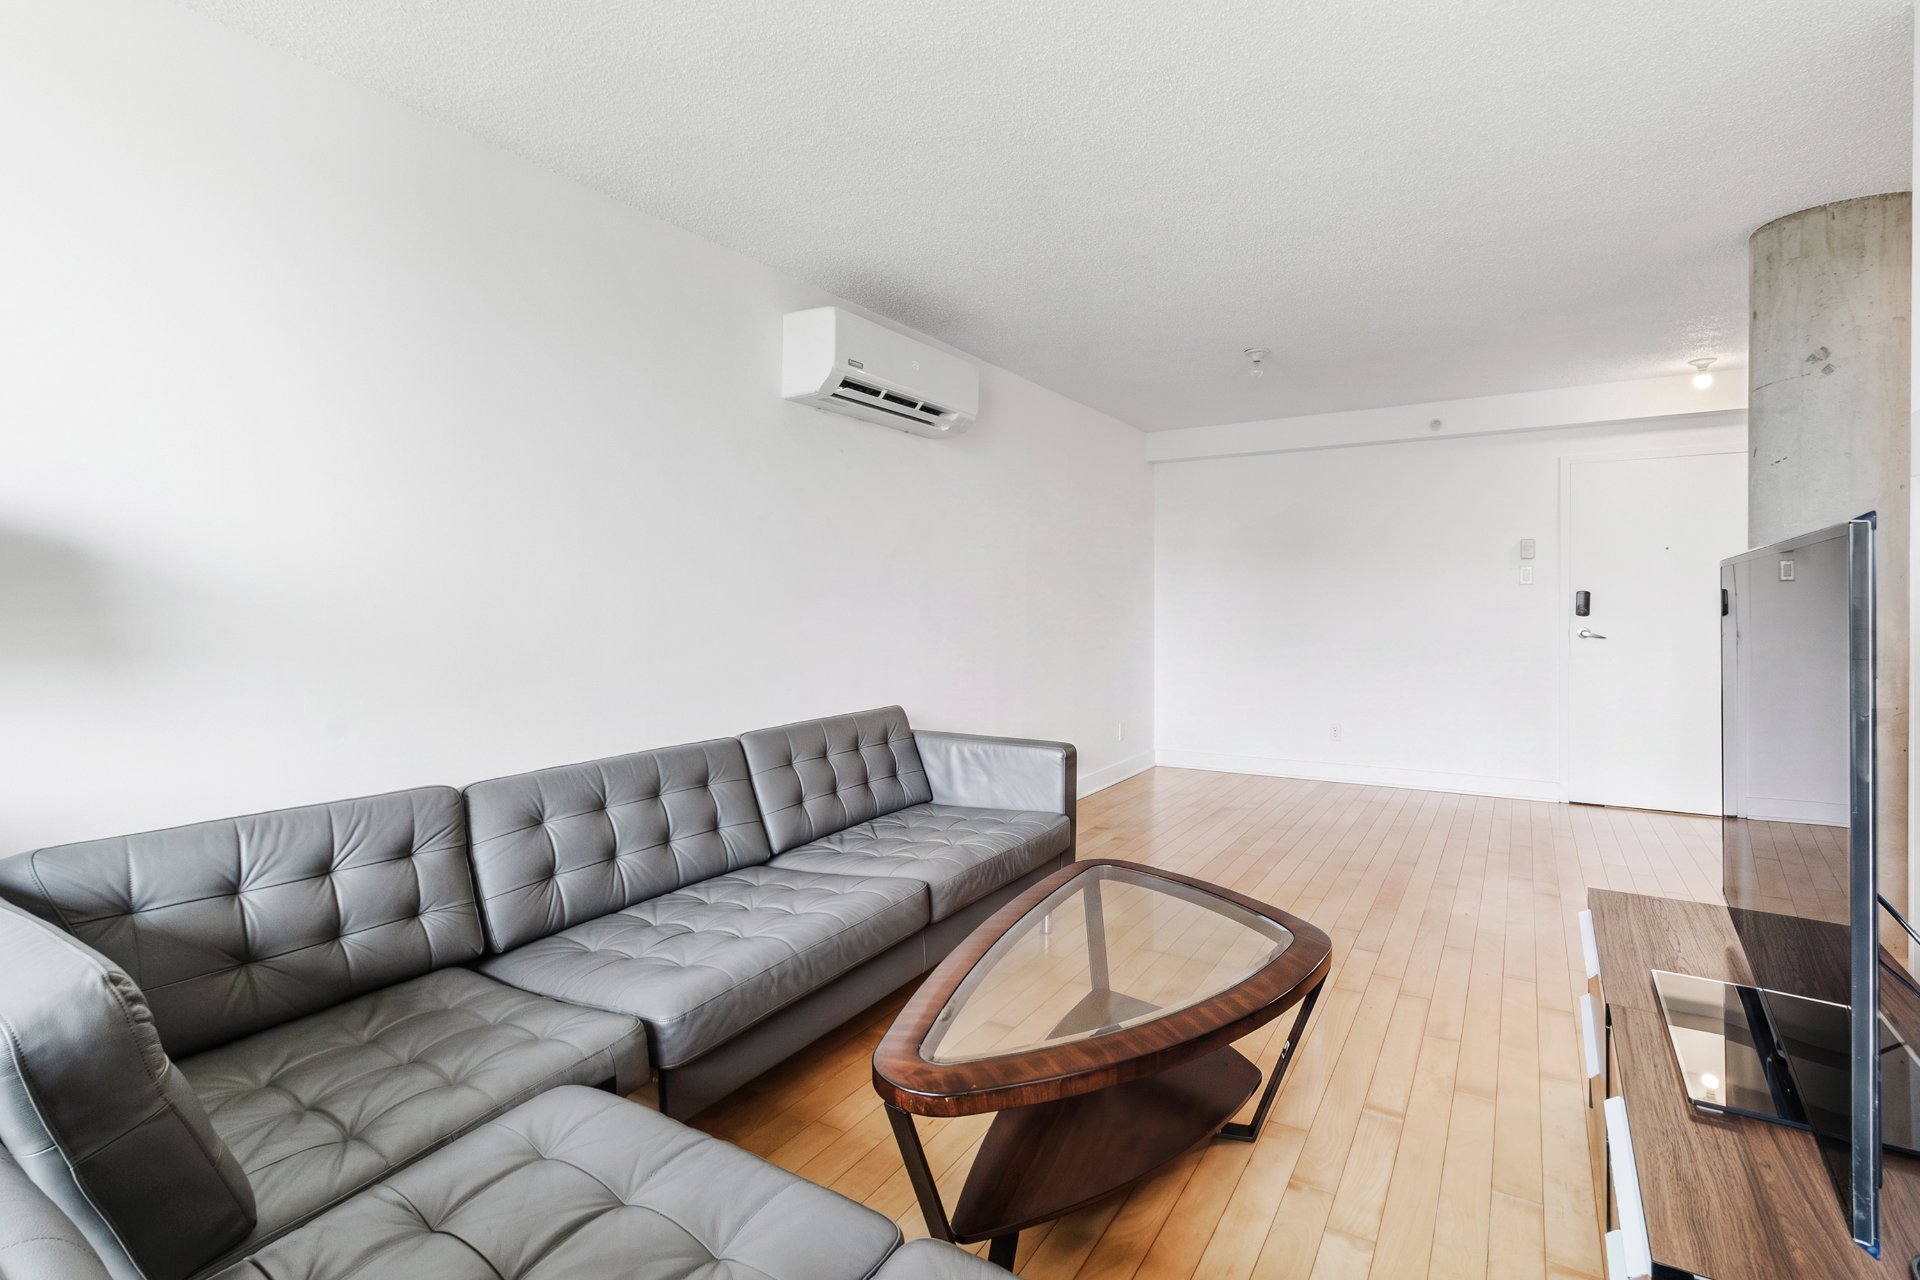
Living room
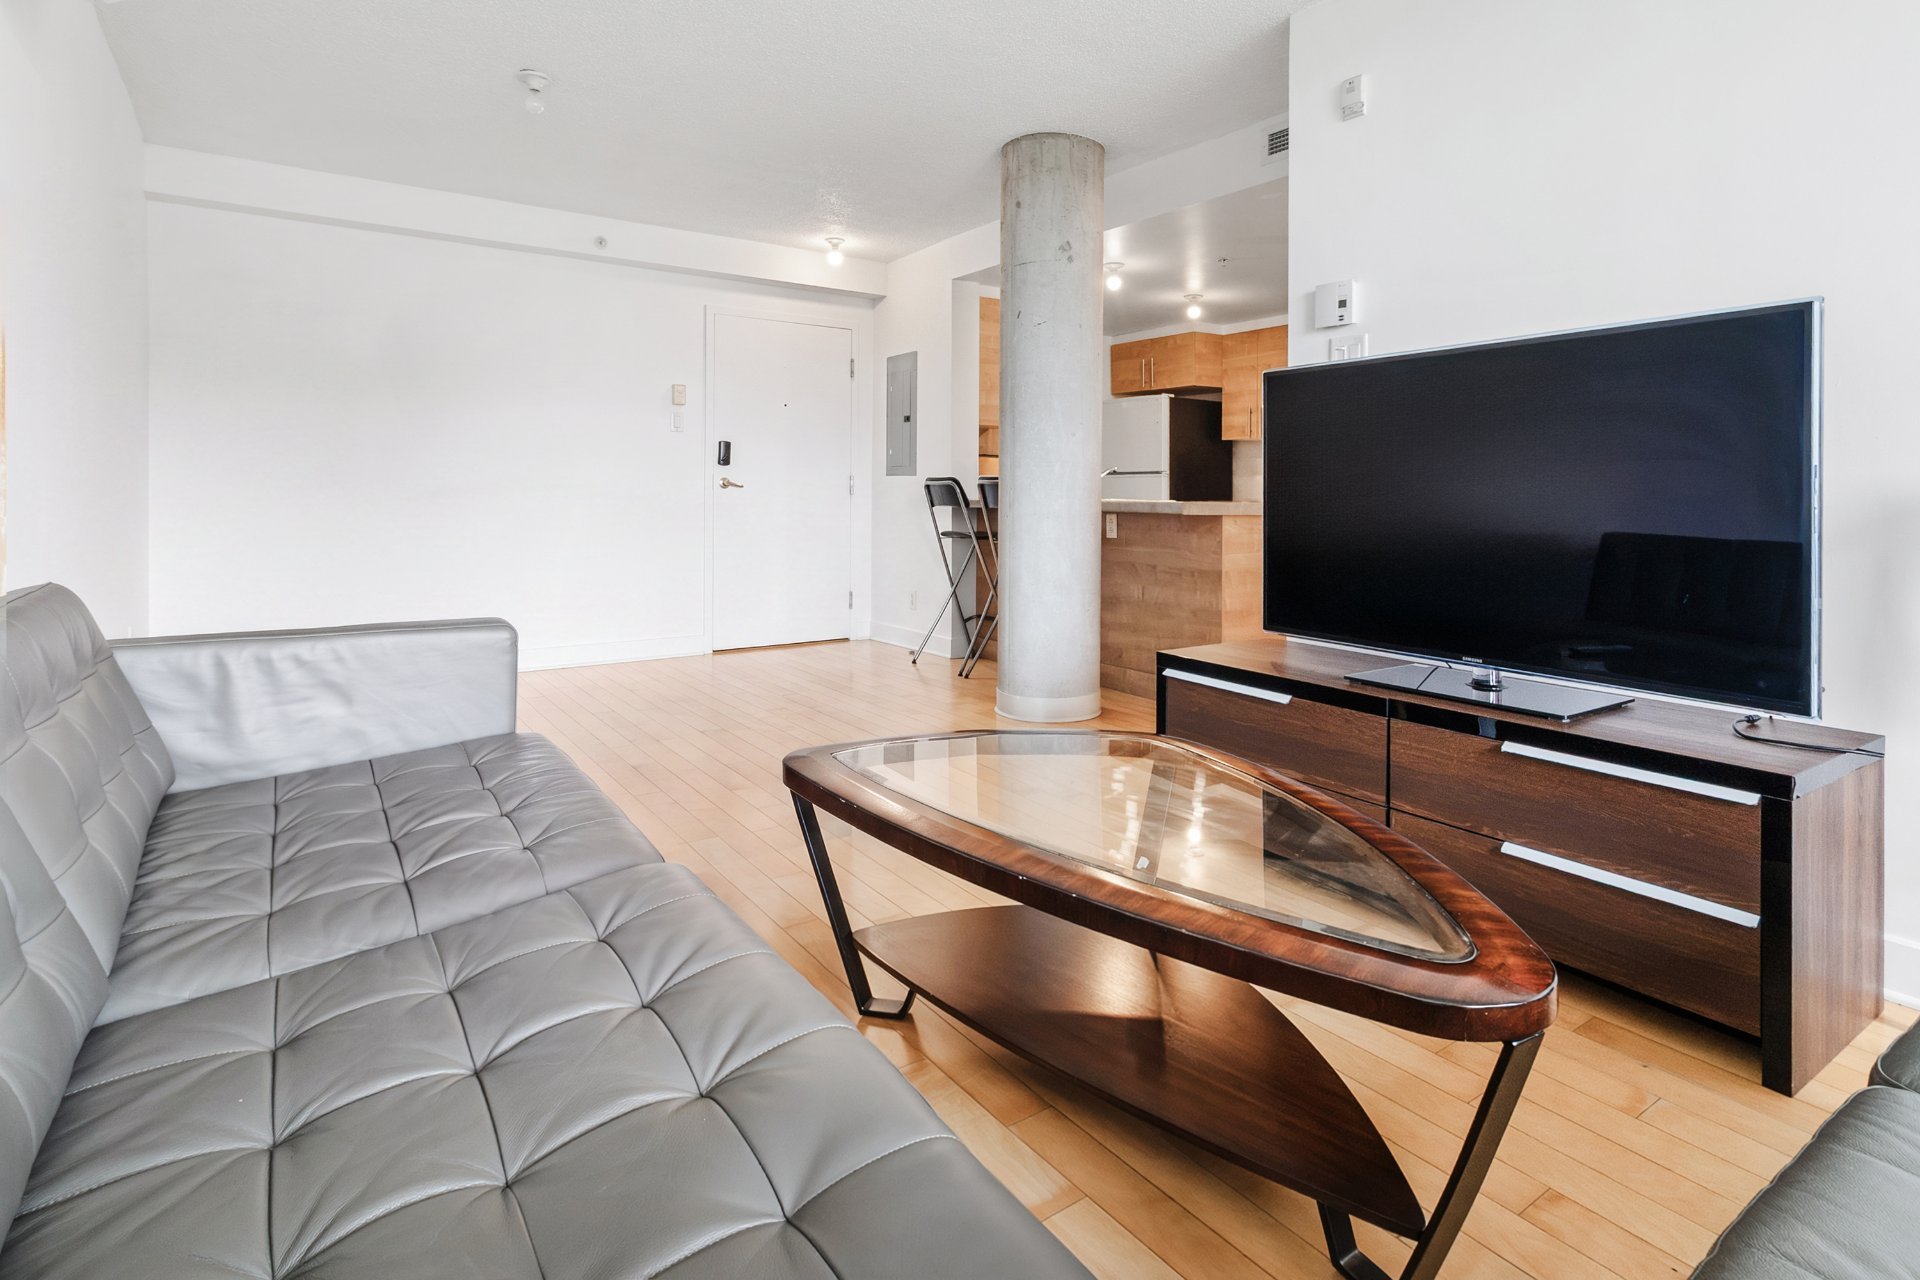
Living room
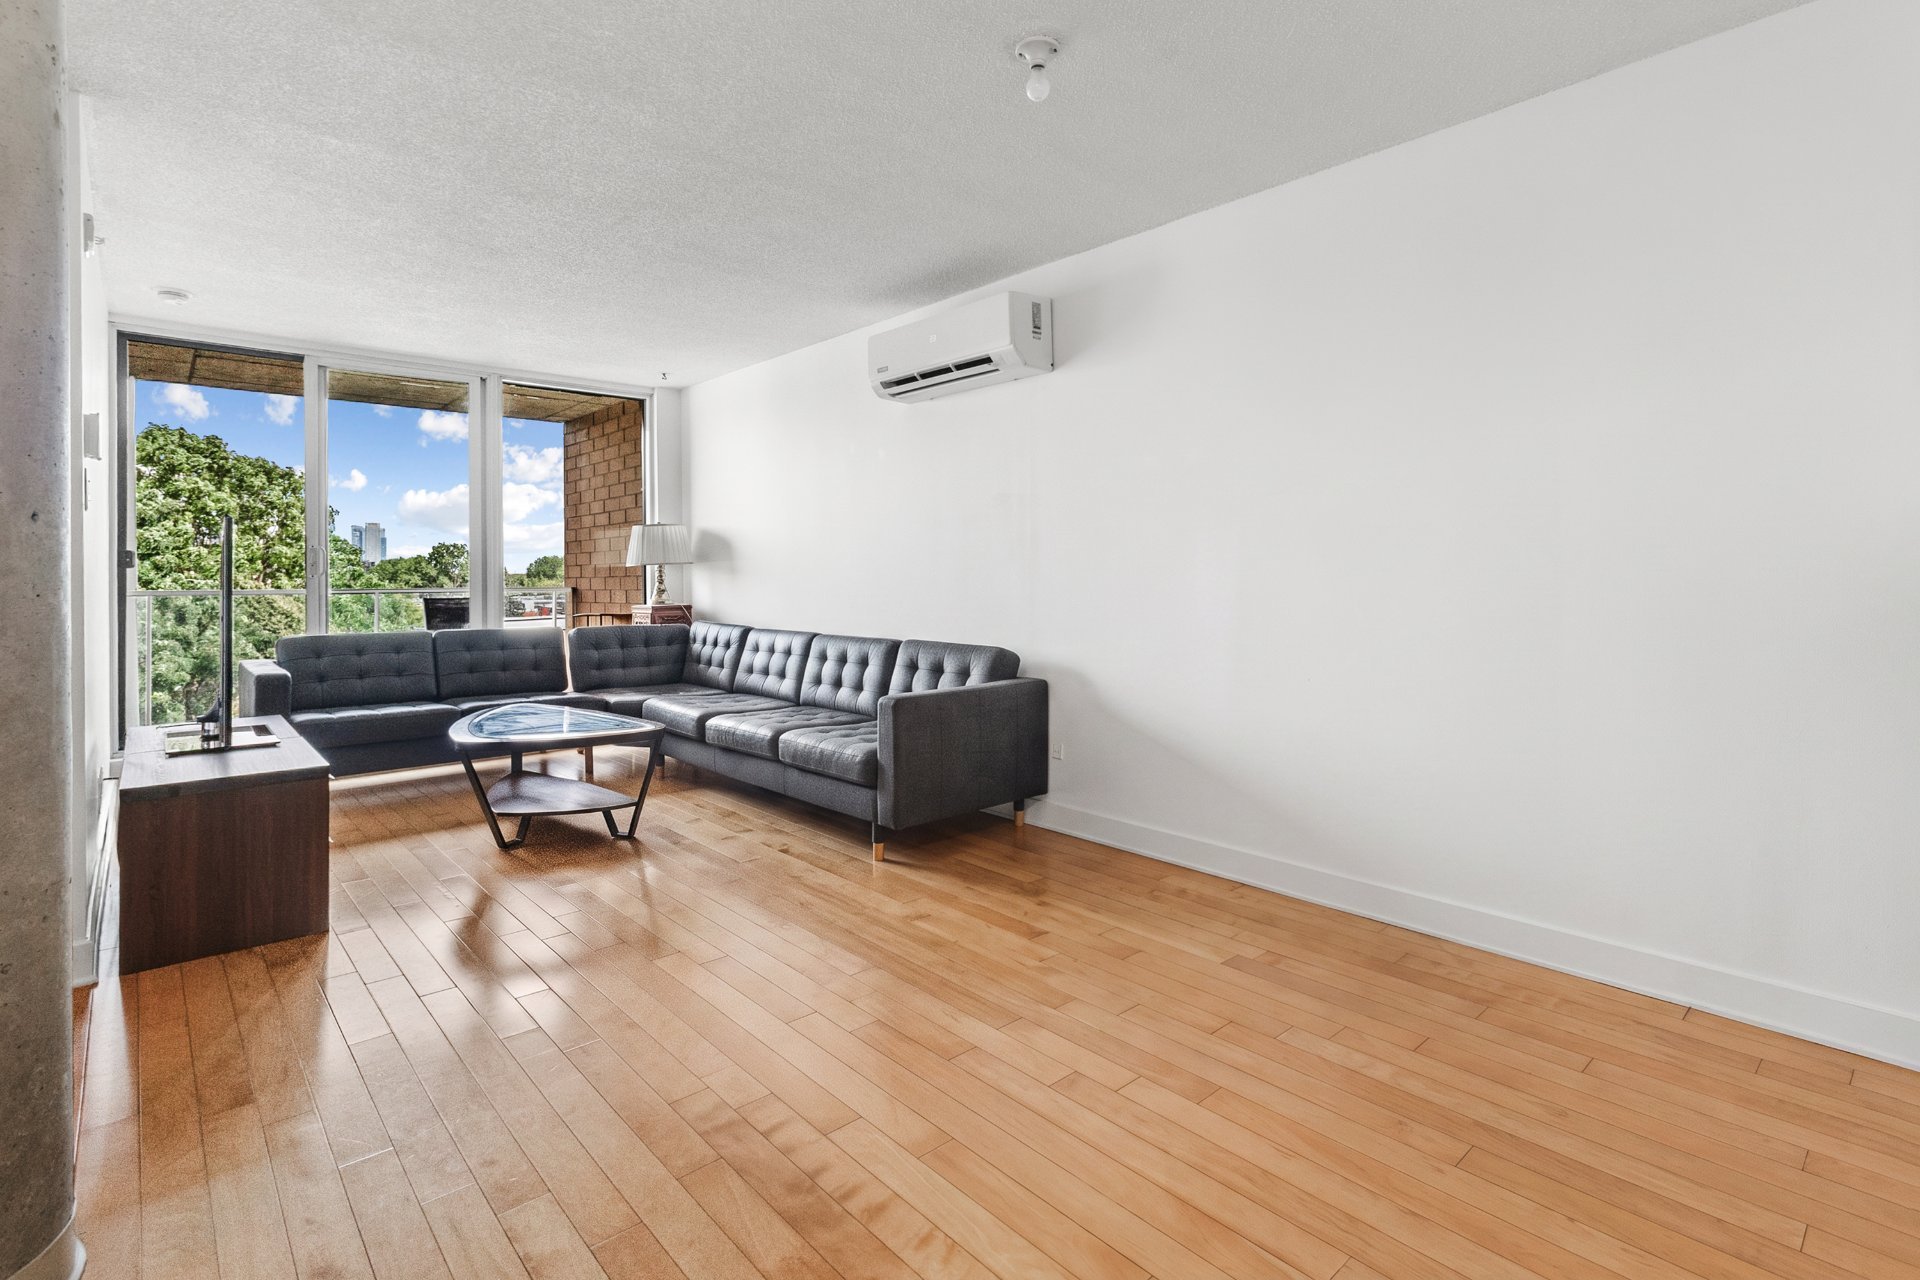
View
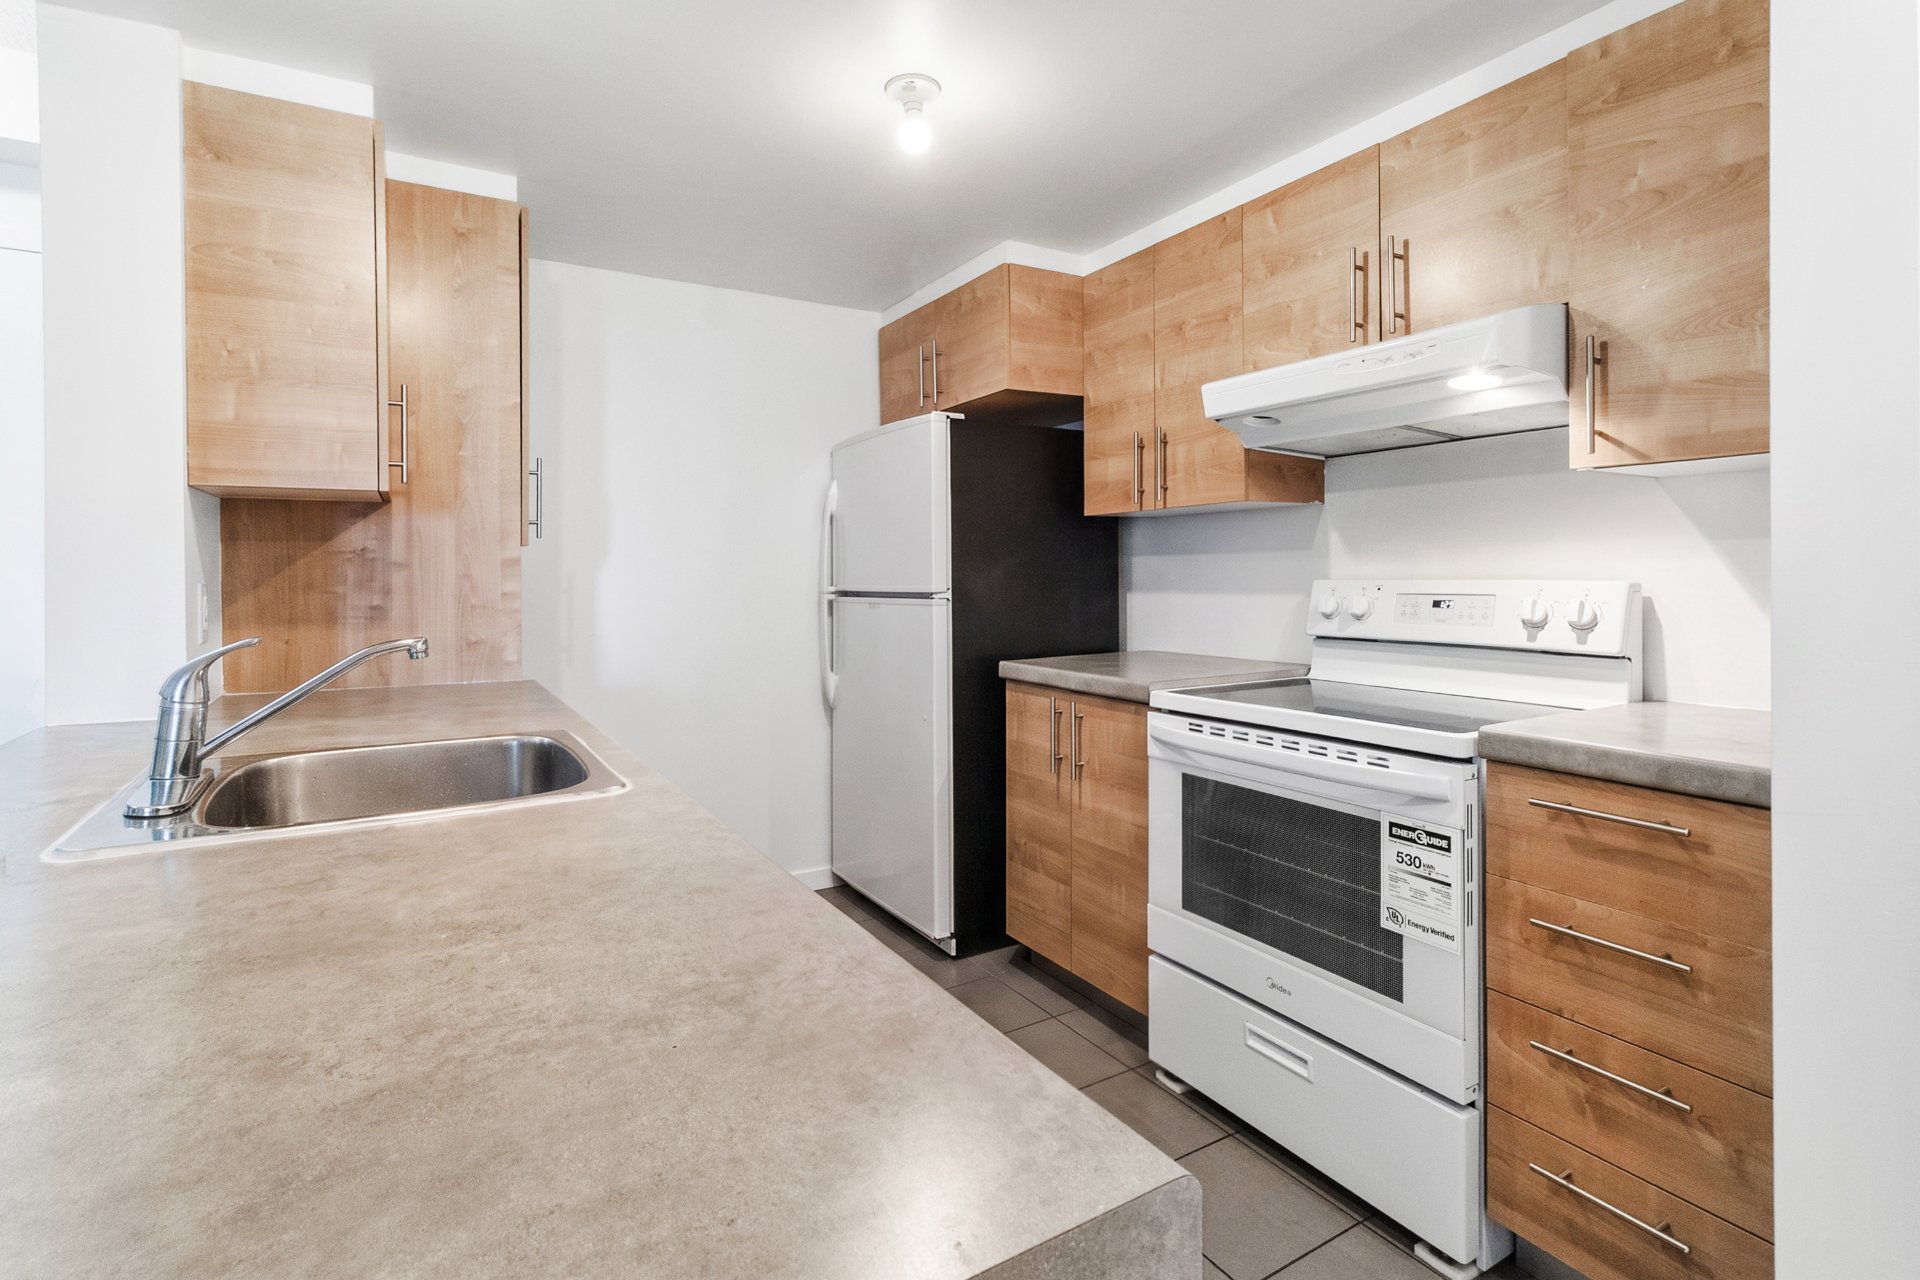
Kitchen
|
|
Description
Welcome to 680 Courcelle Street, unit 602, located in the heart of SaintHenri, one of Montréal's most soughtafter and vibrant neighbourhoods. This rental condo, situated on the 6th floor of a modern 8storey building, offers over 800 sq. ft. of bright and functional living space, featuring 2 bedrooms and 1 bathroom -- ideal for a couple, a small family, or professionals seeking comfort in the city. Just steps from downtown and the Lachine Canal, you'll enjoy an active and welcoming lifestyle with quick access to cafés, restaurants, shops, public transit, and the neighbourhood's many green spaces.
Welcome to 680 Courcelle Street, unit 602, located in the
heart of SaintHenri, one of Montréal's most soughtafter and
vibrant neighbourhoods. Situated on the 6th floor of a
modern 8storey building, this rental unit offers just over
800 sq. ft. of bright and functional living space,
featuring 2 bedrooms and 1 bathroom -- perfect for a family
or a couple seeking comfort and tranquility in the city.
Just steps from downtown and the Lachine Canal, you'll
enjoy an active and welcoming lifestyle.
Located on the 6th floor of a modern building, the unit
offers a bright, welldivided living space designed to
maximize everyday comfort. Upon entering, you'll find a
warm living room measuring 11.2 x 9.11 ft, with wood
flooring, a wallmounted air conditioner, and direct access
to the balcony, allowing you to enjoy abundant natural
light and a private outdoor area. The dining room,
measuring 10.8 x 11.7 ft, integrates seamlessly with the
main living area and provides ample space for a familysized
table, ideal for daily meals or gatherings with friends.
You can rent a parking space for an additional $150 per
month.
The kitchen, 9.1 x 9 ft, features ceramic flooring and an
openconcept layout, offering smooth circulation and a
functional workspace for cooking. The two aboveground
bedrooms are generously sized: the primary bedroom measures
14.2 x 11.1 ft, with wood flooring and a peaceful
atmosphere, while the second bedroom, 13 x 10.3 ft, is a
versatile space that can serve as a child's room, office,
or guest bedroom.
The bathroom, measuring 7.9 x 10.7 ft, is equipped with
ceramic flooring and a separate shower, providing both
comfort and practicality. The unit also includes a storage
space and a private garage, adding valuable convenience for
urban living.
Located in the heart of SaintHenri, this rental benefits
from quick access to cafés, restaurants, shops, public
transit, and the Lachine Canal. The neighbourhood, known
for its dynamism and welcoming atmosphere, offers a highly
desirable living environment where history, gastronomy, and
large green spaces come together.
SaintHenri, ranked as the 2nd best neighbourhood to live in
Montréal by Journal Métro, is a vibrant and surprising area
with a rich industrial past and constant evolution, where
gastronomy, music, history, and vast green spaces meet. It
charms with its lively streets, cozy cafés, trendy
restaurants, and its villagelike atmosphere in the heart of
the city.
heart of SaintHenri, one of Montréal's most soughtafter and
vibrant neighbourhoods. Situated on the 6th floor of a
modern 8storey building, this rental unit offers just over
800 sq. ft. of bright and functional living space,
featuring 2 bedrooms and 1 bathroom -- perfect for a family
or a couple seeking comfort and tranquility in the city.
Just steps from downtown and the Lachine Canal, you'll
enjoy an active and welcoming lifestyle.
Located on the 6th floor of a modern building, the unit
offers a bright, welldivided living space designed to
maximize everyday comfort. Upon entering, you'll find a
warm living room measuring 11.2 x 9.11 ft, with wood
flooring, a wallmounted air conditioner, and direct access
to the balcony, allowing you to enjoy abundant natural
light and a private outdoor area. The dining room,
measuring 10.8 x 11.7 ft, integrates seamlessly with the
main living area and provides ample space for a familysized
table, ideal for daily meals or gatherings with friends.
You can rent a parking space for an additional $150 per
month.
The kitchen, 9.1 x 9 ft, features ceramic flooring and an
openconcept layout, offering smooth circulation and a
functional workspace for cooking. The two aboveground
bedrooms are generously sized: the primary bedroom measures
14.2 x 11.1 ft, with wood flooring and a peaceful
atmosphere, while the second bedroom, 13 x 10.3 ft, is a
versatile space that can serve as a child's room, office,
or guest bedroom.
The bathroom, measuring 7.9 x 10.7 ft, is equipped with
ceramic flooring and a separate shower, providing both
comfort and practicality. The unit also includes a storage
space and a private garage, adding valuable convenience for
urban living.
Located in the heart of SaintHenri, this rental benefits
from quick access to cafés, restaurants, shops, public
transit, and the Lachine Canal. The neighbourhood, known
for its dynamism and welcoming atmosphere, offers a highly
desirable living environment where history, gastronomy, and
large green spaces come together.
SaintHenri, ranked as the 2nd best neighbourhood to live in
Montréal by Journal Métro, is a vibrant and surprising area
with a rich industrial past and constant evolution, where
gastronomy, music, history, and vast green spaces meet. It
charms with its lively streets, cozy cafés, trendy
restaurants, and its villagelike atmosphere in the heart of
the city.
Inclusions: AC wall unit 2026, hot water tank, fridge, stove, dishwasher, washer, dryer.
Exclusions : N/A
| BUILDING | |
|---|---|
| Type | Apartment |
| Style | Attached |
| Dimensions | 0x0 |
| Lot Size | 0 |
| EXPENSES | |
|---|---|
| Co-ownership fees | $ 4092 / year |
| Municipal Taxes (2026) | $ 2982 / year |
| School taxes (2026) | $ 341 / year |
|
ROOM DETAILS |
|||
|---|---|---|---|
| Room | Dimensions | Level | Flooring |
| Living room | 11.2 x 9.11 P | 6 th floorth Floor | Wood |
| Dining room | 10.8 x 11.7 P | 6 th floorth Floor | Wood |
| Kitchen | 9.1 x 9 P | 6 th floorth Floor | Ceramic tiles |
| Bedroom | 14.2 x 11.1 P | 6 th floorth Floor | Wood |
| Bedroom | 13 x 10.3 P | 6 th floorth Floor | Wood |
| Bathroom | 7.9 x 10.7 P | 6 th floorth Floor | Ceramic tiles |
|
CHARACTERISTICS |
|
|---|---|
| Equipment available | Alarm system, Entry phone, Wall-mounted air conditioning |
| Garage | Attached, Heated, Other, Single width |
| Proximity | Bicycle path, Cegep, Cross-country skiing, Daycare centre, Elementary school, Golf, High school, Highway, Hospital, Park - green area, Public transport, Réseau Express Métropolitain (REM), University |
| View | City, Mountain |
| Easy access | Elevator |
| Parking | Garage |
| Sewage system | Municipal sewer |
| Water supply | Municipality |
| Zoning | Residential |
| Bathroom / Washroom | Seperate shower |
| Window type | Sliding |
| Available services | Yard |