7361 Av. Victoria, Montréal (Côte-des-Neiges, QC H4P0A7 $728,900
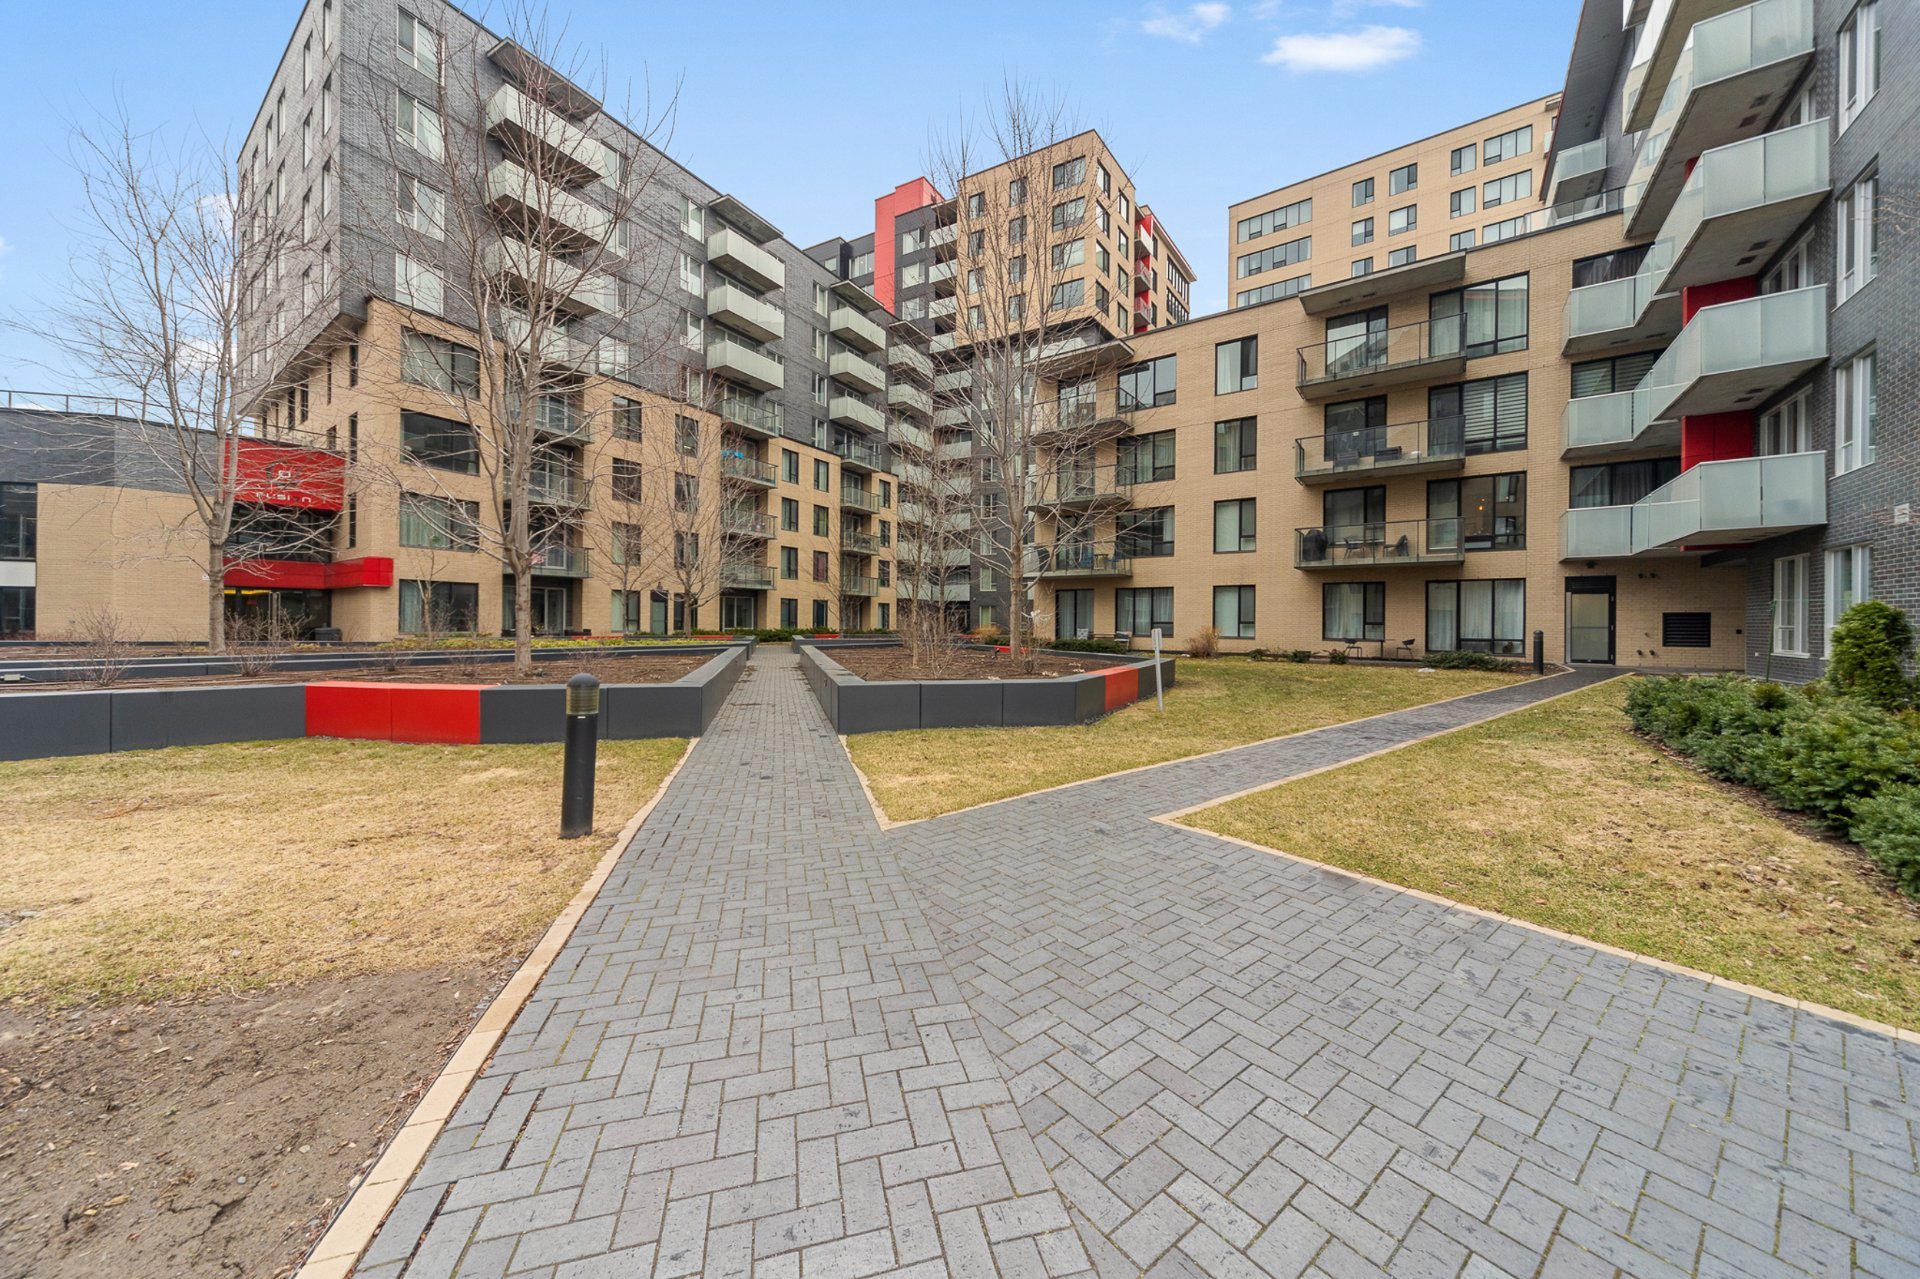
Other
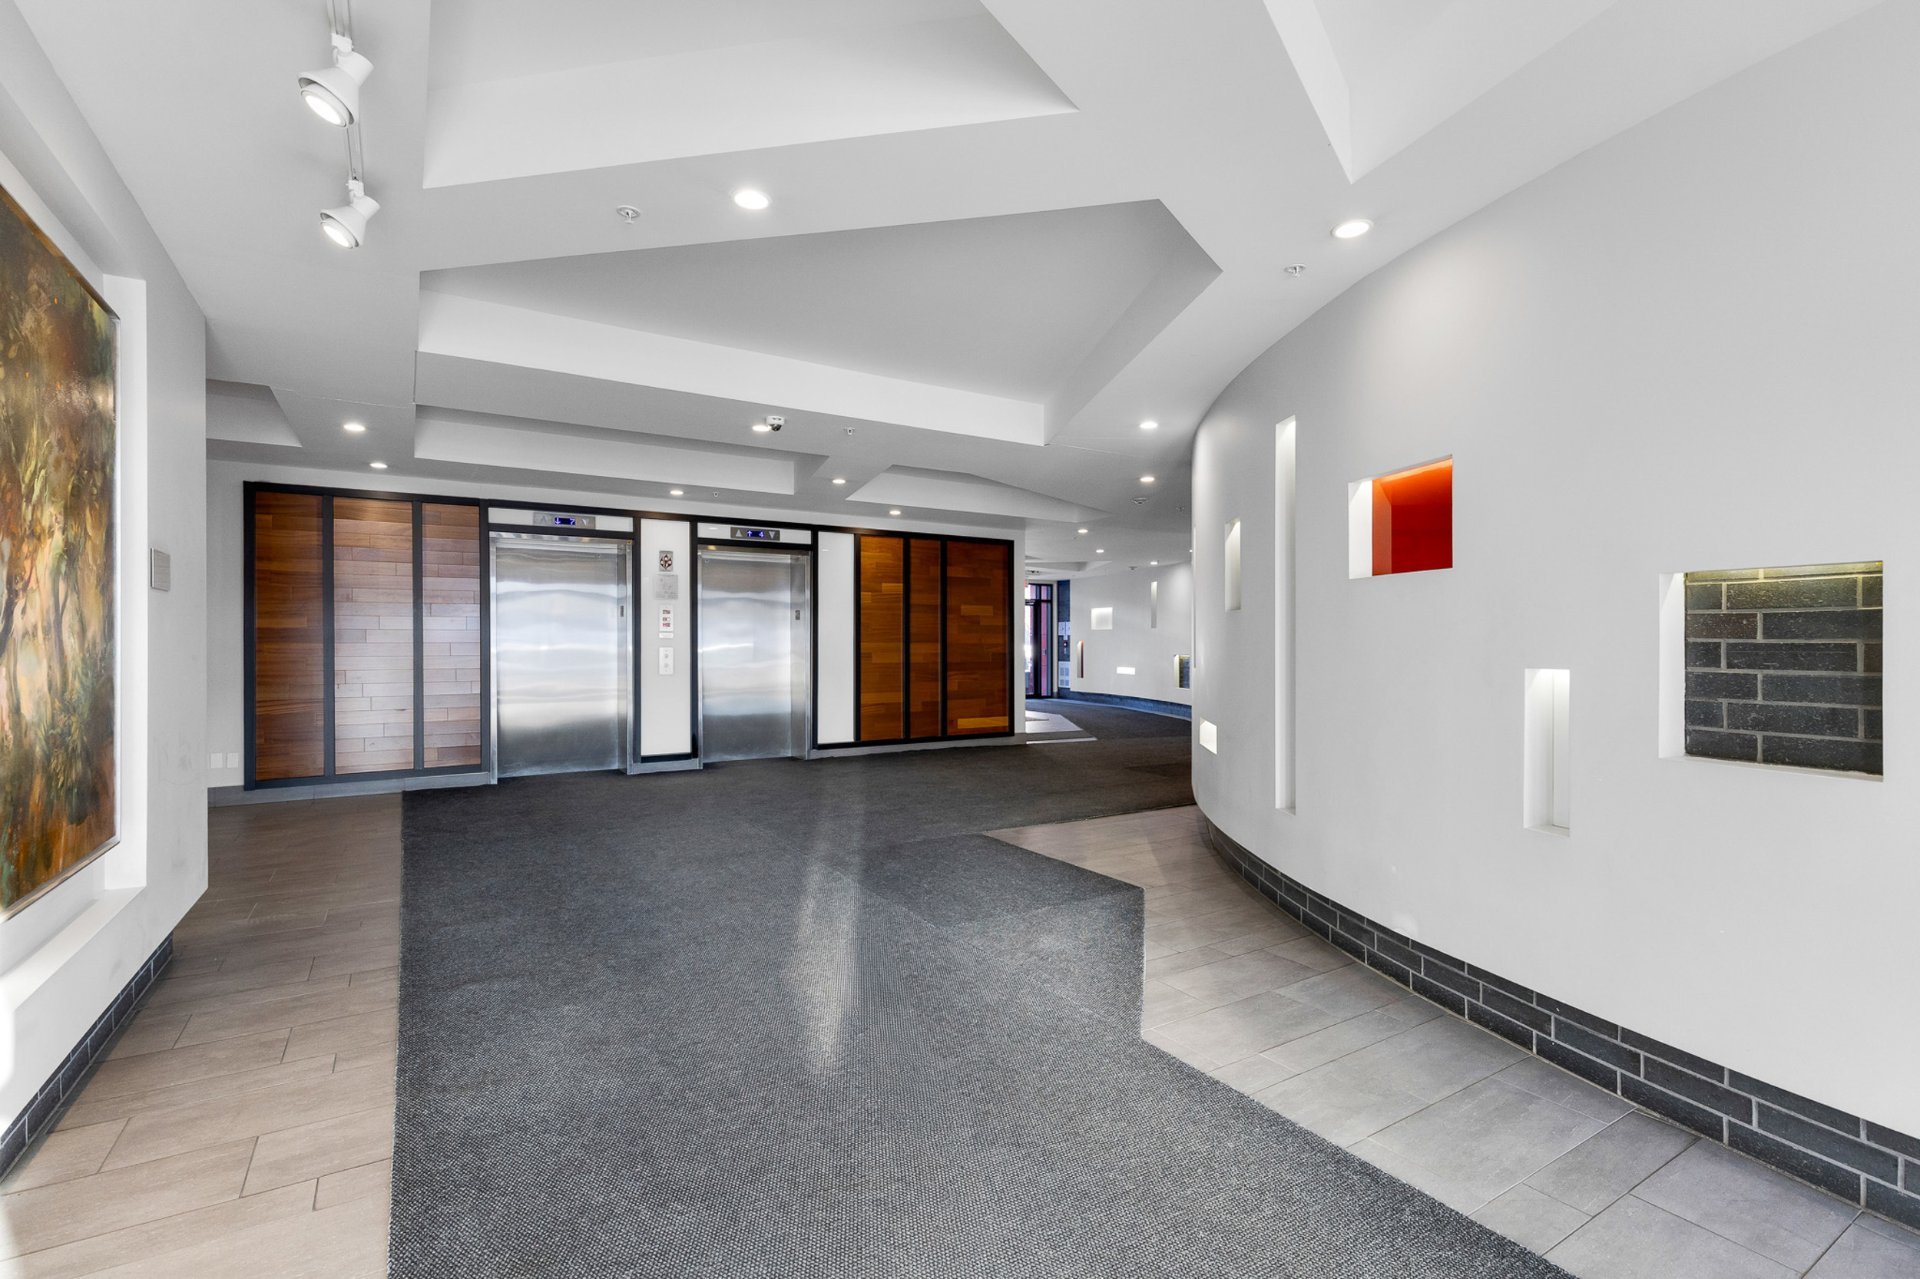
Other
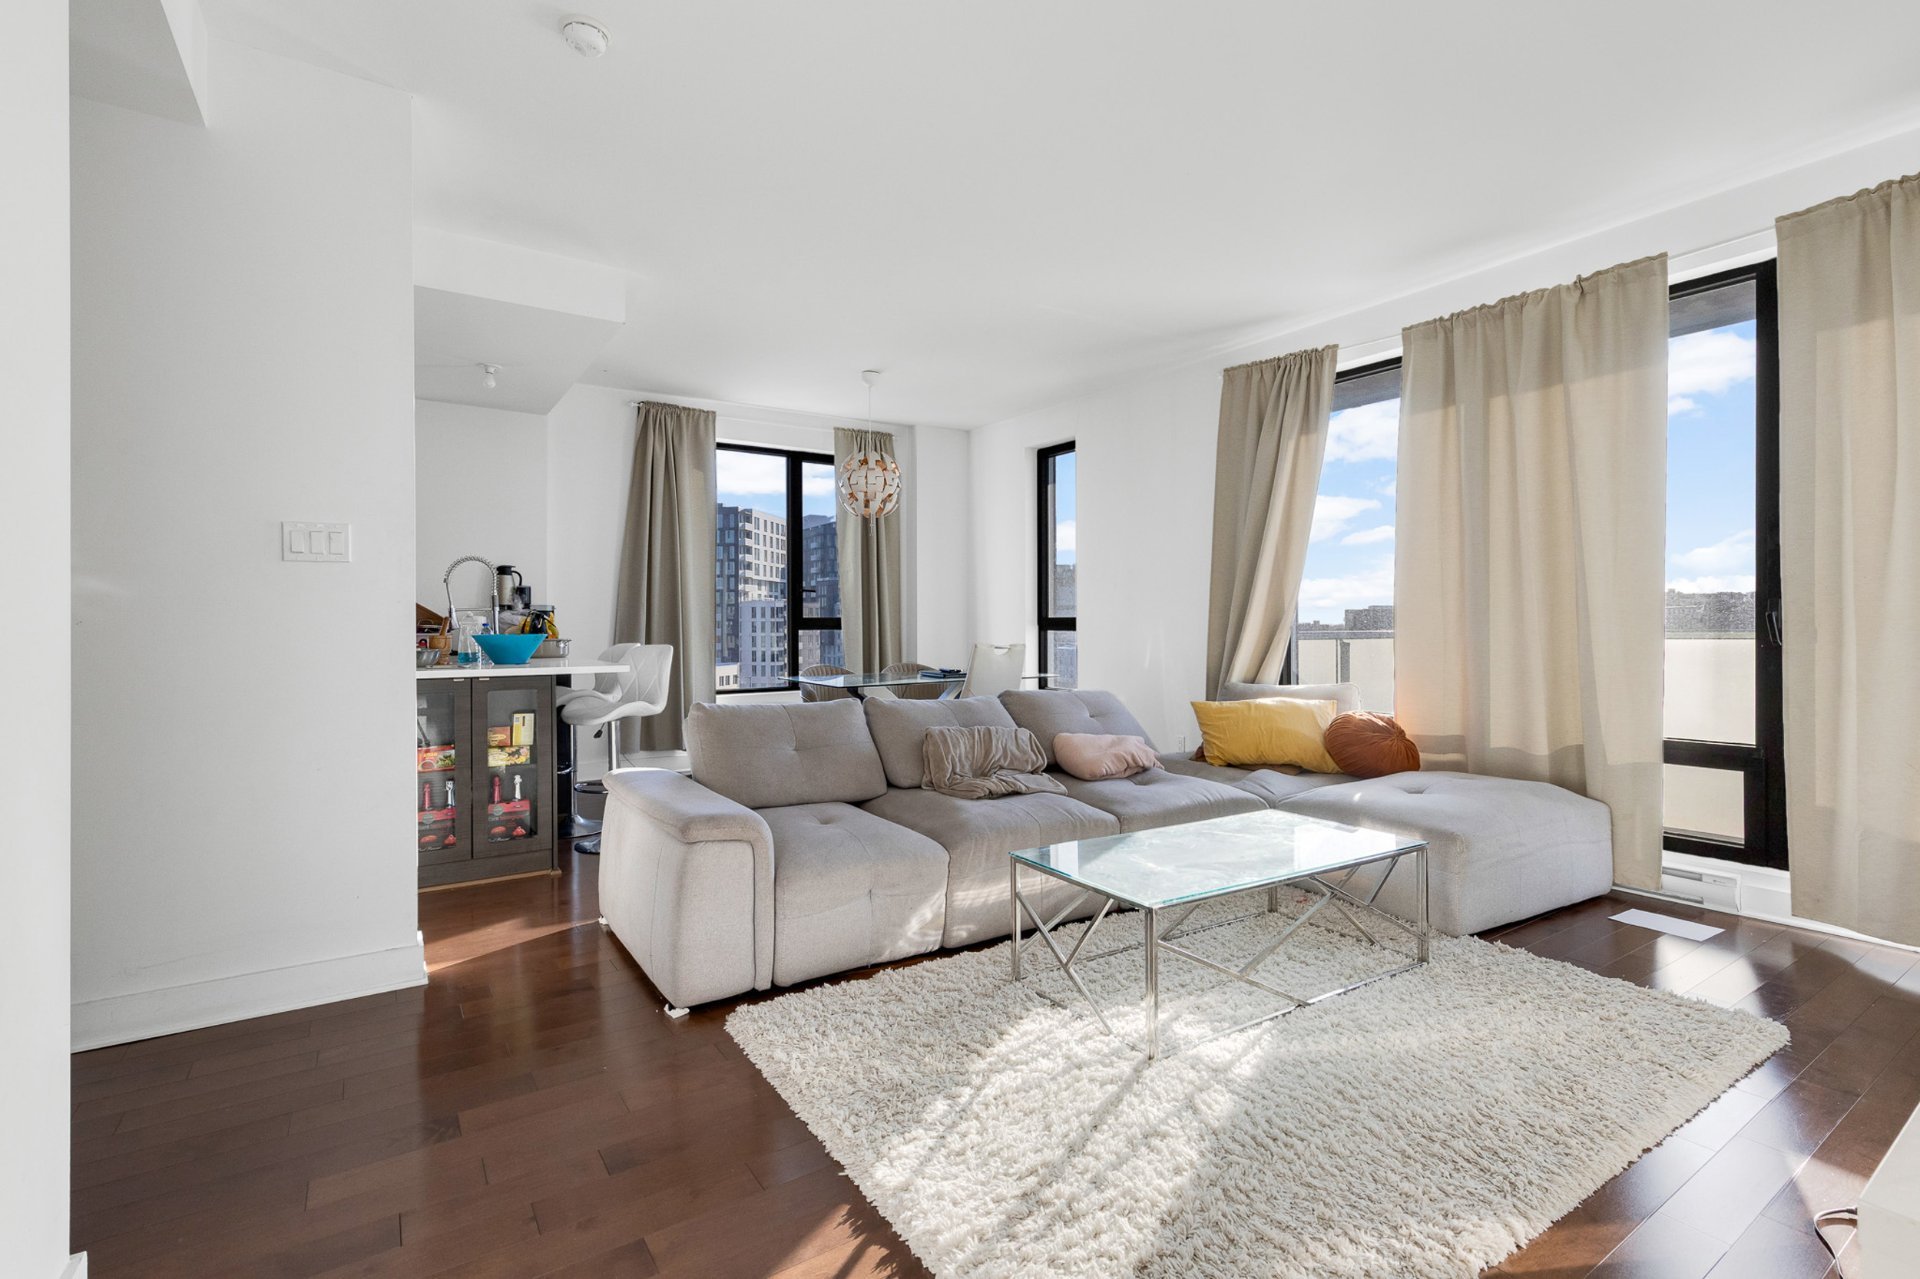
Living room
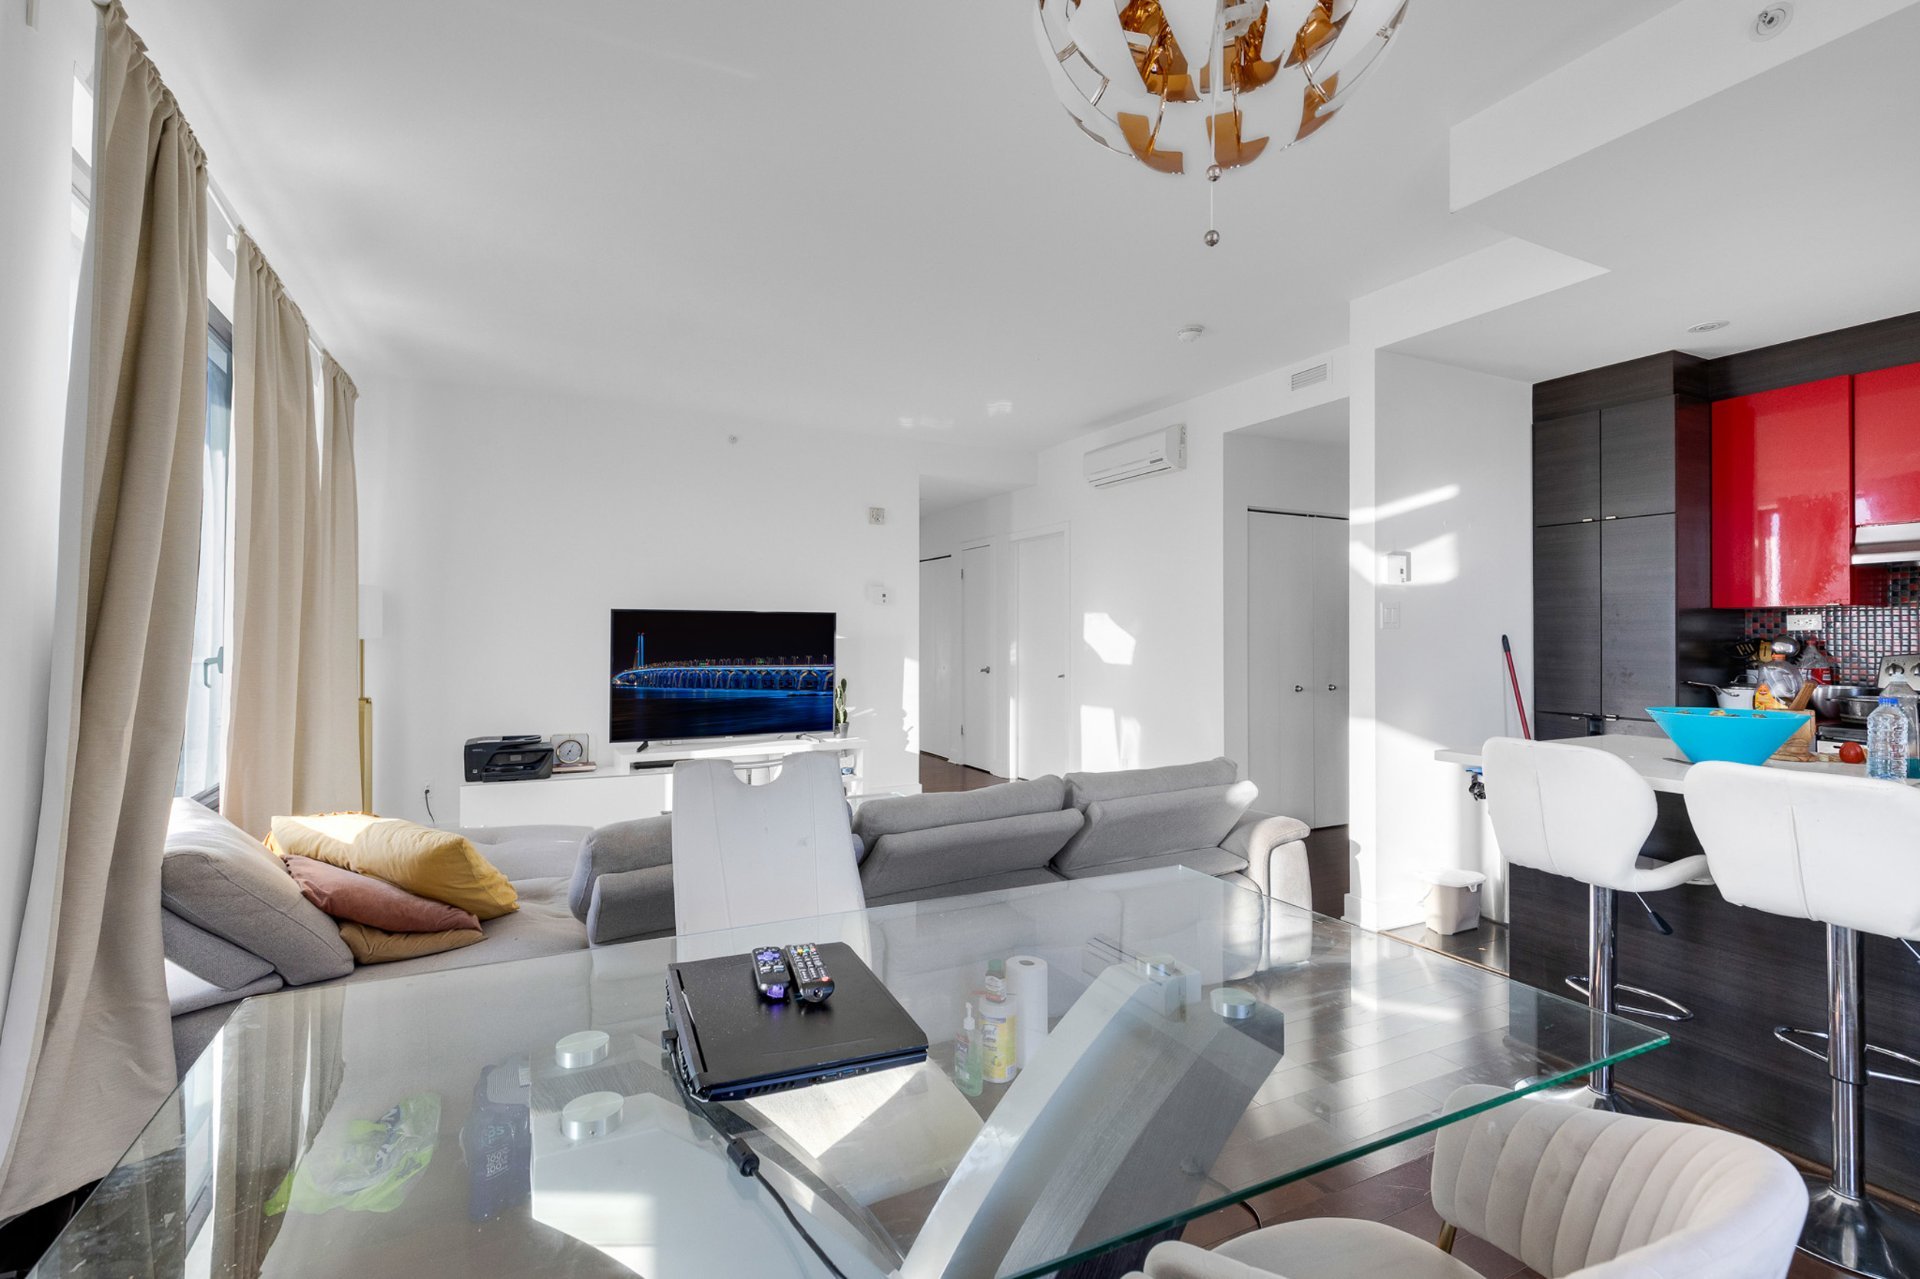
Overall View
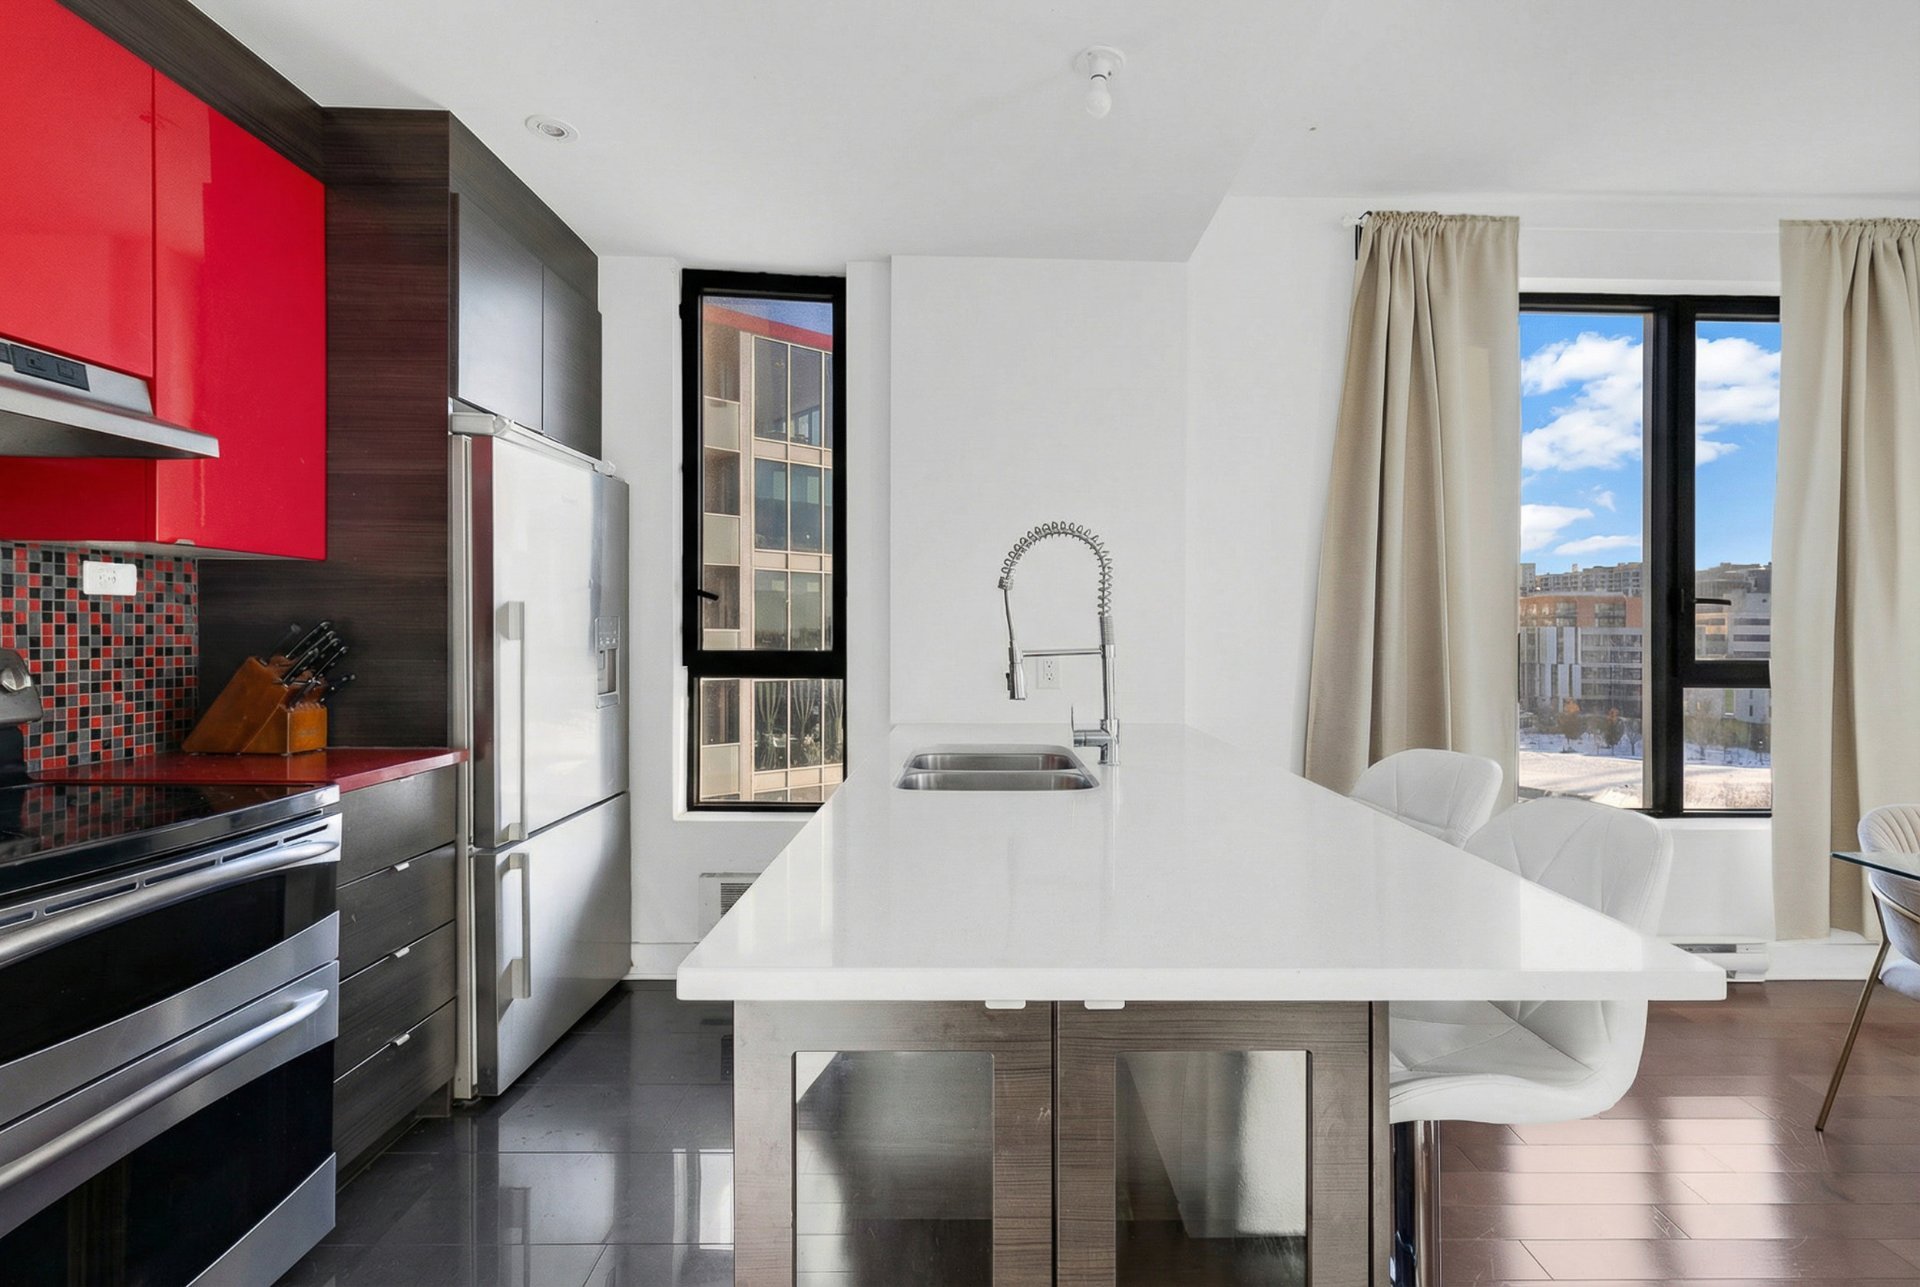
Kitchen
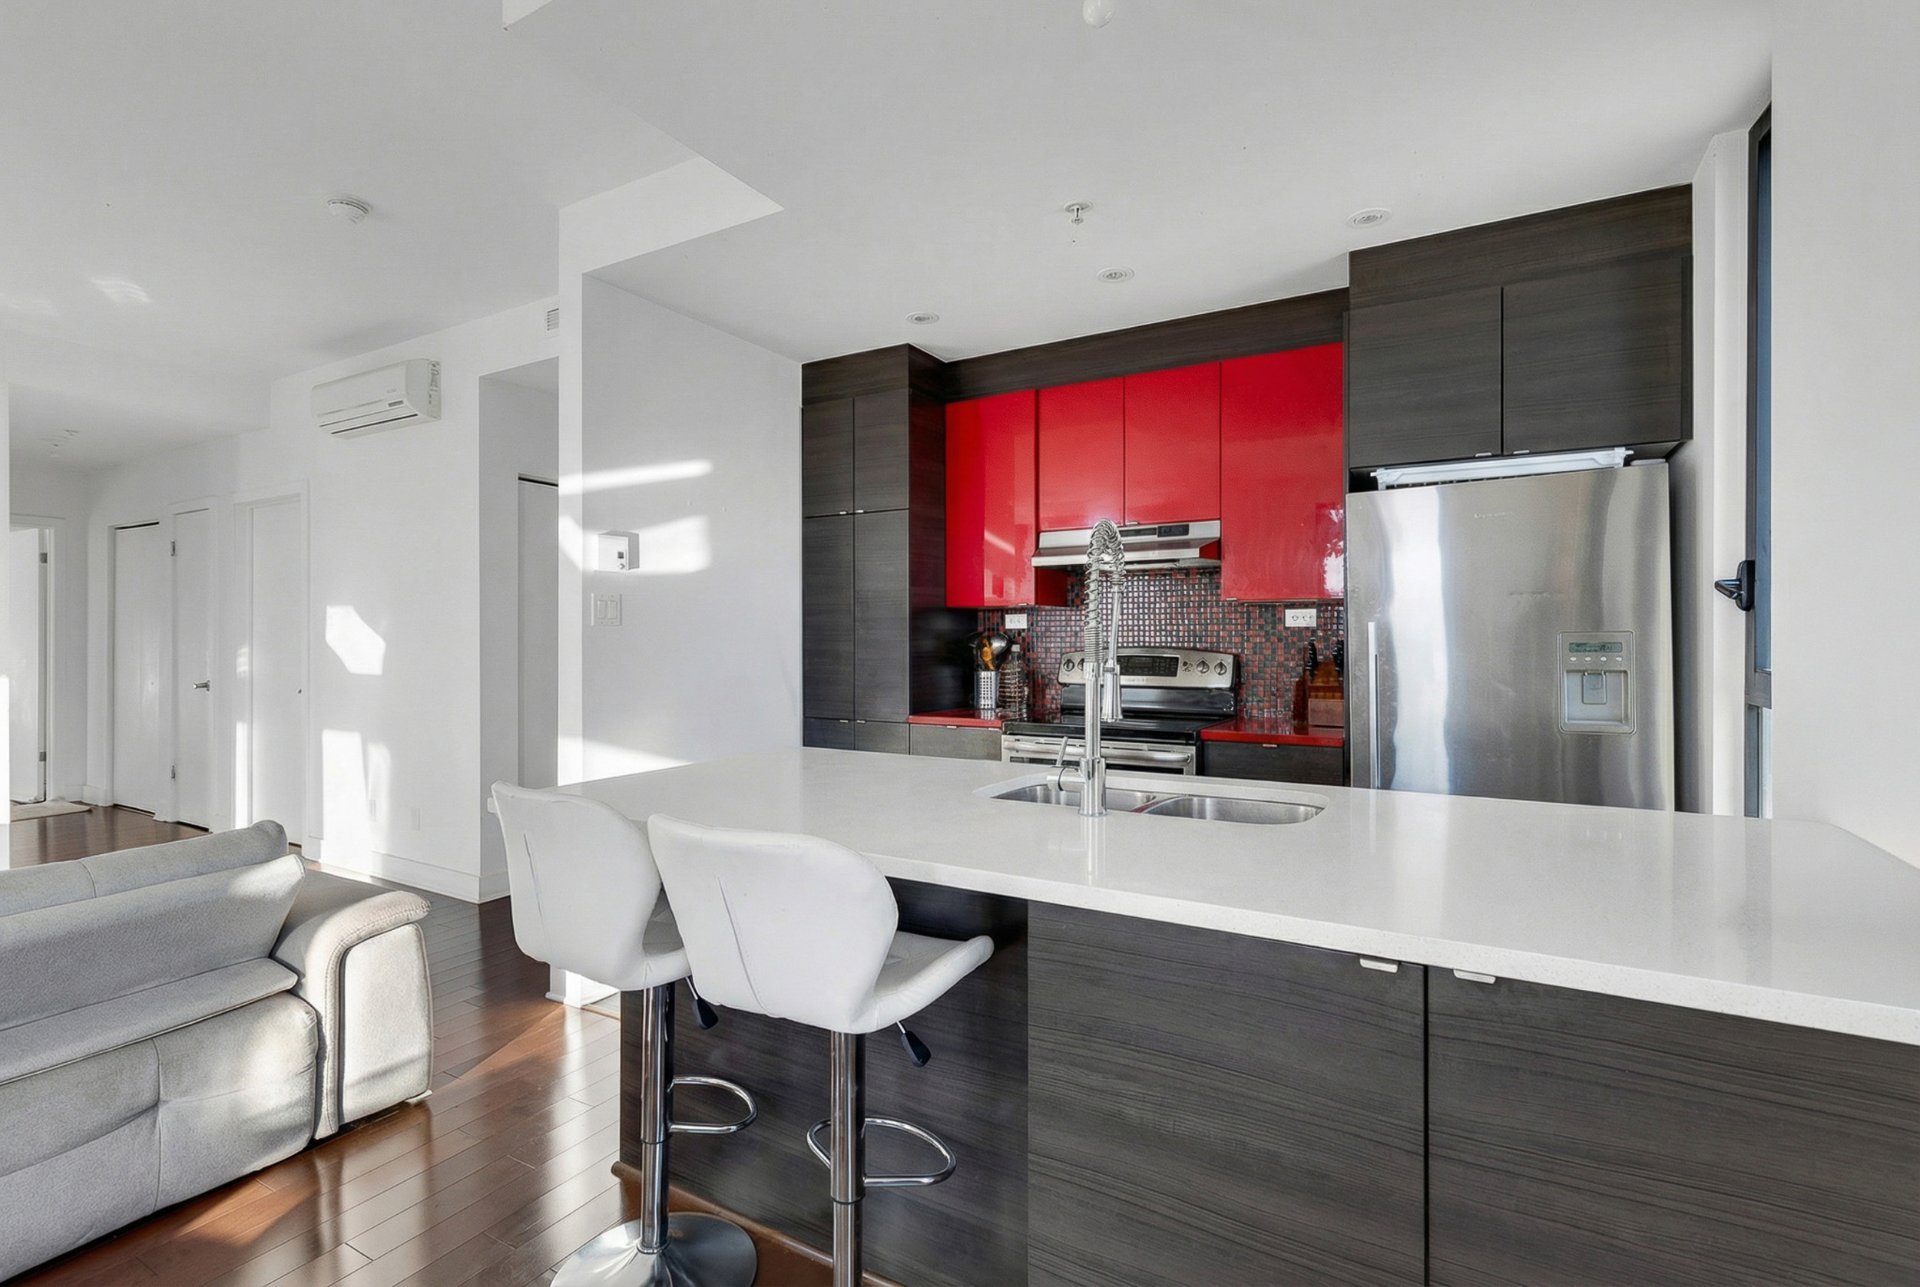
Kitchen
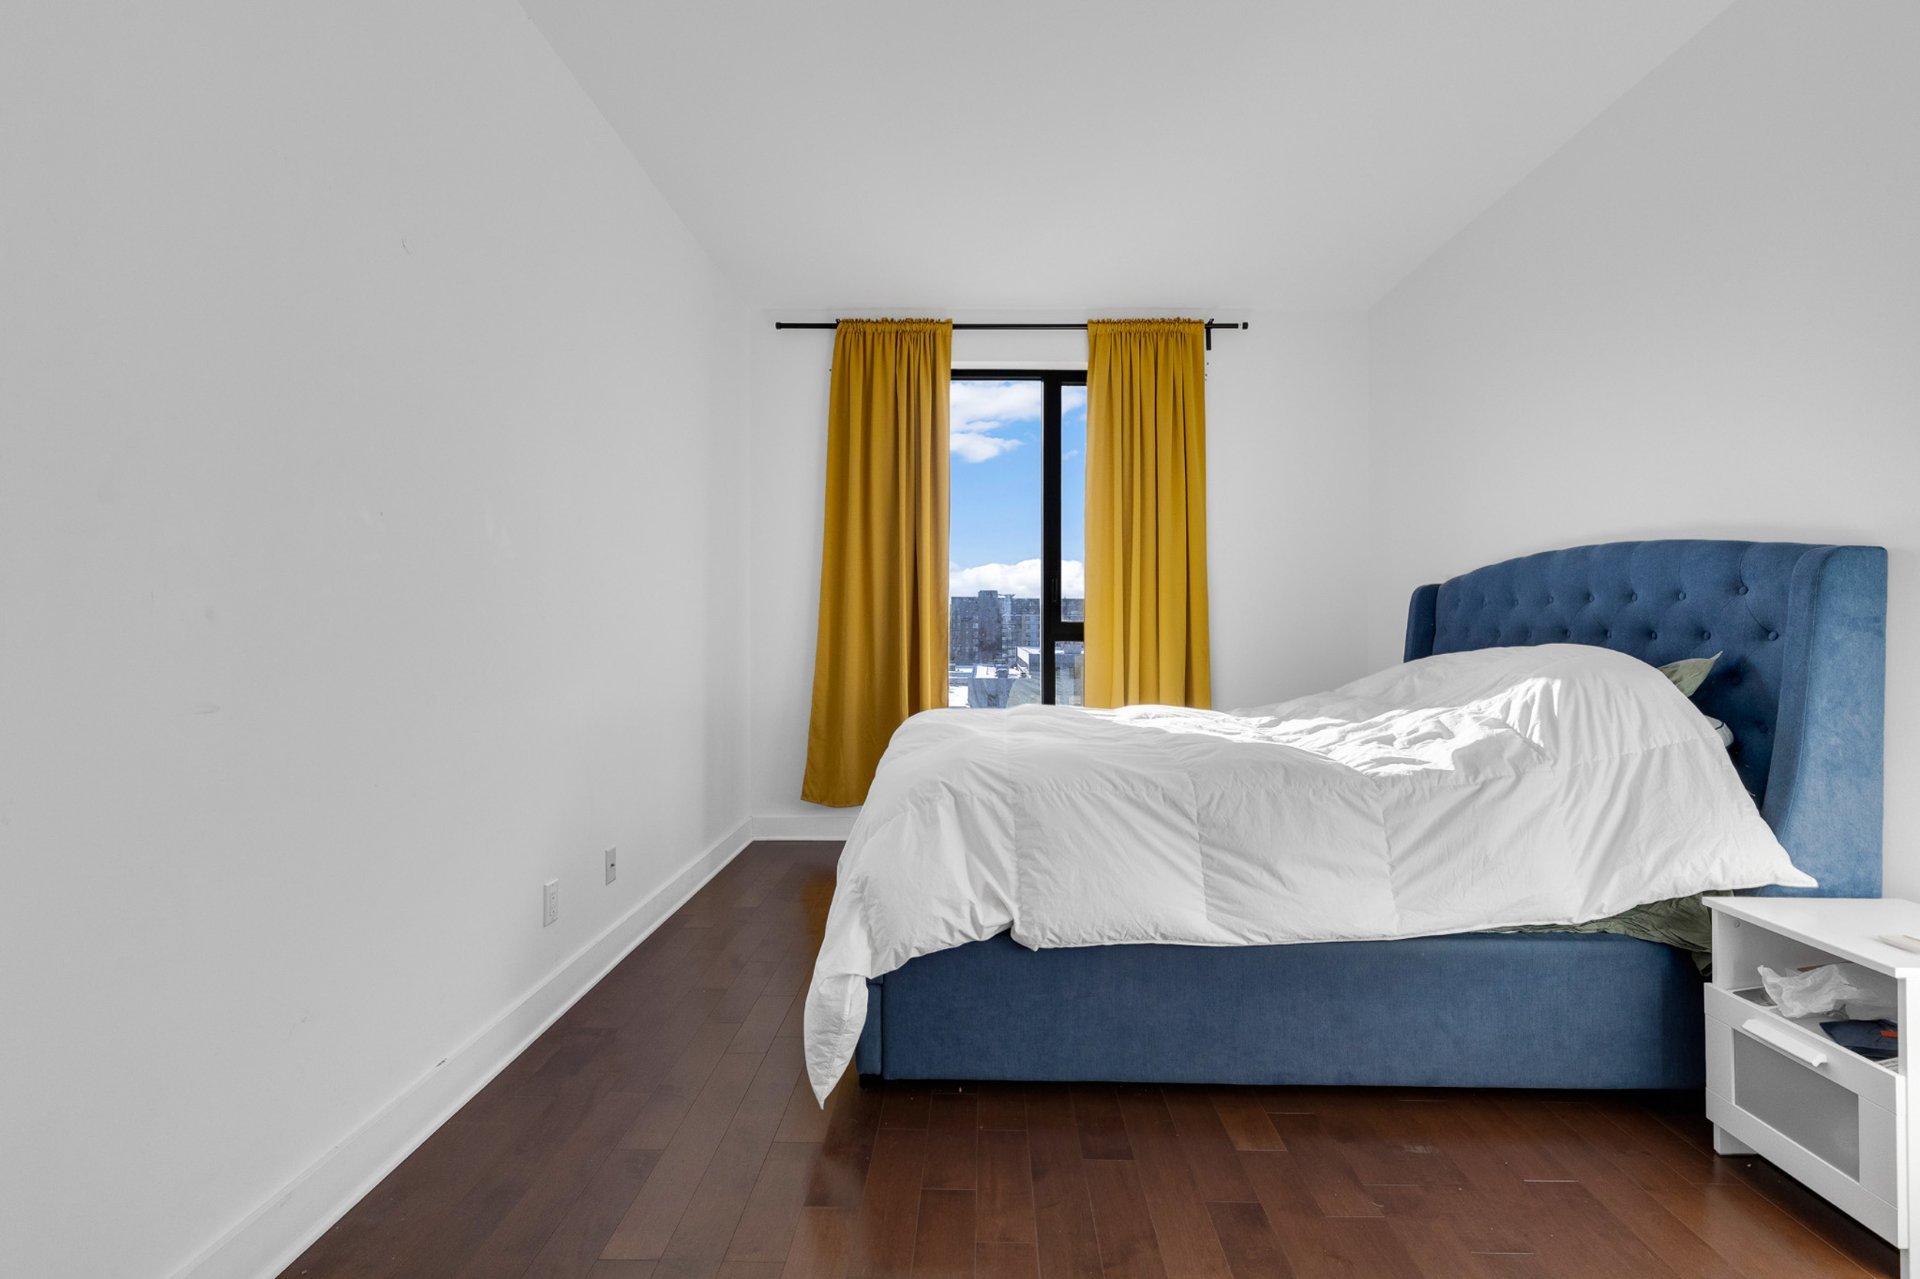
Primary bedroom
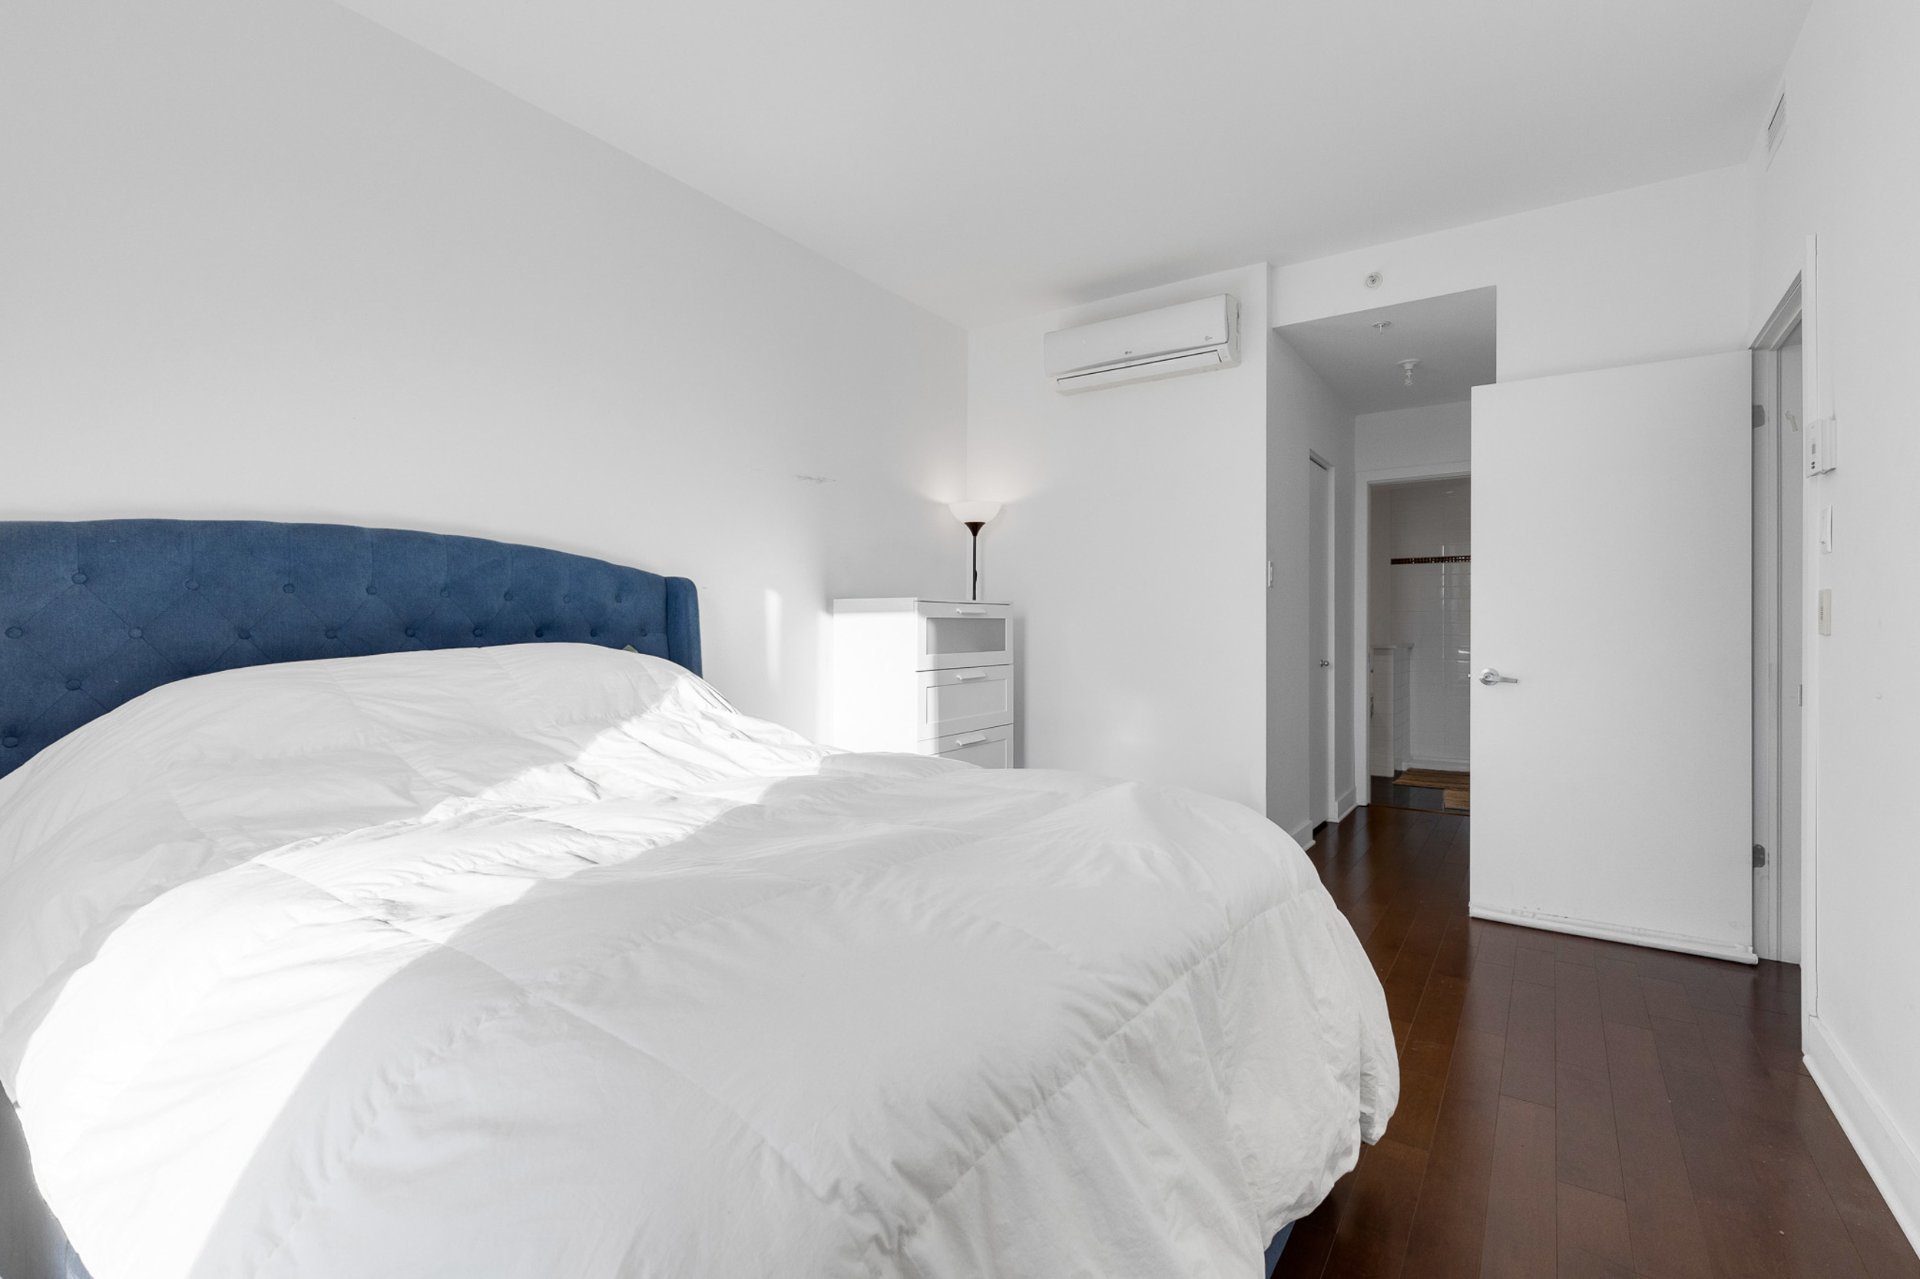
Primary bedroom
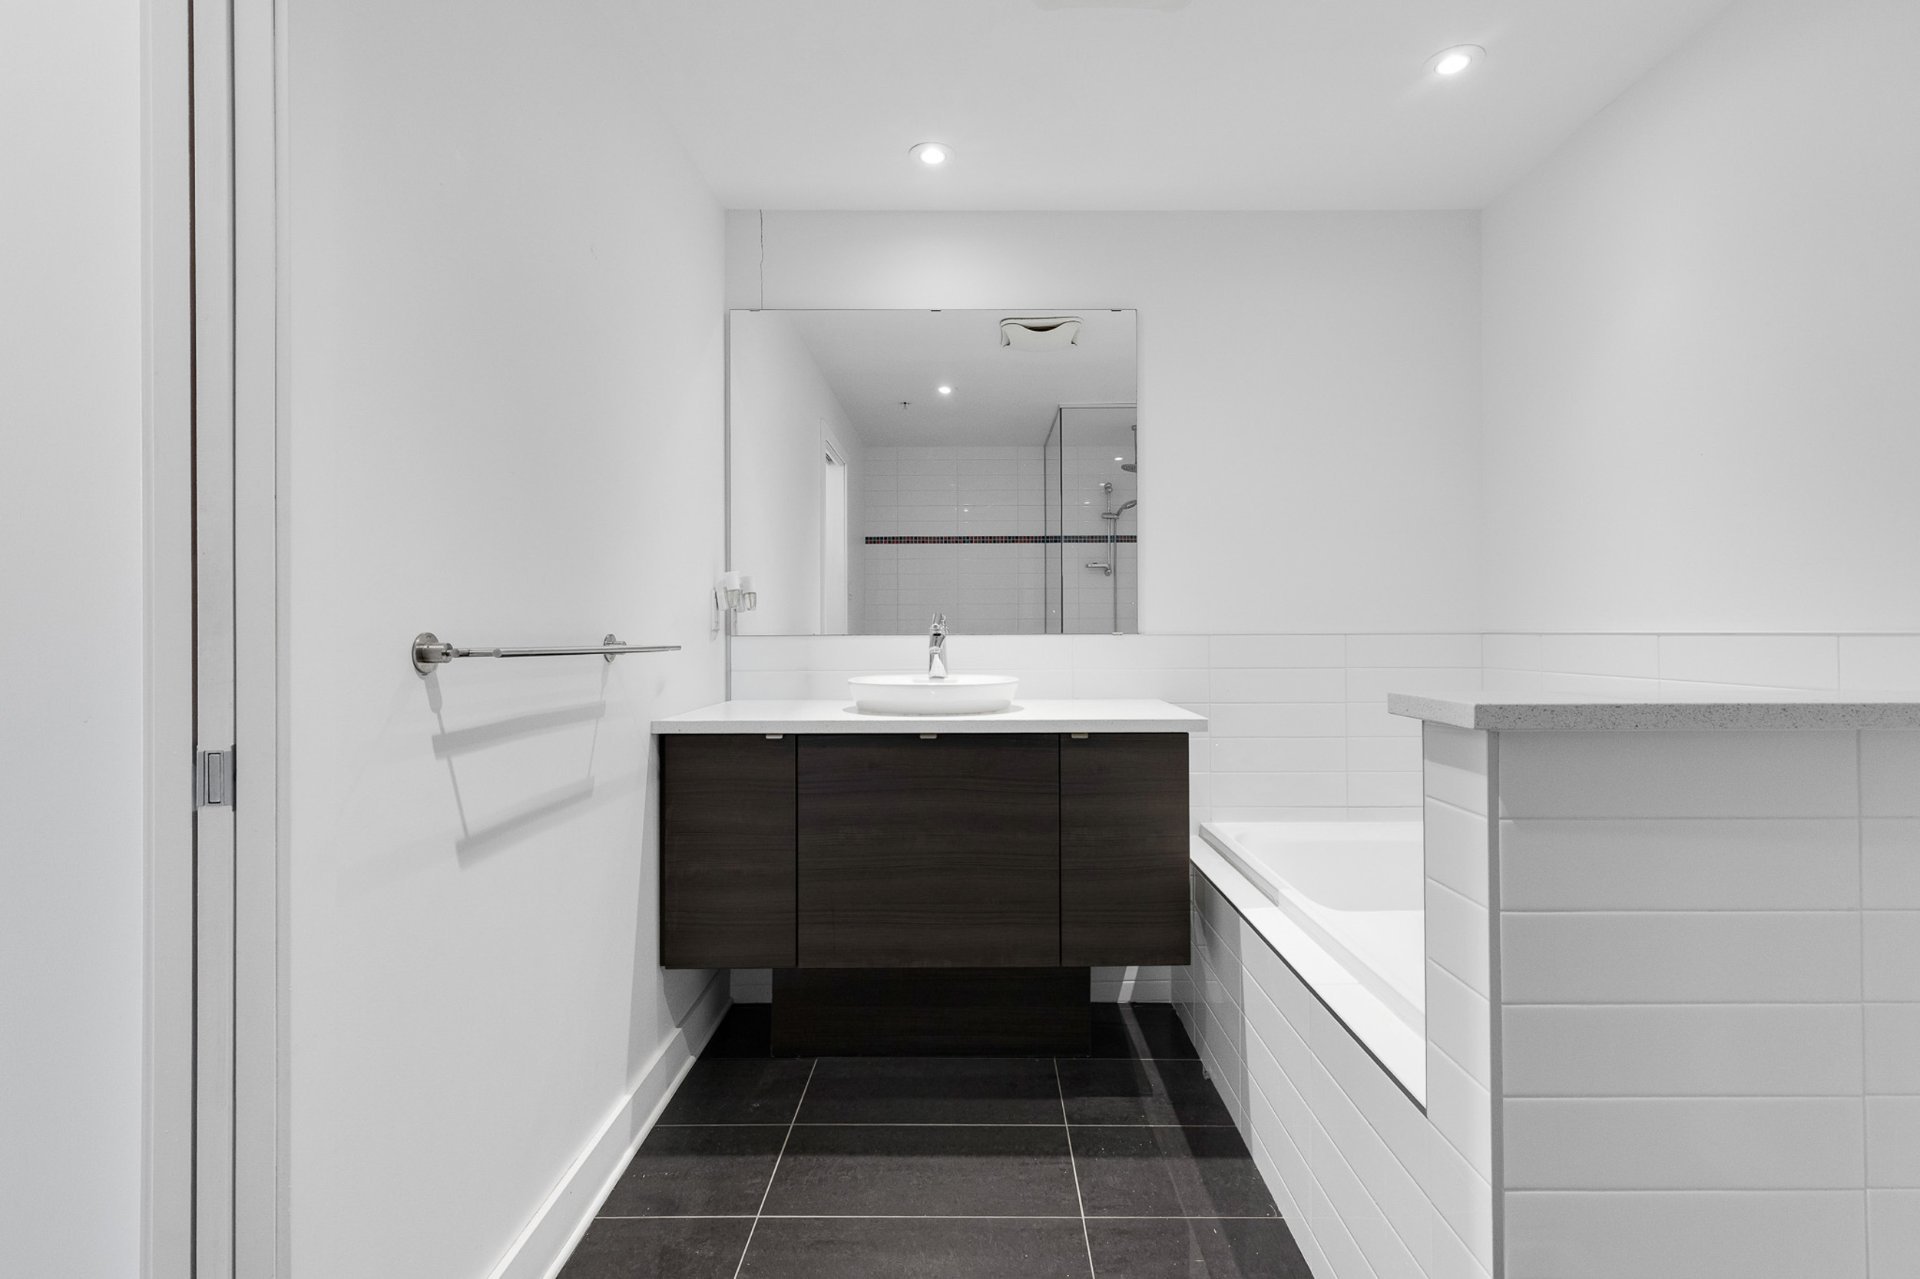
Bathroom
|
|
Description
Experience Côte-des-Neiges living in this stunning 3-bedroom, 2-bathroom condo. Bright, spacious, and perfect for entertaining or relaxing. Two indoor parking spaces included. Enjoy exclusive amenities: pool, gym, and sauna. Steps from shops, parks, and services, and just 13 minutes from Namur metro. A rare urban lifestyle opportunity awaits!
Discover an exceptional 3-bedroom, 2-bathroom condo in the
heart of vibrant Côte-des-Neiges, where space, light, and
lifestyle come together beautifully. This sun-filled
residence offers a generous and well-thought-out layout,
perfect for both comfortable family living and elegant
entertaining. Rarely available, the unit includes two
indoor garage spaces, adding everyday ease and long-term
value.
Residents enjoy exclusive access to premium amenities
designed to elevate daily living, including a swimming
pool, fully equipped fitness center, and relaxing
sauna--your own private escape without leaving home.
Ideally located near shops, parks, schools, and essential
services, and just a 13-minute walk to Namur metro station,
this condo delivers effortless connectivity to the rest of
the city.
A perfect blend of urban convenience, refined comfort, and
sought-after amenities--this is a truly rare opportunity in
one of Montréal's most dynamic neighborhoods.
heart of vibrant Côte-des-Neiges, where space, light, and
lifestyle come together beautifully. This sun-filled
residence offers a generous and well-thought-out layout,
perfect for both comfortable family living and elegant
entertaining. Rarely available, the unit includes two
indoor garage spaces, adding everyday ease and long-term
value.
Residents enjoy exclusive access to premium amenities
designed to elevate daily living, including a swimming
pool, fully equipped fitness center, and relaxing
sauna--your own private escape without leaving home.
Ideally located near shops, parks, schools, and essential
services, and just a 13-minute walk to Namur metro station,
this condo delivers effortless connectivity to the rest of
the city.
A perfect blend of urban convenience, refined comfort, and
sought-after amenities--this is a truly rare opportunity in
one of Montréal's most dynamic neighborhoods.
Inclusions:
Exclusions : N/A
| BUILDING | |
|---|---|
| Type | Apartment |
| Style | Detached |
| Dimensions | 0x0 |
| Lot Size | 0 |
| EXPENSES | |
|---|---|
| Co-ownership fees | $ 6960 / year |
| Municipal Taxes (2026) | $ 4251 / year |
| School taxes (2025) | $ 529 / year |
|
ROOM DETAILS |
|||
|---|---|---|---|
| Room | Dimensions | Level | Flooring |
| Hallway | 5.6 x 12.10 P | 6th floorth Floor | Wood |
| Bedroom | 8.10 x 11.3 P | 6th floorth Floor | Wood |
| Kitchen | 10.6 x 8.6 P | 6th floorth Floor | Tiles |
| Dining room | 10.5 x 10.11 P | 6th floorth Floor | Wood |
| Living room | 11.1 x 15.3 P | 6th floorth Floor | Wood |
| Bathroom | 8.4 x 4.6 P | 6th floorth Floor | Tiles |
| Bedroom | 8.10 x 11.4 P | 6th floorth Floor | Wood |
| Laundry room | 4.2 x 4.6 P | 6th floorth Floor | Wood |
| Primary bedroom | 10.8 x 21.4 P | 6th floorth Floor | Wood |
| Walk-in closet | 4.11 x 6.3 P | 6th floorth Floor | Wood |
| Bathroom | 10.8 x 7.4 P | 6th floorth Floor | Tiles |
|
CHARACTERISTICS |
|
|---|---|
| Mobility impared accessible | Adapted entrance, Exterior access ramp |
| Windows | Aluminum |
| Available services | Bicycle storage area, Common areas, Exercise room, Fire detector, Garbage chute, Hot tub/Spa, Indoor pool, Roof terrace |
| Siding | Brick |
| View | City, Panoramic |
| Proximity | Daycare centre, Elementary school, High school, Highway, Hospital, Park - green area, Public transport, University |
| Heating system | Electric baseboard units |
| Equipment available | Electric garage door, Entry phone, Private balcony, Sauna, Ventilation system, Wall-mounted air conditioning, Wall-mounted heat pump |
| Heating energy | Electricity |
| Easy access | Elevator |
| Garage | Fitted, Heated, Tandem |
| Topography | Flat |
| Parking | Garage |
| Pool | Indoor, Inground |
| Landscaping | Landscape |
| Sewage system | Municipal sewer |
| Water supply | Municipality |
| Zoning | Residential |
| Bathroom / Washroom | Seperate shower |