
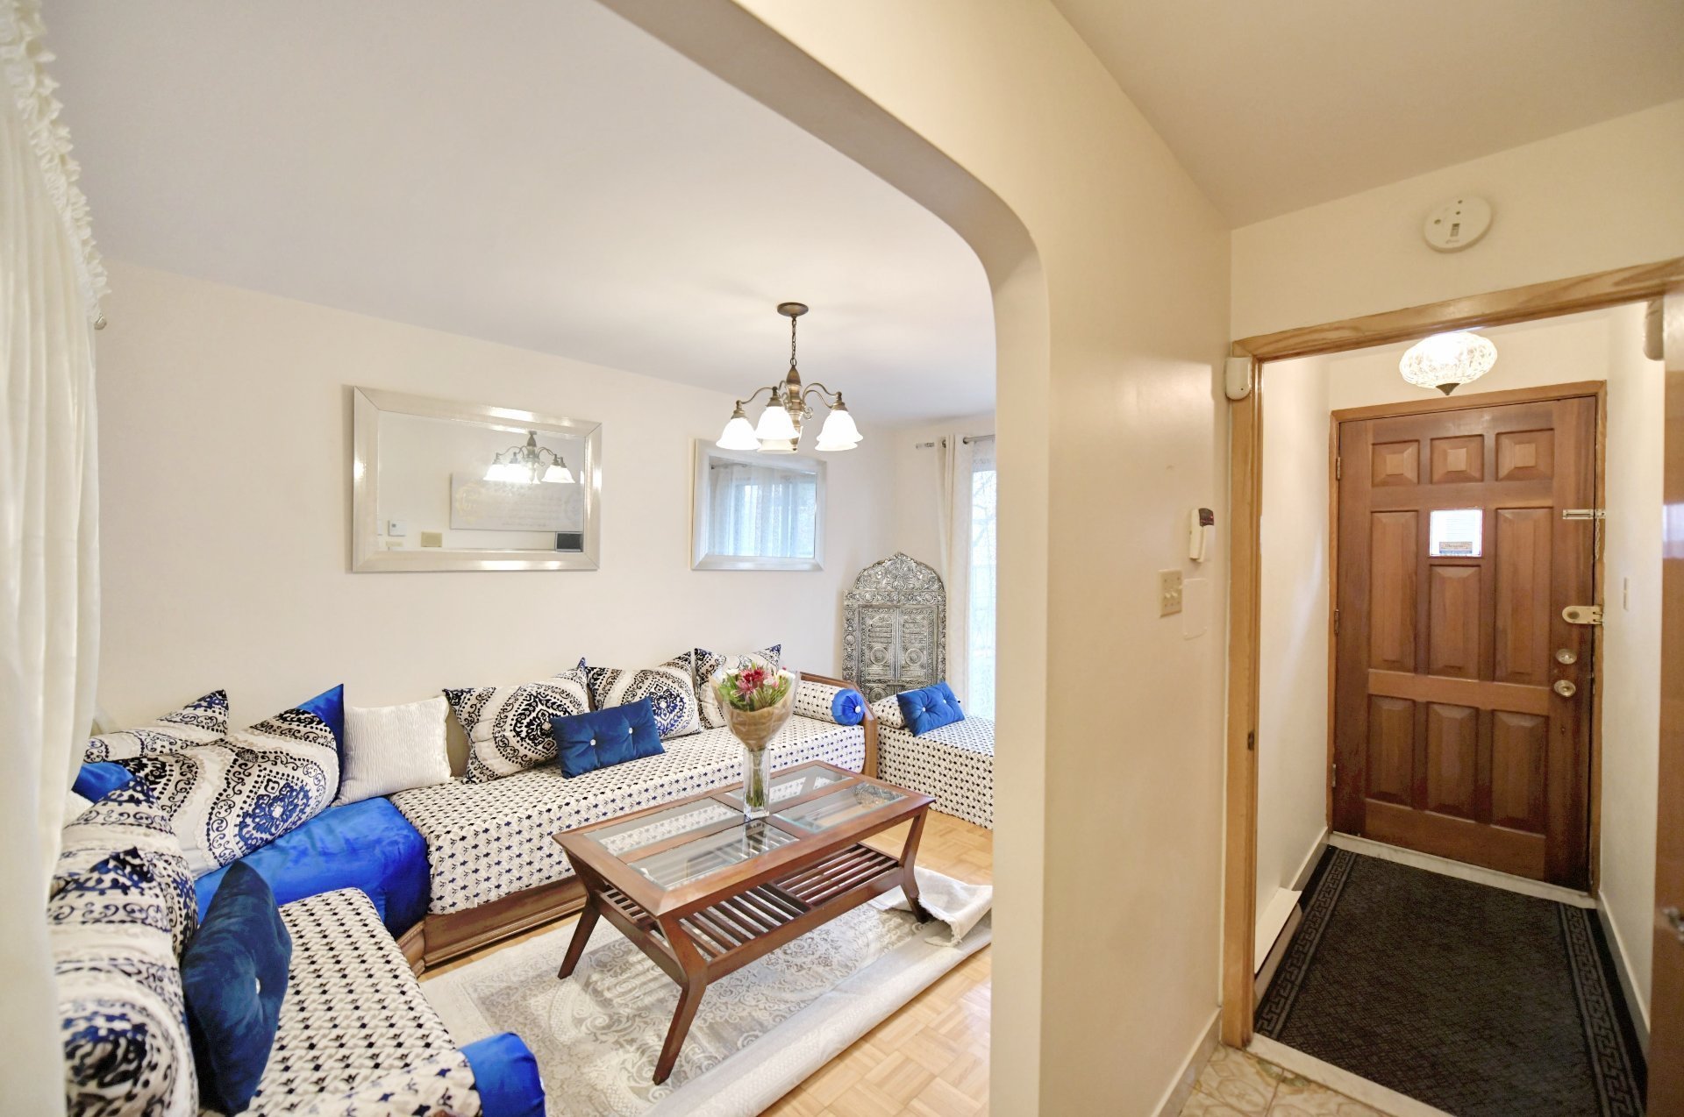
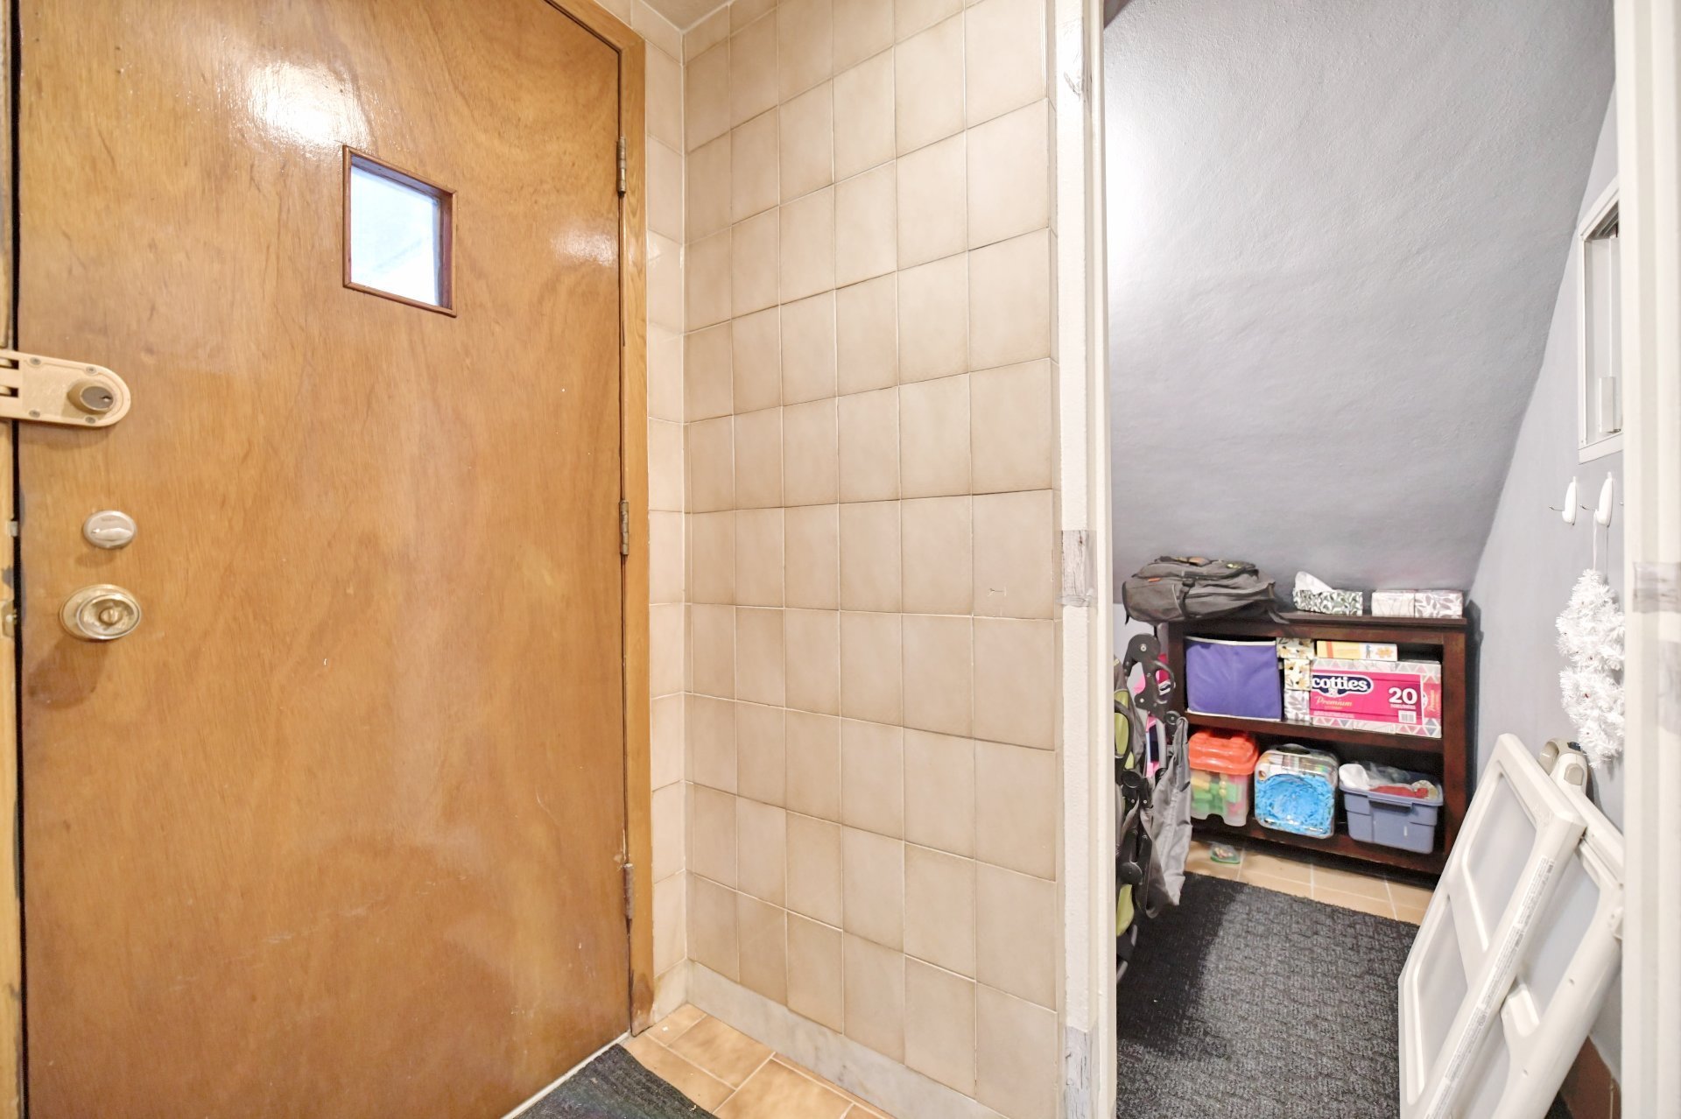
 Hallway
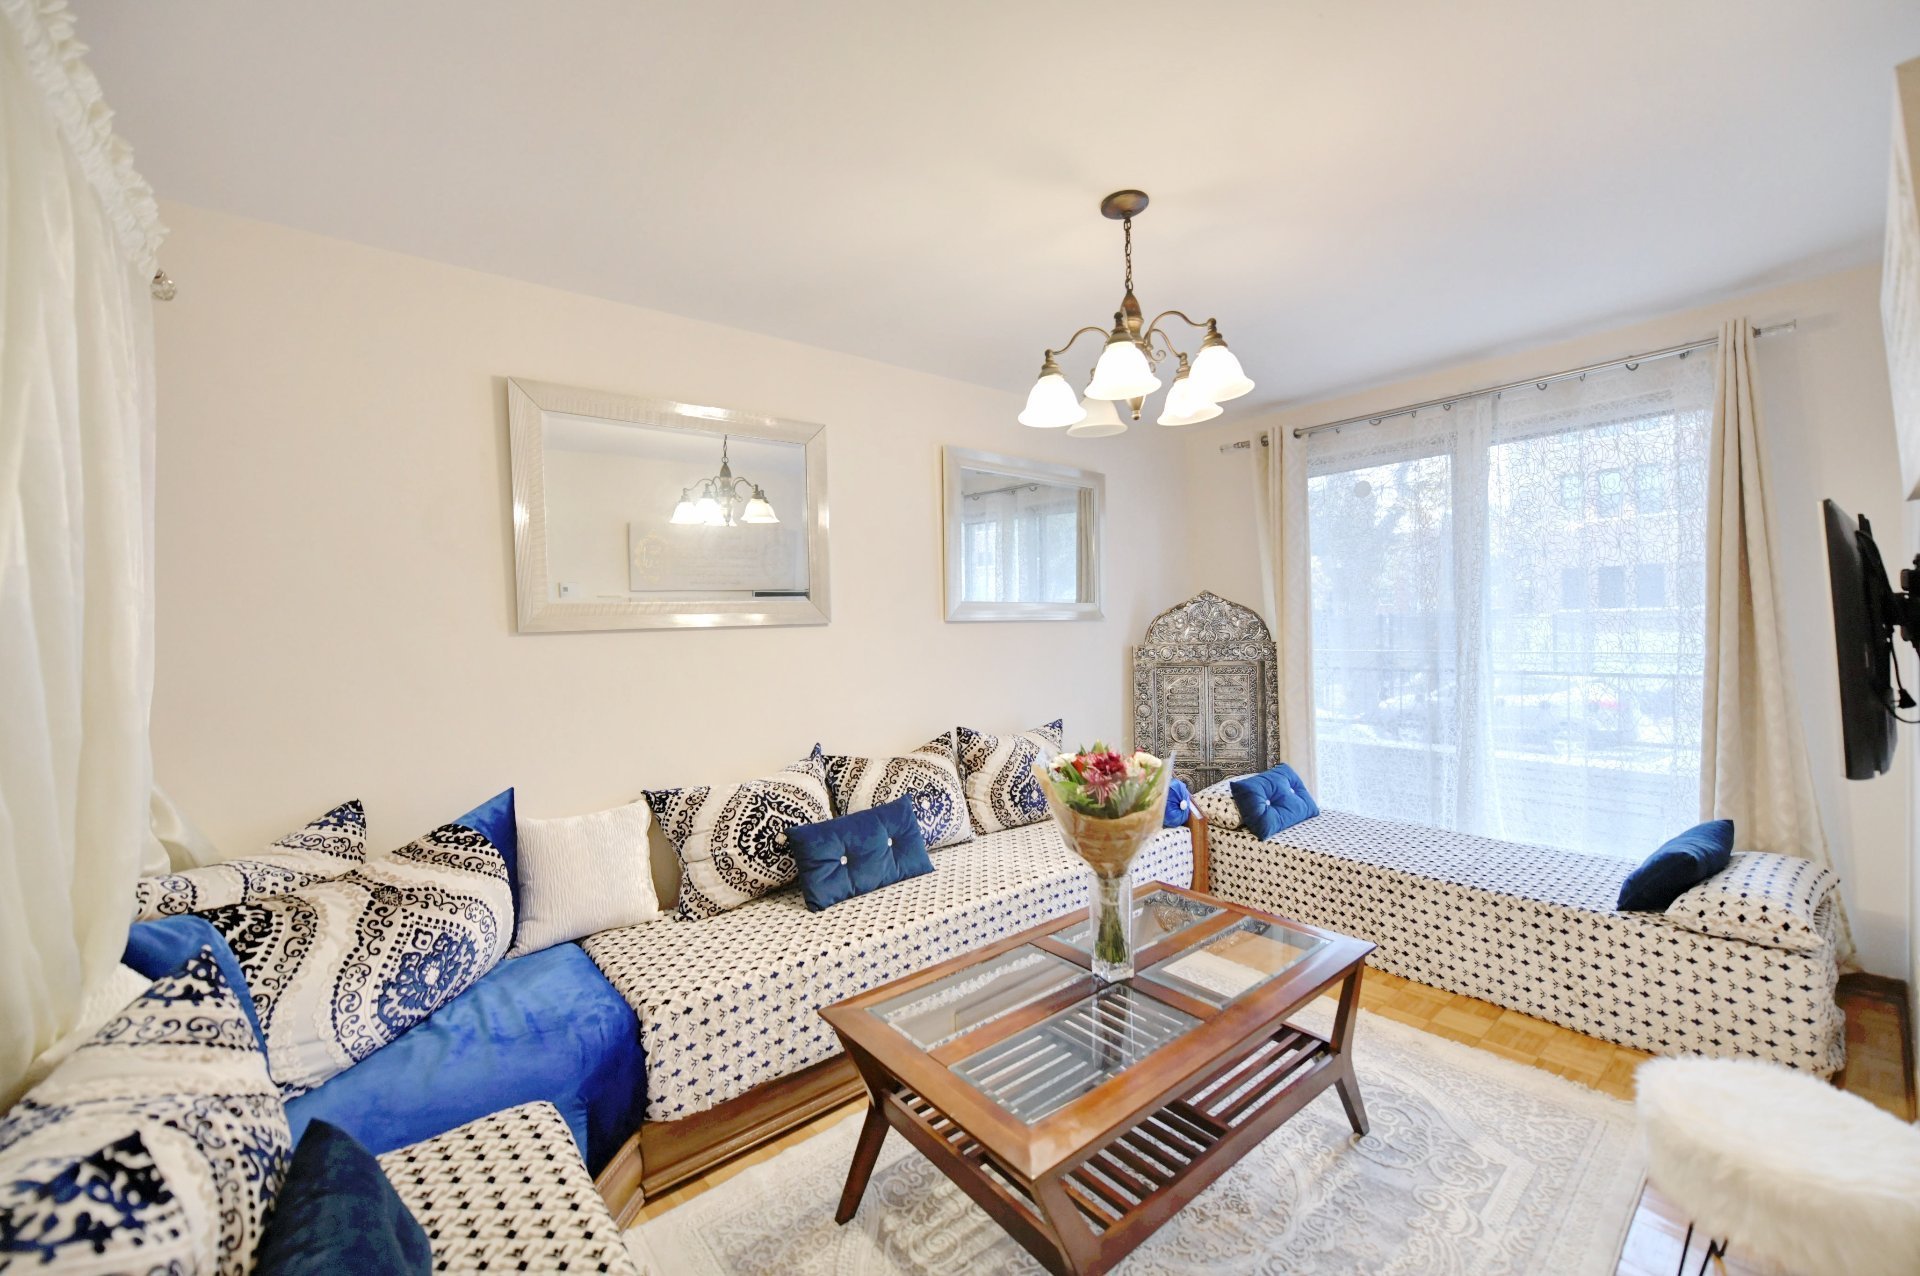
  Living room
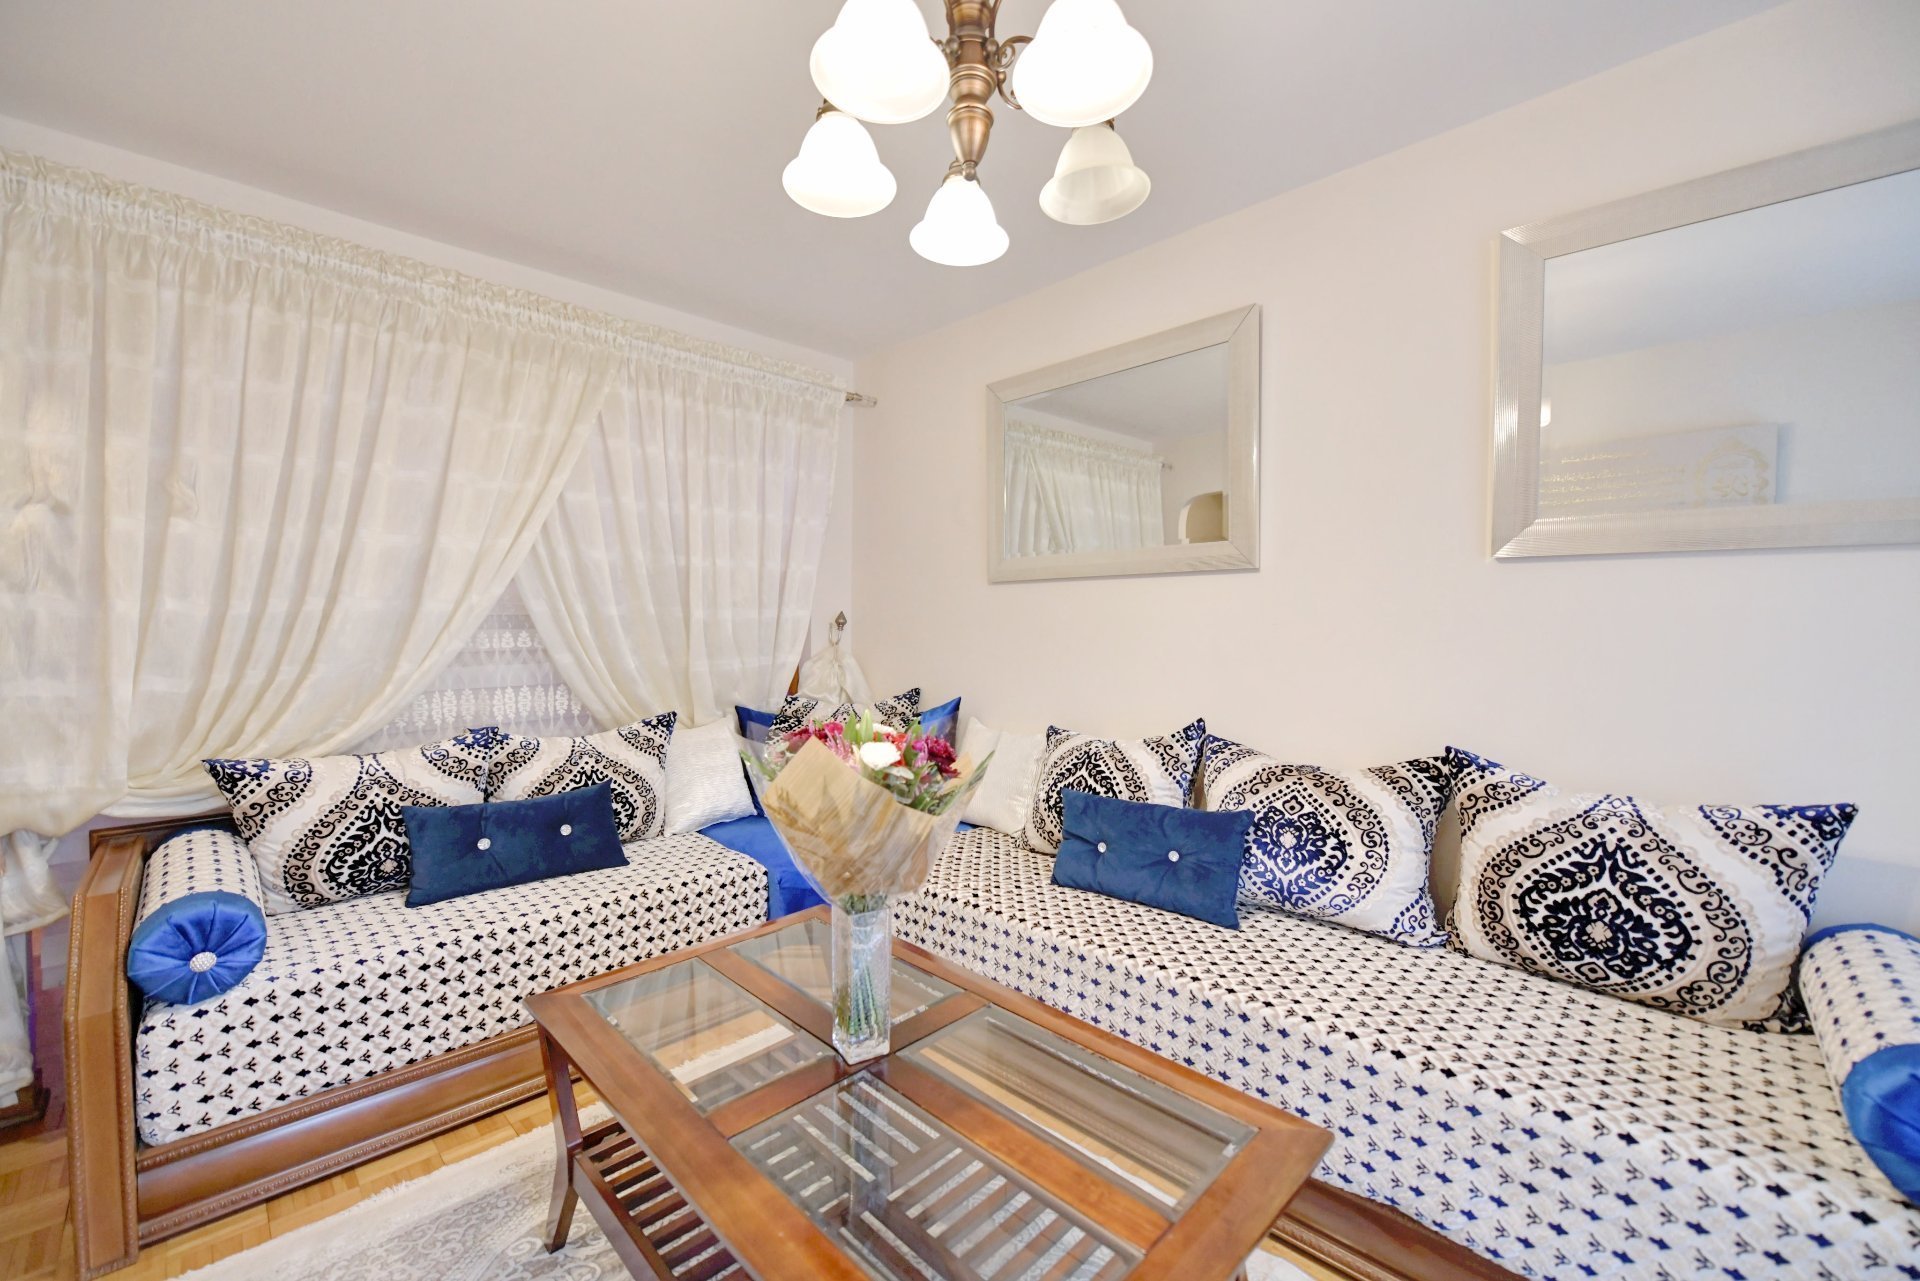
  Living room
  Bedroom
 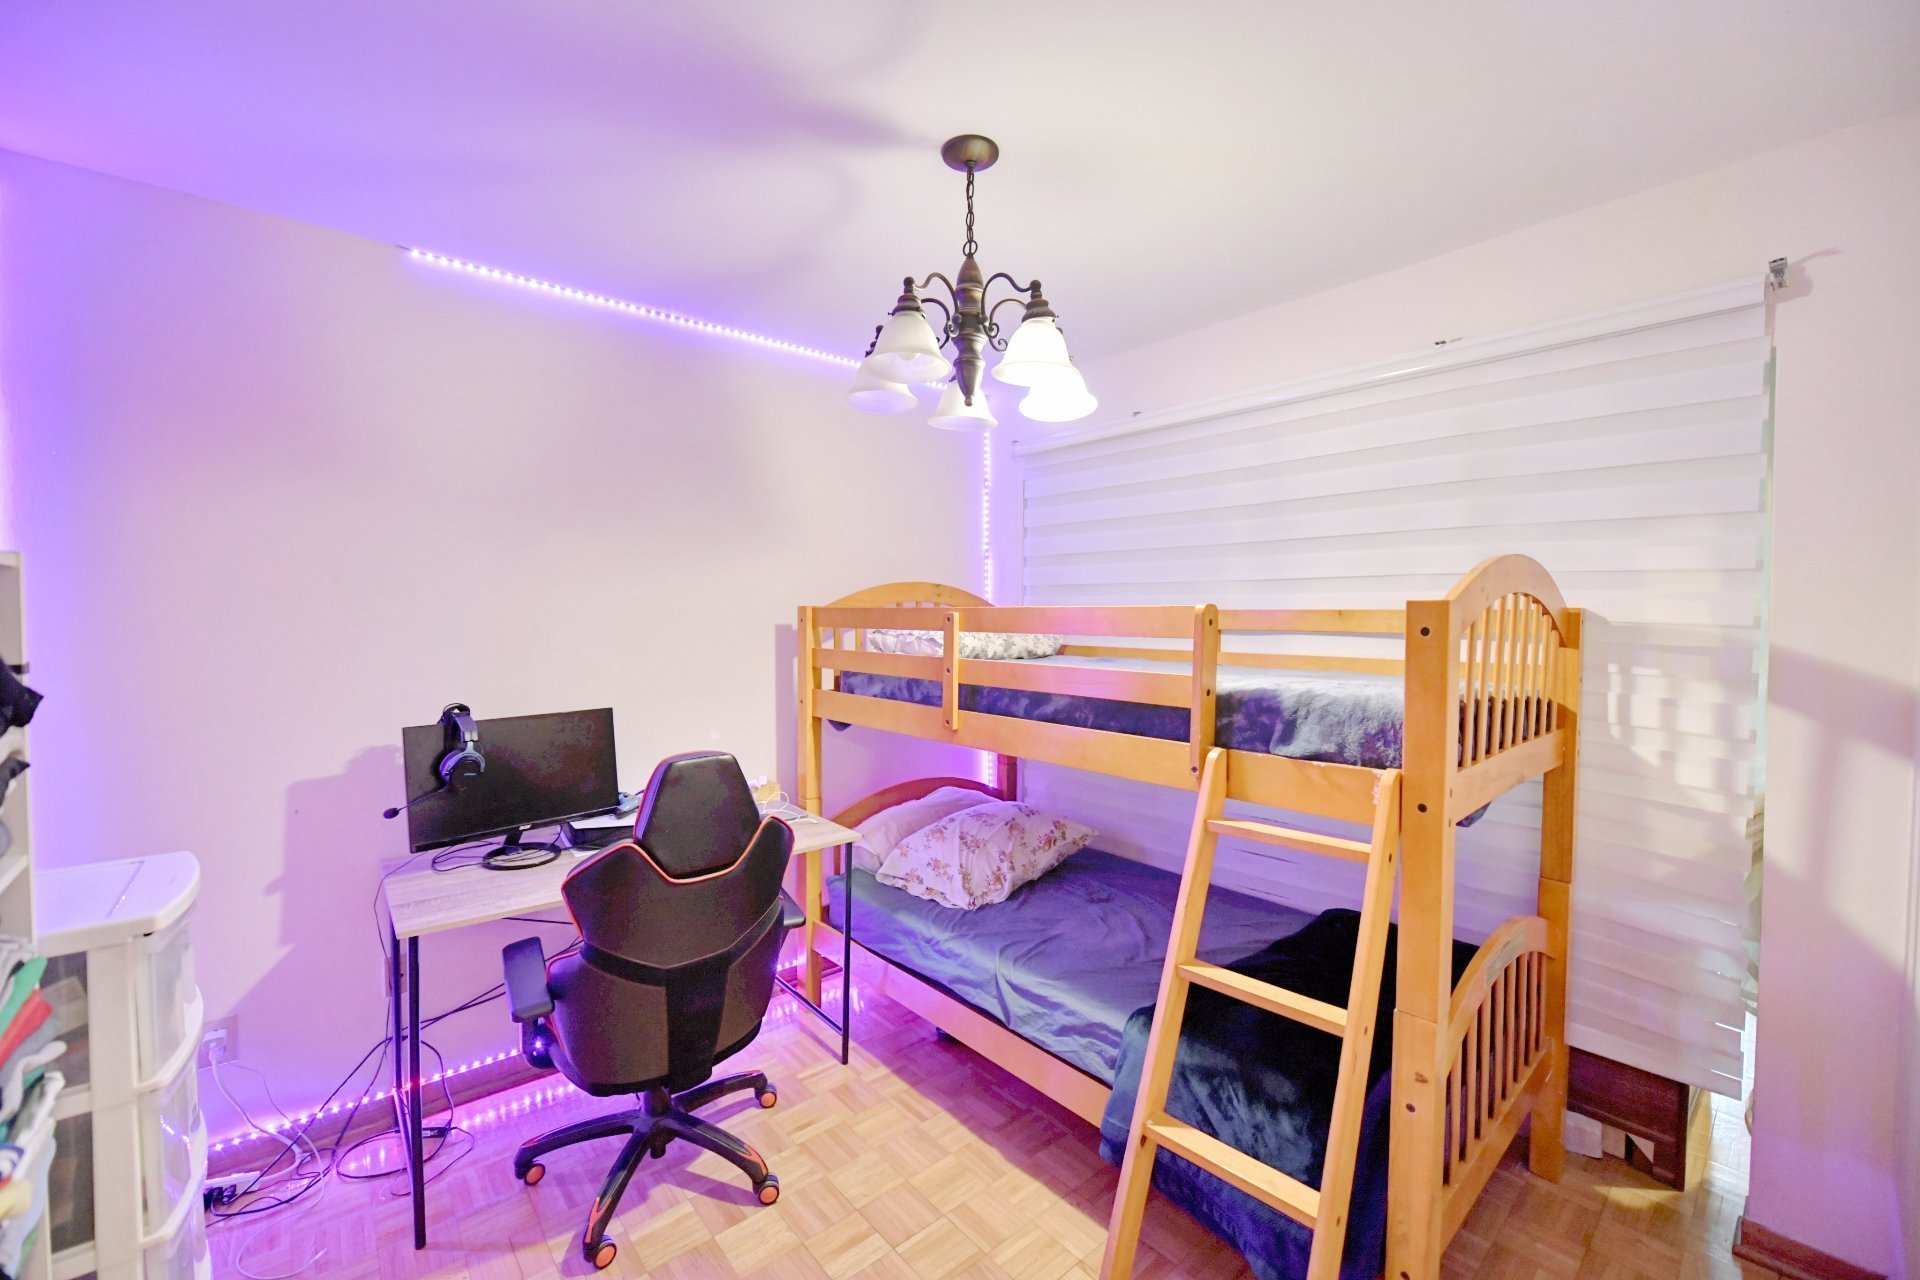 Kitchen
 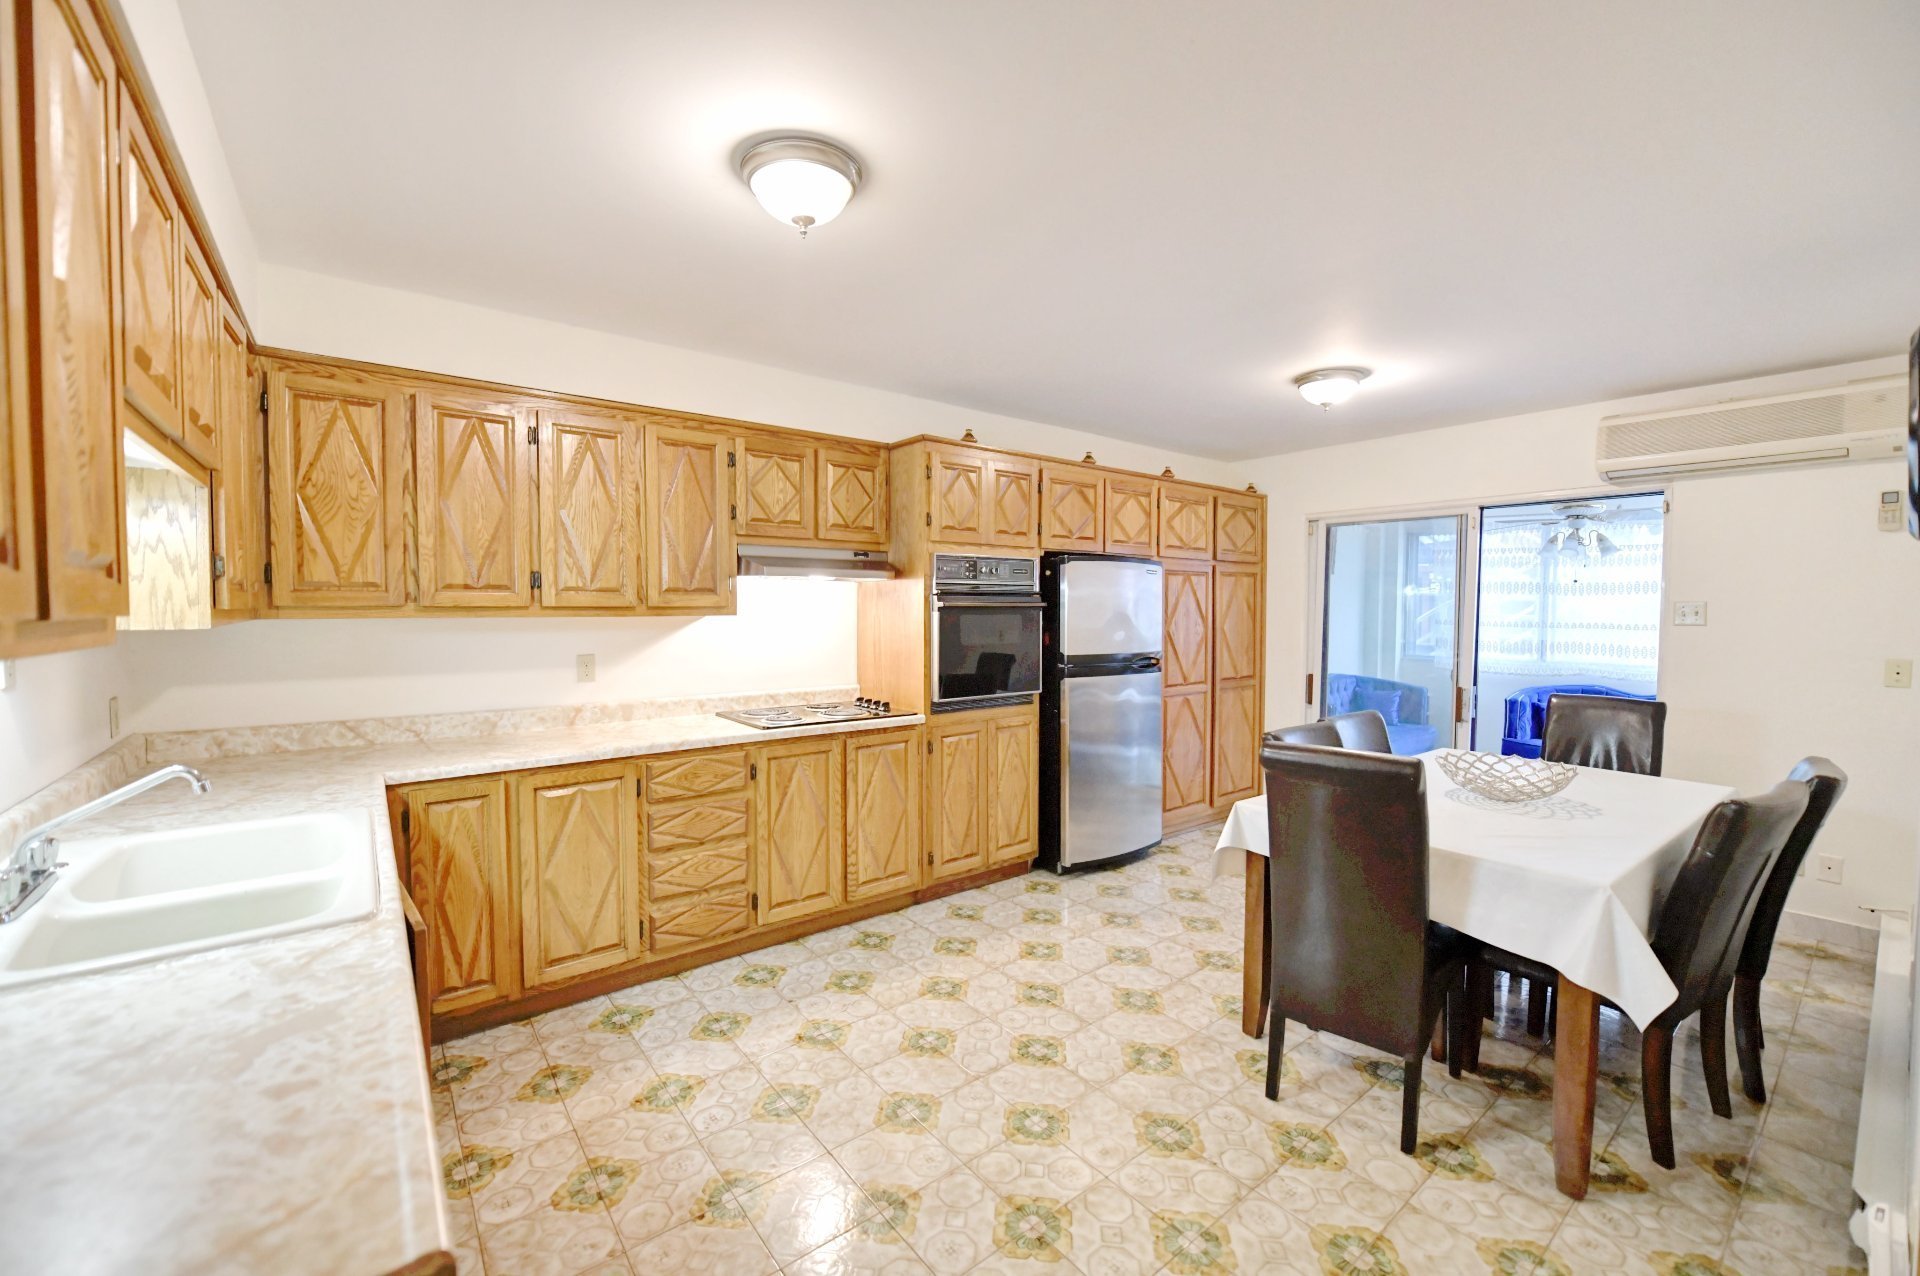 Kitchen
 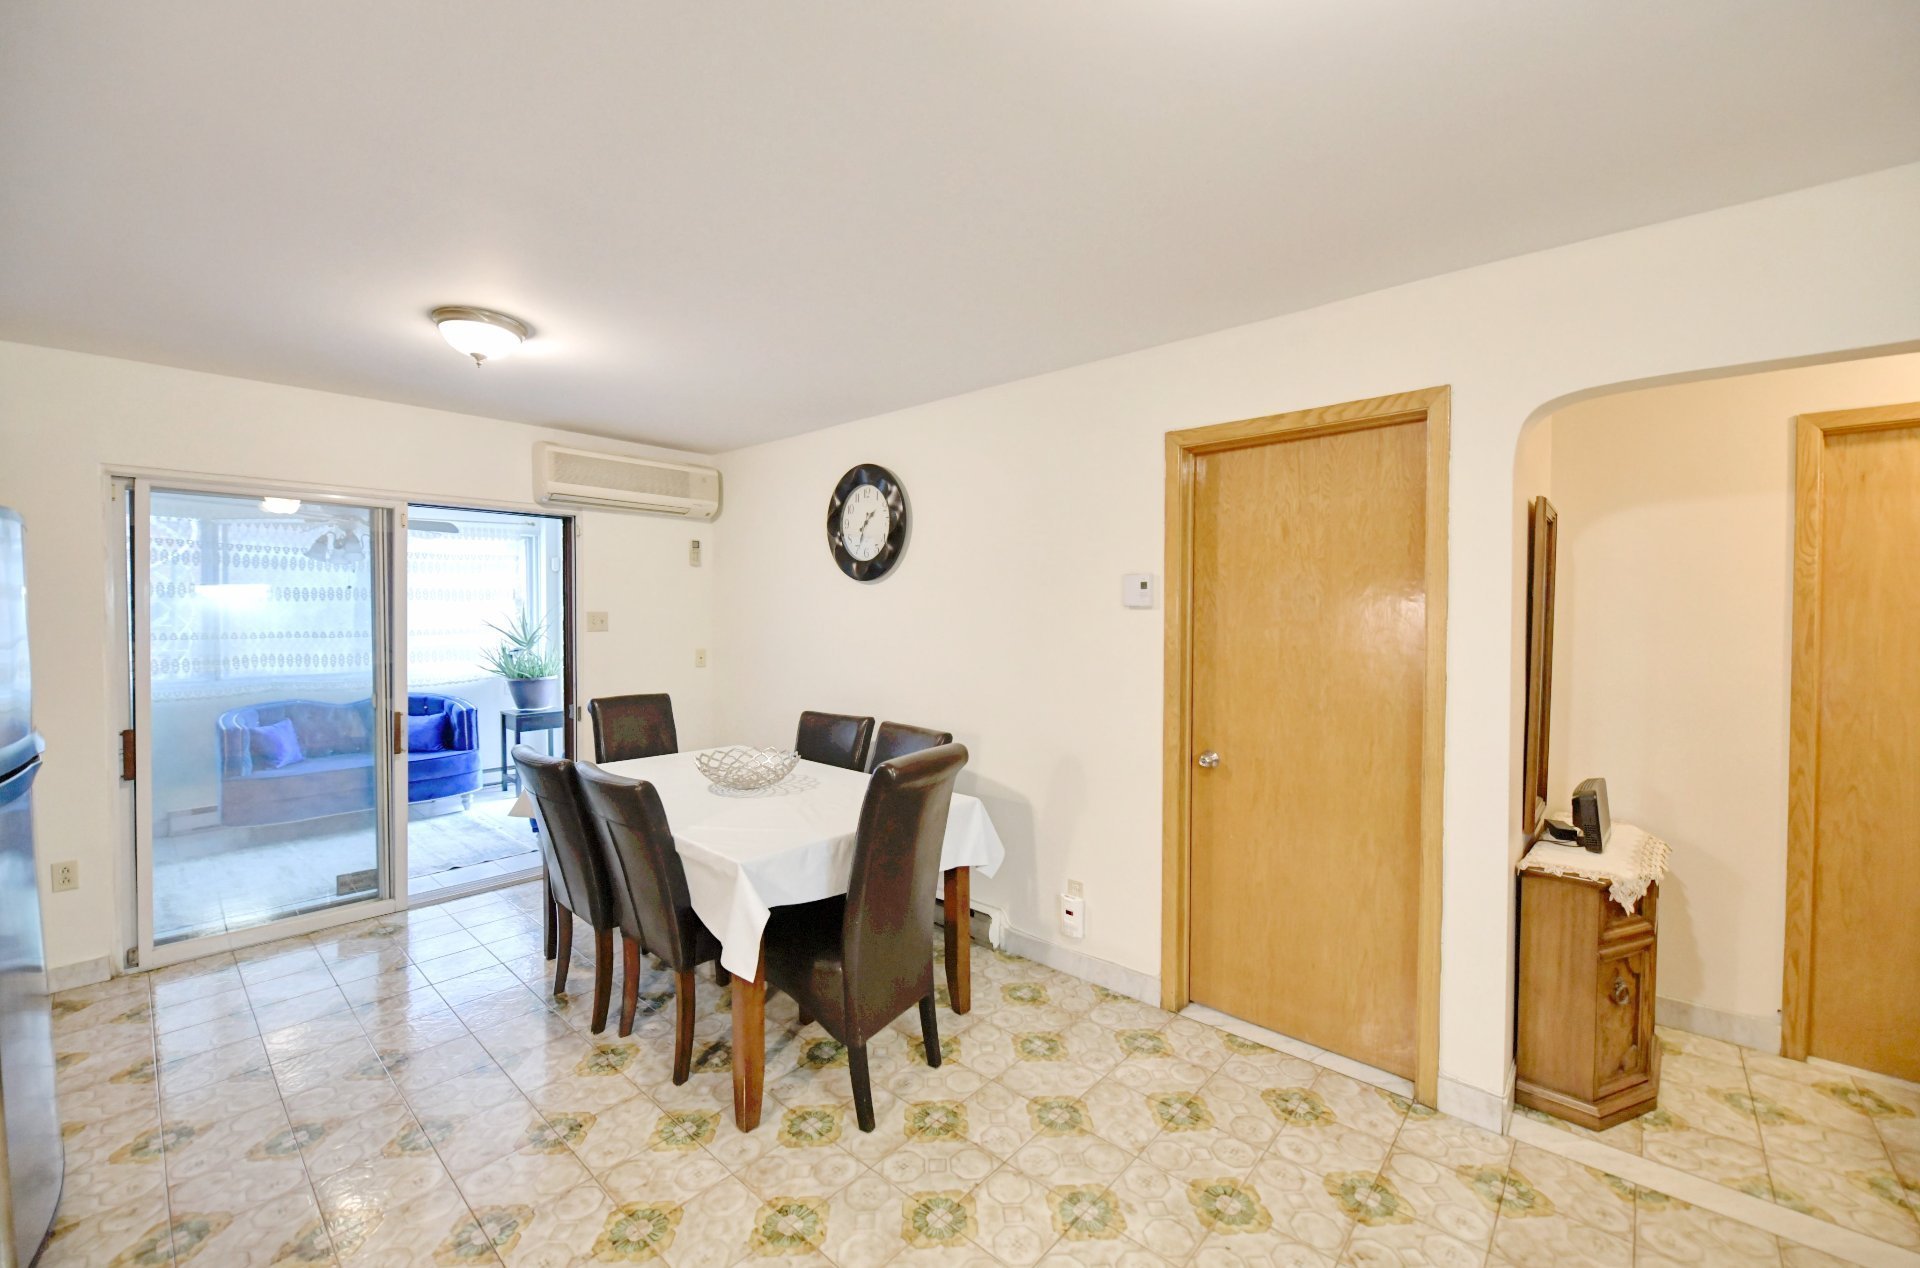 Kitchen
 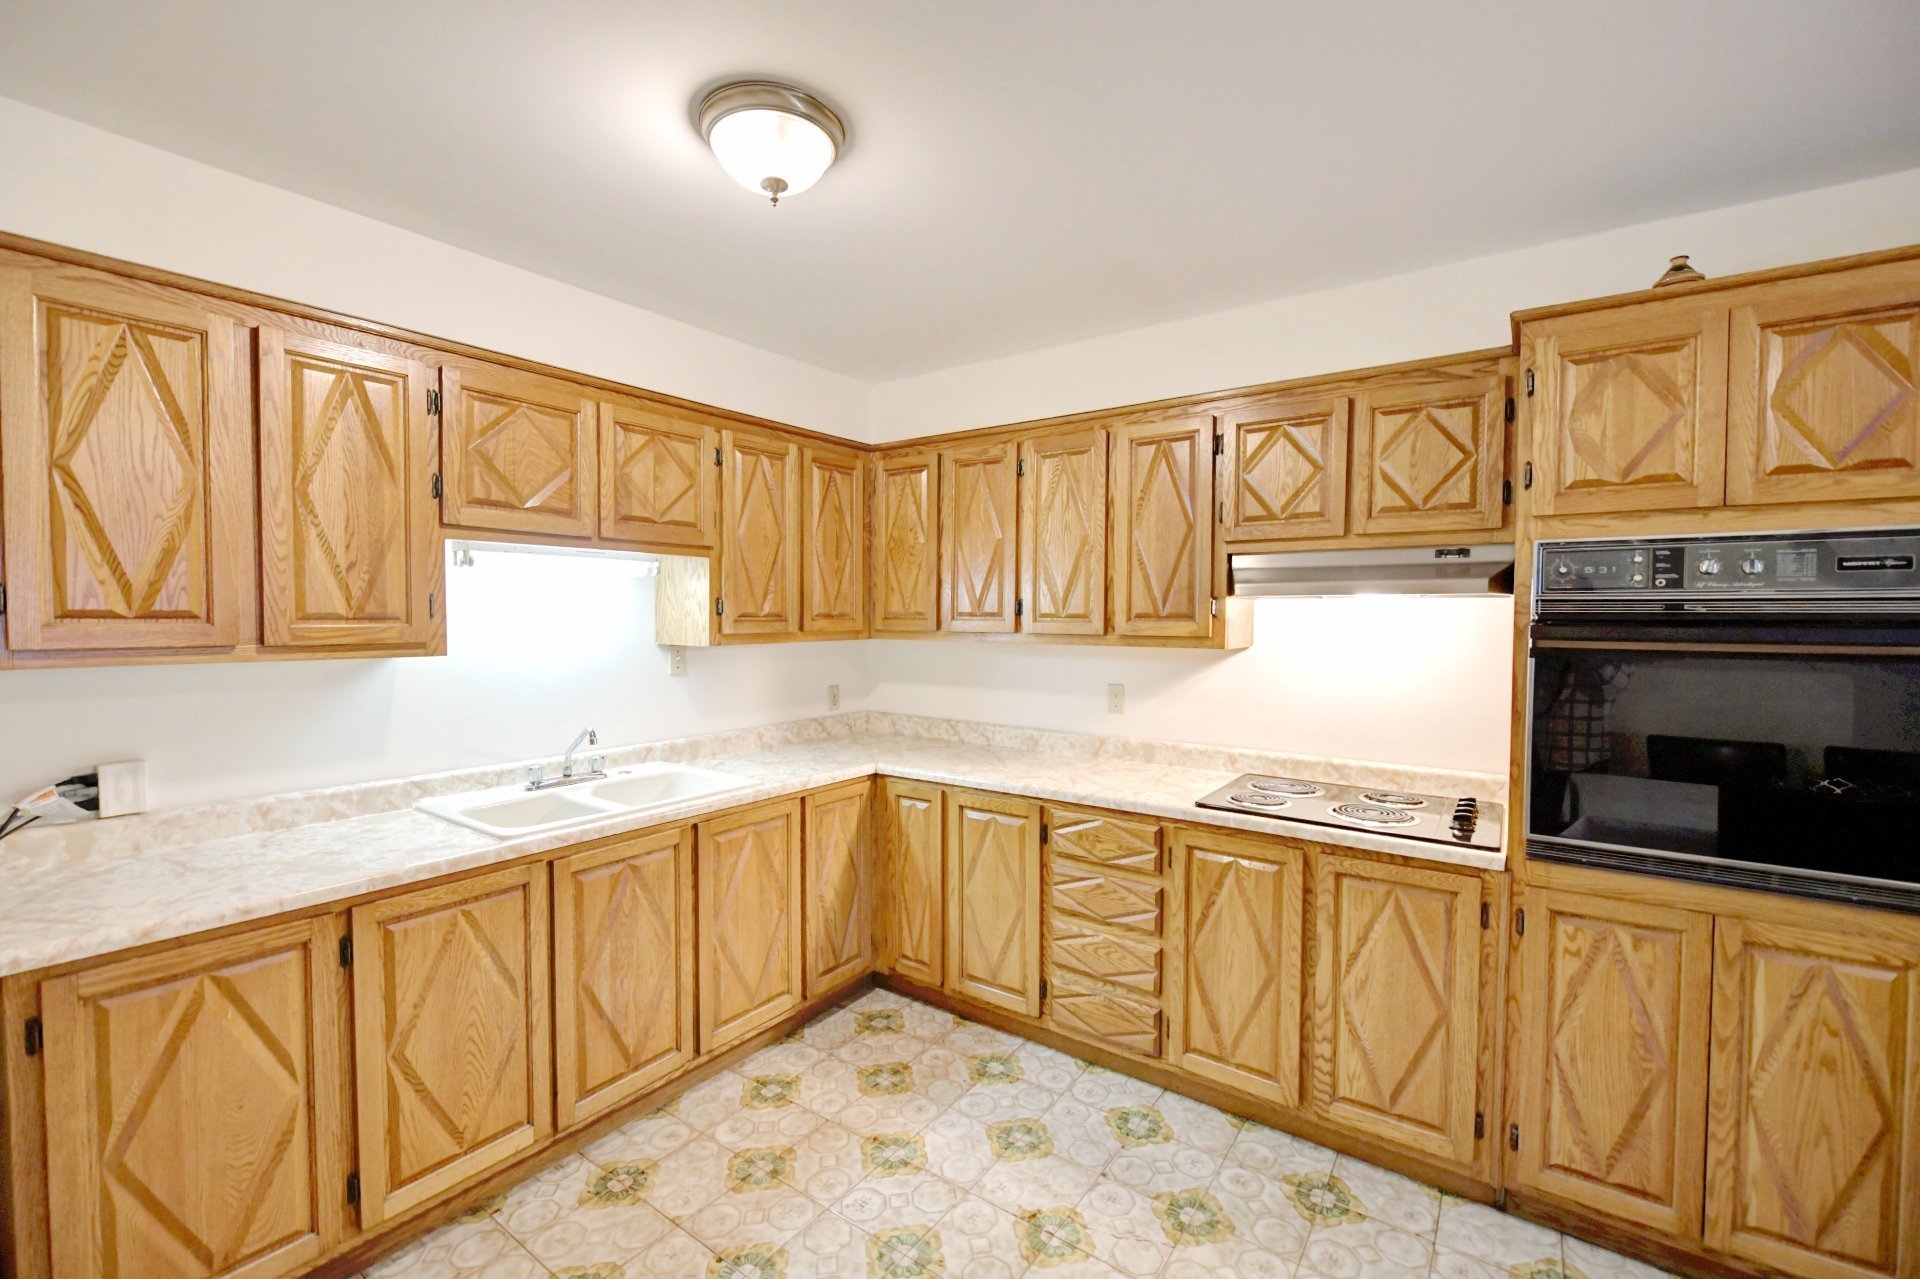 Kitchen
  Kitchen
 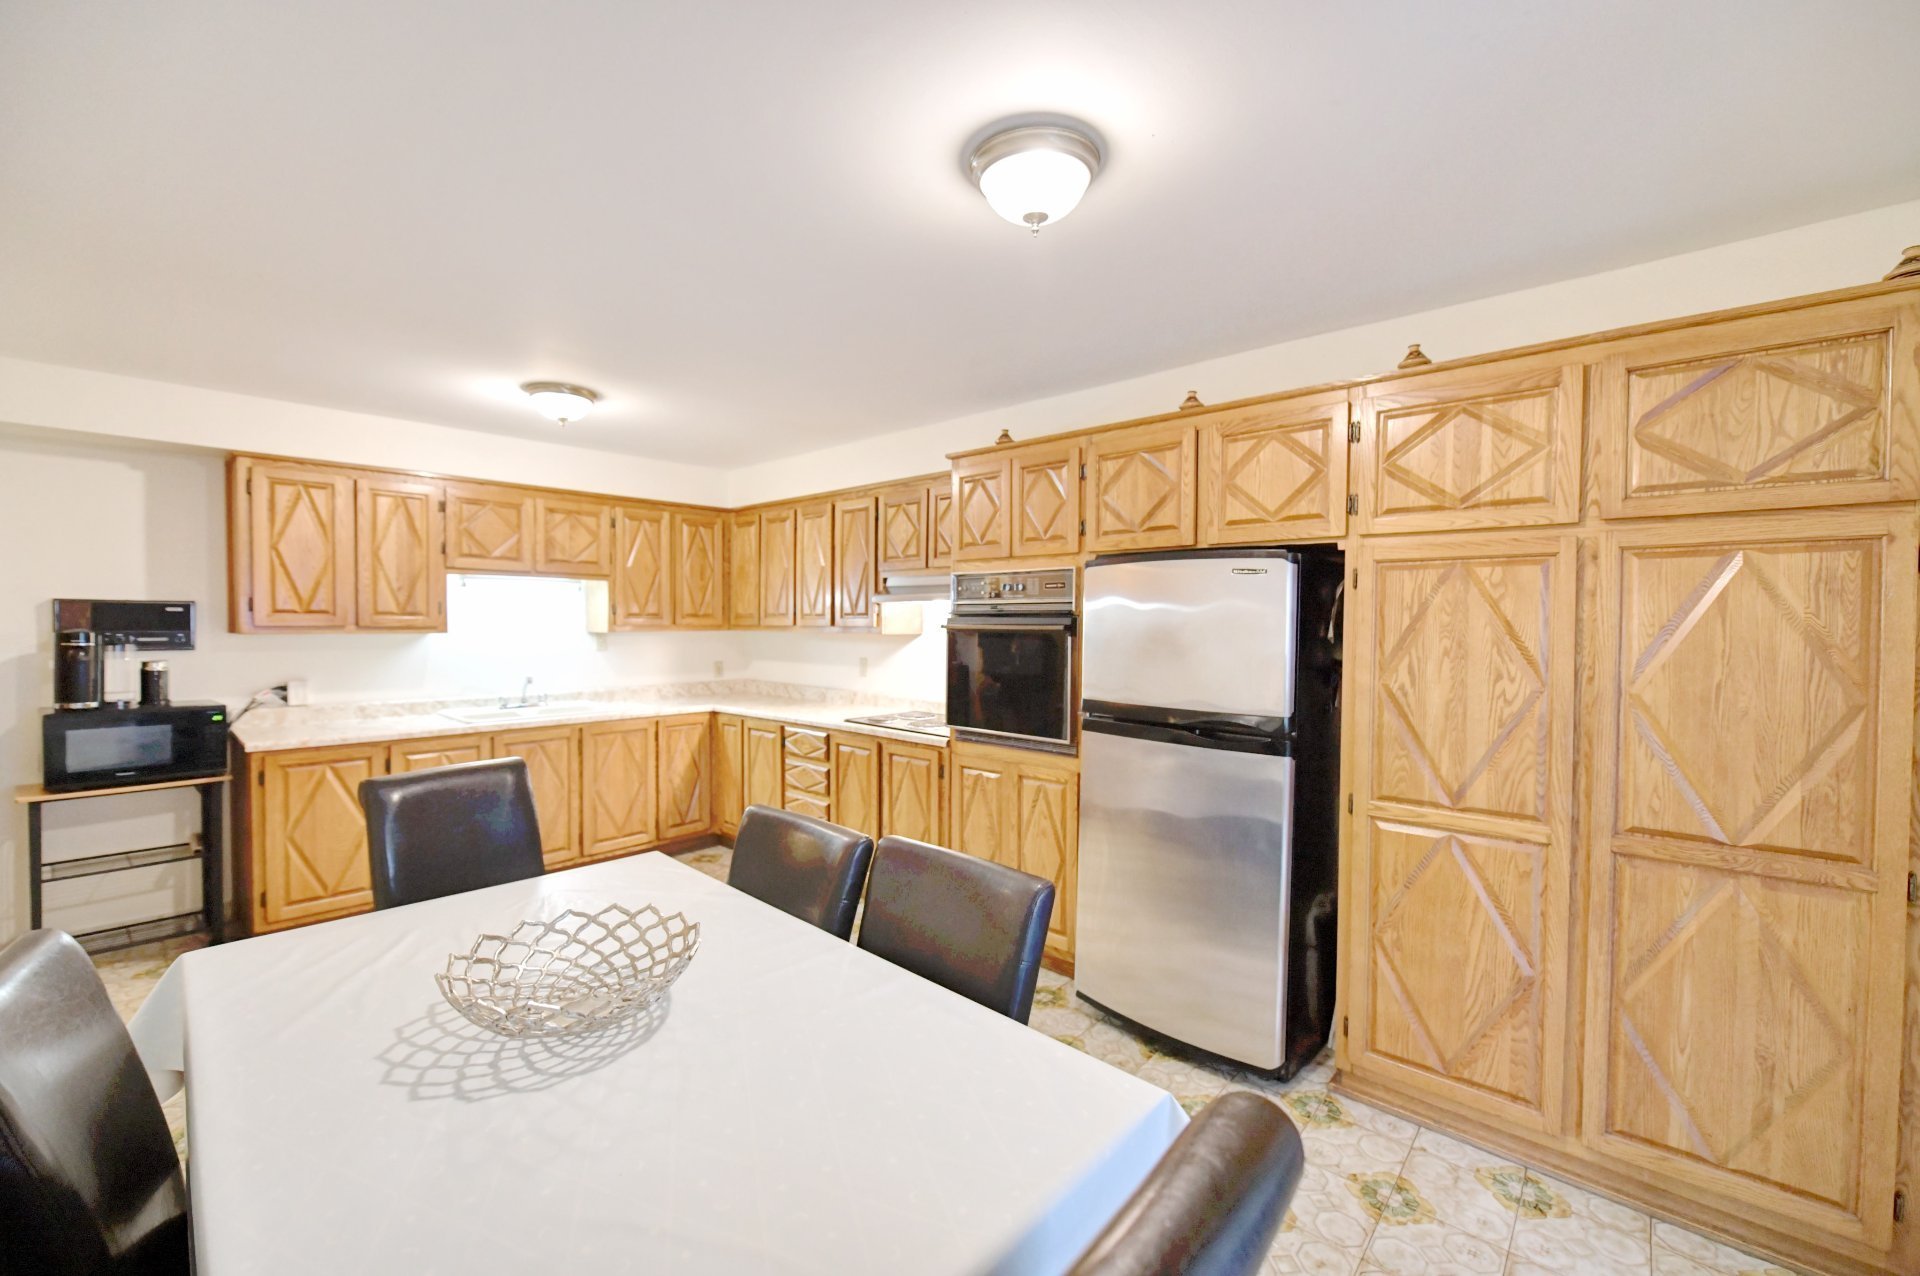 Family room
 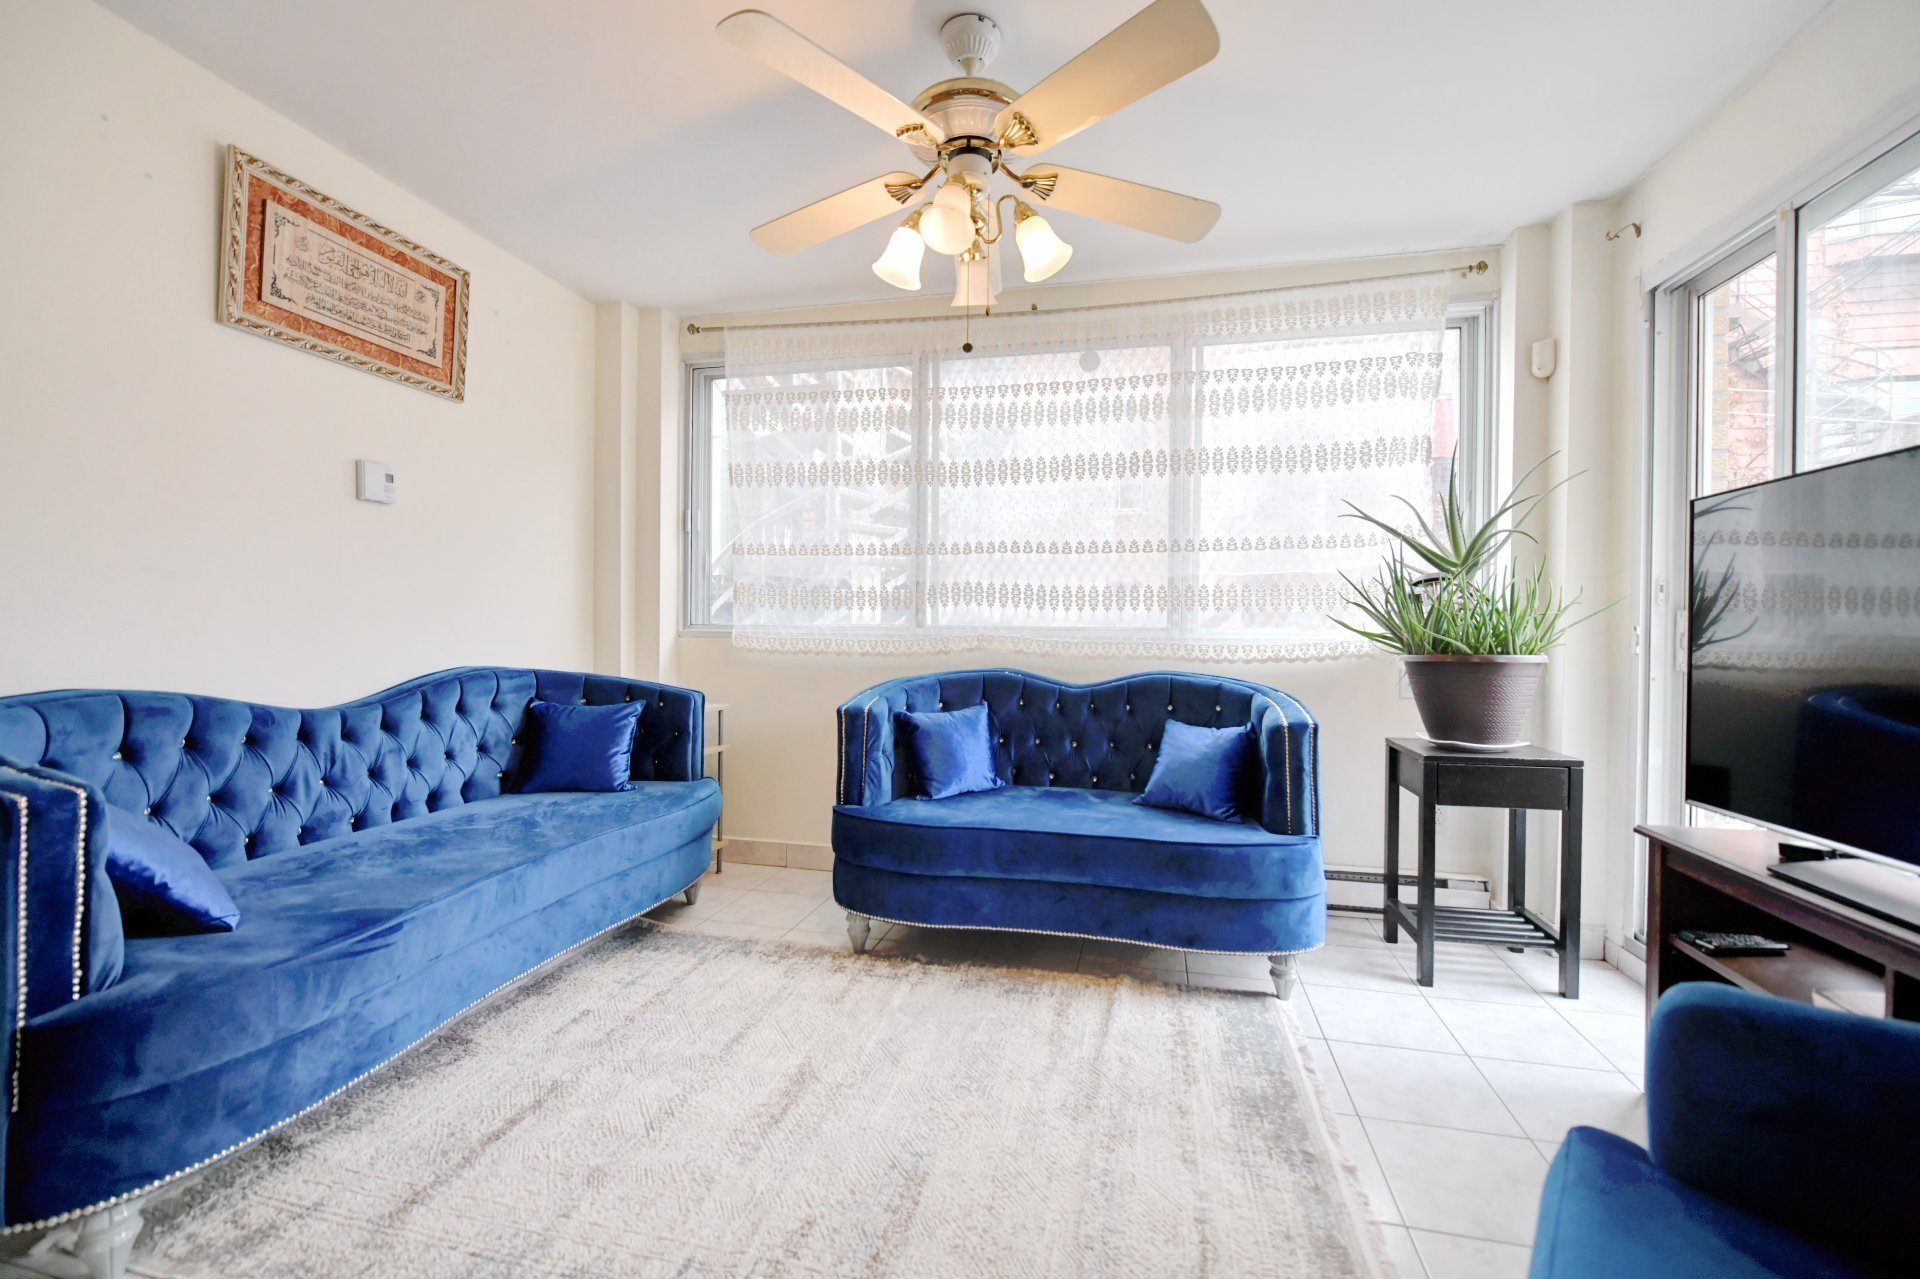 Family room
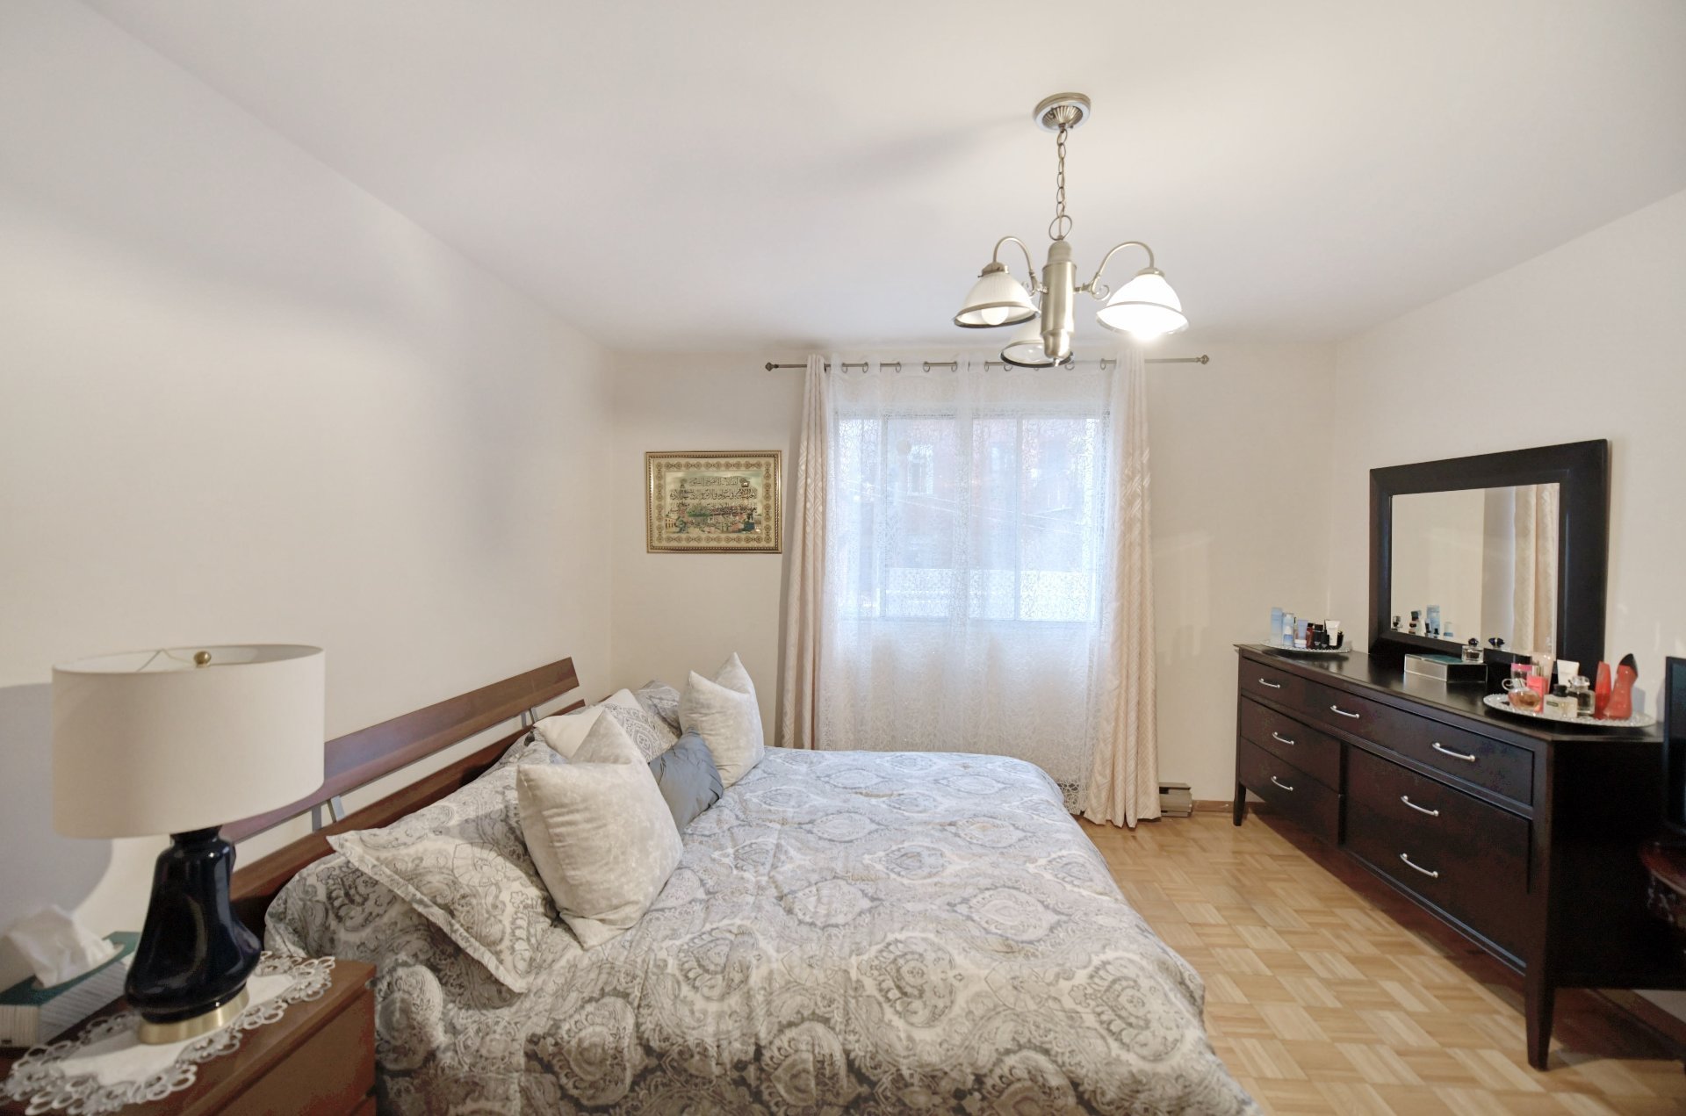
 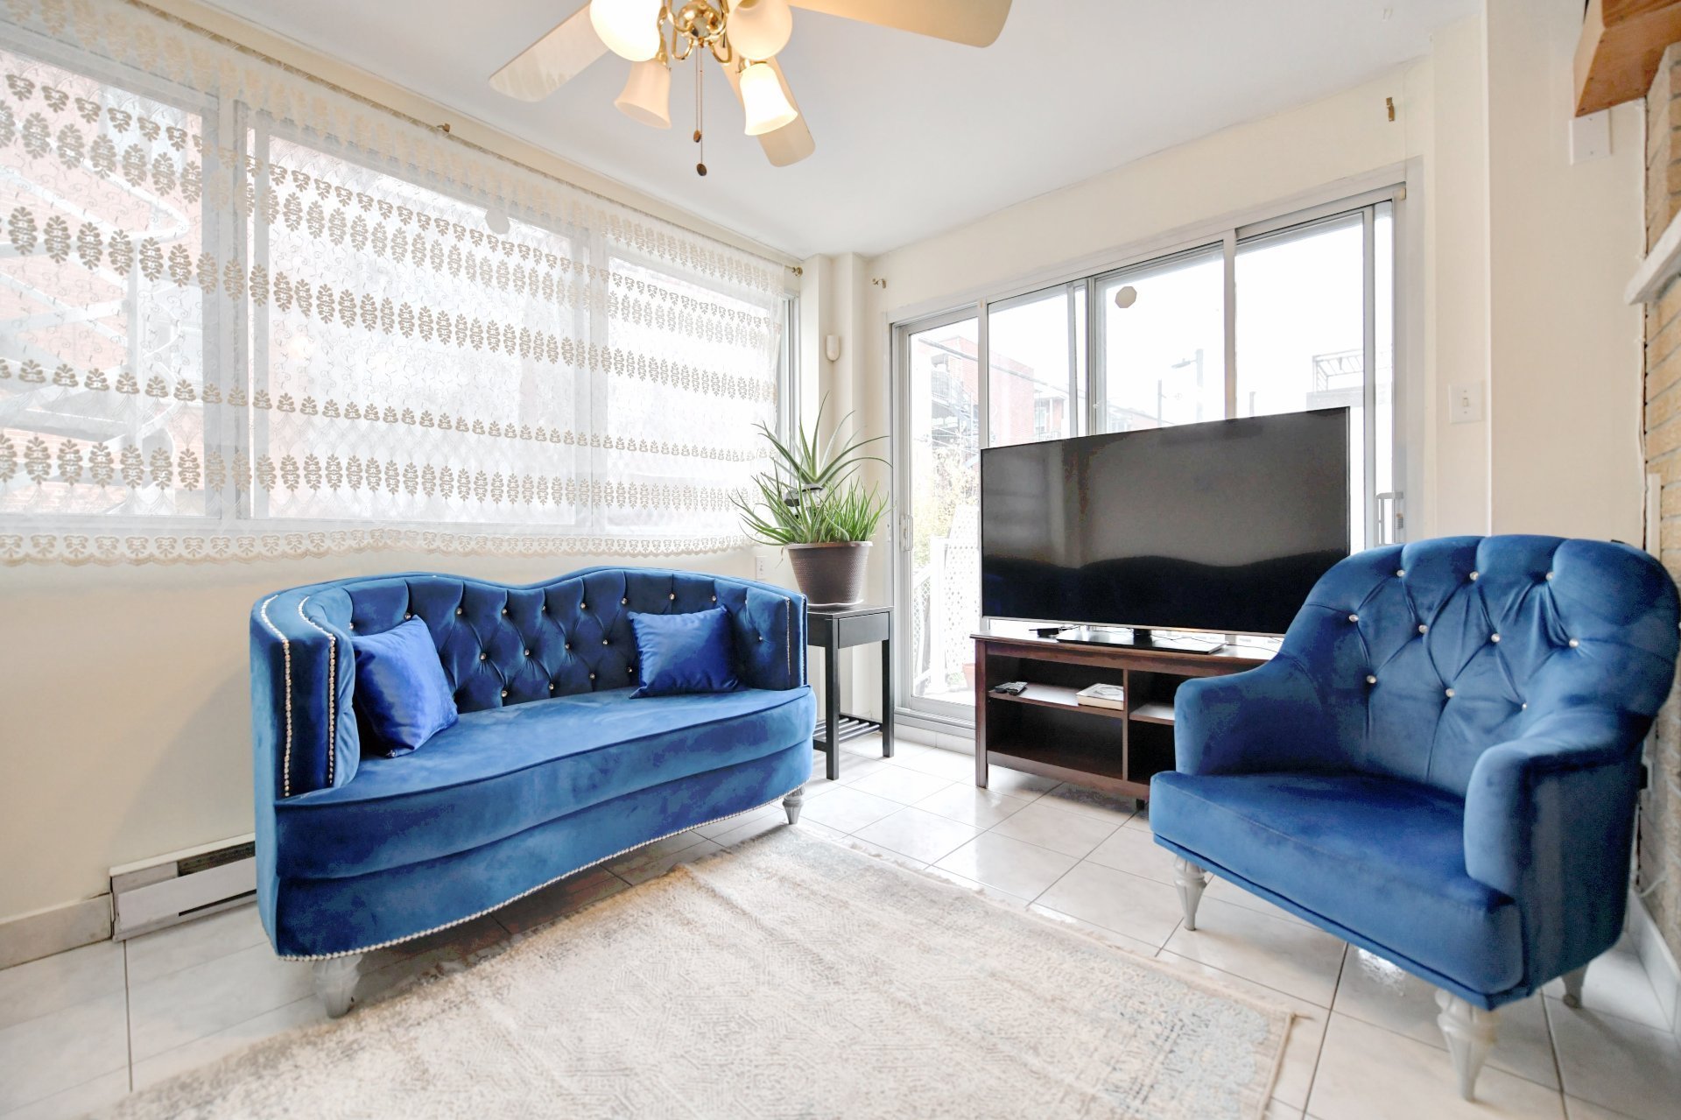 Primary bedroom
 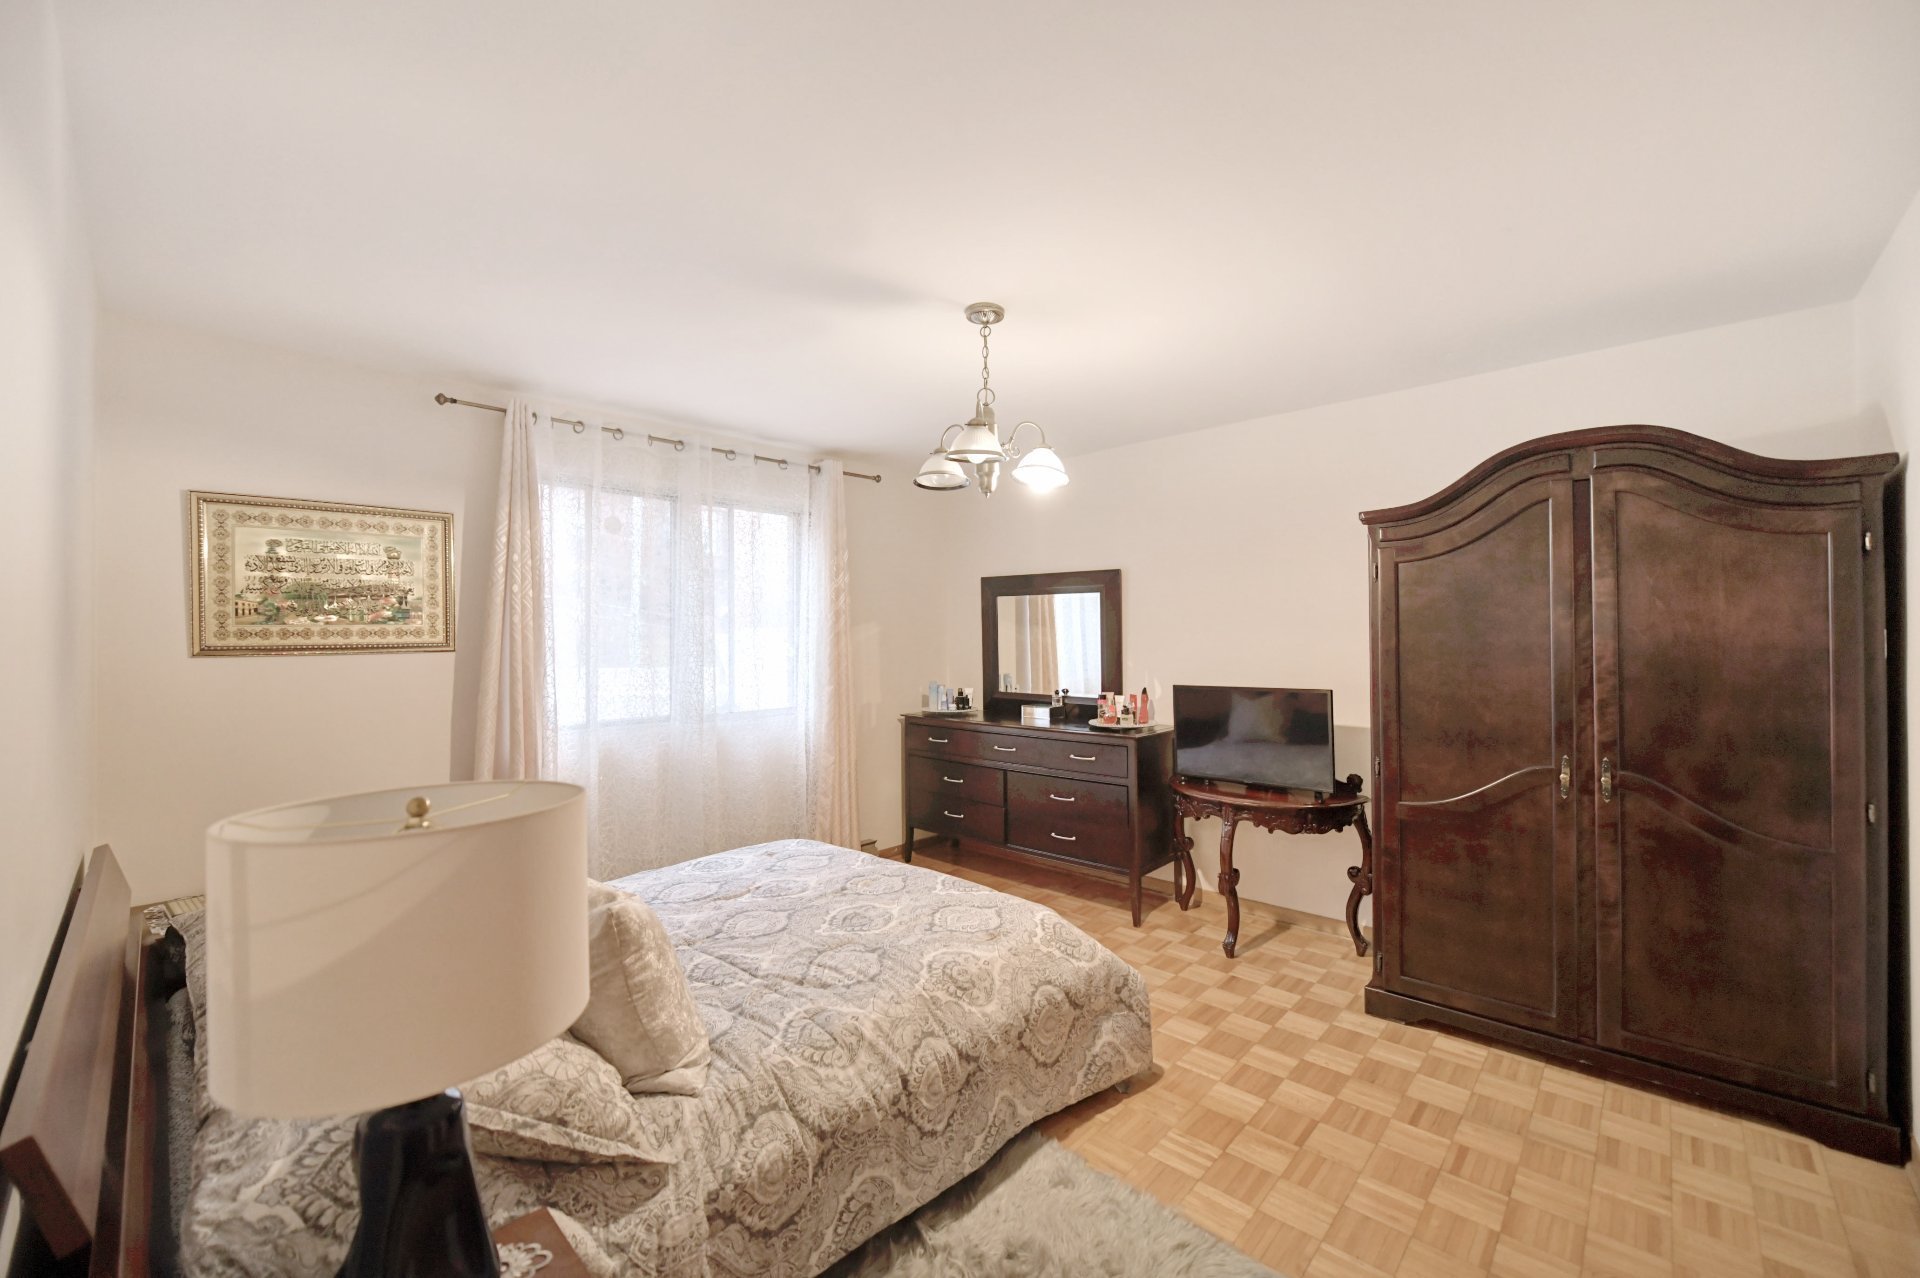 Primary bedroom
 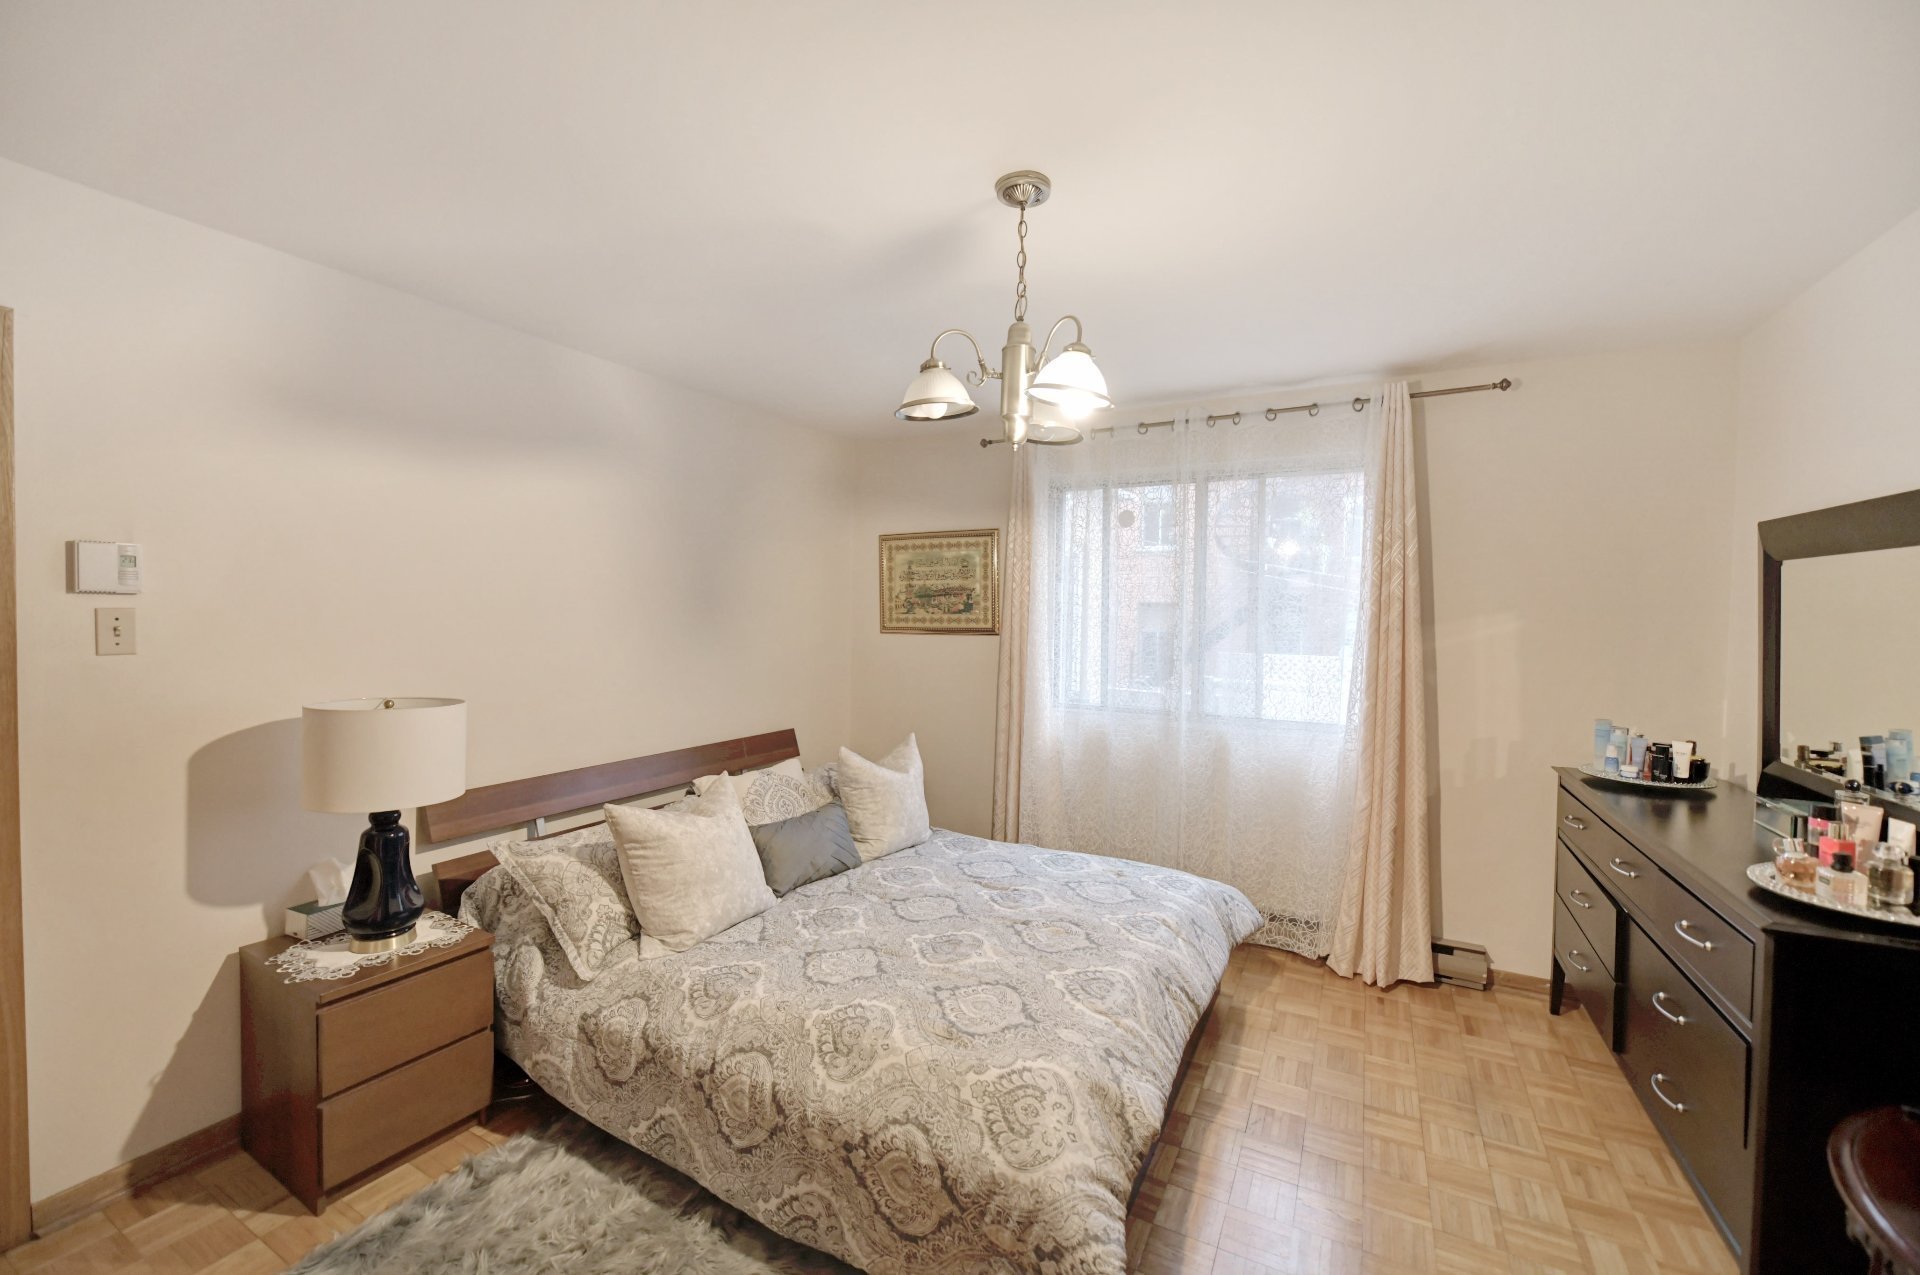 Primary bedroom
  Bathroom
 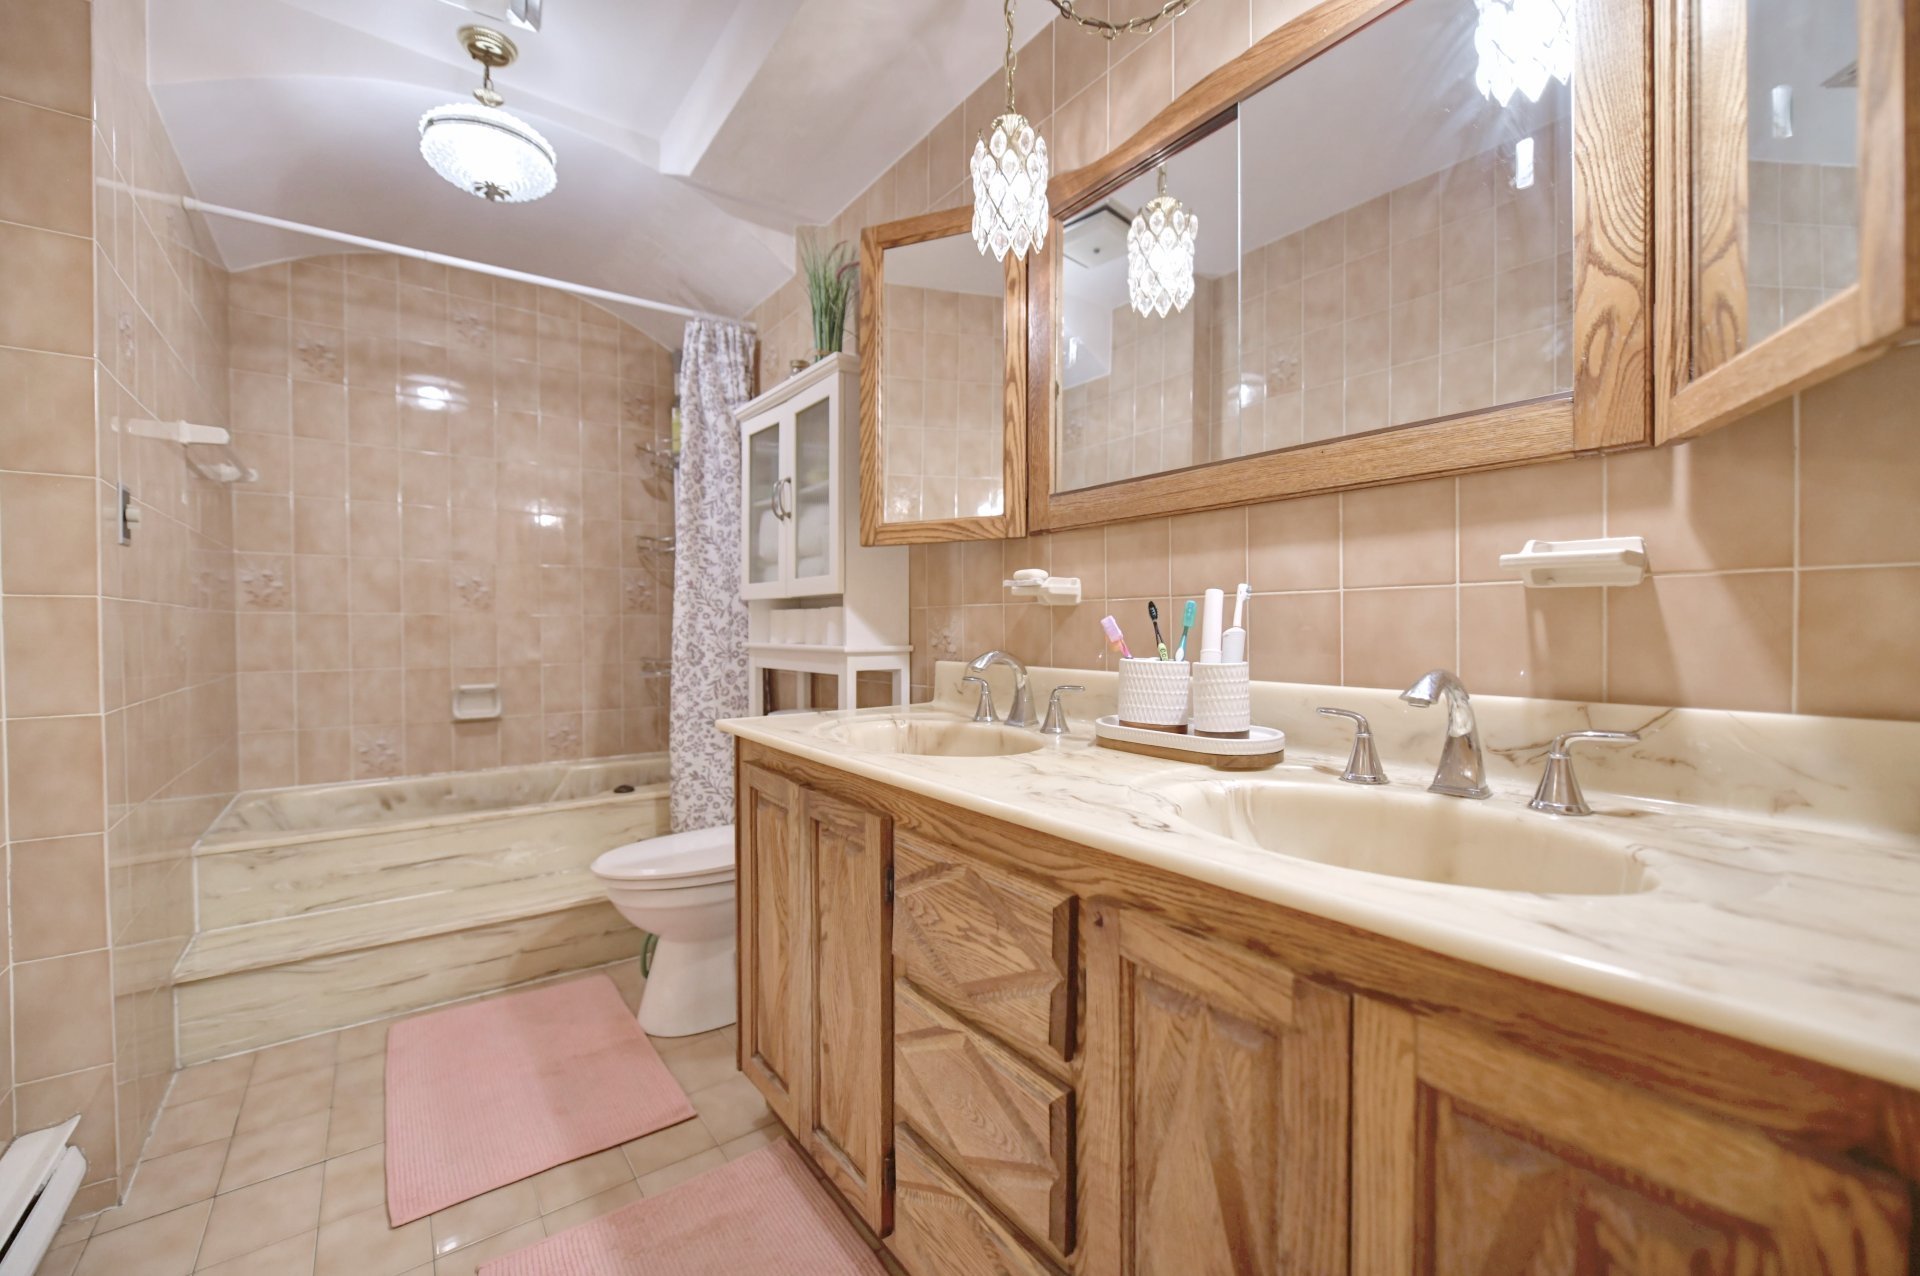 Bathroom
 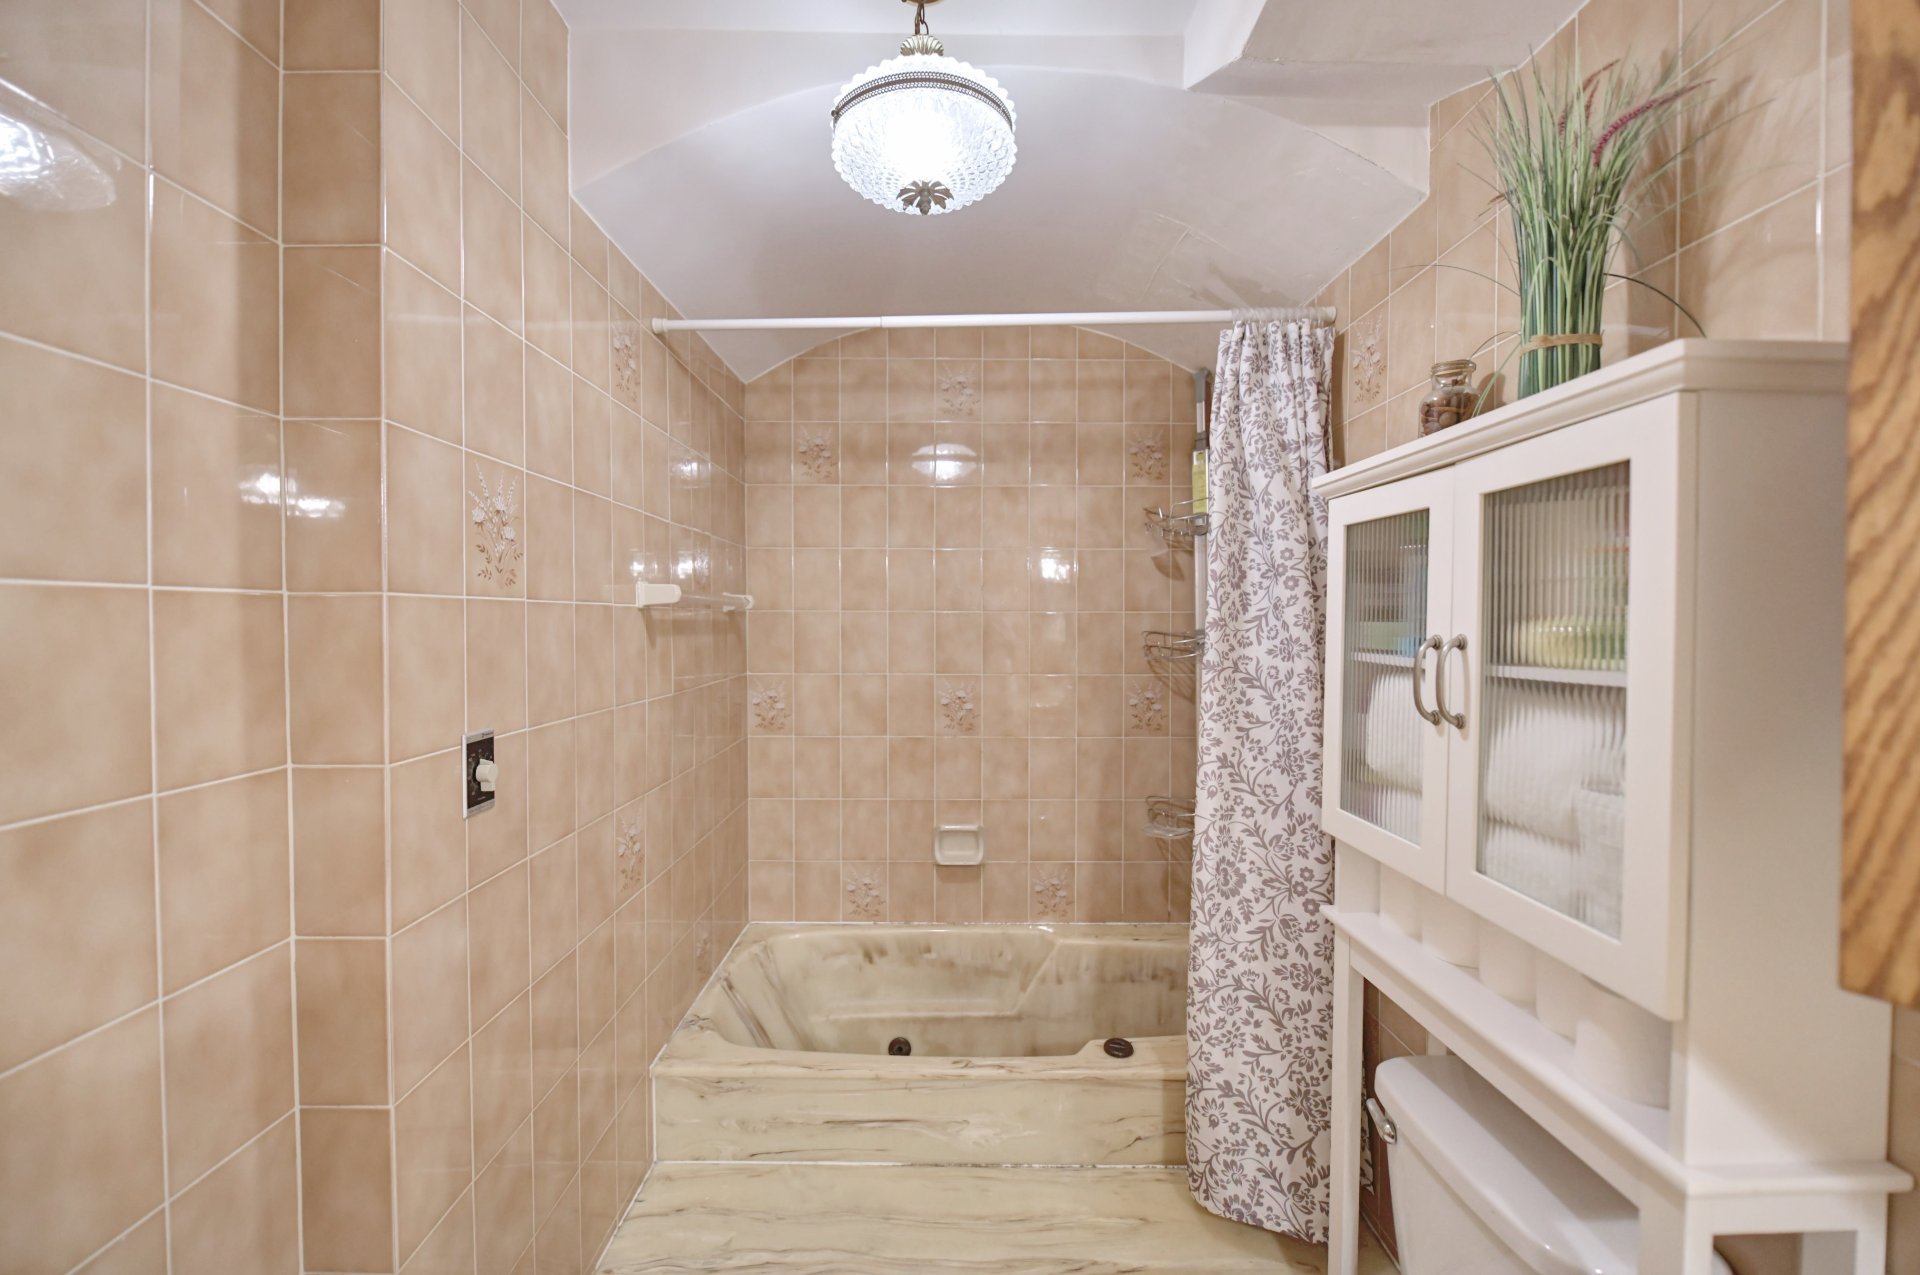 Bedroom
 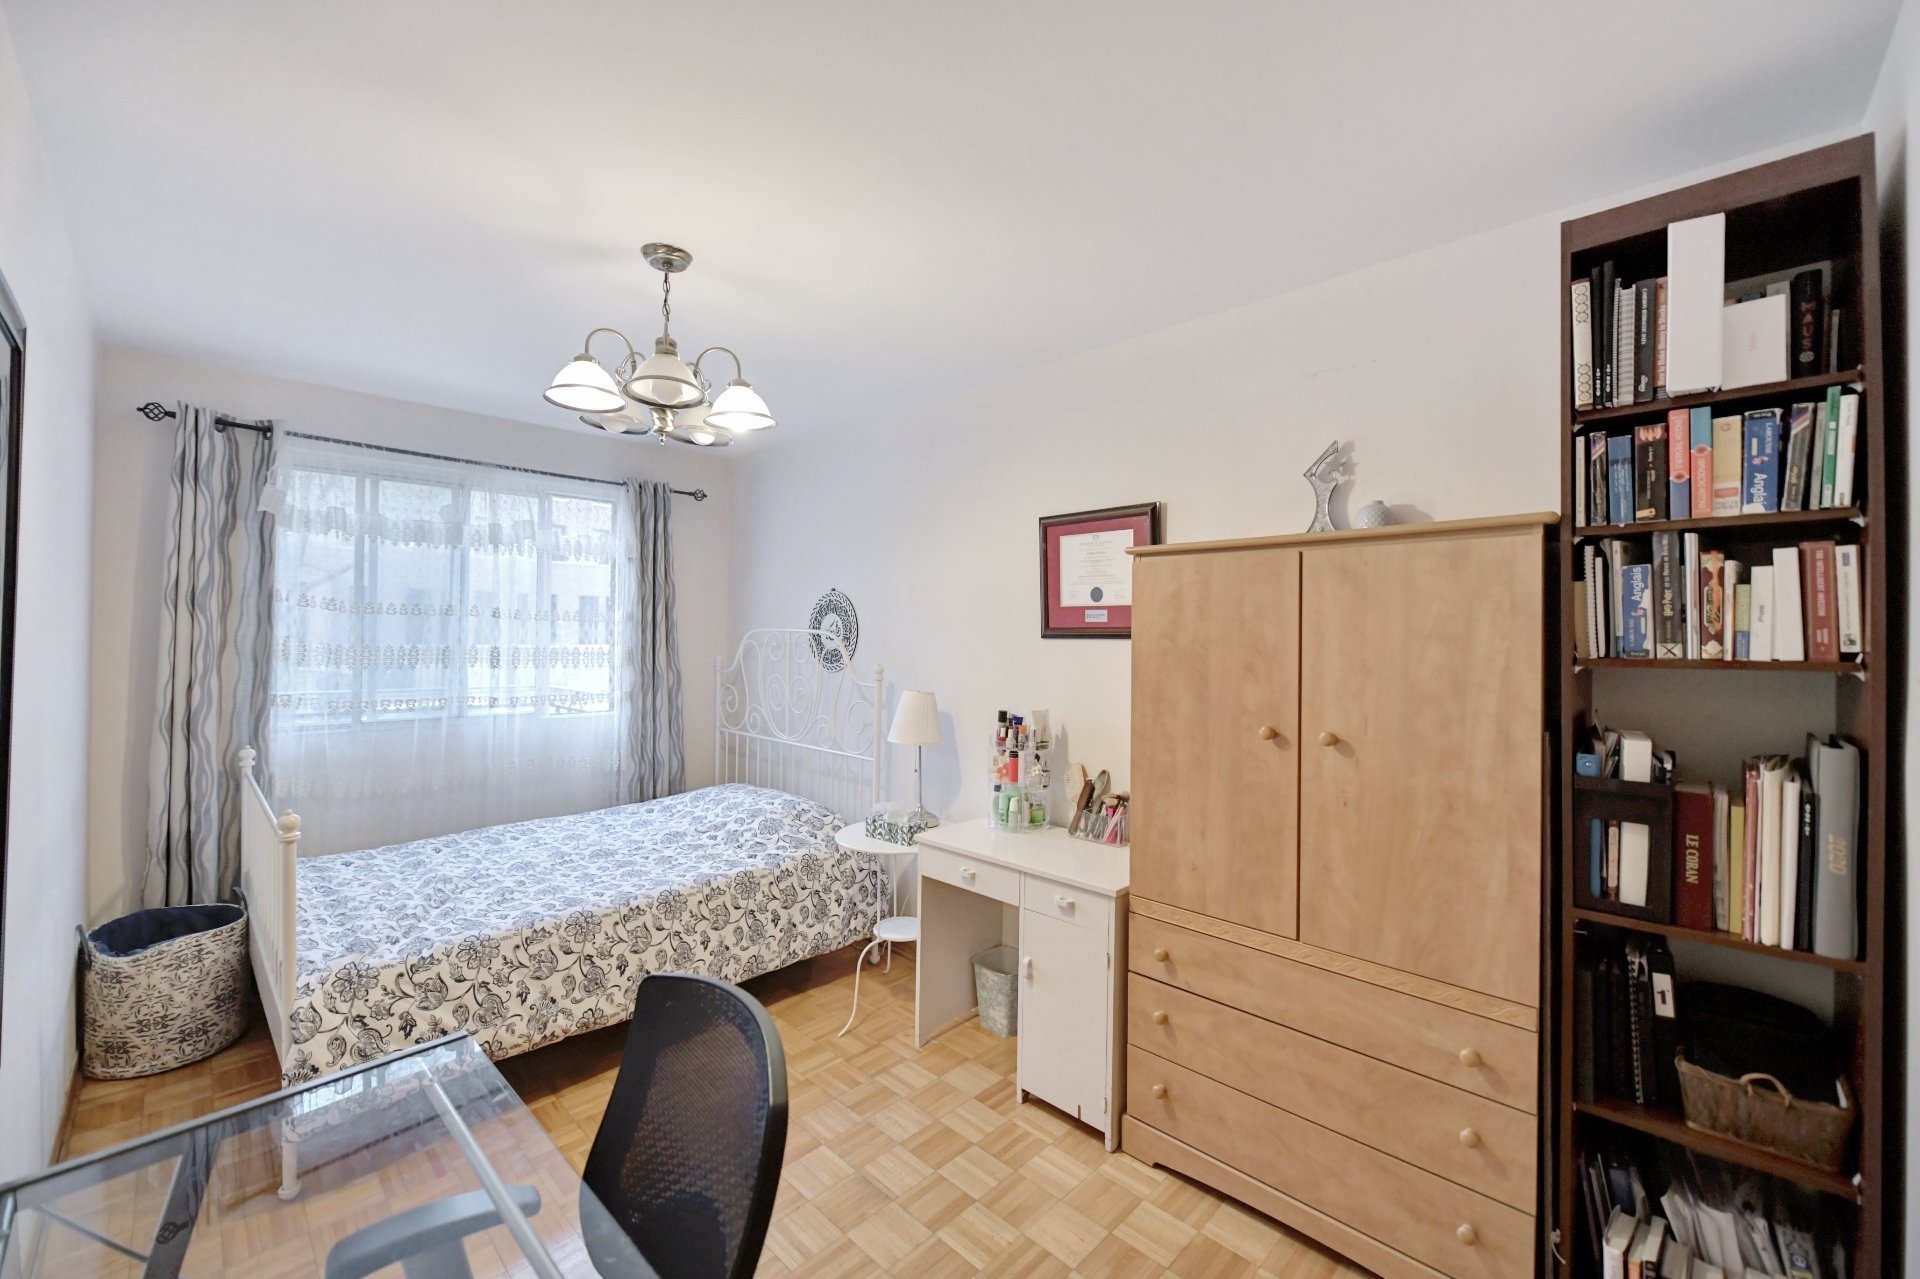 Bedroom
 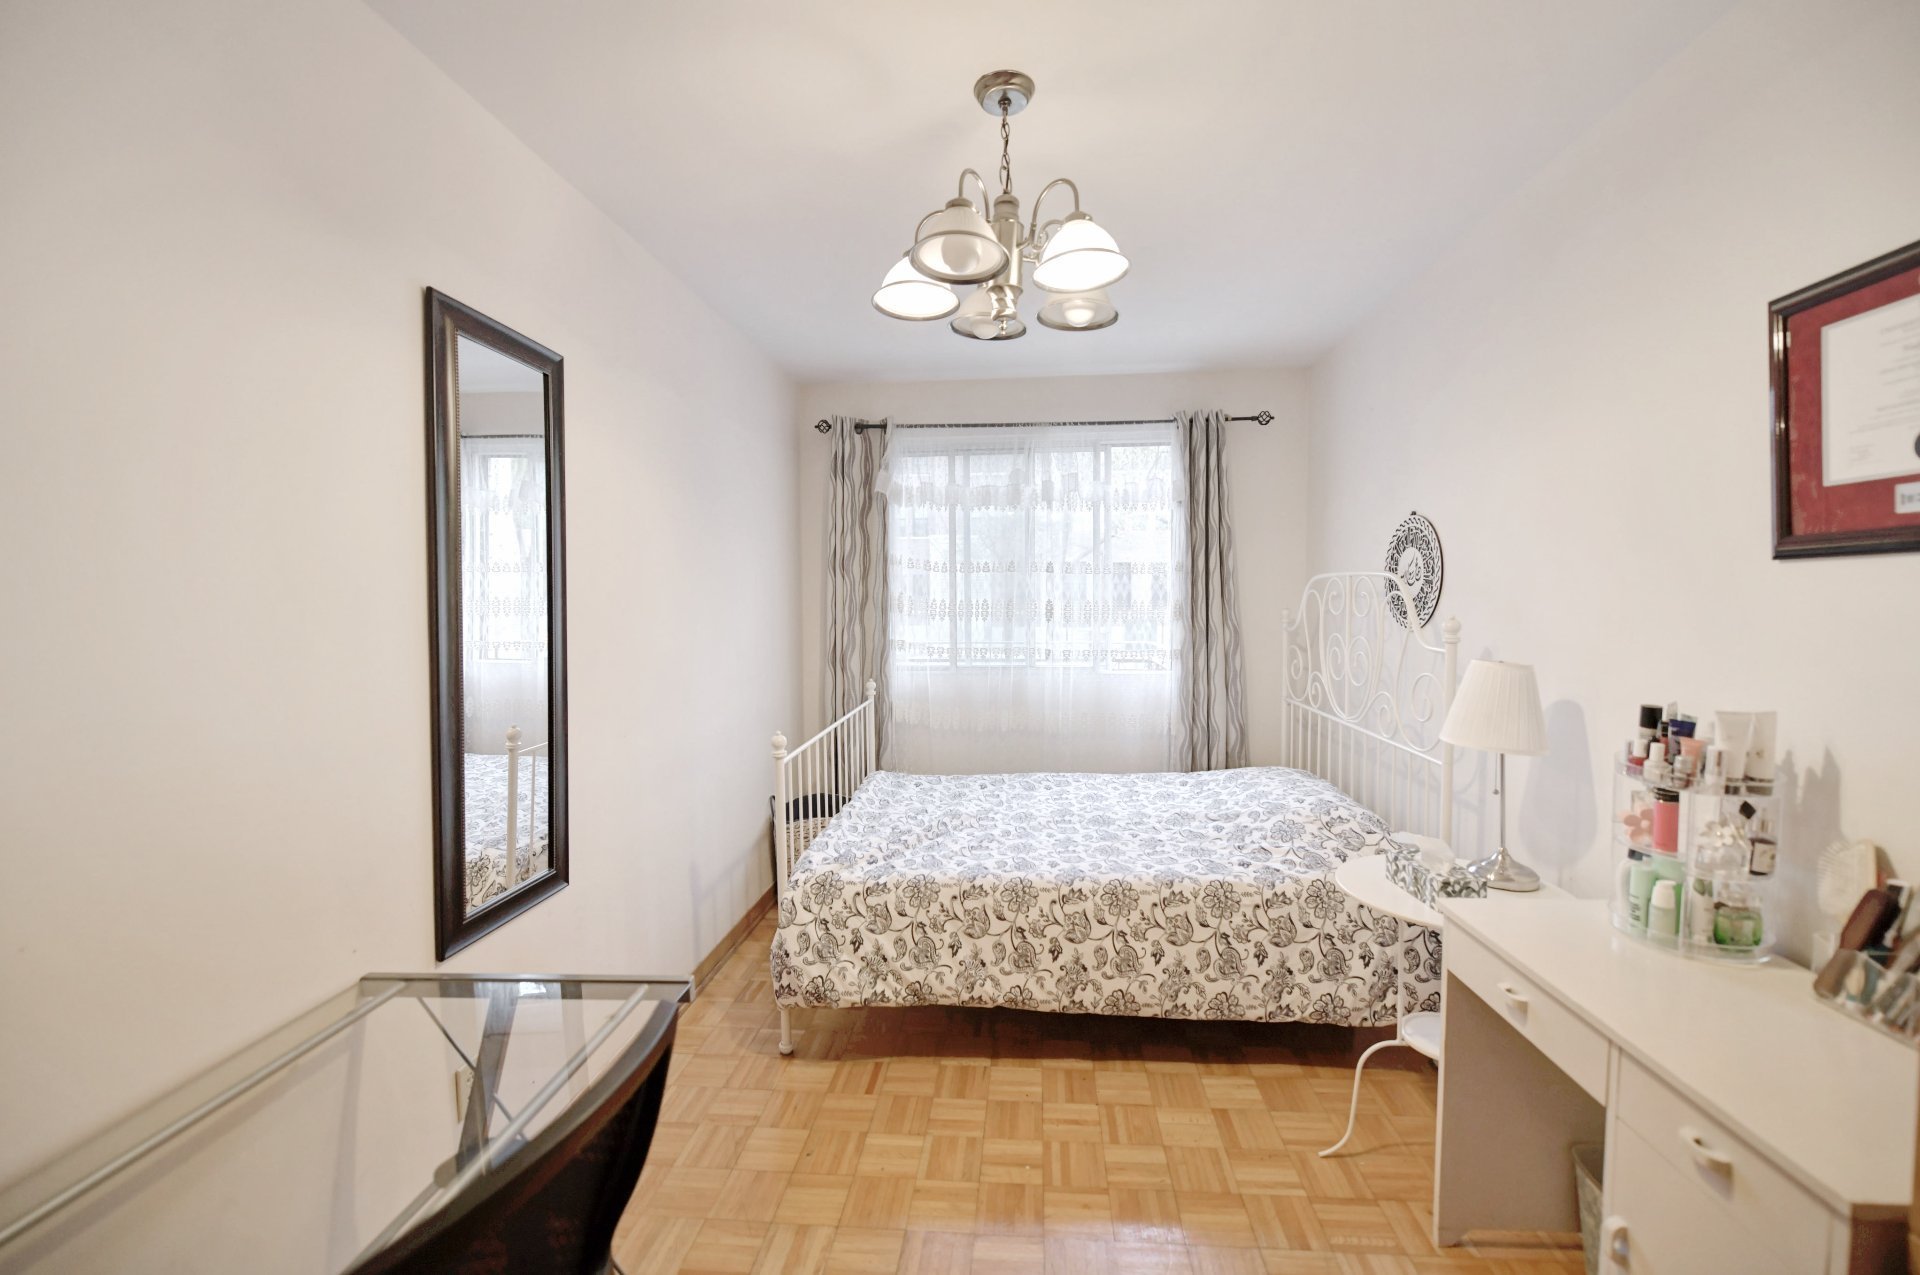 Corridor
 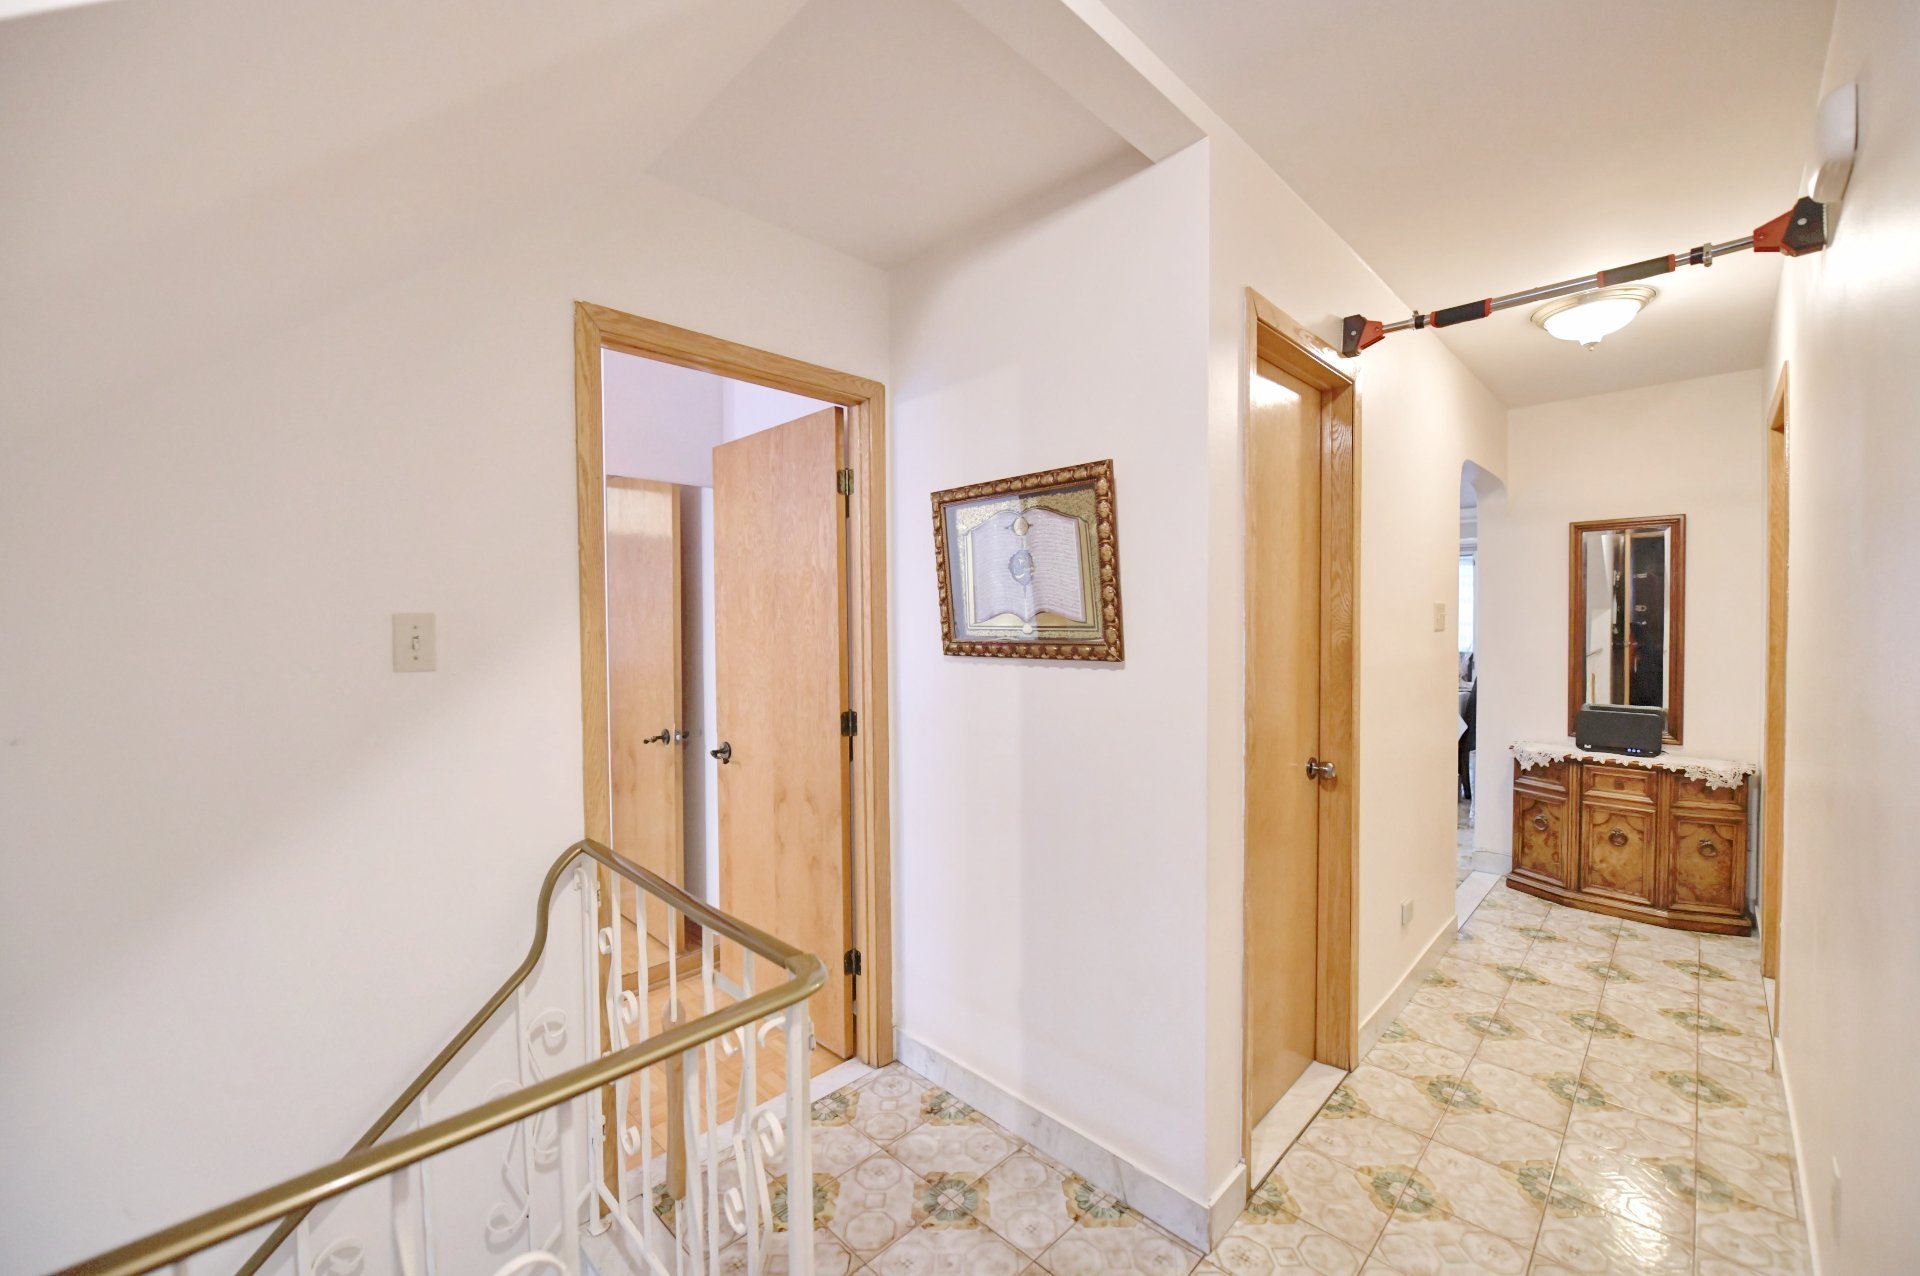 Family room
 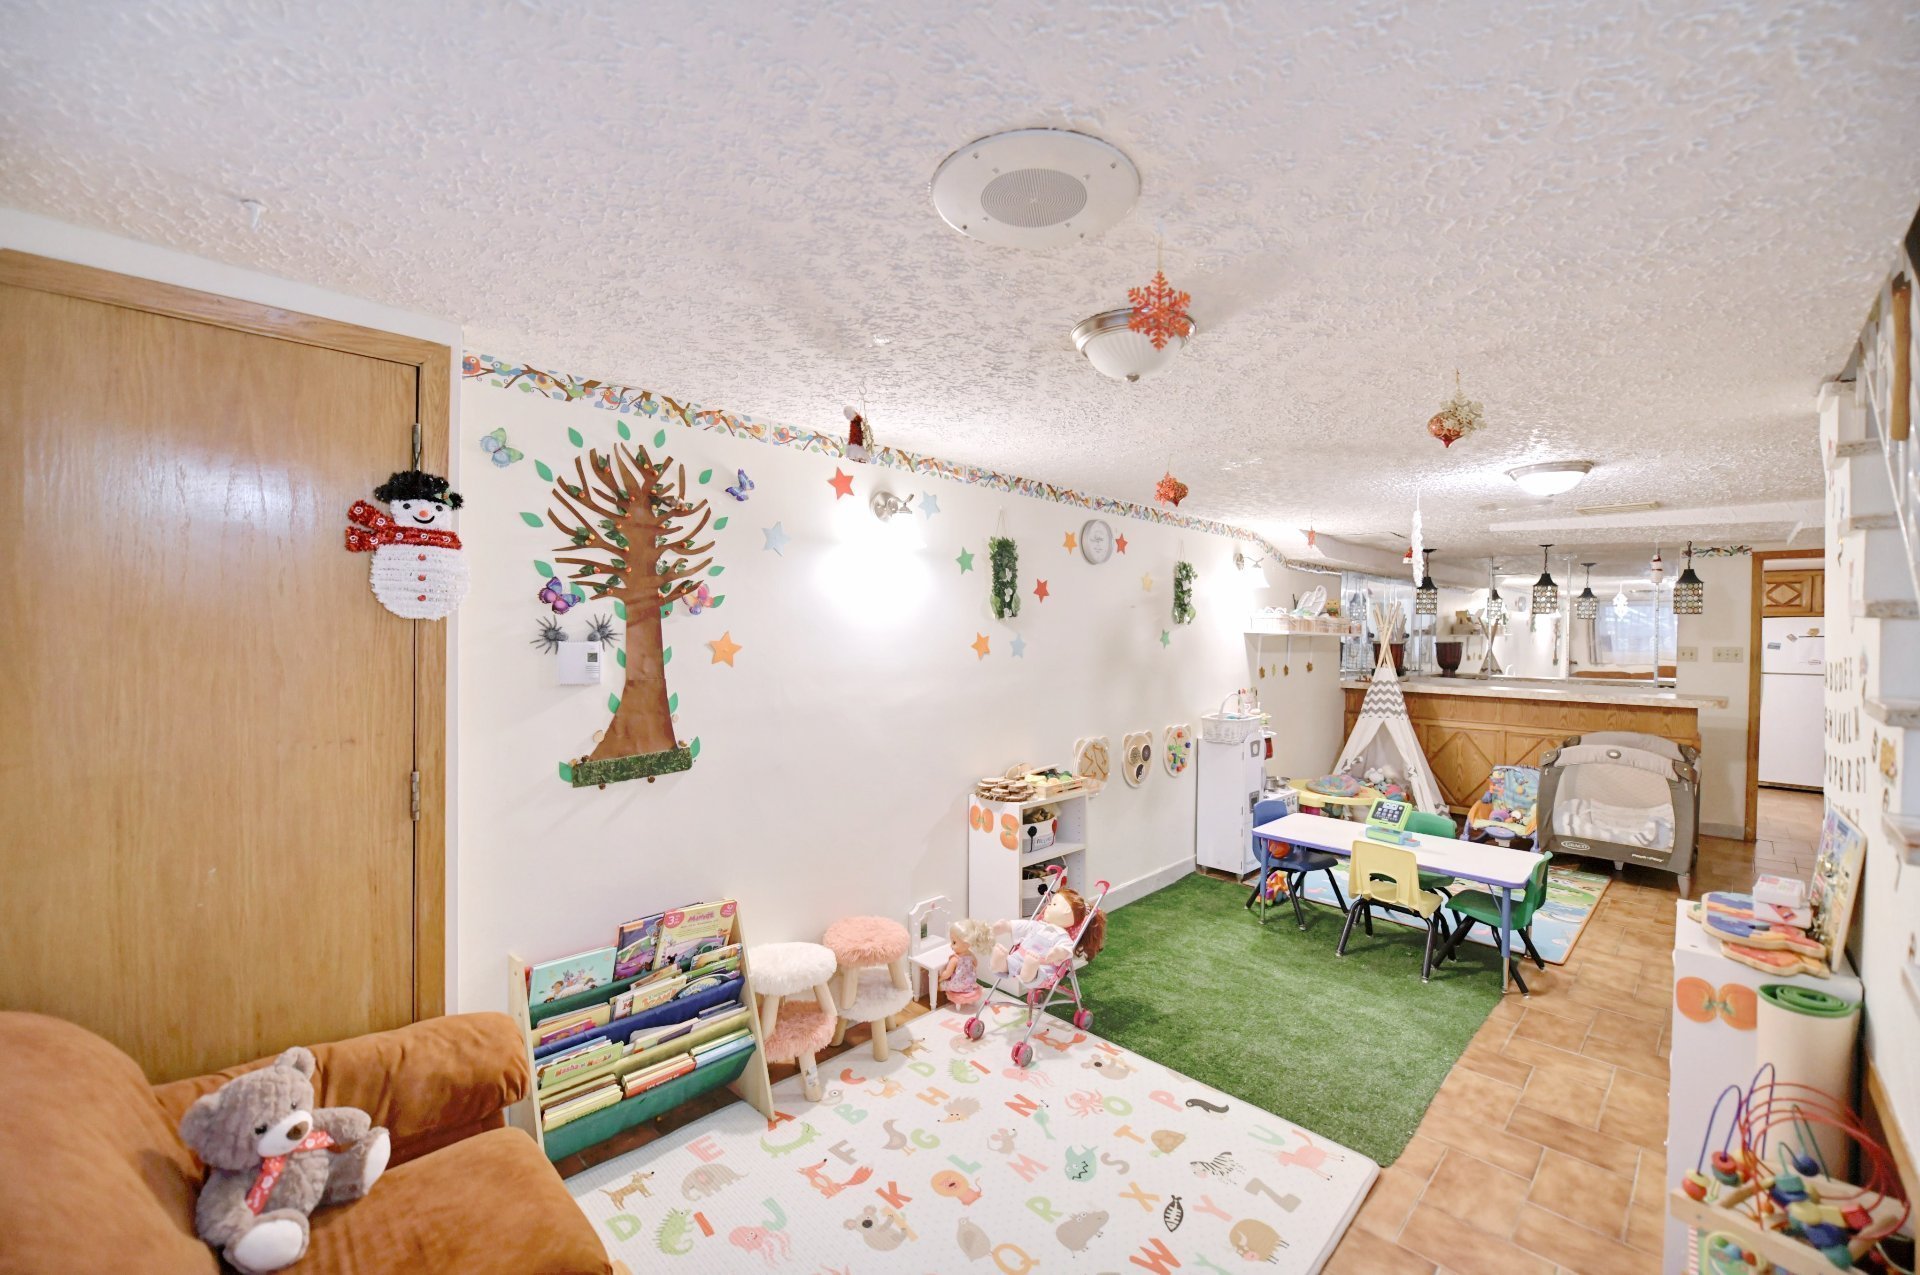 Family room
 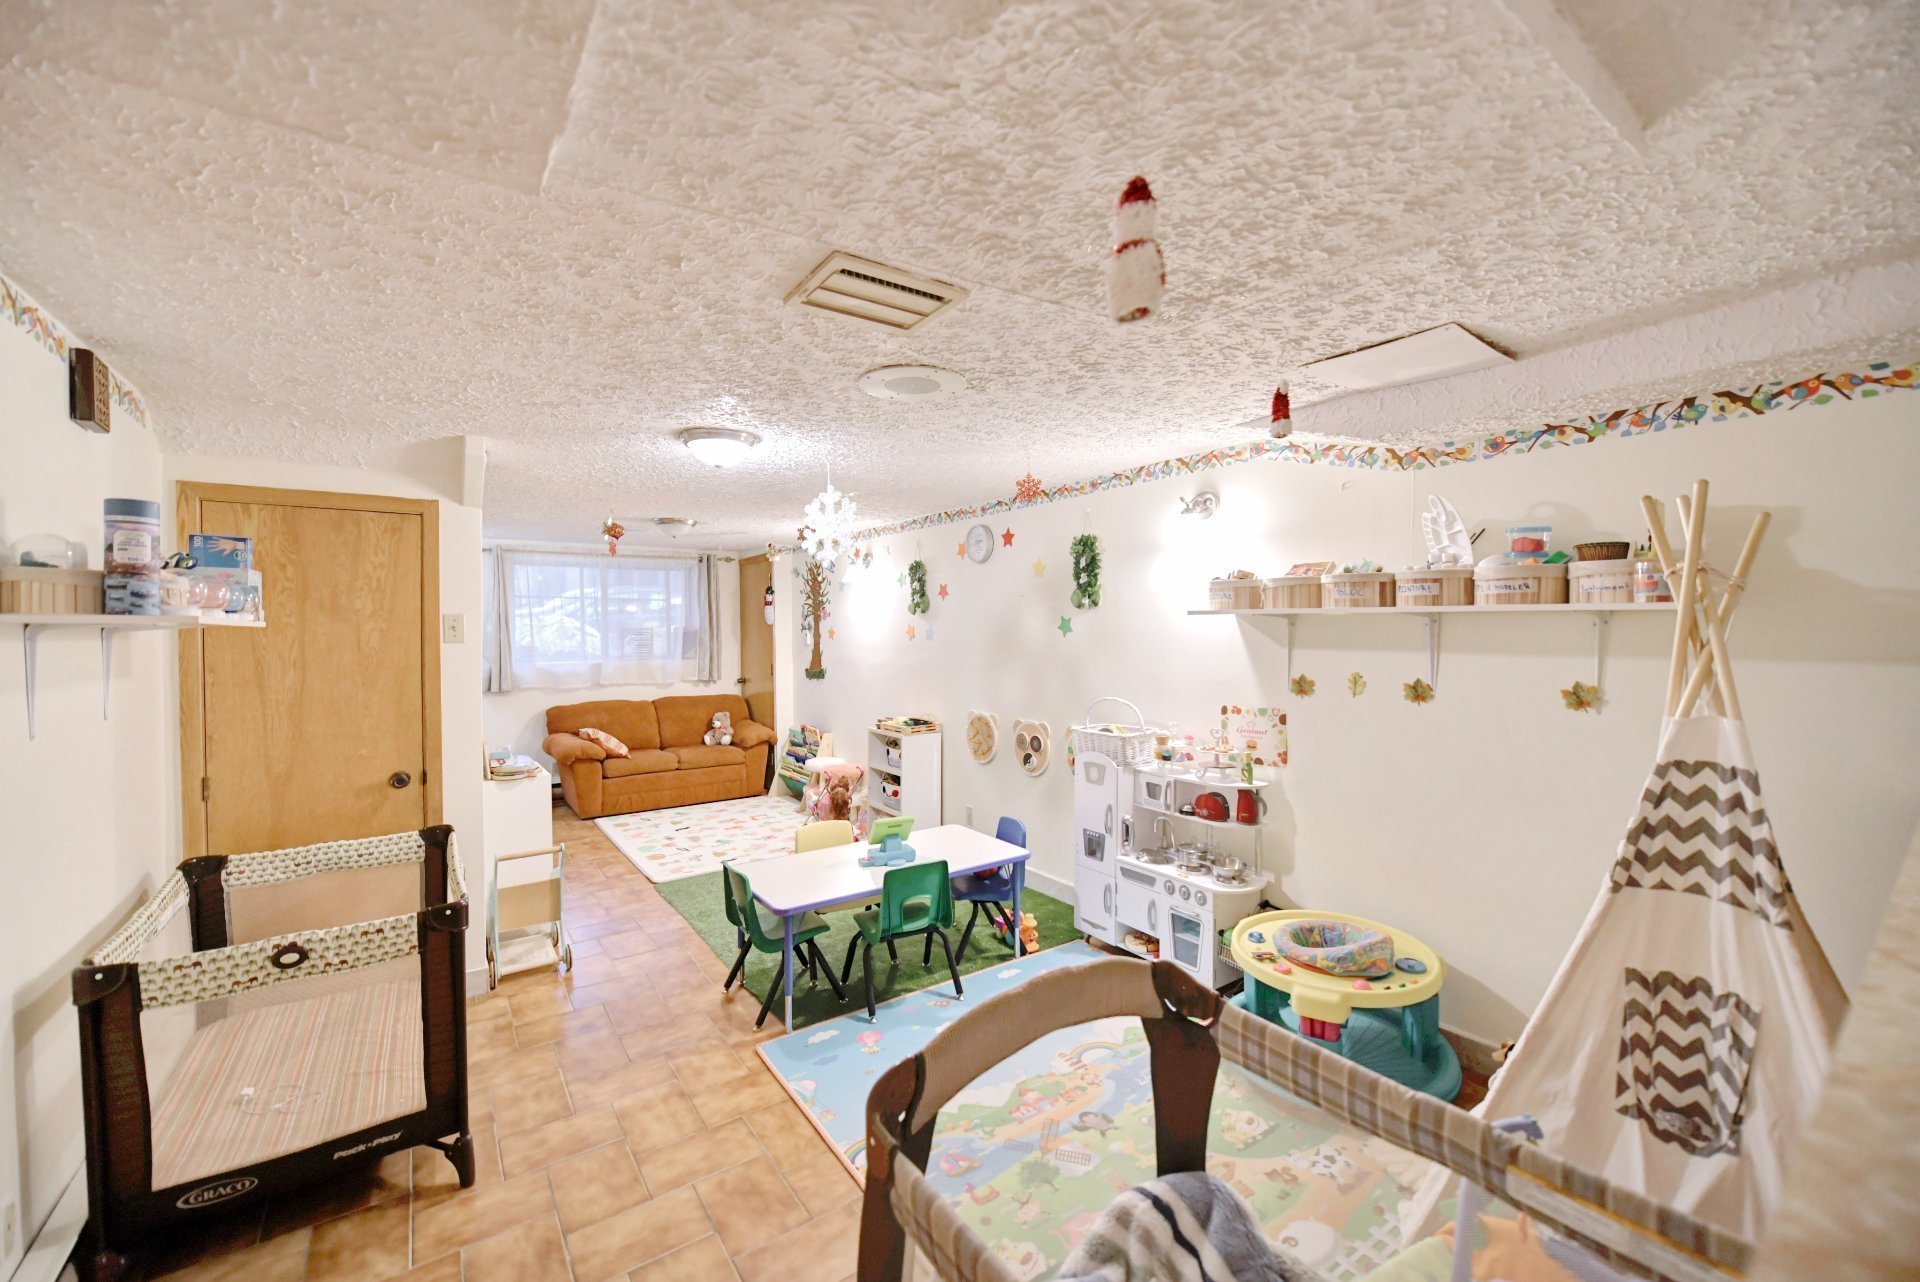 Kitchen
 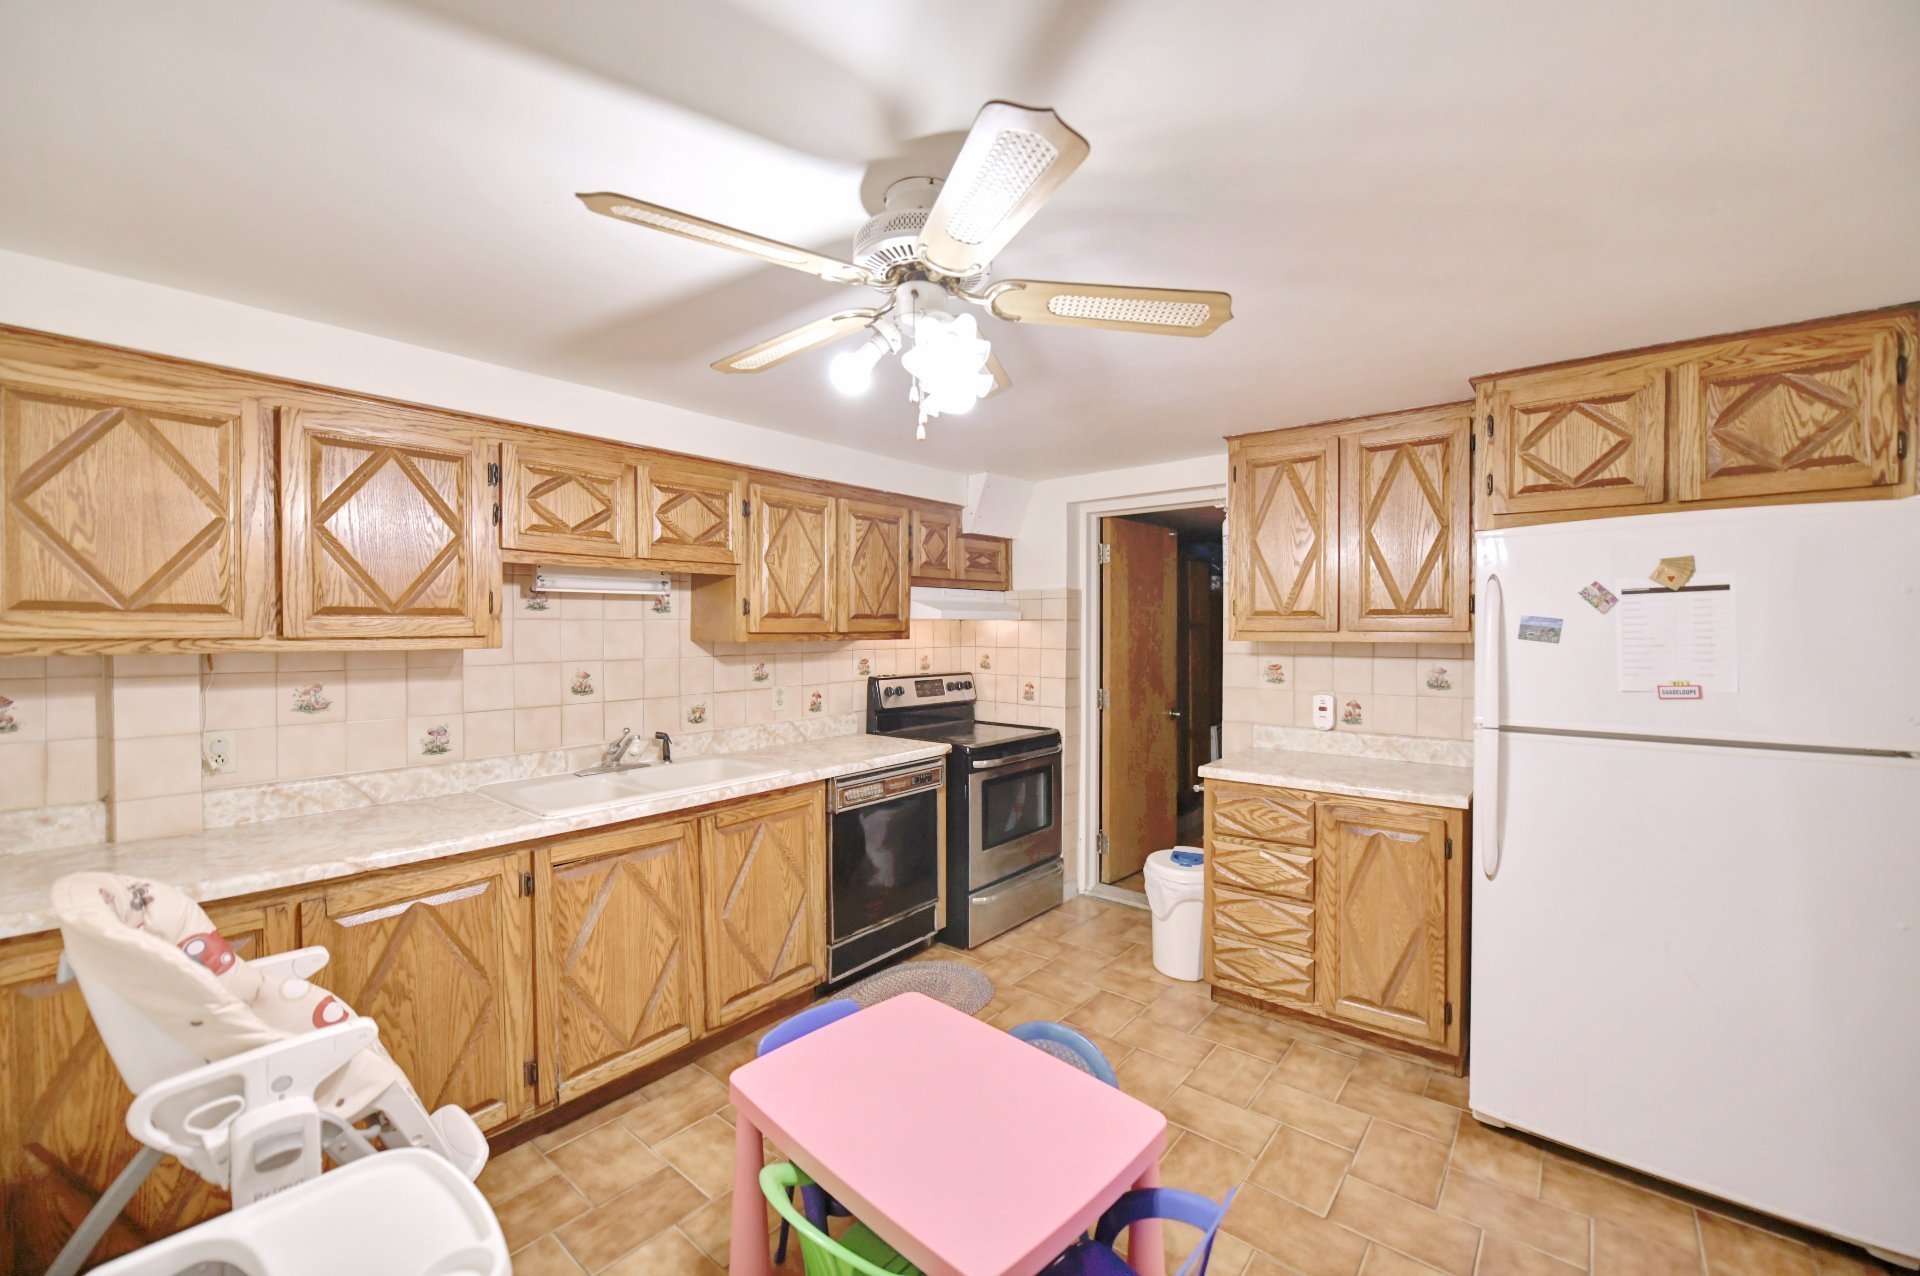 Kitchen
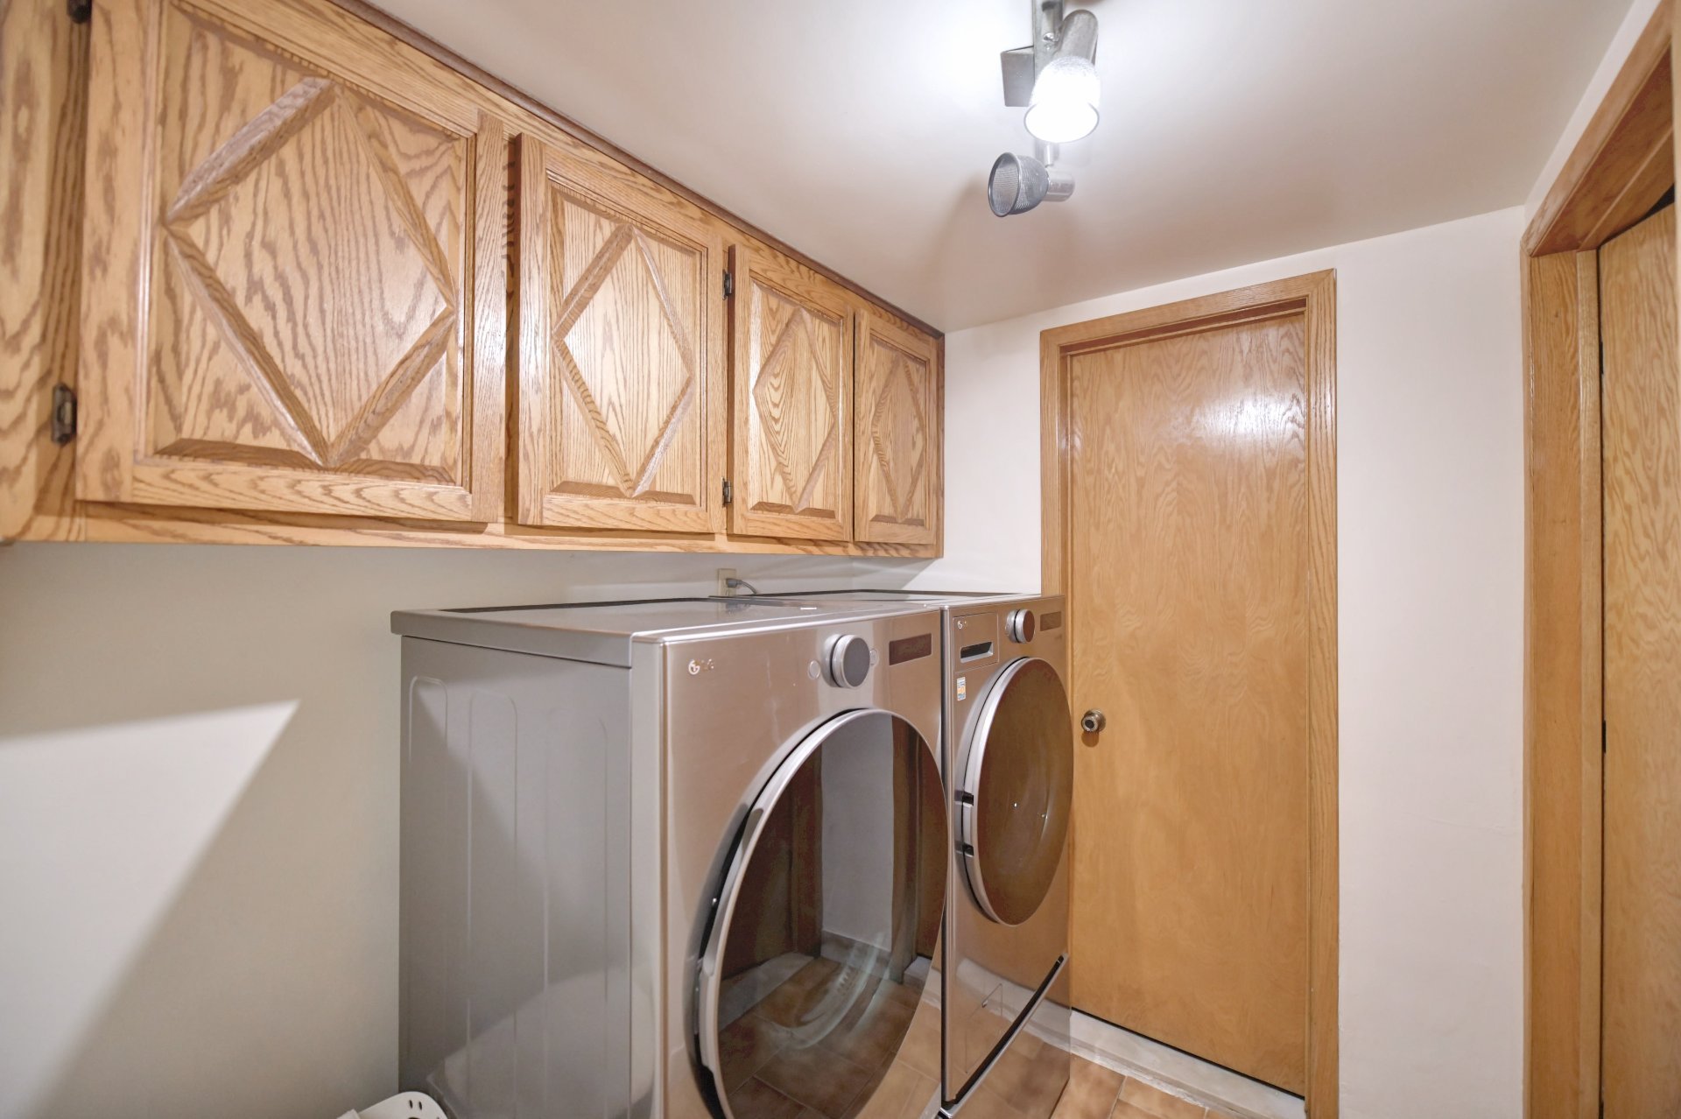
 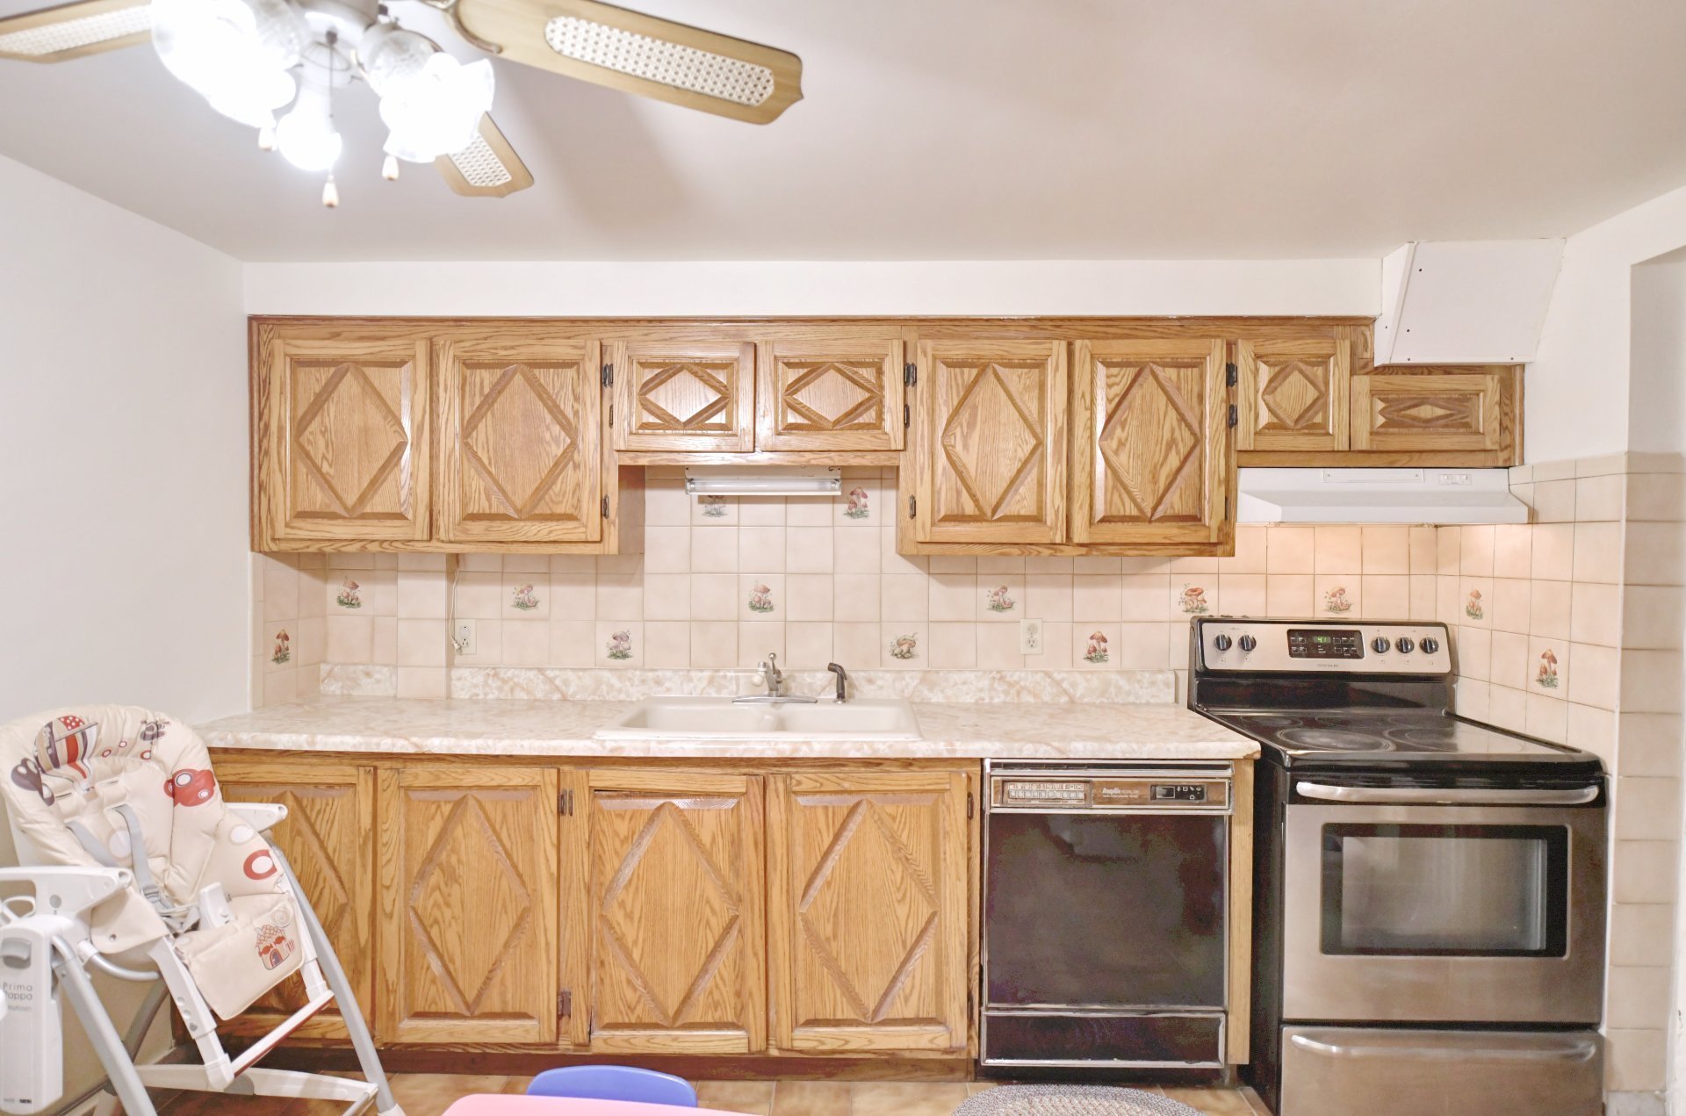 Laundry room
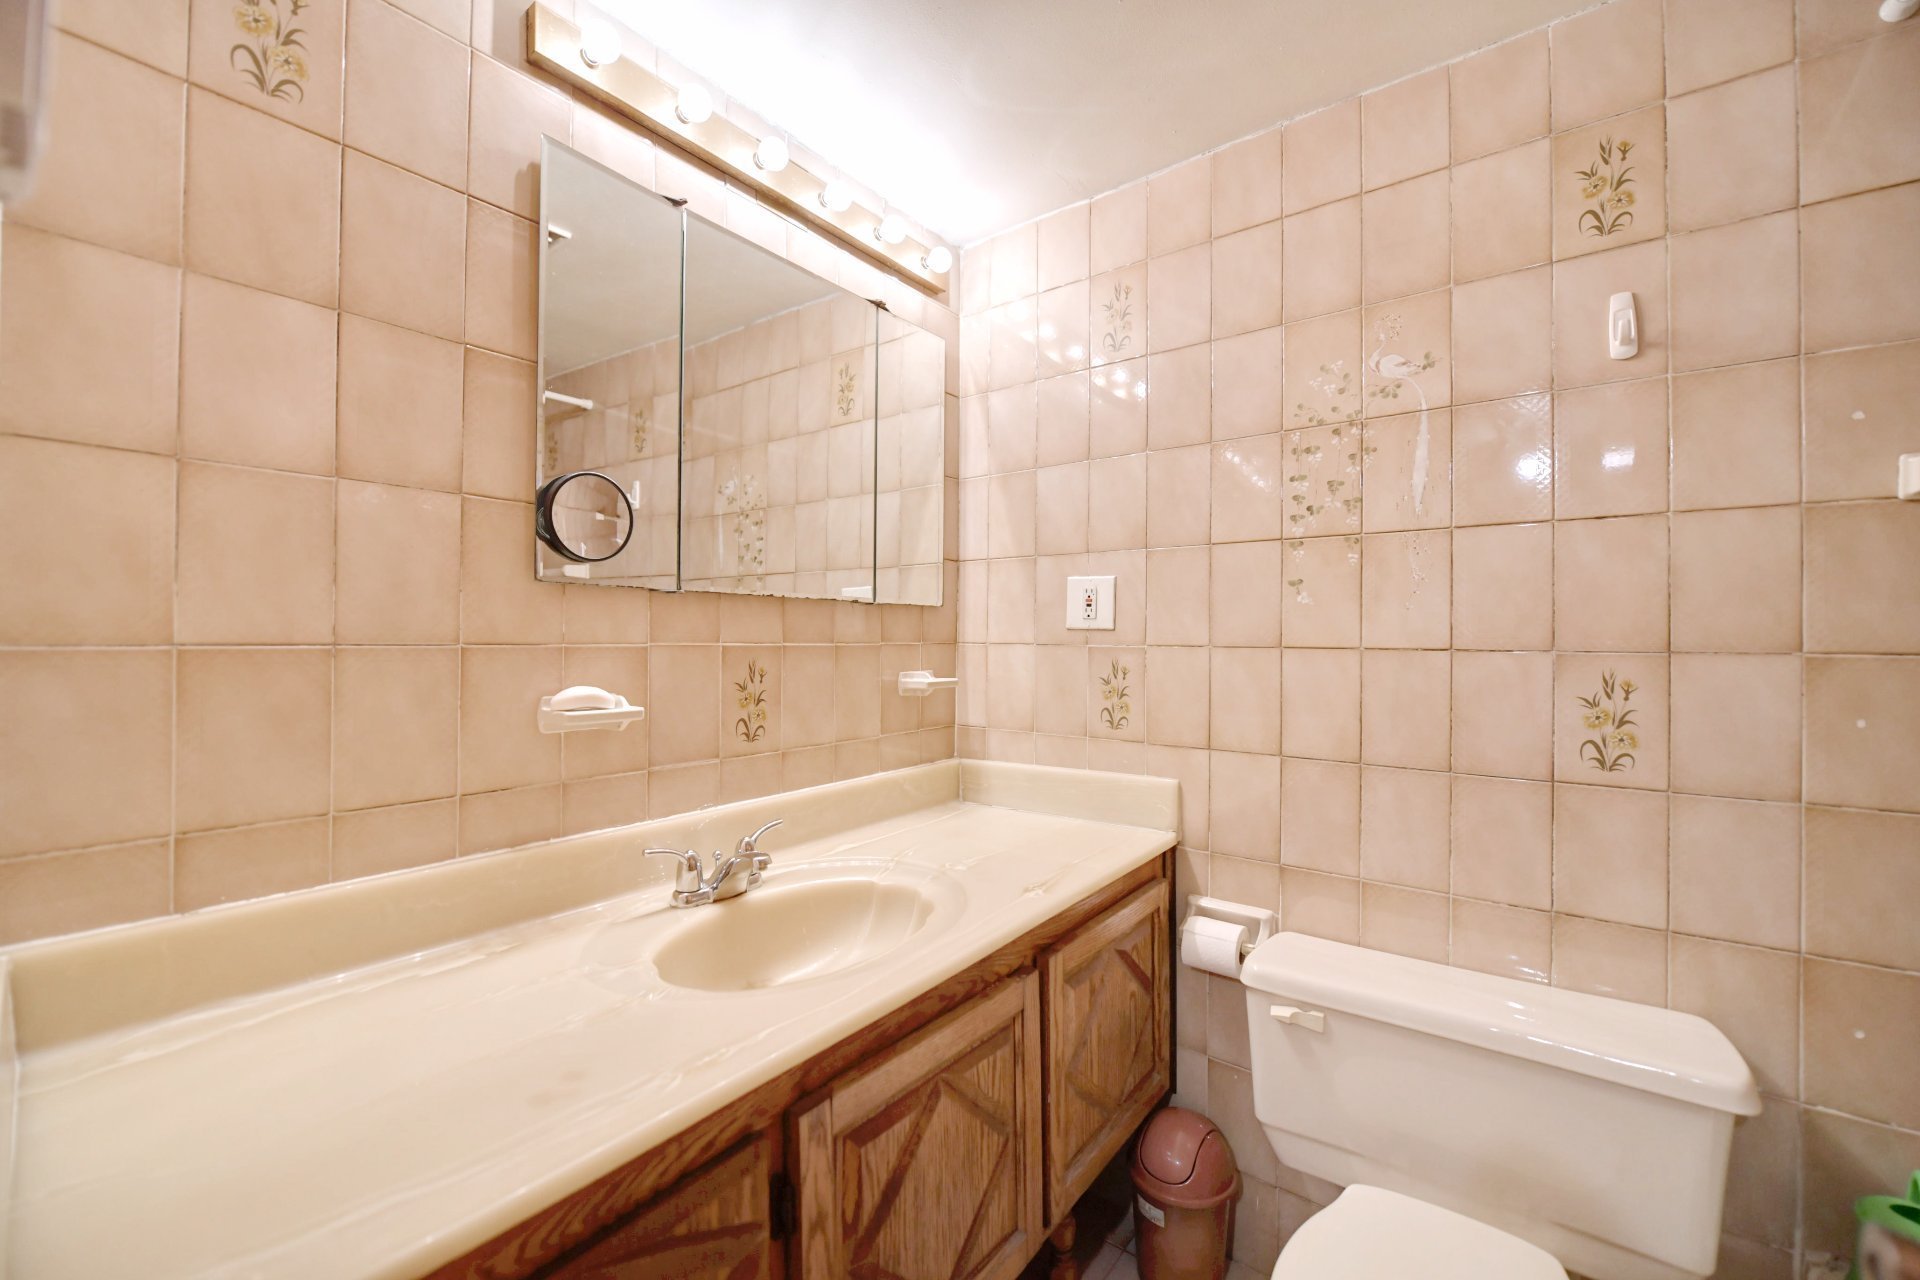
  Bathroom
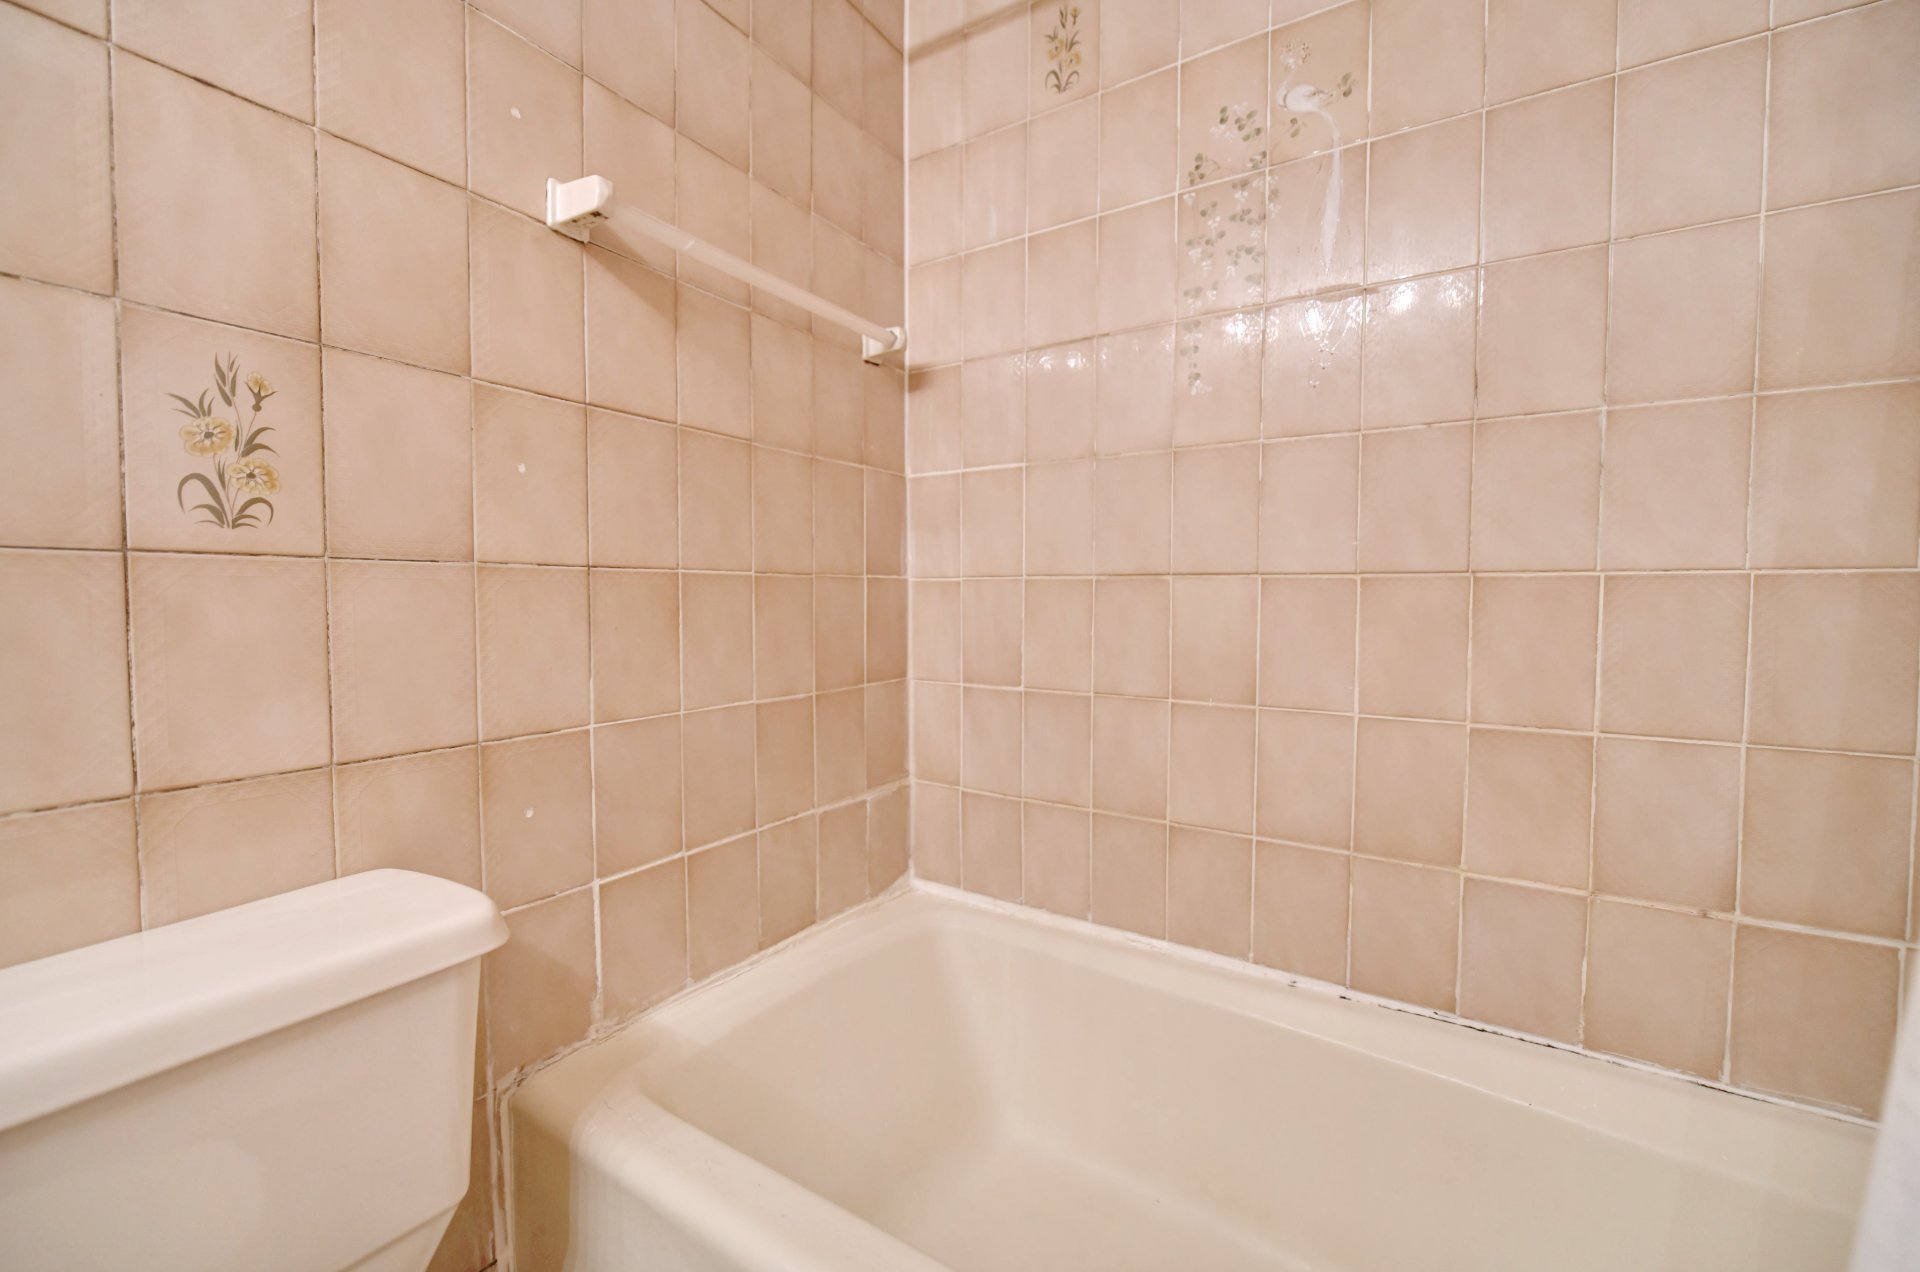
  Bathroom
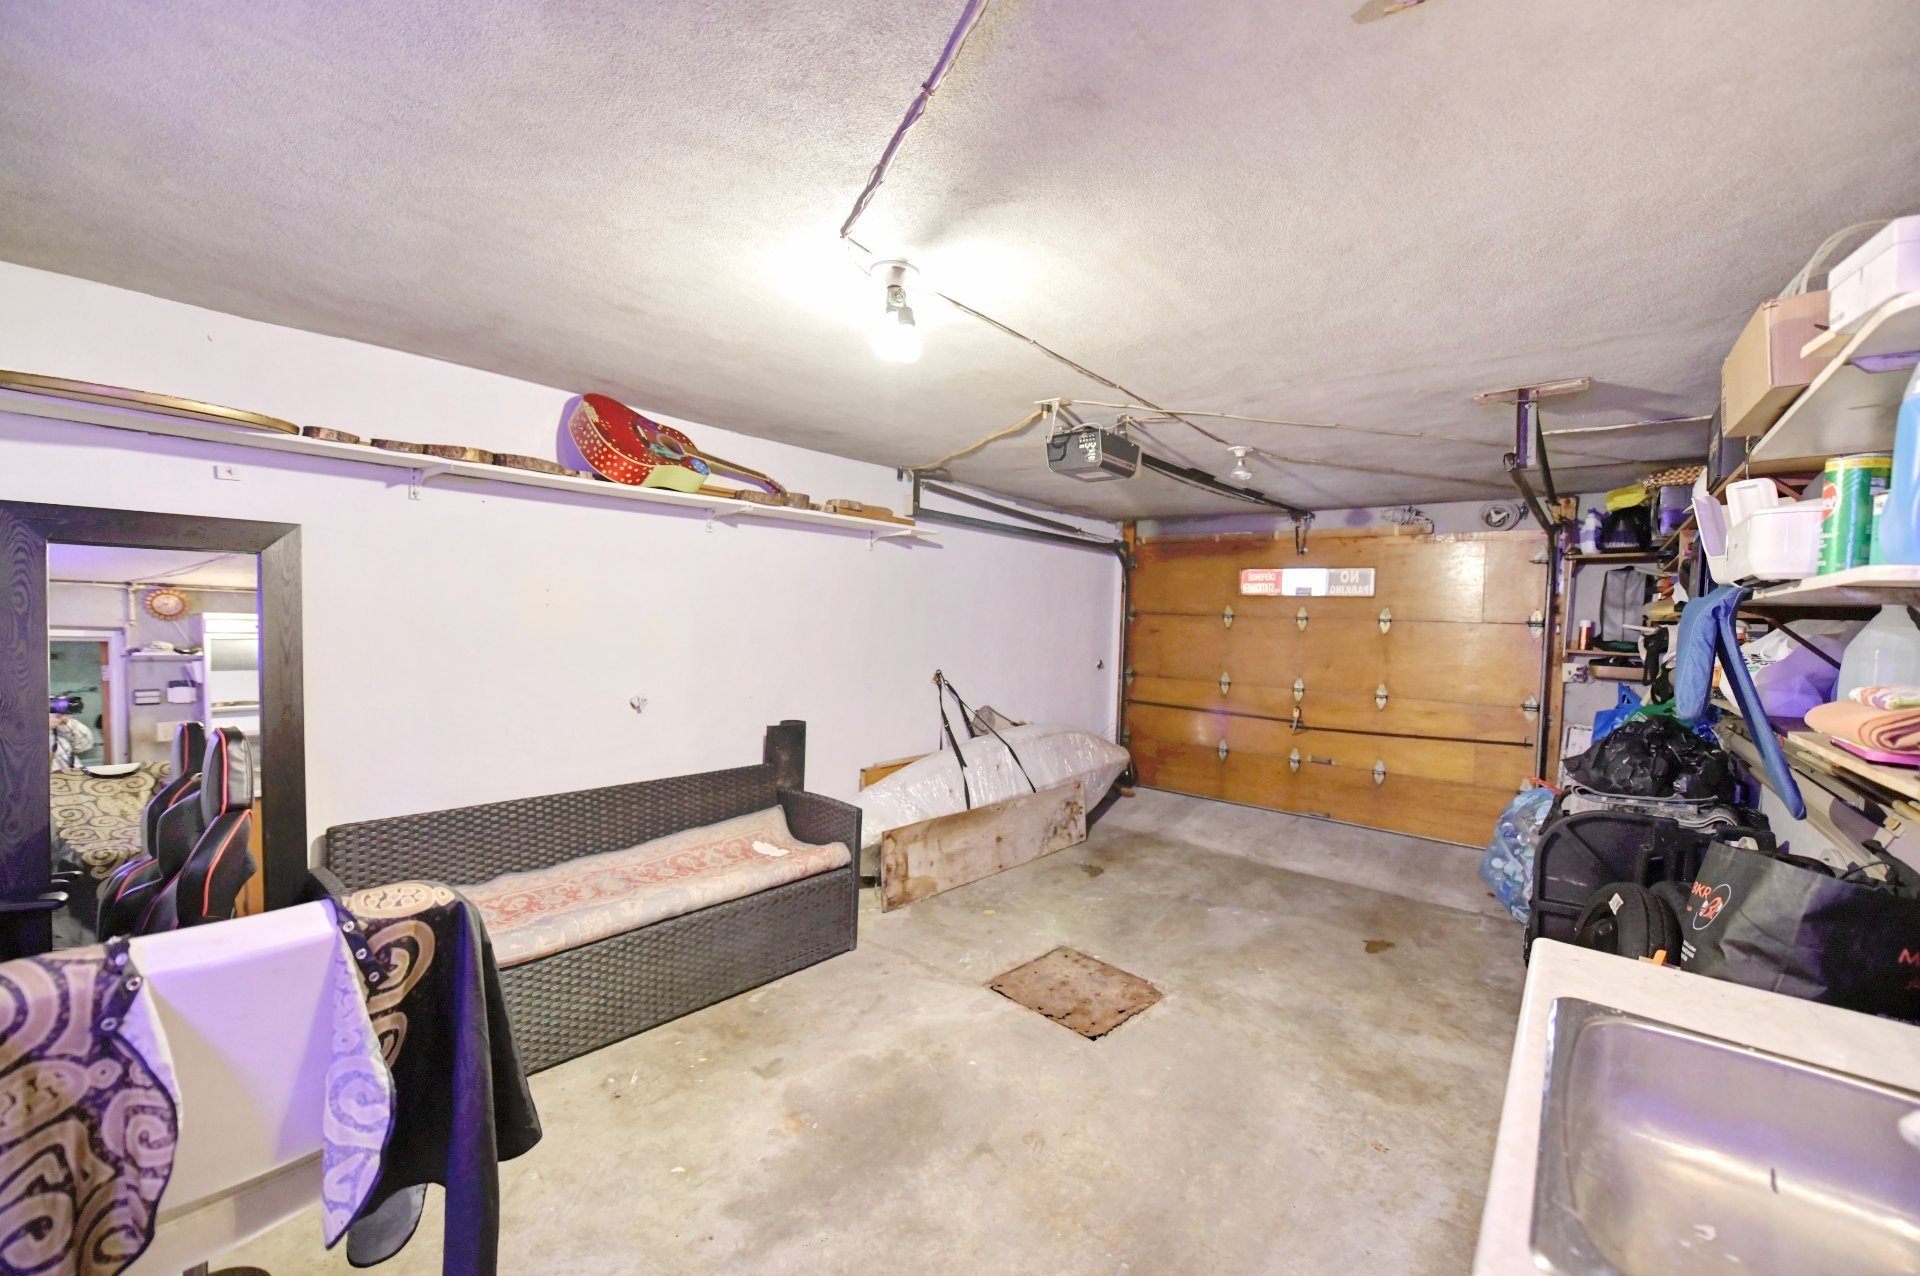
  Garage
  Exterior entrance
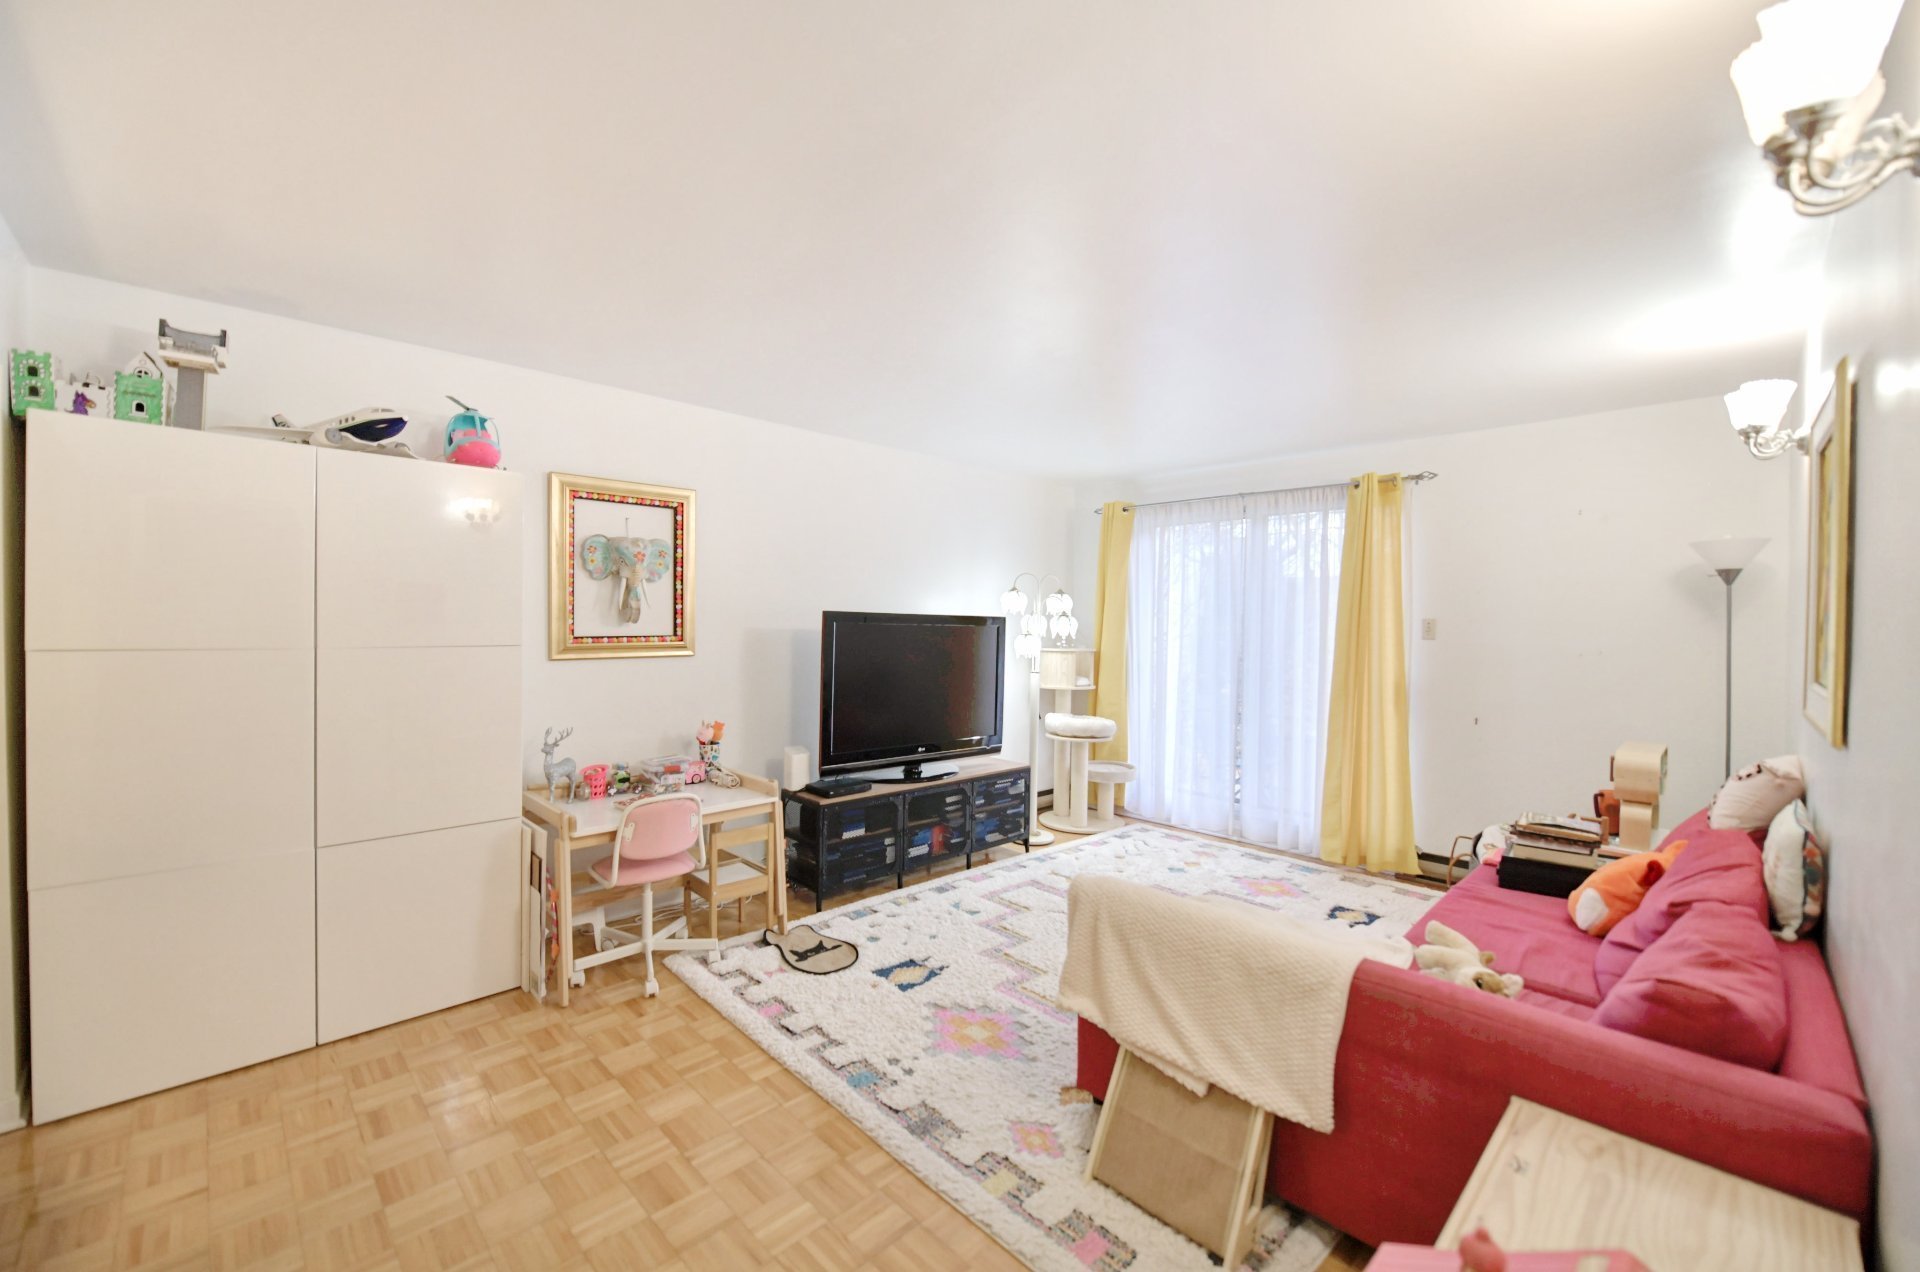
  Living room
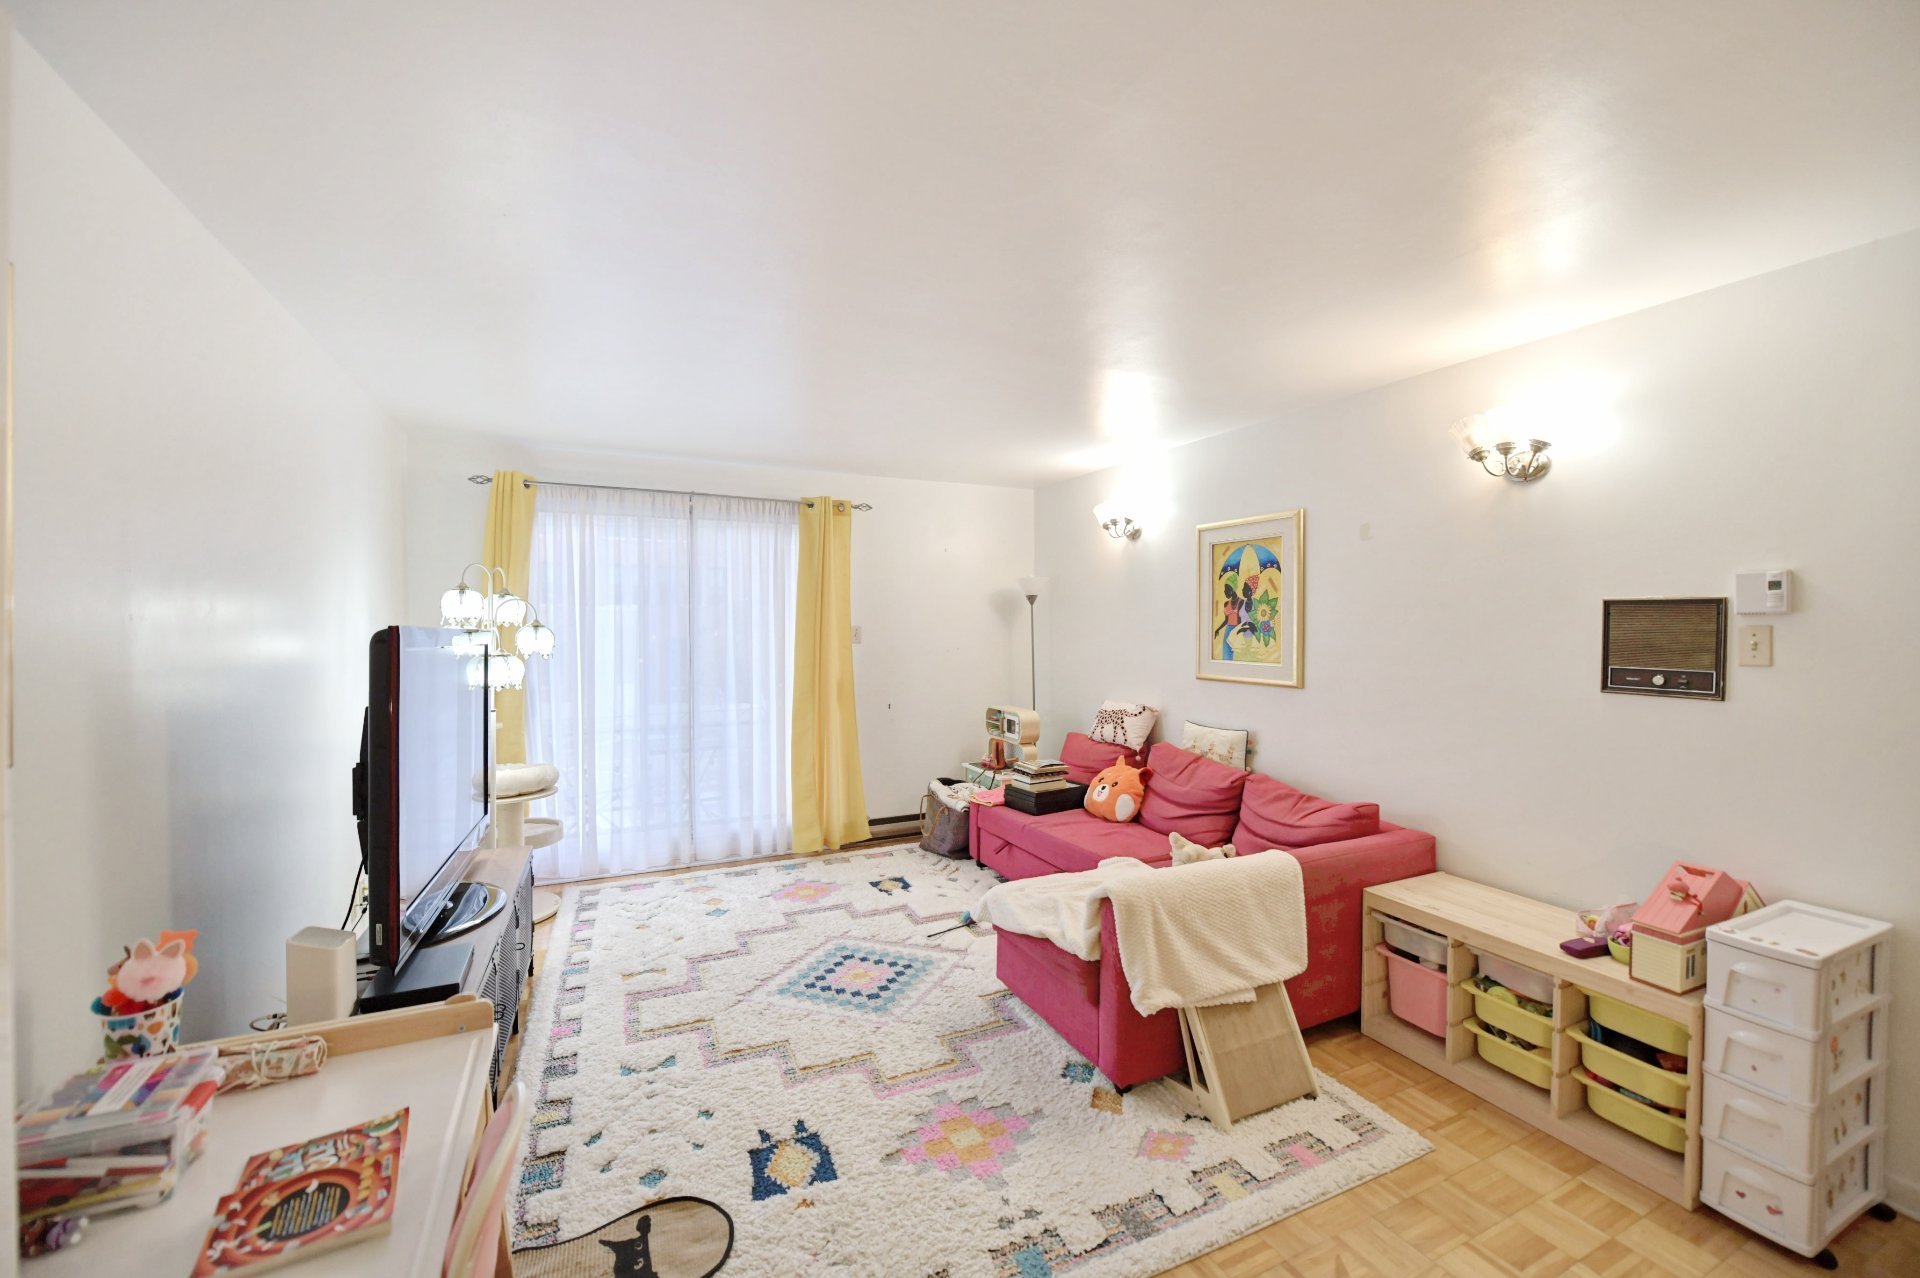
  Living room
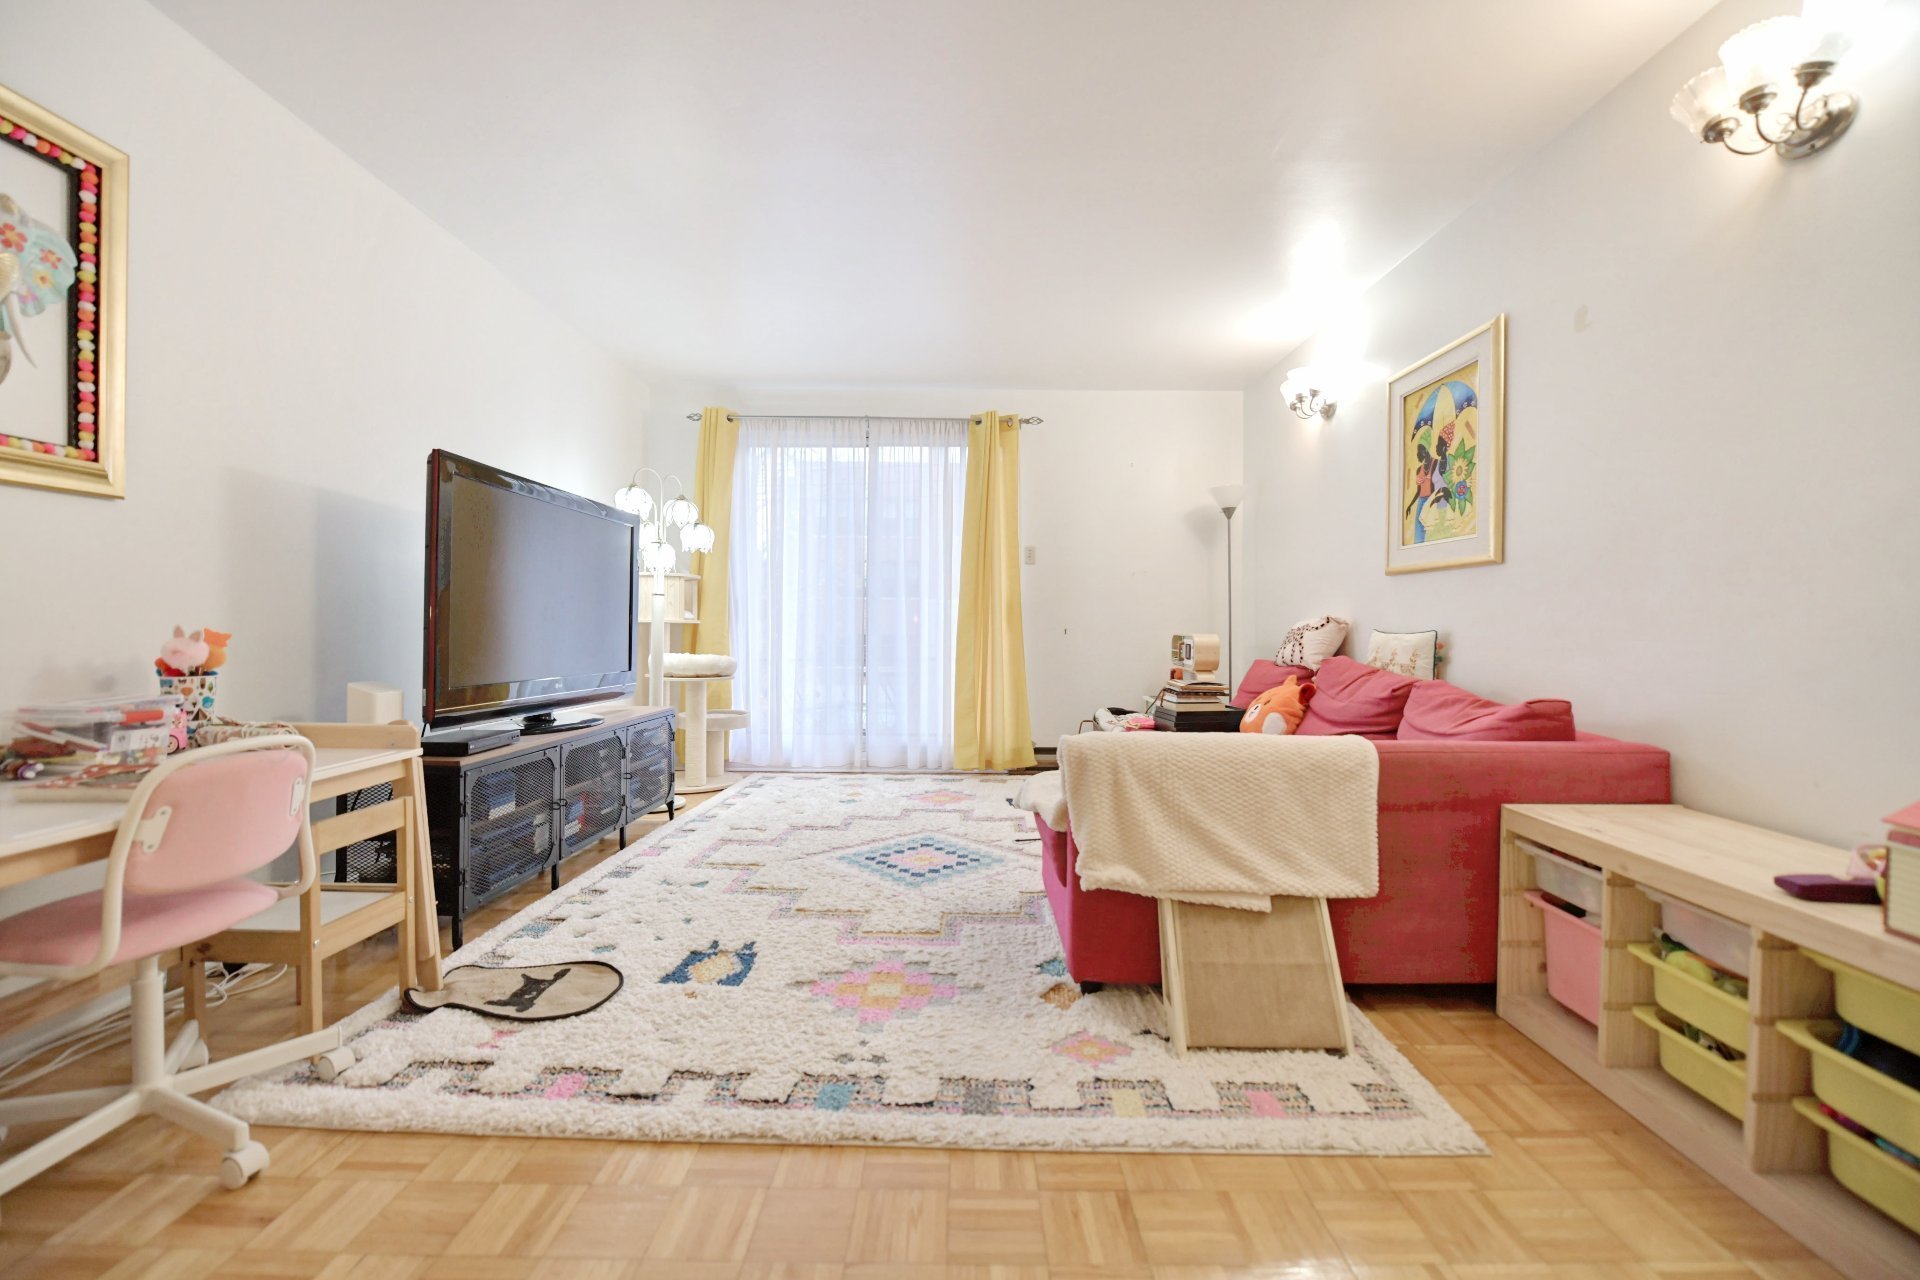
  Living room
  Bedroom
 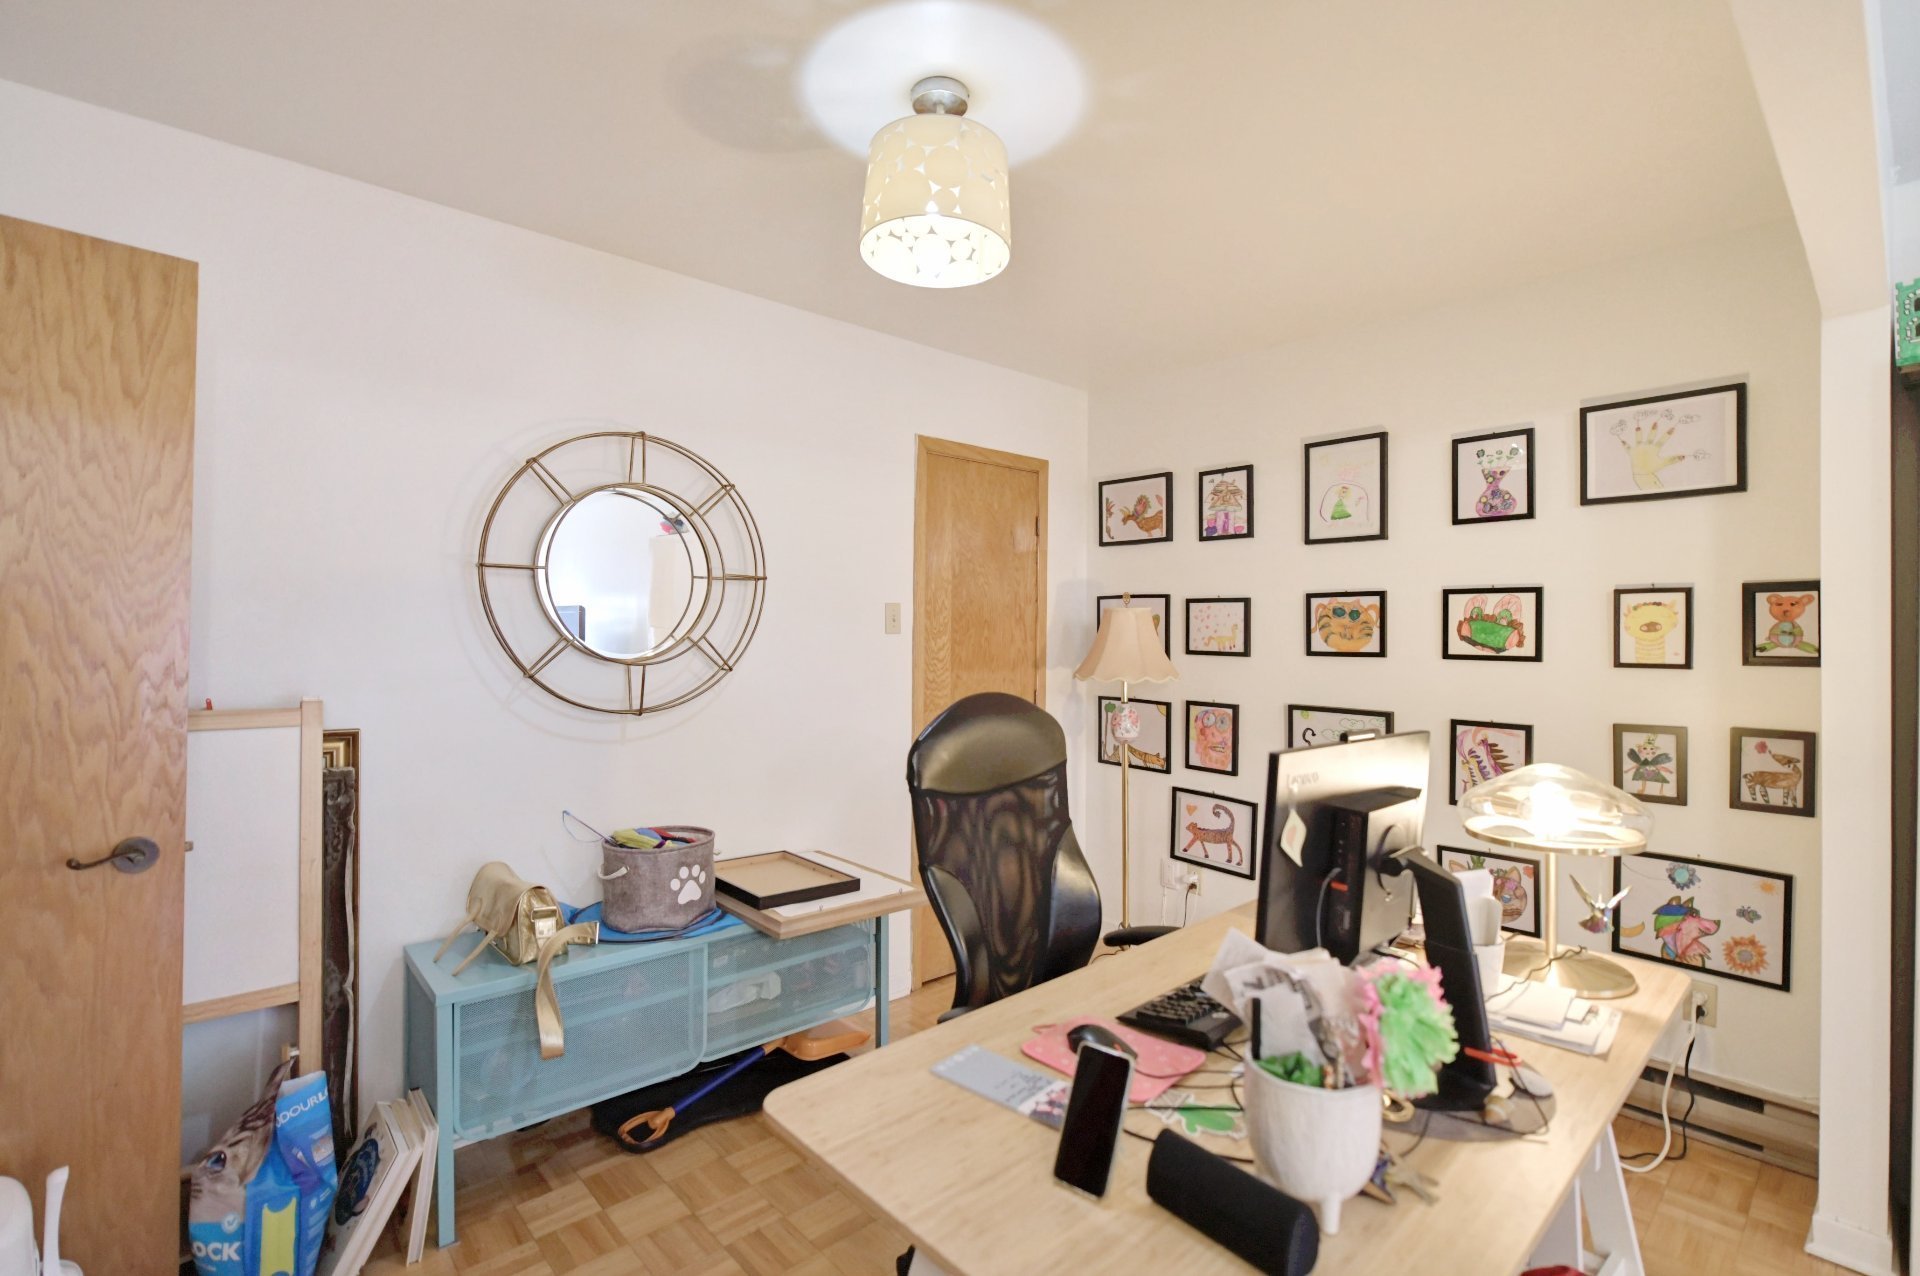 Bedroom
 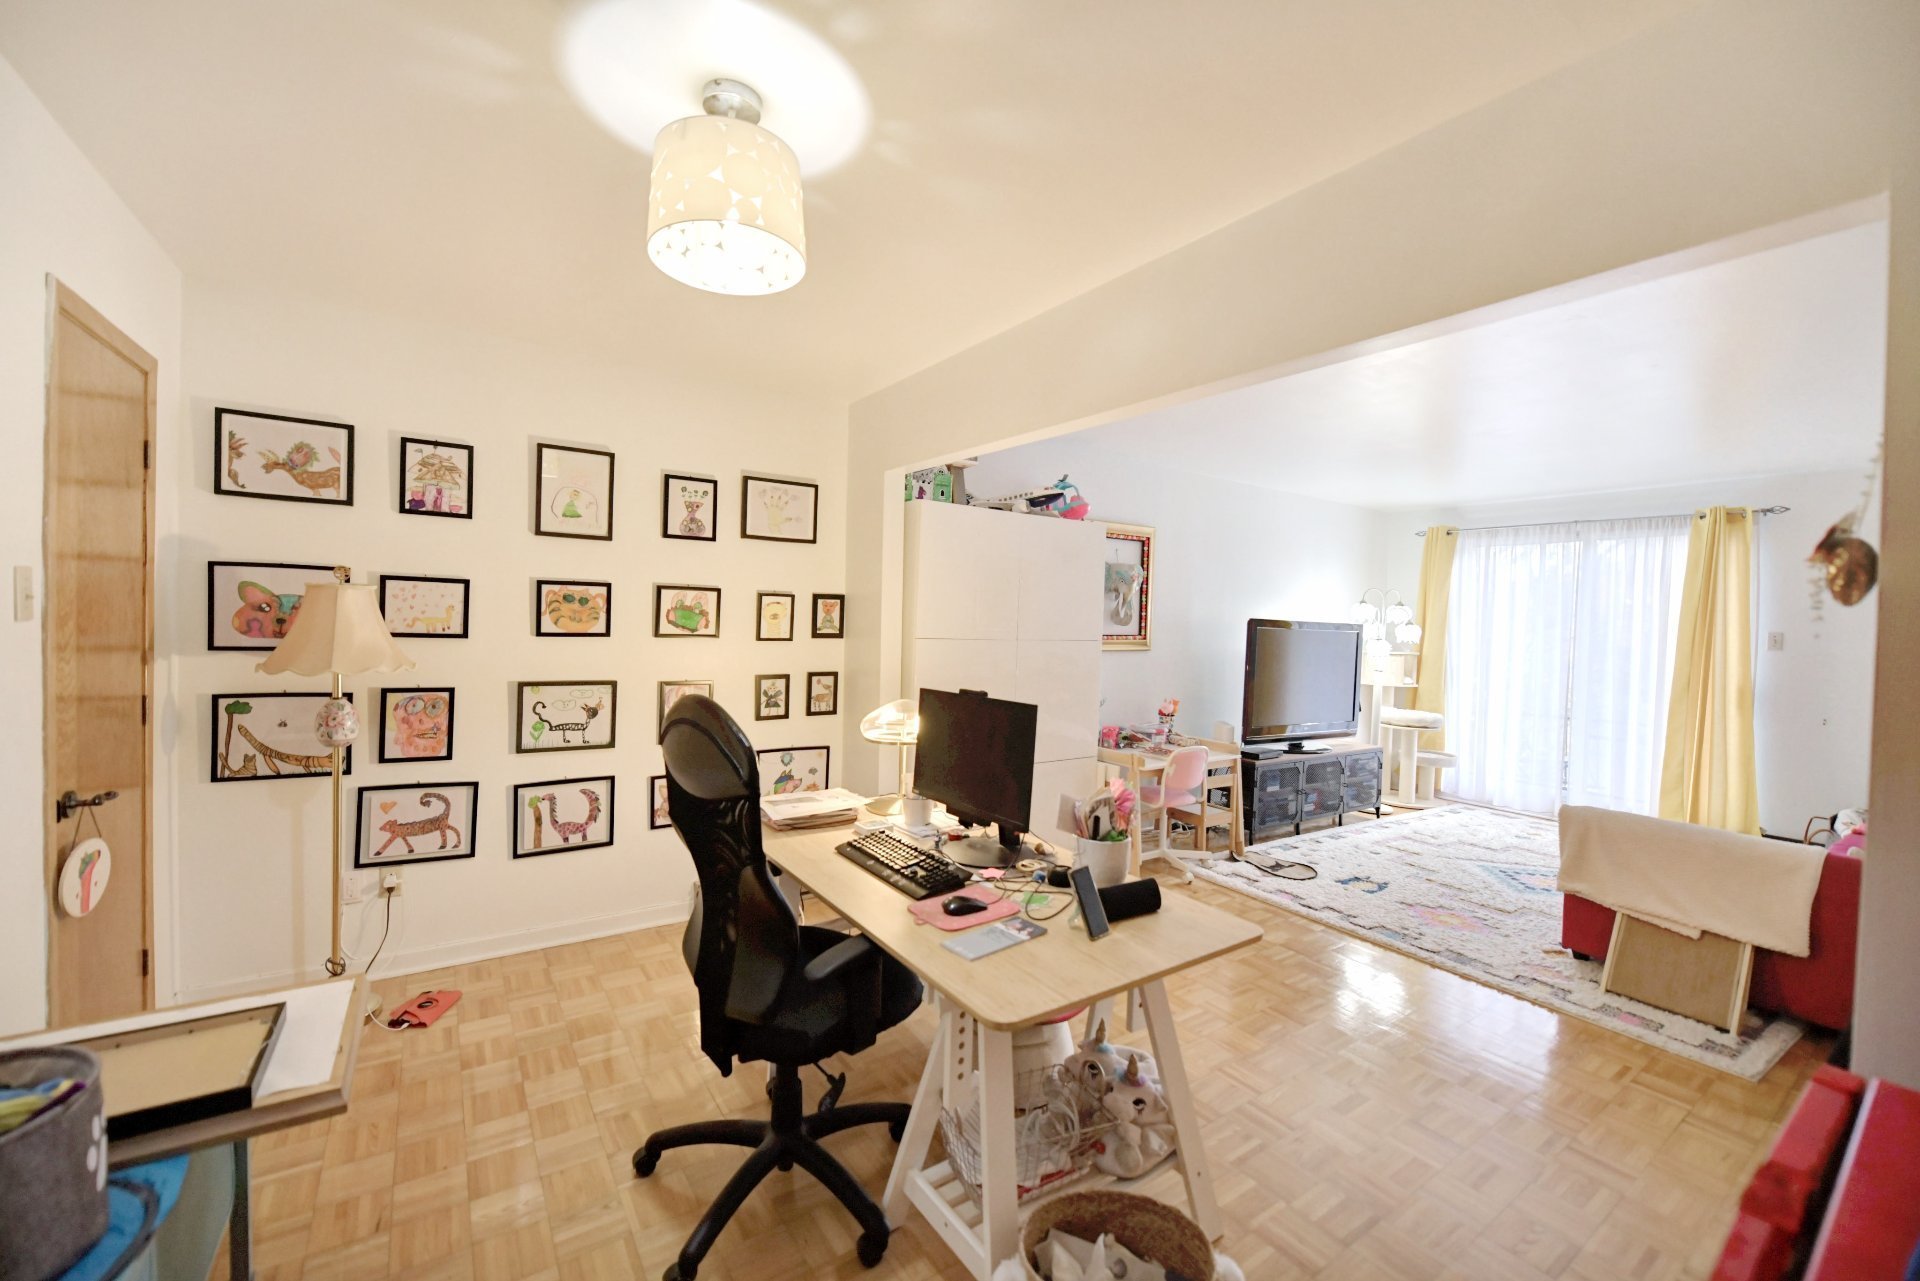 Bedroom
 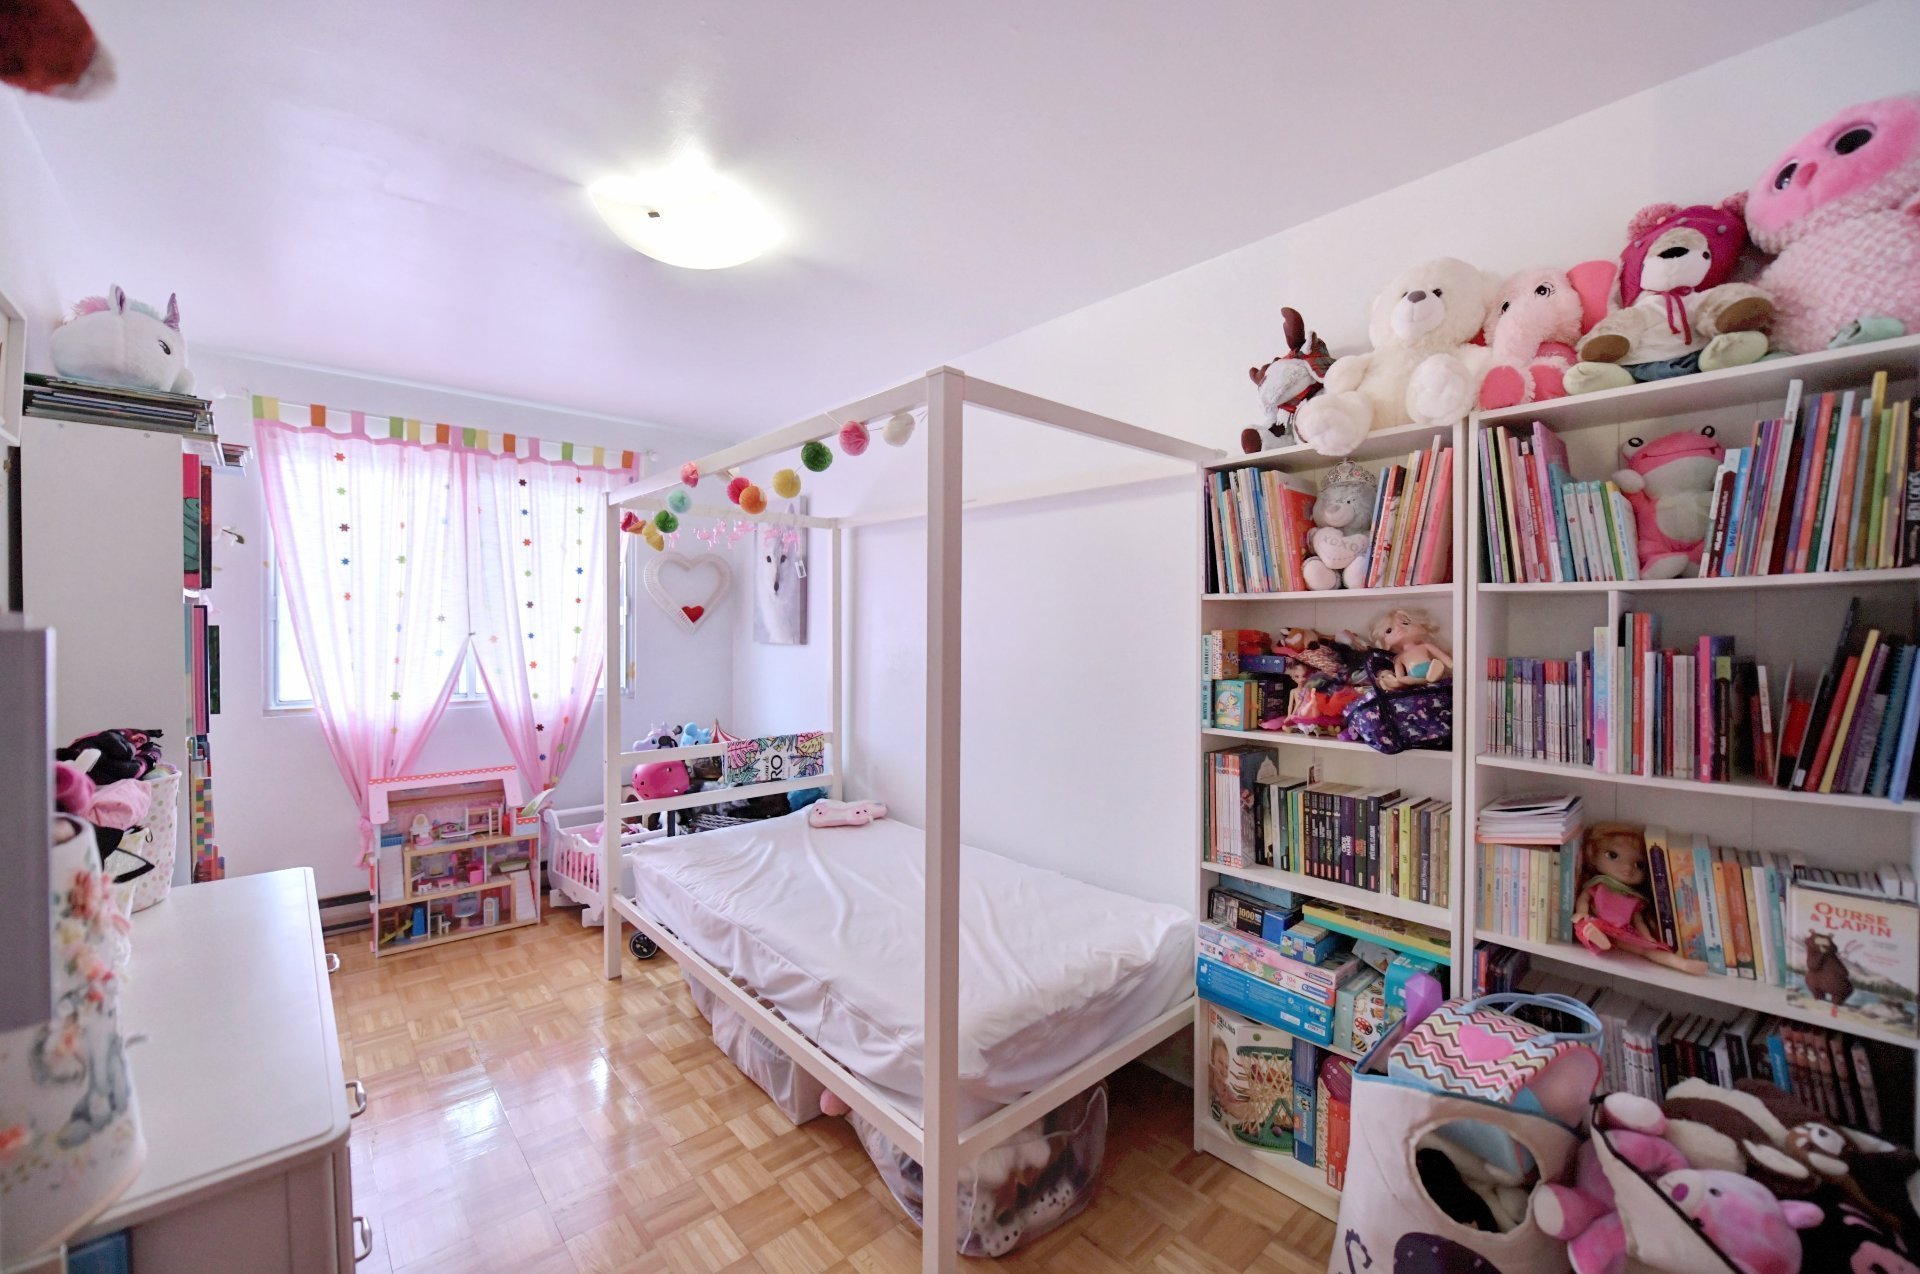 Bedroom
 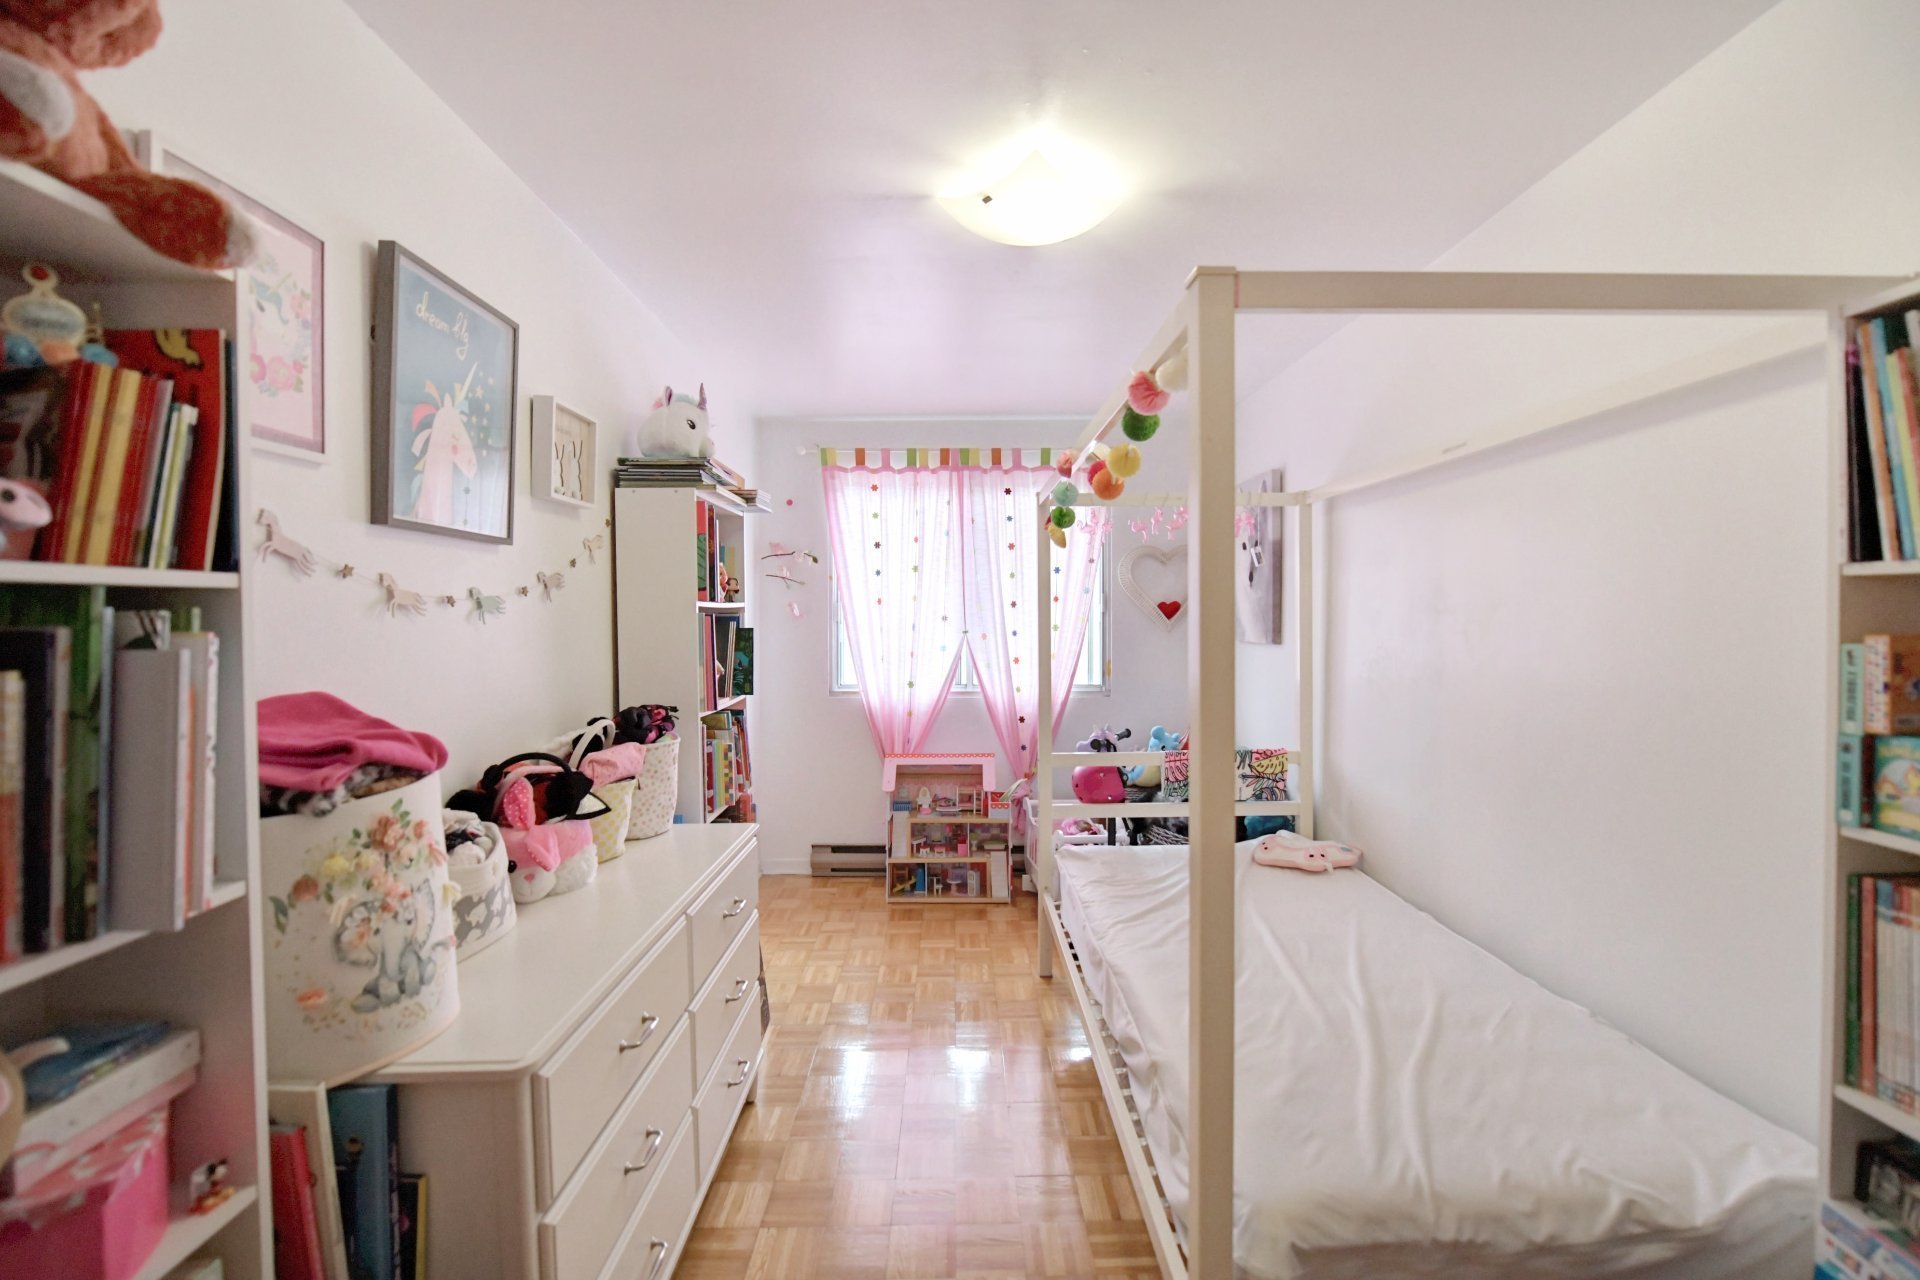 Primary bedroom
 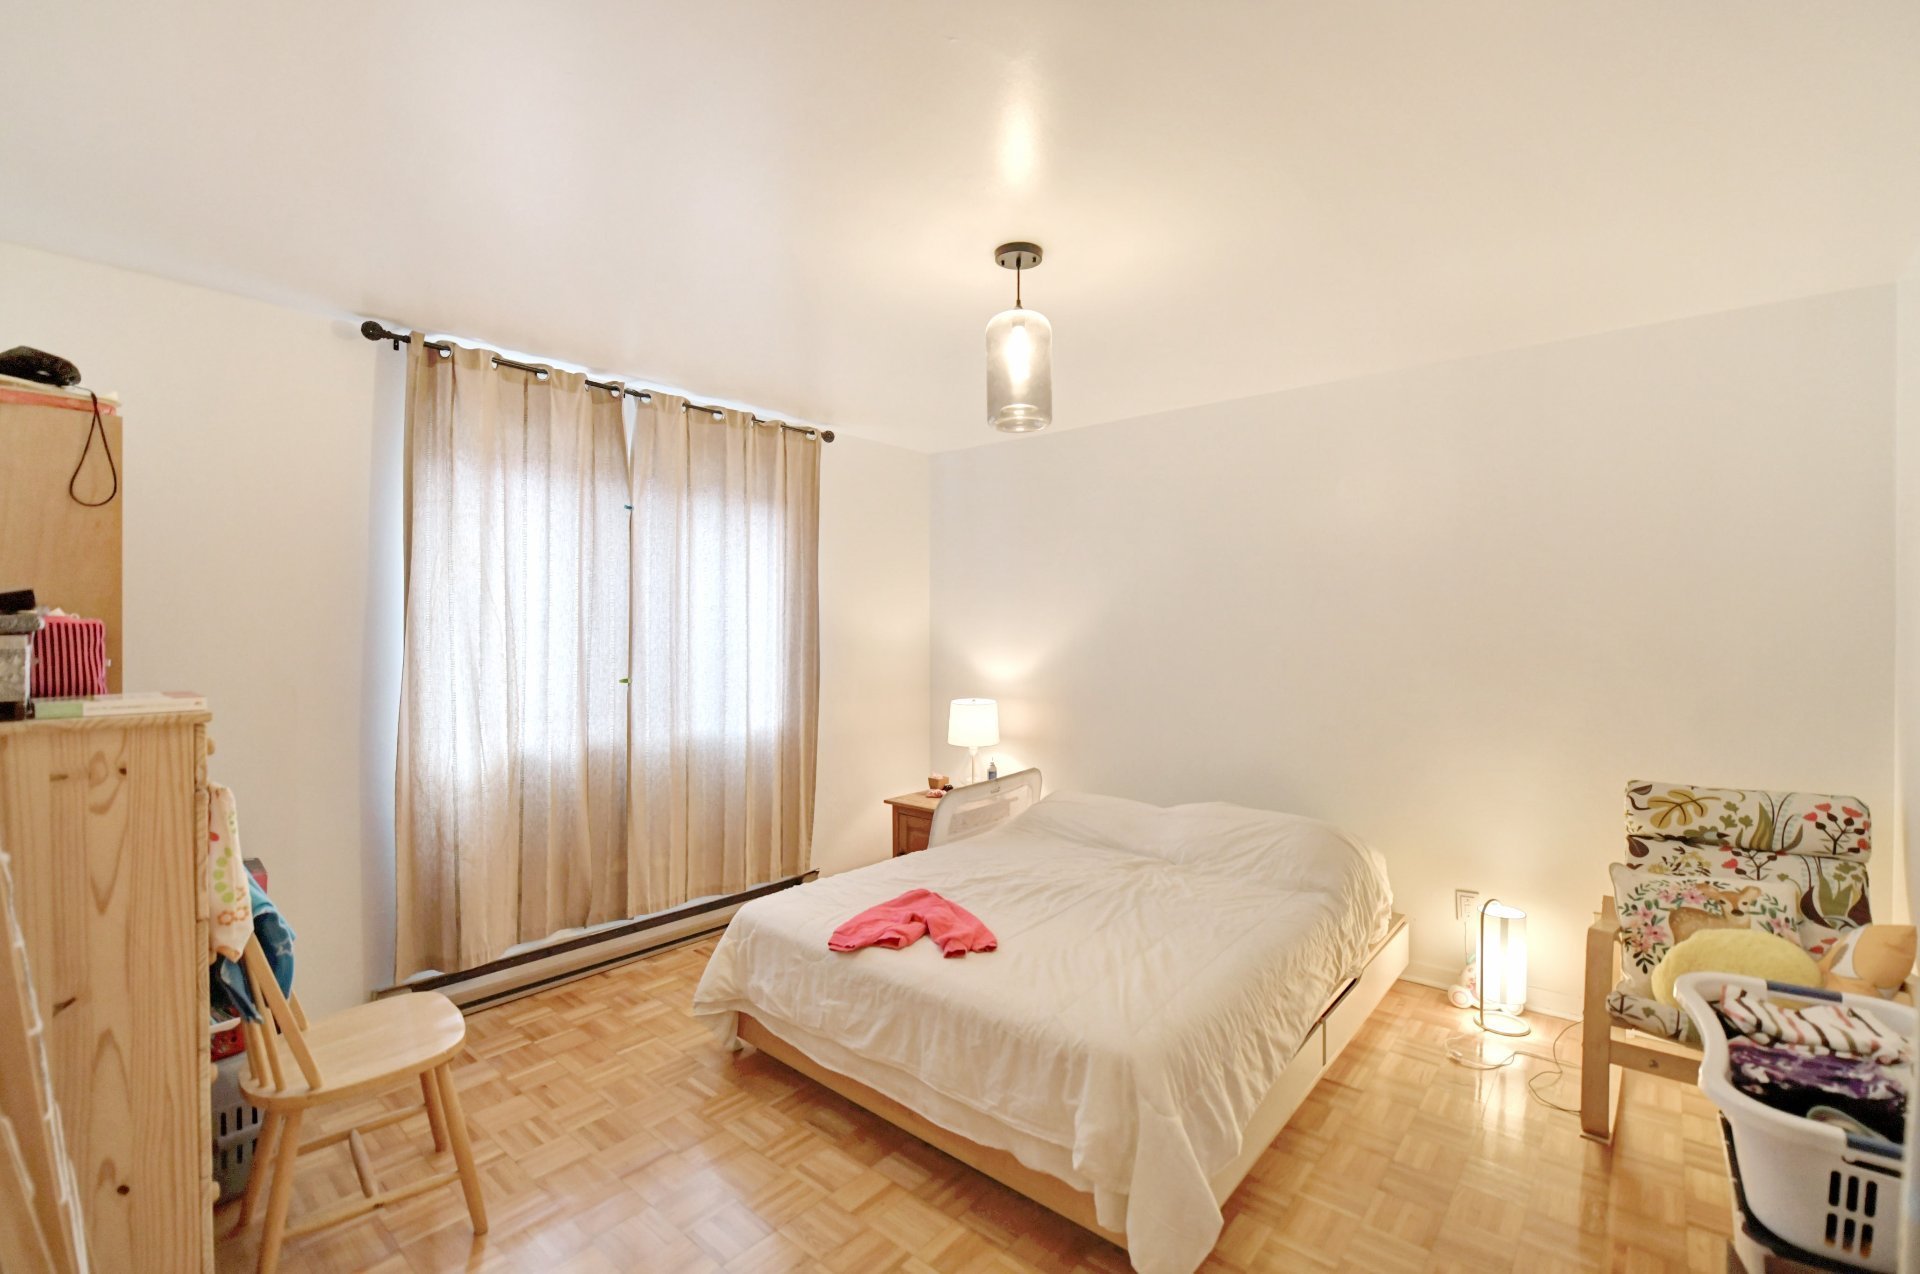 Primary bedroom
 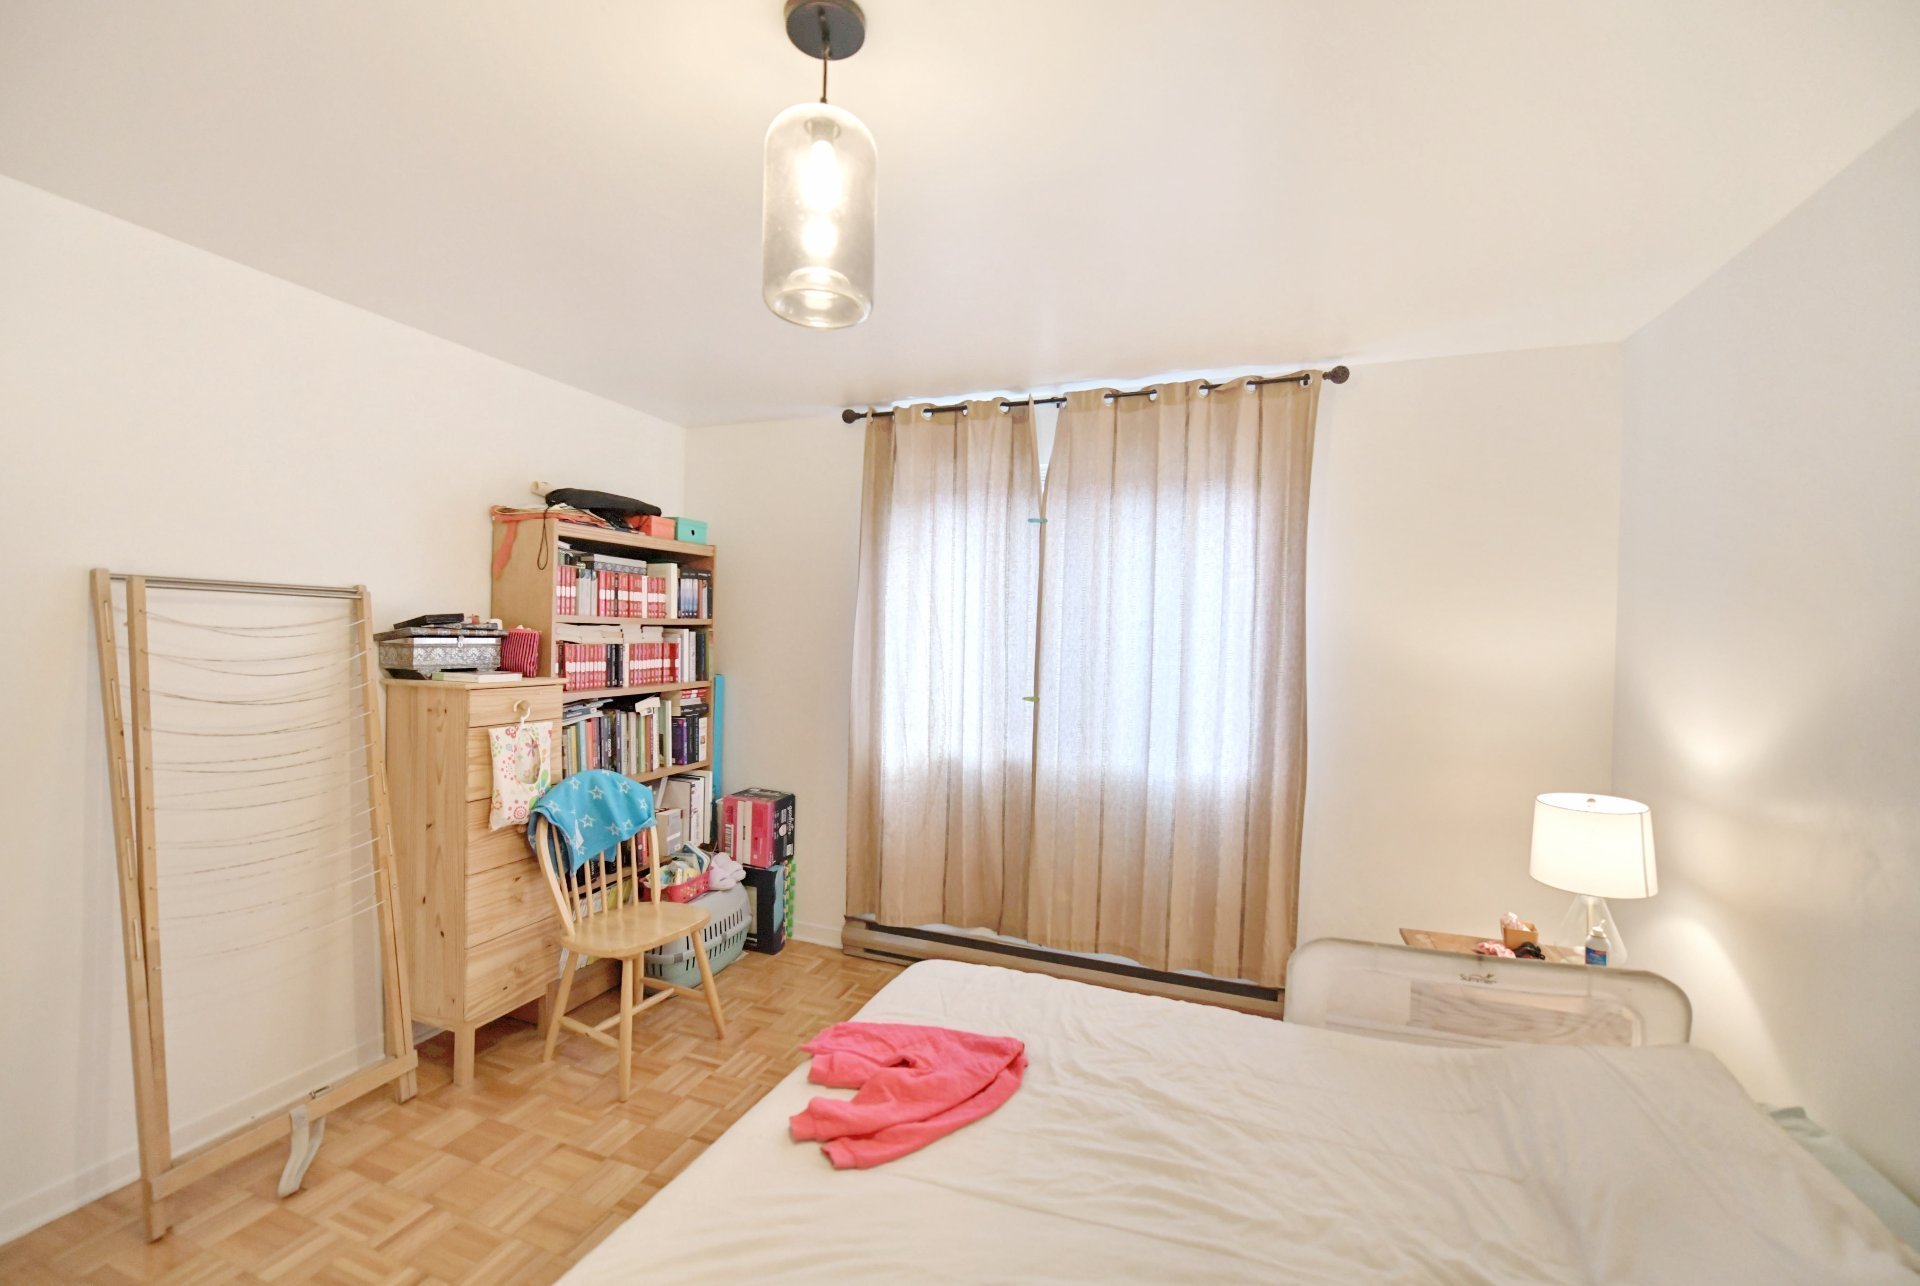 Primary bedroom
 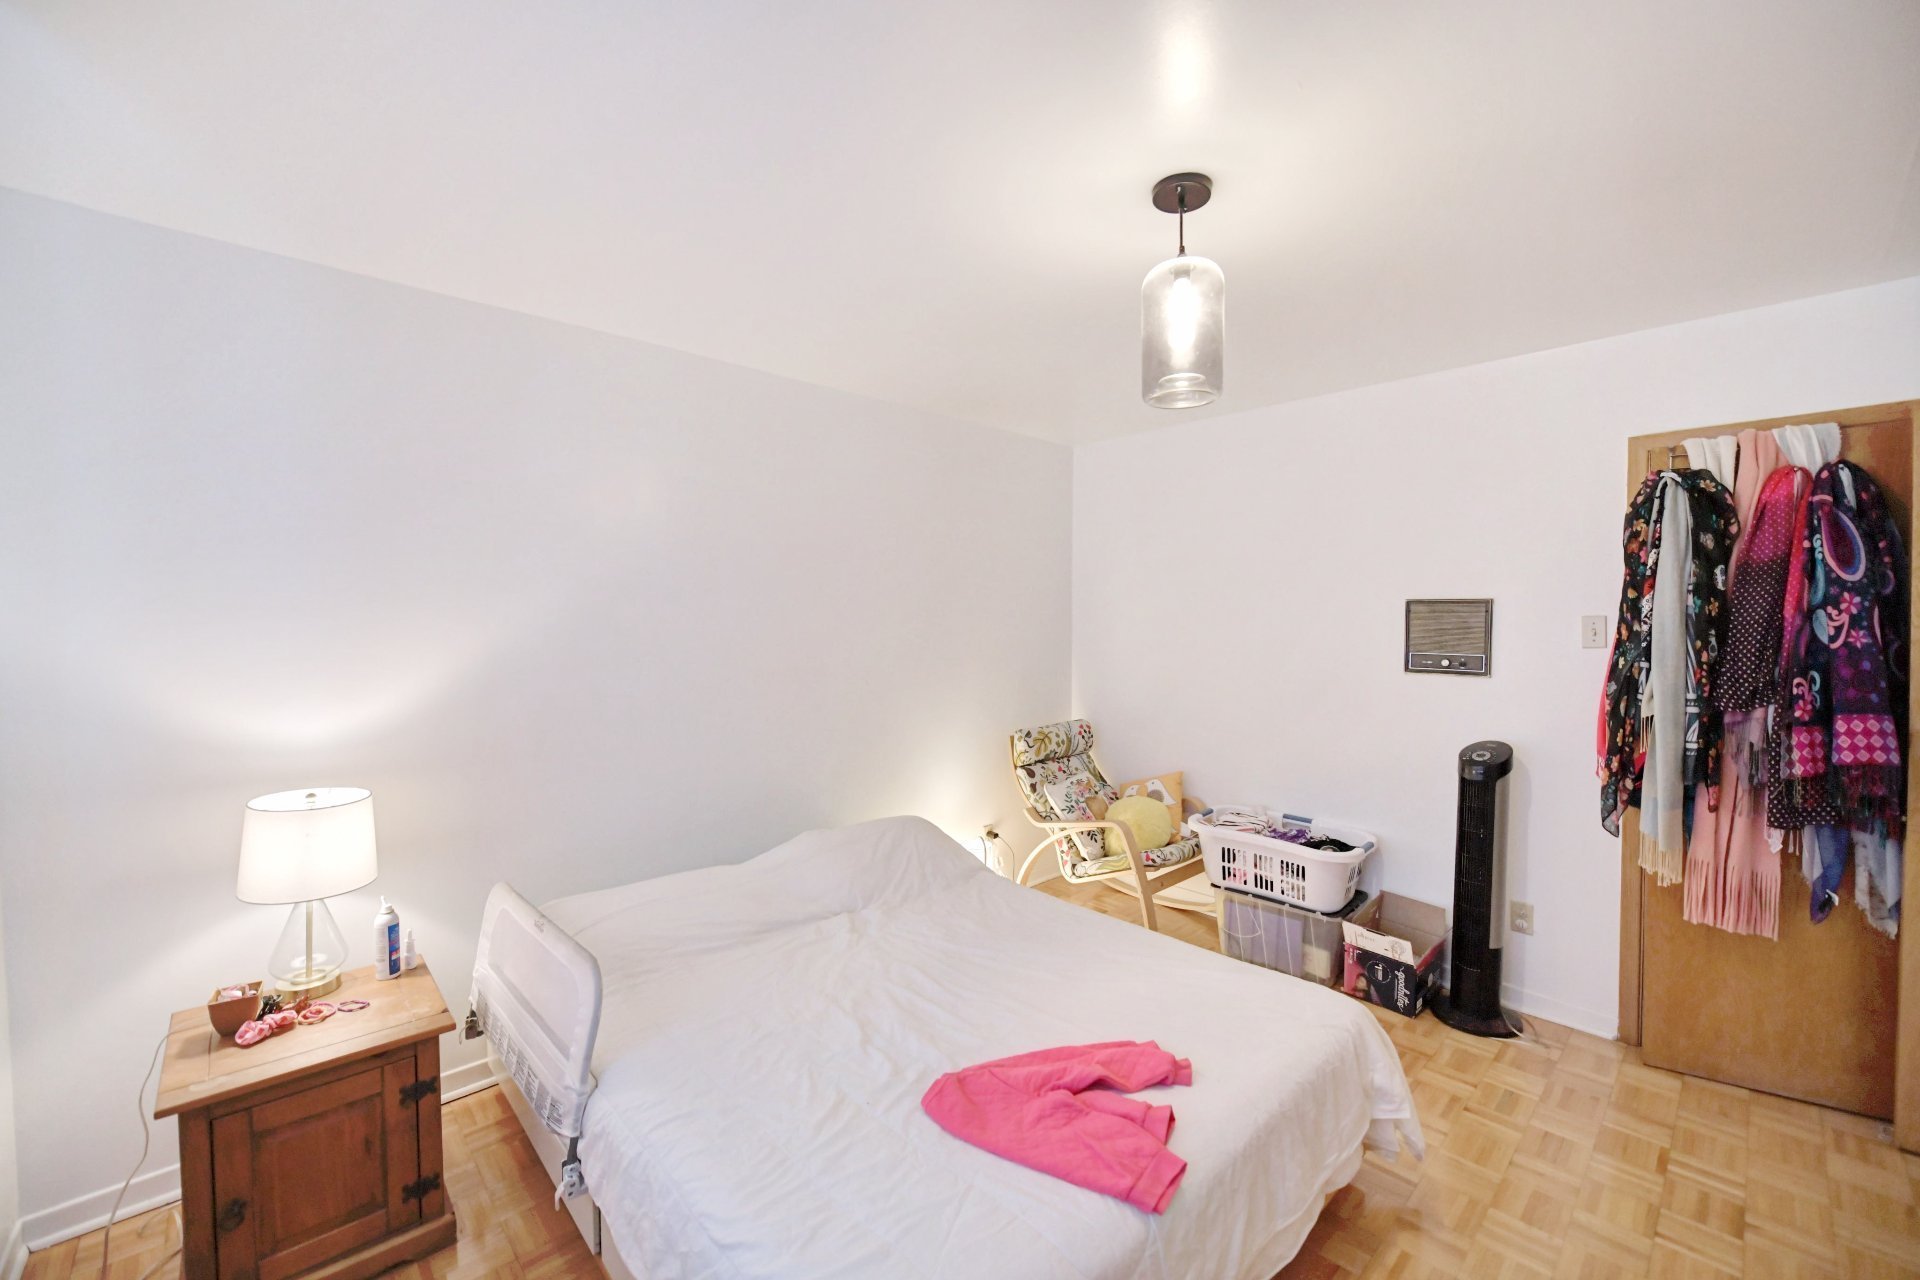 Bathroom
  Kitchen
 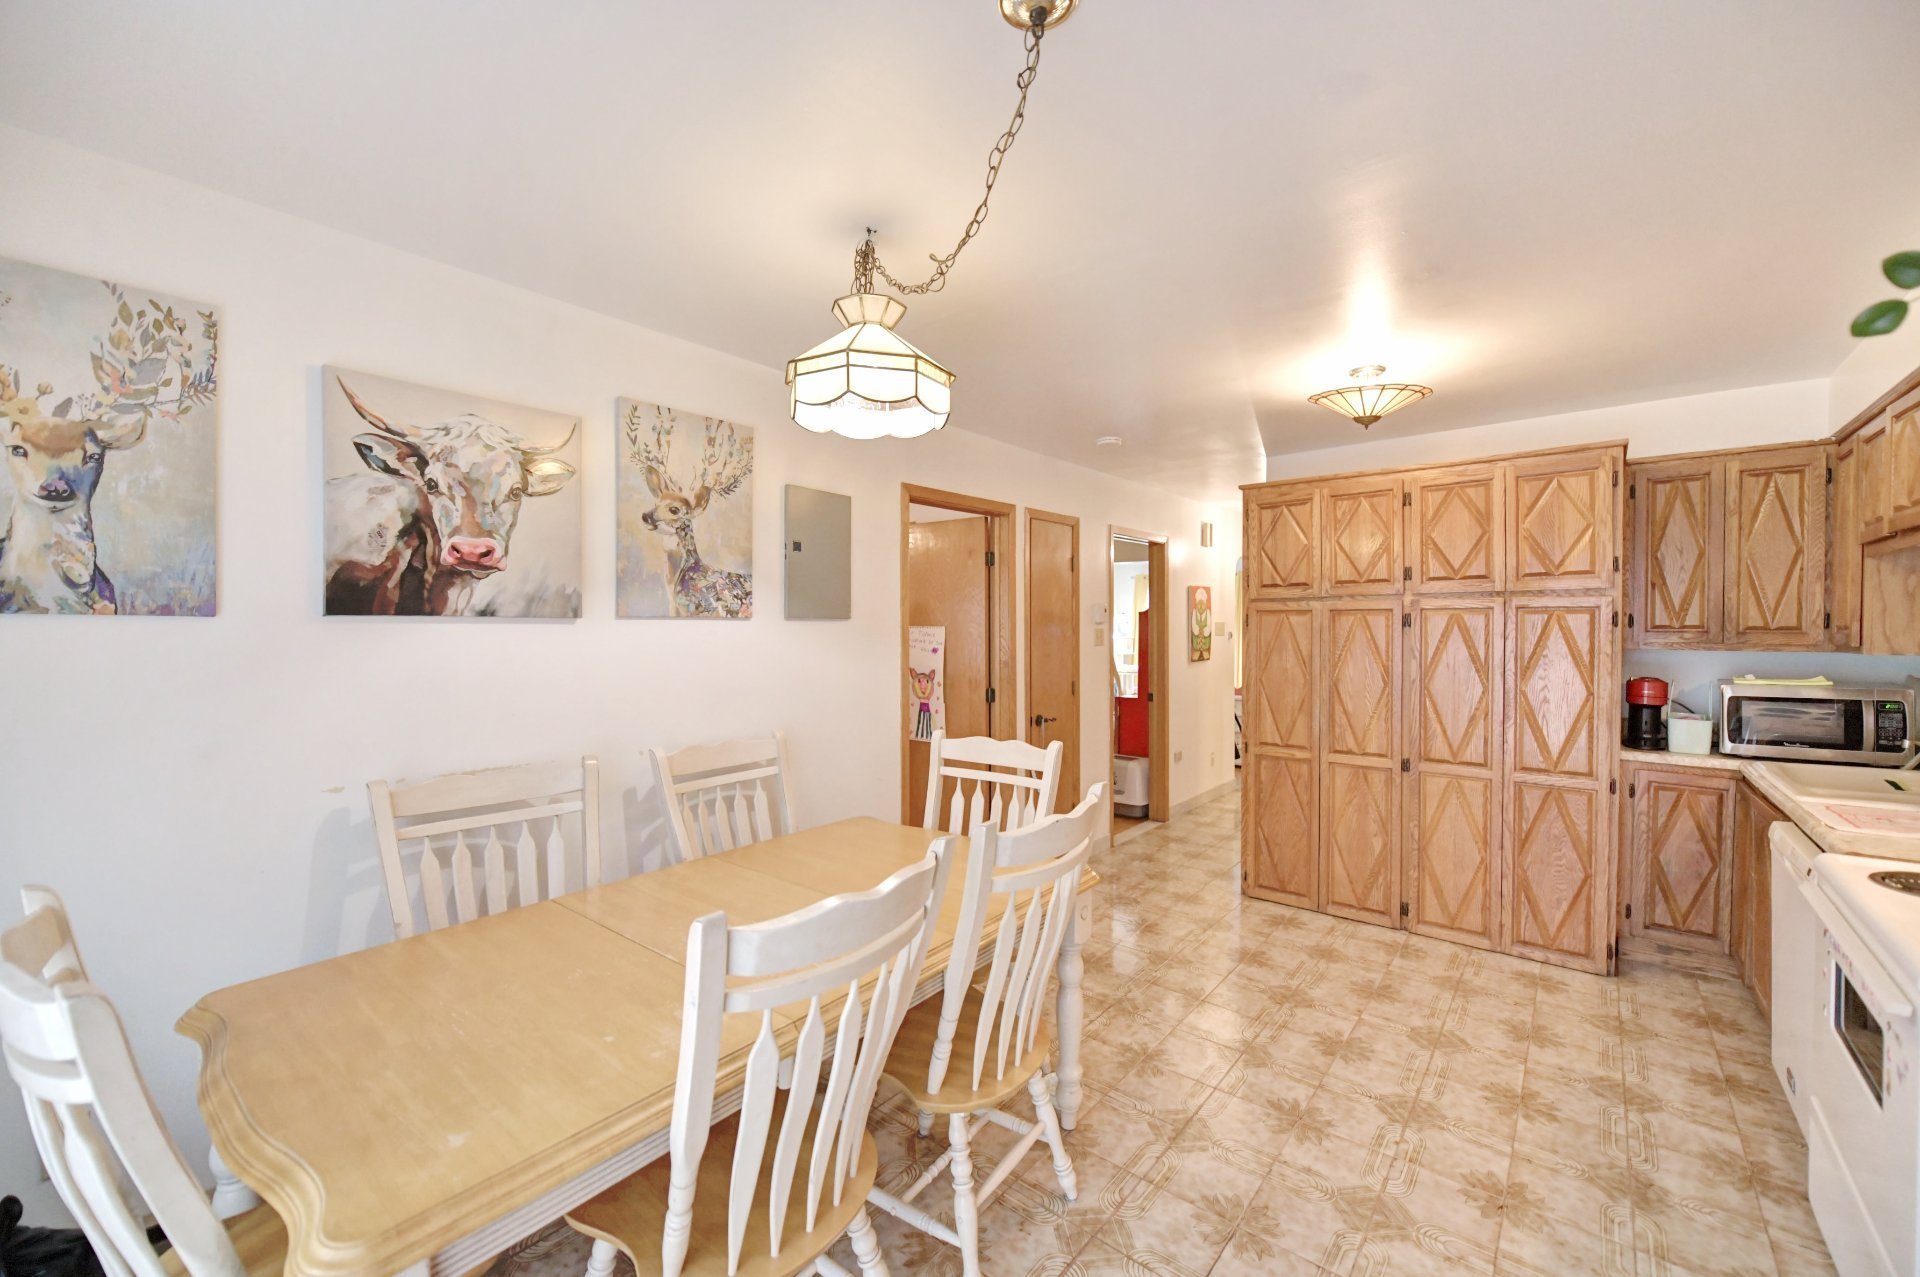 Kitchen
 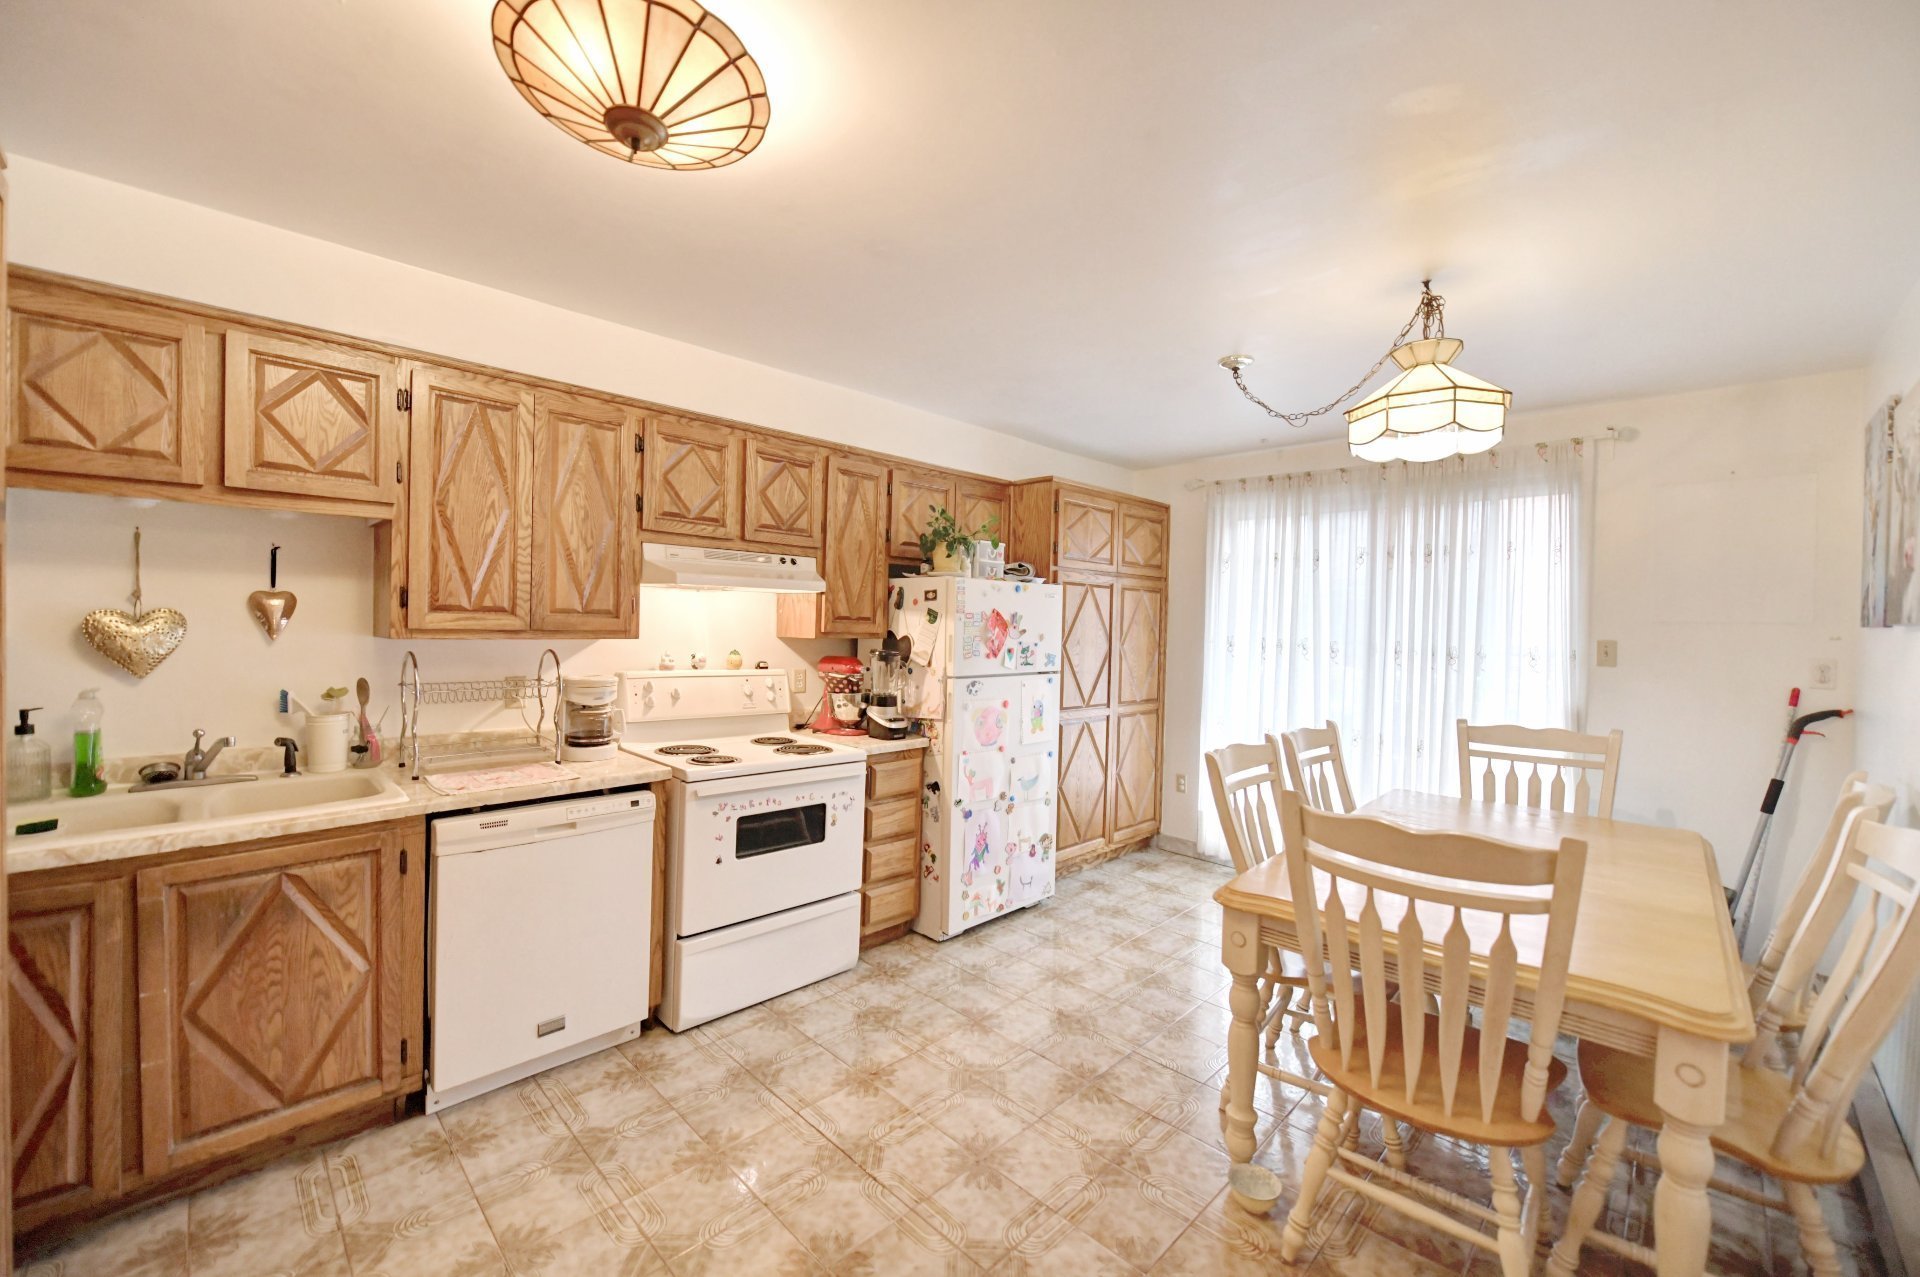 Kitchen
 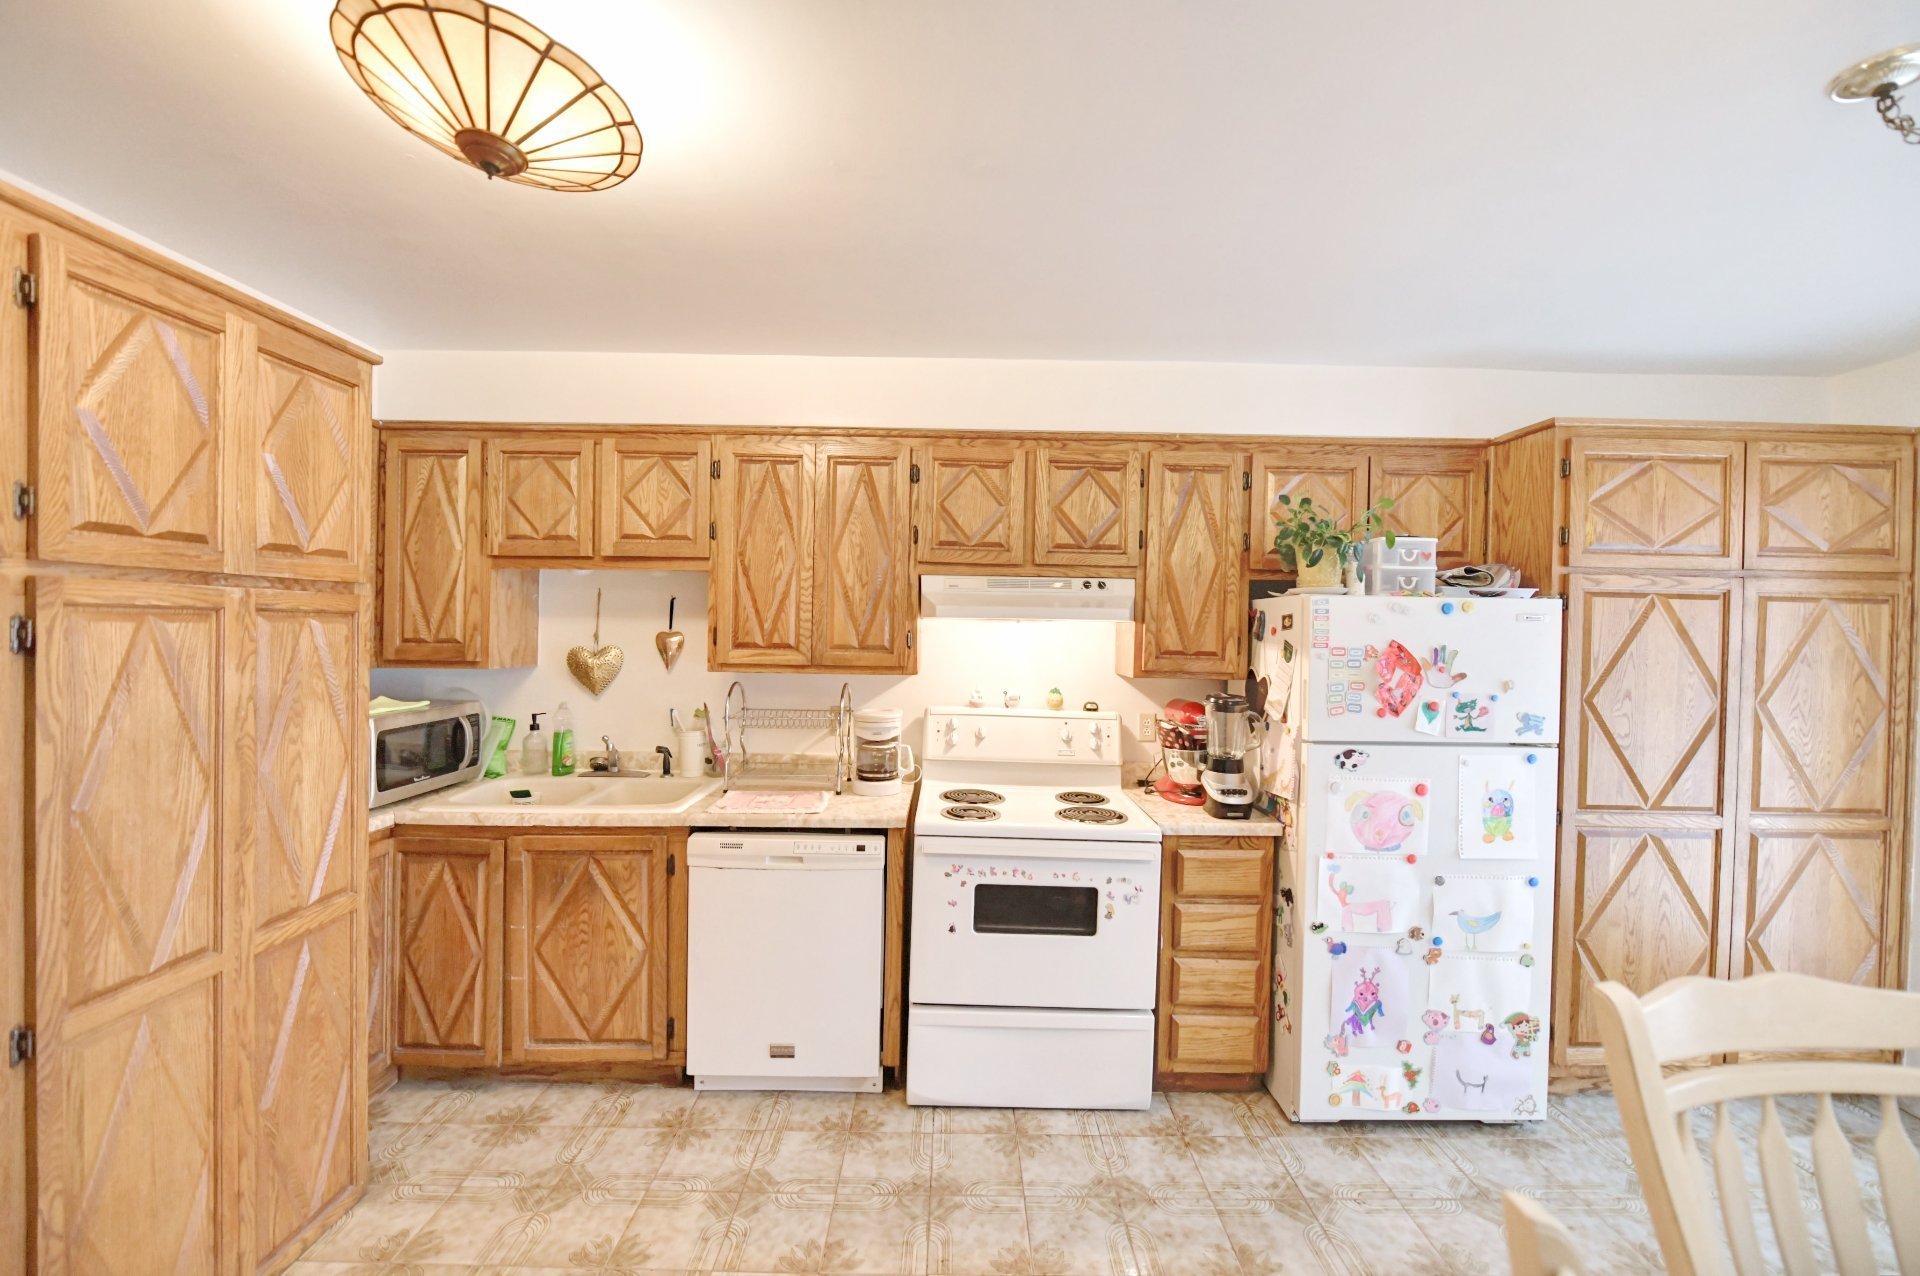 Balcony
 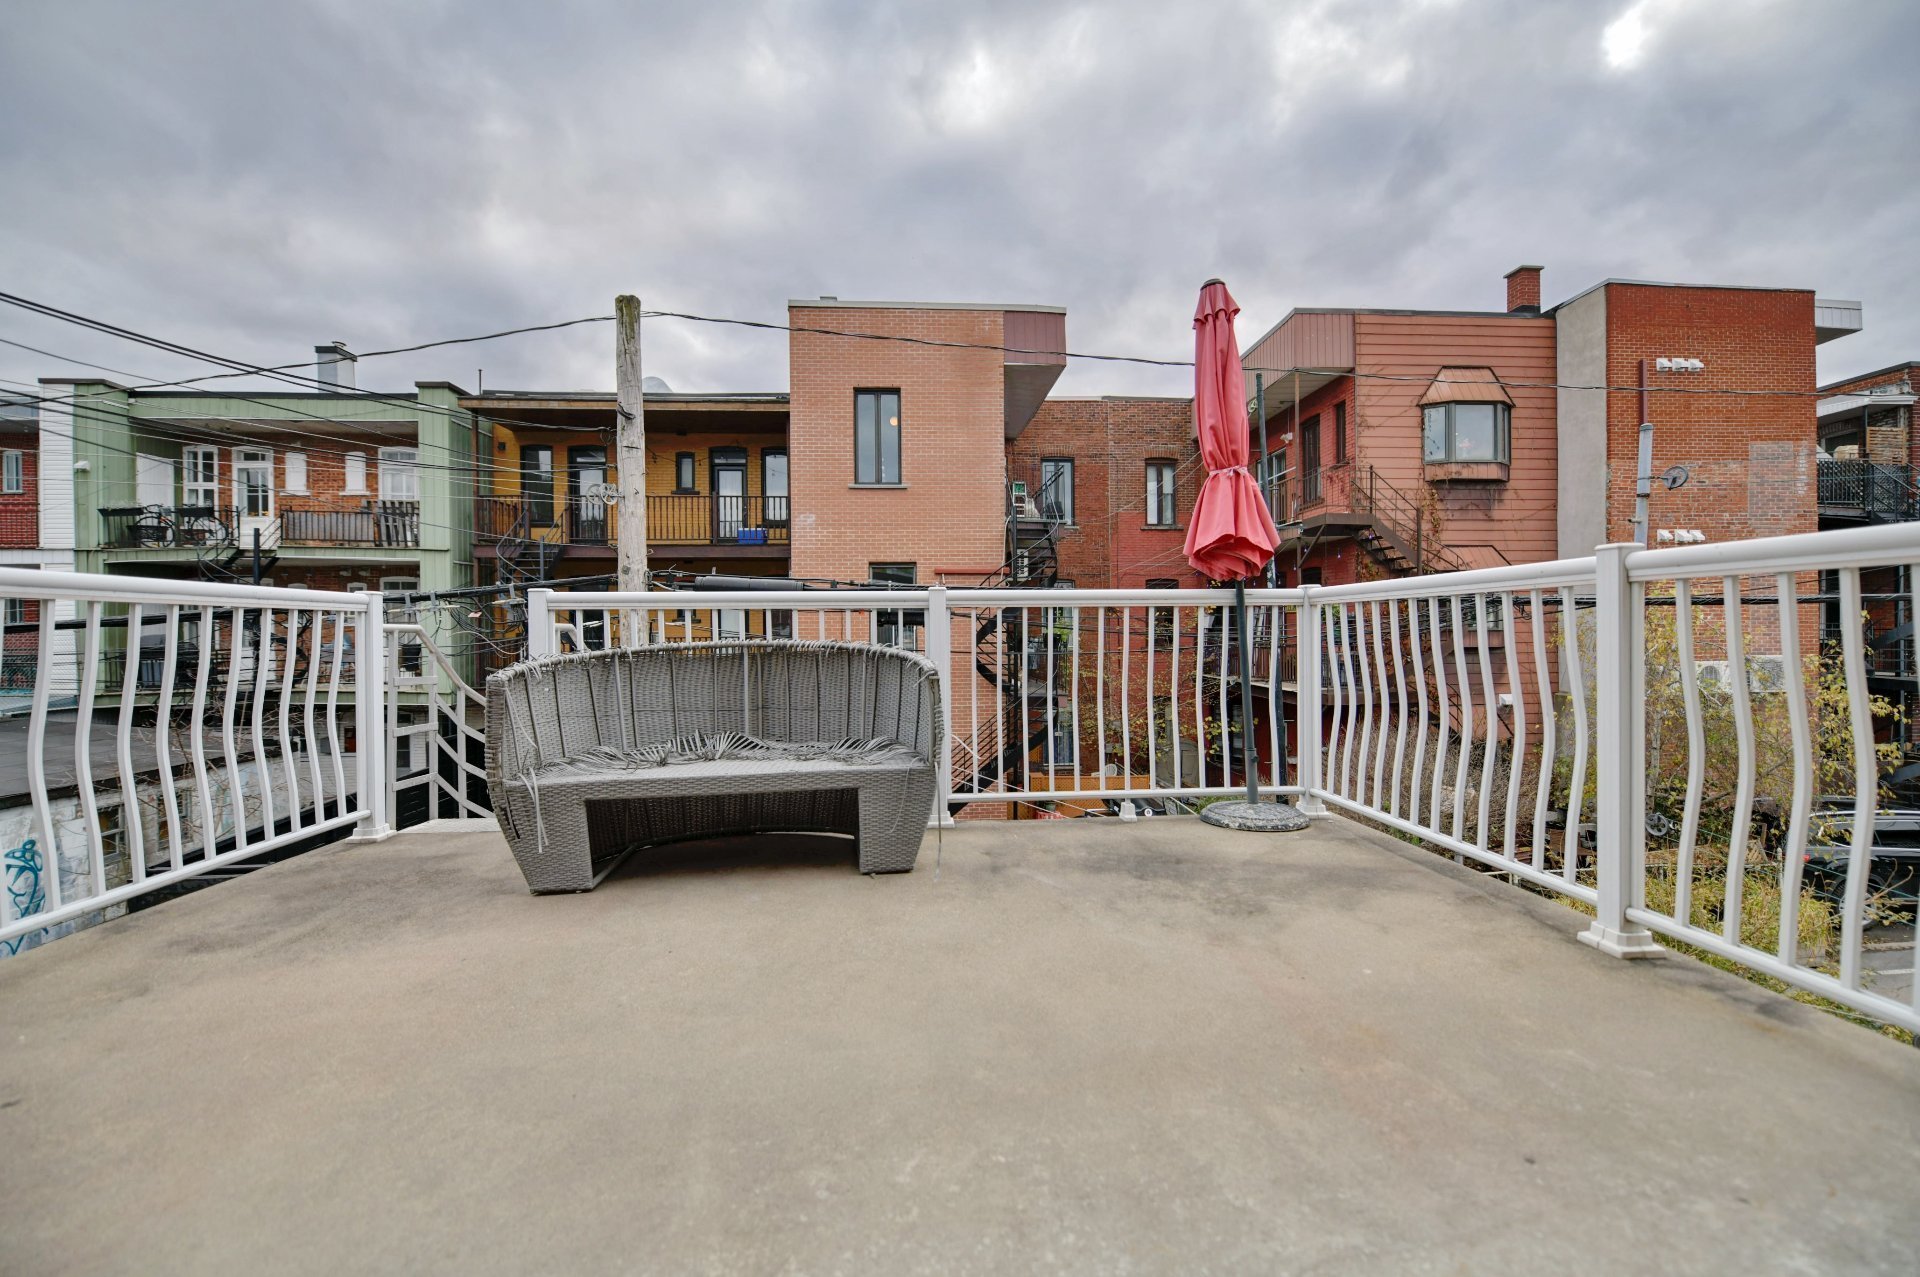 Balcony
 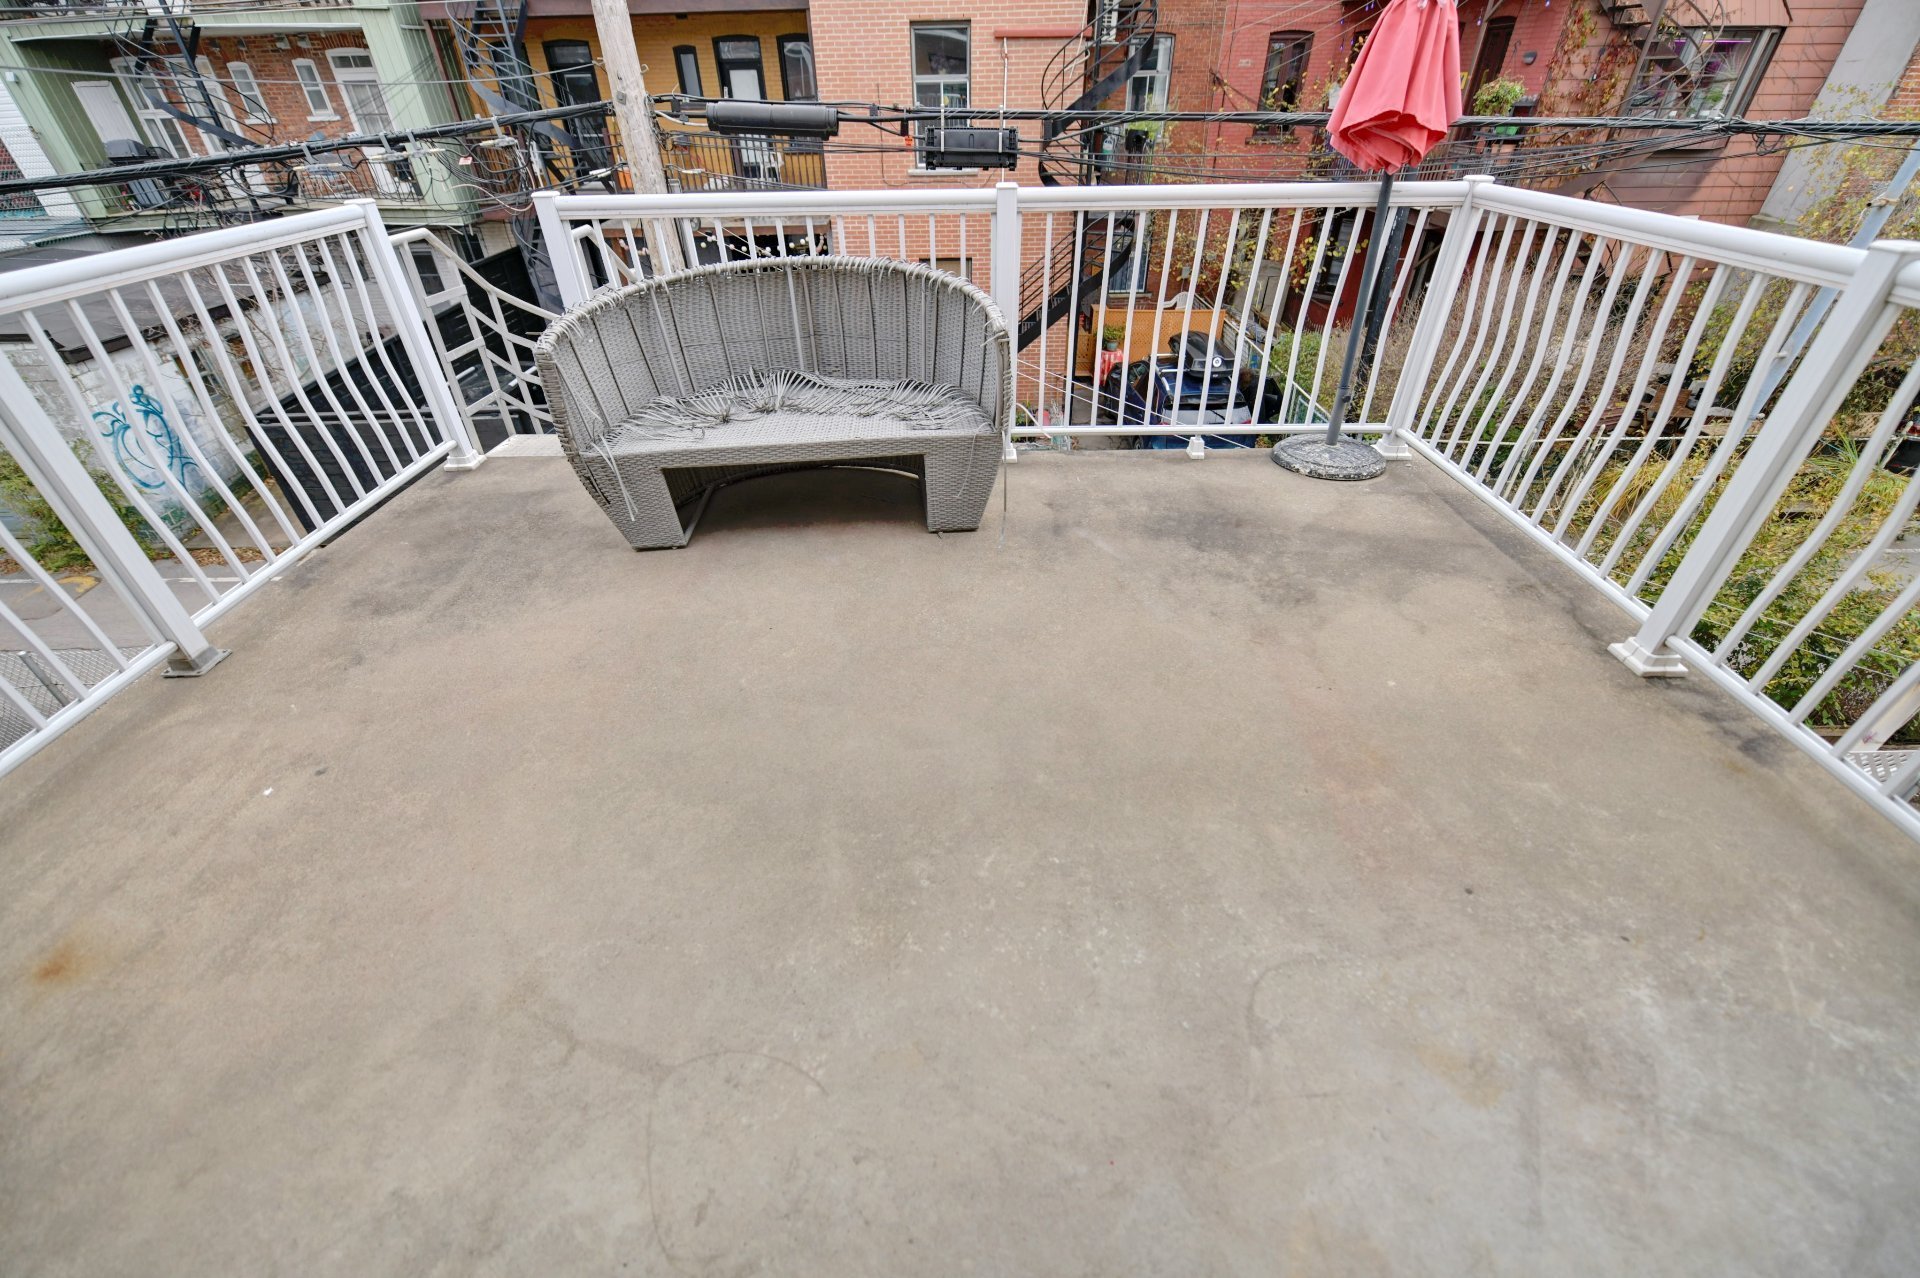 Balcony
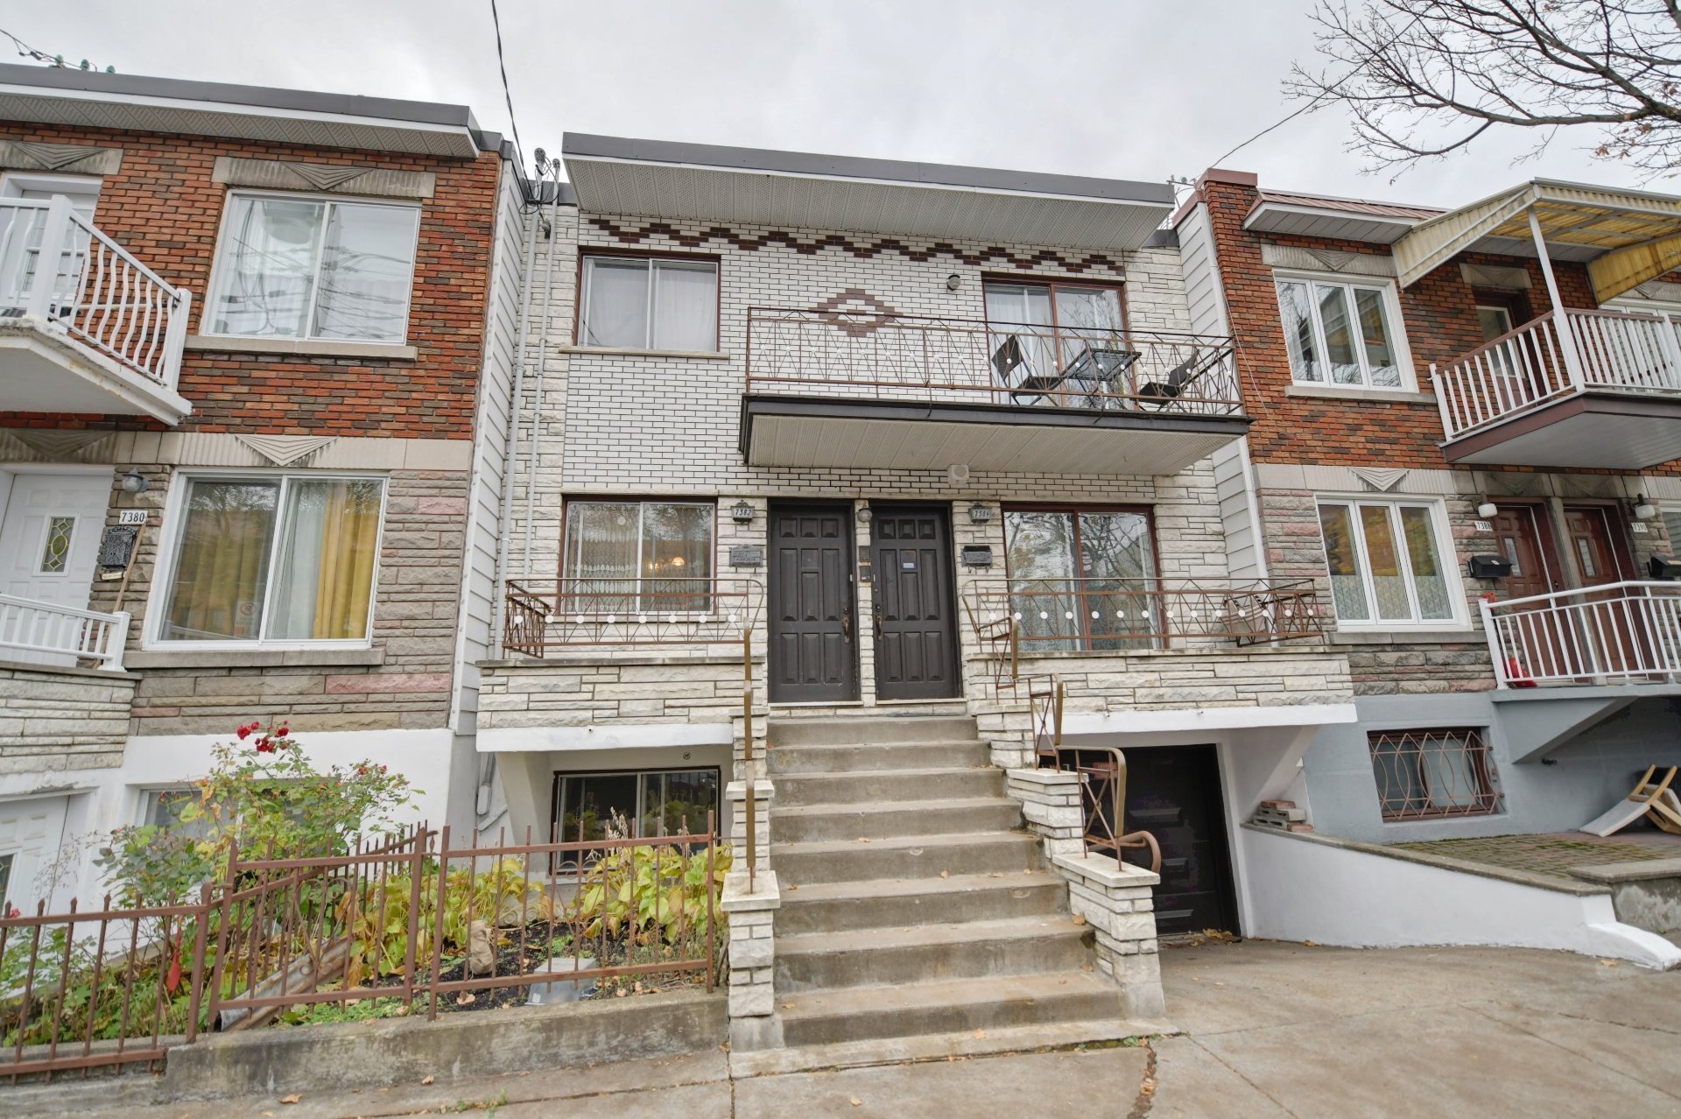
 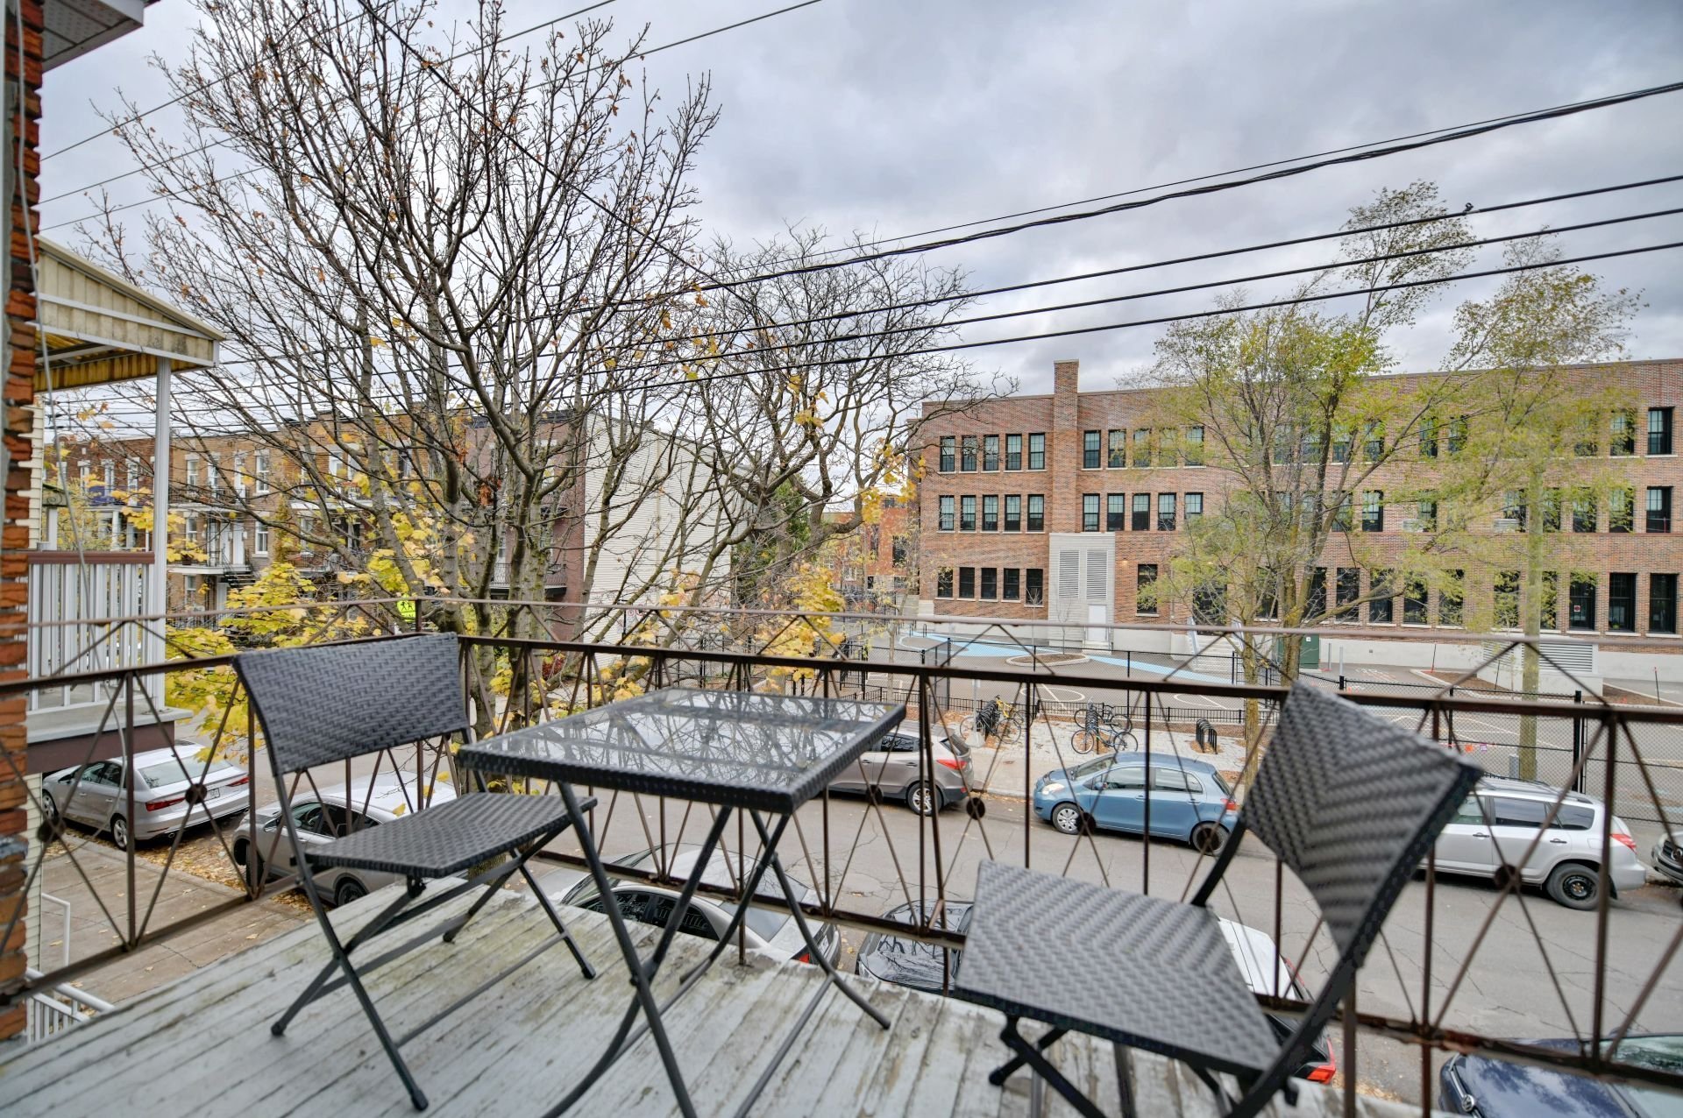 Frontage
 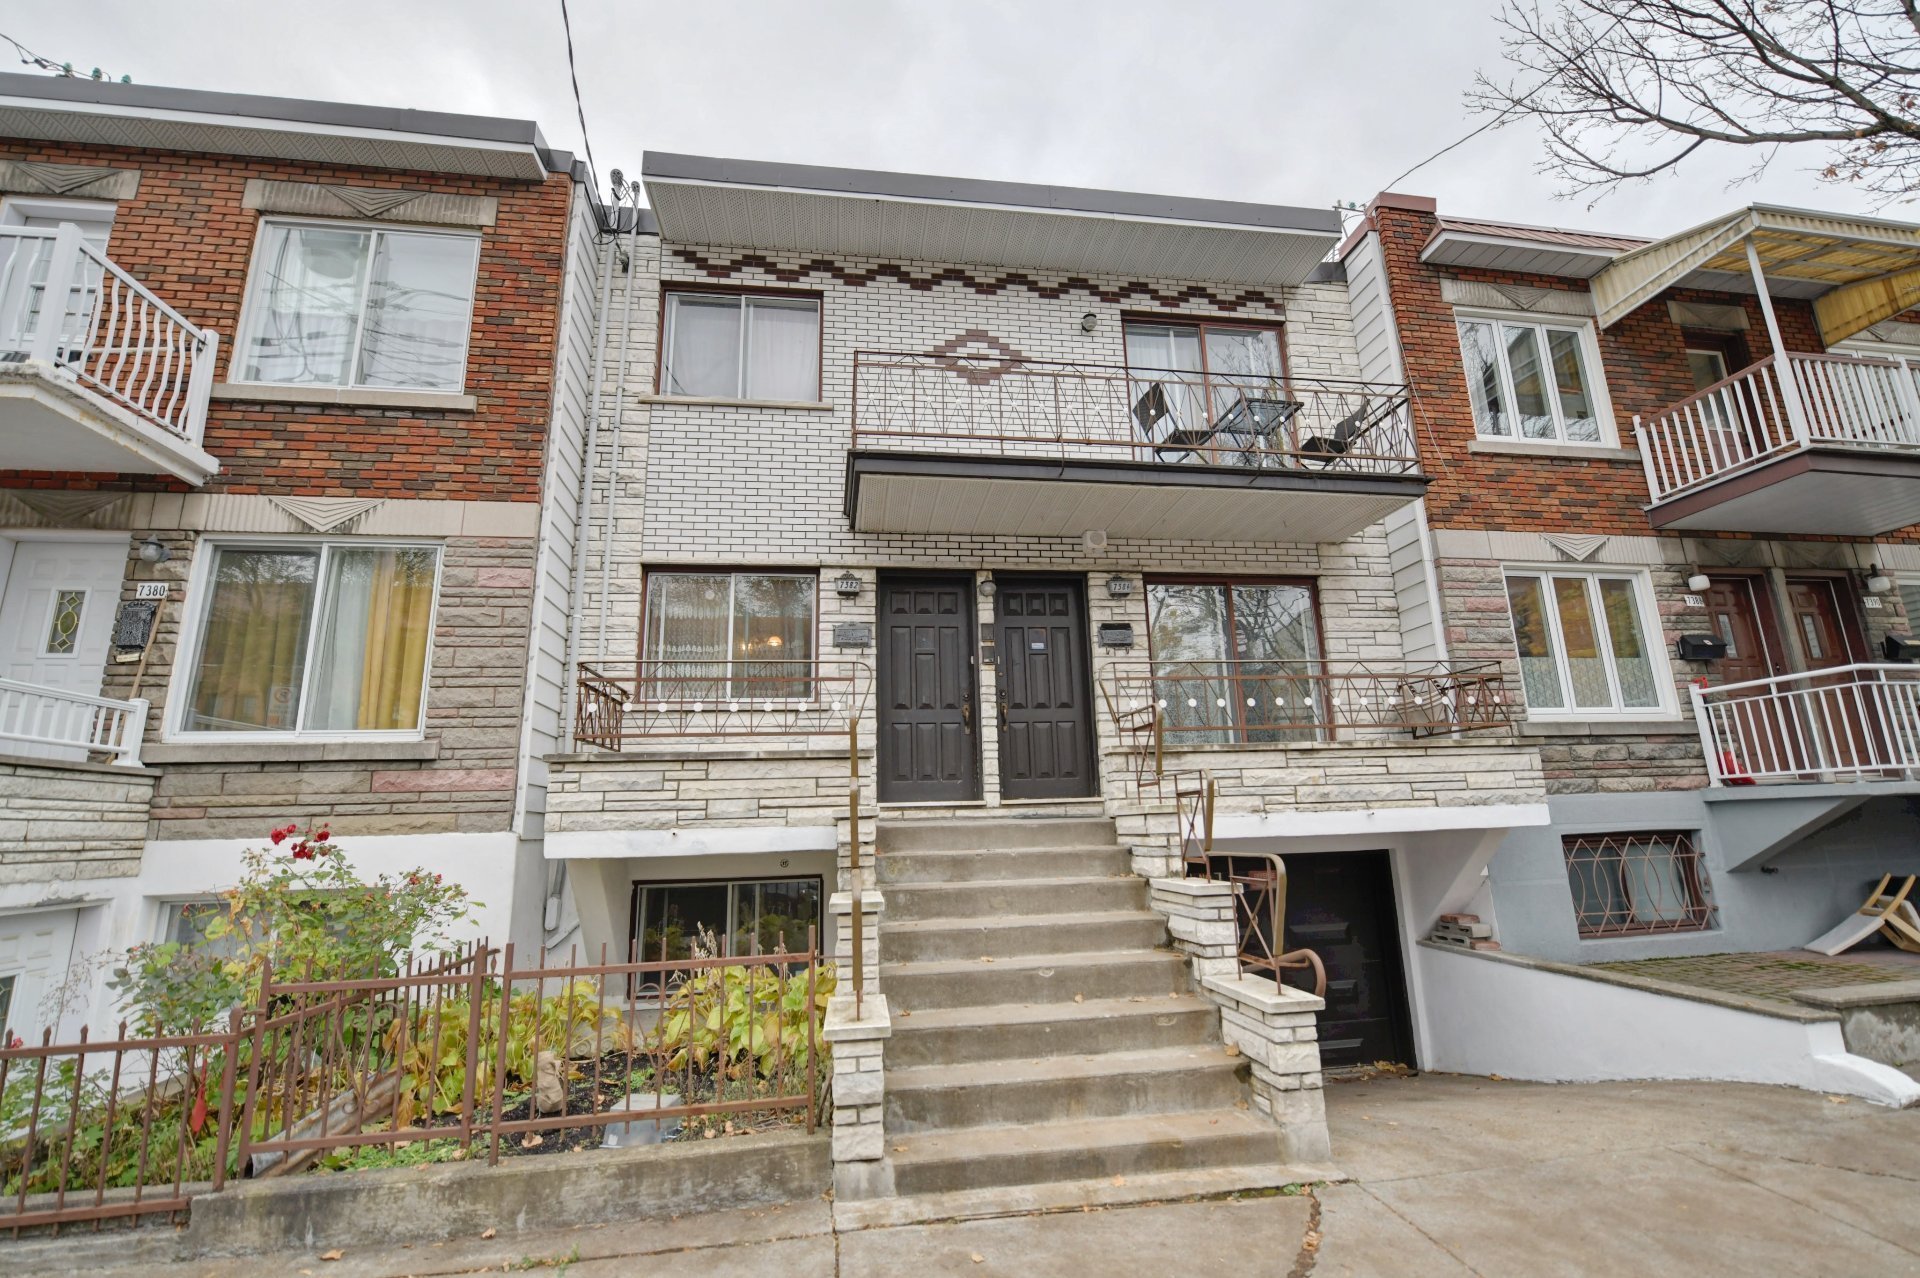 Frontage
 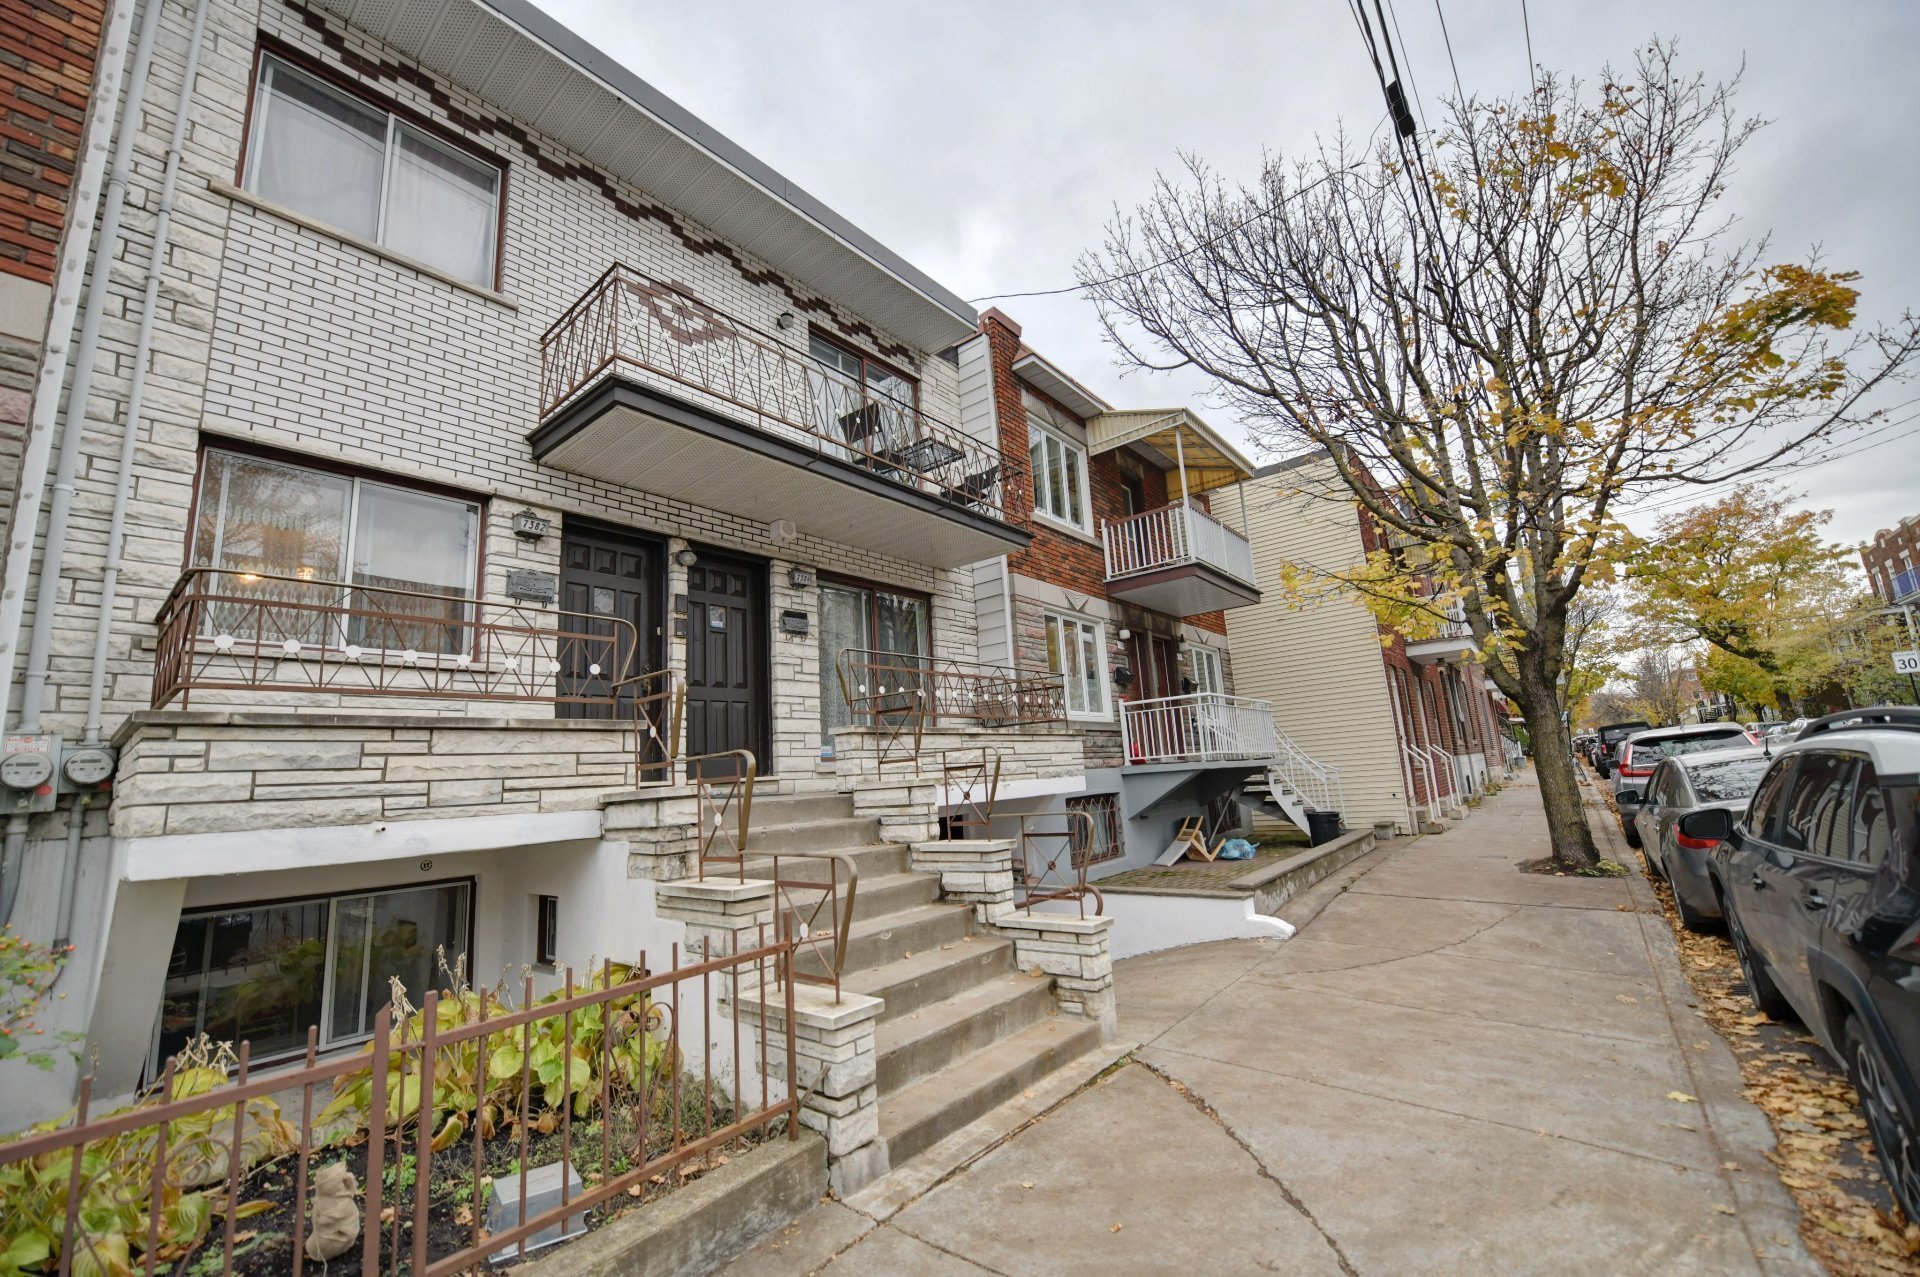 Other
Other 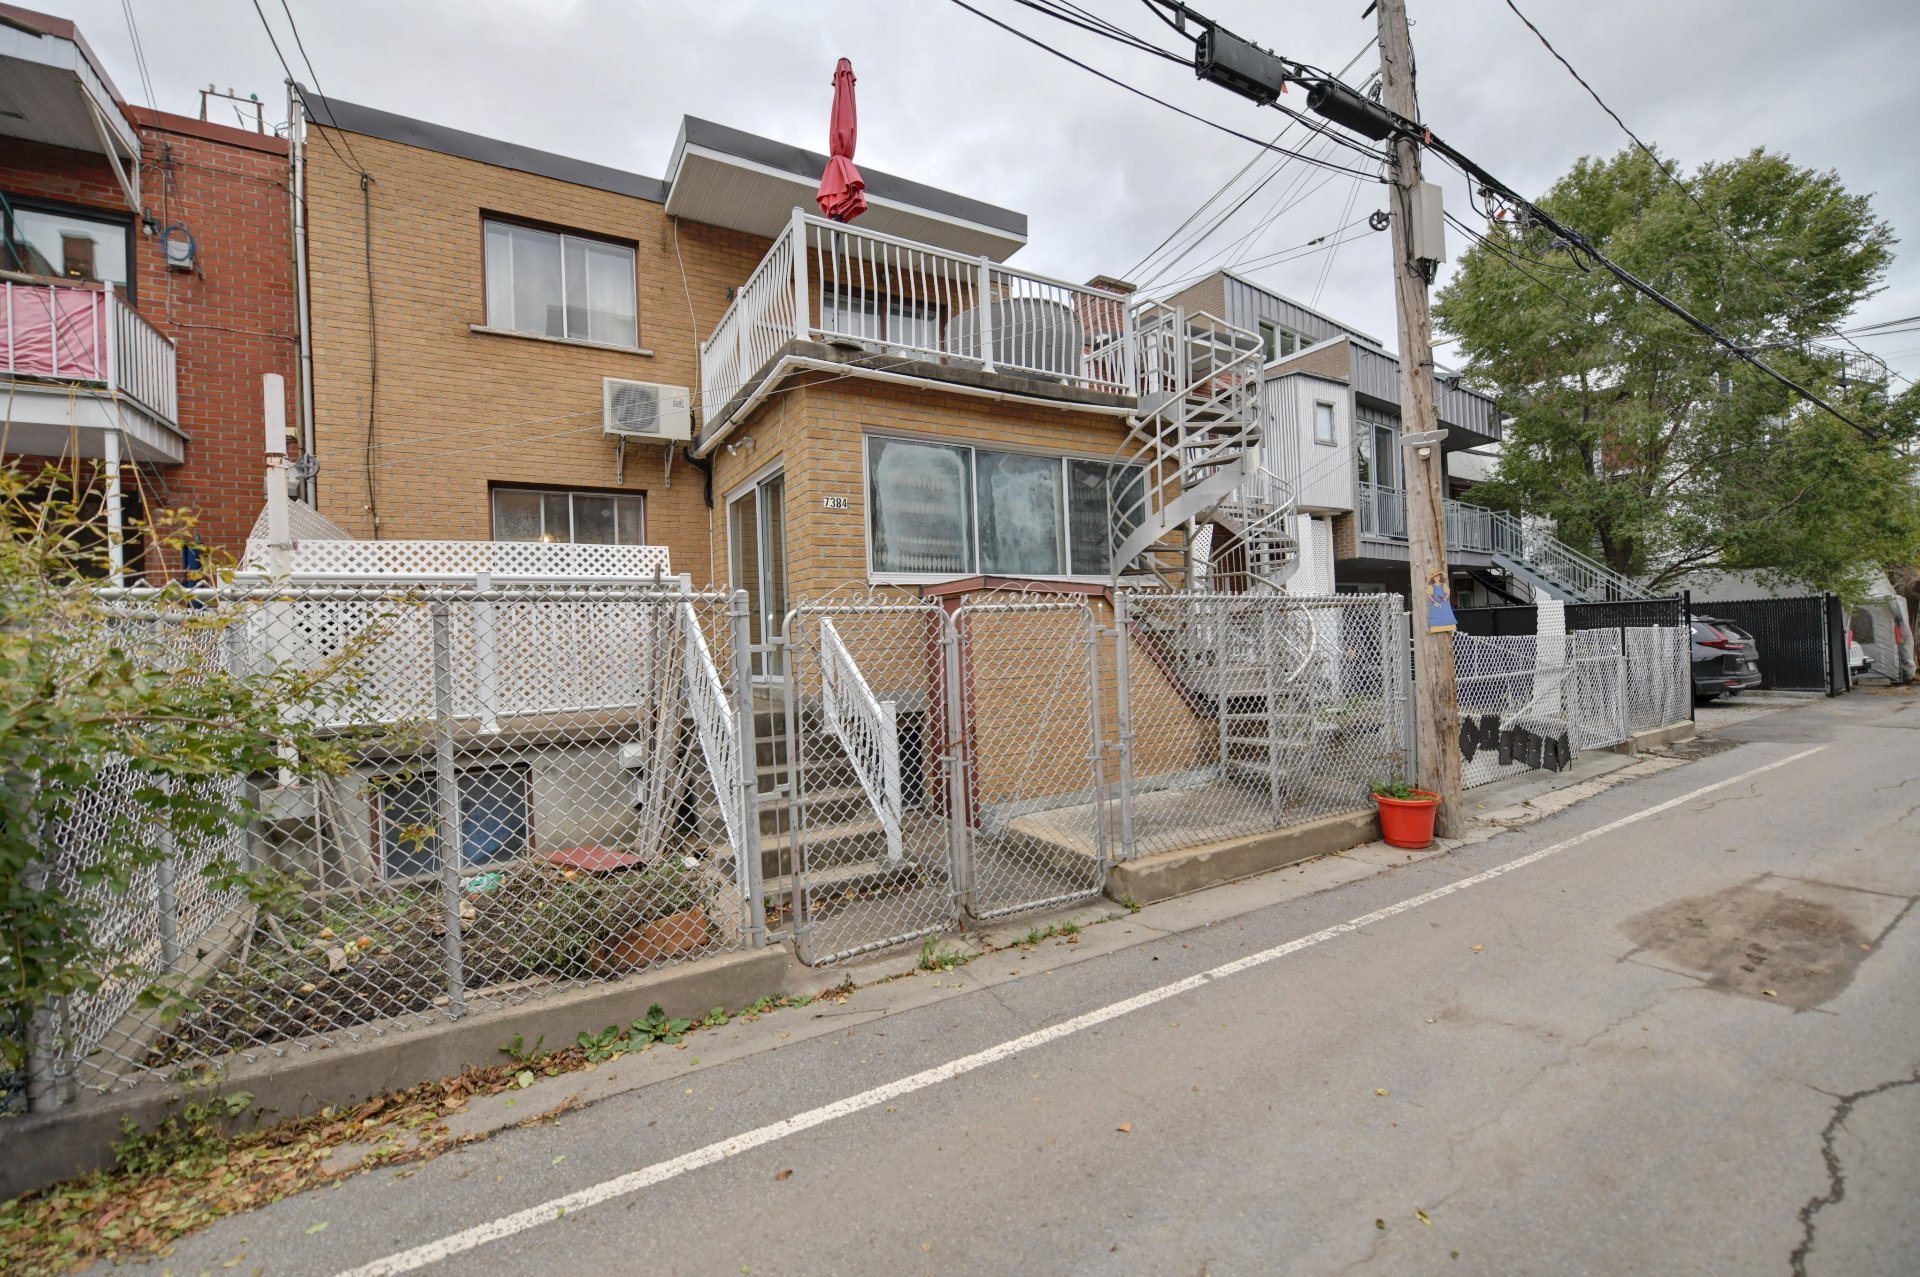 Back facade
 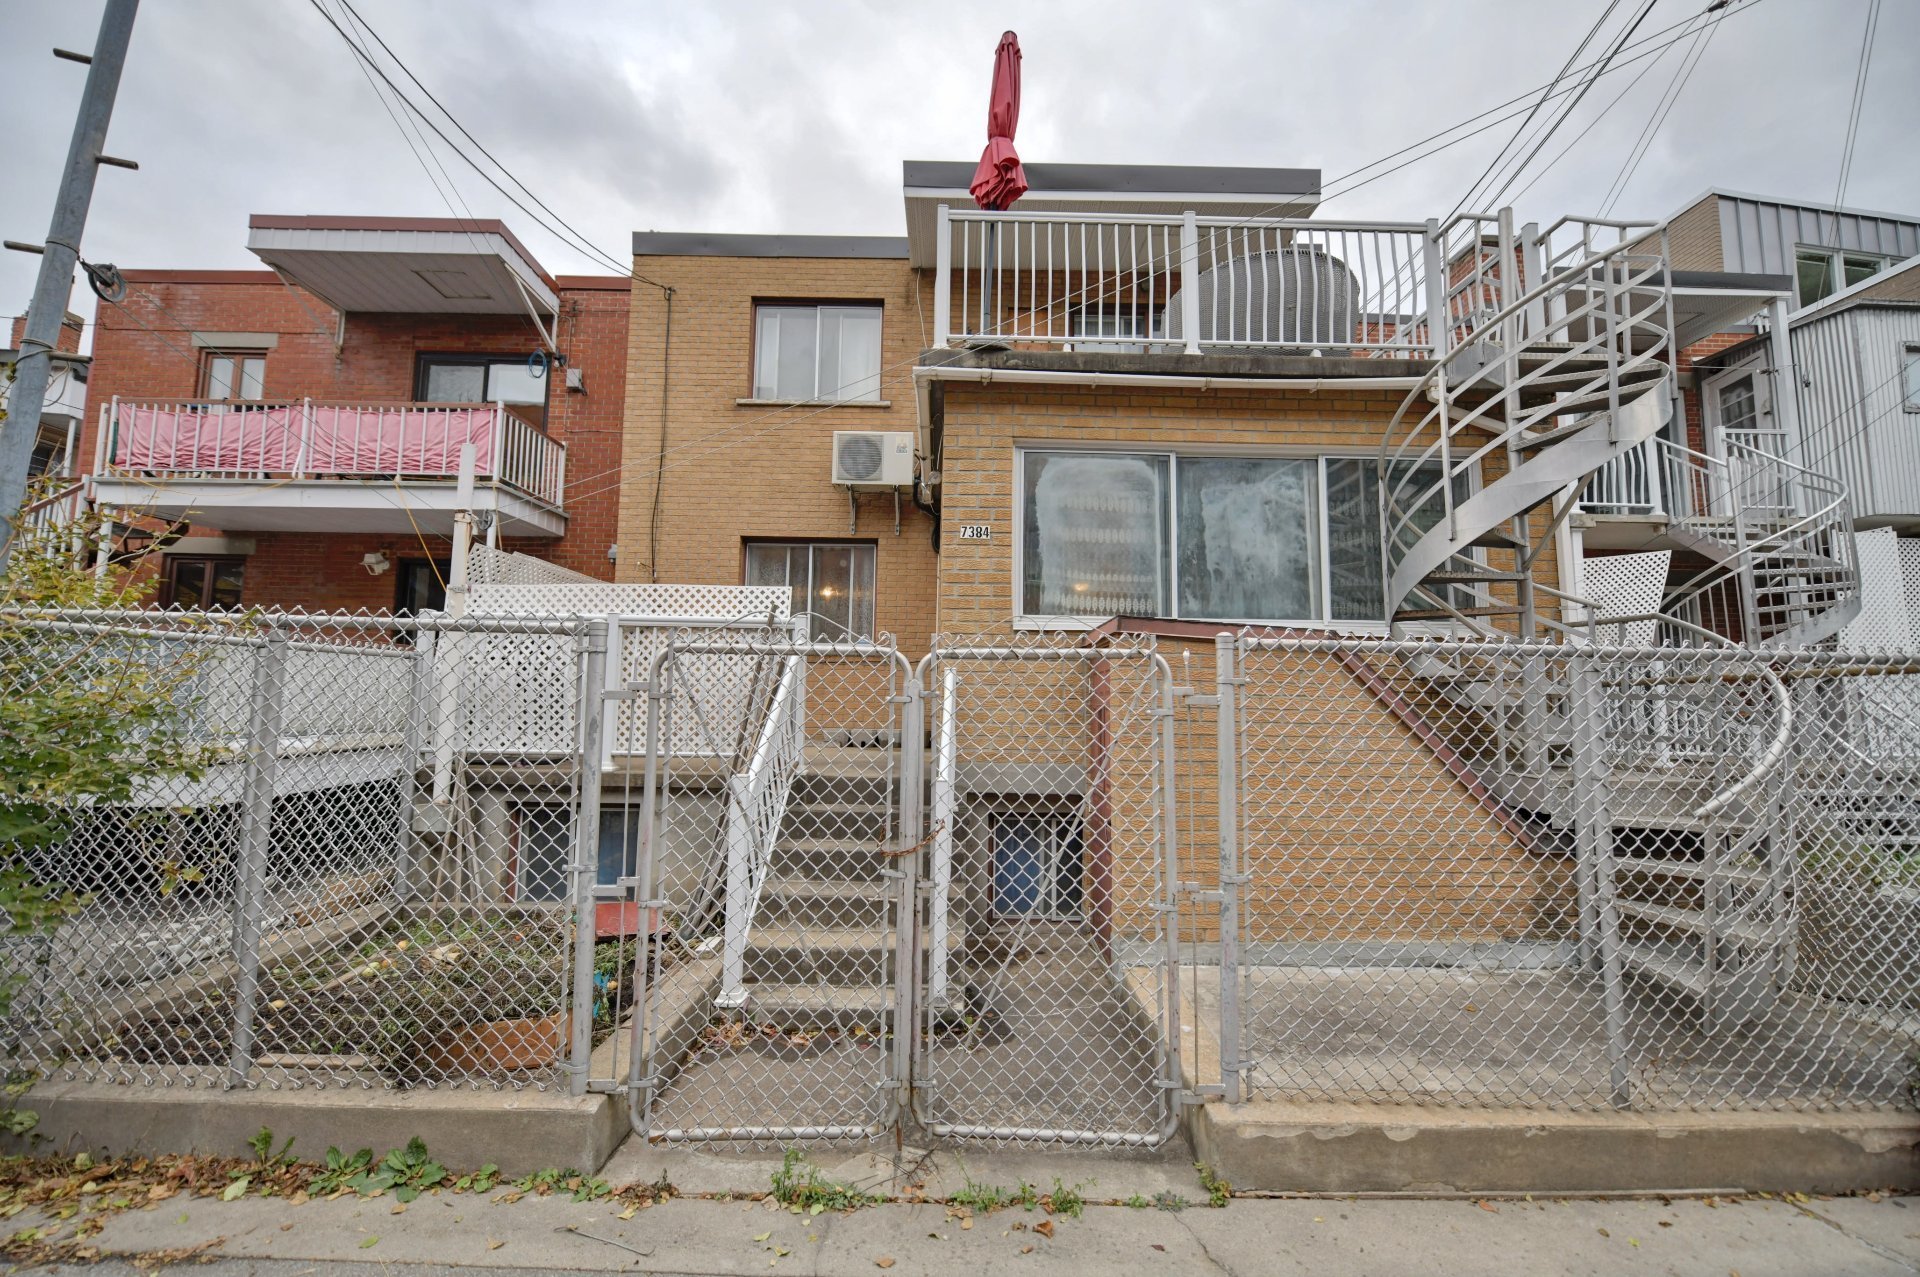 Back facade
 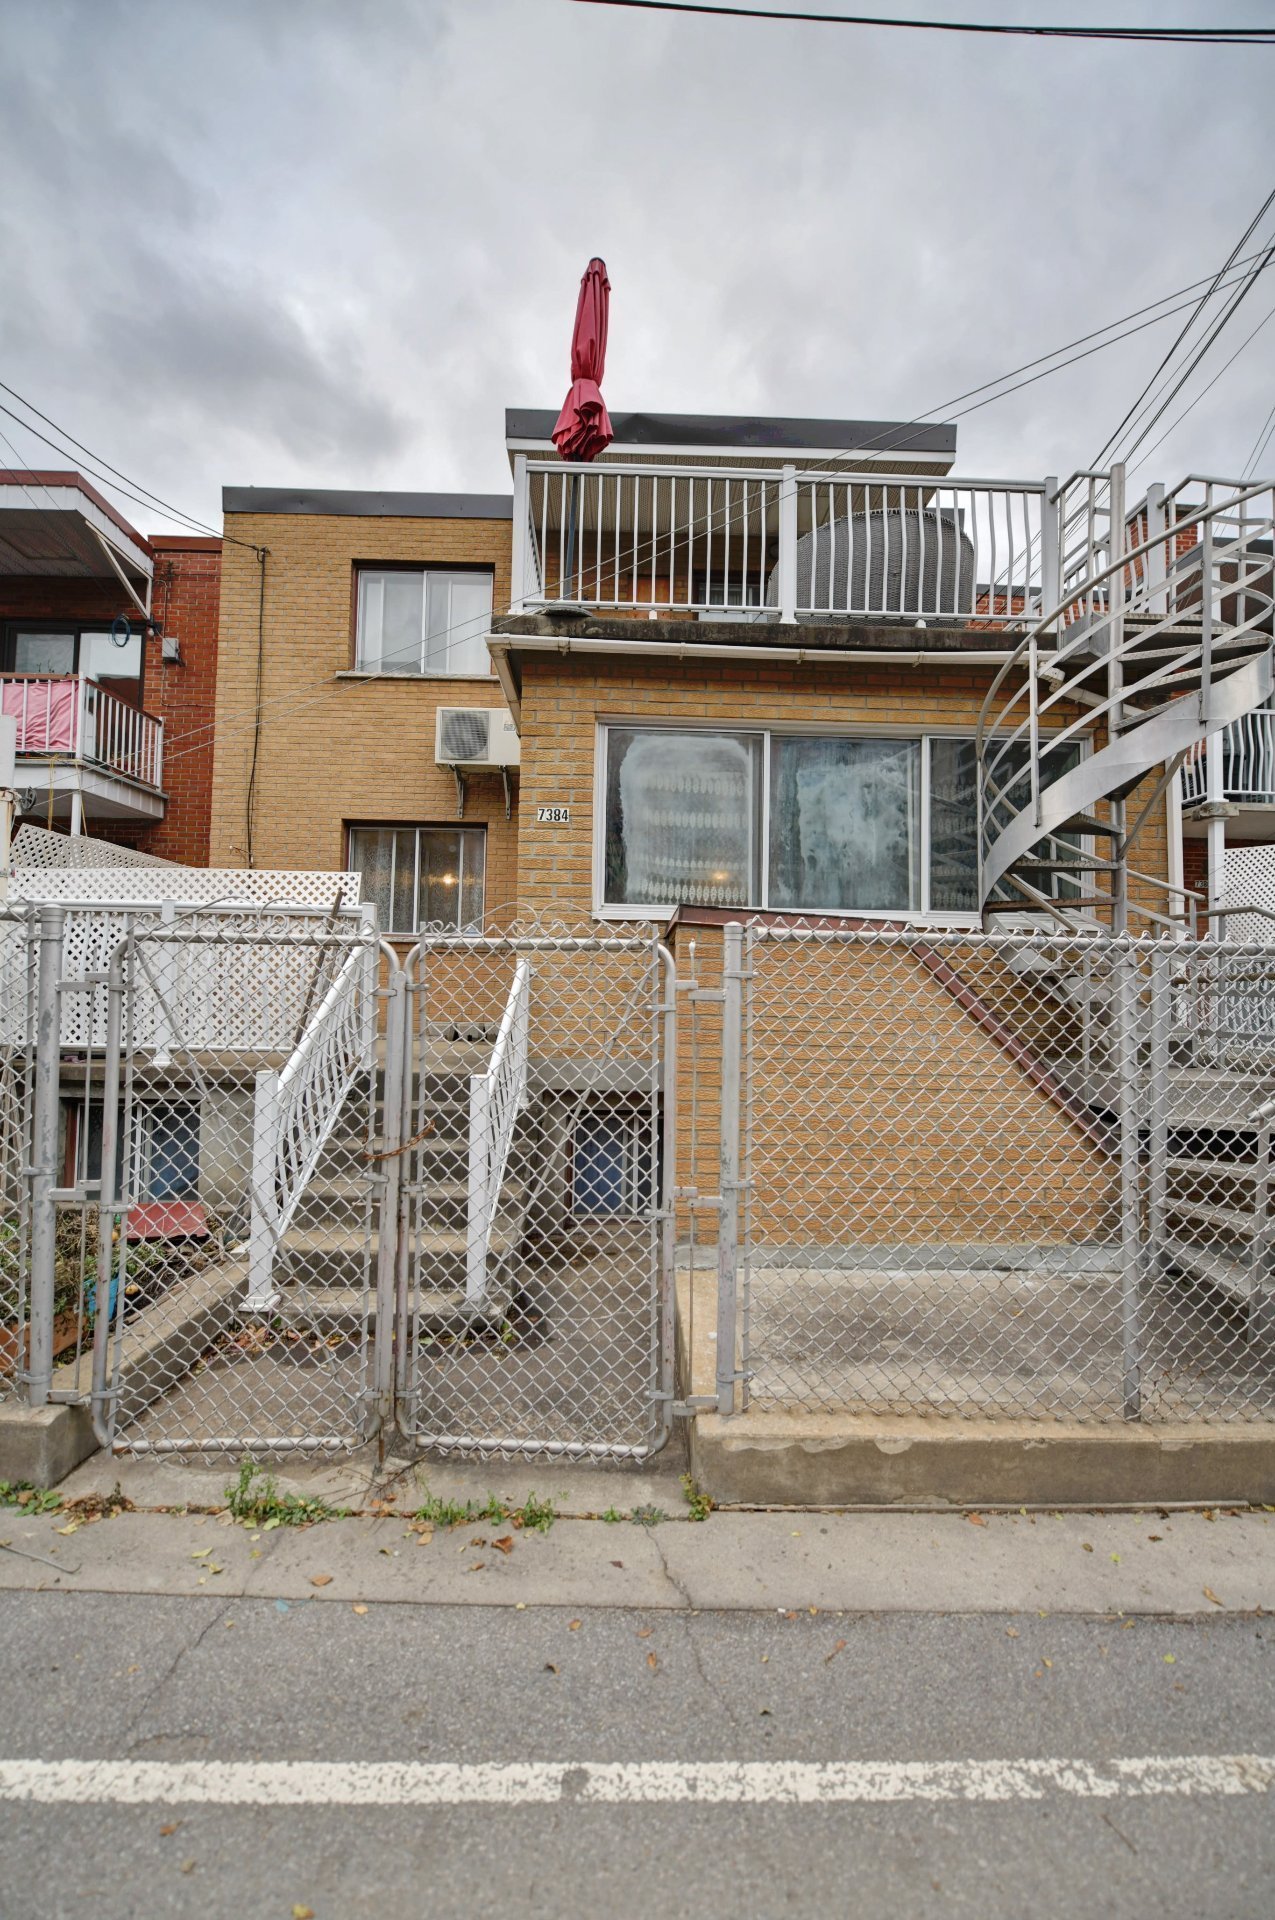 Frontage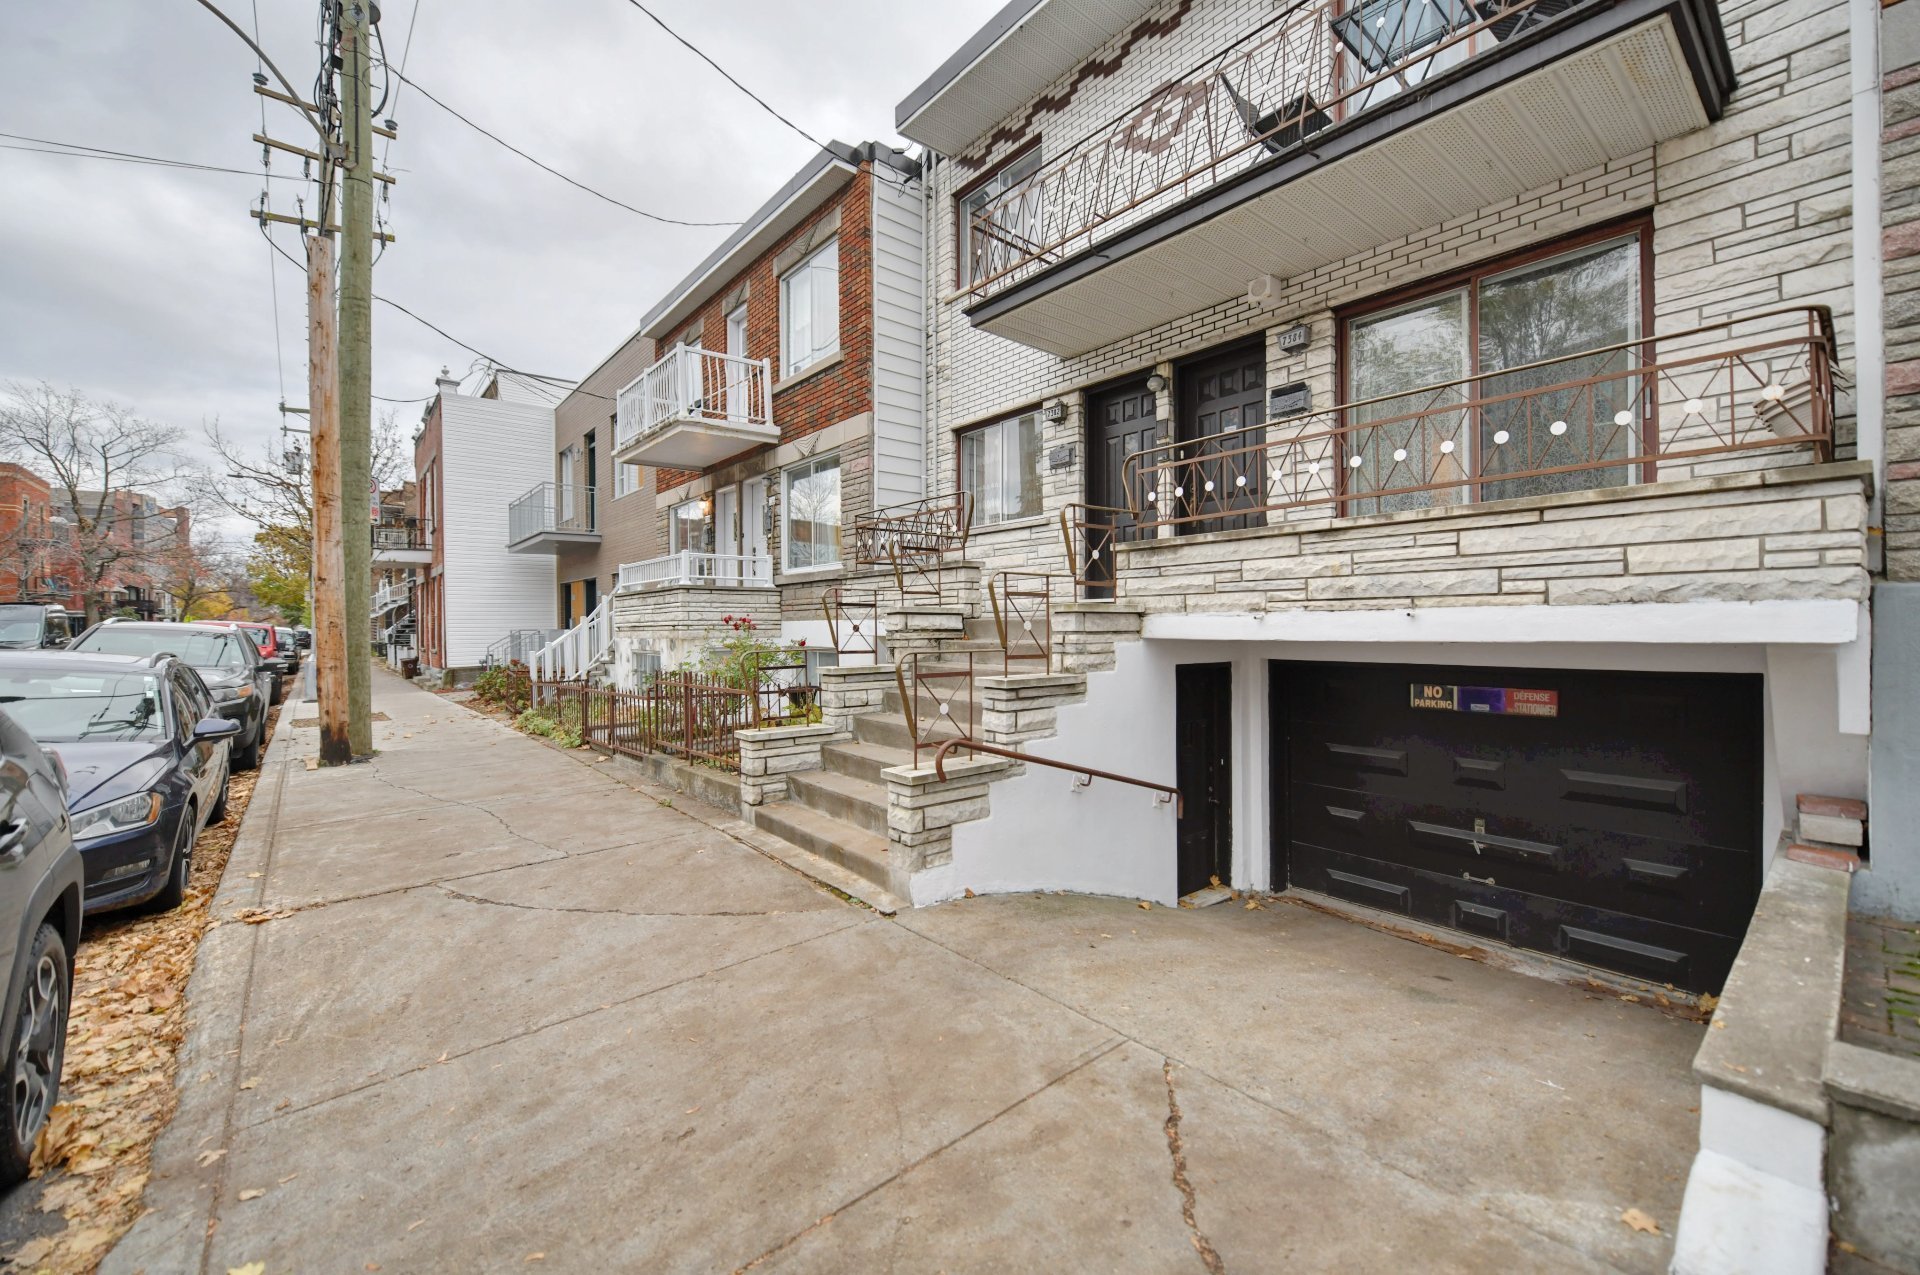
Prime location for investors. Spacious rooms, fenced backyard. Ground floor with a sunroom. Separate entrances for the basement and garage. Just steps away from Jean-Talon Metro and Jean-Talon Market, as well as St-Hubert Promenade with its shops, restaurants, and cafés--all within walking distance. Located across from Laurier Elementary School, De Castelnau Street transforms into a pedestrian street during the summer.
| BUILDING | |
|---|---|
| Type | Duplex |
| Style | Attached |
| Dimensions | 12.92x7.82 M |
| Lot Size | 166 MC |
| EXPENSES | |
|---|---|
| Municipal Taxes (2026) | $ 6823 / year |
| School taxes (2025) | $ 814 / year |
| ROOM DETAILS | |||
|---|---|---|---|
| Room | Dimensions | Level | Flooring |
| Hallway | 3 x 5.8 P | Ground Floor | Ceramic tiles |
| Living room | 9 x 14.7 P | Ground Floor | Parquetry |
| Dining room | 9.1 x 9.11 P | Ground Floor | Parquetry |
| Kitchen | 11.6 x 17.10 P | Ground Floor | Ceramic tiles |
| Bedroom | 8.2 x 14.5 P | Ground Floor | Parquetry |
| Primary bedroom | 12.7 x 13.7 P | Ground Floor | Parquetry |
| Family room | 9.5 x 12.7 P | Ground Floor | Ceramic tiles |
| Bathroom | 5.2 x 11.6 P | Ground Floor | Ceramic tiles |
| 3.7 x 5.1 P | Basement | Ceramic tiles | |
| Cellar / Cold room | 5.2 x 5.3 P | Basement | Ceramic tiles |
| Family room | 11.2 x 27.6 P | Basement | Ceramic tiles |
| Kitchen | 11.2 x 11.9 P | Basement | Ceramic tiles |
| Laundry room | 5.9 x 6.6 P | Basement | Ceramic tiles |
| Home office | 9.8 x 12 P | Basement | Ceramic tiles |
| Bathroom | 4.10 x 7.3 P | Basement | Ceramic tiles |
| Storage | 5.6 x 8.10 P | Basement | Ceramic tiles |
| Storage | 8.10 x 11.7 P | Basement | Concrete |
| Storage | 6 x 8.10 P | Basement | Ceramic tiles |
| 2.10 x 8.11 P | Basement | Concrete | |
| CHARACTERISTICS | |
|---|---|
| Basement | 6 feet and over, Finished basement |
| Windows | Aluminum |
| Driveway | Asphalt |
| Proximity | Bicycle path, Cegep, Daycare centre, Elementary school, High school, Highway, Hospital, Park - green area, Public transport |
| Siding | Brick |
| Roofing | Elastomer membrane |
| Heating system | Electric baseboard units |
| Heating energy | Electricity |
| Landscaping | Fenced |
| Garage | Fitted, Single width |
| Topography | Flat |
| Window type | French window, Sliding |
| Parking | Garage, Outdoor |
| Sewage system | Municipal sewer |
| Water supply | Municipality |
| Foundation | Poured concrete |
| Zoning | Residential |
| Equipment available | Wall-mounted heat pump |
| Cupboard | Wood |

514-919-CASA (2272)
ebocchino70@gmail.com
4865, Jarry Est, Saint-Léonard QC H1R 1Y1

