8925 Boul. Lévesque E., Laval (Saint-Vincent-de-Paul), QC H7A4C6 $925,000

Frontage

Hallway
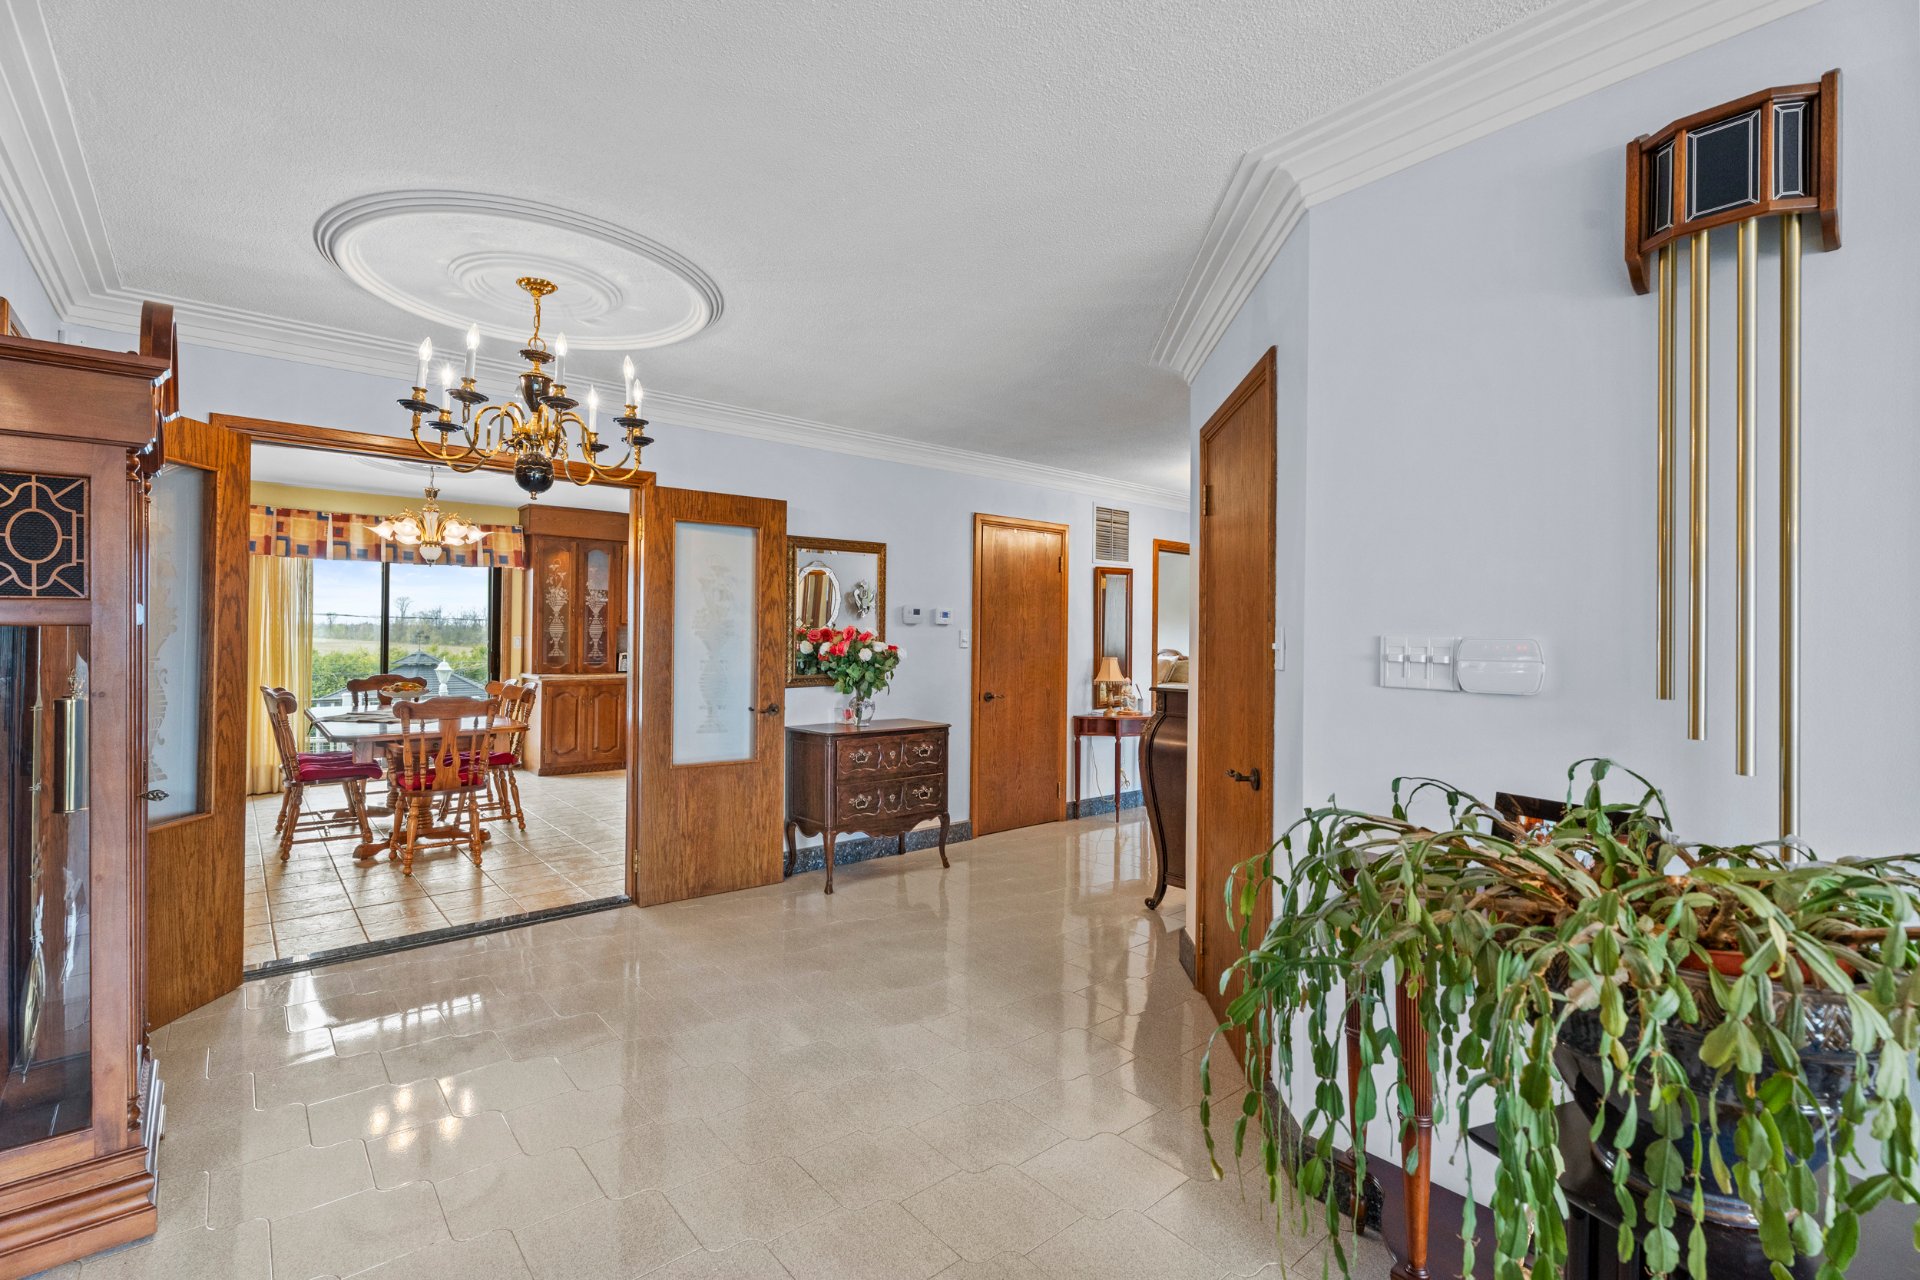
Interior
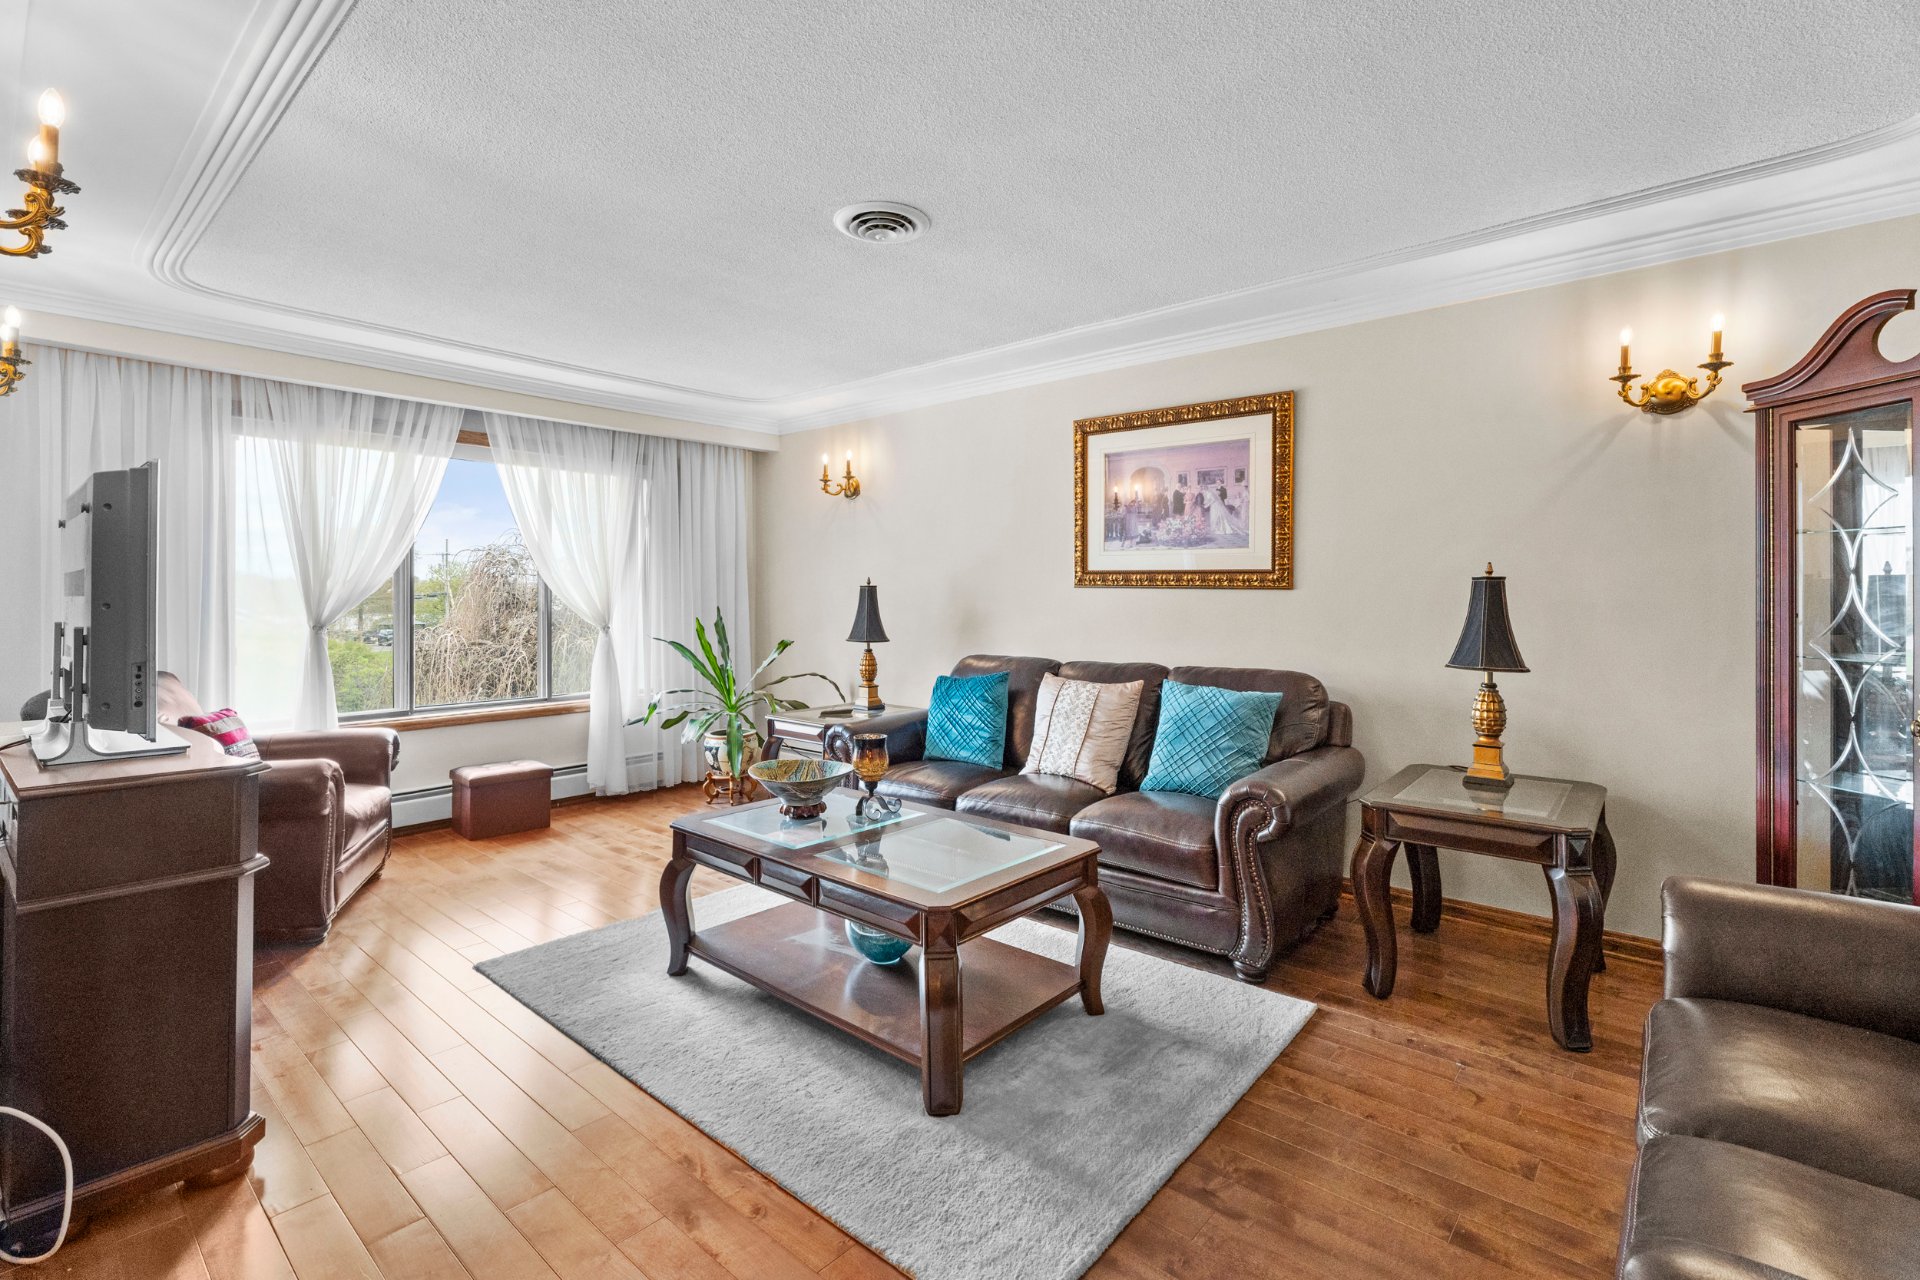
Living room
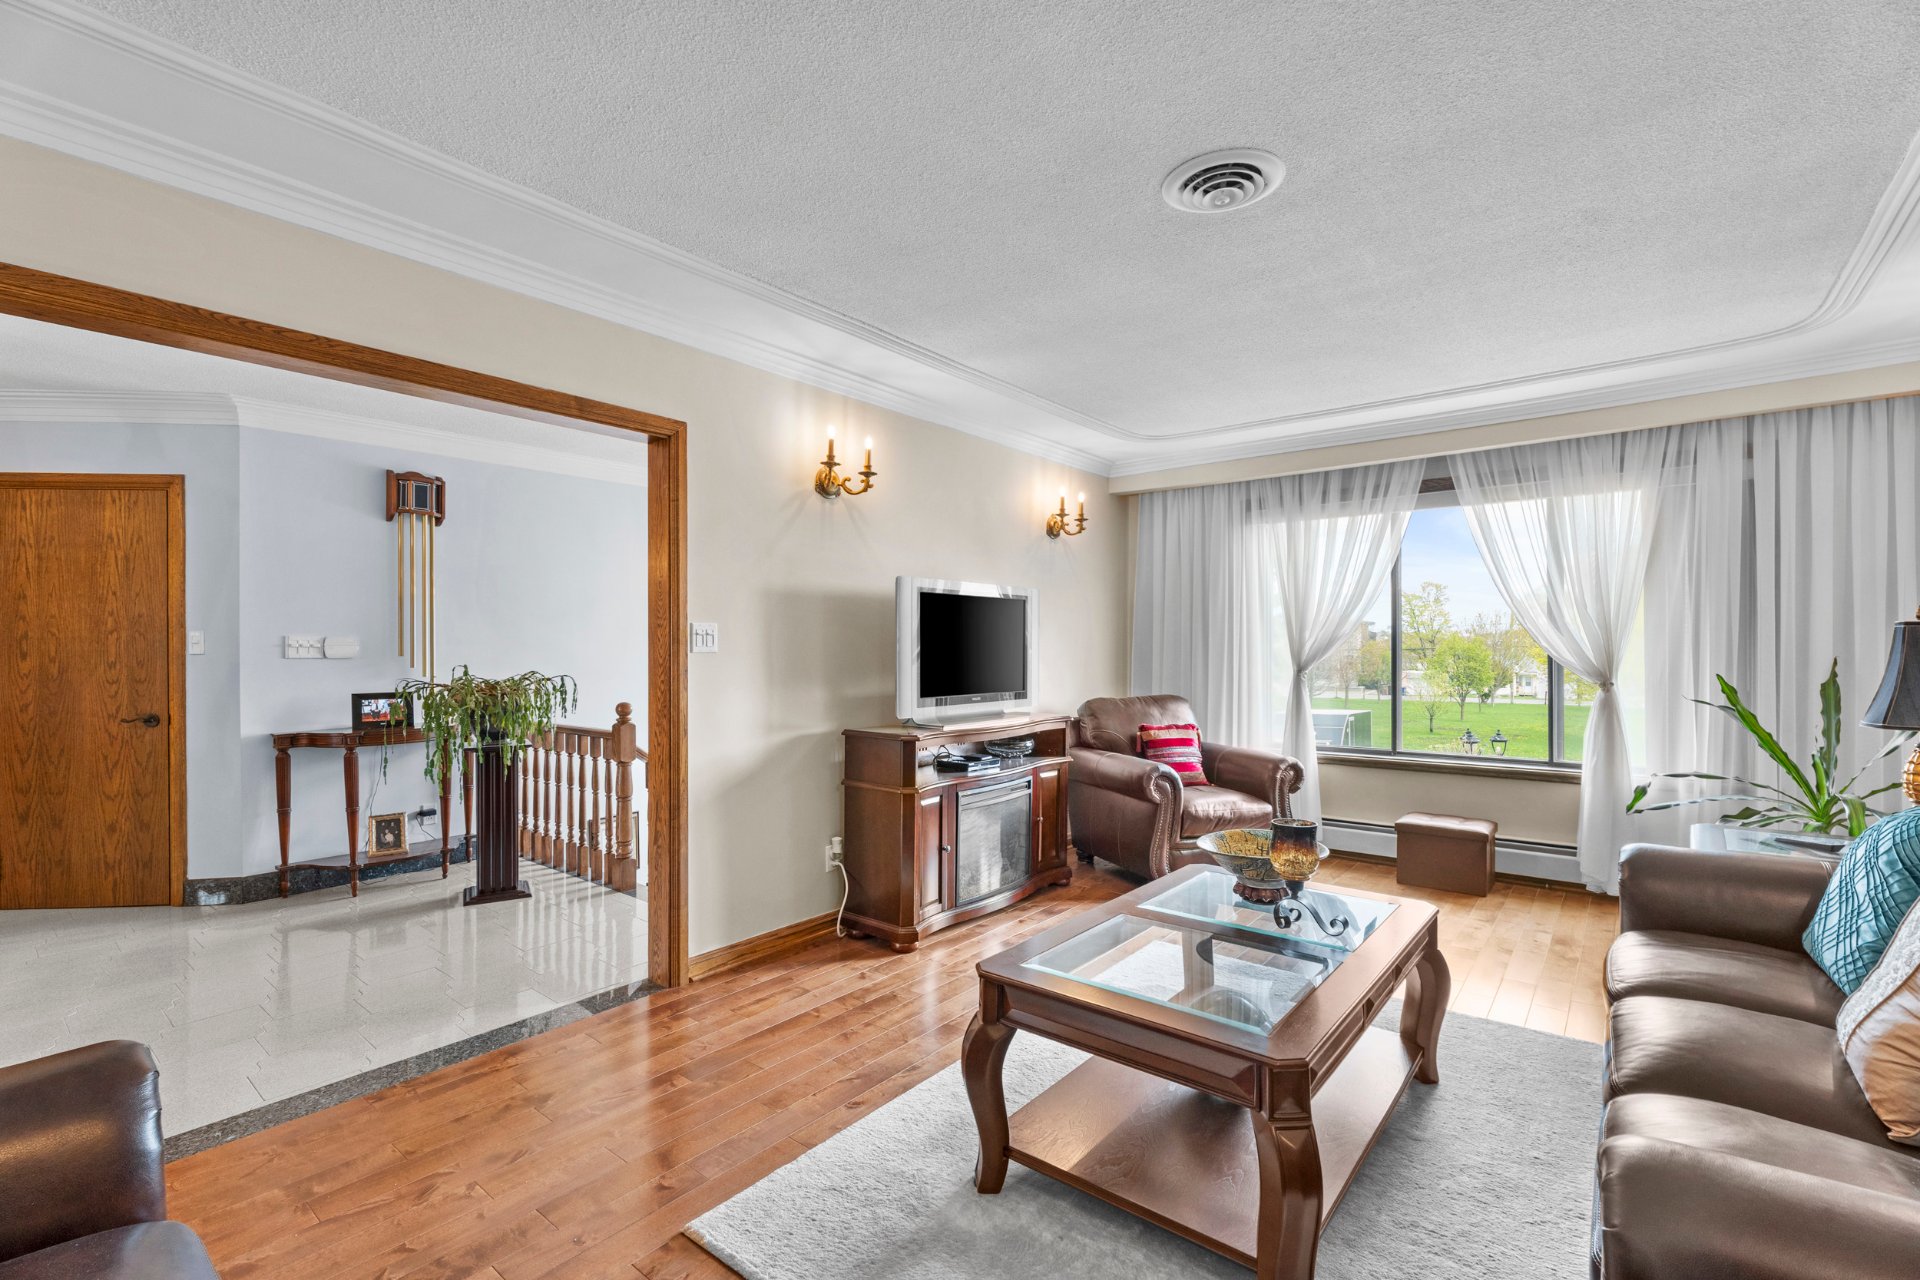
Living room
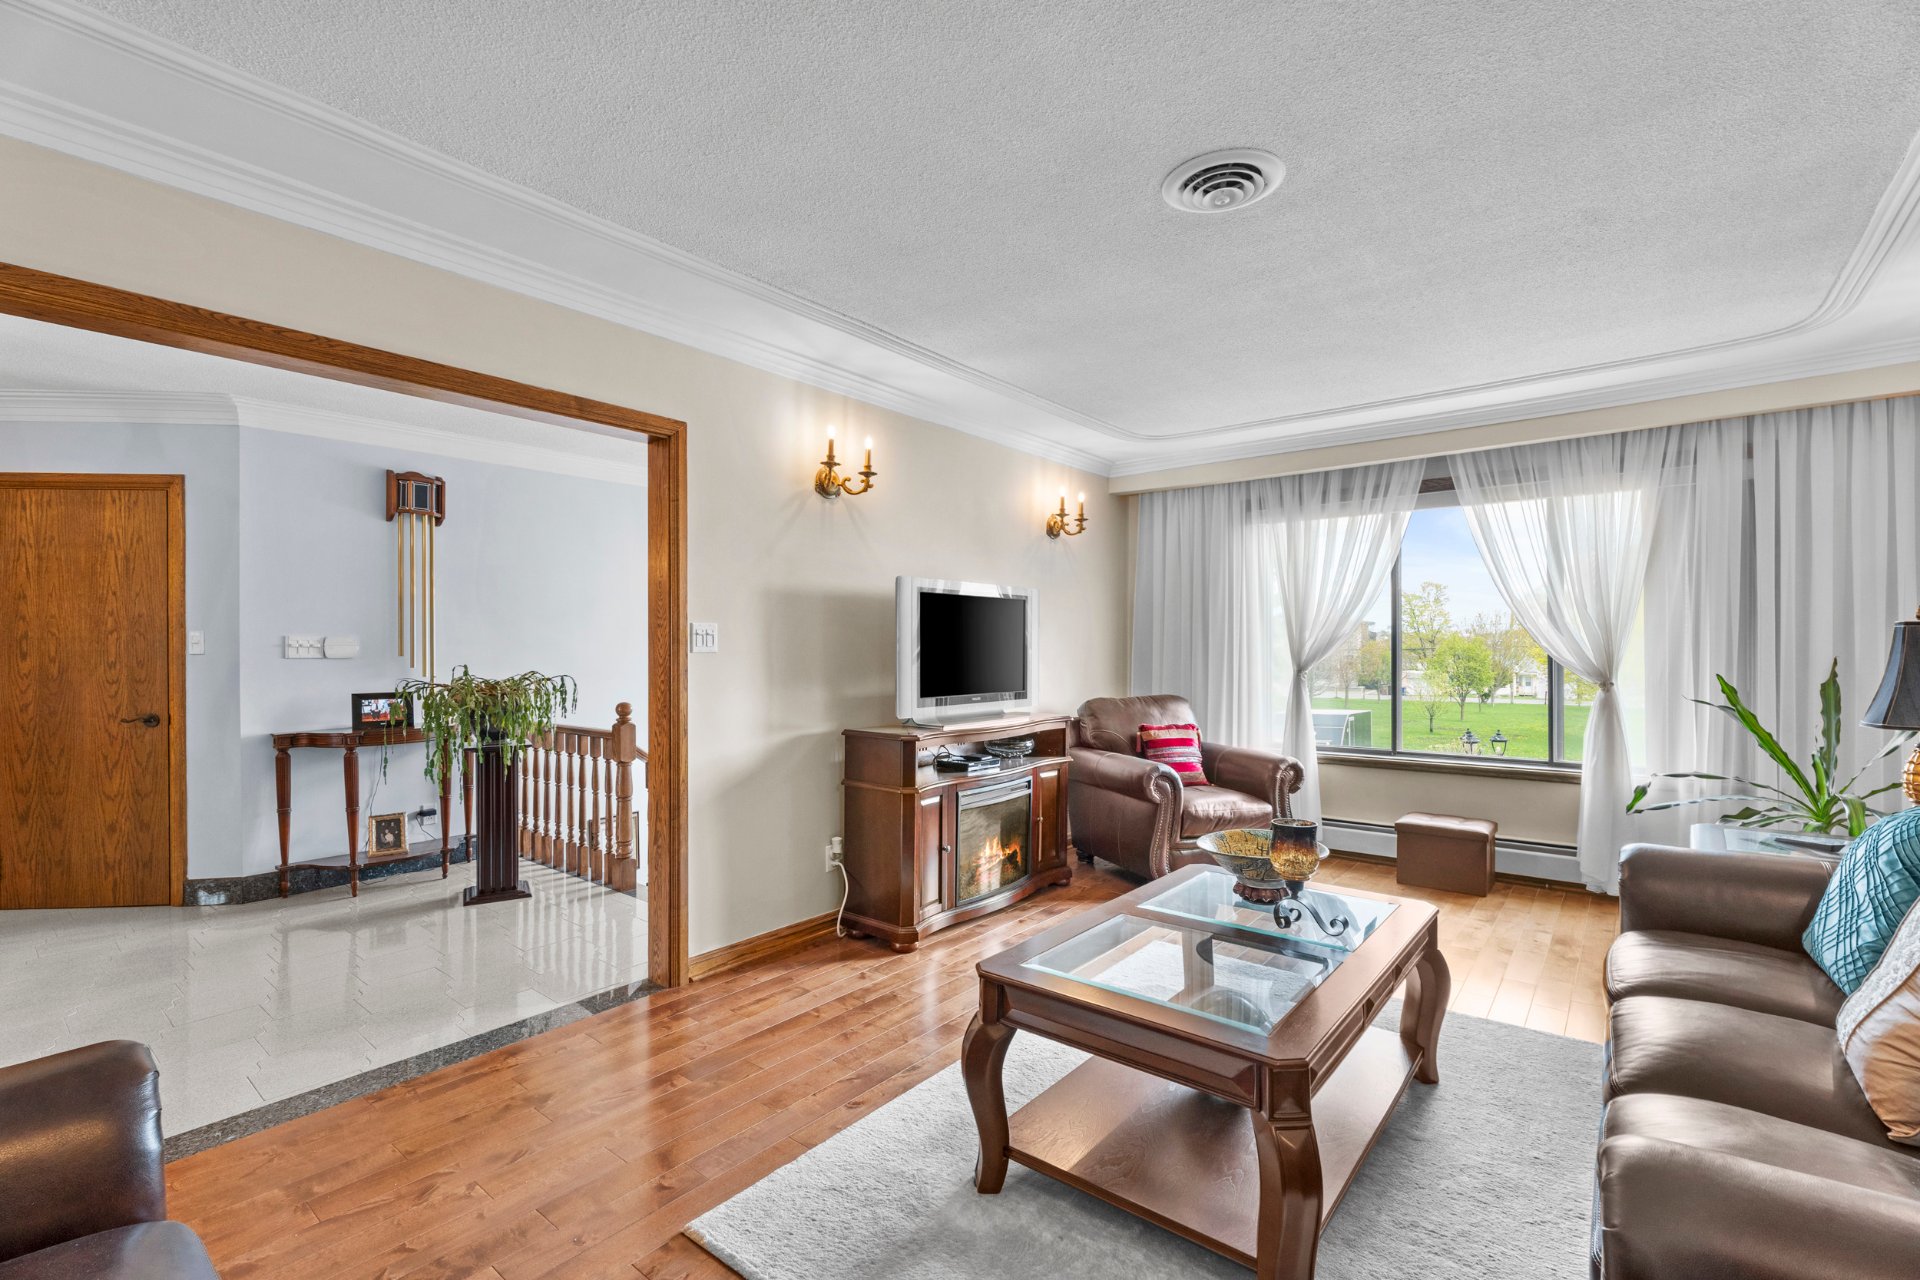
Living room
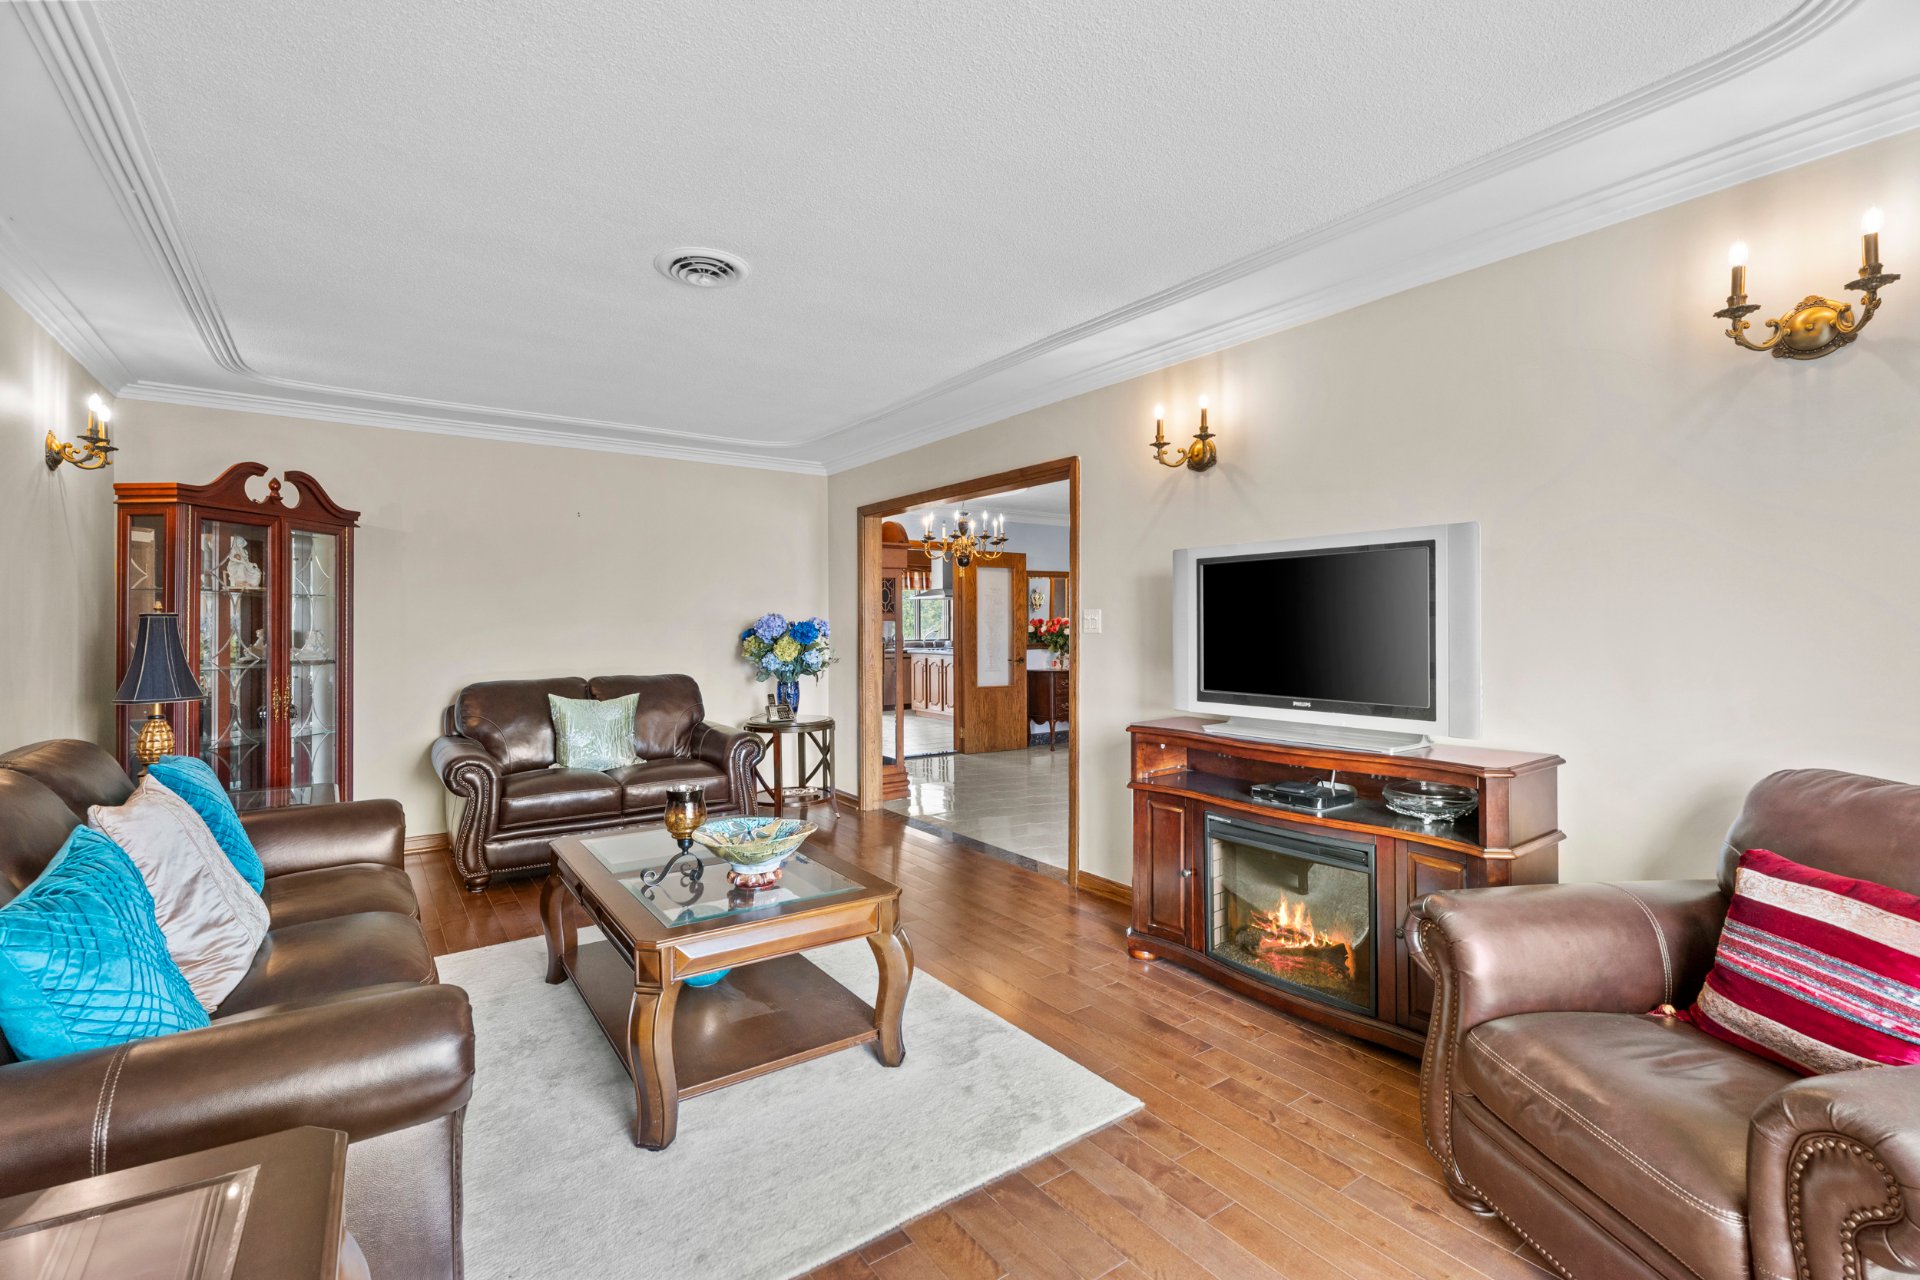
Living room

Living room
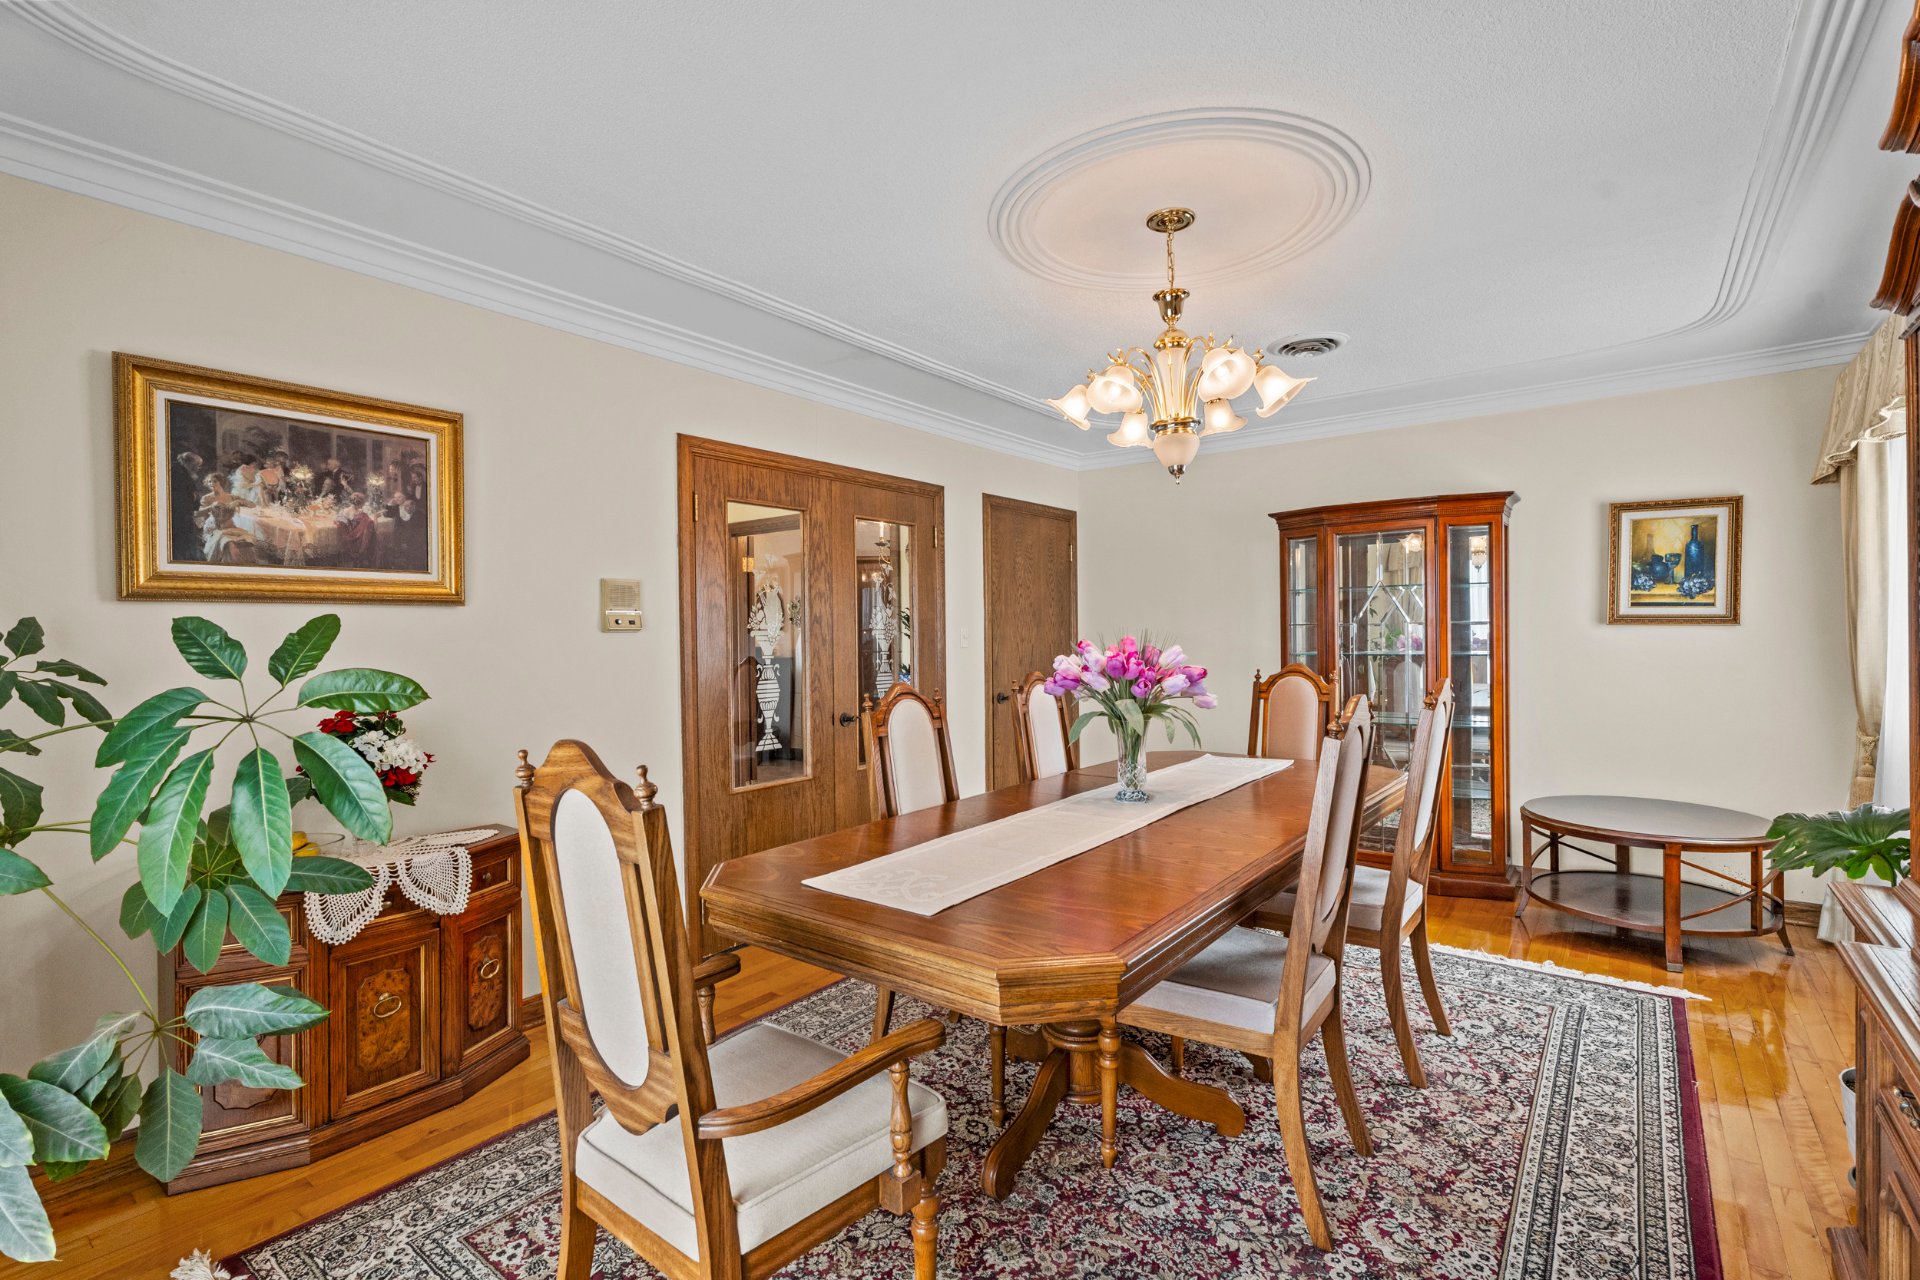
Dining room
|
|
Description
perfectly suited for family living. From the moment you
step inside, you will discover a bright and welcoming
interior featuring three generously sized bedrooms, ideal
for meeting the needs of the whole family.
The inviting living room stands out with its cozy
atmosphere, perfect for relaxing moments, while the dining
room provides an ideal space for entertaining family and
friends. The practical and well-designed kitchen offers
excellent day-to-day functionality with its dinette area,
creating a pleasant and inviting gathering space. Two full
bathrooms add comfort and convenience to the home.
The fully finished basement features a spacious family room
enhanced by a warm propane fireplace, perfect for cozy
evenings or entertaining guests. A second kitchen adds
exceptional versatility, ideal for hosting with ease. You
will also appreciate the abundance of storage space
available and the large cold room (Cantina).
Outside, the property truly shines with its large 30,701 sq
ft lot. Enjoy the summer season to the fullest with the
fenced in-ground pool, perfect for relaxing and
entertaining with family and friends. A large garage with
additional storage space completes this property filled
with desirable features.
An excellent opportunity for those seeking comfort, space,
and quality living in a peaceful setting.
Inclusions: Refrigerator, dishwasher, oven, and cooktop in the main kitchen; refrigerator, dishwasher, and stove in the basement kitchen; fixed light fixtures; Blinds and curtains, except those in the primary bedroom and the second middle bedroom; gazebo and outdoor table + chairs.
Exclusions : Blinds and curtains in the primary bedroom; blinds and curtains in the second middle bedroom; propane tank (which will be returned to the rental company).
| BUILDING | |
|---|---|
| Type | Two or more storey |
| Style | Detached |
| Dimensions | 12.83x14.63 M |
| Lot Size | 2852.2 MC |
| EXPENSES | |
|---|---|
| Municipal Taxes (2026) | $ 5799 / year |
| School taxes (2025) | $ 519 / year |
|
ROOM DETAILS |
|||
|---|---|---|---|
| Room | Dimensions | Level | Flooring |
| Hallway | 8.1 x 3.8 P | Ground Floor | Ceramic tiles |
| Living room | 12.2 x 19.9 P | Ground Floor | Wood |
| Dining room | 12.2 x 18.2 P | Ground Floor | Wood |
| Dinette | 8.8 x 14.2 P | Ground Floor | Ceramic tiles |
| Kitchen | 10 x 14.2 P | Ground Floor | Ceramic tiles |
| Primary bedroom | 13.5 x 14.1 P | Ground Floor | Wood |
| Bedroom | 12.1 x 15.10 P | Ground Floor | Wood |
| Bedroom | 10.9 x 15.10 P | Ground Floor | Wood |
| Bathroom | 9.5 x 10.1 P | Ground Floor | Ceramic tiles |
| Family room | 28.1 x 17.8 P | Basement | |
| Kitchen | 12.2 x 8.4 P | Basement | |
| Dinette | 12.2 x 11.4 P | Basement | |
| Bathroom | 7.1 x 11.7 P | Basement | |
| Storage | 7.6 x 6.4 P | Basement | Ceramic tiles |
|
CHARACTERISTICS |
|
|---|---|
| Basement | 6 feet and over, Finished basement, Separate entrance |
| Heating system | Air circulation |
| Roofing | Asphalt shingles |
| Proximity | Bicycle path, Daycare centre, Elementary school, Park - green area, Public transport |
| Siding | Brick |
| Equipment available | Central air conditioning, Central heat pump |
| Heating energy | Electricity |
| Landscaping | Fenced, Landscape |
| Garage | Fitted |
| Topography | Flat |
| Window type | French window, Sliding |
| Parking | Garage, Outdoor |
| Pool | Inground |
| Sewage system | Municipal sewer |
| Water supply | Municipality |
| Distinctive features | No neighbours in the back |
| Hearth stove | Other |
| Driveway | Plain paving stone |
| Foundation | Poured concrete |
| Zoning | Residential |
| Bathroom / Washroom | Seperate shower |
| Cupboard | Wood |