9012 Rue Verville, Montréal (Ahuntsic-Cartierville), QC H2N1Y3 $599,000
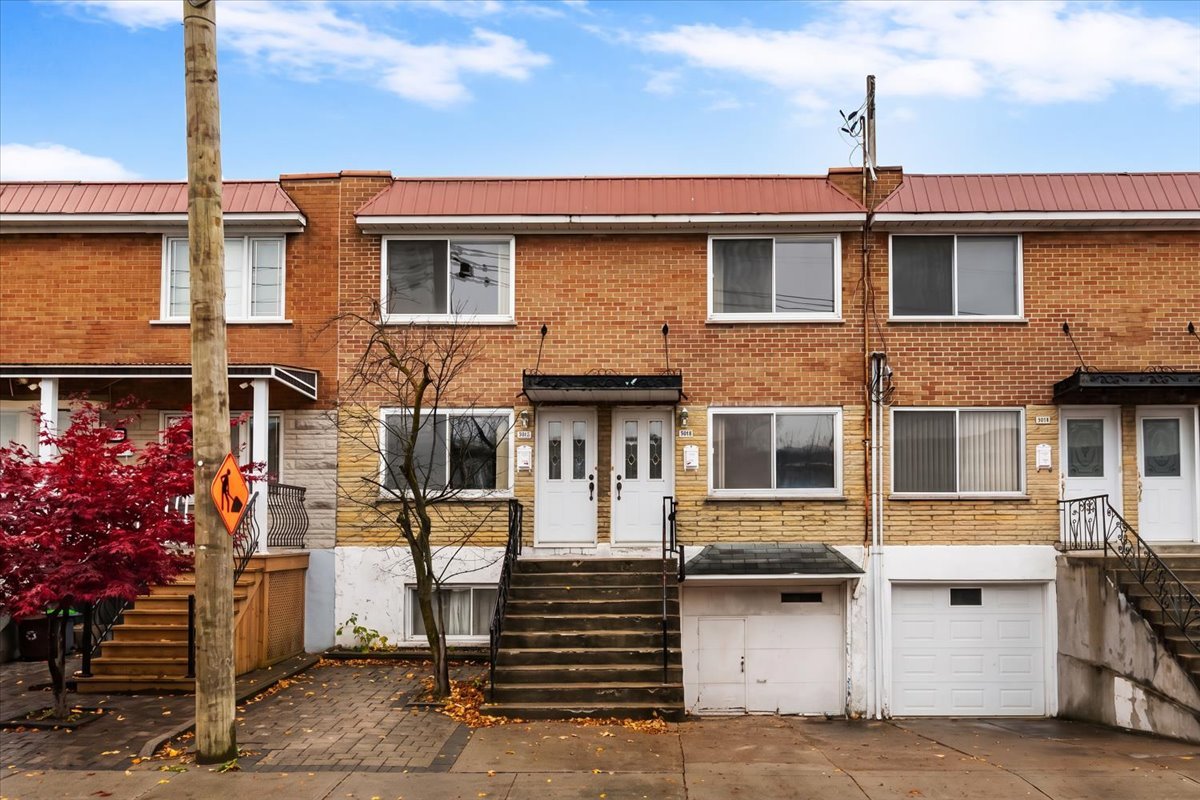
Frontage
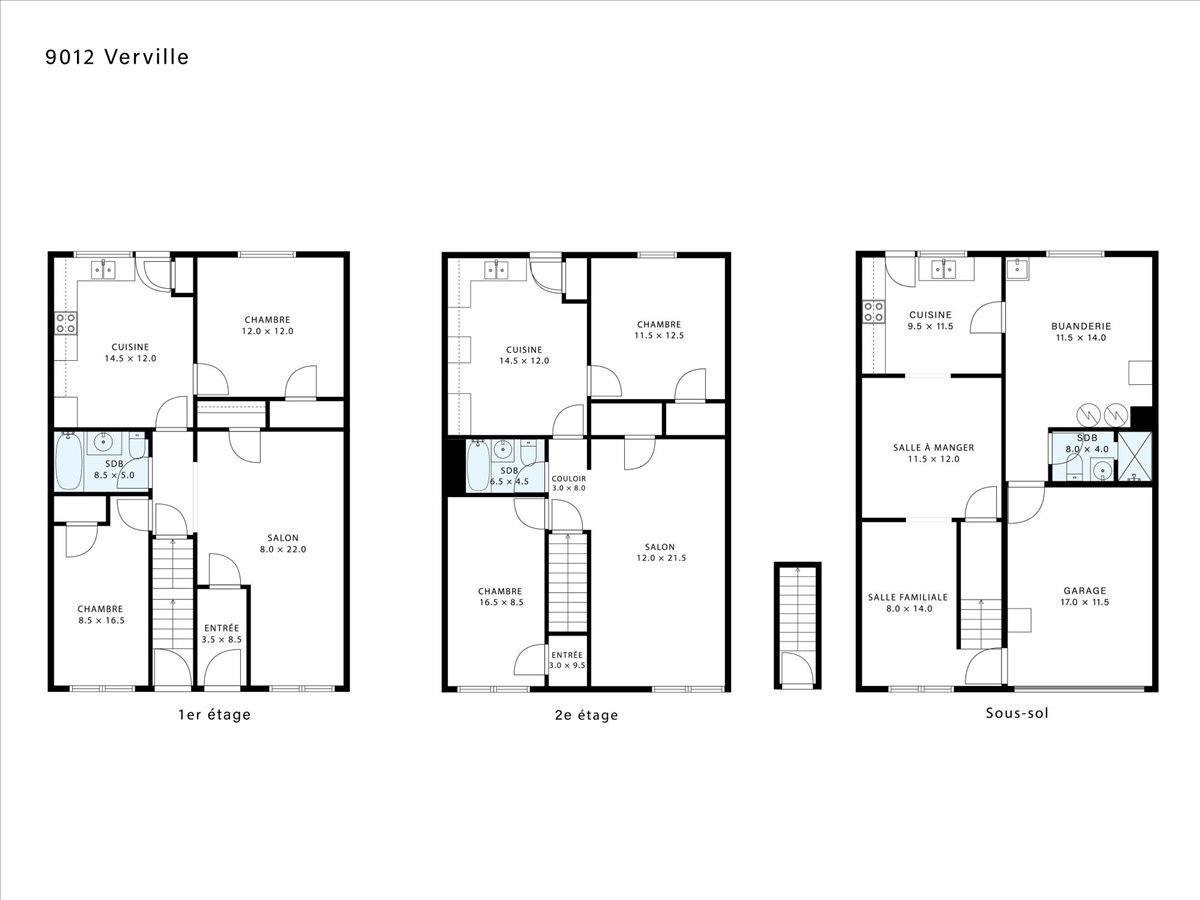
Drawing (sketch)
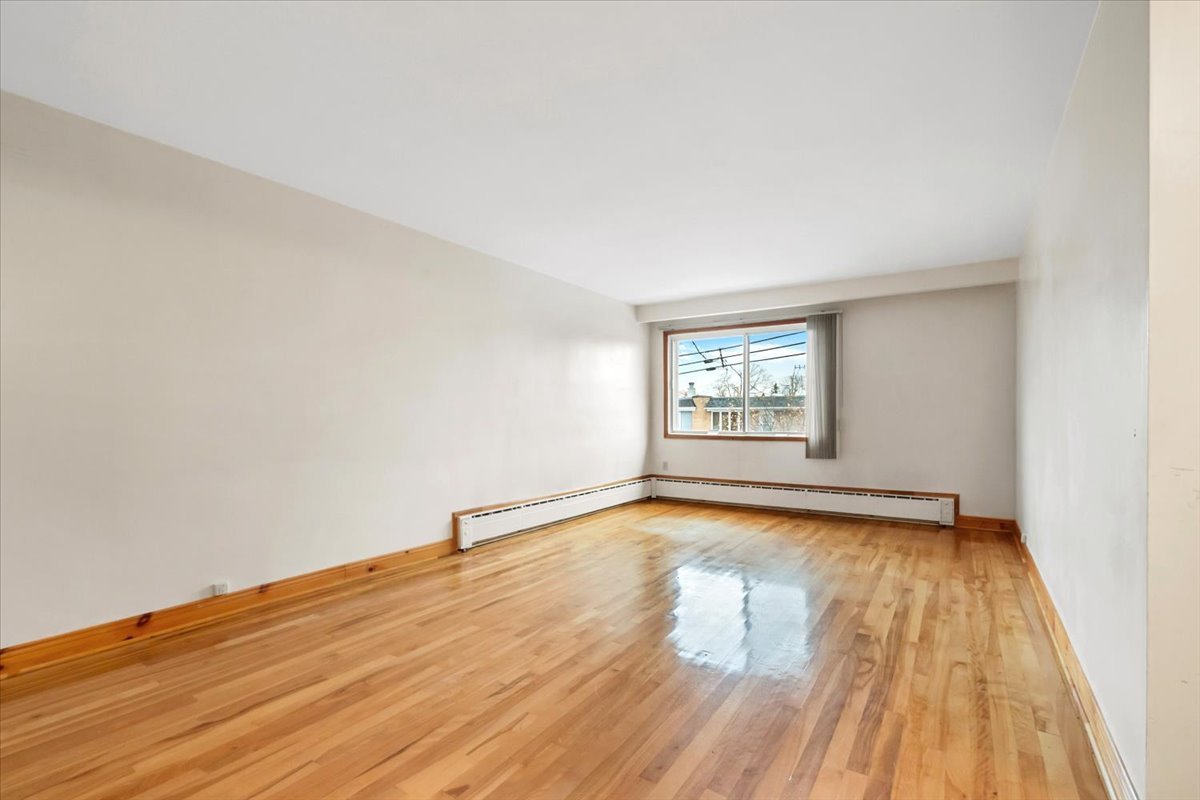
Living room
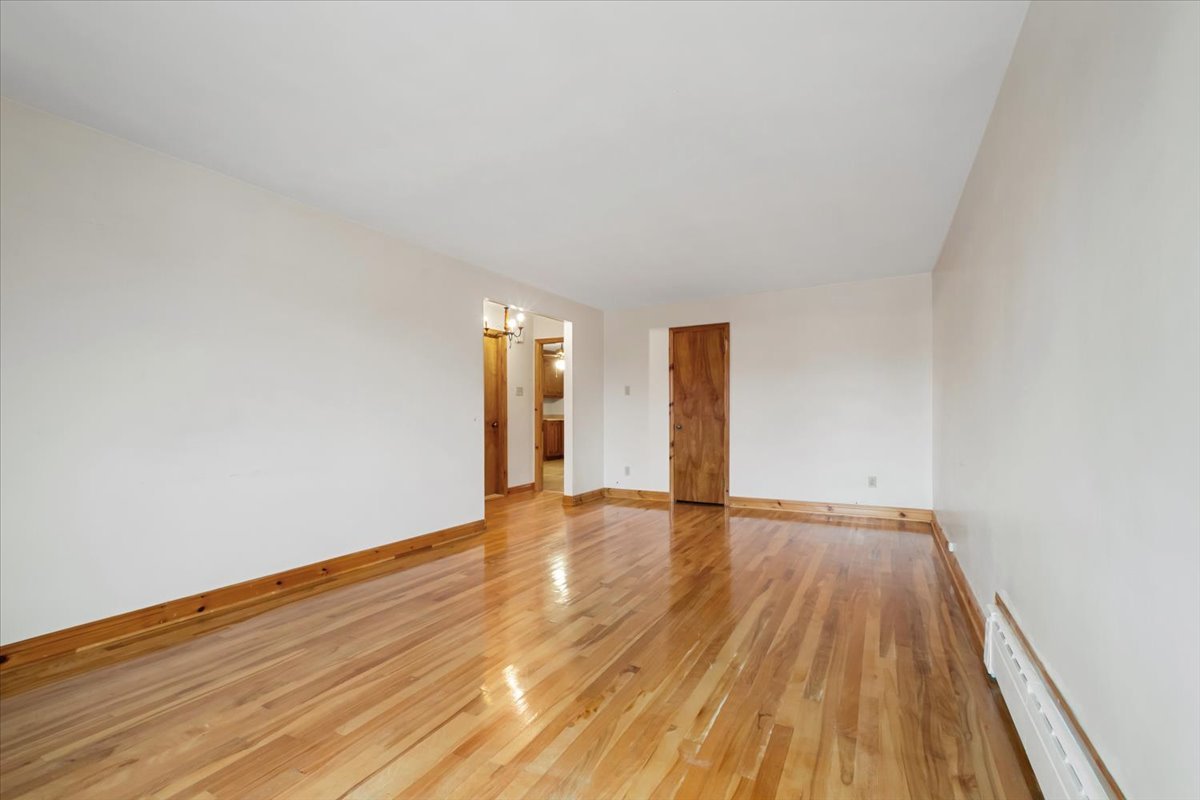
Living room
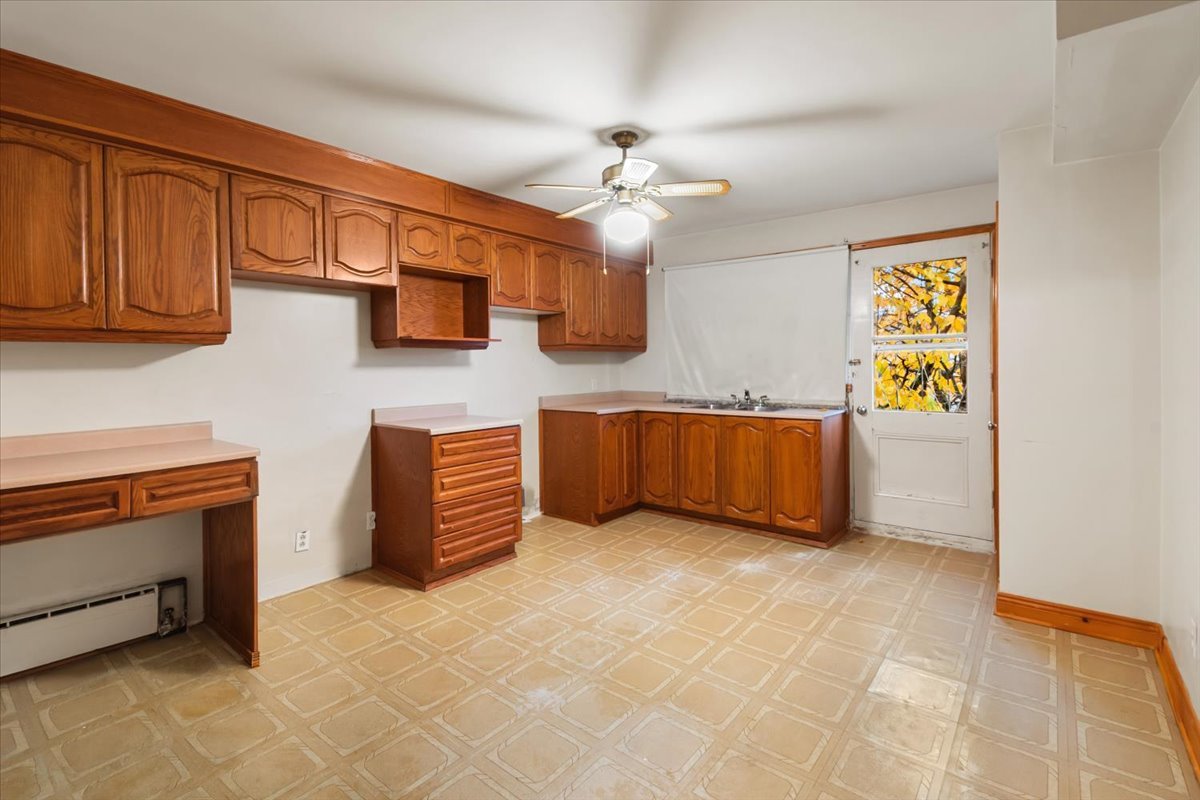
Kitchen
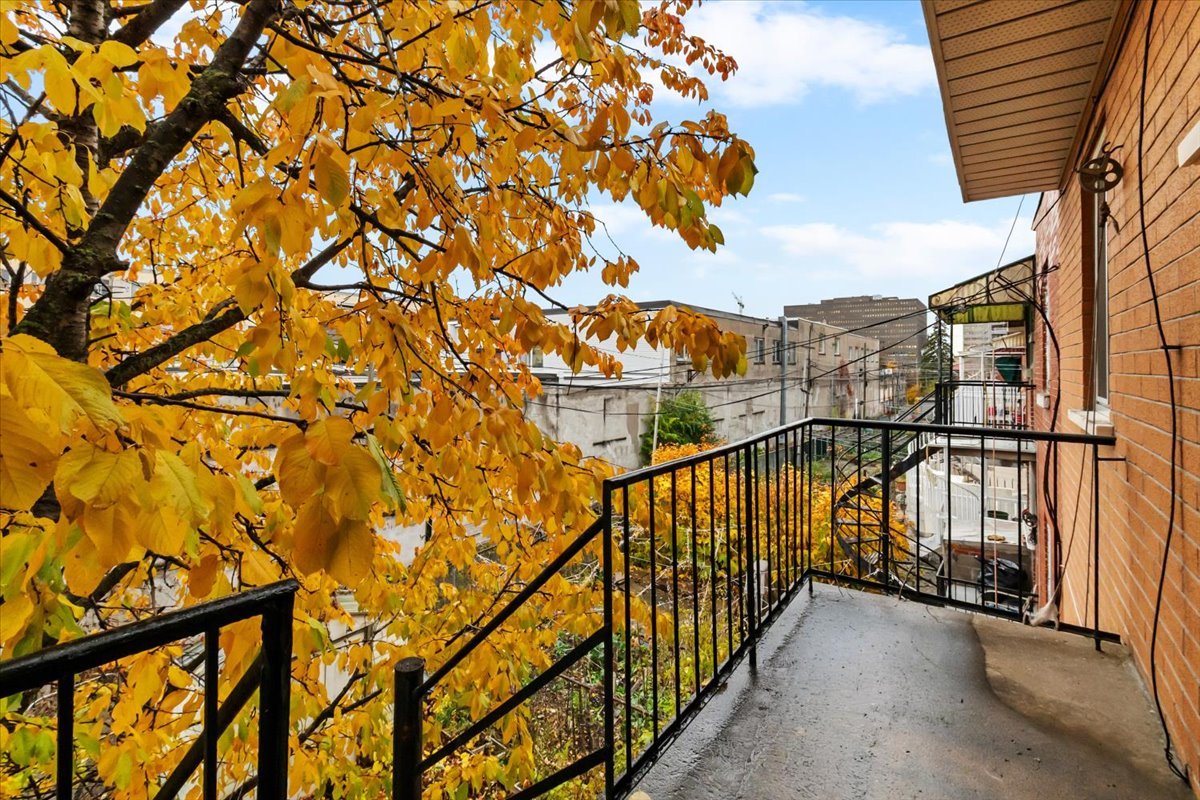
Balcony
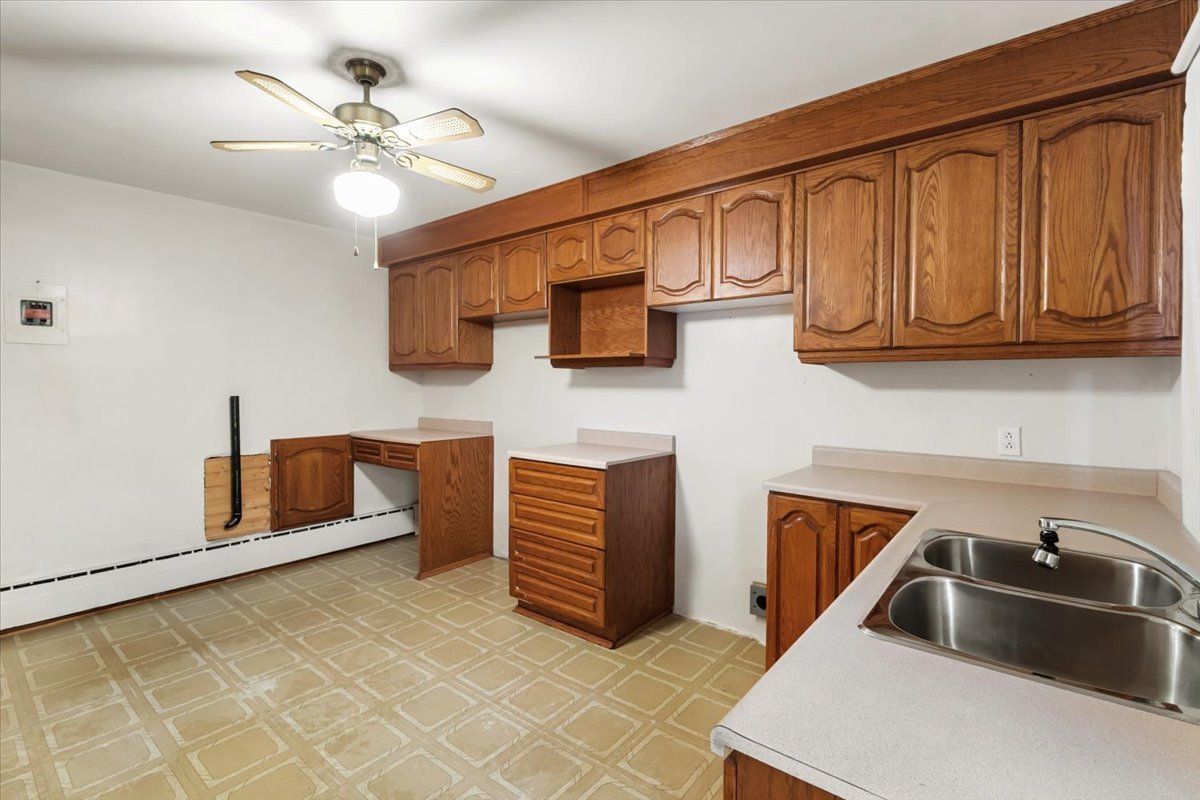
Kitchen
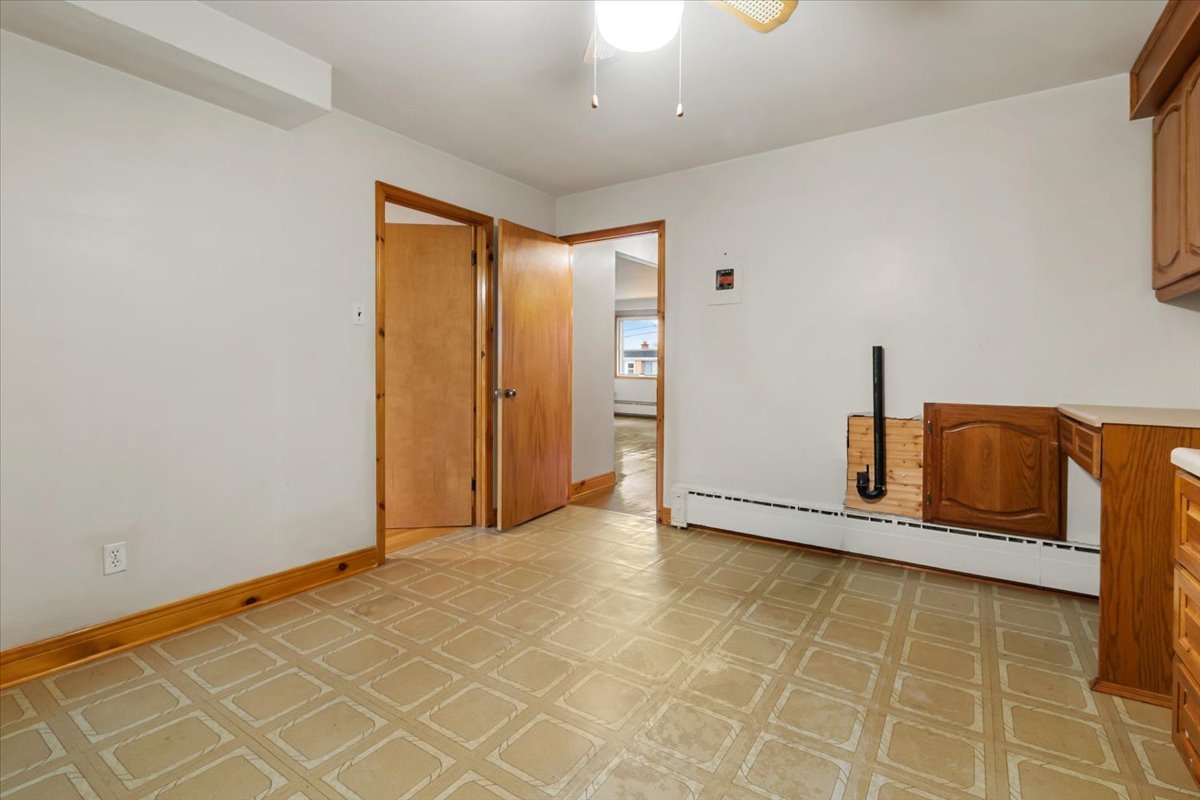
Kitchen
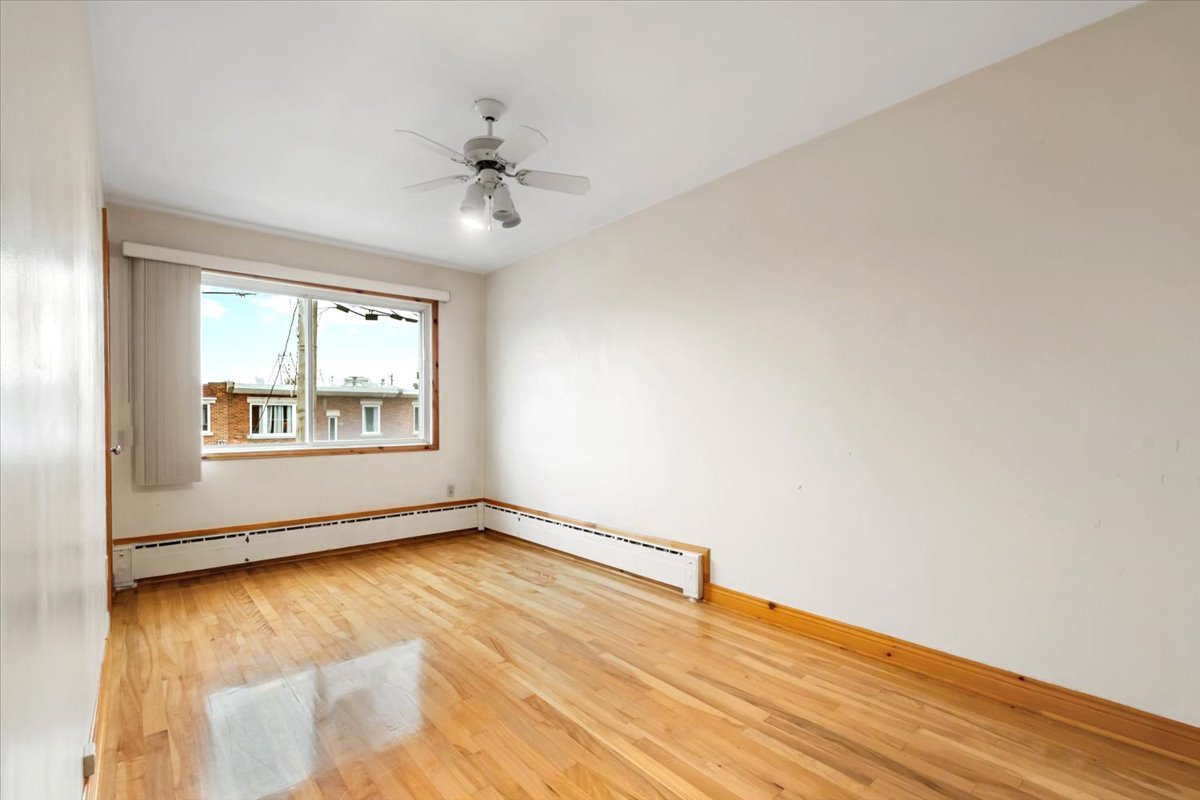
Bedroom
|
|
OPEN HOUSE
Sunday, 8 November, 2026 | 14:00 - 16:00
Description
A great opportunity in the heart of Ahuntsic! Discover this duplex with tremendous potential, ideally located near Marché Central, its shops, grocery stores, and restaurants. Spread over 2 levels, the main unit offers 2 bedrooms on the main floor, the possibility of a 3rd in the basement, and 2 full bathrooms. The basement features a 2nd kitchen, a separate exterior entrance, and garage access. Enjoy a spacious backyard and driveway parking. The 2nd unit offers 2 bedrooms, a full bathroom, a spacious living room, and a balcony. A fantastic opportunity in a sought-after neighbourhood!
THE PROPERTY
- Duplex with DOUBLE OCCUPANCY and great potential for
optimization
Main Unit:
- 2 bedrooms (possibility of a 3rd)
- 2 bathrooms
- 2 kitchens
- Garage + driveway parking
- Backyard
2nd Unit:
- 2 bedrooms
- 1 bathroom
- Balcony
LOCATION
- 10-minute walk / 4-minute drive to Marché Central
(several shops, restaurants, Costco, Walmart, etc.)
- 10-minute walk / 4-minute drive to Chabanel train station
(EXO train)
- 8 minutes to Côte-de-Liesse REM station
- 5 minutes to Crémazie metro station (orange line)
- Just a few minutes' walk to Chabanel Street (several
restaurants, cafés, and services)
- 5 minutes to Rockland Shopping Centre
- 12 minutes to Jean-Talon Market
- Quick access to Highways 40 and 15
- Duplex with DOUBLE OCCUPANCY and great potential for
optimization
Main Unit:
- 2 bedrooms (possibility of a 3rd)
- 2 bathrooms
- 2 kitchens
- Garage + driveway parking
- Backyard
2nd Unit:
- 2 bedrooms
- 1 bathroom
- Balcony
LOCATION
- 10-minute walk / 4-minute drive to Marché Central
(several shops, restaurants, Costco, Walmart, etc.)
- 10-minute walk / 4-minute drive to Chabanel train station
(EXO train)
- 8 minutes to Côte-de-Liesse REM station
- 5 minutes to Crémazie metro station (orange line)
- Just a few minutes' walk to Chabanel Street (several
restaurants, cafés, and services)
- 5 minutes to Rockland Shopping Centre
- 12 minutes to Jean-Talon Market
- Quick access to Highways 40 and 15
Inclusions:
Exclusions : N/A
| BUILDING | |
|---|---|
| Type | Duplex |
| Style | Attached |
| Dimensions | 0x0 |
| Lot Size | 0 |
| EXPENSES | |
|---|---|
| Municipal Taxes (2026) | $ 4024 / year |
| School taxes (2026) | $ 469 / year |
|
ROOM DETAILS |
|||
|---|---|---|---|
| Room | Dimensions | Level | Flooring |
| Hallway | 3.5 x 8.5 P | Ground Floor | |
| Hallway | 3 x 9.5 P | 2nd Floor | |
| Living room | 8 x 22 P | Ground Floor | |
| Living room | 12 x 21.5 P | 2nd Floor | |
| Primary bedroom | 12 x 12 P | Ground Floor | |
| Primary bedroom | 11.5 x 12.5 P | 2nd Floor | |
| Bathroom | 8.5 x 5 P | Ground Floor | |
| Bathroom | 6.5 x 4.5 P | 2nd Floor | |
| Kitchen | 14.5 x 12 P | Ground Floor | |
| Bedroom | 16.5 x 8.5 P | 2nd Floor | |
| Bedroom | 8.5 x 16.5 P | Ground Floor | |
| Kitchen | 14.5 x 12.0 P | 2nd Floor | |
| Family room | 8 x 14 P | Basement | |
| Dining room | 11.5 x 12 P | Basement | |
| Kitchen | 9.5 x 11.5 P | Basement | |
| Bathroom | 8 x 4 P | Basement | |
| Laundry room | 11.5 x 14.0 P | Basement | |
|
CHARACTERISTICS |
|
|---|---|
| Basement | 6 feet and over, Finished basement, Separate entrance |
| Heating system | Air circulation |
| Driveway | Asphalt |
| Roofing | Asphalt and gravel |
| Available services | Balcony/terrace, Fire detector, Yard |
| Proximity | Bicycle path, Cegep, Daycare centre, Elementary school, High school, Highway, Park - green area, Public transport, Réseau Express Métropolitain (REM) |
| Garage | Fitted, Single width |
| Parking | Garage, Outdoor |
| Heating energy | Heating oil |
| Sewage system | Municipal sewer |
| Water supply | Municipality |
| Foundation | Poured concrete |
| Zoning | Residential |
| Cupboard | Wood |