1085 Rue Smith, Montréal (Le Sud-Ouest), QC H3C0L9 $350,000
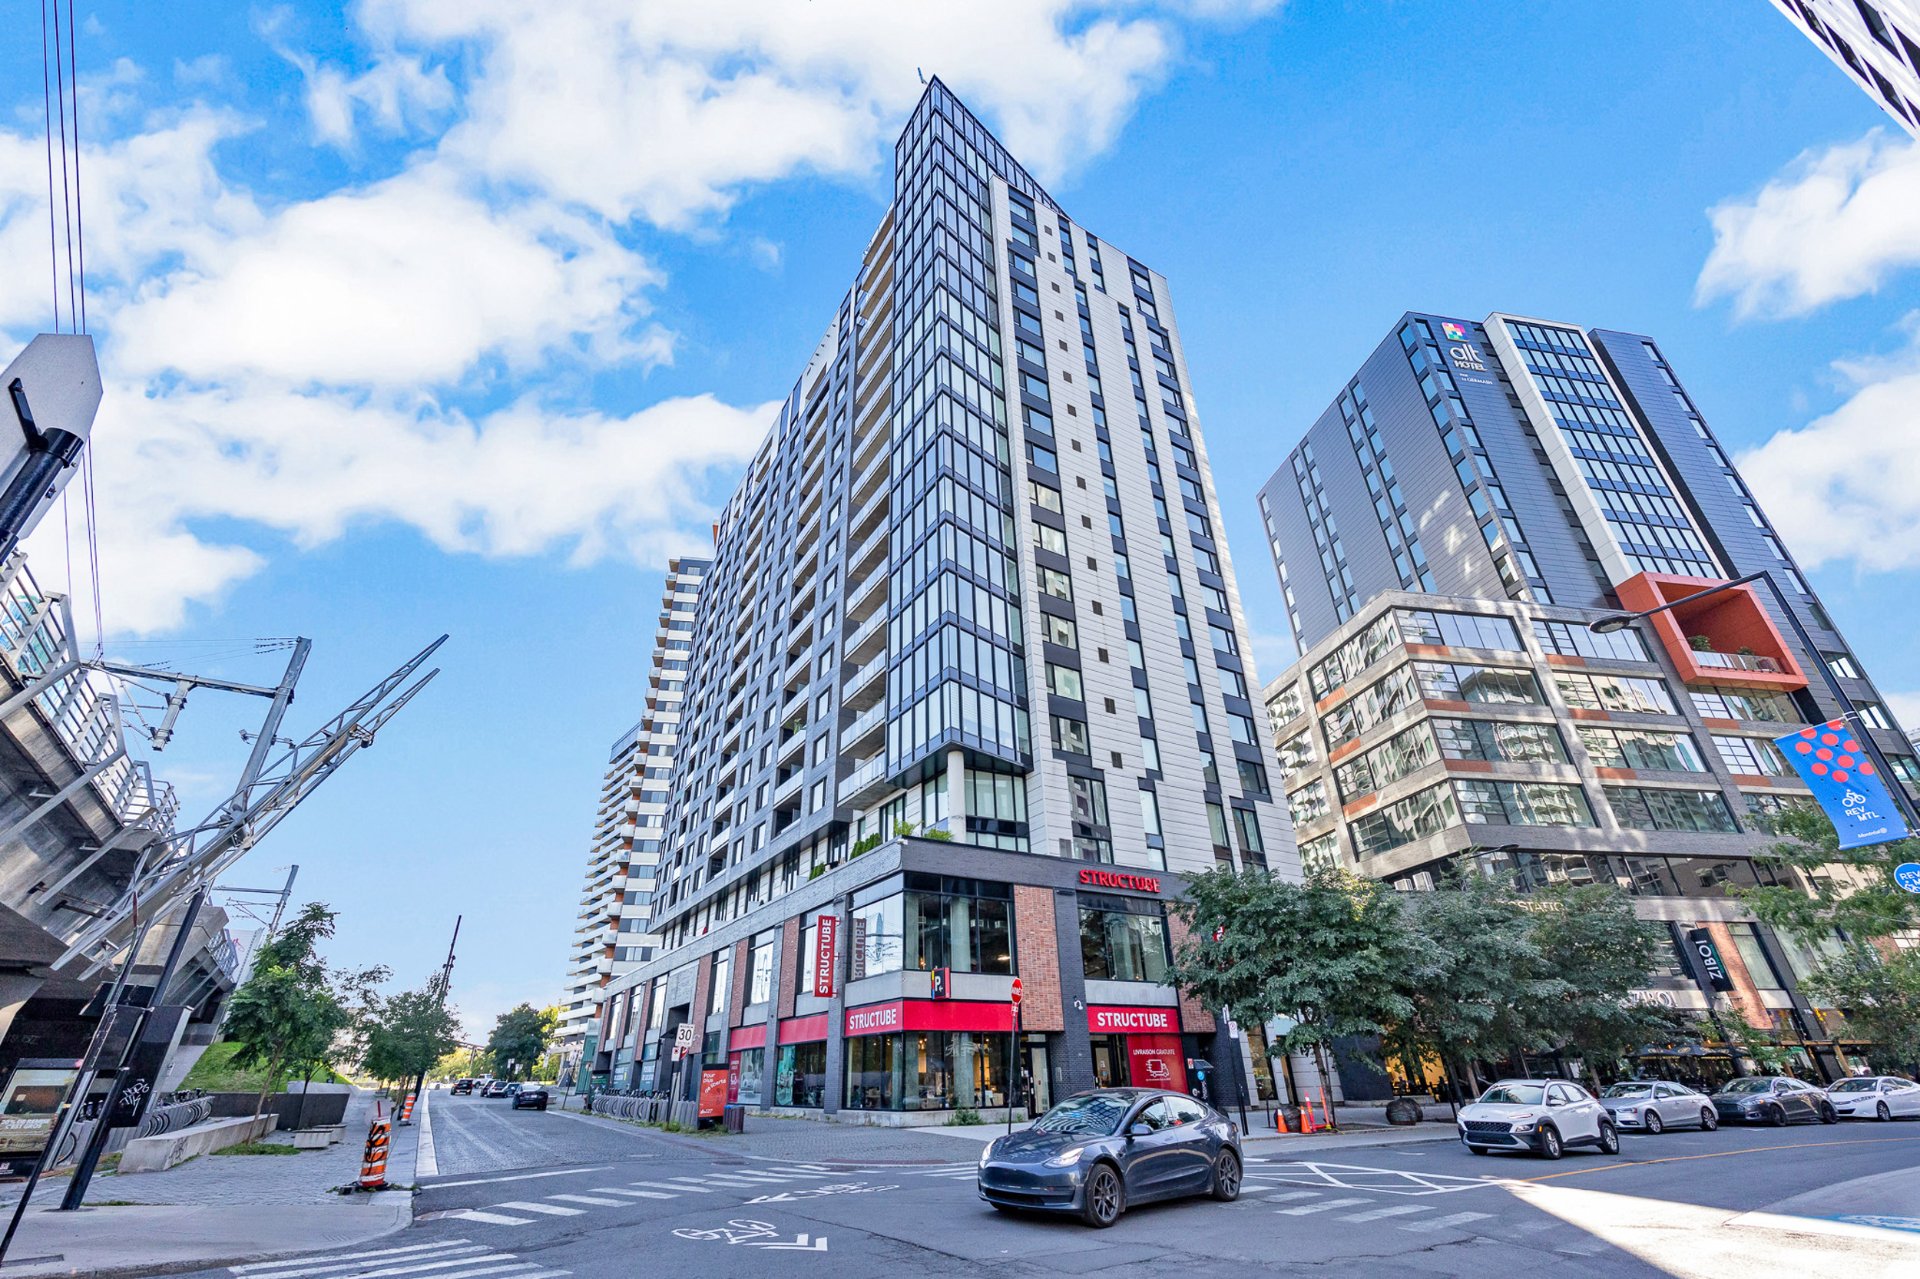
Frontage
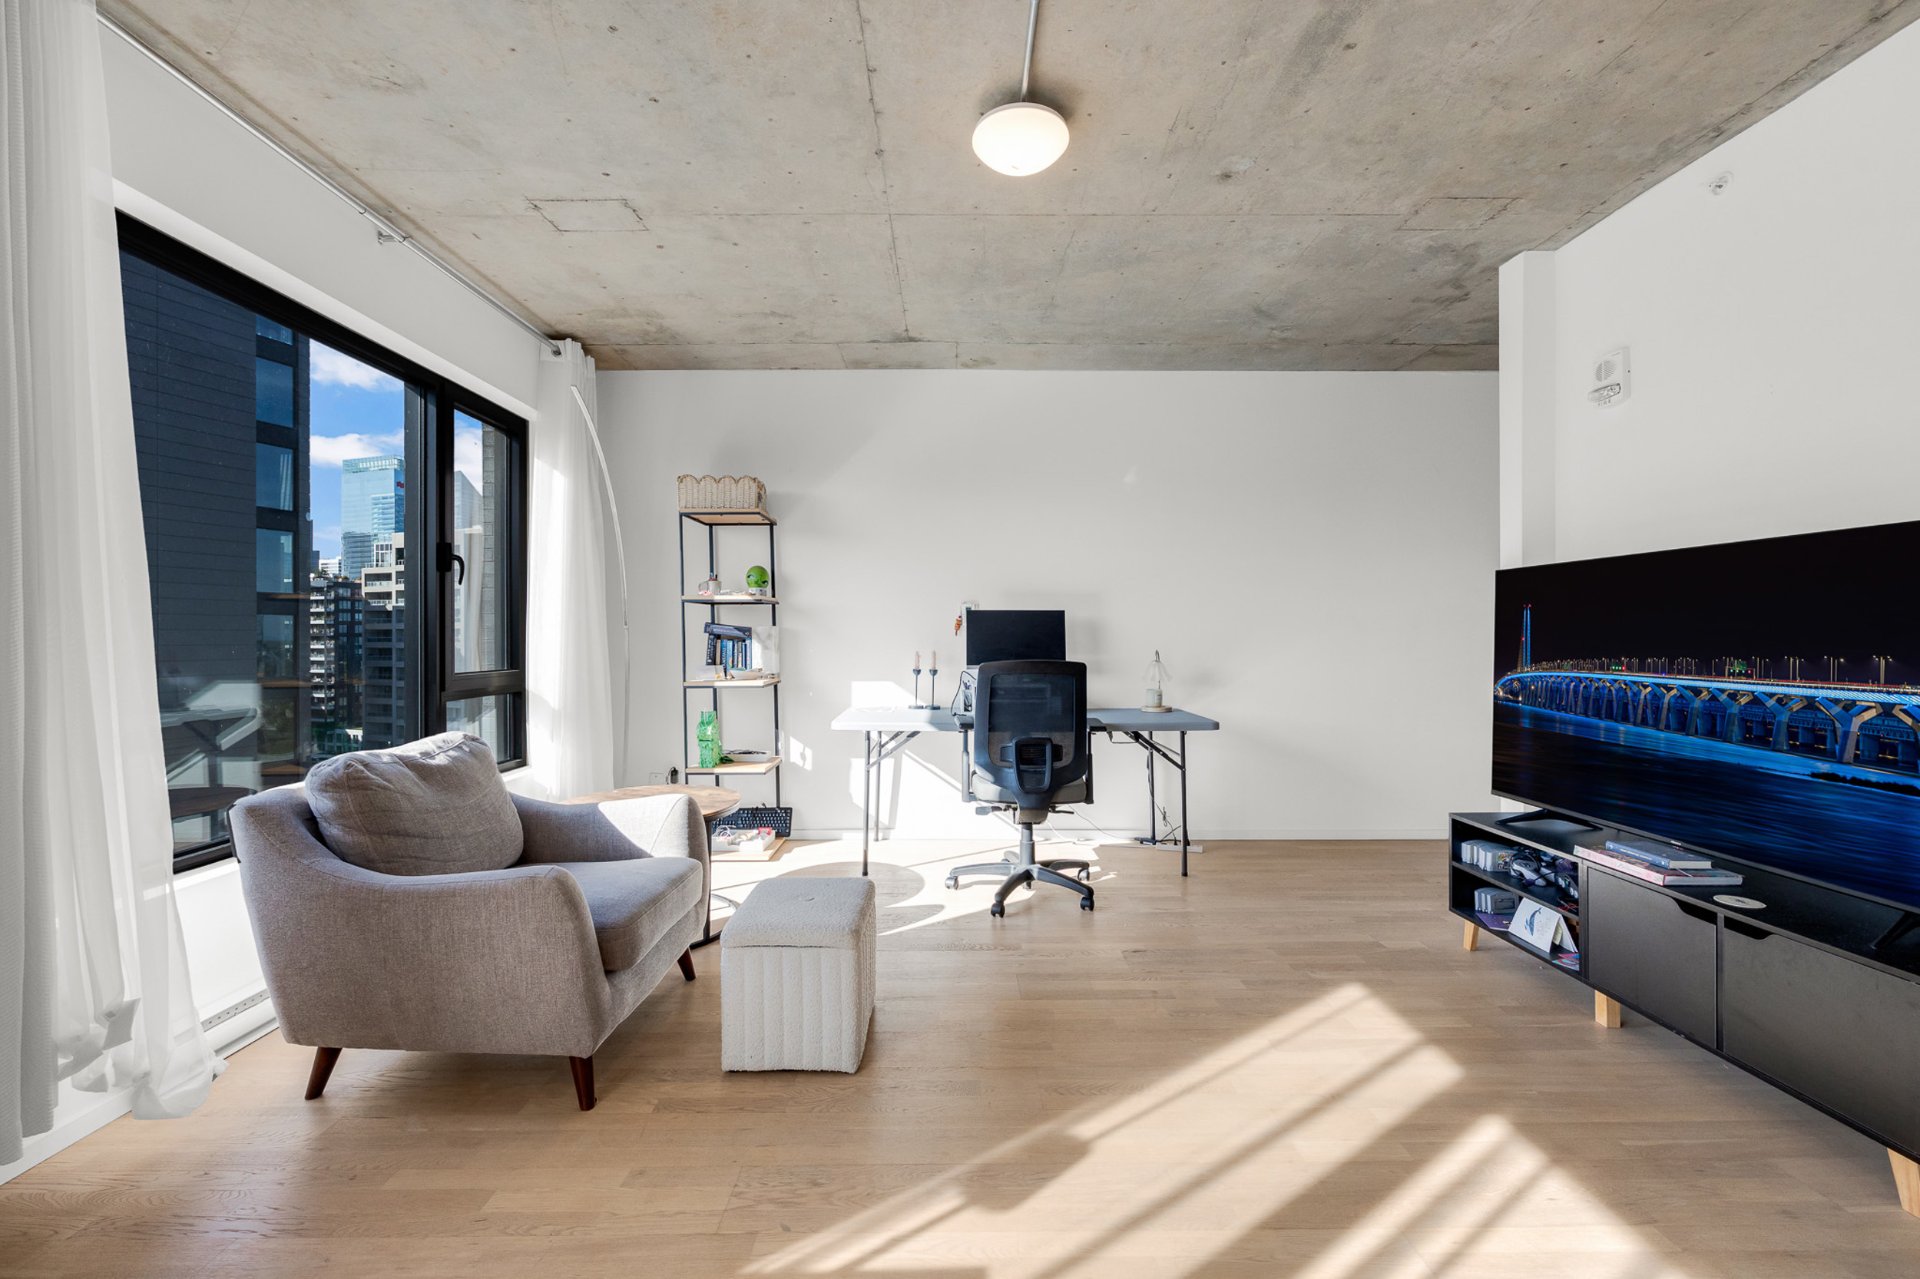
Living room
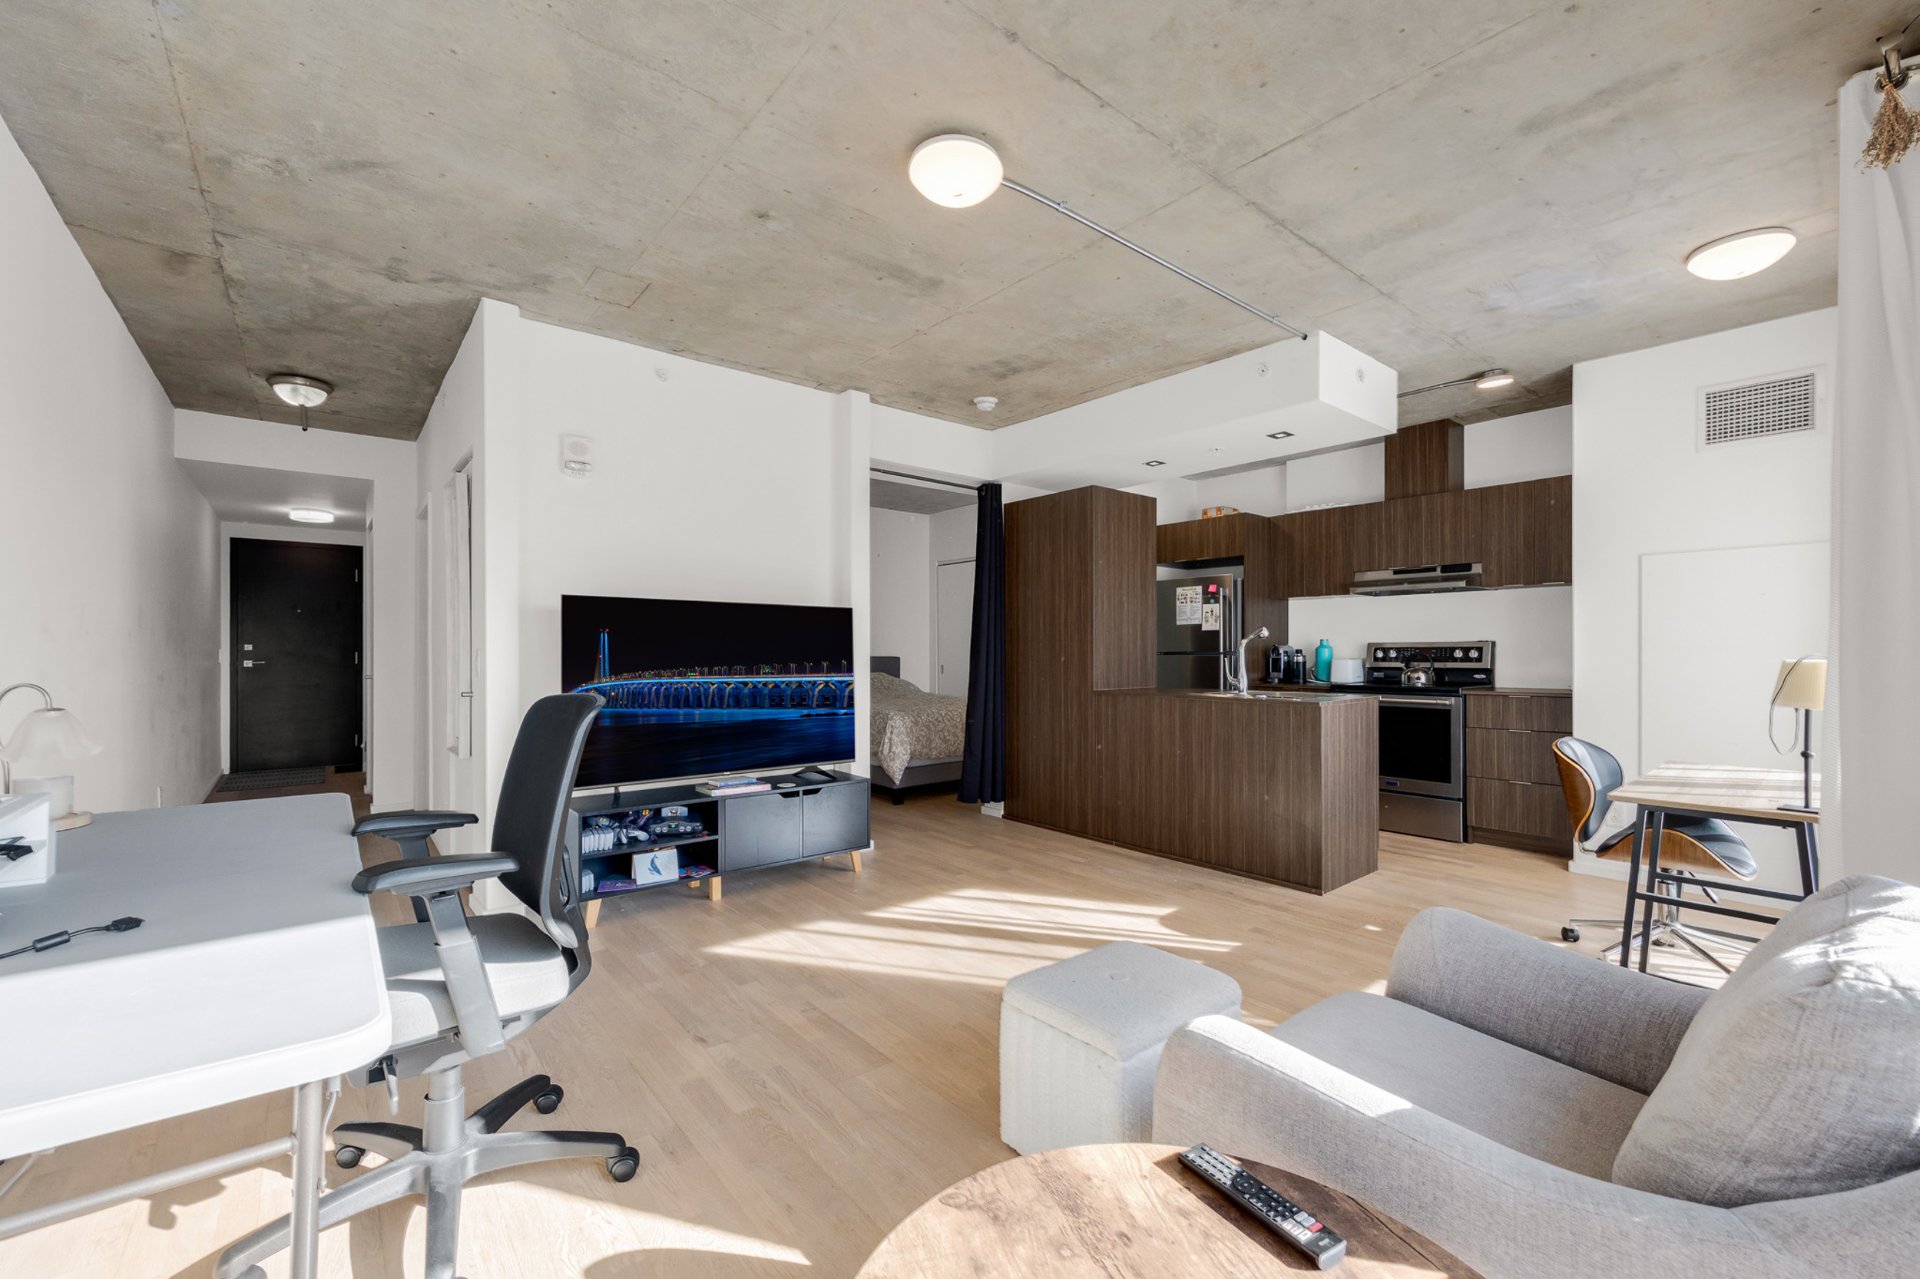
Living room
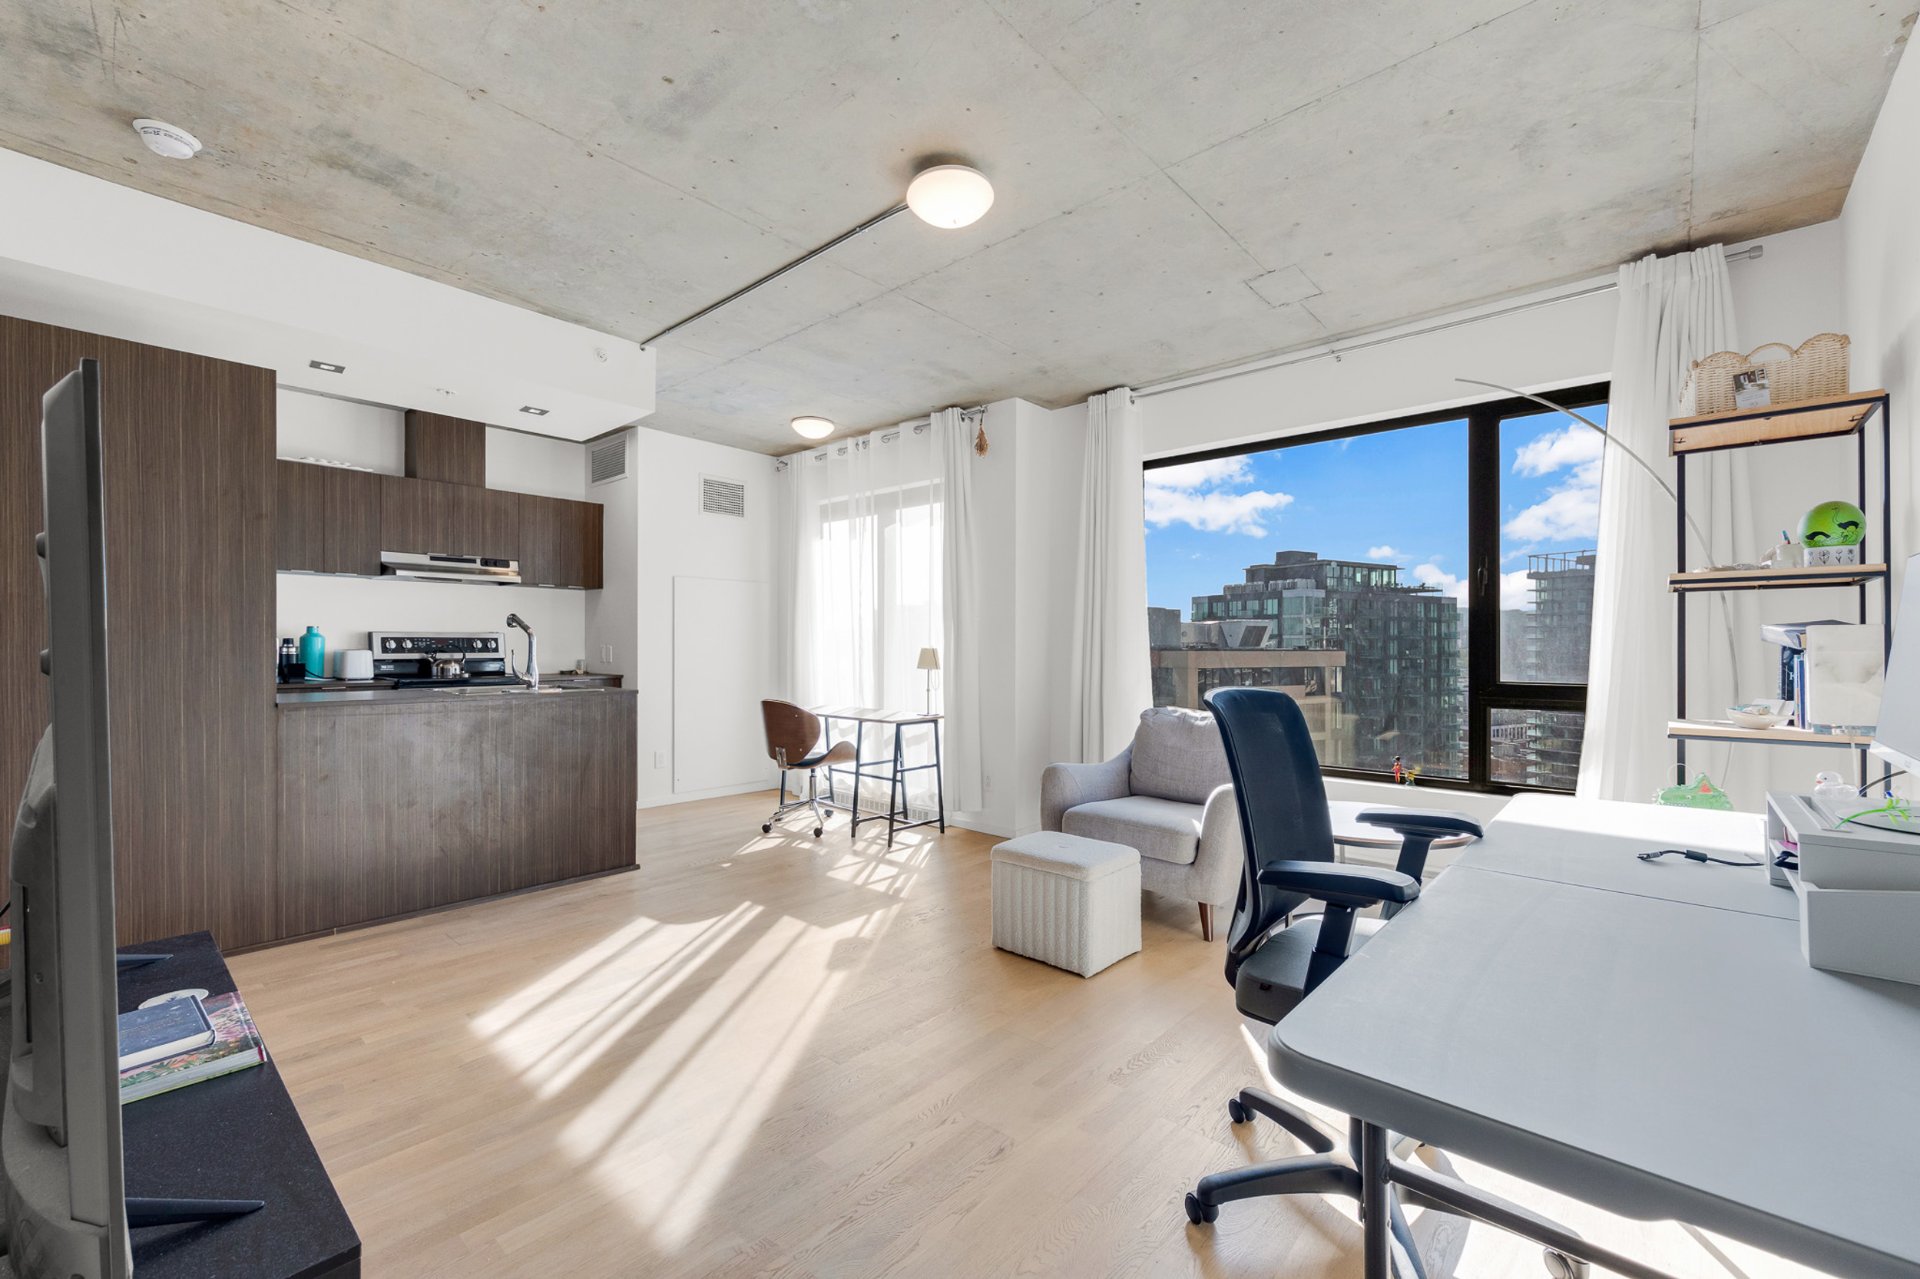
Living room
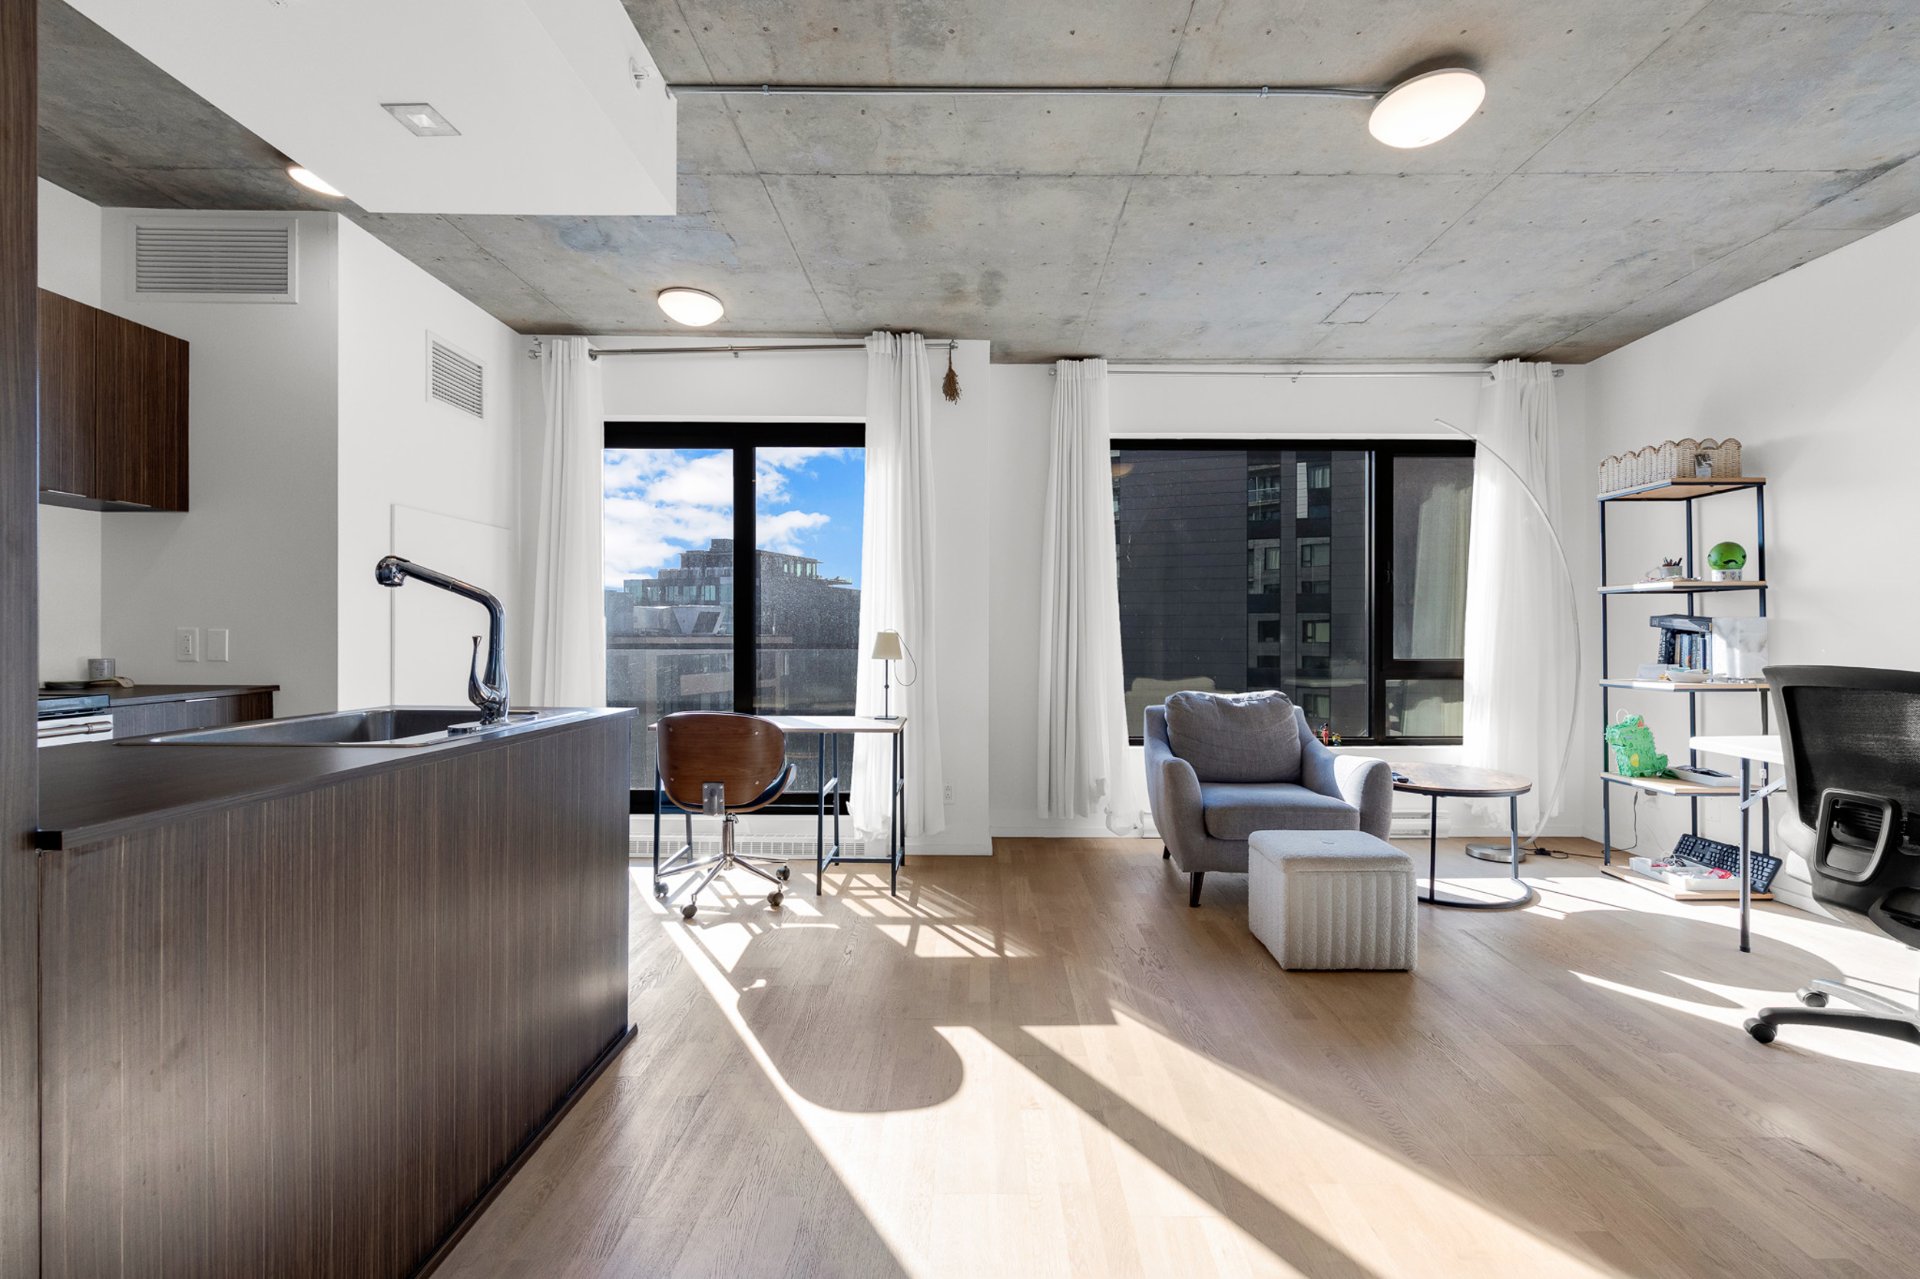
Kitchen
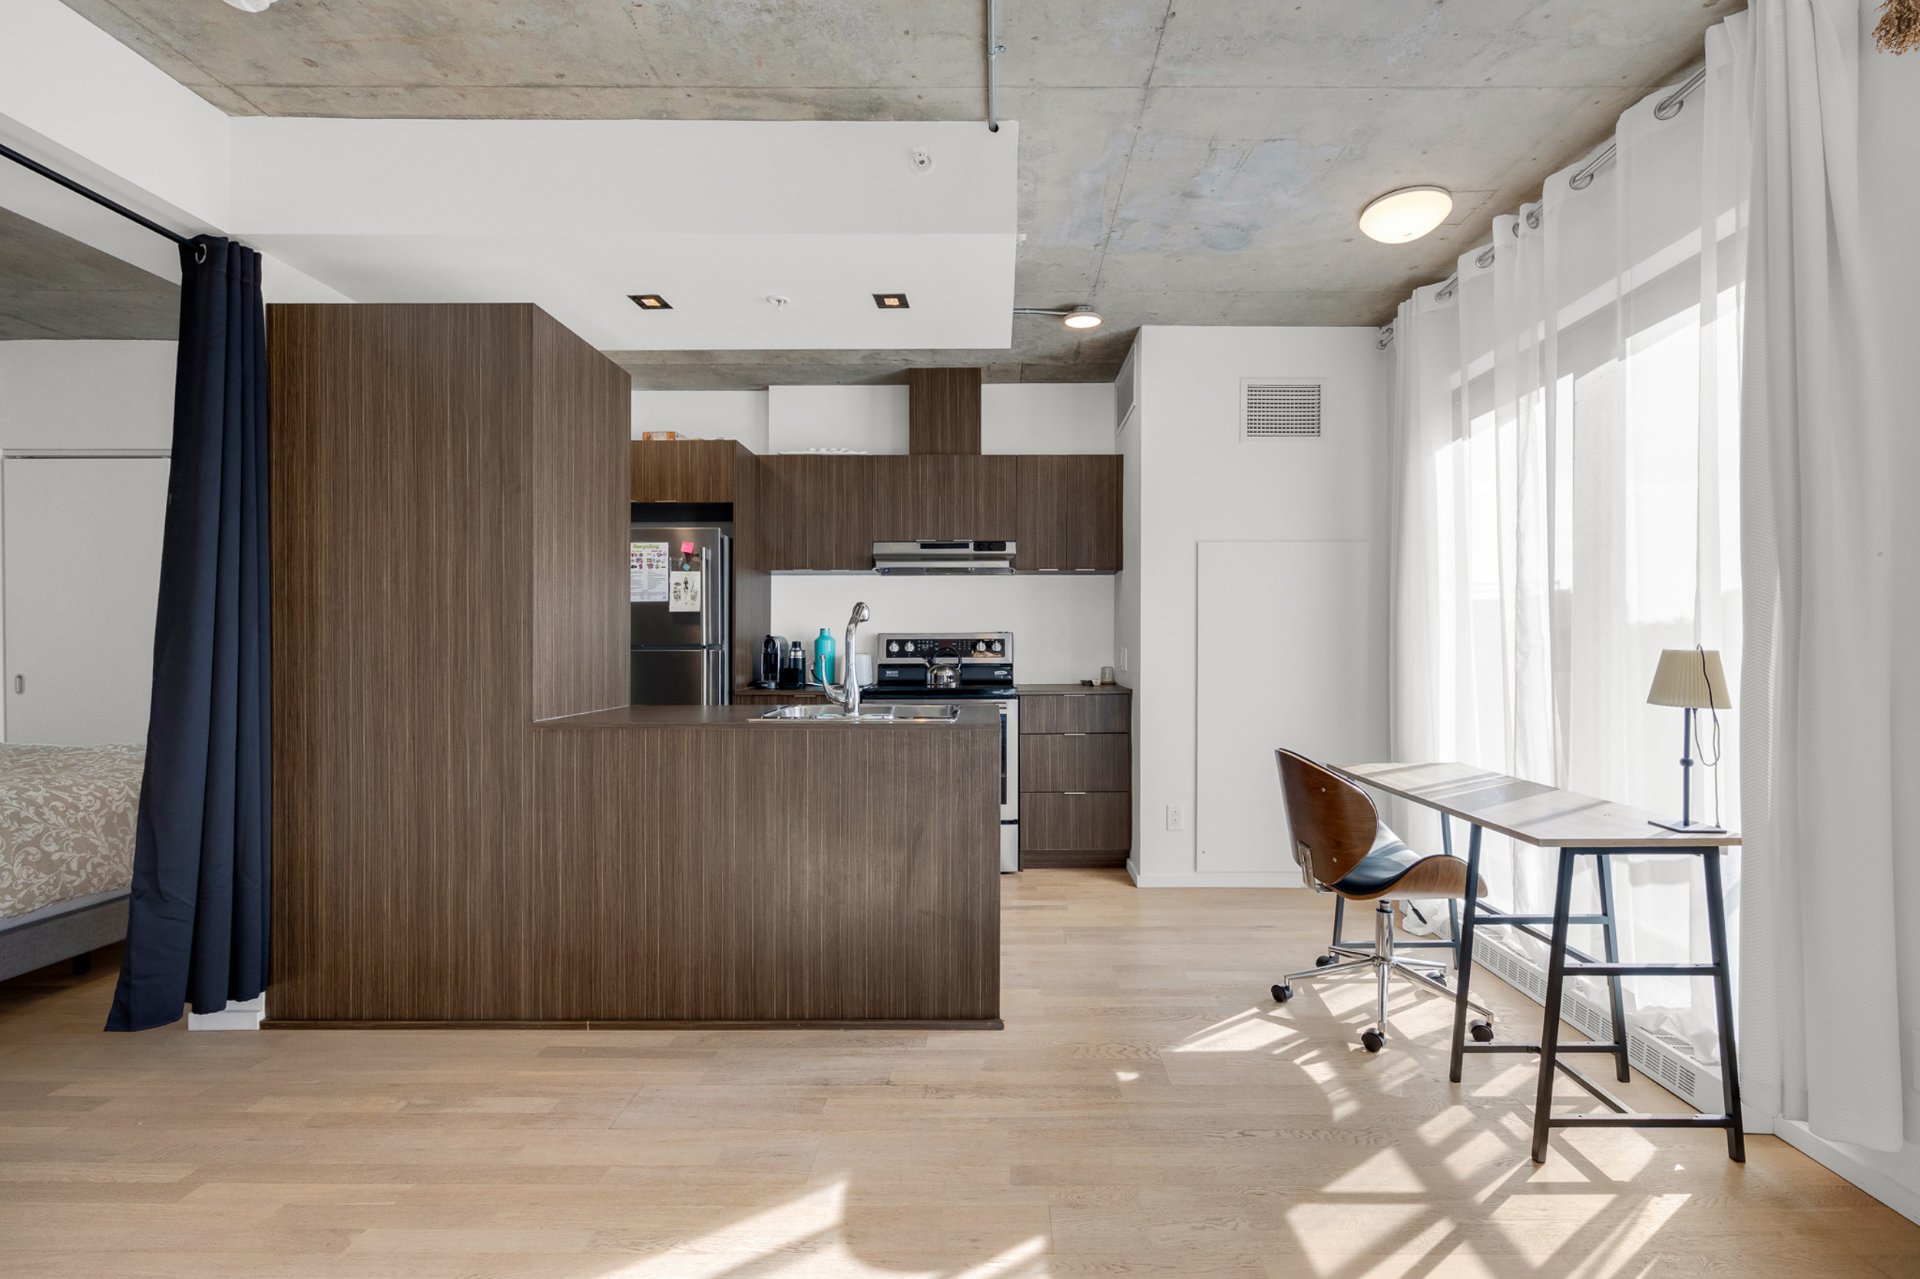
Kitchen
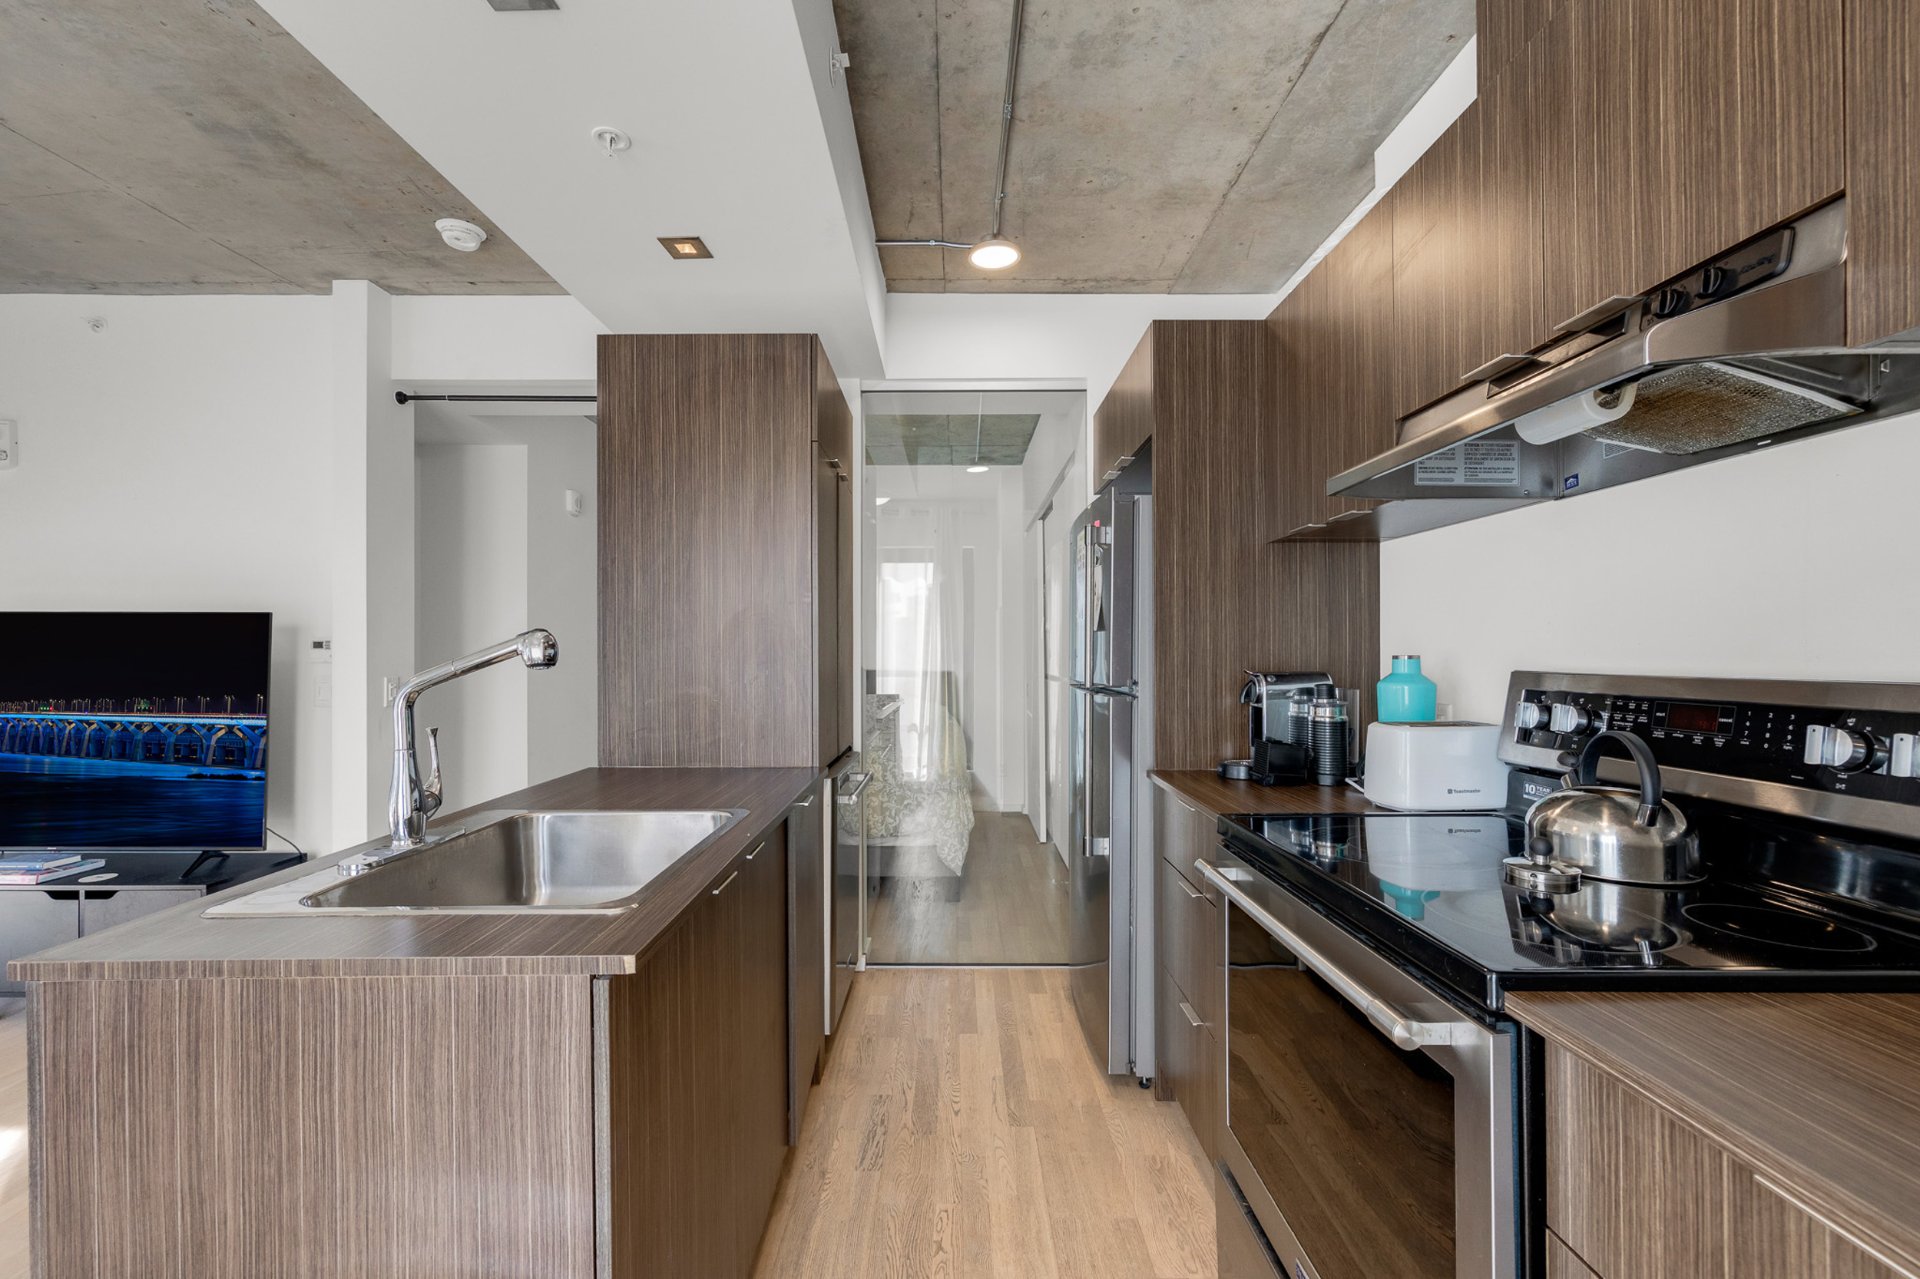
Kitchen
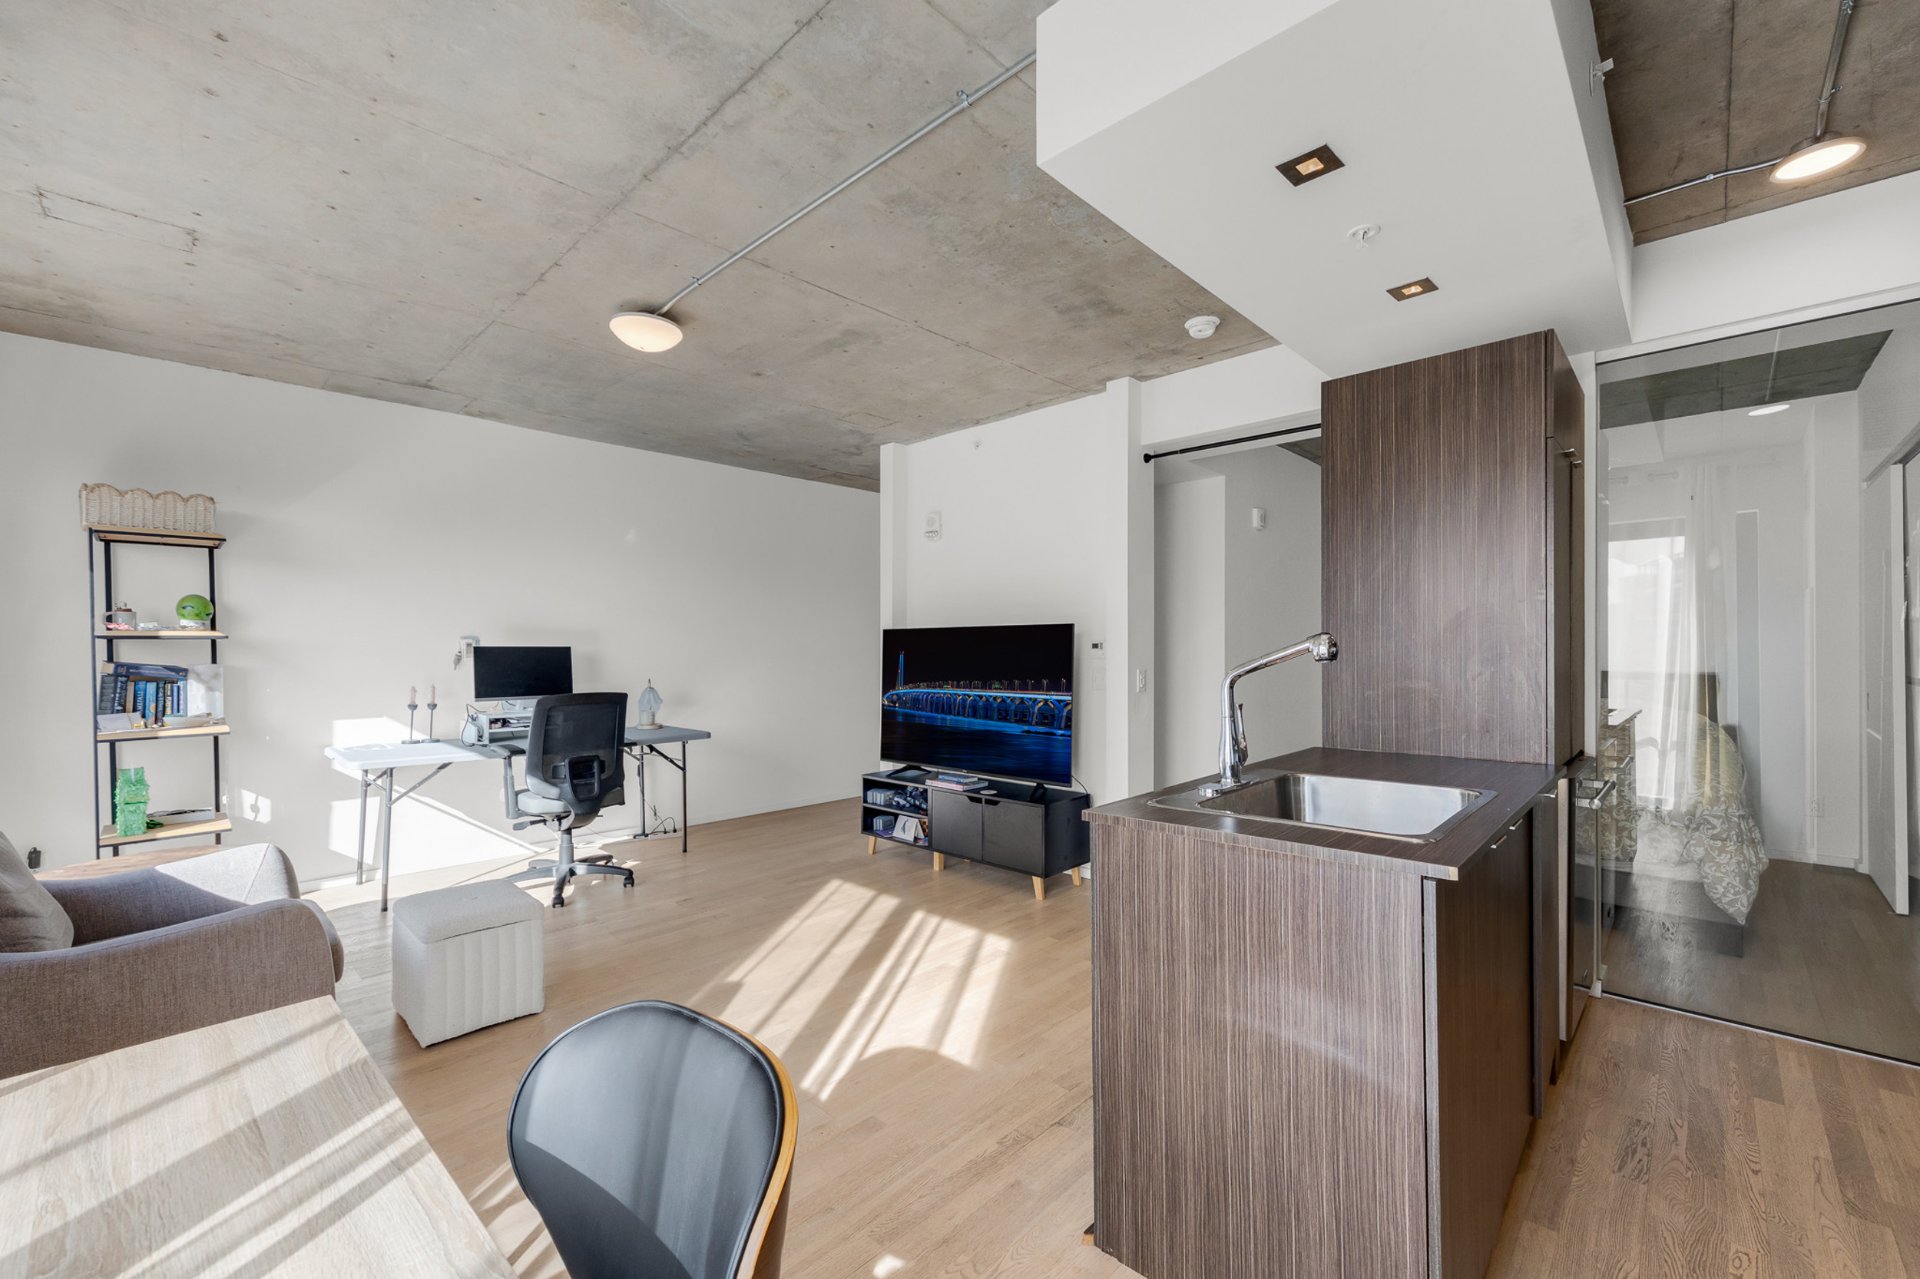
Dinette
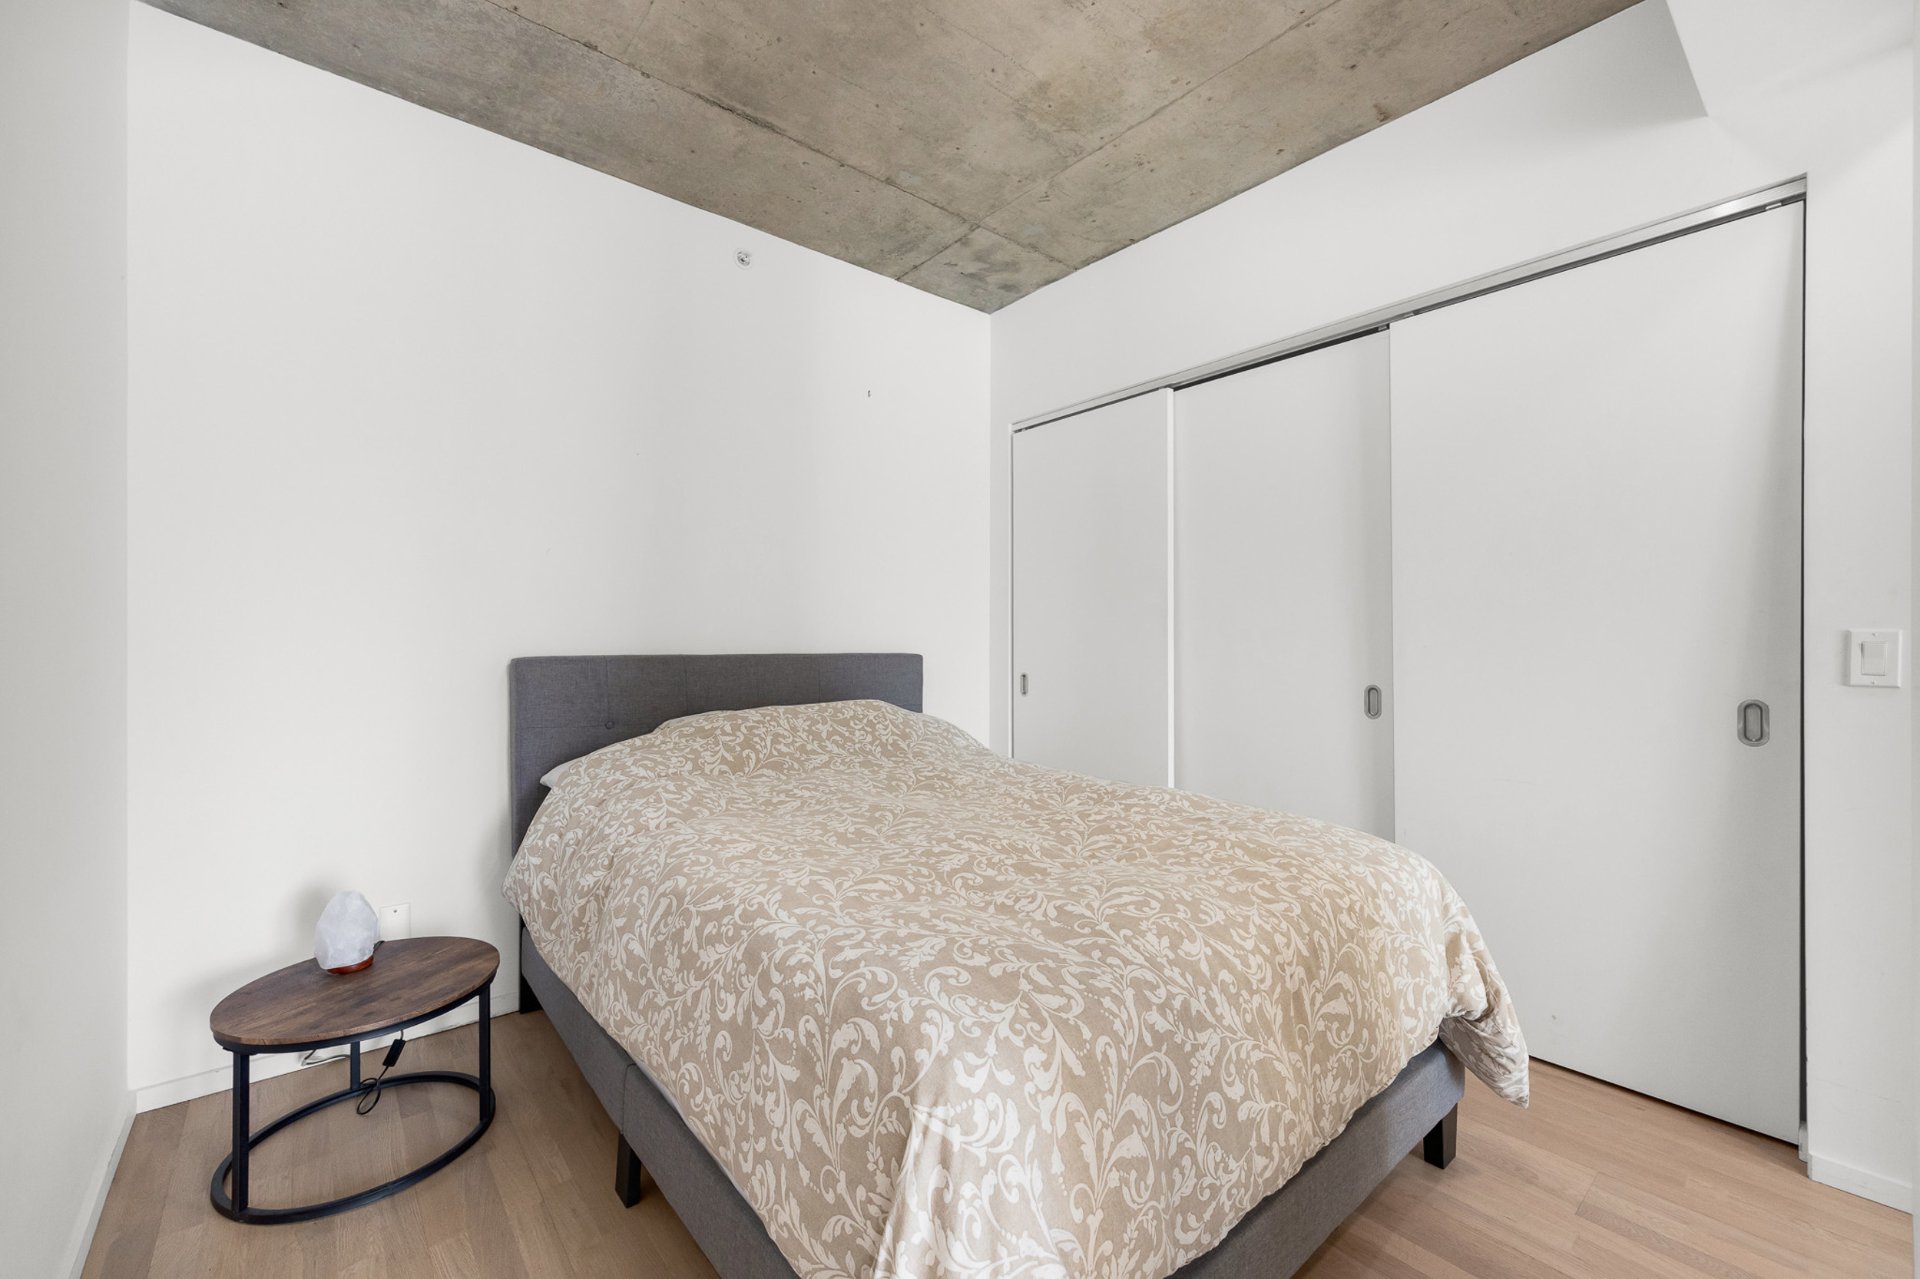
Primary bedroom
|
|
Description
Bright and modern 1-bedroom, 1-bathroom condo on the 14th floor, featuring an open-concept layout, warm wood-look kitchen cabinetry, a private balcony, and beautiful city views. Enjoy exceptional 20th-floor amenities, including a rooftop pool, BBQ area, lounge, and fully equipped gym. Ideally located near the Lachine Canal, cafés, restaurants, services, public transportation, and major highways. Common portion : 5300190, 5396430, 5437160, 5437163, 5437197, 5472049, 5504523, 5504527, 5504529, 5504530, 5504532, 5504972, 5504973
Bright and spacious condo located on the 14th floor,
offering beautiful city views
Large windows fill the space with an abundance of natural
light and create a bright, inviting atmosphere
Light wood flooring adds warmth and a contemporary touch
throughout the principal living areas
Exposed concrete ceiling adds distinctive
industrial-inspired character and complements the modern
aesthetic
Open-concept layout provides comfortable space for
relaxing, entertaining, and everyday living
Inviting dining area positioned alongside the patio doors,
offering a bright and comfortable setting for everyday
meals
Large patio doors allow natural light to flow throughout
the space and provide access to the private balcony
Enjoy a pleasant outlook over the surrounding cityscape
while having your morning coffee or dining with guests
Private balcony offers additional outdoor space to relax
and enjoy the elevated views
Bright and contemporary kitchen featuring warm wood-look
cabinetry extending throughout the space
Generous cabinetry provides excellent storage while
maintaining a cohesive and modern appearance
Sleek countertops offer practical workspace for meal
preparation and everyday tasks
Functional peninsula with an integrated sink creates a
natural separation between the kitchen and living areas
Open layout and extended counter space make the kitchen
ideal for both everyday living and entertaining
Spacious primary bedroom offering a comfortable and
peaceful retreat
Minimalist design featuring clean lines, a neutral colour
palette, and a modern aesthetic
Light wood flooring adds warmth and continuity throughout
the bedroom
Generous built-in wardrobe with sleek white sliding doors
provides ample storage while maintaining a streamlined
appearance
Bright and beautifully finished bathroom featuring a clean,
contemporary design
Spacious walk-in shower enclosed by clear glass doors
creates an open and modern feel
Neutral colour palette, clean lines, and modern fixtures
create a stylish and inviting space
Well-managed, clean, and secure building offering a
comfortable and convenient residential setting
Rooftop terrace located on the 20th floor provides
panoramic views of the city and surrounding areas
Rooftop pool and BBQ area offer an inviting space for
summer gatherings and outdoor enjoyment
Fully equipped gym provides a convenient space for working
out and unwinding
Upscale amenities and well-maintained common areas enhance
the overall living experience
Located in one of Montreal's most dynamic and sought-after
neighbourhoods
Conveniently situated within easy reach of cafés,
restaurants, grocery stores, pharmacies, and everyday
amenities
Lachine Canal bike path runs alongside the area, offering
excellent opportunities for cycling, walking, and outdoor
recreation
Bike path provides a direct connection toward Old Montreal
Public transportation, the Bonaventure metro station, and
soon the REM station
offering beautiful city views
Large windows fill the space with an abundance of natural
light and create a bright, inviting atmosphere
Light wood flooring adds warmth and a contemporary touch
throughout the principal living areas
Exposed concrete ceiling adds distinctive
industrial-inspired character and complements the modern
aesthetic
Open-concept layout provides comfortable space for
relaxing, entertaining, and everyday living
Inviting dining area positioned alongside the patio doors,
offering a bright and comfortable setting for everyday
meals
Large patio doors allow natural light to flow throughout
the space and provide access to the private balcony
Enjoy a pleasant outlook over the surrounding cityscape
while having your morning coffee or dining with guests
Private balcony offers additional outdoor space to relax
and enjoy the elevated views
Bright and contemporary kitchen featuring warm wood-look
cabinetry extending throughout the space
Generous cabinetry provides excellent storage while
maintaining a cohesive and modern appearance
Sleek countertops offer practical workspace for meal
preparation and everyday tasks
Functional peninsula with an integrated sink creates a
natural separation between the kitchen and living areas
Open layout and extended counter space make the kitchen
ideal for both everyday living and entertaining
Spacious primary bedroom offering a comfortable and
peaceful retreat
Minimalist design featuring clean lines, a neutral colour
palette, and a modern aesthetic
Light wood flooring adds warmth and continuity throughout
the bedroom
Generous built-in wardrobe with sleek white sliding doors
provides ample storage while maintaining a streamlined
appearance
Bright and beautifully finished bathroom featuring a clean,
contemporary design
Spacious walk-in shower enclosed by clear glass doors
creates an open and modern feel
Neutral colour palette, clean lines, and modern fixtures
create a stylish and inviting space
Well-managed, clean, and secure building offering a
comfortable and convenient residential setting
Rooftop terrace located on the 20th floor provides
panoramic views of the city and surrounding areas
Rooftop pool and BBQ area offer an inviting space for
summer gatherings and outdoor enjoyment
Fully equipped gym provides a convenient space for working
out and unwinding
Upscale amenities and well-maintained common areas enhance
the overall living experience
Located in one of Montreal's most dynamic and sought-after
neighbourhoods
Conveniently situated within easy reach of cafés,
restaurants, grocery stores, pharmacies, and everyday
amenities
Lachine Canal bike path runs alongside the area, offering
excellent opportunities for cycling, walking, and outdoor
recreation
Bike path provides a direct connection toward Old Montreal
Public transportation, the Bonaventure metro station, and
soon the REM station
Inclusions: furniture (list to be provided), appliances
Exclusions : tenants belongings
| BUILDING | |
|---|---|
| Type | Apartment |
| Style | Detached |
| Dimensions | 0x0 |
| Lot Size | 0 |
| EXPENSES | |
|---|---|
| Co-ownership fees | $ 3588 / year |
| Municipal Taxes (2026) | $ 2105 / year |
| School taxes (2026) | $ 235 / year |
|
ROOM DETAILS |
|||
|---|---|---|---|
| Room | Dimensions | Level | Flooring |
| Living room | 10.10 x 14.5 P | 14th Levelth Floor | Wood |
| Dining room | 7.2 x 3.11 P | 14th Levelth Floor | Wood |
| Kitchen | 9.11 x 9.3 P | 14th Levelth Floor | Wood |
| Primary bedroom | 10.8 x 8.8 P | 14th Levelth Floor | Wood |
| Bathroom | 5.6 x 8.7 P | 14th Levelth Floor | Ceramic tiles |
|
CHARACTERISTICS |
|
|---|---|
| Proximity | Bicycle path, Daycare centre, Elementary school, High school, Highway, Hospital, Park - green area, Public transport, Réseau Express Métropolitain (REM) |
| Equipment available | Central air conditioning, Furnished, Private balcony |
| View | City |
| Available services | Common areas, Exercise room, Hot tub/Spa, Outdoor pool, Roof terrace |
| Heating system | Electric baseboard units |
| Heating energy | Electricity |
| Easy access | Elevator |
| Sewage system | Municipal sewer |
| Water supply | Municipality |
| Zoning | Residential |