1739 Rue Springland, Montréal (Le Sud-Ouest), QC H4E2E4 $1,850/M
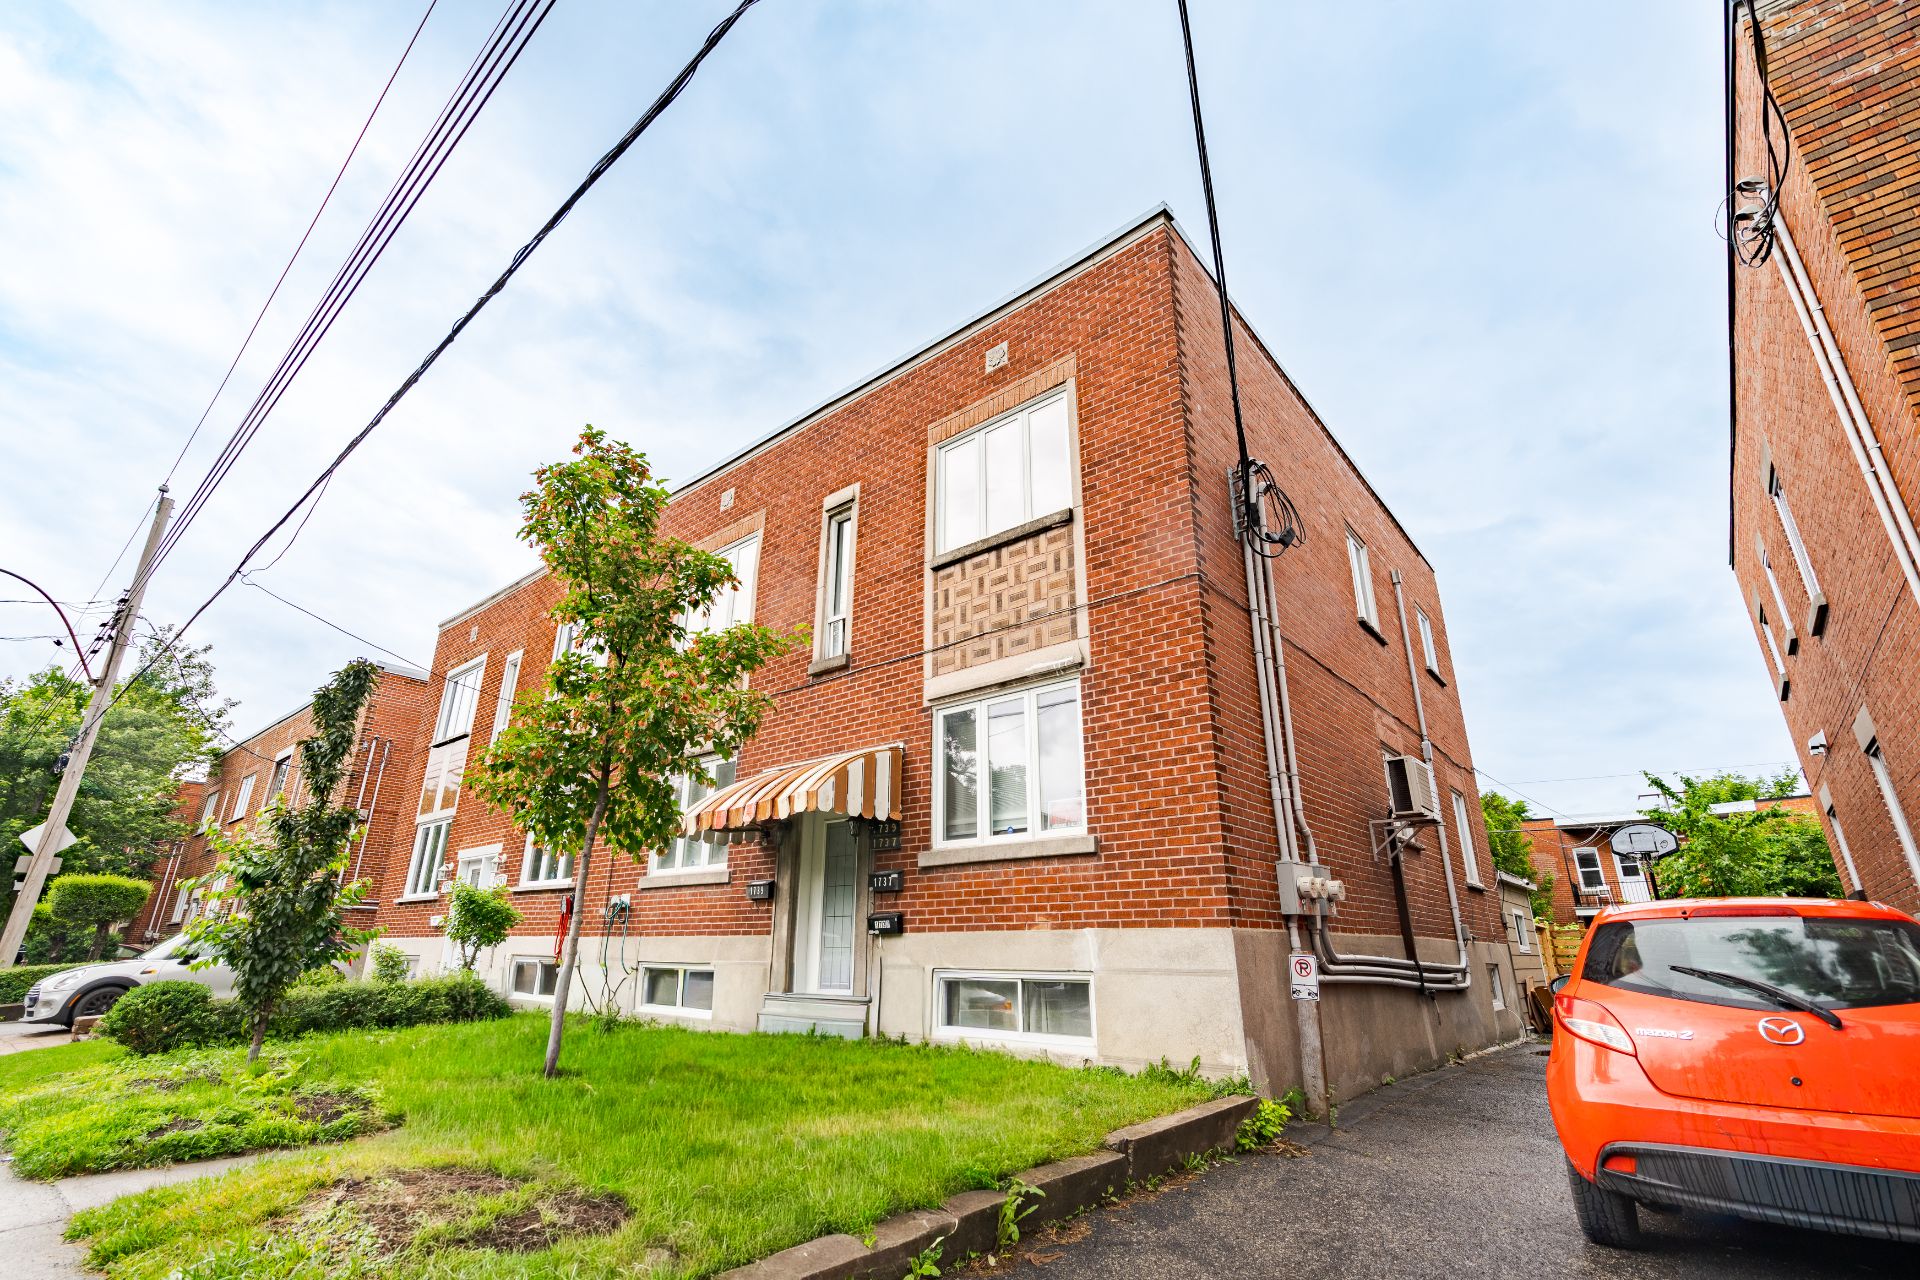
Frontage
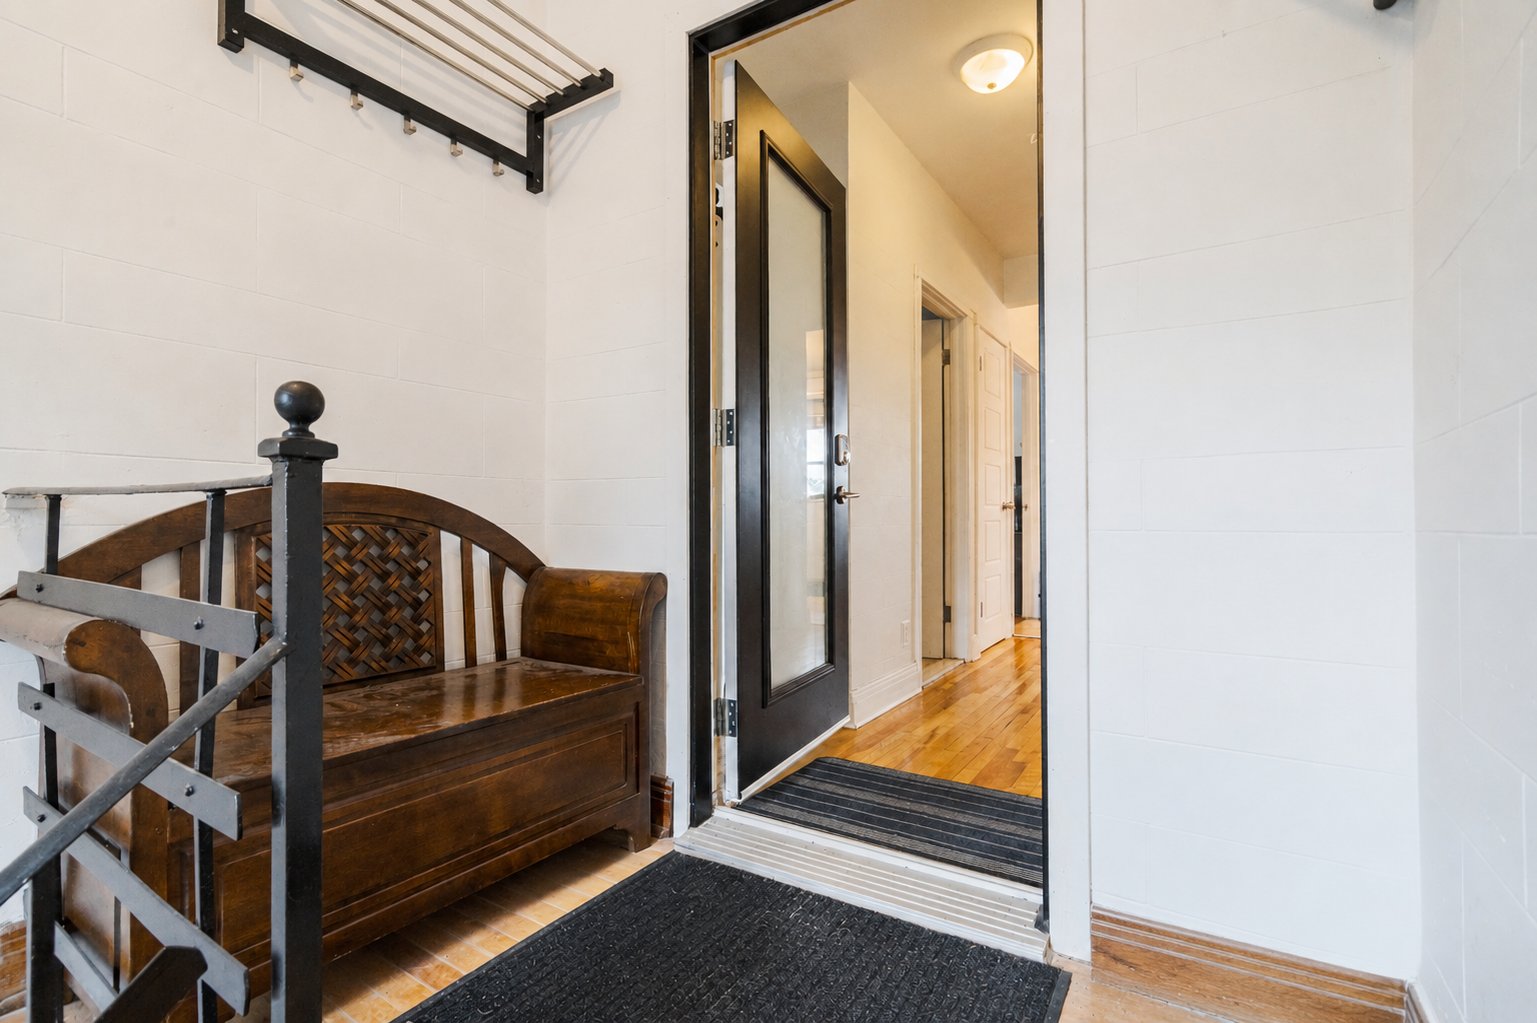
Hallway
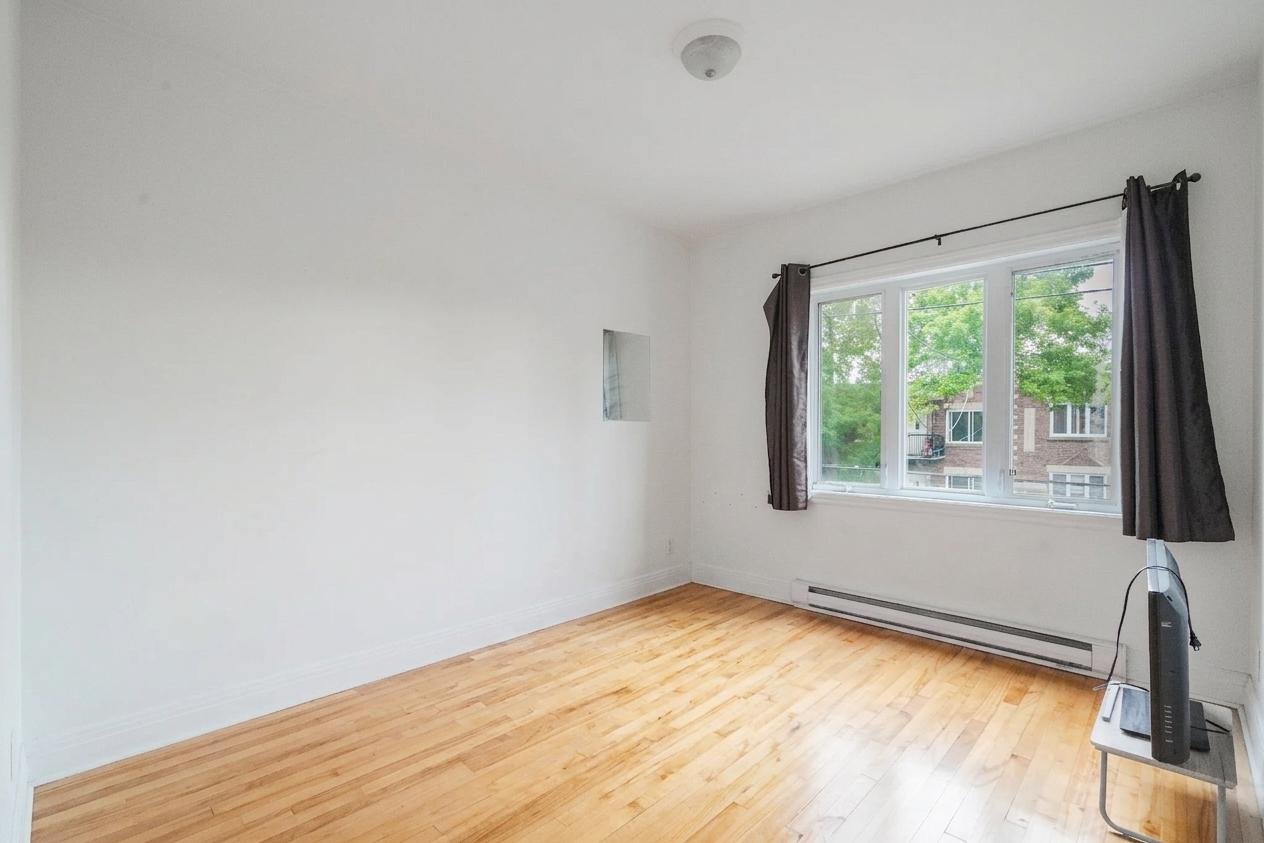
Living room
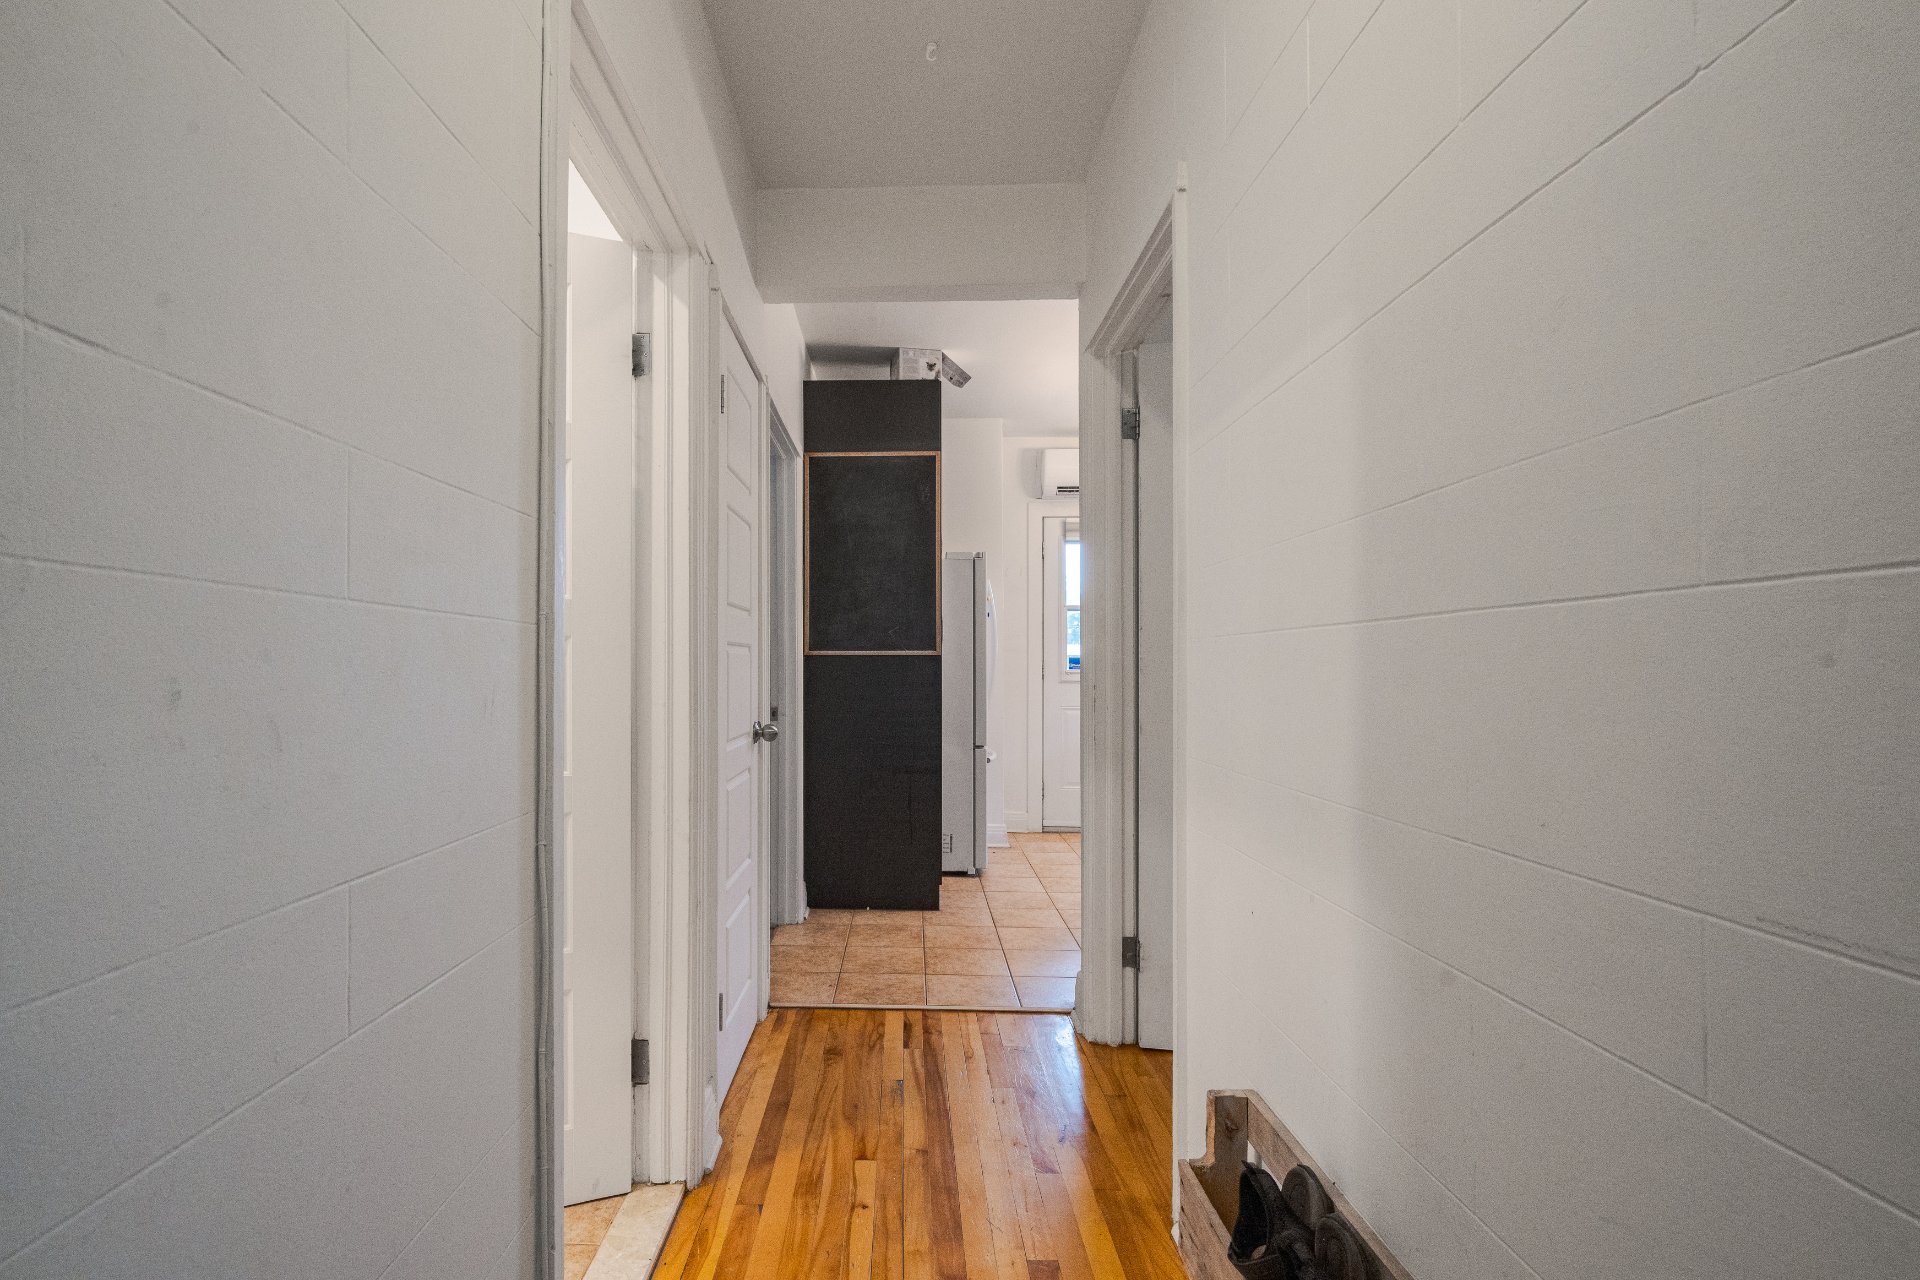
Hallway
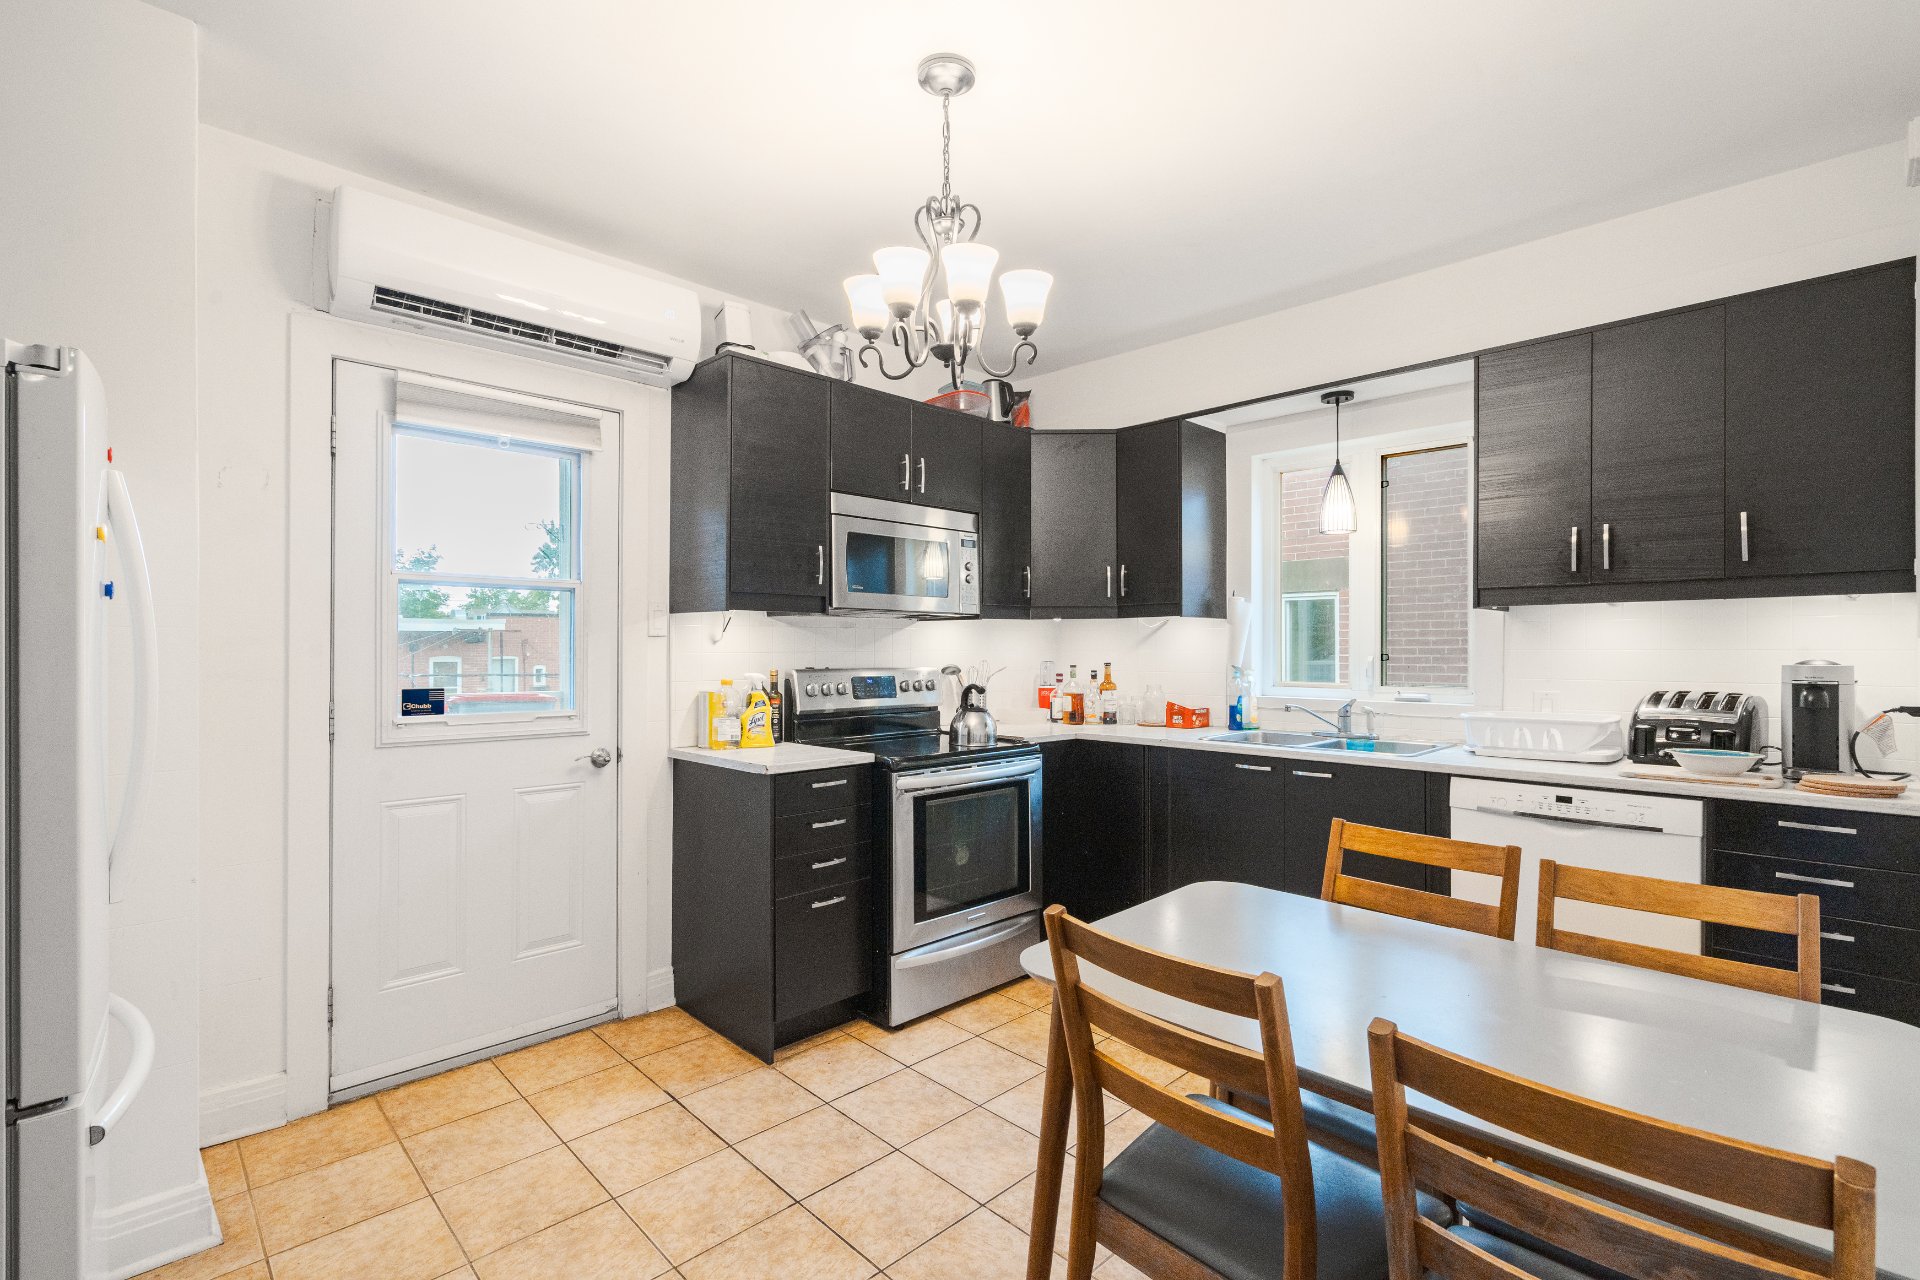
Kitchen
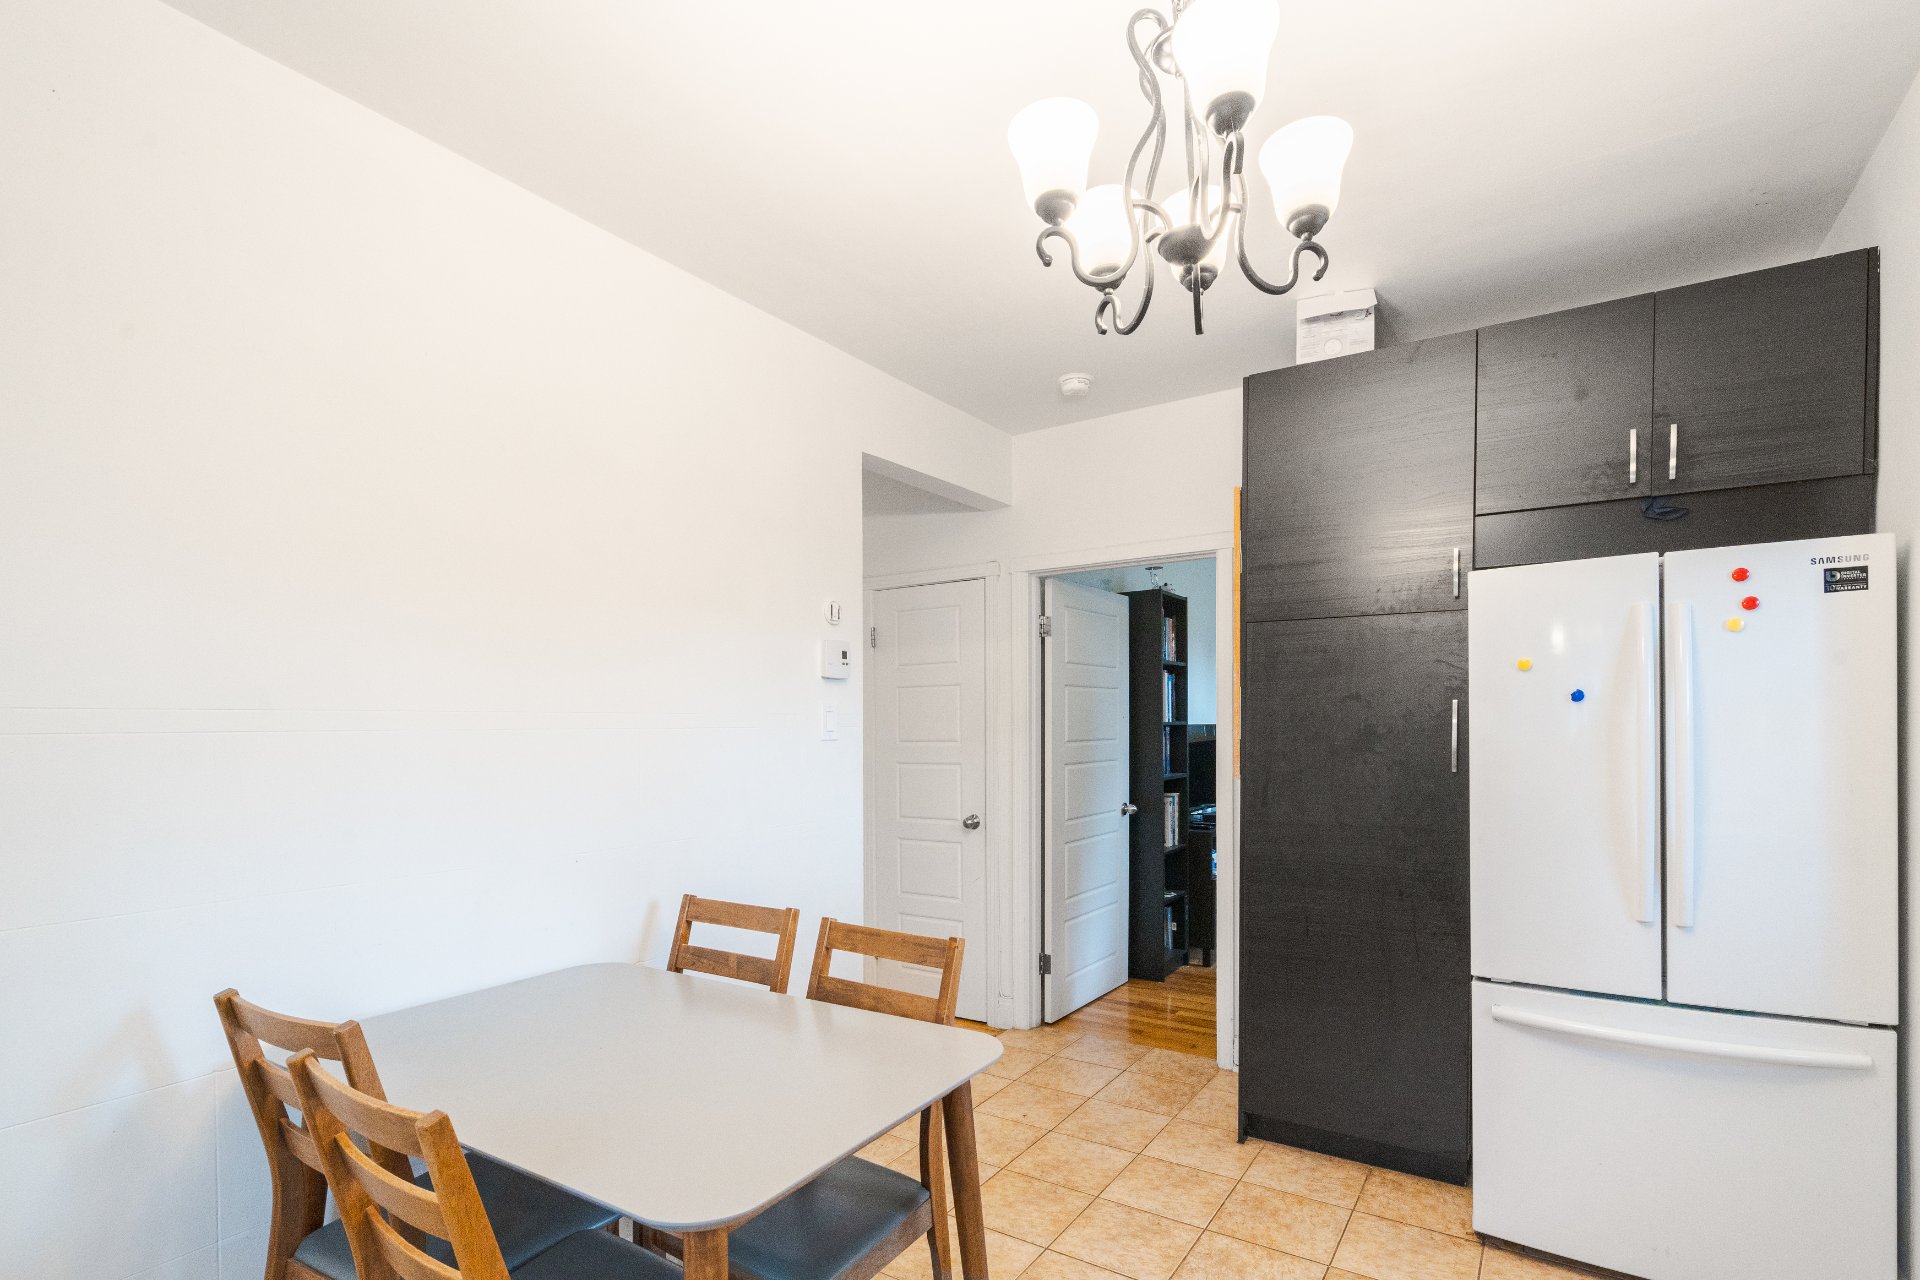
Kitchen
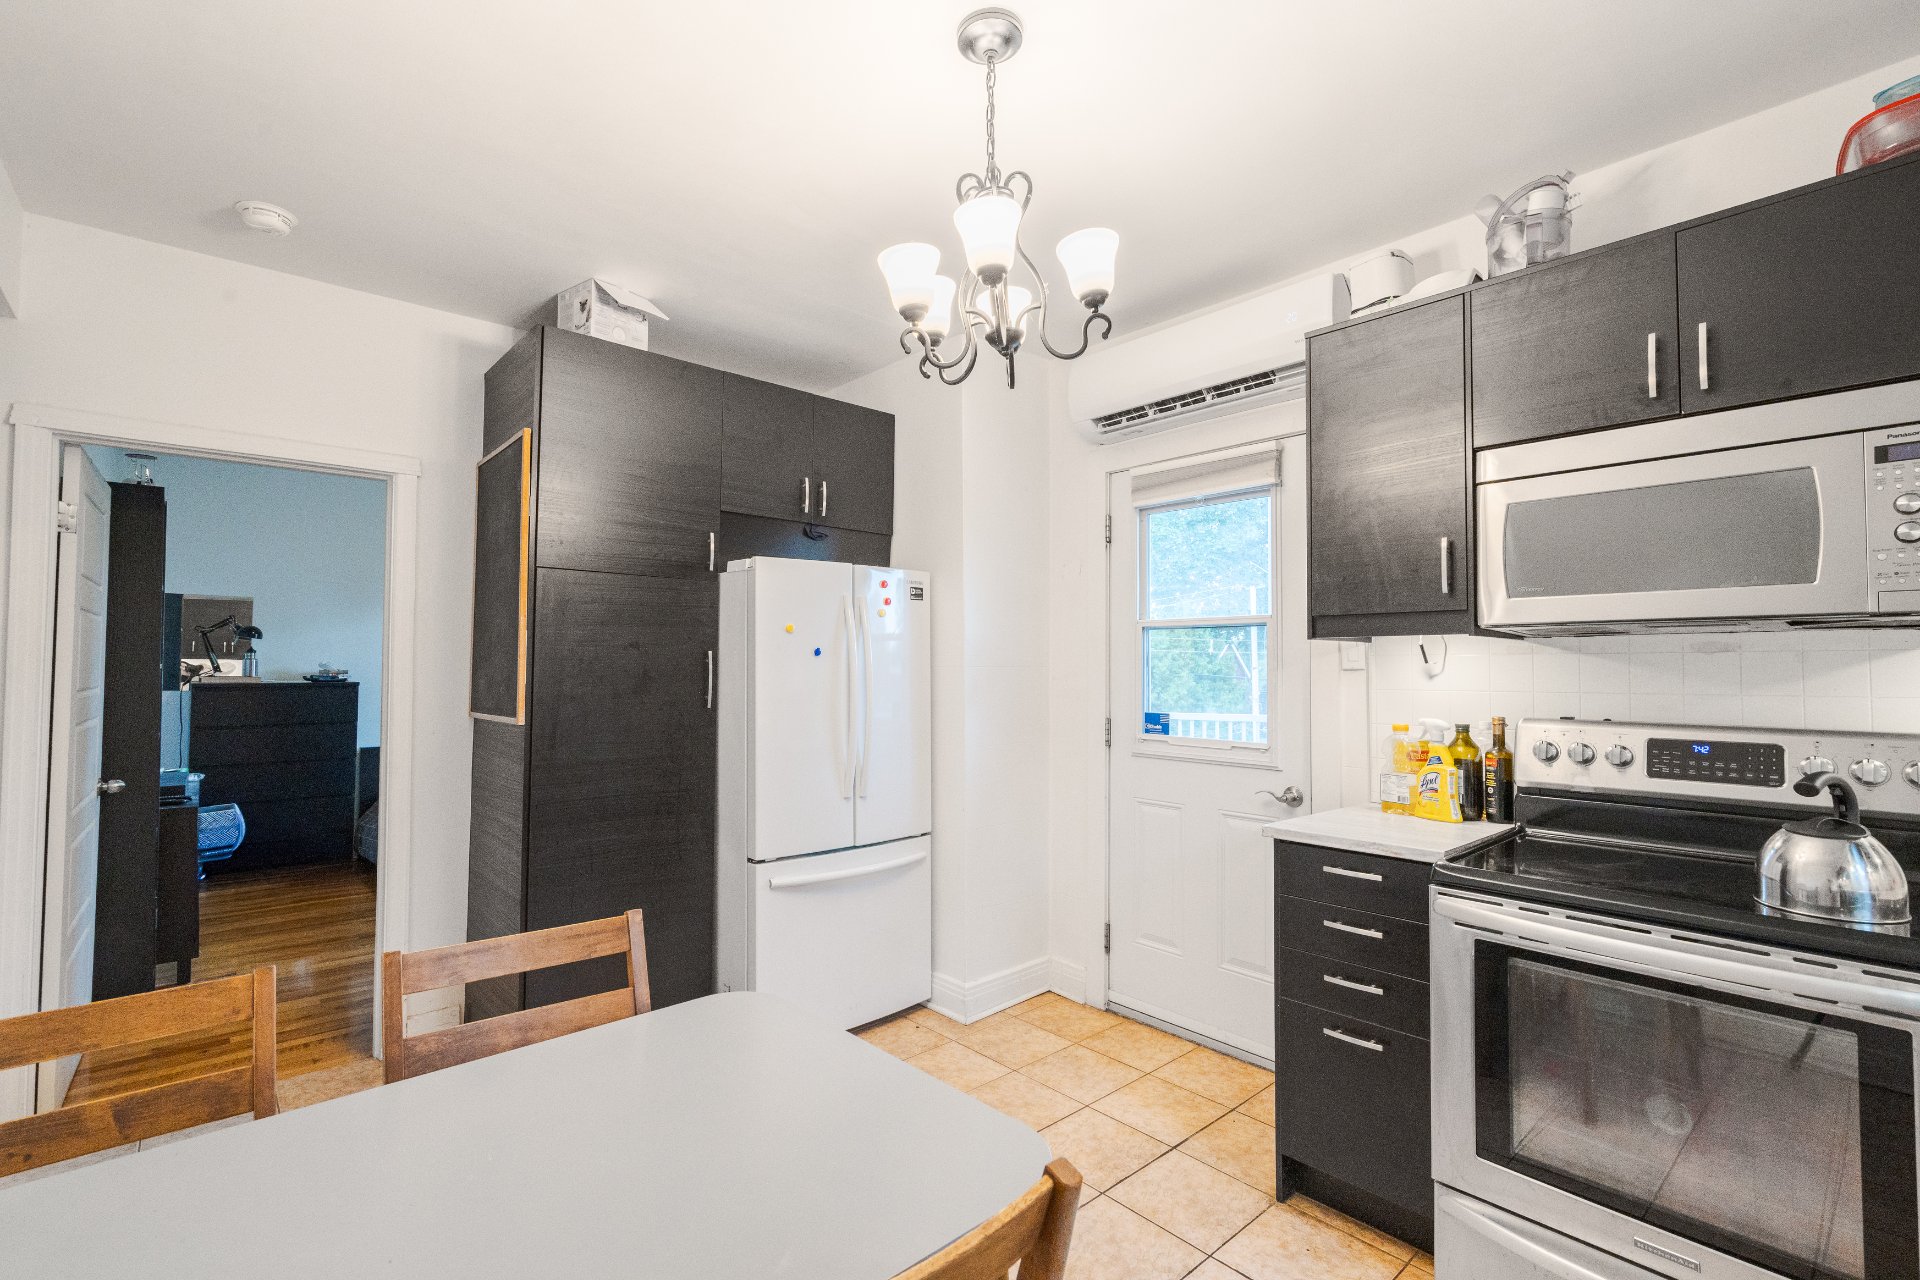
Kitchen
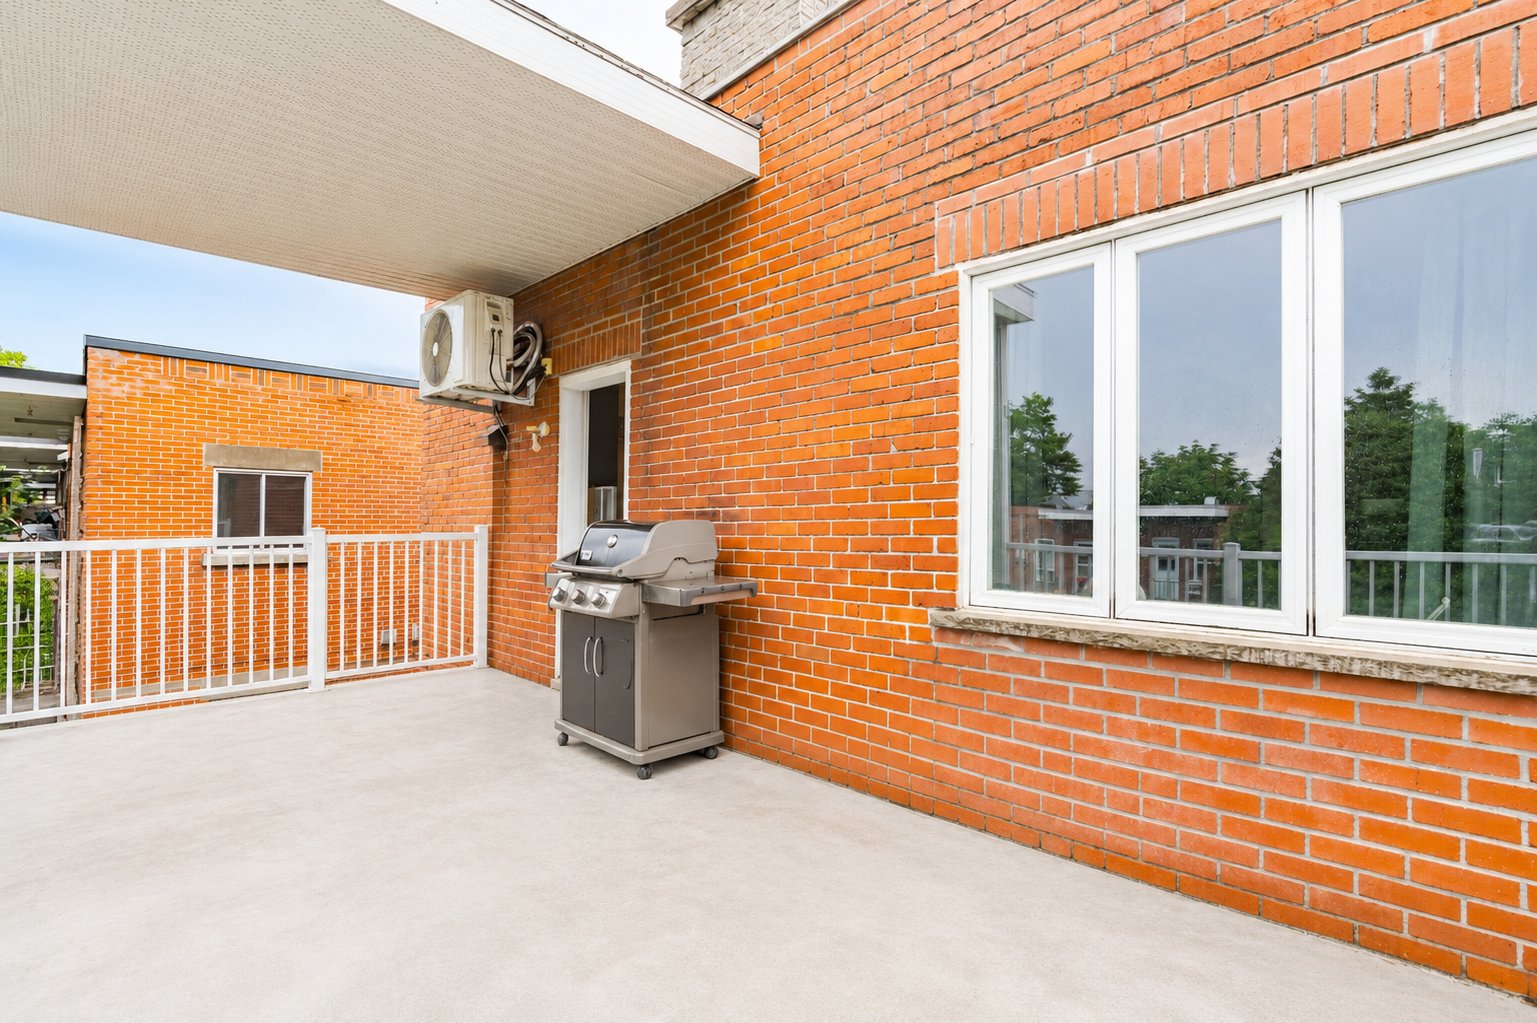
Patio
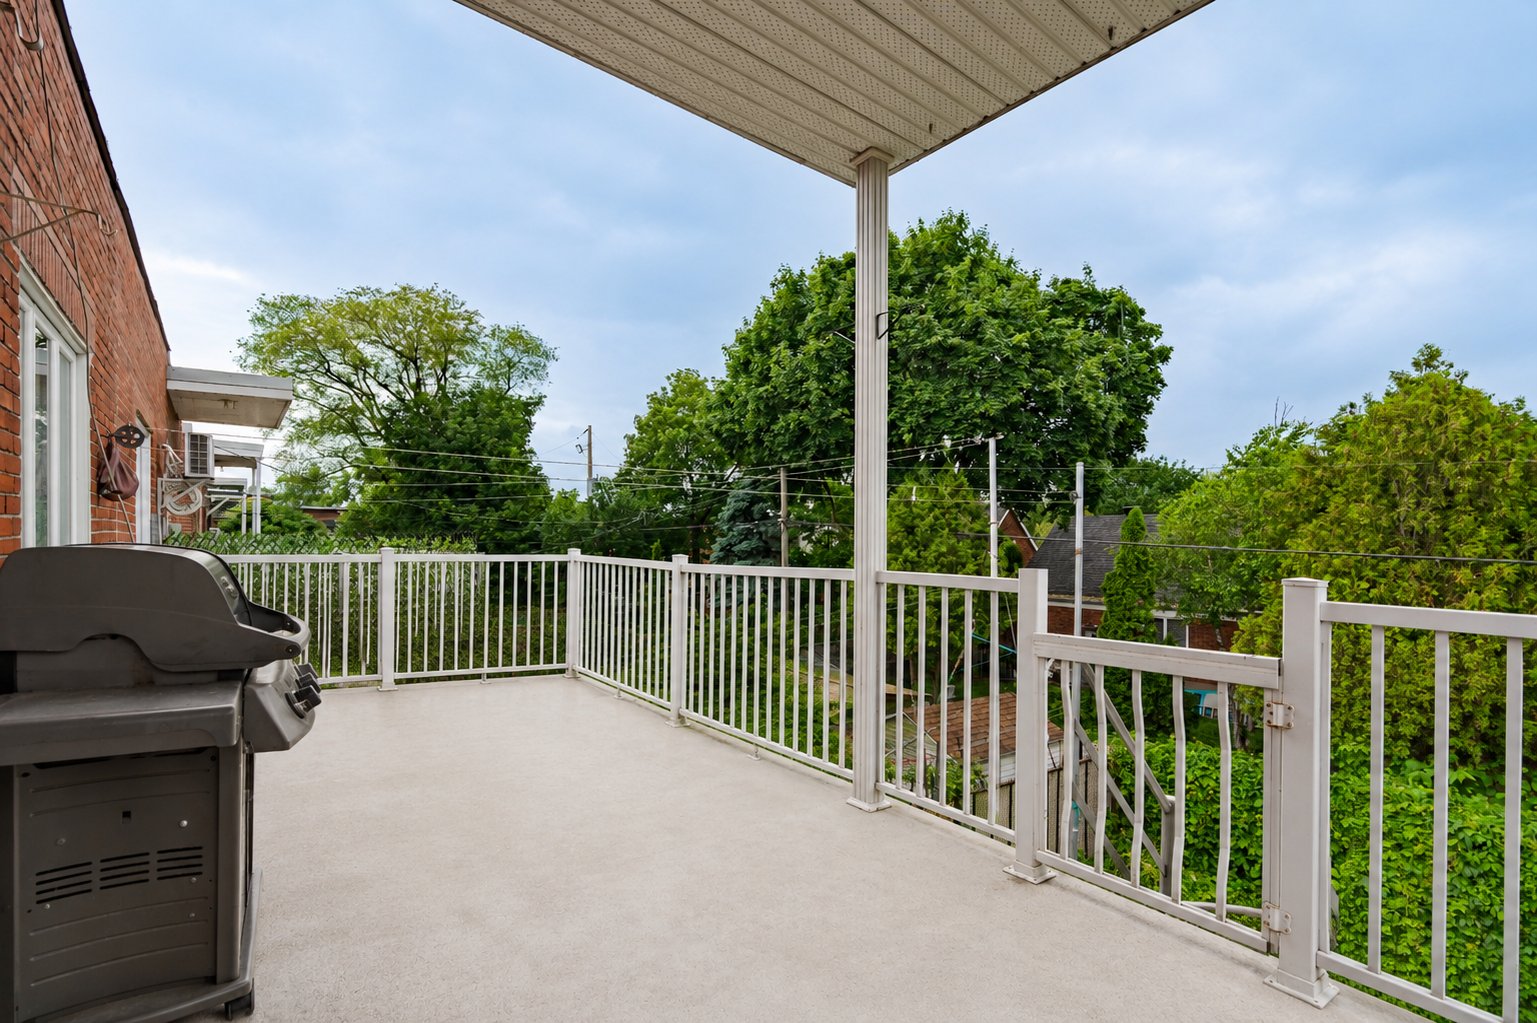
Patio
|
|
Description
Discover 1739 Springland Street in Montréal, offering 3 bedrooms and a bright living space in the sought-after Côte-Saint-Paul neighbourhood. Its functional layout features comfortable and versatile rooms, ideal for a family, couple, or professionals. Enjoy a large terrace, perfect for relaxing and making the most of the summer season. Conveniently located near parks, schools, shops, Monk and Jolicoeur metro stations, and major transportation routes.
PROPERTY DESCRIPTION
Divided condominium offering 3 bedrooms
Bright living space with abundant natural light through
large windows
Functional and well-designed layout
Versatile rooms that can accommodate a home office or
multifunctional space
Well-maintained property offering comfort and practicality
for everyday living
Ideal for a family, couple, or professionals
Large terrace, perfect for enjoying summer days,
entertaining family and friends, or creating your own
outdoor relaxation space
NEARBY AMENITIES
Several parks nearby, including the beautiful Angrignon
Park with its vast green spaces, walking trails, bike
paths, and recreational facilities
Elementary and secondary schools nearby
Grocery stores, pharmacies, and local shops within easy
reach
Carrefour Angrignon and its many services and retail stores
Close to Monk and Jolicoeur metro stations (Green Line),
providing convenient access to downtown Montréal and
surrounding areas
Several bus routes just minutes away
Quick access to Highway 20 and major transportation routes
GENERAL ATMOSPHERE
Peaceful residential area of Côte-Saint-Paul
Quiet, tree-lined streets with mature greenery
Family-friendly and welcoming environment
Excellent balance between tranquility and urban living
Close to essential services and green spaces
Neighbourhood offering a quality of life appreciated by
both families and professionals
RENTAL CONDITIONS
Proof of employment and income required
Credit check at the TENANT'S expense
References required
Mandatory tenant liability insurance of $2,000,000
No subletting or short-term rentals (including Airbnb)
Non-smoking
No cannabis consumption or cultivation
Pets to be discussed
Divided condominium offering 3 bedrooms
Bright living space with abundant natural light through
large windows
Functional and well-designed layout
Versatile rooms that can accommodate a home office or
multifunctional space
Well-maintained property offering comfort and practicality
for everyday living
Ideal for a family, couple, or professionals
Large terrace, perfect for enjoying summer days,
entertaining family and friends, or creating your own
outdoor relaxation space
NEARBY AMENITIES
Several parks nearby, including the beautiful Angrignon
Park with its vast green spaces, walking trails, bike
paths, and recreational facilities
Elementary and secondary schools nearby
Grocery stores, pharmacies, and local shops within easy
reach
Carrefour Angrignon and its many services and retail stores
Close to Monk and Jolicoeur metro stations (Green Line),
providing convenient access to downtown Montréal and
surrounding areas
Several bus routes just minutes away
Quick access to Highway 20 and major transportation routes
GENERAL ATMOSPHERE
Peaceful residential area of Côte-Saint-Paul
Quiet, tree-lined streets with mature greenery
Family-friendly and welcoming environment
Excellent balance between tranquility and urban living
Close to essential services and green spaces
Neighbourhood offering a quality of life appreciated by
both families and professionals
RENTAL CONDITIONS
Proof of employment and income required
Credit check at the TENANT'S expense
References required
Mandatory tenant liability insurance of $2,000,000
No subletting or short-term rentals (including Airbnb)
Non-smoking
No cannabis consumption or cultivation
Pets to be discussed
Inclusions: Washer, dryer, dishwasher, stove, refrigerator, microwave, propane BBQ with cover, heat pump.
Exclusions : Hydro-Québec (electricity, heating, air conditioning, hot water), cable/internet, $2,000,000 tenant insurance.
| BUILDING | |
|---|---|
| Type | Apartment |
| Style | Semi-detached |
| Dimensions | 0x0 |
| Lot Size | 0 |
| EXPENSES | |
|---|---|
| N/A |
|
ROOM DETAILS |
|||
|---|---|---|---|
| Room | Dimensions | Level | Flooring |
| Hallway | 6.4 x 3 P | 2nd Floor | Wood |
| Hallway | 11.8 x 3.4 P | 2nd Floor | Wood |
| Living room | 10.2 x 14.3 P | 2nd Floor | Wood |
| Kitchen/Dining room | 14.10 x 10 P | 2nd Floor | Ceramic tiles |
| Bedroom | 9.8 x 13.2 P | 2nd Floor | Wood |
| Bedroom | 11.1 x 7.8 P | 2nd Floor | Wood |
| Bedroom | 11.8 x 10 P | 2nd Floor | Wood |
| Bathroom | 9.6 x 4.9 P | 2nd Floor | Ceramic tiles |
|
CHARACTERISTICS |
|
|---|---|
| Proximity | Bicycle path, Daycare centre, Elementary school, High school, Highway, Hospital, Park - green area, Public transport |
| Siding | Brick, Concrete |
| Heating system | Electric baseboard units |
| Heating energy | Electricity |
| Sewage system | Municipal sewer |
| Water supply | Municipality |
| Zoning | Residential |
| Restrictions/Permissions | Short-term rentals not allowed, Smoking not allowed |