180 Av. de Mount Vernon, Montréal (Lachine), QC H8R1K1 $799,000
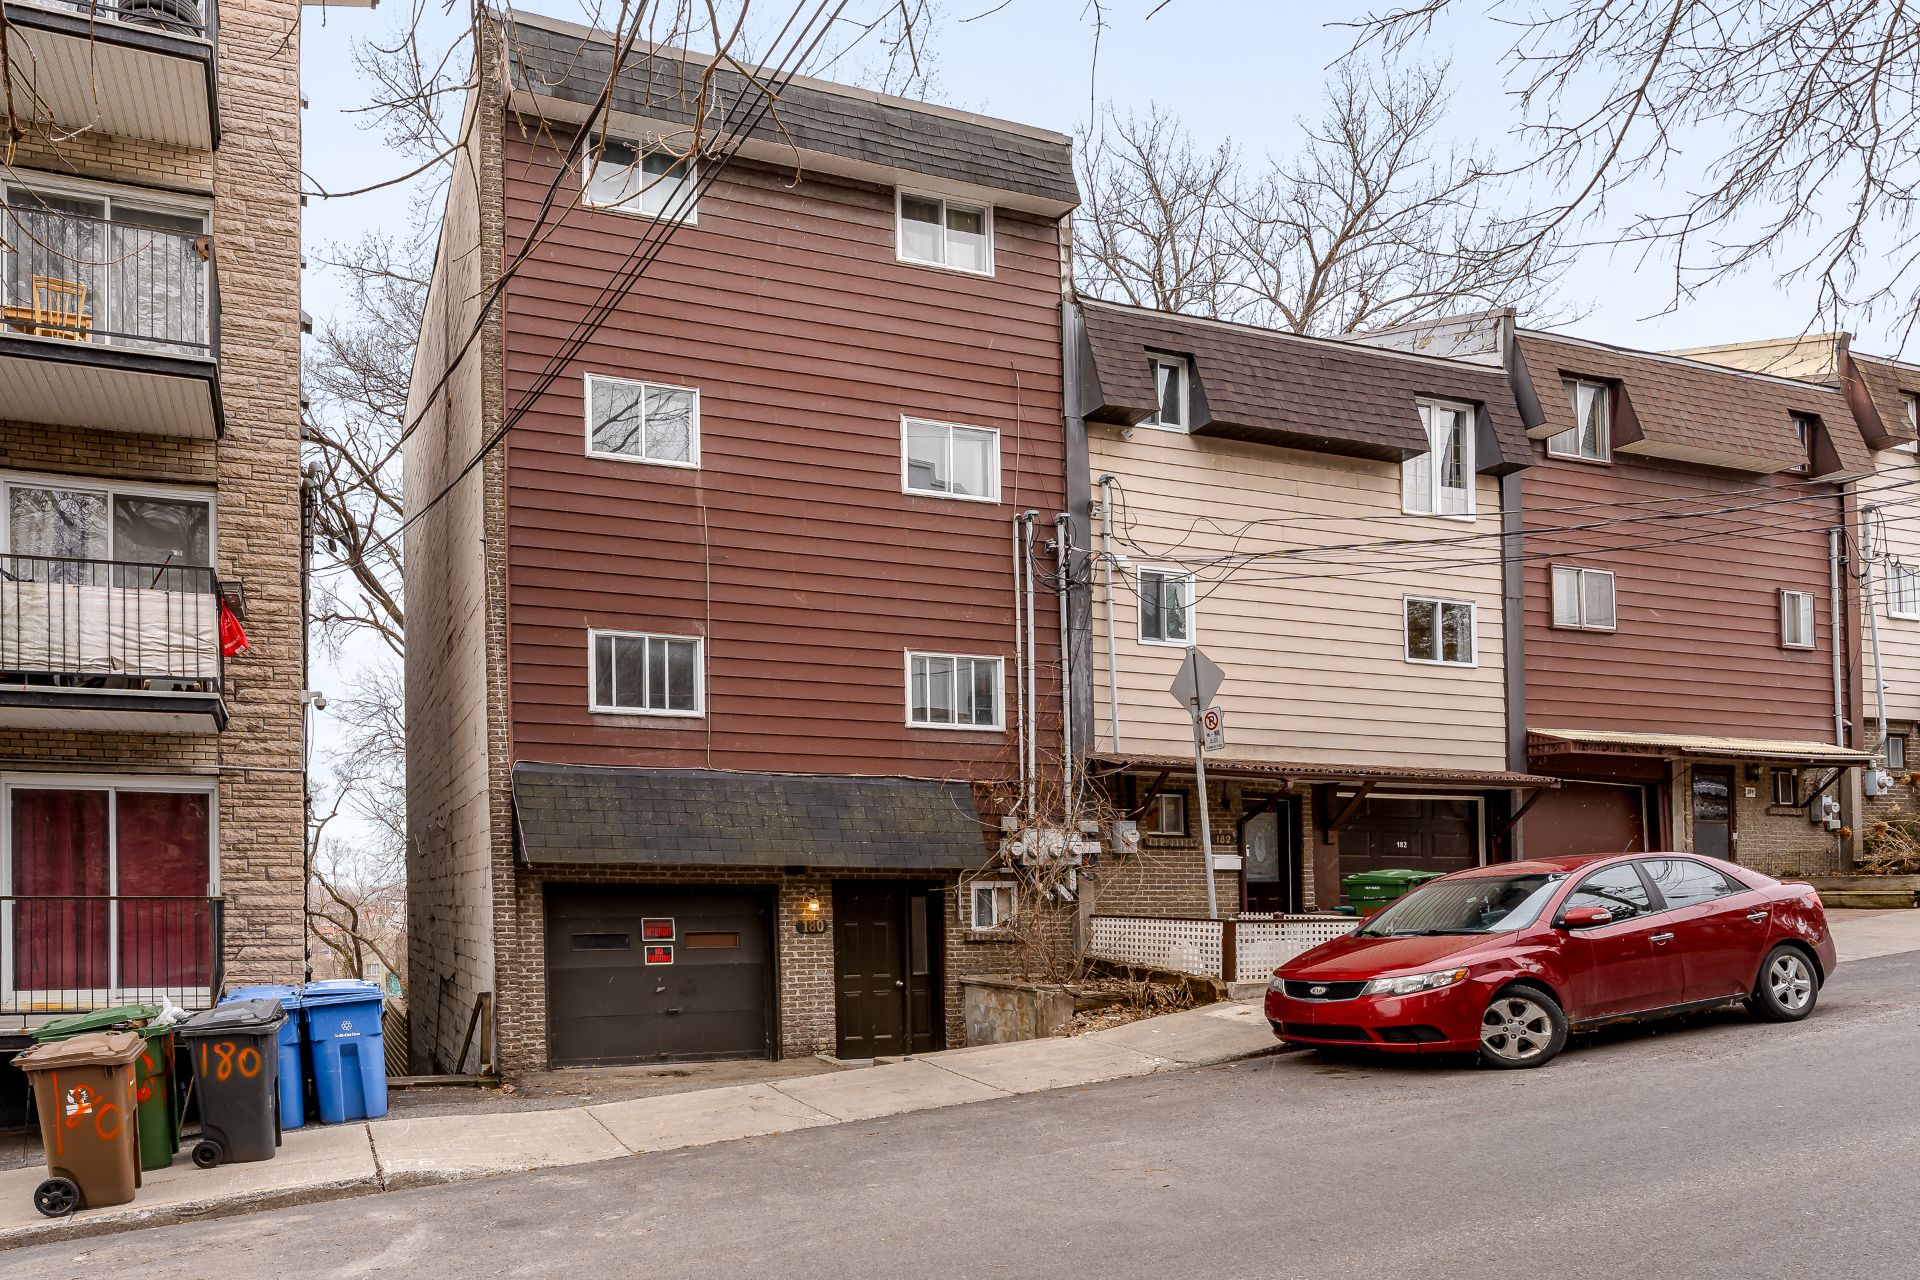
Back facade
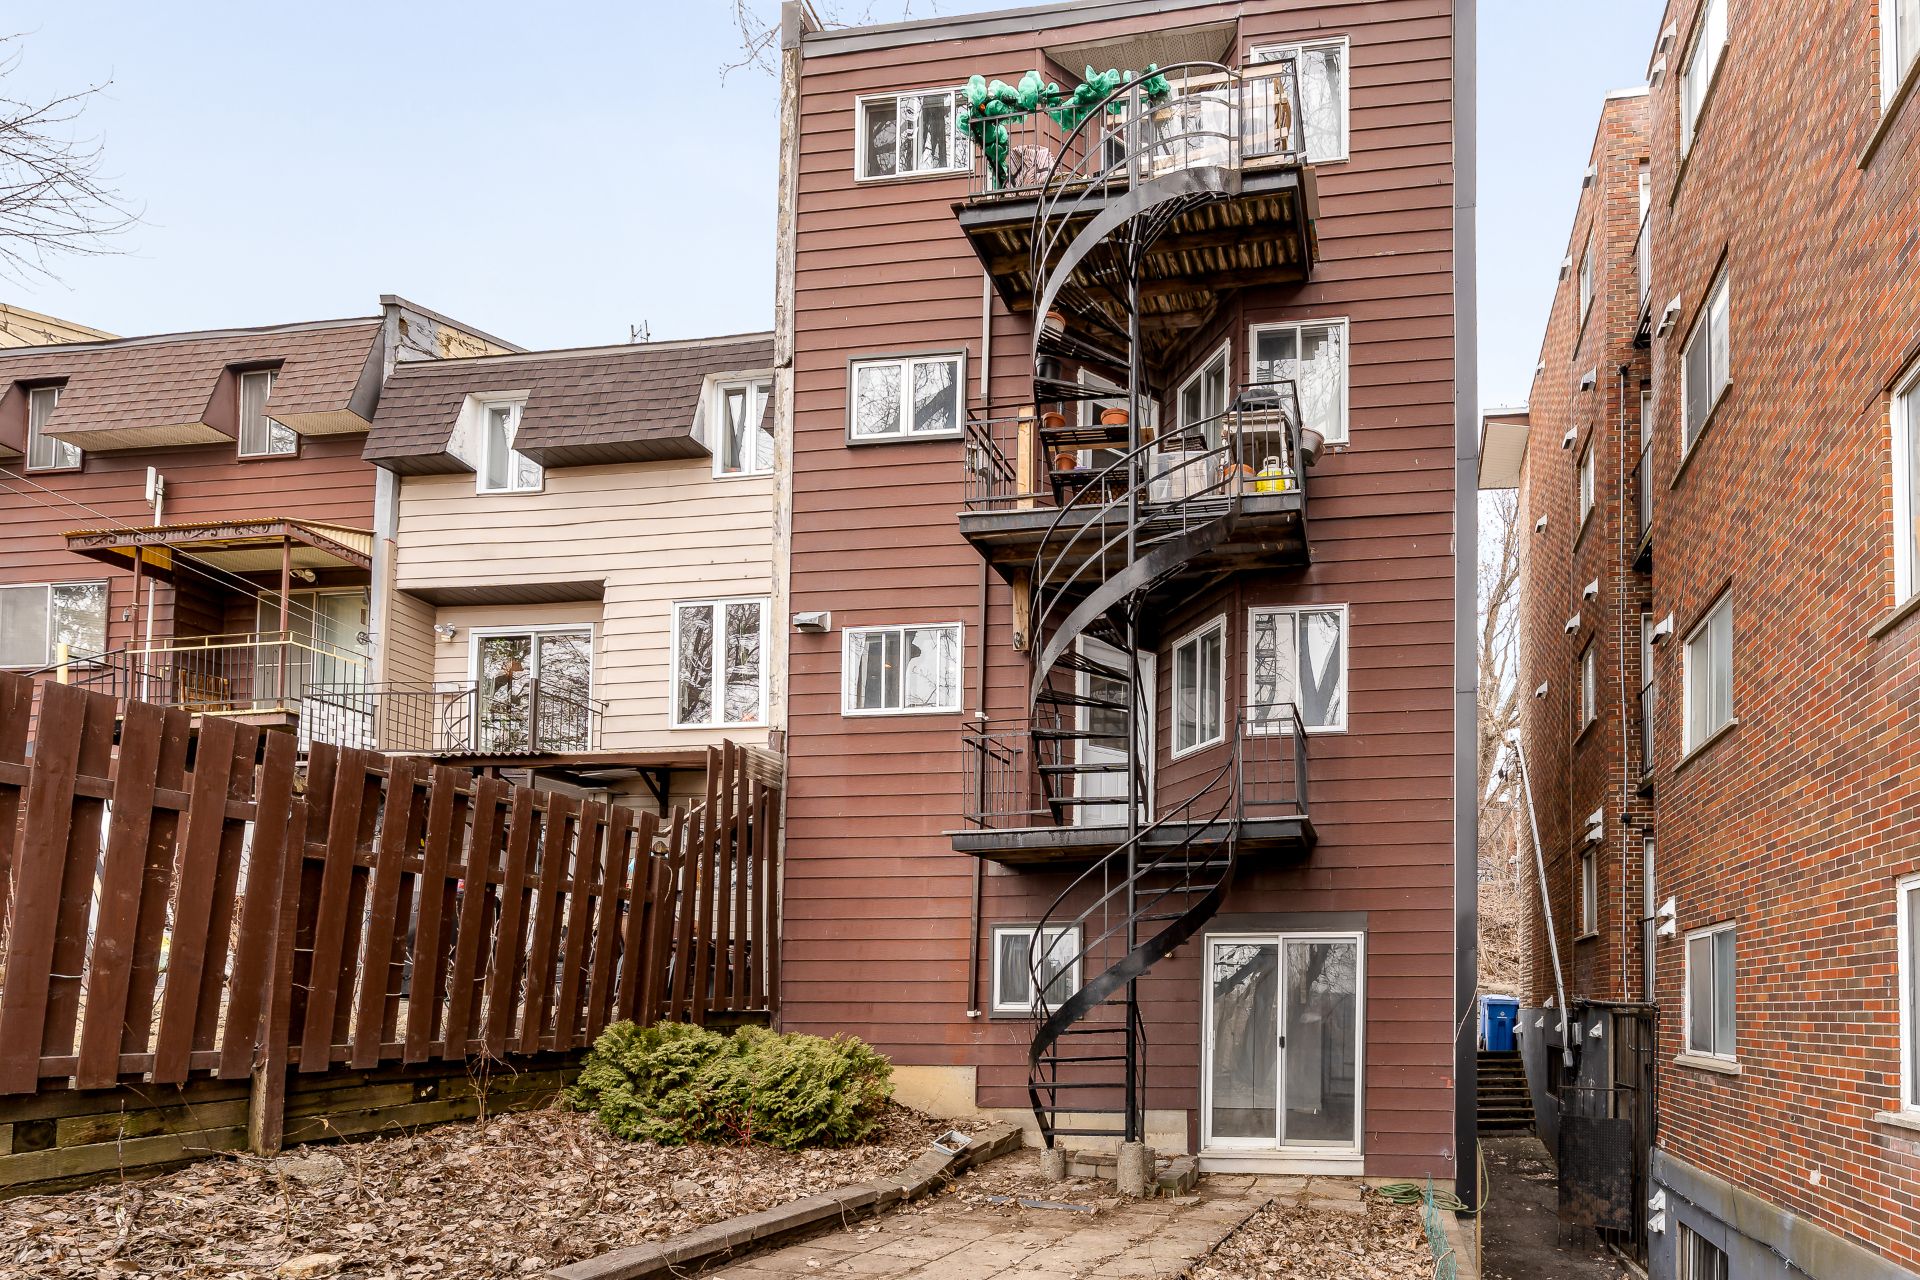
Frontage
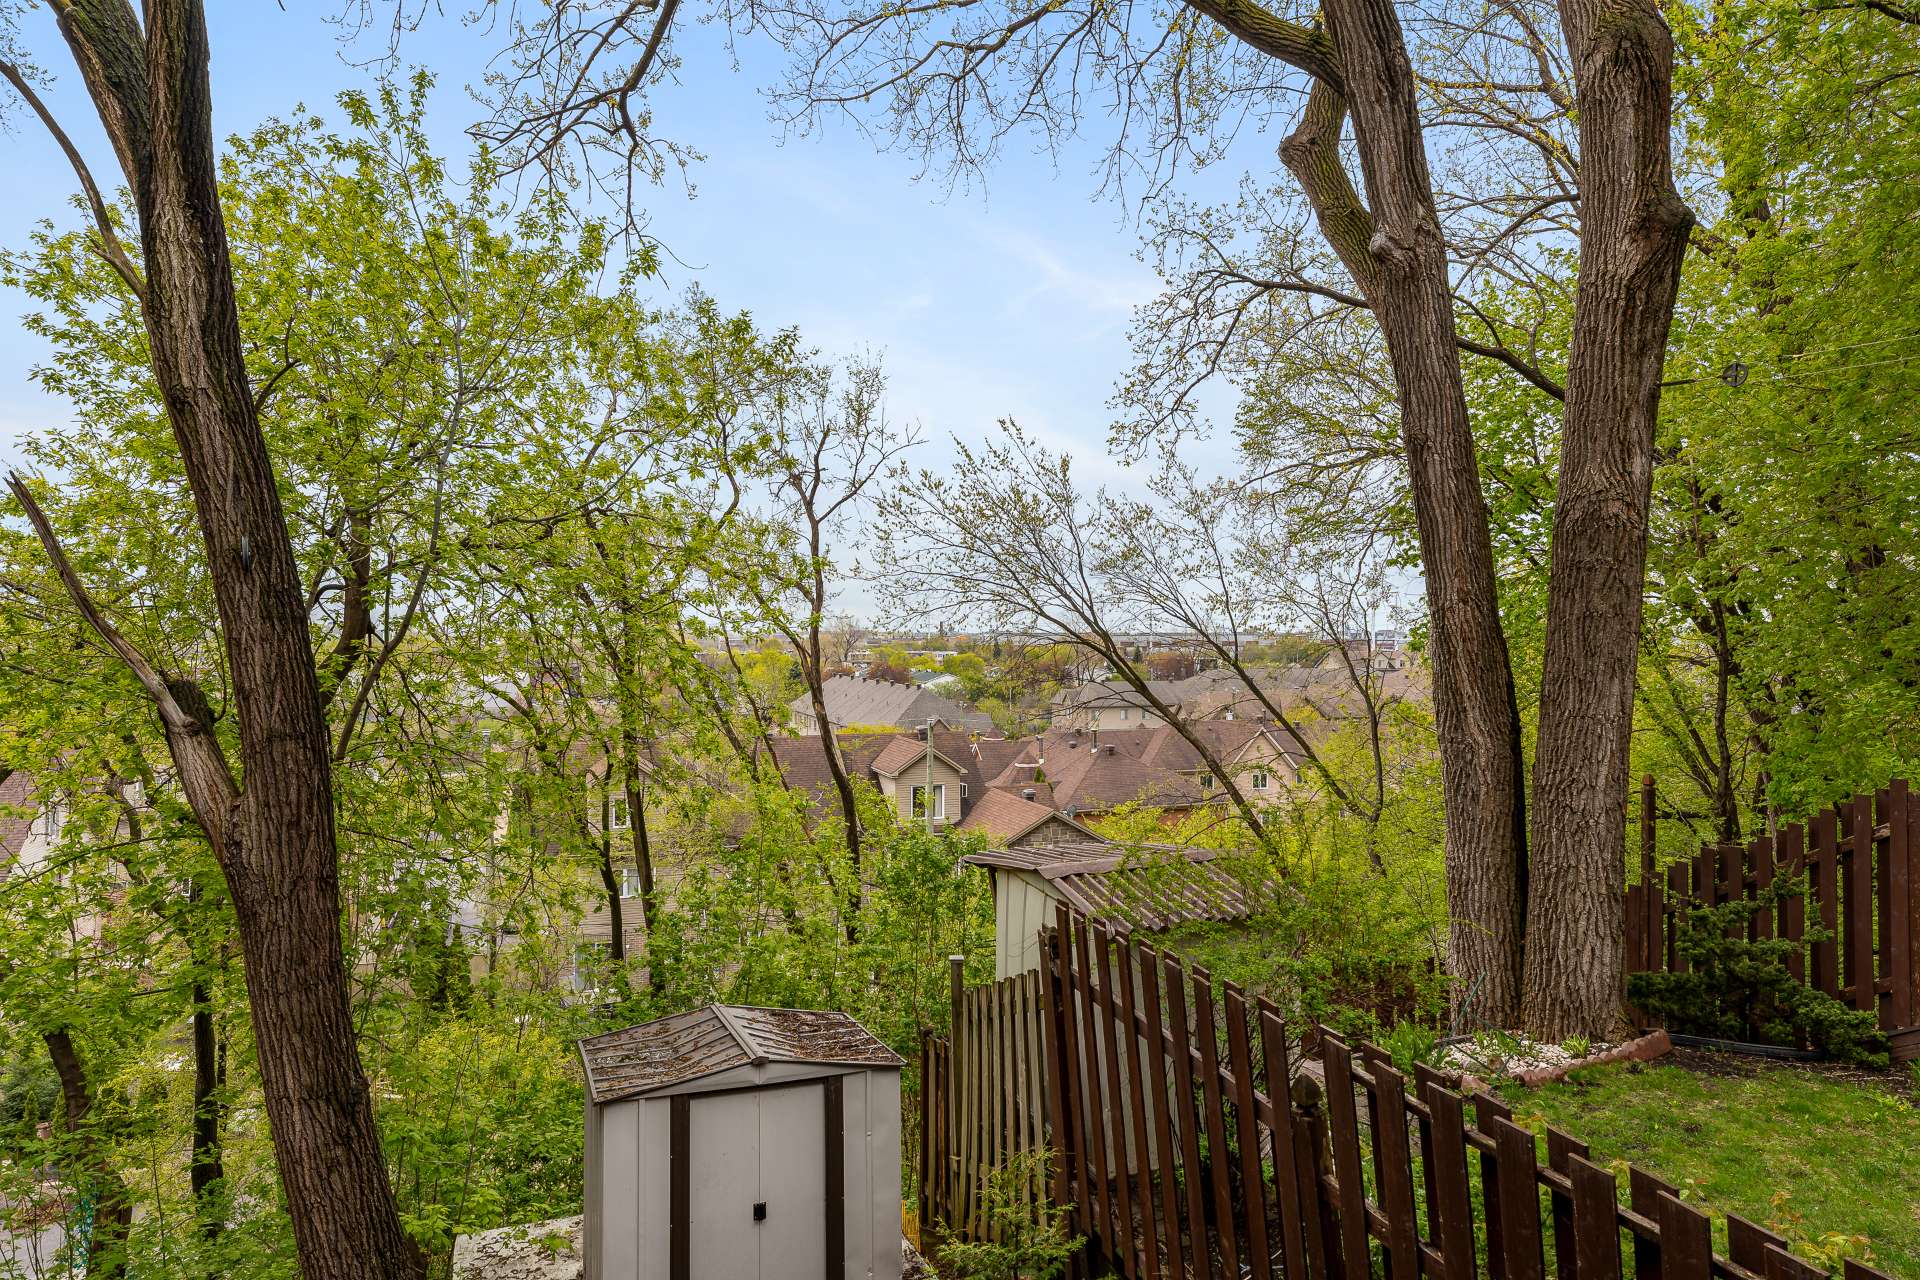
Dining room
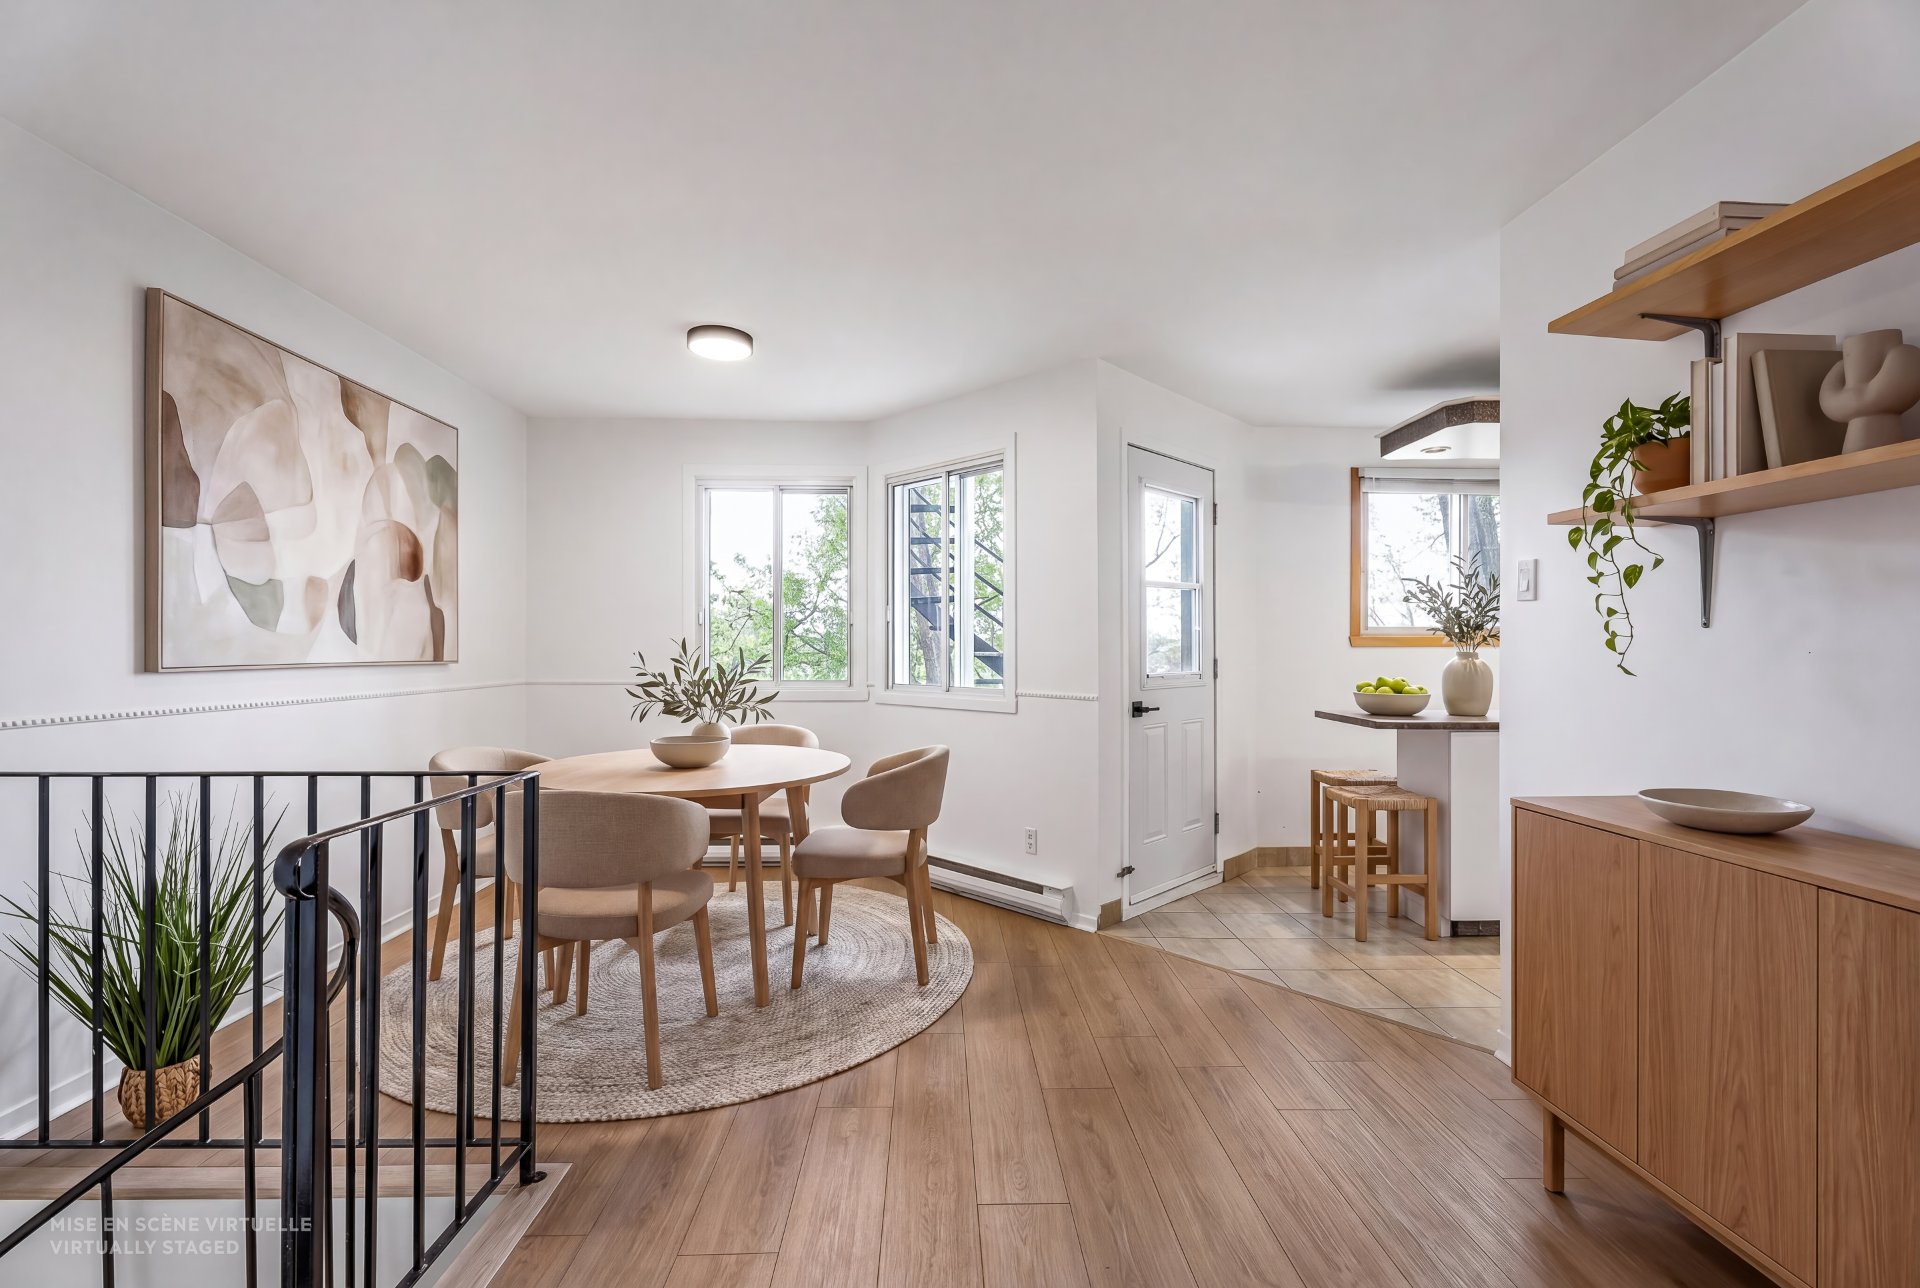
View
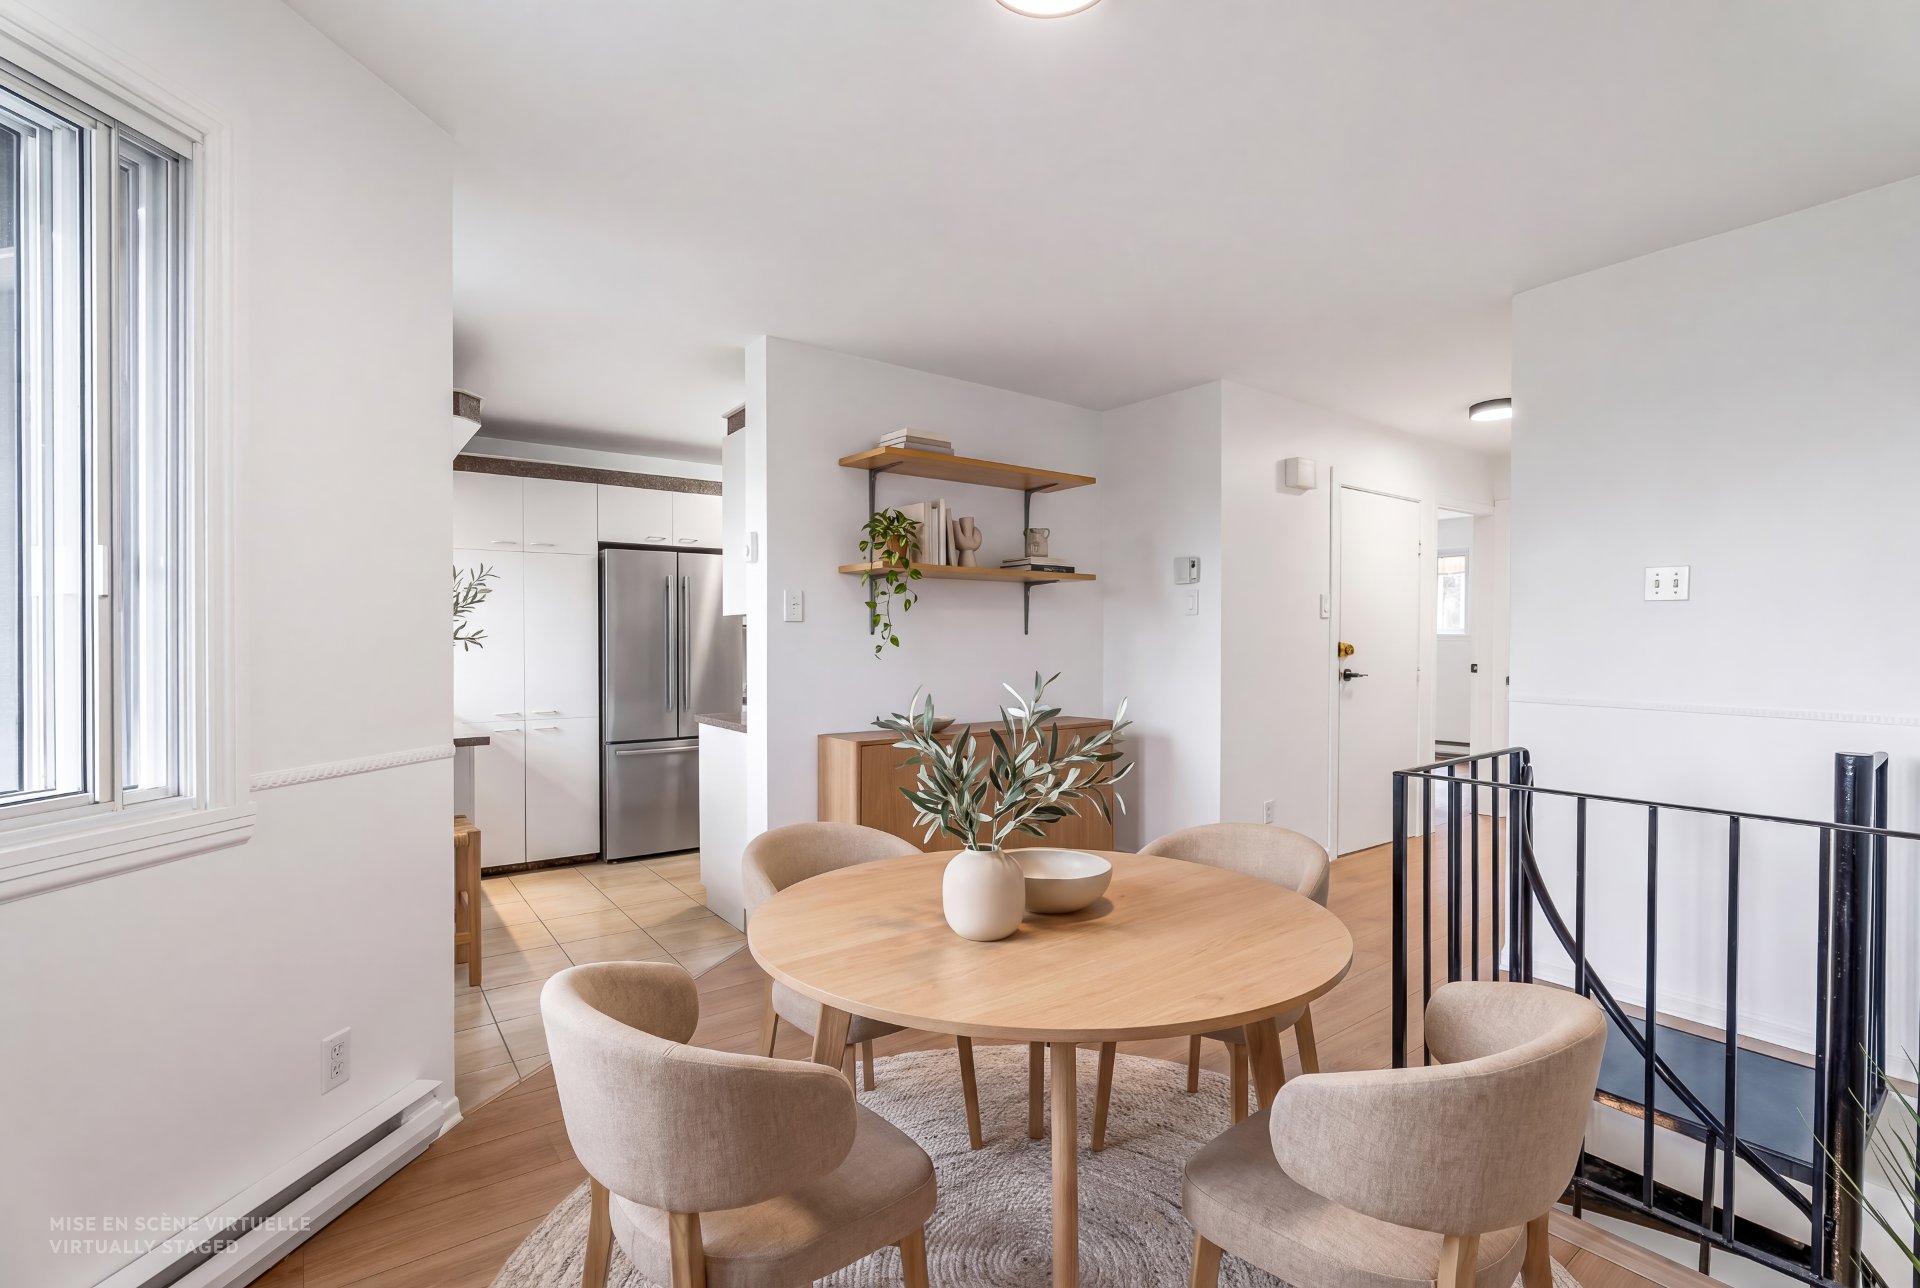
Dinette
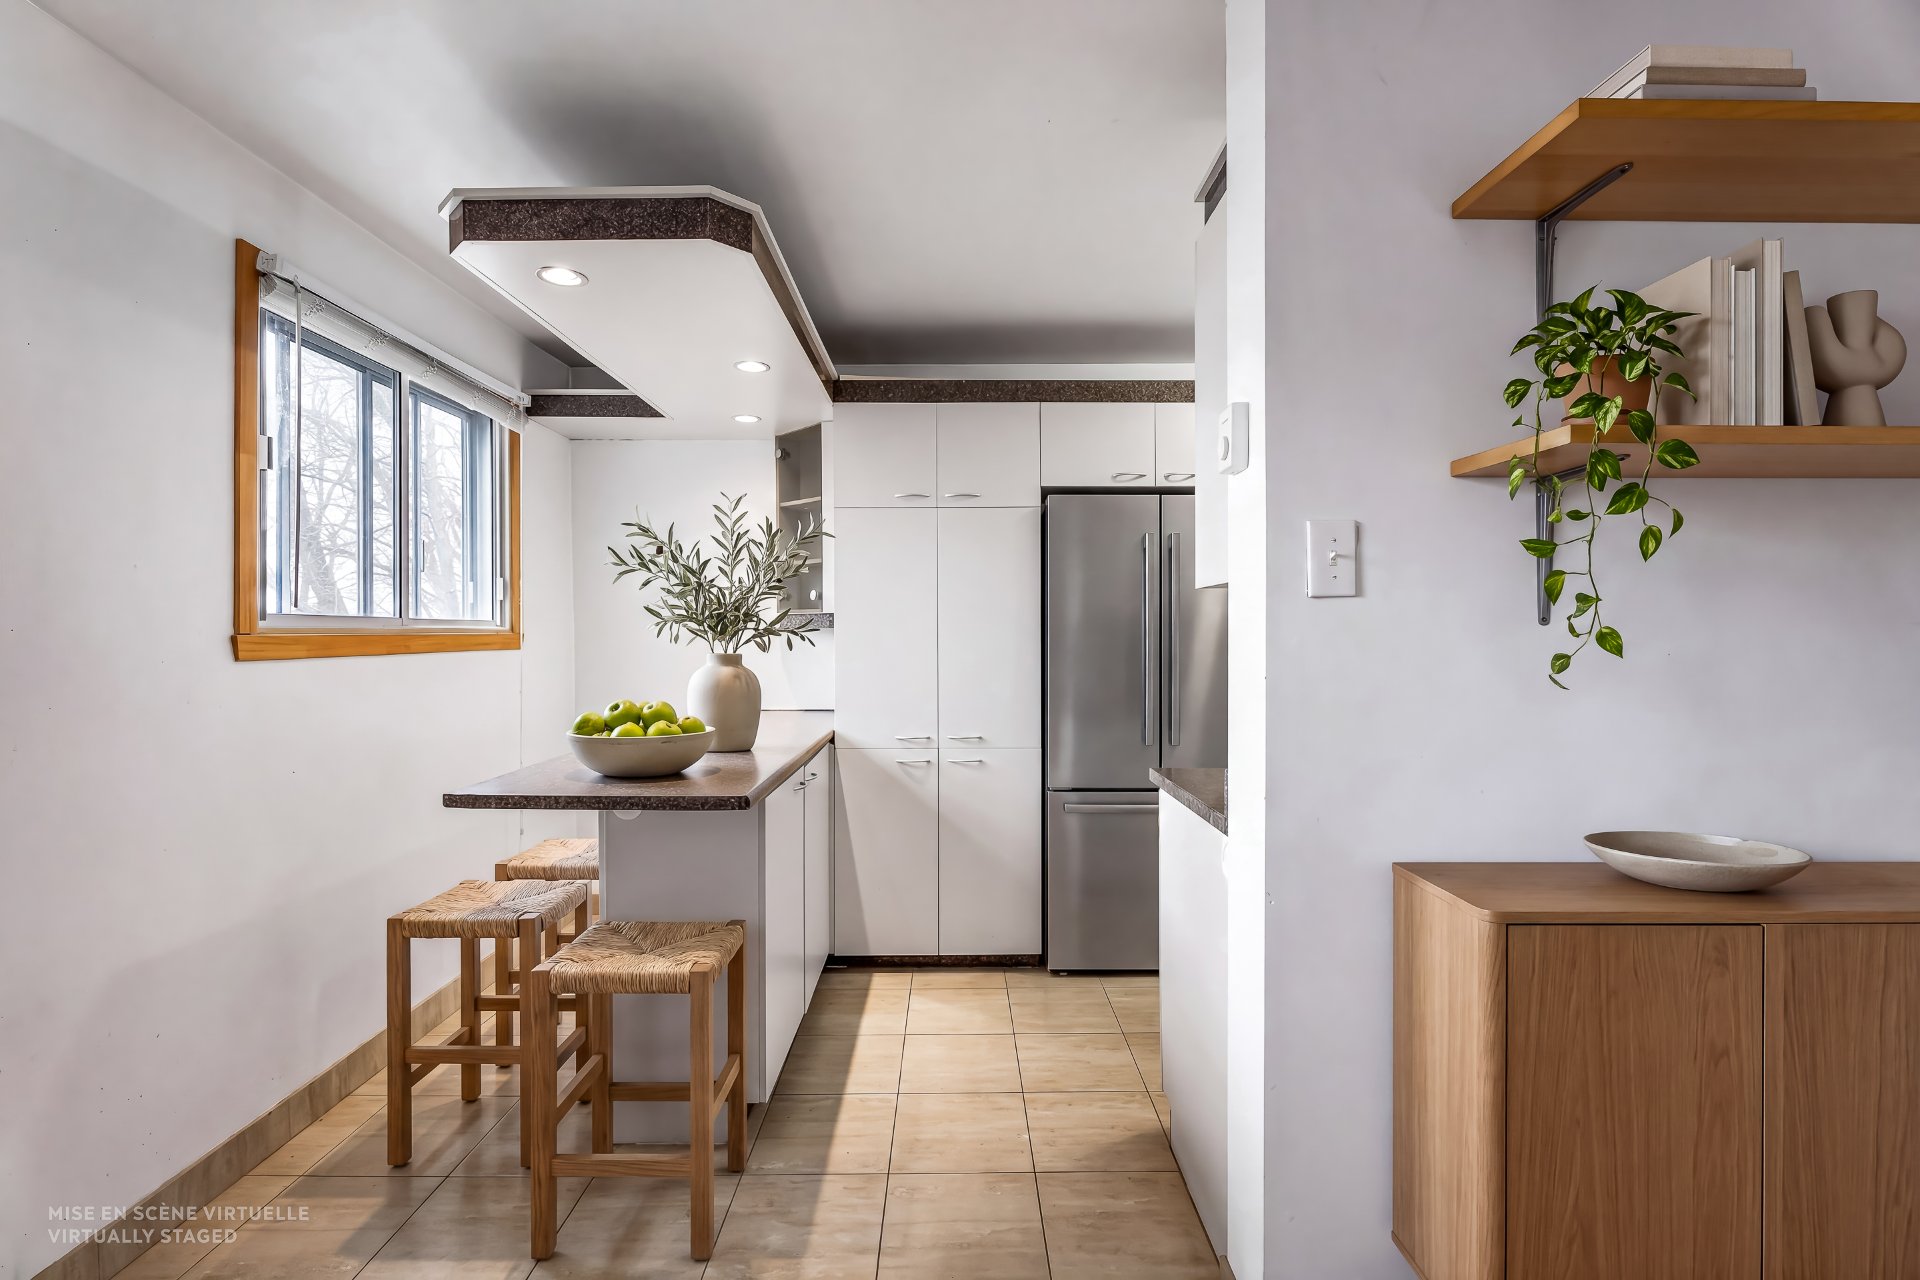
Dinette
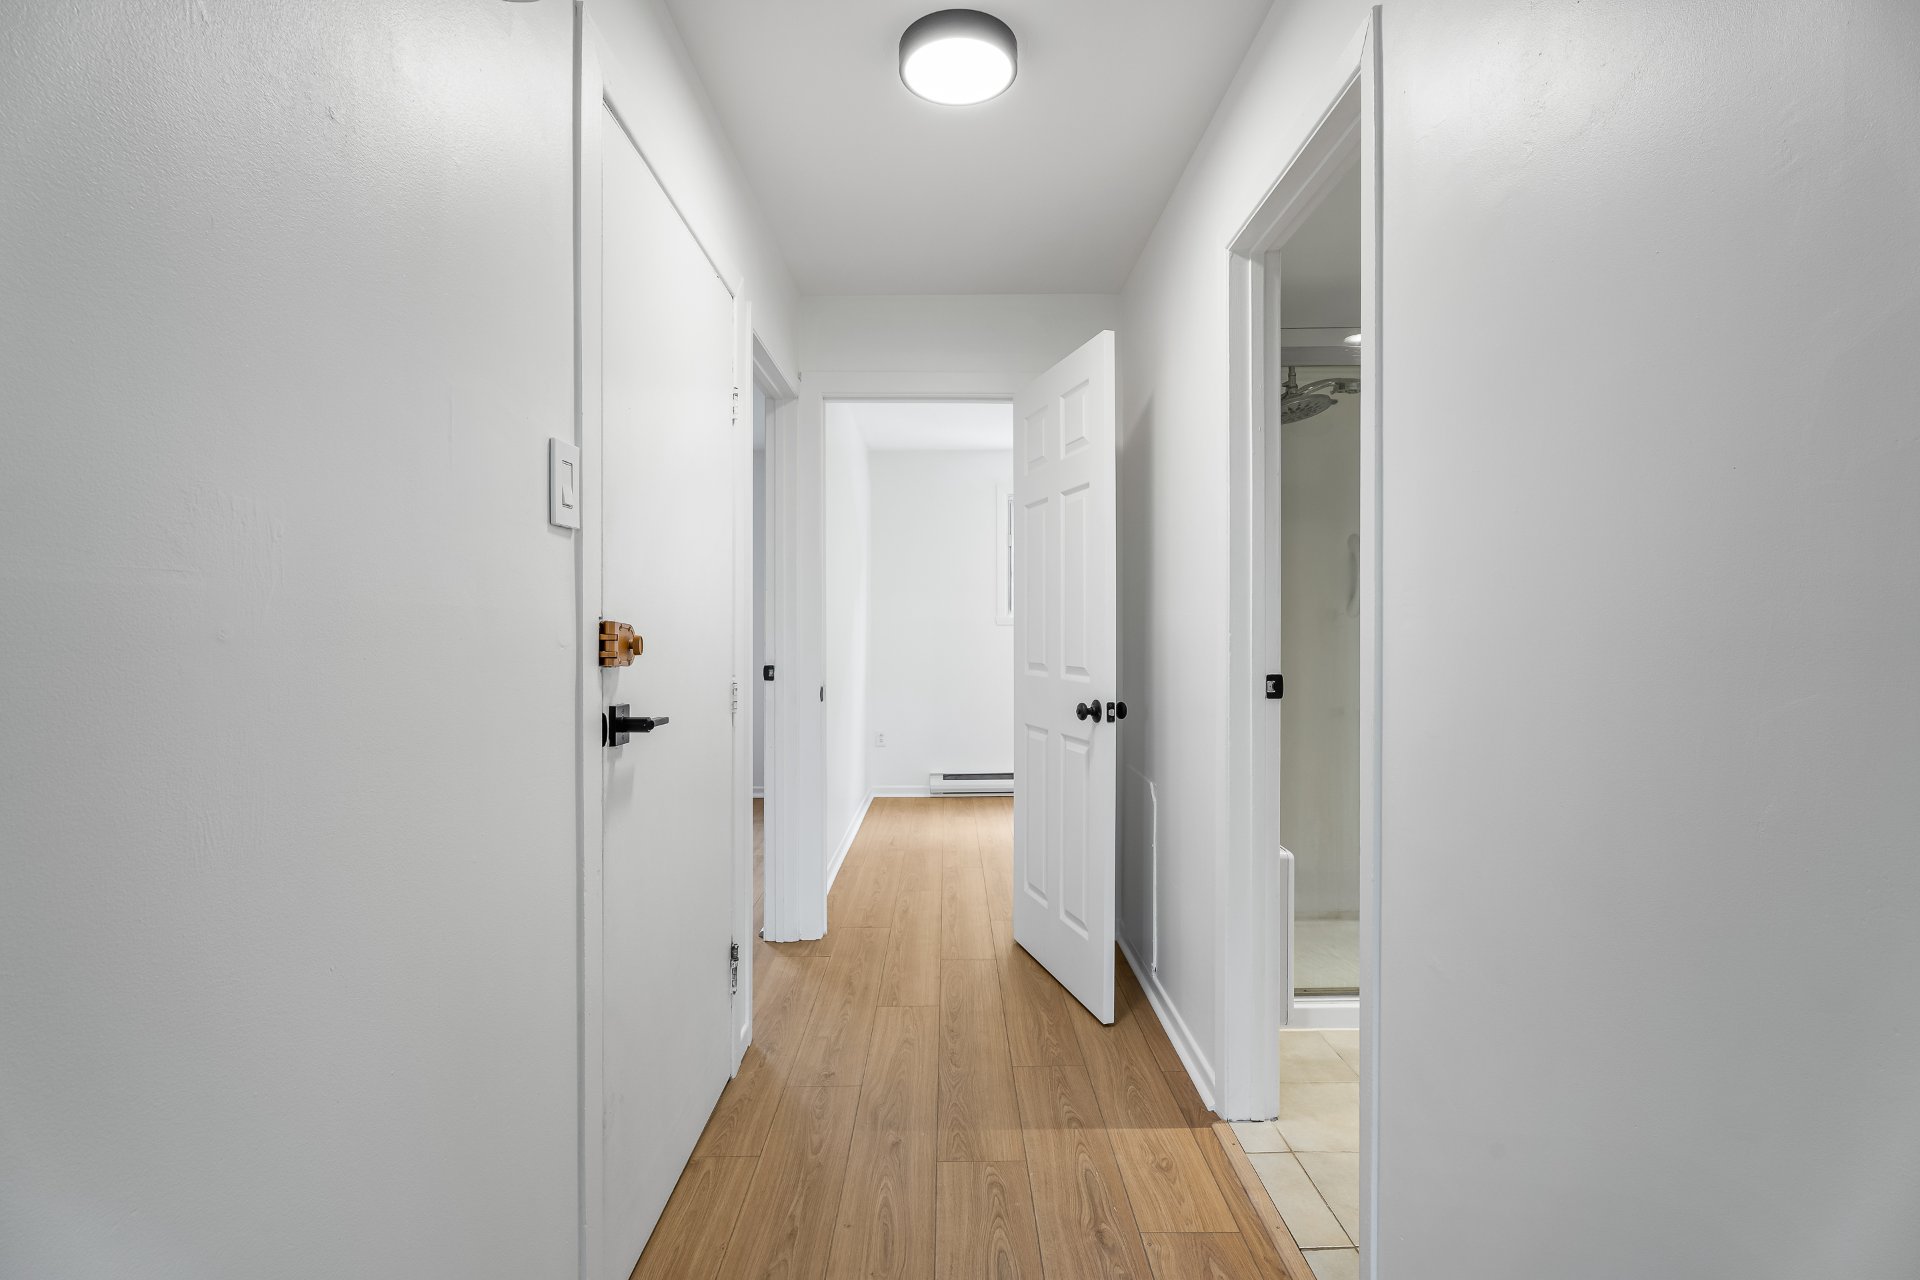
Kitchen
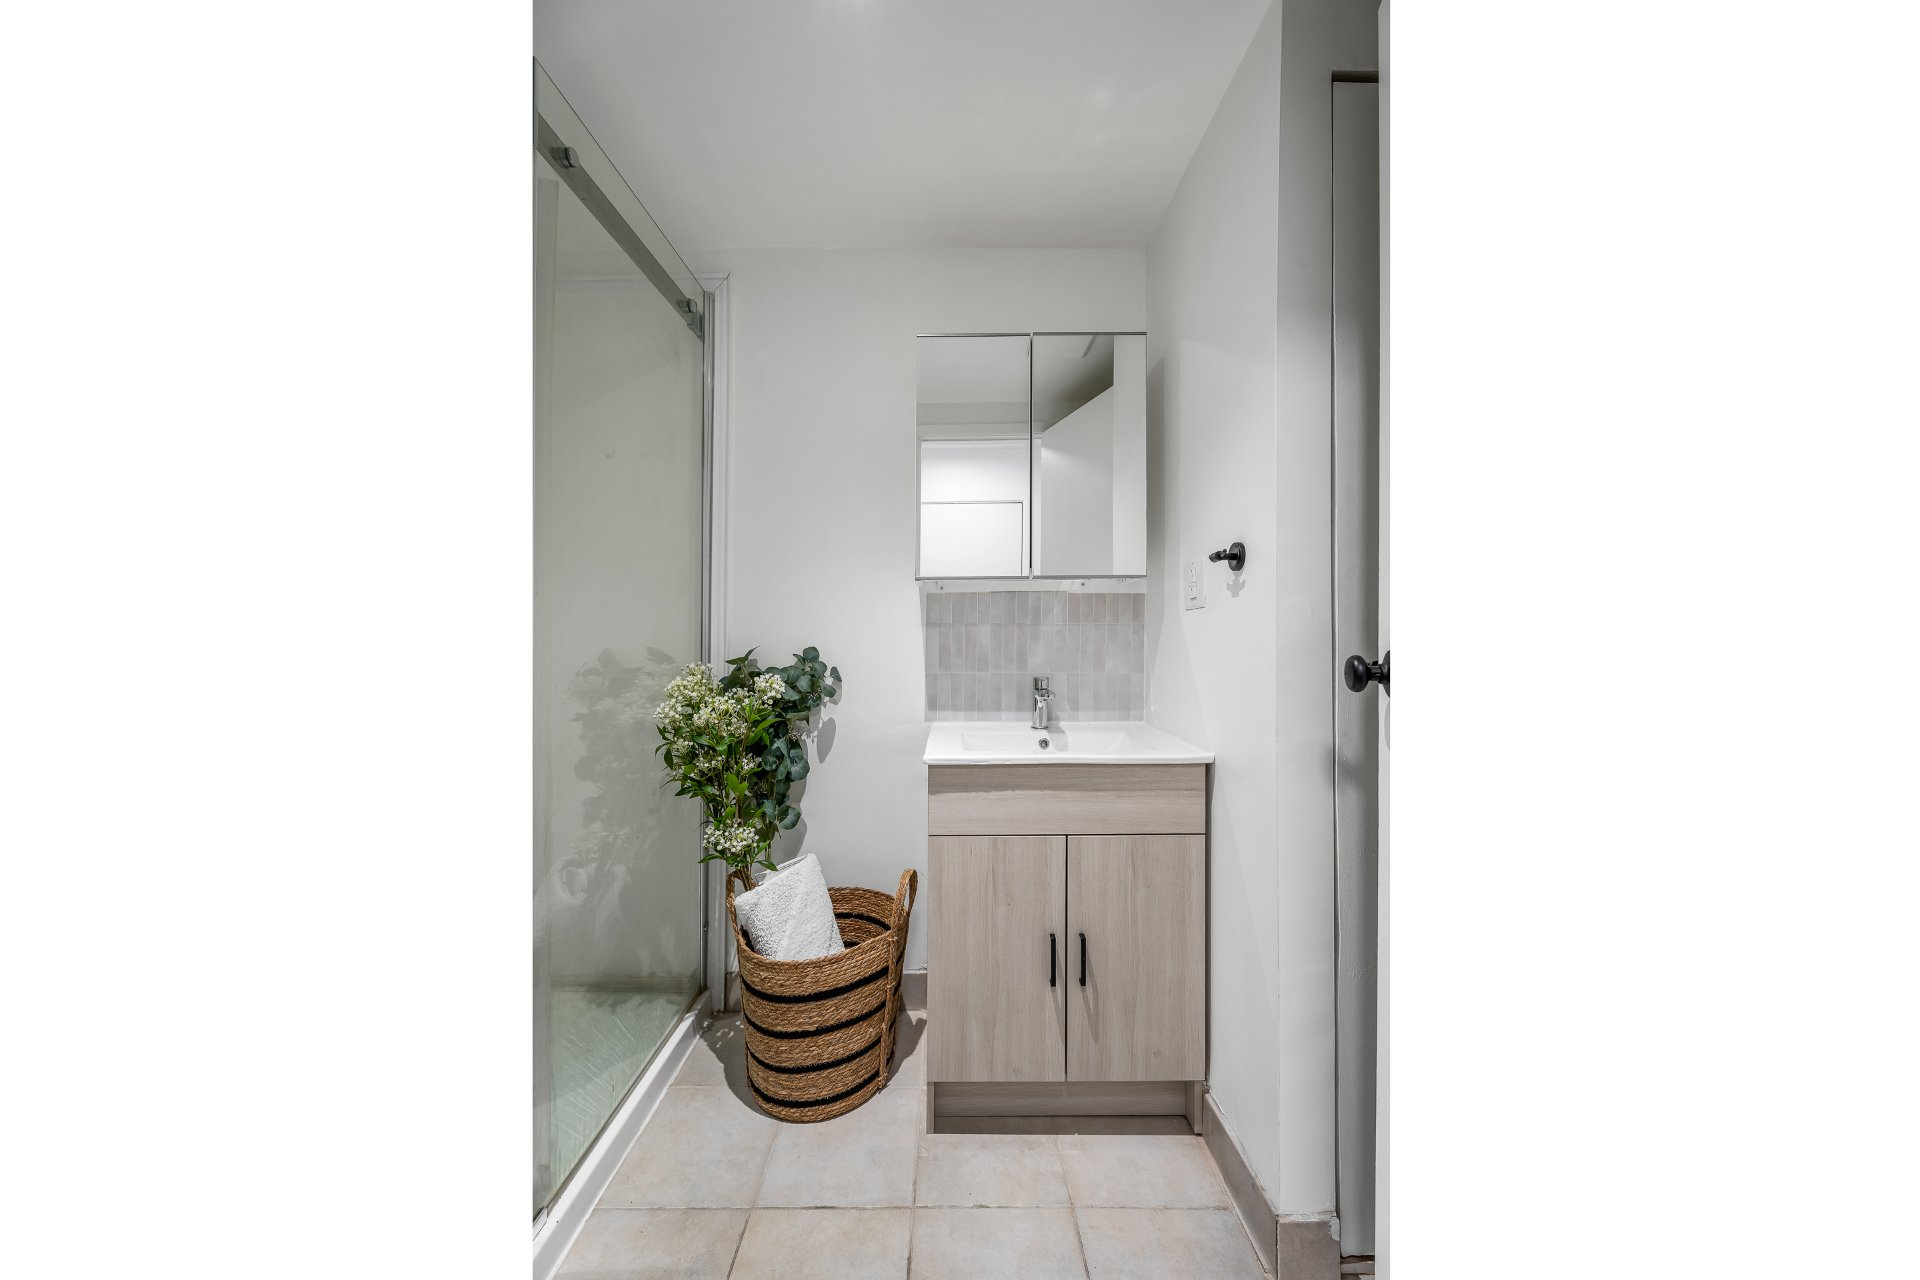
Hallway
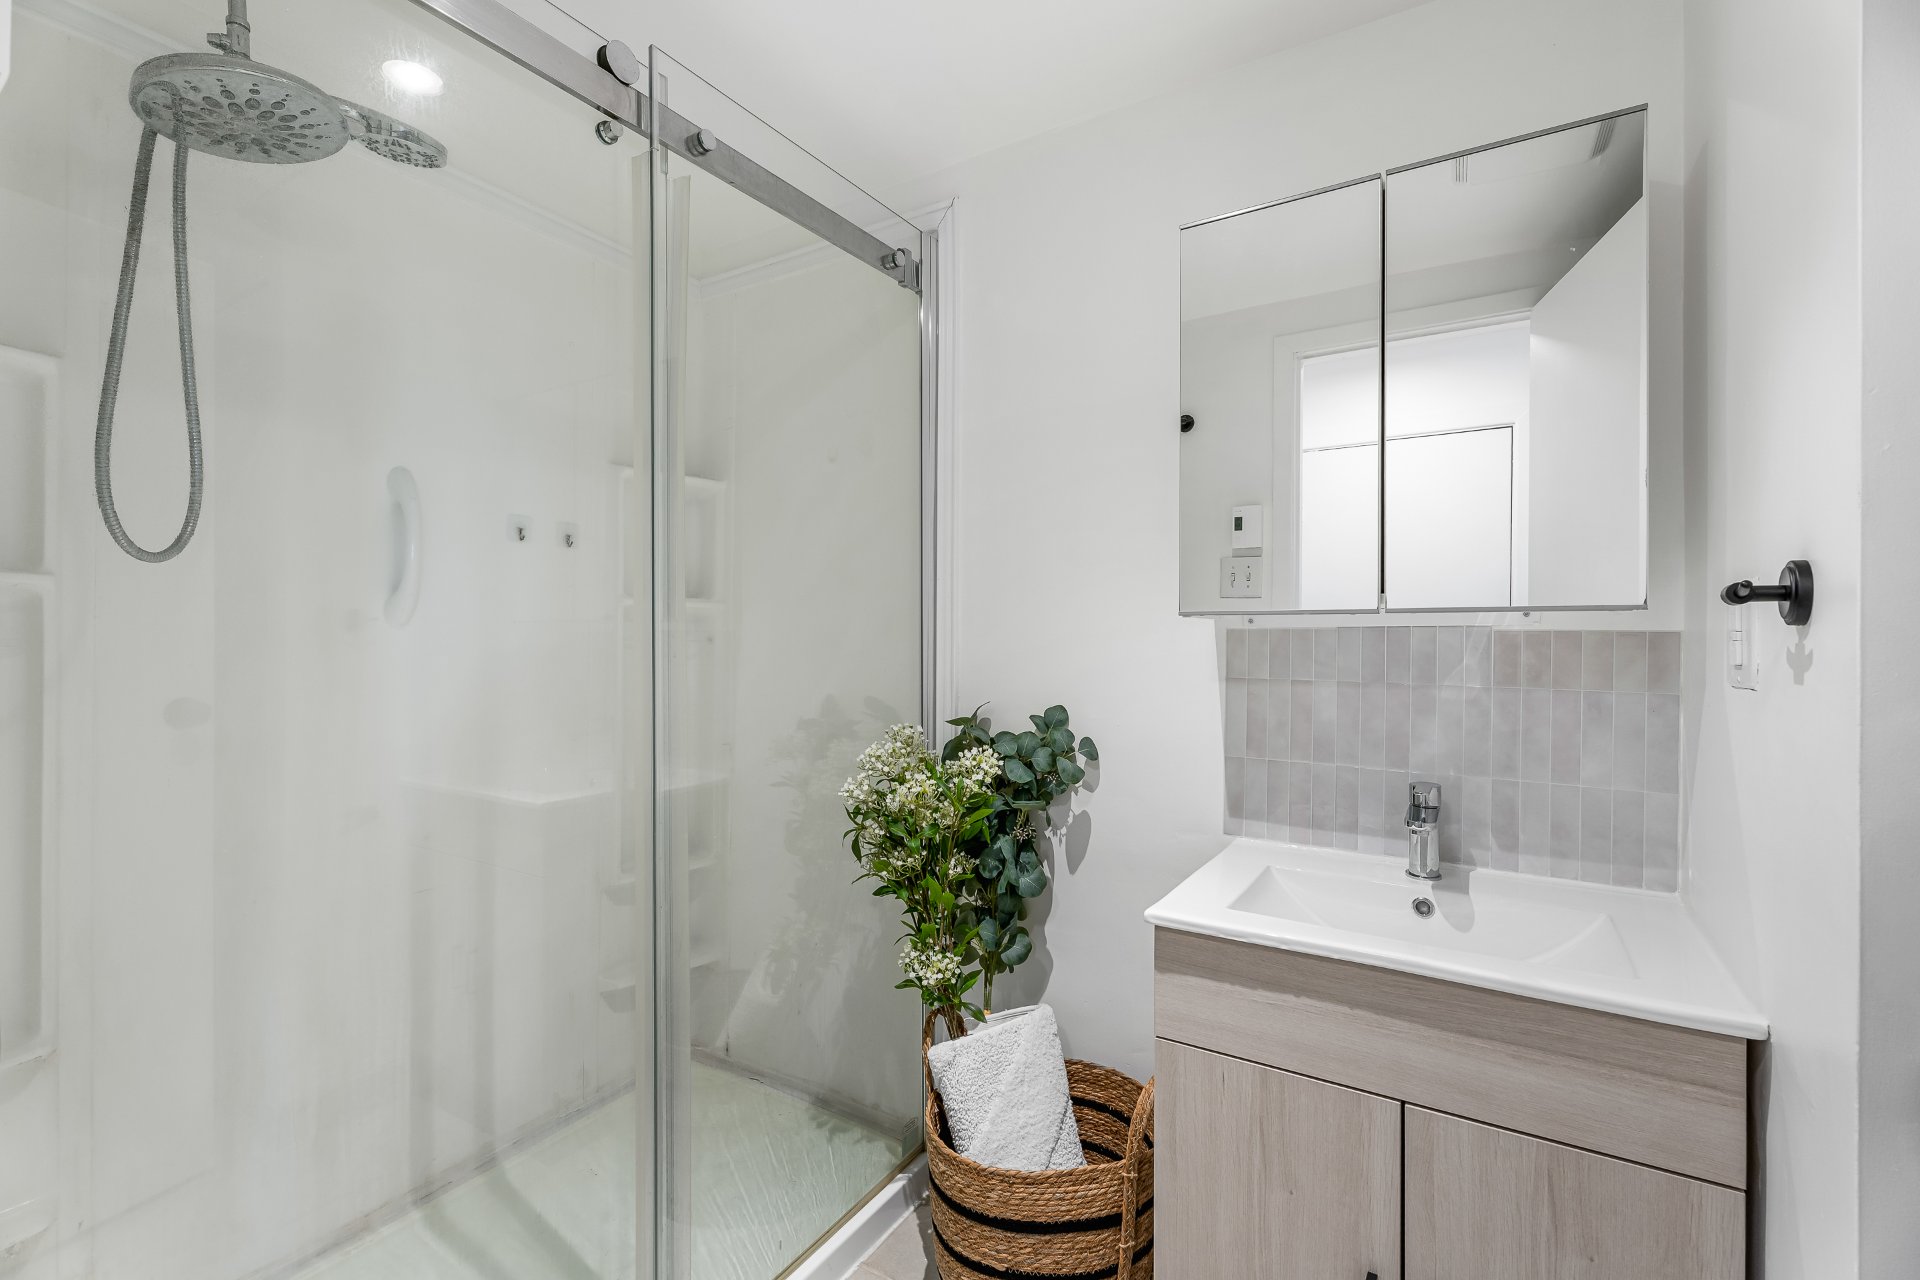
Bathroom
|
|
Description
Rare triplex located just below Montréal-Ouest with an impeccable city view, ideal for an owner-occupant or investor. The updated and well-maintained main unit is vacant and offers immediate occupancy, a private garage, city views, and direct access to a private backyard with shed, perfect for entertaining. Quick access to Montréal-Ouest train station, STM bus routes, schools, parks and west-end amenities.
Nearby schools include Lakeside Academy, Maple Grove
Elementary, Bishop Whelan Elementary, Edinburgh Elementary,
Elizabeth Ballantyne School, École des Berges-de-Lachine,
École Paul-Jarry, Collège Saint-Louis, Collège Sainte-Anne
and Kells Academy.
The main unit with garage is currently vacant, updated with
brand new floors throughout, offering immediate occupancy
or rental optimization potential, a private garage and a
unique city view.
Two additional units are rented, with the potential to
bring rents to market value. The building also benefits
from a shared laundry room accessible to all tenants.
Revenue summary:
* Unit 1: vacant, $2,400/month per market value
* Unit 2: 3.5, rented at $812/month (July 1, 2026)
* Unit 3: 4.5, rented at $1,089/month (July 1, 2026)
* Current projected annual revenue: $51,612
Elementary, Bishop Whelan Elementary, Edinburgh Elementary,
Elizabeth Ballantyne School, École des Berges-de-Lachine,
École Paul-Jarry, Collège Saint-Louis, Collège Sainte-Anne
and Kells Academy.
The main unit with garage is currently vacant, updated with
brand new floors throughout, offering immediate occupancy
or rental optimization potential, a private garage and a
unique city view.
Two additional units are rented, with the potential to
bring rents to market value. The building also benefits
from a shared laundry room accessible to all tenants.
Revenue summary:
* Unit 1: vacant, $2,400/month per market value
* Unit 2: 3.5, rented at $812/month (July 1, 2026)
* Unit 3: 4.5, rented at $1,089/month (July 1, 2026)
* Current projected annual revenue: $51,612
Inclusions:
Exclusions : Tenants personal belongings
| BUILDING | |
|---|---|
| Type | Triplex |
| Style | Semi-detached |
| Dimensions | 32.9x21.8 P |
| Lot Size | 1760 PC |
| EXPENSES | |
|---|---|
| Municipal Taxes (2026) | $ 3393 / year |
| School taxes (2025) | $ 382 / year |
|
ROOM DETAILS |
|||
|---|---|---|---|
| Room | Dimensions | Level | Flooring |
| N/A | |||
|
CHARACTERISTICS |
|
|---|---|
| Driveway | Asphalt |
| Proximity | Bicycle path, Daycare centre, Elementary school, High school, Park - green area, Public transport |
| Roofing | Elastomer membrane |
| Heating system | Electric baseboard units |
| Heating energy | Electricity |
| Equipment available | Entry phone |
| Garage | Fitted, Heated, Single width |
| Parking | Garage |
| Available services | Laundry room |
| Sewage system | Municipal sewer |
| Water supply | Municipality |
| Foundation | Poured concrete |
| Zoning | Residential |
| Rental appliances | Water heater |