288 Rue Richmond, Montréal (Le Sud-Ouest), QC H3J0C4 $768,000

Other
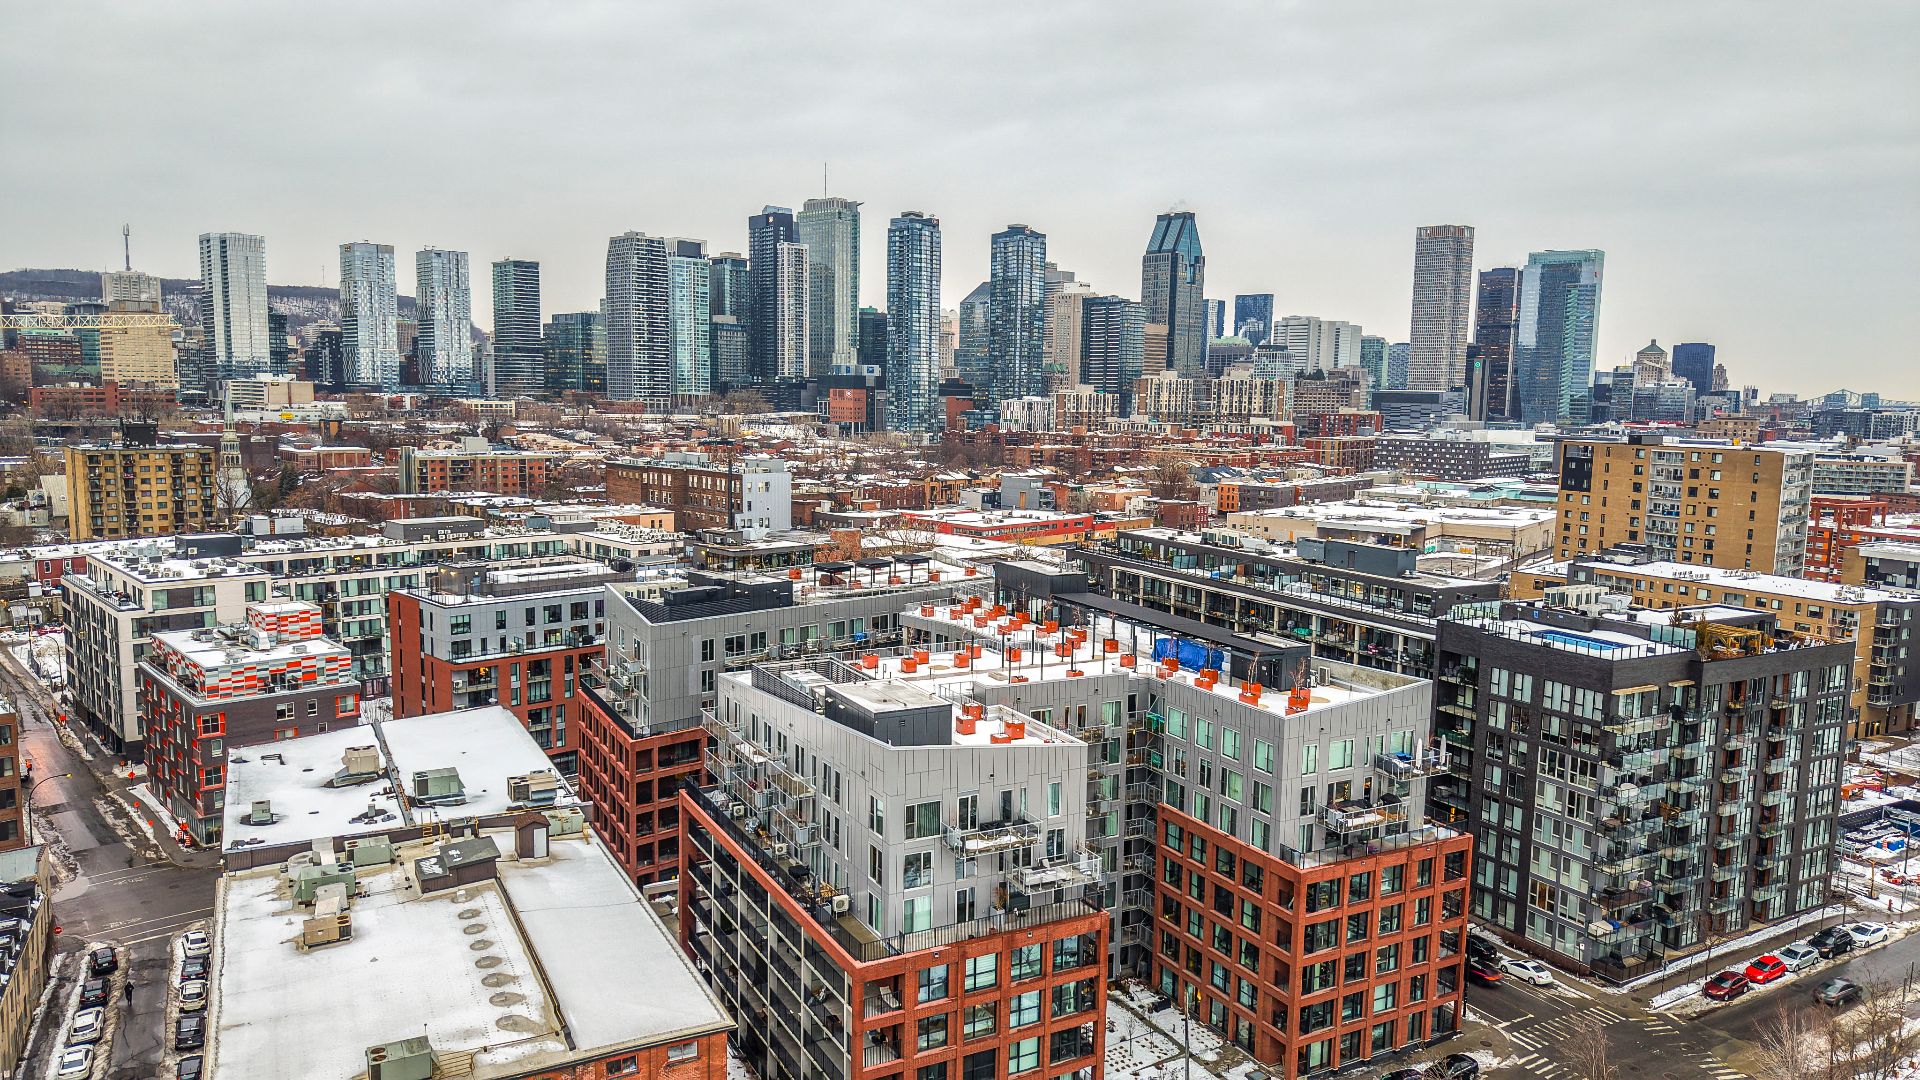
Other
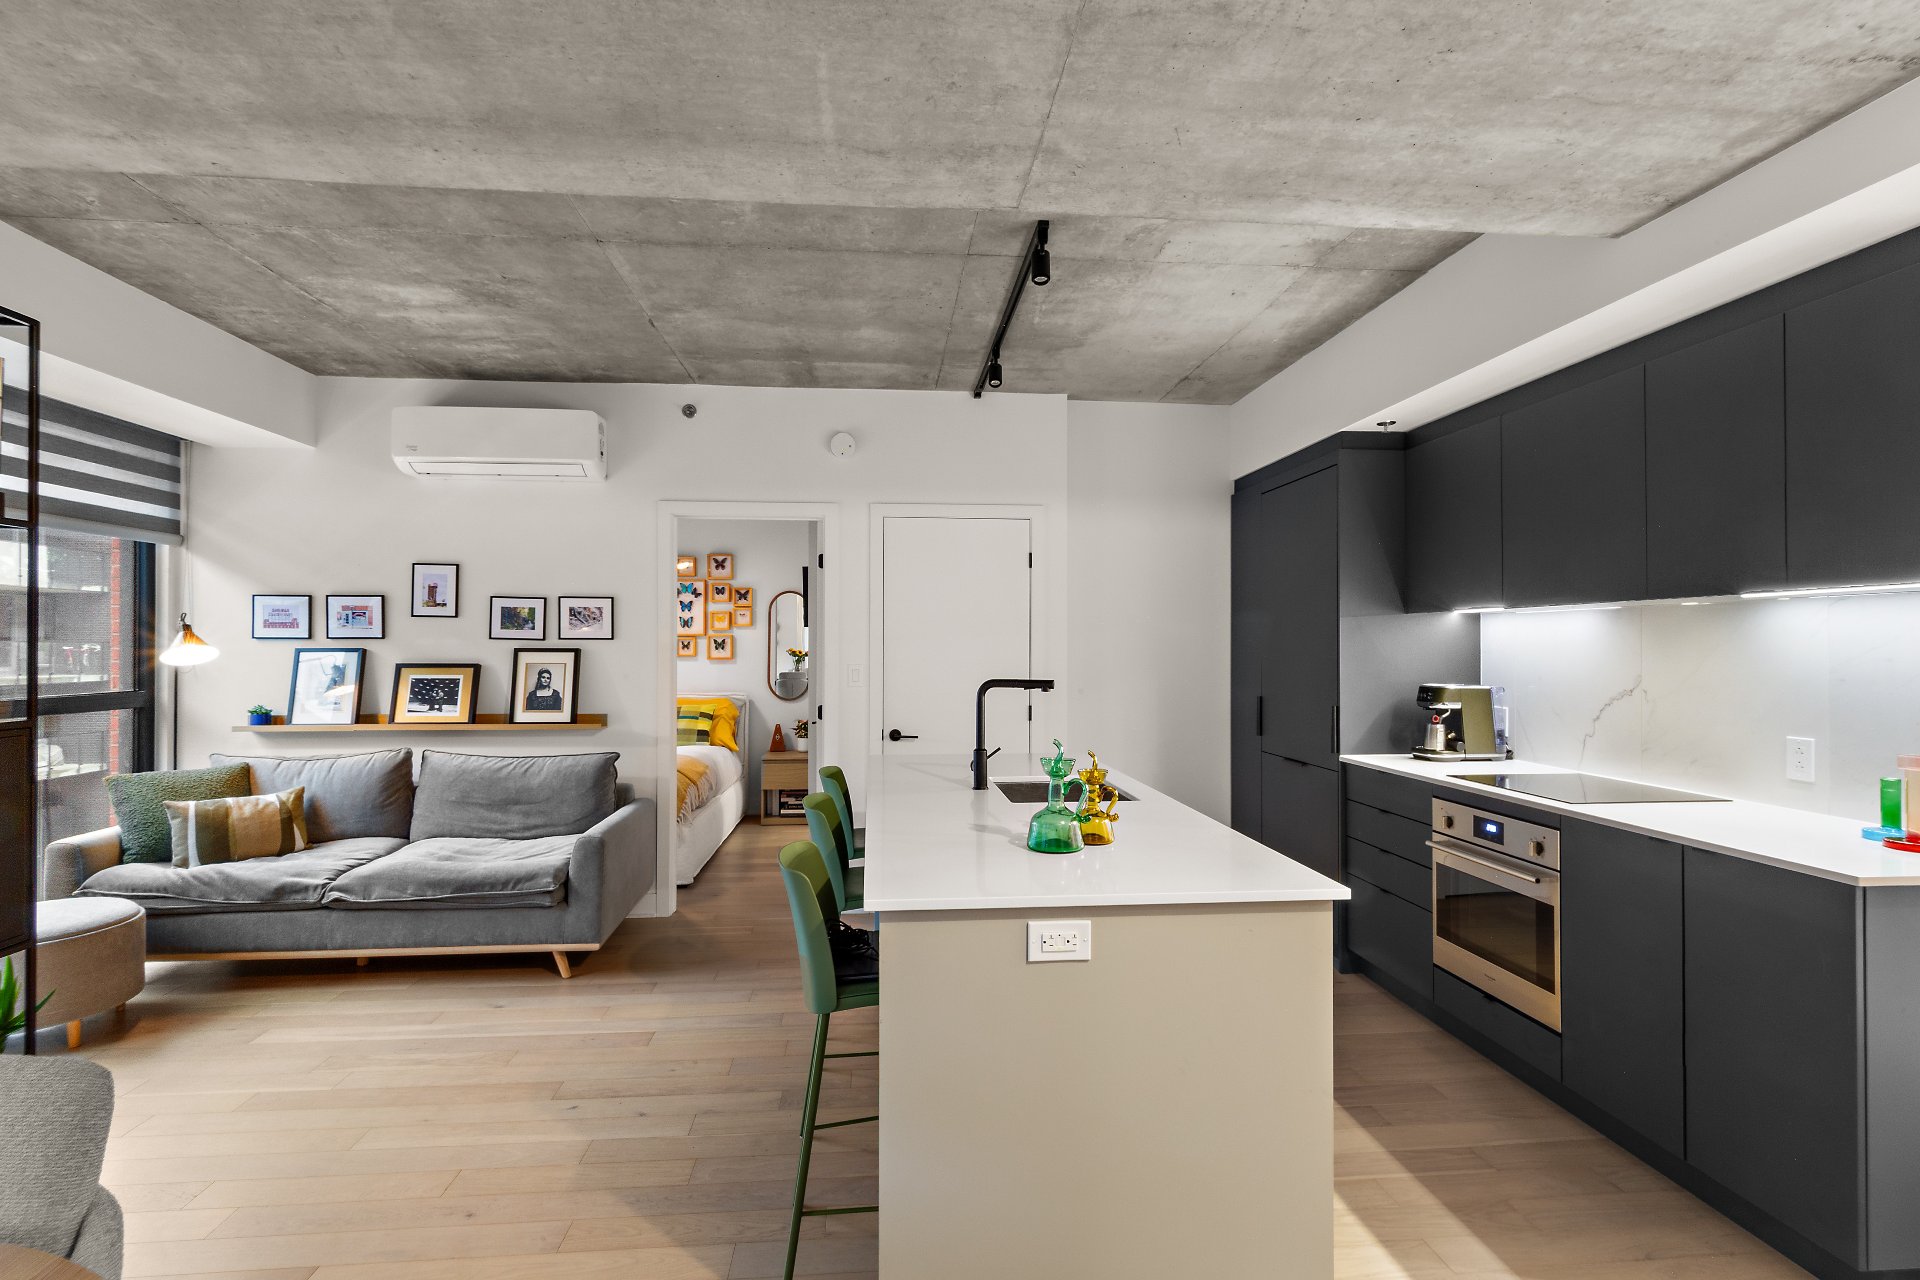
Other
Pool
Drawing (sketch)
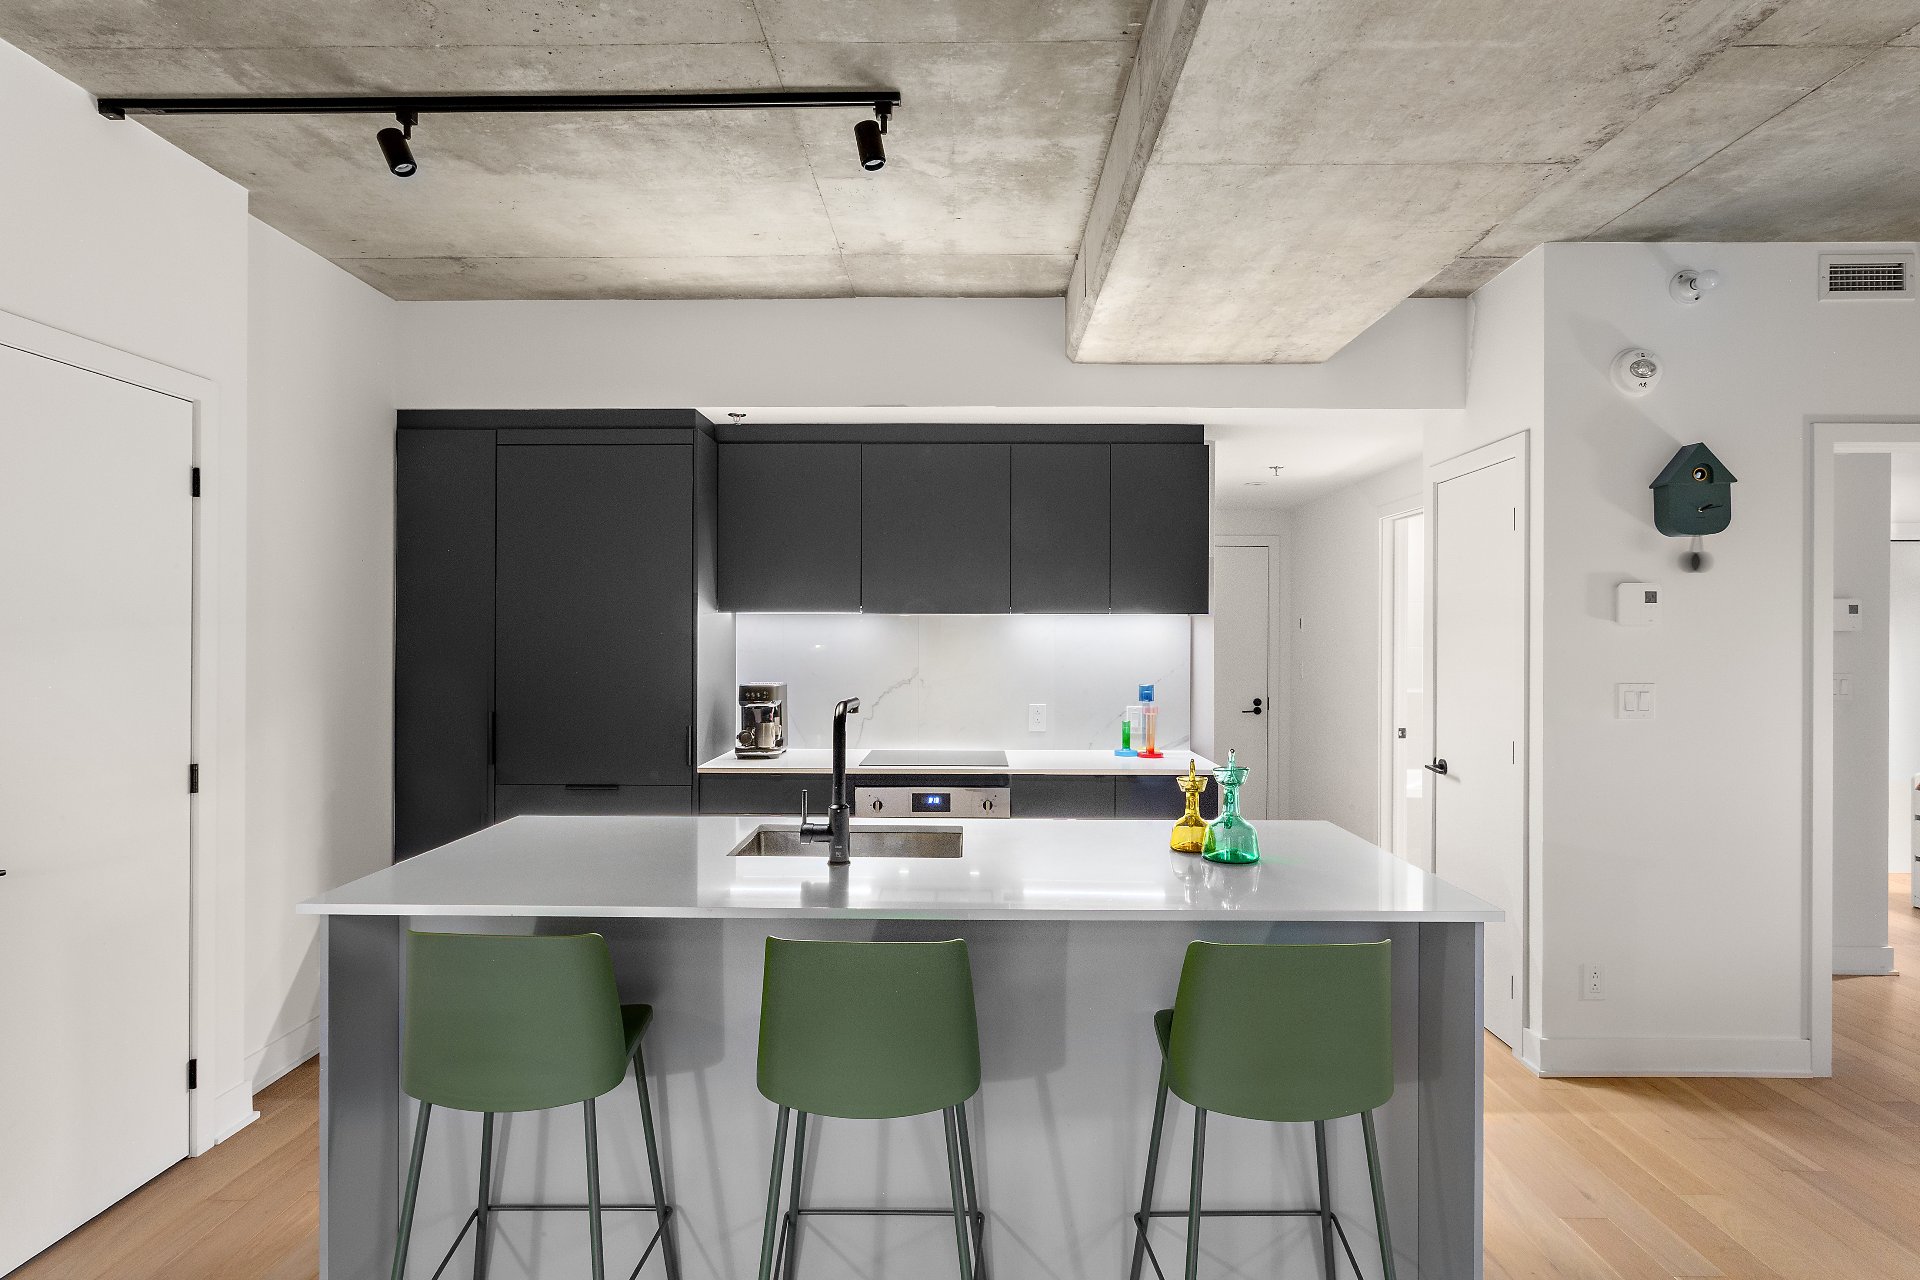
Kitchen
Kitchen
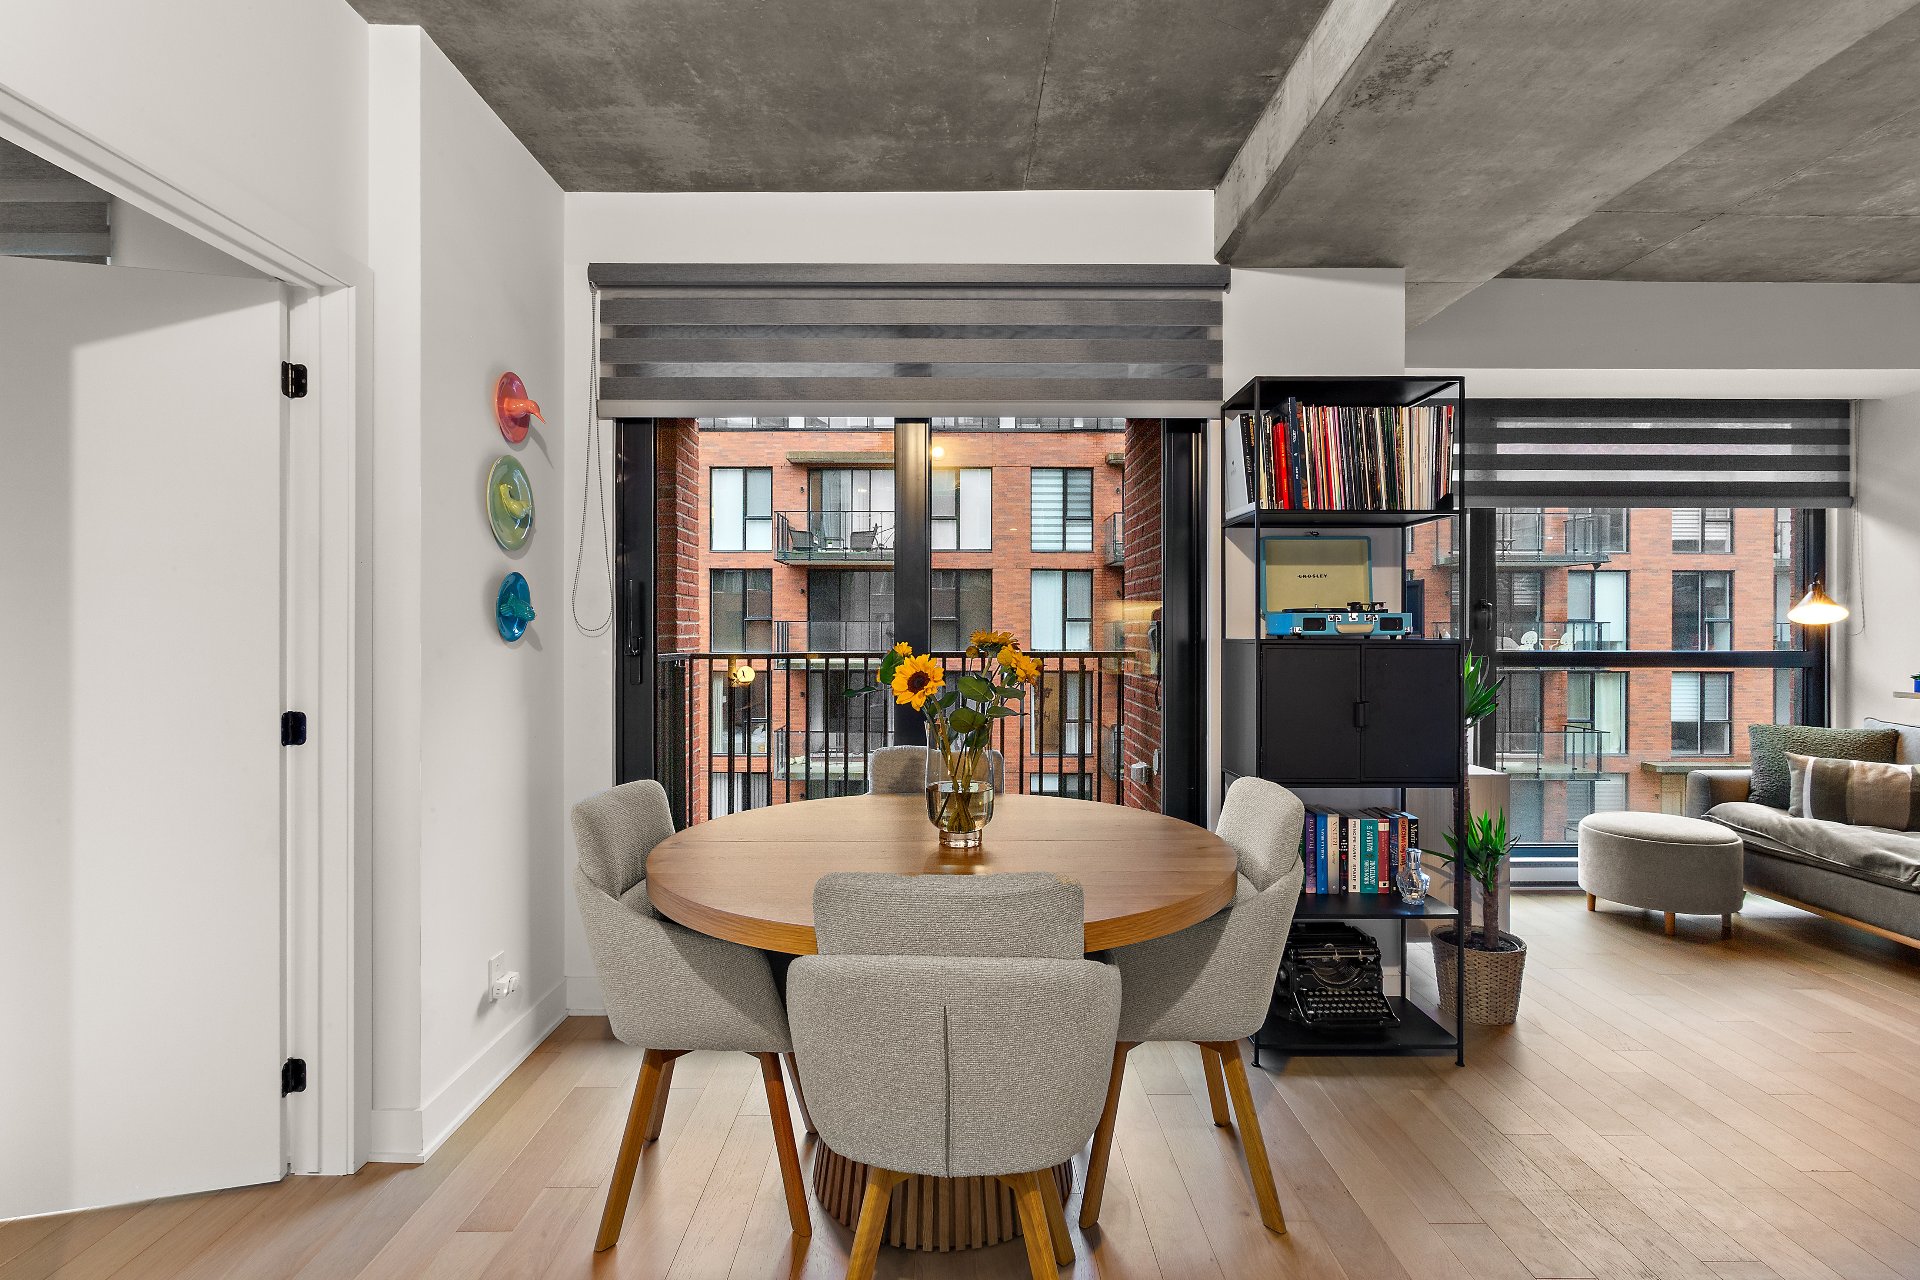
Dining room
Living room
|
|
OPEN HOUSE
Sunday, 27 September, 2026 | 14:00 - 16:00
Description
light, comfort, and functionality come together in the
heart of Griffintown.
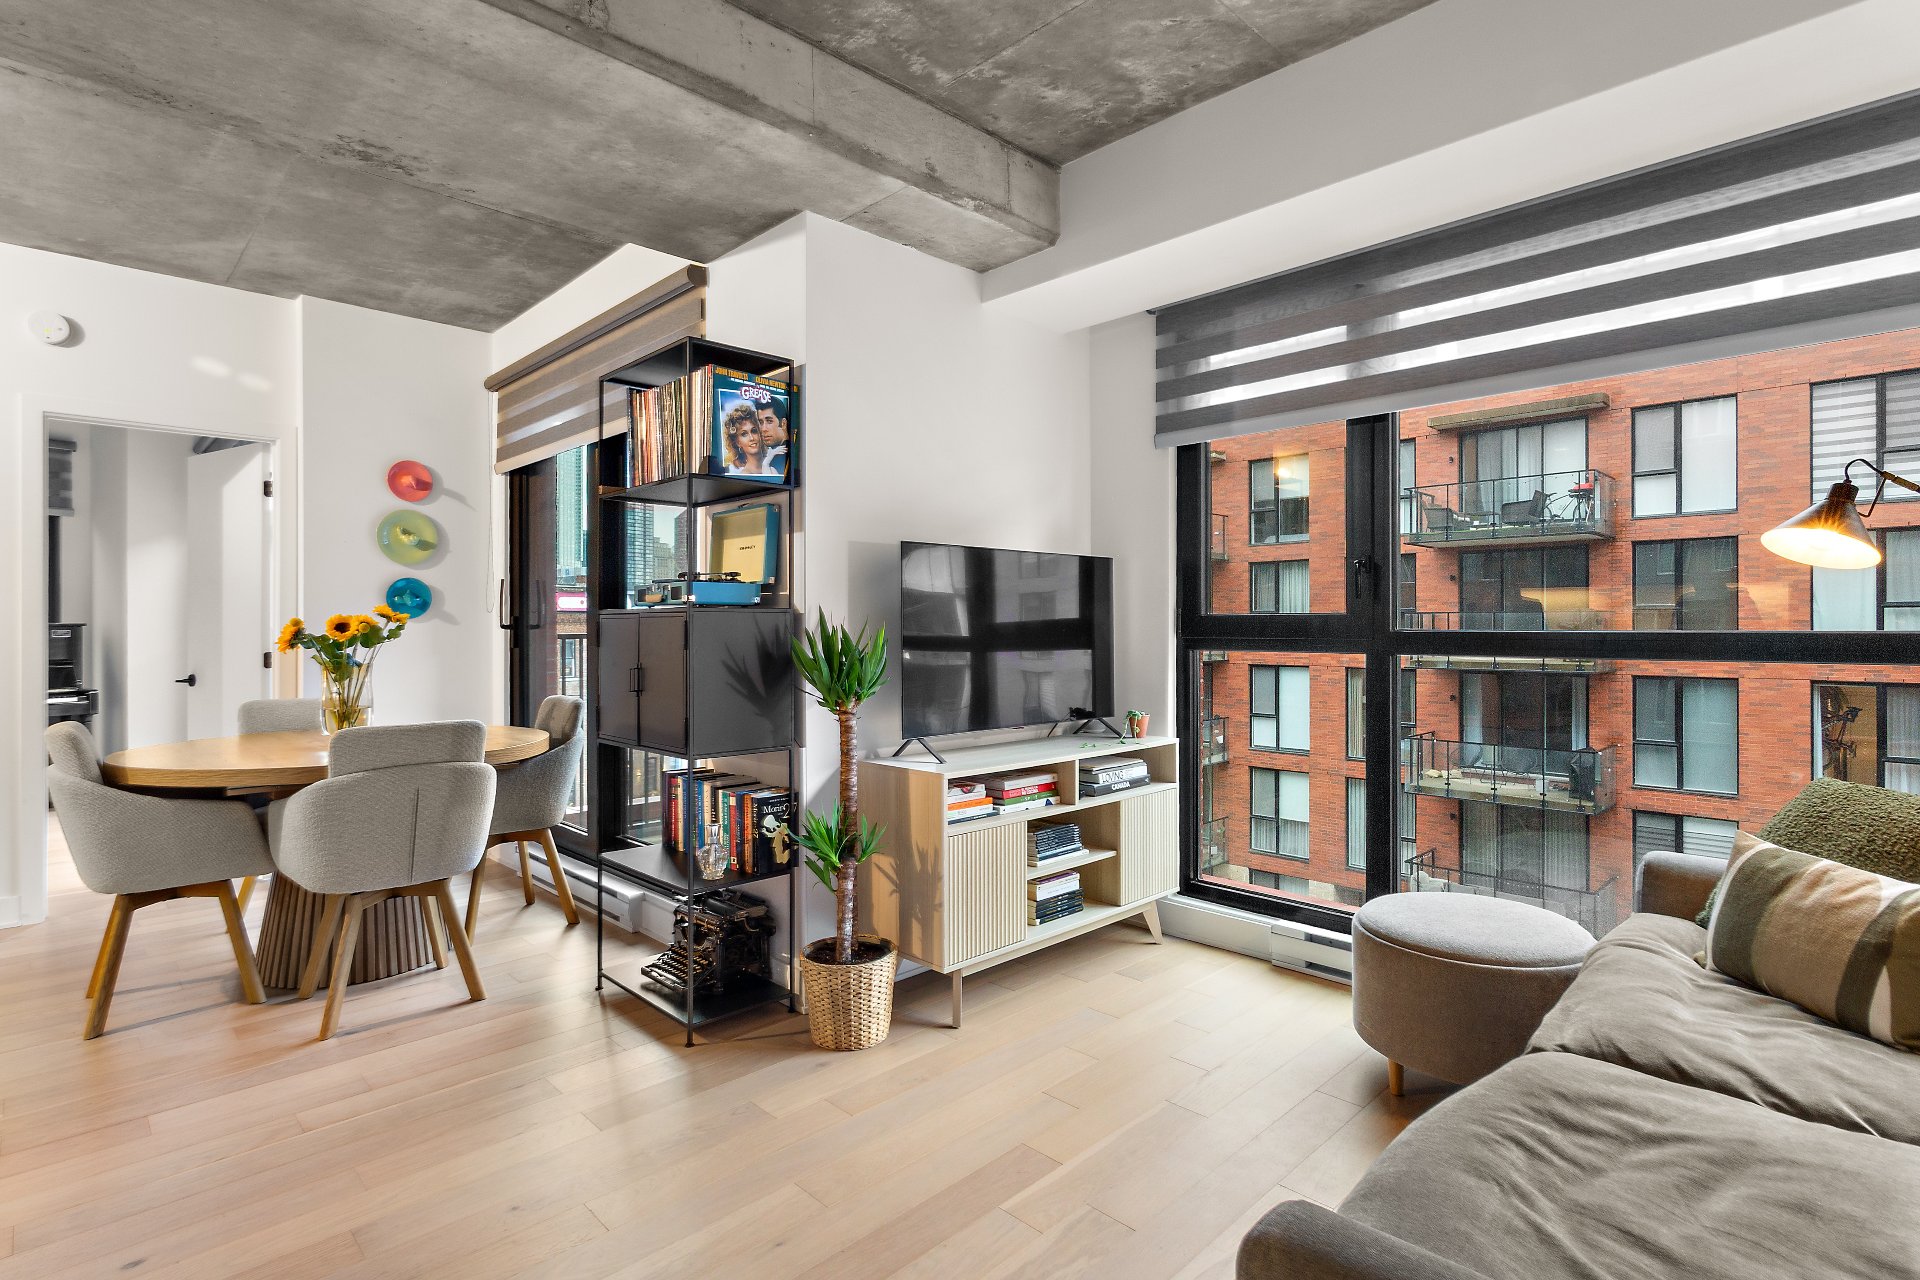
The open-concept living area offers a seamless flow and
abundant natural light, thanks to expansive
floor-to-ceiling windows. The modern kitchen--featuring
elegant charcoal and white tones--boasts a large island
that seats up to three people and opens harmoniously onto
the dining and living areas.
Direct access to the terrace beautifully extends the living
space, making it ideal for outdoor dining, entertaining
guests, or simply relaxing.
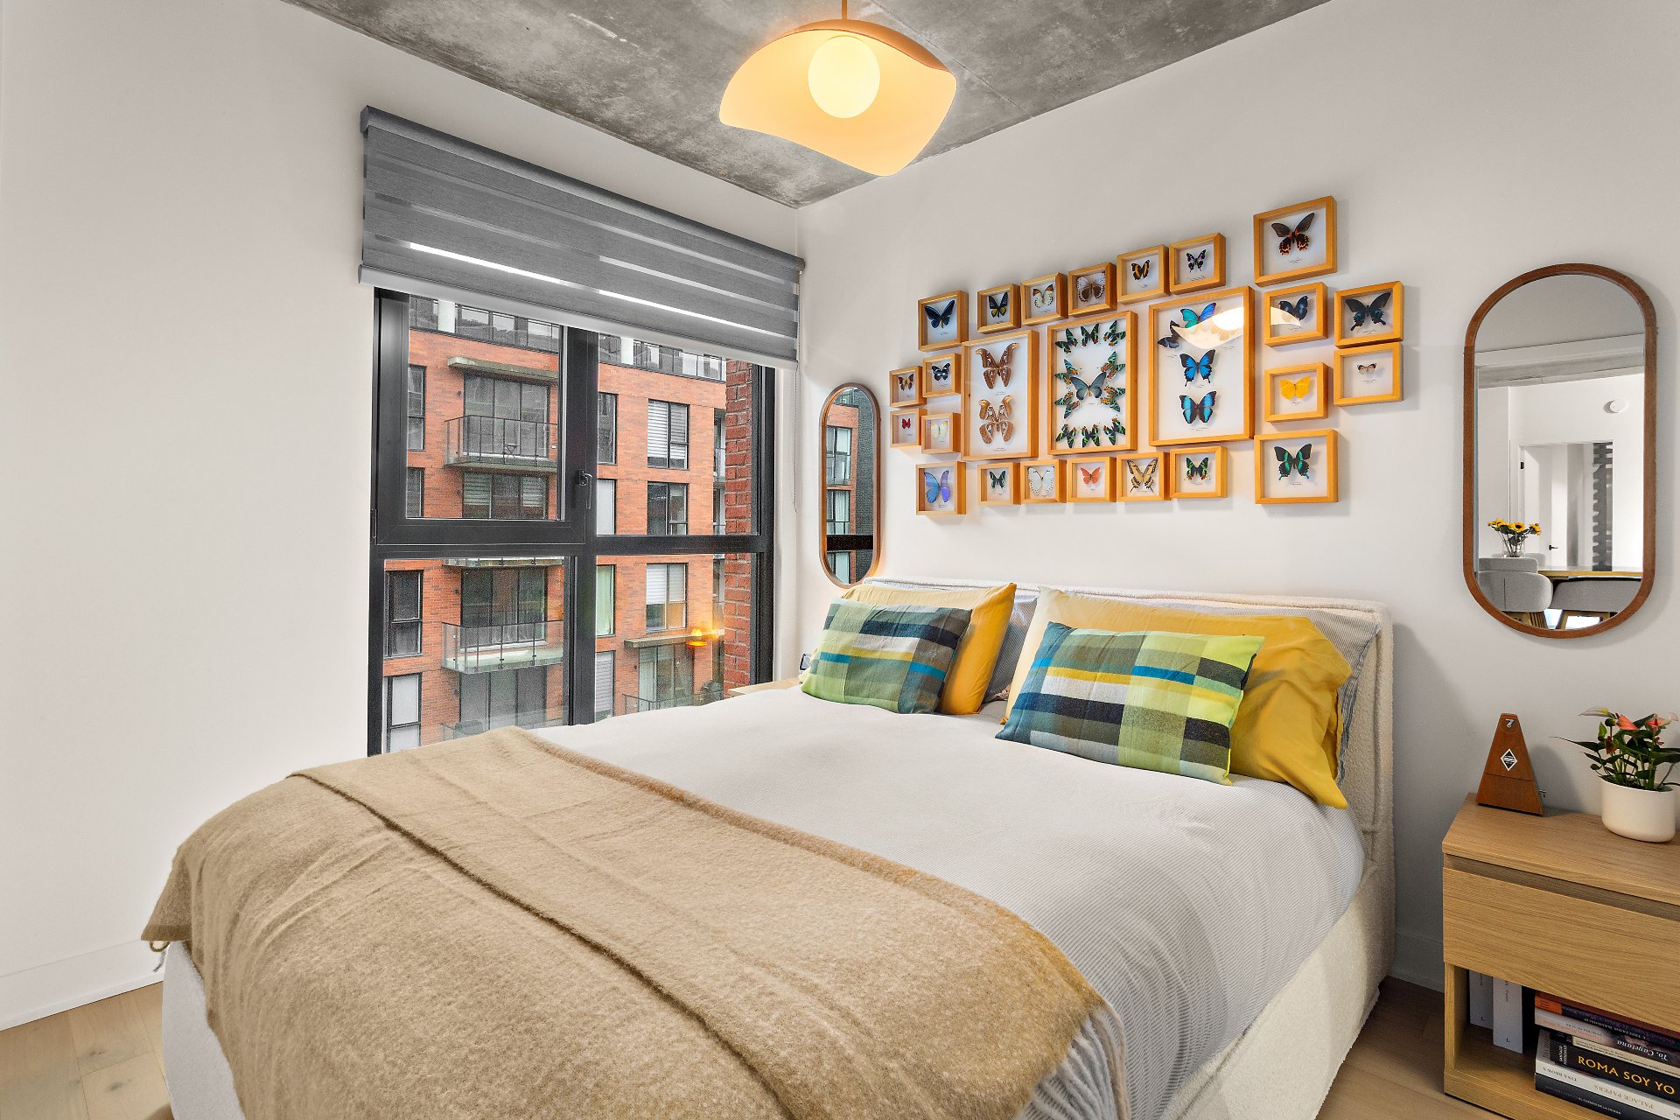
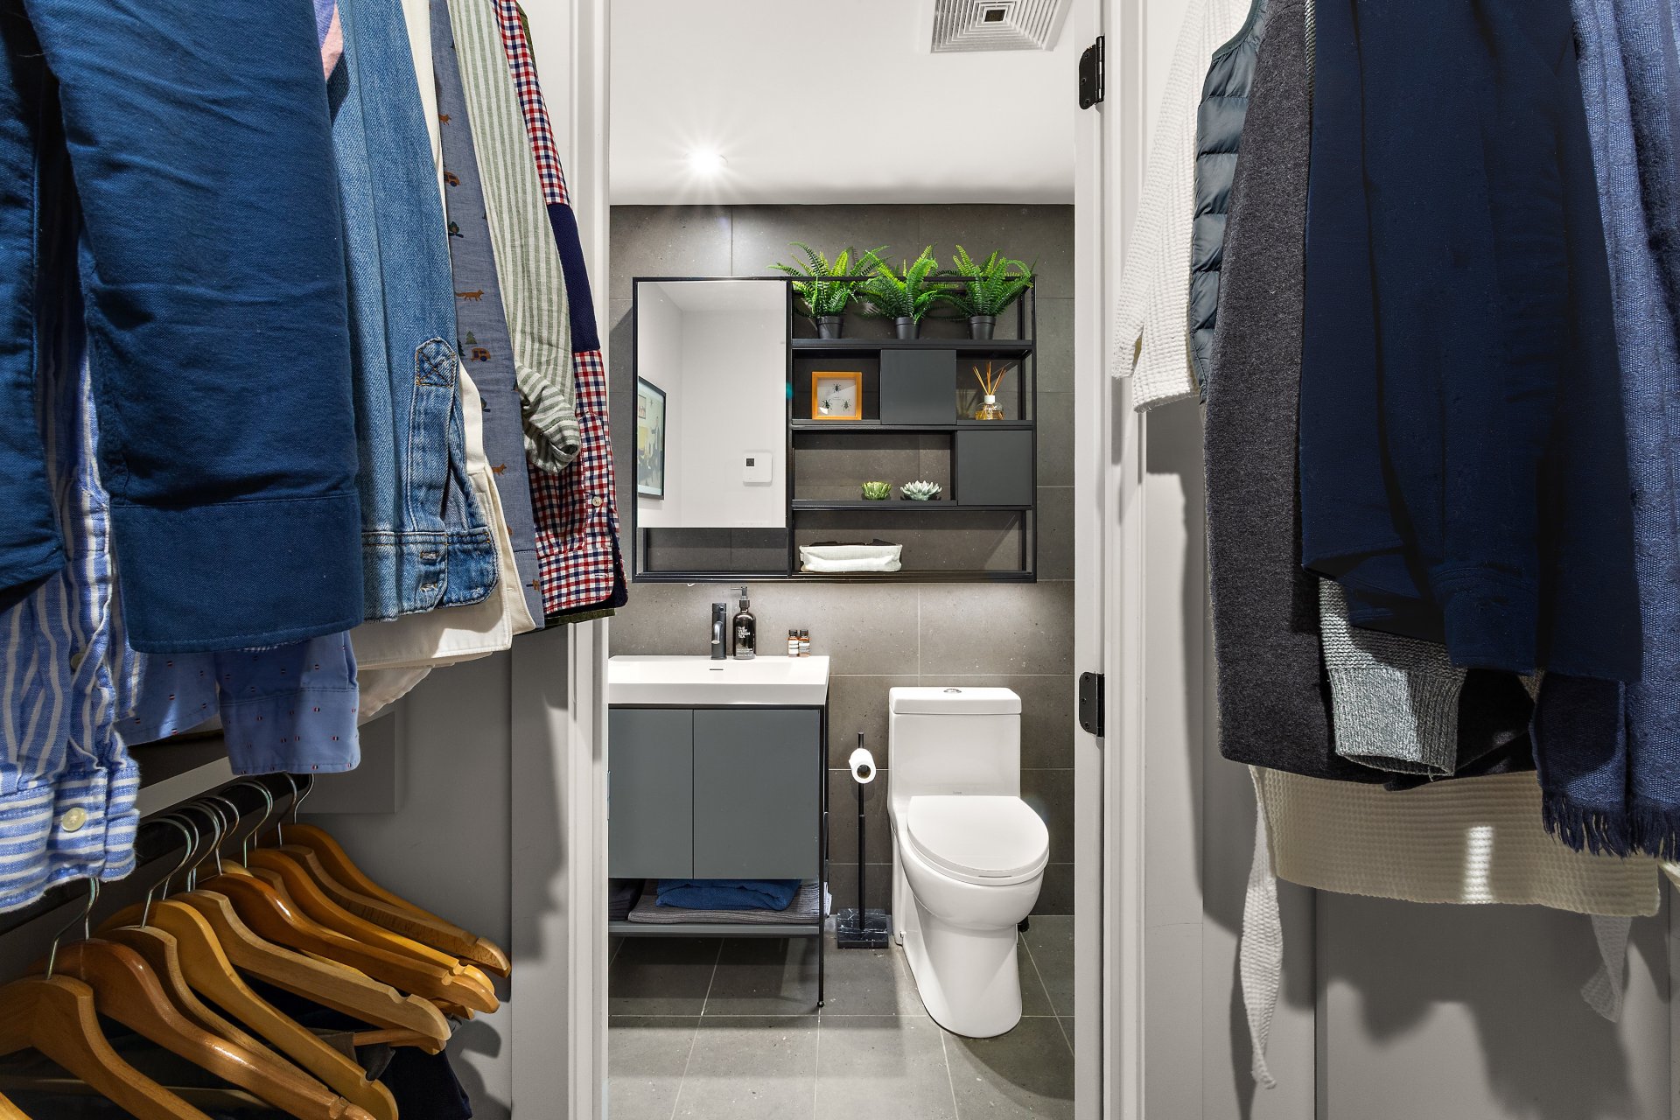
The condo features three bedrooms, including a spacious
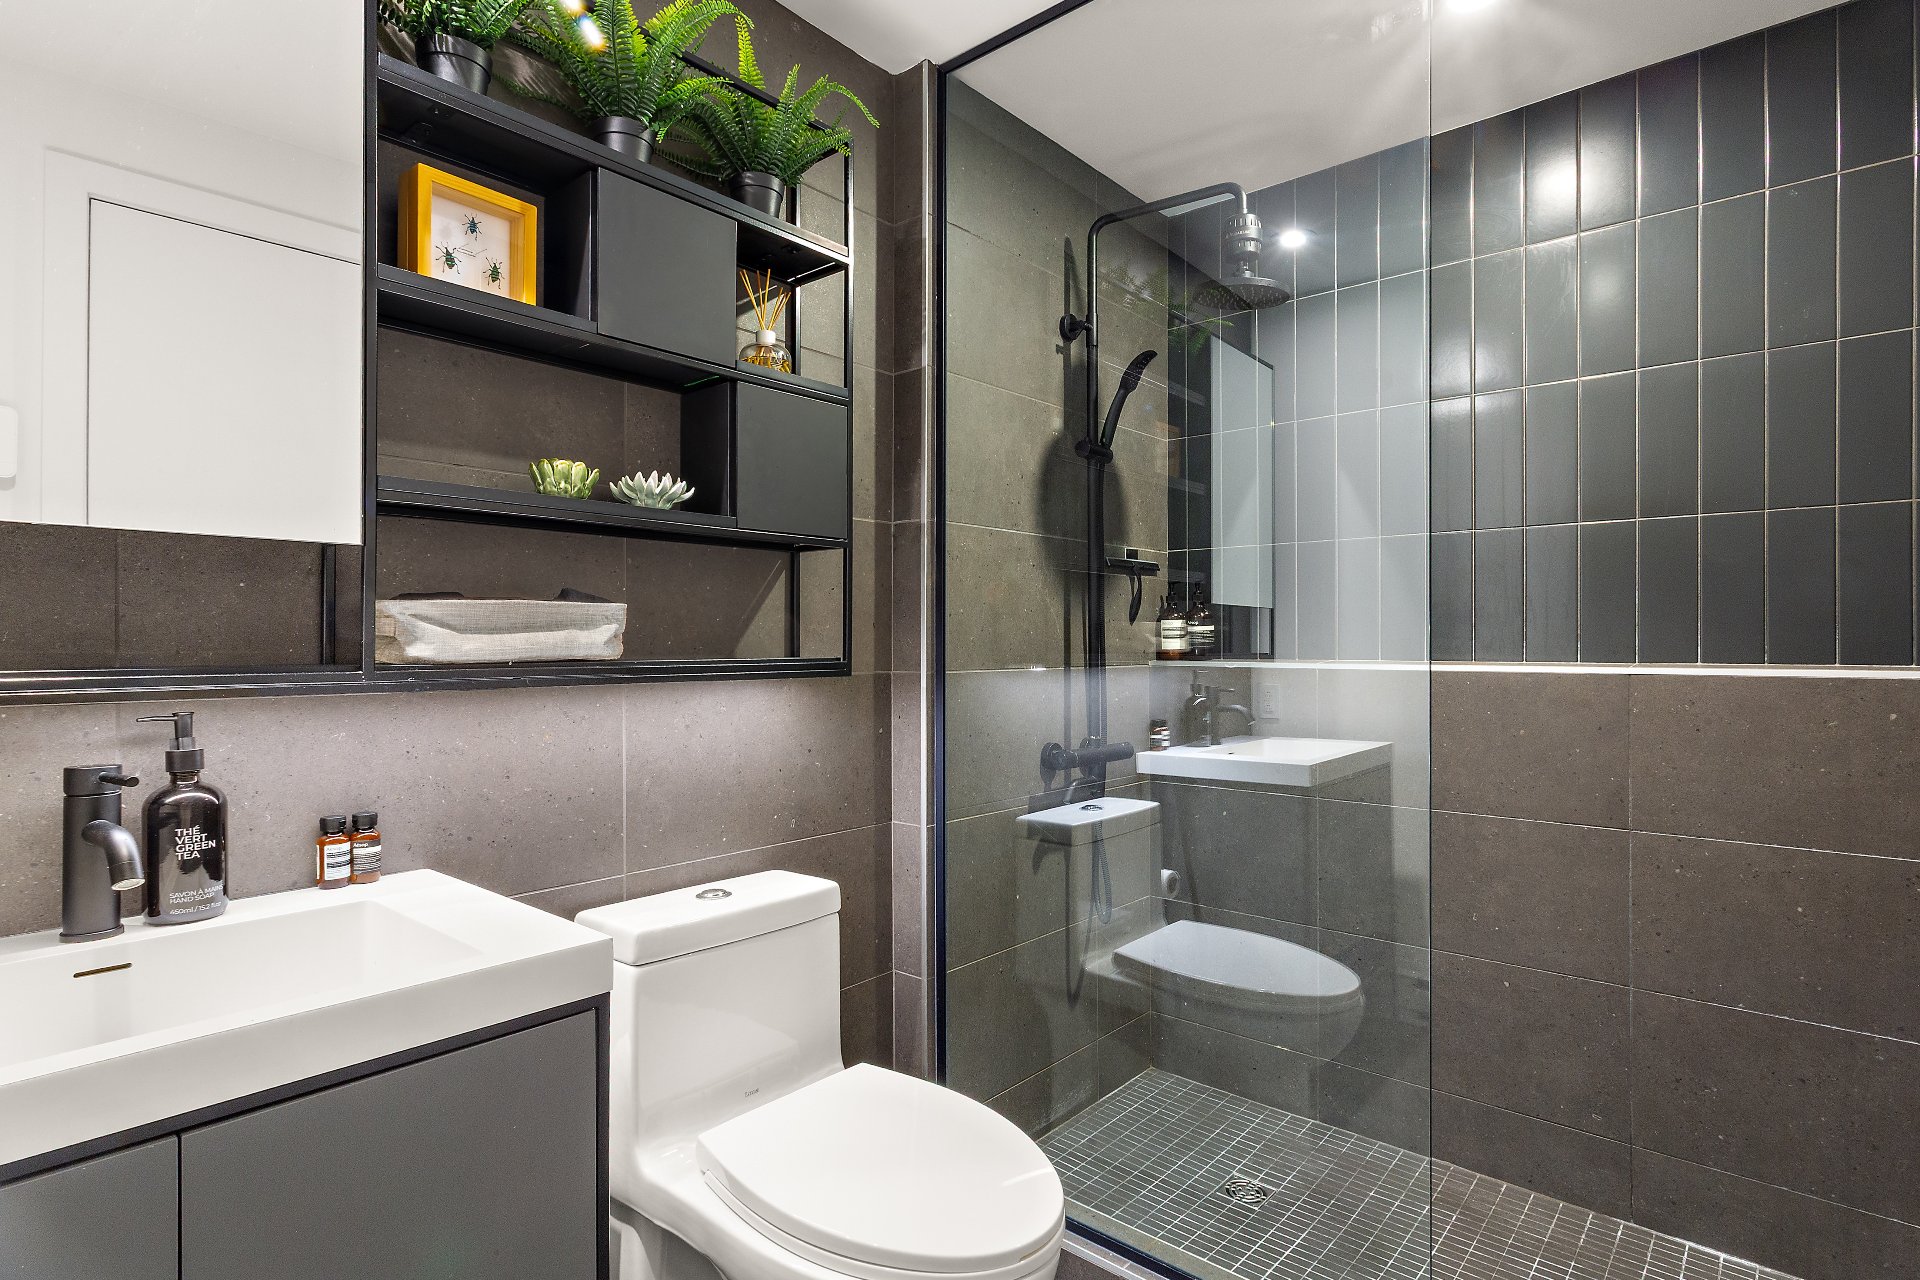
primary suite with a custom walk-in closet and an ensuite
bathroom with a glass-enclosed shower. A second full
bathroom ensures everyday comfort and convenience.
With its refined finishes, smart layout, and prime location
in the heart of Griffintown, this property offers a modern
urban lifestyle close to the neighborhood's restaurants,
cafés, shops, and services.
- Indoor parking
- Storage unit
Inclusions: Flo X3 level 2 electric charging station. All kitchen appliances, including refrigerator, stove, dishwasher and microwave. Washer and dryer. Wall-mounted air conditioning unit. All window coverings and blinds. All light fixtures. Garage parking space. Storage locker.
Exclusions : Personal belongings and furniture of the seller.
| BUILDING | |
|---|---|
| Type | Apartment |
| Style | Detached |
| Dimensions | 0x0 |
| Lot Size | 0 |
| EXPENSES | |
|---|---|
| Co-ownership fees | $ 6384 / year |
| Municipal Taxes (2025) | $ 4423 / year |
| School taxes (2025) | $ 552 / year |
|
ROOM DETAILS |
|||
|---|---|---|---|
| Room | Dimensions | Level | Flooring |
| Kitchen | 10.0 x 7.7 P | 5th floorth Floor | Parquetry |
| Dining room | 8.7 x 11.1 P | 5th floorth Floor | Parquetry |
| Living room | 9.4 x 12.0 P | 5th floorth Floor | Parquetry |
| Primary bedroom | 9.0 x 9.8 P | 5th floorth Floor | Parquetry |
| Washroom | 5.2 x 8.3 P | 5th floorth Floor | Ceramic tiles |
| Walk-in closet | 5.6 x 4.1 P | 5th floorth Floor | Parquetry |
| Bedroom | 8.8 x 8.5 P | 5th floorth Floor | Parquetry |
| Bedroom | 8.4 x 9.0 P | 5th floorth Floor | Parquetry |
| Bathroom | 7.9 x 4.9 P | 5th floorth Floor | Ceramic tiles |
|
CHARACTERISTICS |
|
|---|---|
| Proximity | Bicycle path, Cegep, Daycare centre, Elementary school, High school, Highway, Park - green area, Public transport, Réseau Express Métropolitain (REM) |
| View | City |
| Available services | Common areas, Exercise room, Hot tub/Spa, Indoor pool, Outdoor pool |
| Heating system | Electric baseboard units |
| Heating energy | Electricity |
| Easy access | Elevator |
| Equipment available | Entry phone, Ventilation system, Wall-mounted air conditioning |
| Garage | Fitted, Heated, Single width |
| Parking | Garage |
| Pool | Indoor |
| Sewage system | Municipal sewer |
| Water supply | Municipality |
| Restrictions/Permissions | Pets allowed |
| Zoning | Residential |
| Bathroom / Washroom | Seperate shower |
| Cupboard | Thermoplastic |