3945 Boul. St Martin O., Laval (Chomedey), QC H7T1B7 $1,600/M

Frontage
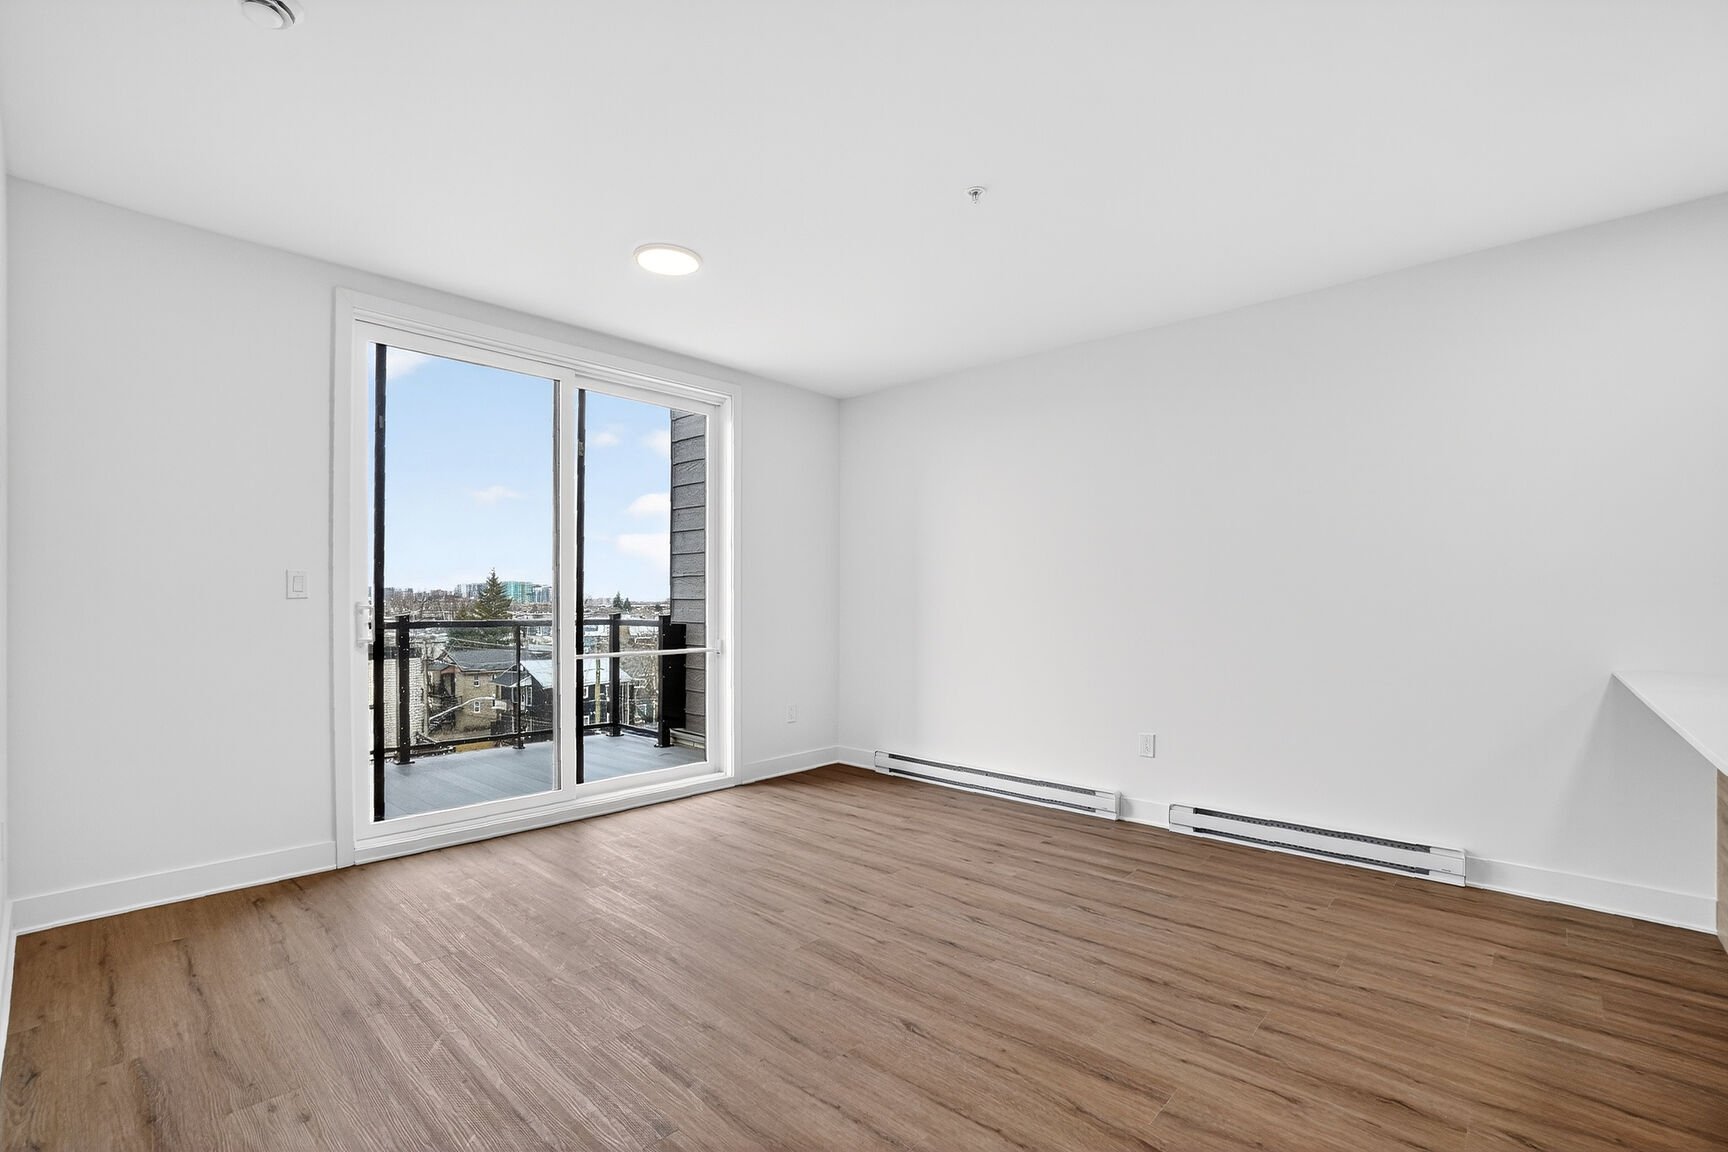
Living room
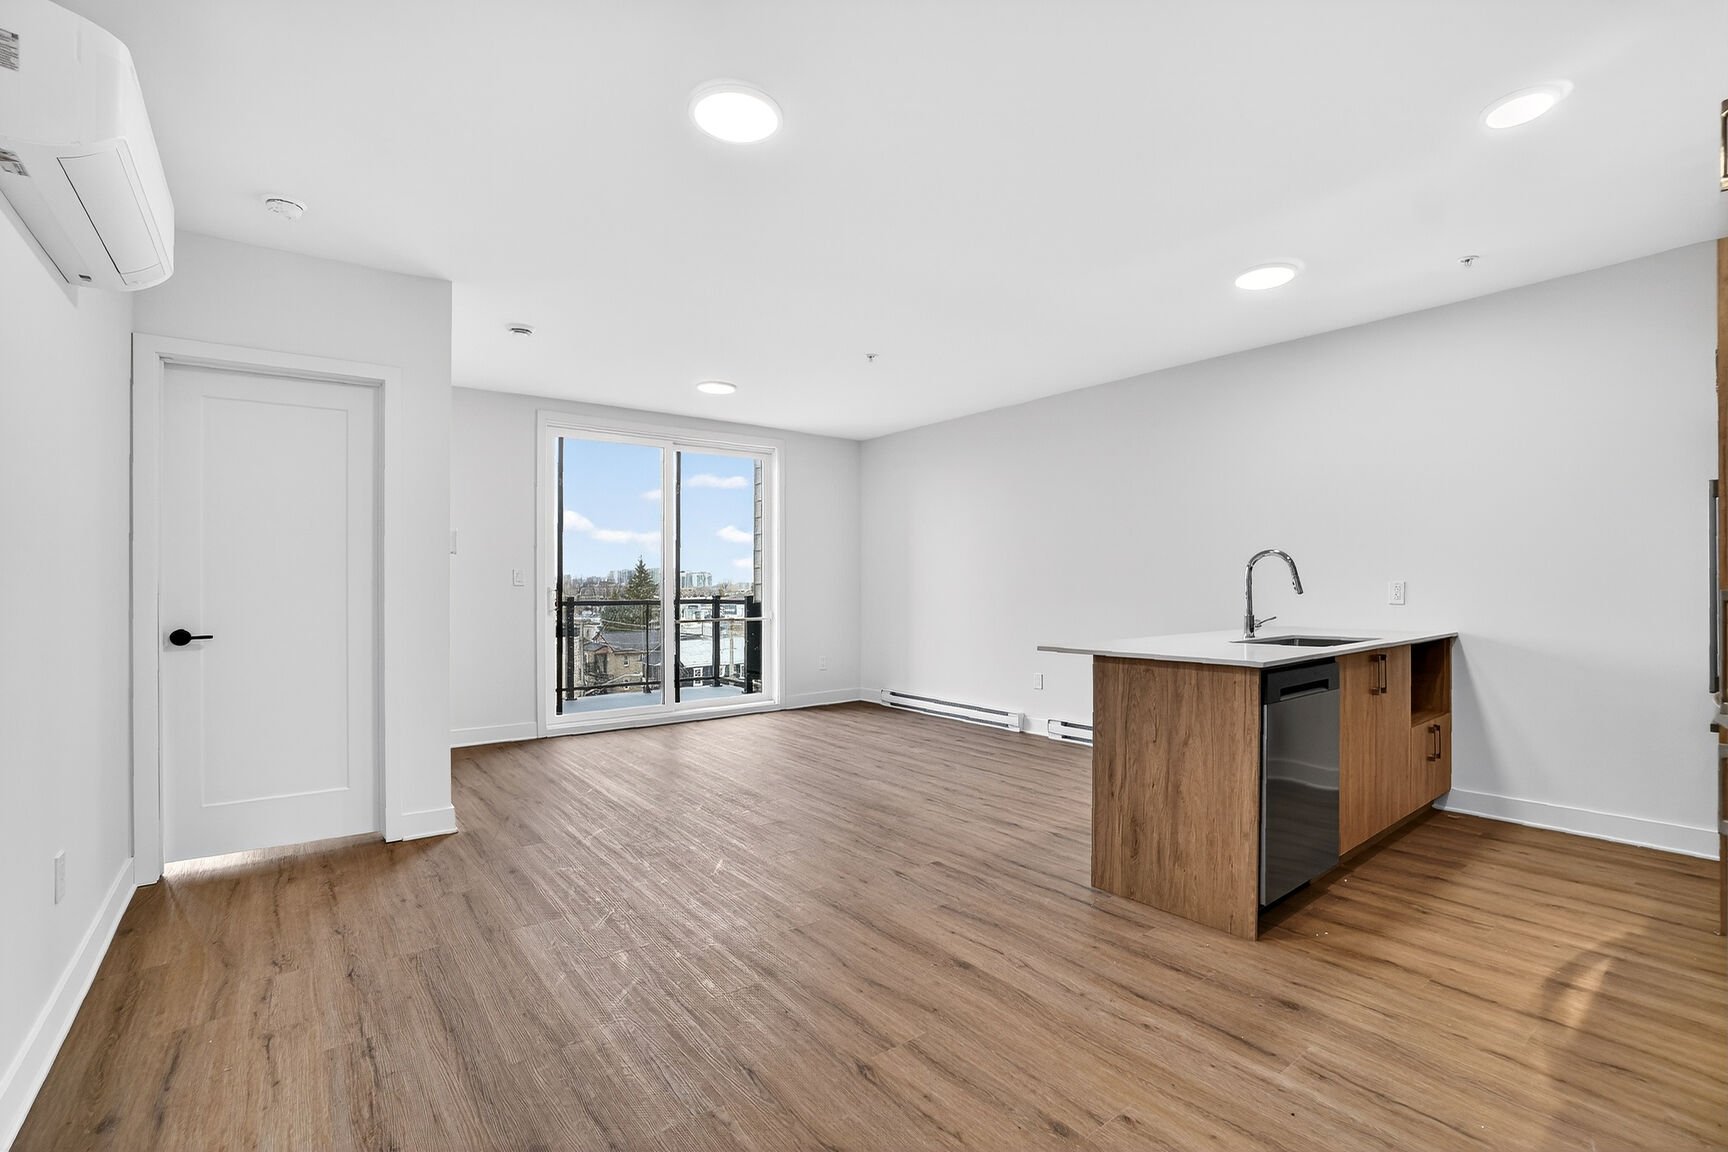
Living room
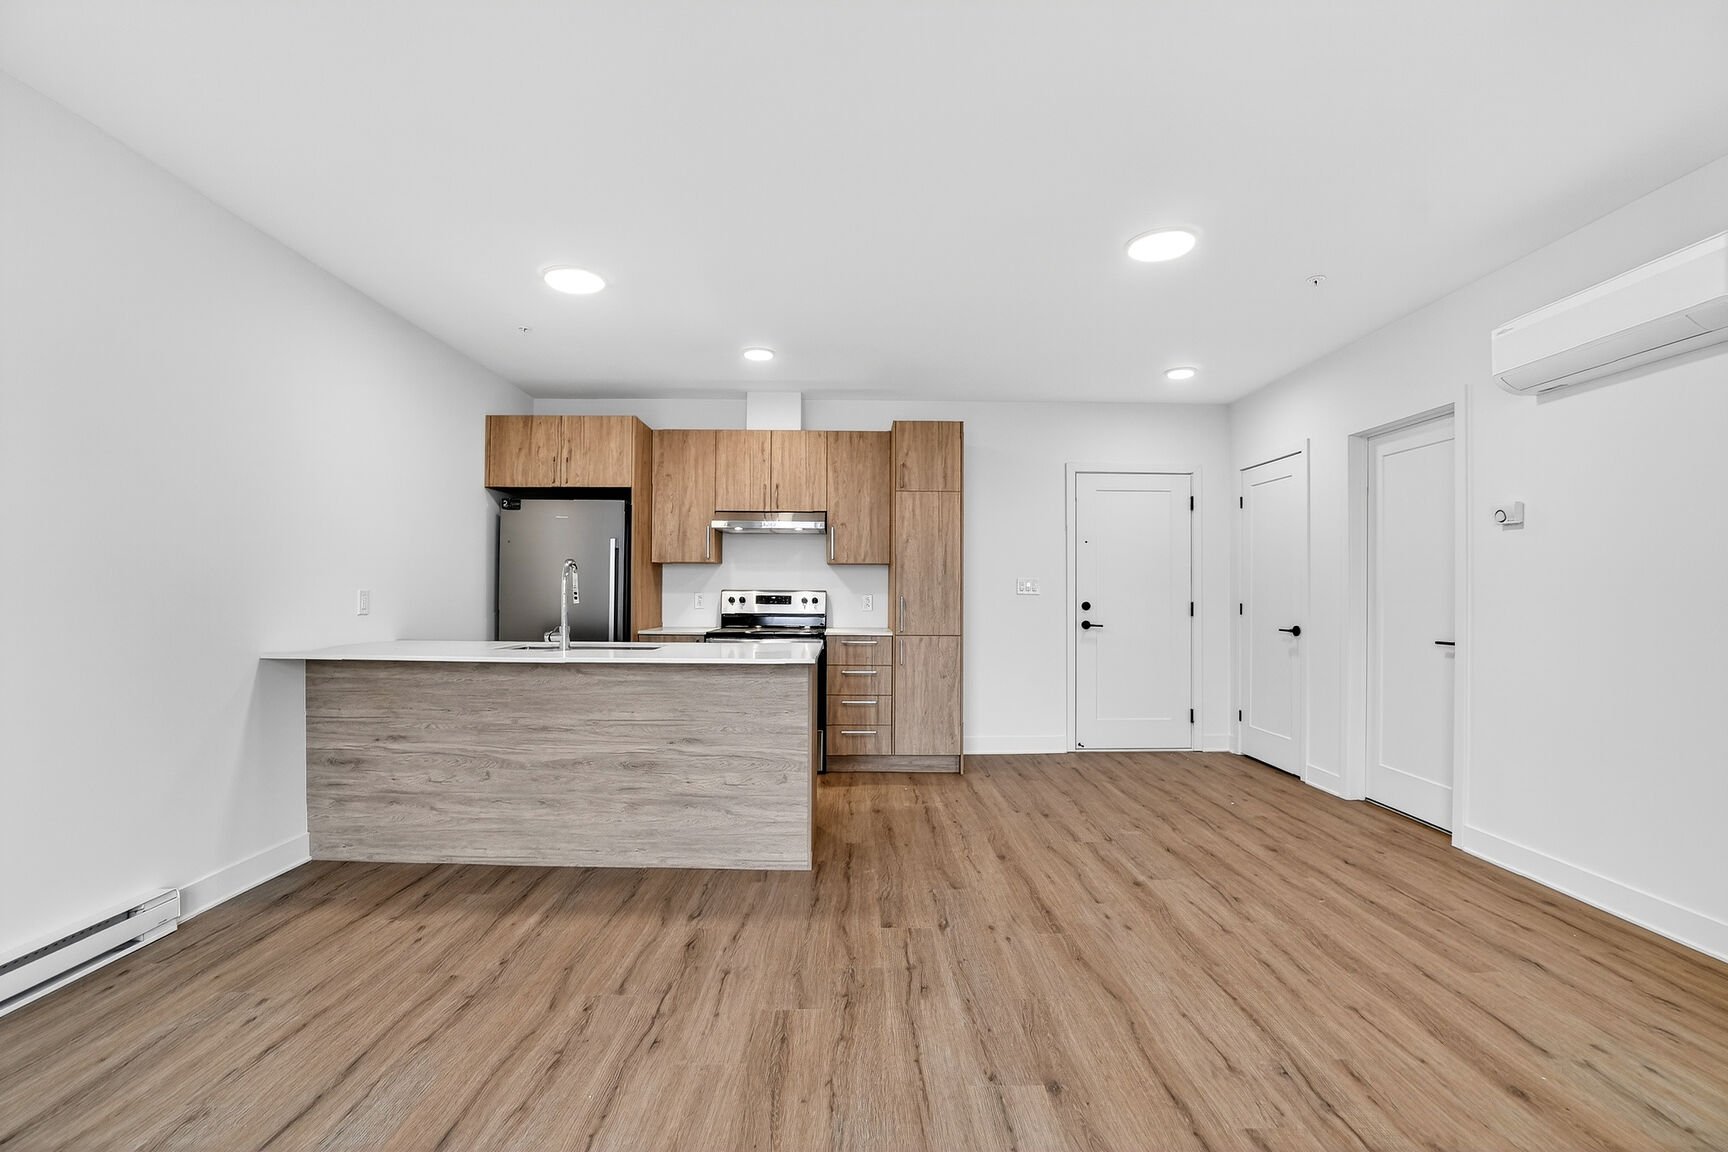
Kitchen
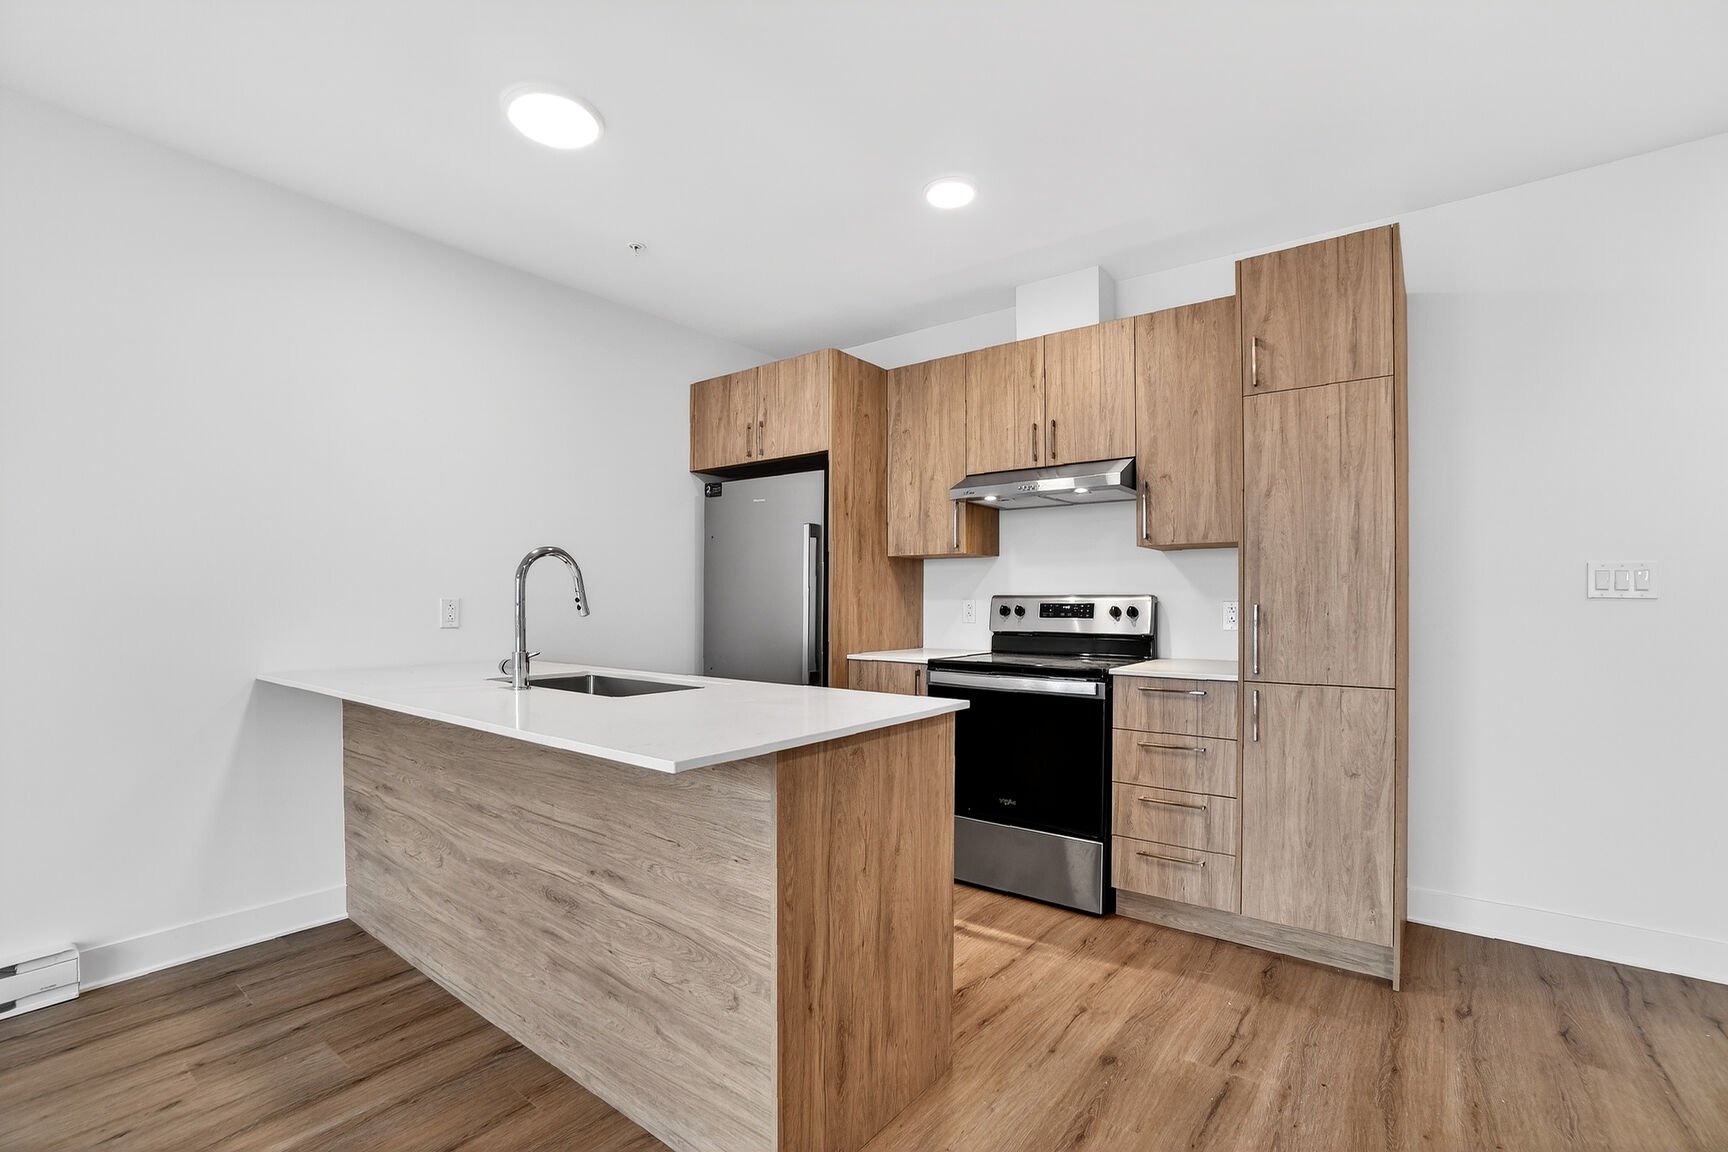
Kitchen
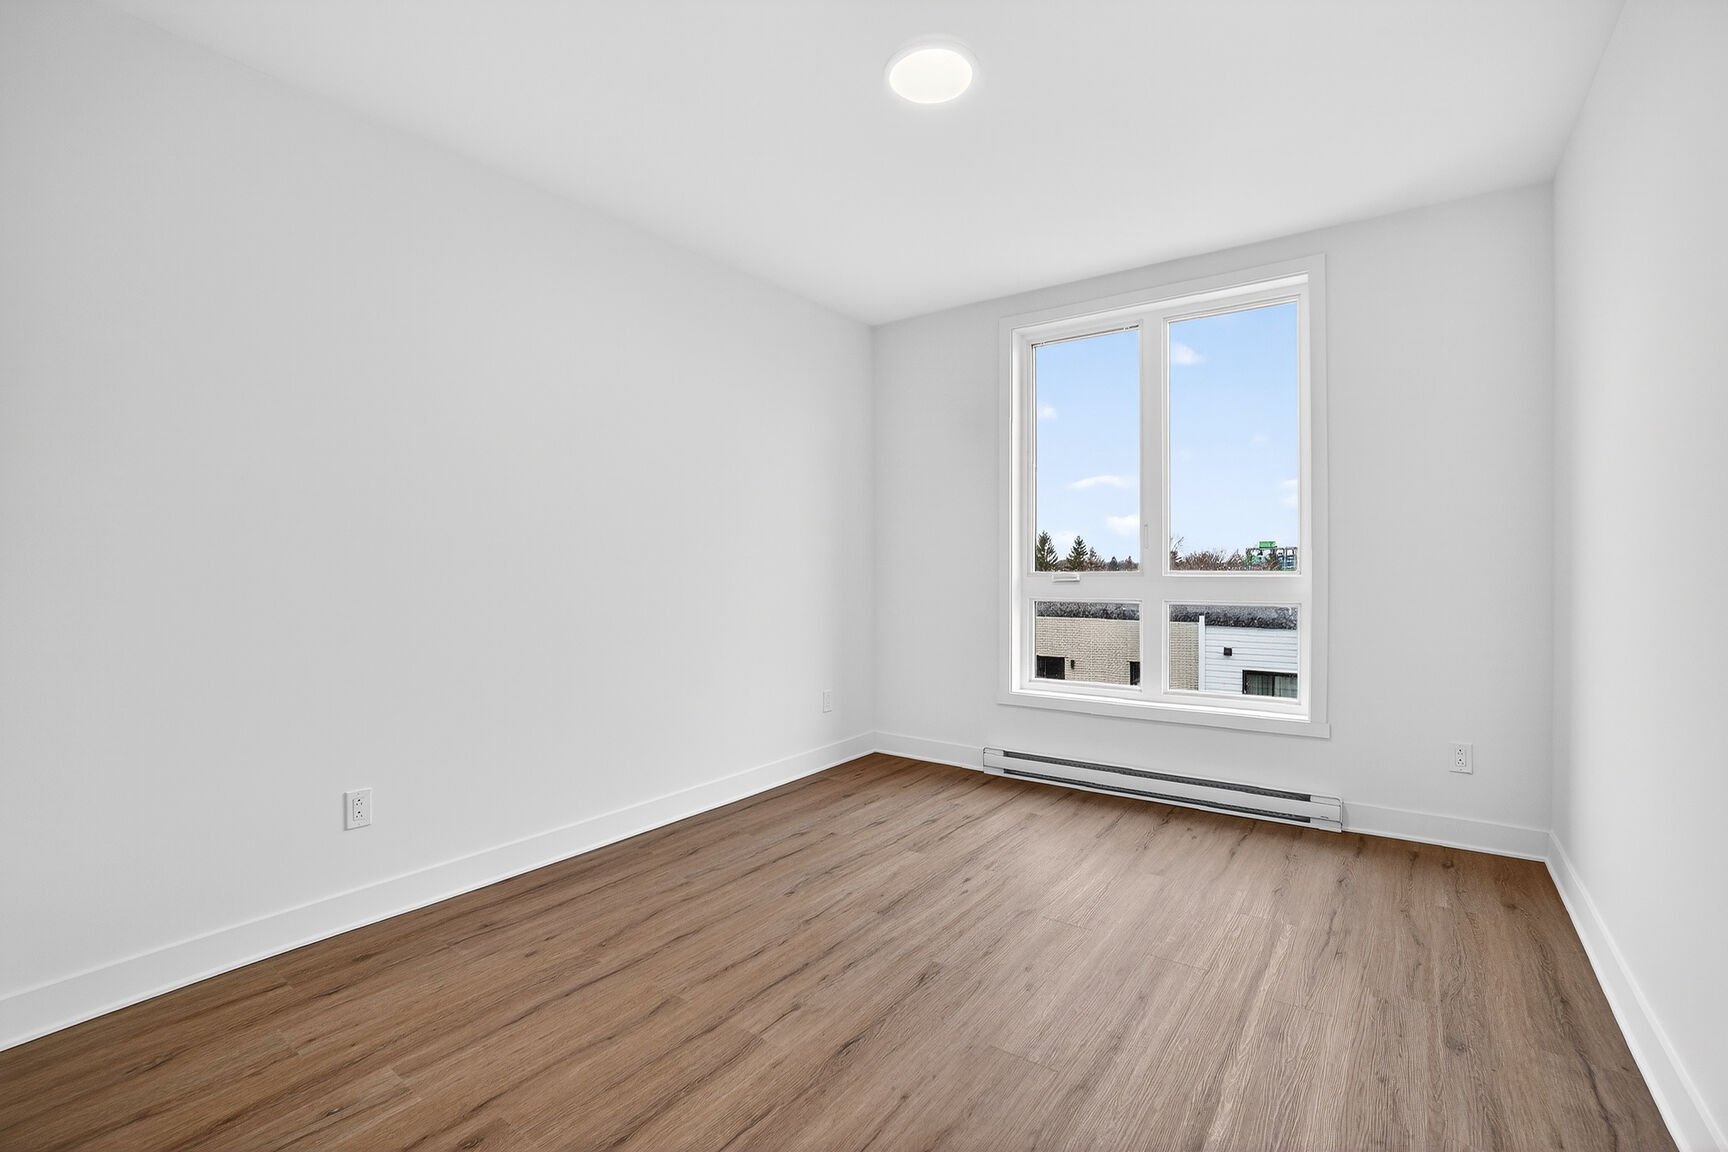
Bedroom
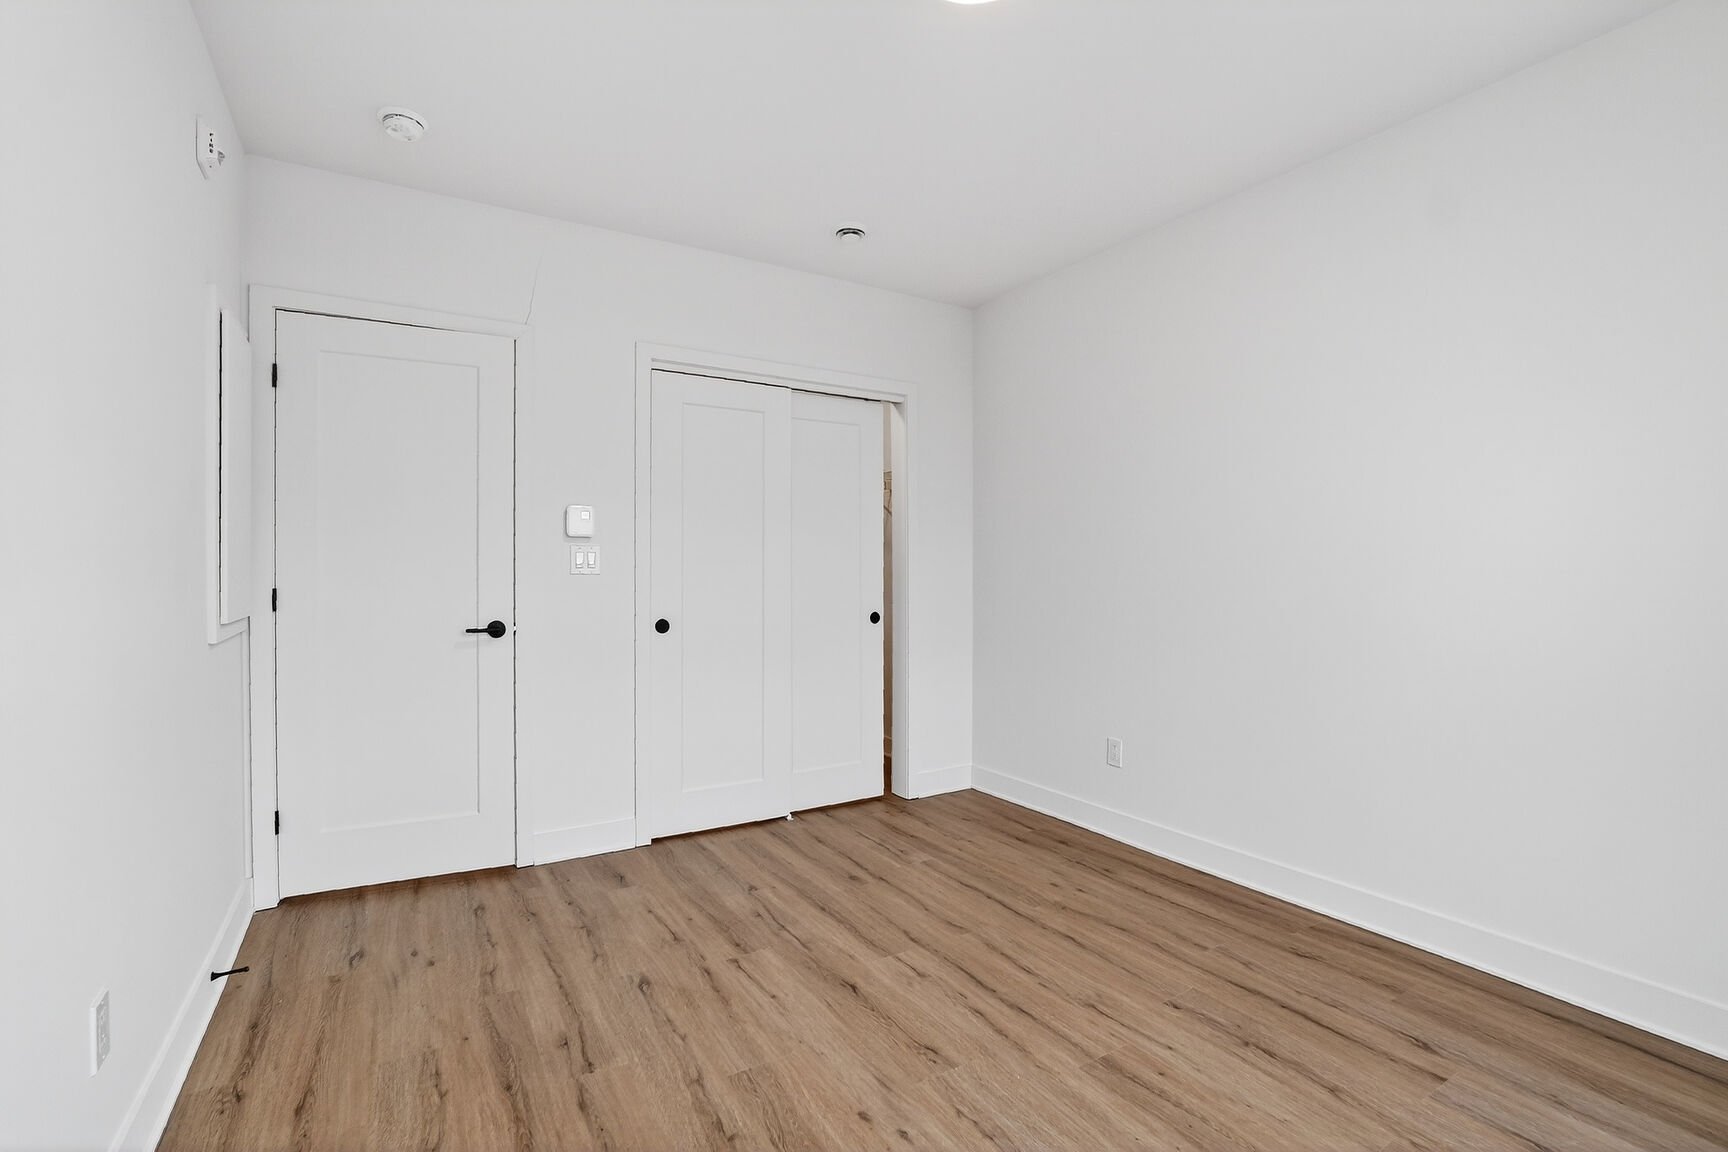
Bedroom

Bathroom
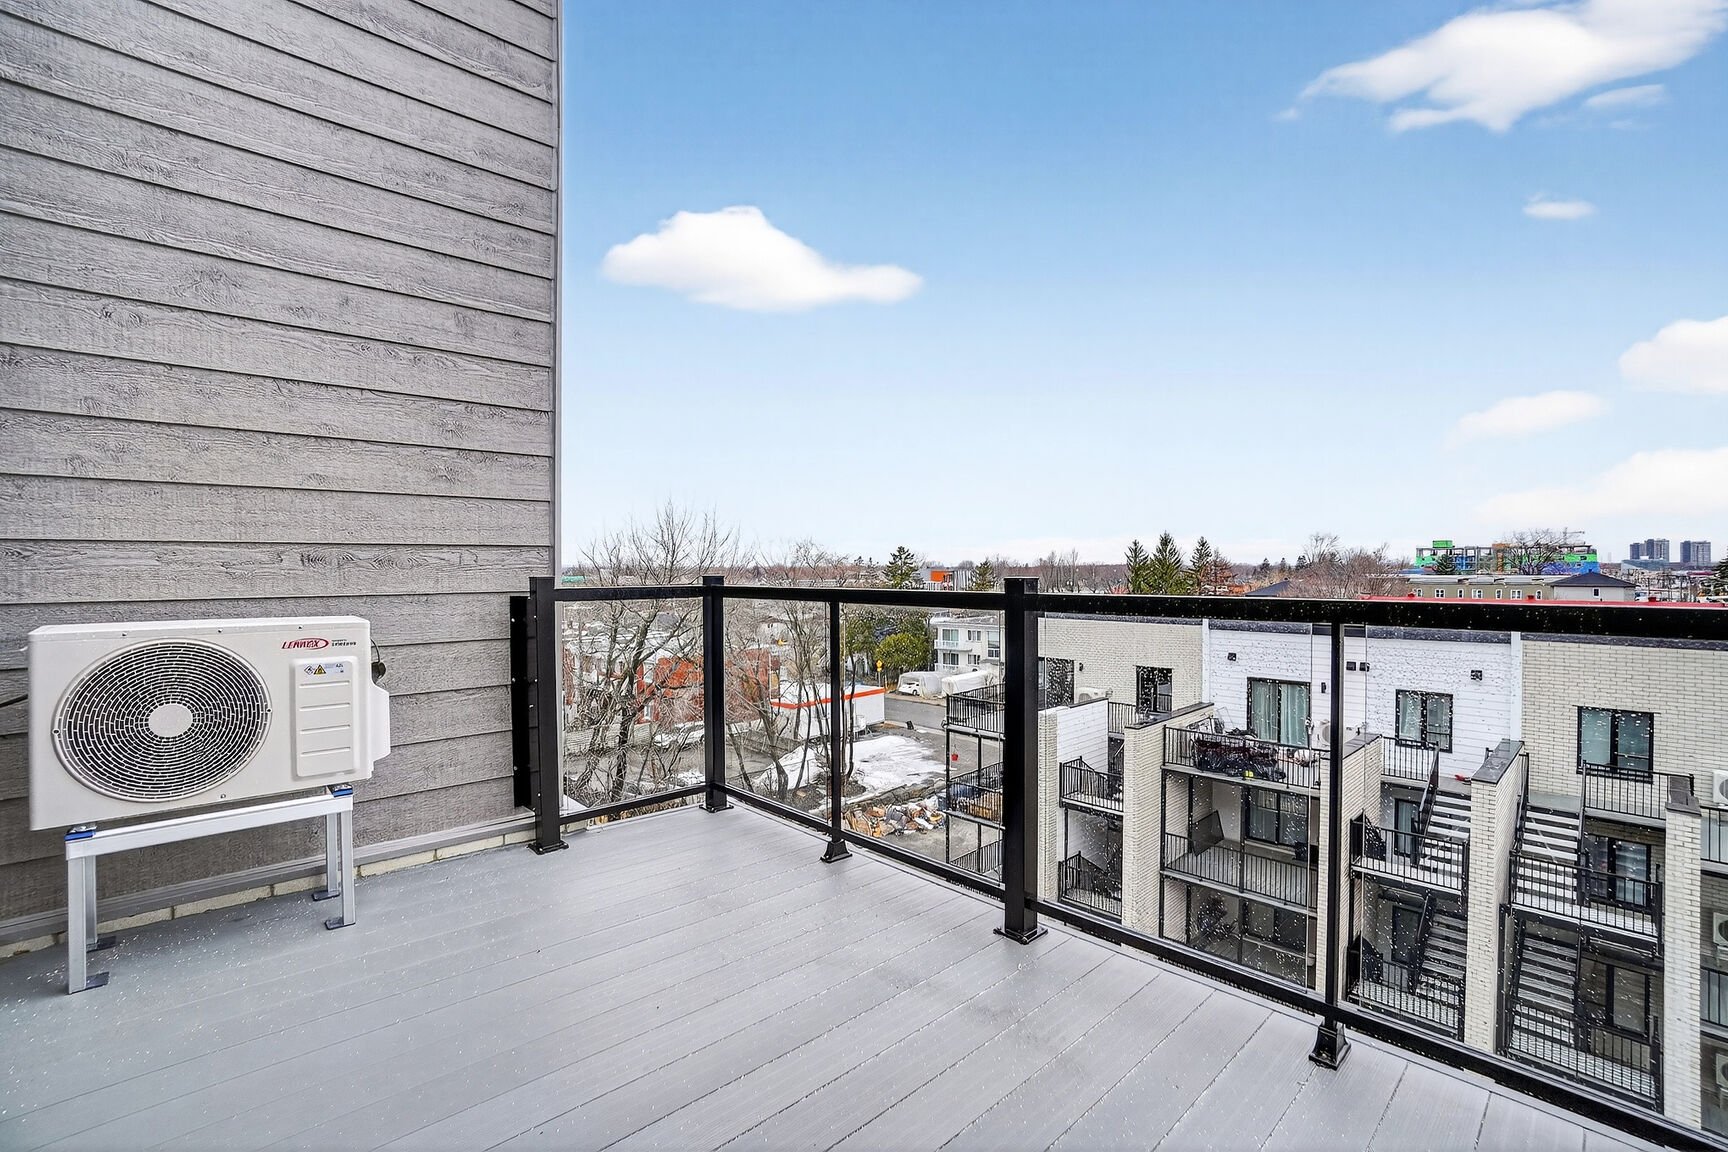
Balcony
|
|
Description
25 modern condos , 1 and 2 bedrooms , designed for people who want more than just an apartment. High-end finishes, central A/C, in-unit washer-dryer, appliances included, and secure indoor parking. Eco-friendly building, minutes from Highway 13 & 440, Carrefour Laval, and Montmorency Metro. Everything you need is already there. No smoking. No pets. A well-managed building, kept with care. Limited units available book your visit before it's gone.
Welcome to Saint-Martin, an exclusive new project featuring
25 luxury rental condos thoughtfully designed to combine
elegance, comfort, and convenience. Now available, these
modern units offer bright, open layouts with high-quality
finishes ideal for those seeking both style and
practicality.
Prime Location
Perfectly located on Saint-Martin Ouest in the heart of
Chomedey:
7 minutes from Montmorency Metro
6 minutes from Carrefour Laval
5 minutes from Highways 440, 15, and 13
Bike path nearby for active commuting
Features & Amenities
Modern, open-concept layouts with premium finishes
Central air conditioning included
In-unit washer-dryer and all appliances included
Indoor and outdoor parking available
Secure building with surveillance cameras and parcel
delivery area
Energy-efficient and eco-friendly construction
Building Policies
Strictly non-smoking units, balconies, and common areas.
No pets permitted.
Saint-Martin isn't just a place to live it's where your
everyday life gets easier, quieter, and a whole lot nicer.
Units are available now reserve yours today.
25 luxury rental condos thoughtfully designed to combine
elegance, comfort, and convenience. Now available, these
modern units offer bright, open layouts with high-quality
finishes ideal for those seeking both style and
practicality.
Prime Location
Perfectly located on Saint-Martin Ouest in the heart of
Chomedey:
7 minutes from Montmorency Metro
6 minutes from Carrefour Laval
5 minutes from Highways 440, 15, and 13
Bike path nearby for active commuting
Features & Amenities
Modern, open-concept layouts with premium finishes
Central air conditioning included
In-unit washer-dryer and all appliances included
Indoor and outdoor parking available
Secure building with surveillance cameras and parcel
delivery area
Energy-efficient and eco-friendly construction
Building Policies
Strictly non-smoking units, balconies, and common areas.
No pets permitted.
Saint-Martin isn't just a place to live it's where your
everyday life gets easier, quieter, and a whole lot nicer.
Units are available now reserve yours today.
Inclusions: All appliances and internet.
Exclusions : Electricity, cable, tenant's liability insurance (2 million dollars)
| BUILDING | |
|---|---|
| Type | Apartment |
| Style | Detached |
| Dimensions | 0x0 |
| Lot Size | 0 |
| EXPENSES | |
|---|---|
| N/A |
|
ROOM DETAILS |
|||
|---|---|---|---|
| Room | Dimensions | Level | Flooring |
| Living room | 12.11 x 13.5 P | 4th Floor | Floating floor |
| Dining room | 8.5 x 7.9 P | 4th Floor | Floating floor |
| Kitchen | 11.5 x 7.8 P | 4th Floor | Ceramic tiles |
| Primary bedroom | 11.7 x 10.5 P | 4th Floor | Floating floor |
| Bathroom | 8.4 x 6.8 P | 4th Floor | Ceramic tiles |
|
CHARACTERISTICS |
|
|---|---|
| Proximity | Bicycle path, Highway, Park - green area, Public transport |
| Cadastre - Parking (excluded in the price) | Driveway, Garage |
| Zoning | Residential |