418 Av. des Pins O., Montréal (Le Plateau-Mont-Royal), QC H2W1S2 $639,000
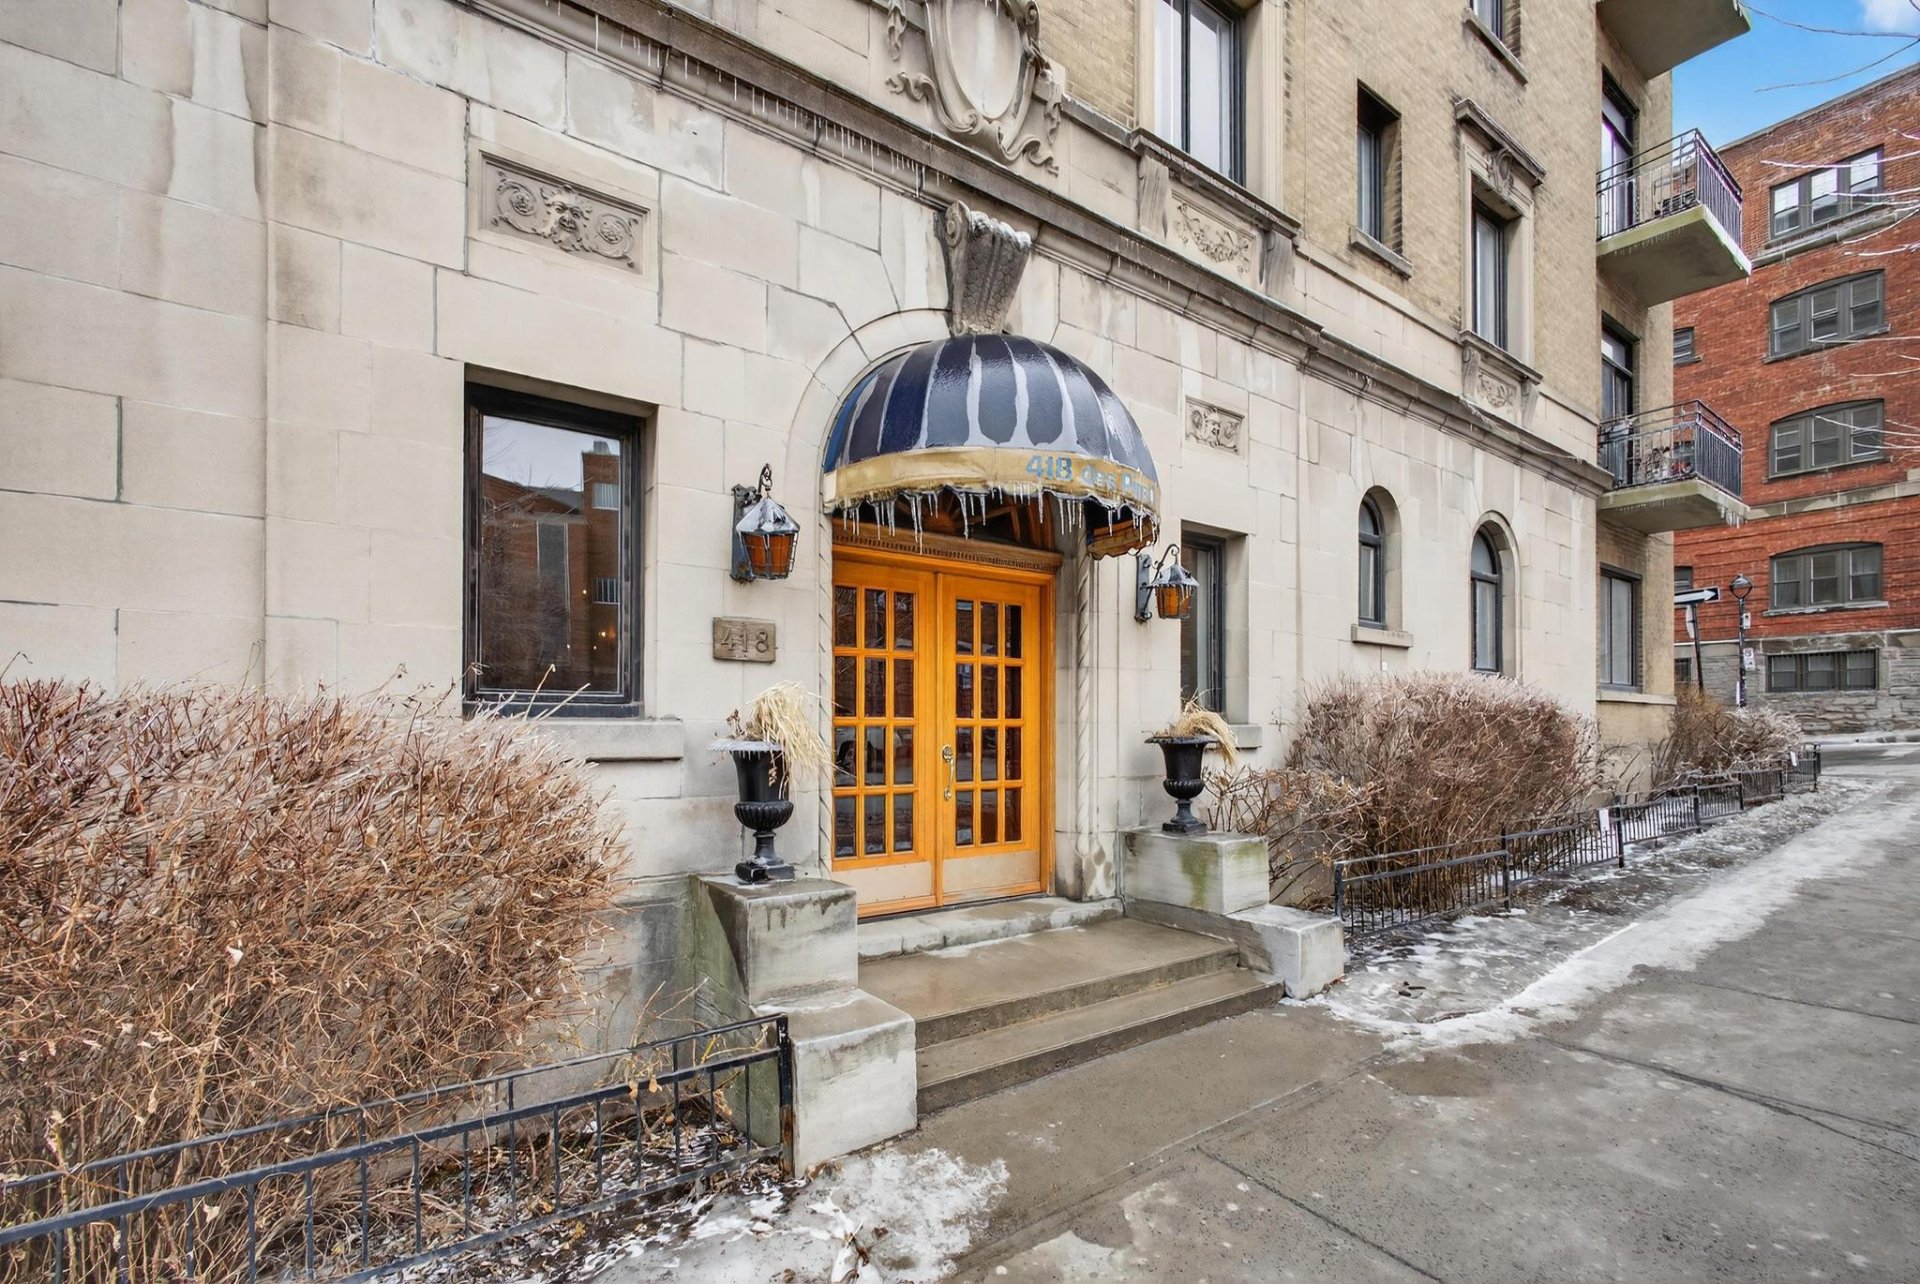
Frontage
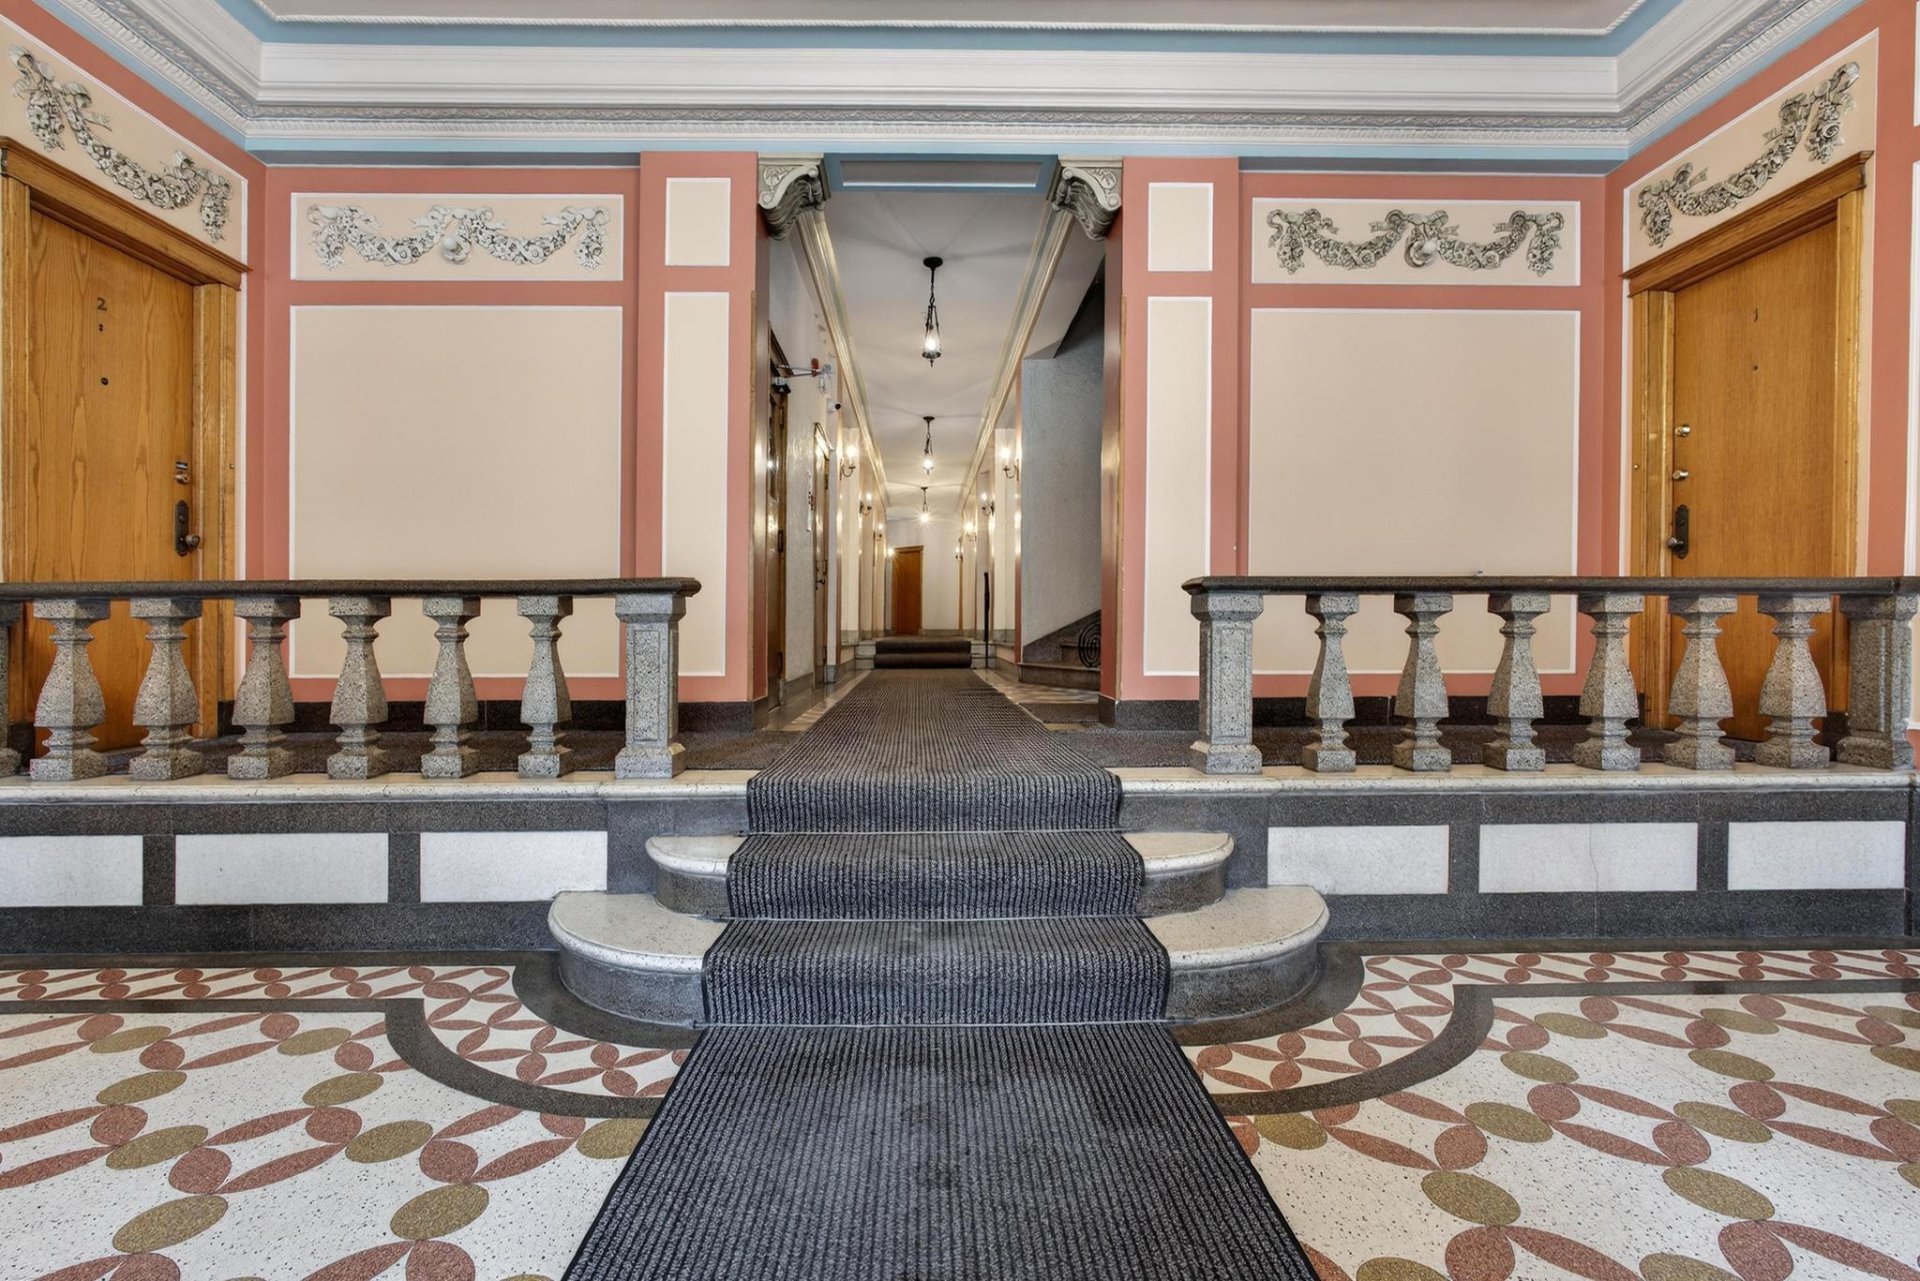
Hallway
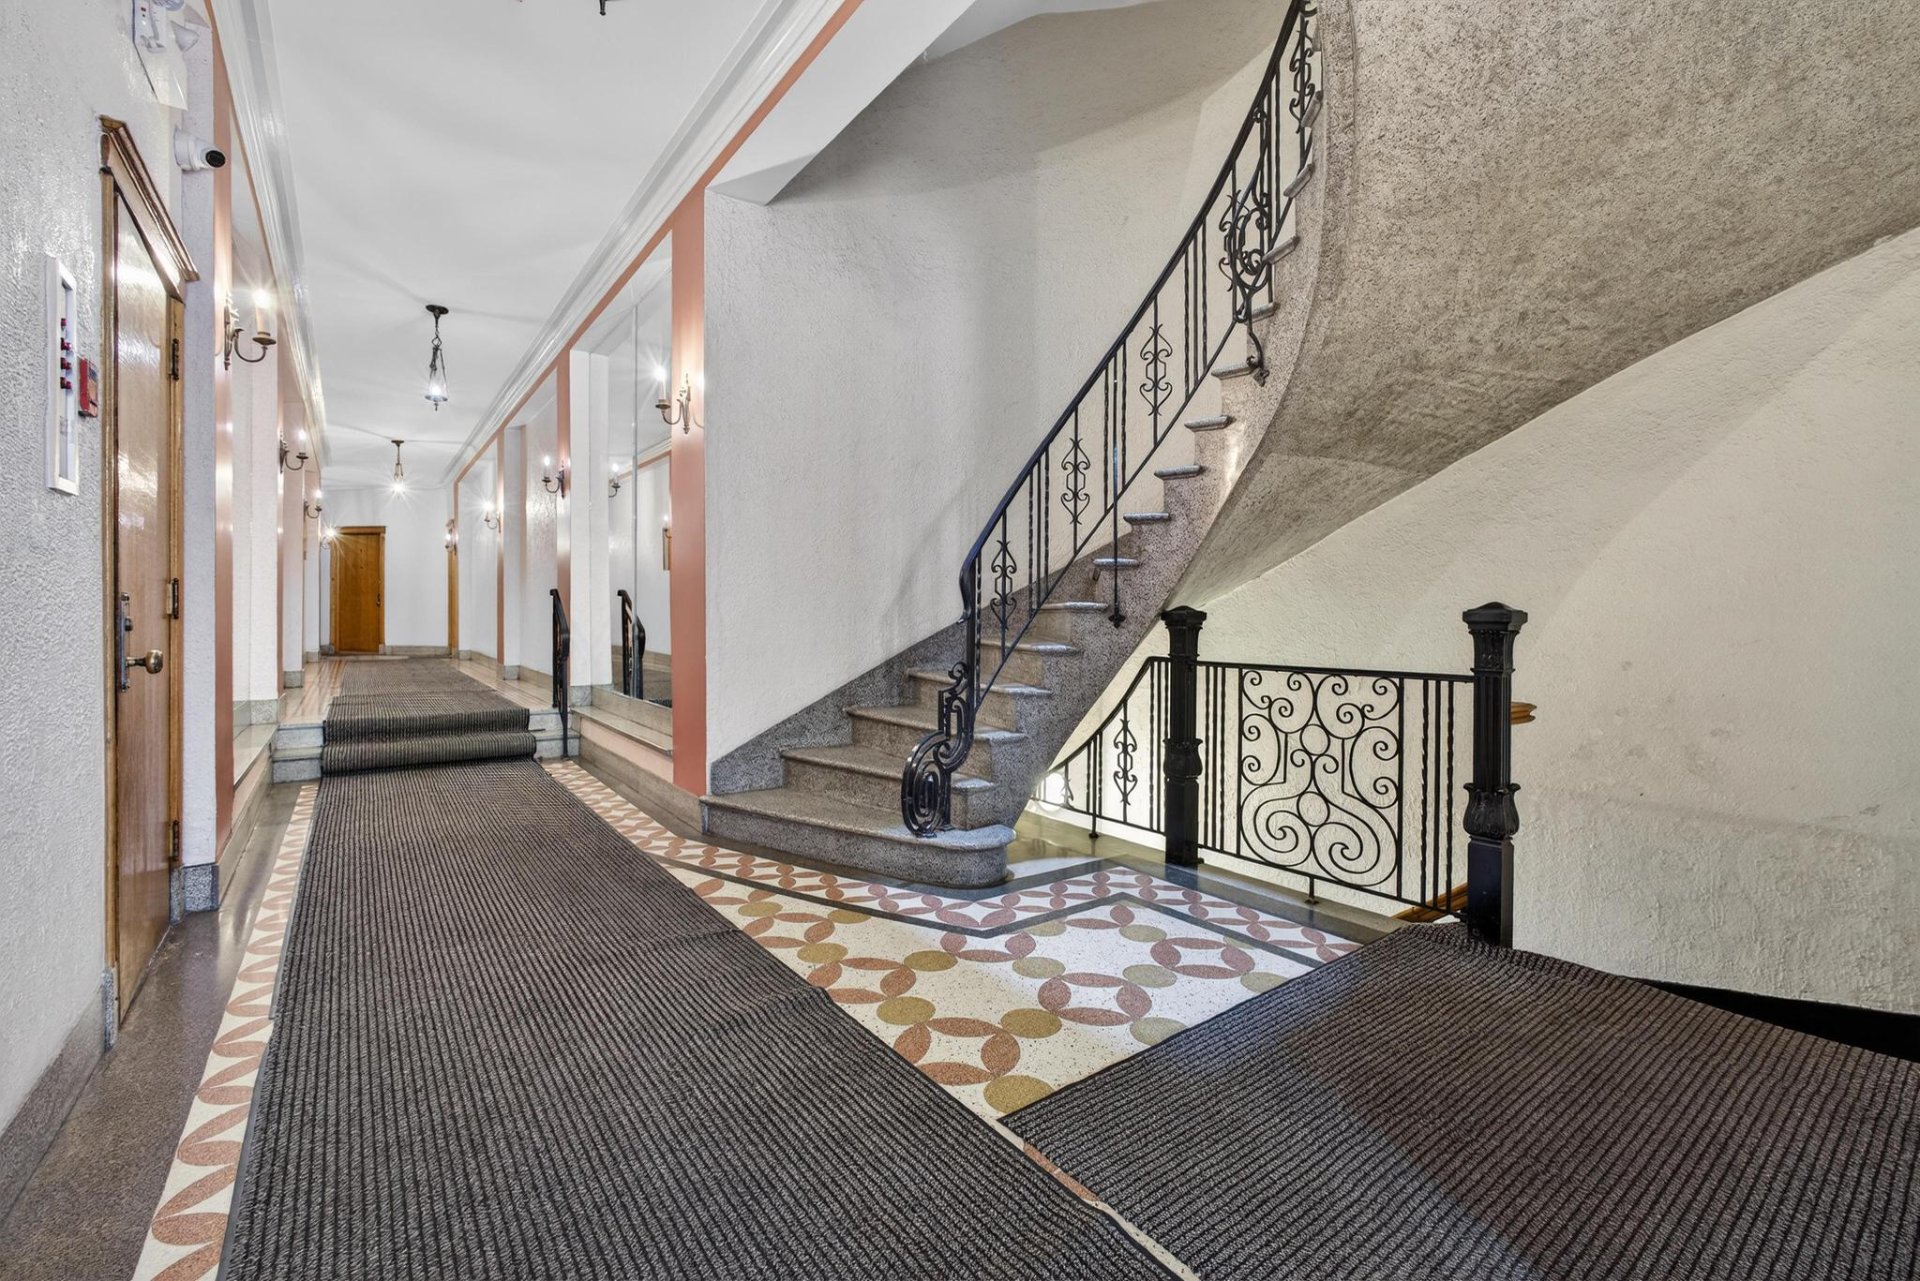
Corridor
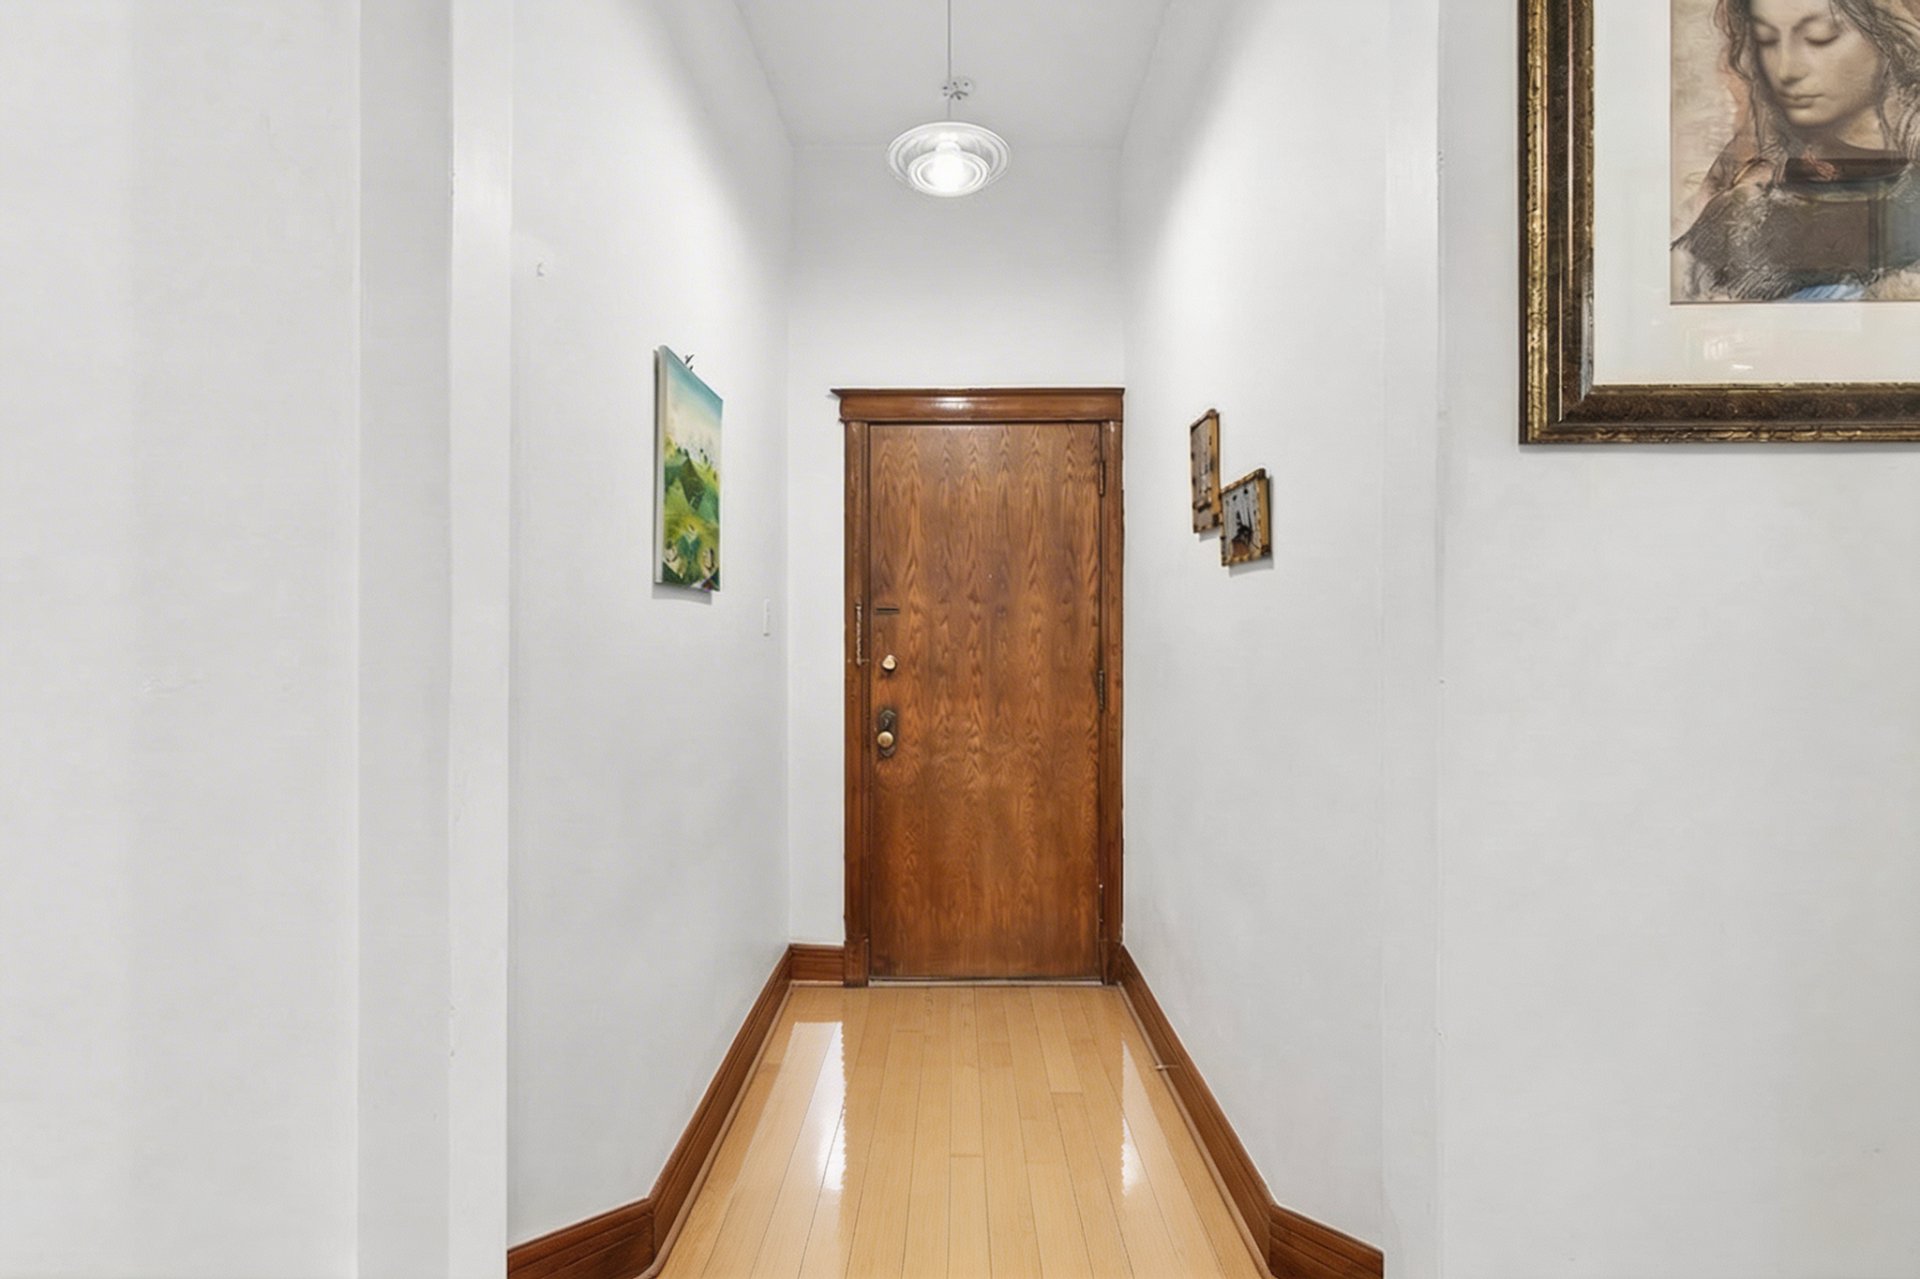
Corridor

Corridor
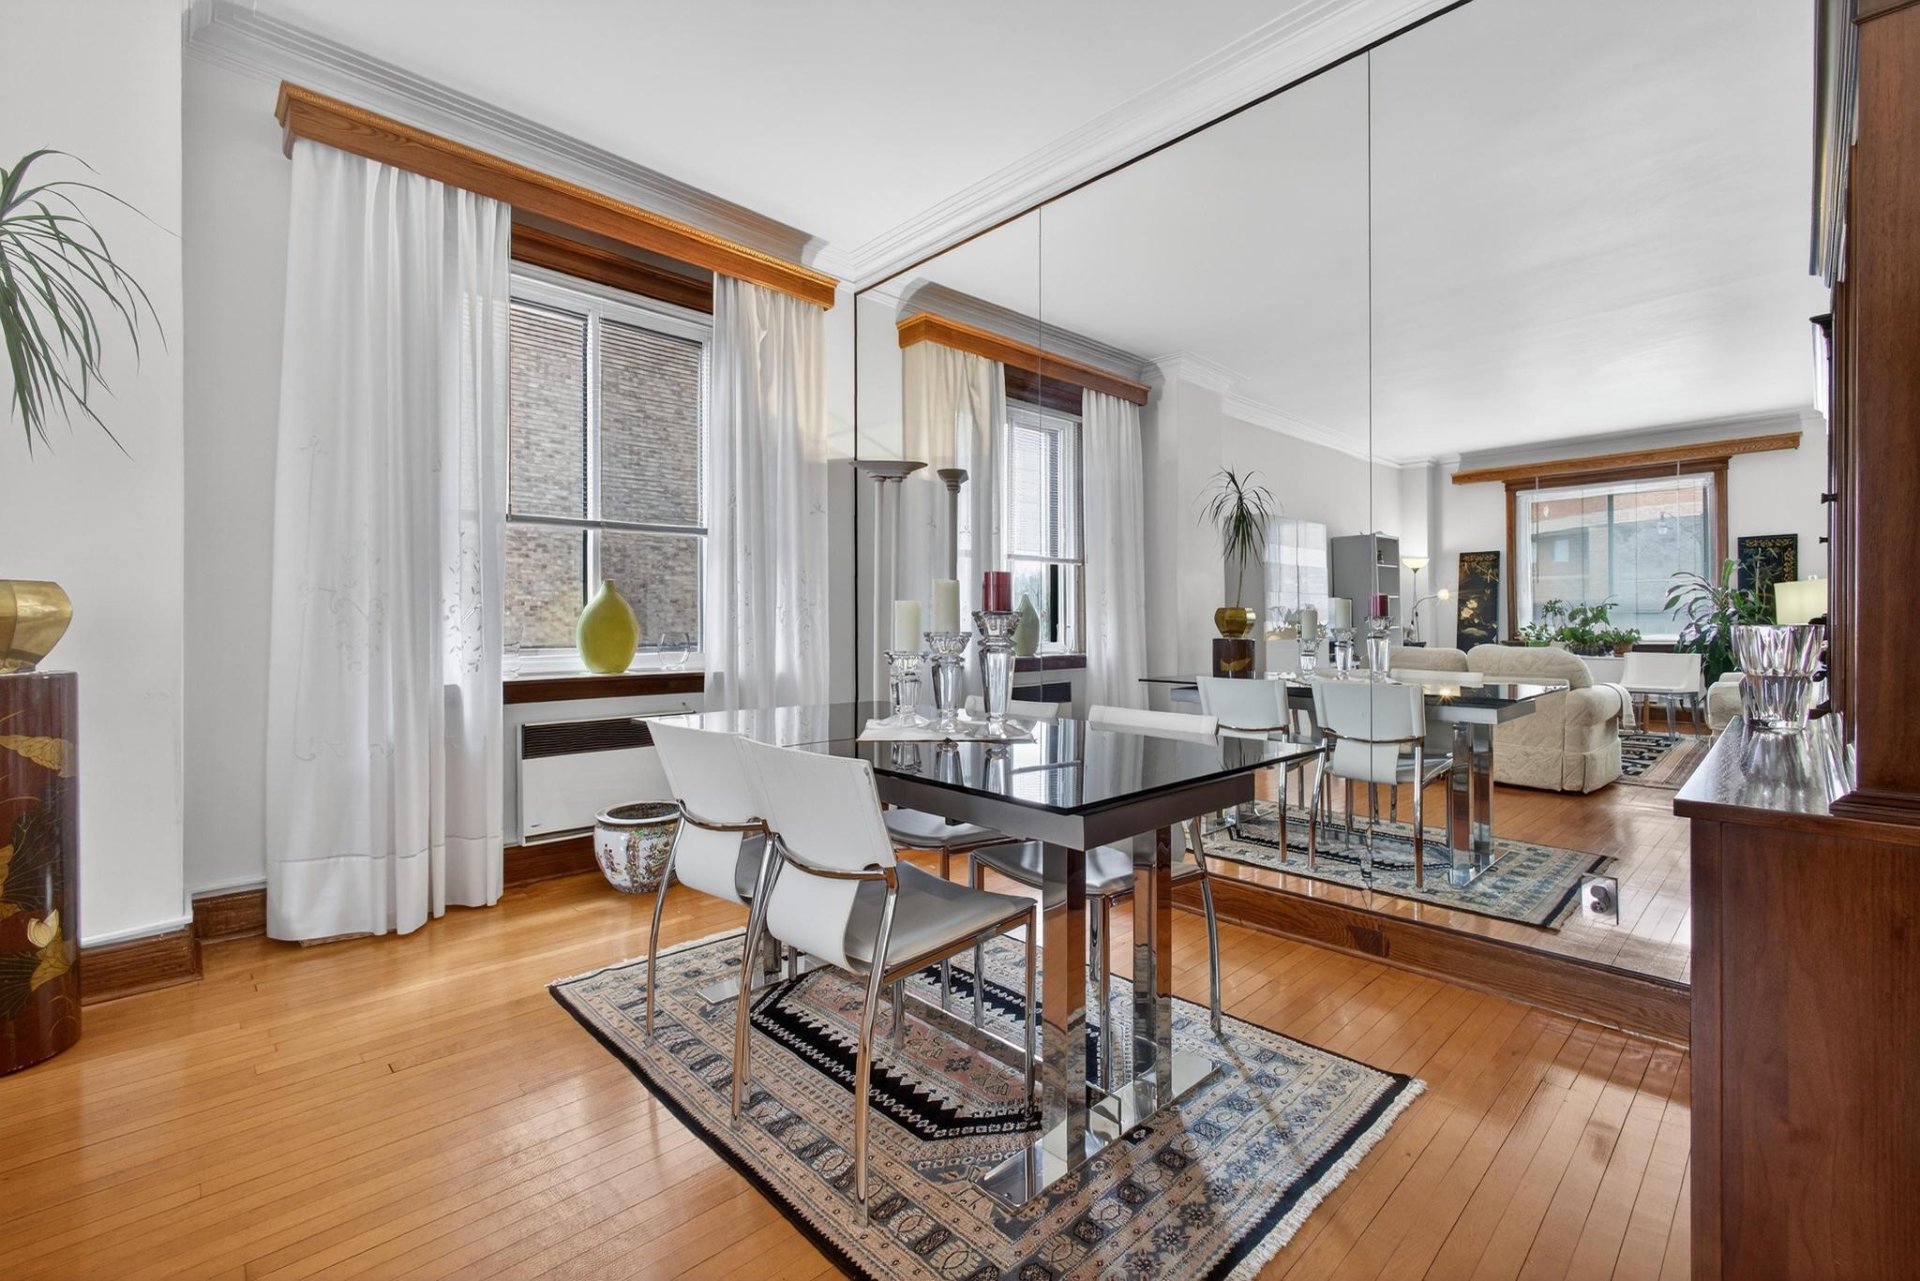
Dining room
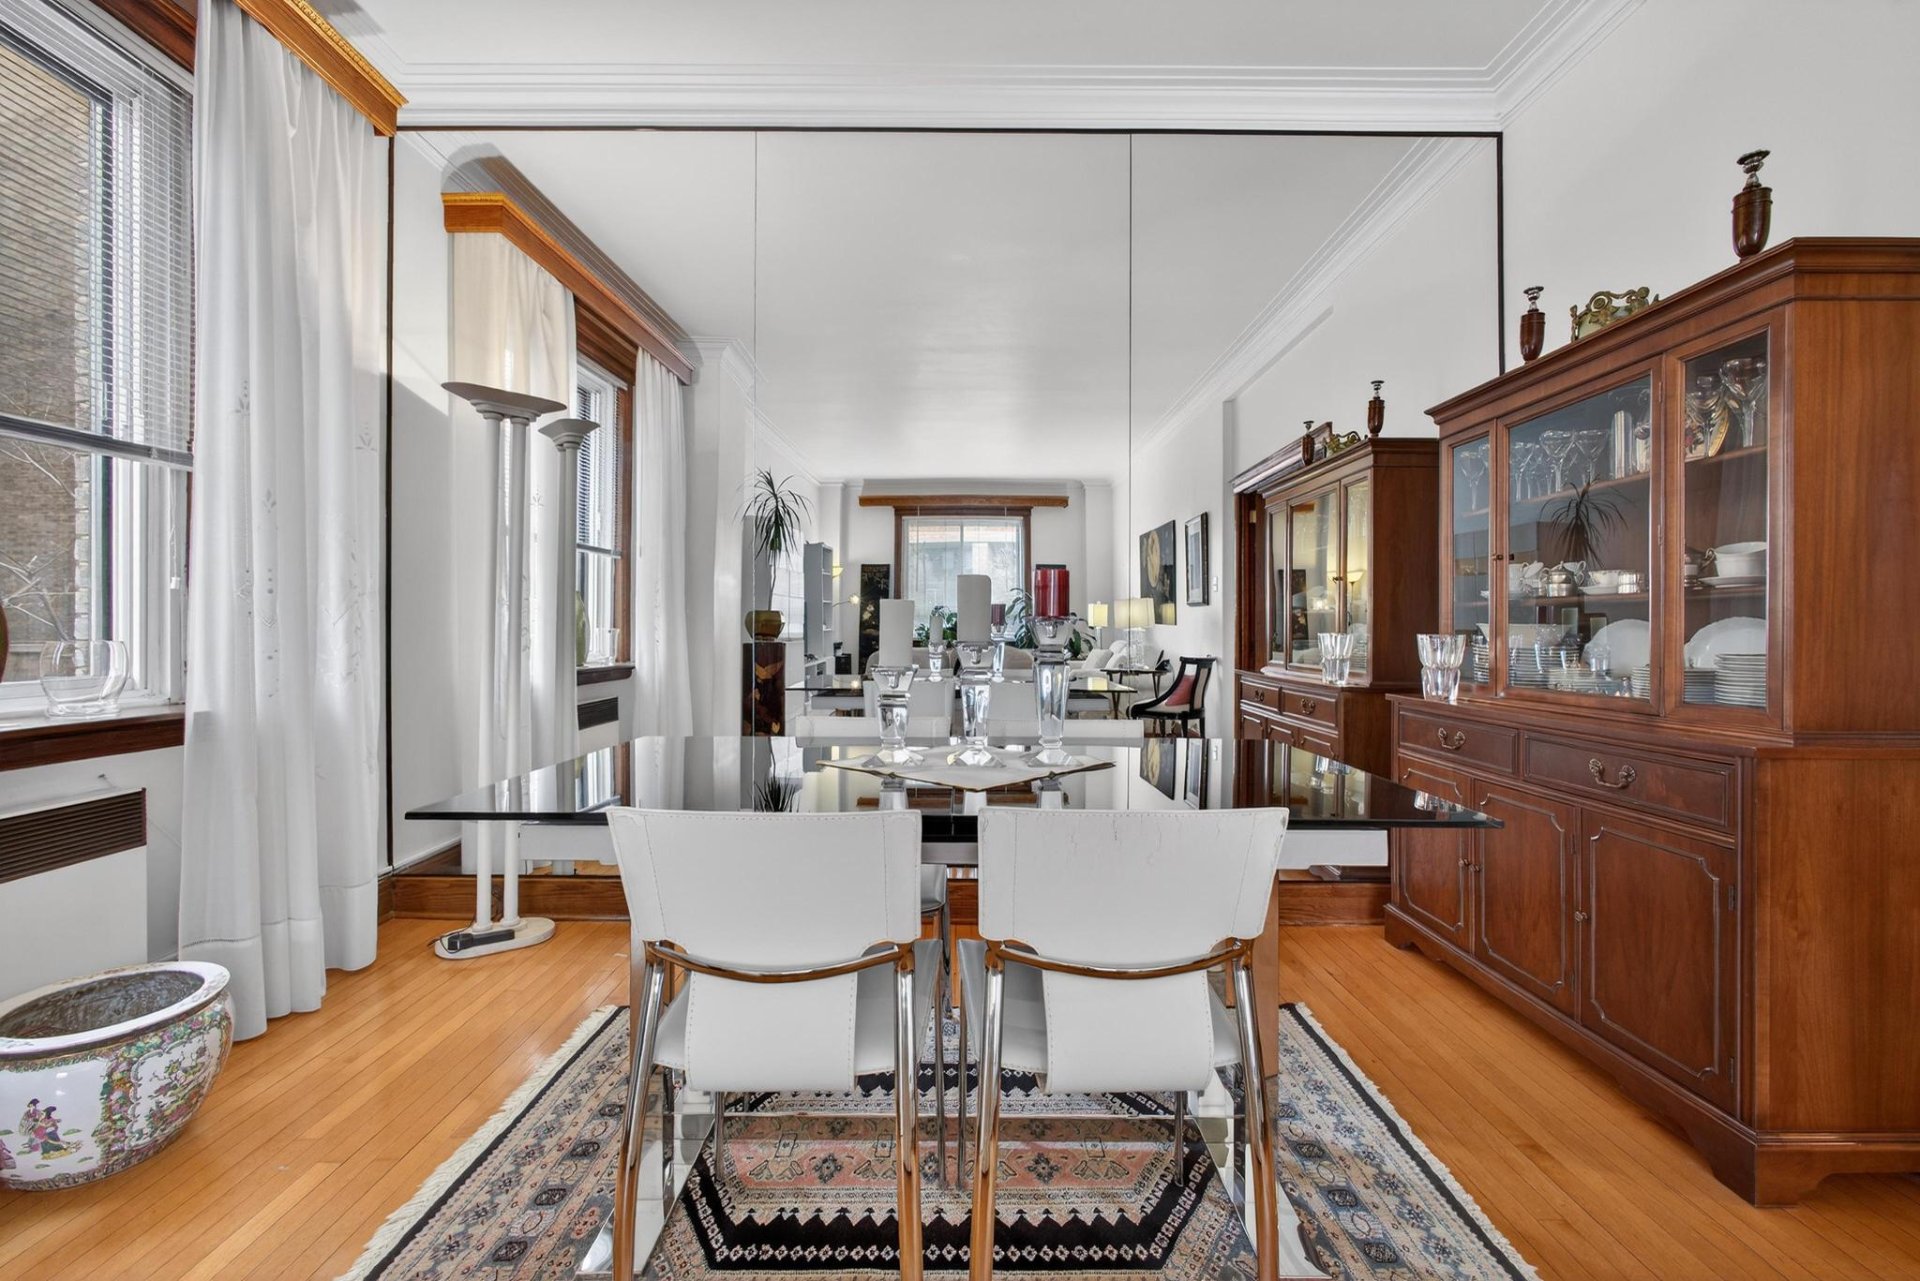
Dining room

Living room
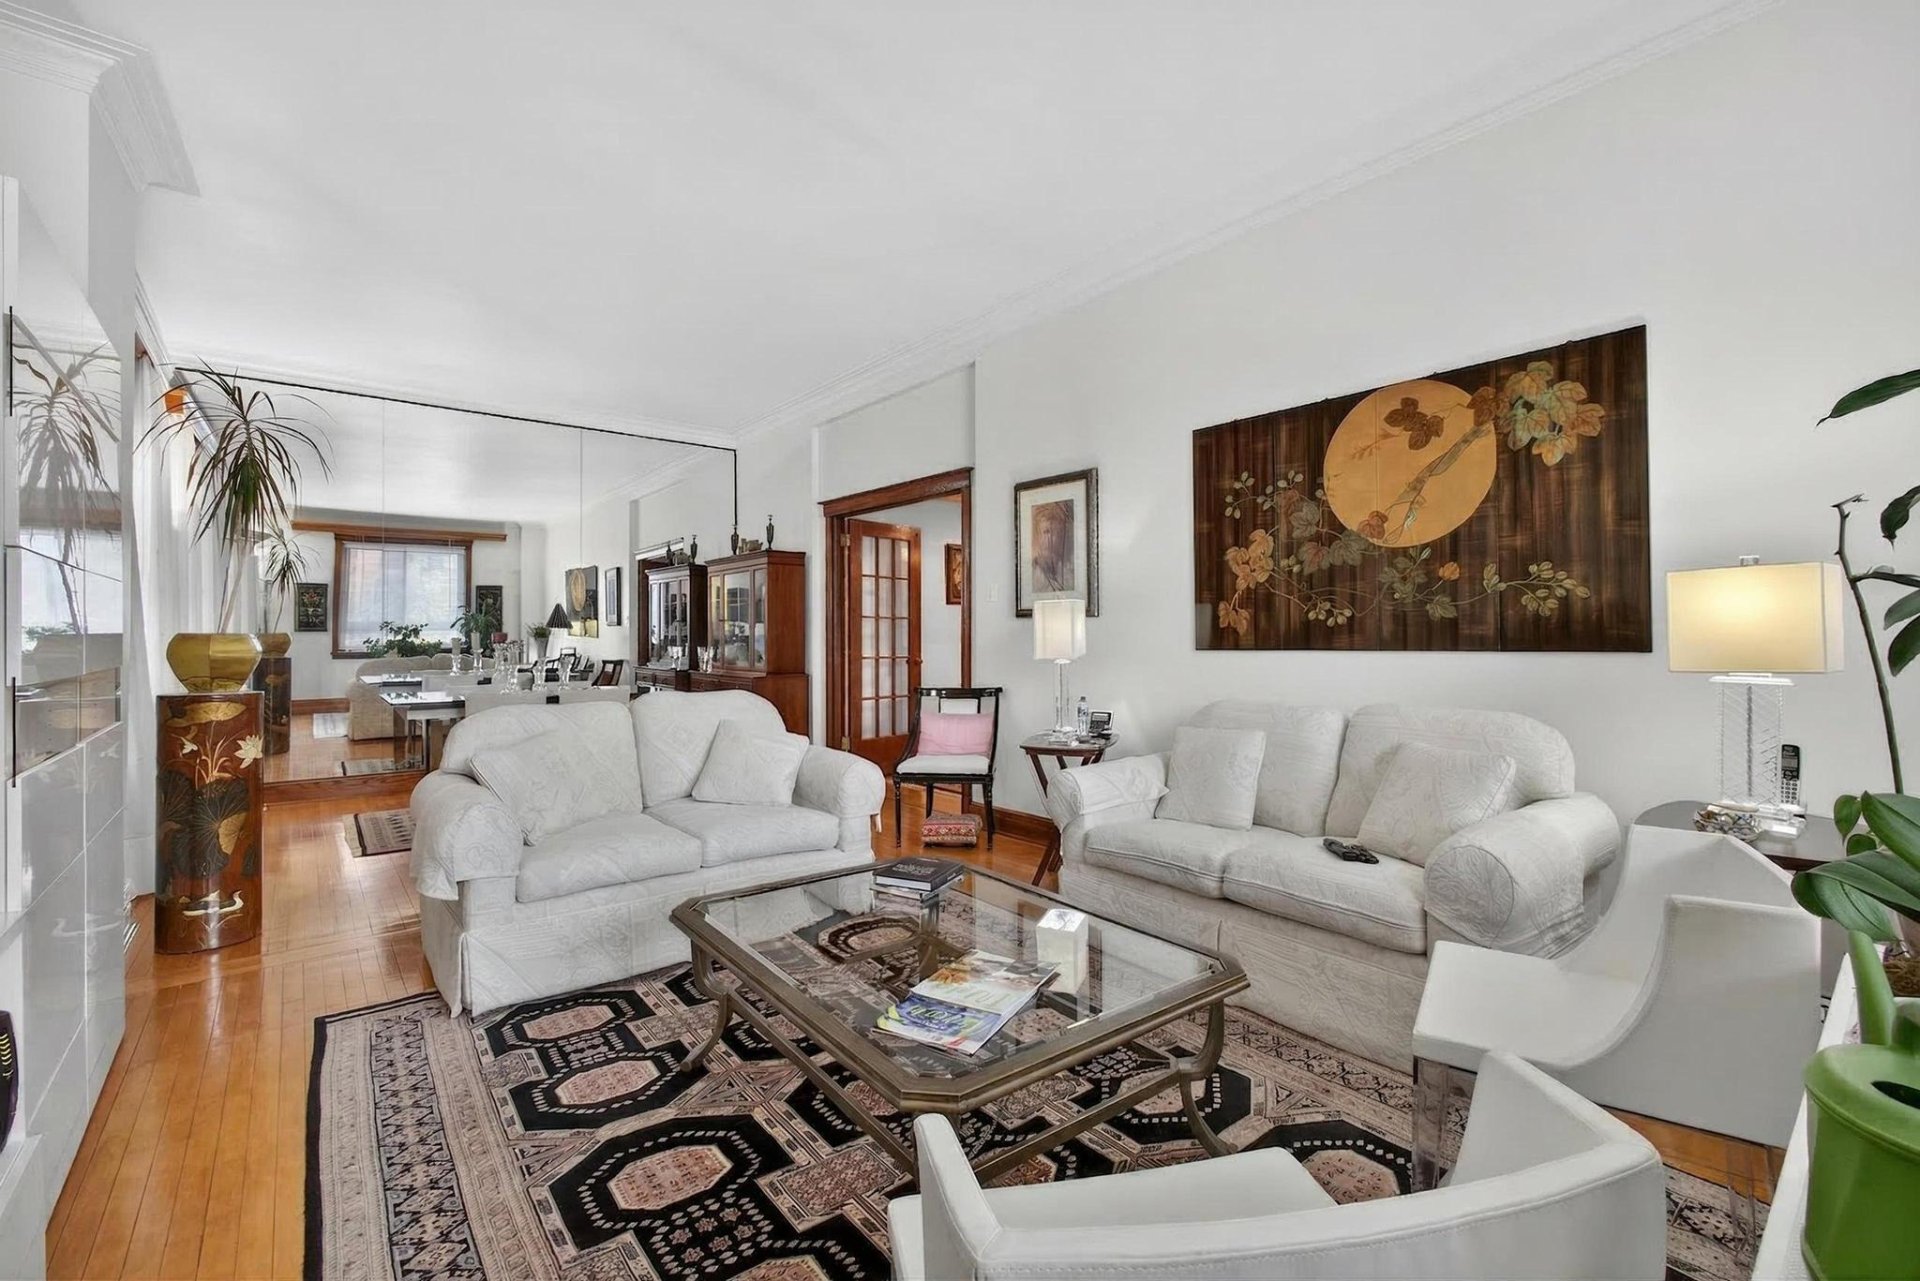
Overall View
|
|
Description
Plateau-Mont-Royal (McGill--Mont-Royal District). Bright condo with 2 bedrooms, 2 large walk-in closets, living room, dining room, and 2 full bathrooms. Ideally located between Mount Royal and the vibrant heart of downtown. Prime location at the crossroads of nature, culture, academia, and urban life, with Mount Royal at your doorstep and the city's best, including Quartier des Spectacles within 10 mins walk. Enjoy the perfect balance bteween Urban energy and nature. A rare opportunity in a Montreal heritage building. This superb 1,089 sq ft condo captivates at first glance, with generous proportions and remarkable brightness.
Inclusions: light fixtures, curtain rods, curtains, stove, refrigerator, possibility of furniture and TV, washer, dryer
Exclusions : personal belongings
| BUILDING | |
|---|---|
| Type | Apartment |
| Style | Semi-detached |
| Dimensions | 0x0 |
| Lot Size | 0 |
| EXPENSES | |
|---|---|
| Co-ownership fees | $ 3828 / year |
| Other taxes | $ 0 / year |
| Water taxes | $ 0 / year |
| Municipal Taxes (2026) | $ 3248 / year |
| School taxes (2025) | $ 400 / year |
| Utilities taxes | $ 0 / year |
|
ROOM DETAILS |
|||
|---|---|---|---|
| Room | Dimensions | Level | Flooring |
| Hallway | 6.4 x 19.0 P | Ground Floor | Wood |
| Kitchen | 10.8 x 12.1 P | Ground Floor | Ceramic tiles |
| Dining room | 11.3 x 13.5 P | Ground Floor | Wood |
| Living room | 16.1 x 13.1 P | Ground Floor | Wood |
| Primary bedroom | 13.1 x 12.2 P | Ground Floor | Wood |
| Bathroom | 5.4 x 12.1 P | Ground Floor | Ceramic tiles |
| Bedroom | 10.6 x 8.9 P | Ground Floor | Wood |
| Bathroom | 4.5 x 5.3 P | Ground Floor | Ceramic tiles |
|
CHARACTERISTICS |
|
|---|---|
| Bathroom / Washroom | Adjoining to primary bedroom |
| Proximity | Bicycle path, Cegep, Daycare centre, Elementary school, High school, Hospital, Other, Park - green area, Public transport, University |
| Available services | Bicycle storage area, Indoor storage space, Laundry room, Roof terrace |
| Siding | Brick |
| Heating energy | Electricity |
| Easy access | Elevator |
| Equipment available | Entry phone, Partially furnished, Wall-mounted heat pump |
| Sewage system | Municipal sewer |
| Water supply | Municipality |
| Restrictions/Permissions | Pets allowed, Short-term rentals not allowed |
| Zoning | Residential |
| Window type | Sliding |
| Heating system | Space heating baseboards |