4739 Rue Clark, Montréal (Le Plateau-Mont-Royal), QC H2T2T3 $649,000
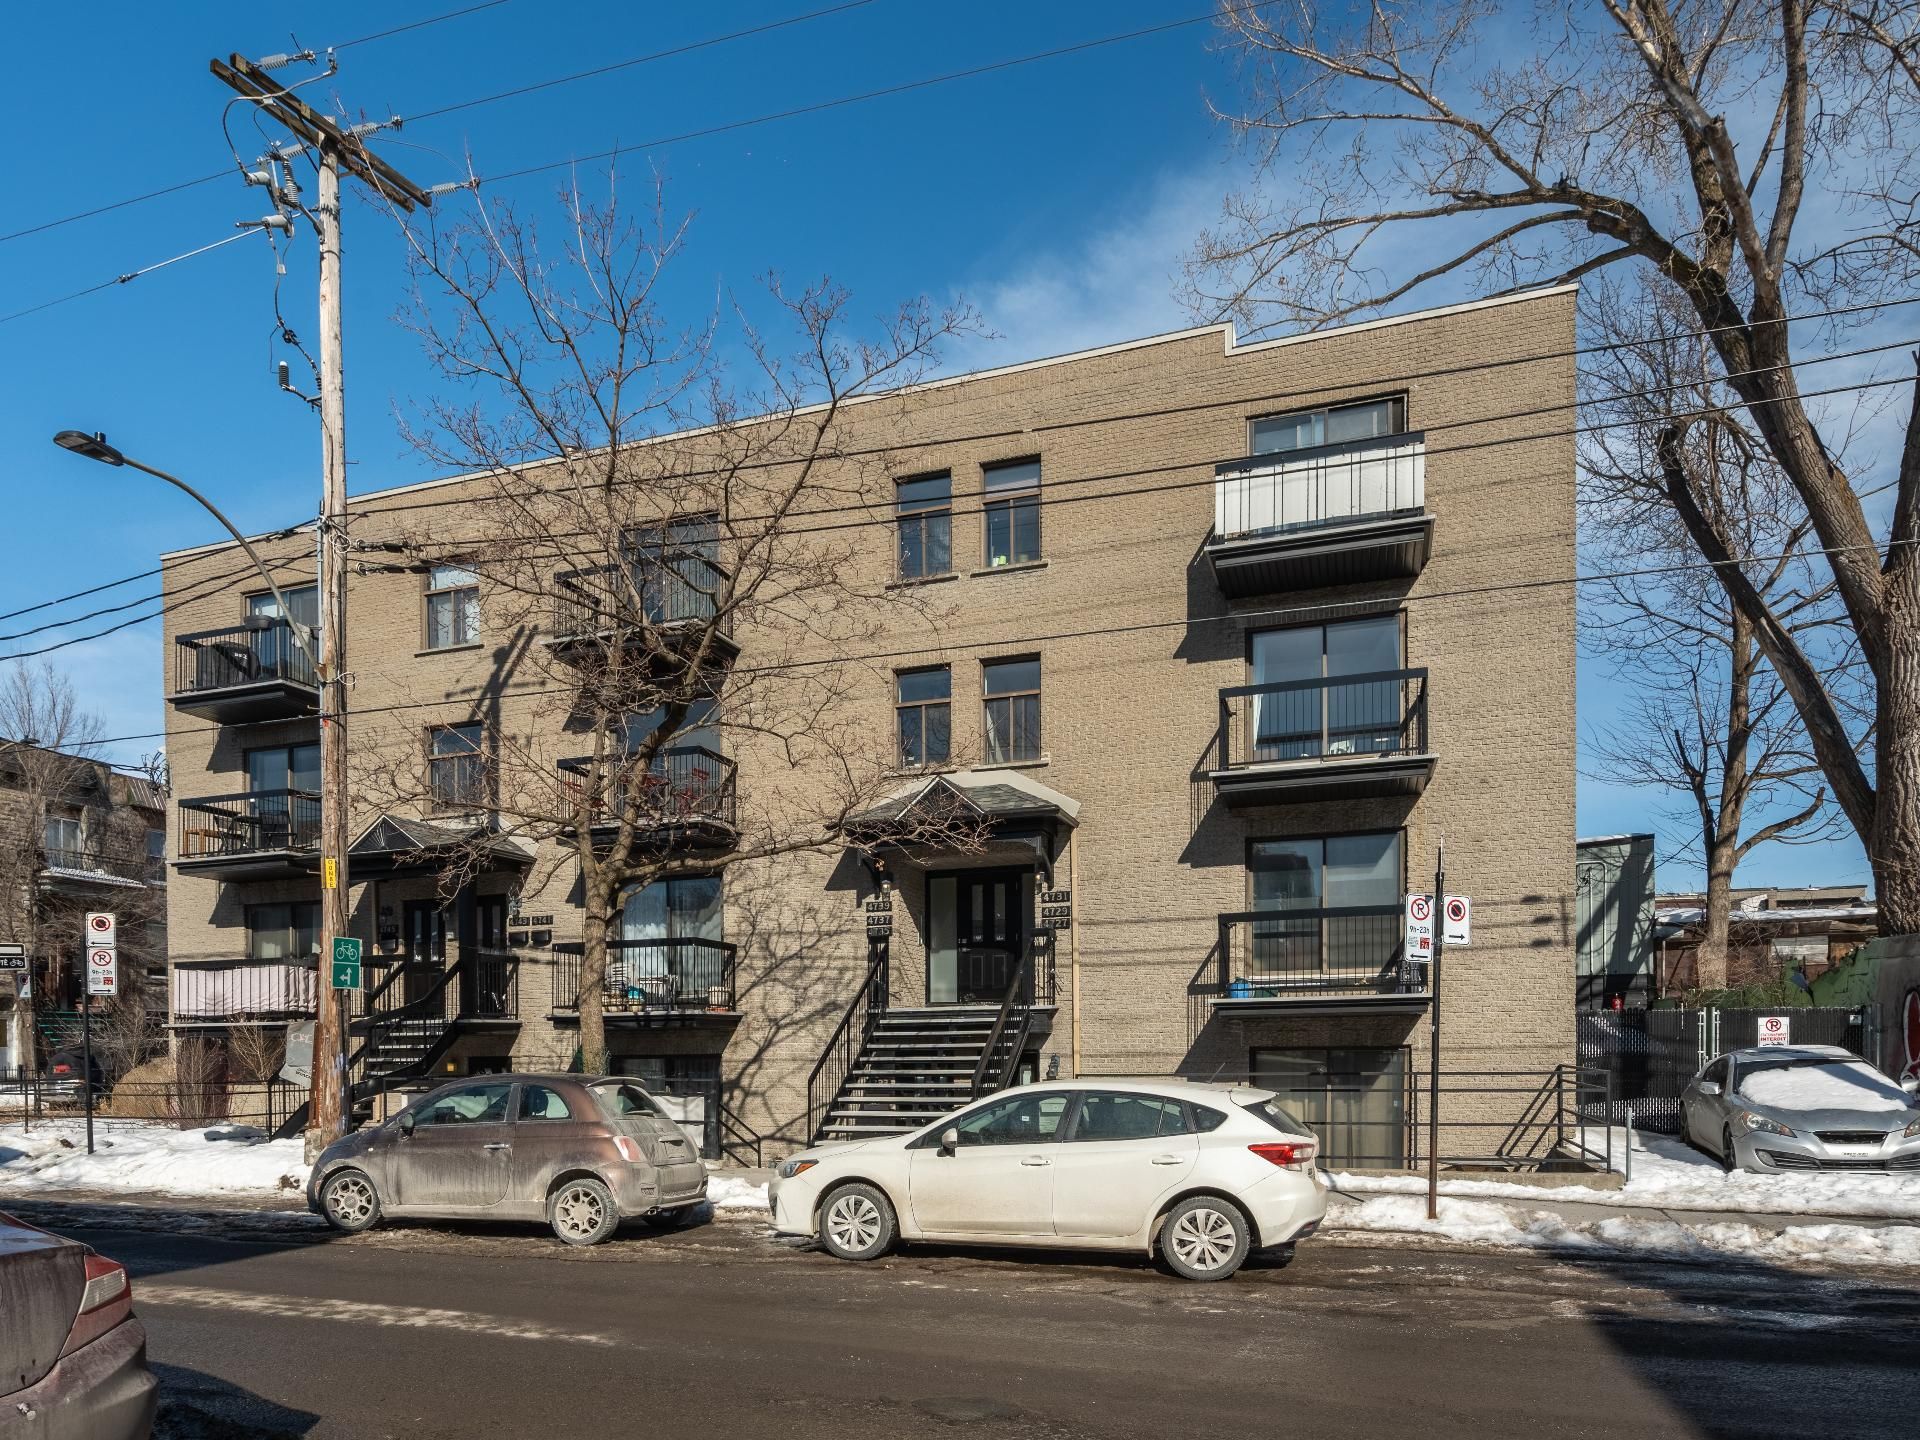
Frontage
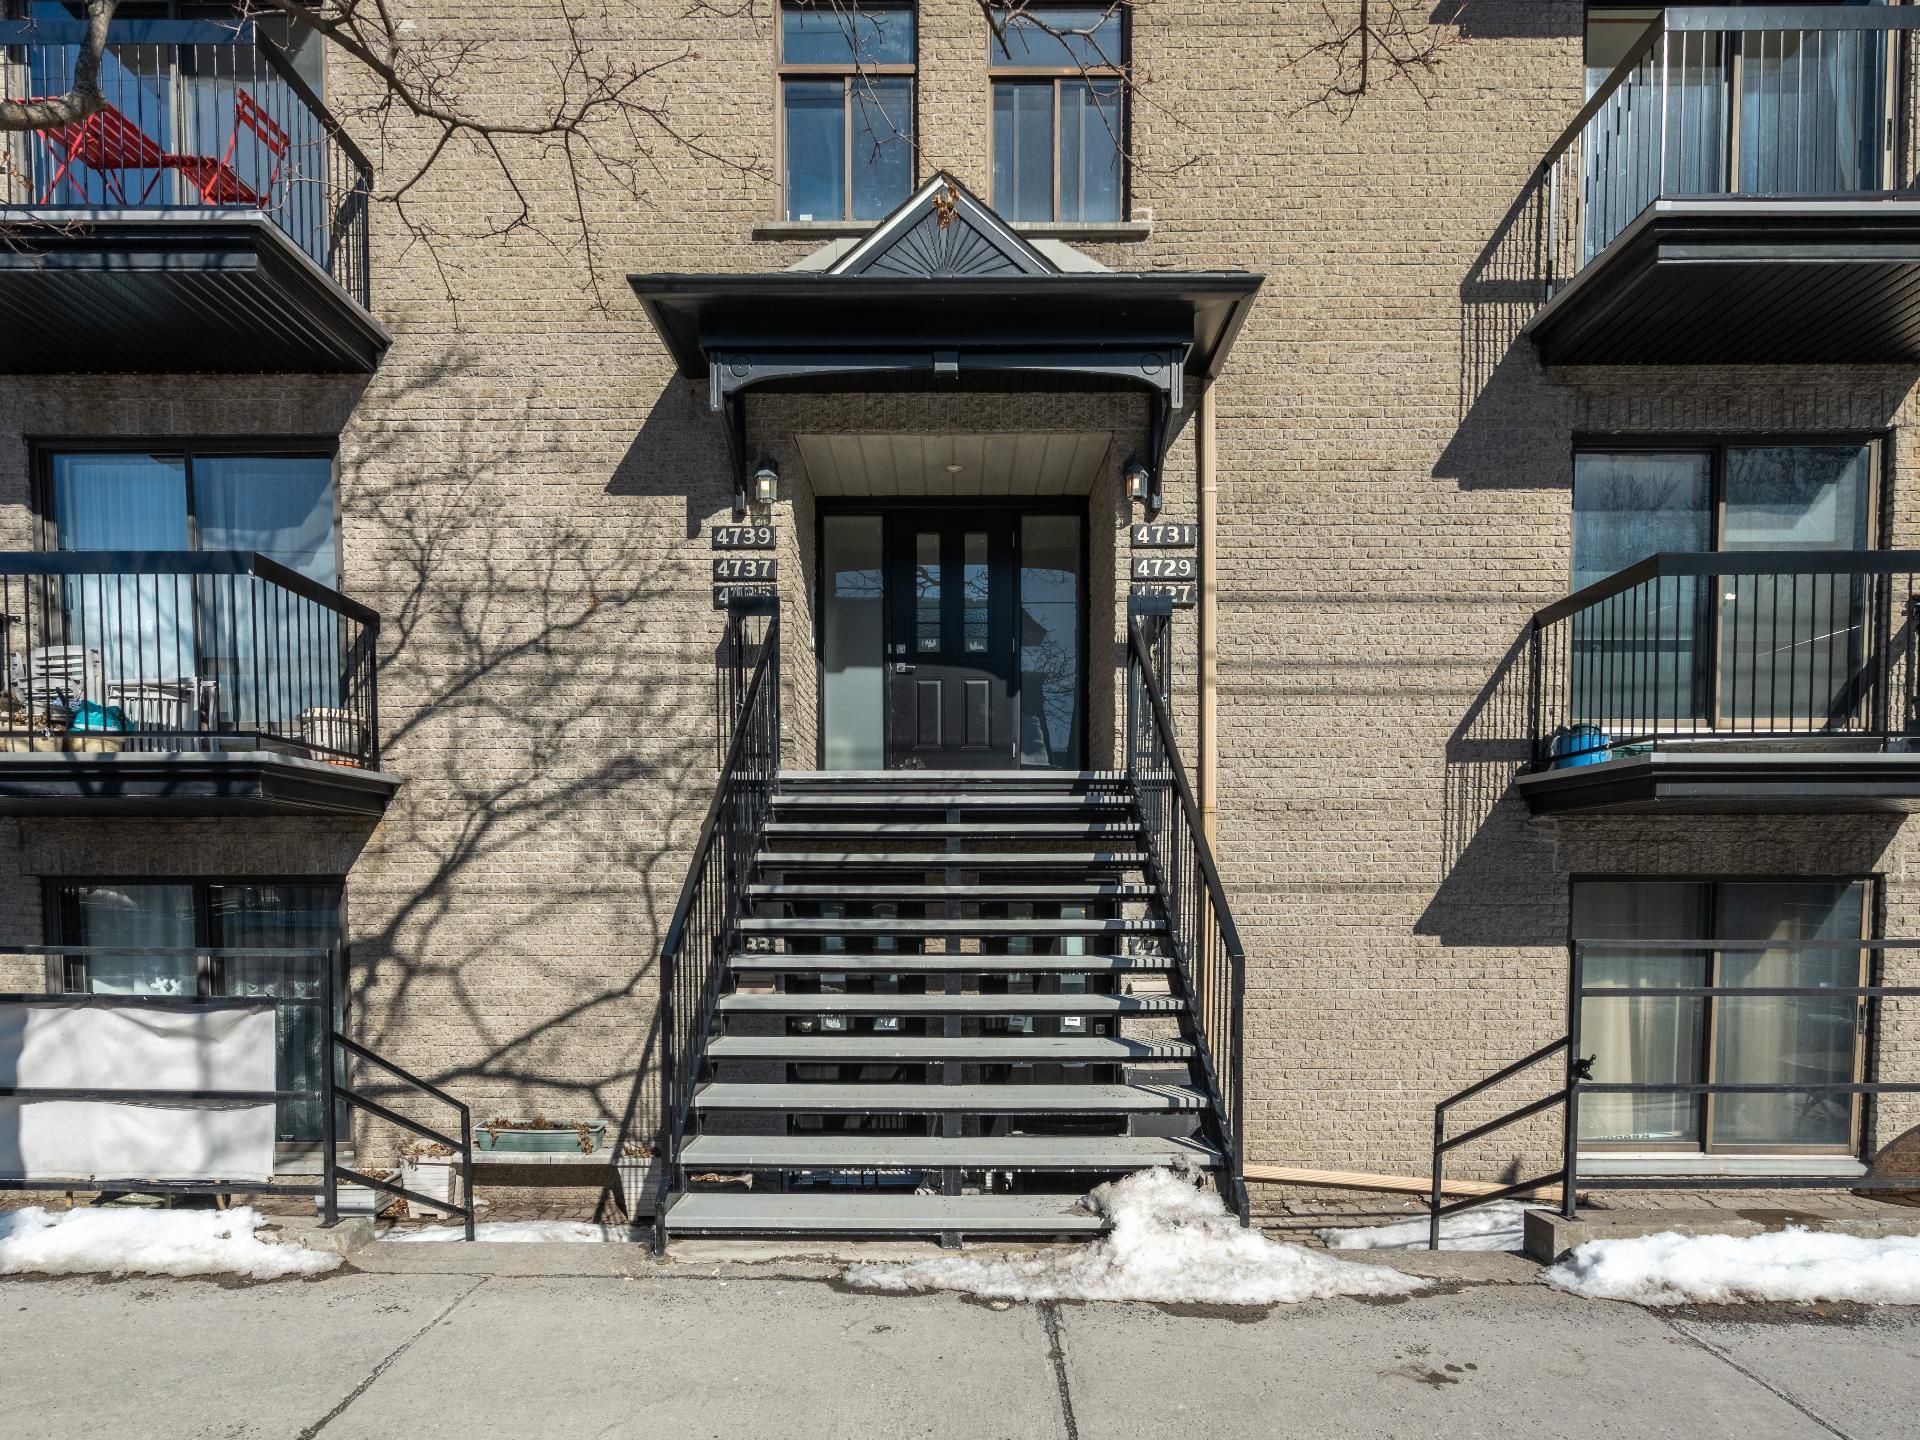
Frontage
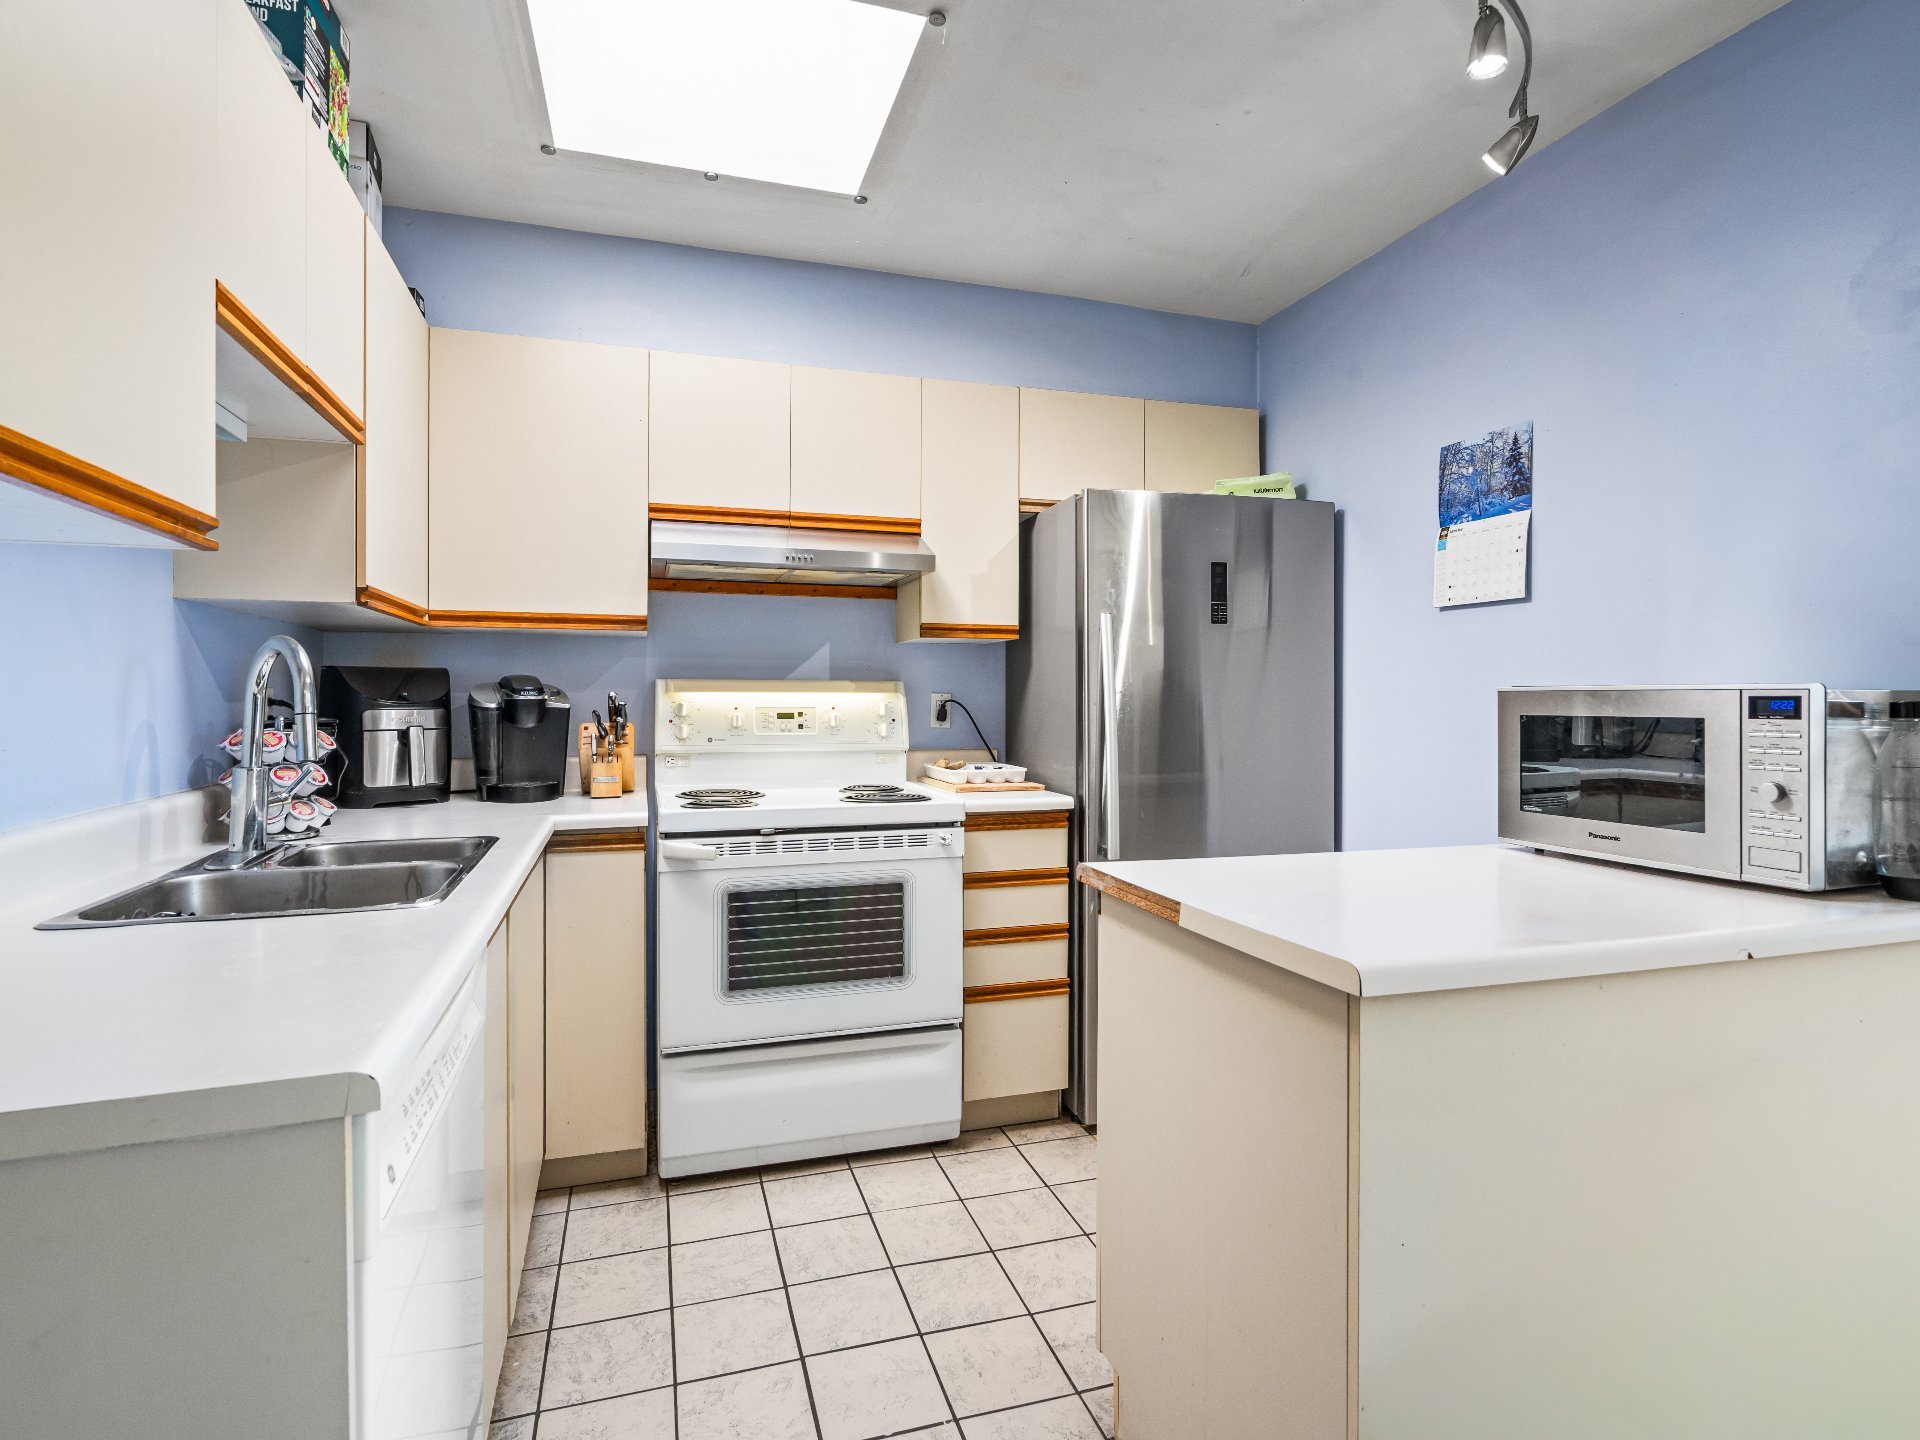
Kitchen
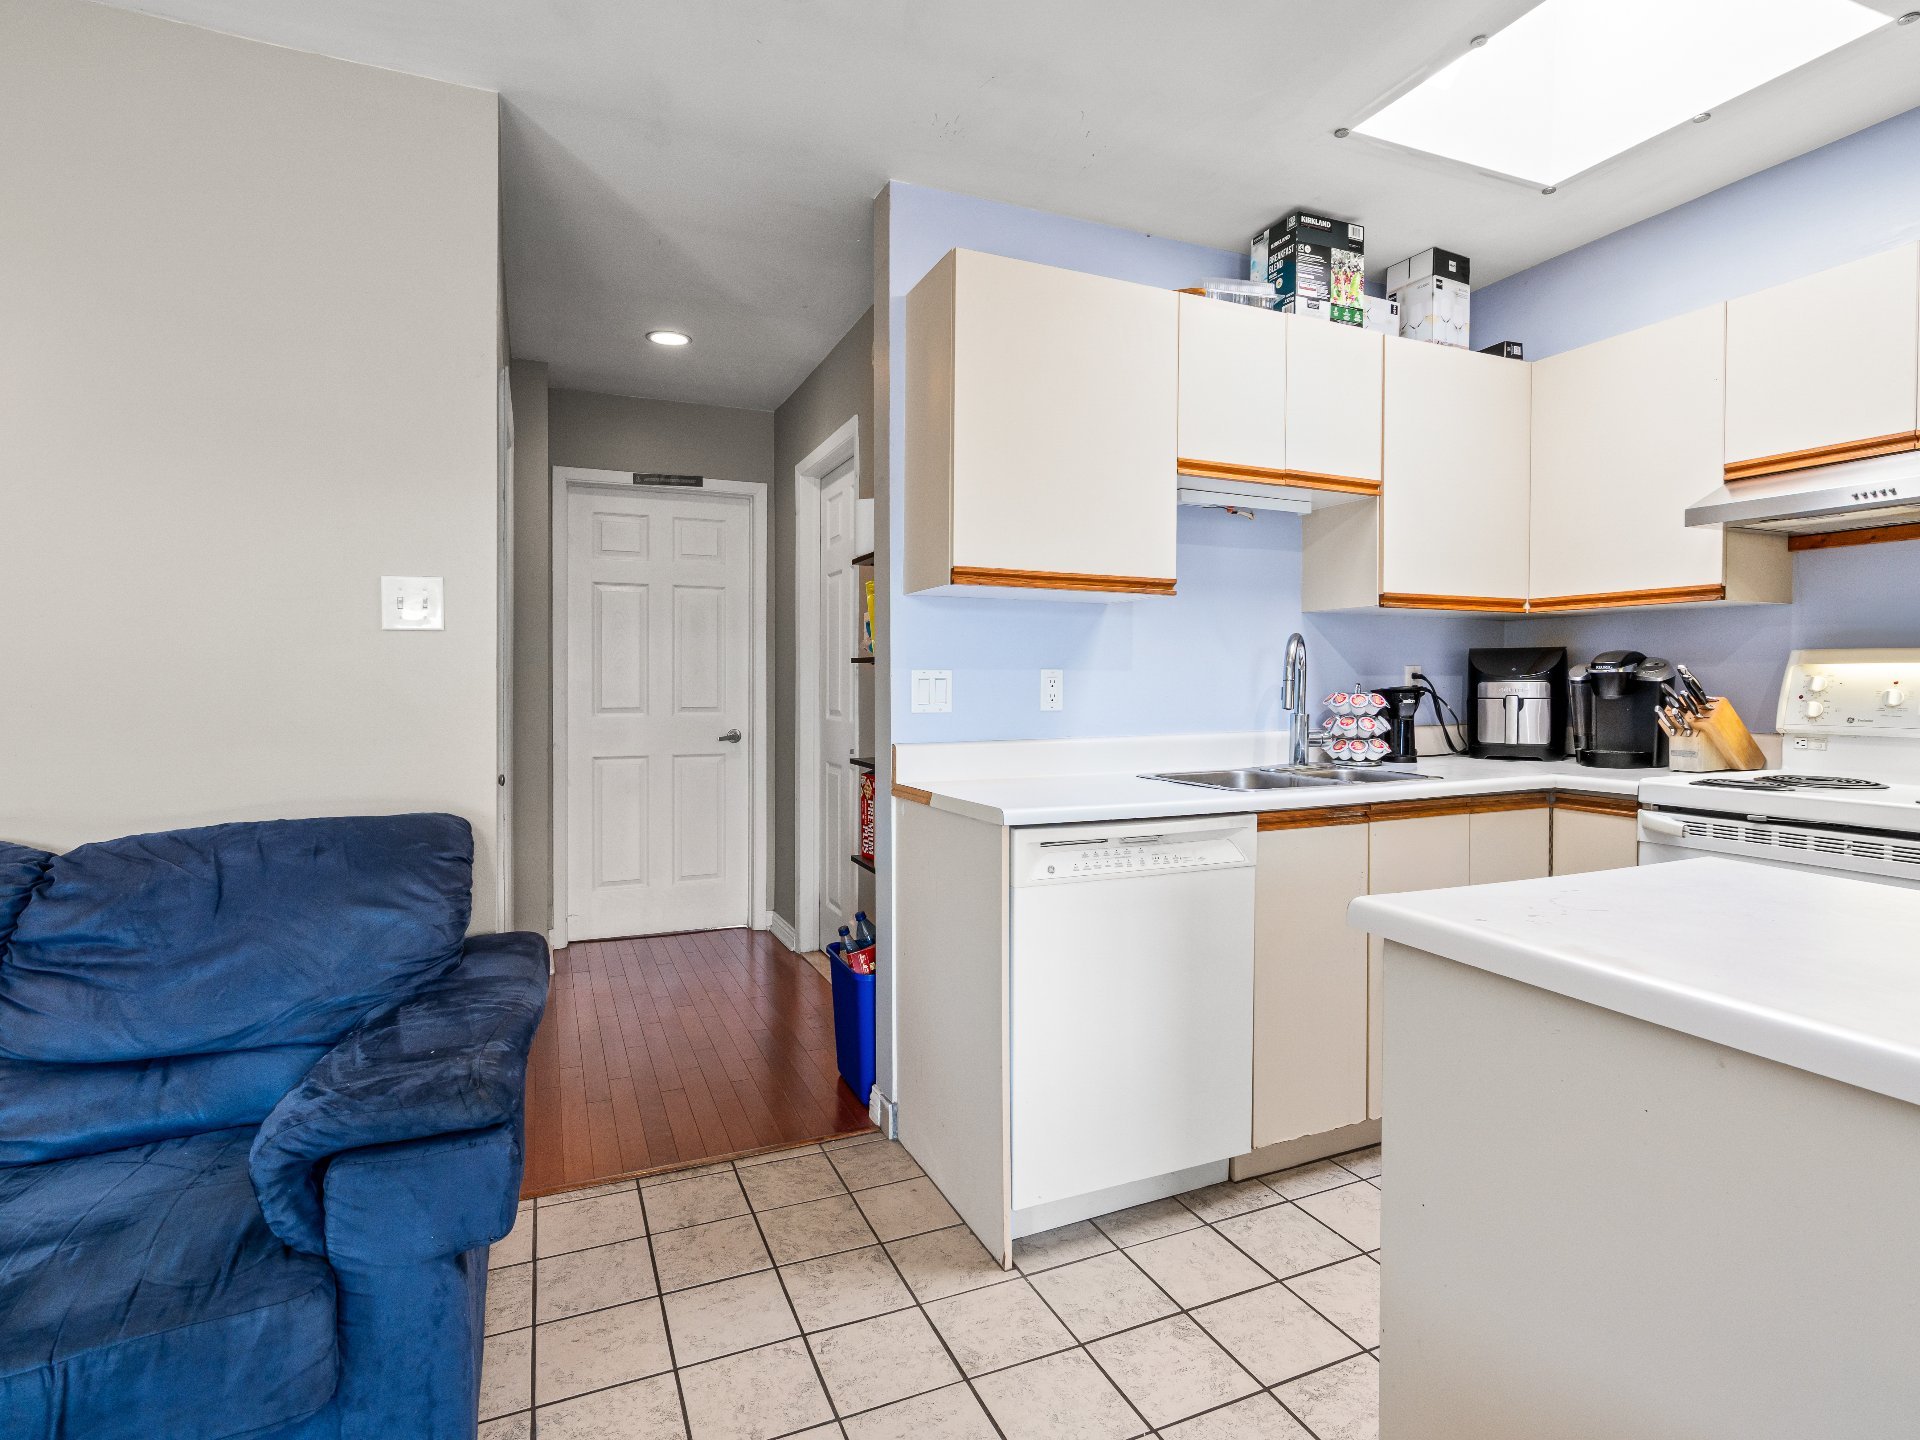
Kitchen
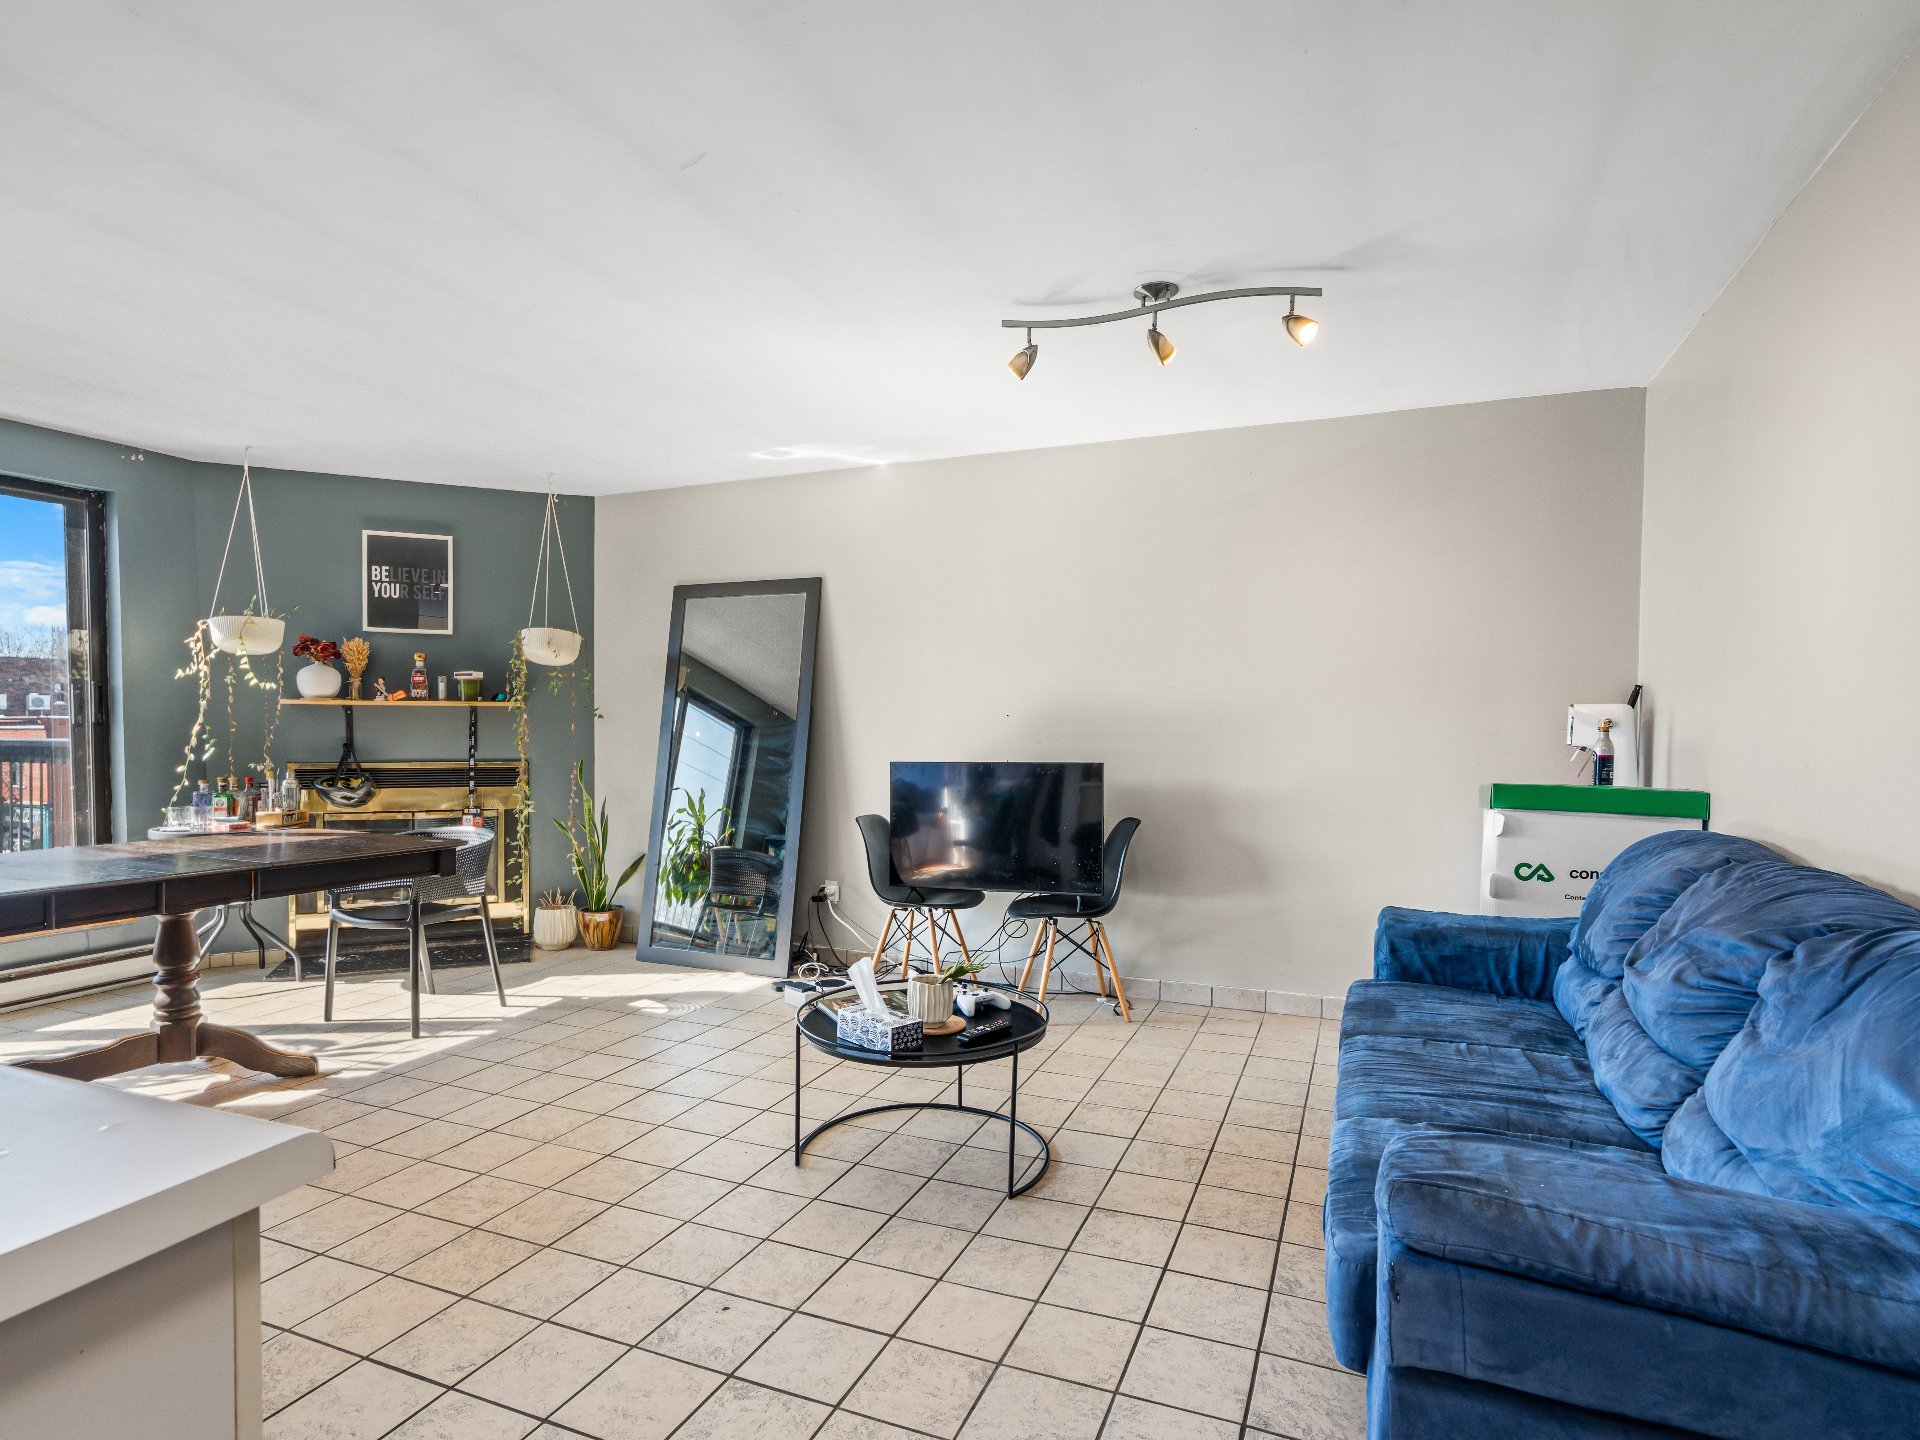
Living room
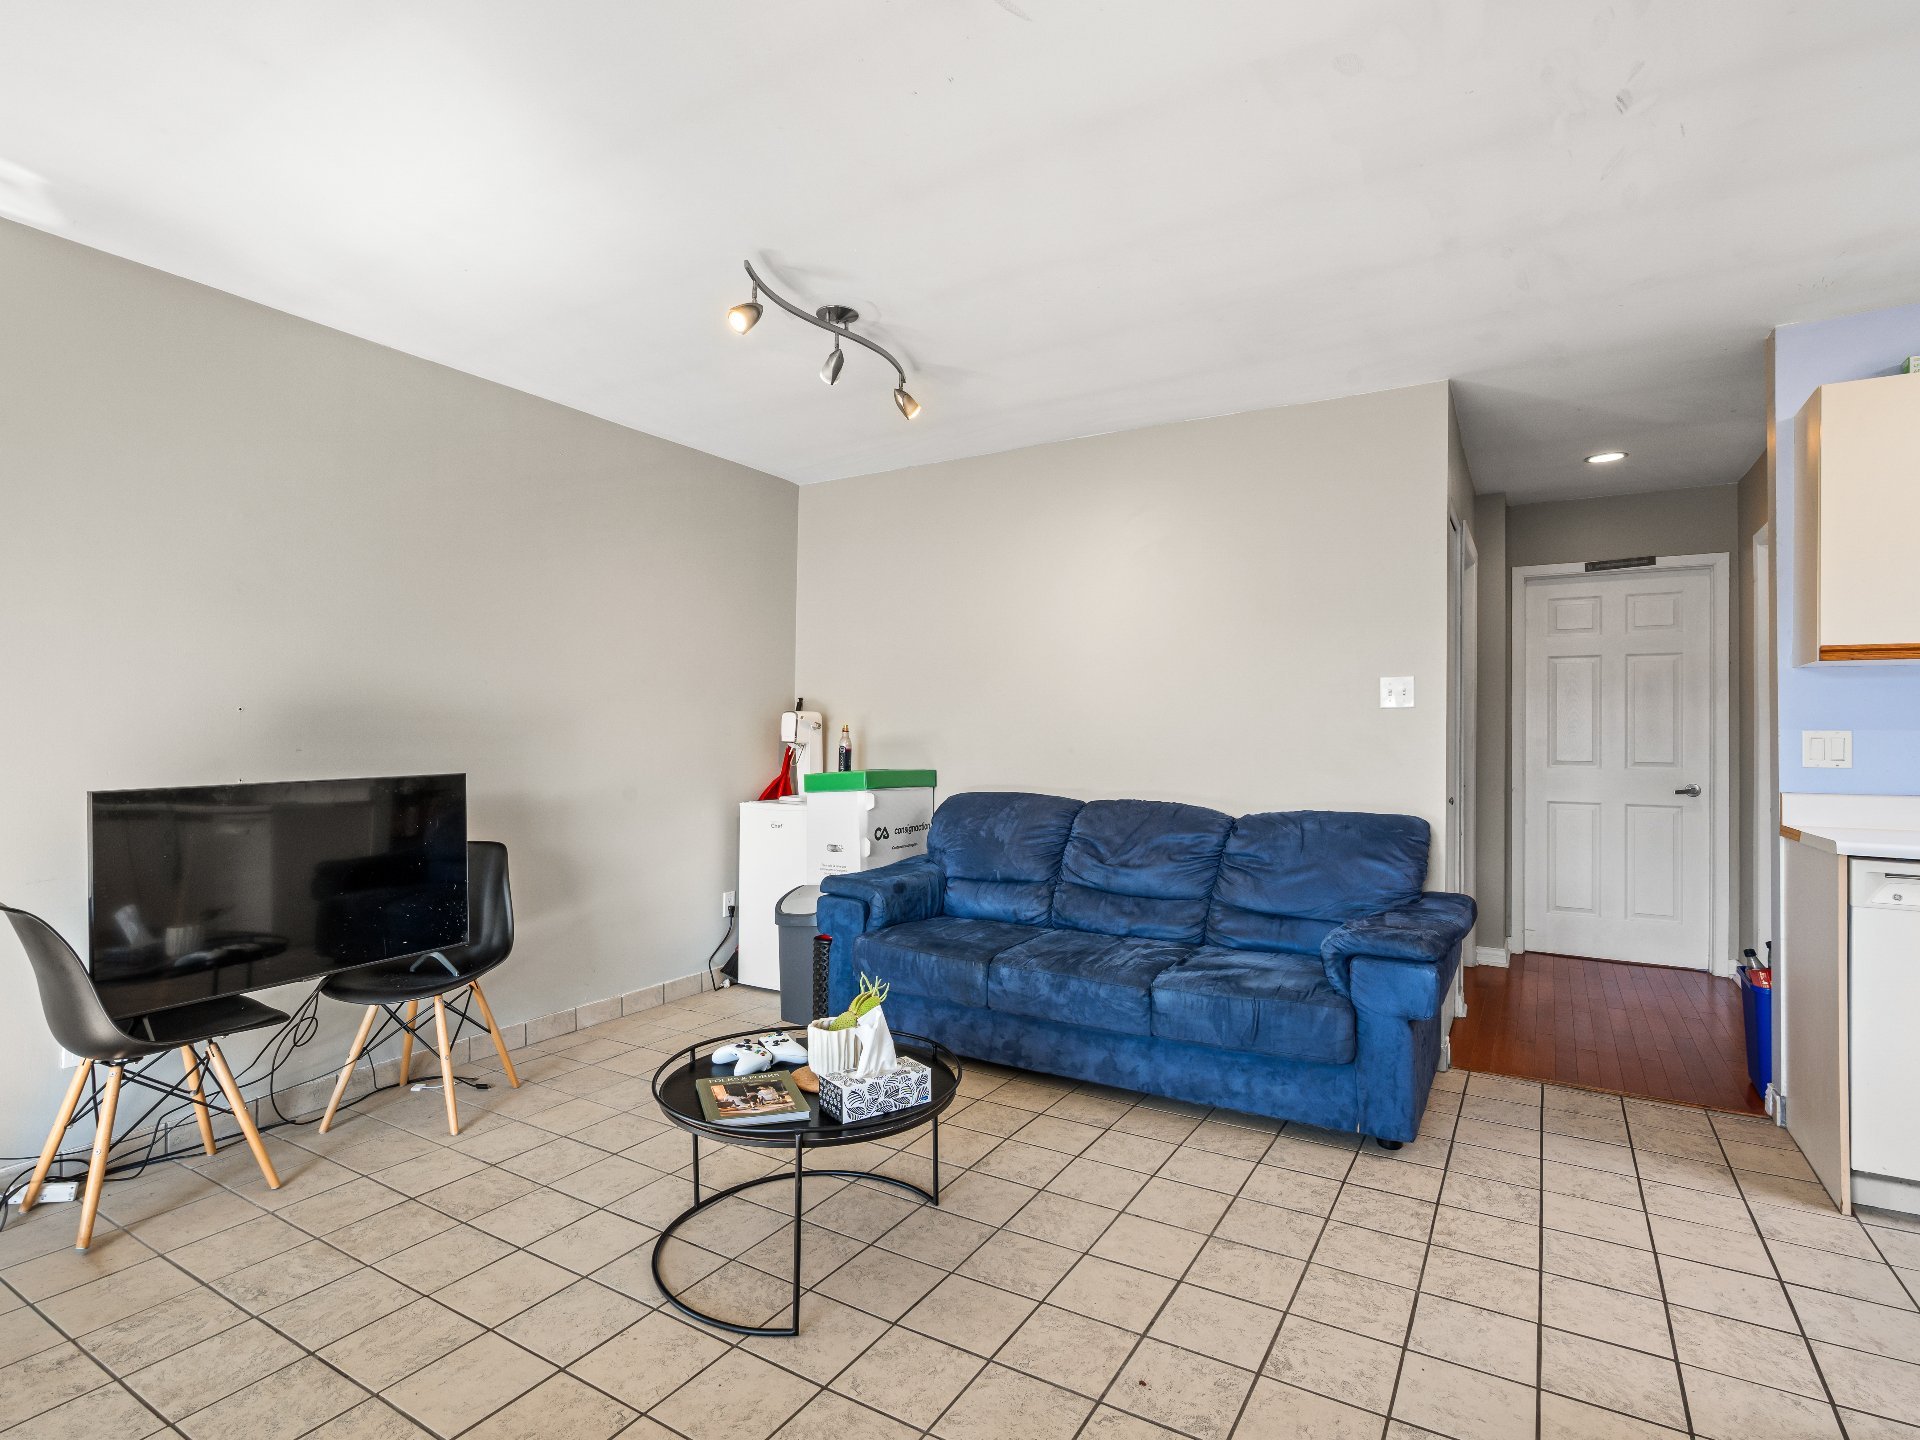
Living room
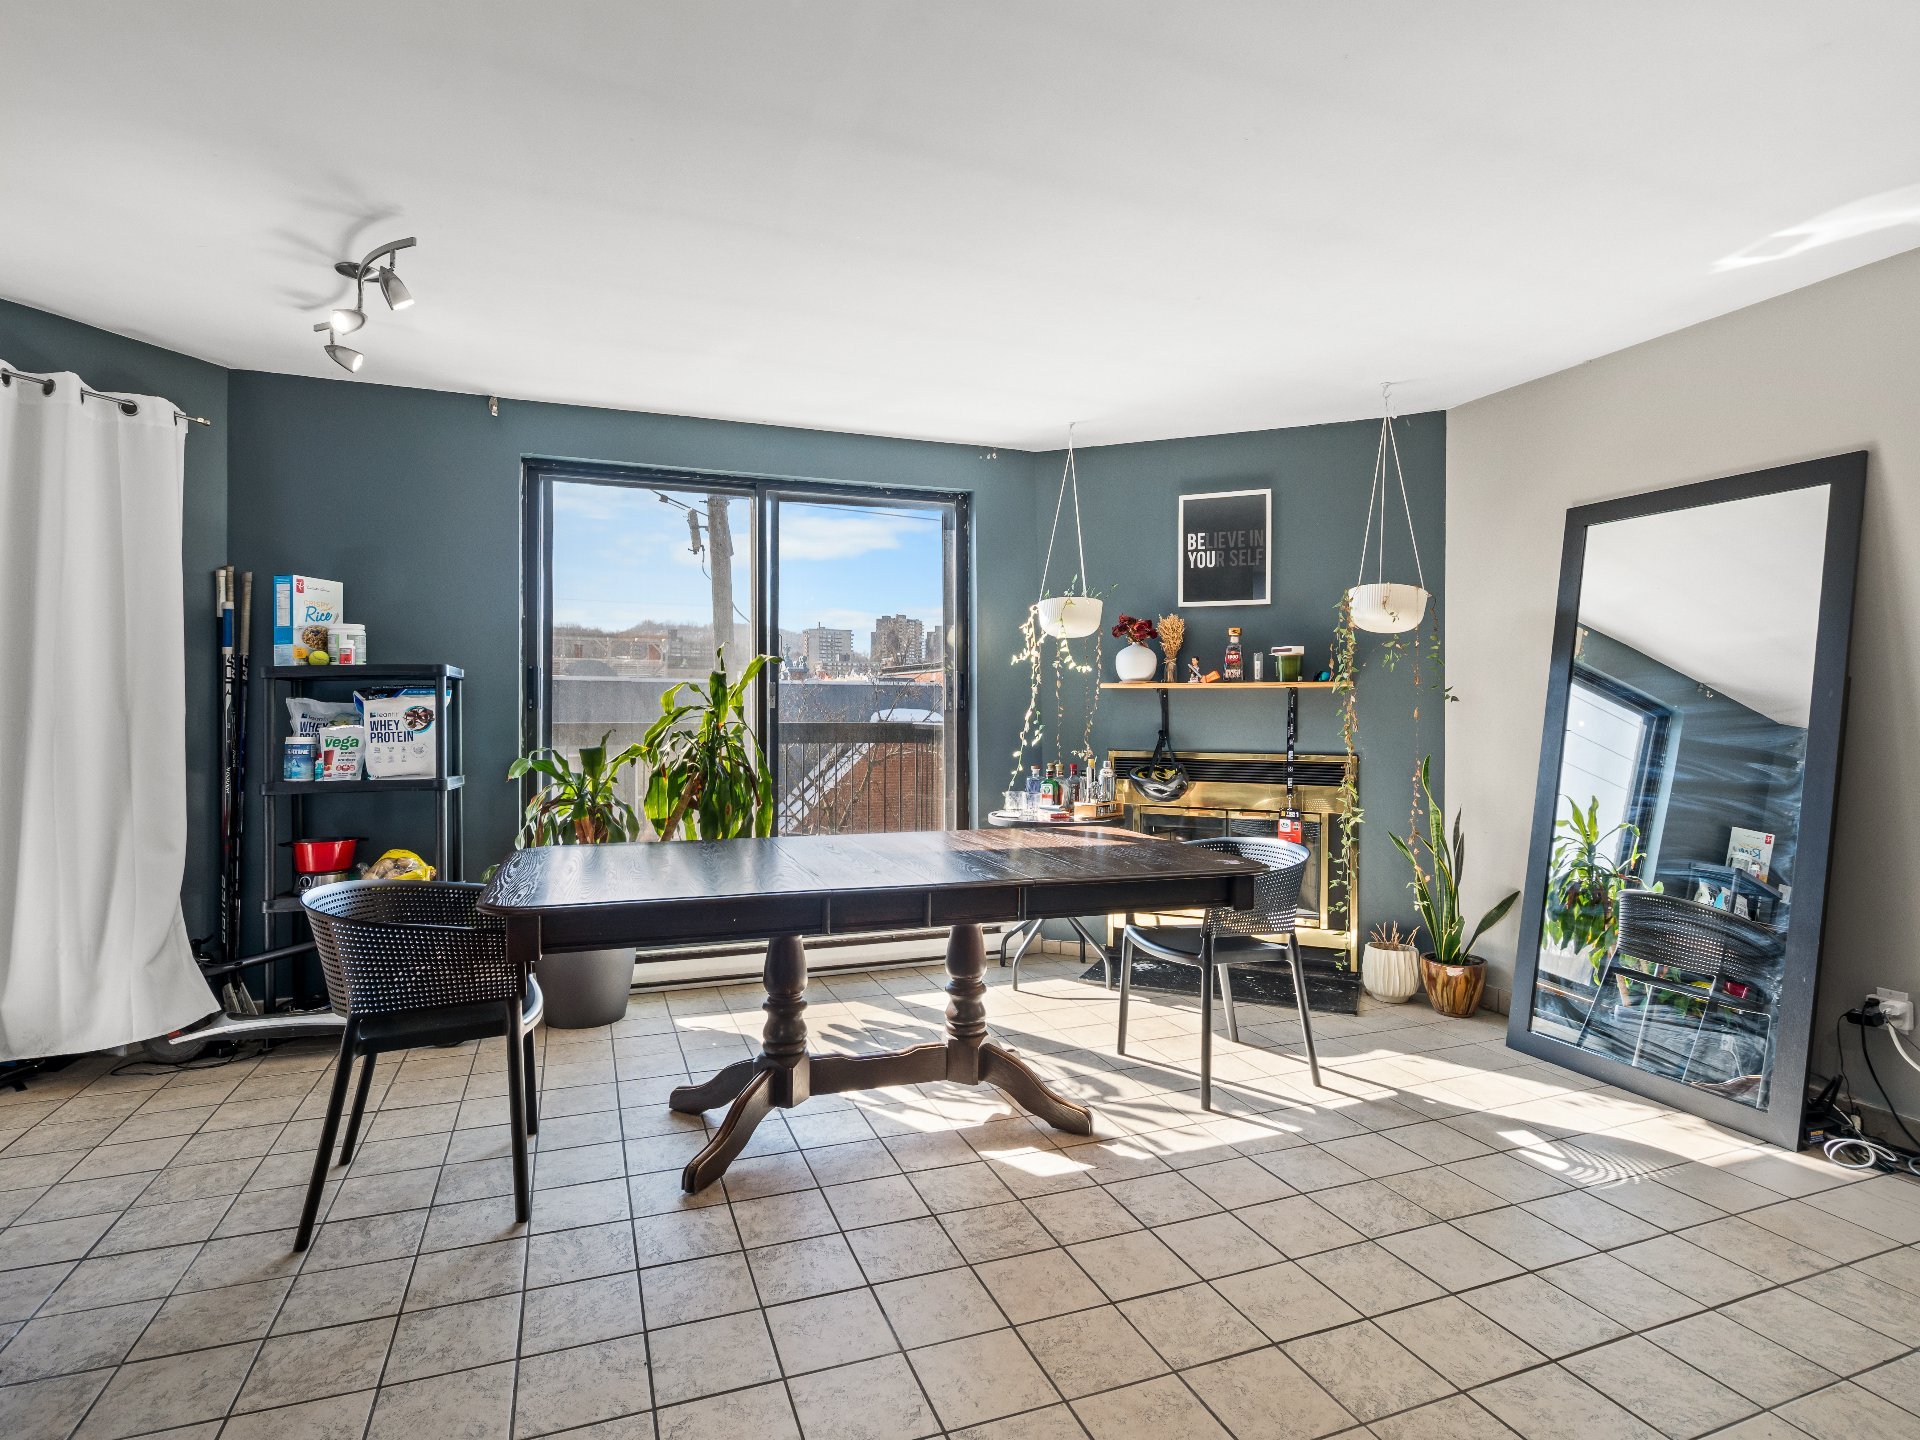
Dining room
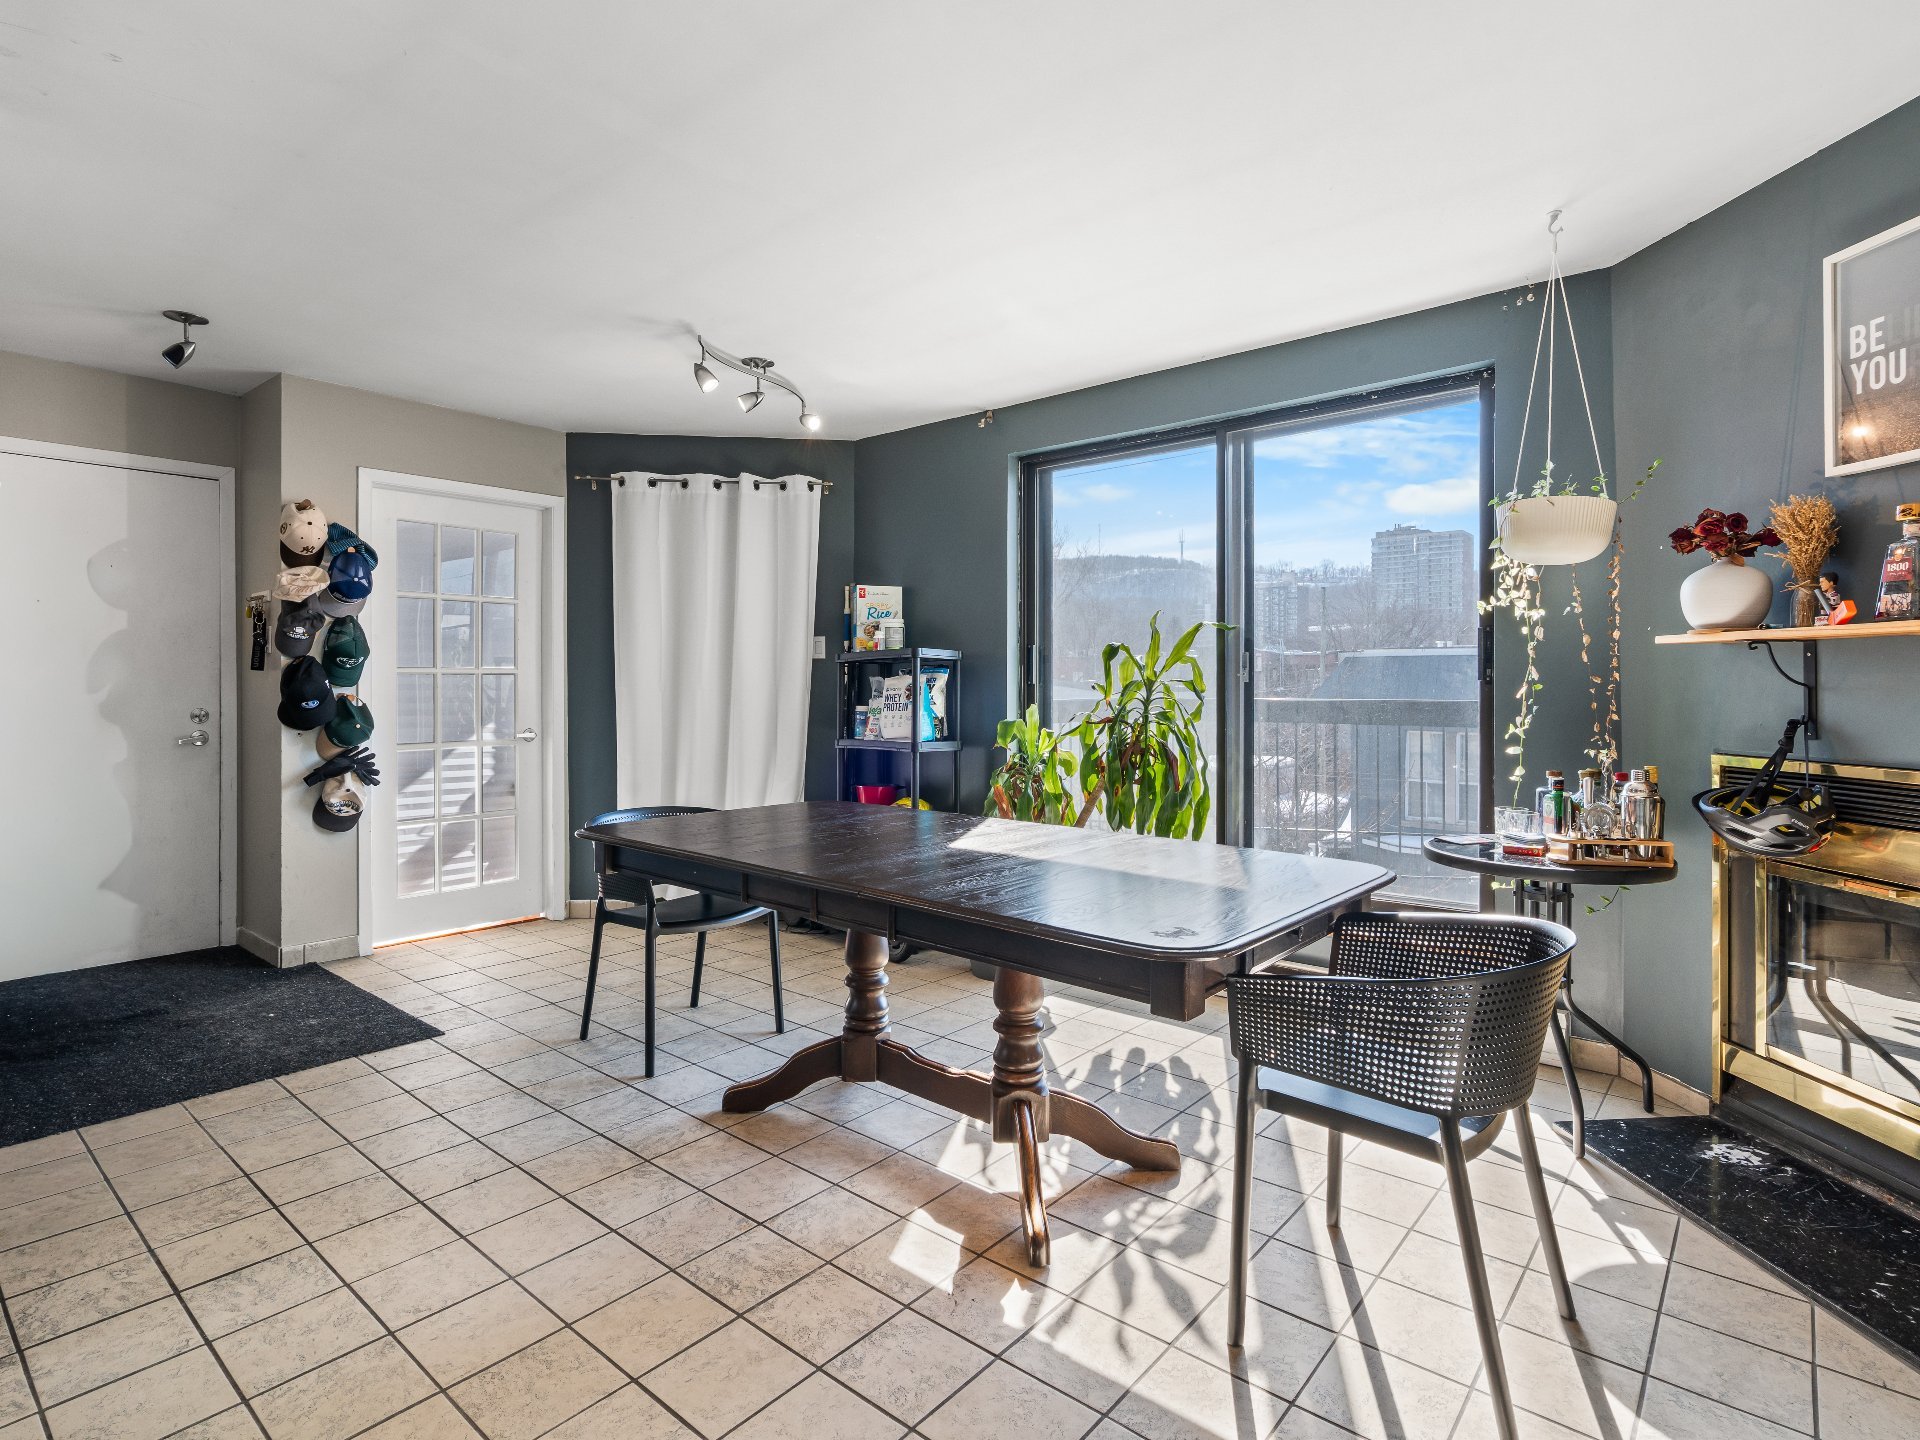
Dining room
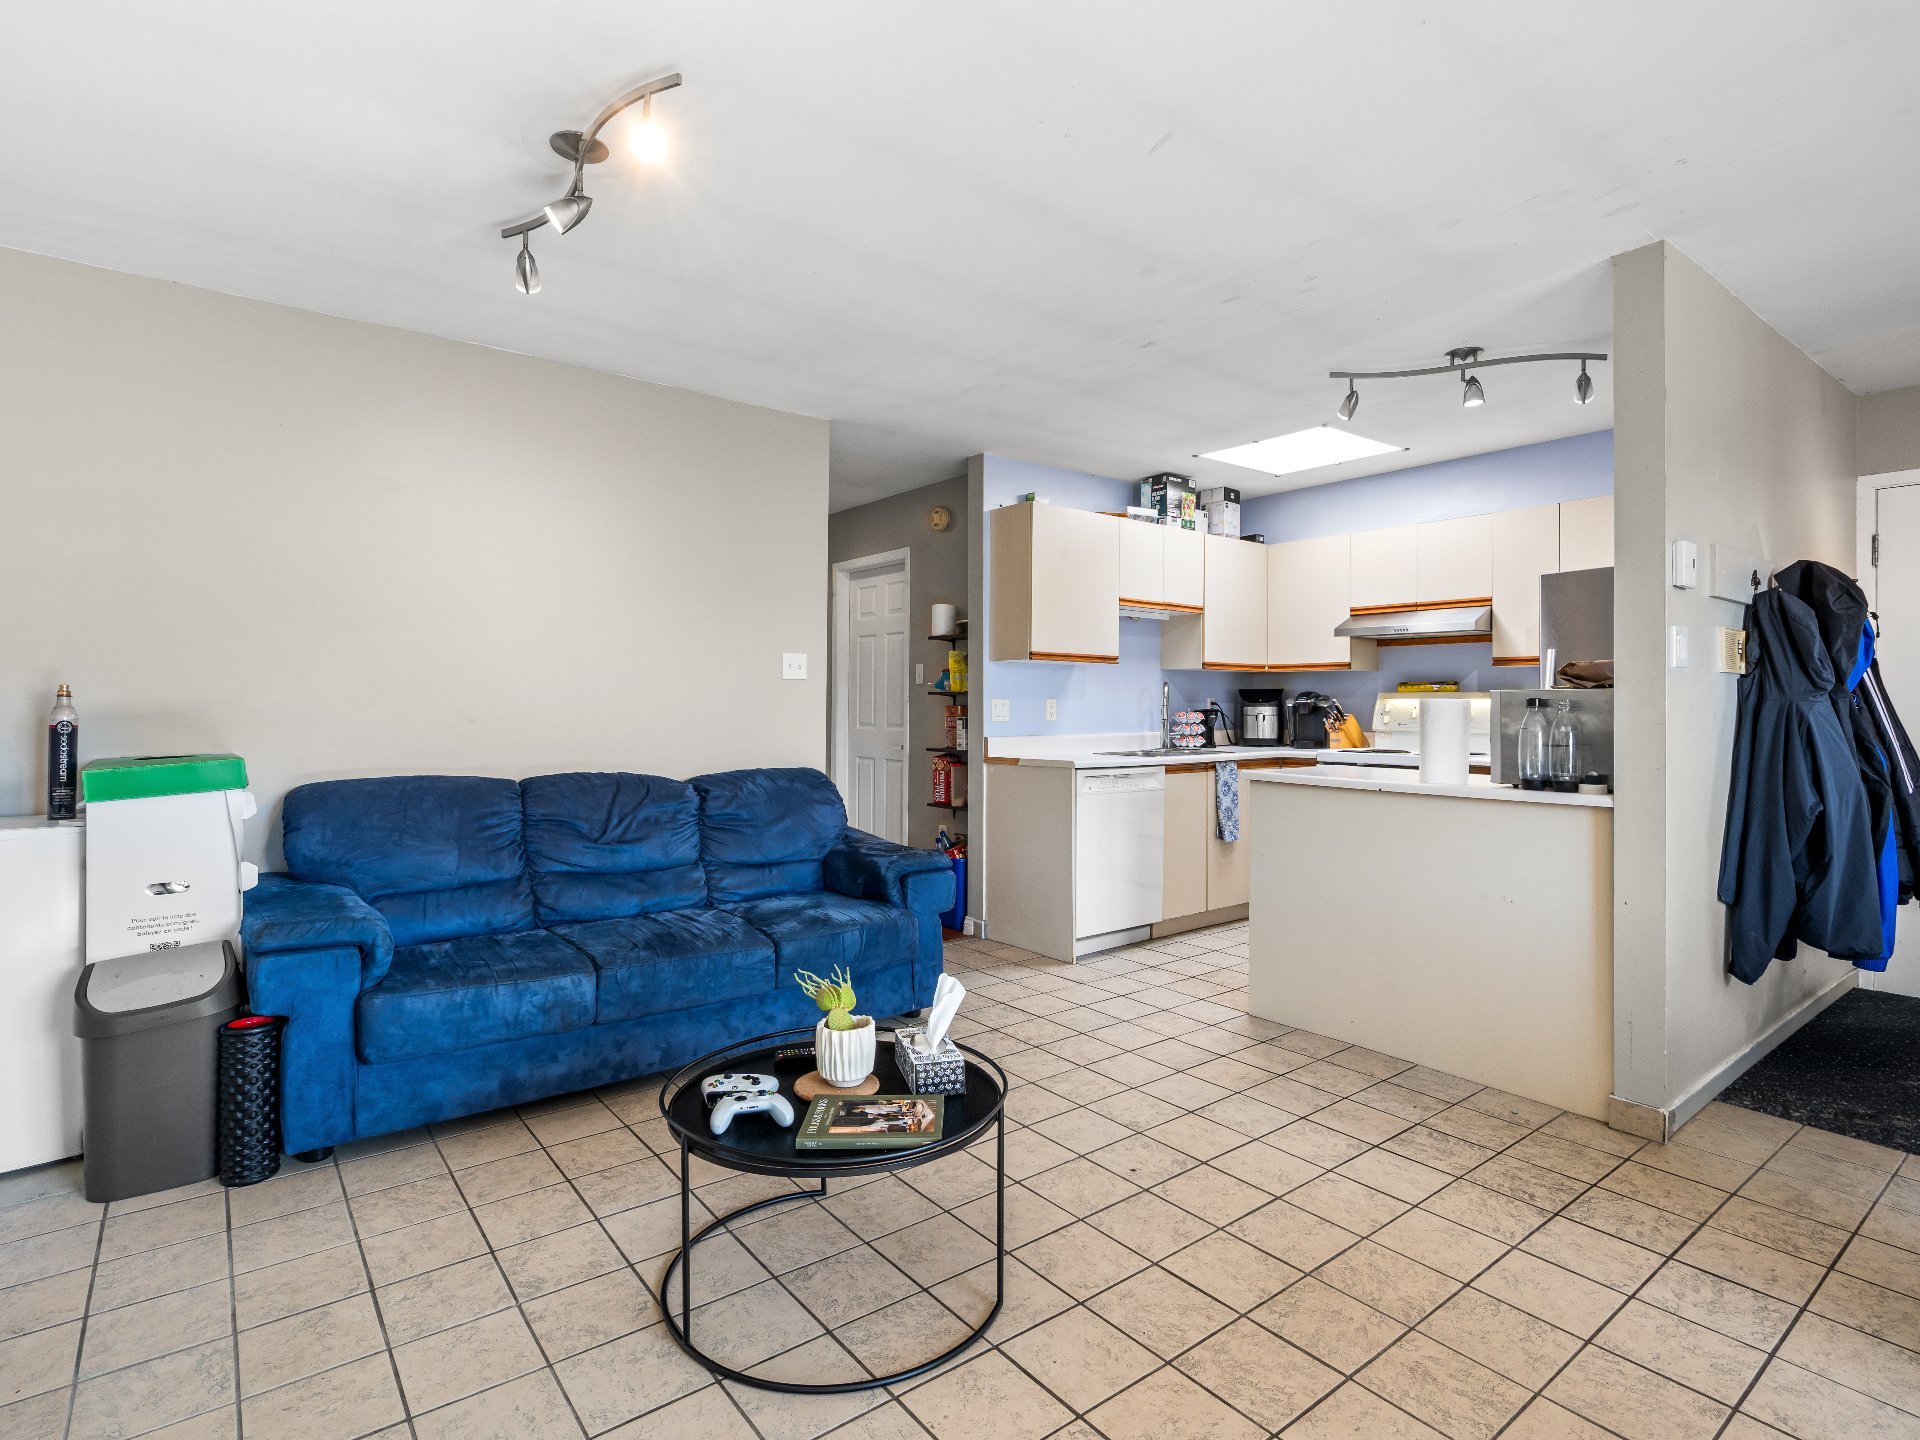
Overall View
|
|
Description
Live the Mile End Dream. Sun-drenched top-floor 2-bedroom, plus office condo with a skylight, cozy fireplace, and balcony overlooking Mount Royal. Step outside to Montreal's most vibrant streets--chic cafés, boutiques, and restaurants at your doorstep, with Little Italy, Downtown, and Chinatown just minutes away. A rare combination of light, comfort, and location--this is the Mile End lifestyle you've been dreaming of!
Unbeatable Mile End Living -- Sunny Top-Floor Condo
Discover the perfect blend of style, comfort, and location
in this bright 2-bedroom condo plus office, perched on the
top floor with a stunning skylight that fills the space
with natural light. Step out onto the private balcony and
take in breathtaking views of Mount Royal.
Thoughtfully designed, this home features an open layout
that seamlessly connects living and dining spaces. Located
in the heart of Mile End, you're just steps from the city's
trendiest boutiques, cafes, and restaurants, and a short
stroll to Little Italy, Downtown, and Chinatown--truly a
central Montreal lifestyle.
Enjoy the art of living at its finest--sun-drenched
interiors, scenic vistas, and a neighborhood that has it
all.
Discover the perfect blend of style, comfort, and location
in this bright 2-bedroom condo plus office, perched on the
top floor with a stunning skylight that fills the space
with natural light. Step out onto the private balcony and
take in breathtaking views of Mount Royal.
Thoughtfully designed, this home features an open layout
that seamlessly connects living and dining spaces. Located
in the heart of Mile End, you're just steps from the city's
trendiest boutiques, cafes, and restaurants, and a short
stroll to Little Italy, Downtown, and Chinatown--truly a
central Montreal lifestyle.
Enjoy the art of living at its finest--sun-drenched
interiors, scenic vistas, and a neighborhood that has it
all.
Inclusions:
Exclusions : N/A
| BUILDING | |
|---|---|
| Type | Apartment |
| Style | Semi-detached |
| Dimensions | 0x0 |
| Lot Size | 0 |
| EXPENSES | |
|---|---|
| Co-ownership fees | $ 2688 / year |
| Municipal Taxes (2026) | $ 4009 / year |
| School taxes (2025) | $ 486 / year |
|
ROOM DETAILS |
|||
|---|---|---|---|
| Room | Dimensions | Level | Flooring |
| Primary bedroom | 14.1 x 12.5 P | 3rd Floor | Wood |
| Bedroom | 13.11 x 9.8 P | 3rd Floor | Wood |
| Bathroom | 10.4 x 5.6 P | 3rd Floor | Ceramic tiles |
| Kitchen | 9.1 x 7.4 P | 3rd Floor | Ceramic tiles |
| Dining room | 18.3 x 8.8 P | 3rd Floor | Ceramic tiles |
| Living room | 12.9 x 11.3 P | 3rd Floor | Ceramic tiles |
| Home office | 6.9 x 5.6 P | 3rd Floor | Wood |
|
CHARACTERISTICS |
|
|---|---|
| Windows | Aluminum |
| Siding | Brick |
| Proximity | Cegep, Elementary school, High school, Hospital, Park - green area, Public transport |
| Heating system | Electric baseboard units |
| Heating energy | Electricity |
| Available services | Fire detector |
| Garage | Fitted, Heated, Single width |
| Topography | Flat |
| Parking | Garage |
| Landscaping | Landscape |
| Sewage system | Municipal sewer |
| Water supply | Municipality |
| Zoning | Residential |
| Window type | Sliding |
| Equipment available | Wall-mounted air conditioning |
| Hearth stove | Wood fireplace |