4861 Av. Barclay, Montréal (Côte-des-Neiges, QC H3W1E1 $1,400/M
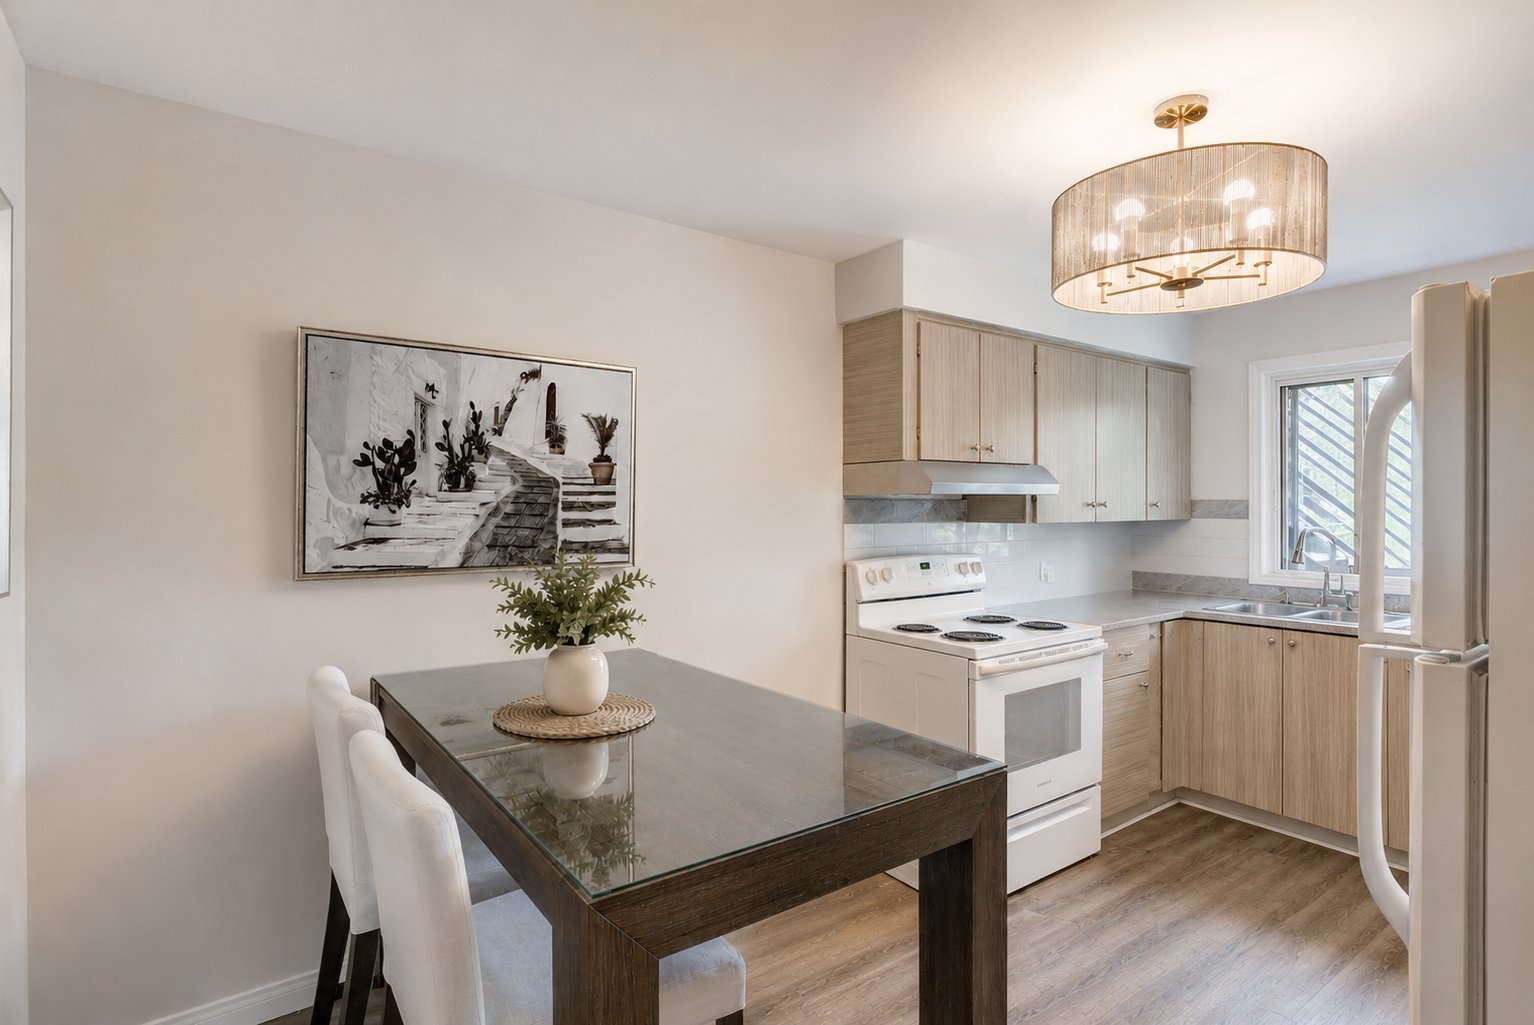
Kitchen
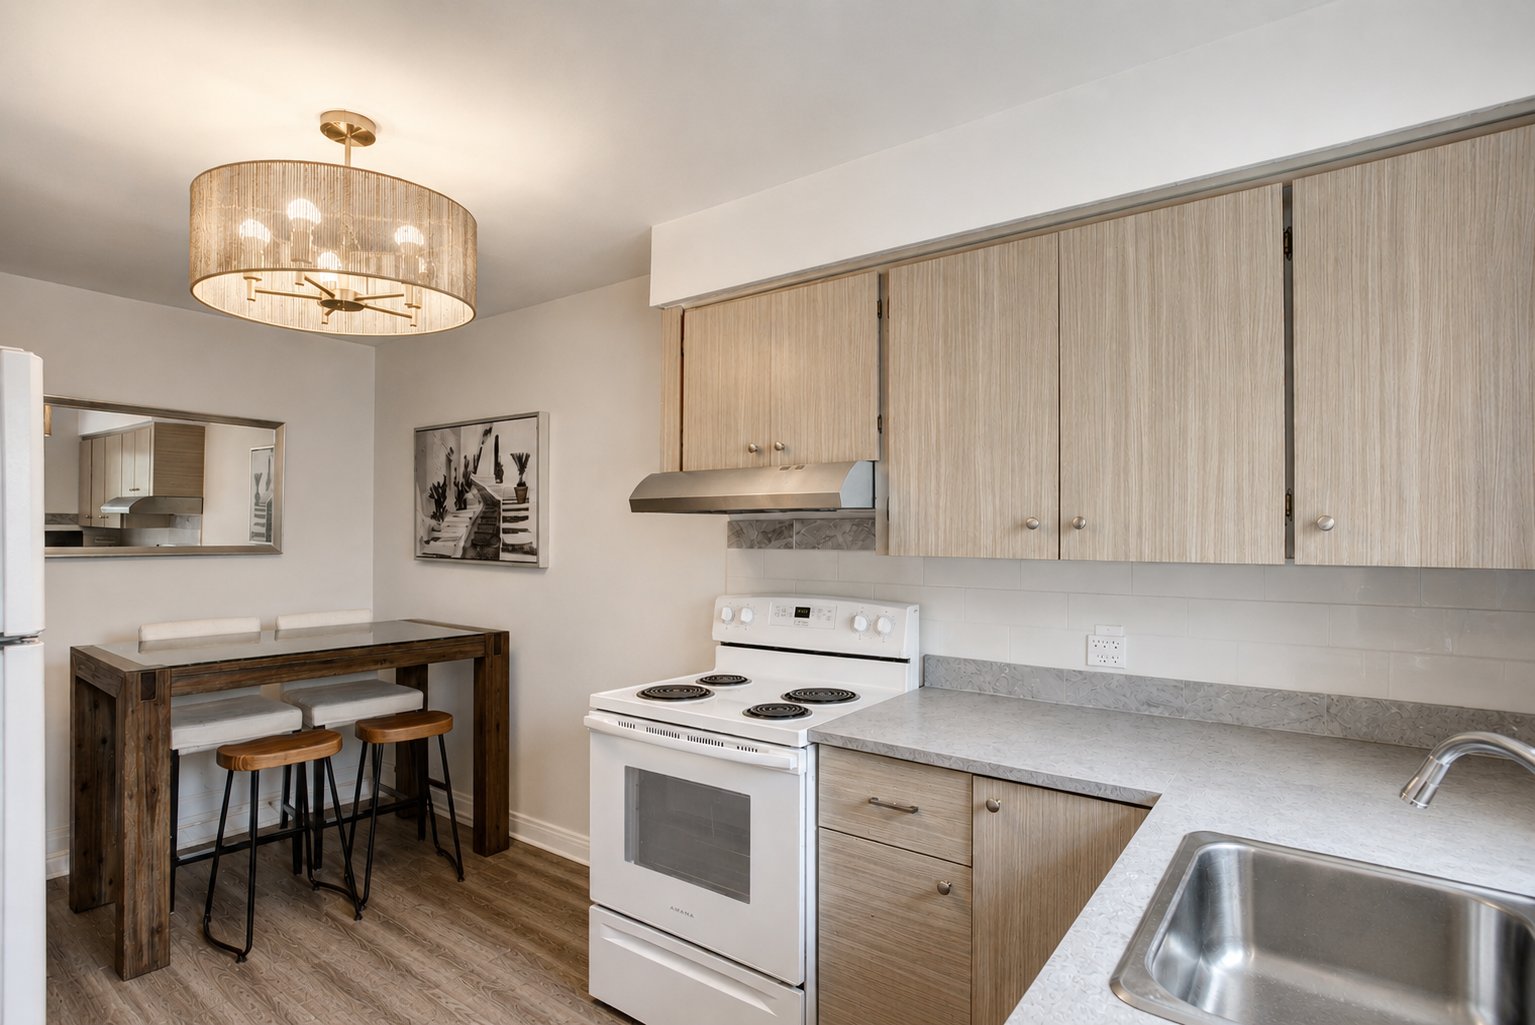
Kitchen
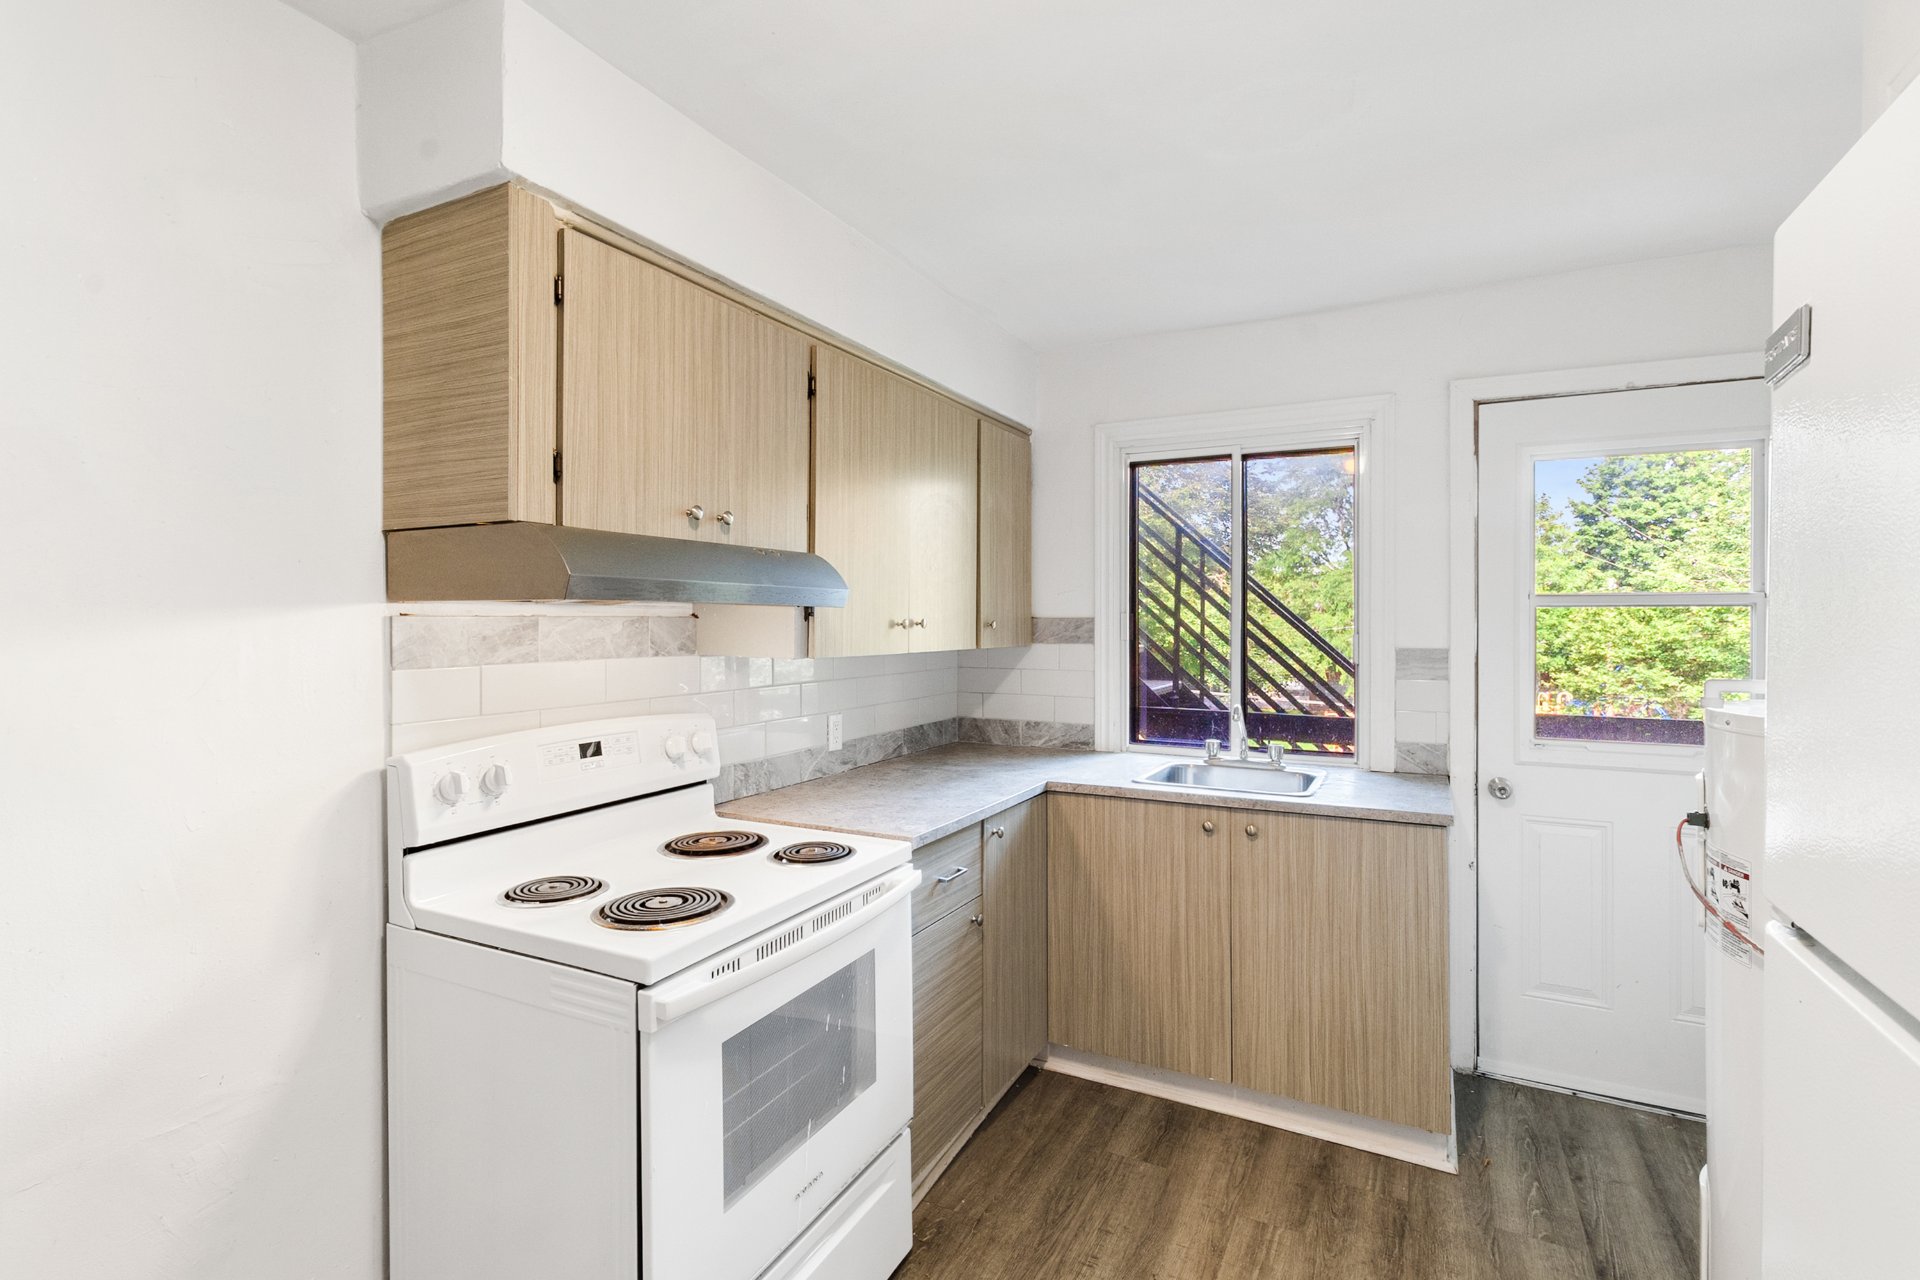
Kitchen
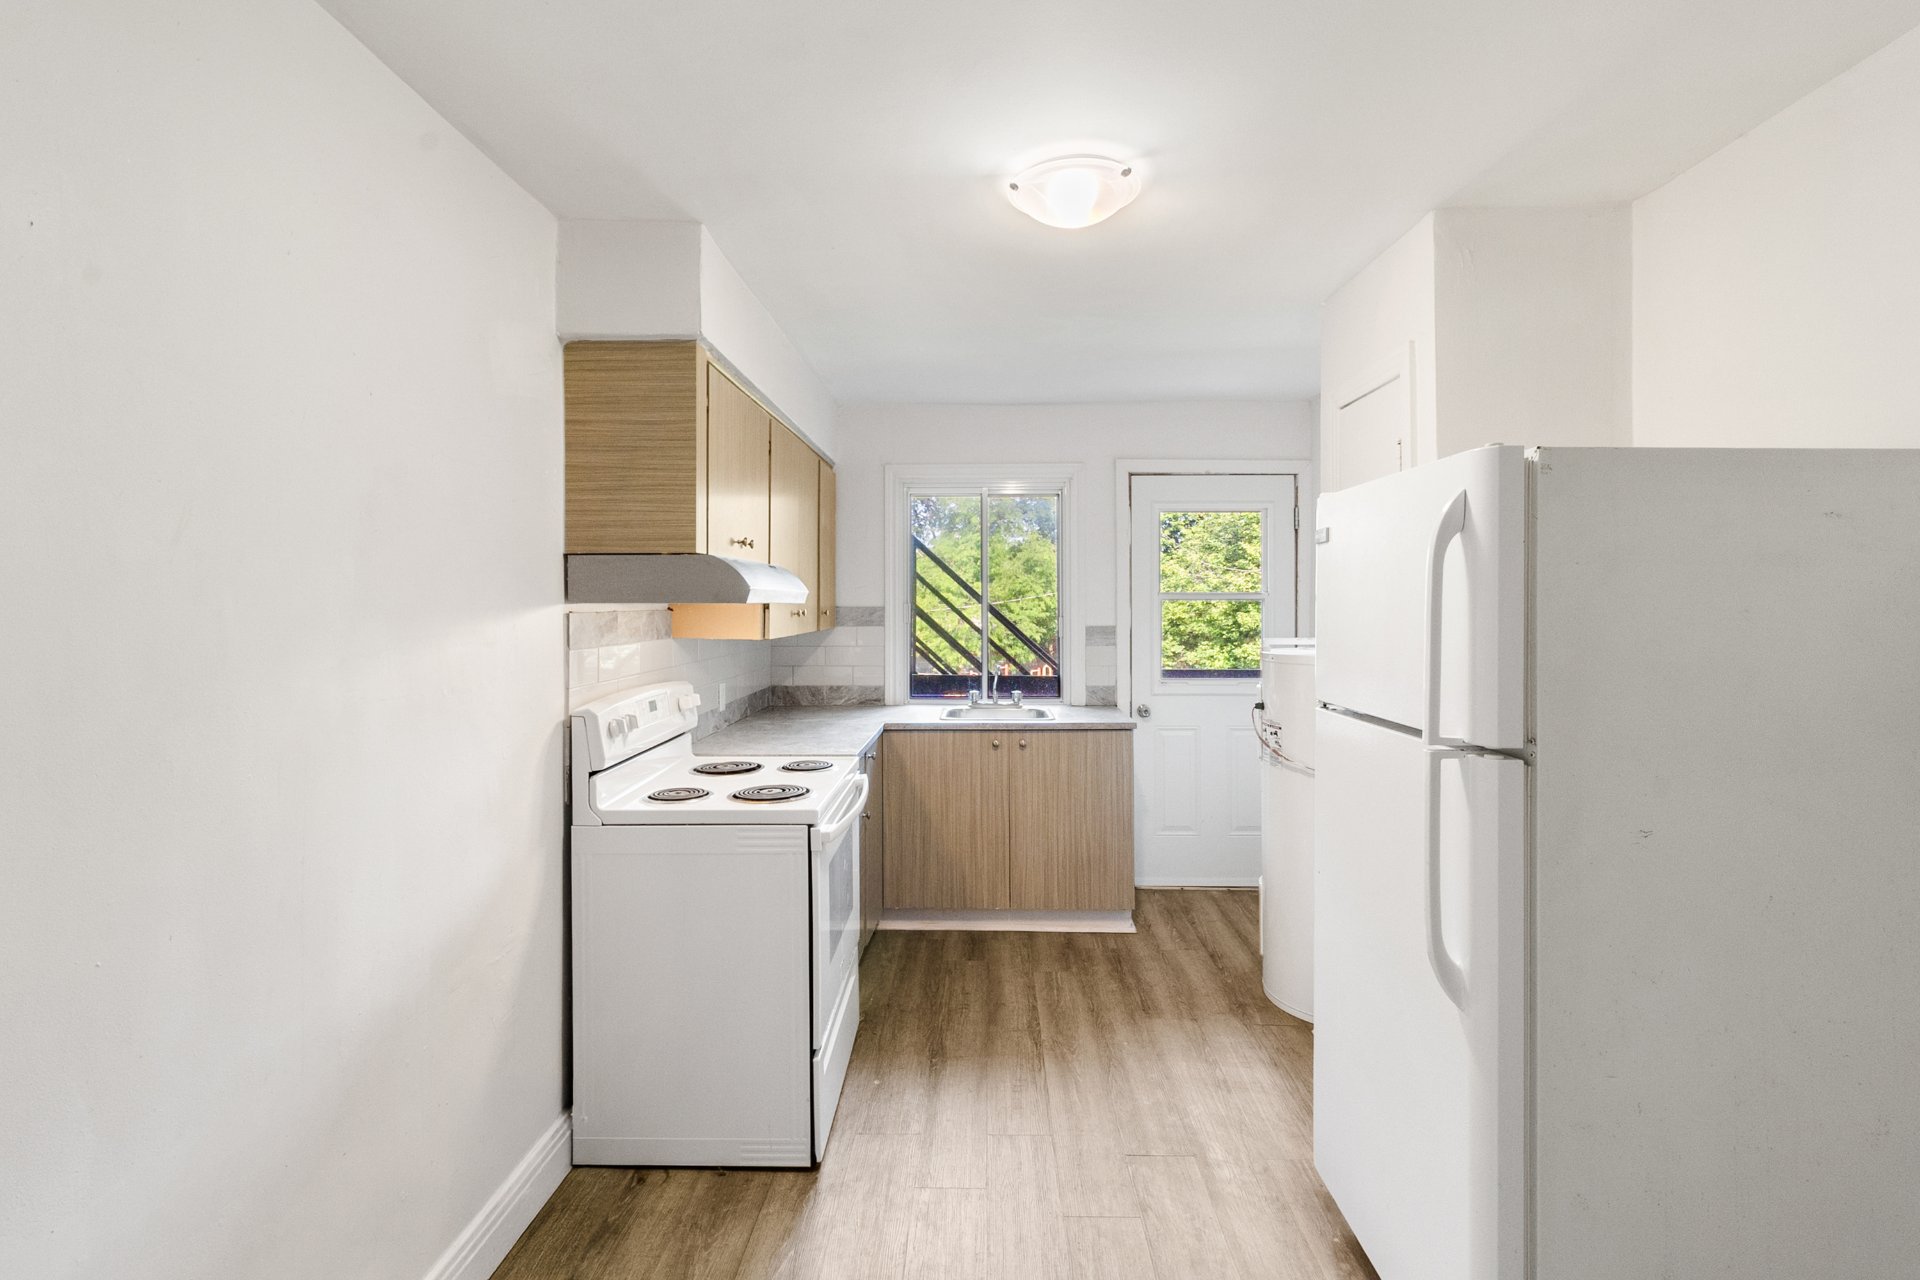
Kitchen
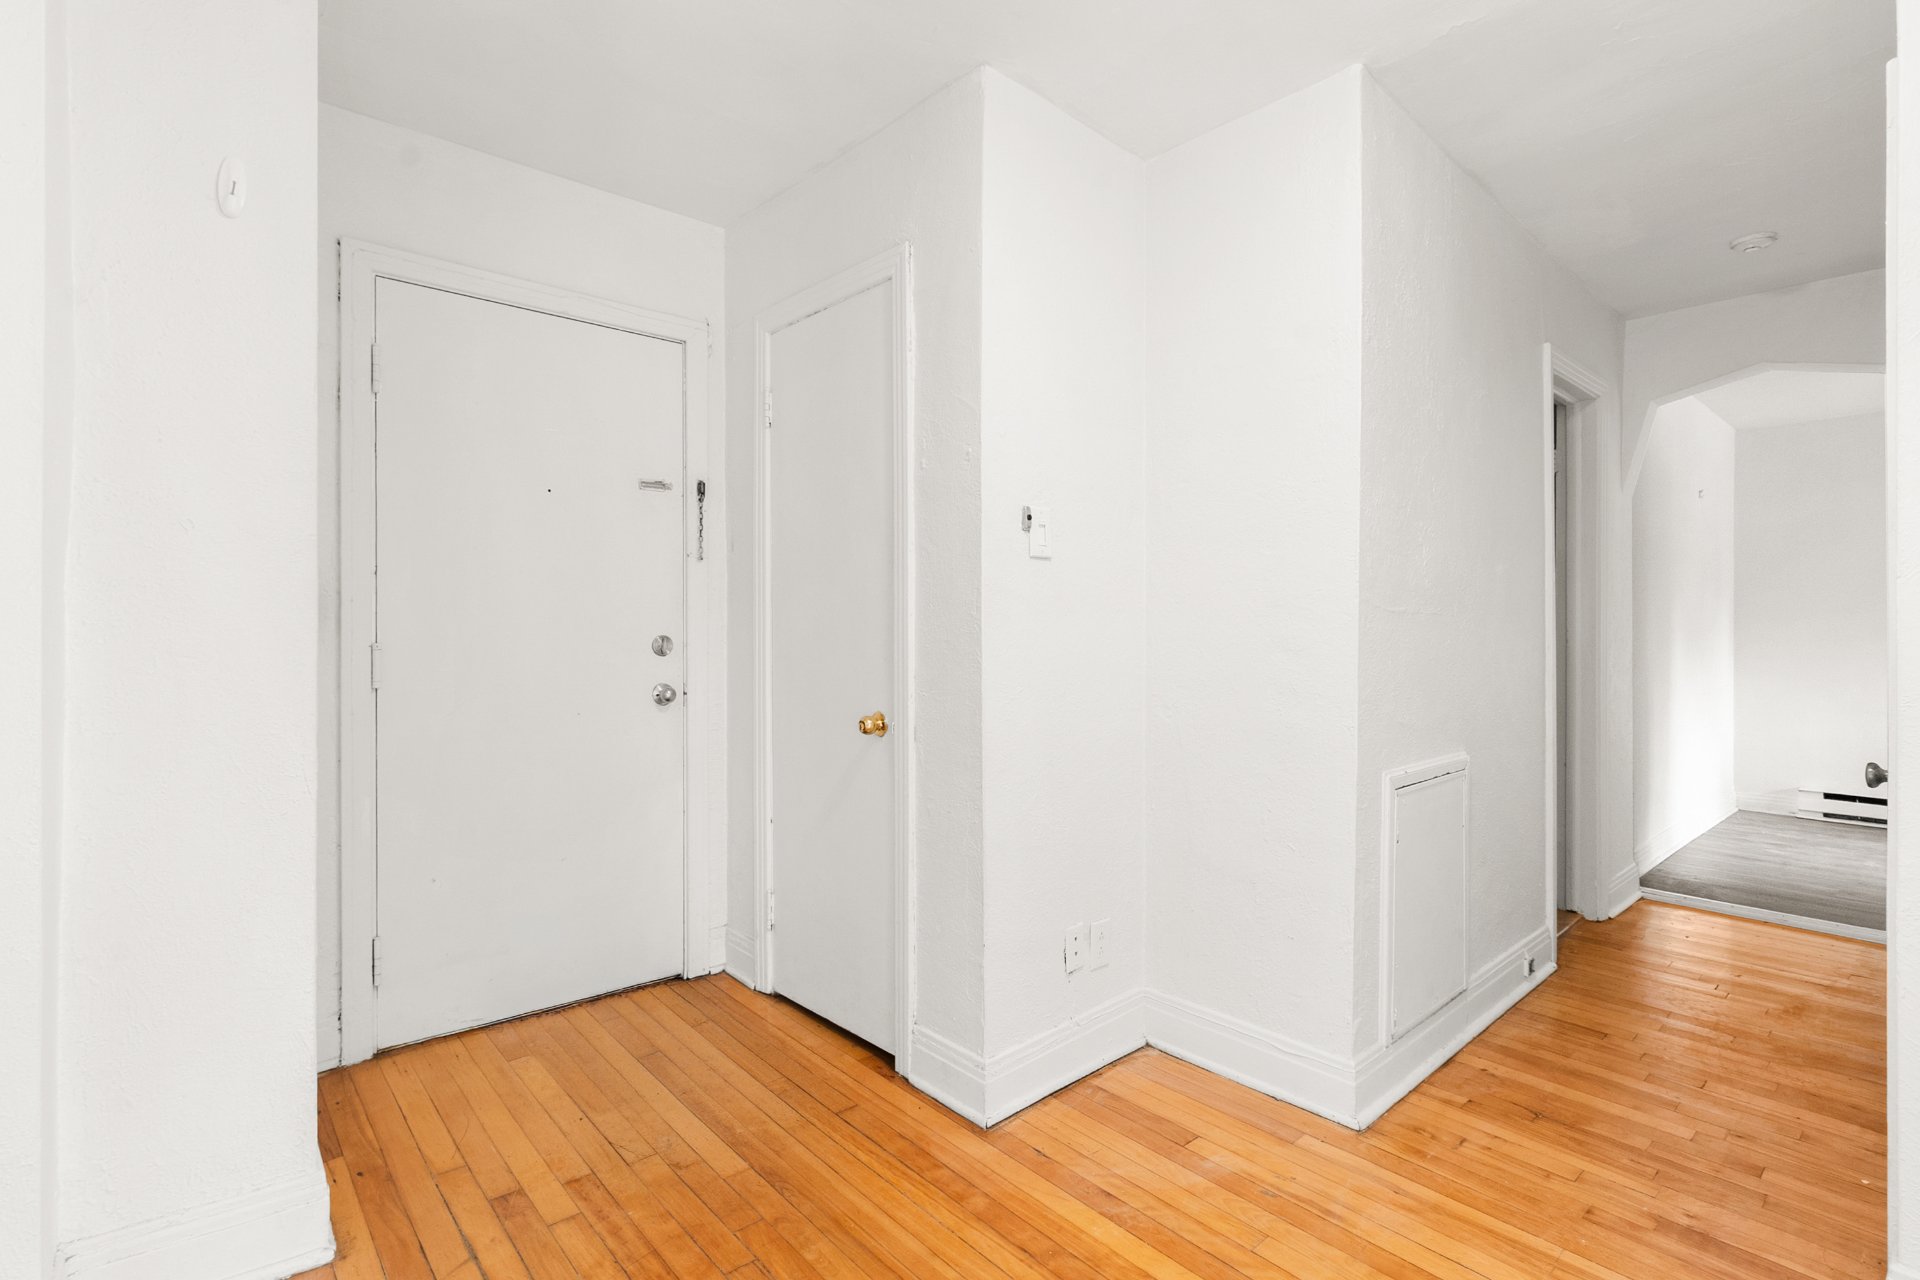
Hallway
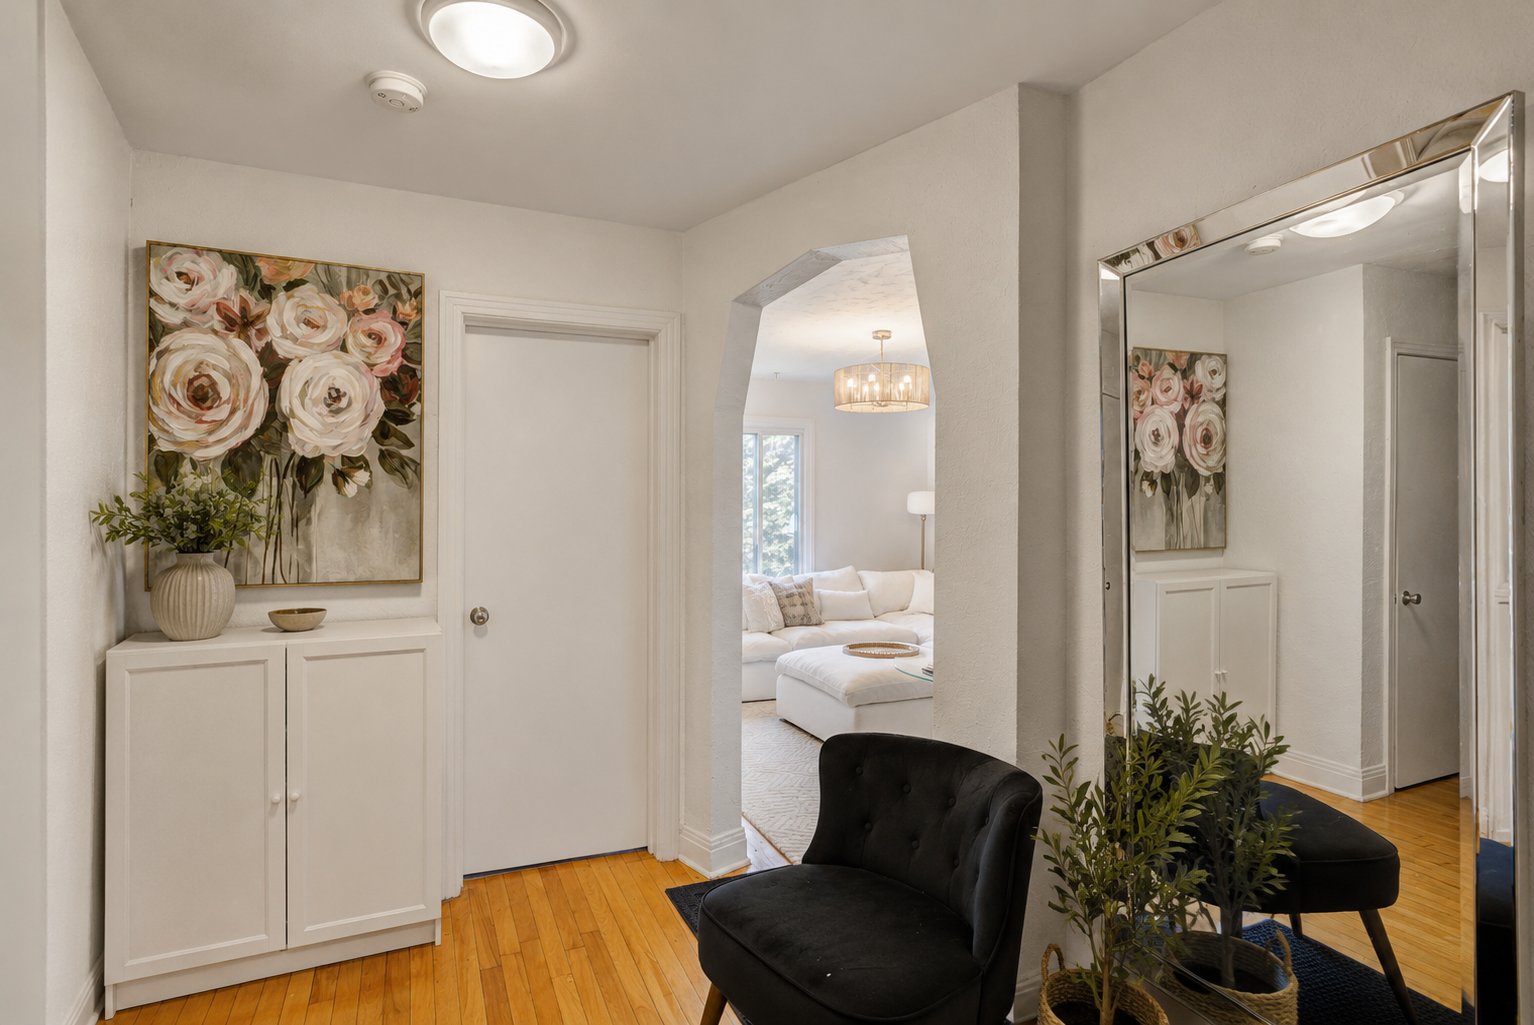
Hallway
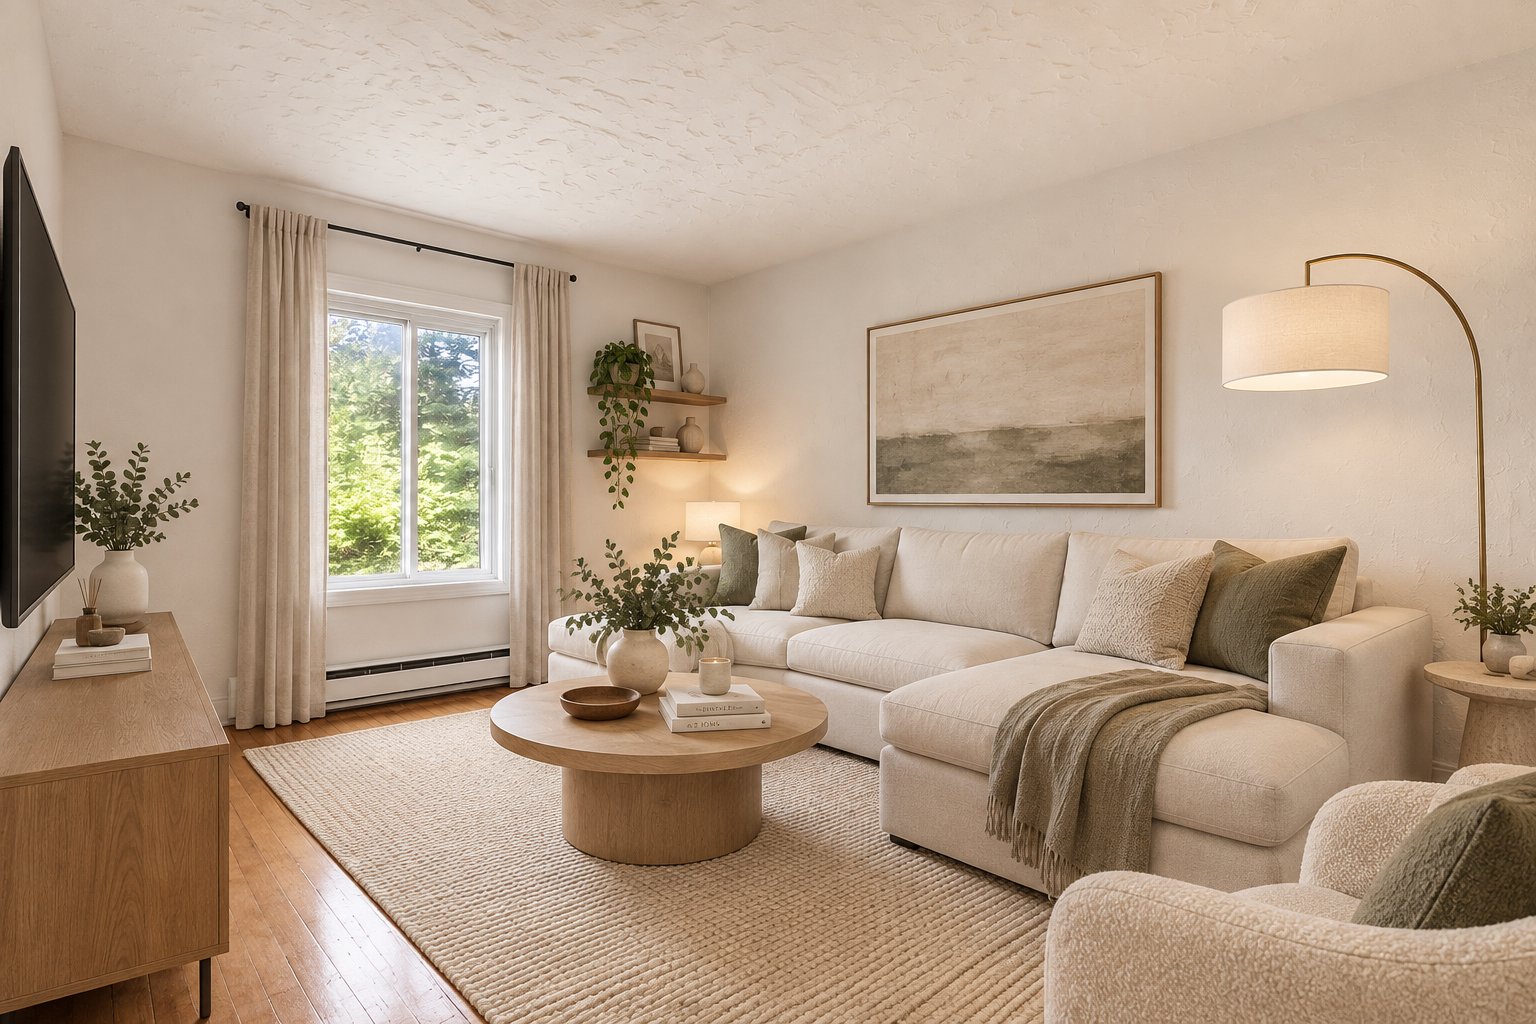
Living room
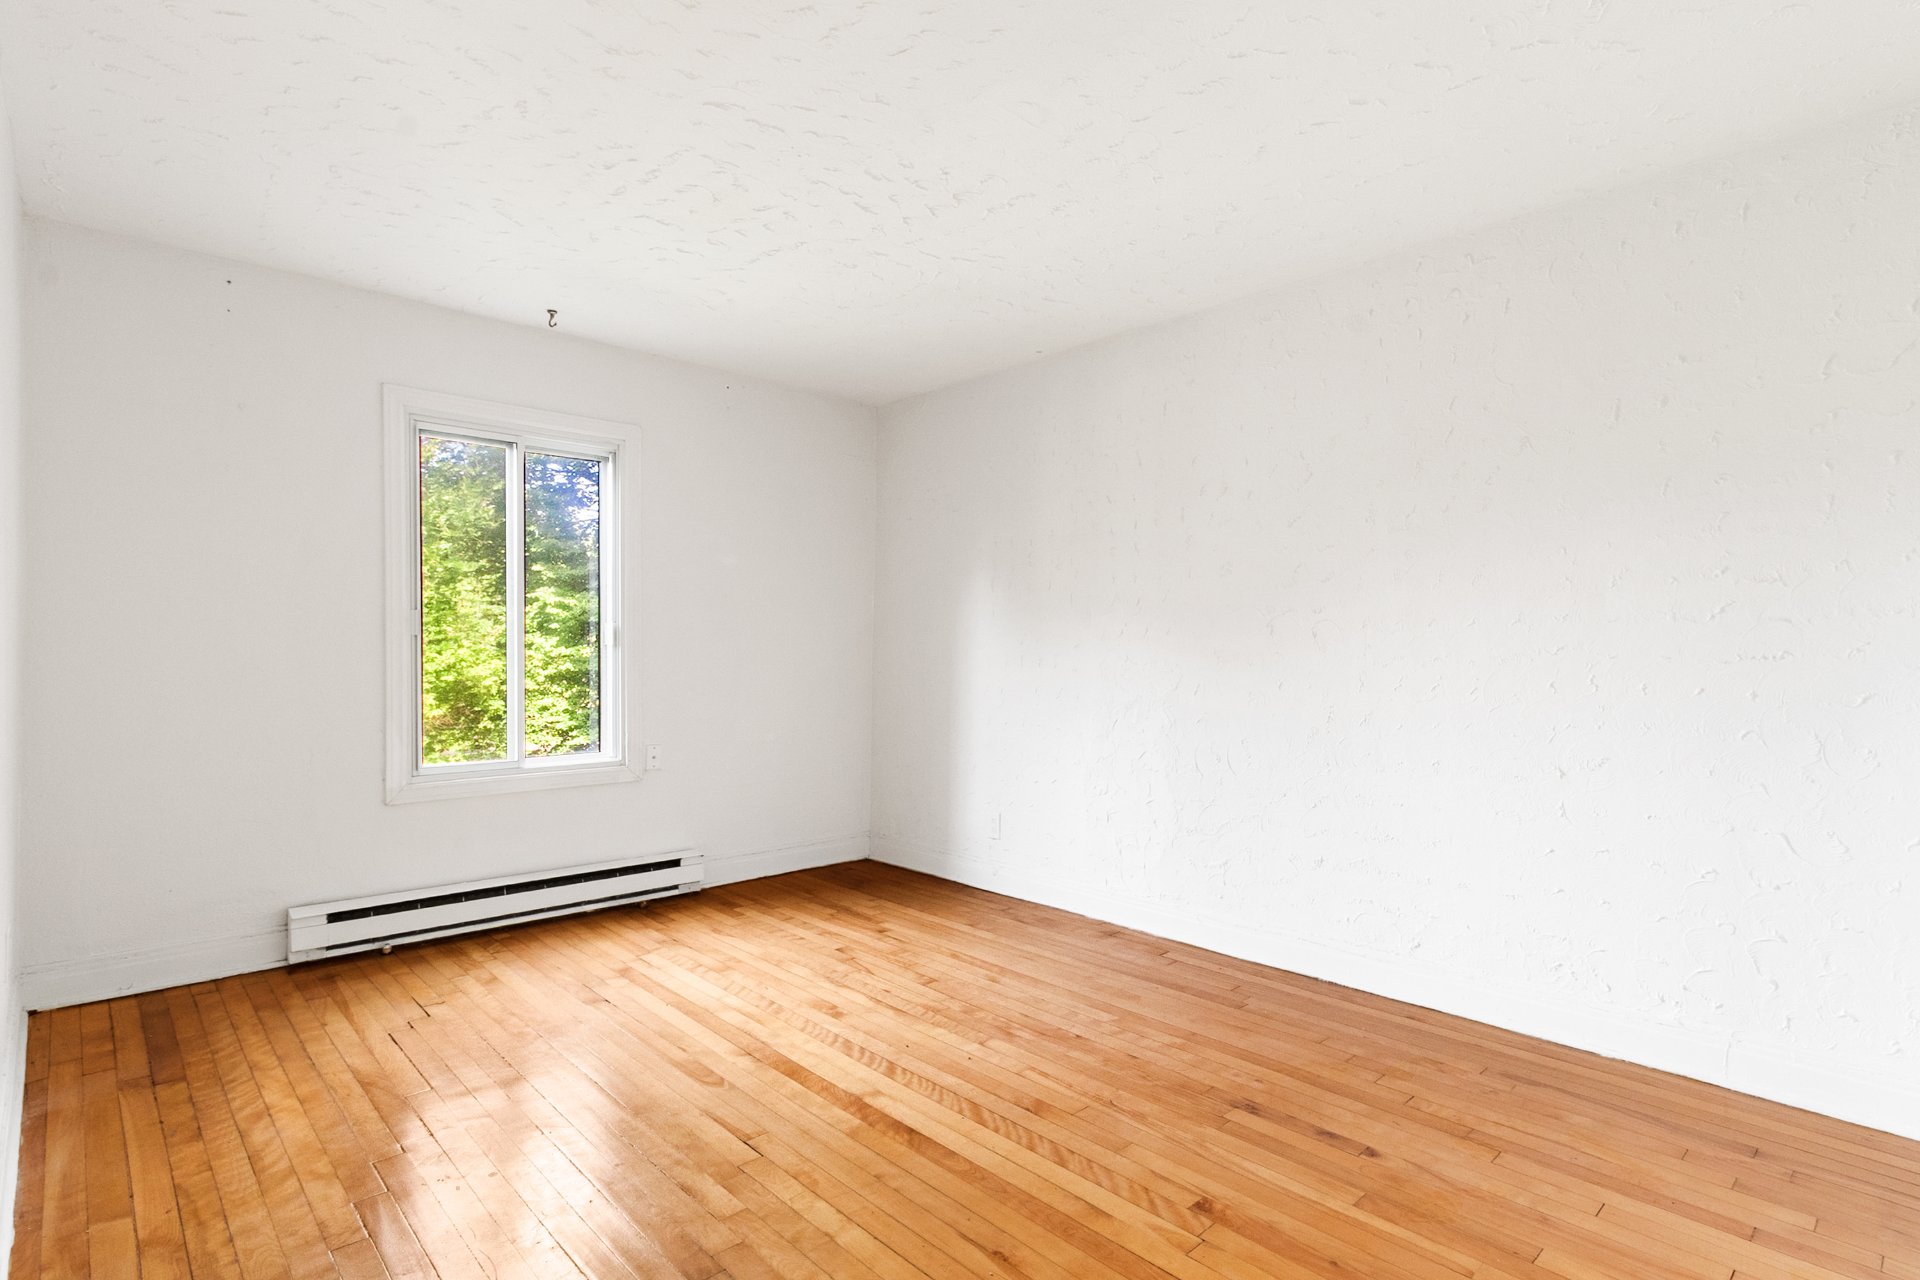
Living room
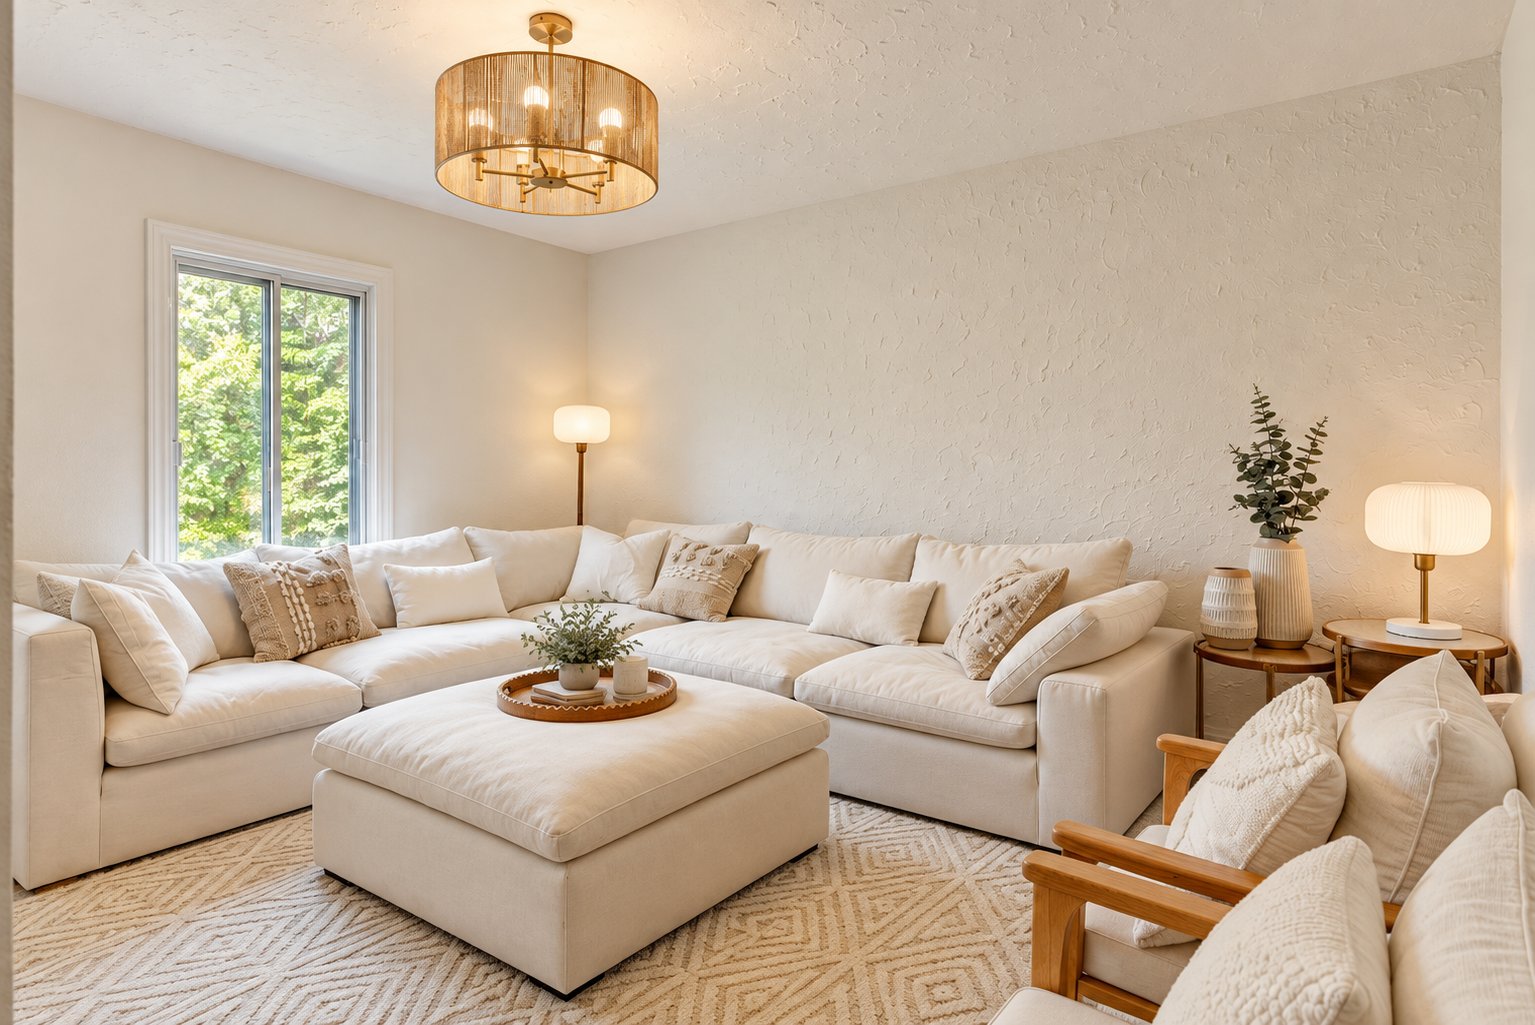
Living room
|
|
Description
*** LAST MONTH FREE *** Tastefully renovated 1-bedroom apartment on the second floor of a quiet family friendly building just steps from Plamondon Metro. Features a cozy living room with hardwood floors, a very large bedroom, renovated bathroom and renovated eat-in kitchen with a rear balcony facing the shared garden! Fridge and stove included. Hydro-Québec (electricity, heating, hot water) not included. Laundry in the building (mobile app). Street parking only. Storage lockers available. Cats accepted (no dogs). Close to schools, parks, grocery stores, and shopping centres. Perfect for a couple, student or young professional!
Located steps from Plamondon metro, this bright, renovated
3½ apartment on the second floor of a quiet 10-unit
building features a spacious entrance, a warm and inviting
living room, a very large bedroom, as well as a renovated
kitchen and bathroom. A rear balcony overlooks the shared
garden.
- Fridge and stove included.
- Laundry located in the basement - pay with mobile app.
- Street parking only.
- Storage lockers available.
- Live-in Concierge.
Perfect for a couple, student or young professional, this
unit provides a cozy and well-connected living space in a
vibrant neighbourhood.
RENTAL CONDITIONS:
- No sublease, short term rentals or Airbnb
- No smoking
- No cannabis use or production
- No dogs, cats allowed
- Respect of building rules
REQUIRED:
- Proof of Employment
- Proof of Income/Funds
- Credit Check at the Tenant's expense (approx 30$)
- References
3½ apartment on the second floor of a quiet 10-unit
building features a spacious entrance, a warm and inviting
living room, a very large bedroom, as well as a renovated
kitchen and bathroom. A rear balcony overlooks the shared
garden.
- Fridge and stove included.
- Laundry located in the basement - pay with mobile app.
- Street parking only.
- Storage lockers available.
- Live-in Concierge.
Perfect for a couple, student or young professional, this
unit provides a cozy and well-connected living space in a
vibrant neighbourhood.
RENTAL CONDITIONS:
- No sublease, short term rentals or Airbnb
- No smoking
- No cannabis use or production
- No dogs, cats allowed
- Respect of building rules
REQUIRED:
- Proof of Employment
- Proof of Income/Funds
- Credit Check at the Tenant's expense (approx 30$)
- References
Inclusions: Fridge, Stove, Kitchen Hood, Light Fixtures, Laundry in Basement ($), Access to Shared Garden/Backyard.
Exclusions : Washer/Dryer (in Basement $), Hydro-Quebec (electricity, heating, hot water), Internet/Cable, Tenant Insurance (2M$ civil liability).
| BUILDING | |
|---|---|
| Type | Apartment |
| Style | Semi-detached |
| Dimensions | 0x0 |
| Lot Size | 0 |
| EXPENSES | |
|---|---|
| Energy cost | $ 1180 / year |
|
ROOM DETAILS |
|||
|---|---|---|---|
| Room | Dimensions | Level | Flooring |
| Living room | 14.3 x 10.8 P | 2nd Floor | Wood |
| Bedroom | 14.10 x 10.0 P | 2nd Floor | Wood |
| Bathroom | 6.11 x 4.11 P | 2nd Floor | Ceramic tiles |
| Kitchen | 15.8 x 8.9 P | 2nd Floor | Floating floor |
|
CHARACTERISTICS |
|
|---|---|
| Proximity | Bicycle path, Cegep, Daycare centre, Elementary school, High school, Highway, Hospital, Park - green area, Public transport, University |
| Restrictions/Permissions | Cats allowed, Pets allowed with conditions, Short-term rentals not allowed, Smoking not allowed |
| Heating system | Electric baseboard units |
| Heating energy | Electricity |
| Equipment available | Entry phone, Partially furnished, Private balcony |
| Available services | Indoor storage space, Laundry room, Yard |
| Sewage system | Municipal sewer |
| Water supply | Municipality |
| Zoning | Residential |