500 Rue Odette Oligny, Laval (Laval-des-Rapides), QC H7N5Z7 $344,900
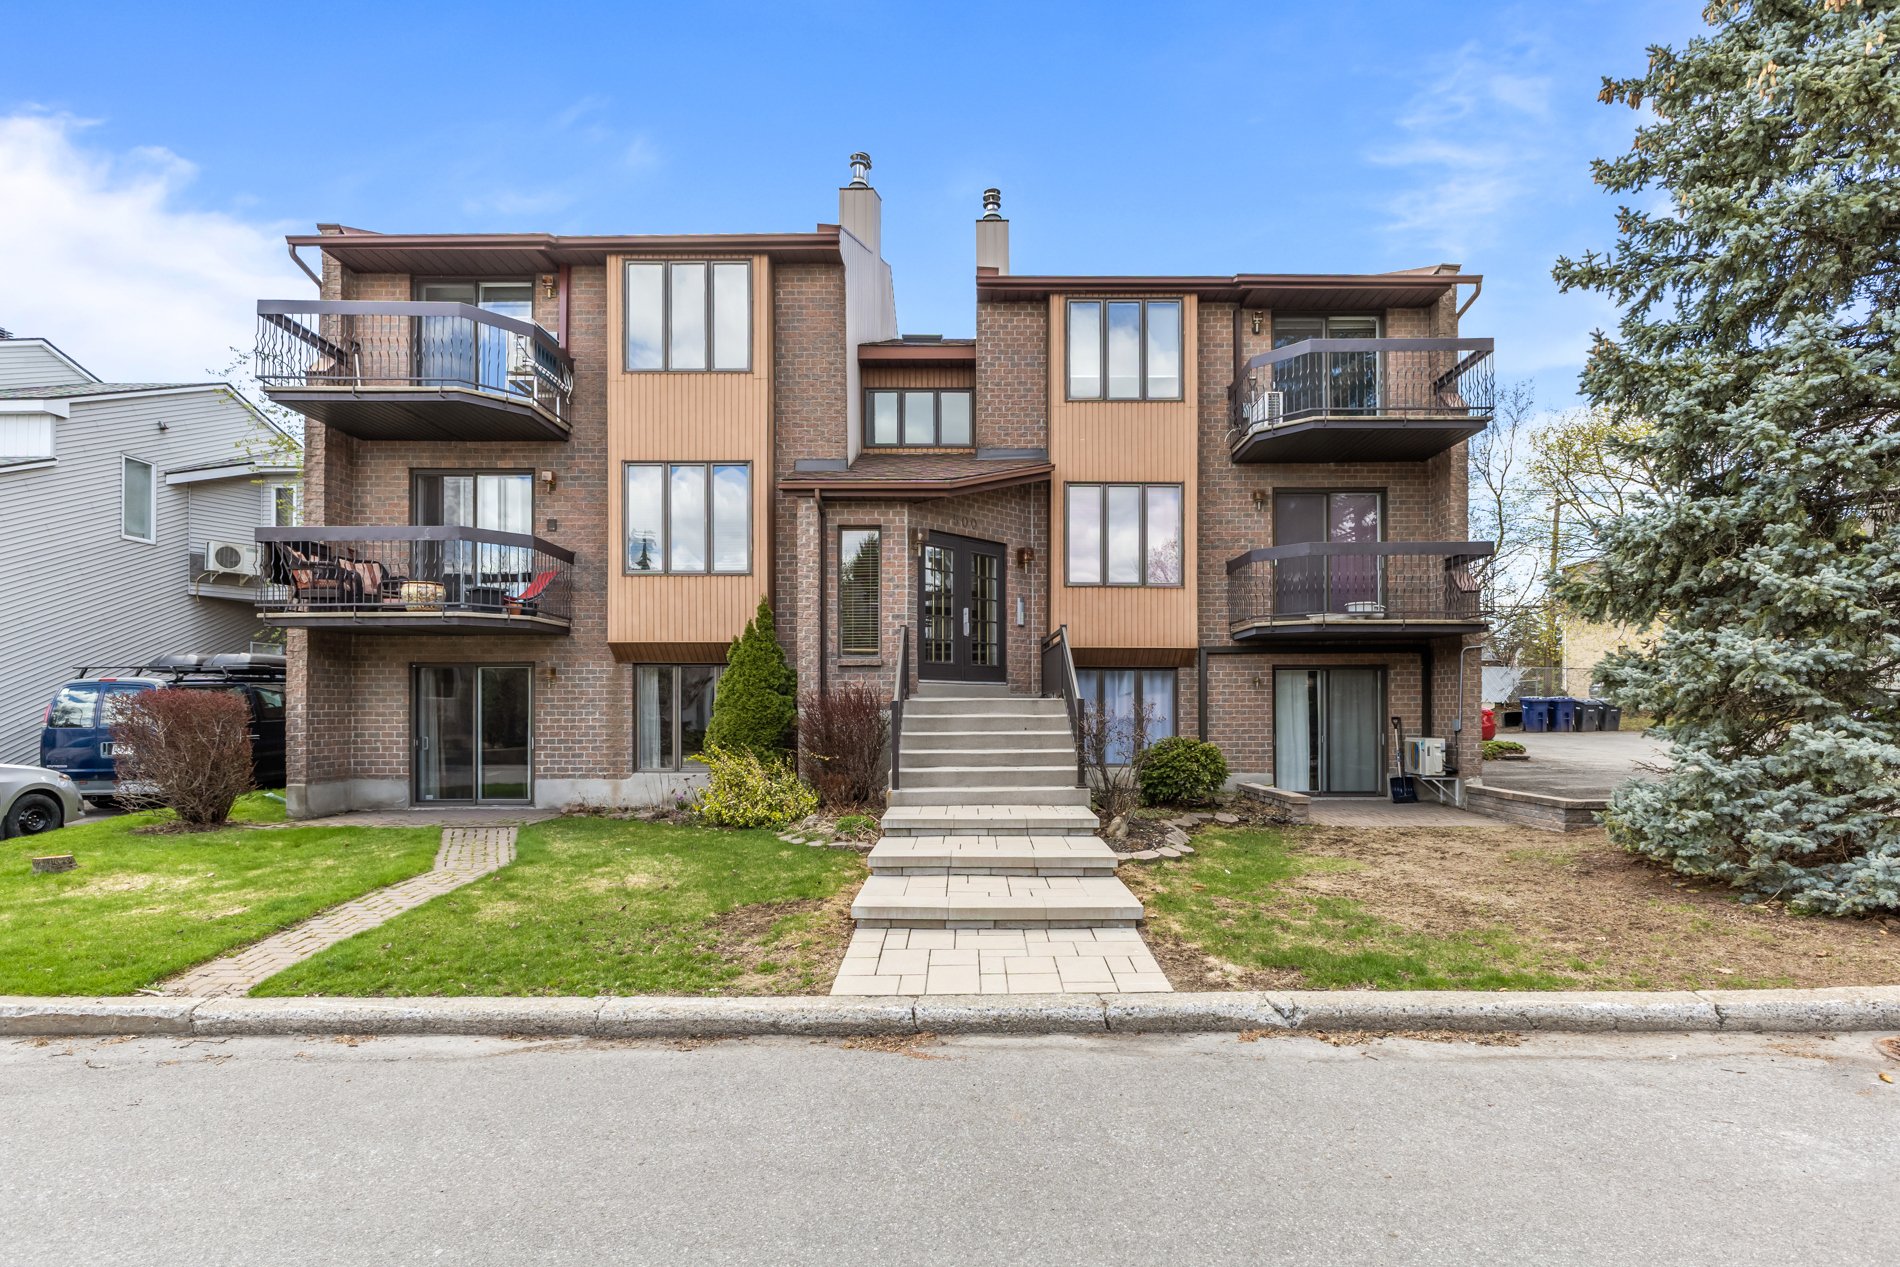
Frontage
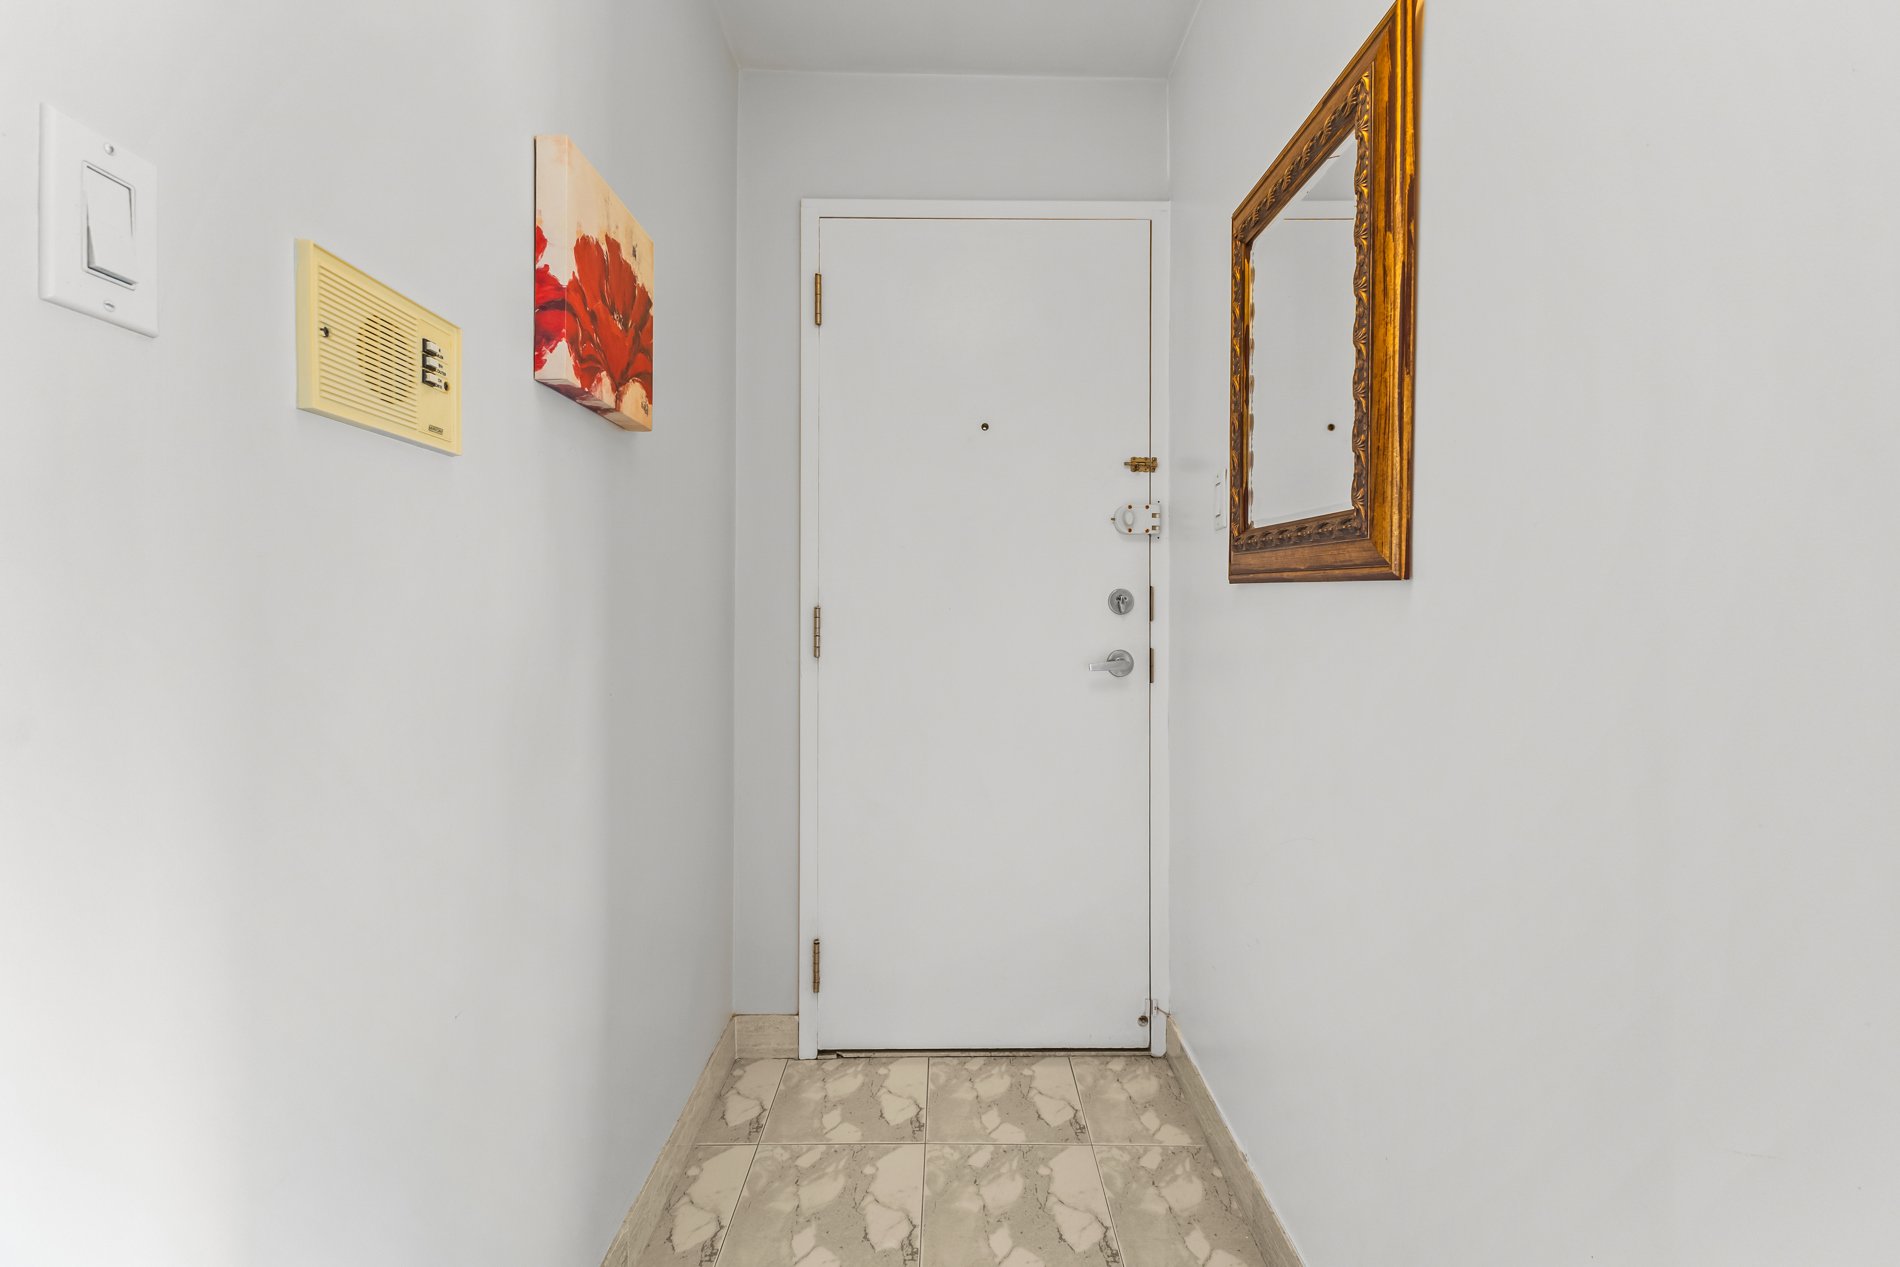
Hallway
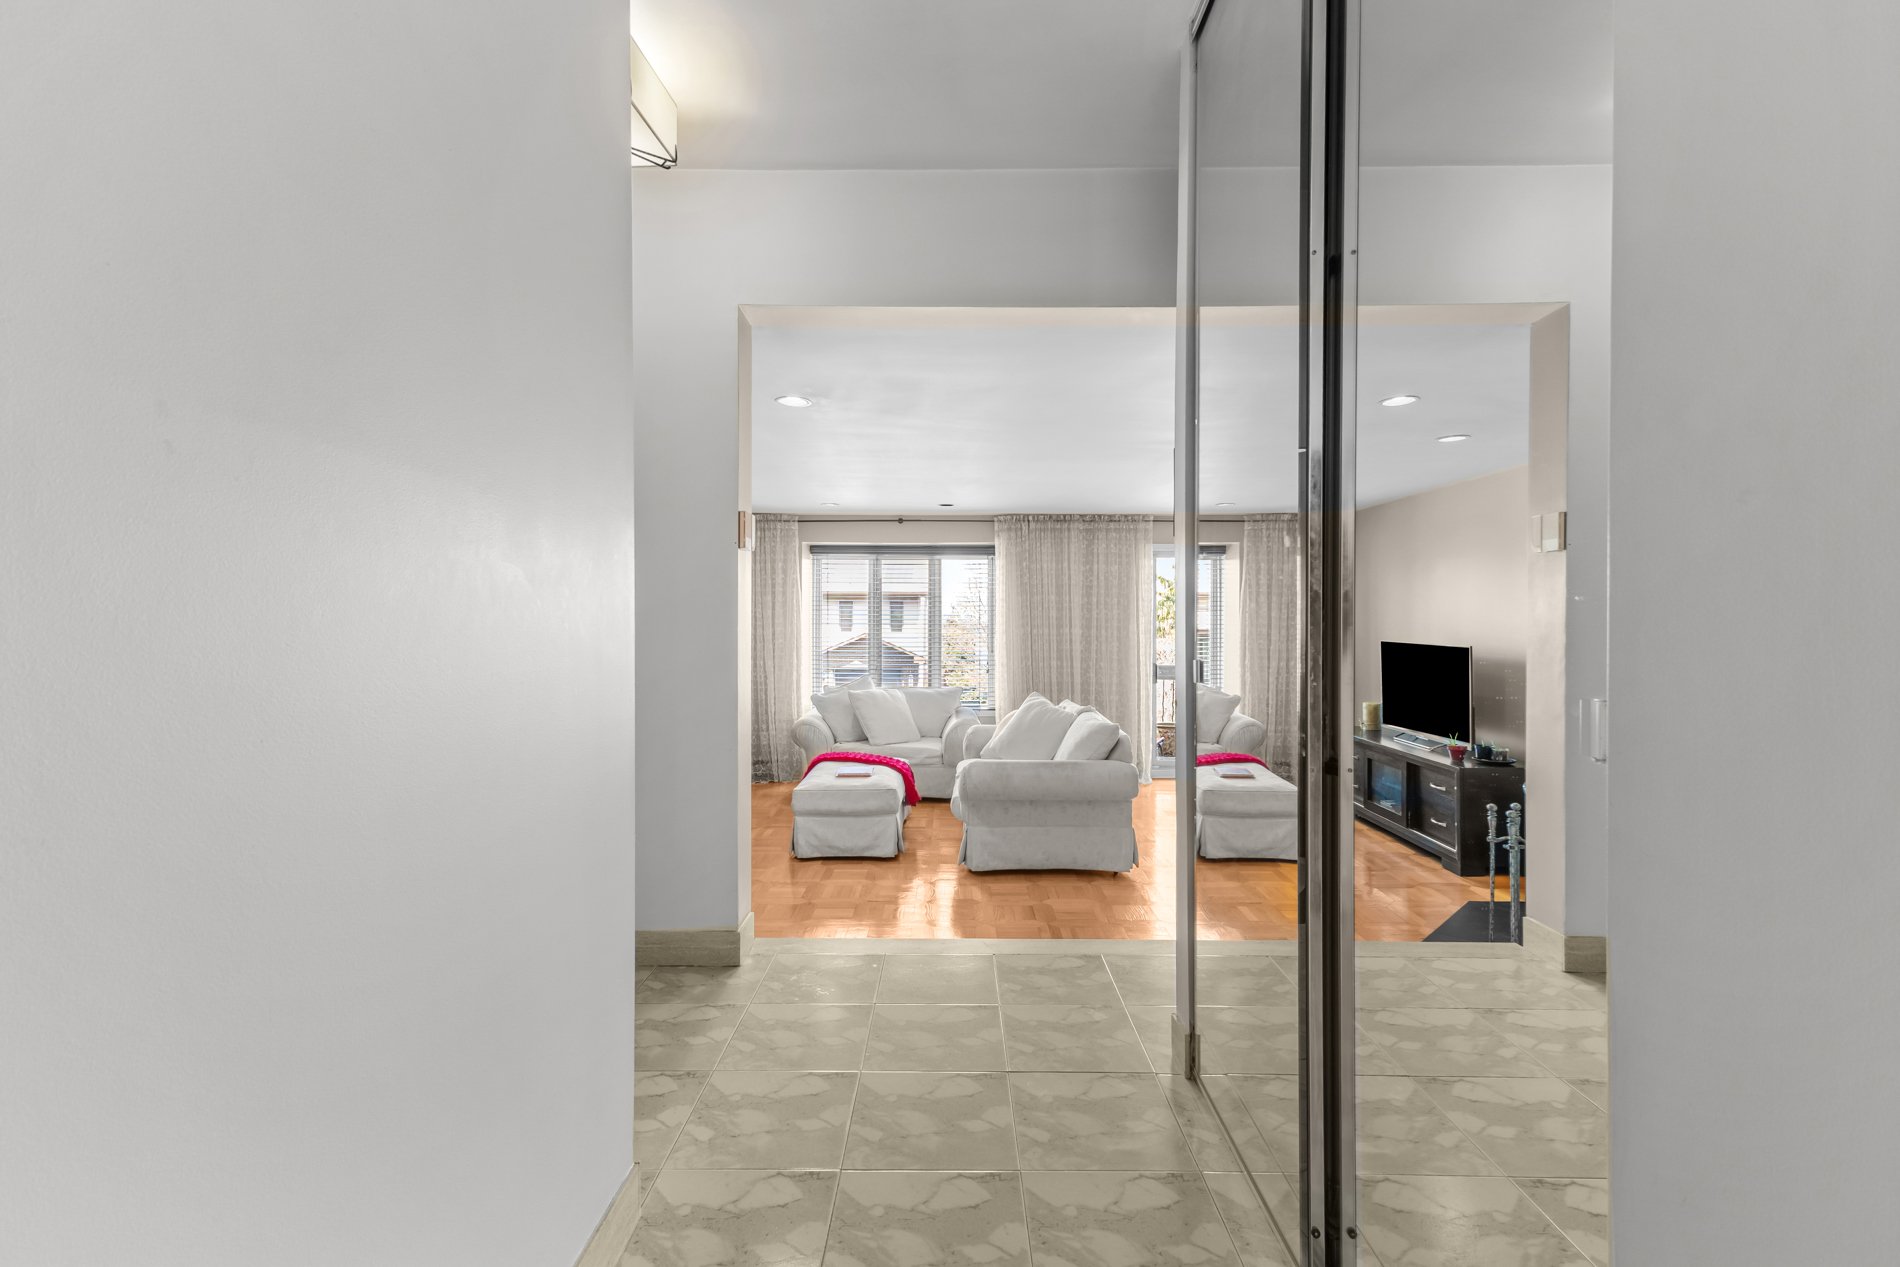
Hallway
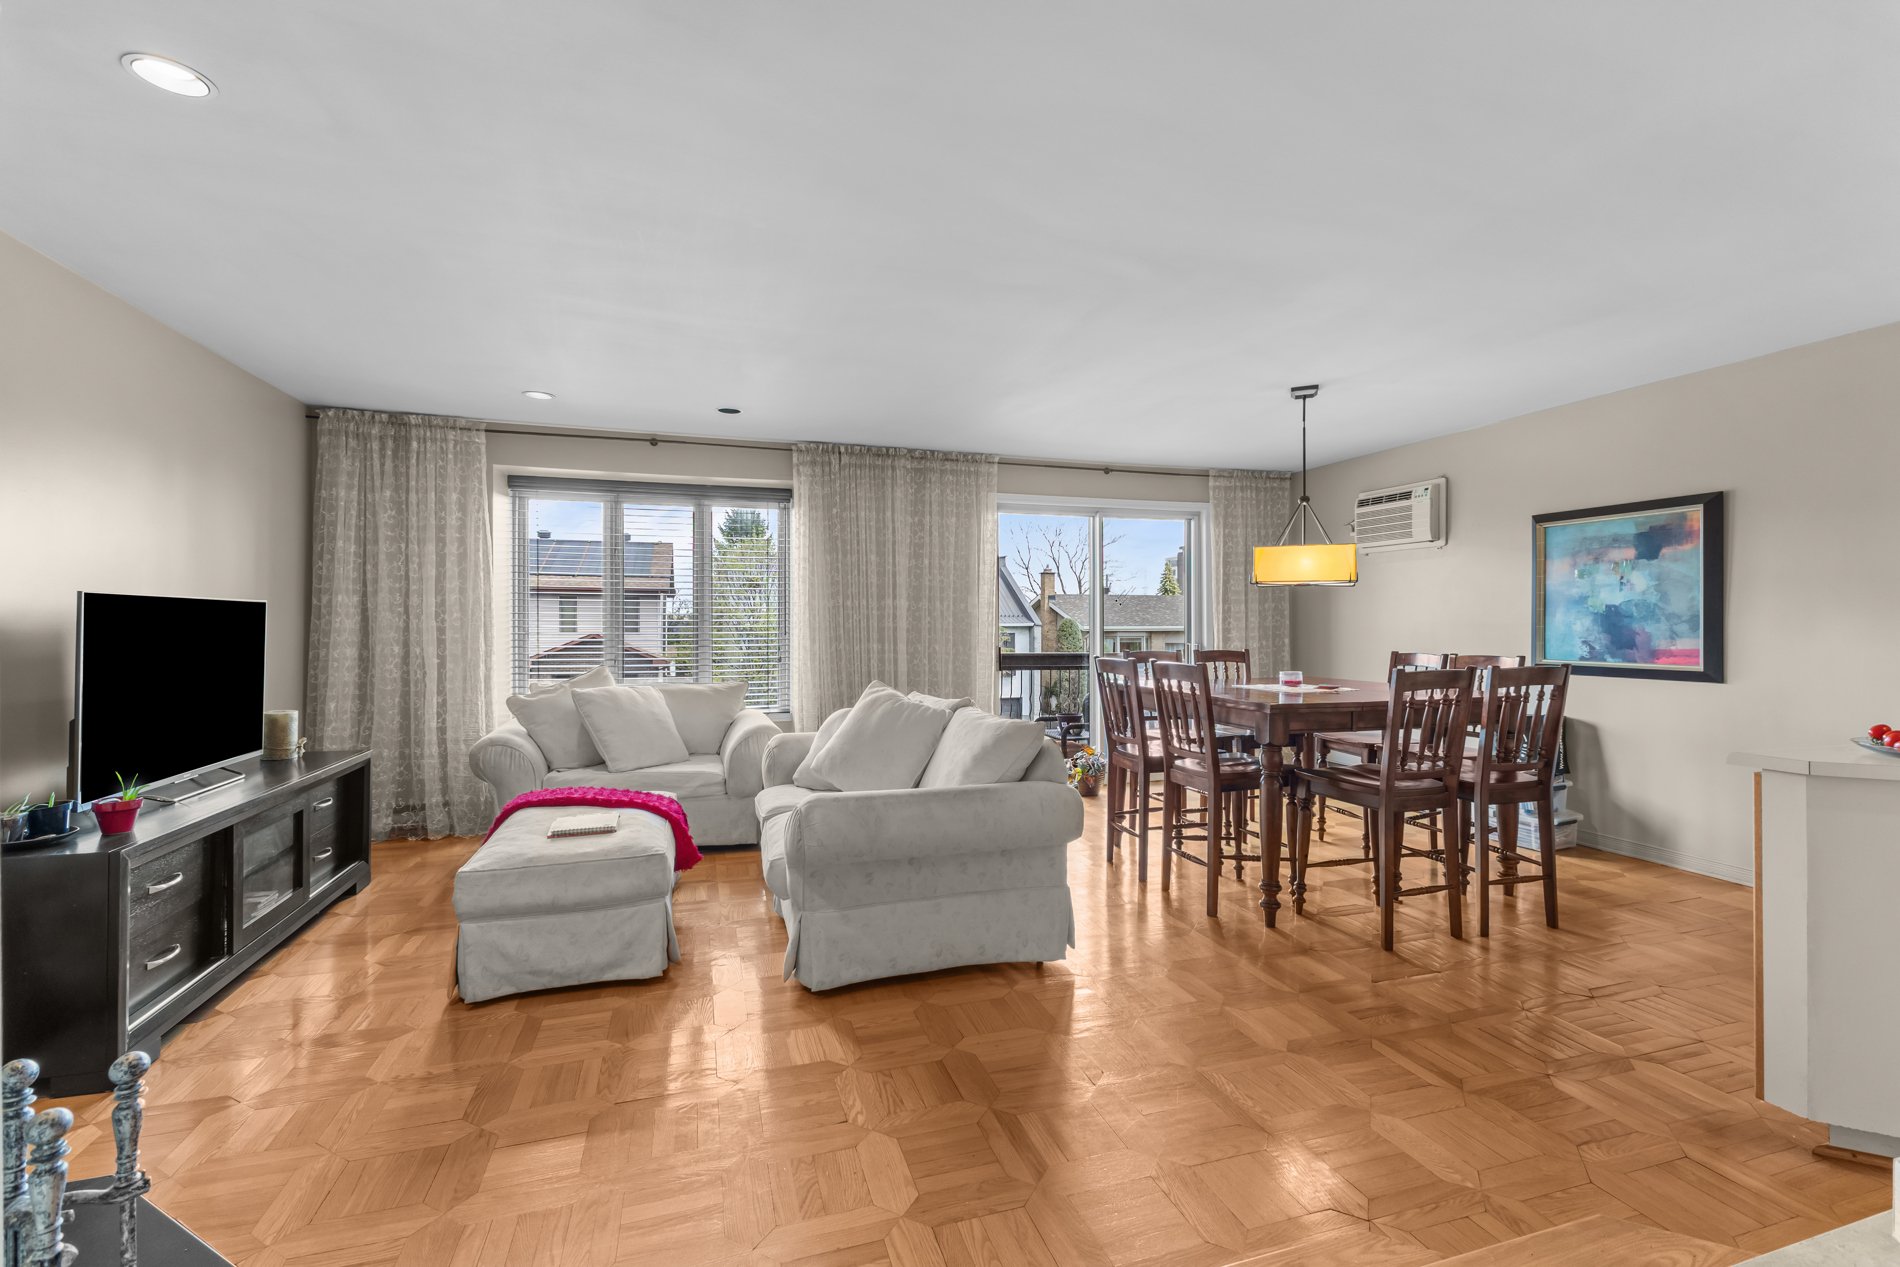
Overall View
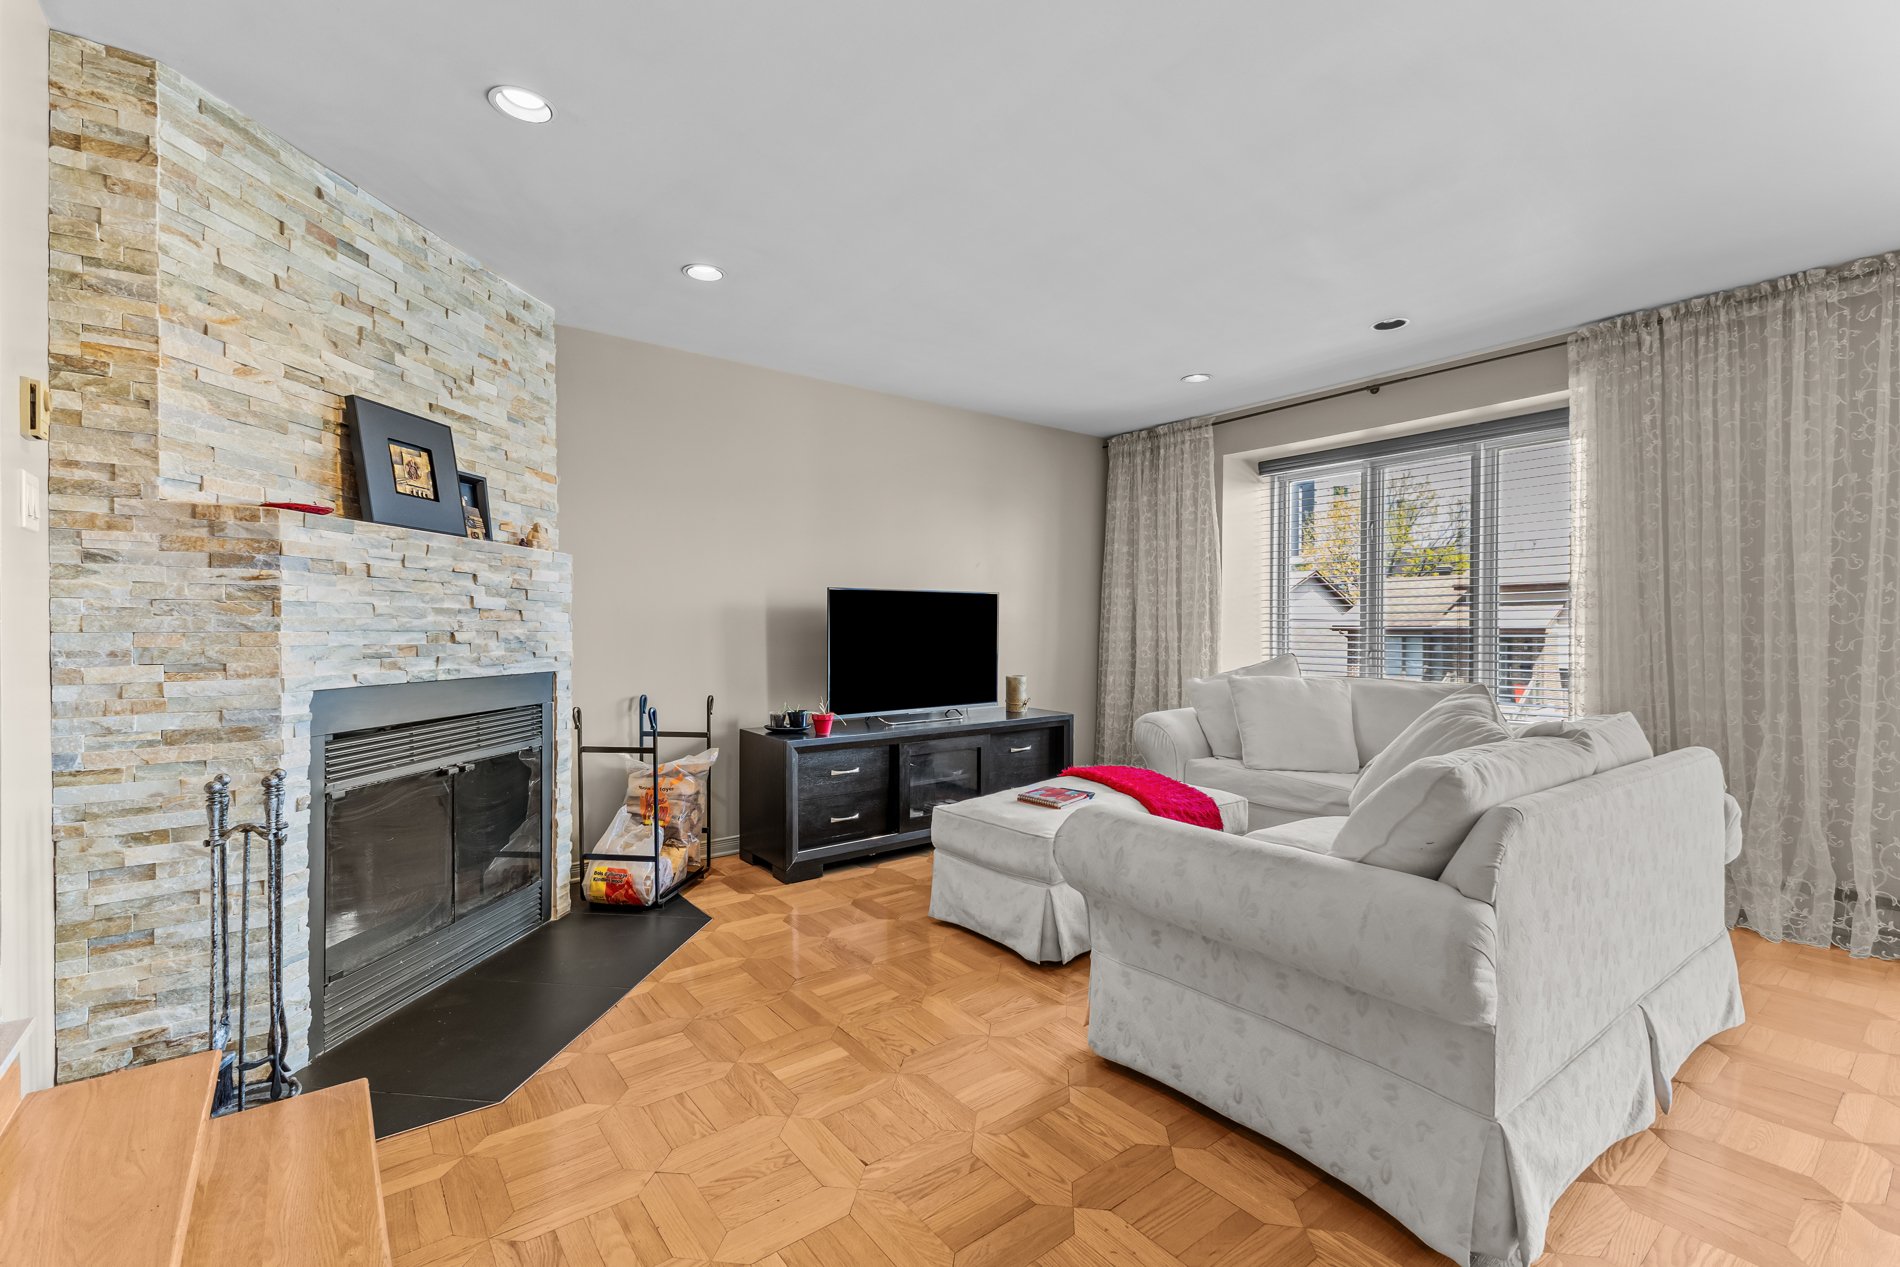
Living room
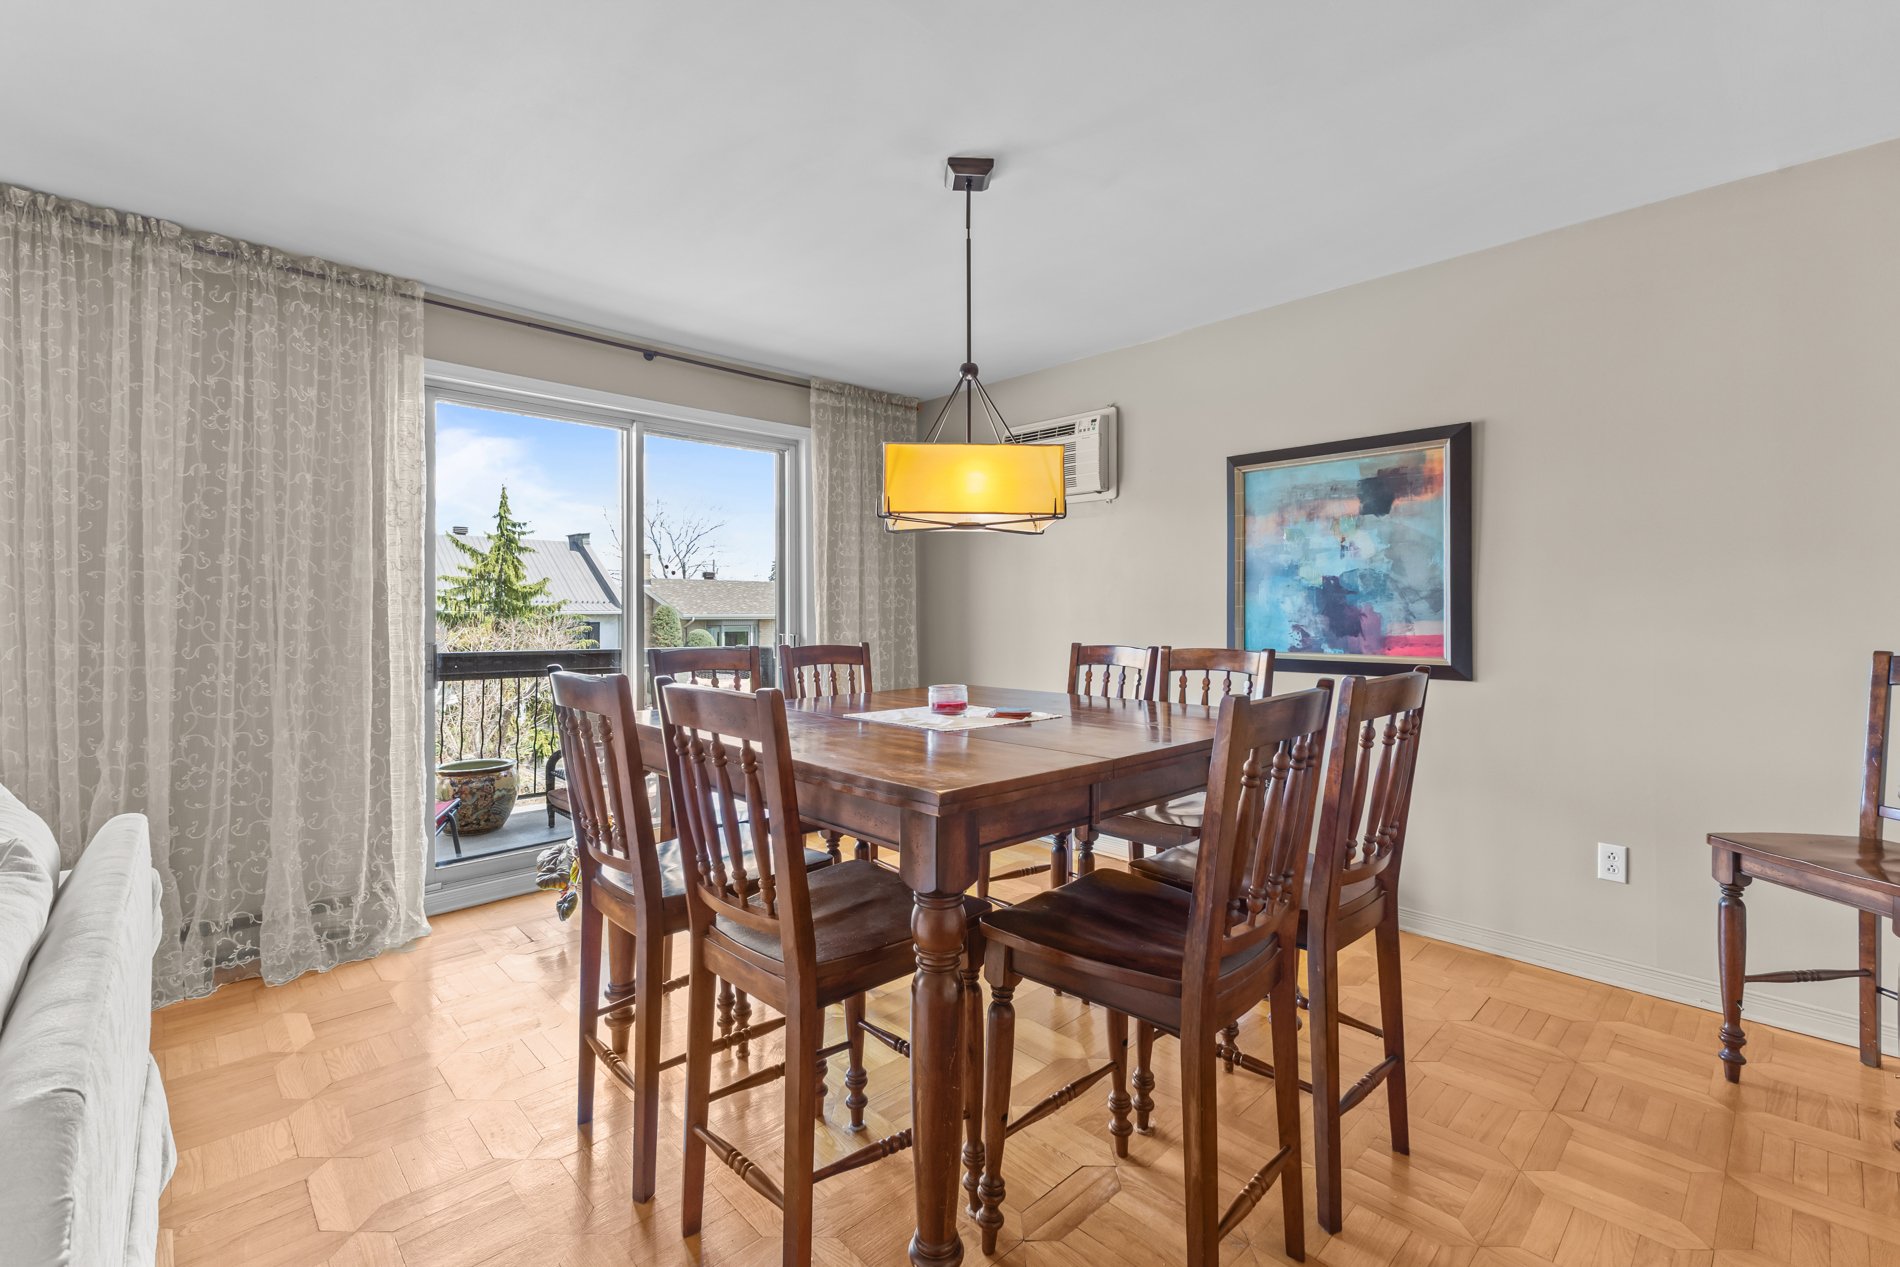
Dining room
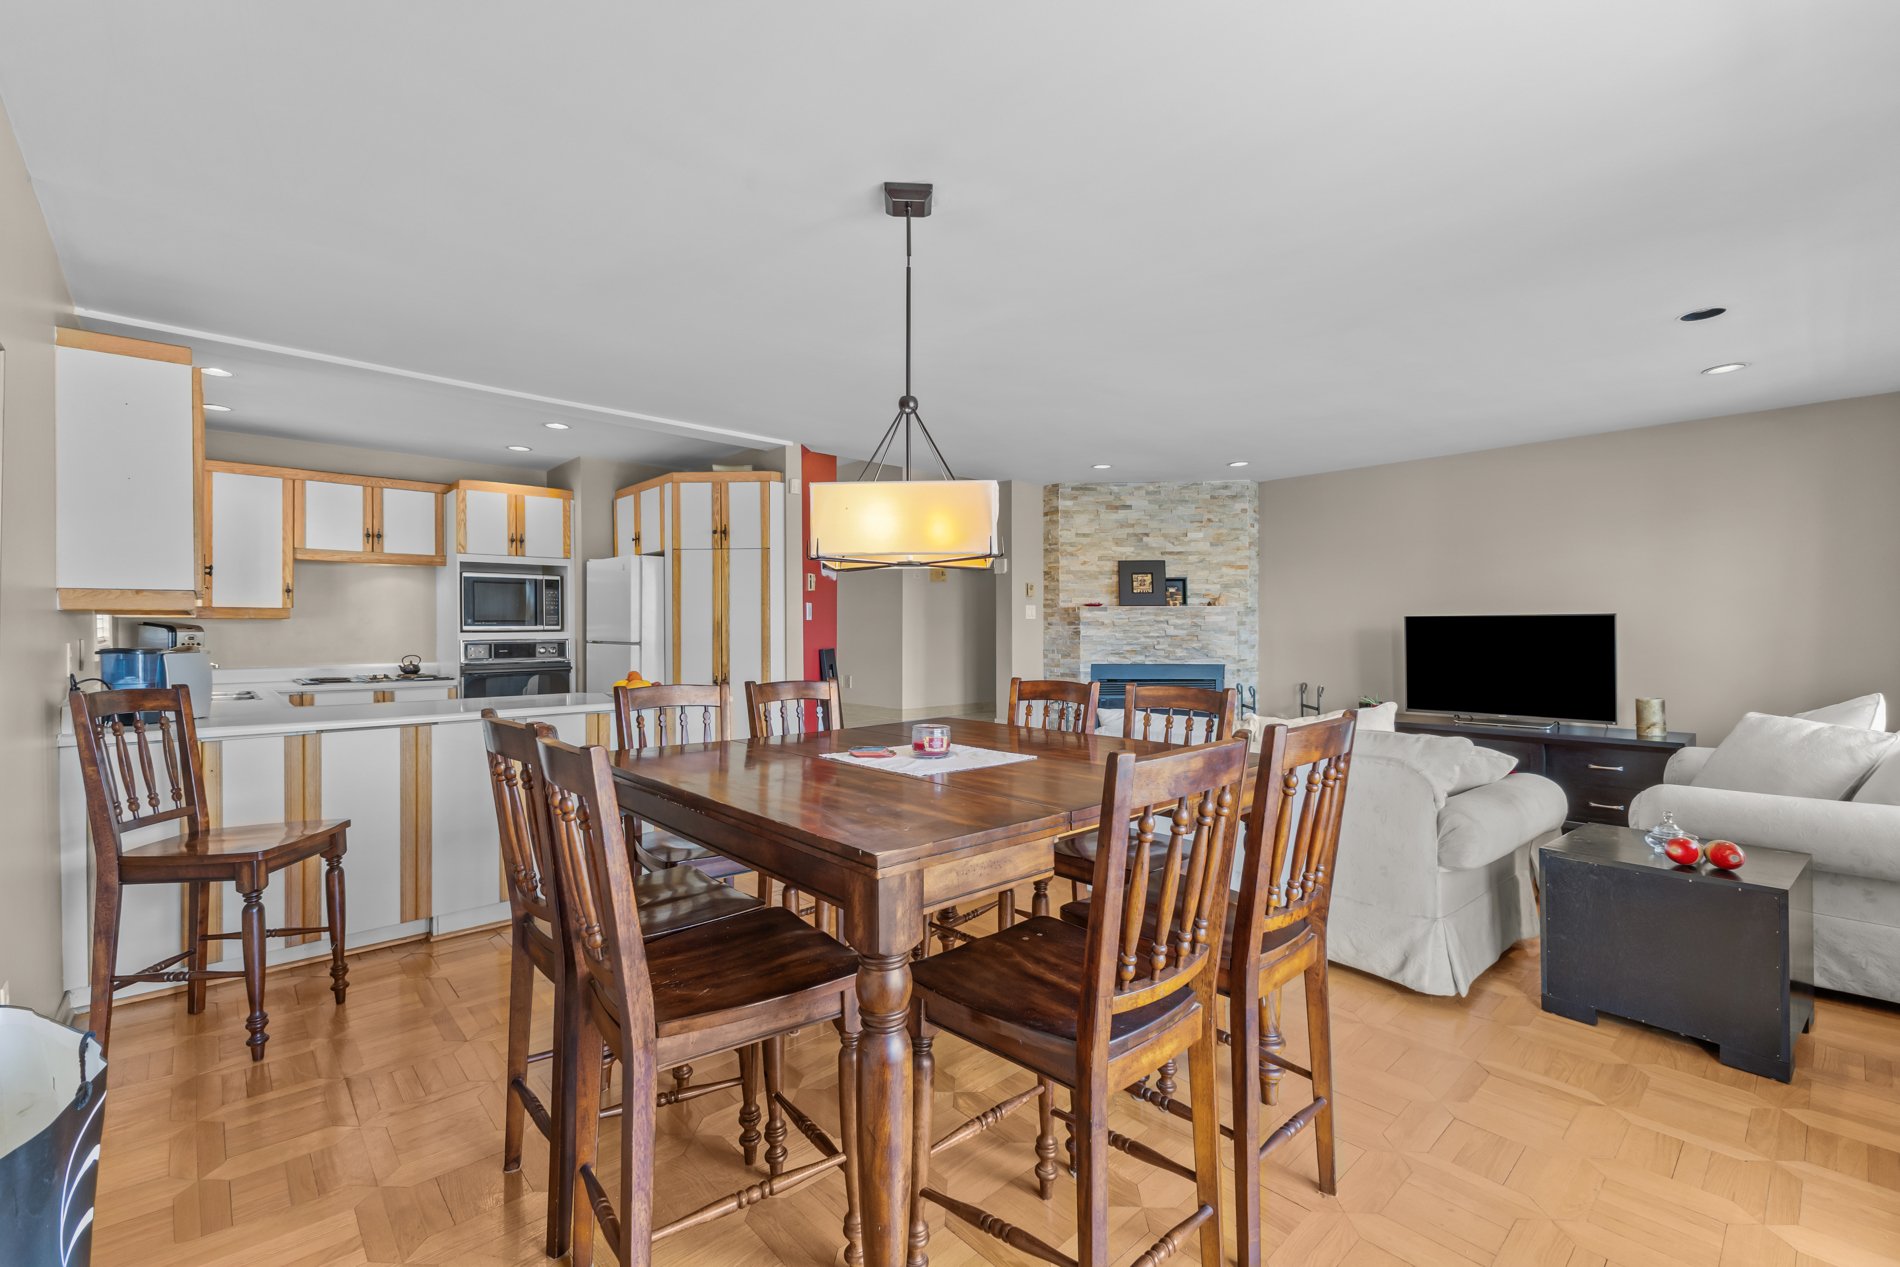
Dining room
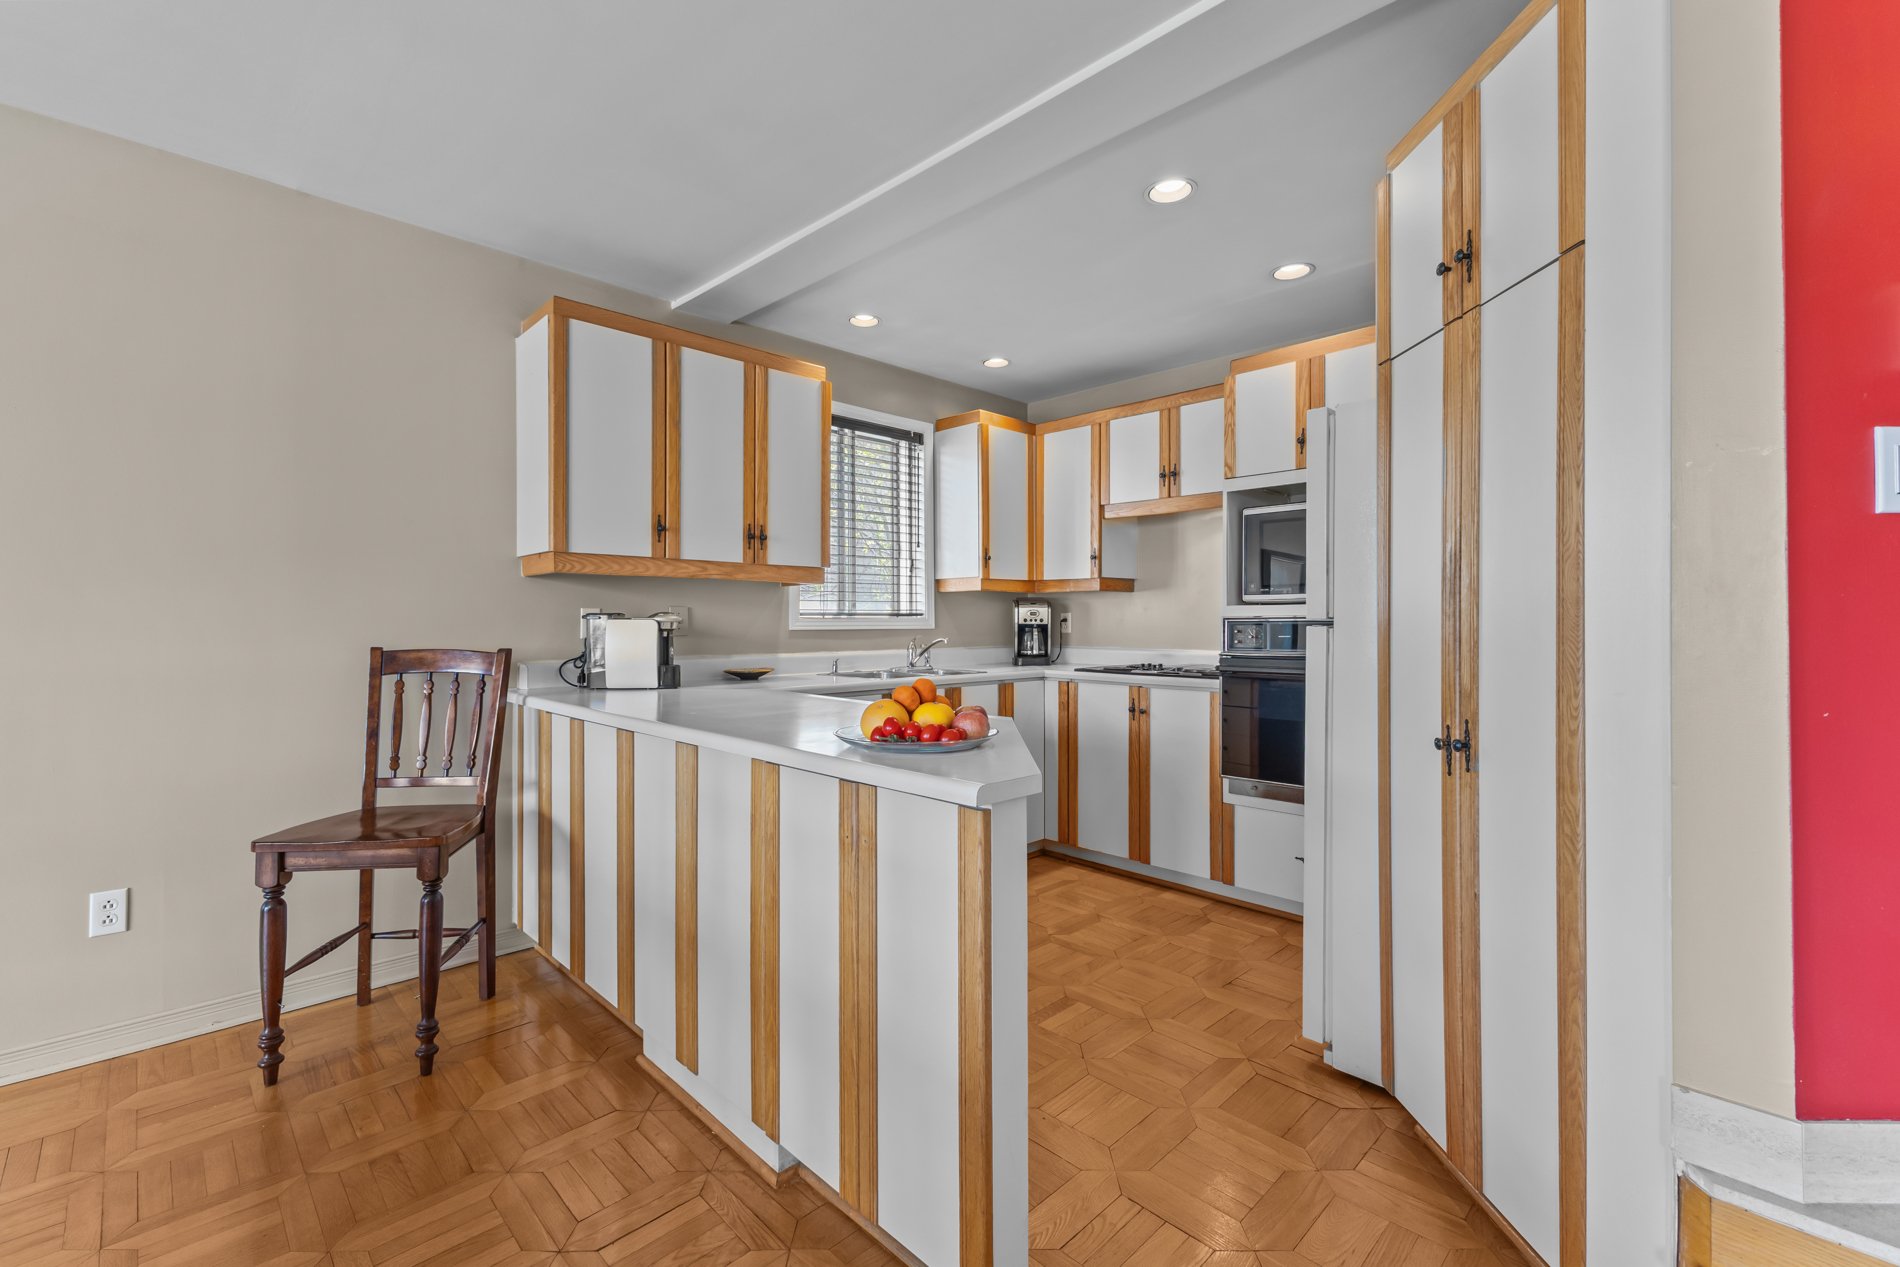
Kitchen
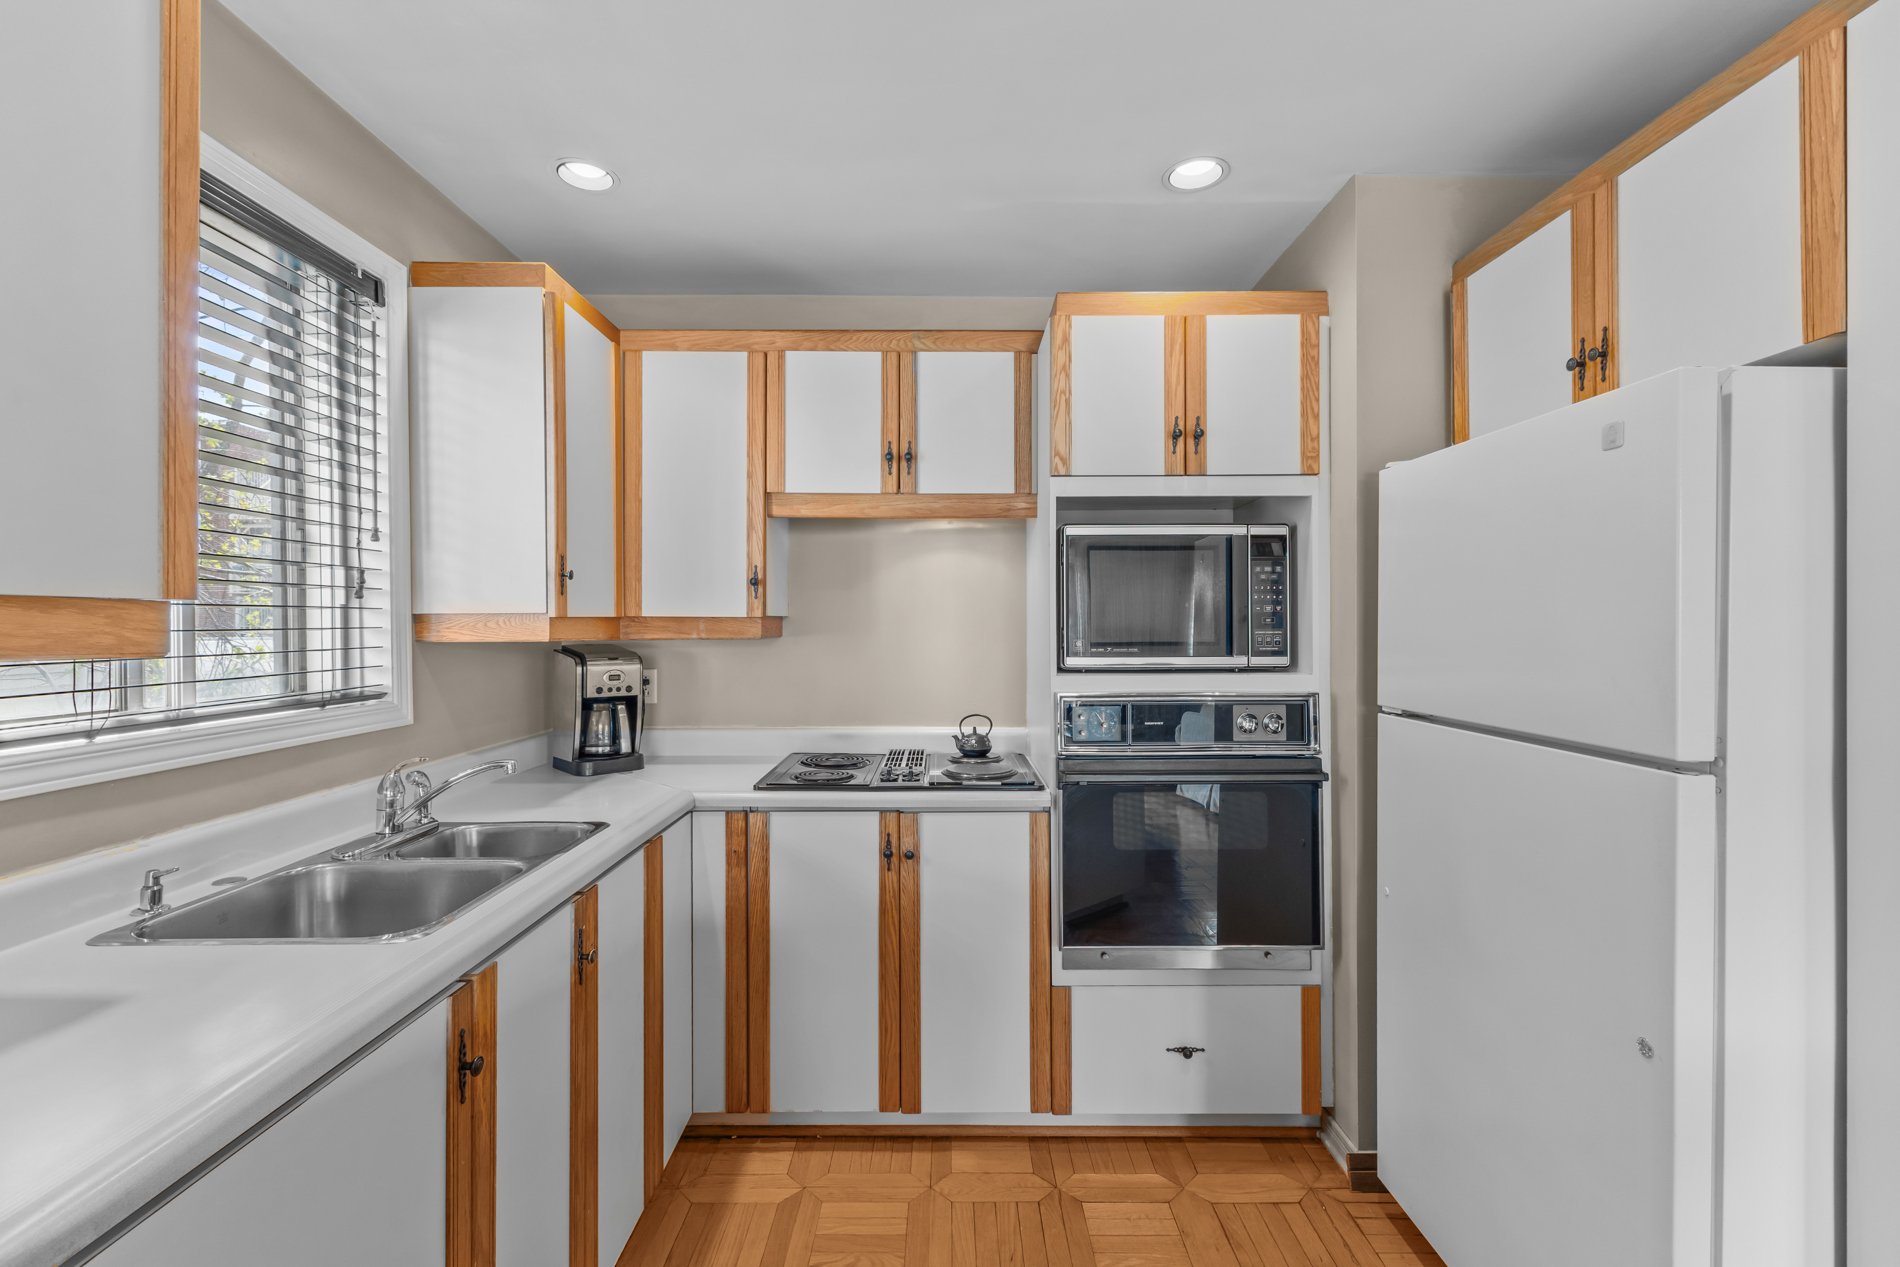
Kitchen
|
|
Description
Bright 978 sq. ft. condo with open-concept living and a wood-burning fireplace. Features 2 spacious bedrooms, a large bathroom with separate tub and shower, and includes outdoor parking. Ideally located near all services and the metro stations Montmorency and De la Concorde--affordable Laval living at its best. Please see addenda for full details
Charming condo built in 1987, offering solid construction
and excellent maintenance.
This unit features a bright open-concept living space with
a functional wood-burning fireplace, perfect for creating a
warm and inviting atmosphere.
The condo includes 2 generously sized bedrooms and a
spacious bathroom complete with a bidet, a bathtub, and a
separate shower.
With 978 square feet of living space, it offers comfort and
functionality throughout.
Ideally located close to all services, and within easy
access to the metro stations Montmorency and De la
Concorde, this property gives you the opportunity to enjoy
Laval city living at an affordable price.
One outdoor parking space is also included.
and excellent maintenance.
This unit features a bright open-concept living space with
a functional wood-burning fireplace, perfect for creating a
warm and inviting atmosphere.
The condo includes 2 generously sized bedrooms and a
spacious bathroom complete with a bidet, a bathtub, and a
separate shower.
With 978 square feet of living space, it offers comfort and
functionality throughout.
Ideally located close to all services, and within easy
access to the metro stations Montmorency and De la
Concorde, this property gives you the opportunity to enjoy
Laval city living at an affordable price.
One outdoor parking space is also included.
Inclusions: Light fixtures, curtains, blinds, microwave, cooktop, garburator, central vacuum and acc. , accessories or fireplace
Exclusions : N/A
| BUILDING | |
|---|---|
| Type | Apartment |
| Style | Detached |
| Dimensions | 0x0 |
| Lot Size | 0 |
| EXPENSES | |
|---|---|
| Co-ownership fees | $ 3180 / year |
| Municipal Taxes (2026) | $ 2434 / year |
| School taxes (2025) | $ 232 / year |
|
ROOM DETAILS |
|||
|---|---|---|---|
| Room | Dimensions | Level | Flooring |
| Hallway | 5.3 x 3.2 P | 2nd Floor | Ceramic tiles |
| Living room | 17.3 x 12.2 P | 2nd Floor | Parquetry |
| Dining room | 12.10 x 9.4 P | 2nd Floor | Parquetry |
| Kitchen | 9.5 x 9.4 P | 2nd Floor | Parquetry |
| Bathroom | 14.0 x 8.10 P | 2nd Floor | Ceramic tiles |
| Primary bedroom | 13.5 x 11.6 P | 2nd Floor | Carpet |
| Bedroom | 11.2 x 10.2 P | 2nd Floor | Carpet |
| Storage | 7.5 x 2.7 P | 2nd Floor | Ceramic tiles |
| Laundry room | 7.6 x 4.6 P | 2nd Floor | Ceramic tiles |
|
CHARACTERISTICS |
|
|---|---|
| Driveway | Asphalt |
| Roofing | Asphalt shingles |
| Proximity | Bicycle path, Cegep, Daycare centre, Elementary school, Highway, Park - green area |
| Equipment available | Central vacuum cleaner system installation, Private balcony, Wall-mounted air conditioning |
| Cadastre - Parking (included in the price) | Driveway |
| Heating system | Electric baseboard units |
| Heating energy | Electricity |
| Sewage system | Municipal sewer |
| Water supply | Municipality |
| Parking | Outdoor |
| Zoning | Residential |
| Bathroom / Washroom | Seperate shower |
| Window type | Sliding |
| Hearth stove | Wood fireplace |