555 Rue de la Commune O., Montréal (Ville-Marie), QC H3C5X5 $3,900/M
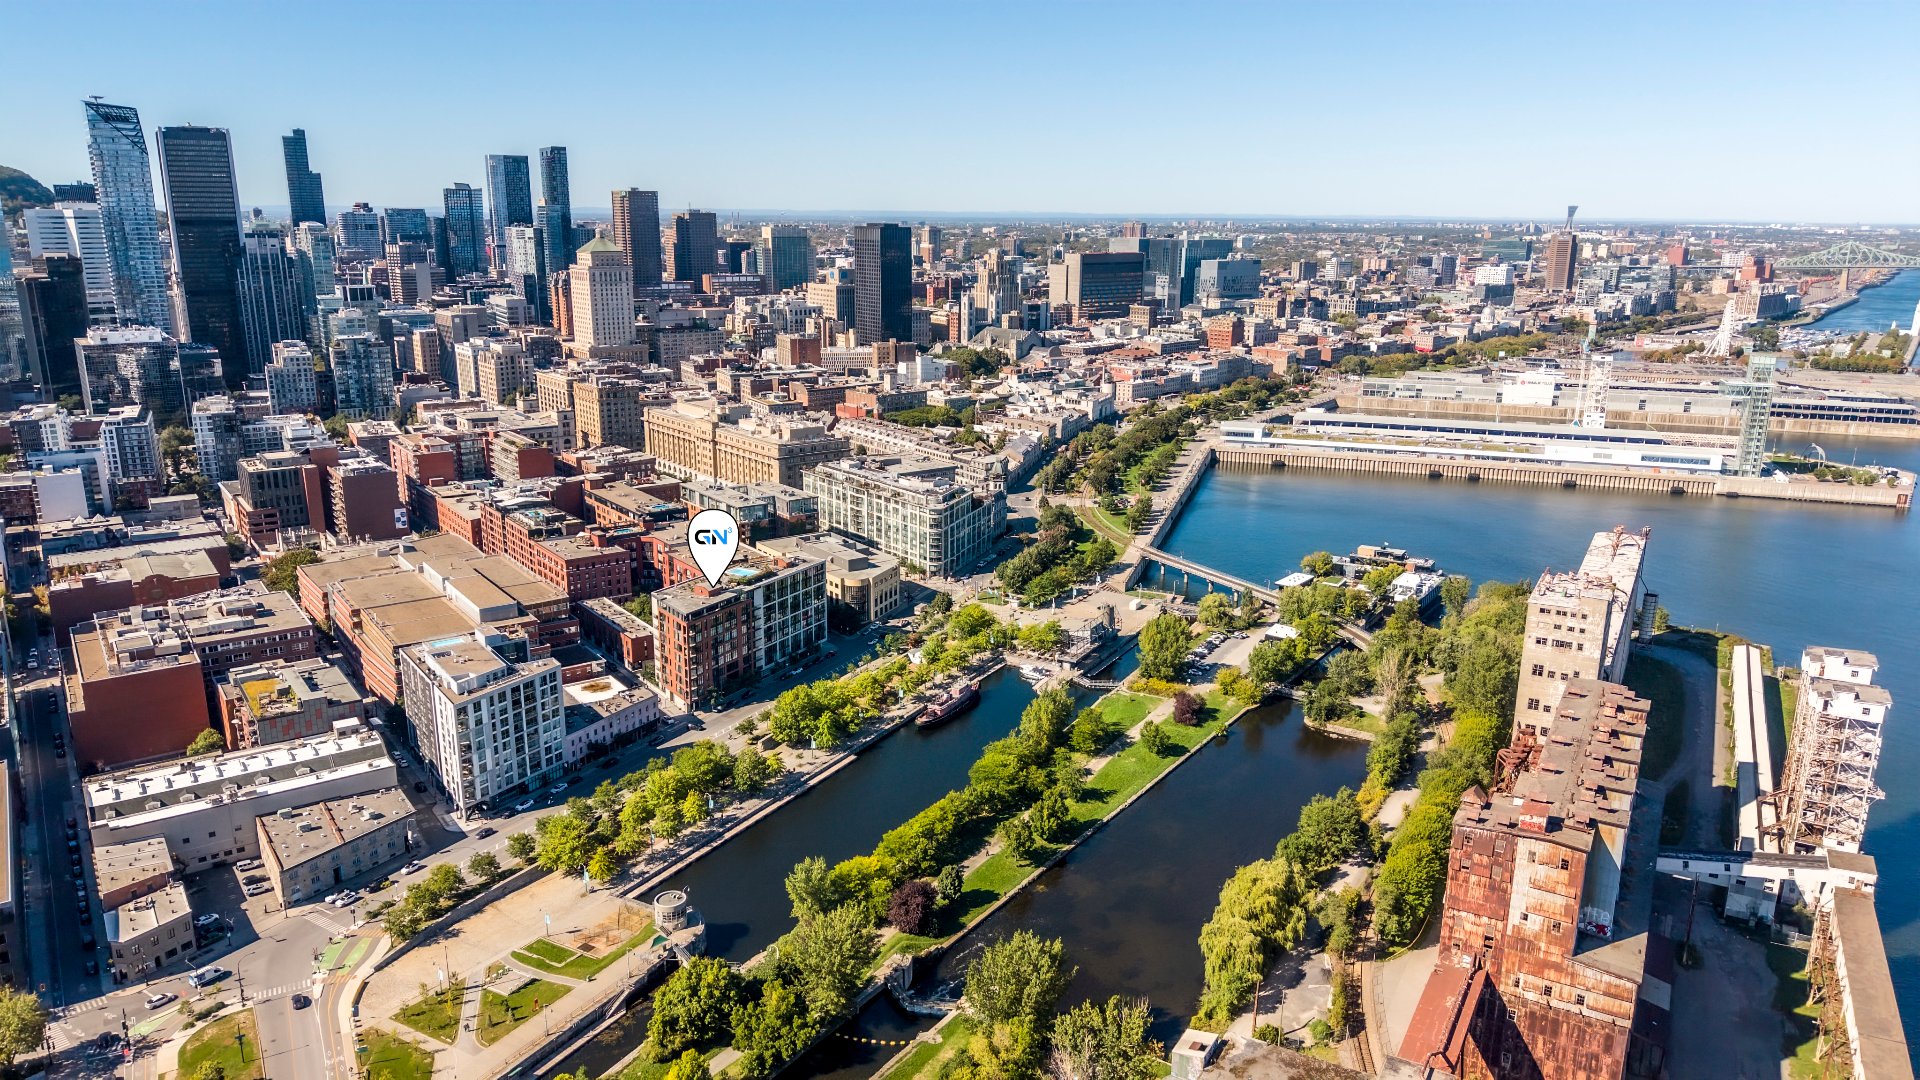
Aerial photo
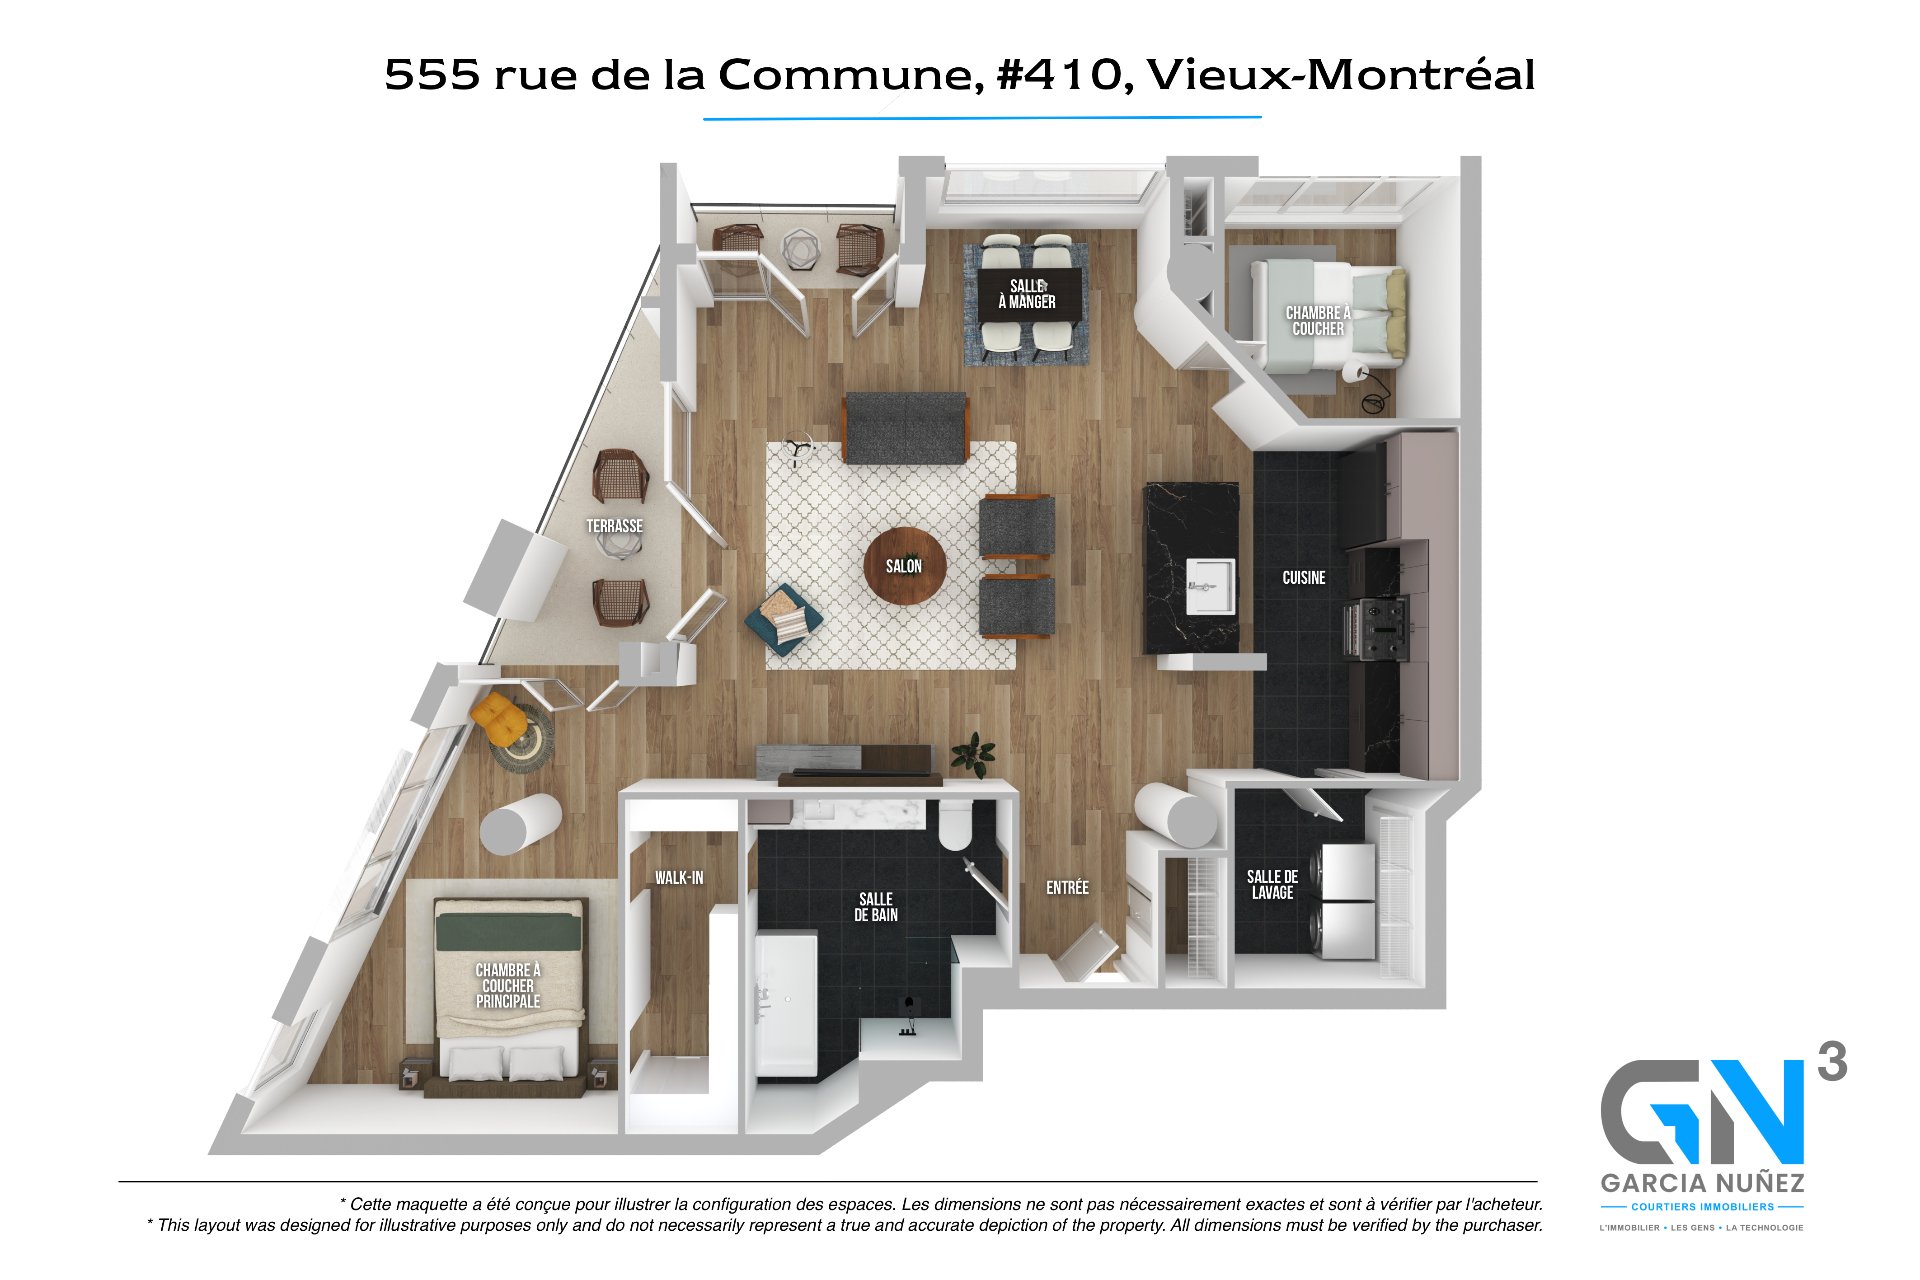
Other
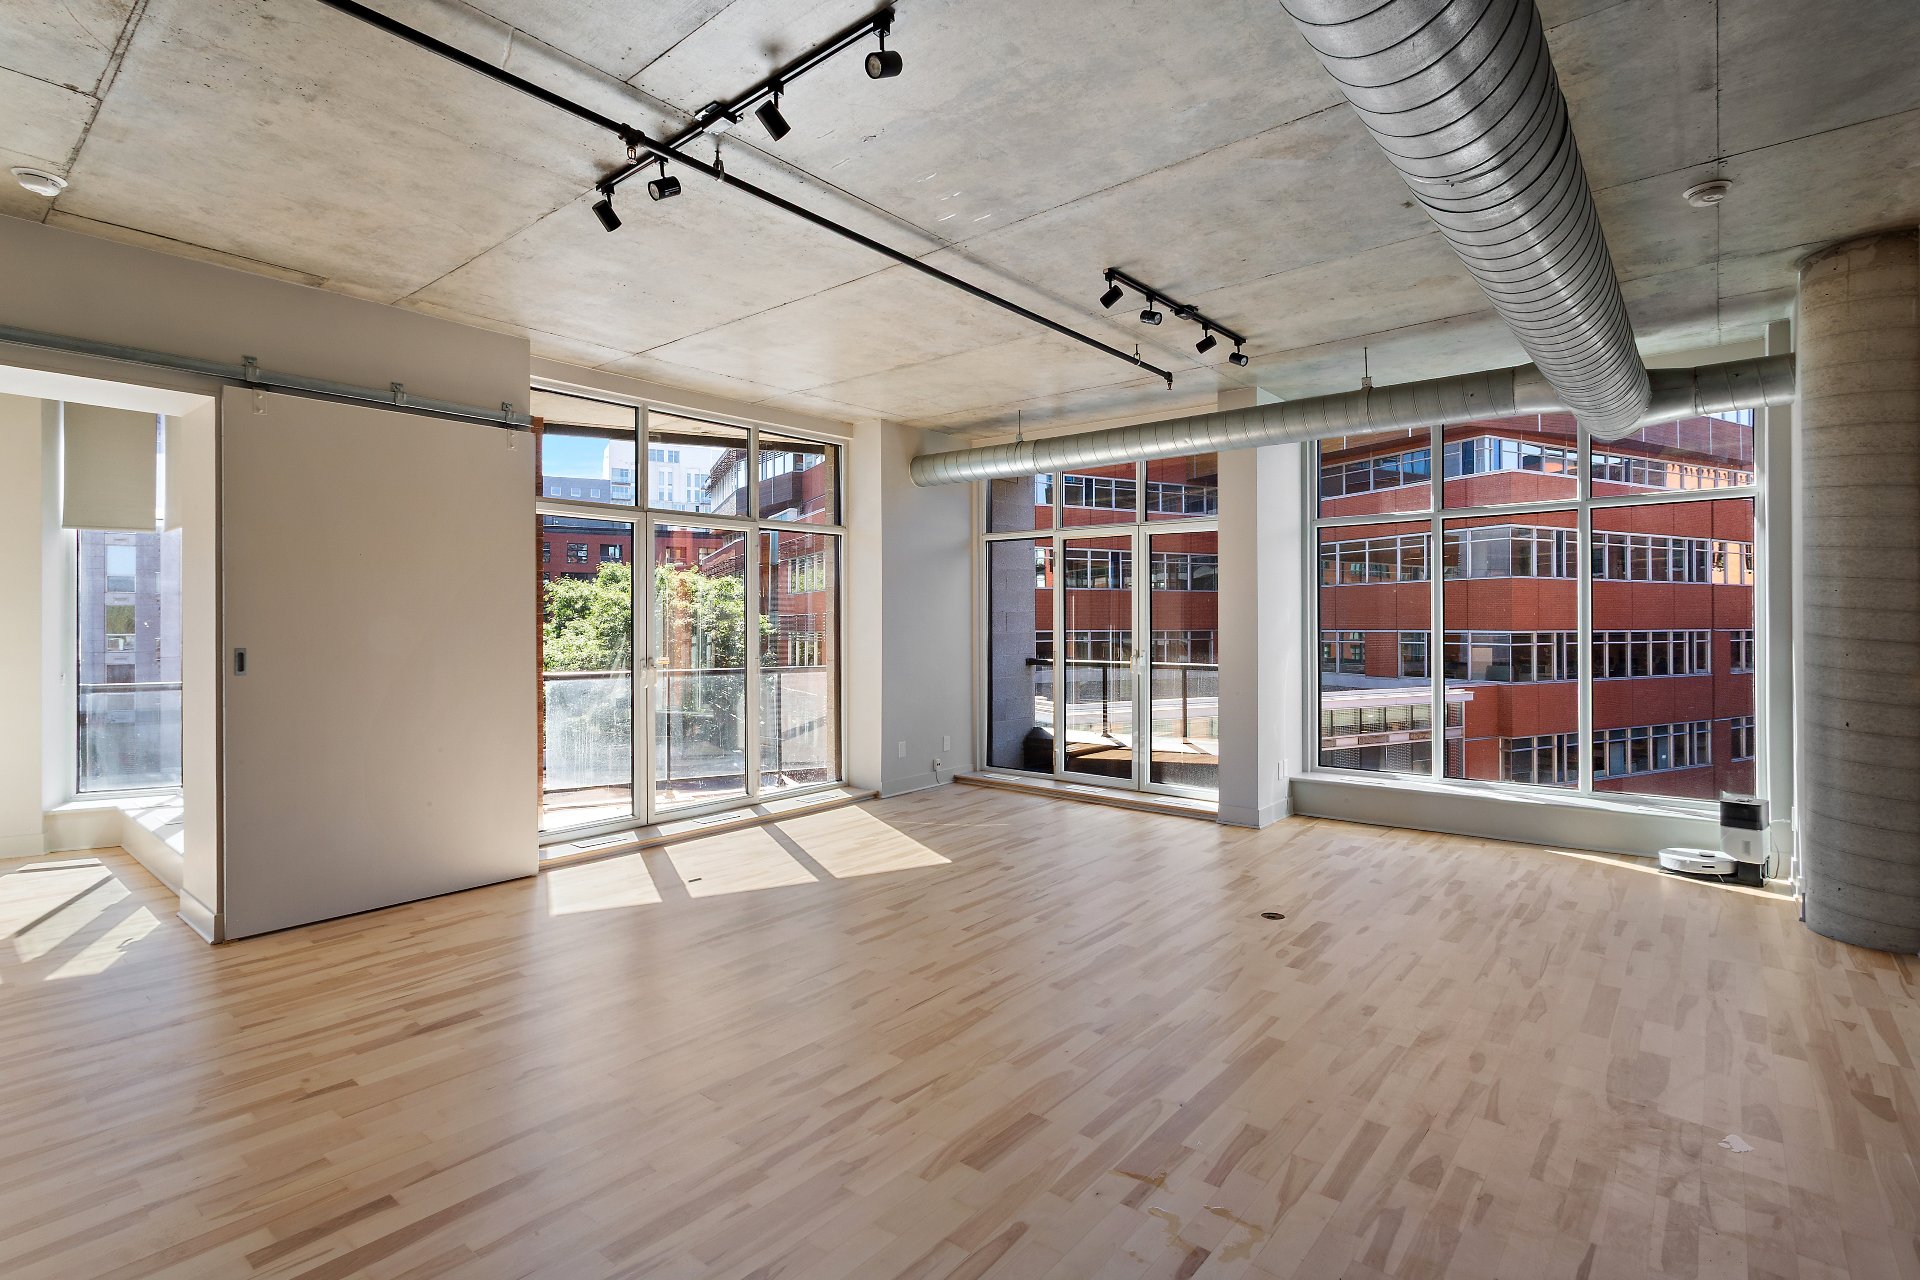
Living room
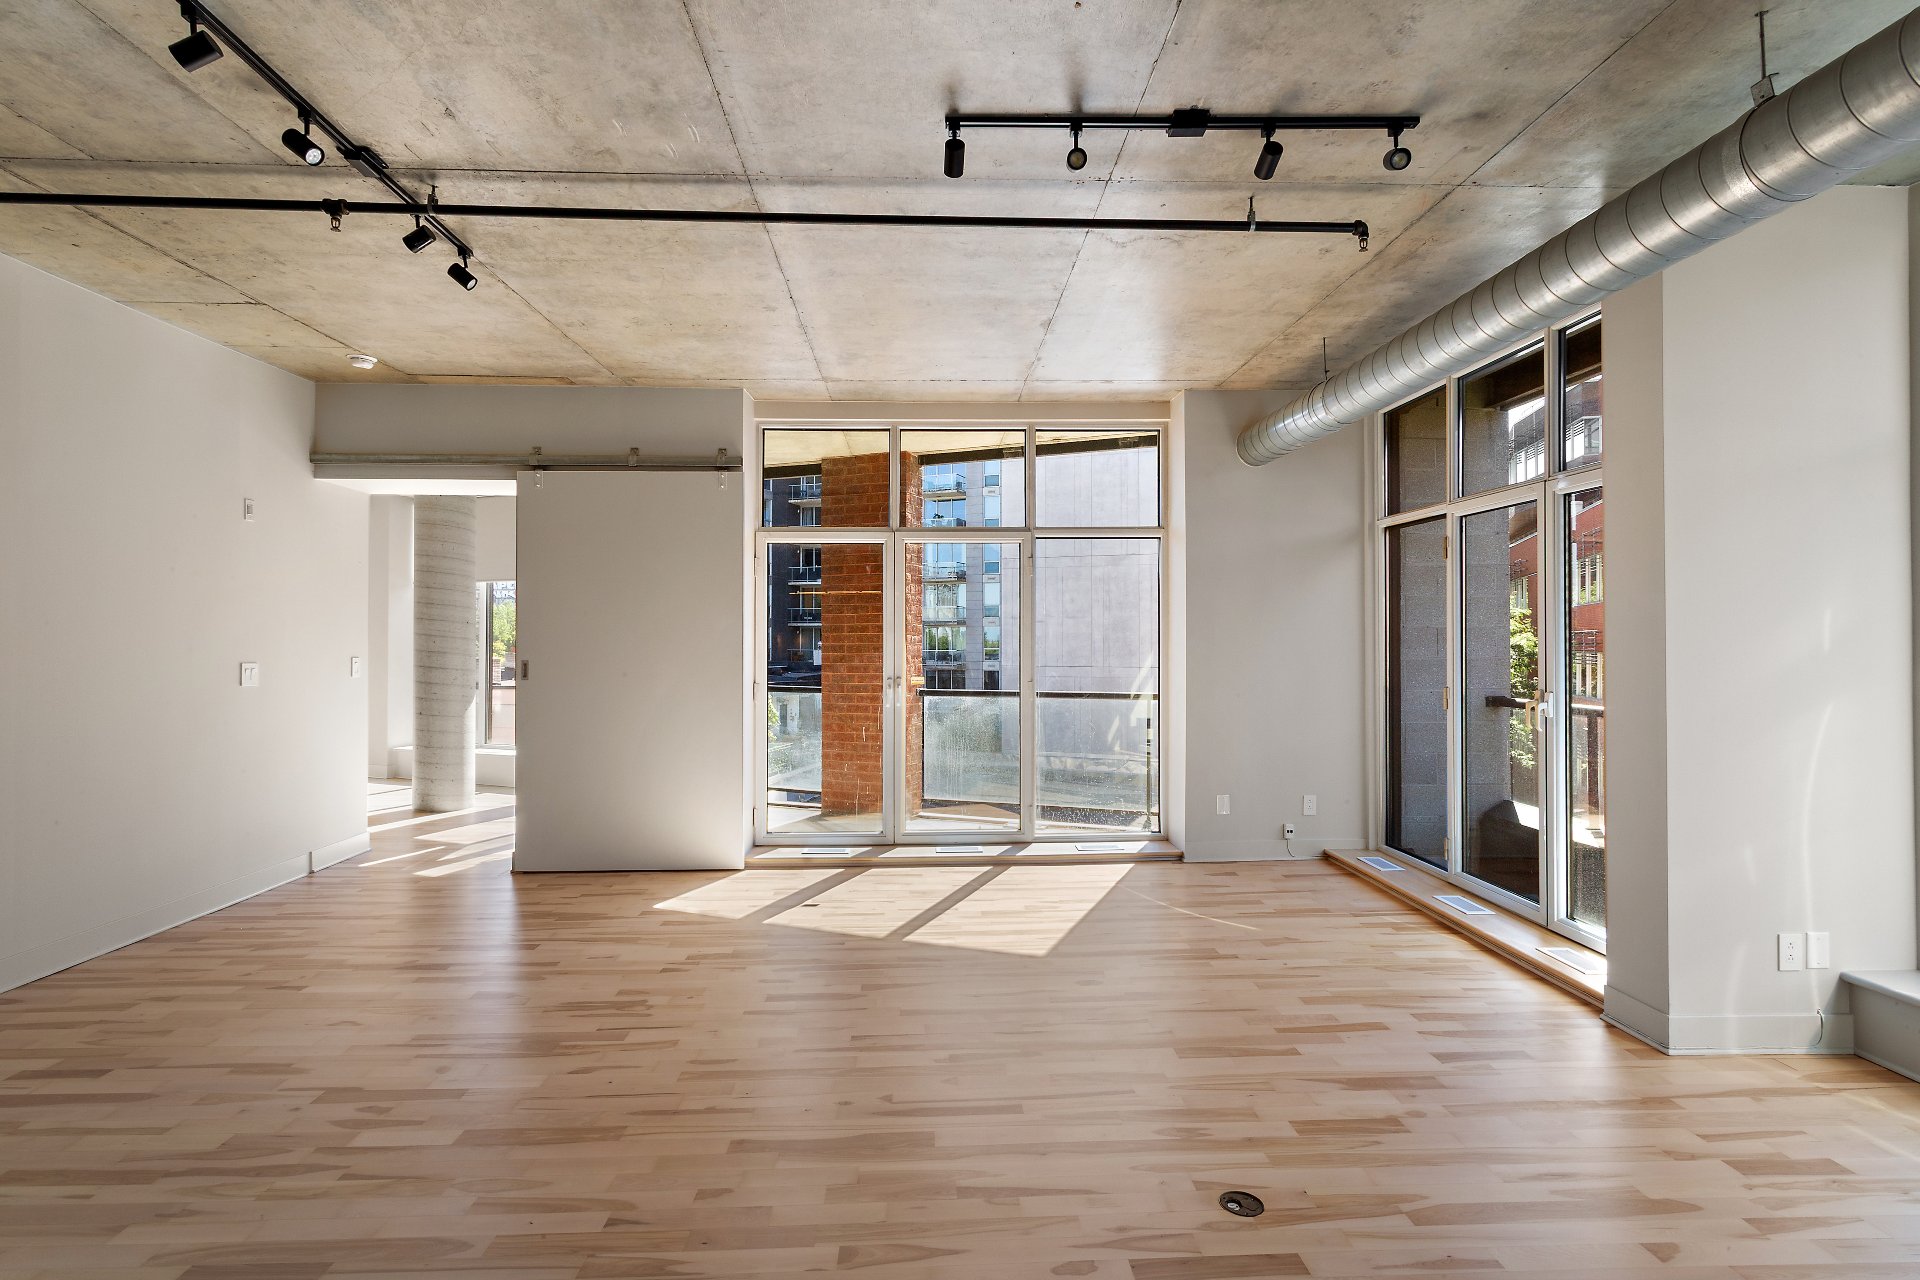
Living room
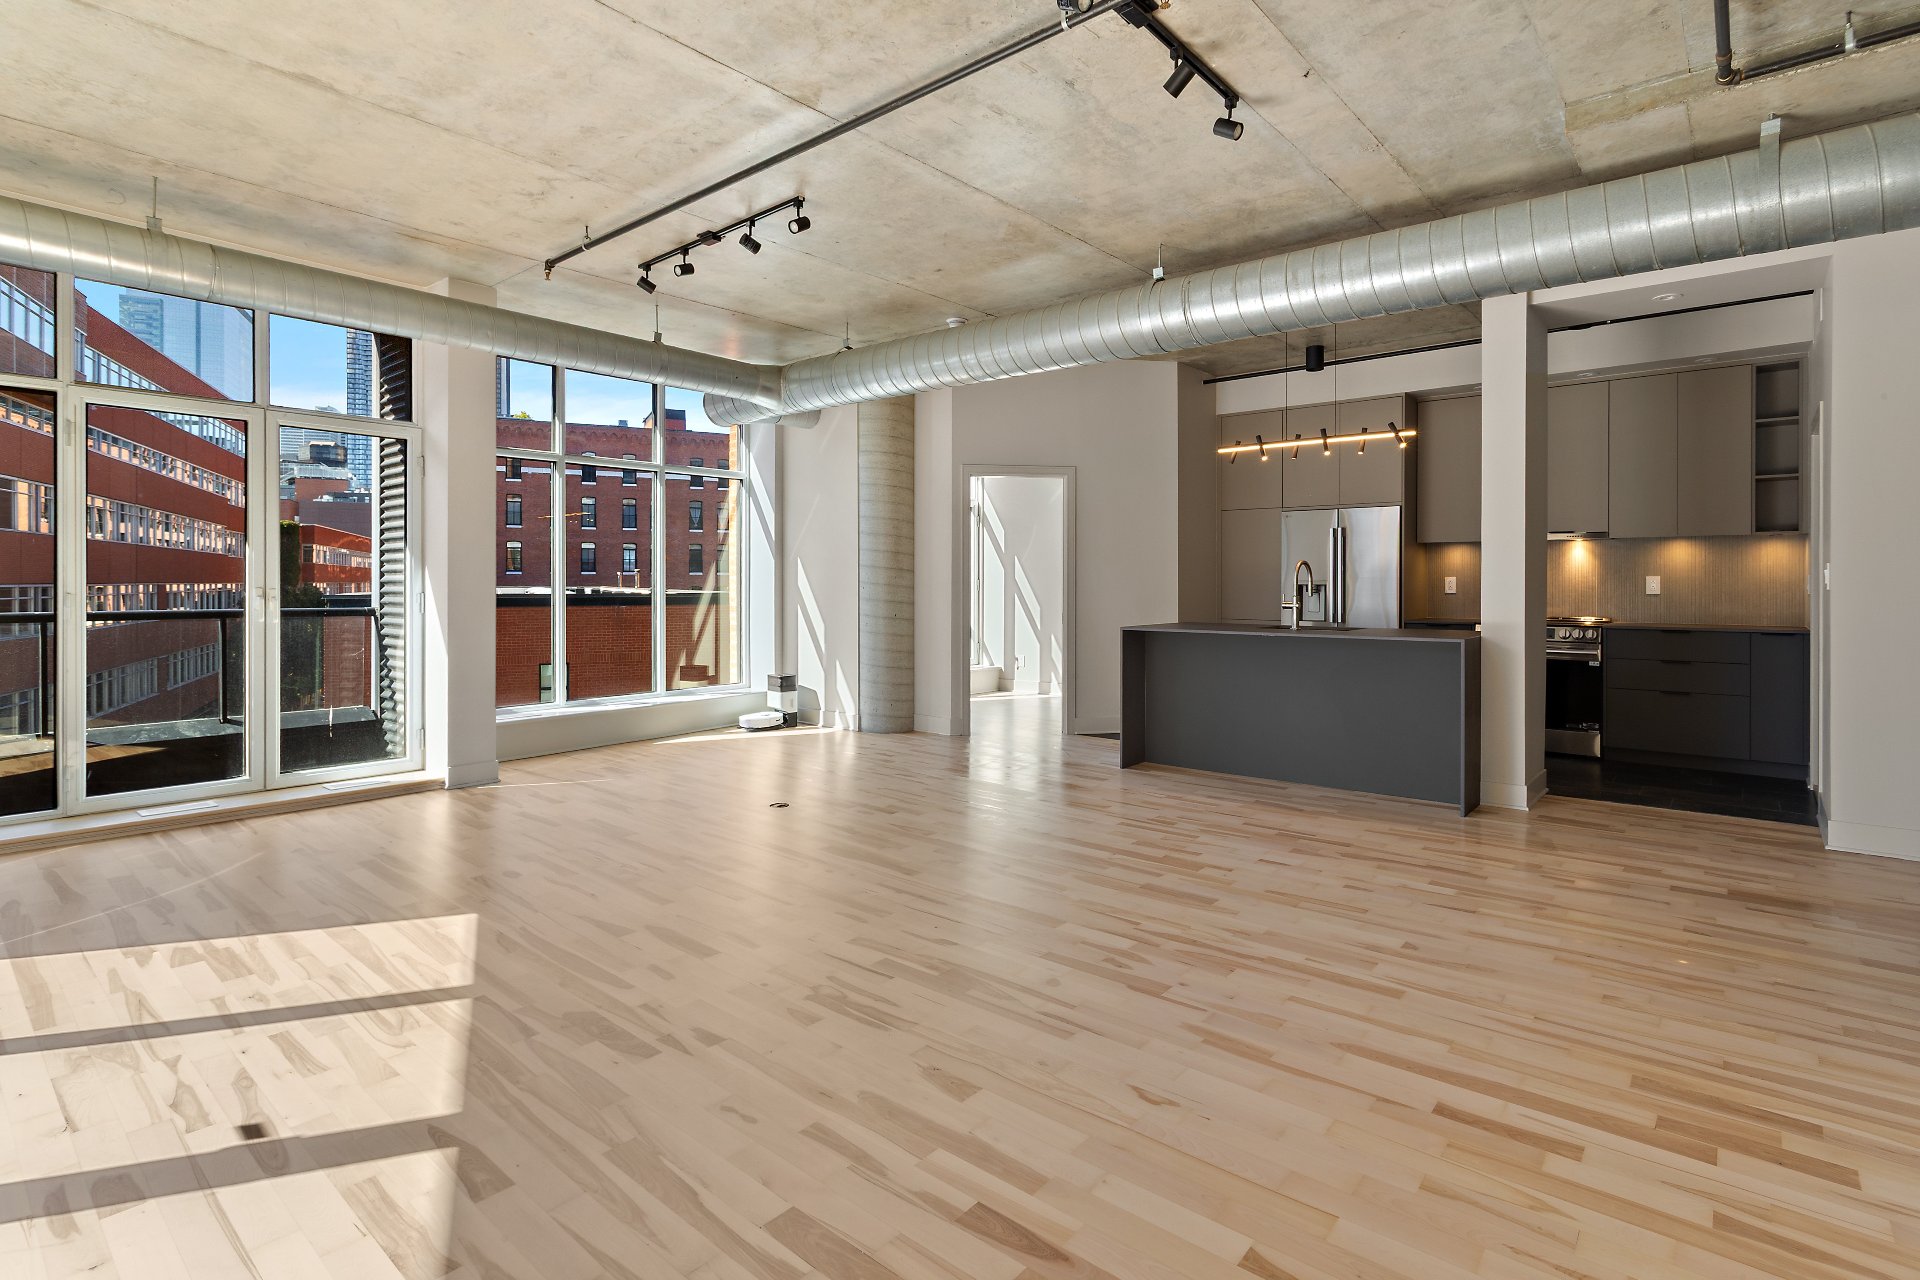
Living room
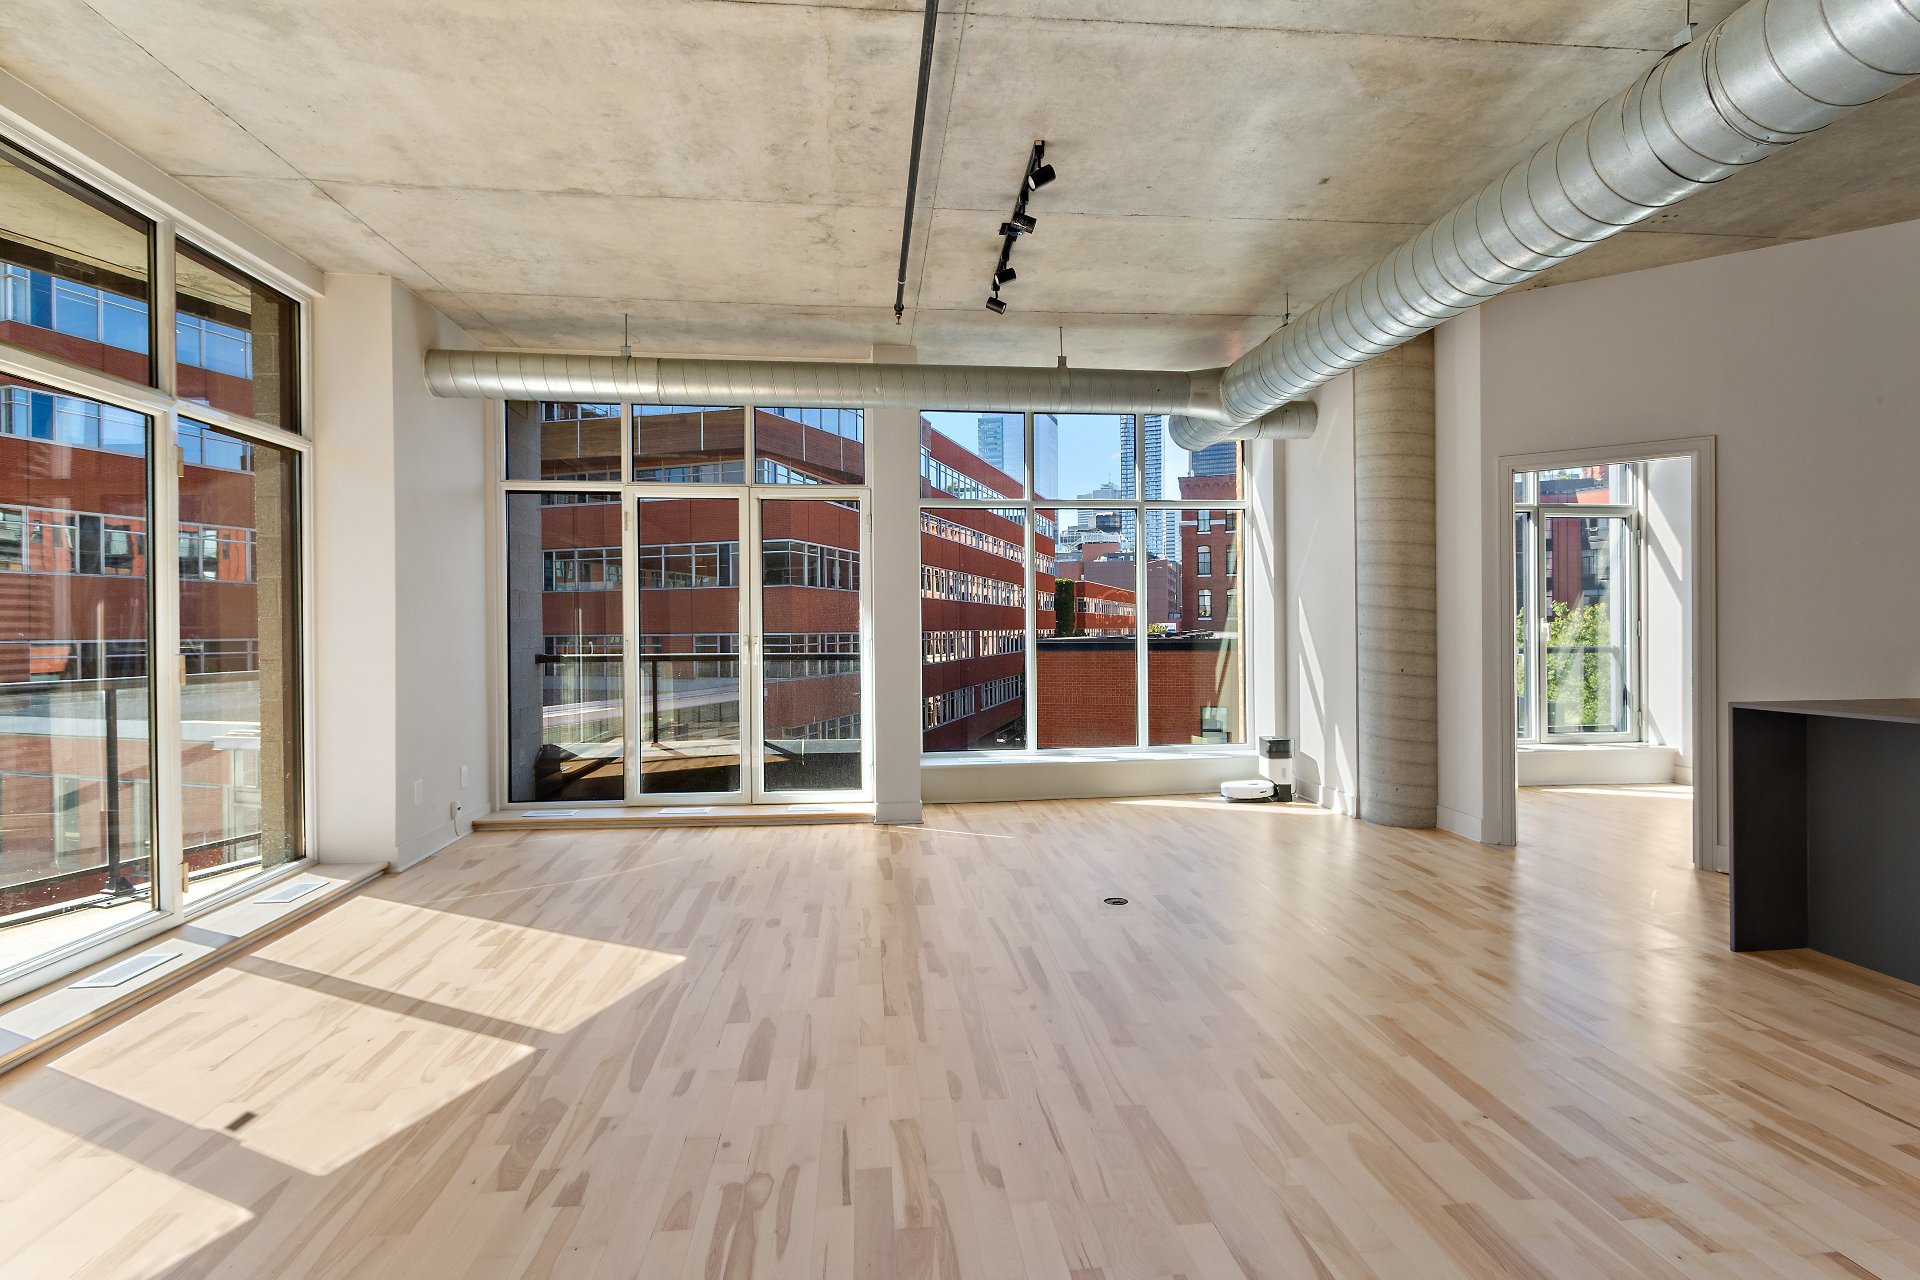
Living room
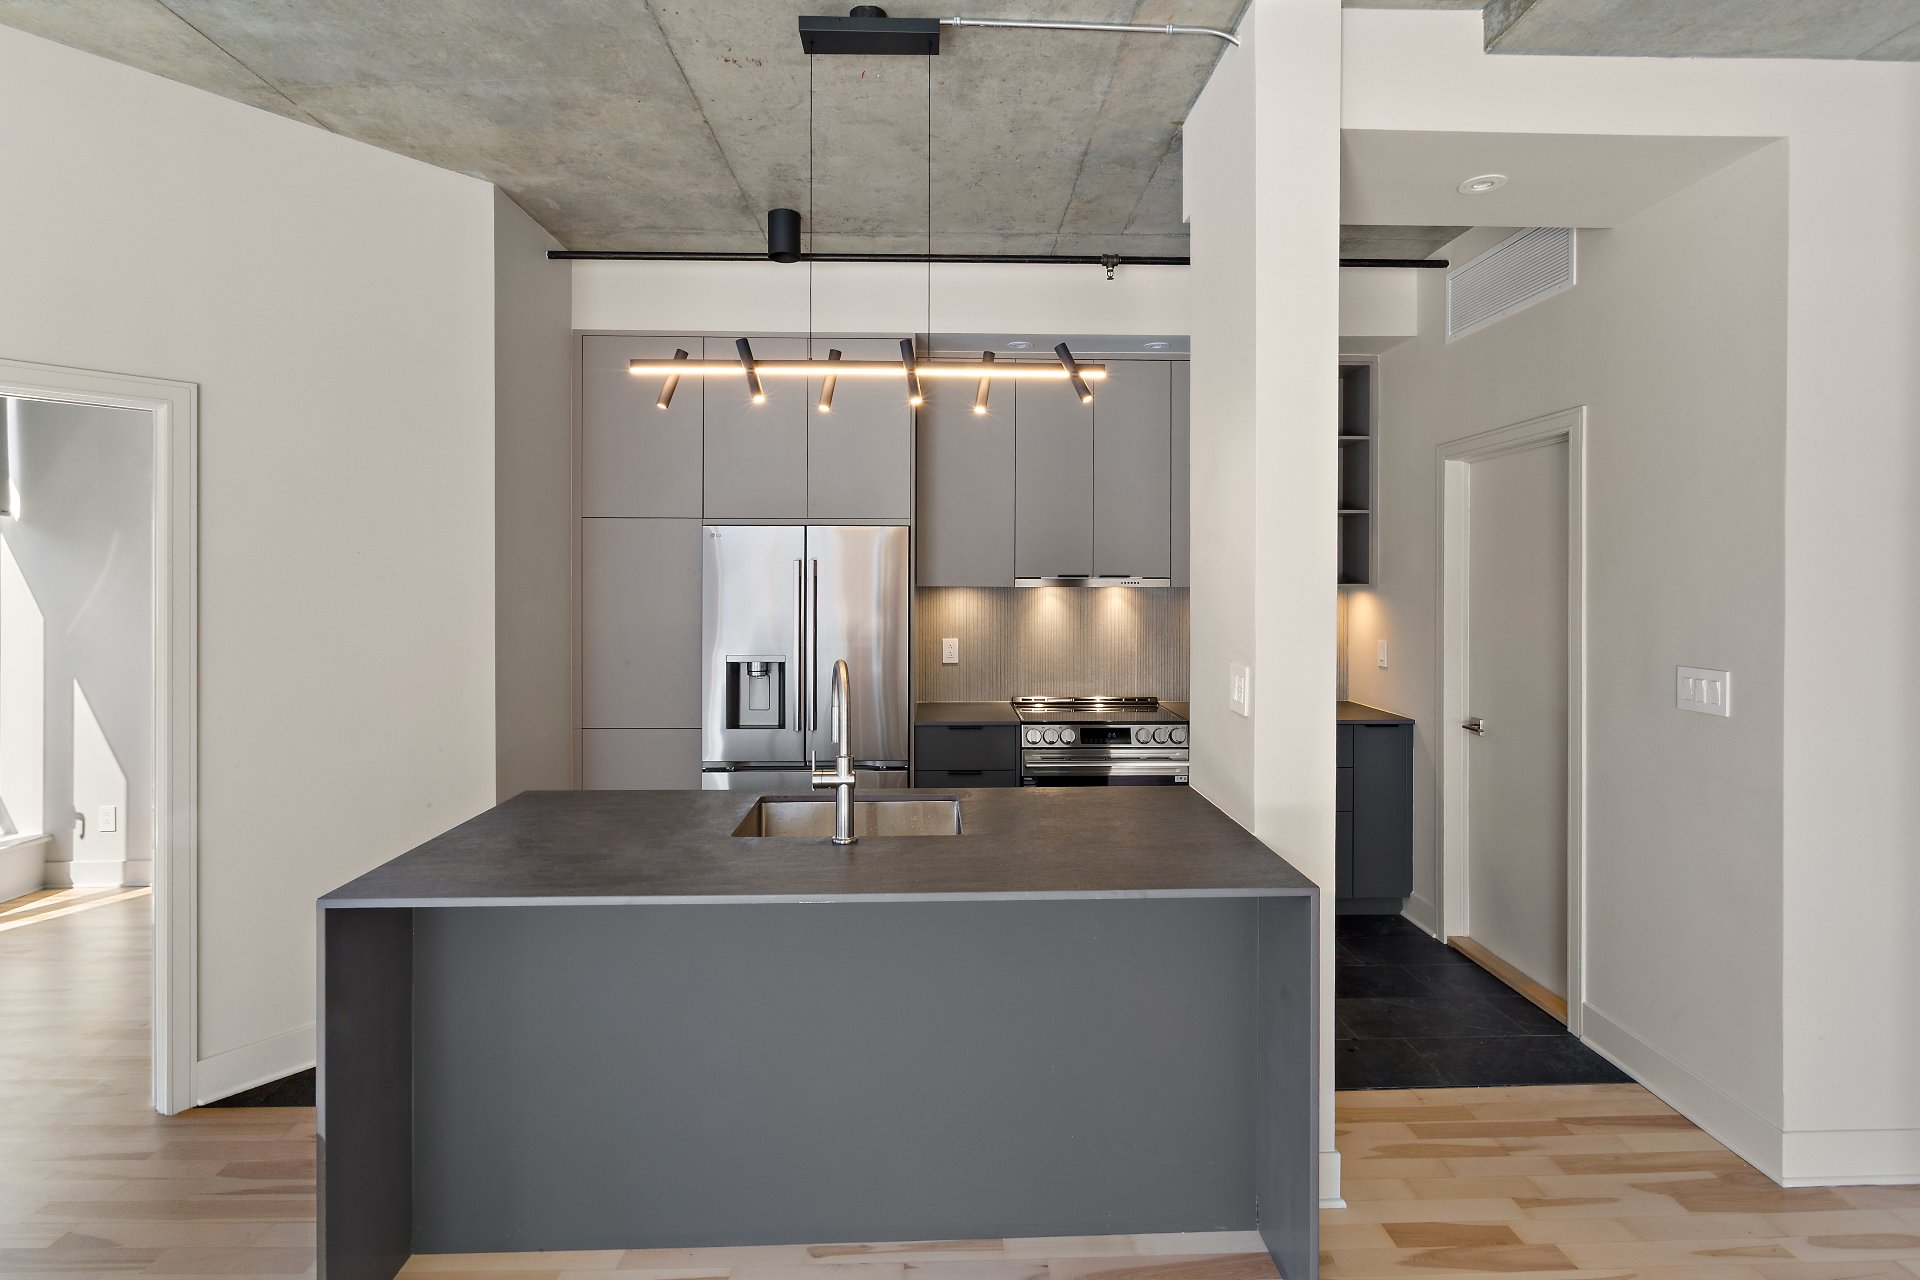
Kitchen
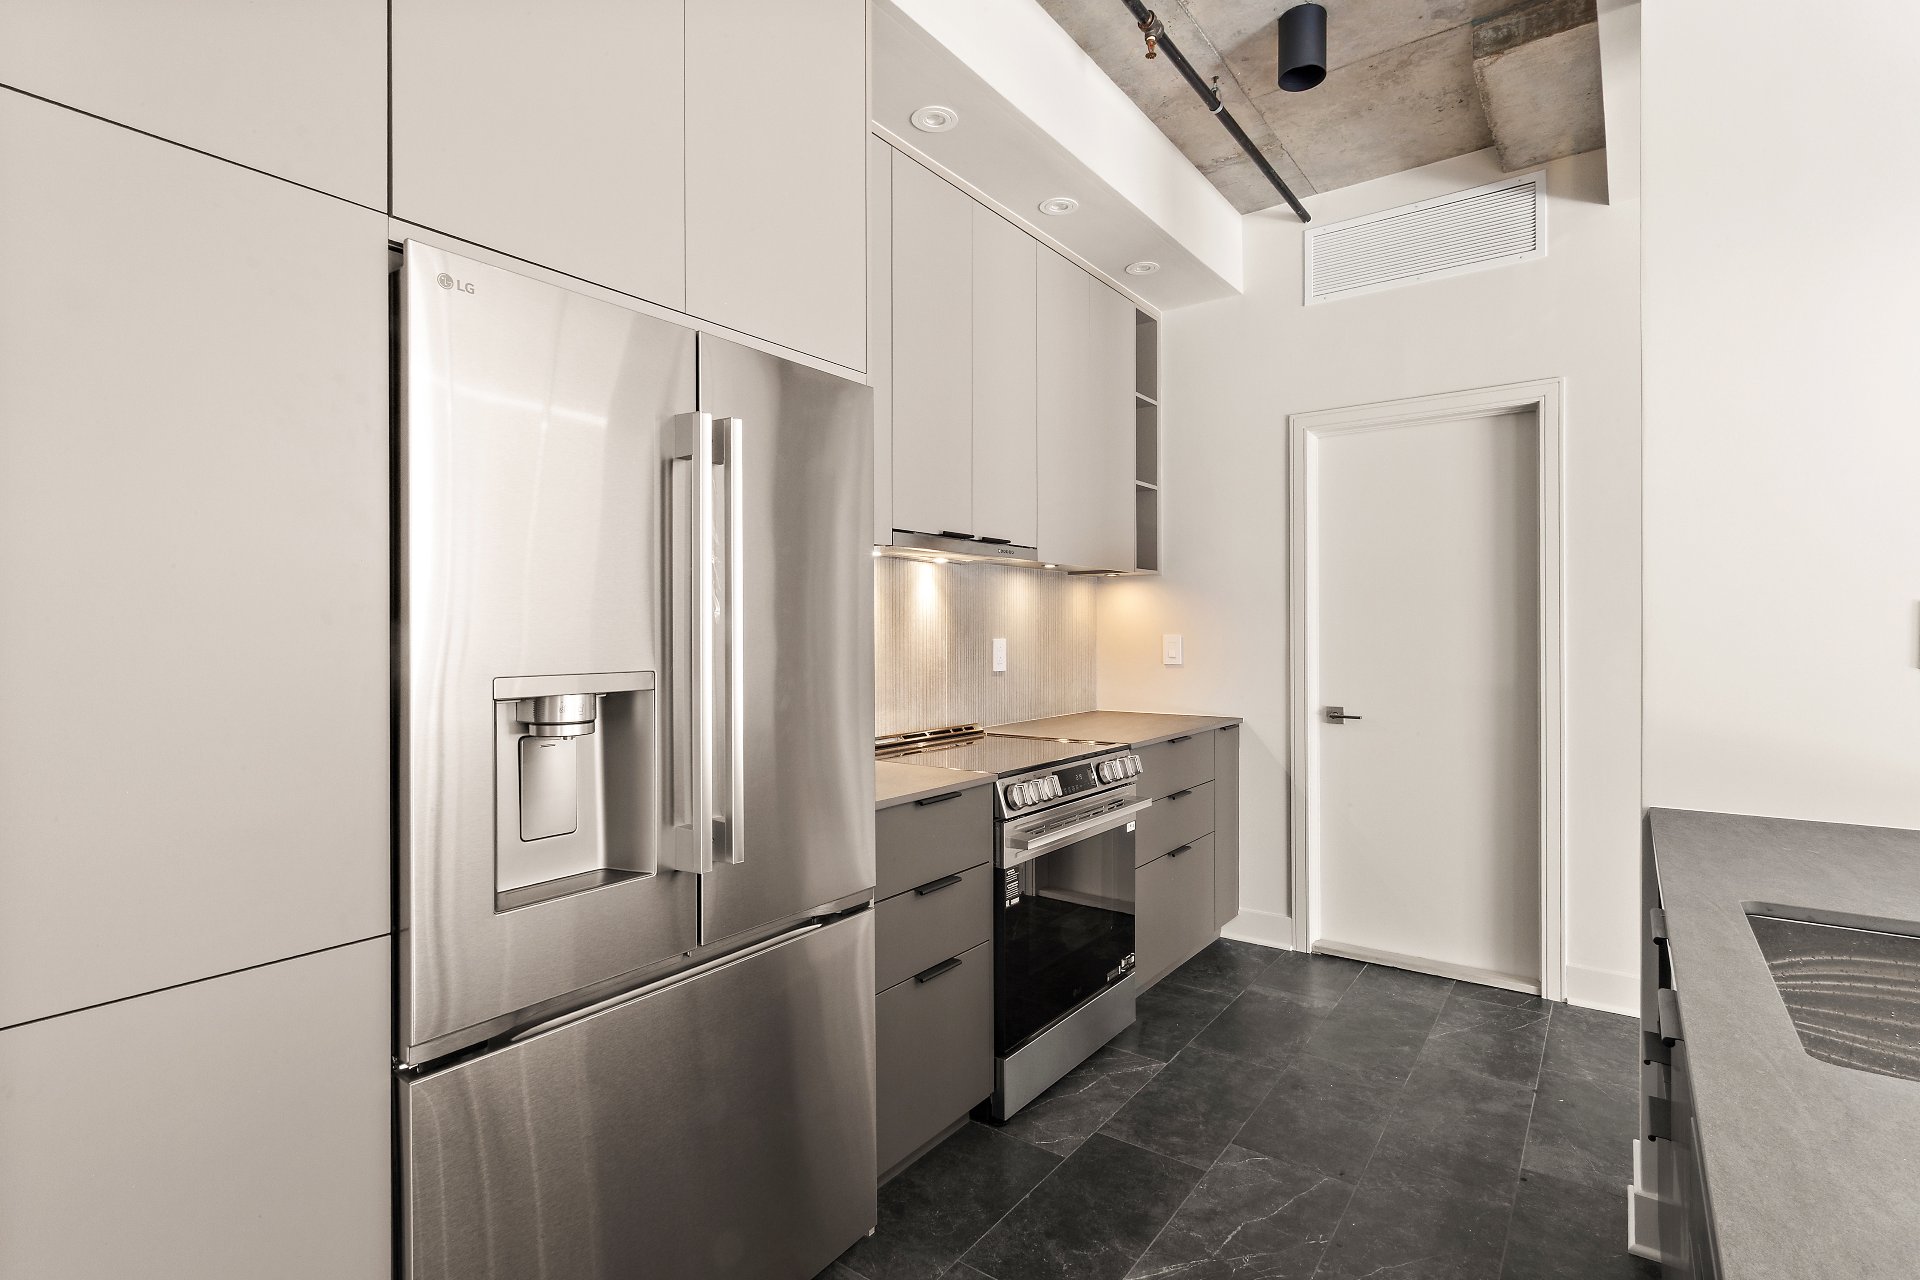
Kitchen
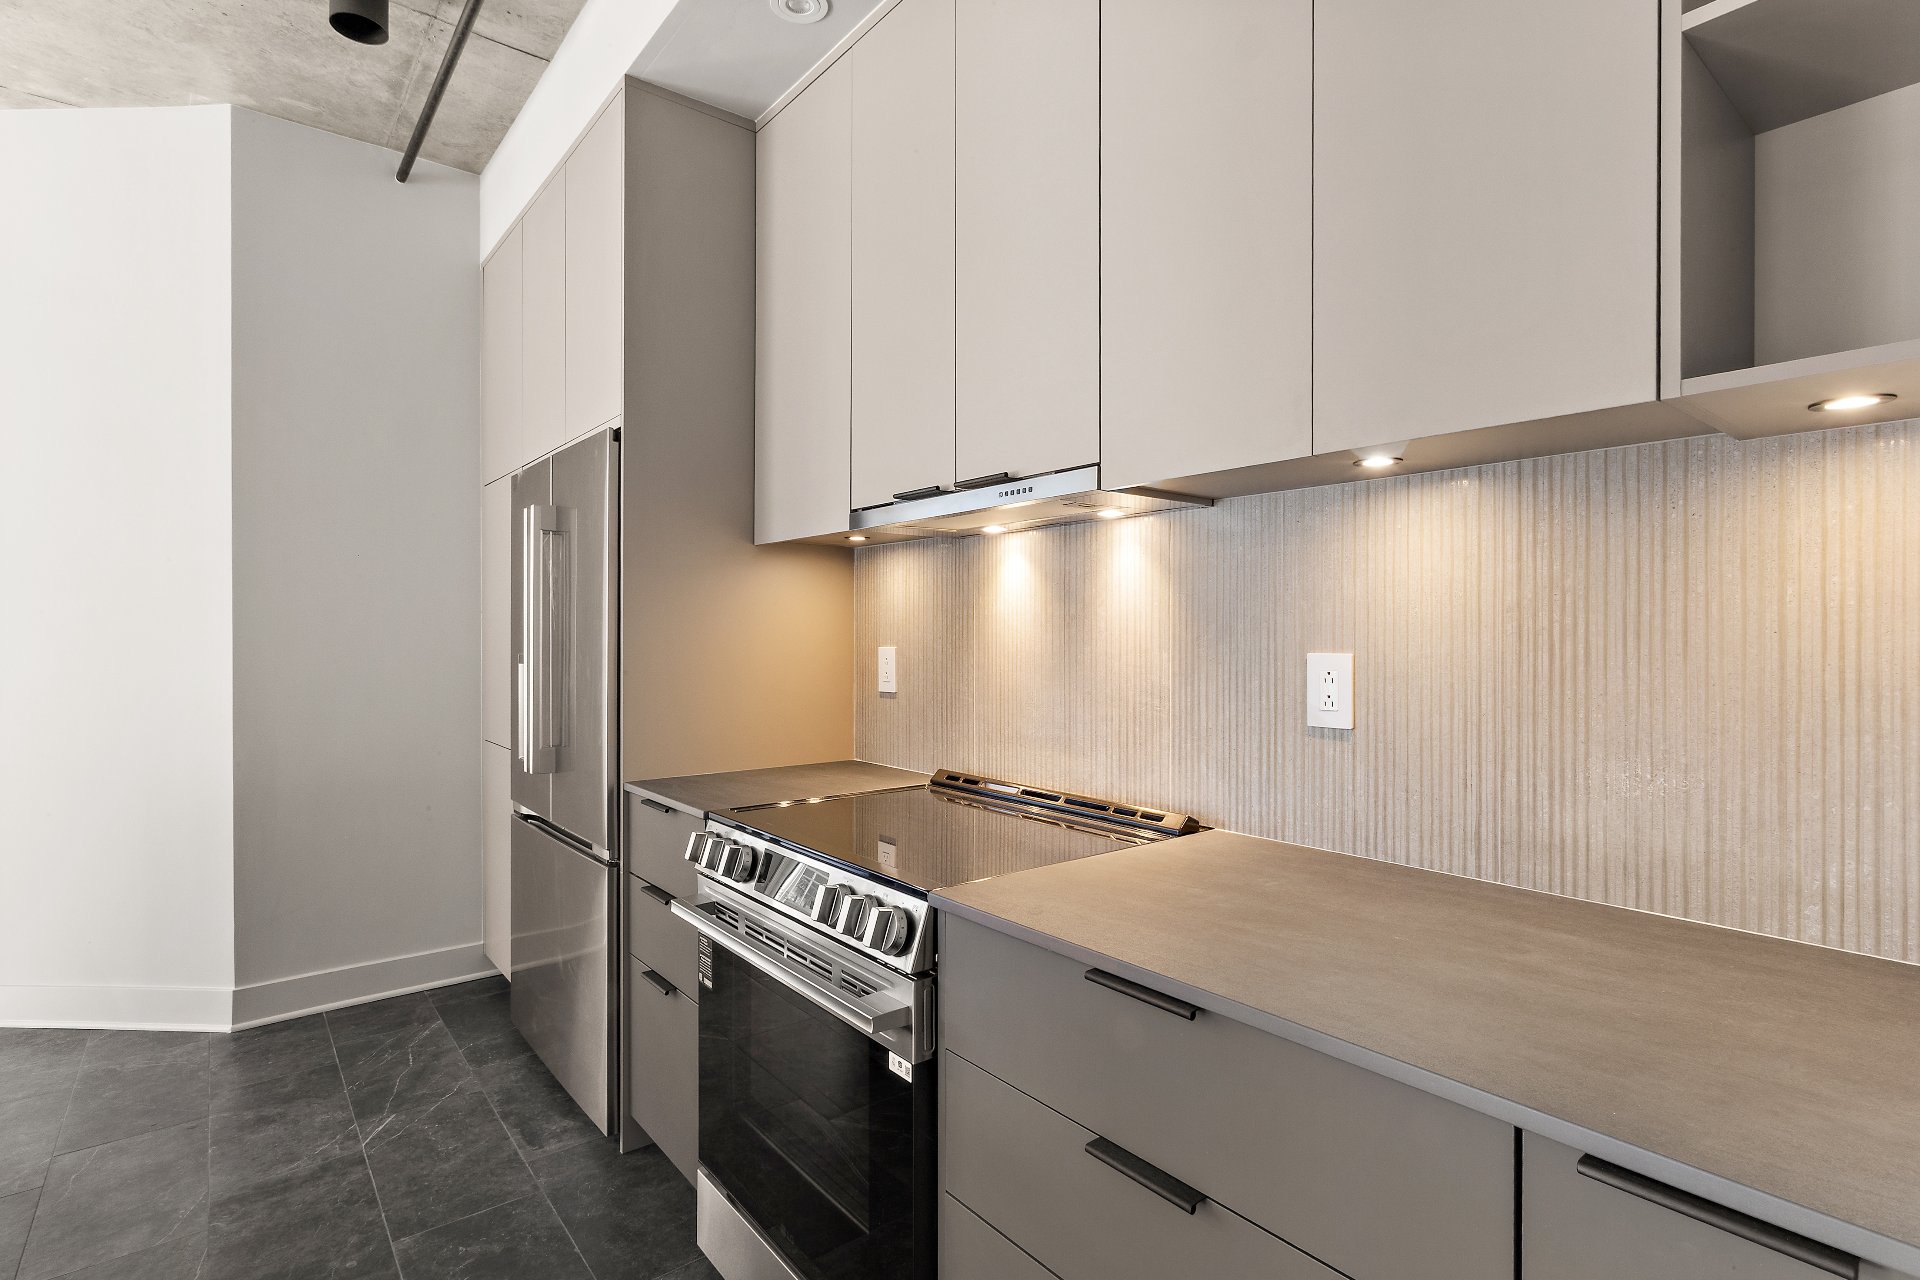
Kitchen
|
|
Description
Beautifully renovated 1,122 sq. ft. corner unit with abundant afternoon sun and a partial Montreal skyline view. Completely renovated with high-end materials, it offers a spacious primary bedroom with walk-in and custom California Closets, plus a smaller room ideal as a home office or nursery. Brand-new appliances complete the sleek kitchen. Enjoy a rooftop terrace with heated pool, BBQ area and impressive views over Montreal and the St. Lawrence River. Bright, refined and turnkey, steps from Old Montreal, the Old Port, cafés, restaurants, boutiques, metro, REM, bike paths and downtown.
Ideally located at the gateway to Old Montreal and the Cité
du Multimédia, with the Old Port, McGill and Saint-Paul
streets, restaurants, cafés, galleries, boutiques, Bota
Bota and the waterfront promenade all within easy walking
distance. The building also offers a rooftop terrace with
heated pool, BBQ area and impressive views over Montreal
and the St. Lawrence River.
An excellent location for professionals wanting quick
access to downtown offices, restaurants and shopping.
Square-Victoria metro is approximately a 6-minute walk
away, with nearby REM access, BIXI and bicycle paths, plus
convenient access to Ville-Marie/Highway 10 and the
Victoria and Champlain bridges.
du Multimédia, with the Old Port, McGill and Saint-Paul
streets, restaurants, cafés, galleries, boutiques, Bota
Bota and the waterfront promenade all within easy walking
distance. The building also offers a rooftop terrace with
heated pool, BBQ area and impressive views over Montreal
and the St. Lawrence River.
An excellent location for professionals wanting quick
access to downtown offices, restaurants and shopping.
Square-Victoria metro is approximately a 6-minute walk
away, with nearby REM access, BIXI and bicycle paths, plus
convenient access to Ville-Marie/Highway 10 and the
Victoria and Champlain bridges.
Inclusions: Fridge, Stove, Dishwasher, Washer, Dryer, Blinds, Light fixtures
Exclusions : Hydro, cable, internet, telephone
| BUILDING | |
|---|---|
| Type | Apartment |
| Style | Attached |
| Dimensions | 0x0 |
| Lot Size | 0 |
| EXPENSES | |
|---|---|
| N/A |
|
ROOM DETAILS |
|||
|---|---|---|---|
| Room | Dimensions | Level | Flooring |
| Living room | 23.5 x 18.0 P | 4th Floor | Wood |
| Dining room | 9.10 x 9.3 P | 4th Floor | Wood |
| Kitchen | 11.9 x 7.2 P | 4th Floor | Ceramic tiles |
| Bedroom | 10.2 x 8.9 P | 4th Floor | Wood |
| Primary bedroom | 17.6 x 12 P | 4th Floor | Wood |
| Bathroom | 9 x 8 P | 4th Floor | Ceramic tiles |
| Walk-in | 10 x 4 P | 4th Floor | Ceramic tiles |
| Laundry room | 8 x 7.5 P | Ground Floor | Ceramic tiles |
|
CHARACTERISTICS |
|
|---|---|
| Heating system | Air circulation |
| Proximity | Bicycle path, Cegep, Cross-country skiing, Daycare centre, Elementary school, Golf, High school, Highway, Hospital, Park - green area, Public transport, Réseau Express Métropolitain (REM), University |
| Siding | Brick |
| Equipment available | Central air conditioning, Electric garage door, Entry phone |
| View | City, Panoramic |
| Heating energy | Electricity |
| Easy access | Elevator |
| Parking | Garage |
| Garage | Heated, Single width |
| Pool | Inground, Other |
| Sewage system | Municipal sewer |
| Water supply | Municipality |
| Distinctive features | Navigable, Water access, Waterfront |
| Available services | Outdoor pool |
| Zoning | Residential |