7020 Boul. Gouin E., Montréal (Rivière-des-Prairies, QC H1E1A3 $209,000
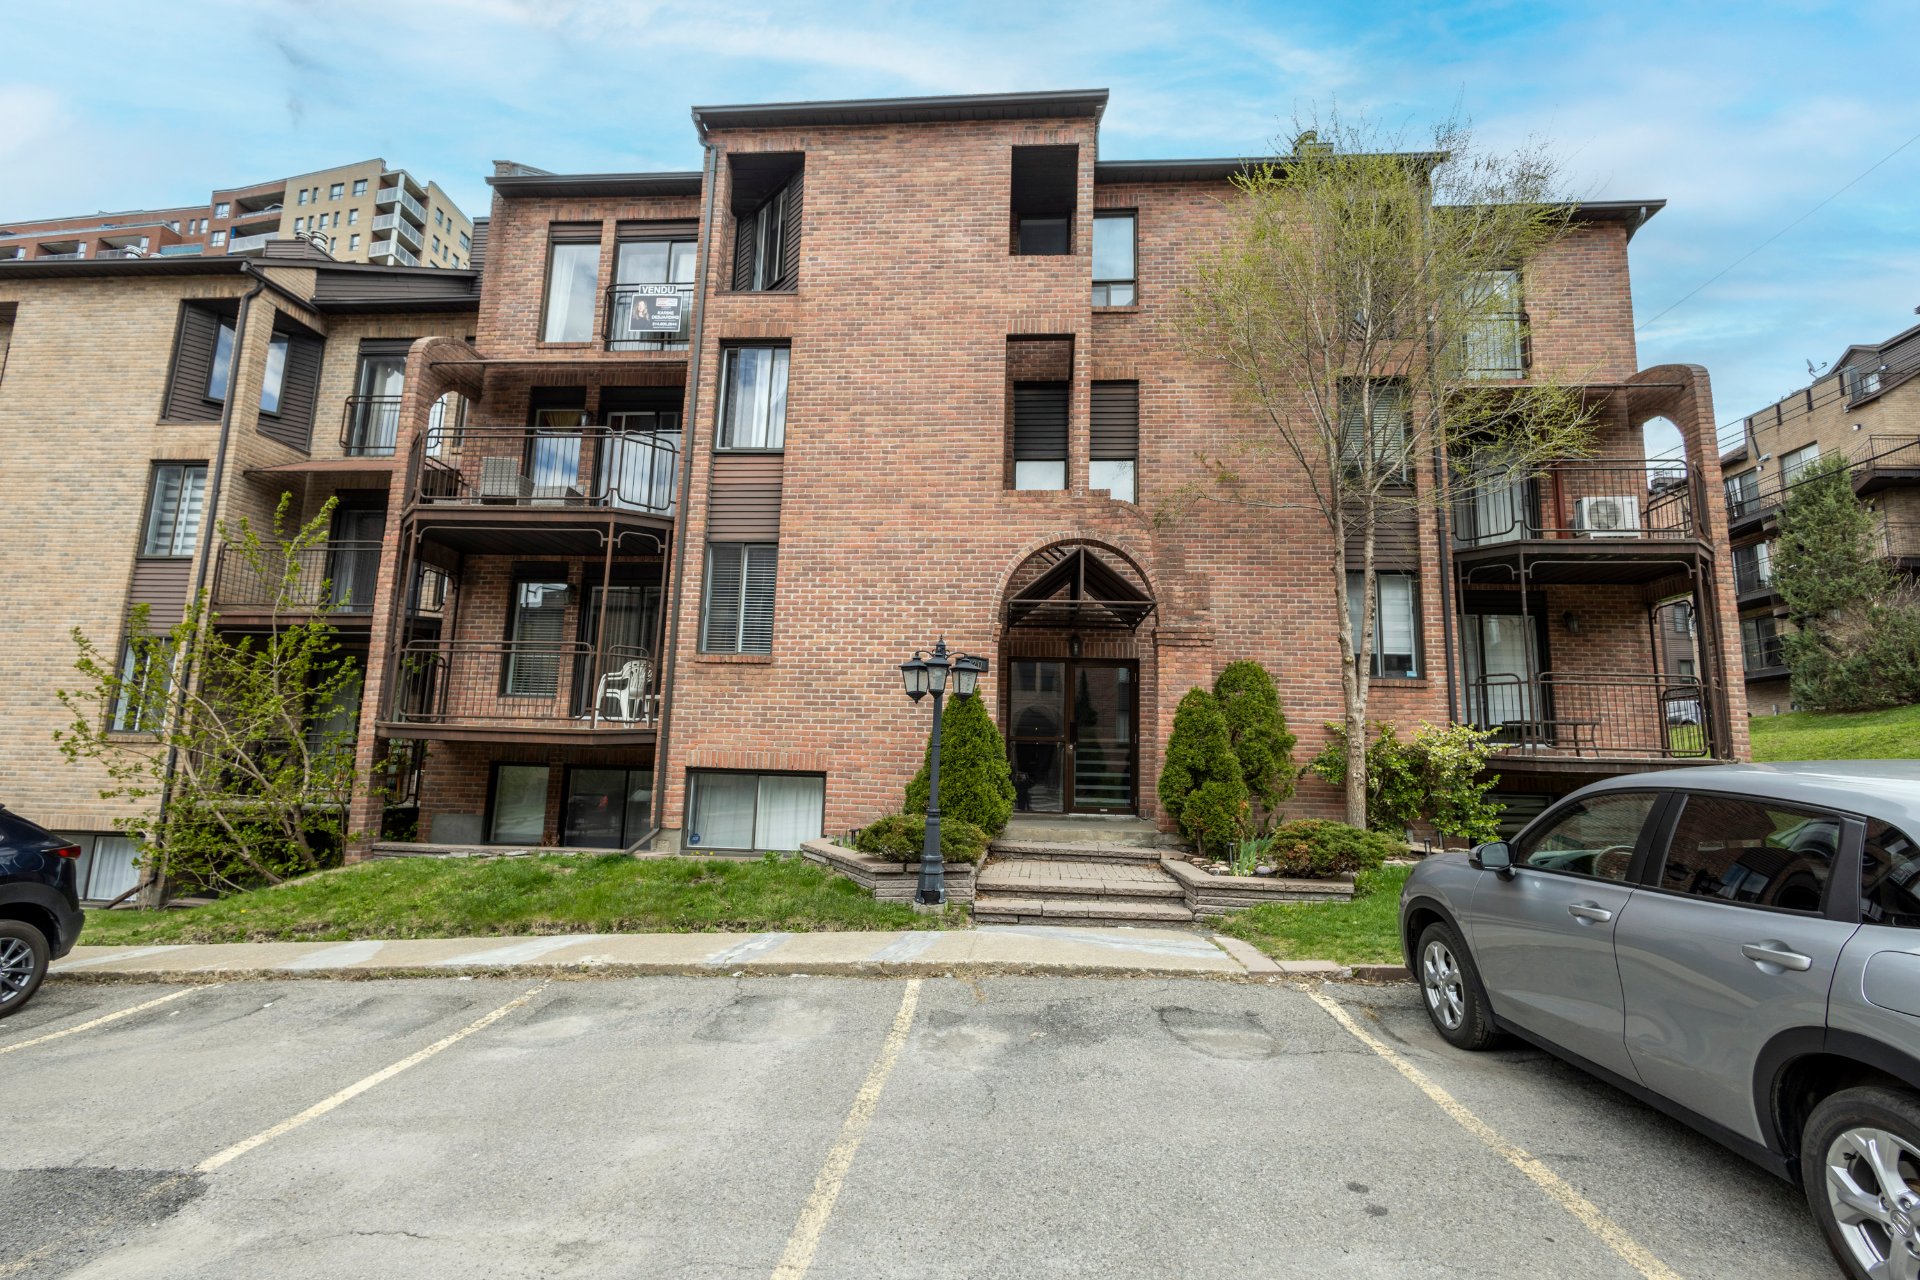
Frontage
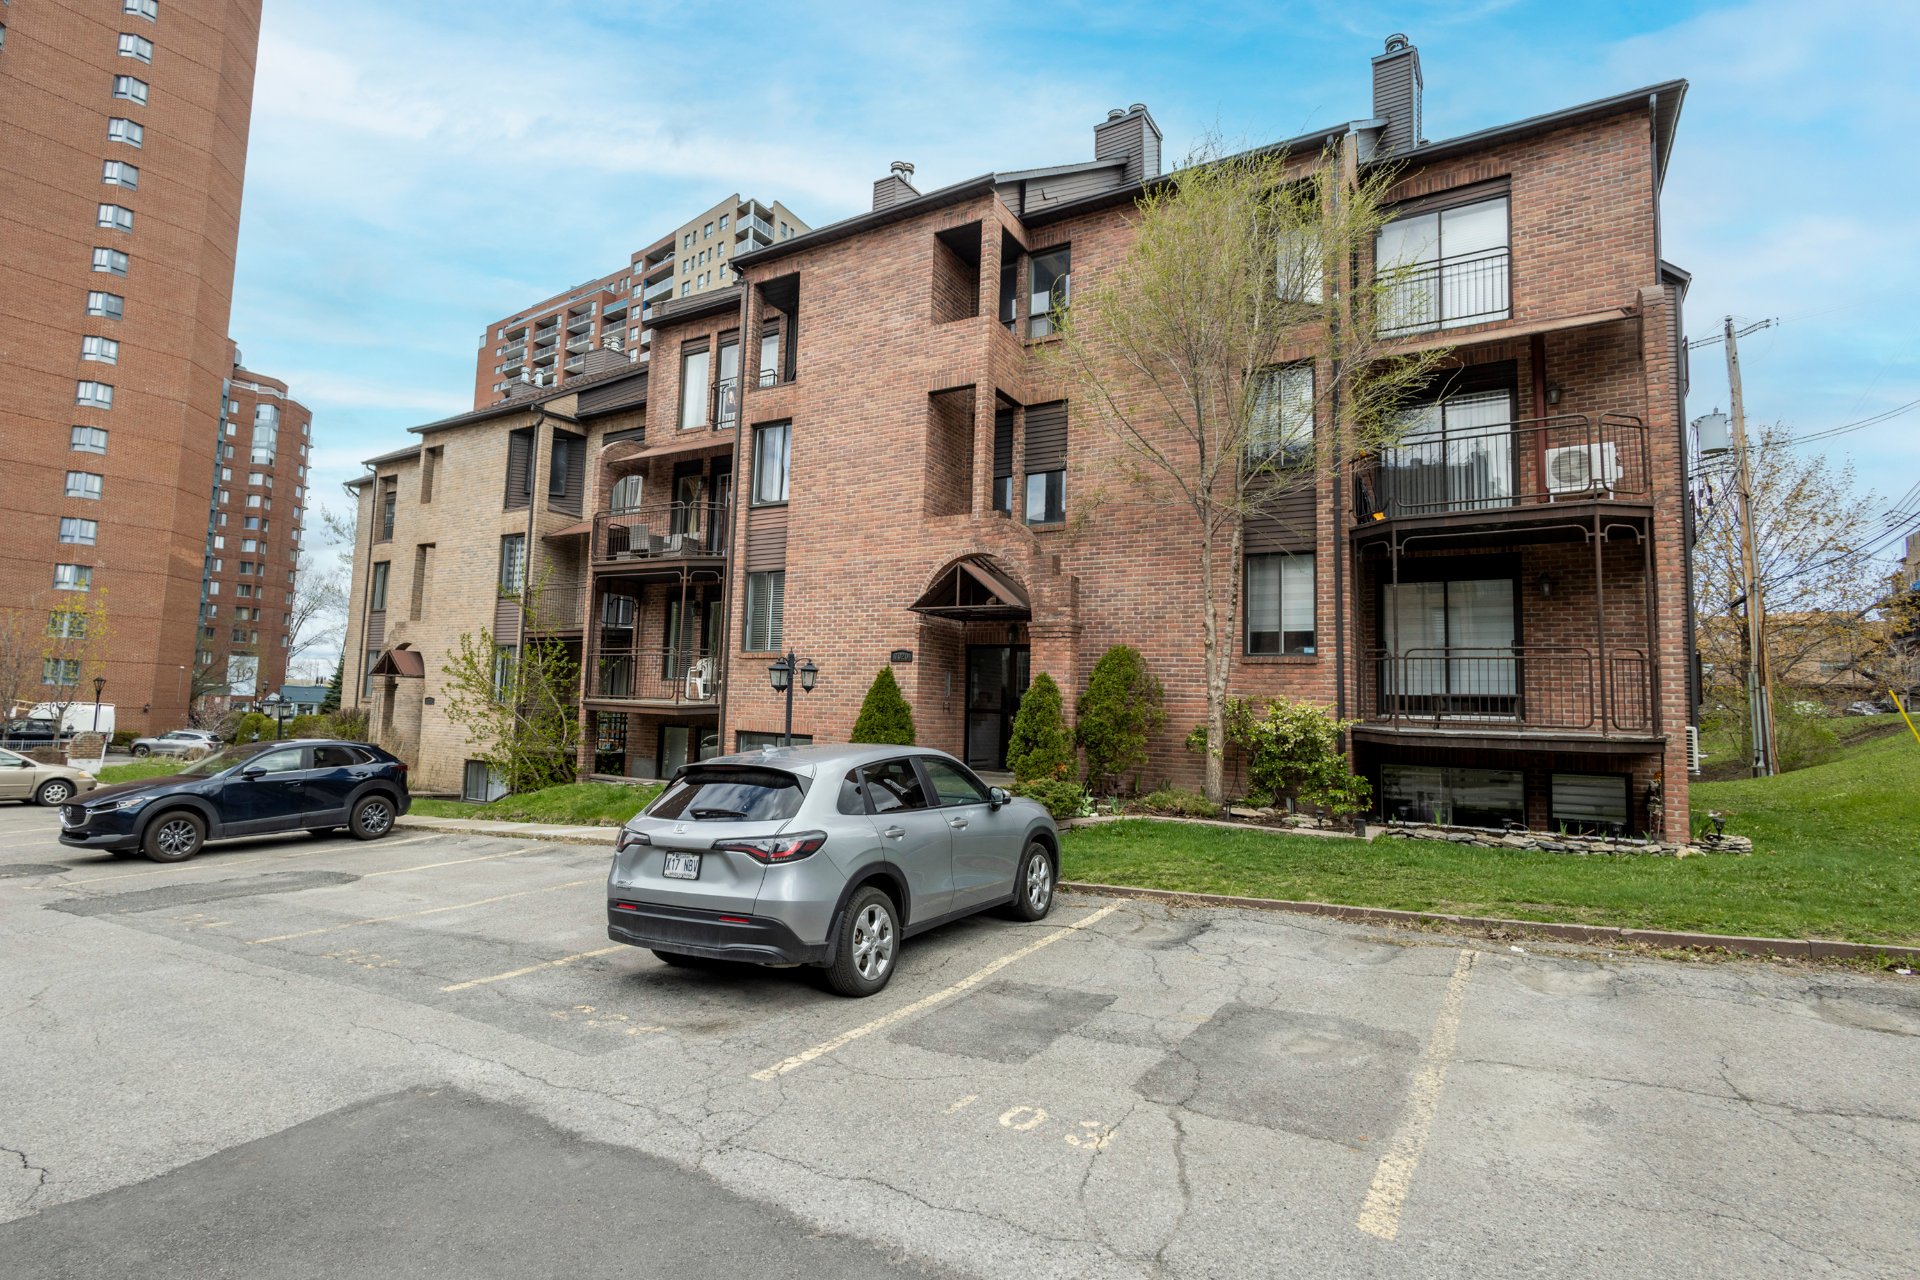
Frontage

Frontage
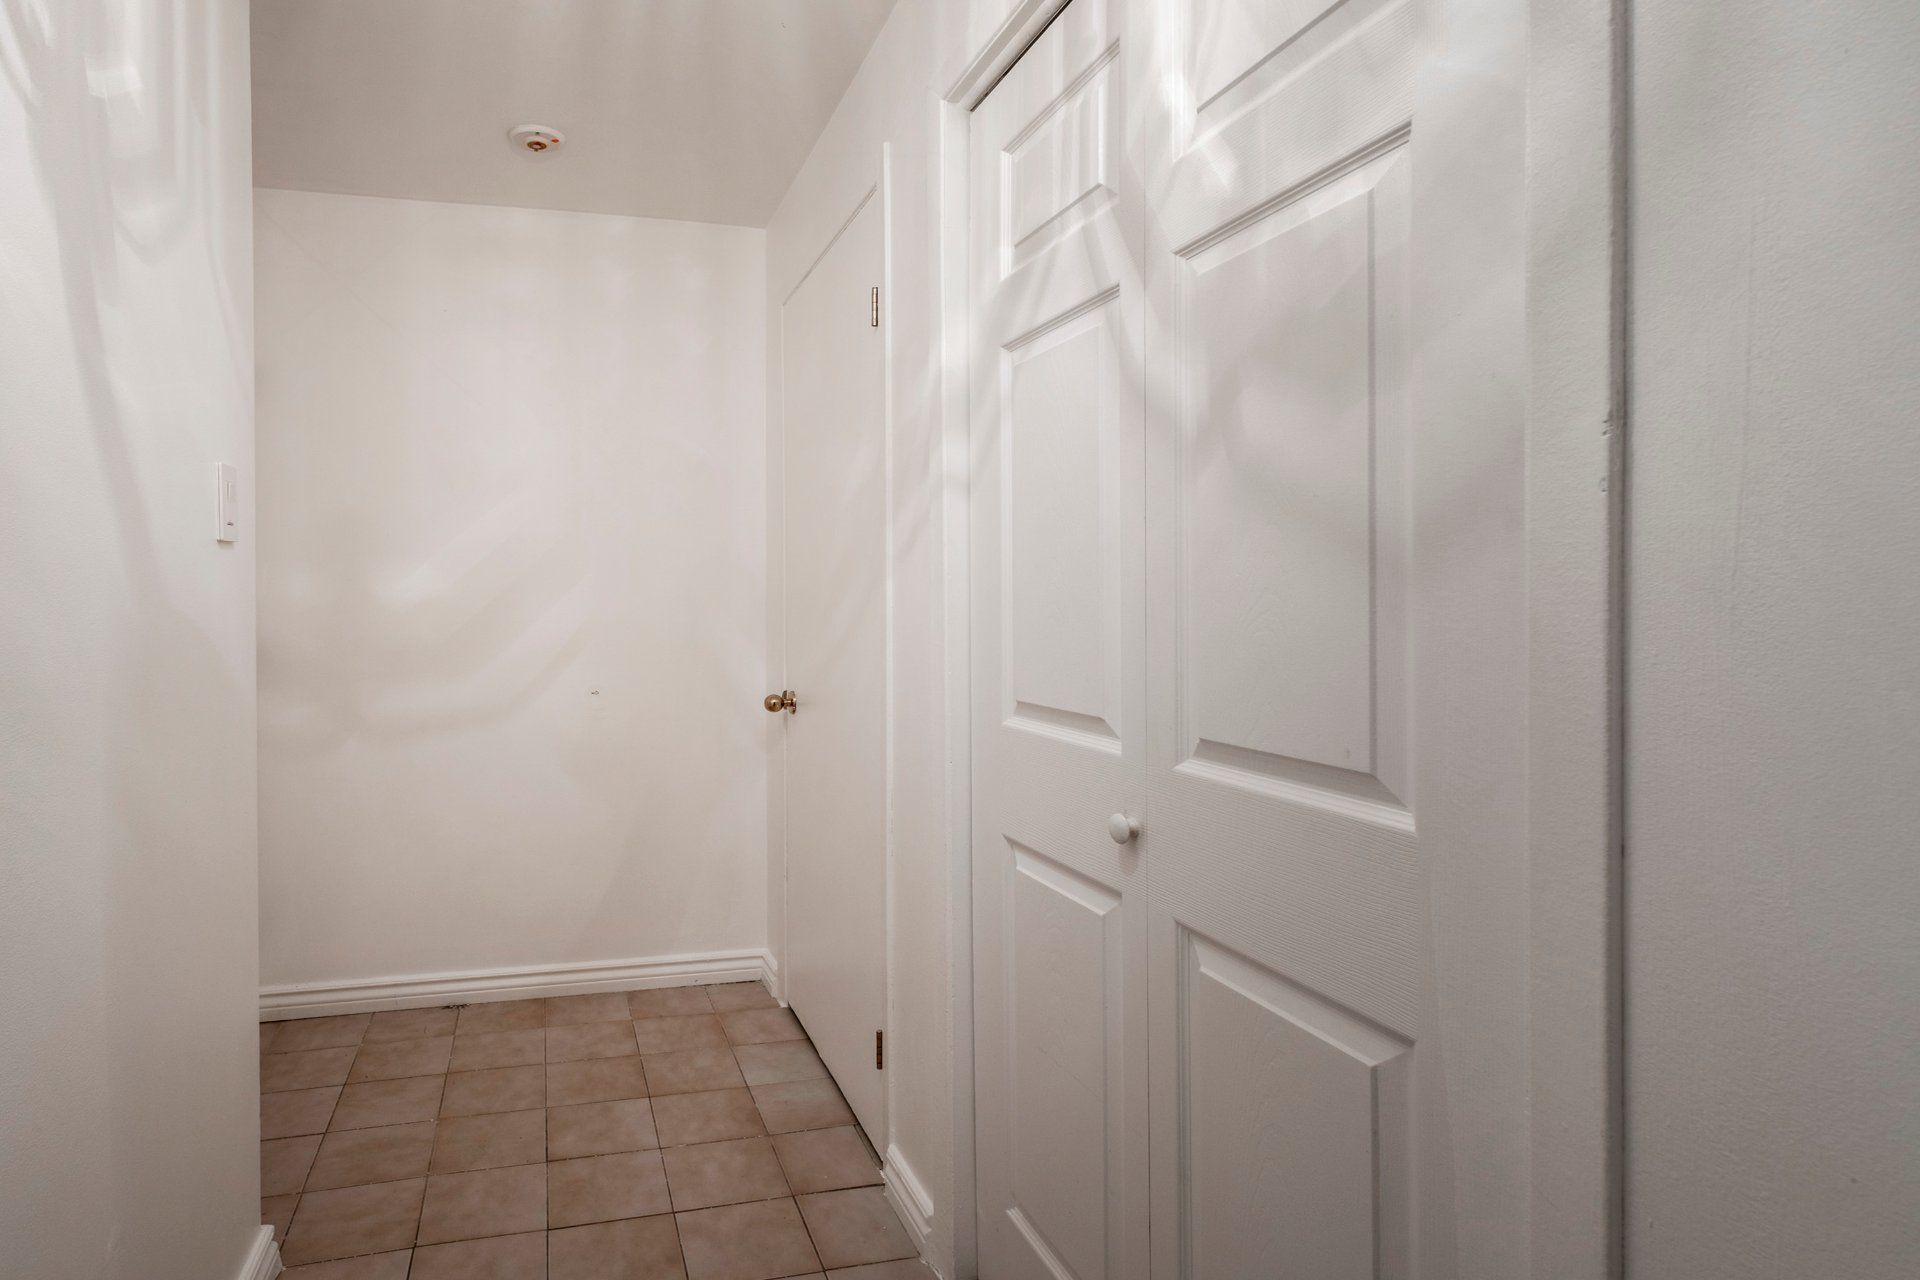
Hallway
Hallway

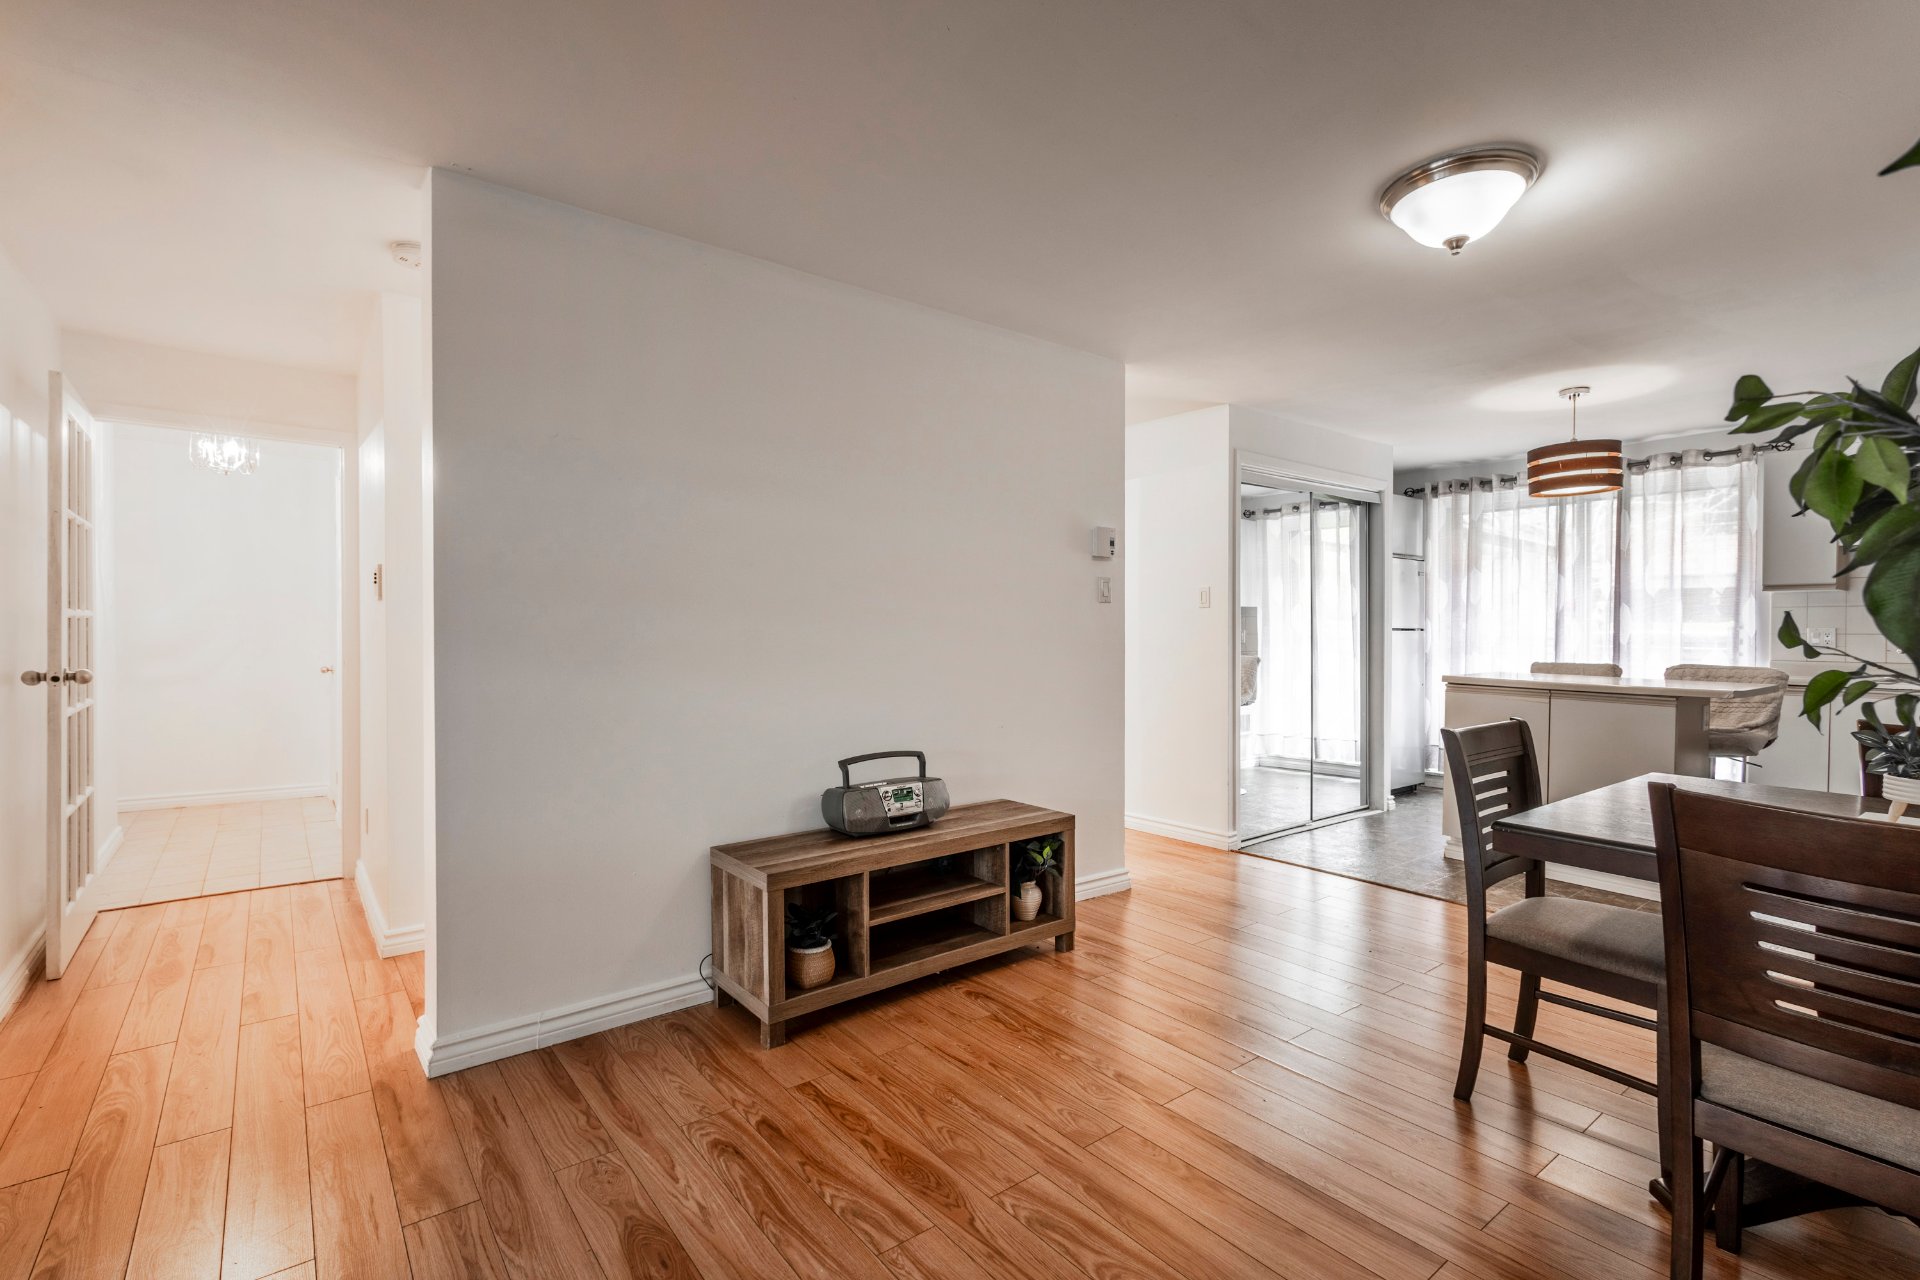
Dinette
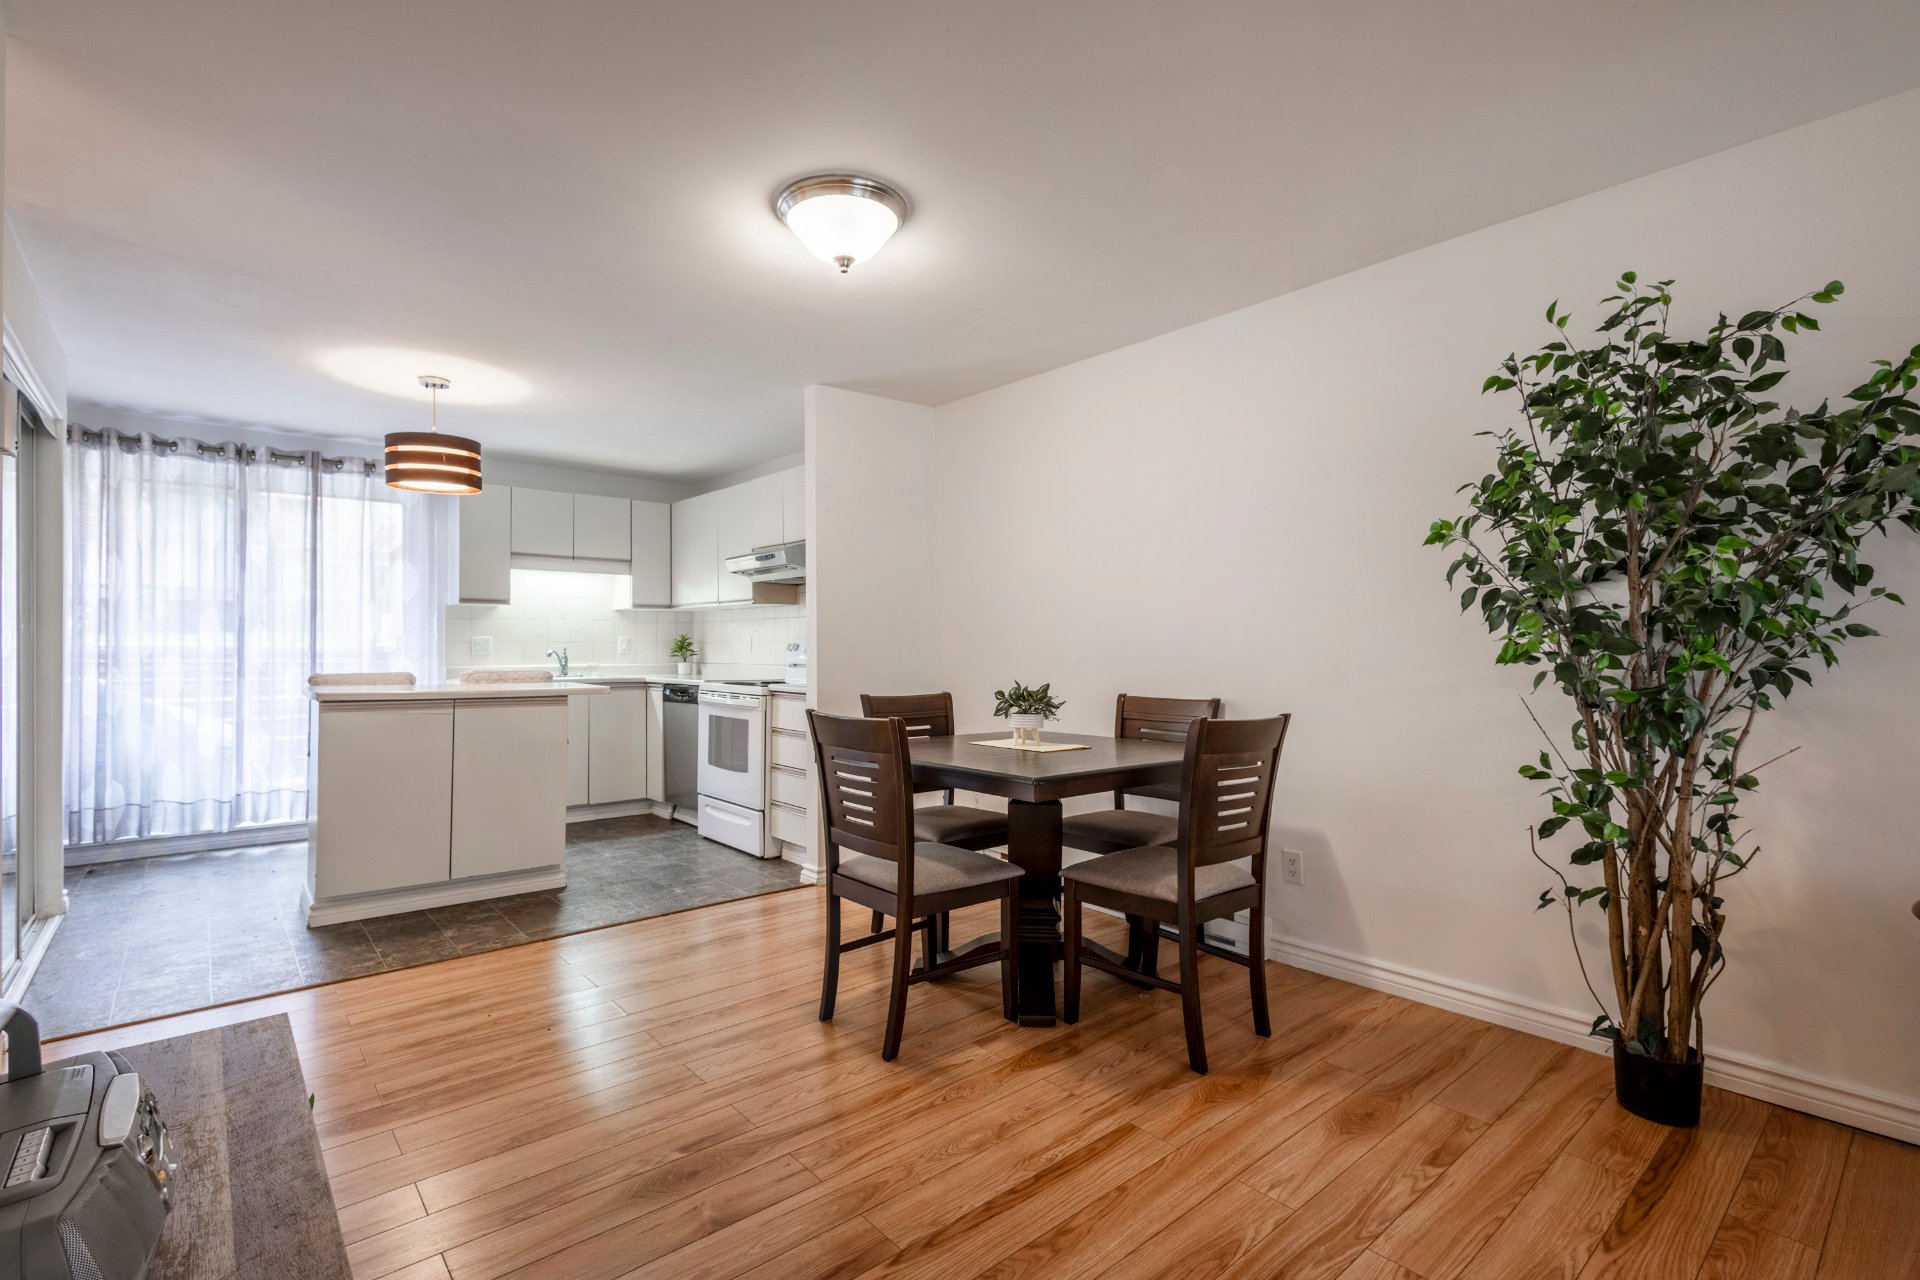
Dinette
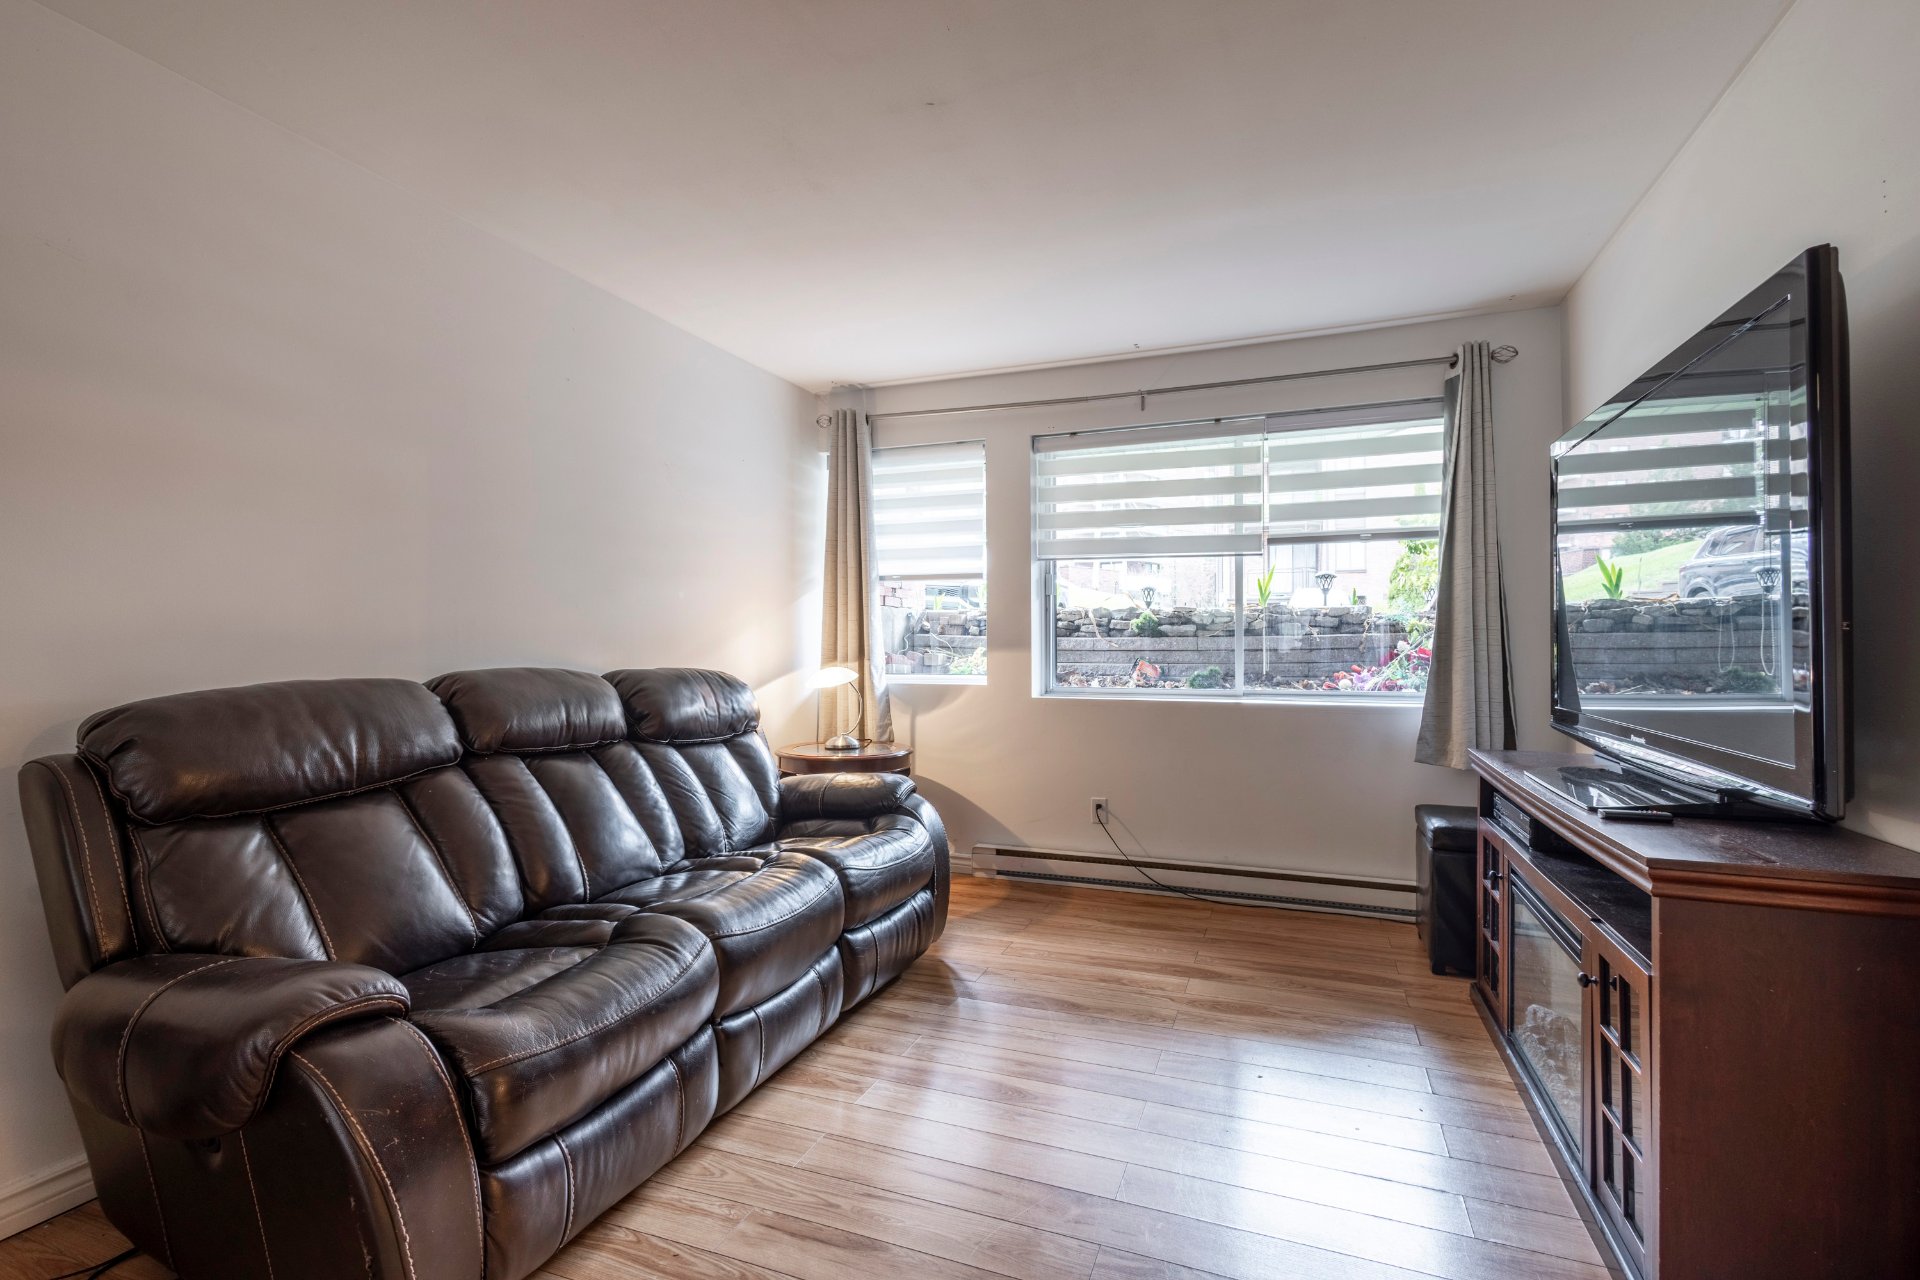
Living room
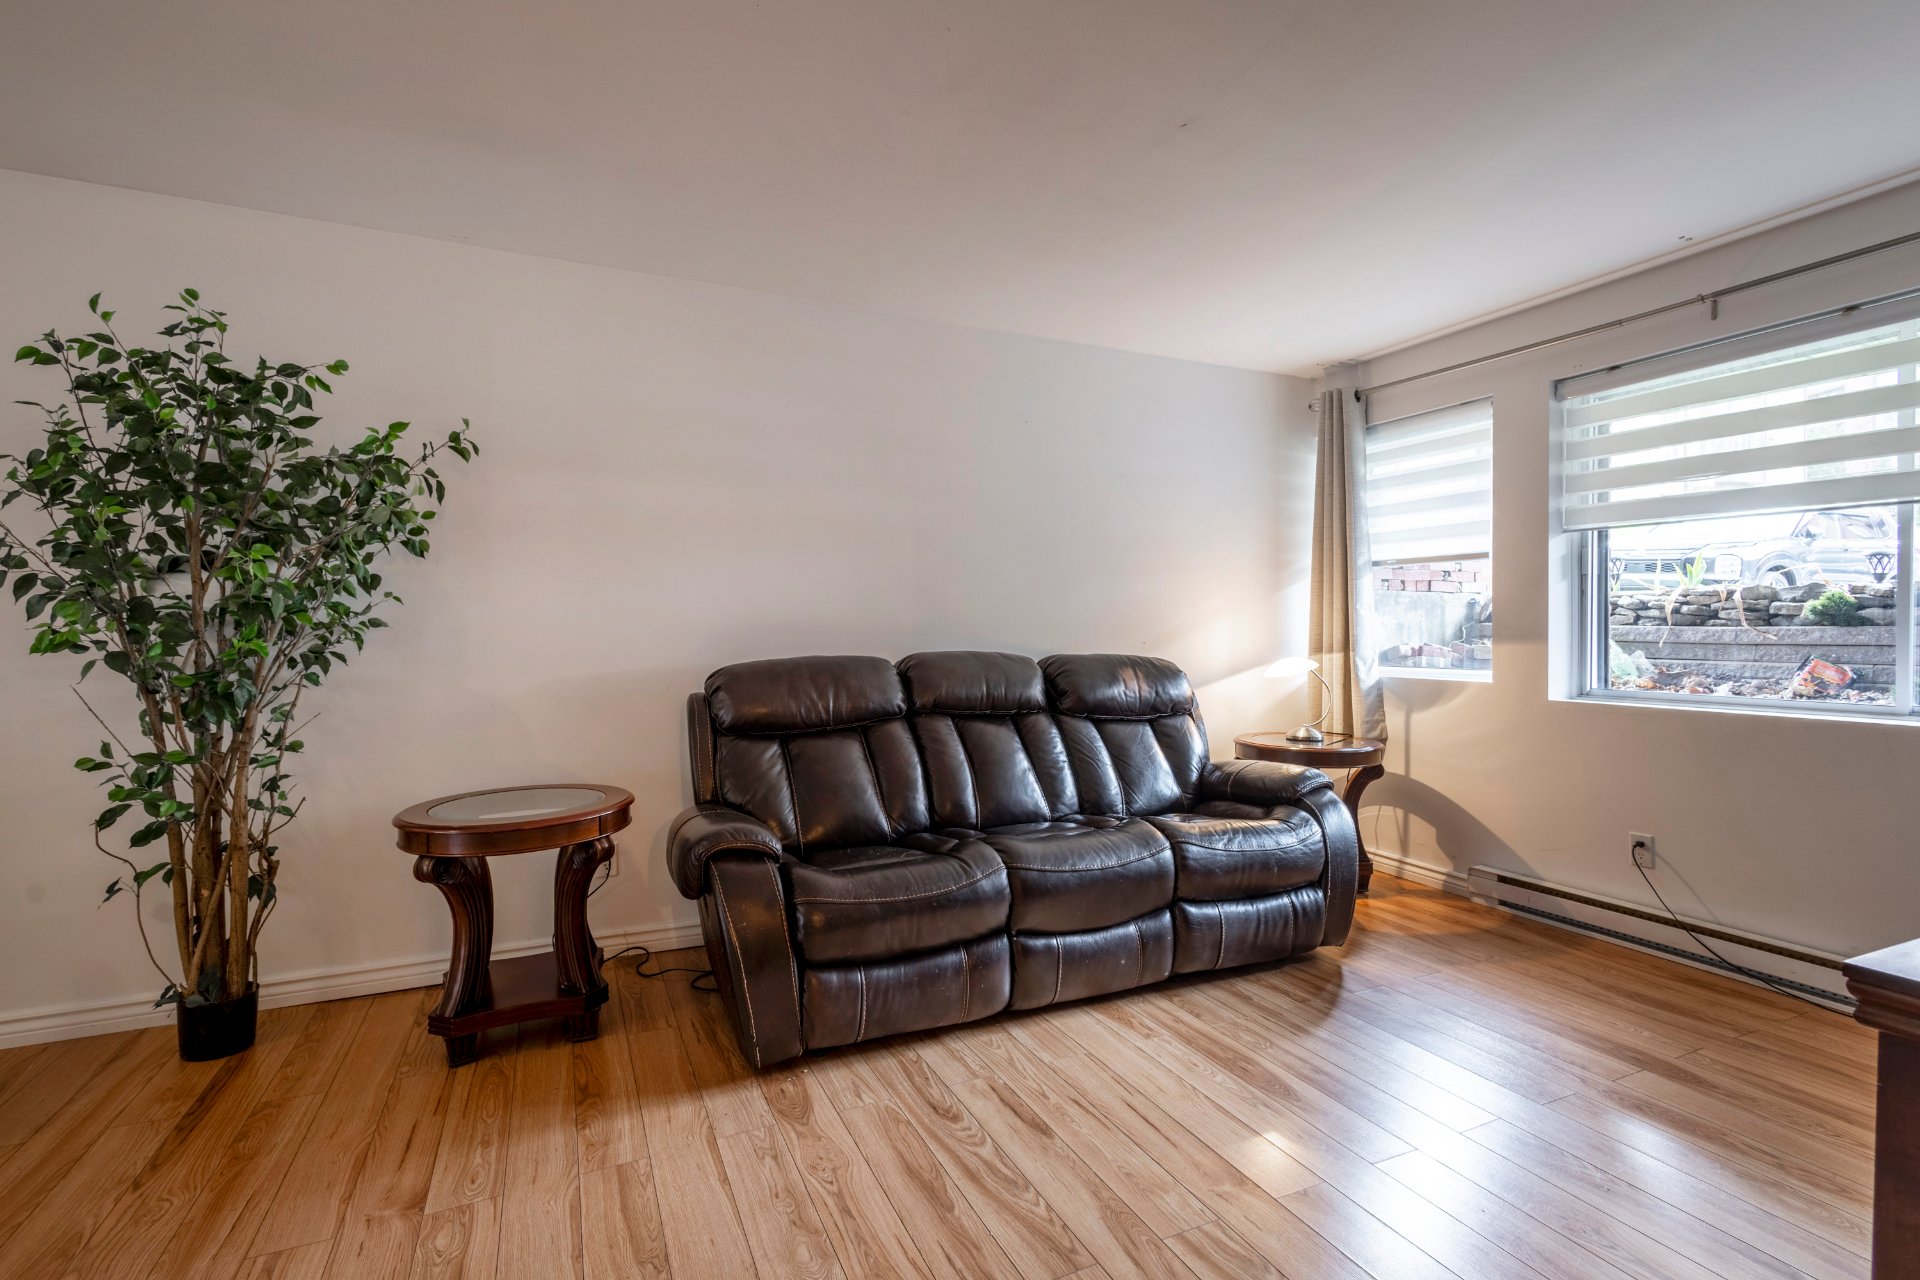
Living room
|
|
Description
Located in a peaceful and highly sought-after area, this one-bedroom condo offers spacious, light-filled rooms and a comfortable, secure living environment. Situated directly along the waterfront, enjoy a lifestyle that perfectly blends tranquility and accessibility. Strategically located near the future Highway 25 bridge connection to Laval. Nearby amenities include bus lines 33 and 48 directly in front of the building, quick access to Highway 25, a bike path along the river, Parc-nature du Ruisseau-de-Montigny, and a commuter train station less than 4 km away. A visit is a must!
Located in a quiet and highly sought-after area of
Rivière-des-Prairies, this beautiful one-bedroom condo will
charm you with its spacious layout, abundant natural light,
and warm atmosphere. Offering a comfortable, secure, and
peaceful lifestyle, this property is perfect for anyone
looking to combine tranquility with everyday convenience.
Situated directly along the water, enjoy a unique lifestyle
with a stunning bike path running for kilometers along the
river -- ideal for cycling, walking, or simply taking in
the sunsets.
Strategic location:
Near the future Highway 25 bridge connection to Laval
Bus lines 33 and 48 directly in front of the building
Quick access to Highway 25
Minutes from Parc-nature du Ruisseau-de-Montigny and its
walking trails
Commuter train station less than 4 km away
An ideal opportunity for a first-time buyer, pied-à-terre,
or investment property.
Book your visit today before someone else beats you to it!
Rivière-des-Prairies, this beautiful one-bedroom condo will
charm you with its spacious layout, abundant natural light,
and warm atmosphere. Offering a comfortable, secure, and
peaceful lifestyle, this property is perfect for anyone
looking to combine tranquility with everyday convenience.
Situated directly along the water, enjoy a unique lifestyle
with a stunning bike path running for kilometers along the
river -- ideal for cycling, walking, or simply taking in
the sunsets.
Strategic location:
Near the future Highway 25 bridge connection to Laval
Bus lines 33 and 48 directly in front of the building
Quick access to Highway 25
Minutes from Parc-nature du Ruisseau-de-Montigny and its
walking trails
Commuter train station less than 4 km away
An ideal opportunity for a first-time buyer, pied-à-terre,
or investment property.
Book your visit today before someone else beats you to it!
Inclusions: All window fixtures and accessories, fan above the stove.
Exclusions : N/A
| BUILDING | |
|---|---|
| Type | Apartment |
| Style | Attached |
| Dimensions | 0x0 |
| Lot Size | 0 |
| EXPENSES | |
|---|---|
| Co-ownership fees | $ 4920 / year |
| Municipal Taxes (2026) | $ 1388 / year |
| School taxes (2026) | $ 132 / year |
|
ROOM DETAILS |
|||
|---|---|---|---|
| Room | Dimensions | Level | Flooring |
| Living room | 10.6 x 12 P | RJ | Flexible floor coverings |
| Dining room | 12 x 10.6 P | RJ | Flexible floor coverings |
| Kitchen | 13.10 x 9.4 P | RJ | Ceramic tiles |
| Primary bedroom | 12.9 x 11.10 P | RJ | Flexible floor coverings |
| Bathroom | 6 x 8 P | RJ | Ceramic tiles |
|
CHARACTERISTICS |
|
|---|---|
| Bathroom / Washroom | Adjoining to primary bedroom |
| Driveway | Asphalt |
| Roofing | Asphalt shingles |
| Proximity | Bicycle path, Cegep, Cross-country skiing, Daycare centre, Elementary school, Highway, Park - green area |
| Siding | Brick |
| Cadastre - Parking (included in the price) | Driveway |
| Heating system | Electric baseboard units |
| Heating energy | Electricity |
| Equipment available | Entry phone |
| Sewage system | Municipal sewer |
| Water supply | Municipality |
| Parking | Outdoor |
| Restrictions/Permissions | Pets allowed |
| Zoning | Residential |
| View | Water |