7317 Av. Victoria, Montréal (Côte-des-Neiges, QC H4P0A3 $2,500/M
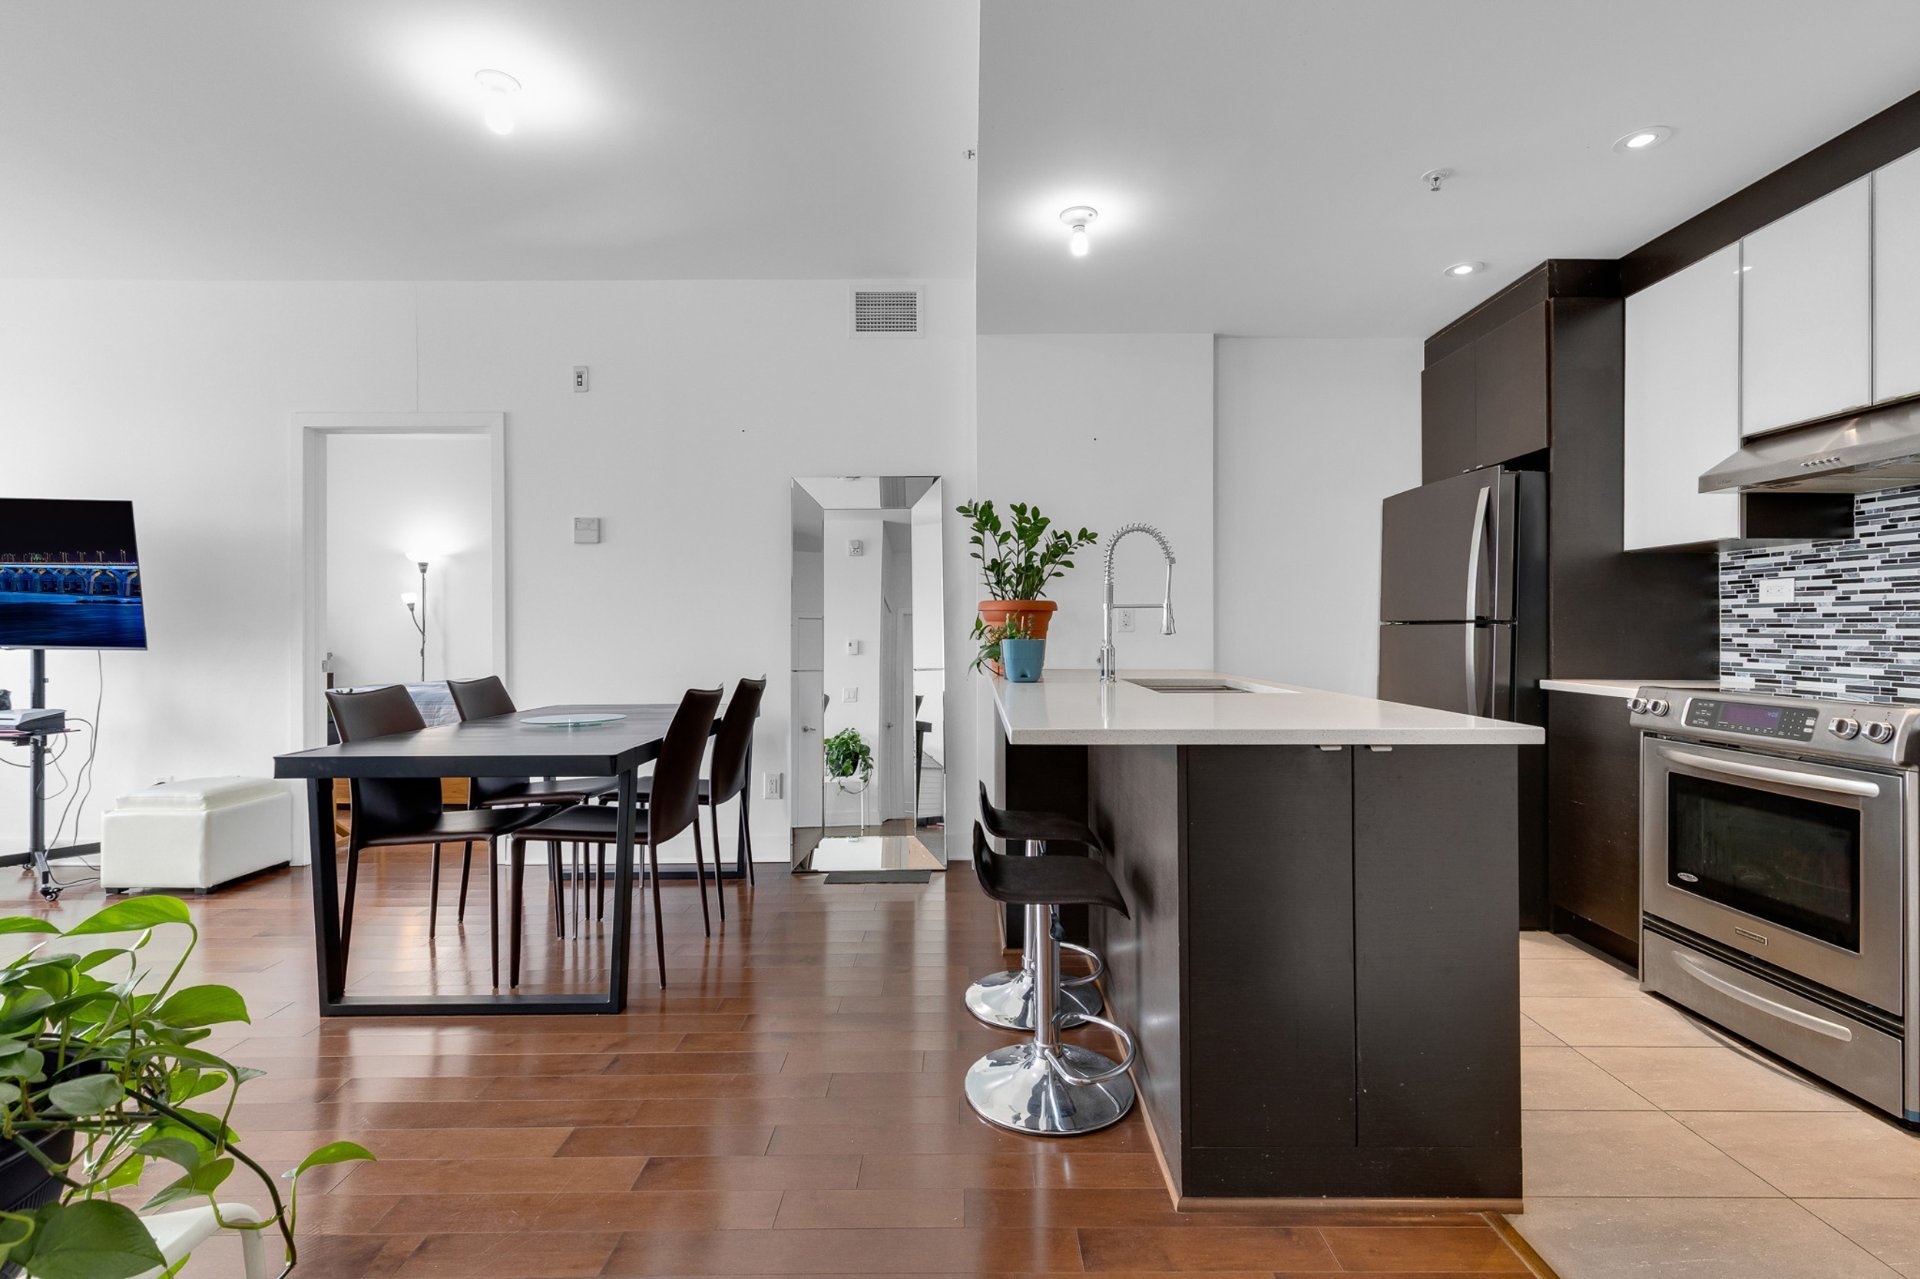
Overall View
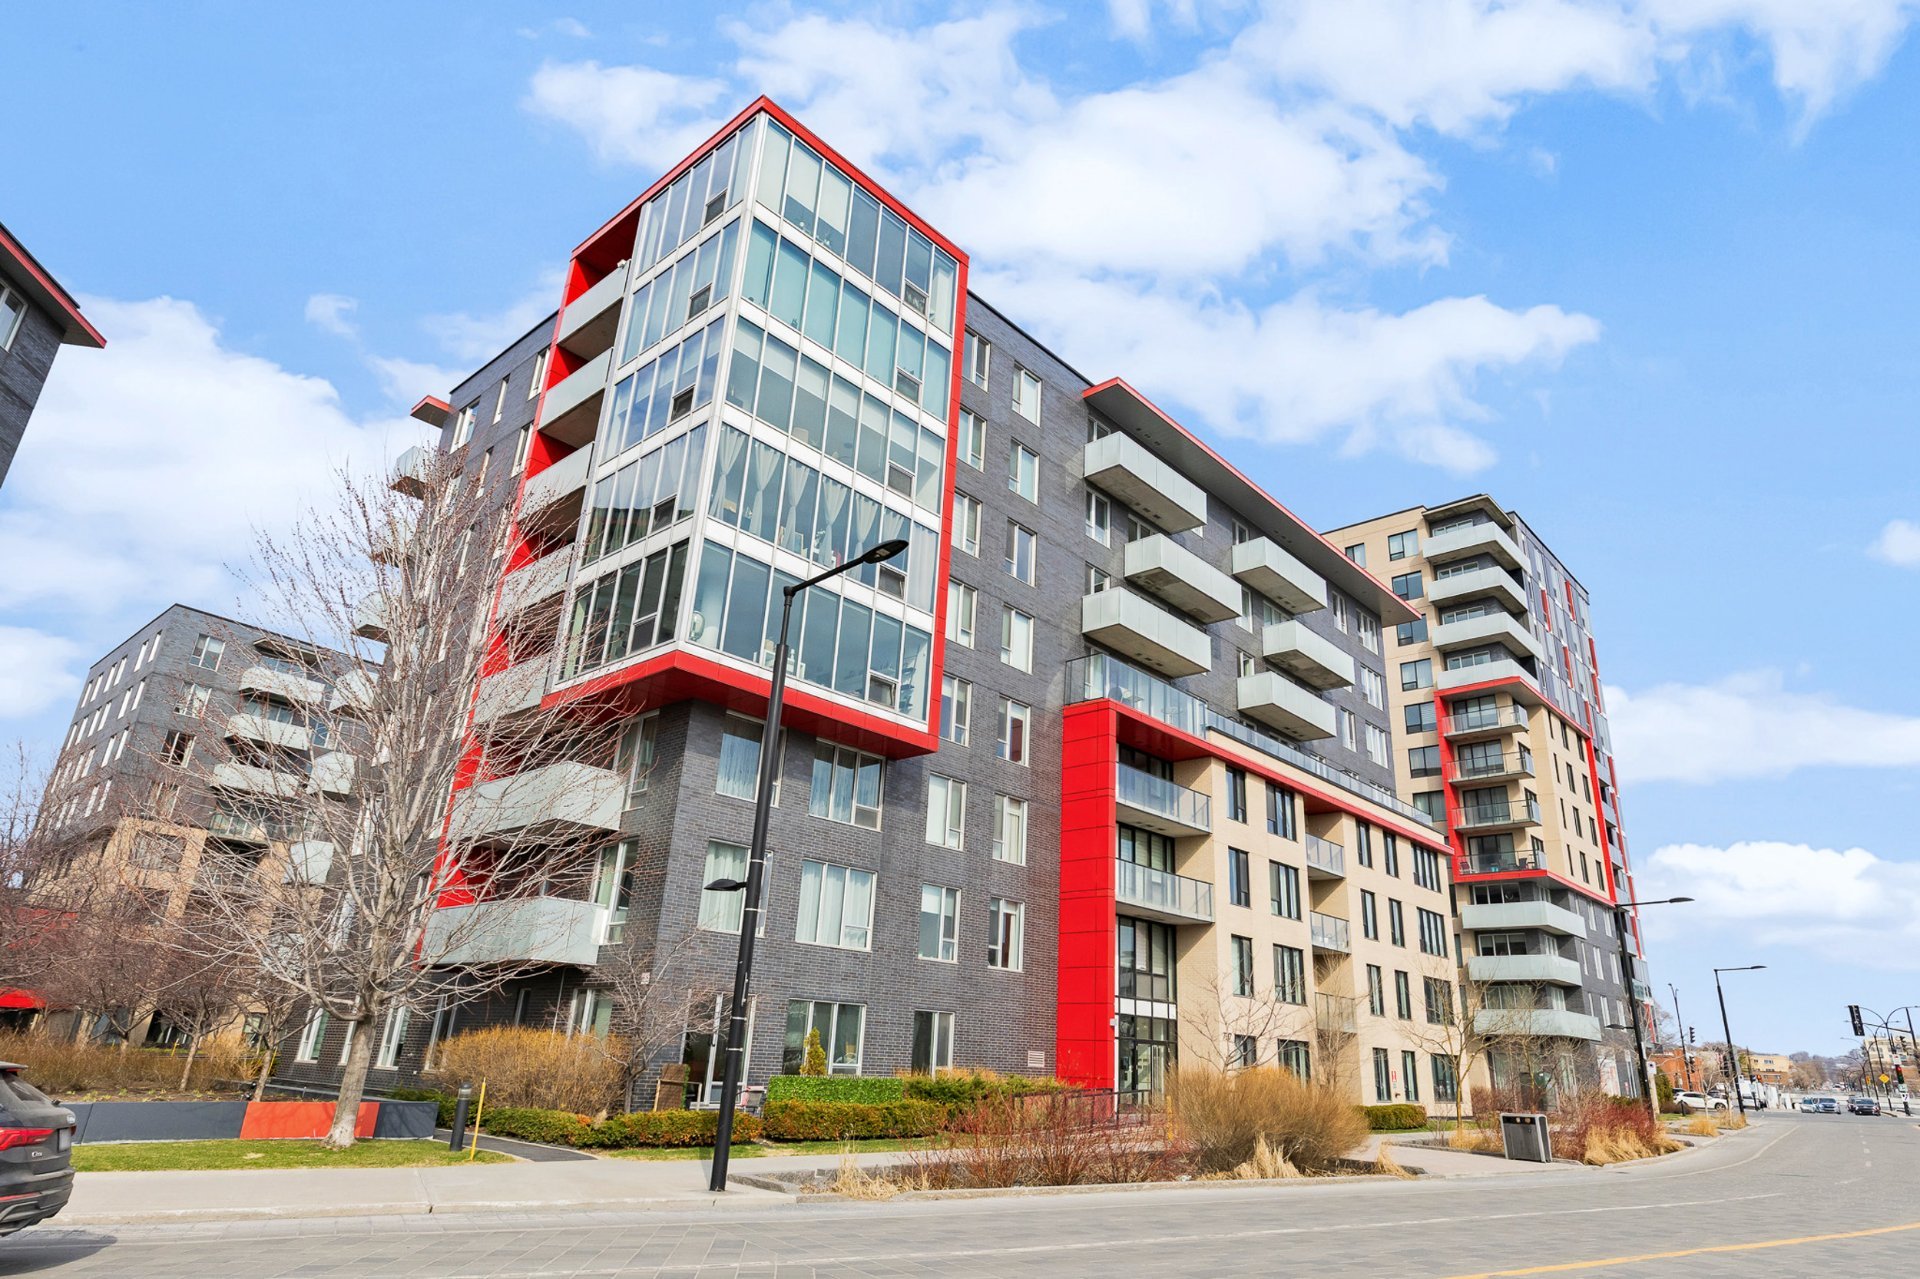
Frontage
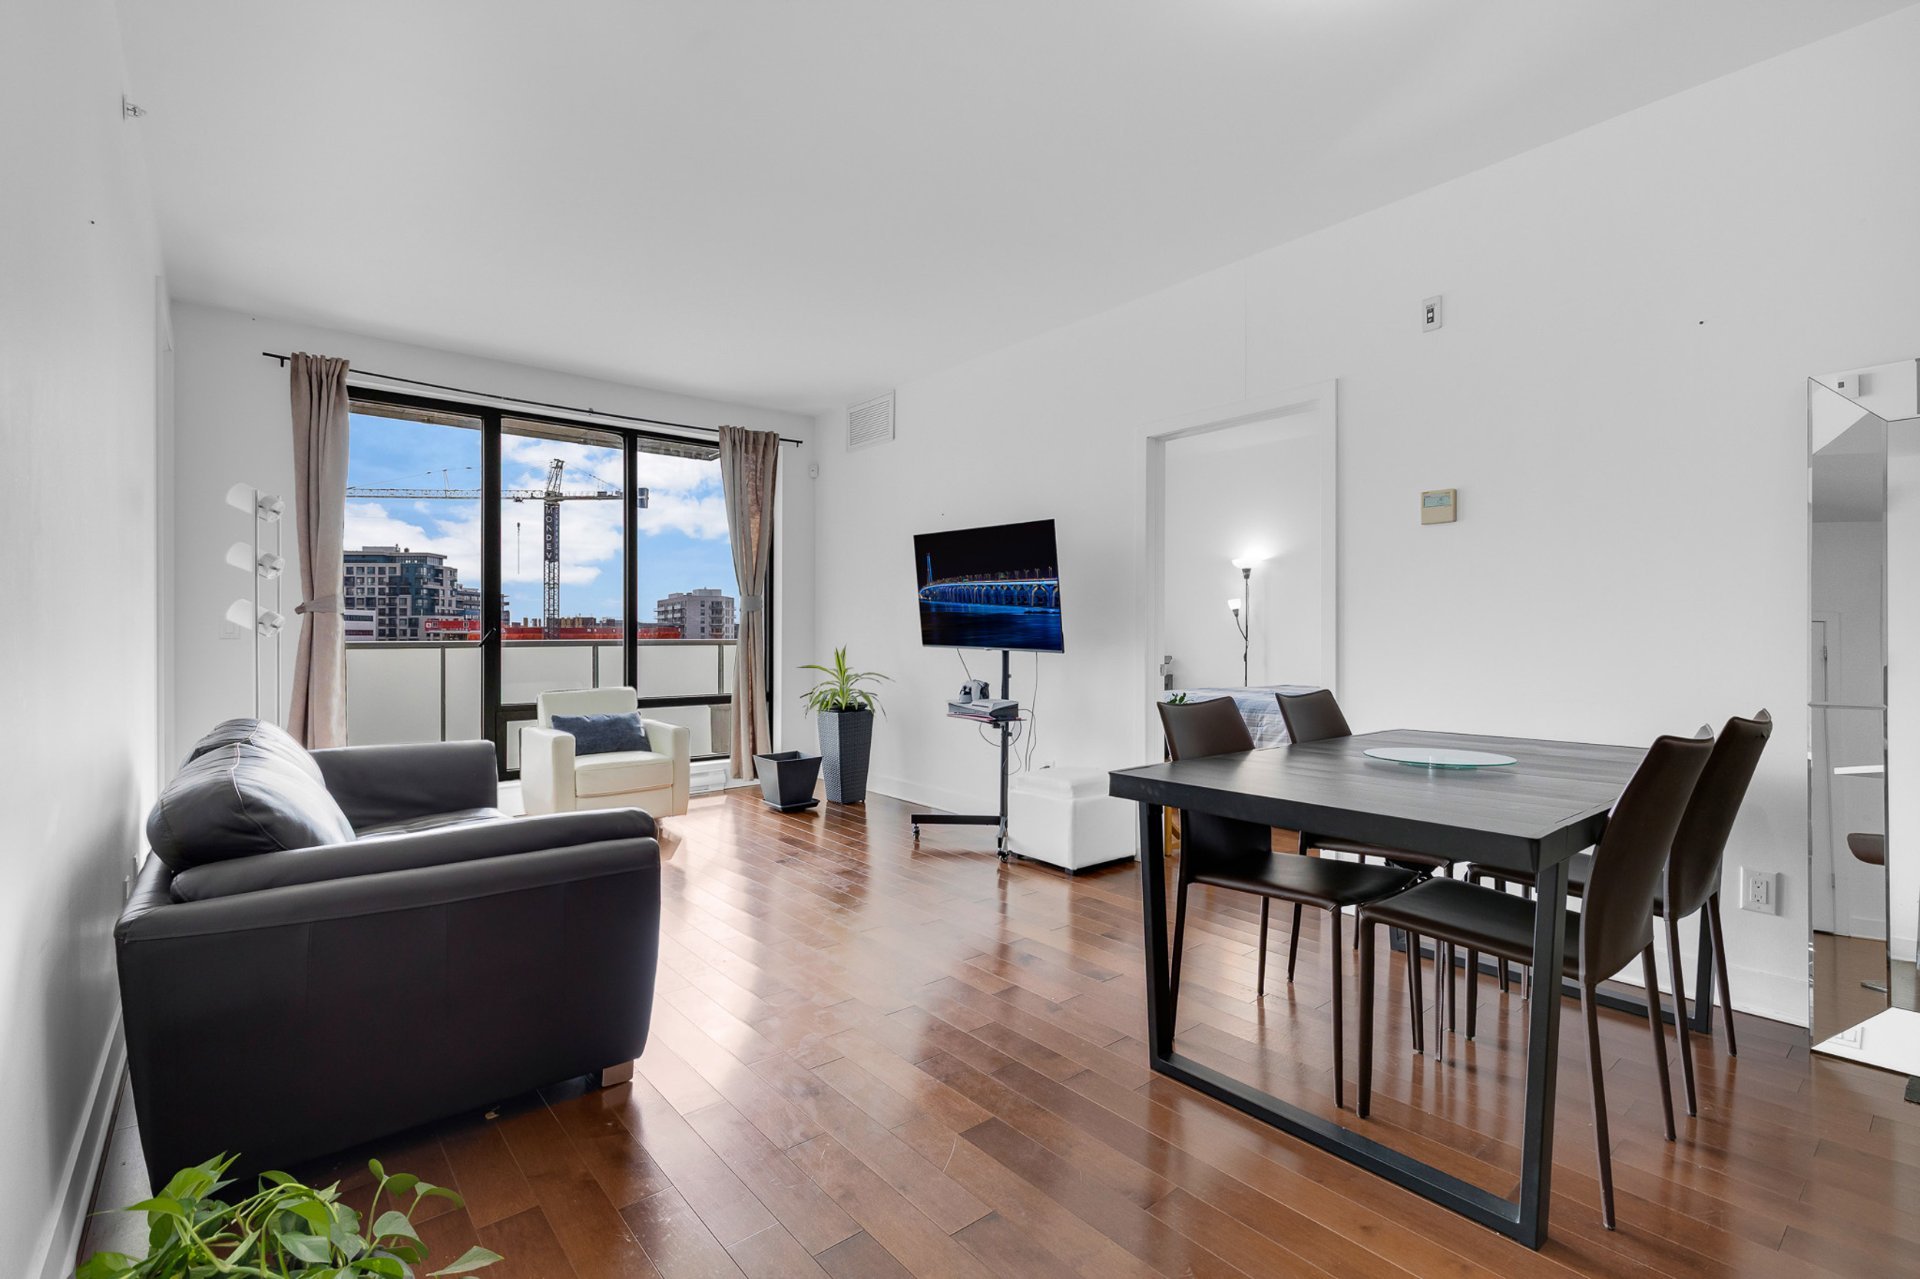
Overall View
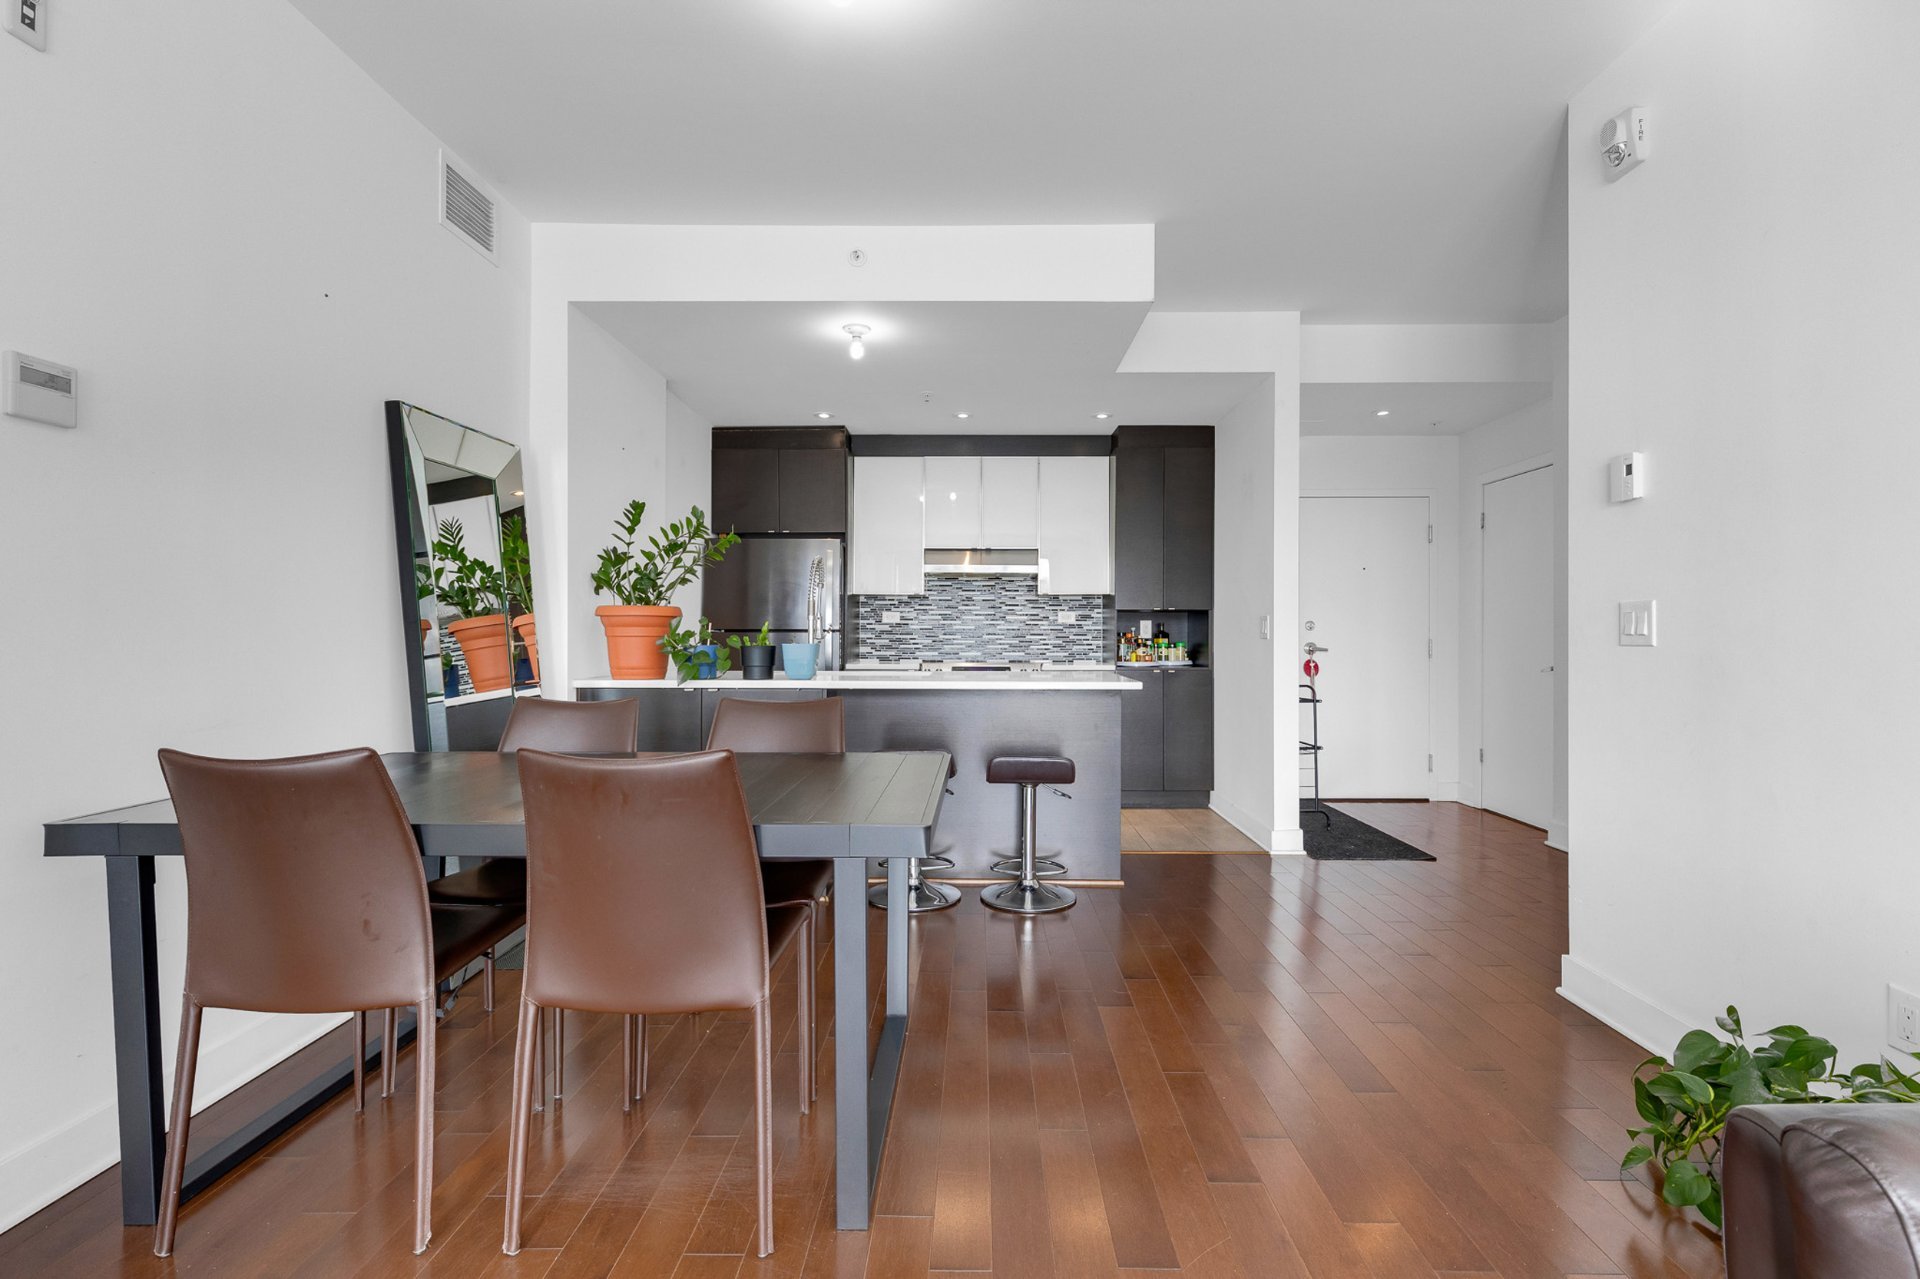
Overall View
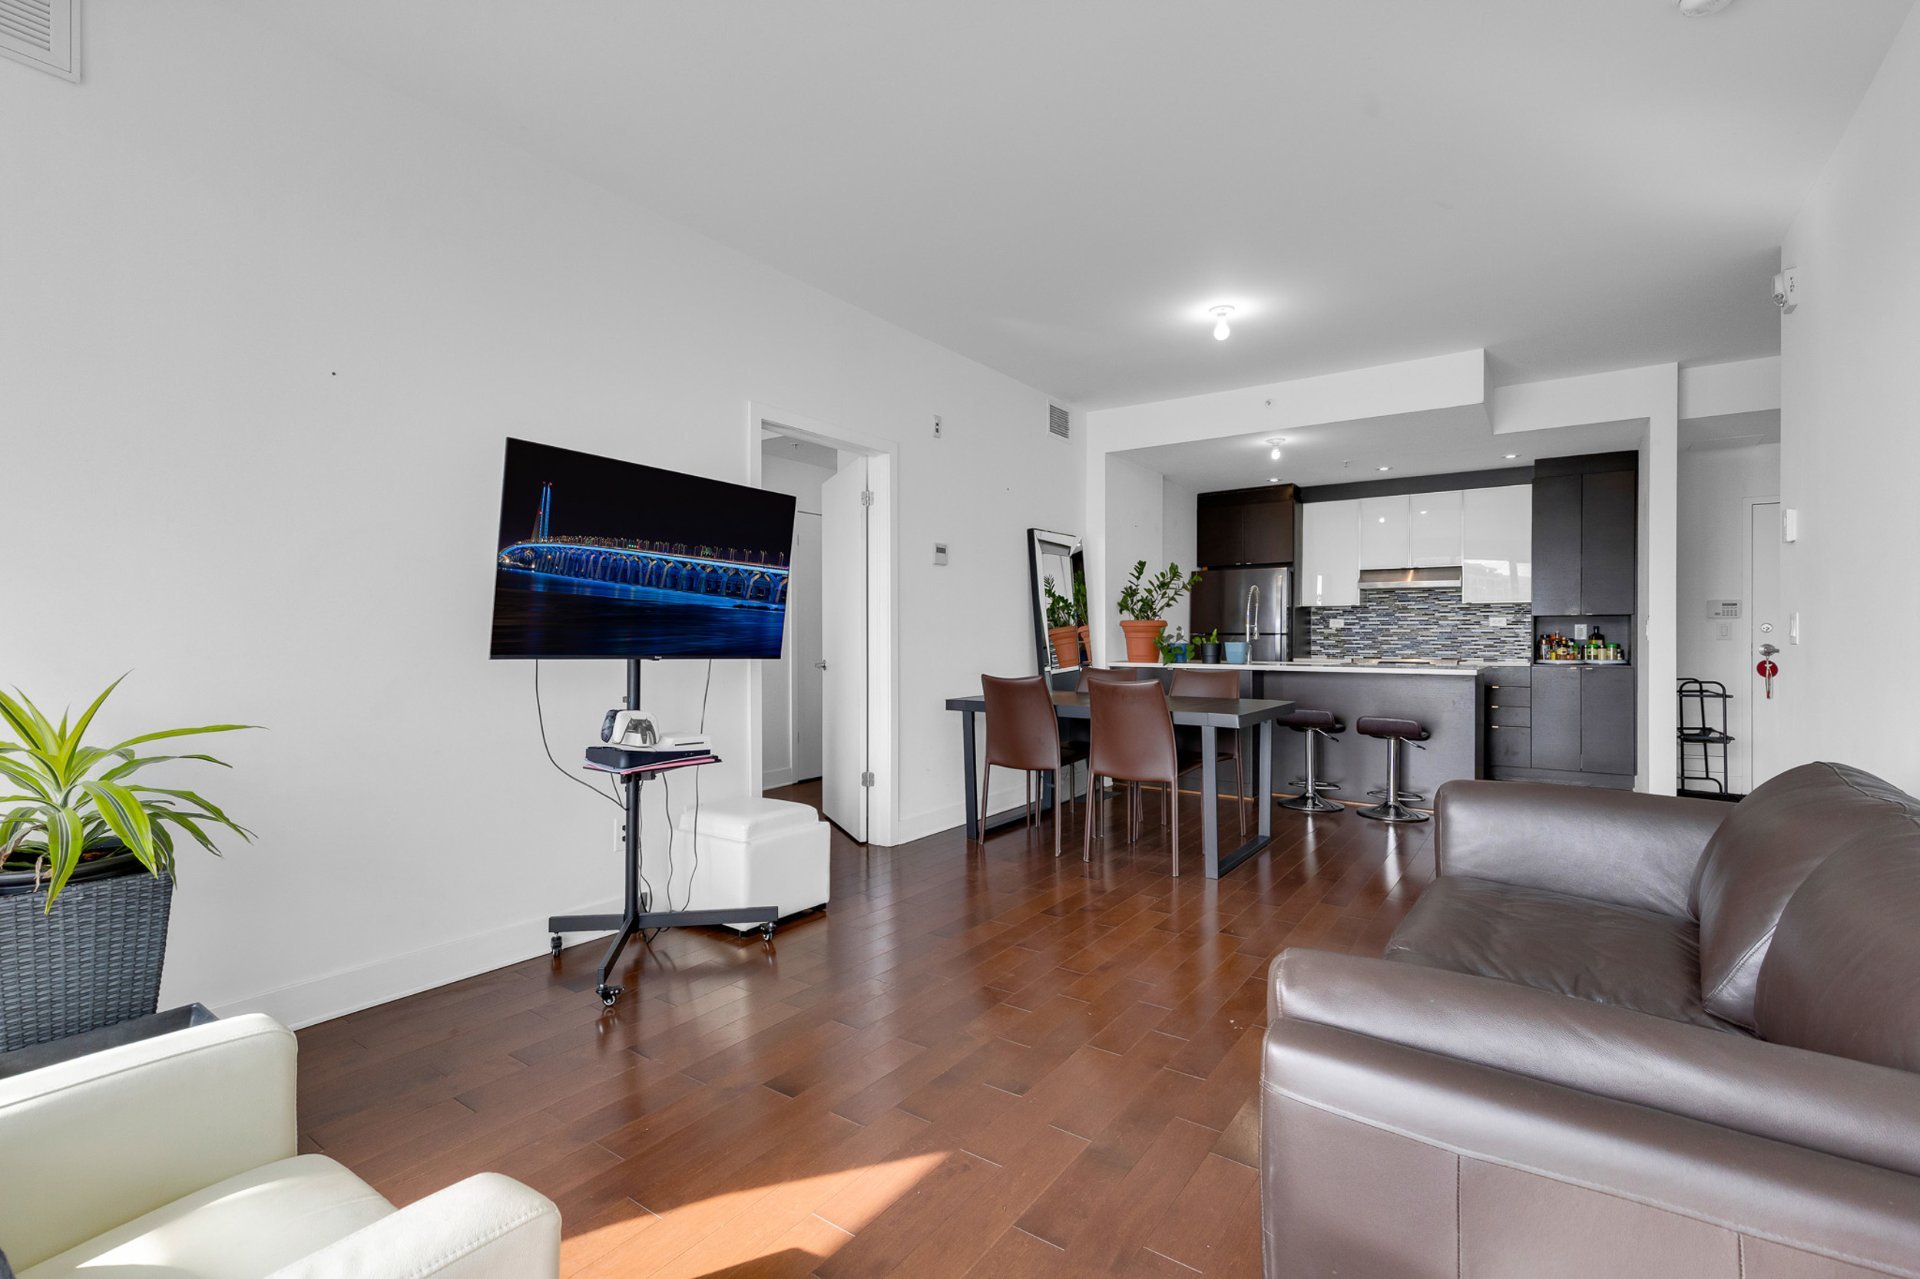
Living room
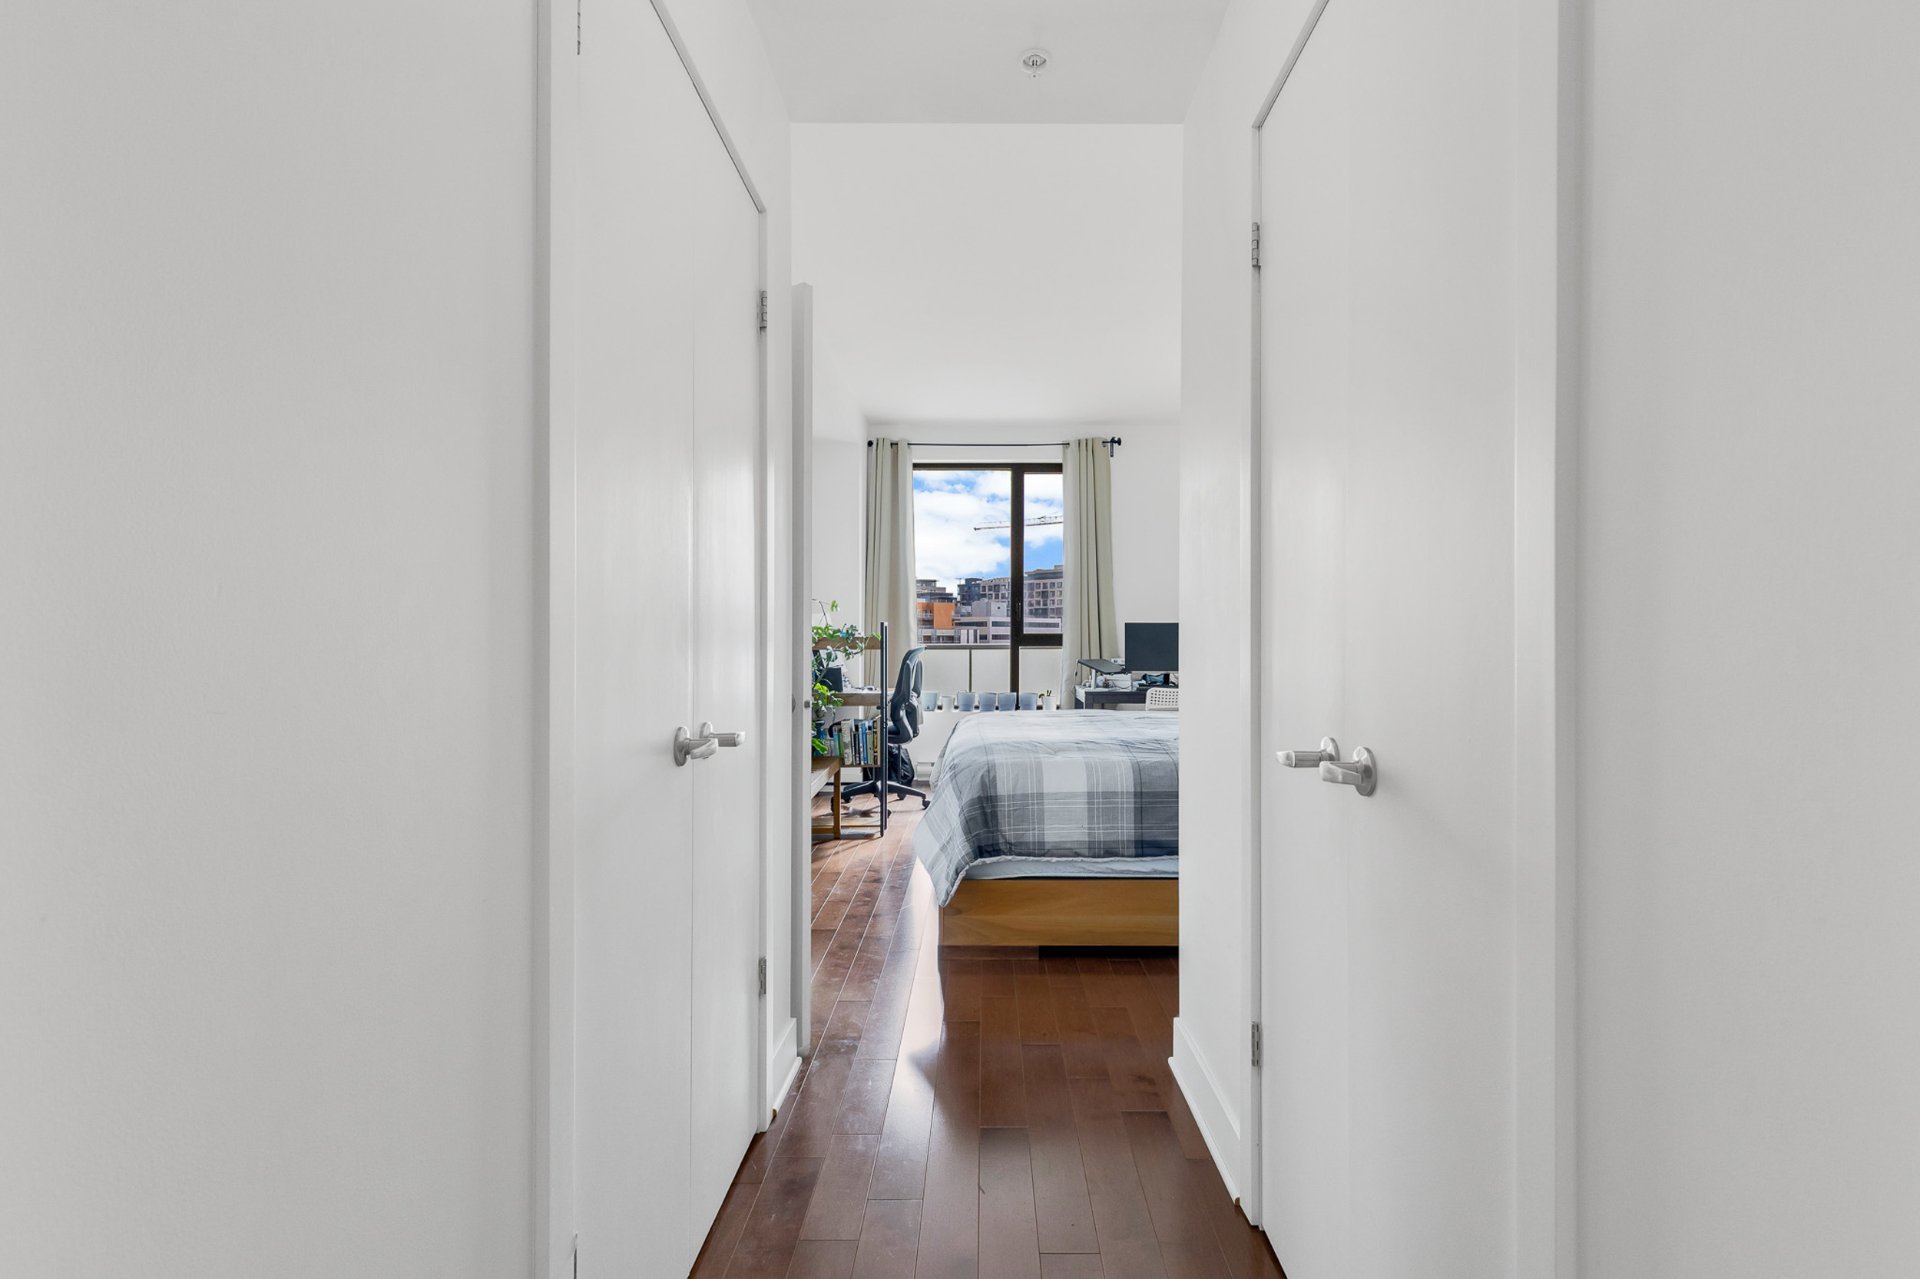
Primary bedroom
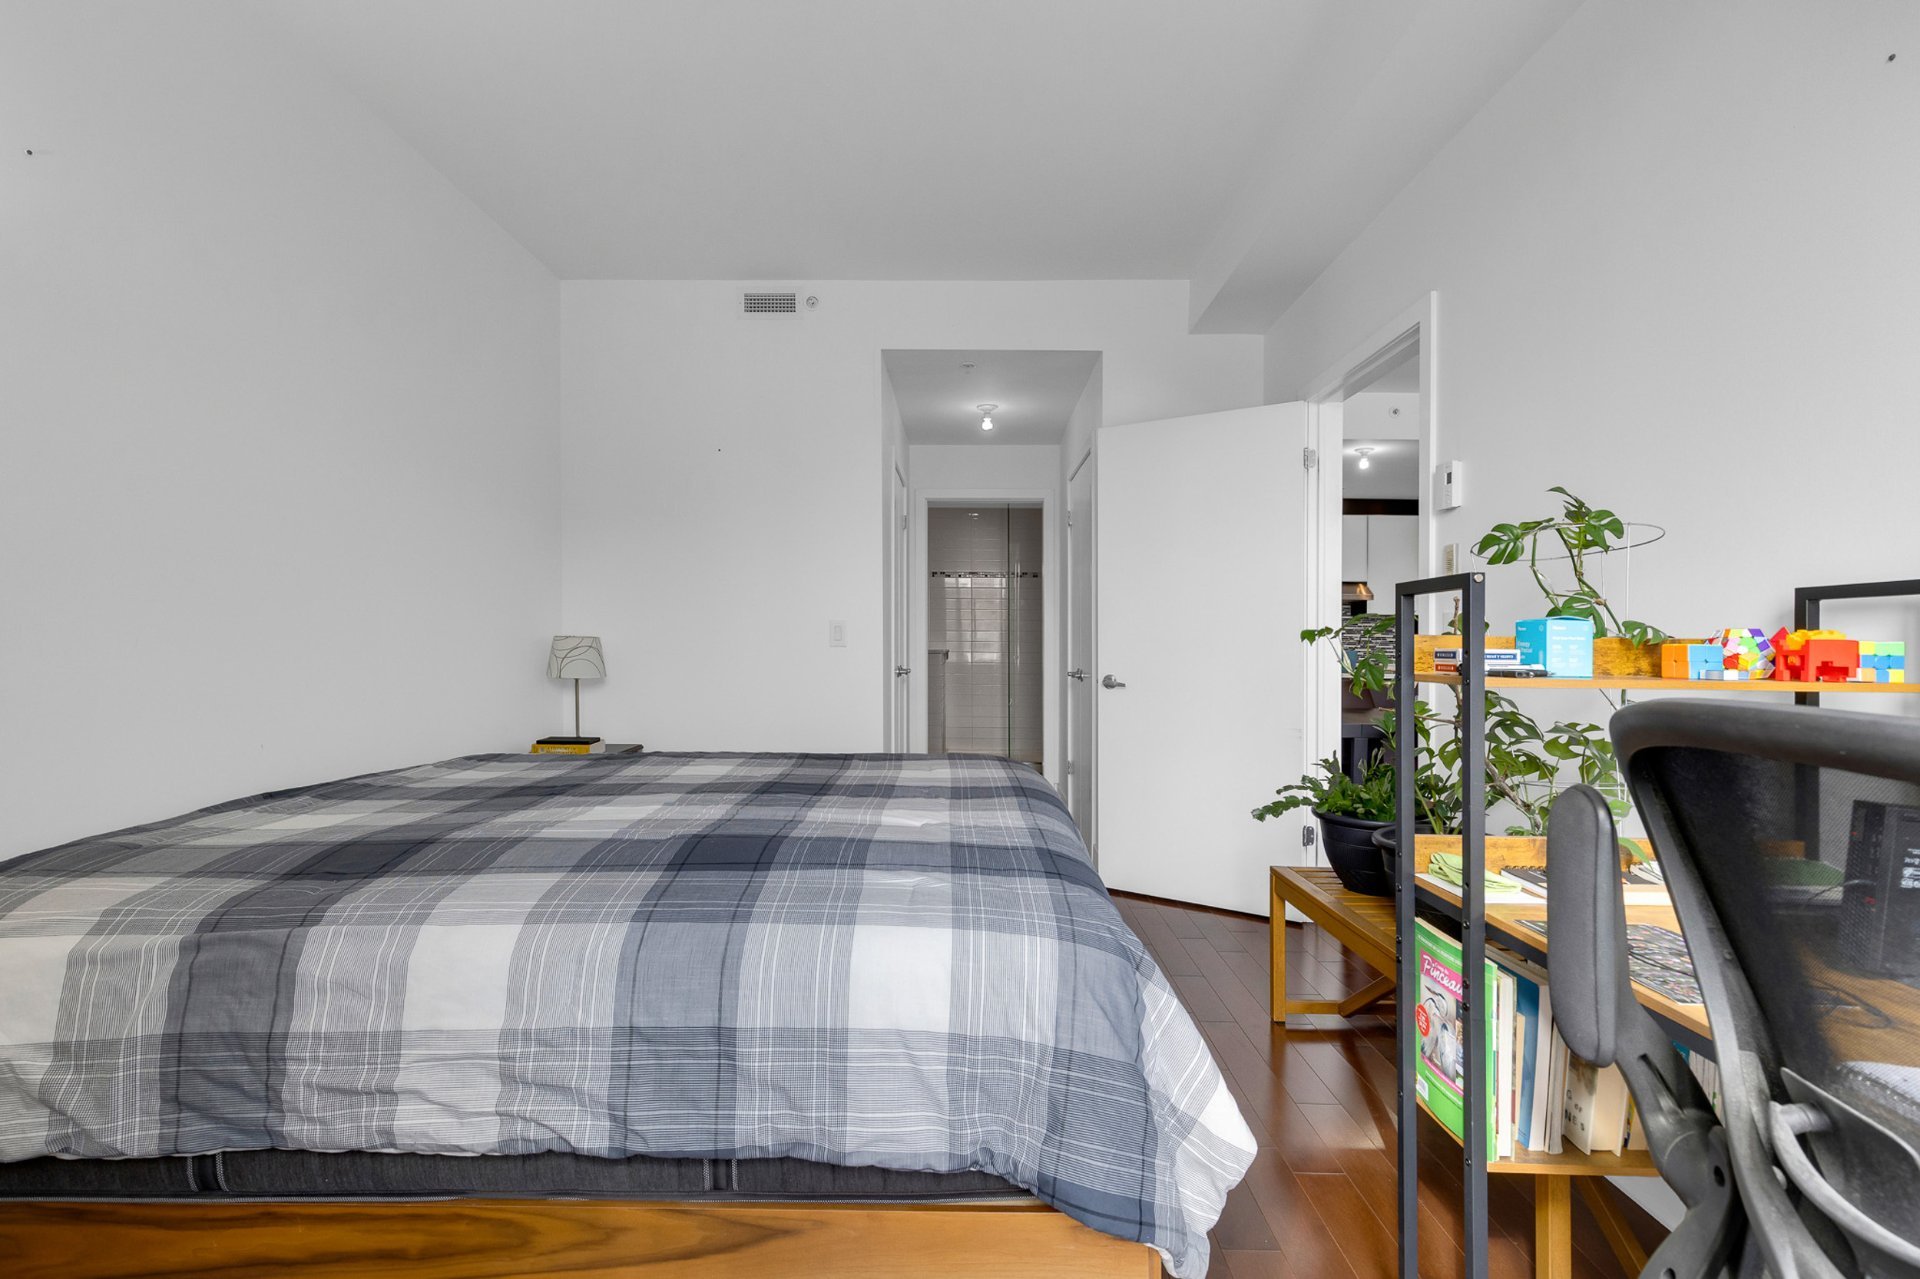
Primary bedroom
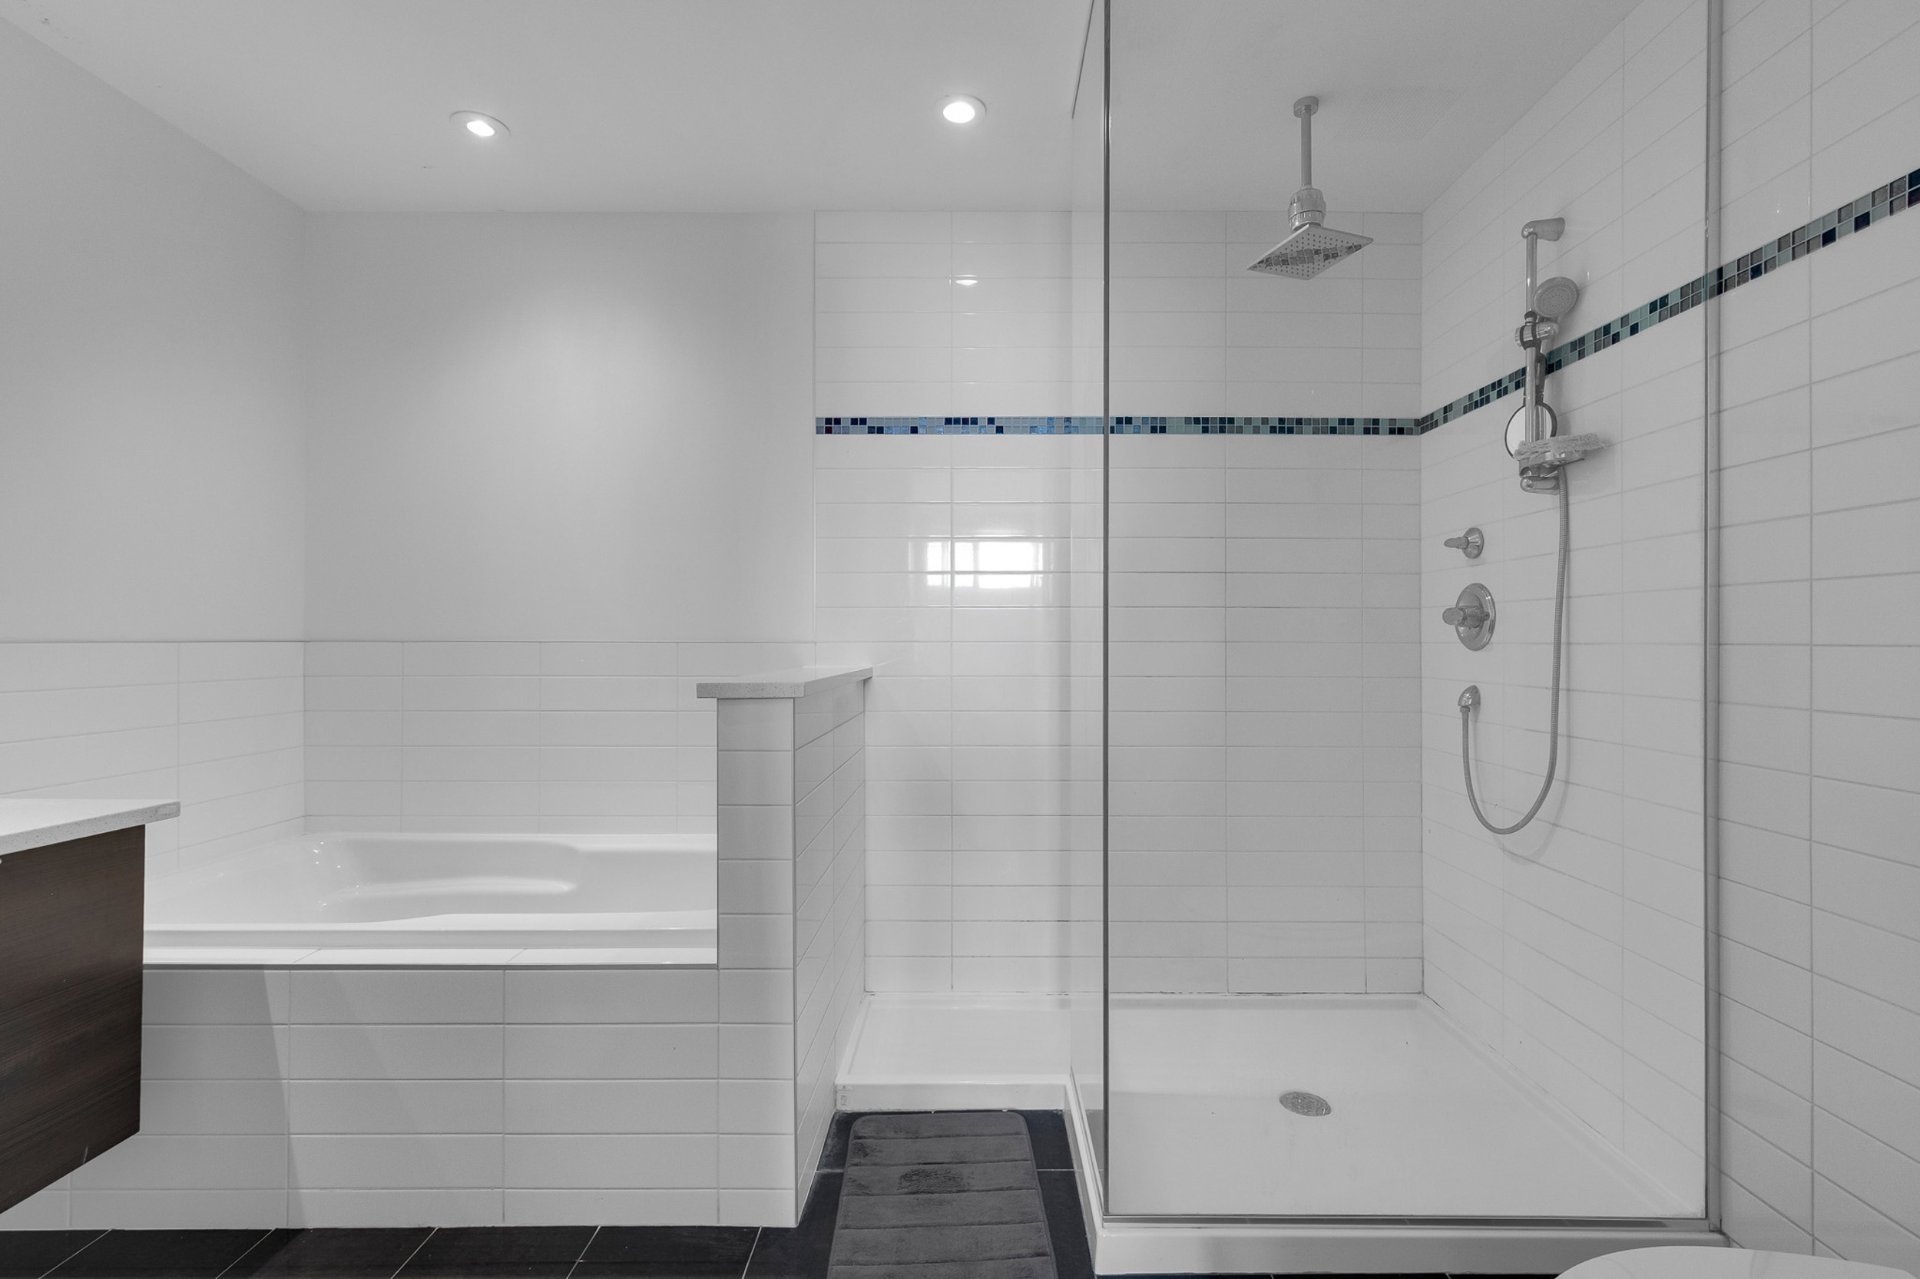
Ensuite bathroom
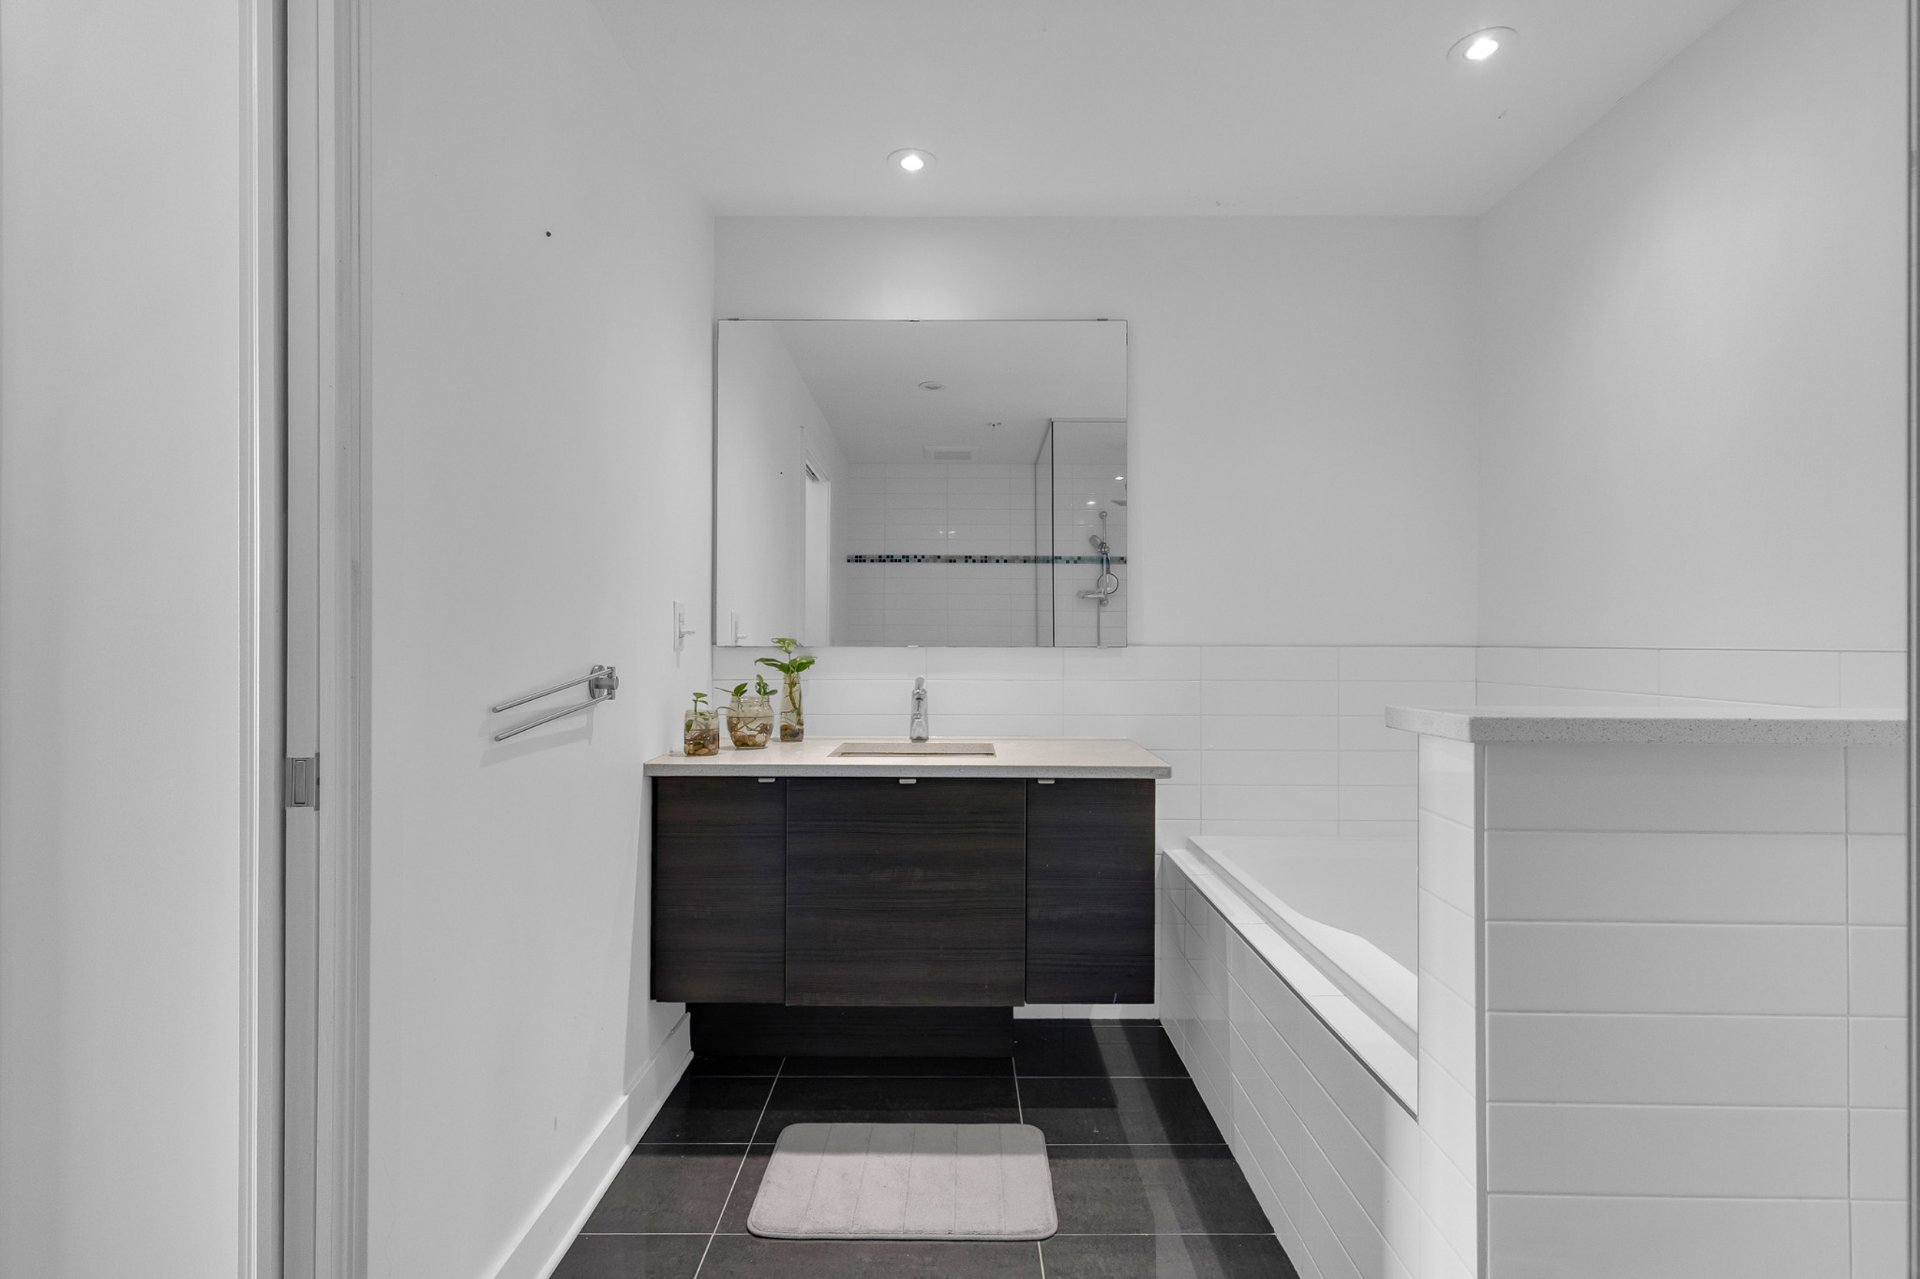
Ensuite bathroom
|
|
Description
Experience refined living in this light-filled condo featuring upscale finishes, set in a sought-after building just moments from Namur metro. Enjoy a private balcony with unobstructed park views and exclusive amenities including an indoor pool, spa, fitness center, and rooftop terrace. A sophisticated address offering comfort, prestige, and seamless access to downtown.
Discover this stunning condo perched on the 6th floor of
Condo Rouge Phase 3, offering a perfect blend of modern
comfort and refined design. Thoughtfully laid out, the unit
features high-quality finishes throughout and expansive
windows that flood the space with natural light.
This inviting property offers two generously sized bedrooms
and two full bathrooms, including a spacious primary suite
complete with its own private ensuite. Step out onto the
balcony and enjoy open, unobstructed views overlooking a
peaceful park -- the perfect setting to unwind.
Two parking spaces are available but not included in the
rental price; they may be rented separately at $200 per
month each.
Ideally located, the condo provides effortless access to
major routes and public transit, with Metro Namur just a
short walk away. Downtown Montreal is only a 15-minute
drive, making daily commuting simple and efficient.
Building features:
Rooftop terrace equipped with BBQs, lounge areas, and
dining spaces
Indoor heated pool, sauna, and jacuzzi
Fully equipped modern fitness center
Beautifully landscaped garden area
Prime location:
Walking distance to Metro Namur
Close to grocery stores such as IGA and Newon Market
Quick access to Highway 15
Approximately 10 minutes from Université de Montréal and HEC
Only 15 minutes to downtown Montreal
A turnkey opportunity combining style, comfort, and
convenience -- definitely worth a visit!
Condo Rouge Phase 3, offering a perfect blend of modern
comfort and refined design. Thoughtfully laid out, the unit
features high-quality finishes throughout and expansive
windows that flood the space with natural light.
This inviting property offers two generously sized bedrooms
and two full bathrooms, including a spacious primary suite
complete with its own private ensuite. Step out onto the
balcony and enjoy open, unobstructed views overlooking a
peaceful park -- the perfect setting to unwind.
Two parking spaces are available but not included in the
rental price; they may be rented separately at $200 per
month each.
Ideally located, the condo provides effortless access to
major routes and public transit, with Metro Namur just a
short walk away. Downtown Montreal is only a 15-minute
drive, making daily commuting simple and efficient.
Building features:
Rooftop terrace equipped with BBQs, lounge areas, and
dining spaces
Indoor heated pool, sauna, and jacuzzi
Fully equipped modern fitness center
Beautifully landscaped garden area
Prime location:
Walking distance to Metro Namur
Close to grocery stores such as IGA and Newon Market
Quick access to Highway 15
Approximately 10 minutes from Université de Montréal and HEC
Only 15 minutes to downtown Montreal
A turnkey opportunity combining style, comfort, and
convenience -- definitely worth a visit!
Inclusions:
Exclusions : N/A
| BUILDING | |
|---|---|
| Type | Apartment |
| Style | Detached |
| Dimensions | 0x0 |
| Lot Size | 0 |
| EXPENSES | |
|---|---|
| Municipal Taxes (2026) | $ 3443 / year |
| School taxes (2025) | $ 425 / year |
|
ROOM DETAILS |
|||
|---|---|---|---|
| Room | Dimensions | Level | Flooring |
| Hallway | 5.1 x 10.4 P | 6th Floor | Wood |
| Bathroom | 8.2 x 4.9 P | 6th Floor | Wood |
| Laundry room | 4.3 x 10.0 P | 6th Floor | Tiles |
| Kitchen | 10.5 x 8.8 P | 6th Floor | Tiles |
| Dining room | 11.10 x 7.3 P | 6th Floor | Wood |
| Living room | 13.4 x 11.10 P | 6th Floor | Wood |
| Bedroom | 14.10 x 10.5 P | 6th Floor | Wood |
| Closet area | 3.3 x 6.5 P | 6th Floor | Wood |
| Bathroom | 7.4 x 10.8 P | 6th Floor | Tiles |
| Bedroom | 12.8 x 8.8 P | 6th Floor | Wood |
|
CHARACTERISTICS |
|
|---|---|
| Mobility impared accessible | Adapted entrance, Exterior access ramp |
| Bathroom / Washroom | Adjoining to primary bedroom, Seperate shower |
| Heating system | Air circulation, Electric baseboard units |
| Proximity | Bicycle path, Cegep, Daycare centre, Elementary school, High school, Highway, Hospital, Park - green area, Public transport, University |
| Available services | Bicycle storage area, Common areas, Exercise room, Fire detector, Garbage chute, Hot tub/Spa, Indoor pool, Roof terrace |
| Siding | Brick |
| Equipment available | Central air conditioning, Central vacuum cleaner system installation, Electric garage door, Entry phone, Private balcony, Sauna, Ventilation system |
| View | City, Panoramic |
| Heating energy | Electricity |
| Easy access | Elevator |
| Garage | Fitted, Heated |
| Topography | Flat |
| Parking | Garage |
| Pool | Indoor, Inground |
| Landscaping | Landscape |
| Sewage system | Municipal sewer |
| Water supply | Municipality |
| Zoning | Residential |