8517 Rue Joseph Quintal, Montréal (Ahuntsic-Cartierville), QC H2M2M9 $589,900
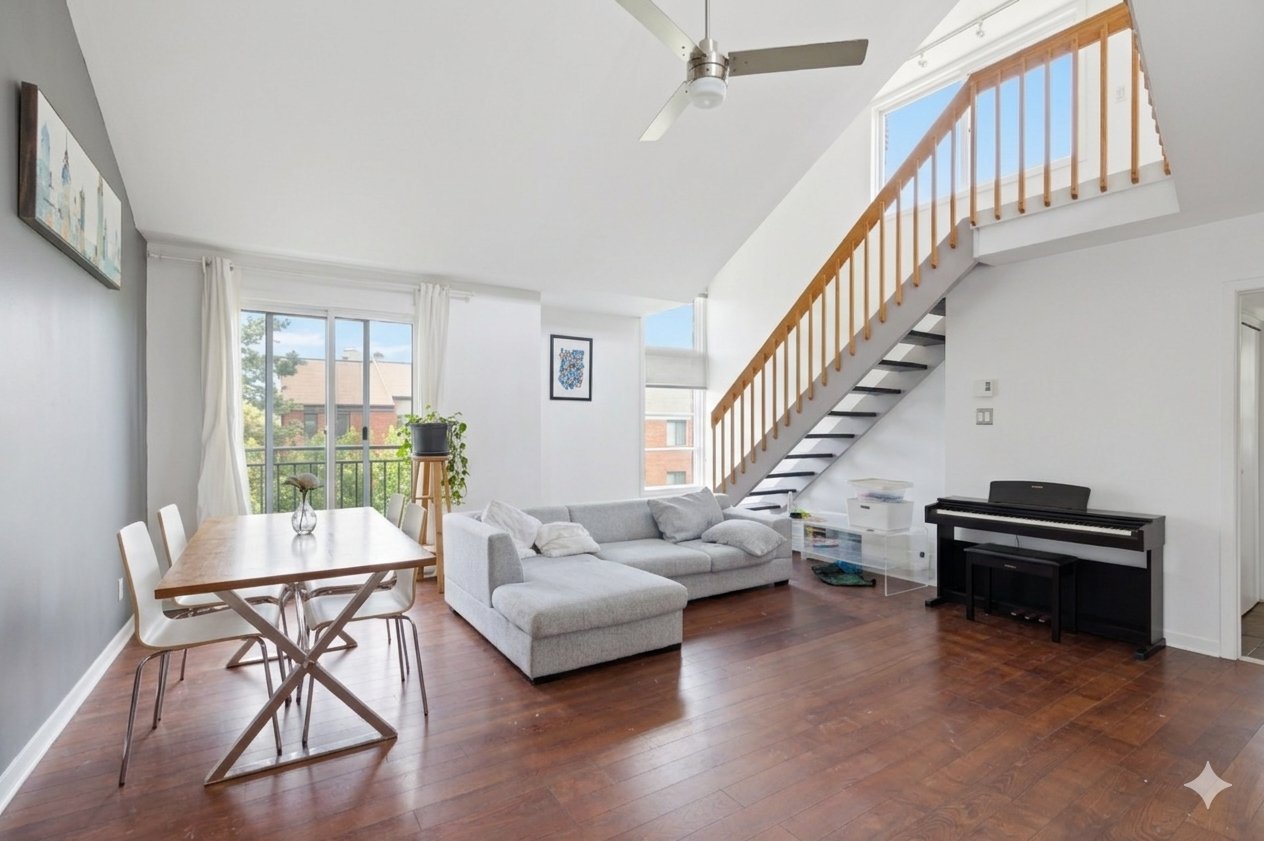
Living room
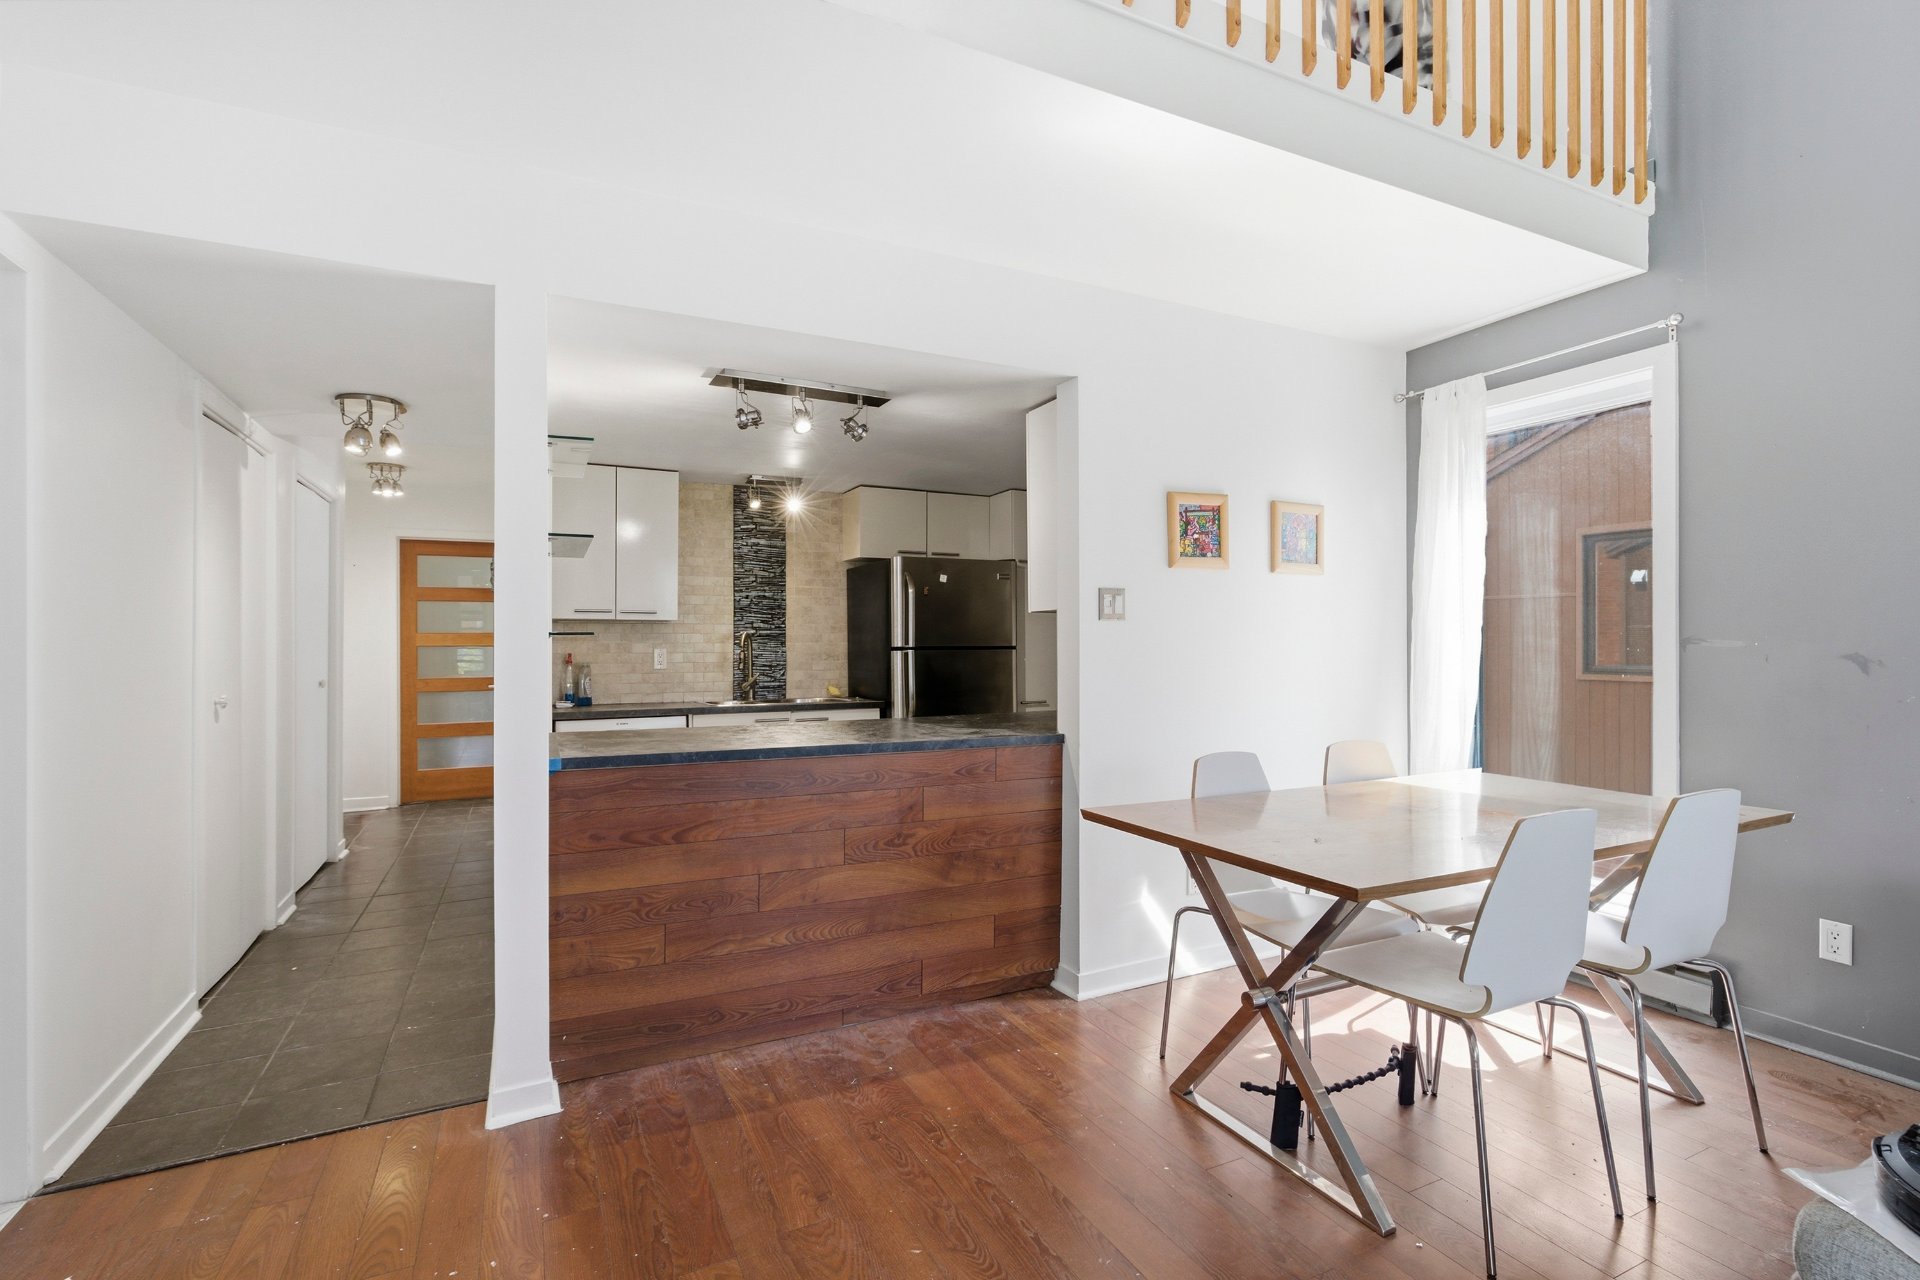
Living room
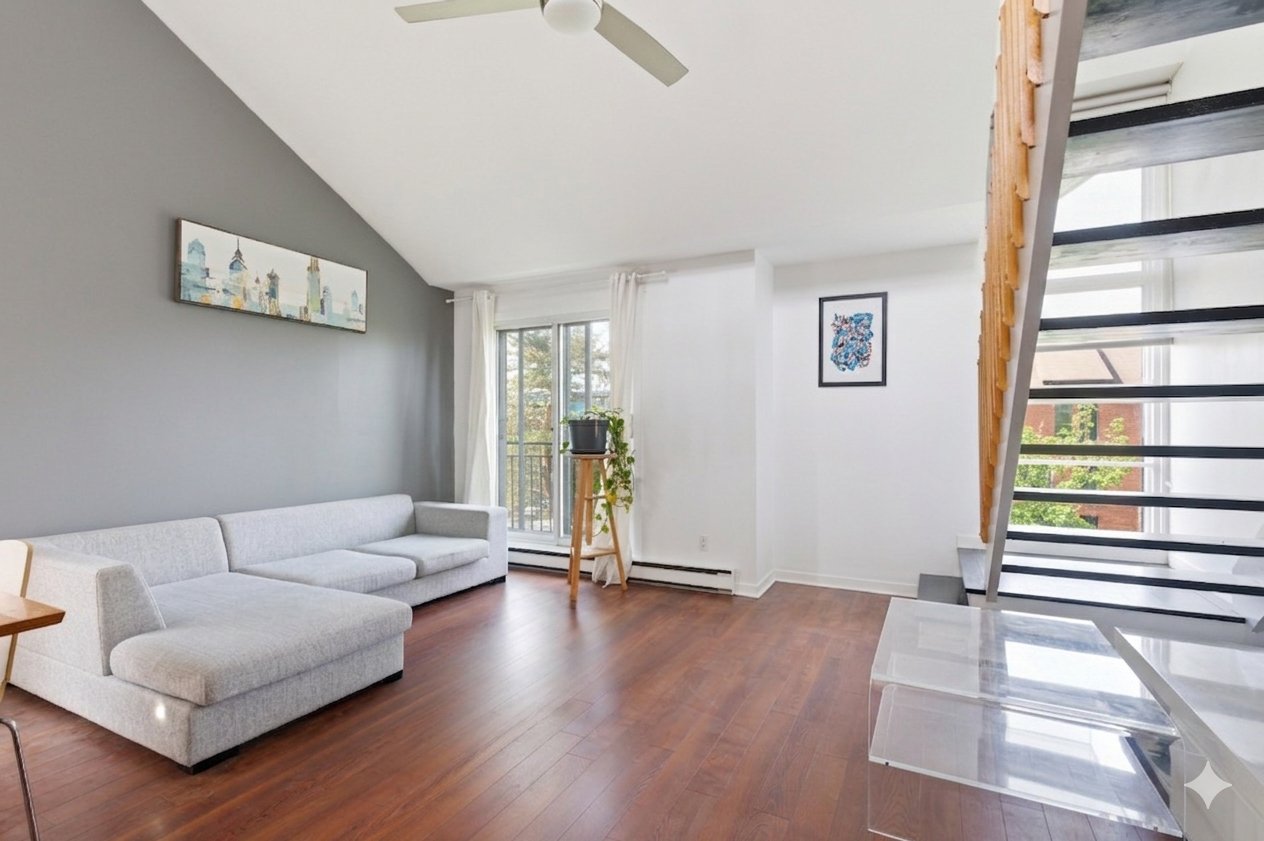
Staircase
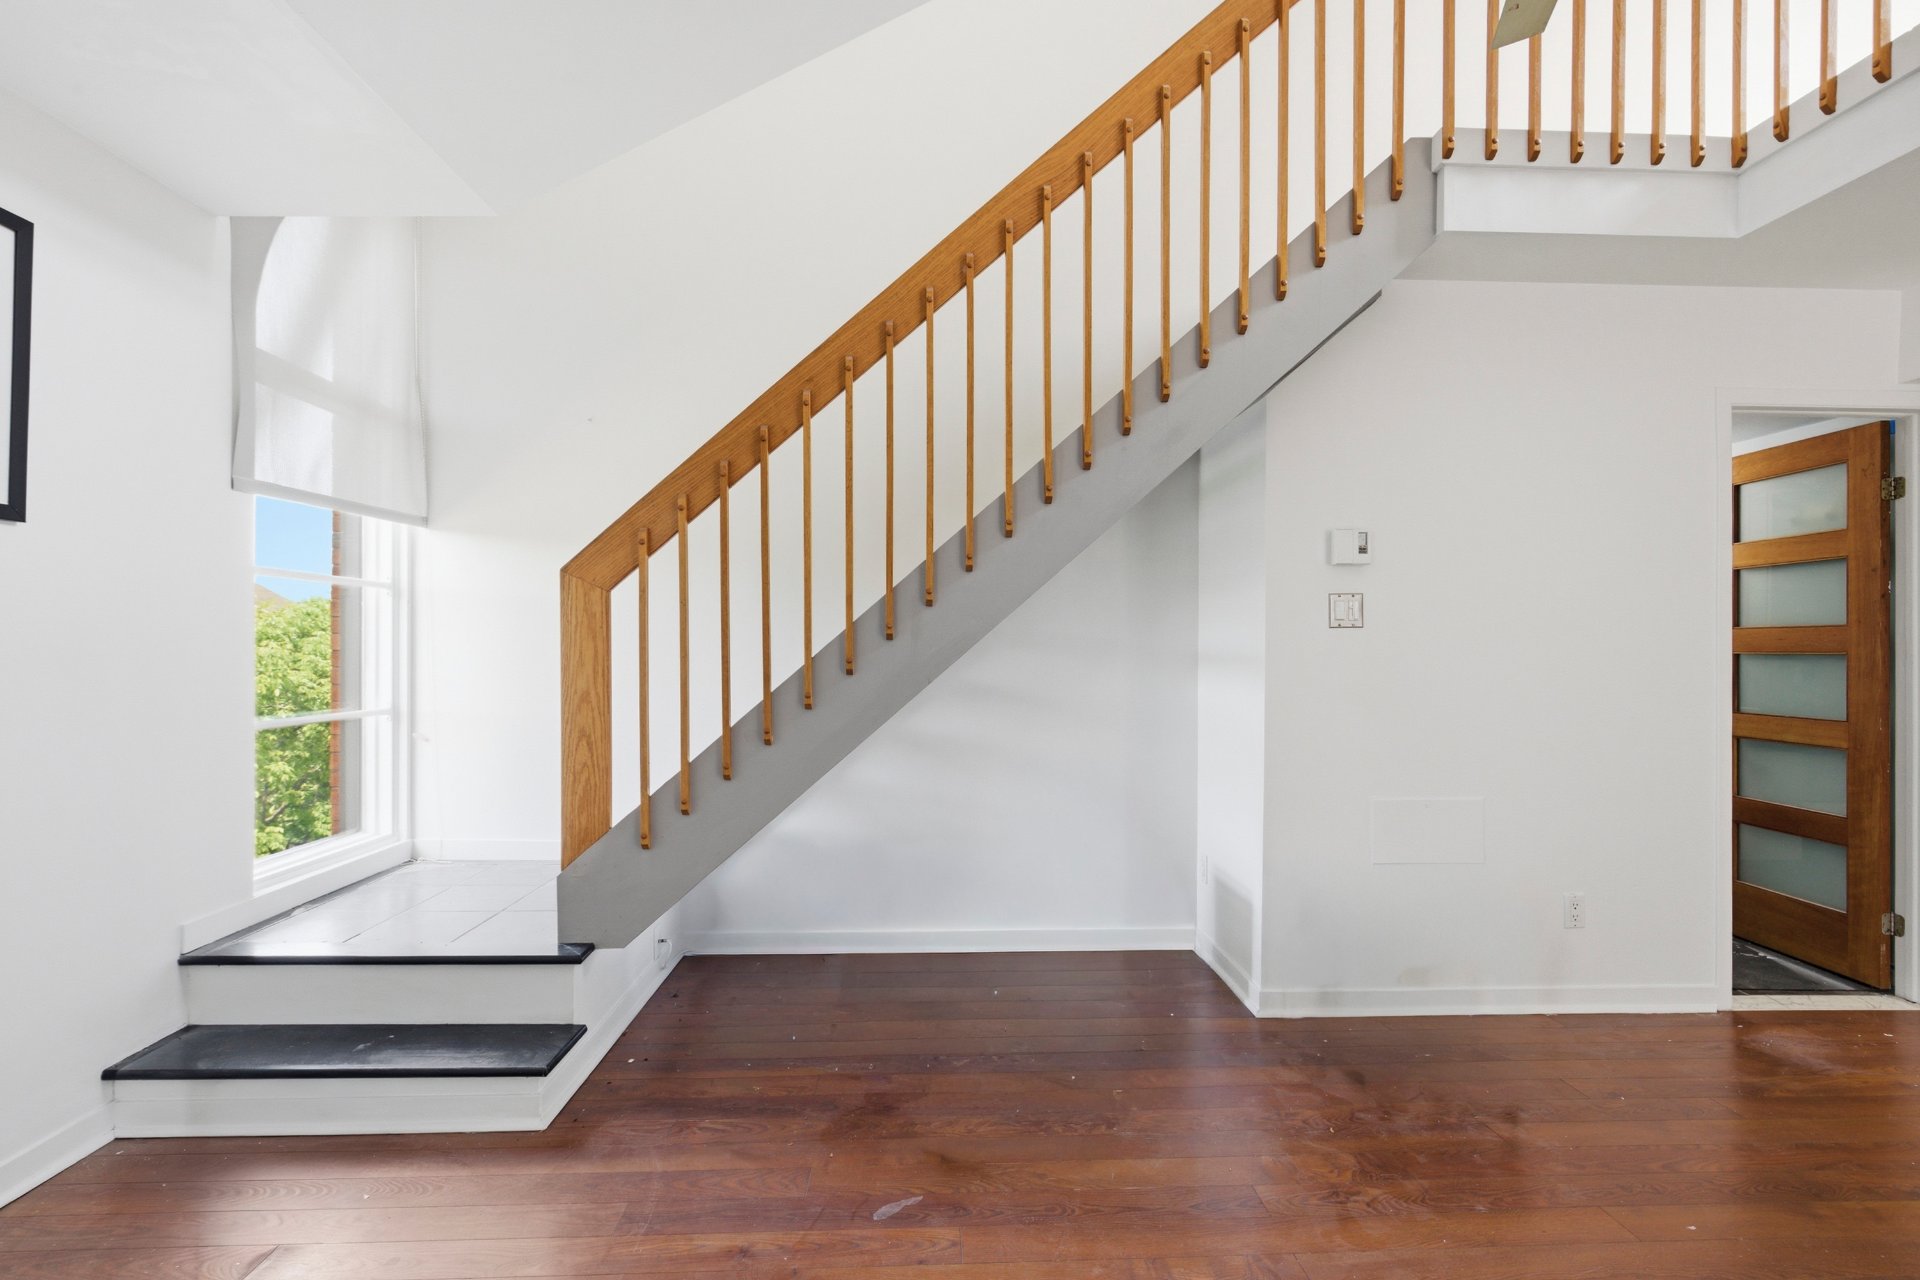
Dining room
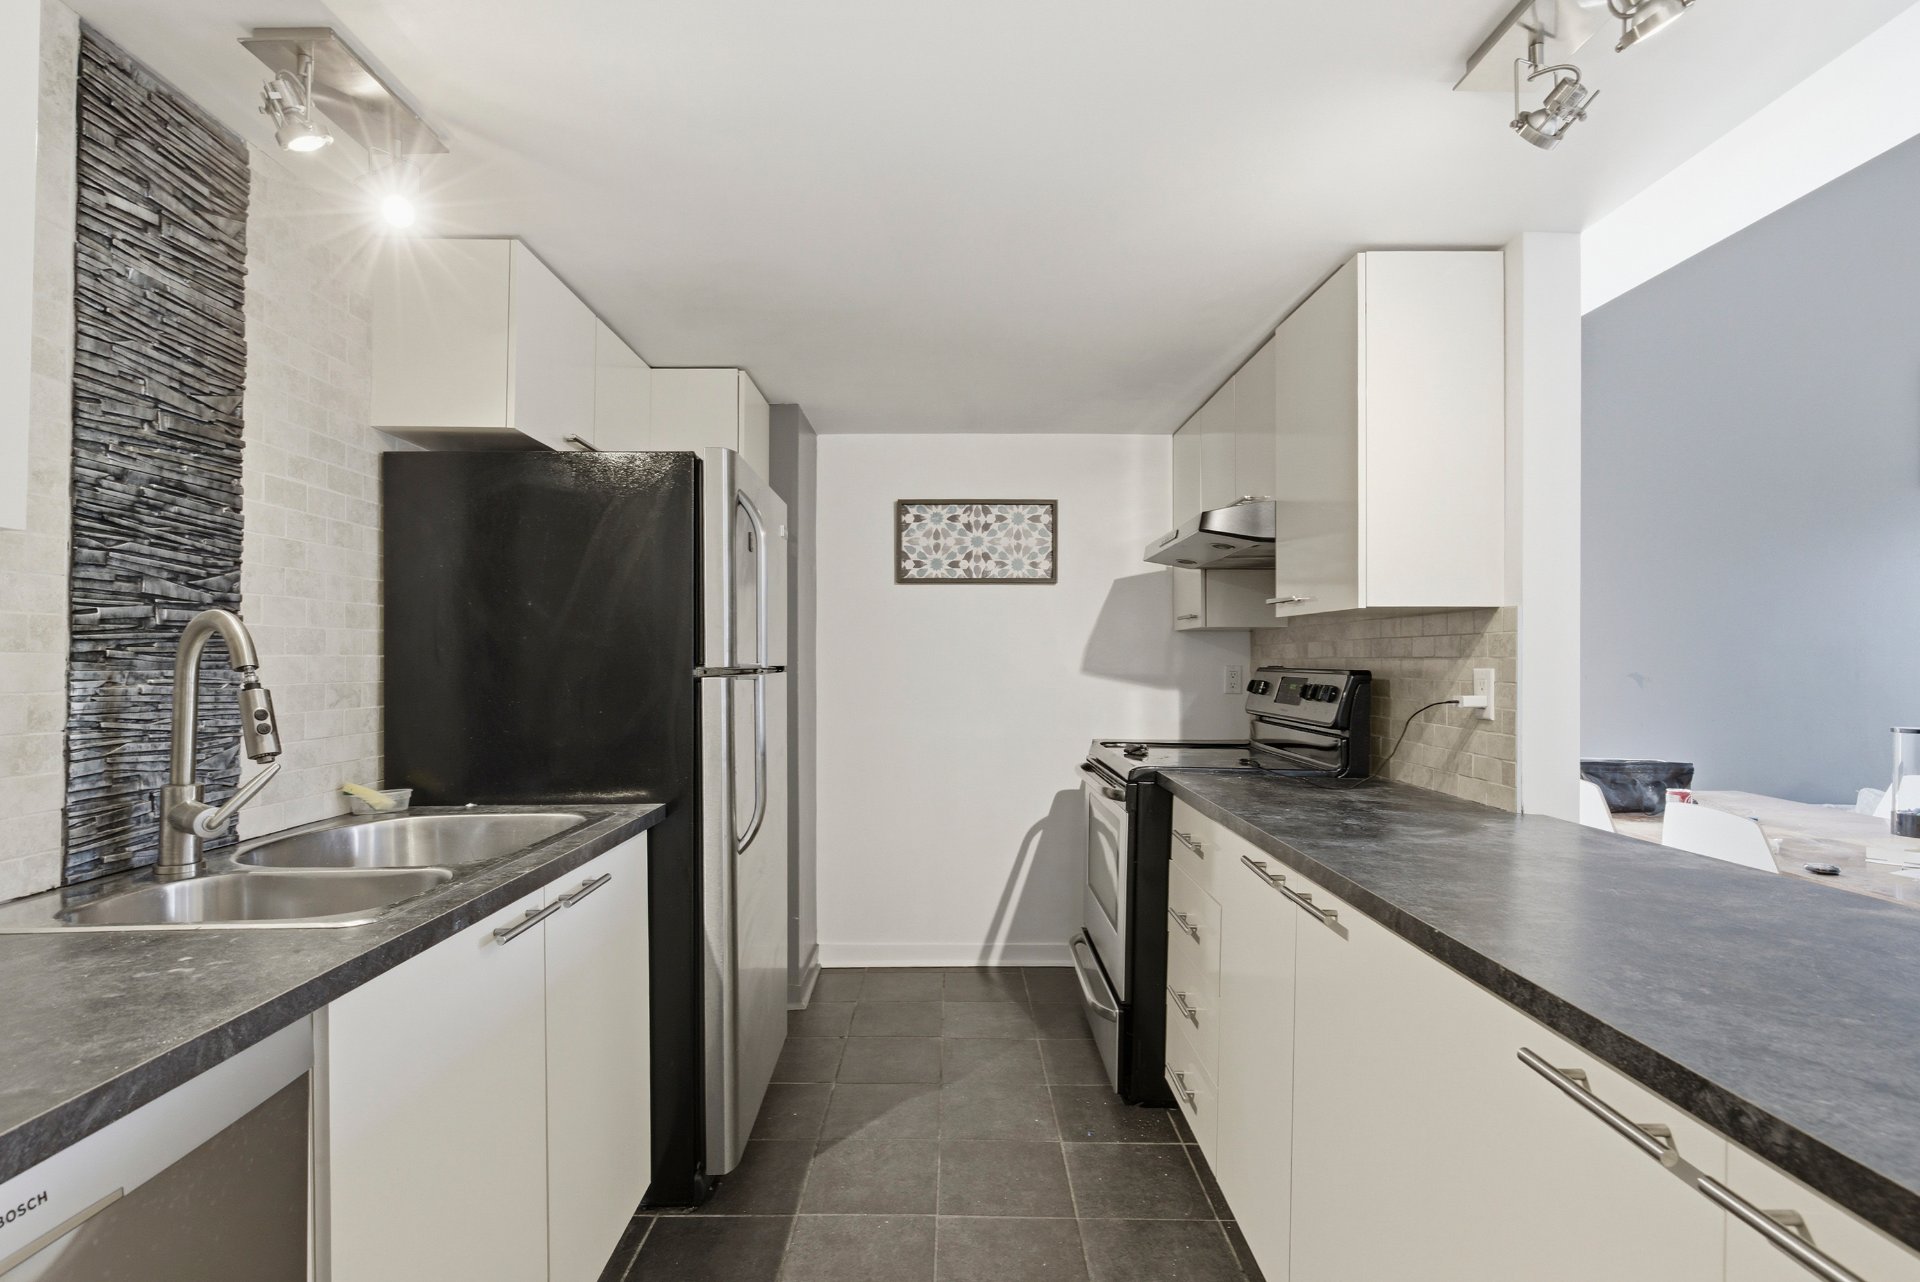
Kitchen
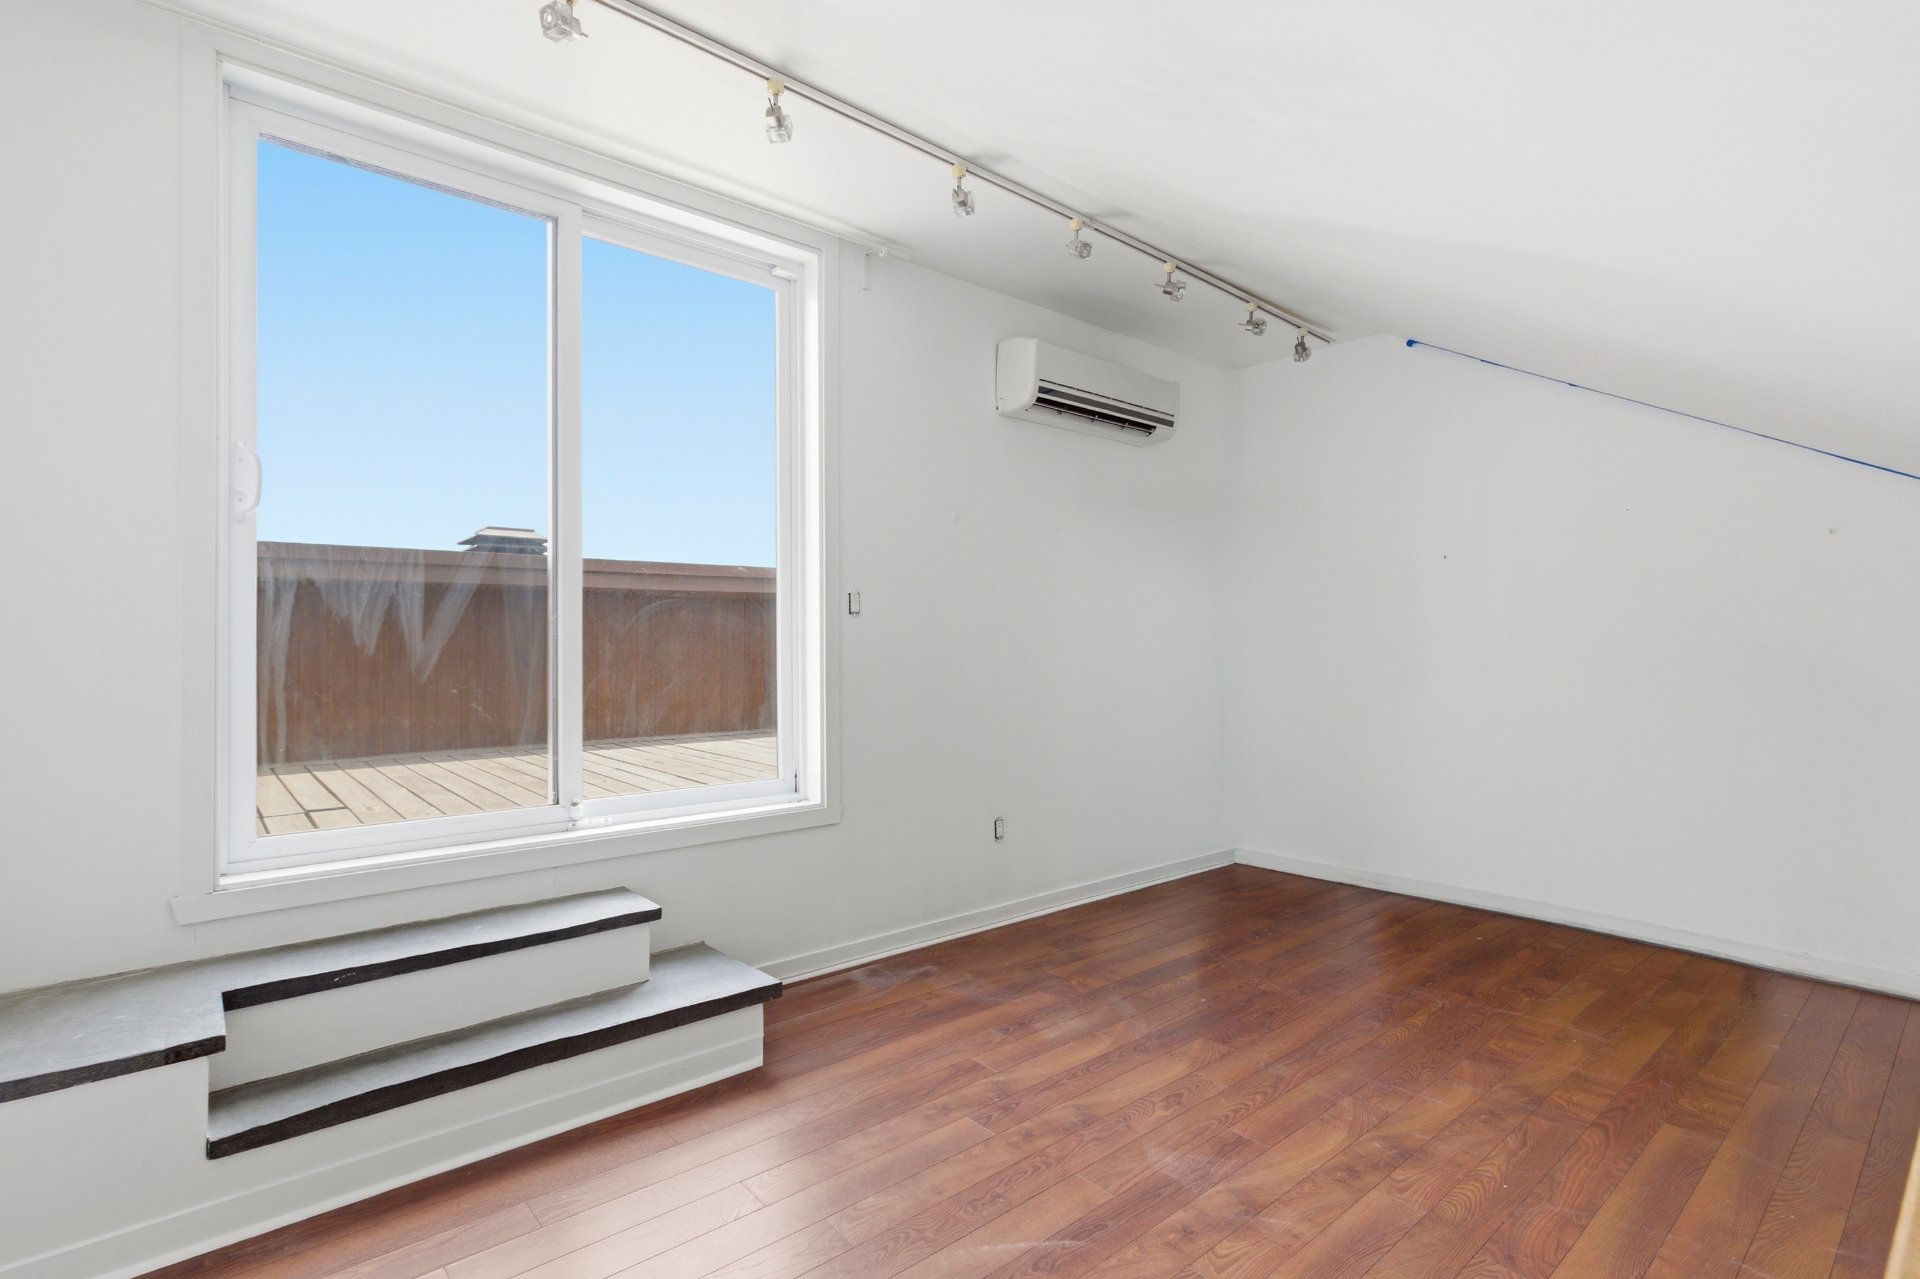
Mezzanine
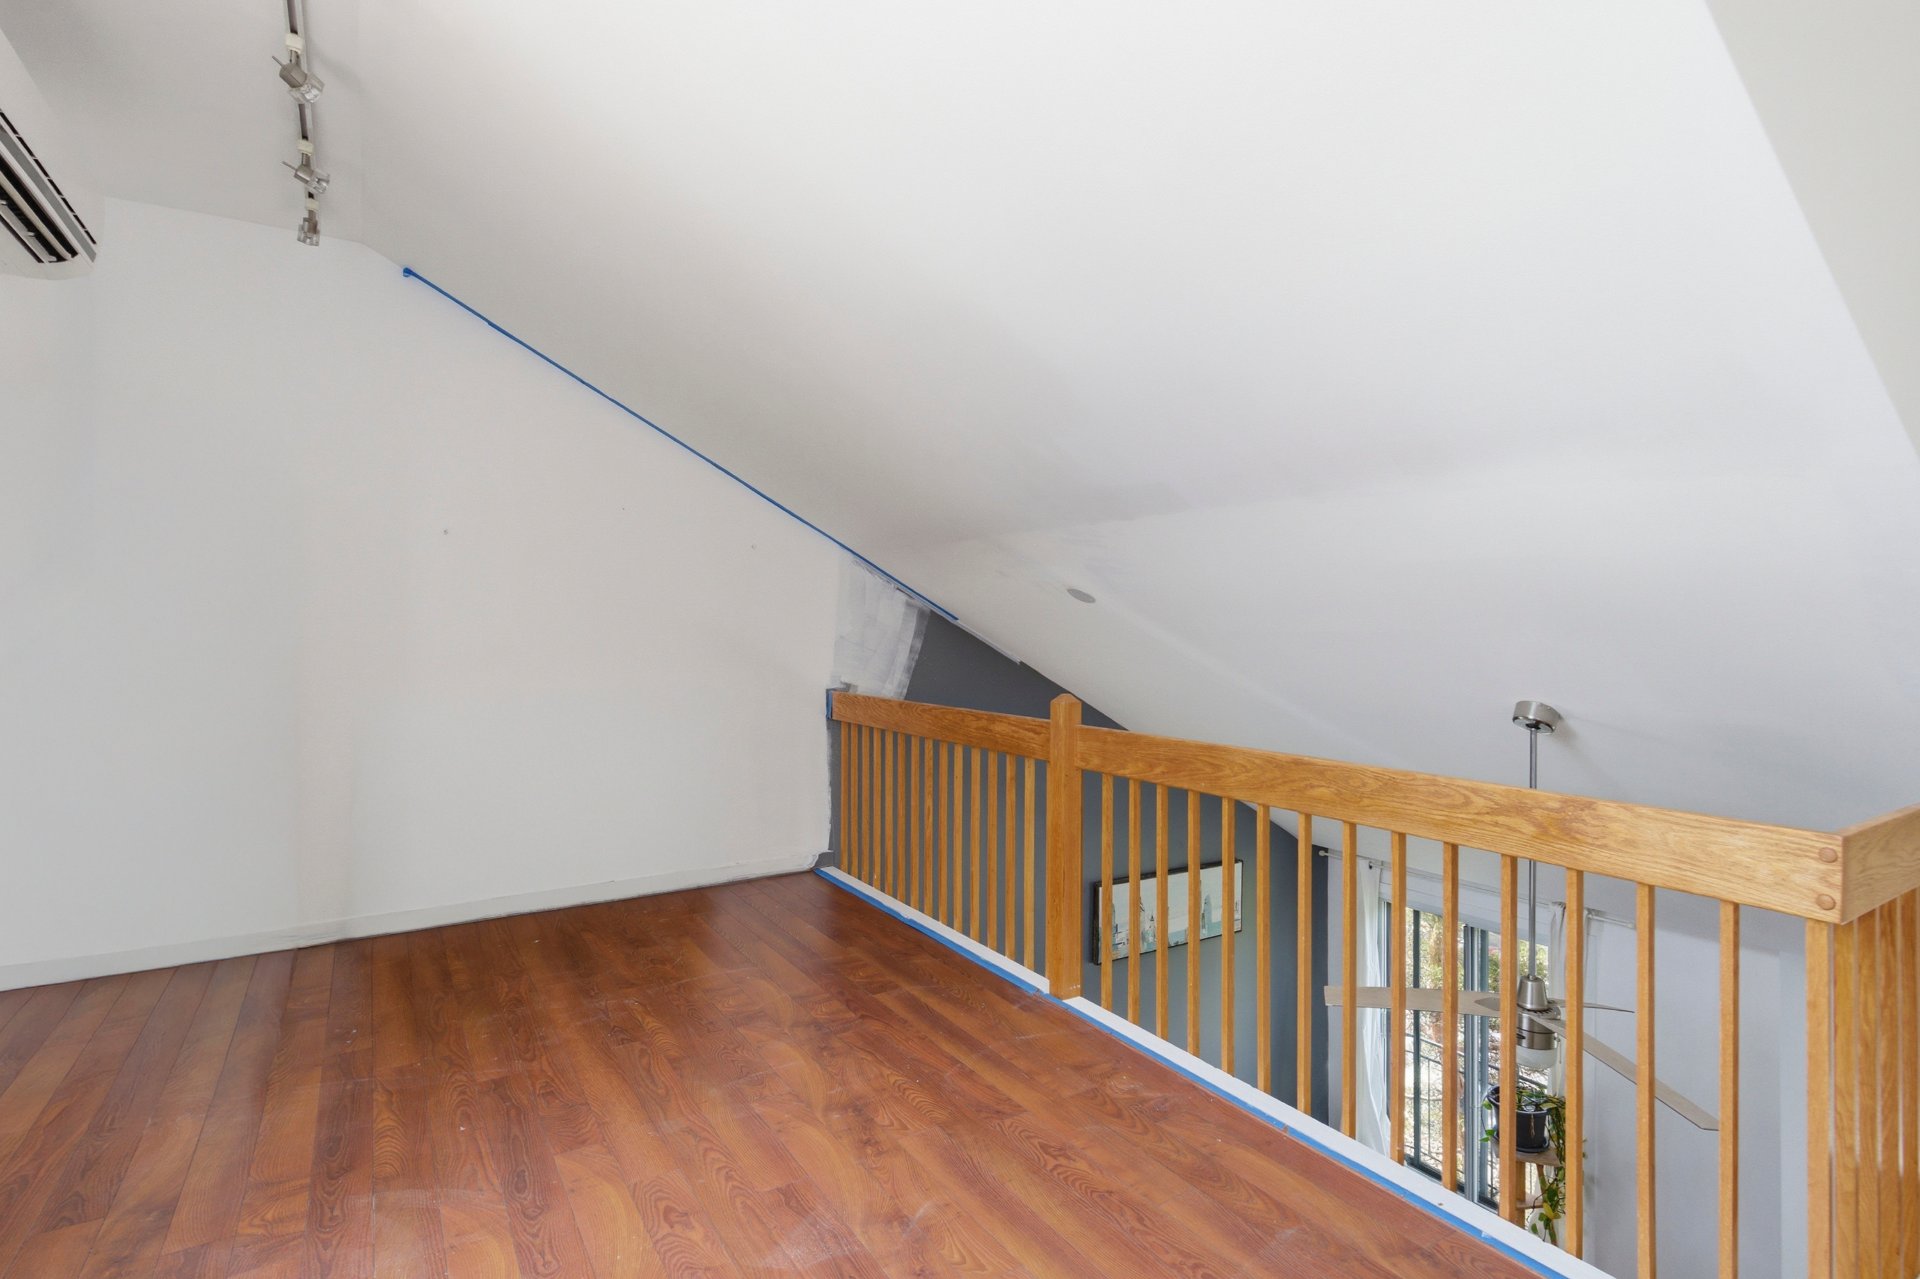
Mezzanine
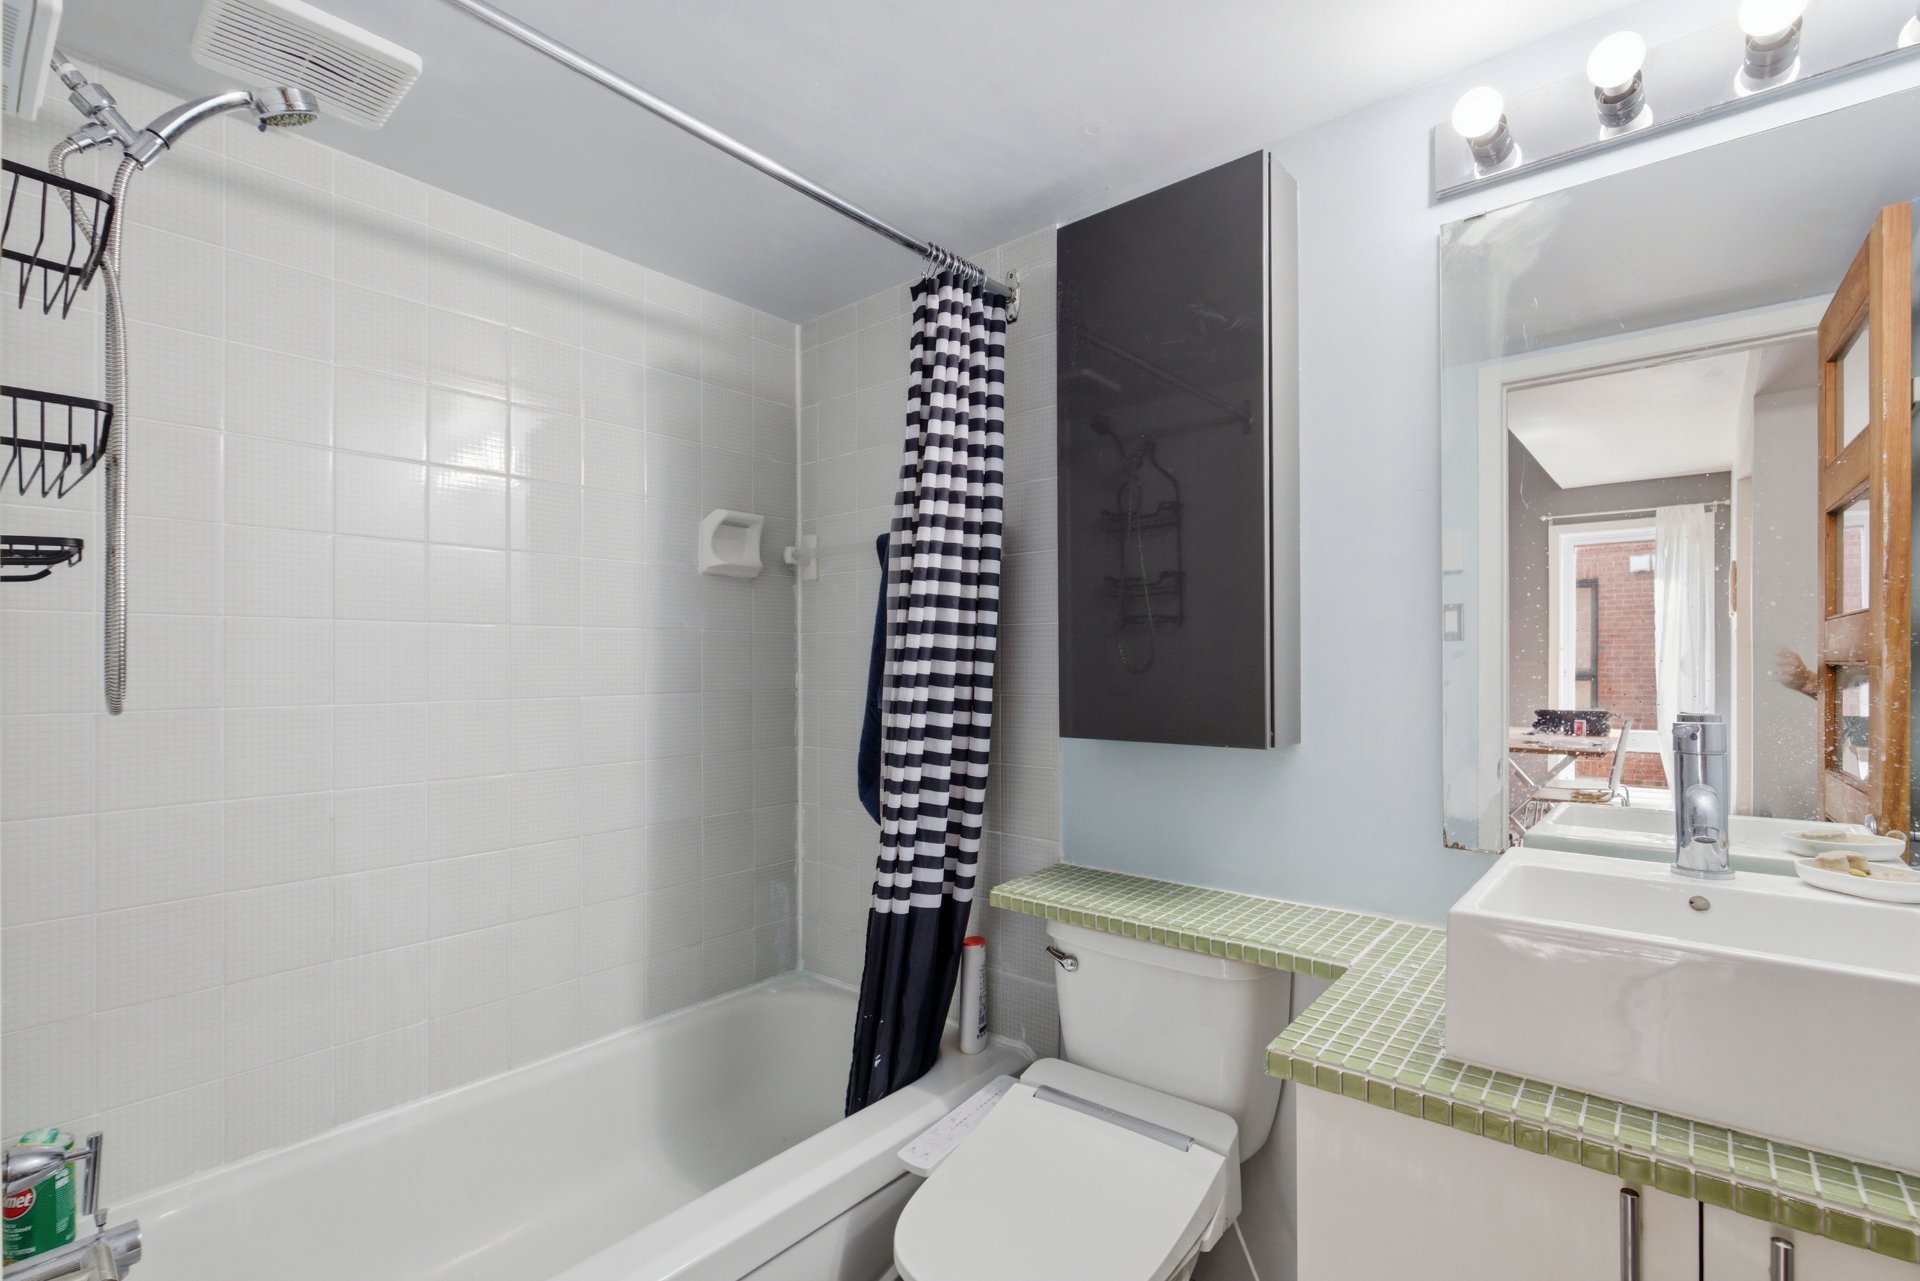
Bathroom
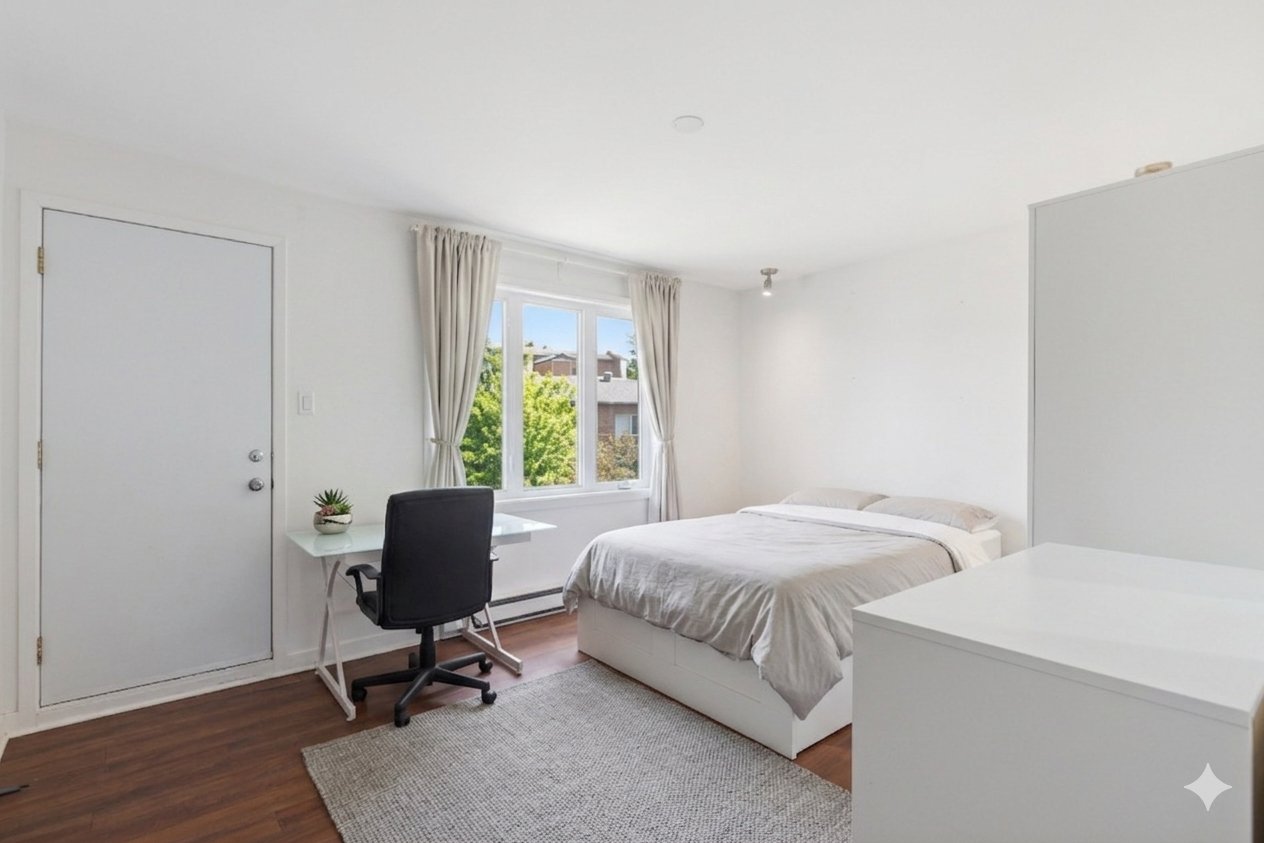
Primary bedroom
|
|
Description
This bright two-bedroom condo with a mezzanine in Montreal's Ahuntsic-Cartierville borough delivers a spacious open-concept layout highlighted by cathedral ceilings, a private rooftop terrace, indoor parking, and dedicated storage. A new bus stop at the corner simplifies daily commuting, while local schools, parks, and shops are just a short walk away. The building is managed by a diligent co-ownership syndicate fully compliant with current regulations, complete with an available maintenance log.
This bright two-bedroom condo with a mezzanine in
Montreal's Ahuntsic-Cartierville borough delivers a
spacious open-concept layout highlighted by cathedral
ceilings, a private rooftop terrace, indoor parking, and
dedicated storage. A new bus stop at the corner simplifies
daily commuting, while local schools, parks, and shops are
just a short walk away. The building is managed by a
diligent co-ownership syndicate fully compliant with
current regulations, complete with an available maintenance
log.
Key Transport & Location Update:
A new bus stop was recently added right at the corner of
the street, making the daily commute exceptionally simple
and efficient.
Major Renovation Work Completed:
2016: Complete replacement of windows, front doors, patio
doors, and garage doors (approx. $50,000)
2017: Full reconstruction of the private terrace using
high-quality teak wood
2017: Complete rebuilding of the front brick retaining wall
2017: Reconstruction of the main entrance staircase using
durable metal and concrete (approx. $7,500)
2017: Full replacement of the exterior siding on the side
and rear facades (wood section) (approx. $27,000)
Montreal's Ahuntsic-Cartierville borough delivers a
spacious open-concept layout highlighted by cathedral
ceilings, a private rooftop terrace, indoor parking, and
dedicated storage. A new bus stop at the corner simplifies
daily commuting, while local schools, parks, and shops are
just a short walk away. The building is managed by a
diligent co-ownership syndicate fully compliant with
current regulations, complete with an available maintenance
log.
Key Transport & Location Update:
A new bus stop was recently added right at the corner of
the street, making the daily commute exceptionally simple
and efficient.
Major Renovation Work Completed:
2016: Complete replacement of windows, front doors, patio
doors, and garage doors (approx. $50,000)
2017: Full reconstruction of the private terrace using
high-quality teak wood
2017: Complete rebuilding of the front brick retaining wall
2017: Reconstruction of the main entrance staircase using
durable metal and concrete (approx. $7,500)
2017: Full replacement of the exterior siding on the side
and rear facades (wood section) (approx. $27,000)
Inclusions: Refrigerator, stove, dishwasher, washer and dryer, as well as light fixtures
Exclusions : All personal belongings
| BUILDING | |
|---|---|
| Type | Apartment |
| Style | |
| Dimensions | 0x0 |
| Lot Size | 0 |
| EXPENSES | |
|---|---|
| Co-ownership fees | $ 4764 / year |
| Municipal Taxes (2025) | $ 2884 / year |
| School taxes (2025) | $ 353 / year |
|
ROOM DETAILS |
|||
|---|---|---|---|
| Room | Dimensions | Level | Flooring |
| Living room | 17.8 x 10.9 P | 3rd Floor | Floating floor |
| Dining room | 14.0 x 8.8 P | 3rd Floor | Floating floor |
| Kitchen | 10.8 x 8.2 P | 3rd Floor | Ceramic tiles |
| Primary bedroom | 14.10 x 10.9 P | 3rd Floor | Floating floor |
| Bedroom | 13.7 x 8.7 P | 3rd Floor | Floating floor |
| Bathroom | 5.1 x 7.3 P | 3rd Floor | Ceramic tiles |
| Mezzanine | 16.6 x 9.1 P | 3rd Floor | Floating floor |
| Private Terrace | 16.0 x 10.0 P | 3rd Floor | Teck |
|
CHARACTERISTICS |
|
|---|---|
| Windows | Aluminum, PVC |
| Siding | Asphalt shingles |
| Proximity | Bicycle path, Cegep, Elementary school, Highway, Hospital, Park - green area, Public transport |
| Window type | Crank handle |
| Heating system | Electric baseboard units |
| Equipment available | Electric garage door, Wall-mounted air conditioning |
| Heating energy | Electricity |
| Garage | Fitted, Single width |
| Parking | Garage |
| Sewage system | Municipal sewer |
| Water supply | Municipality |
| Zoning | Residential |
| Rental appliances | Water heater |