8614 Rue Tellier, Montréal (Mercier, QC H1L3A7 $724,900
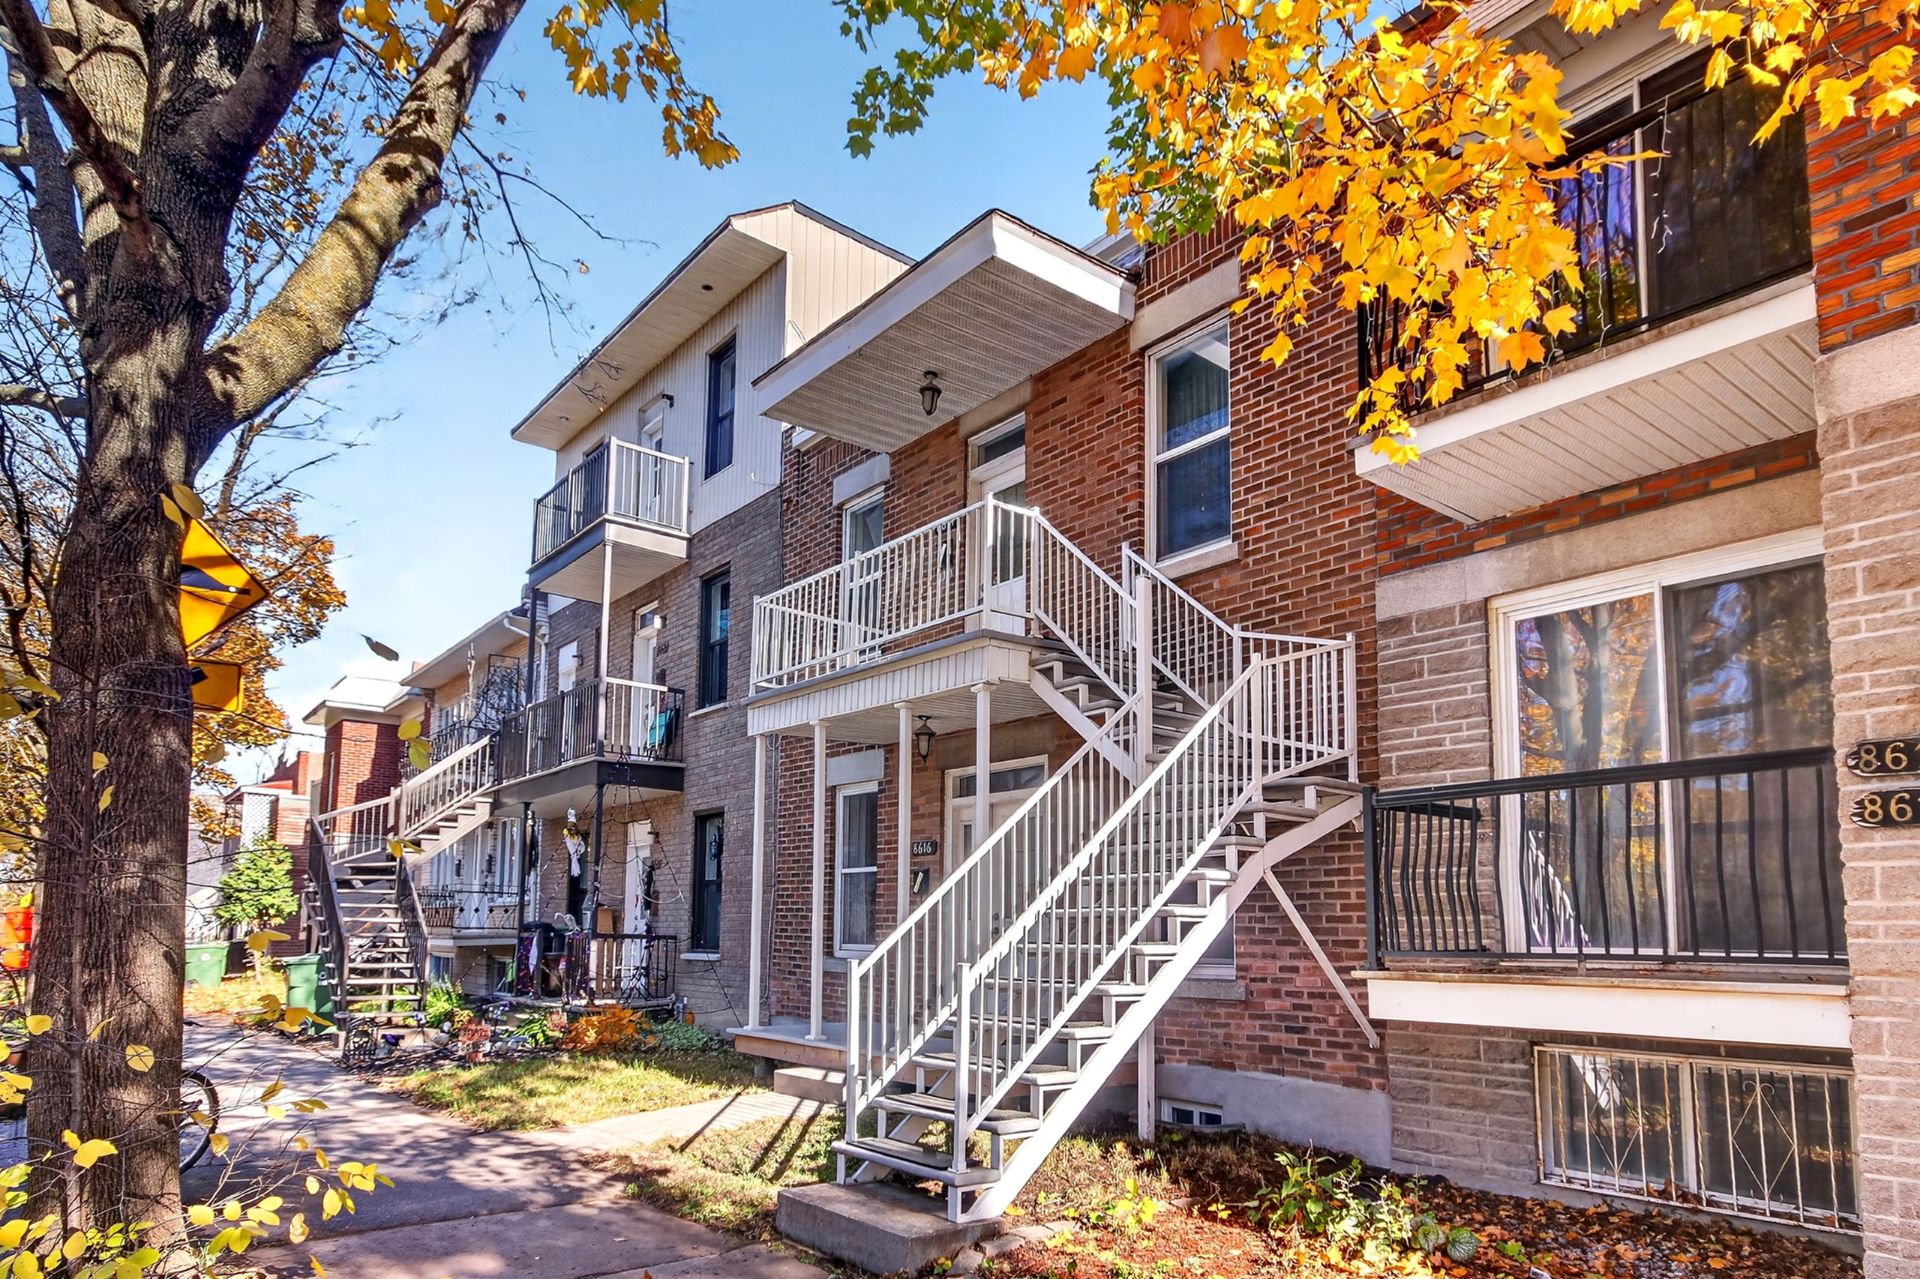
Frontage
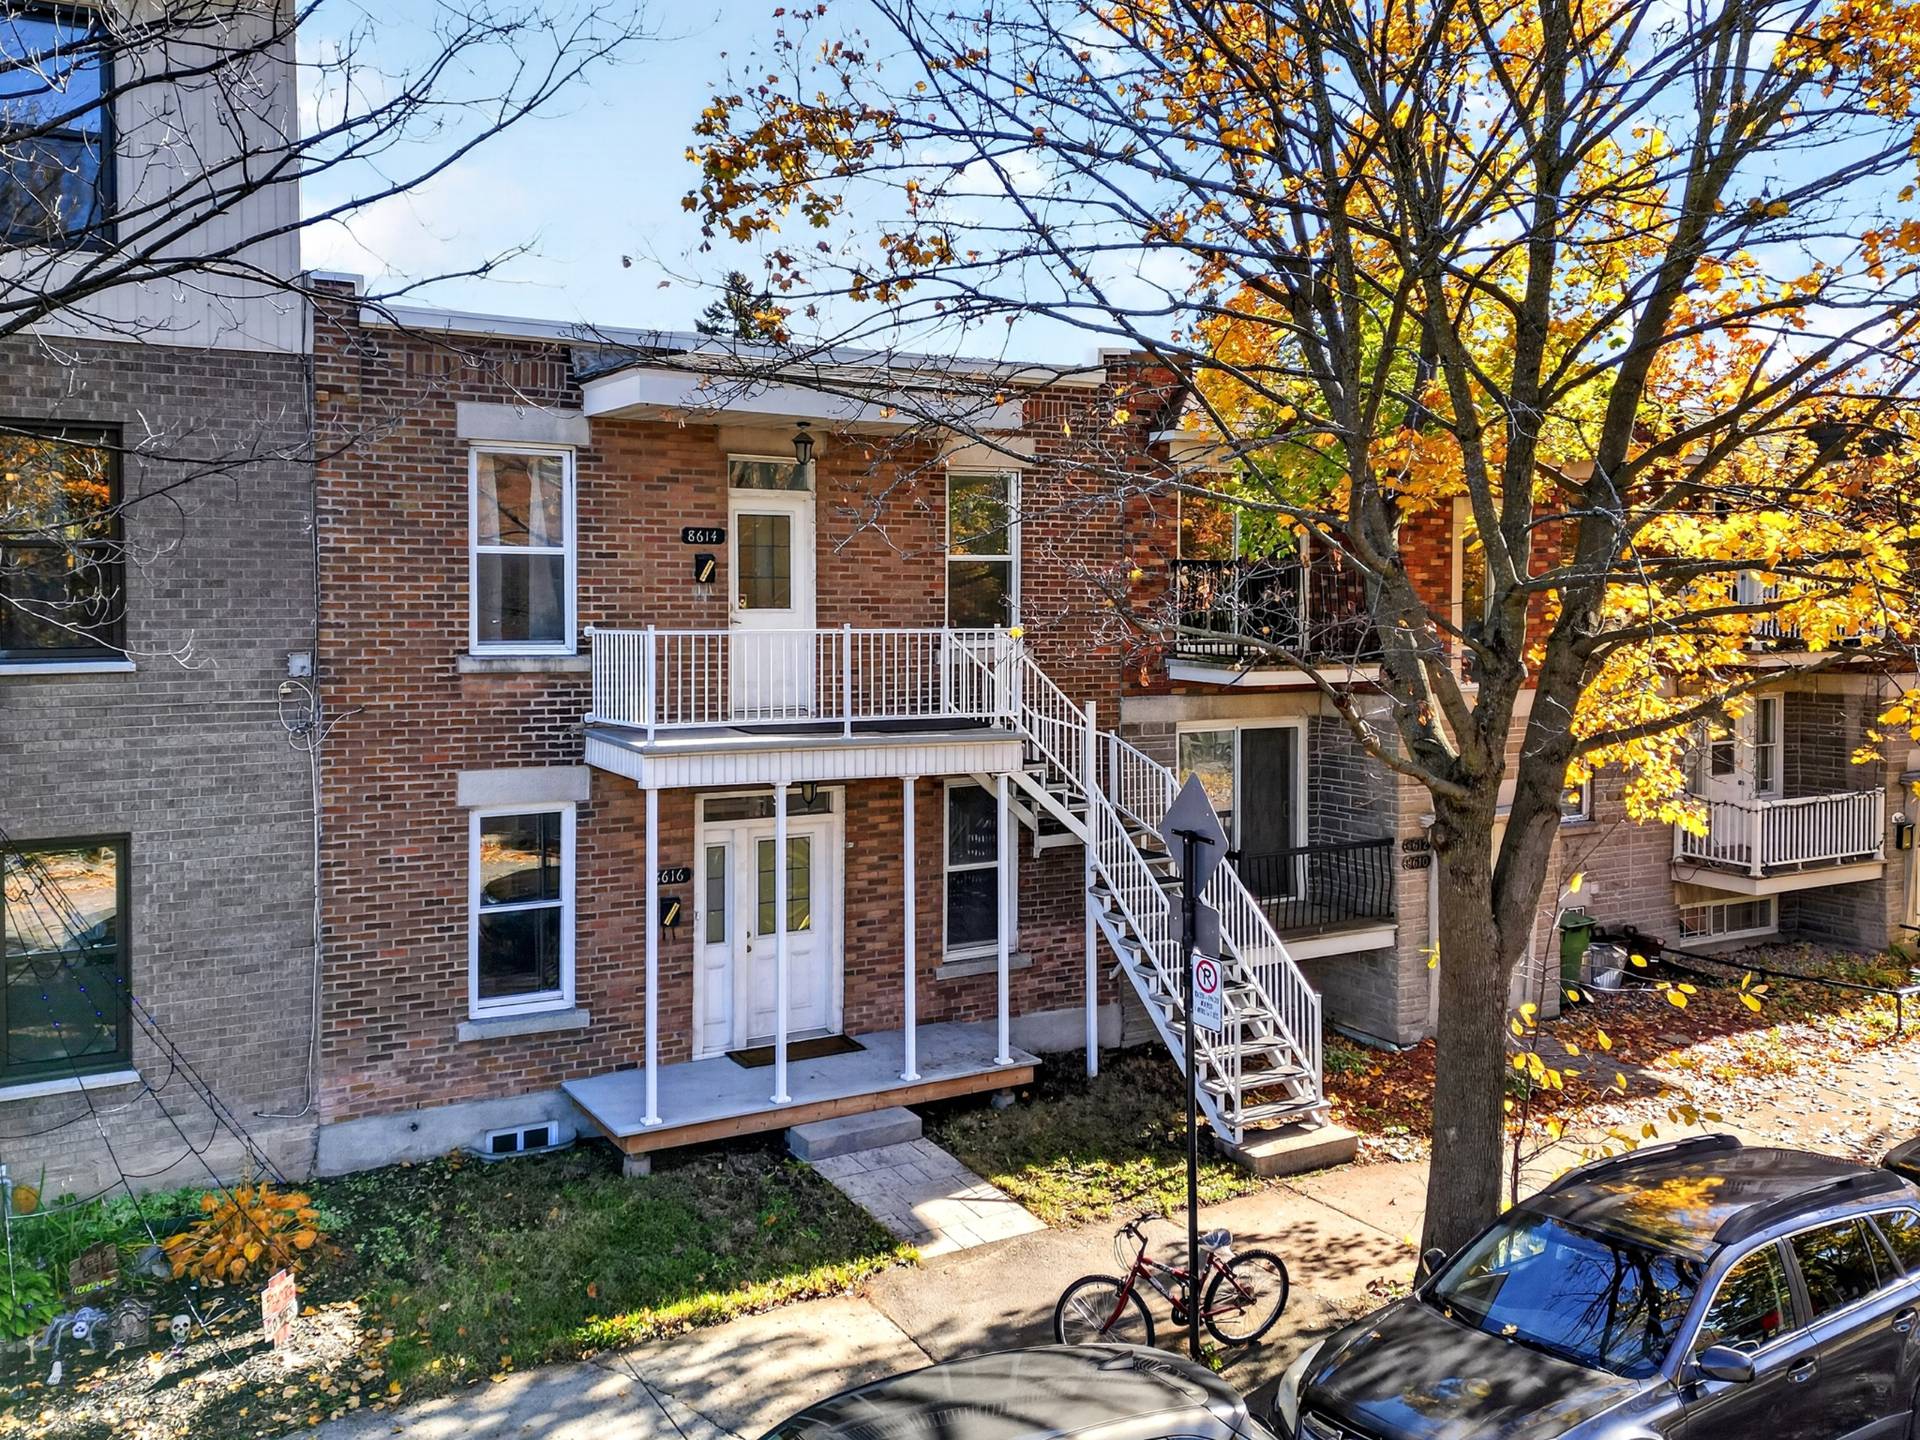
Aerial photo
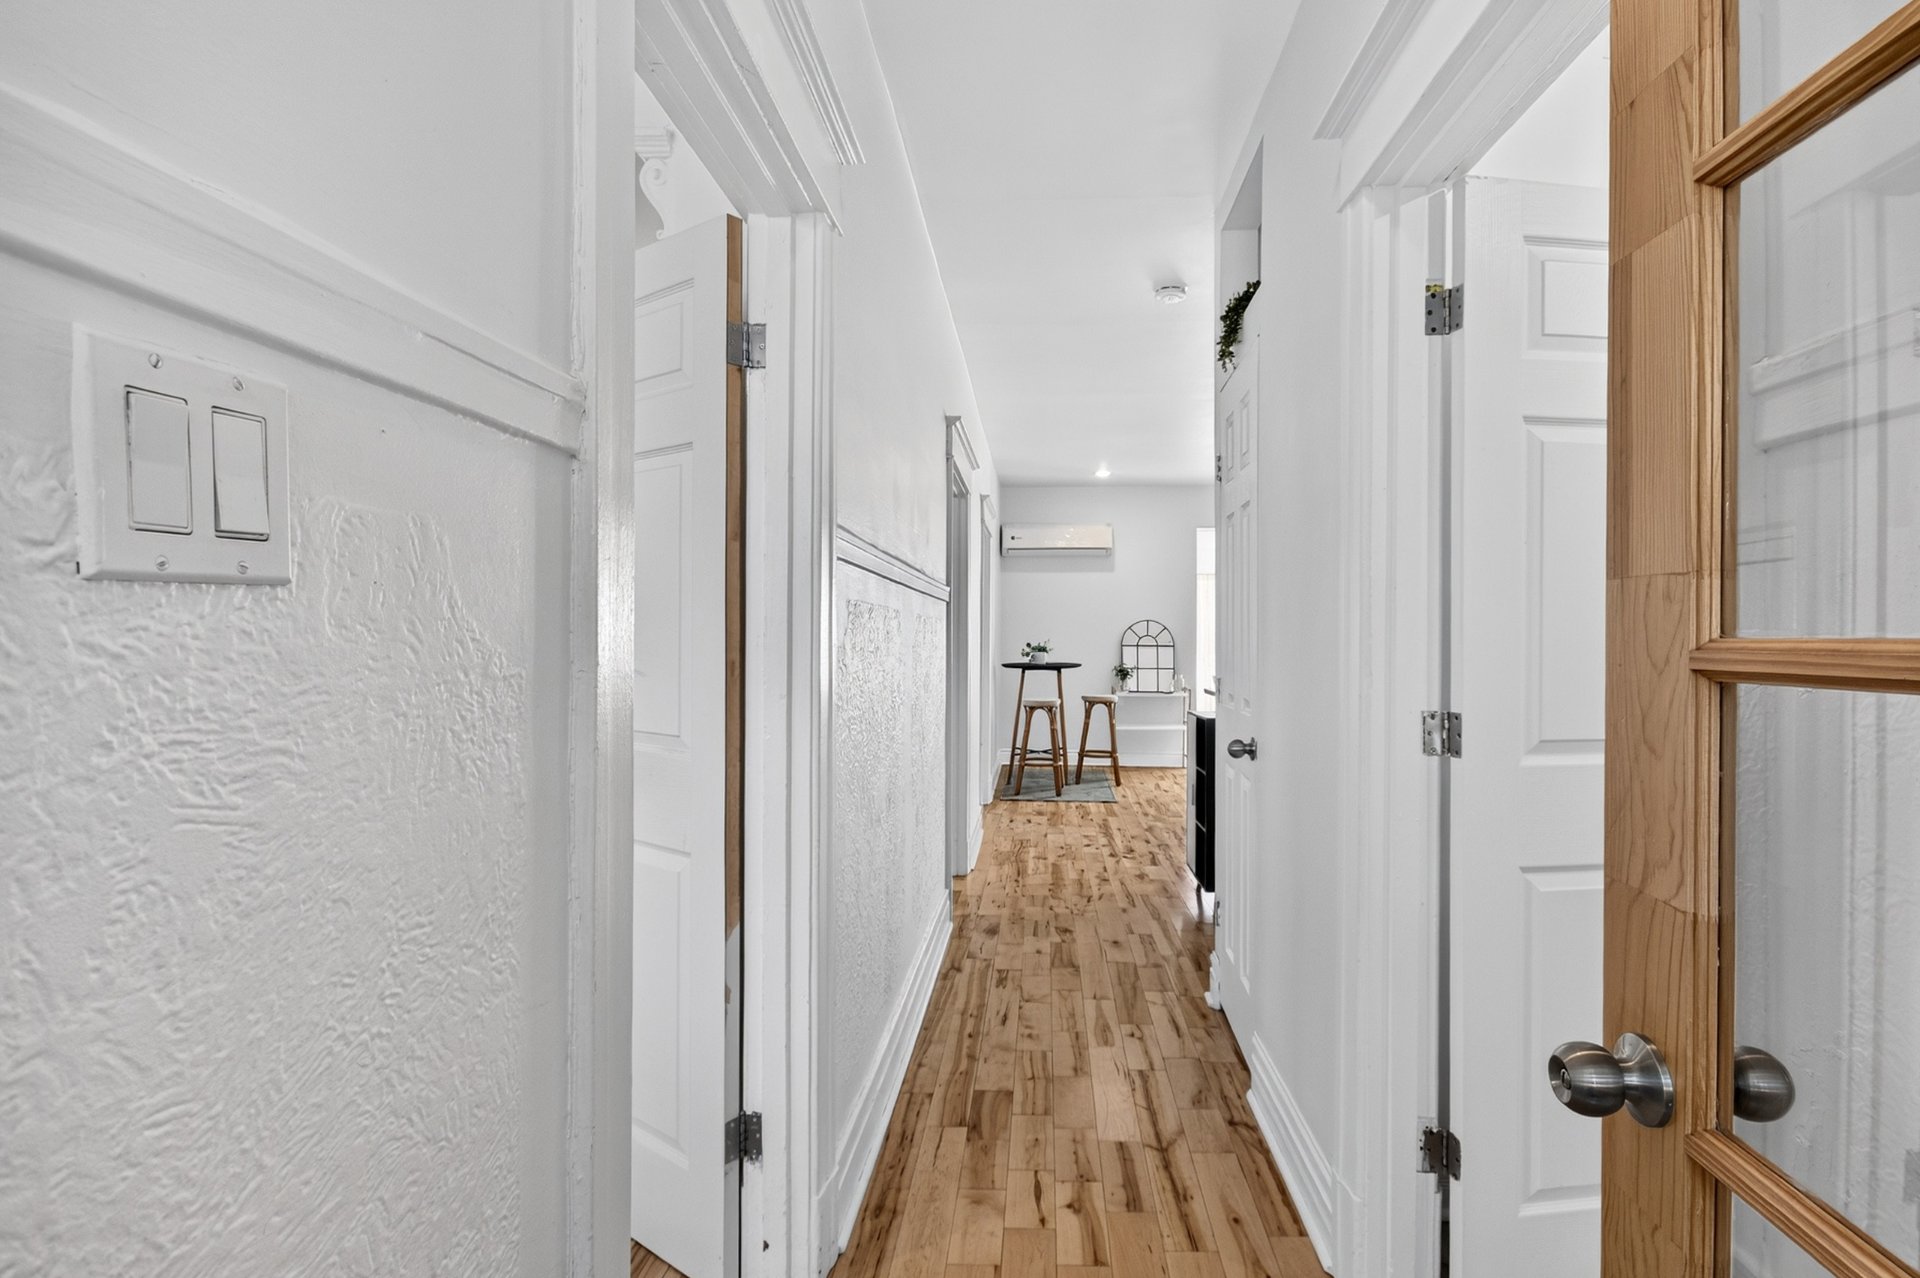
Hallway
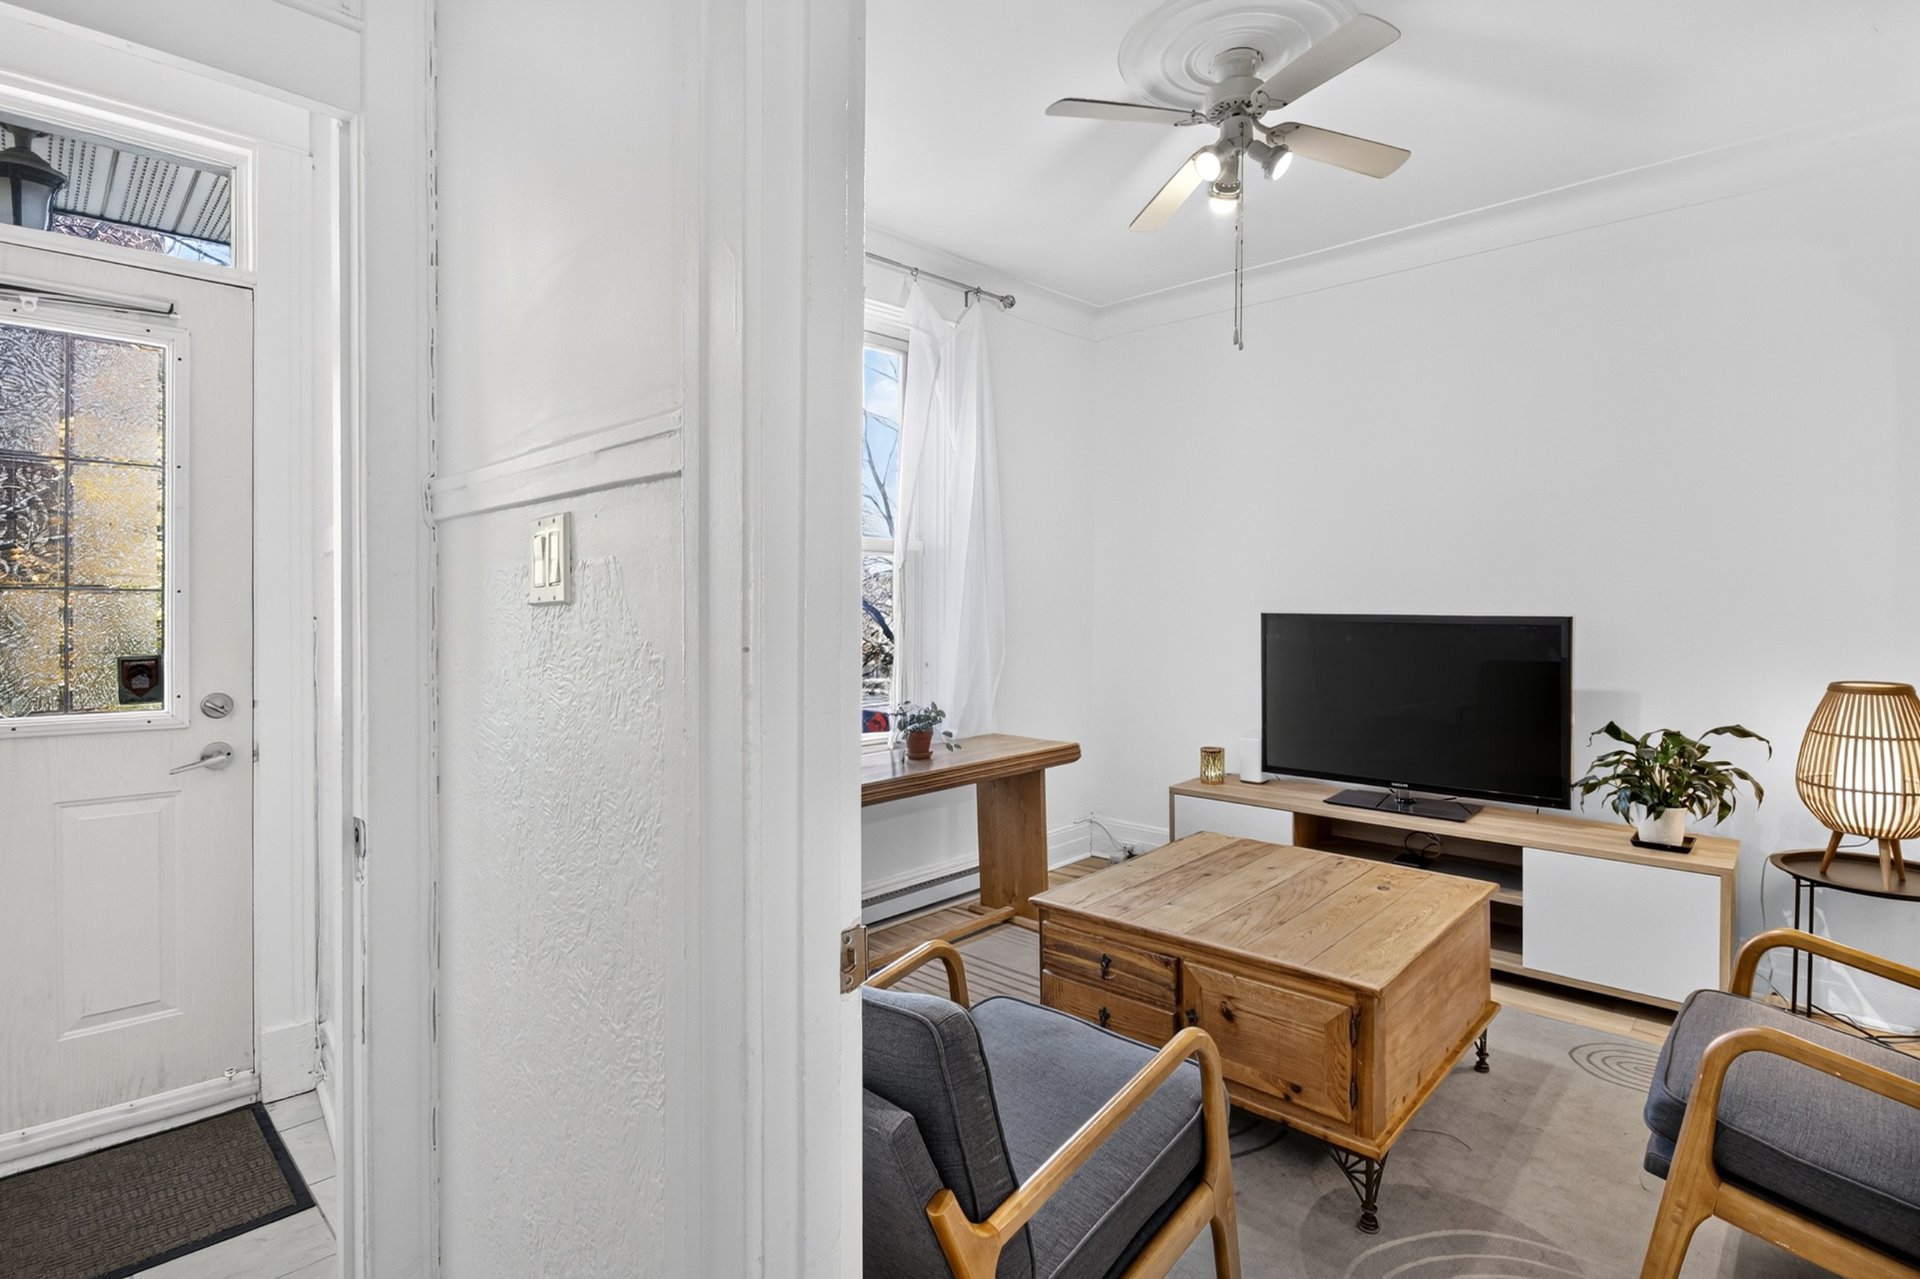
Living room
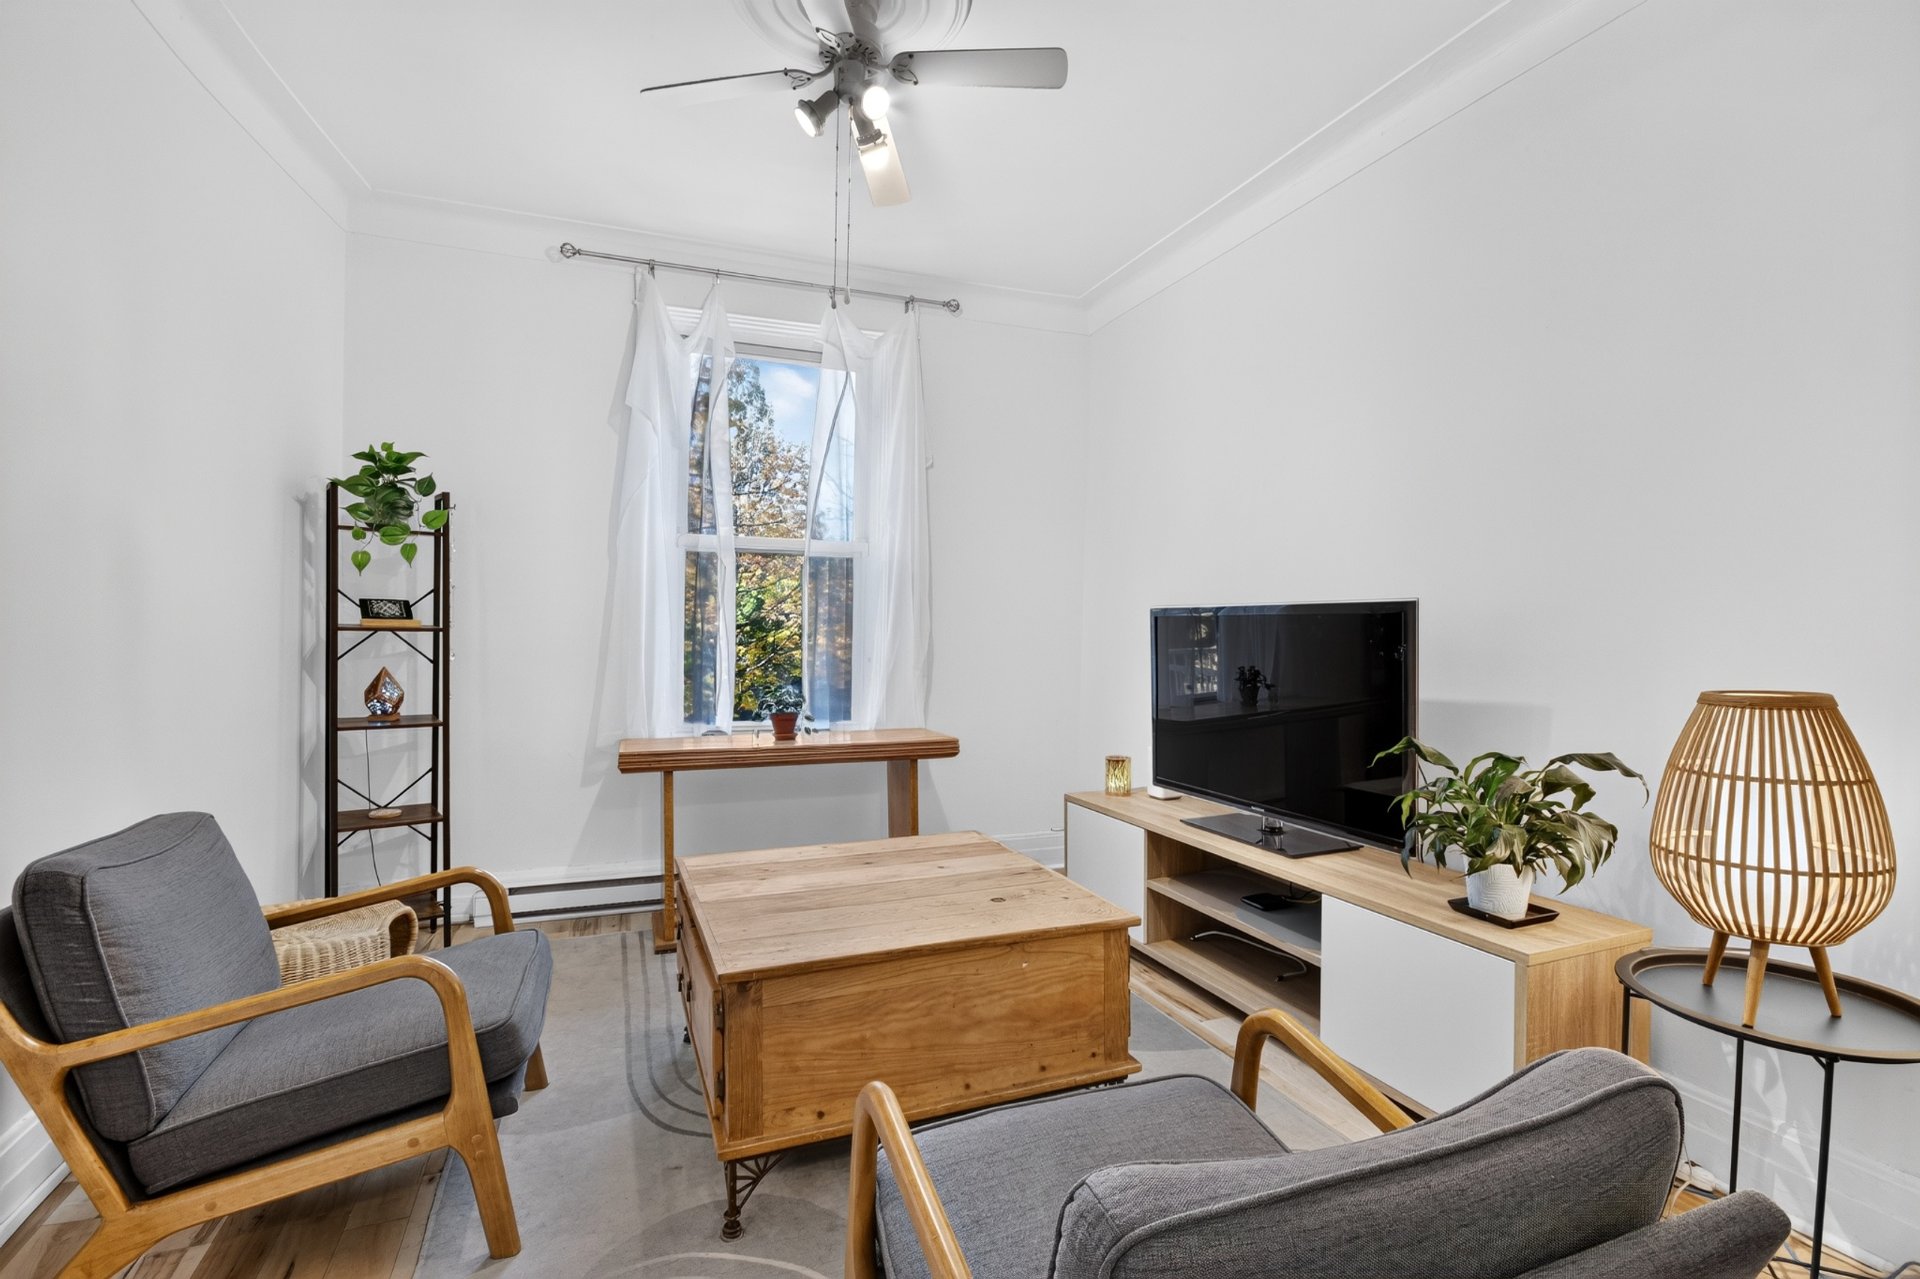
Living room
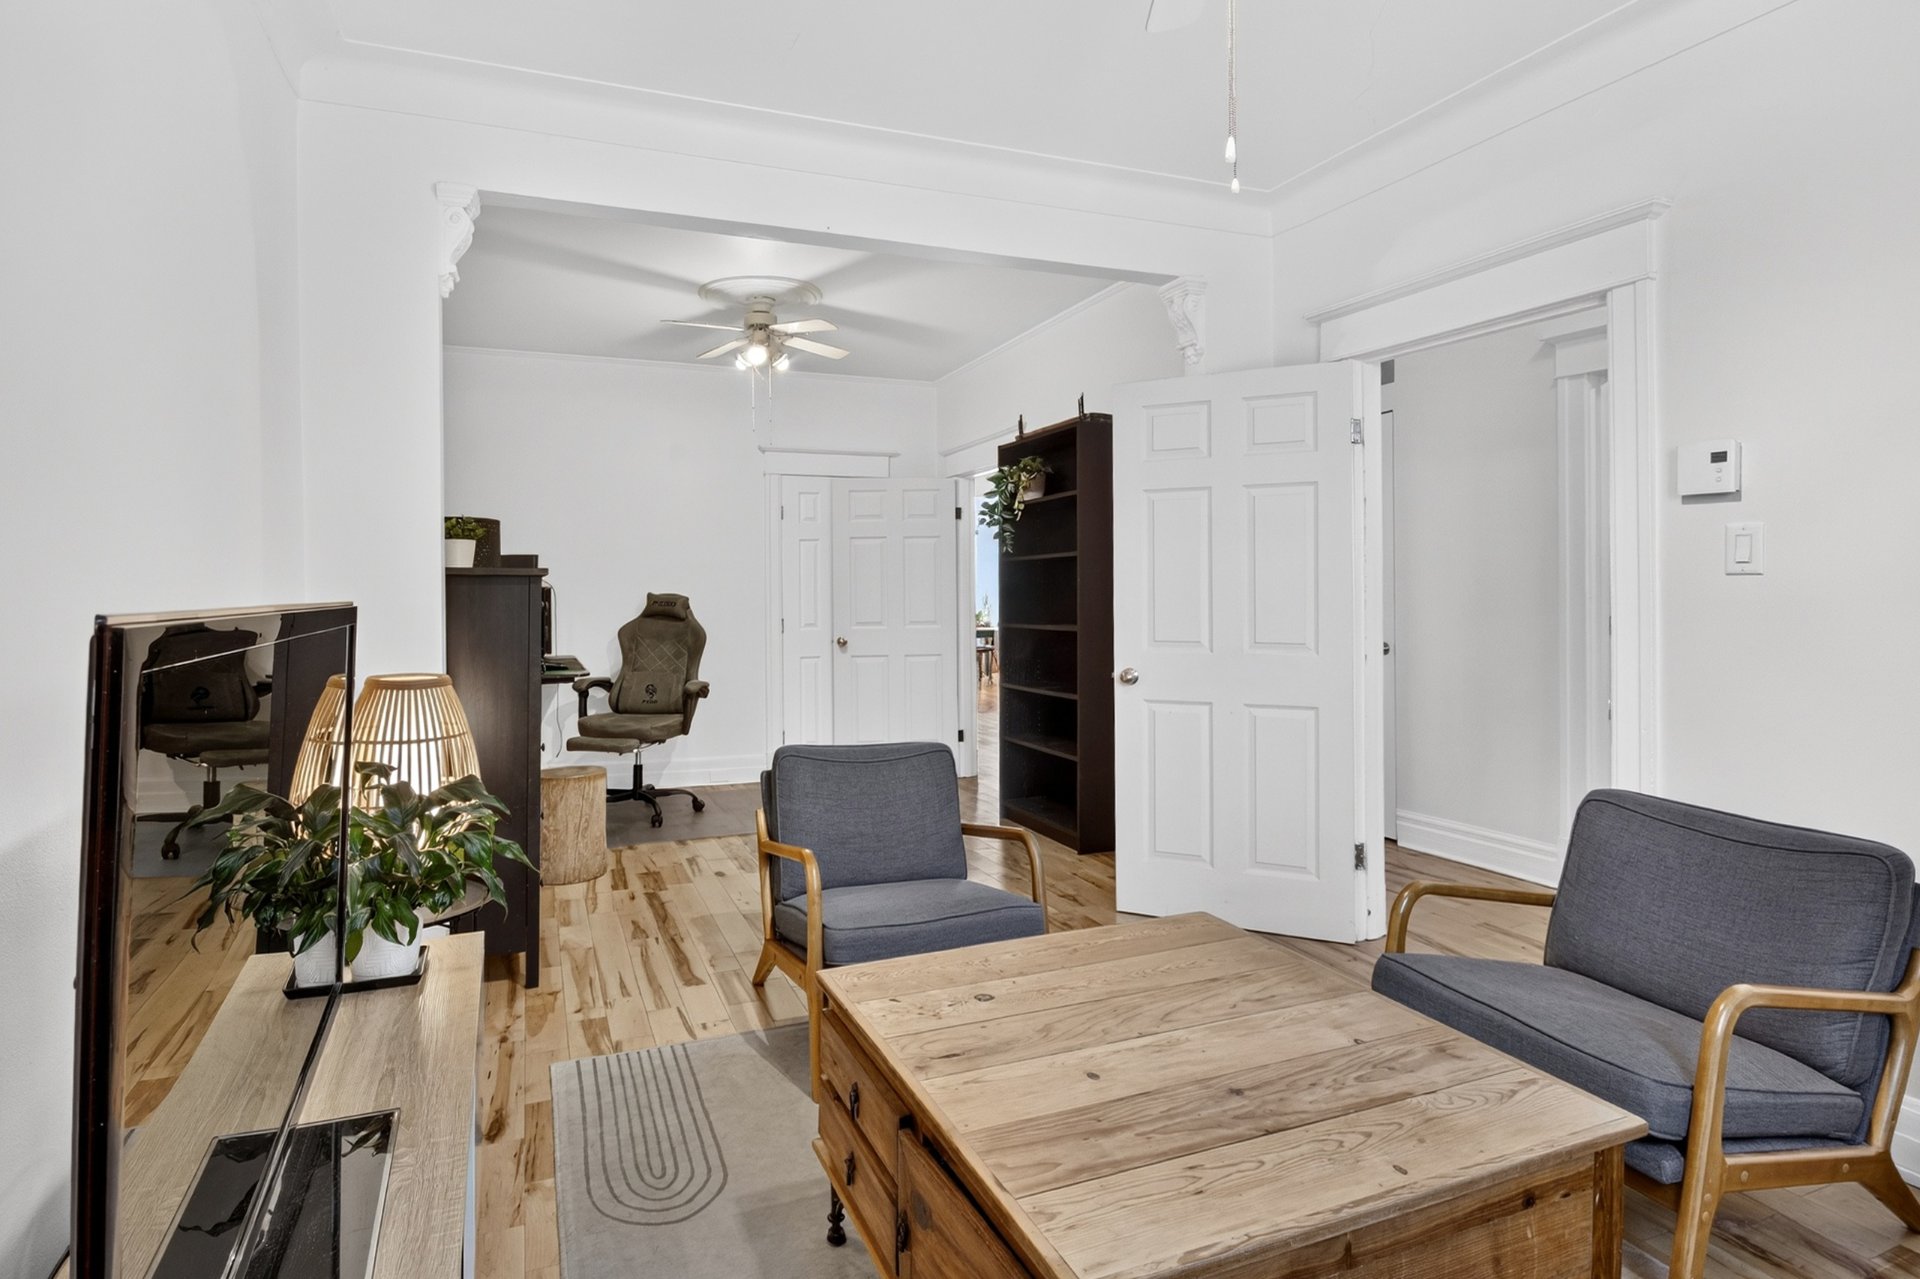
Living room
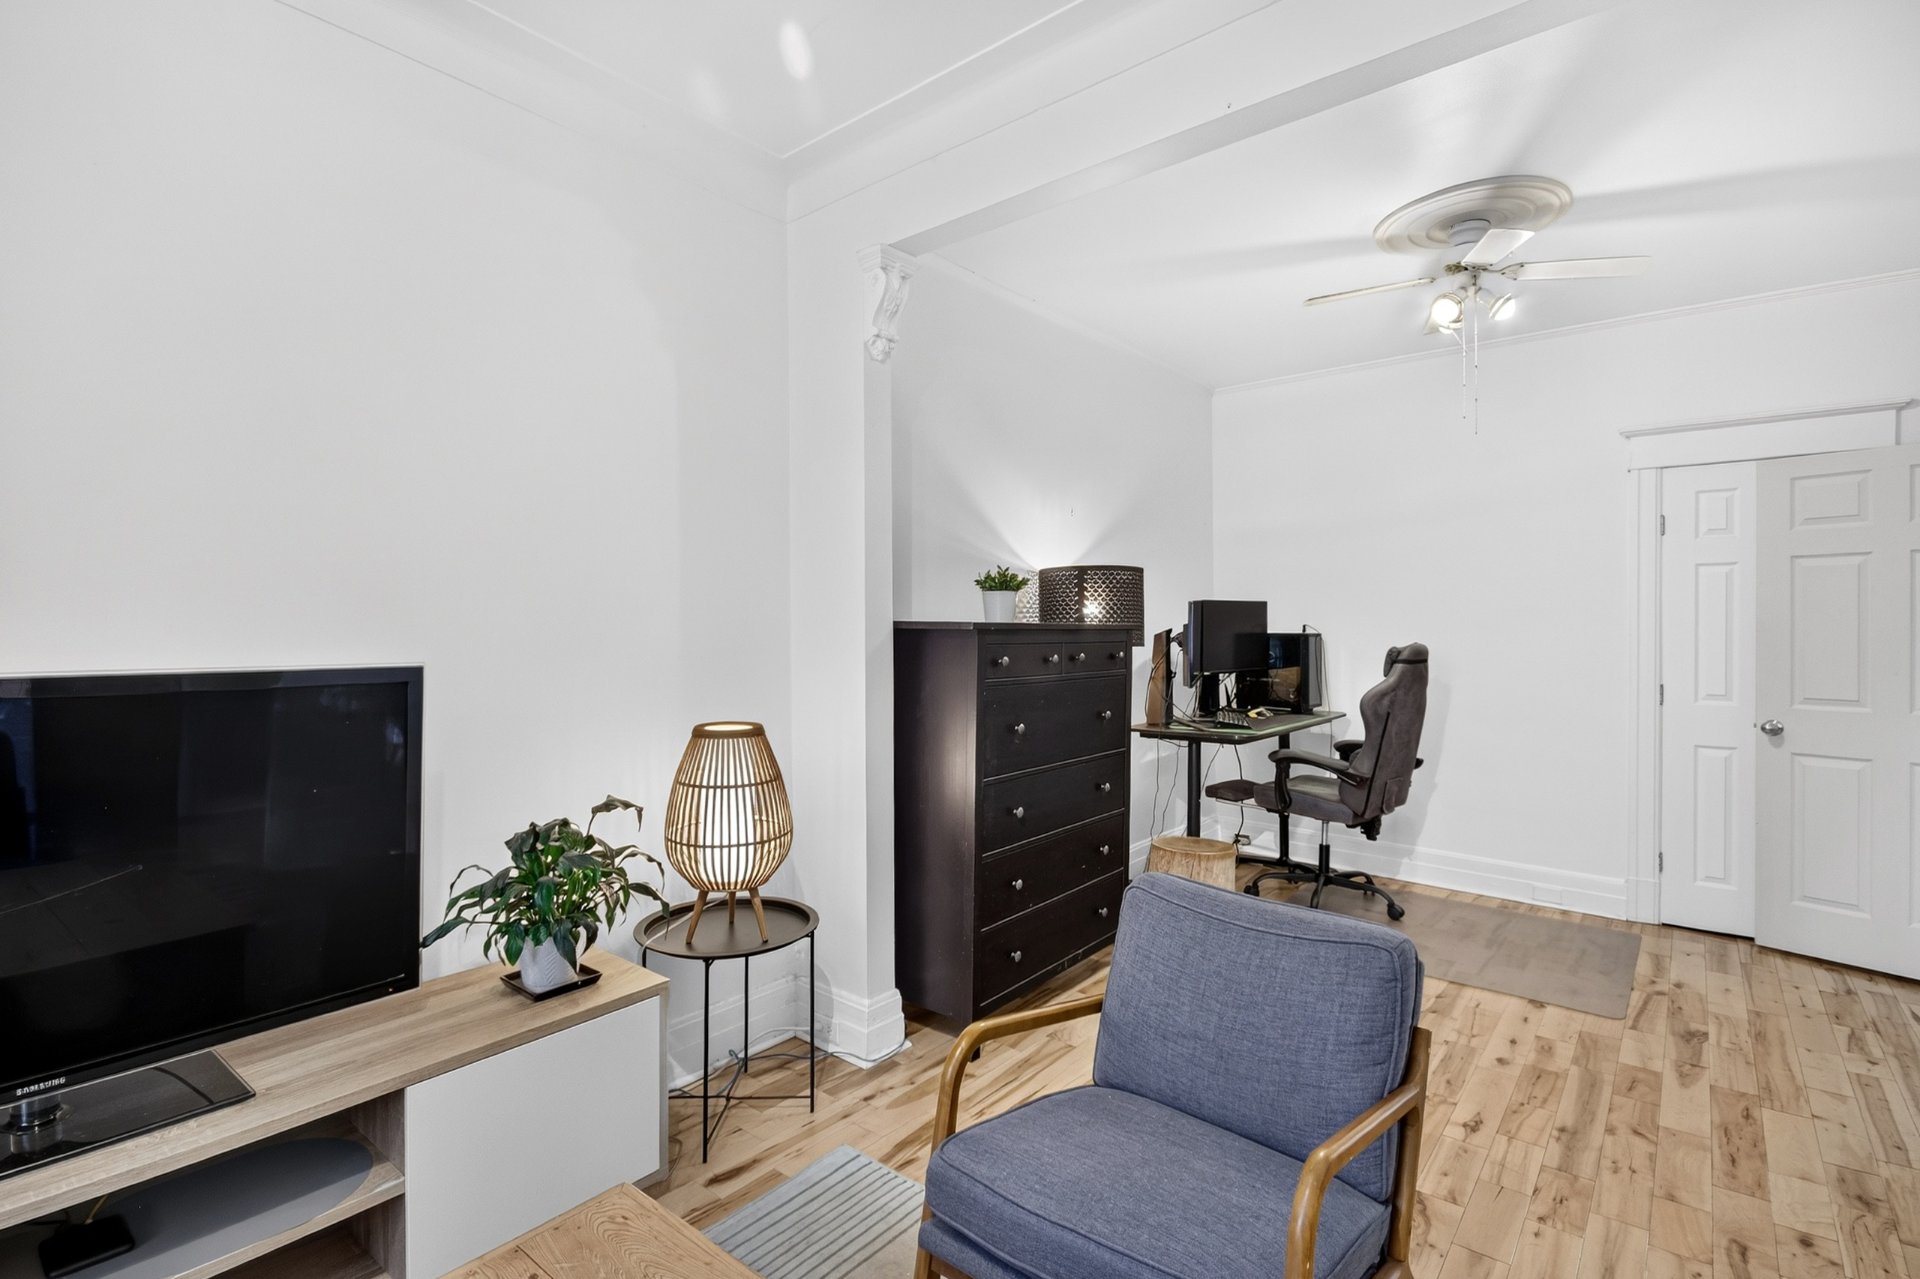
Living room
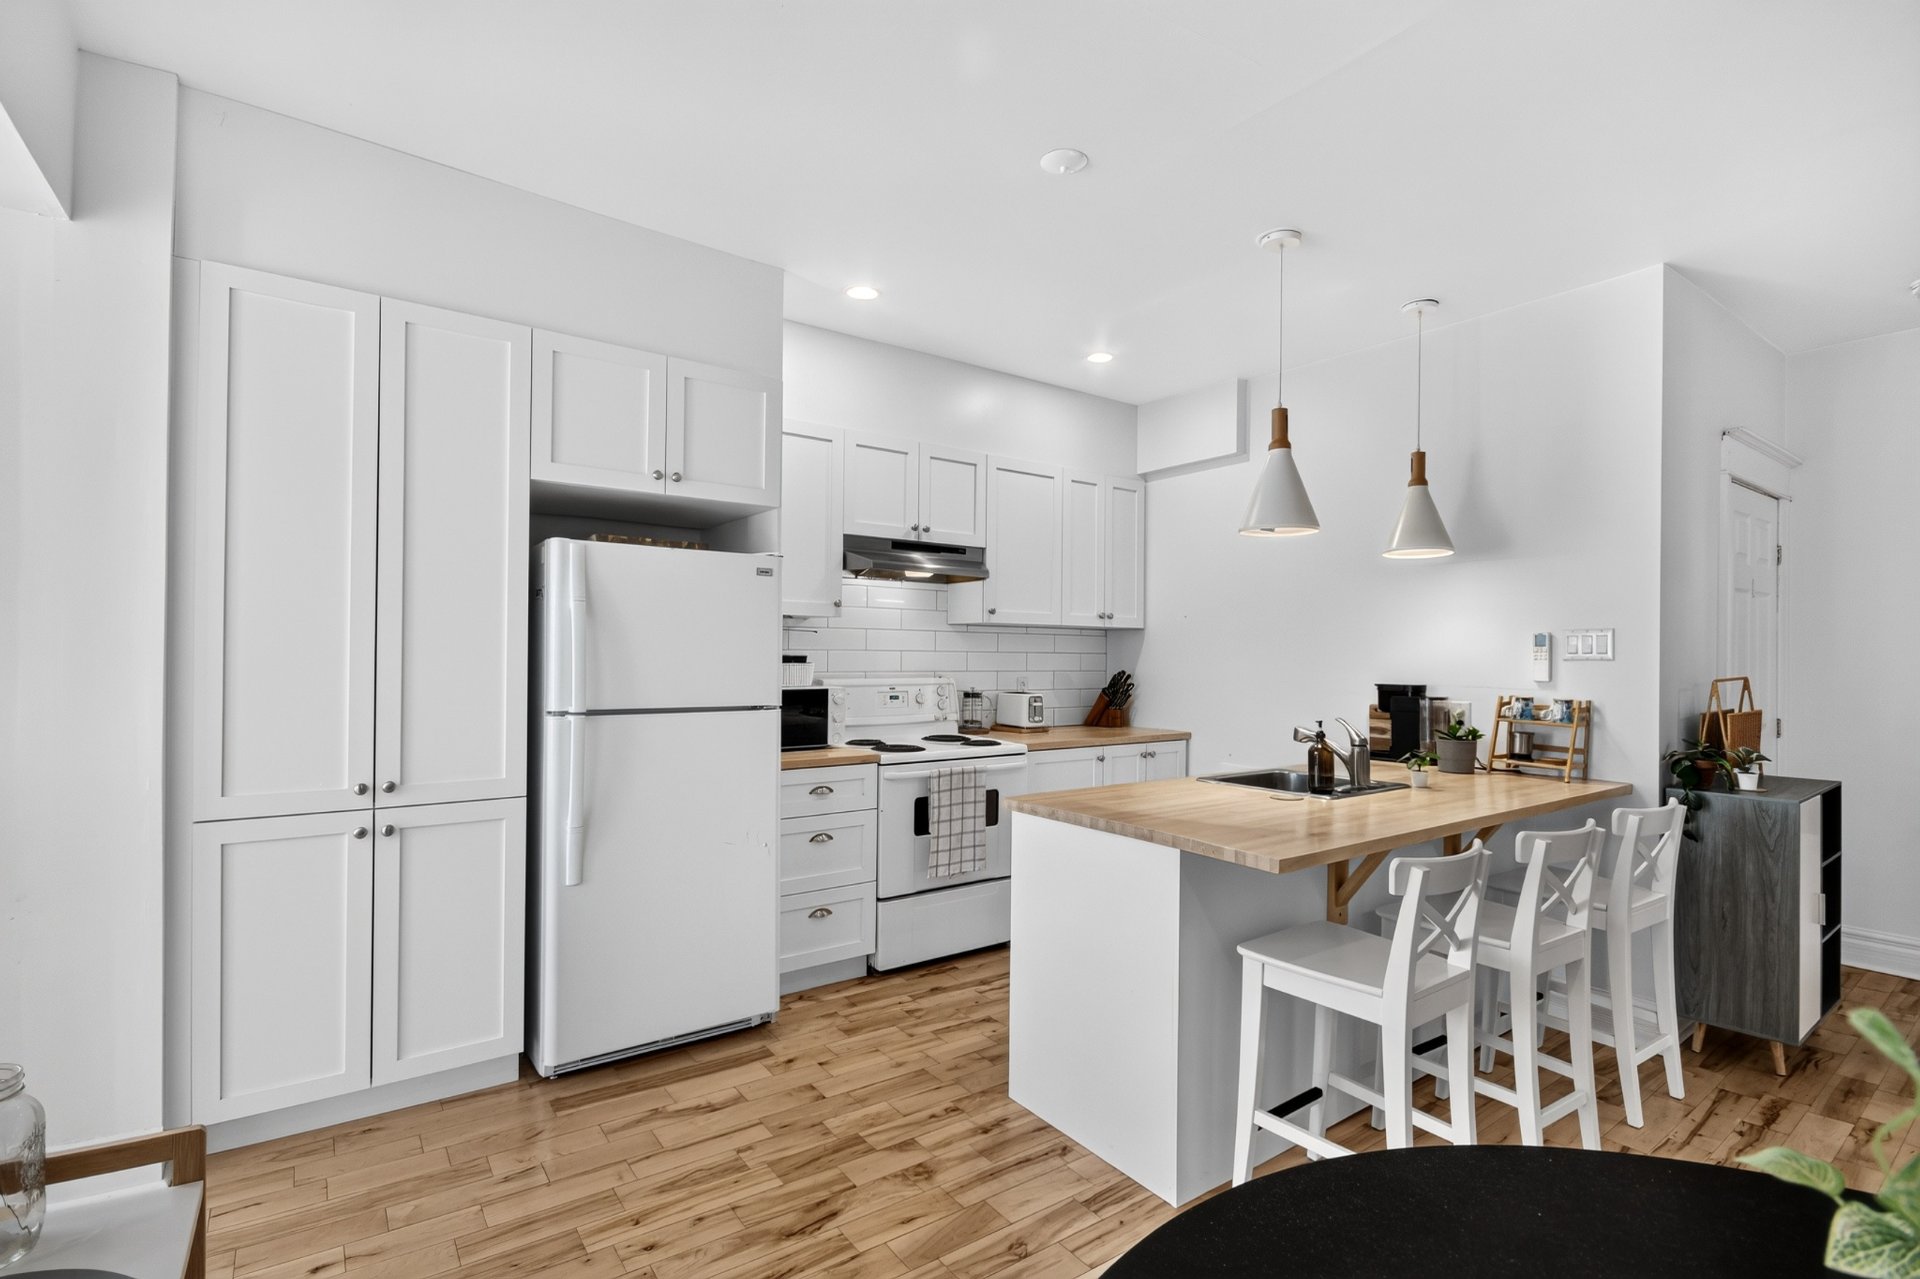
Kitchen
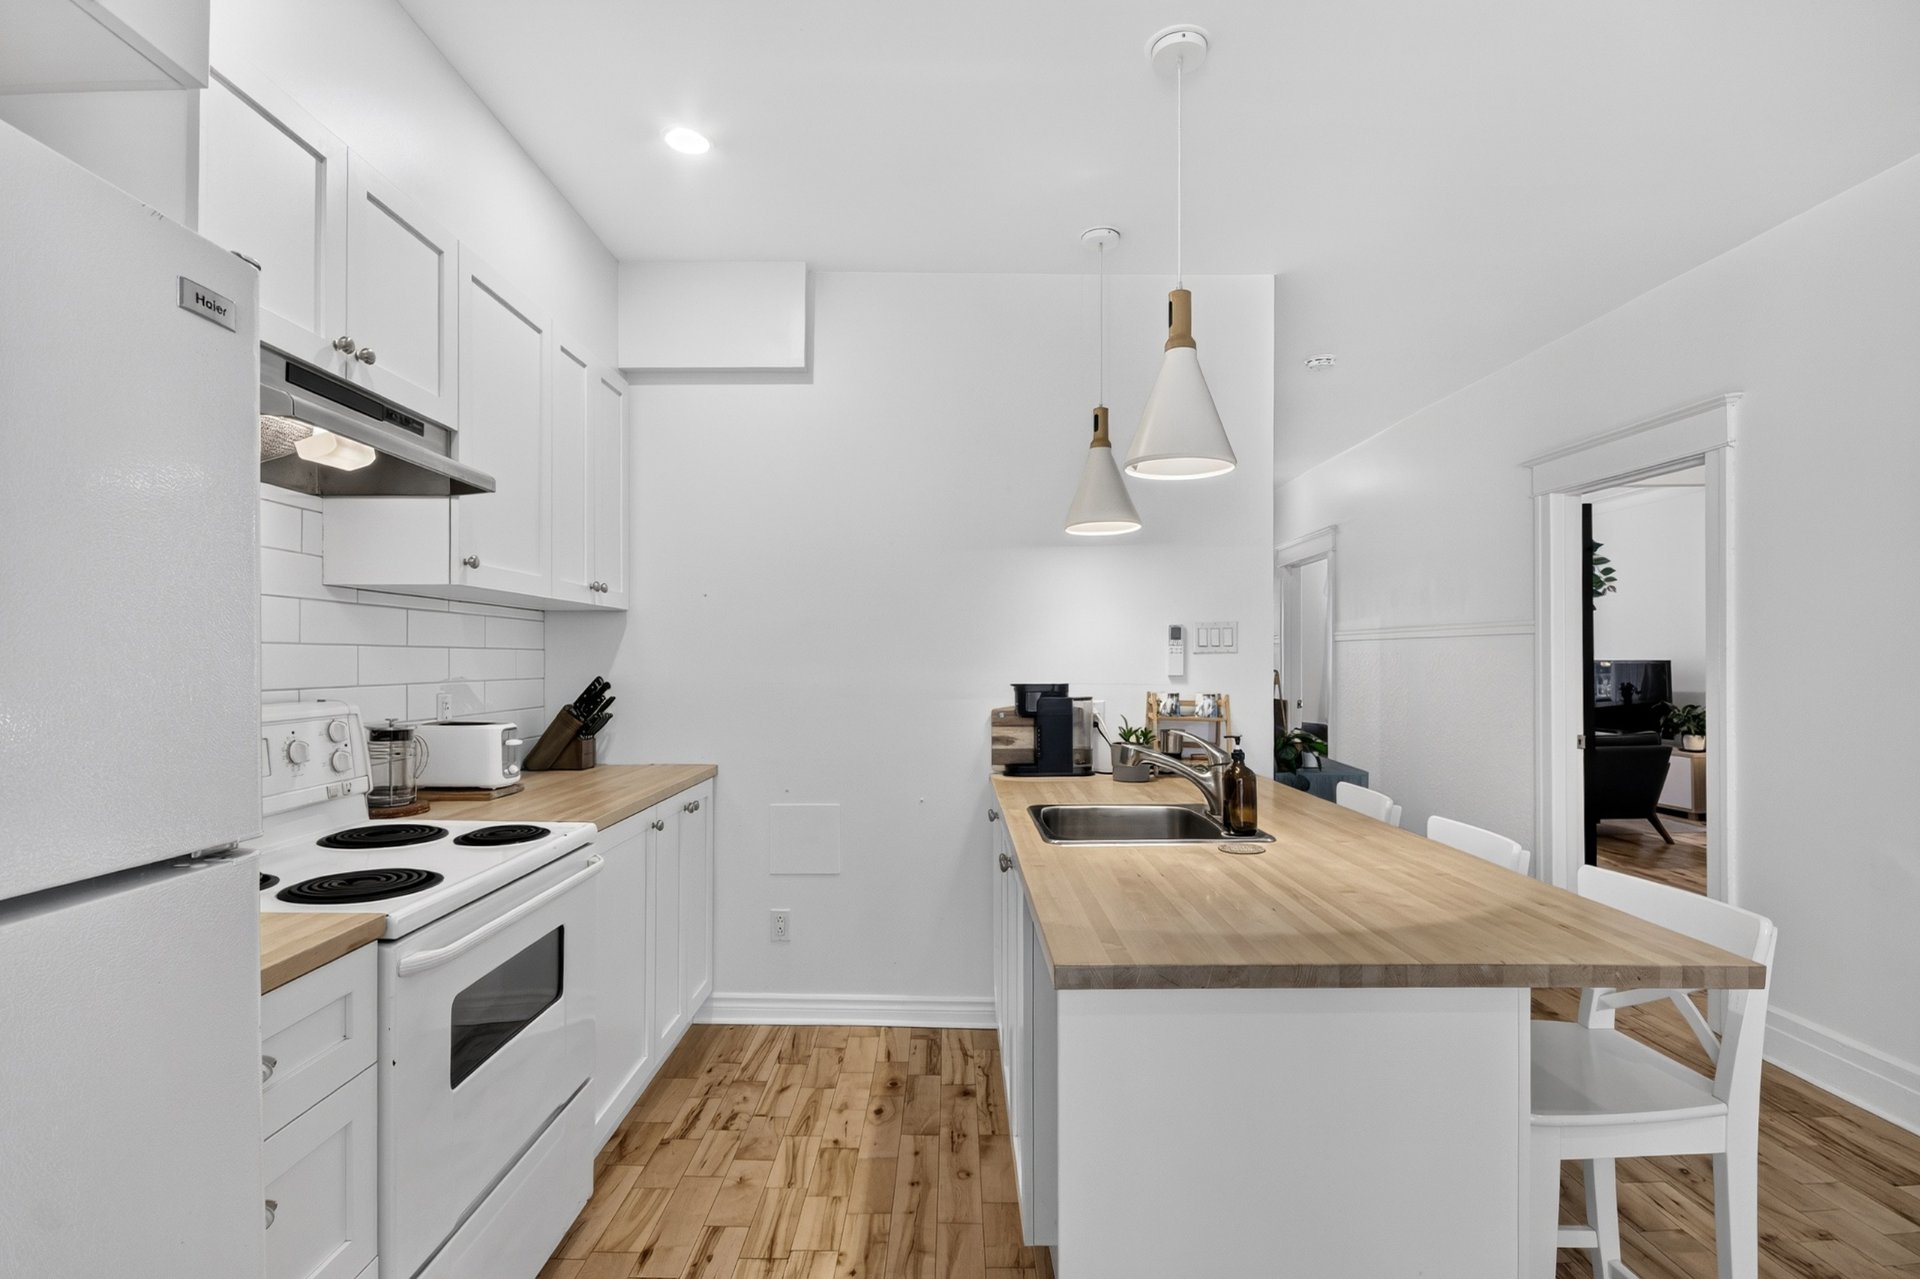
Kitchen
|
|
Description
Discover this beautiful, tastefully renovated duplex featuring two spacious, bright, and inviting units, both meticulously maintained. On the ground floor, enjoy a lovely private backyard, a peaceful retreat perfect for outdoor dining and relaxation. Nestled in a quiet, tree-lined residential neighbourhood, across from a school that makes for an especially peaceful setting during the summer months, this property enjoys a prime location near Parc de la Promenade-Bellerive. An ideal opportunity for one or two owner-occupants seeking space, comfort, and a wonderful place to call home!
A charming duplex in the sought-after Mercier area!
* The 2nd floor is vacant, and the ground floor may be
available to the buyer.
As soon as you step inside, you will be charmed by the high
ceilings, beautiful hardwood floors and generously sized
rooms filled with natural light. The double living rooms
allow for separate spaces for relaxation and dining. The
large kitchens also offer the possibility of adding an
eating area, while the renovated bathrooms in both units
add a touch of modernity and comfort.
Whether you are a young family, a couple, a single person
looking for spacious living areas, or two homeowners
wishing to live close to one another, this duplex is sure
to meet your needs.
PROPERTY HIGHLIGHTS
* Two spacious units: Generously sized and well-designed
living spaces featuring beautiful hardwood floors and
abundant natural light.
* Interior finishes and comfort: Updated kitchens and
bathrooms, as well as recent wall-mounted heat pumps
providing year-round comfort.
* Private outdoor space: A beautiful, fully fenced and
landscaped backyard with a large wooden deck, ideal for
enjoying the beautiful summer days.
IMPROVEMENTS AND MAINTENANCE
The property has benefited from various major improvements
and upgrades over the years, including:
* Major foundation work, including underpinning with piles
and the installation of a French drain.
* Elastomeric membrane roofing, maintained over the years.
* Upgrades to the electrical and plumbing systems, as well
as the heating and air conditioning systems.
* Floor renovations and interior finishing work.
LOCATION AND PROXIMITY
A convenient location offering easy access to a variety of
services and amenities:
* Outdoor activities and nature: Just a few minutes' walk
from the beautiful Promenade-Bellerive Park, along the St.
Lawrence River, featuring green spaces, bike paths and a
river shuttle.
* Public transportation: Easy access to Honoré-Beaugrand
metro station and several bus routes.
* Major roadways: Close to Highways 25 and 40, as well as
the Louis-Hippolyte-La Fontaine Tunnel Bridge.
* Services and amenities: Elementary and secondary schools,
daycare centres, neighbourhood parks, shops, supermarkets
and services along Notre-Dame Street, all nearby.
* The 2nd floor is vacant, and the ground floor may be
available to the buyer.
As soon as you step inside, you will be charmed by the high
ceilings, beautiful hardwood floors and generously sized
rooms filled with natural light. The double living rooms
allow for separate spaces for relaxation and dining. The
large kitchens also offer the possibility of adding an
eating area, while the renovated bathrooms in both units
add a touch of modernity and comfort.
Whether you are a young family, a couple, a single person
looking for spacious living areas, or two homeowners
wishing to live close to one another, this duplex is sure
to meet your needs.
PROPERTY HIGHLIGHTS
* Two spacious units: Generously sized and well-designed
living spaces featuring beautiful hardwood floors and
abundant natural light.
* Interior finishes and comfort: Updated kitchens and
bathrooms, as well as recent wall-mounted heat pumps
providing year-round comfort.
* Private outdoor space: A beautiful, fully fenced and
landscaped backyard with a large wooden deck, ideal for
enjoying the beautiful summer days.
IMPROVEMENTS AND MAINTENANCE
The property has benefited from various major improvements
and upgrades over the years, including:
* Major foundation work, including underpinning with piles
and the installation of a French drain.
* Elastomeric membrane roofing, maintained over the years.
* Upgrades to the electrical and plumbing systems, as well
as the heating and air conditioning systems.
* Floor renovations and interior finishing work.
LOCATION AND PROXIMITY
A convenient location offering easy access to a variety of
services and amenities:
* Outdoor activities and nature: Just a few minutes' walk
from the beautiful Promenade-Bellerive Park, along the St.
Lawrence River, featuring green spaces, bike paths and a
river shuttle.
* Public transportation: Easy access to Honoré-Beaugrand
metro station and several bus routes.
* Major roadways: Close to Highways 25 and 40, as well as
the Louis-Hippolyte-La Fontaine Tunnel Bridge.
* Services and amenities: Elementary and secondary schools,
daycare centres, neighbourhood parks, shops, supermarkets
and services along Notre-Dame Street, all nearby.
Inclusions: 8616 - Ground floor: Wardrobe, light fixture, triangles, blinds, and wall-mounted heat pump. 8614 - Second floor: Wardrobe, light fixture, and wall-mounted heat pump.
Exclusions : Tenants' belongings.
| BUILDING | |
|---|---|
| Type | Duplex |
| Style | Attached |
| Dimensions | 11.03x7.92 M |
| Lot Size | 217.4 MC |
| EXPENSES | |
|---|---|
| Municipal Taxes (2026) | $ 3116 / year |
| School taxes (2026) | $ 345 / year |
|
ROOM DETAILS |
|||
|---|---|---|---|
| Room | Dimensions | Level | Flooring |
| Hallway | 4.1 x 3.9 P | Ground Floor | Ceramic tiles |
| Hallway | 3.11 x 3.8 P | 2nd Floor | Ceramic tiles |
| Living room | 11.2 x 10.3 P | Ground Floor | Wood |
| Living room | 11.0 x 19.6 P | 2nd Floor | Wood |
| Kitchen | 15.1 x 13.9 P | Ground Floor | Wood |
| Kitchen | 14.0 x 13.7 P | 2nd Floor | Wood |
| Dining room | 10.2 x 10.1 P | Ground Floor | Wood |
| Dining room | 9.8 x 8.1 P | 2nd Floor | Wood |
| Primary bedroom | 12.1 x 10.2 P | Ground Floor | Wood |
| Primary bedroom | 11.8 x 10.0 P | 2nd Floor | Wood |
| Bedroom | 10.2 x 10.1 P | Ground Floor | Wood |
| Bedroom | 10.5 x 10.2 P | 2nd Floor | Wood |
| Home office | 13.9 x 8.10 P | Ground Floor | Ceramic tiles |
| Home office | 10.6 x 10.2 P | 2nd Floor | Wood |
| Bathroom | 7.11 x 6.6 P | Ground Floor | Ceramic tiles |
| Bathroom | 8.4 x 7.3 P | 2nd Floor | Ceramic tiles |
| Washer-Dryer Area | 8.9 x 3.1 P | Ground Floor | Ceramic tiles |
| Laundry room | 11.8 x 8.8 P | 2nd Floor | Flexible floor coverings |
|
CHARACTERISTICS |
|
|---|---|
| Roofing | Elastomer membrane |
| Heating system | Electric baseboard units |
| Heating energy | Electricity |
| Sewage system | Municipal sewer |
| Water supply | Municipality |
| Landscaping | Patio |
| Foundation | Poured concrete |
| Zoning | Residential |