905 12e Avenue, Montréal (Rivière-des-Prairies, QC H1B3Y3 $488,000
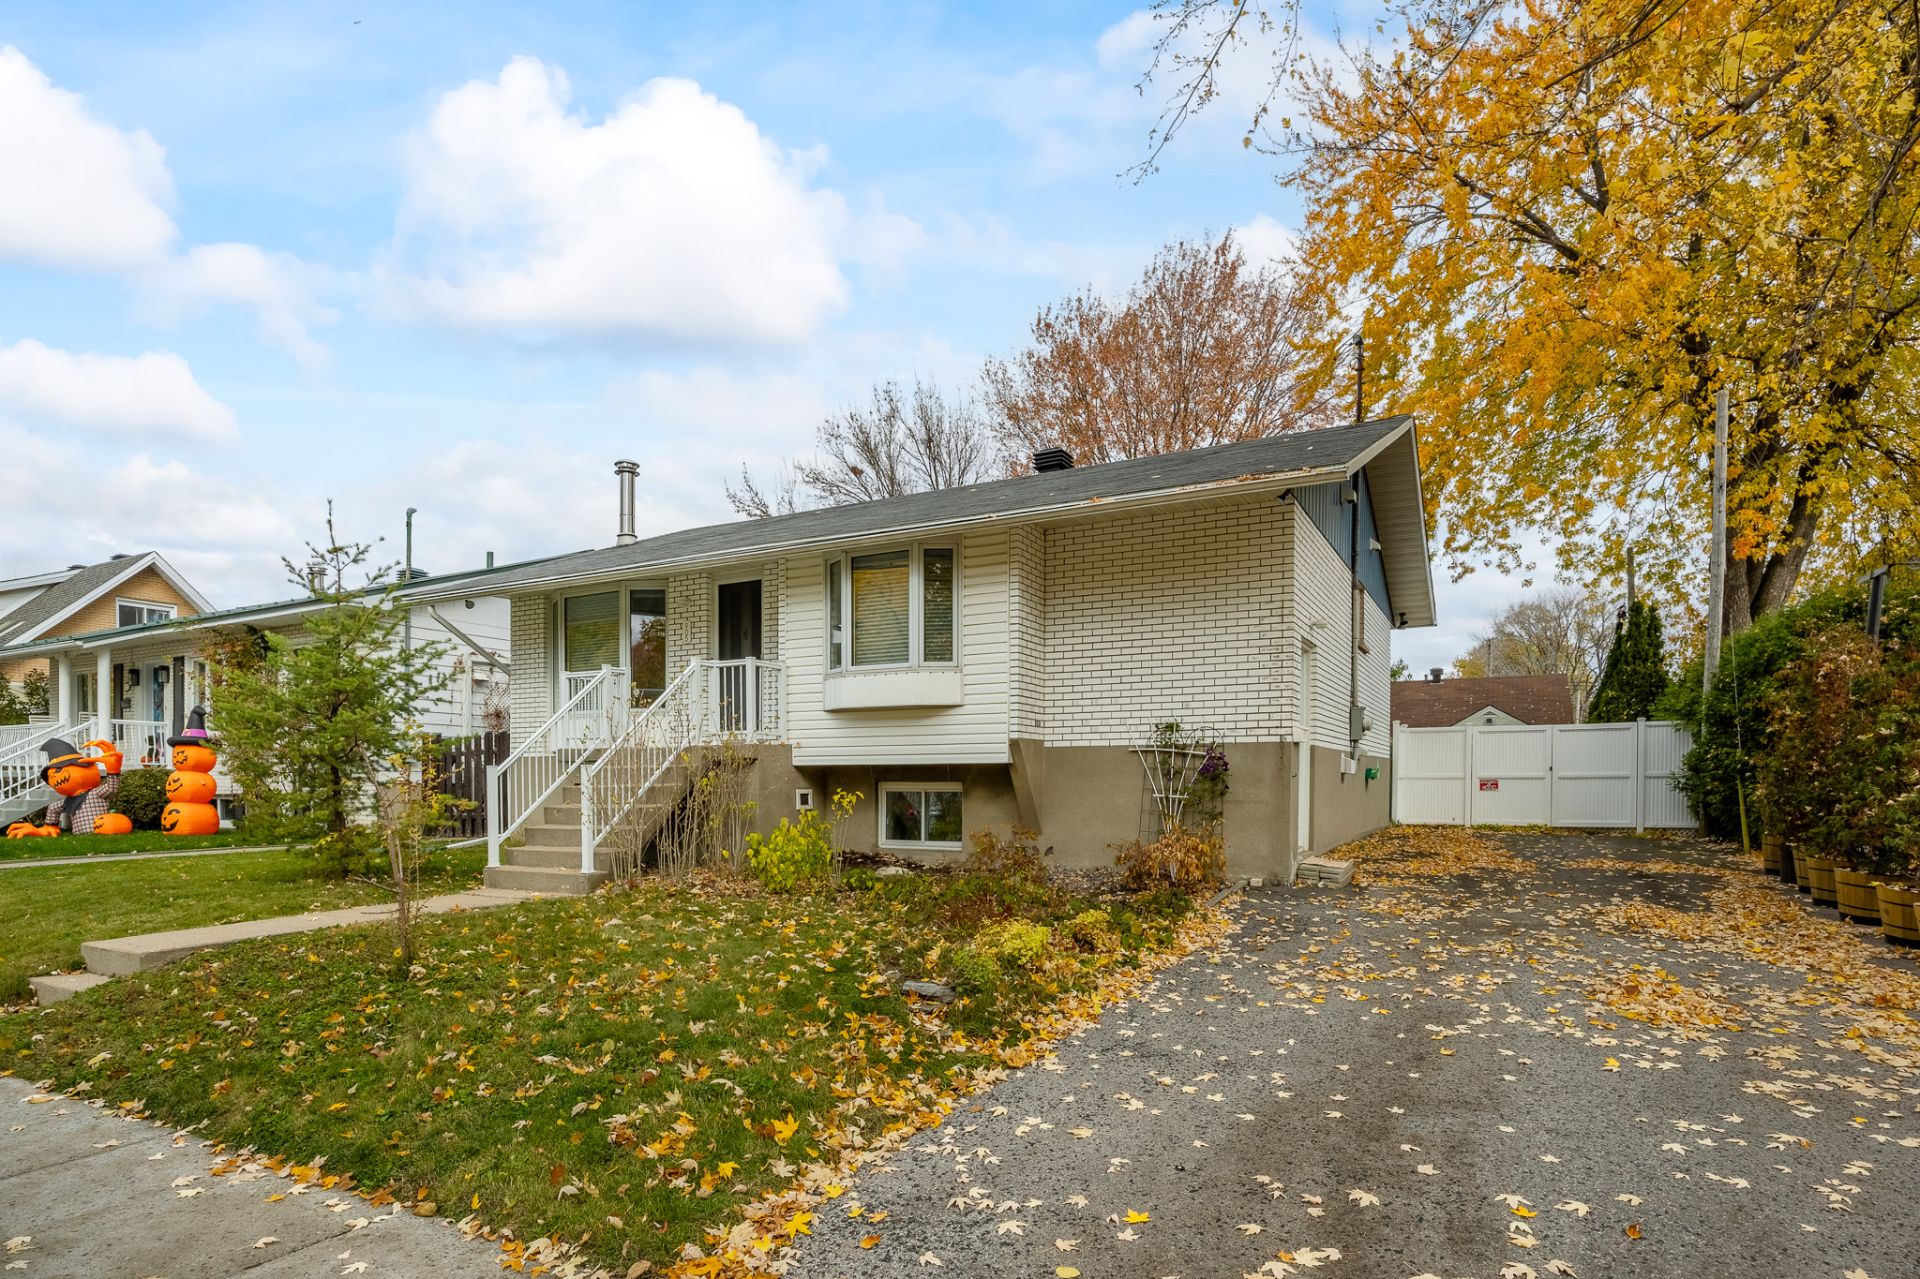
Frontage
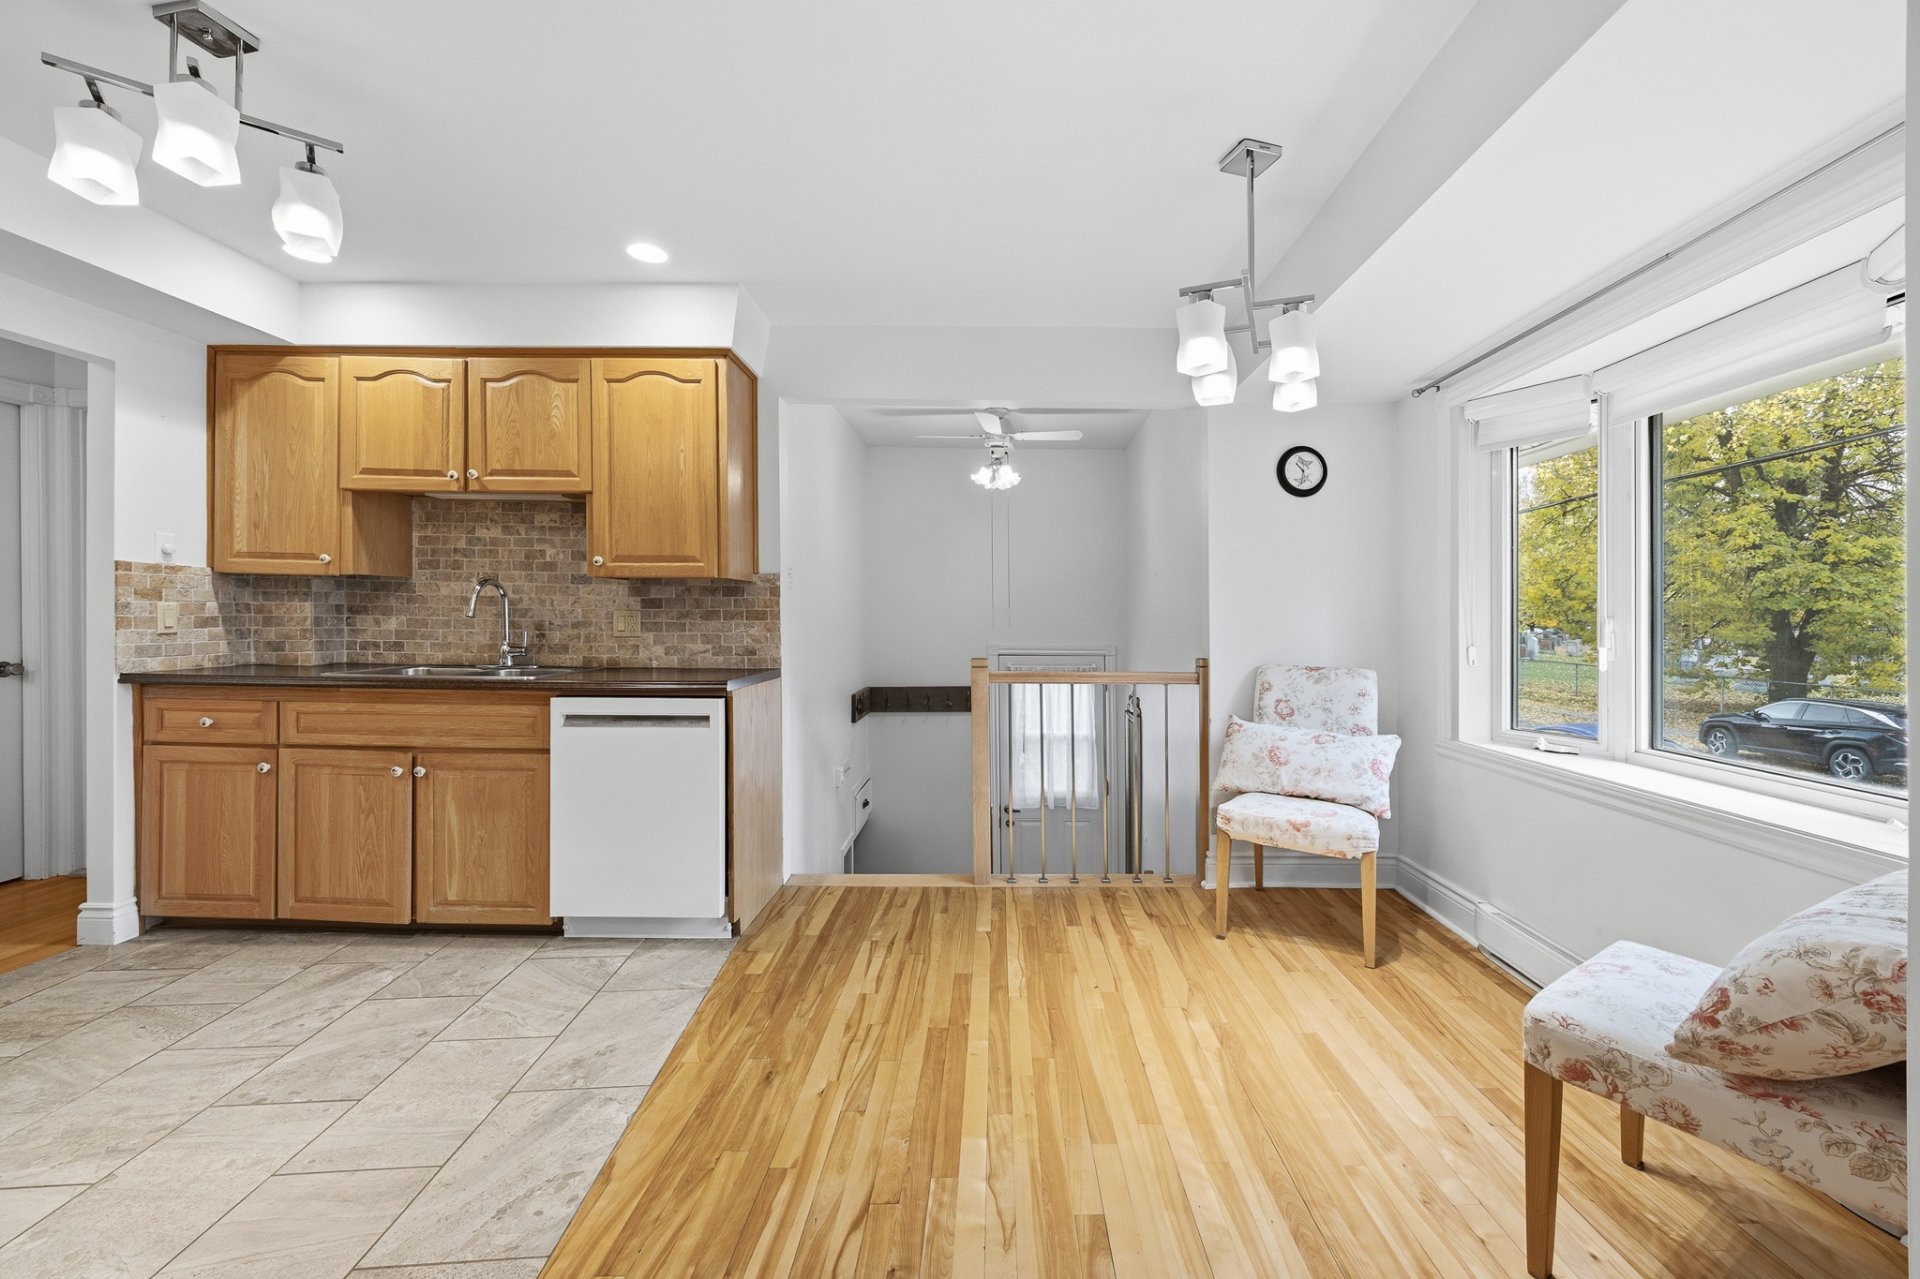
Overall View
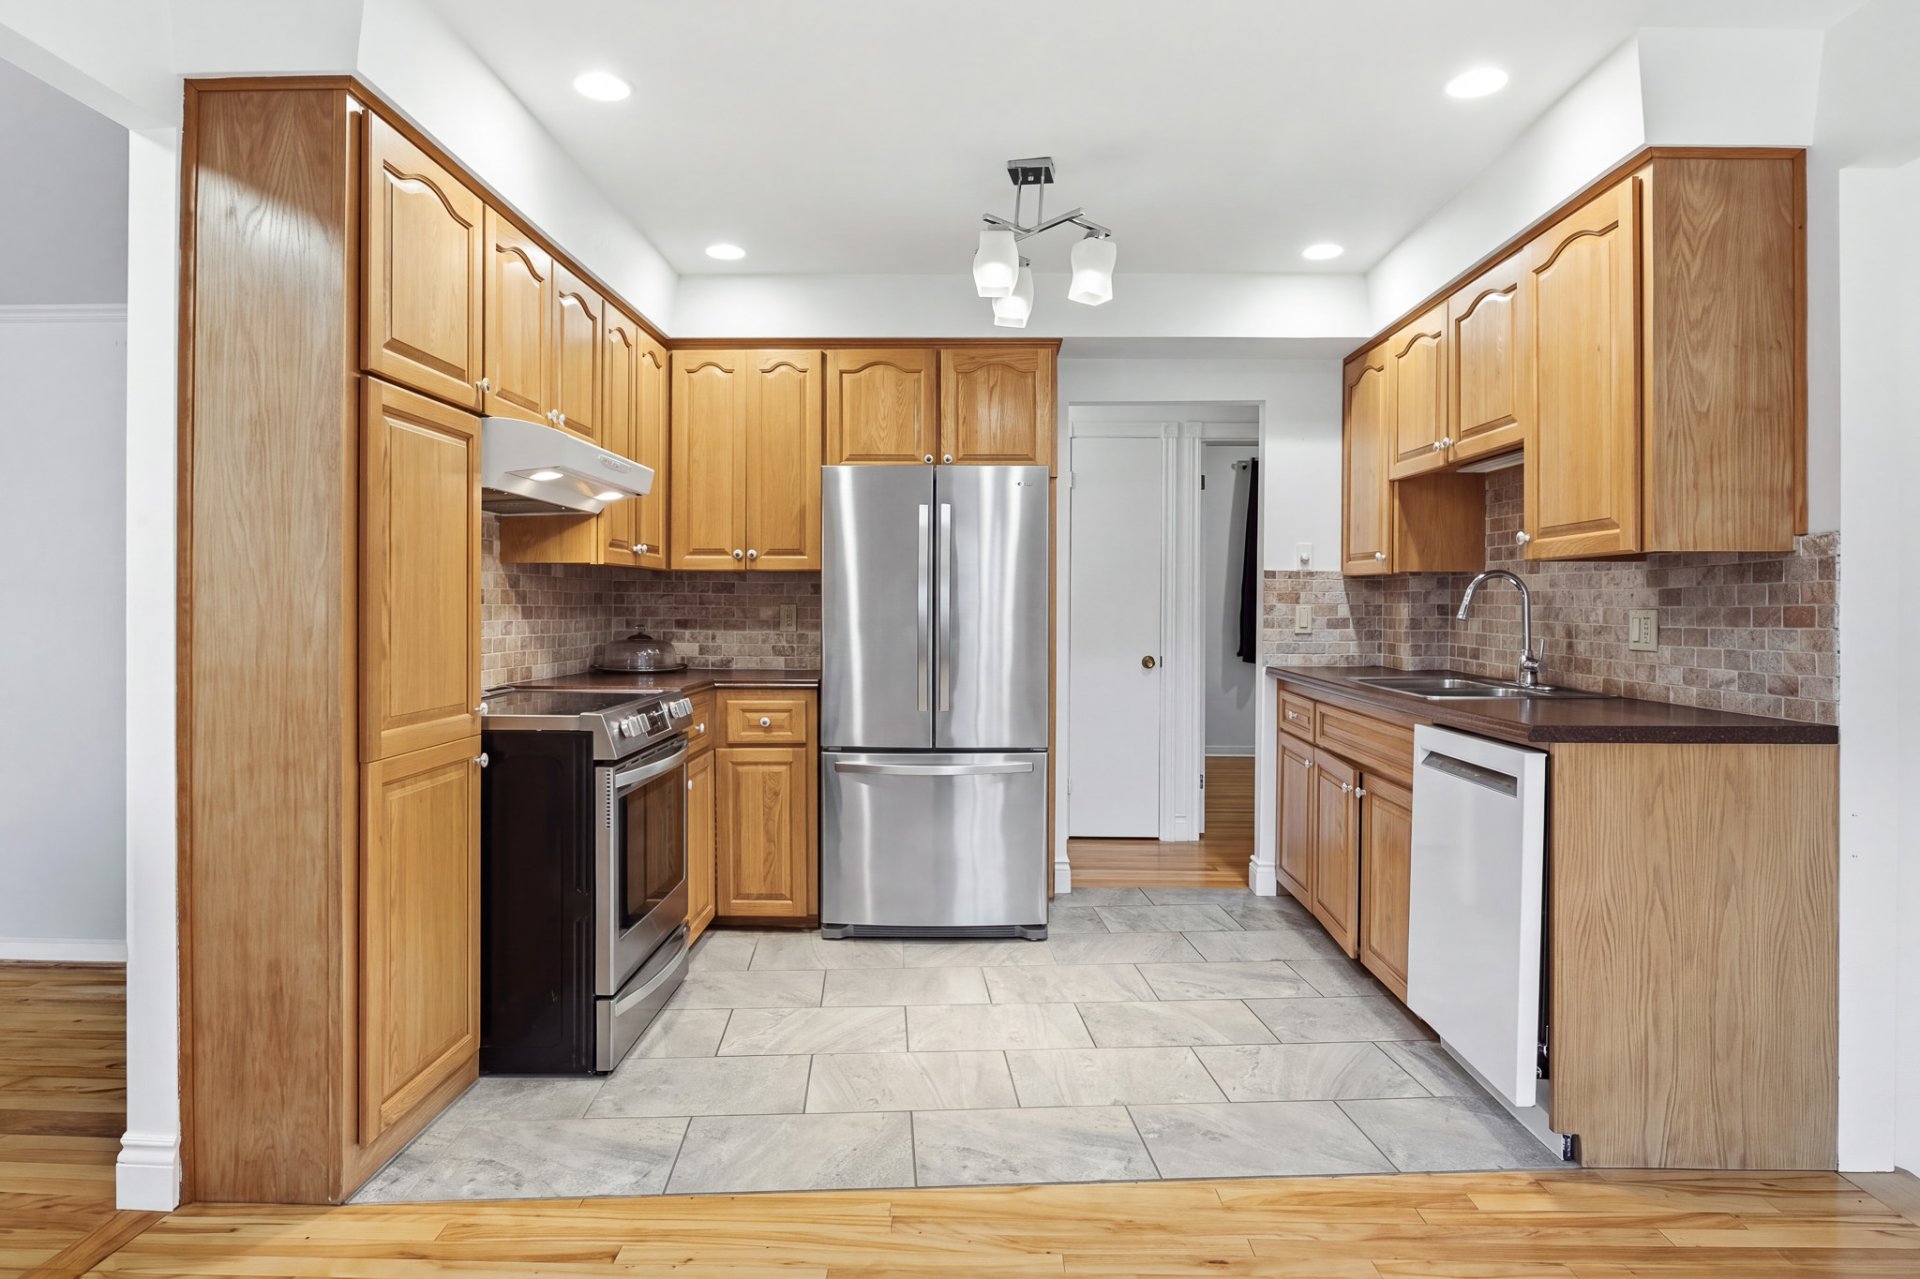
Kitchen
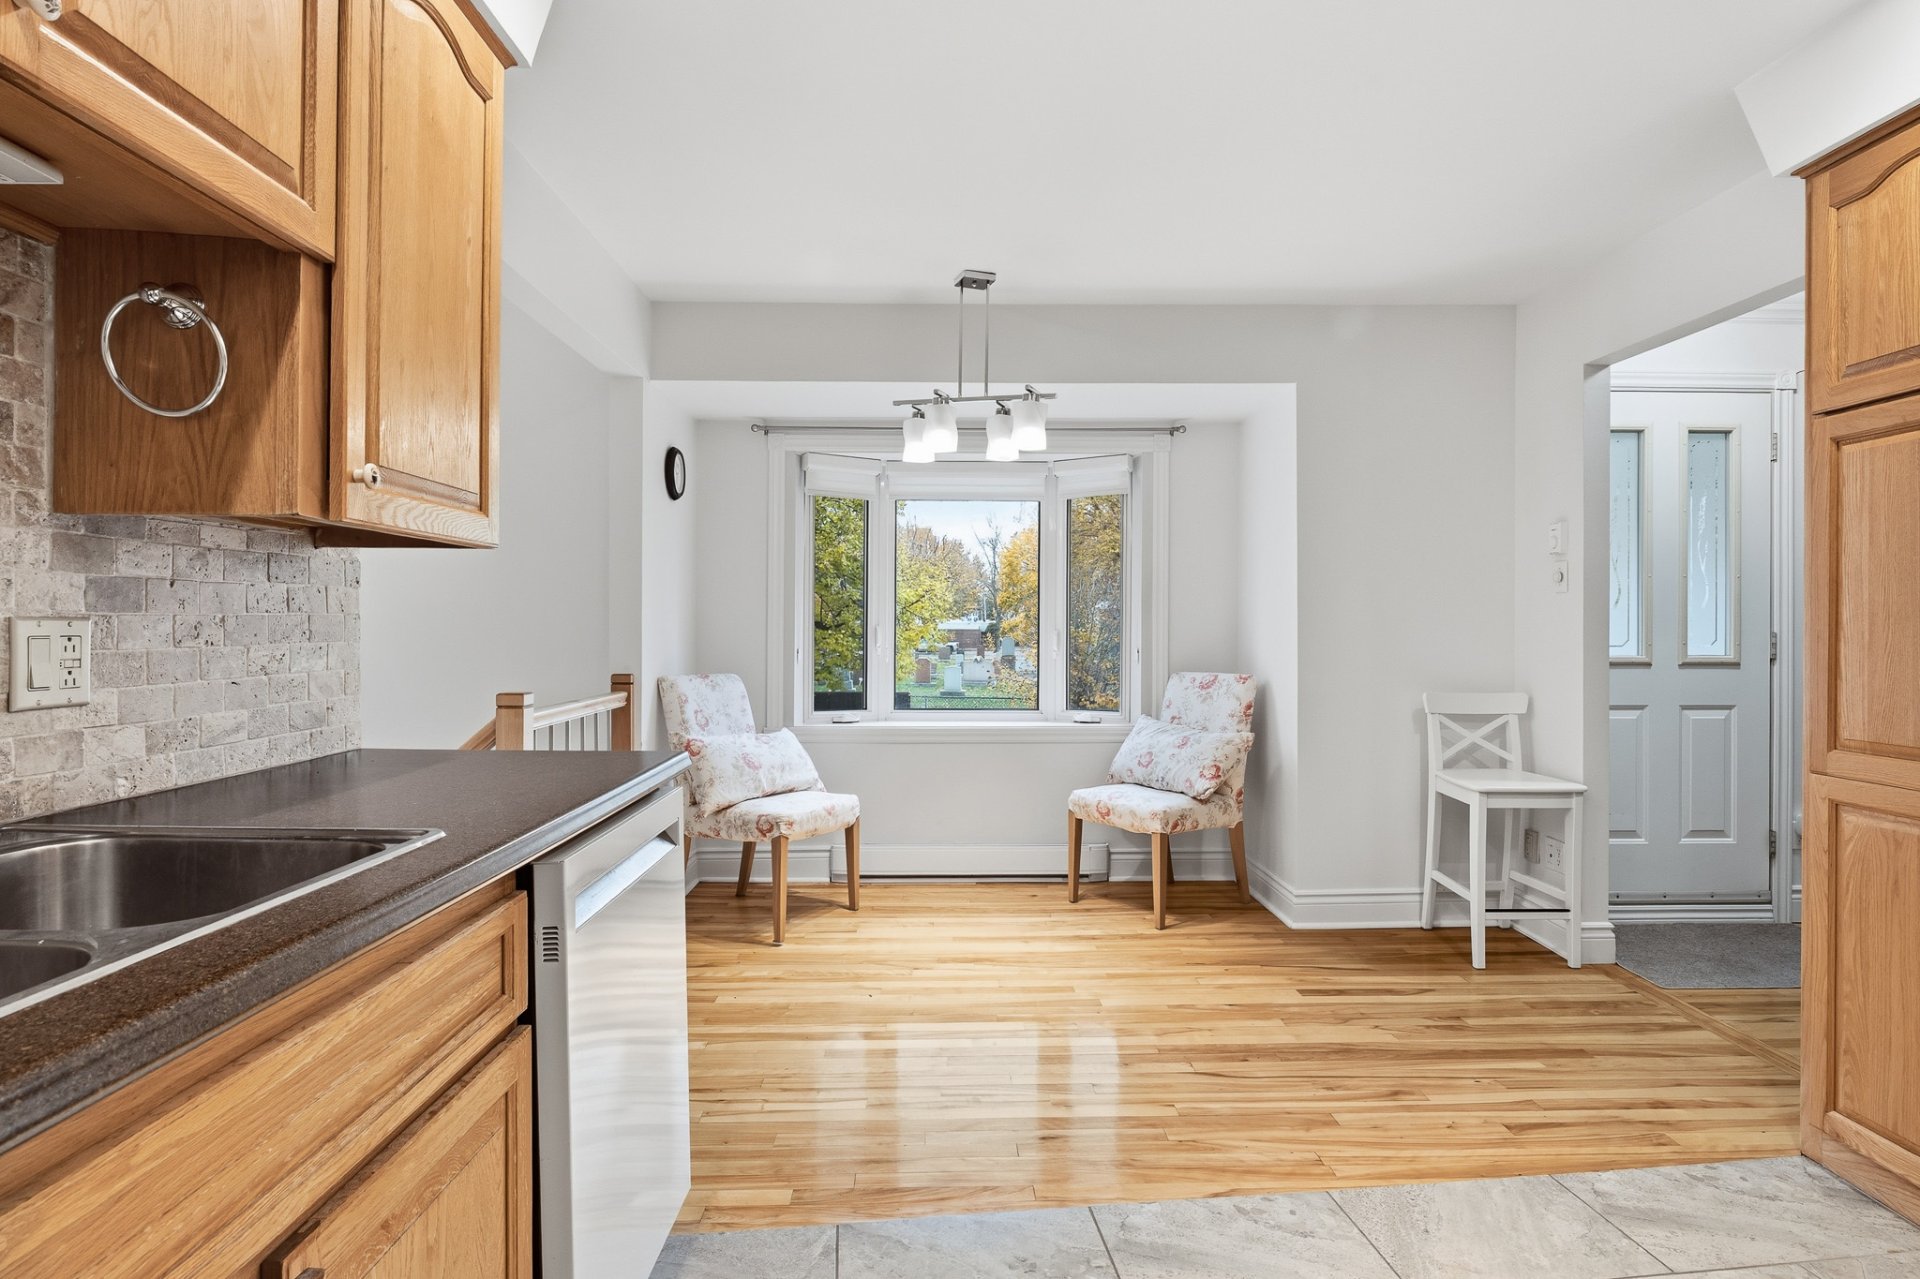
Dining room
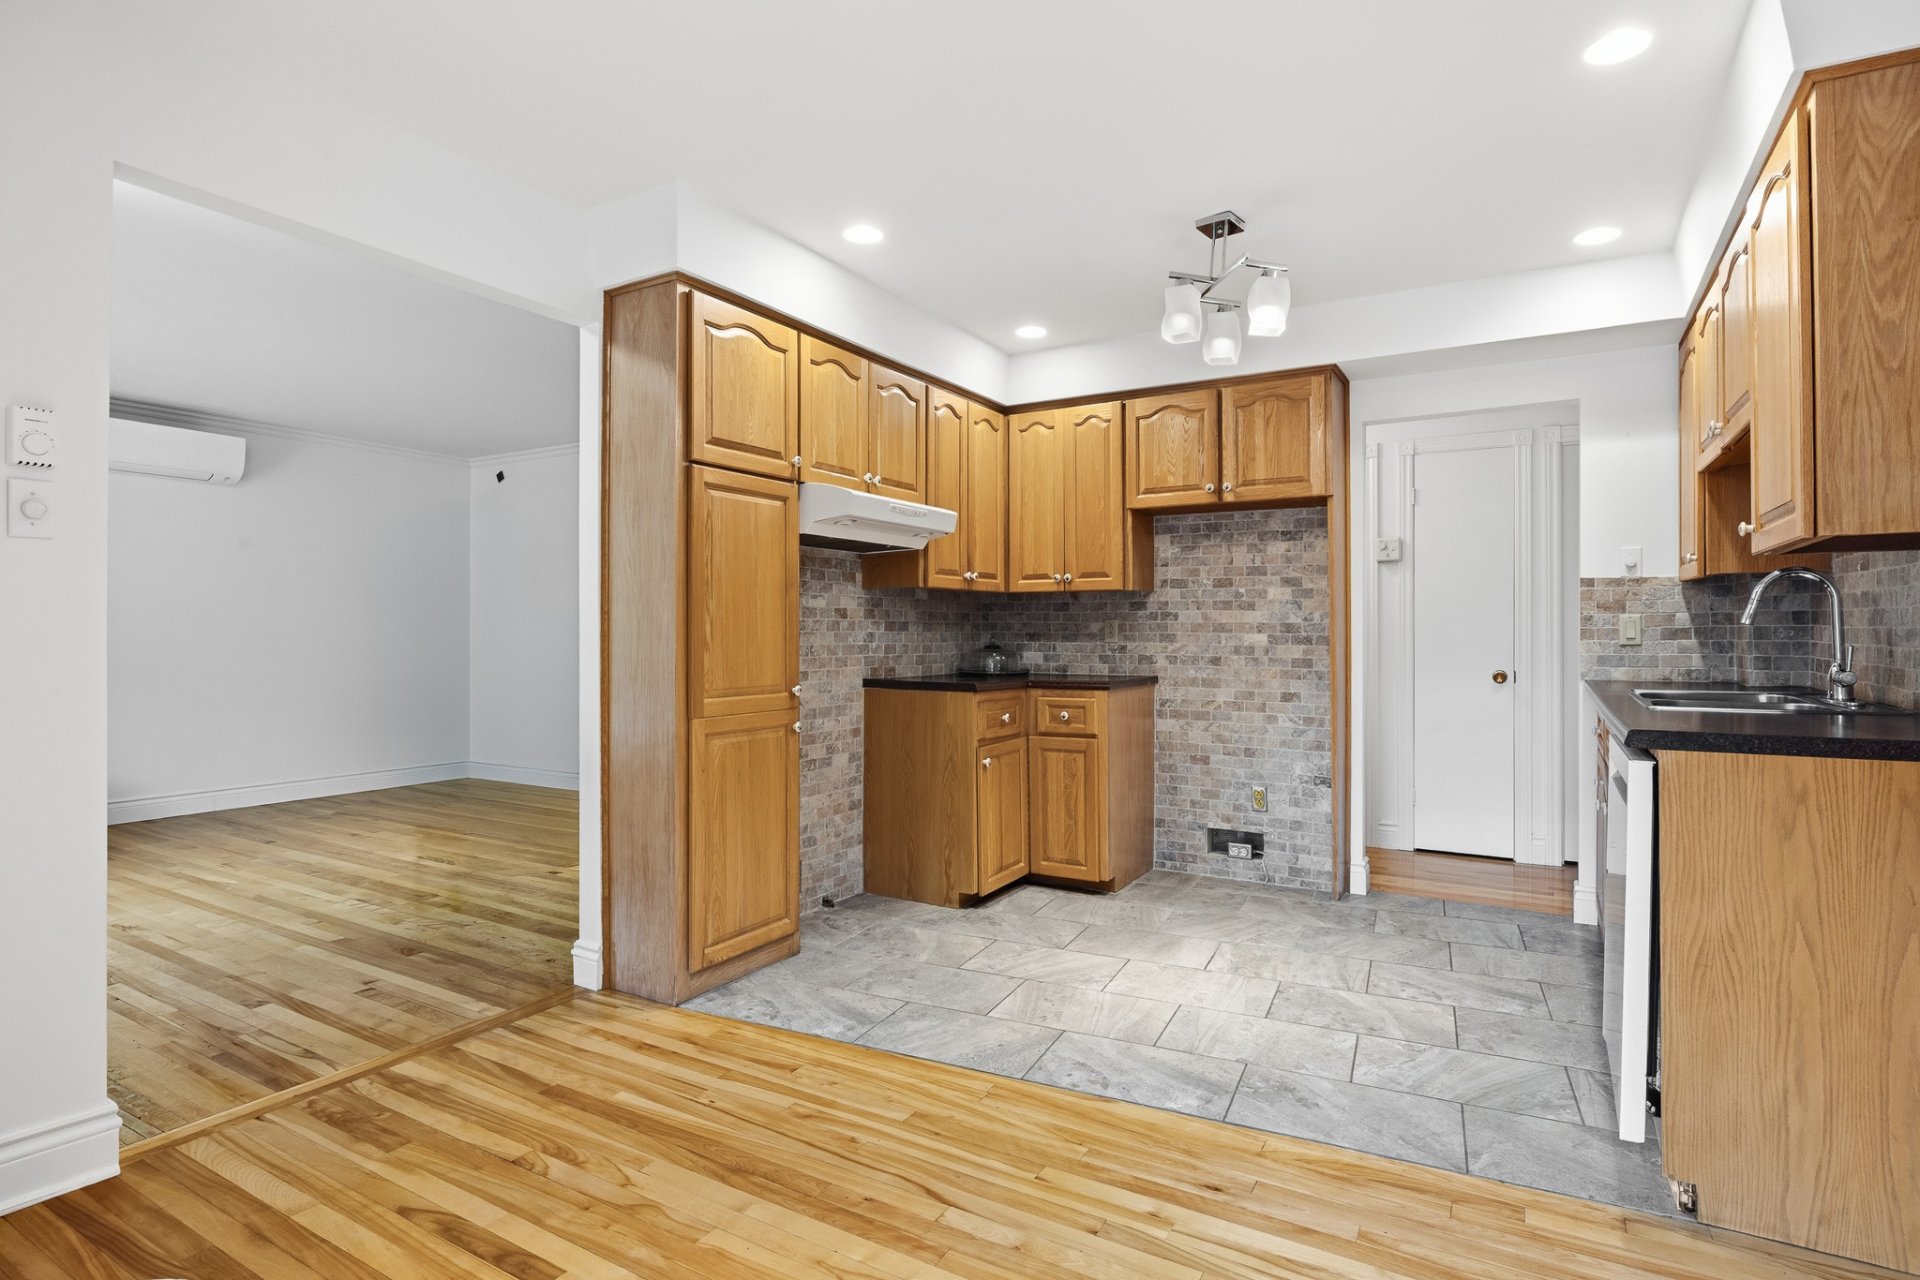
Kitchen
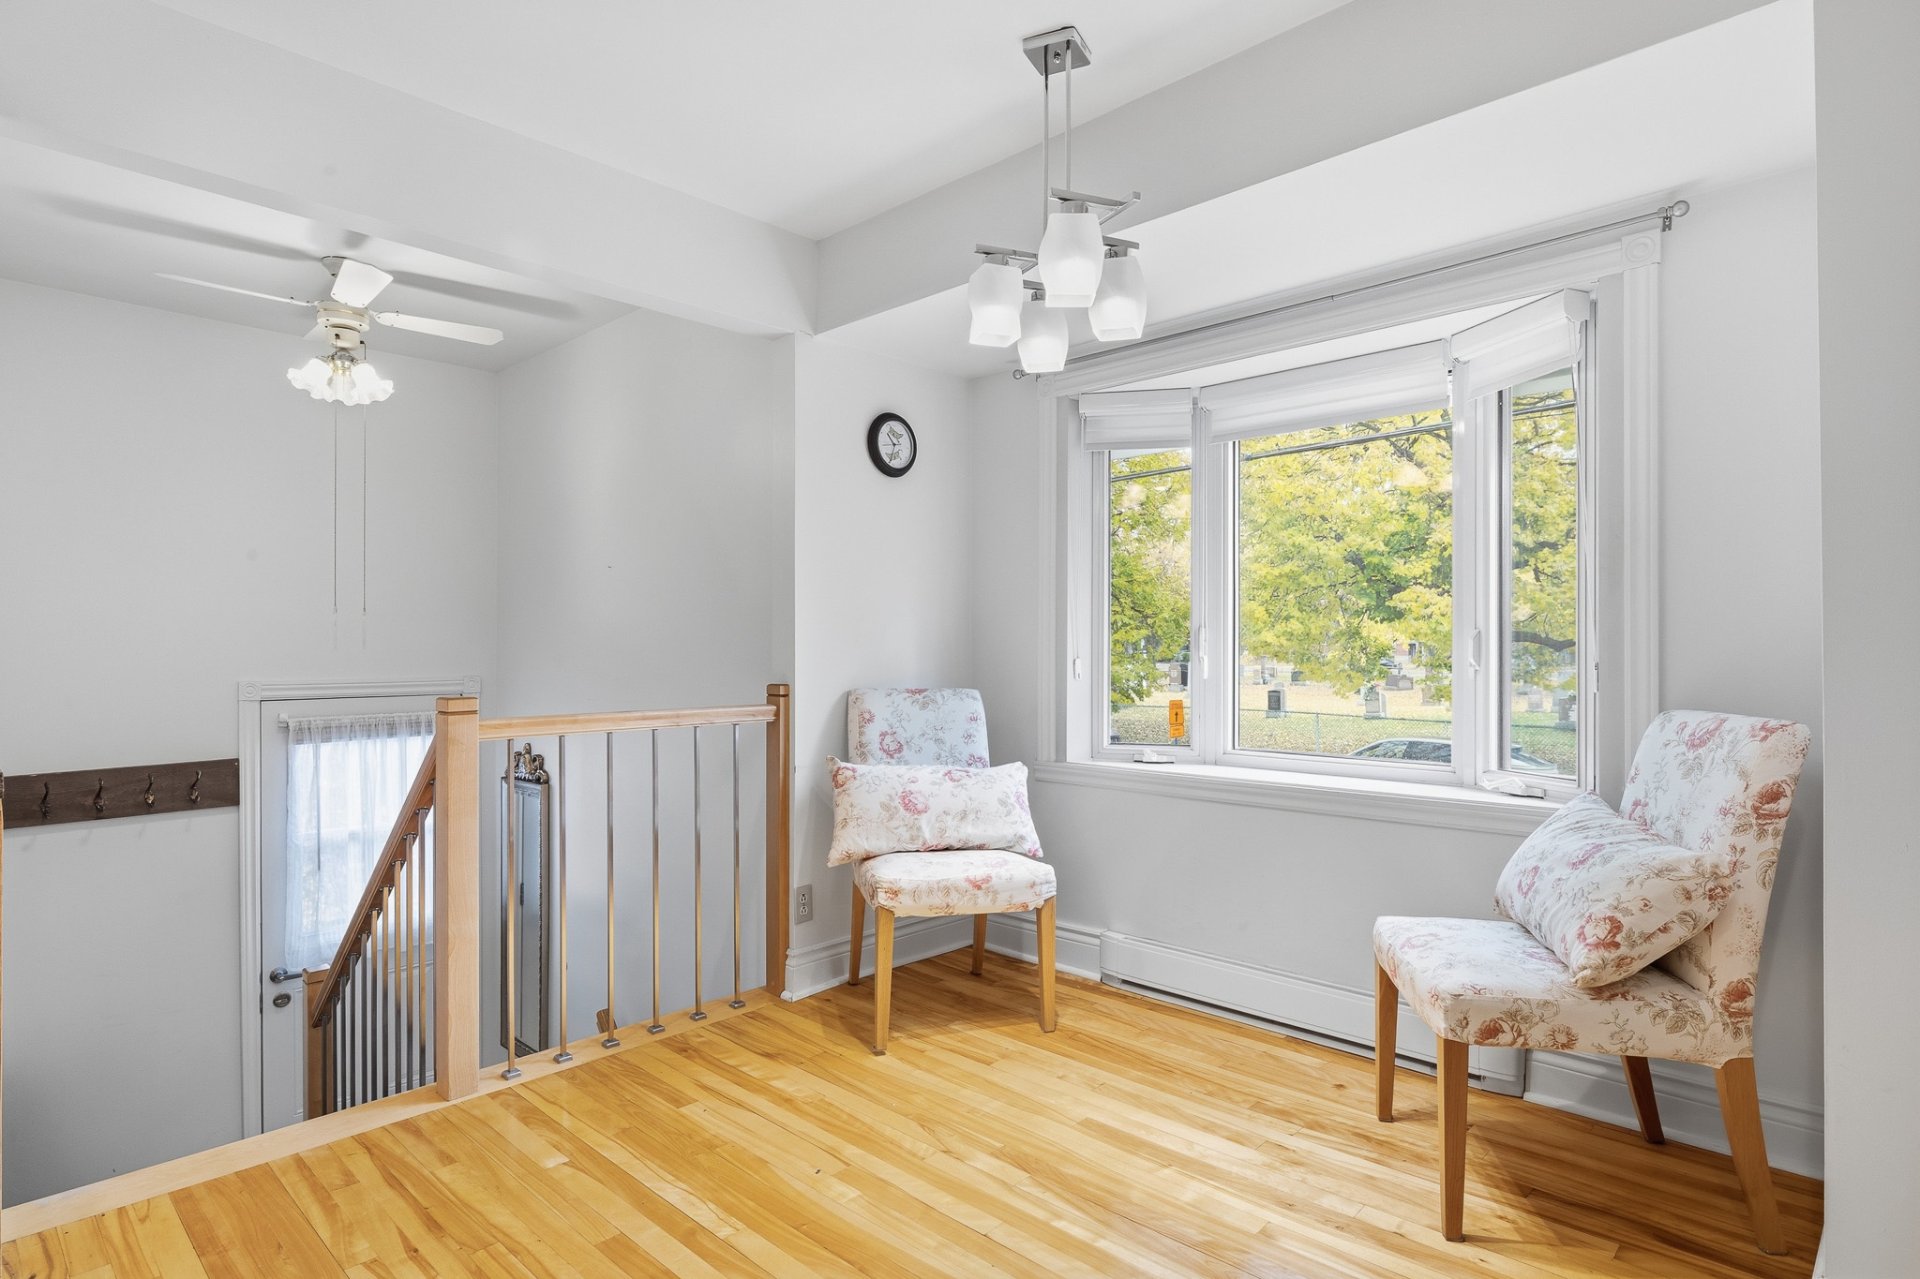
Dining room
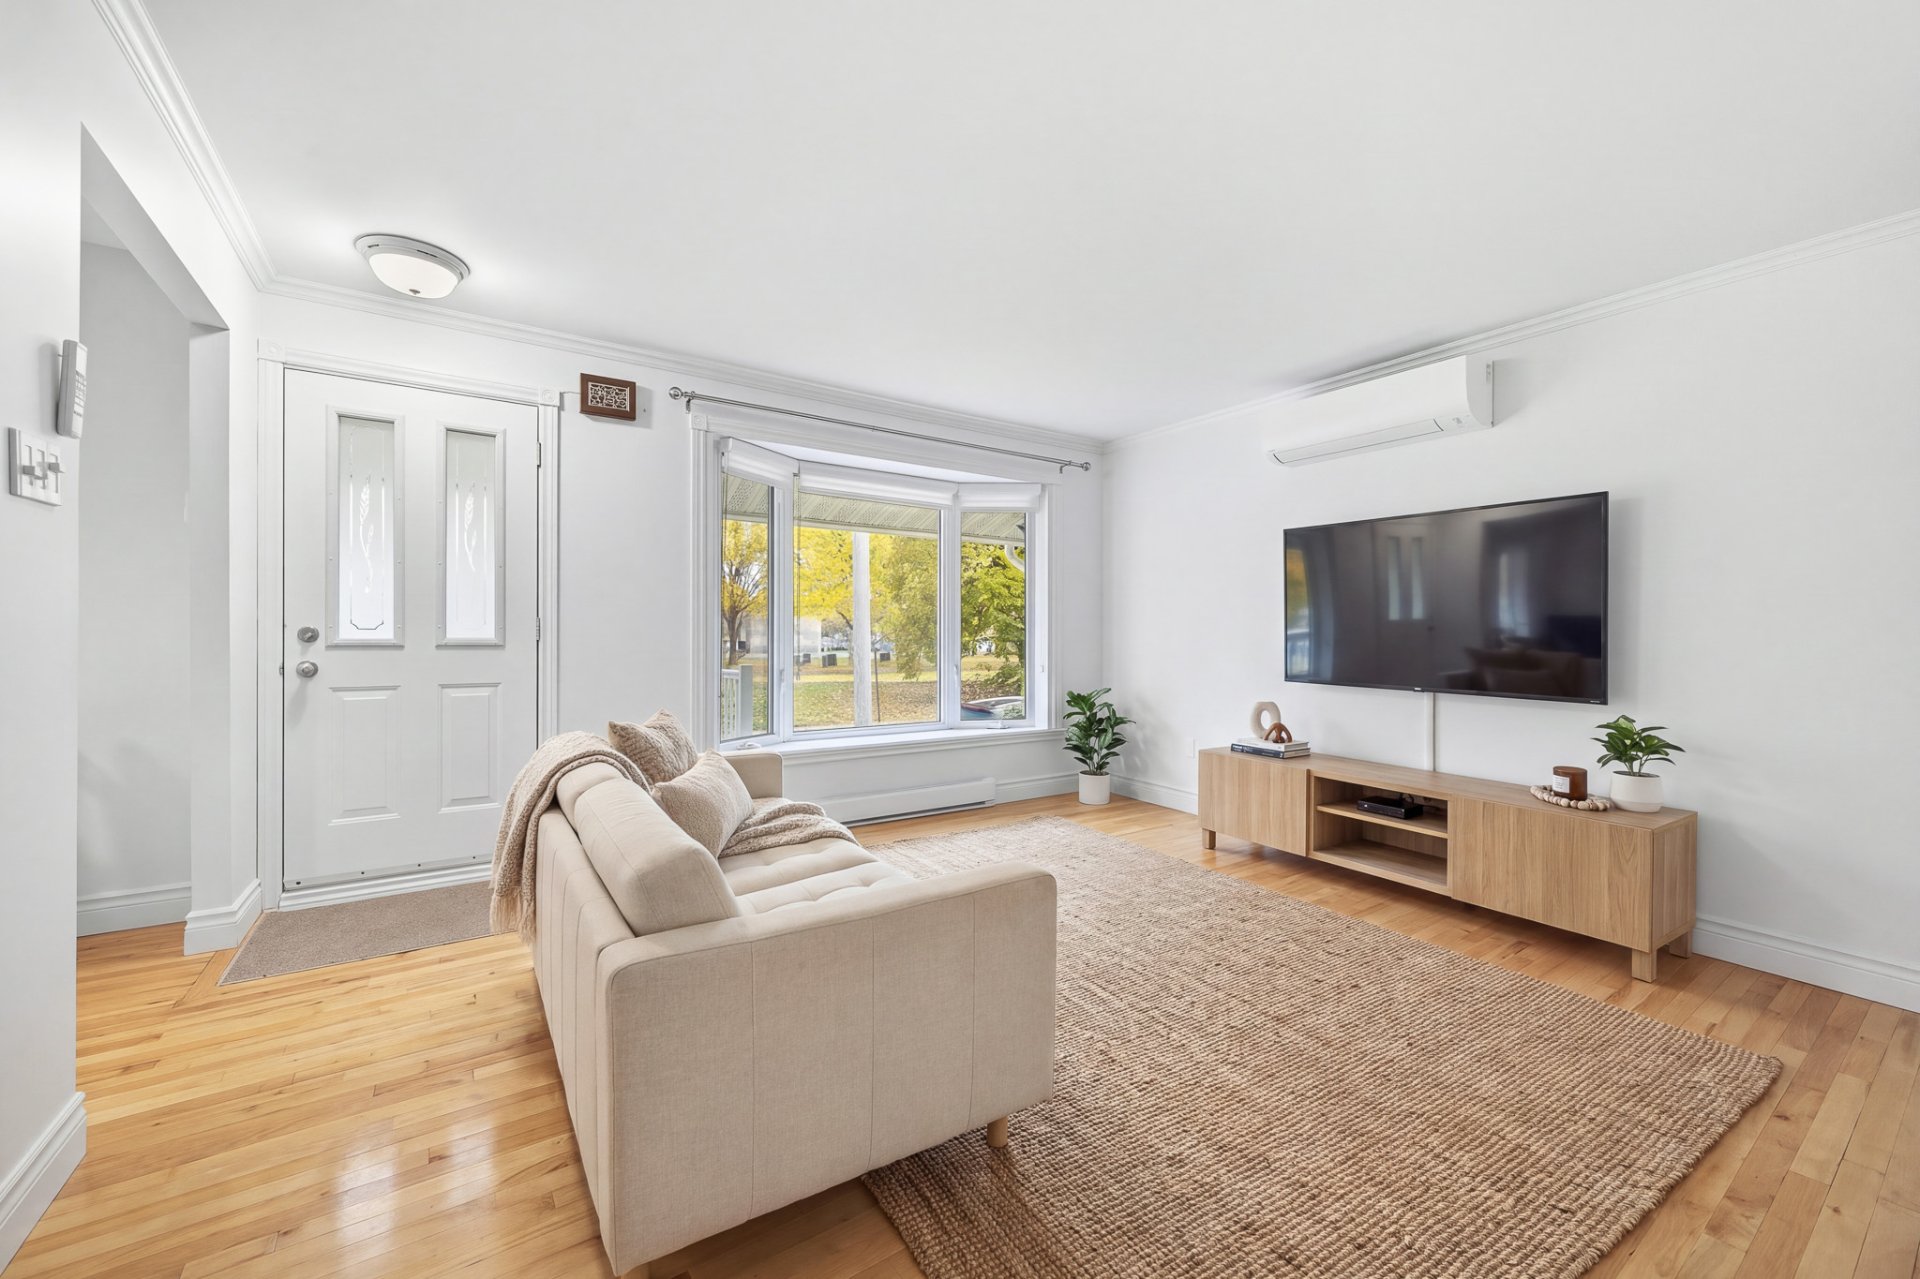
Living room
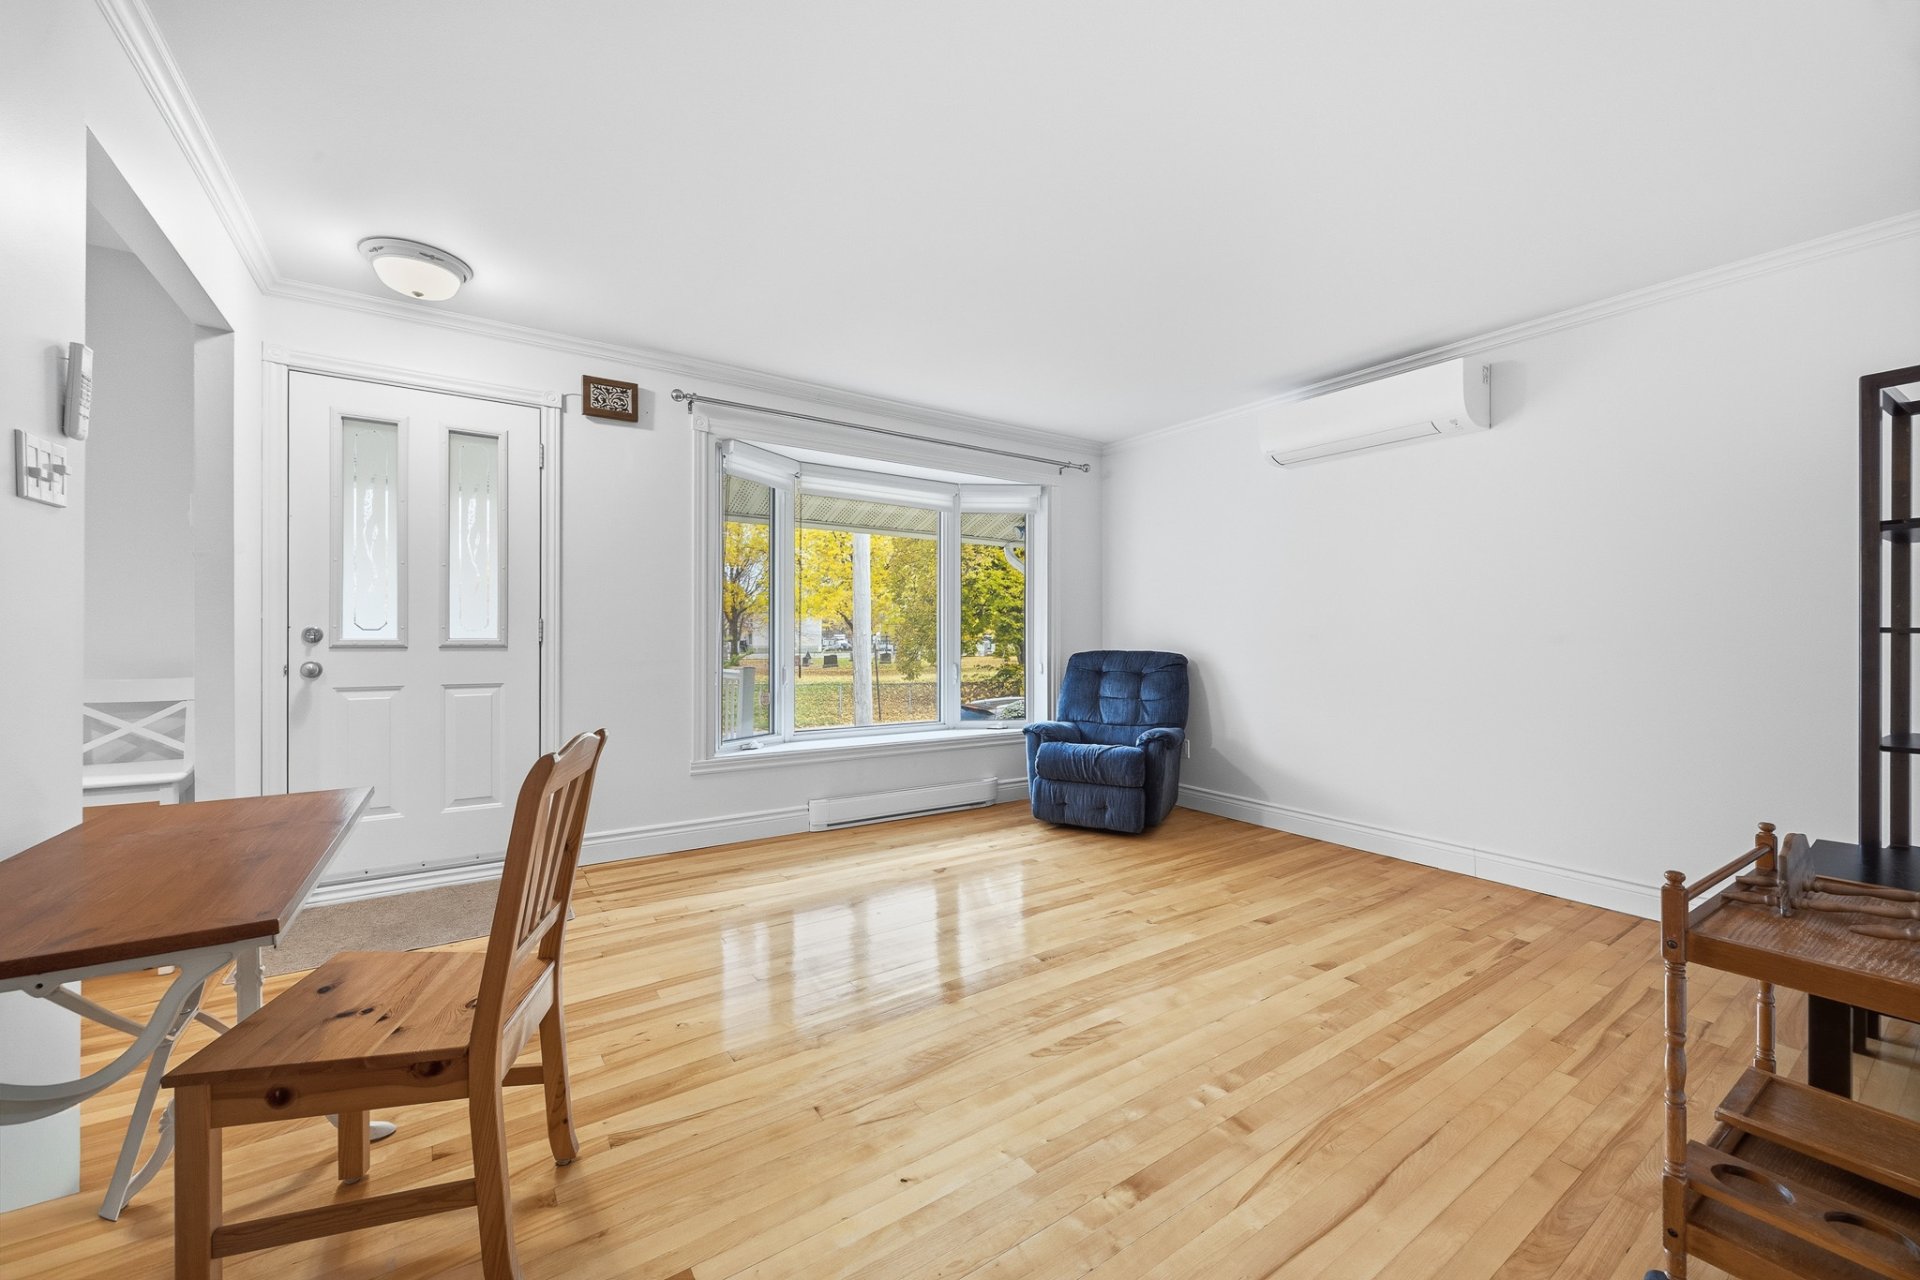
Living room
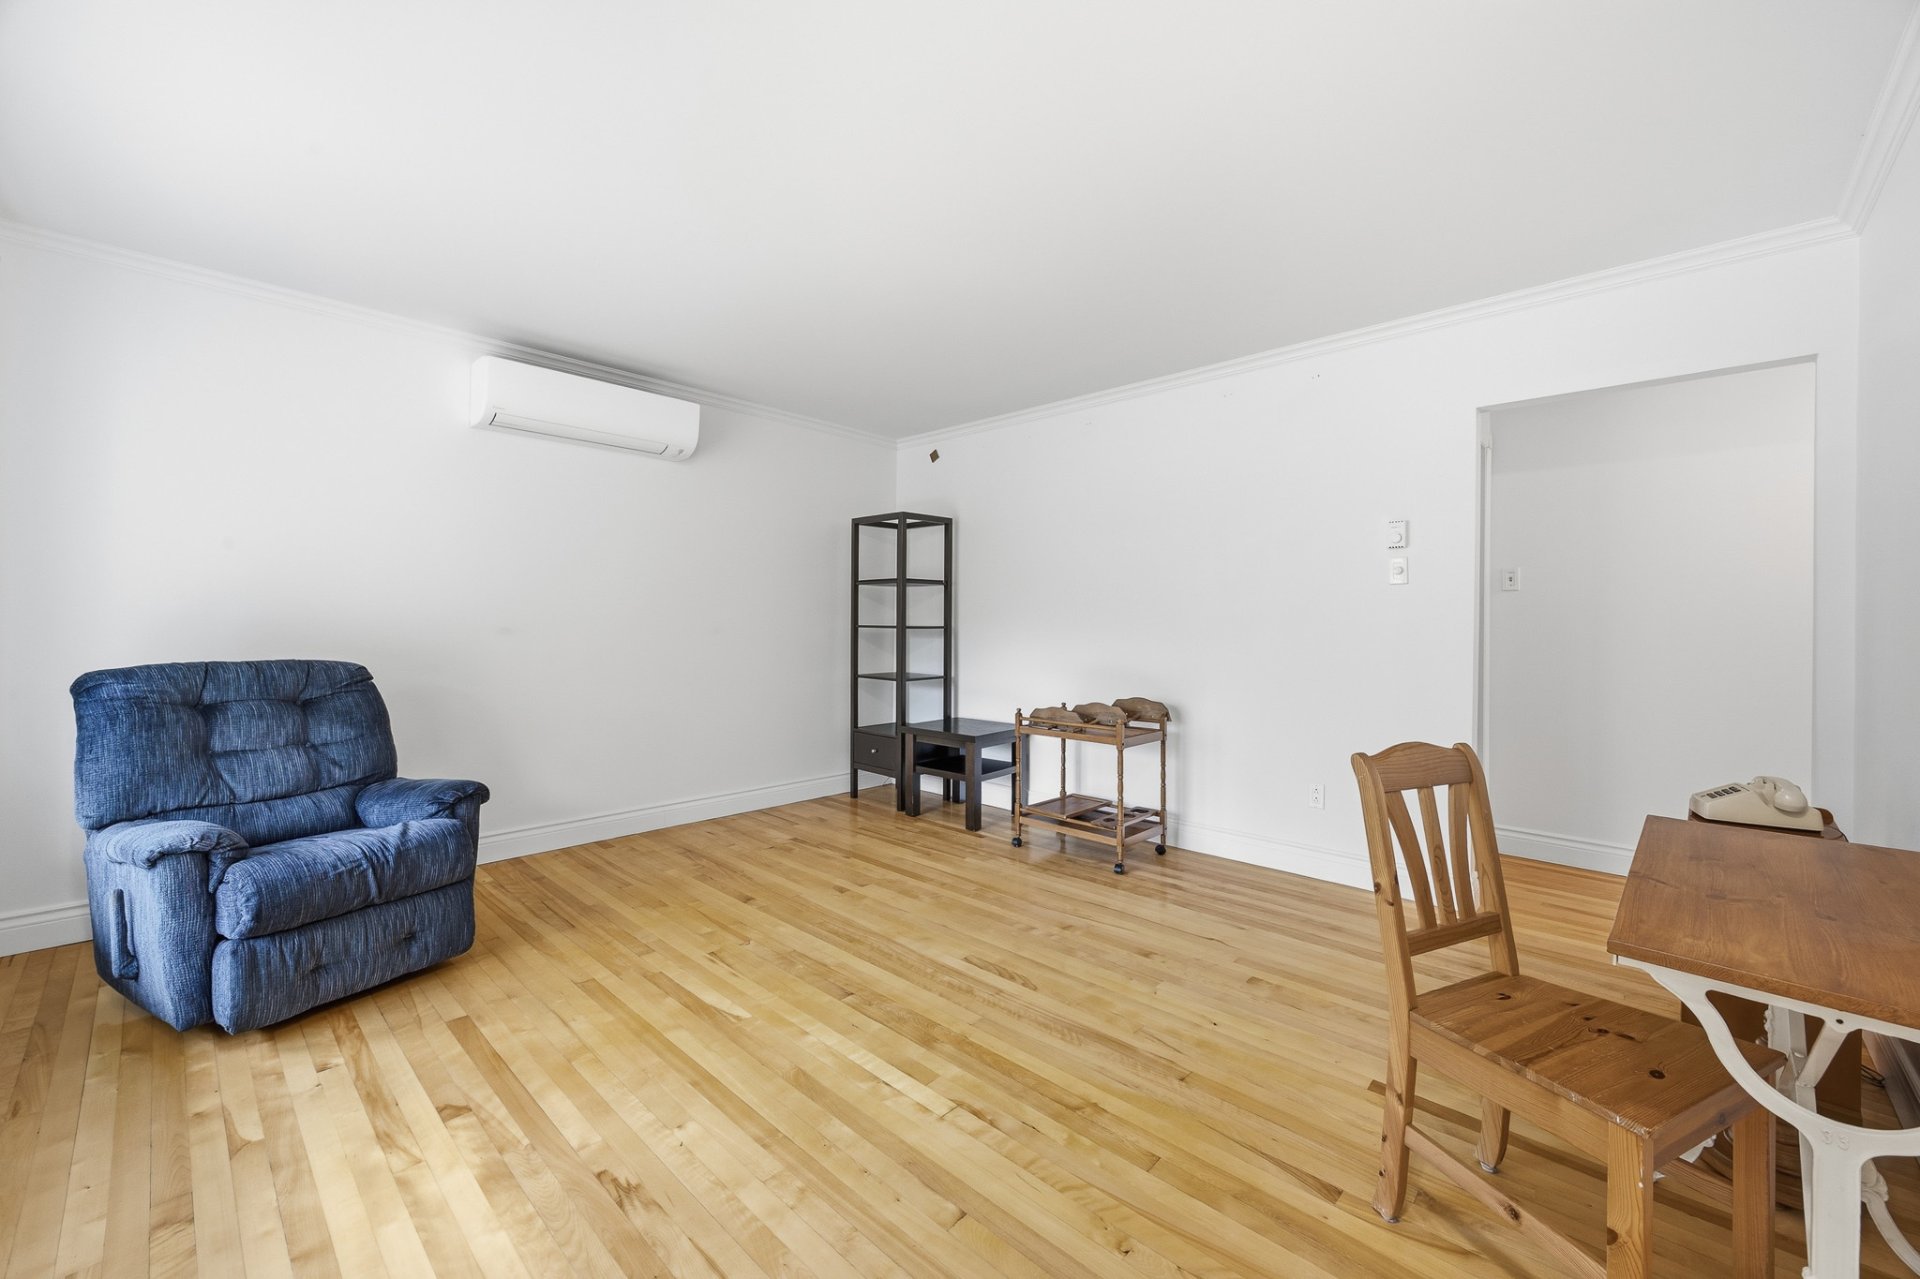
Living room
|
|
OPEN HOUSE
Sunday, 8 November, 2026 | 14:00 - 16:00
Description
A bungalow with great potential in a lush, green setting!
- Bright living area, thanks to large windows offering
views of mature trees stretching toward Saint-Jean-Baptiste
Park.
- 3 bedrooms on the main floor
- Possibility of adding 1 or 2 bedrooms in the basement
- 2 full bathrooms
- 2 laundry areas: one in the main-floor bathroom and one
in the basement mechanical room
- Basement with kitchenette and separate exterior entrance
- Driveway accommodating up to 3 cars
- Hardwood floors on the main floor
- Spacious backyard with hot tub, gazebo and storage shed
- No front neighbours
OUTDOOR FEATURES:
- In front of the house, perennial flower beds bloom from
spring through fall. From crocuses to hibiscus, including
peonies and climbing clematis, a colourful display unfolds
throughout the seasons. Wild strawberries cover the ground
in June and July.
- In the backyard, which enjoys afternoon sunshine, cedars,
junipers and plum trees create a private setting.
- A sheltered hot tub and a slate patio provide the perfect
space to relax.
IMPROVEMENTS AND RENOVATIONS SINCE 2021:
- Installation of a wall-mounted heat pump
- New maple staircase railing
- Fully renovated basement bathroom
- Addition of a kitchenette in the basement
- Improvements to the mechanical room (wall insulation, new
vinyl flooring and recessed lighting)
- New bright basement entrance with a steel structure
- New storage shed
- New PVC fence with large gates opening onto the spacious
parking area
- New chain-link fence with privacy slats at the rear
- New water heater (2024)
LOCATION
Ideally located in Pointe-aux-Trembles, close to numerous
services, shops, schools, parks and public transportation,
while being just steps away from the St. Lawrence River.
- 8-minute walk to Metro grocery store and Jean Coutu
pharmacy
- 8-minute walk to shops and services along
Saint-Jean-Baptiste Boulevard
- 4-minute drive / 20-minute walk to Sherbrooke Street East
- 13-minute walk to Saint-Marcel Elementary School
- 16-minute walk to Sainte-Marguerite-Bourgeoys Elementary
School
- 18-minute walk to Daniel-Johnson High School
- 18-minute walk to Daniel-Johnson Park
- 10-minute walk to Notre-Dame Street East (several
restaurants) and Fort-de-Pointe-aux-Trembles Park (along
the river)
- 12-minute walk to Place du
Village-de-la-Pointe-aux-Trembles, its public market and
the river shuttle (connecting to Old Montreal)
- 13-minute drive to Costco
- 10-minute drive to the exo Pointe-aux-Trembles train
station
- 15-minute drive to Honoré-Beaugrand metro station
- 15-minute drive to Pointe-aux-Prairies Nature Park and
its trails
- 15-minute drive to Bout-de-l'Île Park
- Quick access to Highway 40
Inclusions: Dryer, dishwasher, curtain rods and blinds in the bay windows, portable dishwasher, refrigerator, freezer and dryer in the basement, as well as the PAX wardrobes in the basement. Hot tub, gazebo, picnic table and patio umbrella. Blinds and curtains in the basement. Washer (to be repaired),
Exclusions : All of the owner's personal belongings.
| BUILDING | |
|---|---|
| Type | Bungalow |
| Style | Detached |
| Dimensions | 8.65x10.98 M |
| Lot Size | 0 |
| EXPENSES | |
|---|---|
| Municipal Taxes (2026) | $ 3619 / year |
| School taxes (2026) | $ 383 / year |
|
ROOM DETAILS |
|||
|---|---|---|---|
| Room | Dimensions | Level | Flooring |
| Hallway | 4 x 6.4 P | Ground Floor | Flexible floor coverings |
| Kitchen | 10.11 x 7.9 P | Ground Floor | Ceramic tiles |
| Dining room | 11.1 x 8.2 P | Ground Floor | Wood |
| Living room | 14.8 x 13.4 P | Ground Floor | Wood |
| Primary bedroom | 10.9 x 12.11 P | Ground Floor | Wood |
| Bedroom | 7.10 x 9.6 P | Ground Floor | Wood |
| Bedroom | 10.8 x 9.6 P | Ground Floor | Wood |
| Bathroom | 7.10 x 9.11 P | Ground Floor | Ceramic tiles |
| Kitchenette | 8.11 x 10.9 P | Basement | Floating floor |
| Laundry room | 15.2 x 12.7 P | Basement | Flexible floor coverings |
| Family room | 33.5 x 13.0 P | Basement | Floating floor |
| Bathroom | 5.0 x 8.0 P | Basement | Flexible floor coverings |
| Cellar / Cold room | 4.8 x 3.7 P | Basement | Concrete |
|
CHARACTERISTICS |
|
|---|---|
| Basement | 6 feet and over, Finished basement, Separate entrance |
| Equipment available | Alarm system, Central vacuum cleaner system installation, Private yard, Ventilation system, Wall-mounted heat pump |
| Driveway | Asphalt |
| Roofing | Asphalt shingles |
| Proximity | Bicycle path, Cegep, Daycare centre, Elementary school, Golf, High school, Highway, Hospital, Park - green area, Public transport |
| Heating system | Electric baseboard units, Other |
| Heating energy | Electricity |
| Sewage system | Municipal sewer |
| Water supply | Municipality |
| Parking | Outdoor |
| Foundation | Poured concrete |
| Zoning | Residential |
| Bathroom / Washroom | Seperate shower |